Hurry Home

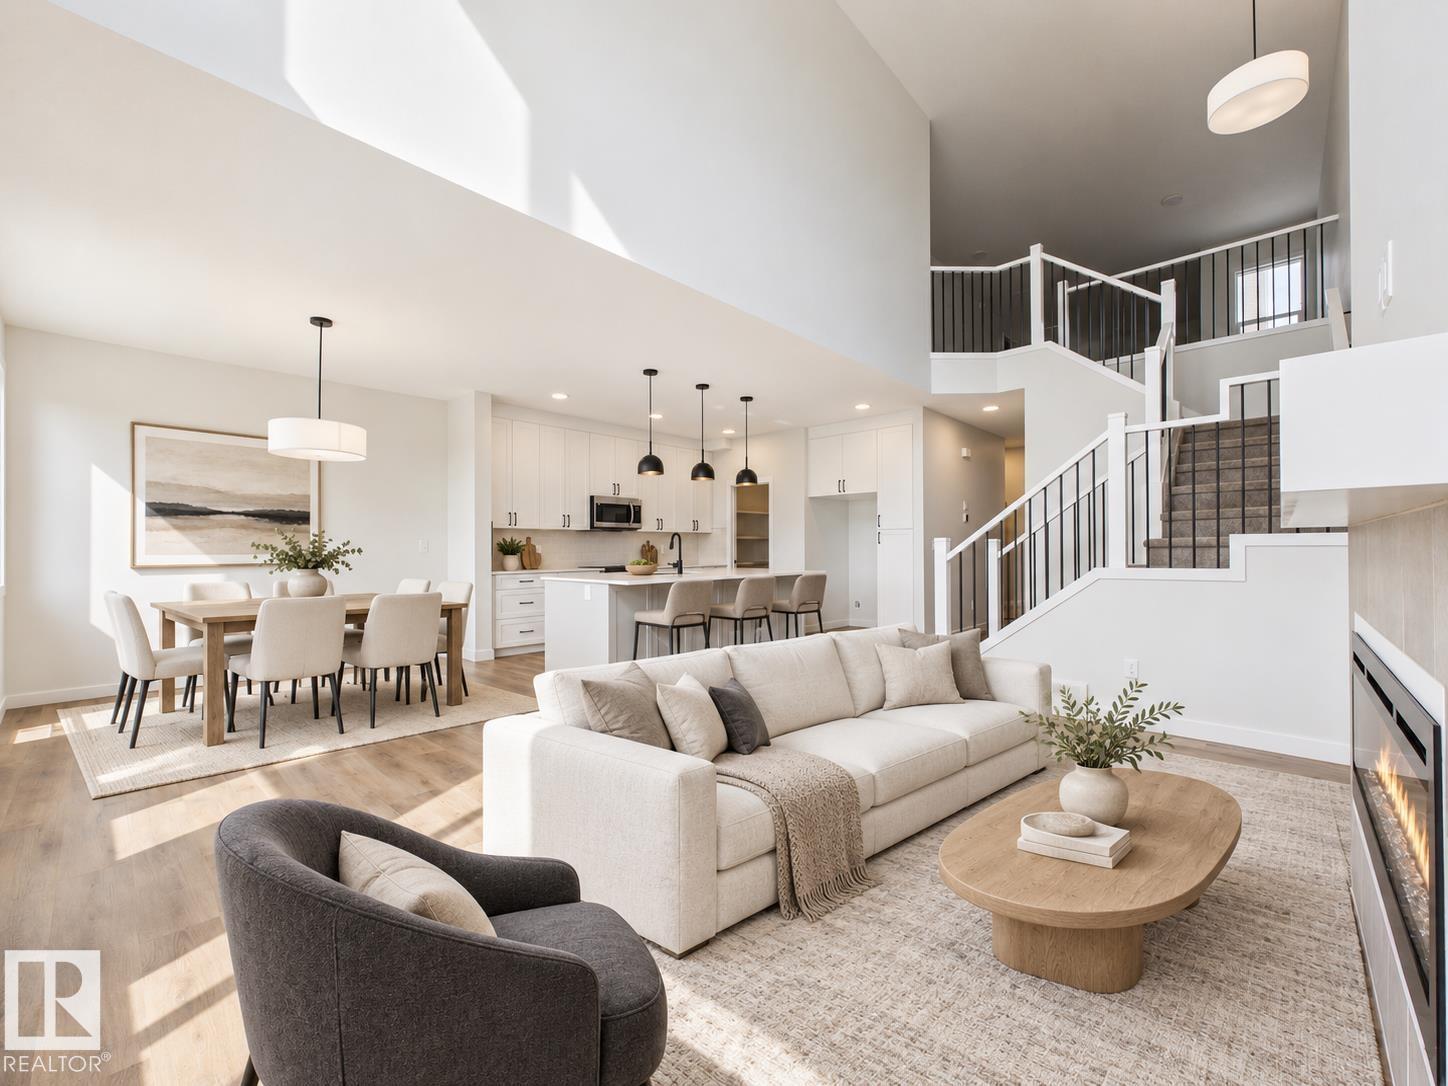
1758 Westerra Wd
Stony Plain, Alberta T7Z 0P6
This 2,216 sqft, 3-bedroom, 3.5-bathroom Alquinn home in Westerra offers a thoughtful main-floor den for working from home, alongside open-concept living, dining, and kitchen space designed for everyday living and entertaining. The living room's high ceilings and electric fireplace create a bright, welcoming space, while the kitchen features an island with breakfast bar seating and a walk-through pantry connecting directly to the mudroom and double attached garage. Upstairs, a versatile bonus room/loft and a convenient laundry room join 2 bedrooms, a full 4pc bathroom, and a spacious primary retreat with a walk-in closet and 5pc ensuite featuring dual sinks, a soaker tub, and a separate shower. Set in Westerra, the home is surrounded by parks, playgrounds, walking trails, schools, shopping, and recreation facilities, with immediate possession available. *Some photos have virtual staging & digital enhancement* (id:58723)
RE/MAX Excellence
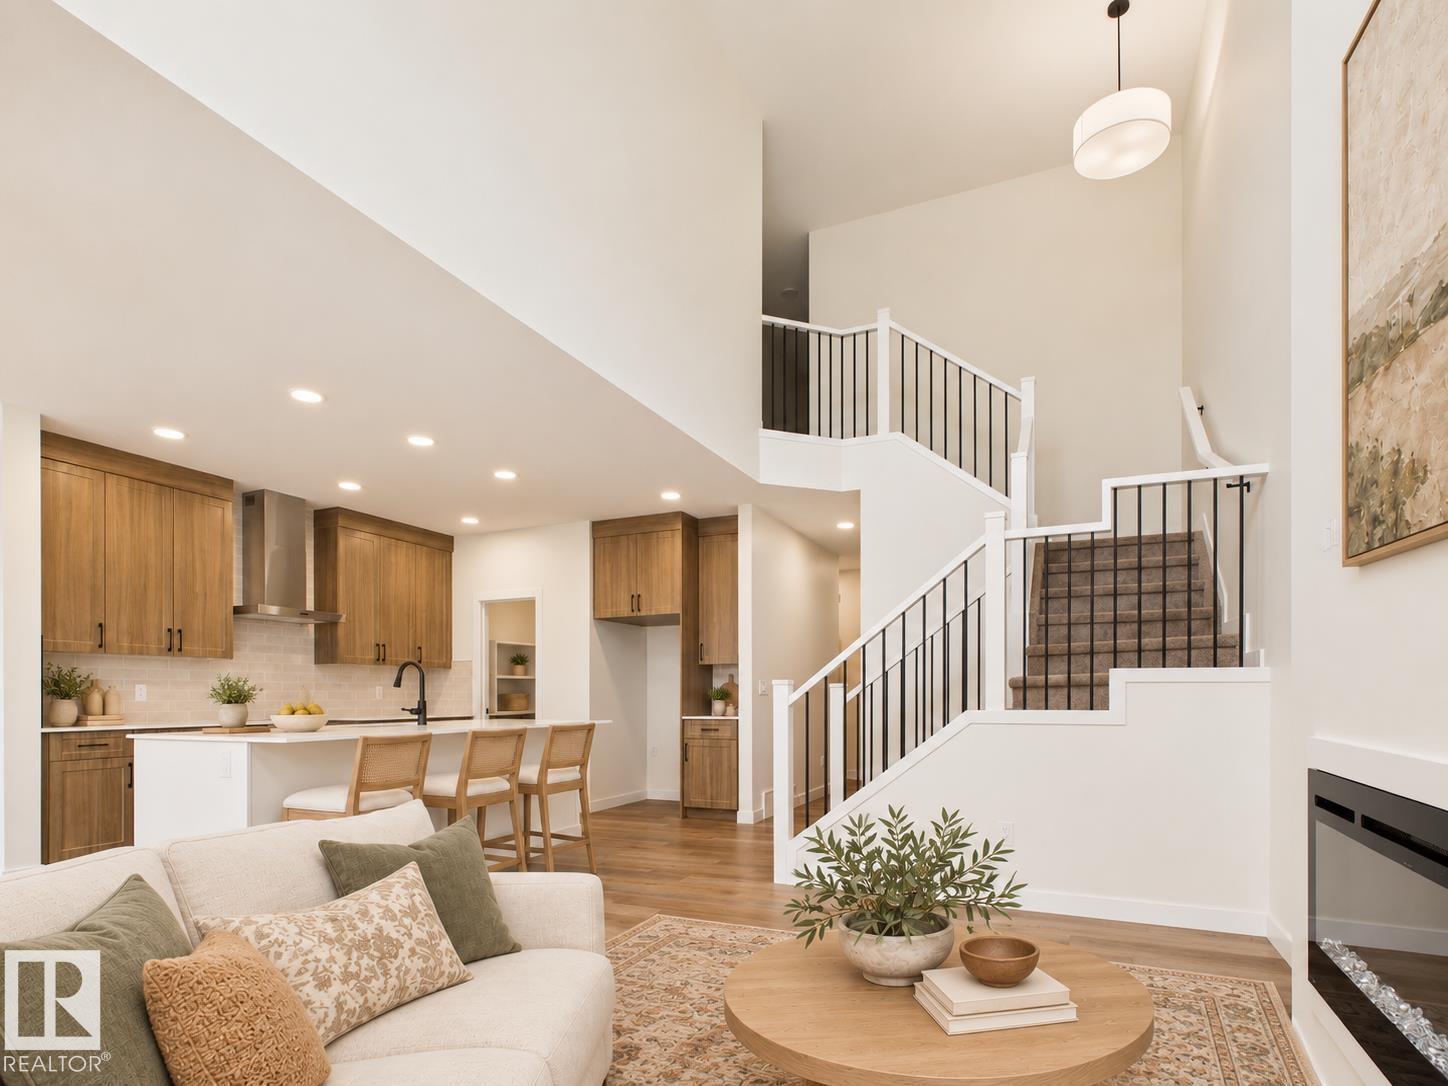
149 Ficus Wy
Fort Saskatchewan, Alberta T8L 1X8
IMMEDIATE POSSESSION! Welcome to this thoughtfully designed Alquinn home featuring 3 bedrooms, 2.5 bathrooms, a main-floor den and a double attached garage. The open-concept main floor offers a spacious living, dining, and kitchen area with an electric fireplace, a large island with a breakfast bar, and a convenient 2-piece bath. The kitchen features a walk-through pantry connecting directly to the mudroom and garage, while the main-floor den provides flexible space for a home office or study. Upstairs, enjoy a versatile bonus room, convenient laundry, a 4-piece bath and three bedrooms. The spacious primary suite is complete with a walk-in closet and 5-piece ensuite. With functional living spaces, modern features, and immediate possession available, this new-construction Alquinn home is ready for its first owners. *Some photos have virtual staging & digital enhancement* (id:58723)
RE/MAX Excellence
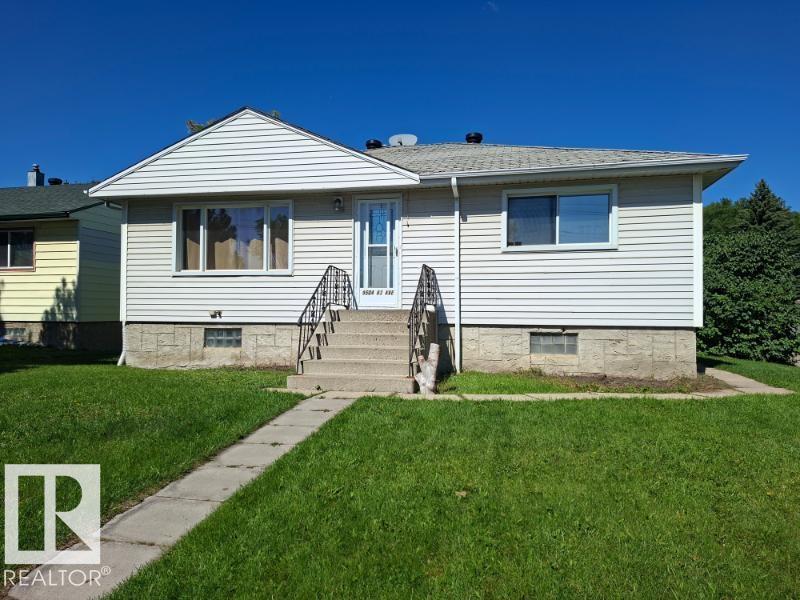
9504 63 Av Nw Nw
Edmonton, Alberta T6E 0G4
Fantastic Bungalow in the sought after neighborhood of Hazeldean. This home is walking distance to Mill Creak Ravine, close to U of A and Whyte Ave. Situated on a big 50 X 120 lot. This is a very private lot and comes with a large double garage. This lovely home has 3 good sized bedrooms up and 2 down. There is an attached gazebo for an extended summer season. Upgrades include a new sewer line, furnace and hot water tank. The basement in this home has not leaked in the over the many years that the seller has owned it. (id:58723)
One Percent Realty
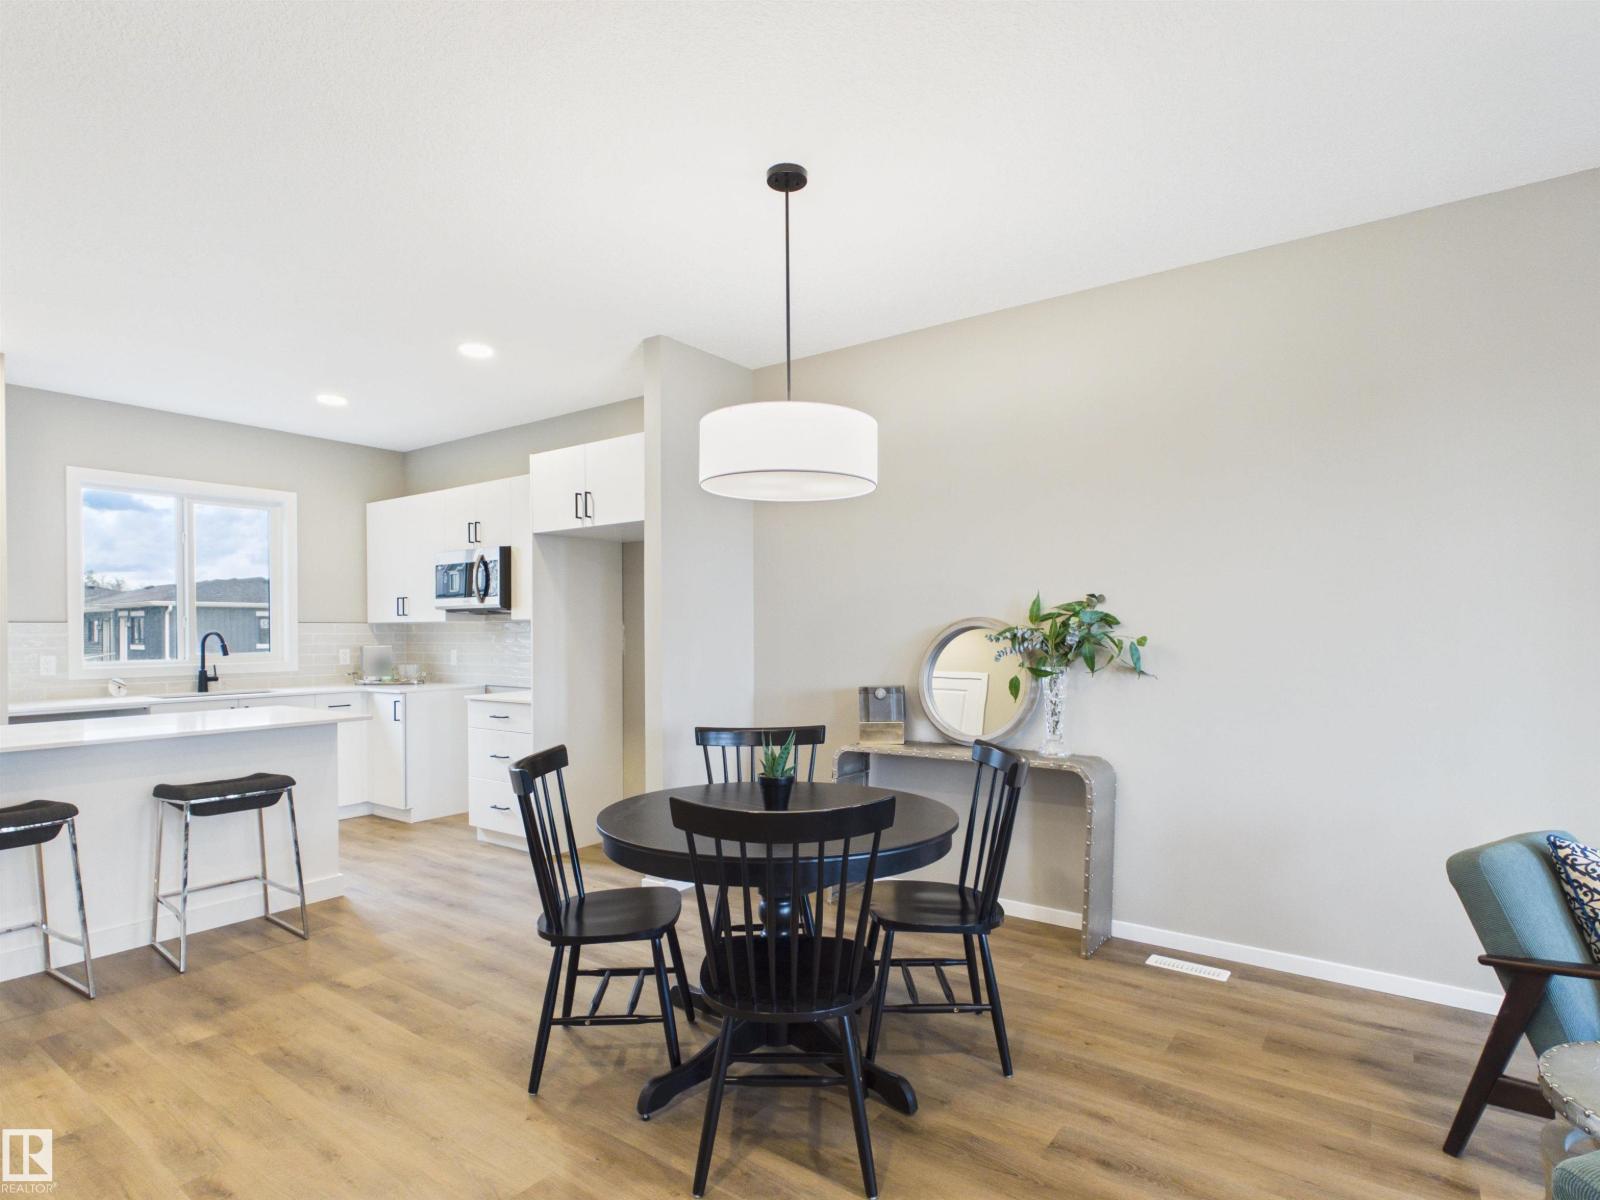
1098 Mcleod Av
Spruce Grove, Alberta T7X 4G8
IMMEDIATE POSSESSION! Brand-new 2026-built 2-storey home in Spruce Grove's Easton neighbourhood — 3 bedrooms, 2.5 bathrooms, 1,430 sq ft. Built with 2x6 exterior walls and 9' ceilings. A front porch welcomes you, and there is a parking pad with back lane access. The open main floor combines living, dining, and kitchen spaces with a breakfast bar, light modern colour selections, an electric fireplace, and a 2-piece bath. Upstairs: upper-floor laundry, a 4-piece main bath, two bedrooms, and a primary retreat with a walk-in closet and private 4-piece ensuite. Never occupied. Easton is close to parks, playgrounds, schools, and shopping, with easy access to Edmonton. Built by Alquinn Homes. *Some photos have digital enhancement* (id:58723)
RE/MAX Excellence
139 Caledon Cr
Spruce Grove, Alberta T7X 4T4
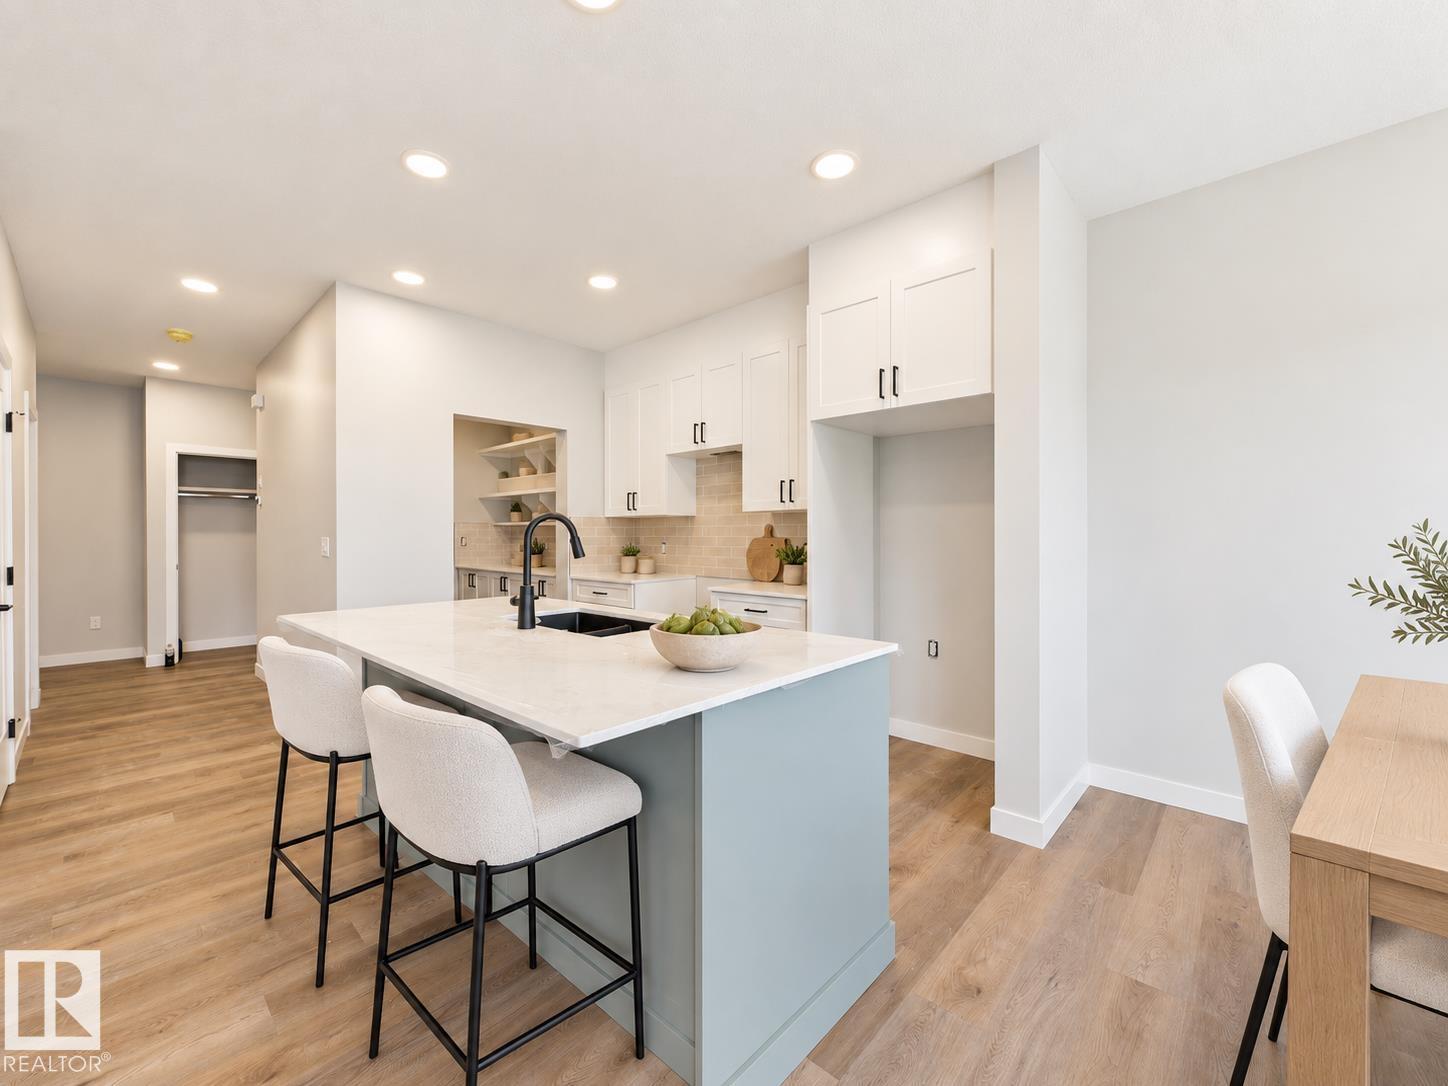
IMMEDIATE POSSESSION! Double attached garage, a striking modern exterior, and brand-new finishes in Spruce Grove's family-friendly Copperhaven community. Inside, luxury vinyl plank flooring, quartz countertops, designer tile, and matte black fixtures give the home a clean, modern look. The open-concept main floor pairs a living room with an electric fireplace with a kitchen featuring a breakfast bar and walk-through pantry, plus a mudroom and 2-piece bath. Upstairs, a central bonus room gives everyone extra space to spread out, alongside upper-floor laundry, two secondary bedrooms, a 4-piece bath, and a primary retreat with a walk-in closet and spa-inspired 5-piece ensuite. Never lived in. Close to parks, trails, and schools, with quick access to Highway 16A for an easy commute to Edmonton. Built by Alquinn Homes. *Some photos have virtual staging & digital enhancement* (id:58723)
RE/MAX Excellence
22433 Twp Road 520
Rural Strathcona County, Alberta T8C 1E4
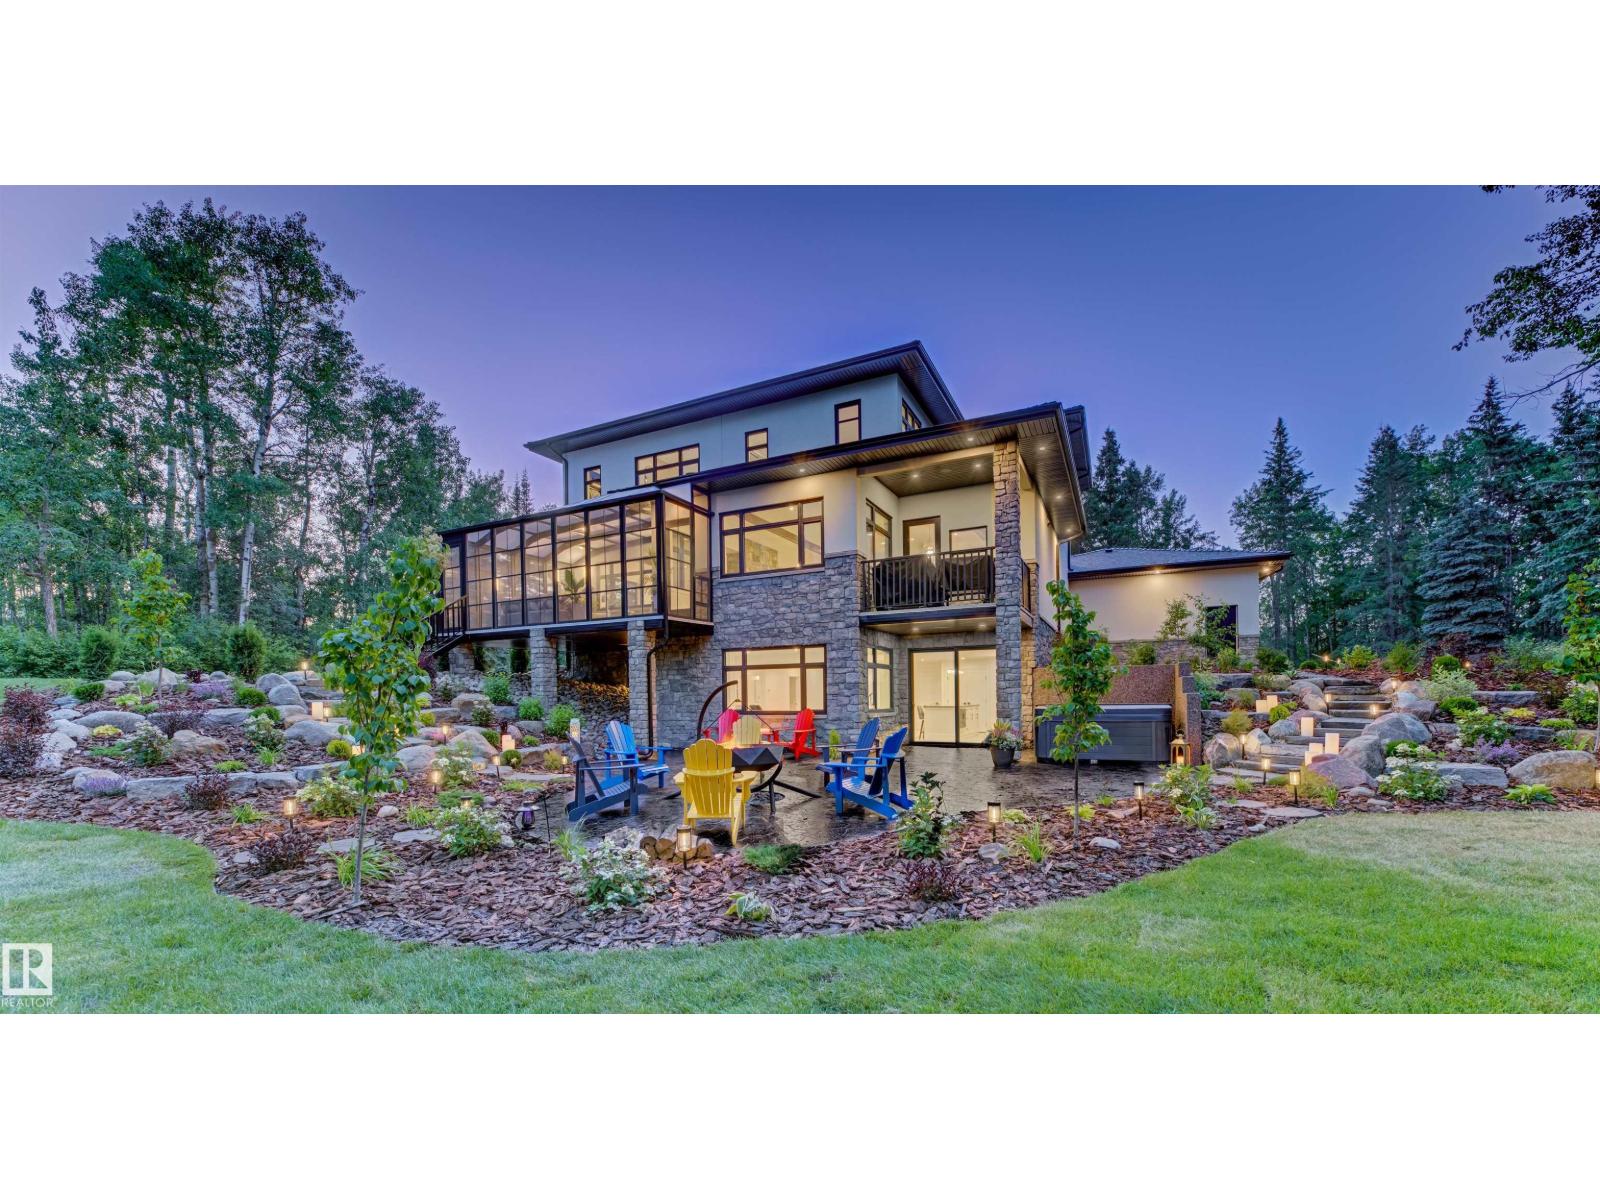
Exceptional craftsmanship and thoughtful design define this stunning 5,000+ sq. ft. home, ideally located just 10 minutes east of Edmonton. Surrounded by mature trees and tucked behind a private gated entrance, the property offers a peaceful sense of seclusion while keeping the city within easy reach. Expansive windows fill the home with natural light and frame beautiful views of the surrounding greenery, creating a seamless connection between sophisticated interiors and nature. Inside, 10’ main-floor ceilings, solid-core doors, ICF basement walls, and in-floor heating provide comfort and quality throughout. The home is further enhanced by smart-home technology, a Kinetico water system, a Generac backup generator, and a chef’s kitchen featuring Wolf and Sub-Zero appliances.The impressive 1,650 sq. ft. heated four-car garage features epoxy flooring. A thoughtfully designed home offering space, privacy, and quality construction, just minutes from Edmonton. (id:58723)
Exp Realty
32 Moberg Rd
Leduc, Alberta T9E 8A6
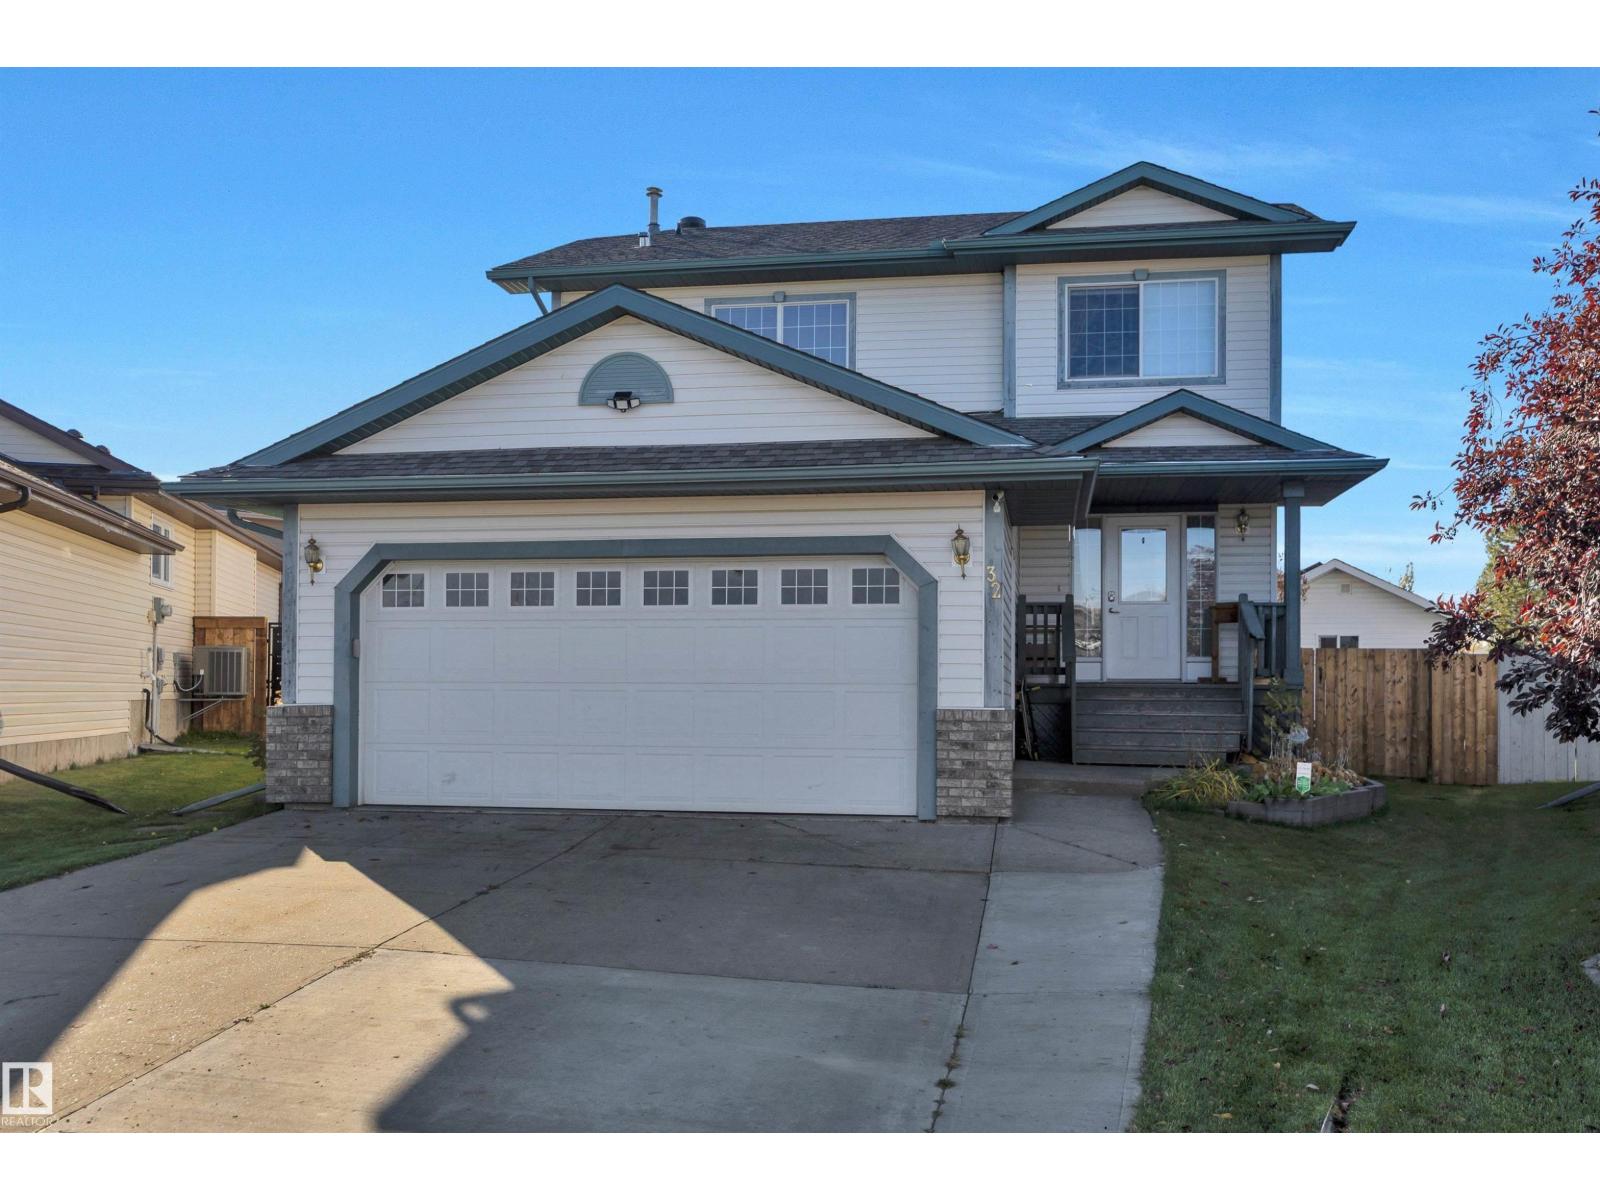
Family home with fully finished basement and five bedrooms on a pie lot! Gleaming Brazilian hardwood floors welcome you in and lead you to a sparkling white kitchen with island, expanded walk-in pantry. White pillar archway leads you to the great room, anchored by the gas fireplace. 2 piece powder room and main floor laundry room with upper cabinets and folding table complete this level. The open stairway to the upstairs features a master bedroom with 3 piece ensuite, 2 more bedrooms and 5 piece main bath. Finished basement has a fourth bedroom, 2 more bedrooms plus there is space for a 6th bedroom if required. Outside there is a large fenced yard with deck and a 240V wired shed with attic space and solar panels. Solar Panels on the home as well help keep your power bills very low. Close to schools, parks, walkways, rec centre. Perfect home for the larger family! (id:58723)
Royal LePage Summit Realty
#2 11115 27 Av Nw Nw
Edmonton, Alberta T6J 5N3
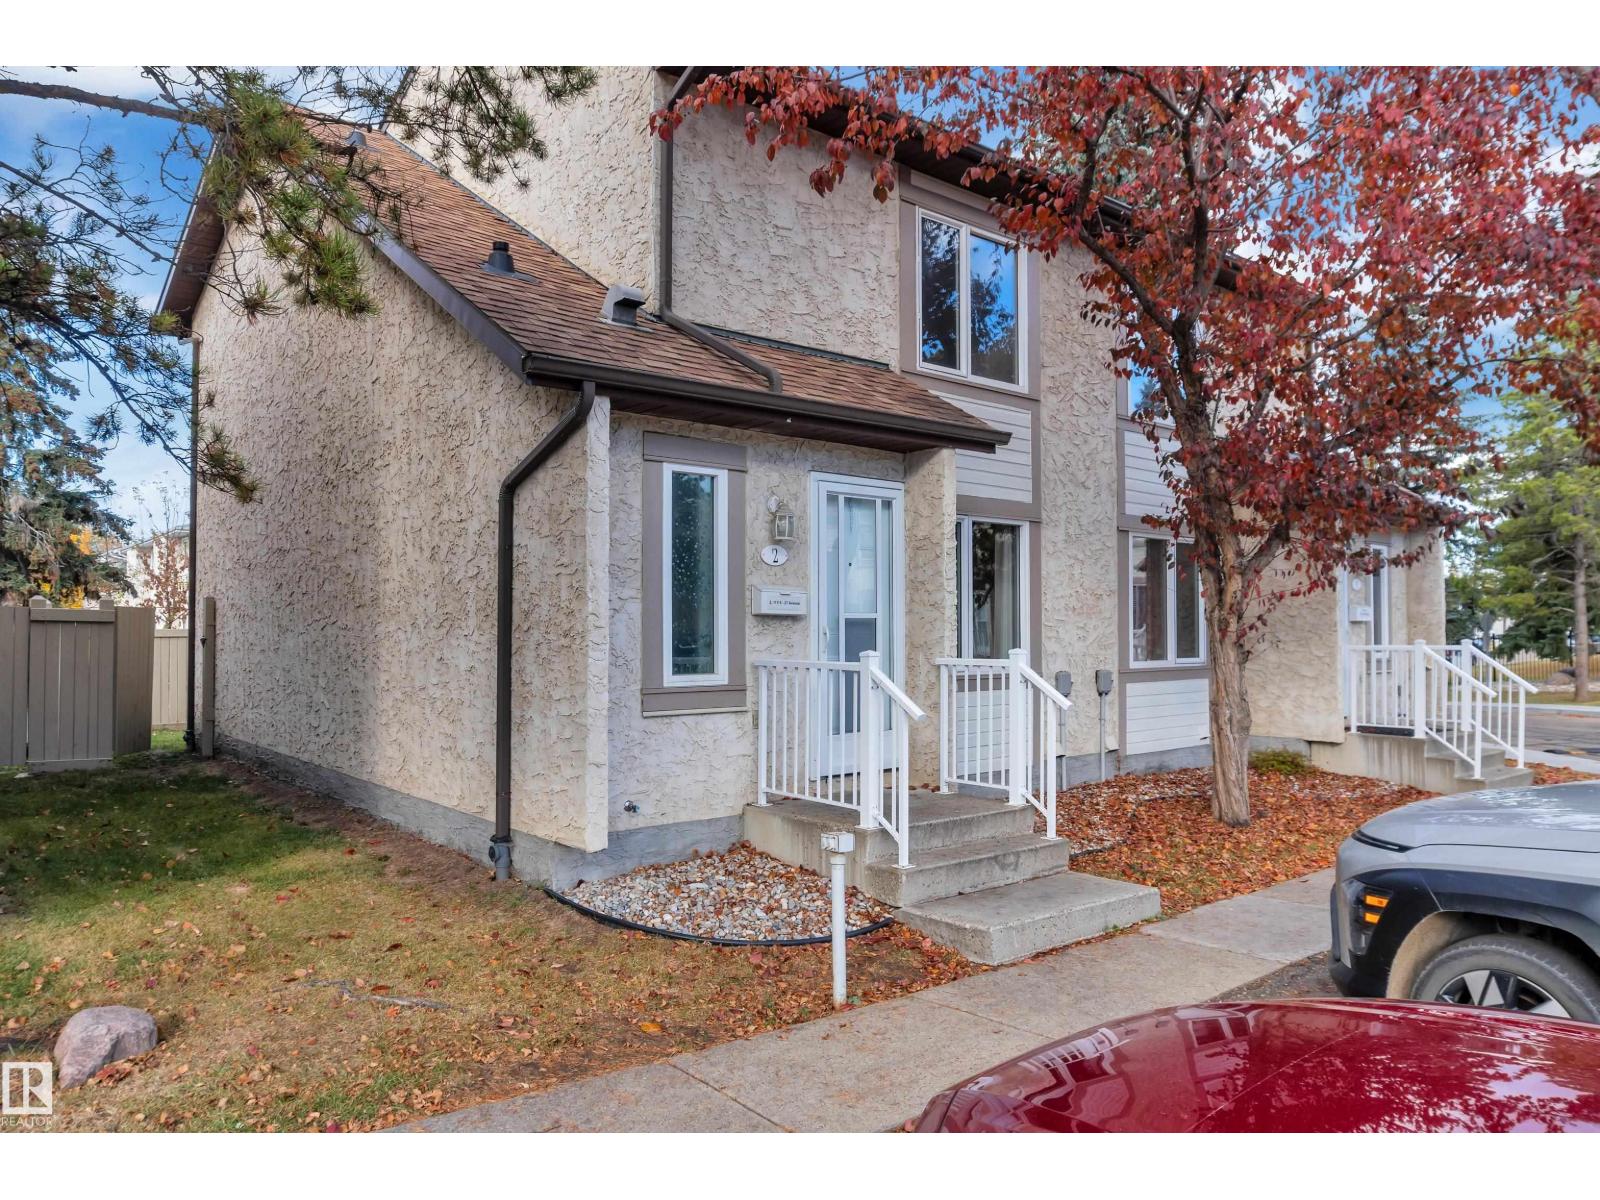
Welcome to Blue Quill! This 1,252.75 sq. ft. home offers 3 bedrooms + a Den and a FULLY FINISHED BASEMENT, making it an excellent opportunity for first-time buyers, families, or investors looking for a rental property. Enjoy an unbeatable location just minutes from Century Park LRT Station, providing convenient access to the University of Alberta, downtown Edmonton, and major transit routes. Close to schools, parks, shopping, restaurants, and everyday amenities, this property offers both comfort and convenience in a mature southwest Edmonton community. Whether you're looking to move in or add to your investment portfolio, this home is full of potential! (id:58723)
Maxwell Polaris
11236 89 St Nw
Edmonton, Alberta T5B 3T4
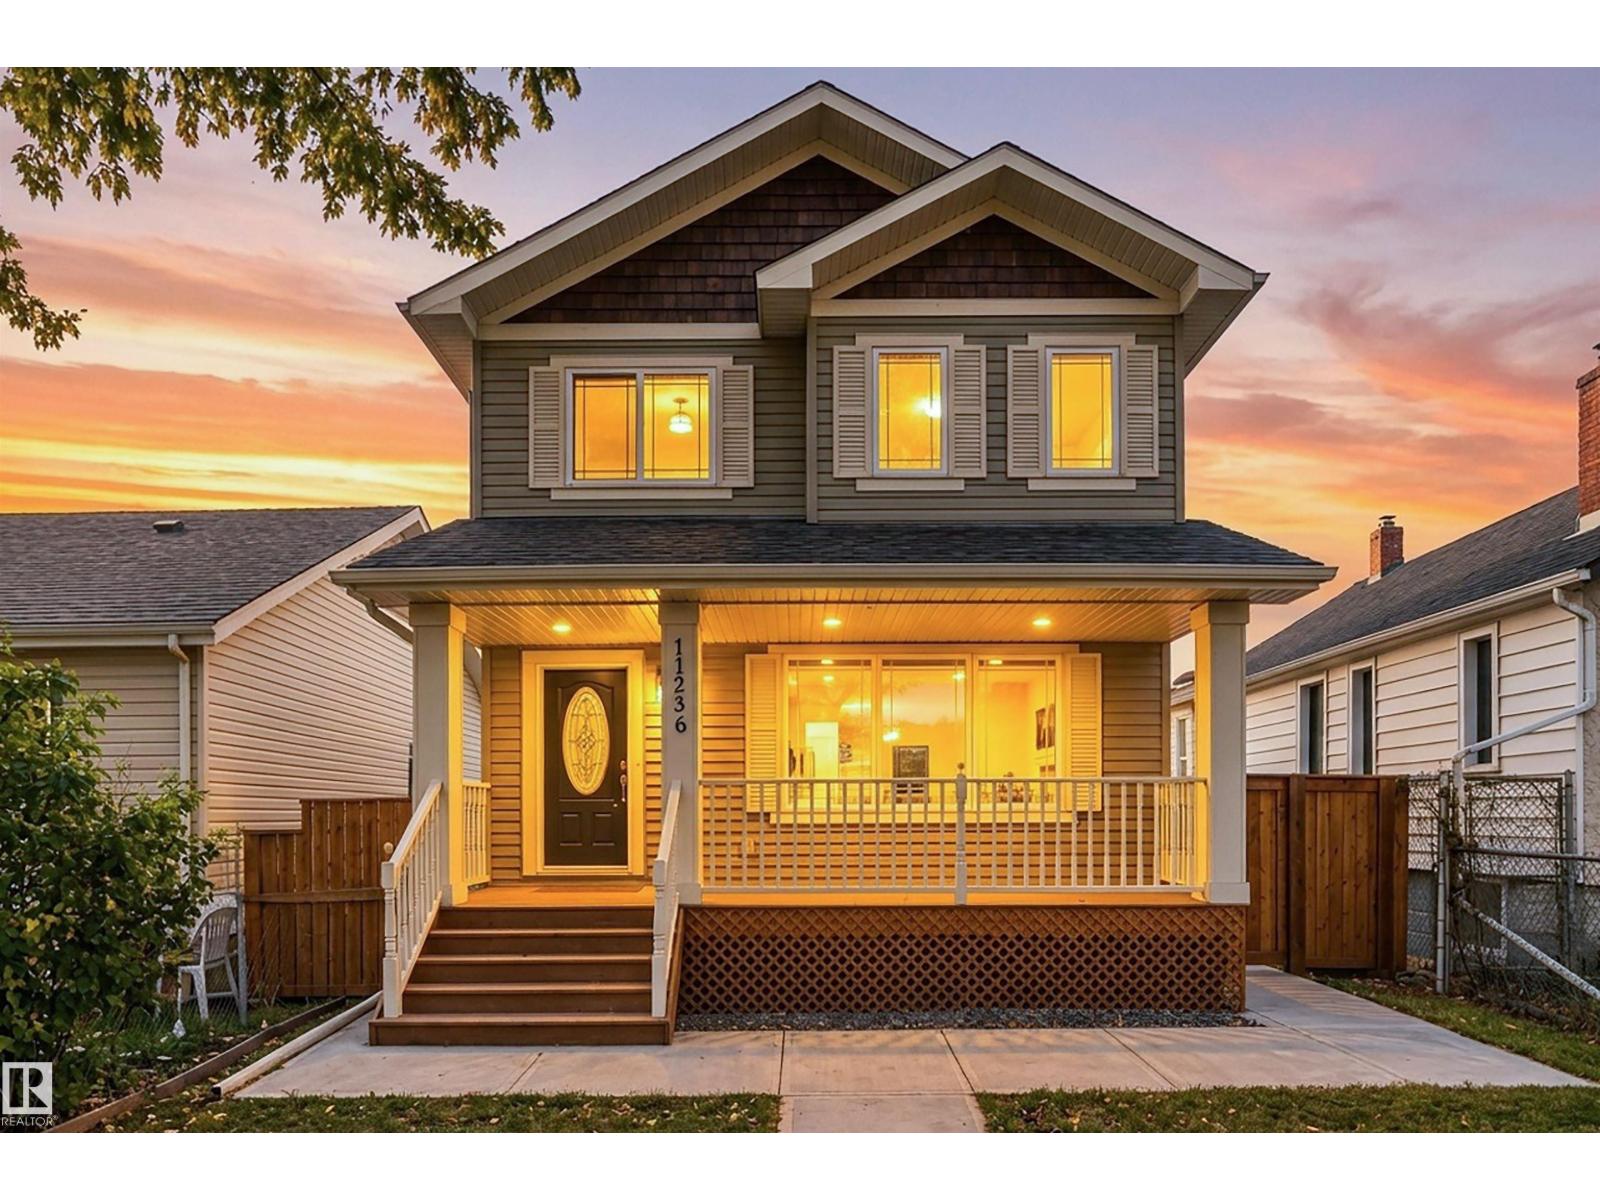
Nestled in the heart of Alberta Avenue! Custom built in 2011, this beautiful 2-storey offers 3+1 bedrooms, 3.5 baths and a double detached garage. Great curb appeal with cedar accents and a large front veranda. A spacious entry opens to the living, dining and kitchen area with engineered hardwood floors and custom blinds throughout. The kitchen features ample cabinetry, a decorative tile backsplash, gas range and a large island with seating for four. Sliding patio doors lead to the rear deck. The main-floor half bath includes laundry. Upstairs features new carpeting, a generous landing and double doors to the spacious primary bedroom with a walk-in closet and 4-piece ensuite. Two more bedrooms and a second 4-piece bath complete the upper level. The fully finished basement has a separate side entrance, large family room with a charming wet bar, fourth bedroom and 4-piece bath. Set on a mature, tree-lined street, steps from transit and shopping! (id:58723)
Century 21 Masters
#59 6905 25 Av Sw
Edmonton, Alberta T6X 3B7
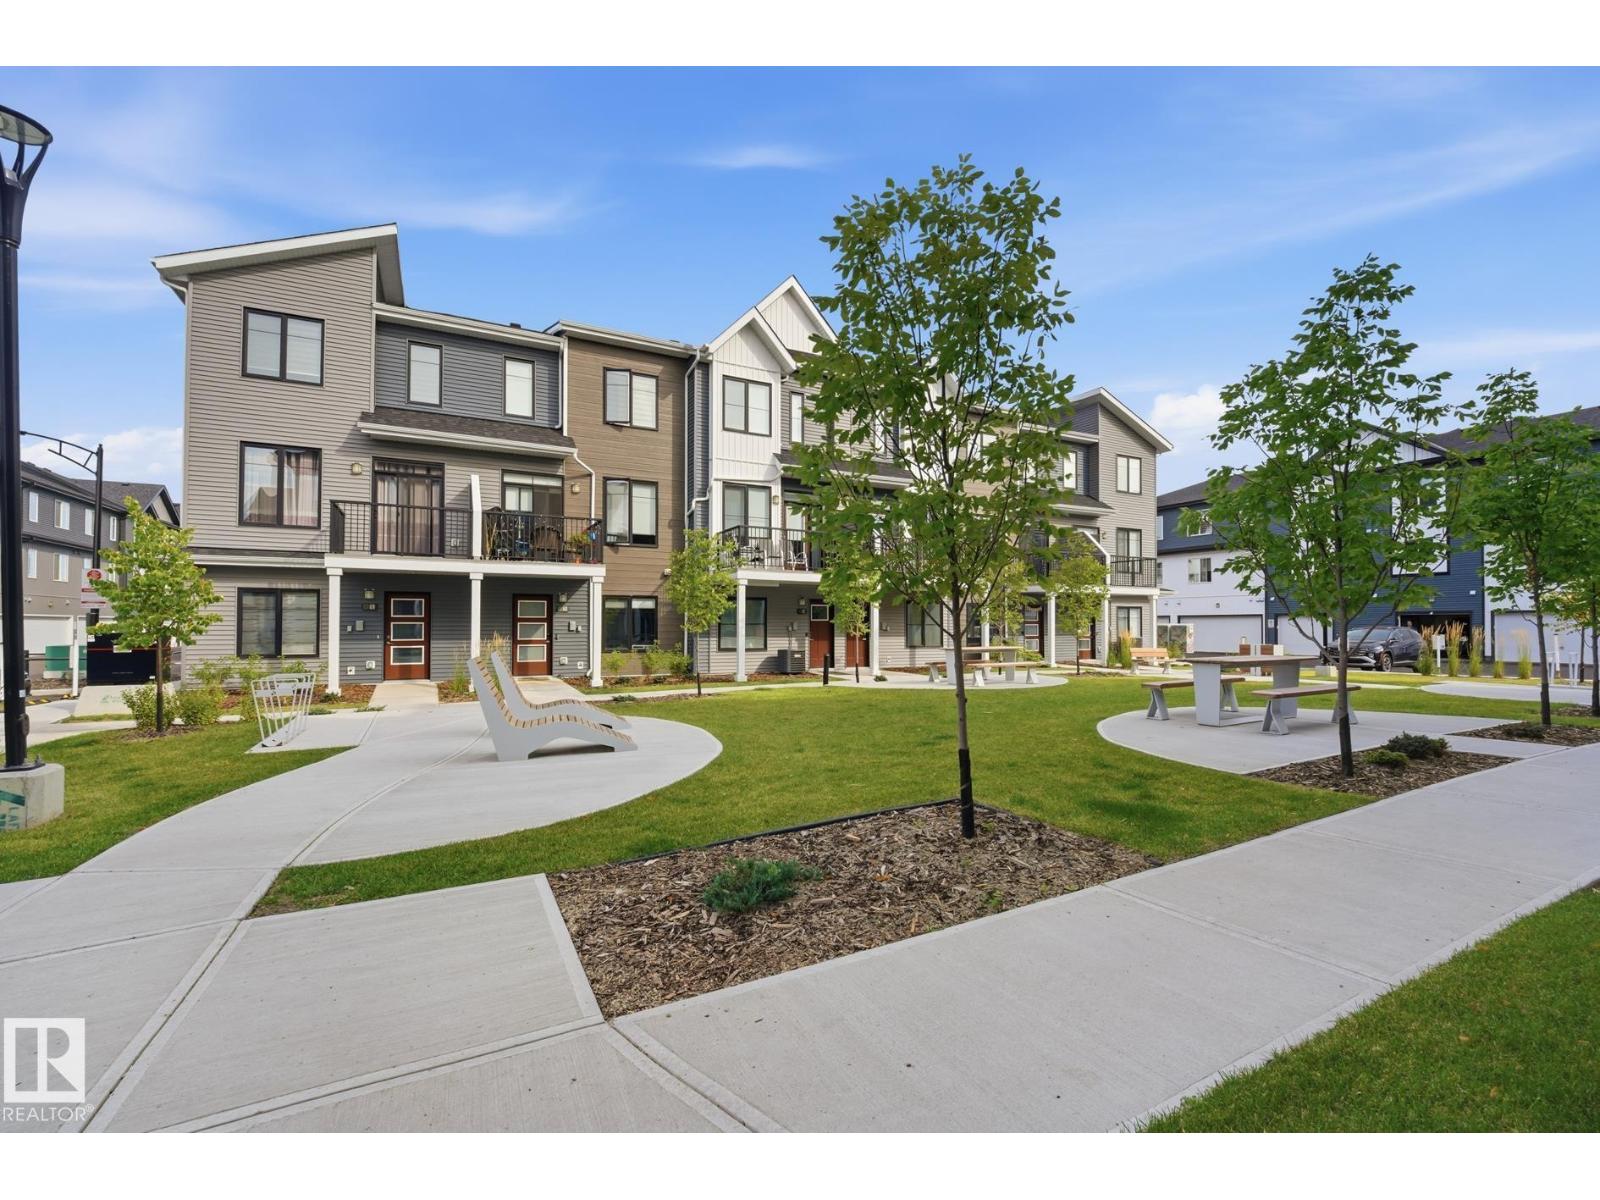
Welcome to this stylish townhome in the popular community of The Orchards! Offering 1,407 sq ft of well-designed living space, this home is located directly across from a beautifully landscaped green space. The lower level features a bright, finished flex room with oversized triple-pane windows, making it a great space for a home office, gym, or additional living area. The main floor offers an open-concept layout with high ceilings, luxury vinyl plank flooring, a spacious kitchen, and plenty of room to entertain. The laundry room also provides excellent storage space. Step out onto the front balcony to enjoy your morning coffee or some fresh air. Upstairs, the generous primary bedroom includes a walk-in closet and private ensuite, while two additional bedrooms and a full bathroom provide plenty of space for family or guests. A great combination of comfort, style, and location! (id:58723)
Royal LePage Noralta Real Estate
12245 81 St Nw
Edmonton, Alberta T5B 2T2
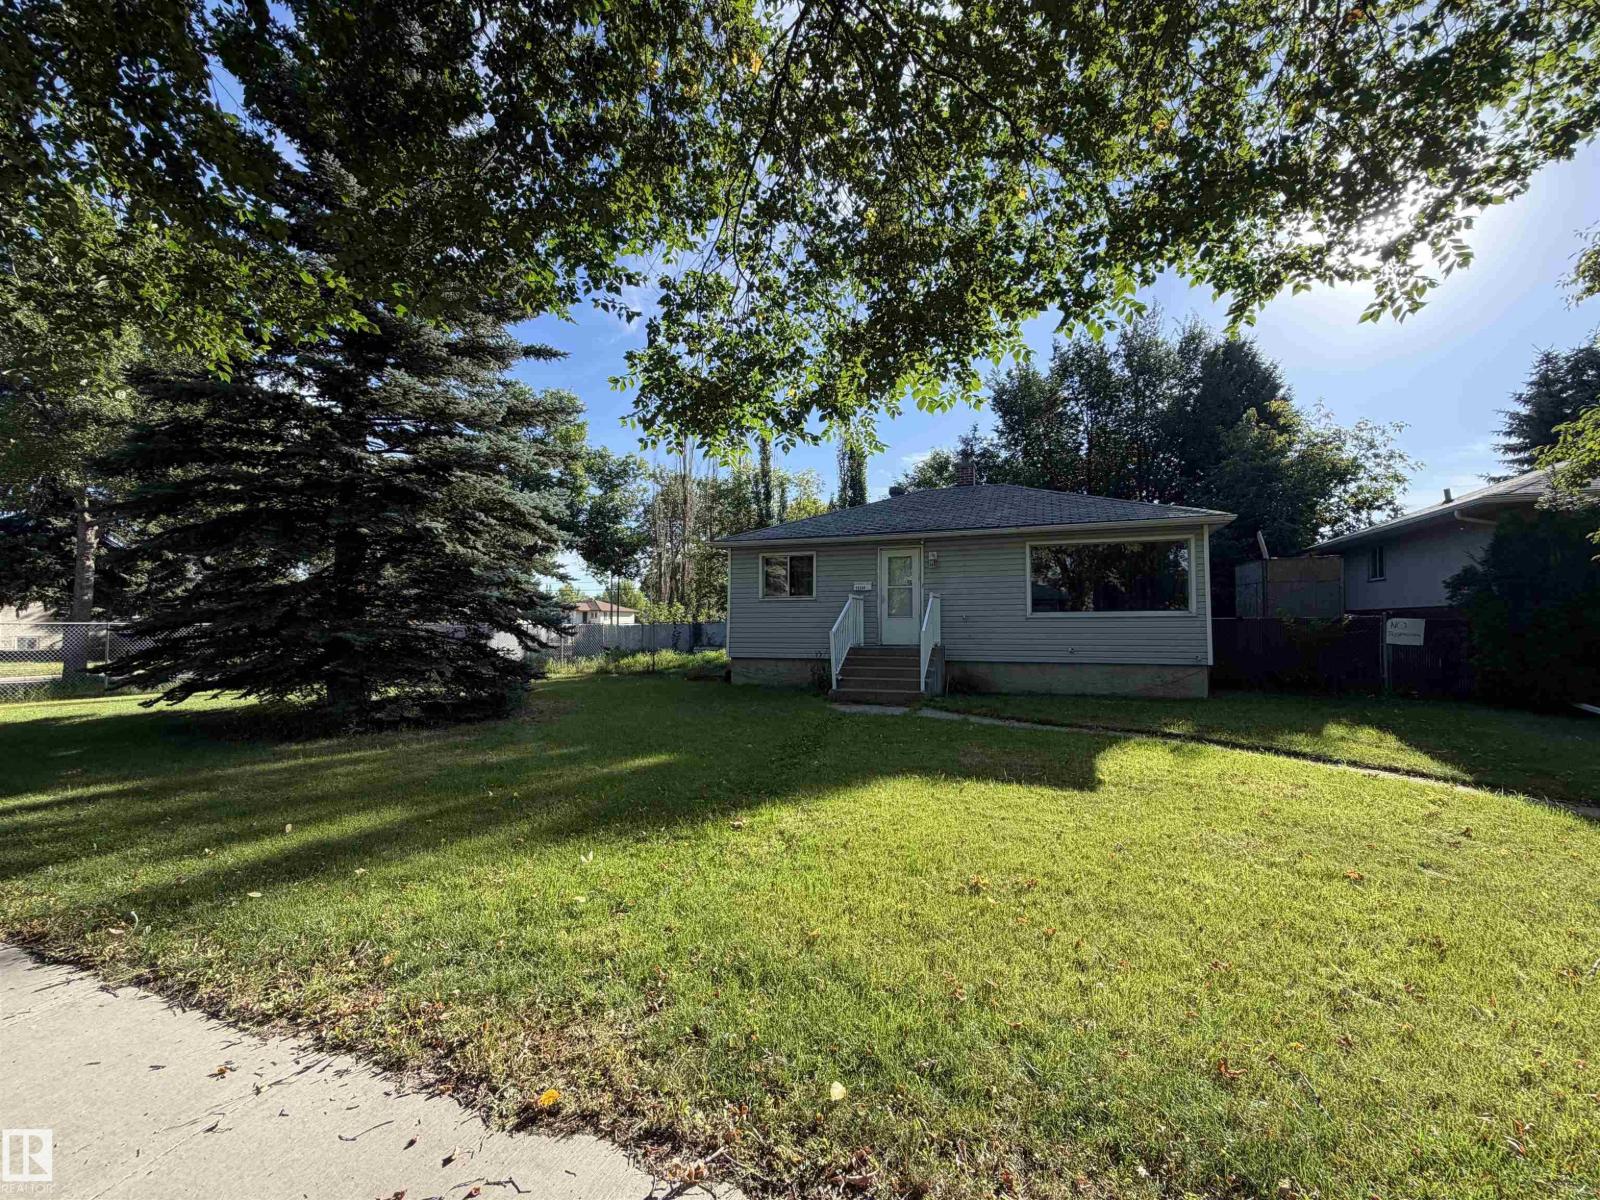
This is an excellent opportunity for investors, developers, and buyers looking to build in a desirable location. This approximately 820 sq. ft. bungalow offers 3 bedrooms, 1 bathroom with large walk in shower and sits on a generous 80 ft. x 80 ft. CORNER lot, providing significant potential for future redevelopment. Inside there is laminate flooring, a good size kitchen with stainless steel appliances and lots of cupboards. Fully fenced yard (id:58723)
Royal LePage Premier Real Estate
43 50106 Rge Rd 200
Rural Beaver County, Alberta T0B 4J2
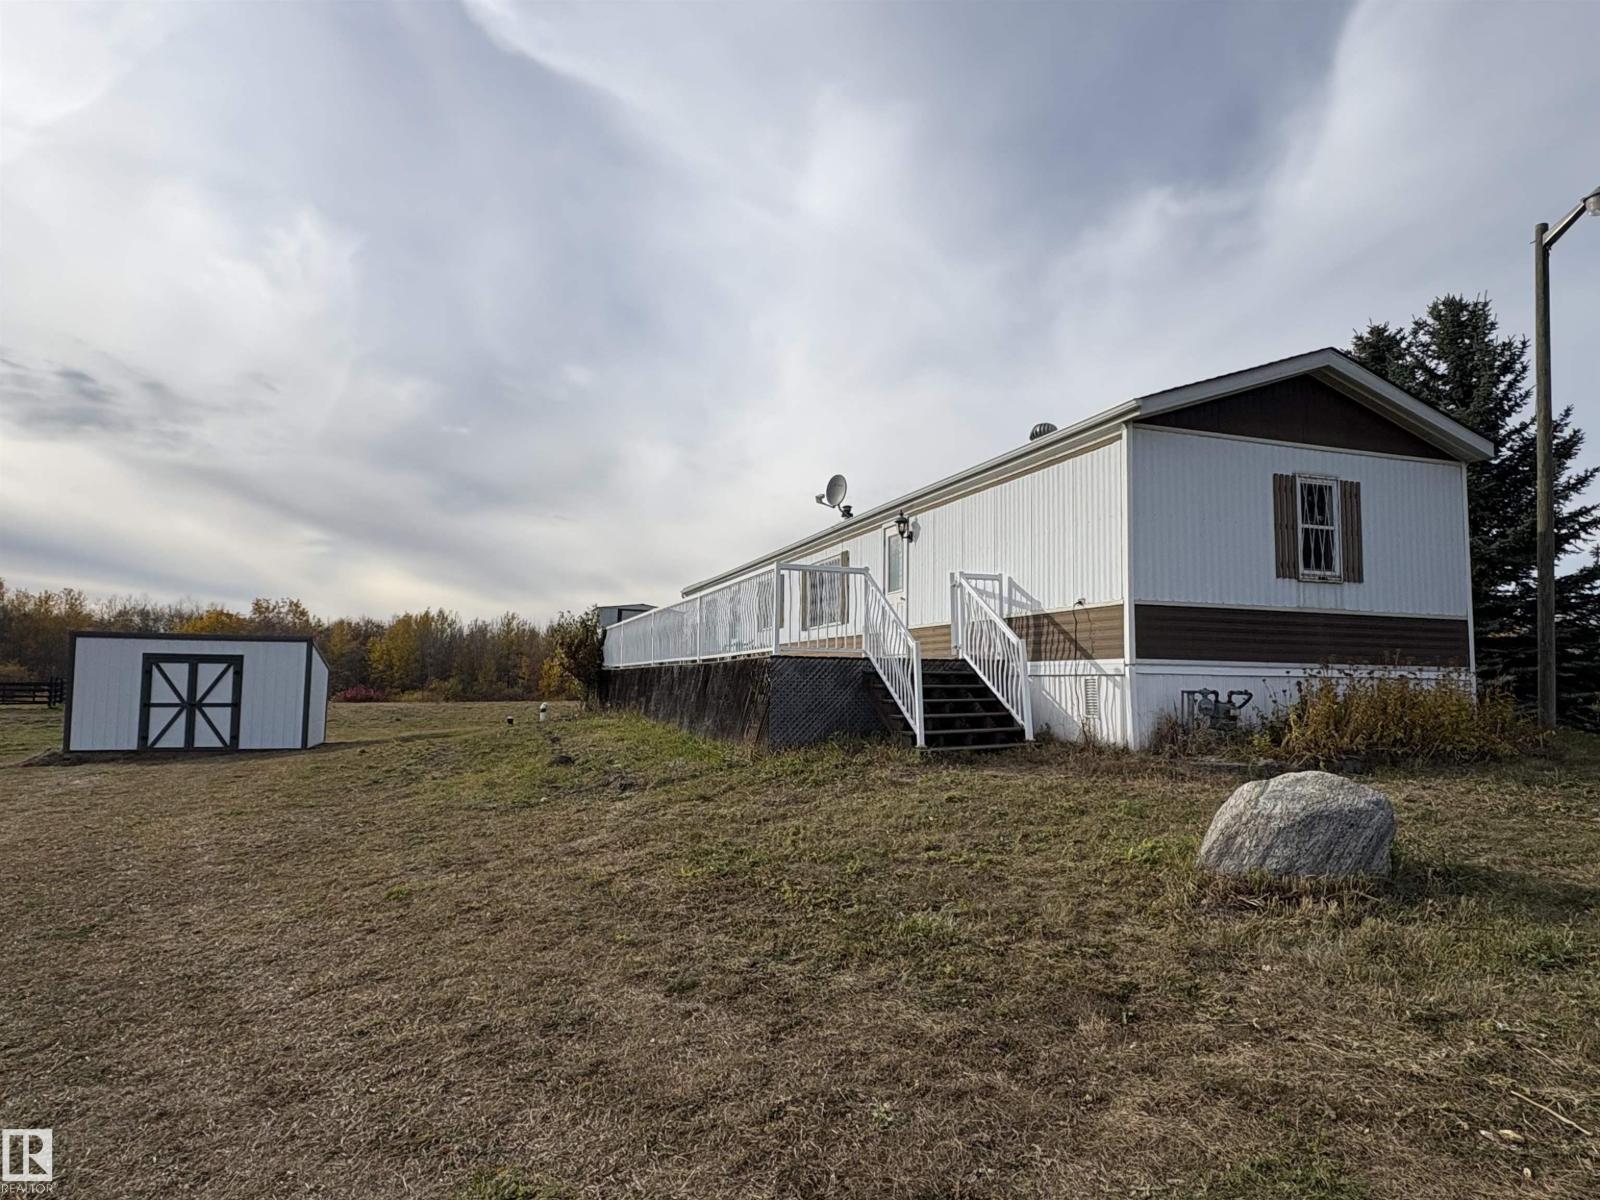
Excellent starter acreage opportunity with this 3 bed, 2 bath 1990 mobile home in Beaver County! Located on 6.05 acres in Kingsway Estate with a great mix of open land and trees! Extensive updates to home including brand new appliances, hot water tank, pressure tank, water lines (pex), submersible water pump, tub surrounds, toilets & faucets, as well as paint, baseboards and flooring throughout. Brand new outbuildings including 50'x80' corral with 8'x16' animal shelter and 10'x16' storage building. Additional features include 10'x60' deck with small storage shed, mature apple trees, and 100 amp power. 2500 gallon cistern recently professionally cleaned, and inspected along with furnace & gas lines, septic tank recently emptied. Convenient commutes to Southeast Edmonton, Sherwood Park & Camrose via Highways 14 & 833 - minimal gravel! Welcome home! (id:58723)
Home-Time Realty