Hurry Home

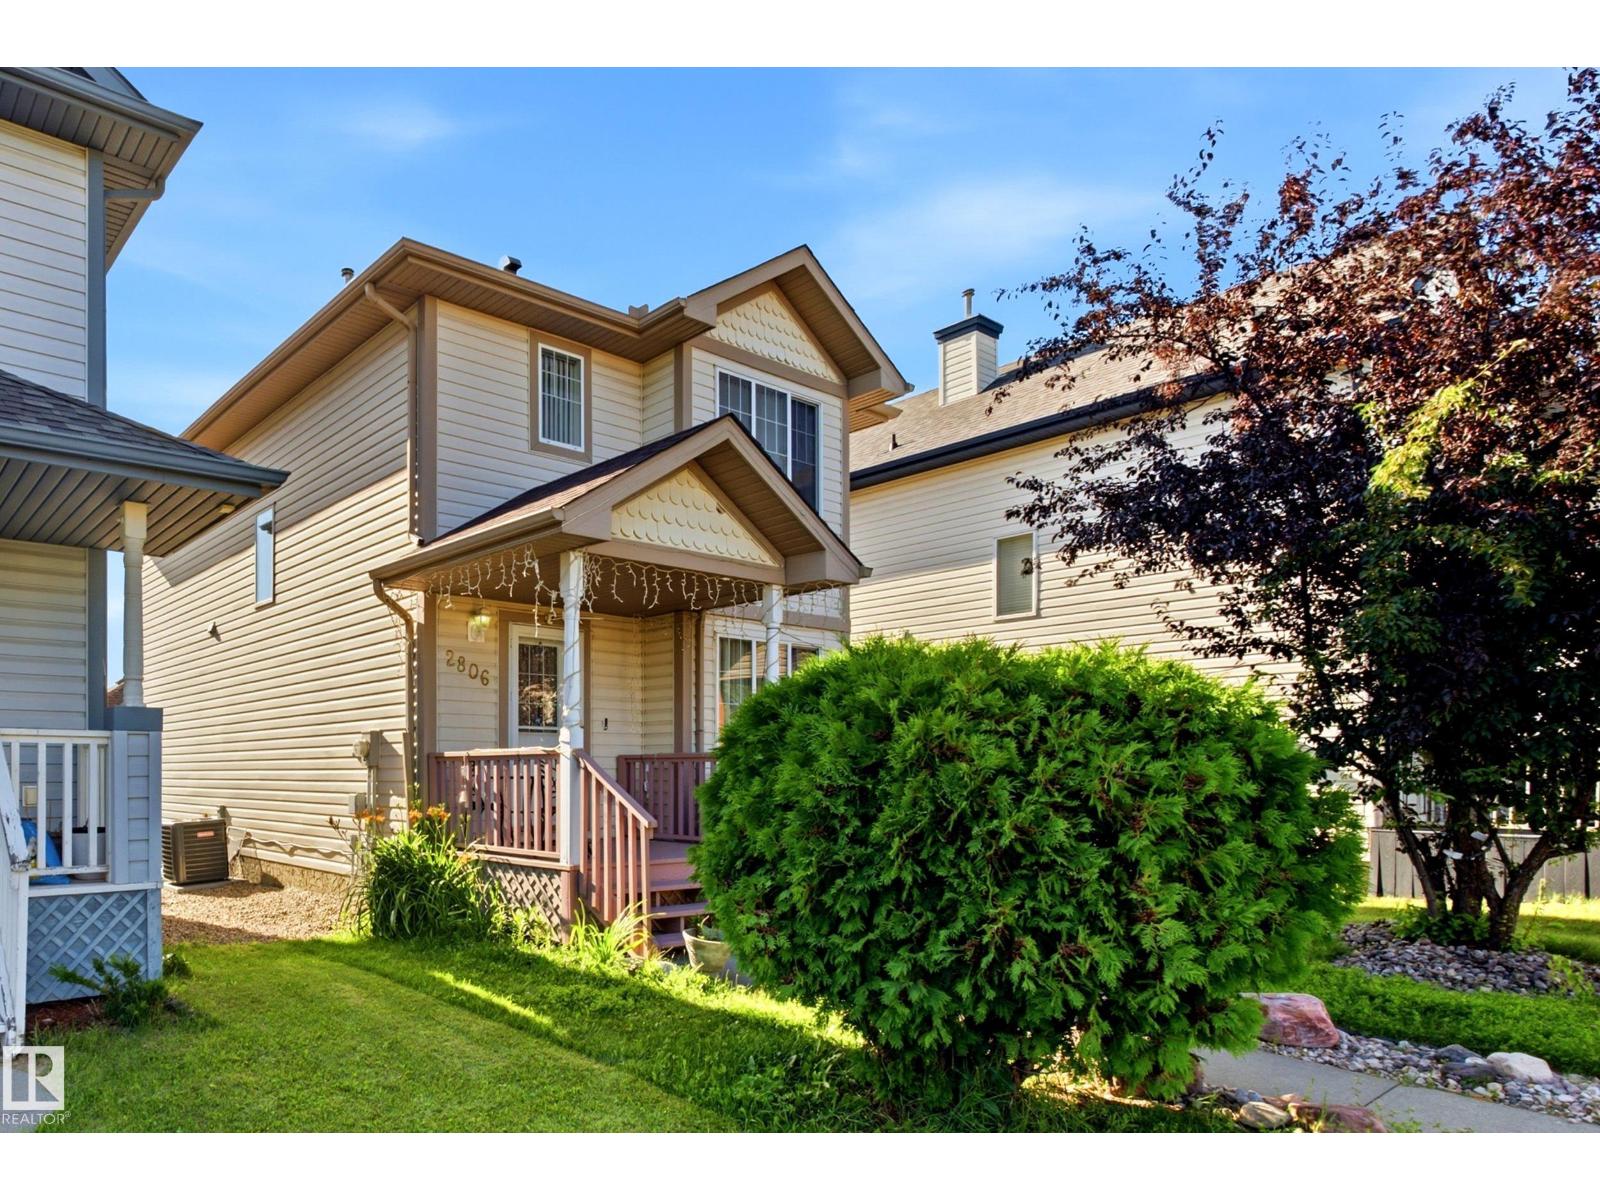
2806 31 St Nw Nw
Edmonton, Alberta T6T 1V1
A home that feels like home the moment you step in. This move-in-ready 4-bed, 3.5-bath two-storey sits on a quiet Silver Berry cul-de-sac, with the nearby park visible from the front porch! The main floor is designed for effortless living, connecting a bright living room, dining area and practical kitchen with a breakfast nook. Upstairs are 3 bedrooms, including a primary suite with its own ensuite. The fully finished basement adds a large rec room, 4th bedroom, full bath, laundry and storage, giving you plenty of space for kids, guests, work or hobbies. Recent replacements include the furnace, HWT and shingles on both the home and garage; central A/C adds summer comfort and peace of mind. Outside, enjoy a fenced, landscaped yard and deck with gazebo, plus back-lane access to the double detached garage and plenty of parking. Close to schools, shopping and everyday amenities, this is a comfortable, practical home that’s ready to enjoy, easy to grow into and made for the years ahead. (id:58723)
Lpt Realty
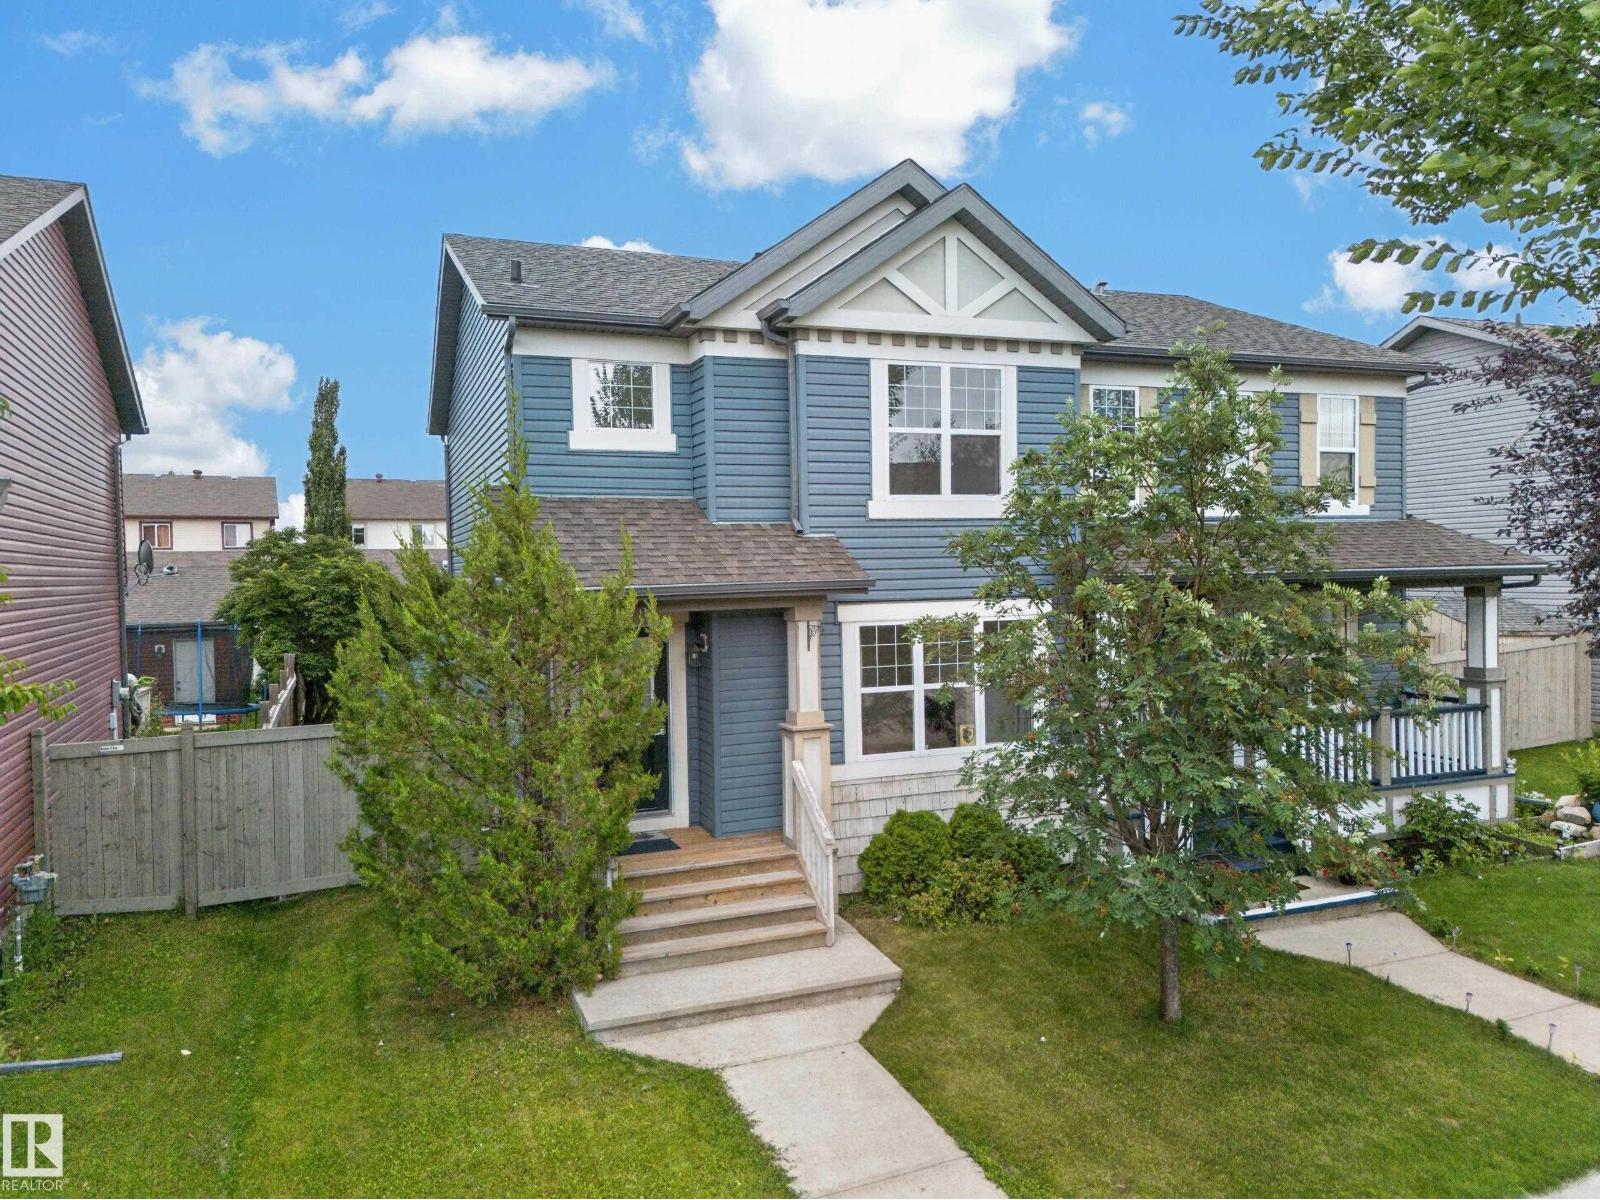
2115 32 St Nw
Edmonton, Alberta T6T 0K4
**DOUBLE DETACHED GARAGE**4 BEDROOMS**3 BATHROOMS**FENCED & LANDSCAPED YARD** Welcome to this well-maintained half duplex in the desirable community of Laurel. Offering approximately 1,270 sq ft above grade, this 2-storey home features a bright main floor with a spacious living room, dining area, functional kitchen, and convenient 2-piece bath. Upstairs you will find 3 bedrooms and a 4-piece bathroom. The basement adds a family room, 4th bedroom, 3-piece bath, and additional living space. Enjoy the west-facing fenced and landscaped yard, ideal for outdoor relaxation, along with a double detached garage and no back lane. Located close to schools, parks, playgrounds, shopping, public transportation, and other amenities. (id:58723)
Lpt Realty
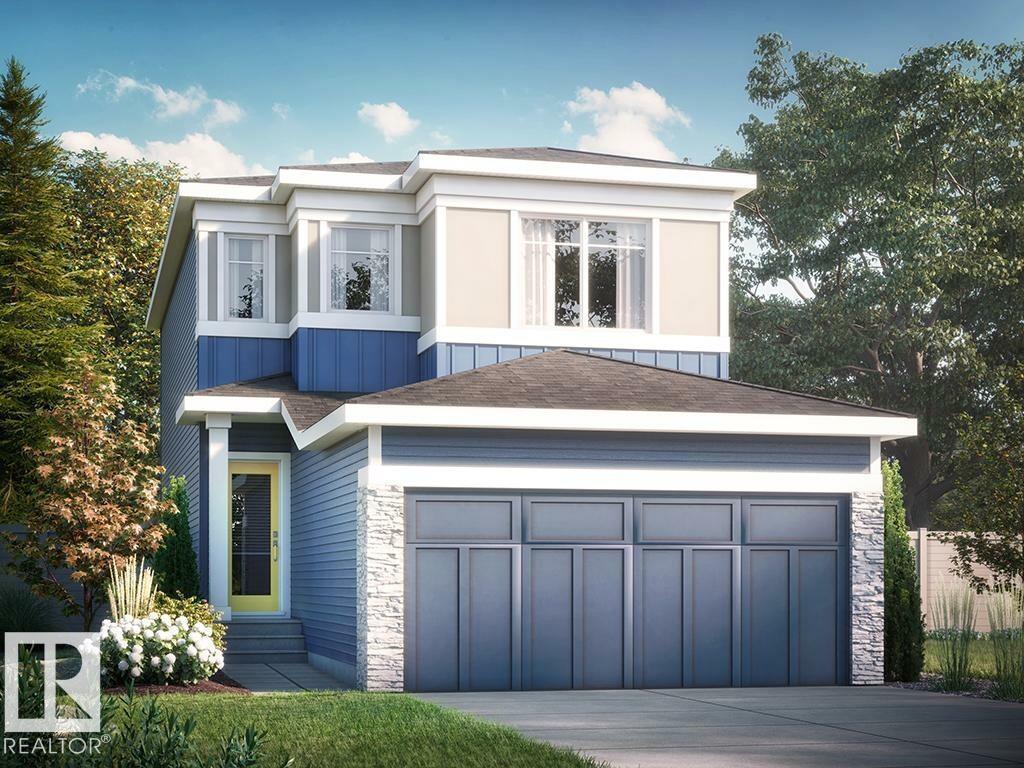
11 Lemon Cl
Spruce Grove, Alberta T7X 4V4
Welcome to the Stella P in Legacy Ridge, Spruce Grove! This beautifully designed home offers 3 bedrooms, 2.5 bathrooms, a spacious bonus room, and a double attached garage. The open-concept main floor features luxury vinyl plank flooring, quartz countertops, ceiling-height 41” upper cabinets, a large island, and a cozy 50” electric fireplace. The walk-through pantry and mudroom provide exceptional everyday convenience. Upstairs, enjoy a versatile bonus room, convenient laundry, and a spacious primary bedroom with dual-sink ensuite and walk-in closet. A separate side entrance, 9’ basement foundation, and bathroom rough-ins offer excellent future development potential. Located close to parks, walking trails, schools, amenities, and major routes, this home combines modern style, functionality, and room to grow! Home is under construction. Estimated completion by end of year. Photos are representative and virtually staged. (id:58723)
Bode
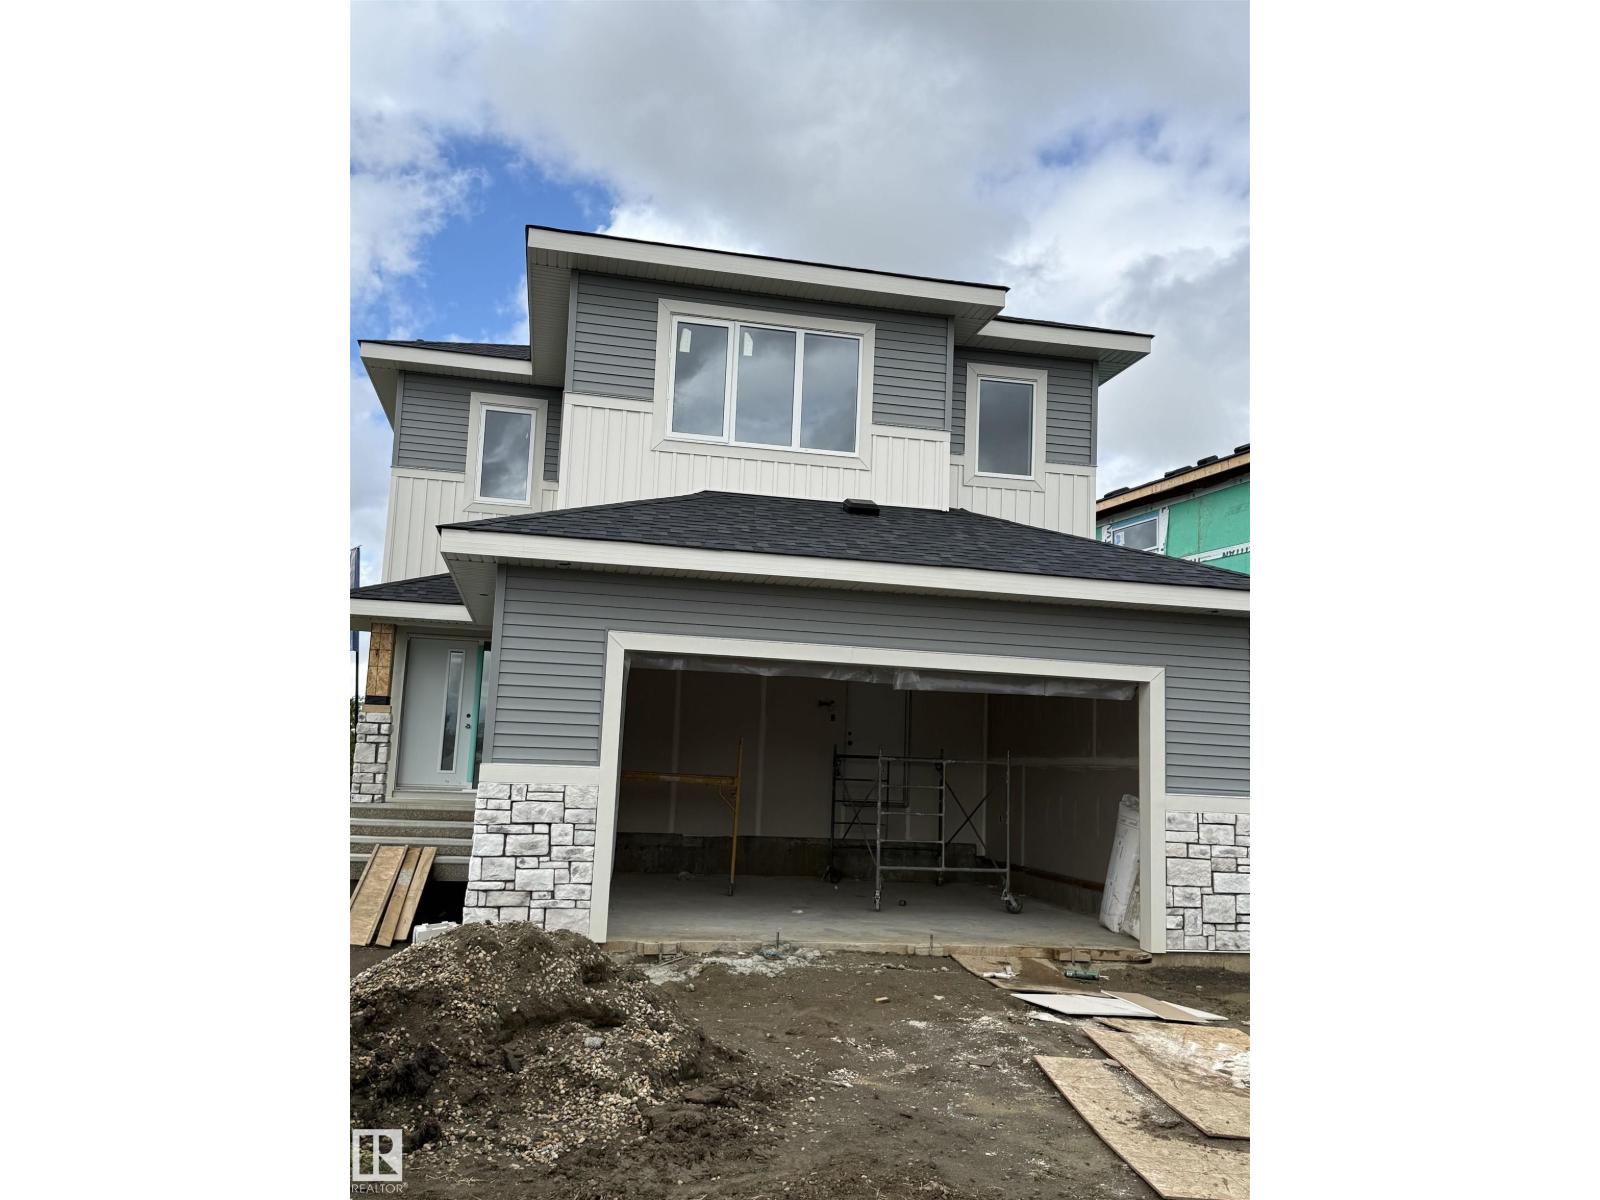
9608 89a Street
Morinville, Alberta T8R 2R6
Welcome to Juniper Heights in Morinville! Step into this beautifully finished 3-bedroom, 2.5-bathroom home offering over 2,100 sq. ft. of thoughtfully designed living space, built by custom home builder Samton Homes. From the moment you walk in, you’ll appreciate the quality finishing, spacious rooms, and comfortable layout designed with everyday living and entertaining in mind. The generous living spaces provide plenty of room for the whole family, while the deck offers a great spot to relax, enjoy your morning coffee, or entertain guests outdoors. Location is a standout! Juniper Heights is conveniently close to schools, recreation centres, walking trails, and everyday amenities, while offering the peaceful feel of a growing community. And with St. Albert only about 15 minutes away, you’re never far from even more shopping, dining, and services. (id:58723)
Blackmore Real Estate
15608 9 Street Ne
Edmonton, Alberta T5Y 2Z5
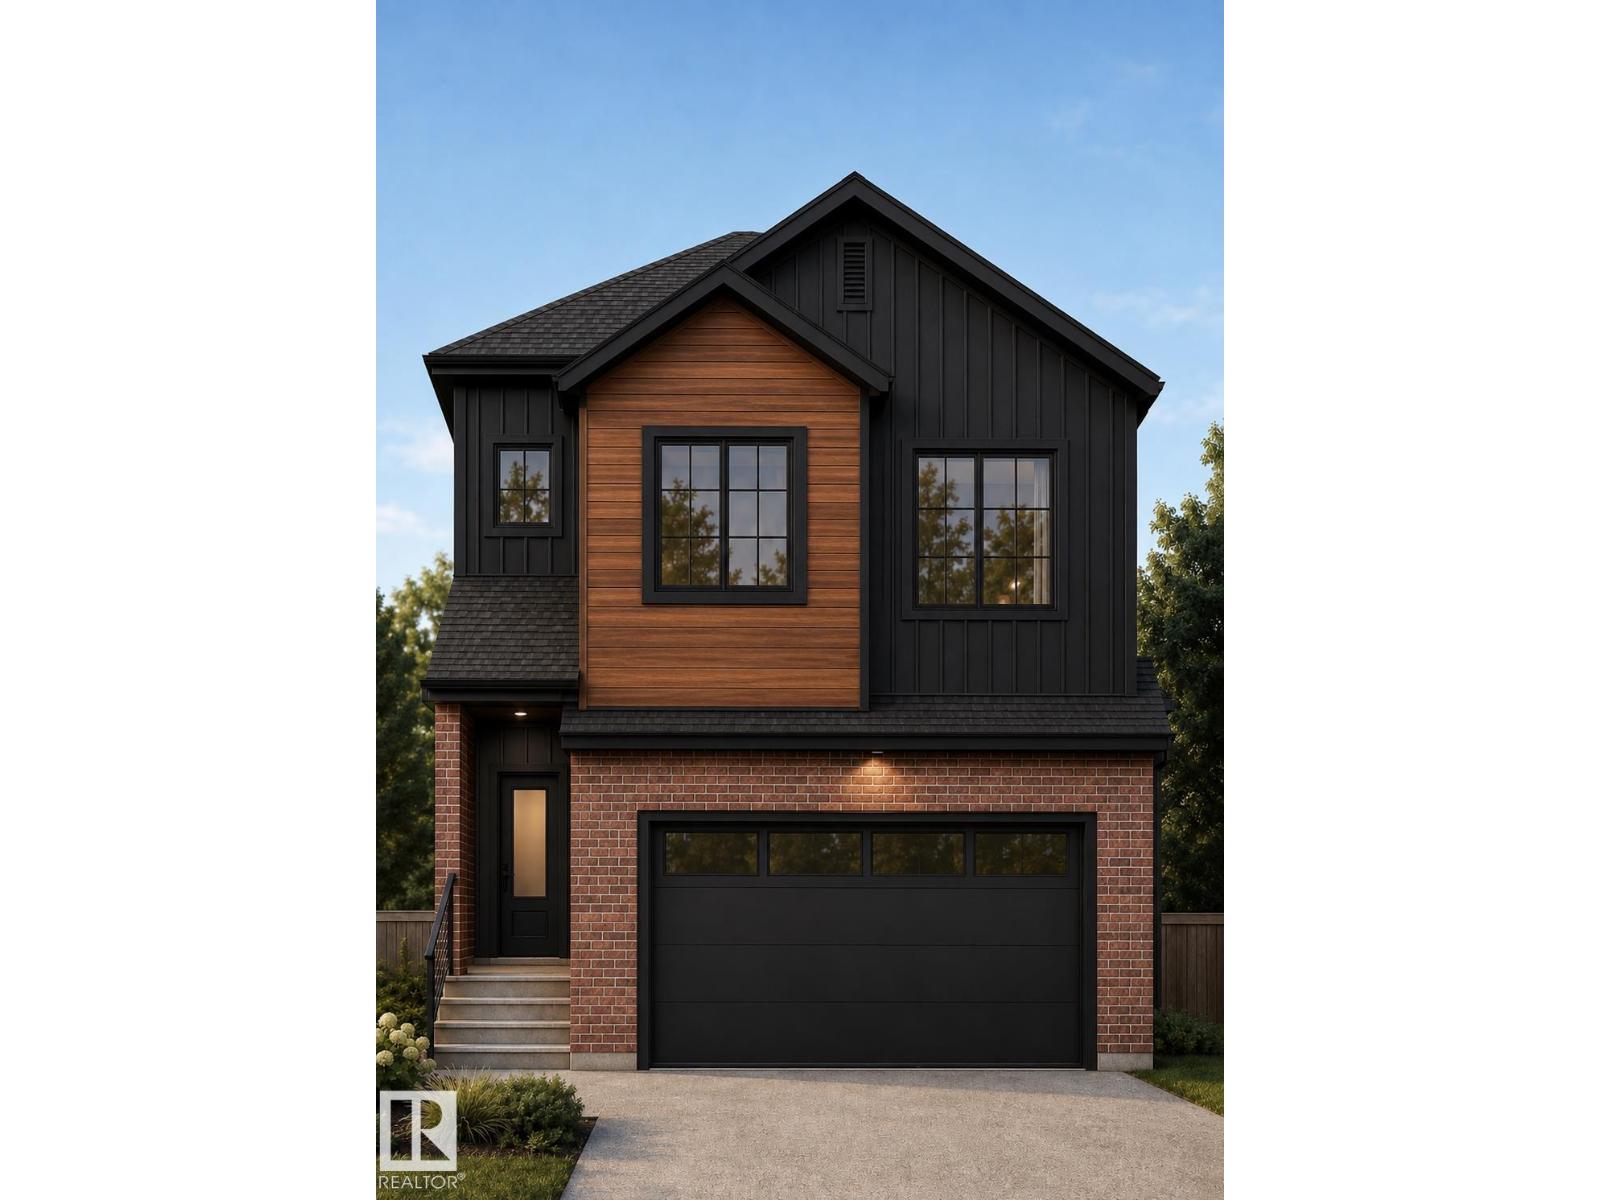
Welcome to Ridge View at Quarry, where luxury meets customization. Situated on a premium lot backing directly onto a Water Pond, this stunning 2,509 sq. ft. home is designed with upgraded luxury finishes and a thoughtfully planned layout. The main floor features an impressive open-to-above design, a full bedroom and bathroom, spice kitchen and spacious living areas. Want something different? The floor plan, finishes and design can be customized to suit your lifestyle and vision. Multiple premium lots are available throughout the community, including options backing onto the golf course, pond and lake, with the ability to accommodate a variety of home sizes and layouts. Choose your lot, customize your home and create something truly yours in Ridge View at Quarry. Welcome to Ridge View at Quarry, where luxury meets customization. Situated on a premium lot backing directly onto a water pond, this stunning 2,509 sq. ft. home is designed with upgraded luxury finishes and a thoughtfully planned layout. The main (id:58723)
Lpt Realty
Exp Realty
728 158 Avenue Ne
Edmonton, Alberta T5Y 2Z5
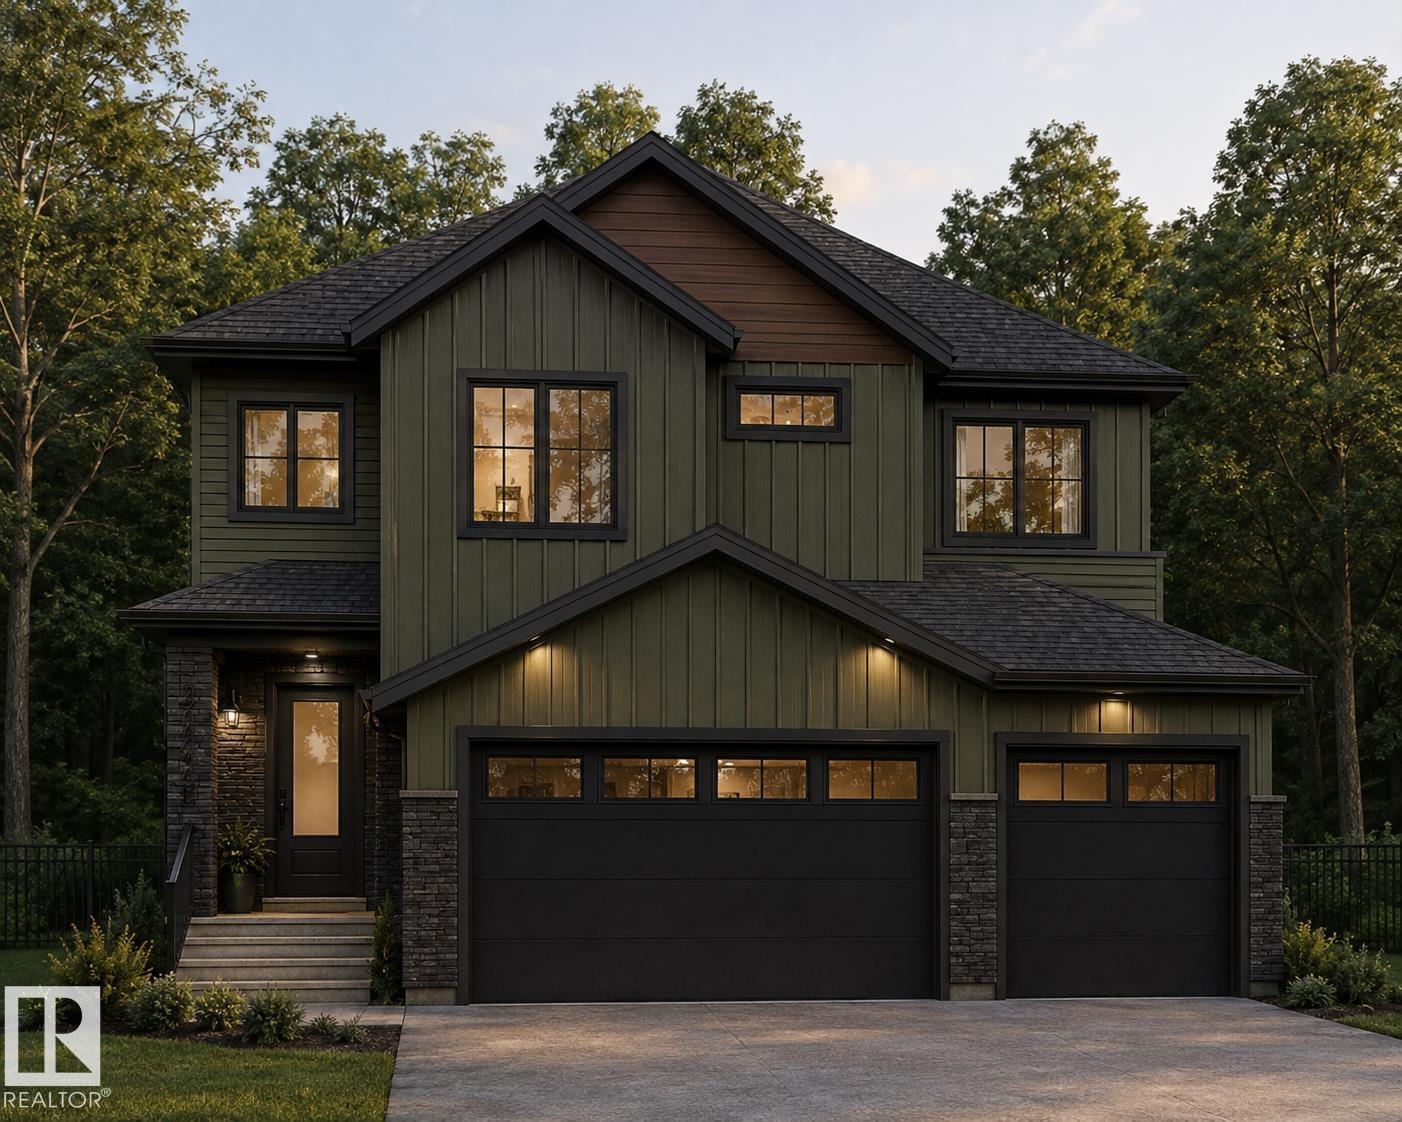
Welcome to Ridge View at Quarry, where luxury meets customization. Situated on a premium ravine-backing lot, this stunning 2,700 sq. ft. home offers upgraded finishes, a triple-car garage and a thoughtfully designed layout. The main floor features an impressive open-to-above, full bedroom and bathroom, and spacious living areas. Upstairs offers 4 bedrooms, including 2 connected by a Jack & Jill bathroom, plus a walk-in laundry room. The primary retreat features 2 walk-in closets and a spa-inspired ensuite with dual sinks, freestanding tub and separate walk-in shower. Best of all, the plans and finishes can be customized to suit your lifestyle and vision. With multiple premium lots and home sizes available in Ridge View at Quarry, this is your opportunity to build a home that’s truly you (id:58723)
Lpt Realty
Exp Realty
20845 92a Av Nw Nw
Edmonton, Alberta T5T 3Z1
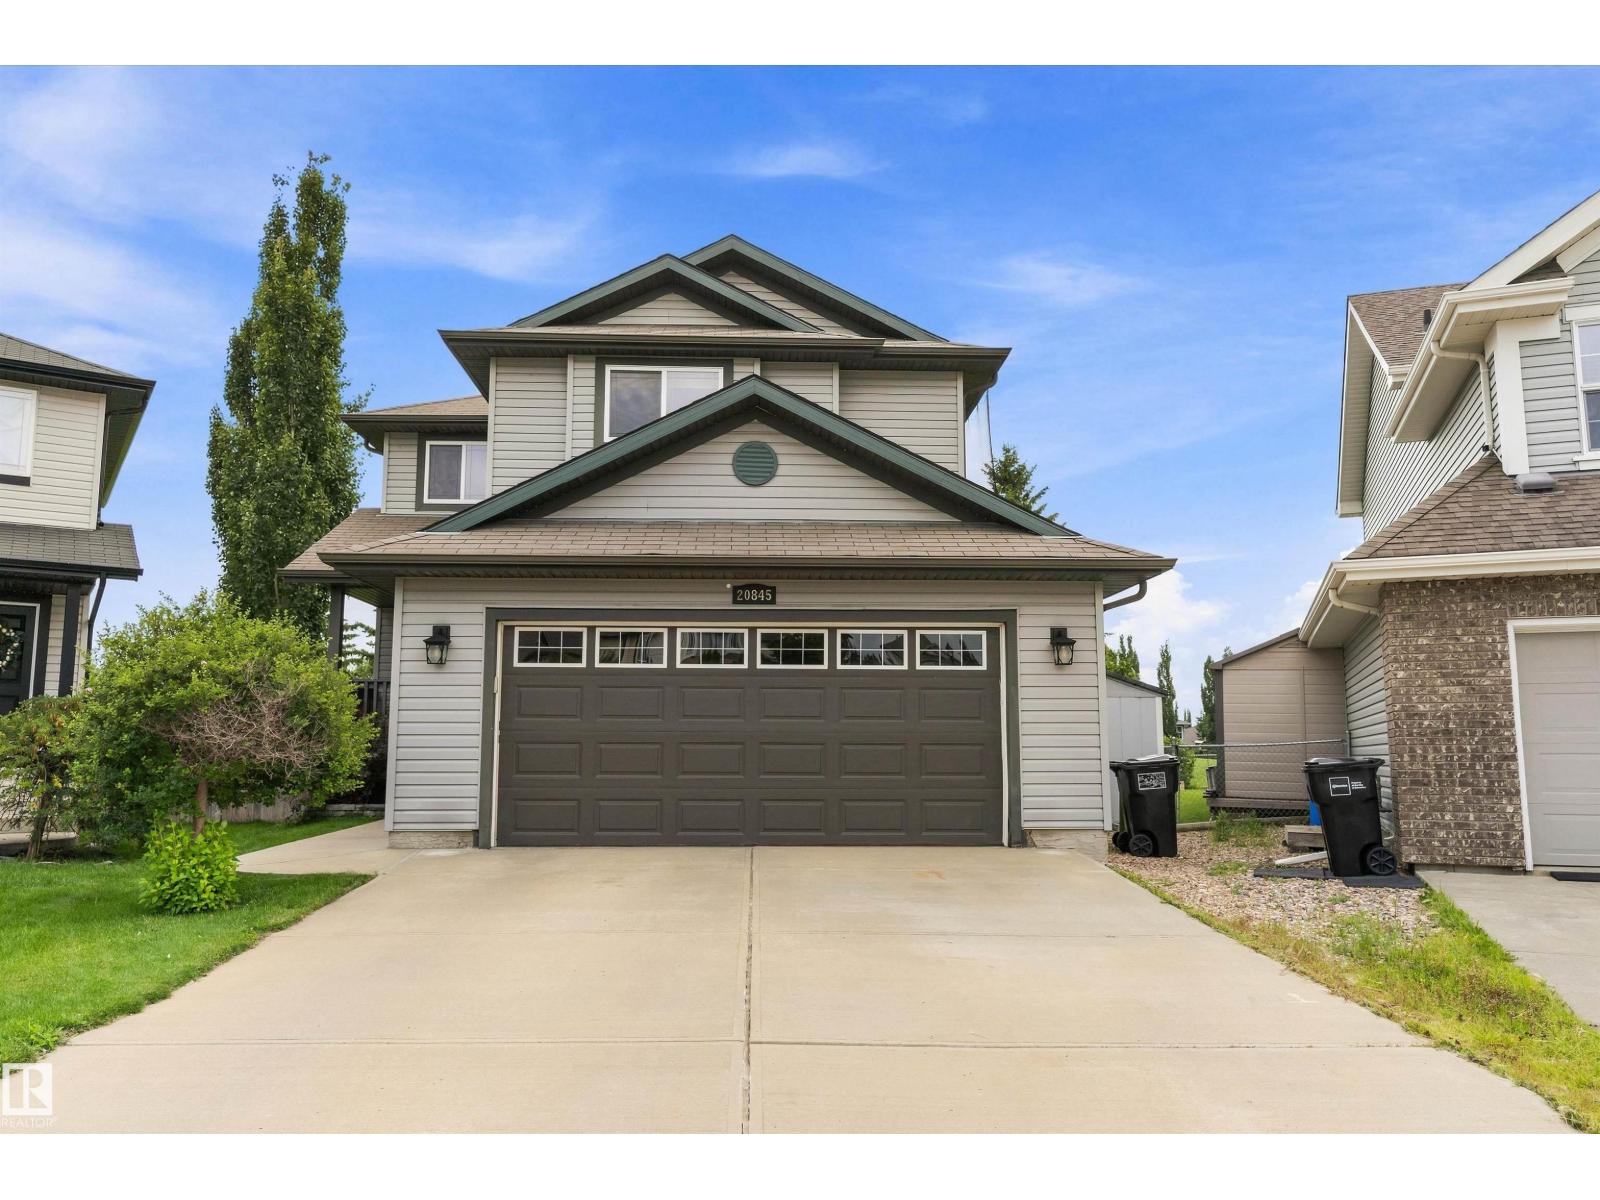
LOCATION one of West Edmonton’s most sought-after communities, this rare find is located in a quiet cul-de-sac backing onto the prestigious Lewis Estates Golf Course. Perfectly designed for growing families, this spacious home offers four bedrooms upstairs, including a generous bonus room and two full bathrooms. The main floor features a welcoming den/flex room near the entrance, ideal for a home office, study, or playroom. The open-concept layout seamlessly connects the spacious kitchen with the dining nook and living area, creating an inviting space for both everyday family living and entertaining. The fully finished basement provides additional living space with a large recreation room, full bathroom, and a spacious additional bedroom, offering excellent flexibility for guests, teenagers, or extended family. With its desirable cul-de-sac location, golf course backdrop, functional layout, and generous living spaces, this home is an excellent opportunity to enjoy comfortable family living in Lewis Esta (id:58723)
Smartpro Realty
#428 2305 35a Av Nw
Edmonton, Alberta T6T 1Z2
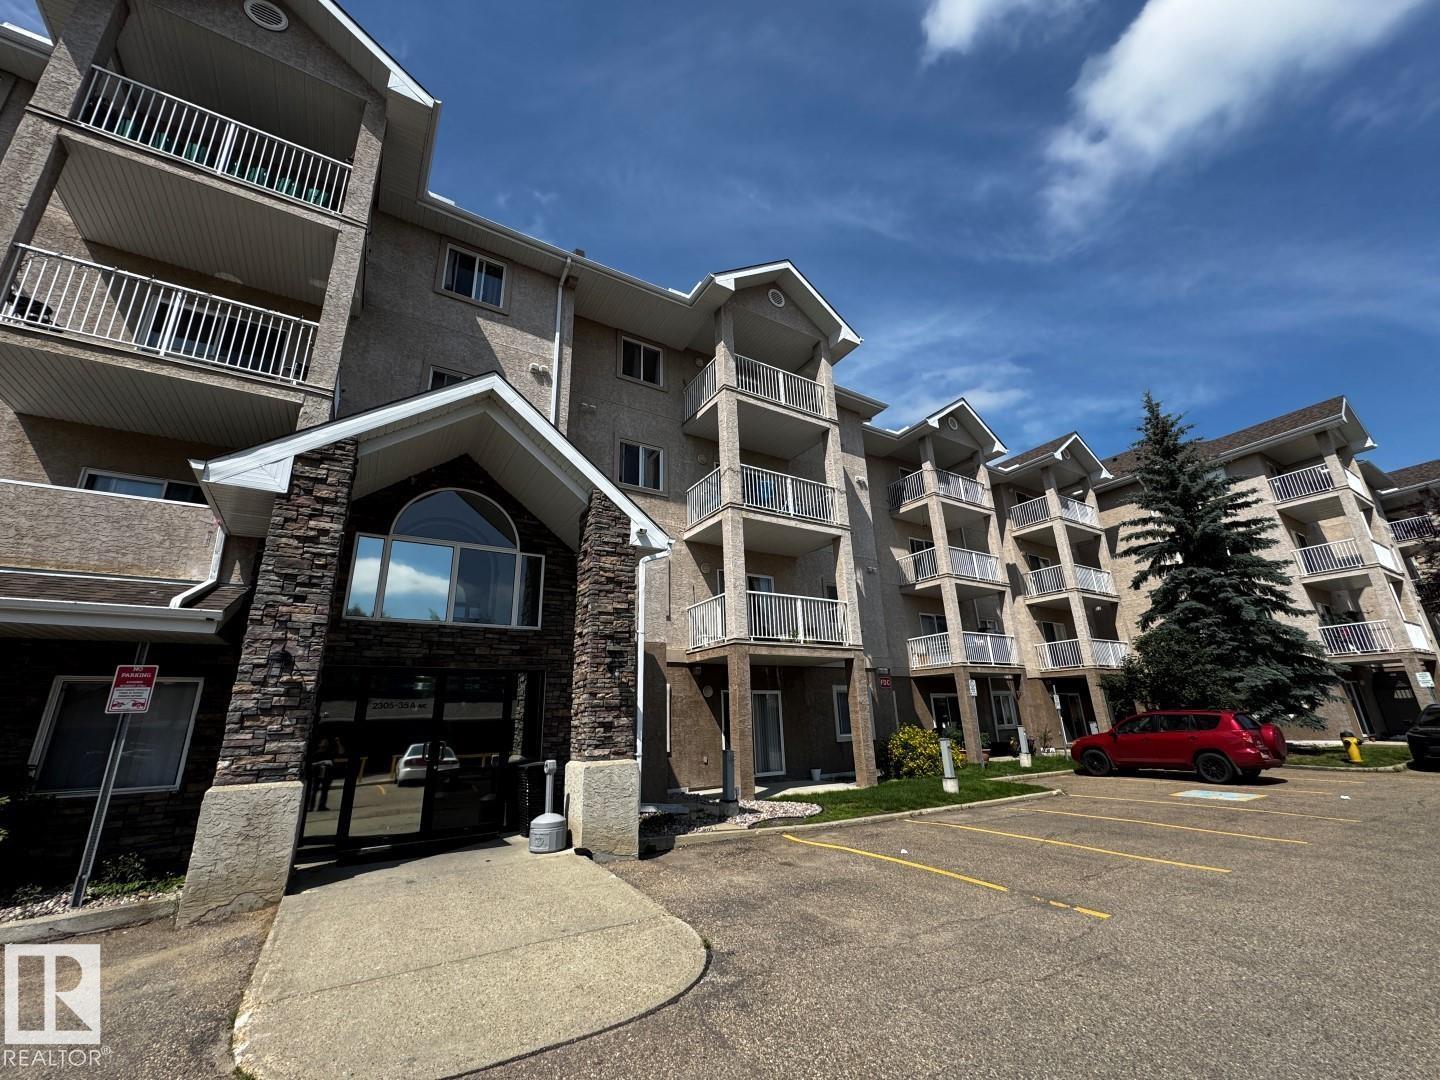
*Please note* property is sold “as is where is at time of possession”. No warranties or representations. (id:58723)
RE/MAX Real Estate
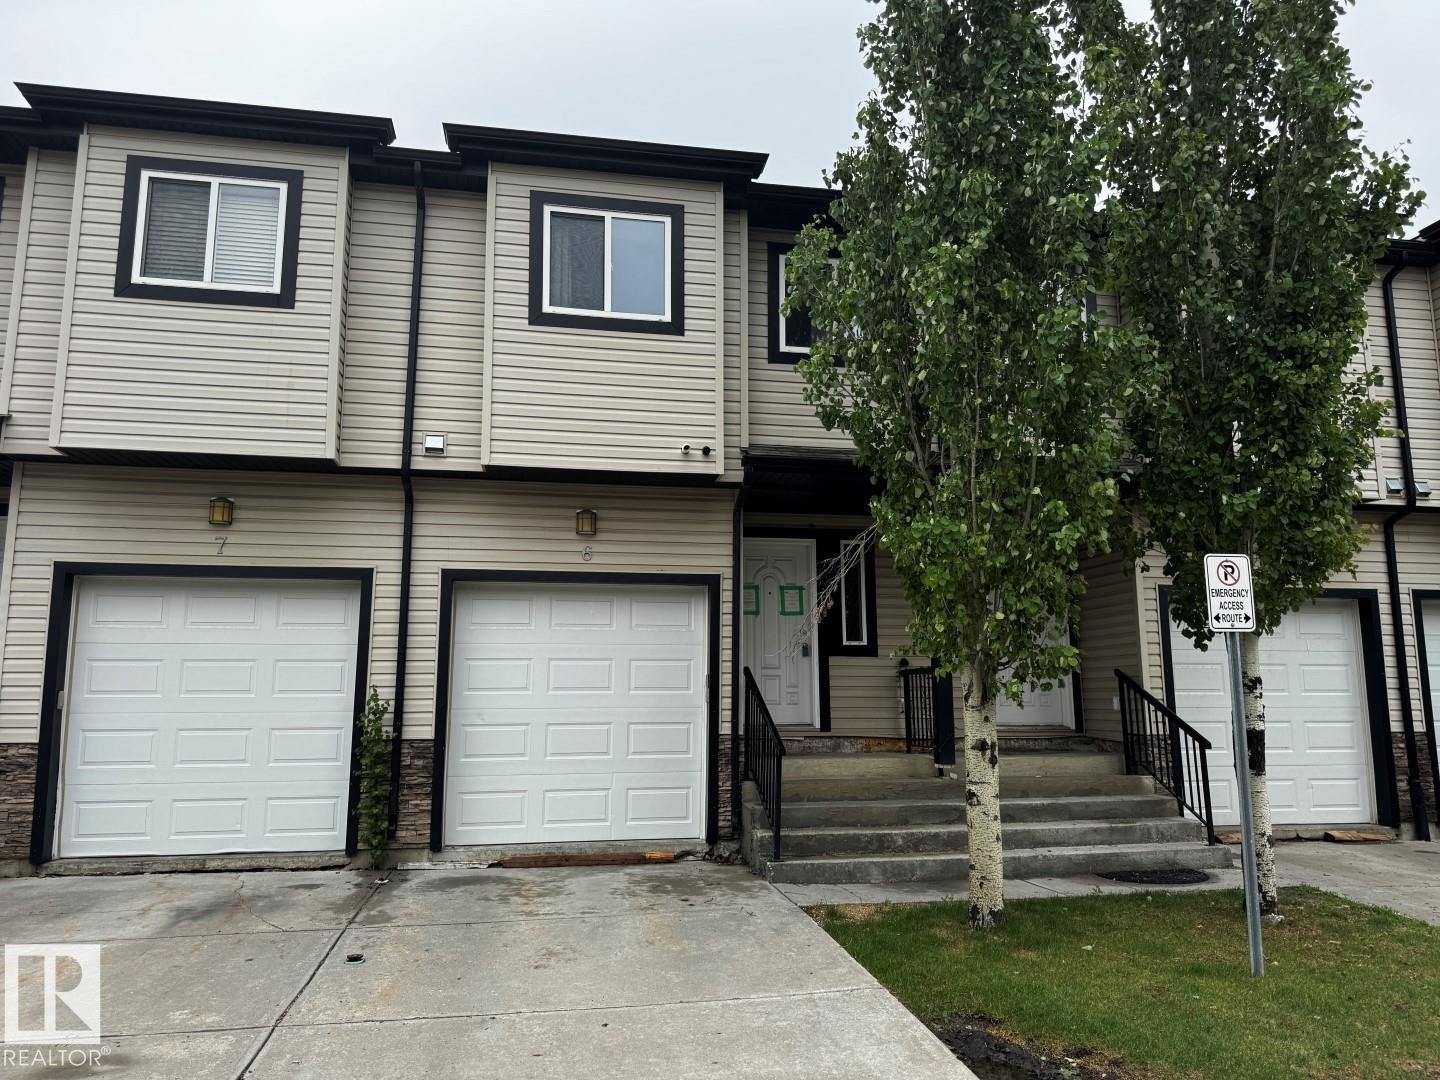
#6 1820 34 Av Nw
Edmonton, Alberta T6T 0N9
*Please note* property is sold “as is where is at time of possession”. No warranties or representations. (id:58723)
RE/MAX Real Estate
512 53126 Rge Road 70
Rural Parkland County, Alberta T0E 0W0
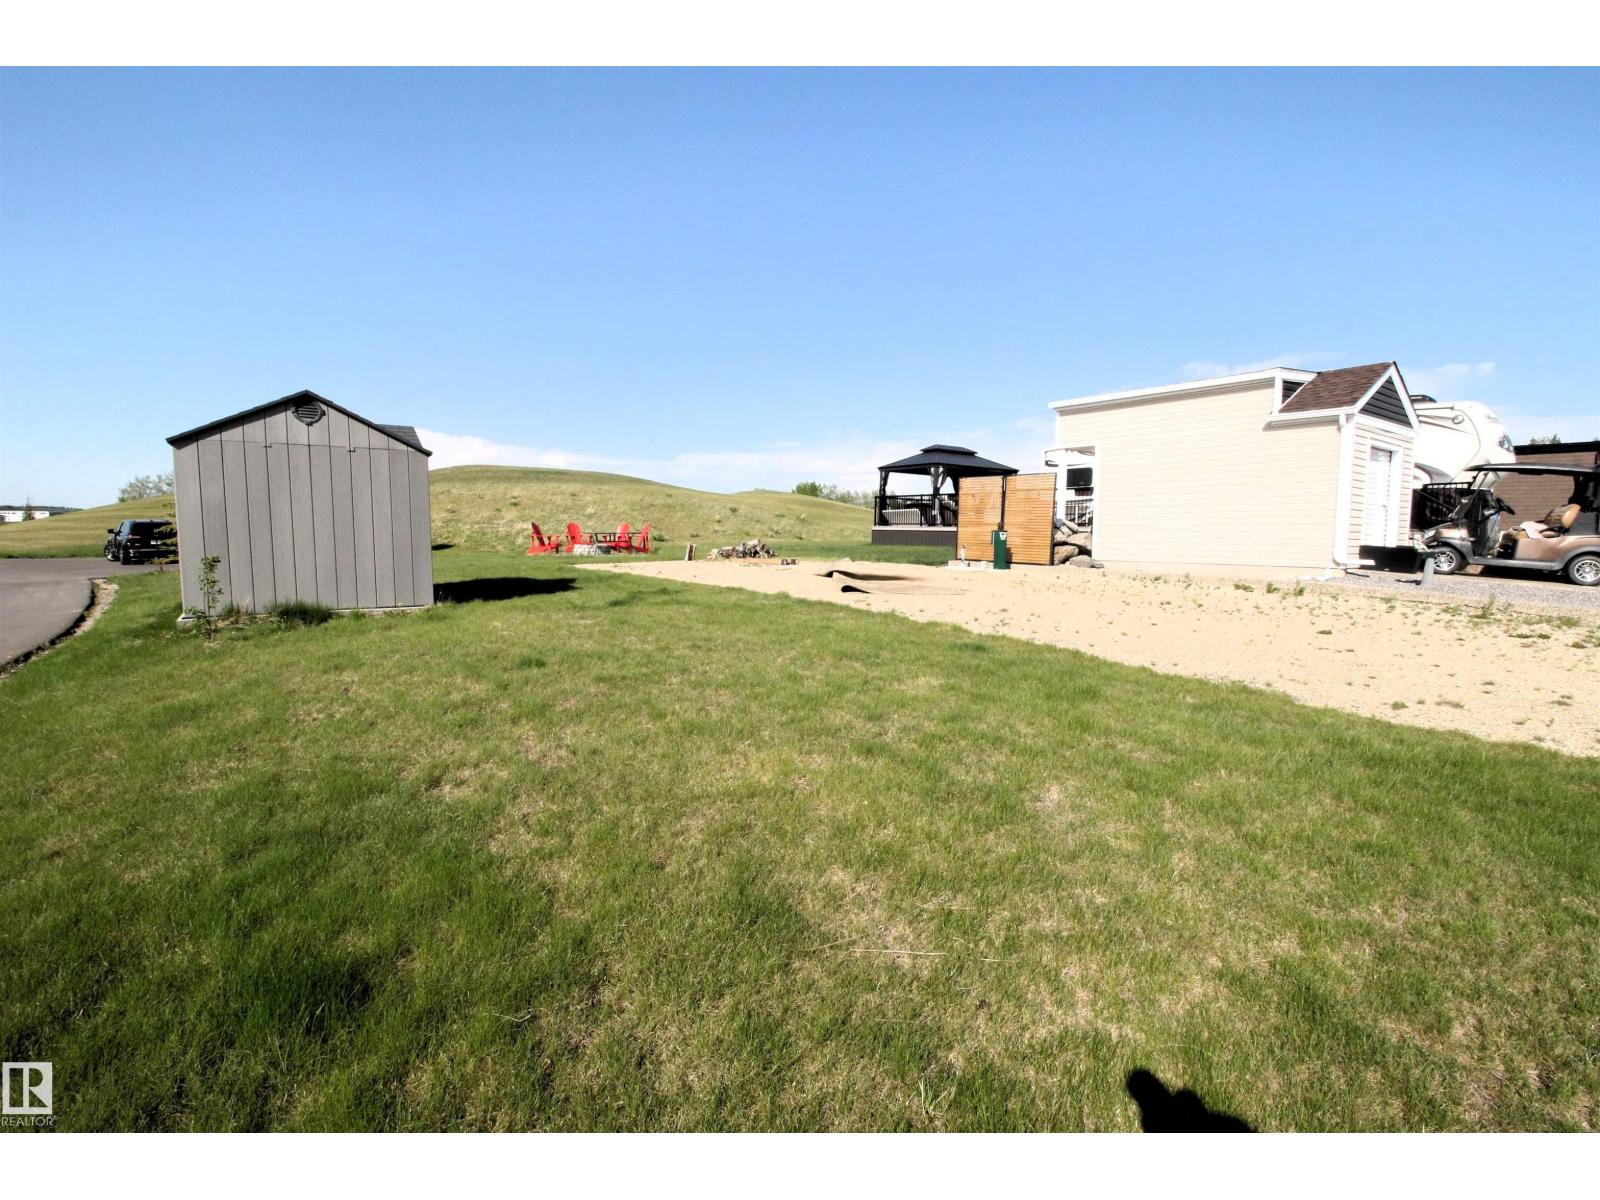
Discover Trestle Creek Golf Resort - a 600-acre, four-season recreation haven tucked into the stunning Magnolia Hills. Lot 512 offers a rare blank-slate opportunity in one of the resort’s newest phases, backing a gentle hill that rolls toward the green on Hole 8. Enjoy an amazing recreation lake and water park with water slides, a cable wakeboard park, beach, and more. Explore endless outdoor fun with basketball and pickleball courts, a sports park, slip ’n’ slide, and trails in every direction. And of course, a gorgeous 18-hole championship course paired with an innovative 9-hole par 3 designed for all levels. With an annual condo fee of $2,440 and just 40 minutes west of Stony Plain and 10 minutes to Entwistle, this is your chance to build your retreat in your new favourite place. (id:58723)
RE/MAX Preferred Choice
39 Mcleod Av
Spruce Grove, Alberta T7X 4R3
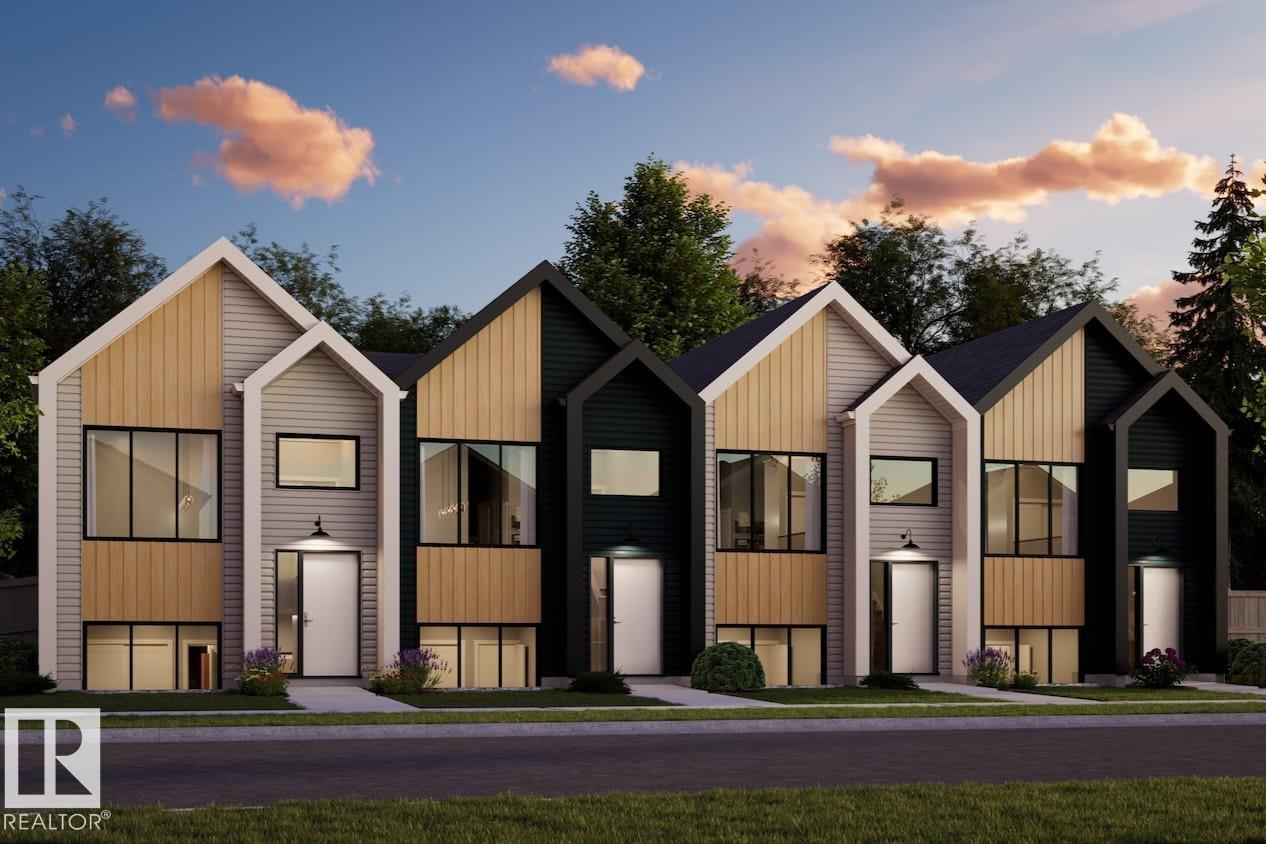
NO CONDO FEES EVER and AMAZING VALUE !!!! Welcome to the all-new Hillcrests model by award-winning Pacesetter Homes, located in the desirable community of Legacy Park. This thoughtfully designed bi-level town home is the perfect home for growing families, offering a bright and functional open-concept main floor. The spacious kitchen flows seamlessly into the dining area and great room, creating an ideal space for everyday living and entertaining. The private primary bedroom is conveniently located on the main level, providing a peaceful retreat. The fully finished lower level features two additional spacious bedrooms, a large family room, and a full bathroom, offering plenty of space for children, guests, or a home office. Situated in the heart of Legacy Park this beautiful home is just steps from schools, scenic walking trails, and nearby amenities, shopping, and major commuter routes. *** This home is under construction and will be complete in December of this year *** (id:58723)
Royal LePage Arteam Realty
35 Mcleod Av
Spruce Grove, Alberta T7X 4R3
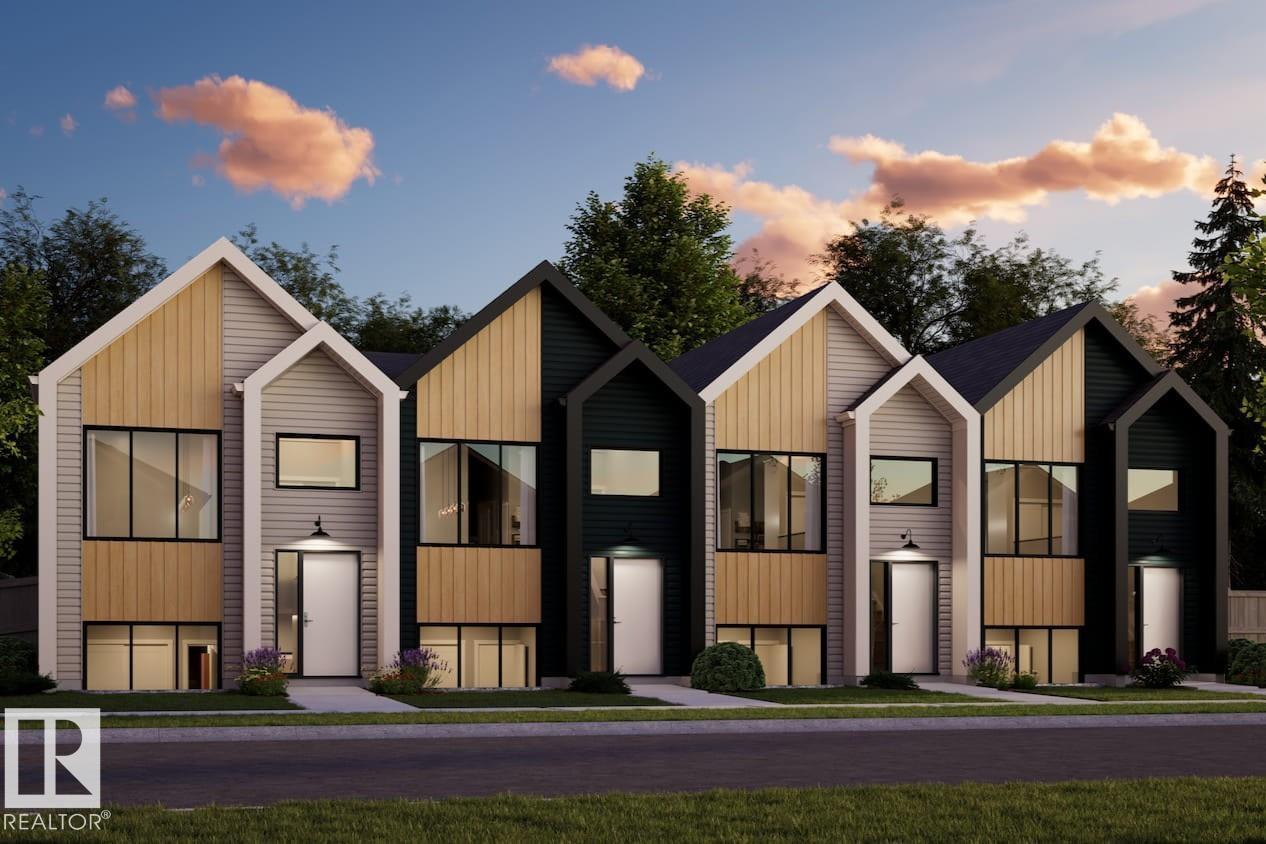
NO CONDO FEES EVER and AMAZING VALUE !!!! Welcome to the all-new Hillcrests model by award-winning Pacesetter Homes, located in the desirable community of Legacy Park. This thoughtfully designed bi-level town home is the perfect home for growing families, offering a bright and functional open-concept main floor. The spacious kitchen flows seamlessly into the dining area and great room, creating an ideal space for everyday living and entertaining. The private primary bedroom is conveniently located on the main level, providing a peaceful retreat. The fully finished lower level features two additional spacious bedrooms, a large family room, and a full bathroom, offering plenty of space for children, guests, or a home office. Situated in the heart of Legacy Park this beautiful home is just steps from schools, scenic walking trails, and nearby amenities, shopping, and major commuter routes. *** This home is under construction and will be complete in December of this year *** (id:58723)
Royal LePage Arteam Realty
37 Mcleod Av
Spruce Grove, Alberta T7X 4R3
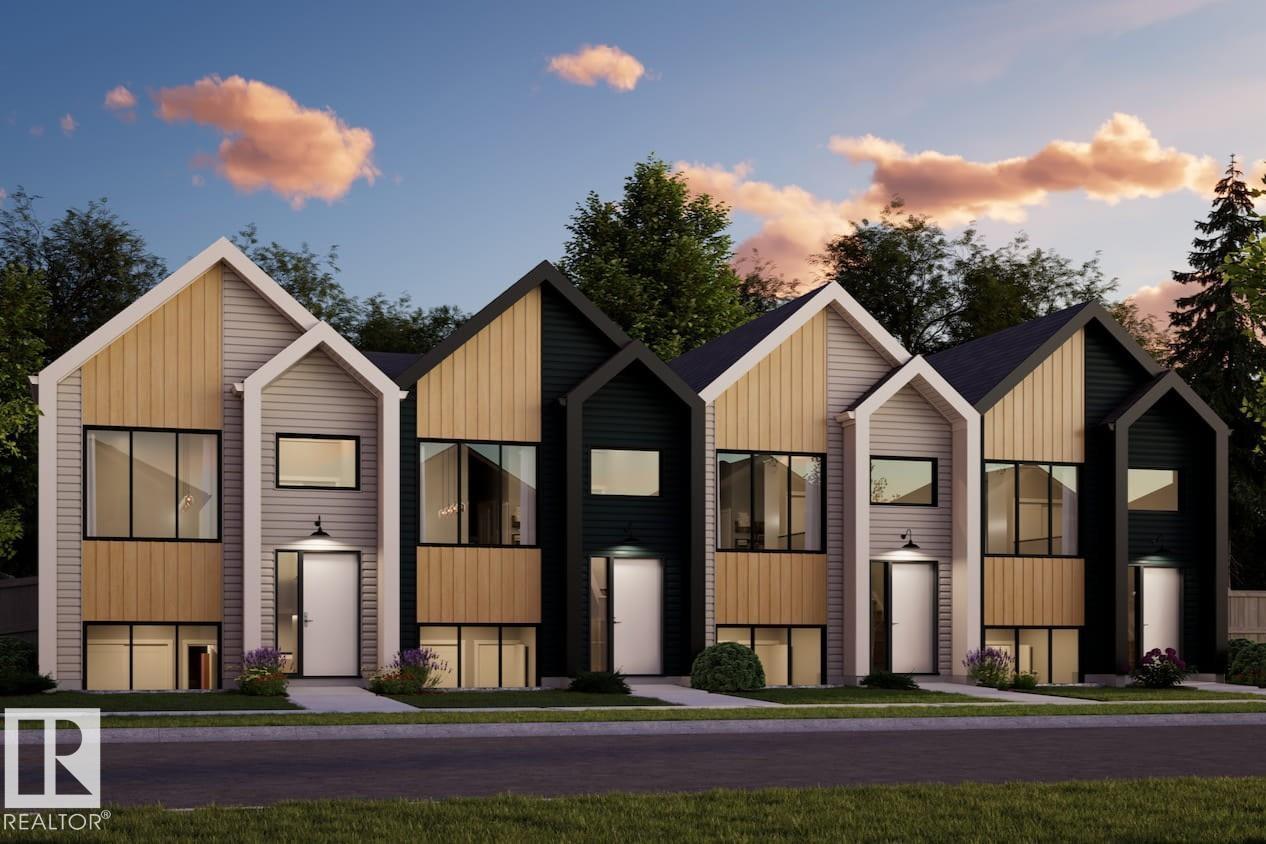
NO CONDO FEES EVER and AMAZING VALUE !!!! Welcome to the all-new Hillcrests model by award-winning Pacesetter Homes, located in the desirable community of Legacy Park. This thoughtfully designed bi-level town home is the perfect home for growing families, offering a bright and functional open-concept main floor. The spacious kitchen flows seamlessly into the dining area and great room, creating an ideal space for everyday living and entertaining. The private primary bedroom is conveniently located on the main level, providing a peaceful retreat. The fully finished lower level features two additional spacious bedrooms, a large family room, and a full bathroom, offering plenty of space for children, guests, or a home office. Situated in the heart of Legacy Park this beautiful home is just steps from schools, scenic walking trails, and nearby amenities, shopping, and major commuter routes. *** This home is under construction and will be complete in December of this year *** (id:58723)
Royal LePage Arteam Realty
#452 10520 120 Nw
Edmonton, Alberta T5H 4L9
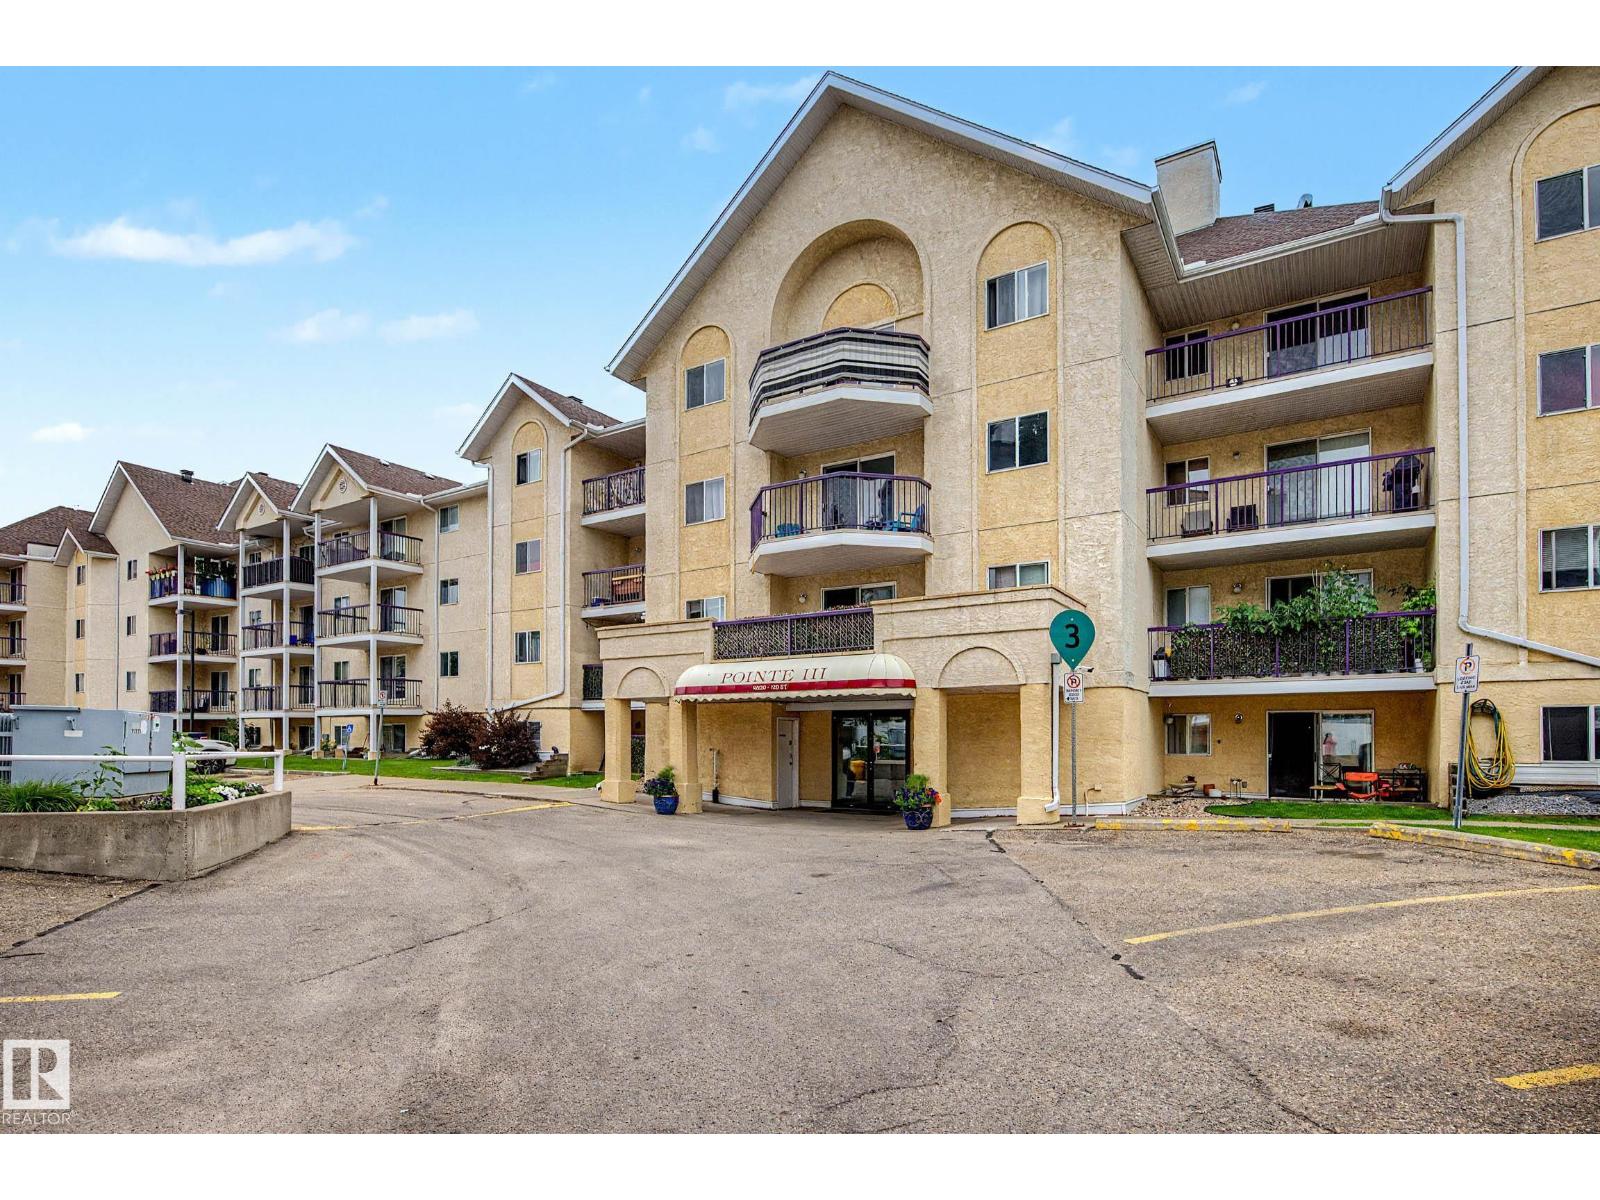
Welcome to this bright top-floor 2 bedroom, 2 bathroom condo in the Queen Mary neighborhood of Edmonton. This well-maintained unit offers a spacious, functional layout with generous bedroom sizes and excellent natural light. The living and dining areas provide comfortable space for relaxing or entertaining, and the bedrooms are thoughtfully separated for privacy. The primary suite includes its own full ensuite for added convenience. A dedicated surface parking stall and professional building management offer peace of mind for both owners and investors. Located steps from Grant MacEwan University, Brewery District, shopping, restaurants, transit, and all the amenities of downtown living, this top-floor unit delivers exceptional value, comfort, and accessibility in one of Edmonton’s most connected neighborhoods. (id:58723)
RE/MAX Professionals
7315 181 Av Nw
Edmonton, Alberta T5Z 0W7
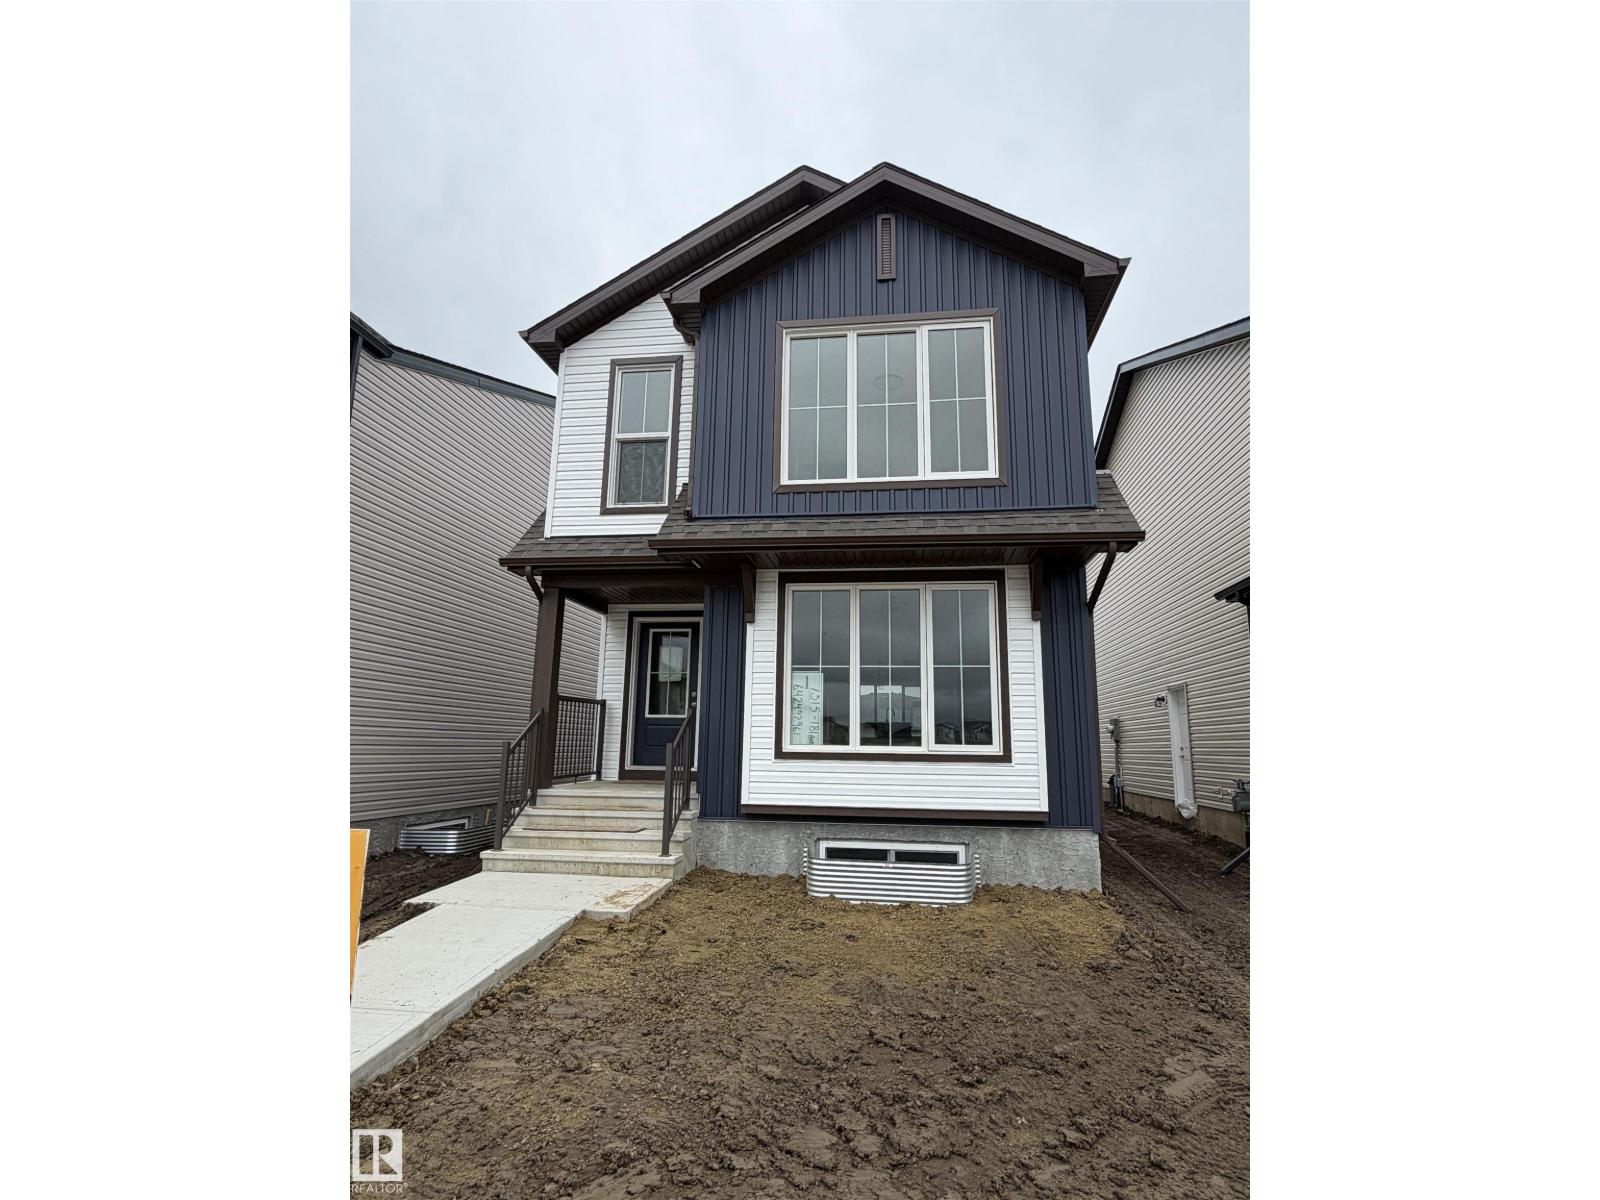
Welcome to the Brooklyn built by the award-winning builder Pacesetter homes and is located in the heart of Crystalina Nera. The Brooklyn model is 1,648 square feet and has a stunning floorplan with plenty of open space. Three bedrooms and two-and-a-half bathrooms are laid out to maximize functionality, making way for a spacious bonus room area, upstairs laundry, and an open to above staircase. The kitchen has a large island which is next to a sizeable nook and great room with stunning large windows. Close to all amenities and easy access to the Anthony Henday and Manning Drive. This home also ha a side separate entrance perfect for future development. *** This home is under construction and the photos used are from the same style home recently built but the colors may vary this home will be complete by next week **** (id:58723)
Royal LePage Arteam Realty
7303 181 Av Nw
Edmonton, Alberta T5Z 0W7
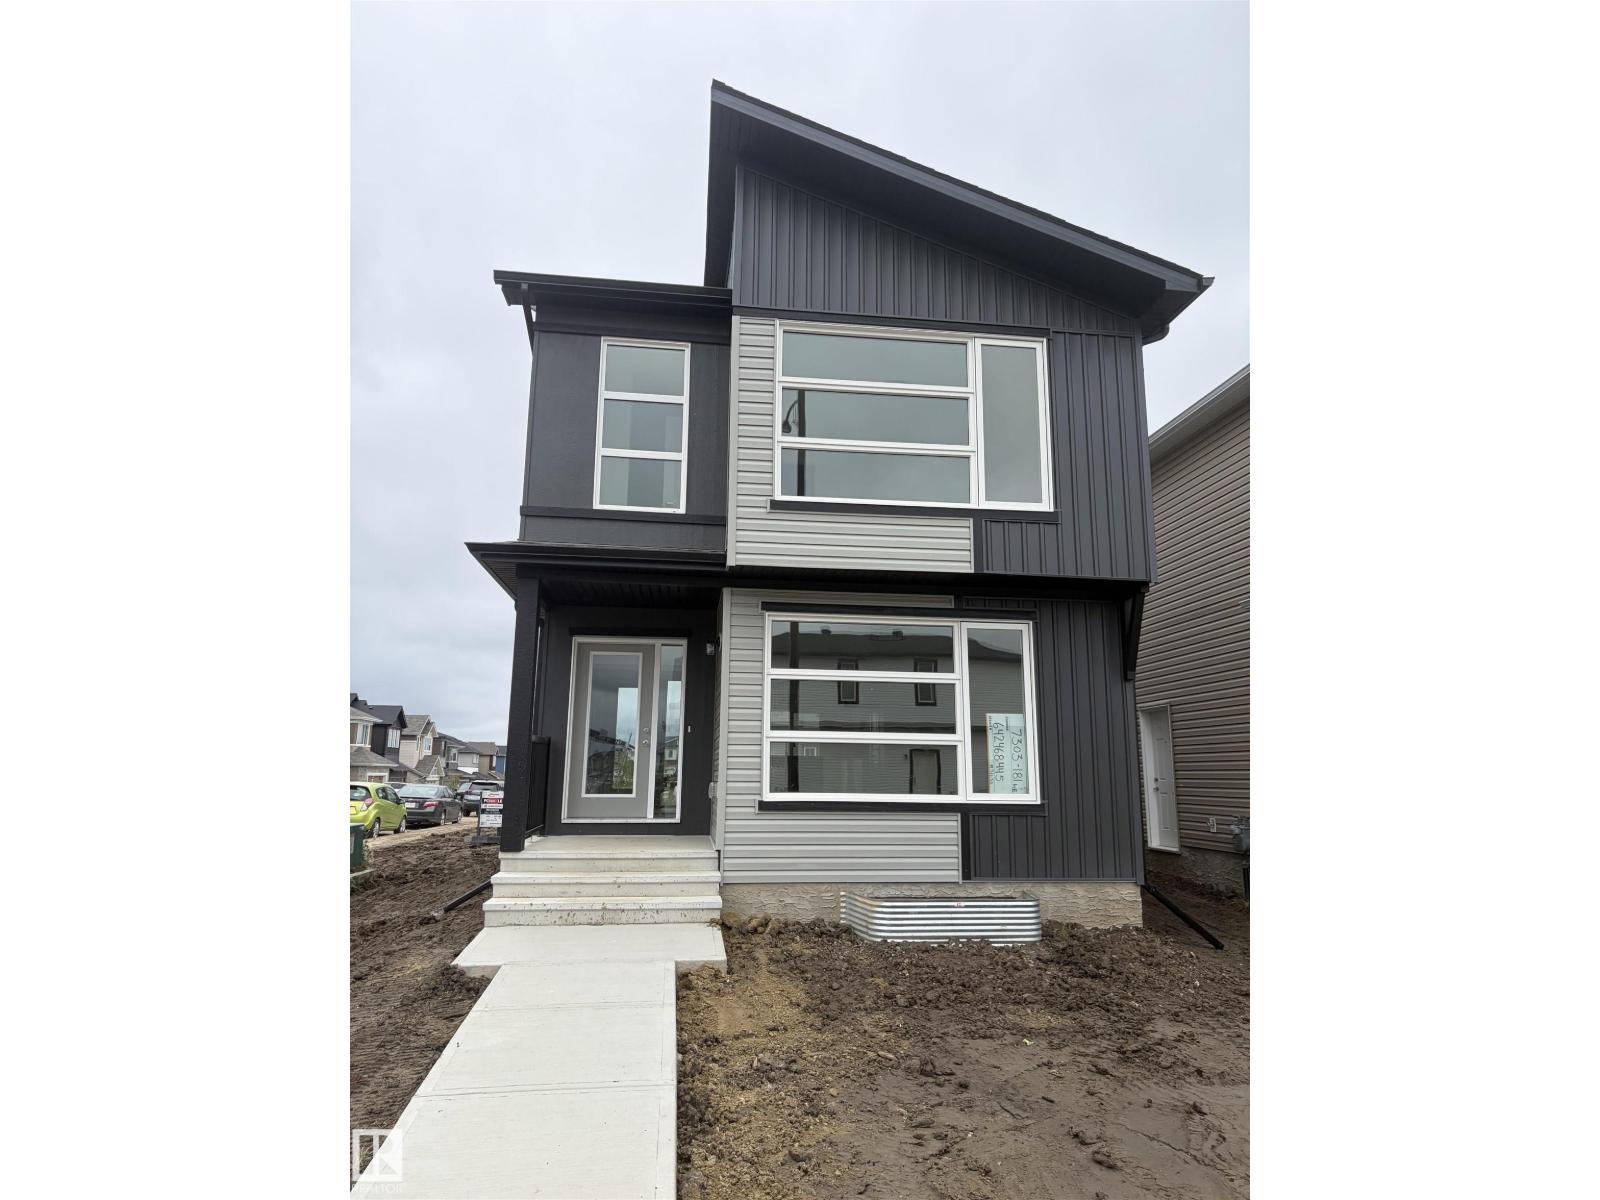
Welcome to the Brooklyn built by the award-winning builder Pacesetter homes and is located in the heart of Crystalina Nera. The Brooklyn model is 1,648 square feet and has a stunning floorplan with plenty of open space. Three bedrooms and two-and-a-half bathrooms are laid out to maximize functionality, making way for a spacious bonus room area, upstairs laundry, and an open to above staircase. The kitchen has a large island which is next to a sizeable nook and great room with stunning large windows. Close to all amenities and easy access to the Anthony Henday and Manning Drive. This home also ha a side separate entrance perfect for future development. *** This home is under construction and the photos used are from the same style home recently built but the colors may vary this home will be complete by next week **** (id:58723)
Royal LePage Arteam Realty
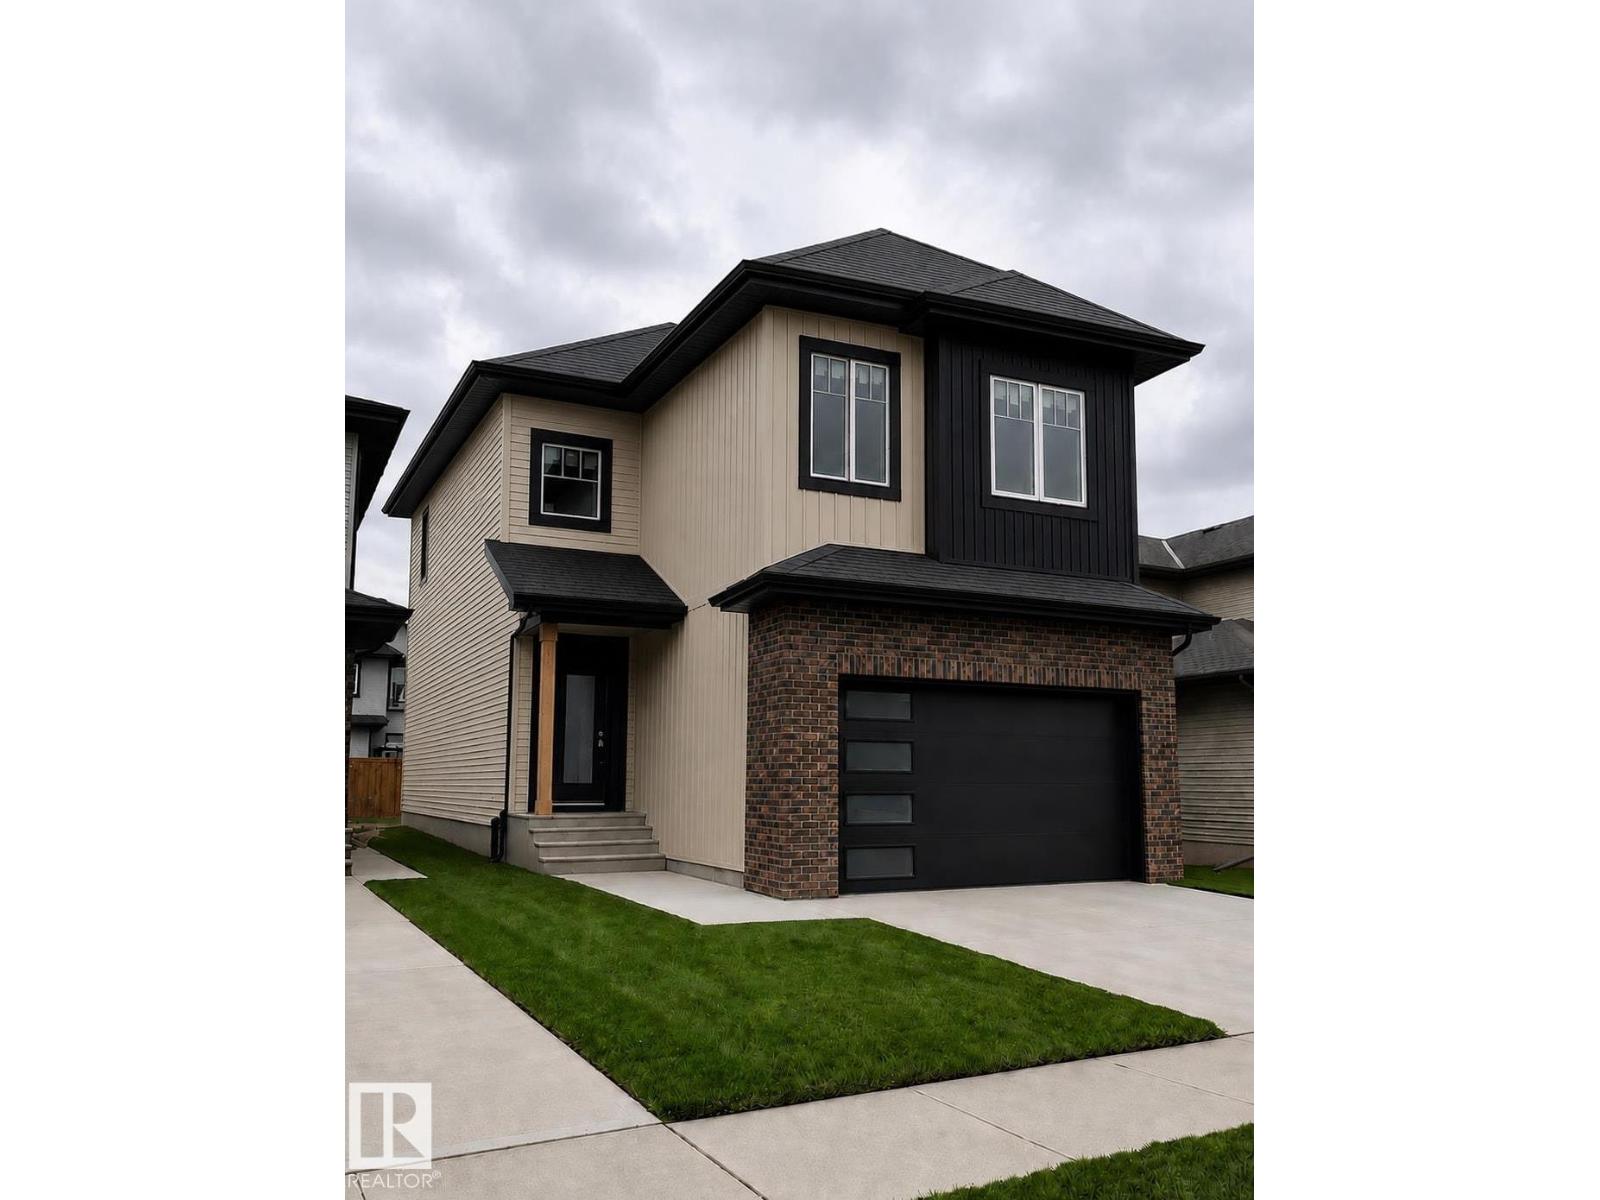
3506 45 Ave
Beaumont, Alberta T4X 2Y4
UNDER CONSTRUCTION | TRIOMPHE ESTATES, BEAUMONT Modern design meets thoughtful functionality in this impressive home, offering an estimated 2218 sq. ft. based on builder plans. The main floor features an open-to-below concept, a bedroom and full bathroom, plus a beautifully planned kitchen with an extended kitchen layout and separate spice kitchen, ideal for everyday living and entertaining. Upstairs offers 3 spacious bedrooms and 2 full bathrooms, creating a comfortable family retreat. A side entrance to the basement adds flexibility for potential future development, subject to applicable approvals and requirements. Thoughtful design, a functional floor plan, and quality finishes come together to create a home designed for modern living. Status: Under Construction | Location: Triomphe Estates, Beaumont All measurements, finishes, specifications, features, and information are based on builder plans and are subject to change. Buyers are advised to independently verify all information. (id:58723)
Nationwide Realty Corp
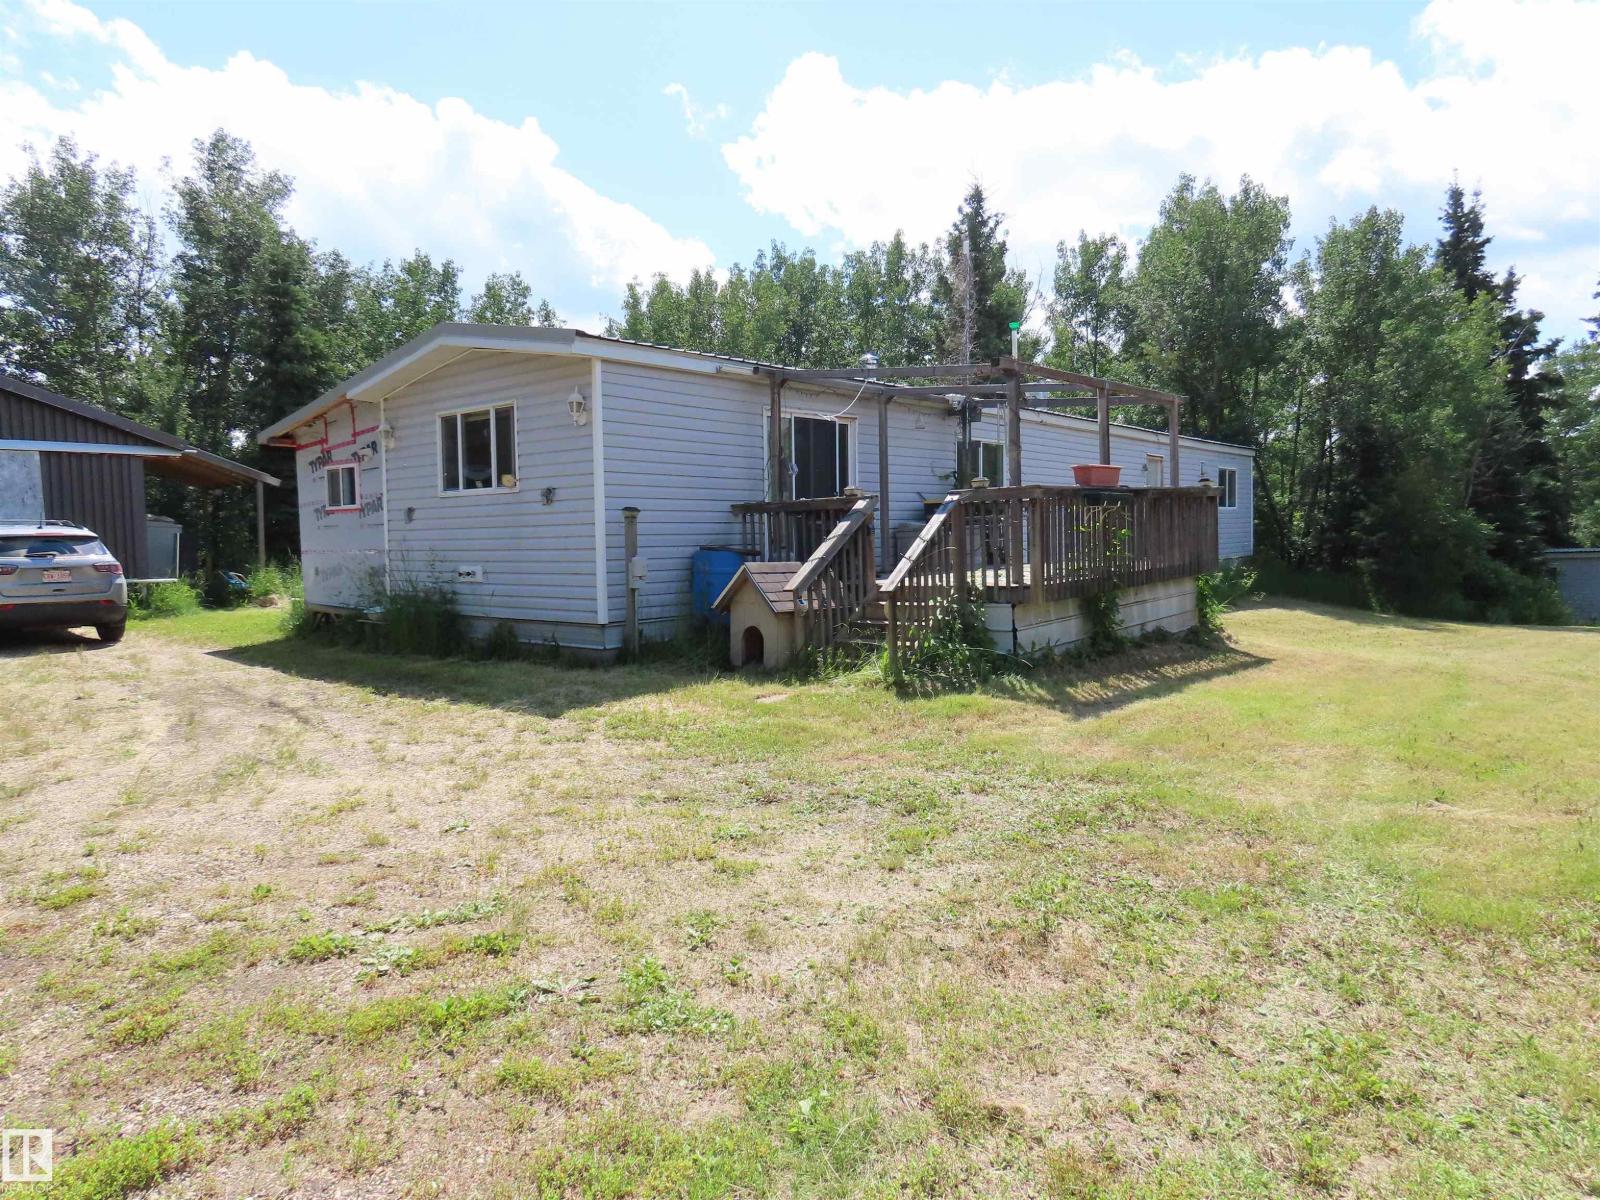
7227 Twp Road 560
Rural Lac Ste. Anne County, Alberta T0E 2A0
SPECTACULAR FULLY TREED acreage, adjacent environmental reserve and Pembina river. Well maintained and upgraded 2 bedroom mobile c/w wood burning stove. Creek winds through picturesque ravine all the way to to the Pembina river, which forms a wildlife corridor. Large shop with power and heat. (id:58723)
Prairie Rose Realty
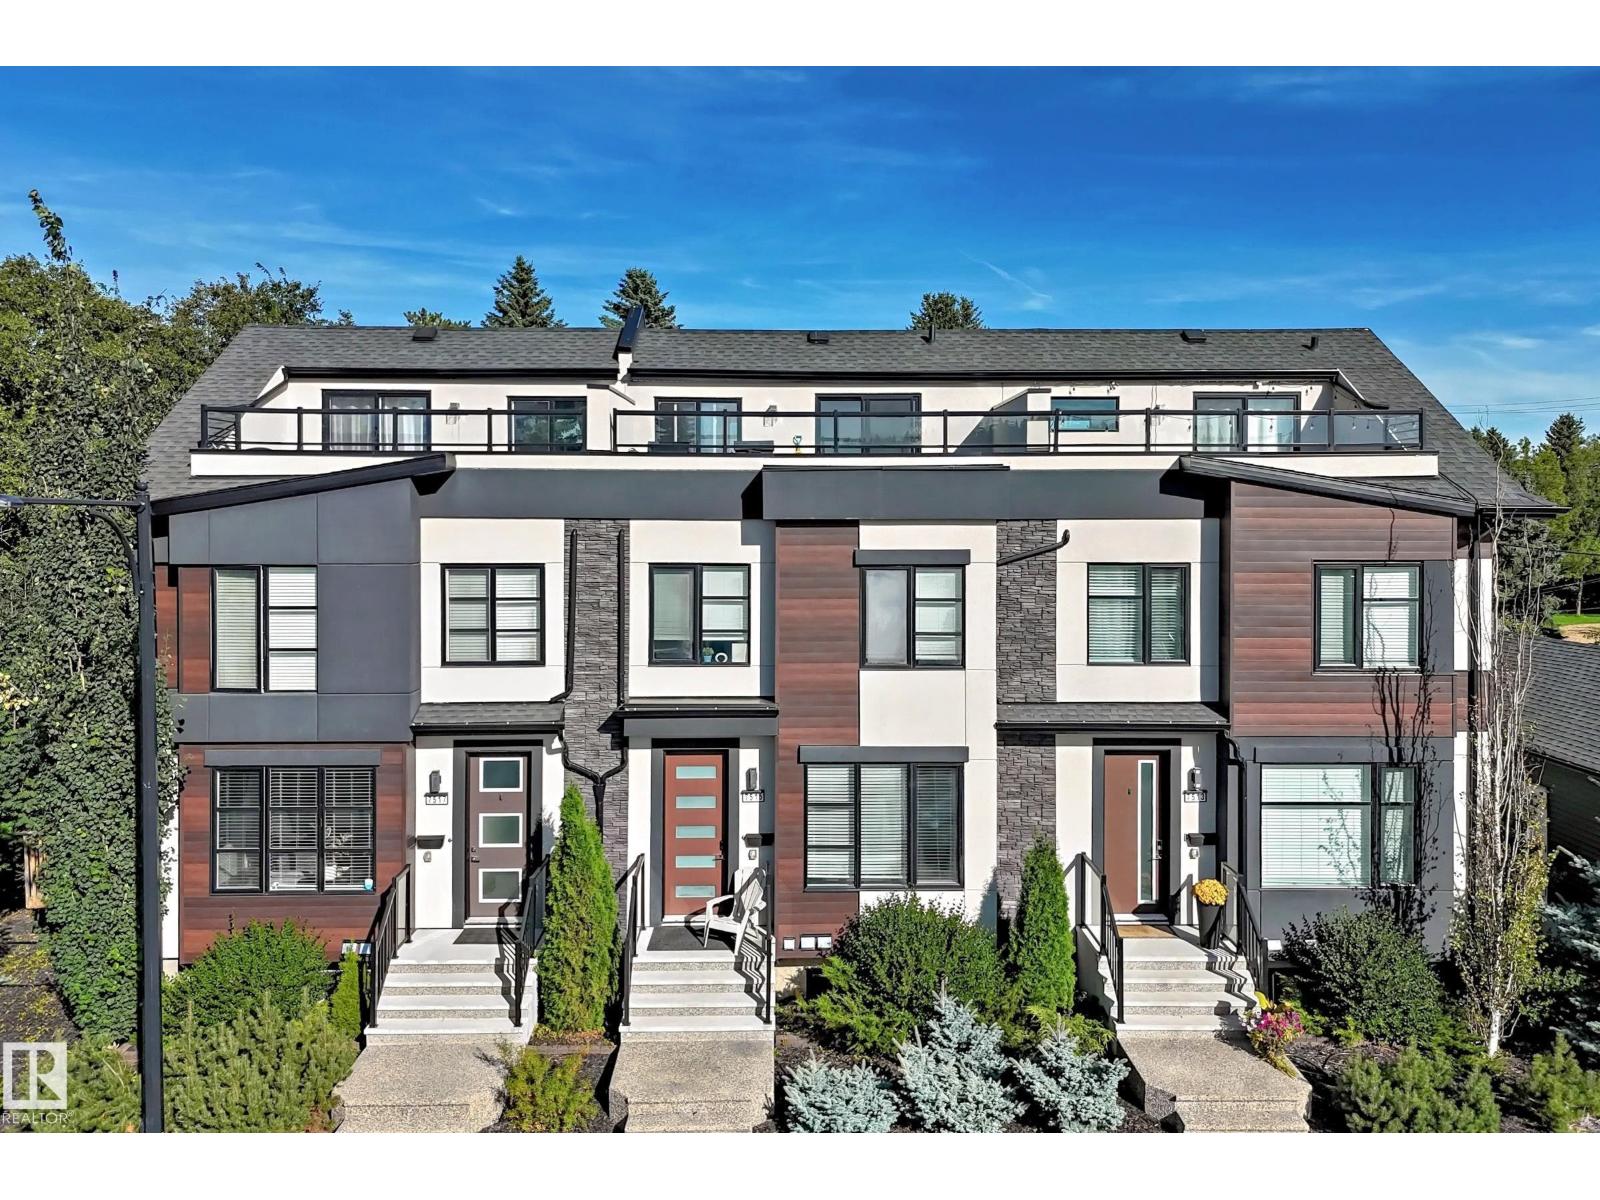
7513 89 St Nw
Edmonton, Alberta T6C 0J4
Talk about an income property! This triplex with legal basement suites gives you 6 units, a current net monthly profit of $8,995 (after expenses), and a cap rate of 5.83%! This property is very well maintained, and is only a few years old with ACTUAL known rental amounts and expenses versus brand new builds that are pure speculation. The upgraded finishings throughout are appealing to tenants as the comfort and stylish decor makes it an ideal rental. All three main units have between 1470-1508sqft, three bedrooms, 2.5 bathrooms, a garage bay in the triple garage, laundry, and an amazing loft with third story West-facing balcony that you can enjoy those ravine views! All three basement suites have their own separate entry, laundry, and are rented fully furnished. Located backing a park, literally steps to Mill Creek ravine and the trendy restaurants on the other side of it, your tenants will love the location! Make a solid long-term investment with this fantastic property! (id:58723)
RE/MAX Real Estate
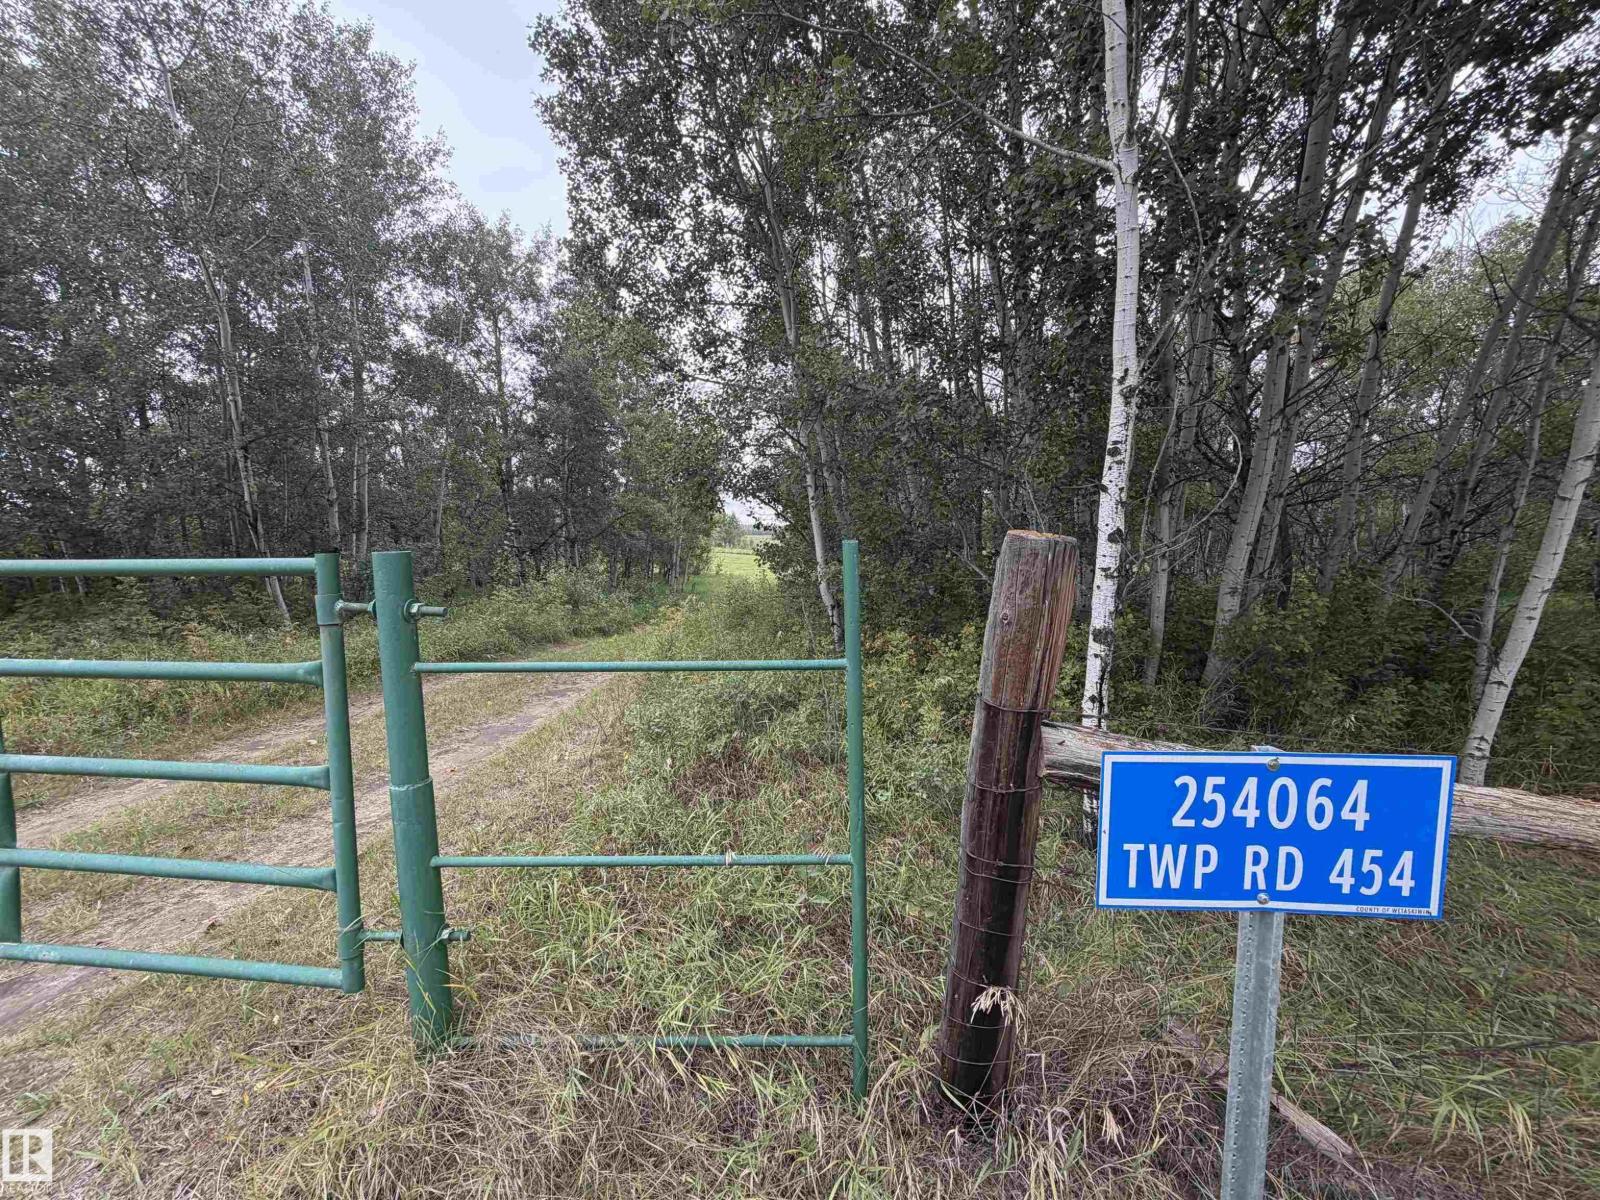
254064 Twp Road 454
Rural Wetaskiwin County, Alberta T0C 1H0
Bring your ideas to this 11.5-acre property with plenty of room to make it your own! Approximately 4 acres are maintained, while the remaining 7.5 acres are left untouched, offering a blend of usable space and natural surroundings. Fenced with a gated entrance, the property includes a garden, a 10' x 20' shed, a 10' x 15' shed, two sea cans for additional storage, and two outhouses. A gutted 10' x 20' cabin on skids has no heat or plumbing and awaits your vision. This largely undeveloped parcel offers a starting point for those seeking a recreational getaway or exploring plans for a future acreage. Enjoy space for gardening, outdoor hobbies, and time away from the everyday, with room to shape the property around your needs. A great opportunity to start small and dream big! (id:58723)
Royal LePage Parkland Agencies
3 22459 Township Road 530
Rural Strathcona County, Alberta T8E 2K5
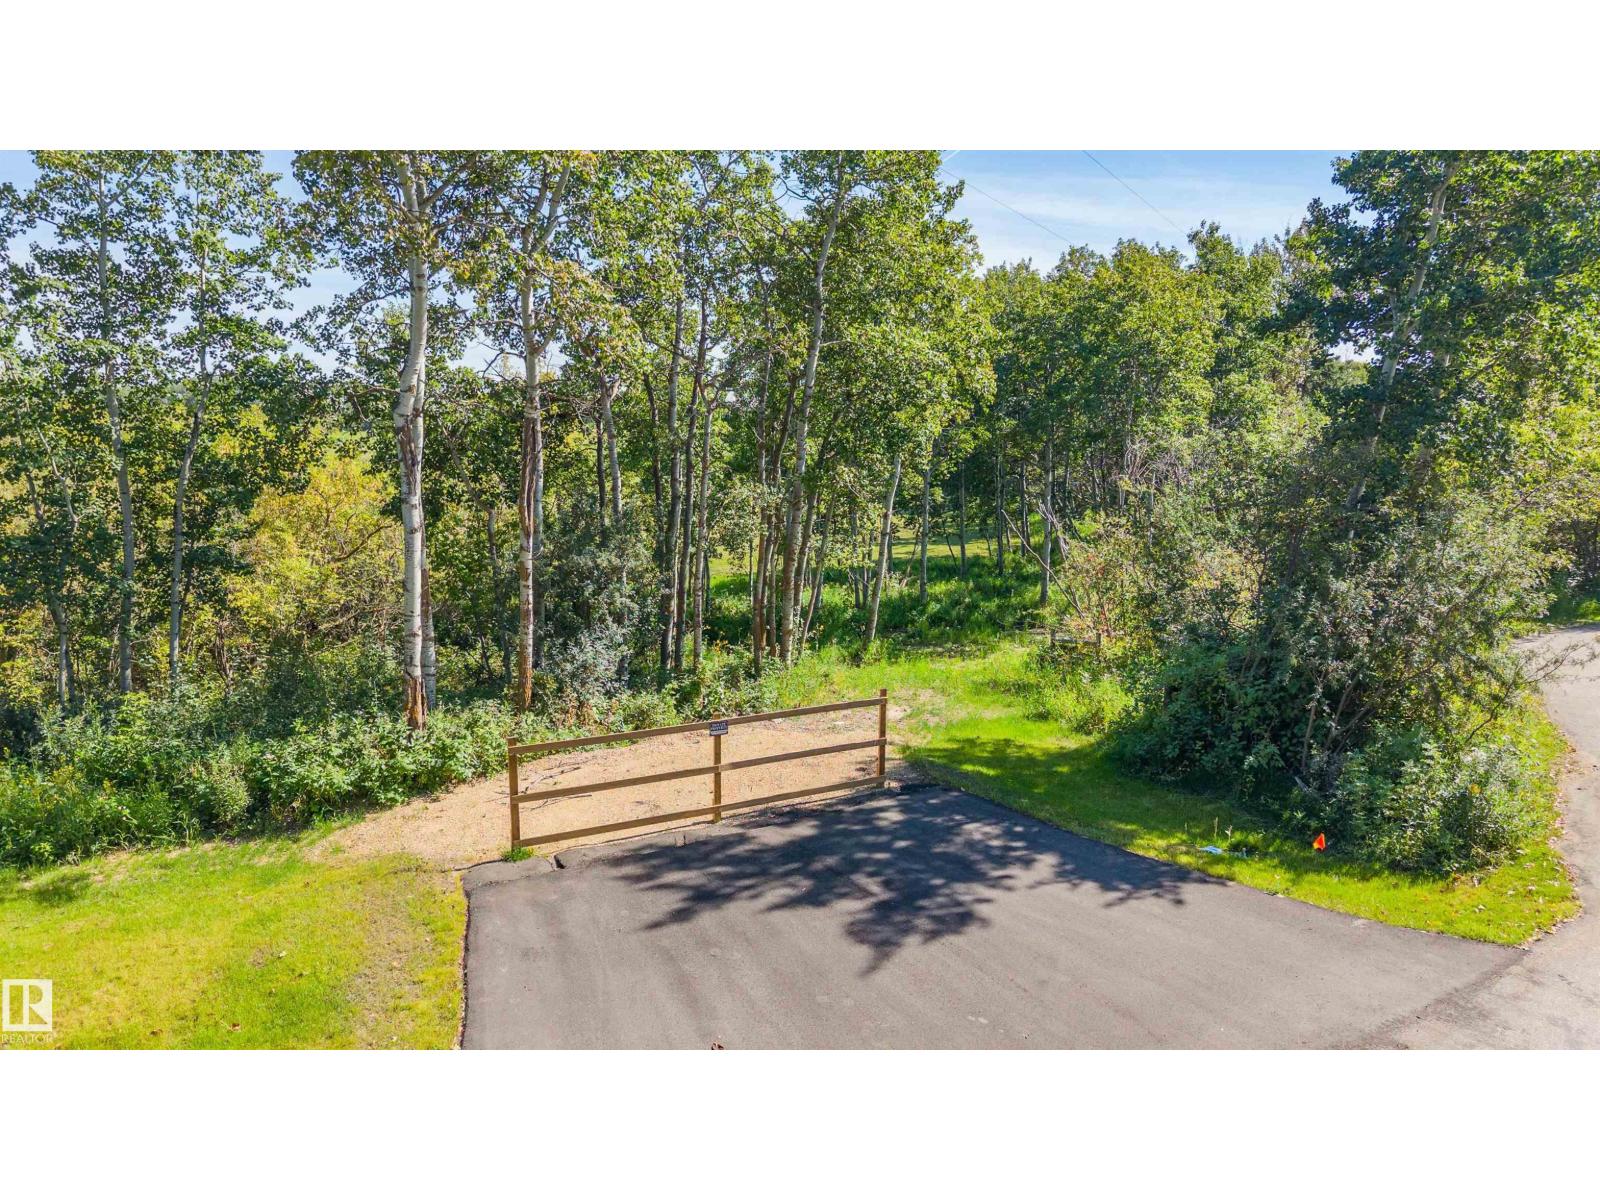
Newly created 3.08 Acre PRIME BUILDING LOT in Barry Hill Subdivision just 2 Miles East of Sherwood Park. This amazing opportunity features a treed front, gently rolling land with many building sites. Municipal low Pressure water line at property. A GREAT PLACE TO BUILD YOUR DREAM HOME SO CLOSE TO SHERWOOD PARK! (id:58723)
RE/MAX Elite
32 Sun Meadows Cl
Stony Plain, Alberta T7Z 0K1
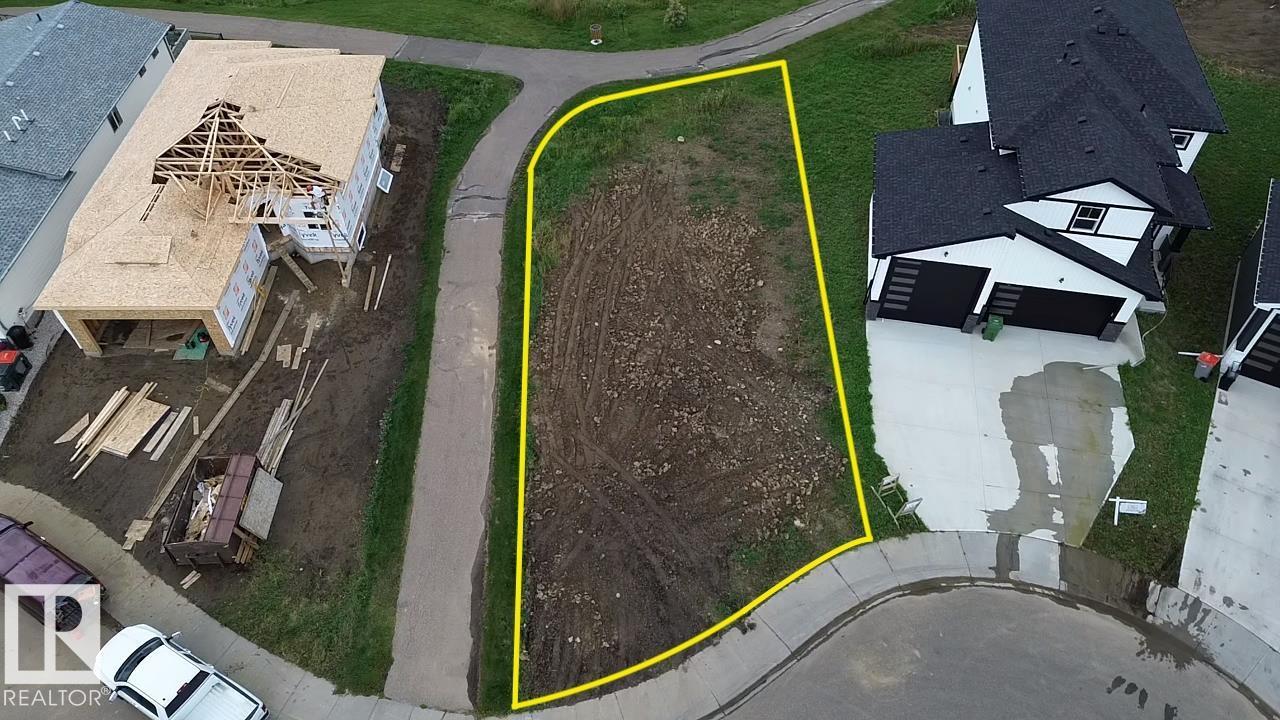
BUILD YOUR DREAM HOME in the lovely community of Sun Meadows in Stony Plain! This ideally located lot sits on a quiet cul-de-sac and backs onto a walking path, offering added privacy and a peaceful setting. With the freedom to design and build a home that suits your tastes and lifestyle, this is a fantastic opportunity for homeowners, builders, or investors. Enjoy the tranquility of the location while remaining close to everyday amenities, schools, shopping, and all the conveniences Stony Plain has to offer. (id:58723)
Exp Realty
#26 3410 Ste. Anne Tr
Rural Lac Ste. Anne County, Alberta T0E 0A1
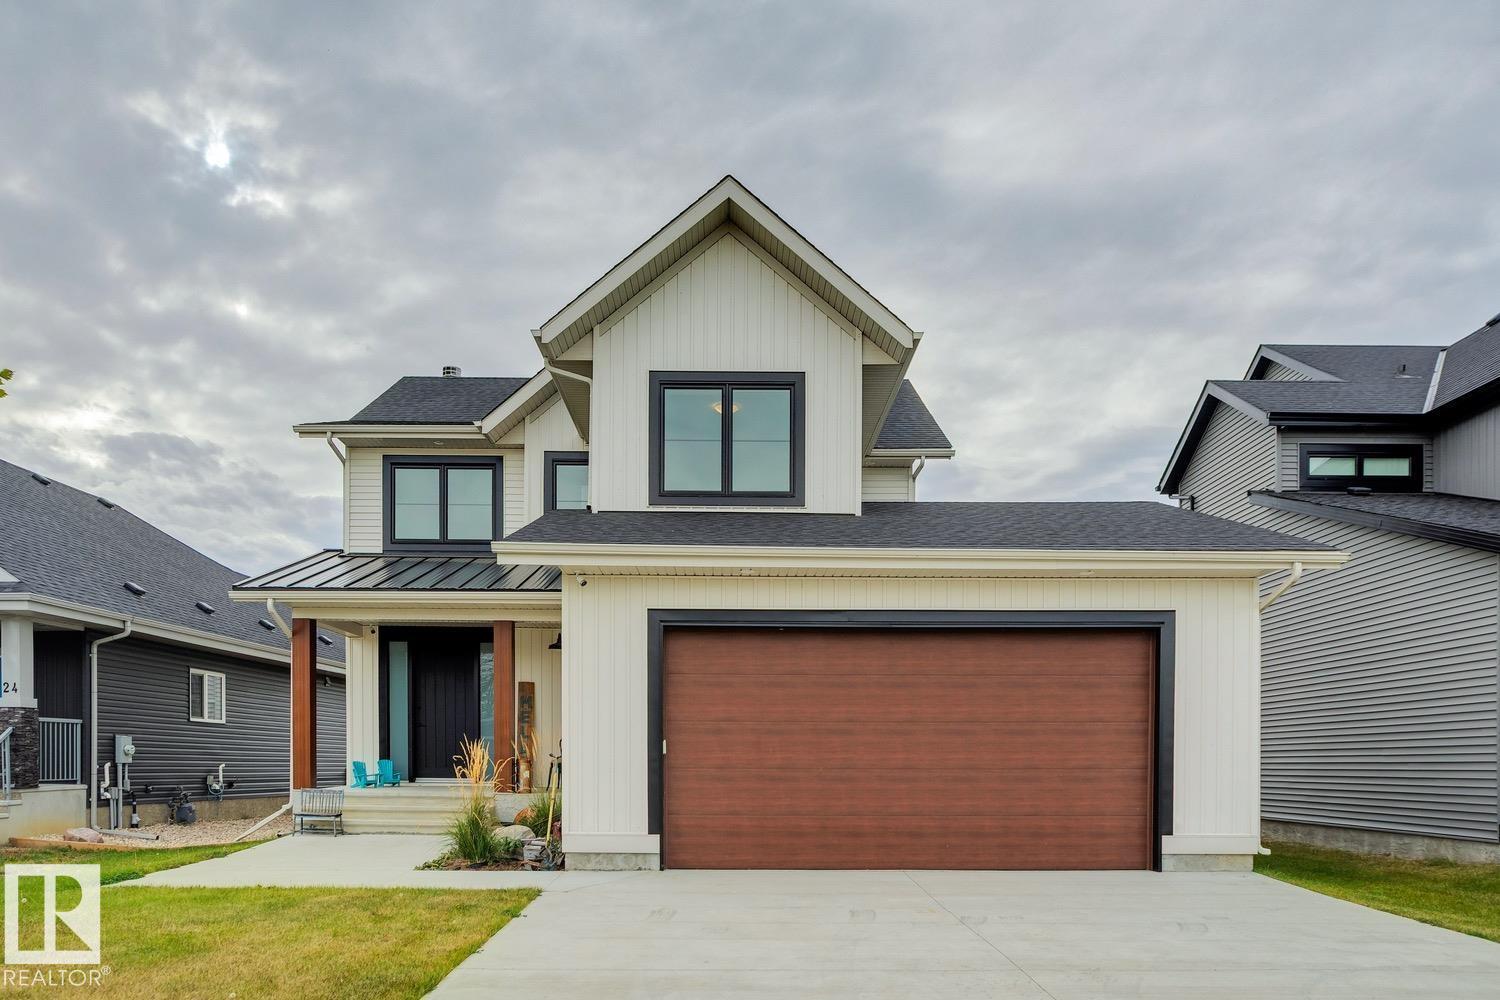
Located in one of the most unique lake communities in Alberta sits this stunning fully finished lake property which offers the perfect retreat for those looking for a recreational property or full time living as this gated community is minutes to amenities, shopping and a 40 min drive to Edmonton. Featuring 4 bedrooms and 4 bath this home includes a stunning family room equipped with a wood burning fireplace, an exceptional living room with vaulted ceilings and massive windows overlooking the private canal that comes with your own dock and has direct access to lac ste anne lake. The main level also features a stunning kitchen, dressed in quartz countertops and comes complete with stainless steel appliances. The main level also includes a den/office, laundry and access to your outdoor covered deck that is fitted with motorized screens. Breathtaking primary bedroom with a spa-like ensuite, finished basement with custom bunk room, central A/C, huge rear yard with firepit area. This must been seen in person!! (id:58723)
Royal LePage Arteam Realty
15321 110 Av Nw
Edmonton, Alberta T5P 1E4
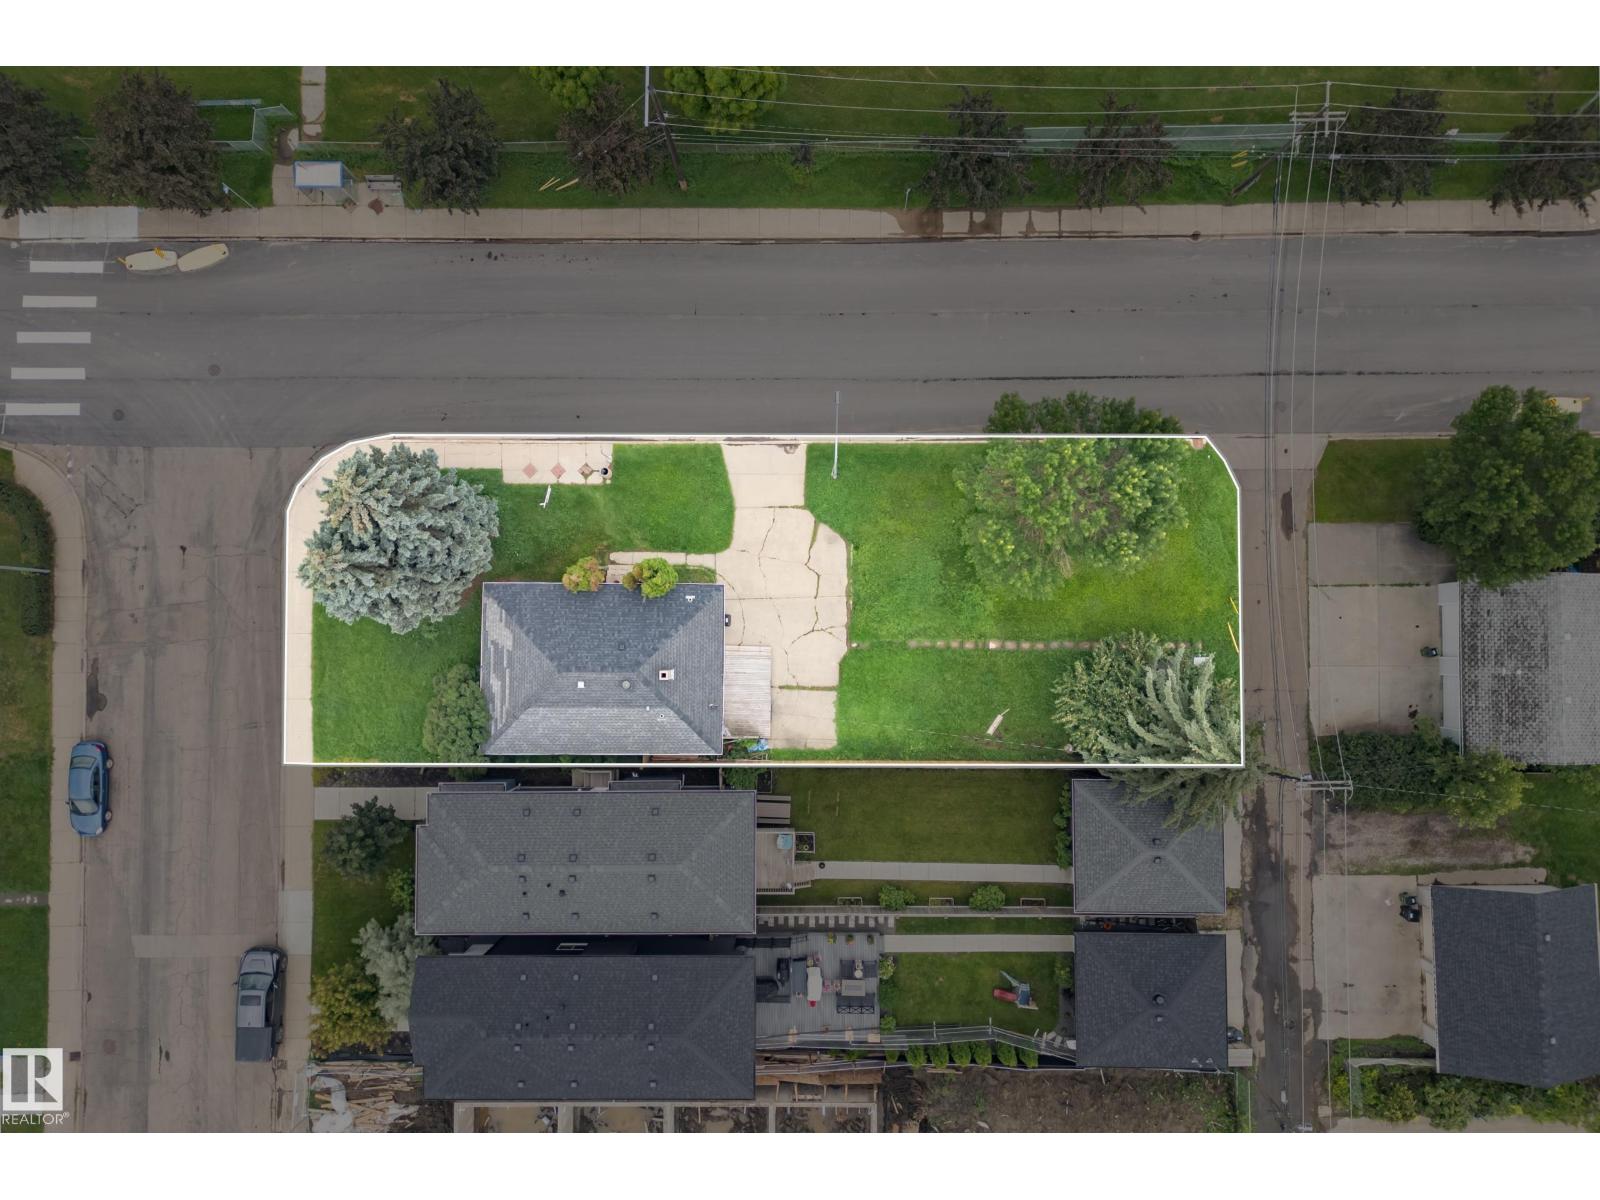
ATTENTION DEVELOPERS/INVESTORS! 43’x148’ CORNER LOT next to K9 SCHOOL, Transit stops, Ross Sheppard High School and newly renovated Coronation Rec Center! This lot is perfect for Triplex/Fourplex with secondary suites with room for parking. The current house is in good shape and has long term renters that are willing to stay. No basement, no garage, perfect for redevelopment. Young families looking to move into established areas will love this spot. (id:58723)
RE/MAX Elite