Hurry Home

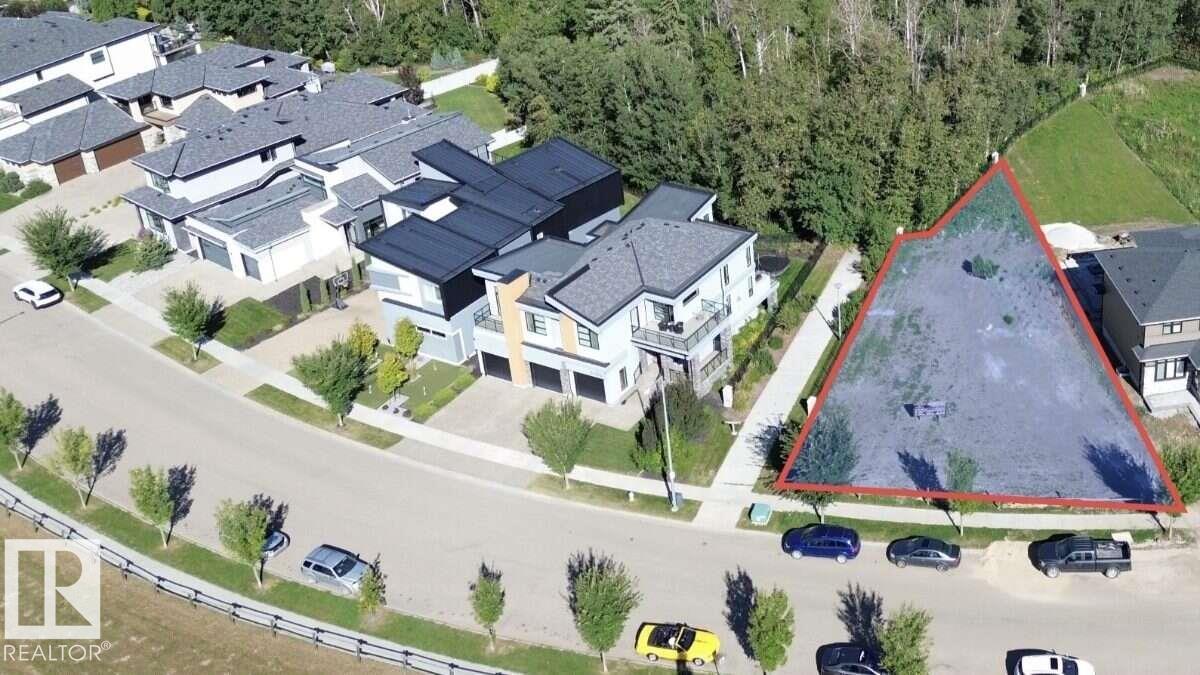
3199 Cameron Heights Wy Nw
Edmonton, Alberta T6M 0S5
For more info, please click on View Listing on Realtor® Website. Prestigious Cameron Heights opportunity to build a distinguished custom luxury residence on a unique pie-shaped corner lot featuring approximately 88 ft of frontage and an impressive ravine setting near the North Saskatchewan River Valley. Enjoy convenient access in and out of the neighbourhood and to Anthony Henday Drive. Surrounded by elegant luxury homes, this property offers space, natural beauty and exceptional design potential with RSF zoning. Build a stunning walkout-style home and/or rooftop terrace, subject to City of Edmonton approvals. Purchase the lot and build your own dream home, or let our experienced team create a fully customized residence from concept to completion. A rare opportunity to secure an exceptional Cameron Heights homesite. Listing contains rendering photos. (id:58723)
Easy List Realty
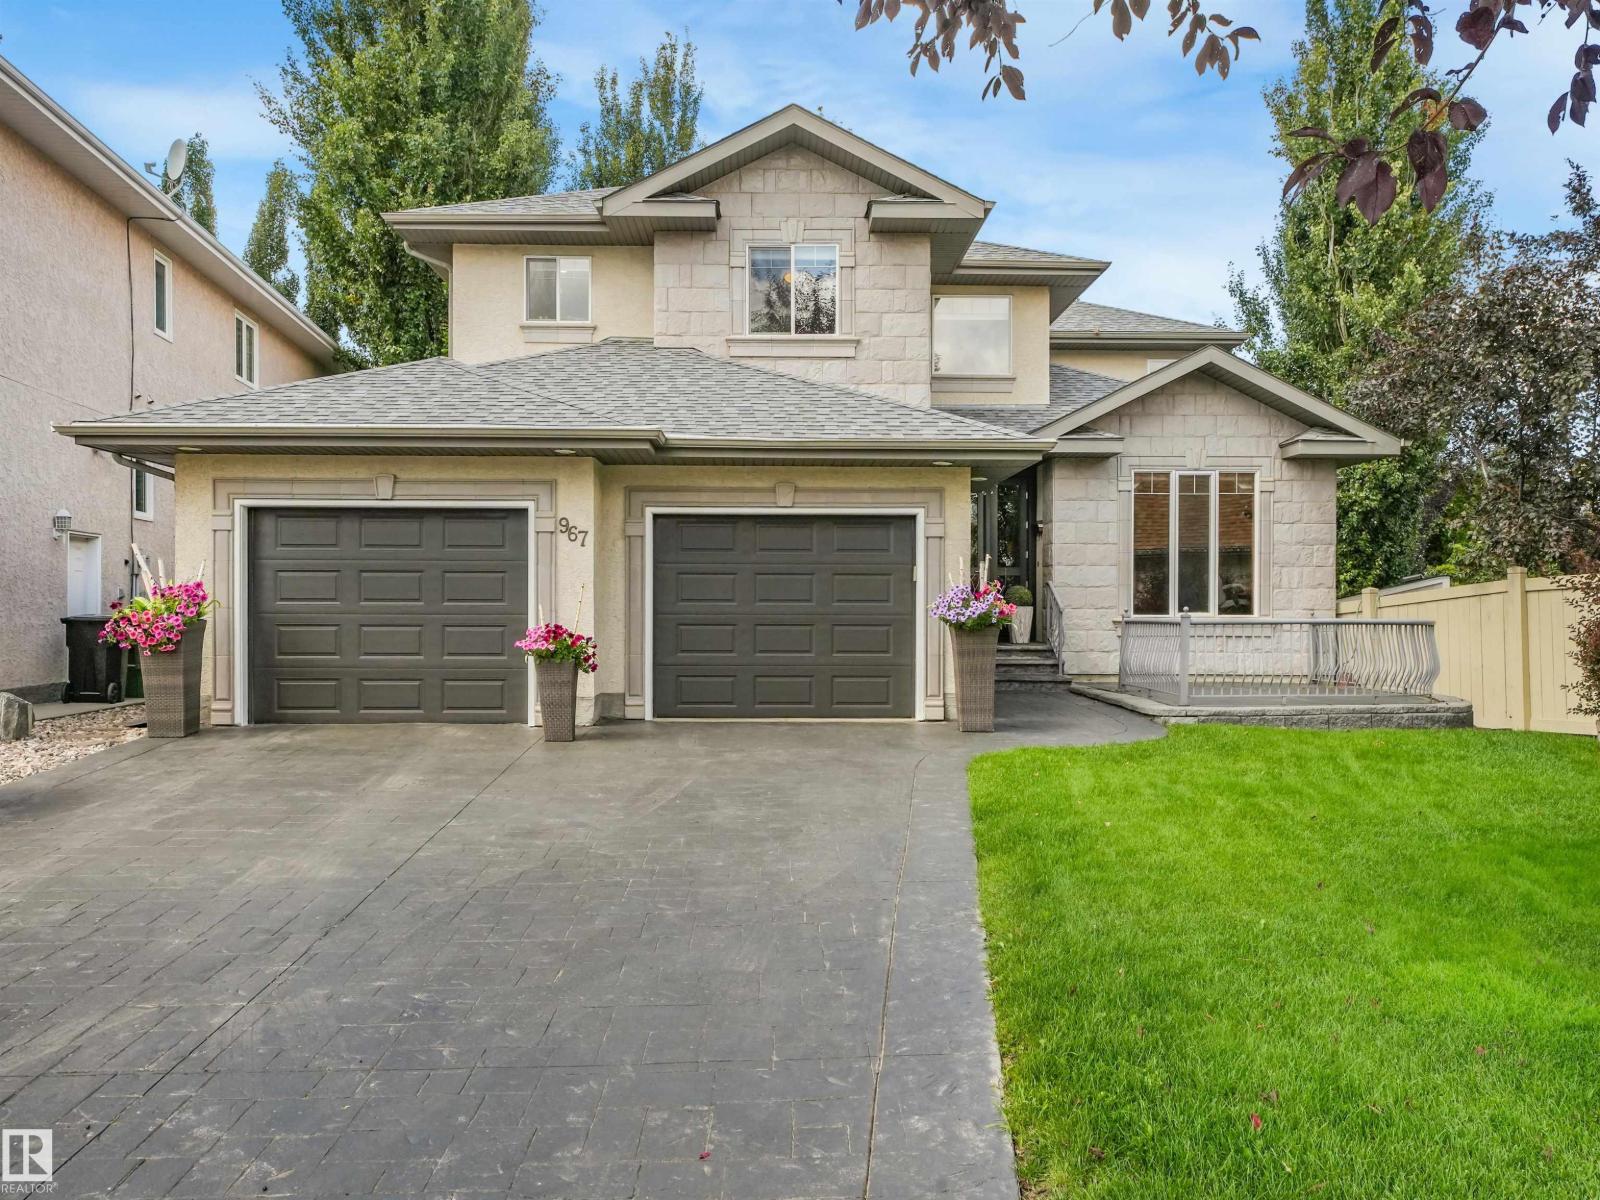
967 Lamb Crescent Nw
Edmonton, Alberta T6R 2X8
Extensively renovated Burkholz-built ShowHome in Terwillegar with over $300K in premium upgrades! This stunning walkout two-storey offers exceptional quality that include, a built-in sunroom, new 50 year shingles, heated garage, central A/C, heated bathroom floors, water softener, reverse osmosis, air purification, solar shades, premium lighting and flooring, quartz/granite countertops, upgraded vanities, and a 6-zone speaker system. From the stamped concrete driveway and impressive oversized 9-ft entry door, step inside to rich hand-honed maple hardwood, elegant wainscoting, coffered ceilings, a striking living-wall mural, and a chef-inspired kitchen. The impressive lower level features high ceilings, a stone fireplace, and private retreat living. Situated on a massive lot, the backyard is a true oasis with full irrigation, waterfall, mature trees, and newer front and rear decking. Minutes from top rated schools, parks, walking/biking trails, shopping, and all other amenities in 20 minutes or less! (id:58723)
Kic Realty
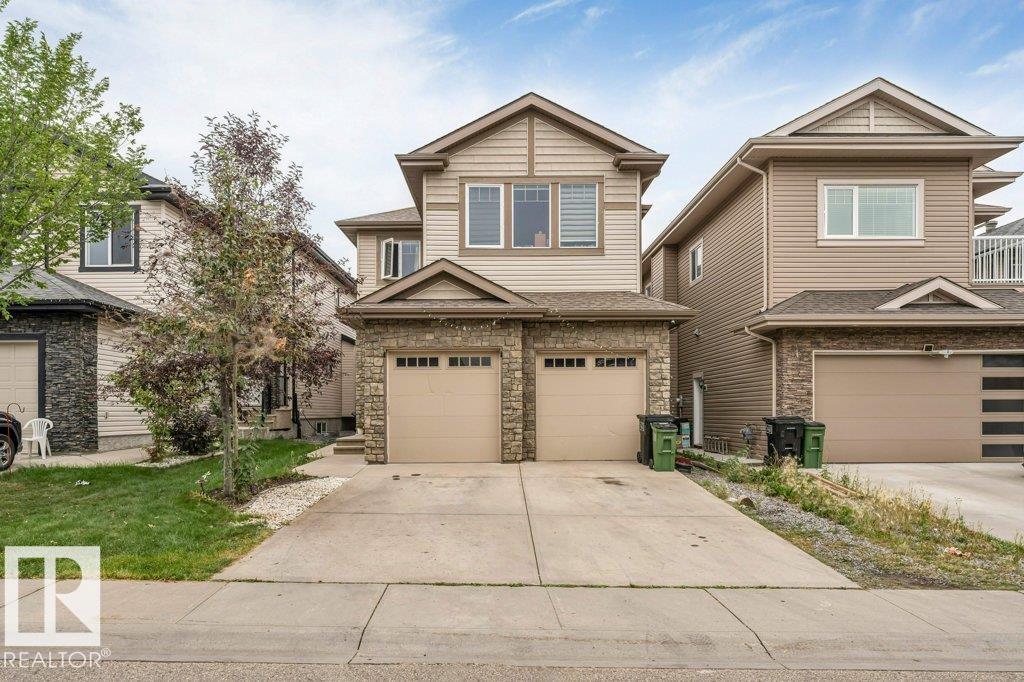
5137 1b Av Sw
Edmonton, Alberta T6X 0Z7
**FULLY FINISHED BASEMENT**4 BEDROOMS**4.5 BATHROOMS**DOUBLE ATTACHED GARAGE**9 FT CEILINGS**SECOND KITCHEN**SEPARATE ENTRANCE** Welcome to this well-appointed 2-storey home in Charlesworth, offering 4 bedrooms and 4.5 bathrooms across three finished levels. The main floor features a bright, functional layout with engineered hardwood flooring, a spacious kitchen, dining area and comfortable living space. Upstairs offers a generous primary bedroom with ensuite, additional bedrooms, a second ensuite, full bathroom and convenient laundry. The fully finished basement includes 3 bedrooms, a 4-piece bathroom and a second kitchen, with a separate entrance. Enjoy 9 ft ceilings, ceramic tile, carpet, and a double attached garage. Located close to schools, public transportation, shopping and golf. (id:58723)
Lpt Realty
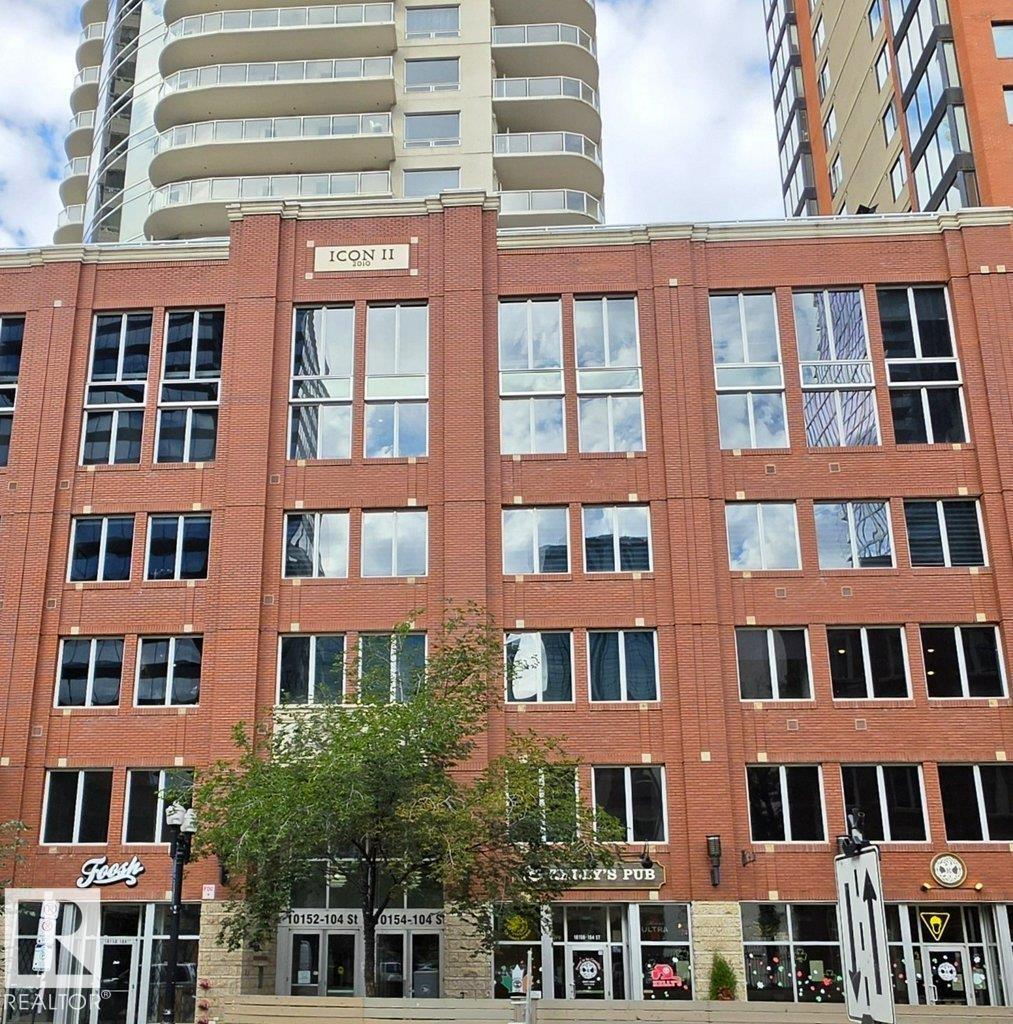
#605 10152 104 St Nw
Edmonton, Alberta T5J 0B6
One of a kind in the heart of downtown Edmonton — this immaculate 1 bedroom suite at Icon II comes with a massive 12x22ft private patio, effectively adding another 265 sq ft of living space you won't find in most condos this size. South and west facing, it catches sun from morning through sunset, making it perfect for entertaining or simply relaxing above the city. Inside, the open-concept layout features a U-shaped kitchen with a large breakfast nook, granite countertops, and stainless-steel appliances. Large windows throughout fill the suite with natural light. The spacious primary bedroom includes a walk-in closet and direct access to the 4-piece bathroom. In-suite laundry, titled underground parking, and secured building access round out the practical features. Located steps from downtown's best boutique shops, cafes, restaurants, and the beloved 104 Street Farmers' Market in the summer — this is downtown living at its finest. (id:58723)
Exp Realty
21215 25 Av Nw
Edmonton, Alberta T6M 3H3
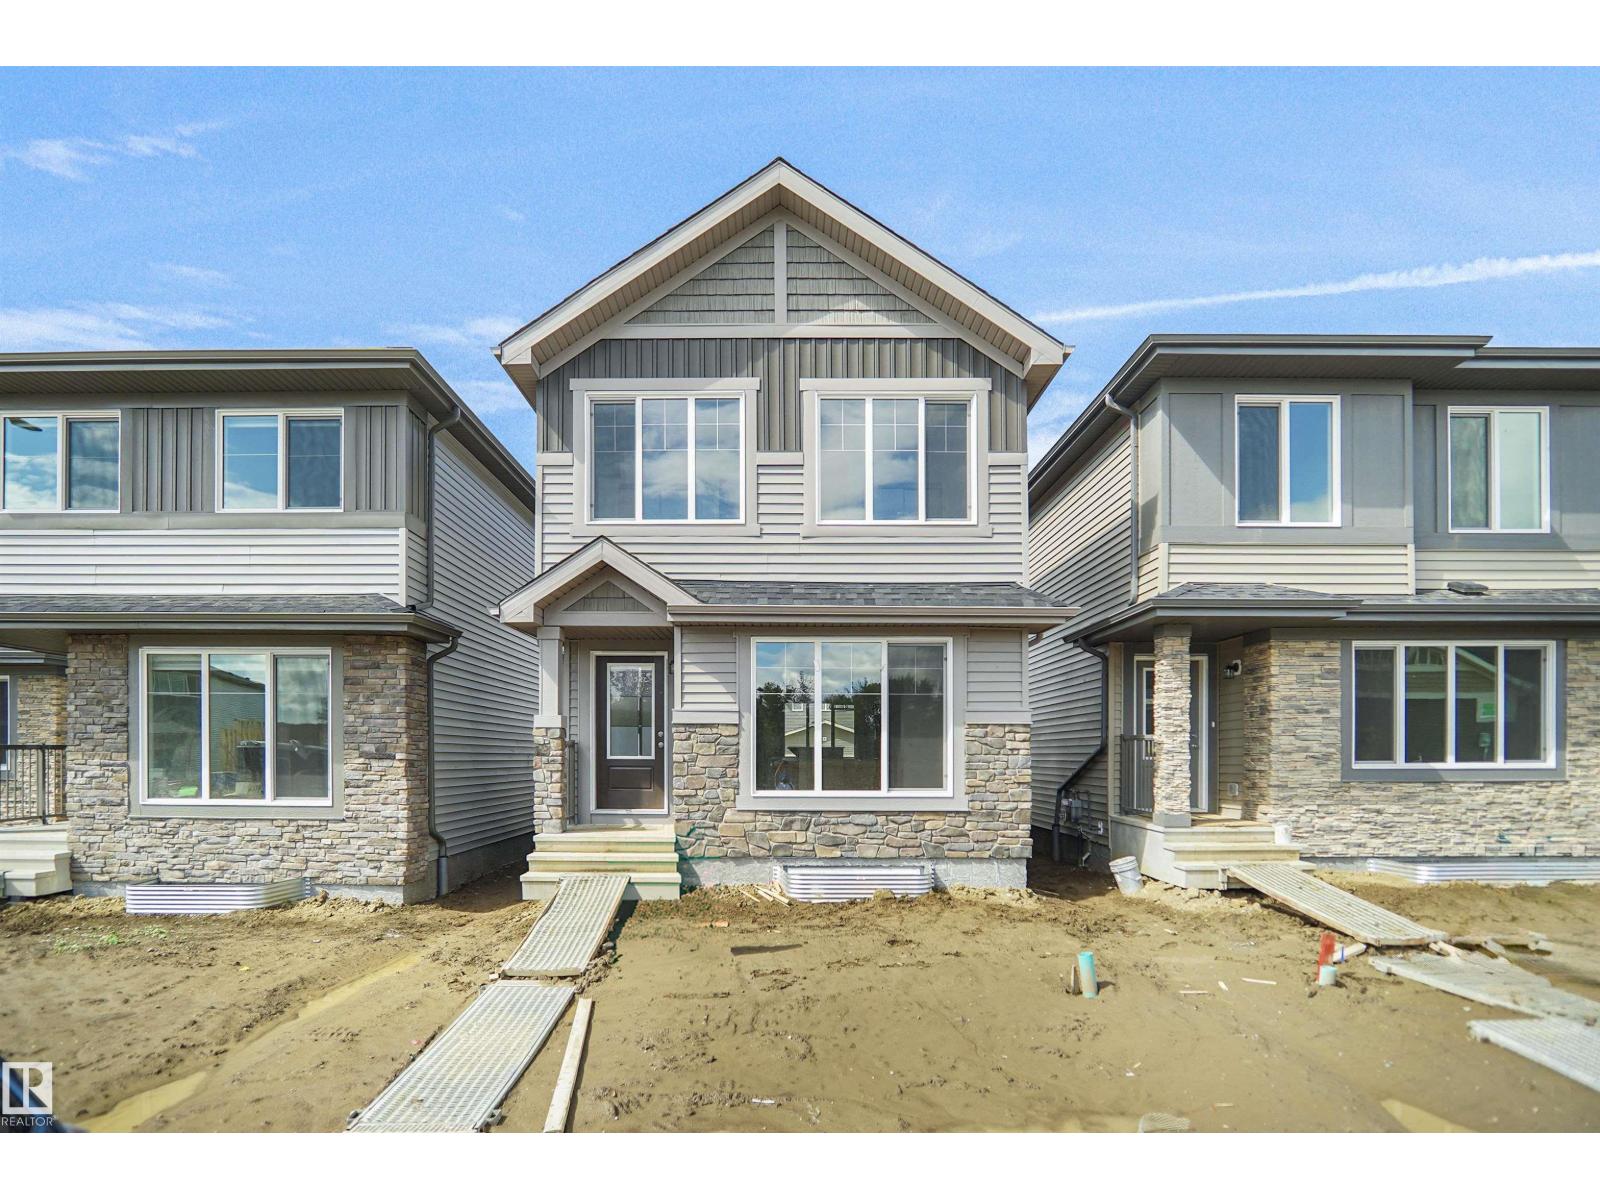
Welcome to the Dakota built by the award-winning builder Pacesetter homes and is located in the heart of Uplands at Riverview and only steps from the new provincial park. Once you enter the home you are greeted by luxury vinyl plank flooring throughout the great room, kitchen, and the breakfast nook. Your large kitchen features tile back splash, an island a flush eating bar, quartz counter tops and an undermount sink. Just off of the nook tucked away by the rear entry is a 2 piece powder room. Upstairs is the master's retreat with a large walk in closet and a 3-piece en-suite. The second level also include 2 additional bedrooms with a conveniently placed main 4-piece bathroom. This home also comes with a side separate entrance perfect for future development. Close to all amenities and easy access to the Anthony Henday. *** Under construction so the photos shown are from the same model that was recently built colors may vary will be complete by the end of the week and photos will be updated **** (id:58723)
Royal LePage Arteam Realty
91 52528 Rge Rd 191
Rural Beaver County, Alberta T0B 4J5
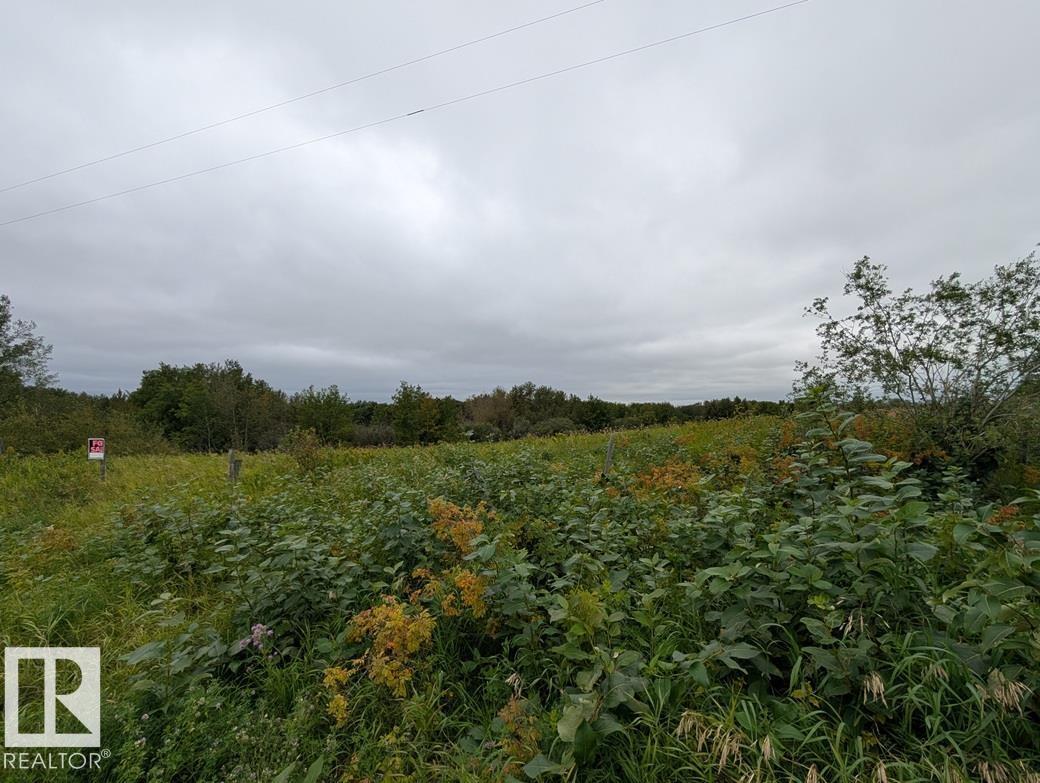
This 4.15 acre property is ideal for your dream home, well suited for a walk out basement. Situated at Park Glen Estates, north of Tofield and east of Sherwood Park/Edmonton, 2 miles south of Highway 16. Rolling land with some open space and some trees. (id:58723)
Home-Time Realty
208 1 Av
Rural Wetaskiwin County, Alberta T0C 1X0
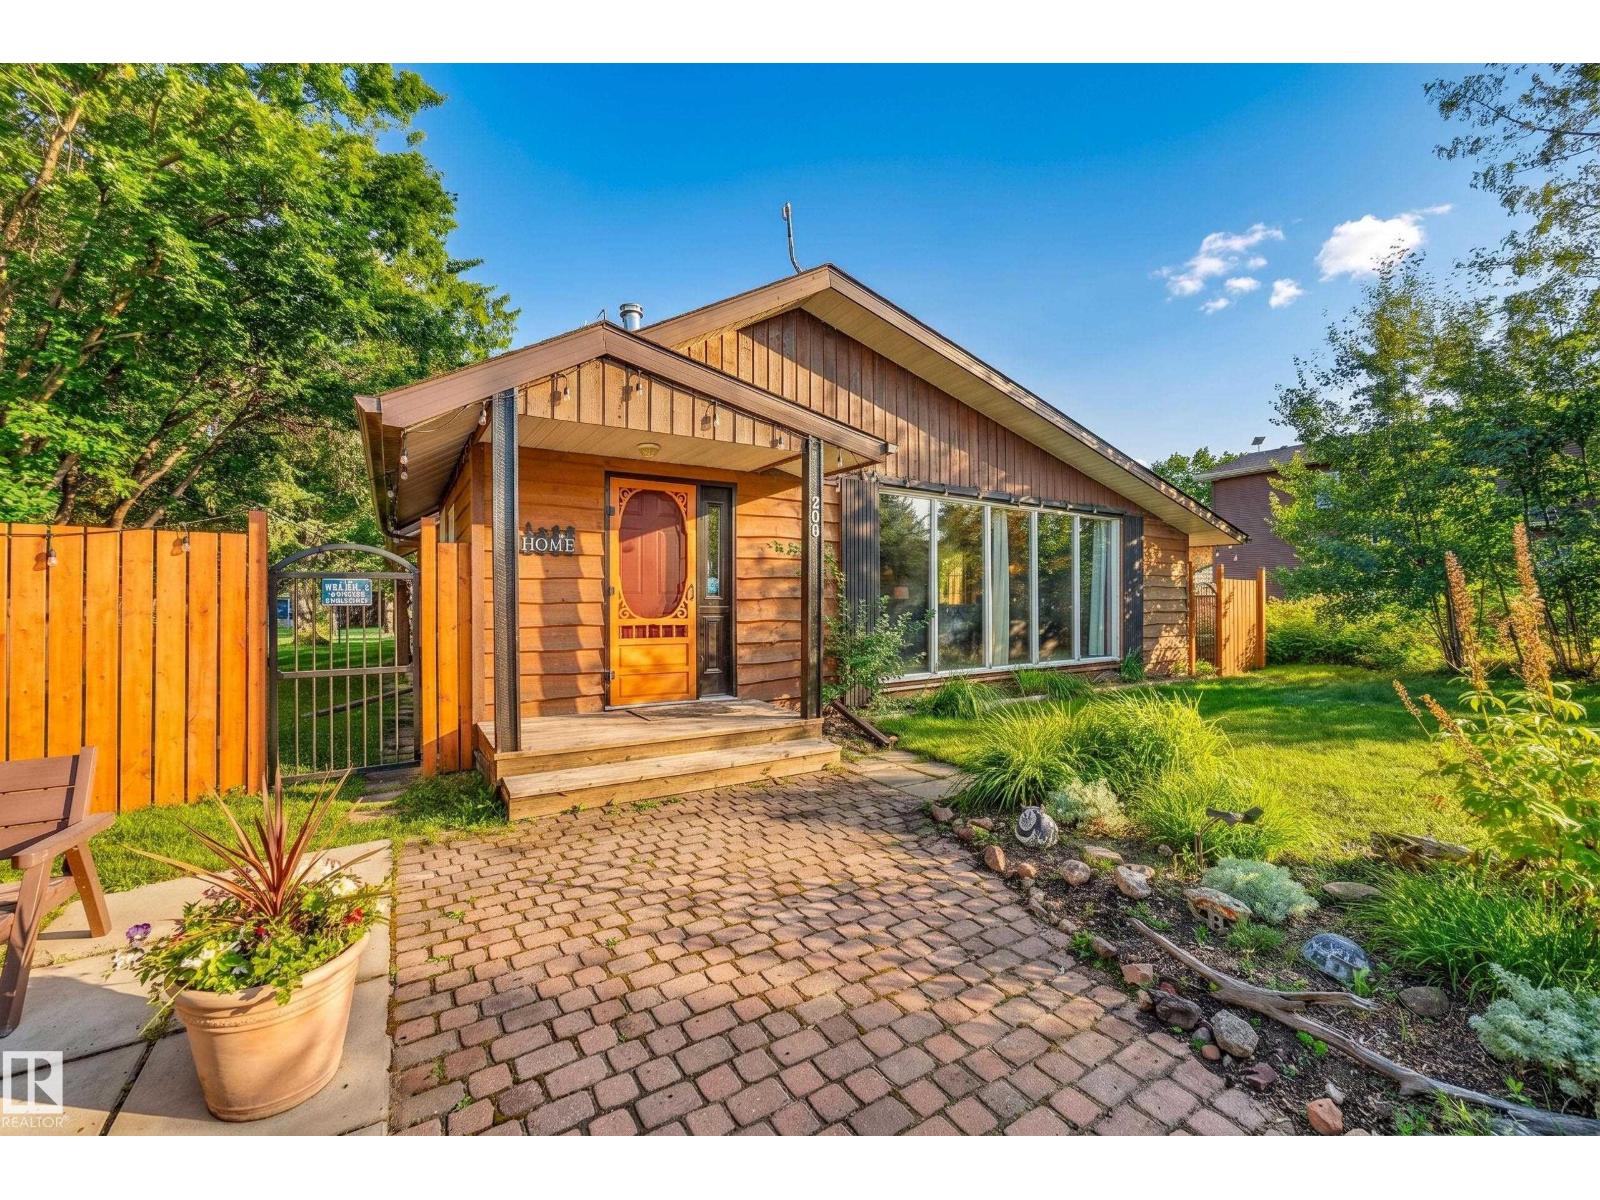
LAKE LIFE STARTS HERE! Enjoy the relaxed year-round lifestyle of Ma-Me-O Beach in this inviting four-season cottage located second row, large garage with bunkhouse/rec room! Ideal retreat for retirees, families, or anyone looking for a place to escape to the lake and create lasting memories. Inside, vaulted ceilings and warm pine finishes create a classic cottage feel, complemented by large windows that fill the home with natural light. The spacious kitchen features a large centre island, gas range, range hood, built-in dishwasher and refrigerator, with direct access to the side deck and BBQ area. The home offers three bedrooms and two bathrooms, including a deep soaker tub and a high-end tiled shower. Laundry area includes front-loading washer and dryer, folding counter and cabinetry, while additional utility and storage space adds to the functionality of the home. Numerous updates have been completed over the years, including the furnace (2010), drilled well (2010), shingles (2015) and hot water tank. (id:58723)
RE/MAX Excellence
4 42310 Township Road 632
Rural Bonnyville M.d., Alberta T9M 1P1
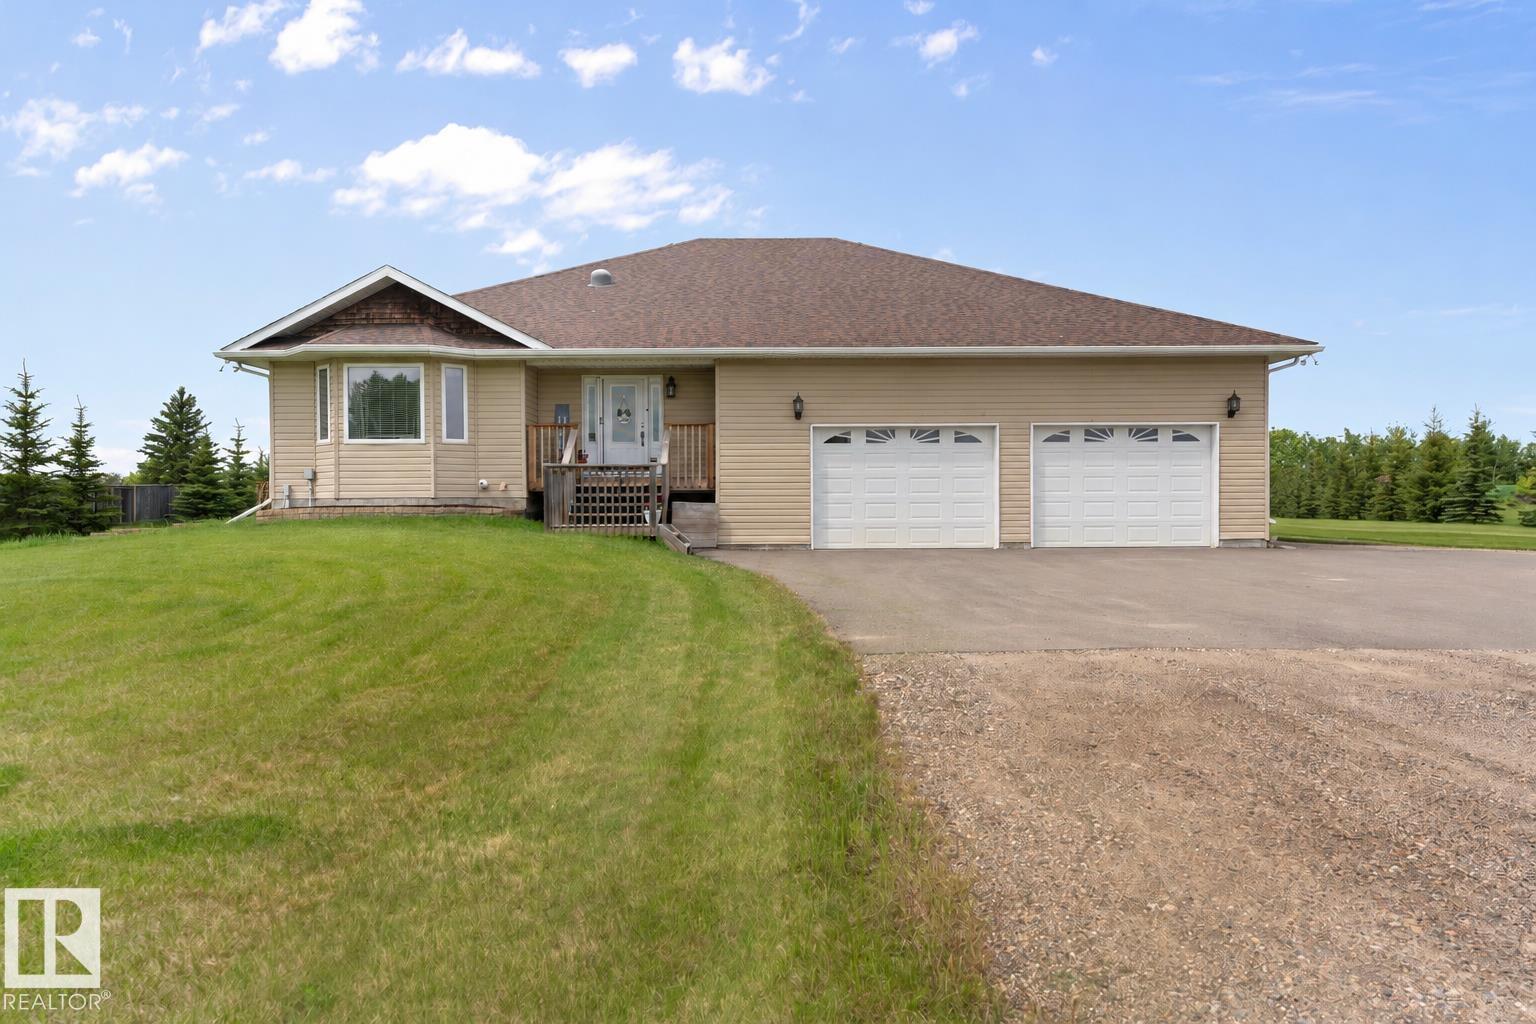
Beautiful 2000+ square foot bungalow on 1.78 acres just minutes from the core of Cold Lake. Sprawling front entrance greets you with custom built ins(Honey Bee) and NEW vinyl plank throughout. Open concept layout with custom alder kitchen cabinets(Bordeleaus),refaced middle eat up island,stainless steel appliances,cambria counters, under counter lighting & NEW back splash. Main floor laundry with built in's, wash basin & direct garage access. Inviting wood burning stove(gas hook up behind) in the living room & adjacent dining room with upgraded glass doors. 3 large bedrooms with the primary housing a 4-pc ensuite and walk in closet. Basement has NEW carpet, NEW drywalled ceiling,in-slab heat,a massive family room, two bedrooms and a 4-pc bath. Gym area and oodles of storage space! Hook ups for a future wet bar. Upgrades:75 gal hot water tank, air conditioner, new septic mound, upgraded front door. Asphalt skirting with a 1155 sq ft pull through heated garage and 14 ft ceilings. (id:58723)
Royal LePage Northern Lights Realty
1423 Twp Road 512
Rural Parkland County, Alberta T7Y 2N8
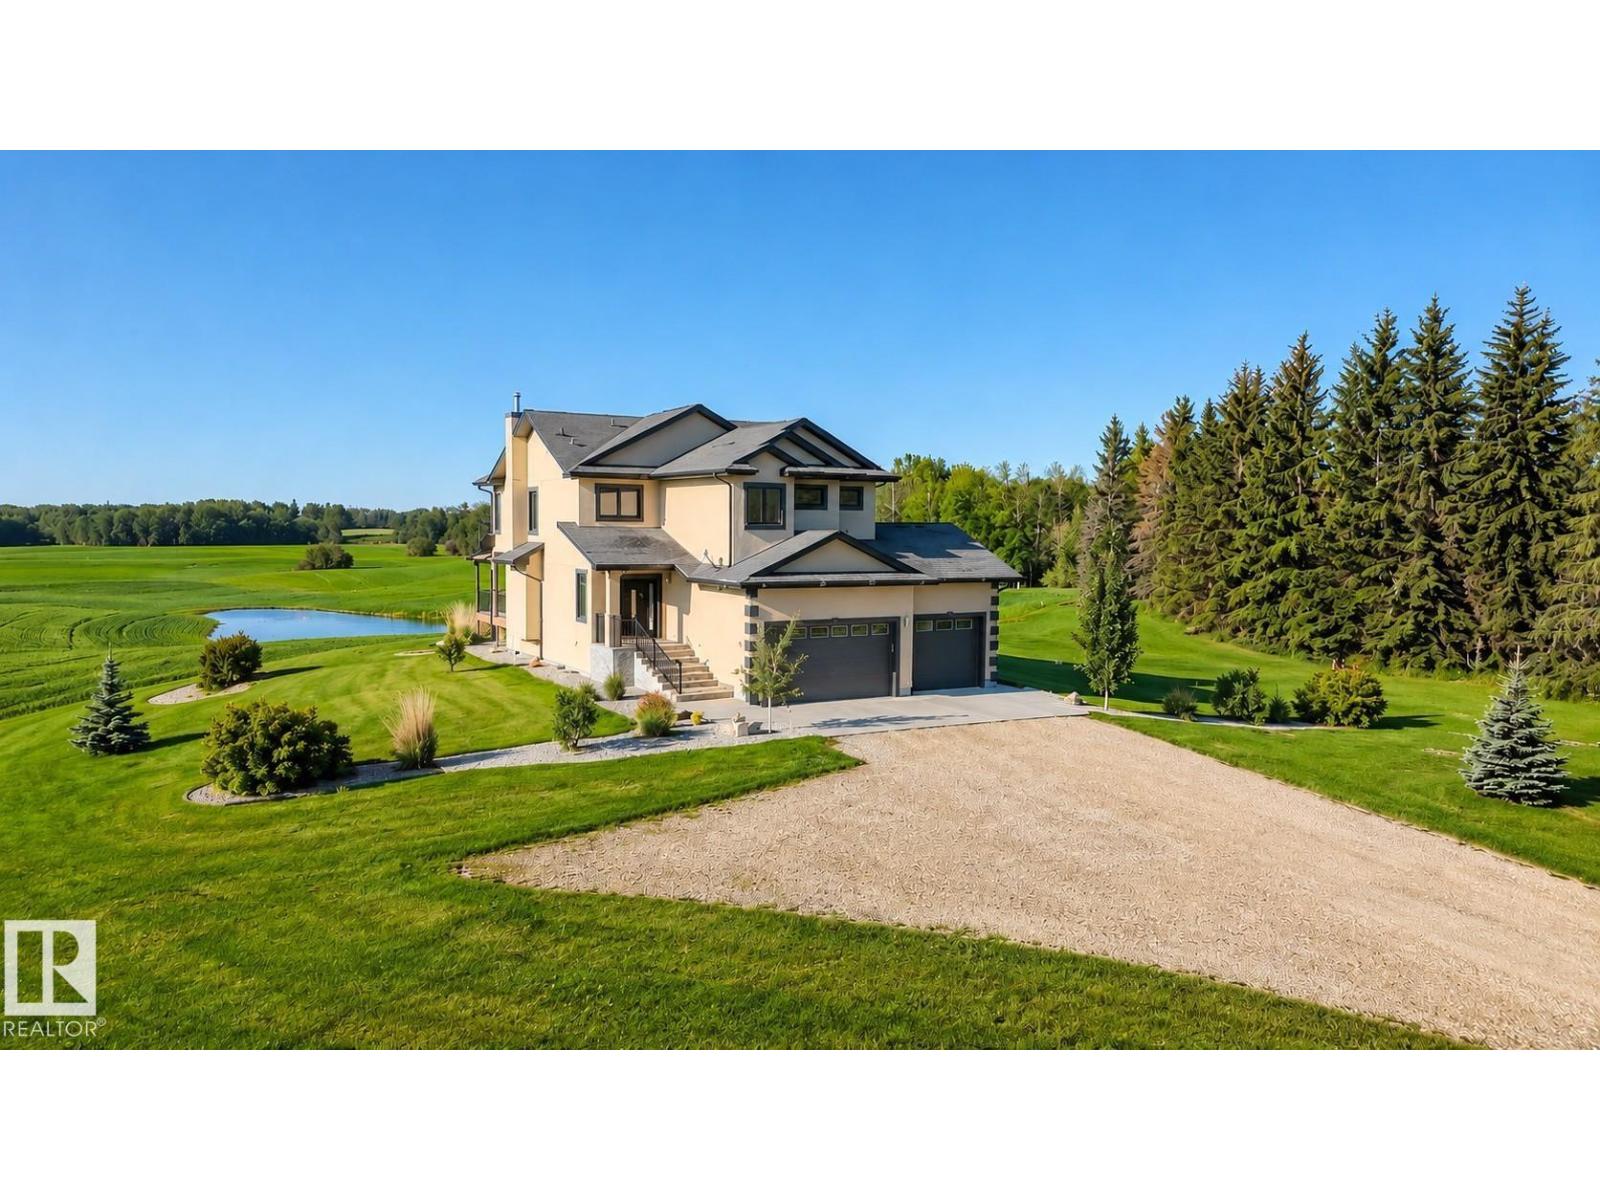
Set behind a gated entrance, 8 acres of true rural privacy—no subdivision, just stunning views of rolling hills & farmland only 15 min SW of Stony Plain. This custom-built 2-storey offers 2 bedrooms, 4 baths, central A/C, well water & a heated 32' x 26' triple garage w/8' overhead doors. The chef's kitchen features a 5-burner induction cooktop, built-in oven, stainless steel hood fan, granite counters & walk-through pantry. The main floor showcases 9' ceilings, tile & hardwood floors, crown moulding, wrought-iron railings & a high-efficiency wood-burning fireplace w/cast-iron arched glass door. Upstairs offers a vaulted family room w/built-in surround sound, a luxurious primary suite w/jetted soaker tub, custom Geberit toilets & a spacious second bedroom that could be converted into 2 rooms. The finished basement has slab heat, 10.5' ceilings, rec room, full bath & a custom 70 sq ft dry sauna. Enjoy the maintenance-free deck w/aluminum railing, covered BBQ area & natural gas hookup. (id:58723)
Royal LePage Noralta Real Estate
12020 125 St Nw
Edmonton, Alberta T5L 0S4
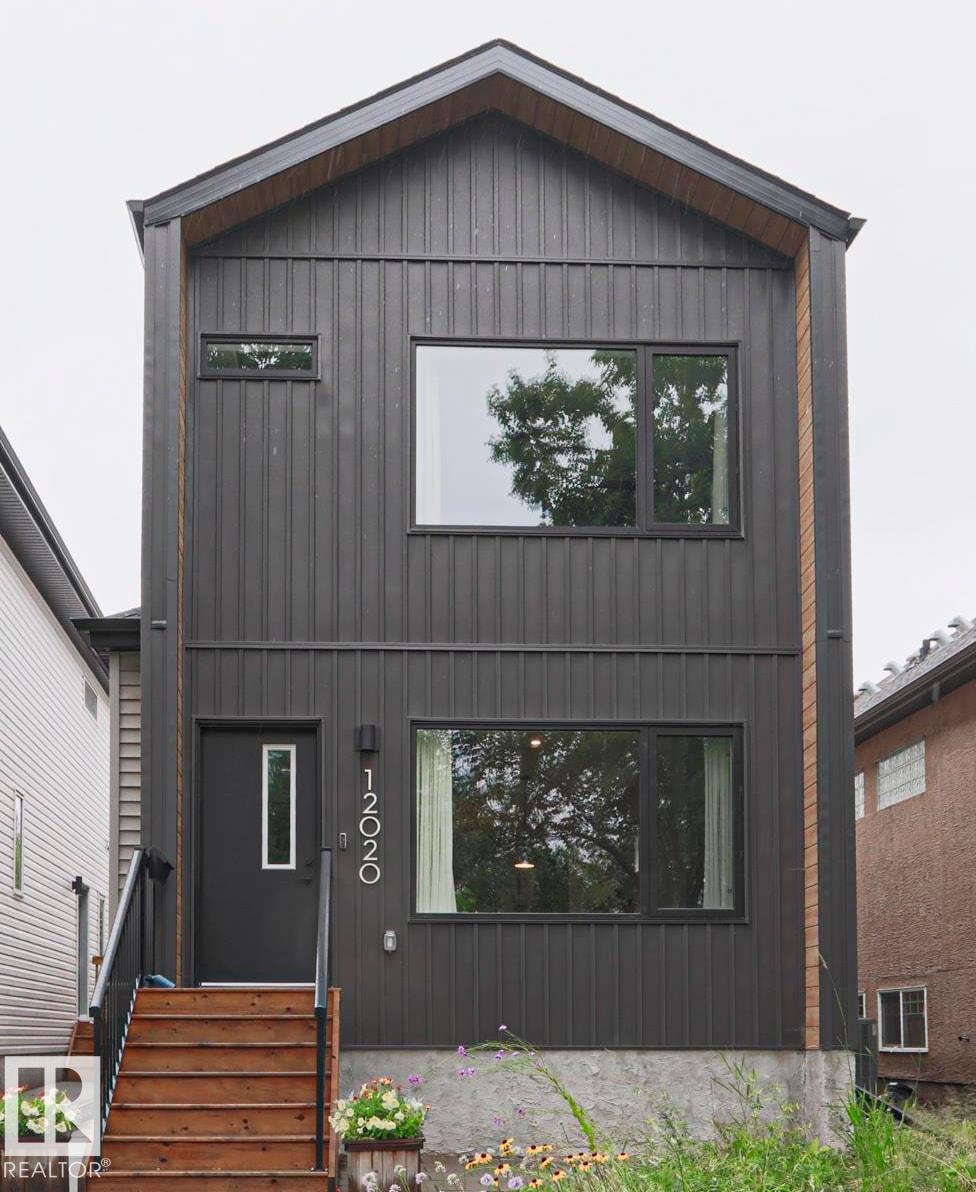
Welcome to this IMMACULATE TURN KEY HOME offering a bright, OPEN CONCEPT layout with SEAMLESS SIGHT LINES from front to back. The inviting FAMILY ROOM features LARGE WINDOWS overlooking the PARK and a cozy ELECTRIC FIREPLACE The SPACIOUS DINING ROOM flows into a WELL-APPOINTED kitchen with SS APPLIANCES, a LARGE ISLAND and WALK-IN PANTRY. A MUDROOM and 2-piece BATHROOM complete the main floor. UPSTAIRS, the PRIMARY SUITE offers a WALK-IN CLOSET, DUAL VANITY and IMPRESSIVE WALK-IN SHOWER! This floor is complete with TWO additional BEDROOMS a FULL BATH and LAUNDRY! The FINISHED basement features a MASSIVE REC ROOM, FULL BATH, and VERSATILE FLEX ROOM for MOVIES/OFFICE or BEDROOM to suit your NEEDS. Outside, enjoy LOW-MAINTENANCE PERENNIAL GARDENS, thoughtful RAINWATER DIVERSION, FULLY FENCED, DINING & LOUNGING areas and a DOUBLE DETACHED GARAGE with its own ELECTRICAL PANEL and ATTIC STORAGE. MOVE-IN READY and perfectly LOCATED across from a PARK with PLAYGROUND! (id:58723)
Maxwell Devonshire Realty
#43 4004 Savaryn Dr Sw
Edmonton, Alberta T6X 1S6
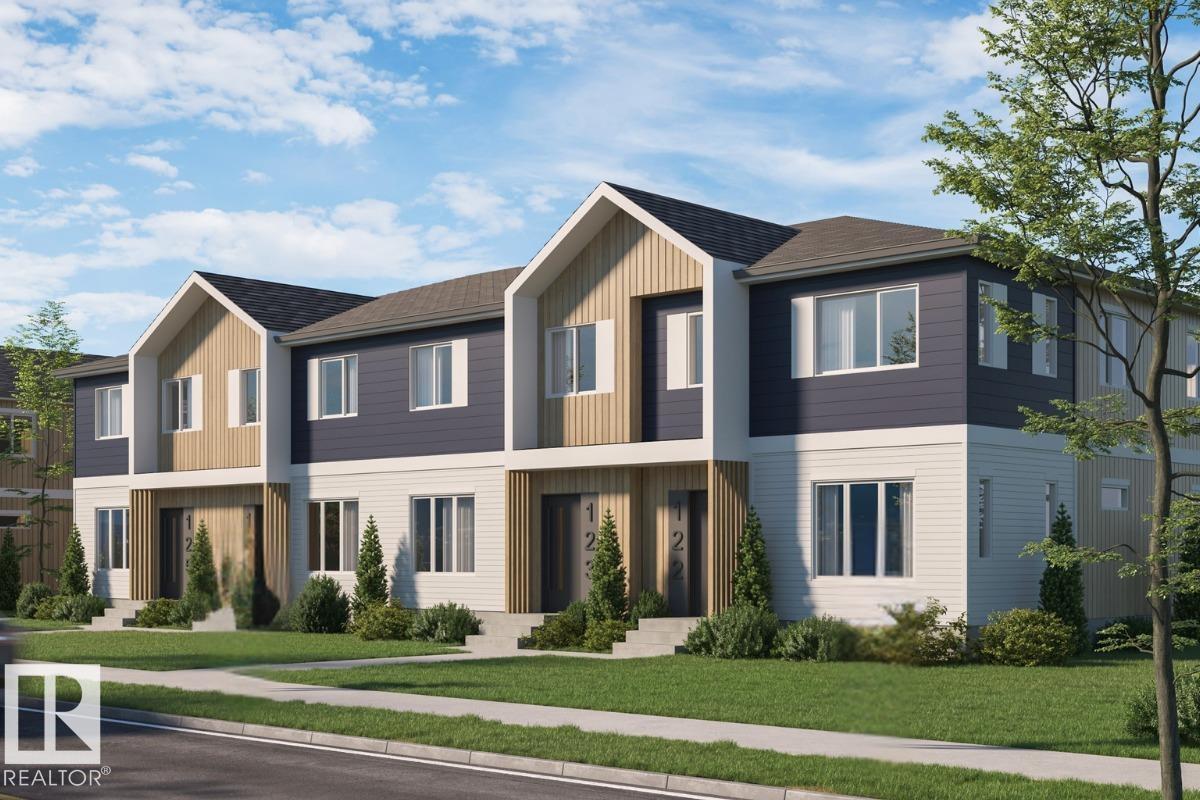
This is a rare opportunity to own this brand new townhouse unit the “Quinn” Built by StreetSide Developments and is located in one of South Edmonton's nicest premier communities of Summmerside. With almost 800 square Feet, it comes with full landscaping and a parking stall, this opportunity is perfect for a young family or young couple. Your main floor is complete with upgrade luxury Vinyl Plank flooring throughout the great room and the kitchen. Highlighted in your new kitchen are upgraded cabinet and a tile back splash. The upper level has 2 bedrooms and a full bathroom. This town home also comes with a unfinished basement perfect for a future development. ***Home is under construction and the photos are of an artist rendering and finishing's may vary, will be complete by January 2027 *** (id:58723)
Royal LePage Arteam Realty
#1004 11027 87 Av Nw
Edmonton, Alberta T6G 2P9
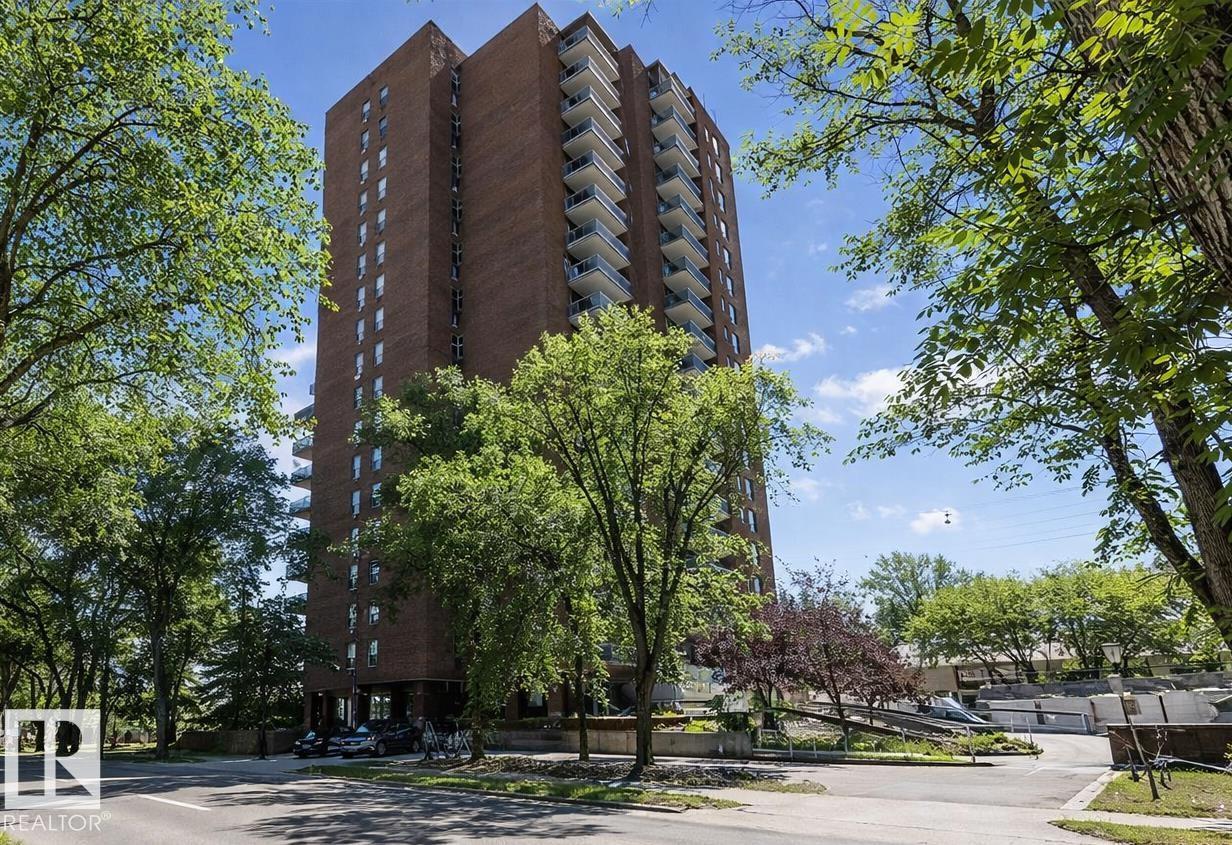
DOWNTOWN & RIVER VALLEY VIEWS await in this spacious condo in CLARIDGE HOUSE, perfectly positioned steps from the U of A and minutes from the vibrant energy of Whyte Avenue. The huge living room provides an abundance of space for relaxation or a home office. Enjoy morning coffee on your east-facing balcony, which offers stunning city and river valley vistas along with a convenient storage room. The primary suite is adjacent to a clean 4-piece bathroom. High-end features include an INSUITE WASHER & DRYER, A/C, and TITLED UNDERGROUND PARKING. The unit is equipped with one-year-old stainless steel appliances. Condo fees are truly all-inclusive, covering all utilities, building maintenance, management, and a resident caretaker. Residents also enjoy access to a party room and visitor parking. This is the ideal blend of size, location, and worry-free living in the heart of the university district, offering unmatched convenience for professionals and students alike. (id:58723)
Mozaic Realty Group
219 Buchanan Cl Nw
Edmonton, Alberta T6R 2B7
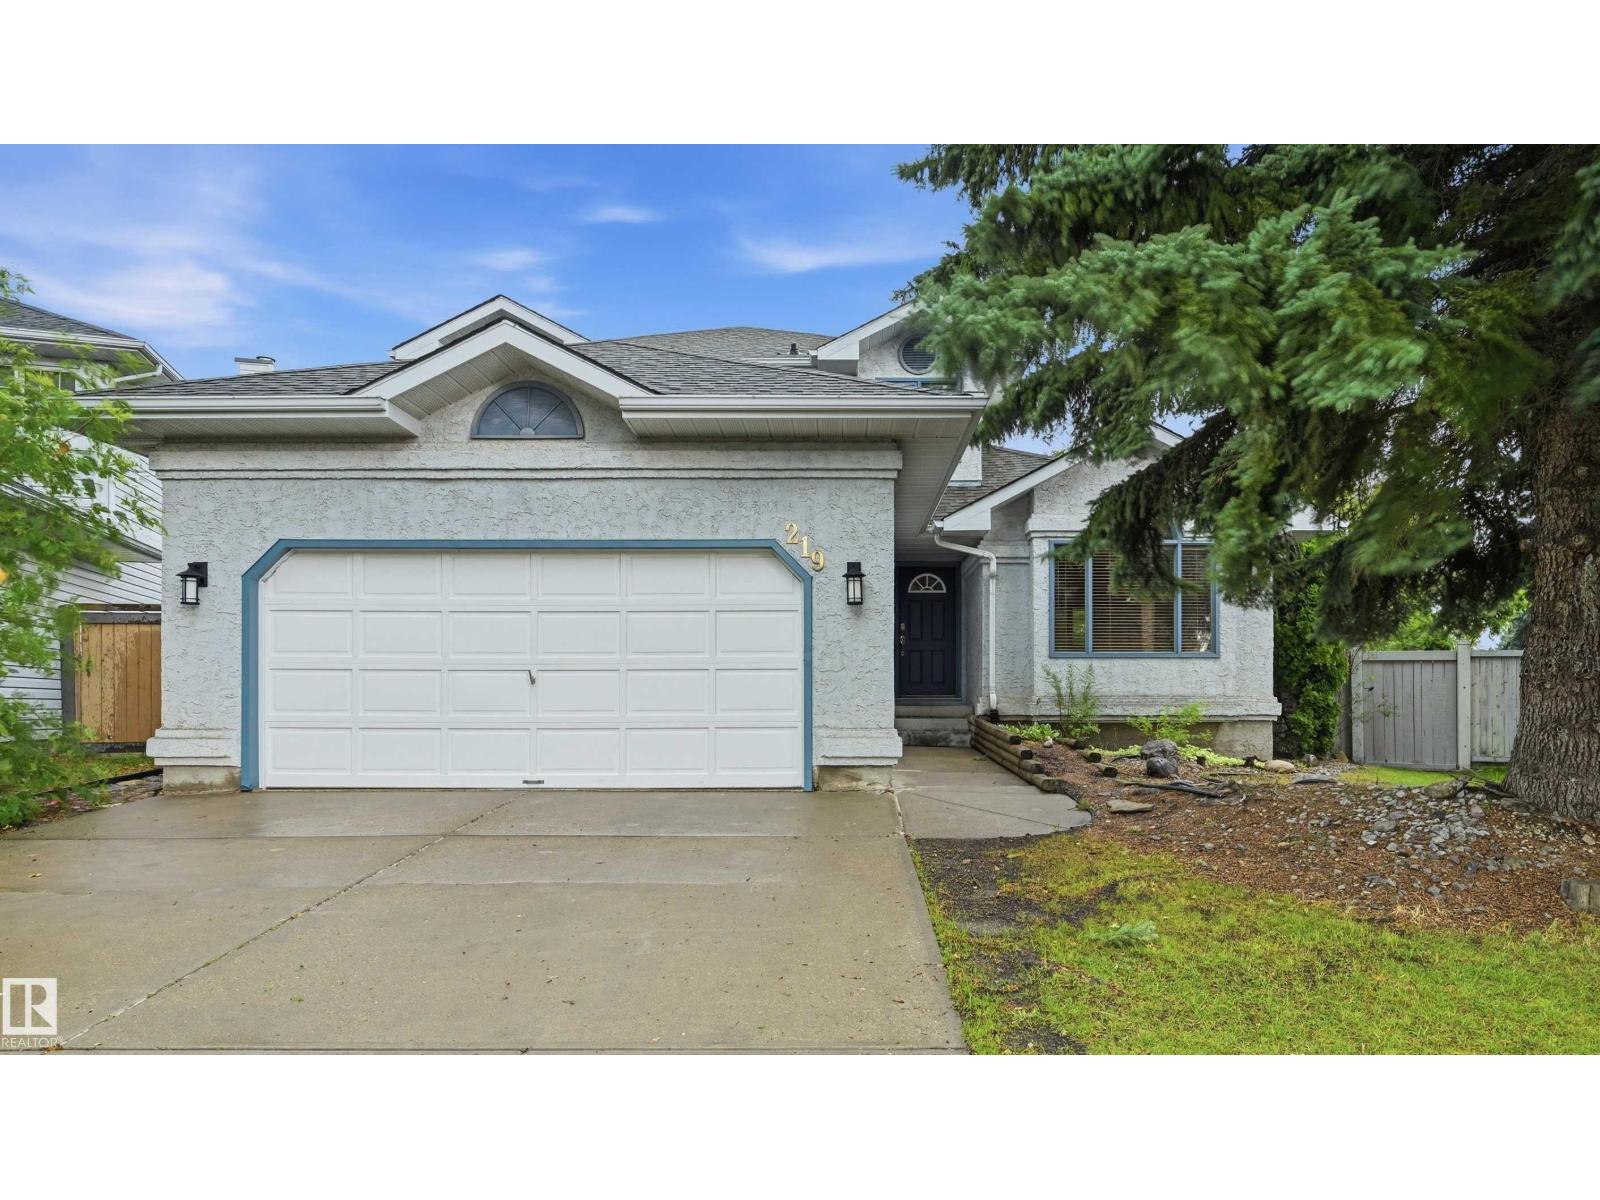
Massive pie lot in desirable Brookview! Situated on a quiet cul-de-sac, this well-appointed home features over 2,100sf of above grade living space + a fully finished basement! Main floor boasts a spacious formal living rm w/ dining space, cozy & bright family room (south facing), main floor bdrm/den, 2pc powder rm & kitchen w/ quartz counter updates & stainless steel appliances (newer fridge). Upstairs find 2 spare bdrms, shared 4pc bathrm & large primary bdrm w/ ensuite (quartz counters) & walk-in closet. Basement finished w/ 2 addtl bdrms, 4pc bathrm, flex rm, rec/living space & wetbar rough-ins. Lrg south-facing yard has massive deck, huge trees/perennials, swingset & shed. Features include new carpet, new washer/dryer (gas rough-in), back gate for small trailer, oversized/heated garage, central vac, lrg storage room & more. Immediate proximity to George Luck, plus Archbishop Joseph MacNeil & high schools nearby! Terwillegar Rec Centre close + lots of shopping & dining in the heart of Riverbend. (id:58723)
RE/MAX Excellence
RE/MAX Elite
58513 Range Road 231
Rural Thorhild County, Alberta T0A 3J0
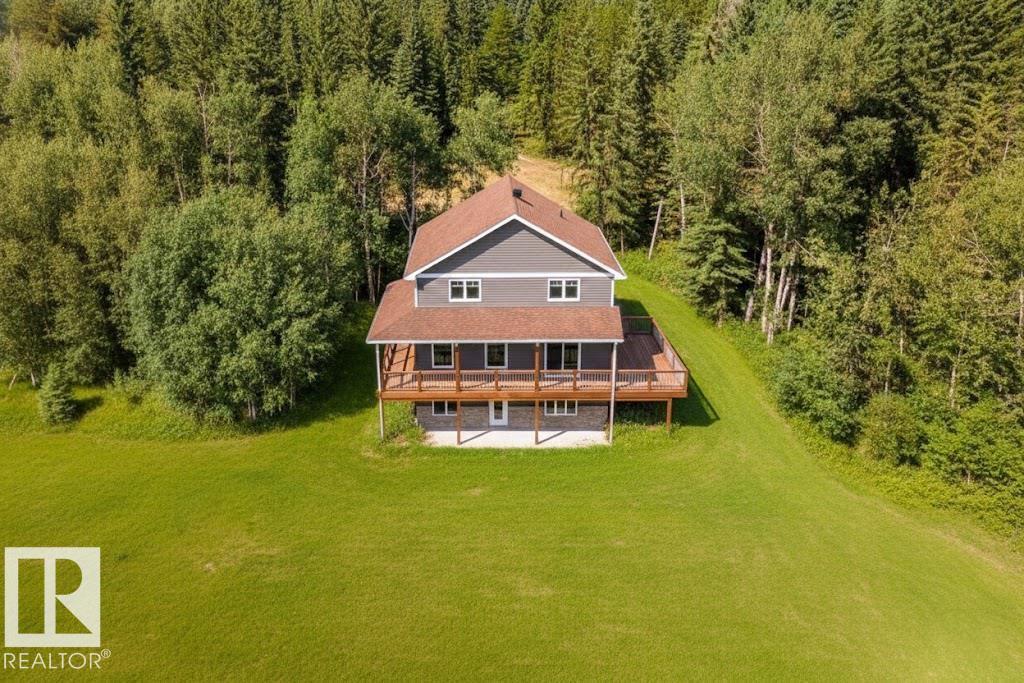
Escape to your own private retreat on this treed acreage boardering Crown land, where peace, privacy, and nature take center stage. This light-filled home features walls of windows that frame stunning farmland views and bring the outdoors in. A wraparound deck on 3 sides invites morning coffee, sunset dinners, and wildlife watching. Upstairs, oversized bedrooms & luxurious 5-piece bath with soaker tub and walk-in shower offer room to truly unwind. The walk-out basement expands your living space, with a 4th bedroom, 3pc bath and den perfect for entertaining or relaxing. No gas bill! Benefit from highly efficient geothermal heating. Along with basement woodstove, enjoy lower utility costs, and year-round comfort. Dont' forget the oversized garage featuring in-floor heating! Additional perks include convenient main floor laundry, central vac,a greenhouse, and a chicken coop for those embracing country living. With easy access to Half Moon Lake and nearby nature reserves, this is country living at its finest. (id:58723)
Now Real Estate Group
1232 Cunningham Dr Sw
Edmonton, Alberta T6W 0R6
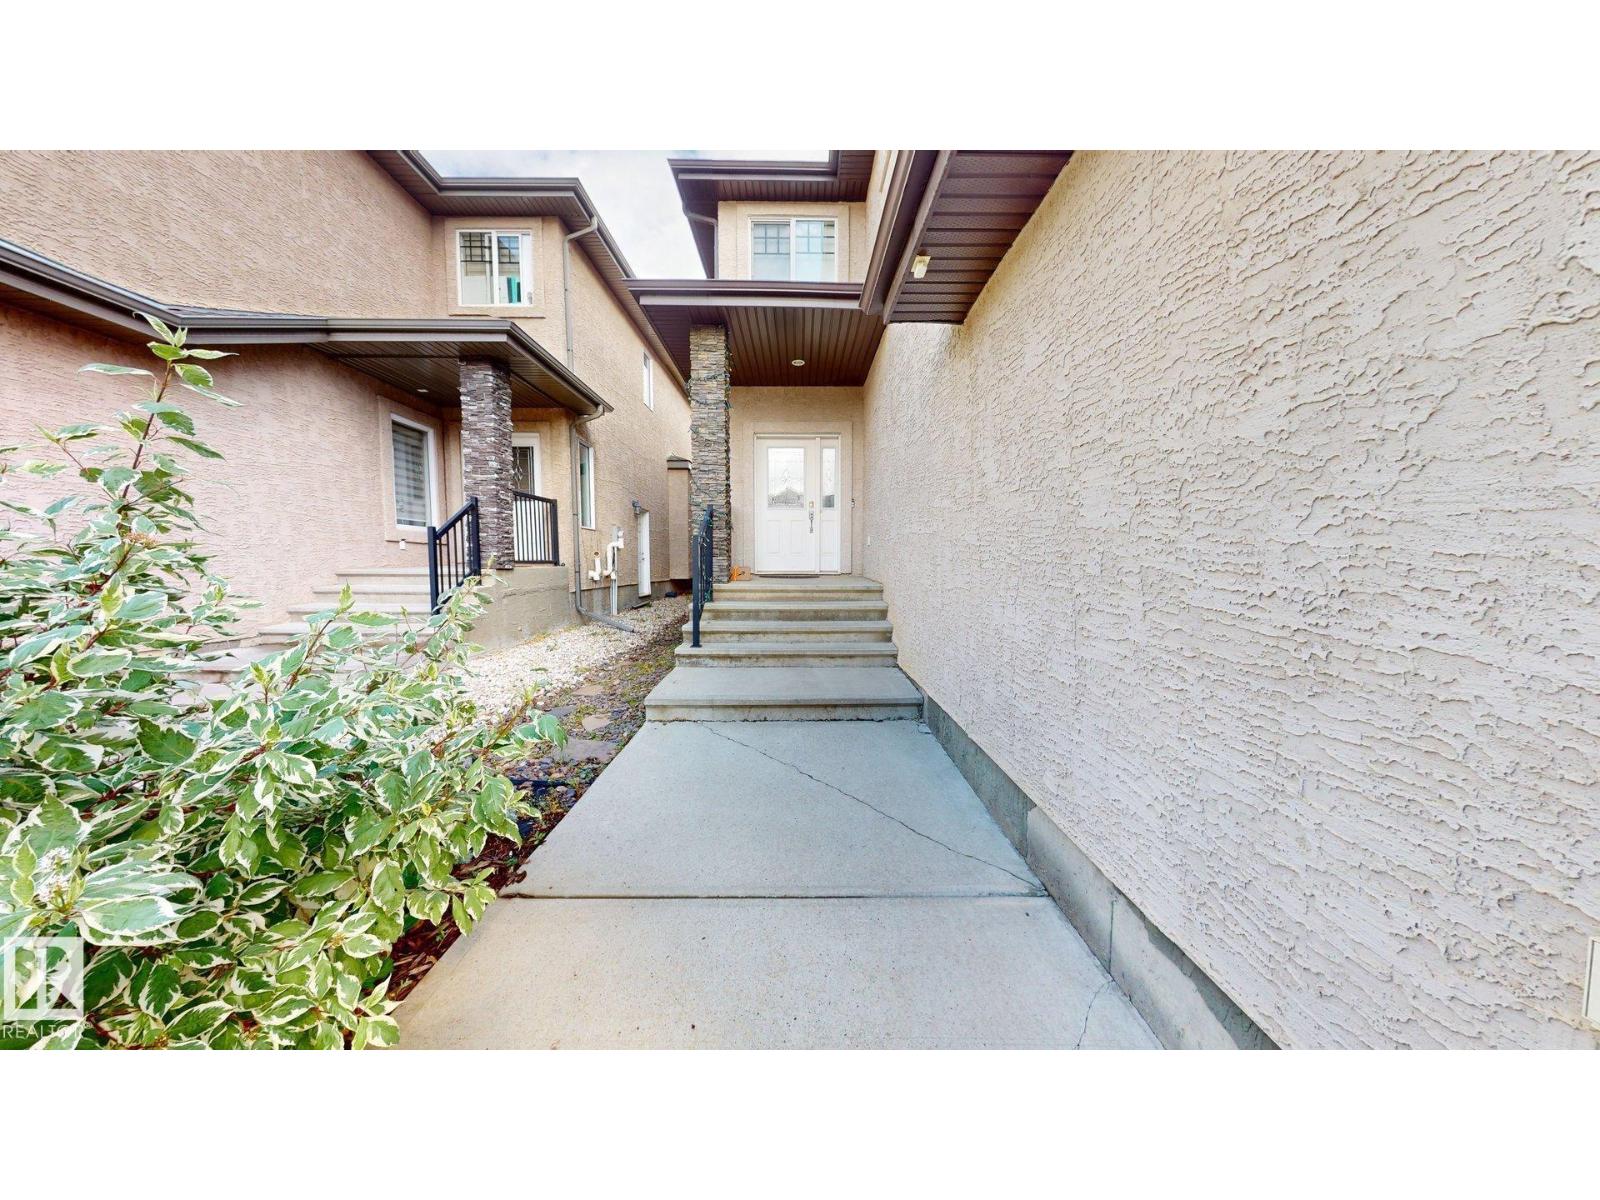
Callaghan! Welcome to this beautiful 2,506 sq. ft. 2-storey 4 BEDROOMS+ DEN Well loved house. It offers a family-friendly layout with contemprary finishes, main floor features 9' ceilings, hardwood, ceramic tile, a bright living room with a cozy gas fireplace, and a spacious kitchen with a gas stove, granite countertops, ample cabinetry, and a large dining nook. A main-floor den/office and 2-piece bath complete this level. Upstairs are four generous bedrooms and three full bathrooms, including a luxurious 5-piece ensuite in the primary suite, a 4-piece ensuite in another bedroom, plus an additional 4-piece bath. A 20x18 ft vaulted bonus room provides an ideal space for relaxing family time. Double insulated attached garage.landscaped with brick patio and fire pit. Close to parks, schools, trails, shopping, and major routes,Easy access to Anthony henday and short drivr to EIA (id:58723)
Sterling Real Estate
9503 180a St Nw
Edmonton, Alberta T5T 2Z4
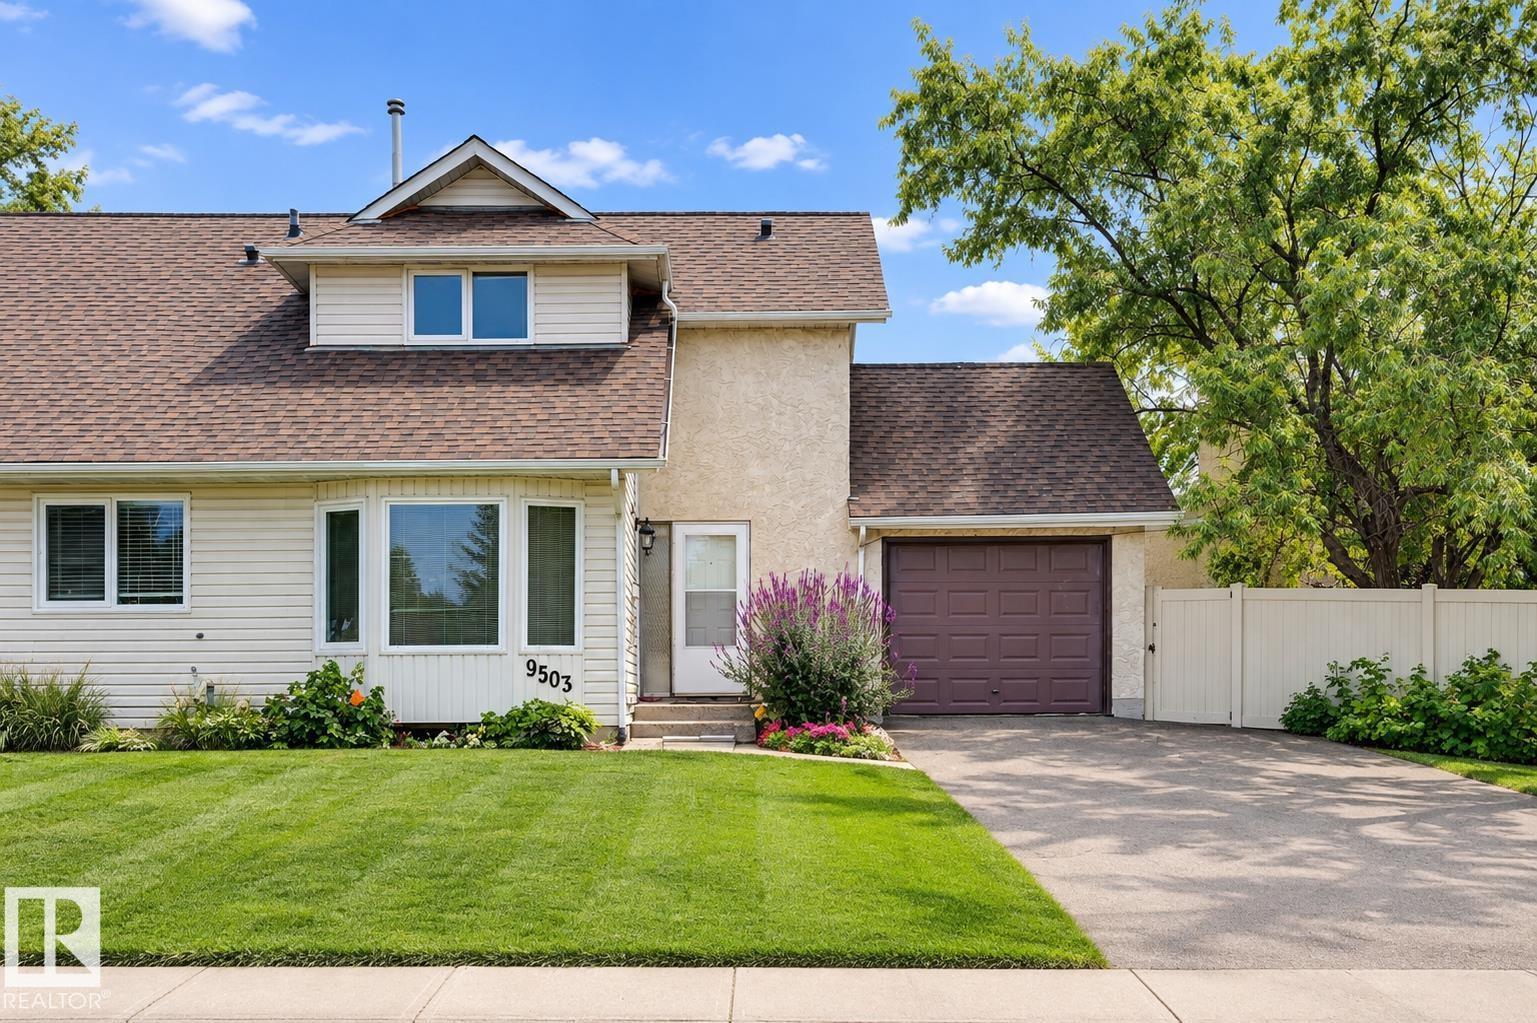
STOP THE CAR! This Fully Renovated Half Duplex townhome delivers the ultimate combination of style, space & location! Offering an impressive 1,445 SQFT of livable space, this rare quiet CORNER UNIT sits on a CUL-DE-SAC and boasts the BIGGEST YARD IN THE COMPLEX—plus a RARE TWO-YARD setup, private deck, your own garage & even a PRIVATE WALKING PATH! Inside, enjoy modern finishes, a fresh neutral palette & contemporary flooring throughout. The stunning eat-in kitchen features crisp light cabinetry, sleek countertops & stainless steel appliances, while the main-floor powder room adds convenience. Upstairs offers 3 spacious bedrooms & a beautifully updated 4-piece bath. The bright lower-level living room is flooded with natural light—perfect for relaxing or entertaining. Step outside to your massive private yards, ideal for kids, pets, BBQs & summer gatherings. Minutes from West Edmonton Mall, schools, shopping, parks & transit. Move-in ready, incredibly rare & packed with value—this one checks every box! (id:58723)
RE/MAX Excellence
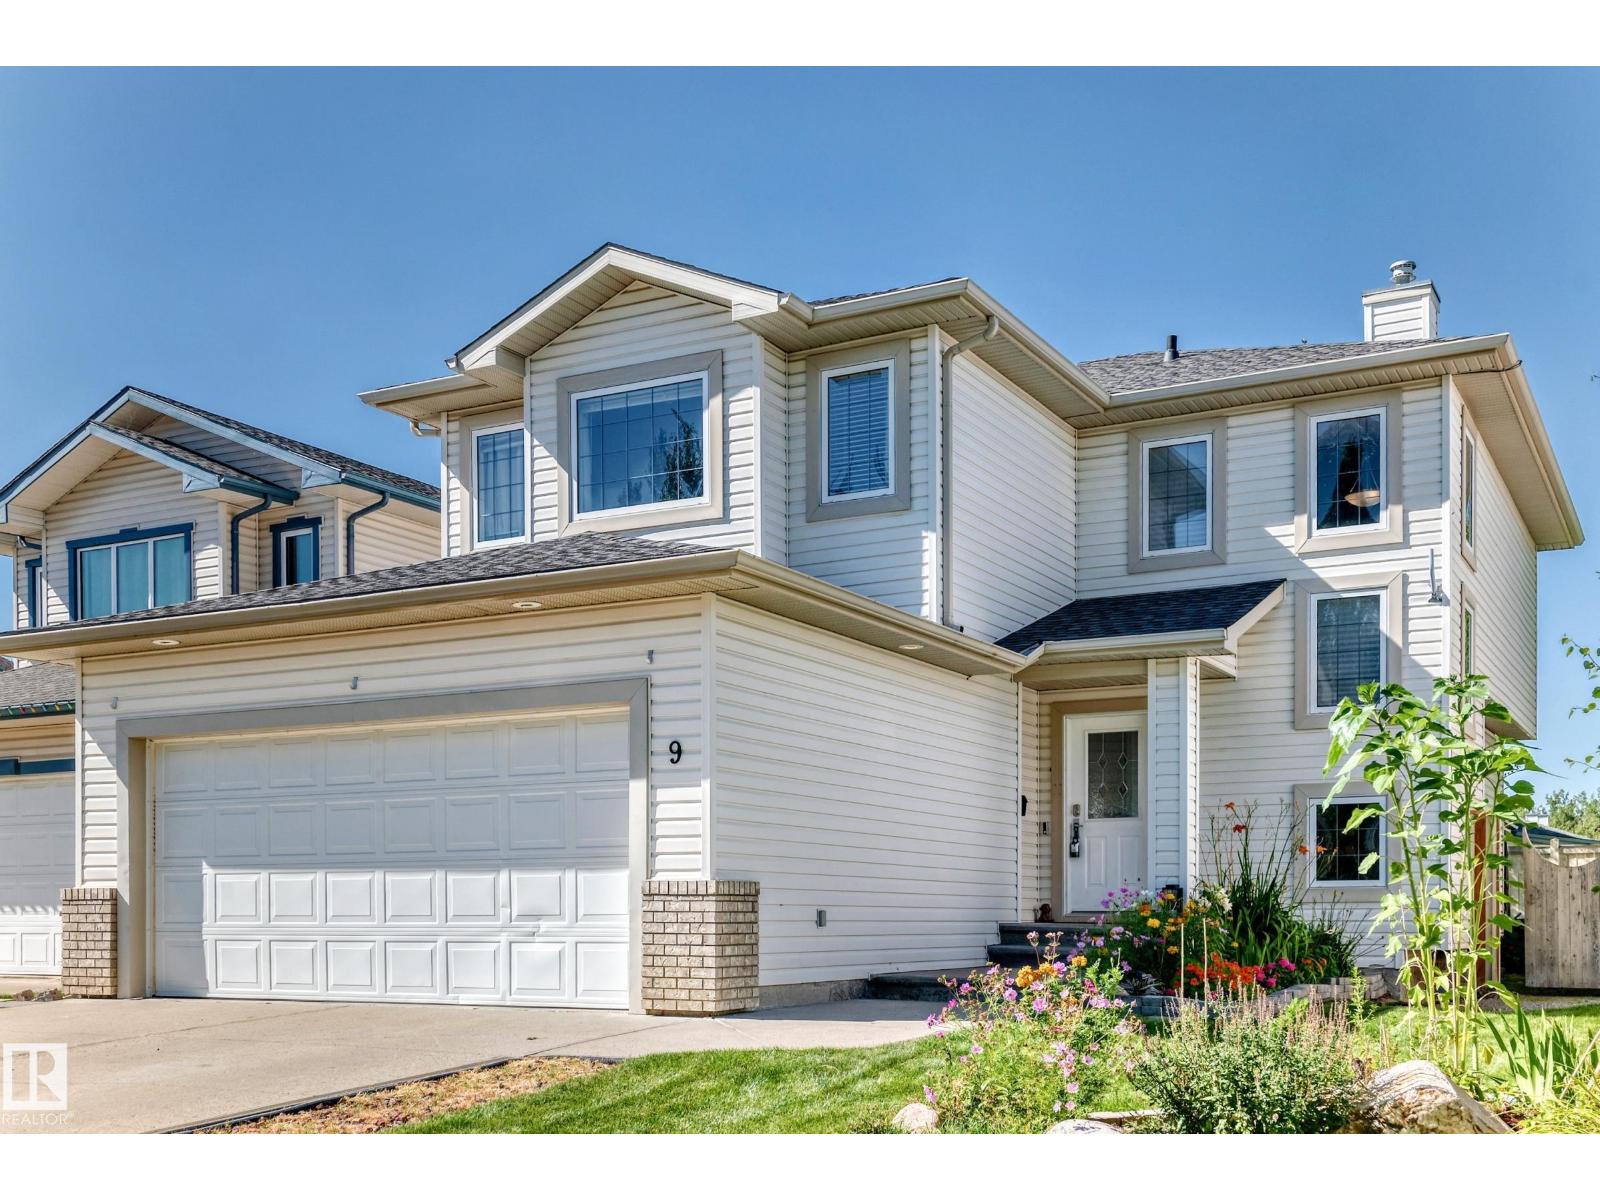
9 Escada Cl
St. Albert, Alberta T8N 6X5
Incredibly well-maintained 1,930 sq ft two-storey home with a FF basement, ideally located at the end of a quiet cul-de-sac in Erin Ridge! The main floor offers a bright and spacious living room, dining area and renovated kitchen featuring newer countertops and some appliances, a gas fireplace and plenty of room for the whole family. Upstairs you’ll find a massive bonus room and three generously sized bedrooms, including the primary suite with a full ensuite and ample closet space. The FF basement adds a fourth bedroom, full bathroom and large recreation room. Outside, enjoy a long front driveway with plenty of parking and room for RV storage, while the backyard features a nice deck and plenty of space to play. Tucked away on a quiet street yet close to schools, shopping and amenities, this home offers privacy, space and a great family-friendly location. Numerous updates over the years include the roof, central A/C, furnace, and other maintenance items. A fantastic home in a wonderful community!! (id:58723)
Century 21 All Stars Realty Ltd
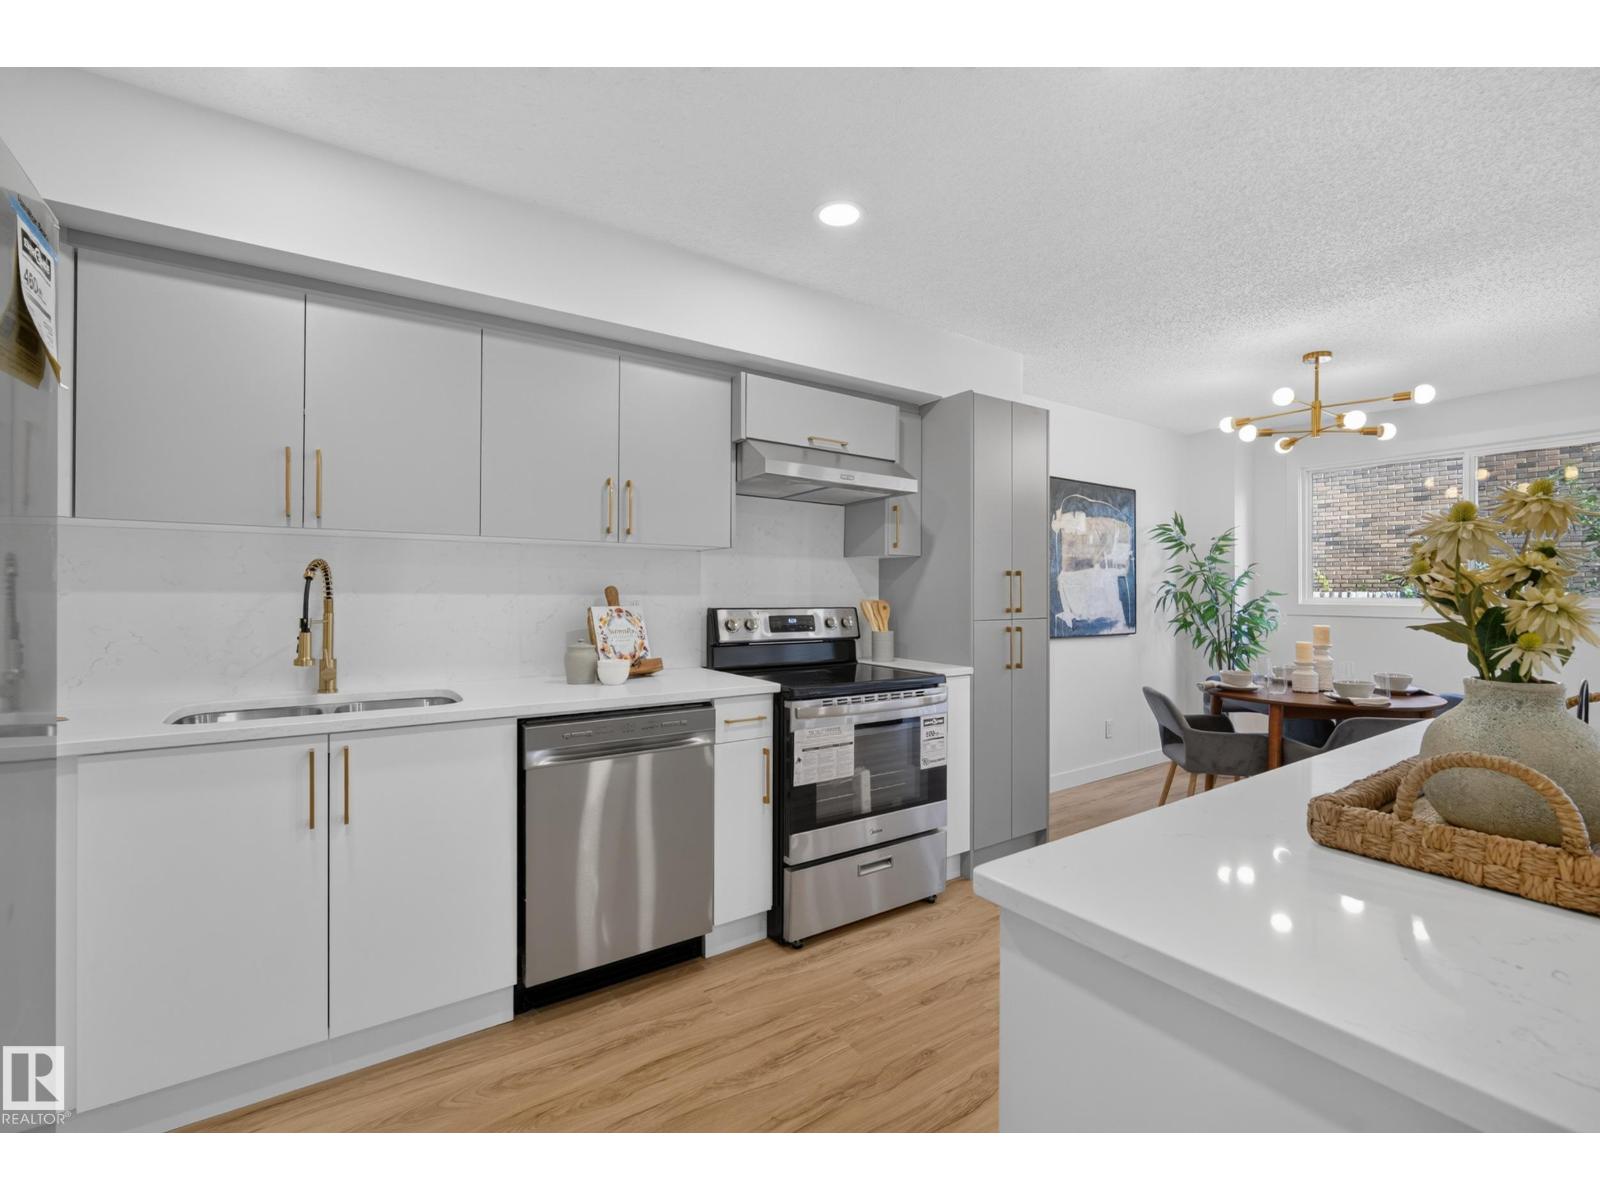
3320 130a Av Nw
Edmonton, Alberta T5A 3K3
STUNNINGLY RENOVATED 2-STOREY TOWNHOME! This beautifully updated 3-bedroom, 2-bath home offers a bright, open-concept layout with exceptional quality & designer finishes throughout. The stunning chef's kitchen features sleek new CUSTOM CABINETS, QUARTZ COUNTERS & BACKSPLASH, a large island & brand-new stainless steel APPLIANCES, all overlooking the spacious dining area & sun-filled living room with patio doors leading to a private deck & fenced yard. Enjoy luxury vinyl plank flooring, CUSTOM RAILINGS, designer lighting, pot lights, new trim, interior doors, updated electrical outlets, plus a NEW HOT WATER TANK & PLUMBING LINES. Upstairs you'll find 3 generous bedrooms, a gorgeous spa-inspired bathroom & private balcony off the primary bedroom. The finished basement offers a cozy family room, fireplace, laundry & plenty of storage. Complete with an attached garage (BRAND NEW GARAGE DOOR OPENER), low condo fees & a fantastic location close to schools, parks & shopping. EXPECT TO BE IMPRESSED! (id:58723)
Kic Realty
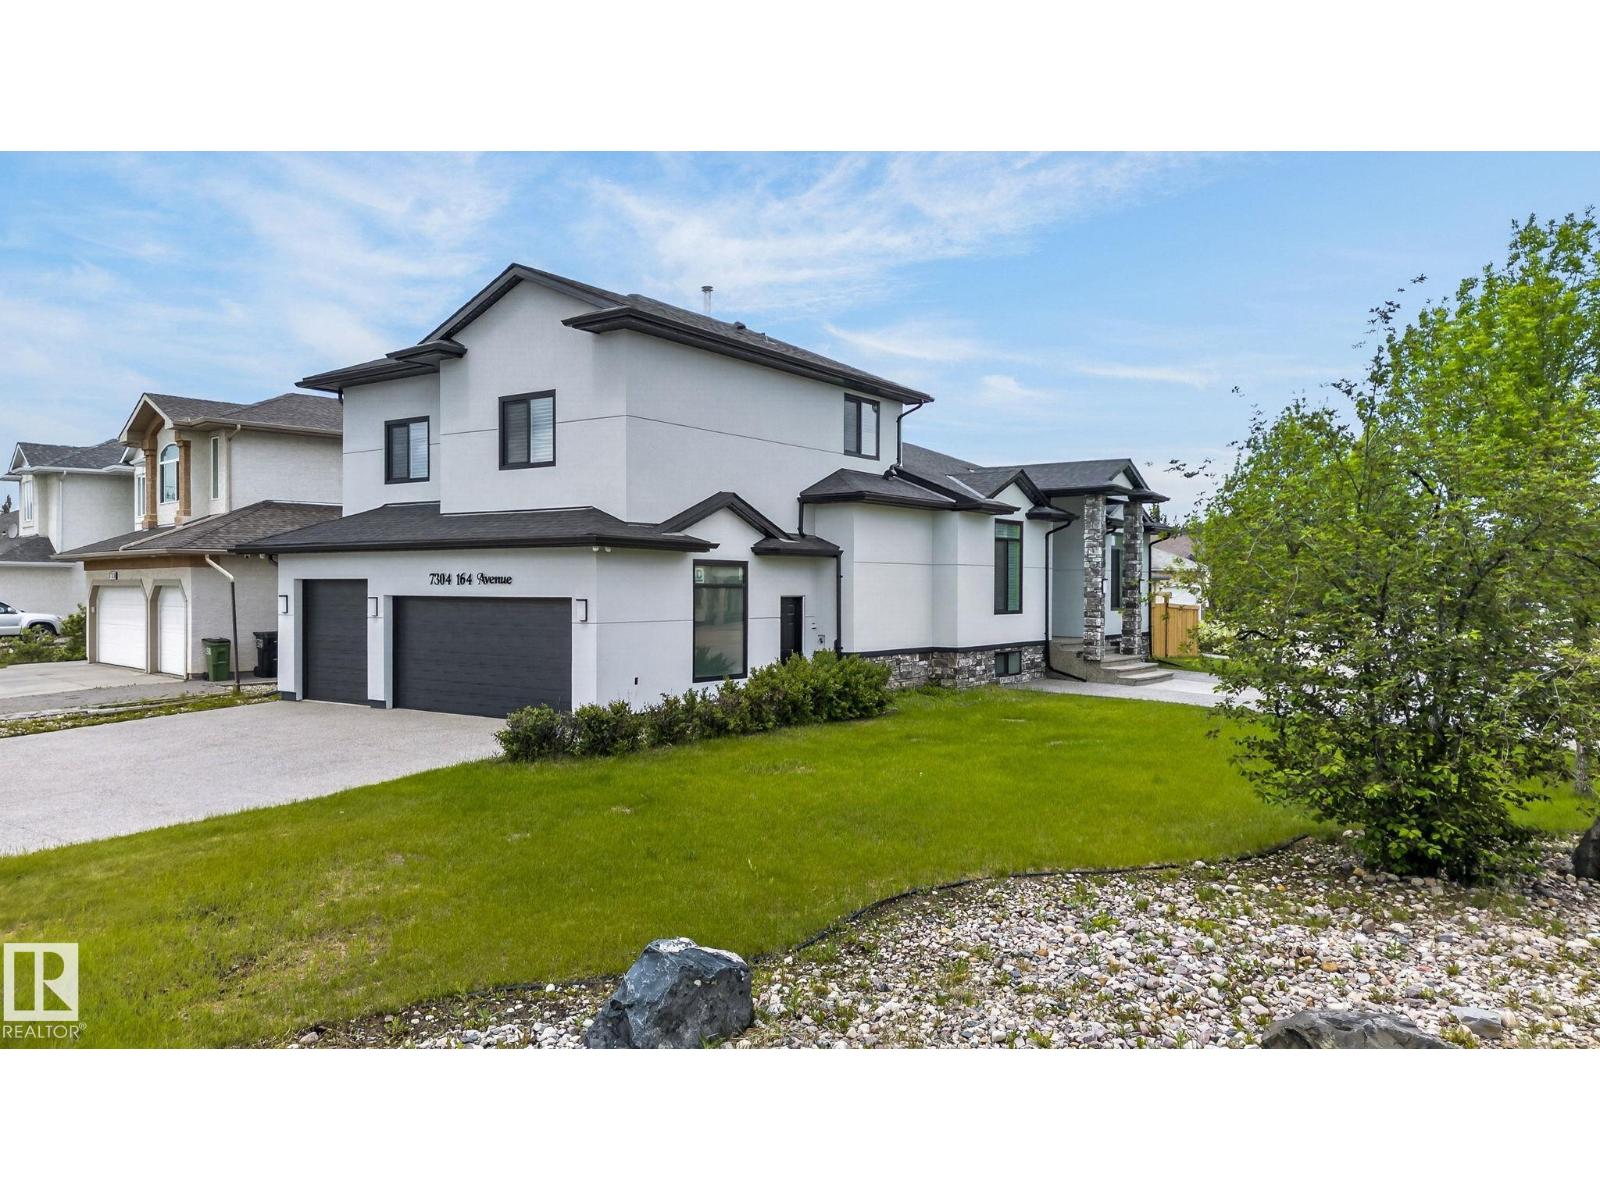
7304 164 Av Nw
Edmonton, Alberta T5Z 3Y3
Experience elevated luxury in this custom-built Executive Bungalow, beautifully renovated throughout and set on a massive lot with a Triple Attached Garage. Designed to impress, the open-concept main floor showcases soaring ceilings, two living spaces, and walls of natural light. The heart of the home is the showstopping chef’s kitchen, featuring granite counters, custom cabinetry, new appliances, an oversized island, and a separate Spice Kitchen, all overlooking the inviting living room with gas fireplace. A main-floor bedroom, full bath, elegant dining area, and private sitting room add versatility. Retreat to the luxurious Master Suite with a spa-inspired 5-piece ensuite, steam shower, dual sinks, and walk-in closet. Upstairs delivers three bedrooms plus a loft. The fully finished basement boasts 9-foot ceilings, a bedroom, full bathroom, and second kitchen—perfect for guests, extended family, or entertaining. A luxury statement property offering uncompromising style, scale, flexibility, and prestige. (id:58723)
RE/MAX Excellence
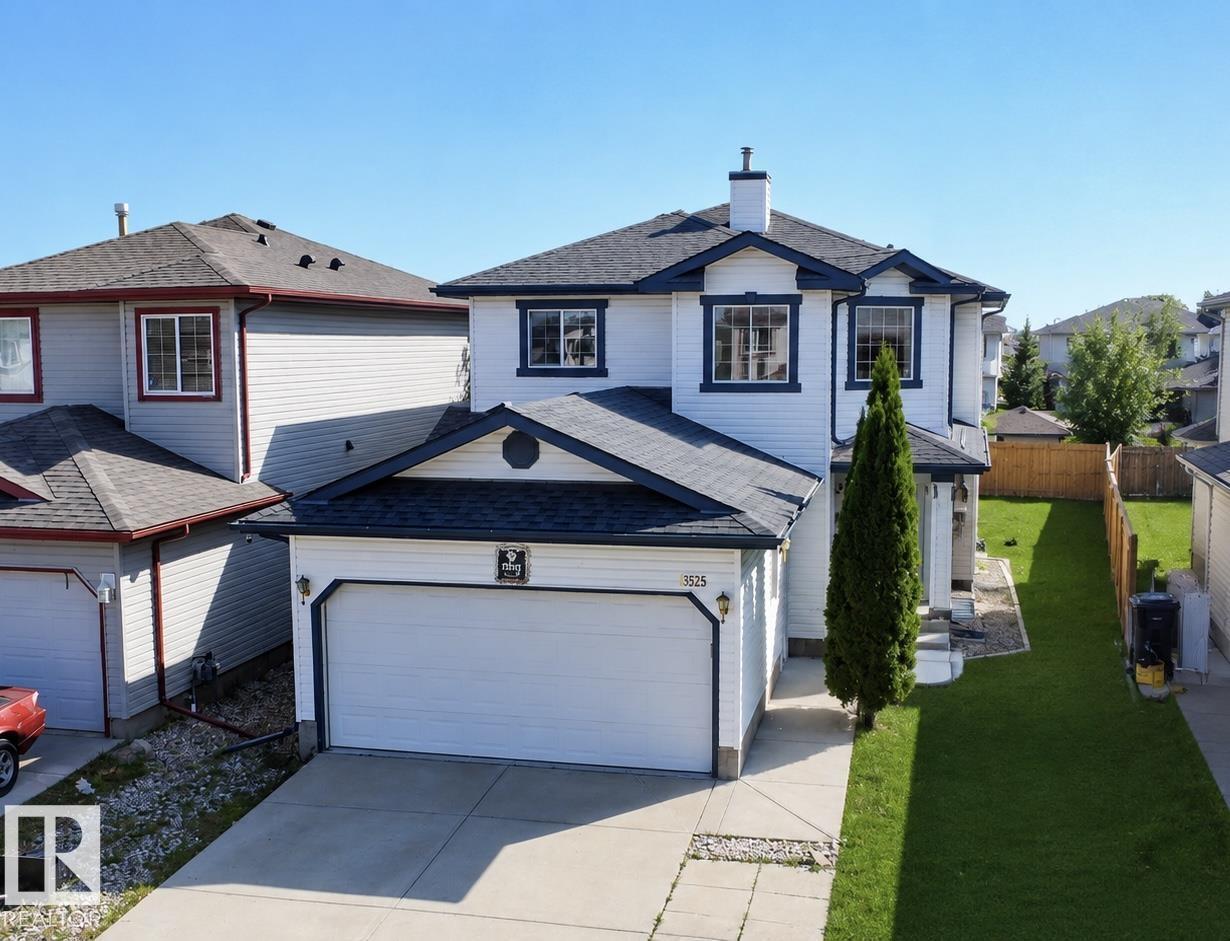
3525 22 St Nw Nw
Edmonton, Alberta T6T 1W2
Welcome to this beautifully maintained 2-storey home in the desirable community of Wild Rose, offering over 2,200 sq. ft. of fully finished living space with 4 bedrooms and 3.5 bathrooms. The main floor features a spacious living room with fireplace, dining area, and a well-appointed kitchen with ample cabinetry, generous counter space, and a walk-in pantry. Upstairs offers 3 bedrooms, including a spacious primary bedroom with 4-piece ensuite and walk-in closet. The fully finished basement adds a large recreation room, 4th bedroom with its own ensuite, storage, and utility space. Enjoy year-round comfort with central air conditioning, plus the peace of mind of new shingles and updated appliances. Outside, the extended and widened driveway provides excellent parking, while the large rectangular backyard offers plenty of space for kids, pets and outdoor entertaining. Conveniently located close to schools, parks, shopping and transit, with junior high school just approximately 1 minute away by drive. (id:58723)
Smartpro Realty
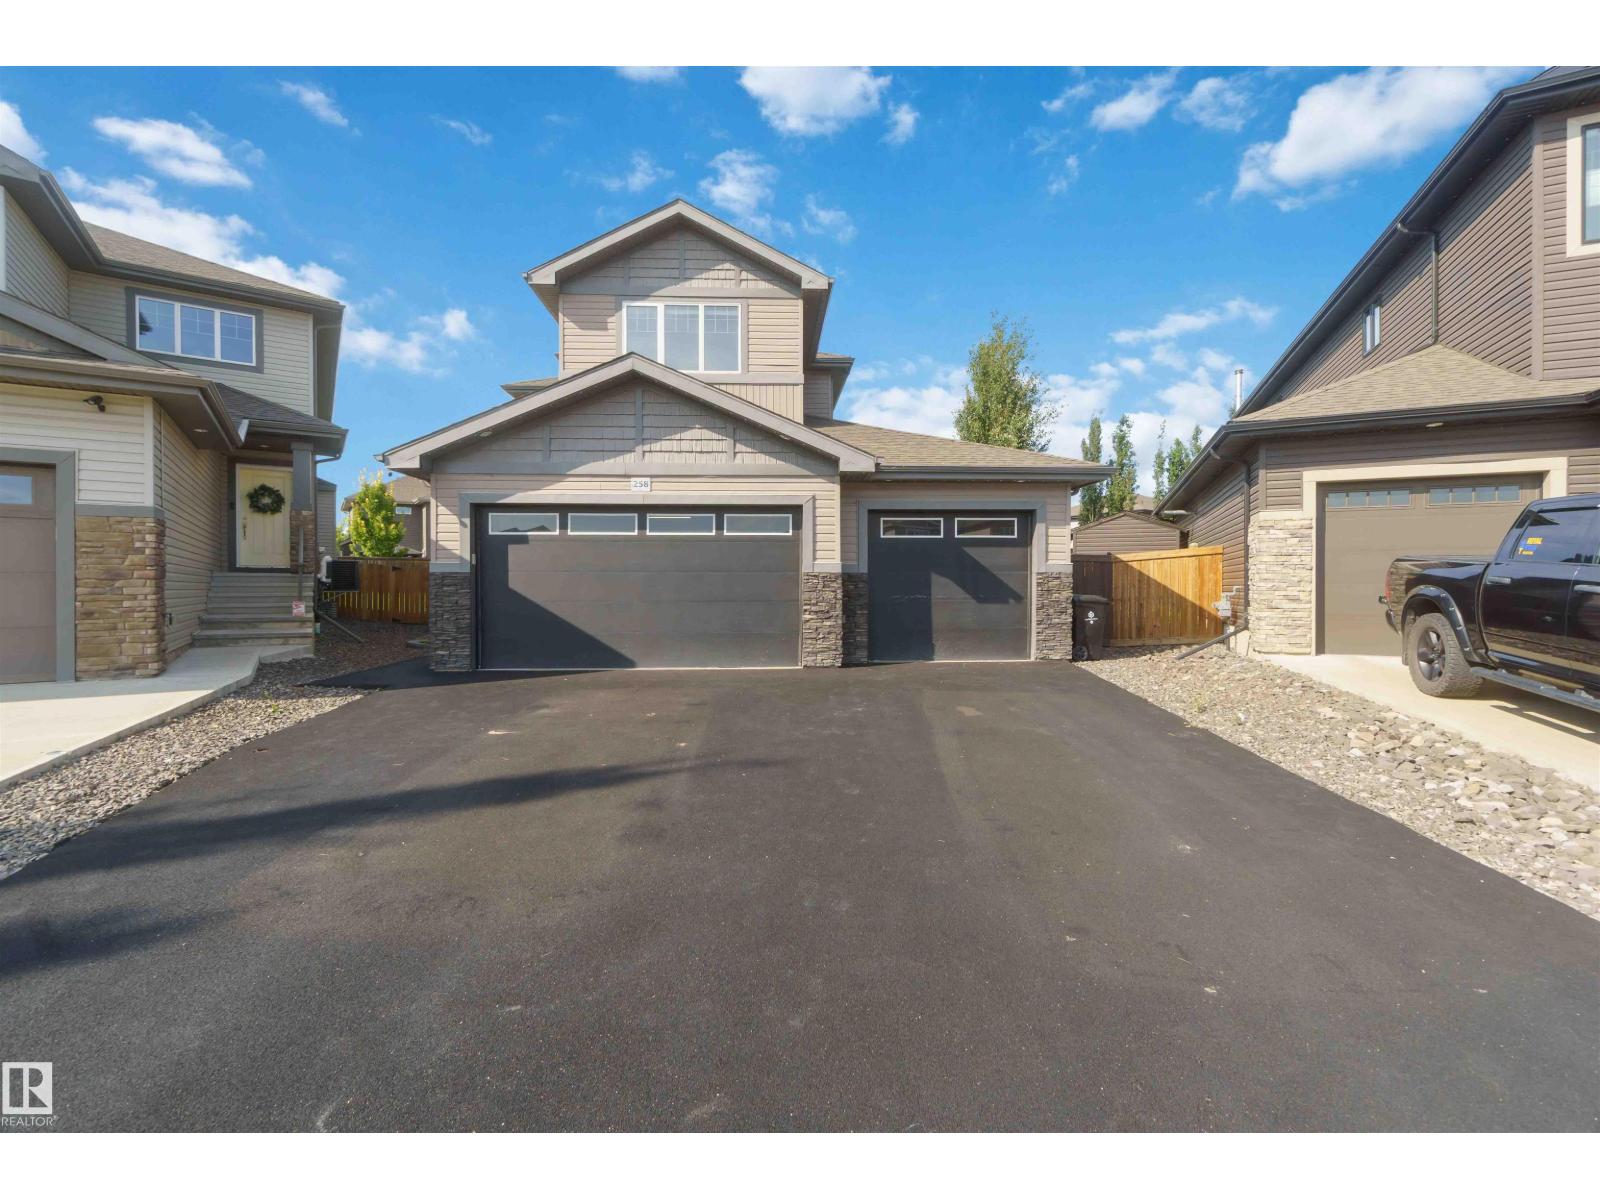
258 Westbrook Wd
Fort Saskatchewan, Alberta T8L 0L8
Welcome to homeownership in Westpark, where this move-in ready 2016 two-storey home offers 2,365 square feet of functional living space designed for long-term value. The open layout features three spacious bedrooms, two and a half baths, a versatile main-floor flex room, and a upper family room built for cozy weekend downtime. Thoughtfully designed updates make everyday living simple, featuring central air conditioning, a durable rubber stone driveway, and a heated three-car garage complete with rear door access and a 220V power supply for heavy-duty tools or shop projects. Outside, the largest backyard in the community showcases professional landscaping, a custom deck, and a dedicated fire pit area perfect for hosting friends. Situated minutes from local schools, neighborhood parks, local coffee shops, and essential shopping, this property combines everyday practical convenience with the proud feeling of owning a standout home built to grow with you. (id:58723)
Royal LePage Premier Real Estate
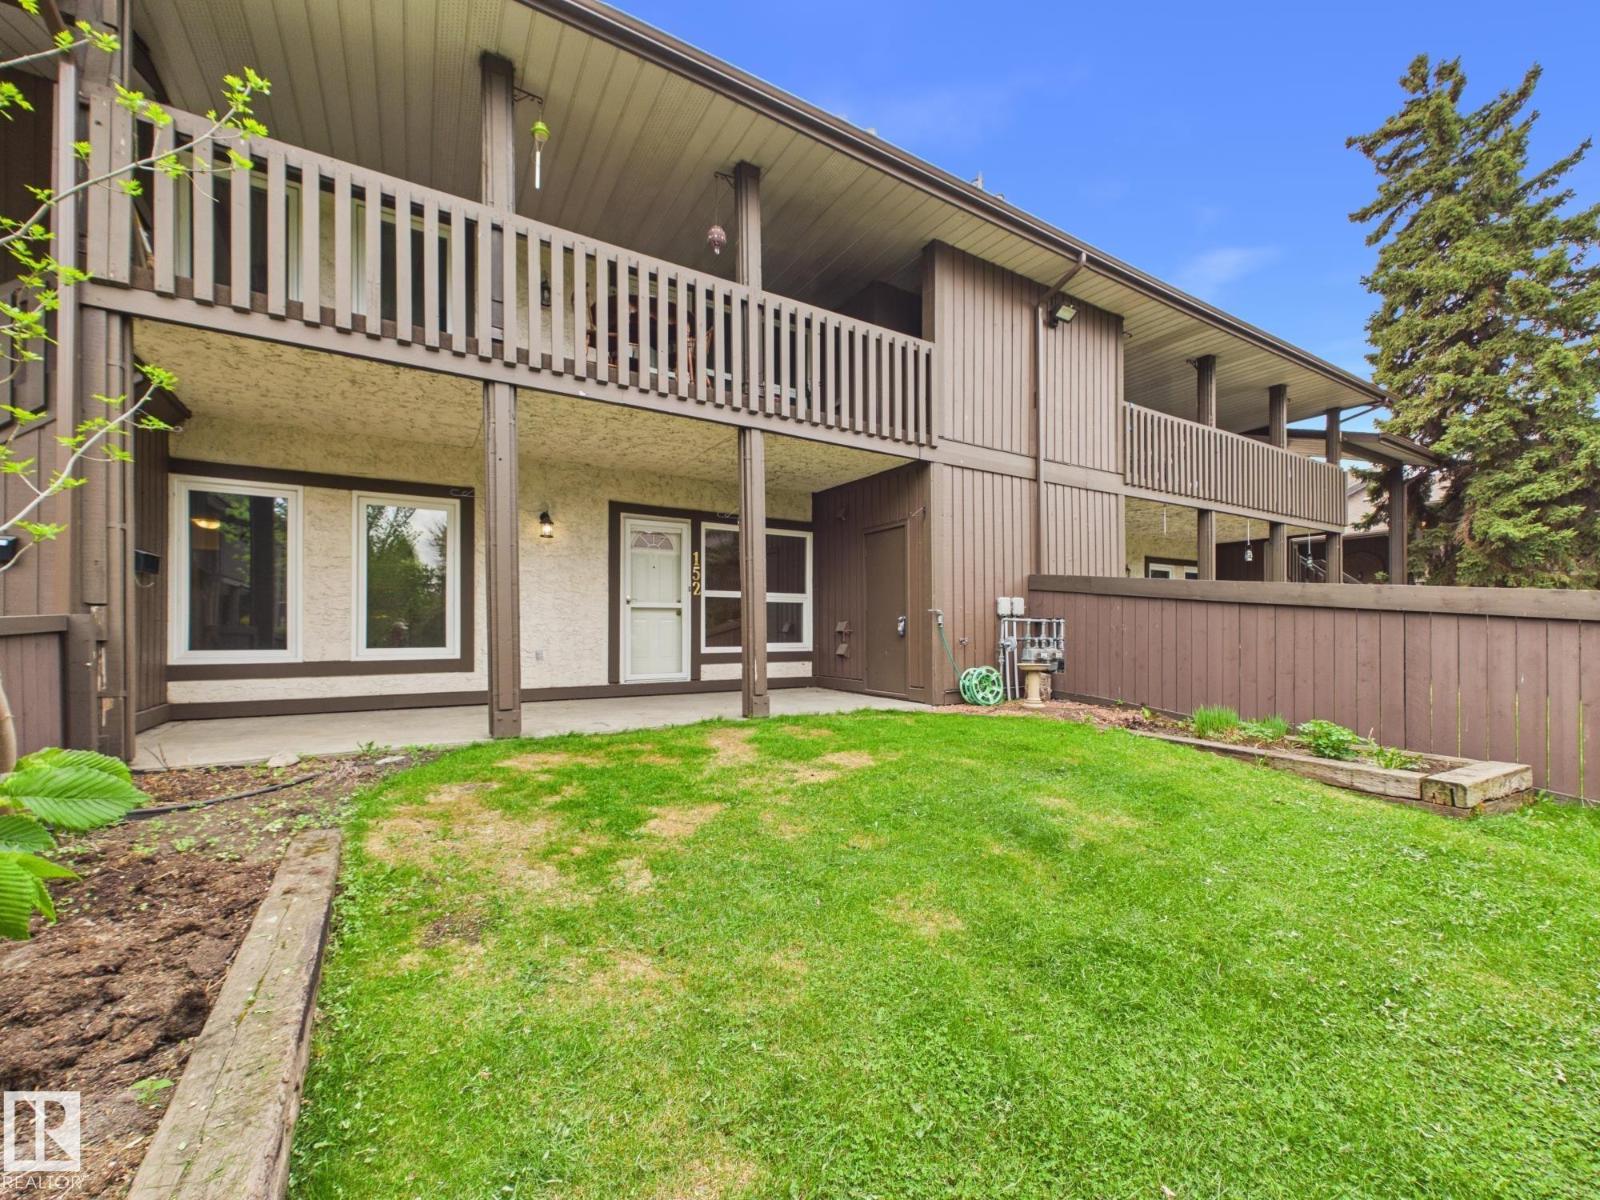
152 Surrey Gardens Nw
Edmonton, Alberta T5T 1Z3
Welcome to this beautiful 2-bedroom condo in Surrey Gardens, located in Lymburn. Privately situated in a quiet area of the complex, this home offers an exceptional sense of space with a large fully fenced yard. Ideal for outdoor living, entertaining, or peaceful evenings at home. Inside, a bright open-concept layout connects the living and dining areas, anchored by a cozy gas fireplace, creating a warm and inviting atmosphere. The home has been freshly painted and features a stylishly updated kitchen with modern finishes and a generous walk-in pantry. The spacious primary suite includes a walk-through closet leading to an updated 4-piece bathroom. The second bedroom offers excellent versatility for guests, family, or a home office. Additional highlights include in-suite laundry, crawl space storage, a separate outdoor storage/mechanical room, BBQ gas hookup, and an assigned parking stall. Ideally located close to schools, parks, shopping, dining, public transit, and major commuter routes. (id:58723)
Century 21 Masters
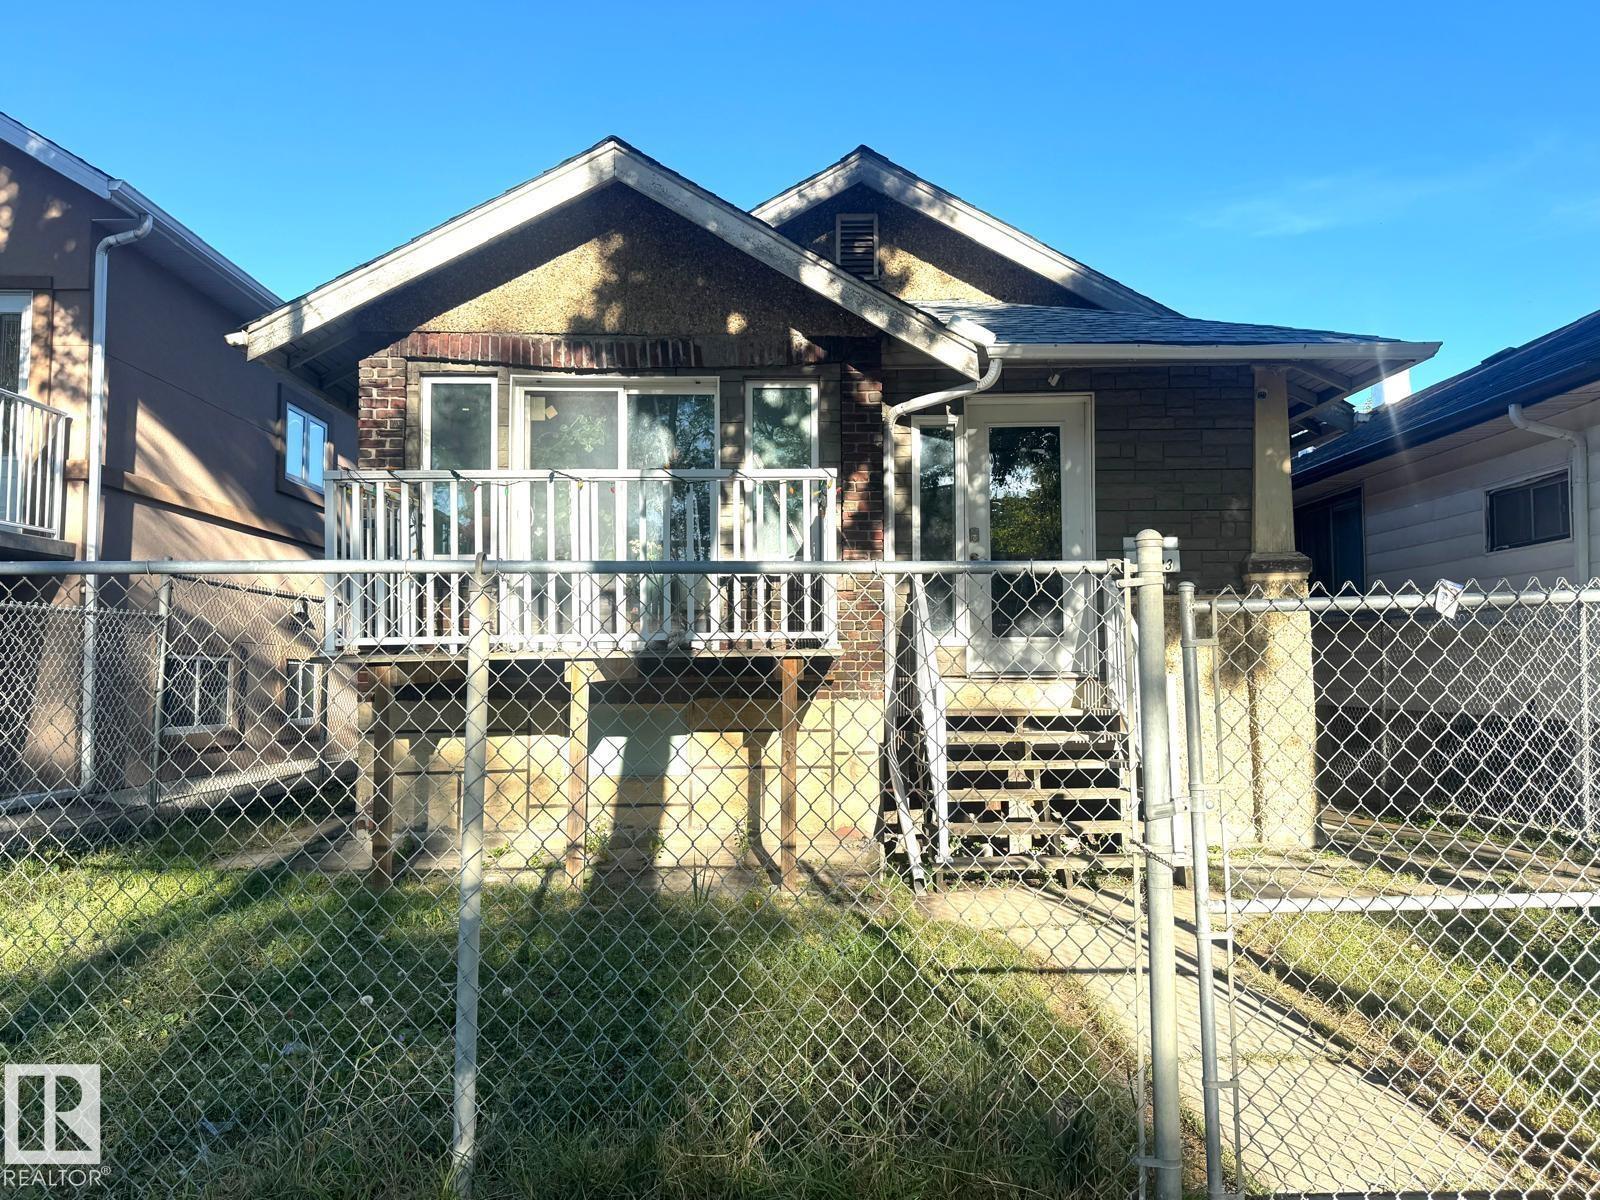
11323 97 St Nw
Edmonton, Alberta T5G 1X3
Great opportunity for investors, renovators or those looking for redevelopment potential. Situated on a large lot with convenient access to transit, shopping, schools, Downtown & other major amenities. The main floor features a large living area, 2 bedrooms & a 4 pc bathroom. The basement offers a third bedroom & a den, providing additional living space. The property requires TLC and offers potential for renovation or future redevelopment, subject to applicable zoning & municipal requirements. Large yard & back lane access to a newer oversized double garage. Property is being sold AS IS, WHERE IS. (id:58723)
RE/MAX Elite
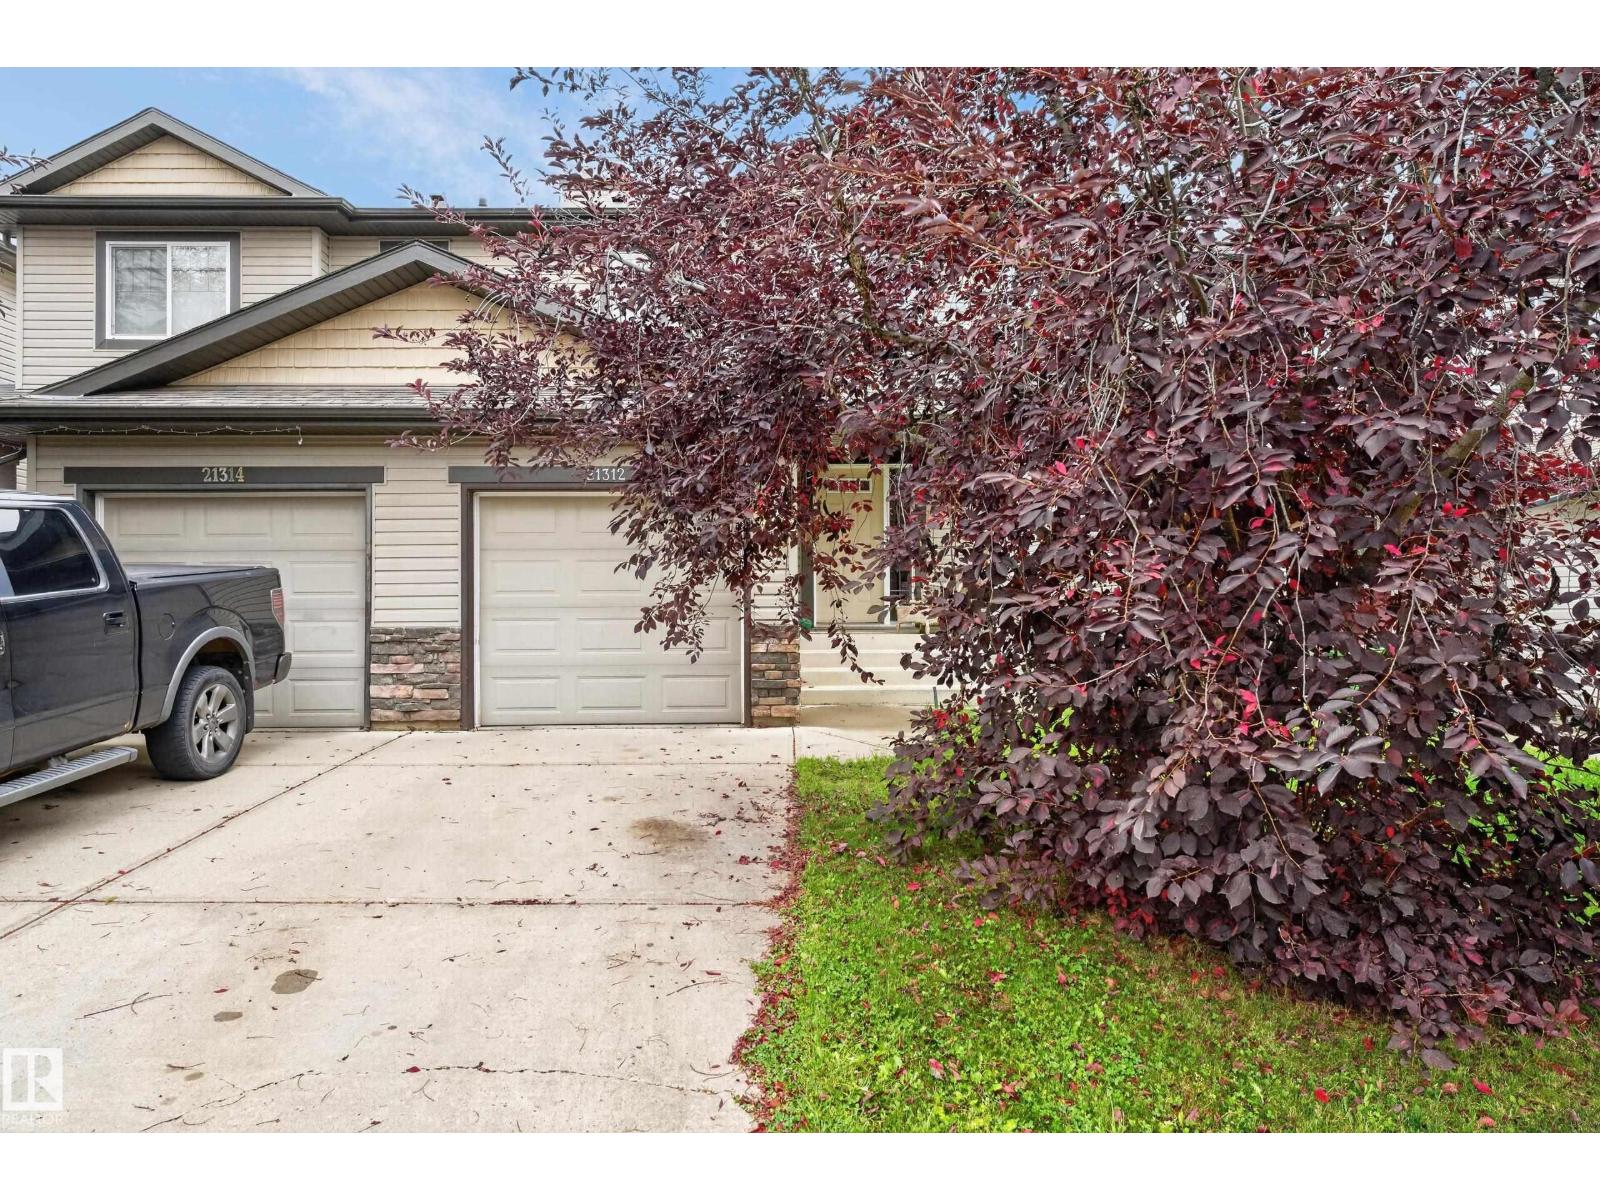
21312 48 Av Nw
Edmonton, Alberta T6M 0G7
YOUR NEXT CHAPTER STARTS HERE! Welcome to a beautifully laid-out 2-storey half duplex that brings together space, style, and everyday comfort. With over 1,200 sq. ft., this home delivers the kind of floor plan that just works. The main level is bright and inviting, featuring a modern open-concept design with a spacious kitchen, island with extended eating bar, dining area, and a sun-filled living room anchored by a cozy gas fireplace. Upstairs, the generous primary bedroom offers a walk-in closet and private 4-piece ensuite, while two additional bedrooms and another full bathroom give you plenty of room to grow. Step outside to your fully landscaped yard and attached deck—your summer headquarters for BBQs, morning coffee, and entertaining friends. Add in convenient access to Catholic and Public K-9 schools, parks, amenities, and major connecting routes, and you've got a home that delivers serious value. Smart layout. Great location. Zero wasted space. Come see why this one belongs on your list! (id:58723)
RE/MAX Excellence