Hurry Home

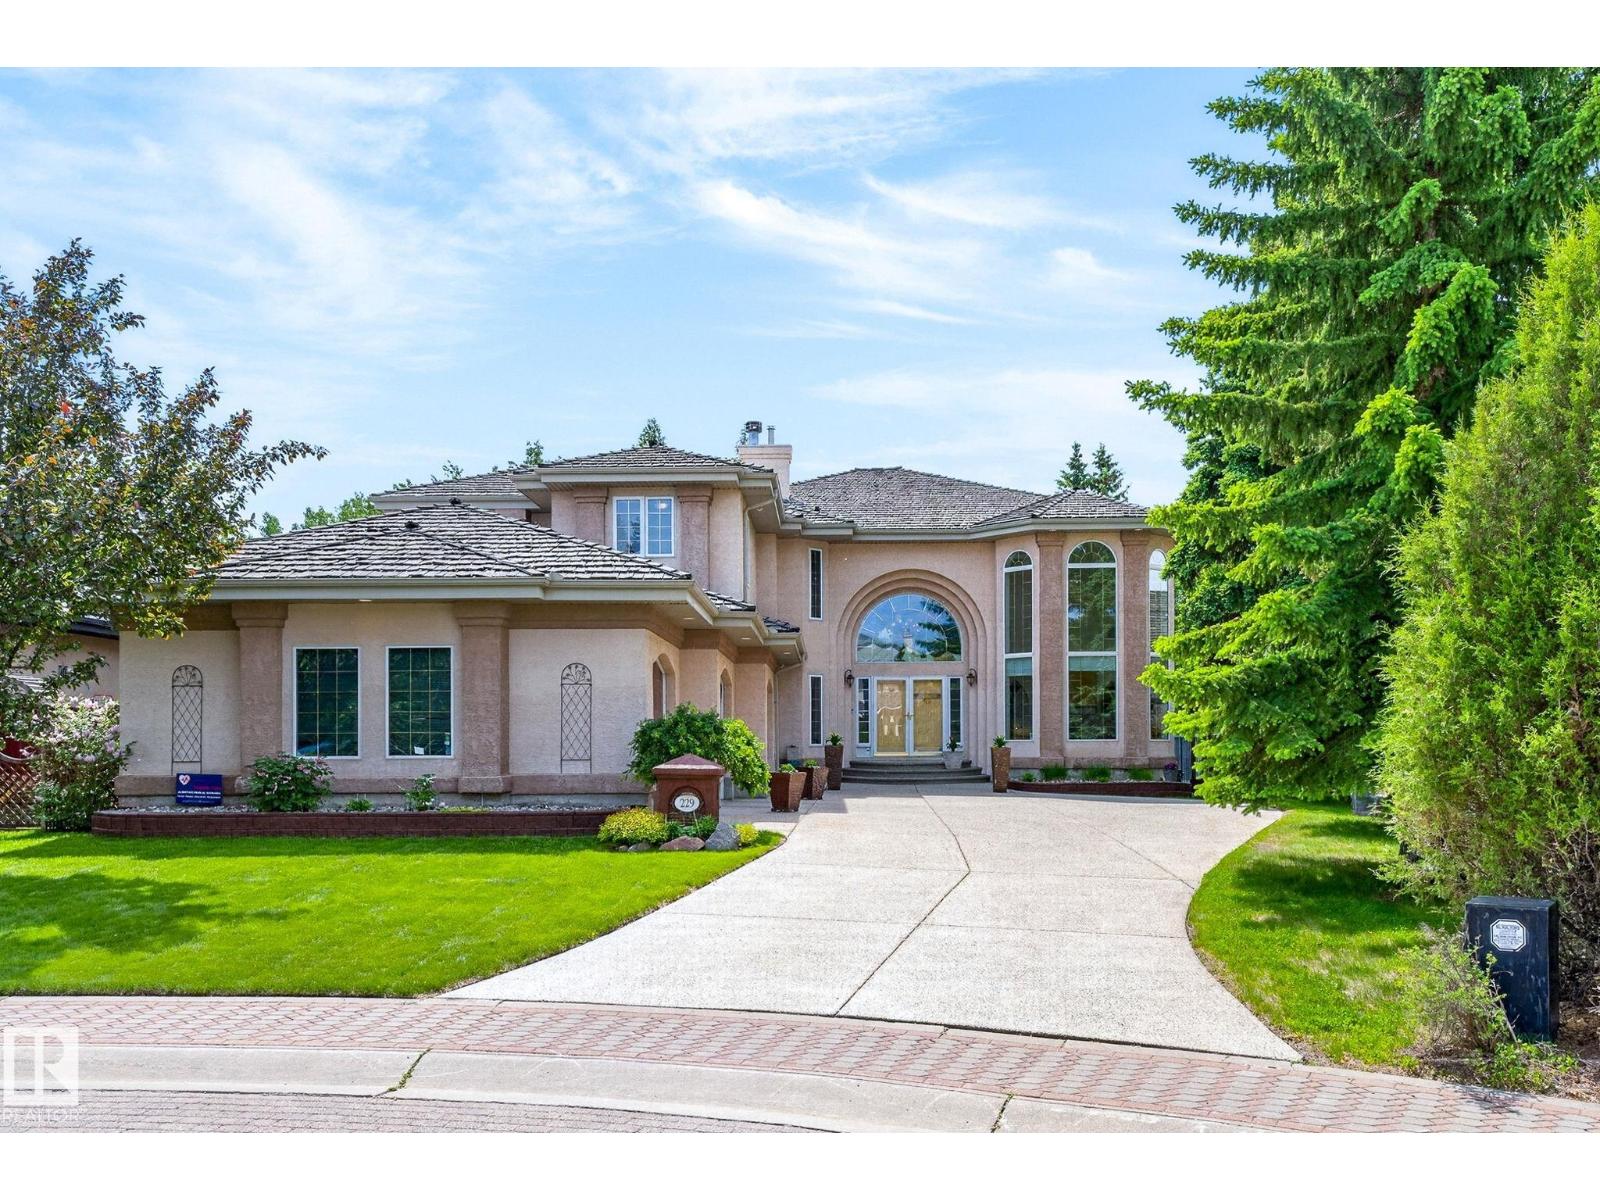
229 Wilson Lane Nw
Edmonton, Alberta T6M 2K8
Welcome to this extraordinary estate residence set on a sprawling 15,621 sq.ft ravine-backing lot in prestigious Country Club. Offering an impressive 3,835 sq.ft above ground plus a fully finished basement, this remarkable Managen built home is crafted for refined living, effortless entertaining & everyday luxury. This beautifully curated residence features 4 generous bdrms & 3.5 bathrooms, including a spectacular upper-level primary retreat with a spa-inspired 6-piece ensuite. The main flr showcases a chefs kitchen, private office, ideal for working from home, while soaring vaulted ceilings enhance the sense of grandeur & natural light throughout. The fully finished basement is an entertainer’s haven, complete w/ theatre rm, gym, expansive rec space & private sauna for ultimate relaxation. Step outside to your own secluded backyard retreat. Backing onto mature trees, it offers exceptional privacy & serene ravine views. Additional highlights include a triple attached garage, AC & an unparalleled location! (id:58723)
RE/MAX Excellence
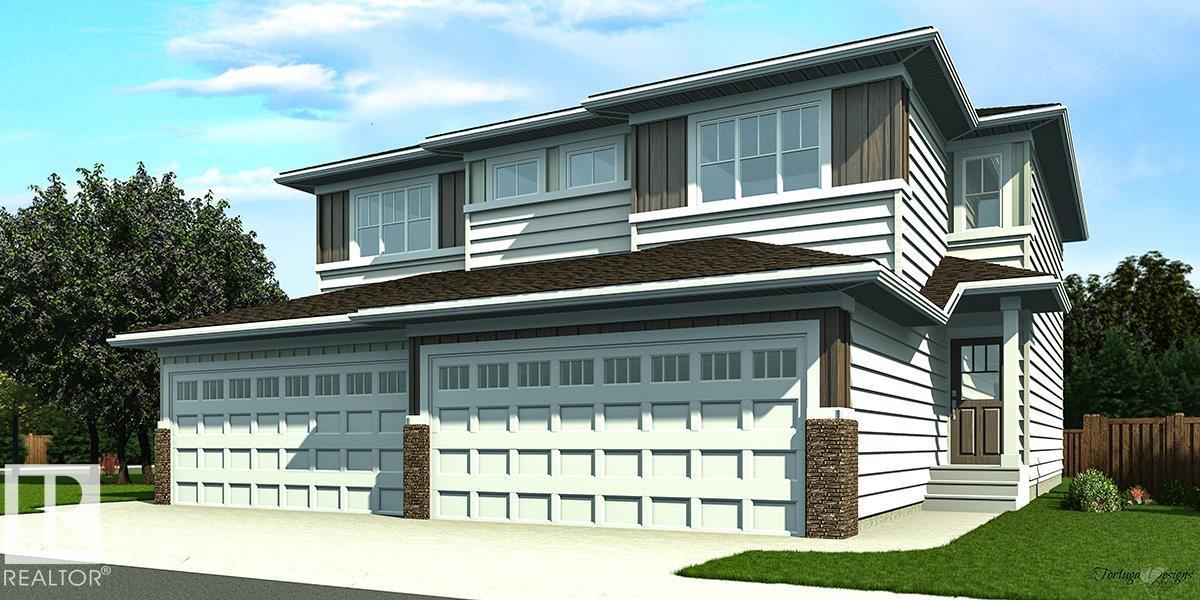
1711 8 St Nw
Edmonton, Alberta T6T 2X9
Nicely finished half duplex w/ dbl attached garage incl floor drain, sep side entry & 9' ceilings on main & bsmt levels. Open-concept main flr features LVP flooring throughout, welcoming foyer w/ coat closet & convenient 2-pce bath w/ pedestal sink. Kitchen is thoughtfully designed w/ quartz counters in kitchen & all baths, corner pantry, island w/ flush eating ledge, Silgranit undermount sink, built-in microwave & pendant lighting. Chimney-style hood fan, full-height backsplash & Thermofoil cabinets w/ upgraded raised-profile doors and soft-close doors/drawers add style & function. Great rm & nook feature lrg windows for natural light, while patio door provides access to future deck/backyard. Upper flr includes bonus rm, 3-pce main bath, laundry area & 2 good-sized secondary bdrms. Primary bdrm offers W/I closet & 3-pce ensuite w/ tub/shower combo. Black plumbing/lighting fixtures & bsmt rough-in plumbing incl. (id:58723)
Exp Realty
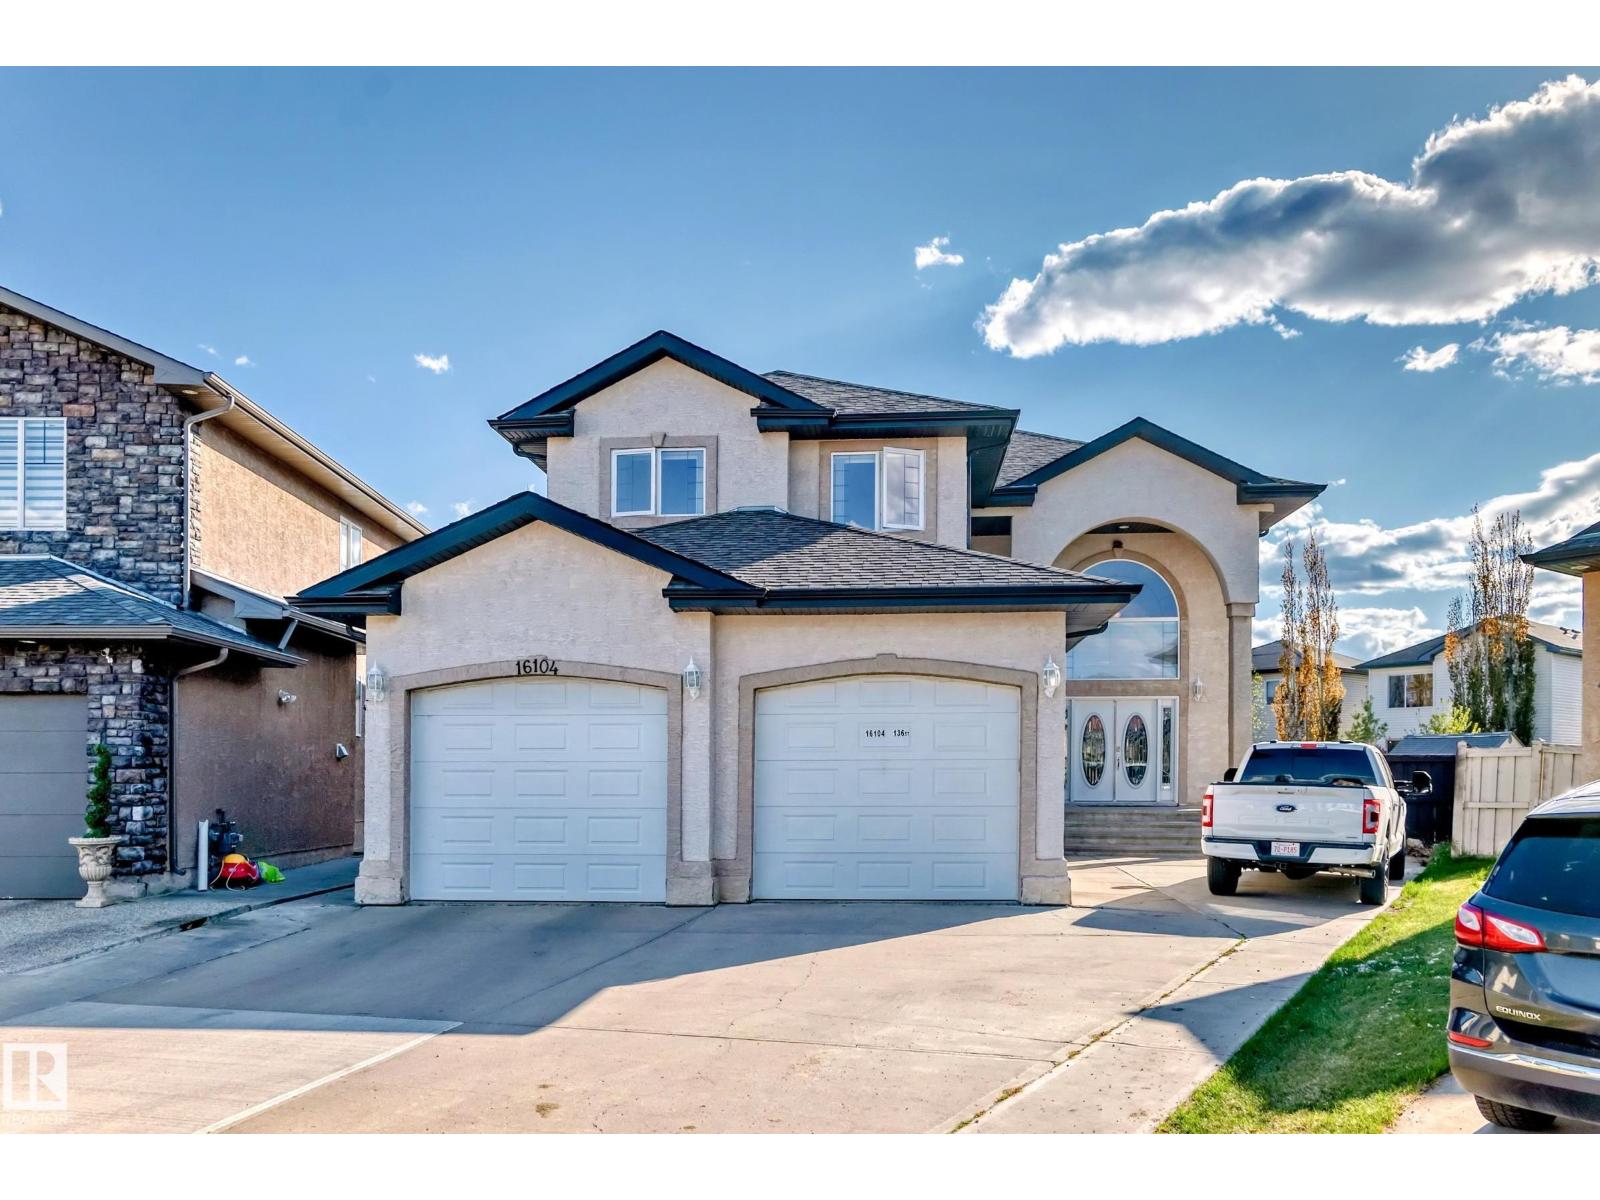
16104 136 St Nw
Edmonton, Alberta T5A 3V4
Carlton Amazing Home over 3000 sq ft Spectacular Living above ground on a very enourmous large 9000 sq ft lot features 16 foot ceilings. Grand Open Space upon entering the massive interior design exemplifies, enhances the meaning of Great Room which captivates, embraces You upon entry and flows seemless through the main floor providing for a superb gracious living. Truly this Outstanding Design and Scope of Build of this custom built home Must Be Viewed to be Appreciated !!! The Oversized Double Tandem Garage 35 feet long can accomdate 4 smaller smart to mid size combination of vehicles. Likewise the back yard is park size, south west facing and a matching great sized front driveway is built for added parking. Four Large Bedrooms upstairs, walk in closets, 3 full washrooms include primary ensuite and two bedroom Jack and Jill ensuite plus a full washroom adjacent to the 4 th bedroom promotes a great family lifestyle. Much More living space is possible by developing the basement. A Super Property !!! (id:58723)
Coldwell Banker Mountain Central
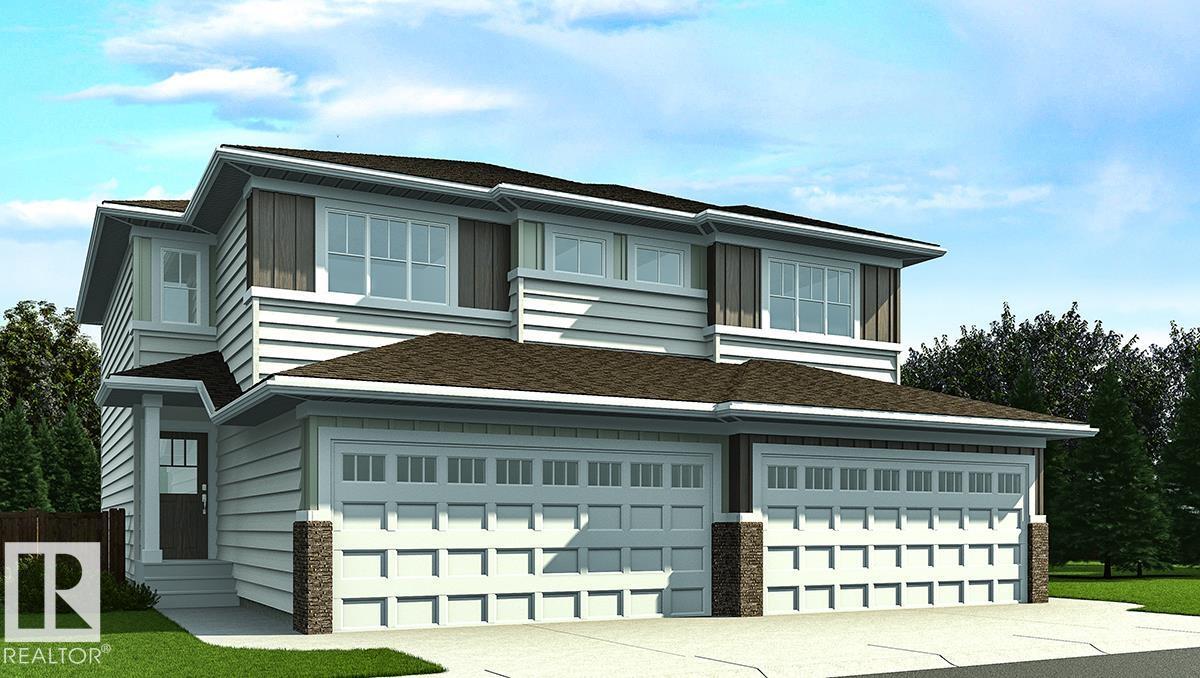
1713 8 St Nw
Edmonton, Alberta T6T 2X9
Nicely finished half duplex w/ dbl attached garage incl floor drain, sep side entry & 9' ceilings on main & bsmt levels. Open-concept main flr features LVP flooring throughout, welcoming foyer w/ coat closet & convenient 2-pce bath w/ pedestal sink. Kitchen is thoughtfully designed w/ quartz counters in kitchen & all baths, corner pantry, island w/ flush eating ledge, Silgranit undermount sink, built-in microwave & pendant lighting. Chimney-style hood fan, full-height backsplash & Thermofoil cabinets w/ upgraded raised-profile doors and soft-close doors/drawers add style & function. Great rm & nook feature lrg windows for natural light, while patio door provides access to future deck/backyard. Upper flr includes bonus rm, 3-pce main bath, laundry area & 2 good-sized secondary bdrms. Primary bdrm offers W/I closet & 3-pce ensuite w/ tub/shower combo. Black plumbing/lighting fixtures & bsmt rough-in plumbing incl. (id:58723)
Exp Realty
1327 9 St Nw
Edmonton, Alberta T6T 2X7
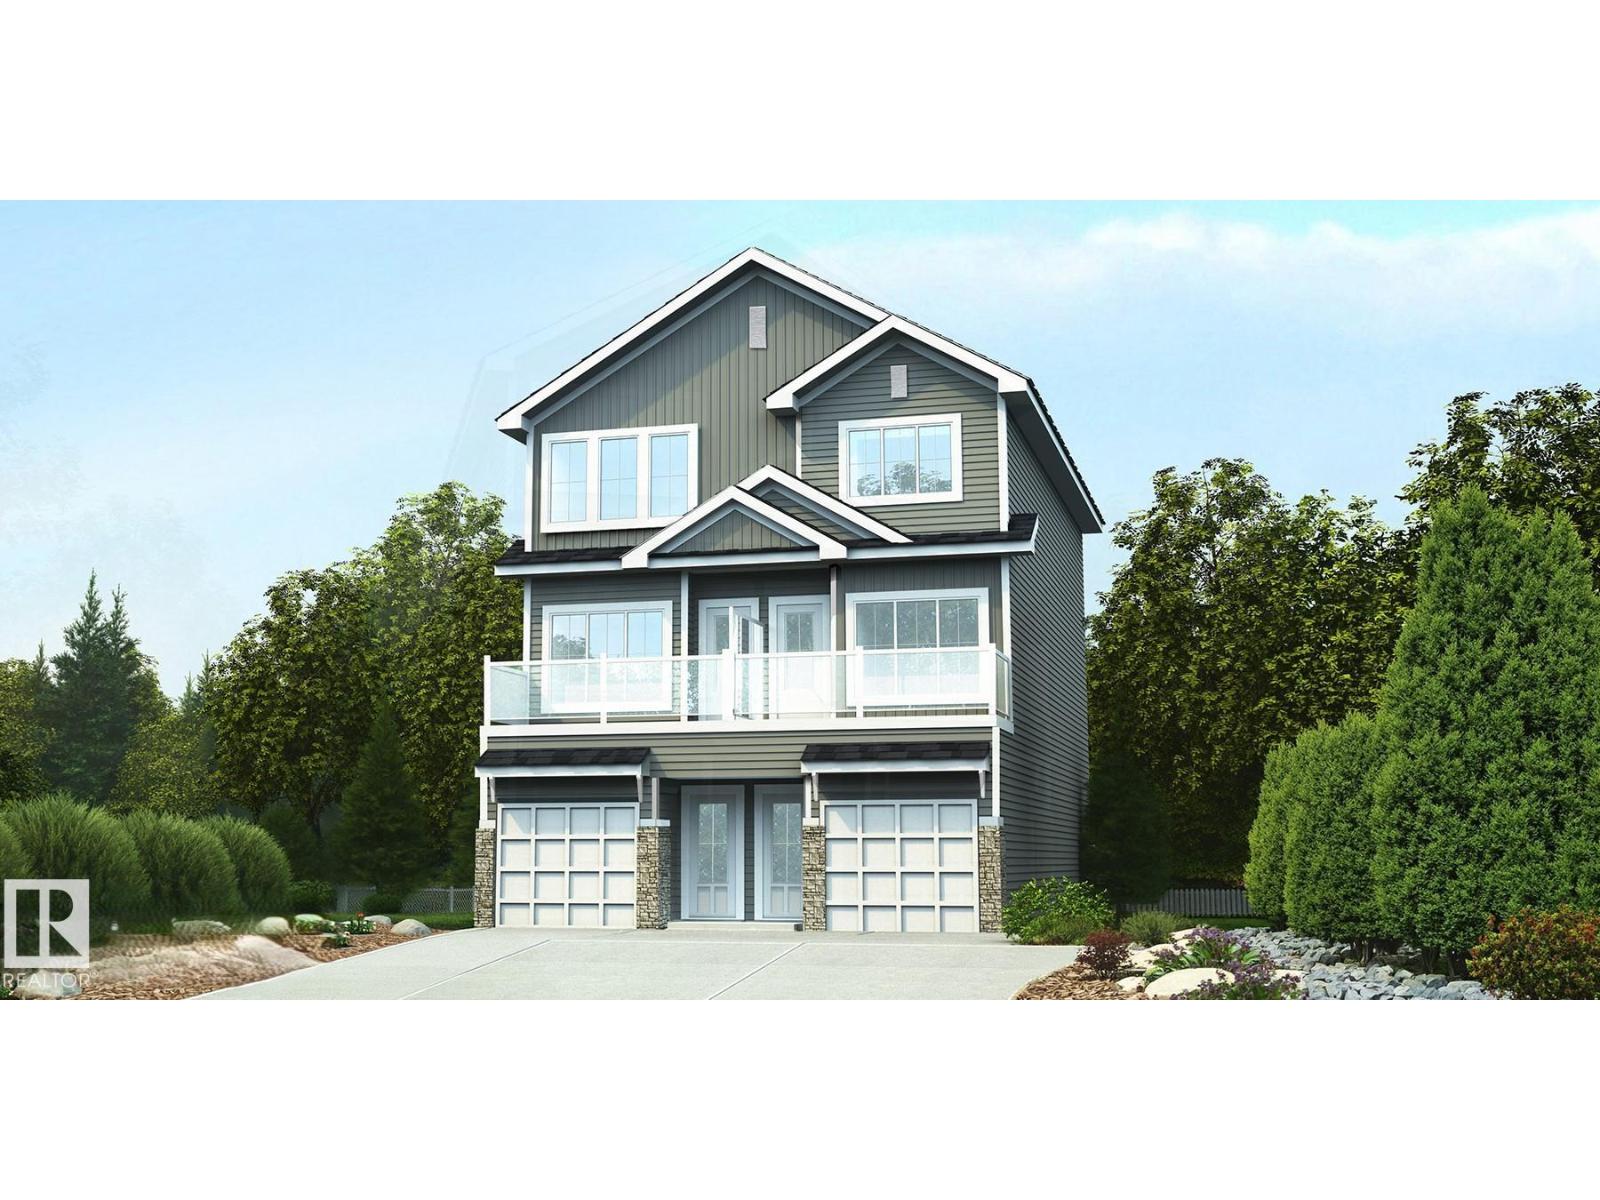
Spacious modern 3-storey duplex designed for flexibility, comfort & bright open-concept living. Ground flr offers garage access, private bdrm & full 3-pce bath, ideal for guests, office or multi-gen living. Brushed nickel hardware/finishes add a consistent modern look. Second level features 9' ceilings, LVP flooring thru main living areas & open-concept great rm, nook & kitchen filled w/ natural light, plus private outdoor patio for relaxing or entertaining. Convenient 2-pce bath is located off kitchen. Upgraded kitchen offers quartz counters, peninsula w/ flush eating ledge & pendant lighting, Silgranit undermount sink w/ upgraded spot-resistant SS faucet, chimney-style hood fan w/ full-height tile backsplash, Thermofoil cabinets w/ soft-close doors/drawers, corner pantry & built-in microwave in lower cabinetry. Third flr features 2 primary bdrms, each w/ 3-pce ensuite w/ tub/shower combo, great closet space & lrg windows, plus dedicated laundry area for everyday convenience. (id:58723)
Exp Realty
1226 Mcallister Wy Sw
Edmonton, Alberta T6W 1X7
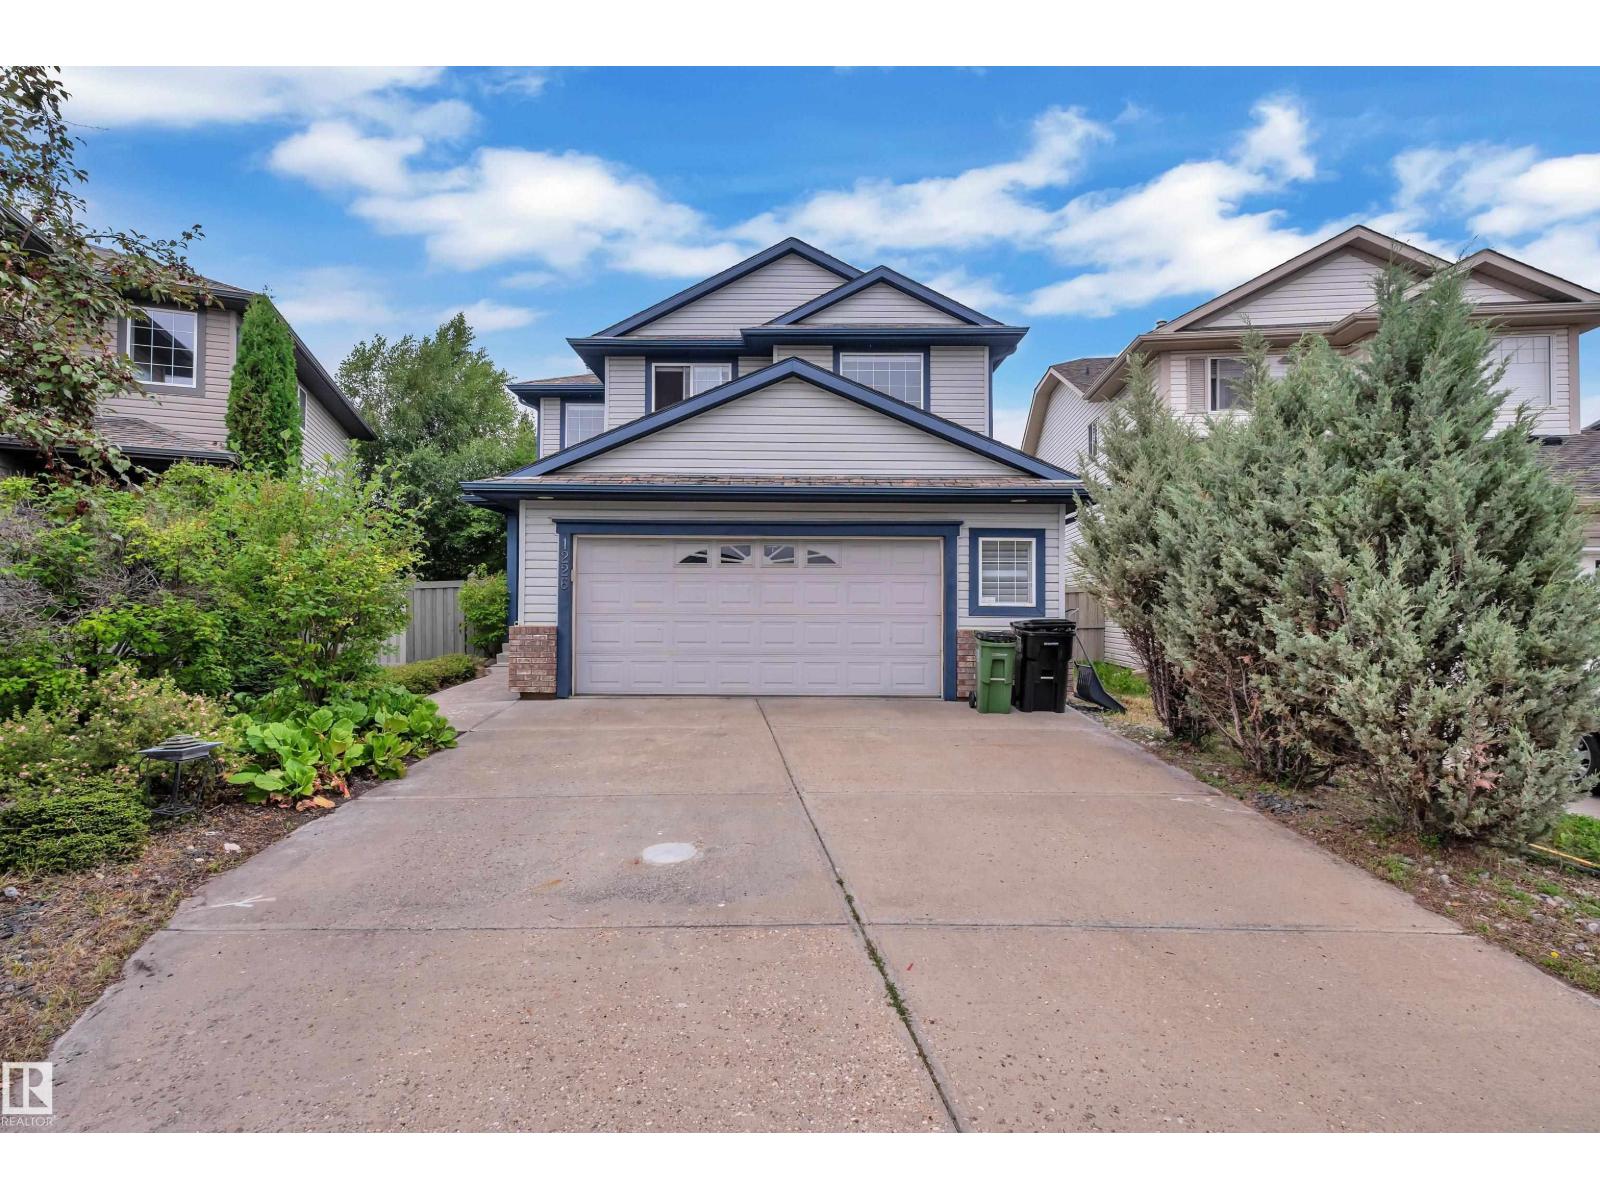
Elegance Meets Practicality: Nestled in a quiet cul-de-sac, this stunning 2200 sq ft 2-story, 5-bedroom home boasts unique features throughout. The grand entrance with an 18-foot atrium space sets the tone. Superior cherry hardwood floors lead to an open main floor with a den on main floor, featuring a kitchen equipped with maple cabinets, stainless steel appliances, and a raised eating bar on the island. The gas fireplace and large windows create a warm and cozy family room. Upstairs, you’ll find 3 bedrooms, including a 4-piece ensuite master bedroom, as well as a spacious bonus room above the oversized garage, how spacious! The fully-finished basement offers 2 additional bedrooms and 1 bathroom, how functional! Practicality is also featured in its low-maintenance landscaped yard & back deck, how relaxing! Out & About: Located in the MacEwan Area, this home enjoys excellent livability with convenient commute options, a favorable cost of living, and proximity to parks and major hospitals/pharmacies. (id:58723)
Royal LePage Arteam Realty
1329 9 St Nw
Edmonton, Alberta T6T 2X7
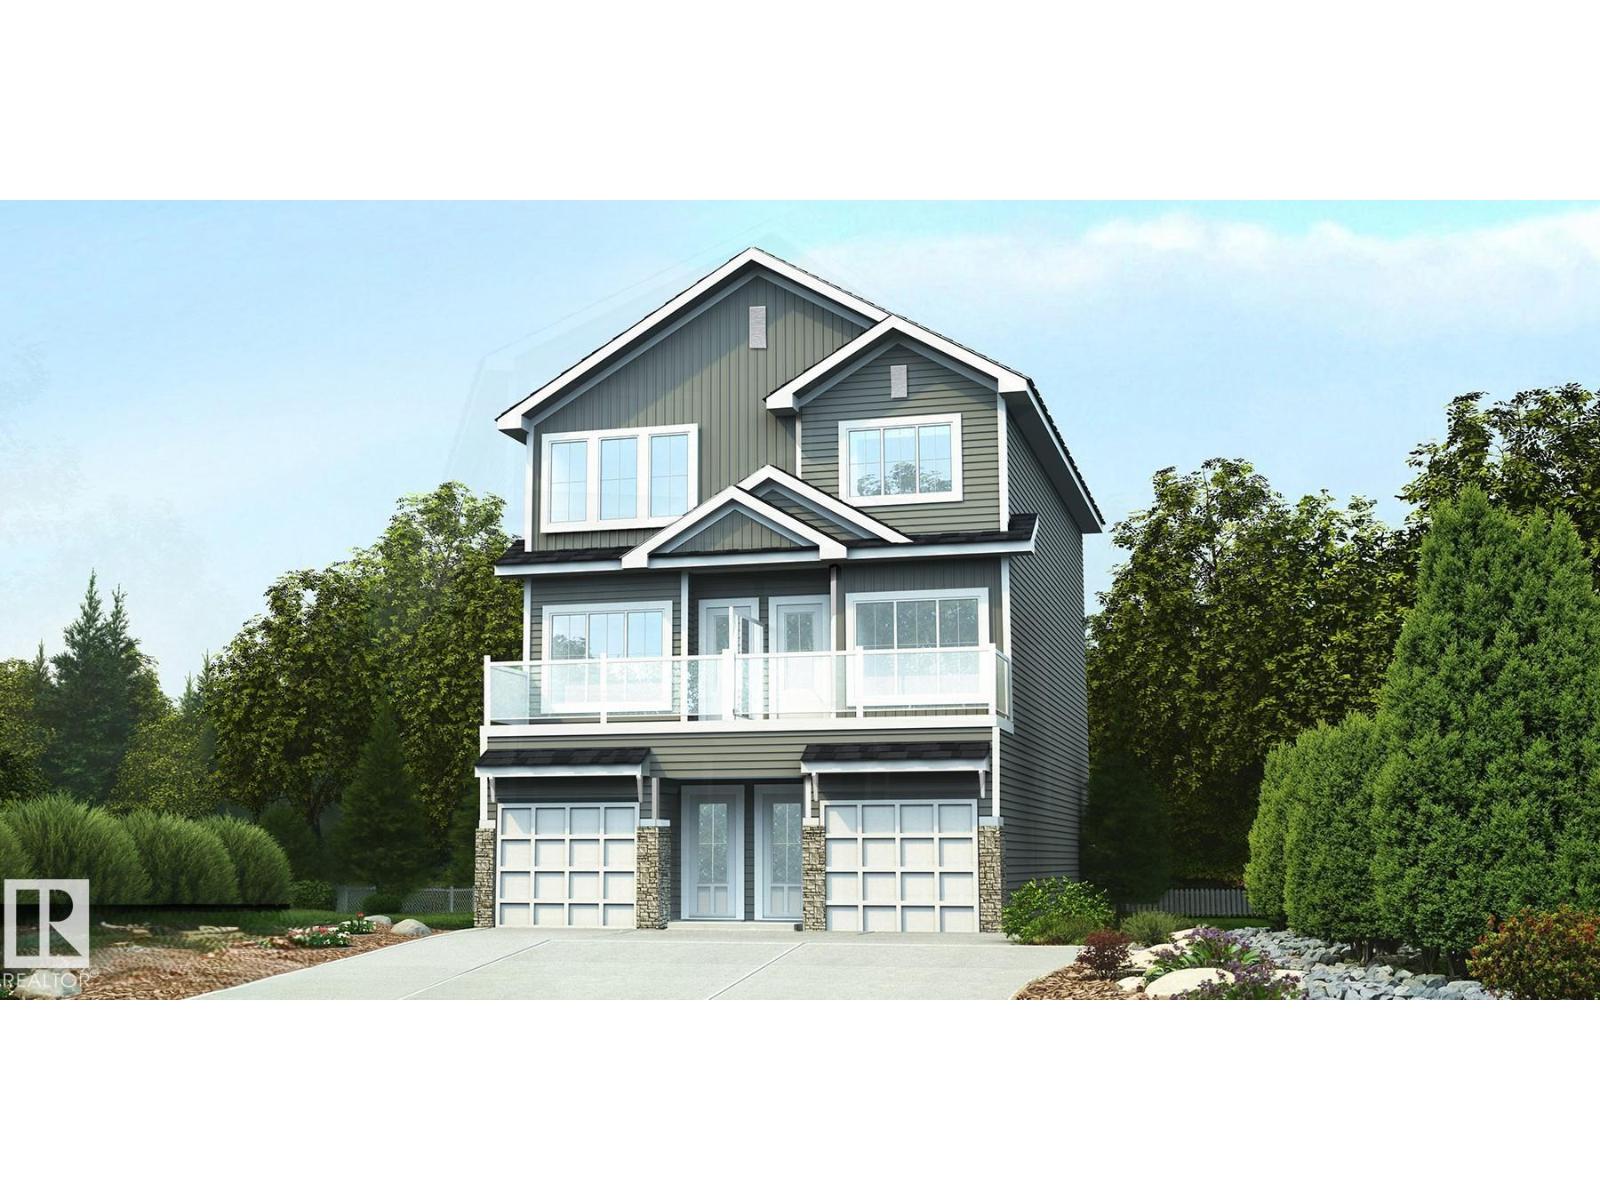
Bright modern 3-storey duplex designed for stylish city living w/ smart use of space throughout. Ground level offers tandem garage w/ direct home access & extra storage. Main living level features 9' ceilings, LVP flooring throughout, open-concept great rm, nook & kitchen filled w/ natural light from lrg windows, plus private outdoor patio for morning coffee or evening relaxation. Convenient 2-pce bath adds function. Upgraded kitchen offers quartz counters, peninsula w/ flush eating ledge & pendant lighting, Silgranit undermount sink w/ upgraded spot-resistant SS faucet, chimney-style hood fan w/ full-height tile backsplash, Thermofoil cabinets w/ soft-close doors/drawers, pantry cabinet & built-in microwave in lower cabinetry for a clean look. Coordinated brushed nickel plumbing/lighting pkg adds a modern finish. Third flr features 2 private primary bdrms, each w/ dual closets & 3-pce ensuite w/ tub/shower combo, plus central laundry closet for everyday convenience. (id:58723)
Exp Realty
2958 Lakewood Dr Nw Nw
Edmonton, Alberta T5S 1T7
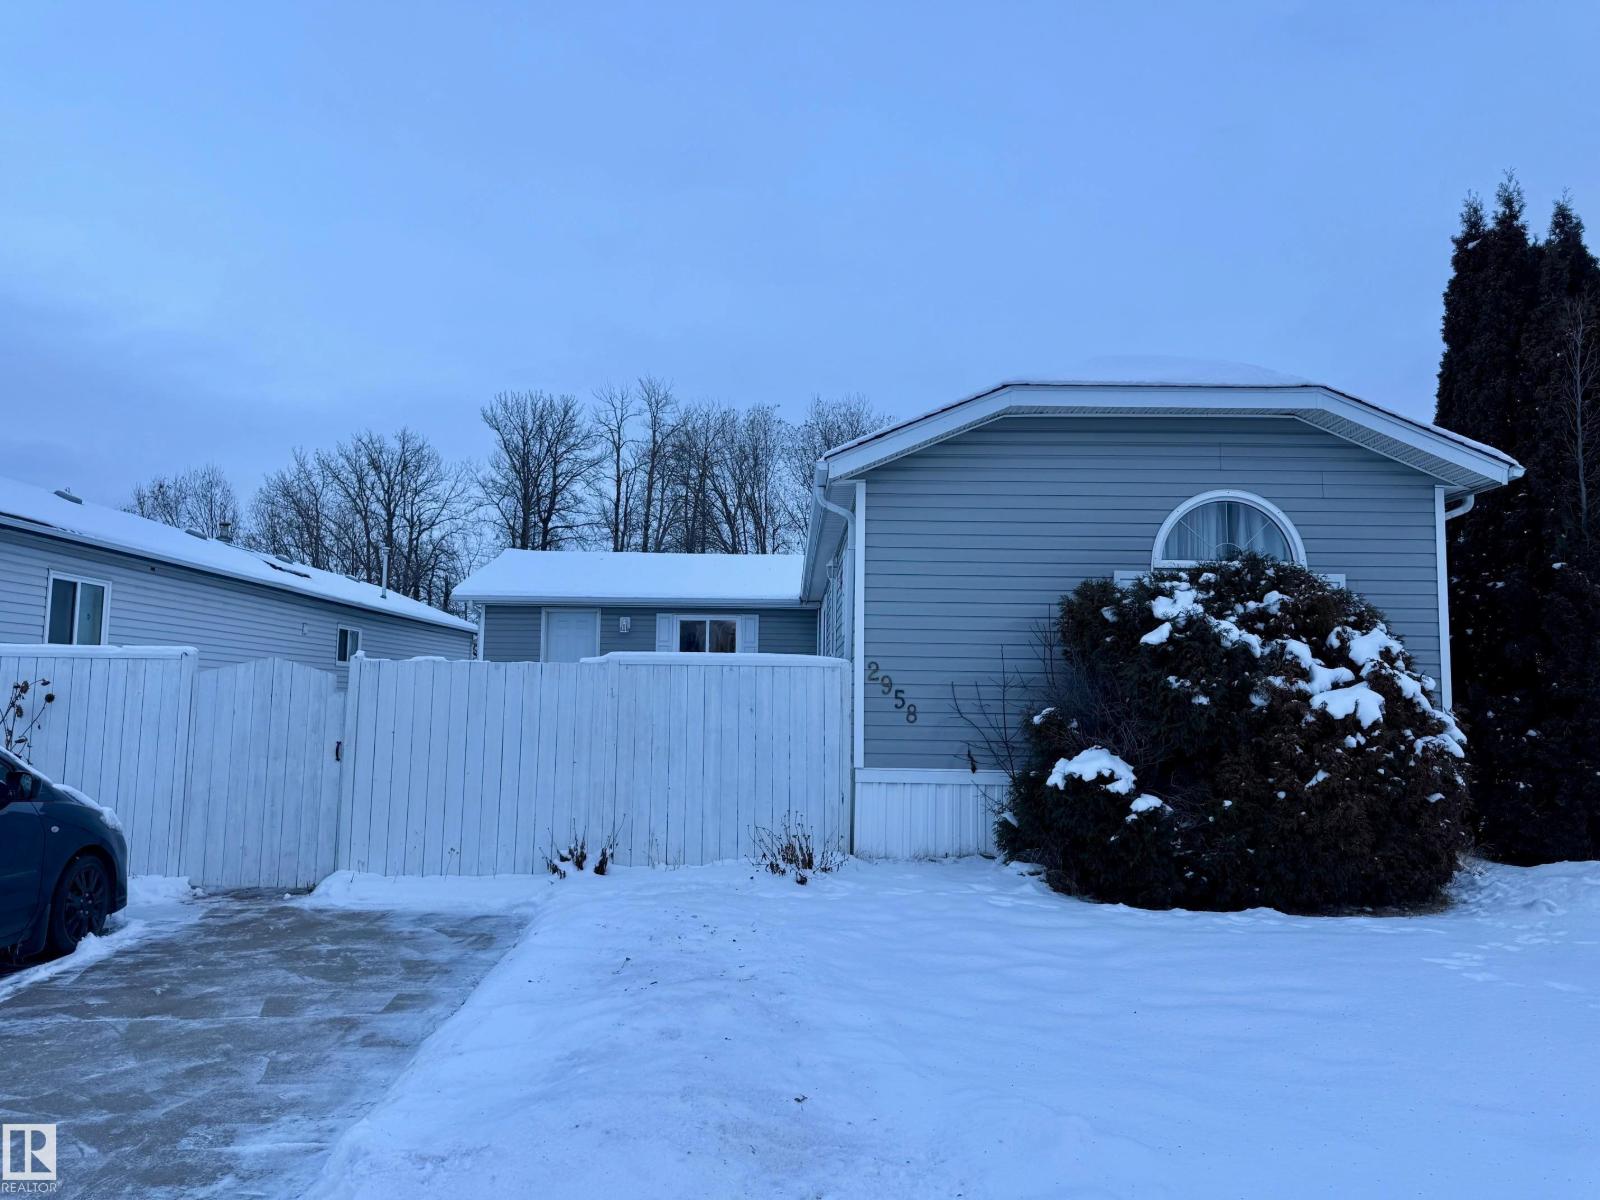
Welcome to this 3-bedroom, 2-bathroom, 1,650 sq. ft. mobile home in WVV. Numerous updates have been completed, including fridge (2021), heat trace repairs (2022), shingles (2023), furnace, stack, thermostat and hot water tank (2024), deck upgrades and wall primer (2025), range and washer/dryer (2026), plus select plumbing upgrades (2026). Living/entrance addition and powered shed completed in 2012. The fully fenced lot features mature trees, flower beds, two vegetable gardens and raspberry plants, and backs onto treed green space. Community amenities include playgrounds, pond, ice rink, gym, gas station, pharmacy, daycare, pub and RV storage. Located near schools, transit, Anthony Henday Drive and Highway 16. Windows are original. Exterior doors are functional but may require replacement. Jetted tub may require a new motor and reinsulating. (id:58723)
Comfree
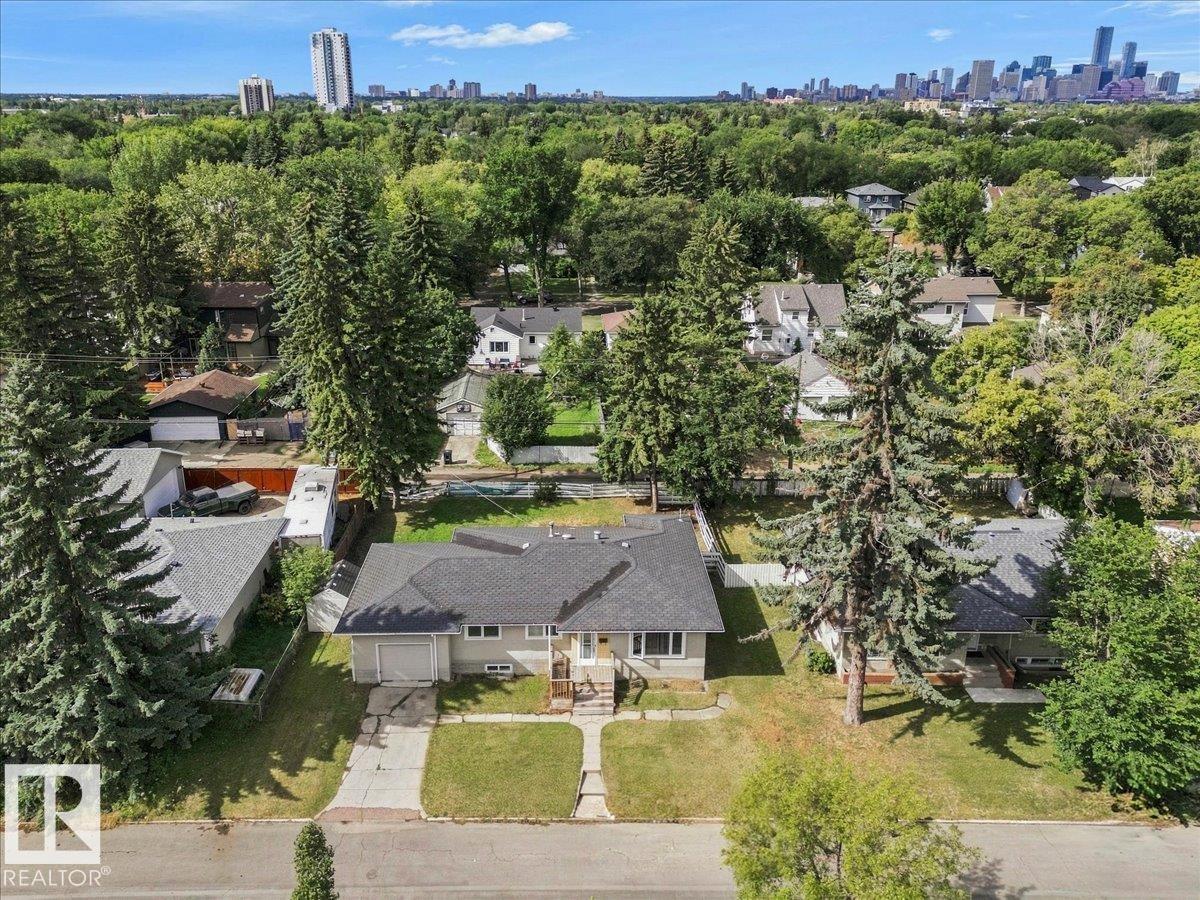
9228 75 St Nw
Edmonton, Alberta T6C 2H4
Welcome to this spacious bungalow in the desirable community of Holyrood! Offering over 1,200 sq. ft. above grade, this home features 3 bedrooms and a full kitchen upstairs, plus 2 additional bedrooms and a second kitchen in the basement, providing excellent flexibility for a larger family or extended living arrangements. Situated on a generous 73' x 88' lot, this property presents an outstanding opportunity for investors, builders, or buyers looking to hold and build in the future. Recent updates include newer windows, furnace, and hot water tank. Enjoy the existing home's functionality today while taking advantage of the property's excellent lot size and future infill potential. A rare opportunity in a sought-after Edmonton neighbourhood—ideal as a holding property or future development site!Single attached garage converted to just storage. (id:58723)
The E Group Real Estate
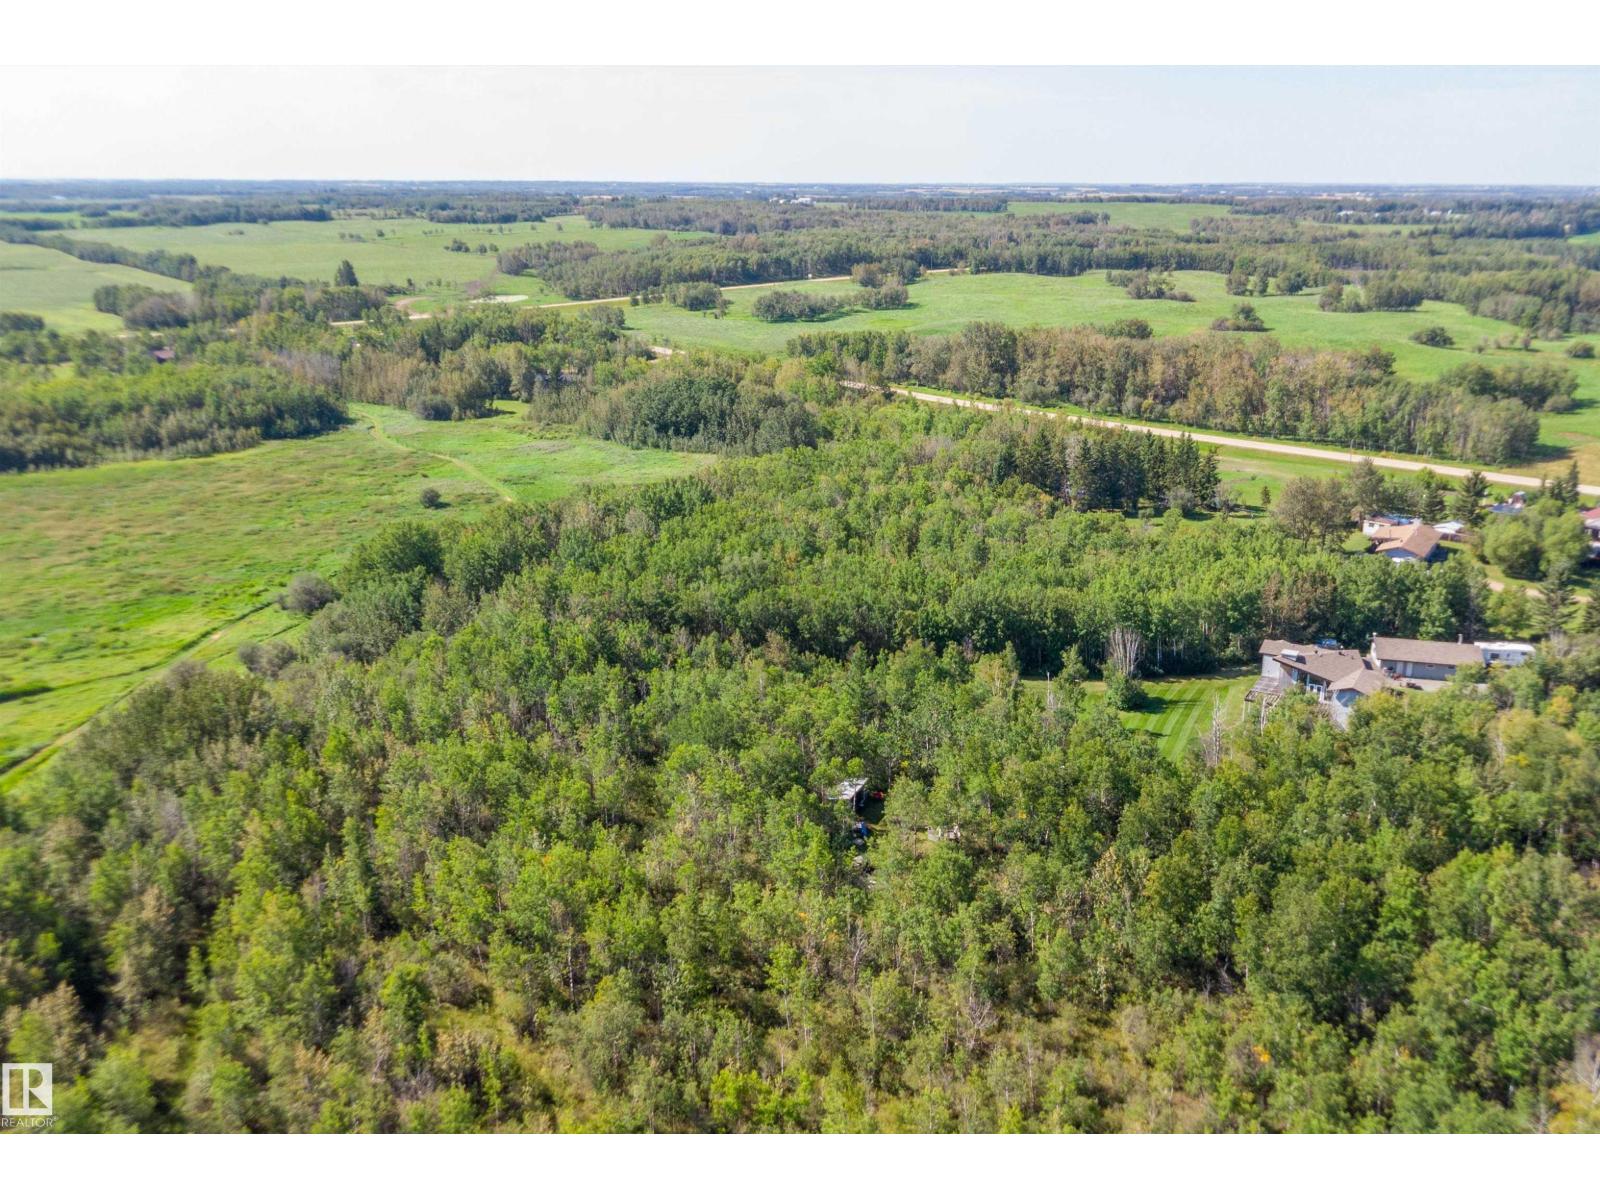
109 49427 Rng Rd 211a
Rural Camrose County, Alberta T0B 2M1
A RARITY! Opportunities like this don't come very often! 1.87 ACRES OF TREED lot in Miquelon Acres which is a locality south east on New Sarepta. Located just off highway 623 on of the last lots left that is backs onto the lake. Carve out your spot on this fully treed property and enjoy privacy. Quick possession can be yours. (id:58723)
Exp Realty
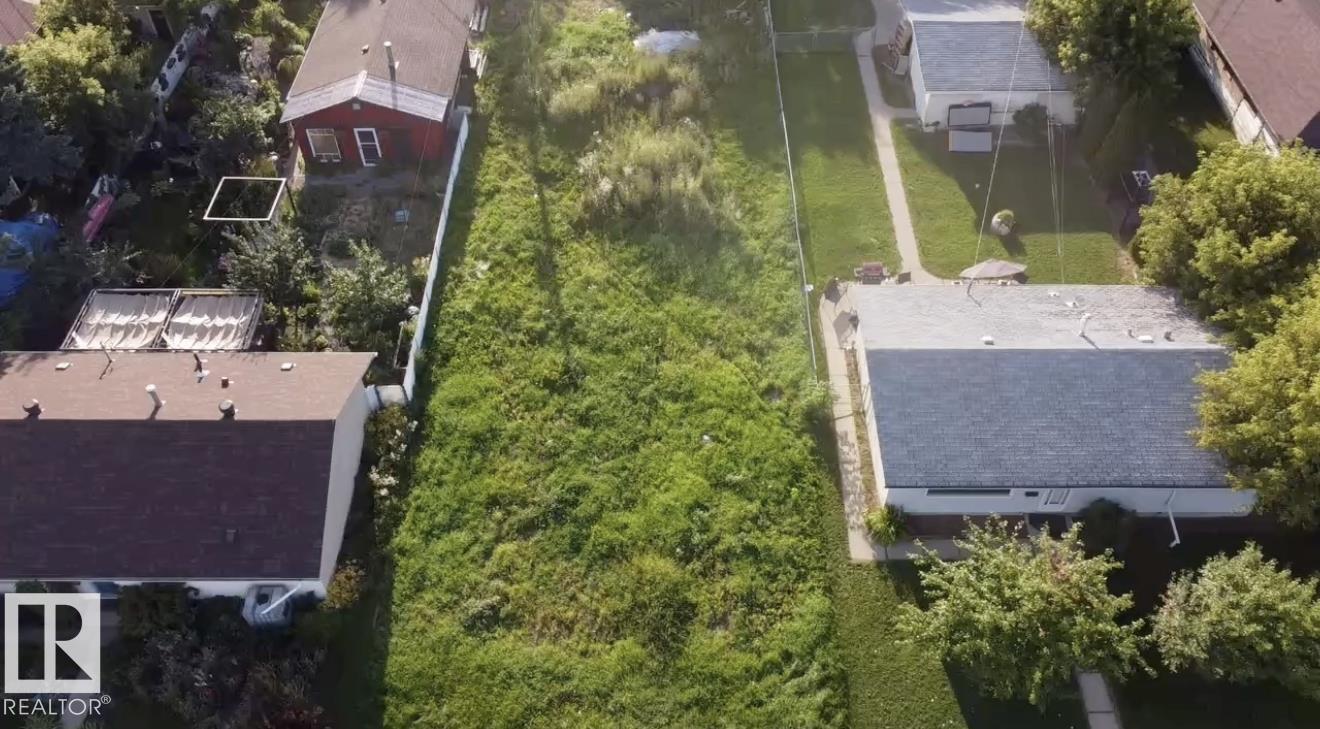
13112 86 St Nw
Edmonton, Alberta T5E 3B4
Exceptional redevelopment opportunity in the established community of Killarney! This oversized 50' × 150' vacant lot is cleared and ready for its next chapter, with the previous home already demolished saving valuable time and upfront costs. Development plans are also available. With its generous dimensions, this property offers excellent potential for a fourplex. An outstanding opportunity for builders, developers and investors looking to create a high-demand income-producing property in a mature neighbourhood. Don’t miss it! (id:58723)
Sable Realty
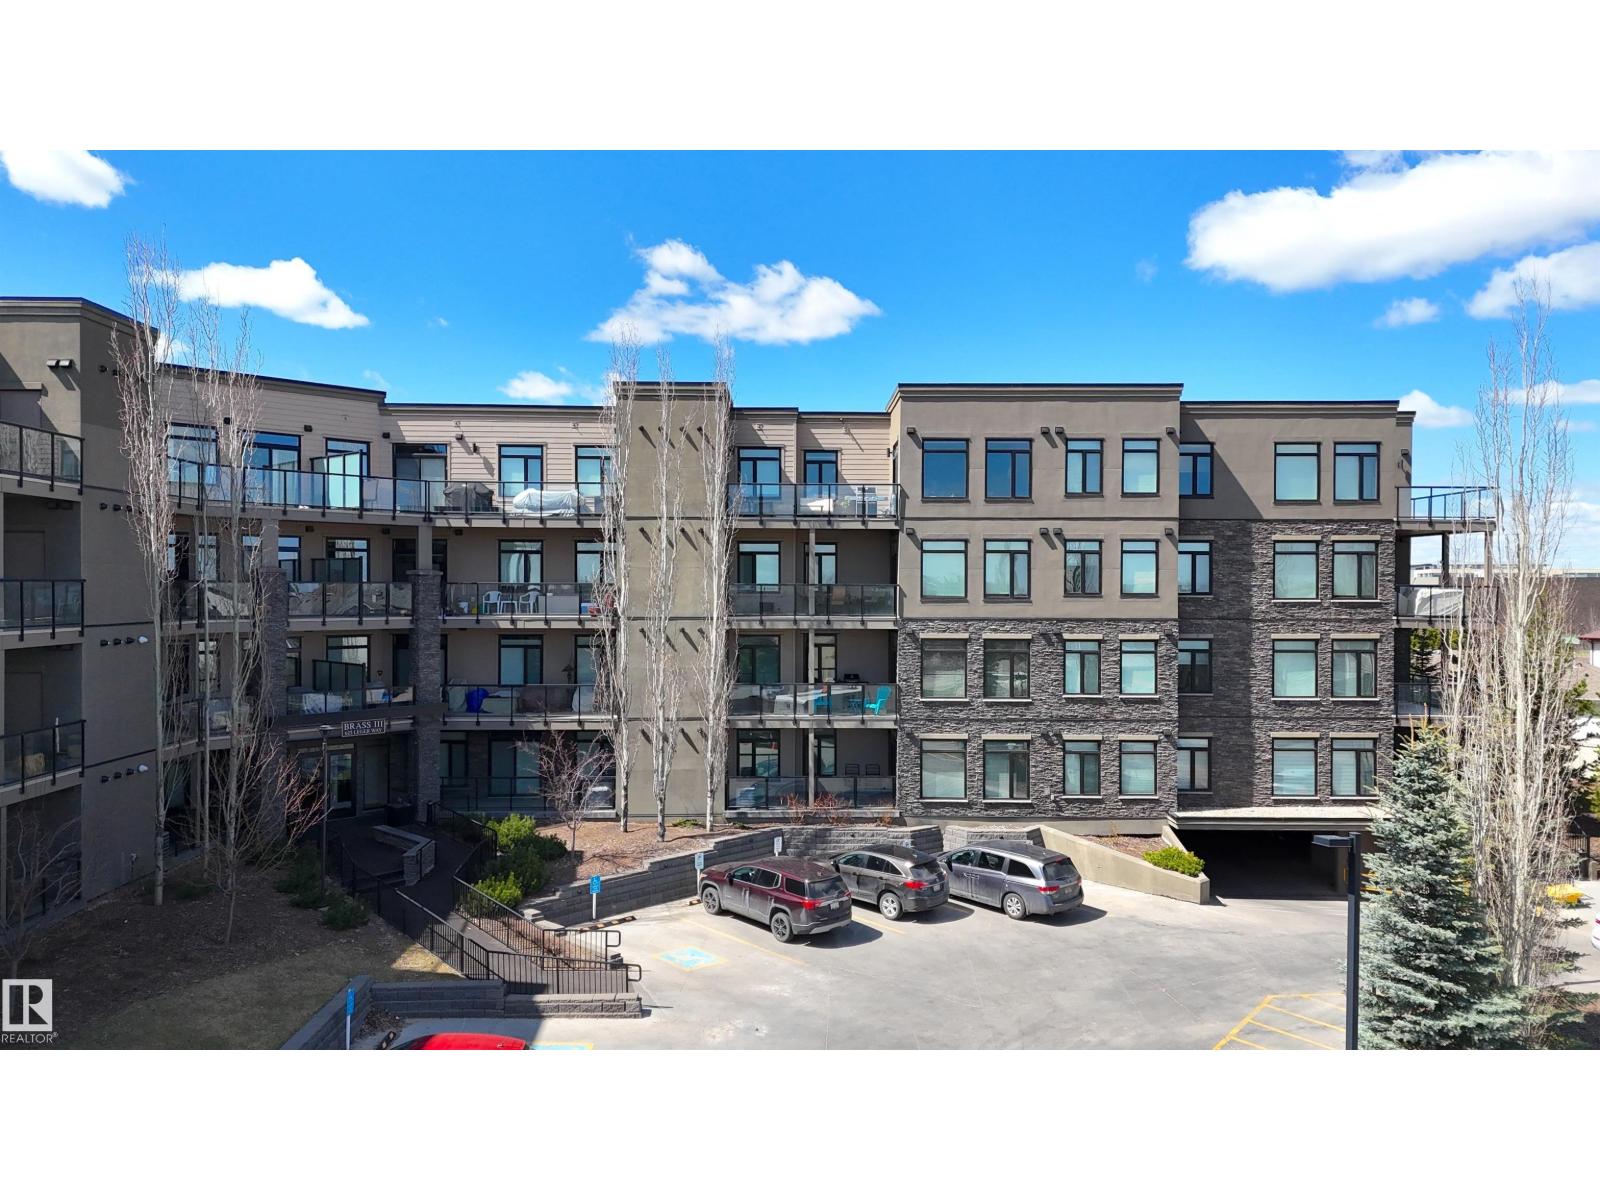
#101 625 Leger Wy Nw
Edmonton, Alberta T6R 2T1
Welcome to the spacious luxury condos in the picturesque Leger. This bright, open concept BRASS III home is in perfect condition with pride and care of ownership evident throughout which has created beautiful, innovative living spaces. Featuring signature quality design, architecture and construction with custom home finishing in detail rarely seen in the condo market. This southeast-facing unit offers 9 ft ceilings, 2 bdrm & 2 full baths, one titled U/G parking w storage cage, A/C-central and In suite Laundry. Open & spacious floor plan with white cabinetery, quartz countertops, engineering hardwood flooring, ss appliances, huge island with eating bar, pantry, tiled backslash, porcelain tile floors & so much more. Bright unit with extra sound proofing, huge covered balcony w BBQ hookup. This home is a rare find within easy walking distance of schools, Rec centre, park, LRT and all amenities. Don't miss your chance to experience luxury living at its finest! some photos are virtually staged. (id:58723)
Mozaic Realty Group
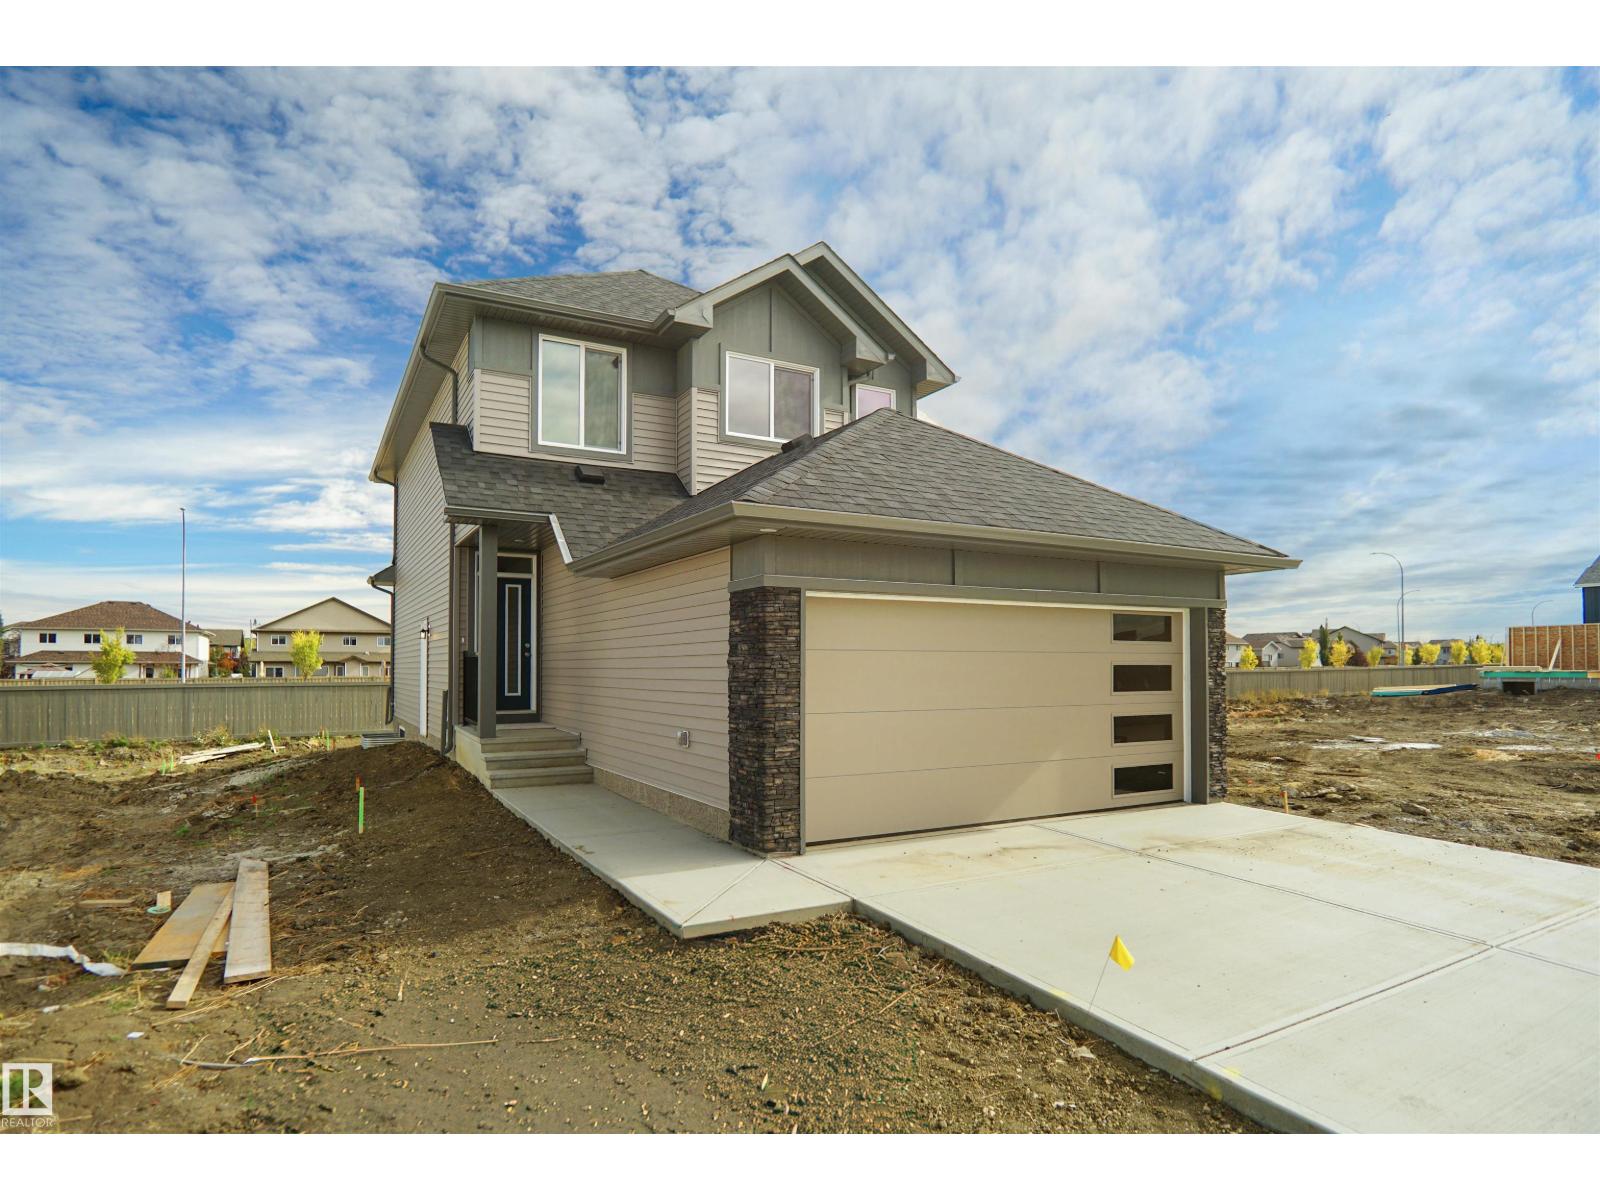
17736 7 St Ne
Edmonton, Alberta T5Y 4G2
Welcome to the Sampson built by the award-winning builder Pacesetter homes and is located in the heart of Marquis and just steps to the neighborhood park and River valley. As you enter the home you are greeted by luxury vinyl plank flooring throughout the great room, kitchen, and the breakfast nook. Your large kitchen features tile back splash, an island a flush eating bar, quartz counter tops and an undermount sink. Just off of the kitchen and tucked away by the front entry is a 2 piece powder room and a den. Upstairs is the primary retreat with a large walk in closet and a 4-piece en-suite. The second level also include 2 additional bedrooms with a conveniently placed main 4-piece bathroom and a good sized bonus room. This home also has a side separate entrance perfect for future development. Close to all amenities and easy access to the Henday. *** This home is under construction and the photos used are from the same exact built home but colors may vary, slated to be complete this February 2027 *** (id:58723)
Royal LePage Arteam Realty
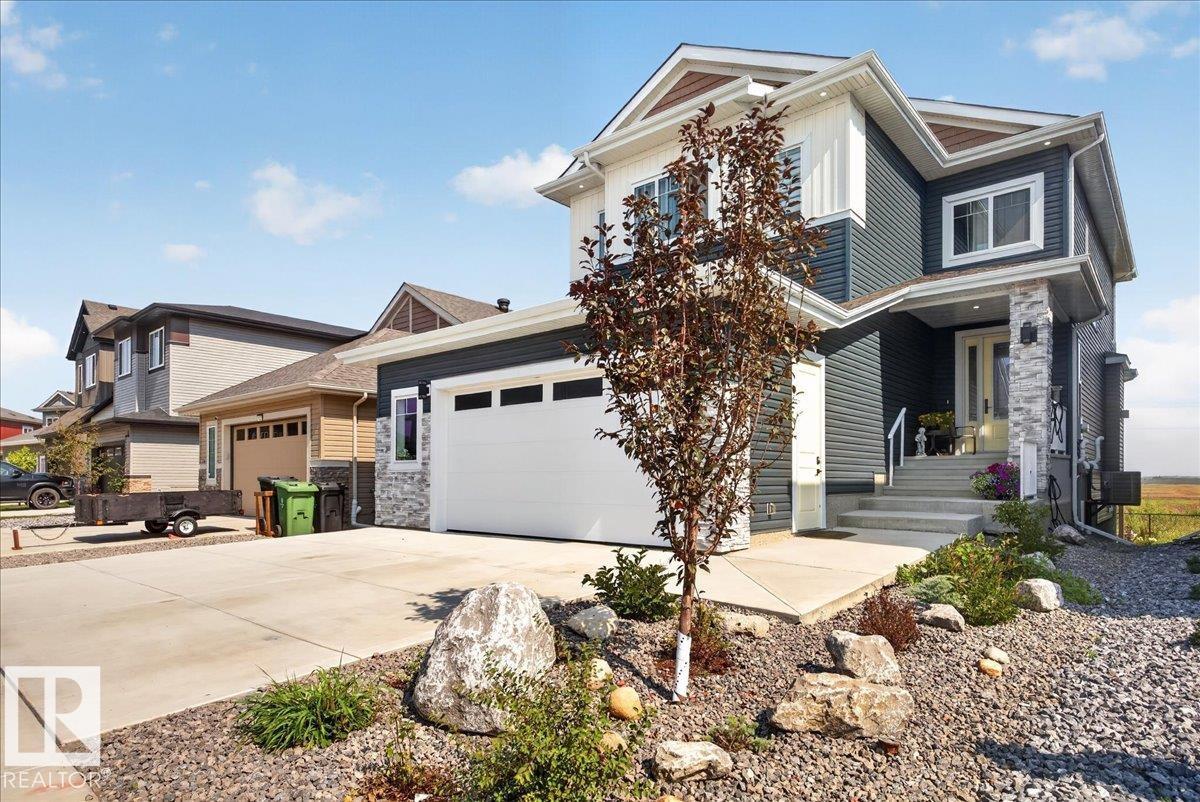
129 Starling Wy
Fort Saskatchewan, Alberta T8L 0Y1
Welcome to this impressive fully finished 2,300 sq. ft. walkout home backing onto beautiful greenspace! The spacious foyer opens to a gourmet kitchen featuring a butler’s kitchen with sink, pantry and bar fridge, oversized granite island, built-in oven, microwave, countertop cooktop and upgraded maple cabinetry to the ceiling. The generous dining area has oversized patio doors leading to a covered upper deck, overlooking the inviting living room with coffered ceiling and stone gas fireplace. A main-floor bedroom/den. 9’ ceilings on all three levels and 8’ interior doors on the main and upper levels adds to the appeal. Upstairs features a bonus room, laundry and two spacious primary suites, each with a 5-piece ensuite, coffered ceiling, accent wall and walk-in closet. The walkout basement offers a large rec room, 3-piece bath, wet bar, abundant storage and space for an additional bedroom. Enjoy a covered concrete patio, central air and an oversized heated double garage with epoxy floor and sink. (id:58723)
Realty Focus
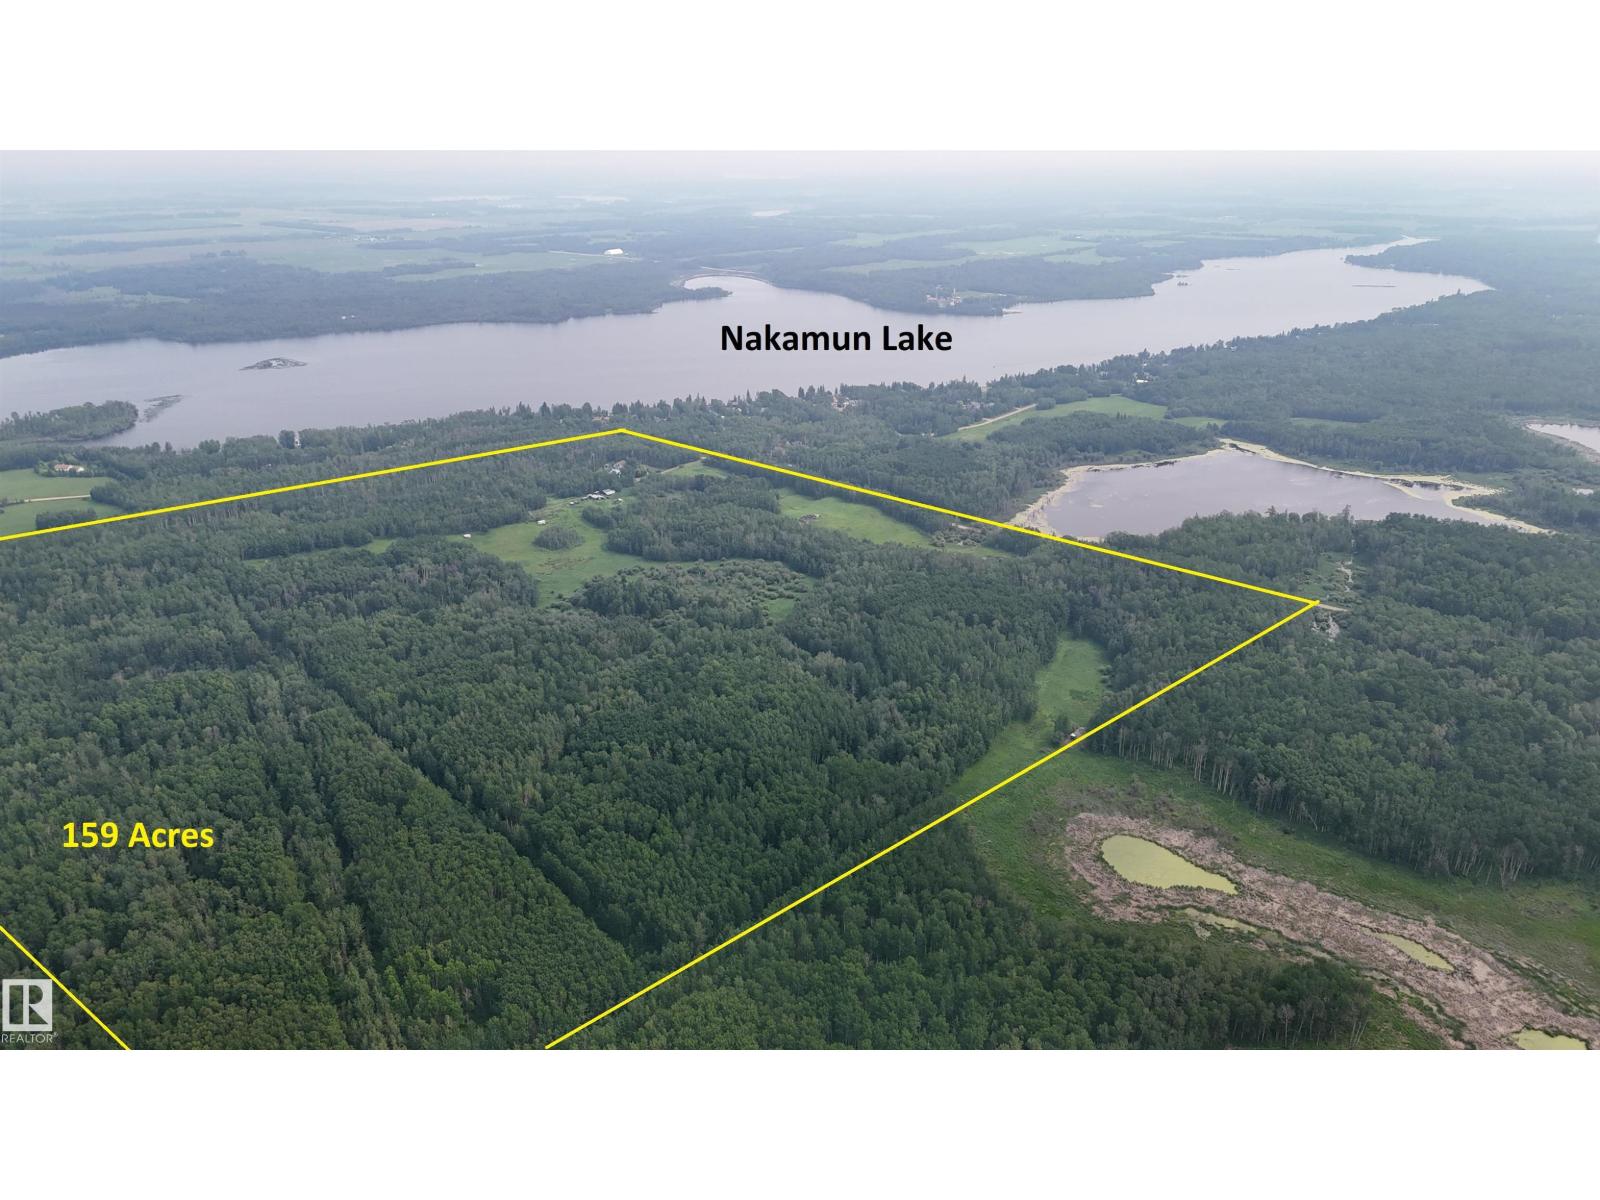
56512 Rge Road 23
Rural Lac Ste. Anne County, Alberta T0E 1V0
RARE OPPORTUNITY just steps from Lake Nakamun! This 159-acre property offers rolling hills, pasture land, and mostly treed bush, with excellent potential to build your dream home, keep as a private retreat, or explore subdivision options. The existing five-bedroom home features over 3,800 sq. ft. of living space, ideal for a large family or those seeking room to grow. With ample space for livestock, recreation, hunting, and off-road enjoyment, this versatile property offers country living with outstanding lifestyle and investment potential. (id:58723)
RE/MAX Elite
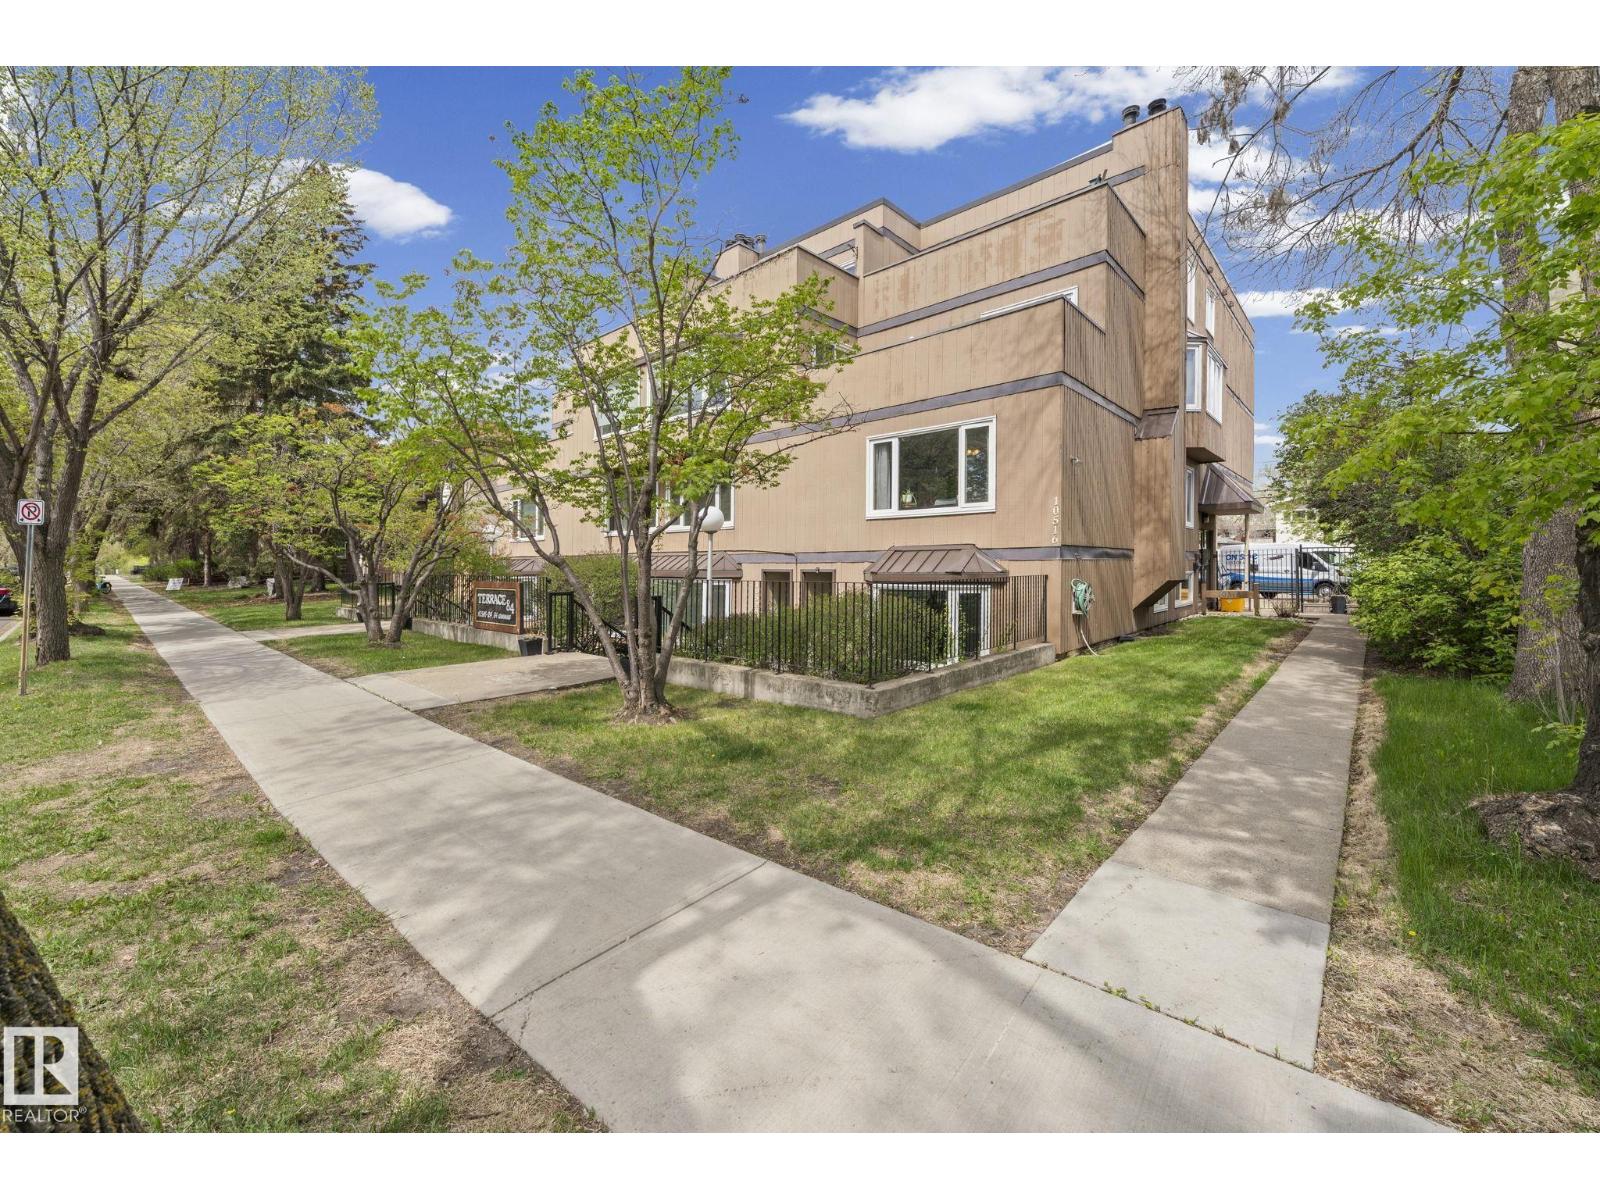
10518 84 Av Nw
Edmonton, Alberta T6E 2H4
Welcome to Terrace 84, a boutique condo building in heart of Strathcona! This 1220 sq.ft. unit, boasts 2 bed, 3 bath, two entrances, in-suite laundry and more. As you enter you are greeted with an open floor plan, abundant natural light throughout and newer vinyl flooring.The living room has a wood burning fireplace for warmth and ambiance, with a beautiful bay window that overlooks the south-facing yard. The renovated kitchen is complete with butcher block island, white cabinetry, s/s appliances and tiled backsplash. The upper level has two great sized bedrooms, with the primary boasting two closets, 2-piece ensuite and views from the window that overlooks the yard and park. On this level you will also find a full 4-piece bathroom with tiled surround, plus a spacious laundry and storage area. Exiting from the rear entrance will take you to the covered parking area, and from the front, your garden oasis awaits. Unbeatable location close to trendy Whyte Avenue, U of A, Farmer's Market and the river valley. (id:58723)
RE/MAX Real Estate
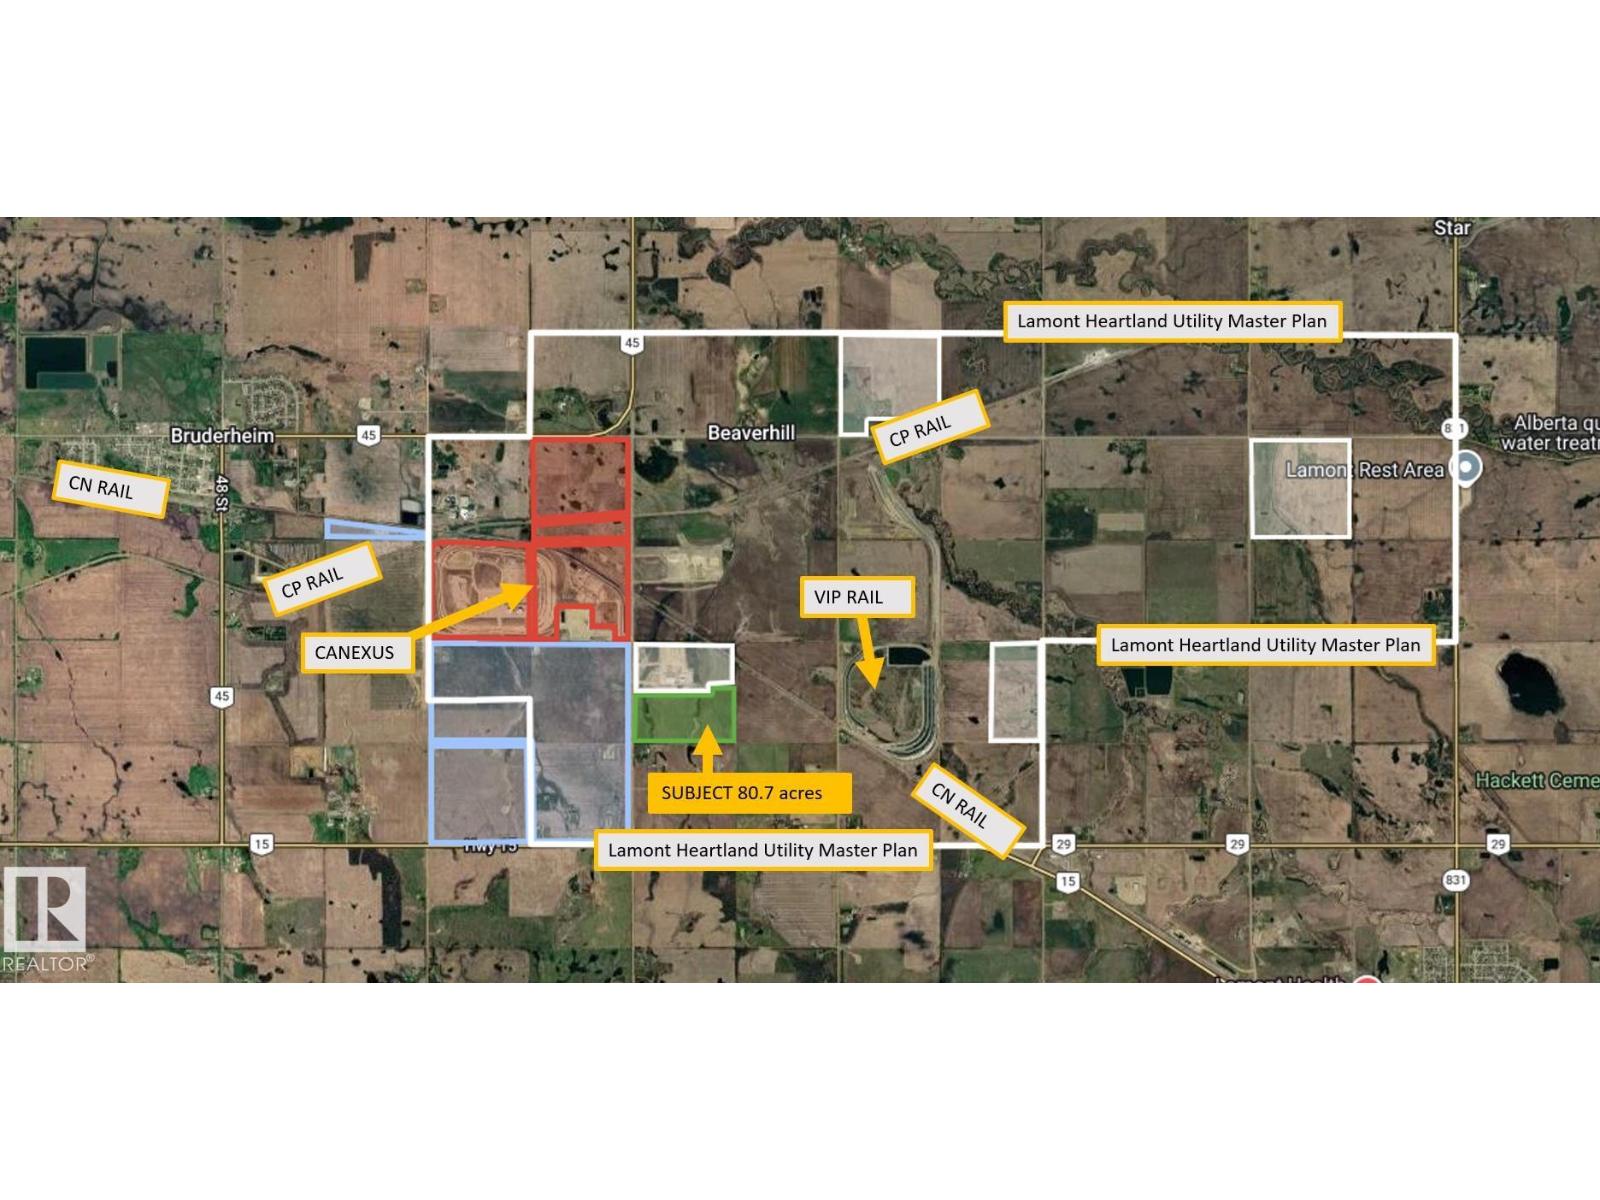
Nw-26-55- 20-4
Rural Lamont County, Alberta T0B 2R0
80.7 Acres. An Industrial land opportunity located just outside the Town of Bruderheim, within the heart of Alberta’s industrial corridor. The Property provides excellent exposure to the region’s established transportation and industrial infrastructure, with convenient proximity to both CN Rail and CP Rail lines. Short Legal Address: 4;20;55;26;NW, Zoning: Heartland Industrial (HI). (id:58723)
RE/MAX Excellence
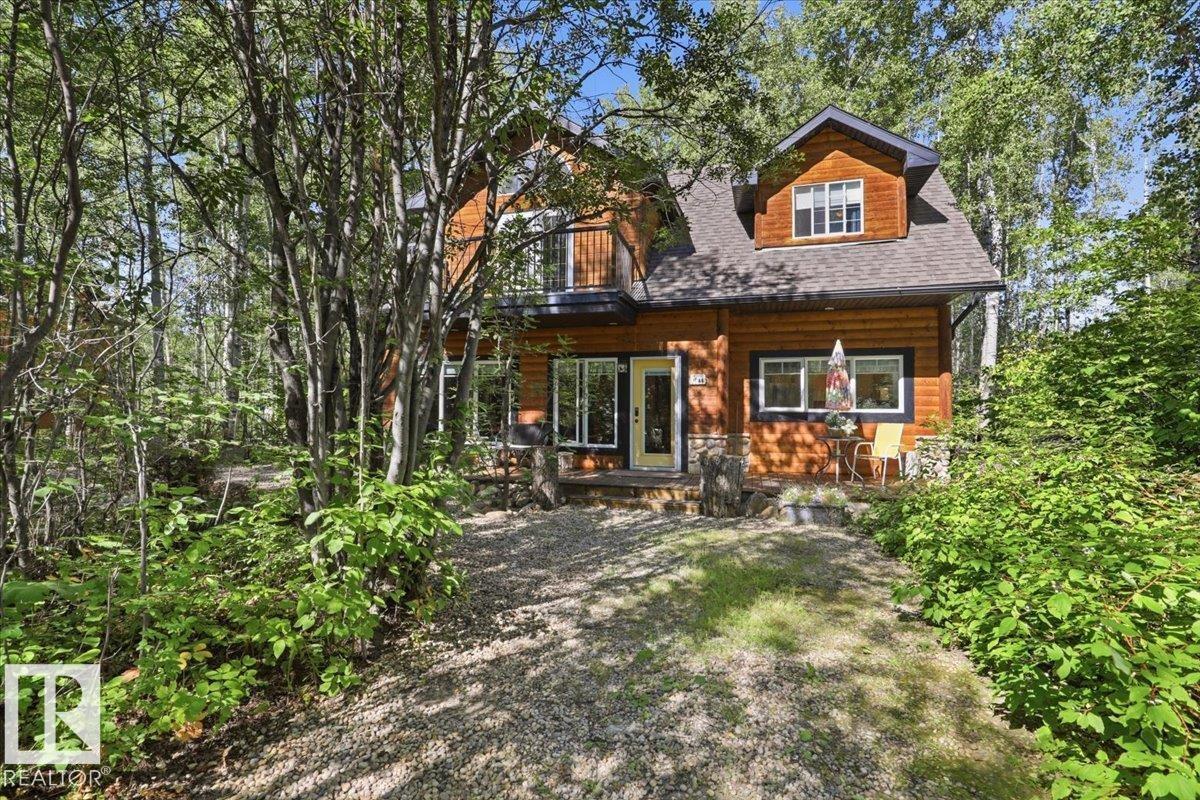
#128 462028 Rge Road 11
Rural Wetaskiwin County, Alberta T0C 2V0
Experience the best of Pigeon Lake living in this exceptional 4-bedroom, 2-bathroom, two-storey family retreat. Designed for making memories, this home offers plenty of space for large family gatherings, weekend guests and relaxed days at the lake. Large south-facing windows fill the main floor with natural light, while upstairs provides a comfortable getaway for kids or guests. A 36-foot deck stretches along the front of the home with a private area for morning coffee. The boathouse/garage offers room for your boat, lake toys and outdoor gear, plus a social room with fridge, counter space and doors opening directly to the firepit. Above, a spacious sleeping loft provides extra room for guests. Winding paths invite kids to explore, leading to a treehouse, firepit and outdoor shower. Located in a quiet, well-maintained cul-de-sac of year-round homes, just a 10-minute walk along the path to both the lake and Village at Pigeon Lake. A peaceful escape where family traditions begin. (id:58723)
Royal LePage Parkland Agencies
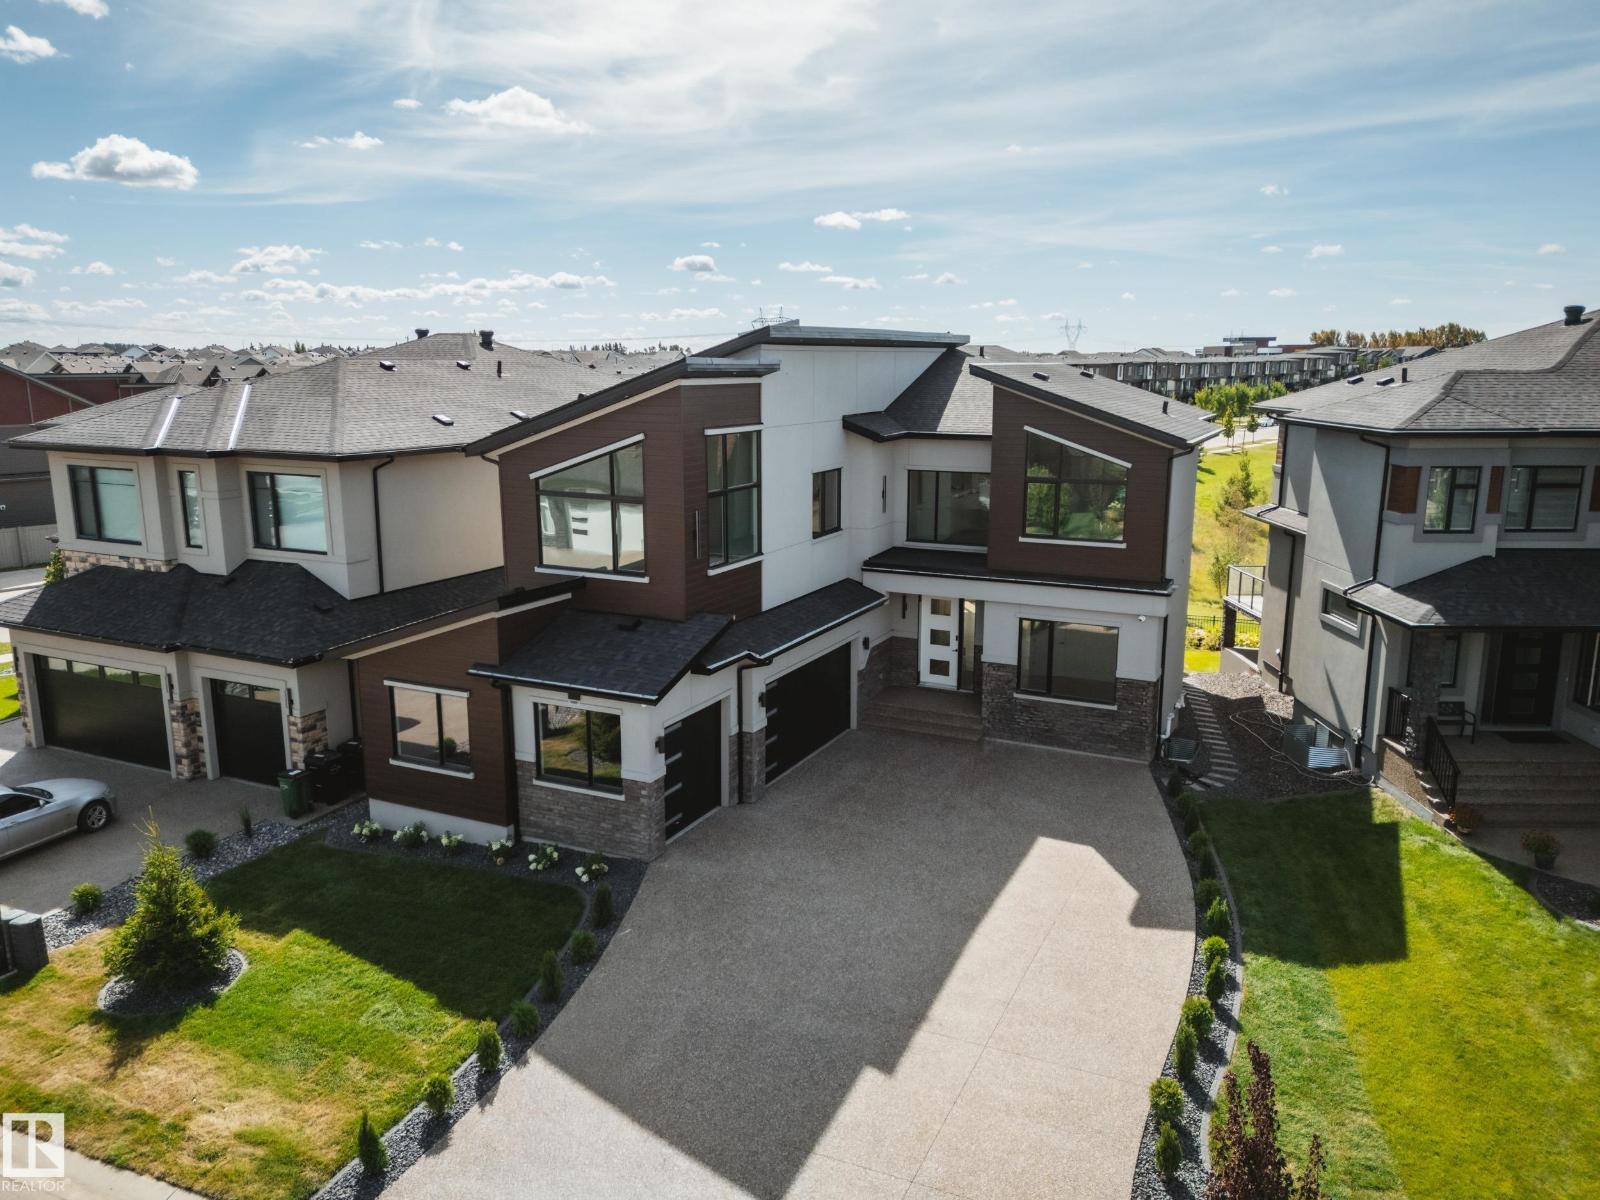
5605 Cautley Cv Sw
Edmonton, Alberta T6W 4P7
AVH Custom Homes presents this custom-designed EXECUTIVE HOME located in the prestigious community of Chappelle! Designed by CM Interior Designs, this architectural masterpiece offers over 3500sqft above grade w/ additional 1336sqft professionally developed basement! The main floor welcomes you w/ an open-concept layout featuring a grand living rm w/ GAS fireplace, gourmet kitchen, MASSIVE island, butler’s pantry, large dining area, main floor office/den, full bathrm, & spacious mudrm! Upstairs offers an impressive layout, 4 BEDROOMS + BONUS including a luxurious primary suite w/ spa-inspired ensuite, huge walk-in W/ ISLAND & VAULTED CEILINGS, laundry room, loft, & additional full bath. FF basement boasts a large rec room, Bar, Island, theatre room w/complete surround sound including 2 subs, projector & speakers. Gym, bedroom & bathroom perfect for entertaining or relaxing w/ family. Upgrades include an FULLY automated home system, elegant finish's, TRIPLE CAR HEATED GARAGE, ROMAN CLAY, Backing the POND! (id:58723)
Maxwell Polaris
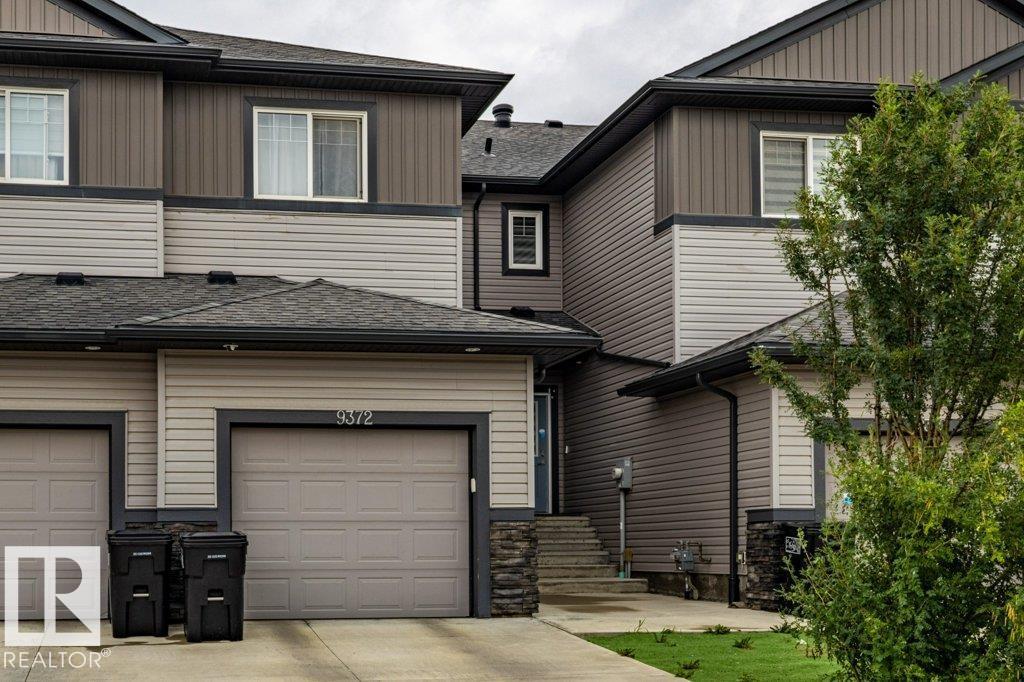
9372 Cooper Bn Sw Sw
Edmonton, Alberta T6W 4A4
Beautiful no condo fee townhome in desirable Chappelle, offering nearly 2,260 sqft of thoughtfully designed living space and 9-foot ceilings on the main floor. The first level features a bright kitchen with granite countertops, pantry, dining area, and an inviting living room, along with a convenient laundry room. Upstairs, the spacious primary bedroom includes a 5-piece ensuite and a walk-in closet, complemented by two additional bedrooms—one of which also offers its own walk-in closet—a 4-piece full bath, and a cozy family room ideal for private gatherings. The builder-developed basement adds exceptional value with a bedroom featuring a walk-in closet, a full bath, and a versatile recreation room. A K–9 school is only a 5-minute walk away, and the low-maintenance yard makes everyday living easy. This home is an excellent choice for first-time buyers or larger families seeking efficient, comfortable space in a vibrant community. (id:58723)
Sterling Real Estate
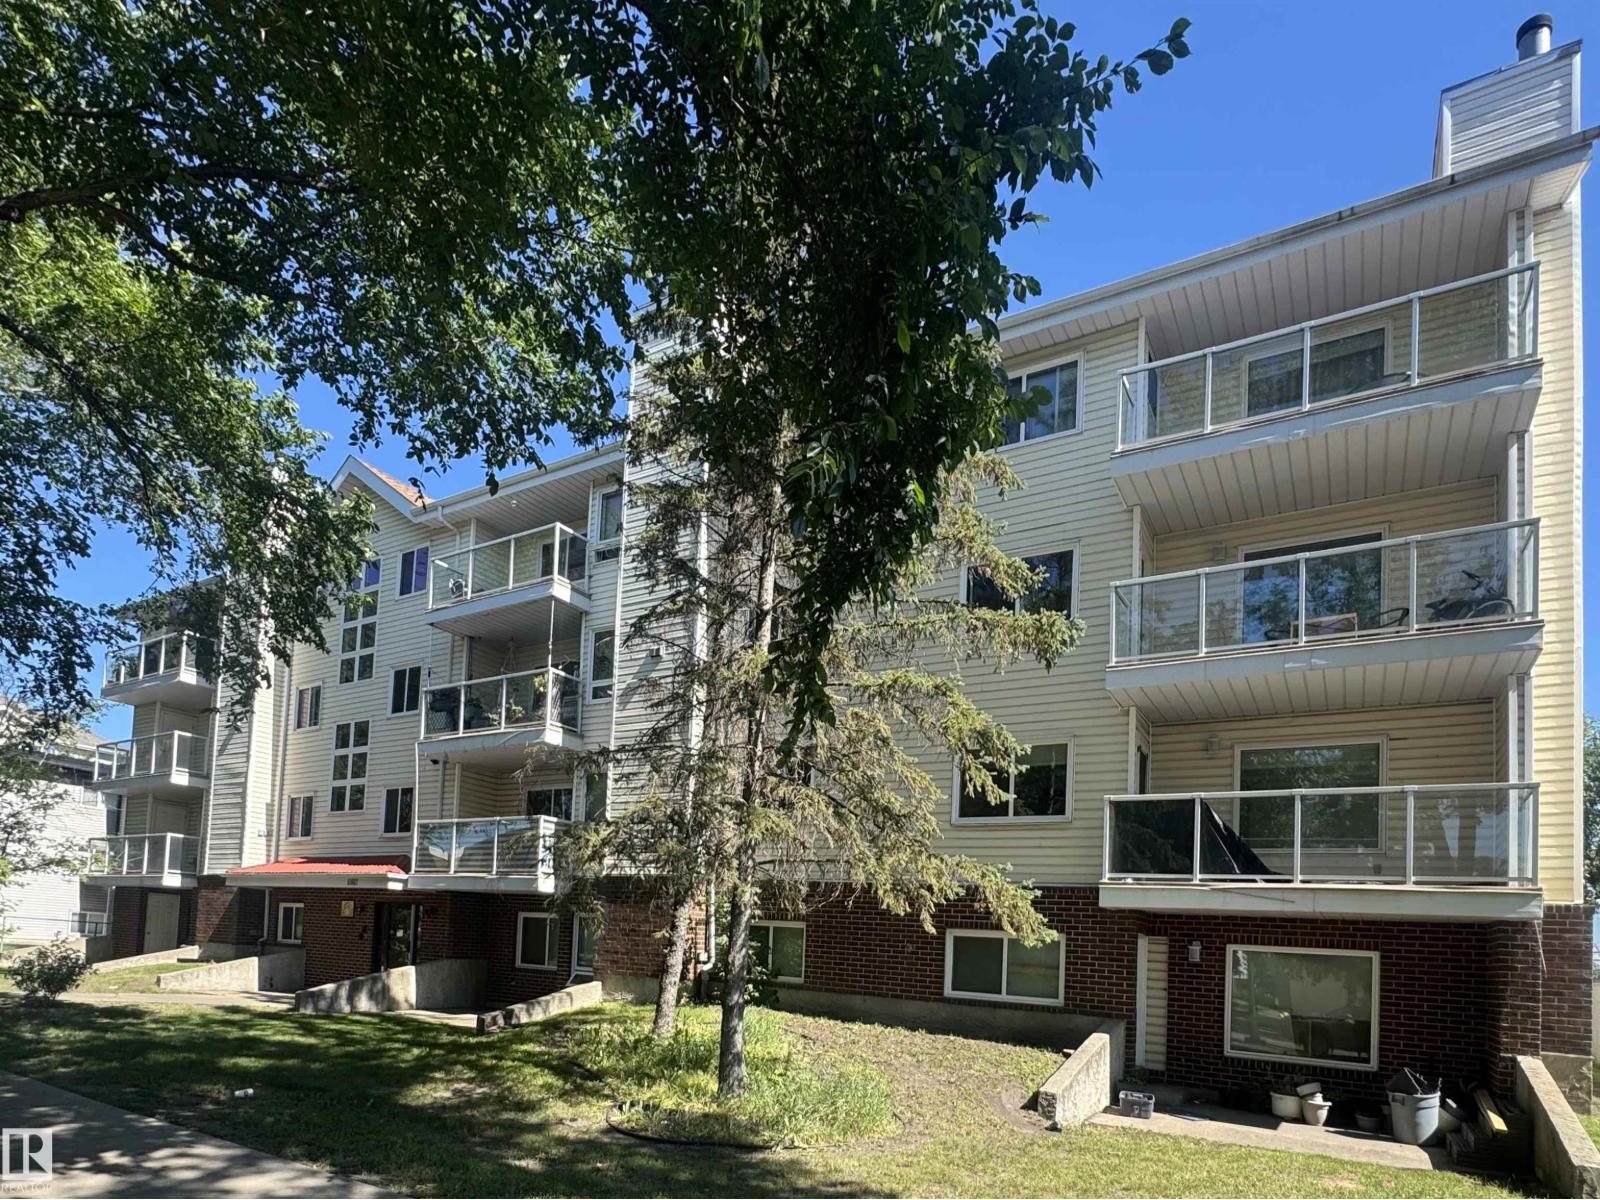
#204 11807 101 St Nw
Edmonton, Alberta T5G 2B6
Investor alert! Check out this 2 bedroom, 2 bath condo located steps away from N.A.I.T and minutes away downtown Edmonton - Royal Alexander Hospital and Grant MacEwan. The home has a large primary bedroom with great closets. Main bath just across the hall!. The kitchen has loads of cupboards and a great work space. The open concept living area has a corner wood burning fireplace plus lots of room for your family eating area. A den can be easily converted to a second bedroom by adding a door. A 2 piece bath completes this area. The in-suite laundry is a huge plus with full size washer/dryer and lots of room for storage. Assigned parking is at the rear of the building. Don't miss out on an opportunity to buy your first home OR investment for a rental unit. (id:58723)
Now Real Estate Group
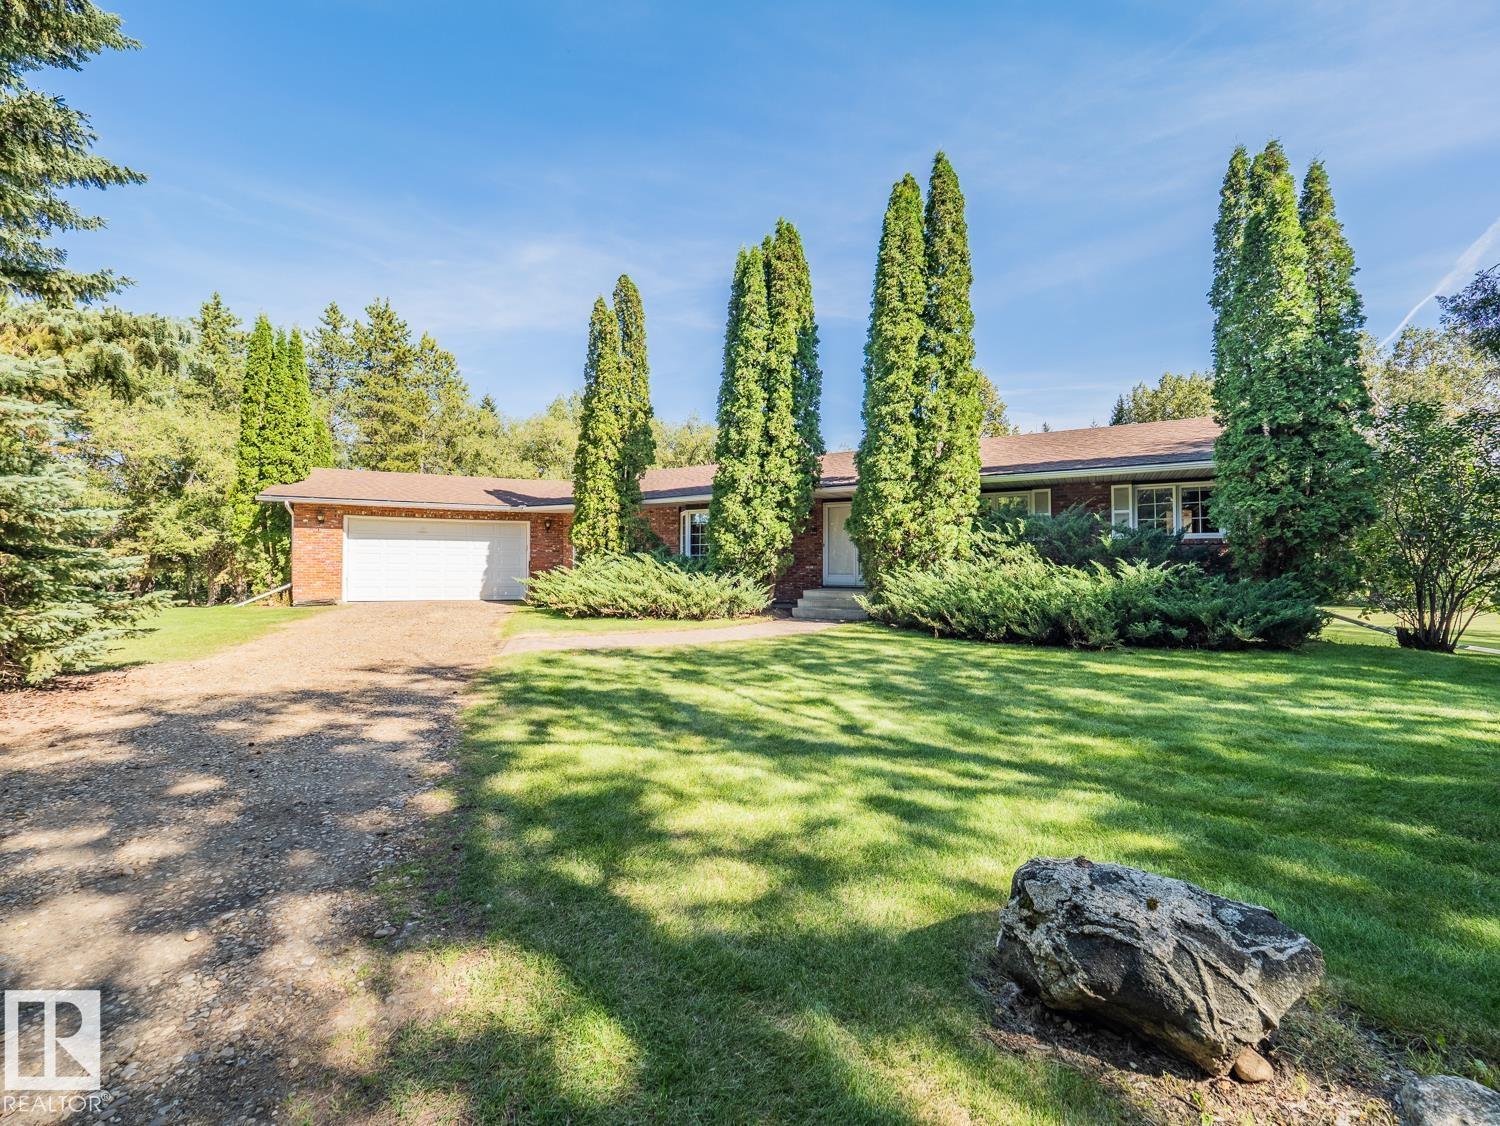
#1090 50242 Rge Rd 244a
Rural Leduc County, Alberta T4X 0P4
Escape to your own private, tree-lined retreat in Brenda Vista, perfectly situated on 3.05 acres just minutes from Nisku and Beaumont. This spacious 2,000 sq. ft. bungalow offers the ideal blend of comfort, functionality, and country living. The main floor features a huge kitchen with centre island, a formal living room and dining area, plus a cozy family room warmed by a wood-burning fireplace. The generous primary suite includes a walk-through closet and 3-piece ensuite, with two additional bedrooms, another 3-piece bath, and convenient main floor laundry completing the level. The fully finished basement offers a huge recreation room with gas fireplace, the perfect place to unwind with a game of pool or darts. There is also a den, 4th bedroom, and 4-piece bathroom—perfect for family, guests, or entertaining. Outside, enjoy a large open deck, gazebo, quonset, and plenty of space for gardens, hobbies, and outdoor enjoyment. A rare opportunity to enjoy peaceful acreage living so close to city amenities! (id:58723)
Maxwell Challenge Realty
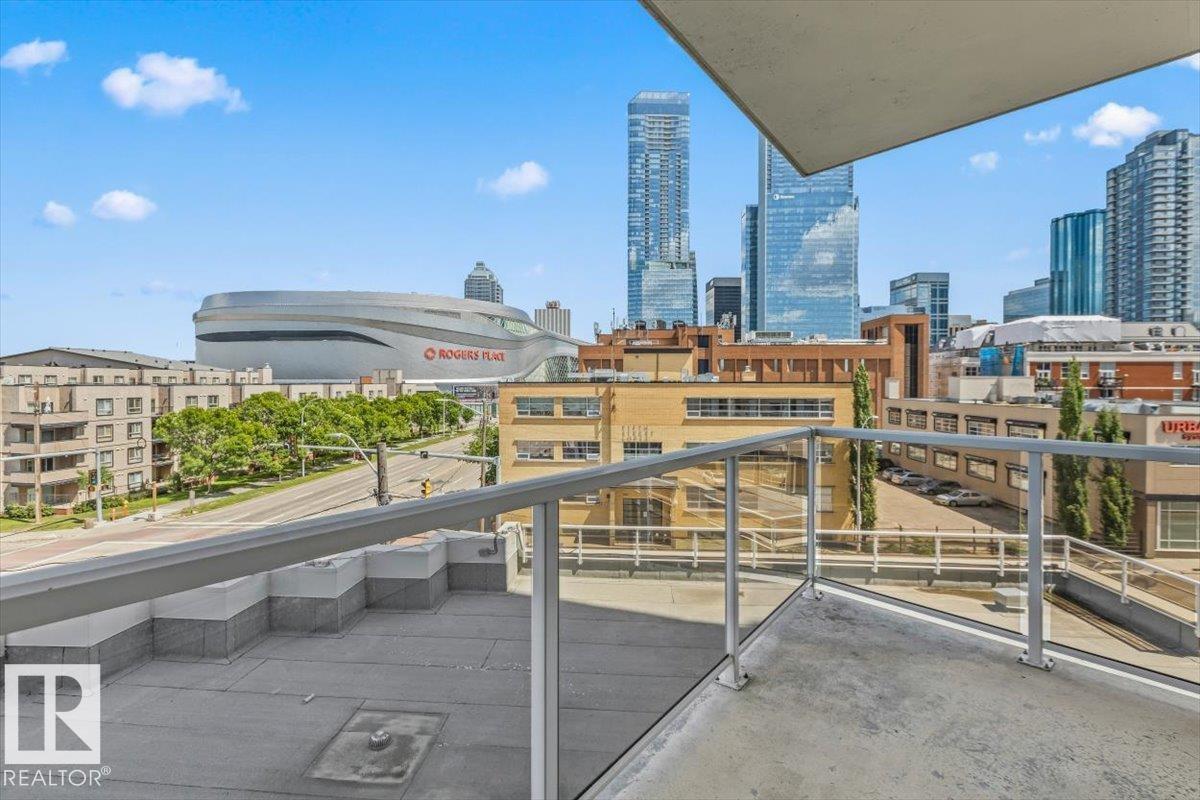
#406 10388 105 St Nw
Edmonton, Alberta T5J 1E6
Experience the best of downtown living in modern high-rise condo, perfectly situated just steps from Rogers Place, MacEwan University, restaurants, shopping, cafés, and Edmonton's vibrant nightlife. Take in stunning city views from your private balcony while enjoying the abundance of natural light that pours through the large windows. The open-concept layout is designed for both everyday living and entertaining, featuring engineered hardwood floors, granite countertops, and a stylish kitchen. This condo offers 2 bedrooms, 1 ensuite bathroom, 1 full bathroom, and the convenience of in-suite laundry. One titled underground parking stall is also included in the sale. Whether you're a first-time buyer, student, young professional, or investor, this condo offers the perfect combination of comfort, style, and an unbeatable downtown location. (id:58723)
Blackmore Real Estate
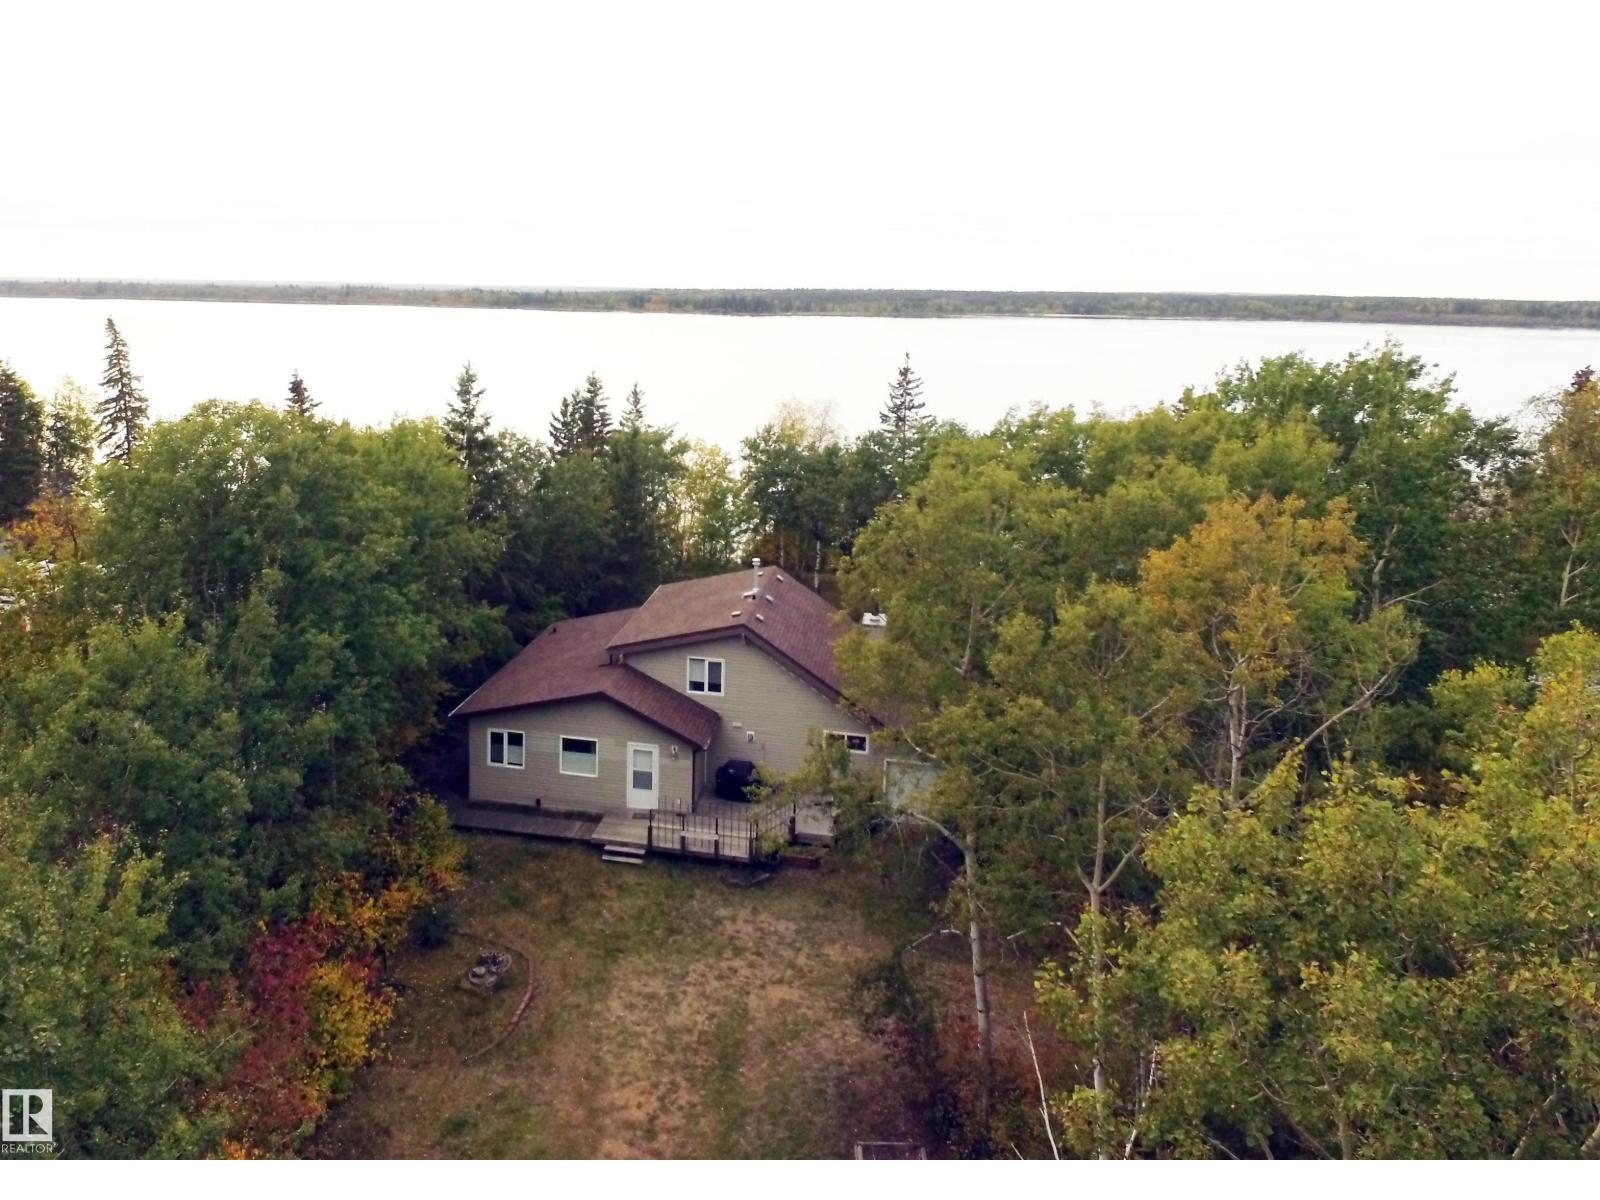
#4 Kingbird Rd
Rural Bonnyville M.d., Alberta T9N 2J6
Lakefront Sunset Vibes and Happy Times! Fall in love with this well maintained 1 1/2 storey home on 1.81 acres in Pelican Narrows, Moose Lake. Completely renovated & added onto in 2006! Enjoy the cozy cottage feel of the main living space. Quaint kitchen offers newer appliances, pantry with pull outs, eat at island with granite countertop & good sized dining area with garden doors to large deck. Vaulted pine ceiling, engineered beech hardwood flooring & wood stove complete the living room. Tons of natural light with ample windows & fantastic view of the lake. 3 bedrooms including 2 spacious rooms upstairs & walk in closet. Beautifully treed lot with entrance porch & gas hook up for BBQ. Landscaped lot includes tons of mature trees, woodshed, fire pit, raised gardens & outhouse. Tons of storage with attached enclosed lean-to & a 30’ X 30’ detached heated garage. Stairs & decks lead down to the water’s edge. Nice quiet community offers hall & playground! Make the move to a better way of life! (id:58723)
RE/MAX Bonnyville Realty