Hurry Home

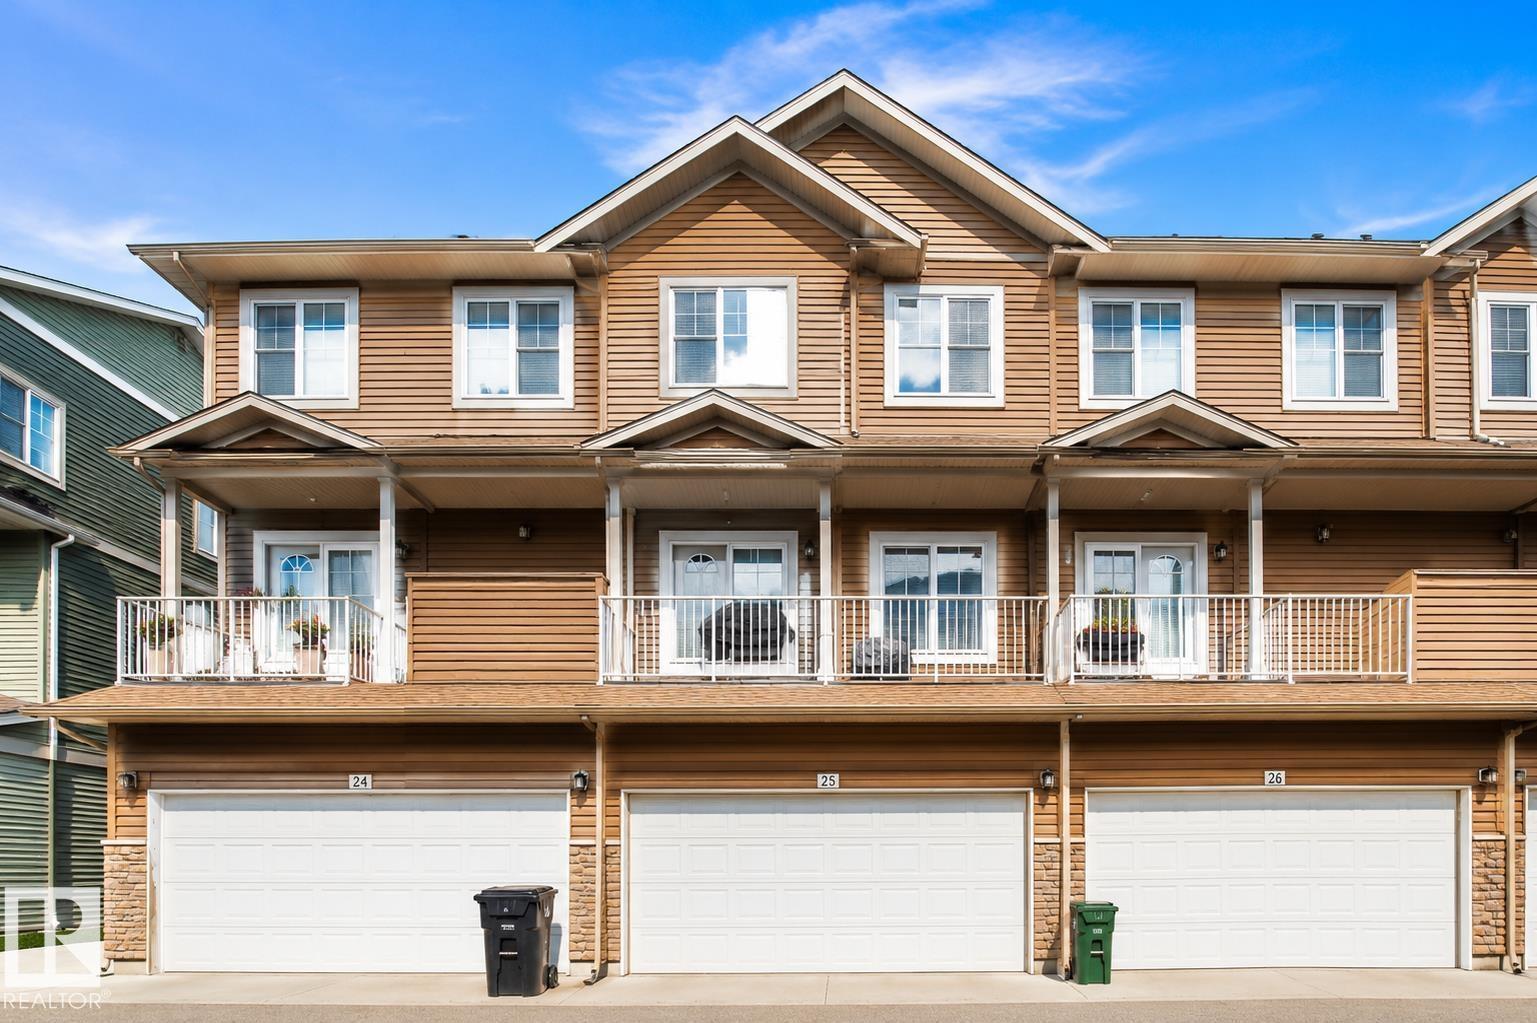
#25 1051 Graydon Hill Bv Sw
Edmonton, Alberta T6W 3C8
Discover modern living in this well-designed 3-storey townhome, built in 2021, located in the community of Graydon Hill, offering close to 1,700 sq ft of total living space. The entry level features a versatile flex room that can easily function as a home office, fitness area, or optional fourth bedroom, along with a practical mudroom and double attached garage. The main floor showcases 9-ft ceilings & durable laminate flooring. Kitchen features quartz countertops, stainless steel appliances, an abundance of cabinetry, with adjoining dining area. A large living room with loads of natural light, creating a stylish open-concept living space. Enjoy outdoor access on your balcony. The upper level includes a spacious primary bedroom with walk-in closet and 3-piece ensuite, two additional well-sized bedrooms, a 4-piece main bathroom, and the convenience of laundry on the top floor.Minutes to the Henday, walking trails, golf course, airport, shopping etc.Brand new luxury vinyl plank(composite) 25 year warranty (id:58723)
More Real Estate
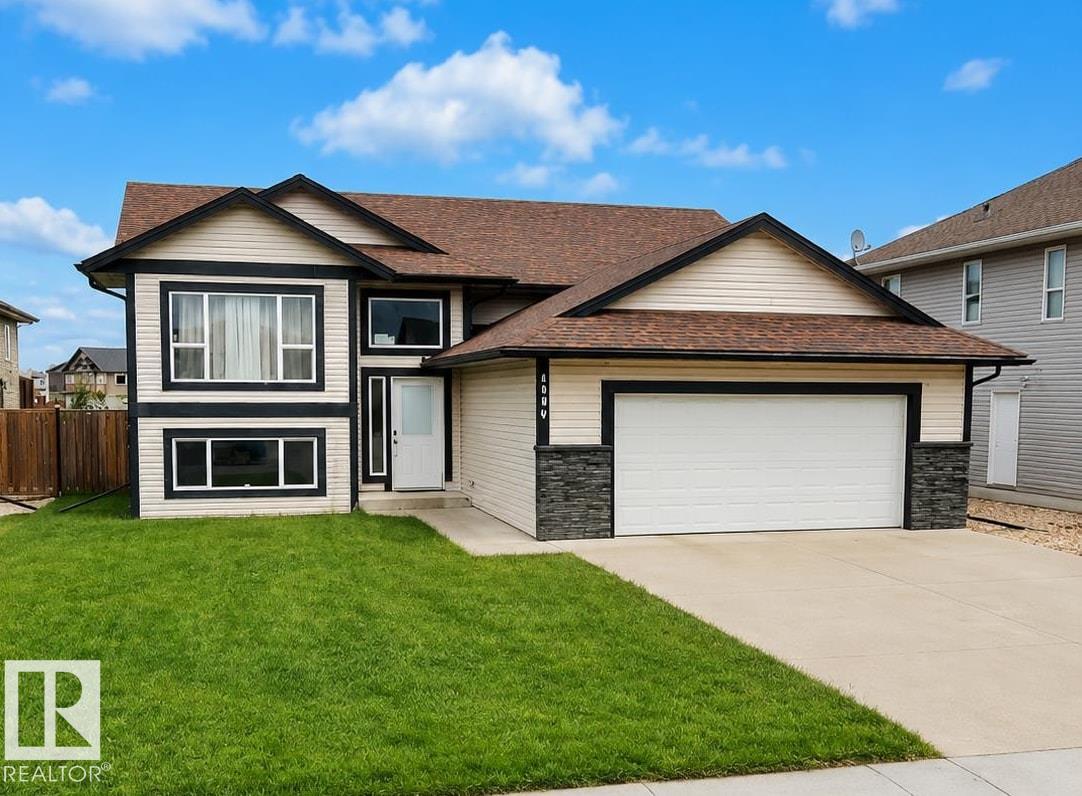
4604 62 Av
Cold Lake, Alberta T9M 2B5
Prime location in Tri City Estates backing onto green space and park while being conveniently located close to shopping and walking trails. Welcome to nearly 1200 sq ft of well kept living in a uniquely laid out bilevel home. Bright and spacious main floor with great living/dining/kitchen space for entertaining; and great picture window in the living room with lots of natural light. There are 3 bedrooms on the main including primary with full ensuite. The basement has been framed and drywalled in the family room and there is a 4th bedroom completed and framing for a 5th bedroom and plumbing for another full bathroom - a great opportunity to put your own touches on the final finishings of this space! Outside is a 20X20 private deck that looks out on the fenced and landscaped backyard with NO NEIGHBOURS behind you! (id:58723)
Royal LePage Northern Lights Realty
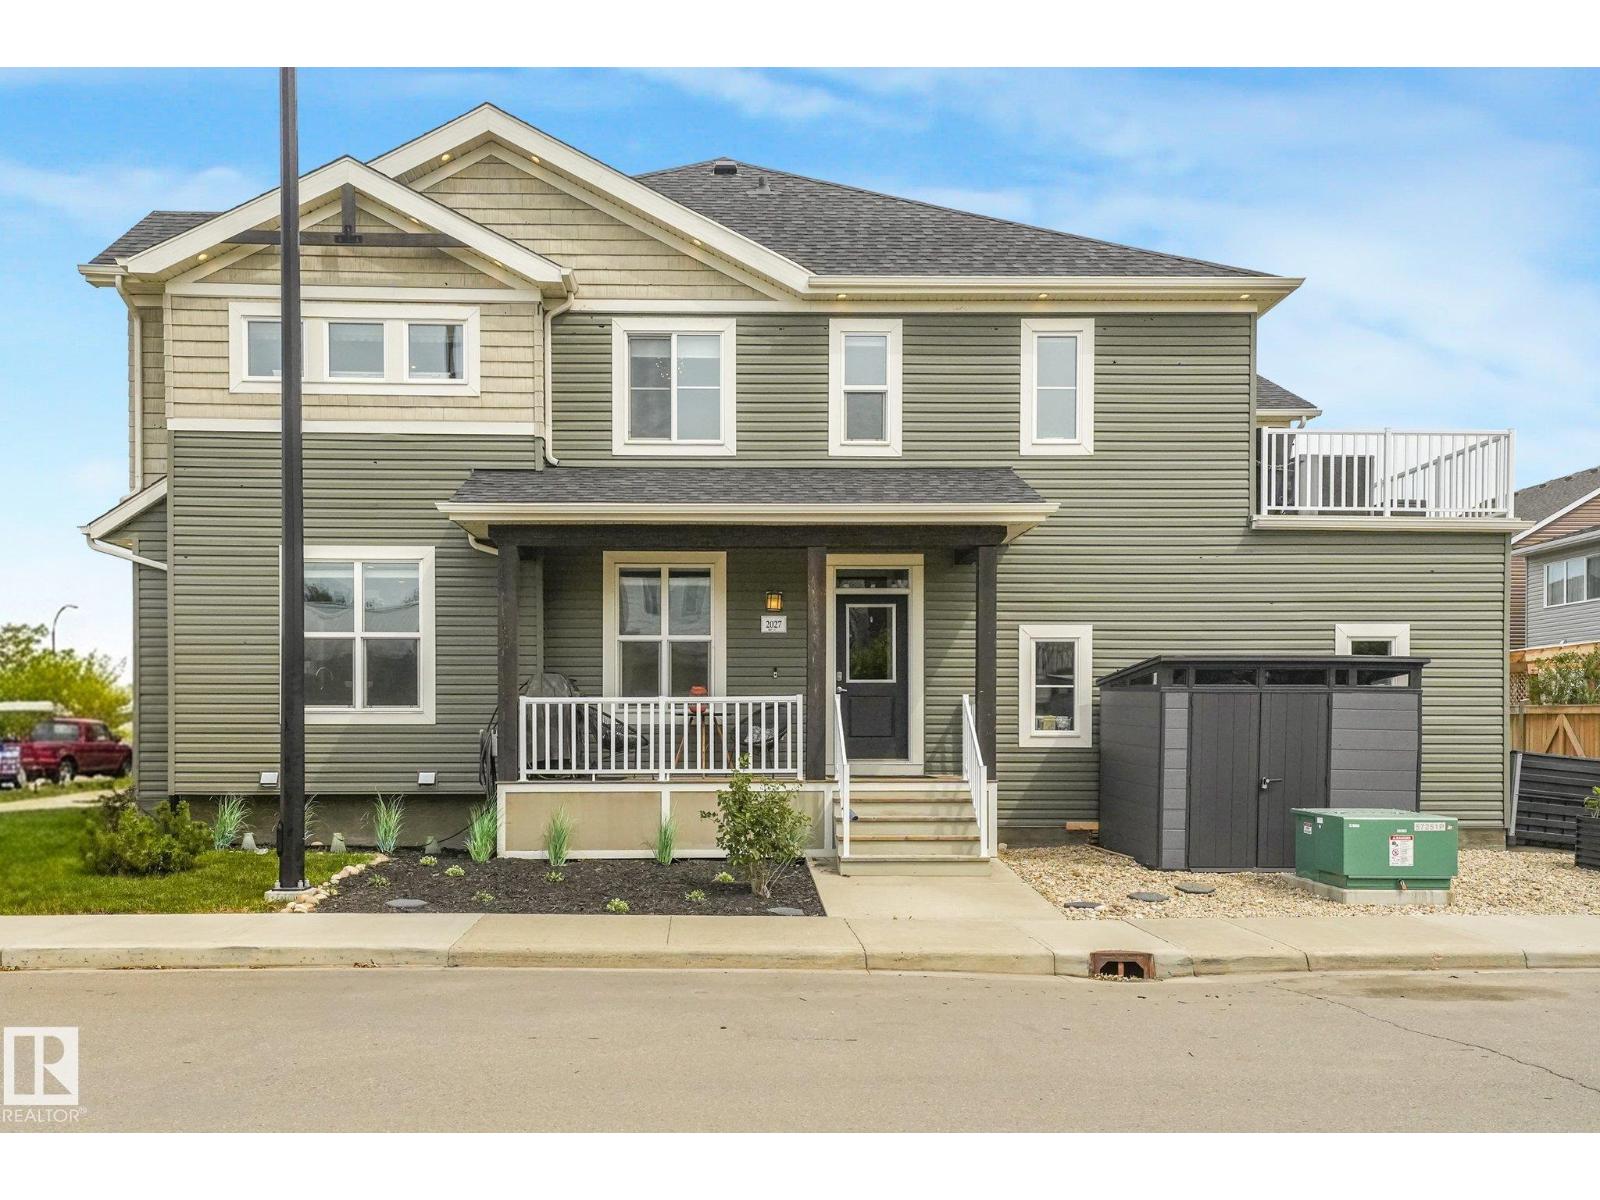
2027 201 St Nw
Edmonton, Alberta T6M 0X6
Step into this beautiful former show-home in the sought after peaceful and welcoming community of Stillwater. This stylish open-concept home blends upscale finishes with a smart, family-friendly layout. The main floor offers 9’ ceilings, abundant natural light from large windows, and a mix of carpet, and vinyl plank flooring. The chef-inspired kitchen features quartz counters, modern cabinetry, and a spacious island with plenty of room for seating. A cozy gas fireplace anchors the living room, while the dining area features built in seating. Upstairs, enjoy a bonus area with access to an upper deck, a well appointed bedroom, and a roomy primary suite complete with walk-in closet and ensuite. The full basement awaits your vision! This end unit is close to shopping, amenities, West Edmonton Mall, and Anthony Henday Drive, this home delivers comfort, space, and standout design. Ready for you to move in! (id:58723)
RE/MAX River City
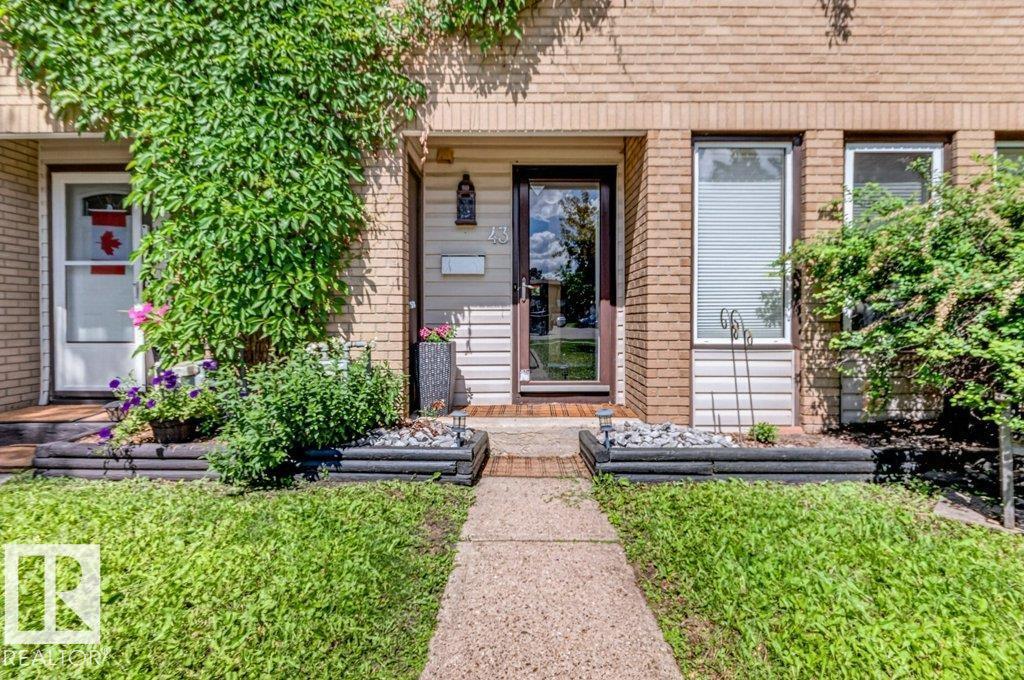
43 Grandin Vg
St. Albert, Alberta T8N 1R9
Best-priced townhouse condo in St. Albert! This 3 bedroom 2 bathroom 1150sq ft townhouse is in a prime location backing onto the Gatewood Park with a ultra-private backyard with shrubs, flowers and perennials. There is a large living room with formal dining, bright kitchen with the best window view and 2pc guest bathroom. The upstairs offers good-sized bedrooms with 4pc bathroom with jacuzzi. The basement has a rec room, storage room/office and laundry room. There are 2 parking stalls and lots of visitor parking . Pet friendly complex. Walking distance to schools and parks! (id:58723)
Royal LePage Arteam Realty
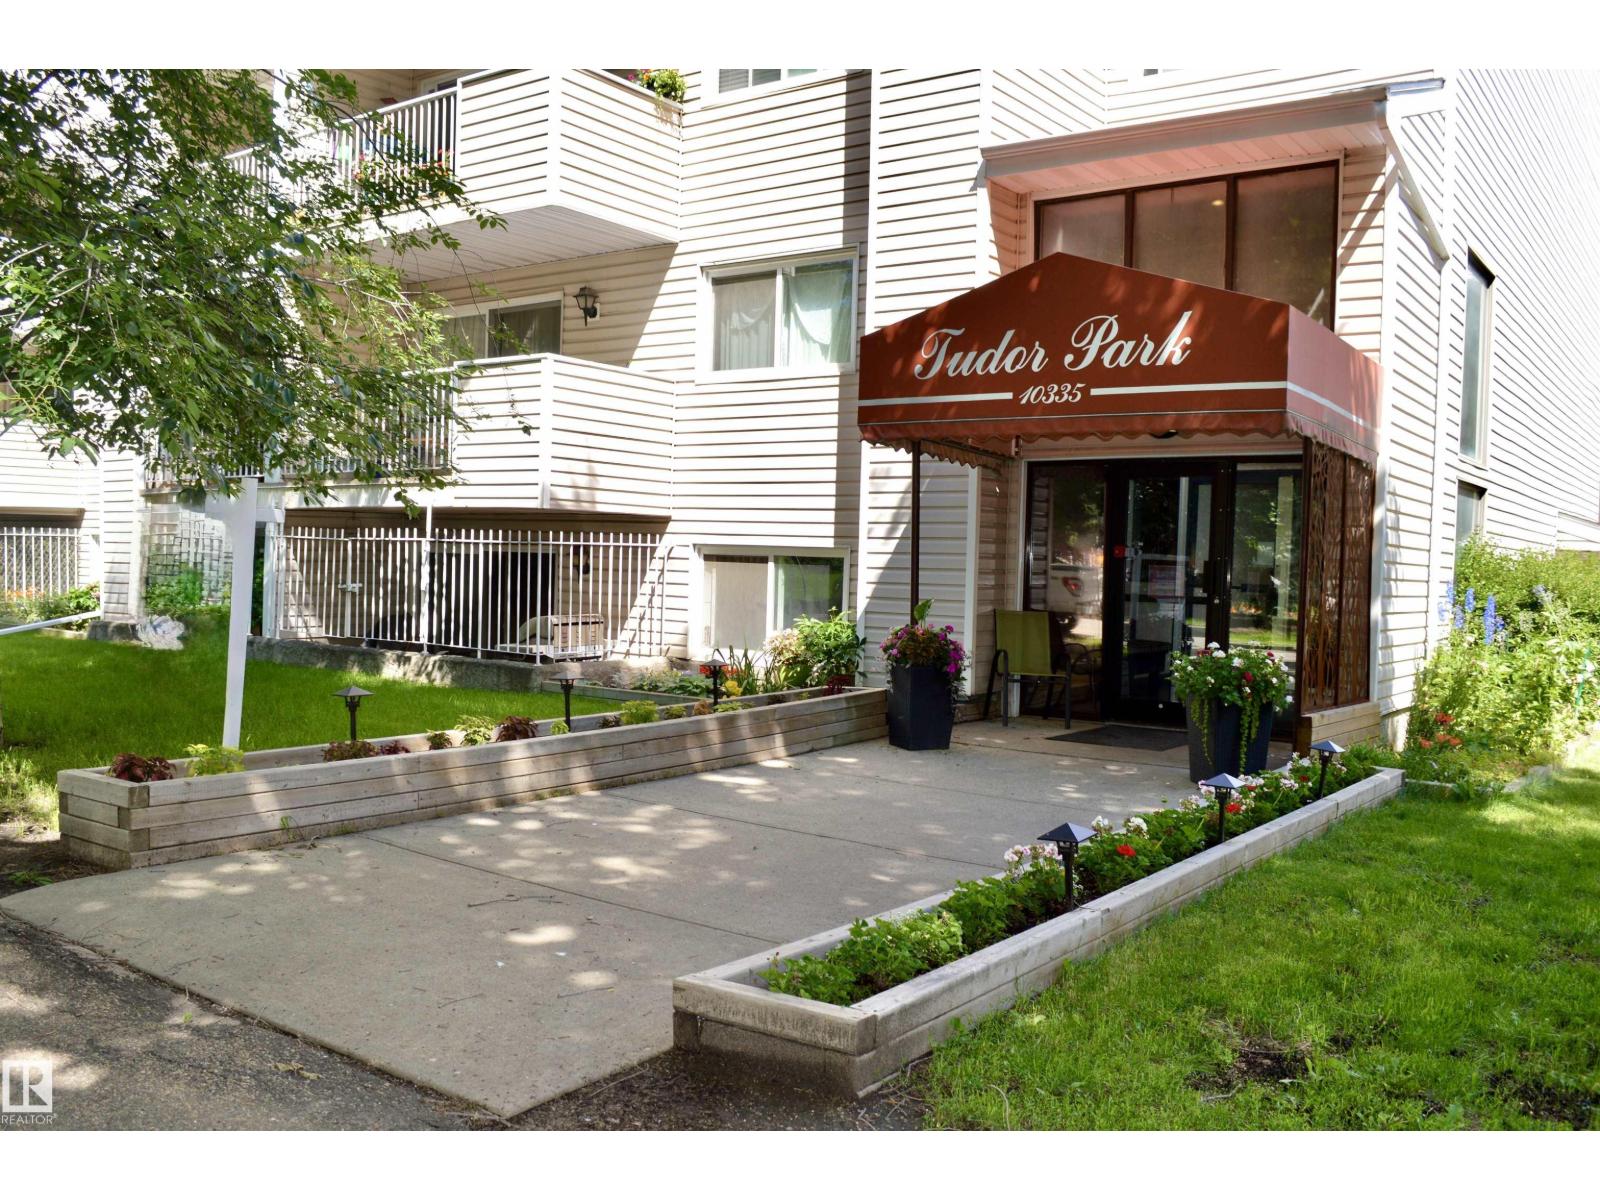
#302 10335 118 St Nw
Edmonton, Alberta T5K 1Y6
This well-maintained unit features an open-concept living room filled with natural light. Enjoy a West Facing Balcony across the street from Oliver Park with amazing views of the mature treelined streets and green space or cozy up by the wood-burning fireplace. The layout is complemented by a large closet and insuite washer and dryer. A second living area/large den for an extra sleeping area or office. Additional highlights includes low condo fees, a titled and secured underground parking, a secure storage locker and a second floor sundeck offering exceptional value!. The double vanity bathroom allows for couples to have plenty of space for preparation. 24 hour surveillance front and back entranceways, an on site building manager, and Central Elevator. The building is known for its friendly and welcoming community; just minutes from the Brewery district, public transit, the River Valley, Rogers Place, Grant MacEwan and U of A. This is an unique opportunity for first time buyers, investors or downsizers! (id:58723)
2% Realty Edge Ab
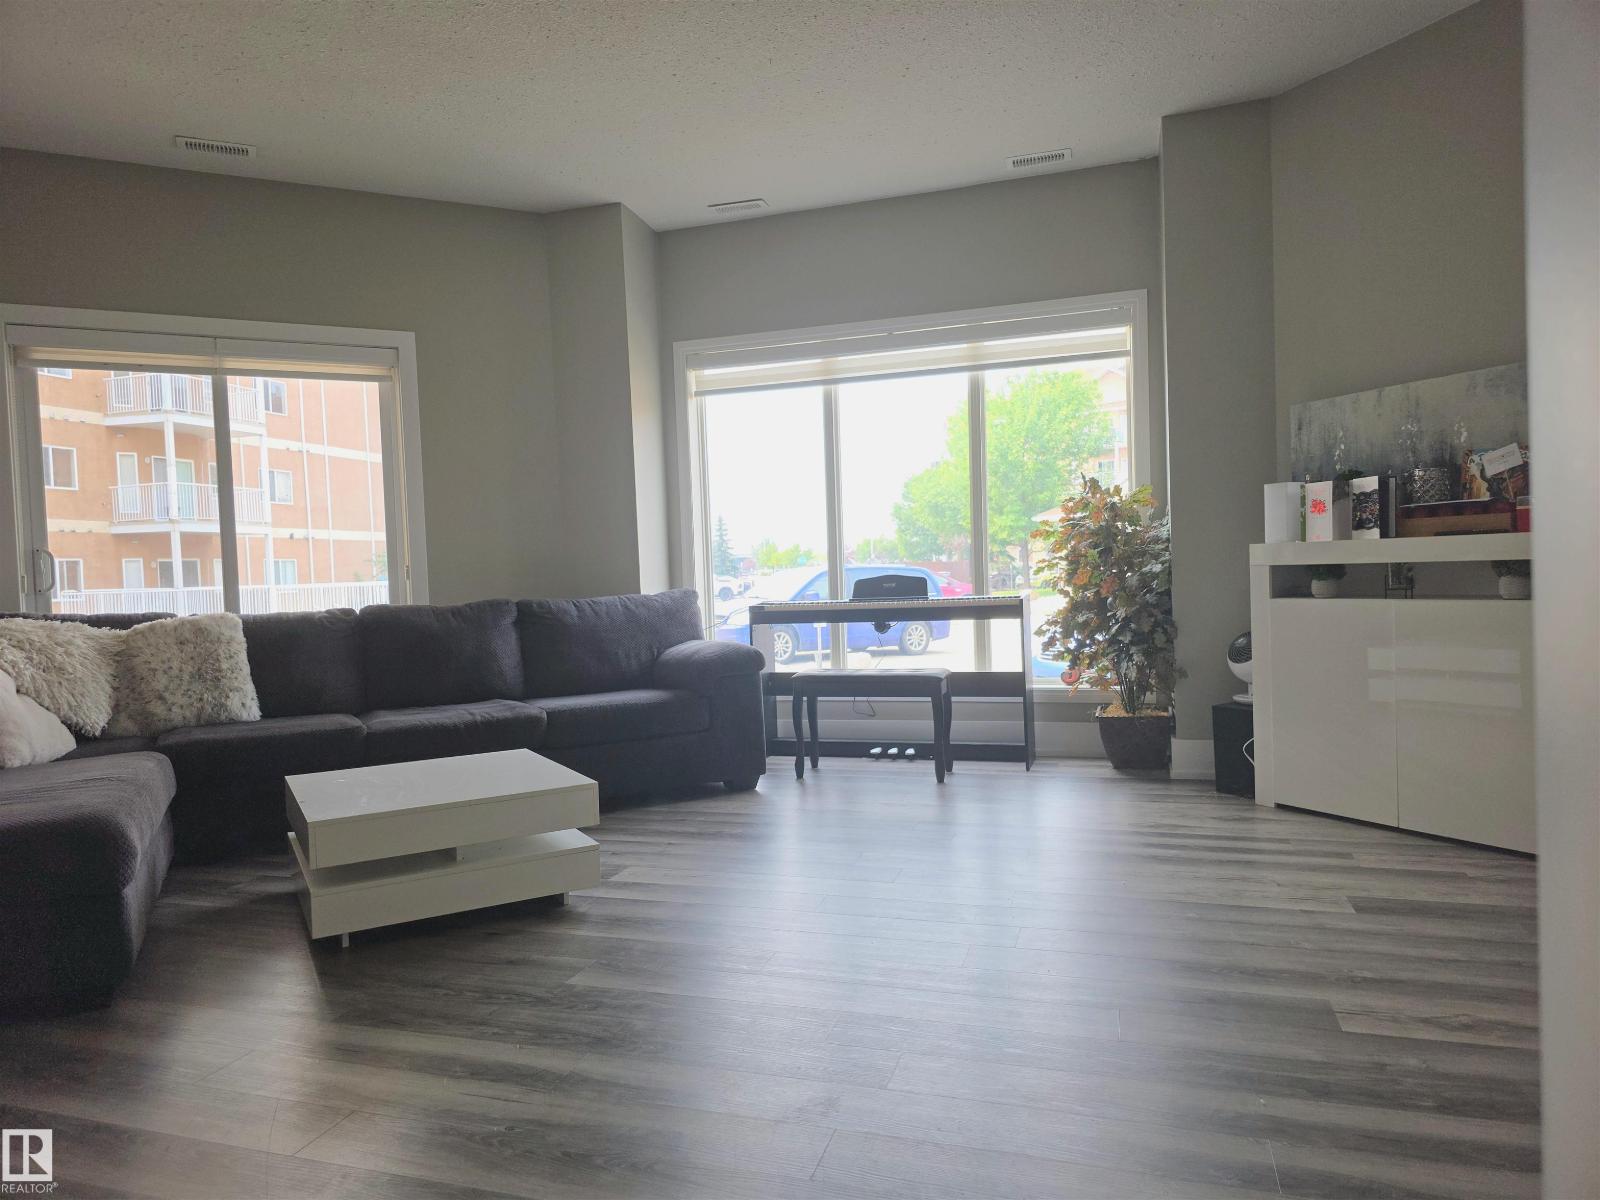
#104 4312 139 Av Nw
Edmonton, Alberta T6T 1E7
FORMER SHOW SUITE | INVESTMENT OPPORTUNITY | MOVE-IN READY! Why rent when you can own this stunning property in Estates of Clareview? Loaded with upgrades, this spacious 2-bedroom, 2-bathroom condo offers the perfect combination of style, comfort, and convenience. From the moment you walk in, you'll love the bright open-concept design, LARGE KITCHEN, laminated flooring, ceramic tile, and a cozy gas fireplace that creates the perfect space to relax or entertain. The kitchen offers plenty of cabinetry and counter space, flowing seamlessly into the spacious dining and living areas. Spacious primary suite completed with a walk-in closet and a private ensuite, while the second bedroom and full bath provide ideal space for guests, family, or a home office. Enjoy the convenience of in-suite laundry and the year-round comfort of heated underground parking. Location is everything! Just steps from shopping, schools, parks, public transit, etc. Stylish. Turn-key rental opportunity in a high-demand area. (id:58723)
2% Realty Edge Ab
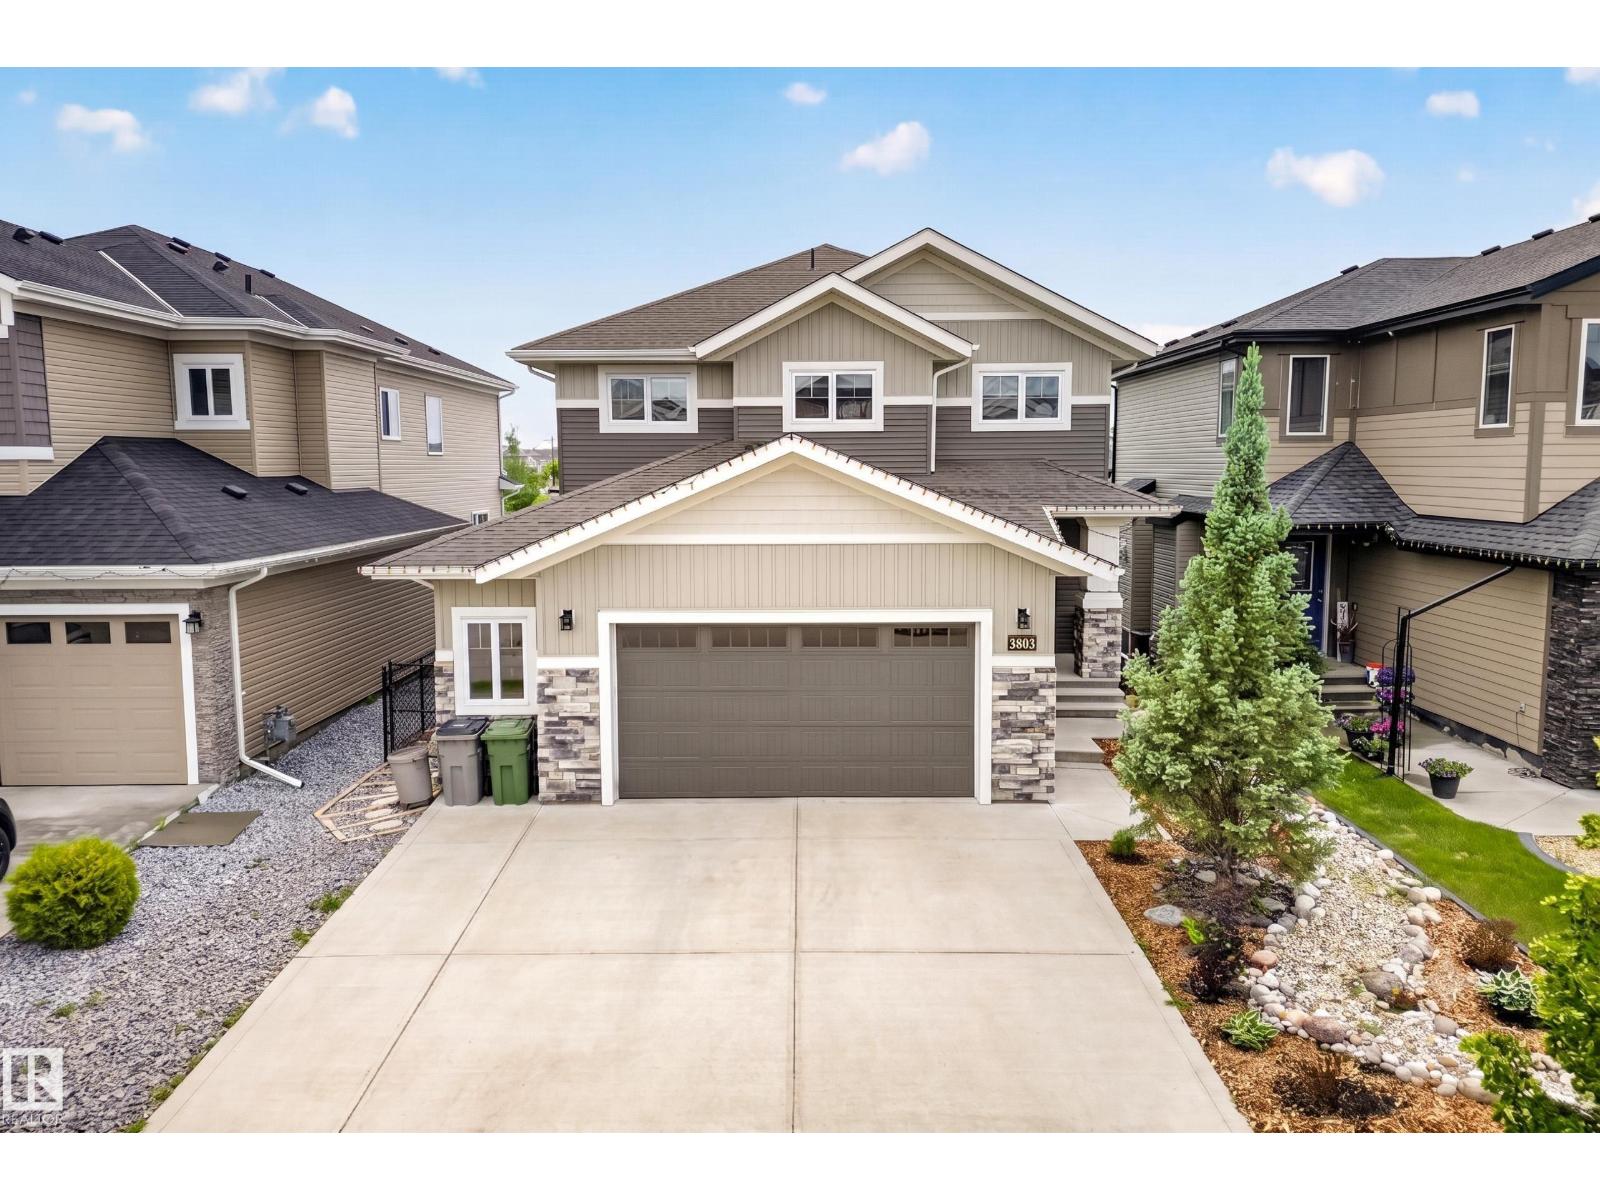
3803 48 Av
Beaumont, Alberta T4X 1C4
Experience the perfect balance of luxury & nature in this beautifully maintained walkout home, ideally situated on a premium lot with unobstructed views of the pond and trail system. Designed for both family living and entertaining, the spacious main floor is filled with natural light and features a cozy living area, a stylish kitchen with quartz counters, a large centre island, stainless steel appliances, and a convenient walk-through pantry with workspace. Upstairs, the impressive primary suite offers a relaxing ensuite, walk-through closet, and direct access to the laundry room, while two additional bedrooms and a flexible bonus space provide room for the whole family. The unfinished walkout basement offers endless possibilities to create your dream space. Outside, enjoy professionally landscaped grounds, a covered patio with pergola, an upper deck to take in the peaceful views, and an oversized 23'x25' garage with plenty of room for vehicles and storage. A rare opportunity to own an exceptional home! (id:58723)
Century 21 Masters
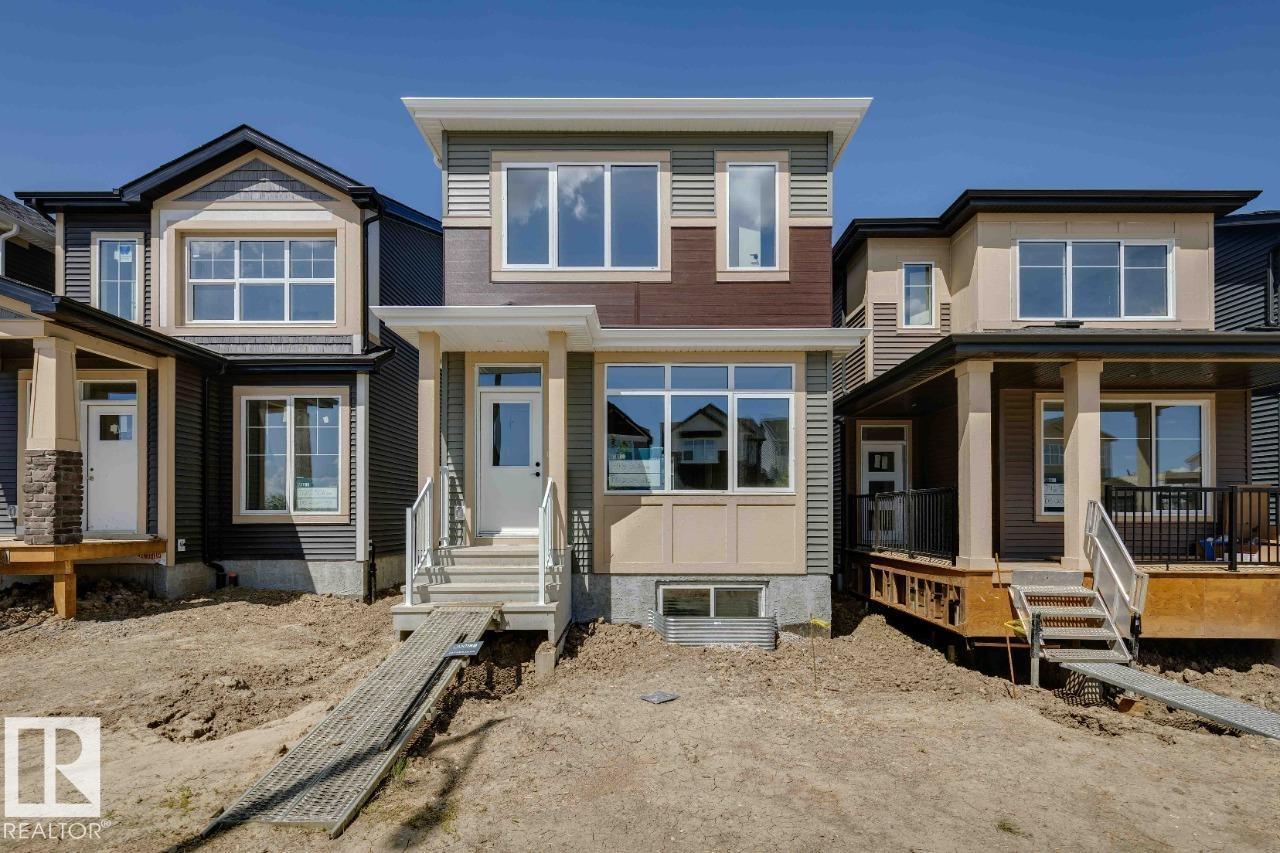
7118 50a Av
Beaumont, Alberta T4X 2Z8
AVAILABLE FOR IMMEDIATE POSSESSION, welcome to the Metro Shift 18 by Cantiro Homes! Designed for those seeking more space, flexibility, and future potential, this home delivers exceptional value. The main floor offers an open-concept layout with a spacious kitchen flowing into the dining and living areas. A tile fireplace adds warmth and character, while built-in rear entry storage provides everyday convenience. Upstairs includes two secondary bedrooms, a full bath, and laundry. The primary bedroom features a walk-in closet and ensuite, offering a private retreat. A SEPERATE SIDE ENTRY provides excellent potential for future development. Additional features include Modern Prairie elevation, Linen interior style, 9’ foundation, parking pad, and front landscaping. (id:58723)
Bode
31 Newbury Ci
Sherwood Park, Alberta T8B 0G1
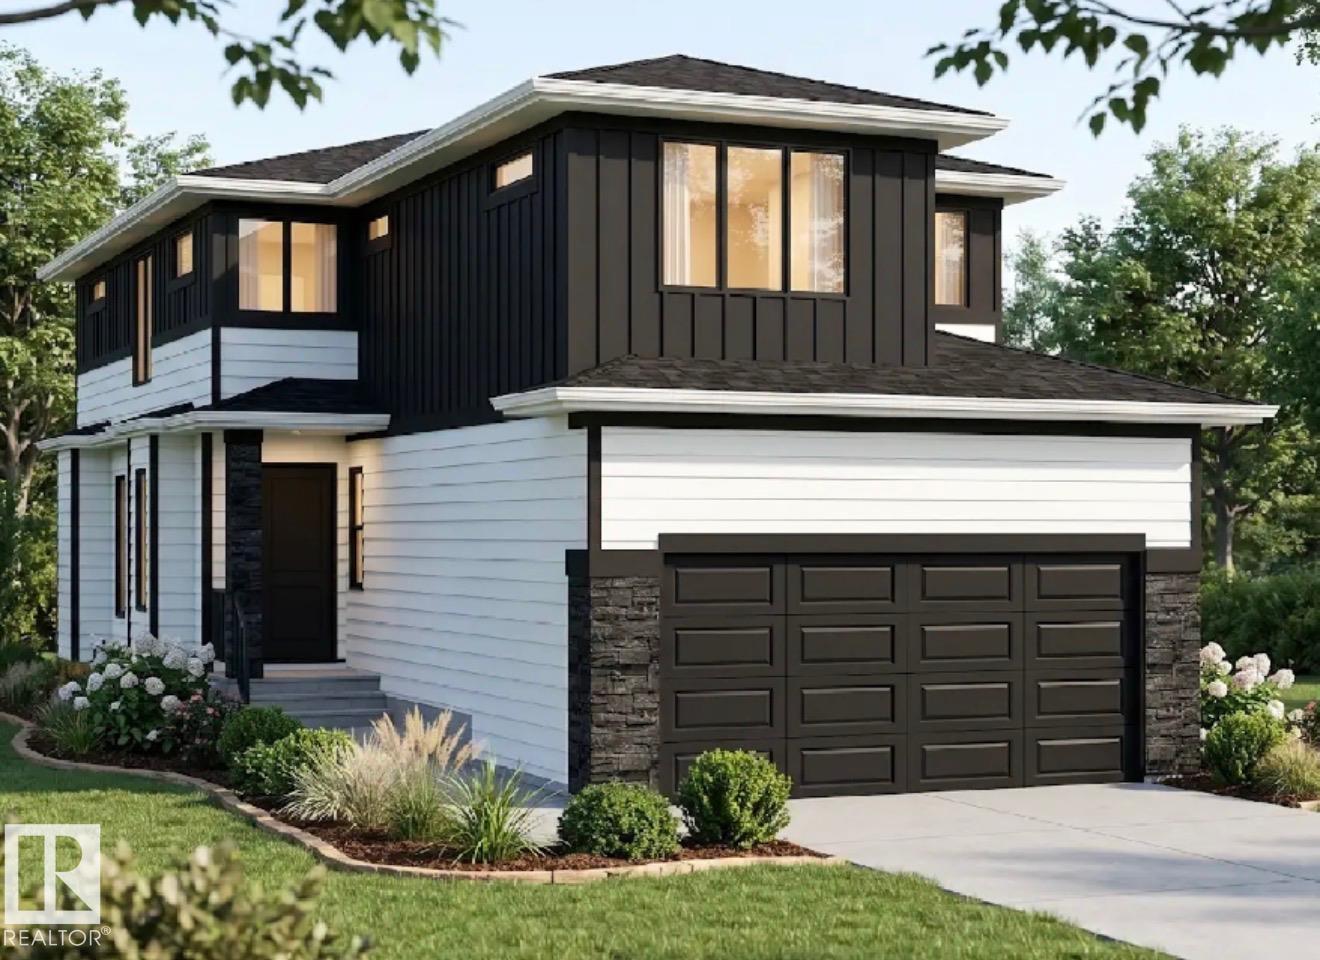
Skip the wait and make your move into a brand-new Launch Homes build in Salisbury Village. Offering 2485 sqft, 4 bedrooms, & 2.5 baths, this home features a bright foyer, private front den, & an open-concept layout connecting the living room, dining area, and kitchen. The kitchen is complete with a large island w/ seating, abundant cabinetry, a walk-through pantry, & direct access to the mudroom. Patio doors off the dining area lead to the rear deck, while a 2 bathroom completes the main level. Upstairs, the spacious primary suite includes a WI closet & a 5pc ensuite w/ dual sinks, a freestanding soaker tub, glass & tile shower, & a dedicated makeup vanity. Three additional bedrooms, a full bathroom, upstairs laundry, & a large bonus room complete the upper level. The oversized attached garage provides plenty of room for vehicles, storage, and more. Anticipated possession October 9 2026. Photos are from similar model. (id:58723)
Royal LePage Prestige Realty
241 11502 Twp Rd 604
Rural St. Paul County, Alberta T0A 0N0
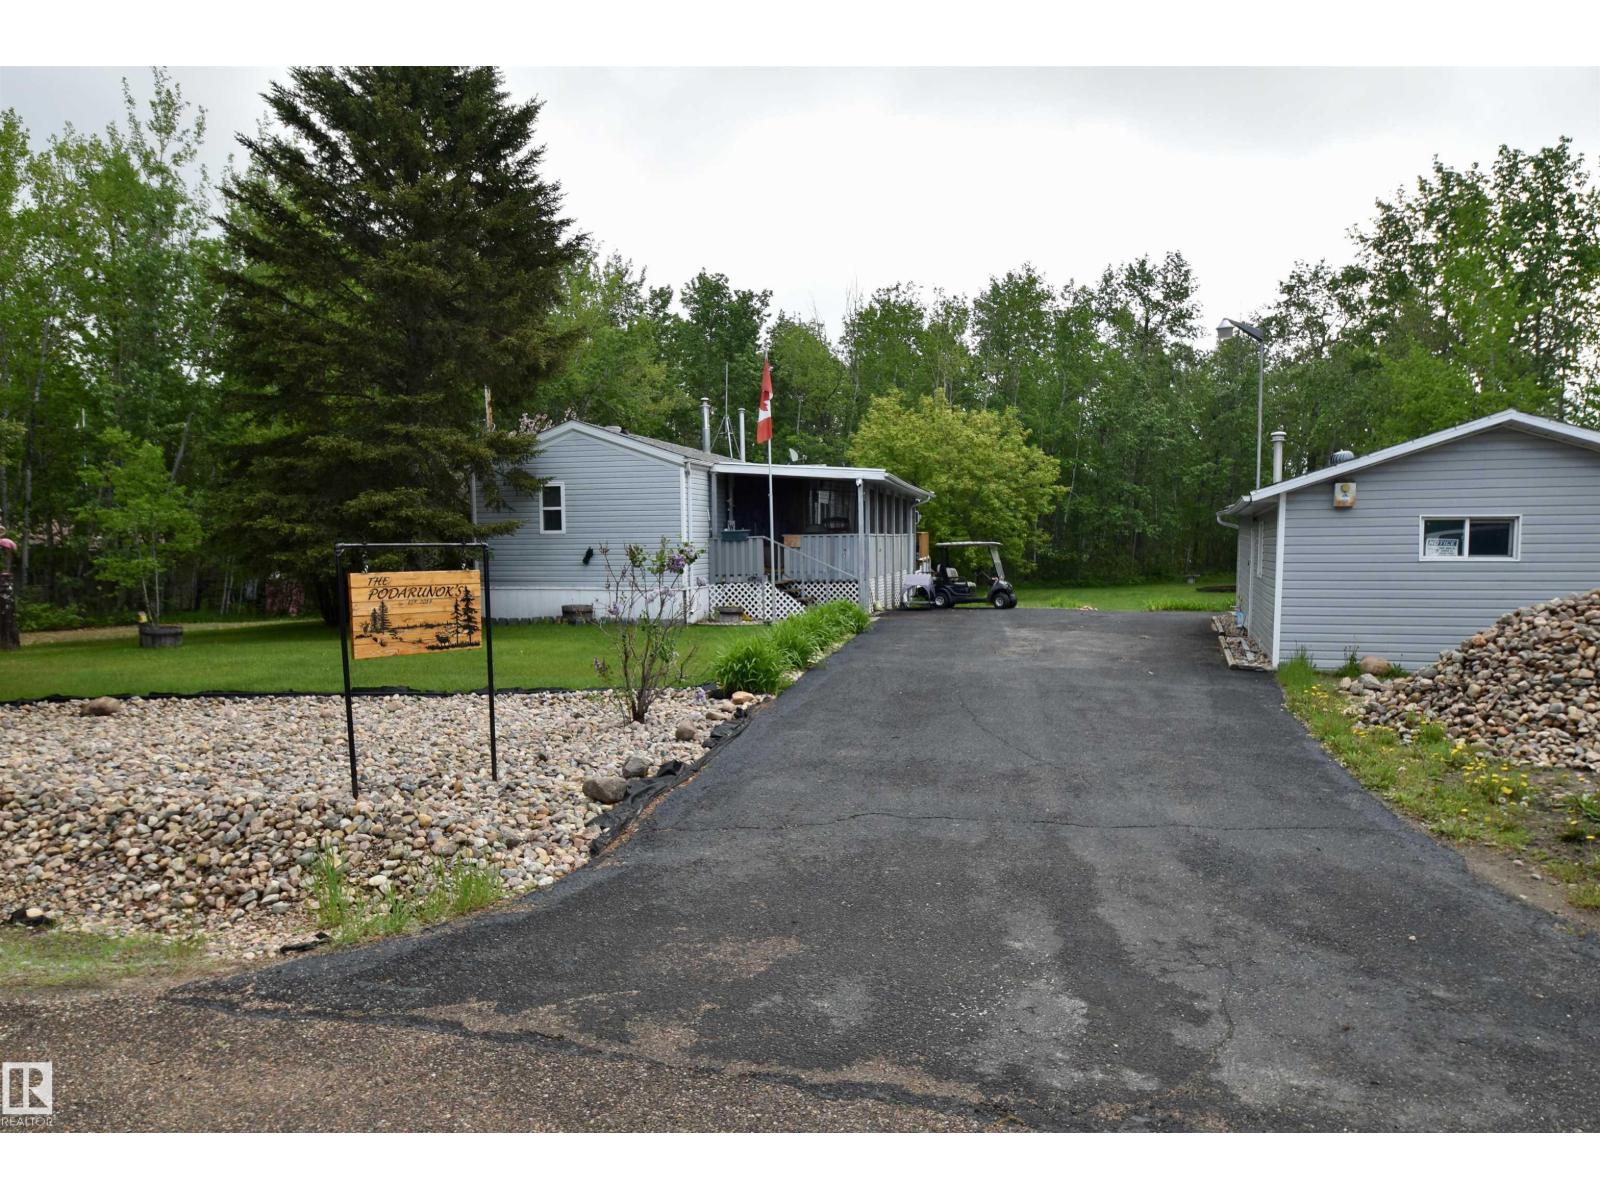
?? Welcome to lake life at Floatingstone Lake! This beautifully maintained year-round home is air-conditioned, turnkey, and just a short walk from the lake. Featuring 3 beds and 2 baths, the home offers a spacious, inviting layout designed for comfortable living. Both bathrooms have been professionally renovated within the past two years, including a stunning glass shower, and easy-care laminate flows throughout. The bright, open living spaces make it ideal for family getaways or full-time living. Step outside onto the large screened-in deck, complete with a hot tub and plenty of room for entertaining or unwinding after a day at the lake. The property also includes two garages — excellent safe storage for vehicles and recreational toys — plus an attached bunkhouse for visiting family and friends. Only 30 minutes from St. Paul and under 2 hours from Edmonton. Move in and start enjoying lake life right away! ?? (id:58723)
Century 21 Poirier Real Estate
13 Westpark Co
Fort Saskatchewan, Alberta T8L 3W9
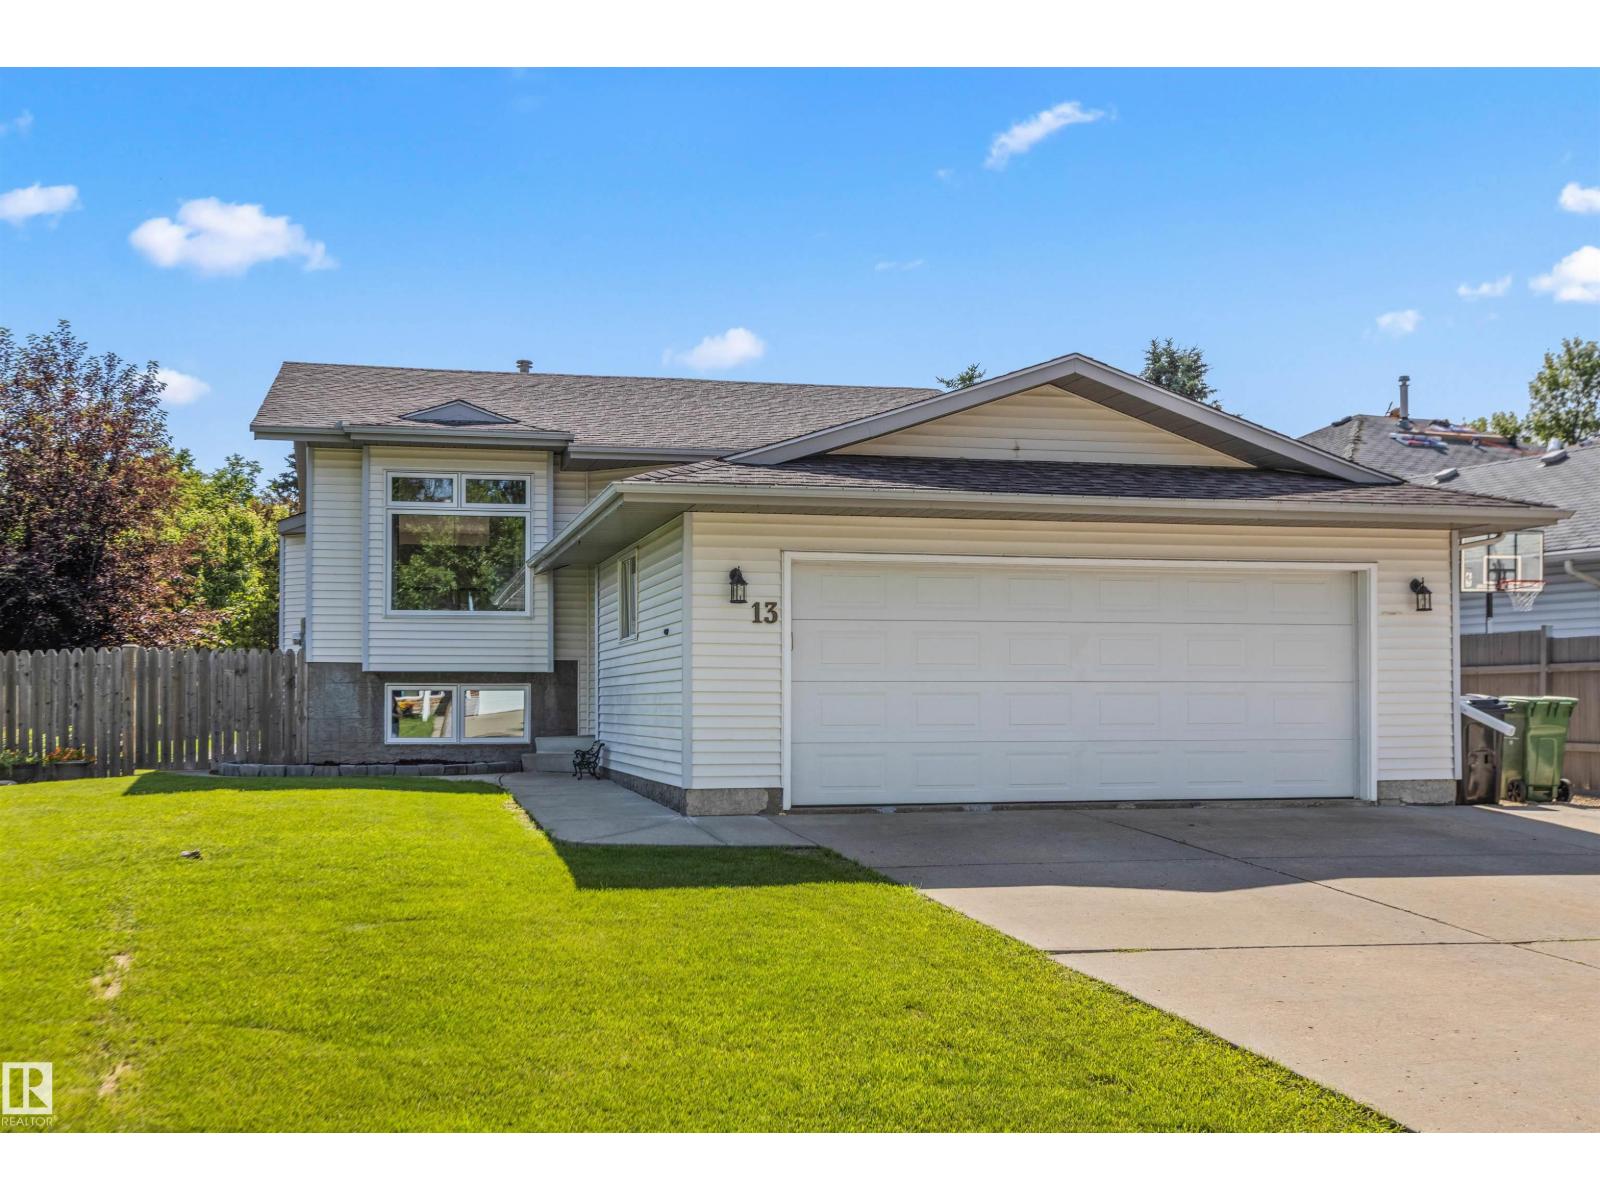
Welcome to this beautifully updated 5-bedroom bi-level nestled on a quiet cul-de-sac in a family-friendly neighbourhood. The bright, open-concept main floor showcases vaulted ceilings, large windows, and a stunning kitchen featuring quartz countertops, stainless steel appliances, full-height cabinetry, and a spacious island. Step outside to a large deck overlooking the beautifully landscaped backyard situated on an incredible nearly 900 sq. m. lot—offering endless space for kids, pets, entertaining, or future possibilities. The fully finished layout provides plenty of room for the whole family, while the double attached garage and expansive driveway offer ample parking. Ideally located close to schools, parks, walking trails, and all amenities, this move-in ready home combines comfort, style, and an unbeatable lot size. (id:58723)
RE/MAX Edge Realty
4129 43b Av
Leduc, Alberta T9E 4T6
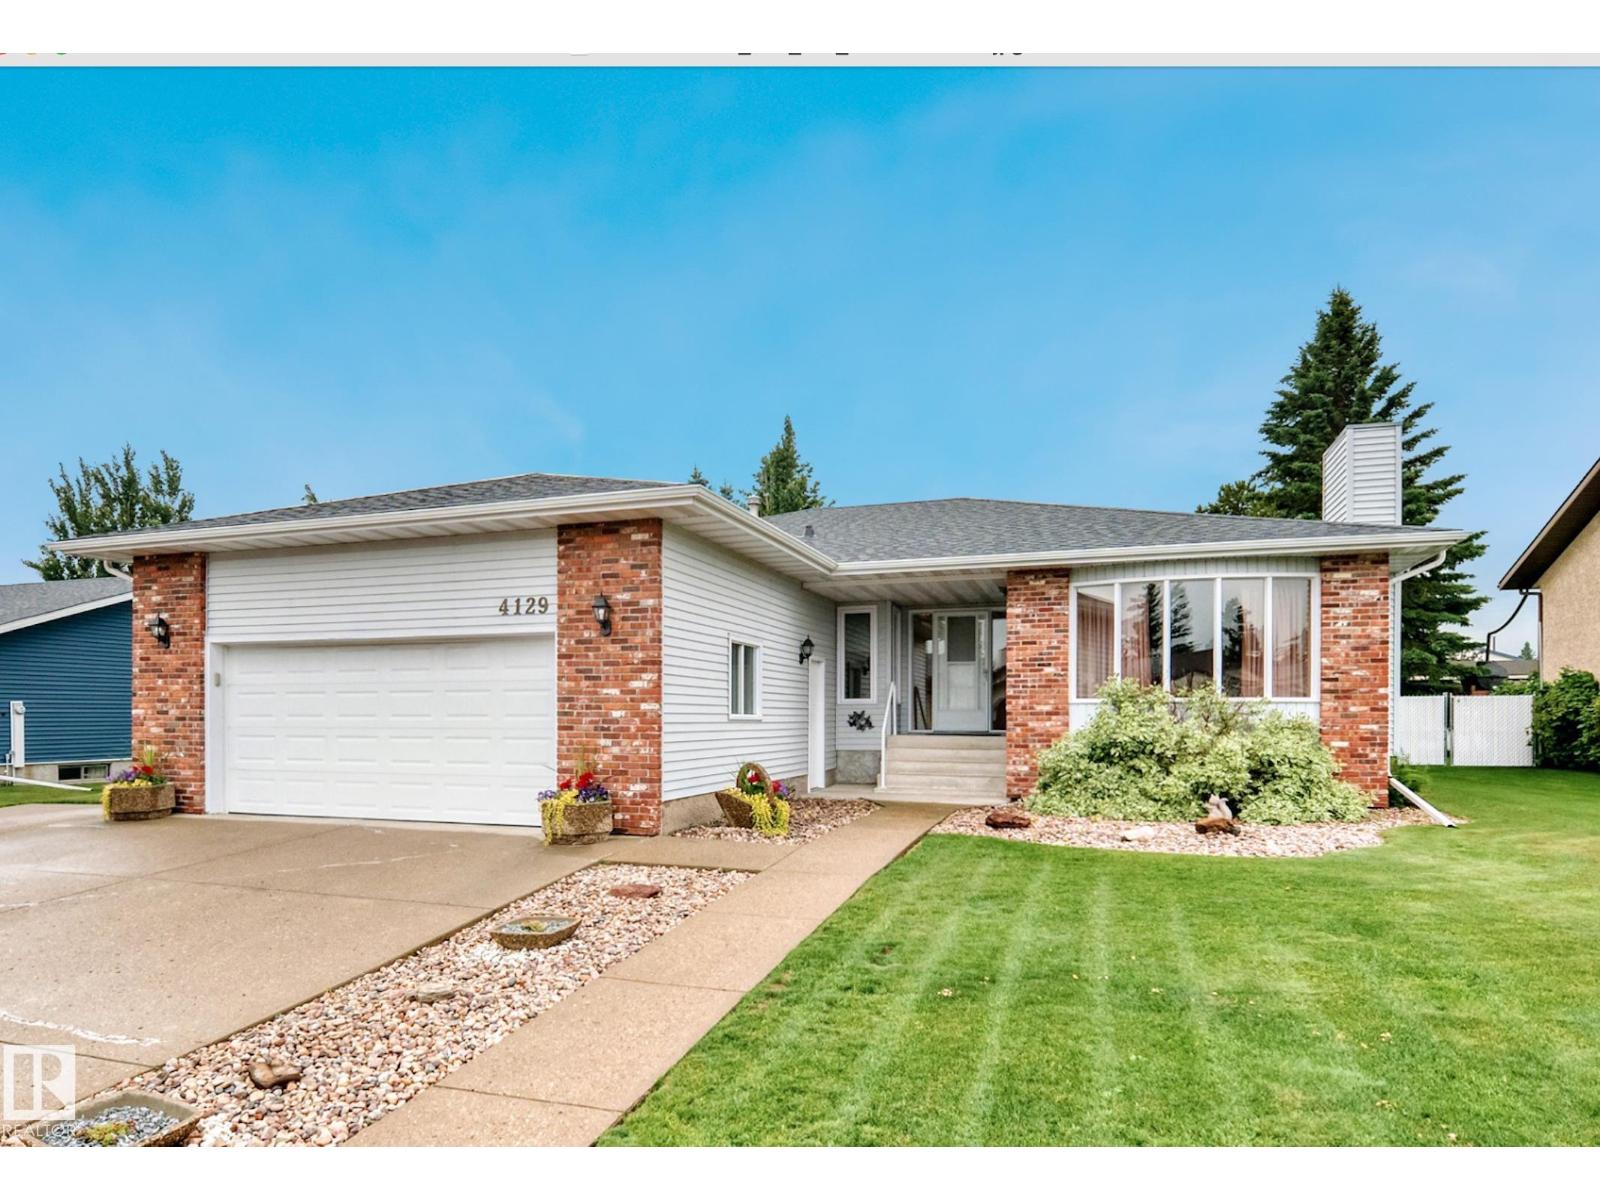
This 1866 sq ft bungalow is a one-of-a-kind home in the heart of Leduc & just a 2-minute walk to the Leduc Rec Centre, parks & schools.Proudly built by Sherbilt Homes and lovingly maintained by its original owner. This immaculate home showcases true pride of ownership throughout. It's the perfect home for a growing family or retirees.The main floor features a large living room, formal dining room, an updated kitchen with granite counters & an abundance of cabinets & counter space with updated appliances. A beautiful sunken family room addition that creates the perfect space for entertaining. The master is very spacious with a W/I closet and ensuite.The fully finished basement rec room is plumbing for a second kitchen and has gas fireplace, with 2 additional bdrms providing room for extended family.Situated on a beautifully landscaped 8,000 sq.ft. lot.The private backyard is beautifully manicured, a gardener's dream with meticulously maintained flower beds & RV parking. A beautifully updated home. (id:58723)
Exp Realty