Hurry Home

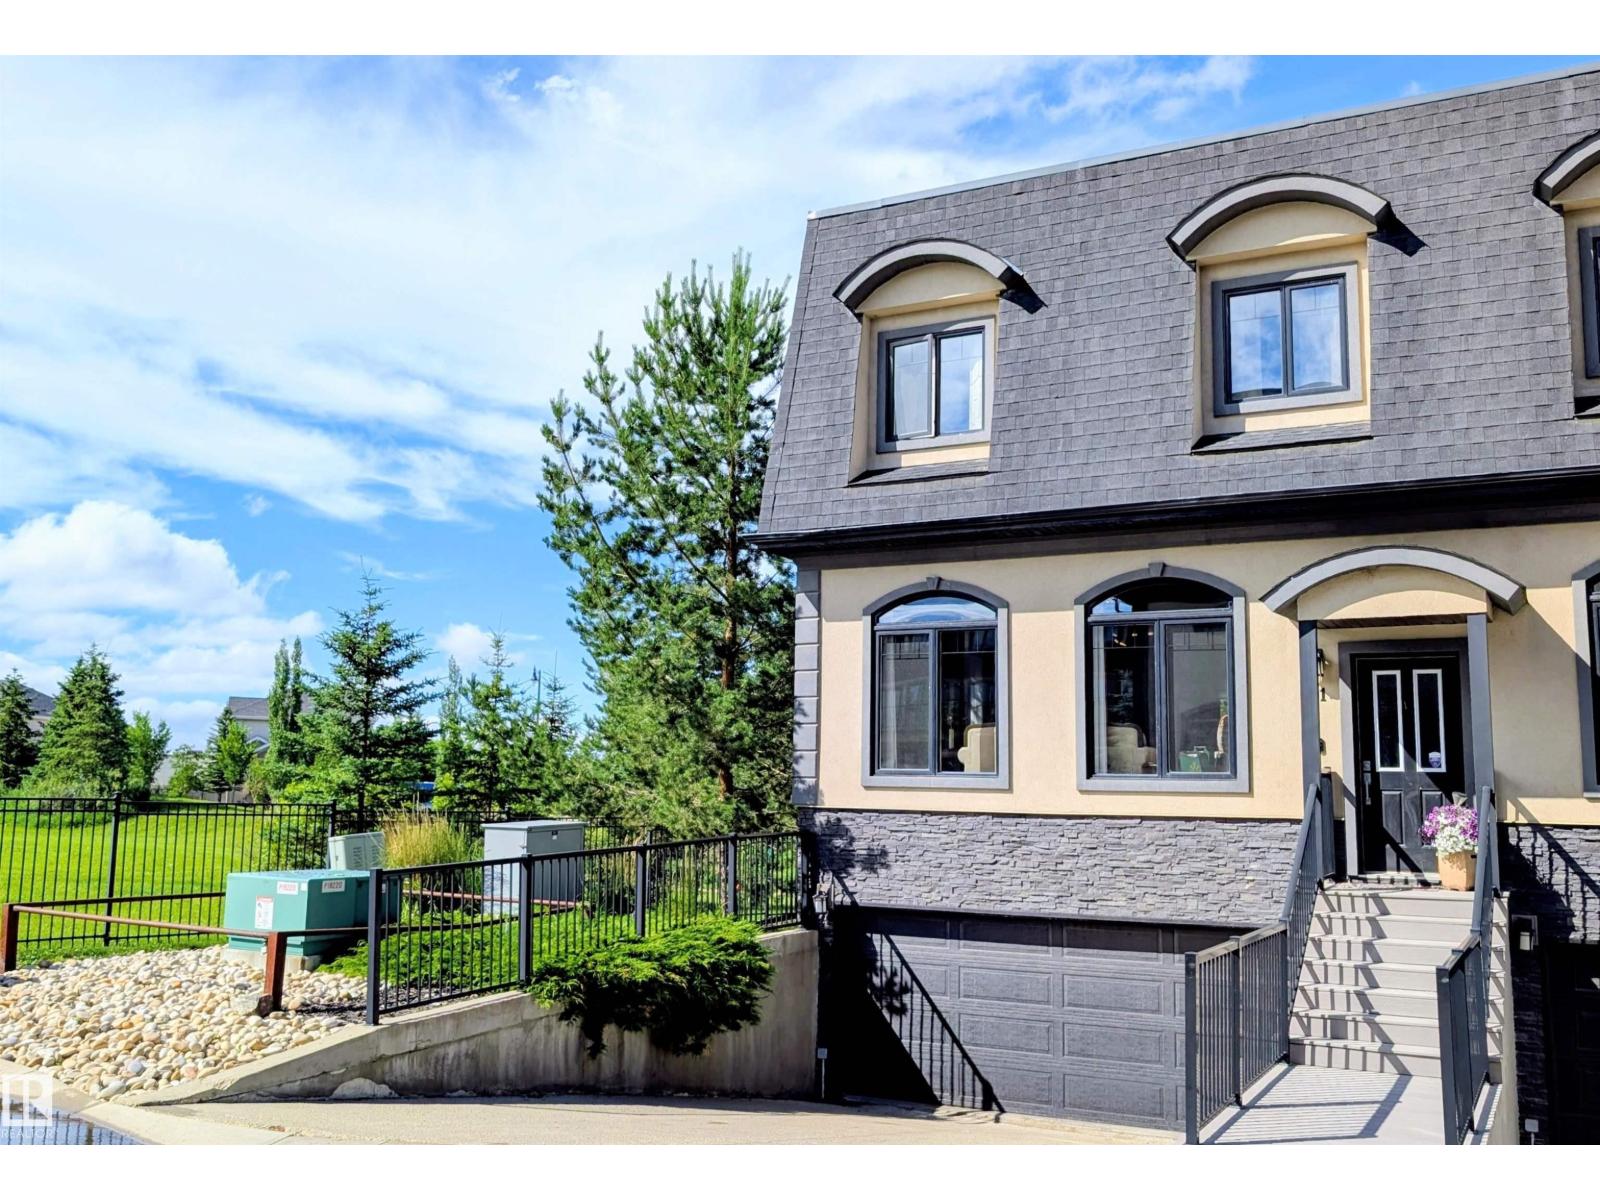
#21 5873 Mullen Pl Nw
Edmonton, Alberta T6R 0T5
Welcome to this beautifully maintained townhouse-style condo offering 1,597 sq. ft. of thoughtfully designed living space plus a fully finished walkout basement. Featuring 3 spacious bedrooms and 4 bathrooms, this home is ideally positioned with ravine views to the north and a city park to the west, providing exceptional privacy and natural surroundings. The bright, open-concept main floor is filled with natural light from windows on three sides and showcases an upgraded kitchen with access to a spacious deck overlooking the ravine—perfect for relaxing or entertaining. Upstairs, you'll find the convenience of second-floor laundry, while the walkout basement opens to a covered patio for additional outdoor living space. Additional highlights include an attached double garage, heated driveway, and a well-managed condominium community. Ideally located just steps from scenic ravine trails, shopping, restaurants, and public transit, this home offers the perfect blend of comfort, convenience, and nature. (id:58723)
Comfree
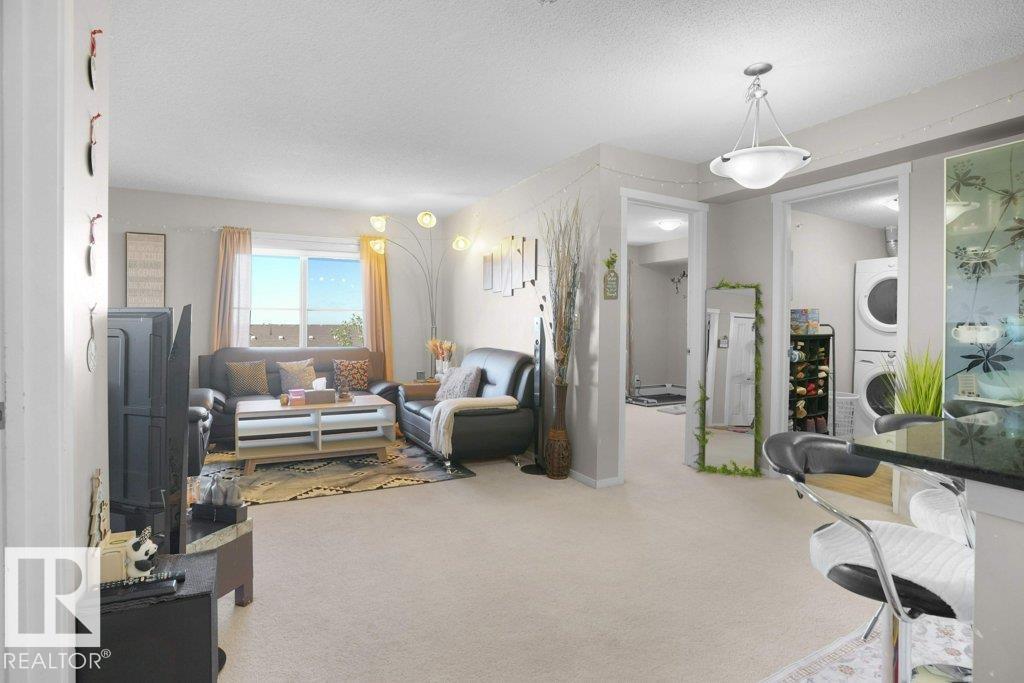
#417 111 Watt Cm Sw Sw
Edmonton, Alberta T6X 2C6
Welcome to this beautifully maintained 4th-floor condo in the great community of Walker. Offering over 900 sqft of thoughtfully designed living space, this Stylish Apartment features. The spacious primary bedroom includes a private ensuite, second spacious bedroom, another full washroom and a versatile third room with a closet perfect for a home office, guest room or kids play room. This bright open-concept layout boasts a modern kitchen with granite countertops, stainless steel appliances, ample cabinetry, convenient in-suite laundry, private balcony to enjoy your morning coffee and a titled heated underground parking stall adds year-round comfort and convenience. Ideally located close to schools, parks, playgrounds, and scenic walking trails, with South Edmonton Common, Costco, Harvest Pointe, Walmart, Superstore, restaurants, coffee shops, and other everyday amenities just minutes away. Quick access to Anthony Henday Drive makes commuting easy. Perfect for first-time buyers, families or investors! (id:58723)
Maxwell Polaris
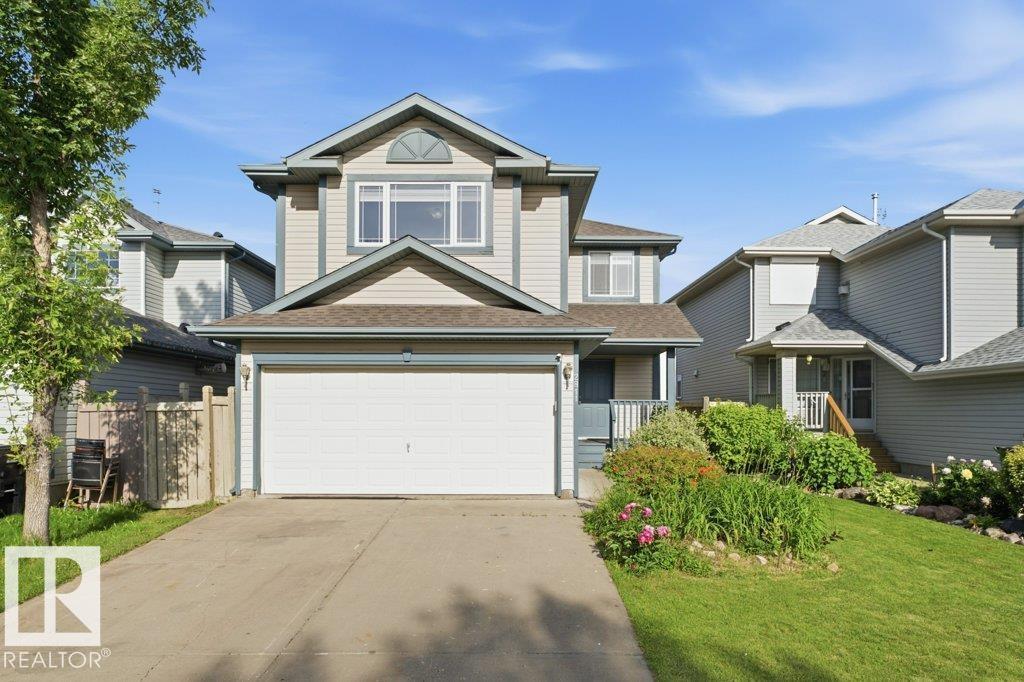
2811 33 St Nw
Edmonton, Alberta T6T 1P5
Discover this beautifully upgraded, light-filled 3 BEDROOM, 2.5 WASHROOM home in Silverberry! EAST-facing backyard and WEST-facing front bring sunshine from morning to evening. Inside features NEW FLOORING, PREMIUM COUNTERTOPS, MODERN SINKS, UPDATED PLUMBING FIXTURES, BRAND-NEW APPLIANCES, FRESH PAINT, WINDOW BLINDS, and a cozy FIREPLACE. Enjoy a spacious HUGE FAMILY ROOM perfect for gatherings, plus a DEDICATED LAUNDRY ROOM for convenience. Outside offers a durable COMPOSITE DECK, and the FULLY INSULATED HEATED GARAGE is ideal for Edmonton winters. ROOF REPLACED IN 2022. Basement is PARTIALLY FINISHED and ready for your custom vision. Includes WATER SOFTENER. Steps from PARKS, SCHOOLS, SHOPPING, and major COMMUTE ROUTES. Stylish, bright, — this home delivers exceptional value. (id:58723)
RE/MAX Excellence
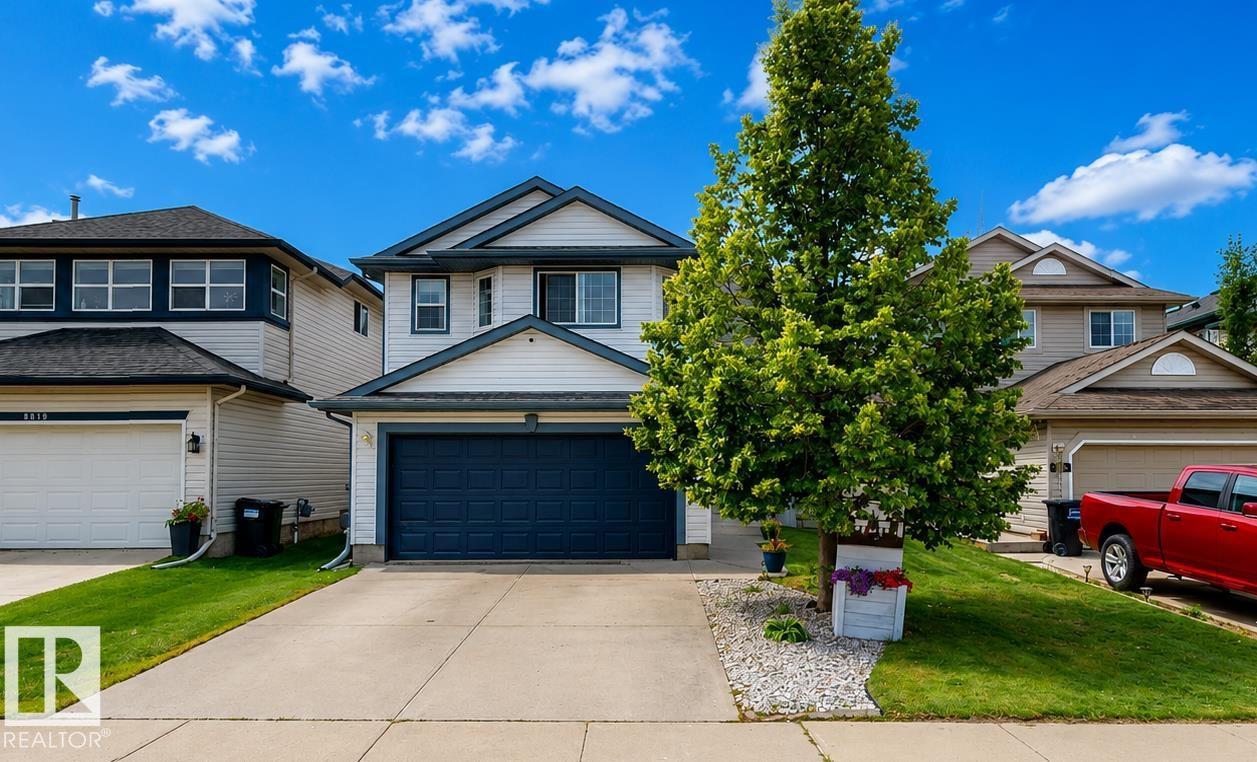
8821 8 Av Sw
Edmonton, Alberta T6X 1C4
Welcome to this updated 5-bedroom, 3-bathroom home in South Edmonton, offering a functional layout and numerous recent improvements. The main floor features vaulted ceilings, a bright open-concept design, and a white kitchen with quartz countertops. The fully finished basement provides additional living space, while central air conditioning and a heated garage add year-round comfort. Outside, enjoy a south-facing backyard with a deck and gazebo. Recent updates include shingles (2023), furnace (2021), garage heater (2024), central A/C (2025), hot water tank (2025), and additional improvements. Conveniently located near schools, parks, shopping, and other everyday amenities. (id:58723)
Comfree
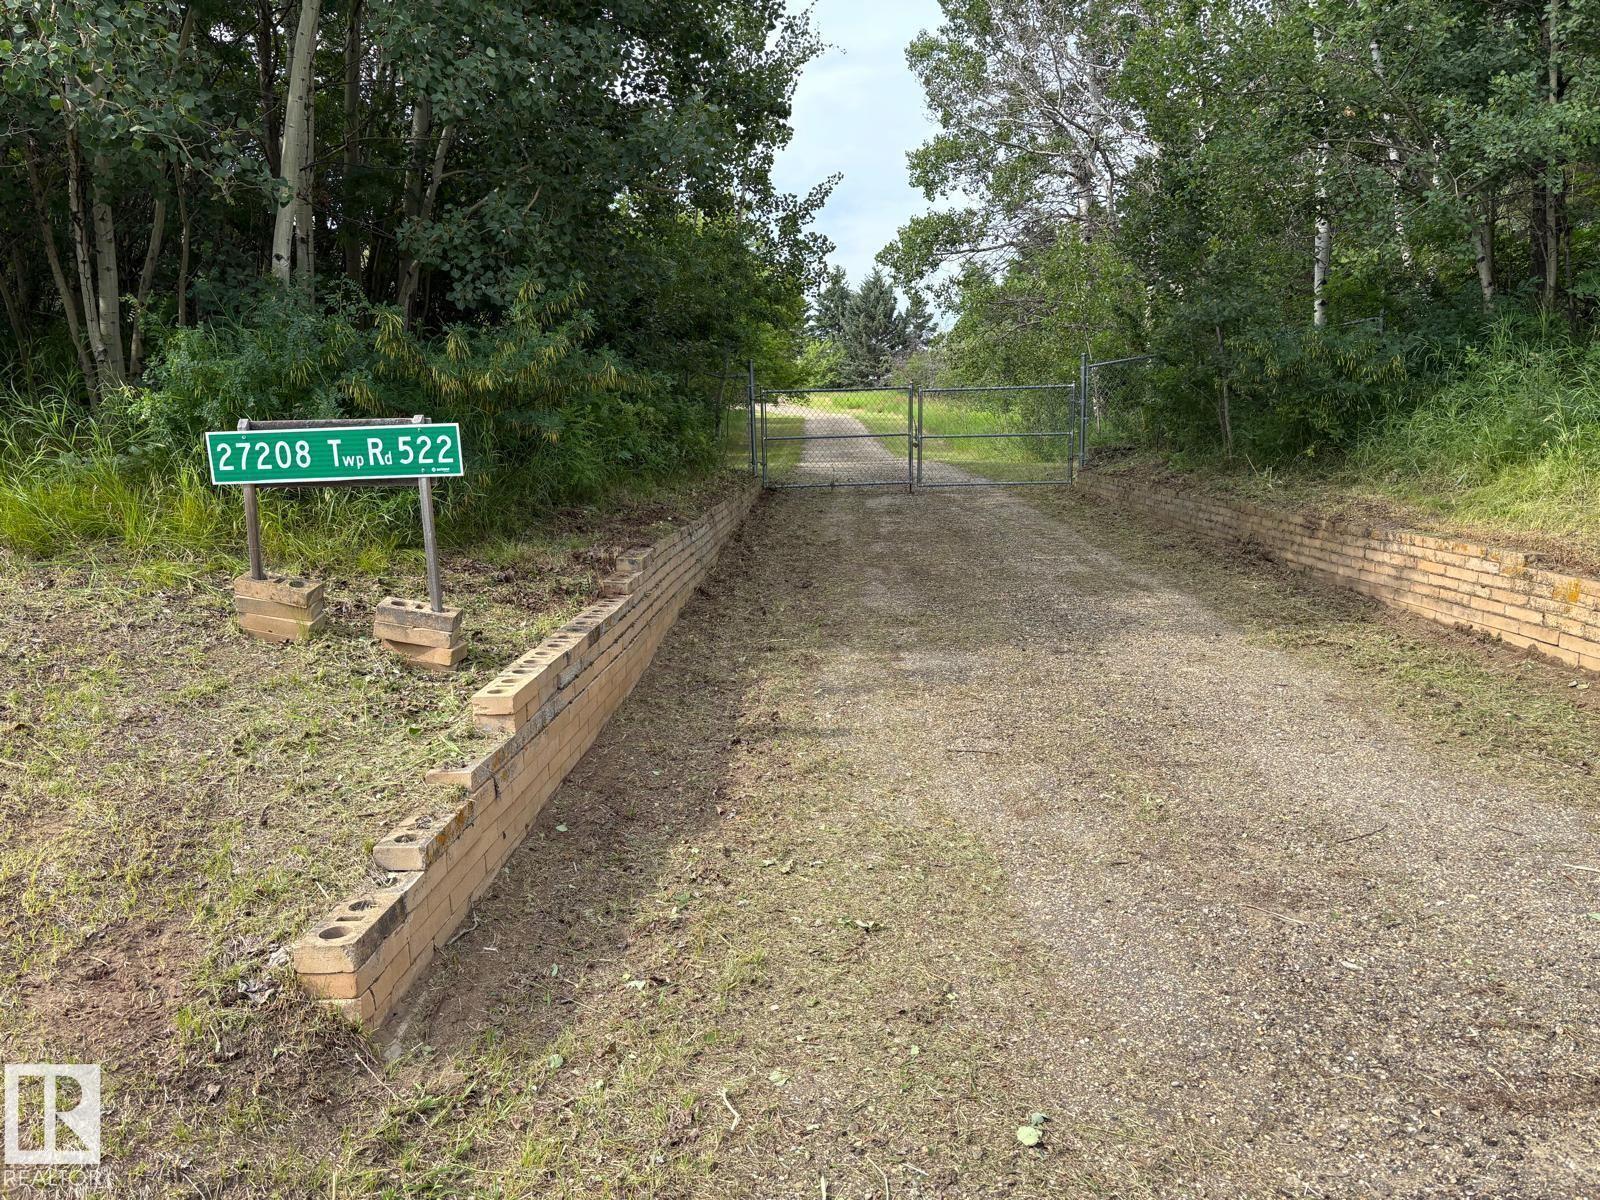
27208 Twp Road 522
Rural Parkland County, Alberta T6X 3R6
RARE find! Few minutes from Spruce Grove - Potential for REDEVELOPMENT / Walk Out - 10+ acres out of subdivision, approx. 4 km from Spruce Grove with quick access to Devon and Stony Plain. 20 Min to Edmonton. Older 4 bedroom bungalow with full basement - needs a bit of TLC. Small barn and shed on the property make this one great for horses. Rolling land offers serene views with resident deer! Detached garage has new overhead door and is oversized for workshop area. Potential for a new build is unlimited - sloping land ideal for a large walkout. (id:58723)
Latitude Real Estate Group
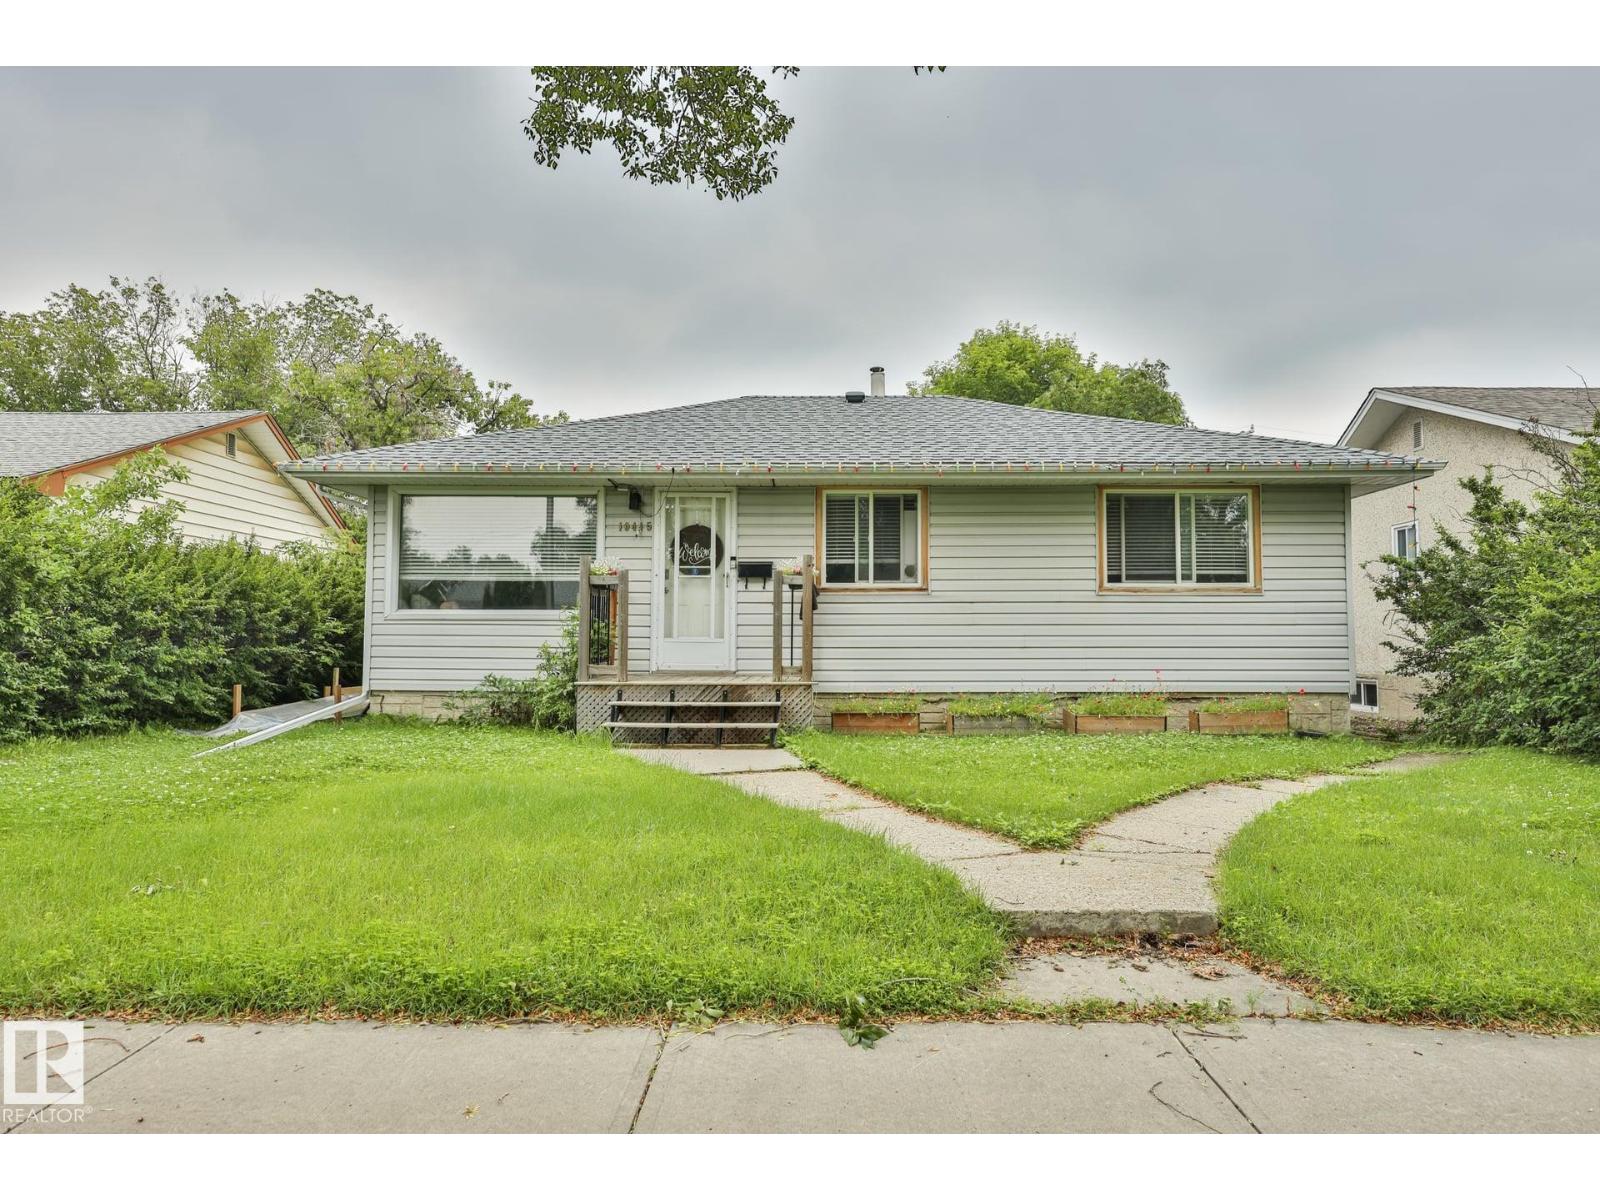
10415 163 St Nw
Edmonton, Alberta T5P 3N9
Opportunity knocks! Situated on a massive 50 x 141 ft lot (691.65sqm) in a desirable, family-friendly neighbourhood, this renovated bungalow offers exceptional potential for investors, builders and developers. The home is being sold for lot value due to foundation movement, making it an ideal opportunity to rent out while planning future redevelopment and obtaining permits. The home is currently livable and features 2 bedrooms upstairs, 2 additional bedrooms in the finished basement, updated interior finishes, and plenty of functional living space. Outside you'll find a huge oversized double detached garage, a spacious yard, and convenient rear lane access. Located close to elementary and junior high schools, parks, shopping and amenities, this is an outstanding investment in a fantastic location with endless future possibilities. (id:58723)
RE/MAX River City
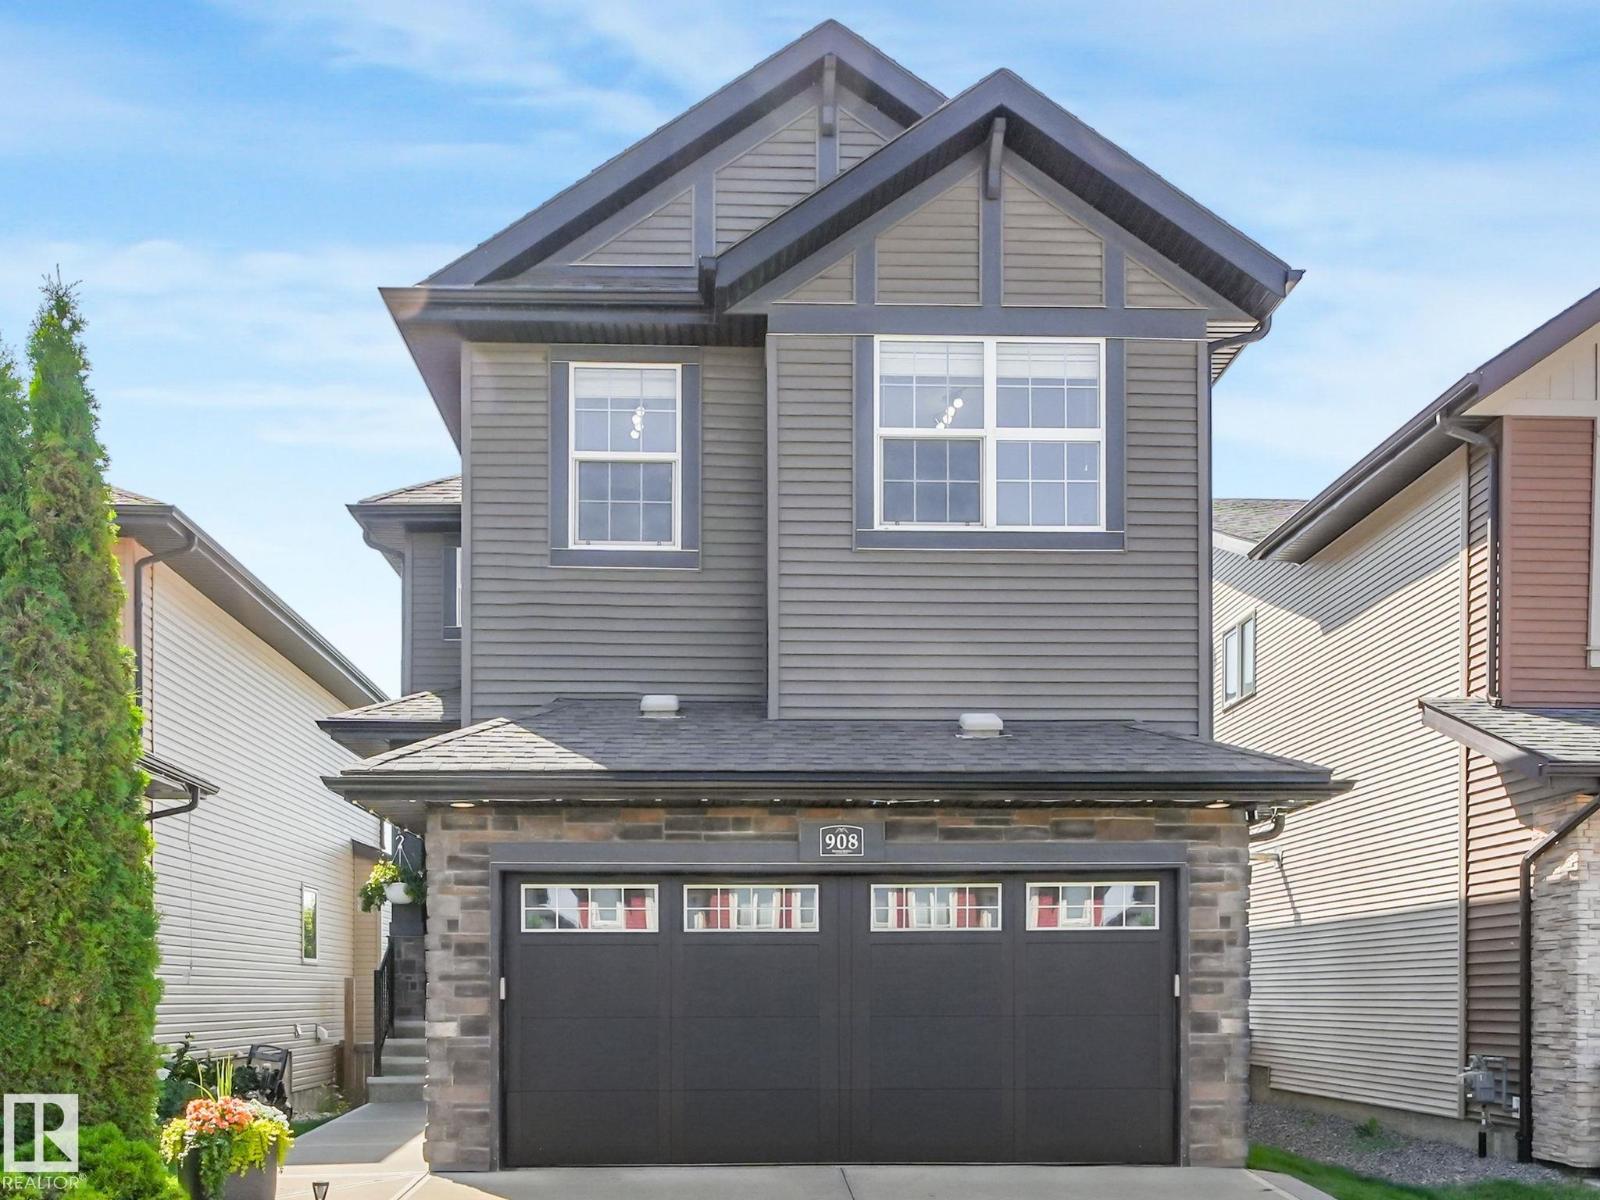
908 Goshawk Pt Nw
Edmonton, Alberta T5S 0H6
Welcome to this custom-built 2-storey with a WALKOUT basement in the established community of Hawks Ridge! Offering over 1,800 sq. ft., this home features 9' ceilings, central A/C, an epoxy-coated garage floor, modern finishes, and professional landscaping. The open-concept kitchen is the heart of the home with floor-to-ceiling cabinetry, granite countertops, stainless steel appliances, a walk-through pantry, and abundant storage. The spacious living and dining areas are anchored by a cozy gas fireplace, while an integrated sound system spans all three levels. Upstairs, enjoy a bright east-facing bonus room—perfect for relaxing or working from home. Step outside to two inviting outdoor spaces: an upper deck off the dining area, ideal for entertaining, and a covered lower patio offering privacy and shade in the beautifully landscaped backyard. (id:58723)
Mozaic Realty Group
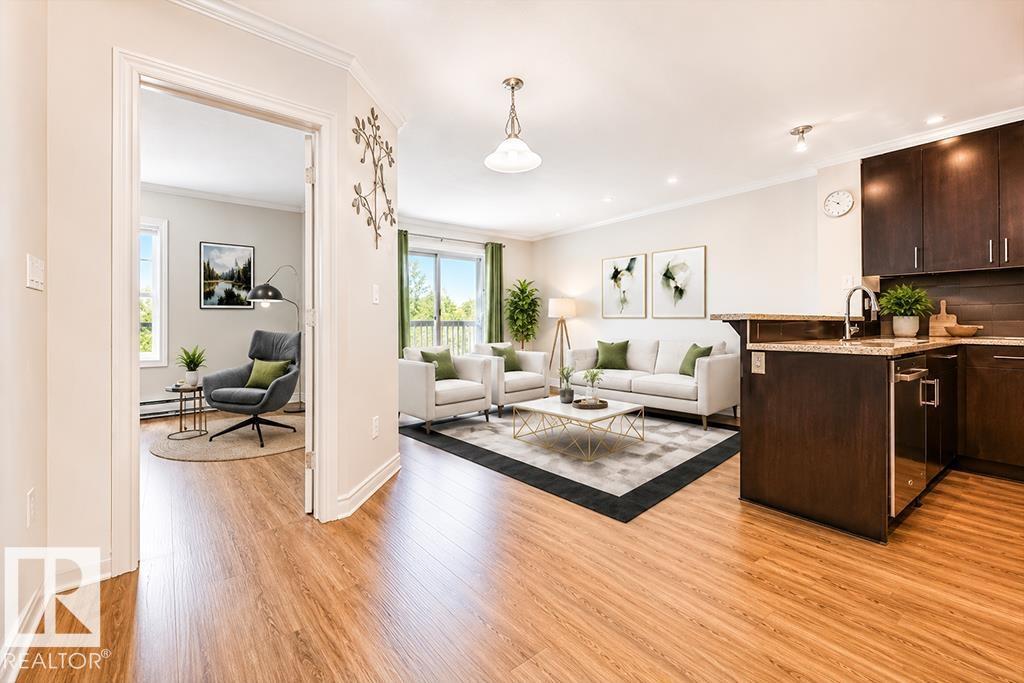
#411 2204 44 Av Nw
Edmonton, Alberta T6T 0G5
Welcome to Aspen Meadows! This beautifully upgraded top-floor condo offers stylish living space on the quiet east side of the building, where you can enjoy morning sun and added privacy. Recent updates include NEW VINYL PLANK FLOORING throughout, complemented by rich mocha cabinetry extending to the ceiling, pot drawers, stainless steel appliances, and a raised eating bar. The condo fees include heat, water AND electricity. The spacious primary bedroom features a walk-through closet leading to the full ensuite bath. Enjoy the convenience of **IN-SUITE LAUNDRY** and the comfort of a well-maintained building offering a fitness centre and rentable social room. Additional features include a 4' x 8' storage locker, gas line for your BBQ, and *TITLED UNDERGROUND PARKING* Ideally located close to shopping, restaurants, transit, and amenities, with quick access to Whitemud Drive and Anthony Henday. An excellent opportunity for first-time buyers, downsizers, or investors. some photos virtually staged (id:58723)
RE/MAX River City
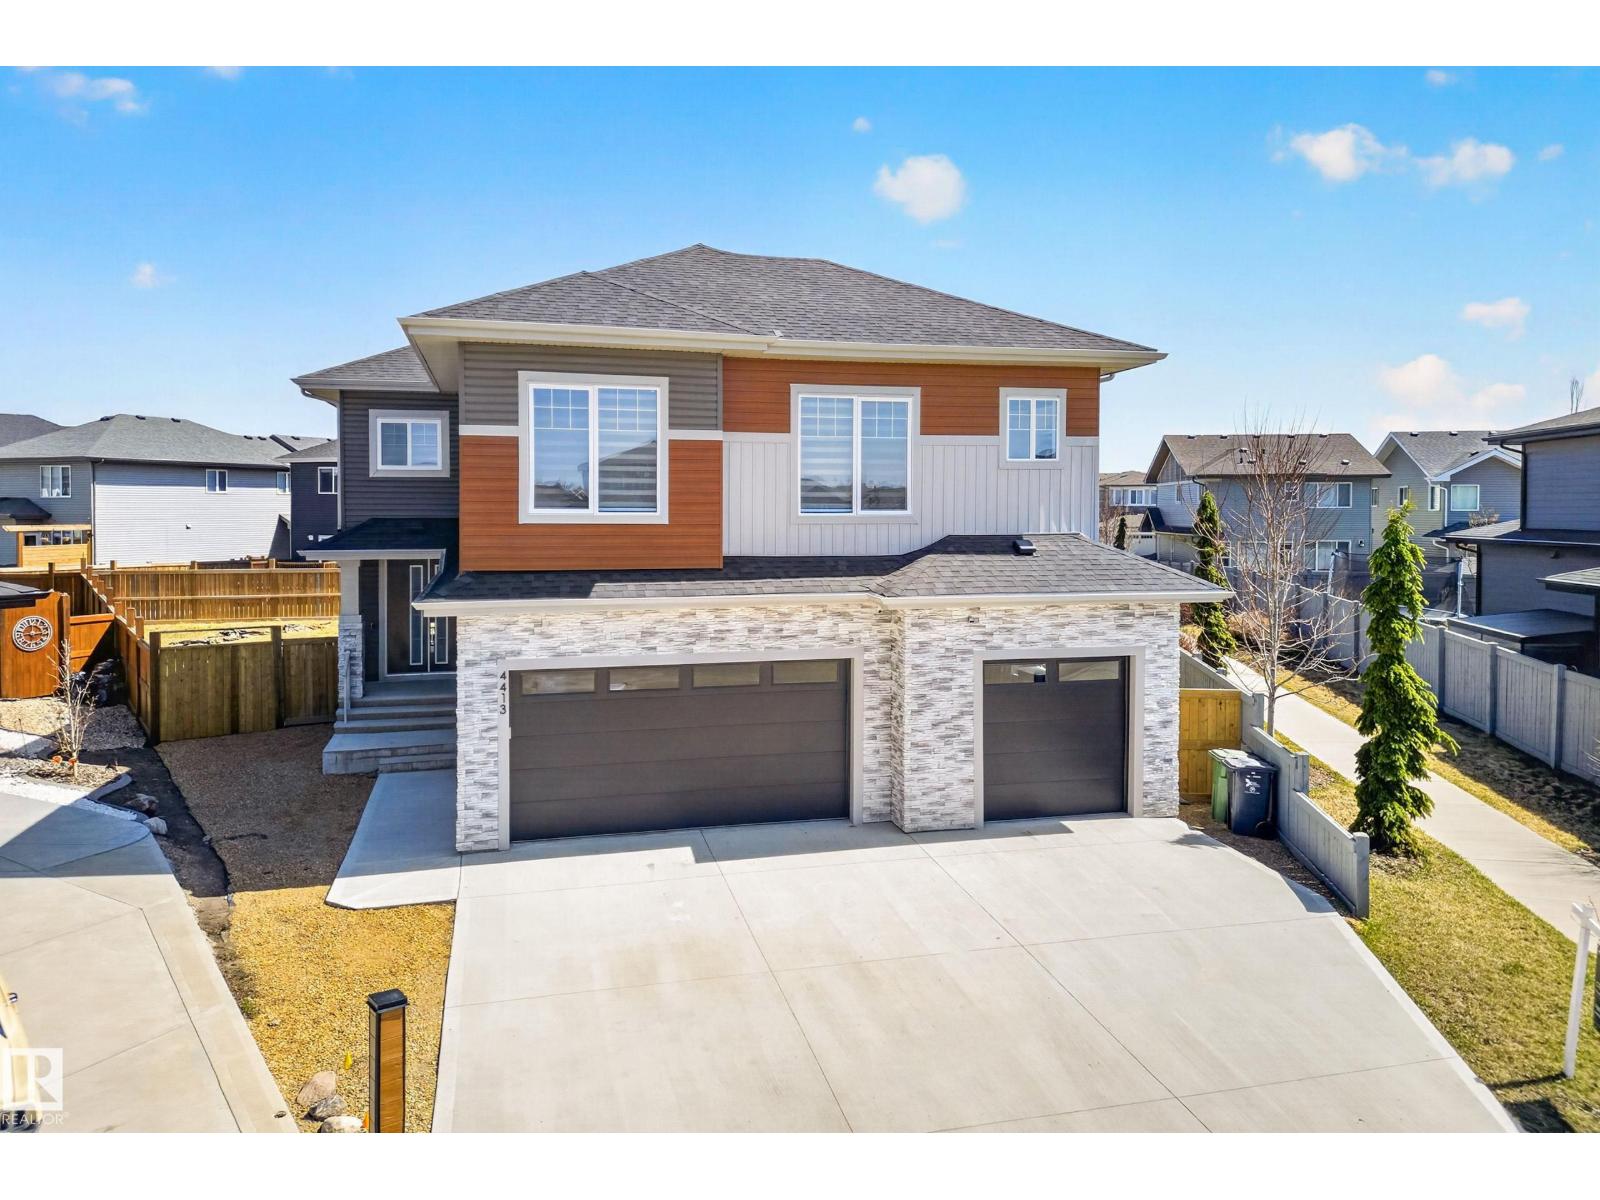
4413 39 St
Beaumont, Alberta T4X 2B7
Sleek, modern and beautifully customized, this stunning home in sought-after Triomphe Estates offers luxury living on a pie-shaped lot tucked into a quiet cul-de-sac, just steps from walking trails and schools. The open-to-below main floor showcases soaring ceilings and expansive windows that flood the home with natural light. A versatile main floor office/den - ideal as a guest bedroom - is paired with a full bathroom for added flexibility. The designer kitchen features quartz countertops, matte black cabinetry, a butler's kitchen/walk-through pantry, and seamless flow into the spacious mudroom with access to the triple tandem garage. A convenient side entrance leads to the fully finished basement, complete with a fifth bedroom, theatre-style setup, and dedicated gym area. Upstairs offers two impressive primary suites, each with its own ensuite, plus two additional oversized bedrooms, a generous bonus room, and an upper-level laundry room. Please note some photos have been digitally enhanced. (id:58723)
Century 21 Masters
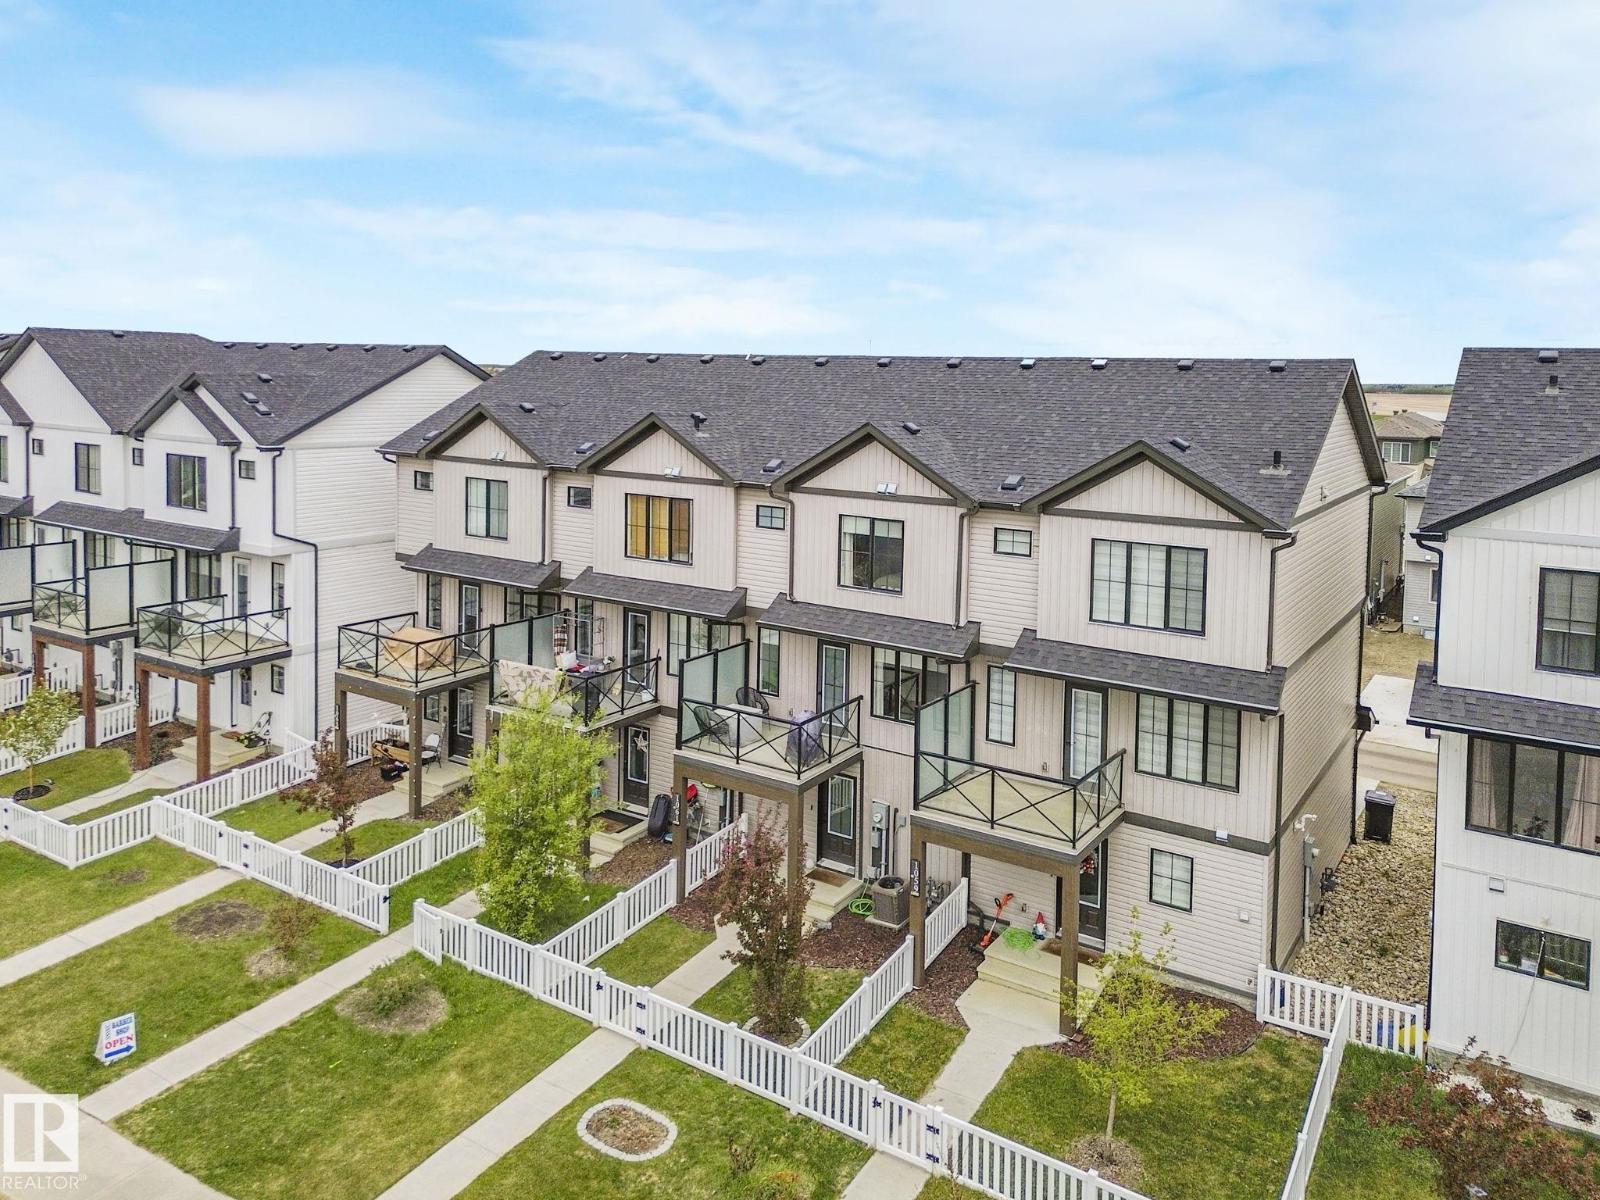
1061 Cy Becker Rd Nw
Edmonton, Alberta T5Y 4B7
NO CONDO FEE! Immaculate Original Owner Cy Becker Townhome with TWO Primary Suites! Loaded with Upgrades, Bright & Inviting with open main floor layout w/ Luxury Vinyl Tile flooring. The Kitchen is treated w/ Rich Two-Tone Cabinetry w/ Extended Uppers, Quartz Central Island w/ Undermount Sink & Eating Bar, Upgraded Faucet & Herringbone Backsplash, Stainless Appliances incl. Fridge w/ Water & Ice. The 2 pc Powder Room is thoughtfully tucked away. The rest of this level is perfect for entertaining with a Large Central Dining Space and inviting Living Room filled with Natural Light. Enjoy your evenings with views to the South on your Private Patio! Upstairs you will find Two King Sized Primary Suites each with a 4pc Ensuite & Walk-In Closet. Upper Laundry w/ Full Size Stacking Pair. The Ground level has a spacious foyer and access to your DOUBLE ATTACHED Garage. Cy Becker is a Family Centric Community Surrounded by Schools, Shopping & Parks. Its a Perfect 10/10! (id:58723)
Century 21 Masters
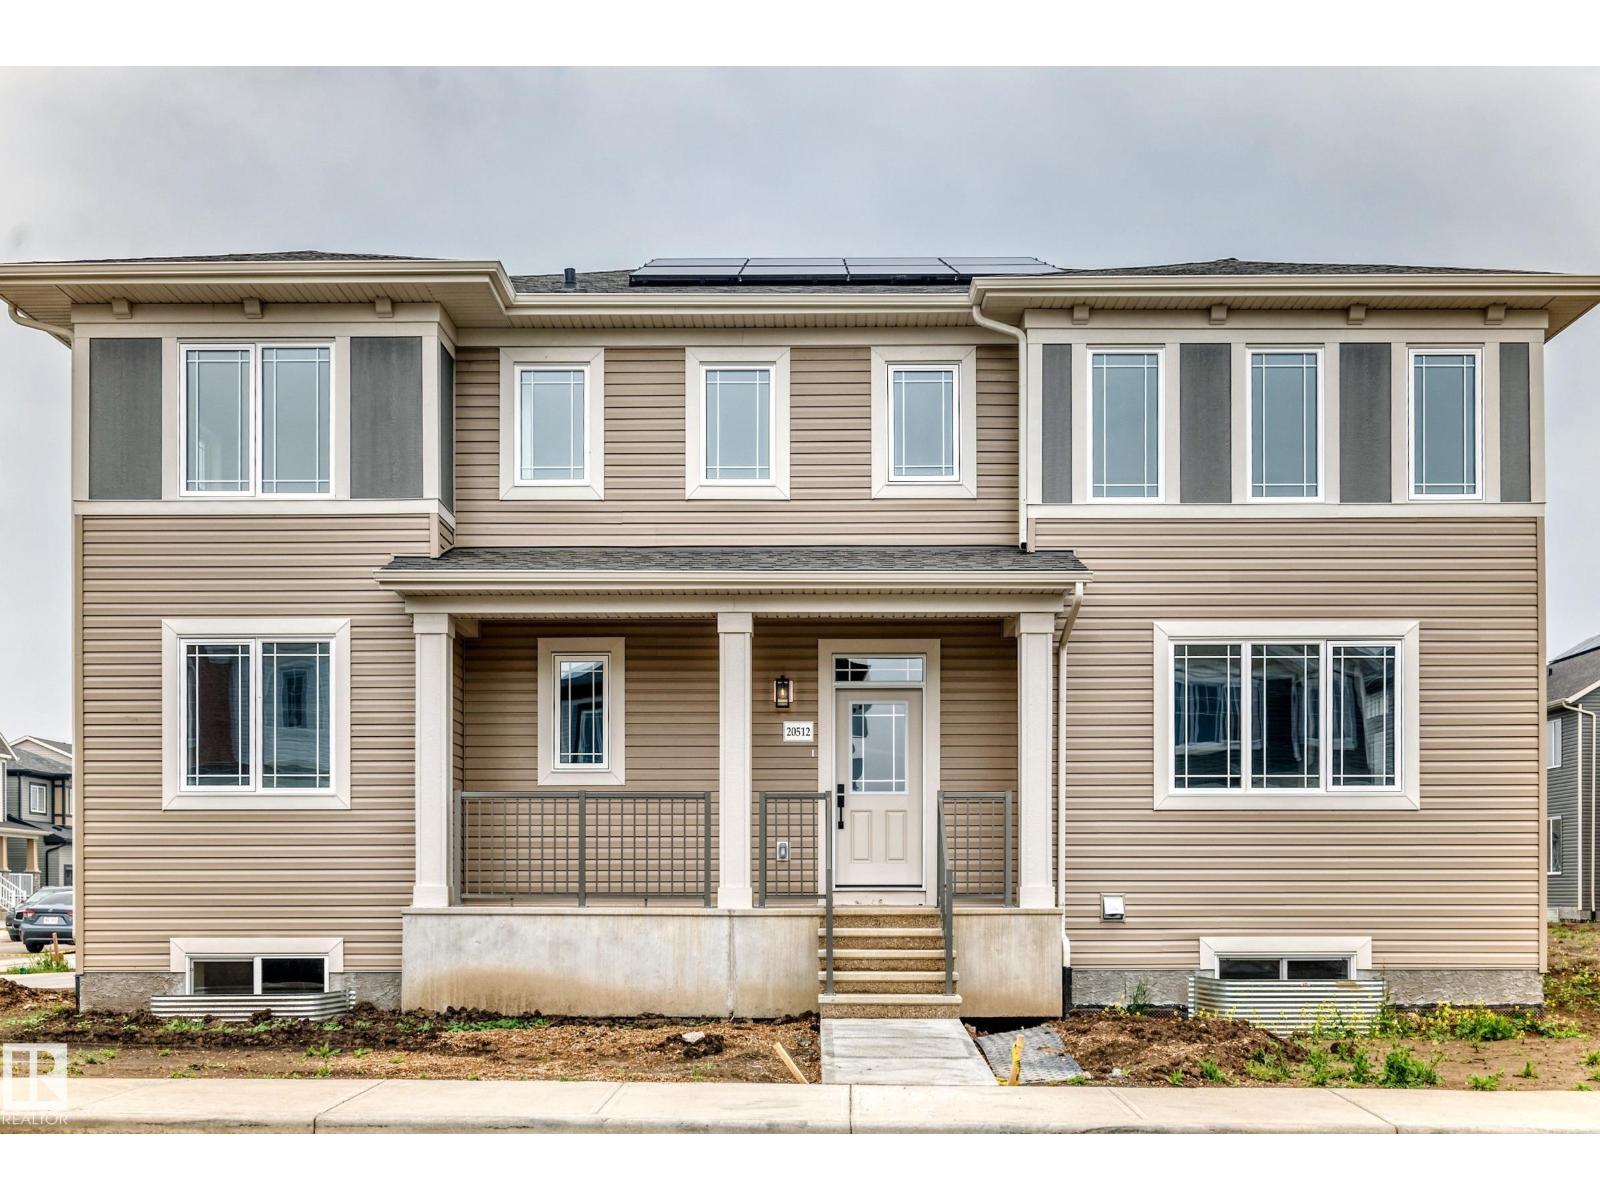
20512 15 Av Nw
Edmonton, Alberta T6M 3E7
Visit the Listing Brokerage (and/or listing REALTOR®) website to obtain additional information. The Norquay is on a desirable corner lot and makes a striking first impression with a generous array of windows and welcoming front porch. A thoughtfully designed main floor now features a full bedroom and bathroom. A convenient side entrance for everyday practicality, and a 9ft foundation adds to the home’s sense of space and potential. The open-concept great room is filled with natural light, flowing seamlessly into the dining area. The spacious L-shaped kitchen is an entertainer’s dream, complete with a large pantry, oversized island, and flush breakfast bar that invites everyone to gather and enjoy. Upstairs, retreat to your primary bedroom featuring a walk-in closet and ensuite. Space will never be an issue, with bedrooms 2 and 3 each of with their own walk-in closets. The loft provides the perfect escape for movie nights. Includes 8 solar panels!*Renderings are representative - exterior colours may vary. (id:58723)
Honestdoor Inc
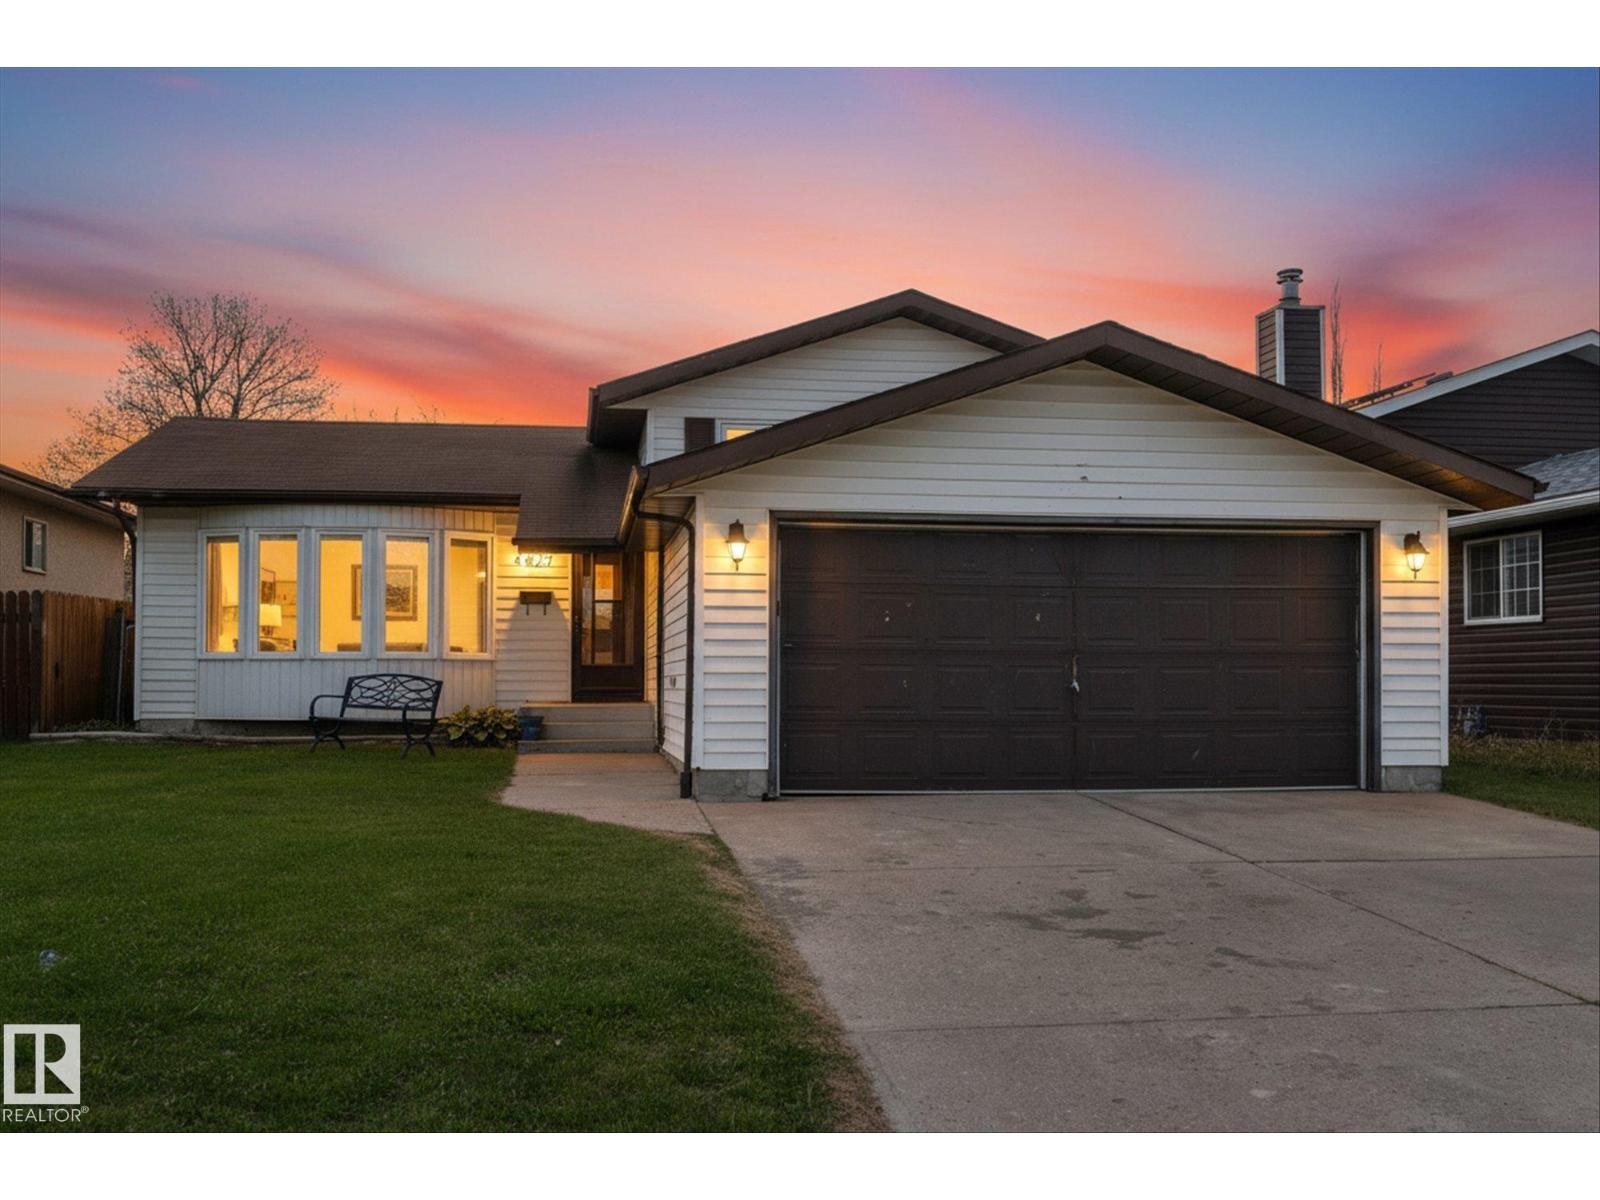
4627 10a Av Nw
Edmonton, Alberta T6L 4E4
Bright and light main floor with front living room which flows to family sized dining with garden door to rear deck. Rear kitchen with loads of work space allows you to view backyard as you prep. Upstairs you’ll find the oversized 5 piece bath with steam shower, double sinks and a made for relaxing bubble jet soaker tub just waiting for you. Primary bedroom at rear of home with loads of room for a king size bed; and two additional bedrooms. The third floor features an oversized family room - ready and waiting for movie nights. And you can easily add a wall to make a 4th bedroom with 2 piece ensuite (already in place). Laundry and tool bench are found in the basement which awaits your finishing, just imagine.. South facing rear yard with shed. All set in a family friendly community close to schools (including french immersion) & shopping. Home has newer furnace (2024), stove 2024, dishwasher 2023, mainly newer windows (2022), and water heater. (id:58723)
RE/MAX Preferred Choice