Hurry Home

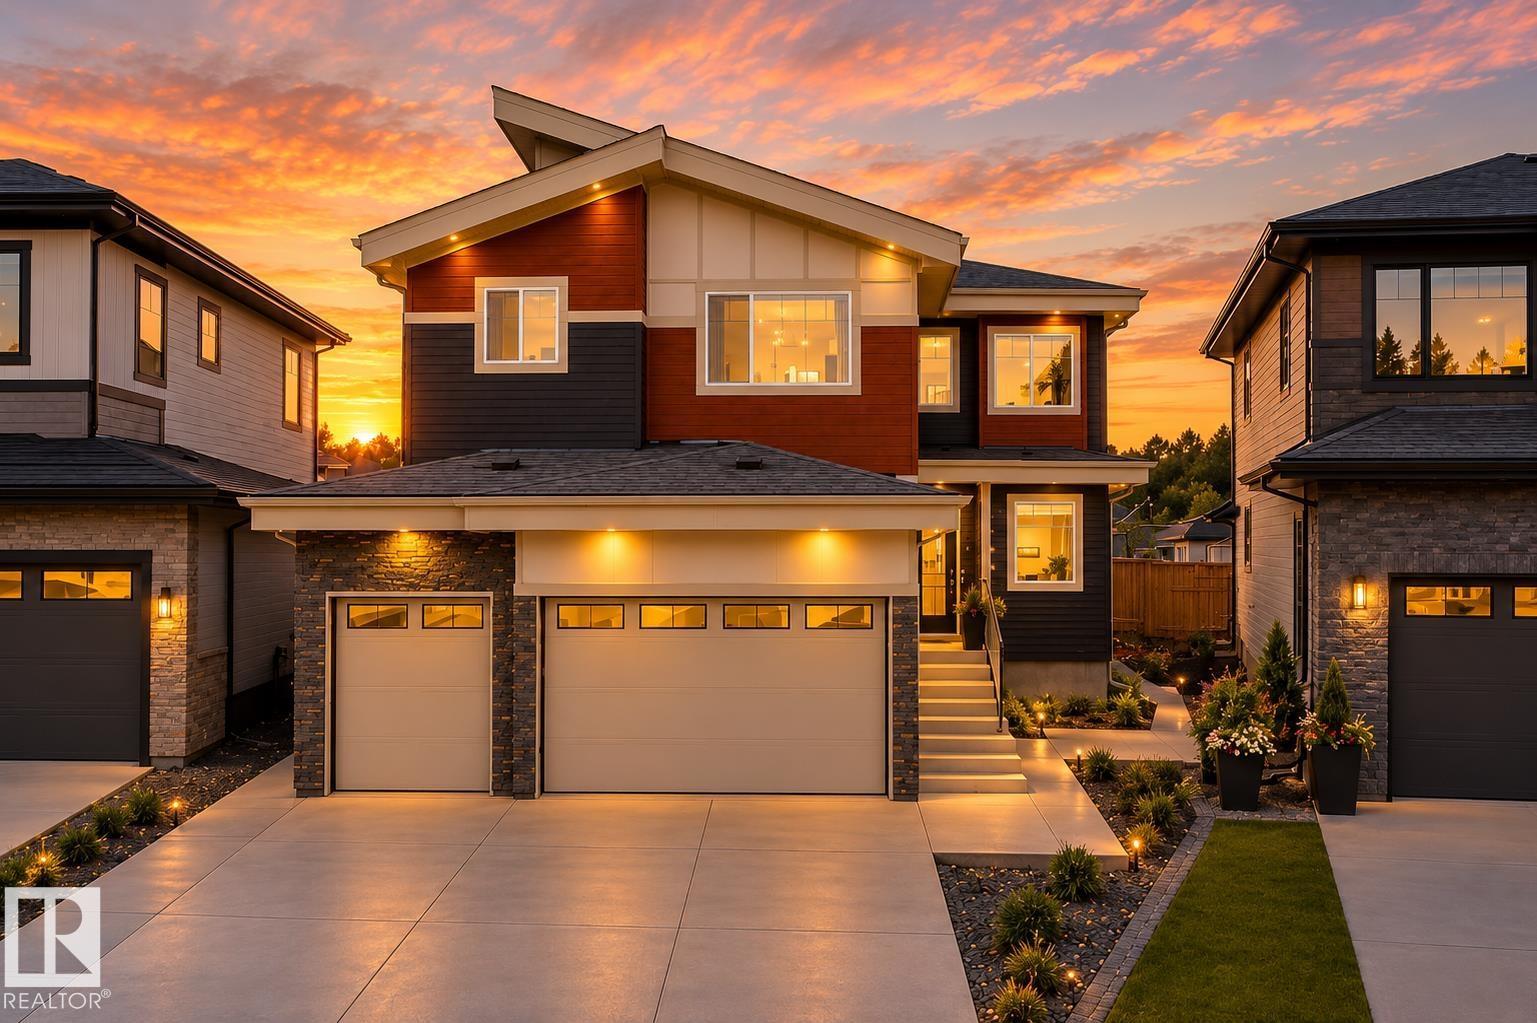
159 Graybriar Dr
Stony Plain, Alberta T7Z 0M7
Welcome to this stunning 2,450 sq. ft. home featuring a triple-car garage and an impressive open-to-above design. The main floor offers two spacious living areas, including one with a striking stone-finished electric fireplace, complemented by elegant feature walls throughout. The beautifully designed kitchen features dual-tone cabinetry, quartz countertops, a waterfall island, and a built-in bar with space for a wine cooler. A main-floor bedroom and full bathroom provide an ideal setup for guests or extended family.Upstairs, you’ll find three additional bedrooms, including a spacious primary suite with vaulted ceilings, along with a versatile bonus room and a conveniently located laundry room with a sink.A separate side entrance provides direct access to the basement, offering excellent potential for future development. Located in Graybriar, enjoy being close to Stony Plain Golf Course, Tri Leisure Centre, downtown Stony Plain, Spruce Grove, with quick access to Highway 16A for an easy commute. (id:58723)
Sterling Real Estate
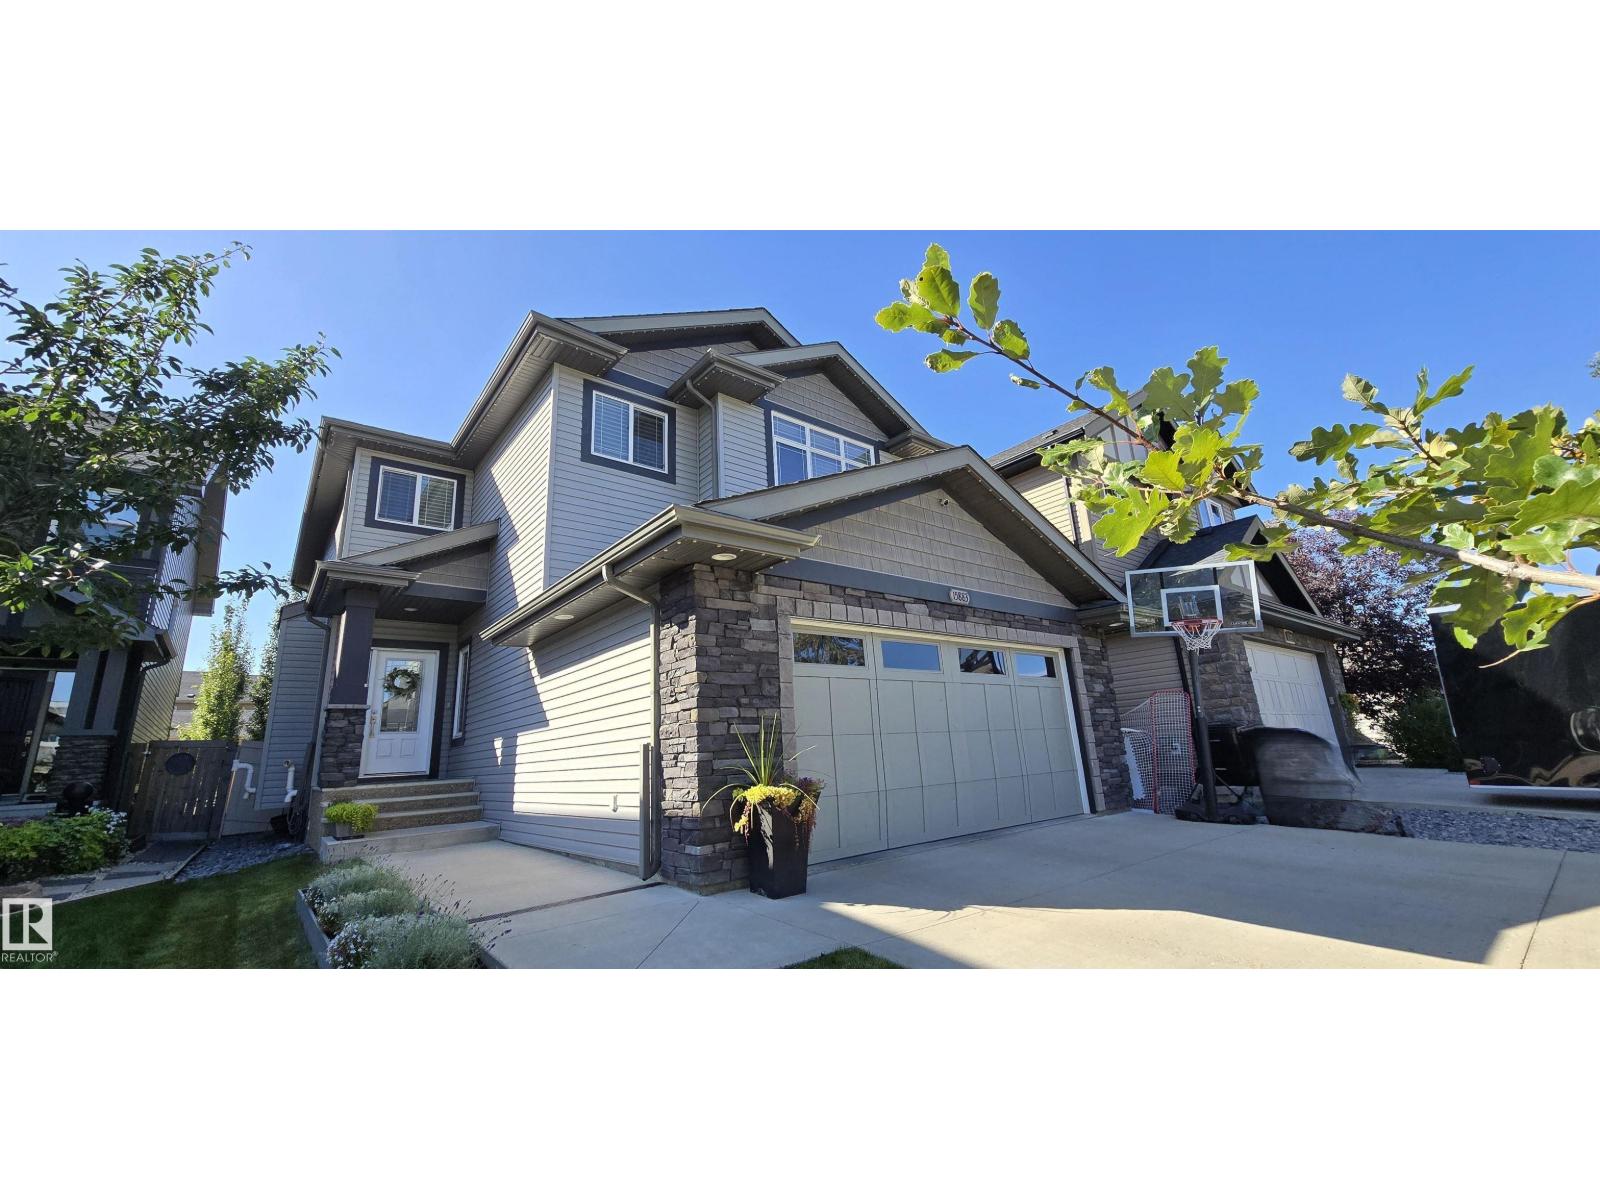
15883 13 Av Sw
Edmonton, Alberta T6W 2H5
Lovely family home in immaculate condition! The vaulted ceiling and soaring windows flood this home with natural light. A large open concept living area, a beautiful kitchen with a large island, 2 tone cabinets, quartz countertops and a large walk-through pantry make cooking a breeze! A 2 piece bath, main floor laundry and den complete the main level. Upstairs is a large tranquil primary suite with a 5 piece ensuite and walk in closet. Two more bedrooms and a second 5 piece bath complete the upper level. The basement has been completely finished with a rec area, a 4 piece bathroom, a bedroom and a large storage area. Added features are the 5 stage reverse osmosis system and the exterior Innova LED permanent lighting. This is a fantastic family home in a great neighbourhood! (id:58723)
Homes & Gardens Real Estate Limited
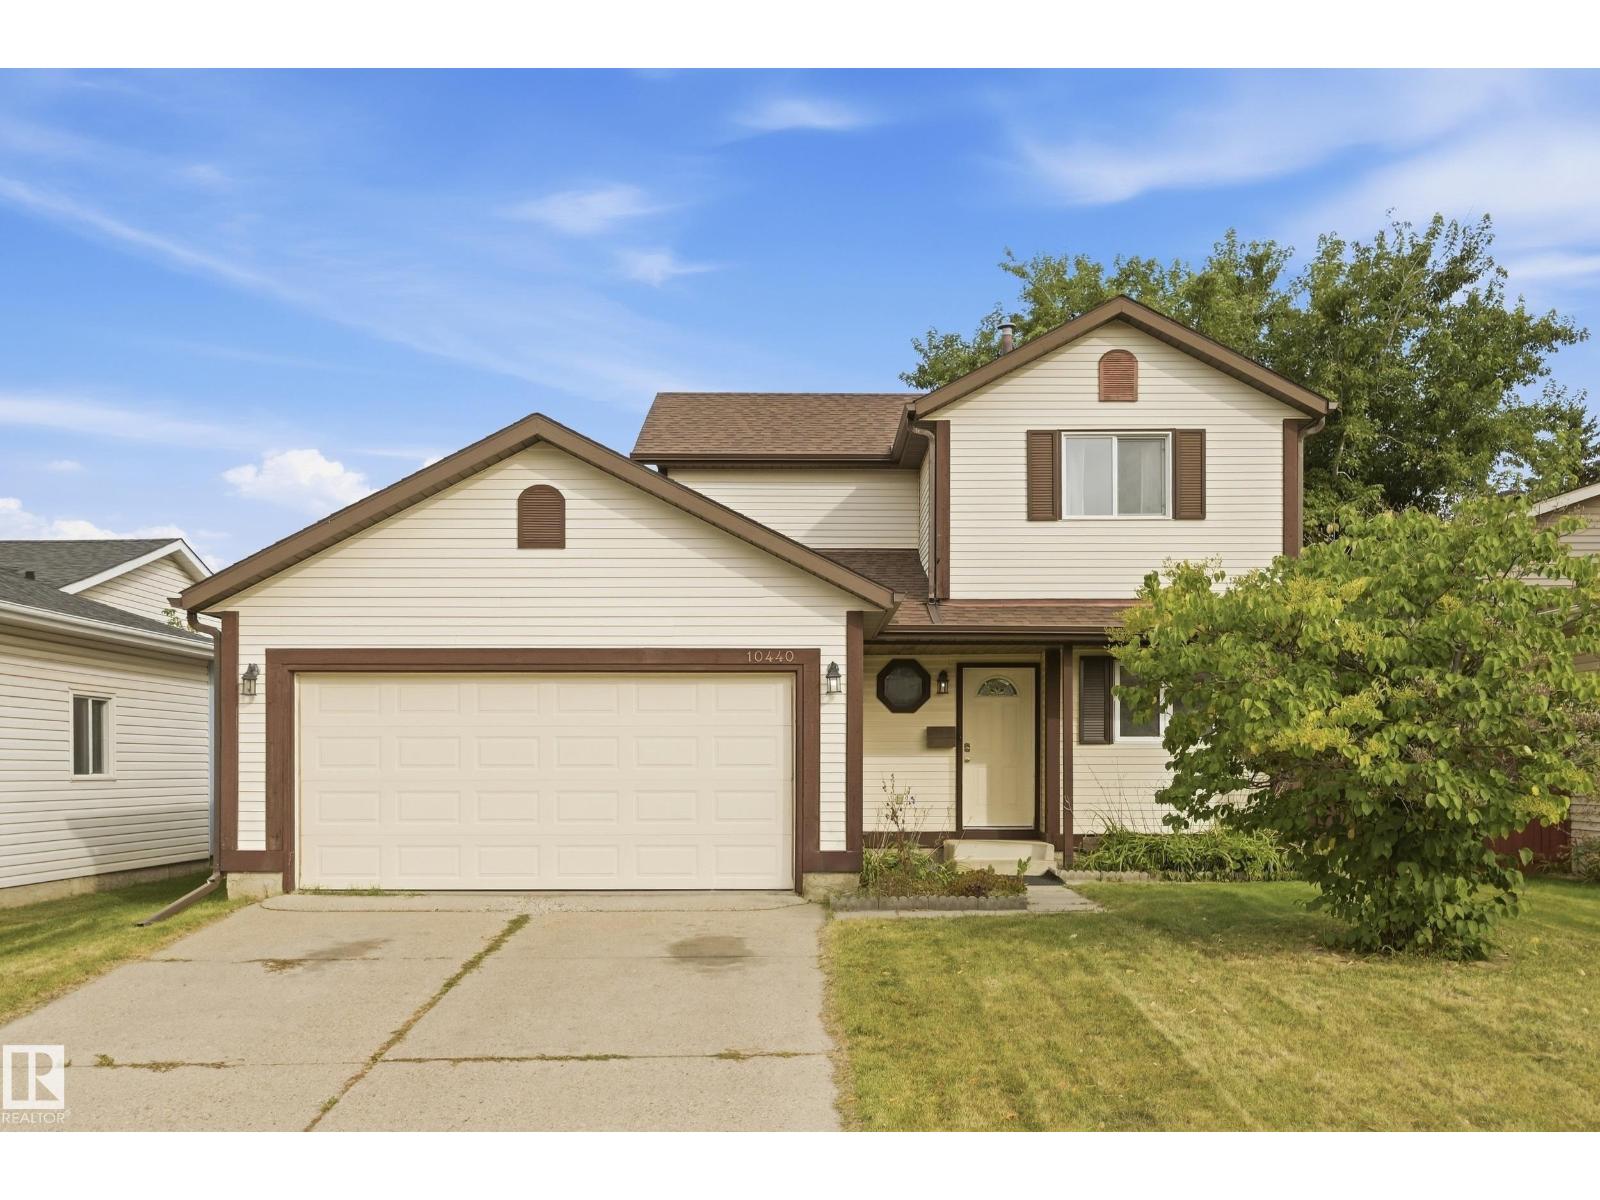
10440 16 Avenue Nw
Edmonton, Alberta T6J 5N8
Incredible Value in Bearspaw! Welcome to this spacious, updated, and move-in-ready two-storey home on a quiet street in Bearspaw. The main floor offers a functional, family-friendly layout with an open kitchen featuring a WIP, separate dining area, two family rooms, a large back entry, and a powder room. Upstairs you'll find three bedrooms and a full bathroom. The fully developed basement adds a large recreation room with bar, a fourth bedroom, full bathroom, laundry area, and ample storage. Outside, enjoy a well-kept yard with a shed and double attached garage. Numerous updates offer added peace of mind, including shingles, eaves, soffits and fascia (2021), garage door (2014), most windows (2008), furnace and HWT (2007), newer exterior doors, plus fresh carpet and paint (2026). Conveniently located close to schools, parks, and everyday amenities. If space, value, and move-in readiness are on your must-have list, this home deserves a closer look! Some images are virtually staged. (id:58723)
RE/MAX Rental Advisors
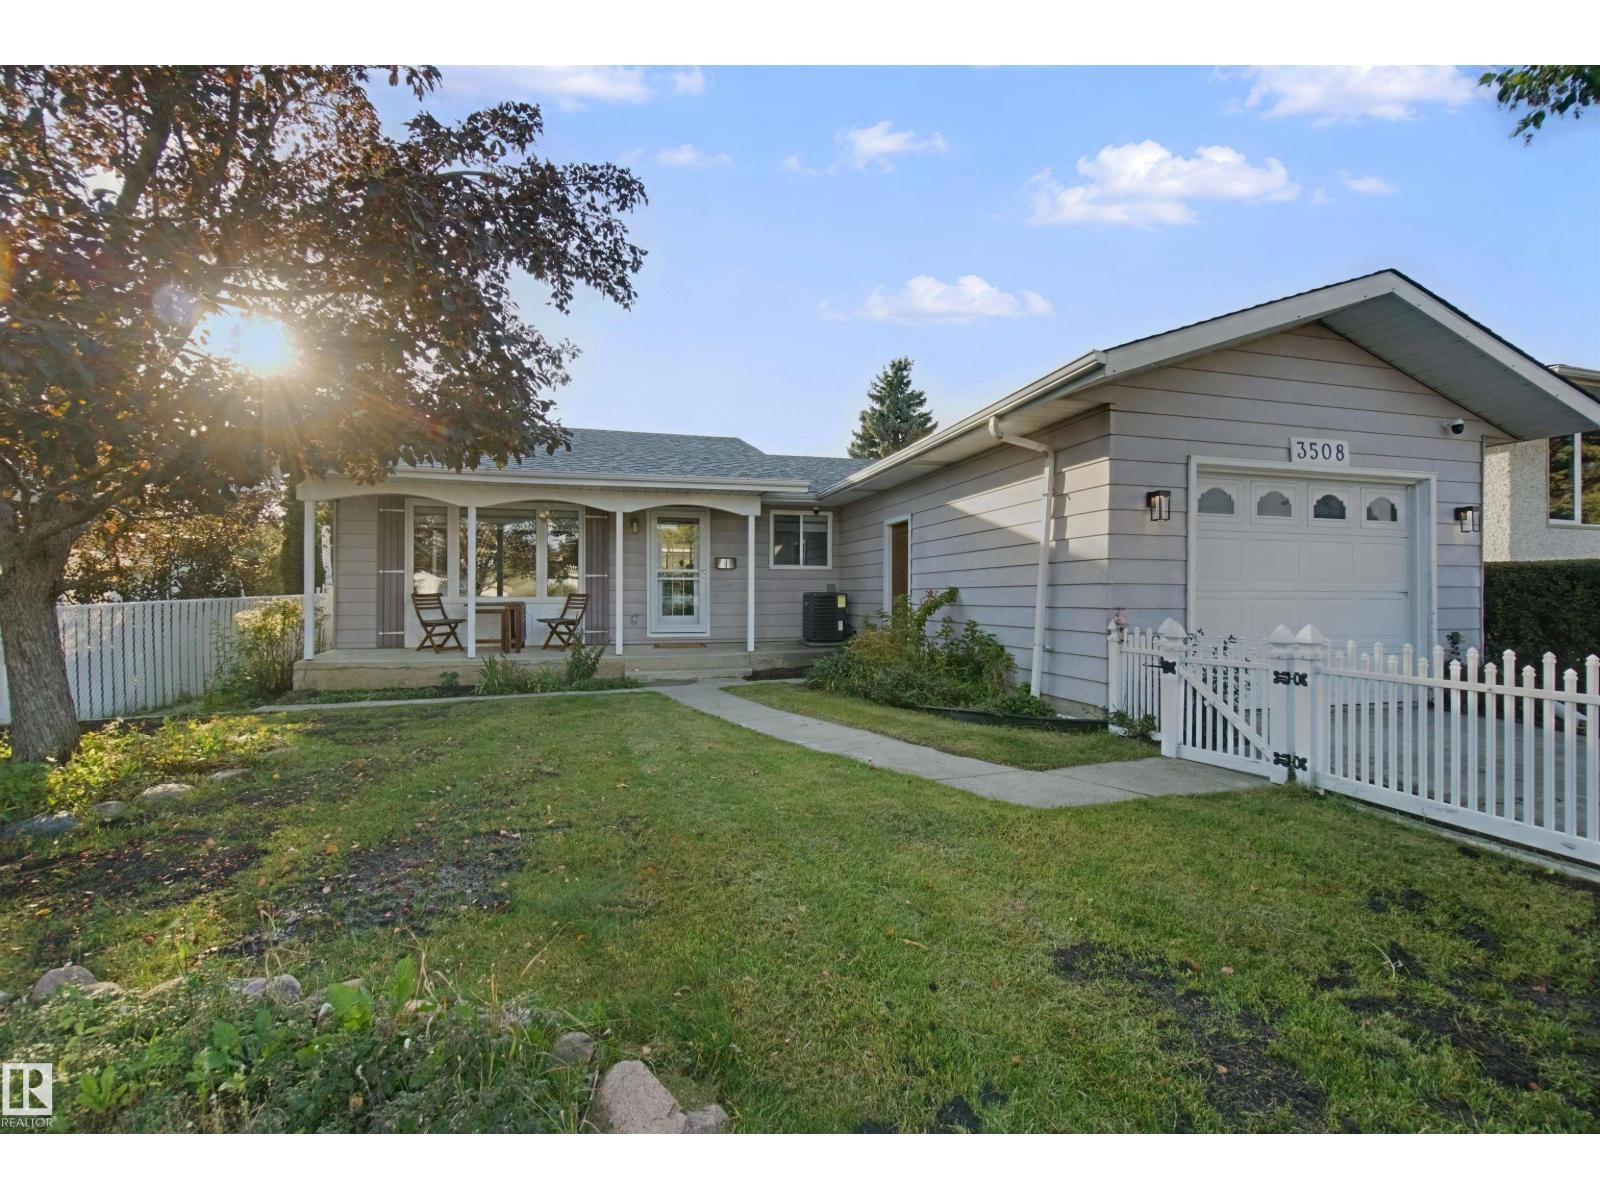
3508 106a St Nw
Edmonton, Alberta T6J 1A8
RENOVATED FROM THE STUDS IN DUGGAN! STUNNING HARDWOOD, NEW KITCHEN & WOOD STOVE INSERT! This 5 bed, 2.5 bath bungalow on a 51x122 lot was taken back to the framing and rebuilt for modern living. Large fenced front yard and inviting porch make a strong first impression. Inside: brand new kitchen with granite counters and new appliances, stunning hardwood floors and tile, updated bathrooms, and a bright living room centred on a brand new wood stove insert with tile surround. 3 bedrooms on the main; the finished basement adds 2 more bedrooms and a large second living area. Peace-of-mind upgrades include new copper wiring, furnace with cleaned and sealed ductwork, central A/C, new 80-gallon hot water tank, attic and basement insulation, shingles (2021), and new main-floor windows. Backyard has room to build an oversized garage with back lane access. Steps to schools and parks, minutes to Southgate Mall and everyday amenities. Move-in ready in one of southwest Edmonton's most established communities! (id:58723)
Lux Real Estate Inc
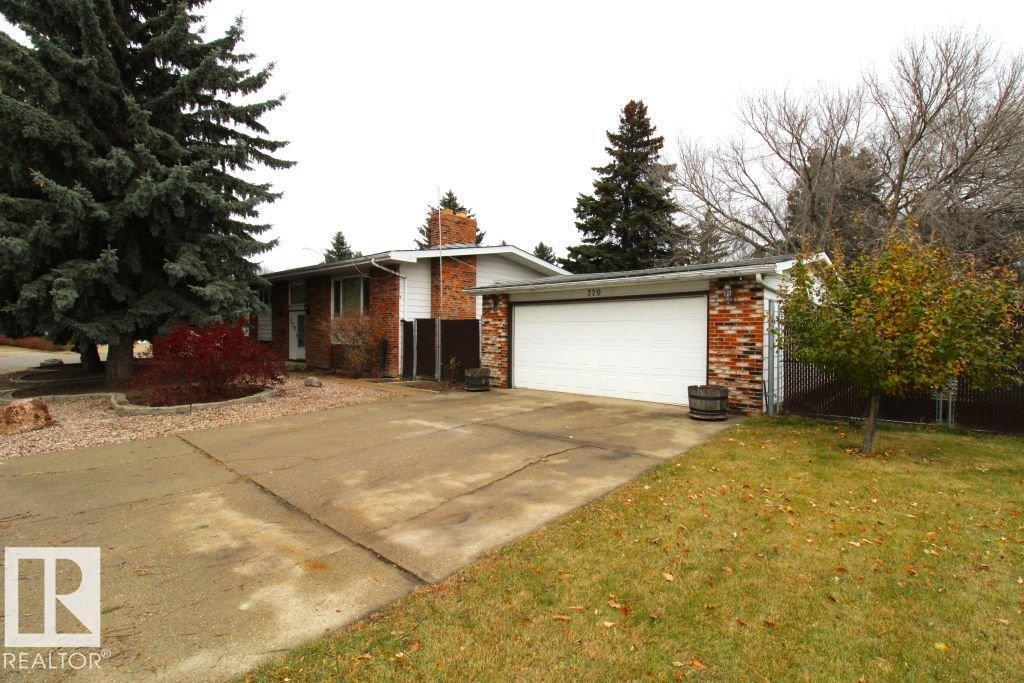
779 Lee Ridge Rd Nw
Edmonton, Alberta T6K 0P6
Spacious 1,187 sq. ft. bi-level on a large lot in a desirable cul-de-sac! The upper level features a country-style kitchen with bay window, a generous living room, two large bedrooms, and a 5-piece bathroom. The fully developed basement offers two additional large bedrooms, a 3-piece bathroom, and a spacious family room with gas fireplace. With two furnaces, vinyl windows, and a separate entrance, this home offers excellent potential for a secondary suite conversion. Enjoy the oversized yard with fruit trees, several above ground gardens, chain-link and vinyl fencing, and no sidewalks to shovel! The double oversized insulated garage provides plenty of parking and storage. Conveniently located just blocks from the LRT and close to Whitemud Freeway, this property offers space, flexibility, and easy access to amenities and commuting routes. (id:58723)
Maxwell Polaris
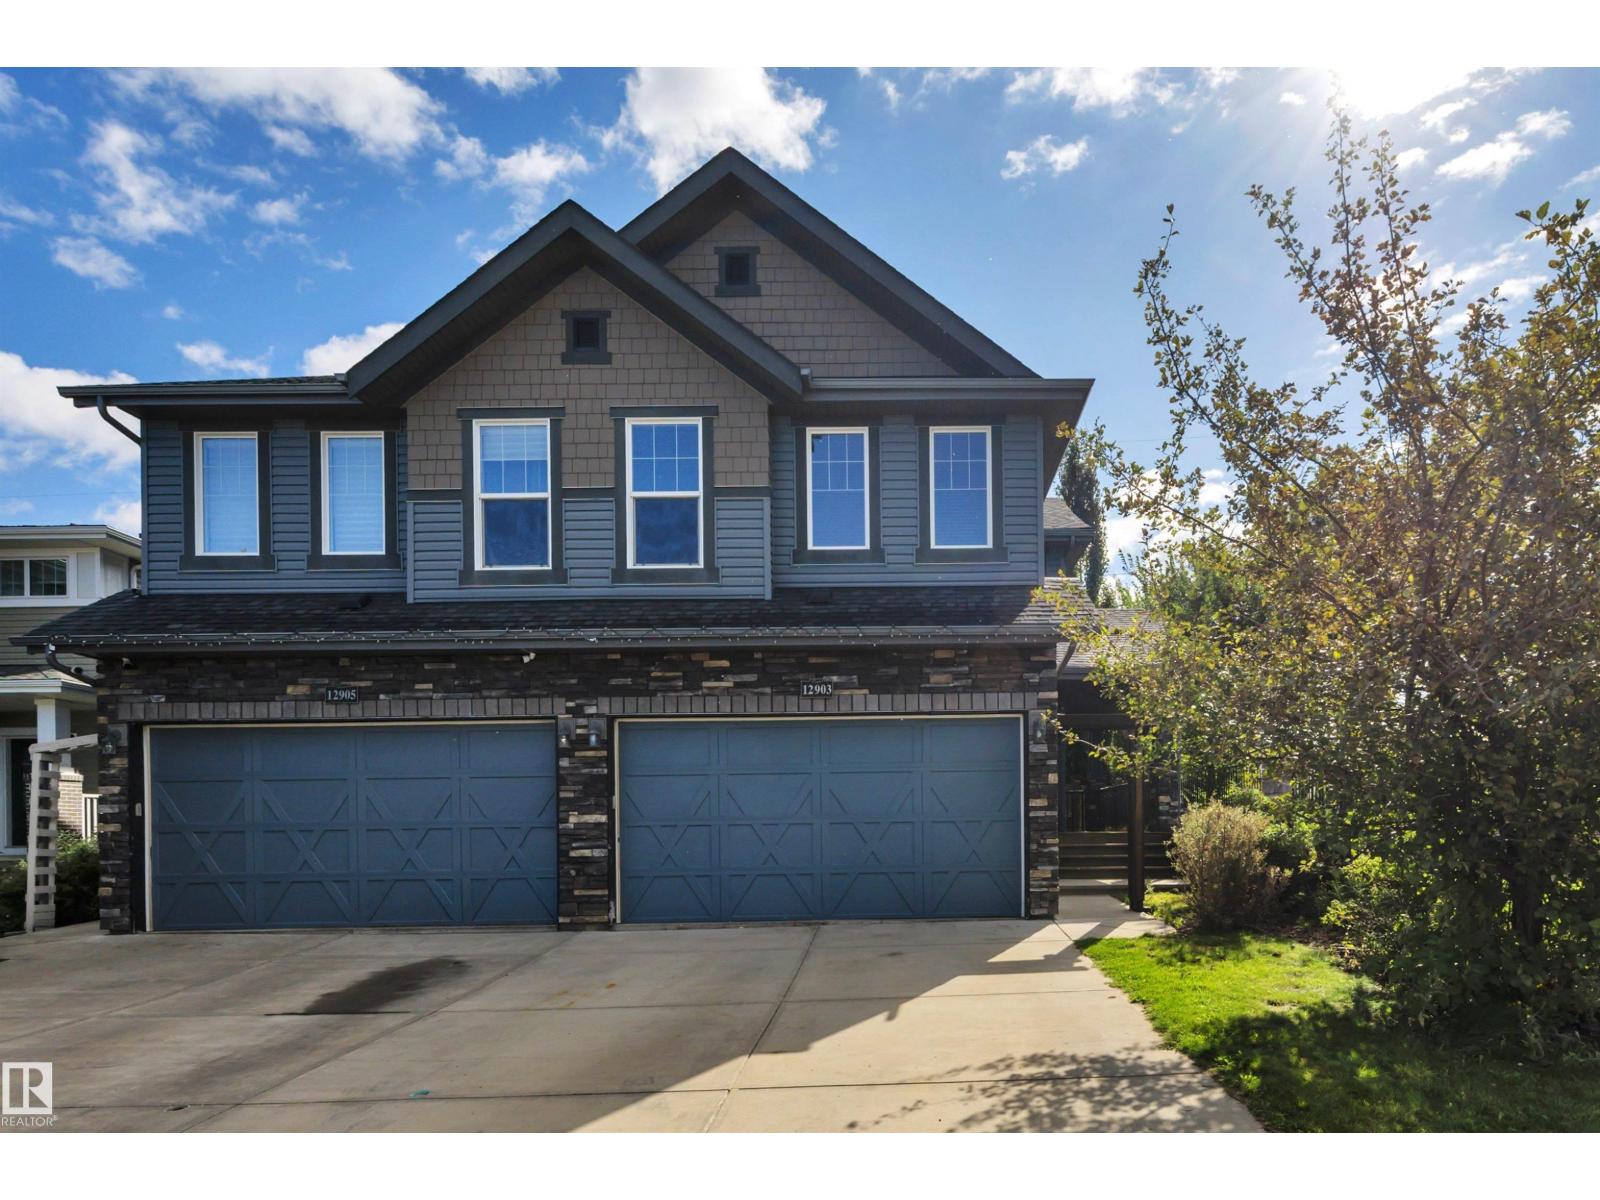
12903 205 St Nw
Edmonton, Alberta T5S 0G4
Unique, bright & beautiful — welcome home to Trumpeter! Situated on a beautifully landscaped corner lot, this home offers an incredible location surrounded by ravines, lakes, walking trails and nature, while still keeping you close to everything you need. Step inside to a bright, open-concept layout featuring hardwood floors and an abundance of natural light thanks to the corner-lot location. The main floor offers a welcoming, functional space perfect for everyday living and entertaining. Upstairs you’ll find three spacious bedrooms with generous closets, plus the convenience of upper-floor laundry. The large unfinished basement is a blank canvas, ready for your personal touch — whether you envision a family room, home gym, additional bedroom or entertainment space. Enjoy a fantastic neighbourhood with easy access to schools, Anthony Henday Drive, trails, parks and more. A beautiful home, a great lot and a location you’ll love! (id:58723)
The Good Real Estate Company
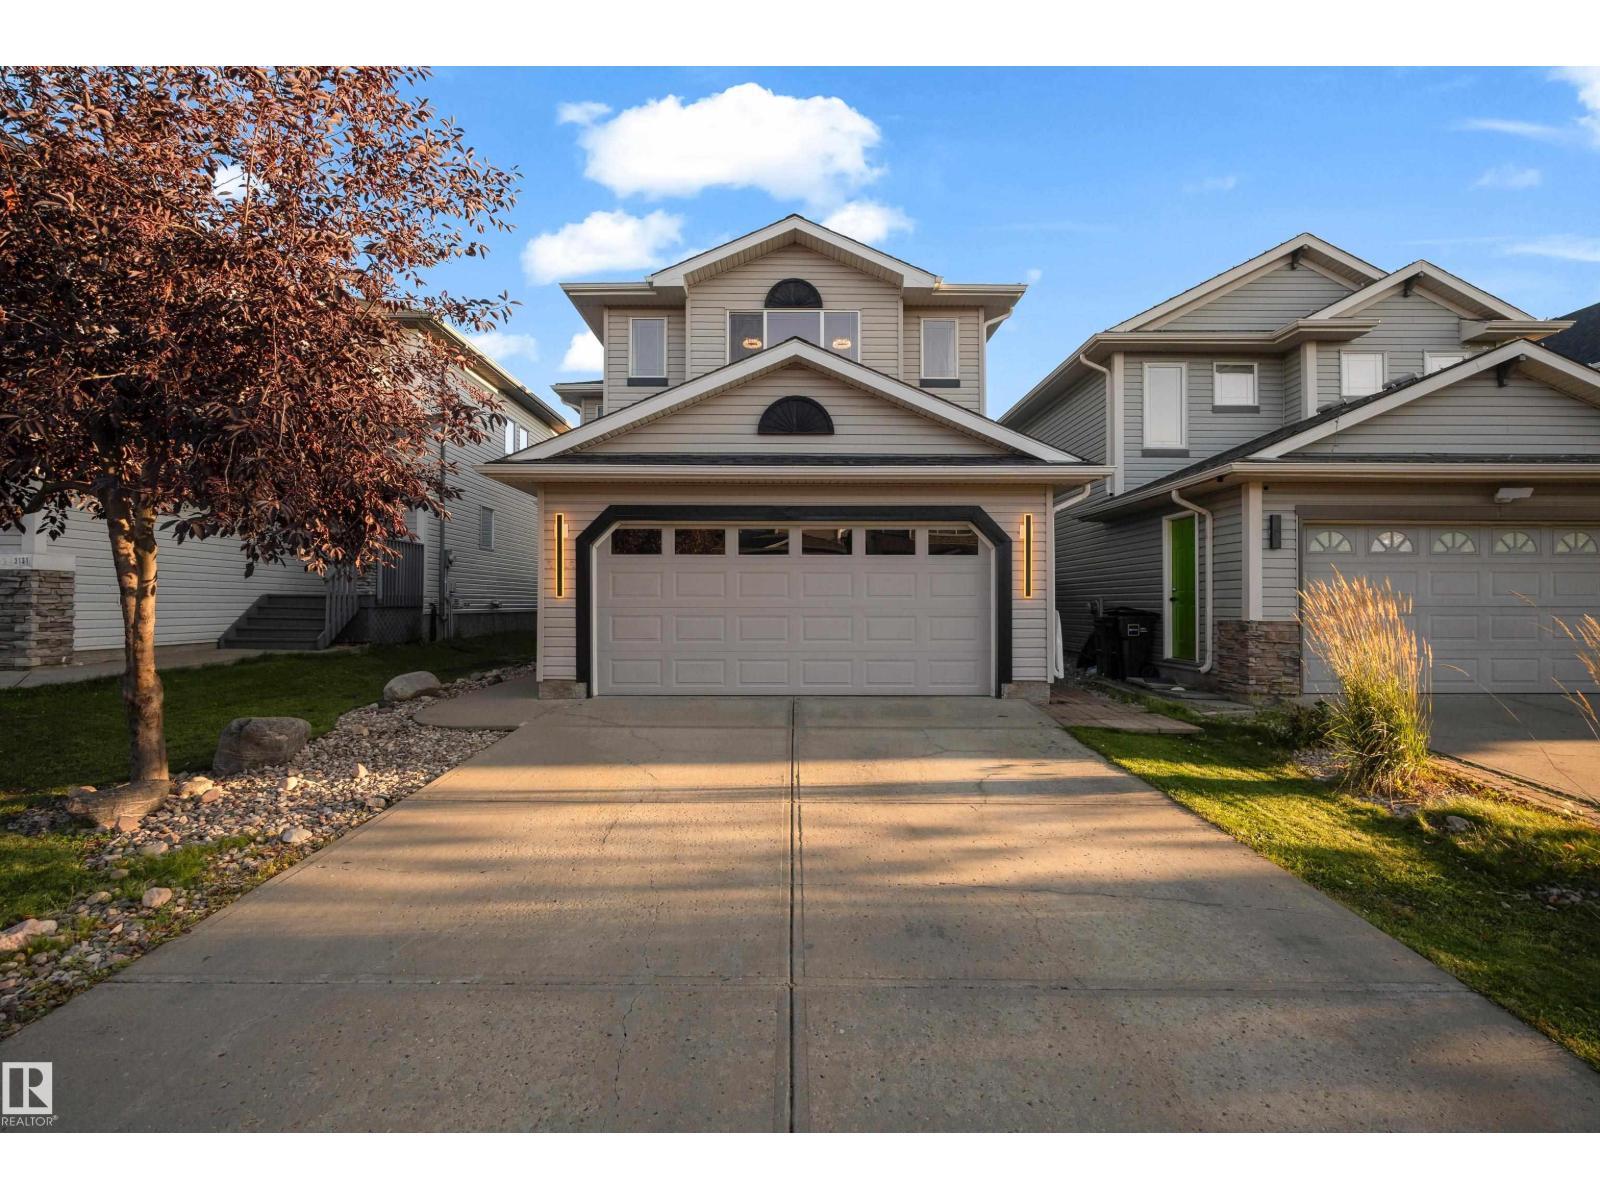
3135 24 Av Nw
Edmonton, Alberta T6T 0C9
FORMER SHOW HOME | $100K+ SELLER-REPORTED UPGRADES | FINISHED BASEMENT | NO REAR NEIGHBOURS | CUSTOM DECK | MATURE LANDSCAPING Beautifully renovated FORMER SHOW HOME in family-friendly SPRINGSIDE MEADOWS on 23rd Ave! Seller reports $100K+ invested in recent upgrades. Features a MODERN KITCHEN with WATERFALL ISLAND, fireplace, stone accents, MAIN-FLOOR TILE & VINYL FLOORING throughout the stairs, upper level & basement. BRAND-NEW FURNACE with 10-YEAR WARRANTY for comfort & peace of mind. Upstairs offers spacious bedrooms, BONUS ROOM, primary suite with ENSUITE & WALK-IN CLOSET, plus an UPPER BALCONY. FULLY FINISHED BASEMENT with rec room, bedroom & FULL BATH. Enjoy a private, FULLY FENCED backyard with MATURE TREES, LARGE CUSTOM DECK & NO REAR NEIGHBOURS, plus a PAINTED DOUBLE ATTACHED GARAGE. Exceptional everyday convenience with a SCHOOL BUS ROUTE right outside, quick access to TRANSIT, designated schools, recreation centers, grocery stores, shopping & major roadways just minutes away. MOVE-IN READY! (id:58723)
Lpt Realty
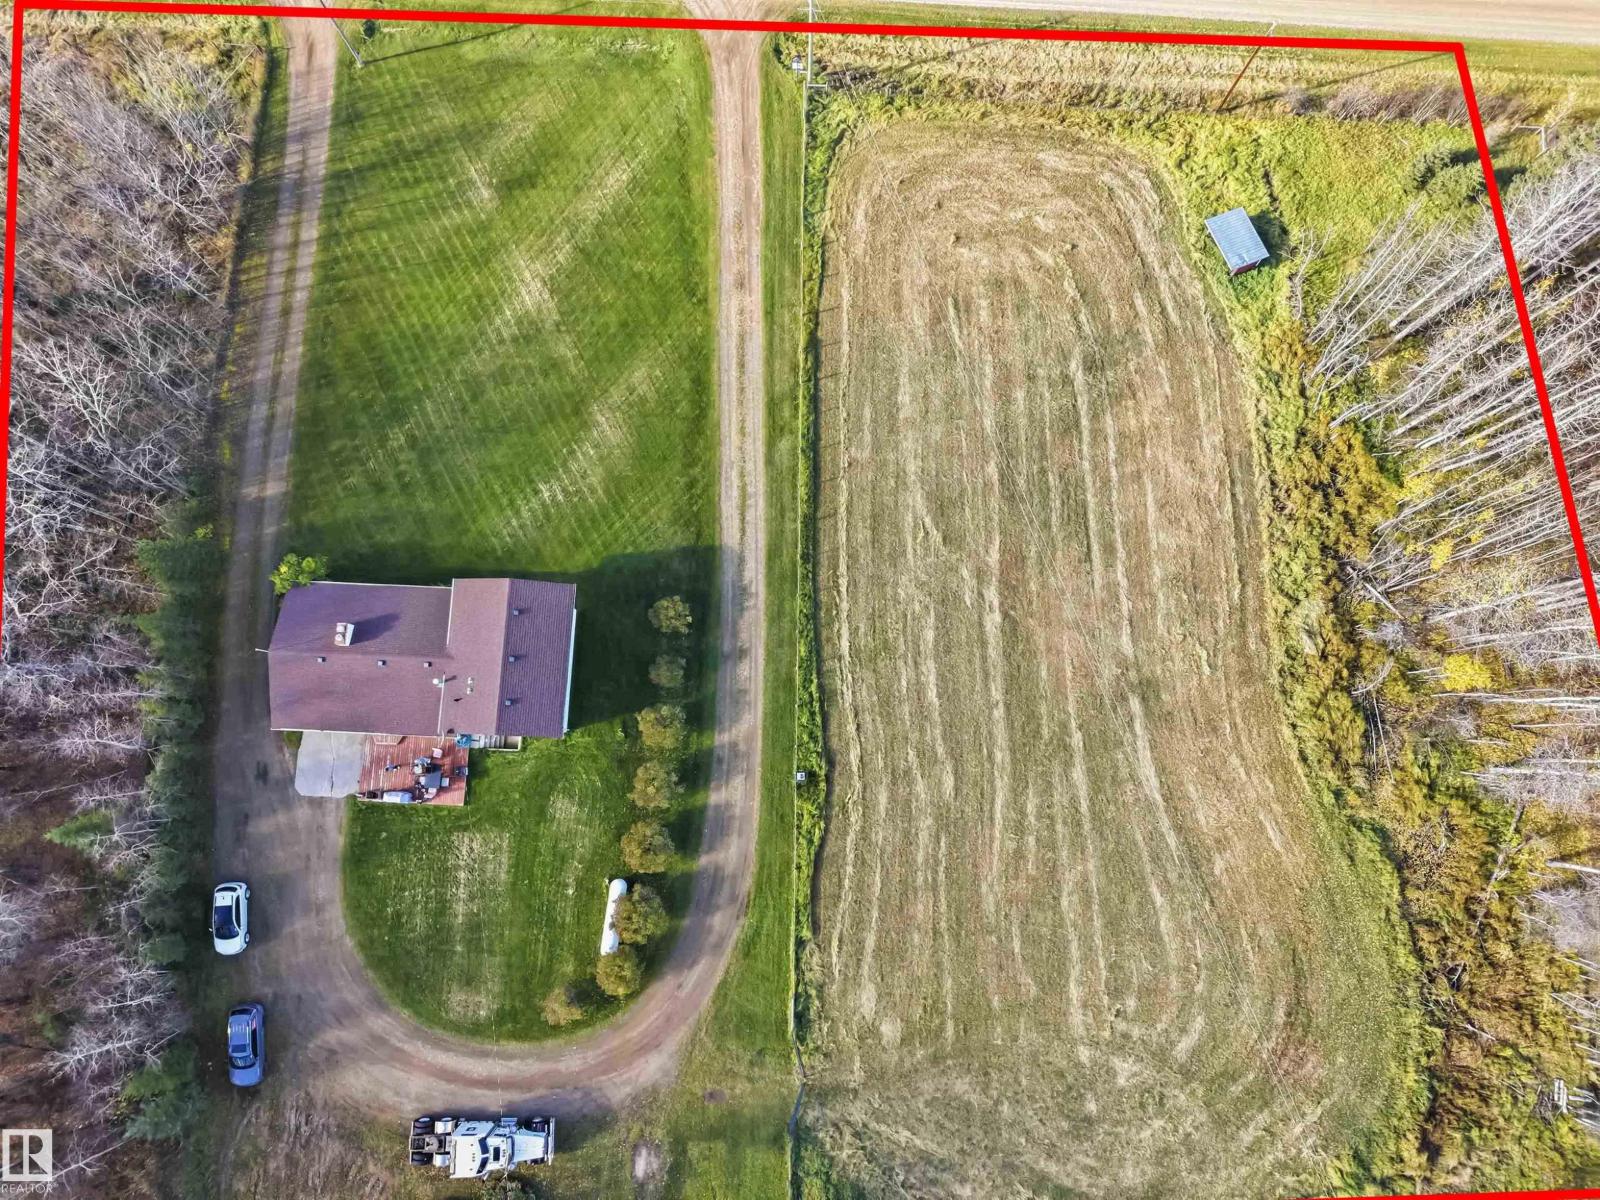
54207 Rge Road 52
Rural Lac Ste. Anne County, Alberta T0E 0L0
New Home for Christmas? Absolutely! New Furnace? Yup! Round about driveway? Perfect! Pasture, with Auto Watering bowl? CHECK CHECK CHECK!!! This acreage is PERFECT for that growing family who wants to Build their Dream Homestead! From the Moment you see the home, you realize the Care for the property is paramount. Between the 5-star neighbors and the updated Mechanicals, to the Solid Foundation and Ideal Animal set up, you will feel safe, comfortable and at peace. The Home Features a 3 season carport that can be used as an entertaining area, or as a garage, Huge wooden patio, separate entrance to the basement, 3 Bed, 3 Bath, 2 fireplaces, and an option to create another bedroom. With over 2000 sq ft of living space, this 4 level home is the perfect blend of size, and comfort. Outside is the real opportunity with multiple outbuildings, fully fenced and an amazing pasture just off the driveway. The pasture has been used recently and is gated and ready for your animals. (id:58723)
Maxwell Devonshire Realty
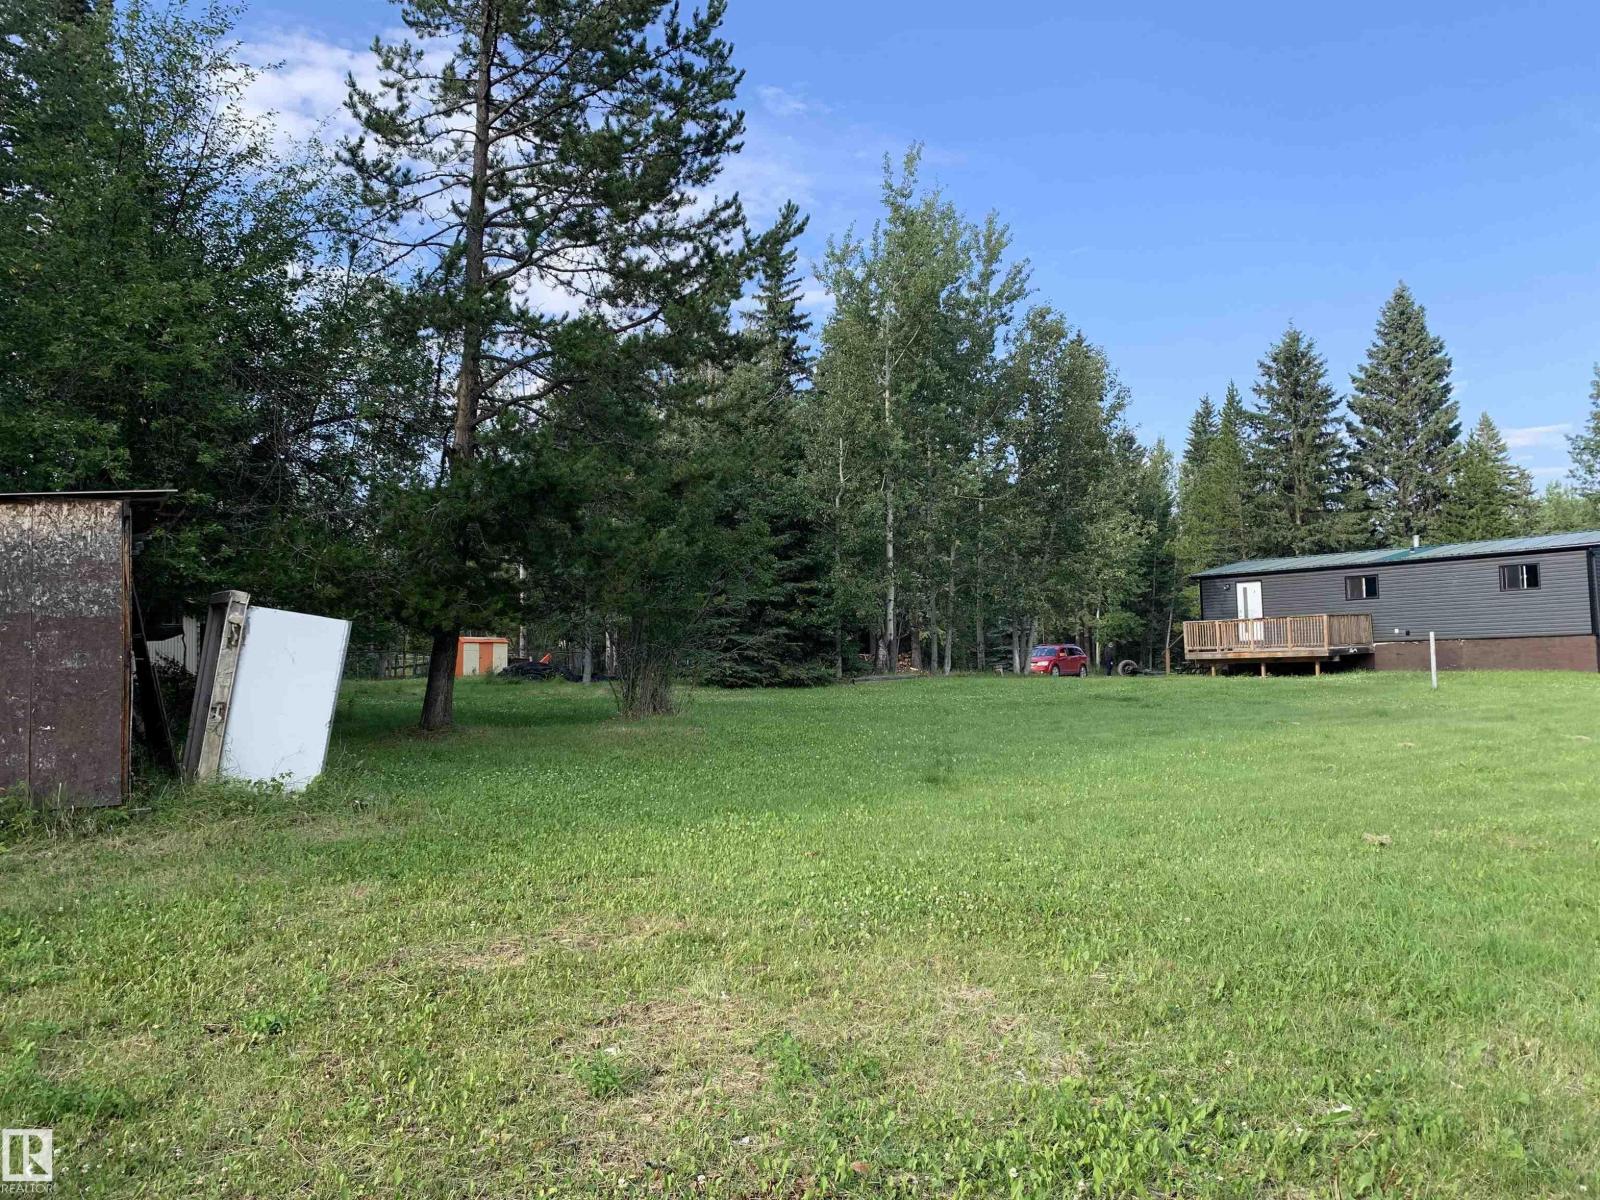
#23 53407 155 Rd
Rural Yellowhead, Alberta T7E 3B5
Judicial Sale 4 bedroom, 2 Bath acreage on 2.92 acres with paved access. Great location, amazing potential to create a dream homestead. Home is solid with an amazing circle drive and room to build. (id:58723)
Maxwell Devonshire Realty
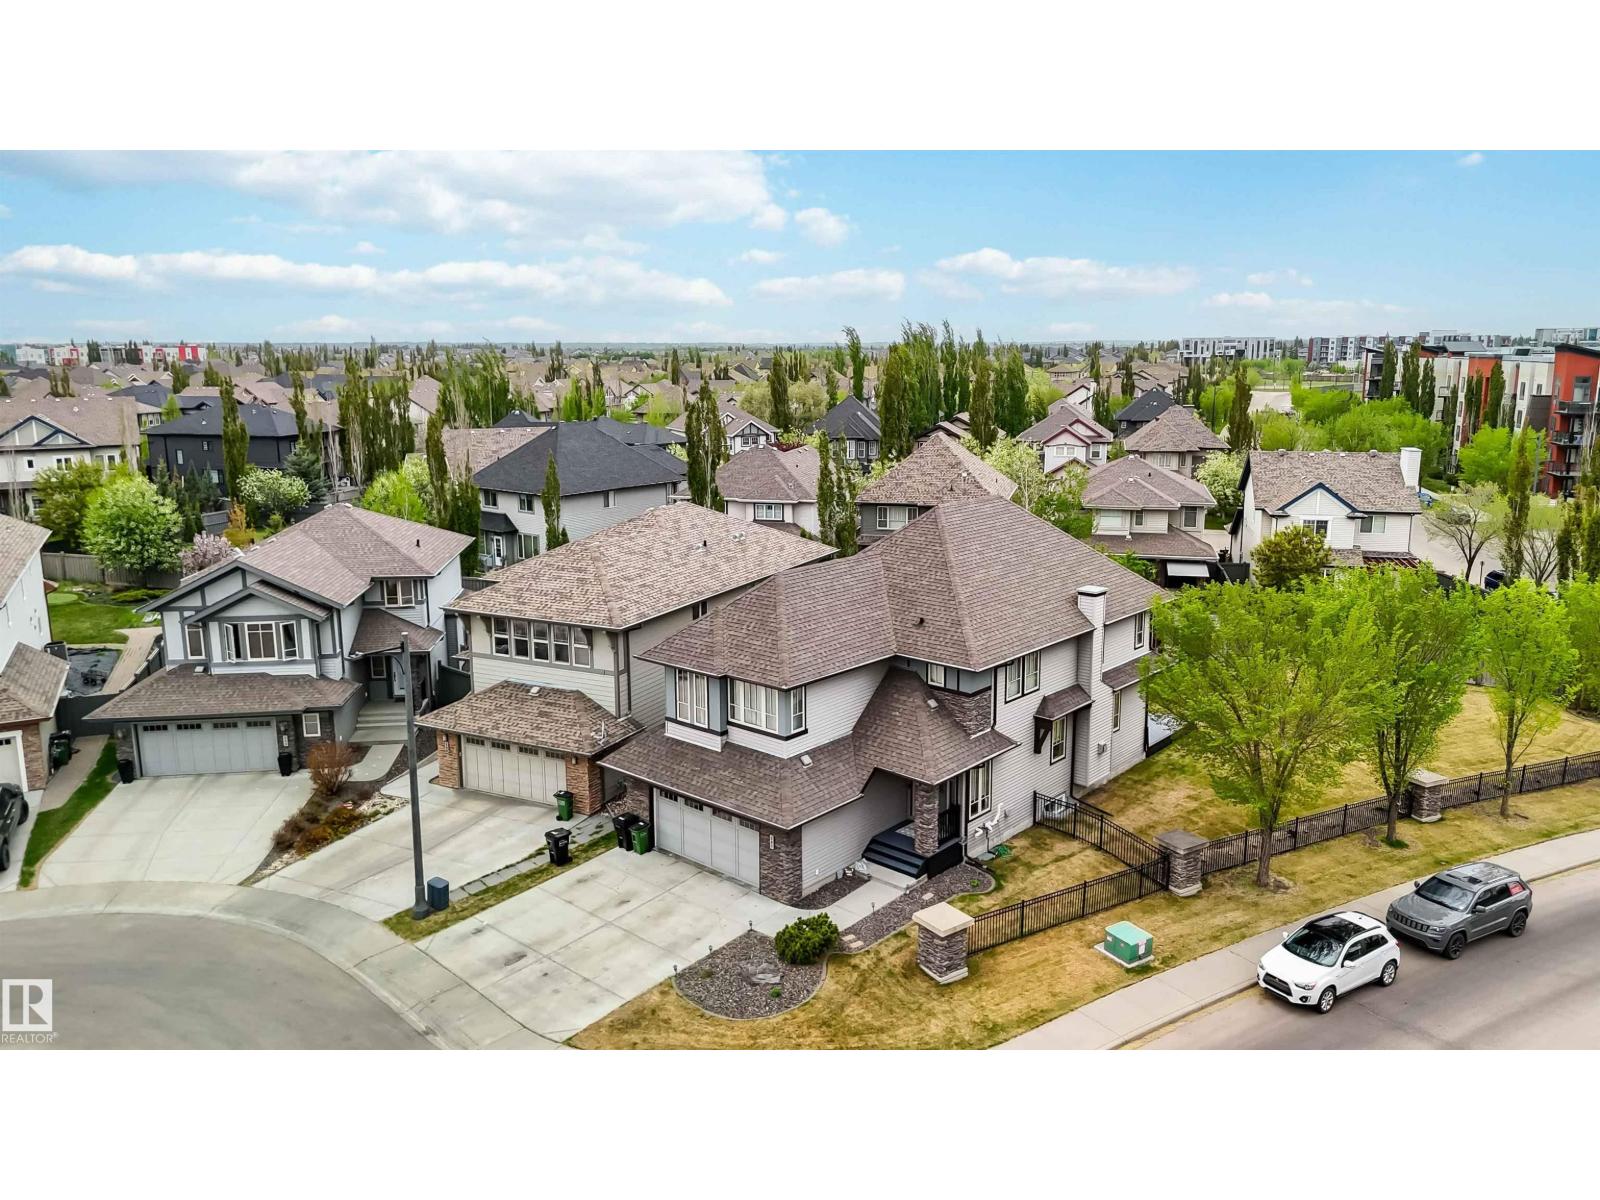
247 Ambleside Dr Sw
Edmonton, Alberta T6W 0H3
3 BEDROOM, 3.5 BATH TWO STOREY home located on a HUGE 9000 SQ FT PIE LOT in AMBLESIDE ~ The FULLY FINISHED BASEMENT is open to above with an ENORMOUS FAMILY AREA and FULL BATH ~ CENTRAL AIR CONDITIONING keeps temps Ideal year round ~ A GOURMET KITCHEN with tons light and space, a MASSIVE ISLAND with Eating Bar, GAS STOVE, ample cupboard space, and subway tiles ~ The dining room has COFFERED CEILINGS and doors out to the HUGE DECK and back yard ~ The living room is spacious and bright and feature a gas FIREPLACE ~ There is a 2 piece bath and a large Laundry Room on the main floor ~ Upstairs there are 3 bedrooms, a huge bonus room and 4 Piece Bath~ The primary bedroom features double French doors and MASSIVE SPA LIKE ENSUITE ~ Home Features New remote Lighting, Oversized Baseboards and Moldings, HRV, Underground Sprinklers, a 2 tiered deck and Huge Garage ~ This MASSIVE property is Located in one of Edmonton's best communities close to Henday, Shopping, Airport, Schools and much more ~ (id:58723)
Maxwell Devonshire Realty
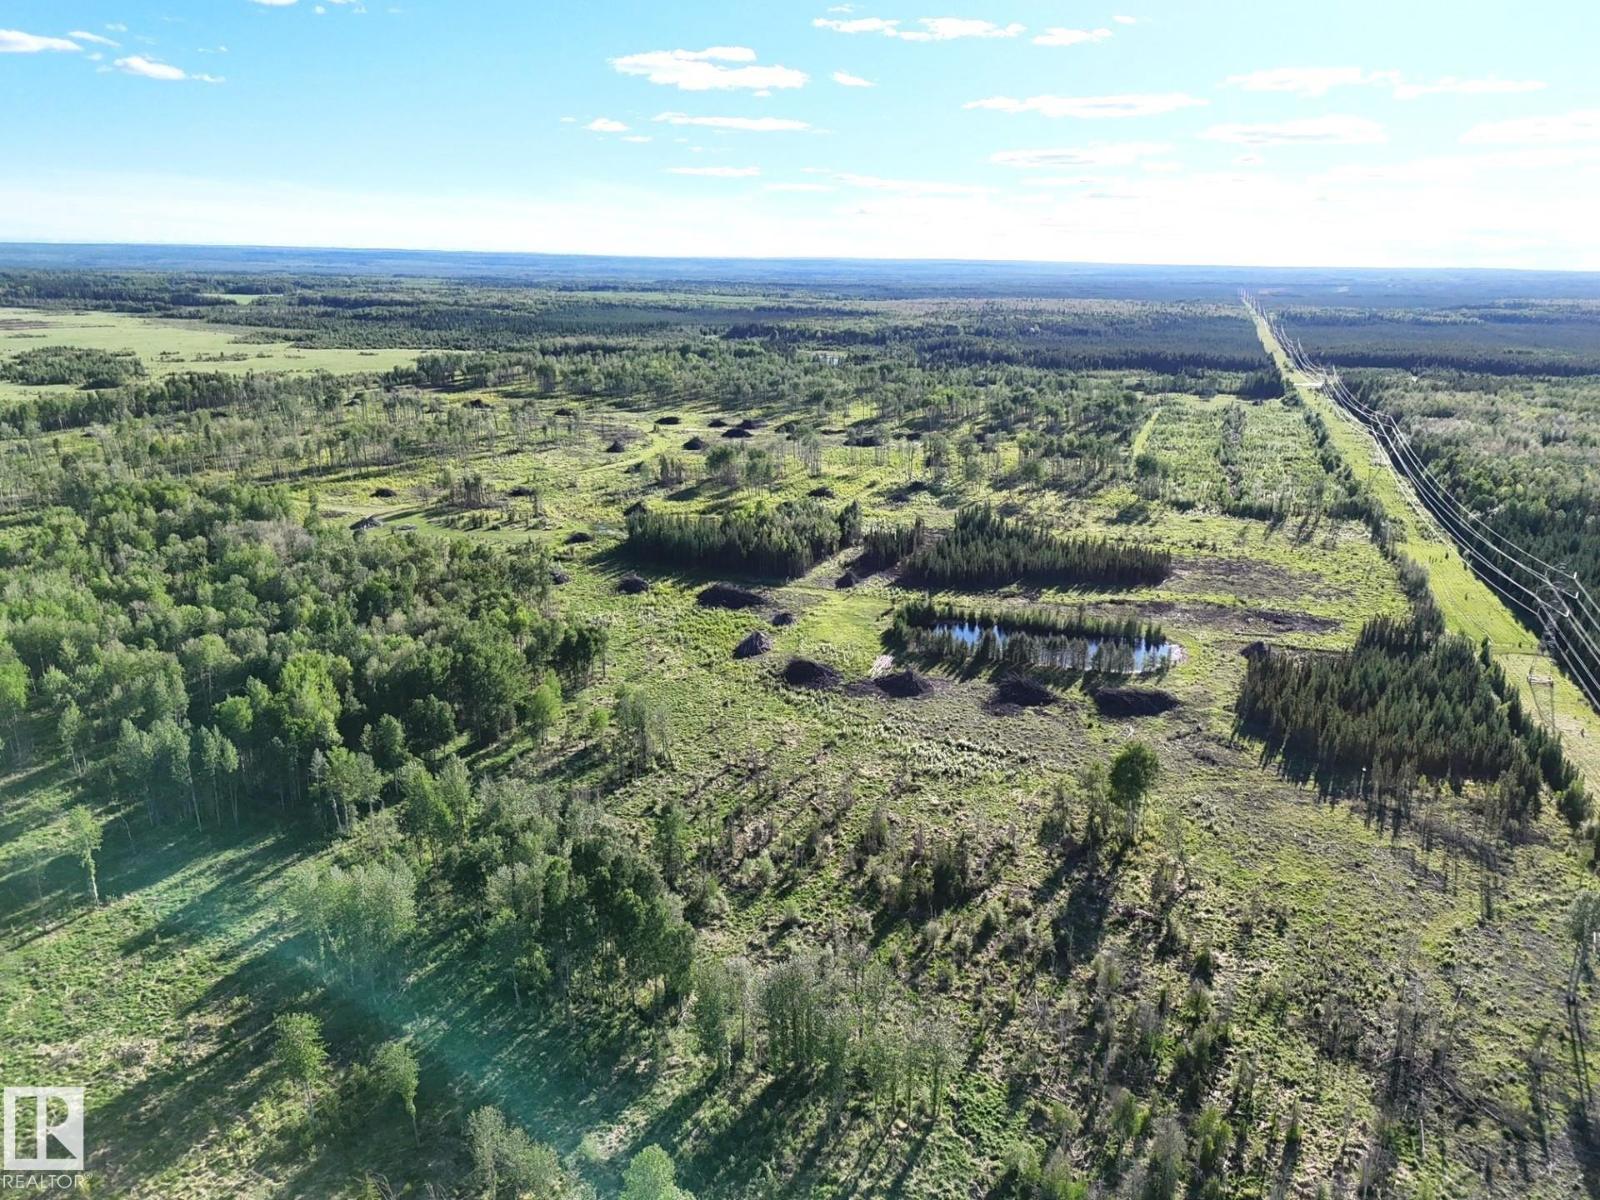
Twp 522 Rrd 90
Rural Yellowhead, Alberta T0E 0T0
A Rare Opportunity to Own 240 Acres of Quality Farmland All in One Parcel! This Versatile Property Offers a Blend of Productive Open Land and Mature Trees, Creating The Perfect Balance For Farming, Livestock, Recreation or Future Development. A Dugout Provides a Valuable Water Source, Making The Land Well Suited For Pasture and Agricultural Use. Whether You Are Looking to Expand Your Farming Operation, Establish a Private Ranch, Build Your Dream Home, or Secure The Ultimate Weekend Getaway, This Property Offers Endless Possibilities. Enjoy The Peace, Privacy and Natural Beauty of The Countryside While Benefiting From Having a Large Parcel of Land. With Abundant Wildlife, Scenic Views, Plenty of Space to Explore and Surrounded by Crown Land, This is an Exceptional Investment. Opportunities to Purchase 240 Acres in One Block is Becoming Increasingly Rare, So Don't Miss Your Chance to Make This Remarkable Property Yours!! (id:58723)
Century 21 Leading
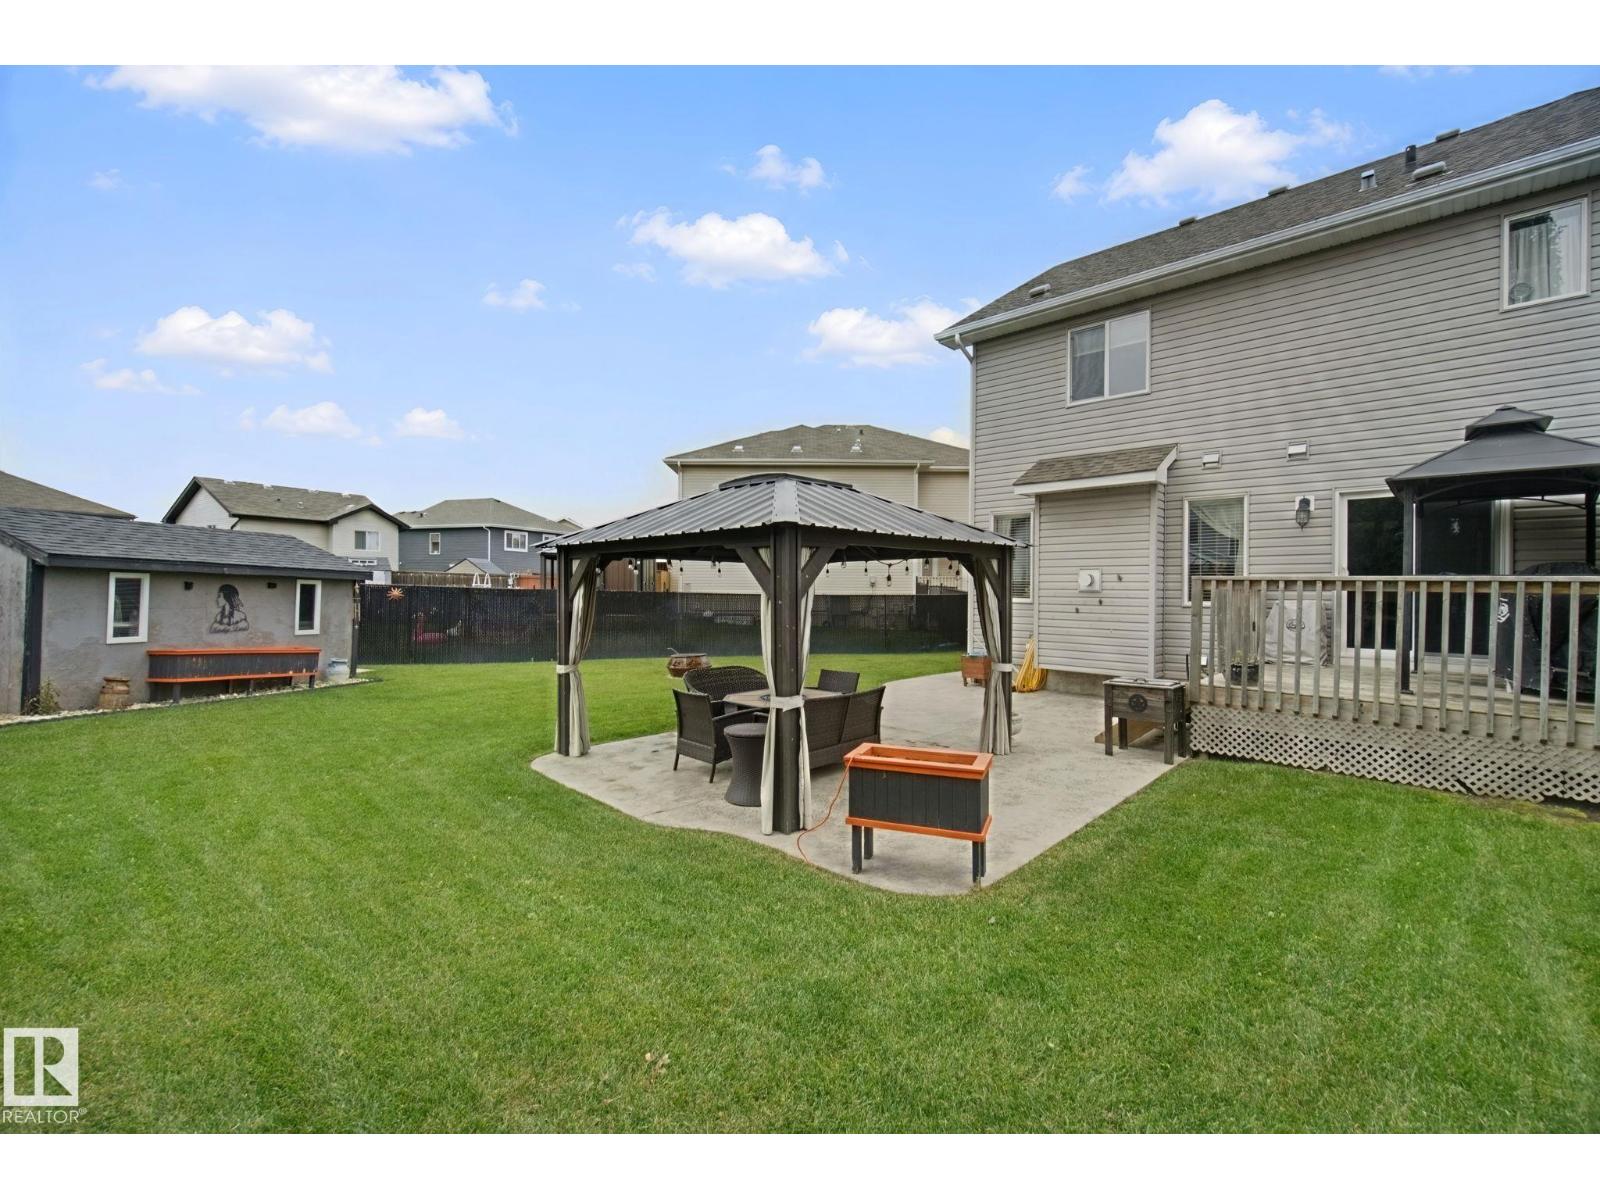
130 Catalina Co
Fort Saskatchewan, Alberta T8L 0K6
Welcome to this beautifully finished home offering over 2,200 sq ft of living space, tucked away in a quiet cul-de-sac in the desirable neighbourhood of Sienna & situated on a MASSIVE pie-shaped lot, perfect for entertaining/games day, features 2sheds, stamped concrete pad & deck with BBQ gas line! The main floor features hardwood throughout, a bright living room w/ gas FP, 2 pc bath, spacious kitchen w/ quartz counters, lg island, SS appliances & a walk-through pantry that connects to the convenient mudroom, while the adjoining dining area offers patio doors leading to the deck & impressive backyard. Upstairs offers 2 primary bedrooms, each with its own 4-pc ensuite & W/I closet, plus a versatile loft/flex space ideal for an office. The fully finished basement features a huge rec room with plenty of space to create a 3rd bedroom if desired, wet bar, 3-pc bath & abundant storage. Central A/C completes this fantastic home offering exceptional indoor & outdoor living space!DBLE attached heated garage. (id:58723)
More Real Estate
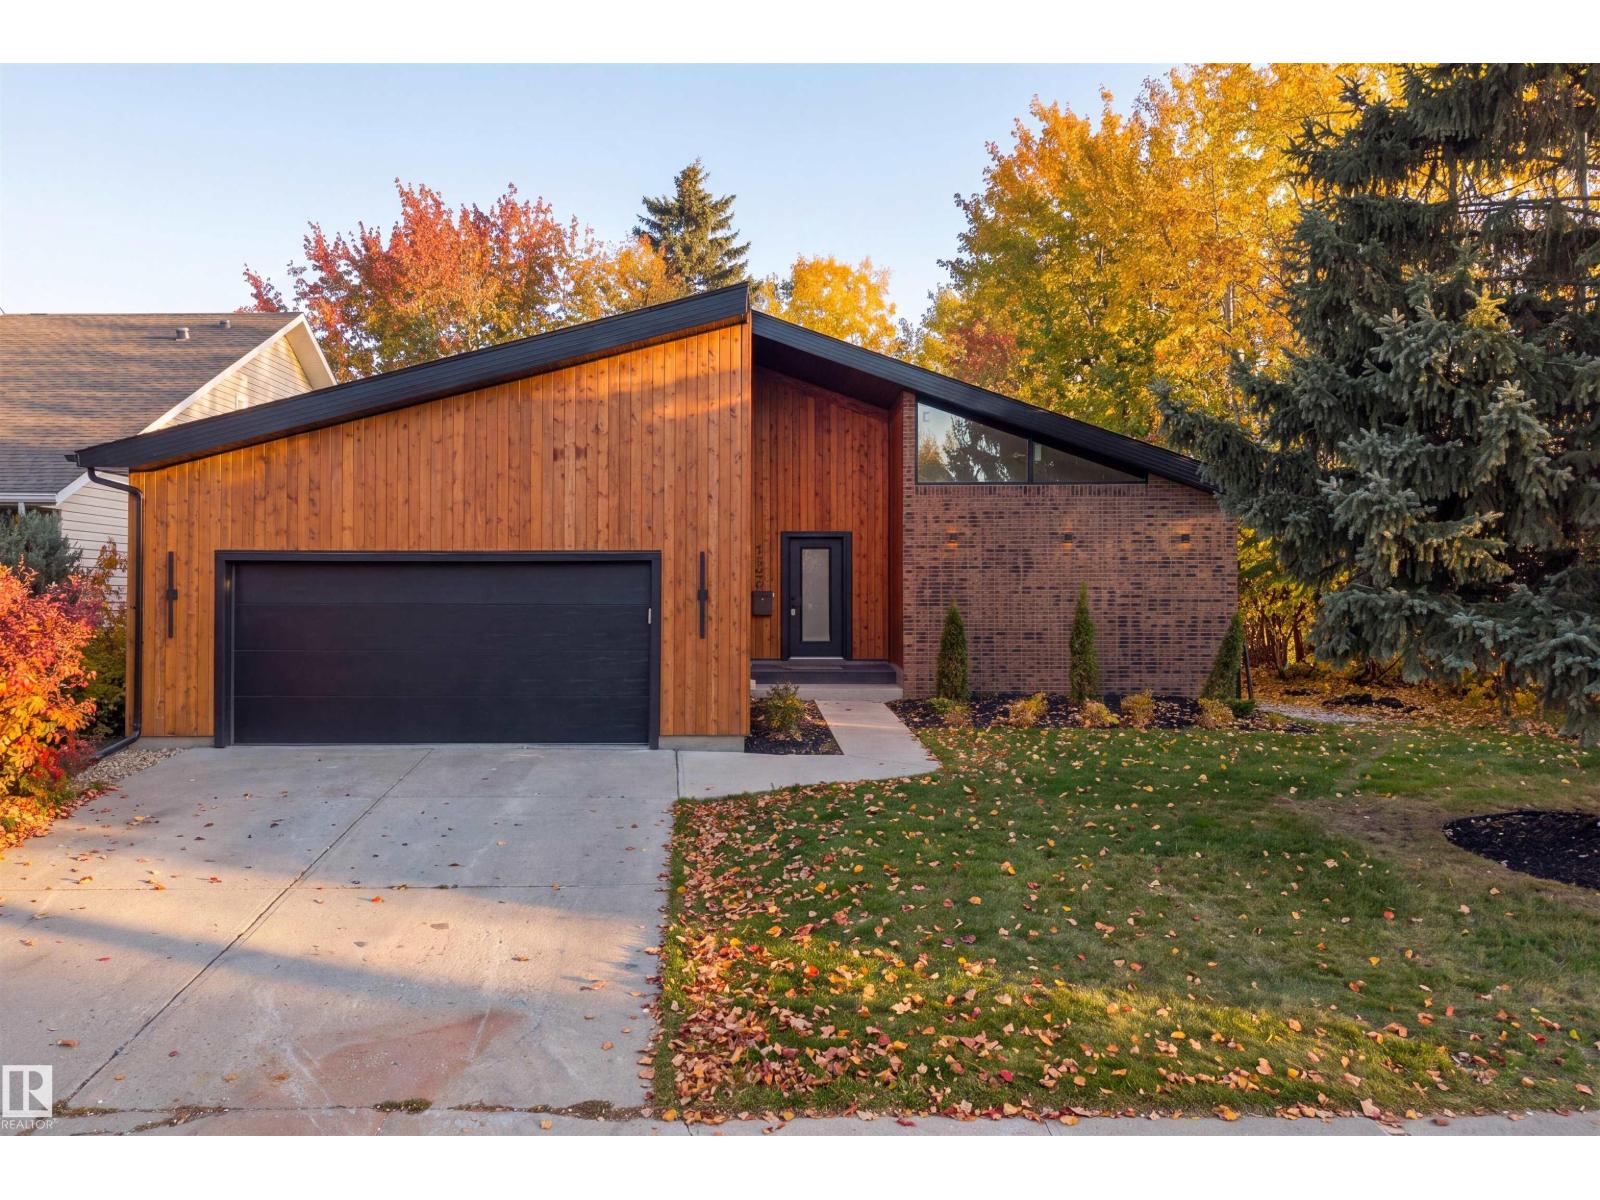
135 Walker Rd Nw
Edmonton, Alberta T5T 4C2
Welcome to Oleskiw! This fully remodelled 5 bed / 3.5 bath ~2,160 SqF bungalow offers an exceptional blend of modern design, comfort and functionality. Step inside to find open concept living, vaulted ceilings, wine storage, A.C, and beautiful skylights. The stunning kitchen features a unique windowed backsplash looking into trees and a park, walk-in pantry, and thoughtfully designed spaces perfect for everyday living and entertaining. Retreat to the spacious primary suite, complete with a beautiful ensuite featuring heated floors, double shower, and soaker tub. Main-floor laundry adds everyday convenience, while the incredible lower level takes this home to another level with a dedicated home gym, theatre / living room, wet bar, and soundproof kids playroom. Whether you're hosting friends, enjoying family movie nights or working out at home, there's space for it all. With impressive details and versatile living spaces, this one-of-a-kind bungalow delivers the lifestyle you've been waiting for! (id:58723)
Real Broker
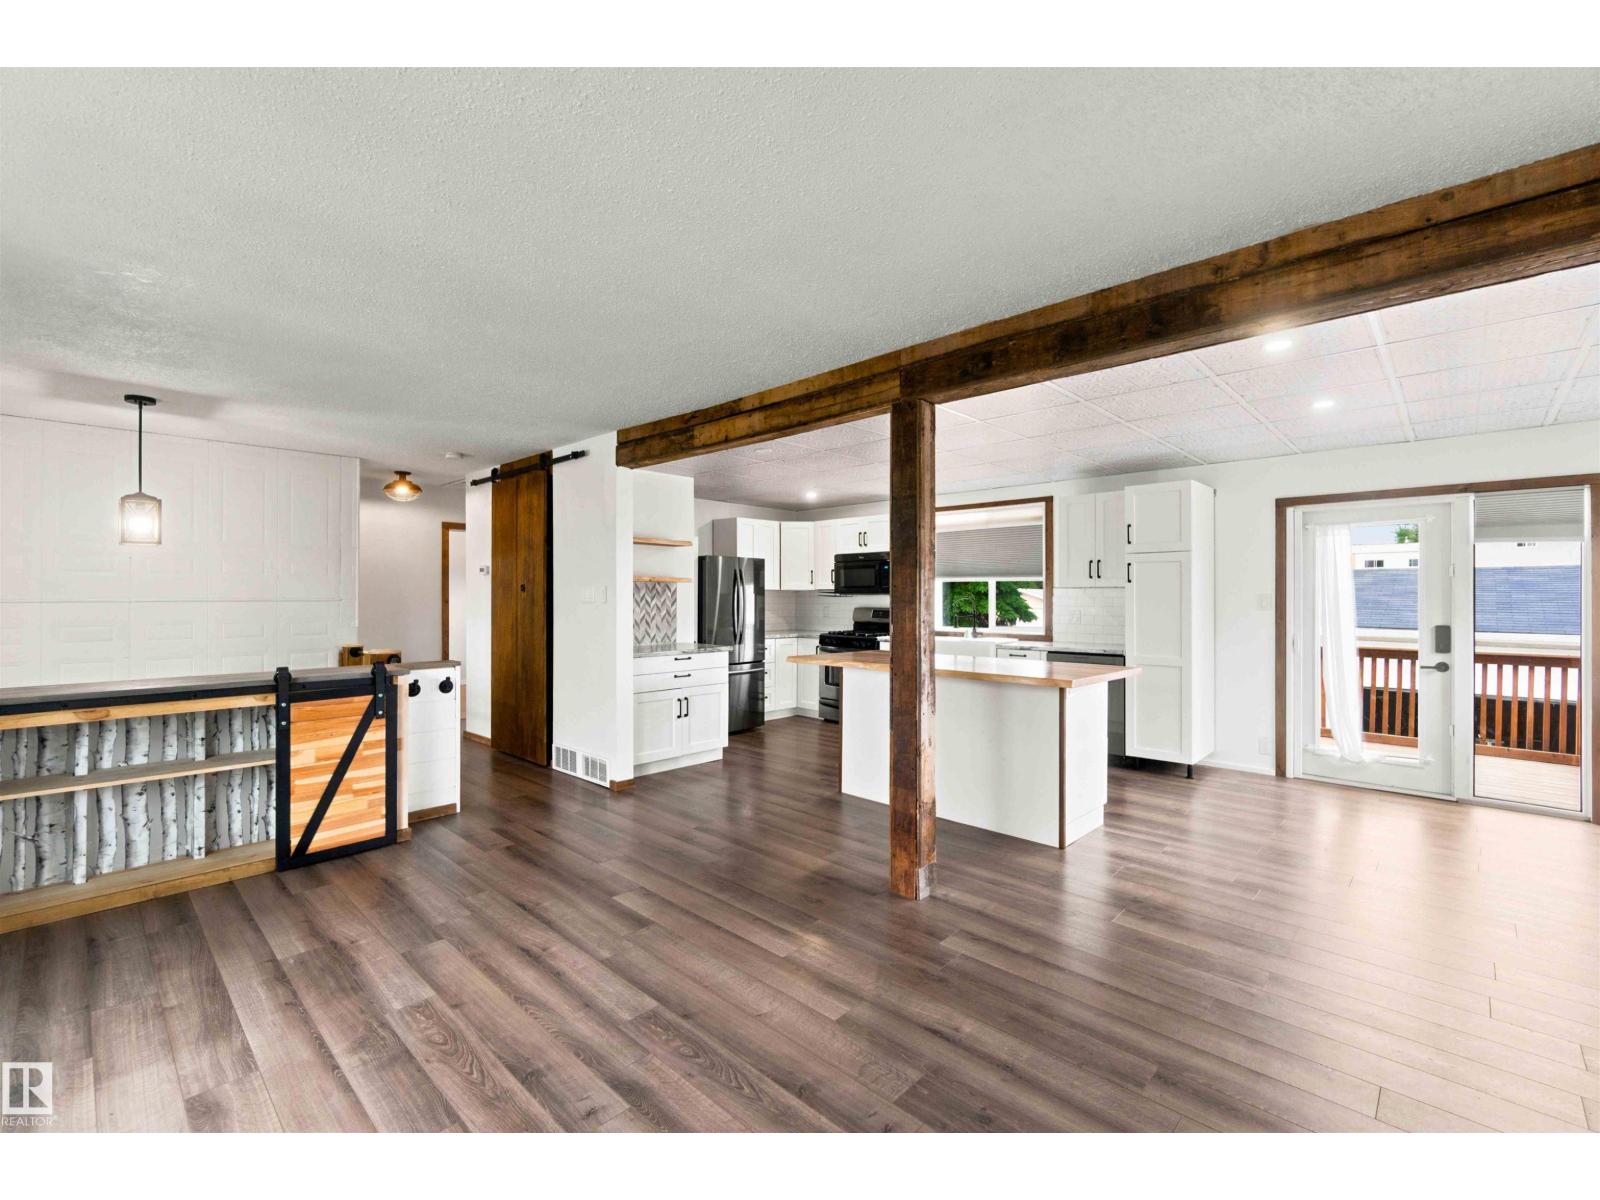
13820 63 St Nw
Edmonton, Alberta T5A 1R3
RV PARKING! HOTTUB! Turn Key, Renovated and Ready for you! This 3 Bedroom, 2 full bathroom, Bright and open concept home is ready for a new chapter. Thoughtfully renovated with entertainment and gathering in mind, this home is PERFECT for your growing family. The Kitchen and Dining area is open and Allows the sunlight to fill the space. The Custom Island frames the Living spaces perfectly. From the MASSIVE Owners retreat to the Gorgeous custom bathrooms, it has it all. The Flex room in the basement even has a Custom Music themed entertainment area! The list of renovations, and adds to this property is extensive and truly a MUST SEE. The Backyard living space Features RV parking, Maintenance Free landscaping, and a double garage with 3 doors. The Garage also features 100 amp service and wired for your future EV Charging station. There is still time to take ownership of this Gem before Fall and enjoy your Backyard Spa even! York is a phenomenal area to raise your family and call home. (id:58723)
Maxwell Devonshire Realty
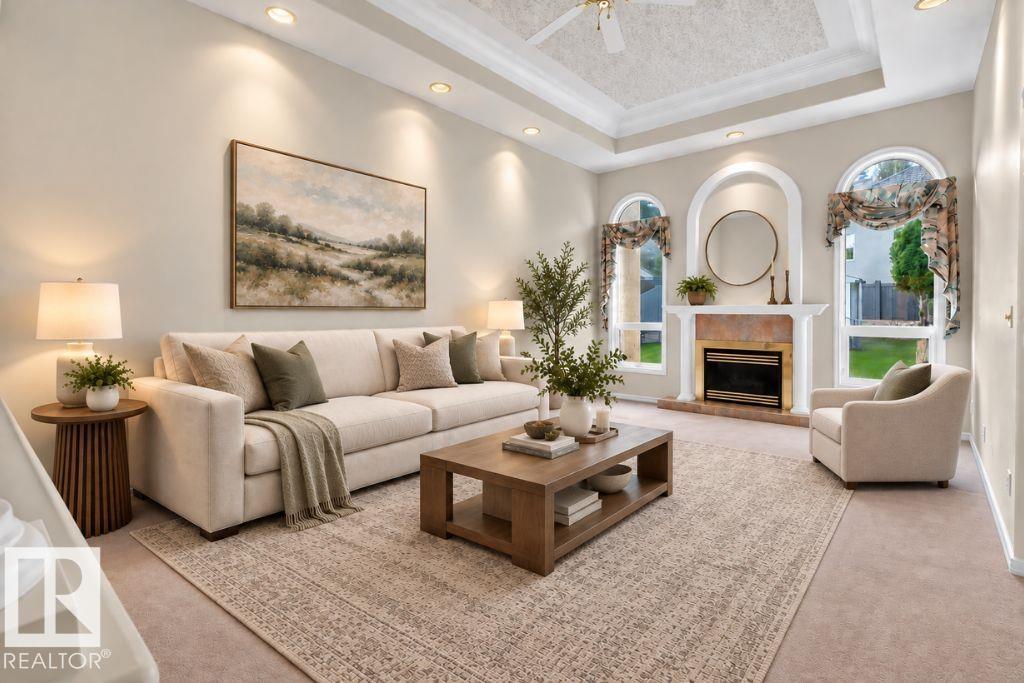
31 Outlook Pl
St. Albert, Alberta T8N 6J2
This well-maintained bungalow in Oakmont is a must-see. The tree-lined streets invite you into this quiet neighborhood. The owners have lovingly cared for this property, and it shows. With over 1500 sq ft, PLUS a fully developed basement, there is plenty of room for your family. The open-concept floor plan features vaulted ceilings and sunny windows. The living room features a gas fireplace & built-in shelving, with plenty of room for all your furniture. The spacious kitchen has abundant cabinets and counter space, plus a breakfast bar. In the dining room, there is room for a hutch, and it walks out to the SUNROOM. The main level has 2 bedrooms; the primary is KING-SIZED and features a 5-piece bathroom & w/i closet. Downstairs, there are 2 more bedrooms, a large family room w/ a gas fireplace, & a games room area. Features include 3 bathrooms, A/C, PEX plumbing, main-floor laundry, a raised vegetable garden, & a well-manicured yard w/a double attached heated garage. (id:58723)
One Percent Realty
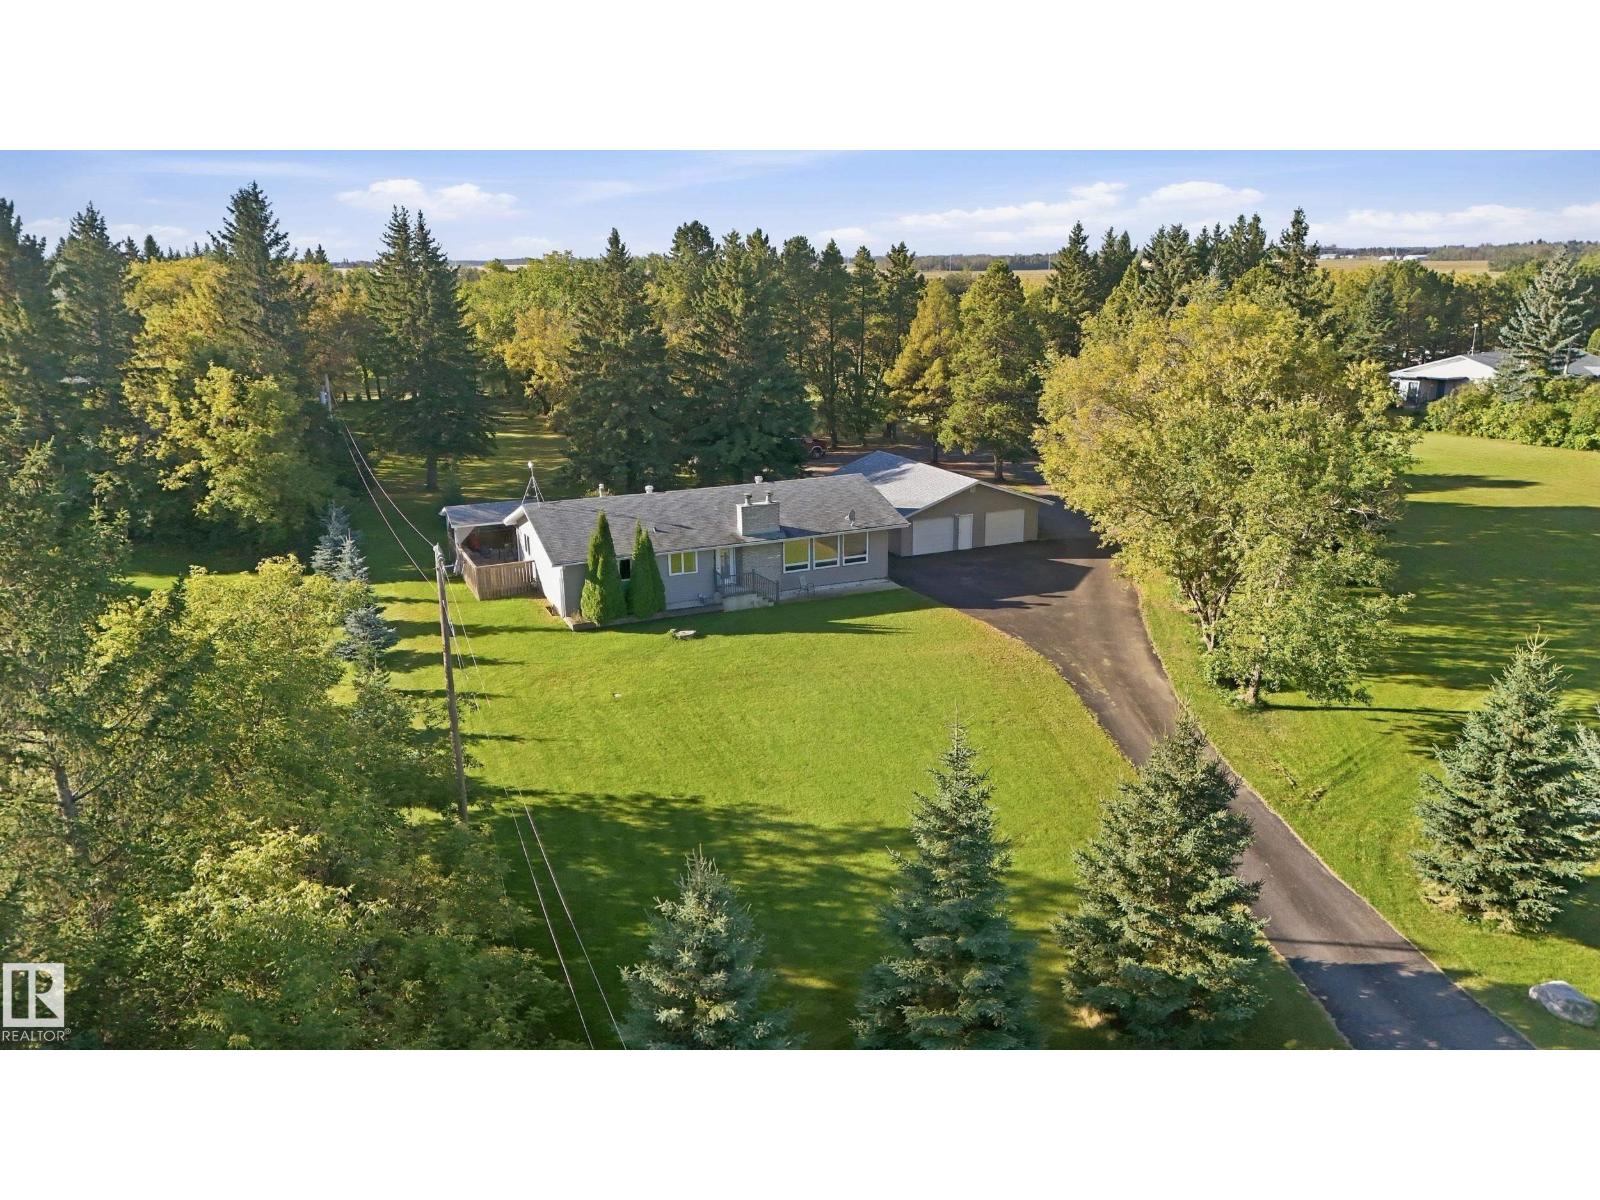
#16 52426 Range Road 265
Rural Parkland County, Alberta T7X 3H2
4-ACRE PARCEL WITH 2,000 SQ FT SHOP! Fully paved subdivision south of Hwy 16A between Spruce Grove & Edmonton. This pristine, maturely treed acreage has a paved, wrap-around circular driveway ideal for multi-vehicle collections, hobbyists, or trailers, with zero gravel dust. The massive 2,000 sq ft detached shop is a high-utility masterpiece: fully insulated, featuring independent gas metering, its own dedicated septic tank, a 2-pc bathroom, heavy hoist rail, 220V power, and a heavy outdoor RV/trailer power pedestal. This solid 1976 4-bed, 2.5-bath bungalow offers timeless structural bones, a spacious living room with picturesque acreage views, 2 wood-burning fireplaces, a 2023 furnace, a 2023 H2O Tank, a 200-amp house panel, a massive wraparound deck, a drilled well, septic tank & Field, and an oversized double detached garage. A rare high-utility property combining ultimate workspace assets and immediate city convenience (id:58723)
RE/MAX River City
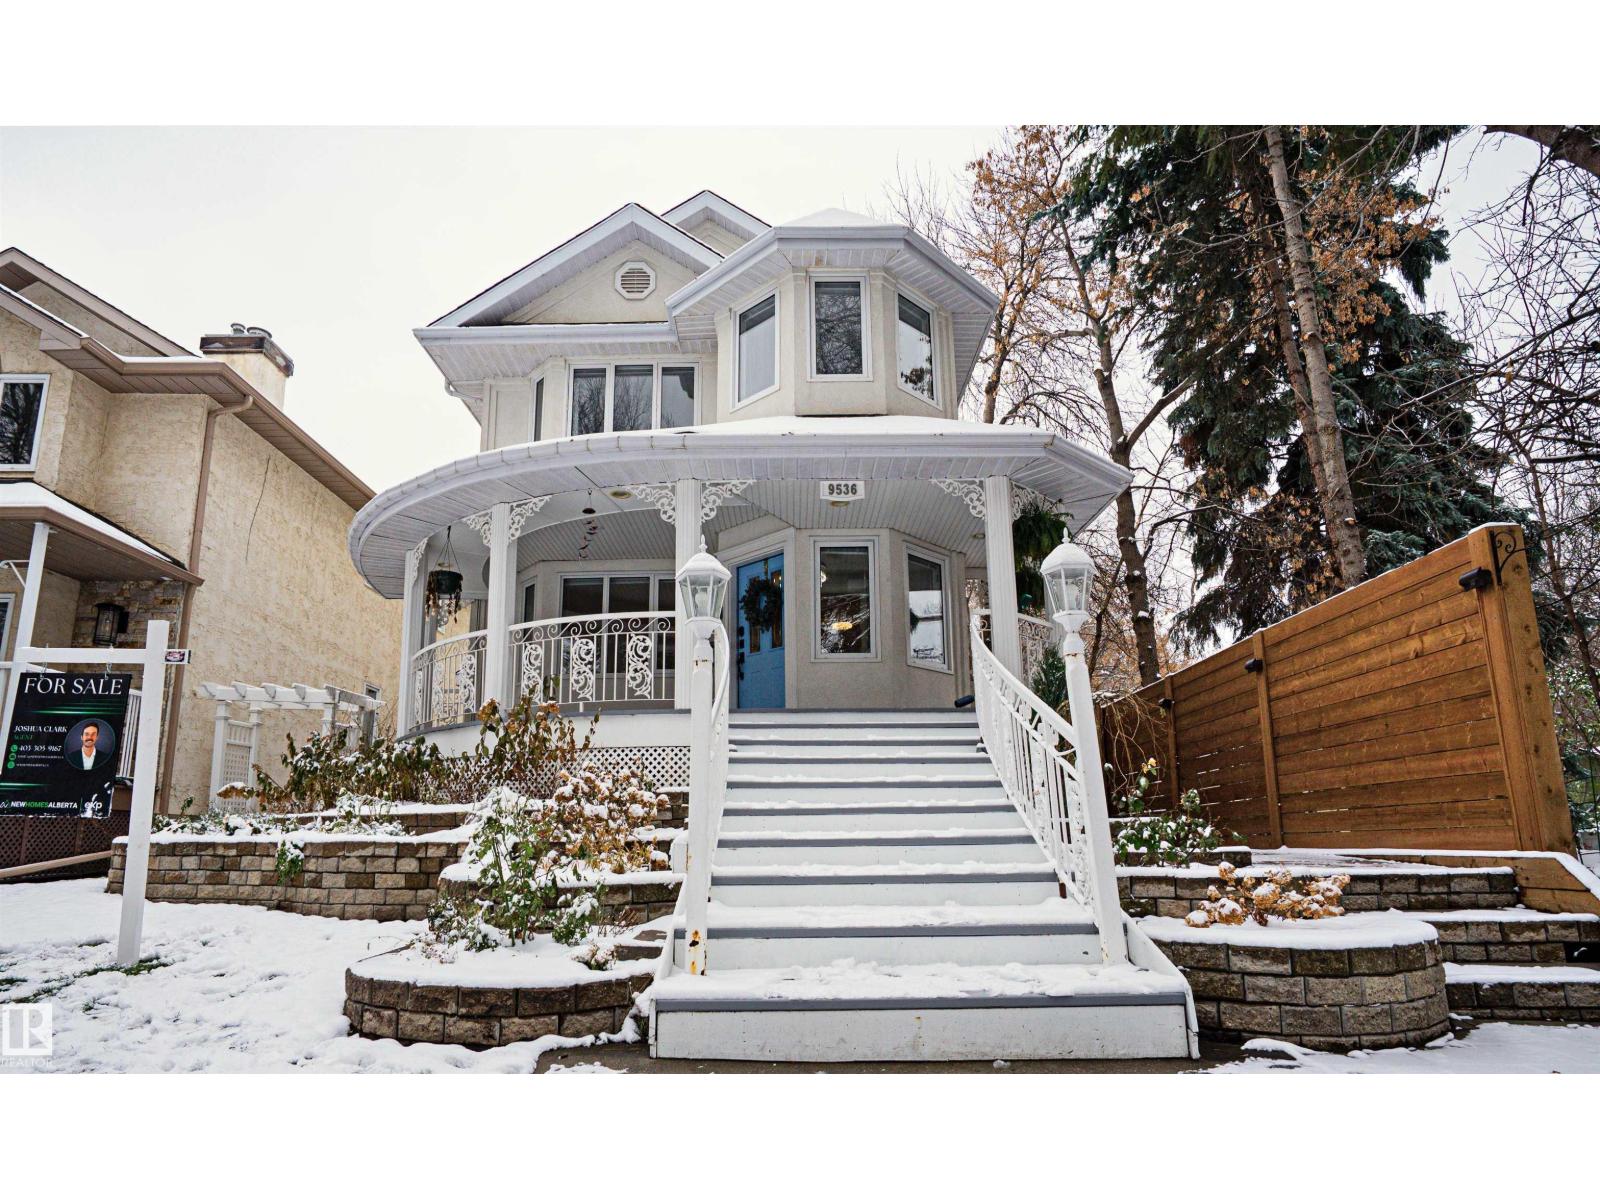
9536 100 St Nw
Edmonton, Alberta T5K 0T5
Welcome to this stunning home offering over 3,300 sq. ft. of developed living space, timeless character, and a private backyard oasis! Featuring 2,429 sq. ft. above grade, this spacious home impresses with a beautiful curved staircase, hardwood floors, crown mouldings, and abundant natural light. The main floor offers a bright living room, formal dining room, kitchen, additional dining area, laundry, and powder room. Upstairs, the generous primary retreat features a private lounge, walk-in closet, and ensuite, alongside two additional bedrooms and a full bathroom. A separate upper-level bonus room provides even more flexible living space! The fully finished basement offers a large recreation room, additional bedroom/flex room, full bathroom, and storage. Outside, enjoy your private patio, wood privacy fencing, and HOT TUB, perfect for year-round relaxation! Complete with a detached garage, this exceptional home offers space, comfort, and character throughout! (id:58723)
Exp Realty
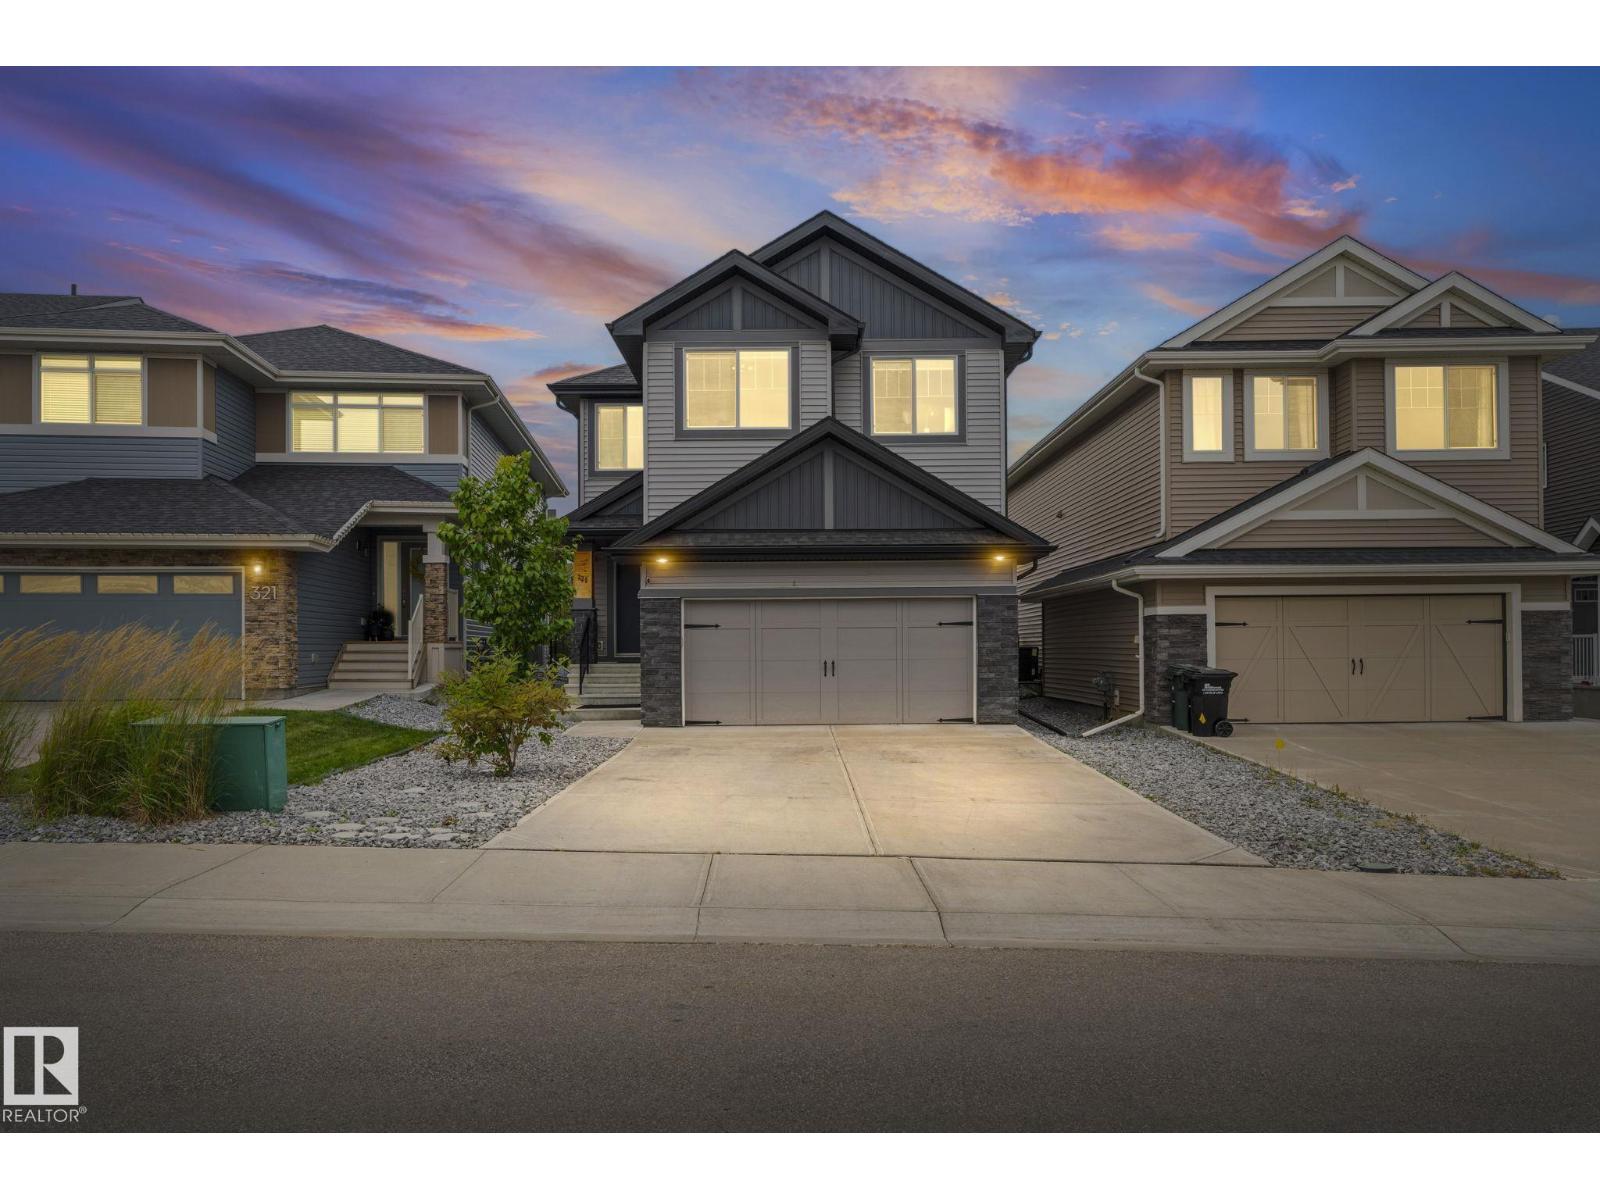
325 Annandale Crescent
Sherwood Park, Alberta T8H 1A6
Nestled in the highly sought-after community of Aspen Trails, backing onto protected green space! 2,695.05 sq.ft with 4-beds, 4-baths, 9-ft ceilings, and tons of updates. The main living area features an electric fireplace and an abundance of natural light. The gourmet kitchen has a gas range & granite countertops. New pantry w/ bar fridge provides storage & convenience. The primary suite upstairs is a true retreat, complete with a luxurious soaker tub. Two additional bedrooms, family room, and 4-piece bath complete the upper level. The lower level has a large bonus room, along with the spacious 4th bedroom and 4-piece bath. Enjoy extra storage space in the utility room. Oversized heated red garage features epoxy floor. Lush backyard w/ oversized deck, ravine view, and concrete pad, the perfect foundation for a hot tub/barrel sauna. Close to all amenities. A home and community you won't want to miss! (id:58723)
Exp Realty
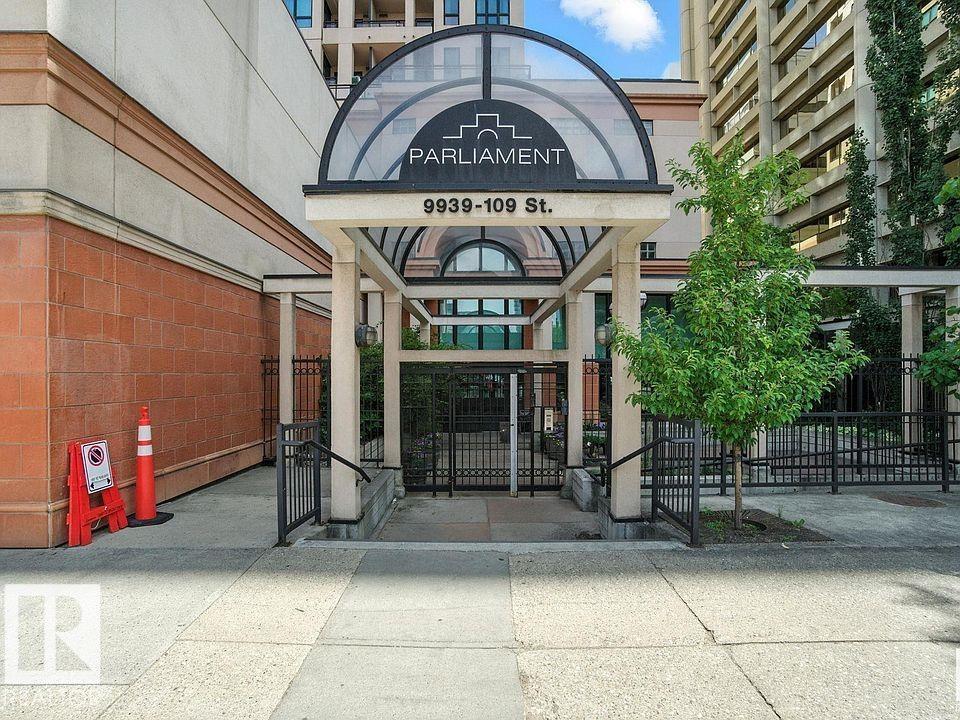
#1501 9939 109 St Nw
Edmonton, Alberta T5K 1H6
Welcome to The Parliament! This bright and spacious 15th-floor corner unit offers 2 bedrooms, 2 full bathrooms and impressive 9-foot ceilings. The inviting living room features a cozy gas fireplace, while the kitchen boasts elegant granite countertops, upgraded stainless steel appliances and ample cabinet space. The primary bedroom includes a private 4-piece ensuite, while the second bedroom is ideal for guests or a home office. Enjoy the convenience of in-suite laundry and a separate storage room. Step outside onto your private balcony, complete with a natural gas BBQ outlet. Large windows fill this desirable corner unit with natural light. A titled heated parking stall is also included. Ideally situated in the heart of downtown Edmonton, close to shopping, restaurants, public transit and everyday amenities. Experience comfortable downtown living at its finest! (id:58723)
Century 21 Masters
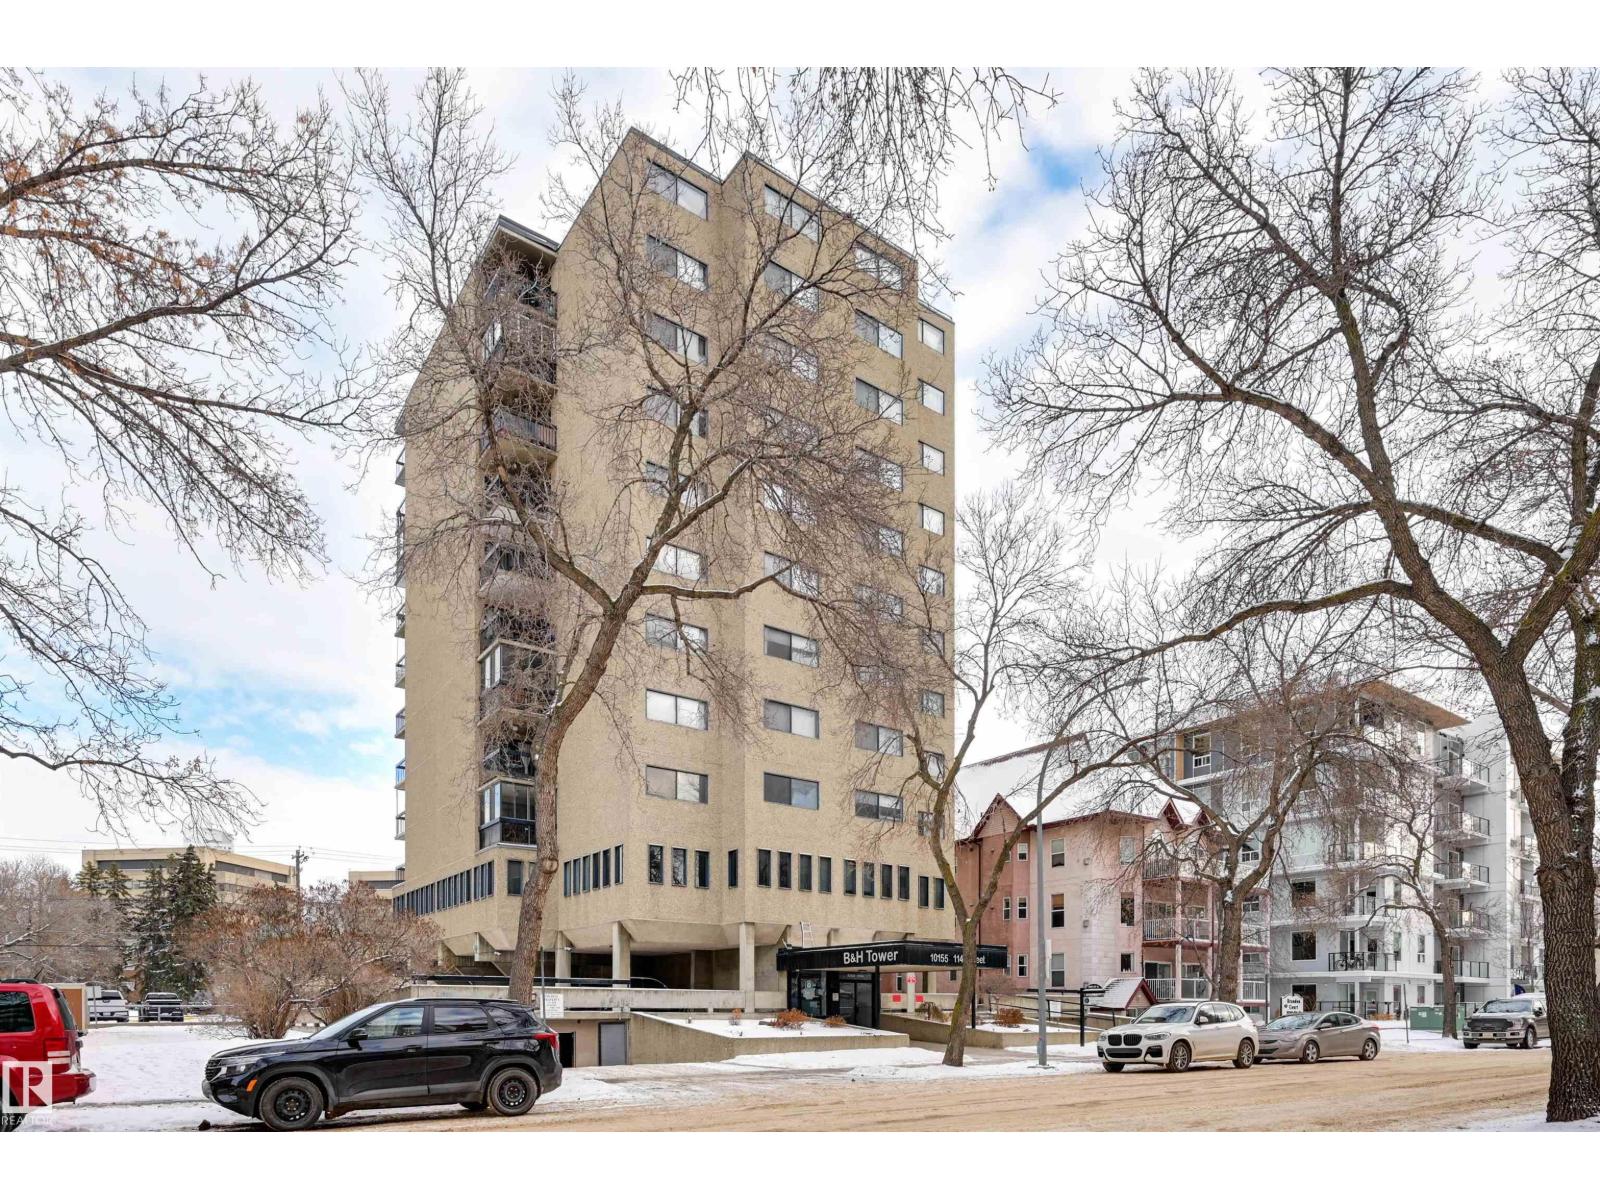
#1003 10155 114 St Nw
Edmonton, Alberta T5K 1R8
Welcome home to this SOUTHEAST FACING, RENOVATED, TOP FLOOR condo in B & H TOWERS conveniently located close to transportation, restaurants, coffee shops, shopping, the river valley/walking trails, MacEwan University & quick access to the U of A, Brewery & ICE Districts. This OPEN CONCEPT, BRIGHT condo has a gourmet kitchen with an oversize island with room for an eating area & an area for preparing your meals. This upgraded kitchen has Kitchen Craft espresso color cabinetry with soft close cupboards & drawers with lots of room for storage. The spacious living room can be split into two separate rooms because of the abundance of space. The sunny, south balcony can be your garden oasis with all the light. The 2nd bedroom & primary suite have views of Downtown. There is a sink in the primary suite for convenience. 4 piece main bathroom with a new toilet, pedestal sink & tub surround. Luxury vinyl plank flooring throughout & new baseboards. INSUITE LAUNDRY. Shows very well. (id:58723)
RE/MAX Real Estate
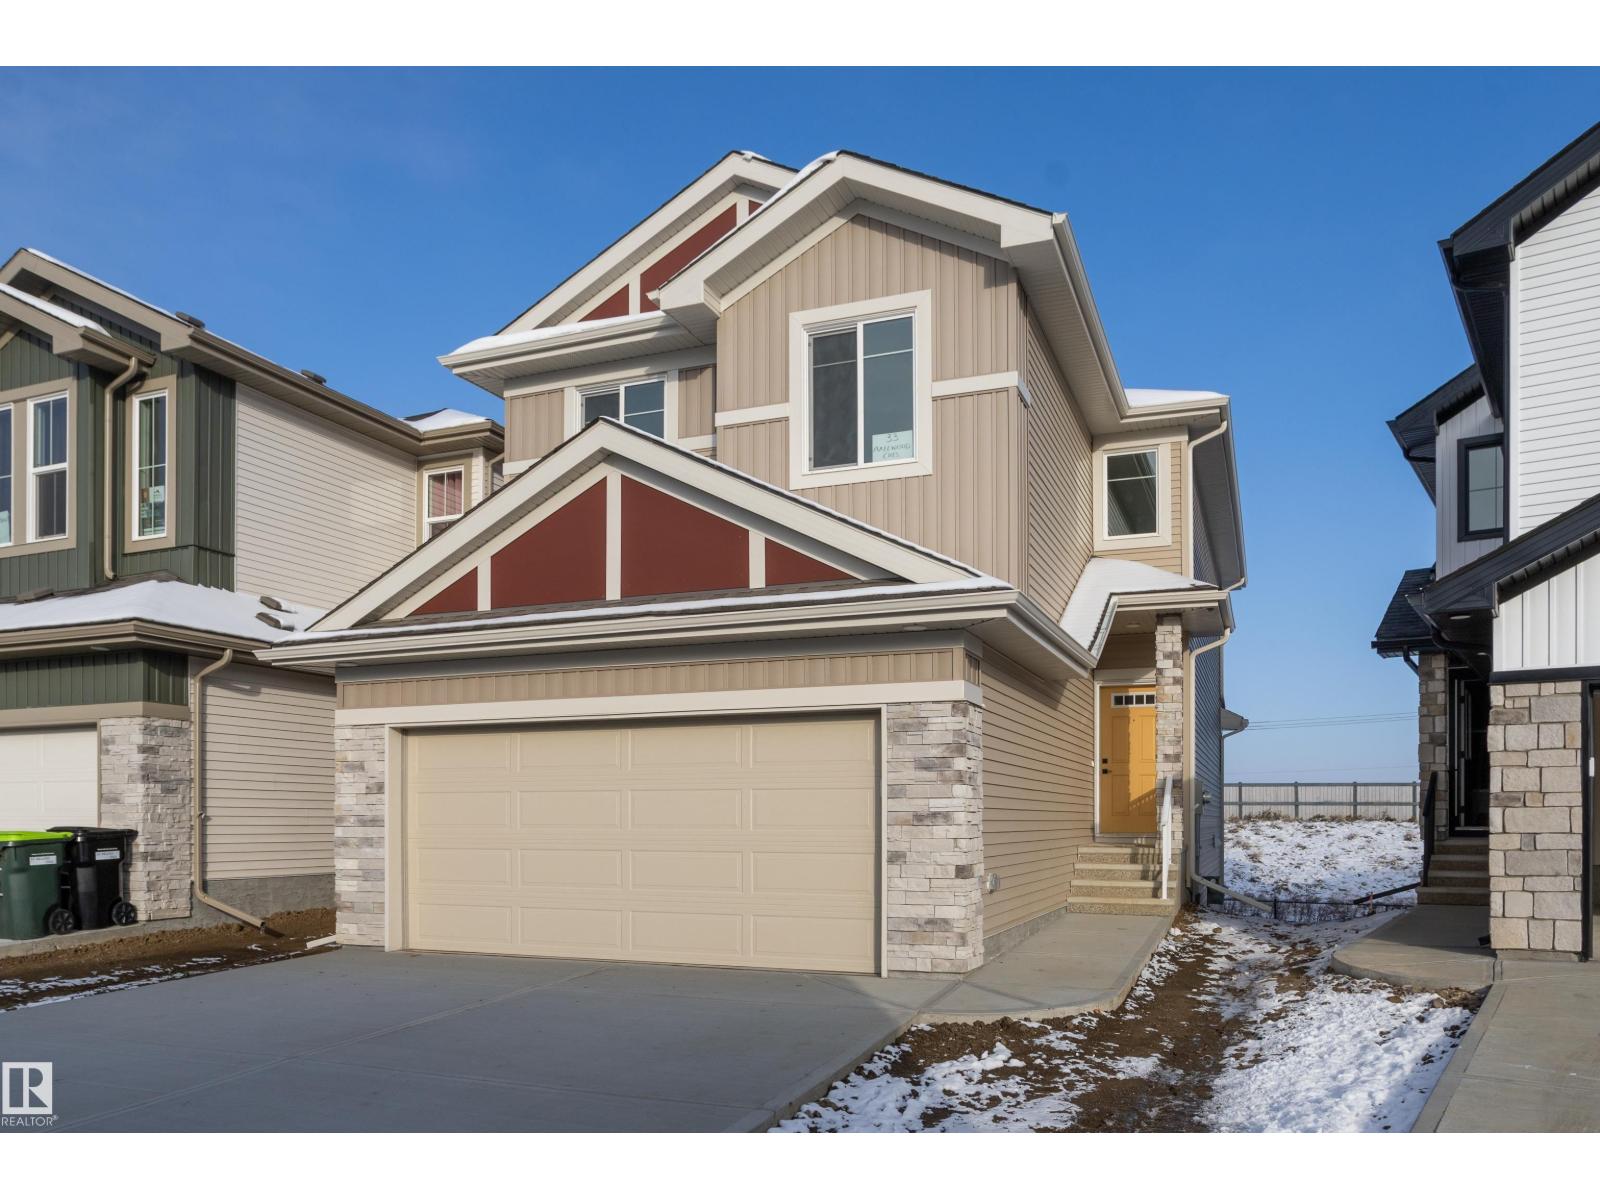
33 Axelwood Cr
Spruce Grove, Alberta T7X 4G4
PREMIUM WALKOUT! Experience the quality, craftsmanship & attention to detail that set San Rufo Homes apart! Beautifully designed, this stunning Evan model offers luxury finishings & elevated lifestyle. The impressive open-concept main floor features high end vinyl plank flooring, a dream chef's kitchen with elegant white European-style cabinetry, quartz countertops, island & huge pantry. The bright dining area opens onto the deck, while the inviting living room showcases a sleek linear fireplace with custom feature surround. The upper level features an impressive open-to-below design, spacious bonus room, 3 generous bedrooms, family bath & laundry. The luxurious primary retreat boasts a spa-inspired 5-piece ensuite. The WALKOUT basement awaits your personal vision. Combining San Rufo's signature quality & design and located in Jesperdale, one of Spruce Grove's most desirable communities, this exceptional home delivers the lifestyle you've been waiting for! (id:58723)
Kic Realty
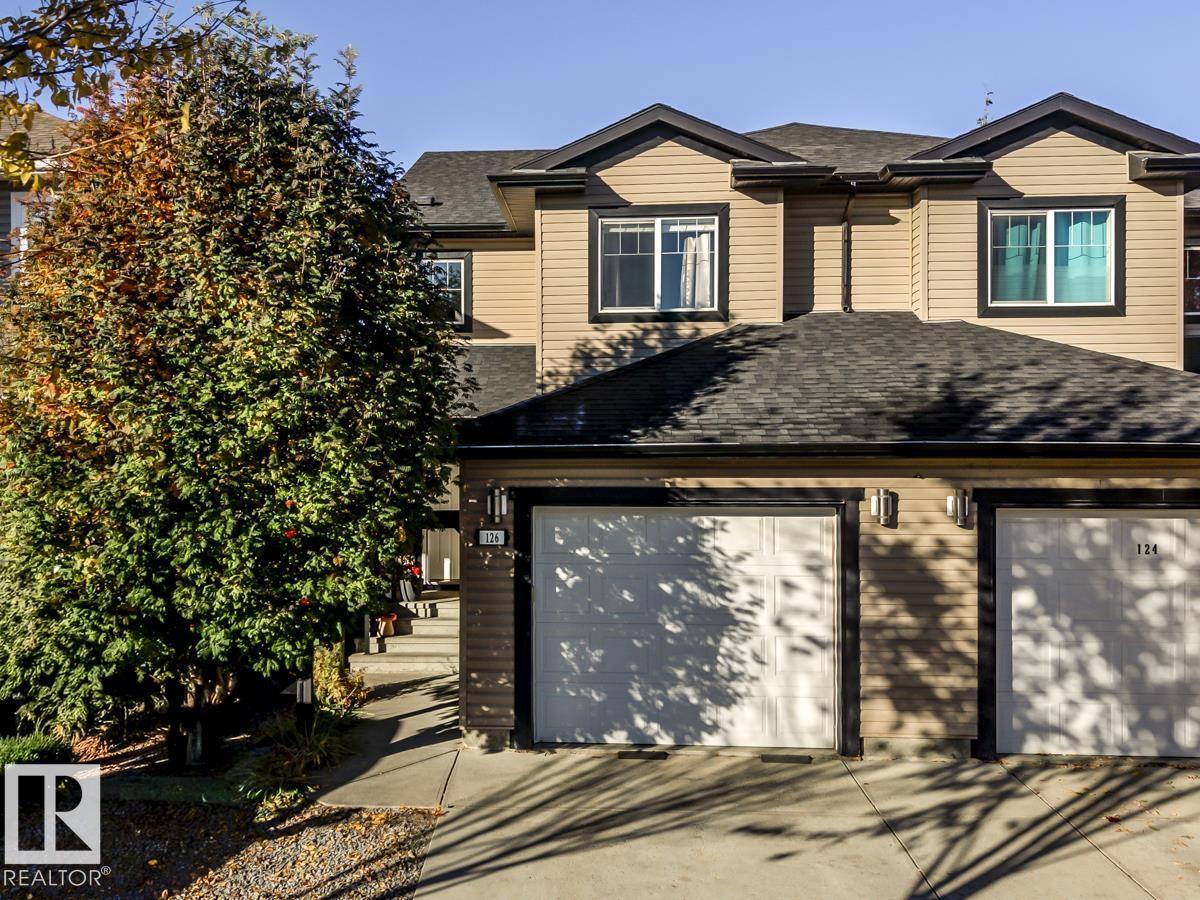
126 Radcliffe Wd
Fort Saskatchewan, Alberta T8L 0M6
Welcome to this beautiful half duplex home in Southfort. Boasting almost 1700 sq ft plus a fully finished basement. Entryway with 24” polished tiles. Open concept kitchen with large walk-in corner pantry, cabinets to the ceiling with frosted glass inserts. Chef’s fan & quality stainless appliances. Eat-up granite island. Living room with hardwood & cozy corner gas fireplace & big windows. This home has 3 generous bedrooms, a bonus loft area with built-in desk & full laundry room on the upper level. Primary suite with walk-in closet & ensuite with oversized glass shower & separate luxurious soaker tub. Patio doors to an incredible professionally landscaped yard. Deck with built-in privacy water wall, pergola & storage – a true relaxing oasis. Fully finished basement with French doors to a theatre room or bedroom & a stylish 2 piece bath (plumbed to add tub). Double tandem attached garage is heated, extra parking on driveway. Quiet community and close to all amenities. Easy access to the highway. (id:58723)
Royal LePage Noralta Real Estate
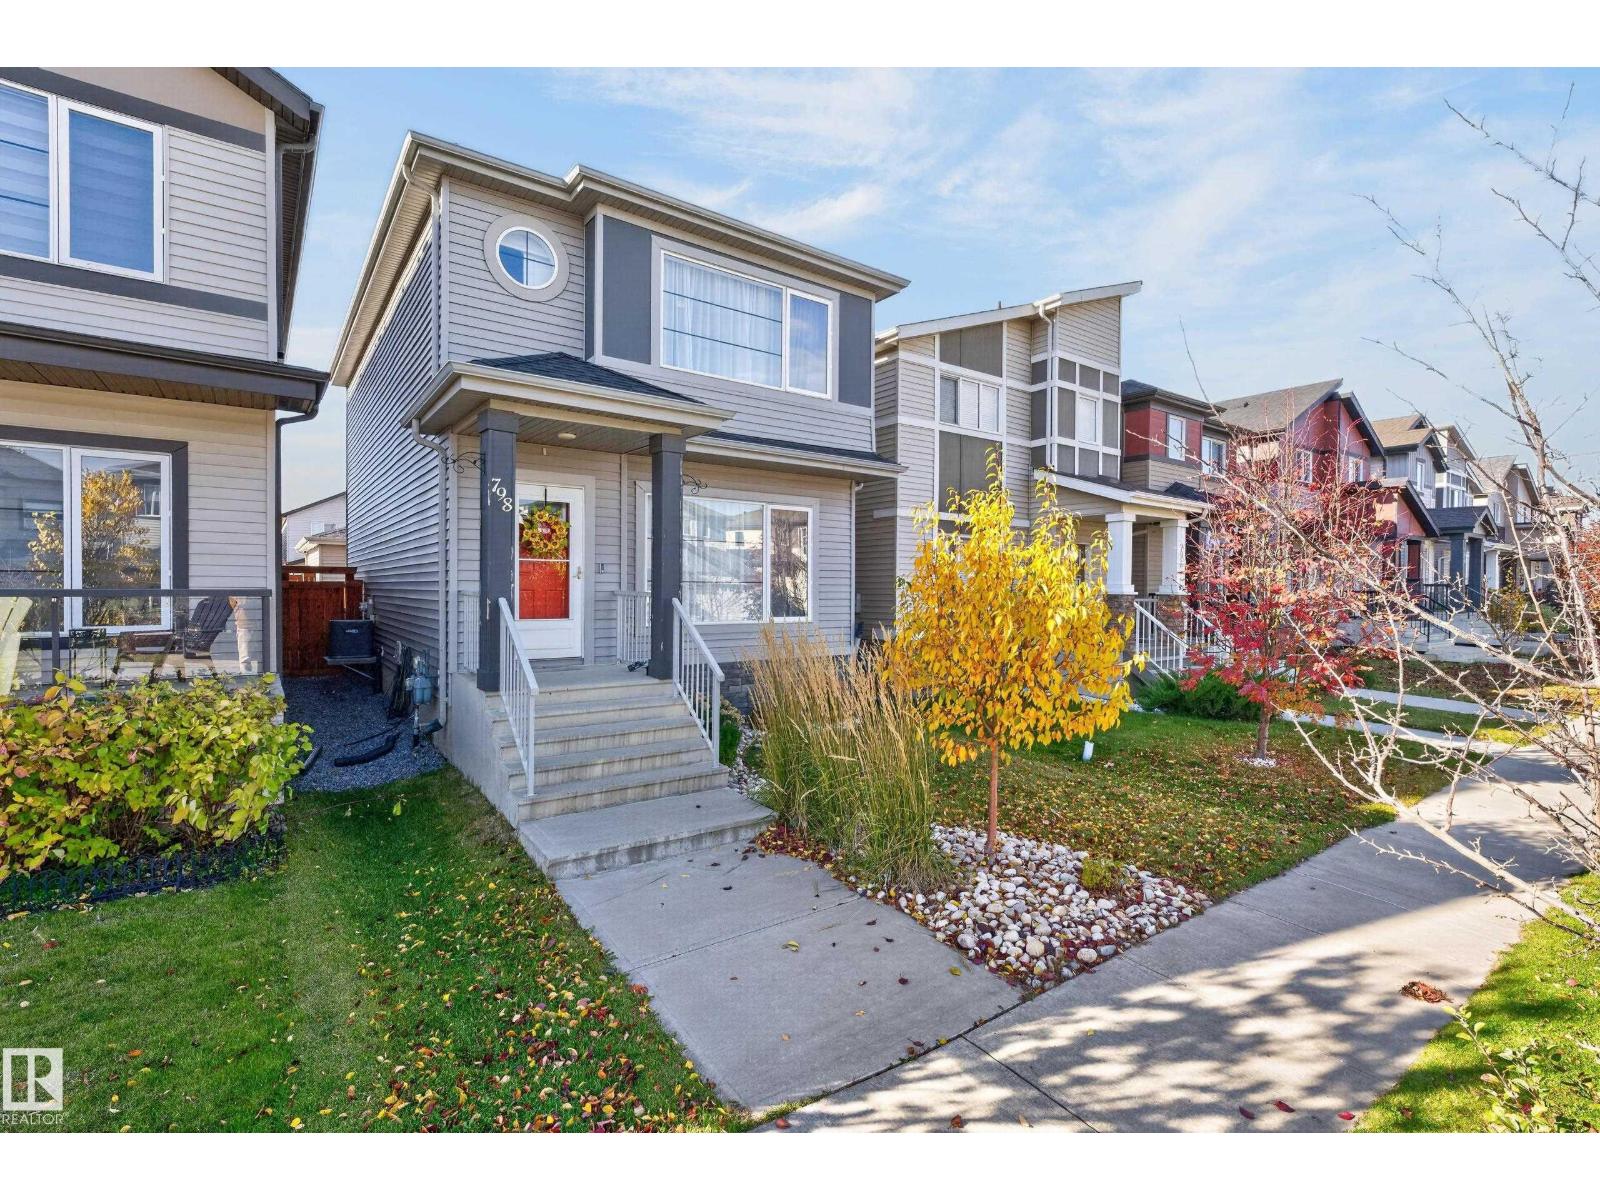
798 Berg Lo
Leduc, Alberta T9E 1G9
To say this lane home has been meticulously maintained would be an understatement. Welcome to 798 Berg Loop! Nestled in the quiet, sought after community of Black Stone in the City of Leduc, this beauty awaits its new owners. Entering the home there’s an immediate sense of warmth and flow on the main floor with upgraded light fixtures and like-new flooring. The dining area has room for everyone with a cook’s dream for a kitchen; QUARTZ countertops, LARGE ISLAND, SOFT CLOSE CABINETRY, and SS VIKING APPLIANCES! A tastefully, tucked away 2pc bath completes the main floor. Upstairs, is your laundry room, 2 generous-sized bedrooms and primary retreat w/ walk-in closet and stunning ensuite. This home features a low-maintenance backyard, new deck and pergola w/ gas BBQ hookup, artificial turf and two-car, oversized garage (20x22). The basement is your blank canvas plumbed for a 4th bathroom to customize to your needs. This is a perfect, turn-key home! Did we mention it has A/C? The time is now; don’t miss out! (id:58723)
Real Broker
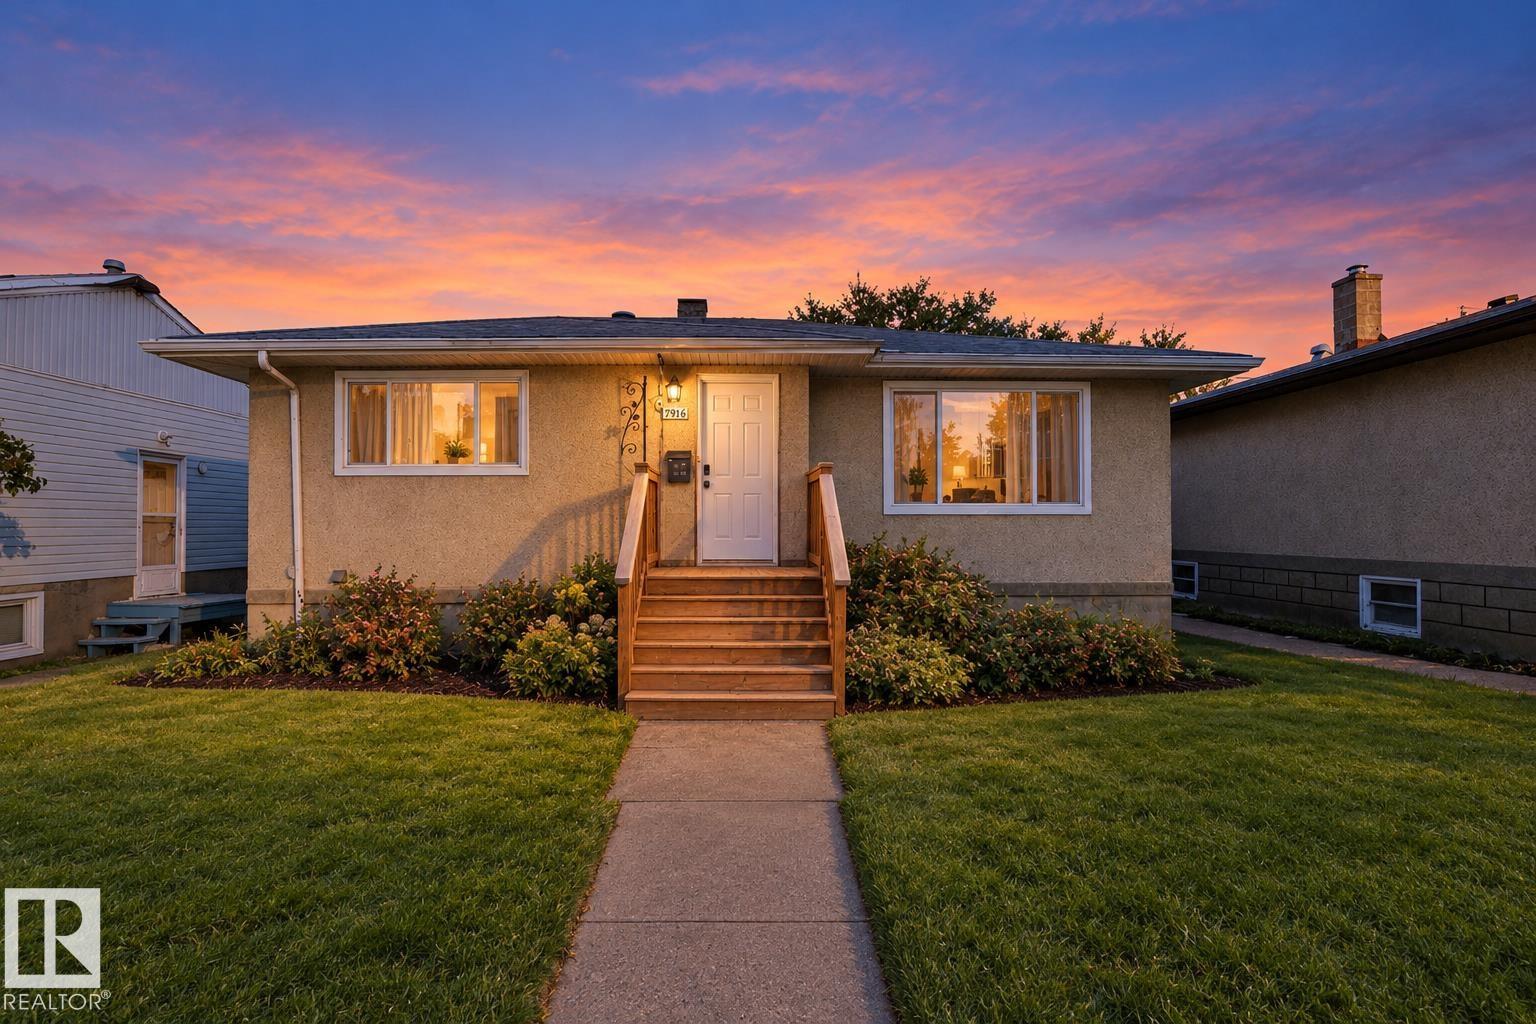
7916 82 Av Nw
Edmonton, Alberta T6C 0Y2
Welcome to 7916 82 Avenue! This well-maintained bungalow offers an excellent combination of space, functionality, and convenience, featuring a total of 5 bedrooms and a fully developed basement. The main floor has been tastefully refreshed with warm, earthy colour tones and several updates completed in 2019, including vinyl flooring, modern baseboards, updated interior doors, and contemporary light fixtures, creating a clean and welcoming atmosphere. The developed basement provides additional living space with a separate kitchen area. Location is another major highlight! Enjoy close proximity to Bonnie Doon Shopping Centre, Campus Saint-Jean, and Bonnie Doon Transit Centre, including convenient LRT access. With an easy commute to downtown Edmonton and nearby shopping, schools, and everyday amenities, this property offers comfortable living in a highly convenient location. Other updates includes, Furnace HW tank(2017) shingles (2015) bsmt windows enlarged (2019). (id:58723)
Century 21 Leading
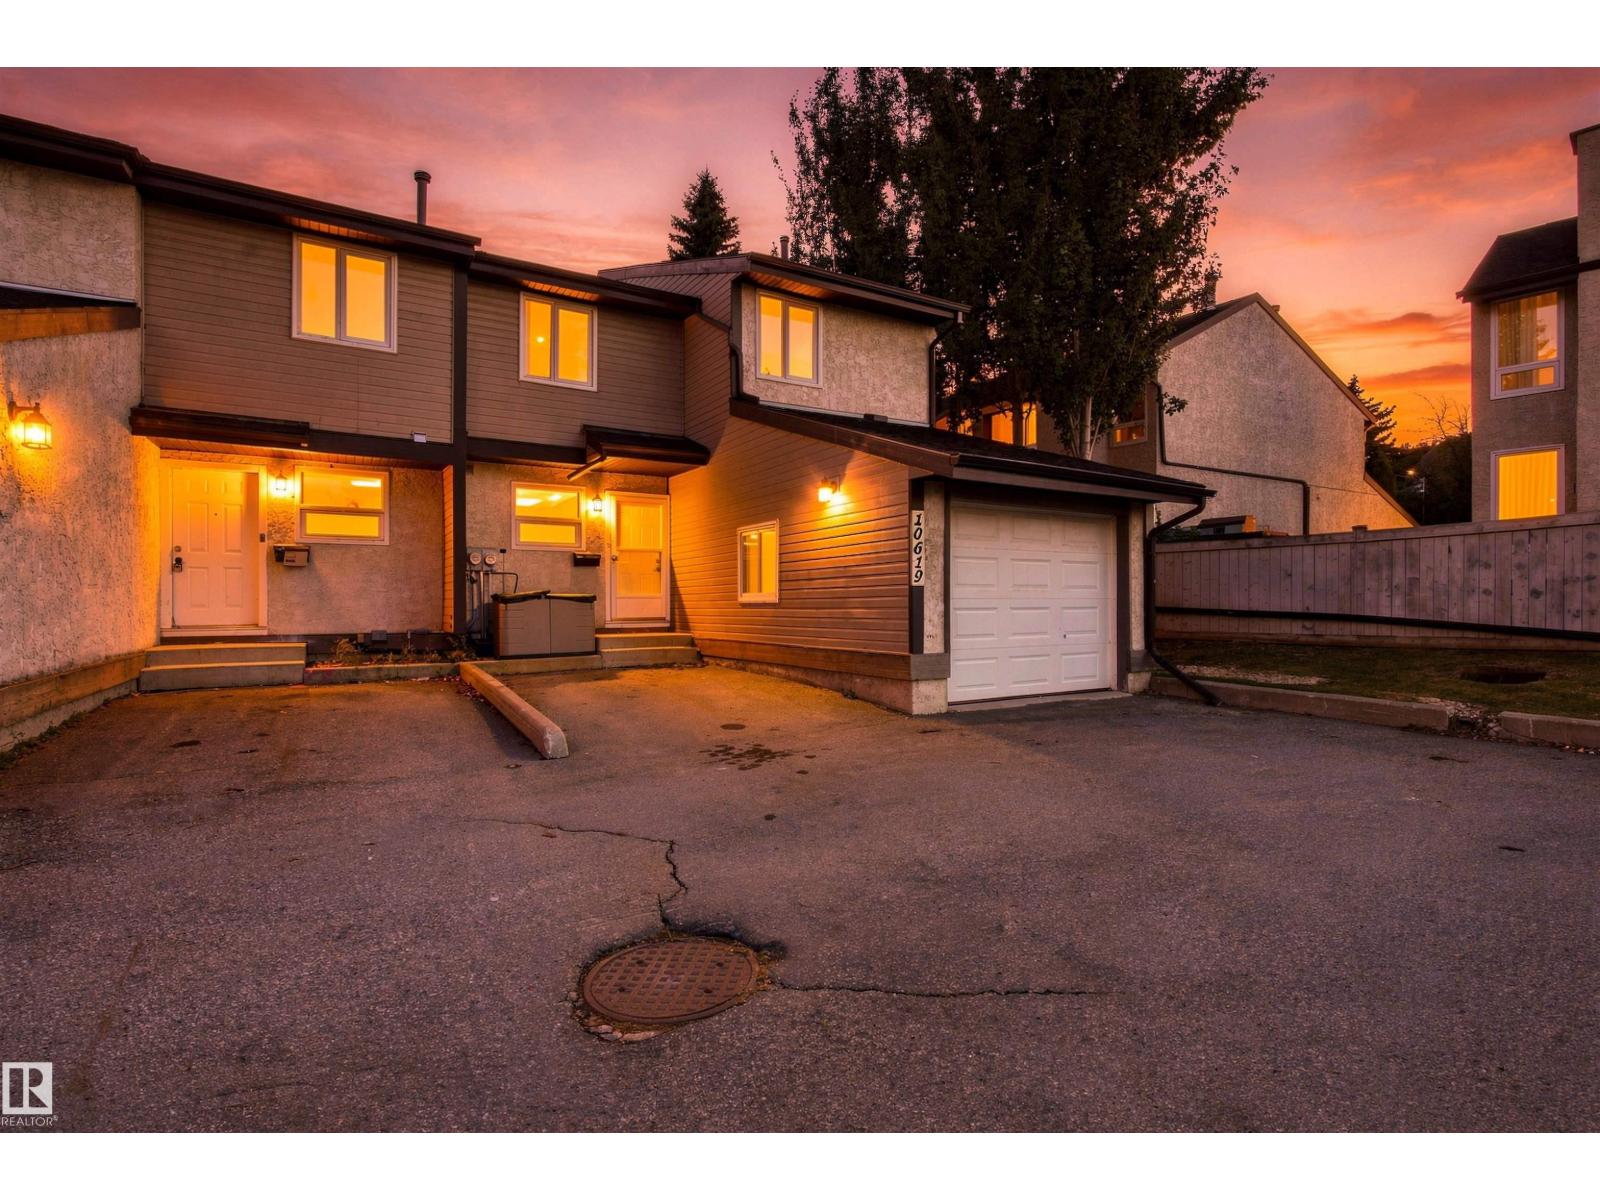
10619 Beaumaris Rd Nw
Edmonton, Alberta T5X 5J5
IF LOCATION MATTERS, THIS IS THE HOME FOR YOU! Situated in the desirable complex of WOODLAKE, this property partially backs onto Beaumaris Lake and is mere steps from the walking trails. Situated at the back of Woodlake, in a choice spot, you'll immediate appreciate the features not often found in similar properties. There is parking for 2 vehicles, either in your attached garage or the designated stall right in front of your door. Upon entering, you will appreciate the timeless layout, spacious kitchen with ample cabinet space, dining area & large livingroom which offers views of the lake! Upstairs are 3 more spacious bedrooms, including a primary w/ walk-in closet & access to balcony with LAKE VIEWS. A 5-pc bath is also found upstairs. The basement is FULLY FINISHED & RENOVATED offers plenty of space for recreation, storage & 3-pc bathroom! Peace of mind comes from the NEW HWT & FURNACE! Step out back into your FULLY FENCED PRIVATE OASIS, which sits beneath a canopy of mature trees. (id:58723)
RE/MAX River City
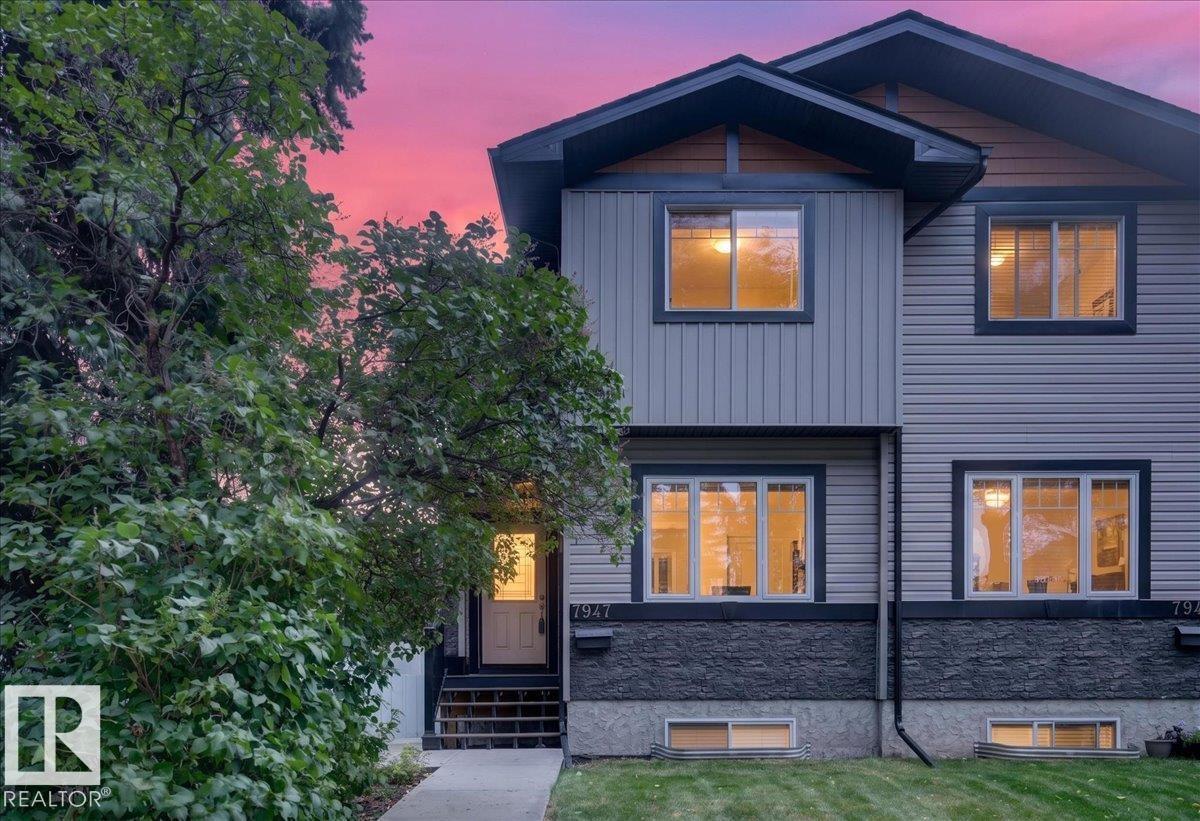
7947 79 Av Nw
Edmonton, Alberta T6C 0P7
for sale (id:58723)
RE/MAX Excellence
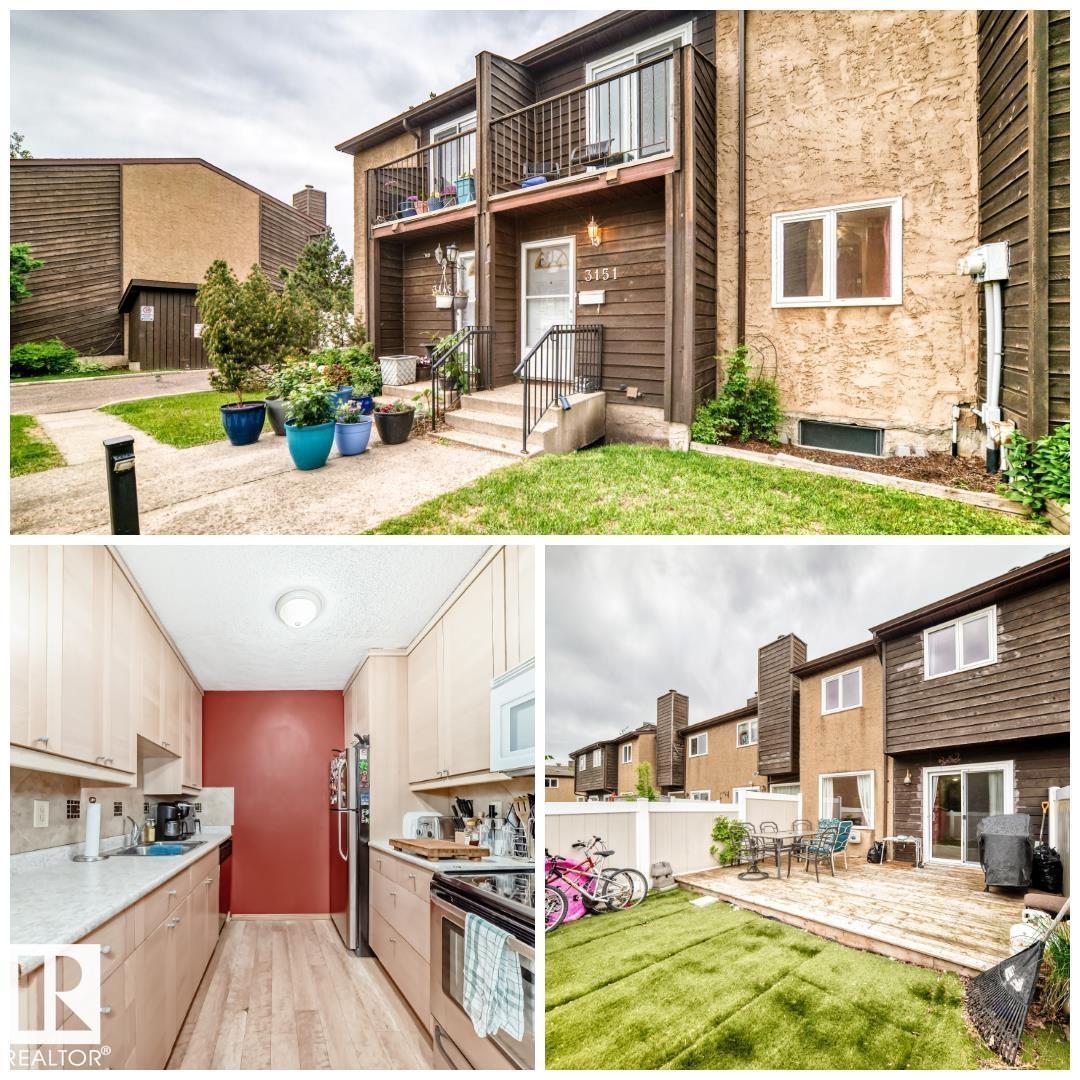
3151 139 Av Nw
Edmonton, Alberta T5Y 1R4
THE ESSENCE OF HOME is found in this beautiful, family-friendly townhome. Situated in a quiet, well-managed development, mere steps from schools, parks & recreation, you'll find this spacious yet comfortable property. Upon entering, you will appreciate the highly-functional layout that compliments all lifestyles. The kitchen has been upgraded & features newer appliances. There is a dining area with plenty of natural light & a convenient 2-pc bathroom. Step into the large living area, complete with a rock-faced mantel, endless natural light & direct access into the spacious & fenced backyard. The backyard has AstroTurf, a shed & a large deck, perfect for soaking up the sun! Upstairs are 3 large bedrooms, including a HUGE primary, with direct access onto the south-facing balcony. The bathroom was also upgraded. Downstairs is partially finished and would make the perfect place for a family room, as well as offering additional storage. Affordable condo fees & assigned parking completes the package! (id:58723)
RE/MAX River City
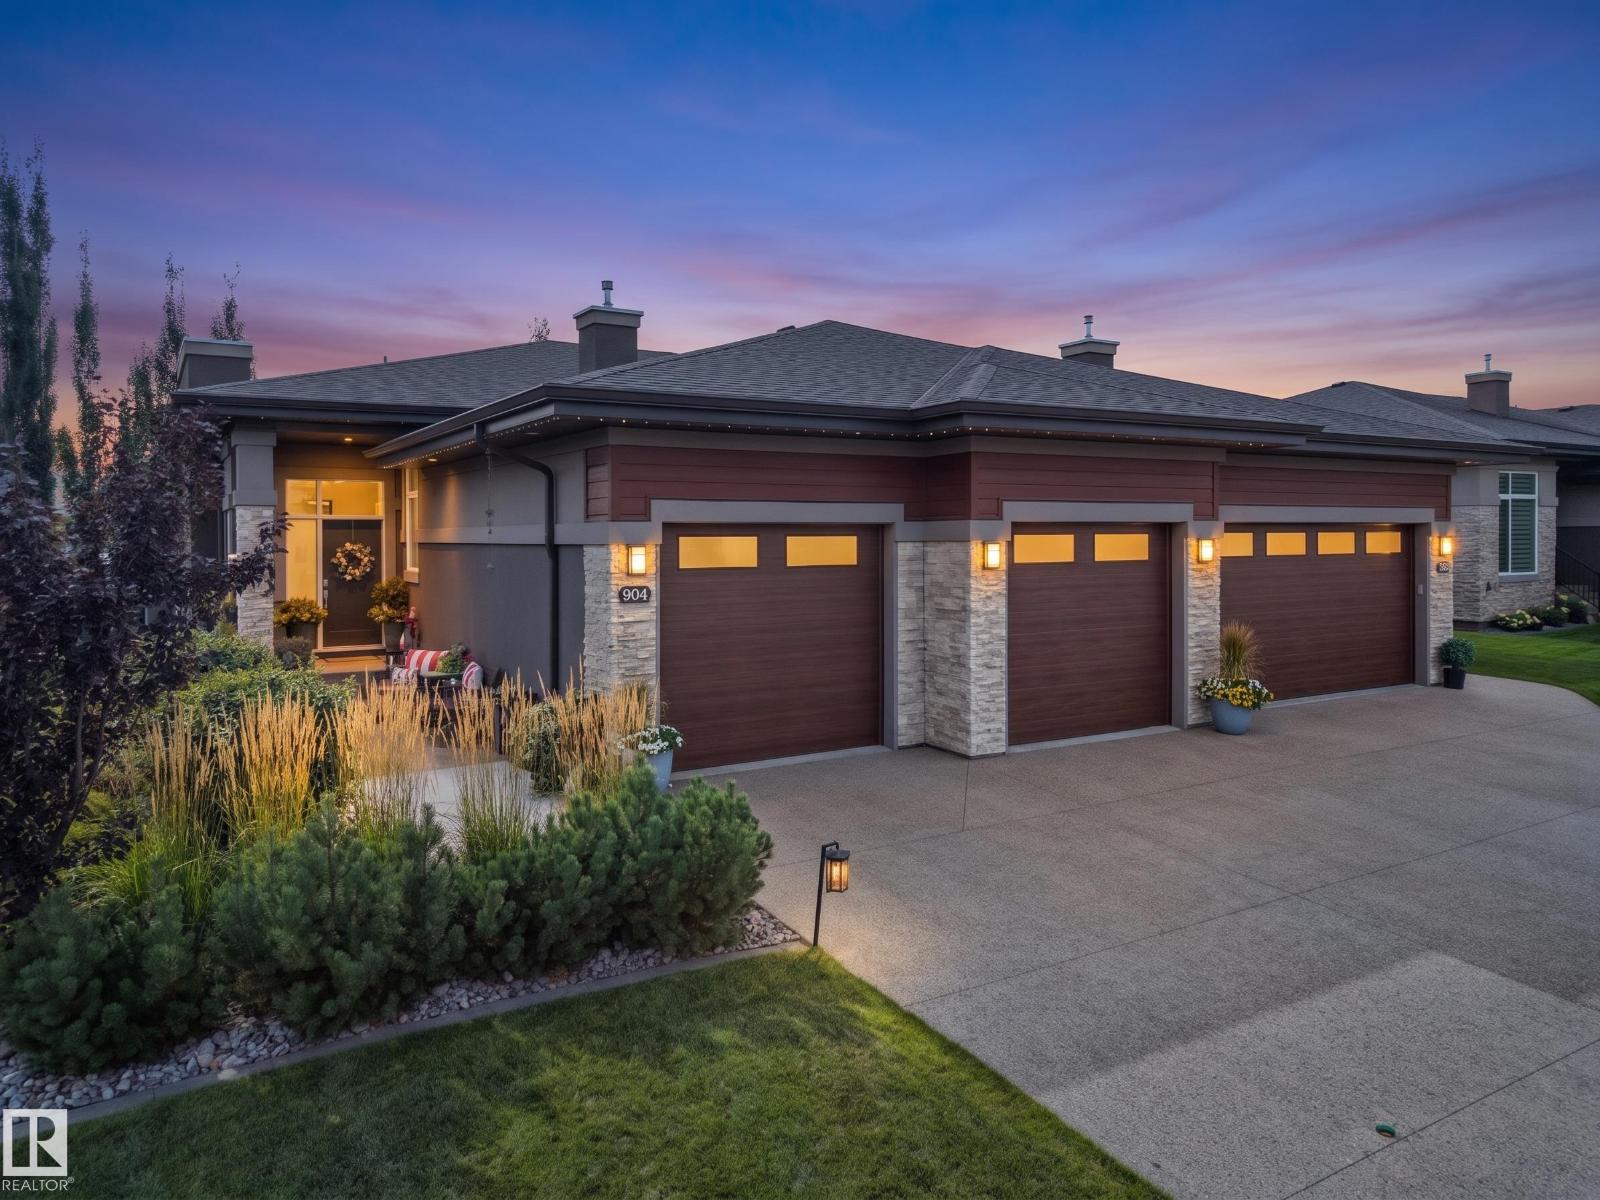
904 Wood Pl Nw
Edmonton, Alberta T6W 3G8
Effortless luxury in the heart of Windermere. This high-end half-duplex bungalow blends premium craftsmanship with modern convenience, featuring airy ten-foot ceilings, central A/C, and high-caliber finishes throughout. Built with quiet, energy-efficient 2x6 exterior walls and a concrete partition wall, this home offers an exceptionally peaceful living experience. The layout includes two private decks perfect for outdoor relaxing, plus a heated oversized double garage with ample room for two cars and a motorcycle. Enjoy an unbeatable lifestyle within walking distance to Windermere’s best walking trails, ponds, shopping, and dining. (id:58723)
RE/MAX Excellence
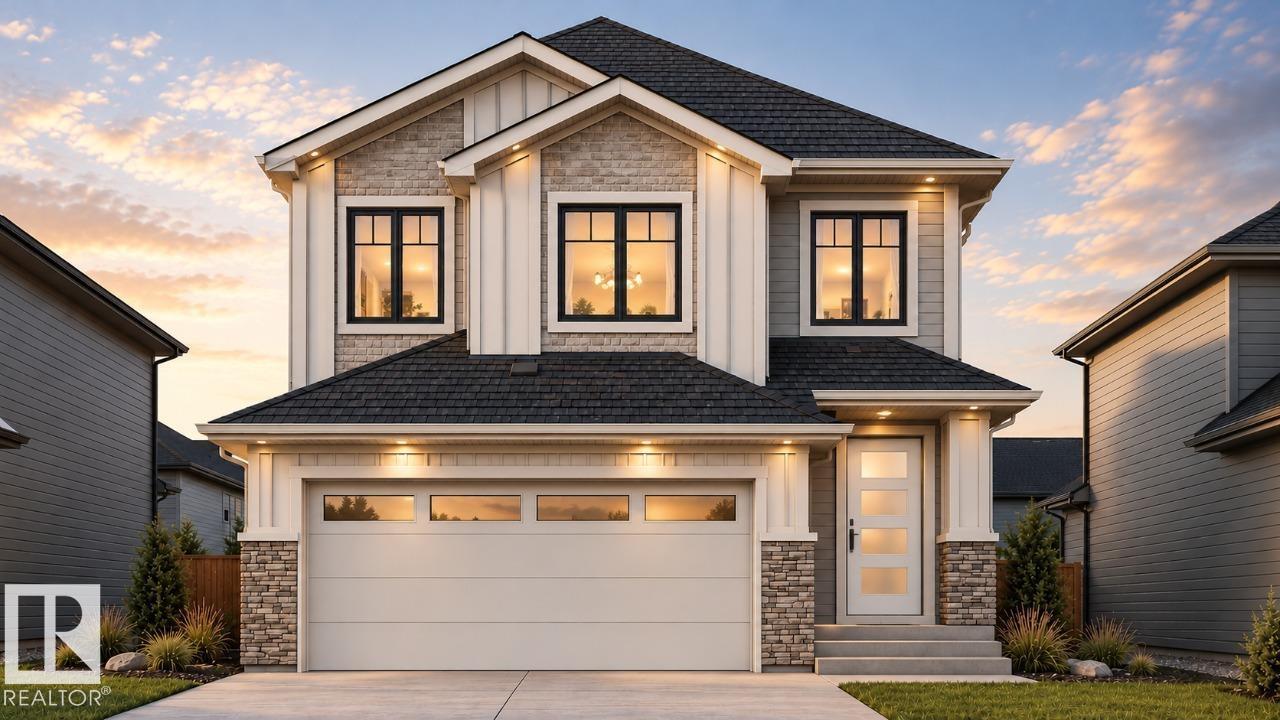
7065 Kiviaq Cr Sw
Edmonton, Alberta T6W 1A5
Discover this exceptional 2,229 sq. ft. custom-built home by Art Homes, featuring a striking open-to-below design, large windows that flood the home with natural light, and an airy, open-concept layout that creates a bright and spacious feel throughout. The main floor offers a bedroom and full bathroom, along with a separate spice kitchen, perfect for modern family living and entertaining. Upstairs, enjoy a spacious bonus room and three bedrooms, including a stunning primary retreat with a vaulted ceiling and oversized walk-in closet. Complete with an attached double garage and a backyard with no rear neighbours, backing directly onto a walking trail, this home offers the perfect blend of space, style, and privacy. Photos are representative. (id:58723)
Bode
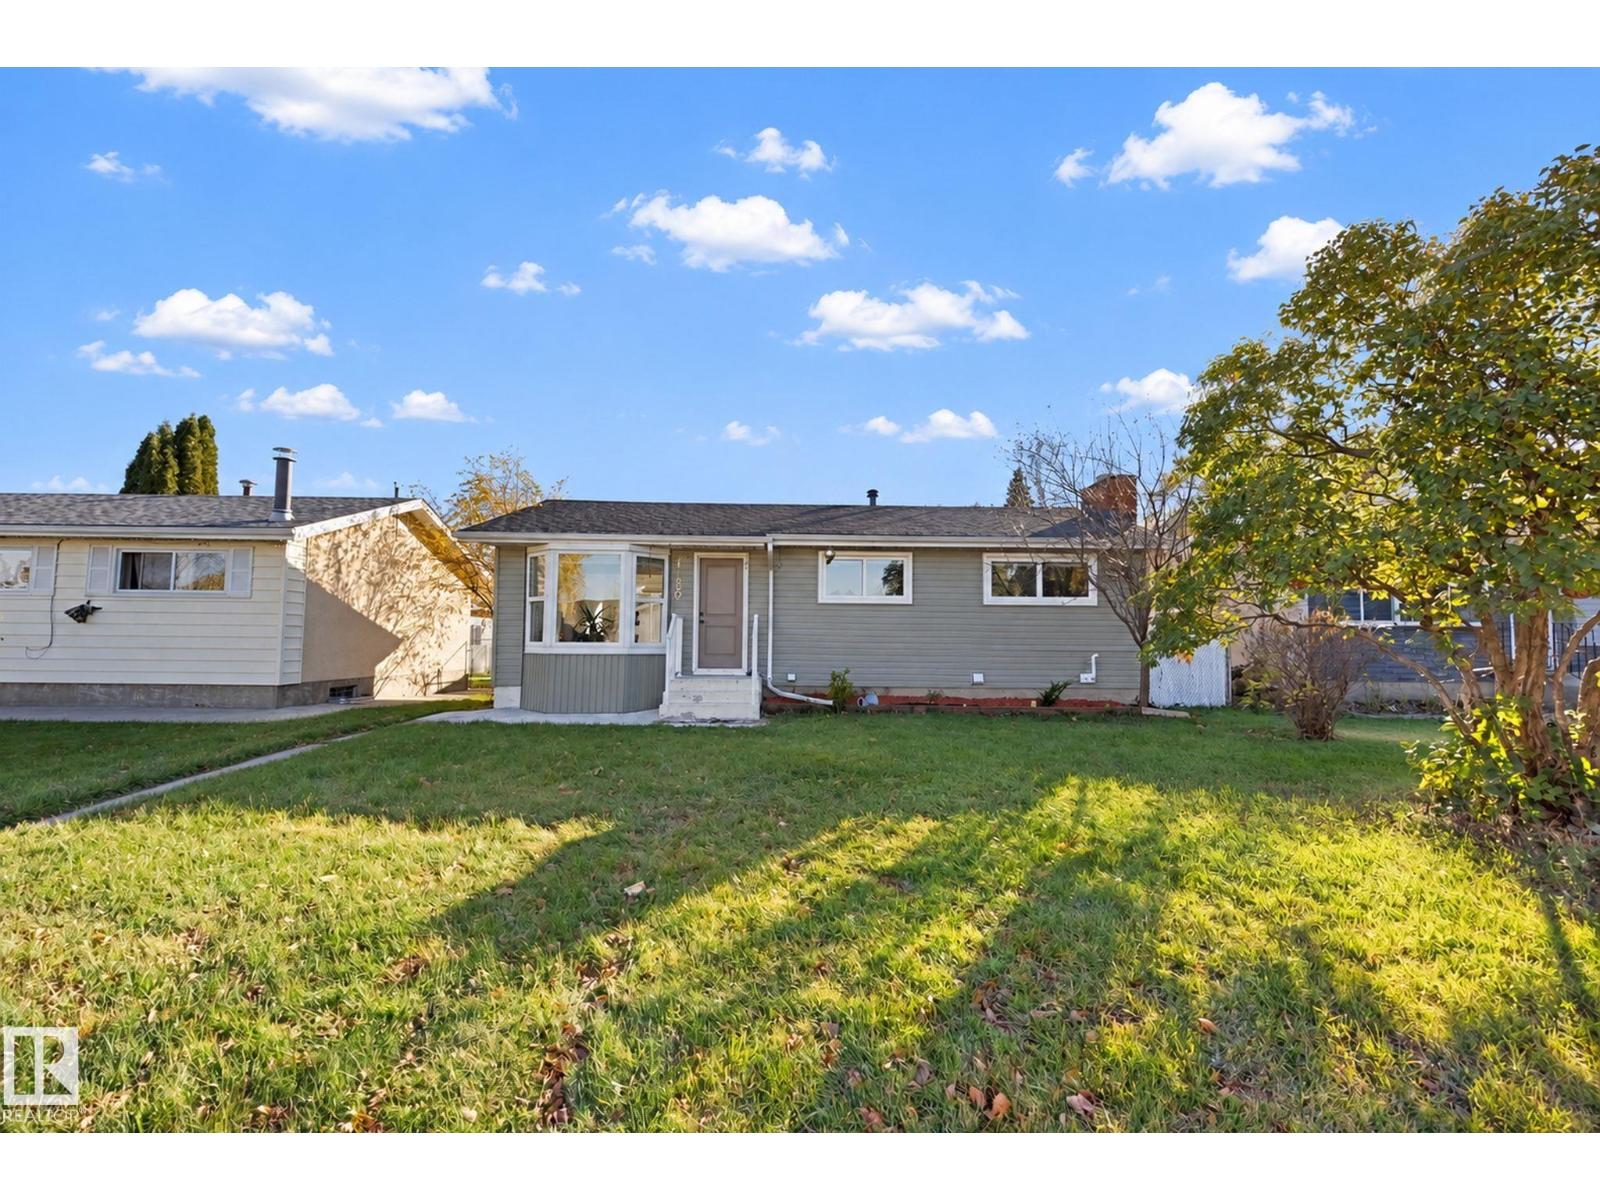
16507 91 Av Nw
Edmonton, Alberta T5R 5A3
$5000 reduced. LEGAL BASEMENT SUITE. Over 1925 sf living space 5 Beds, 2 Washrooms, 2 Kitchens, 2 living - dining areas. Excellent investment or live-up, rent-down opportunity located directly opposite a school! This home features a brand-new, top-to-bottom renovation and is in absolute turnkey, move-in condition. Many pictures are virtually staged. Live in the entire home, buy it as a high-yield investment, or live upstairs and or place tenants immediately in fully legal 2-bedroom basement suite to drastically lower your mortgage. For your winter comfort there is a 2 Car Garage and TV parking. A Title insurance will be provided in lieu of a Real Property Report (RPR). (id:58723)
Royal LePage Summit Realty
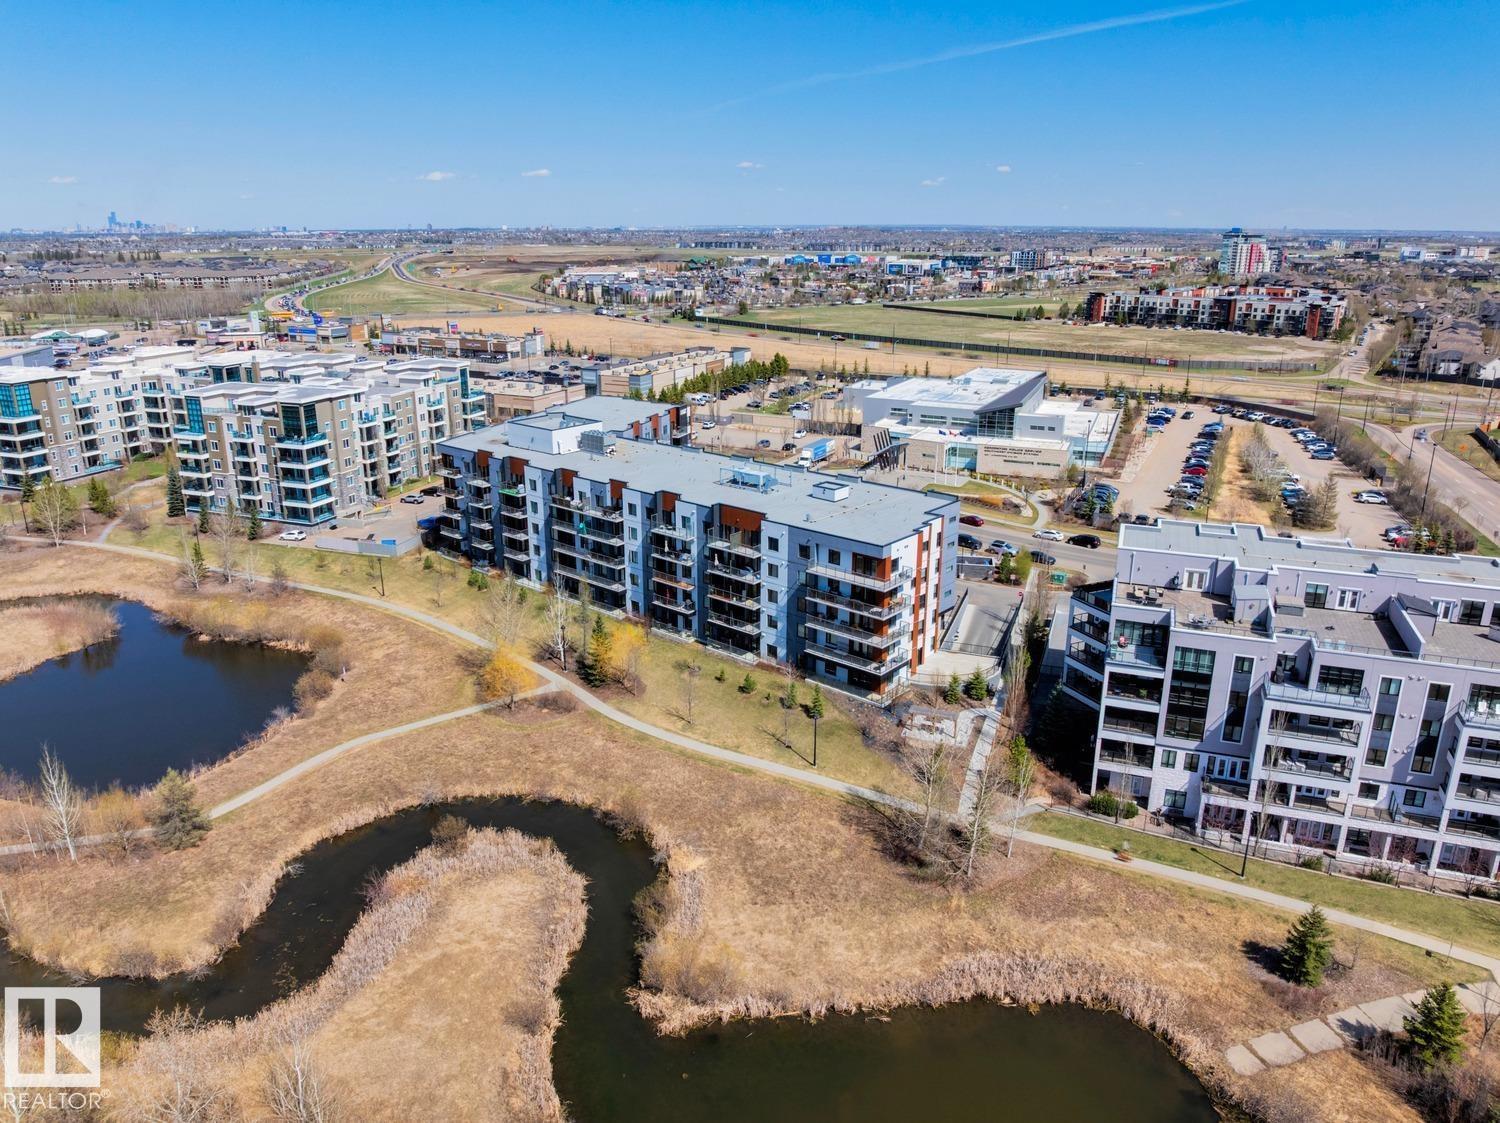
#502 1316 Windermere Wy Sw
Edmonton, Alberta T6W 2J3
LUXURY CONCRETE & STEEL, CORNER PENTHOUSE BUNGALOW IN THE SKY WITH OVER 2,200 SQFT, POND-BACKING VIEWS, AND AN EXPANSIVE WRAP-AROUND BALCONY IN PRESTIGIOUS UPPER WINDERMERE! Rare 4-bedroom residence with 10FT ceilings, central A/C, and expansive windows flooding the home with natural light. The chef-inspired kitchen features quartz counters, oversized island with eat-up breakfast bar, gas stove, wine fridge, and walk-in pantry with built-in shelving. The living room with electric fireplace flows into the dining area, perfect for entertaining. The primary retreat offers balcony access, yours-and-mine walk-in closets, and a spa-inspired 5PC ensuite with jetted soaker tub, double vanity, and separate shower. ALL BEDROOMS HAVE ENSUITE ACCESS. Complete with in-suite laundry, elegant foyer with built-ins and bench, gym access, 3 TITLED PARKING STALLS, 3 titled storage cages, and steps to top schools, shopping, dining, and endless amenities. SOME PHOTOS ARE VIRTUALLY STAGED. (id:58723)
Century 21 All Stars Realty Ltd
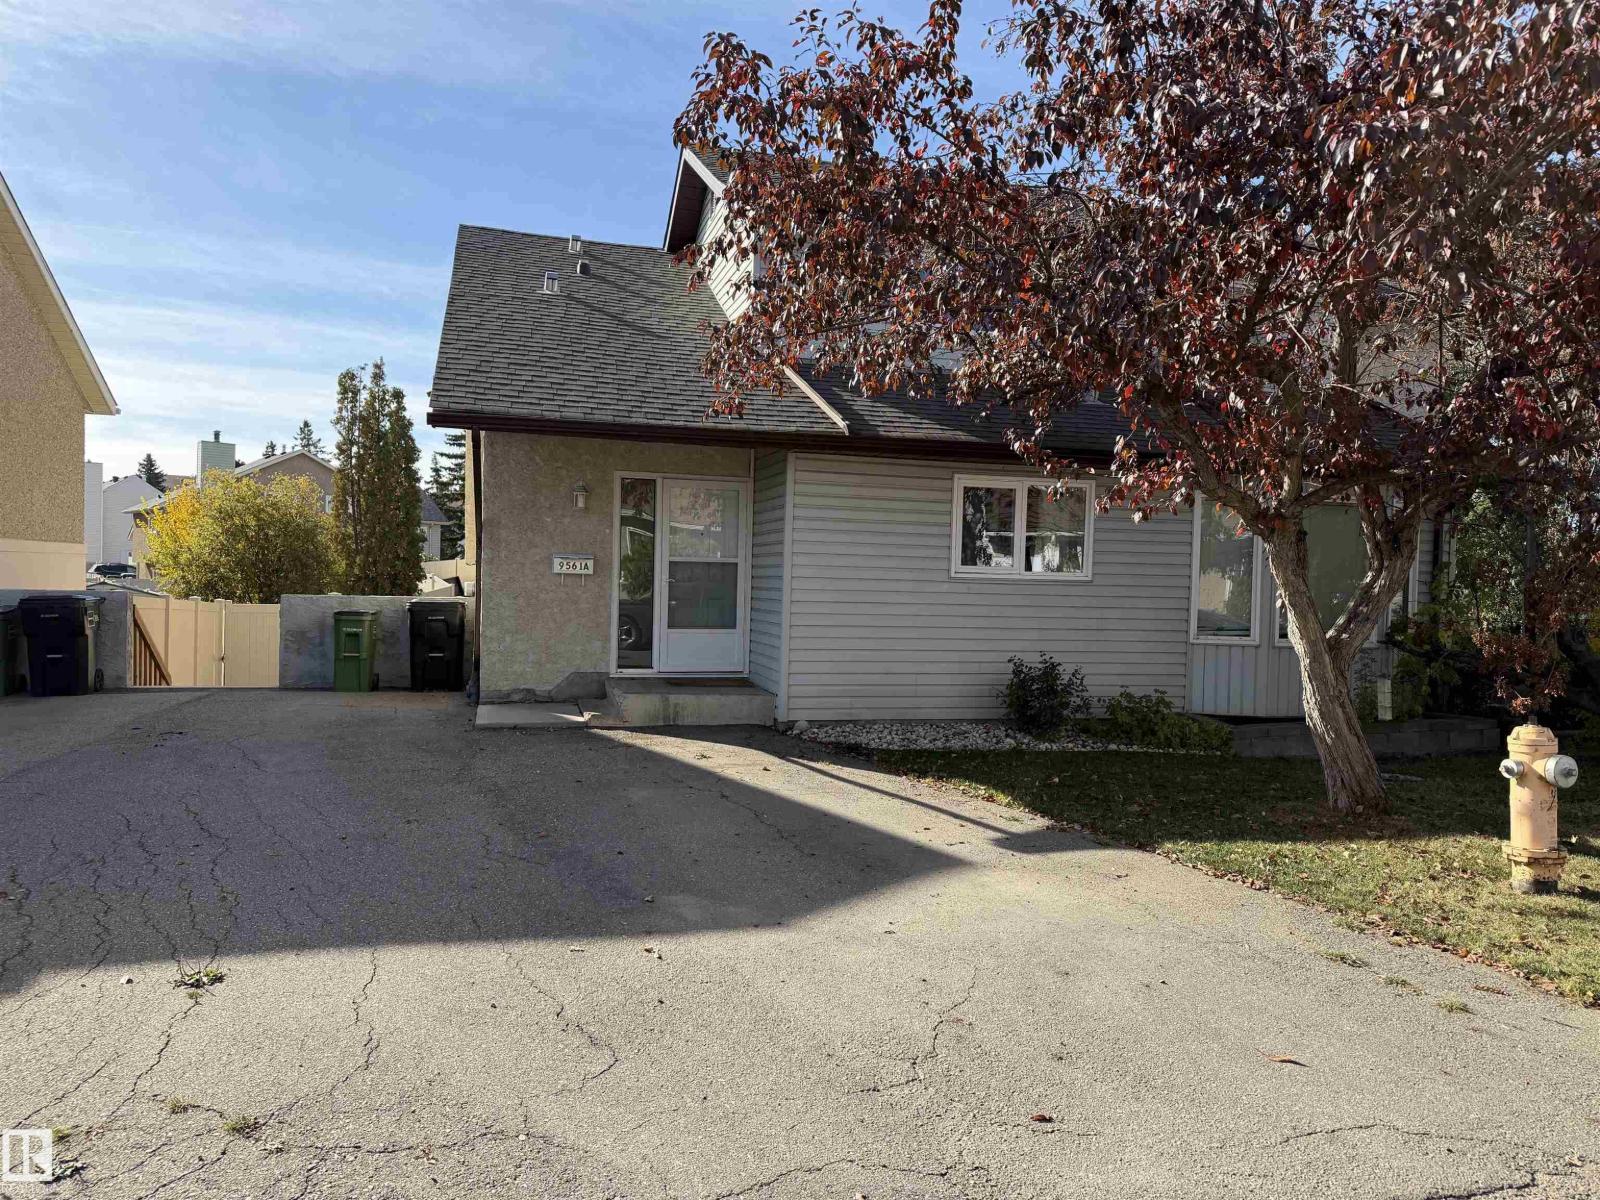
9561a 180a St Nw
Edmonton, Alberta T5T 2Z4
EXCEPTIONAL YARD & UPGRADES!!! Welcome to this move-in-ready half-duplex condo. Inside, this unique 5-level split features newer carpet and newer windows throughout. The layout offers a spacious kitchen, dining area, 1/2 bath on main level, a huge living room w/patio doors out to a large deck, 3 upstairs bedrooms with full 4-piece bath upstairs Step outside into the decent-sized yard (bigger than you’ll expect)! Enclosed by new vinyl fencing & framed by many trees, this outdoor space includes the gazebo, storage shed, and plenty of room for the kids to play, for you to just relax or both. Comes complete with 2 side-by-side outdoor parking stalls. Located in the family-focused community of La Pearle, you are just steps from schools, shopping, public transit, and quick access to the Henday. (id:58723)
Homes & Gardens Real Estate Limited
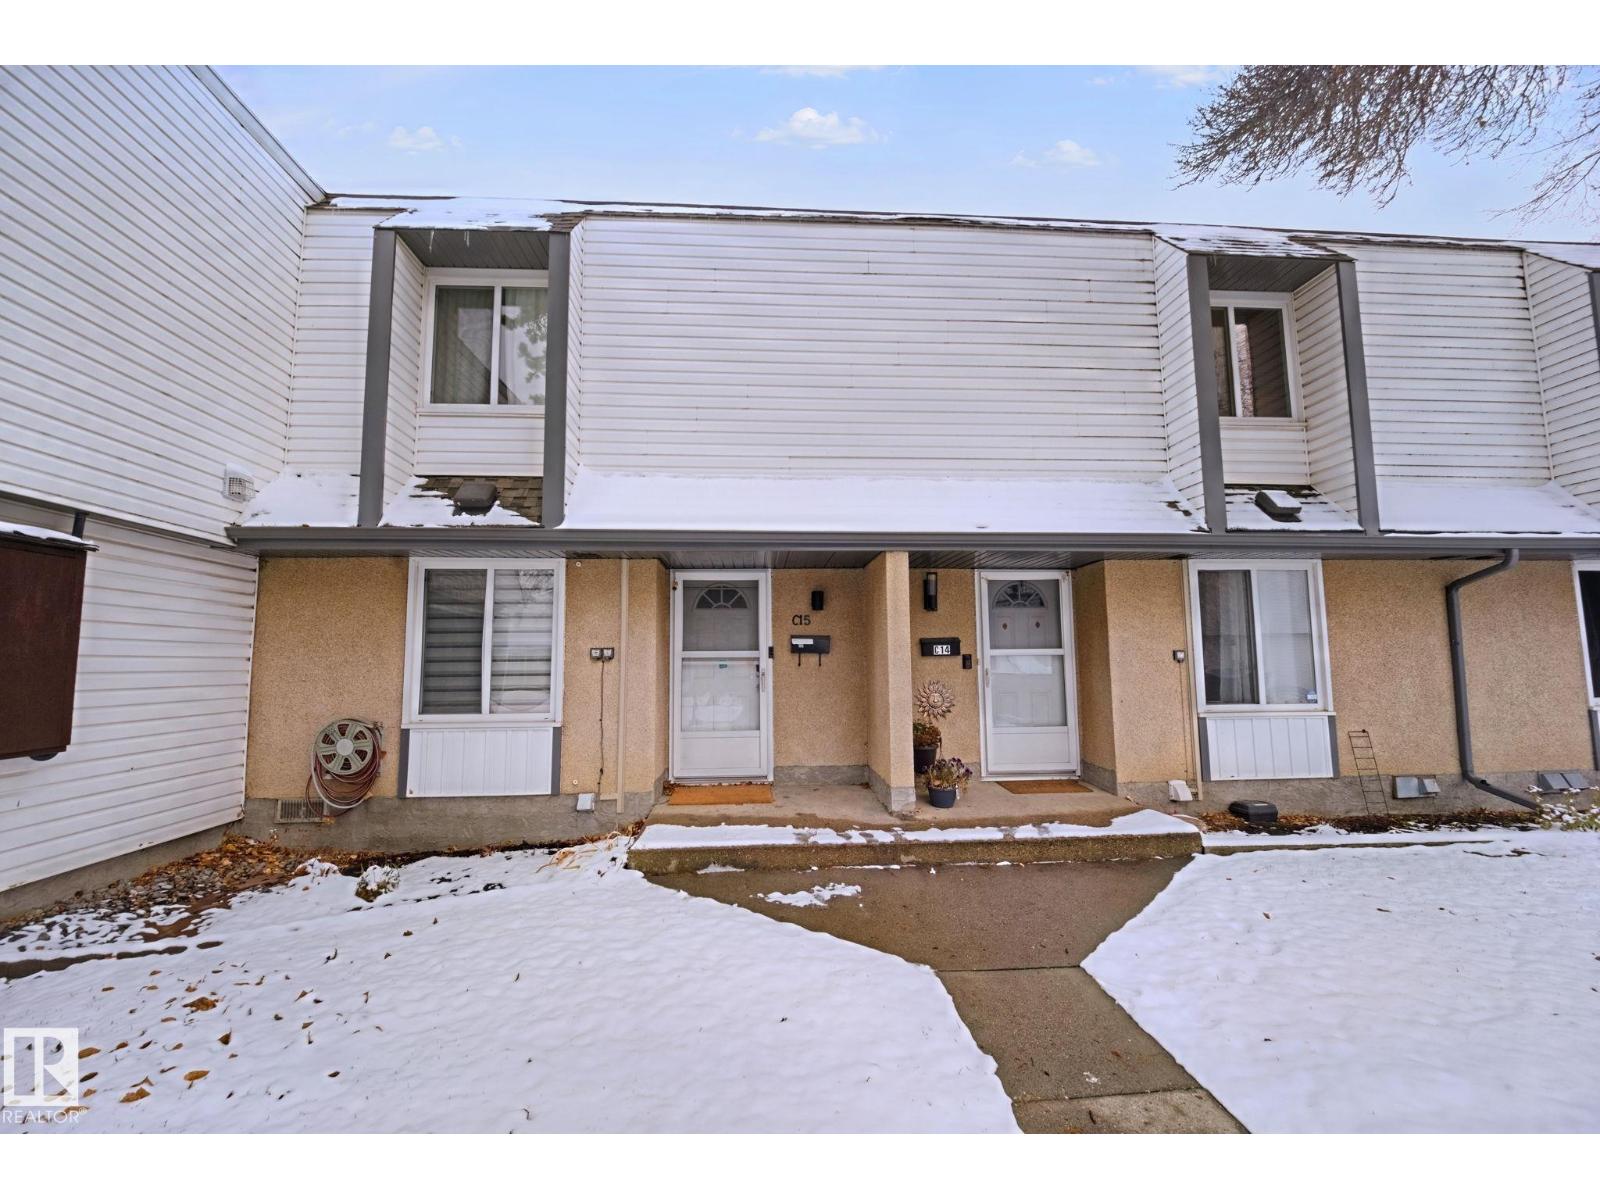
#c15 1 Garden Gv Nw
Edmonton, Alberta T6J 2L3
Upgraded townhouse in a fantastic location, close to schools, parks and public transit. Spacious at almost 1300 square feet plus a basement. Upstairs has three large bedrooms and a full bathroom. Main floor features bright kitchen with newer appliances, cabinets and counters. Huge living room with patio doors to private, fenced yard. Large basement perfect for storage or kids play area. Parking stall with plug in is included. Great location close to Duggan park and Southgate shopping centre. This home has been recently upgraded throughout. (id:58723)
Ab Realty Ltd
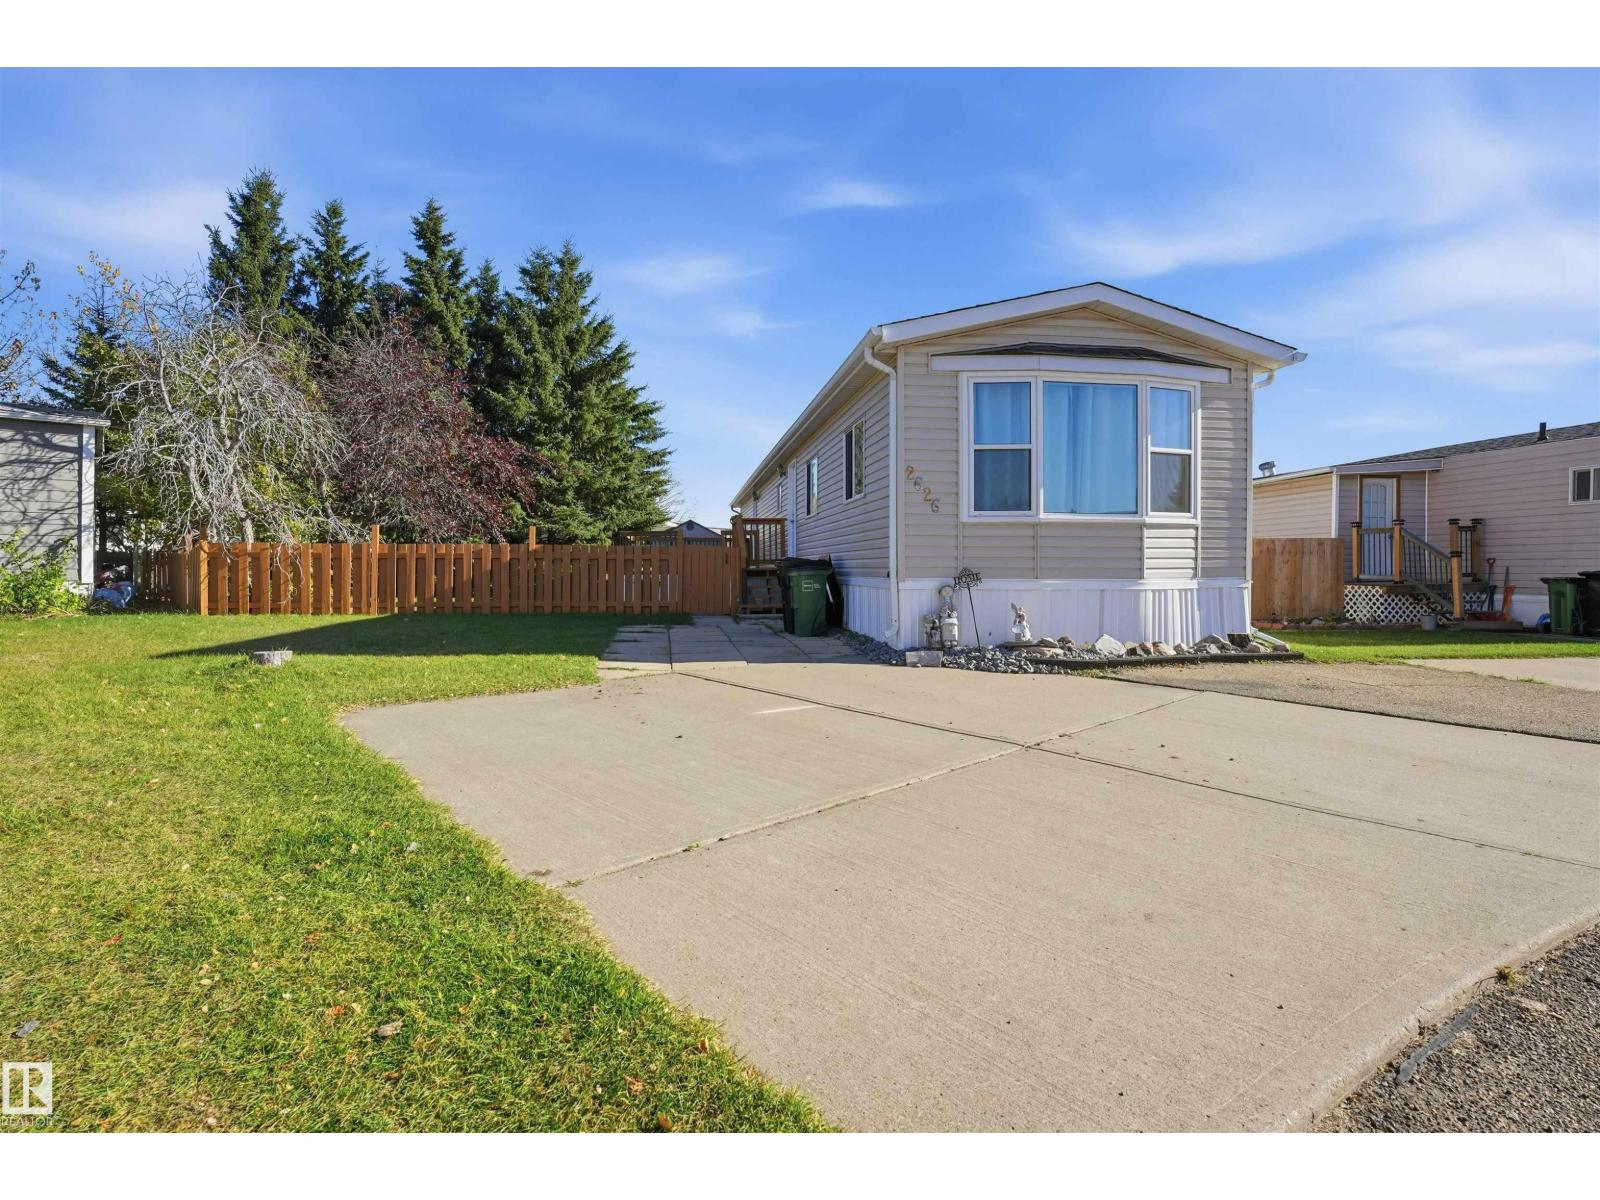
2626 10770 Winterburn Rd Nw
Edmonton, Alberta T5S 1T7
Welcome to this immaculate 2-bedroom, 2-bathroom home on a large pie-shaped lot in scenic Westview Village! Featuring laminate and tile flooring throughout, freshly painted walls, textured ceilings, updated fixtures, and drywall with rounded corners, this home is move-in ready. The open-concept kitchen flows into a spacious living room with a huge west-facing bay window. The second bedroom offers a three-door wardrobe and pocket-door access to the main bath. A convenient rear entrance leads to an enclosed laundry/boot room with HE washer and dryer, cabinetry, and built-in storage. The spacious primary suite accommodates a king-size bed and features double closets with upgraded organizers and a 4-piece ensuite with a deep soaker tub. Outside, enjoy ample parking, new pressure-treated decks, and a brand-new 8x10 resin shed. Complete with a new roof and hot water tank, there's nothing left to do but move in and relax! your furry friend is also welcome with park approval. (id:58723)
Lpt Realty
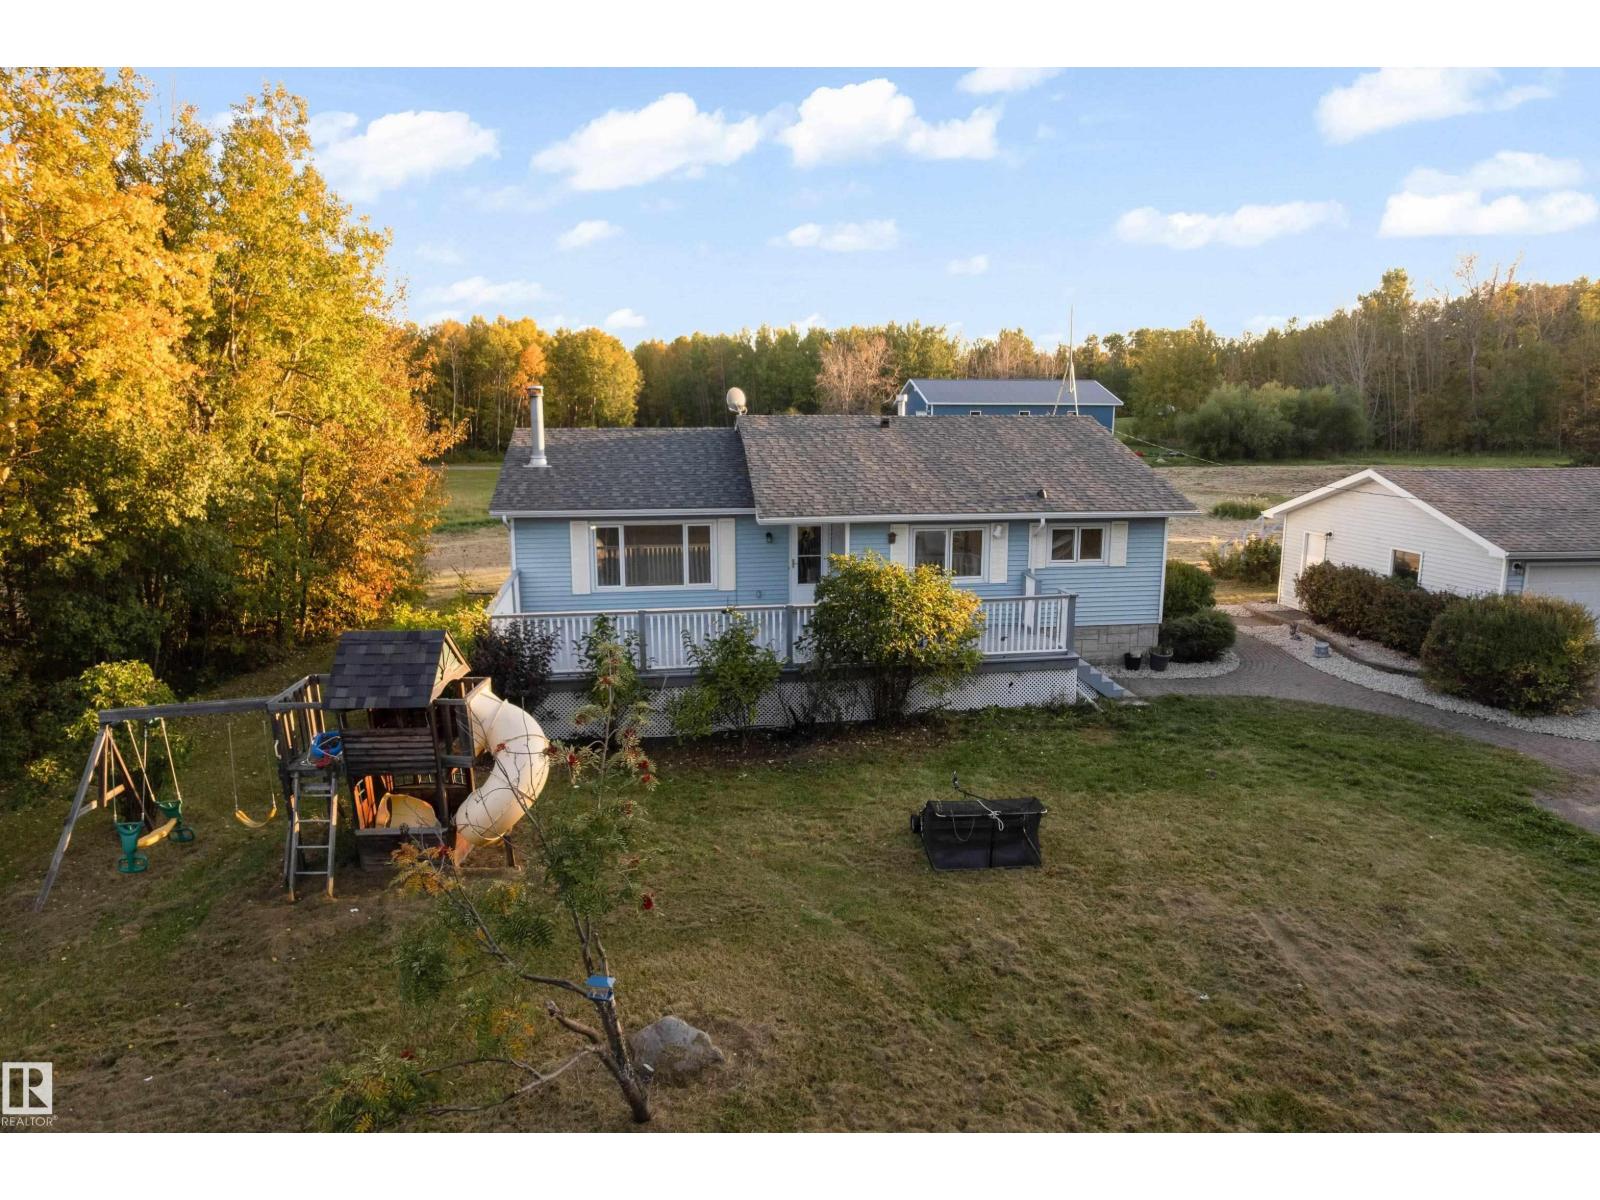
52314 Rge Road 215
Rural Strathcona County, Alberta T8E 1B6
STUNNING 9.04-ACRE RETREAT JUST MINUTES FROM SHERWOOD PARK! Experience the perfect blend of country living, modern upgrades, and unbeatable convenience! This beautifully renovated bungalow offers approximately 2,500 sq. ft. of living space, an oversized TRIPLE DETACHED GARAGE, and endless possibilities! Just 10 minutes from Sherwood Park and 20 minutes from South Edmonton! The bright main floor features a gorgeous feature wall, spacious dining area, beautifully upgraded kitchen, primary bedroom, additional bedroom, laundry, and luxurious 5-piece bathroom. The FULLY FINISHED BASEMENT boasts 2 more bedrooms, a 3-piece bath, WET BAR, and MASSIVE REC ROOM—perfect for entertaining! Recent upgrades include a furnace, flooring, cabinetry, fresh paint, and hot water tank. Outside, enjoy 9.04 ACRES of privacy, a spacious triple garage, storage shed, and room for all your toys! RARE ACREAGE OPPORTUNITY—NEWLY RENOVATED & CLOSE TO EVERYTHING! (id:58723)
Exp Realty
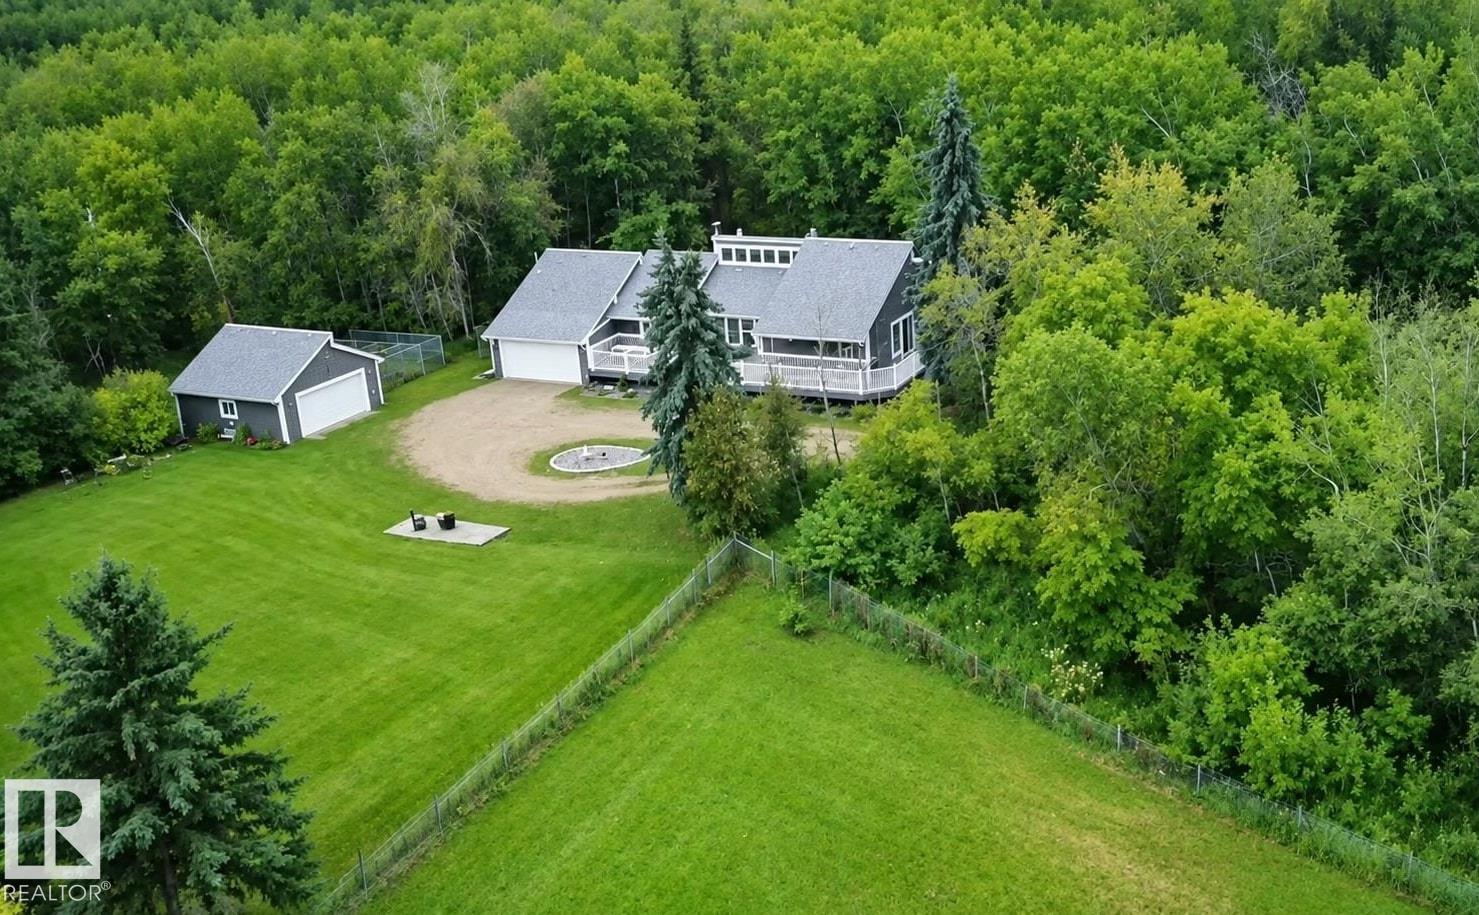
#1 53250 Rge Road 215
Rural Strathcona County, Alberta T8E 2B3
Welcome to this GREAT 3.09-acre acreage! Fully fenced and cross-fenced (3 areas), this property offers plenty of room to enjoy country living. The well-maintained, treed yard provides privacy and space to relax, play and enjoy the outdoors. The home features 3 bedrooms and 3 bathrooms, with plenty of updates over the years. Recent upgrades include a new roof in 2024, New exterior 2017, plus a new H2O tank, furnace and A/C in 2023!! There is lots of room for vehicles, toys and equipment with both a double attached AND a double detached garage/SHOP!!! Quick access to Sherwood Park, Ardrossan and Fort Sask!! (id:58723)
Now Real Estate Group
Lot 1 Twp Rd 21 Rr 510
Rural Parkland County, Alberta T7Z 1X5
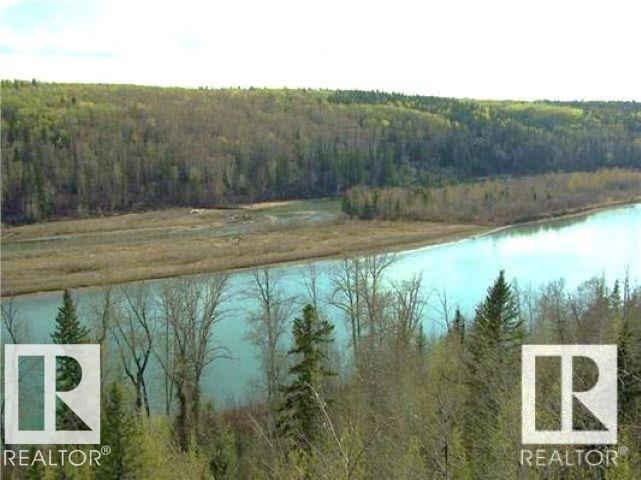
Looking for that BREATH TAKING MILLION DOLLAR VIEW? Here it is!! OPPORTUNITY IS KNOCKING!!! Zoned ANC. The ultimate oasis overlooking the North Saskatchewan River with over 266 meters of River Frontage. Embankment overlooks the river with additional land below to the river's edge. Trees, ravines and wildlife are your neighbors. Only 30 minutes from 199 Street and 23 Avenue intersection. Your private home or recreation spot - year round!Great Discretionary uses subject to approval - Tourist Campground, Community Recreation Services, Outdoor Participation, Recreation Services to name a few. This parcel = 65.11 acres +/-. Pavement except for last mile is gravel. Roads well maintained for commuters, school buses. Services available to property line. GST may be applicable. (id:58723)
Smartpro Realty
10427 136 St Nw
Edmonton, Alberta T5N 2E7
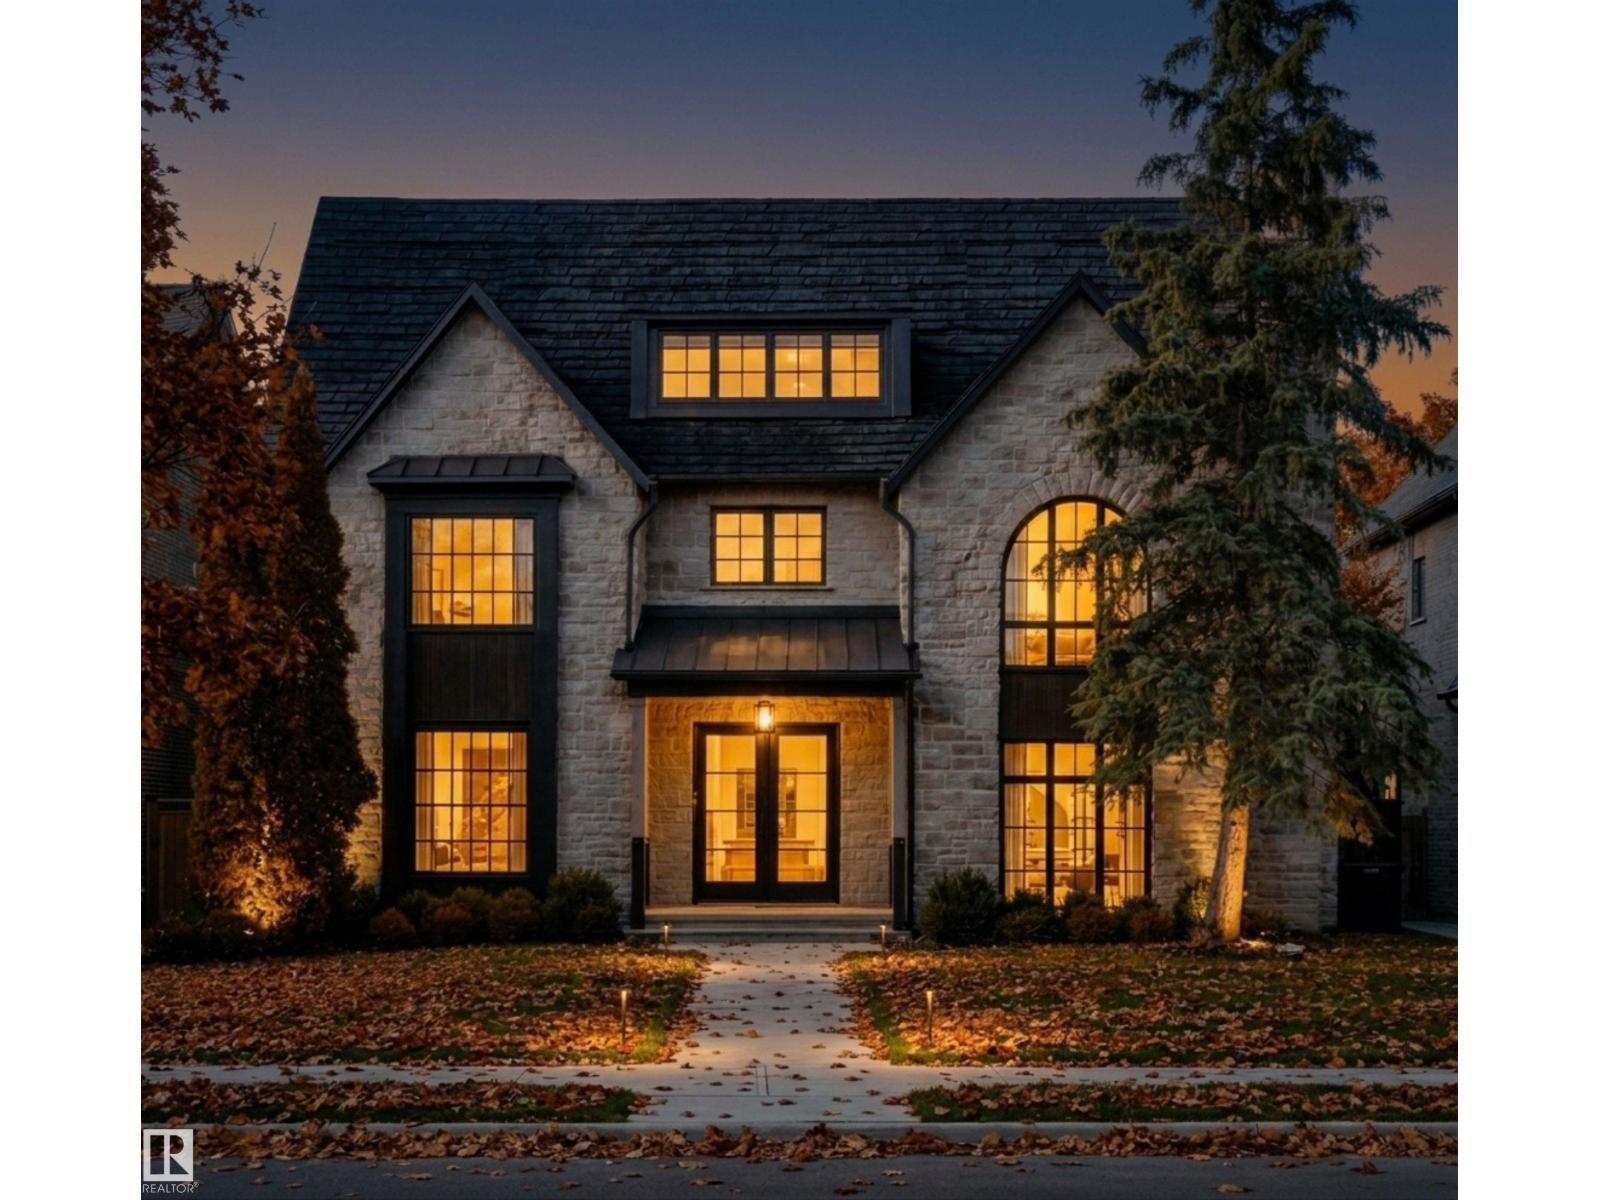
Exceptional craftsmanship, thoughtful design and uncompromising attention to detail define this impressive 2.5-storey Glenora residence. Soaring 10’ ceilings span the main floor & basement, while a grand double-door foyer introduces beautifully appointed interiors, including a custom office, designer powder room & generous mudroom. The chef-inspired kitchen features a coffee bar and opens onto a covered, screened patio. The adjoining dining & living rooms are anchored by a wood-burning fireplace. Upstairs, three bedrooms, two 5pc baths and dedicated laundry including a stunning primary retreat with dual walk-in closets, steam shower and soaker tub. The third-floor bonus level is ideal for entertaining, with a wet bar, powder room and west-facing rooftop patio. The fully developed basement offers a family room with 4K theatre/golf simulator, second wet bar, two additional bedrooms & 5pc bath. Enjoy a landscaped yard and oversized heated quad garage. Photos are artist renderings and subject to change. (id:58723)
RE/MAX Excellence
#322 9730 174 St Nw
Edmonton, Alberta T5T 6J4
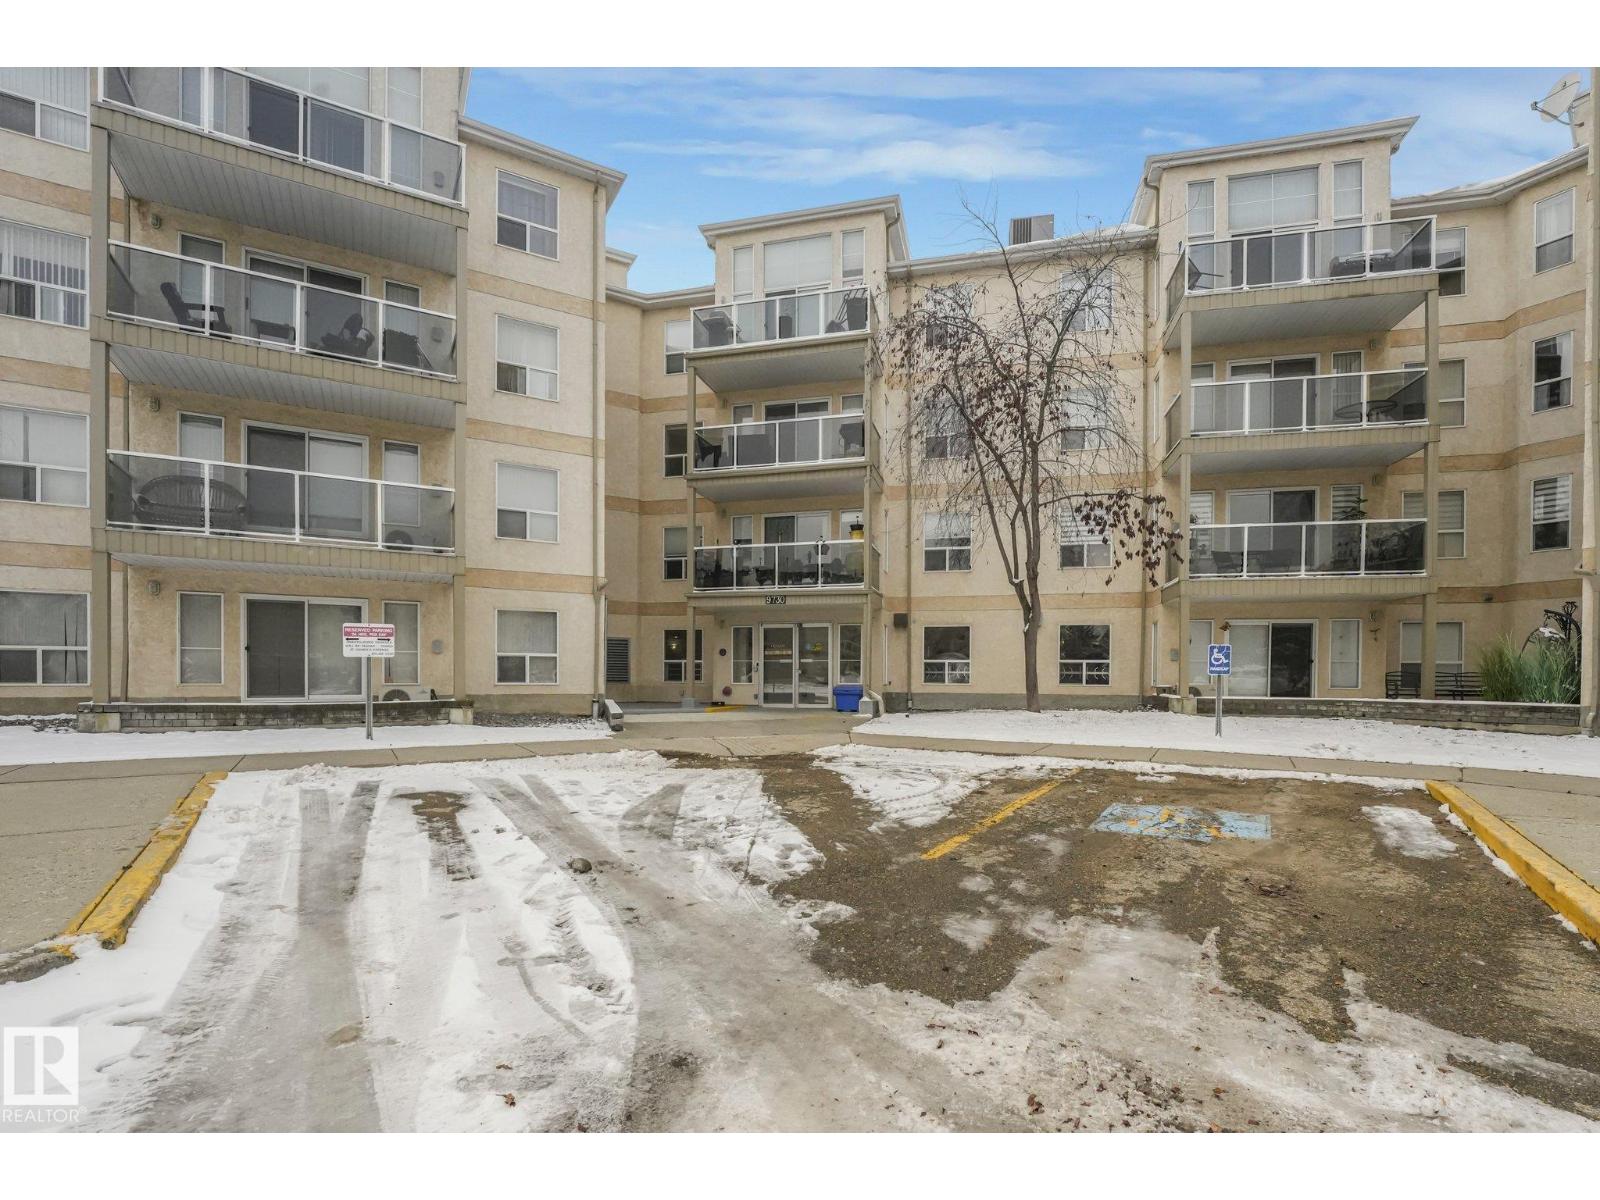
Adult 18+ Condo beautifully maintained 2 bedroom, 2 bath on the third floor in Henday Village. Open design kitchen/dining/living area with in-suite laundry and west facing balcony features Central Air Conditioning, new laminate flooring, new Wilsonart solid surface countertops and backsplash in kitchen and both bathrooms, new toilets, new refrigerator, stove, dishwasher, and washer/dryer, and painted all in 2026. Recreation and exercise rooms, underground titled parking with storage close to the elevator, carwash, and quiet areas for relaxed west-end living all within easy access to WEM, shopping, hospital, and public transportation. (id:58723)
Royal LePage Premier Real Estate
7067 Kiviaq Cr Sw
Edmonton, Alberta T6W 1A5
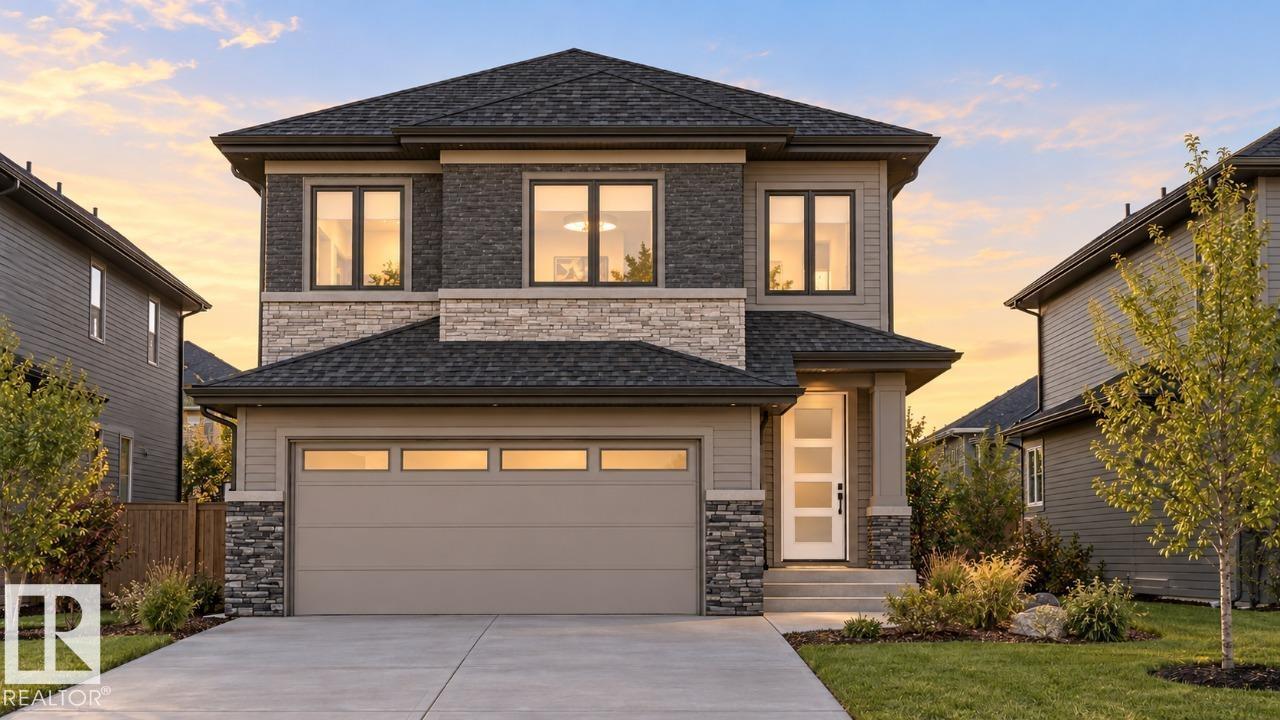
Discover exceptional design and thoughtful craftsmanship in this *custom-built home by Art Homes*. A stunning open-to-above design, elegant railing, and soaring ceilings create an impressive sense of space, complemented by large windows that fill the home with natural light. The main floor features a bedroom and full bathroom, ideal for guests or extended family, along with a walk-in pantry and a beautifully designed kitchen. Upstairs, enjoy **9-foot ceilings**, two additional bedrooms, a spacious bonus room, and a private primary retreat complete with an ensuite and walk-in closet. A conveniently located upper-floor laundry room adds everyday functionality. With a separate side entrance offering added flexibility and a backyard with **no rear neighbours backing onto a walking trail**, this home combines custom design, comfort, and privacy in one exceptional package. (id:58723)
Bode
#104 612 111 St Sw
Edmonton, Alberta T6W 1R9
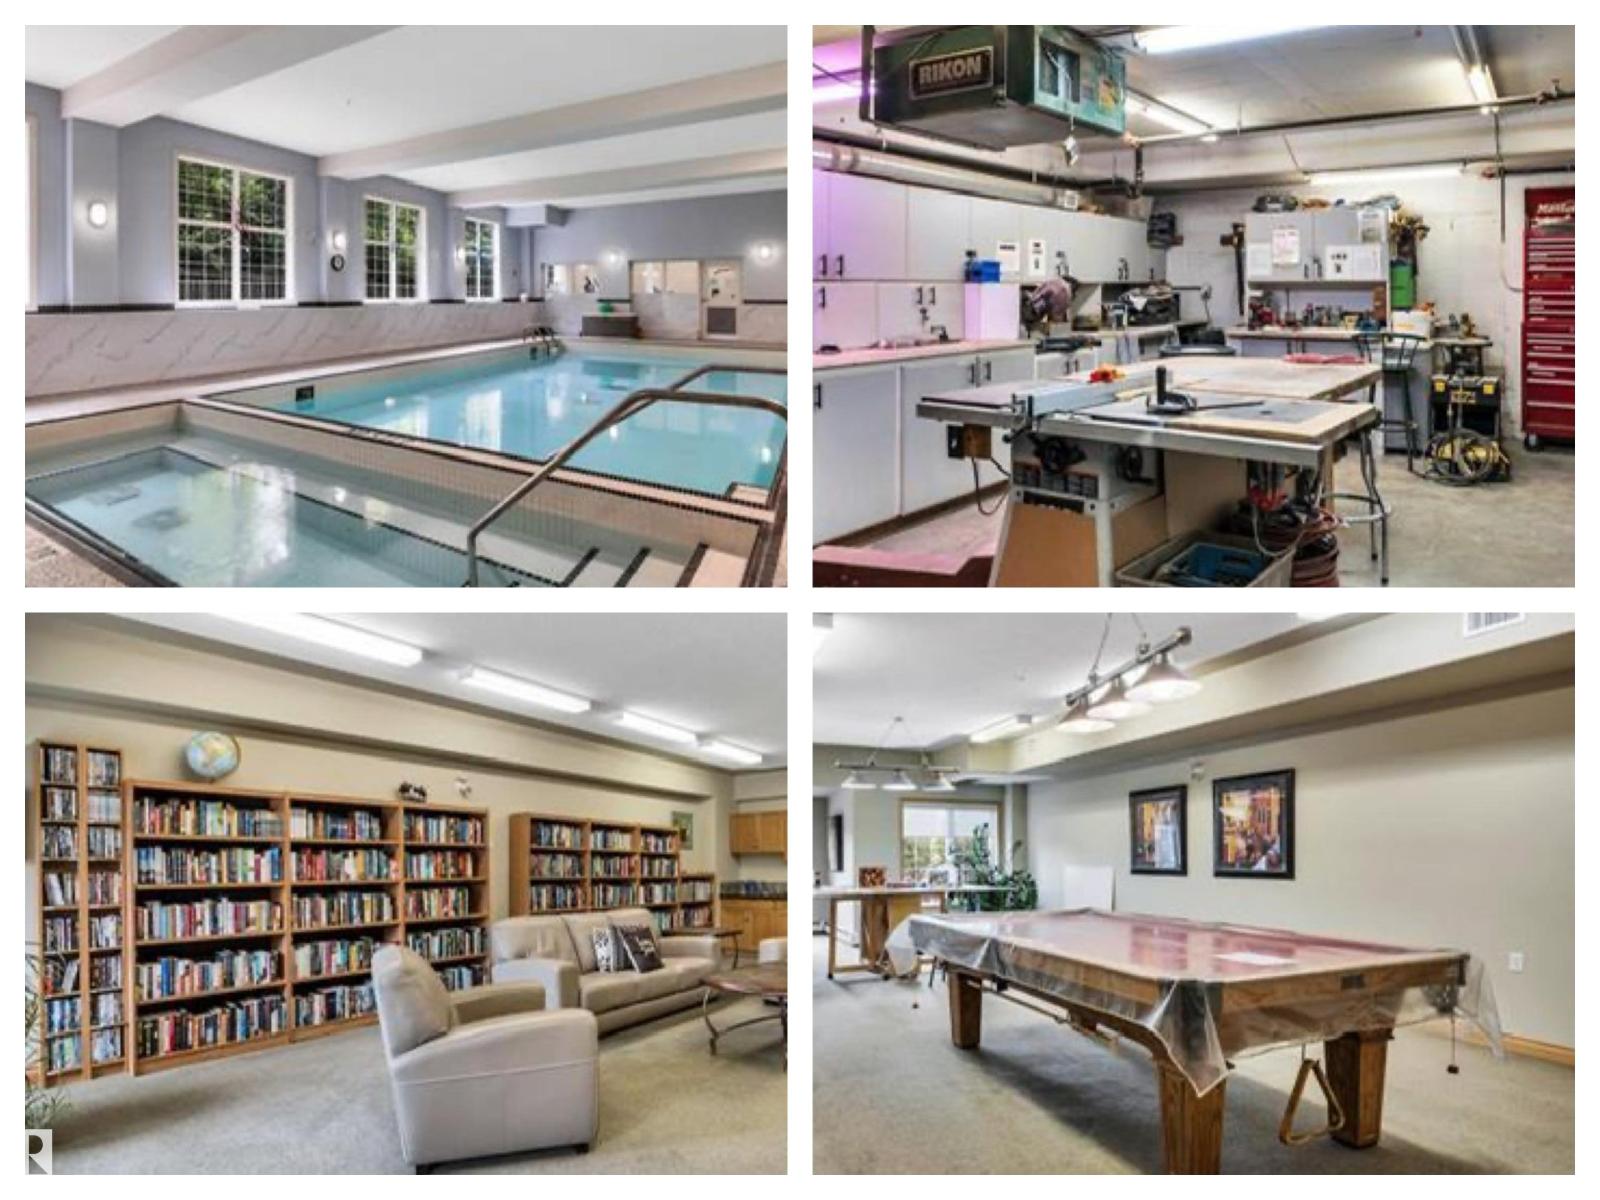
Welcome to adult living(55+) in this meticulously maintained, original-owner condo in the sought-after Heritage Valley Estates. This building truly fosters community and connection - the key to happiness! Resort-like amenities include an indoor pool, hot tub, exercise room, library, pool tables, craft room,social room,guest suite,woodworking room - complete with tools! & car wash. This spacious 2-bedroom, 2-bathroom unit features a kitchen with ample cabinetry, a primary bedroom with walk-in closet and large en-suite, a second full bath, and in-suite laundry. Enjoy your private patio with gas BBQ hook-up, plus convenient access to the elevator leading to the heated underground titled parking stall & storage room - conveniently located just under the unit providing easy access for groceries etc. Plenty of visitor parking right in front of the building, so you can easily host guests. Walk across the street to grocery stores, cafes, and dining. Quick access to the Henday for commutes to the airport & beyond. (id:58723)
Maxwell Devonshire Realty
9046 153 St Nw
Edmonton, Alberta T5R 1P4
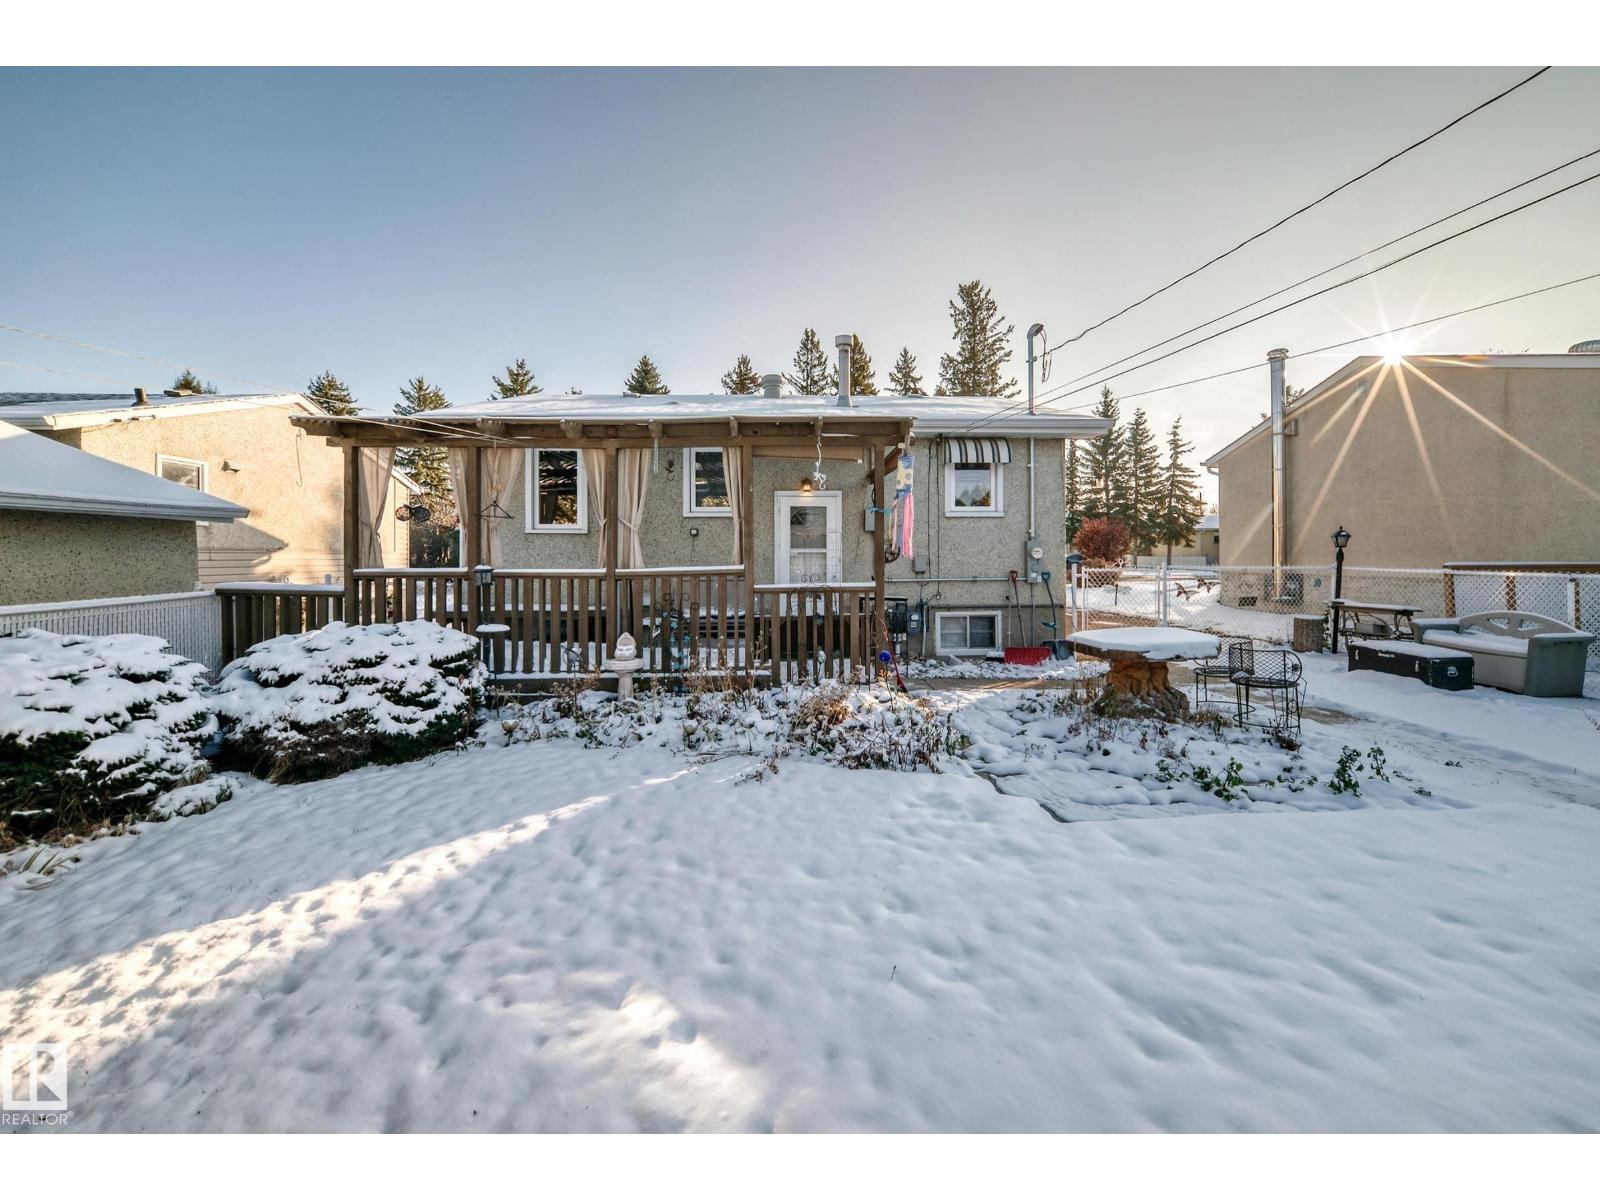
Cherished and well maintained by one owner for 70 years, this inviting home is an ideal starter opportunity. Thoughtful updates over the years include a new electrical panel in 2026 and new garage shingles in 2022. The front entrance opens into a bright living room, where a large window fills the space with natural light. The eat-in kitchen overlooks the spacious backyard and offers access by stairs to the back deck making it an ideal spot to enjoy the mature trees, shrubs, and garden or create your own outdoor oasis. The main level features 2 generous bedrooms and a 3pc bathroom with a shower head. Downstairs, a large family room with a bar offers flexible space, with the potential to create a third bedroom. The laundry area includes extra cabinets for convenient storage. Enjoy the location close to schools and parks, with shopping, public transportation, and the new LRT on 87 Avenue nearby. (id:58723)
RE/MAX River City
3227 Magpie Li Nw
Edmonton, Alberta T5S 0V4
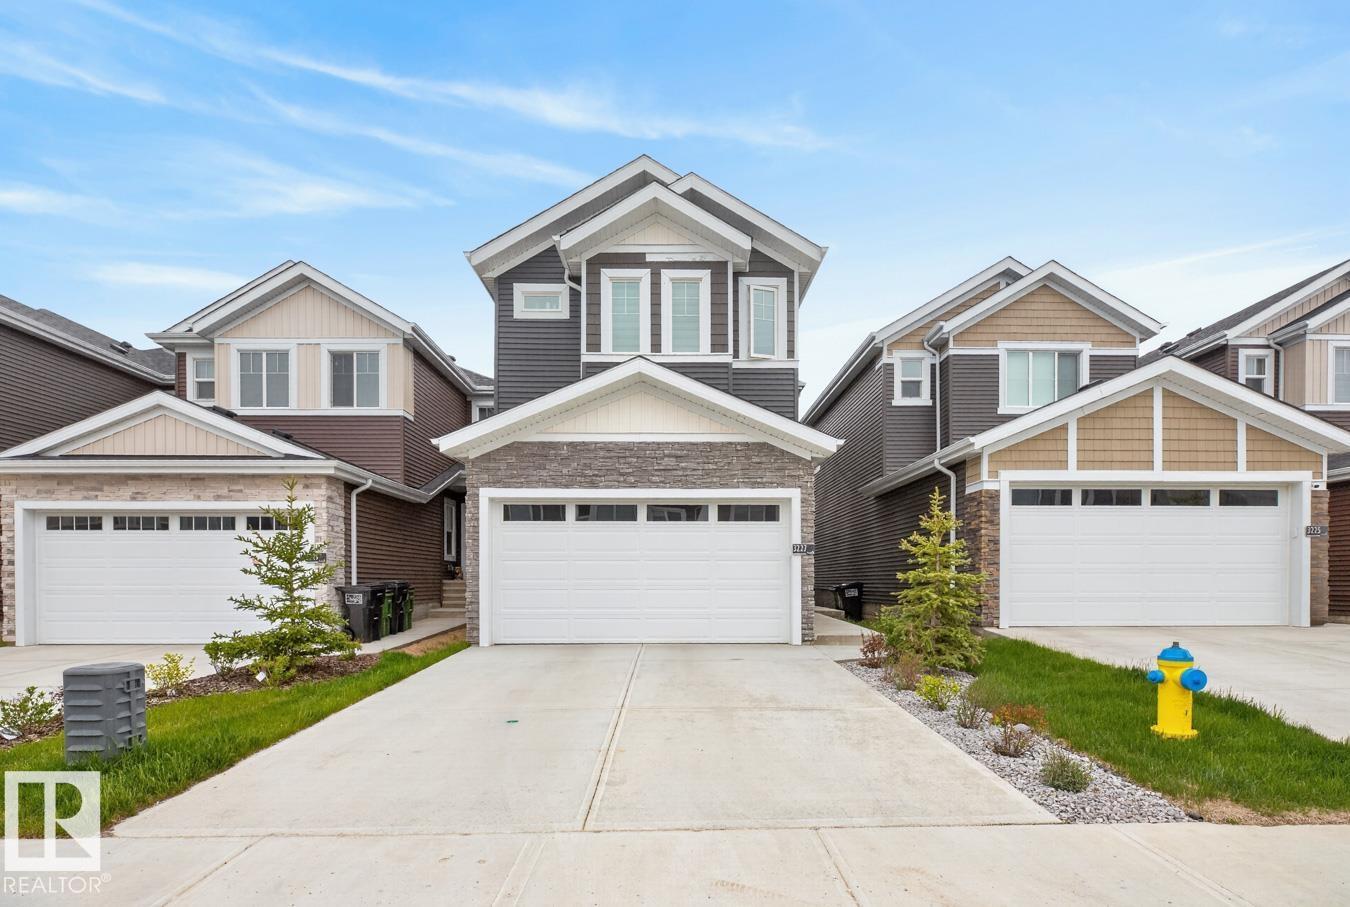
Welcome to this stunning 6-bedroom, 4-bathroom home in the desirable community of Starling, Edmonton. Offering an ideal combination of space, functionality, and income potential, this beautifully designed home features a bright open concept main floor with soaring open-to-below ceilings, creating an impressive and inviting atmosphere. The spacious kitchen features a gas stove, ample cabinetry, generous counter space, and a seamless flow into the dining and living areas perfect for entertaining and everyday family living. The main floor also offers a bedroom and full bathroom, making it incredibly convenient for guests, seniors, or multigenerational families. Upstairs, you’ll find generously sized bedrooms, including a comfortable primary suite with a private ensuite and walk-in closet. The home also features a two bed one bath fully legal suite with a separate entrance, providing excellent flexibility for extended family or rental income. (id:58723)
The Foundry Real Estate Company Ltd
#56 95 Salisbury Wy
Sherwood Park, Alberta T8B 0C1
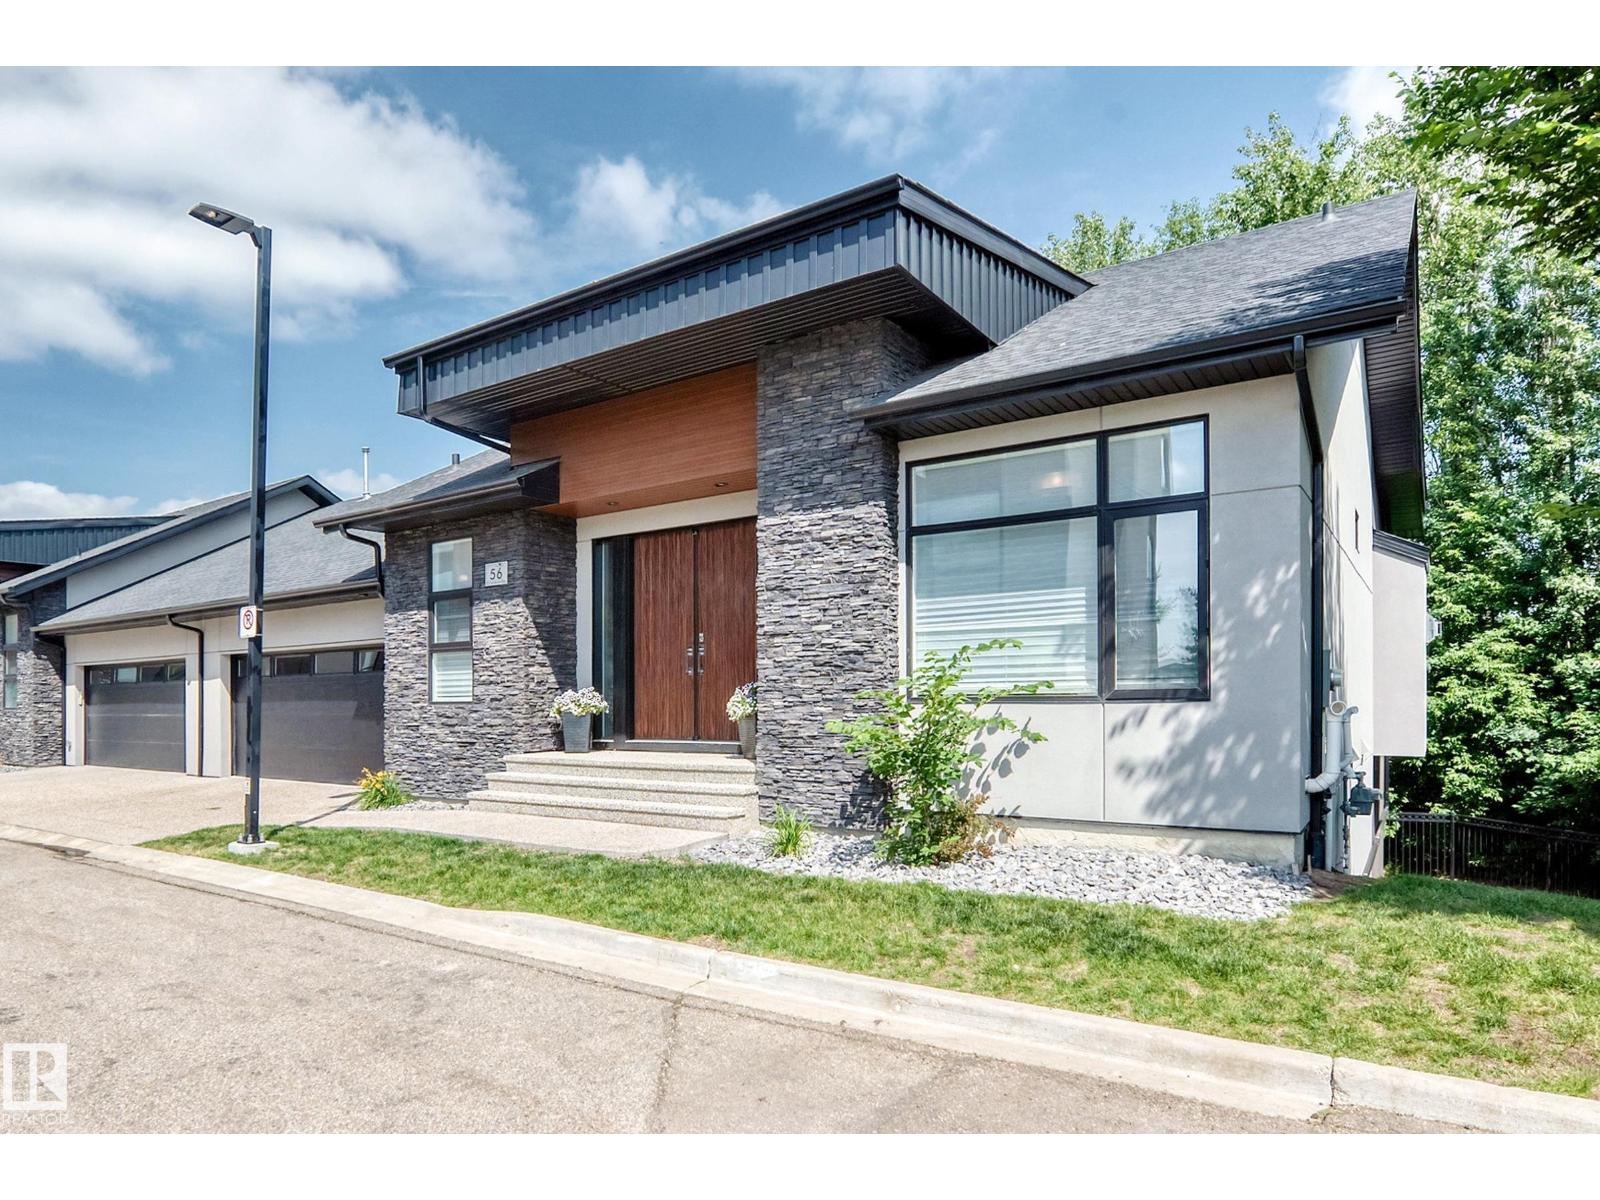
Welcome to this prestigious half duplex bungalow in sought-after Sedgewood at Salisbury! This stunning walkout home backs onto nature, offering peaceful views through dramatic floor-to-ceiling windows. The main floor features soaring vaulted ceilings, custom blinds, and an elegant open-concept design. The high-end kitchen is a chef’s dream with a gas cooktop, wall oven, premium finishes, and exceptional flow for entertaining. Retreat to the spacious primary suite with private deck access and a luxurious 5-piece ensuite featuring an oversized walk-in shower, soaker tub, and spa-like atmosphere. The attached garage is equally impressive with epoxy floors and built-in cabinetry. The fully finished walkout basement offers plush carpet, 2 spacious bedrooms, a spectacular bar, and an impressive wine cellar, creating the ultimate space for entertaining. Luxury bungalow living at its finest in one of Sherwood Park’s most prestigious communities! (id:58723)
Now Real Estate Group
21354 128a Av Nw
Edmonton, Alberta T5S 0X3
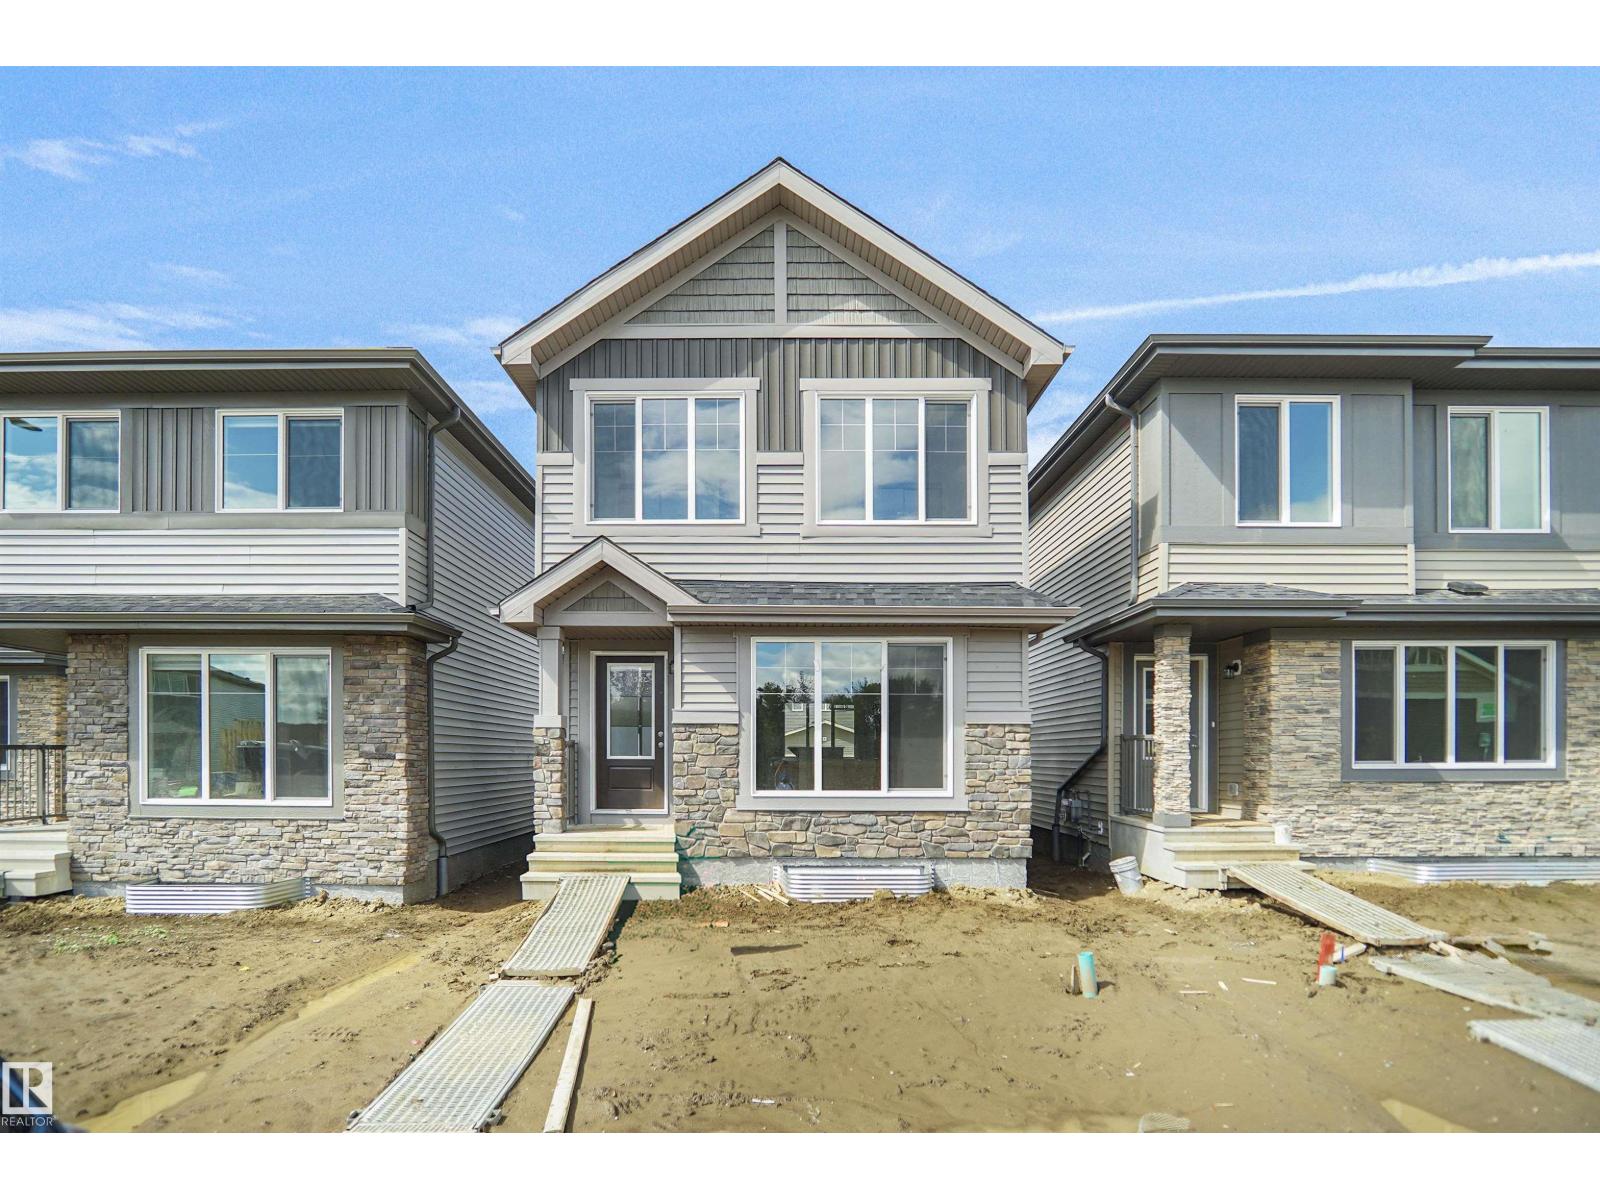
Welcome to the Dakota built by the award-winning builder Pacesetter homes and is located in the heart of Trumpeter at Big Lake and only steps from future schools and Lois Hole provincial park. Once you enter the home you are greeted by luxury vinyl plank flooring throughout the great room, kitchen, and the breakfast nook. Your large kitchen features tile back splash, an island a flush eating bar, quartz counter tops and an undermount sink. Just off of the nook tucked away by the rear entry is a 2 piece powder room. Upstairs is the master's retreat with a large walk in closet and a 3-piece en-suite. The second level also include 2 additional bedrooms with a conveniently placed main 4-piece bathroom. This home also comes with a side separate entrance perfect for development. Close to all amenities and easy access to the Anthony Henday. ** Home is under construction photos used are from the same style home recently built and colors may vary , to be complete by the end of September. *** (id:58723)
Royal LePage Arteam Realty
#629 13321 Township Rd 680
Rural Lac La Biche County, Alberta T0A 2C1
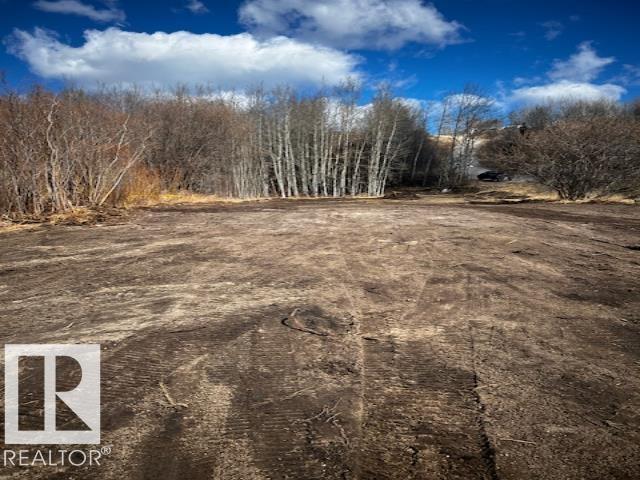
Lakeside living awaits! Discover this rare 0.82-acre gem located at #629 13321 Township Rd 680. Featuring a unique blend of flat and rolling terrain, this lot is perfectly situated for those who love the water, offering both lake views and lake access. The private, treed setting ensures peace and quiet, while the proximity to boating makes it a recreational paradise. Secure your piece of Lac La Biche County just in time for the season! (id:58723)
Real Broker
11121 51 St Nw
Edmonton, Alberta T5W 3E5
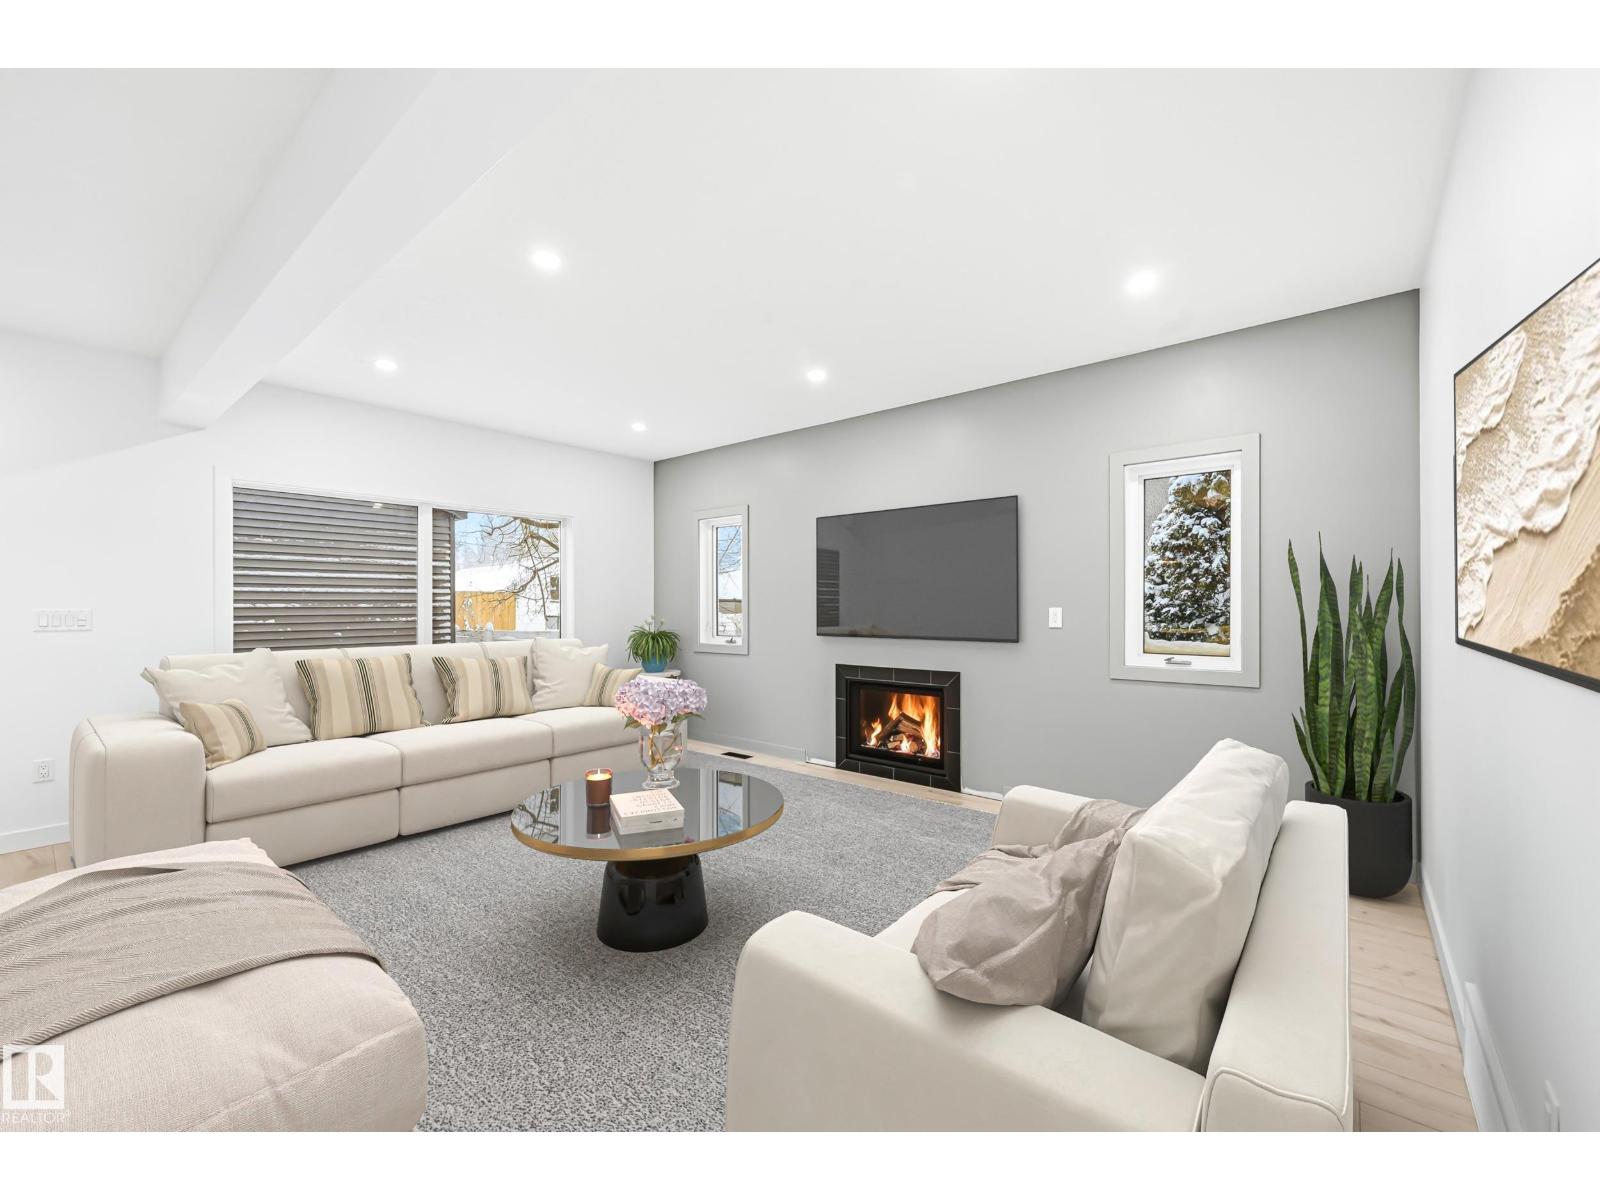
This exceptional Santini Developments residence offers over 3,400 sq ft of total living space, including approximately 2,300 sq ft above grade. The 25-foot-wide home features 5 bedrooms and 4.5 baths, including two primary suites - one upstairs and one in the fully finished basement. The open-concept main floor features high-end finishes, a chef’s kitchen with wall oven and gas cooktop, and a bright living area. The heated double garage connects through a breezeway and mudroom. Additional features include central A/C, Hardie board, stone and vinyl siding, and a fully finished basement. Located near parks, schools, and the river valley. (id:58723)
Real Broker
#405 10011 116 St Nw
Edmonton, Alberta T5K 1V4
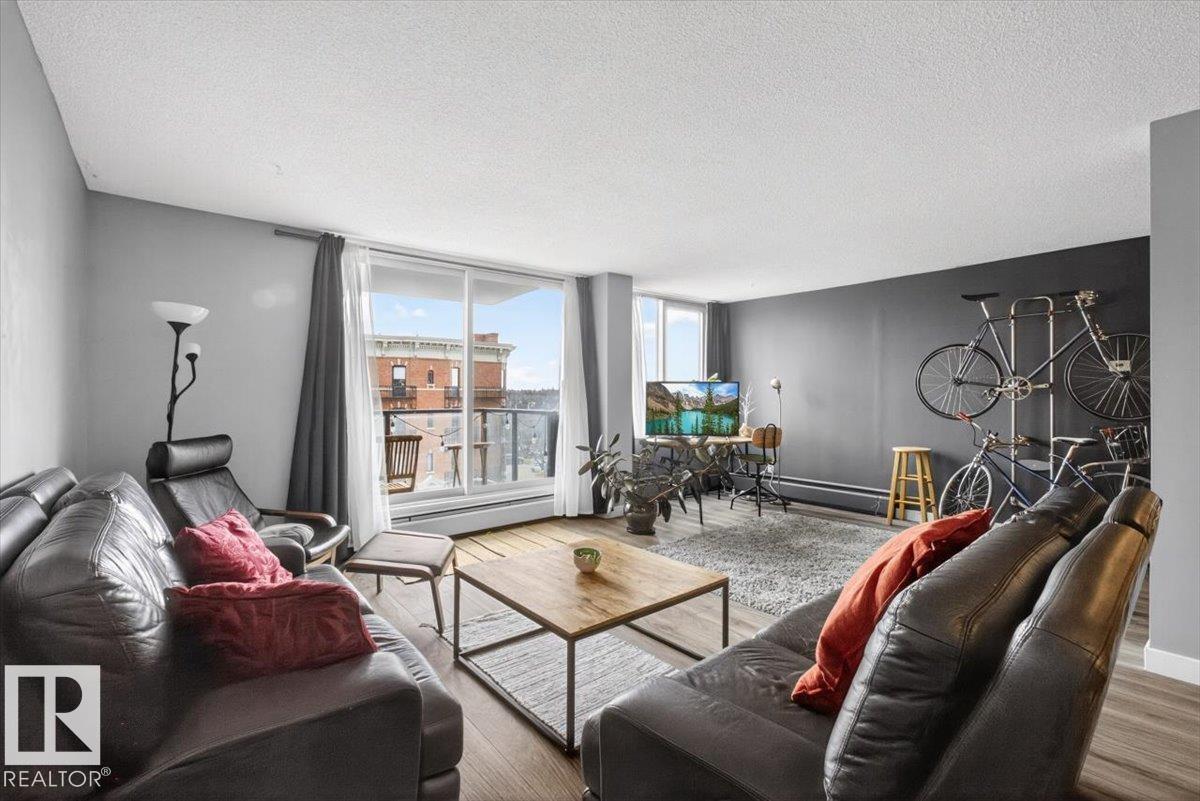
Stunning Oliver condo just steps from Downtown and only a 5-minute walk to the Victoria Golf Course & Driving Range in the River Valley truly unheard of! Walk to an Oilers game or play 9 holes of golf, both right outside your front door. This dream 1,140 sq. ft. condo offers 2 oversized bedrooms, abundant natural light, and exceptional value. Walk just 10 minutes to Edmonton’s best restaurants and nightlife, while enjoying the peace of a quiet, tree-lined street with stunning River Valley views, green space, and benches. Bus service right outside takes you to the U of A (<10 min), MacEwan (15 min), or NAIT (20 min). Walk to the LRT (1 km). Enjoy beautiful views of the River Valley and historic LeMarchand Mansion. Academy Place is exceptionally clean and well maintained, with heat, water, and sewer included in the condo fees. A modern kitchen and spacious layout make this a home you’ll love for years to come. (id:58723)
Liv Real Estate