Hurry Home

5 221048 Twp Rd 670
Rural Athabasca County, Alberta T9S 1C3
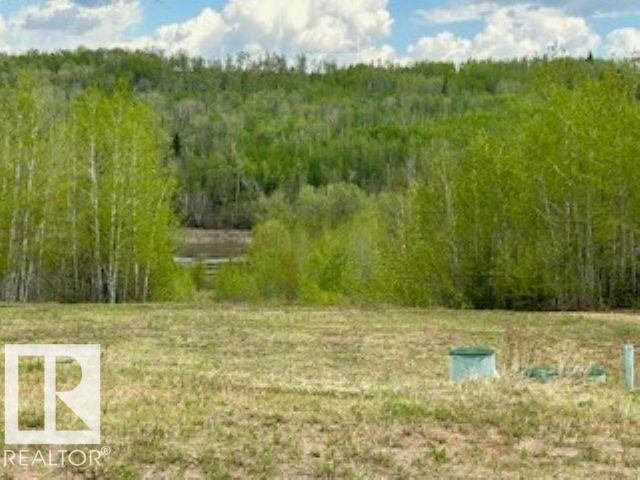
Escape the city & discover this 1.04-acre lot with stunning Athabasca RIVER VIEWS in Tanglewood Ridge, just 1.5 hours from Edmonton & minutes north of Athabasca. This subdivision of approx. 30 lots is perfect for a weekend retreat or full-time residence. The property features a GEO TECHNICAL REPORT required if you would like to build, POWER at the lot line, DRILLED WELL, 2 water HOLDING TANKS, a SEPTIC HOLDING TANK & a NEW CULVERT for driveway access. Propane or other efficient alternatives such as geothermal heating/cooling heat pumps may be added. Build your dream cabin or home in a peaceful setting with year-round recreation, golfing at the Athabasca Golf & Country Club just 5 minutes away, fishing, boating, cross-country skiing & ATVing, all at your doorstep. Enjoy private living with nearby schools, shopping, Athabasca HEALTHCARE HOSPITAL & more. Embrace tranquility without sacrificing convenience. This is your chance to invest in a river-view getaway that feels remote, but isn’t. Now is the time! (id:58723)
RE/MAX River City
28 Riverside Cr Nw
Edmonton, Alberta T5N 3M5
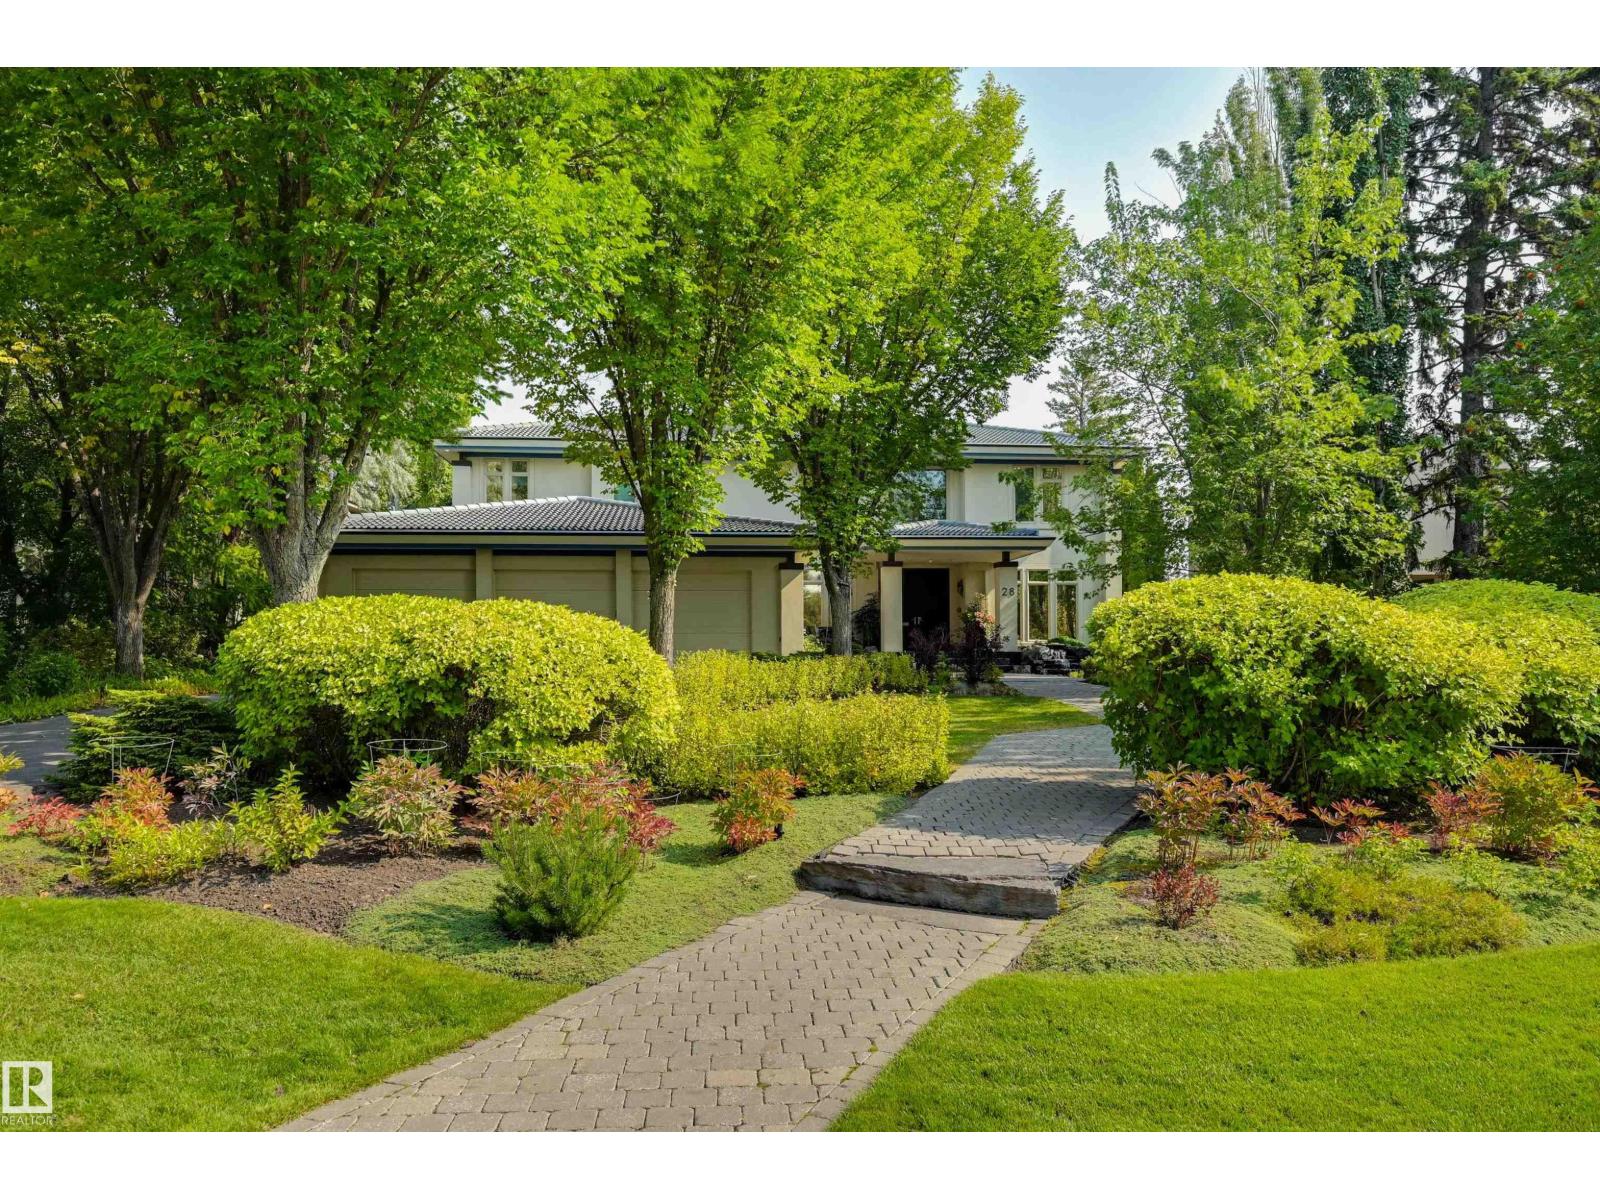
This iconic Crestwood home boasts a stunning panoramic view of our river valley & downtown. Architecturally designed, built in 2001 with an extensive million dollar remodeling completed in 2011 for a contemporary masterpiece. Featuring 5 bedrooms, 7 baths, 2 fireplaces, 10’ ceilings, theatre room, nanny suite & walk out basement. The location is incredible, perched right on the river valley in a quiet, prestigious crescent. Beautifully landscaped by architect Doug Carlyle including a waterfall feature greeting visitors. Flooded with natural light, the home feels welcoming. Every room is perfectly sized and enjoys lovely sight lines to take advantage of the view and the privacy. Entertaining sized dining room & dream kitchen by Heart Kitchens. Unbelievable dressing room off the primary must be seen! Excellent schools, great restaurants, coffee shops, grocery all within an easy walk. Lot is approx 75 X 193. Truly one of Edmonton's finest residences. Some photos are virtually staged. (id:58723)
RE/MAX Excellence
425 41 St Sw
Edmonton, Alberta T6X 1A5
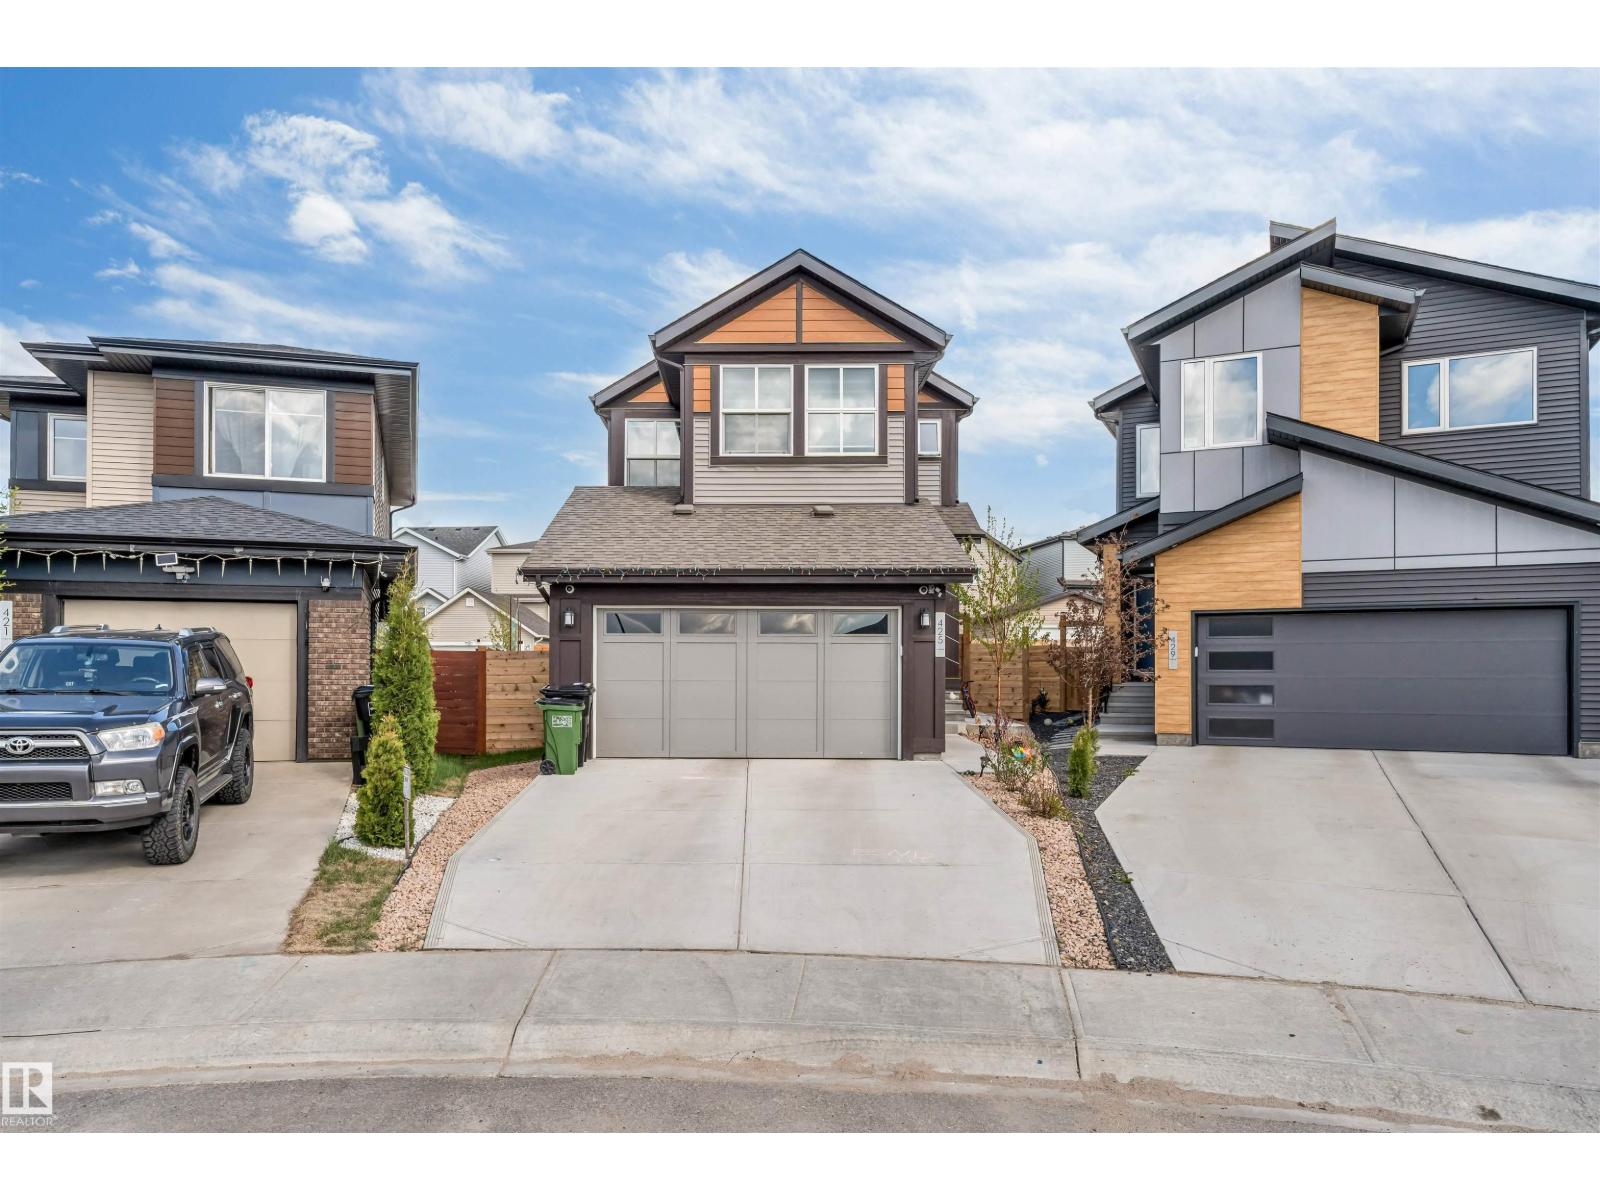
Welcome to this stunning 2-storey detached home in The Hills at Charlesworth! Situated on a beautiful PIE SHAPE REGULAR LOT, this well-appointed property offers 4+2 bedrooms, 4 full bathrooms, and exceptional versatility with 2 full kitchens plus a SPICE KITCHEN. The MAIN FLOOR features BEDROOM, FULL BATH, spacious living areas, quartz countertops, and stainless steel appliances. Upstairs includes 3 generous bedrooms and 2 full bathrooms, including a spacious primary suite. The FULLY FINISHED BASEMENT offers 2 ADDITIONAL BEDROOMS, FULL BATH, 2nd KITCHEN and excellent potential for extended family living. Additional highlights include pre installed SOLAR PANELS, TRIPLE PANE WINDOWS, completed FENCING, and professional LANDSCAPING. EV CHARGING PLUG and DRAIN Available In the GARAGE. (id:58723)
Nationwide Realty Corp
#29 723 172 St Sw
Edmonton, Alberta T6W 2N6
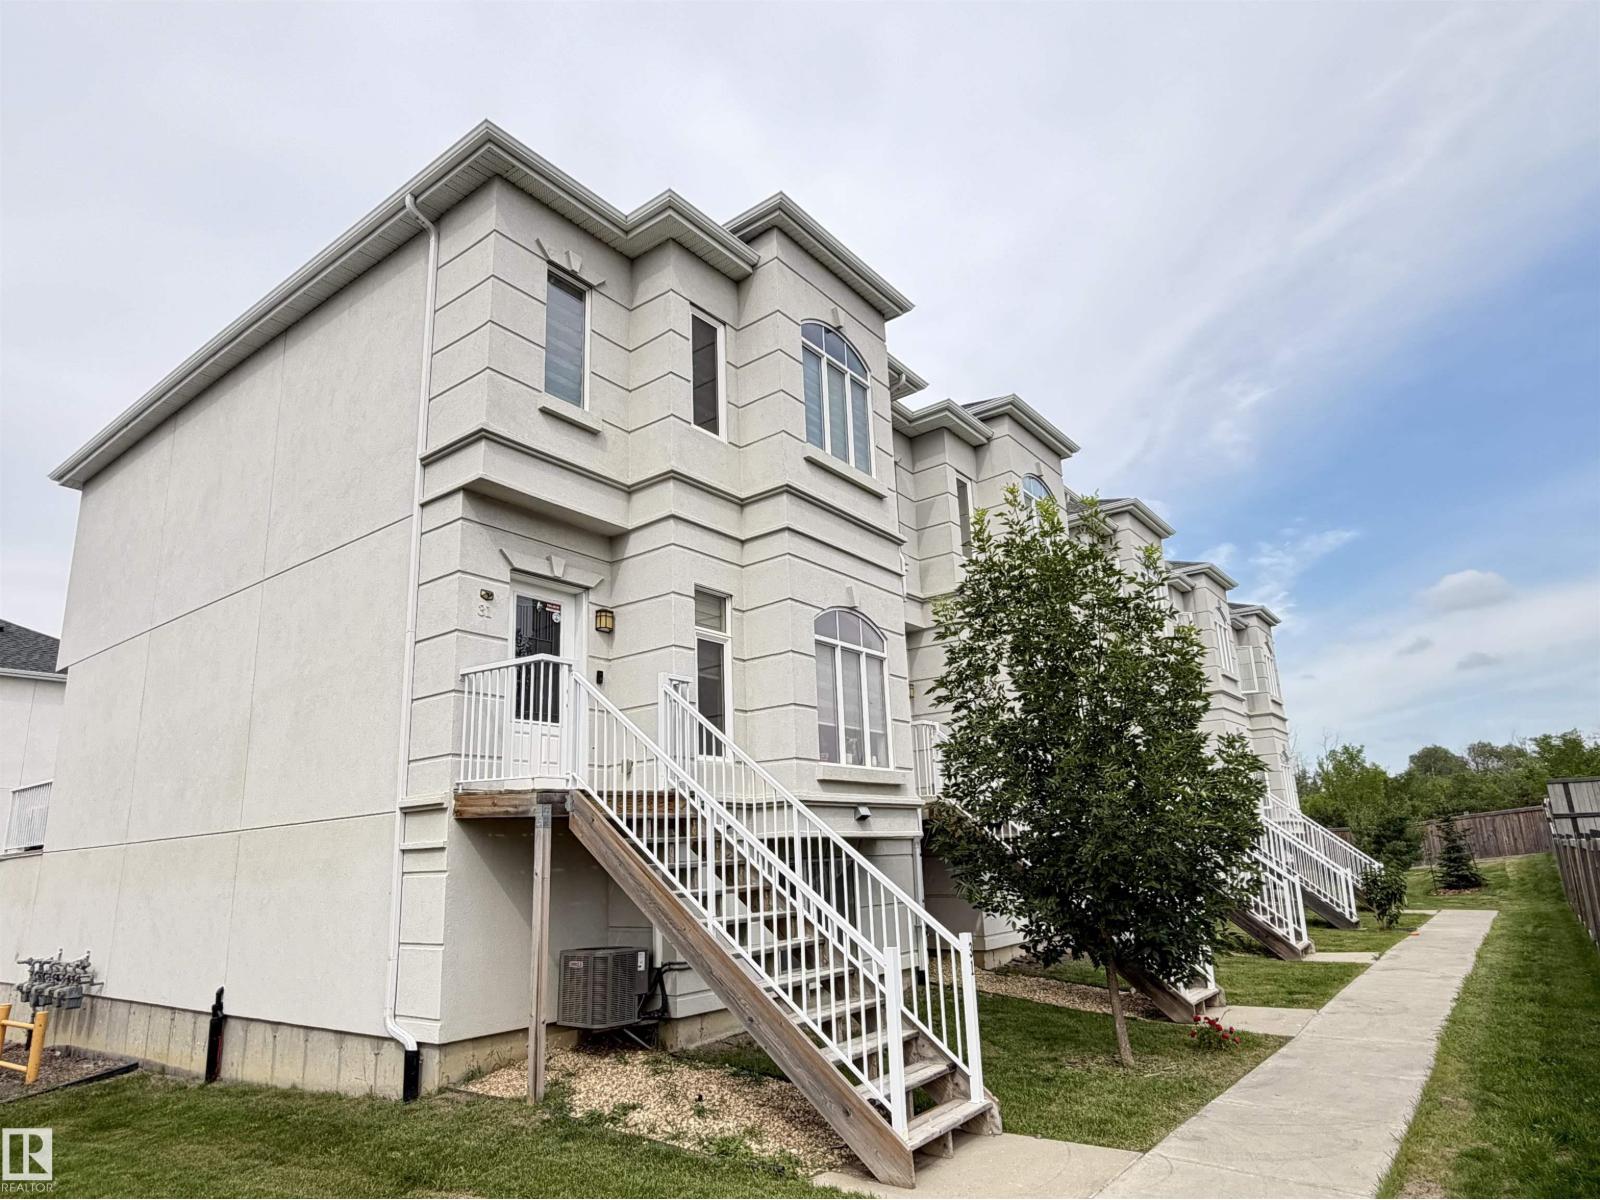
Immaculate executive 4-bedroom townhome located in the desirable community of Windermere. Upon entering, a bright and welcoming front foyer opens to a spacious living room featuring large bay windows that flood the space with natural light. The main floor boasts a generous dining area and a modern open-concept kitchen complete with stainless steel appliances and ample cupboard space. Just off the kitchen, a large balcony offers the perfect spot for relaxing. Upstairs, you will find a primary suite featuring a large window with ensuite, and a walk-in closet. Two additional well-sized bedrooms share a full bathroom, and a dedicated laundry room. The fully finished lower level features a fourth bedroom with ensuite and a full-sized window, making it an ideal guest suite or home office. This exceptional home also includes central air conditioning and a double car garage. Enjoy an outstanding location close to schools, public transit, and shopping, with quick and easy access to Anthony Henday Drive. (id:58723)
Royal LePage Noralta Real Estate
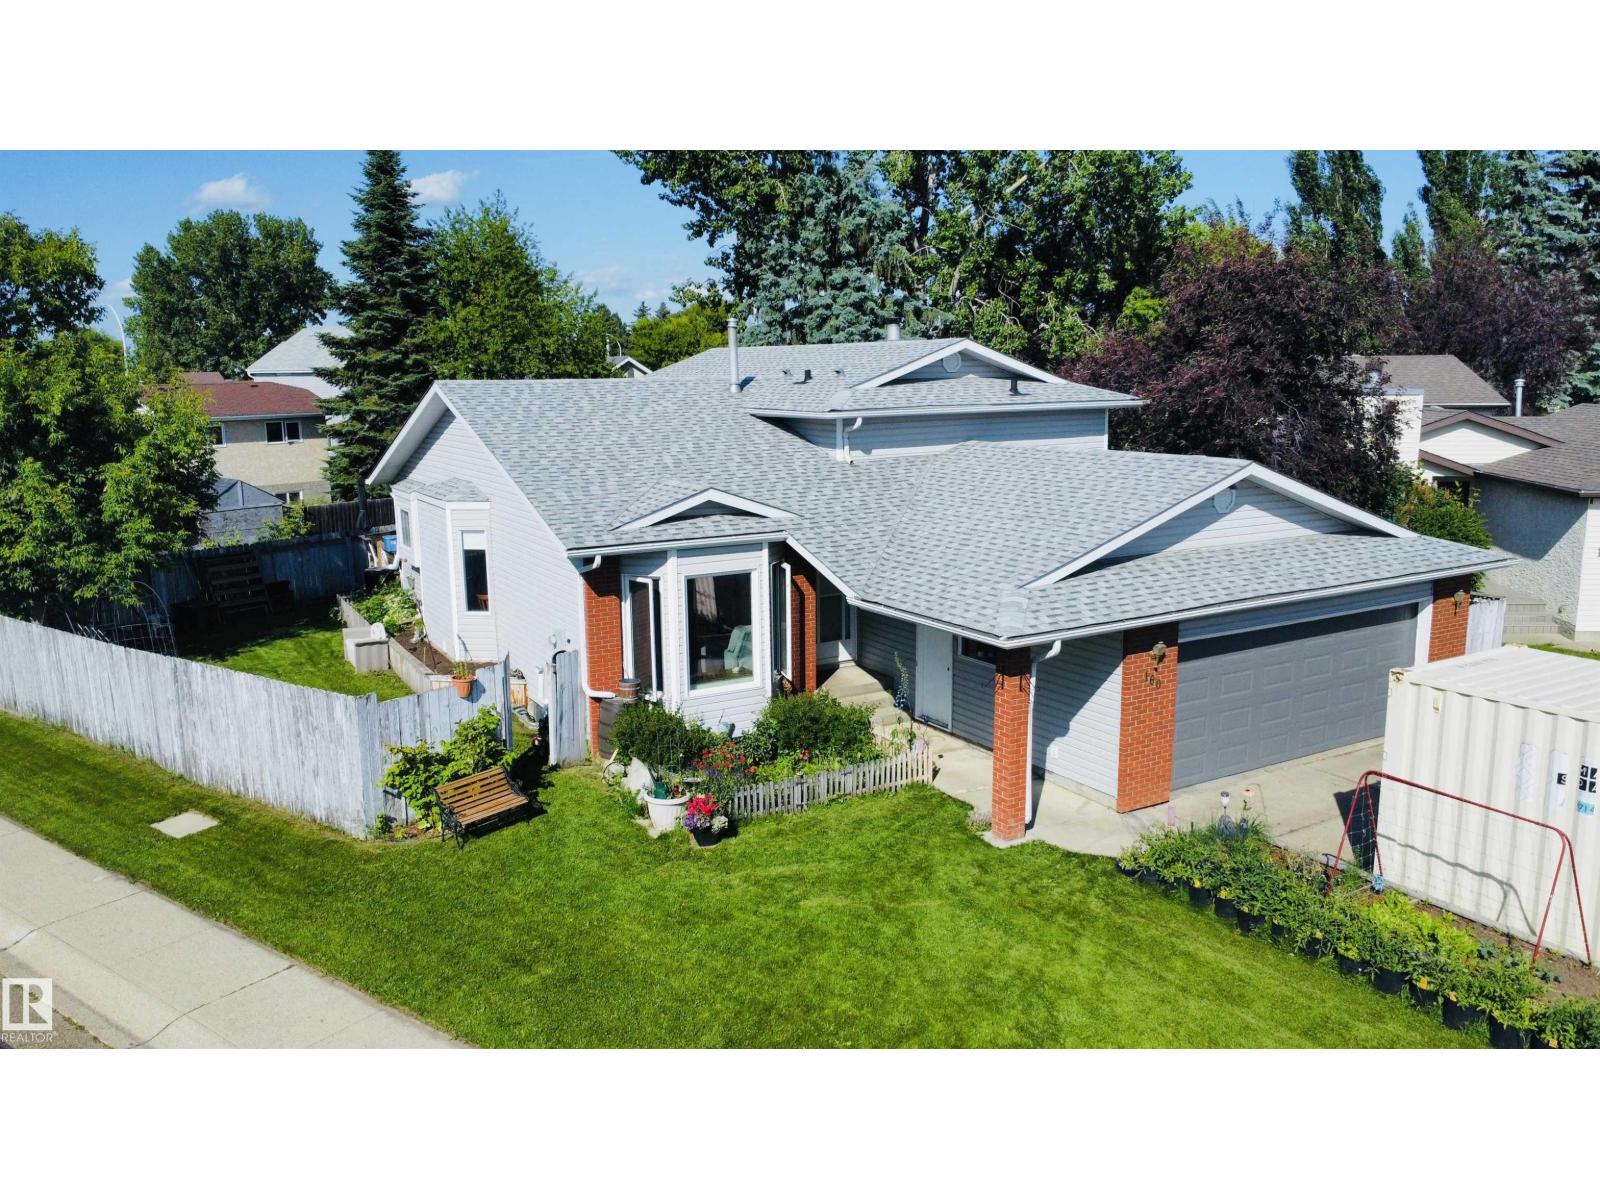
160 St. Andrews Dr
Stony Plain, Alberta T7Z 1K9
Picture your family living just steps from Meridian Heights School, with parks and Stony Plain's beautiful trail system right outside your door. Inside, you'll love the bright spacious living room, updated flooring, modern stainless steel appliances, and a cozy kitchen with direct access to the deck—perfect for BBQs and summer gatherings. The spacious primary suite on the upper level offers plenty of closet space and a private 3 piece ensuite, while 3 additional bedrooms and 2 more bathrooms provide room for the whole family. The fully finished 3rd level is the ultimate family retreat, featuring a cozy wood-burning fireplace, another bedroom, and direct access to the double attached garage, a great space for movie nights or game days. The finished 4th floor provides flex space for hobbies, storage, and an updated Furnace & HWT. Outside, enjoy a fully fenced backyard with raised garden beds ready for your next harvest. A home where your family can grow, play, and make memories for years to come. (id:58723)
RE/MAX Real Estate
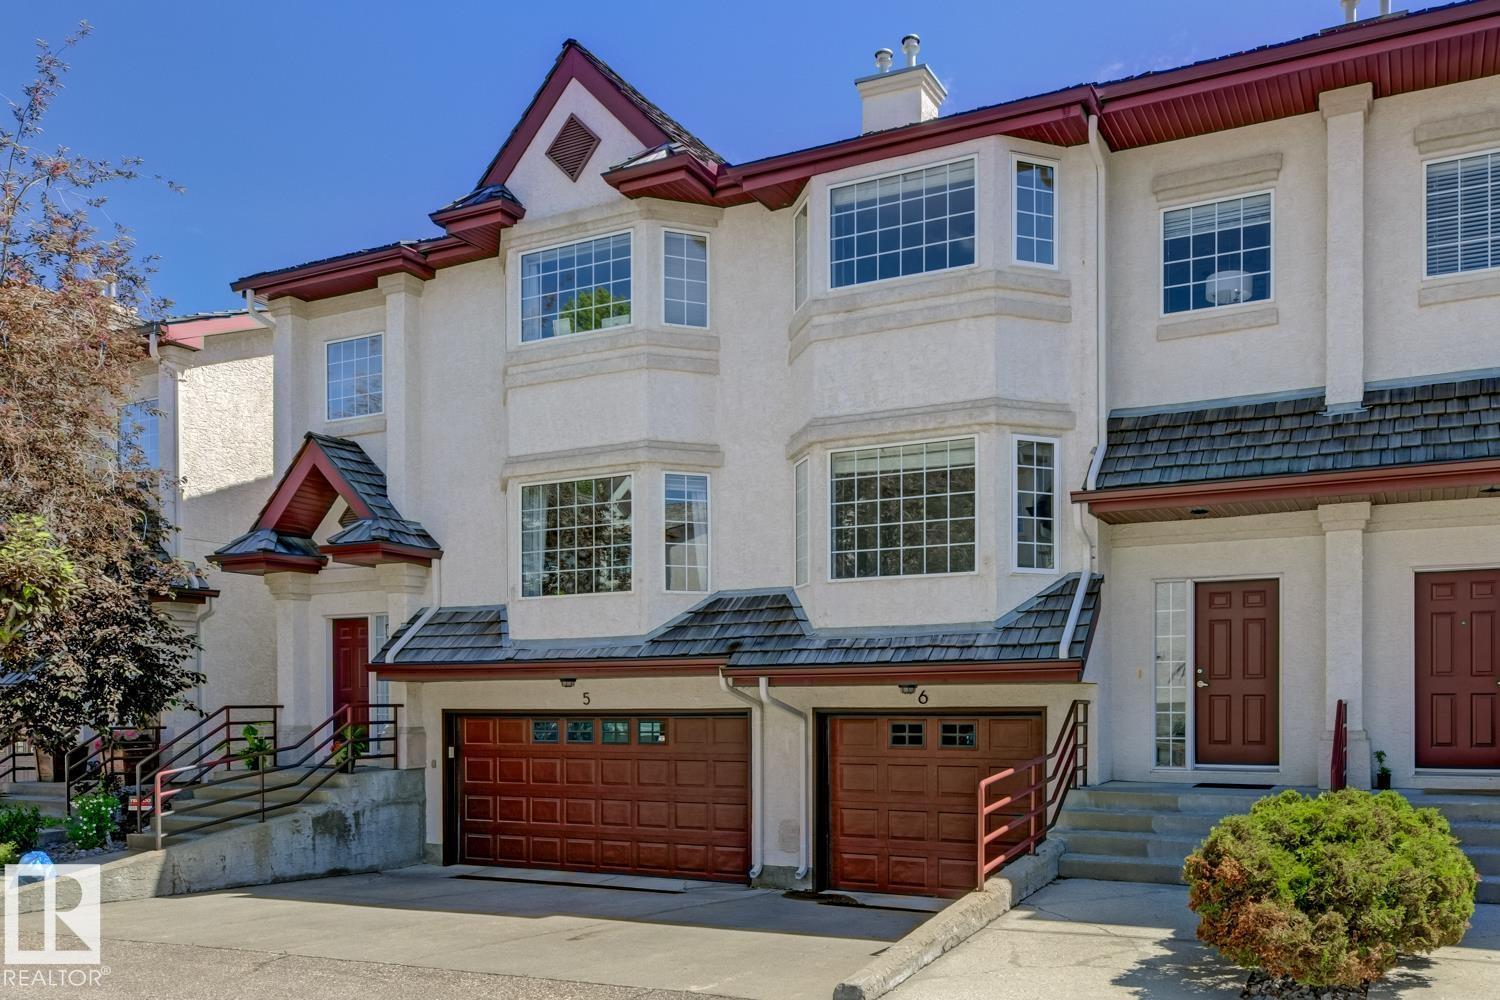
#6 1237 Carter Crest Rd Nw
Edmonton, Alberta T6R 2R2
FABULOUS FREEDOM RIDGE! This well cared for 2 bed and 2.5 bath 2 storey townhouse, located in the prestigious Carter Crest Community, has plenty to offer. The spacious living room with gas fireplace opens onto the bright and generous dining area. Efficient kitchen with newer appliances and granite countertops overlooks dinette with deck access. Upstairs features a large primary bedroom with 4pc ensuite, jacuzzi tub and walk in closet. 2nd bedroom has its own ensuite and walk in closet. Upstairs laundry is a bonus. Walk out basement offers a flex room and access to the tandem garage and fenced yard. Additional upgrades are: low maintenance flooring through out, newer paint and hot water tank. Conveniently located near Terwillegar Rec Centre, schools, shopping and major routes. Quick access to Terwillegar Drive, Whitemud and Anthony Henday. Some photos have been virtually staged. MOVE IN READY WITH QUICK POSSESSION! (id:58723)
RE/MAX Real Estate
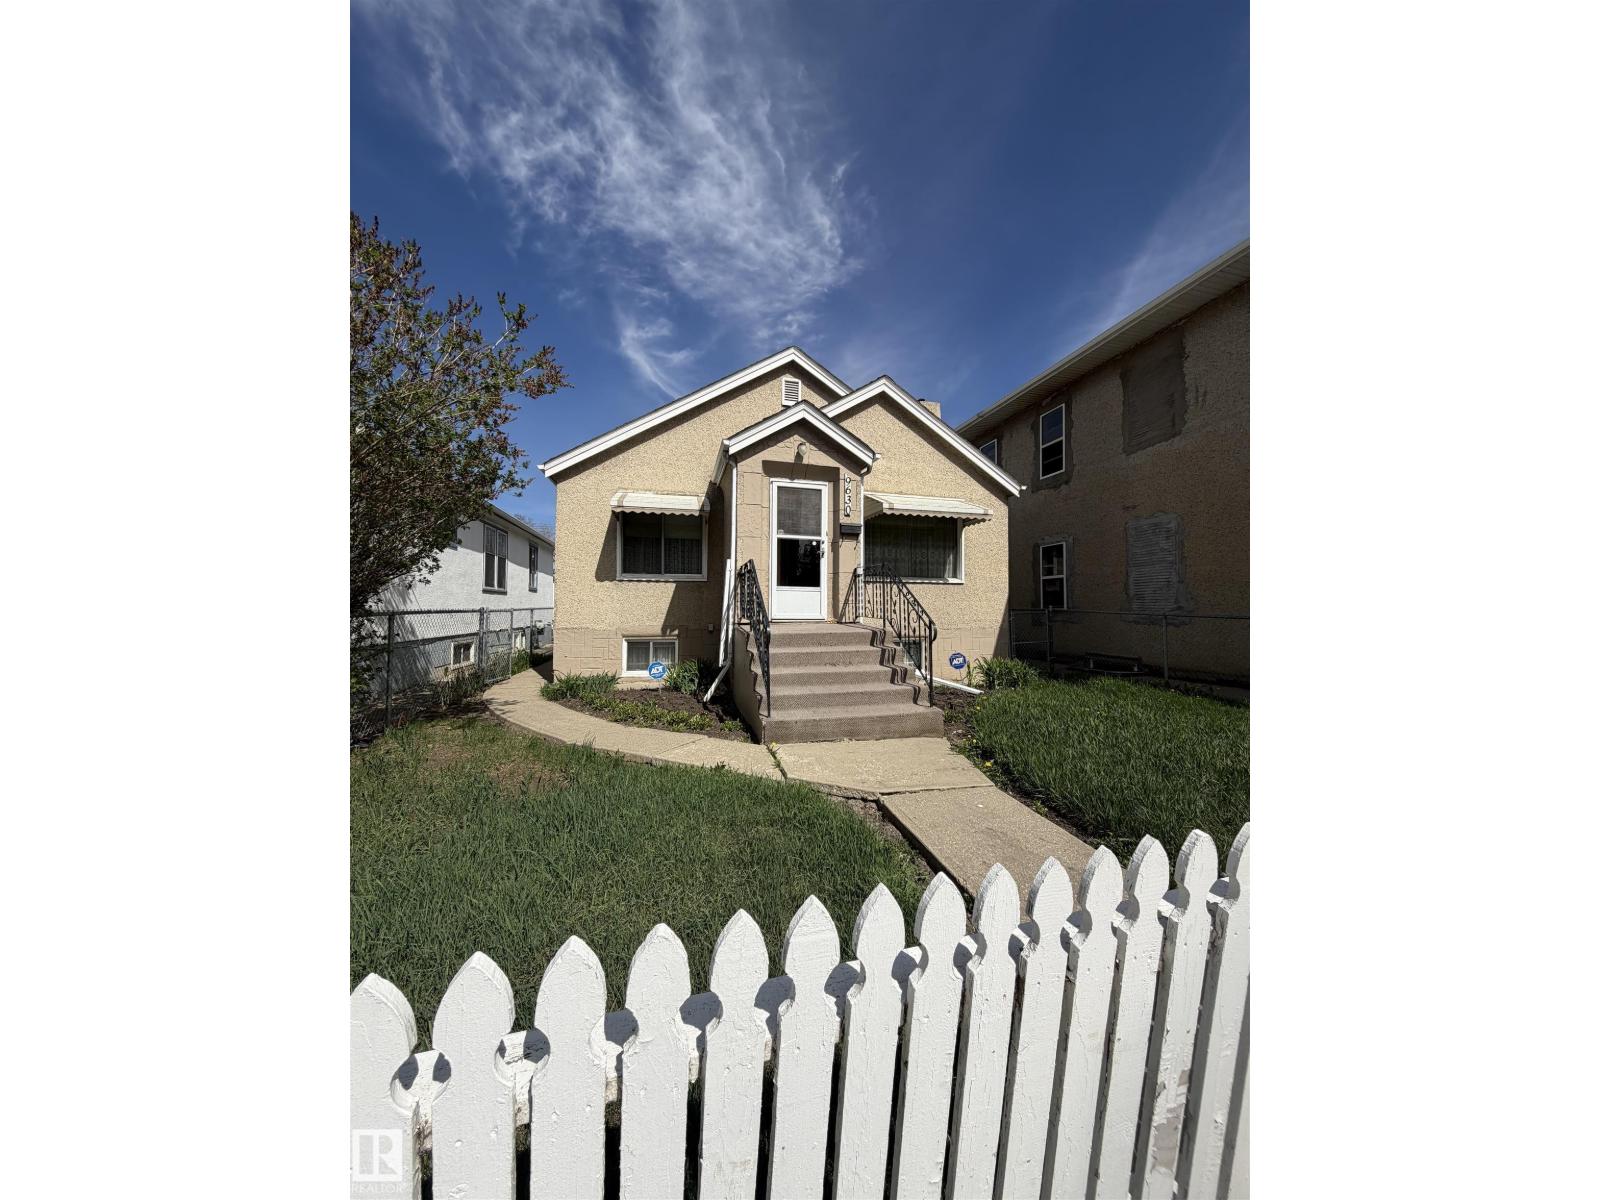
9630 106 Av Nw
Edmonton, Alberta T5H 0N4
Welcome to this cute little bungalow, built in 1945. 2 bedrooms up and 2 bedrooms down but could easily be made back into 3 bedrooms. Large yard with garage. (id:58723)
RE/MAX Professionals
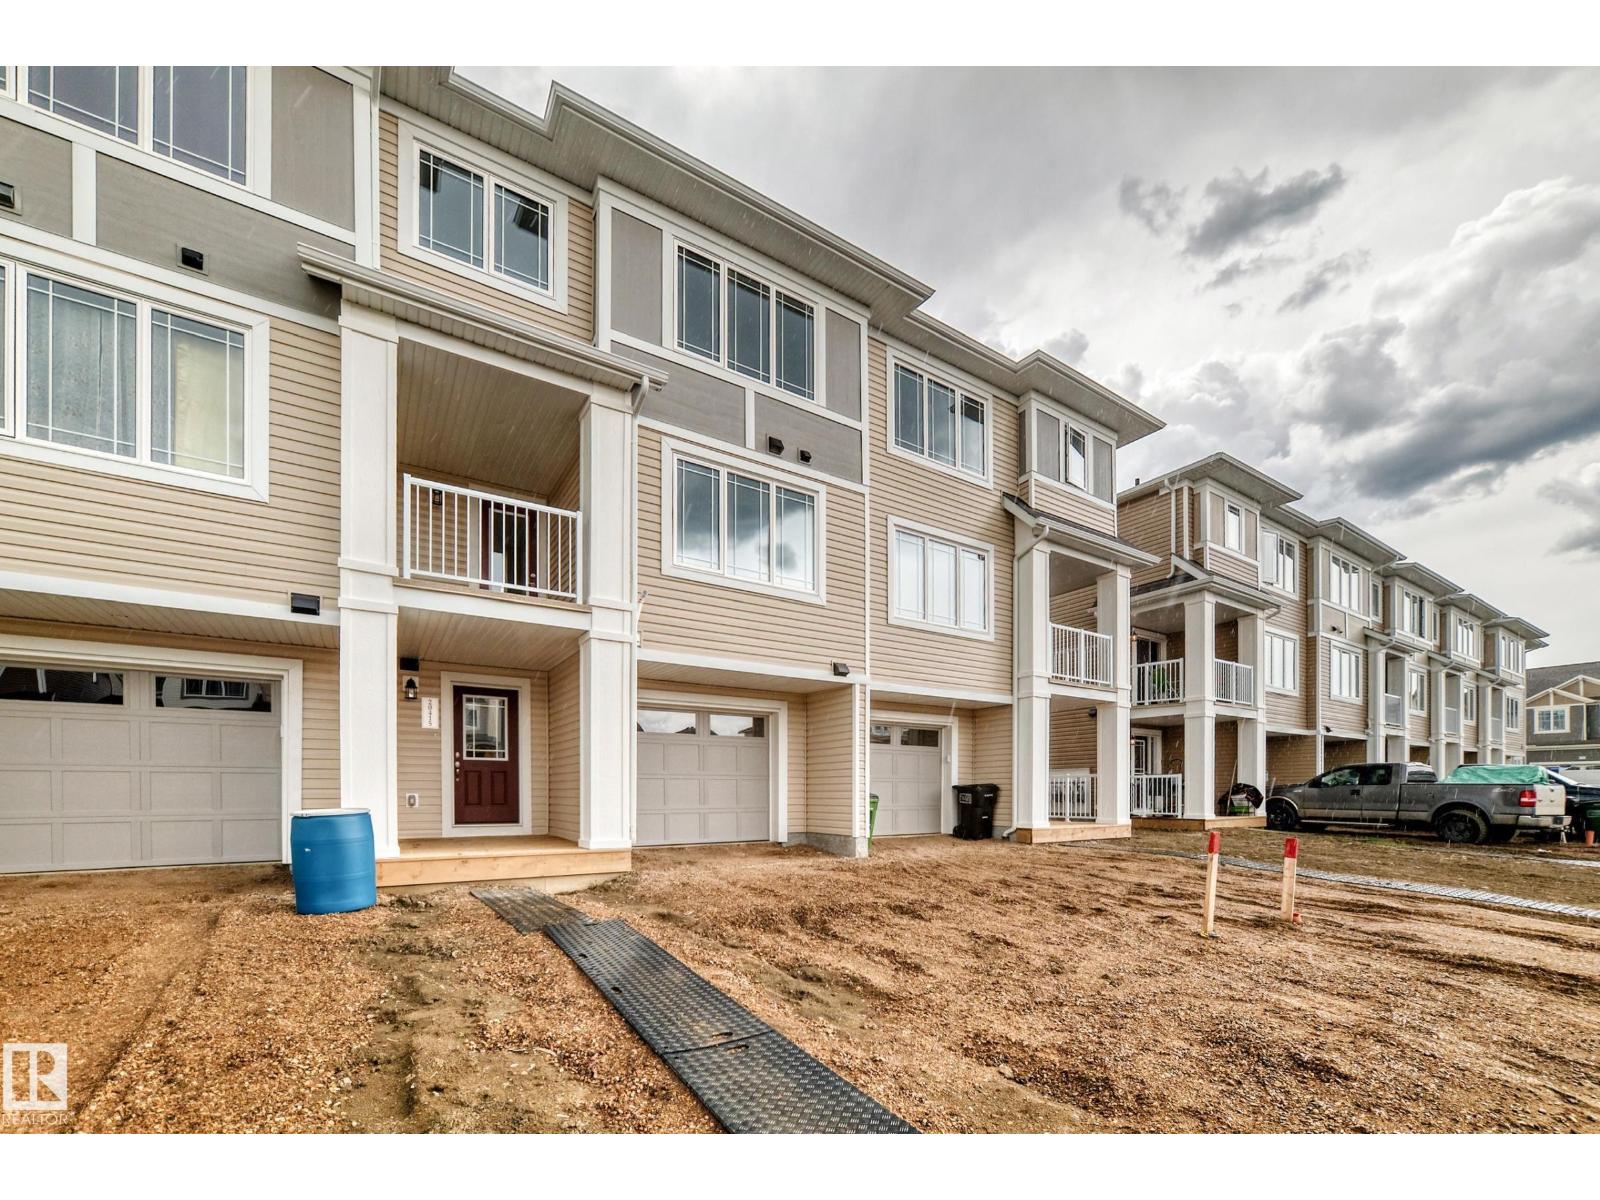
20415 16 Av Nw
Edmonton, Alberta T6M 3E6
Welcome to this modern freehold townhome with NO condo fees, offering stylish low-maintenance living. Featuring a single attached garage, this home blends functionality with contemporary appeal. The open-concept main floor is ideal for everyday living and entertaining. The kitchen has ample cabinet space, quartz counters and a kitchen island and from the living room you can step outside to your own private balcony to unwind. Upstairs are two good sized bedrooms, 2 washrooms and upper-level laundry. Located close to amenities, transit and Maskêkosihk Trail. This is an excellent opportunity for first-time home buyers, professionals, or investors looking for value. *Renderings are representative - exterior colours may vary. (id:58723)
Honestdoor Inc
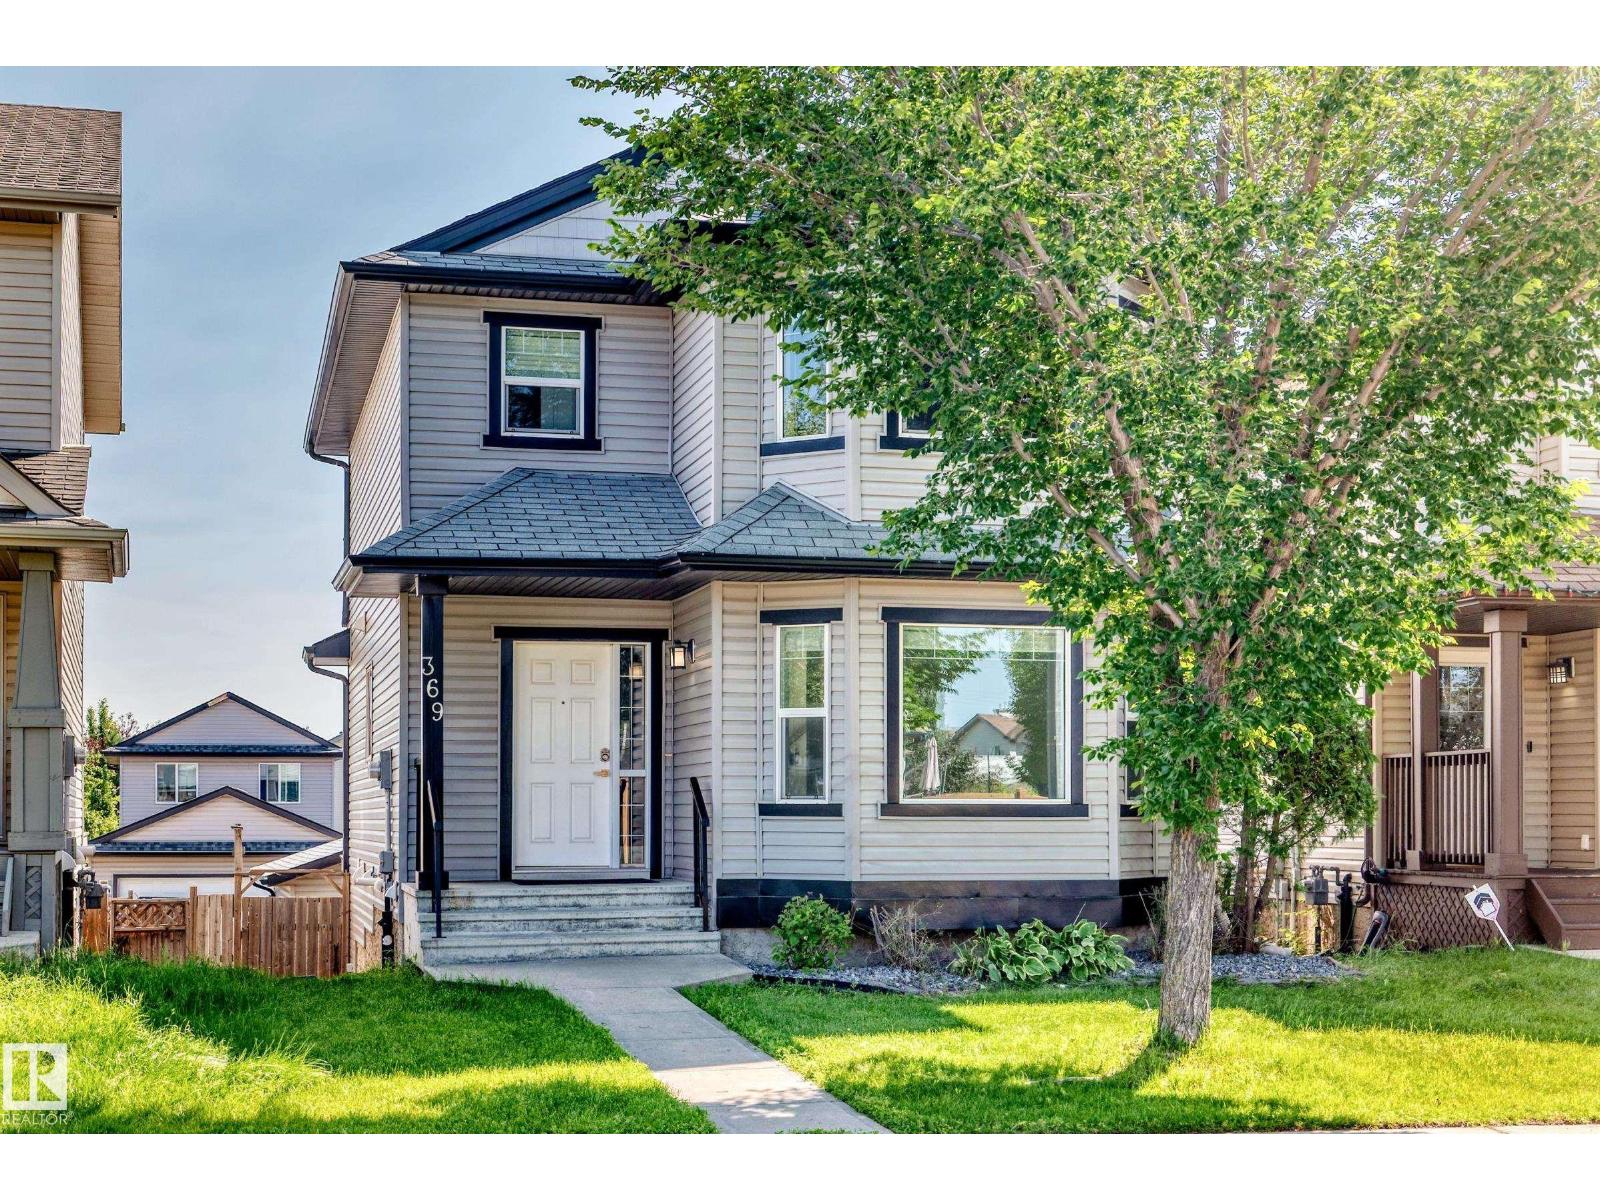
369 Brintnell Bv Nw Nw
Edmonton, Alberta T5Y 0G6
Meticulously maintained by its original owners and freshly painted throughout, this 1,444 sq.ft. FULLY FINISHED WALKOUT home shows true pride of ownership. The main floor features gleaming hardwood floors, an inviting living area, and a spacious kitchen boasting maple cabinetry, stainless steel appliances, and a corner pantry. The generous dining area and large mudroom lead directly out to a massive upper deck—perfect for outdoor entertaining. Upstairs, the broad primary retreat features a private 4-piece ensuite and a walk-in closet. Two additional ample-sized bedrooms and a second full 4-piece bath complete the upper level. The fully finished walkout lower level offers excellent additional living space, featuring an awesome recreation room, a 4th bedroom, a 3-piece bath, and a laundry/storage area. Step outside to the fully fenced, landscaped yard and double detached garage. Perfectly located close to schools, shopping, and all amenities, this pristine, move-in ready home is an absolute must-see! (id:58723)
Royal LePage Arteam Realty
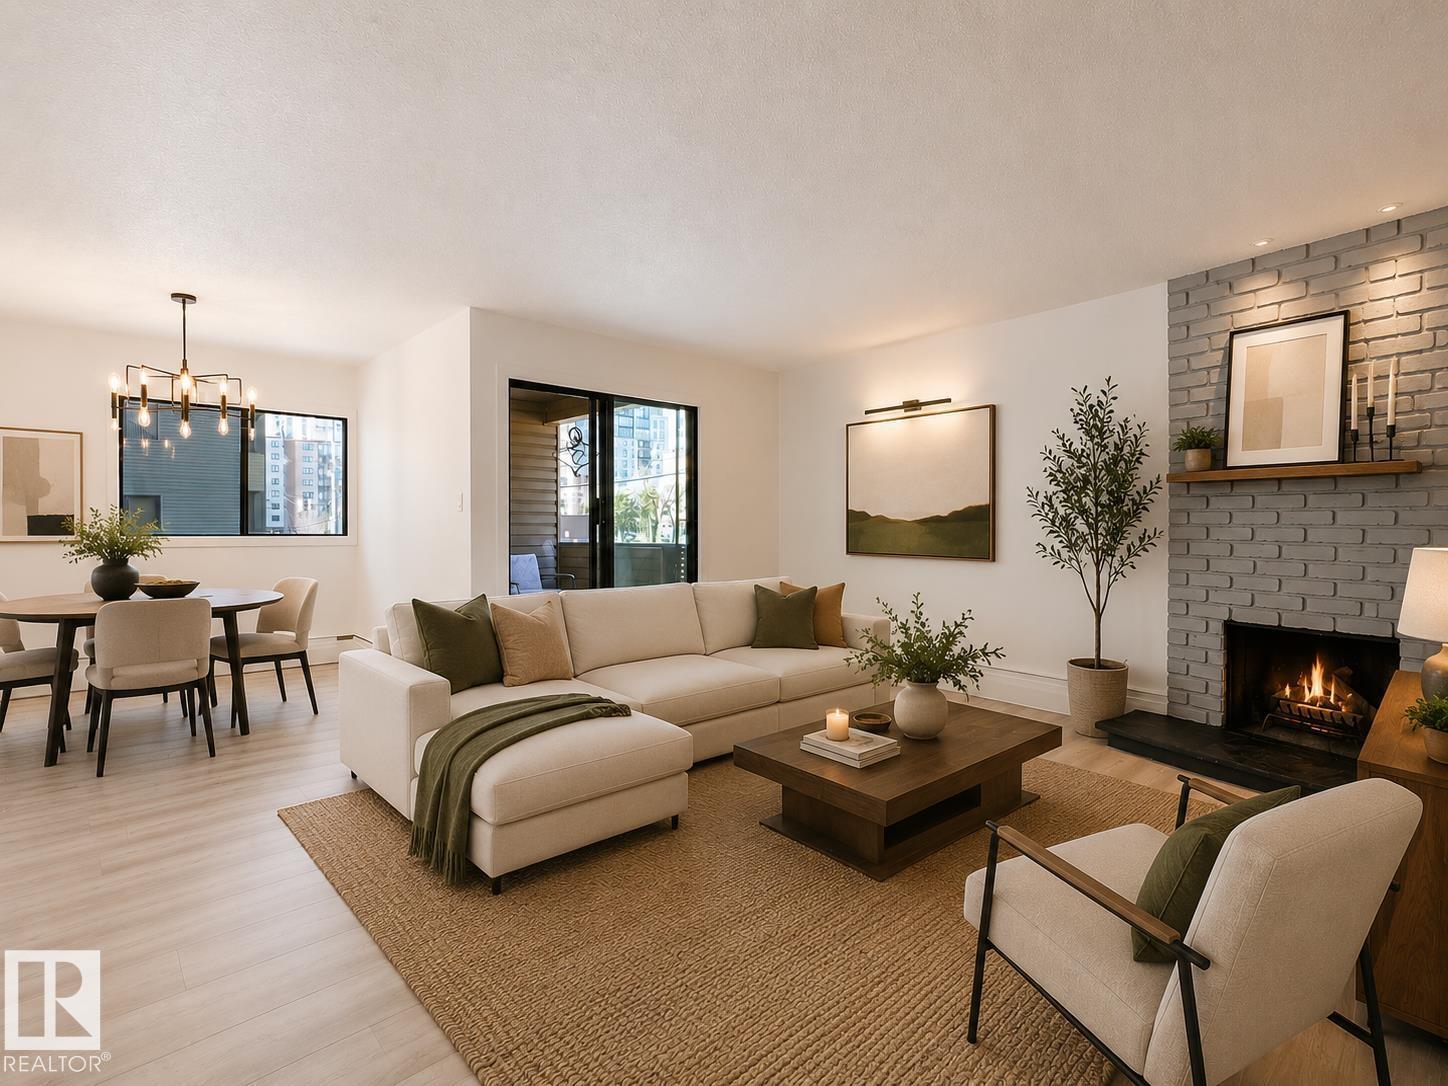
10148 118 St Nw Nw
Edmonton, Alberta T5K 1Y4
Don't miss out on this 2nd Floor condo fully renovated, turn-key downtown condo—nothing left to do but move in and enjoy! Located in a well-lit, pristine building within walking distance to Safeway and top restaurants, this bright, immaculate unit has been completely updated. The layout features new laminate floors, modern doors with new hardware, and upgraded lighting throughout. Enjoy a spacious living room flowing into the dining area and a chef's kitchen equipped with brand-new appliances. This impressive unit boasts a large primary bedroom, a second bedroom, and a fully renovated 4-piece bathroom. Luxury conveniences include a rare, well-maintained wood-burning fireplace, a private balcony, and a shared patio. Plus, get stacked in-suite laundry hidden behind a modern barn door, ample in-unit storage, a same-floor storage locker, and designated underground parkade parking. (5 photos have been virtually staged.) (id:58723)
RE/MAX Real Estate
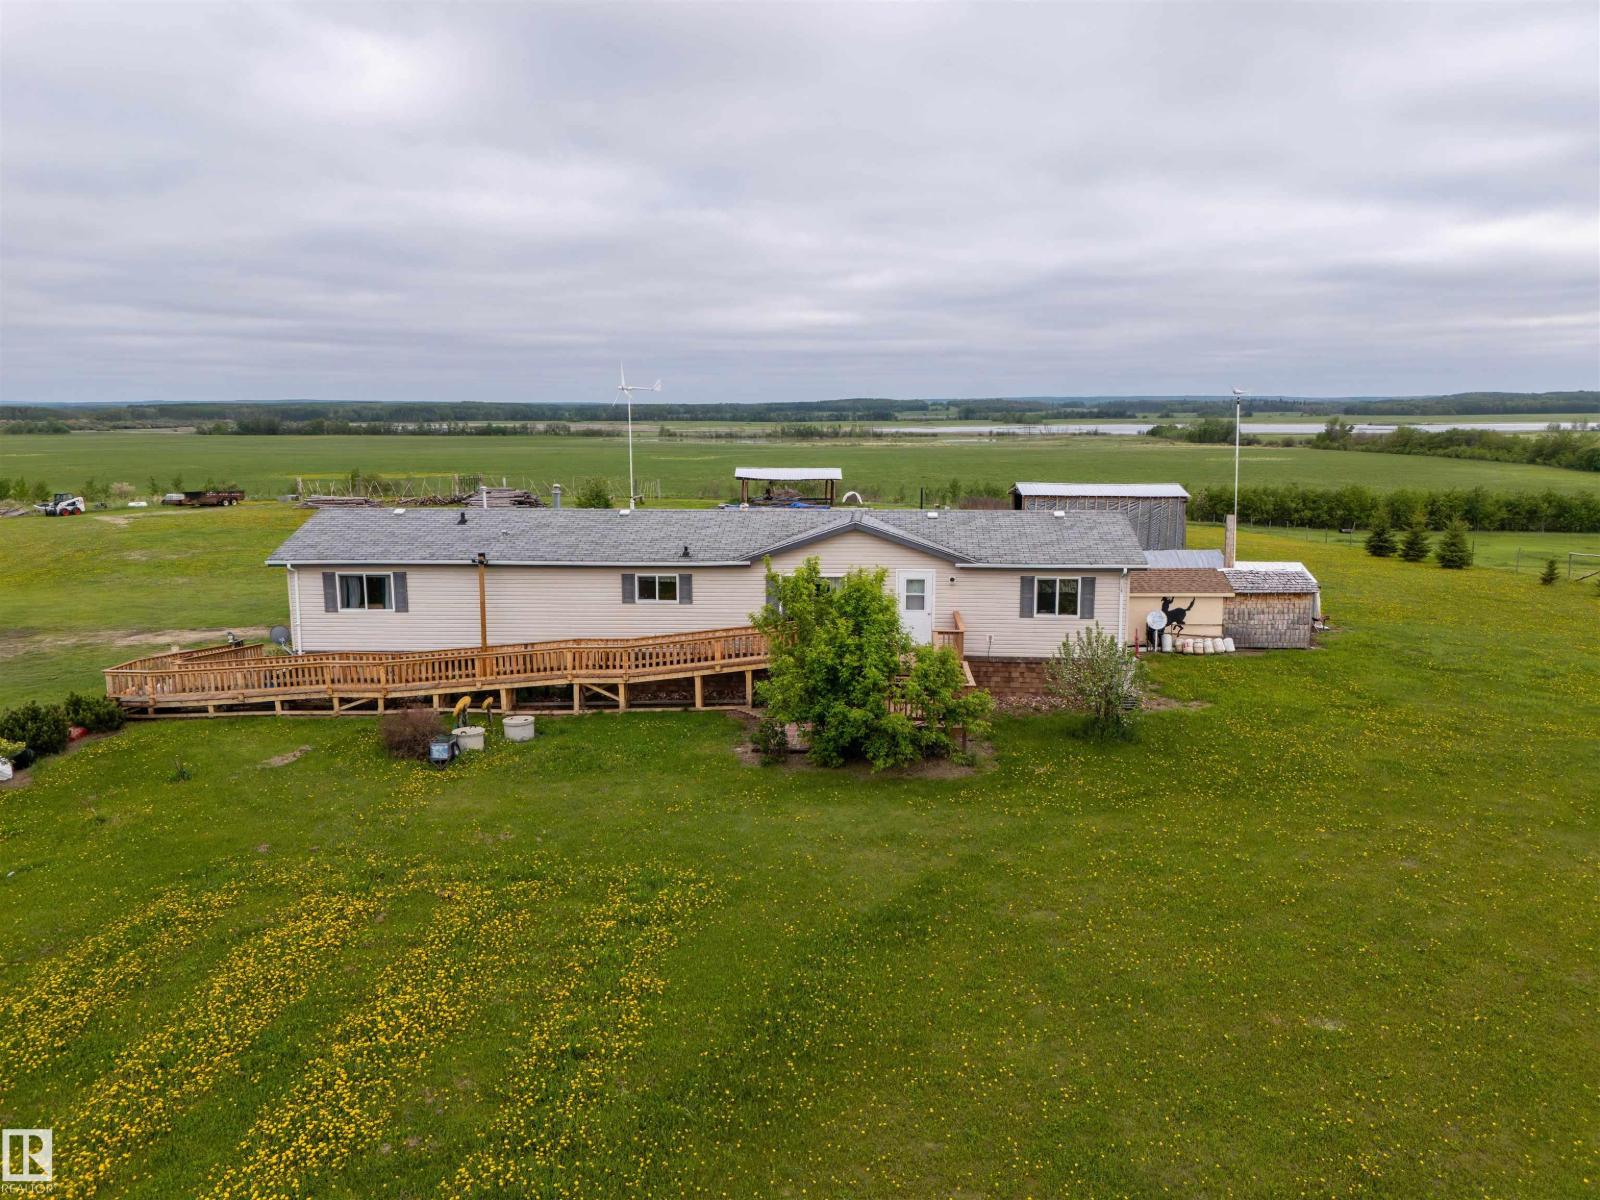
43313 Twp Rd 615a
Rural Bonnyville M.d., Alberta T9M 1P3
interested in LIVING OFF GRID. Country living with solar power—enjoy minimal utility costs with this energy-efficient home. Offering 1,687 sq ft on a full foundation, this property features 3 bedrooms on the main level and 1 additional bedroom downstairs. The spacious kitchen includes a central island and abundant cabinetry, perfect for cooking and entertaining, along with convenient main floor laundry. The primary bedroom offers generous closet space and a full ensuite with a soaker tub for relaxation. The lower level provides a large family room, versatile workspace, an additional bedroom, and a 3-piece bathroom. Outside, the property is beautifully landscaped with a huge garden, fully fenced yard, and breathtaking country views. Enjoy outdoor living on both front and back decks, with the added charm of a windmill completing this rural retreat. Move-in ready and ideal for peaceful country living. (id:58723)
RE/MAX Prairie Realty
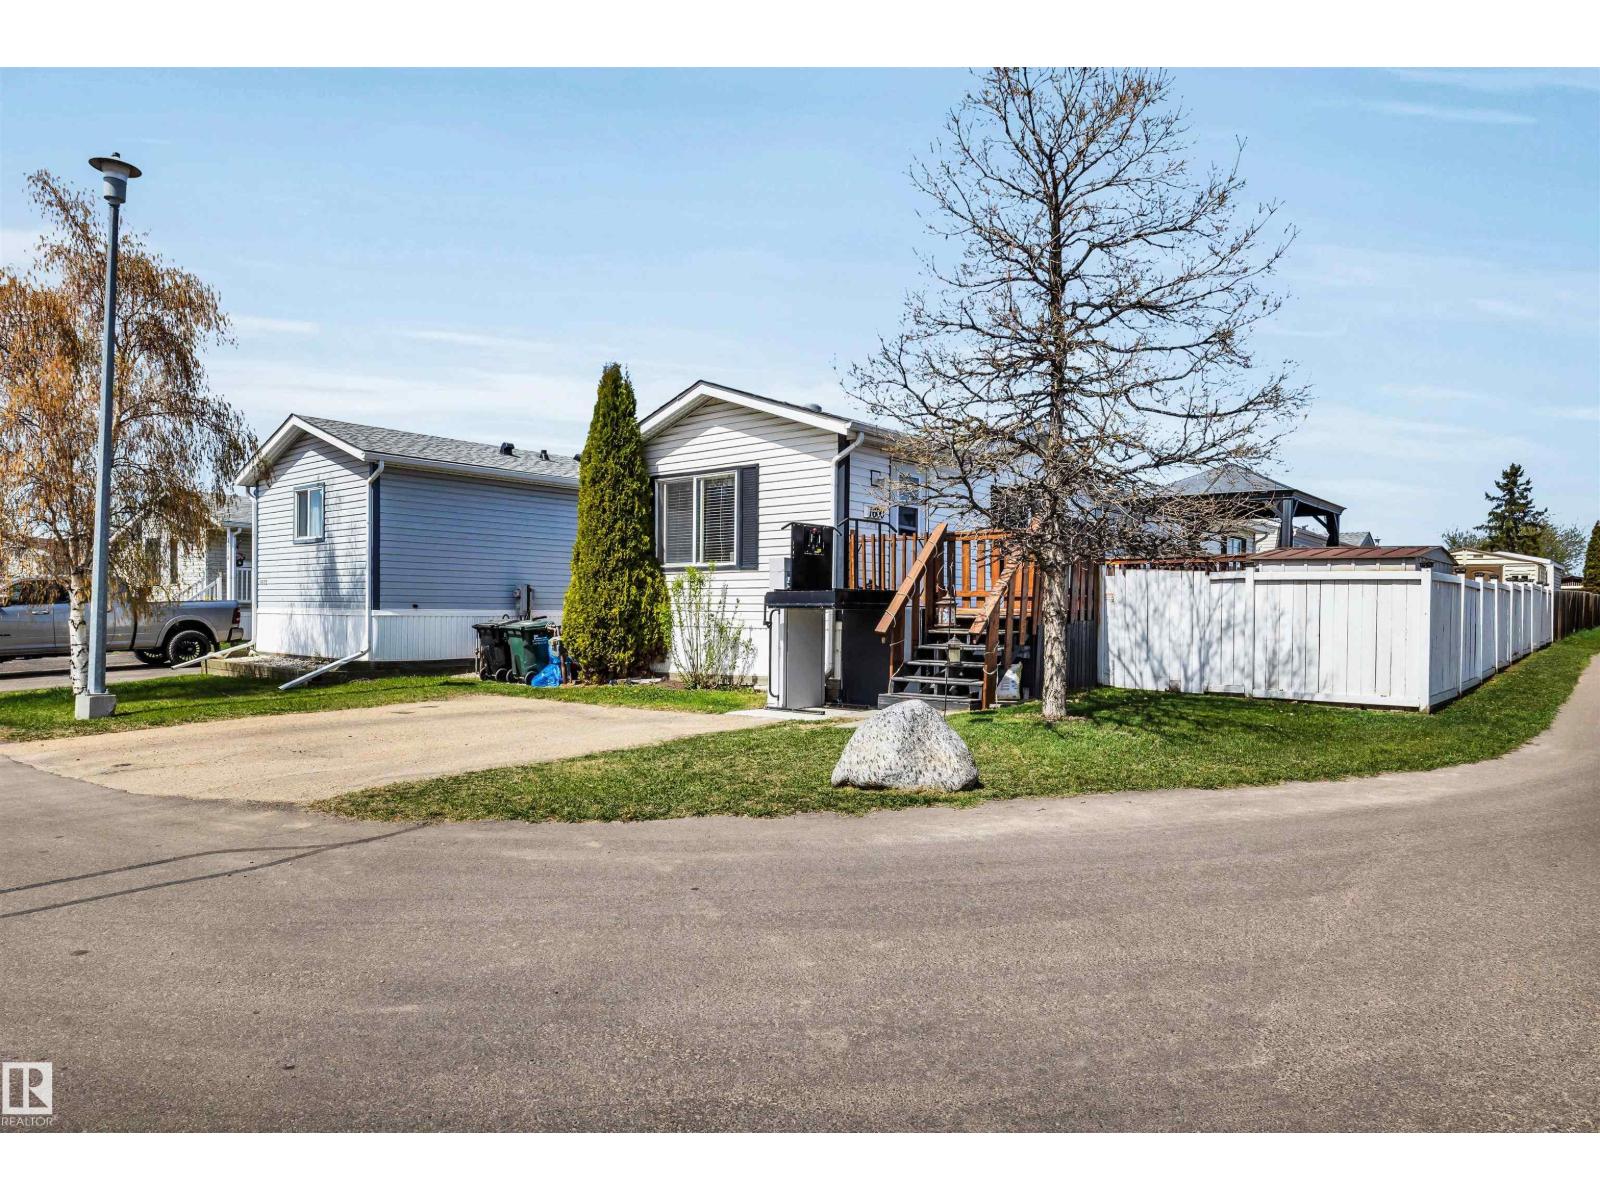
1600 Jubilee Cr
Sherwood Park, Alberta T8H 2J3
Welcome to this spacious and bright 2-bedroom, 1-bathroom manufactured home built in 2002, offering comfort, functionality, and thoughtful updates throughout. The open-concept floor plan creates an inviting living space filled with natural light and designed with accessibility in mind, including a wheelchair lift and mobility-friendly layout. Recent upgrades include newer finishes, a brand new roof, and a newer hot water tank, providing added value and peace of mind. The kitchen and living areas flow seamlessly, making the home ideal for both everyday living and entertaining. Step outside to enjoy the large private deck complete with a gazebo, perfect for relaxing or hosting guests. The fully fenced yard offers space for pets, gardening, or outdoor enjoyment, while the driveway provides room for 2 vehicles. A well-maintained and move-in-ready property with excellent accessibility features. (id:58723)
Century 21 Masters