Hurry Home

#108 2307 Twp Road 522
Rural Parkland County, Alberta T7Y 3L7
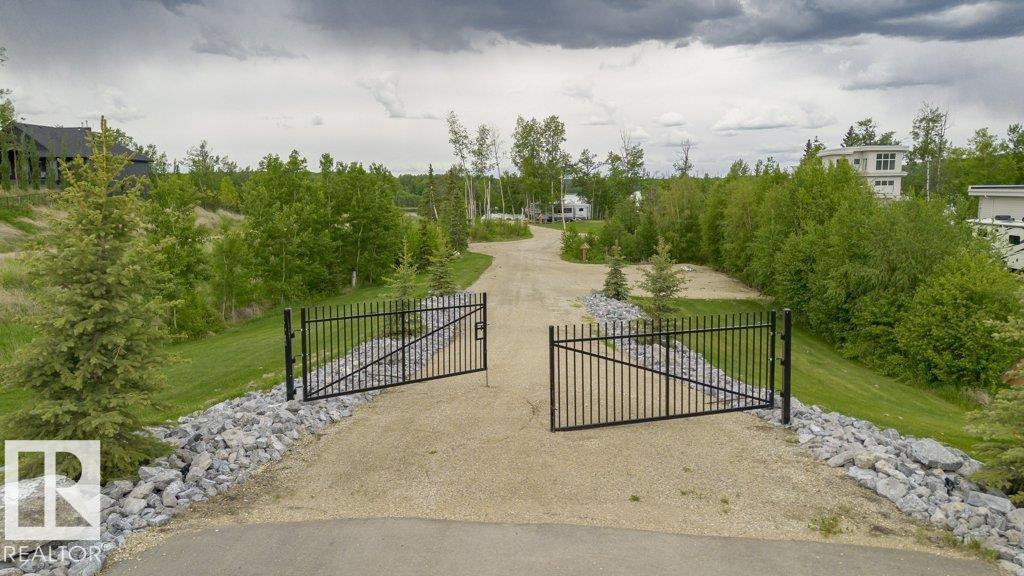
Welcome to highly sought-after West Point Estates on the water at Jackfish Lake. Ready to enjoy this stunning 1.56 acre parcel offers the perfect canvas for your custom dream home. Improvements include fully compacted driveway ready for paving, 50 amp plugs in 3 locations, fully prepped pickleball/sport court ready, eight pieces of floating dock, jet ski ramp, fenced, gated, landscaped with power so you are one step closer to making your vision a reality . No time limit to build. Choose your own builder. Conveniently located just 15 mins west of Stony Plain on paved roads with quick access to Highways 16, 770 & 627, This is lake life at its finest.The gently sloping lot backs onto the lake offering both privacy & water views. Jackfish Lake is renowned for its clean, spring-fed waters ideal for swimming, boating and water sports. Build a year round residence or a summer retreat, this is a rare opportunity to create lasting legacy for family in one of the region’s most sought after lake communities. (id:58723)
Century 21 Masters
1715 27 St Nw
Edmonton, Alberta T6T 2G6
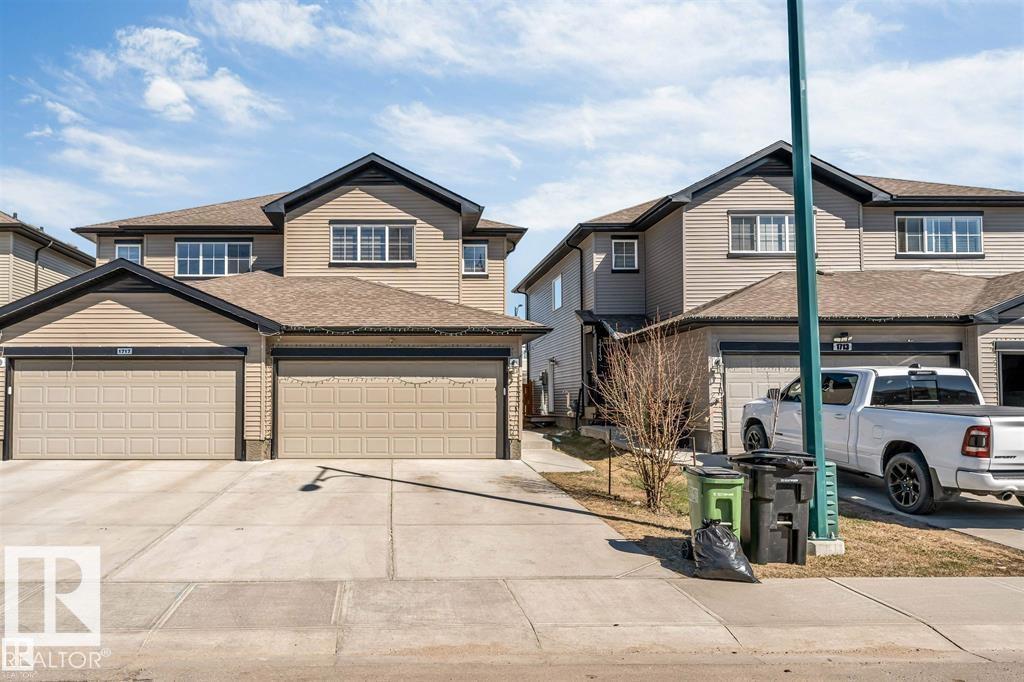
Welcome to this beautifully upgraded 4-bedroom, 1 DEN, 3.5-bath duplex in the heart of Laurel. This home features a fully finished basement with a separate entrance and second kitchen—perfect for extended family or added flexibility. The main floor offers a modern open-concept layout with elegant quartz countertops, spacious living and dining areas, and plenty of natural light. Upstairs, you’ll find a generous bonus area along with well-sized bedrooms, including a comfortable primary suite. The exterior is fully fenced and landscaped, ideal for outdoor enjoyment. A double car garage adds convenience and ample parking. Located in the vibrant community of Laurel, close to schools, parks, shopping, and all essential amenities, this home combines style, function, and location. (id:58723)
Maxwell Polaris
1147 Potter Greens Dr Nw Nw
Edmonton, Alberta T5T 5Y4
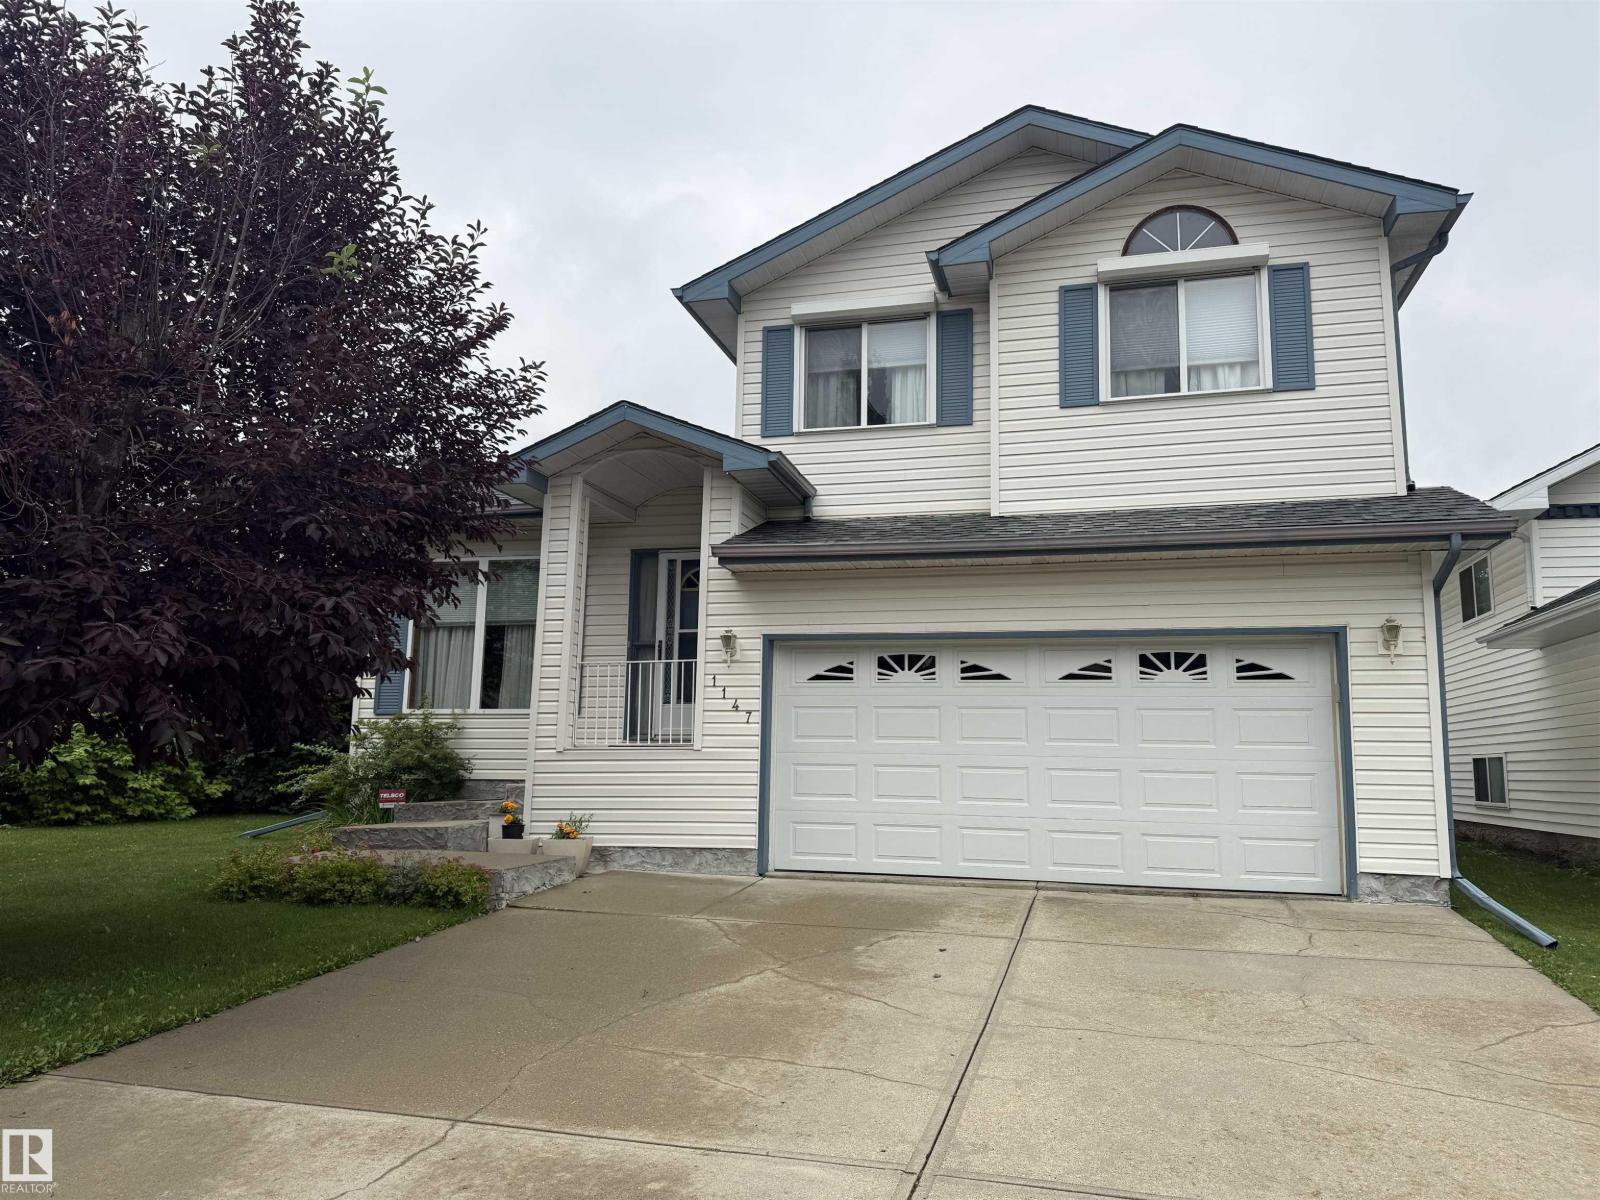
ORIGINAL OWNER AND VERY WELL CARED FOR LEWIS ESTATES SPLIT! Situated in a very quiet cul-de-sac in Potter Greens sits this amazing deal waiting for you! Features of this one include such things as newer shingles, newer furnace, newer central A/C (perfect for those hot summer days), newer deck (perfect for back yard get togethers), stainless steel appliances, hardwood flooring, a fully finished basement (fabulous family home where everyone gets their space), amazing storage space, a big back yard, shed, double attached garage, big bedrooms, walk-in closets, plus so much more! Located close to schools, shopping, transportation, parks, walking trails, Henday, Whitemud, the River Cree, Costco, the soon to be massive recreation centre, the soon to be LRT expansion and of course a driver and a pitching wedge to the golf course, and a fantastic sense of community..this one is sure to make your short list! (id:58723)
RE/MAX Excellence
21907 95 Av Nw
Edmonton, Alberta T5T 1N2
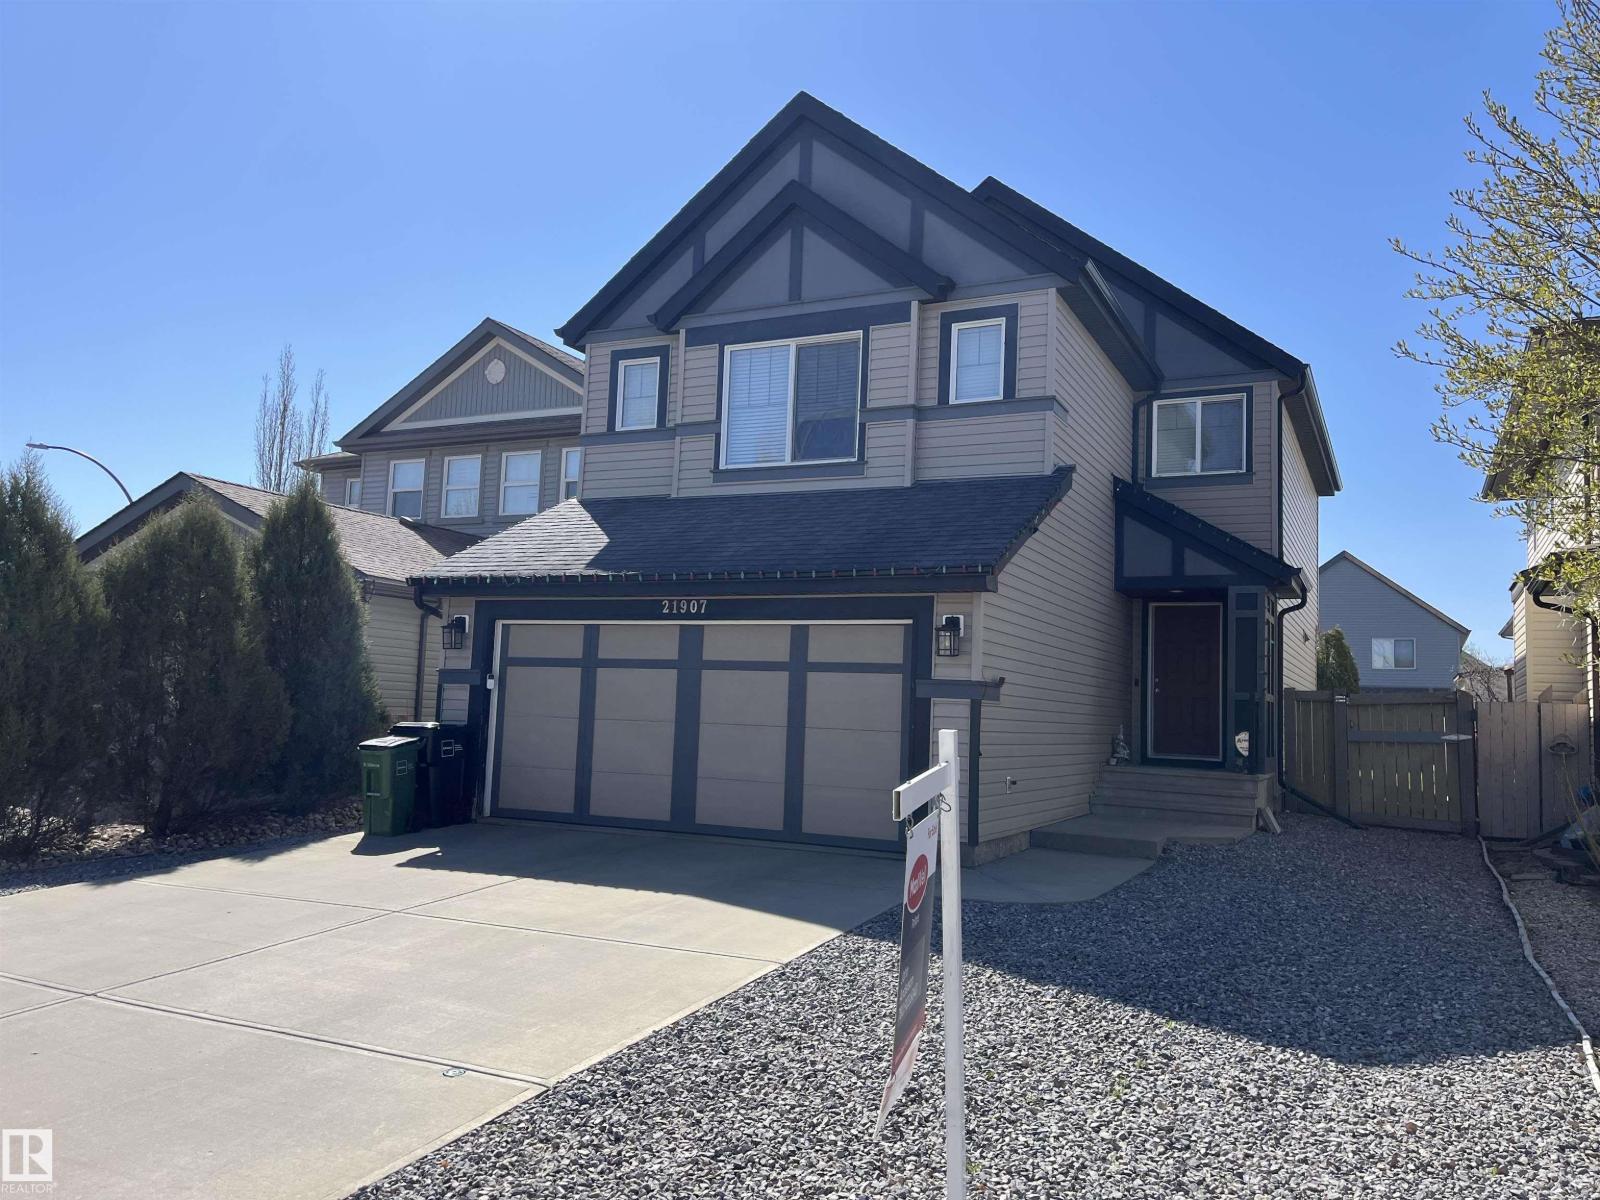
Beautiful family home located in Secord, West Edmonton. Open concept main floor has gorgeous hardwood flooring, large island, corner pantry and granite counter tops. Spacious bonus room offers 10 ft high ceiling, corner gas fireplace and large windows. BONUS - seller will include 86 LG TV, mount and stand! Primary bedroom features walk in closet and 4 pc ensuite with large corner soaker tub. Fully finished basement comes with a huge rec room, vinyl plank flooring and 2 piece washroom. Recent upgrades include: Furnace (2023), hot water tank (2022), central A/C (2022) PLUS all new stainless appliances. Fully fenced, south facing backyard has a large deck with gazebo, natural gas line for BBQ, , and lots of space left for the kids to play! Double attached and insulated garage, large windows throughout and conveniently located close to shopping, schools, Costco, River Cree and the new rec centre. (id:58723)
Maxwell Polaris
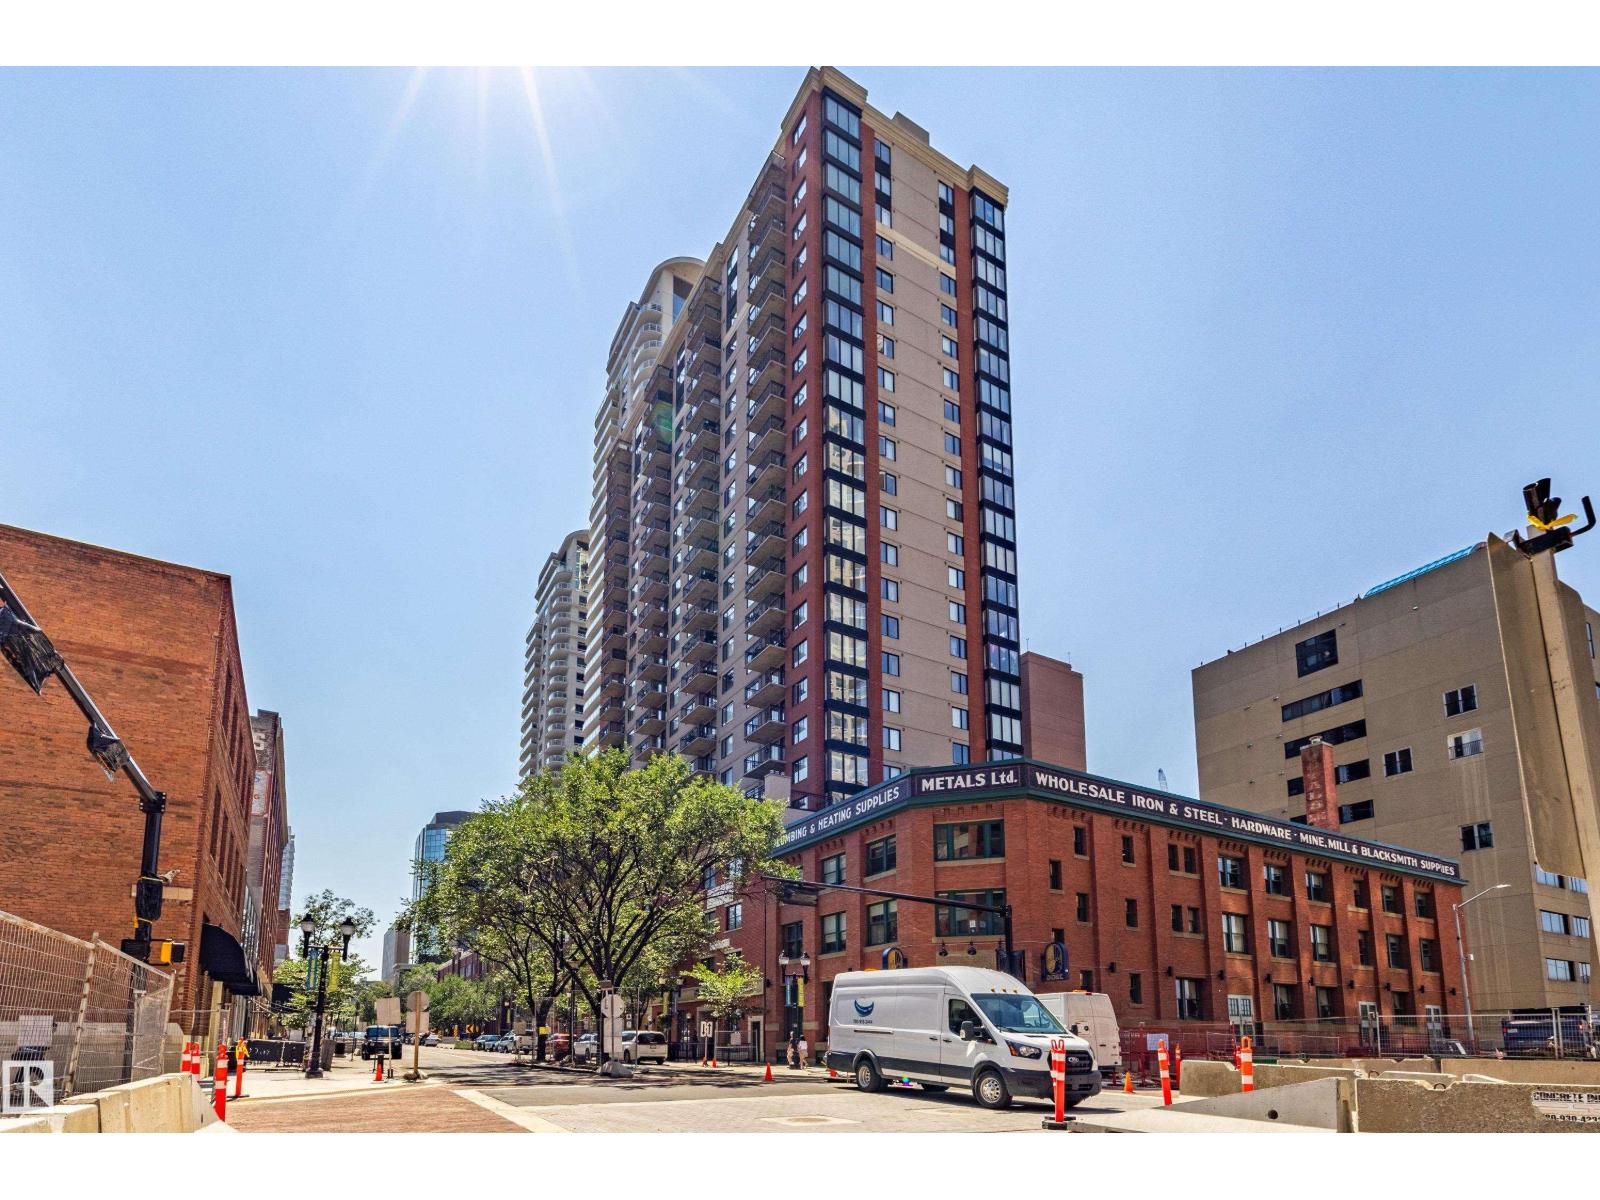
#1501 10180 104 St Nw
Edmonton, Alberta T5J 1A7
Welcome to this fantastic 2-bedroom corner unit offering impressive southeast-facing views of downtown. The bright, functional open-concept layout features an island kitchen, spacious living and dining areas, and additional corner windows that fill the home with natural light. Recent upgrades include newer engineered hardwood flooring and a stove. The unit also includes a secured 5 ft. x 7 ft. storage locker conveniently located on the P3 level. Ideally located in the heart of downtown Edmonton, within walking distance of the Warehouse District, ICE District and 104 Street Promenade and the river valley. With the LRT located directly across the street, you can reach the University of Alberta, Southgate, NAIT, and other parts of the city within minutes. An outstanding opportunity to enjoy downtown living, spectacular views, and exceptional urban convenience. Move-in Ready! (3 photos were virtually staged) (id:58723)
Maxwell Polaris
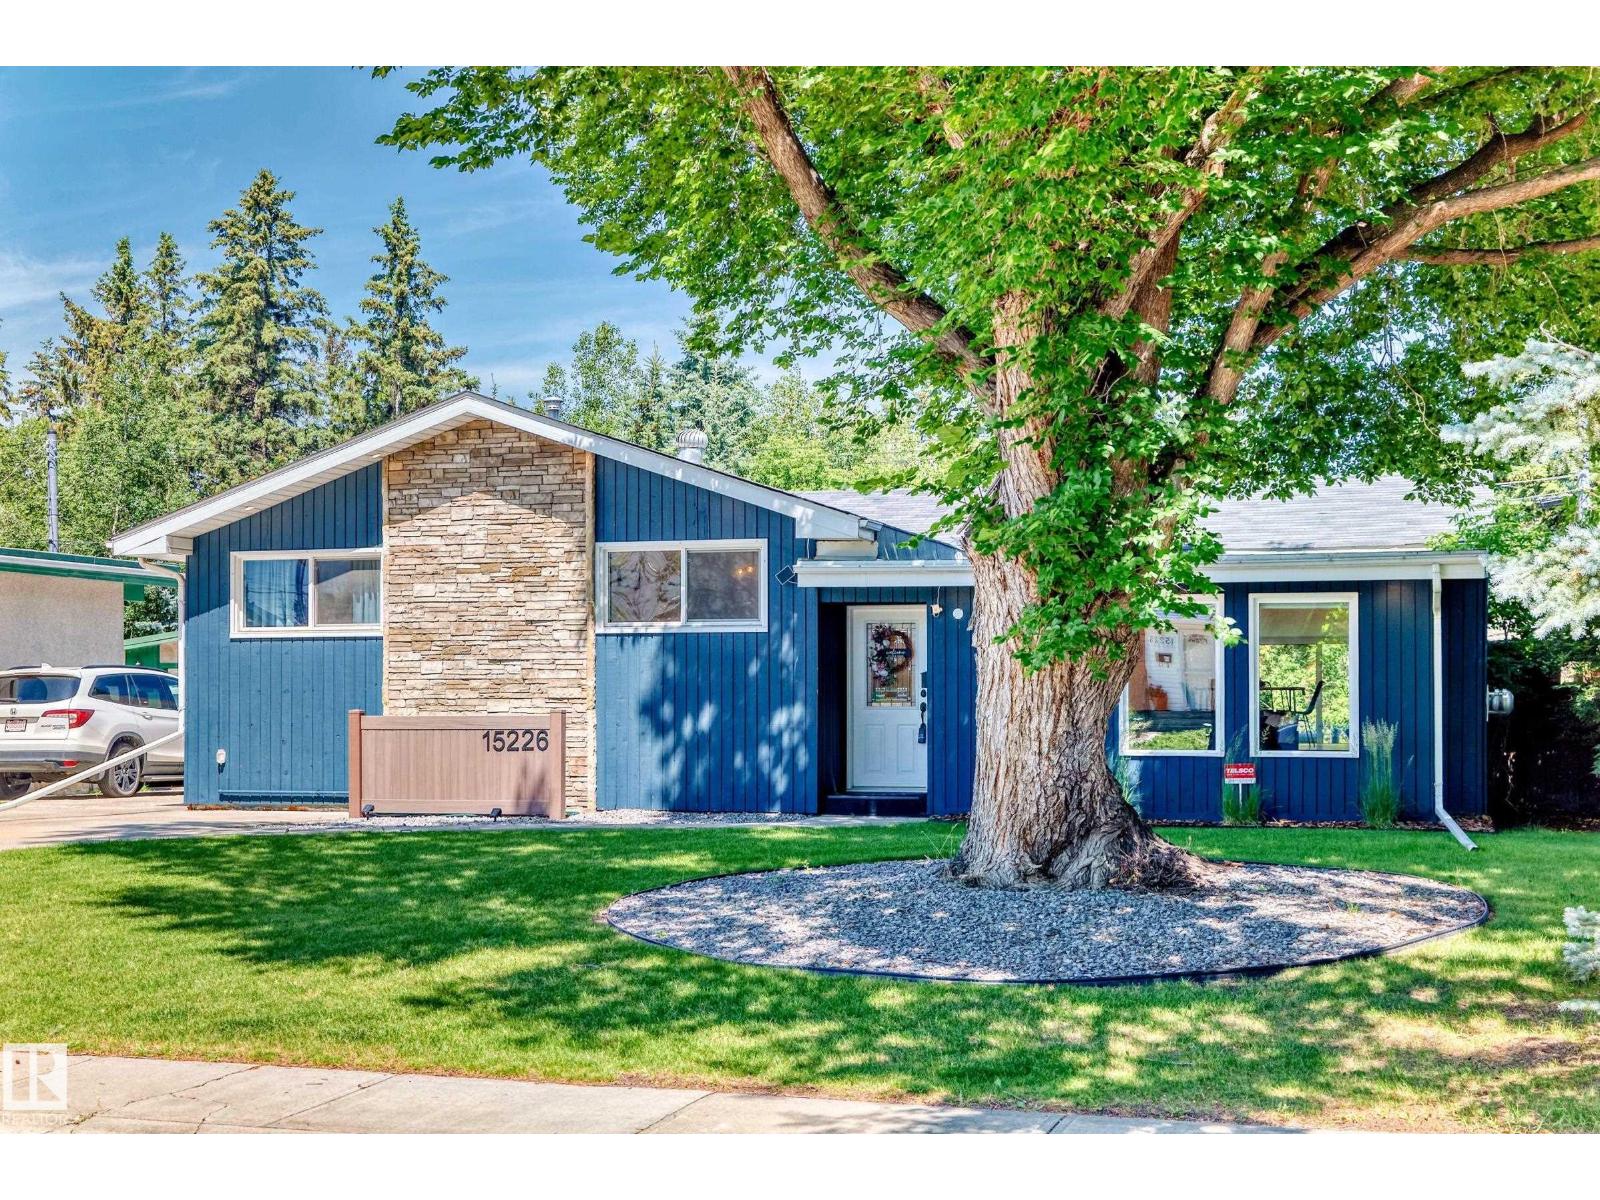
15226 81 Av Nw
Edmonton, Alberta T5R 3P1
Fully renovated open concept bungalow with a massive yard that directly backs on to the ravine!!! Wonderfully located within minutes to the Henday, the river valley, schools, restaurants & West Edmonton mall! Your new home is by far one of the brightest and spacious in the entire neighborhood featuring an exquisite open concept design, large windows for natural sunlight and pot lights throughout to maximize brightness. Upon entering you're greeted by a gigantic living room featuring sloped wood ceilings, a rock wall fireplace & large south-facing windows. Your stunning kitchen features a full set of stainless steel appliances, beautiful full sized cabinets, updated backsplash and stylish quartz counter tops! Upper floor also includes a bonus great room with a floor-to-ceiling ravine view & stone wall fireplace as well as 3 spacious bedrooms! Basement includes a family room and massive bedroom that has been converted into a theatre room! Fully fenced back yard with gate access to the ravine. A/C included. (id:58723)
Maxwell Progressive
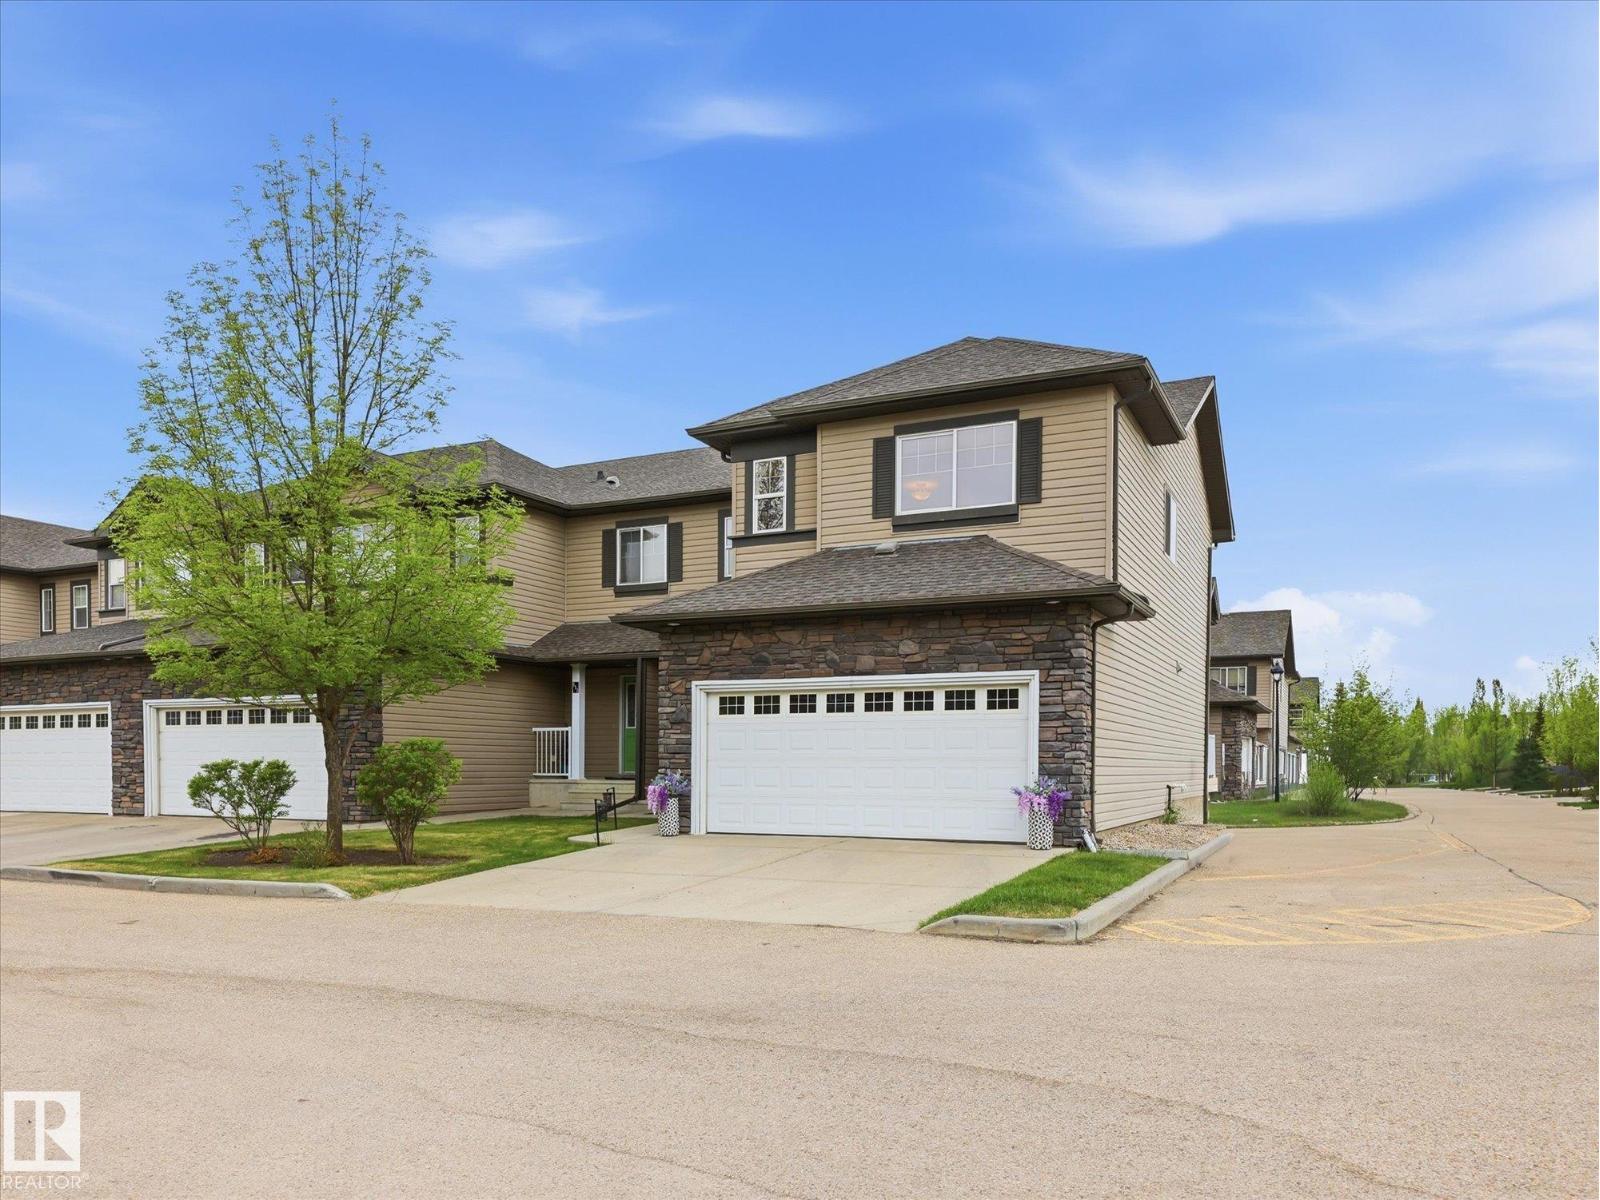
#112 89 Rue Monette
Beaumont, Alberta T4X 1T7
This fully finished, executive style, end unit townhome offers roughly 2320 sqft of total living space & boasts tons of upgrades/updates. The open-concept main floor features 9ft ceilings, cozy corner fireplace, hardwood floors & a seamless flow between the living room, dining area & beautifully finished kitchen. The kitchen is accompanied with stainless steel appliances, granite countertops & a large island. Upstairs leads you to the large bonus room with vaulted ceilings, ideal for movie nights & entertaining. This level includes 3 good-sized bedrooms, a full 4-pc main bathroom & a spacious primary bedroom featuring a walk-in closet & a private 4-pc ensuite with a separate tub & shower. The fully finished basement includes another rec area & 4pc bathroom. Brand new furnace in 2025, newer carpet, new fridge & dishwasher, Hunter Douglas blinds, composite decking. Enjoy a maintenance-free lifestyle with year-round snow removal & lawn care, this unit is move in ready! Central AC! (id:58723)
RE/MAX Elite
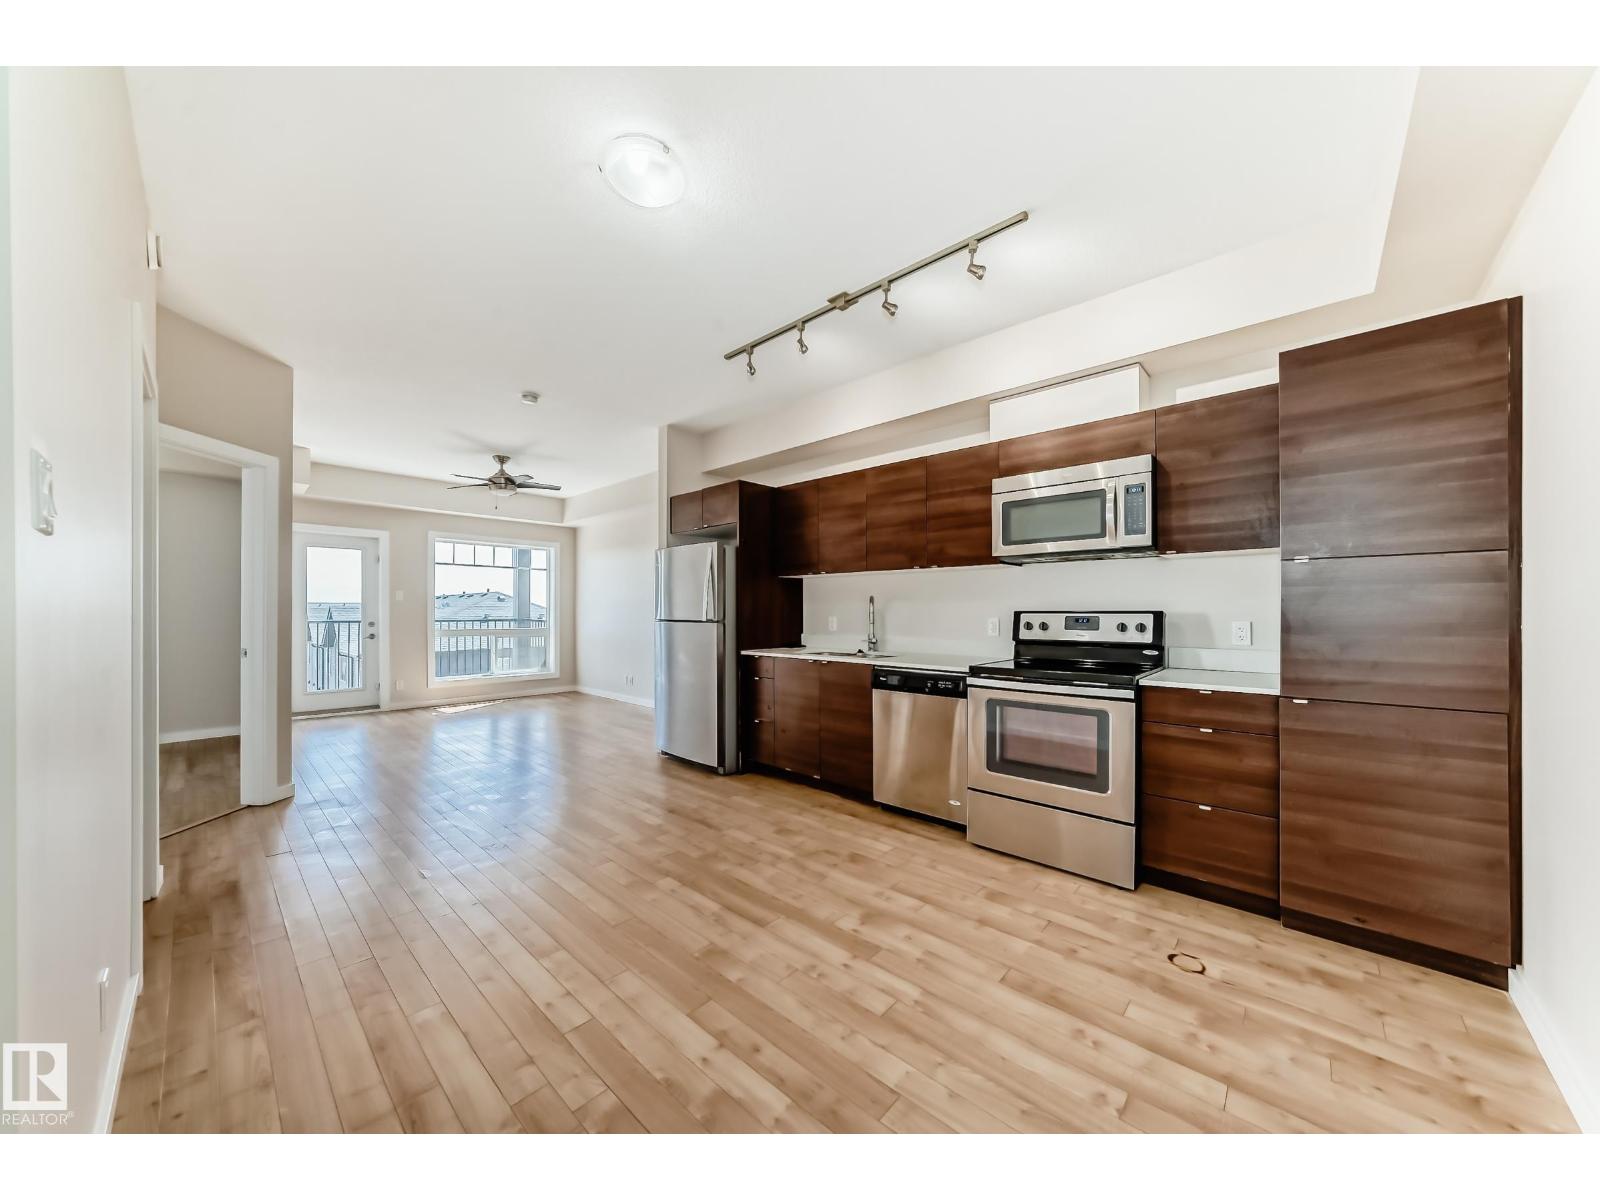
#413 9519 160 Av Nw
Edmonton, Alberta T5Z 0N1
TOP unit with freshly painted walls throughout! Located within a 1 minute walk to grocery stores, coffee shops, restaurants, schools, public transportation & a short drive to the Henday! Your new home is by far one of the brightest and spacious in the entire complex featuring an exquisite open concept design, large windows for natural sunlight and tastefully chosen finishes throughout to maximize brightness. Upon entering, you'll be greeted by a beautiful kitchen w/ a full set of stainless steel appliances, classy espresso cabinets and sleek quartz countertops. Your home also includes a trendy dining area that opens up to a massive living room for lounging and entertaining! Your master bedroom includes an enormous walk through closet leading to a luxurious 3 pc ensuite w/ a shower/tub combo. This elegant unit also includes a second bedroom located across from the ensuite for maximum privacy! Your home is complete with another classy 4 pc bathroom, ensuite laundry, titled parking, & a balcony w/ gas line! (id:58723)
Maxwell Progressive
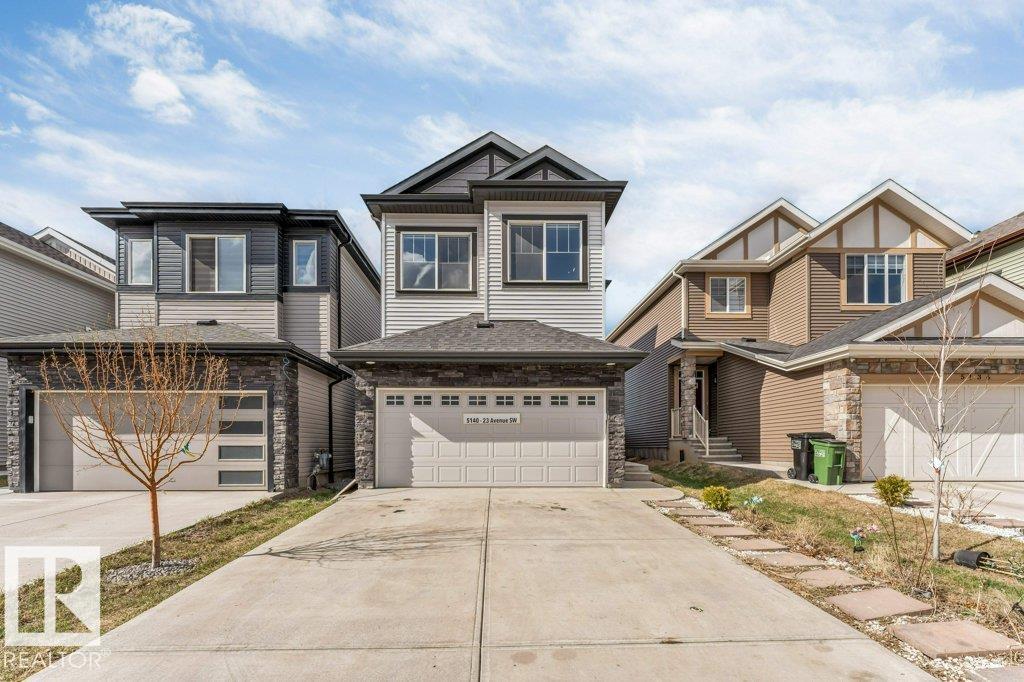
5140 23 Av Sw
Edmonton, Alberta T6X 2X4
**NO BACK NEIGHBOURS**HIGH COFFERED CEILING** 9 FT CEILINGS ON ALL 3 FLOORS**GOURMET EXTENDED KITCHEN**2 BEDROOM LEGAL SUITE** Welcome to this stunning custom-built Landmark Home in the heart of Walker offering modern elegance and exceptional functionality. Built in 2022, this 6-bedroom, 4 full bathroom home features an open-concept layout with a soaring coffered ceiling, electric fireplace, vinyl plank flooring, and a chef-inspired extended kitchen with black quartz countertops, chimney hood fan, and glass door walk-in pantry. The main floor includes a full bedroom and 3-piece bath, perfect for guests or multi-generational living. Upstairs offers a spacious bonus room, luxurious primary suite with ensuite and walk-in closet, plus additional bright bedrooms. Enjoy the fully landscaped and fenced yard with an oversized deck and no neighbours at the back. Includes a 2-bedroom legal suite making this home an incredible opportunity. (id:58723)
Nationwide Realty Corp
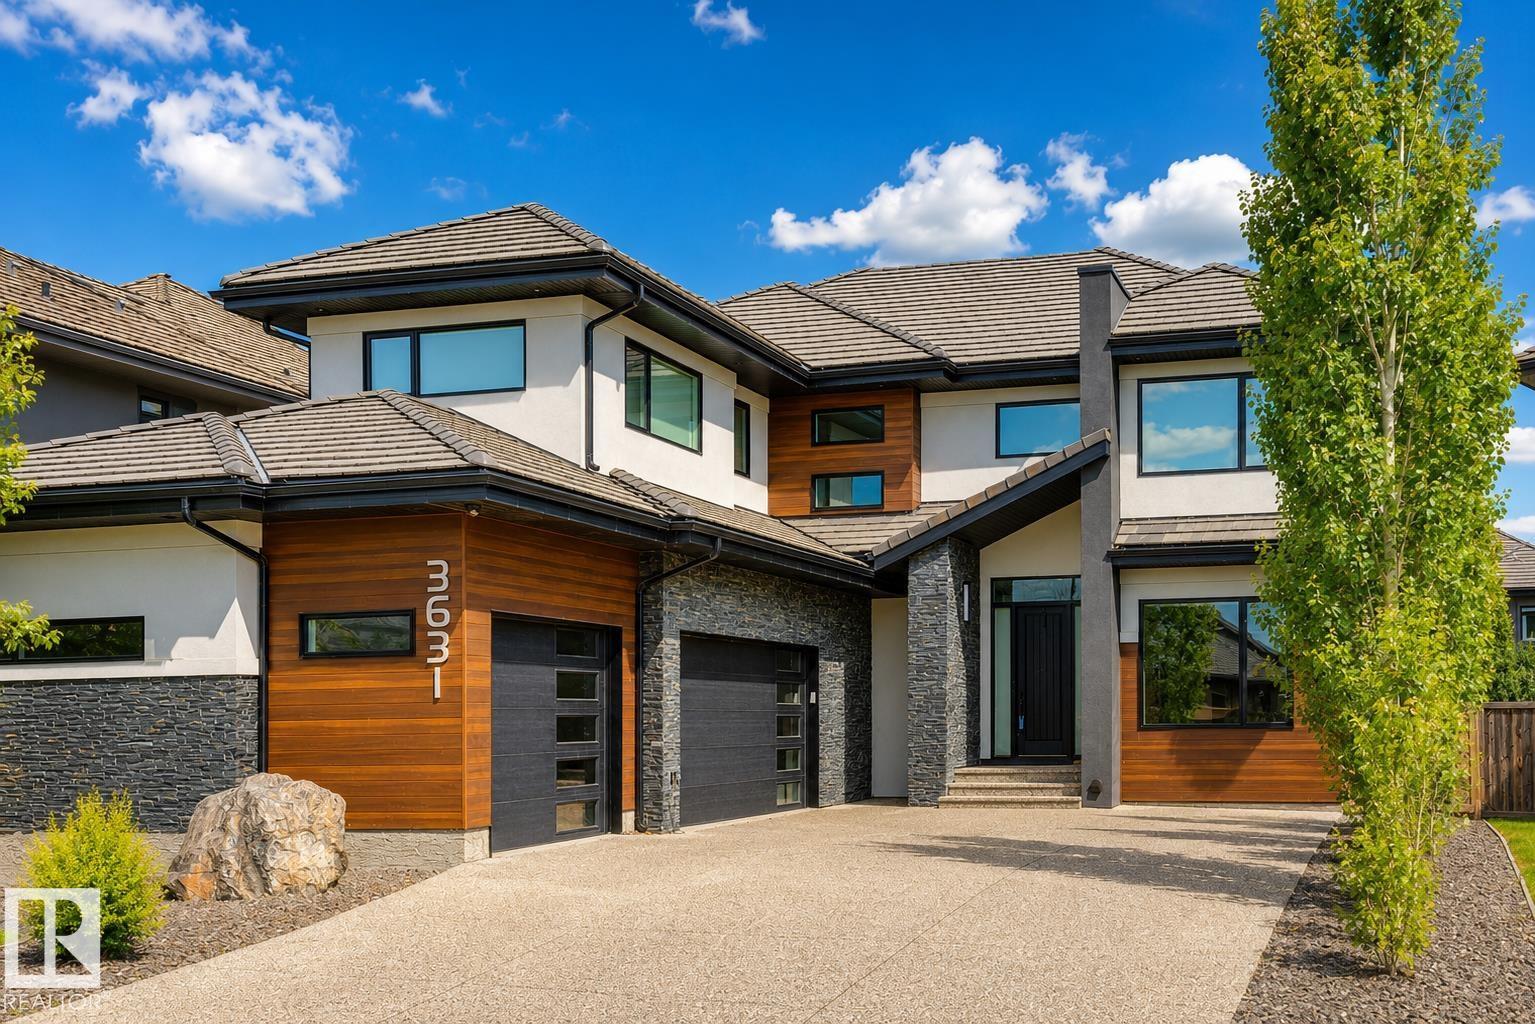
3631 Westcliff Wy Sw
Edmonton, Alberta T6W 2L2
Experience over 5,500 sqft of refined living in this stunning 6-bedroom (4+2), 5-bathroom home in Upper Windermere, backing onto a serene walking path. The main floor features 10ft ceilings, a private den, elegant dining area, and a chef-inspired kitchen with Sub-Zero & Wolf appliances, quartz countertops throughout, an open riser staircase, and a walkthrough pantry with gas fireplace. Upstairs offers 4 spacious bedrooms, a bonus room, convenient laundry, a Jack & Jill setup, and a huge primary walk-in closet. The fully finished basement is built for lifestyle, featuring a theatre room, wet bar, gym, and 2 additional bedrooms. Enjoy premium upgrades including a triple heated garage, central A/C, Control4 automation, water softener, hot water on demand, and low-maintenance artificial turf. Ideally located near top-rated schools, parks, and everyday amenities. This home delivers exceptional comfort, convenience, and executive-level living. (id:58723)
Royal LePage Arteam Realty
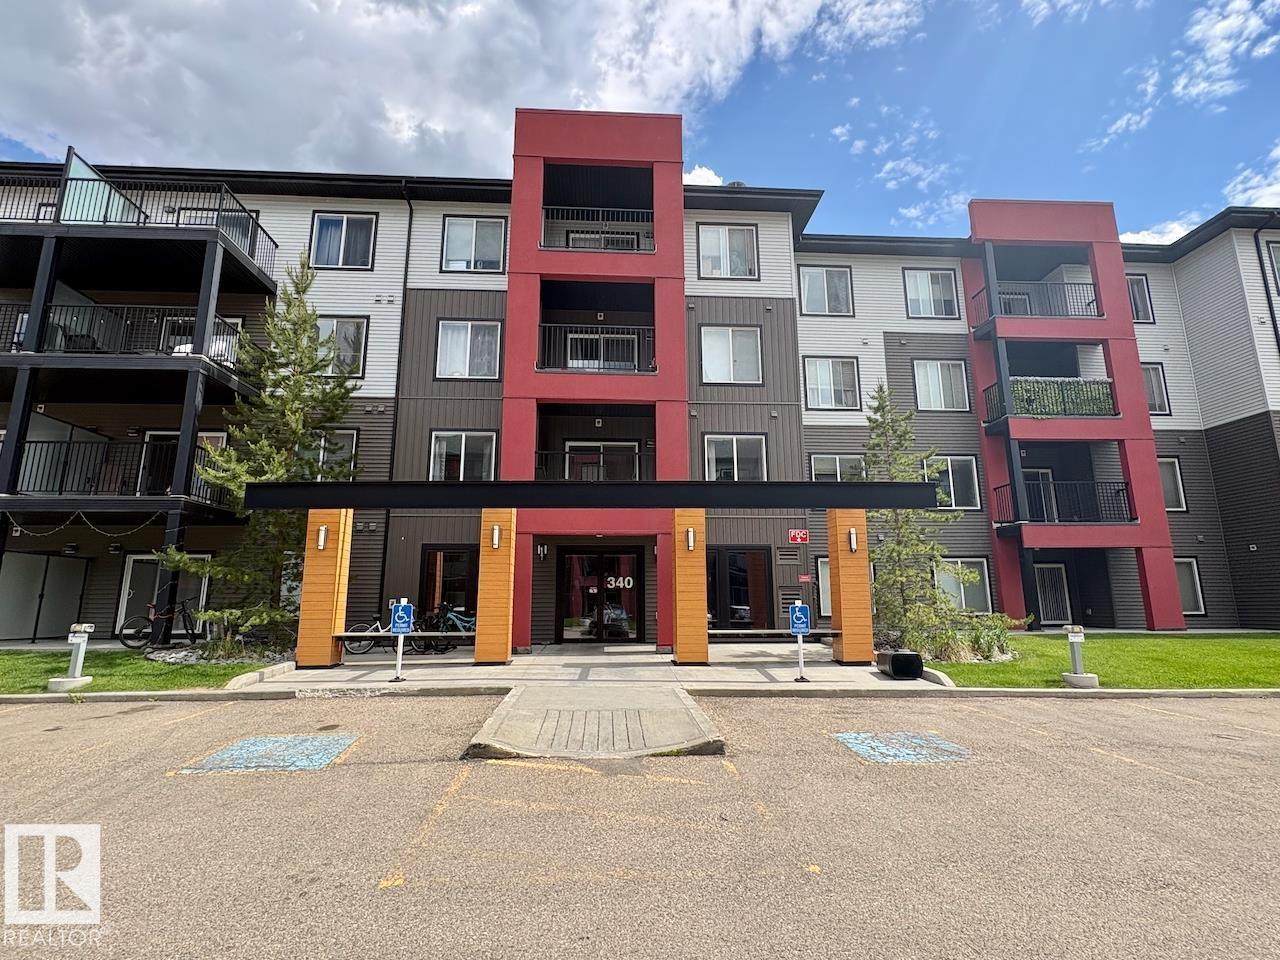
#408 340 Windermere Rd Nw
Edmonton, Alberta T6W 2P2
TOP FLOOR UNIT WITH TITLED UNDERGROUND PARKING!! Beautiful 2 bedroom 2 bath condo living with open concept, NEW FLOORING, NEW PAINT, NEW KITCHEN COUNTERTOPS & NEW WASHER/DRYER! This turn key property is perfect for the first time buyer, couple or investment! The primary bedroom has a walkthrough closet and a 4pc ensuite! Living/dining/kitchen area are a good size and great for entertaining. There is plenty of storage in the unit as well as storage in the parkade, and don't forget about IN-SUITE LAUNDRY! The balcony faces west to enjoy the sunsets and there is room for patio furniture or bbq. Close to schools shopping and one of the best cinemas in the city! Don't miss out on this awesome unit in highly sought after Windermere location! (id:58723)
Maxwell Progressive
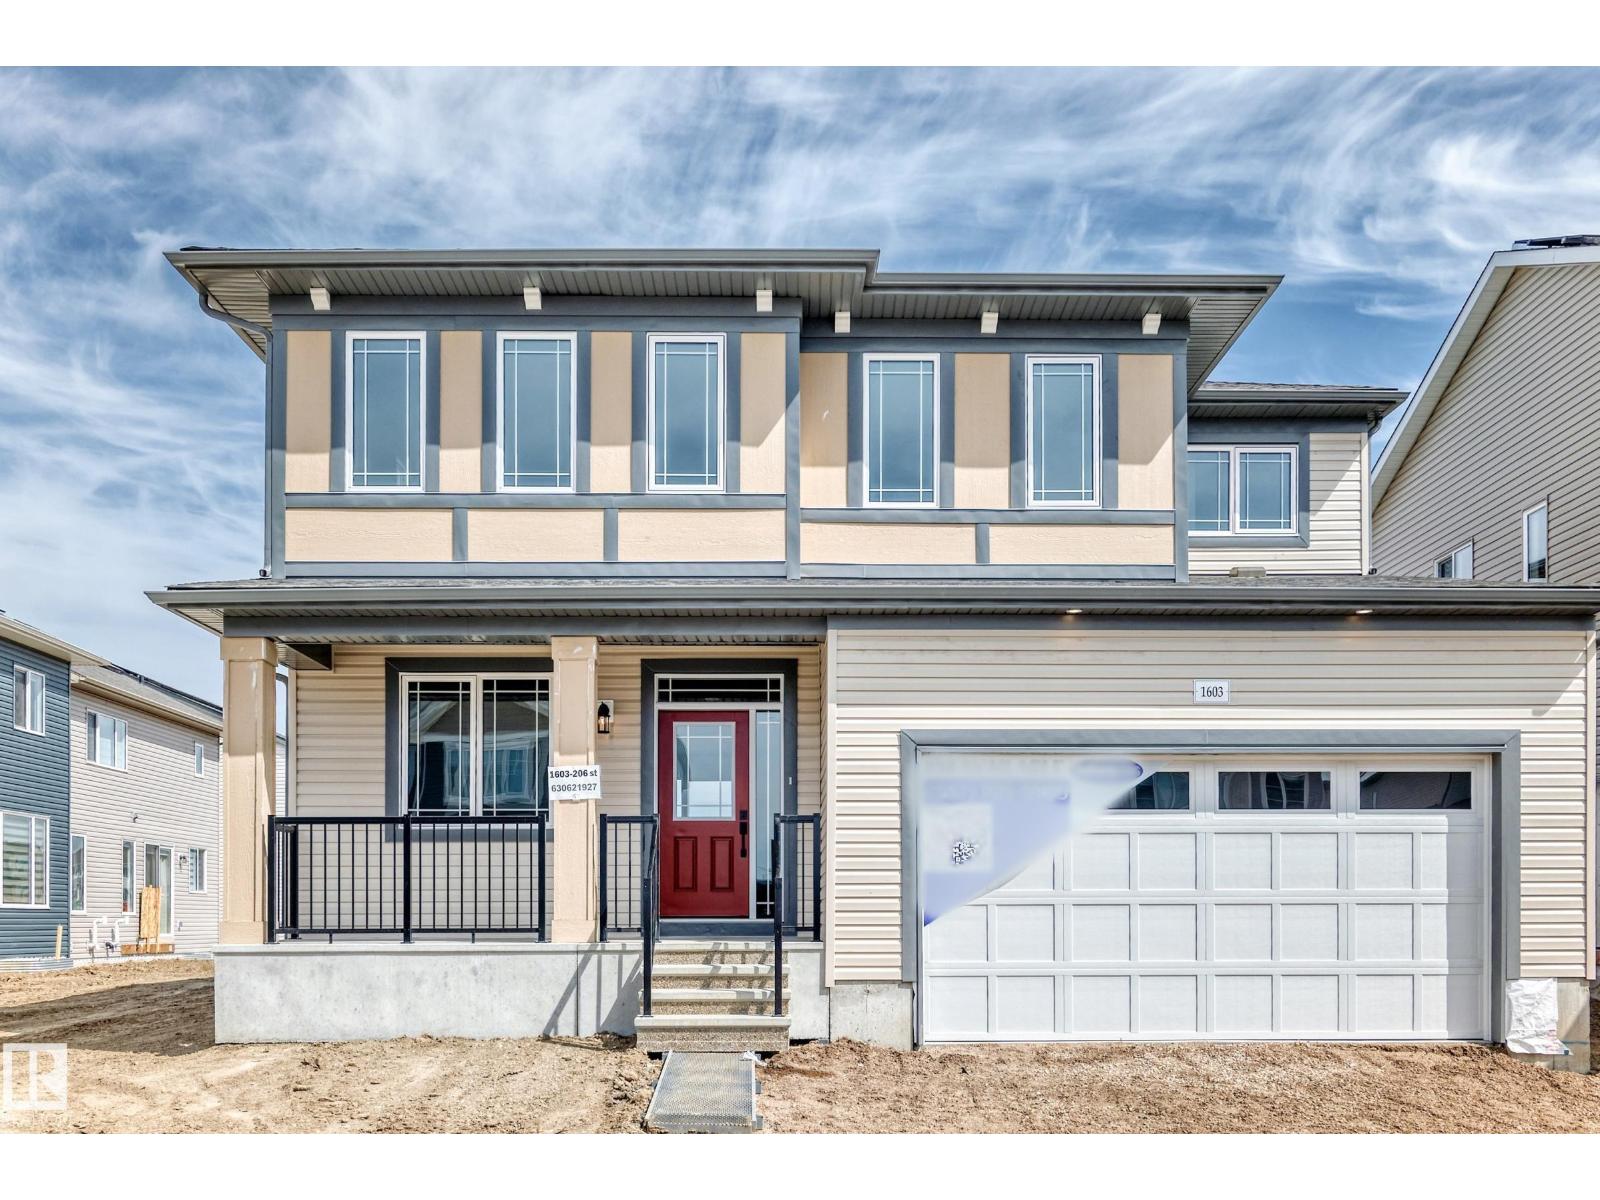
1603 206 St Nw
Edmonton, Alberta T6M 3E7
Visit the Listing Brokerage (and/or listing REALTOR®) website to obtain additional information. As part of Mattamy’s WideLotTM collection, the Maclaren amplifies living space through shorter hallways and brighter windows. Enter through a welcoming foyer and den/office space to find yourself in an open and inspiring living space. The kitchen wows with full height cabinetry, stainless-steel chimney hood fan, built-in microwave, stainless steel appliances with a gas stove. The oversized quartz island and charming breakfast bar will bring everyone together. Enjoy the convenience of a pantry, powder room and mudroom. Find ample storage space upstairs, with bedrooms 2 and 3 both including walk-in closets. Relax with a book in your upper loft. Escape to your primary bedroom, complete with a walk-in closet and ensuite. A separate side entrance and 9’ foundation have been added to your benefit for any future basement development plans. Mattamy Homes includes 8 solar panels on all homes as standard. (id:58723)
Honestdoor Inc