Hurry Home

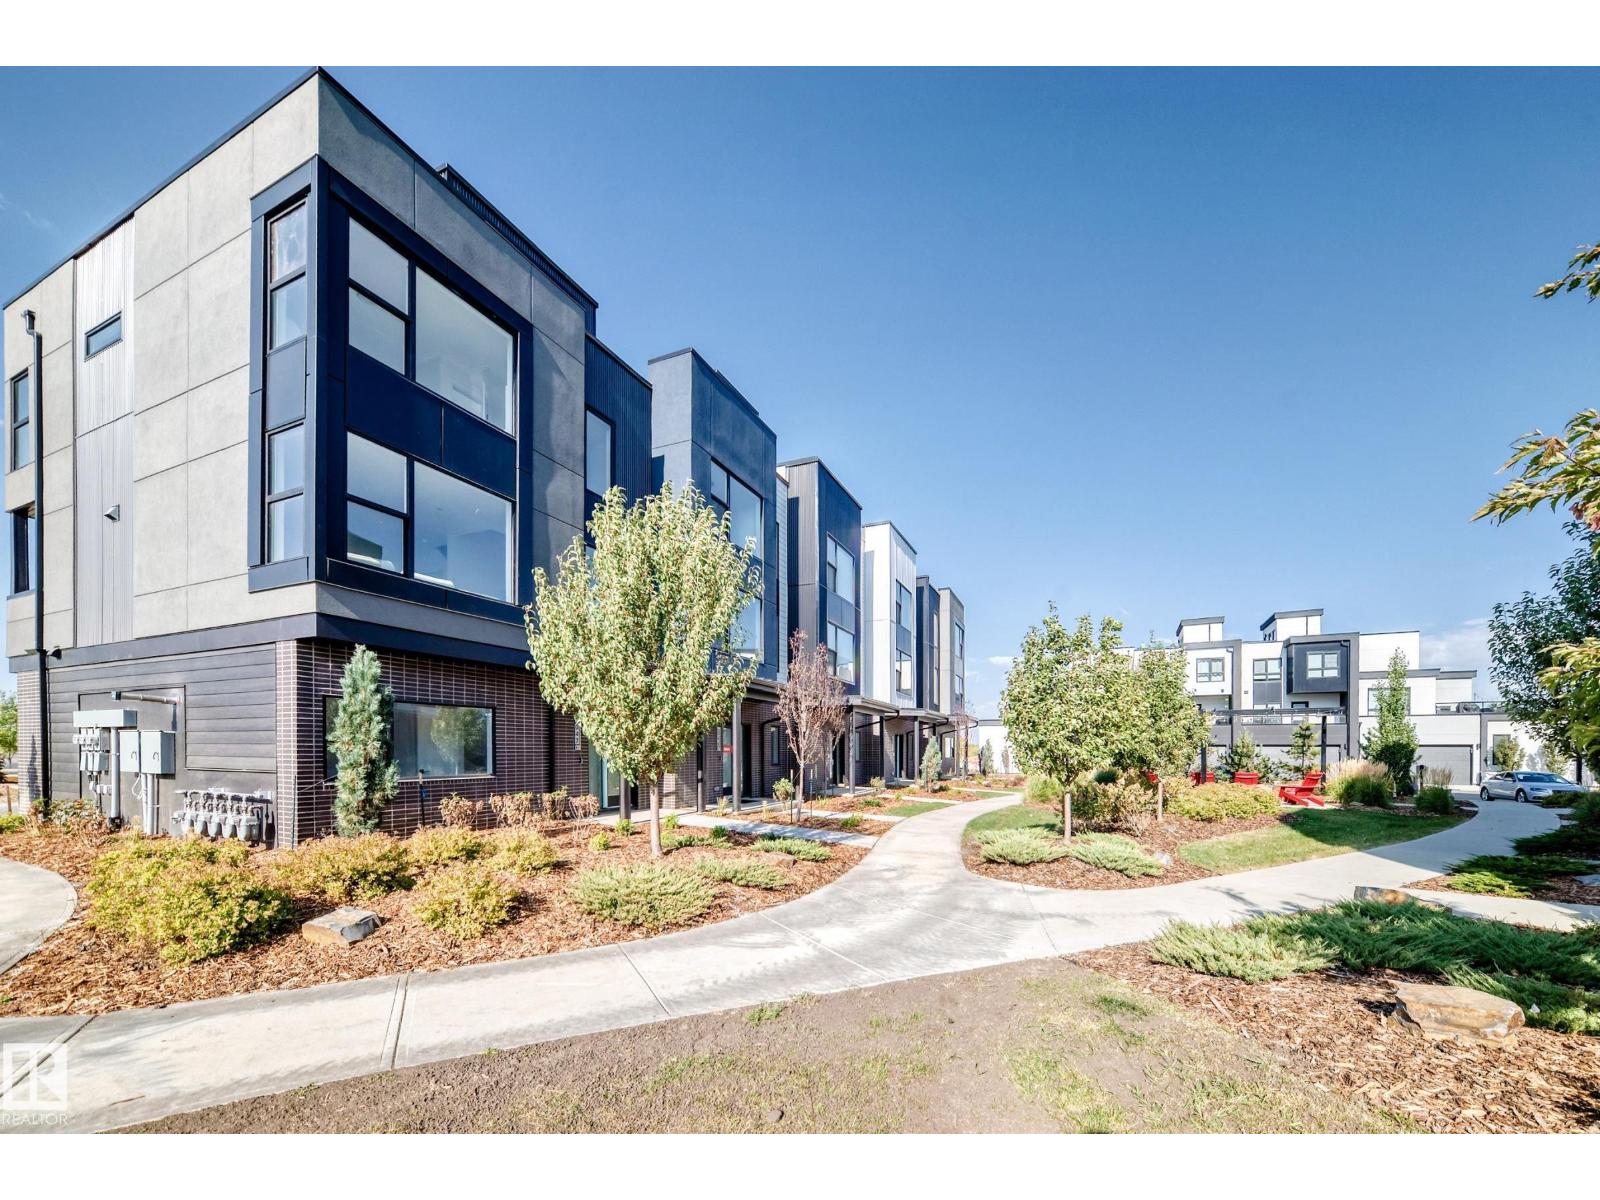
#44 5 Rondeau Dr
St. Albert, Alberta T8N 7X8
Visit the Listing Brokerage (and/or listing REALTOR®) website to obtain additional information. Welcome to Midtown St. Albert, where modern architecture meets effortless lifestyle living. This brand new, never occupied townhome offers immediate possession, 2 bedrooms, 2.5 baths, and over 1,400 sq. ft. of thoughtfully curated living space. Rich wood grain accents, quartz countertops, oversized windows, a striking 42” electric fireplace, and upgraded fixtures throughout create a warm contemporary aesthetic. The open-concept main floor is designed for entertaining, while the double attached garage and nearby trails, parks, community amenities, and Enjoy Centre add everyday convenience. Backed by Alberta New Home Warranty, eligible first-time buyers may also qualify for the Federal GST rebate. Images and renderings are representative of the home’s layout and/or design only and may include virtual staging. Exact finishes may differ. (id:58723)
Honestdoor Inc
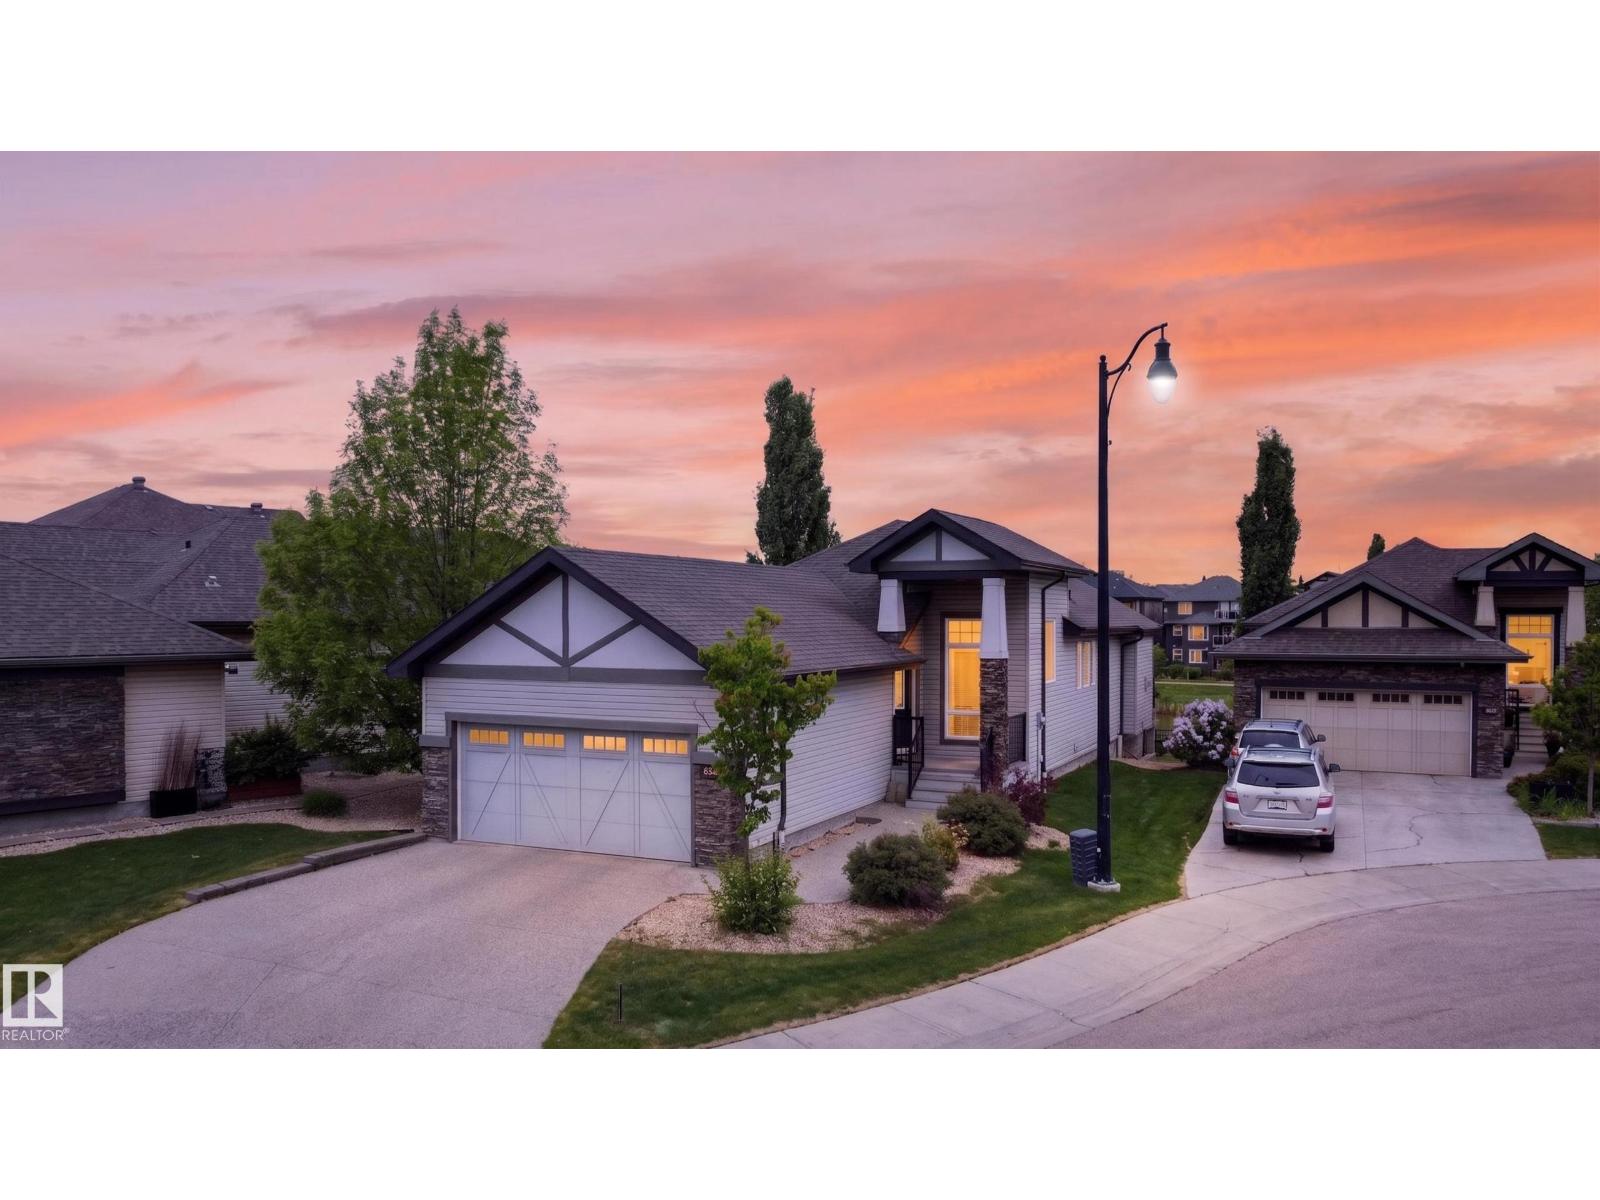
624 Cantor Ld Sw
Edmonton, Alberta T6W 0V6
WALK-OUT BUNGALOW BACKING A POND! This stunning home features a LARGE DEN, main floor PRIMARY RETREAT, HARDWOOD FLOORS, 10 FOOT CEILINGS, A CUSTOM FIREPLACE and FULLY FINISHED WALK-OUT BASEMENT, just some of the highlights in this home. When you first enter, the Den stands out for its large windows flooding the space with light. The main floor primary bedroom is spacious and connects to a 5 pc ensuite with a walk in closet. The main living area flows seamlessly, boasting an inviting feeling and hosting ease. Stainless steel appliances and a gas stove complete the kitchen, with a full length deck overlooking the yard and pond just steps from your sink. The basement is complete with 2 beds, an additional craft room, full bathroom, wet bar, 2nd fireplace and plenty of living space to watch a family movie or hockey game. The property's landscaping and snow removal is taken care of by the association, offering peace of mind and convenience all year round. All this house needs now is for you to call it home! (id:58723)
Exp Realty
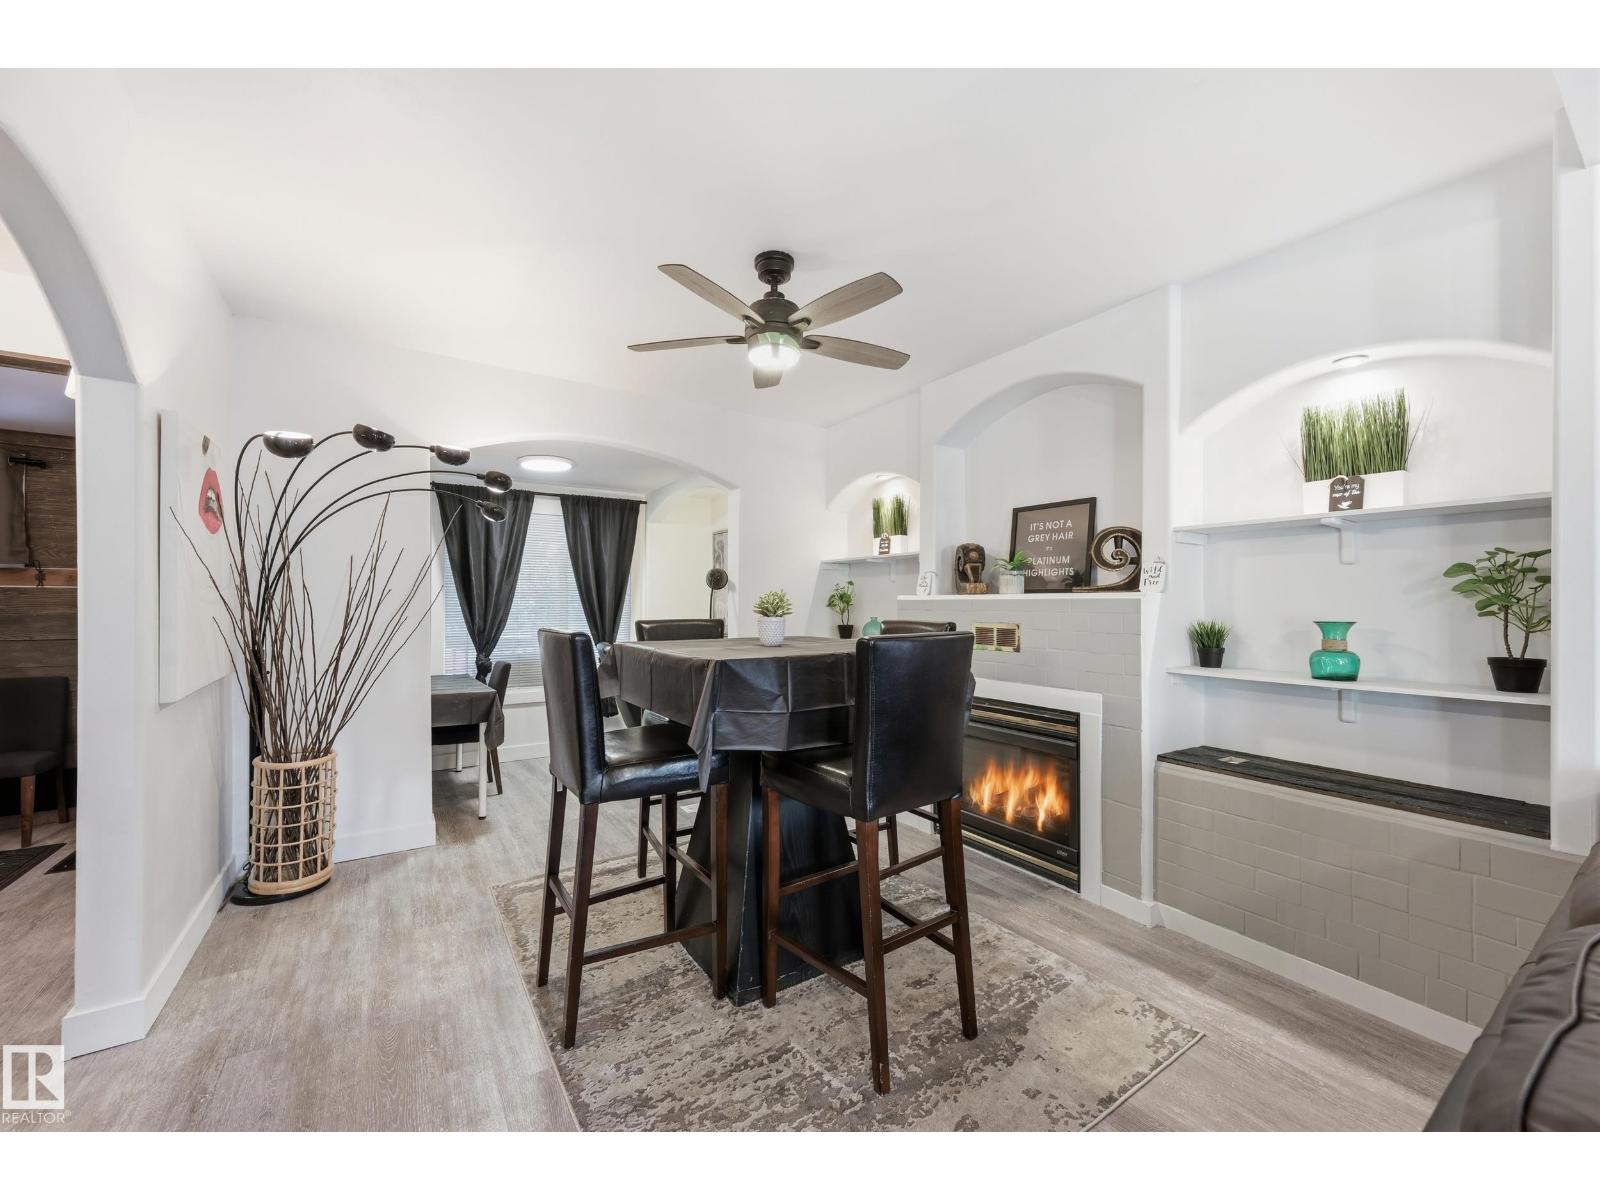
10656 93 St Nw
Edmonton, Alberta T5H 1X9
Extensively renovated character home offering excellent potential for both investor's and growing family's in a revitalizing central location minutes to downtown & river valley! Featuring over 1,300 sq. ft. above grade, a separate entrance to the basement, and a newer oversized insulated and drywalled double detached garage with rear lane access. Recent upgrades include a brand-new kitchen with quartz countertops and soft-close cabinetry, two new bathrooms, new flooring, modern lighting, and a brand-new roof. The main floor offers spacious living and dining areas plus an office nook, while the upper level features three bedrooms and a beautifully renovated bath. Basement includes a kitchenette and bathroom, providing excellent flexibility for extended family potential. Minutes to Downtown, NAIT, MacEwan, Royal Alexandra Hospital, LRT, schools, recreation, and the Italian Centre. Ideal for investors or first-time buyers. (id:58723)
RE/MAX Real Estate
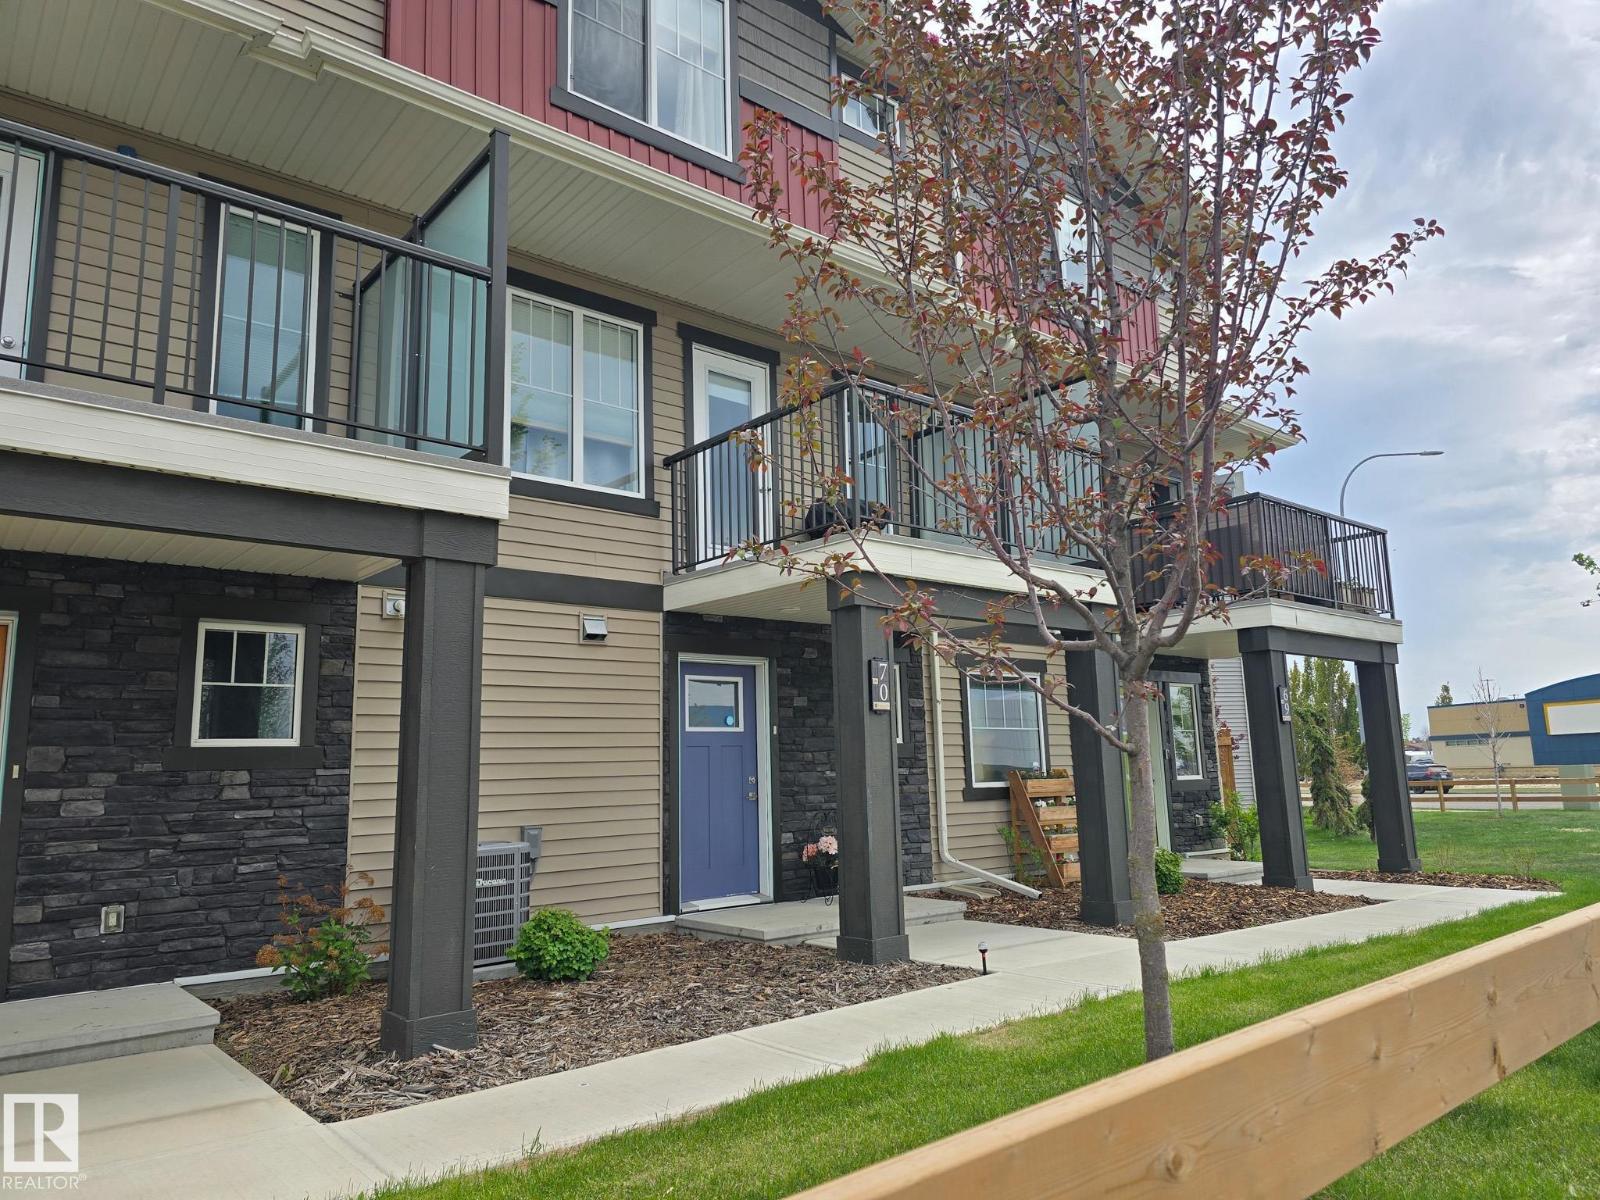
#70 50 Mclaughlin Dr
Spruce Grove, Alberta T7X 0E1
Experience modern luxury in this beautifully designed, air conditioned, three-storey home, featuring two primary bedrooms, each with its own private ensuite. The main floor welcomes you with a spacious foyer, convenient storage, a mechanical room, and direct access to the attached double garage. The second level offers an elegant open-concept layout. The kitchen showcases a central island ideal for gatherings, complemented by sleek quartz countertops. The bright living room opens onto a low-maintenance deck, perfect for enjoying Alberta sunsets! A stylish and convenient 2-piece bath completes this floor. On the top level, both primary suites offer walk-in closets and 4-piece ensuites. Laundry is thoughtfully located on this level for added convenience. Great location with shopping, public transportation and Tri-Leisure Center all with in walking distance! (id:58723)
Century 21 Masters
1277 Starling Dr Nw
Edmonton, Alberta T5S 0K4
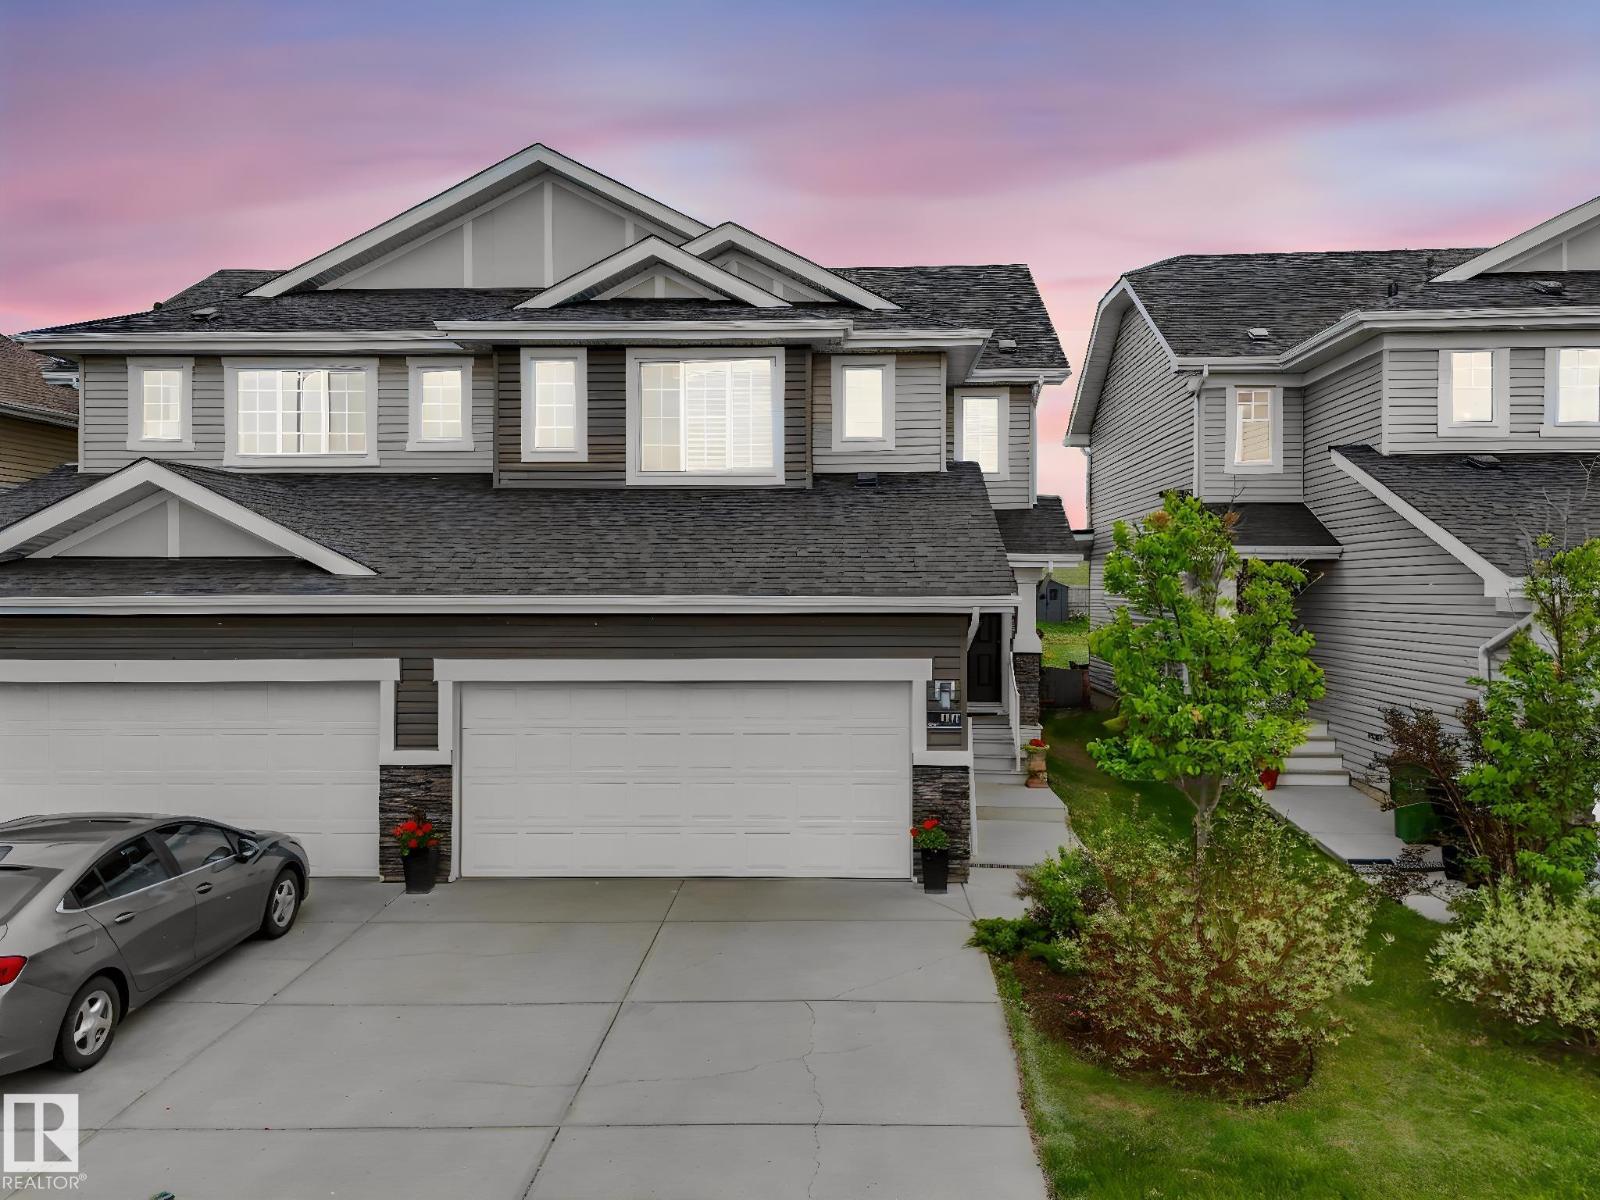
Pride of ownership is evident throughout this beautifully maintained home in the sought after low density community of Starling, surrounded by ponds, walking trails, and Lois Hole Provincial Park. This immaculate pond facing duplex sits on a large private lot with no homes directly in front or behind, enjoy peaceful views with quick access to both St. Albert and Edmonton. Offering over 1,900 sq. ft. of finished living space and double attached garage, this home is ideal for empty nesters, professionals, or young couples. The bright open concept features laminate flooring, granite countertops, stainless appliances, gas fireplace, air conditioning, custom shutters, and top down bottom up blinds. Upstairs offers two spacious primary bedrooms, each with their own 4 piece ensuite. The finished basement adds flexible living space with room for a third bedroom and family room. Enjoy the private backyard, lush perennial gardens and a two tier deck. A must-see rare opportunity in an exceptional location. (id:58723)
Maxwell Polaris
6333 105a St Nw
Edmonton, Alberta T6H 2P9
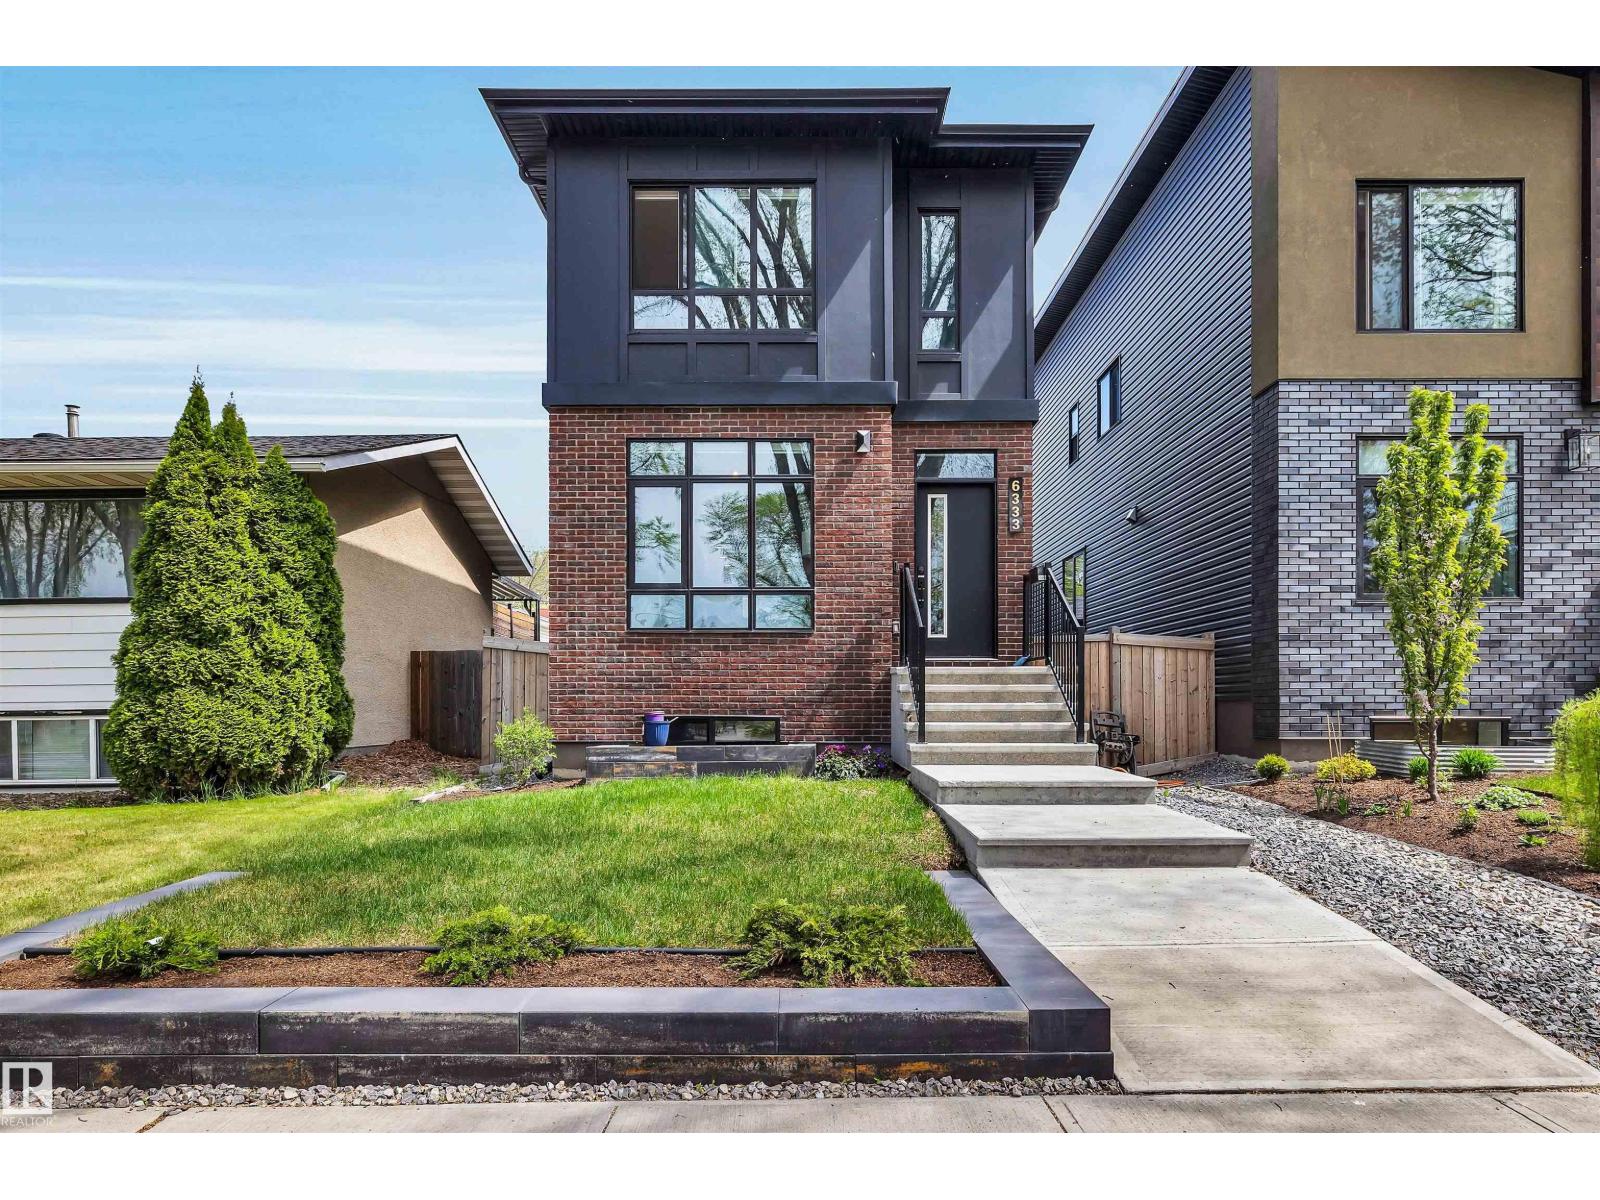
This beautifully finished contemporary home offers a bright, functional layout with thoughtful design and quality finishes throughout. The open-concept main floor features impressive 9’ ceilings, spacious living and dining areas, and a chef-inspired kitchen complete with stainless steel appliances, professional hood fan, large pantry, and extensive cabinetry. Upstairs offers 3 generous bedrooms including a spacious primary retreat with walk-in closet and luxurious 5-pc ensuite. Large windows throughout the home provide an abundance of natural light, while recent exterior improvements include professionally completed front landscaping along with a new rear stone patio and turf, creating a polished low-maintenance outdoor space ideal for relaxing or entertaining. Located in the heart of Allendale directly across from Allendale Park and just minutes from the University area, Whyte Avenue, cafés, restaurants, schools, and Downtown Edmonton. (id:58723)
RE/MAX River City
#67 5 Rondeau Dr
St. Albert, Alberta T8N 7X8
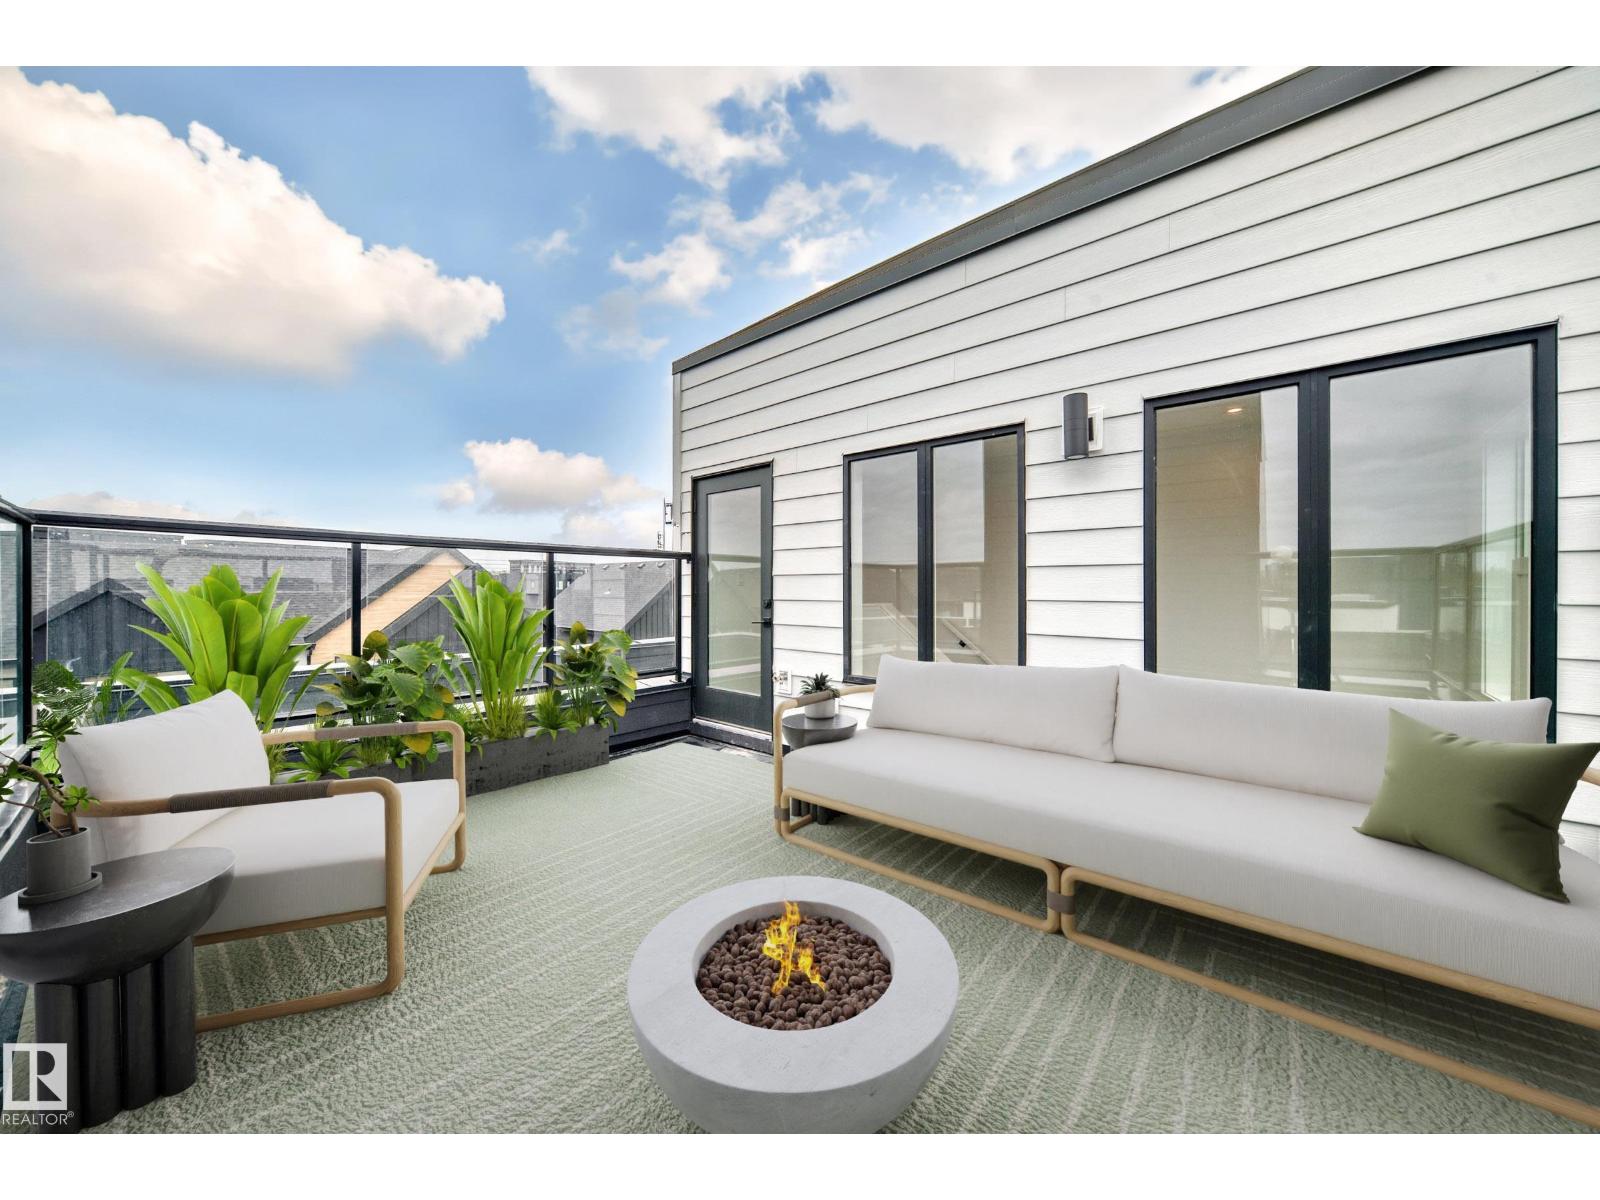
Visit the Listing Brokerage (and/or listing REALTOR®) website to obtain additional information. Discover rooftop terrace living in this never-occupied 3-storey townhome in Midtown, St. Albert. Designed for those who value style, entertaining, and low-maintenance living, this home features 2 bedrooms (dual primary), 2.5 baths, and a double attached garage. The home showcases premium upgrades including a wine/beverage fridge, chimney hood fan, full-height backsplash, upgraded cabinetry, and vinyl plank flooring throughout the main floor. Park-facing views and an open-concept layout create a bright, connected atmosphere. Immediate possession available. Covered under Alberta New Home Warranty, with the Federal GST rebate available to eligible first-time buyers on this home. Year-round exterior maintenance and landscaping included. Images and renderings are representative of the home’s layout and/or design only and may include virtual staging. Exact finishes may differ. (id:58723)
Honestdoor Inc
#66 5 Rondeau Dr
St. Albert, Alberta T8N 7X8
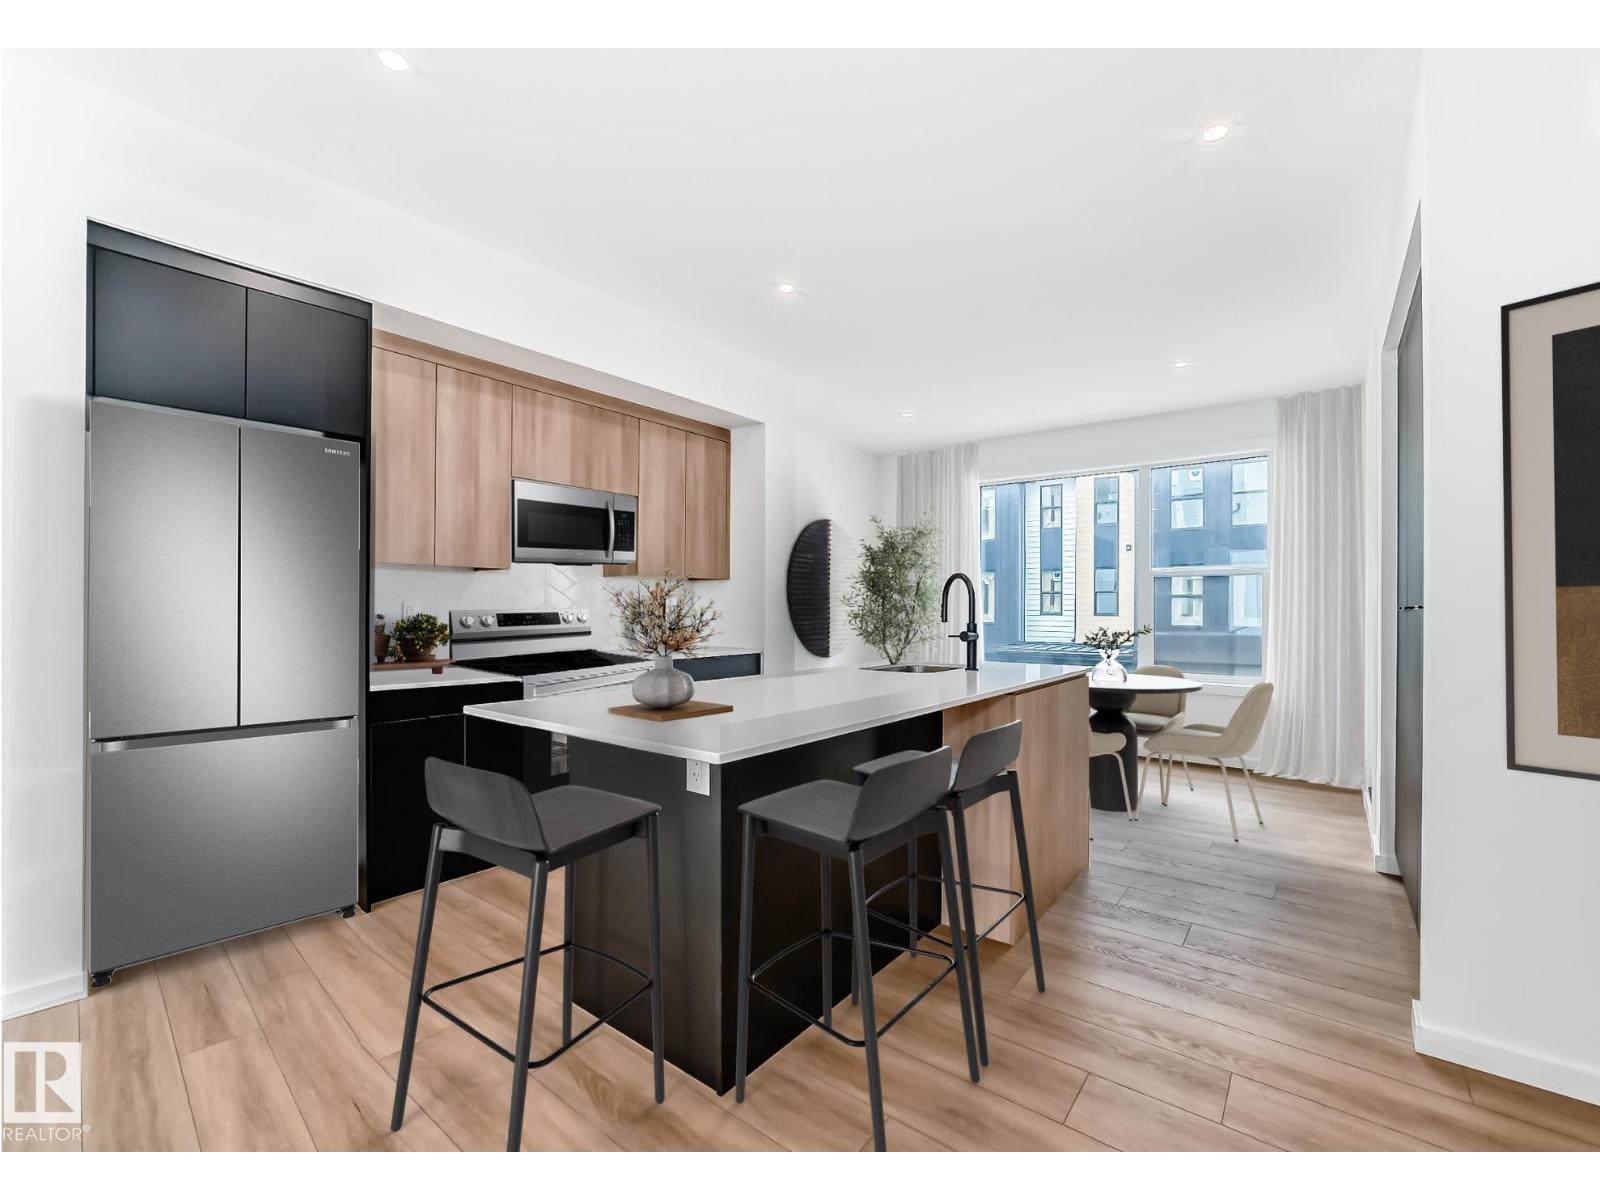
Visit the Listing Brokerage (and/or listing REALTOR®) website to obtain additional information. Experience elevated living in Midtown with this brand new, never-lived-in, 2-bedroom, 2.5-bath townhome offering immediate possession in the heart of St. Albert. Thoughtfully designed with oversized windows, 9’ ceilings, dark and wood grain cabinetry, pantry cabinetry, upgraded backsplash tile, dual sinks in the ensuite, and vinyl plank flooring throughout the second floor, this home blends modern design with everyday functionality. Enjoy a vibrant community surrounded by trails, parks, and green space. Protected under Alberta New Home Warranty, with eligible first-time buyers eligible for the Federal GST rebate on this home. Year-round exterior maintenance and landscaping included. Images and renderings are representative of the home’s layout and/or design only and may include virtual staging. Exact finishes may differ. Some photos virtually staged (id:58723)
Honestdoor Inc

8754 Strathearn Dr Nw Nw
Edmonton, Alberta T6C 5C7
Located in the beautiful Strathearn area of Edmonton, this solid bungalow has much to offer. Three main floor bedrooms, entertainment sized living room with stone-faced fireplace, newer vinyl plank flooring, upgraded kitchen and bath, double garage and large backyard that the family can enjoy. The fully permitted 1 bedroom suite in the basement could revert to family space or be a mortgage helping source of income. If more modern is your desire, the lot would lend itself to a larger style home, and you would be in company with many beautiful homes that have been renovated or built new in the area. The property could also appeal to a developer for present or future development as the area is certainly going in this direction. (id:58723)
Century 21 Leading
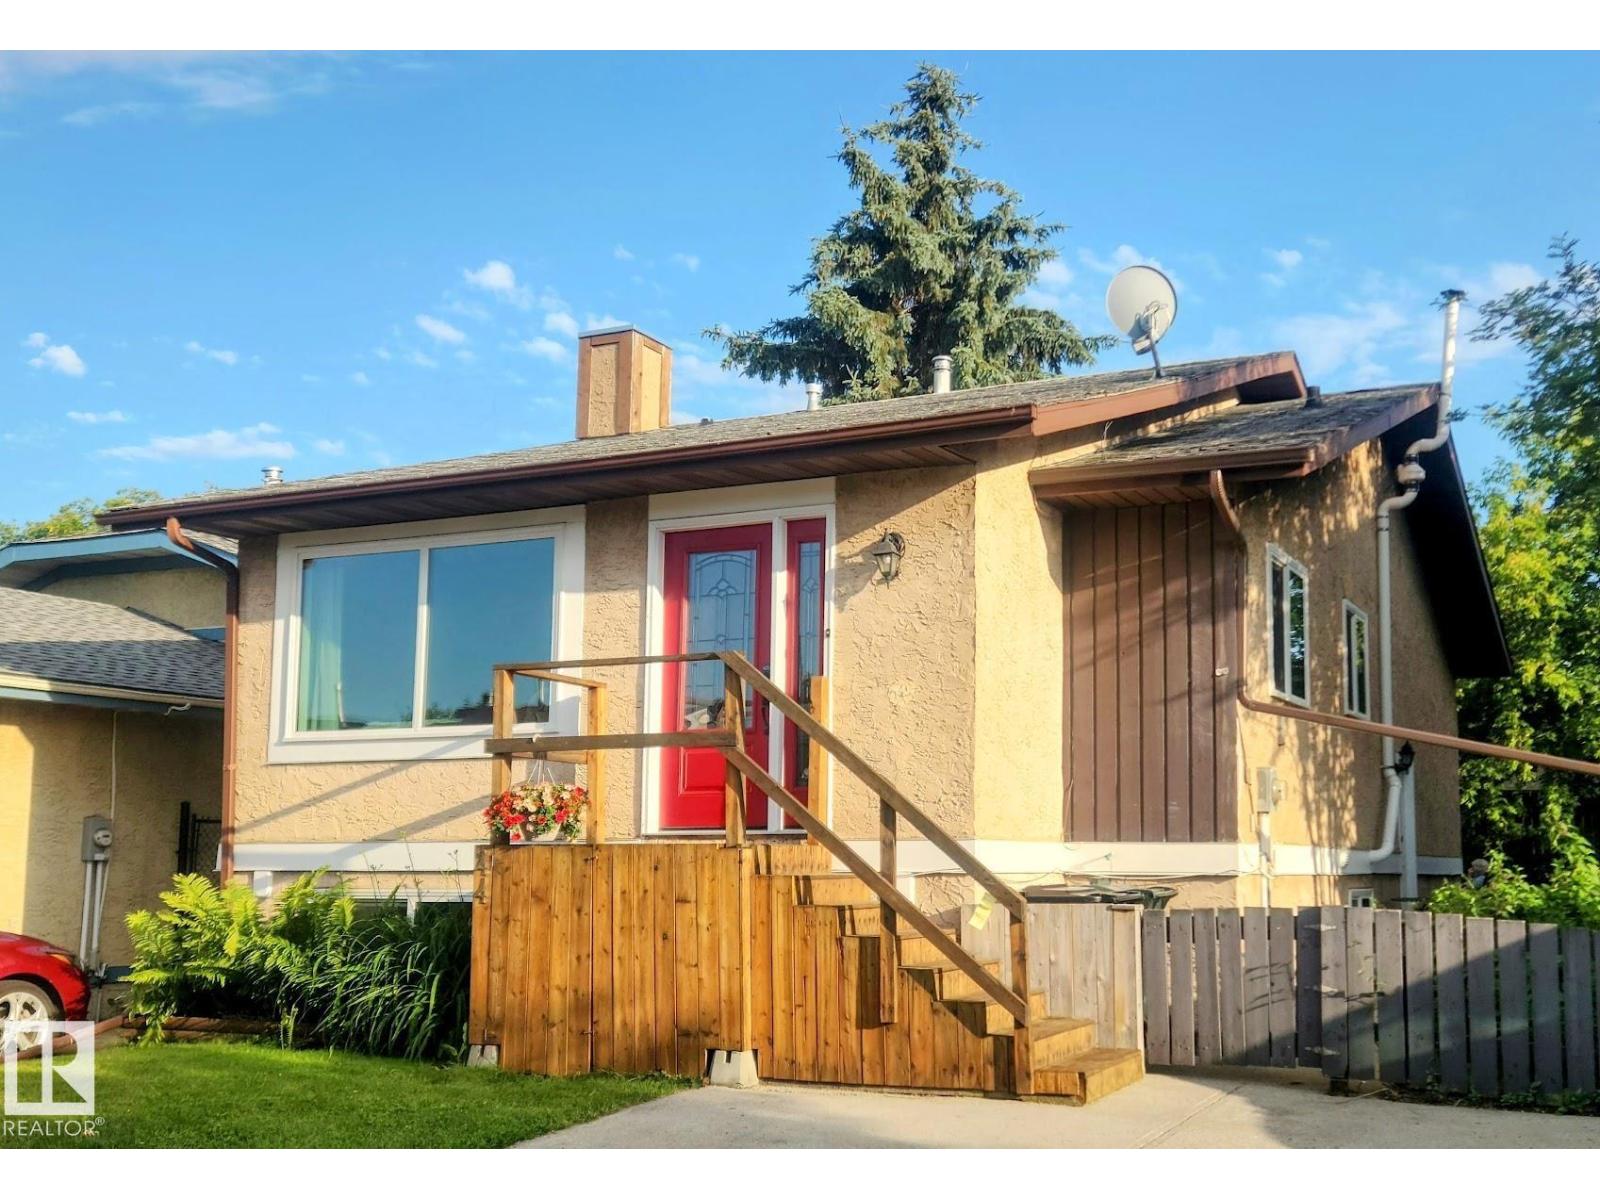
44 Wellington Cr
Spruce Grove, Alberta T7X 1K2
BACKS SOUTH ONTO A PARK WITH PLAYGROUND! This spacious and fully upgraded 4 bedrooms, 2 bathrooms raised bungalow is ideally situated in a quaint family-friendly neighbourhood only a block from schools and Spruce Grove’s largest park system. Step inside to find a bright living room with a large picture window and brand new gas insert fireplace. The brand-new kitchen features stainless-steel appliances, a vented over-the-range microwave, and garburator. The main floor boasts two bedrooms including a generous primary suite with walk-through closet, and a stunningly redone 5-piece bathroom complete with twin sinks, quartz vanity, and lighted mirrors. The downstairs is perfect for children, offering two additional large bedrooms, a huge family room, a new 3-piece bathroom with luxurious 5ft shower, and new washer/dryer with sink. Other upgrades include A/C and furnace, upgraded plumbing so you won't be scalded in the shower, and Energy Star certified windows and doors (id:58723)
RE/MAX Real Estate
RE/MAX River City
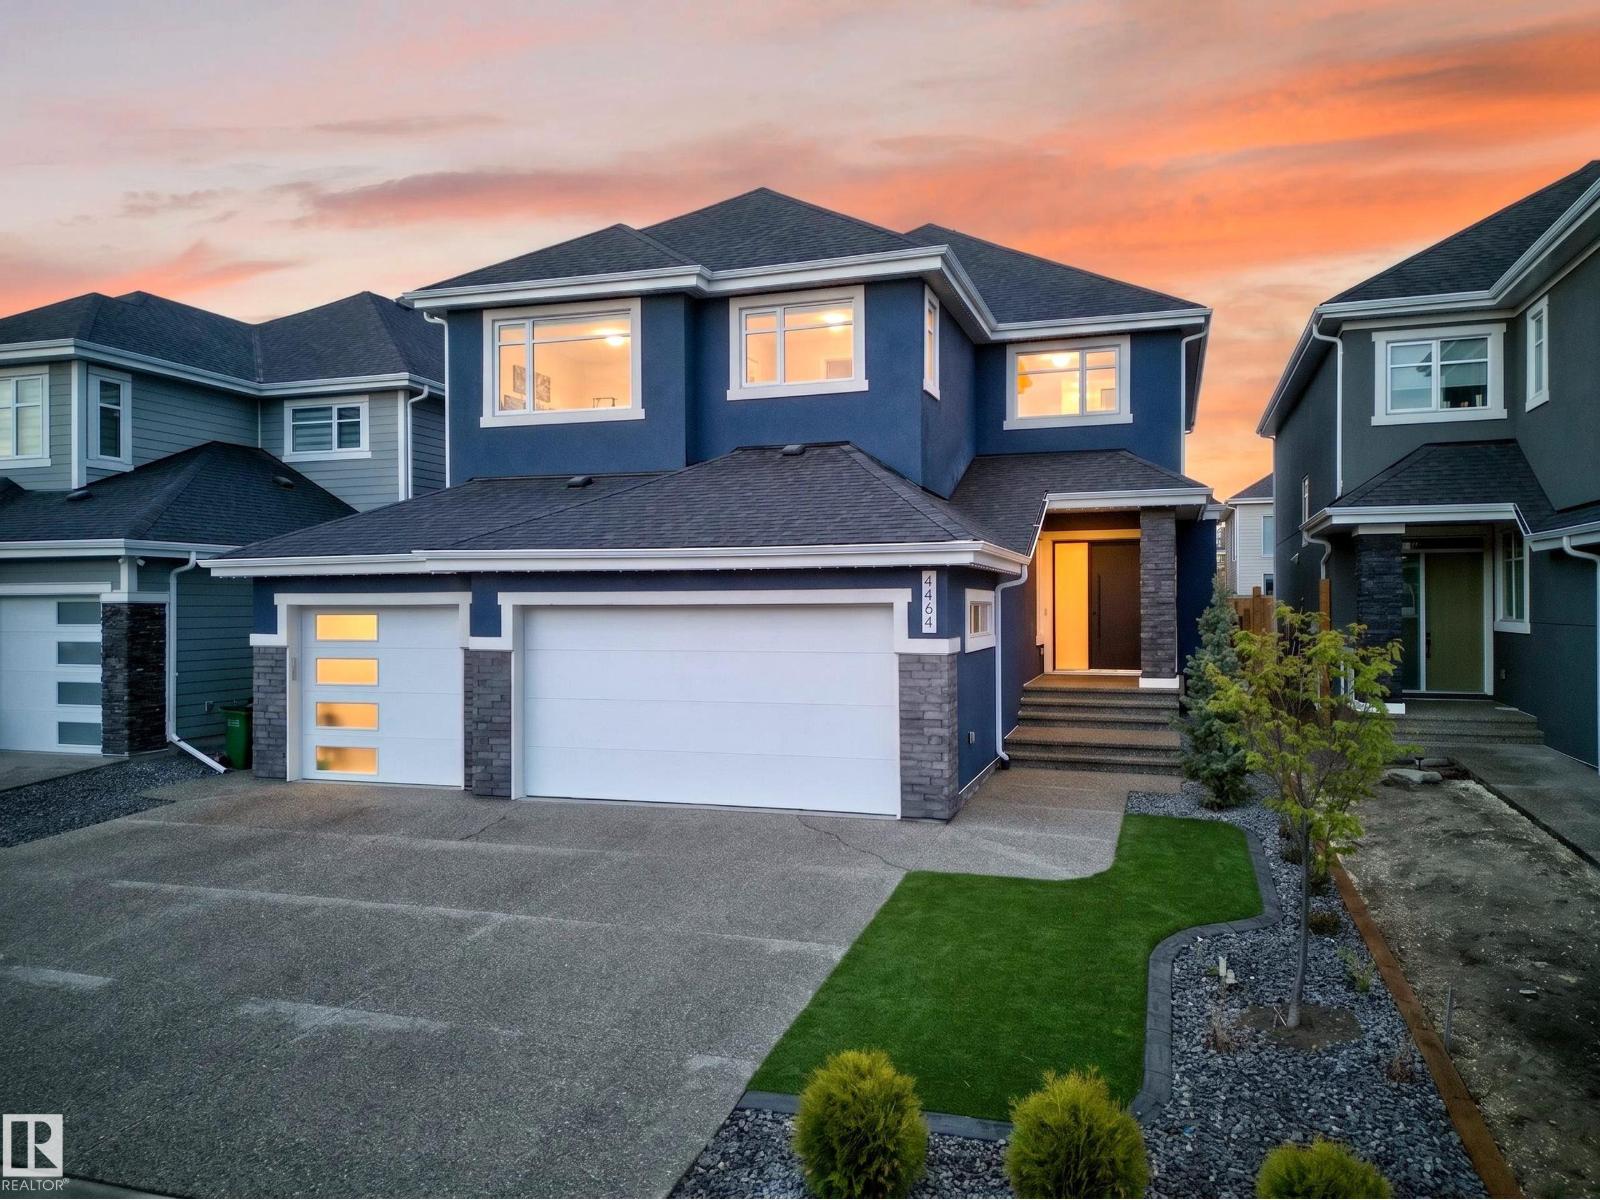
4464 Suzanna Cr Sw
Edmonton, Alberta T6X 0Y5
Some homes are built. This one was crafted for the family that refuses to compromise. Nestled in Summerside's coveted lake community, this stunning 3,241 sq ft masterpiece greets you with soaring 10-ft ceilings, rich hardwood, and a warmth that hits the moment you walk in. Music flows through every room. Light pours through every window. Upstairs, four generous bedrooms include two primary suites, because the people you love deserve their own sanctuary. End every day melting into your private steam shower. Wake up to a home that genuinely takes care of you.Outside, a covered deck, motorized screens, fire pit pad, and permanent lighting make every Edmonton evening feel like an occasion. The oversized heated triple garage with EV charger handles life's practicalities beautifully. And the legal 2-bedroom suite with its own private entrance? A serious mortgage offset that lets your home quietly pay for itself while your family lives above in absolute comfort. 7 bedrooms. 5 bathrooms. One extraordinary life. (id:58723)
Century 21 Bravo Realty
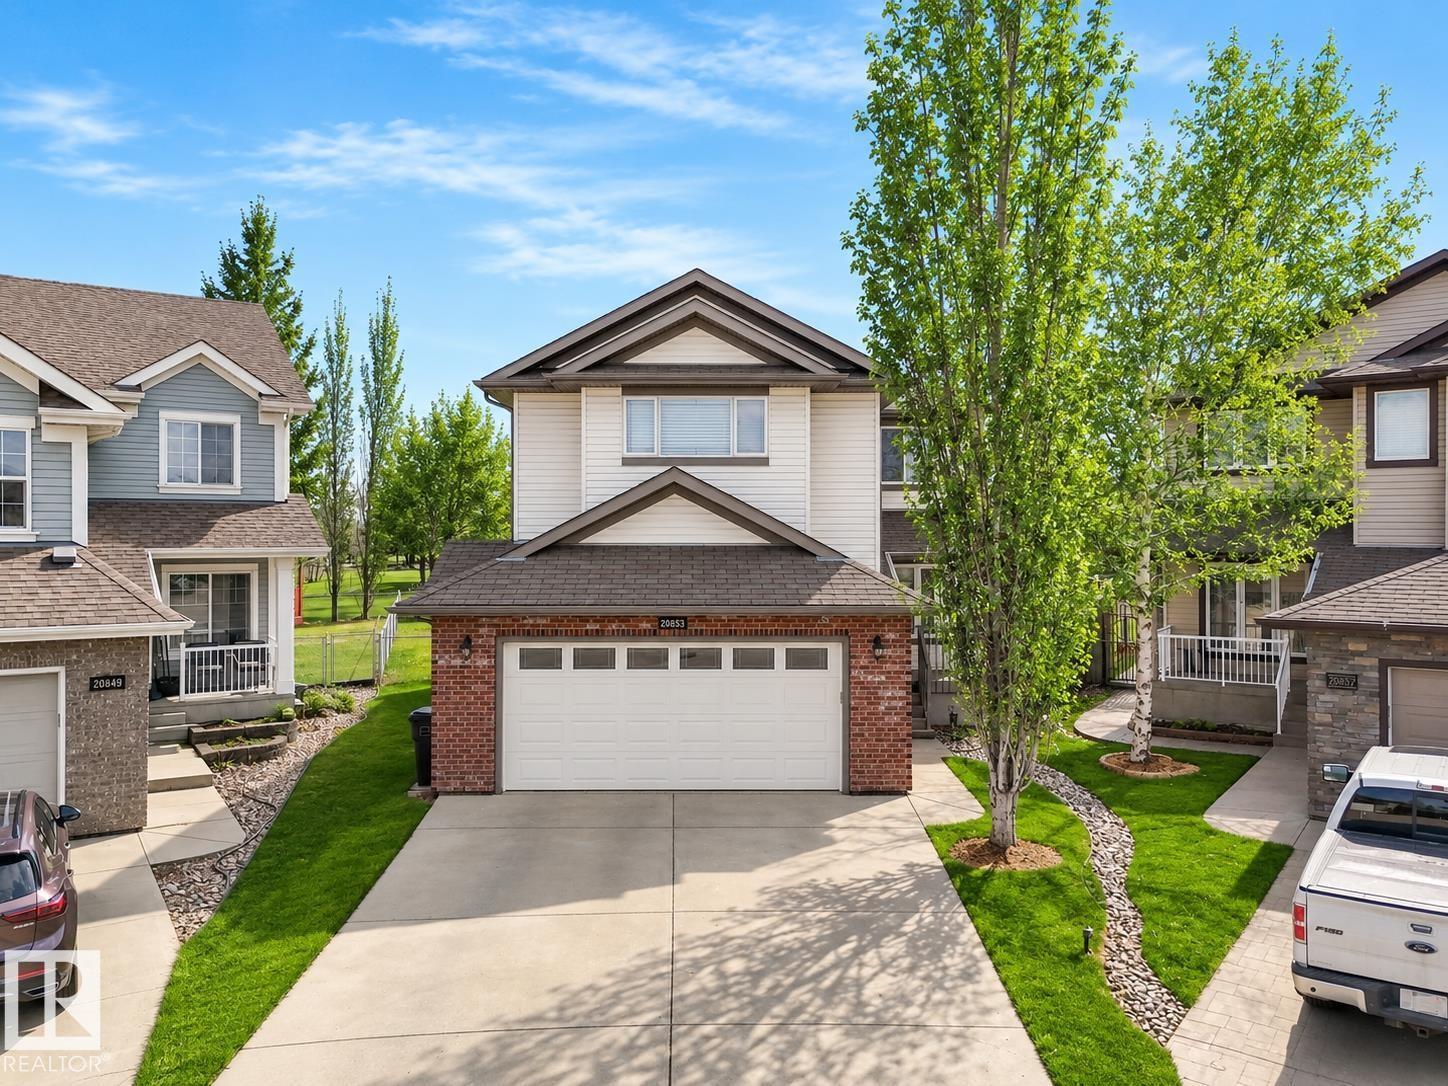
20853 92a Av Nw
Edmonton, Alberta T5T 3Z1
THE IDEAL FAMILY HOME awaits in Suder Greens on a rare OVERSIZED PIE LOT backing directly onto LEWIS ESTATES GC. The sunny SOUTH FACING backyard has serene views as this property offers both space and privacy for everyday living and entertaining. Designed with family life in mind, the MF boasts hardwood floors, flex room/home office, a spacious mudroom, W/T pantry, and an open-concept living/kitchen area that’s perfect for gathering. Upstairs, you’ll find a HUGE family room, a spacious primary retreat with a 5 pce ensuite feat. a jacuzzi & W/I closet with custom organizers. Two additional large bedrooms and upper-floor laundry complete the level. The FF basement expands your living space with cork flooring, a cozy gas F/P & a spa-inspired bath with a steam shower—ideal for a home gym or relaxation zone. Just steps from schools, shopping, dining, public transit, and with golf right in your backyard, this home delivers the perfect blend of comfort, convenience, and lifestyle for growing families. (id:58723)
RE/MAX Real Estate