Hurry Home

23 B Westbrook Dr Nw
Edmonton, Alberta T6J 2C8
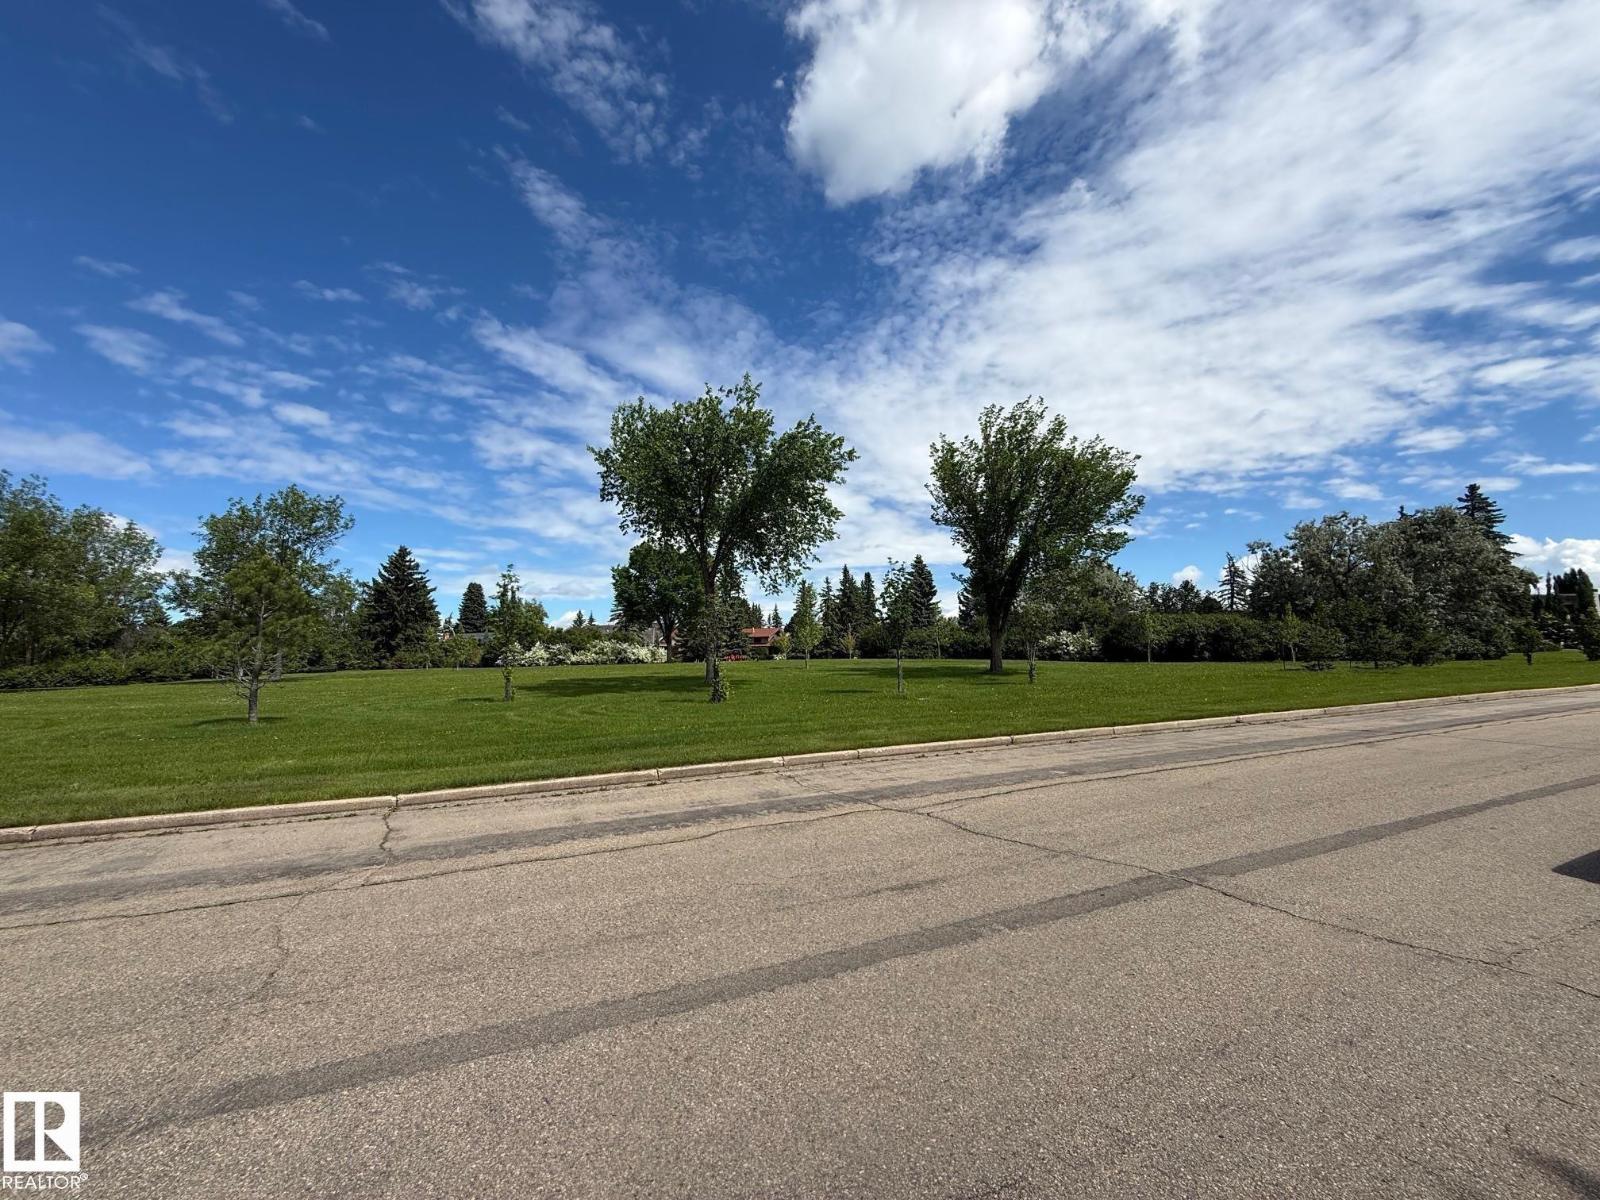
Welcome to Westbrook Drive—one of the most sought-after streets in Edmonton's exclusive executive neighborhood of Westbrook. If you have been searching for the perfect location to build your dream home, this is it. Surrounded by mature, 50-year-old trees, this incredible property offers a serene, country-like setting right in your own backyard. The lot spans over 11,000+ square feet, backing directly onto pristine nature and scenic walking trails. For families, this prime location guarantees enrollment into some of the city's most acclaimed schools, including Westbrook Elementary and Vernon Barford Junior High. Additionally, you are just minutes away from the Derrick Golf and Winter Club and a quick drive to the University of Alberta South Campus. Bring your own builder and design the ultimate custom estate on this spectacular lot. The property is being sold for lot value. (id:58723)
RE/MAX River City
#314 226 Macewan Rd Sw
Edmonton, Alberta T6W 0C5
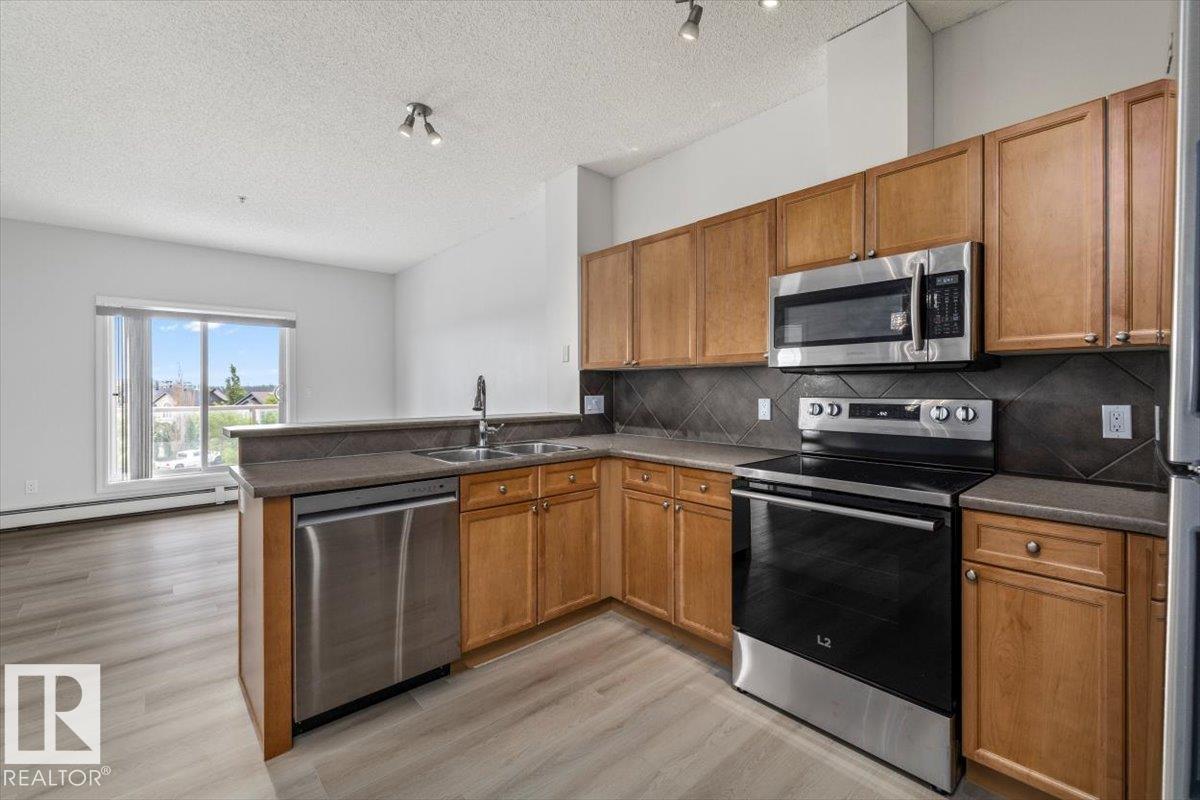
Stylish and move-in ready! This updated 1-bedroom, 1-bath condo in one of Edmonton's most popular areas, features premium vinyl plank flooring, fresh paint, new stainless steel appliances, modern window coverings throughout and large in-suite storage & laundry room. The bright, functional layout opens to a private patio complete with a gas hookup—perfect for summer BBQs. Enjoy an unbeatable location- it's walkable and safe with shopping, restaurants, and everyday amenities just steps away, plus a park, playground, and walking paths right next door. Residents also have access to a well-equipped exercise room in this well-managed building- ALL UTILITIES ARE INCLUDED and it comes with one titled underground parking stall too! Whether you're looking for a turnkey home or a smart investment opportunity, this one checks all the boxes! Don't wait! (id:58723)
Century 21 Masters
5108 138a Av Nw
Edmonton, Alberta T5A 4Z6
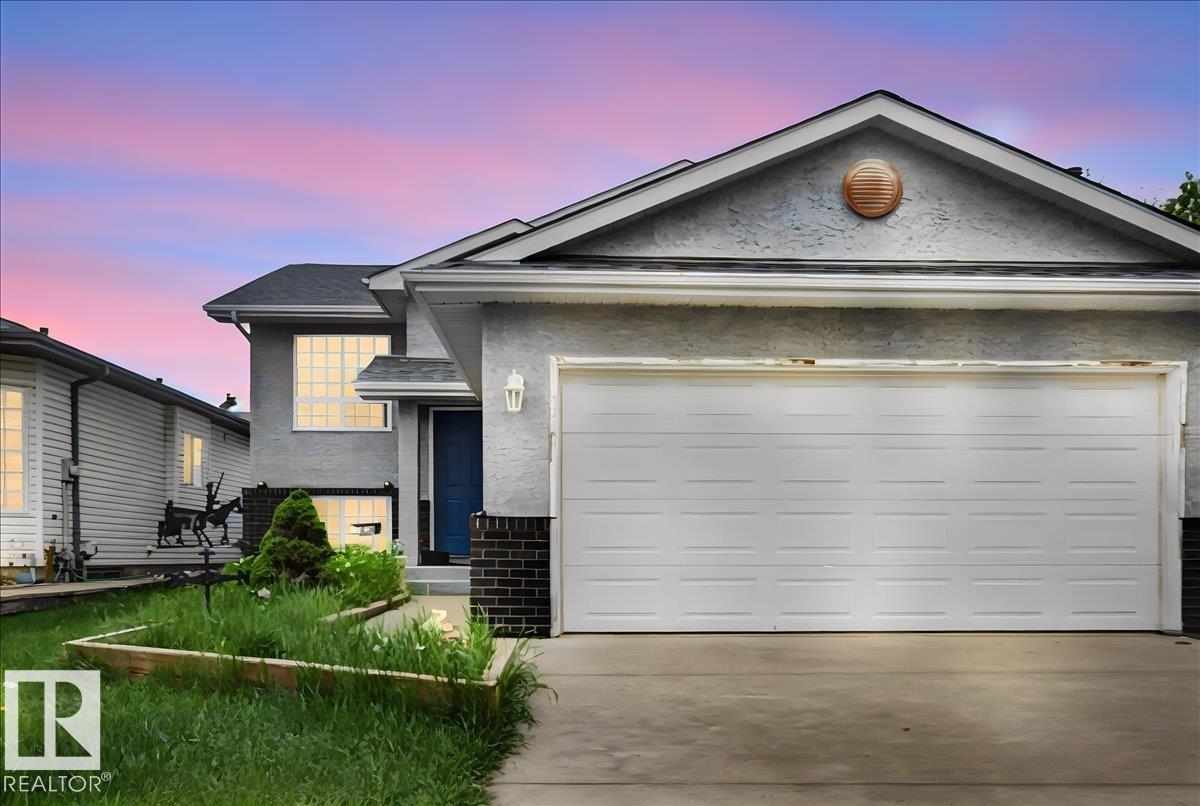
Beautiful Bi-Level Family Home in a Peaceful Cul-de-Sac! Welcome to this stunning bi-level home nestled in a quiet cul-de-sac, just steps from a popular local park. Offering the perfect blend of space, comfort, and convenience, this home is an exceptional opportunity for growing or extended families. No surprises with new shingles & new windows. Boasting 5 large bedrooms and 3 bathrooms, and almost 2000 sq. ft. of living space, the main floor flows beautifully for everyday living and entertaining, while the fully finished basement is a standout feature with its own second kitchen—ideal for multi-generational living, guests, or rental potential. Located in a central yet tranquil setting, you're minutes from shopping, schools, and amenities, all while enjoying the serenity of this peaceful crescent. The park right outside your front door adds the perfect touch of recreation and green space.This rare find combines family-friendly functionality with an unbeatable location. Homes like this don’t last long! (id:58723)
Exp Realty
349 52471 Rge Road 223
Rural Strathcona County, Alberta T8A 4P7
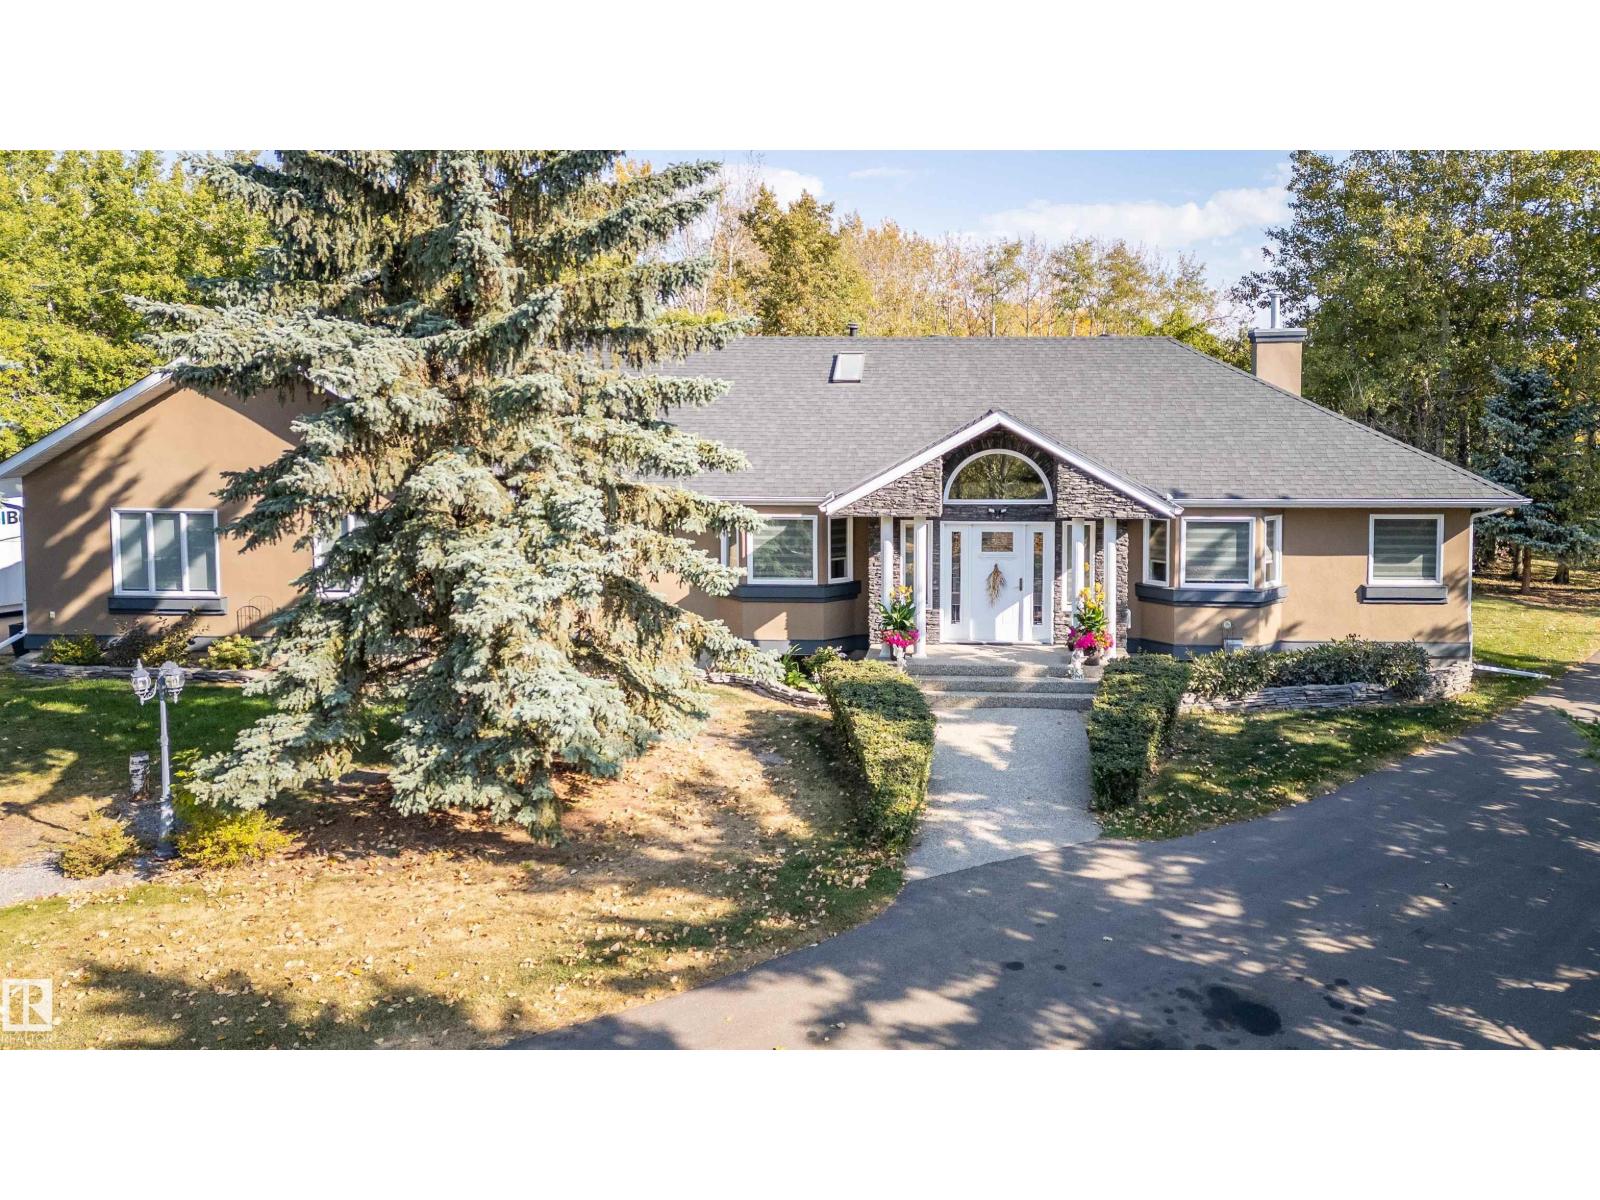
Conveniently situated mere minutes from both Ardrossan and Sherwood Park, this fully developed 3 acre gem (with 3800+ sq/ft 3 Bay comm. shop), offers a spacious, and wonderfully appointed family friendly bungalow (over 3700sq/ft of total living space). 4 bedrooms and 2 1/2 baths (5 piece primary ensuite). A generously sized vaulted foyer welcomes all, and leads directly to the fully open concept living, dining and kitchen space. The m/floor also has a wonderfully tranquil sitting room with stunning full height windows. A large flex/office space conveniently located between the LR and expansive primary bedroom (w/ WI closet). Enjoy your amazing composite deck (screen enclosed for the anti mosquito crowd!) with Hot Tub. Fully finished basement w/ 2 bed/4 piece bath, and family and storage space. Over engineered (5 in. asphalt) picturesque driveway leads all the way to the commercial ready/sized yard space. Upgrades: all new triple pane windows, new doors, new acrylic stucco, 50+ yr fiberglass roof. (id:58723)
Maxwell Devonshire Realty
1017-2ave Mameo Be
Rural Wetaskiwin County, Alberta T0C 1X0
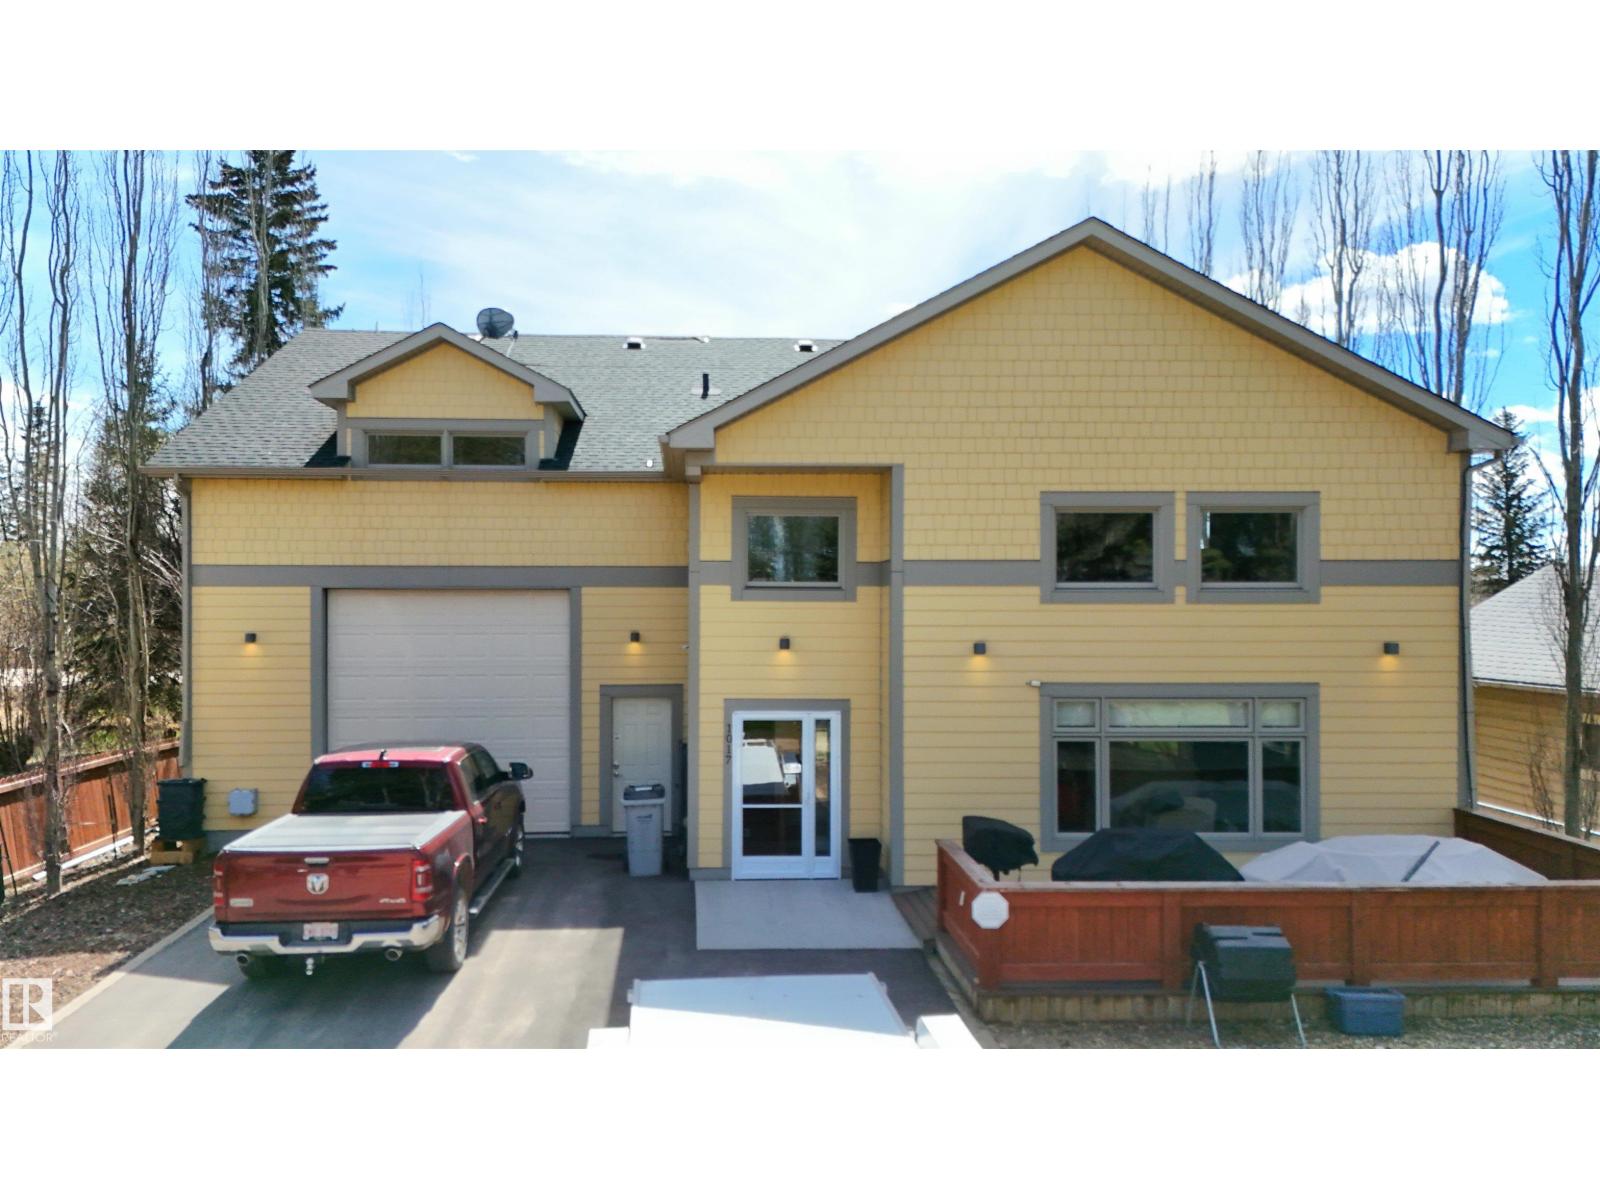
Mameo Beach, known for its beautiful sandy beach is where you'll find this stunning 1 & 1/2 storey home just steps to the shore. The 1500 sq ft home has the master bedroom, a 3 piece bathroom, laundry, kitchen and living room on the main floor, a loft upstairs and another bathroom. The kitchen has maple cabinetry, granite counter tops, stainless steel appliances and a large pantry. Spacious living room with high vaulted ceilings, & custom Hunter Douglas blinds. The current owners are moving away so the house comes with all furnishings and contents. The 1800 sq ft heated garage has epoxy flooring, 3 floor drains, wet bar and a bathroom, also included: a whole home generator & a 10,000 lb hoist, 3 furnaces, 16'6 ceiling height, a 10' door and a double 12 door so plenty of room for a large boat or motor home as it's 41' long. Hot and cold water and 220 power in the garage. The driveway is newly paved and the house has central air conditioning, Nothing to do here, it's move in ready. (id:58723)
Maxwell Polaris
74 23248 Twp Road 522
Rural Strathcona County, Alberta T8B 1H5
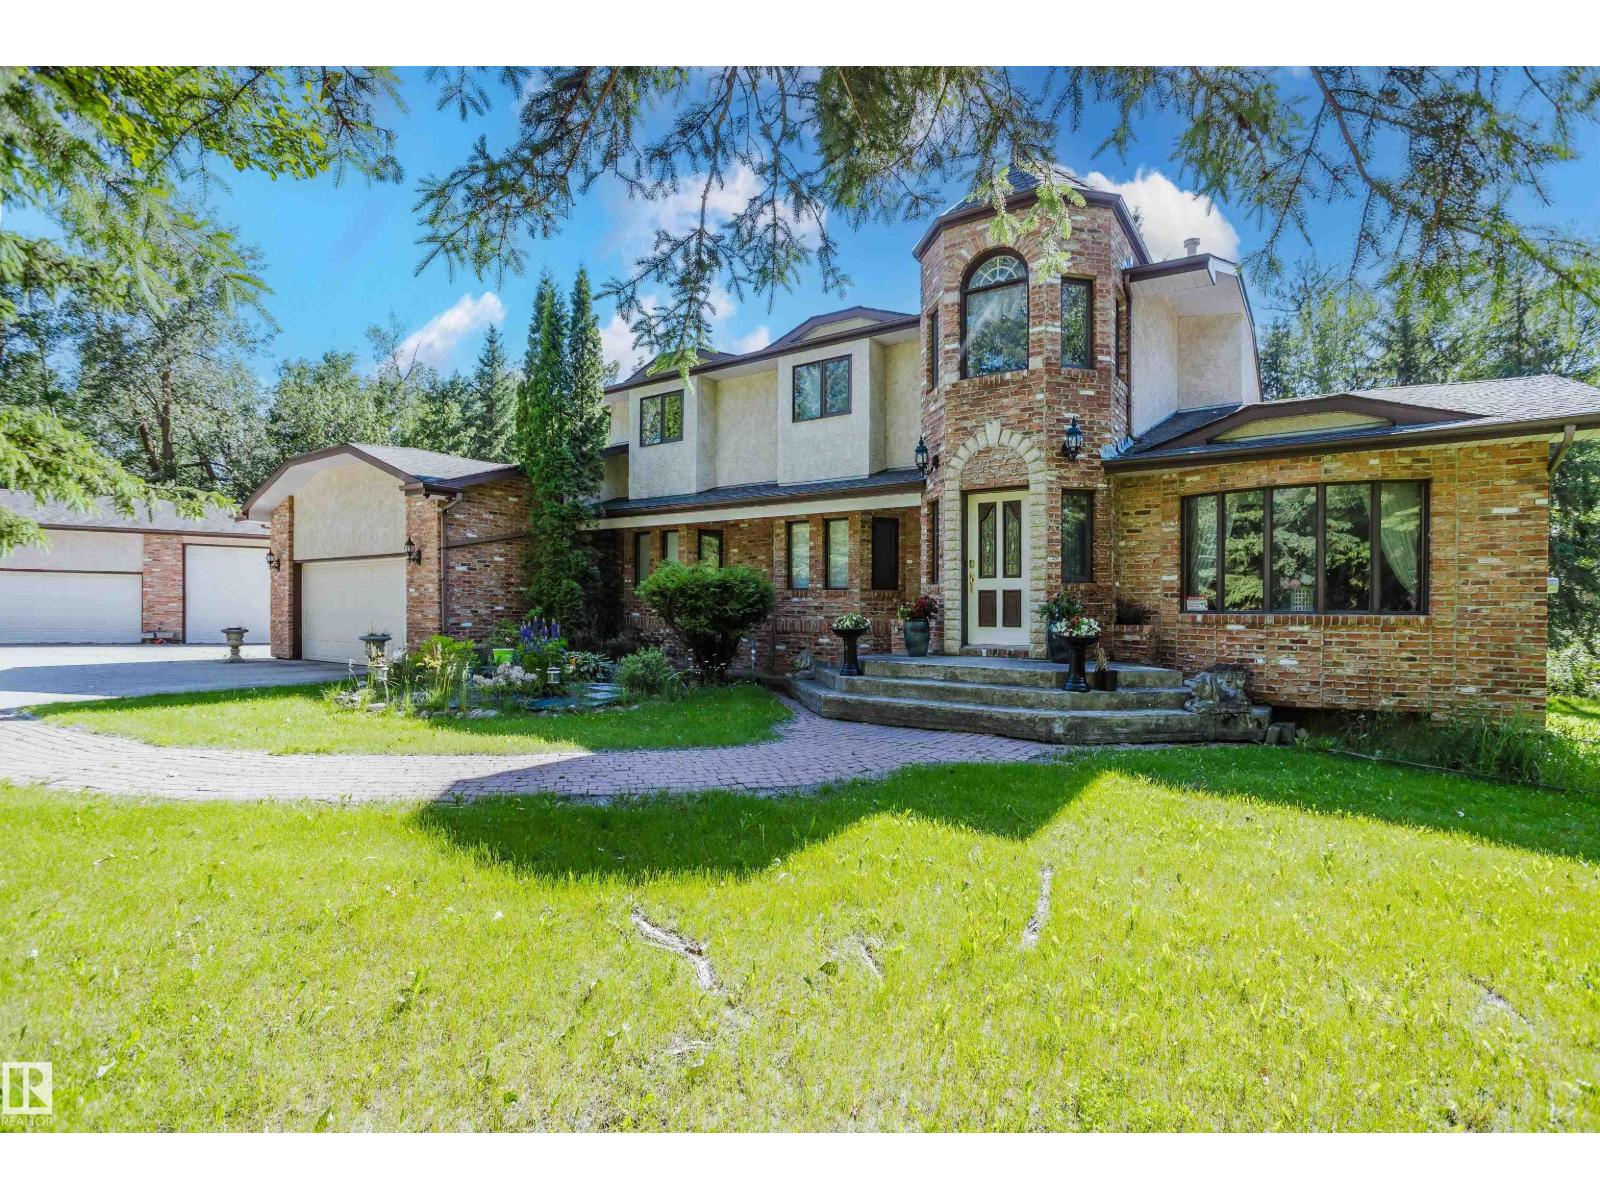
THIS IS THE ACREAGE PROPERTY YOU HAVE BEEN WAITING FOR! Only 1/2 mile SOUTH of Sherwood Park in desired South Chrenek Acres, this 5-Bedroom home was custom built by the original owner/builder for his family. On private 2 acre lot, the home includes a fully finished basement and provides over 3,800 square feet of coveted family living. The traditional main floor plan features a GREAT KITCHEN with Corian counters, a BIG Family Room with a real Tindleston Fire Place, and numerous SOUTH facing windows that flood the home with light! Other main floor highlights include a LARGE formal Dining Room and a main floor Den for working from home! The upper level provides 4 spacious bedrooms and a loft area to read and relax. The finished basement with a big Rec. Room, sauna, 5TH bedroom and a 2nd kitchen sets up well for extended family living. The property gets better with newer shingles, 2 newer furnaces, and a 24'x20' shop with 220v and 11' ceilings. Close to the Henday and Whitemud Freeways...THIS IS THE ONE! (id:58723)
Maxwell Challenge Realty
9476 Colak Lane Sw
Edmonton, Alberta T6W 5B6
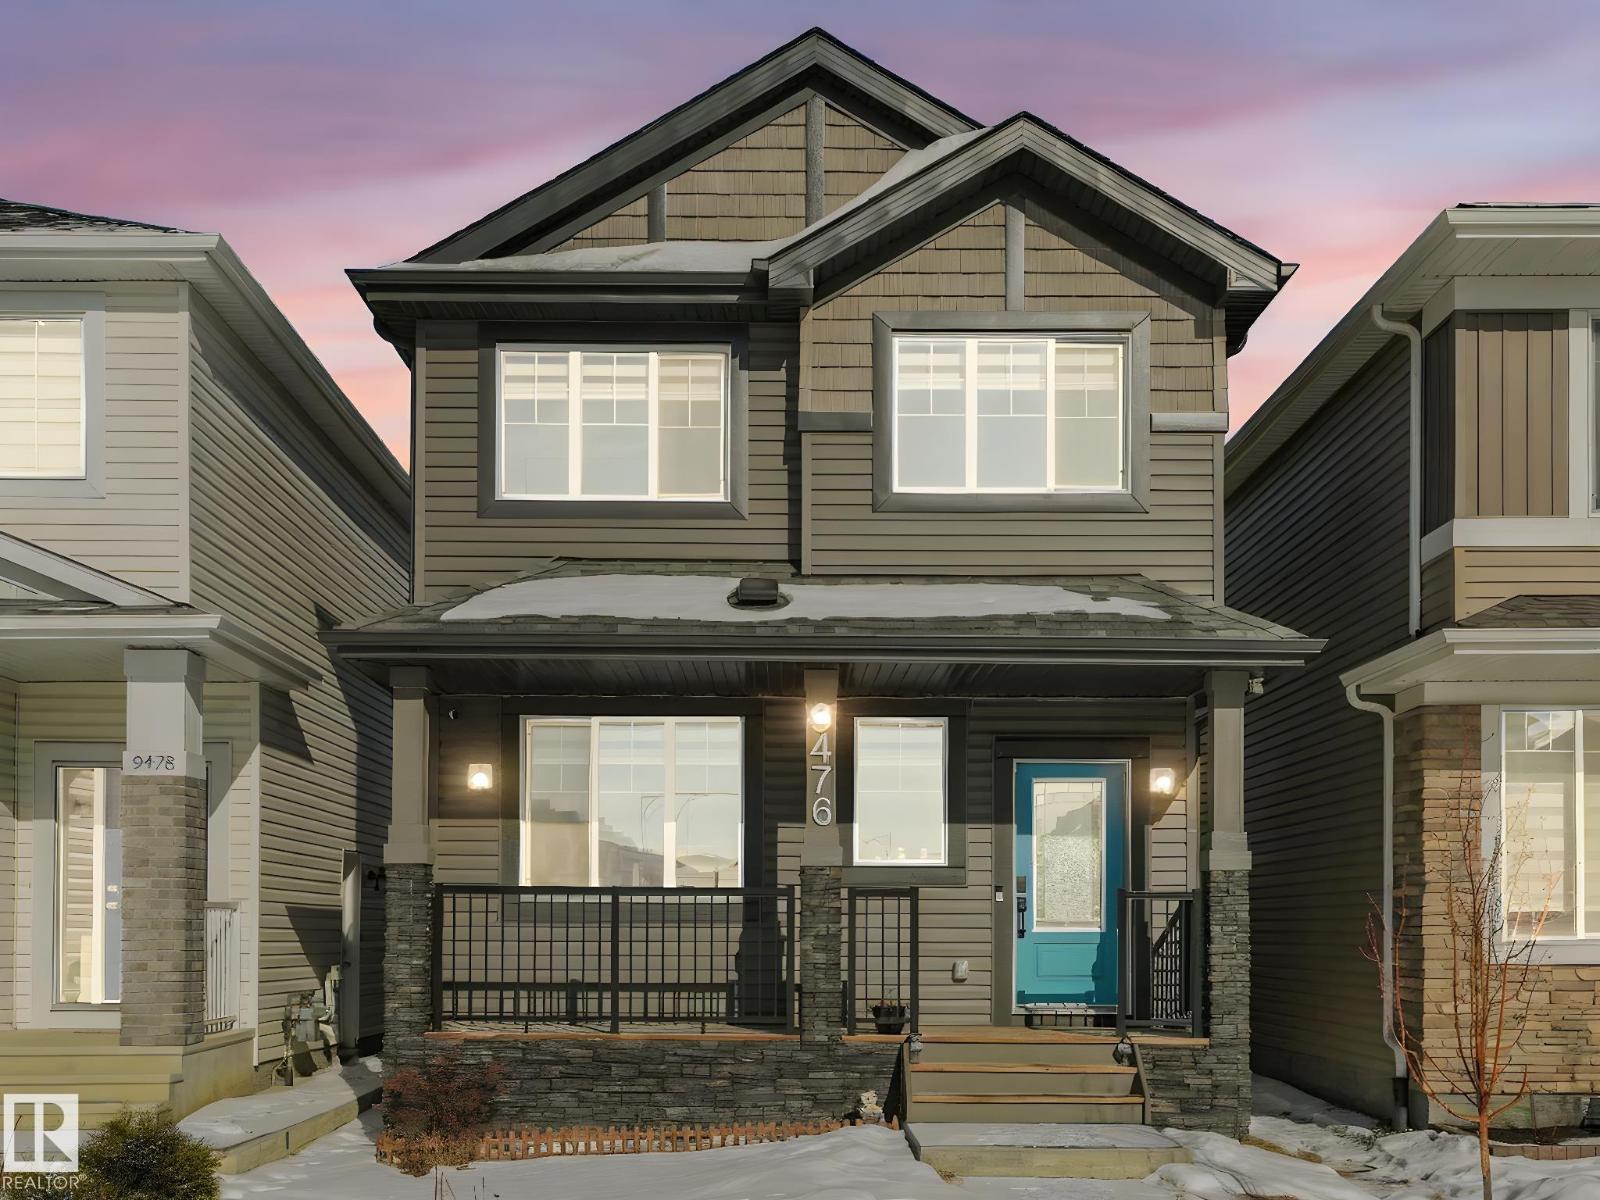
This LESS THAN THREE-YEAR-OLD home offers the perfect blend of modern design and smart investment potential. Featuring FULLY FINISHED BASEMENT with kitchen, bedroom and full washroom with laundry set . This home boasts a bright open-concept living area with an extra-large quartz countertop, UPGRADED KITCHEN APPLIANCES, GAS COOKING RANGE and stunning FEATURE WALLS that elevate the interior design. The main floor also includes a convenient half washroom for guests.Upstairs, you’ll find THREE BEDROOMS on the second floor, WITH 2 FULL WASHROOMS along with a thoughtfully designed layout ideal for families. Enjoy the convenience of a 2-CAR GARAGE and the lifestyle of one of Southwest Edmonton’s newest and most desirable communities. Chapelle offers modern living, growing amenities, schools, parks, and quick access to major routes. (id:58723)
RE/MAX Excellence
#226 4831 104a St Nw
Edmonton, Alberta T6H 0R5
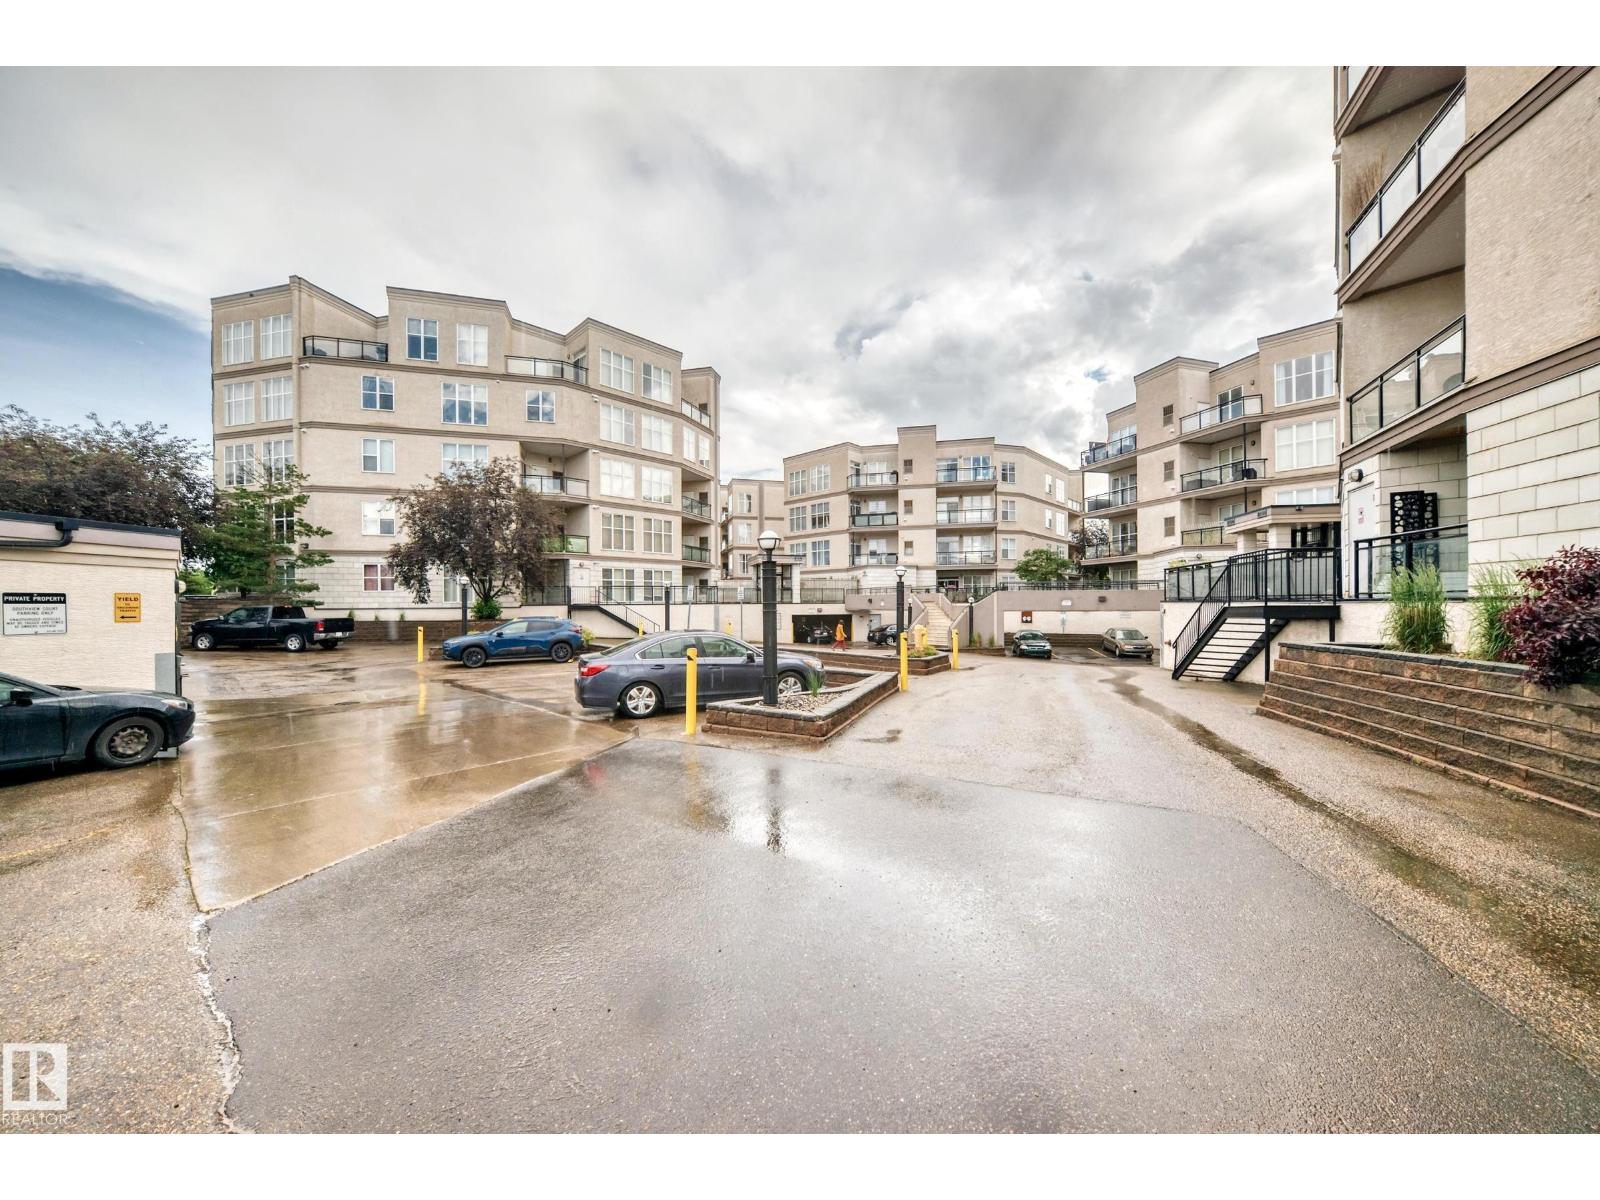
Come check out this amazing 2 bedroom renovated apartment with lots of sunlight. You walk in to a front entry closet and spacious foyer. You have a large open living room/ dining room. Cozy kitchen with Bar seating. You have two bedrooms on opposite sides of the apartment. Don't forget the deck with natural gas hook up. One title underground parking stall included. (id:58723)
B.l.m. Realty
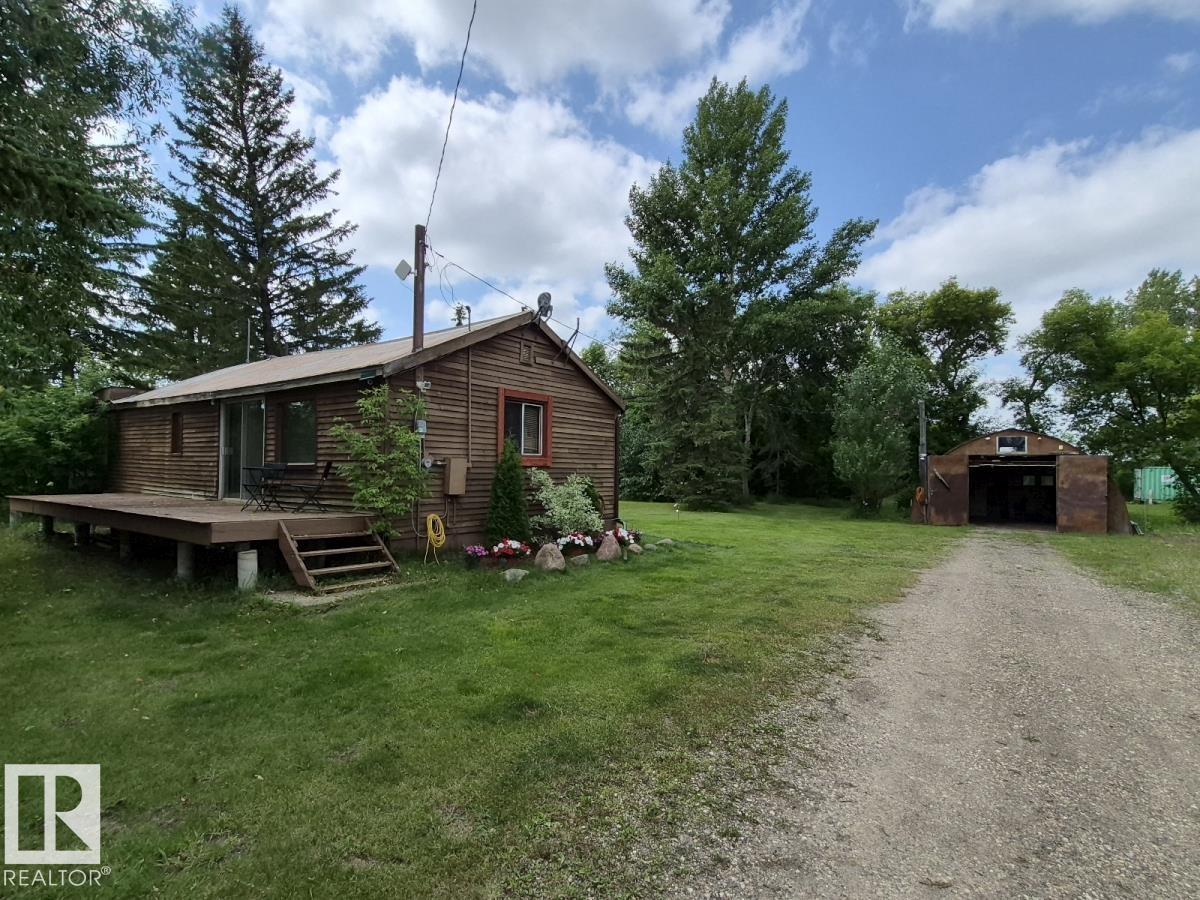
49216 Rr 161a
Rural Beaver County, Alberta T0B 2C0
Welcome to 49216 Range Road 161A in Beaver County! 1 bedroom, 2 bathroom bungalow with single detached garage on 2.74 acres! Open concept design of kitchen, dinette, & living room greets you upon entering this lovely home. Primary bedroom with attached office, 2- 3pc bathrooms, and laundry completes the main floor. Partial basement has the utility room with more storage. Beautifully landscaped yard with mature trees, meadows, and large garden plot. Several outbuildings including a seacan. Minutes from Holden and great highway access. A must see !!! (id:58723)
Exp Realty
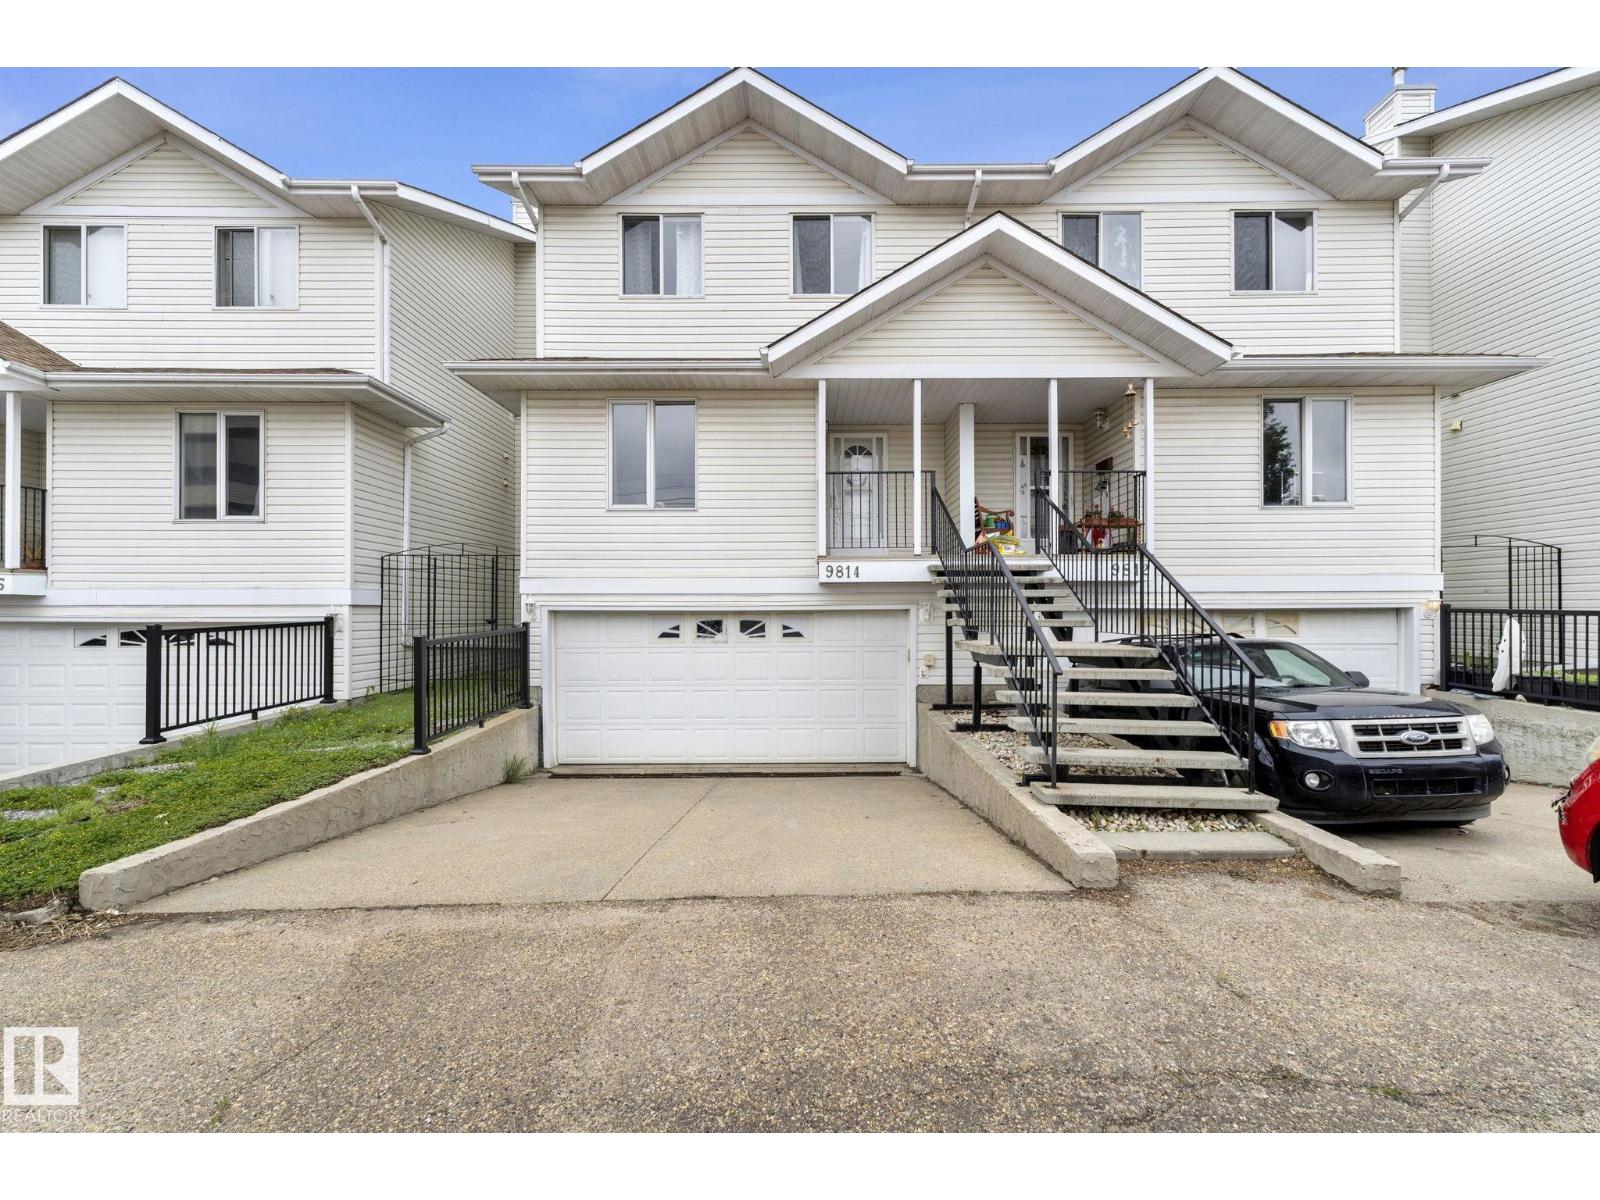
9814 108a
Fort Saskatchewan, Alberta T8L 4C7
Private ravine view gives this two-storey half-duplex condo with a gorgeous view! Inside, the main floor layout is anchored by a front den with a bright window, creating a dedicated workspace separate from the main living area. The kitchen is finished with ample cabinetry, includes all appliances, and connects to an adjacent dining area where a patio door leads out to the deck. In the living room, a corner gas fireplace provides a natural focal point for the space. A two-piece powder room completes the main floor. Upstairs, the large primary bedroom, features a walk-in closet and its own 4 piece ensuite. Two additional bedrooms share a second four-piece bathroom on this level.. The lower level extends the space with a fully finished walk-out basement, laundry room, access to the double attached garage, and large recreation area with doors opening to a covered patio and the fenced yard. Central a/c keeps you cool this summer! Stylish vinyl plank flooring throughout! Walking distance to all amenities! (id:58723)
Royal LePage Noralta Real Estate
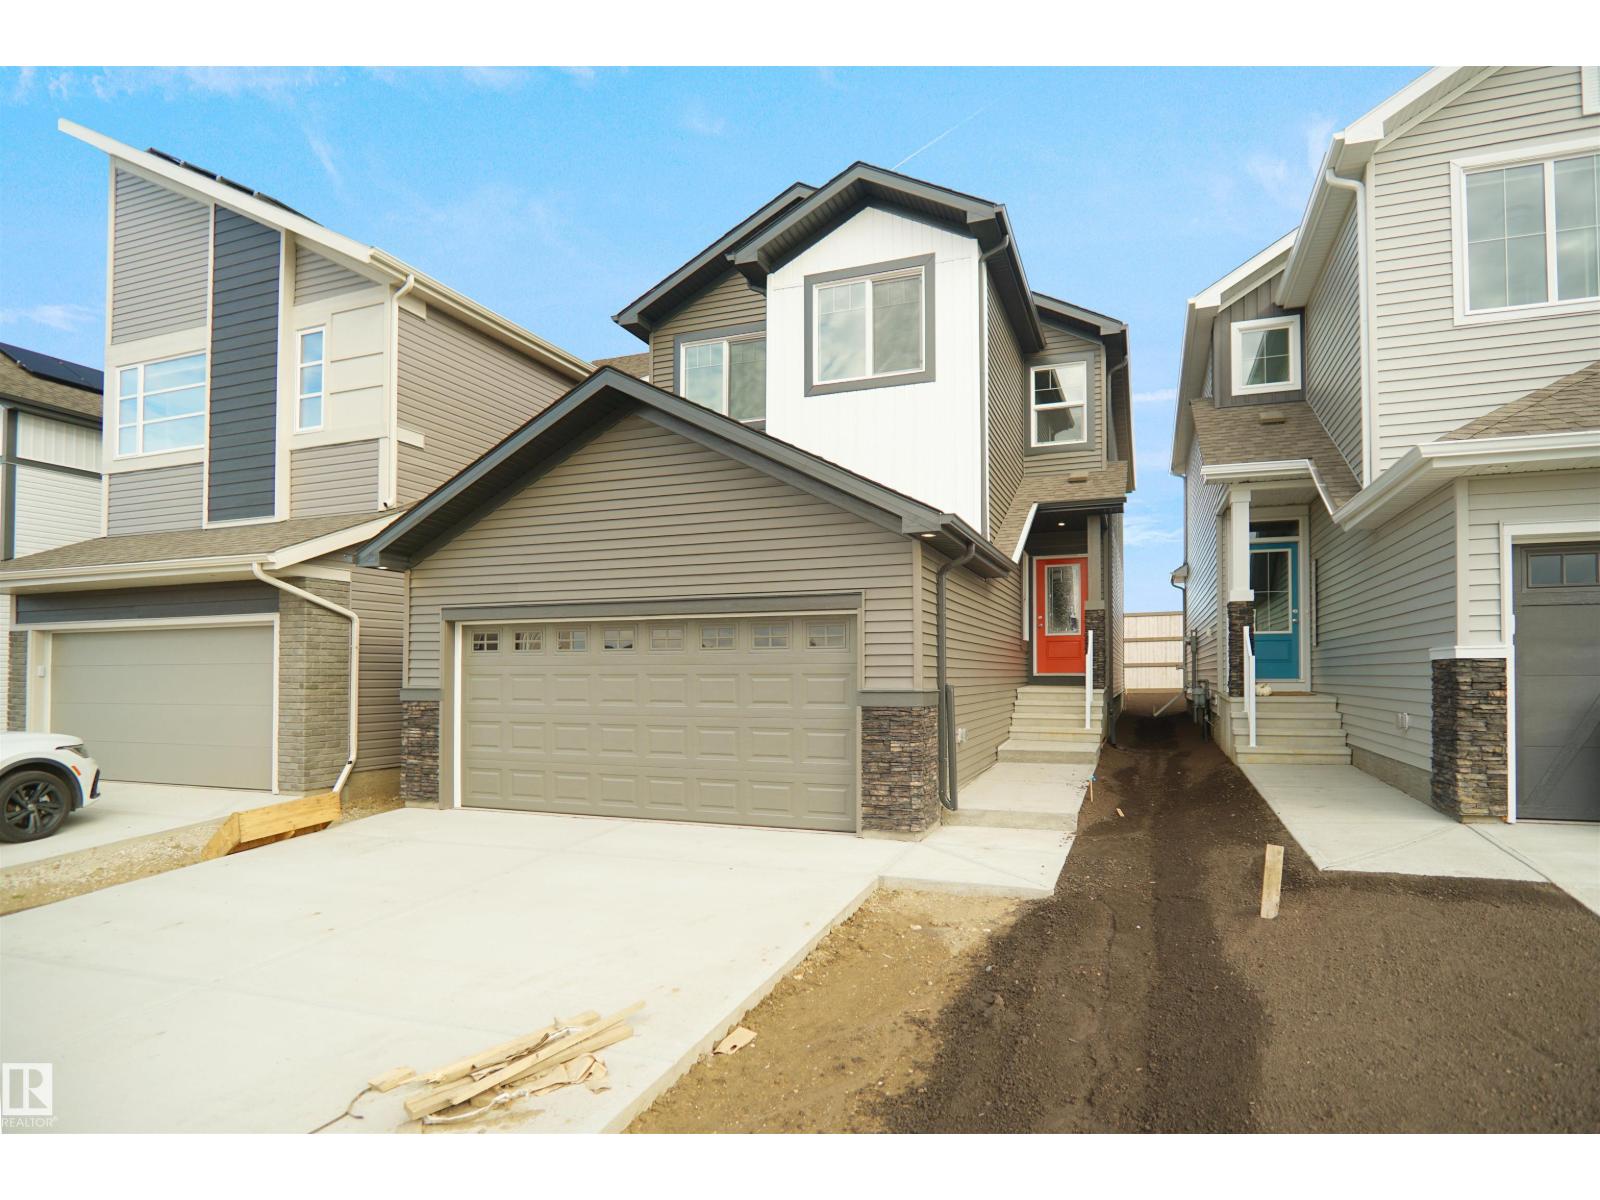
18955 28 Av Nw
Edmonton, Alberta T6M 3H8
Welcome to the Kaylan built by the award-winning builder Pacesetter homes and is located in the heart of the Uplands at Riverview and just steps to the neighborhood parks and walking trails. As you enter the home you are greeted by luxury vinyl plank flooring throughout the great room, kitchen, and the breakfast nook. Your large kitchen features tile back splash, an island a flush eating bar, quartz counter tops and an undermount sink. Just off of the kitchen and tucked away by the front entry is a den and a 3 piece bathroom. Upstairs is the master's retreat with a large walk in closet and a 4-piece en-suite. The second level also include 2 additional bedrooms with a conveniently placed main 4-piece bathroom and a good sized bonus room. This home also comes with a side separate entrance perfect for future development *** Home is under construction and the photos used are from a previously built home same model colors may vary , to be complete by the end of the week*** (id:58723)
Royal LePage Arteam Realty
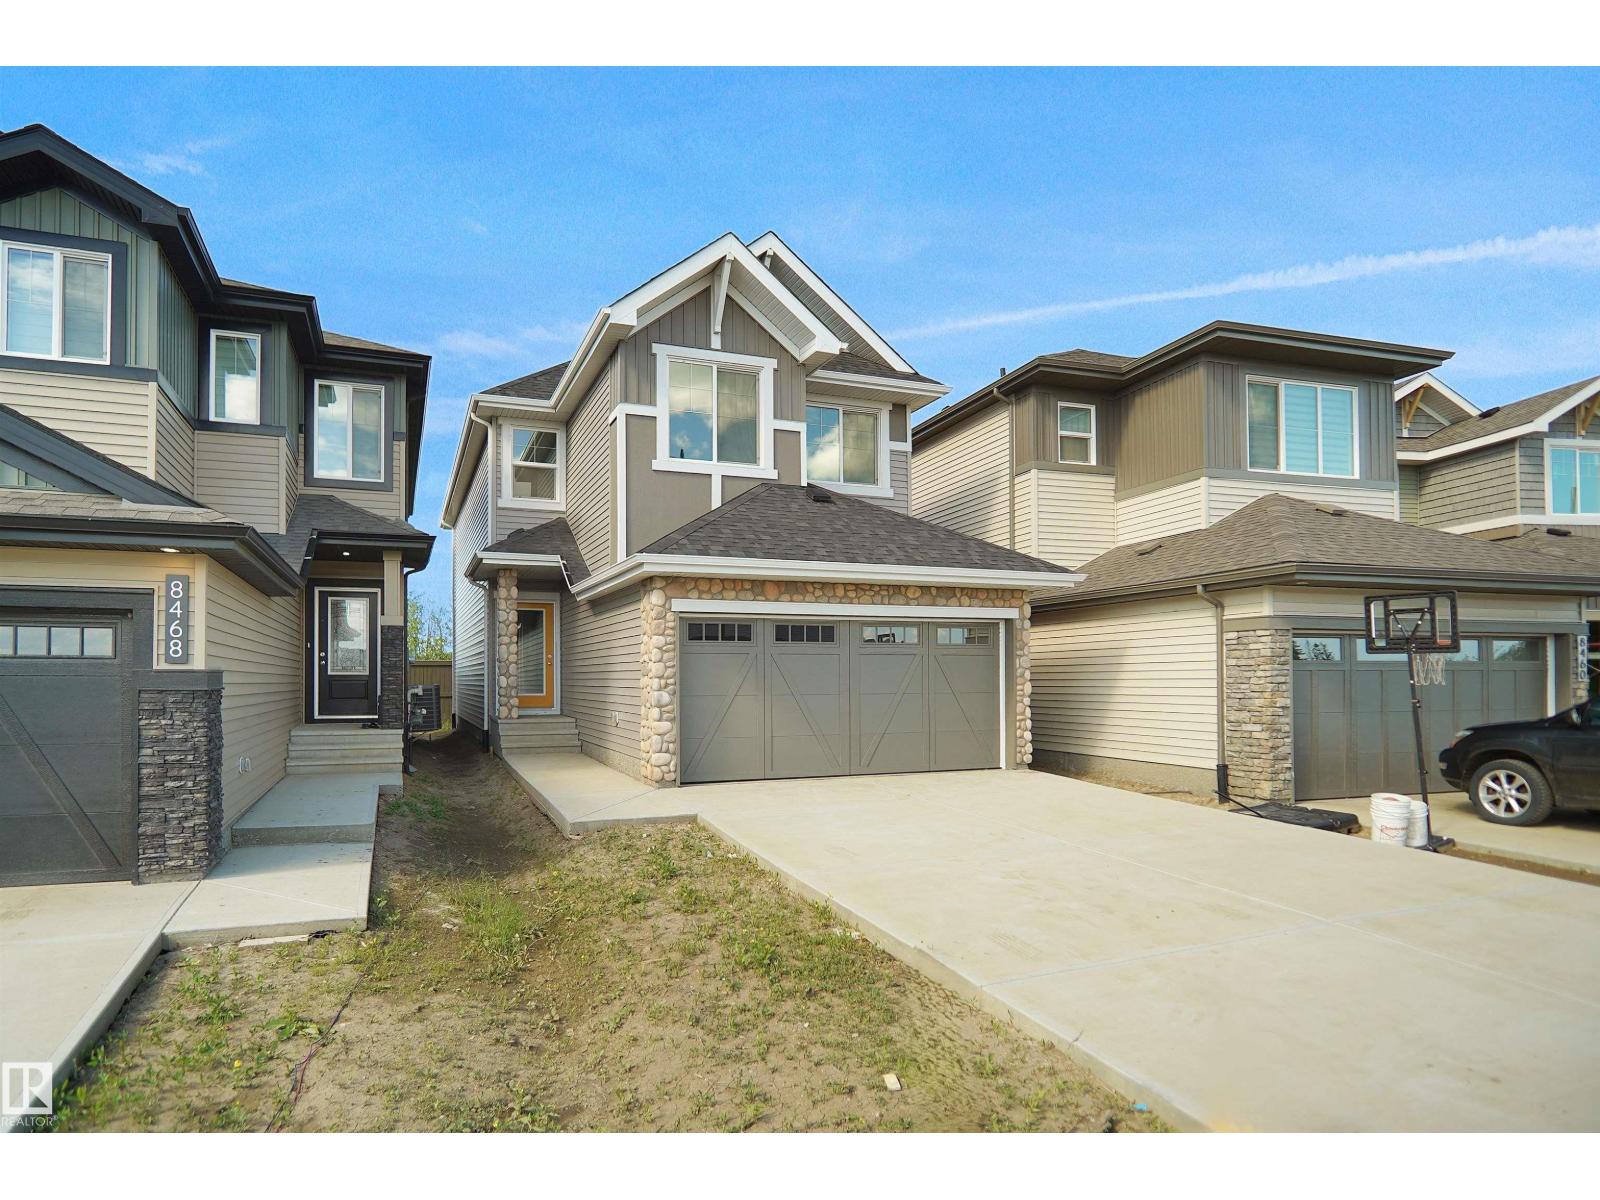
8464 183 Av Nw
Edmonton, Alberta T5Z 0X5
Welcome to the Kaylan built by the award-winning builder Pacesetter homes and is located in the heart of Lakeview and just steps to the neighborhood parks and walking trails. As you enter the home you are greeted by luxury vinyl plank flooring throughout the great room, kitchen, and the breakfast nook. Your large kitchen features tile back splash, an island a flush eating bar, quartz counter tops and an undermount sink. Just off of the kitchen and tucked away by the front entry is a 2 piece powder room. Upstairs is the primary retreat with a large walk in closet and a 4-piece en-suite. The second level also include 2 additional bedrooms with a conveniently placed main 4-piece bathroom and a good sized bonus room. This home also comes with a side separate entrance perfect for future development. Close to all amenities and easy access to the Henday. This home is move in ready! (id:58723)
Royal LePage Arteam Realty