Hurry Home

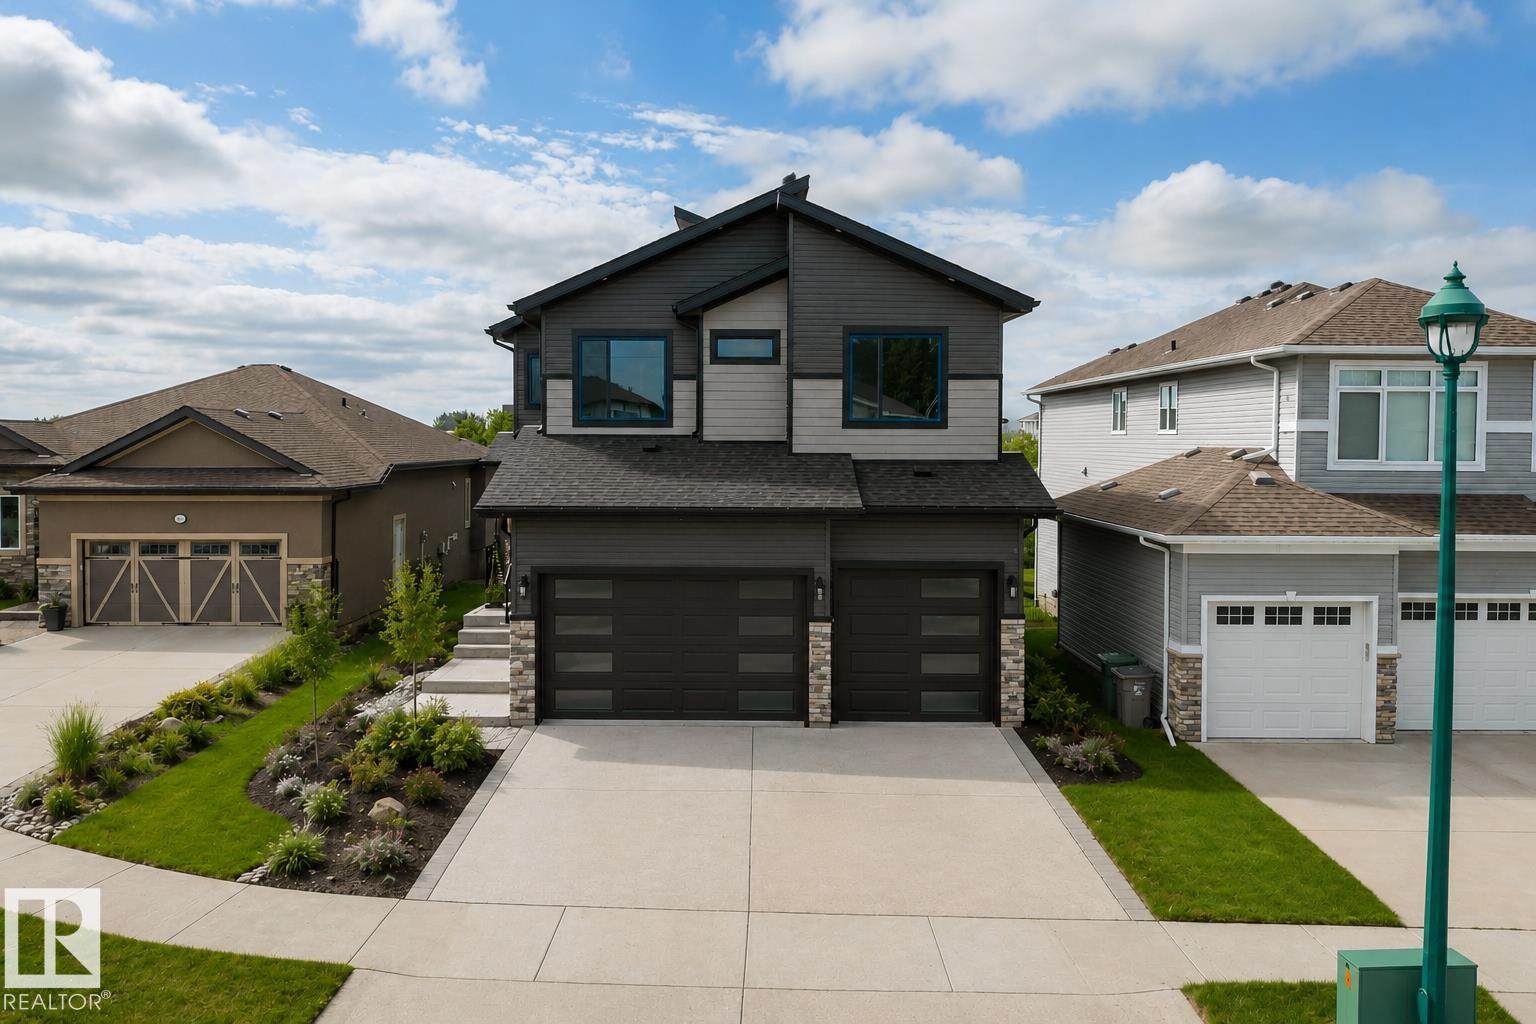
23 Lakevista
Beaumont, Alberta T4X 0J2
Stunning 5-bedroom, 5-bathroom walkout in a prime water view location! This exceptional home features an open-concept layout with open to above ceilings that flood the living room with natural light. The spacious kitchen offers an island and abundant cabinetry, complemented by a fully equipped spice kitchen with a gas stove, second refrigerator, sink, and additional cabinetry. The main floor also includes a bedroom with a 3-piece ensuite, a 2-piece powder room, and a functional mudroom. Upstairs, you'll find four spacious bedrooms, three additional bathrooms, a convenient laundry room, and a cozy bonus room with a fireplace. The luxurious primary suite features its own fireplace, a walk-in closet, and a spa-inspired 5 pc ensuite. The walkout basement is ready for your finishing touches, offering endless possibilities to create the perfect additional living space. An exceptional opportunity to own a spacious, thoughtfully designed home with a triple car garage in a desirable lakeside community. (id:58723)
Exp Realty
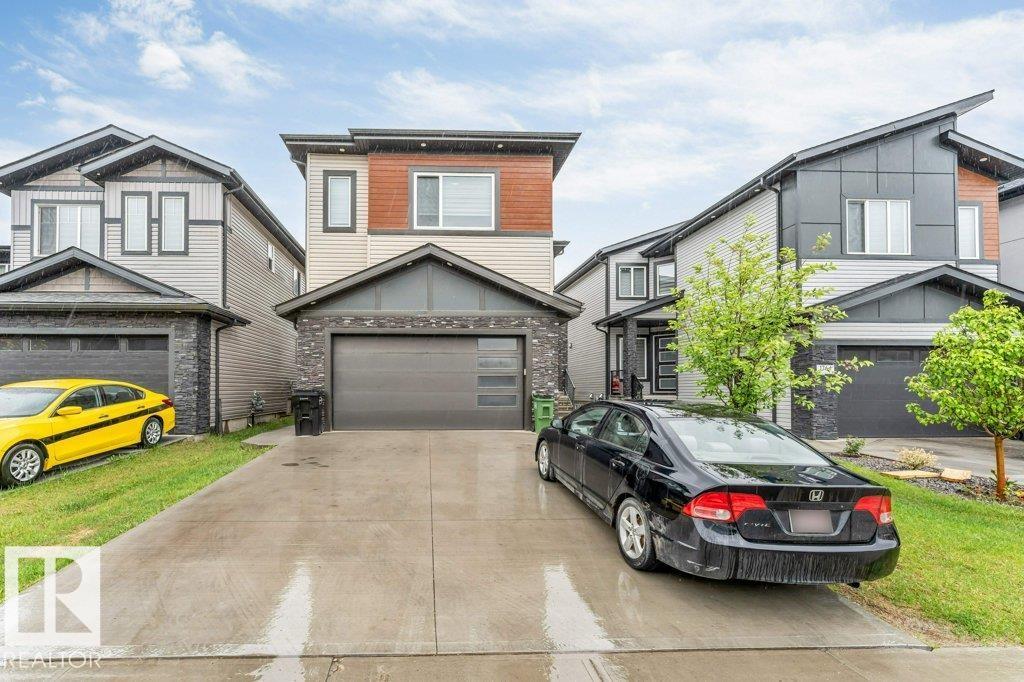
1760 18 St Nw
Edmonton, Alberta T6T 2N2
**2-BEDROOM LEGAL SUITE**1-BEDROOM BACHELOR SUITE**TOTAL 4 KITCHENS**SEPARATE ENTRANCE**DOUBLE ATTACHED GARAGE* Welcome to this stunning 2023-built home in the heart of Laurel! Offering over 2,900 sq ft of luxurious living space above grade, this meticulously maintained residence features 8 bedrooms, 6 bathrooms, and an exceptional layout designed for large or multi-generational families. The main floor boasts an open-concept design with a spacious living area, elegant kitchen, dining space, family room, a bedroom, and a full bath. Upstairs you'll find 4 generous bedrooms, including multiple ensuites, a versatile den, and convenient upper-floor laundry. The fully finished basement with separate entrance offers TWO self-contained living spaces—a 2-bedroom suite and a 1-bedroom bachelor suite. With a total of FOUR kitchens, this home provides incredible flexibility. (id:58723)
Nationwide Realty Corp
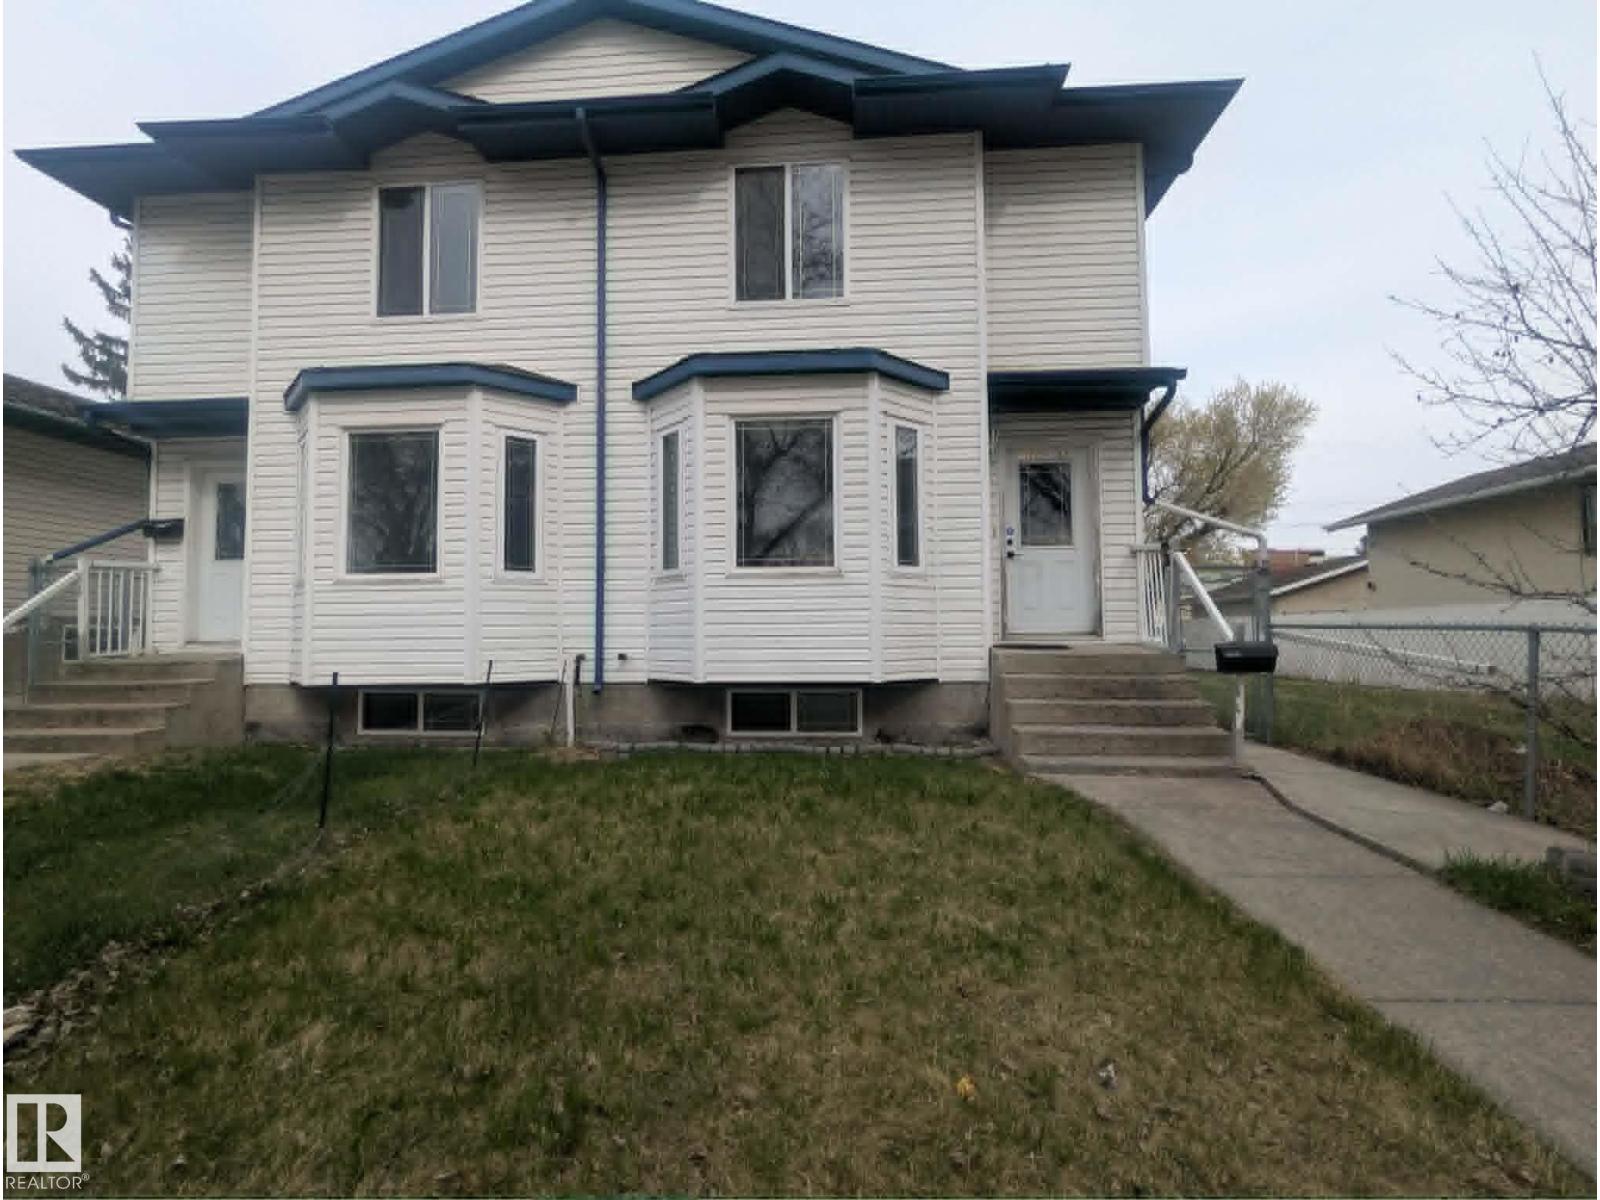
11725 83 St Nw
Edmonton, Alberta T5B 2Z1
Investor Opportunity ~ Solid 3 bedroom half duplex located in a mature neighborhood with quick access to schools, shopping, transit, and minutes to downtown. Functional floor plan with tiled front entry and kitchen. New paint in the entire home offers a fresh start. The property requires new flooring and appliances, presenting an excellent opportunity to make it your own. The partially developed basement offers additional flexibility with space for a bedroom, recreation area and 3rd bathroom. Landscaped and fenced yard offers a nice size deck and massive double garage with 10' ceilings. It includes a loft area, great for extra storage or a workshop . Neighboring unit is also available, offering a rare chance to purchase one or both sides, perfect for investors looking to expand their portfolio or create future equity through strategic upgrades. (id:58723)
Vita Nova Realty & Management
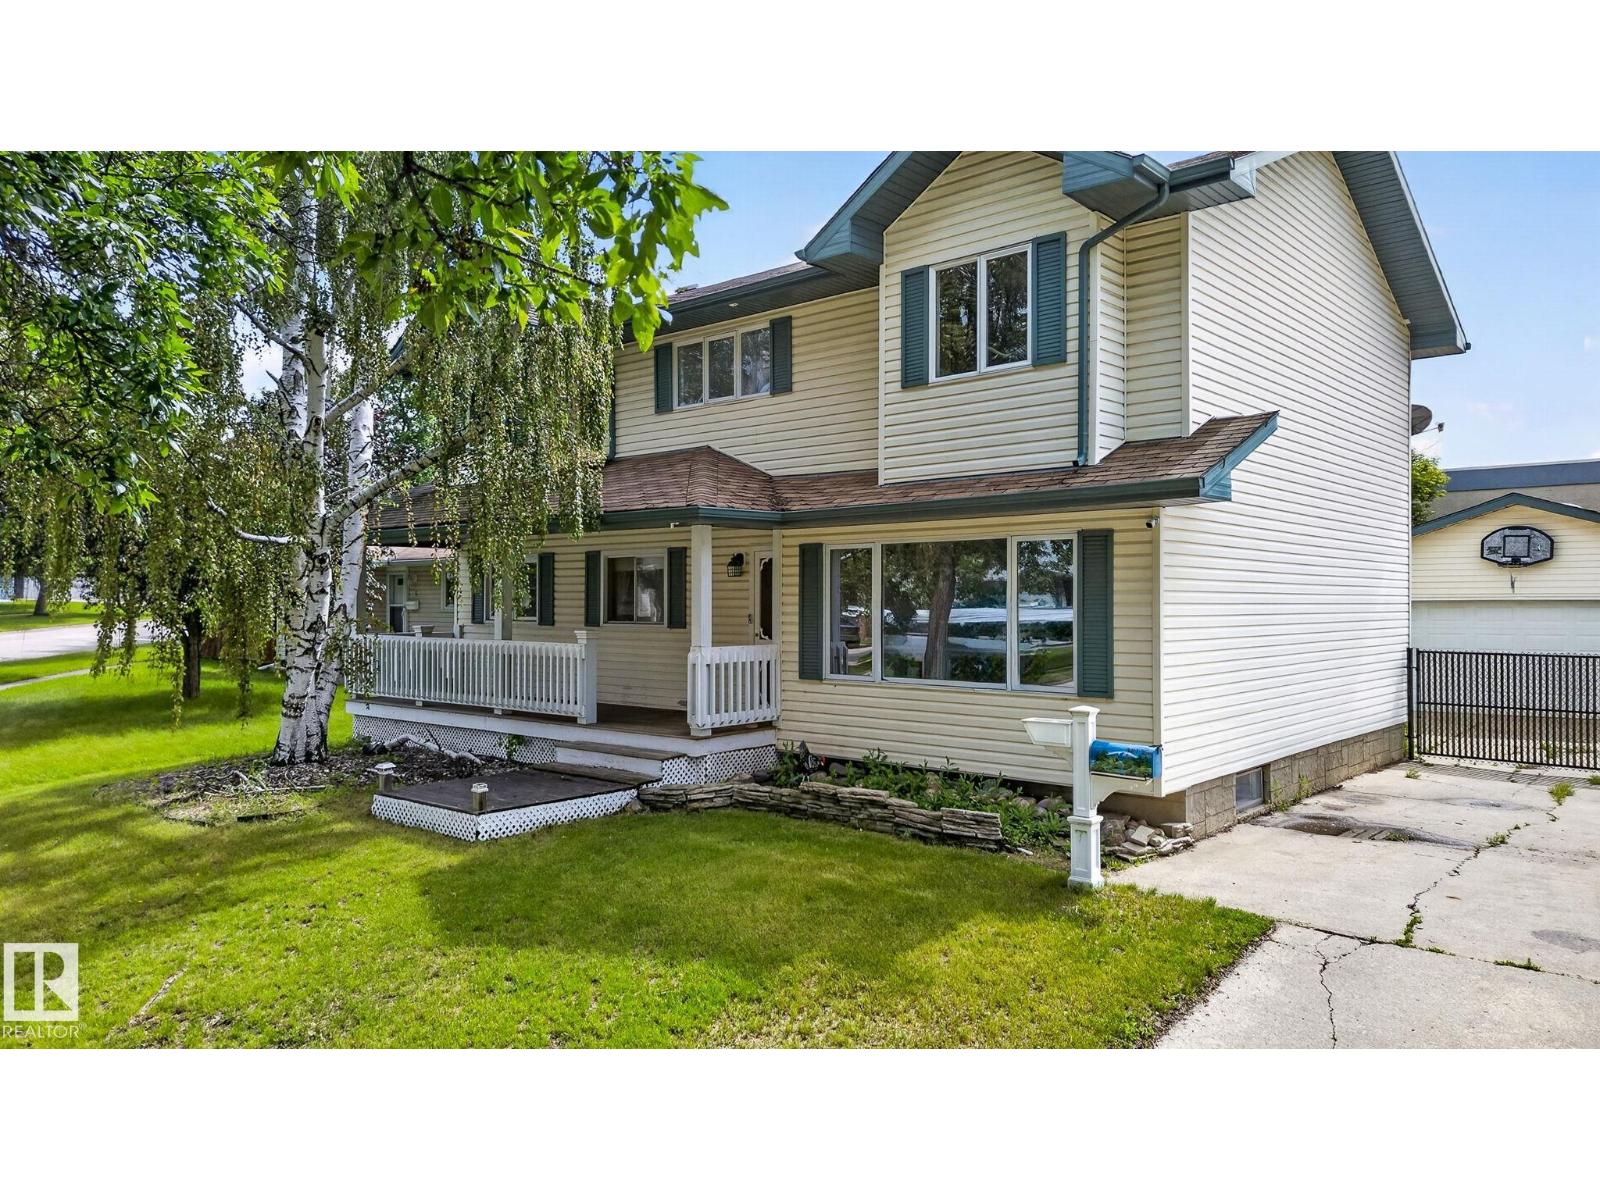
9019 96 Av
Fort Saskatchewan, Alberta T8L 1E6
ONE-OF-A-KIND HOME WITH ROOM FOR THE WHOLE FAMILY! Backing onto scenic walking trails and just steps from Rudolph Hennig School, this custom-built home offers incredible space and versatility. A welcoming covered front porch leads into the bright main floor featuring a spacious living room, large kitchen with ample cabinetry and counter space, a primary bedroom with backyard access and a 3-piece ensuite, plus a second bedroom or office and a 2-piece bath. Upstairs you'll find 4 generously sized bedrooms, a cozy bonus area, and a full 4-piece bath. The fully finished basement offers a spacious rec room, 2 additional bedrooms/flex rooms, a 3-piece bath, laundry, and abundant storage. Outside, enjoy the mature yard and oversized insulated double detached garage. Located in desirable Pineview, close to parks, schools, trails, and all amenities, this unique home offers the space your family has been searching for! (id:58723)
Real Broker
46 Maple Tc Nw
Edmonton, Alberta T6P 1H6
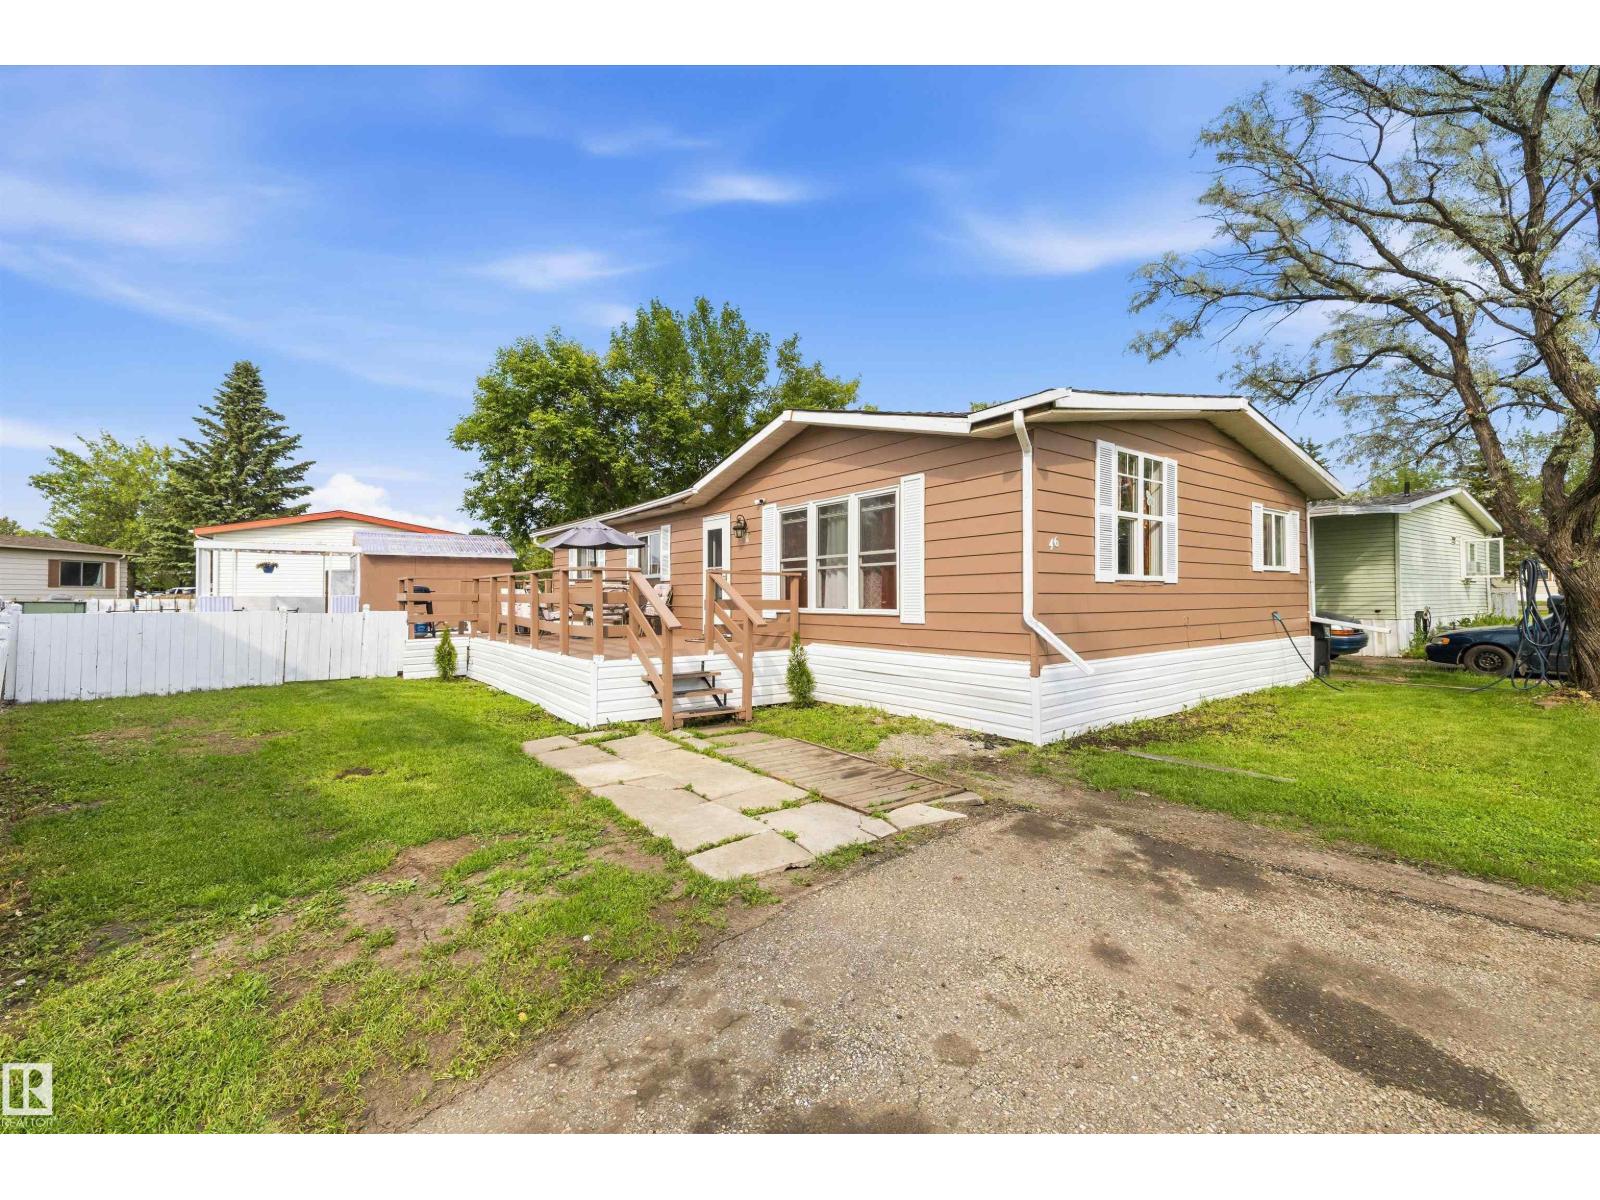
STOP RENTING and start building equity! This affordable, move-in ready 3-bedroom double wide in family-friendly Maple Ridge delivers exceptional value on a HUGE fenced lot with parking for 3 vehicles. Freshly painted inside and out and meticulously maintained, it features vaulted ceilings, updated living room flooring, vinyl windows, custom island, furnace 2022, hot water tank 2024, large mudroom/laundry room, updated siding, a spacious primary suite with full ensuite, and a convenient main bath with dual access. Step outside to a large deck, additional side deck, fire pit, and new 8’x22’ storage shed—perfect for relaxing, entertaining, and extra storage. Maple Ridge offers school bus pick-up, multiple parks and playgrounds, plus the convenience of an on-site restaurant and gas station. Space, comfort, and affordability come together in one outstanding package. Big lot. Great condition. Outstanding value. Now all it needs is you. (id:58723)
RE/MAX River City
4727 17 Av Sw
Edmonton, Alberta T6X 0P6
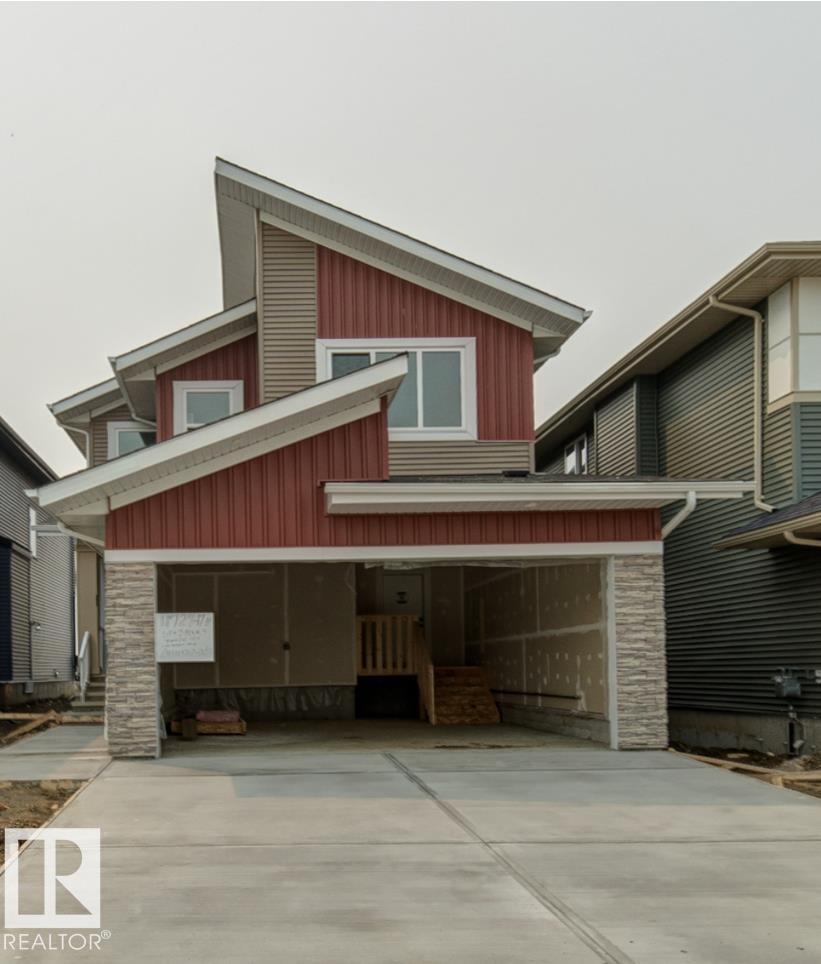
Brand new home in a brand new Subdivision of Meltwater!This 2 storey residence offers spectacular interior design finishing to accommodate your lifestyle. On the main floor you will find 1 bedroom/den with full washroom, a spacious open concept floor plan including: coffered ceiling in living room, dinning, kitchen and Spice kitchen. On the 2nd floor you will find large Bonus room 2 bedrooms with walk in closets, a full bath and laundry room. The master bedroom includes cove ceiling & lighting with its own ensuite including custom shower and free standing tub w/dual sinks. Located in a great location opposite from Walker, and Ellerslie, Anthony Henday, businesses, schools, parks and many amenities walking distance. Welcome home! (id:58723)
Sterling Real Estate
3713 11 St Nw
Edmonton, Alberta T6T 0E8
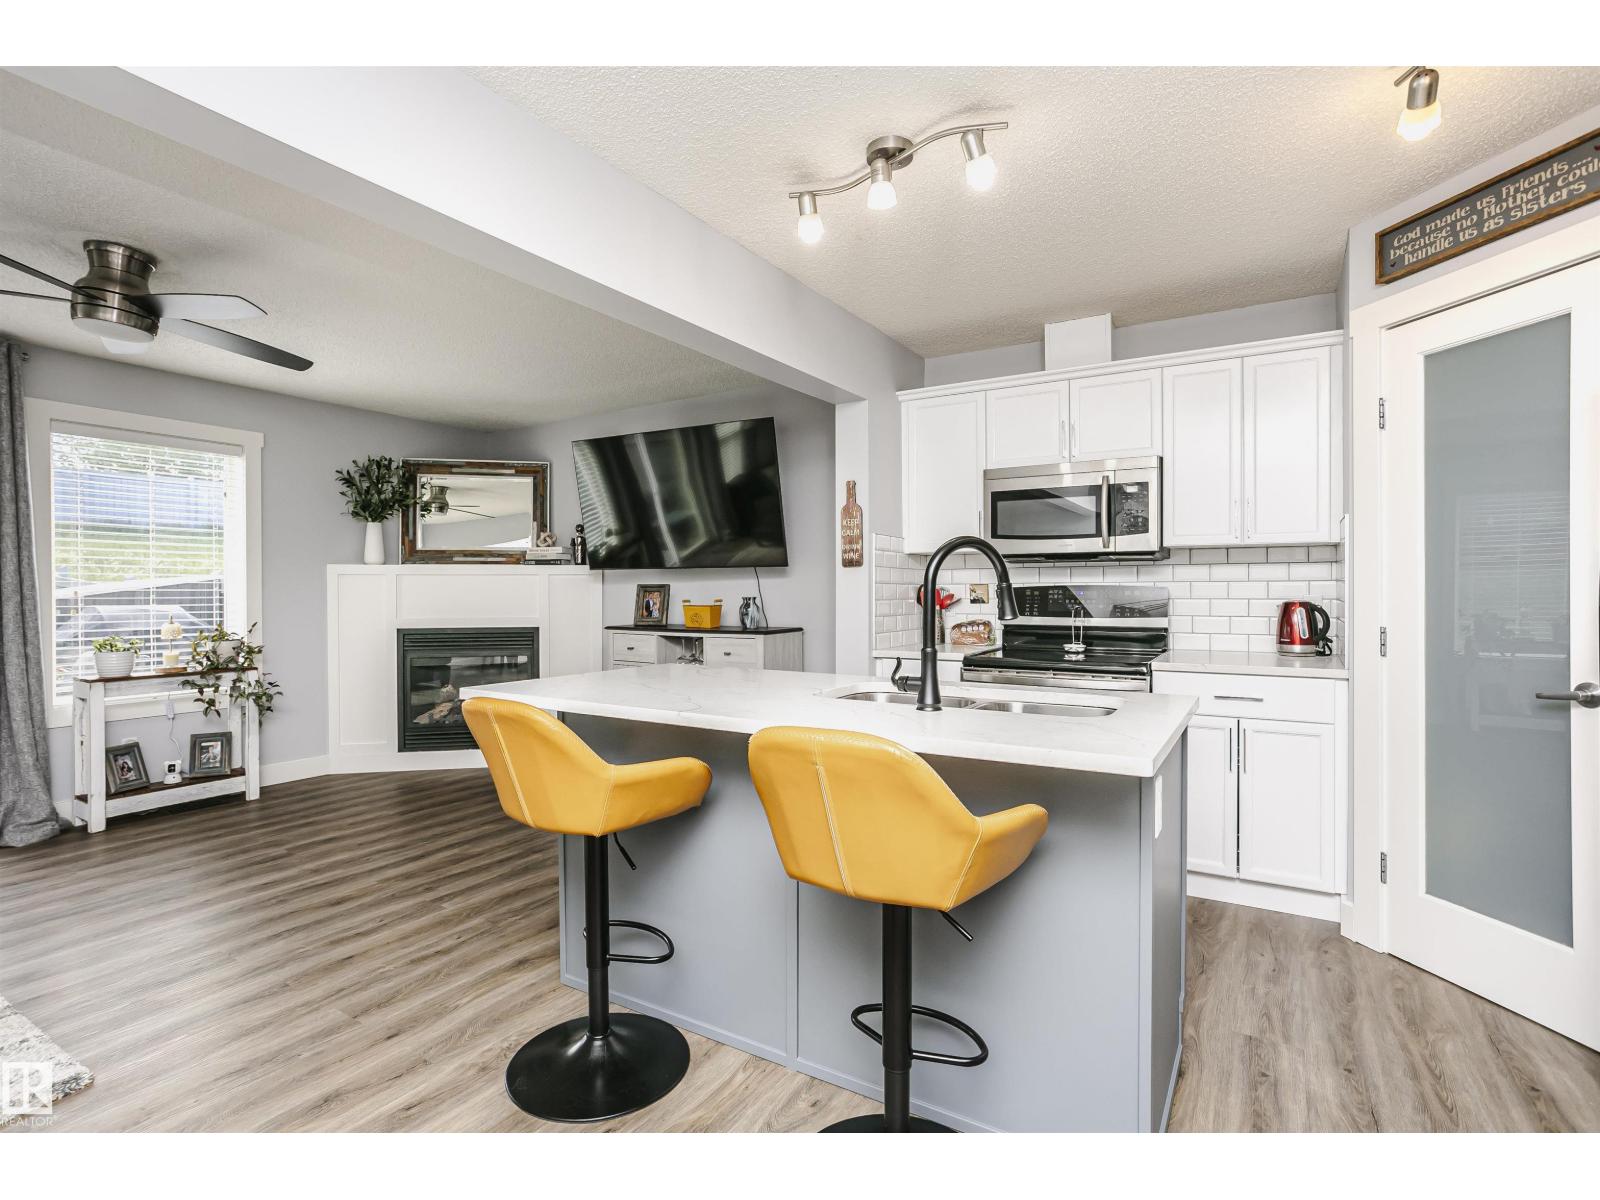
Welcome to this upgraded home, perfect for everyone! A spacious front entry welcomes you, New durable vinyl plank flooring leads into the bright & inviting great room. The kitchen features granite countertops, a large island, ample cabinetry, corner pantry, & overlooks the living room complete with a gas fireplace & patio doors leading to the expanded deck. Newer carpet leads to a sun-filled bonus room upstairs, perfect for a home office or extra family room. The king-sized primary retreat offers a closet w/ a great organizer & your ensuite; two generous bedrooms and a full 4-piece bath complete the upper level. The unfinished basement provides excellent potential for future development to suit your family's needs. Recent upgrades are updated paint, a newer hot water tank, a/c, central vac, 3 new ceiling fans, & an upgraded half bath. The furnace has been meticulously maintained. Outside, you'll love the backyard featuring a new shed & an enlarged deck. Garage is insulated & drywalled. (id:58723)
RE/MAX Real Estate
11607 137 Av Nw
Edmonton, Alberta T5E 1Z6
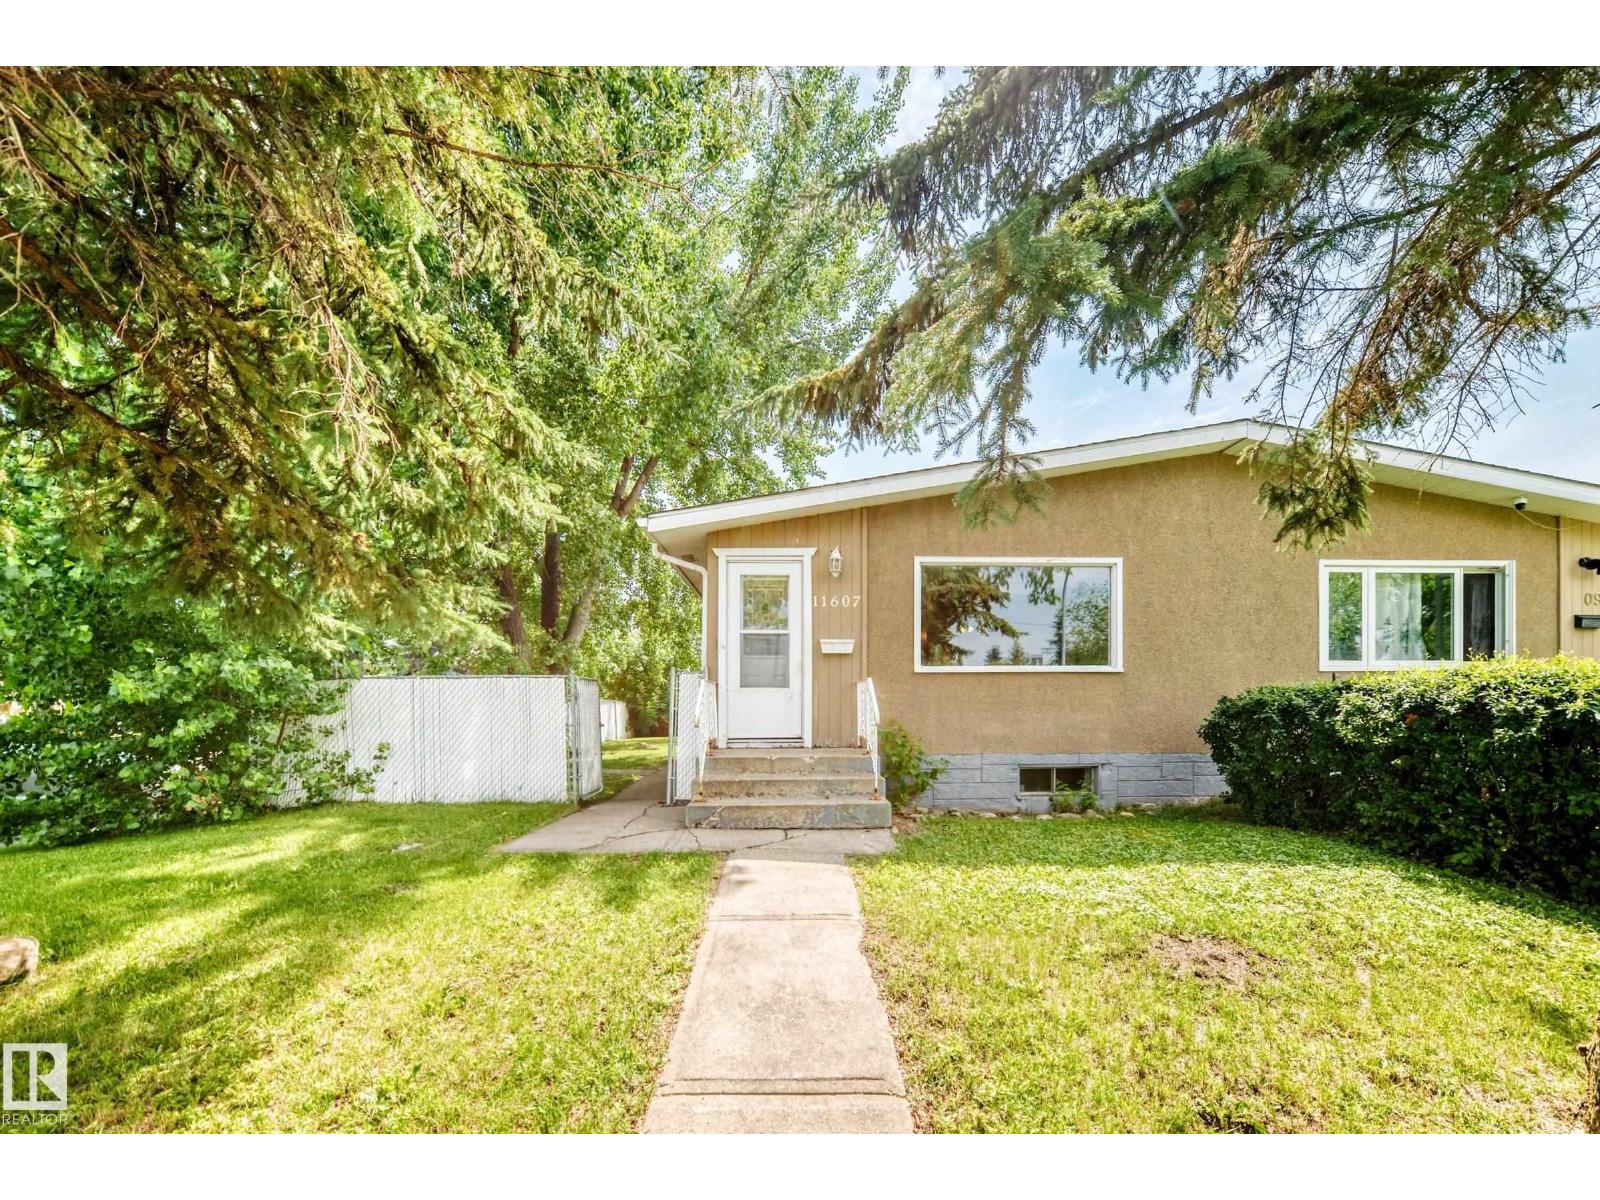
Welcome to this half duplex located in the desirable neighborhood of Kensington. This property offers 3+2 bedrooms, 2 full bathrooms, 2 kitchens, and 2 living rooms. The main floor has 3 beds, an updated white kitchen, a big living room, and a dining room. The basement features a separate side entrance with laundry at the bottom of the stairs and a door to the second living area, kitchen, bath and 2 more beds. There is a large east- and south-facing yard with a large concrete pad backing an alley. The home has a great location with plenty of extra parking out front and along the side street. Shingles are brand new. (id:58723)
RE/MAX River City
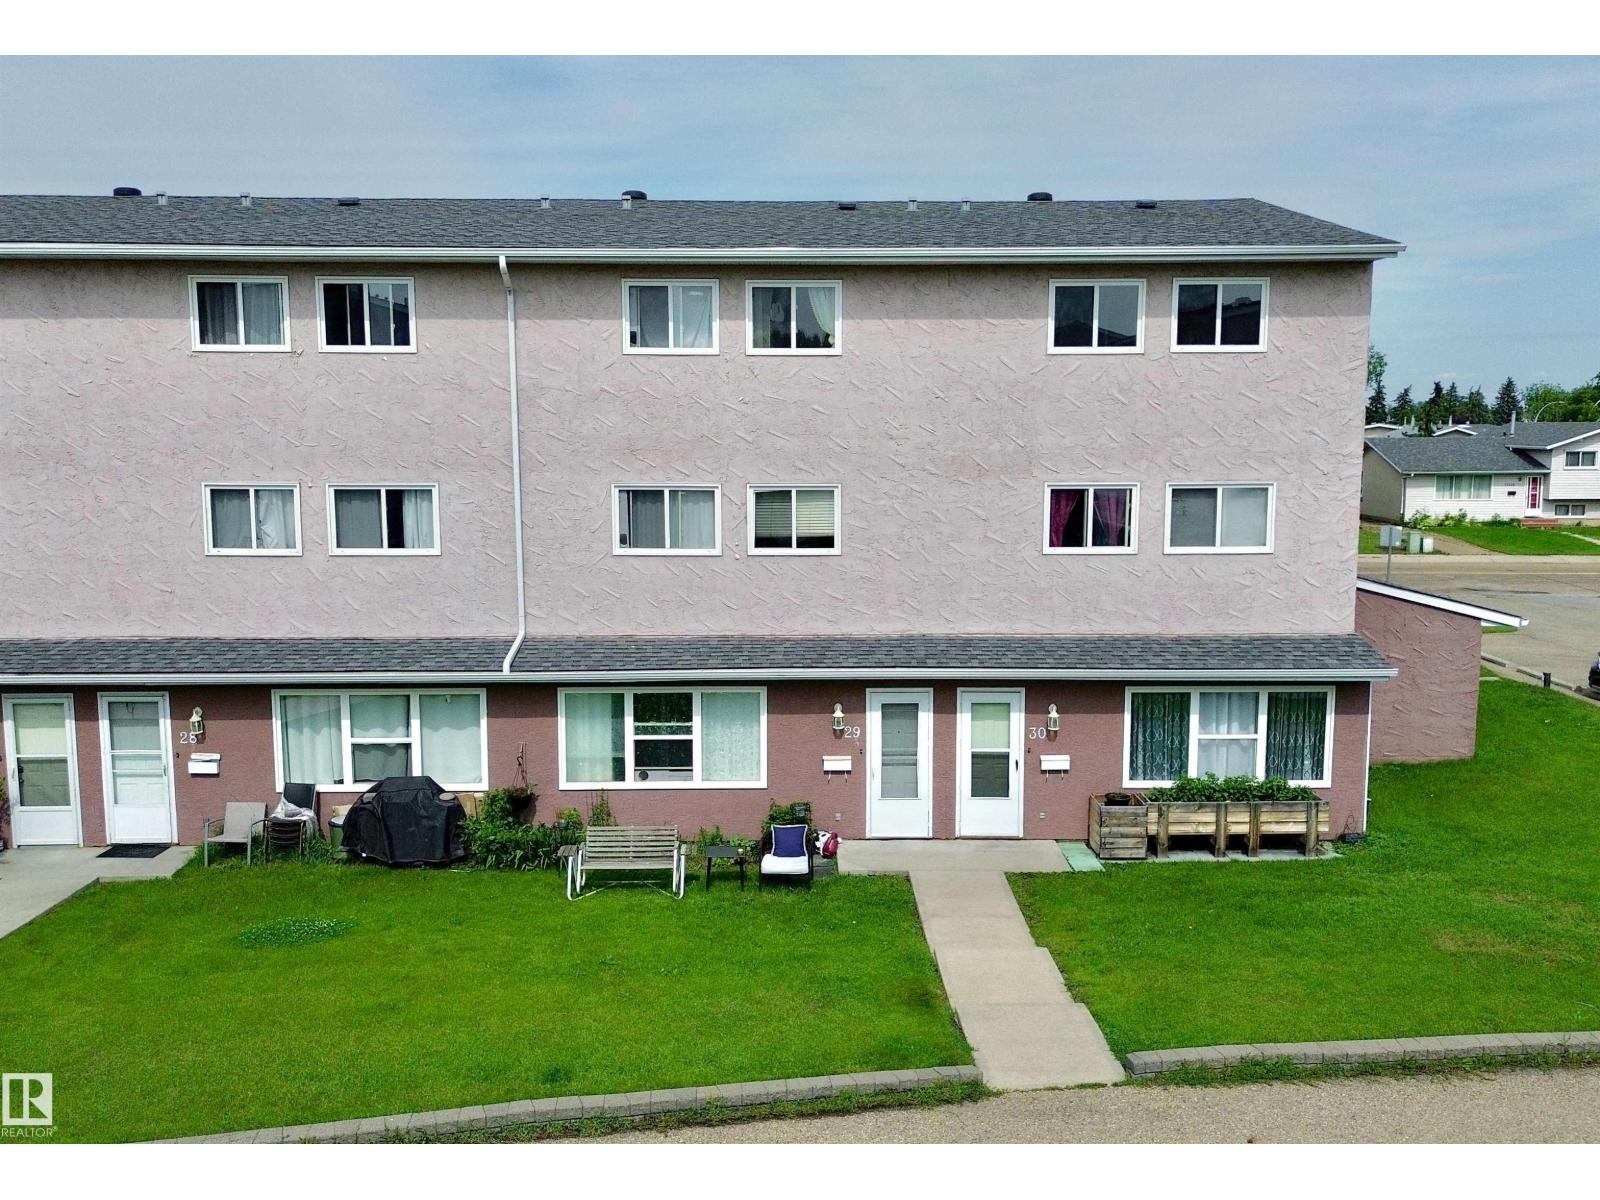
#29 13580 38 St Nw
Edmonton, Alberta T5A 2W7
Move right in and enjoy this stylish, well-maintained condo featuring numerous upgrades throughout. The main floor boasts new engineered hardwood flooring, fresh paint (within the last 5 years), updated outlets with USB receptacles in every room, and a new dishwasher. The bright living room includes a privacy window film, while the main-floor storage room offers the convenience of in-suite laundry. The fully renovated bathroom features a new tub, vanity, defogging mirror, and Panasonic humidity-sensing fan. Upstairs you'll find new vinyl stair flooring, adjustable closet organizers, and charming wall sconces in the bedrooms. Additional updates include new LED light fixtures with dimmer switches and a window A/C unit for added comfort. Bonus: Bike rack and coat rack included! A fantastic opportunity for first-time buyers, downsizers, or investors looking for a move-in-ready home. (id:58723)
Mozaic Realty Group
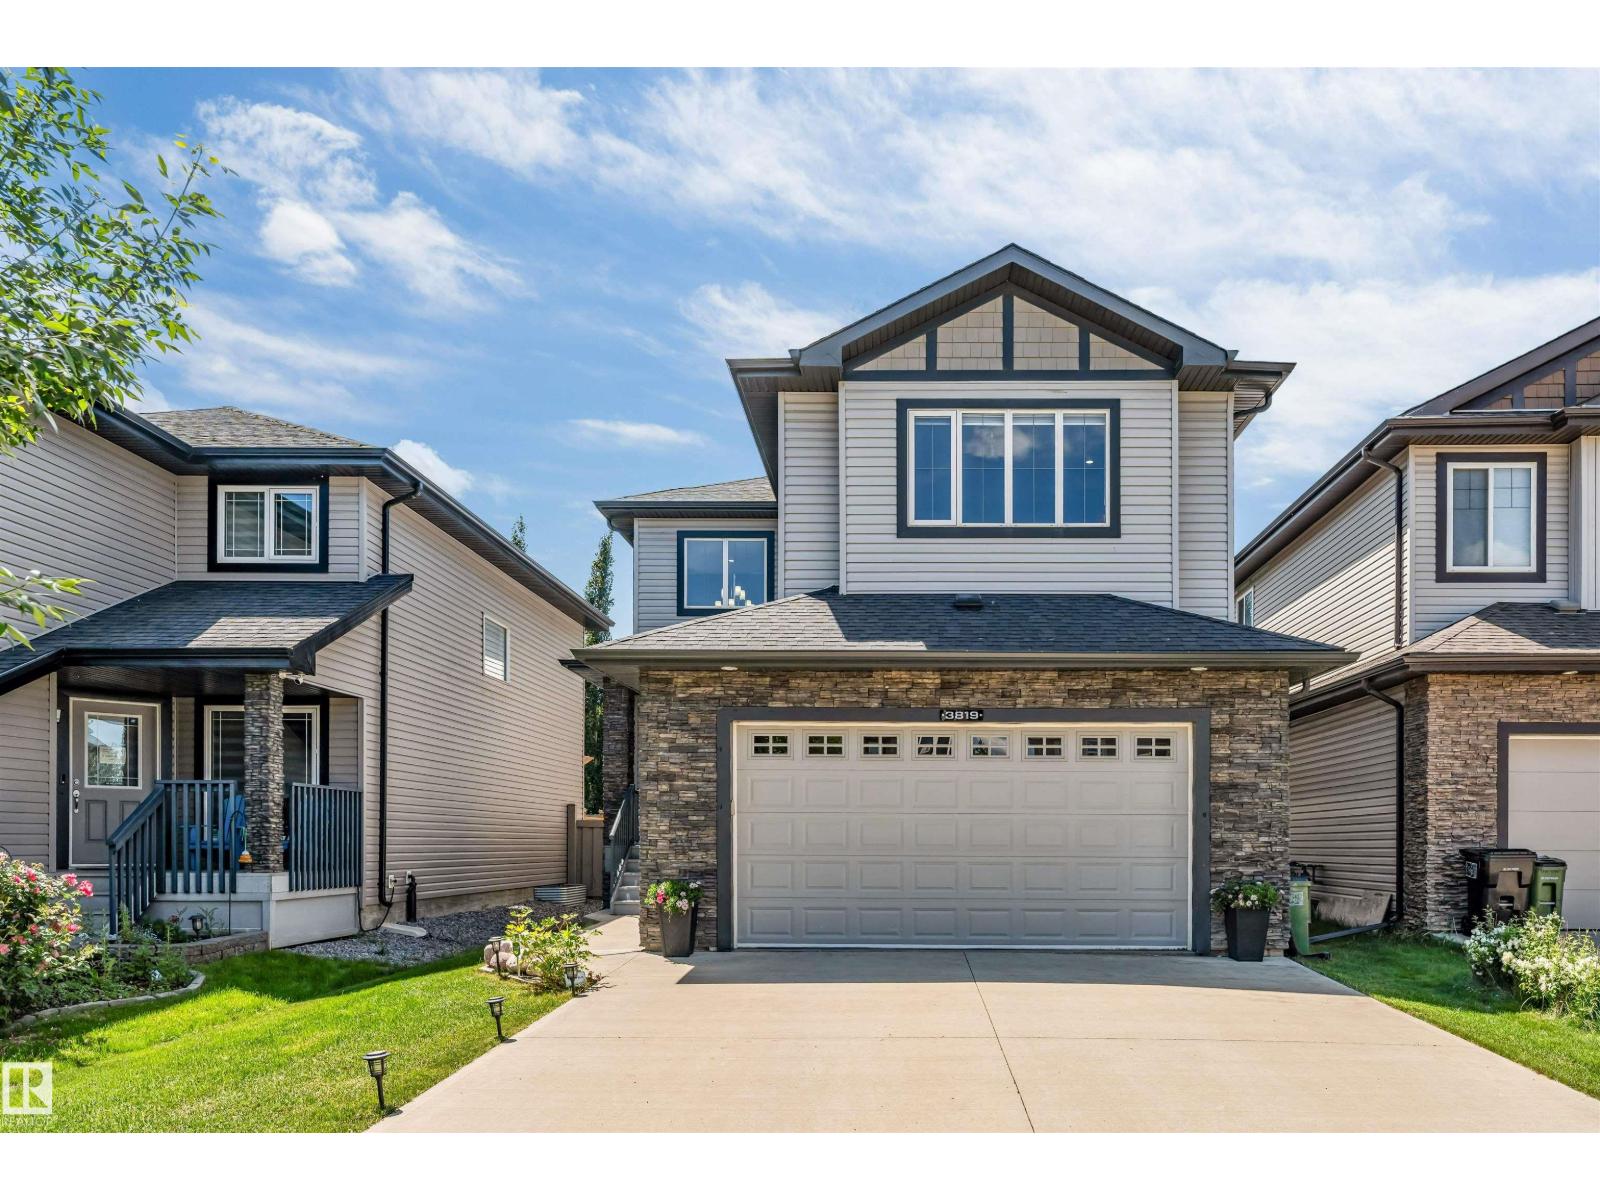
3819 Claxton Cl Sw
Edmonton, Alberta T6W 1Y5
Welcome to this beautifully maintained home in the desirable community of Chappelle, offering over 2,400 sq ft of thoughtfully designed living space. Situated on a regular 28-pocket lot, this home features 4 bedrooms and 4 bathrooms, including a main floor bedroom and full bathroom. The bright open-concept layout is complemented by a fully upgraded kitchen with built-in appliances, ample cabinetry, and generous workspace. Upstairs you'll find a spacious primary suite with a beautifully appointed ensuite, two additional bedrooms, a full bathroom, and a big bonus room. A SEPARATE SIDE ENTRANCE adds flexibility for future basement development. Barely lived in and exceptionally well maintained, this home is complete with a double attached garage and is located close to parks, walking trails, schools, shopping, and Chappelle's exclusive residents' amenities. (id:58723)
Maxwell Polaris
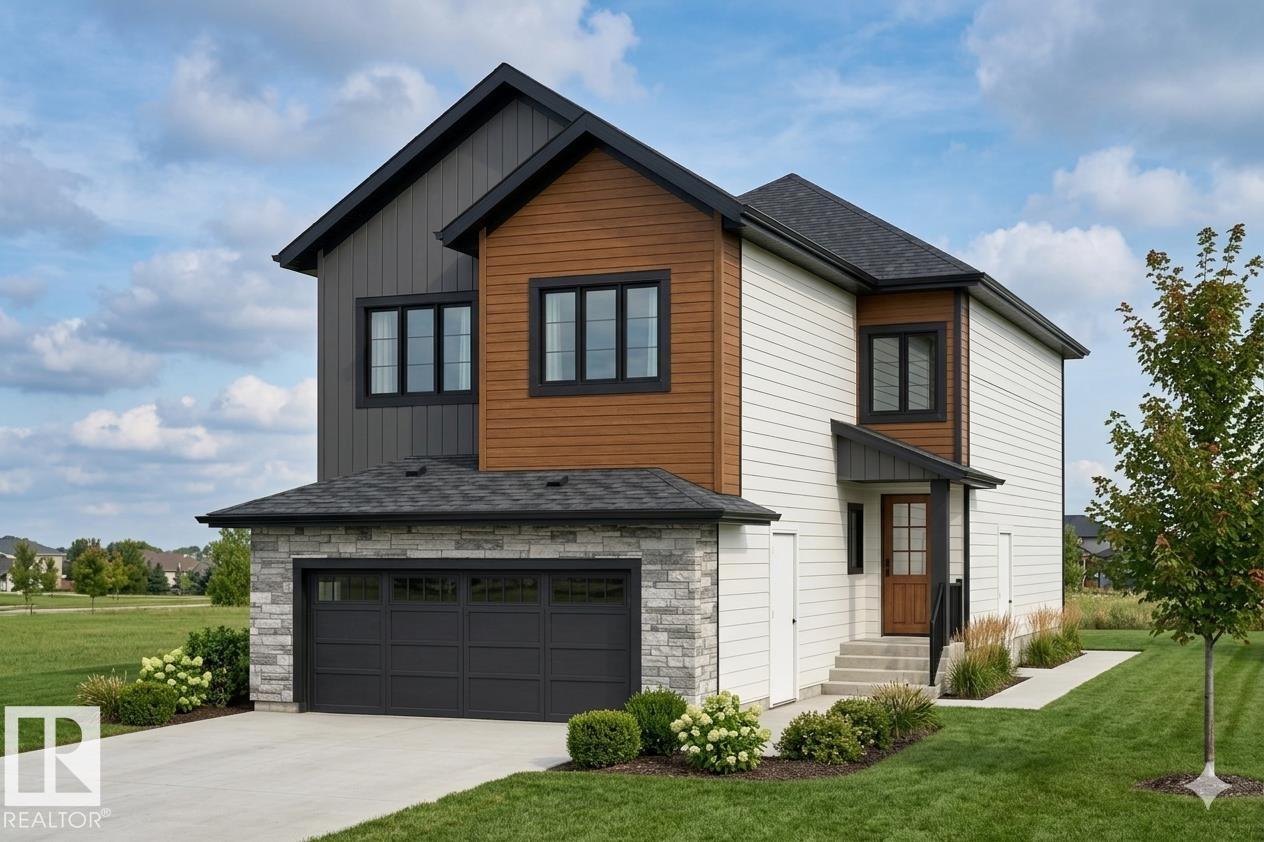
18640 130 St Nw
Edmonton, Alberta T6V 0N3
An impressive EAST-facing farmhouse-style home in the new community of Goodridge Corners, built on a 28-pocket Regular lot and thoughtfully designed for practicality, luxury, and energy efficiency. The main floor features an extended dining area with a custom Tea-Bar, an optional spice kitchen/butler pantry, and elegant DUAL-TONE kitchen cabinetry. Upstairs, the primary suite offers a make-up vanity and jacuzzi tub, while the second bedroom includes its own ensuite and walk-in closet. Modern living is elevated with SMART switches, a smart thermostat, solar rough-ins, Level-2 EV charging rough-in, and a SIDE Entrance to both the garage and basement—ideal for future development. Located just 3 minutes from Anthony Henday Drive, 5 minutes from Albany Market Square, and 15 minutes from Costco, this home offers unbeatable convenience. Under construction with representative photos; possession available August 2026. (id:58723)
Maxwell Polaris
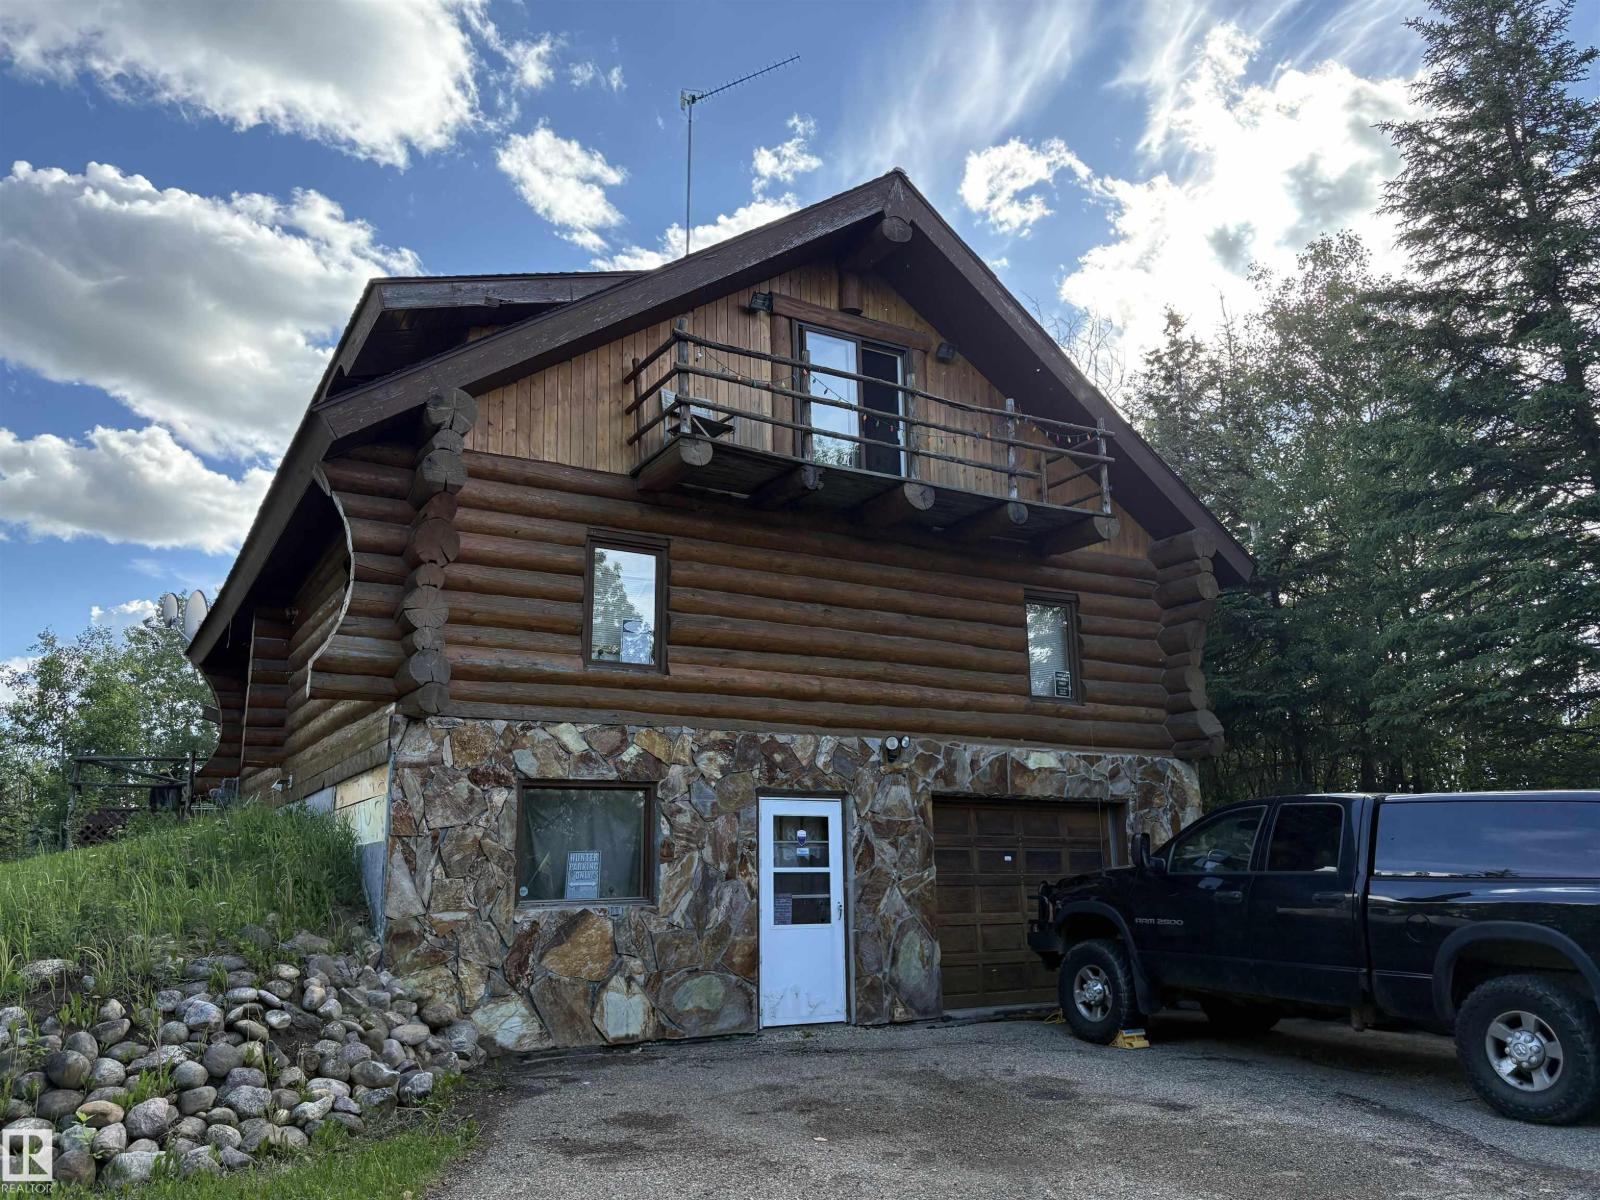
110 50434 Rge Rd 232
Rural Leduc County, Alberta T4X 0L1
Substantial price reduction! Own a log home just 15 minutes from Edmonton and 20 minutes from EIA! Located on 4.57 acres in Hilltop Estates, this 1990 built 2518 square foot home offers an entirely paved drive into the city - never deal with gravel again! Main floor features include rustic hardwood floors, a stunning living room with vaulted ceiling and skylights, stone-faced fireplace, 4-piece bathroom, 2 bedrooms and laundry area. Your primary bedroom makes up the entire upper floor, with it's own 3-piece ensuite bathroom with jetted tub, two walk-in closets, balcony access, and loft space. The attached garage is on the basement level, along with a massive amount of storage and utility space, and an extra 3-piece bathroom. Welcome home! (id:58723)
Home-Time Realty