Hurry Home

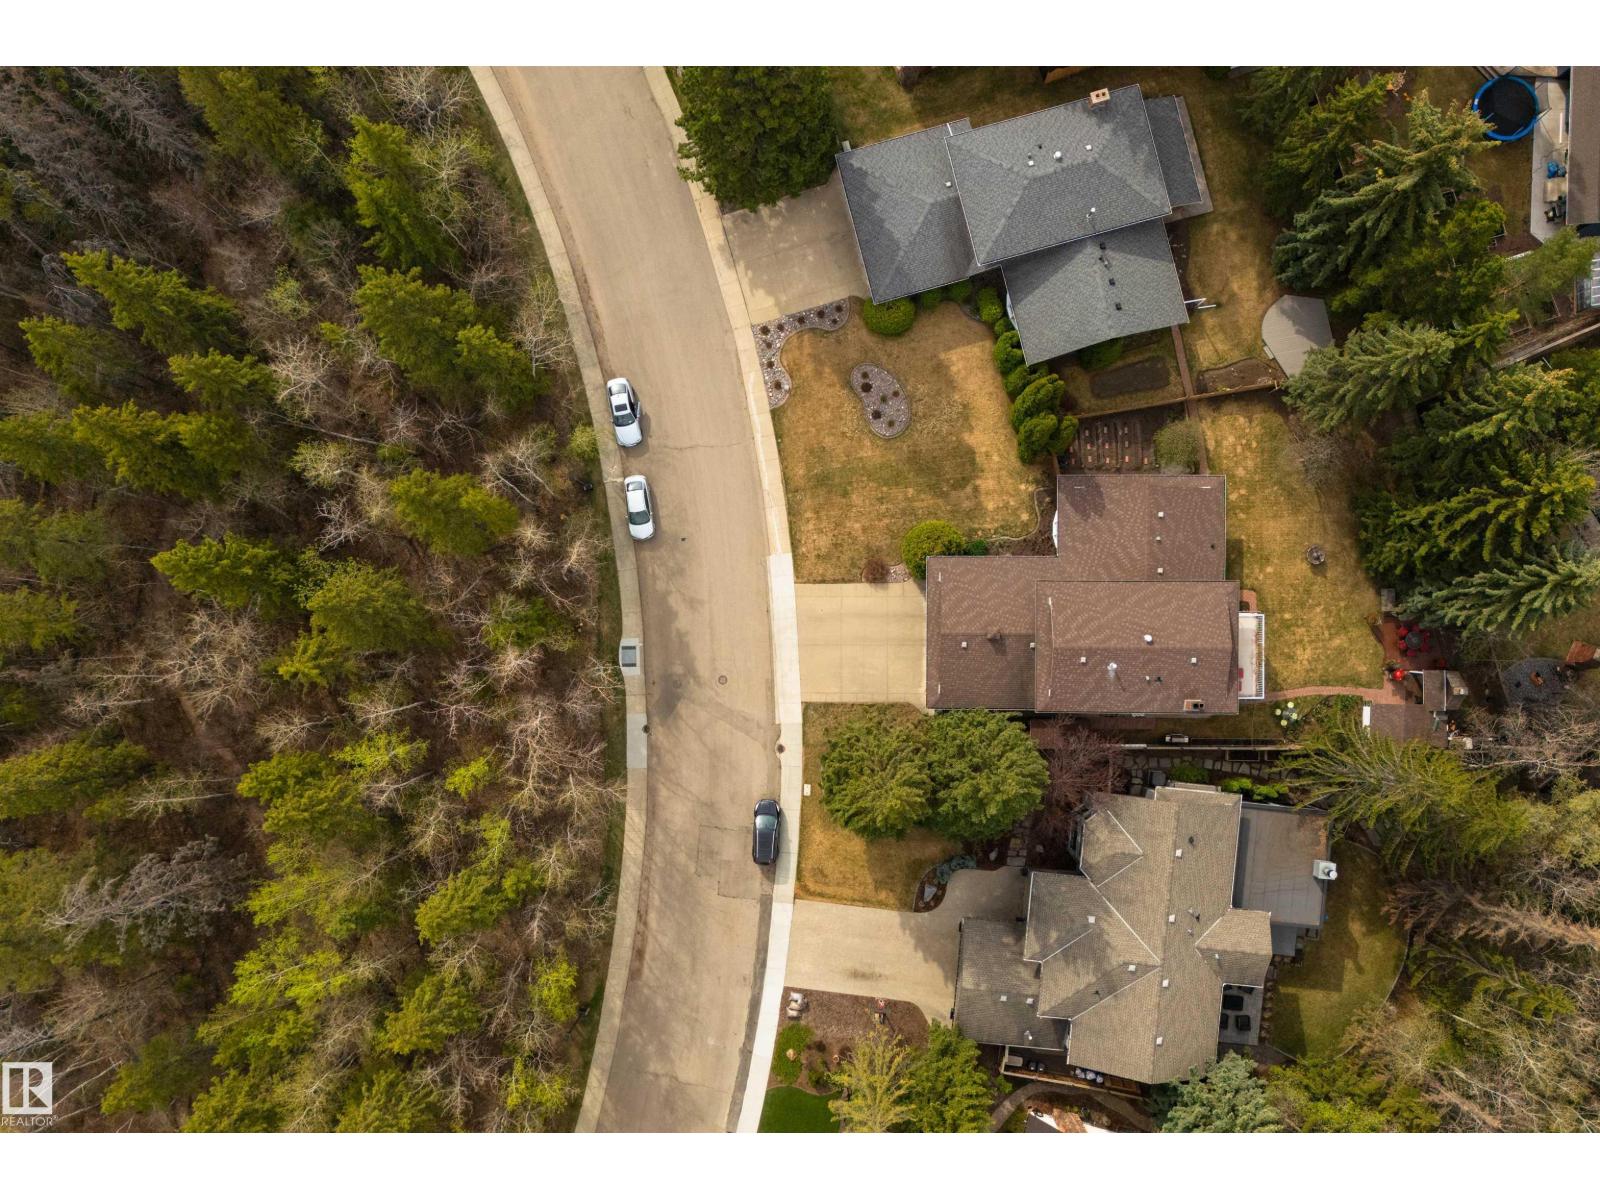
206 Wolf Willow Cr Nw
Edmonton, Alberta T5T 1T2
Located in one of West Edmonton’s most prestigious communities, this solidly built 2-storey home sits on a quiet 9500 sq ft treed lot directly across from a greenbelt and surrounded by luxury $2M+ properties, with river access nearby. Offering over 3,600 developed sq ft, this 4-bedroom, 3.5-bath home features an open beam floor plan, hardwood flooring on the main and upper levels, and 2 stunning all-masonry wood-burning fireplaces. The well-maintained home includes a finished basement with wet bar, a spacious 3-season sunroom, and a private upper deck off the primary suite. Recent upgrades include furnace, humidifier, hot water tank, and central A/C. The beautifully landscaped yard features irrigated garden areas and a large outdoor brick smoker/barbecue rotisserie. Complete with attached double garage, central vac, and all major appliances included. A rare opportunity to make this your home! (id:58723)
RE/MAX Excellence
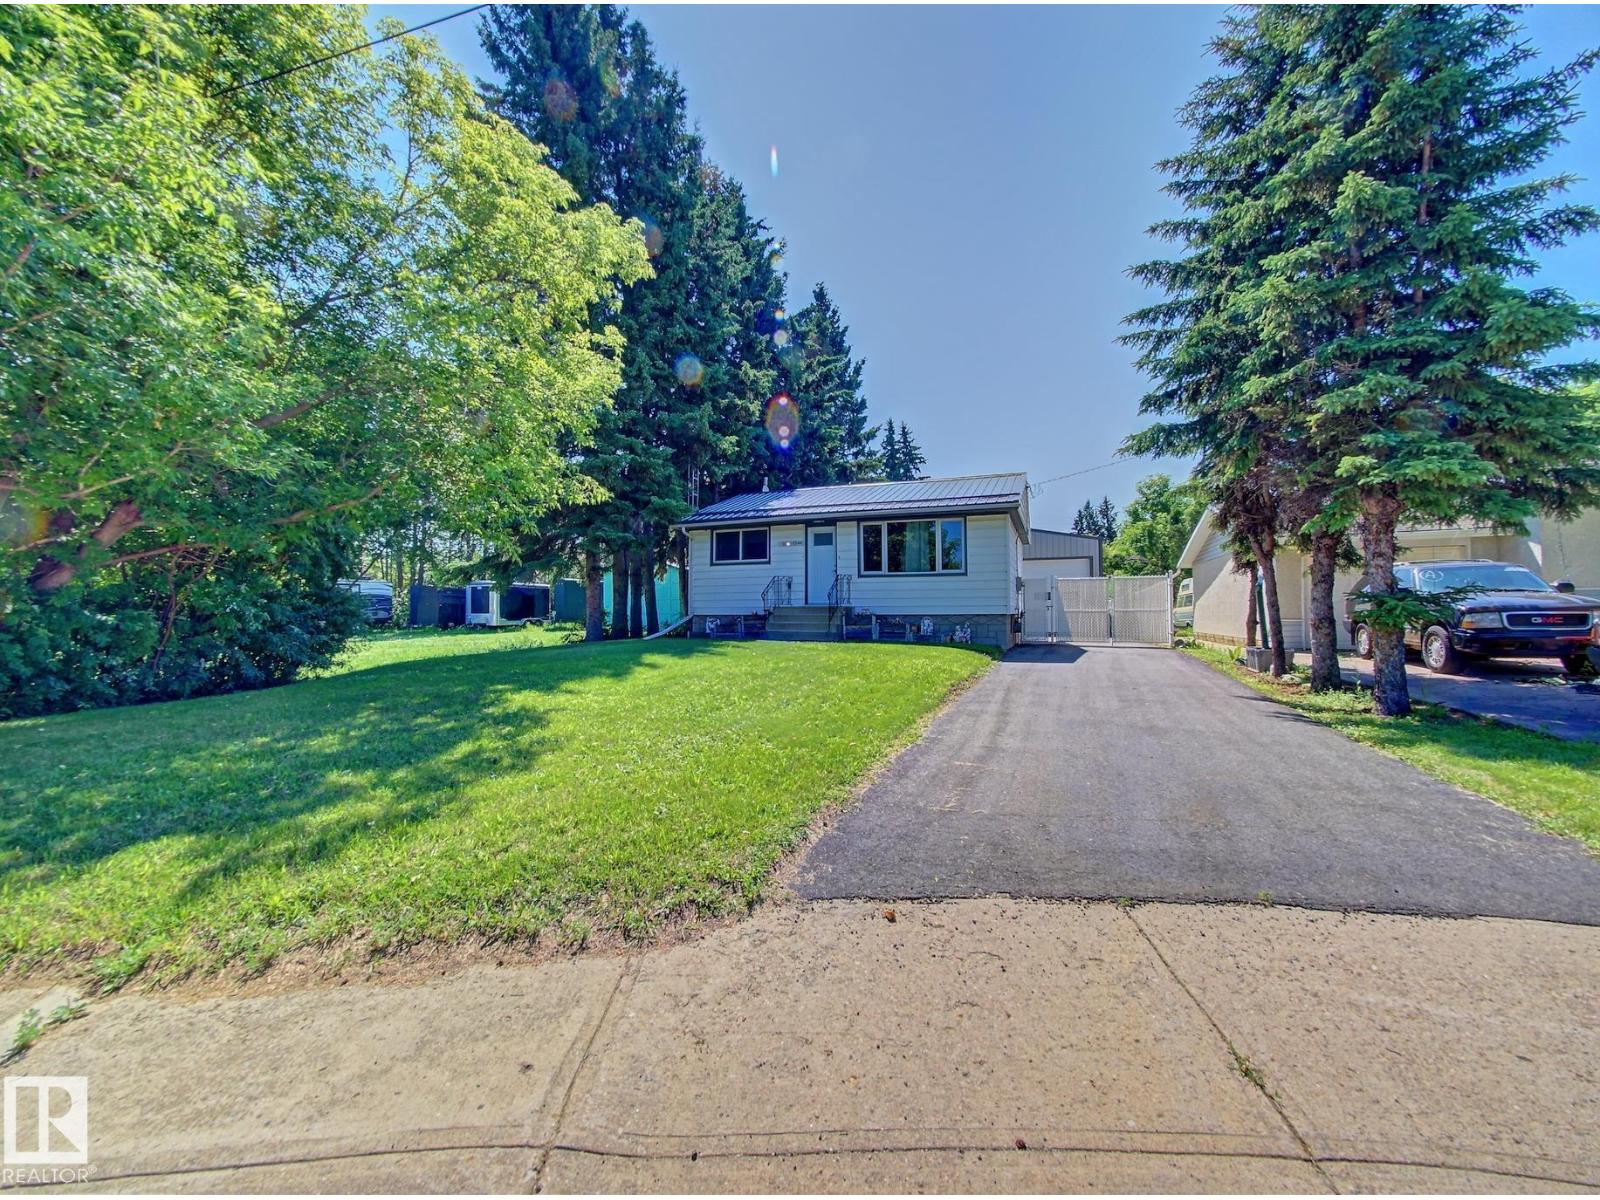
5103 43 Av
Smoky Lake Town, Alberta T0A 3C0
Nestled among the trees and backing onto the renowned Iron Horse Trail, this charming 2-bedroom bungalow sits on a huge lot within the Town of Smoky Lake, offering the perfect blend of comfort, privacy, and exceptional shop space. The cozy 672 sq. ft. home features a bright living room, functional kitchen, 2 bedrooms, and a 4PC bath. The rear entrance leads to the fully fenced and beautifully landscaped backyard, perfect for relaxing or entertaining. The partially developed basement includes a rumpus room, cold room, utility room, and plenty of storage. A true highlight is the impressive 60'x20' heated drive-through shop—a mechanic's dream—with an oversized overhead door at the front and a second overhead door at the rear for easy access. Recent updates include newer windows, a newer hot water tank, and a durable metal roof. A fantastic opportunity for first-time buyers, downsizers, hobbyists, or anyone looking for a property with outstanding workshop space and direct access to outdoor recreation. (id:58723)
RE/MAX Elite
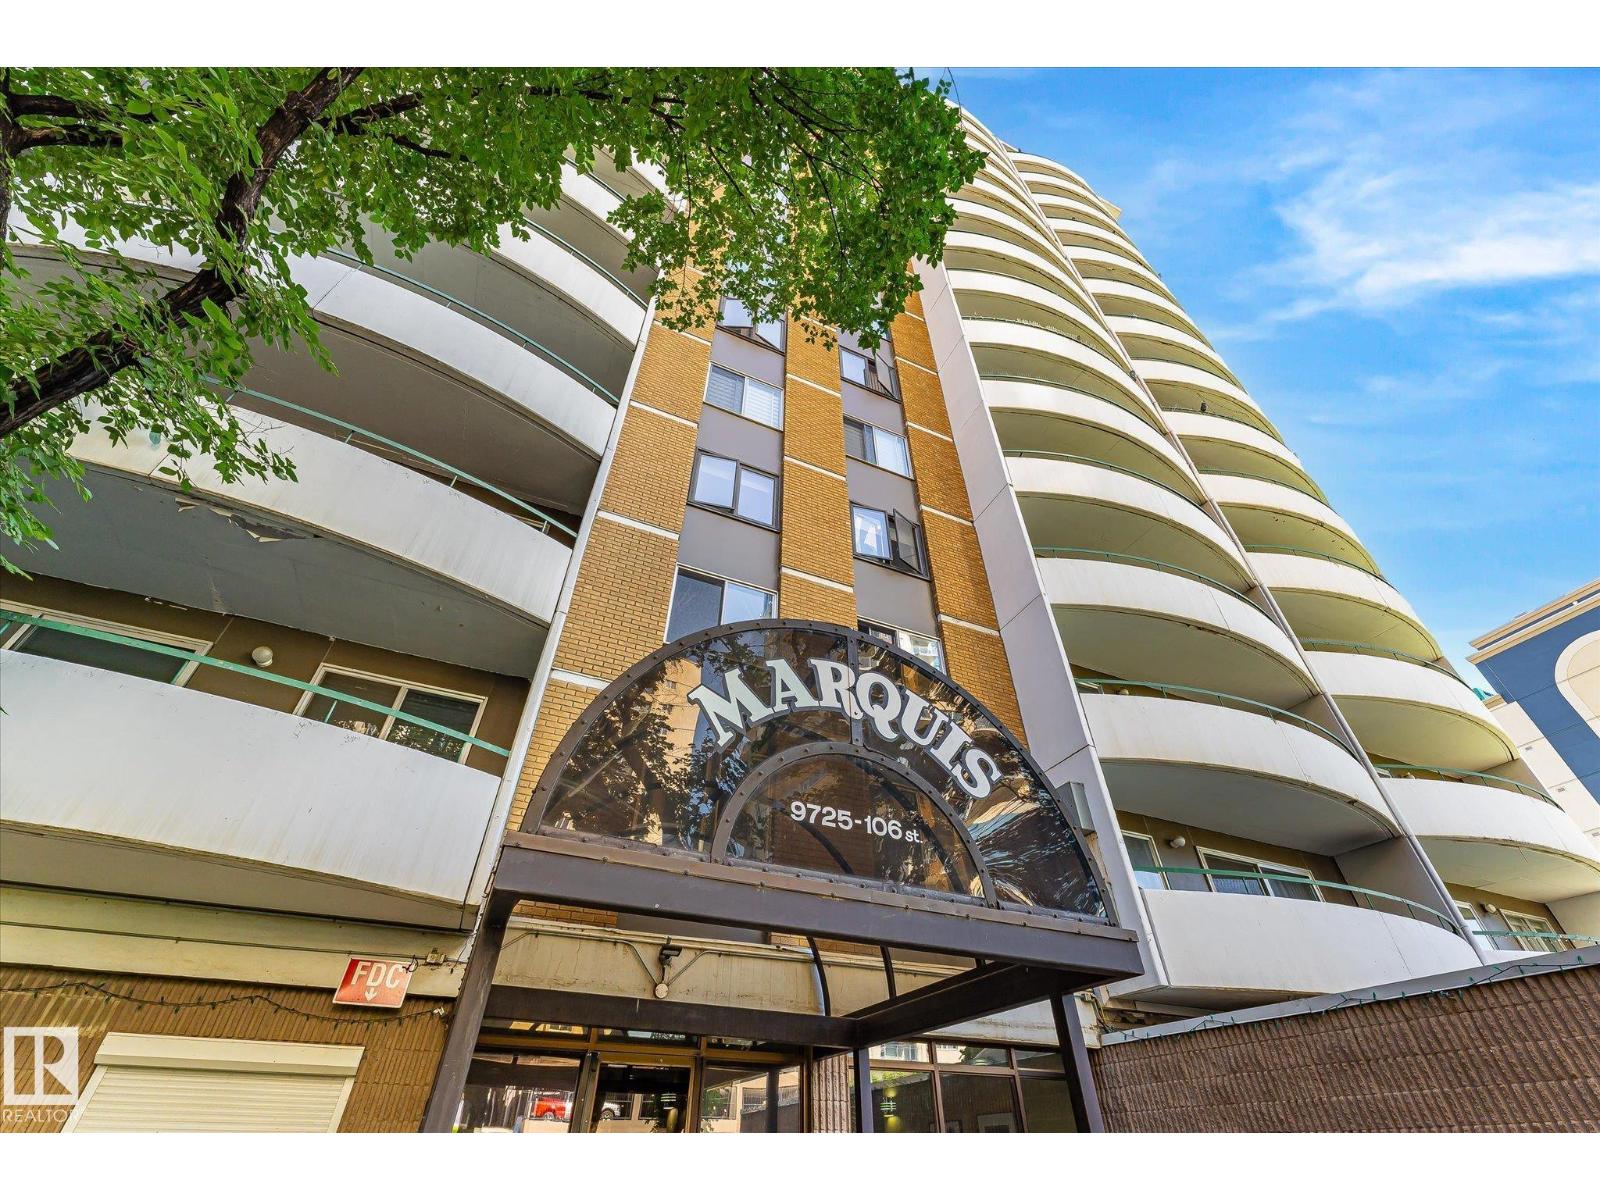
#704 9725 106 St Nw Nw
Edmonton, Alberta T5K 1B4
Welcome to the Marquis! Where convenience, comfort, and downtown living come together. This meticulously maintained 2-bedroom condo has been exceptionally cared for and features newer in-suite laundry, making it truly move-in ready. The layout offers bright living spaces, a spacious primary bedroom with a convenient 2-piece ensuite, a second bedroom ideal for guests or a home office, and an assigned parking stall. Whether you're a first-time buyer, down-sizer, or investor, this property checks all the boxes. Previously rented for over 20 years with multiple long-term tenants. Residents of the well-managed Marquis condominium enjoy fantastic amenities, including a fitness centre, games room, tennis court and in an unbeatable downtown Edmonton location. Don't miss your chance to own this exceptional downtown condo! (id:58723)
RE/MAX River City
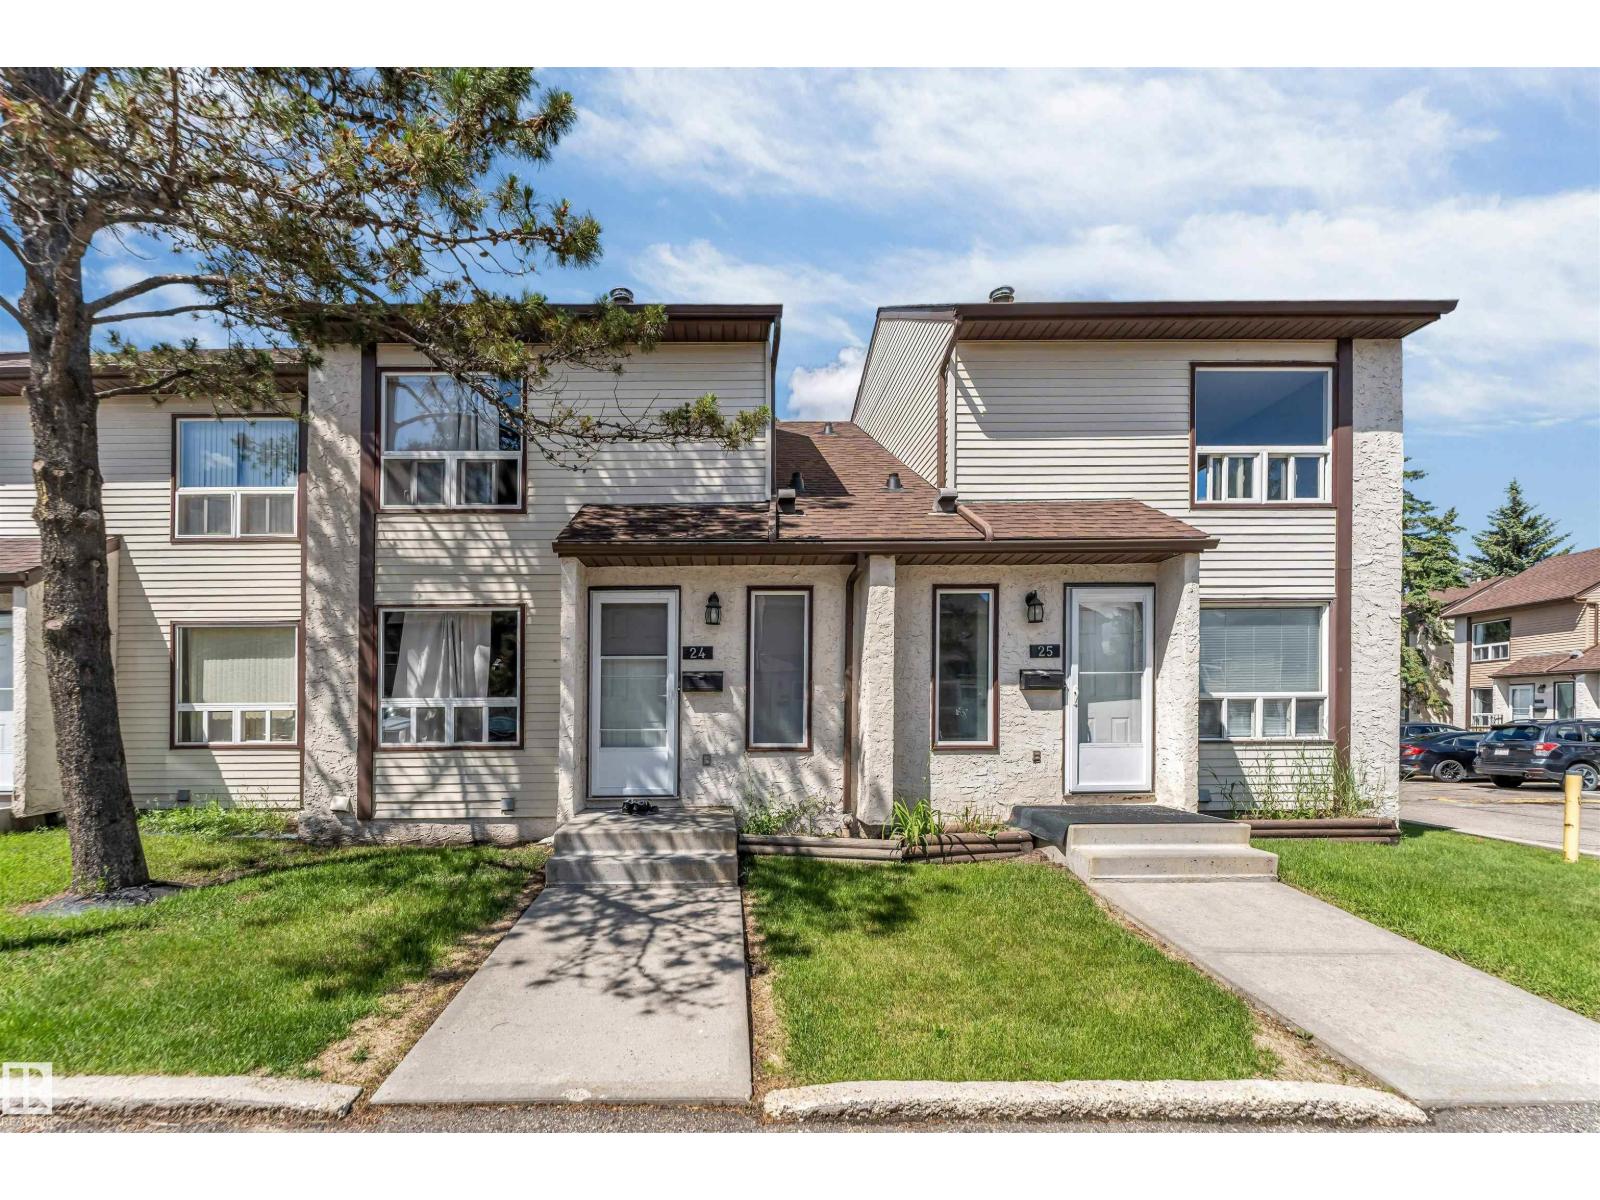
#24 1651 46 Street Nw
Edmonton, Alberta T6L 5H2
Discover this beautifully maintained townhouse in the established community of Pollard Meadows! Conveniently located close to schools, parks, public transit, shopping, restaurants, and major commuter routes, this home offers exceptional value for first-time buyers, families, or investors. The functional two-storey layout provides spacious living and dining areas, generous bedrooms, and plenty of natural light throughout. Enjoy the benefits of low-maintenance condo living while still having the feel of a traditional home. A fantastic opportunity to own an affordable property in a mature, family-friendly neighbourhood with all amenities just minutes away. (id:58723)
Maxwell Excel Realty
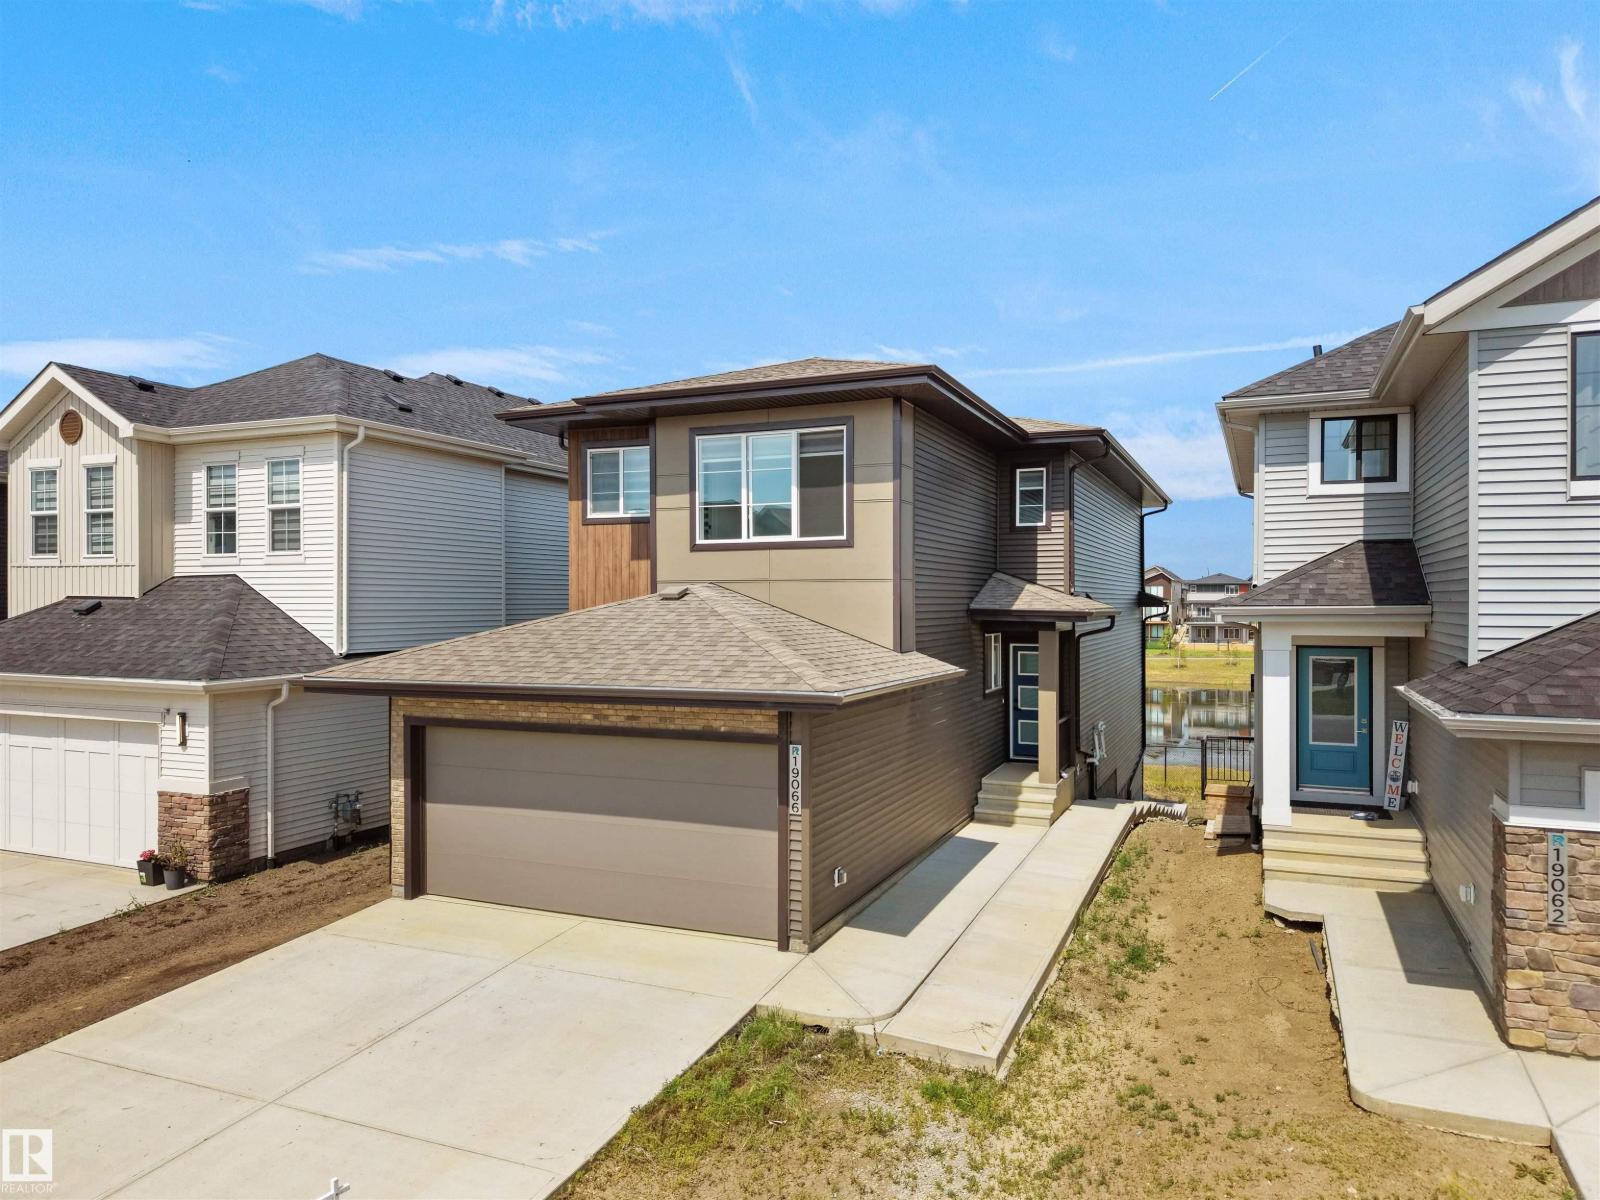
19066 20a Av Nw
Edmonton, Alberta T6M 3A8
WALKOUT BASEMENT + BACKING ONTO WATER + BSMT SUITE + MAIN FLOOR BEDROOM & FULL BATH — RARE COMBINATION YOU DON’T SEE OFTEN. This 2025 BUILT PARKWOOD HOME in The Uplands offers JUST UNDER 3000 SQFT OF FINISHED LIVING SPACE with a FULLY FINISHED 2-BEDROOM BSMT WALKOUT SUITE (separate entrance, furnace & laundry). Enjoy UNOBSTRUCTED POND VIEWS from your main floor deck and open-concept layout featuring 10FT CEILINGS, QUARTZ COUNTERTOPS, HIGH-END APPLIANCES & LUXURY VINYL PLANK FLOORING. Main floor includes BEDROOM + FULL BATH ideal for guests or multi-gen living. Upstairs offers LARGE BONUS ROOM, LAUNDRY with storage, 2 BEDROOMS, and a PRIMARY SUITE WITH CUSTOM WIC + SPA ENSUITE (HIS & HERS SINKS). DOUBLE ATTACHED GARAGE + DRIVEWAY PARKING. Steps to FUTURE K–9 SCHOOL, TRAILS & AMENITIES, minutes to Henday. SUITE CURRENTLY RENTED = INCOME FROM DAY ONE WITH OPTION FOR VACANT POSSESSION with short notice. IDEAL FOR FAMILIES + INVESTORS. New Home Warranty is transferable. And has nine years remaining. (id:58723)
Maxwell Polaris
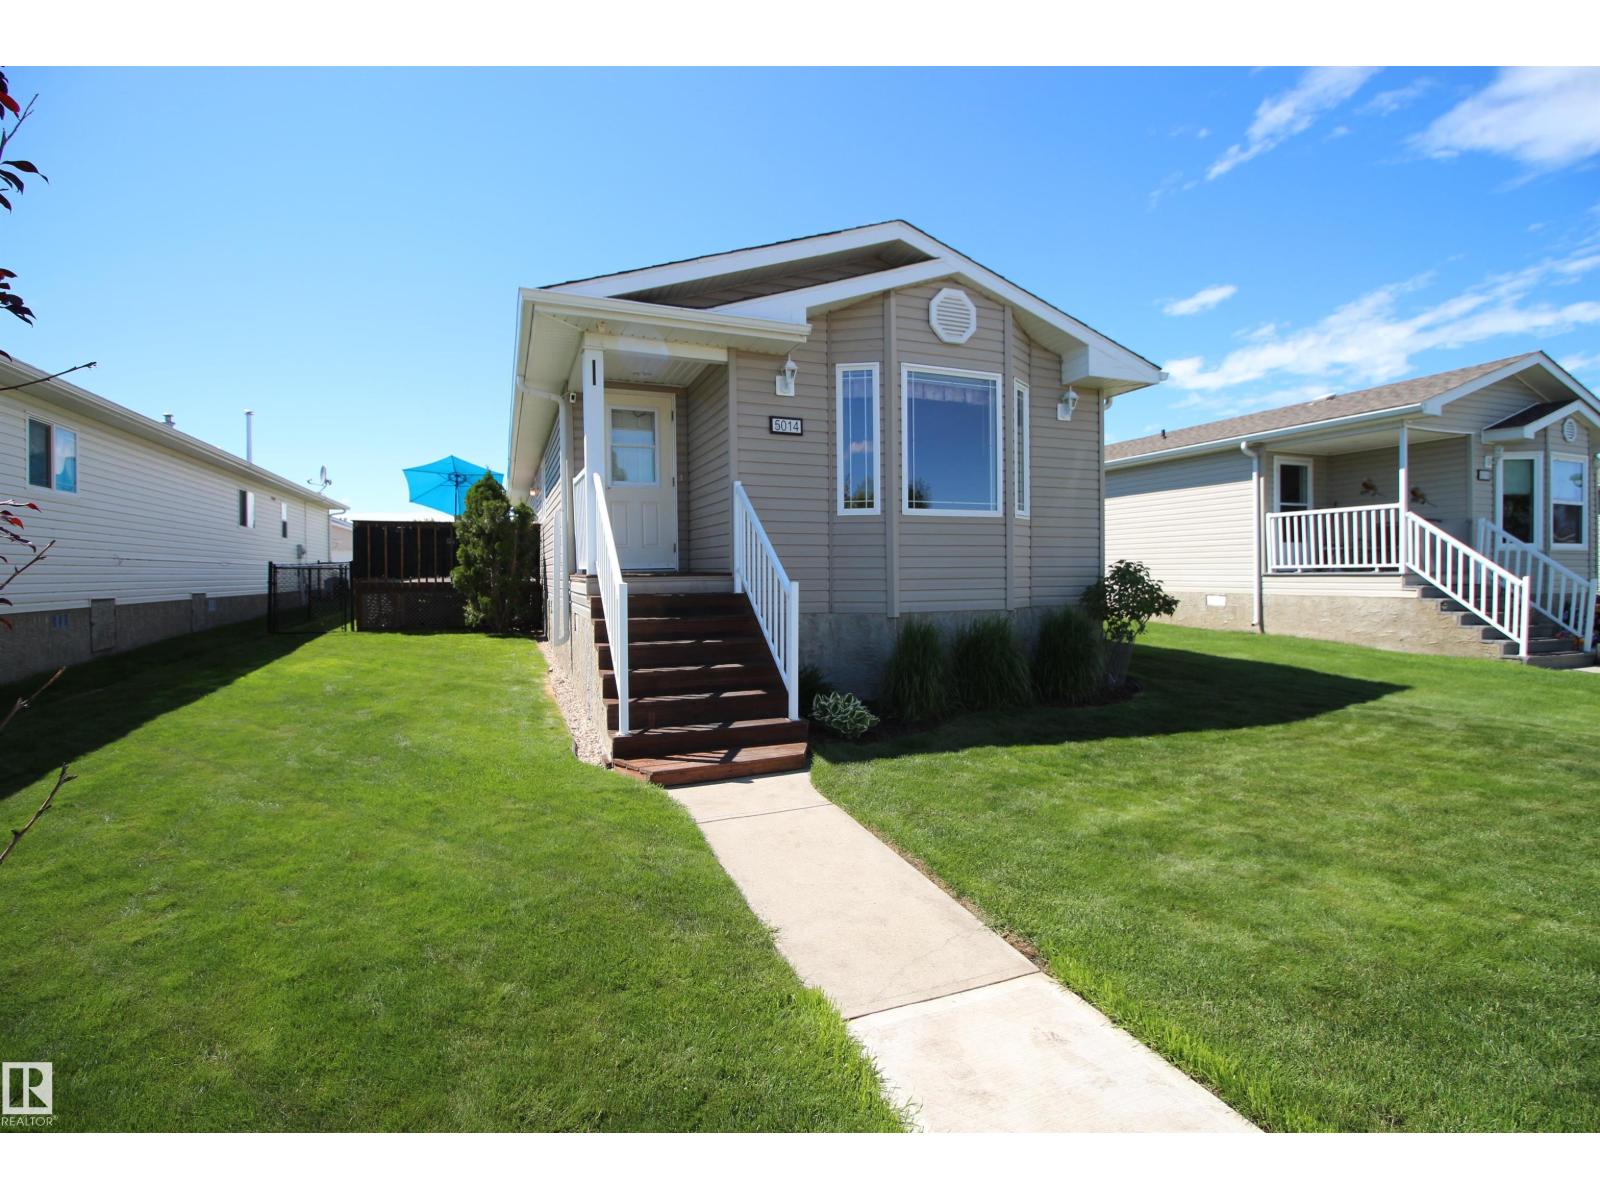
5014 Aspen Place
Leduc, Alberta T9E 8R3
Welcome to Aspen Creek in Leduc! This well-cared-for 2-bedroom, 2 full bathroom mobile home offers comfortable, affordable living in a friendly community. The bright, functional floor plan features a spacious living area, a generous primary bedroom with a full ensuite, and a second bedroom and full bathroom that are perfect for family, guests, or a home office. Step outside to enjoy the beautifully landscaped yard and a spacious deck—an ideal spot for relaxing, entertaining, or enjoying your morning coffee. The rear drive provides convenient off-street parking with a dedicated parking pad, adding to the home's practicality and appeal. Pride of ownership is evident throughout this move-in-ready home. Whether you're a first-time buyer, downsizing, or looking for low-maintenance living, this is an excellent opportunity to own in the desirable Aspen Creek community, conveniently located close to parks, shopping, schools, and all the amenities Leduc has to offer. (id:58723)
RE/MAX Real Estate
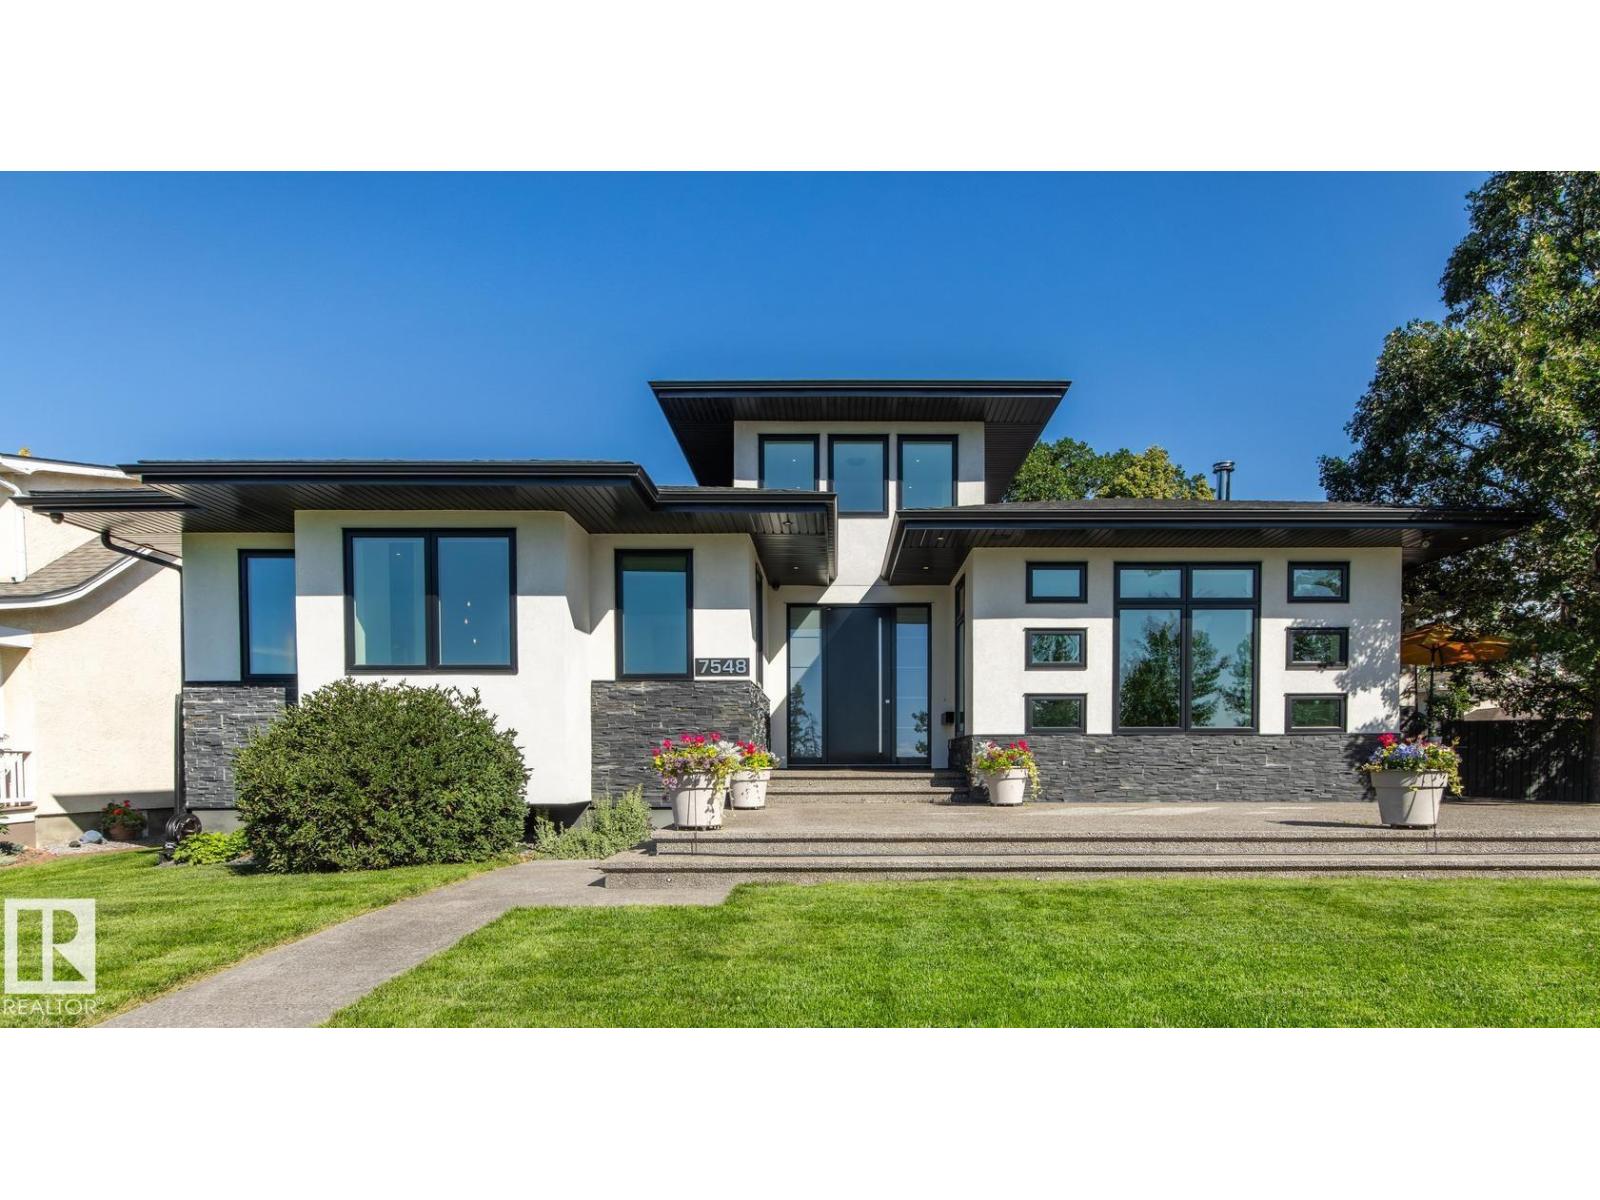
7548 110 Av Nw
Edmonton, Alberta T5B 0A4
Located close to the Ravine, this thoughtfully designed & immaculately maintained 2287 sq ft bungalow blends luxury with modern efficiency. Features in this Open Concept home including the 16’ entrance with custom lighting and pot lights, Kentwood hardwood flooring, European-style kitchen with lacquered cabinets, back-painted backsplash and built-in appliances. There are 3 bedrooms up, Upstairs family room, with wood-burning fireplace, auto blinds. including the Primary with walk-in closet, dual vanities, marble rain shower, wall-mounted bidet & on-demand hot water in the ensuite. The fully finished basement with separate entry, home theatre with projection and audio system, kitchen area (no stove) and 3 bedrooms. From premium finished, smart tech, energy-conscious construction, delivering on comfort, elegance & sustainability. Full security system, cedar decks, 6 foot cedar fence, heated greenhouse, power shed, over-sized garage, and energy-efficient 12” insulated walls, plus quick access to downtown. (id:58723)
Royal LePage Noralta Real Estate
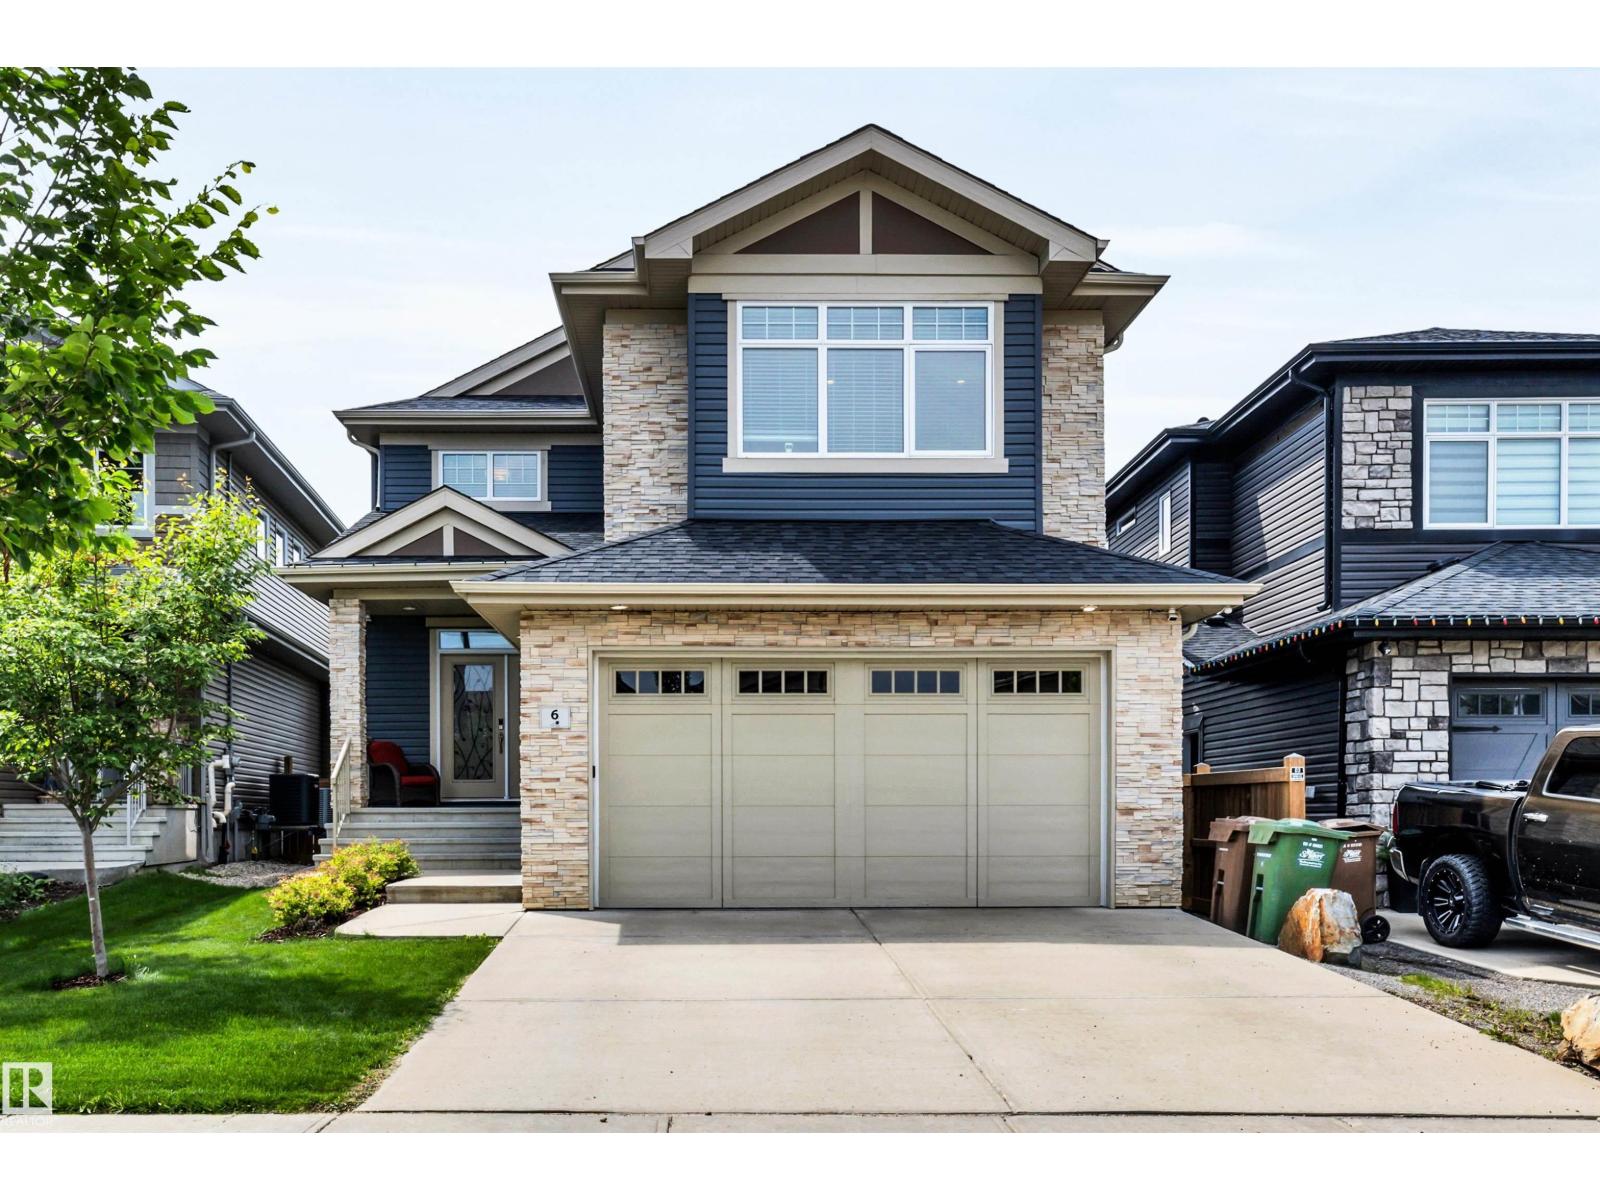
6 Elise Pl
St. Albert, Alberta T8N 7P5
Stunning 2395 sq. ft. 2 storey in Erin Ridge North backing onto a park and pond! A gorgeous chef’s kitchen is the centerpiece of this home with cabinets to the ceiling, crown molding, s/s appliances, a huge walk-thru pantry and tile backsplash. Granite countertops throughout home. A spacious living room with fireplace, a bright office and a large mud room with extensive built-in cabinetry complete the main floor. The stairs and 2nd floor rooms all have hardwood flooring. A large bonus room is perfect for entertaining and there are 3 bedrooms upstairs including a large primary with huge walk-in closet and a 5 piece ensuite featuring a walk-in shower and dual sinks. Upstairs laundry. The fully finished basement has 9’ ceilings, a 4th bedroom, rec room and a family room with gas fp. Numerous upgrades incl: triple pane windows, dual zone furnace and central A/C. Steps to an elementary school and all amenities incl. Costco. Amazing location! (id:58723)
RE/MAX Professionals
#1608 10045 117 St Nw
Edmonton, Alberta T6C 2C1
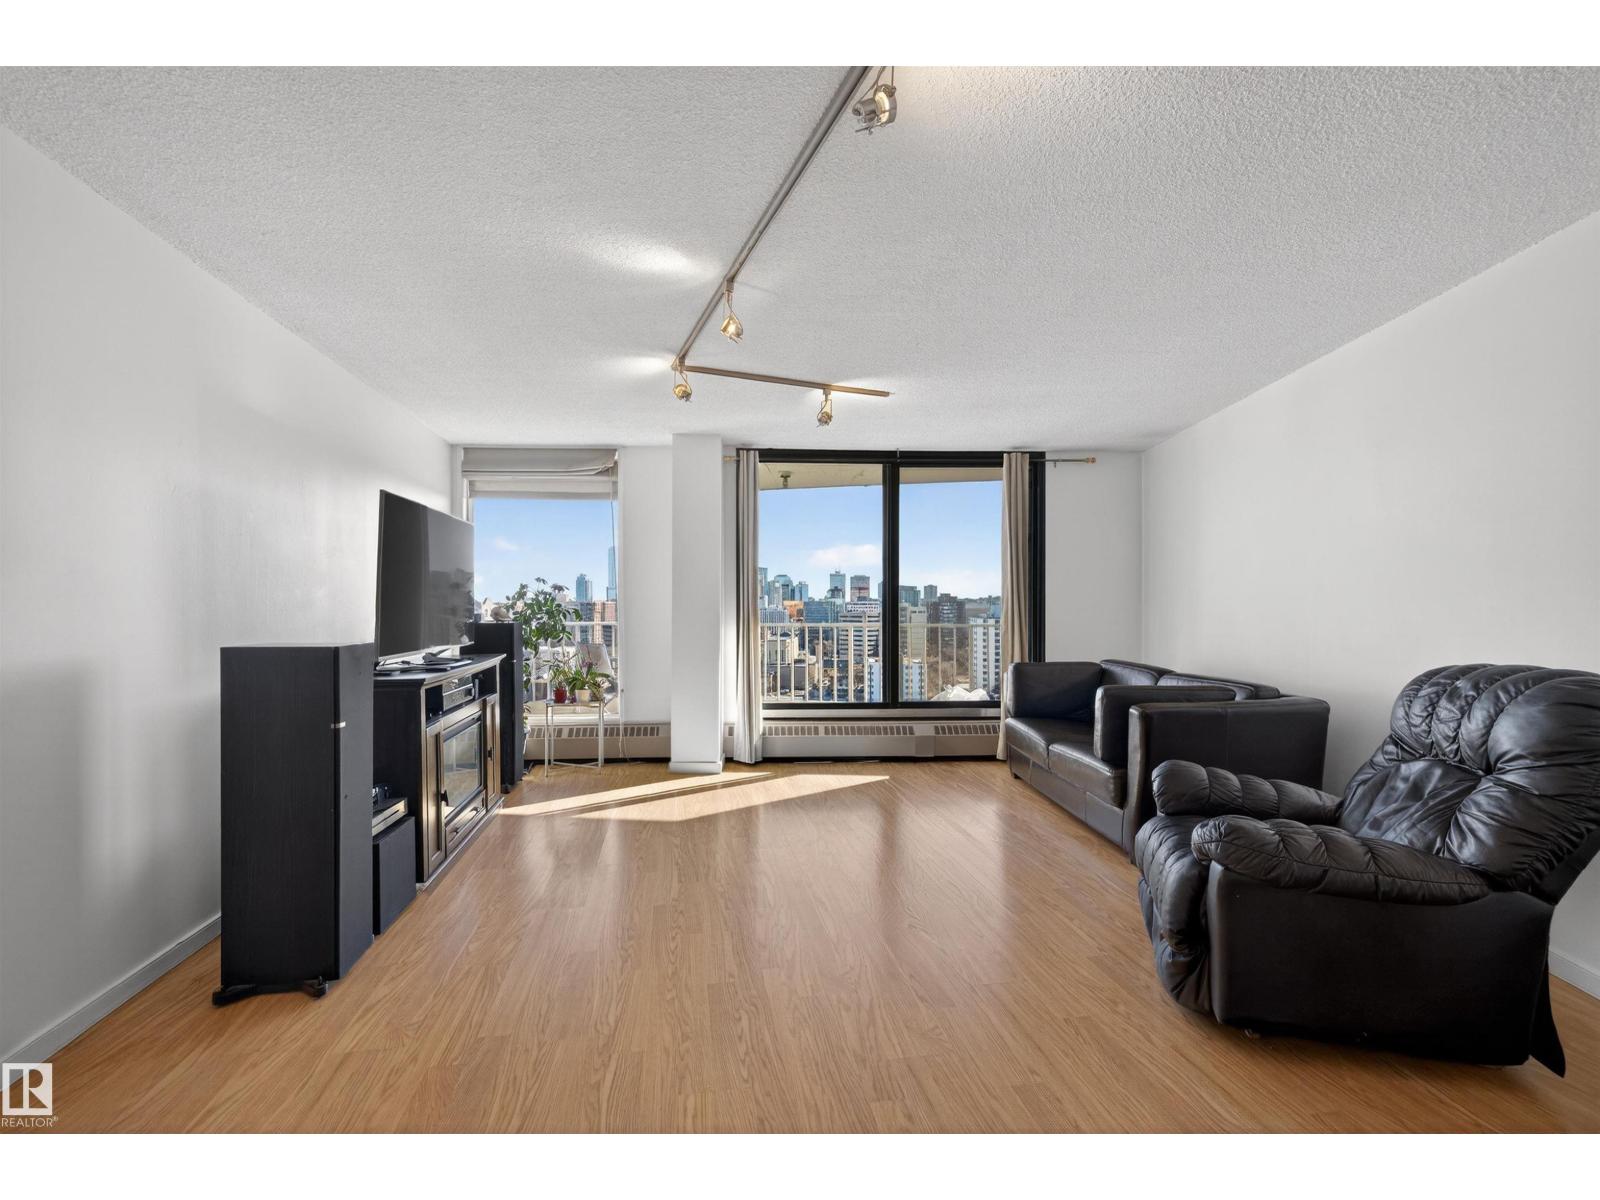
Welcome home! Don't miss this opportunity to be a part of the sought-after Wîhkwêntôwin community - close to everything you need. Located on the 16th Floor (18 total floors) in the Riverview Towers, take in the breath-taking views of the downtown cityscape & part of the Rivervalley. This 795 SqFt 1 Bedroom & 1 Bathroom condo includes a Titled Underground (Heated) Parking Stall & is fit for a 1st time home buyer; professional or investor. The open-concept layout starts with the functional Kitchen that offers plenty of cabinets & counter space. The Kitchen overlooks the large Dining area & the spacious Living Room - a great space to unwind or entertain. The patio doors lead you out onto the large, covered Balcony. New PaintCondo Fees include: Heat, Water AND Electricity - not to mention the amazing amenities such as: the Pool; Sauna; Exercise Room; Rec Room. Take advantage of what this home has to offer - steps to the Rivervalley; golf; great restaurants; close to U of A; Grant MacEwen & more! (id:58723)
The Agency North Central Alberta
1126 Grantham Dr Nw
Edmonton, Alberta T5T 6L1
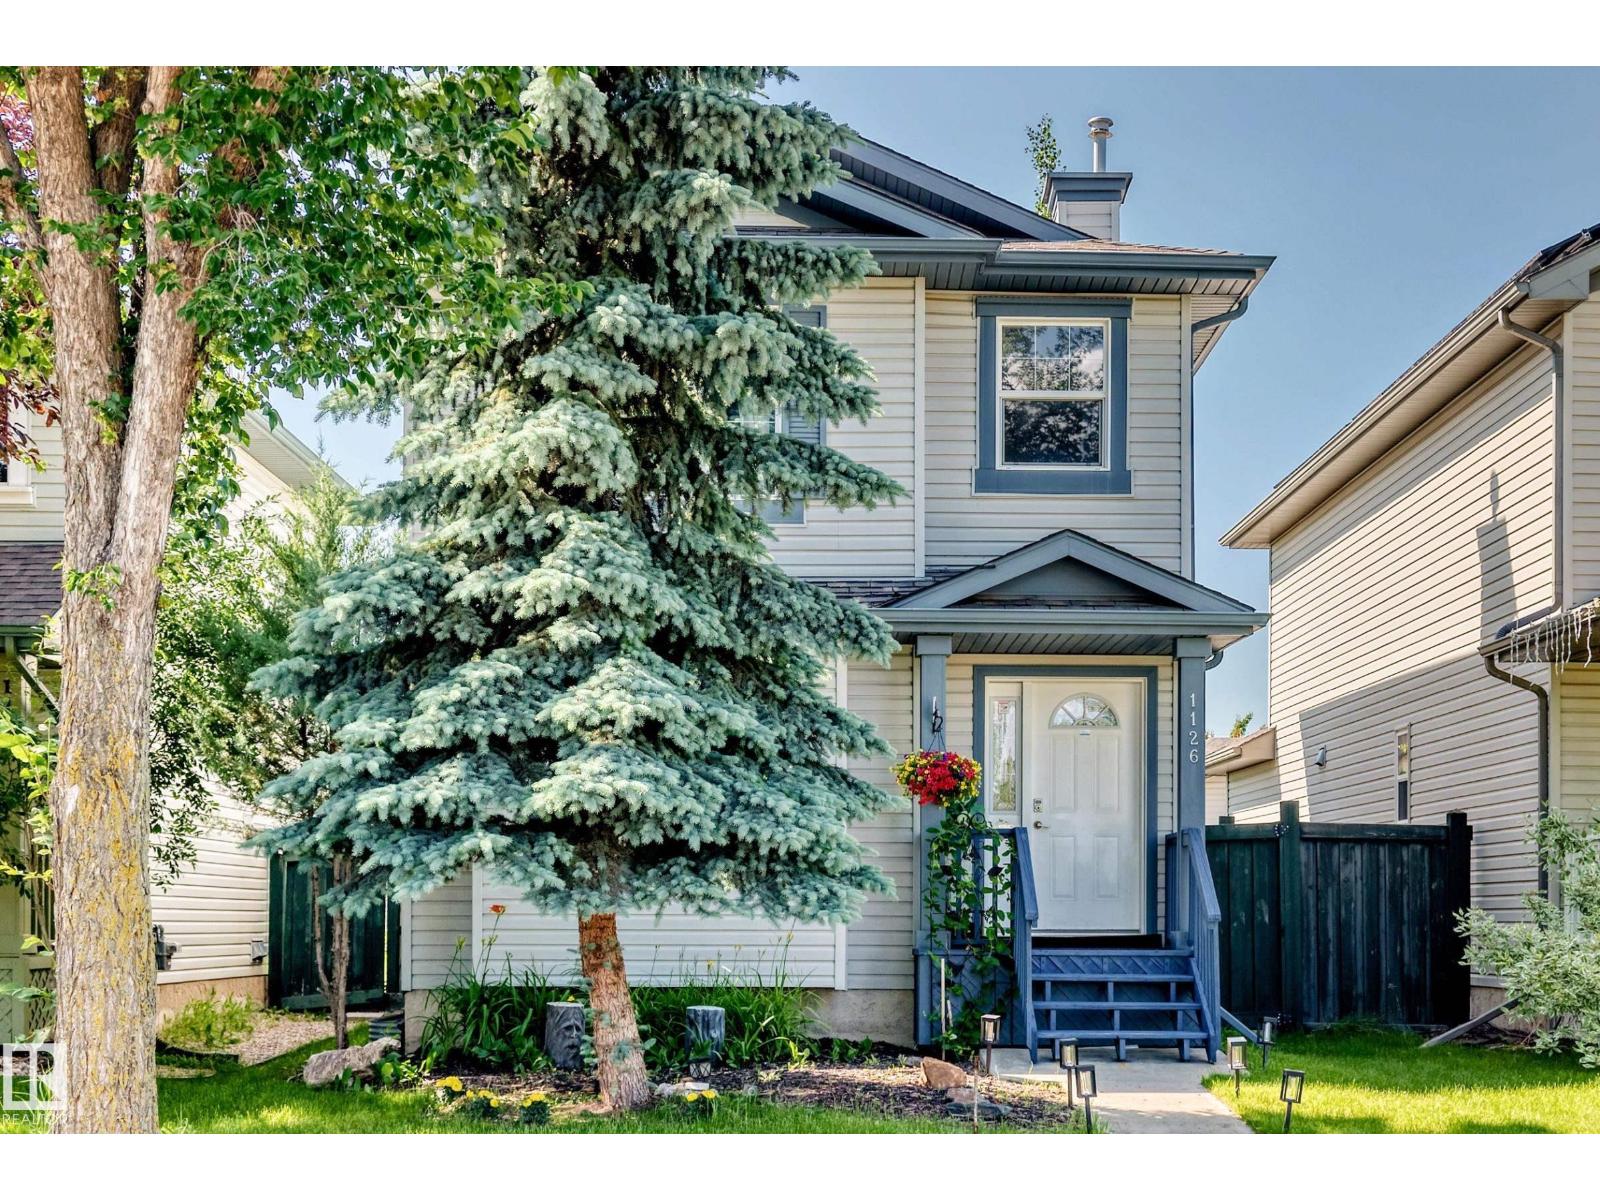
LOCATION, LOCATION, LOCATION! Fantastic OPPORTUNITY in DESIRED Glastonbury, across from Glastonbury Park, playground & spray park! This well-kept 2sty hm offers approx. 1283 sq.ft. AG + F/F bsmt, 4 bdrms, 3.5 baths & sunny W-facing backyard. Main flr c/w cozy living rm w/gas FP, 2pc bath & spacious kit w/peninsula counter, pantry closet & bright dining area w/lrg windows. Upper lvl offers 3 bdrms incl. huge primary suite w/4pc ensuite, W/I closet & rm for king bed, plus 4pc main bath. F/F bsmt c/w rec rm, 3pc bath & 4th bdrm w/dbl closets. Great storage & central vac throughout. Excellent access to Whitemud, Henday Dr, great schools & all amenities. STOP WAITING – START LIVING! (id:58723)
RE/MAX Excellence
25418 Hwy 37
Rural Sturgeon County, Alberta T8T 2A3
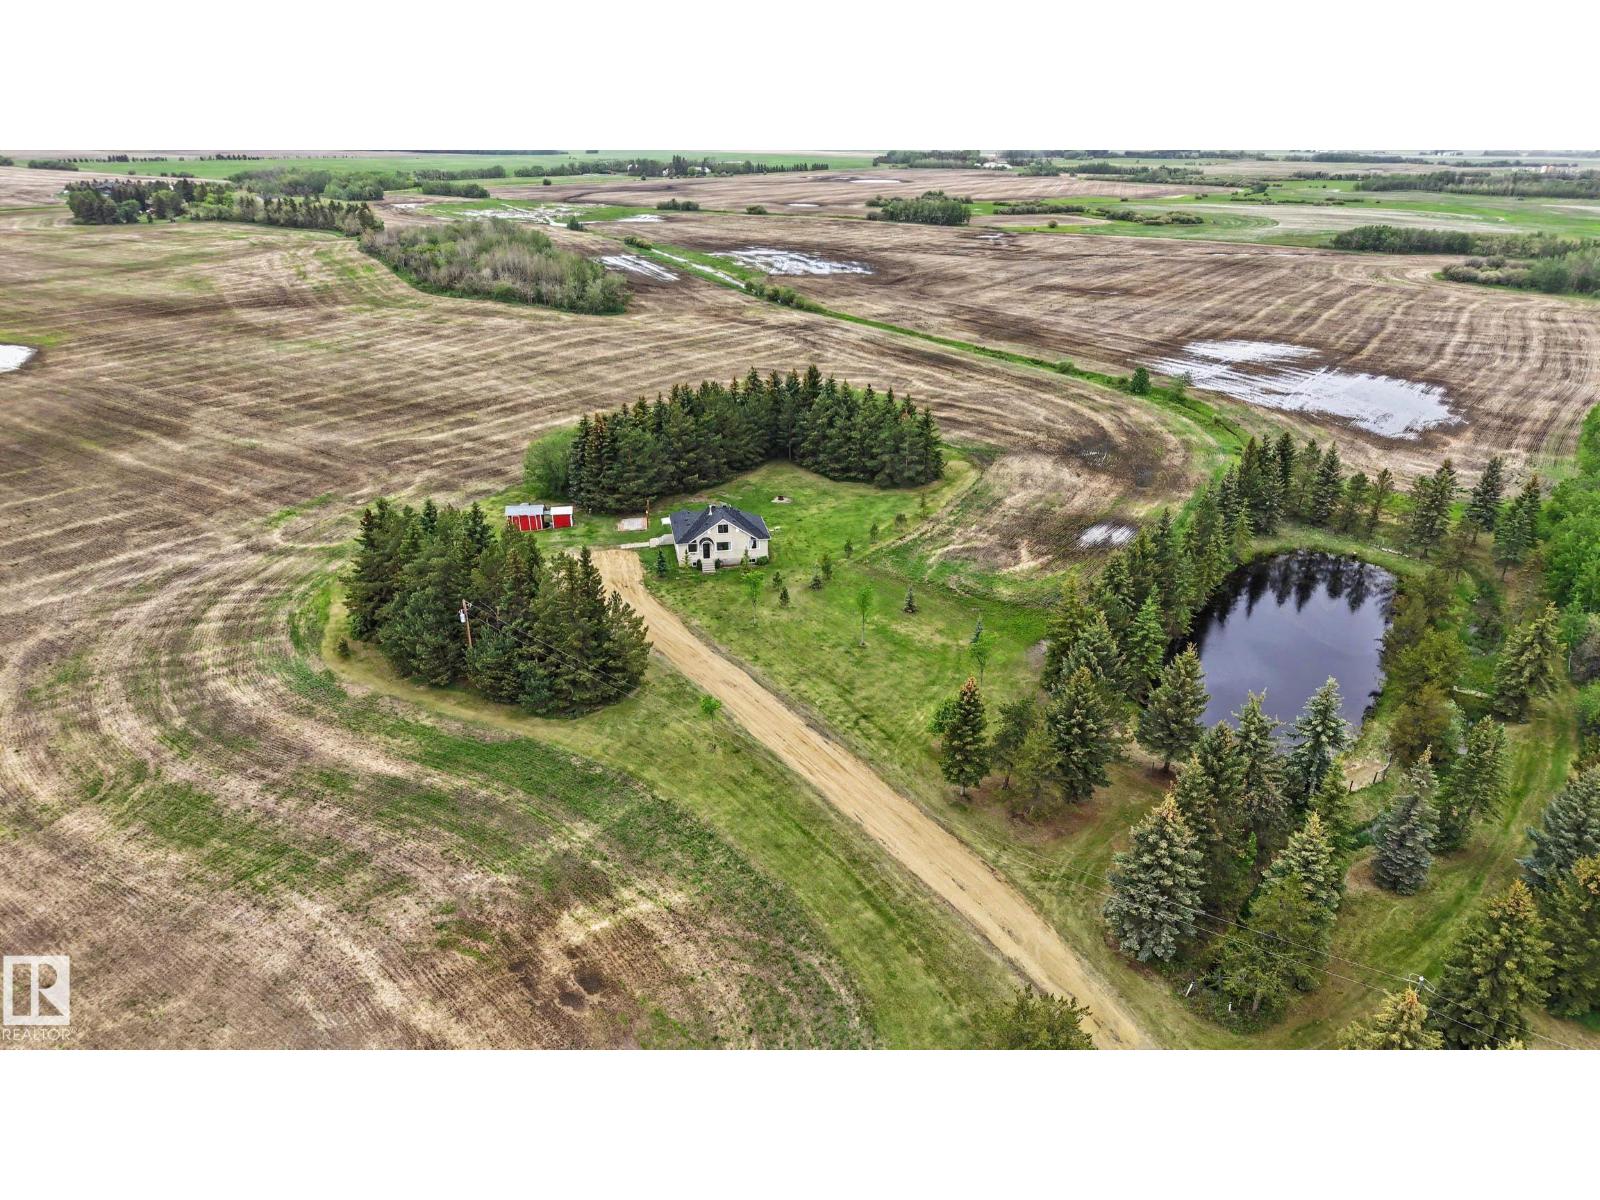
Experience the perfect blend of rural tranquility and urban convenience on this exceptional 4.08-acre property just minutes north of St. Albert. Tucked away behind a private driveway, this charming 2-bedroom, 1-bath home offers a peaceful retreat surrounded by open skies, mature landscape, and the quiet beauty of country living. The unique flag-shaped lot provides both privacy and versatility, giving you ample space for future development, hobby farming, outdoor recreation, or simply enjoying the expansive land as your own personal sanctuary. Inside, the home offers comfortable living with warm, inviting spaces ideal for those seeking simplicity, independence, or a gateway property into acreage life. Whether you envision expanding, building your dream estate, or embracing the existing home’s cozy charm, this property delivers endless potential. All of this while being only a short drive from major city amenities, offering a rare opportunity to enjoy rural living without sacrificing convenience. (id:58723)
RE/MAX Professionals
#238 300 Palisades Wy
Sherwood Park, Alberta T8H 2T9
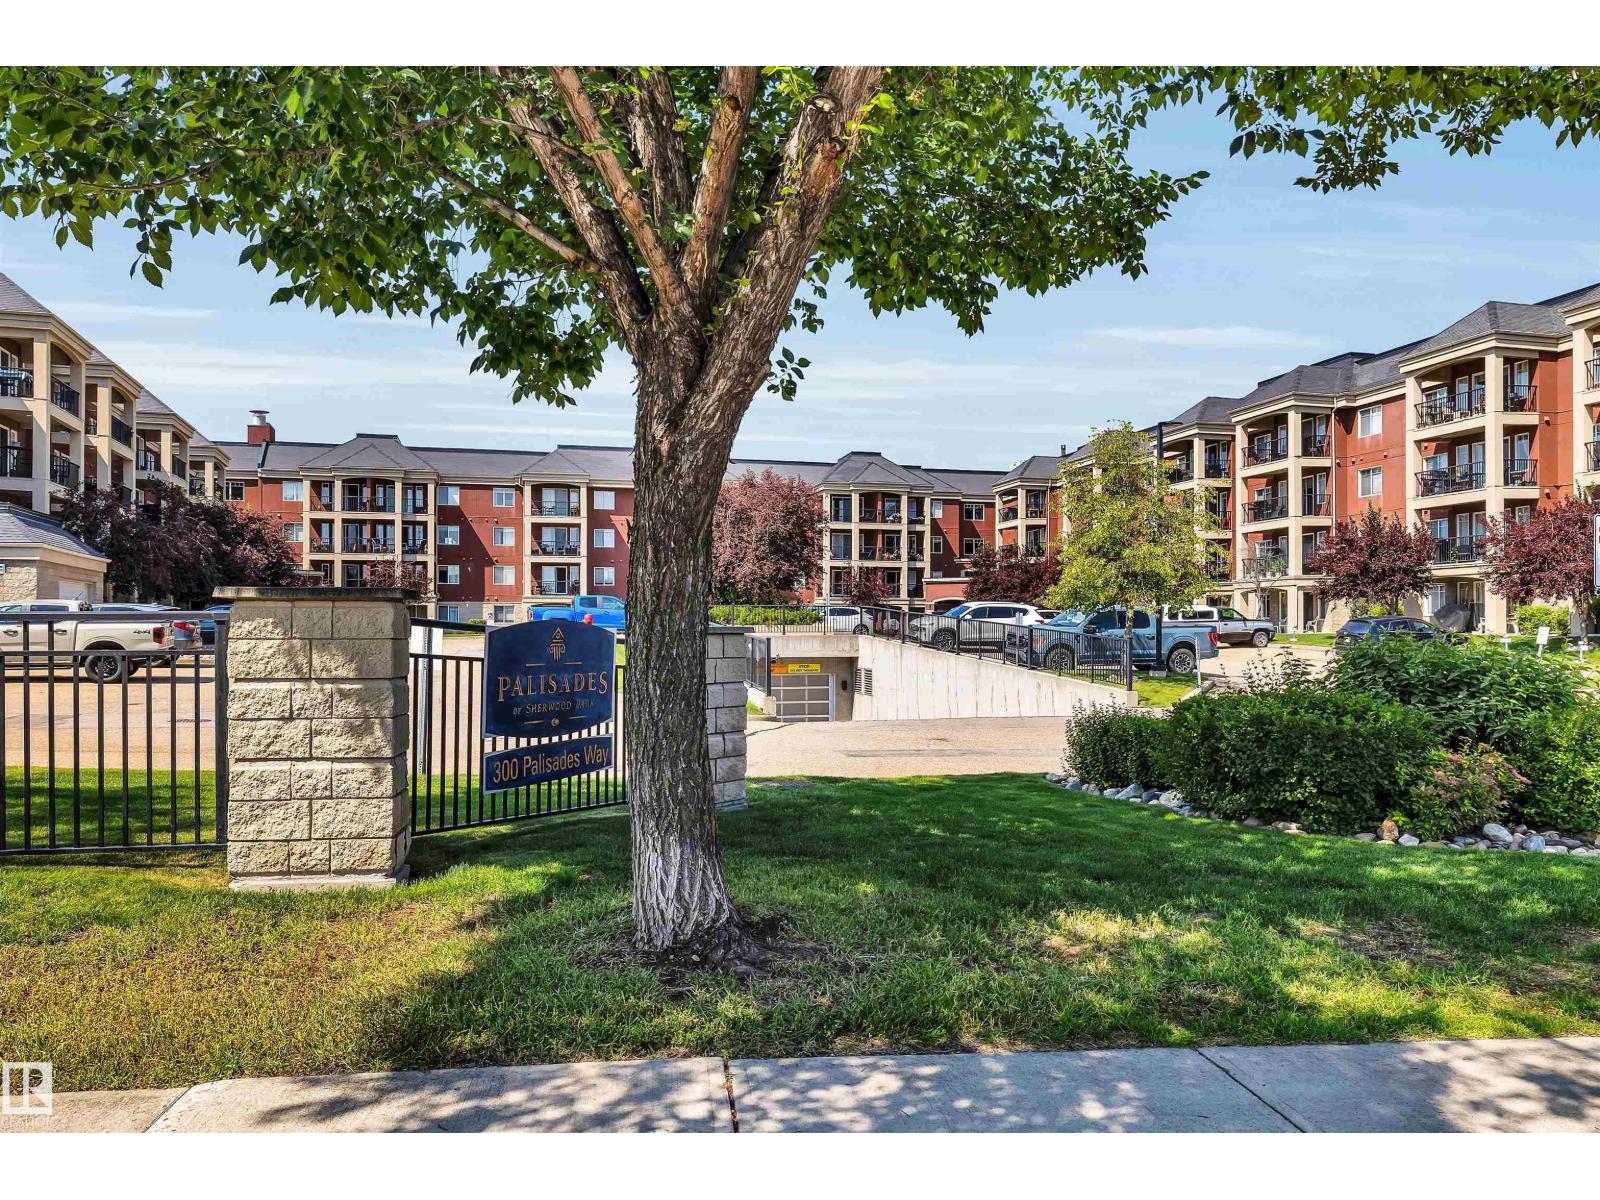
This bright, inviting, owner loved 2-bedroom plus den, 2-bathroom condo offers comfortable living in a beautifully maintained 18+ adult community. It includes 2 titled parking spaces, 1 heated underground. The bright open-concept floor plan has a stylish kitchen with all new countertops (also in the bathrooms), wood cabinetry, and upgraded stainless steel appliances includes new washer, dryer, and dishwasher. Recent updates include new flooring and fresh paint. The primary bedroom comfortably fits a king bed and offers a walk-through closet plus a 3-piece ensuite w walk-in shower. A spacious den provides flexible space for a home office or storage, while the bedrooms are thoughtfully placed on opposite sides for privacy. The main bath features a jetted tub. Relax on the covered balcony w gas BBQ hookup, enjoying views of the impeccably landscaped grounds. Condo fees cover heat, water, sewage and residents enjoy access to a theatre room, games room, fitness centre, sauna, steam room, and car wash bay. (id:58723)
2% Realty Pro