Hurry Home

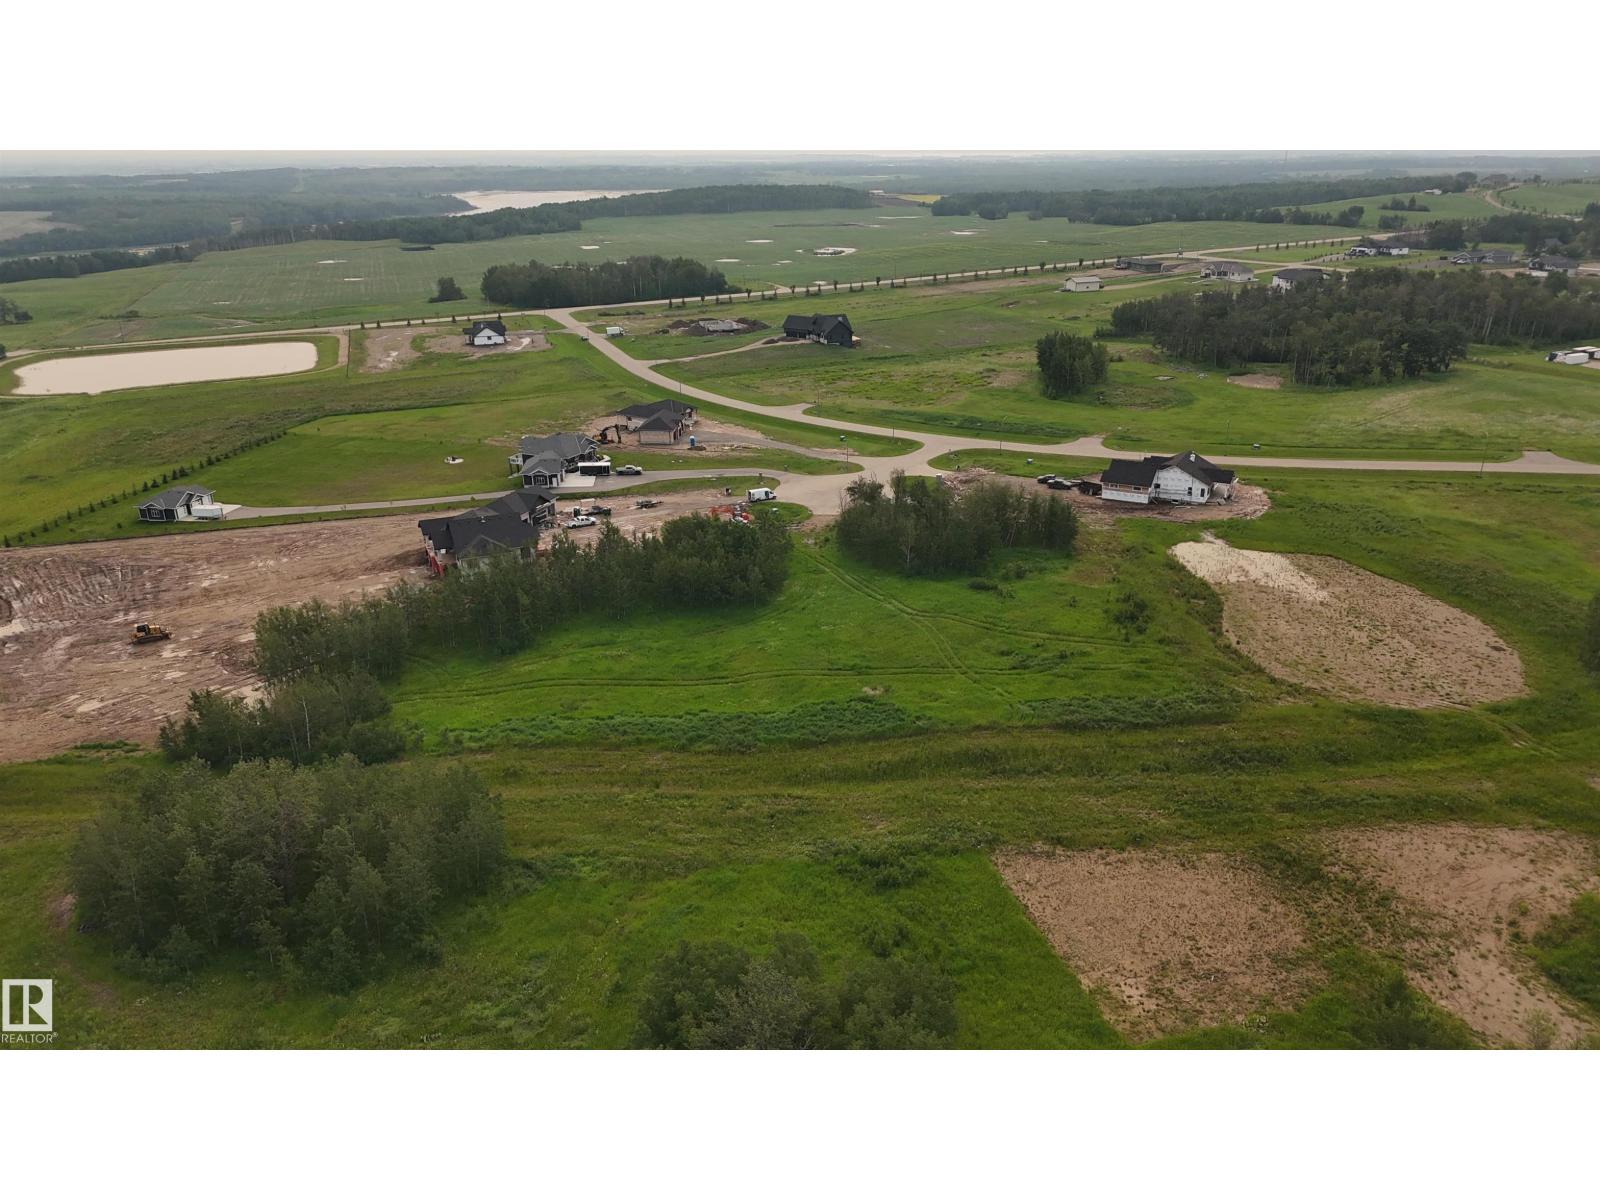
#43 54104 Rge Road 274
Rural Parkland County, Alberta T7X 3S4
Build your dream home in one of Parkland County's newest subdivisions, just minutes north of Spruce Grove with paved roads all the way. This lot features privacy trees at the front and is located in a quiet cul-de-sac surrounded by executive homes. Building restrictions apply to maintain community standards and aesthetics, including paved driveways, a minimum 1600 sq ft for bungalows, required tree planting, and permitted shops/outbuildings (no Quonsets). Full architectural guidelines are available. (id:58723)
Royal LePage Noralta Real Estate
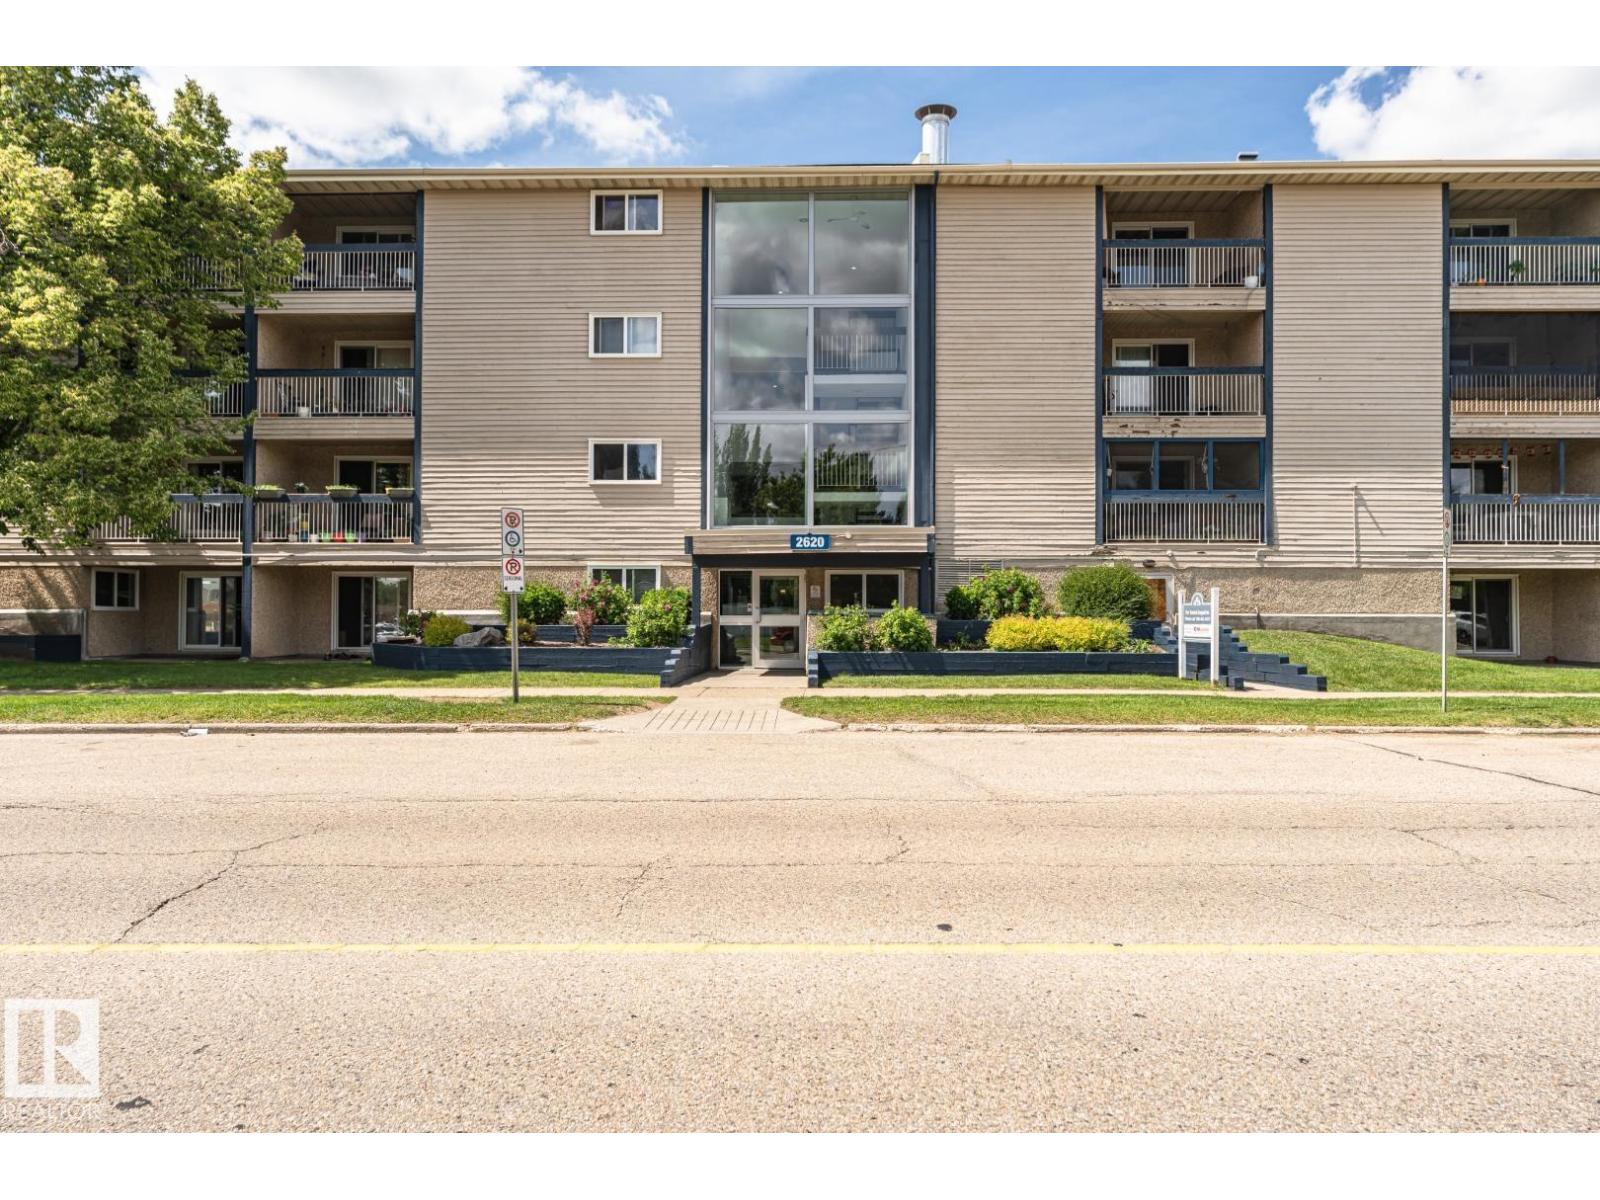
#405 2620 Mill Woods Rd E Nw
Edmonton, Alberta T6L 5X6
Extensive Renovations in this beautiful top floor apartment condo located in desired community of Weinlos. Renos include a brand new kitchen with upgraded cabinetry, new counter tops and sink , new flooring which include carpet and vinyl plank, freshly painted though out the entire unit. Features include a nice kitchen with plenty of cupboard space, storage area, large bedroom, 4 piece bath, dining area and a living room with a west facing balcony. What a great place to call home and is a real pleasure to show. (id:58723)
Royal LePage Noralta Real Estate
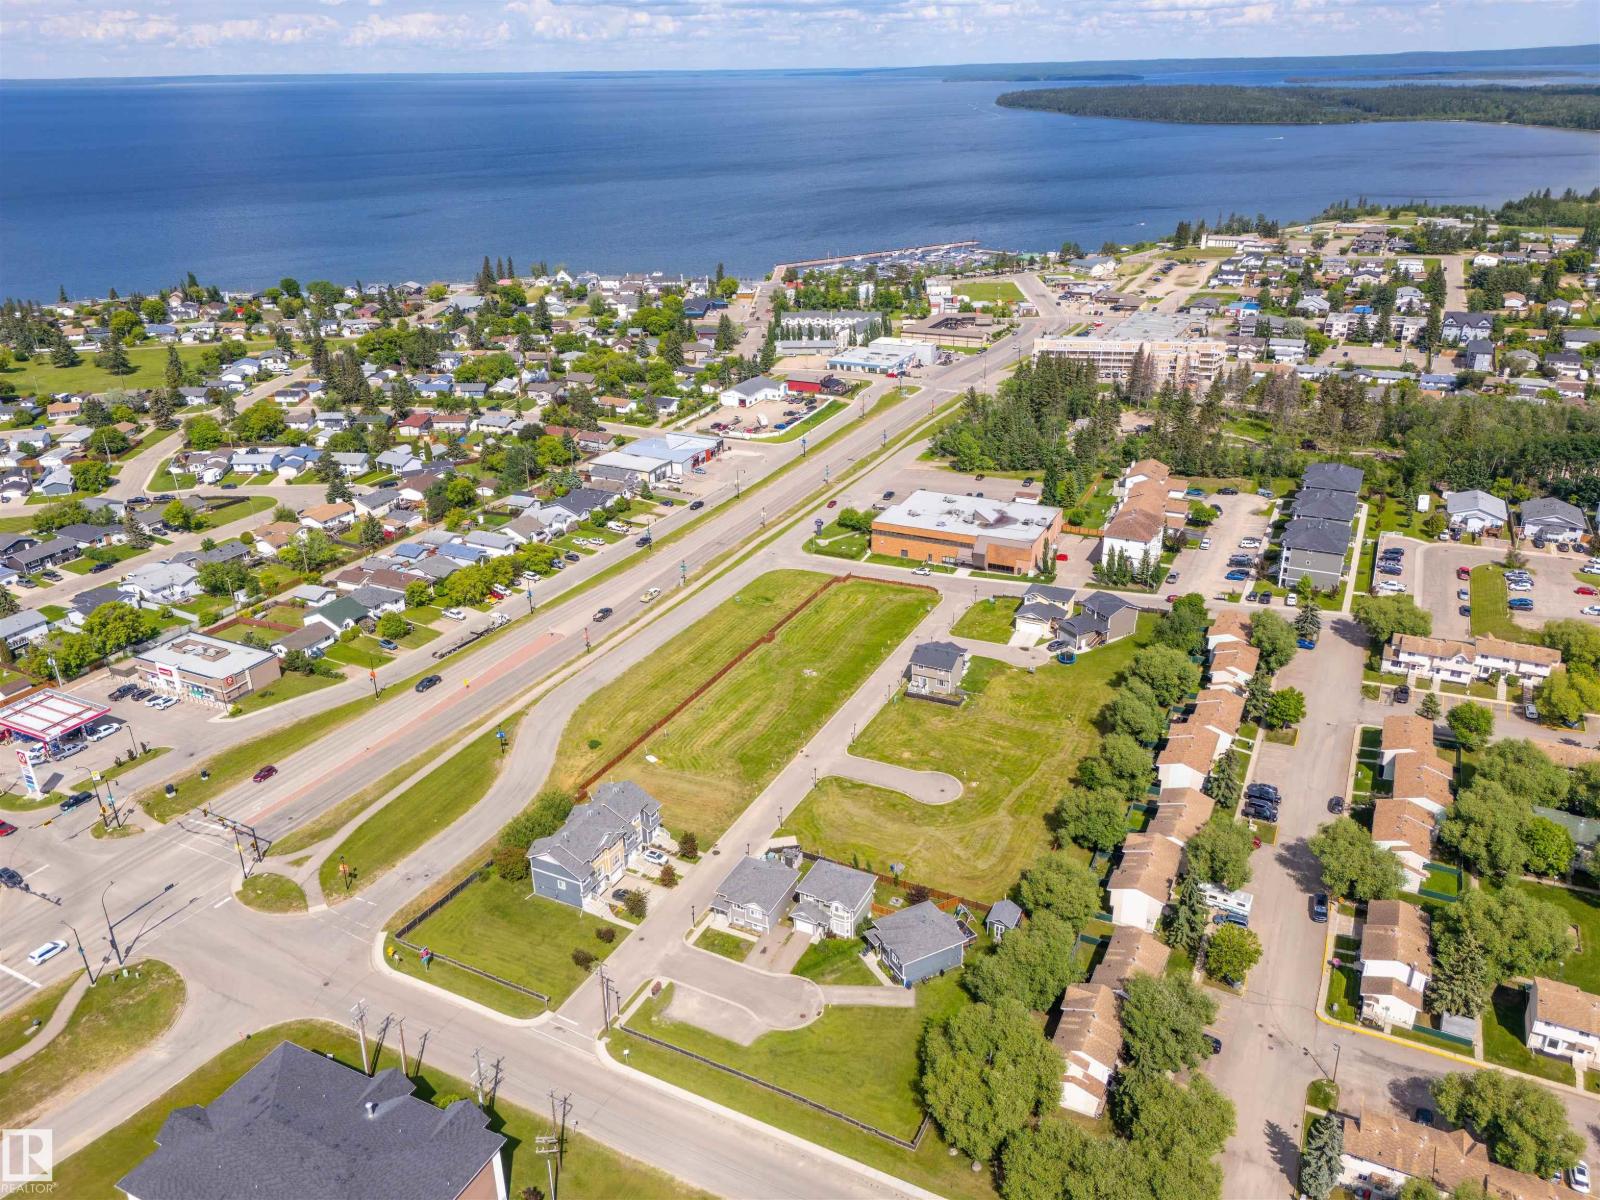
1501 8 Av
Cold Lake, Alberta T9M 0C9
Available now - 25 serviced lots in the growing City of Cold Lake just 2.5 hrs north of Edmonton and home to 4-Wing Cold Lake. Located in the desirable North, walking distance to the Cold Lake Marina, restaurants and shopping. Set up in as a bare land condominium neighbourhood; the roadways, lights and a privacy fence are already in place. With 14 smaller lots designated for townhomes, and 11 larger lots built in small cul-de-sacs, this is a perfect Cold Lake North neighbourhood for development. Lots to be sold as a whole package. (id:58723)
Royal LePage Northern Lights Realty
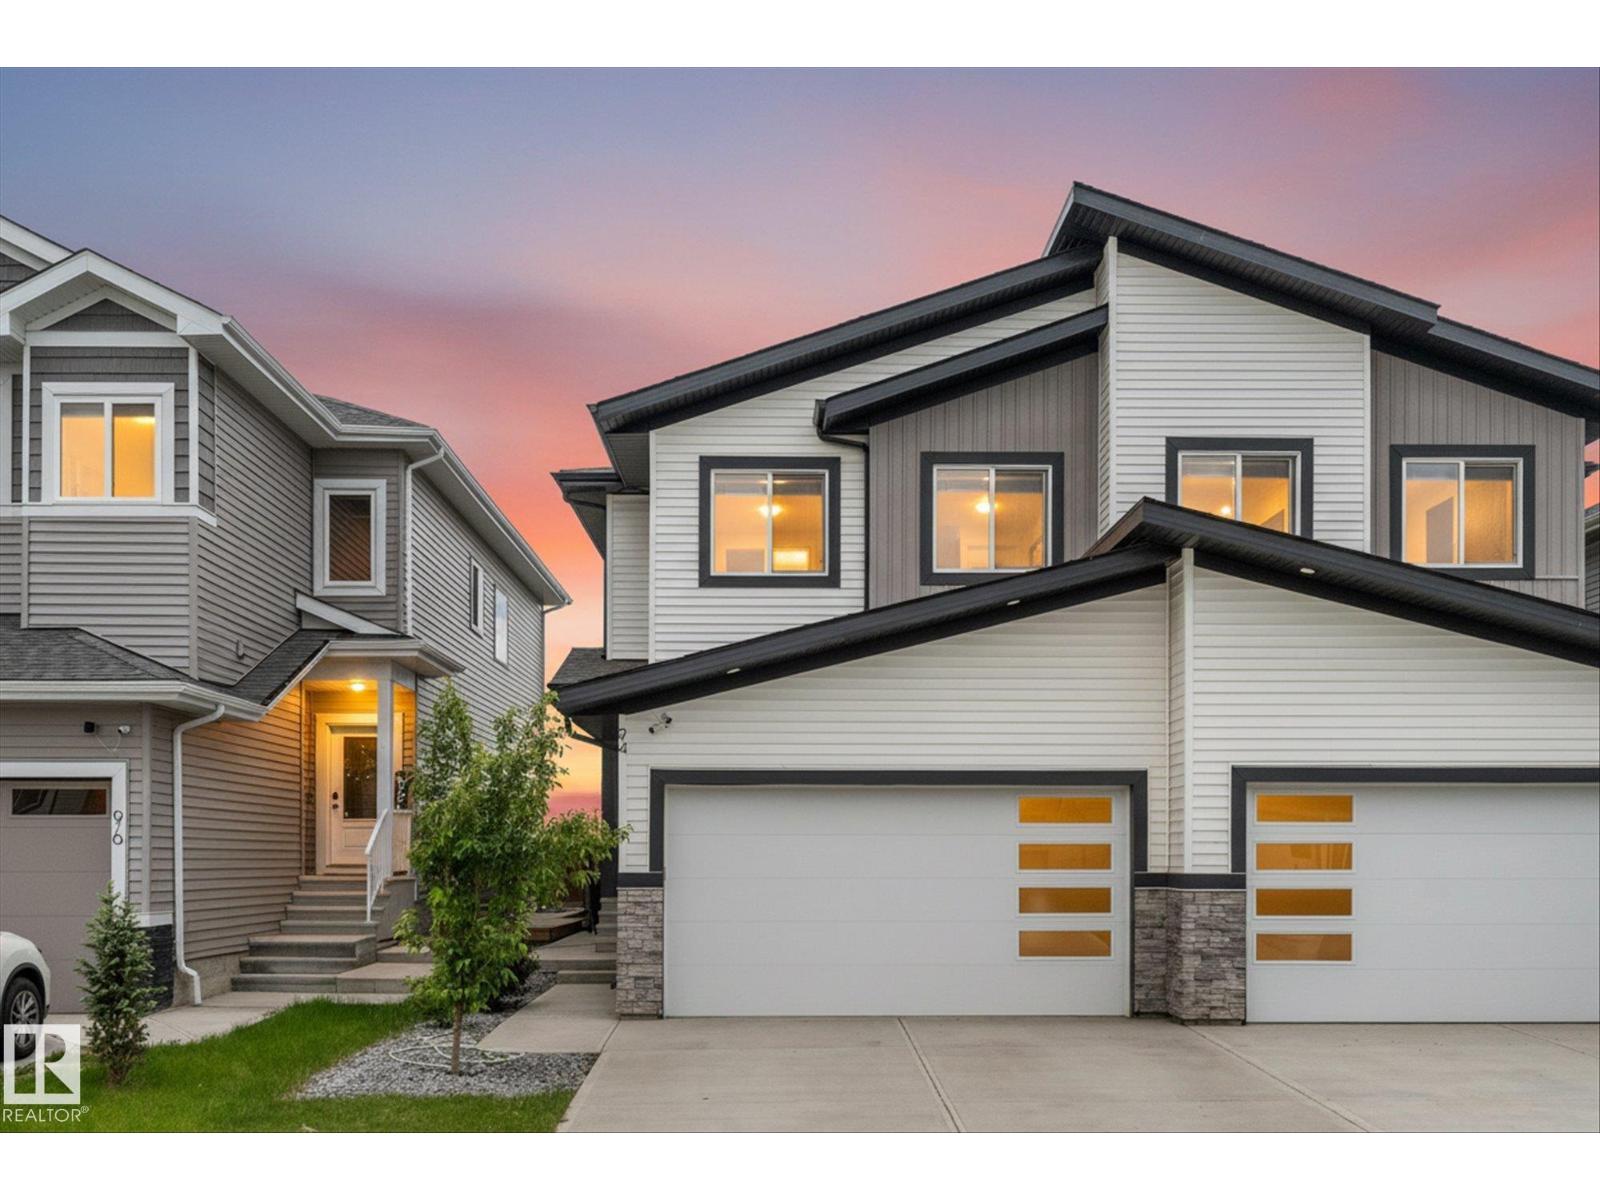
94 Elm St
Fort Saskatchewan, Alberta T8L 0X8
Welcome to this exceptional property, with the rare opportunity to purchase the adjoining half as well! This beautifully designed half duplex has a double attached garage and backs directly onto a park! The bright and spacious main floor features a dedicated office and an open concept living area highlighted by soaring 18 foot ceilings. The kitchen is built for both everyday living and entertaining, offering a massive quartz island, abundant counter space, and plenty of cabinetry. Upstairs you'll find three generous bedrooms, including a spacious primary suite complete with a luxurious 5 piece ensuite. A must-see if you are looking for a stunning place to call home, or if you are an investor or multigenerational family wishing to take advantage of this unique side-by-side duplex ownership opportunity (both with side entrances for future development flexiblity) to expand your real estate portfolio. (id:58723)
Real Broker
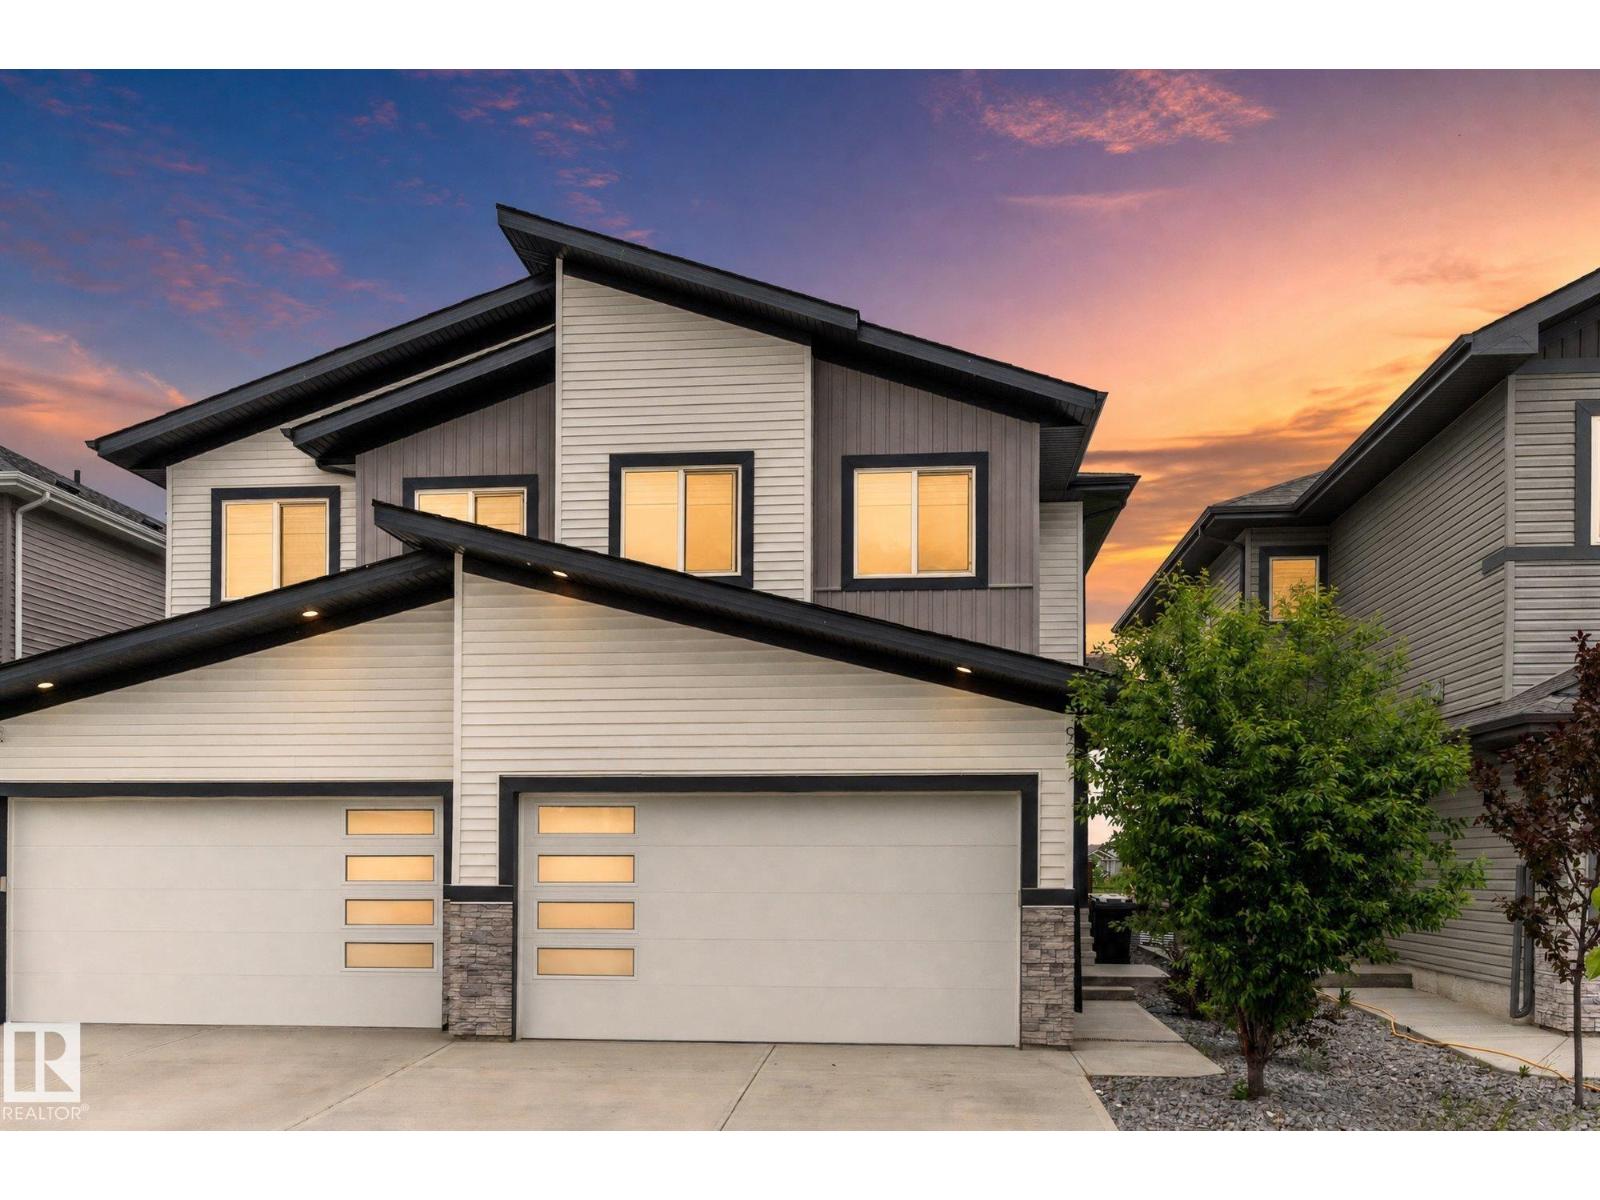
92 Elm St
Fort Saskatchewan, Alberta T8L 0X8
Welcome to this exceptional property, with the rare opportunity to purchase the adjoining half as well! This beautifully designed half duplex has a double attached garage and backs directly onto a park! The bright and spacious main floor features a dedicated office and an open concept living area highlighted by soaring 18 foot ceilings. The kitchen is built for both everyday living and entertaining, offering a massive quartz island, abundant counter space, and plenty of cabinetry. Upstairs you'll find three generous bedrooms, including a spacious primary suite complete with a luxurious 5 piece ensuite. Upgrades include central A/C and a water softener. A must-see if you are looking for a stunning place to call home, or if you are an investor or multigenerational family wishing to take advantage of this unique side-by-side duplex ownership opportunity (both with side entrances for future development flexiblity) to expand your real estate portfolio. (id:58723)
Real Broker
#502 10143 Clifton Pl Nw
Edmonton, Alberta T5H 0E7
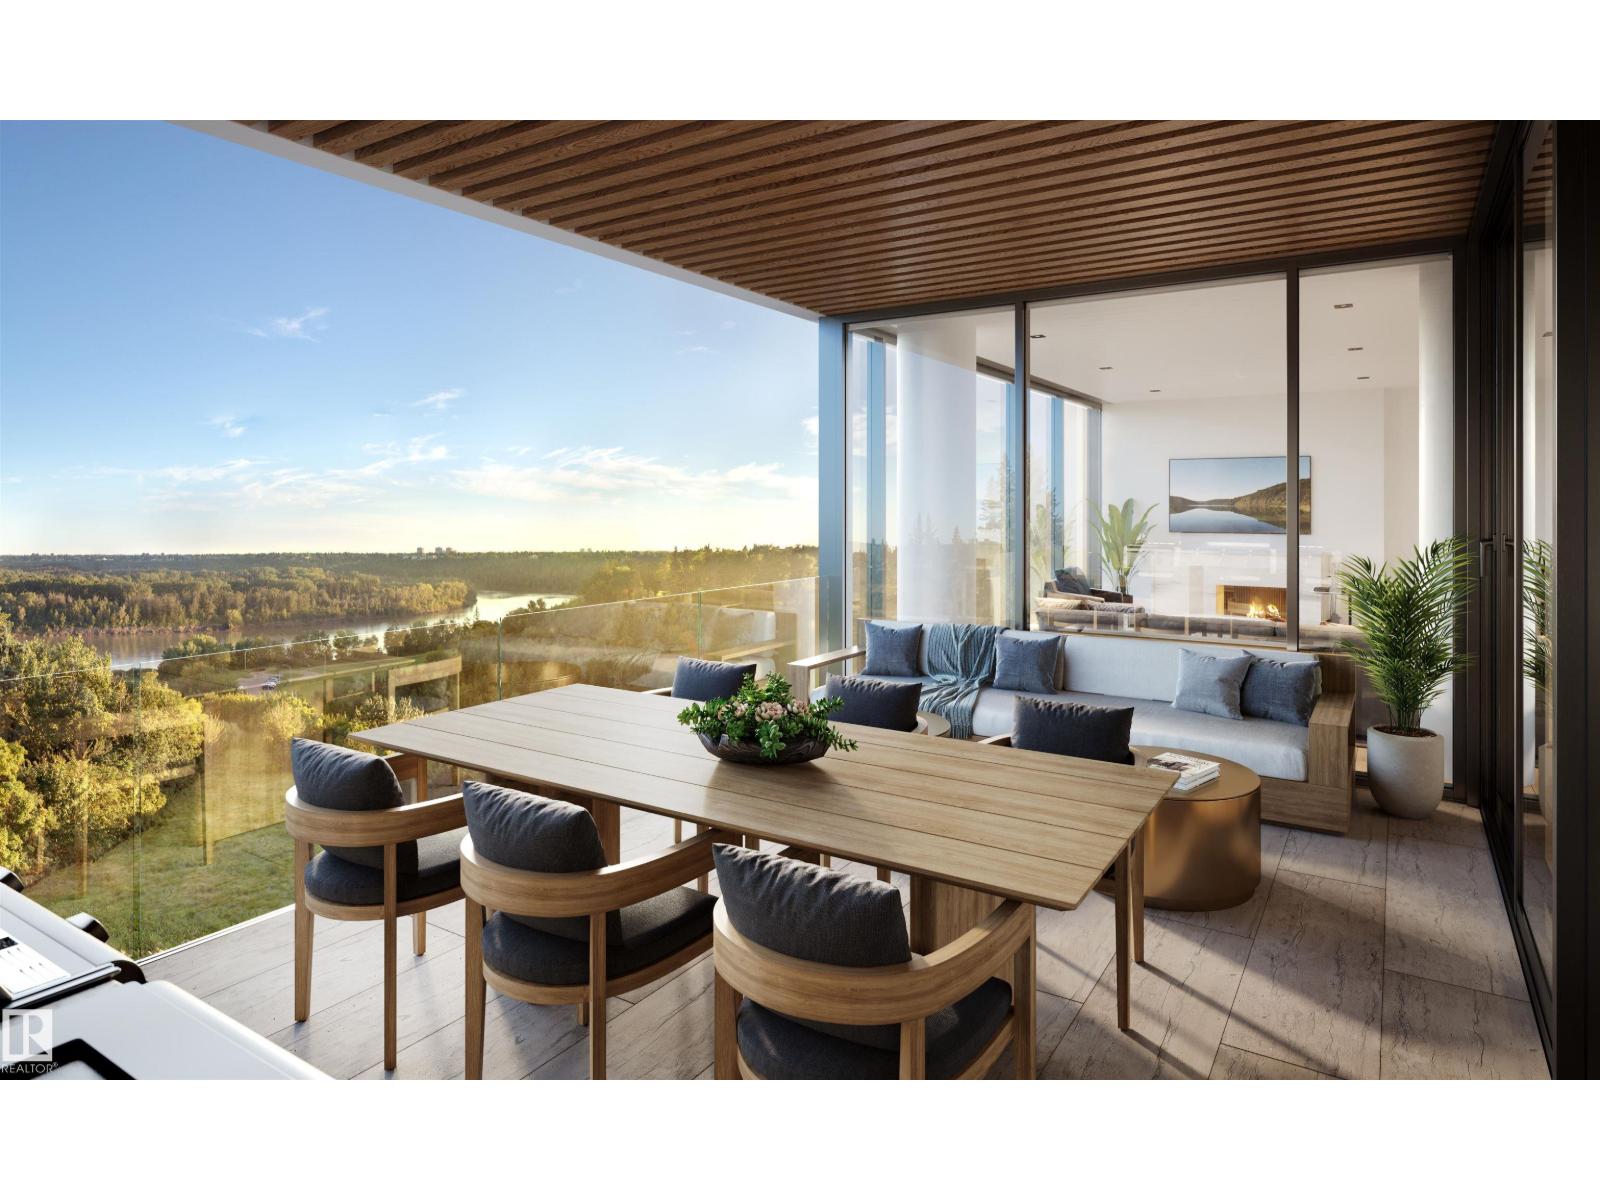
Perfectly set between elegant Old Glenora and High Street, The Clifton promises the very best our city has to offer. Imagined by Autograph and designed by McKinley, The Clifton provides 12 floors of expansive estates, rich interiors, and spectacular panoramic views. A symbol of exceptional design and extraordinary living through its craft, timeless architecture and landmark location. The statuesque modern silhouette is home to a small community of estates featuring unobstructed views of the River Valley. With a purposely designed street-facing façade, discreet entrance, and private concierge service, The Clifton offers seclusion and intimacy second to none. Estate E comprises nearly 2700sqft of the finest craftsmanship. This three bedroom residence commands half of the 5th floor and offers unobstructed views through its floor to ceiling windows. Owners are presented with the opportunity to put their custom stamp on their residence by selecting their interior finishings. Welcome Home. (id:58723)
Sotheby's International Realty Canada
#103 12660 142 Av Nw
Edmonton, Alberta T5X 0J5
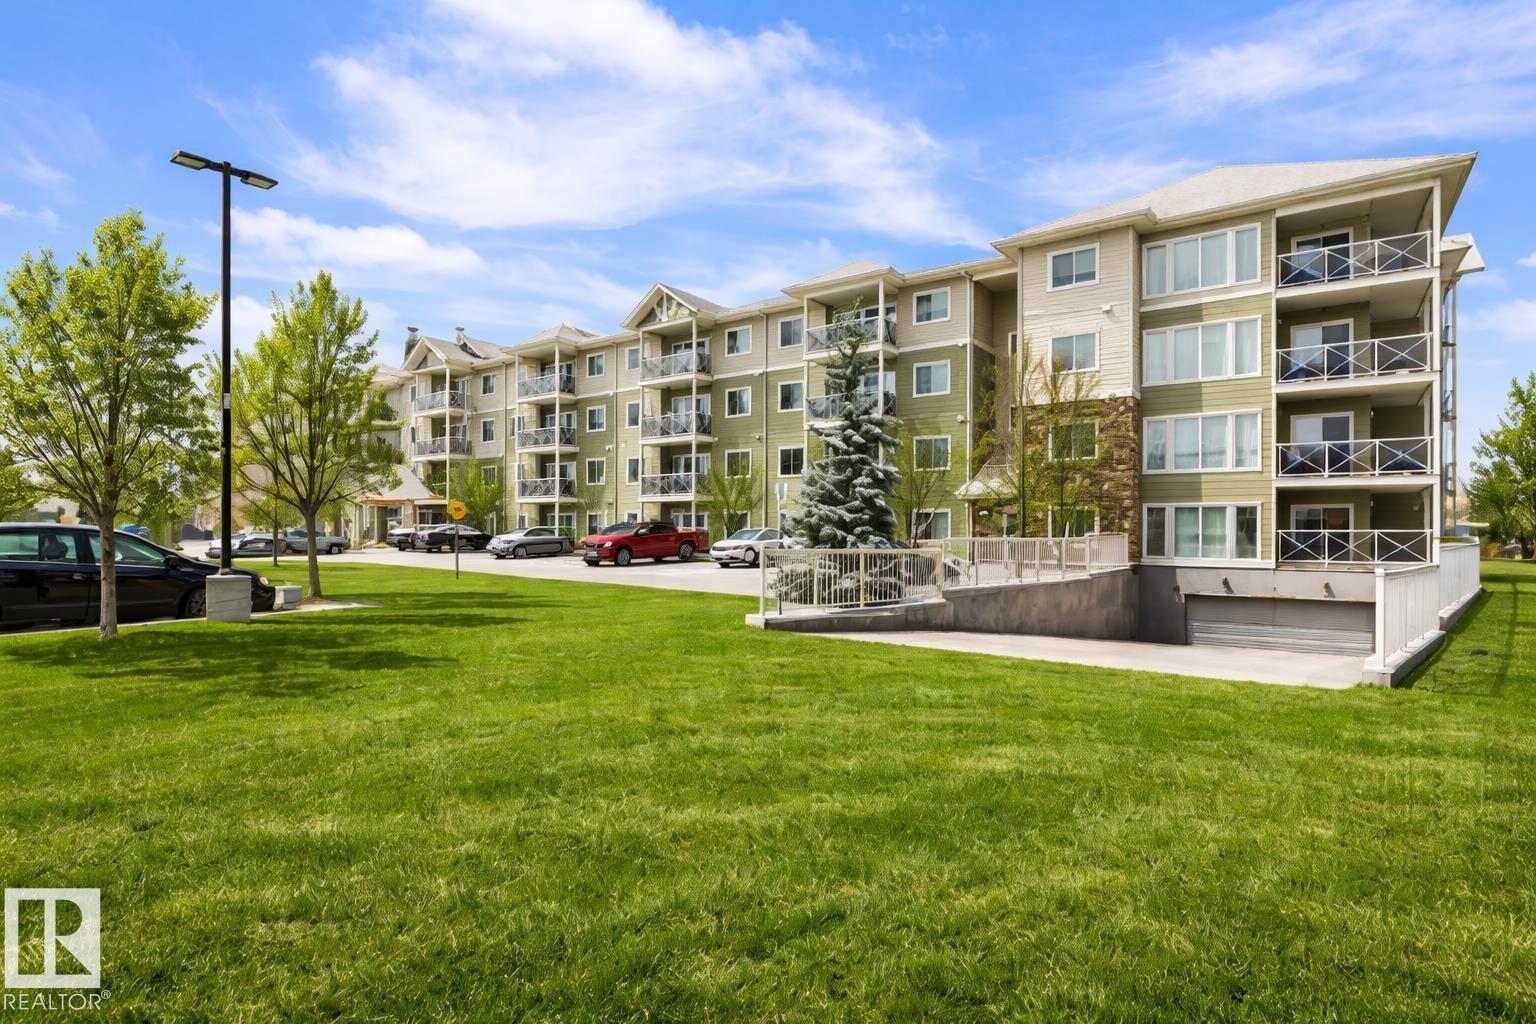
ATTN INVESTORS, FIRST TIME BUYERS & DOWNSIZERS!! Beautiful 2-bedroom, 2-bathroom main floor condo ideally located close to the entrance—making move-in and move-out a breeze! This bright and inviting unit features a spacious kitchen with stainless steel appliances, plenty of cabinetry, stylish countertops, and a modern backsplash. Both bedrooms are generously sized, and the large windows allow for an abundance of natural light throughout the space. Enjoy the convenience of in-suite laundry and ample storage. The location is unbeatable—close to shopping, transit, and excellent schools, fitness centers, parks, Anthony Henday, St.Albert, anything at your fingertips. Ample visitor parking is located just steps from the unit, making it easy for guests to visit. . Low condo fees include heat and water, and the unit comes with an assigned parking stall. Perfect for first-time buyers, downsizers, or investors—this home truly checks all the boxes. (id:58723)
RE/MAX River City
260 Windermere Dr Nw
Edmonton, Alberta T6W 0S4
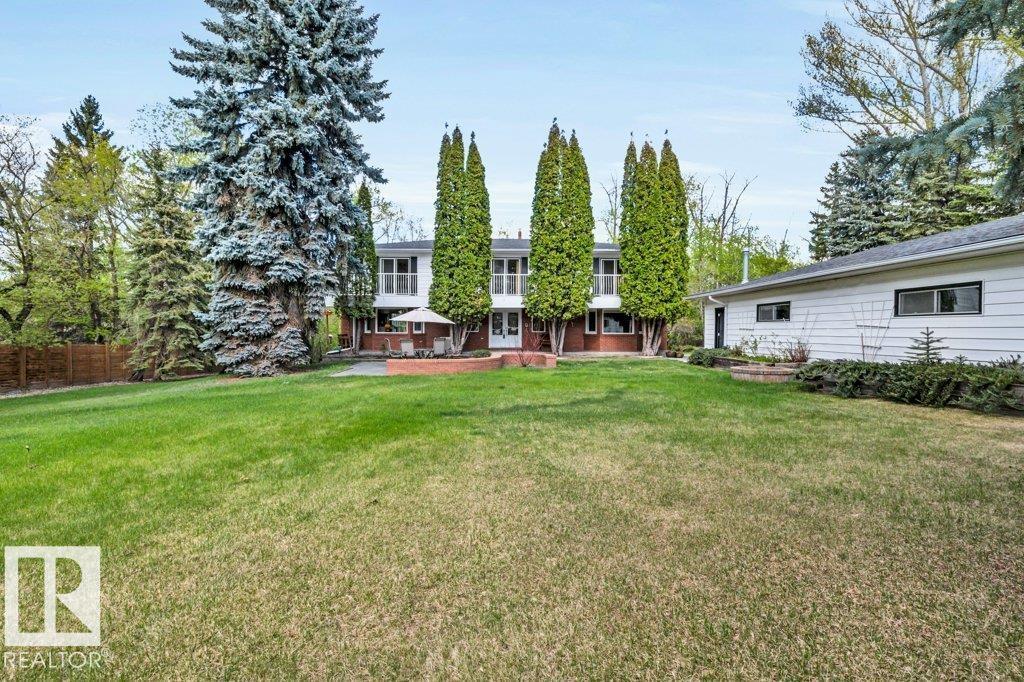
Rare 1.09-acre property in Edmonton’s prestigious Windermere backing onto greenspace, offering private acreage living within city limits. From front porch, through open foyer, you are welcomed into the open-concept main floor, ideal for families and entertaining; a well aligned stairway, family room and living room all beckon you in. There is a seamless flow between the living room, dining area and sunroom to the rear deck for BBQs or morning coffee w/the kitchen opening here to complete the flow. Large laundry and a 2-pce bath complete the main level. Upstairs offers a bonus room, 4 bedrooms, 4-pc bath and an impressive primary retreat with luxurious 7-pce ensuite. The fully finished lower level includes a rec room with wet bar, gym, 3-pc bath, office & plenty of storage. Heated oversized detached garage offers space for vehicles, hobbies or workshop use. Minutes to schools, shopping, golf and river valley trails, this beautifully designed home blends space, comfort and lifestyle. (id:58723)
RE/MAX Excellence
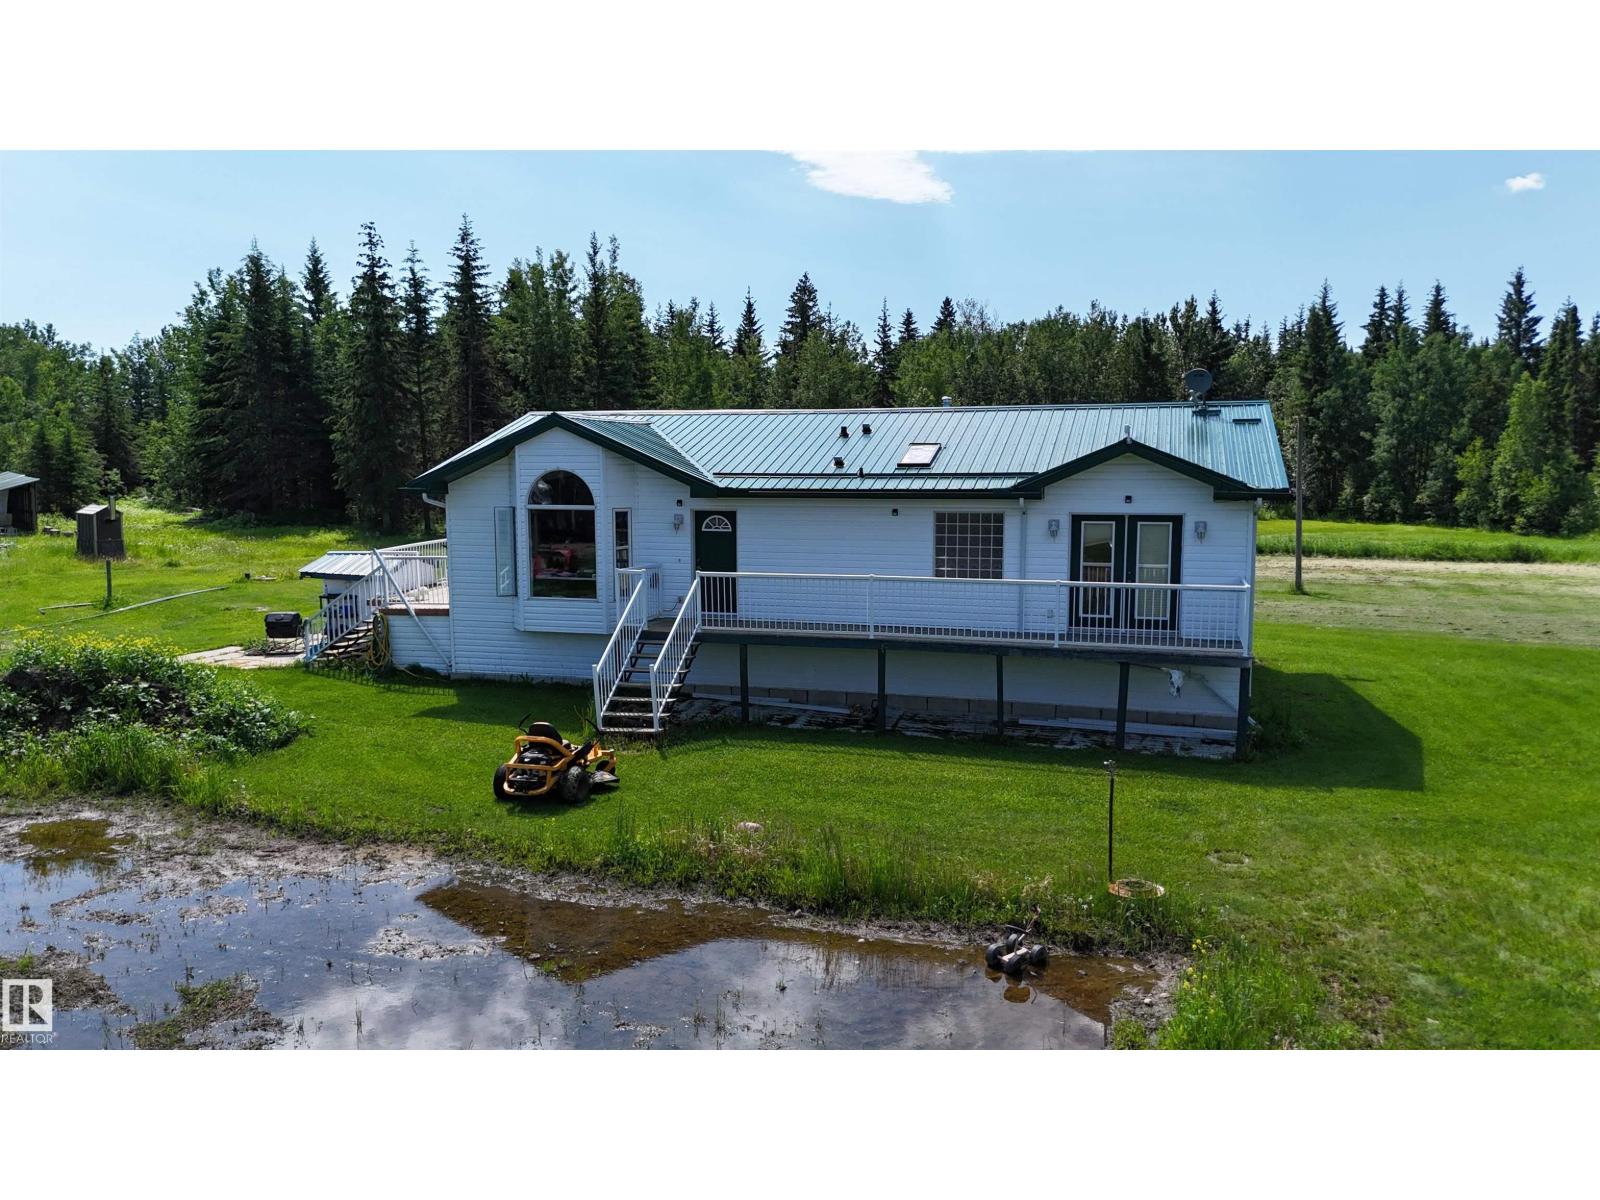
674036 Rge Road 193
Rural Athabasca County, Alberta T0A 0M0
Welcome to your new acerage lifestyle! This home is on a full Agricultural quarter and is set back off the main road to lessen any noise of traffic! Located just 5 minutes away from Grassland and 15 minutes from Boyle, this property is close to ammenities without compromising on privacy. The home has 3 bedrooms, 1 bathroom and 1 ensuite in the master bedroom. The large unfinished basement gives you the opprotunity to expand and create a space for your family and friends to enjoy, with a walkout access to the front yard! The spacious deck and large back yard make entertaining in the summer a breeze. The shop on the property is 55ft long with an 18ft door, making it easy for different large vehicles to be worked on. This is truly the perfect home for anyone wanting to start their acerage lifestyle, or for an upgrade from a smaller acerage to a larger set up! (id:58723)
RE/MAX Excellence
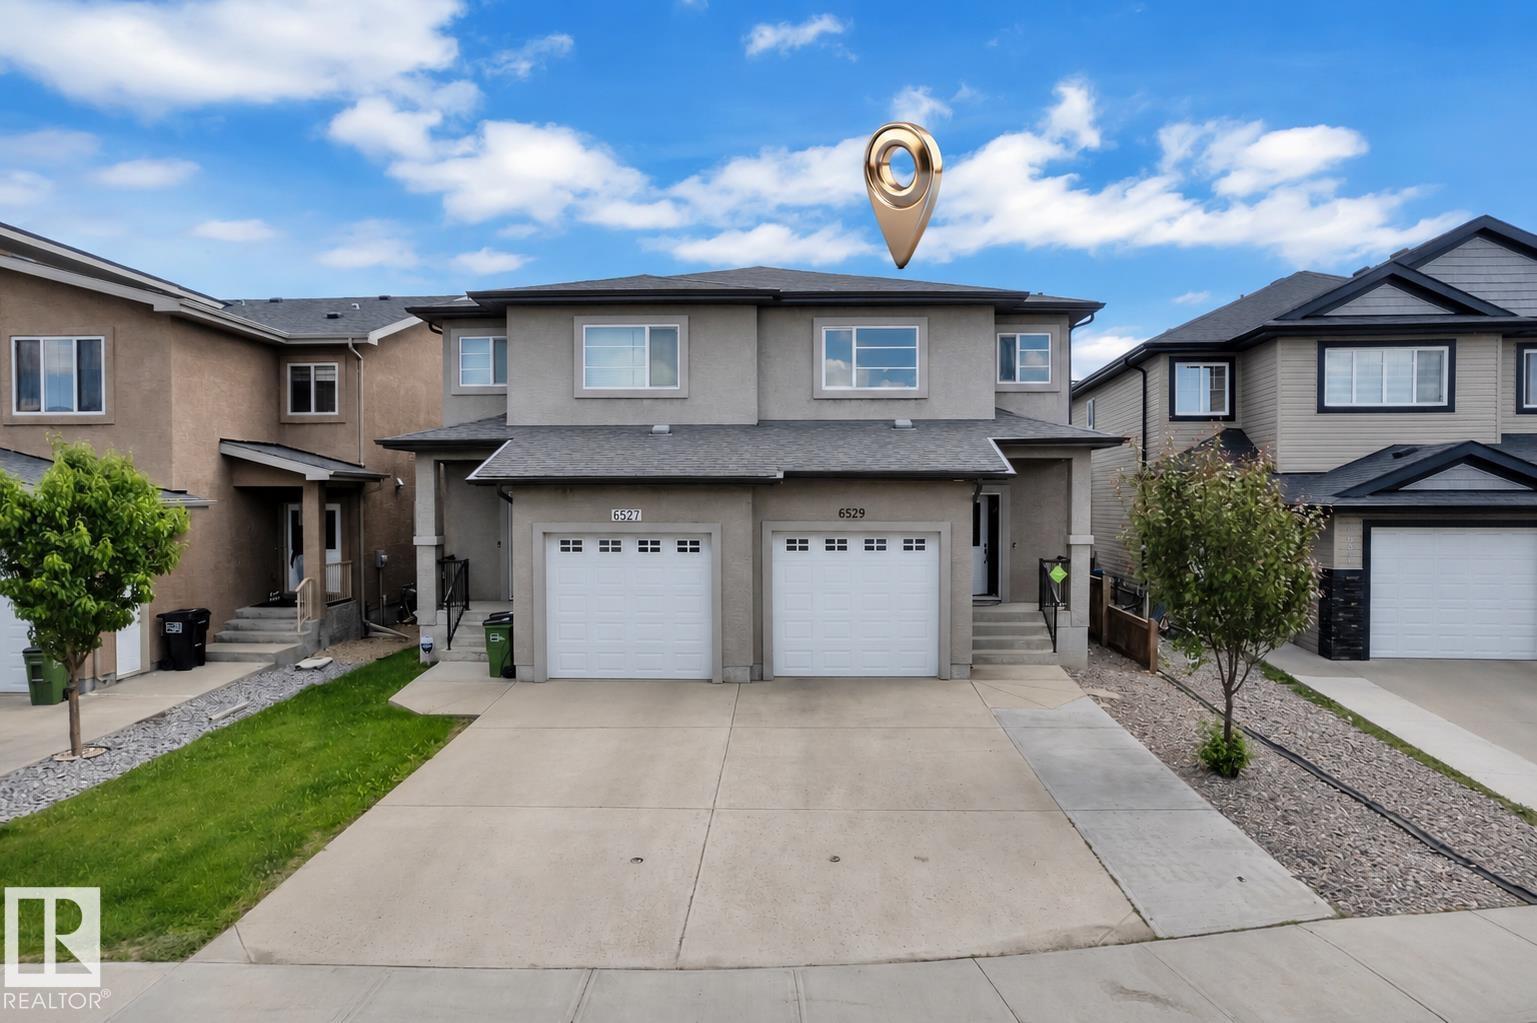
6529 172 Av Nw
Edmonton, Alberta T5Y 3R1
Well-maintained almost 1500 sq. ft. half duplex with a stucco exterior in the desirable community of McConachie. The main floor features an open-concept layout with a spacious maple kitchen, granite countertops, a bright great room with a cozy fireplace, and a convenient 2-piece bath. Upstairs offers 3 bedrooms, 2 full bathrooms, a versatile loft, and upper-floor laundry. The spacious primary bedroom includes a 4-piece ensuite and walk-in closet. Quality finishes include ceramic tile flooring, maple railings, and 9-ft ceilings on the main floor and basement. The fully finished basement provides additional living space, while the single attached insulated garage features epoxy flooring and the extended driveway offers extra parking. A separate side entrance to the basement adds flexibility. Excellent value in a fantastic location! (id:58723)
Lpt Realty
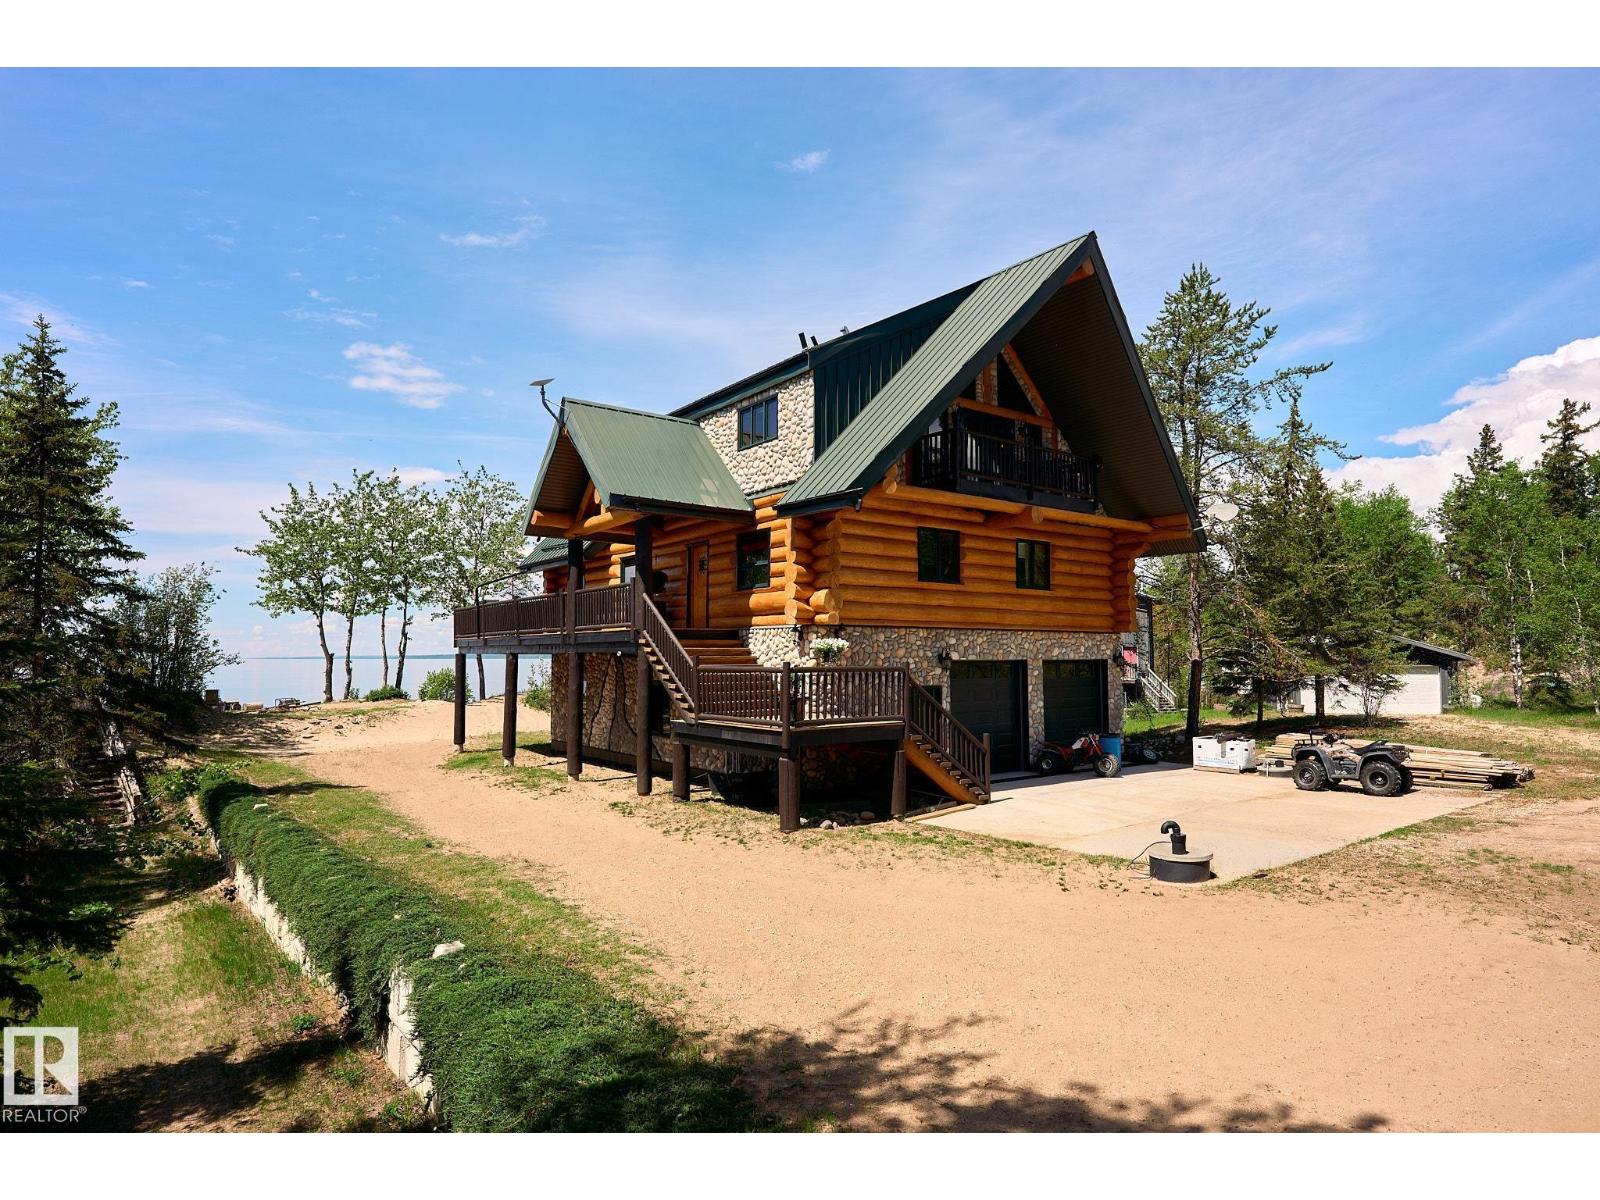
9 Upper Cr
Rural Lesser Slave River M.d., Alberta T0G 2A0
Paradise found on the shores of Marten Beach. This rare 0.44-acre waterfront property offers direct sandy beach access, exceptional privacy, and breathtaking lake views from a custom Douglas Fir log home. Capture views of the lake from nearly every level inside, or from the wraparound deck outside. Quality craftsmanship is evident throughout with soaring ceilings, exposed stone, hardwood floors, and slate tile. The home features a chef's kitchen, 4 bedrooms, and 3 bathrooms, including a fully self-contained GUEST SUITE with private entrance. The upper-level primary retreat offers a sitting area, walk-through closet, and spa-inspired ensuite, plus a versatile flex space. The oversized finished garage provides excellent storage. Thoughtfully engineered with high-efficiency systems, tankless hot water, elevator prep, solar readiness, and smart water monitoring. Enjoy a rare sandy beach, no flooding history, and space for future development (subject to approvals). A truly exceptional Marten Beach offering! (id:58723)
Real Broker
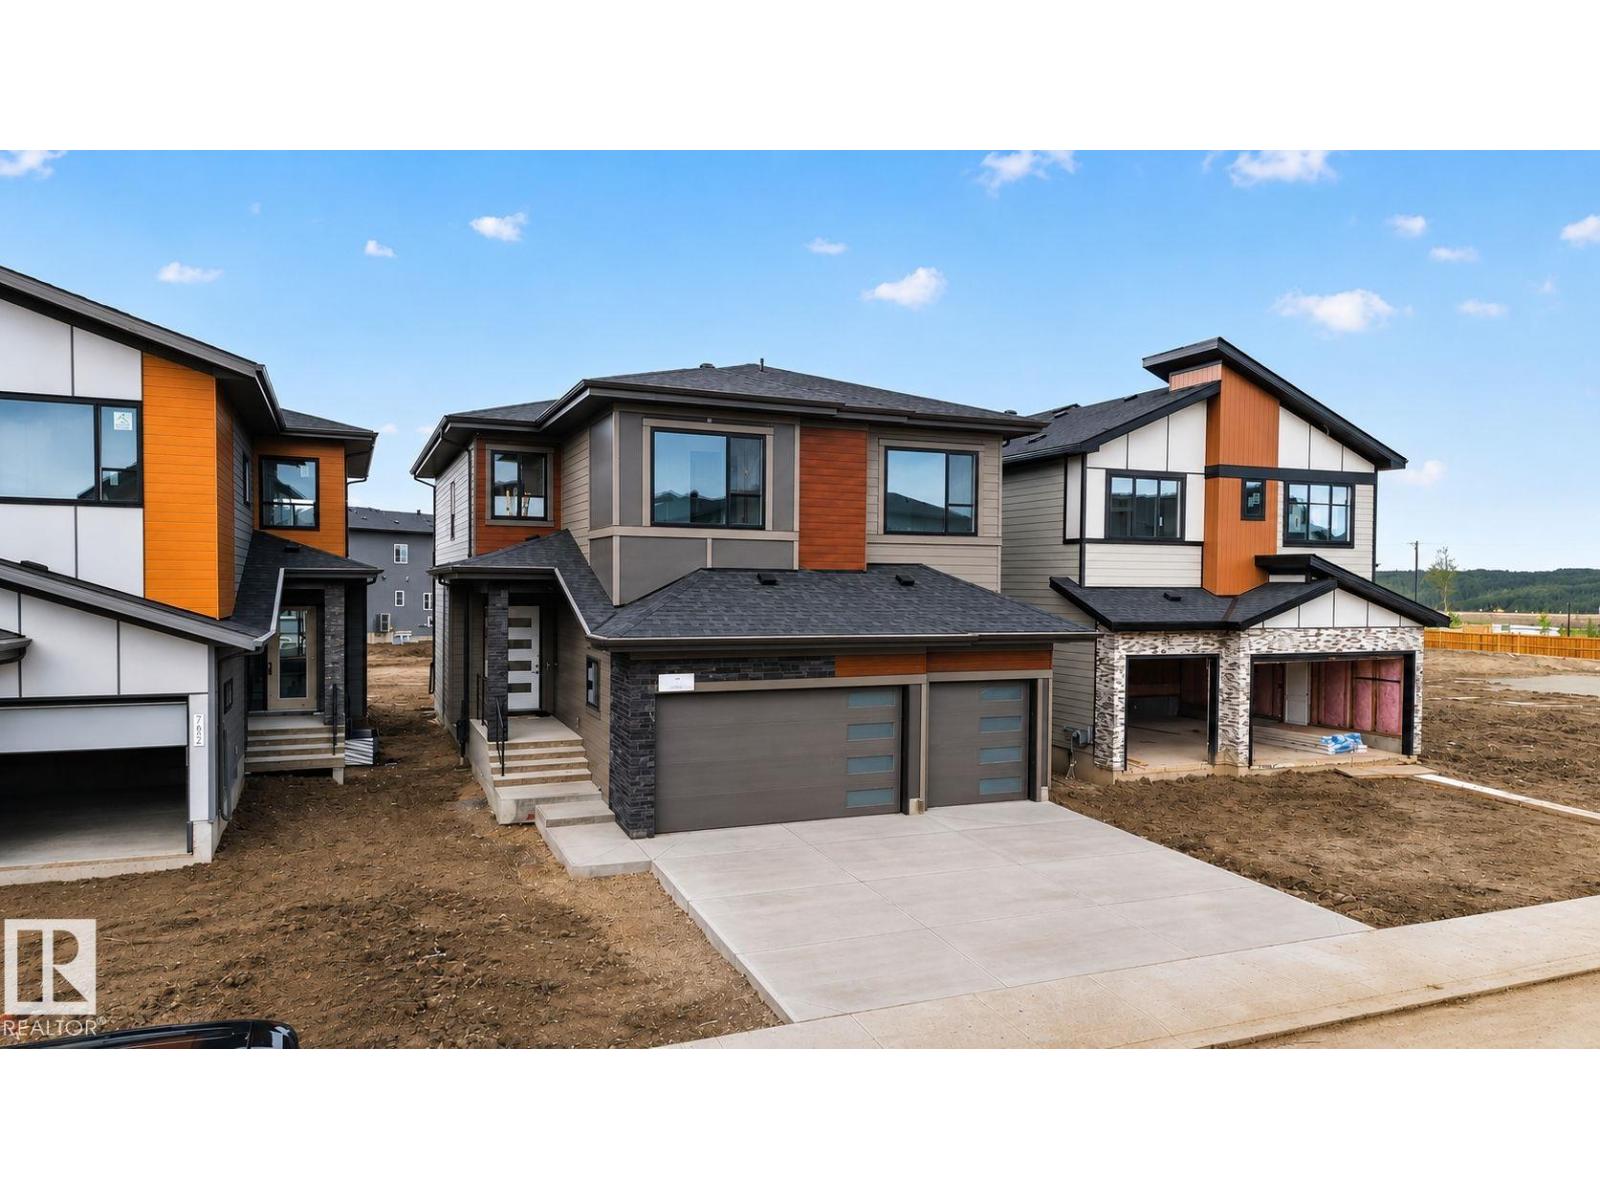
7664 Kimiwan Cr Sw
Edmonton, Alberta T6W 5W2
Welcome to Riverstead at Keswick. Offering nearly 2,940 sq ft of thoughtfully designed living space, this triple attached garage home with beautiful Hardie board siding is ideally located steps from the river and sits on a large 40-metre deep rectangular lot complete with a covered rear deck for year-round enjoyment. Designed for growing families, this home features 5 bedrooms and 4 full bathrooms, including a private primary retreat with dual walk-in closets and a spa-inspired ensuite. Upstairs also offers a bonus room, laundry room with sink, an additional bedroom with its own full bath, and two bedrooms connected by a Jack & Jill bathroom. The main floor showcases a bedroom and full bath, an open-concept layout filled with natural light, an extended kitchen with a massive island, built-in KitchenAid appliances, a double-wide Frigidaire refrigerator, and a separate spice kitchen. Engineered hardwood, sleek modern glass railings, and a floor-to-ceiling tiled fireplace complete this exceptional home. (id:58723)
Exp Realty
7622 168a Av Nw
Edmonton, Alberta T5Z 3Y7
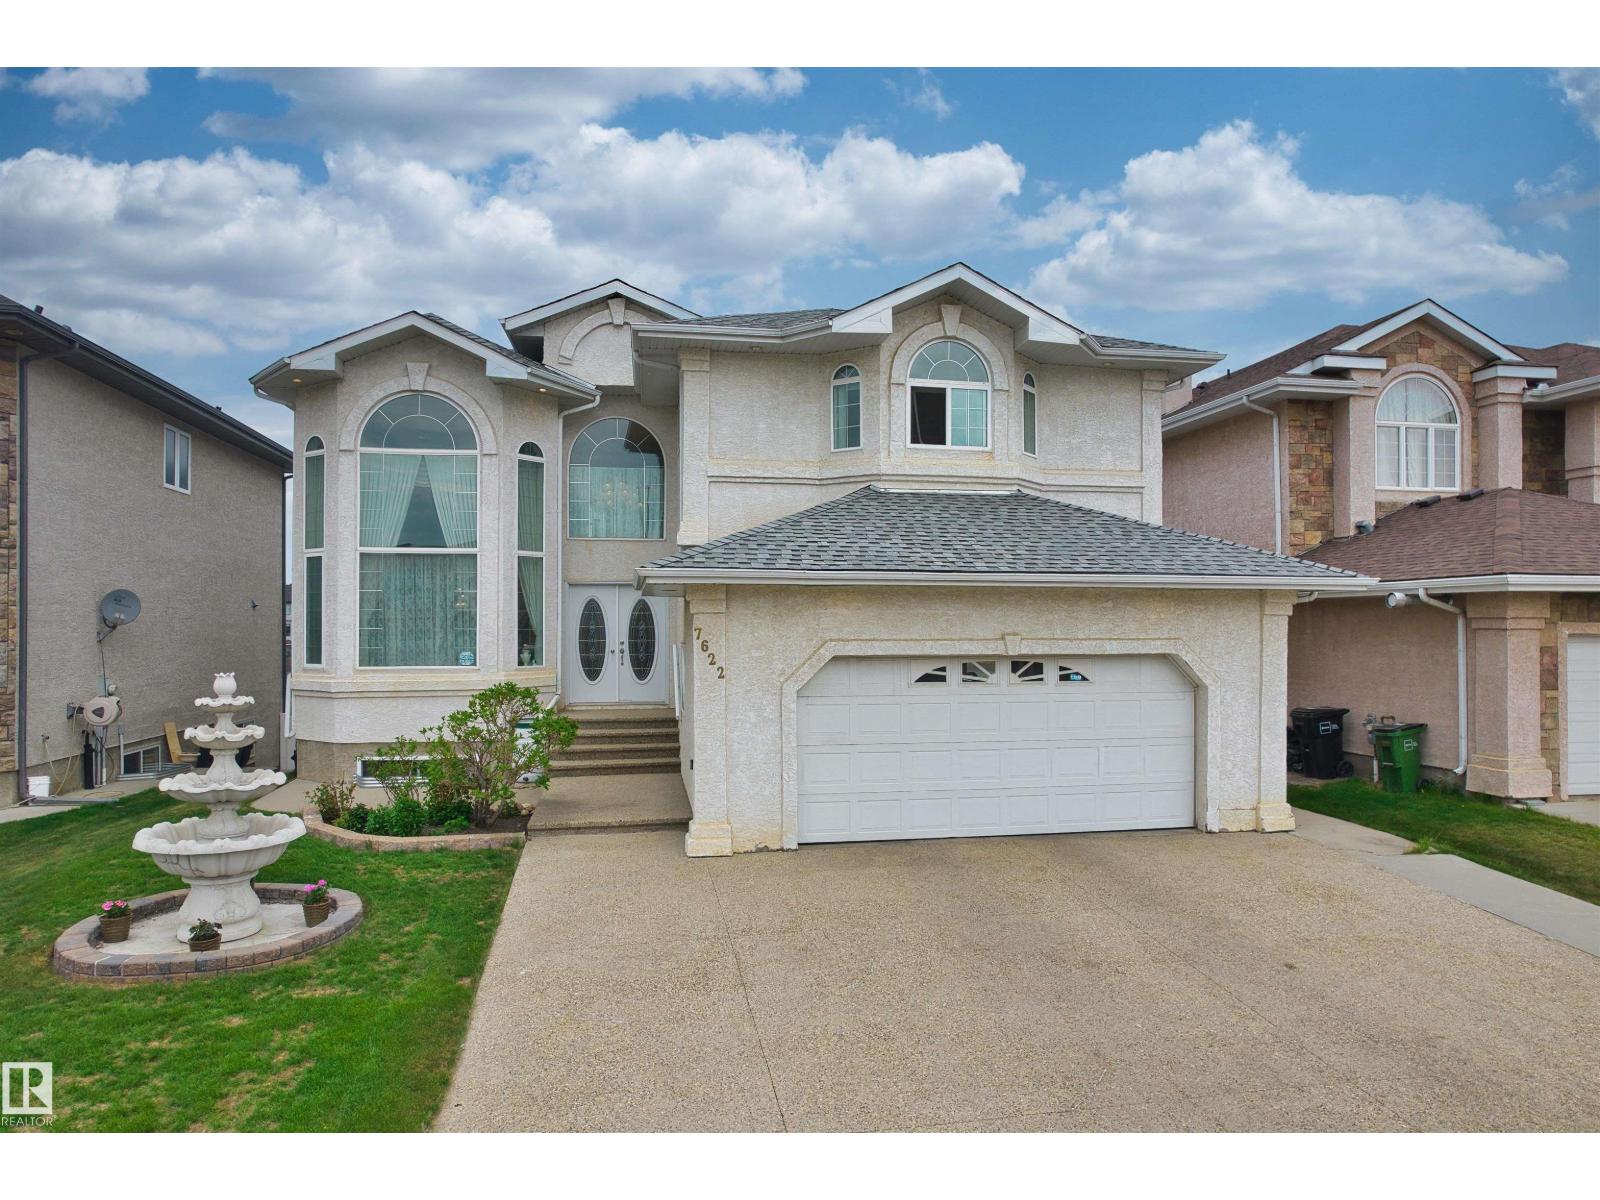
Welcome to this spectacular pond-facing home in the desirable Schonsee community. Backing onto water and scenic walking paths, the main level features an elegant formal living room, two distinct dining areas, a kitchen equipped with a pantry & a spacious great room anchored by a fireplace. This level includes a main-floor bedroom with a full 4-piece bath, perfect for a family with seniors. A curved staircase leads to an airy upper floor highlighted by an open-to-below design and a central family room. The primary suite is a private retreat featuring a walk-in closet, a 4-piece ensuite and direct access to a balcony overlooking the lake, perfectly complemented by 3 additional bedrooms & another 4-piece bathroom. The fully developed basement provides exceptional flexibility, offering a second kitchen, a massive recreation room, two bedrooms, a full bathroom, and direct walkout access straight to the backyard. Located close to schools, shopping & Anthony Henday for easy commuting.This home truly has it all! (id:58723)
Homes & Gardens Real Estate Limited
5137 Crabapple Link Li Sw Sw
Edmonton, Alberta T6X 0X4
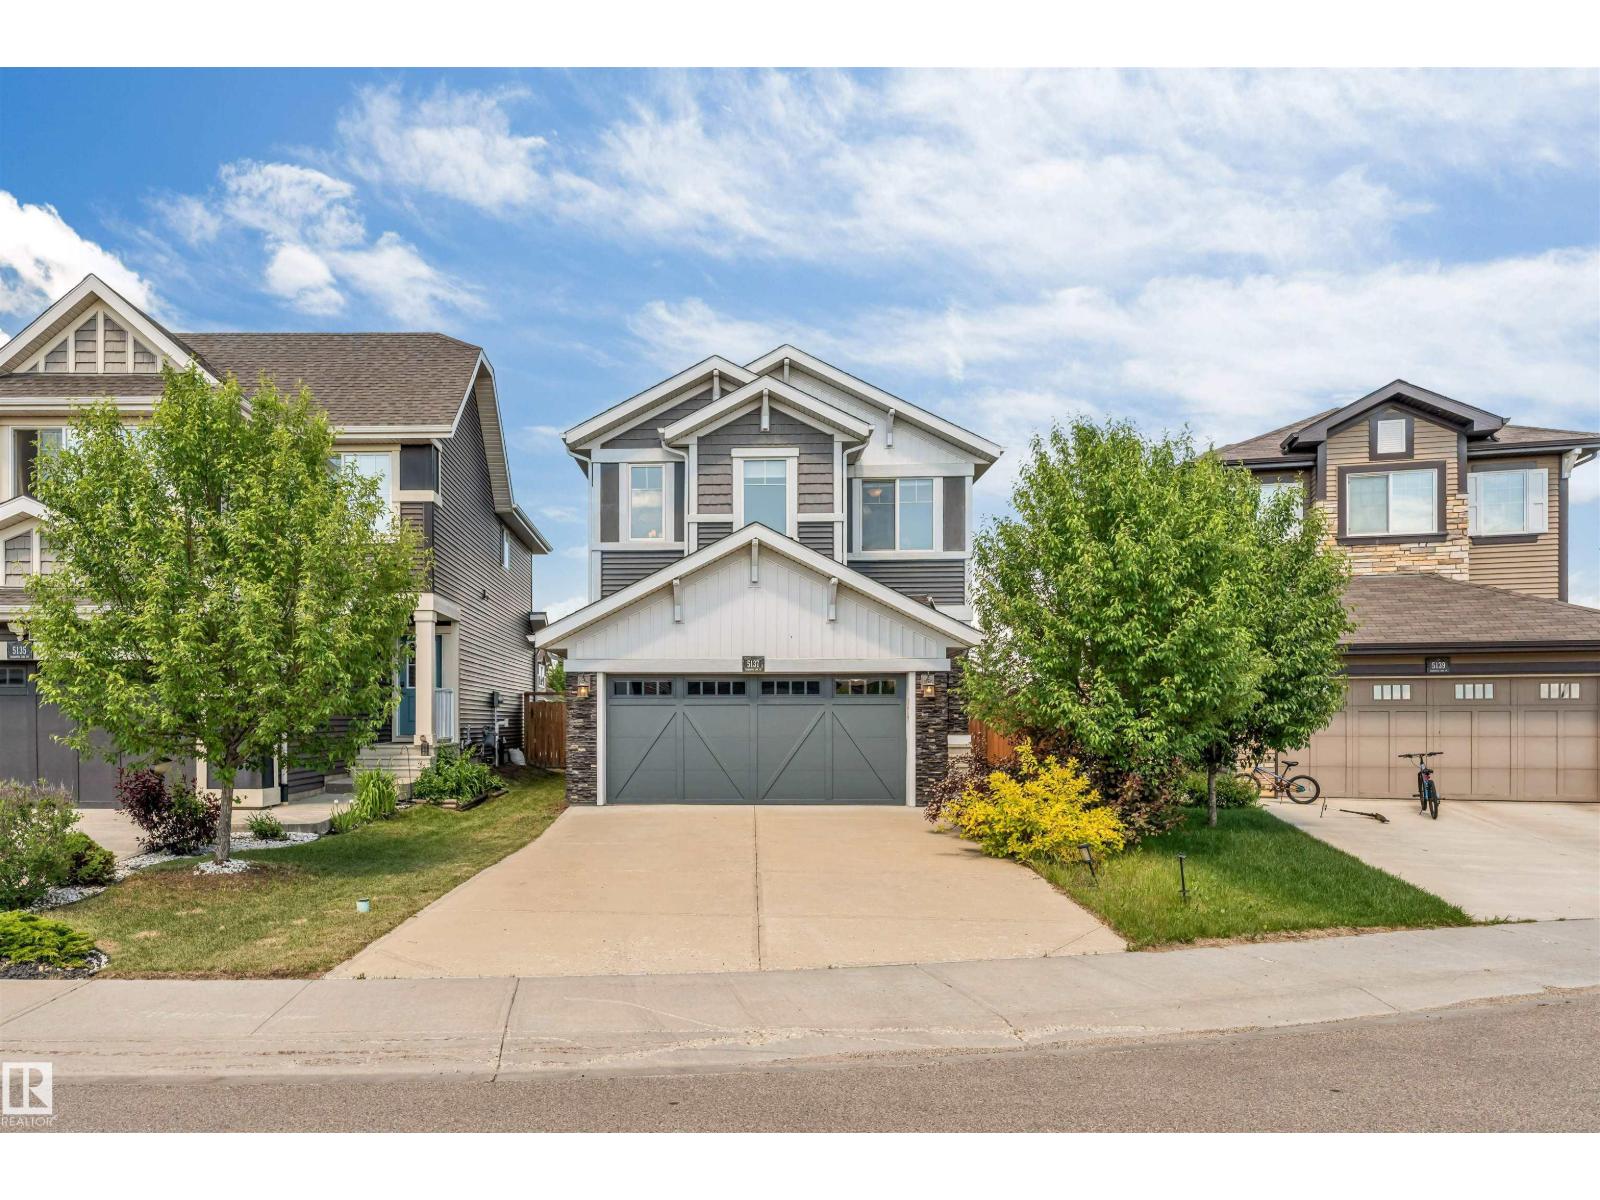
Immediate Possession Available! This beautifully maintained Jayman-built home offers nearly 1,900 sq. ft. of modern living space and backs onto a park, providing added privacy and scenic views. Situated on a regular lot with an extended double attached garage, this move-in-ready home features an open-concept layout with 9' knockdown ceilings, premium hardwood flooring, and a cozy gas fireplace. The stylish kitchen is equipped with granite countertops, an oversized island, built-in oven and microwave, and ample cabinetry. Upstairs you'll find a spacious bonus room, convenient laundry, 3 bedrooms, and 2 full bathrooms. The primary retreat includes a walk-in closet, double vanity, glass shower, and relaxing soaker tub. Additional upgrades include a high-efficiency furnace, tankless hot water system, HRV, triple-pane windows, and upgraded blinds. The unfinished basement offers endless potential for future development. A perfect blend of comfort, quality, and location—this home is a must-see! (id:58723)
Nationwide Realty Corp
8104 135 Av Nw
Edmonton, Alberta T5C 2H4
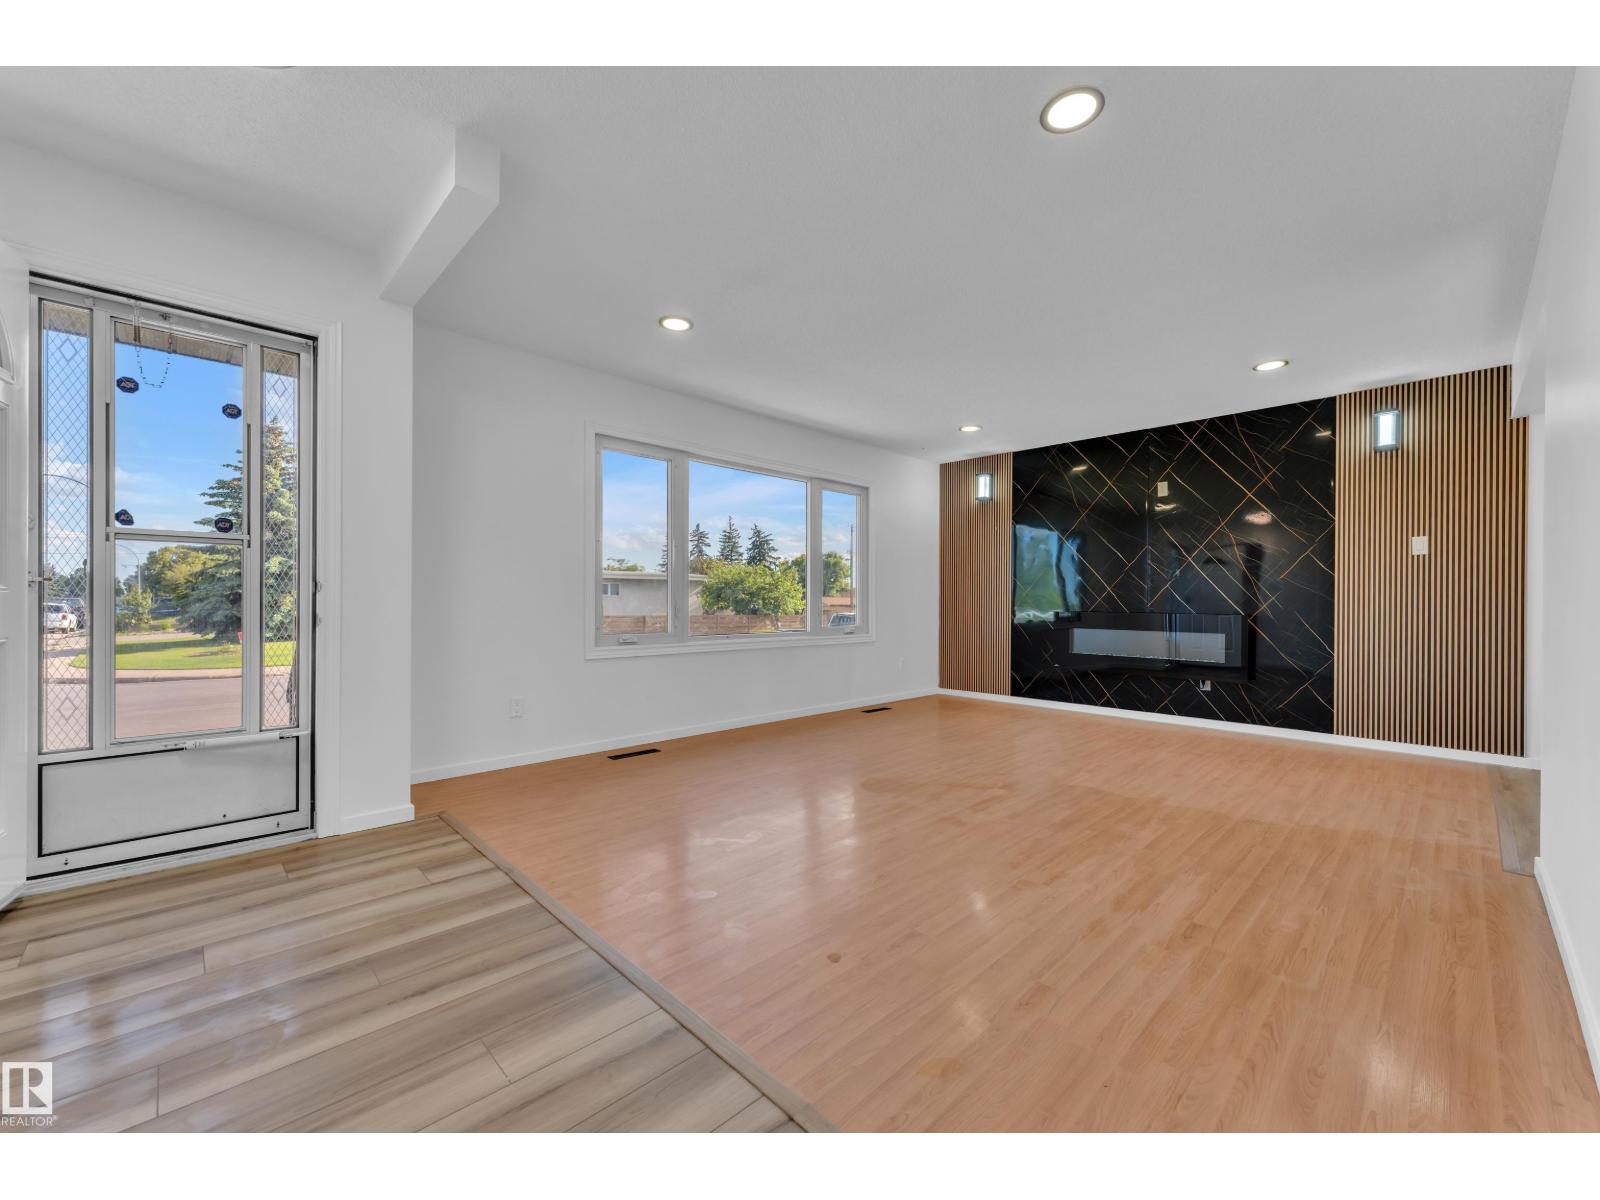
Welcome to this beautifully Fulluy renovated 5-bedroom, 2-bathroom bungalow in one of the most desirable areas of Delwood, a prime location in a mature, family-friendly neighbourhood. This move-in-ready home showcases modern upgrades throughout, including 2 stunning feature walls and 2 fireplaces that add warmth, character, and style. The bright and functional layout features spacious living areas, an updated kitchen, generous bedrooms, and renovated bathrooms, all designed for comfortable family living. The fully finished basement provides additional living space, perfect for a growing family, guests, a home office, or future investment potential. Situated on a large lot with a spacious backyard, this property provides ample space for entertaining, gardening, and outdoor enjoyment. Enjoy the convenience of being just minutes from schools, parks, shopping, public transit, recreation facilities, and all major amenities. (id:58723)
Lpt Realty
223 Rolston Wd
Leduc, Alberta T9E 1N1
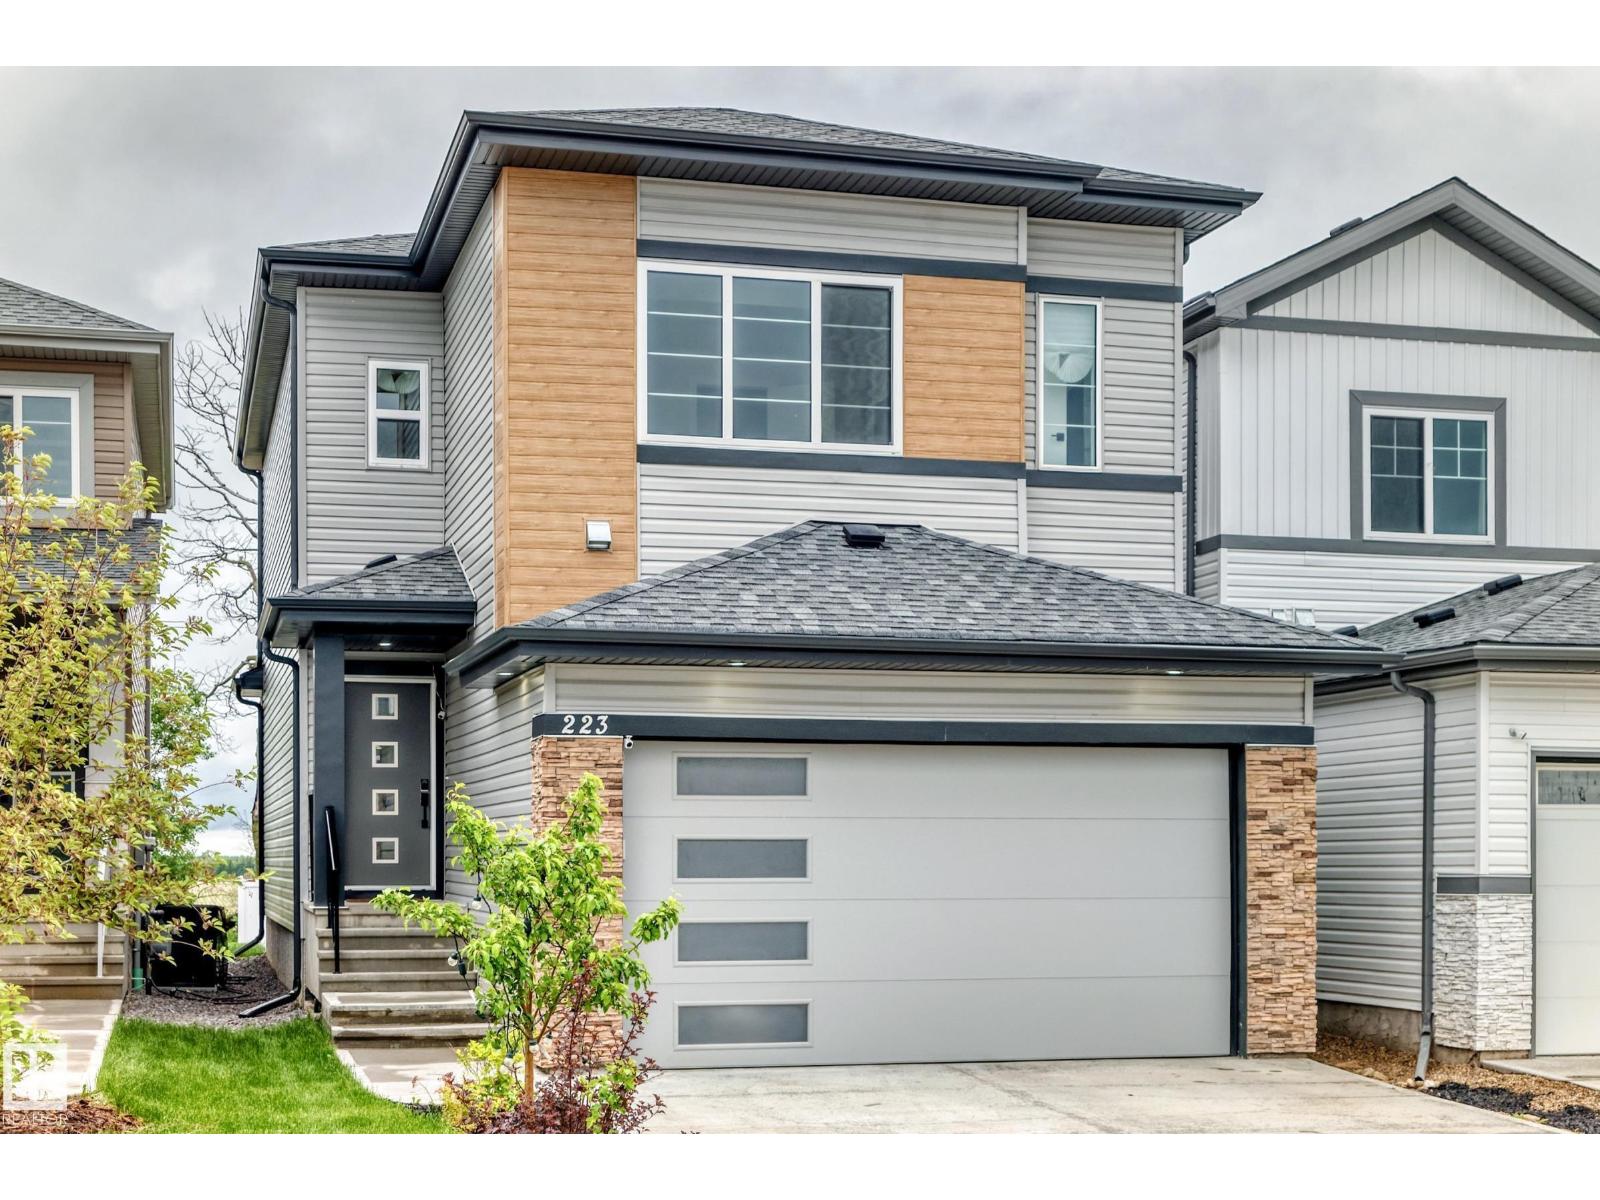
Welcome Home! Here in the heart of sought after community of Robinson in Leduc. This beautiful well maintained 2 Storey home comes with a side entrance, bonus room, main floor den, and a NEWLY landscaped backyard! The pride of home ownership offers 3 bedrooms, 2.5 bathrooms, office/den on the main floor, huge bonus room in the upper level. Features great size living room with electric fireplace, dining area that can through the deck for a wonderful view. Properly designed kitchen, large pantry, center island with quartz countertops. The upper level where the generous size masters bedroom located includes a walk in closet, 5 pc washroom with his and her sinks, custom glass shower and a soaker tub. And the other 2 enormous bedrooms and 4pc bath. With double attached garage. Close to all amenities, golf, camping, the Leduc Recreation Centre, and a few minutes drive to the Edmonton International Airport. (id:58723)
Sterling Real Estate
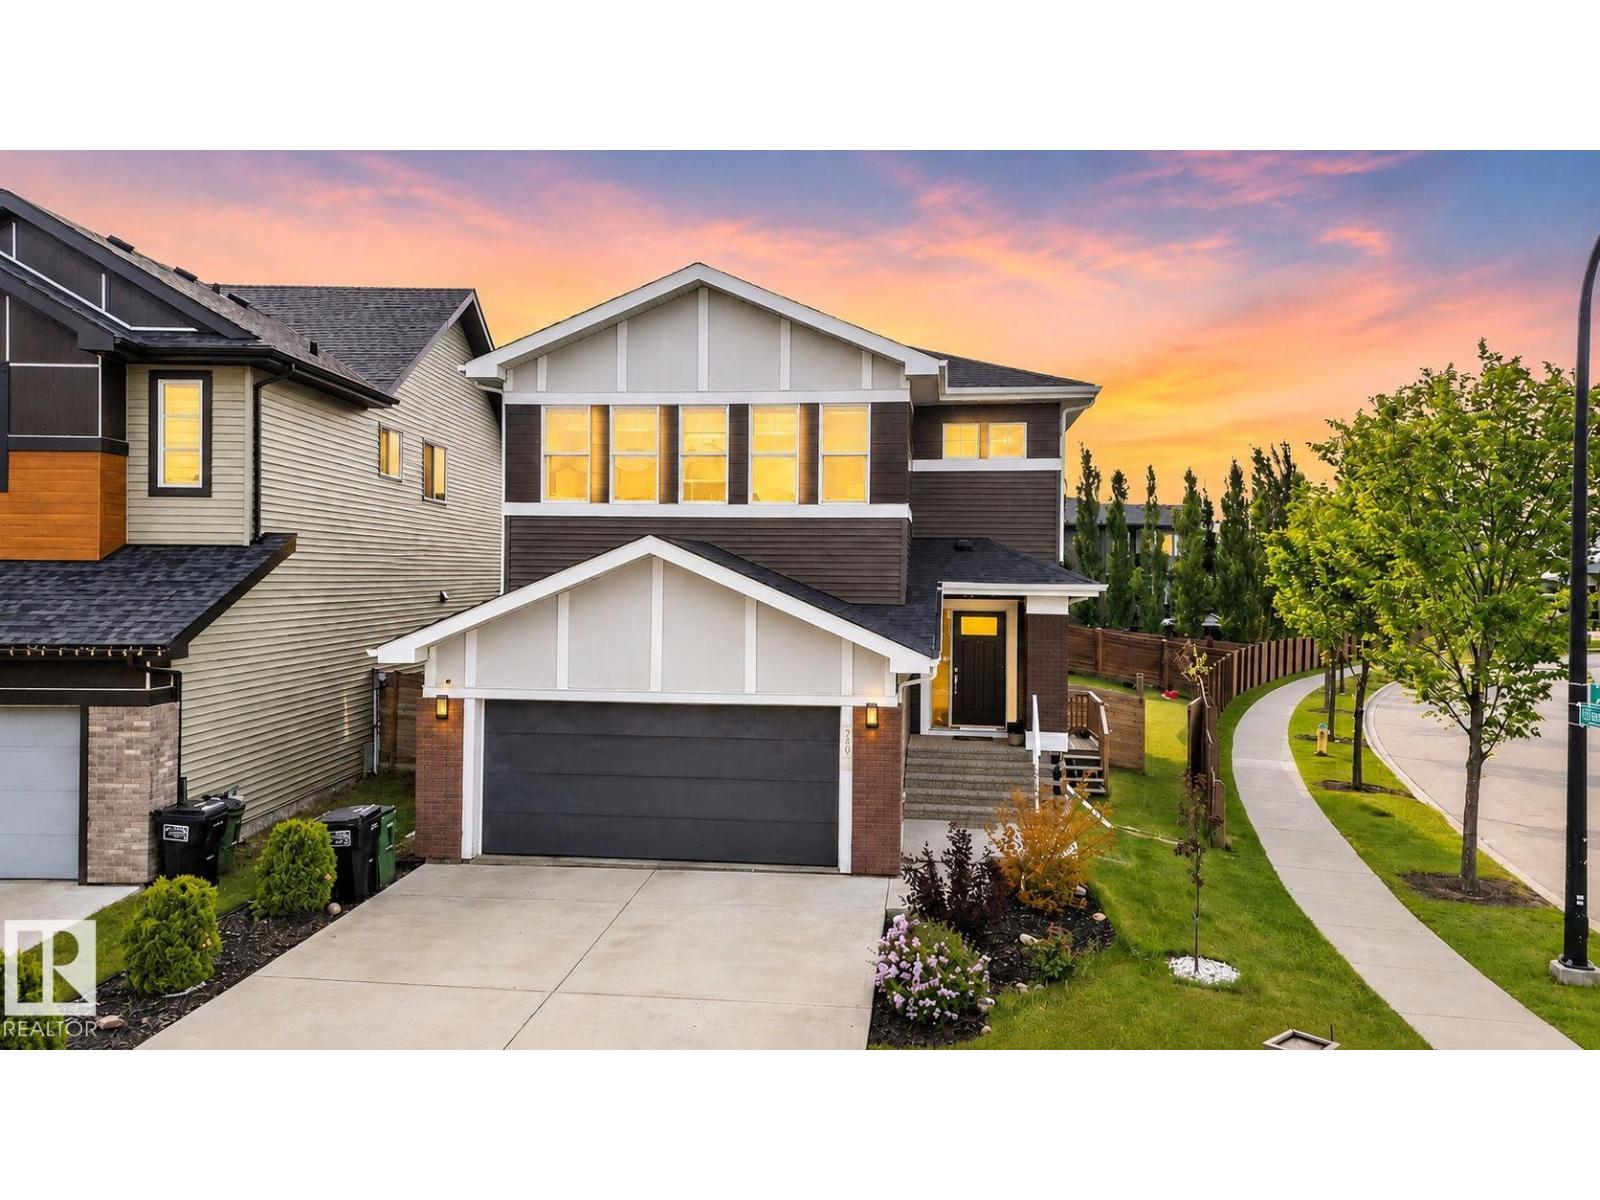
704 39 St Sw
Edmonton, Alberta T6X 2E9
Welcome to the beautiful community of The Hills at Charlesworth! This stunning home sits on a huge corner lot and features high ceilings, natural light, and modern finishes. The main floor has a gorgeous kitchen with dark cabinets, a walk-in pantry, and a large dining area. Next to it is a bright living room with a stone fireplace. This floor also includes a family room, laundry room, and a full 4-piece bathroom. Upstairs, you will find a huge primary bedroom with a 3-sided fireplace, walk-in closet, and spa-like 5-piece bathroom. The top floor also has two more bedrooms, another full bathroom, a den, and a massive bonus room perfect for movie nights. The finished basement has a separate entrance, a big recreation room, second kitchen, full bathroom, laundry space, and two bright bedrooms. Outside, the massive yard is fully fenced and landscaped, making it the perfect place to relax. come and see it today. (id:58723)
Maxwell Polaris
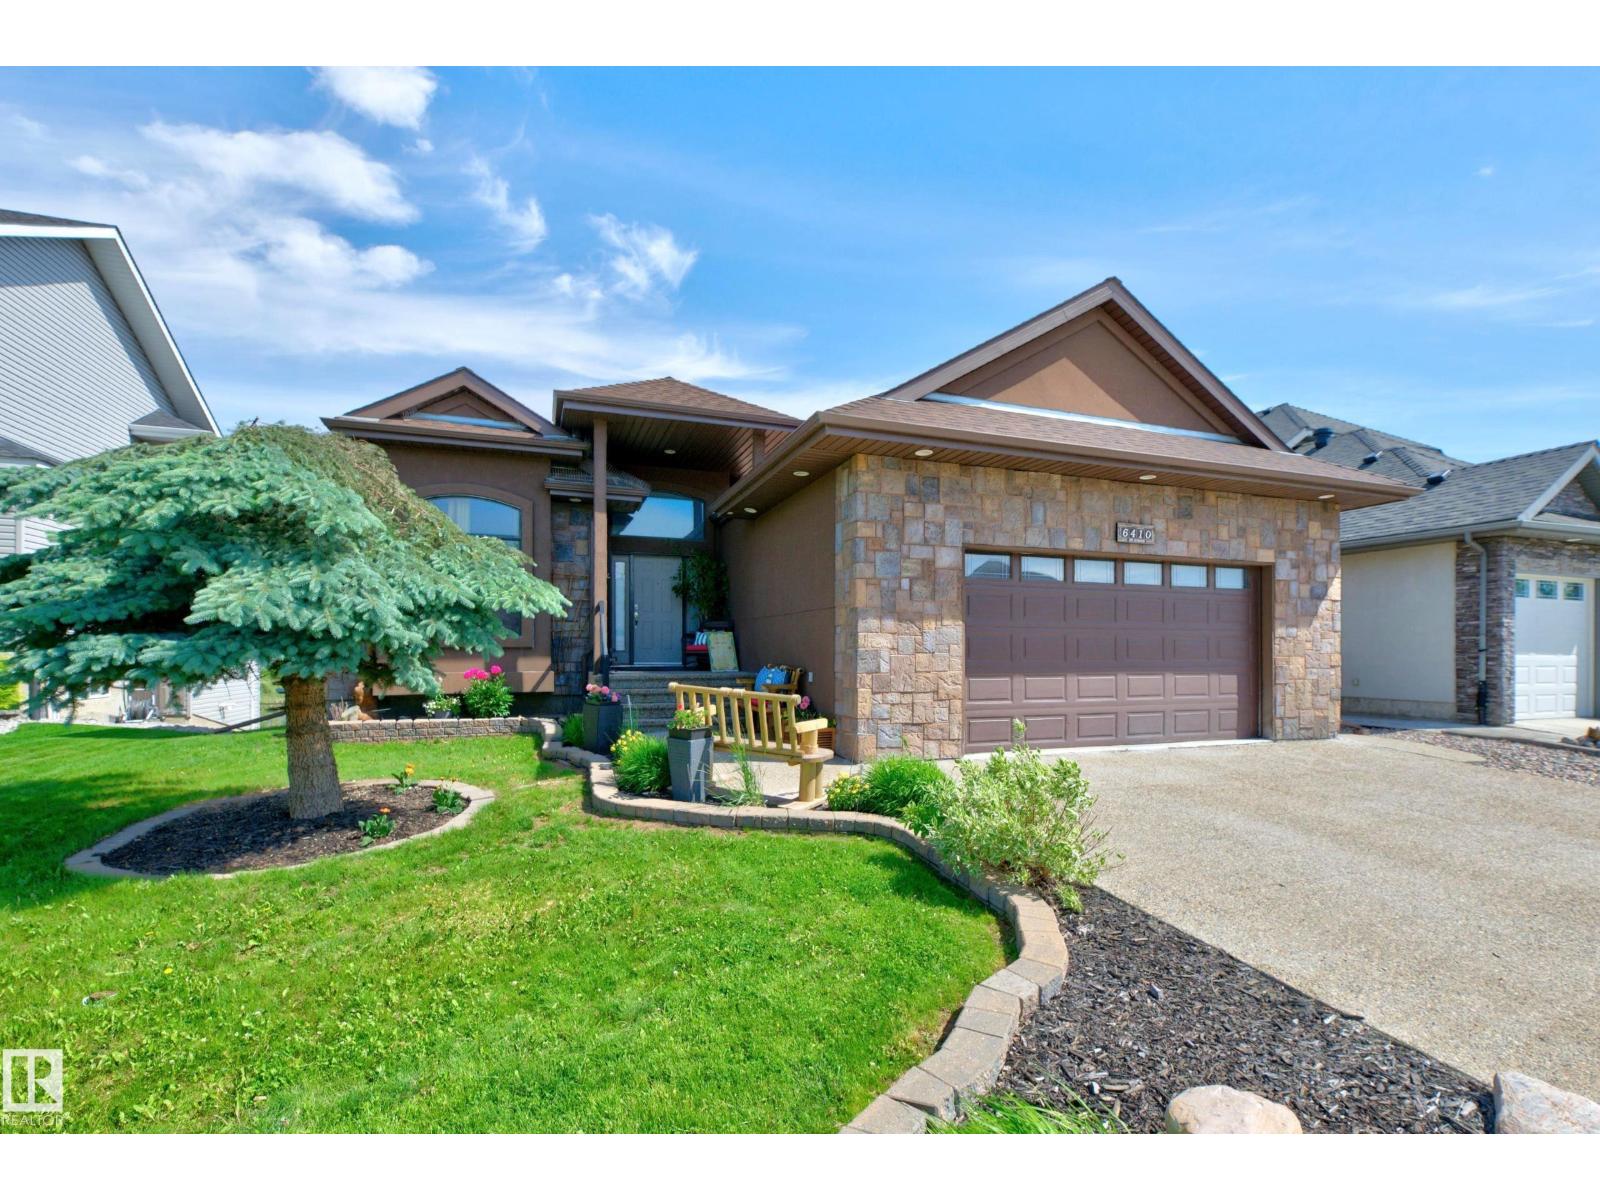
6410 38 Av
Beaumont, Alberta T4X 0G4
Location really matters and here you can have it. This walkout Bungalow with over 1800 sq ft on the main floor plus a fully finished walk out basement. Property backs a green space with a pond. Also situated on a quiet crescent with ample extra parking space to go with the oversized double garage. Greeted with a grand entry way, vaulted ceilings, large windows, gleaming engineered hardwood floors, a modern kitchen, a den easily used as another bedroom, a formal dining room currently used for a walk in closet for the den. Chefs kitchen with Island, and breakfast nook. Gas fireplace in the living room and access to the covered deck with natural gas connection to help with your BBQing nights. Primary bedroom with a large 4 piece bath with a deep soaker tub, walk in closet and additional access to the upper deck. Basement has been remodeled with a wet bar, a massive bedroom (previously a theatre room). Large open entertaining area, plenty of storage. All of this and close to schools, parks, shopping...... (id:58723)
RE/MAX Elite
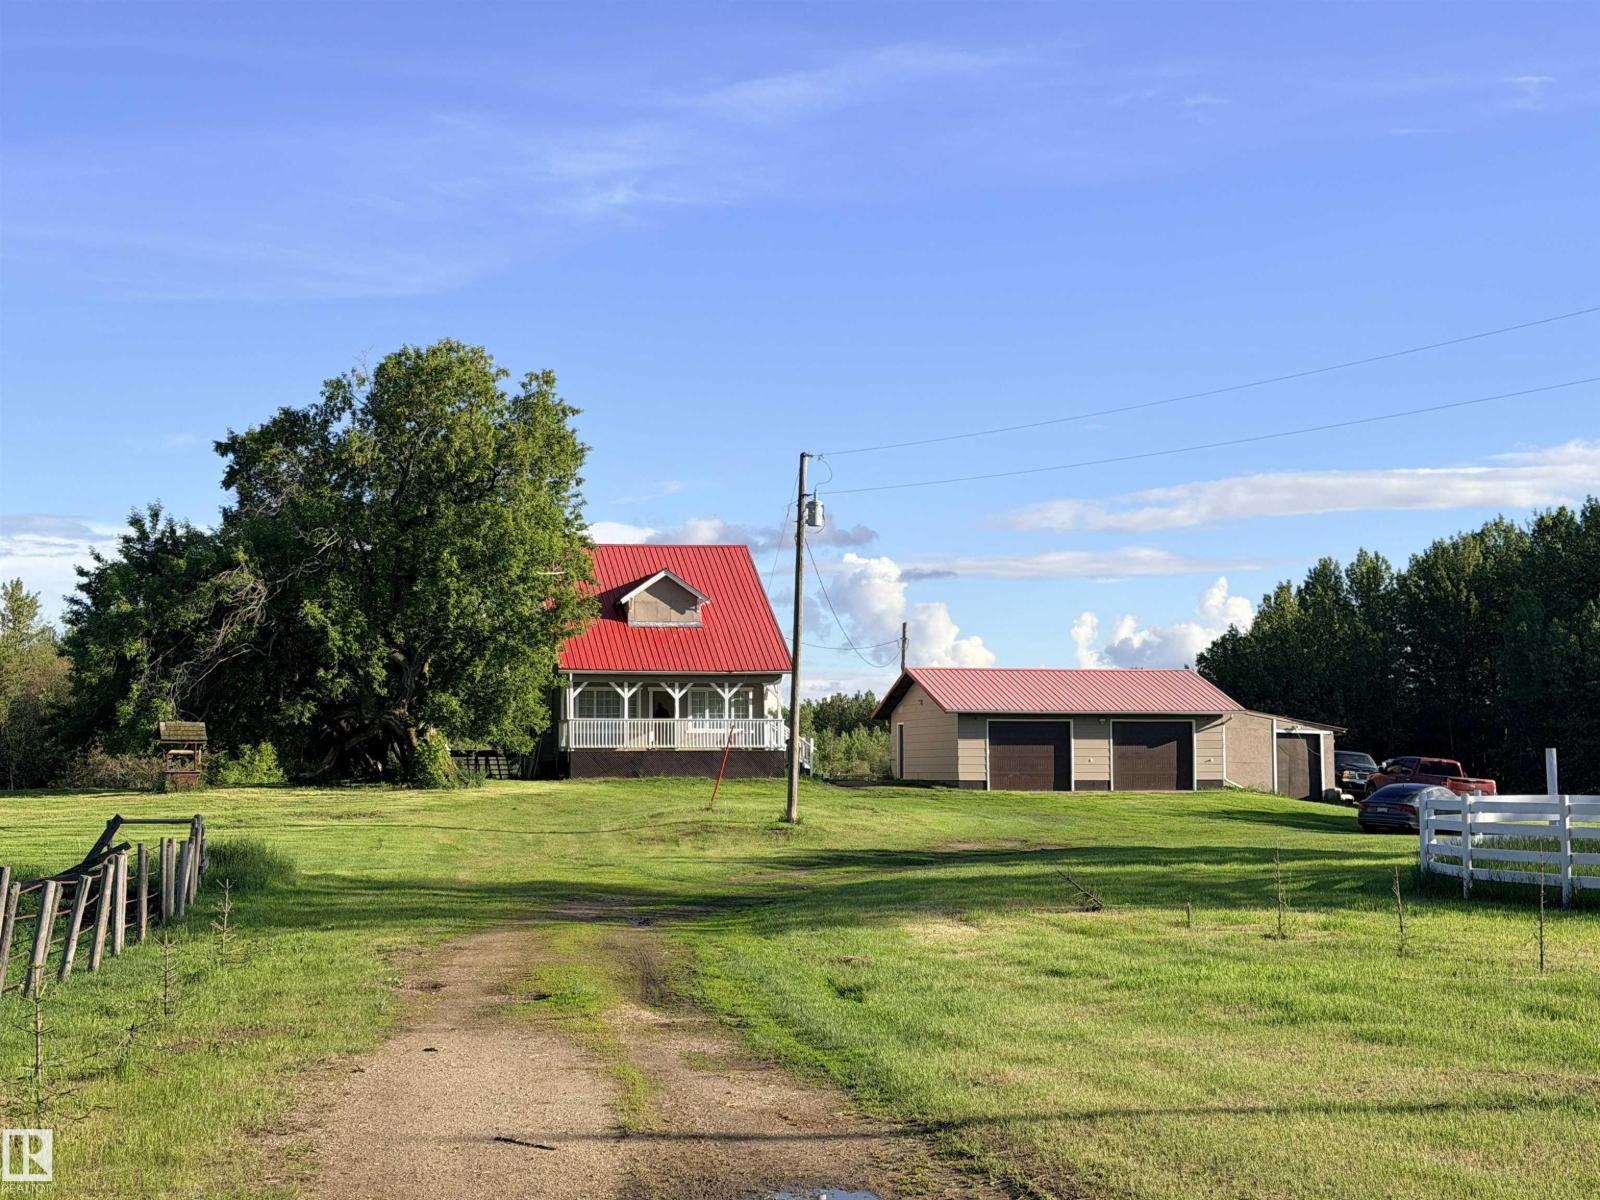
24423 Twp Road 605a
Rural Westlock County, Alberta T0G 1S0
Located in rural Westlock County, near the Hamlet of Nestow, this 156.84-acre property includes approximately 35 acres of pasture, fenced and set up for livestock with an auto-waterer and additional hydrants—ideal for horses and/or cattle. The bright, renovated character home sits on a newer basement and features modern kitchen cabinetry, updated windows, neutral tones, and a spacious, functional layout. Offering 4 bedrooms (3 up, 1 on main), plus new carpet and vinyl plank flooring. The basement includes a family room, storage, and mechanical area. A partially constructed log home on a concrete foundation with crawl space adds extra potential. Double detached heated garage. Mature landscaping and a wrought iron-look gated entrance complete the setting. Conveniently located near Clyde (K–9 school) and just a short drive to Tawatinaw Valley Ski Hill—country living with recreation nearby! (id:58723)
Exp Realty
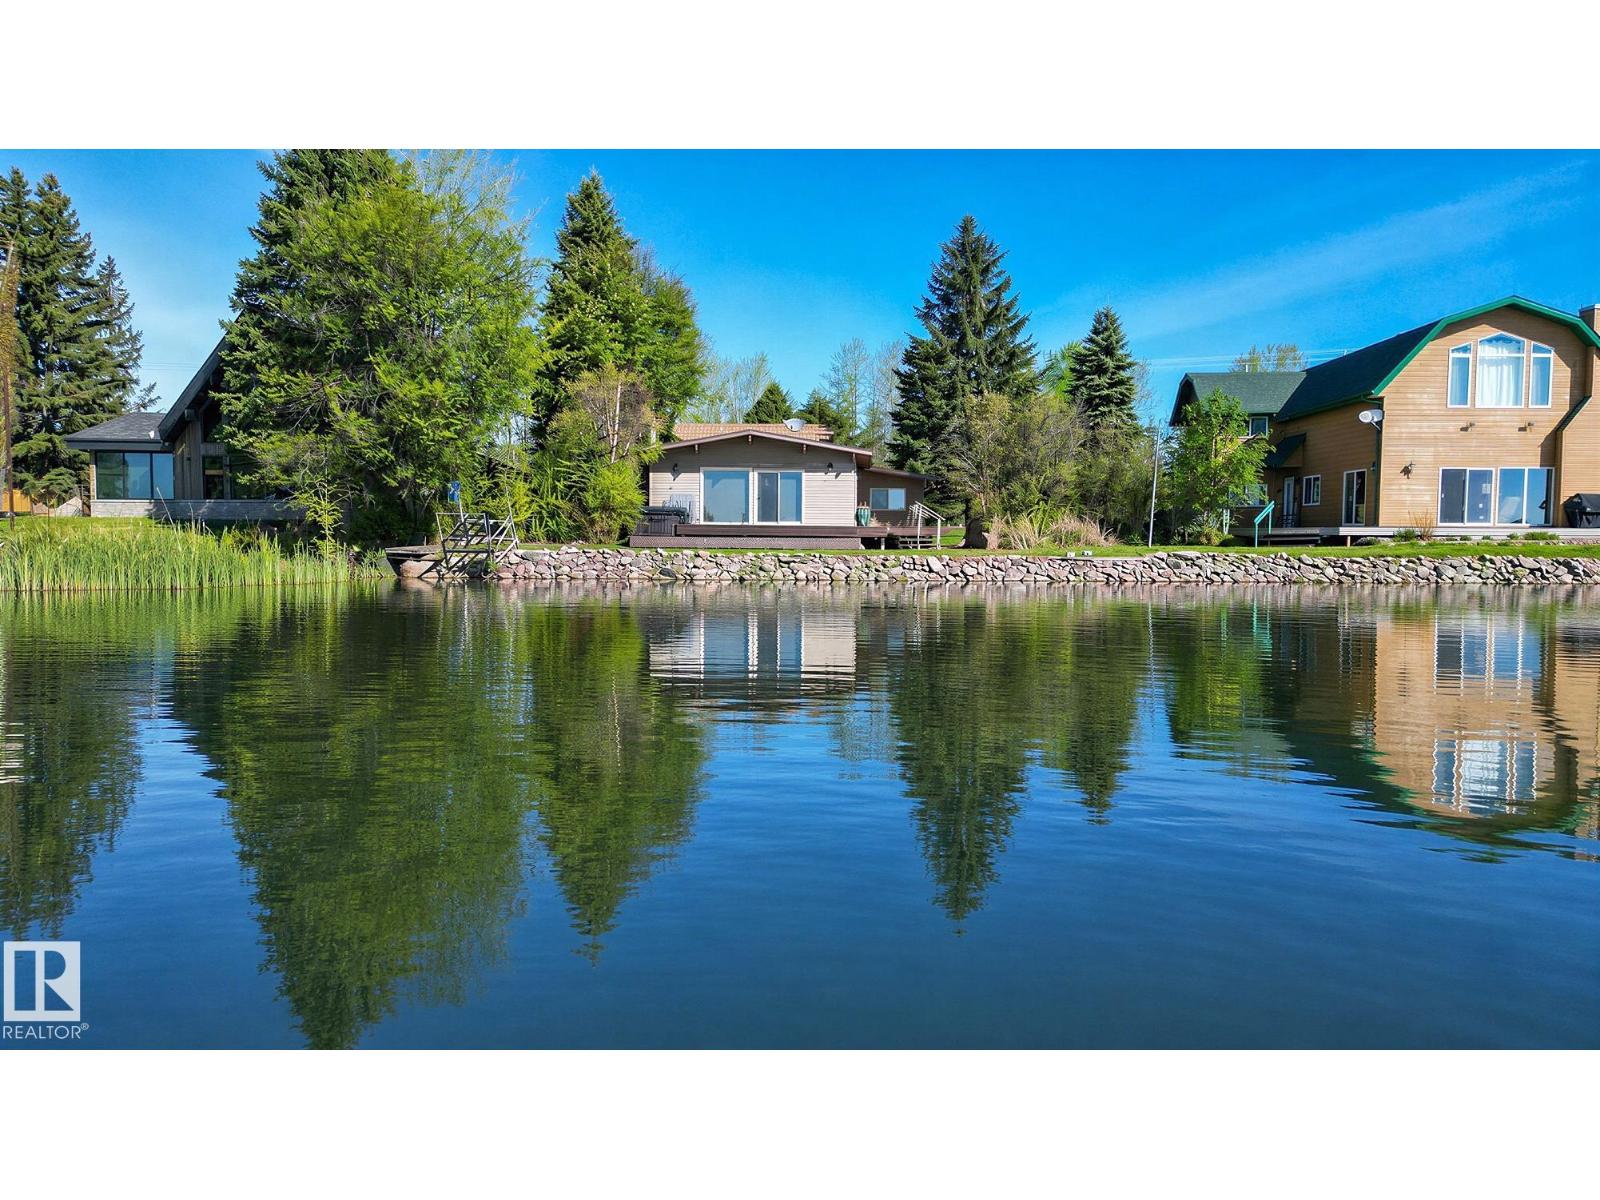
98 Argentia Be
Rural Wetaskiwin County, Alberta T0C 2C0
Lakefront 4 season furnished cabin facing South on prestigious Argentia Beach on Pigeon Lake, a short 50 minute drive SW of Edmonton. Beautiful 1,097 sq. foot 4 bedroom property features a vaulted ceiling, brick wood burning fireplace, dining area, full kitchen, plus a 414 square foot bonus room (sleeps 4) with a 3 piece bath above the oversized single garage. The open concept living, dining and kitchen area flow seamlessly together. Sit and enjoy the views out to the Lake or step thru the sliding door to relax on the front deck, complete with Hot Tub. 4 bedrooms at located at the rear of the Cabin along with a 4 piece bath and laundry room. The lot is 65' wide x 115' deep & is connected to the Municipal Sanitary Sewer line. Maintenance free vinyl siding on the exterior of both the Cabin and Garage. Lots of room to park with cars. The Public Utility lot to the West is shared with the neighbours giving you 20' more of separation. Argentia Beach is situated close to the Pigeon Lake Golf Course & shopping. (id:58723)
RE/MAX Excellence
#400 51430 Rge Road 231
Rural Strathcona County, Alberta T8B 1K9
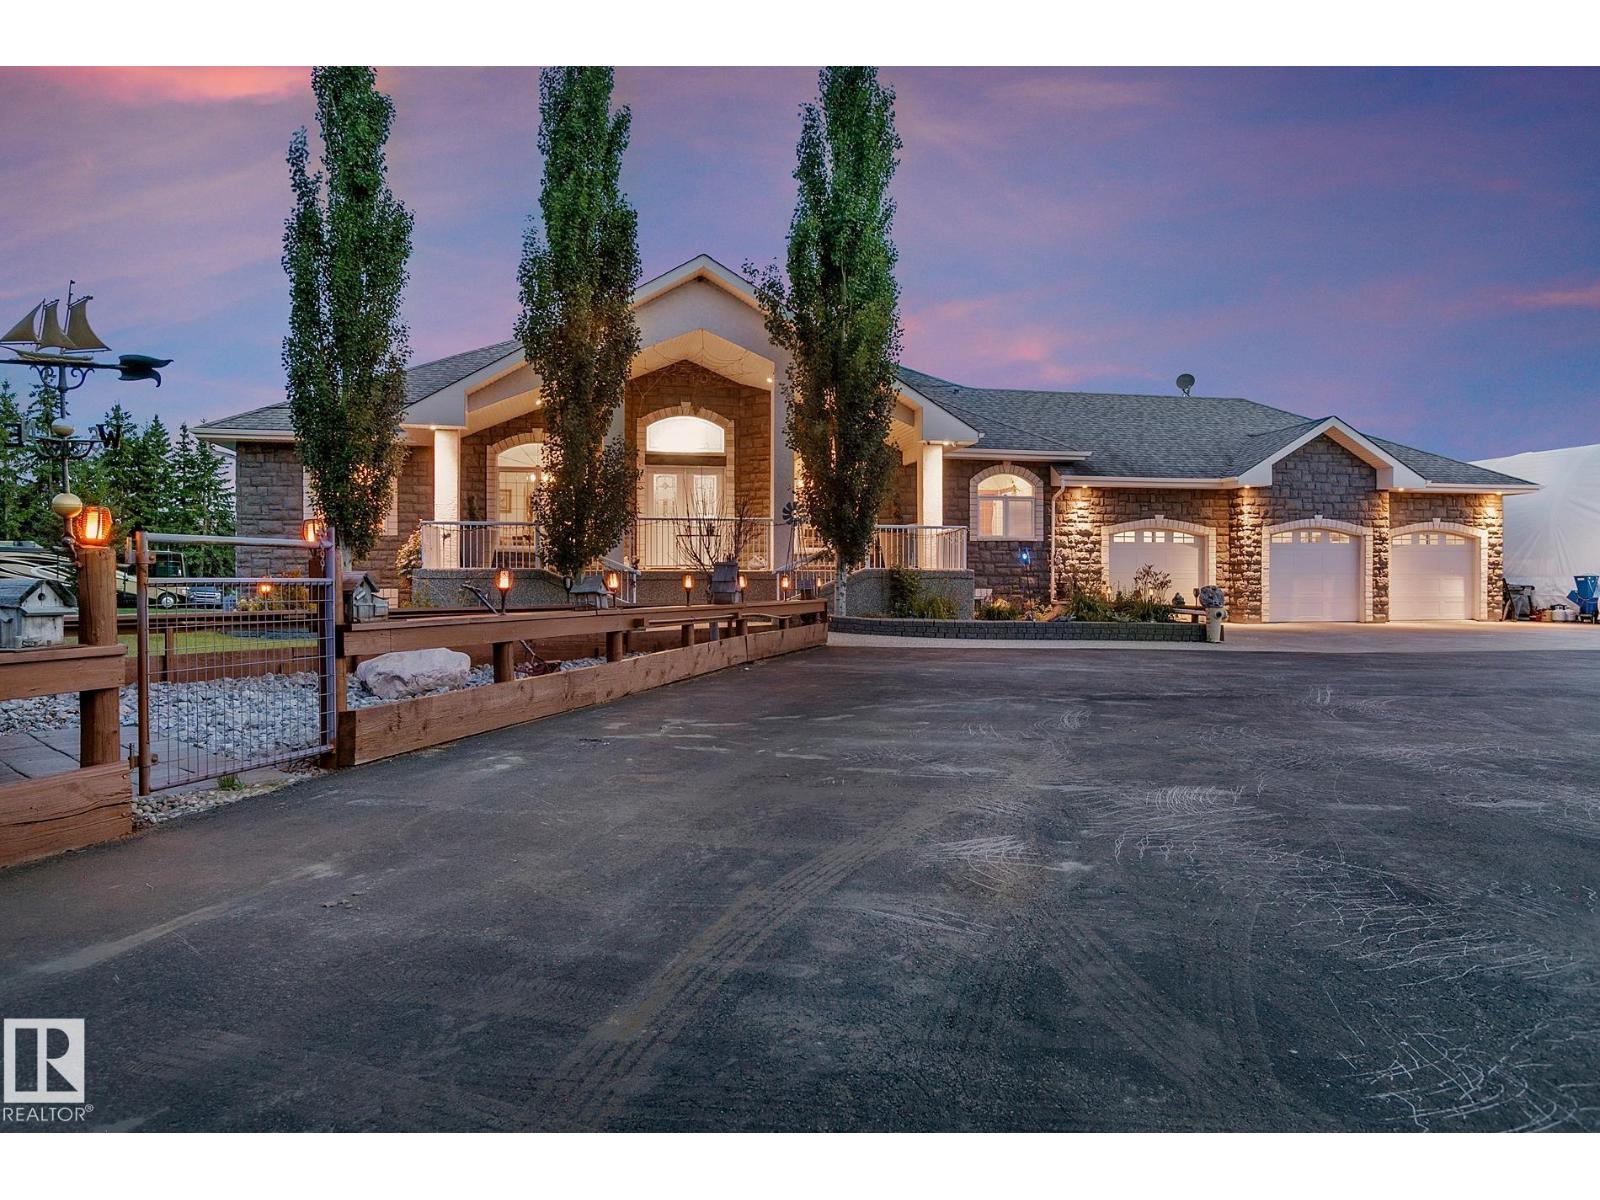
Absolutely stunning hillside bungalow featuring over 5600 sq ft of above grade living space on 10 magnificent acres only minutes south of Sherwood Park & the Anthony Henday. Boasts 5 bedrooms & 5 baths. Grand double door entry to sprawling great room with soaring vaults & stone fp. Chef's kitchen features gas range, 2 sinks, granite counters & backsplash. Large eating nook with garden doors to deck, MF laundry. F-fin bsmt features self contained legal suite ideal for extended family with separate entry, full kitchen, LR, DR and large bd with 5 pc ensuite. Also a billiards room (table included), rec room, exercise room, 2nd FR with full serviced bar, and 4th bd for the family. In-floor heating & 2 new hi-eff furnaces, cent AC, steam injected humidifiers & electronic air filters. Heated triple garage. Yard is amazing with decorative steel gate & 350' paved drive. 3 garden ponds managed by 8 water weirs, 7 bridges & 2 docks. 7 bay equipment storage w/110 & 230V. 16x16 deck surrounds custom $30k tree house (id:58723)
Now Real Estate Group
94 Stetson Lo
Ardrossan, Alberta T8E 0C2
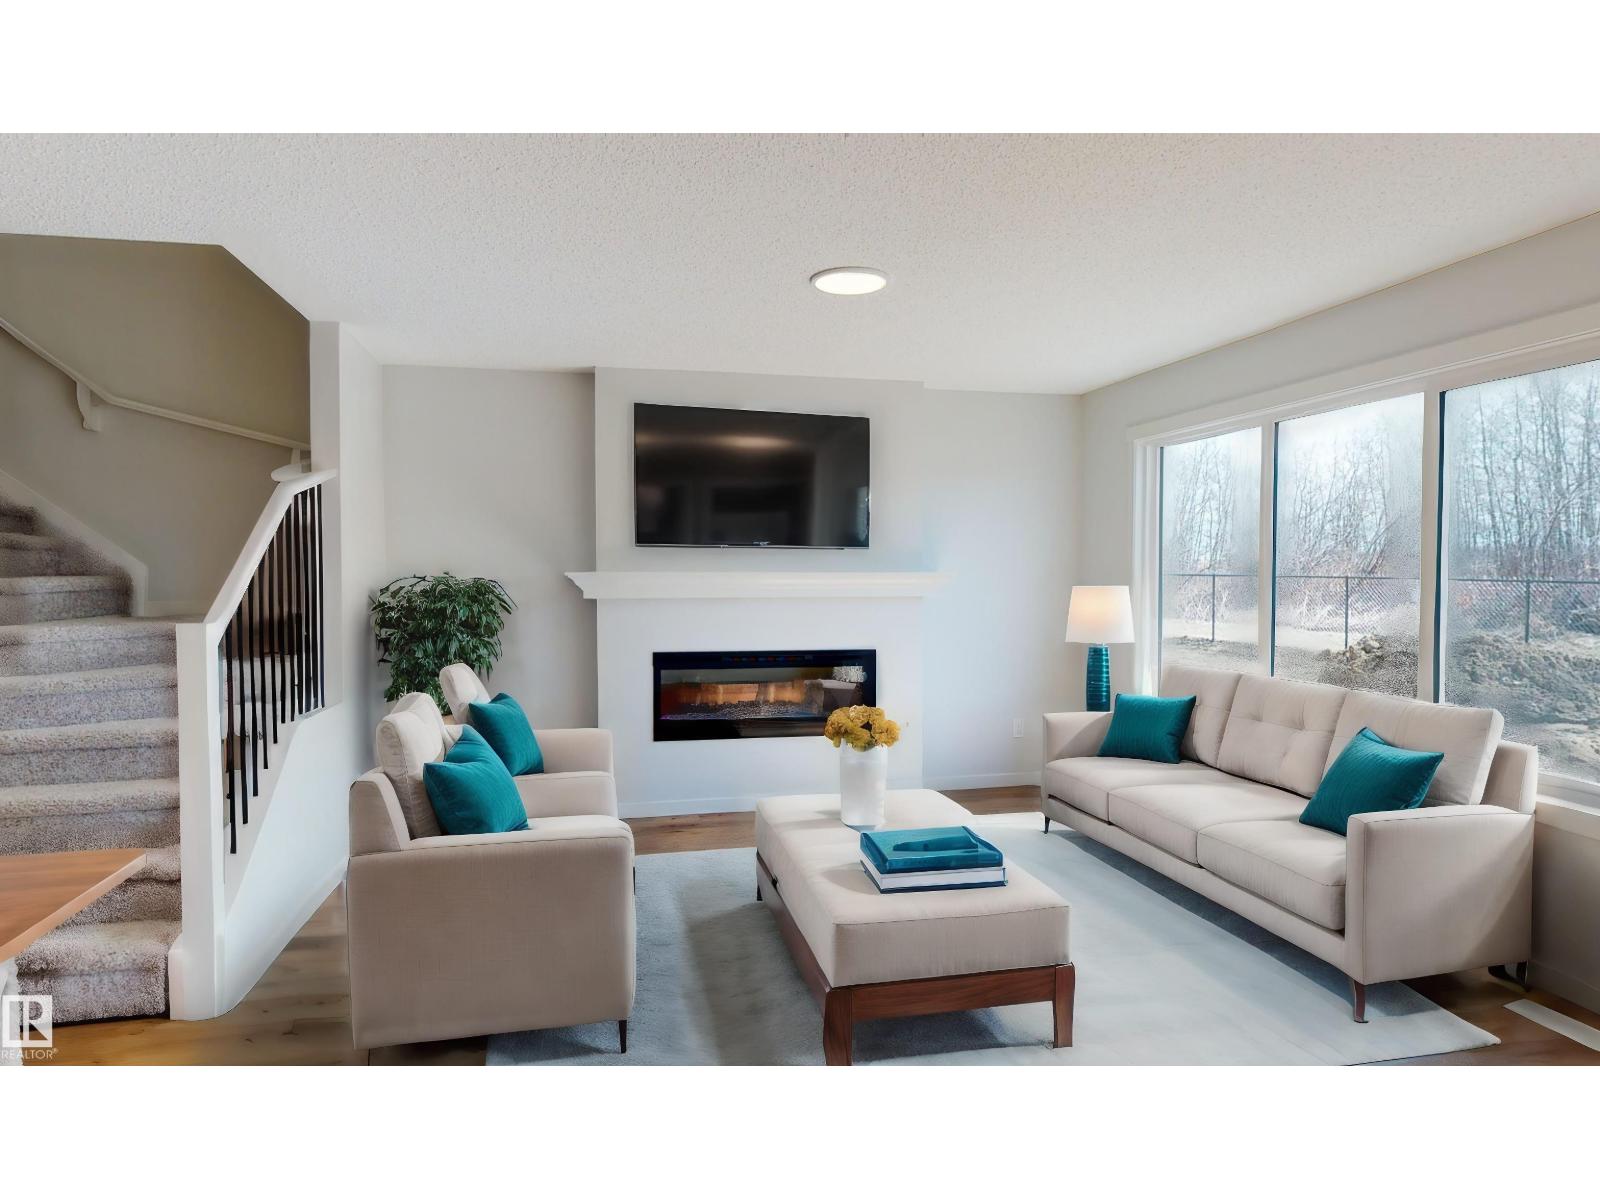
Designed for the moments that matter most, this beautifully crafted Coventry Homes half duplex offers the perfect balance of comfort, style, & everyday functionality with a double attached garage. The bright, open-concept main floor is made for bringing people together, featuring a stunning kitchen with quartz countertops, stainless steel appliances, tile backsplash, gorgeous cabinetry, pantry, & a spacious dining area that flows seamlessly into the inviting living room. A convenient half bath completes the main level. Upstairs, escape to your private primary retreat with a walk-in closet & ensuite featuring dual sinks & a stand-up shower. A bonus room, 2 additional bedrooms, a full bath, & upstairs laundry provide the space every family needs. Front landscaping is included & the home is backed by the Alberta New Home Warranty Program. Home is under construction. Photos are not of the actual home, some finishings may vary, & some photos are virtually staged. (id:58723)
Maxwell Challenge Realty
90 Stetson Lo
Ardrossan, Alberta T8E 0C2
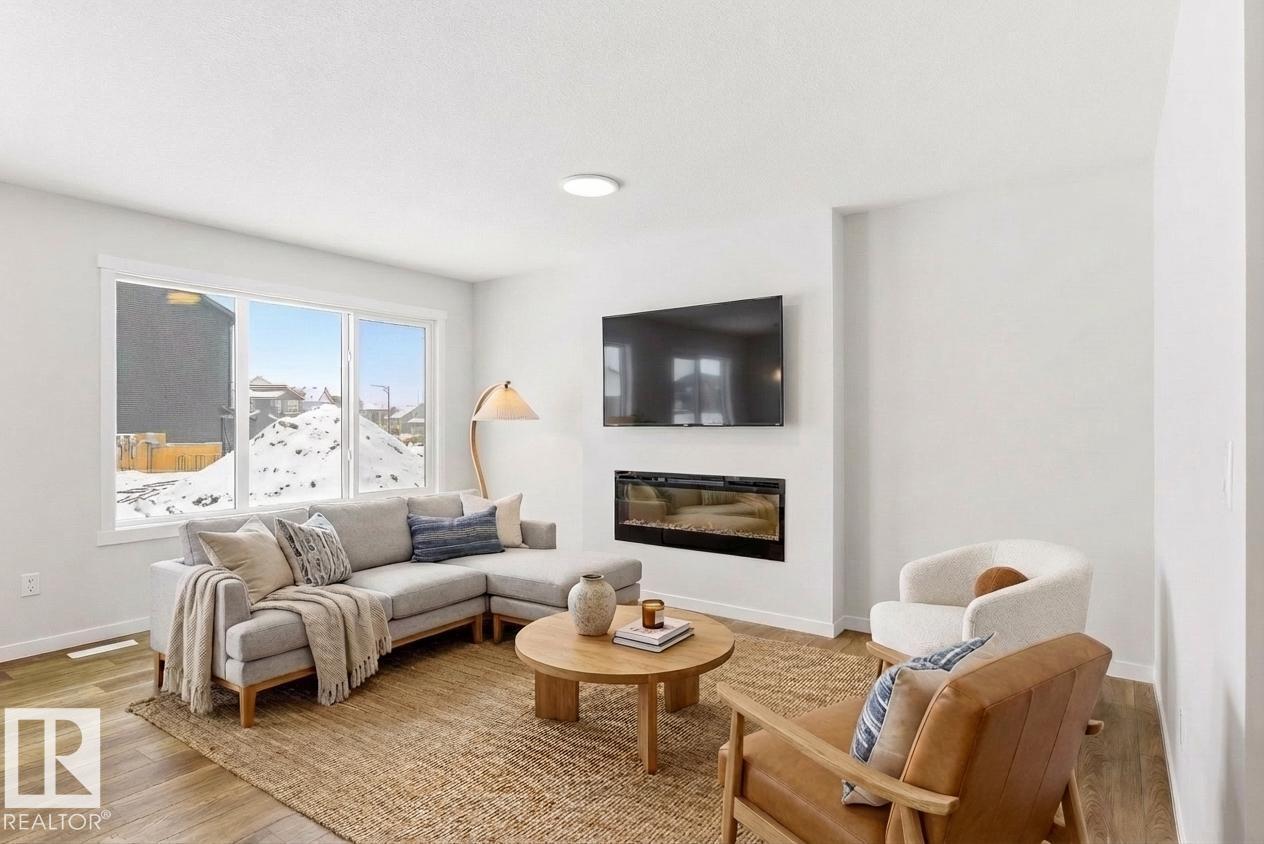
Designed for the moments that matter most, this beautifully crafted Coventry Homes half duplex offers the perfect balance of comfort, style, & everyday functionality with a double attached garage. The bright, open-concept main floor is made for bringing people together, featuring a stunning kitchen with quartz countertops, stainless steel appliances, tile backsplash, gorgeous cabinetry, & a spacious dining area that flows seamlessly into the inviting living room. A convenient half bath completes the main level. Upstairs, escape to your private primary retreat with a walk-in closet & luxurious 5-piece ensuite with dual sinks. A bonus room, 2 additional bedrooms, a full bath, & upstairs laundry provide the space every family needs. Front landscaping is included & the home is backed by the Alberta New Home Warranty Program. Home is under construction. Photos are not of the actual home, some finishings may vary, & some photos are virtually staged. (id:58723)
Maxwell Challenge Realty
27 Nerine Cr
St. Albert, Alberta T8N 8E9
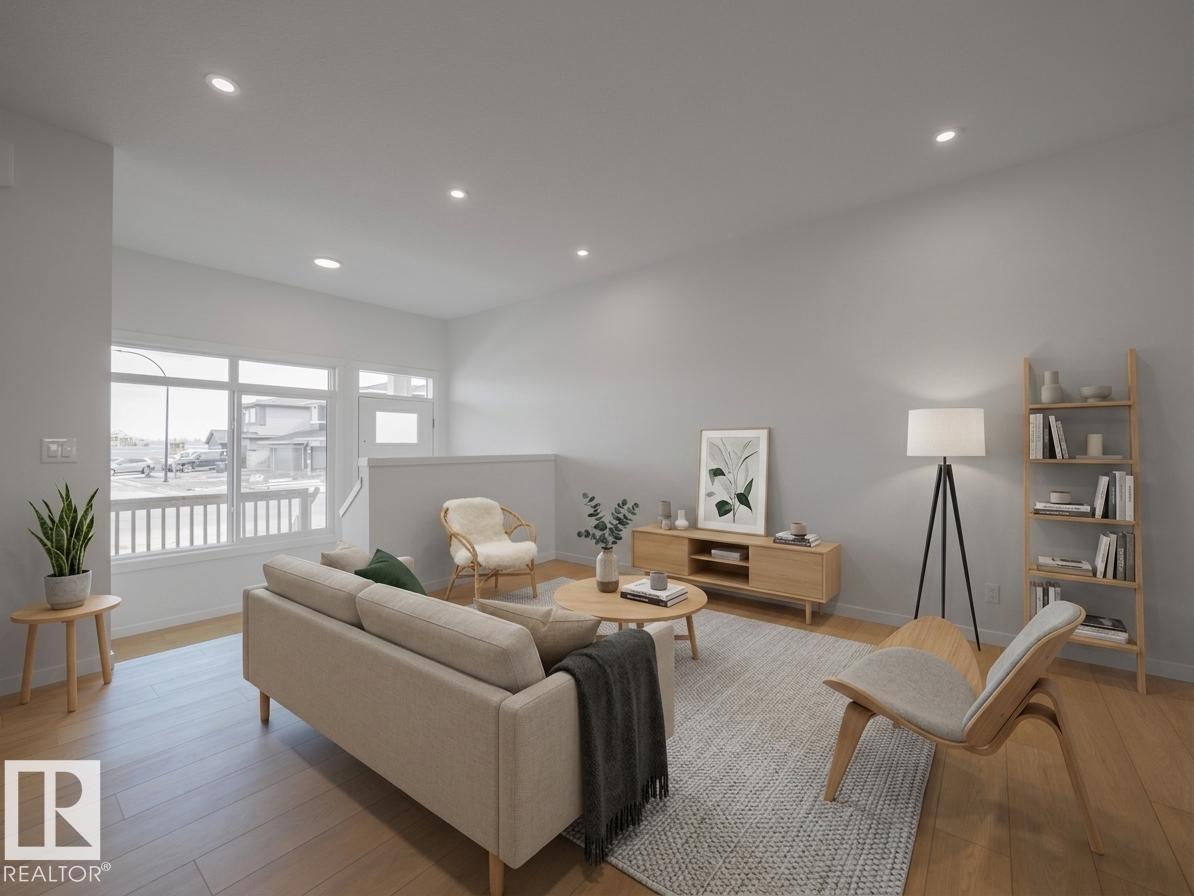
Built by Impact Homes, this beautifully designed home with a SEPARATE ENTRANCE & double detached garage is where lasting memories begin. With 9' ceilings on the main floor, the bright, open-concept layout creates a warm & inviting space you'll love coming home to. The stunning kitchen features quartz countertops, a ceramic tile backsplash, gorgeous cabinetry, & plenty of room to gather, whether it's a busy weekday breakfast or a holiday with family & friends. The living & dining areas flow effortlessly together, making everyday living & entertaining feel easy. Upstairs, escape to your spacious primary retreat with a luxurious 5-piece ensuite & walk-in closet. Two additional bedrooms, a full bath, & upstairs laundry complete the upper level. Built with exceptional craftsmanship & backed by the Alberta New Home Warranty Program. Home is under construction. Photos are not of the actual home, some finishings may vary, & some photos are virtually staged. (id:58723)
Maxwell Challenge Realty