Hurry Home

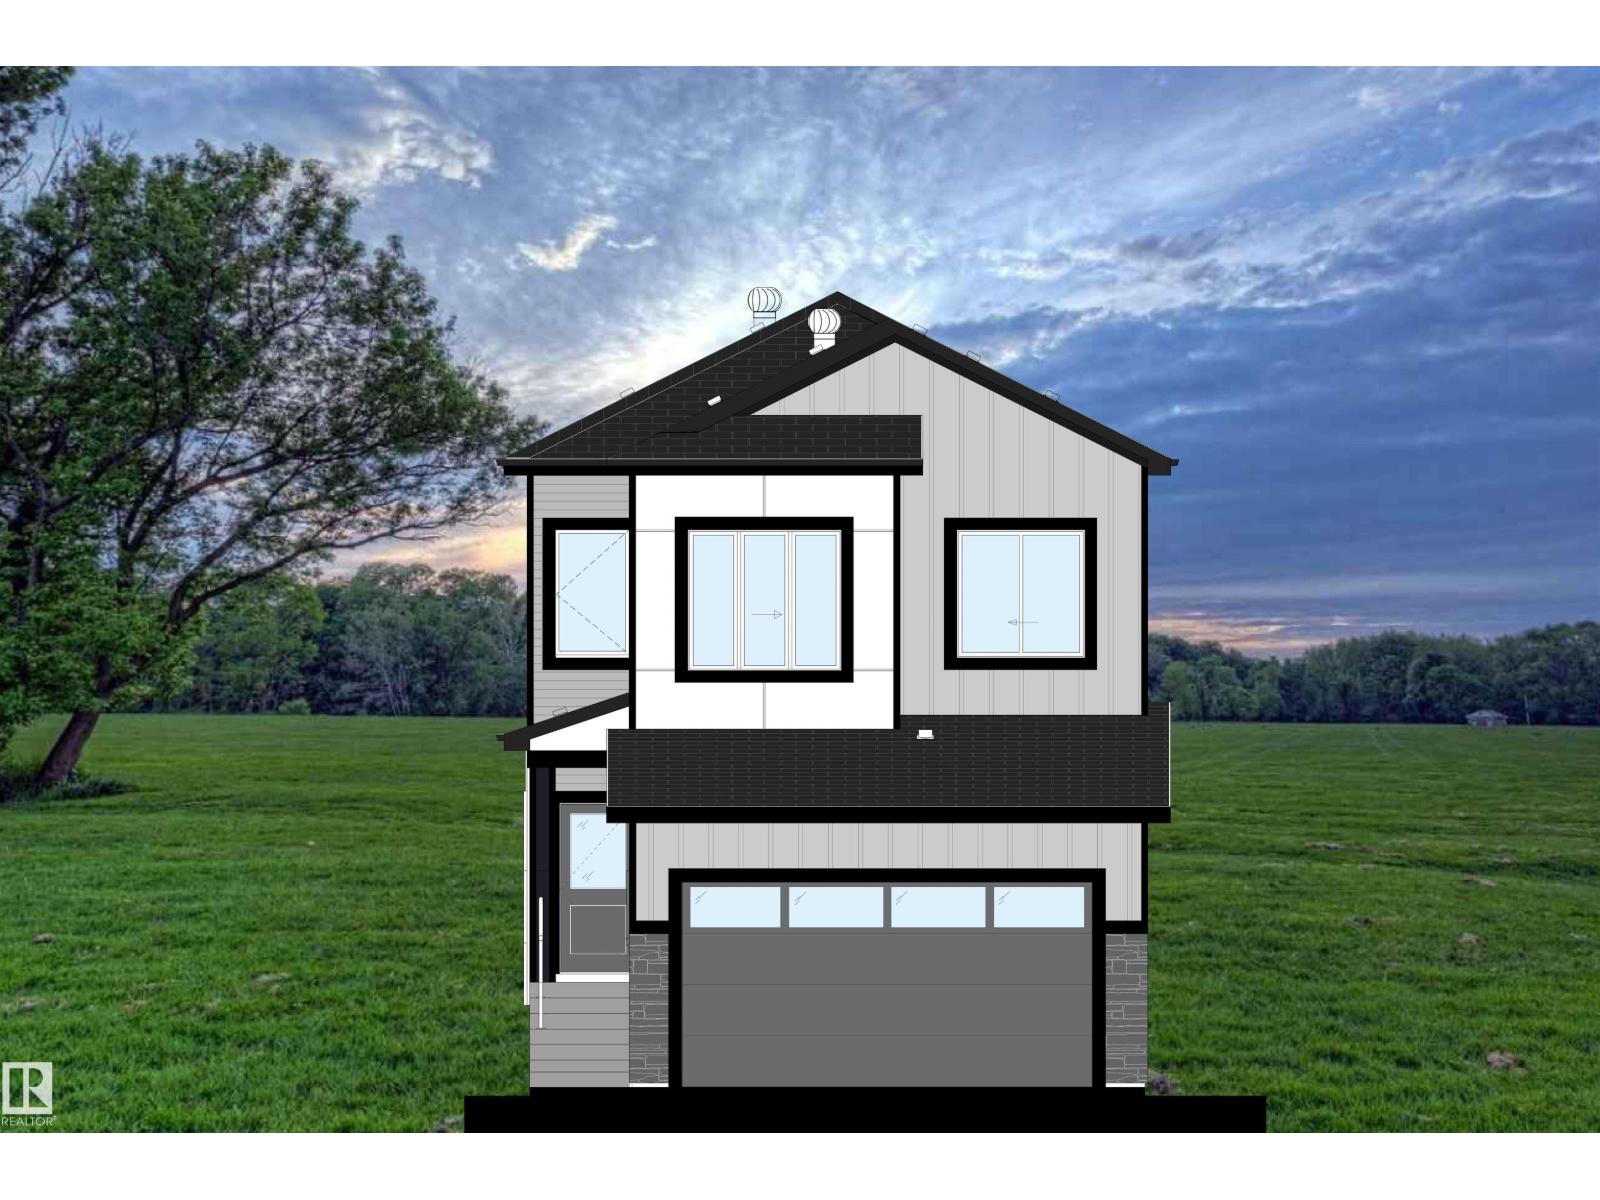
382 Linden Lo
Leduc, Alberta T9E 1T2
AWARD-WINNING BUILDER! WALKOUT BASEMENT! POND BACKING! SIDE ENTRANCE! OPEN TO BELOW! This stunning 2100+ SQ. FT. home is located in a QUIET NEIGHBOURHOOD near a FUTURE SCHOOL AND PARK, offering breathtaking POND VIEWS. Step inside to a spacious FOYER that opens to a FRONT FAMILY ROOM. The second living area features a dramatic OPEN-TO-BELOW DESIGN highlighted by a stunning FEATURE WALL and FIREPLACE. This area flows into the MODERN KITCHEN featuring premium finishes and ample cabinetry, perfectly connected to the EXTENDED KITCHEN AND DINING AREA. A fully equipped SPICE KITCHEN adds the finishing touch. The main floor is completed with a BEDROOM and FULL BATHROOM. The upper level offers 3 GENEROUS BEDROOMS, including a luxurious PRIMARY SUITE featuring a WALK-IN CLOSET and stunning 5-PIECE ENSUITE. A full BATHROOM, BONUS ROOM, and LAUNDRY ROOM complete the second level. With a WALKOUT BASEMENT, SIDE ENTRANCE, and backing directly onto the POND, this home offers incredible views. (Photos are Representative) (id:58723)
Royal LePage Metro
Nationwide Realty Corp
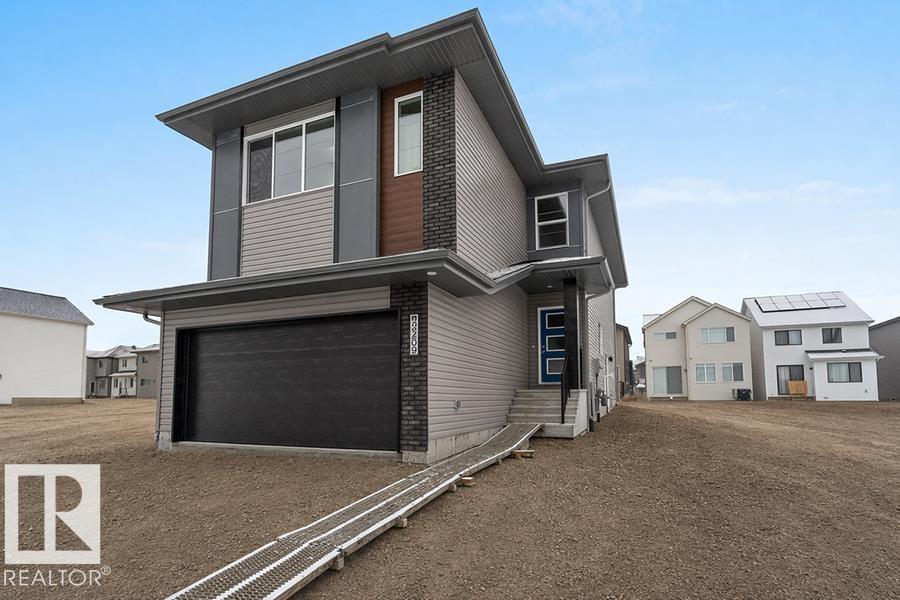
2209 194a St Nw
Edmonton, Alberta T6M 3J3
Built by Sterling Homes, this front-attached home in Rivers Edge offers exceptional space, flexibility, and upscale finishes—ideal for large or multi-generational families. Triple pane windows and 9’ ceilings create a bright, open main floor with a front bedroom and full 3-piece bath. The kitchen is paired with a fully equipped spice kitchen and features quartz countertops, a large island, chimney hood fan, built-in microwave, and 48” pantry. The great room showcases a stunning 17-ft open-to-below ceiling, electric fireplace, and oversized backyard-facing windows. Upstairs offers two primary suites with private ensuites, plus a bonus room, upper-floor laundry, full bath with double sinks, and another bedroom. Finished with luxury vinyl plank flooring, upgraded railings, side entrance, garage floor drain, and basement rough-ins for future development. (id:58723)
Exp Realty
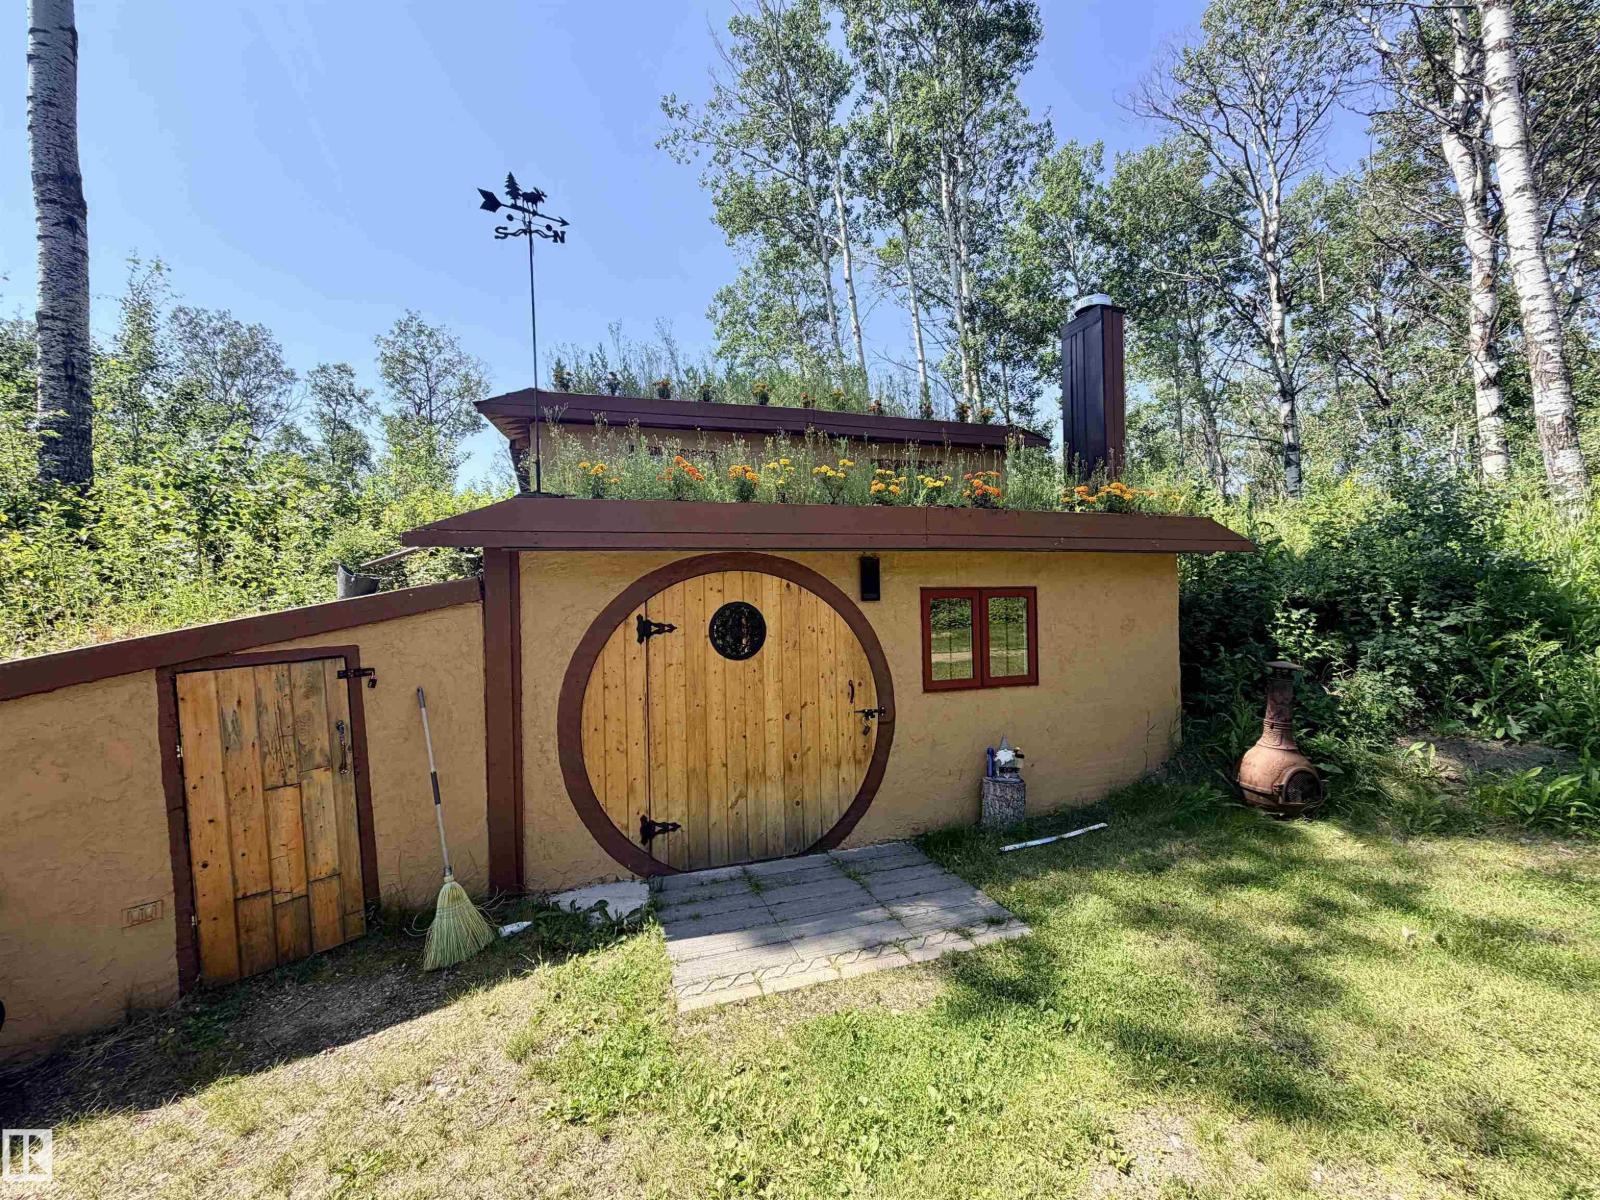
7006 Twp Rd 583
Rural St. Paul County, Alberta T0A 3A0
One of a kind doesn't begin to describe it! This 568 sq ft recreational Hobbit House is truly unlike anything else in the area. Built into the hillside near Kehiwin Lake, this magical retreat features a kitchen with the essentials, living room, bedroom, fun kids' bunk, wood stove, solar power, and a deck to take in the views. The charming tree house adds extra accommodations with a bachelor-style layout & loft — perfect for guests! With water/septic on site, a fire pit area & a unique rock sauna, this property blends off-grid charm with comfort. All of this sits on over 87 acres of true Alberta nature — mature trees, berry bushes, and RV clearings for even more guests. Explore the network of quad trails, hike through untouched wilderness, or head to the lake just minutes away. Whether you're seeking a weekend escape, recreational paradise, or a truly unique investment, this property delivers. Located just 2 hrs from Edmonton, 20 mins from St. Paul, and 10 mins from Elk Point for all your essentials. (id:58723)
Century 21 Poirier Real Estate
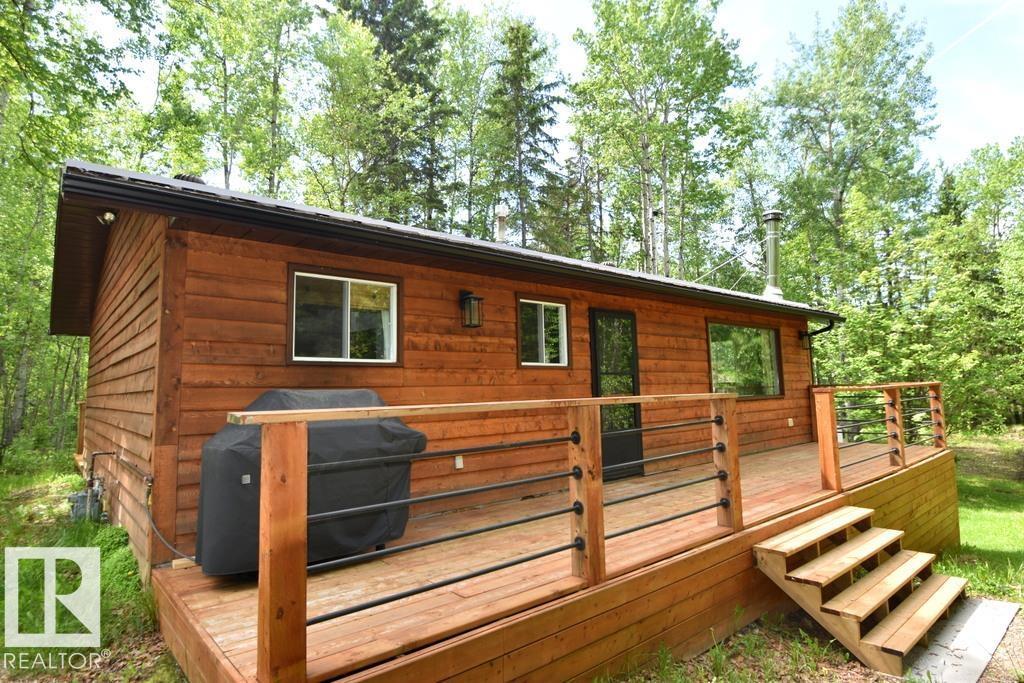
415 Sunset Road
Rural Athabasca County, Alberta T0A 0M0
SKELETON LAKE – RECENTLY UPGRADED 4SEASONS CABIN! 3-bedroom cedar cabin on a treed lot backing lakeshore access in quiet Pickerel Point. Conveniently located near the boat launch with endless trails & Crownland nearby. The interior has been extensively modernized, featuring updated flooring, paint, cabinetry, fixtures and décor throughout, creating a bright, modern welcoming space as shown in the photos. Spacious living room with wood stove, kitchen & dining area with patio doors leading to a back deck. complete with 3 bedrooms and a 3pc bath down the hall. Built on piles with excellent under-cabin storage for quads and recreational equipment. Serviced by a cistern, holding tank, natural gas furnace, and metal roof. Enjoy the large yard with mature trees, open lawn, two driveways, and firepit area. Skeleton Lake is well known for its boating, fishing, quadding, and year-round recreation. A turnkey recreational retreat conveniently located between Edmonton and Fort McMurray off Highway 63. (id:58723)
Exp Realty
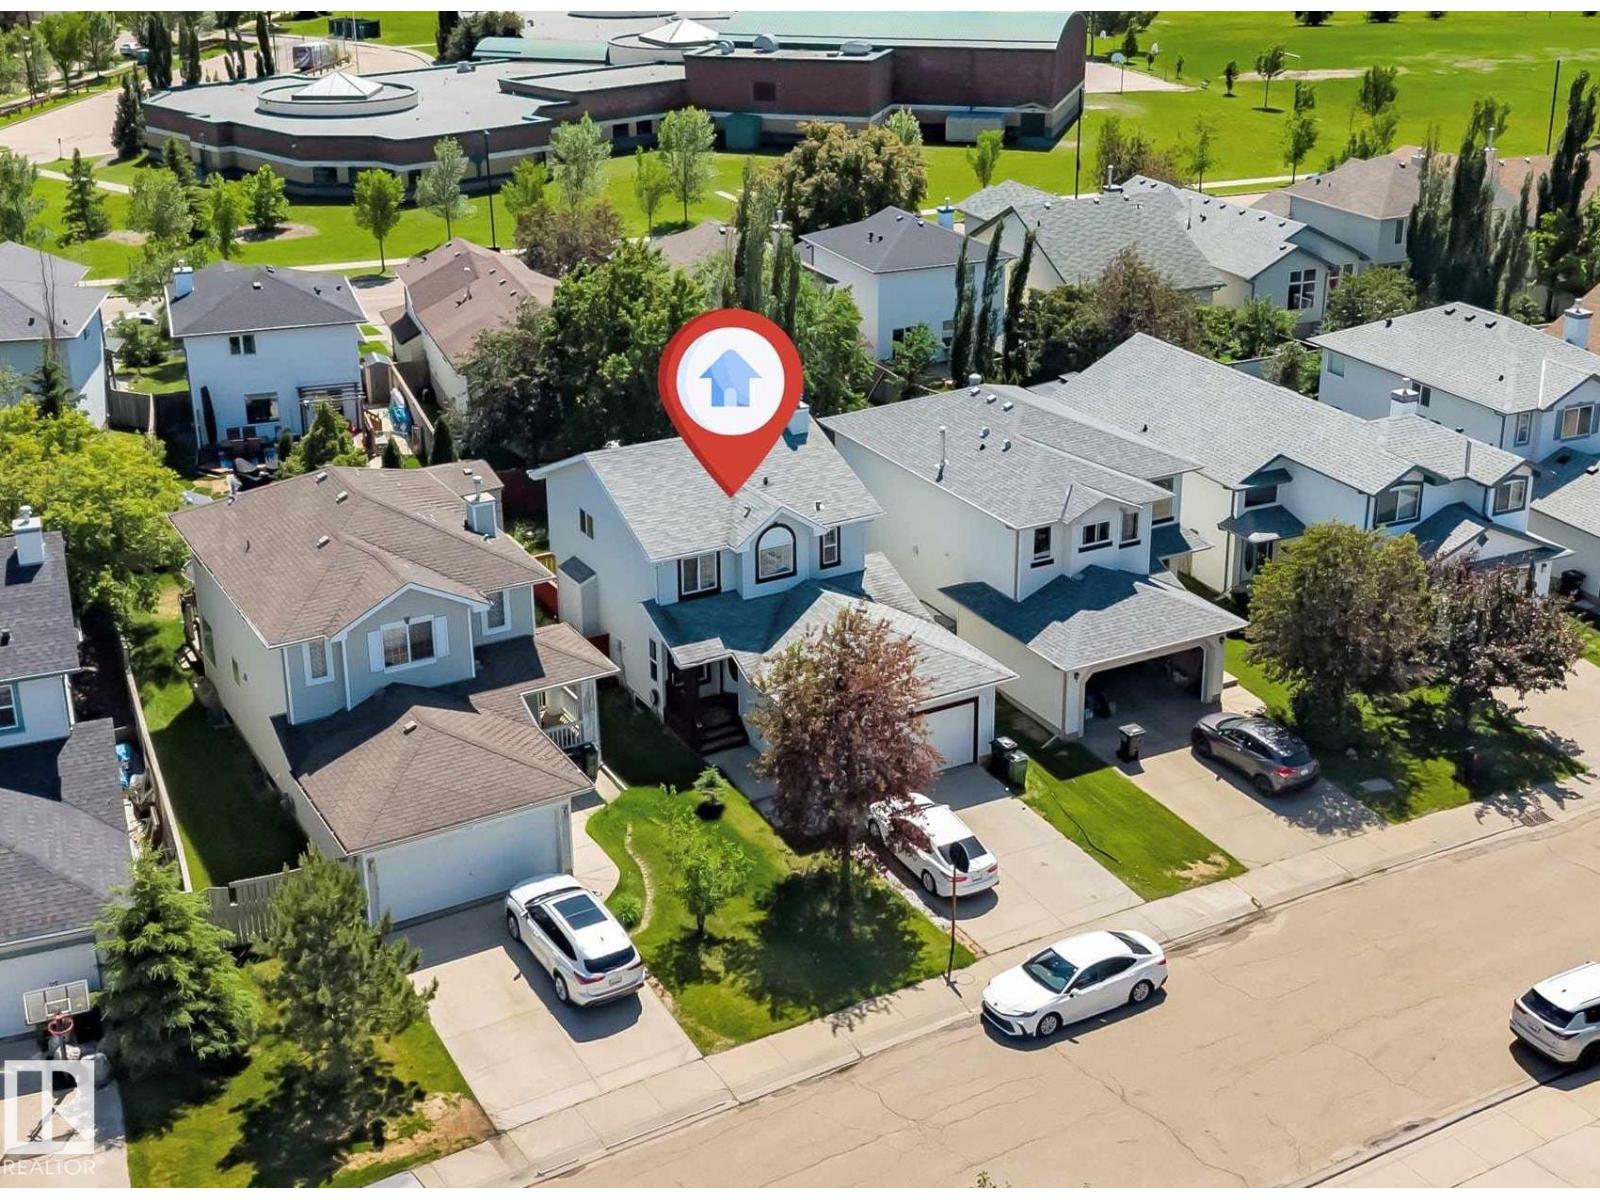
2321 37b Ave Nw Nw
Edmonton, Alberta T6T 1N8
Welcome to this beautifully maintained 2-storey home in the community of Wild Rose! Designed with comfort and functionality in mind, this home features a bright main-floor living room and a versatile den, perfect for a home office, study, or playroom. The main floor also offers a spacious kitchen with ample cabinetry, a generous dining area, and a convenient 2-piece bathroom. Upstairs, you'll find three spacious bedrooms, including a large primary suite with a 4-piece ensuite, an additional full bathroom, and the convenience of upper-floor laundry. The fully finished basement offers two additional bedrooms and one full bathroom, making it ideal for a growing family, guests, or extended family. Step outside to enjoy the fully landscaped backyard, perfect for relaxing or entertaining, along with a double attached garage. Ideally located within walking distance of Father Michael Troy School, beautiful walking trails, parks, and playgrounds, and just minutes from shopping, public transit, and other amenities. (id:58723)
Maxwell Polaris
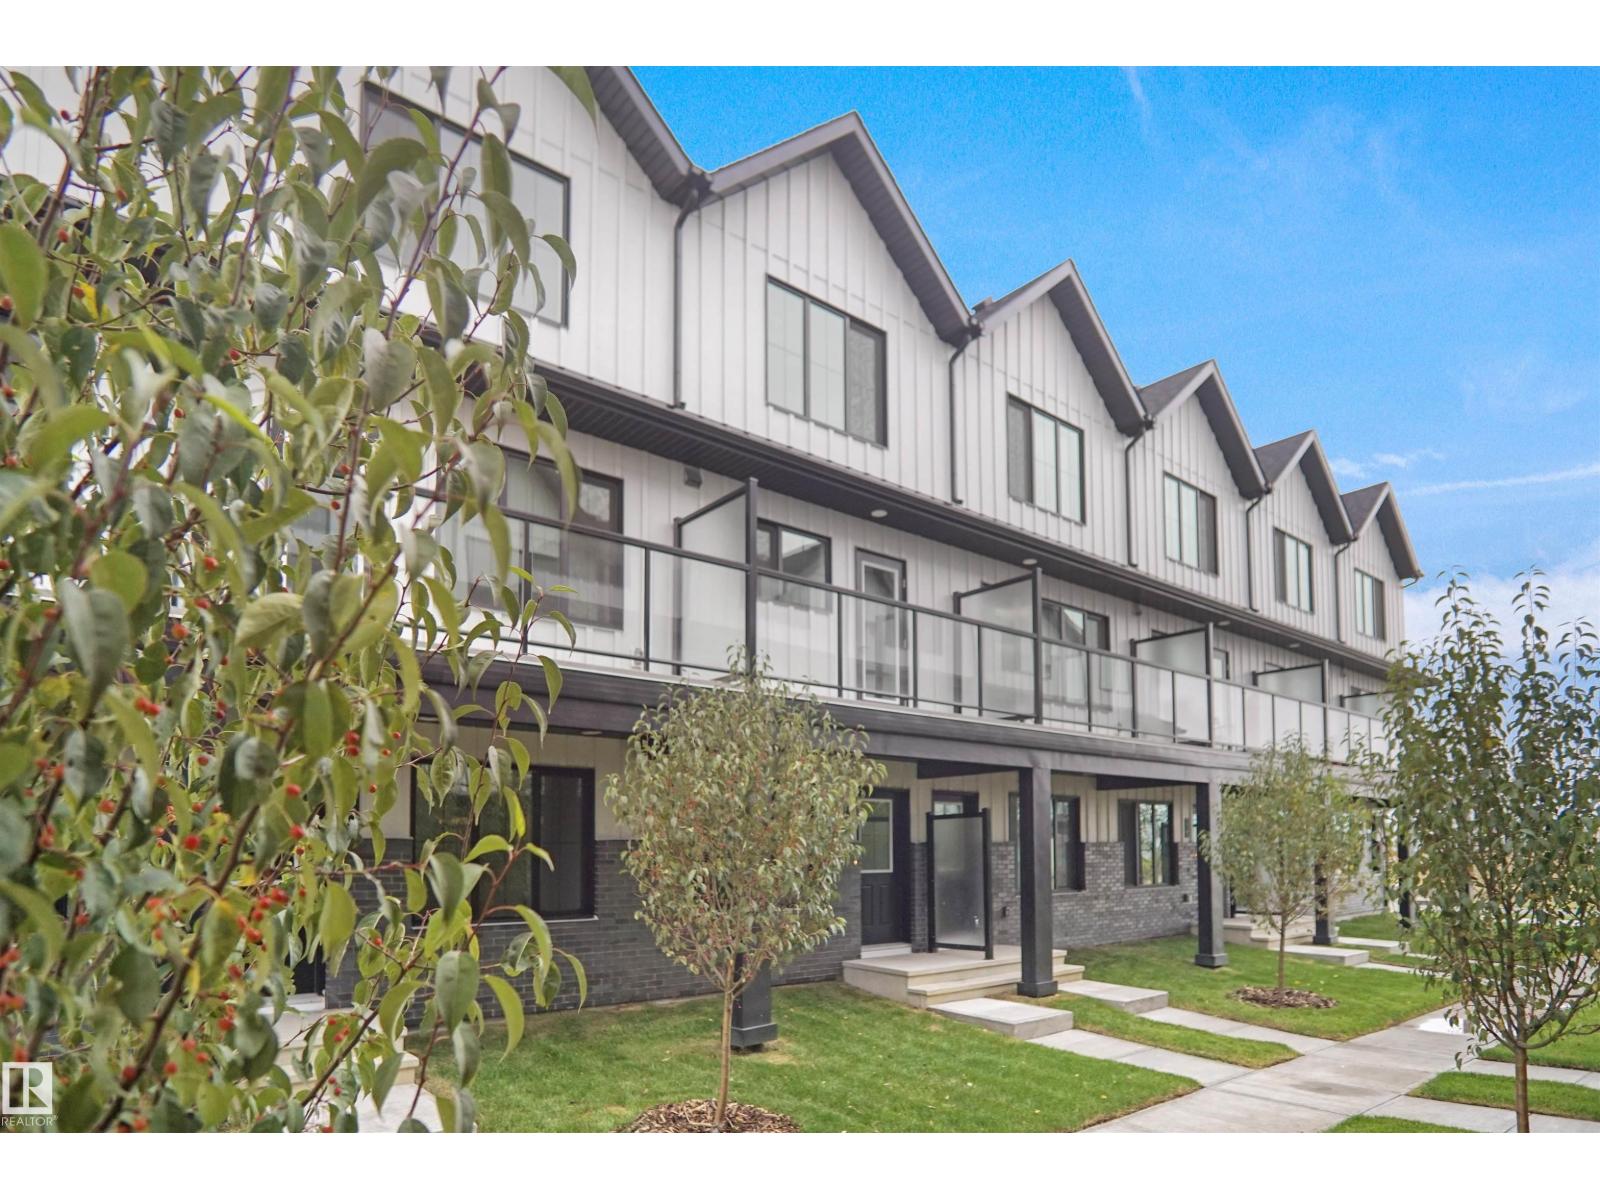
#5 150 Cashman Cr Sw
Edmonton, Alberta T6W 2P6
Welcome to this brand new townhouse , the Gabriel, built by StreetSide Developments. Located in the newest premier South West end community of Cashman, this home is almost 1200 square feet and comes with front yard landscaping and a single oversized attached garage. A perfect opportunity for a young family or downsizers to get into a new home! Your main floor is complete with upgrade luxury vinyl plank flooring throughout the great room and the kitchen. The main entrance/ main floor has a large sized foyer with a 2 piece bathroom and an office / bedroom. Highlighted in your new kitchen are upgraded cabinets, upgraded counter tops and a tile back splash. The upper level has 2 bedrooms and 2 full bathrooms. *** Home is under construction and will be complete by the end of September and the photos used are from the same model and colors may vary**** (id:58723)
Royal LePage Arteam Realty
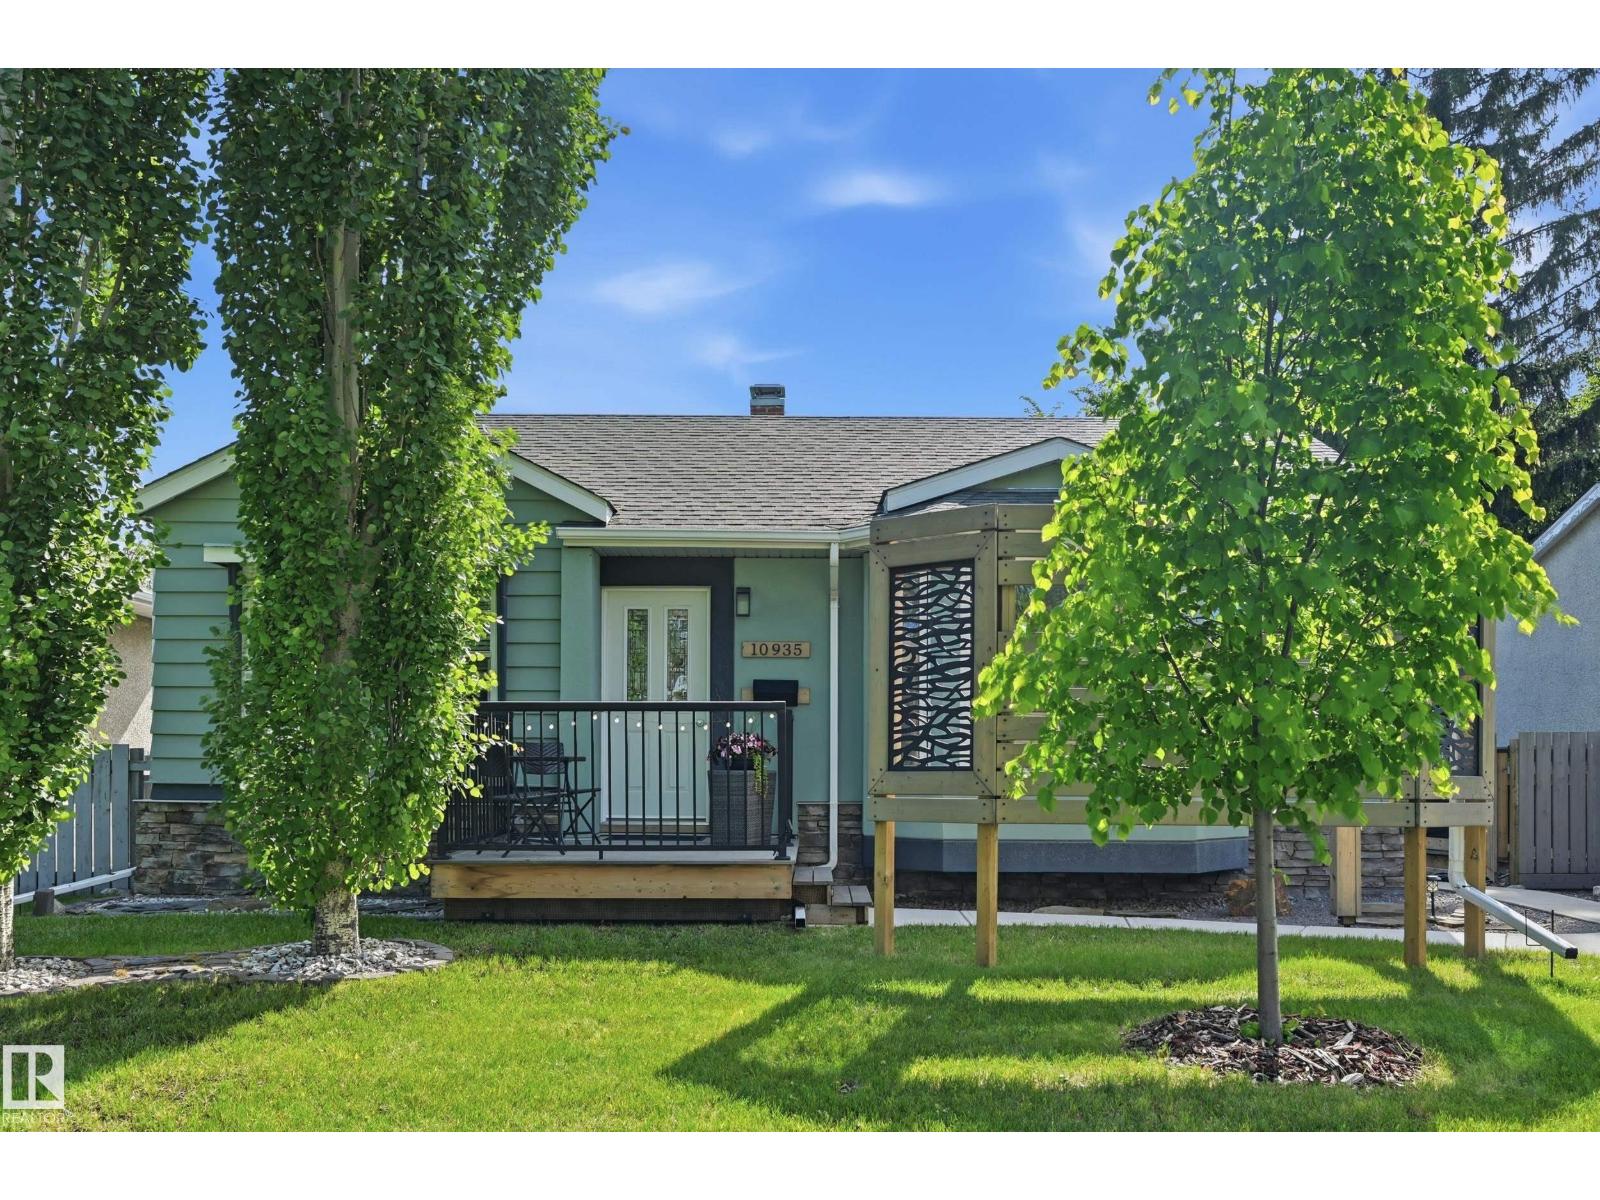
10935 127 St Nw
Edmonton, Alberta T5M 0S8
Beautiful bungalow in the heart of Westmount! One of Edmonton’s most sought-after neighbourhoods. Offering 1823 SQ FT of living space, this home immediately stands out with its modernized exterior, delivering exceptional curb appeal and a fresh aesthetic. Included is a basement suite with SEPARATE ENTRANCE, 1 Bed, 4 PC Bath with a spacious living area and workable kitchen. Enjoy a tastefully landscaped backyard and just moments from the vibrant 124 Street district, you'll have easy access to some of Edmonton’s best cafés, restaurants and local events. Enjoy an active lifestyle with the NEW nearby Peter Hemingway Fitness Centre, while the renowned river valley trail system is only steps away, offering endless outdoor recreation. Families with kids have several schools within walking distance, including Westglen Elementary across the street. With quick access to downtown, schools, parks, transit, and major commuter routes, everything you need is right at your doorstep. (id:58723)
RE/MAX Excellence
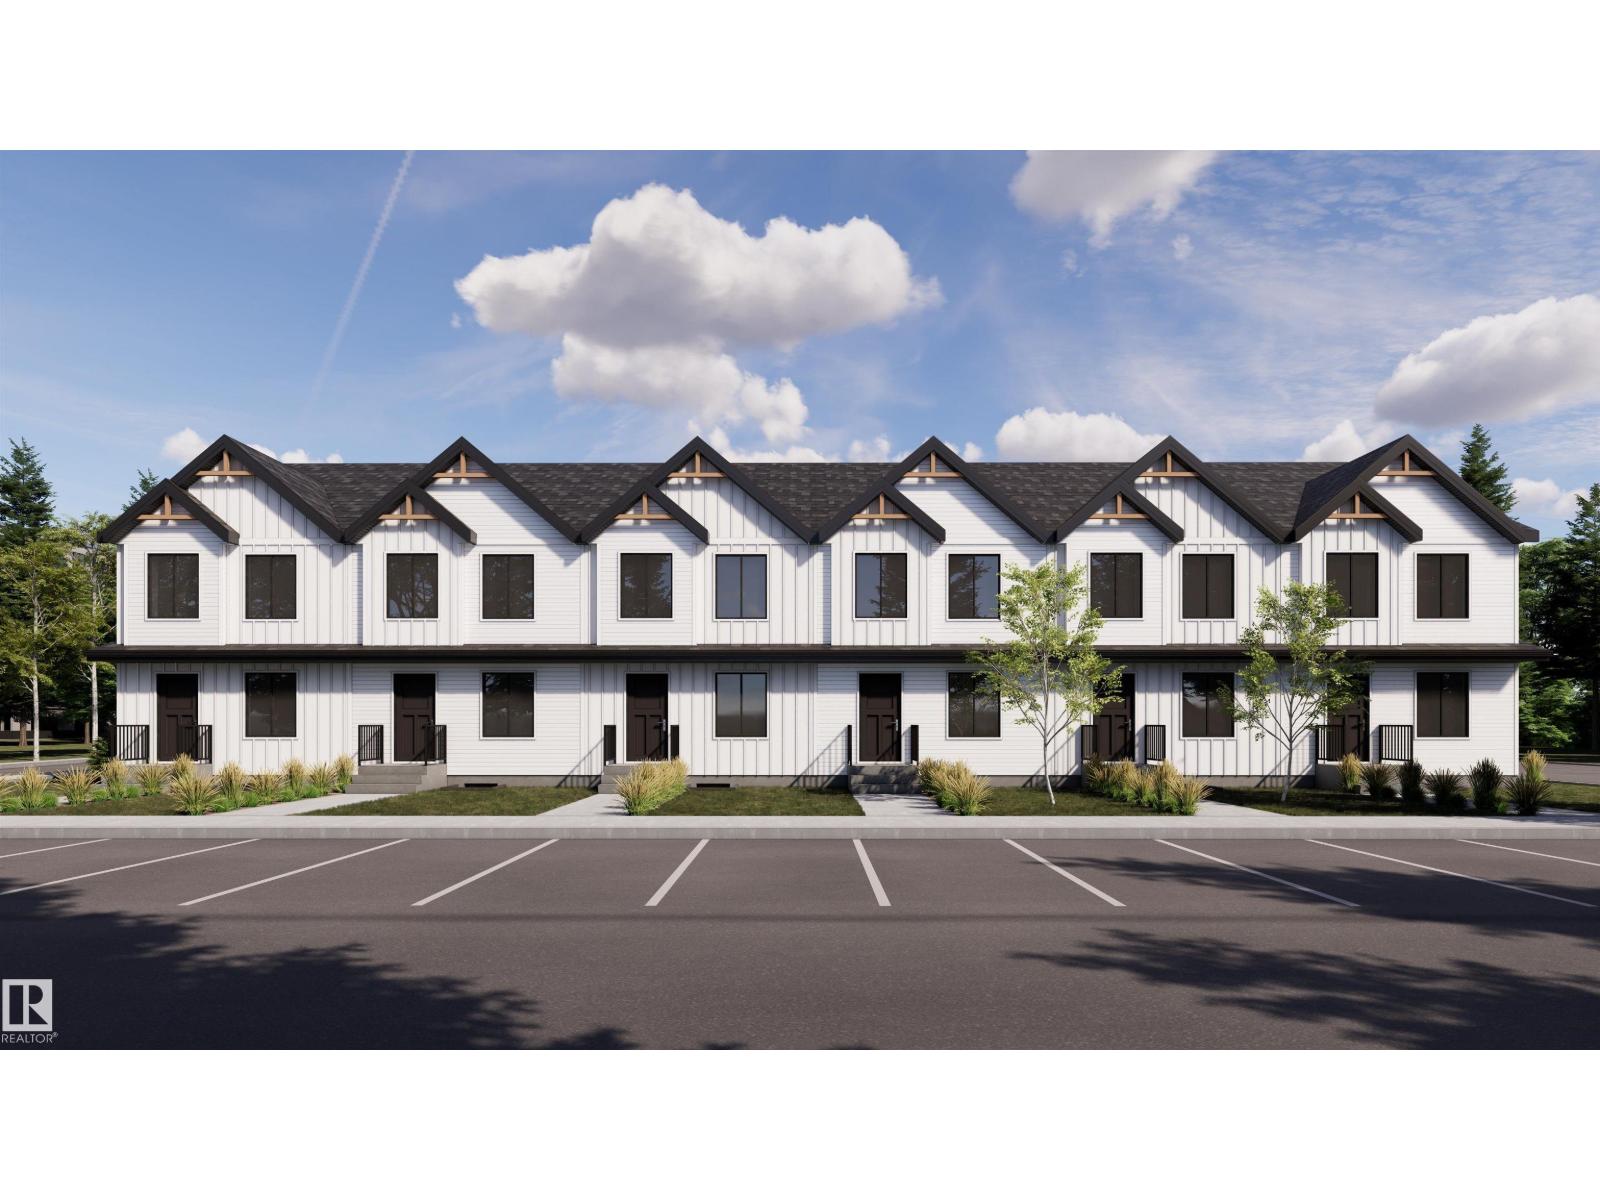
#99 150 Cashman Cr Sw
Edmonton, Alberta T6W 2P6
Welcome to Blackmud Creek! This brand new townhouse unit the “Mila” Built by StreetSide Developments and is located in one of South West Edmonton's newest premier communities of Cashman. With almost 900 square Feet, it comes with full landscaping and a parking stall, this opportunity is perfect for a young family or young couple. Your main floor is complete with upgrade luxury Vinyl Plank flooring throughout the great room and the kitchen. Highlighted in your new kitchen are upgraded cabinet and a tile back splash. The upper level has 2 bedrooms and a full bathroom. This town home also comes with a unfinished basement perfect for a future development. ***Home is under construction and the photos are of an artist rendering and finishing's may vary, will be complete by March 2027 *** (id:58723)
Royal LePage Arteam Realty
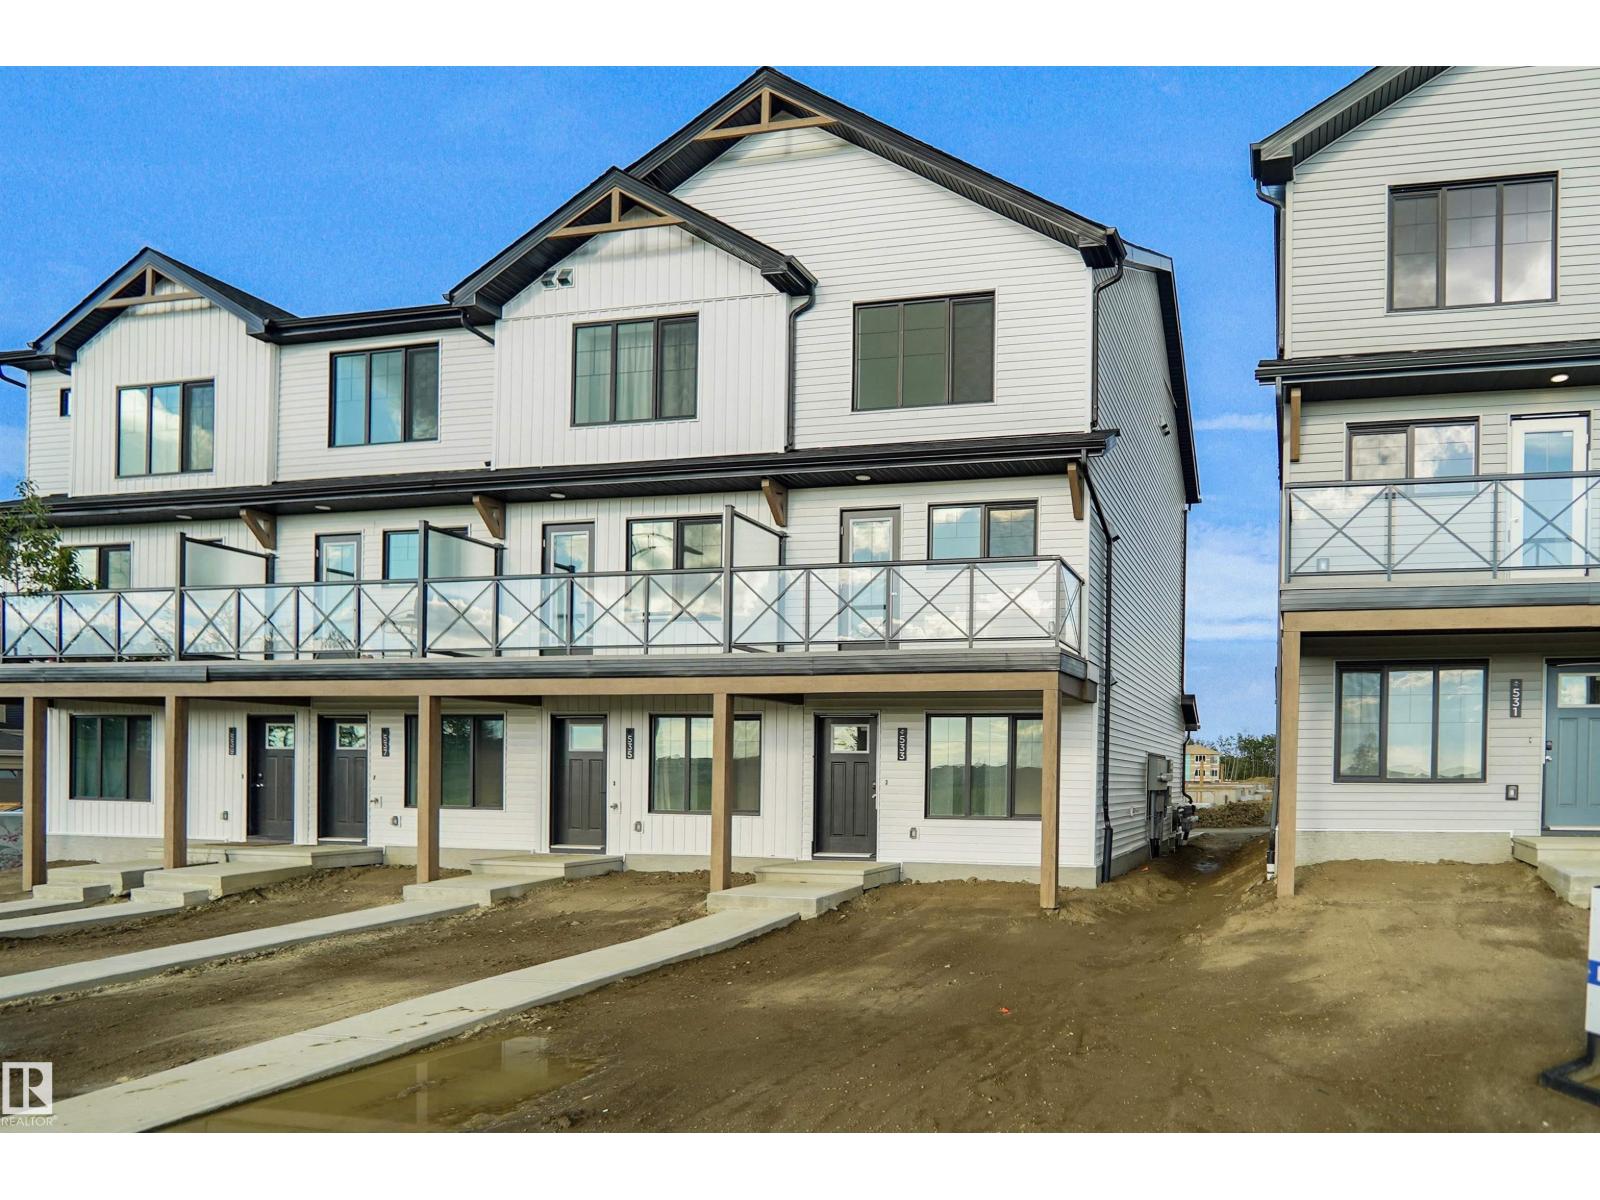
533 Aster Dr Nw
Edmonton, Alberta T6T 2N8
NO CONDO FEES and AMAZING VALUE! You read that right welcome to this brand new townhouse unit the “Abbey” Built by StreetSide Developments and is located in one of Edmonton's newest premier South East communities of Aster. With almost 1200 square Feet, it comes with front yard landscaping and a single over sized attached garage, this opportunity is perfect for a young family or young couple. Your main floor is complete with upgrade luxury Vinyl Plank flooring throughout the great room and the kitchen. The main entrance/ main floor has a good sized Den that can be also used as a bedroom, it also had a 2 piece bathroom. Highlighted in your new kitchen are upgraded cabinets, upgraded counter tops and a tile back splash. The upper level has 2 bedrooms and 2 full bathrooms. This home is move in ready! (id:58723)
Royal LePage Arteam Realty
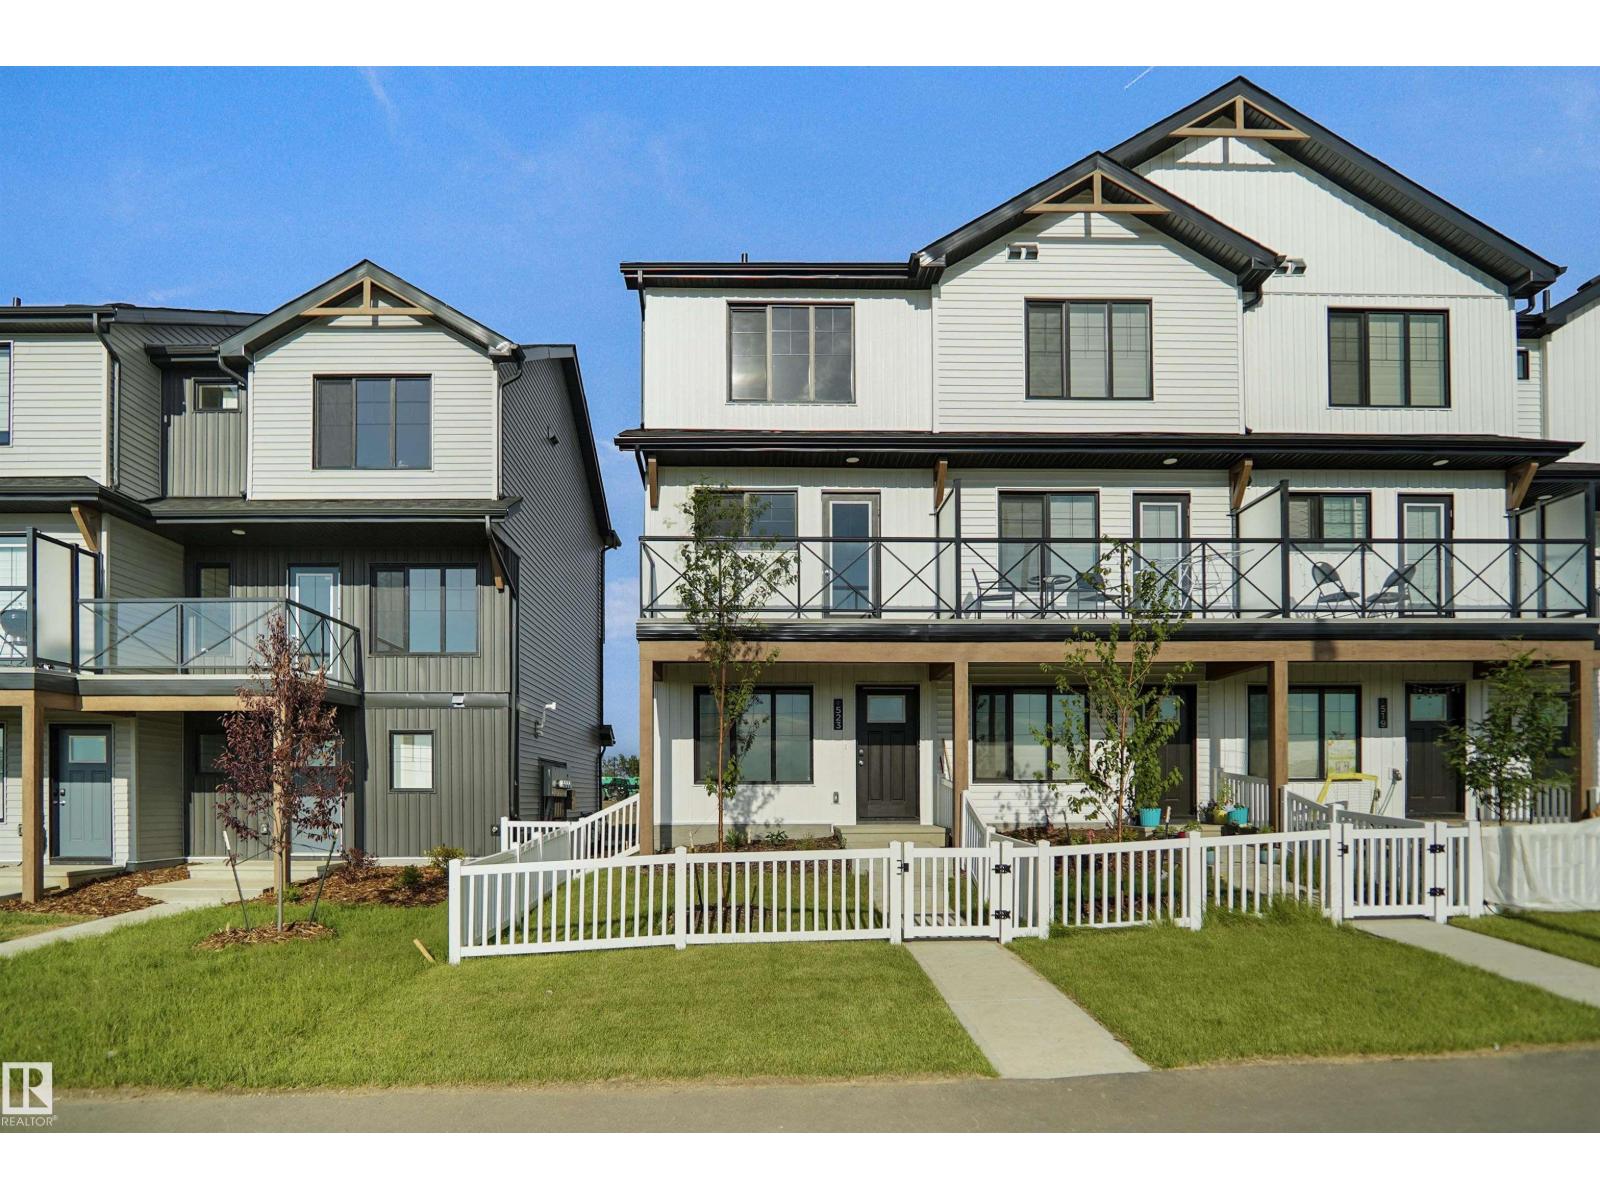
523 Aster Dr Nw
Edmonton, Alberta T6T 2N8
NO CONDO FEES and AMAZING VALUE! You read that right welcome to this brand new townhouse unit the “Abbey” Built by StreetSide Developments and is located in one of Edmonton's newest premier South East communities of Aster. With almost 1200 square Feet, it comes with front yard landscaping and a single over sized attached garage, this opportunity is perfect for a young family or young couple. Your main floor is complete with upgrade luxury Vinyl Plank flooring throughout the great room and the kitchen. The main entrance/ main floor has a good sized Den that can be also used as a bedroom, it also had a 2 piece bathroom. Highlighted in your new kitchen are upgraded cabinets, upgraded counter tops and a tile back splash. The upper level has 2 bedrooms and 2 full bathrooms. This home is now move in ready! (id:58723)
Royal LePage Arteam Realty
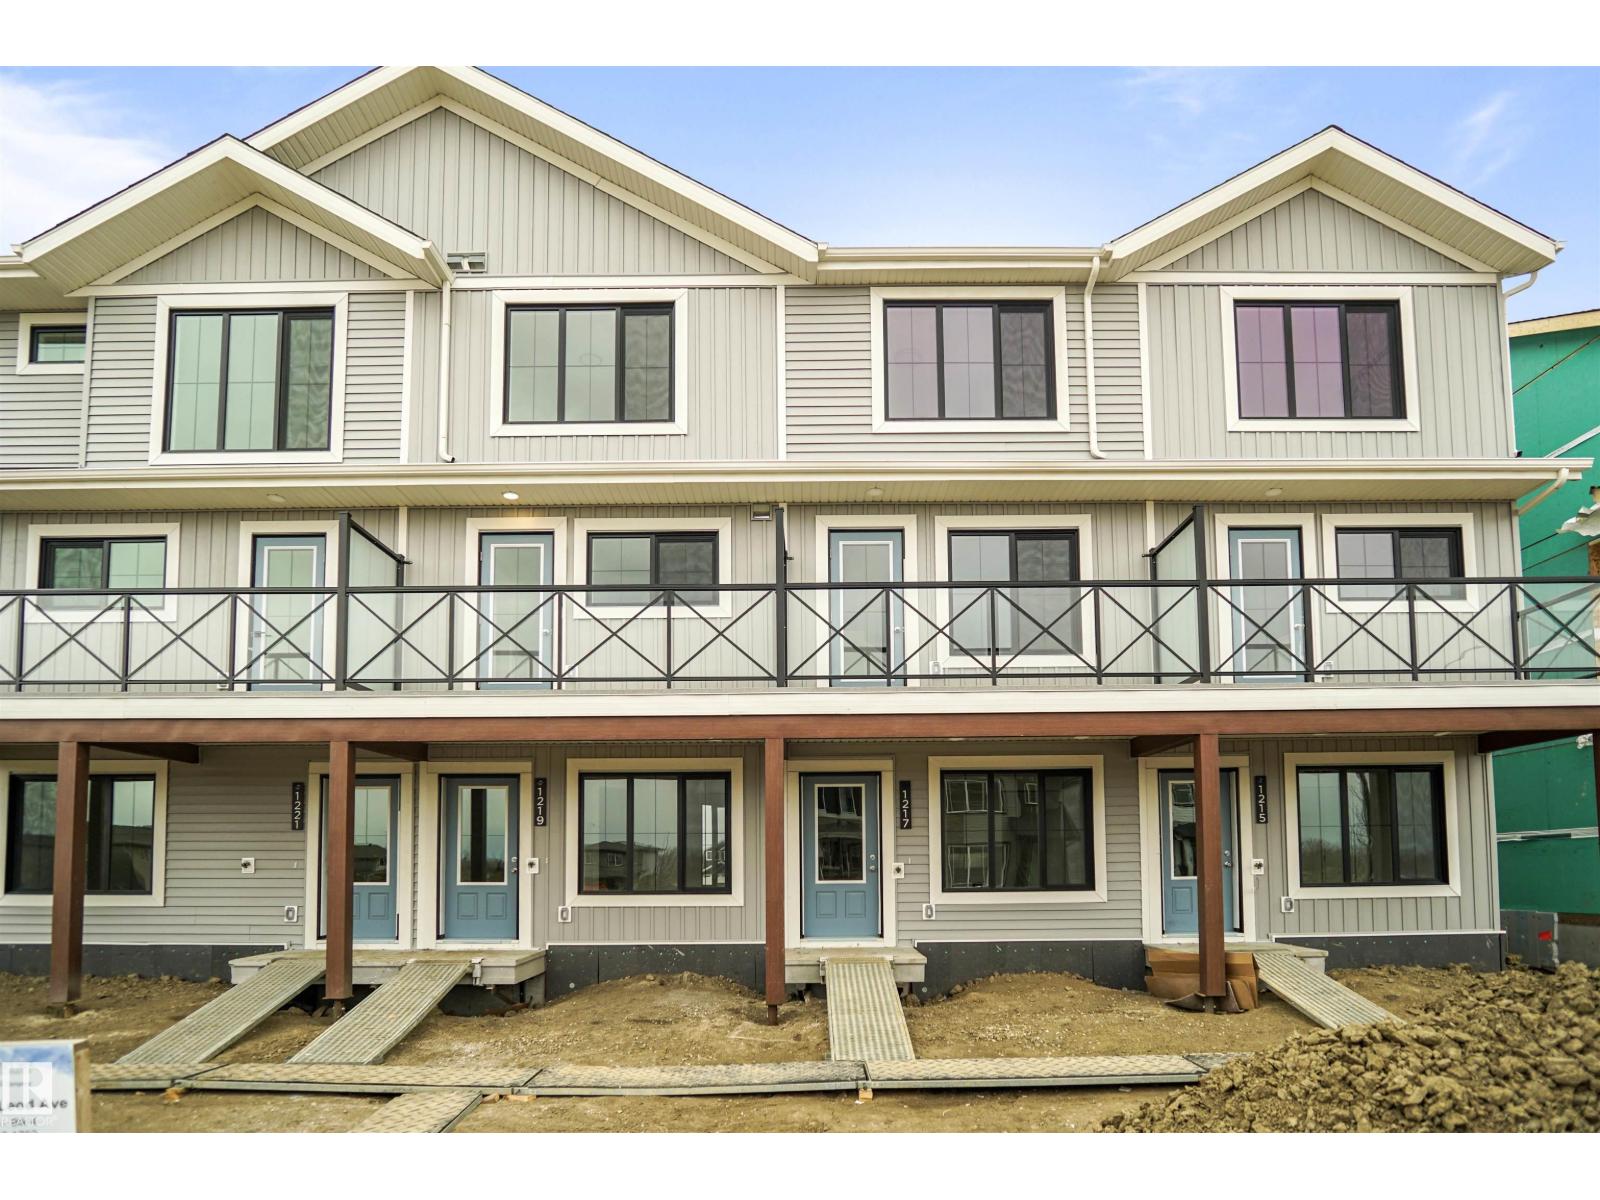
2032 Marquis Wy Ne
Edmonton, Alberta T5Y 4E7
This is definitely a show stopper and is your opportunity to own this beautiful freehold town home. The Abbey is a total departure from the traditional, designed with contemporary lifestyles and ever-changing family dynamics in mind. You'll find an ultra luxury primary bedroom on the top floor of this plan with an ensuite bathroom. Along with a second bedroom and a second full bathroom. The spacious main floor kitchen offers extra prep space with a large L shaped kitchen. This floor also features the open concept living space. The ground level houses a private a single oversized attached garage, a welcoming foyer with closet space, powder room and an ultra private den / or Bedroom away from the main living space - ideal for a home office, quiet yoga studio or even a guest bedroom. This home includes full landscaping and a fenced front yard. This home is under construction and will be complete in December of 2026 the photos used are from the same layout recently built but the colors may vary (id:58723)
Royal LePage Arteam Realty
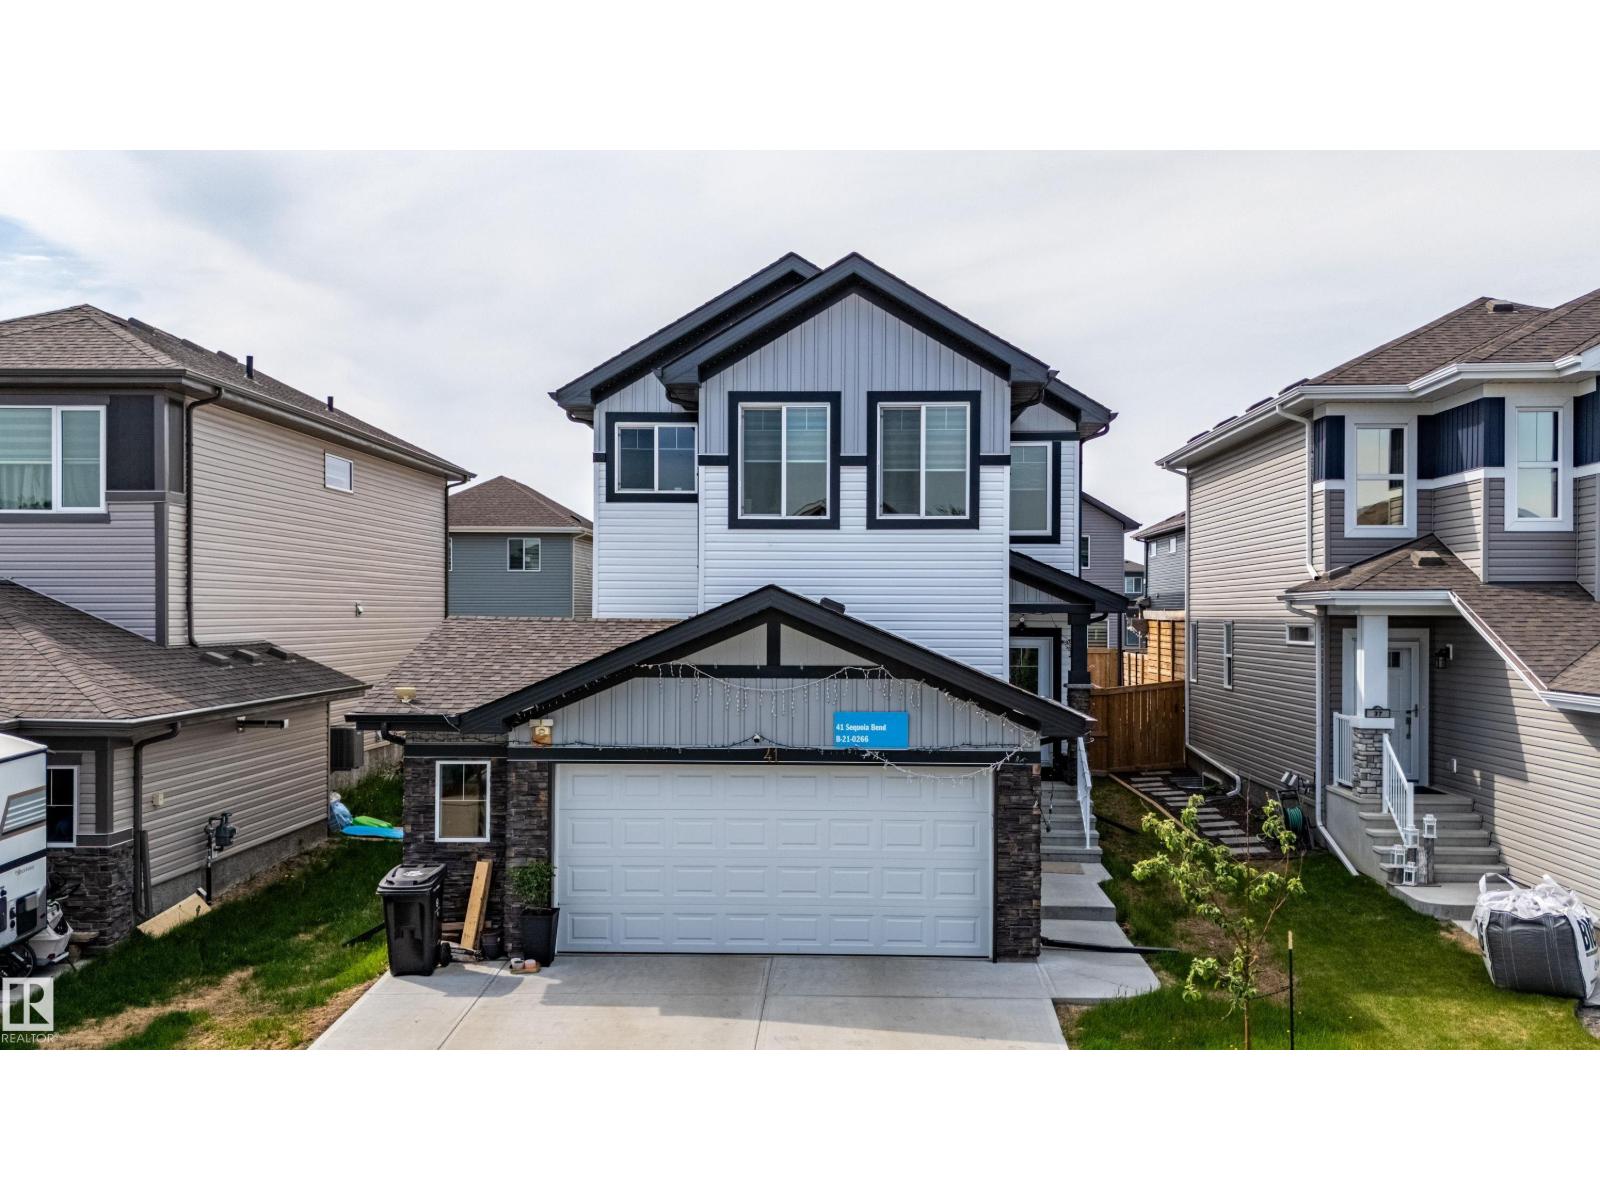
41 Sequoia Bend
Fort Saskatchewan, Alberta T8L 0J2
Welcome to this spacious 2-storey home in the sought-after Sienna community. Built in 2022, this home offers a functional layout with modern finishes & plenty of natural light throughout. Main floor features 9 ft ceilings, large windows, good-sized living area & versatile den ideal for a home office or study space, kitchen equipped with stainless steel appliances, glass canopy hood fan, quartz counters all throughout, ample cabinetry, kitchen island & generous counter space. Upstairs, you’ll find a large bonus room, spacious primary bedroom with full ensuite bathroom, 2 additional bedrooms & full bathroom. The builder-finished basement includes its own bedroom & full bathroom. A separate side entrance provides convenient access to the basement area & a garage man-door. Enjoy the near perfect-sized backyard complete with a covered full-width deck & BBQ pad. Includes central A/C. (id:58723)
Century 21 All Stars Realty Ltd