Hurry Home

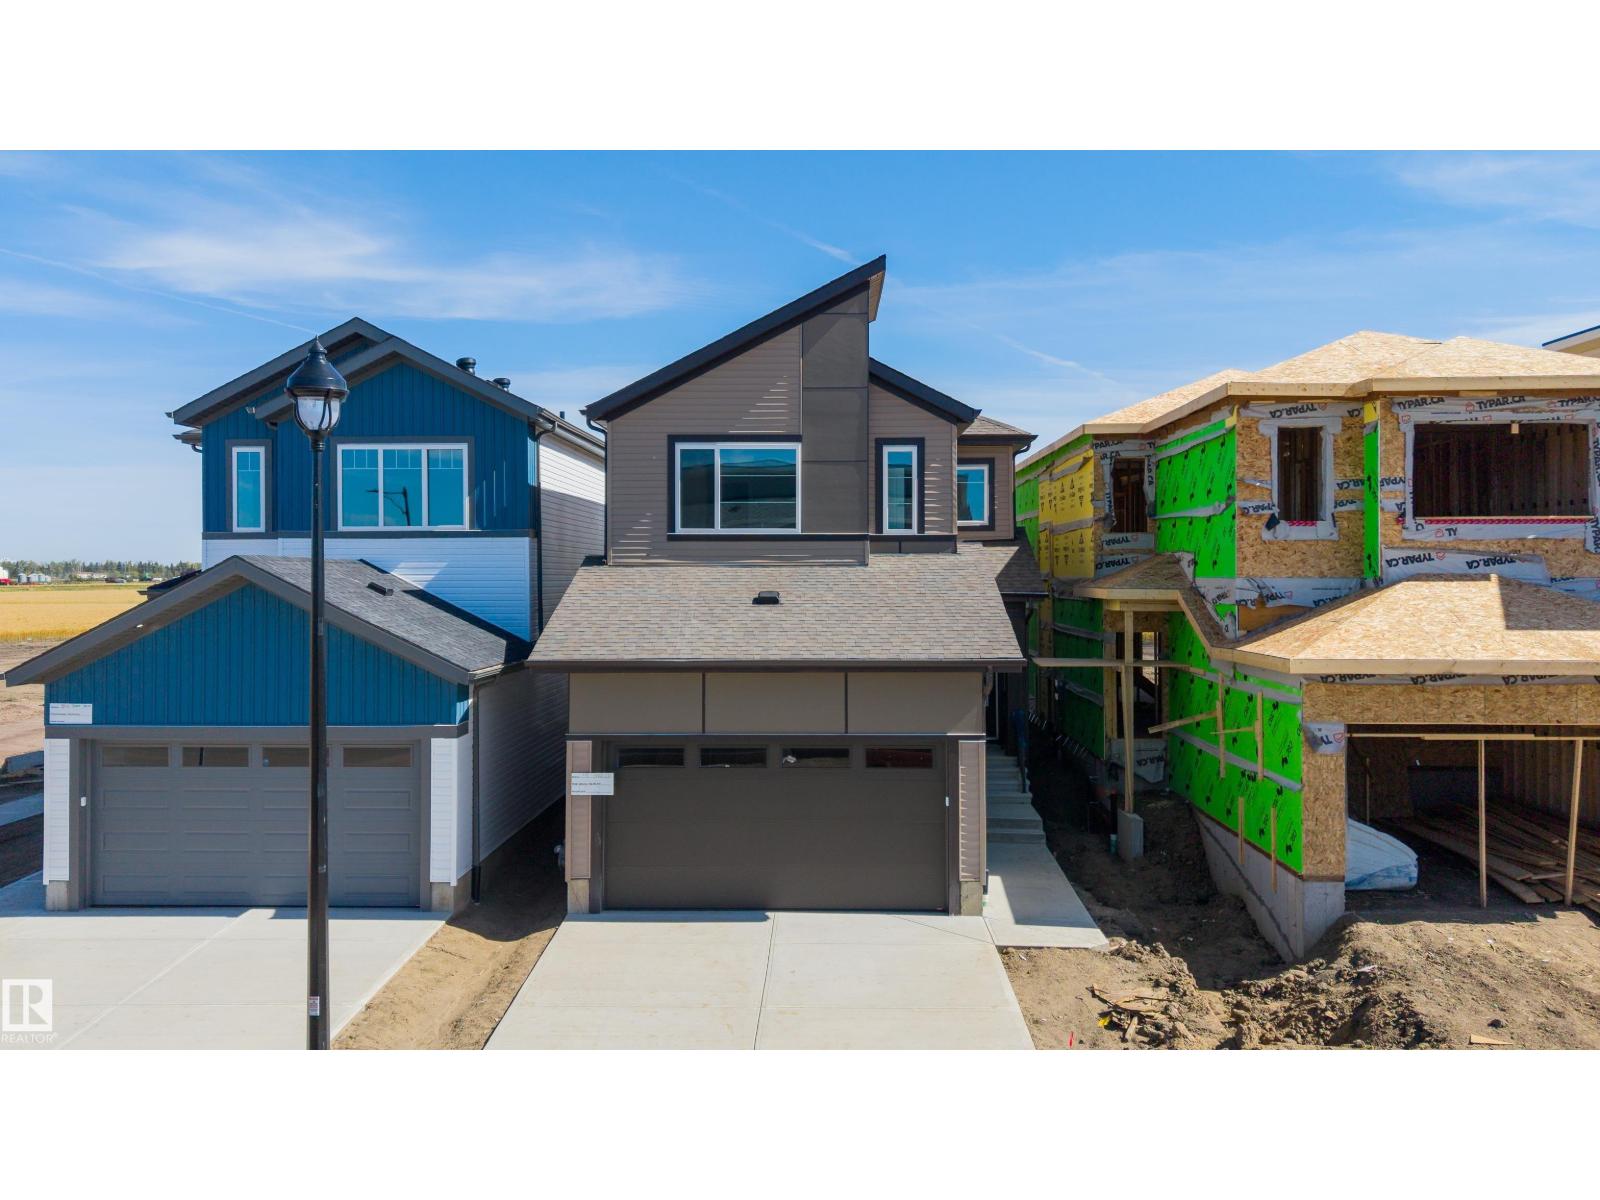
798 Bank Dr
Leduc, Alberta T9E 1G2
Brand new home in the Blackstone community of Leduc. This property features a double attached garage, 4 bedrooms, and 3 full bathrooms, with one bedroom and one full bathroom conveniently located on the main floor. The open concept main level offers two distinct living areas, including an open to below living room with a fireplace. The modern kitchen includes a fully equipped spice kitchen for added functionality. Upstairs features three additional bedrooms and a versatile bonus room. The unfinished basement includes a separate side entrance. With modern finishes, functional spaces, and a practical layout, this home offers versatile living space in Leduc. (id:58723)
Sterling Real Estate
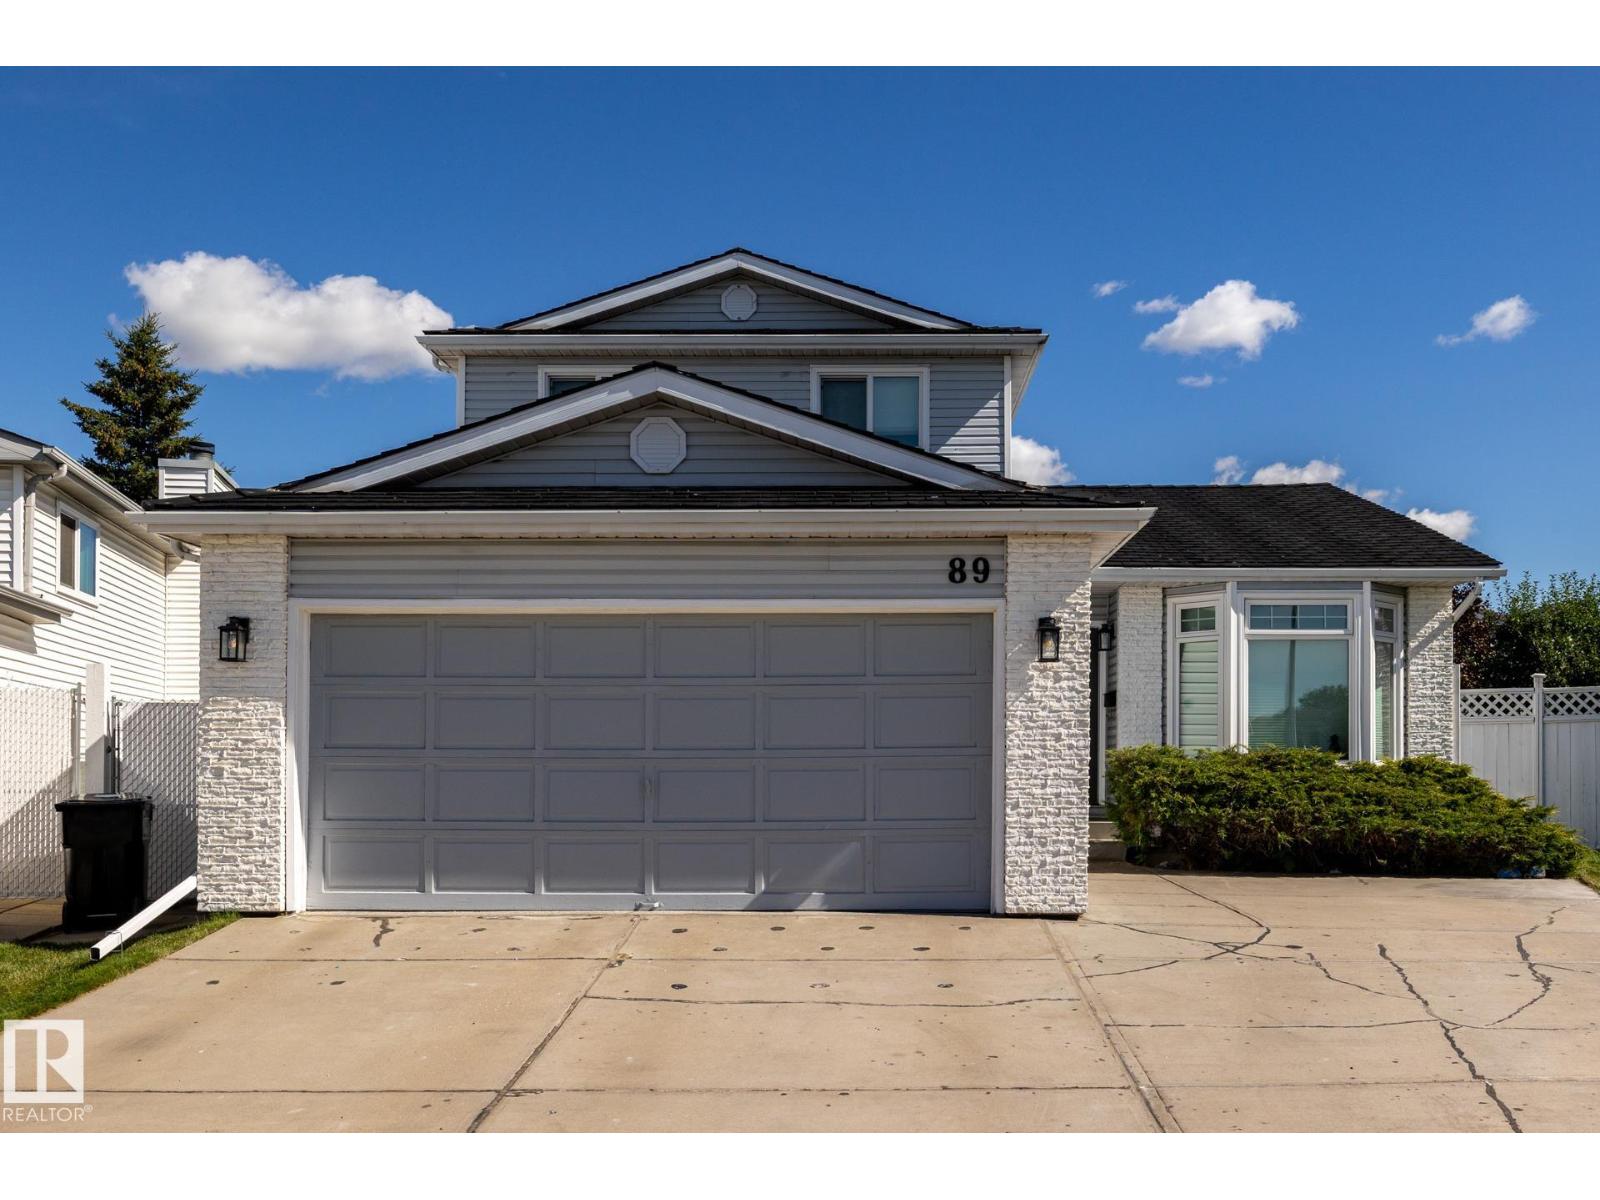
89 Ozerna Rd Nw
Edmonton, Alberta T5Z 2Y5
Superb cul-de-sac location on a large pie-shaped lot! This original-owner home has been exceptionally well cared for and offers numerous notable upgrades over the years, including vinyl triple-pane crank-out windows, heavy-duty hail-resistant rubber shingles, vinyl plank flooring, updated plumbing and fixtures, newer kitchen countertops, and a custom-designed multi-use kitchen island. Stylish light fixtures and stainless steel appliances add a modern touch. Additional highlights include an epoxy-coated garage floor, brand-new sun deck off the kitchen, beautiful wood-burning fireplace in the family room, main-floor den and laundry, and vaulted ceilings in the living room. If a spacious premium lot with plenty of room for the family is high on your wish list, this home fits the bill! (id:58723)
Royal LePage Arteam Realty
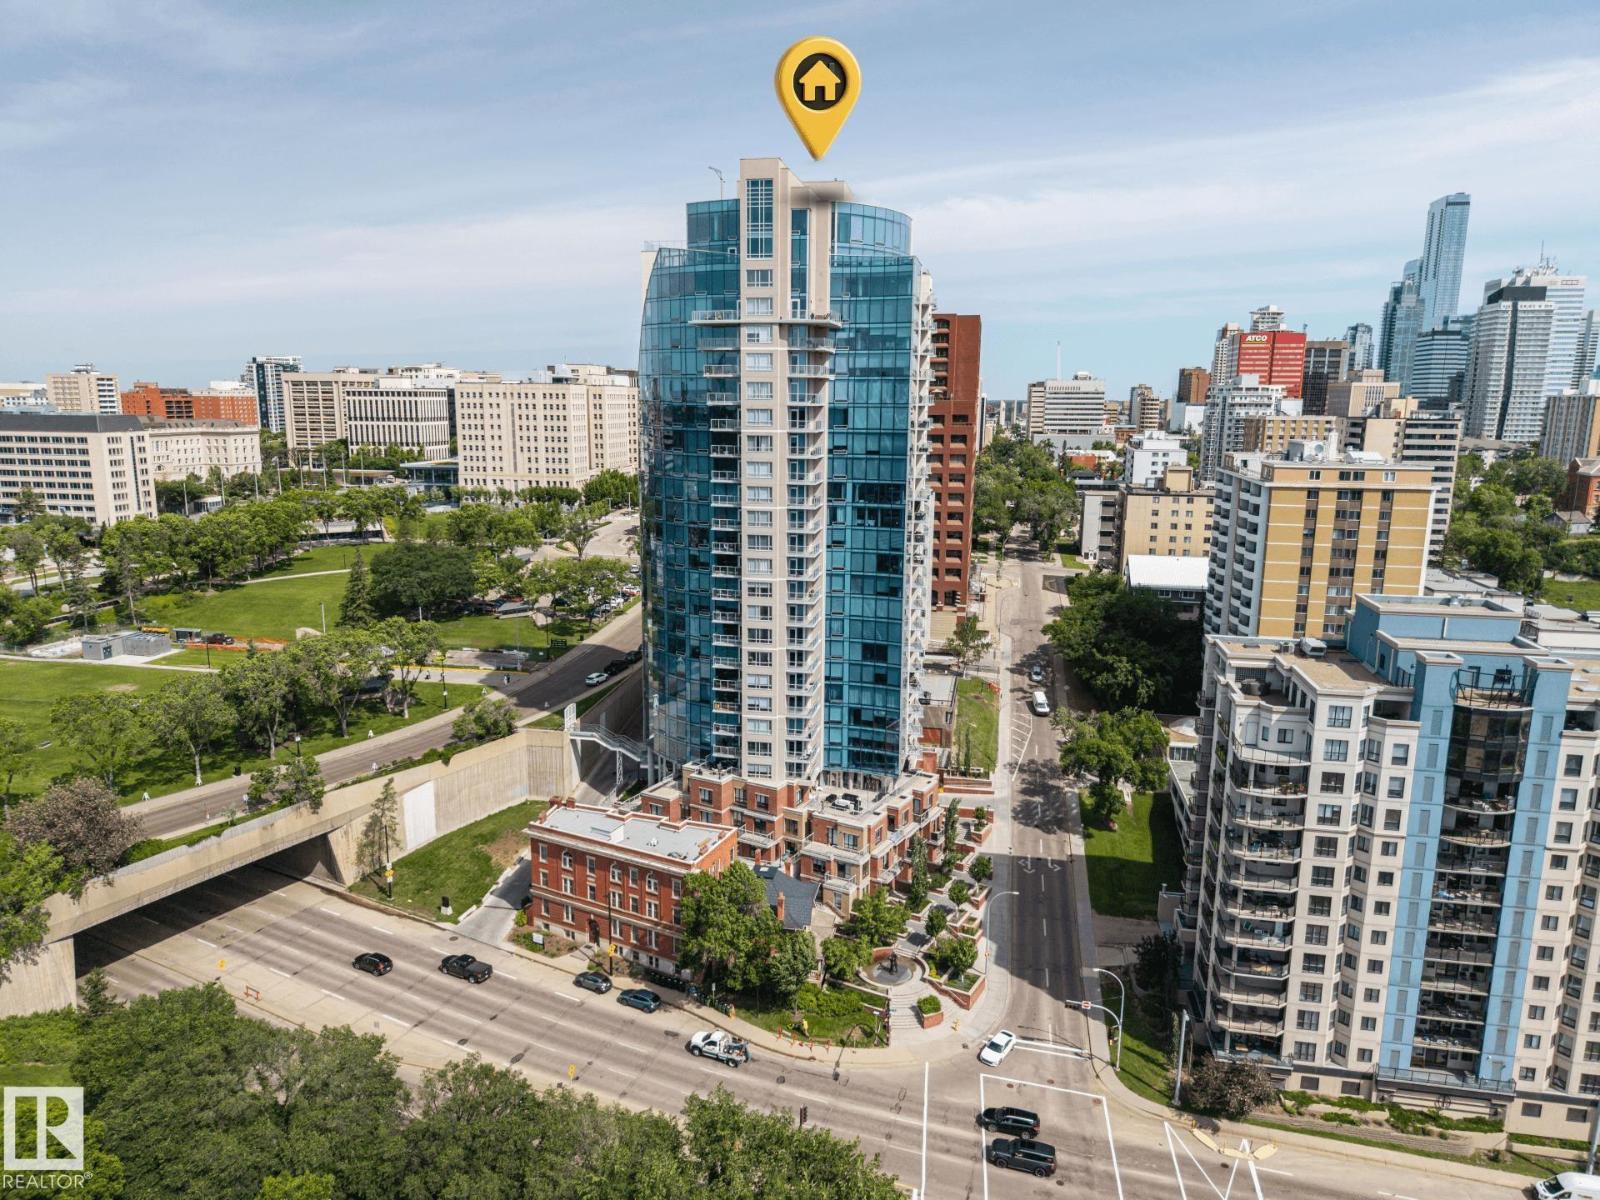
#802 9720 106 St Nw
Edmonton, Alberta T5K 0K8
HUGE PRICE IMPROVEMENT! Beautiful One Bedroom Luxury Condo Situated in Edmonton's Top Residential Condominium Towers! This carefully curated luxury suite in Symphony Tower is centrally located within walking distance to all of the best dining, cafes and shops Edmonton's downtown core has to offer. This 615.80sqft one bedroom, one bathroom unit offers open concept living that is designed to maximize space. A chef's kitchen with modern two-tone cabinetry, stainless steel appliances including Fridge, Stove, Dishwasher and Microwave hood fan. The living and good size balcony with gas hook-up.Extensive Upgrades Include Hardwood Through-out The generous bedroom has a walk-through-out fireplace offering low-cost heating alternative; air conditioning; view of legislature park area, as well as easy-access pedway from building to the Legislature Grounds. TITLED UNDERGROUND PARKING STALL (#132) HUGE BONUS! This property was originally purchased for close to $300,000.00. IMMEDIATE POSSESSION AVAILABLE! (id:58723)
Maxwell Devonshire Realty
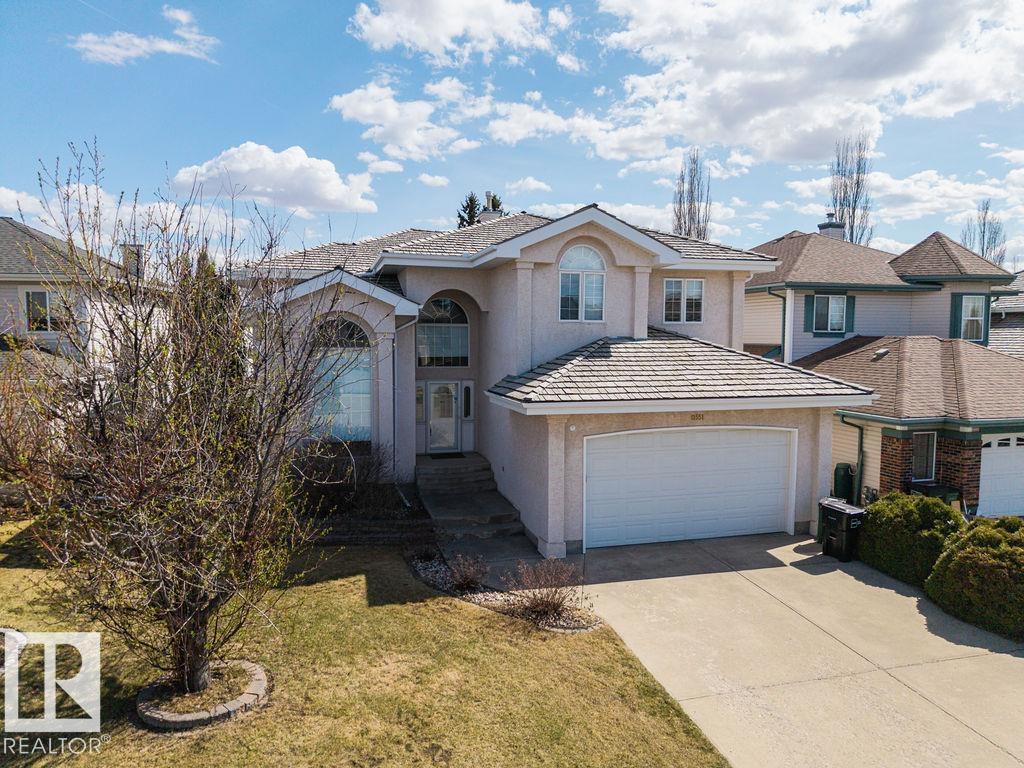
11551 14 Av Nw
Edmonton, Alberta T6J 7B3
*Welcome Home to This Stunning Twin Brooks 2-Storey*– A True Gem! Nestled in the heart of the prestigious and highly sought-after Twin Brooks neighborhood on a quite street, this phenomenally well-maintained, absolutely stunning home and is everything you’ve been searching for. Boasting a **breathtaking floor plan**, this spacious 6-bedroom, 3.5-bath family home, the upper level offers 4 Bedrooms and the lower level is first class and a must see and this home over 4000 sq ft of total living space: Generously sized to accommodate your family’s needs, with room to grow and entertain. 6 Bedrooms, perfect for larger families or anyone in need of extra space for guests, home offices, or hobby rooms. 3.5 Bathrooms, Beautiful Lower Level,*Soaring Ceilings* A hallmark of elegance, and a light-filled and airy atmosphere throughout the home *Bright, Open Floorplan*, *Impeccably Maintained*.You’ll Love the Location, situated close to absolutely beautiful walking trails, schools and all amenities ever desired. (id:58723)
Maxwell Devonshire Realty
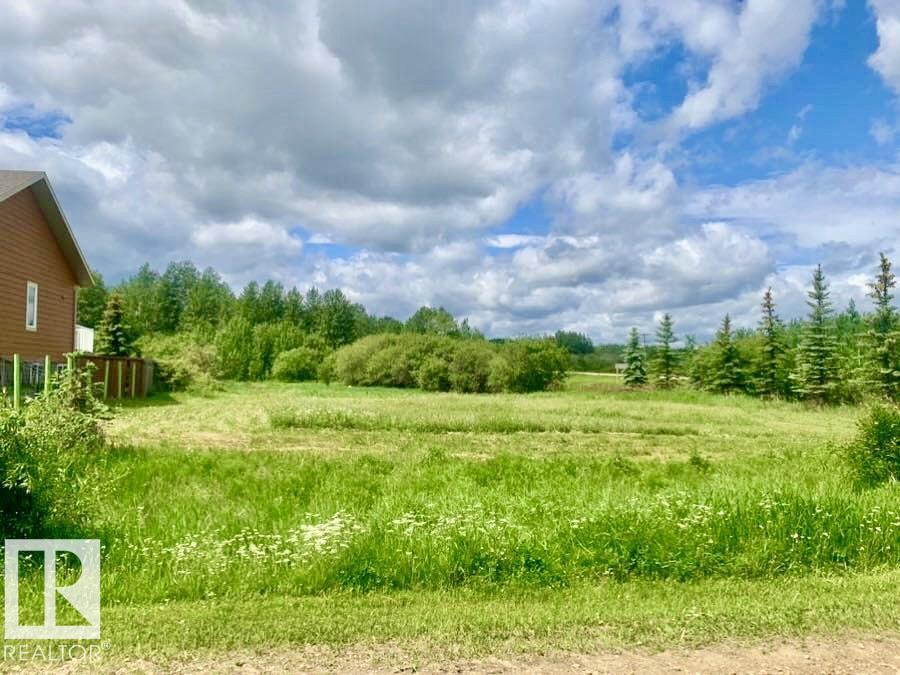
433 Swedberg St
Rural Wetaskiwin County, Alberta T0C 2V0
Discover the possibilities near beautiful Pigeon Lake! This 0.3-acre vacant lot is the perfect opportunity for a summer getaway, future dream home, weekend trailer retreat, or investment property. Surrounded by nature and just minutes from Mulhurst Bay, Ma-Me-O Beach, the marina, golf, and local shops, you’ll enjoy peaceful lake living with everyday convenience. Located only 30 minutes from Leduc, Nisku, and the airport, this property offers the perfect balance of escape and accessibility. With services at the lot line and no building timeline, you have the freedom to create the lake lifestyle you’ve been dreaming of—whether for recreation, relaxation, or year-round living. (id:58723)
RE/MAX Real Estate
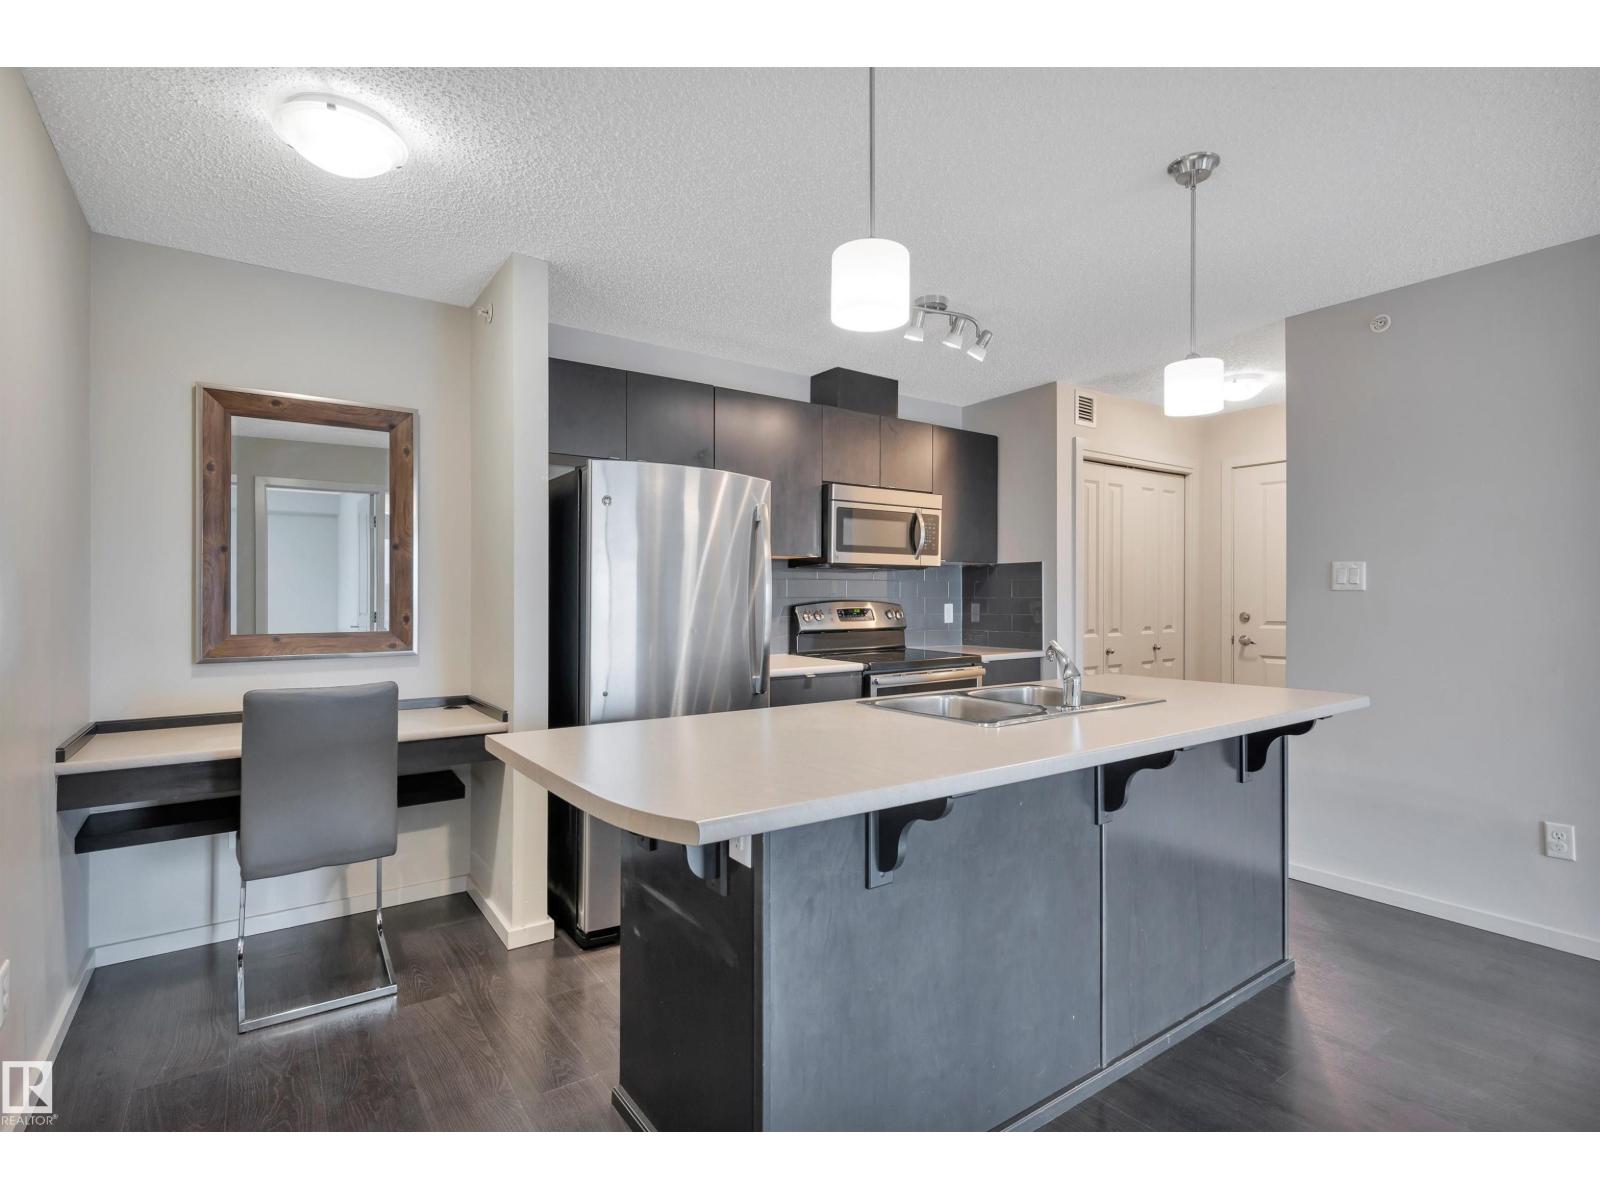
#447 348 Windermere Rd Nw
Edmonton, Alberta T6W 2P2
Welcome to Elements at Windermere! This TOP-FLOOR CORNER UNIT offers 2 bedrooms, 2 bathrooms, and some of the best views in the building. Enjoy the luxury of a WRAP-AROUND balcony overlooking an estate neighbourhood and the beautiful tree line above the North Saskatchewan River. Inside, the bright and open layout is filled with natural light and features freshly painted espresso cabinets, stainless steel appliances, a functional floor plan, & in-suite laundry, perfect for everyday living. Whether you’re looking for your first home, downsizing, or adding to your investment portfolio, this condo is an excellent opportunity in a fantastic location. A standout feature is the inclusion of TWO titled parking stalls, one heated underground stall and one surface stall. Located just minutes from schools, parks, shopping, restaurants (Superstore, Cineplex Cinemas, Safeway, Canadian Tire, Walmart), & Anthony Henday Drive, you’ll love the convenience of living in one of Edmonton’s most desirable communities. (id:58723)
Royal LePage Prestige Realty
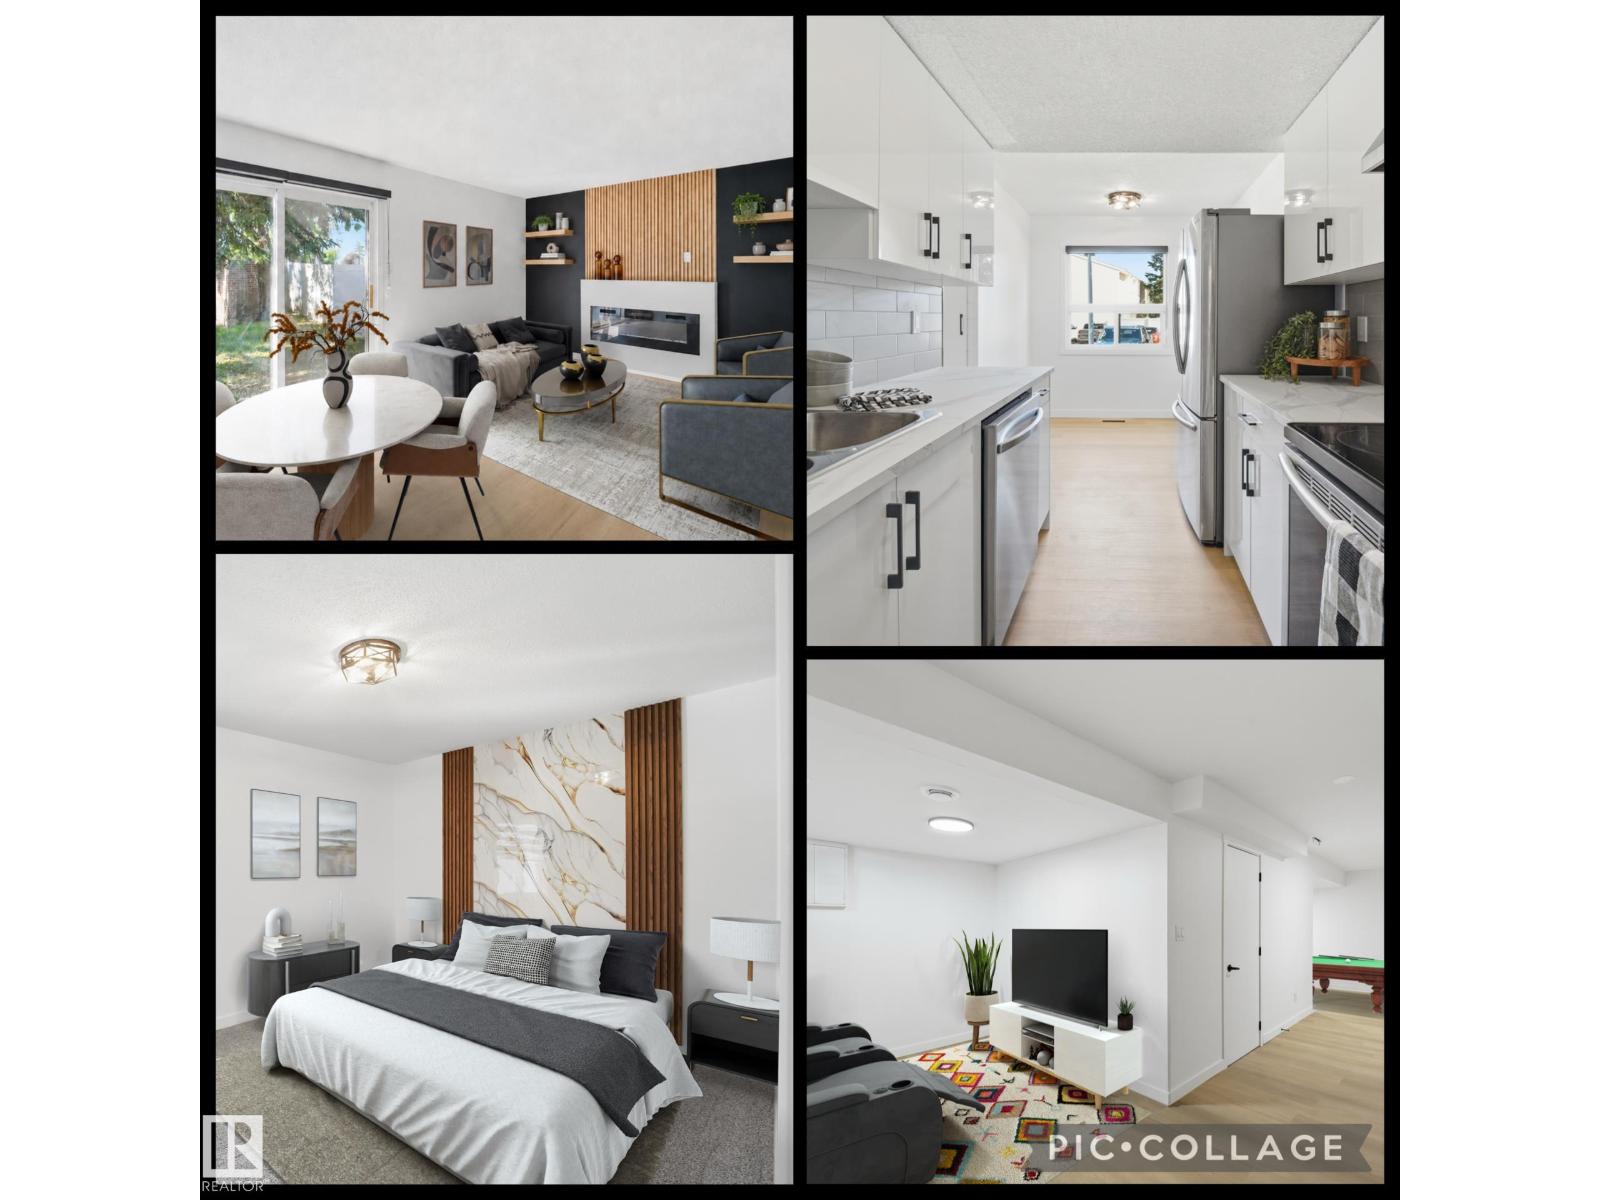
21 Lakewood Vg Nw
Edmonton, Alberta T6K 2B3
RARE 4 bdrm FULLY renovated 2-storey townhouse offering style, space, and flexibility in a well-managed complex. Move in ready! With 4 bedrooms above grade, 1.5 bathrooms, and 1,194 sqft, this rare layout is ideal for families or investors seeking strong rental potential. The home has been completely redone top to bottom with luxury vinyl plank flooring, fresh paint, updated lighting, new blinds, modern appliances, fixtures, new bathrooms and a finished basement. The bright kitchen opens to the dining area and spacious living room, highlighted by a built-in fireplace and feature wall that adds warmth and character. Patio doors lead to a private, fully fenced backyard perfect for kids, pets, or relaxing outdoors. Conveniently located near schools, shopping, public transit, Grey Nuns Community Hospital, and Mill Woods Recreation Centre. (id:58723)
Logic Realty
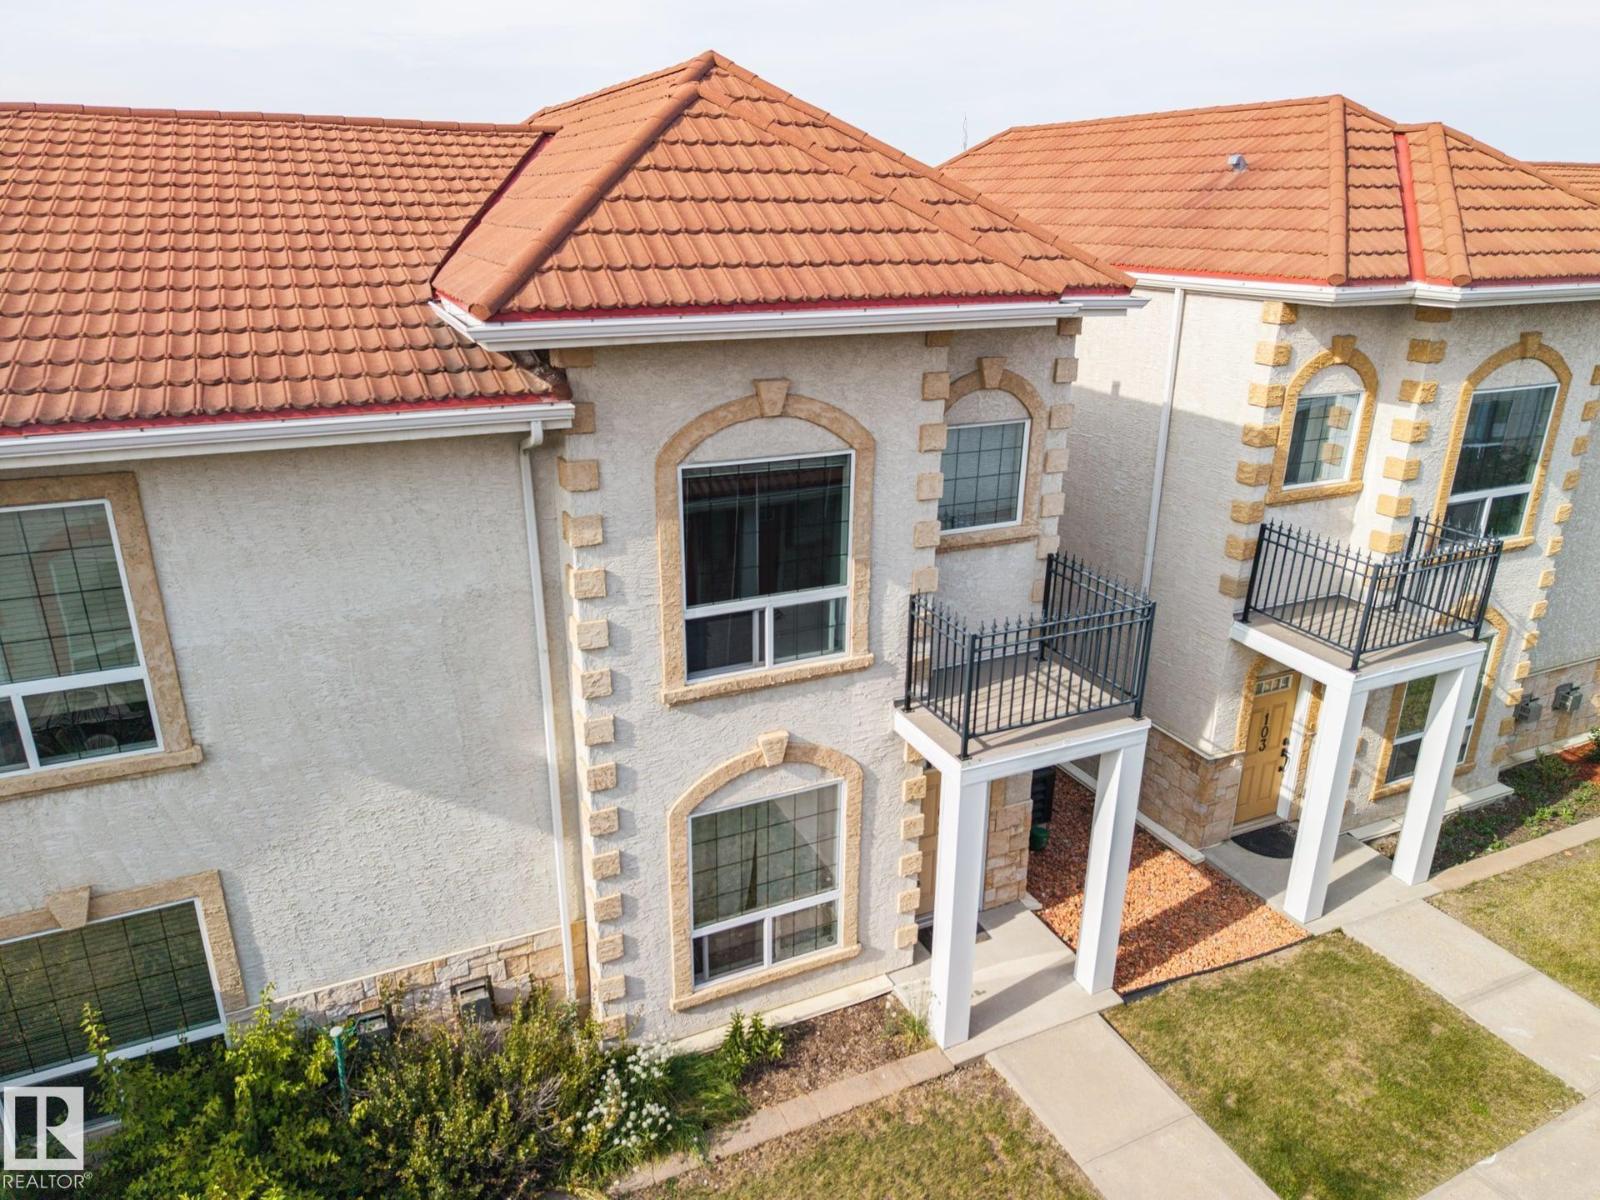
#102 13825 155 Av Nw
Edmonton, Alberta T6V 0B8
Welcome to this inviting END-UNIT townhouse in desirable Carlton, offering a spacious, functional layout and TWO heated underground parking stalls. The main floor features 9' ceilings and a bright living room with a cozy corner gas fireplace and mantle. The kitchen offers stainless steel appliances, a centre island with raised eating bar and dining area with patio doors leading to a concrete patio with BBQ gas line. With NO CARPET throughout, flooring includes tile, linoleum and vinyl plank. Upstairs are TWO generous primary bedrooms, each with vaulted ceilings, a walk-in closet and private ensuite—an ideal layout for guests or shared living. The fully finished basement adds a comfortable family room and storage. Both assigned parking stalls are conveniently located directly outside the basement entrance in the secure heated parkade. This well-kept, non-smoking, pet-free owner home includes water, sewer & heat in the condo fees and is close to shopping, restaurants, services and amenities. (id:58723)
RE/MAX River City
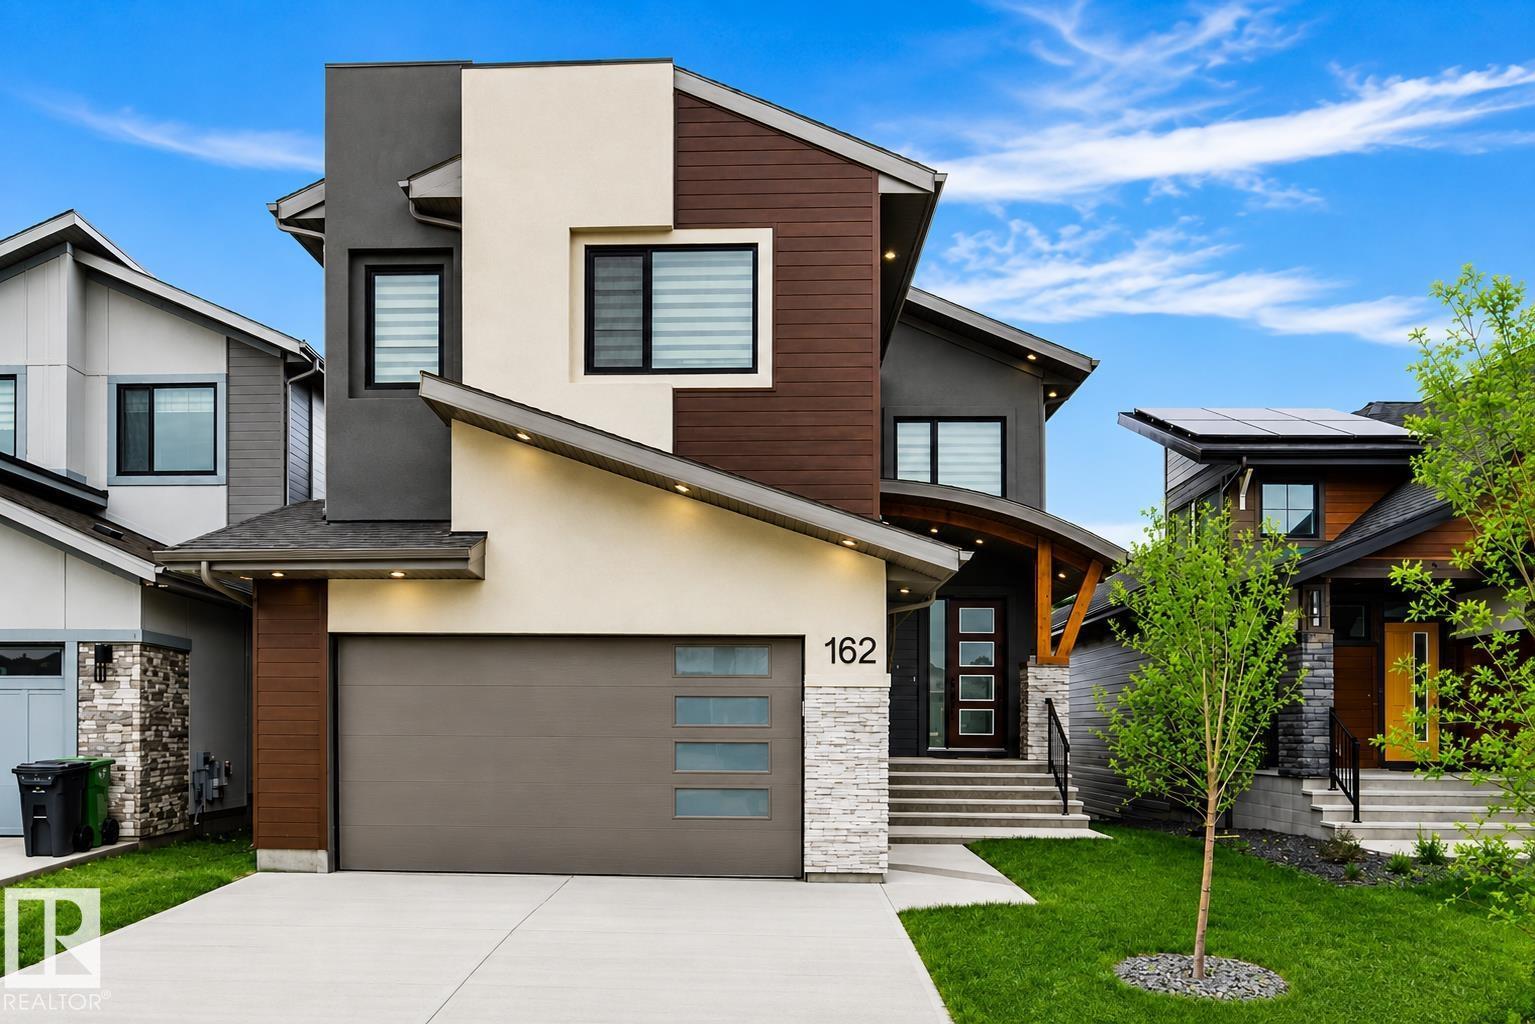
162 Edgewater Ci
Leduc, Alberta T9E 1K5
Former EnStyle Homes Show Suite ! Located in Leduc’s sought-after master-planned community, this exceptional two-story WALKOUT estate home backs onto a tranquil pond and offers approx. 2,800 sq. ft. of thoughtfully designed luxury. A grand 18’ ceiling, maple staircase with glass inserts and LED step lighting create a stunning first impression. The main floor features designer gas & electric fireplaces, coffered ceilings, a chef’s kitchen and spice kitchen with custom premium oak cabinetry and SS appliances, plus a den and 2-pc bath. Expansive windows showcase serene pond views from the breakfast nook and living area. Upstairs, there are 3 spacious bedrooms, an elegant bonus room, and a balcony. The luxurious primary retreat features its own pond-view balcony, a spa-inspired ensuite, and a walk-in closet with custom organizers. Complete with LED lighting throughout and EV charging rough-in, this exceptional home seamlessly combines luxury, comfort and an unbeatable waterfront setting. A 10! (id:58723)
Maxwell Polaris
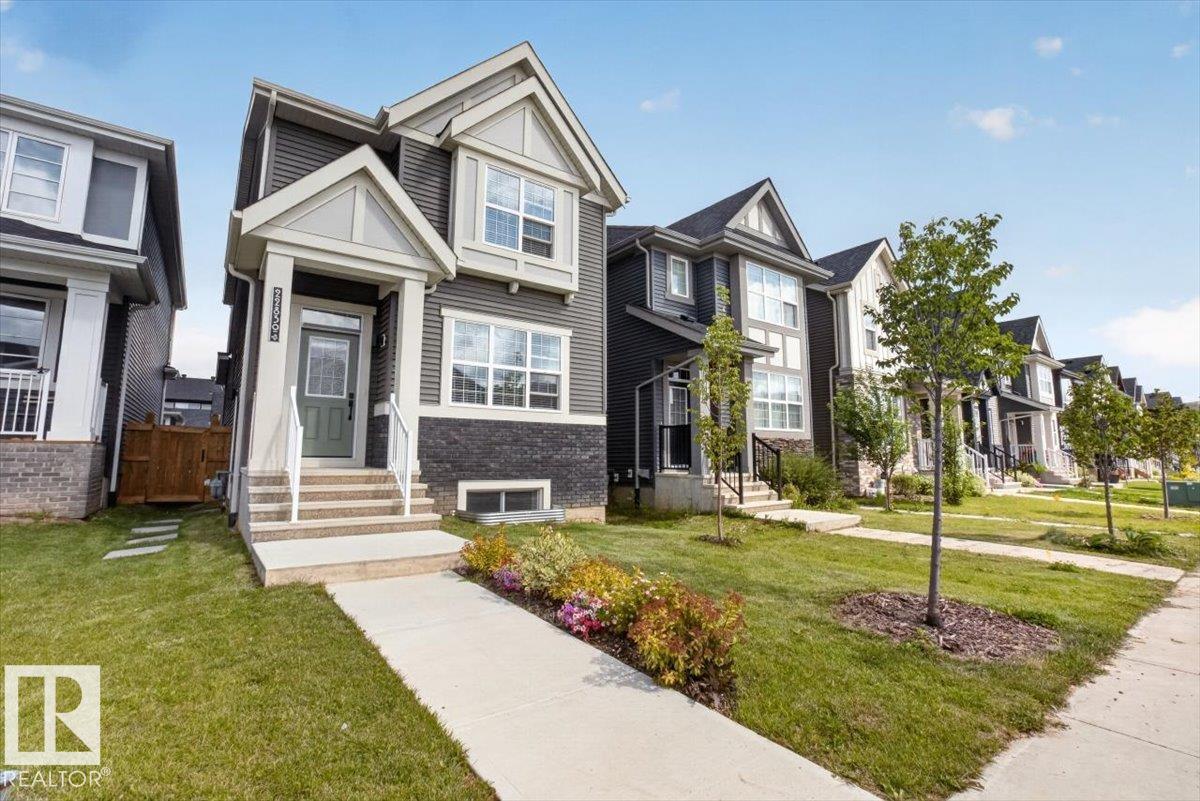
22830 82a Av Nw
Edmonton, Alberta T5T 4H5
MORTGAGE HELPER! Beautiful home built by Homes by Avi in the desirable community of Rosenthal, featuring a fully finished 2-bedroom LEGAL BASEMENT SUITE with a separate entrance! The main home offers 3 upper-level bedrooms, a main-floor office, loft-style family room, upper-floor laundry and bonus room. The kitchen features quartz countertops, modern finishes, plenty of cabinetry, and a spacious island. Complete with a double detached garage, full landscaping, and rear deck. An excellent opportunity for families looking for extra space and rental income potential! (id:58723)
Homes & Gardens Real Estate Limited
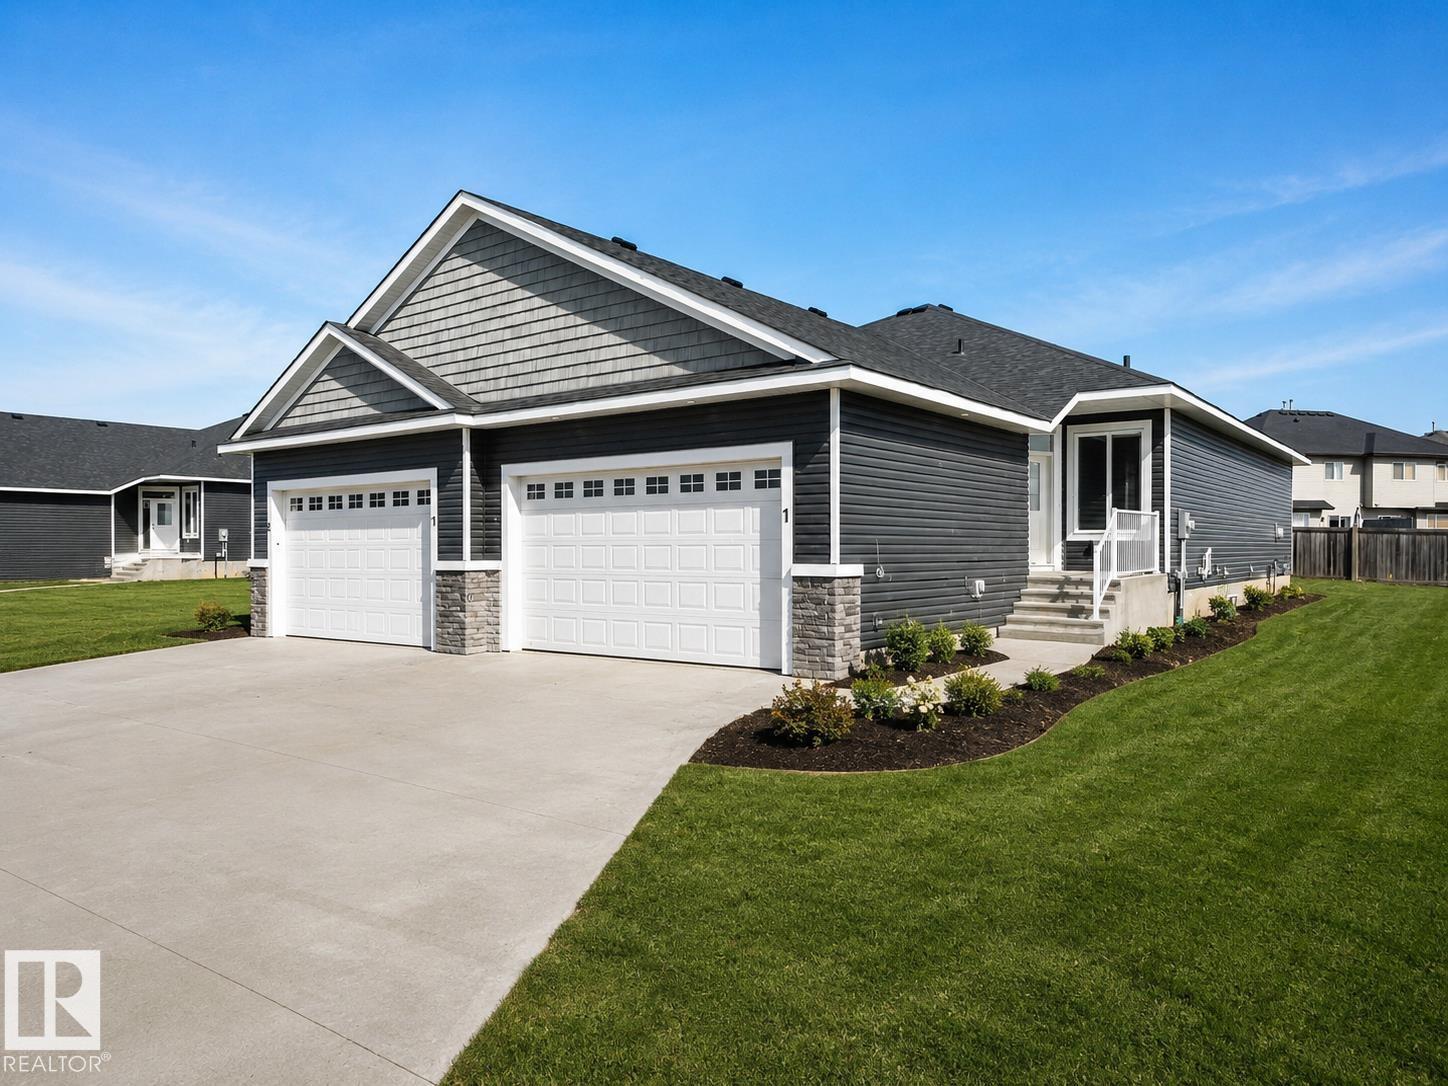
#1 7800 94 St
Morinville, Alberta T8R 2S3
Welcome to Dakova Gardens, an exclusive 18+ community in the peaceful neighbourhood of South Glens. This brand-new 1,2701 sq. ft. half duplex offers stylish, carefree living with a thoughtfully designed open-concept layout. The spacious front foyer leads into a bright kitchen, dining area and family room highlighted by impressive vaulted ceilings and a cozy gas fireplace. Featuring 1 bedroom, office/flex room, or could be used as 2nd bedroom, 2 bathrooms and convenient main-floor laundry, this home also boasts a generous country-style kitchen with quartz countertops. Quality finishes include engineered hardwood, carpet and tile flooring, triple-pane windows, and 9' basement ceilings. Complete with a double attached garage and deck. Ideally located just minutes from Costco, Sturgeon Community Hospital and all amenities. Contemporary comfort and low-maintenance living at its finest! (id:58723)
RE/MAX Professionals
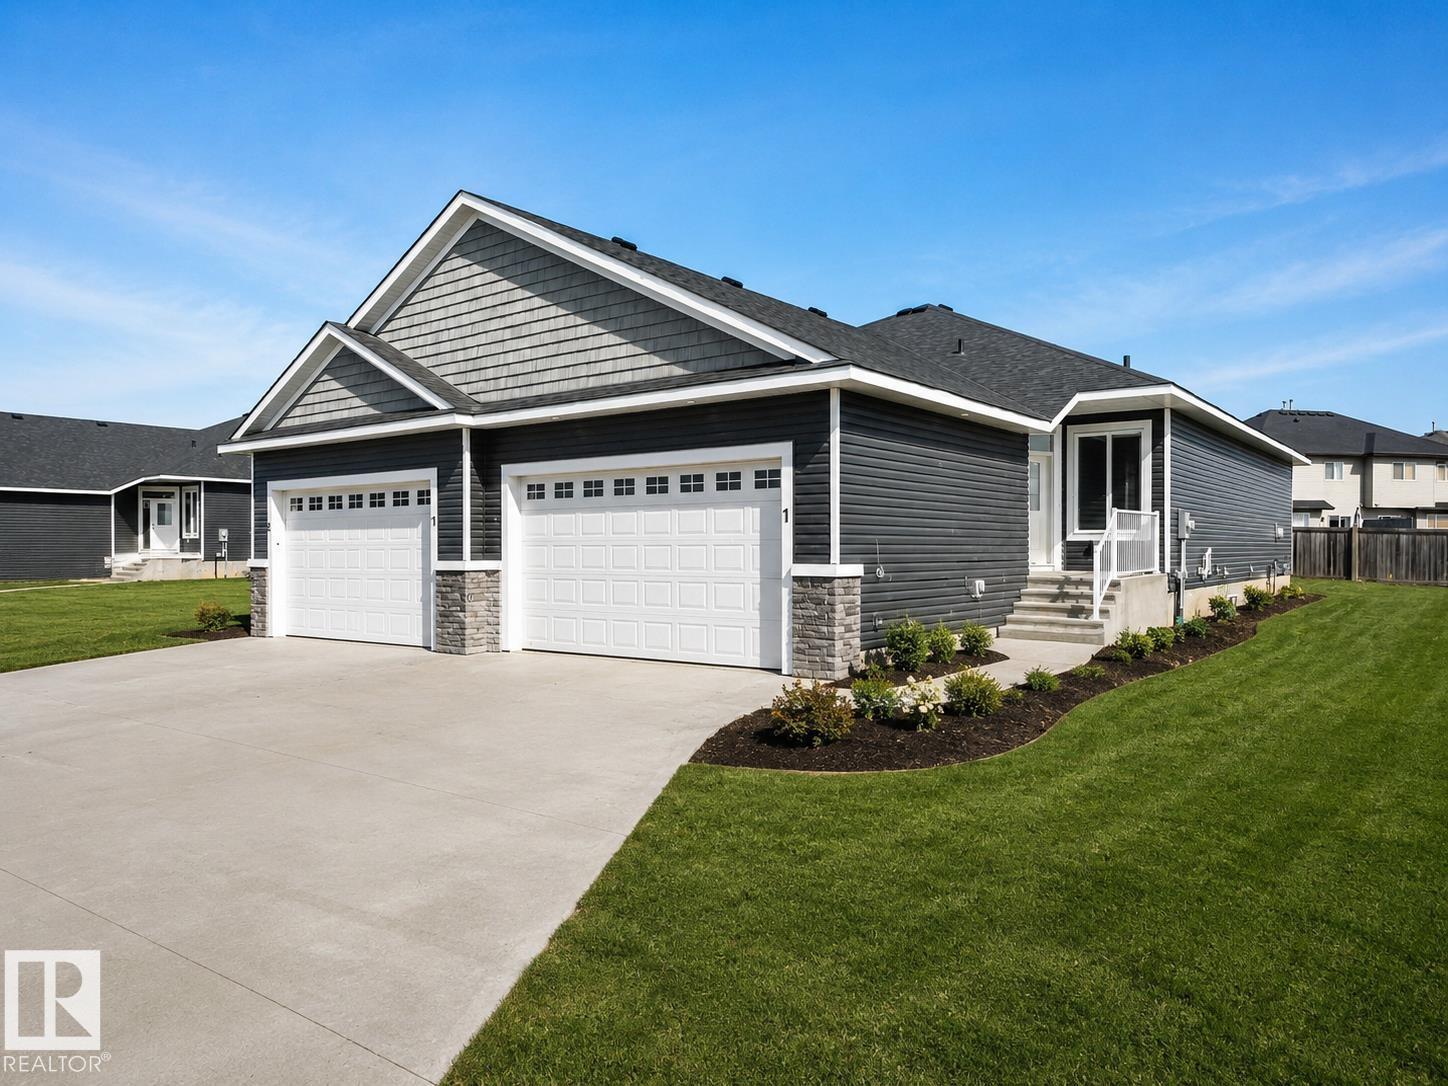
#2 7800 94 St
Morinville, Alberta T8R 2S3
Welcome to Dakova Gardens, an exclusive 18+ community in the peaceful neighbourhood of South Glens. This brand-new 1,271 sq. ft. half duplex offers stylish, carefree living with a thoughtfully designed open-concept layout. The spacious front foyer leads into a bright kitchen, dining area and family room highlighted by impressive vaulted ceilings and a cozy gas fireplace. Featuring 1 bedroom, office/flex room, or could be used as 2nd bedroom, 2 bathrooms and convenient main-floor laundry, this home also boasts a generous country-style kitchen with quartz countertops. Quality finishes include engineered hardwood, carpet and tile flooring, triple-pane windows, and 9' basement ceilings. Complete with a double attached garage and deck. Ideally located just minutes from Costco, Sturgeon Community Hospital and all amenities. Contemporary comfort and low-maintenance living at its finest! (id:58723)
RE/MAX Professionals