Hurry Home

13235 82 St Nw
Edmonton, Alberta T5E 2T9
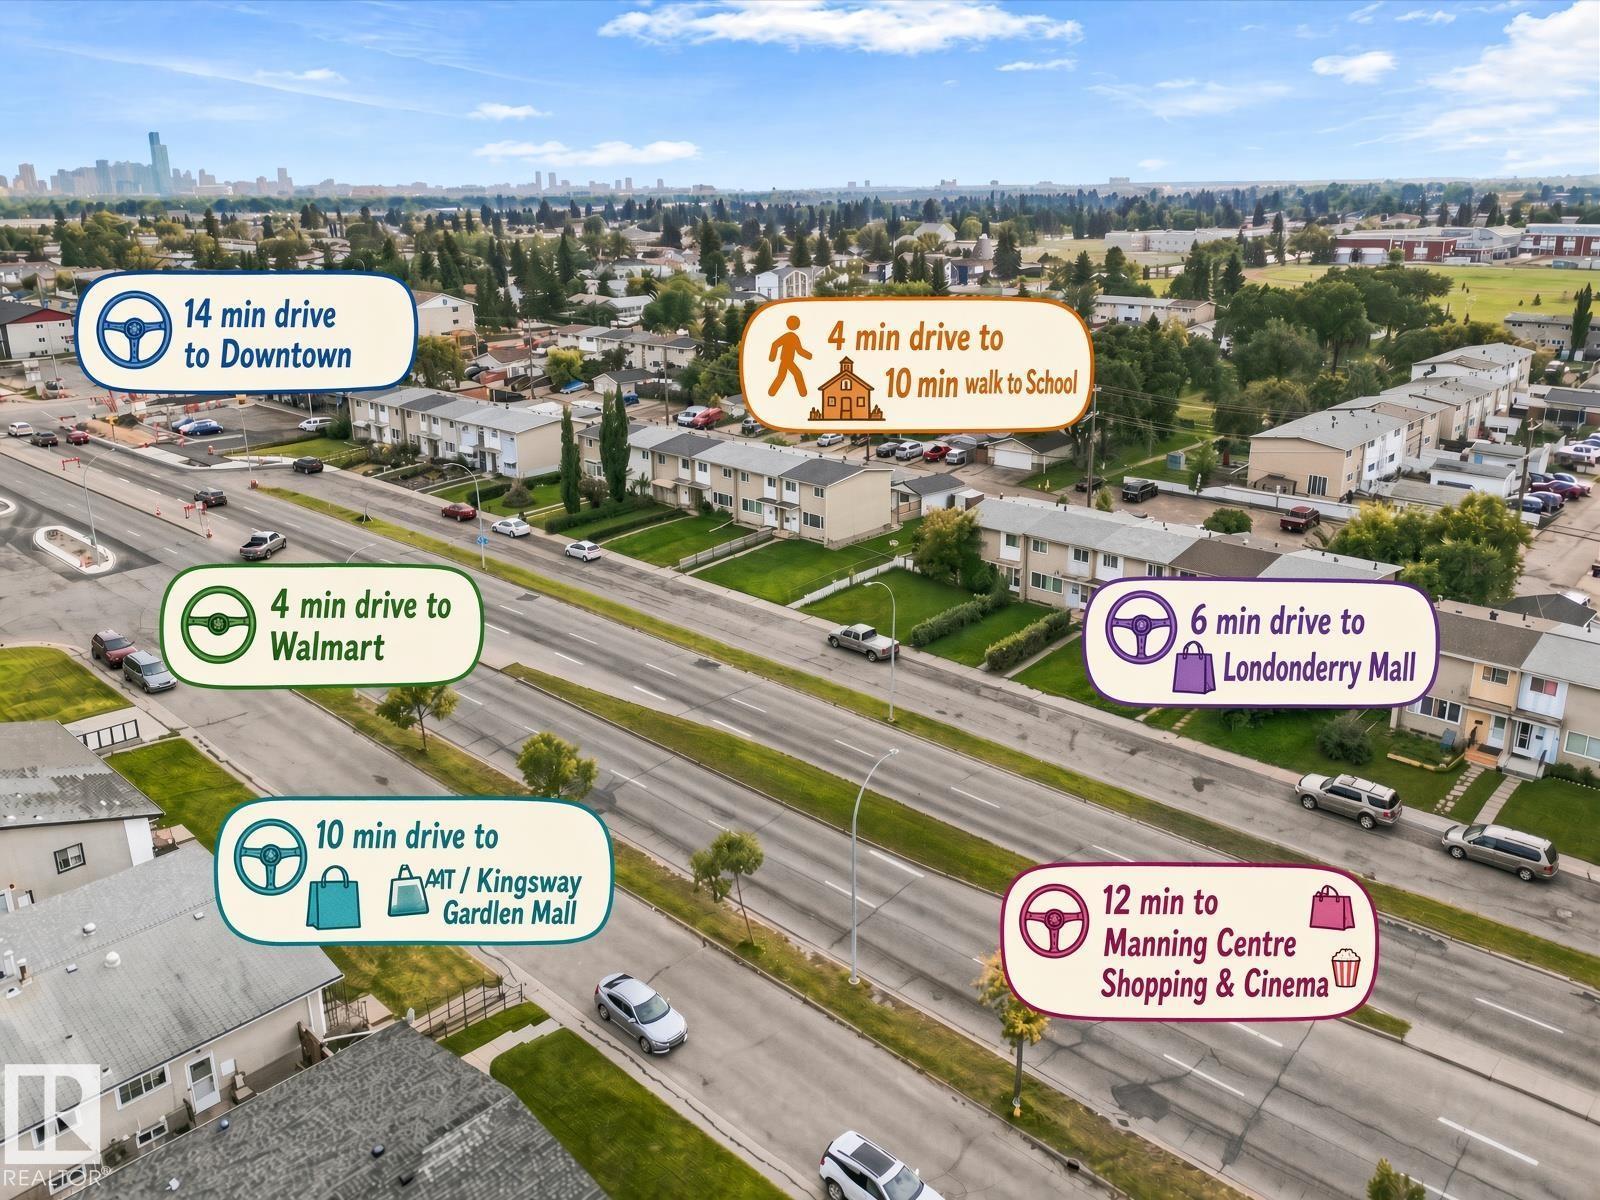
Delwood offers a new bungalow! With a private entry into the basements in-law suite. The main level offers 3 bedrooms, 1 full bathroom, a bright living room, dining area, a functional kitchen and laundry area. The basement adds valuable living space with a recreation room, family room, bedroom, second kitchen, full bathroom, laundry and storage, making it well suited for extended family, guests or future development. The spacious yard provides plenty of room to garden, relax or personalize. Enjoy convenient access to schools, shopping and everyday amenities, with Walmart approximately four minutes away, Londonderry Mall six minutes away, NAIT and Kingsway Mall ten minutes away, Manning Town Centre twelve minutes away and Downtown Edmonton fourteen minutes away. A practical property with generous living space and excellent potential for buyers looking to renovate, personalize and add value. (id:58723)
The E Group Real Estate
16351 119 St Nw
Edmonton, Alberta T5X 4Z3
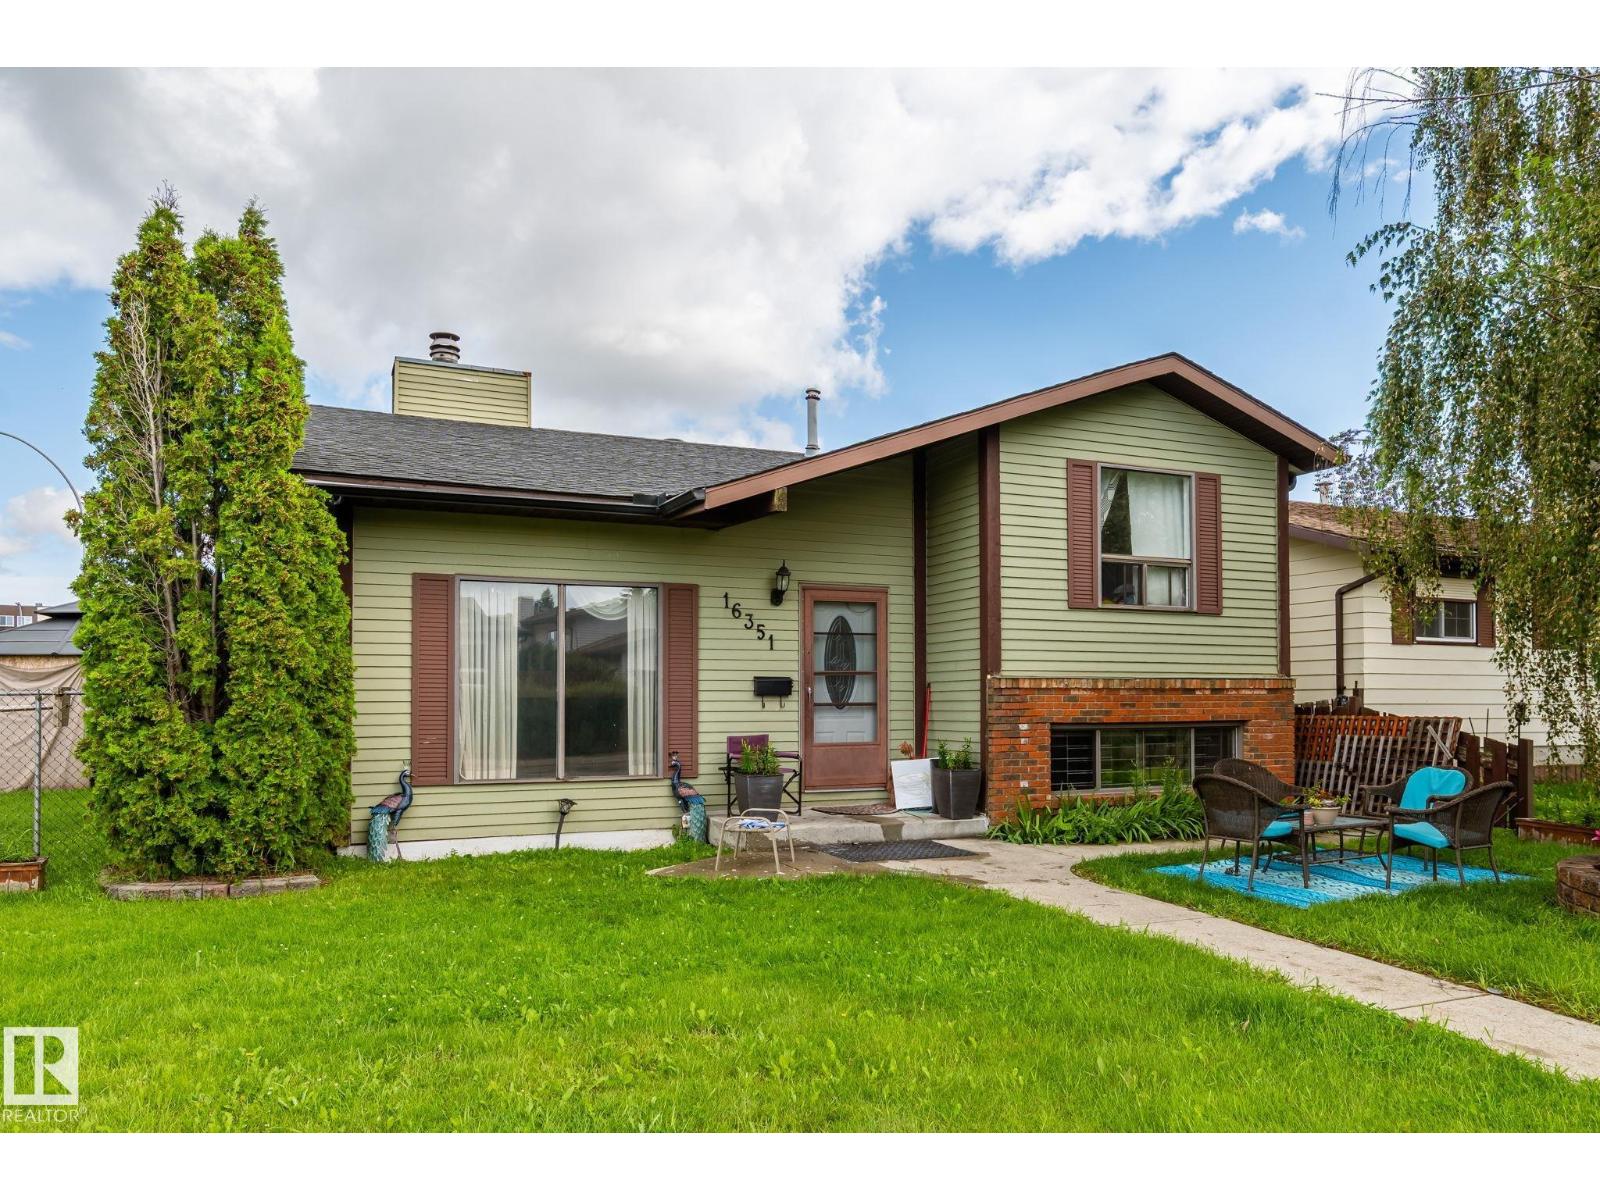
Welcome to this well-maintained 5-bedroom, 2-bathroom bi-level in Dunluce, ideally situated on a desirable corner lot with plenty of parking. The main level offers a bright and functional layout featuring 3 bedrooms, a spacious kitchen, dining area, and a 4-piece bathroom. The lower level provides excellent additional living space with an open-to-above recreation room, abundant natural light, a newly added bathroom, and 2 generously sized bedrooms—perfect for a growing family, guests, or a home office. Outside, the corner lot provides ample parking and excellent outdoor space, making it ideal for families and entertaining. Located close to schools, parks, shopping, transit, and other everyday amenities, this home offers a practical combination of space, location, and value in a well-established Edmonton community. (id:58723)
E4 Realty
#3 2905 141 St Sw
Edmonton, Alberta T6W 3M4
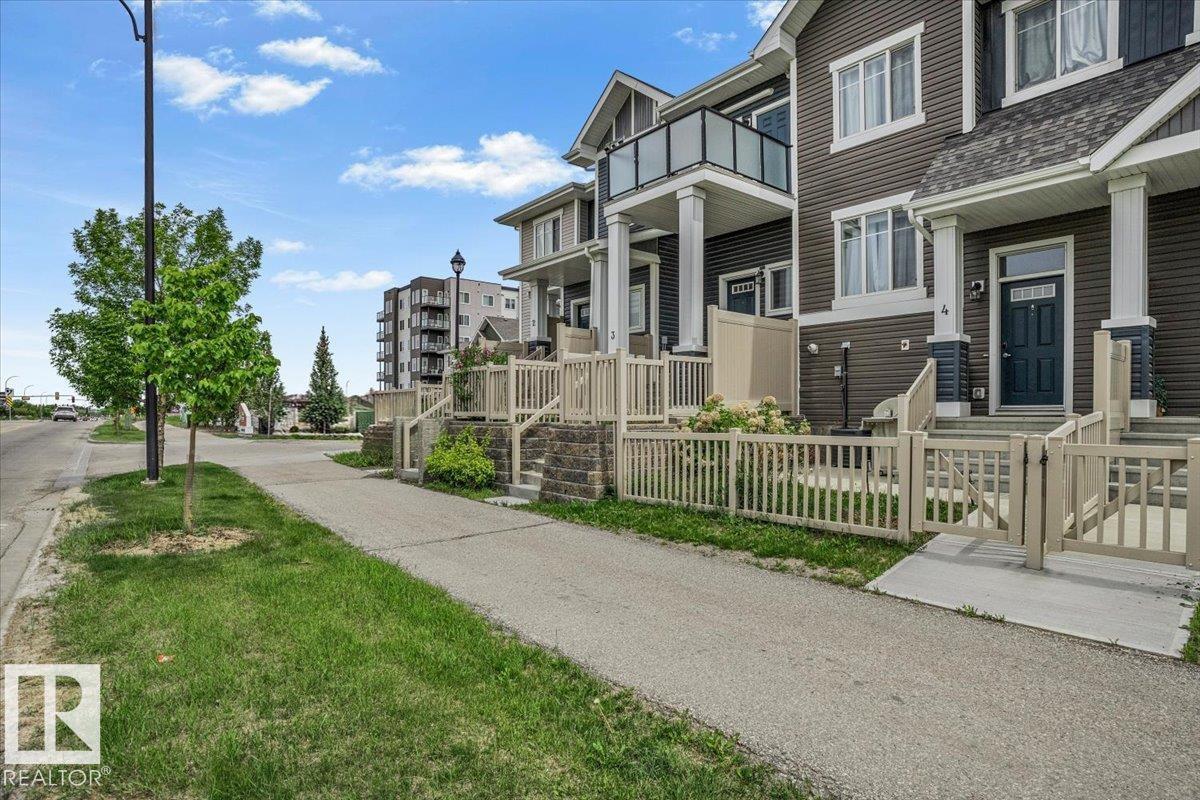
Welcome to this beautifully maintained and freshly painted townhome in the desirable community of Chappelle Gardens. This stylish open-concept home features a bright living area, modern kitchen with quartz countertops, stainless steel appliances, ample cabinetry, and a large island perfect for entertaining. The thoughtful layout offers 2 spacious bedrooms, a full bathroom, in-suite laundry, and plenty of storage. The primary bedroom includes a walk-in closet. Enjoy one of the standout features of this home, a private balcony with an open view, perfect for morning coffee, relaxing, or summer entertaining. One of the few units in the complex with central A/C, this home offers year-round comfort. Enjoy your private fenced front yard and attached garage. Residents enjoy exclusive access to Chappelle Gardens amenities, including a recreation centre, skating rink, playgrounds, community gardens, walking trails, ponds, and more. (id:58723)
Exp Realty
#18 7115 Armour Link Li Sw
Edmonton, Alberta T6W 2V2
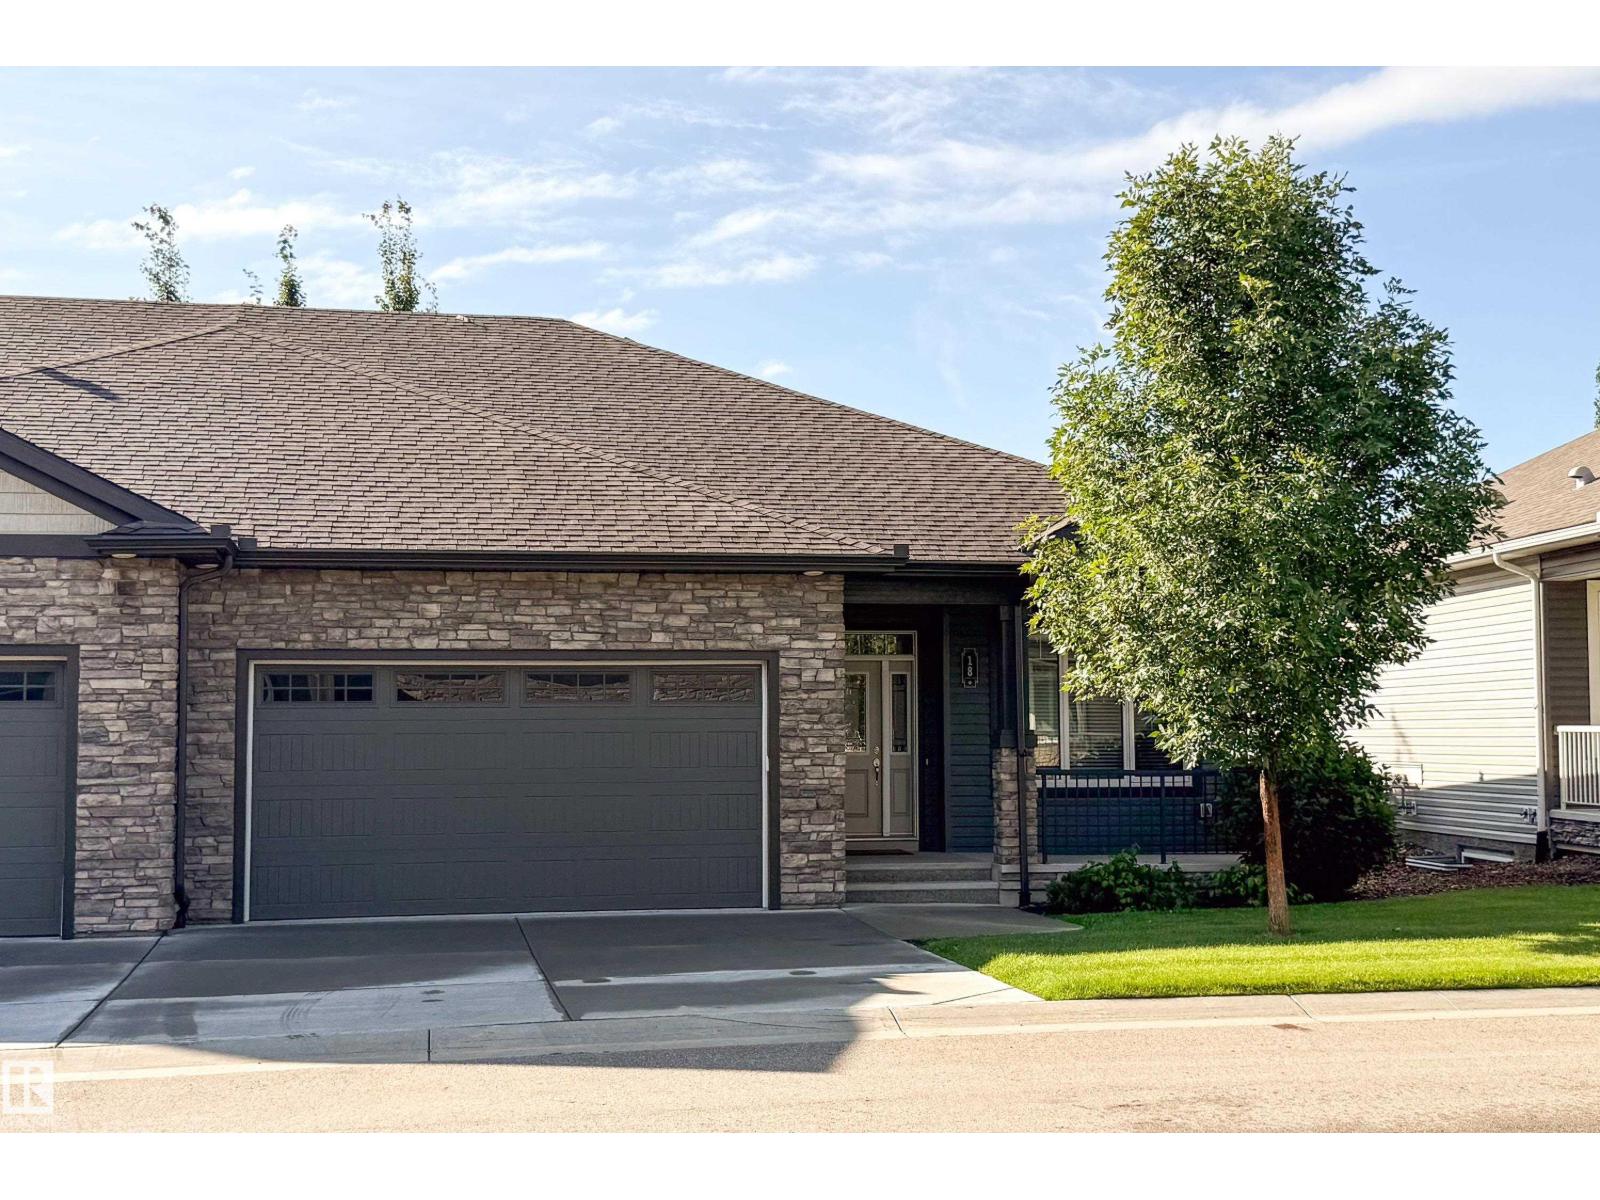
Opportunities like this do not come up often! Rare bungalow style townhome in desirable community of Ambleside. Low maintenance, good square footage and attached double garage. Wide open main floor living space with luxury vinyl plank throughout. Light colors and style combined with the large south facing windows create a bright and welcoming setting with lots of natural light. Stunning kitchen with light shaker style cabinets, quartz counters, tiled backsplash, stainless steel appliances and an undermount double sink. Large island perfect for food prep, serving and entertaining. Good sized primary bedroom with sleek 5 piece ensuite with walk in shower, plus a walk in closet. Second bedroom on the main floor as well as additional 4 piece bathroom. There is also a large back entry that contains the MAIN floor laundry. Wide open unfinished basement with lots of options for development. Oversized HWT, attached double garage, serene front veranda as well as private deck in the rear. Move in ready! (id:58723)
Maxwell Devonshire Realty
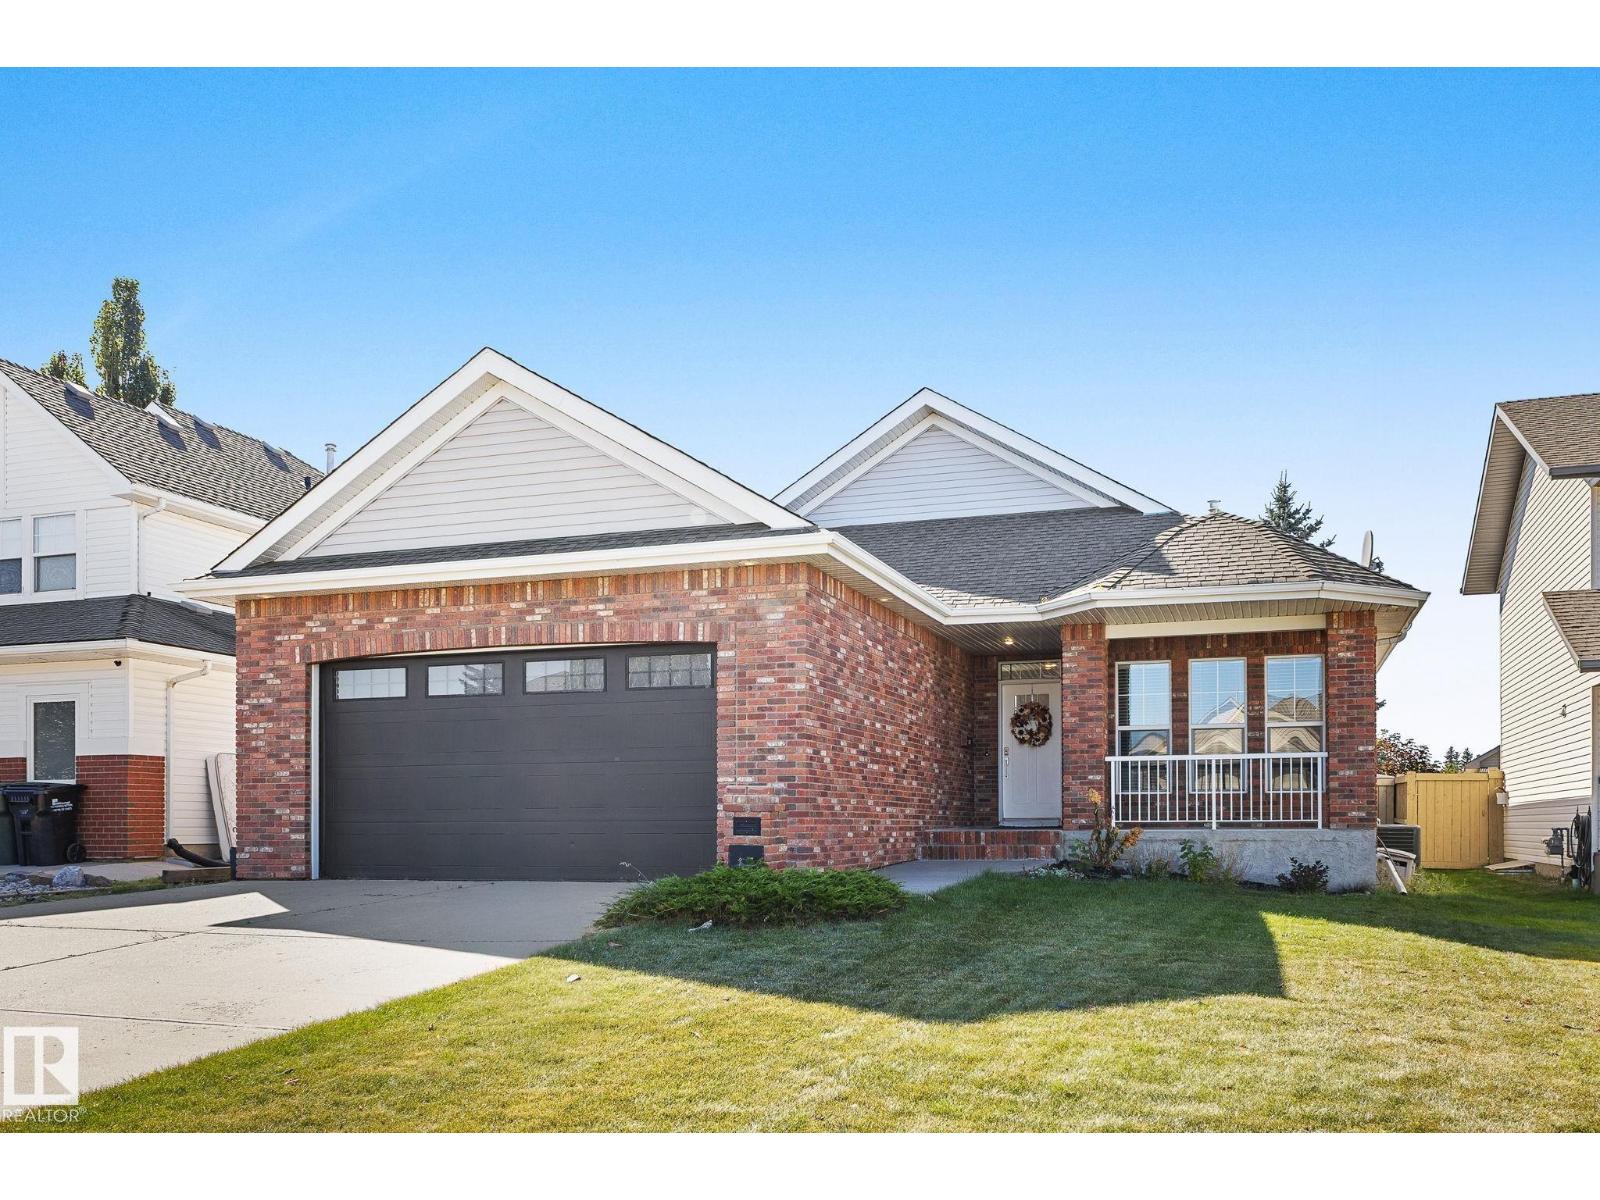
17 Ridgerock Pt
Sherwood Park, Alberta T8A 6G5
Welcome to this beautifully updated 4-bedroom, 3-bath Salvi-built bungalow! This home has seen so many updates! The kitchen features quartz countertops & updated backsplash (2019), a large walk-in pantry, Wolf gas range stove (2023), & Frigidaire Professional fridge (2023). The main floor has vinyl plank flooring (2020), updated lighting fixtures (2025), paint throughout (2025), new solid interior & closet doors (2024), new front door (2023), along with the laundry/mudroom updated with built-in cabinetry (2022). The living room also offers built-in speakers & a cozy brick gas fireplace. The main floor features 2 bedrooms with the main bath having a new vanity finished with marble countertops (2024), & the ensuite bath has been fully renovated (2025). The finished basement includes a large bedroom with walk-in closet, generous size second bedroom, updated 3-piece bath (2025), built-in cabinets/TV stand in the living room & plenty of storage. Other updates include a new Goodman furnace (2024), & A/C (2022). (id:58723)
Maxwell Devonshire Realty
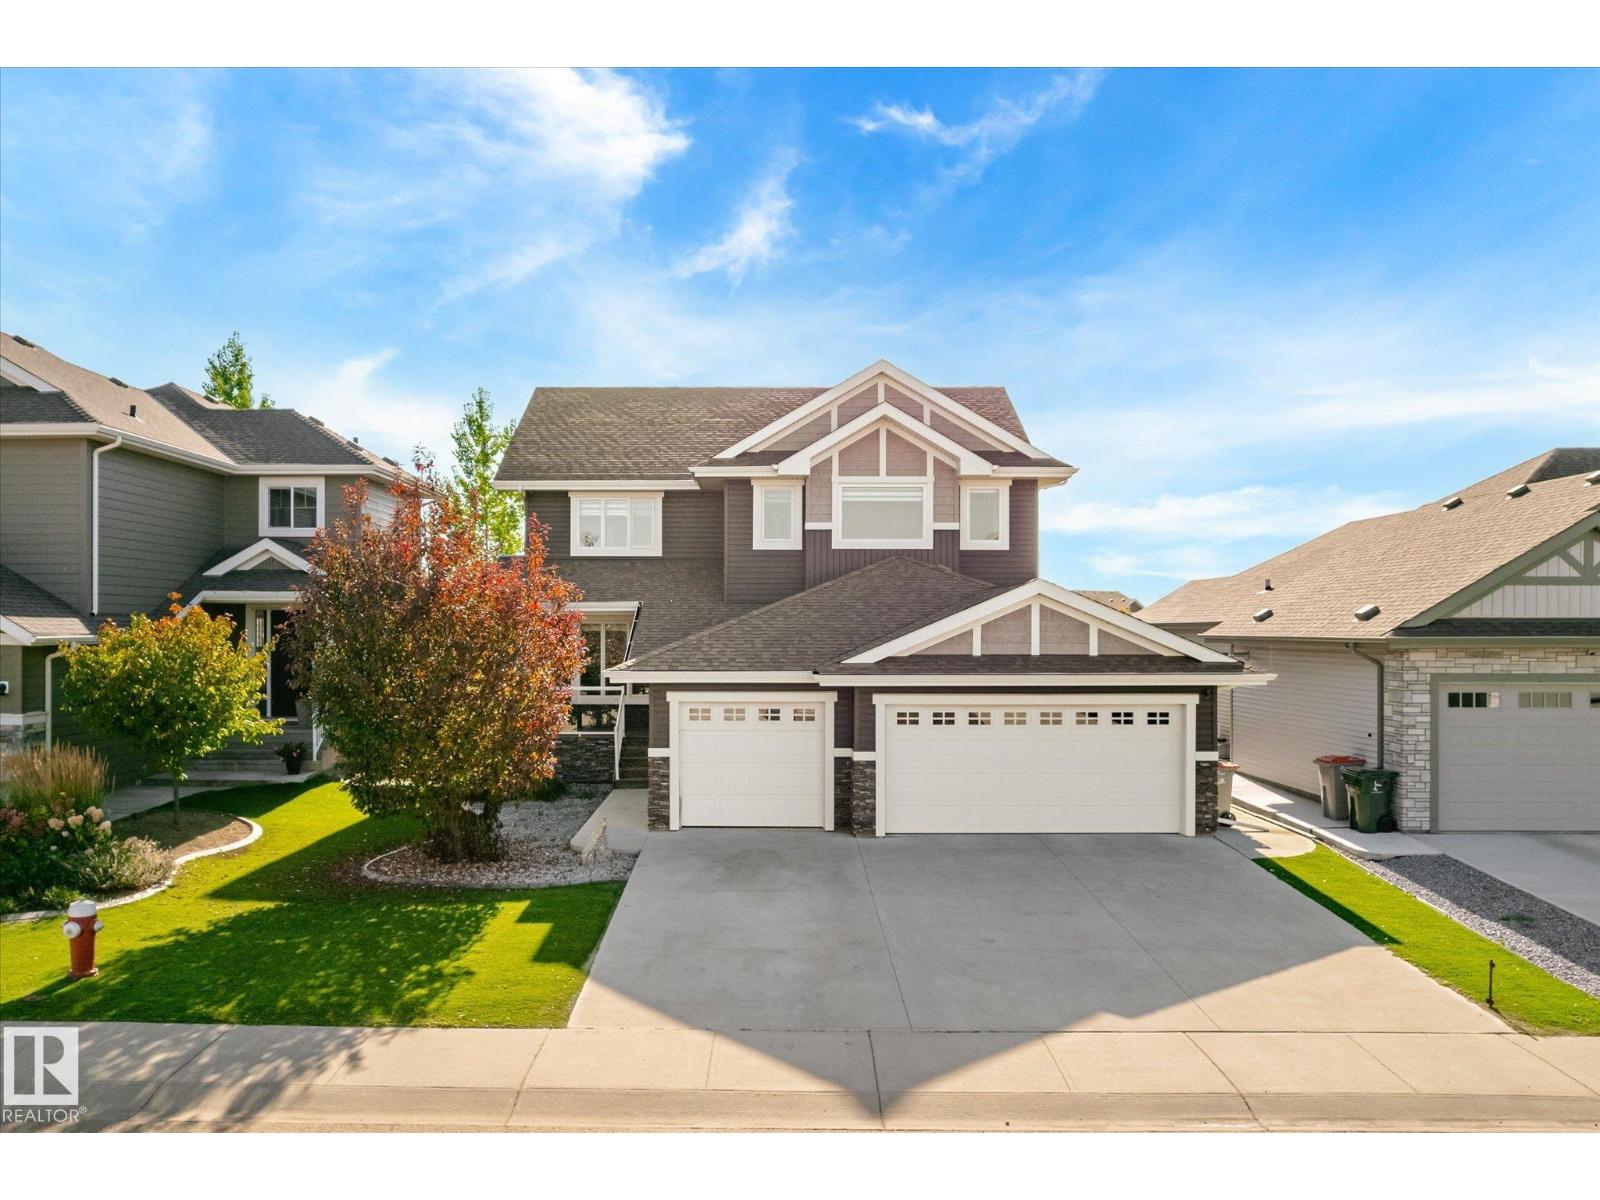
2011 Genesis Ln
Stony Plain, Alberta T7Z 0K5
Welcome to prestigious Genesis on the Lakes! This impressive 2,386 sq ft home offers 5 bedrooms, 3.5 bathrooms and a HEATED TRIPLE CAR GARAGE with epoxy floors. The bright, open main floor features 9’ ceilings, a bedroom or large office, rich cabinetry, hardwood flooring, quartz countertops and a striking stone faced gas fireplace with custom built-ins. Upstairs, the luxurious primary retreat includes a spa-inspired 5 piece ensuite and walk-in closet, while the flexible bonus room offers space to relax or work. The fully finished basement is made for entertaining, complete with a spacious family room, wet bar, fireplace and additional bedroom. Step outside to a south facing backyard featuring a stamped-concrete patio, synthetic lawn, dog run and built-in outdoor kitchen. Enjoy nearby walking trails and the convenience of seeing the children’s playground from the living room window. Unlike a brand-new build, the landscaping, fencing, window coverings and central A/C are already complete. (id:58723)
2% Realty Pro
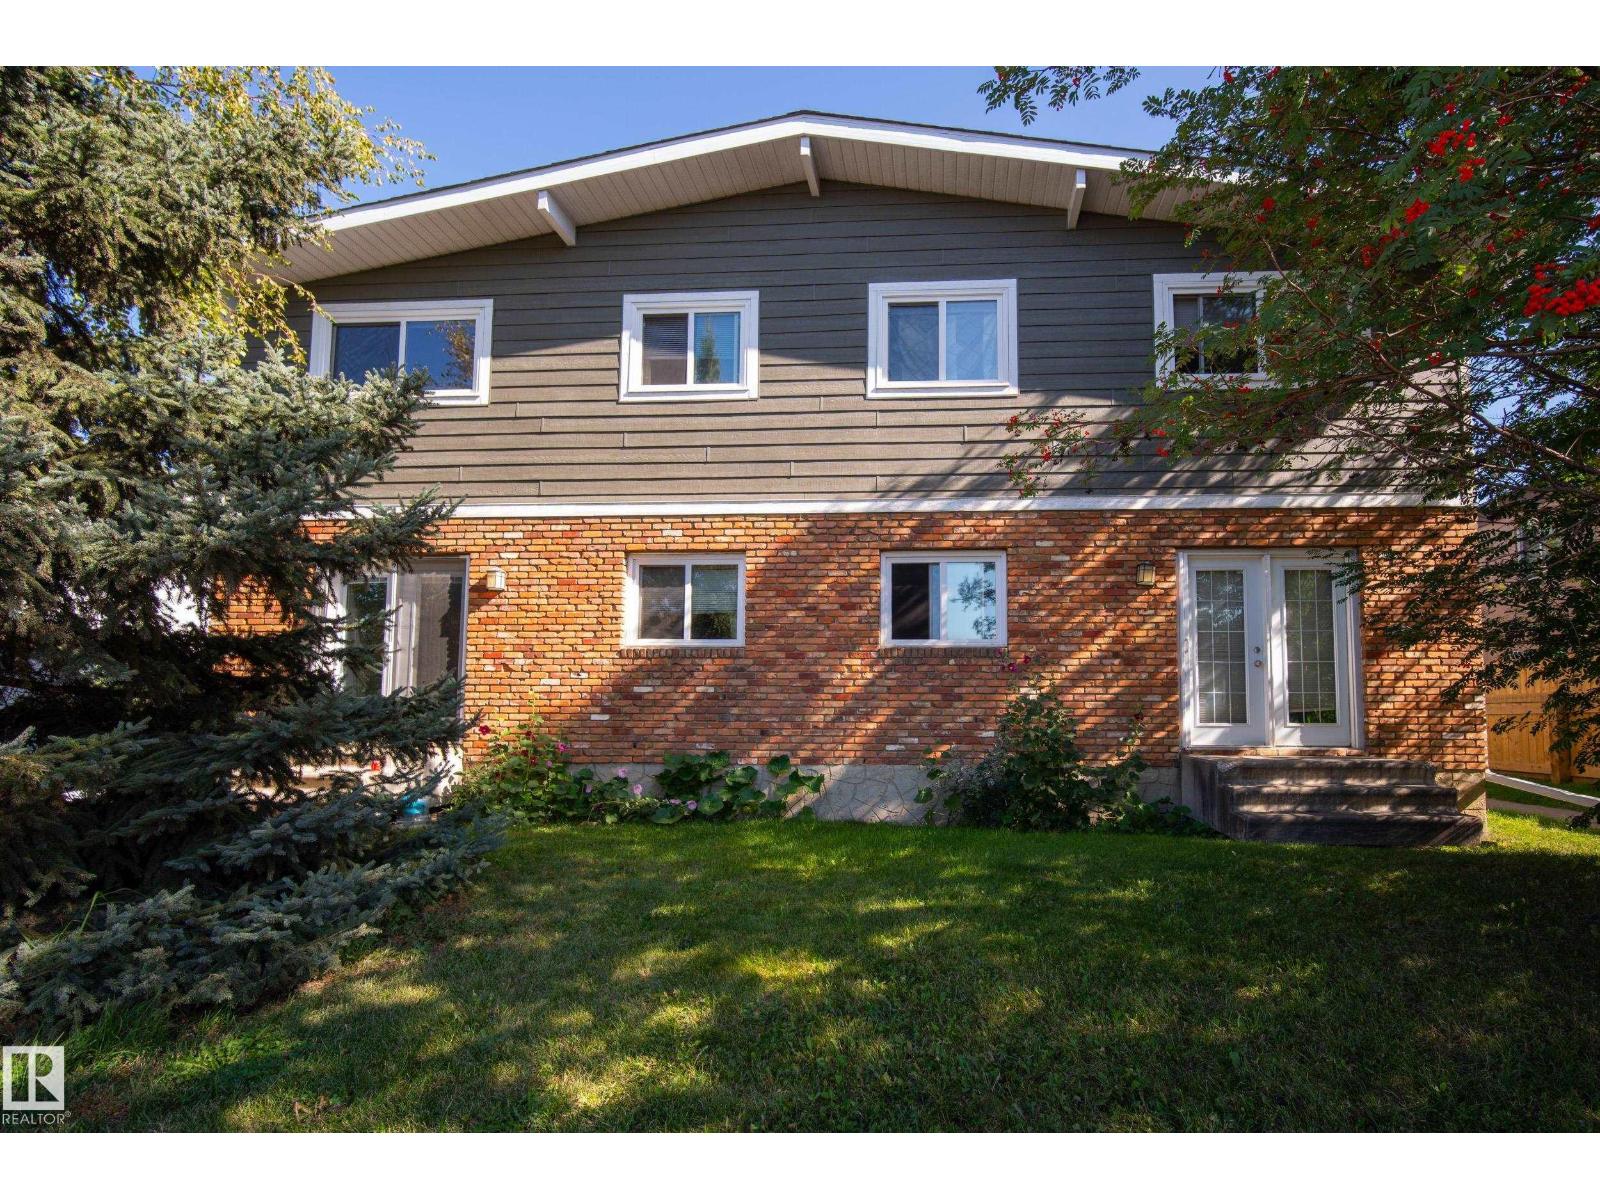
7711-7717 75 St Nw
Edmonton, Alberta T6C 2G2
Discover an investment opportunity in the established community of King Edward Park. This fully tenanted four-plex features four units, each offering 3 bedrooms, 1.5 bathrooms, and access to its own finished basement, providing functional and spacious layouts for tenants. All capital expenditures have been taken care of, as the roof, windows, flooring, furnaces, and hot water tanks have been replaced over time. Situated along 75 Street, the property offers convenient access to nearby commercial amenities, major roadways, the University of Alberta, and downtown Edmonton. It backs onto Maude Bell Park, adding access to green space and recreation, while the surrounding neighbourhood offers schools, shopping, transit, and everyday amenities. With all four units currently leased, this property offers an opportunity to add an established multi-unit property to your investment portfolio. (id:58723)
Maxwell Progressive
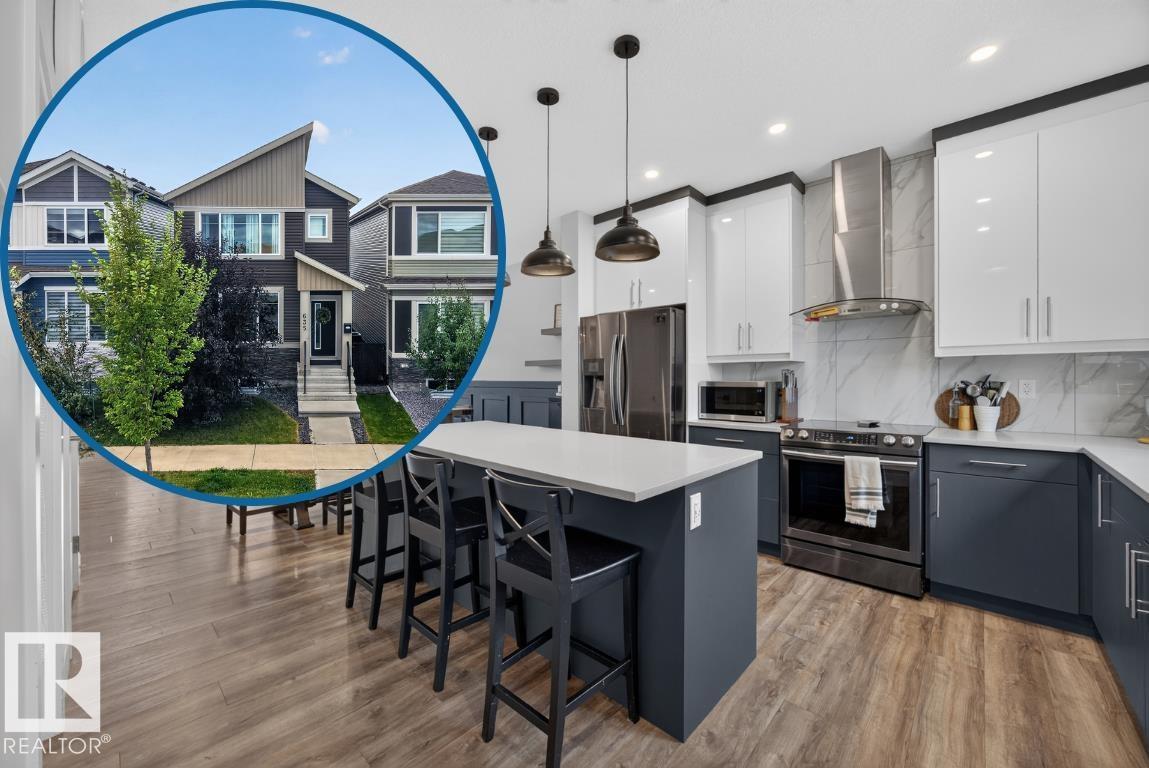
635 Meadowview Dr
Fort Saskatchewan, Alberta T8L 0X2
Welcome to this South Fort standout in Fort Saskatchewan! Visit the REALTOR's website for more information. Designed for family living, this home features central AC, tray ceilings & feature walls throughout. The remarkably large kitchen offers more counter & storage space than usually found at this price point, plus a walk-in pantry, built-in coffee bar & endless room to prep, gather & host. Main floor 9 ft ceilings & an electric fireplace create an open feel. Upstairs features a cozy bonus room perfect for a study or gaming area, laundry right where laundry happens. There are 3 bedrooms - including a primary that easily fits a King with its own walk-in closet & ensuite. The basement provides a 4th bedroom and plenty of room for activities. Step outside to your sunny south-facing backyard ideal for afternoons on the deck. Plus, there's a double garage that's insulated and fits a truck! Located in South Fort, you’re steps from parks, trails, schools & amenities. A stylish home that makes life easy! (id:58723)
RE/MAX River City
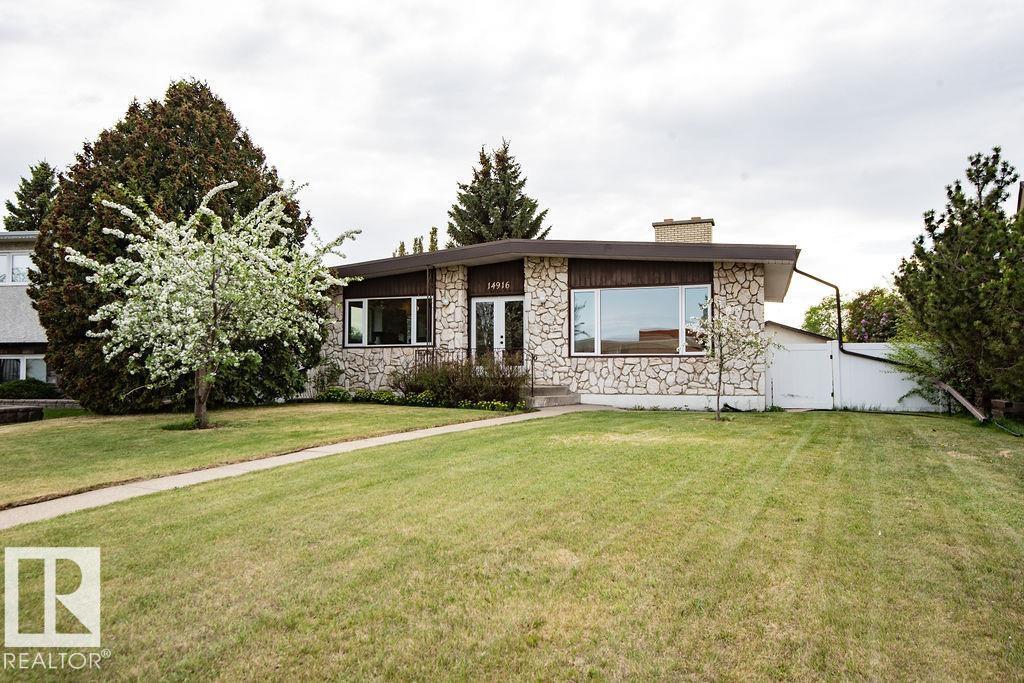
14916 94 St Nw
Edmonton, Alberta T5E 3W6
Welcome to this MASSIVE updated 4-level split, perfect for large families or multi-generational living! This rare layout offers over 2,500 sq ft of bright, finished living space, featuring 6 TRUE BEDROOMS with full-sized windows, plus a large den and huge basement living area. The main floor showcases soaring vaulted ceilings, exposed beams, a stunning fireplace, and vinyl plank flooring. Flooded with light from UPDATED WINDOWS, the GIGANTIC KITCHEN offers abundant storage and a spacious dining area. Upstairs features 4 generous bedrooms with NEW CARPET (2025) and a large family bathroom. The lower level adds 2 MORE BEDROOMS, a large den with SEPARATE ENTRANCE, and a second full bath. The BASEMENT WATERPROOFING has been FULLY COMPLETED, including a comprehensive waterproofing and water-management system backed by a LIFETIME WARRANTY. Set on a MASSIVE PIE LOT across from a school with fruit trees, garden space, oversized double garage, RV parking, and NEW CENTRAL A/C (2025). (id:58723)
Linc Realty Advisors Inc
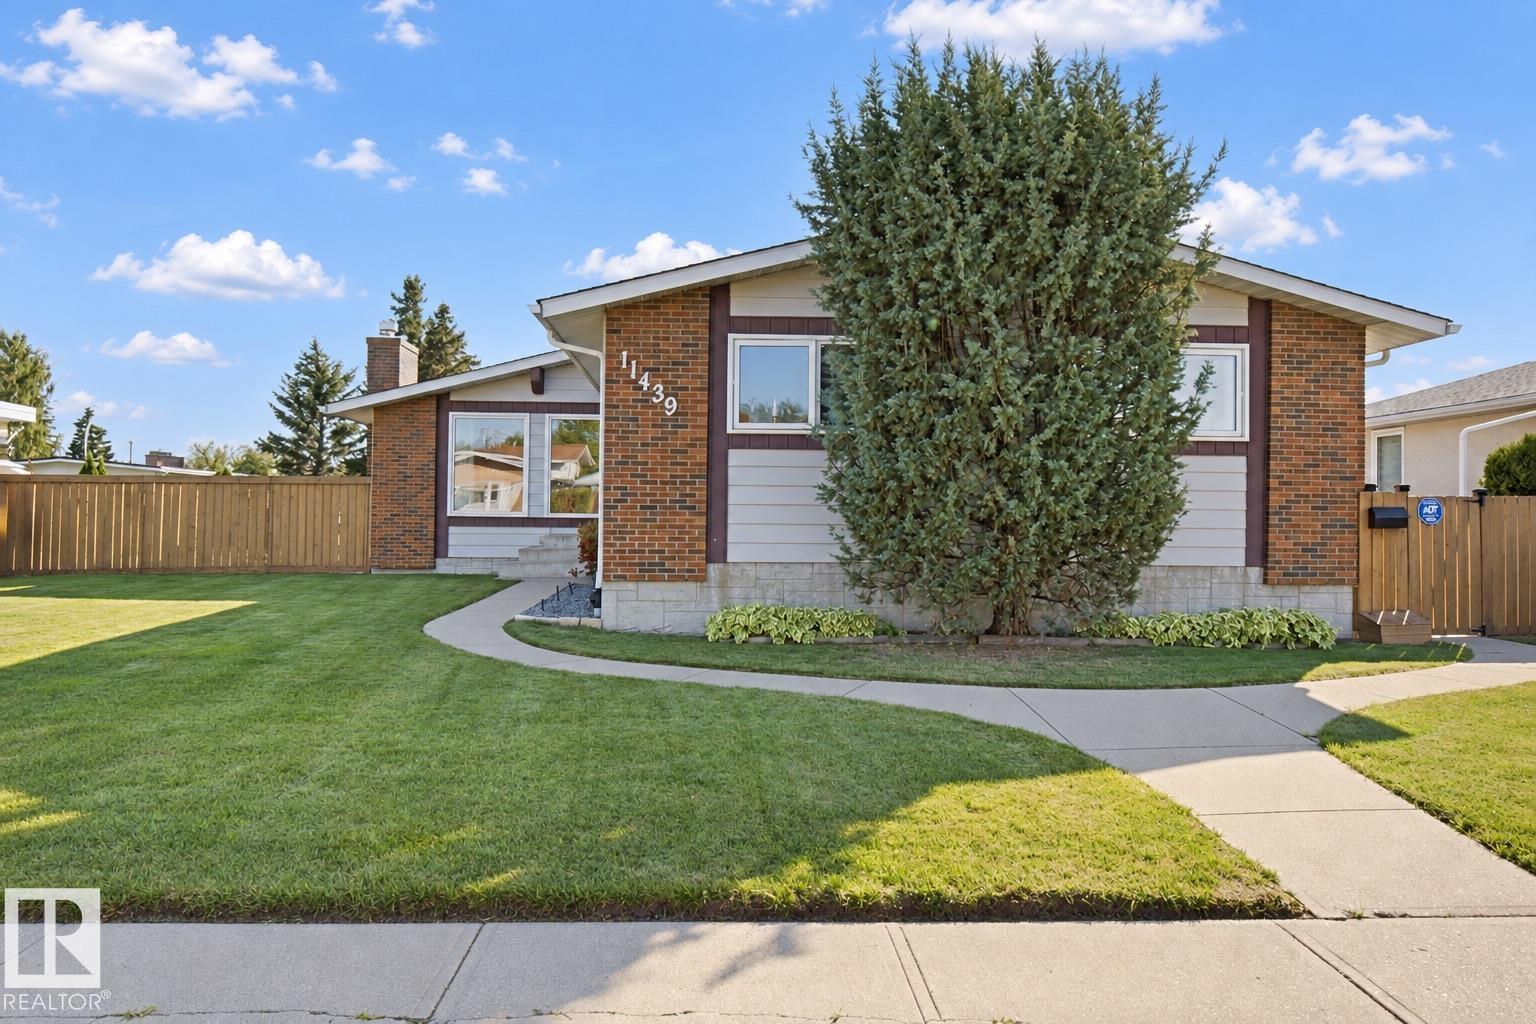
11439 144 Av Nw Nw
Edmonton, Alberta T5X 1L7
Lovingly maintained and gently lived in bungalow located on a quiet street in desirable Carlisle is ready for a new family. Bigger than the average bungalow in the area, step through the front door to the gorgeous open beam vaulted ceiling in the living/dining room area that also includes a solar tube skylight, connecting to the bright kitchen with a patio door out to the huge covered deck and pristine south facing backyard. Down the hall to the 3 spacious bedrooms and 2 bathrooms. The finished basement has a large Rec room, den/office, 3 pc bath with a sauna, laundry and huge storage area. There is an oversized heated double garage and the house has A/C plus Newer: vinyl windows, shingles, furnace & HWT. The natural gas BBQ is also included. The property has a utility lot down the east side approx. 15 ' wide that is leased by the current owners from the city ($315 for 2026) and assumable by buyers where there is a 38' x 18' fenced area off the back alley ideal for RV parking (area NOT included in sale). (id:58723)
Exp Realty
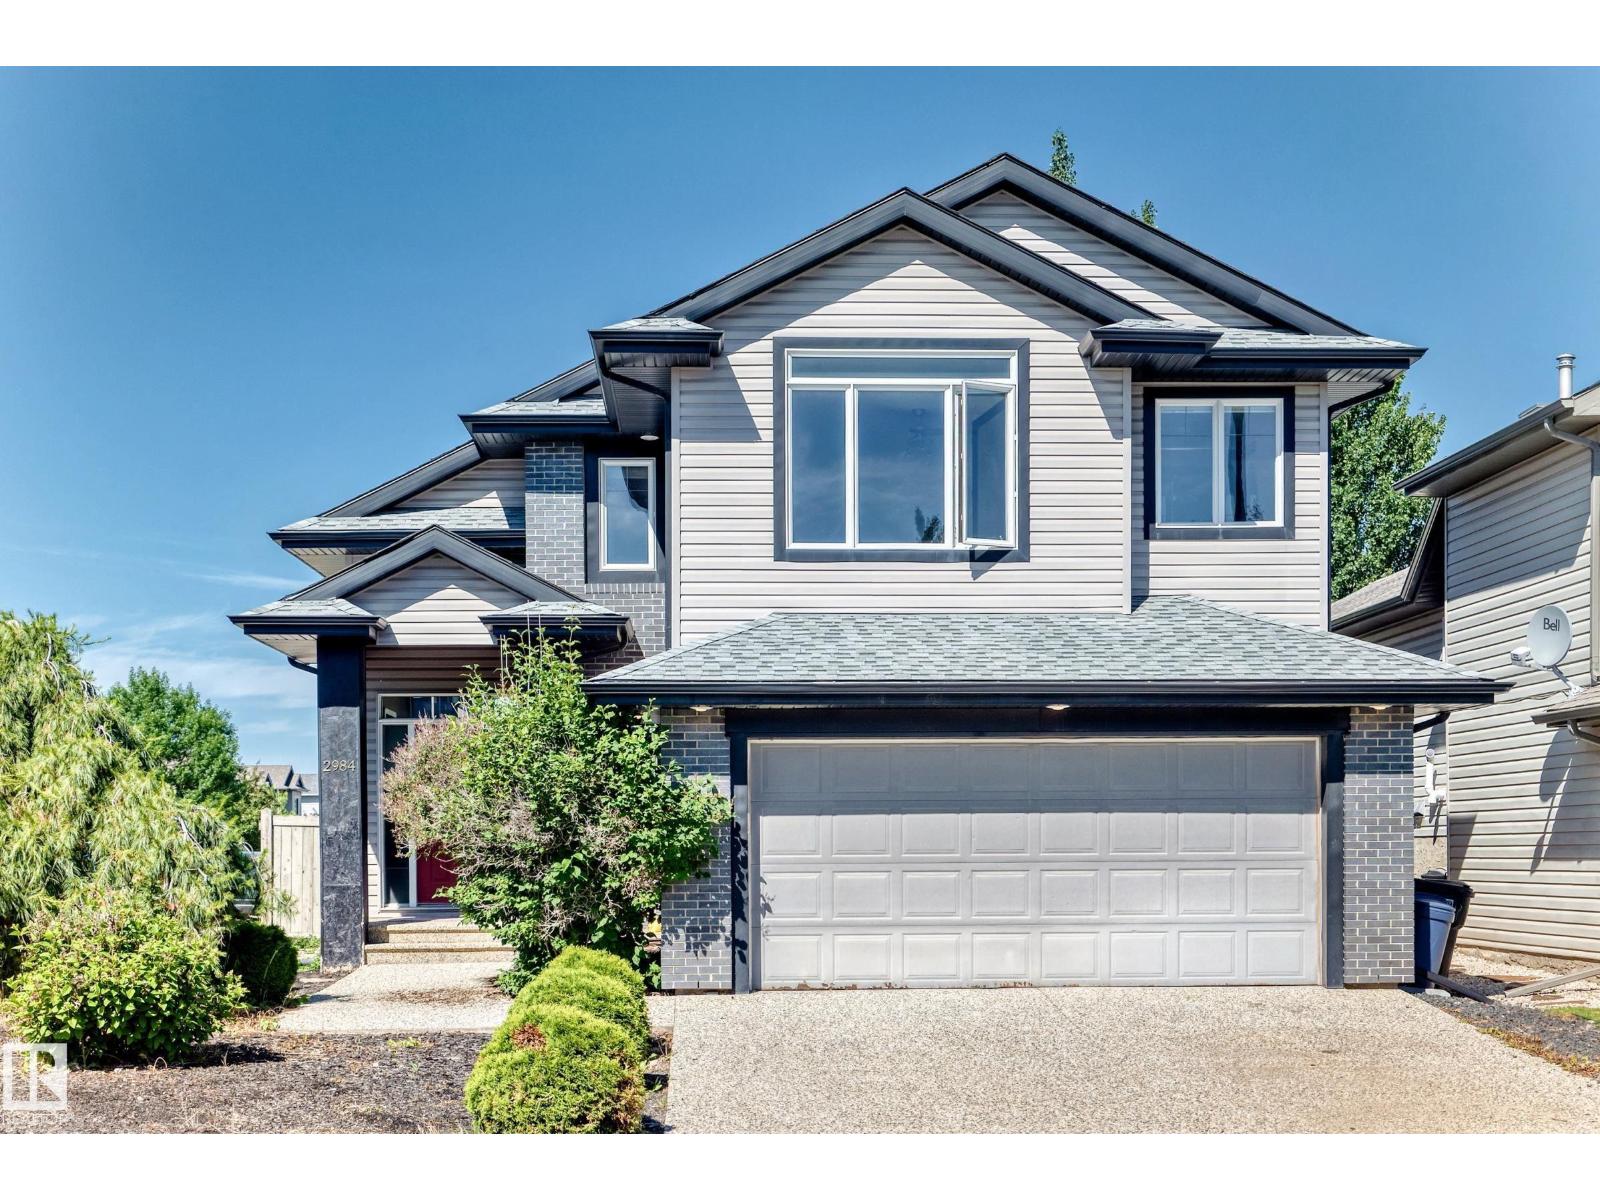
2984 Mcphadden Wy Sw
Edmonton, Alberta T6W 1P8
Impressive open concept 3 bedroom Bi-level with soaring vaulted ceilings offering a total of 2,596 sq feet living space! Shingles replaced in 2025. Freshly painted. Professionally steam cleaned carpet. Re-finished gleaming hardwood floor. Cozy living room w/ gas fireplace and large windows filled w/ natural light. Sunny dining area w/ patio doors to covered deck. Open kitchen w/wood cabinets, central island, pantry, S.S. appliances & decorative niche. Two bedrooms & 4 pcs bath on main. Upper level primary bedroom w/ walk in closet & 4 pcs ensuite featuring jacuzzi & separate shower. Fully finished basement w/ large family room, 4th bedroom, 3 pcs bath & laundry room w/ ample storage. Outstanding features included exposed aggravated driveway, mudroom off garage, central air conditioning, rounded corners & 2 tier deck. Conveniently located in the desirable community of Macewan. Close to schools, parks, transit, shopping, with easy access to Anthony Henday freeway & QE11 highway. Quick possession. (id:58723)
RE/MAX Elite
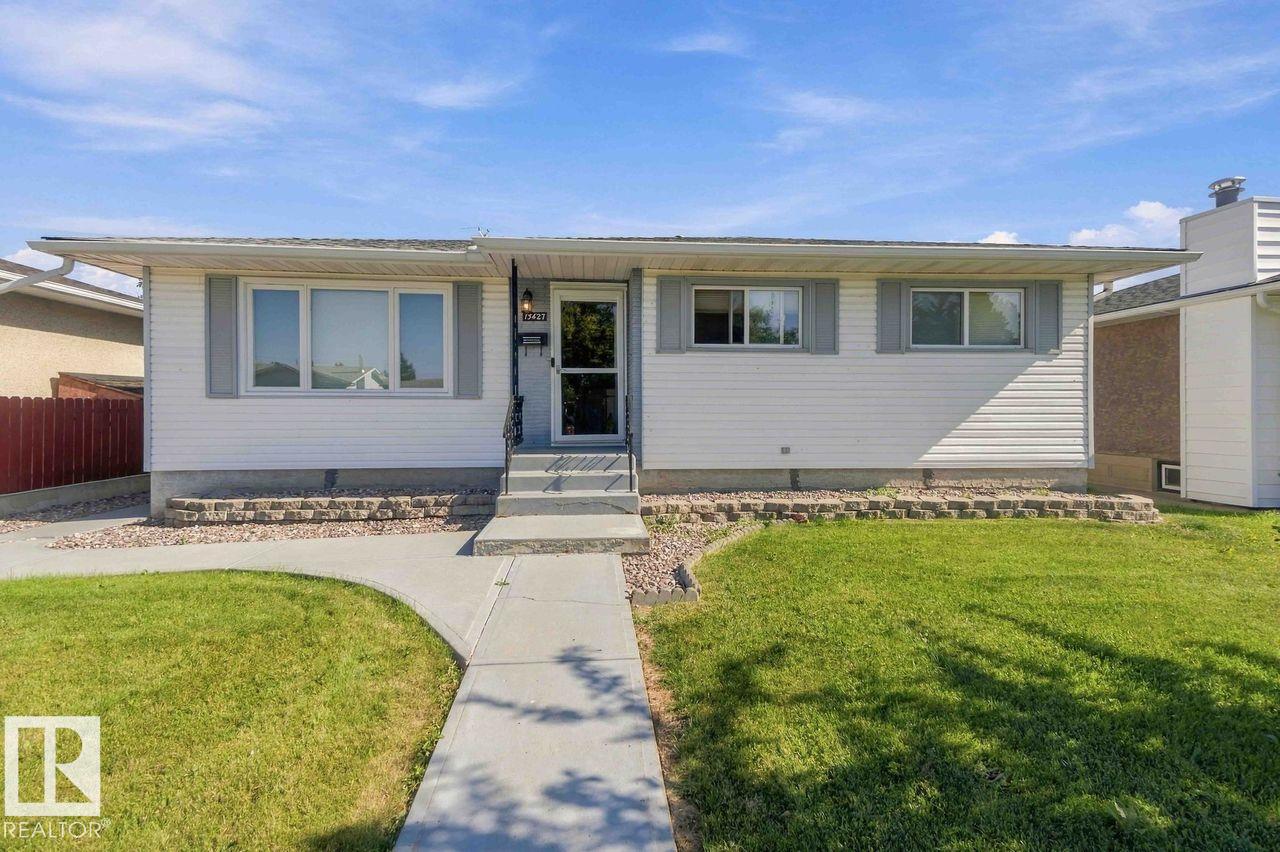
13427 83 Street Nw Nw
Edmonton, Alberta T5E 2W9
This Bungalow is fully renovated and it shows. It offers a Beautiful large kitchen with a dinning area, large living room, gorgeous bathroom and 2 bedrooms on the main floor. Don't want to go downstairs to do laundry? You don't have too, the Primary bedroom was renovated to a large and comfortable room with the laundry built in. Downstairs you will find 2 more bedrooms, living room area, bathroom, laundry and another fully functional kitchen! All windows have been replaced. Basement windows are legal size in the bedrooms.This home also has central air conditioning for those hot, summer days. The backyard is fully fenced and well keep. Great space for BBQ's or letting the kids play. This home offers a double/oversized HEATED garage so you never have to go out into the cold in the winter. (id:58723)
Exp Realty