Hurry Home

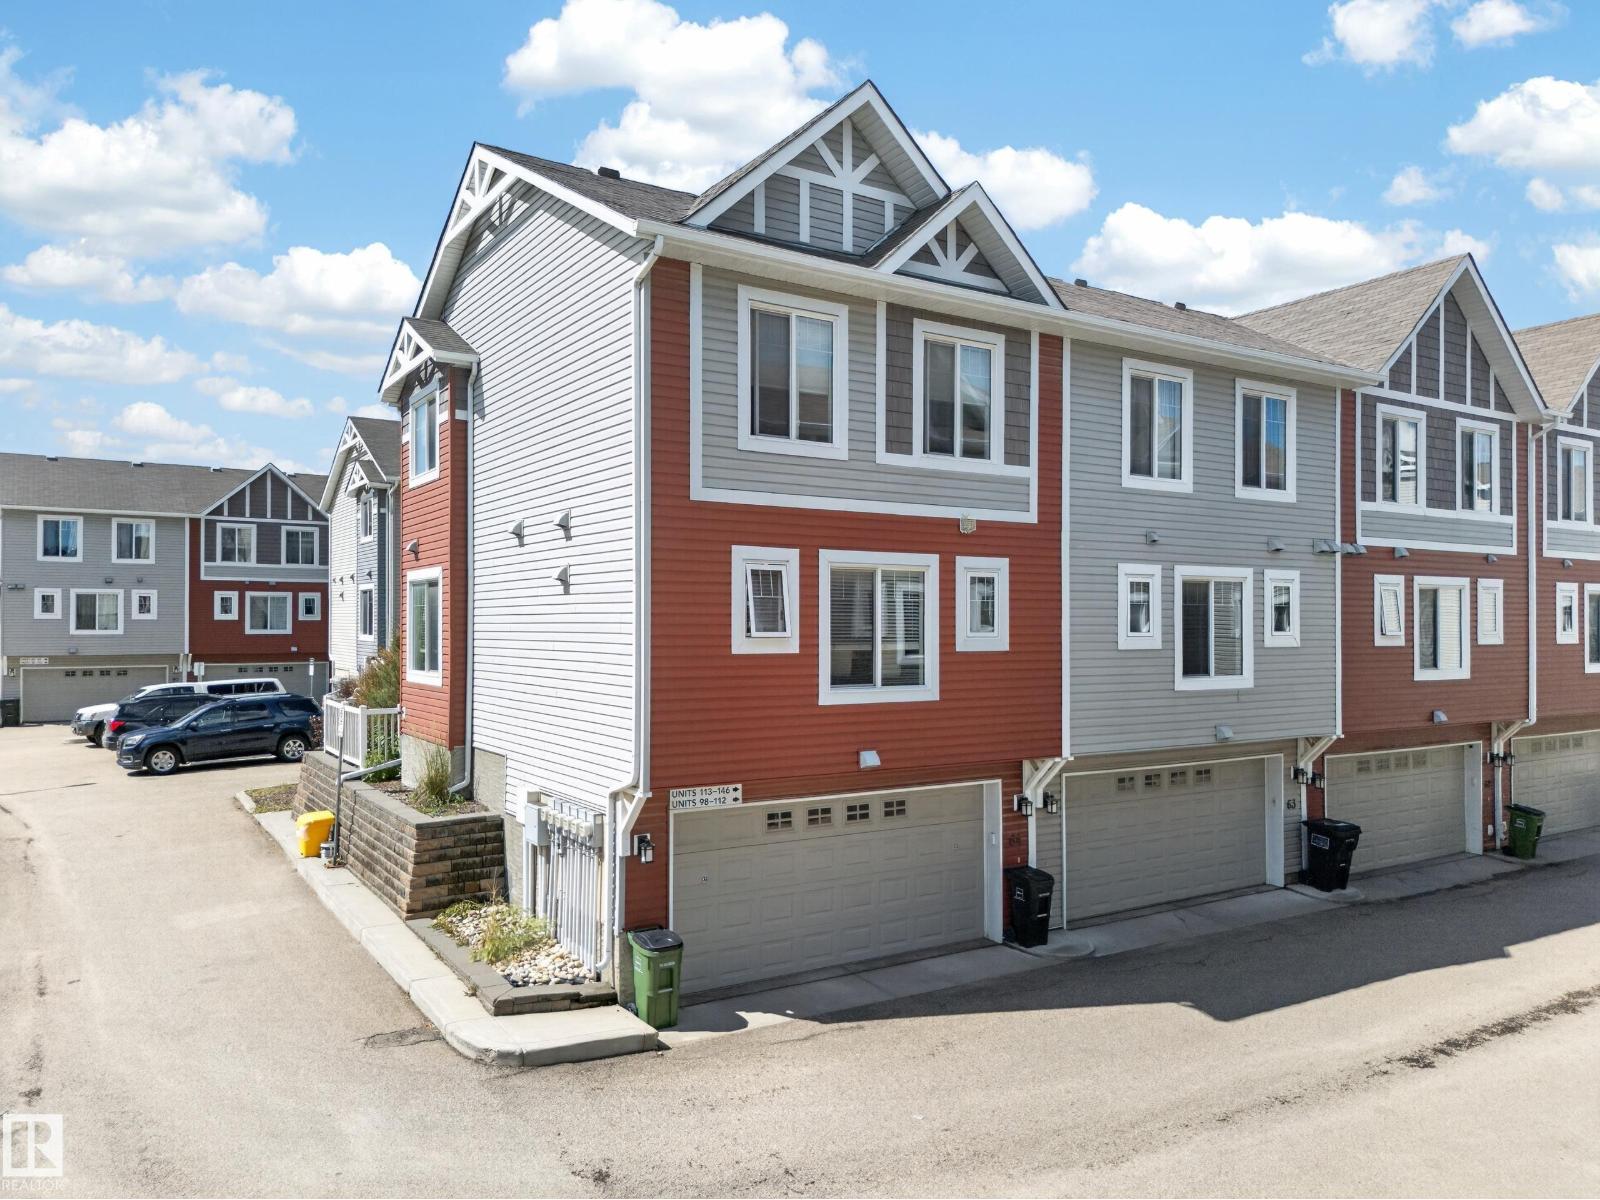
#64 655 Tamarack Rd Nw
Edmonton, Alberta T6T 0N4
Welcome to the best unit in the complex! This immaculate Corner-unit offers over 1,300 sq. ft. of bright, open-concept living space with no units directly in front! The South facing corner location with additional windows, allows a ton of natural light to pour throughout the home. Visitor parking is directly in-front of the unit offering ultimate convenience for guests. This beautifully maintained home features 3 bedrooms, 2.5 bathrooms, convenient main-floor laundry, and a double attached garage large enough to accommodate a full-size truck. Upgraded cabinetry, countertops, backsplash tile, and modern lighting set this unit apart from many others in the complex. You'll enjoy a more open feel, added privacy, and unobstructed views with this true end unit. Located just steps from shopping, coffee shops, convenience stores, gas stations, transit, and the bus loop, this home combines comfort, style, and convenience. Pride of ownership is evident throughout—simply move in and enjoy! (id:58723)
Royal LePage Arteam Realty
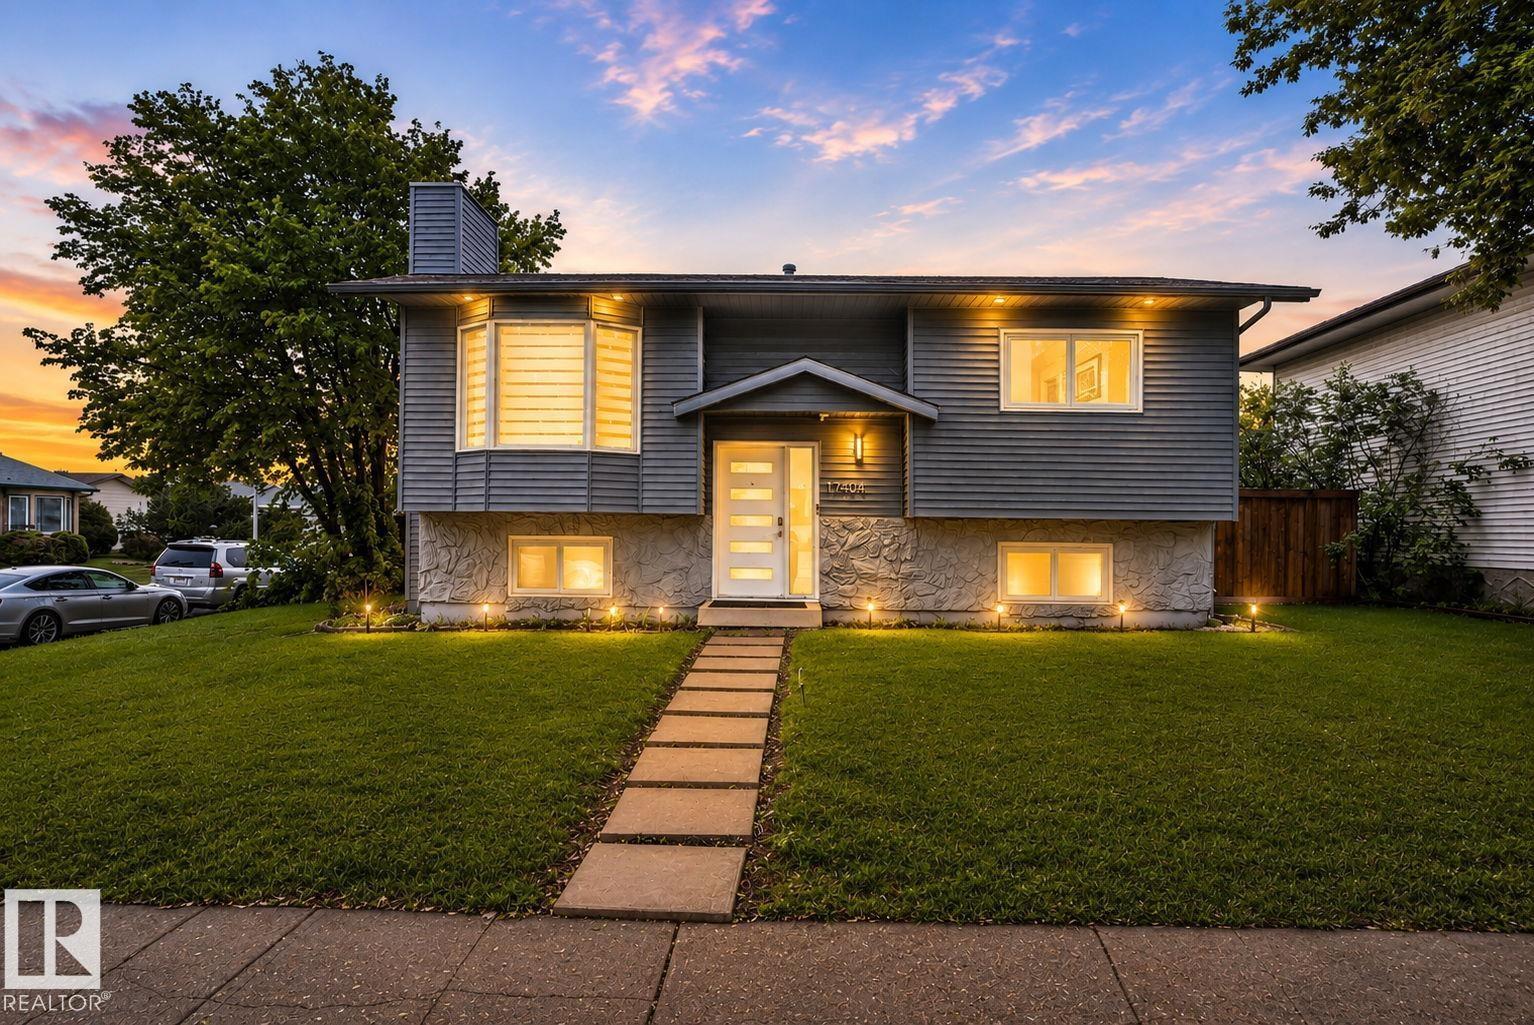
17404 95 St Nw
Edmonton, Alberta T5Z 2B9
Welcome to this well-maintained 4-bedroom bi-level in Lago Lindo offering over 1,600 sq ft of fully finished living space. Over $100,000 invested in UPGRADES and maintenance over the past five years. The bright main floor features a spacious living room and an upgraded kitchen with a patio door leading to a large two-tier COMPOSITE deck, perfect for entertaining. Enjoy durable flooring throughout with carpet-free living on both levels. The fully finished basement offers a generous family room with a gas fireplace, two bedrooms, a full bathroom, and laundry area. Major updates include shingles (2021), hot water tank, central air conditioning, and fencing. Situated on a large CORNER lot with plenty of room to build your dream garage, this property features fully landscaped front and back yards plus a private gazebo retreat. Conveniently located close to schools, parks, shopping, public transit, and everyday amenities.. (id:58723)
Homes & Gardens Real Estate Limited
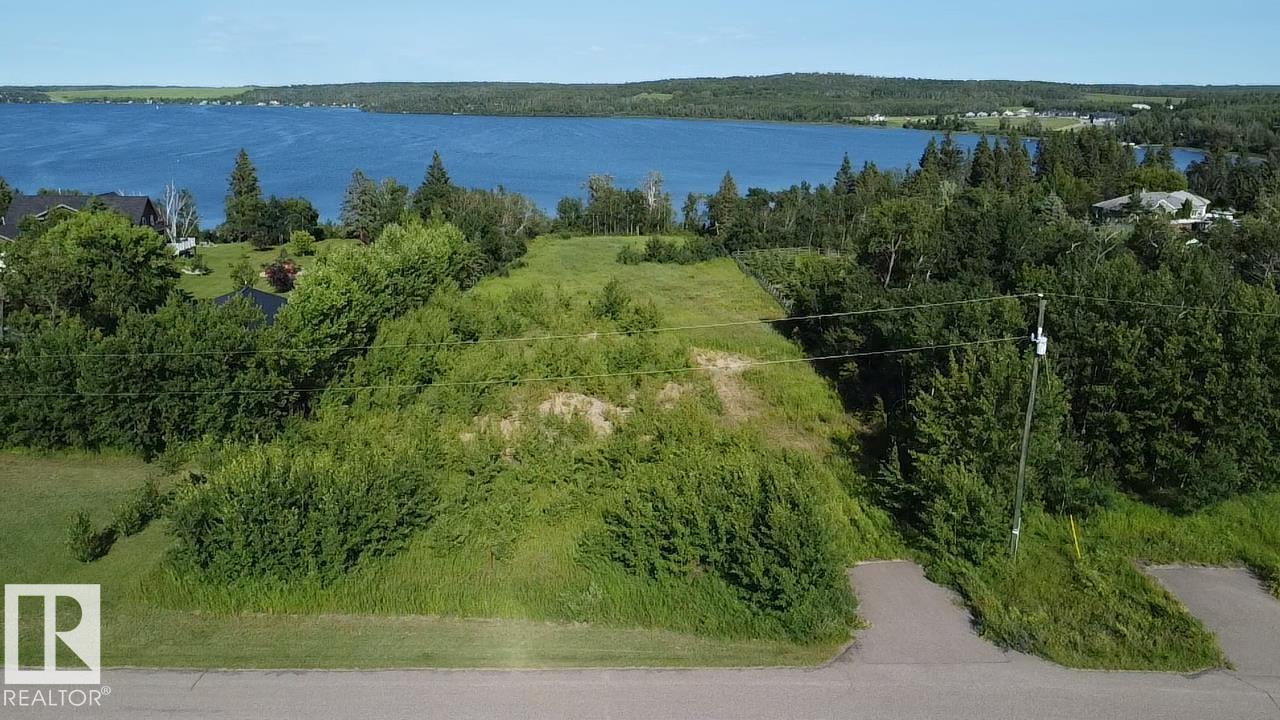
#2 46526 Twp Rd 604a
Rural Bonnyville M.d., Alberta T9N 2G7
Lakefront Living Starts Here! Discover the perfect setting to build your dream home or weekend getaway on this beautiful 1.4-acre lakefront lot in a quiet cul-de-sac. This gently sloping property features a wonderful blend of mature trees and open space, is partially fenced and offers paved road access. Power and natural gas are conveniently located at the property line. Enjoy peaceful lakeside living while being just a short scenic drive from golf course and all town amenities. Create the lifestyle you've always dreamed of! (id:58723)
RE/MAX Bonnyville Realty
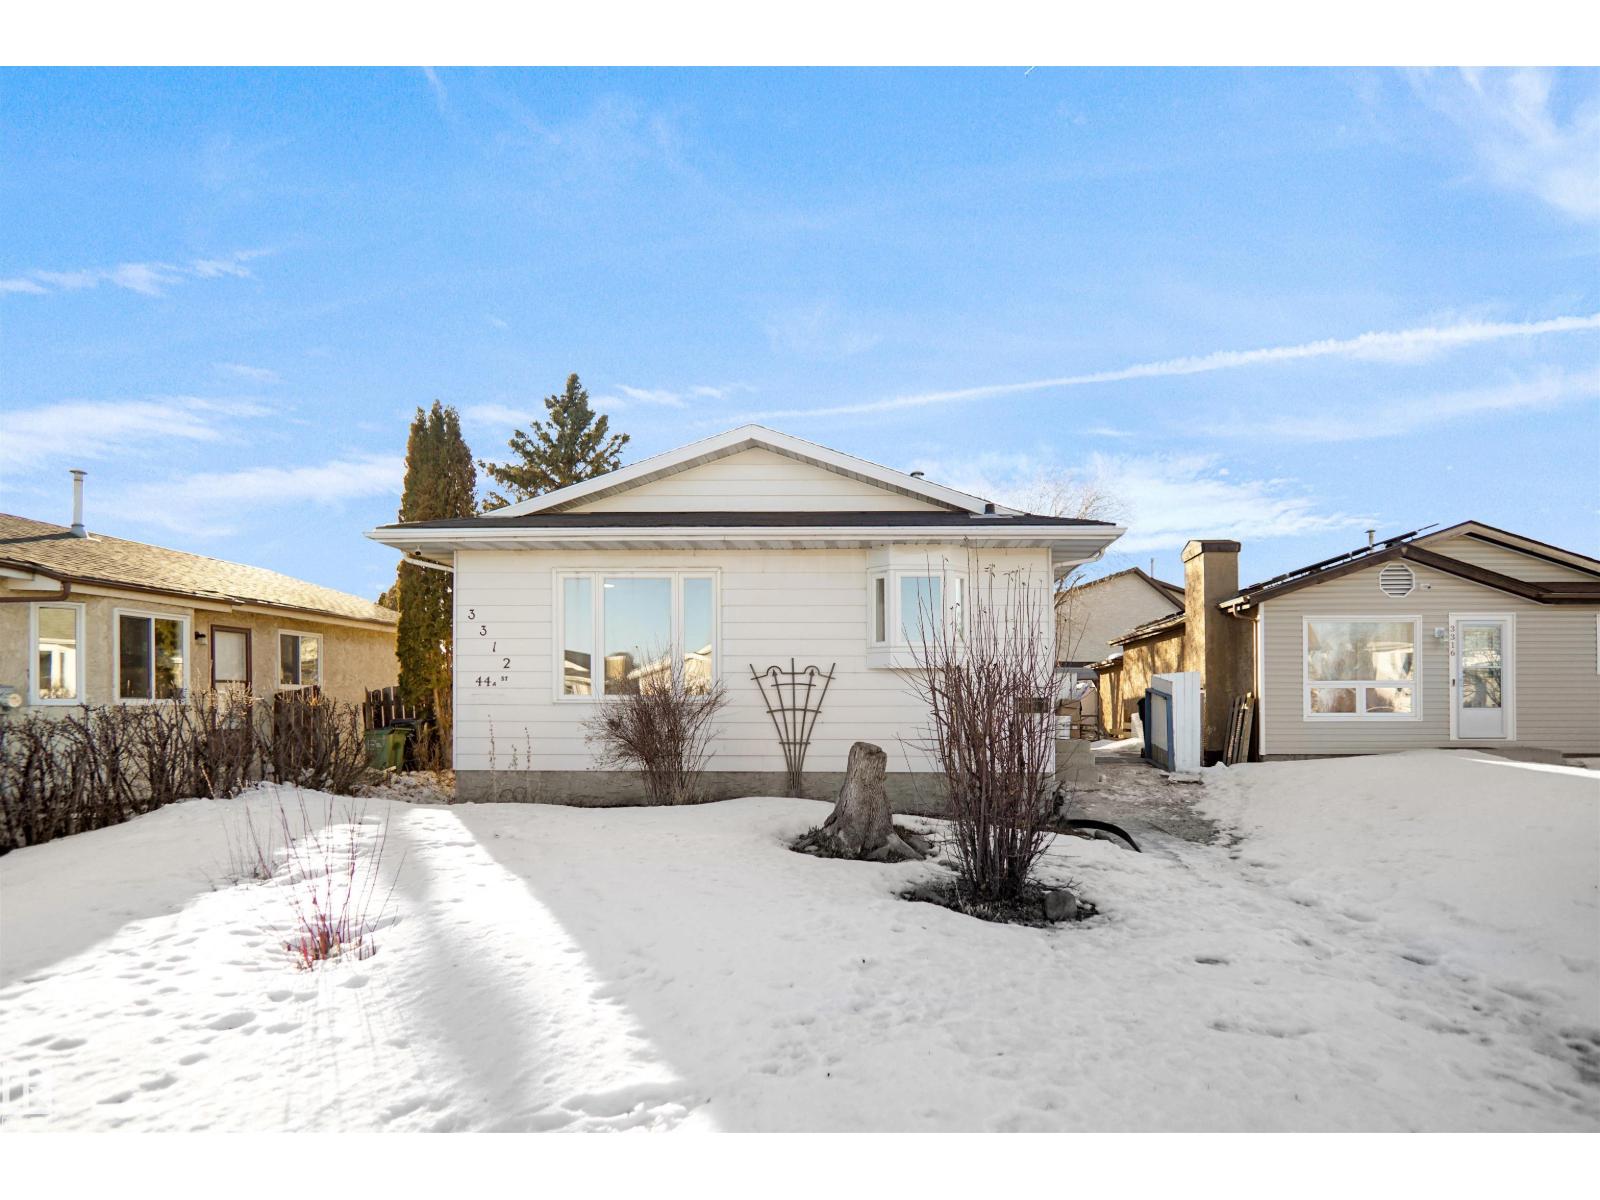
3312 44a St Nw
Edmonton, Alberta T6L 4W9
Welcome to this fully renovated, turn-key home in one of Edmonton’s most sought-after communities—Millwoods! The bright and inviting main floor features a stunning modern kitchen, spacious living and dining areas, 3 generous bedrooms, and 1.5 bathrooms. The fully finished basement comes complete with its own SEPARATE SIDE ENTRANCE, SECOND KITCHEN, SEPARATE LAUNDRY, a large bedroom, versatile den, and a full bathroom.Perfectly located just minutes from parks, schools, transit, shopping, Gurudwara Millwoods, Mill Woods Town Centre, Mill Woods Transit Centre, and Grey Nuns Community Hospital. Meticulously updated from top to bottom, this move-in ready property is the perfect family home. (id:58723)
Royal LePage Noralta Real Estate
14148 134 St Nw
Edmonton, Alberta T6V 1W2
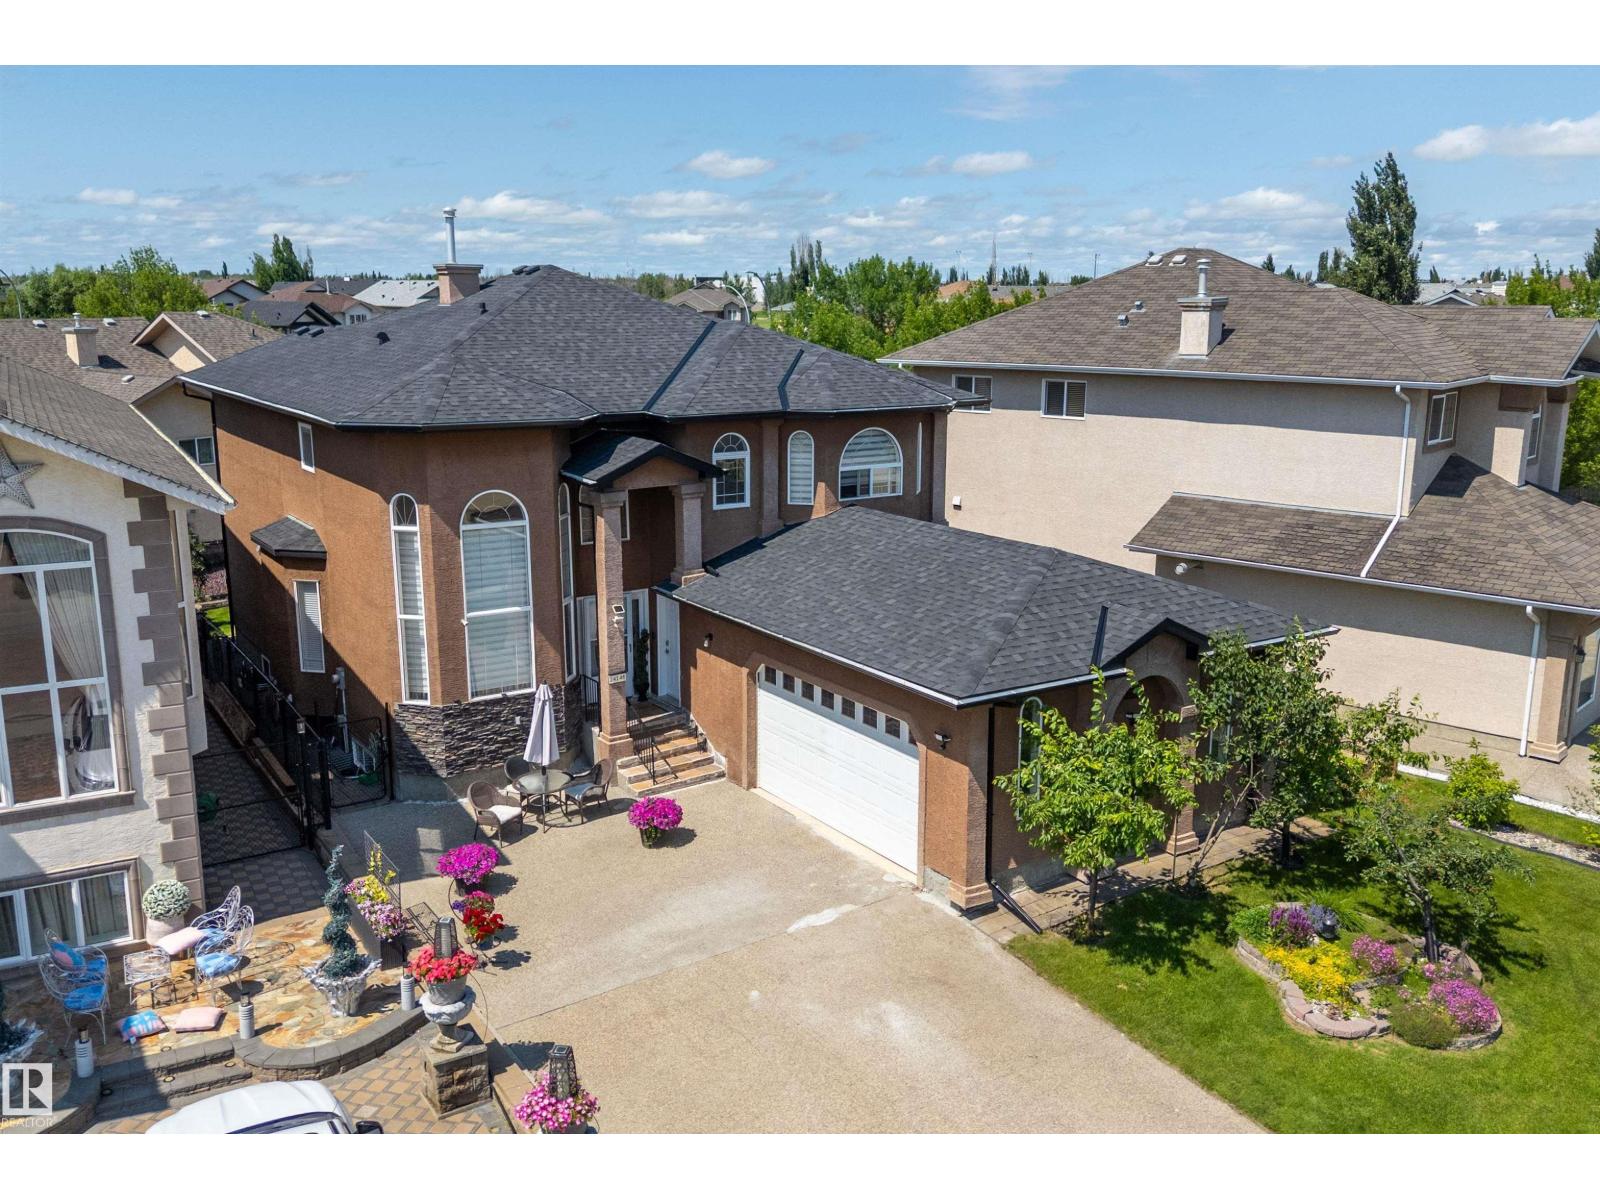
Welcome to this spacious and well-maintained two-storey home offering 7 bedrooms and a fully finished basement, perfect for large or multi-generational families. The main floor features a bright living room, formal dining room, spacious family room, functional kitchen with a breakfast nook, a main floor bedroom, and convenient laundry. Upstairs you'll find 4 generous bedrooms, including a large primary suite with a private ensuite. The fully finished basement adds 2 additional bedrooms, a second kitchen, and a massive recreation room, providing incredible flexibility for extended family or guests. Attractive stucco exterior, and situated close to schools, shopping, parks, public transit, and all amenities, this home offers exceptional space, comfort, and value. (id:58723)
Sable Realty
4337 38 St Nw Nw
Edmonton, Alberta T6L 5A6
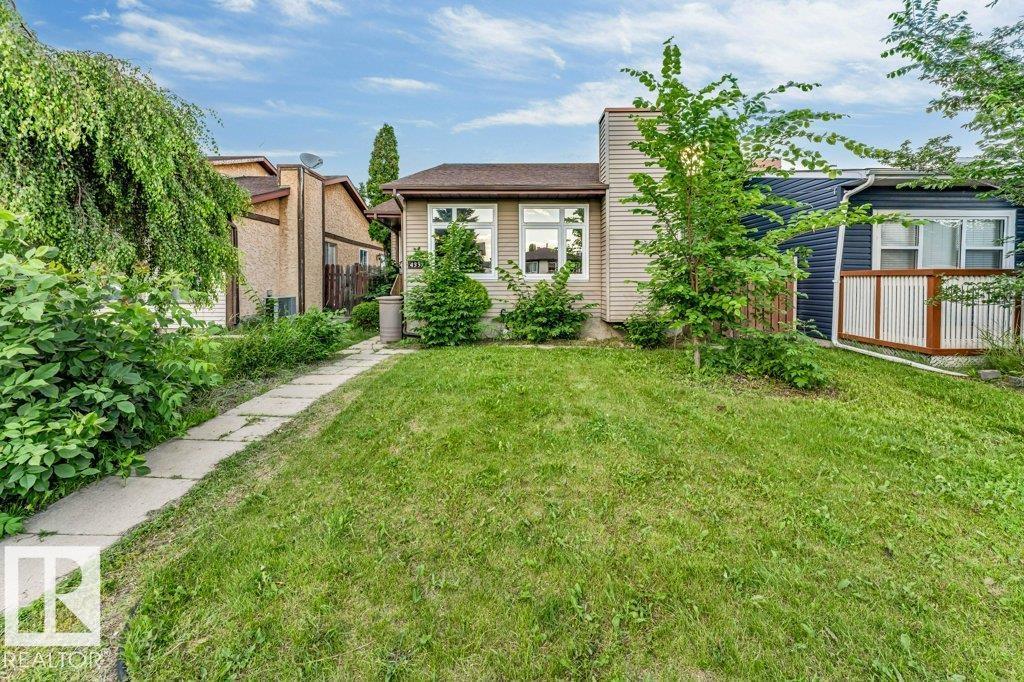
This detached bungalow in Kiniski Gardens offers excellent potential for buyers seeking a cosmetic fixer with solid fundamentals. Featuring 3 bedrooms on the main floor, a fourth one bedroom is in the basement, and 2 full bathrooms, this home provides a functional layout ready for updating. The main level includes a bright living room, dining area, and spacious kitchen, while the basement adds a large family room, storage areas, laundry space, and a second bathroom. Recent upgrades noted include newer windows and tile flooring. The property sits on an irregular lot with a double detached garage, low-maintenance yard, and convenient access to schools, parks, shopping, and public transit. Home is sold as-is, where-is. Ideal for investors or buyers looking to build equity through renovation. (id:58723)
Now Real Estate Group
6315 30 Av Sw
Edmonton, Alberta T6X 3M9
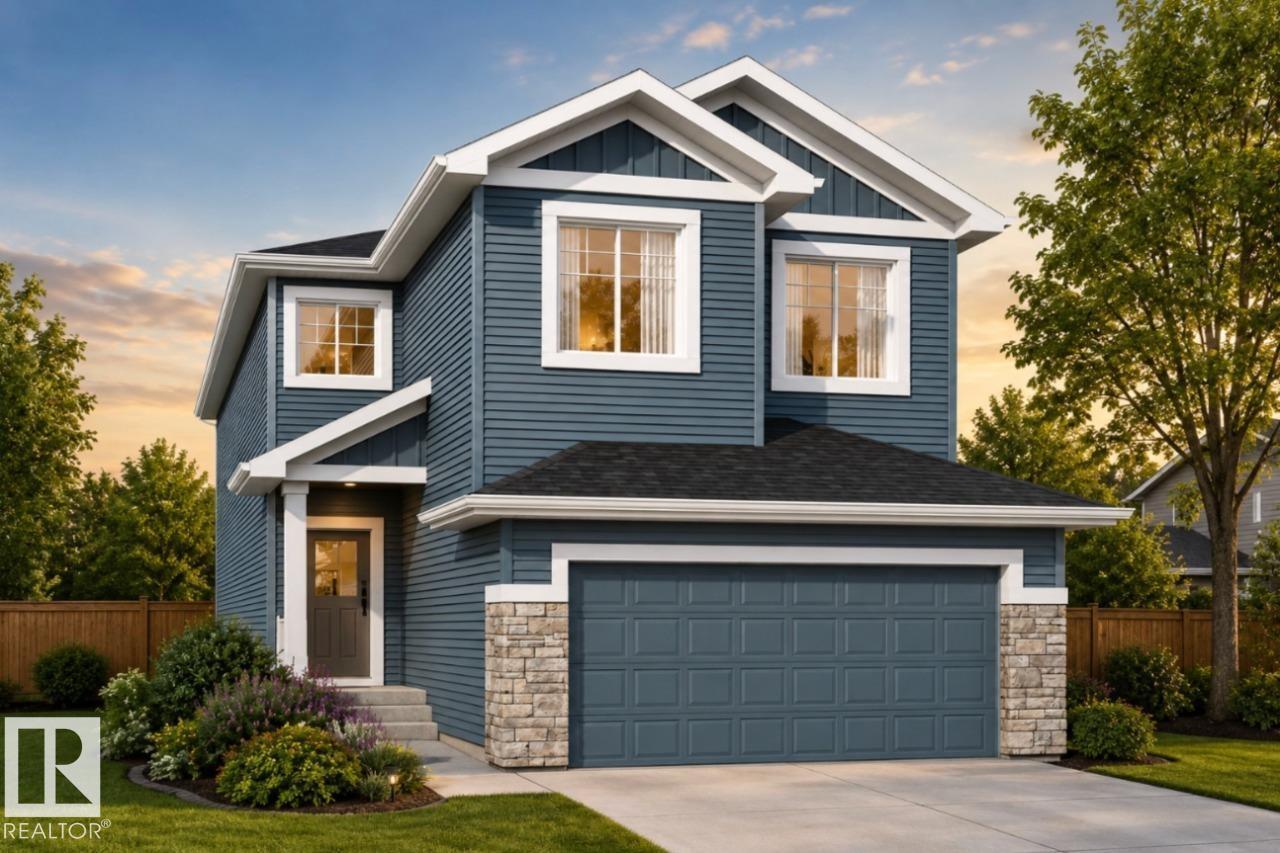
Your best life begins with a home that inspires you - The Newport built by Parkwood Homes does exactly that in the family favourite community of Mattson - Pond Backing! Featuring all the criteria of todays buyers with a main floor bedroom and 3 piece bathroom, WALKOUT basement, spice kitchen, open to below living room, spacious bedrooms, upper floor laundry, and bonus room. Tons of upgrades from quartz countertops throughout, MDF Shelving throughout, cabinets to the ceiling, upgraded tile, railing on the staircase, and professionally designed interior selections by Dustin Avery. Located on a northeast facing lot, steps from the future school/playground, transit, shopping, and everything the community of Mattson and South Edmonton have to offer, this home truly checks all the boxes Open to below great room - Main floor bedroom and full 3 piece bathroom - Designer interior - 21 X 22 Double garage W/ drain - 9' Foundation OVERSIZED windows, MDF Shelving throughout, Quartz countertops. Photos representative. (id:58723)
Bode
6311 30 Av Sw
Edmonton, Alberta T6X 3M9
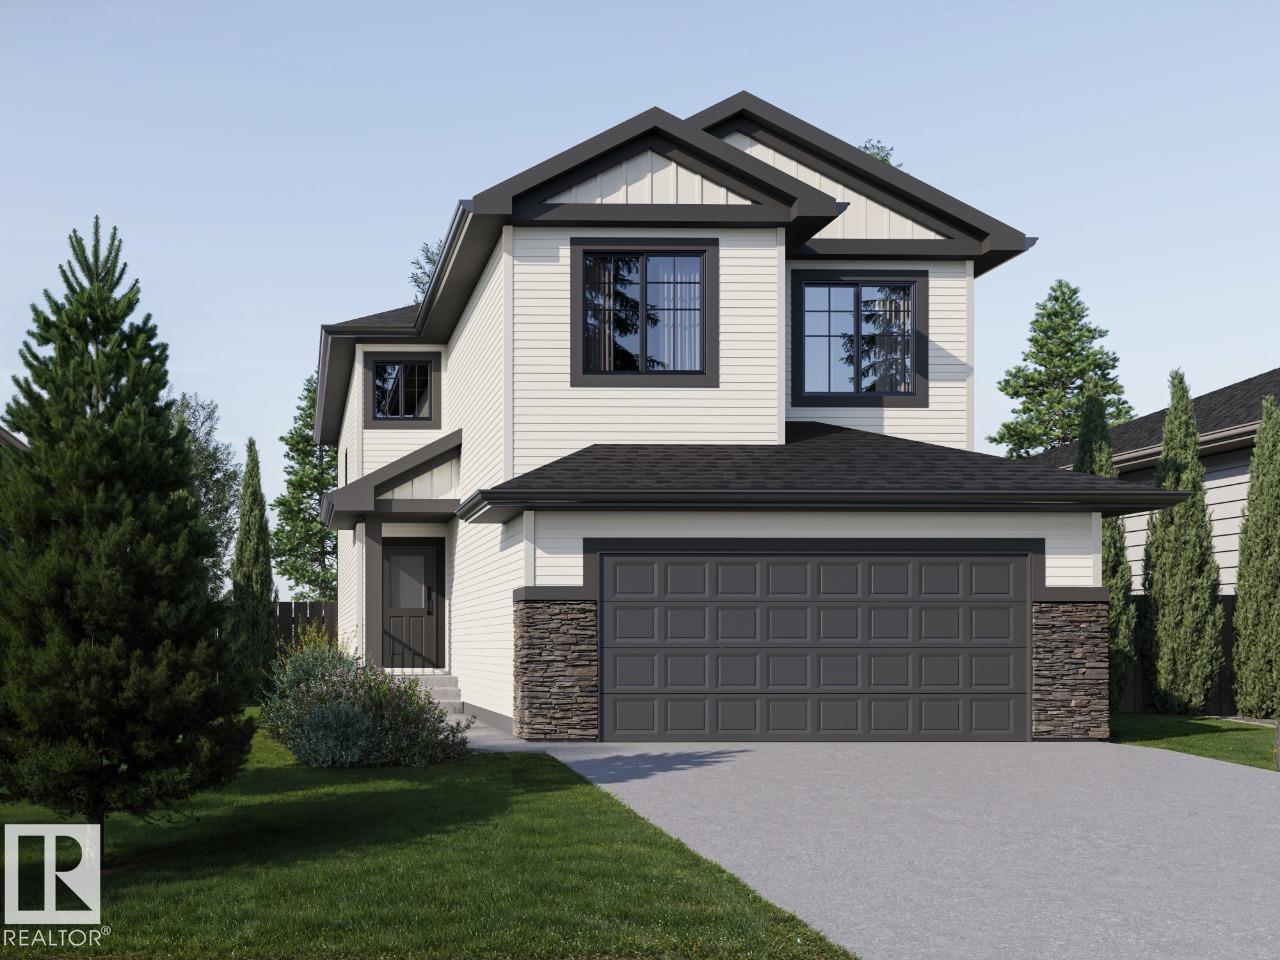
YOU CAN HAVE IT ALL! Spice Kitchen W/ pantry! WALKOUT BASEMENT! 9' Basement with OVERSIZED Windows! Main floor bed and full bath! 4 BEDROOMS & 3 BATHROOMS (2 Ensuites) on Upper Level! Bonus Room! Upper Floor Laundry! Double Attached garage WITH drain! 26 POCKET REGULAR LOT backing onto the POND! Parkwood Homes presents the Alexandria model which ticks every box of today's buyer! In the community of Mattson! FUNCTIONALITY - 5 Bedrooms, 4 bathrooms with of them being on the main floor with a 3 piece bathroom, spice kitchen WITH pantry, WALKOUT BASEMENT backing onto POND! FINISHING - Designer colorboard curated by Dustin Avery, MDF shelving THROUGHOUT, 3 CM Quartz countertops throughout, tile in wet area, cabinets to ceiling, chimney hoodfans in both main and spice kitchen, 9' Basement and Main Floor, railing, fireplace LOCATION - Mattson is known for it's amenity rich offering in everyday conveniences like shopping, schools, access to major roadways, and connectivity to nature! Photos are representative. (id:58723)
Bode
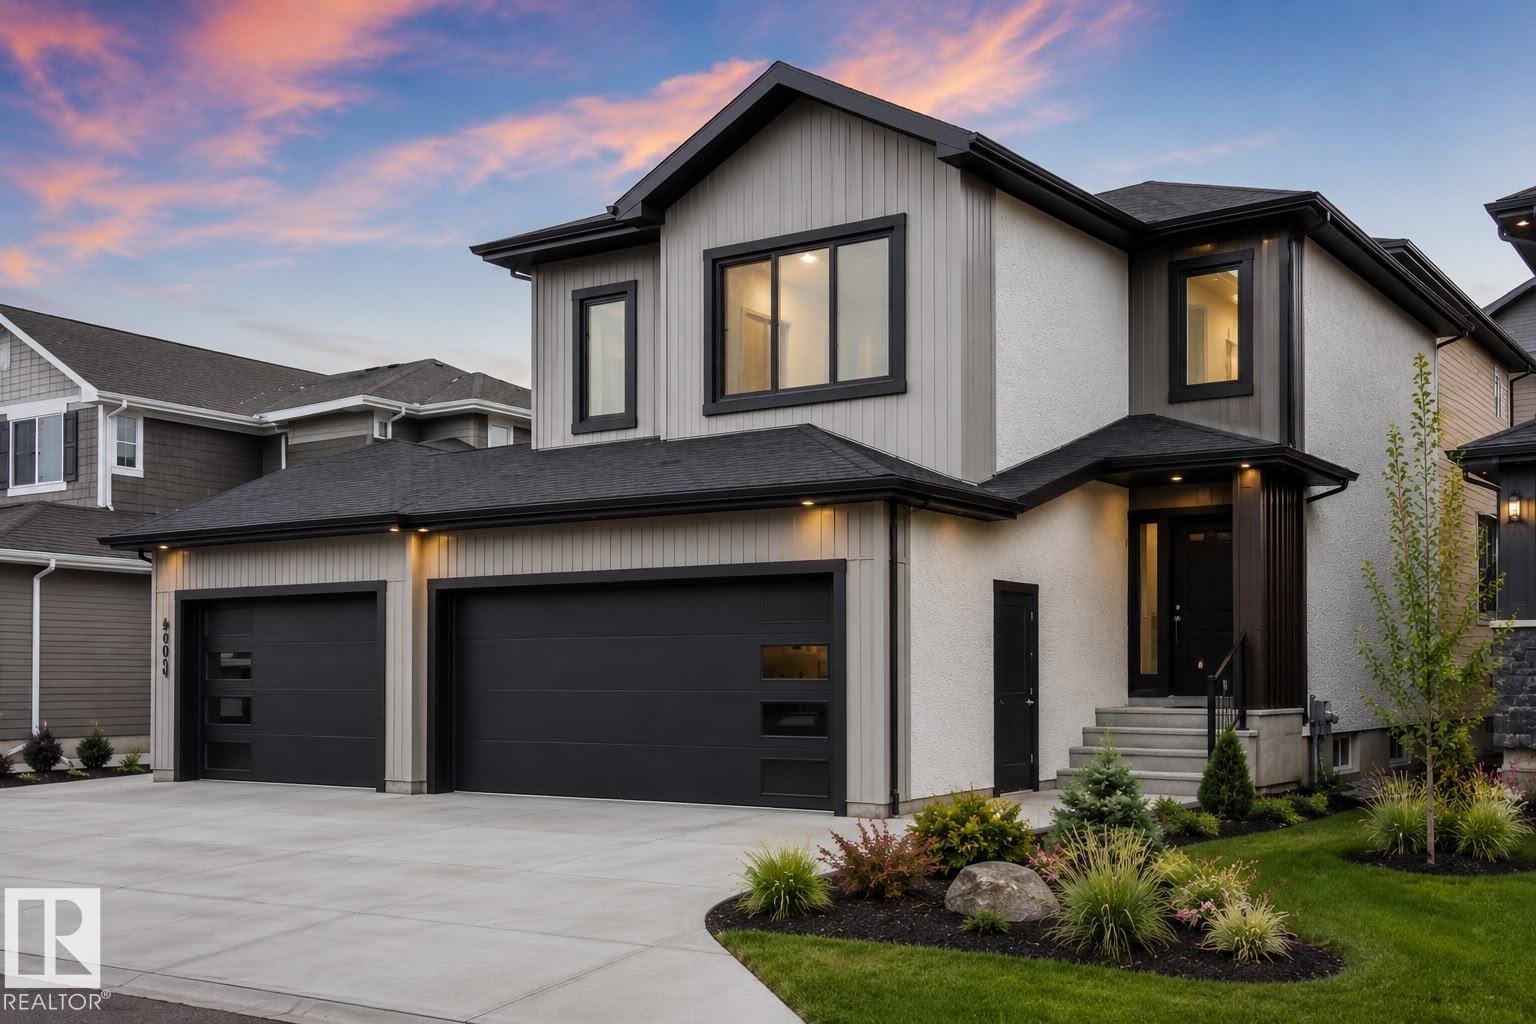
4004 40 St
Beaumont, Alberta T4X 3B6
Welcome to this exceptional 2,851.38 sq. ft. custom-built home in the growing community of Beaumont. This impressive home features a triple attached garage, side entrance to the basement, a main floor den, and 4 full bathrooms, making it ideal for growing or multi-generational families. The open-concept main floor offers a spacious living room with a fireplace, a gourmet kitchen with a large island, spice kitchen, walk-through pantry, dining area, and a full bathroom. Upstairs features 4 generously sized bedrooms, including 2 luxurious primary suites with private ensuites, plus 2 additional bedrooms, a versatile bonus room, and convenient upper-floor laundry. Ideally located near schools, parks, playgrounds, shopping, walking trails, major commuter routes, and Edmonton International Airport. This beautiful home offers the perfect blend of luxury, comfort, and convenience. (id:58723)
Lpt Realty
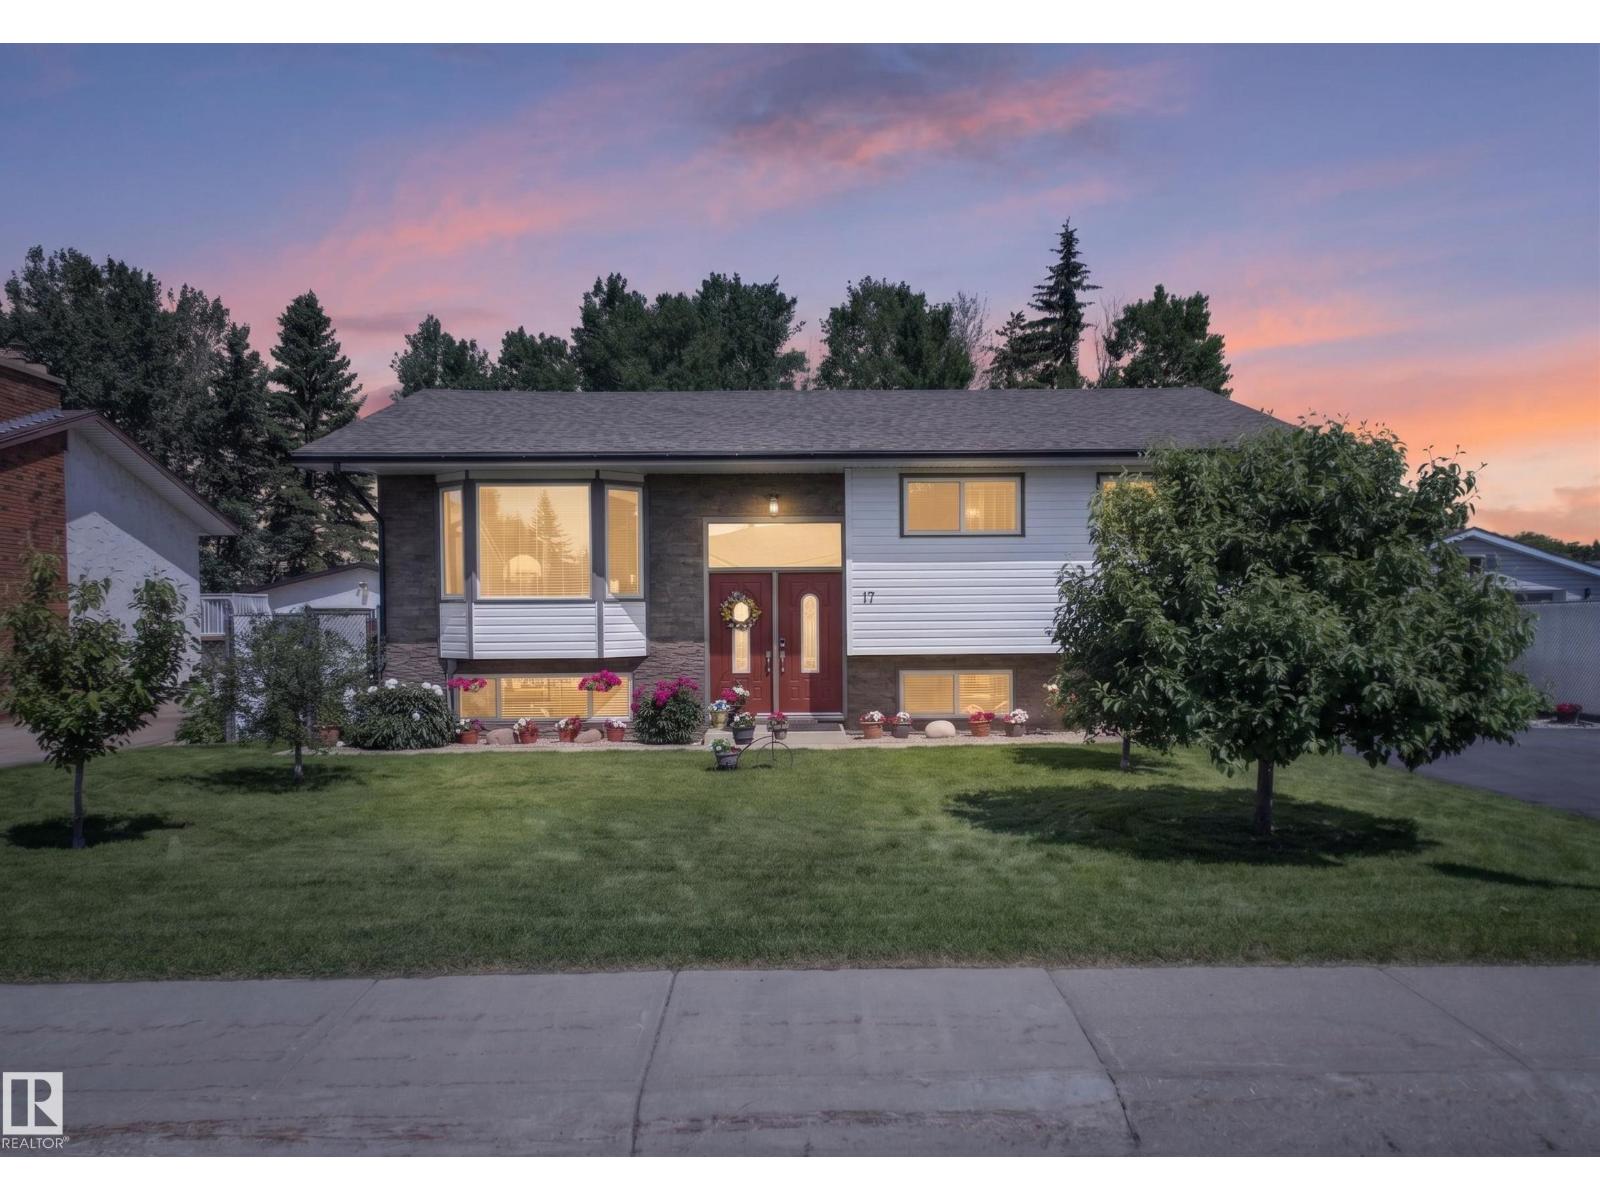
17 Fifth Av
Spruce Grove, Alberta T7X 2C5
Welcome home to this beautifully renovated bi-level in one of Spruce Grove's most convenient locations! Imagine the kids walking to school, evenings at Central Park, weekends at Grant Fuhr Arena, nearby sports fields, trails & shopping—all just minutes from your front door. Tucked away on a mature lot backing large trees, private fully fenced yard features a new deck, creating the perfect place to relax or entertain. Inside, nearly every inch has been thoughtfully updated with new kitchen cabinets, newer appliances, updated bathrooms, new flooring, vinyl windows, brand new shingles & plush new basement carpet. Offering almost 1,200 sq ft on each level, bright bi-level design provides oversized basement windows that fill the lower level with natural light—ideal for family movie nights, entertaining or giving teenagers their own space. Oversized double detached garage, newly paved driveway & abundant parking complete this truly move-in-ready home that offers the perfect balance of comfort, style & location! (id:58723)
Century 21 Leading
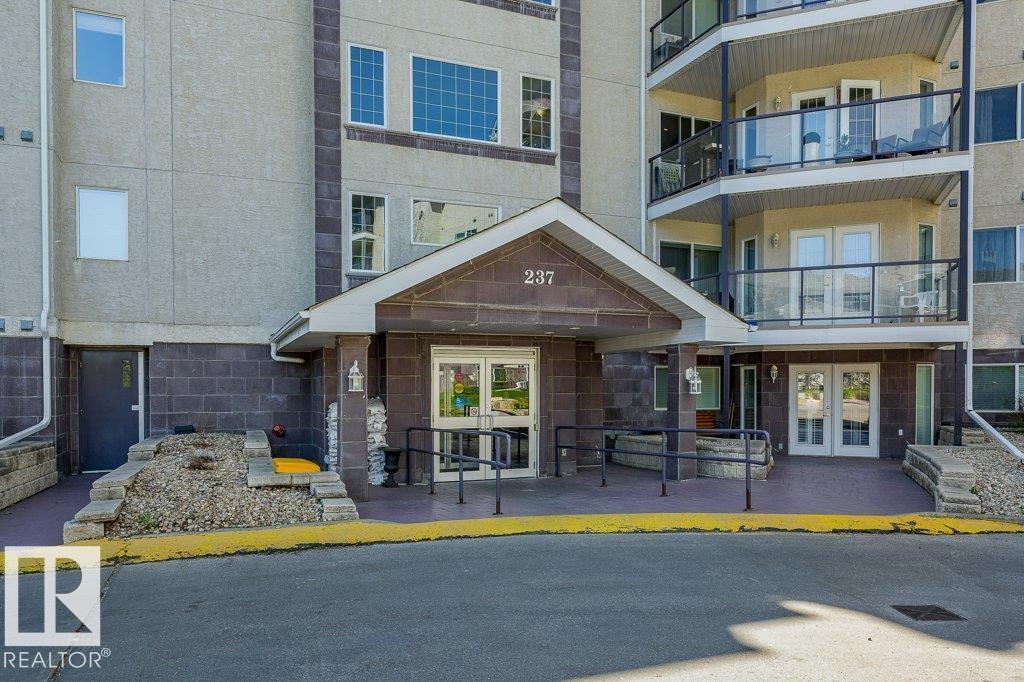
#310 237 Youville Dr E Nw
Edmonton, Alberta T6L 7G2
Great Location !!! Over 1150 sq. ft. West facing Unit. Close to LRT and public transportation ,Millwoods Town Centre ,Grey Nuns hospital ,No Frills, Sobeys, Churches ,shopping , dining , medical facilities .in walking distance. Whyte Mud and Anthony Henday freeways close by. Beautiful opened layout suite .Huge primary bedroom with 4 piece ensuite and walk in closet. Access to balcony from bedroom. large living room with corner gas fireplace and man door out to patio. Tons of natural light adorning the gleaming laminate flooring. Another large Second Bedroom and 4 piece bathroom , large laundry/utility room with built in shelving. Good size eat in kitchen with newer appliances with tons of cupboard storage and countertop. Central air conditioning . Heated underground ( titled) parking with storage cage .Common area includes excecise room , party room ,pool table , shuffle board ,media room library for all residence to enjoy. Move in ready into this very desirable complex,,, (id:58723)
RE/MAX Real Estate
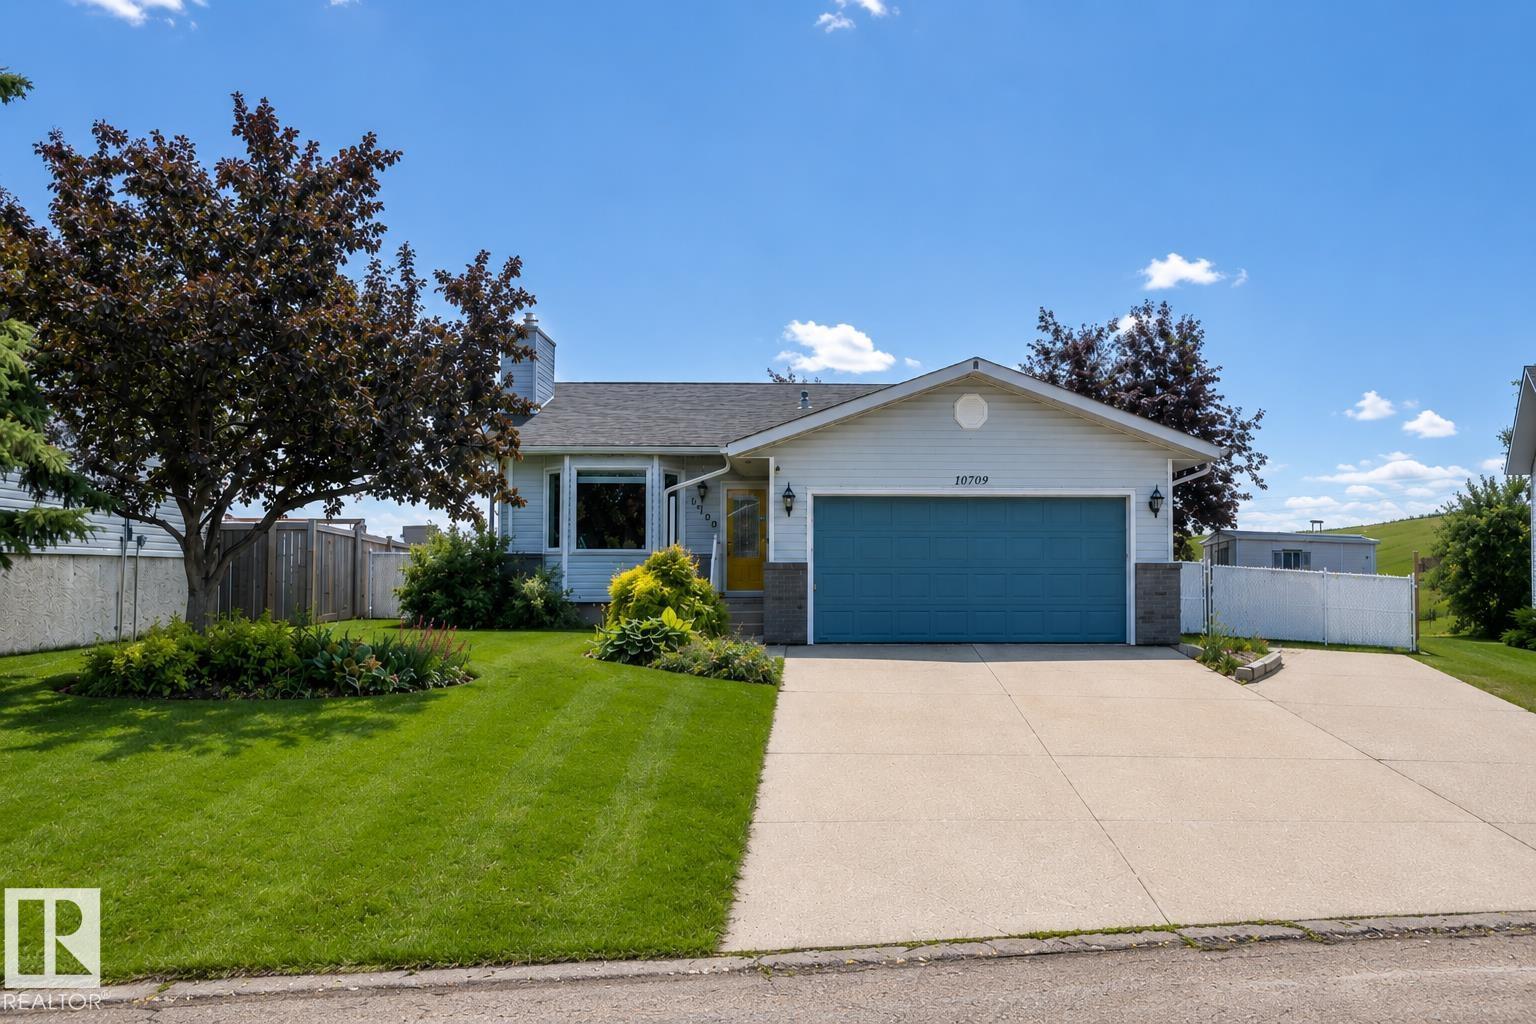
10709 95 Av
Morinville, Alberta T8R 1E3
This beautifully maintained home is sure to impress! Pride of ownership is evident throughout. Step inside to a bright living room featuring a cozy gas fireplace and large bay window that fills the space with natural light. The spacious kitchen offers ample cabinetry, generous counter space and stainless steel appliances, while the dining area provides extra storage and access to the back deck. The main floor features 3 generous bedrooms, a 4-piece bath and a spacious primary suite with a large closet and 2-piece ensuite. The fully finished basement offers a large family room with wet bar, office, den, laundry room with sink and cabinetry, plus cold storage. Outside, enjoy the beautifully landscaped yard with a composite deck, raised garden beds and storage shed. Recent upgrades include a new furnace, central A/C, fresh paint, tankless hot water, most windows, Hunter Douglas blinds, shingles, gutters, newer chain-link fence, sidewalks and trailer pad. Move-in ready! (id:58723)
RE/MAX Real Estate