Hurry Home


5211 94a Av Nw
Edmonton, Alberta T6B 0Y6
This fantastic upgraded bungalow home on a huge lot in mature Ottewell is an absolute must see and ready for the next family to call it home. The main floor features a stunning vaulted ceiling and large open concept kitchen/dining/living rooms with tons of natural light, laminate and ceramic tile flooring, walk- in pantry, a cozy fireplace and access to the backyard. The large owners’ suite includes two generous closets, a 4 pc en suite, and a bright den to where you can relax and unwind. You will also find a beautiful airy family room ideal for gatherings, generous office/flex space with storage, and a 2nd bedroom and 2nd 4pc bath on the main floor. The partially finished basement includes a 3rd bedroom and 3 pc bath, laundry room, spacious rec room, lots of storage space plus 2 unfinished rooms where you can build your dream spaces. This home has lovely landscaped front and backyards, fire pit and a detached single garage. (id:58723)
Maxwell Polaris

1107 Oakland Dr
Devon, Alberta T9G 2G9
Original-owner pride of ownership shines throughout this fully upgraded Devon home with 4 bedrooms, 3 full bathrooms, a main-floor bedroom, office and primary suite with walk-in closet, built-in storage, double vanity, jetted tub, separate shower and water closet. The finished basement adds two bedrooms, a 3-piece bath, storage and a queen Murphy bed. Enjoy in-floor basement heating, central air, central vacuum and a gas fireplace. The heated 3-car garage features individual doors, drywall, workbench, storage, man door, 220V power, floor drain, gas furnace, water supply, interlocking tile and Wi-Fi openers. The rear deck offers privacy screening, glass railings and a natural gas line for a BBQ or fire pit. Backing onto the alley, a 20-foot rear double gate provides RV, boat, truck or trailer access. Improvements include 2025 Bosch appliances, 2022 vinyl plank flooring, 2023 powered blinds, 2024 dual-flush toilets and 40-year shingles. A well-maintained home with exceptional space and pride of ownership. (id:58723)
RE/MAX Elite

#14 462054 Range Road 11
Rural Wetaskiwin County, Alberta T0C 1Z0
BEAUTIFUL PIE SHAPED CUL DE SAC LOT! Searching for a cleared & developed lot in desirable Crystal Keys to build your dream home? This 0.49 acre parcel is ready for you to enjoy as is, or develop to suit your tastes. Grading & landscaping completed already w/ custom metal gate. Numerous storage sheds, outhouse, complete w/ 30 & 60 amp power on site already! Wood deck for morning coffee & well cared for 2013 40' Cottage by Cedar Creek RV included. Fenced around the perimeter. Gas to the property line,; only steps to the lake, village, and trails to explore. A rare opportunity to own a terrific spot near Pigeon Lake. (id:58723)
RE/MAX Elite
#8 & 9 52506 Rge Road 50
Rural Parkland County, Alberta T0E 2B0
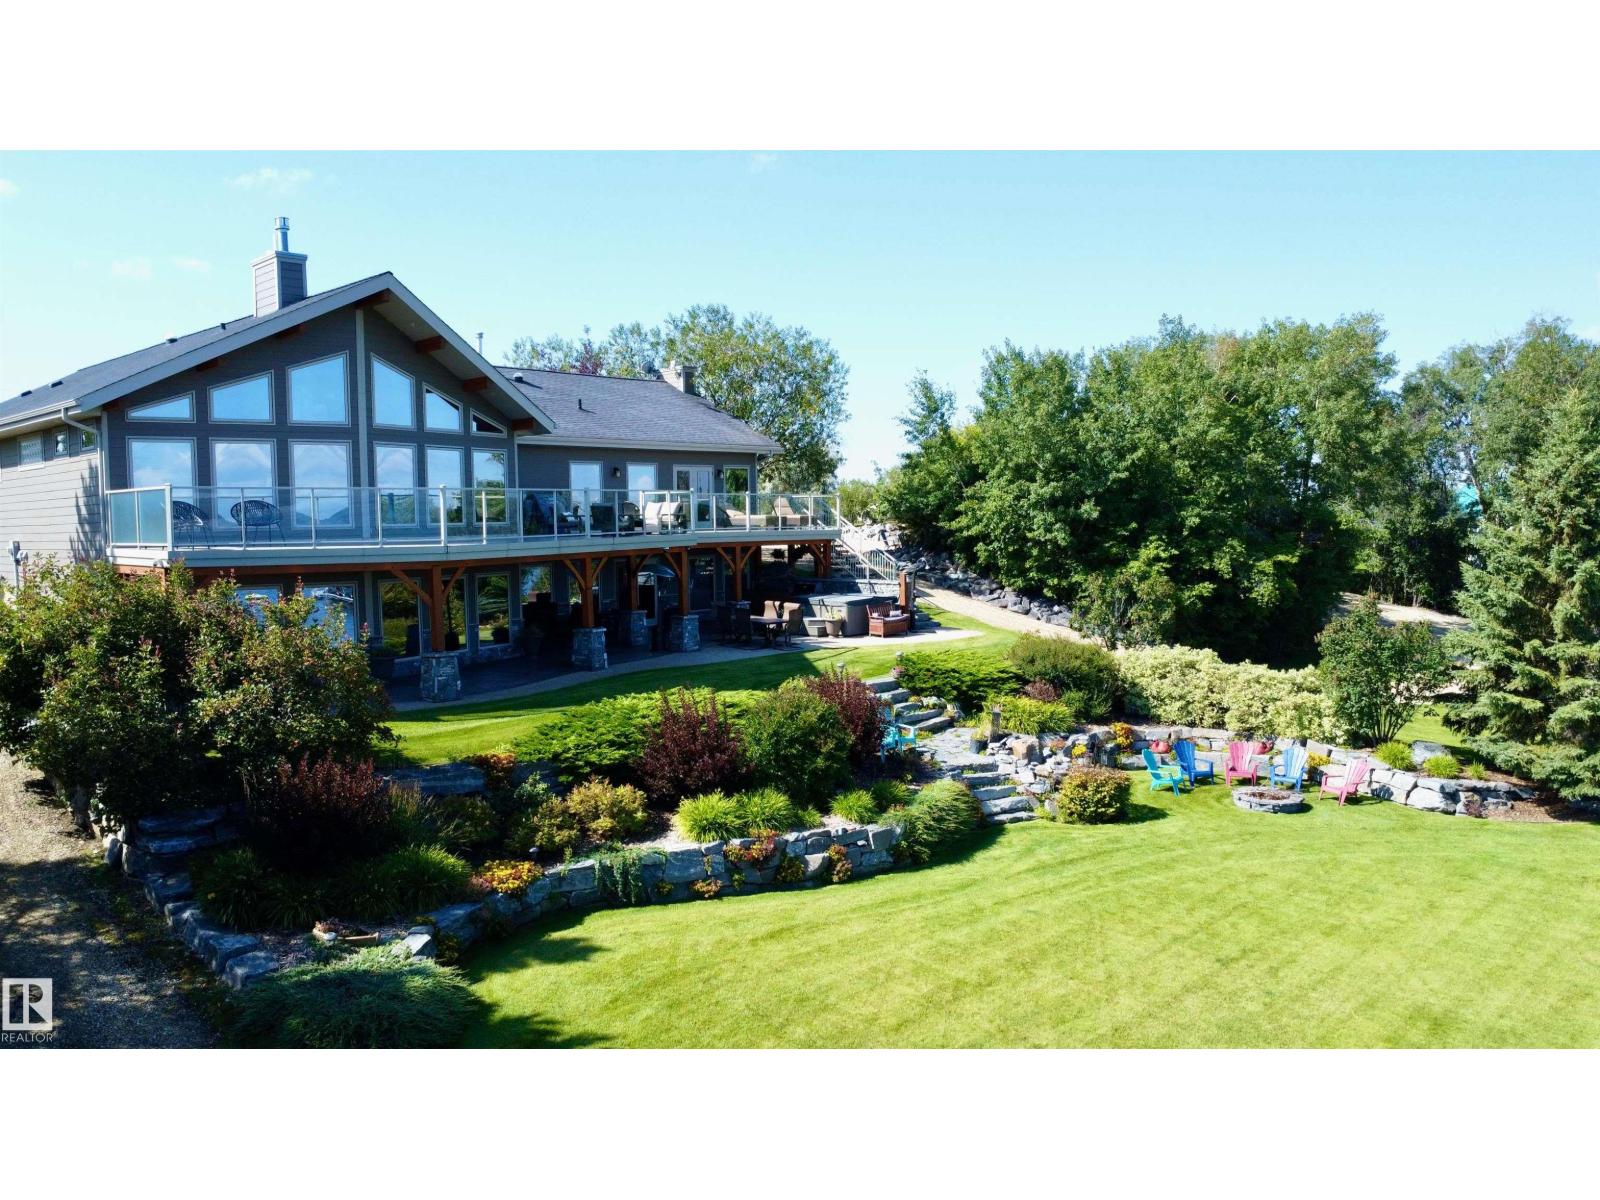
Escape the ordinary and embrace the life of lakefront luxury on the south shores of Lake Wabamun! This extraordinary estate spans two separately titled lots totalling 1.03 acres, with beautifully landscaped grounds and over 200 feet of pristine lakefront. Inside, soaring vaulted ceilings and wall-to-wall windows capture breathtaking lake views, while 4 bedrooms and 4 bathrooms offer exceptional space for family and guests. The open-concept upper level flows seamlessly from the spacious living room to the dining area and stunning kitchen. The luxurious primary suite is a private retreat with a spa-inspired ensuite. A spectacular walk-out basement features a large wet bar/second kitchen, picture windows and an expansive gathering space. Outside, enjoy the hot tub, firepit, outdoor TV area, expansive entertaining spaces, beautiful lighting and a large upper balcony overlooking the lake. With unmatched frontage, incredible views and seamless indoor-outdoor living, this is lakefront living at its finest! (id:58723)
RE/MAX Real Estate

425 Buchanan Rd Nw
Edmonton, Alberta T6R 2A5
Located in the desirable community of Bulyea Heights, this 2 storey detached home offers the kind of setting that makes day-to-day life feel easy. High vaulted ceilings on the main floor create a bright, open feel, while the updated kitchen and bathrooms bring a fresh, move-in-ready touch. Central air keeps things comfortable through the summer, and the south-facing backyard fills the home with natural light while giving you plenty of outdoor space for barbecues, play, gardening or quiet evenings outside. Across the street, a large green space with a playground adds even more room to enjoy, with ravine trails, fantastic schools, parks and everyday amenities close by. It’s a warm, well-cared-for home in one of southwest Edmonton’s most sought-after neighbourhoods. (id:58723)
Liv Real Estate
#23 27507 Twp Road 544
Rural Sturgeon County, Alberta T8R 2B5
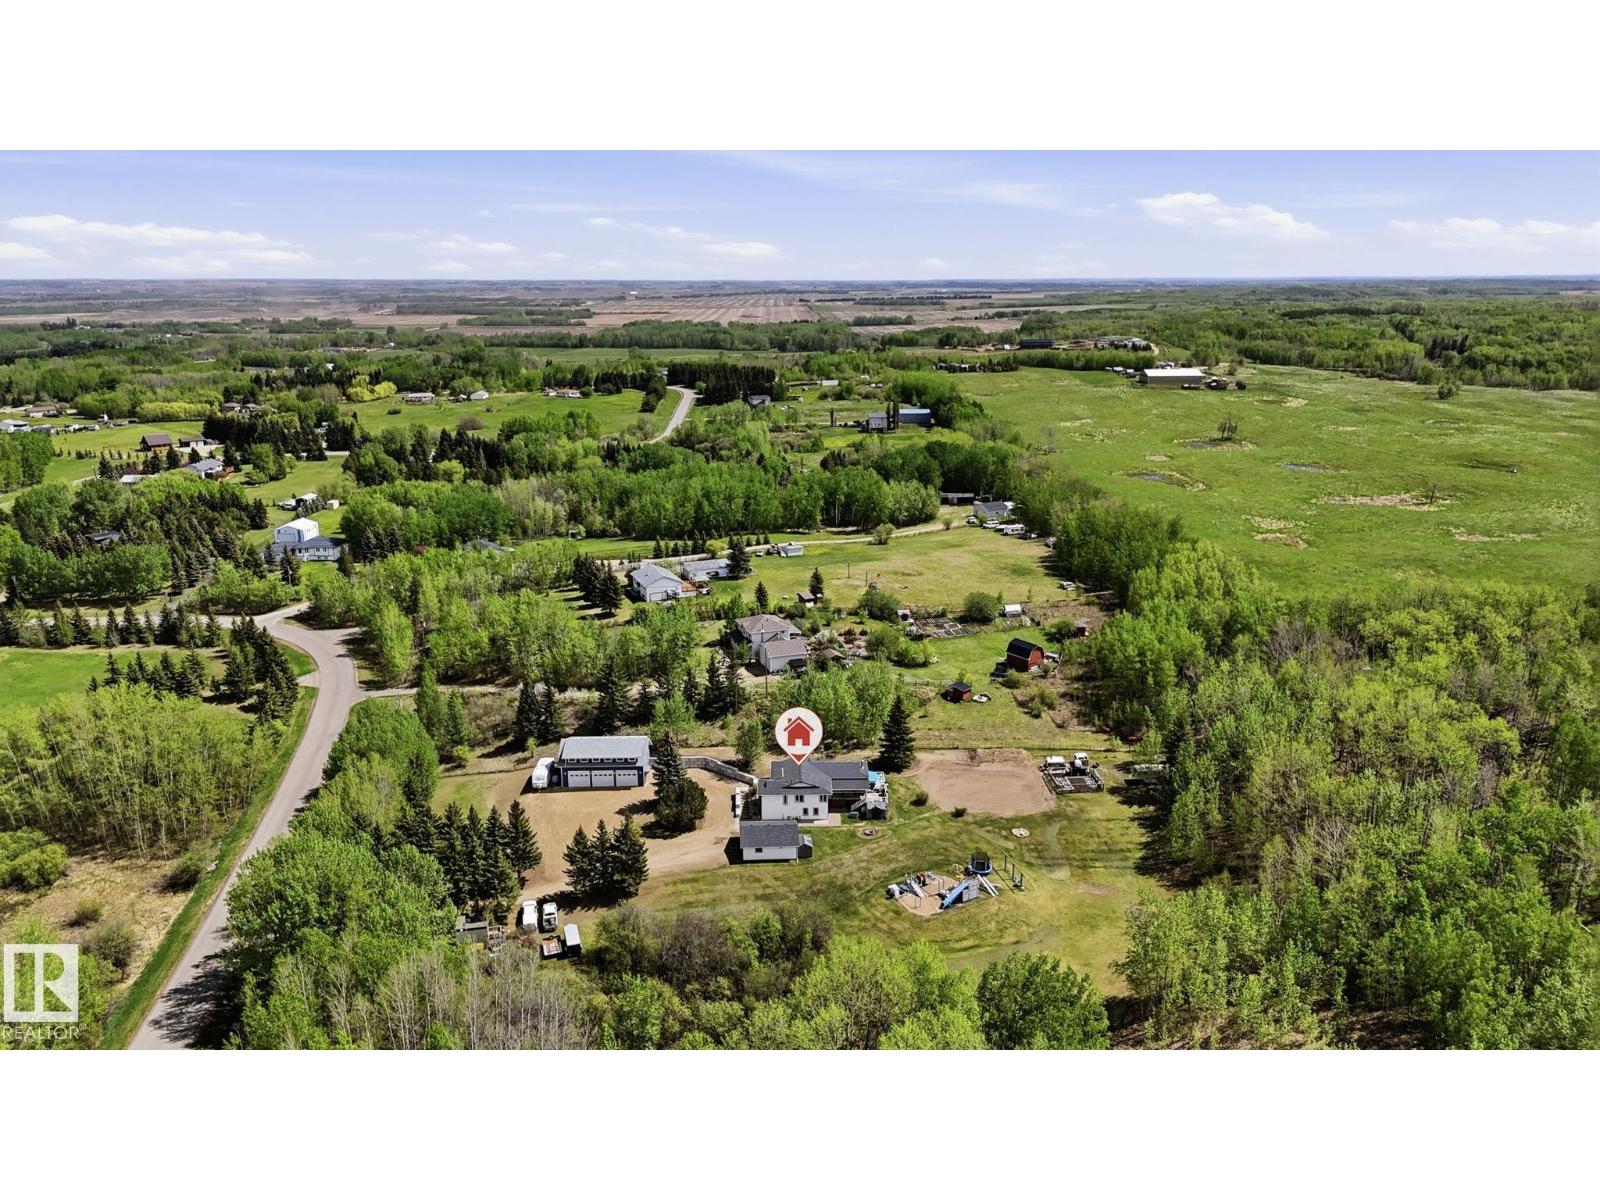
Escape to the peace and privacy of country living with this beautiful 3.1 acre property surrounded by mature trees and CROWN LAND. The highlight of the property is the BRAND NEW HEATED SHOP (2025)! 47'x26' with tall ceilings, tons of natural light and living space on the second floor of the shop. The house has been renovated and well maintained with new furnace (2024), HWT (2024), Doors and Windows replaced, R28 Attic Insulation, new well pump and heat pump, 8 year old roof. 5 bedrooms, 3 bathrooms, Open concept kitchen, Updated washrooms, WALKOUT BASEMENT, HUGE DECK, Lots of living space and another DOUBLE DETACHED GARAGE. Hot water bibs on exterior walls, Power trenched to garden area. Making this property ideal for hobbyists and growing families. Close to Calahoo Golf course and just 10 minutes to Spruce Grove! (id:58723)
RE/MAX Elite

3763 Alexander Cr Sw
Edmonton, Alberta T6W 0W5
Welcome Home! This isn't your average cookie cutter build. Let's start outside where most of the grass has been removed for a low maintenance garden. The backyard has also been curated for gardening and relaxing. Imagine beautiful evening BBQ's on the covered composite deck while the kids run around or pick apples. There is even a native pollinator section of the garden. Inside is highlighted by the huge master suite which has it's own side space for an office, make-up spot, TV, storage, coffee bar, or whatever you desire. The barn door leads to the ensuite bath, while the other 2 upstairs also have a unique joint ensuite. Laundry is upstairs too. The garage is heated and wired with a level 2 electric vehicle charger. Off the garage entry is a full walk in style closet (not just a small regular closet), as well as a powder room and walk-through pantry. The kitchen is open to the living/dining area and adjacent to that is the den/office. For those who appreciate, this is a rare gem! (id:58723)
RE/MAX River City
8310 Kiriak Lo Sw
Edmonton, Alberta T6W 5S2
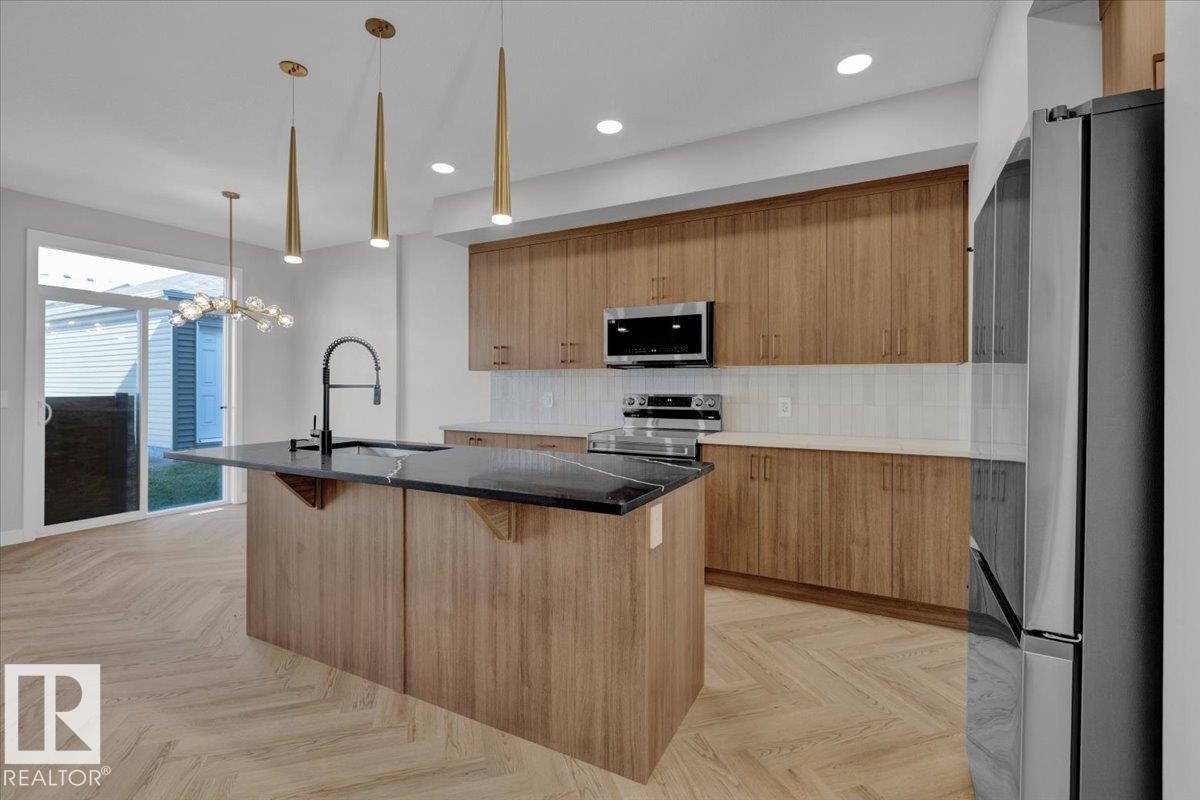
Welcome to this beautifully designed half duplex in the highly desirable community of Keswick. This half duplex offers a double attached garage and a separate side entrance. The main floor features a bright, open layout ideal for entertaining, upgraded herringbone flooring anchored by a modern kitchen with quartz countertops, light wood-tone cabinetry, and a water line for the refrigerator. Upstairs, enjoy a flex space, upper-floor laundry, and three bedrooms. The spacious primary retreat features a walk-in closet and a 5-piece ensuite with dual sinks. Front and back landscaping and appliances included. Under construction - tentative completion Nov. Photos are from a previous build and may differ. Interior colors are not accurately represented; Upgrades may vary. (id:58723)
Maxwell Polaris
13439 114 St Nw
Edmonton, Alberta T5E 5E5
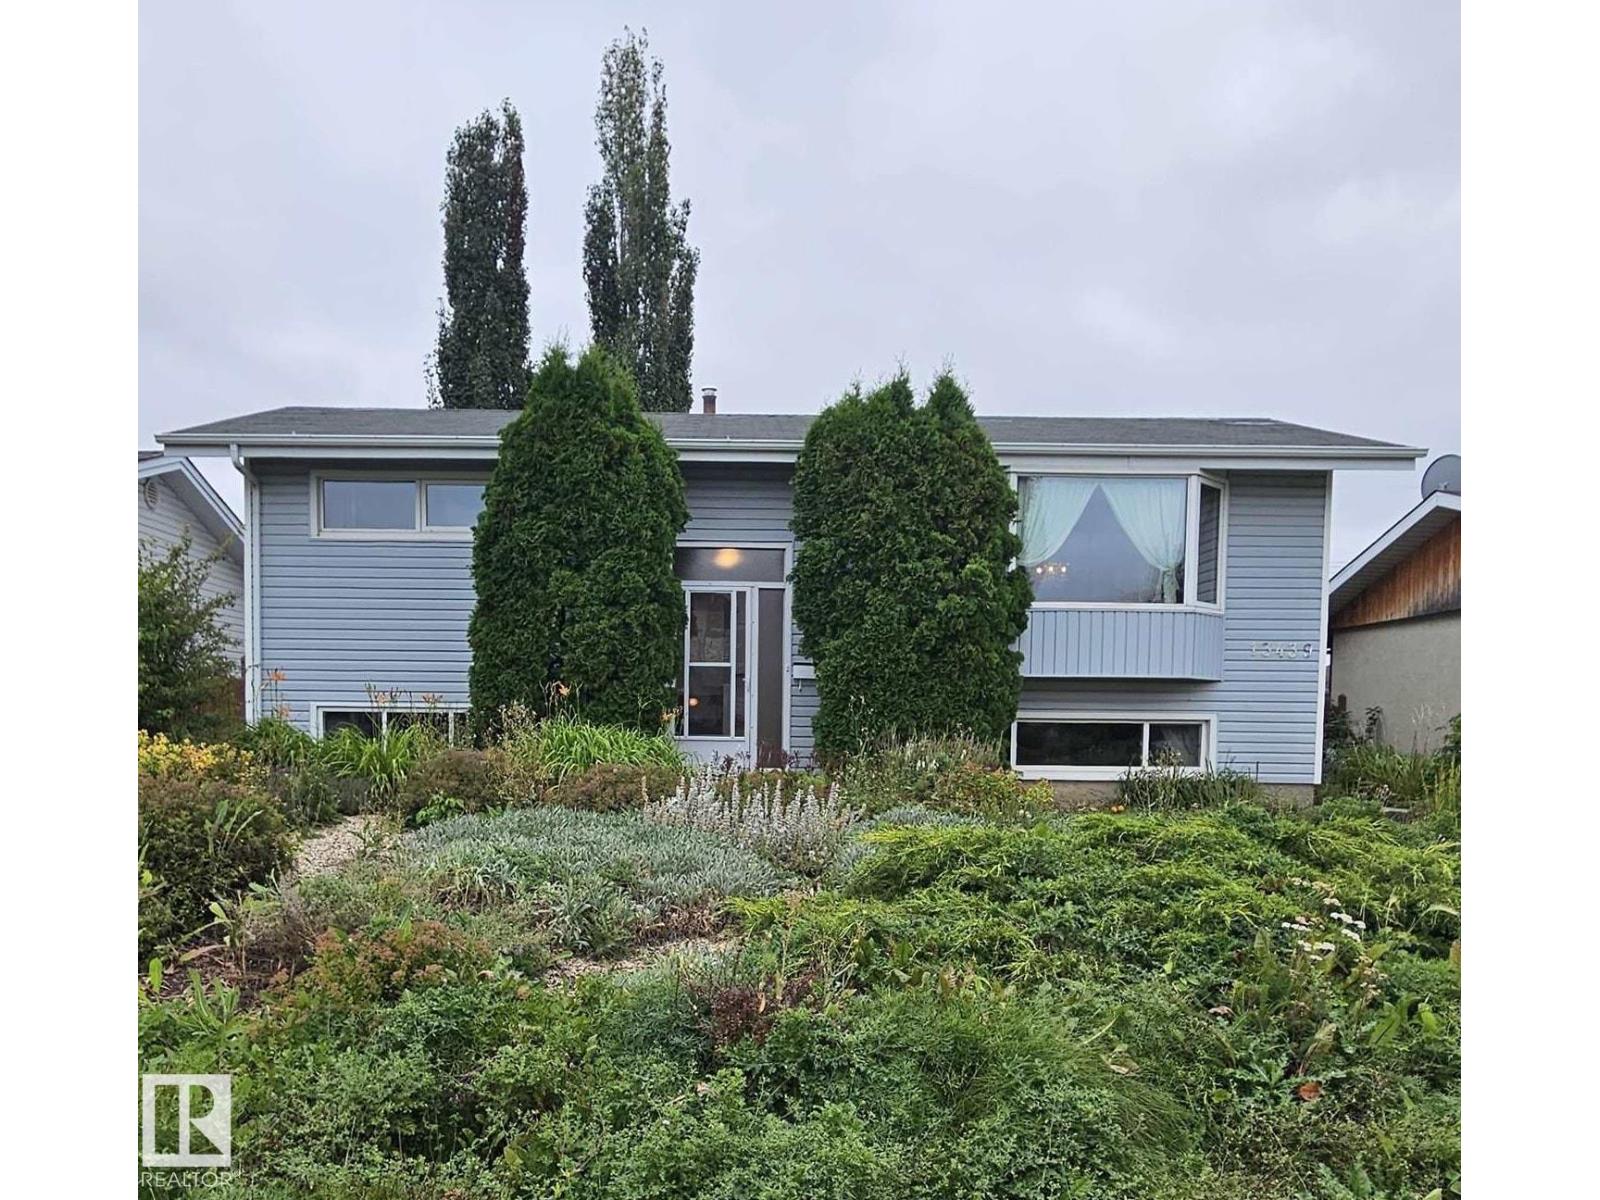
60 Years of Love & Pride: Meticulously Maintained 1960s Bi-Level! Held and cherished by the same dedicated owners for six decades, this immaculate home has been lovingly cared for and is 100% move-in ready. Offering 4+ spacious bedrooms, it features a wonderful floor plan with endless room for a growing family. Property Highlights: Kitchen Potential: Features updated vinyl windows, impressive counter space, and a terrific layout ready to become your dream kitchen. Gardener's Oasis: A true outdoor dream yard featuring a 2 tiered deck, established perennial flowers, mature shrubs, a functional greenhouse, and a generous vegetable garden. Garage & Parking: Features a double detached garage plus an extra parking pad behind for additional vehicles or trailers. Many upgrades: Roof aprox 8yrs old, nearly new central air conditioner, 2 high efficiency furnaces! Rarely does a property showing this level of true pride of ownership become available, this home is ready for its next chapter. (id:58723)
Now Real Estate Group

43 Greenbury Mr
Spruce Grove, Alberta T7X 0M1
Backing directly onto Jubilee Park, this home offers the kind of everyday lifestyle people wait years to find. With paved walking and biking trails, picnic areas, a sliding hill, playgrounds and endless natural scenery just steps from your yard, it’s easy to see why Greenbury is one of Spruce Grove’s most loved family communities. Set on a quiet no-through street with quick access to HWY 16A for commuters, this 1800+ sq ft half duplex was built by a quality builder and designed for comfort. The main floor features a spacious foyer, two-piece bathroom, ample storage and an open concept kitchen and living room warmed by a cozy gas fireplace. Upstairs, a generous bonus room, private primary retreat with a huge walk-in closet, upstairs laundry, and two additional bedrooms create a layout that simply works. Treed views from several rooms, central AC, central vacuum and quick possession make this home even more appealing. Opportunities like this don’t last long - step into the lifestyle you’ve been waiting for. (id:58723)
RE/MAX Preferred Choice
#20 3751 12 St Nw
Edmonton, Alberta T6T 0N3
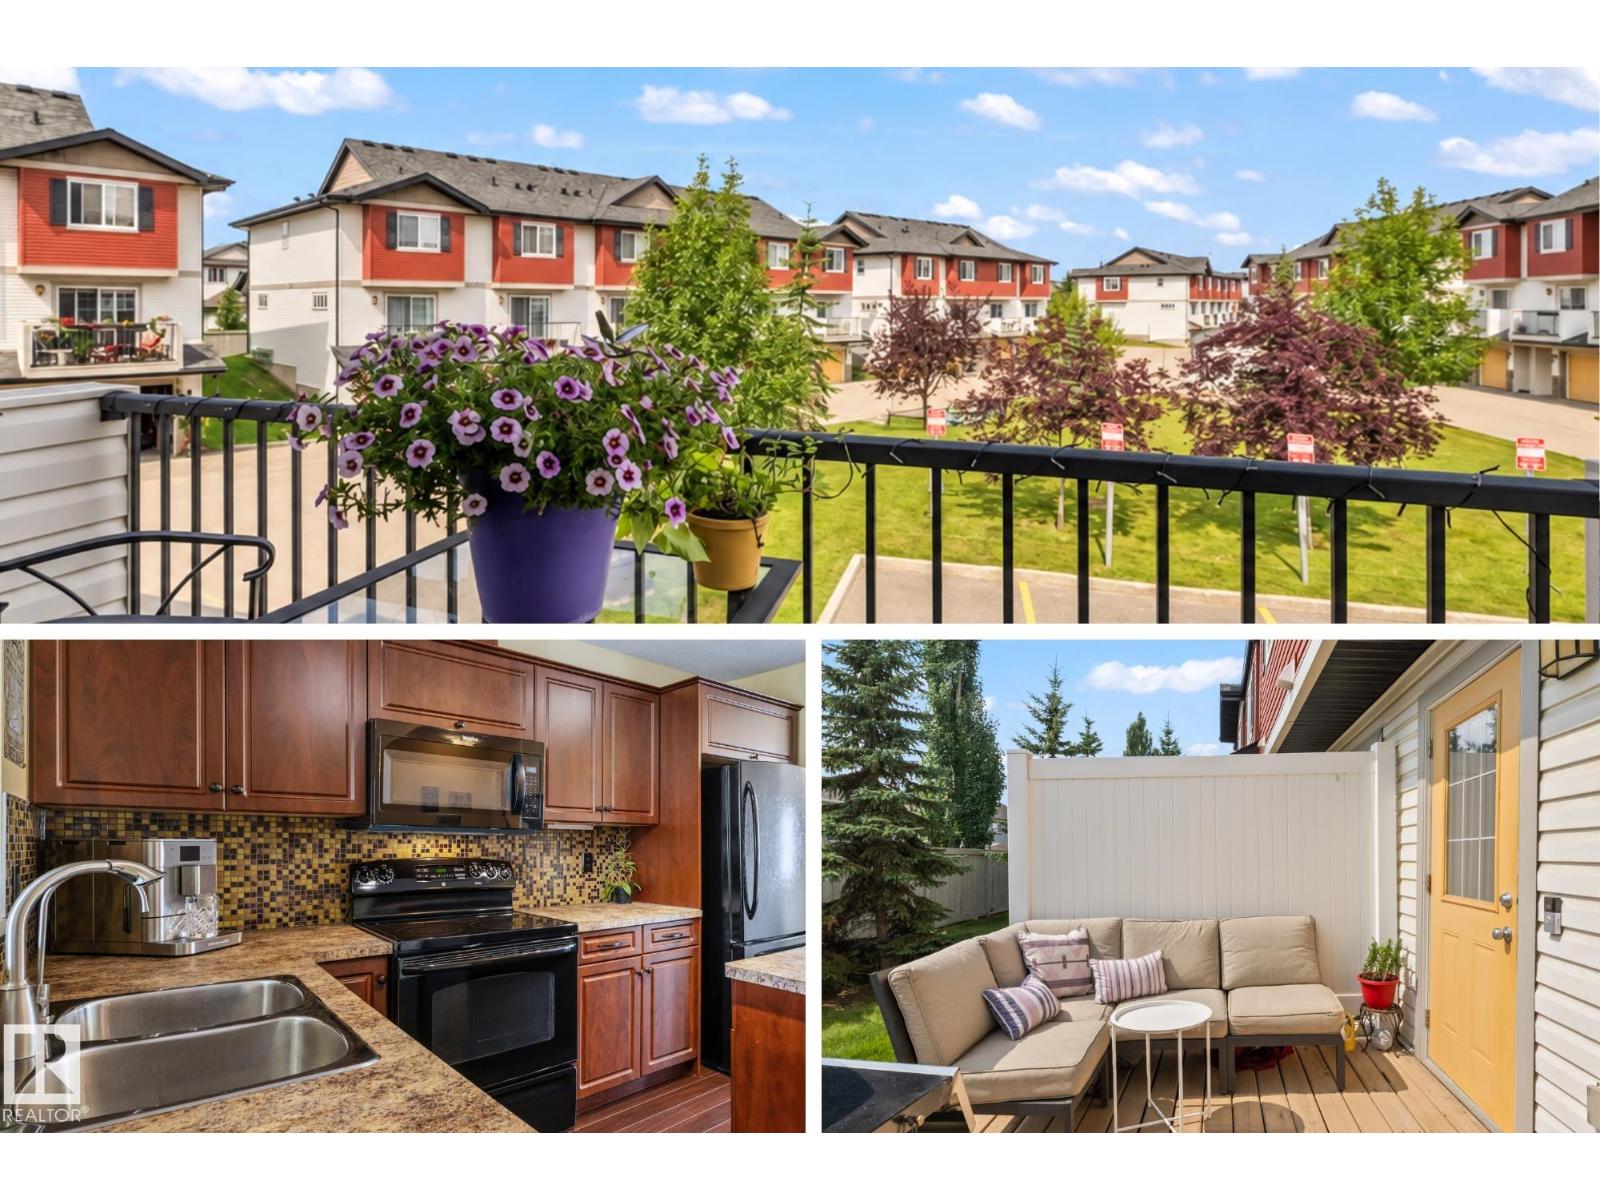
This immaculately maintained, move-in-ready 1,200 sq ft home offers style, thoughtful upgrades and LOW CONDO FEES! The bright main floor features an inviting living room with an open-concept kitchen and dining area, along with a convenient 2-pc bath. The spacious kitchen offers plenty of cabinetry and counter space, a large pantry PLUS a recently added drinking water filtration system. Upstairs, you’ll find two generous primary suites, each with its own private ensuite and ample closet space, plus convenient upstairs laundry. Enjoy sipping morning coffee on your front balcony and a south-facing back deck with a maintenance-free yard space backing onto a quiet neighbourhood. Additional UPGRADES include updated light fixtures and a heated tandem double garage. This PET FRIENDLY complex is ideally located close to the Meadows Rec Centre, groceries, shopping, transit, Whitemud Drive and Anthony Henday. Shows 10/10 and PRICED TO SELL! (id:58723)
Real Broker
#108 278 Suder Greens Dr Nw
Edmonton, Alberta T5T 6V6
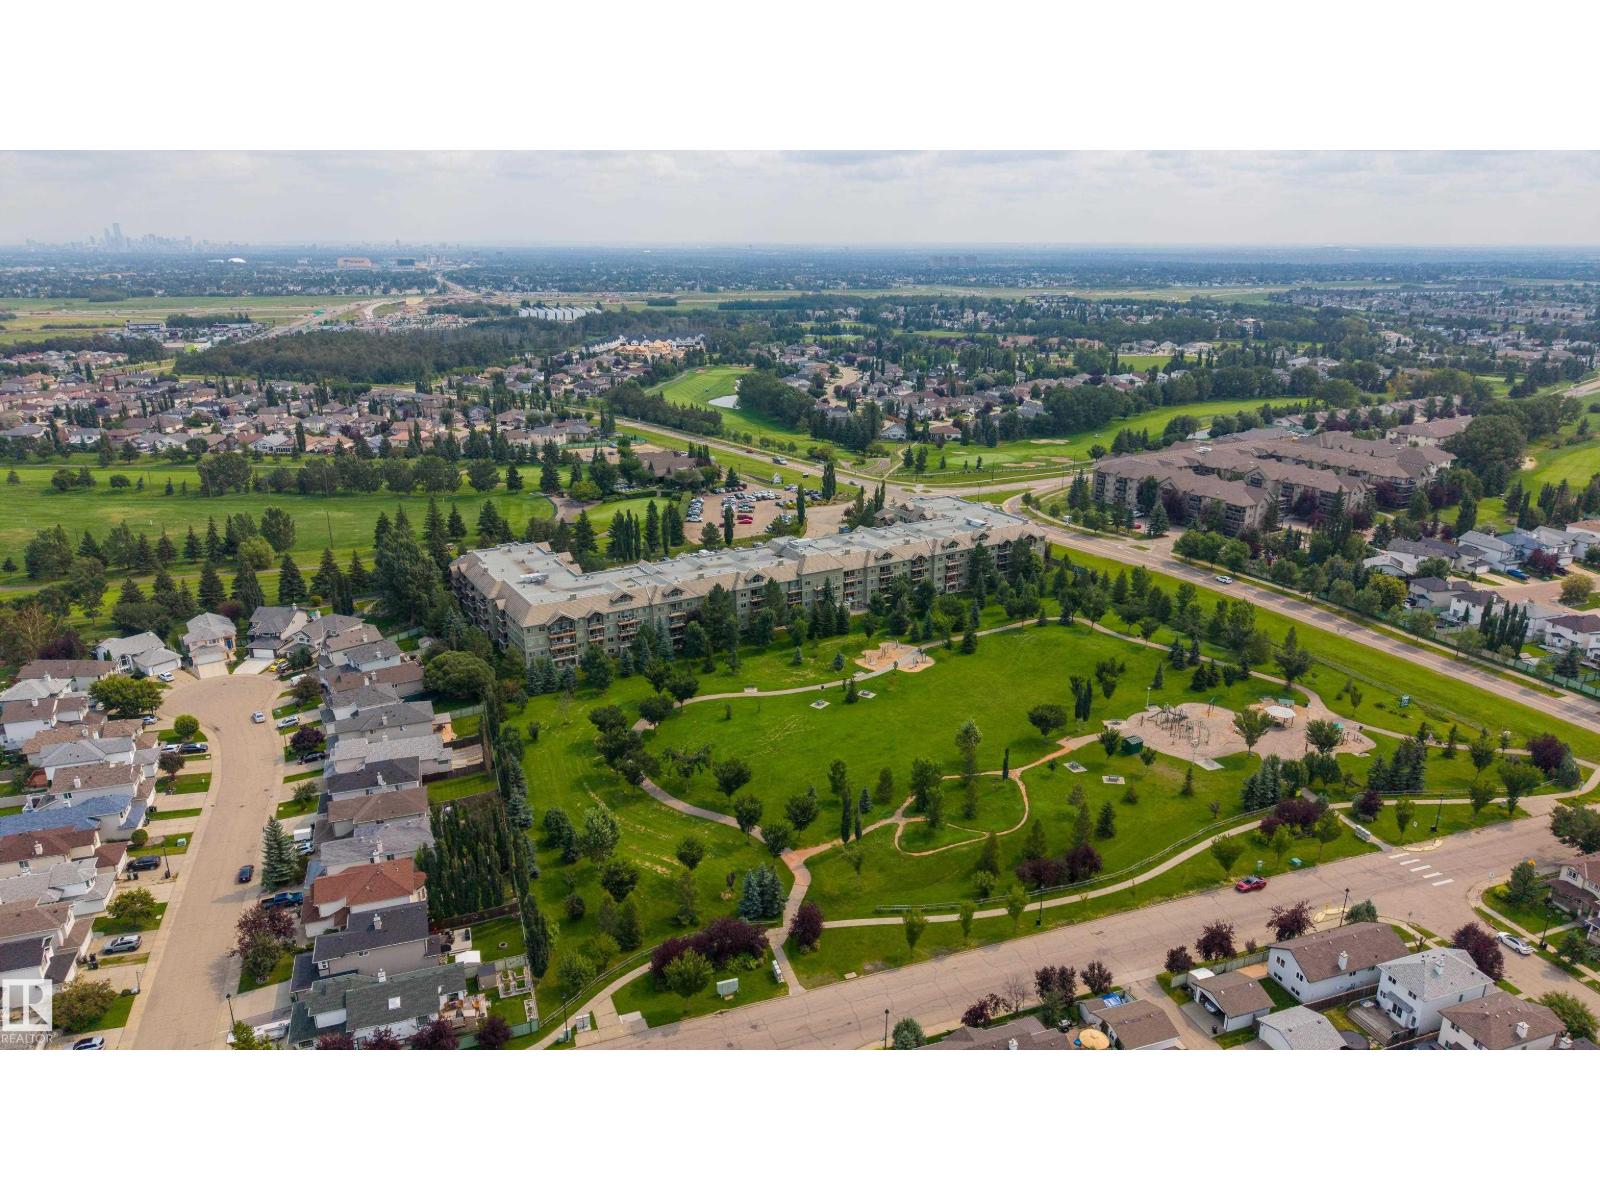
Welcome to The Lodge at Lewis Estates, an exclusive 30+ lifestyle community offering comfort, convenience and a welcoming community. This bright, open-concept condo enjoys a prime LOCATION directly across from Lewis Estates Golf Course, with a patio and BBQ gas line just steps from the clubhouse. Recent UPDATES include new vinyl plank flooring, fresh paint and fixtures. The spacious den offers flexibility as a guest room, home office, hobby space or potential second bedroom. The king-sized primary suite features a walk-in closet, while in-suite laundry includes a full-sized washer and dryer. Enjoy a south/east-facing patio for morning coffee or evening BBQs. Amenities include a gym, sauna, hot tub, theatre, games/social rooms, pool table, car wash, heated underground parking and storage cage. A RARE additional titled 9' x 9' storage room is included. Air conditioning and immediate occupancy complete this turnkey, low-maintenance lifestyle. Cats, fish and birds permitted with board approval; NO DOGS. (id:58723)
RE/MAX River City
10726 70 Av Nw
Edmonton, Alberta T6H 2G5
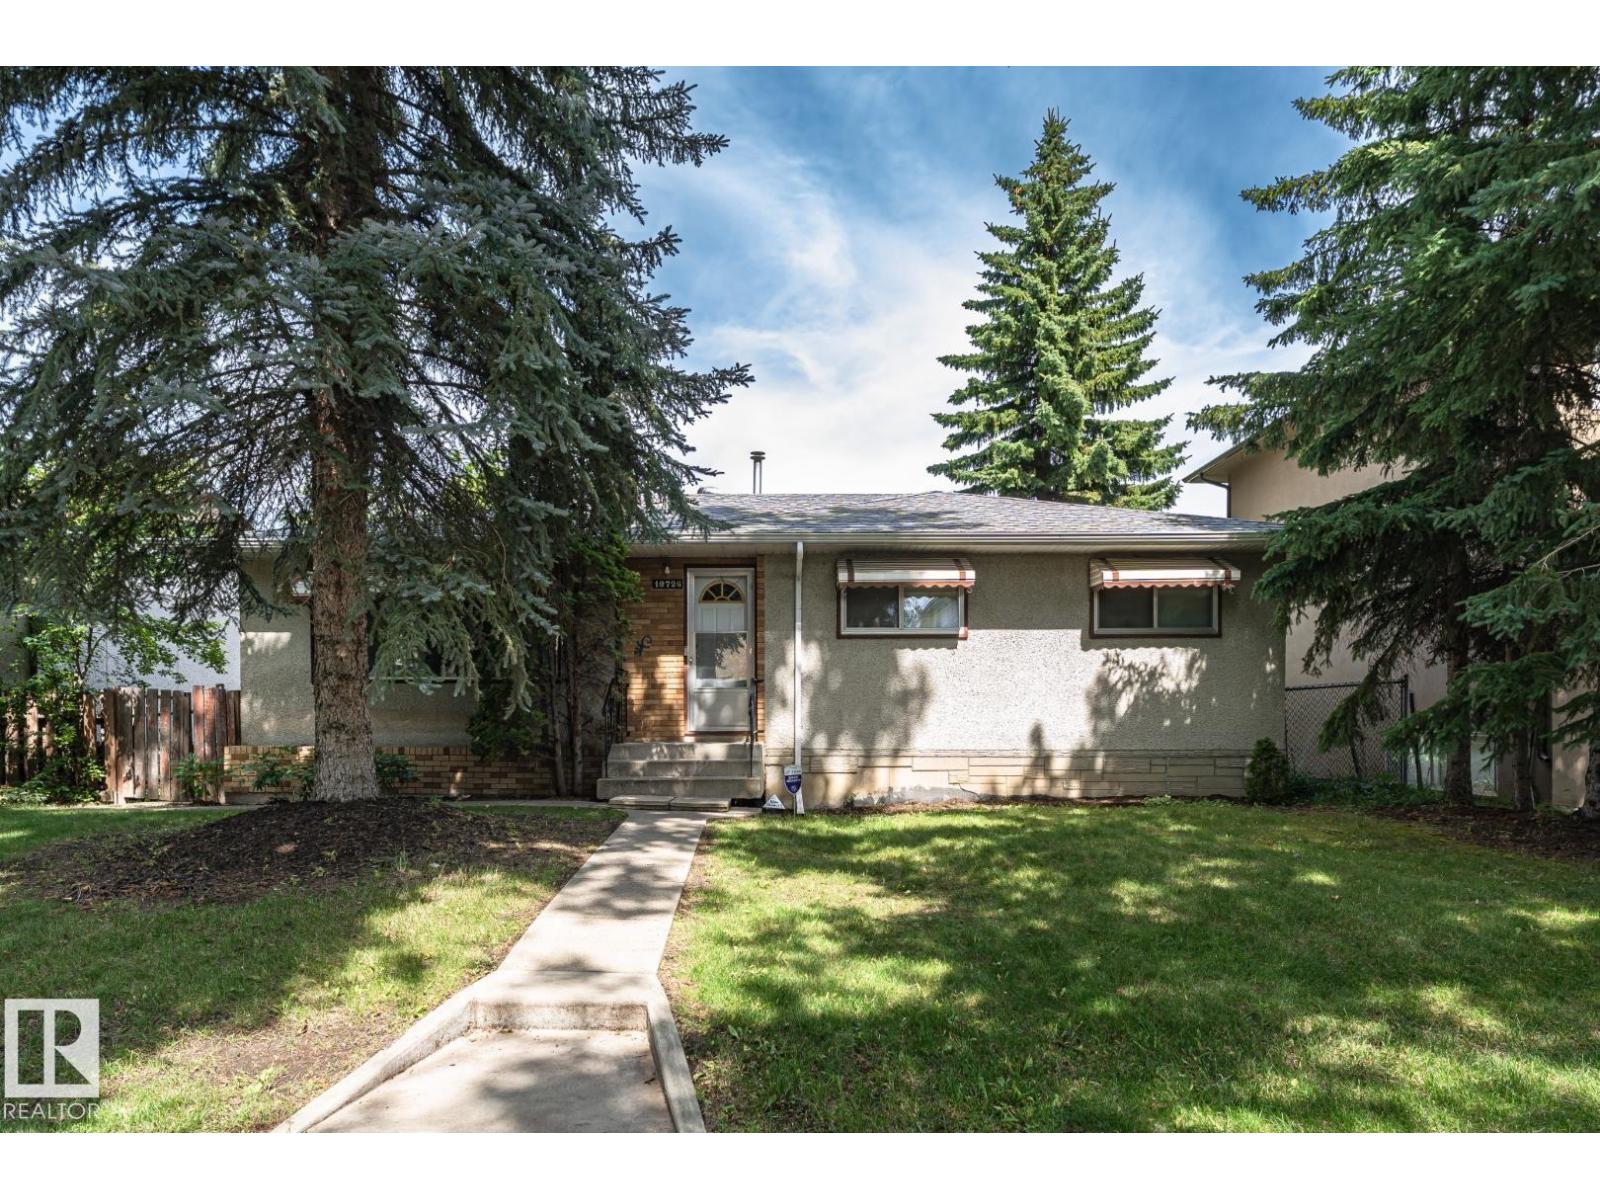
Attention Builders and Investors!! 54' x 133.8' Prime infill opportunity in Queen Alexandra just south of the U of A campus. This convenient and quiet location offers a solid rental opportunity until you are ready to build your dream home or investment property. Excellent transit access with nearby bus routes provides a quick commute to the University or Downtown. All amenities including medical services, cafes & groceries are close by. *SOME PHOTOS ARE VIRTUALLY STAGED* (id:58723)
Royal LePage Noralta Real Estate

#105 5390 Chappelle Rd Sw
Edmonton, Alberta T6W 3K7
This updated 2 bedroom plus den/flex space condo offers a smart layout, modern touches, and everyday convenience. The den adds useful extra space for a home office, hobby area, or a bit of breathing room, while the 2 full bathrooms make the floor plan practical for guests, roommates, or day-to-day living. The kitchen has been refreshed with newer stainless steel appliances, and the home features tasteful updates throughout, including luxury vinyl plank and new carpet. You’ll also appreciate the private patio, underground heated parking, and separate storage room. Located close to trails, shopping, parks, schools, and everyday amenities, this is a comfortable, low-maintenance option in a growing southwest Edmonton community. (id:58723)
Liv Real Estate
14037 104 Av Nw
Edmonton, Alberta T5N 0W7
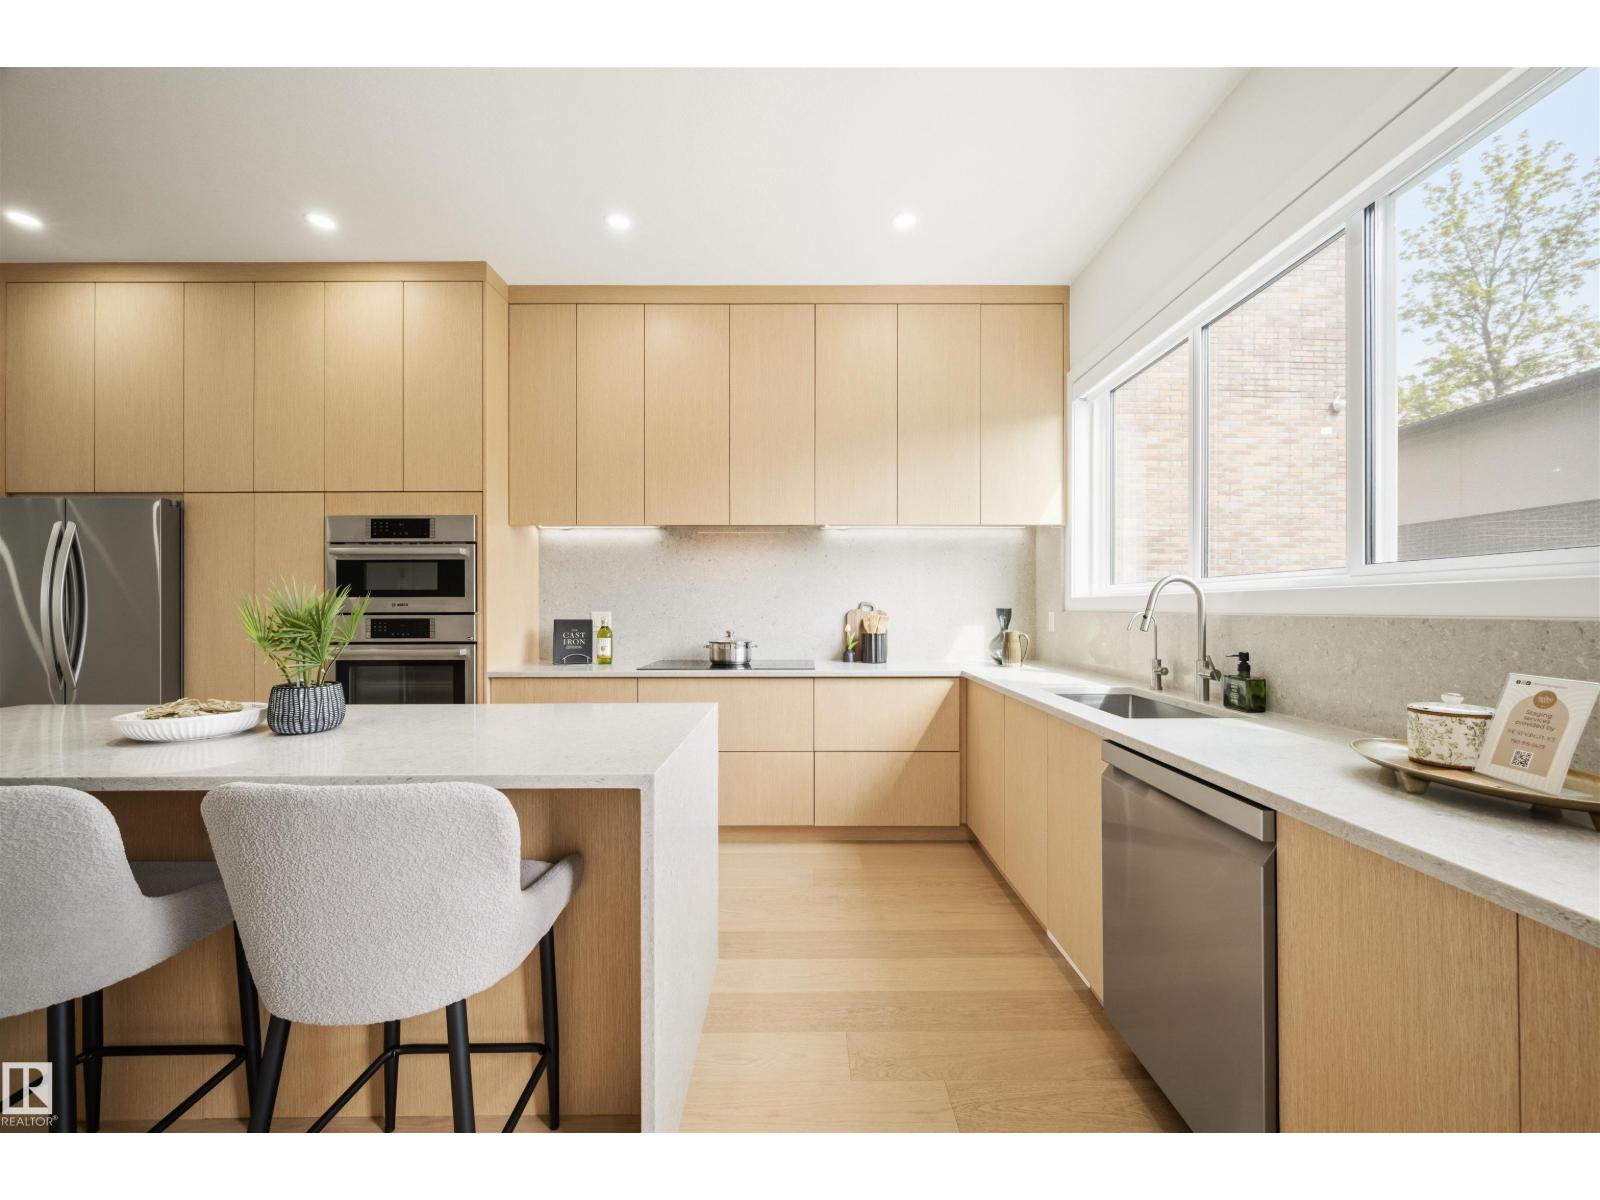
**NEW GLENORA LIVING WITH ROOM TO GROW—AND INCOME POTENTIAL!** This beautifully finished 2025-built home delivers approximately 2,600 sq ft of finished living space, 5 bedrooms, a legal secondary suite and a detached double garage. Inside, soaring style meets everyday function, with a bright open-concept main floor centred around a stunning kitchen with premium cabinetry, oversized island and quality appliances. Upstairs, the spacious primary retreat offers a walk-in closet and spa-inspired ensuite, complemented by additional bedrooms, full bath and convenient laundry. Downstairs, the fully finished legal suite adds valuable flexibility for family, guests or rental income. Premium features include A/C, tankless hot water, water softener/filtration and motorized Hunter Douglas blinds. All this in central Glenora, minutes from downtown, the river valley, major routes, shopping and dining. **Modern construction, elevated finishings and exceptional flexibility come together in one rare Glenora opportunity!** (id:58723)
Royal LePage Arteam Realty
#29 26516 Twp Road 514 Sw Sw
Rural Parkland County, Alberta T7Y 1E9
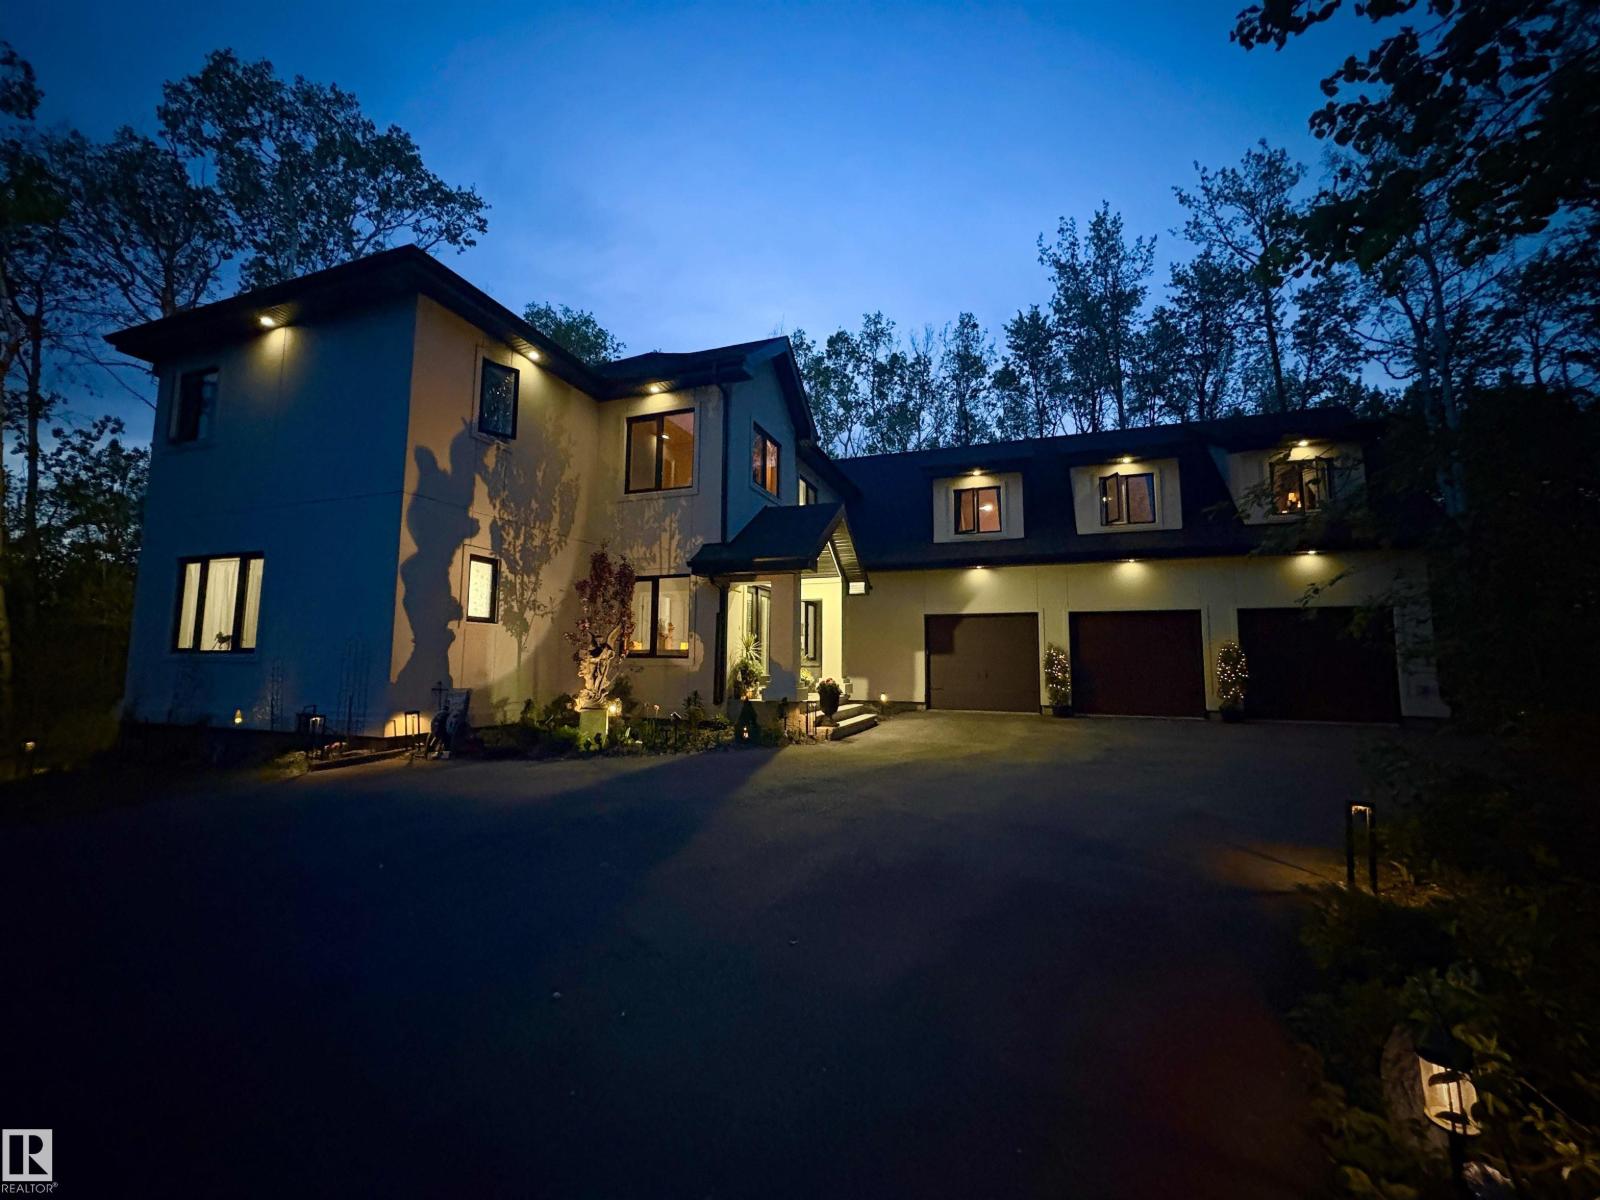
RARE FIND! Beautiful home will make you experience the perfect blend of luxury, space, and tranquility with over 5100 sqft of stunning architectural design. Nestled amid serene landscapes, this exceptional property delivers the peace of country living while remaining conveniently close to city amenities. The focal point of the home is extra spacious bonus room with plenty of windows on both sides. Designed with both comfort and entertaining in mind, this home features expansive living areas ideal for creating lasting memories with family and friends. The fully finished basement is an entertainer's dream, offering endless possibilities for hosting guests, relaxing, or enjoying your favourite hobbies. The fully equipped triple attached garage provides ample room for vehicles, storage, and is already wired for electric vehicle charging stations. Enjoy the convenience of being just 10 minutes from Devon and 15-20 minutes from both Edmonton and Spruce Grove. This is more than a home—it's a lifestyle. (id:58723)
RE/MAX River City

9532 138 Av Nw
Edmonton, Alberta T5E 6A8
Welcome to this versatile bilevel home featuring a LEGAL basement suite and plenty of space for comfortable living. The bright main floor offers a spacious living room with hardwood flooring & south-facing windows. The kitchen is designed for both everyday living & entertaining, with espresso cabinetry, granite countertops, stylish backsplash, eat-up island, plus a dining area with built-in cabinetry. Three bedrooms, including a primary bedroom with its own convenient 2pc ensuite, a 4pc main bathroom, & laundry closet complete the main level. The LEGAL lower level SUITE provides three additional bedrooms, a 3pc bathroom, spacious living area with large windows, a kitchen, laundry room with storage, & separate entrance. Outside, enjoy a large backyard with a patio, garden space, & a double detached garage. Ideal for investors, multi-generational living, or homeowners looking to offset their mortgage, this property offers flexibility in a great location close to amenities, schools, & public transit. (id:58723)
RE/MAX Elite
8253 Kiriak Lo Sw
Edmonton, Alberta T6W 5S2
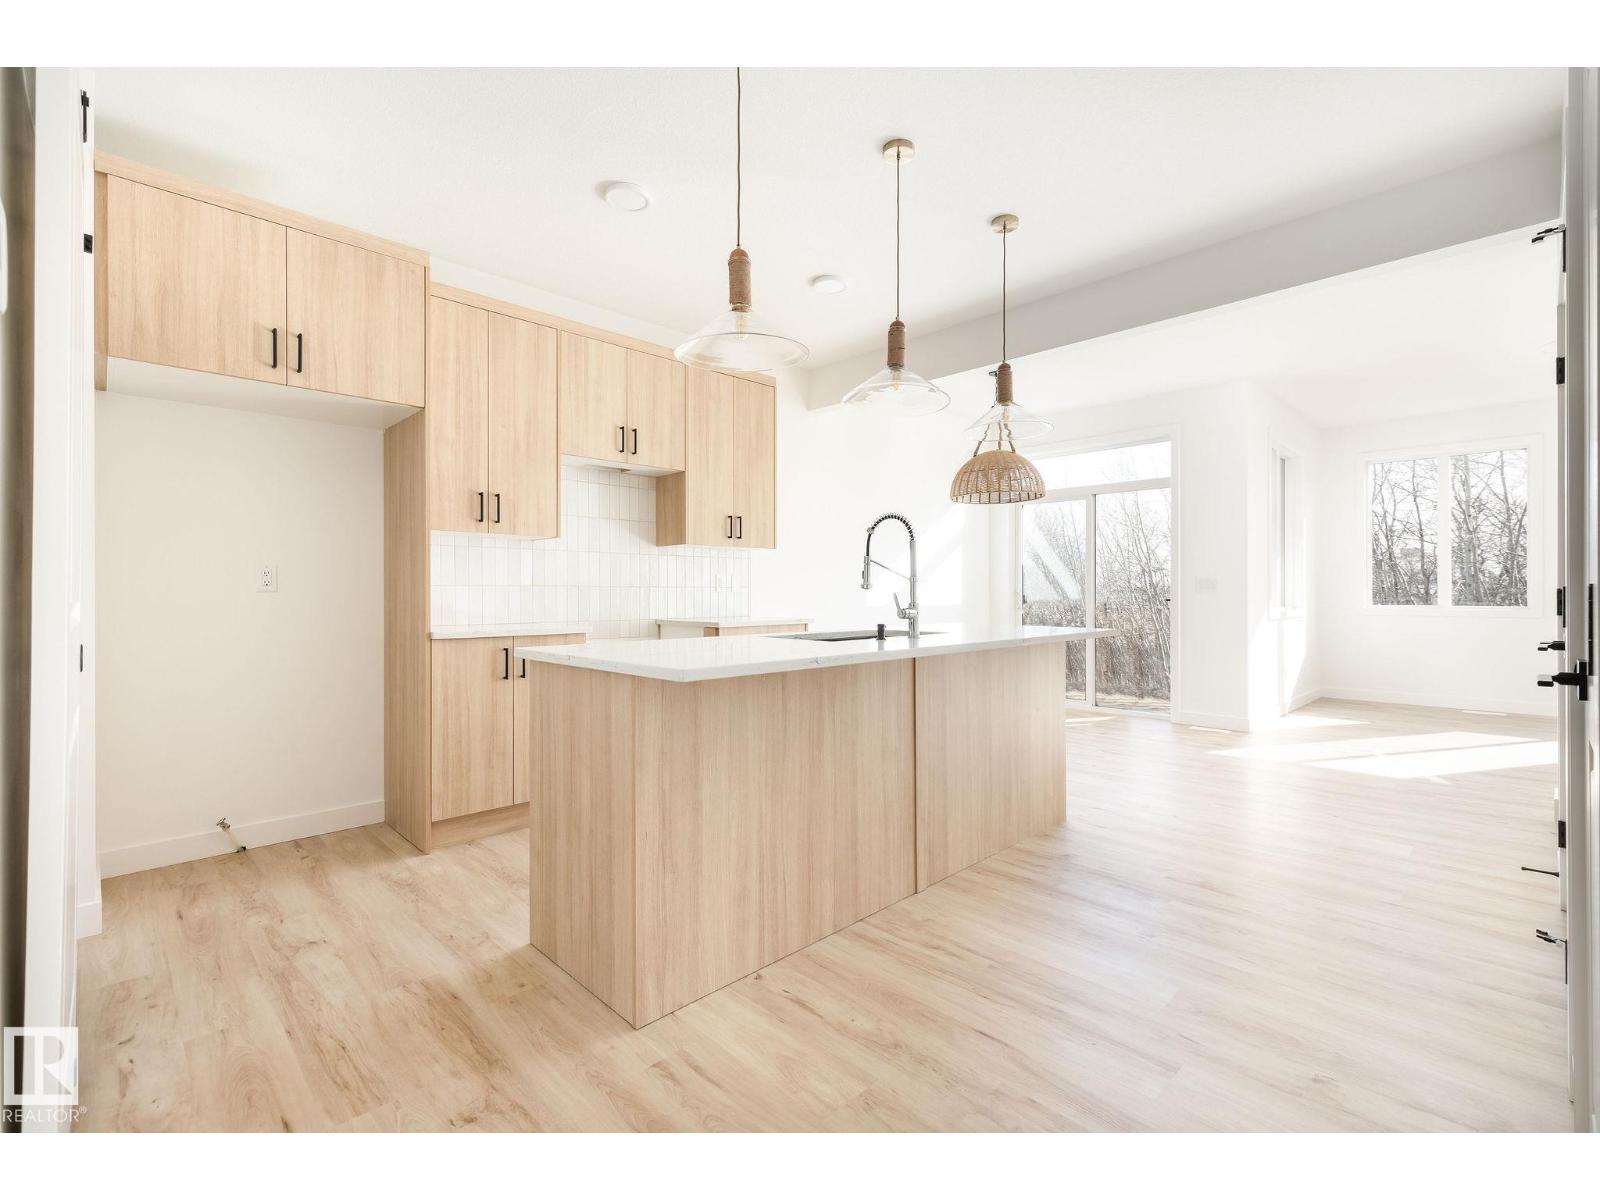
Stunning QUICK POSSESSION Single Family home in the desirable community of Keswick. Experience open-concept living in this modern home with an attached 2-car garage and separate side entrance. The main floor features 9' ceilings, a mudroom, pantry, and half bath for convenience. The tranquil kitchen includes light wood toned cabinets highlighted by elegant quartz countertops. Upstairs offers a laundry area, full bath, and three spacious bedrooms. The primary suite includes a walk-in closet and luxurious 4-piece ensuite. Rough Grading and $3,000 appliance allowance included. Photos from a previous build & may differ; interior colors are represented, upgrades may vary, no appliances included. (id:58723)
Maxwell Polaris
#109 1804 70 St Sw
Edmonton, Alberta T6X 0H4
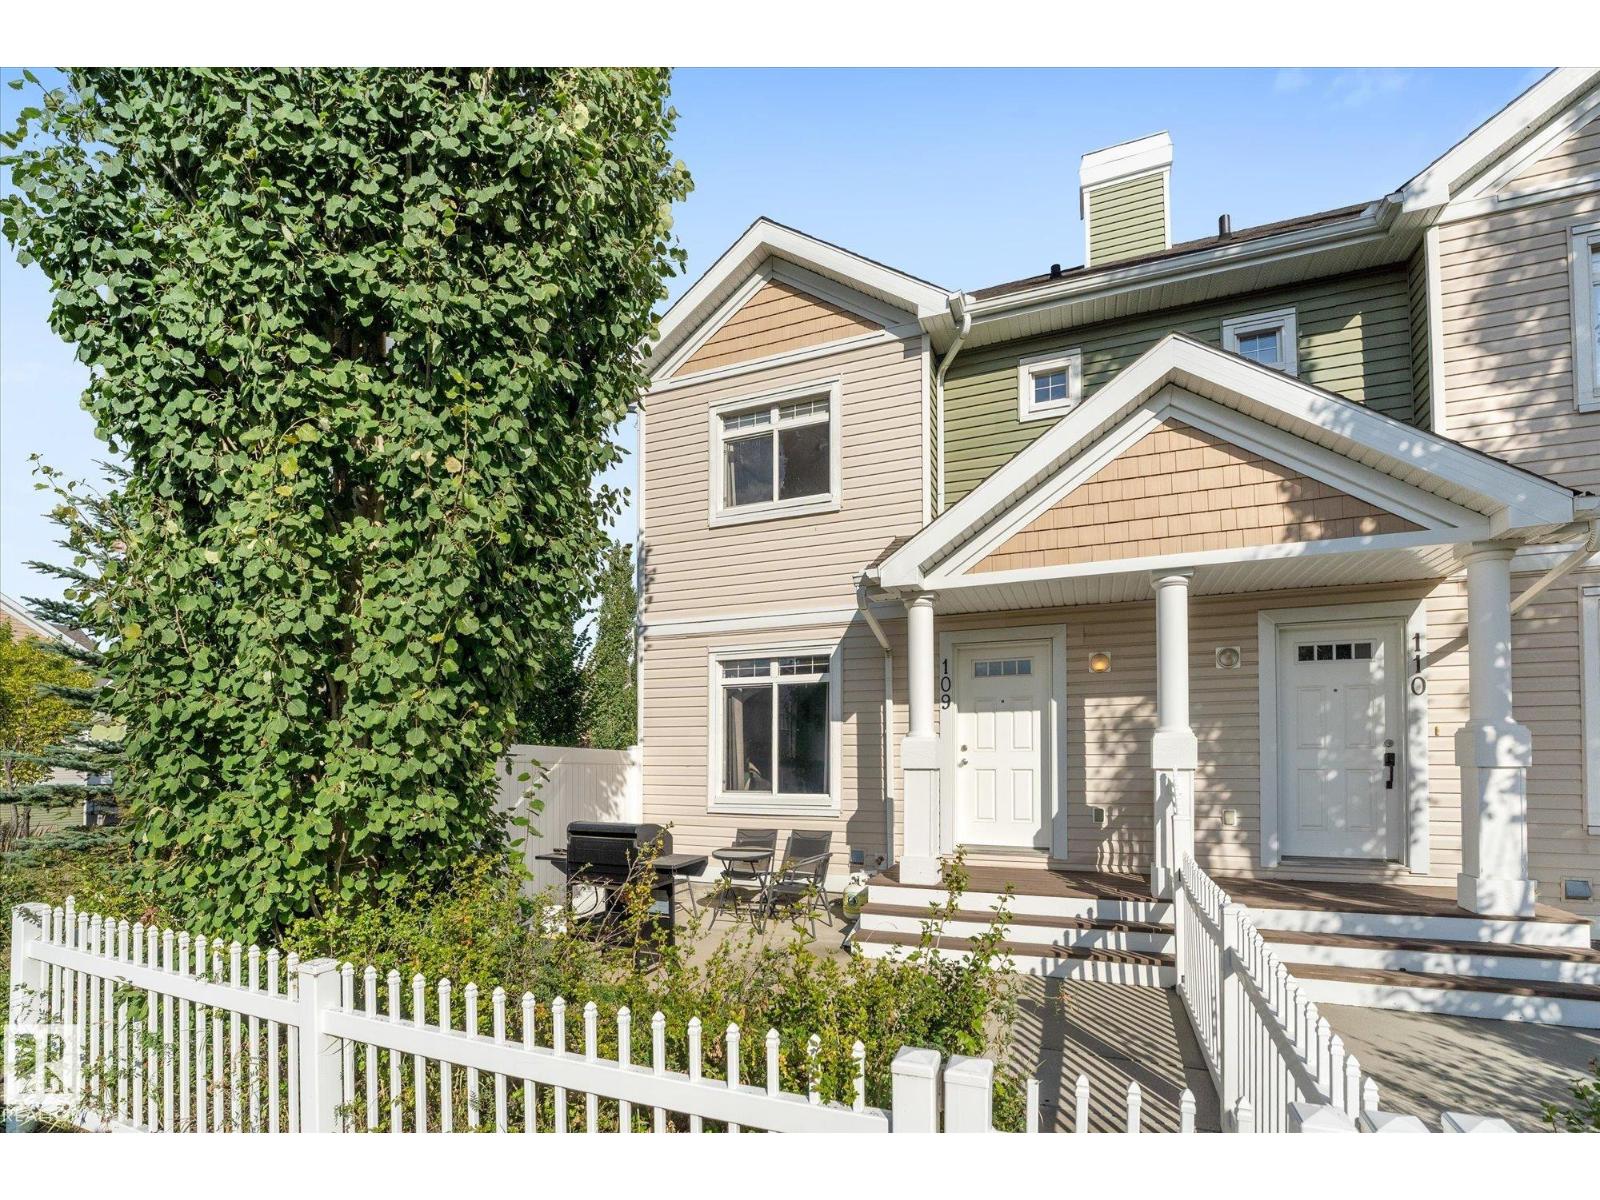
Welcome to Mosaic Summerside! This stunning END UNIT townhouse offers private lake access and an unbeatable lifestyle in one of Edmonton’s most sought-after communities. Meticulously maintained by its original owner, this bright and inviting 3-bedroom, 2.5-bath home features a double attached garage, low condo fees and a small fenced front yard, perfect for pets or relaxing outdoors. The basement is partially finished with carpeted stairs and custom wall paneling leading down to the garage and mechanical room & laundry.. Tucked away at the rear of the complex, this unit enjoys a quiet, private location away from the hustle and bustle of the main street, with ample visitor parking just steps away. Best of all, enjoy year-round access to beautiful Lake Summerside with swimming, paddle boarding, kayaking, skating, pickleball, tennis and more. With schools, shopping, restaurants and everyday amenities nearby, this is the perfect combination of location, lifestyle and low-maintenance living! (id:58723)
RE/MAX Preferred Choice

5812 Kootook Li Sw
Edmonton, Alberta T6W 4Z6
Located in the community of Keswick, this home offers streetscape living with a new, modern interior design. The grand kitchen features dual wood-toned cabinetry and quartz countertops. The main floor includes an open-concept living space and a den with access to a 4-piece bathroom, suited to use as a home office or additional living space. The upper floor includes a bonus room, laundry, a main bathroom, and three bedrooms, including a primary suite with a 5-piece ensuite featuring double sinks, a shower, a freestanding tub, and his-and-hers walk-in closets. Photos from a previous build & may differ; interior colors are NOT represented, upgrades may vary, appliances not included. Last 2 images are rendering of interior colors. Under Construction - tentative completion Jan. $5,000 appliance allowance and rough grading included. (id:58723)
Maxwell Polaris
3071 Carpenter Ld Sw
Edmonton, Alberta T6W 2Y9
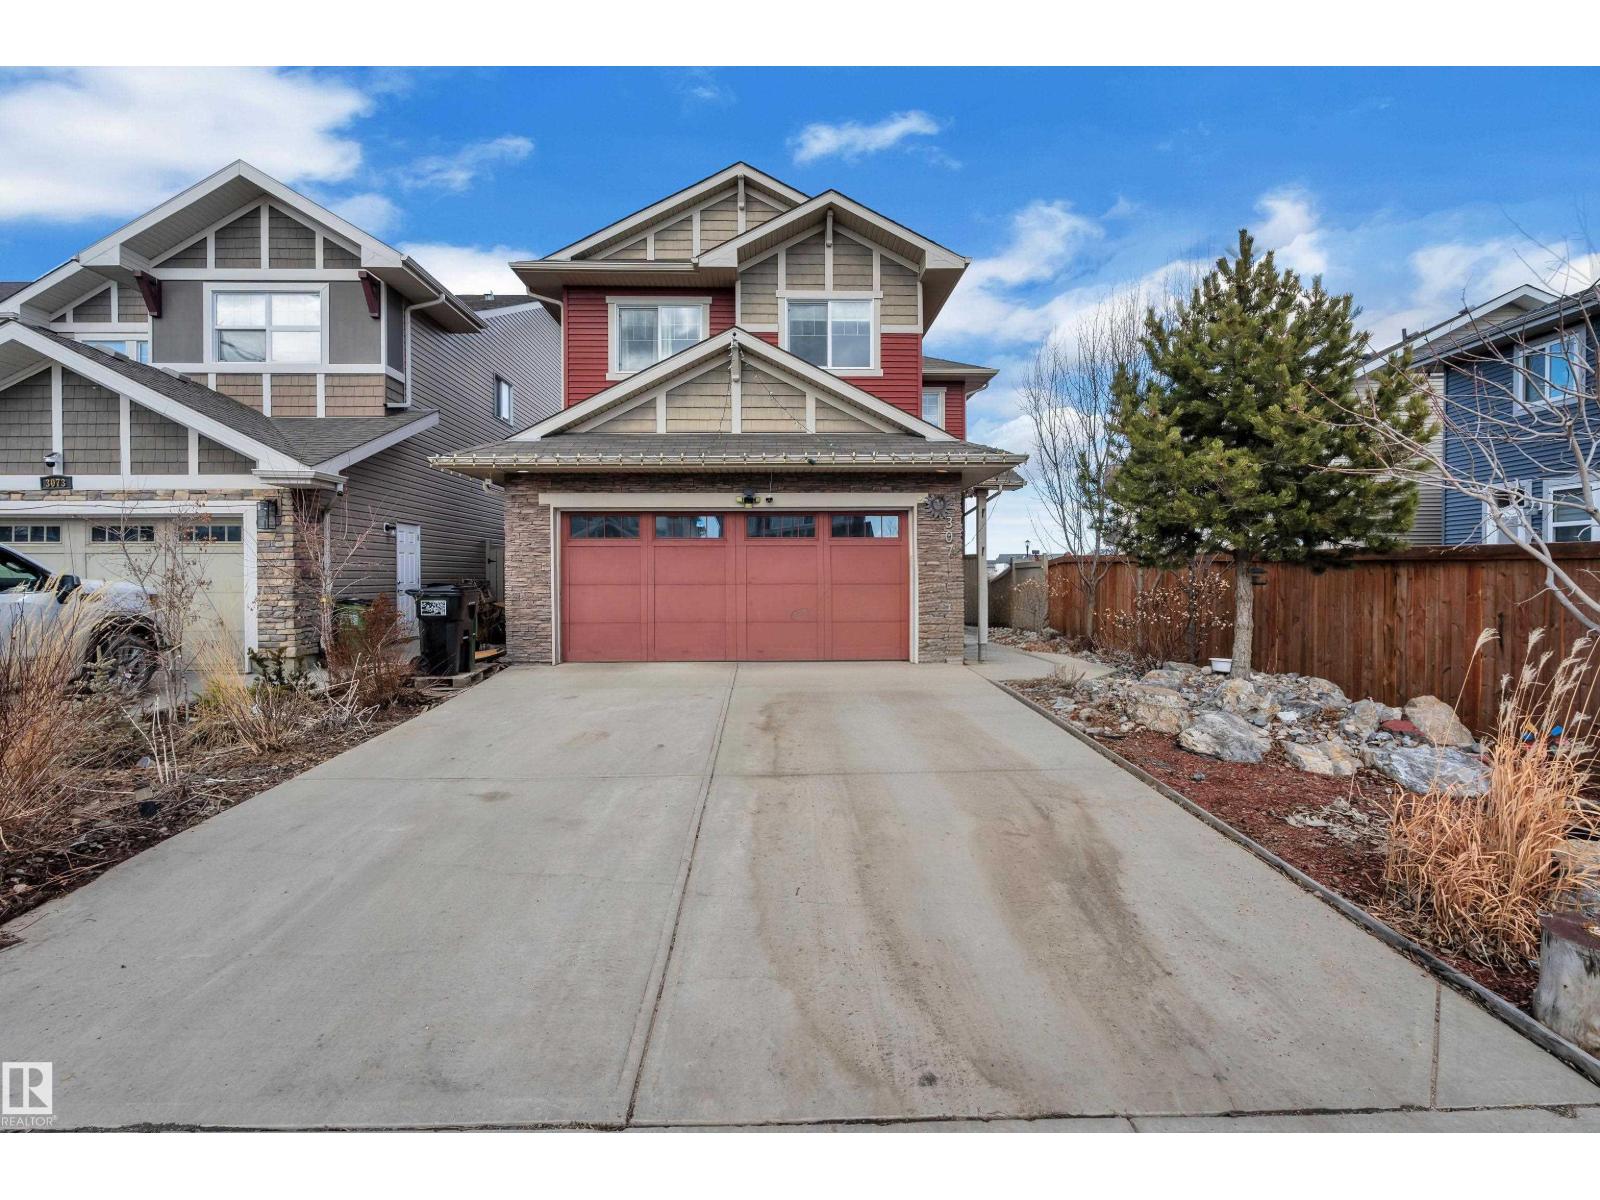
FULLY FINISHED WALKOUT BASEMENT | MAIN-FLOOR BED + 3-PC ENSUITE | 5 BED | 5 BATH | FIREPIT | POND NEARBY | SCHOOL NEARBY Welcome to this spacious Chappelle home offering 5 bedrooms and 5 bathrooms with a highly functional layout for families and multigenerational living. The main floor features a bedroom with a private 3-piece ensuite, while the upper level offers a spacious primary suite, two additional bedrooms and a bonus room. The fully finished walkout basement adds a fifth bedroom, den, 3-piece bath and additional living space. Enjoy a landscaped backyard with patio and firepit, with a school, playground, ice rink and pond nearby. (id:58723)
Lpt Realty
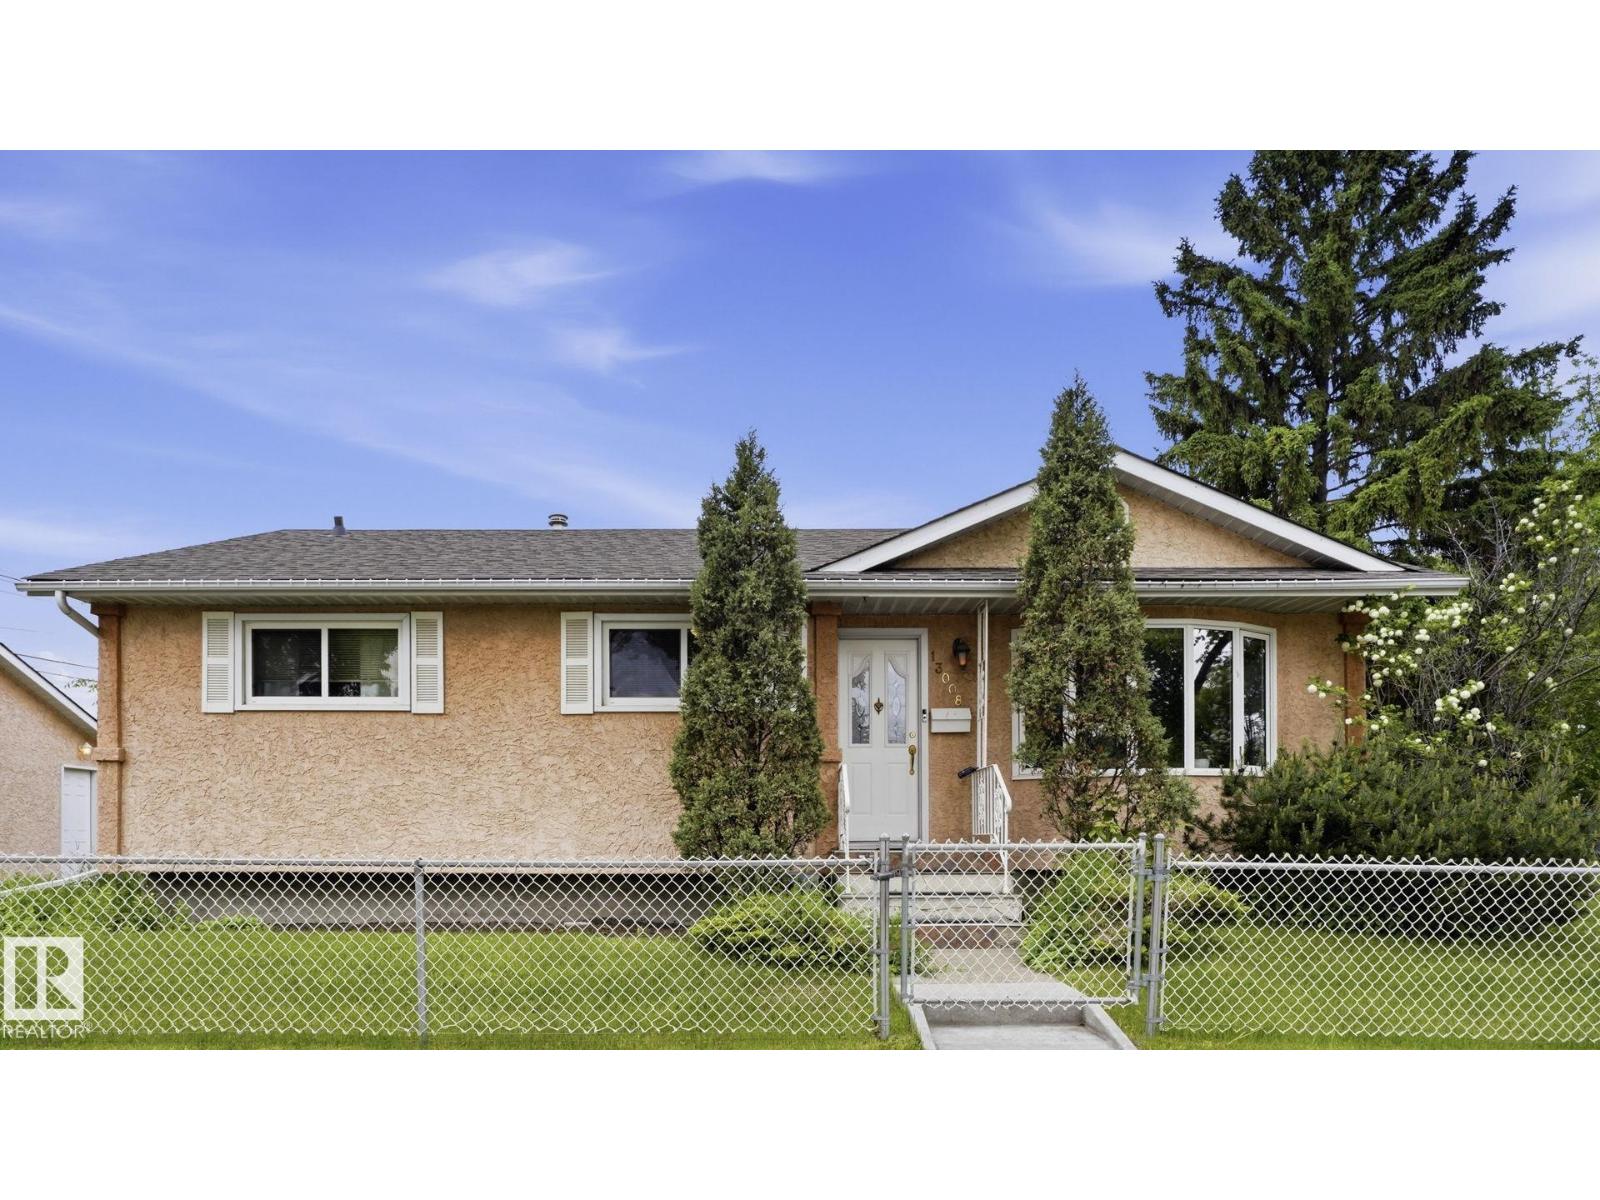
13008 105 St Nw Nw
Edmonton, Alberta T5E 4R9
Welcome to this well-maintained bungalow in the family-friendly community of Lauderdale! Situated on a spacious corner lot, this fully fenced property offers excellent curb appeal, added privacy, and incredible versatility for homeowners and investors alike. The main floor features 3 generous bedrooms, a bright living room, a functional kitchen, and a 4-piece bathroom. A separate side entrance provides access to the partially finished basement, complete with a second kitchen, large living area, a flex room, 4-piece bathroom, and laundry. Outside, you'll find an oversized detached single garage and plenty of yard space to enjoy. Conveniently located close to schools, parks, shopping, and transit. This property comes with app-controlled permanent exterior lighting that allows you to customize your home's look year-round with ease. If you're looking for a property with income potential and the chance to expand your investment portfolio, this property delivers. (id:58723)
Real Broker
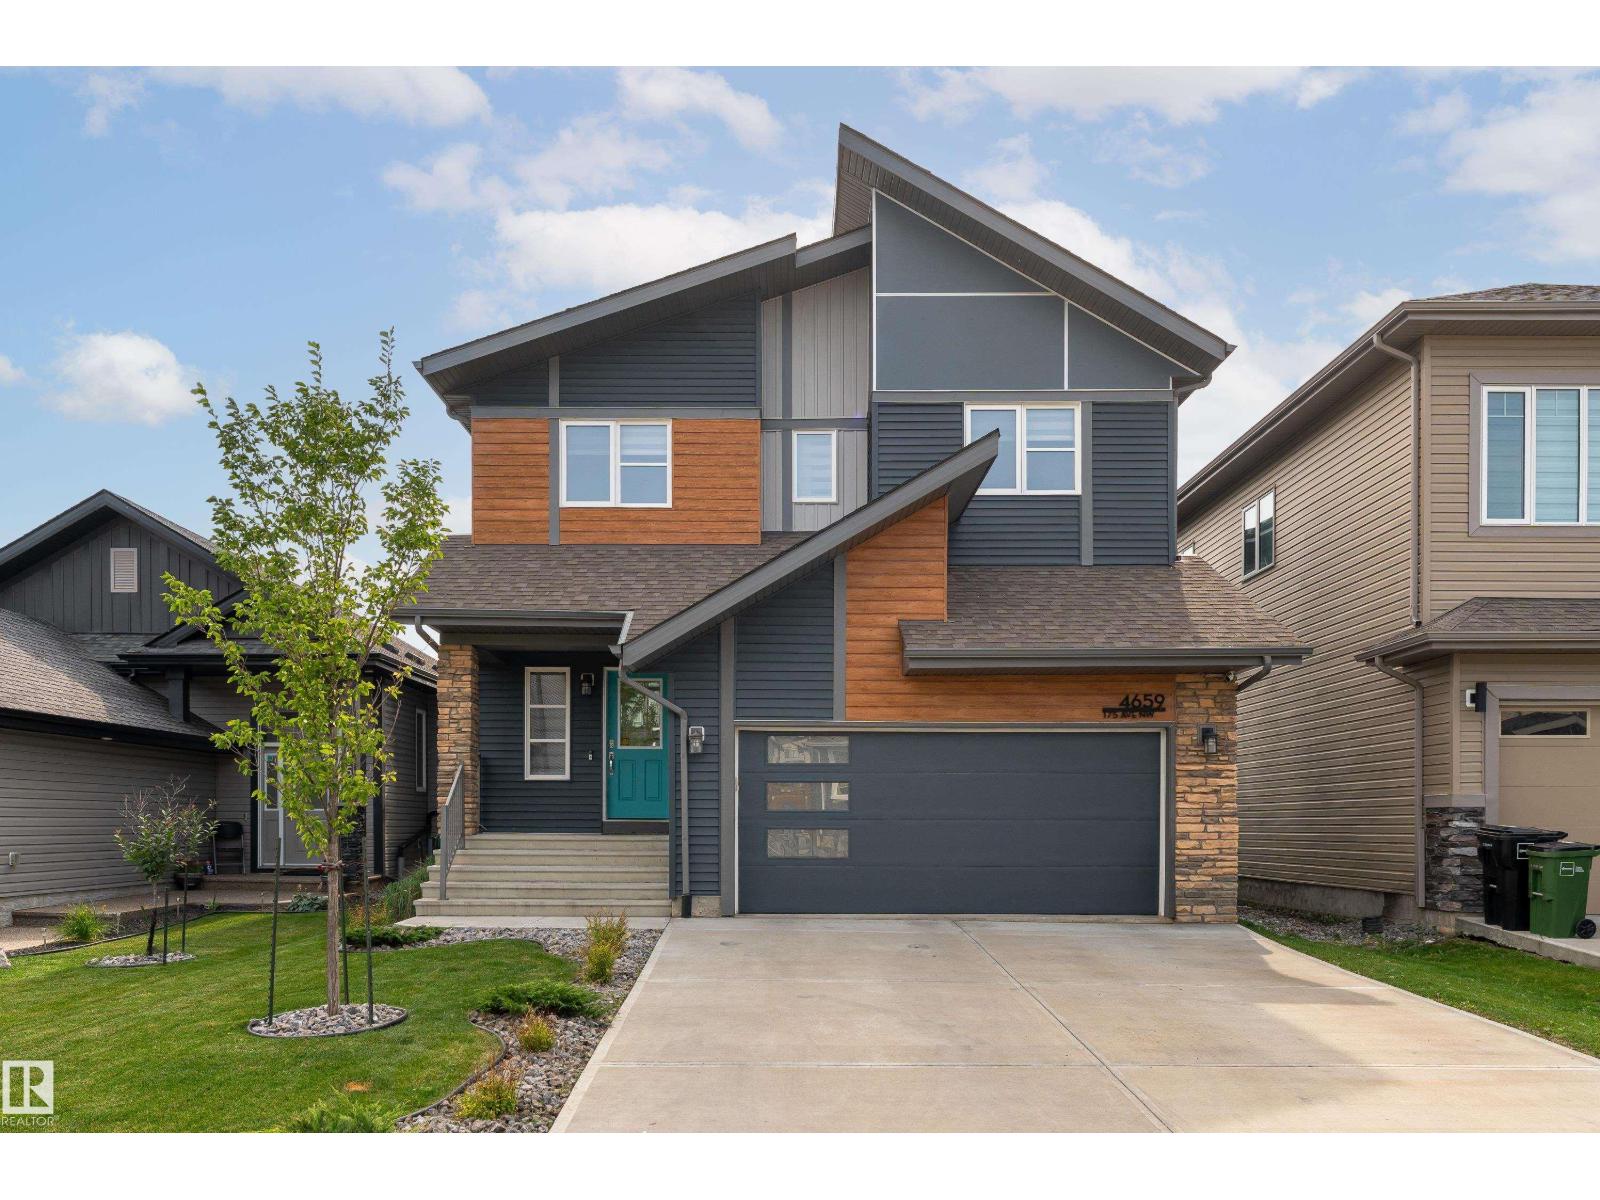
4659 175 Av Nw
Edmonton, Alberta T5Y 3Z8
Pond views. Walkout basement. A kitchen built for a chef. This Cy Becker beauty has it all. Backing onto a peaceful pond with a fully finished, permitted walkout basement, this Coventry Homes built property features an exquisite, modern elevation and an oversized 2 car front attached garage. Just over 2100 sq ft above grade offers a private office, cozy living room with fireplace, and a kitchen built for a true chef flowing into a spacious dining area. Upstairs is a spacious primary bedroom that is its own oasis, complete with a large walk thru closet and 5pc ensuite bathroom, plus two more bedrooms, a 4pc bath, and upper laundry with a sink. The walkout basement includes a fourth bedroom, 3pc bath, and a huge rec room opening onto the pond backed yard. 4 bedrooms and 3.5 bathrooms across nearly 3000 sq ft of total finished living space.Cy Becker offers easy access to Anthony Henday Drive, Manning Town Centre, and Cineplex Cinemas. Welcome home. (id:58723)
Exp Realty
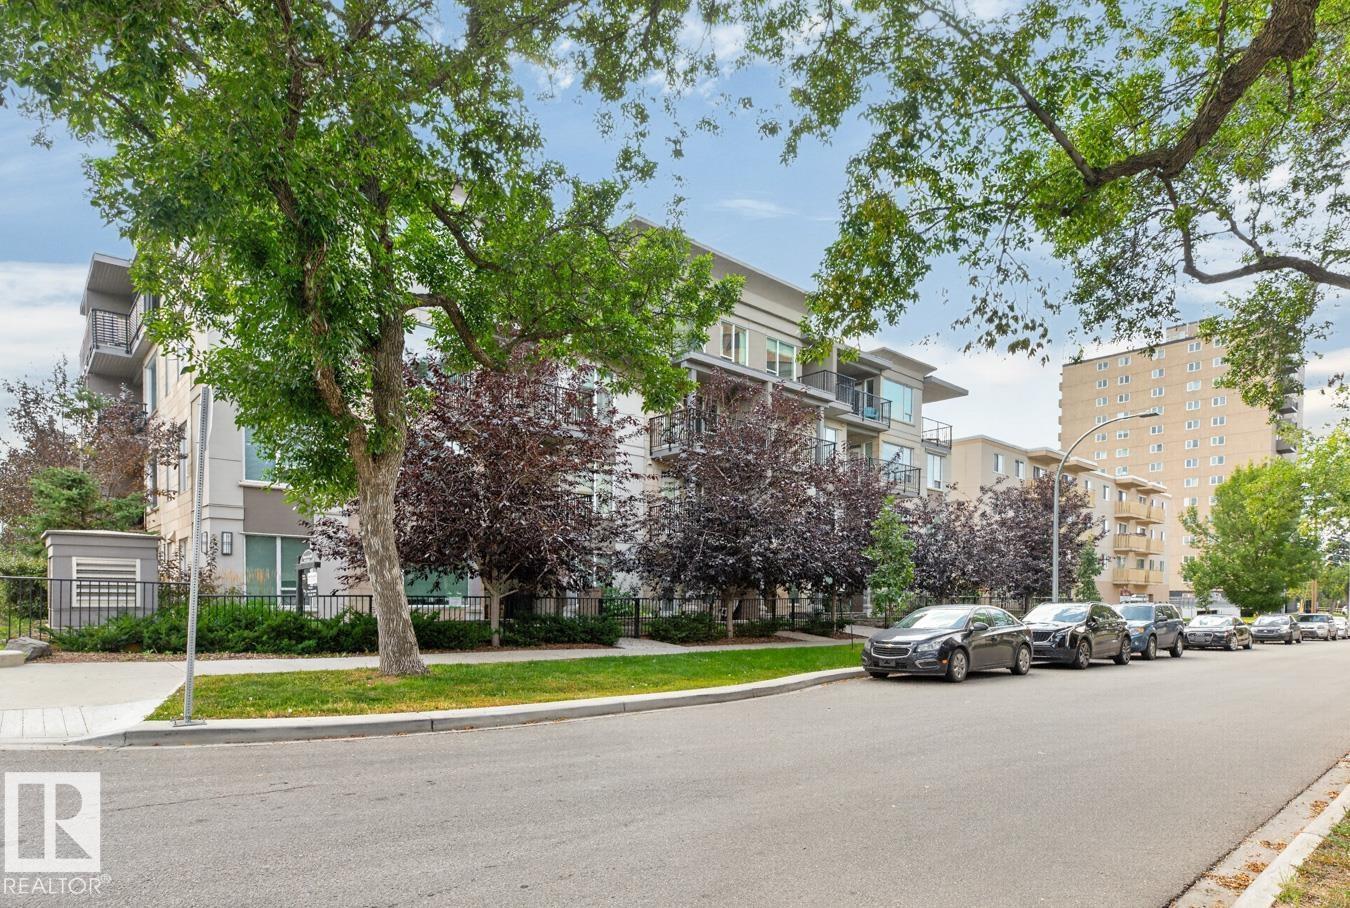
#308 9907 91 Av Nw
Edmonton, Alberta T6E 2T7
Own in the heart of Old Strathcona. This 2-bed, 2-bath unit in an executive building sits just off Whyte Ave with a walk score of 95 and quick access to downtown. The open-concept layout centres on a kitchen island with seating and opens onto a south-facing third-floor balcony. The primary bedroom has a walk-in closet, and the second bedroom sits across from the second full bathroom — a layout that suits a roommate, or a home office. One titled heated underground parking stall included. Furniture and furnishings are included, so you can move in or rent it out with nothing left to buy. Low-maintenance ownership in Edmonton's most walkable neighbourhood, with restaurants, transit, and the farmers' market at your door. (id:58723)
Homelife Guaranteed Realty