Hurry Home

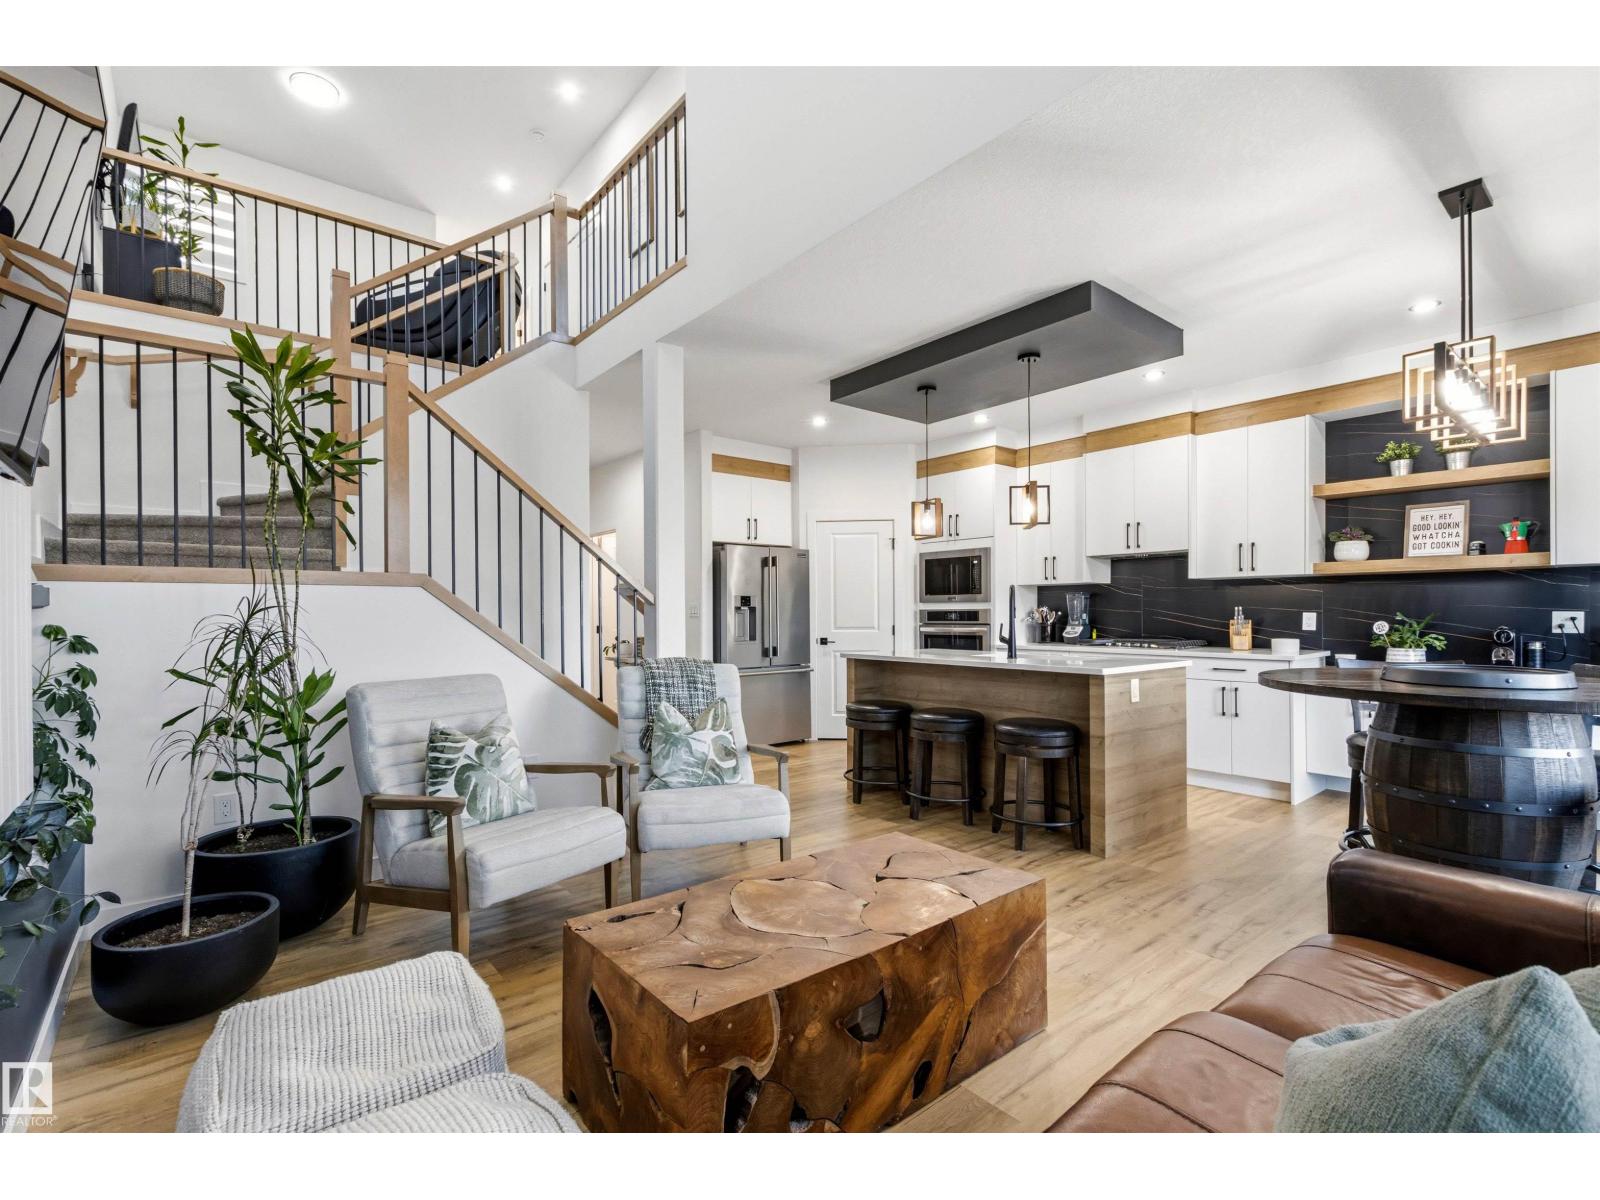
7 Tenor Li
Spruce Grove, Alberta T7X 3G1
Welcome to this stunning 2024 built half duplex offering 1611 sqft of thoughtfully designed living space, plus a professionally finished basement. With 4 spacious bdrms 3 full baths & 1 half bath, this home perfectly combines style, comfort & functionality. Step inside to soaring ceilings & a bright open-concept layout that creates an atmosphere for both everyday living & entertaining. The bonus room upstairs provides the perfect space for a family retreat or playroom. Extended kitchen with modern cabinetry, quartz countertops, center island and spacious pantry. Finished bsmt adds valuable living space with as an additional bedroom & full bathroom, separate entrance from outside. This home is loaded with upgrades, incl. central air cond. , custom window coverings throughout, blackout blinds in the bdrms & beautifully finished heated garage. Outside, you will appreciate the prof landscaped yard. This Exceptionally well maintained prop. is a rare opport. & is turnkey ready! (id:58723)
Century 21 All Stars Realty Ltd
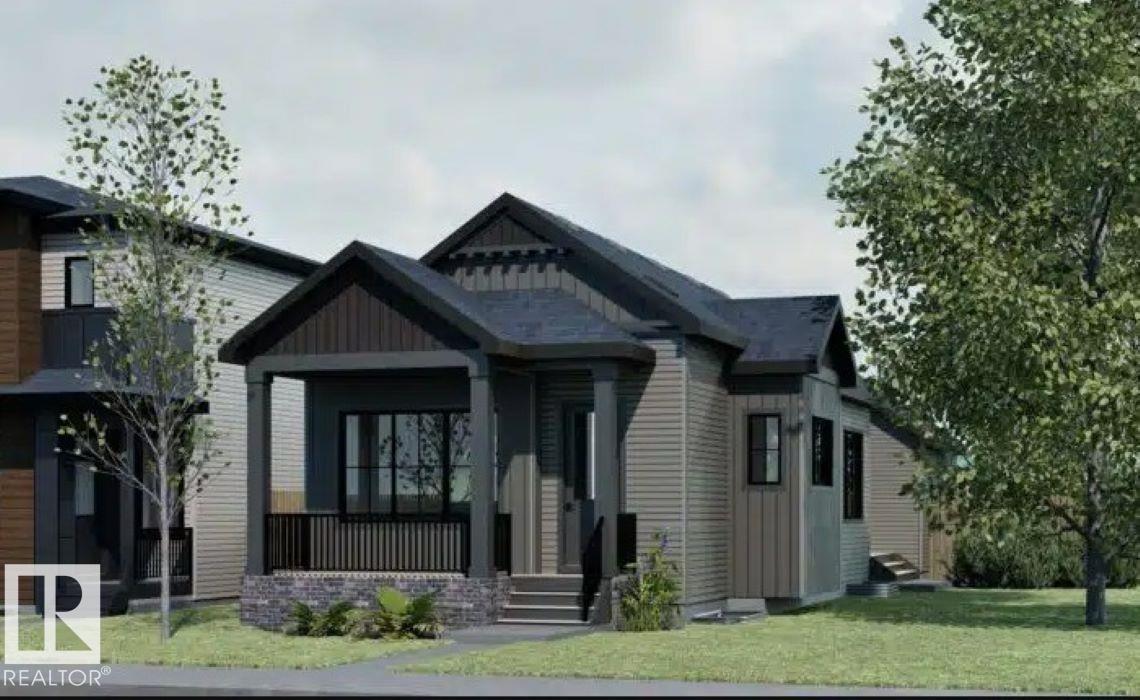
7119 52 Av
Beaumont, Alberta T4X 2Z7
The Bungalow Retreat 24 by Cantiro Homes is a thoughtfully designed courtyard bungalow that blends relaxed living with smart functionality, offering 1,669 sq. ft. of total developed living space. The open-concept living and dining area features 10' ceilings and 8' interior doors on the main floor, creating a bright and inviting space for entertaining, everyday living, and quiet moments at home. A generously sized serving bar and access to a private covered courtyard deck make hosting effortless year-round. The main floor primary bedroom offers a peaceful retreat, thoughtfully separated from the home’s secondary living spaces. The fully developed 9' basement includes two additional bedrooms, a spacious family room, and ample storage. Complete with glass panel railing, a rear attached garage, Timber interior style, and farmhouse elevation. *Pictures are for representation only; colors and features may vary.* (id:58723)
Bode
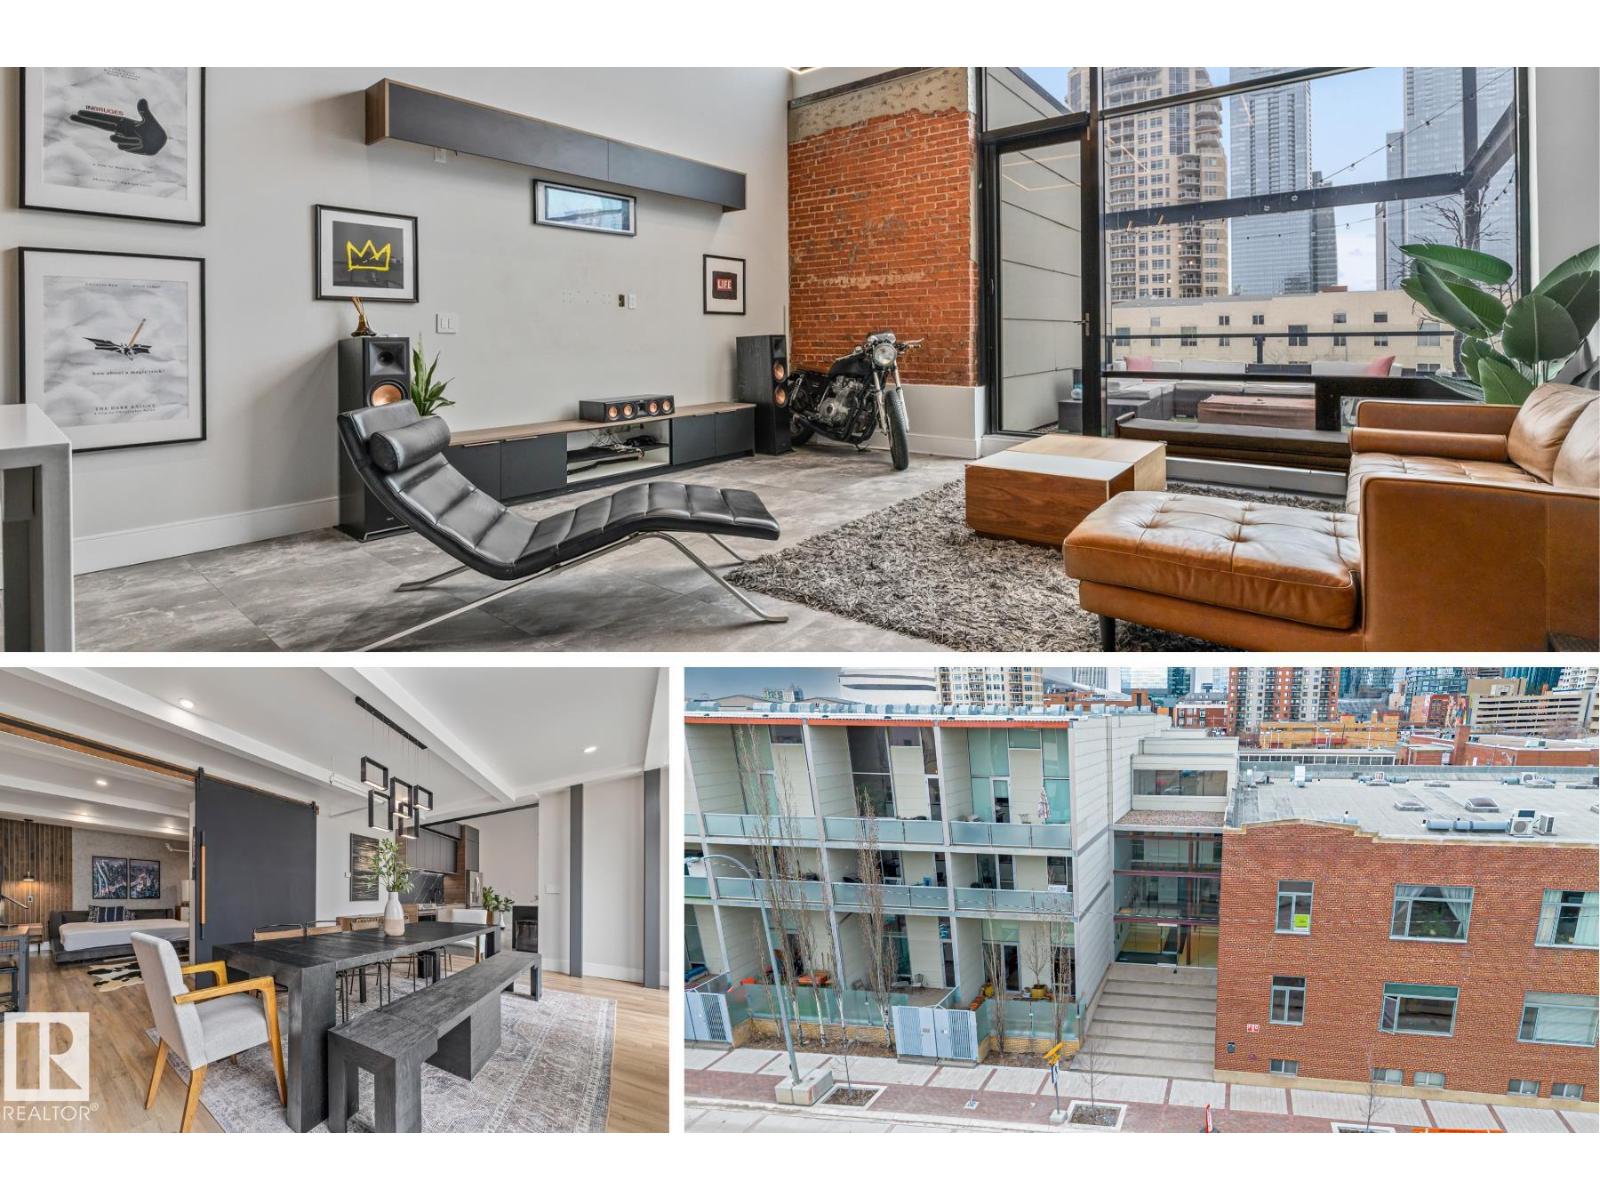
#314 10309 107 St Nw
Edmonton, Alberta T5J 1K3
TOP FLOOR LOFT at 7th Street Lofts in downtown Edmonton near Rogers Place and the Ice District. This condo delivers true INDUSTRIAL CHARACTER with EXPOSED BRICK, WOOD CEILINGS and FLOOR TO CEILING WINDOWS that flood the space with natural light. FULLY RENOVATED in late 2020 by a PROFESSIONAL DEISGNER with a substantial overhaul to LIGHTING, FLOORING, CEILINGS, MILLWORK, PLUMBING and more for a move in ready finish that feels straight out of a BIG CITY LOFT. Custom kitchen features matte black cabinetry, quartz countertops and a large L shaped island built for entertaining. Enjoy 2 PRIVSTE OUTDOOR PATIOS with turf and skyline views that capture the energy of downtown. Primary suite connects to a 3 pc bath with HEATED FLOORS and a GLASS SHOWER. The den includes stacked laundry and works perfectly as an office or flex space. Includes UNDERGROUND PARKING and a storage cage. One of downtown Edmonton’s rare Air BNB Friendly buildings offering lifestyle in an unbeatable location. (id:58723)
Real Broker
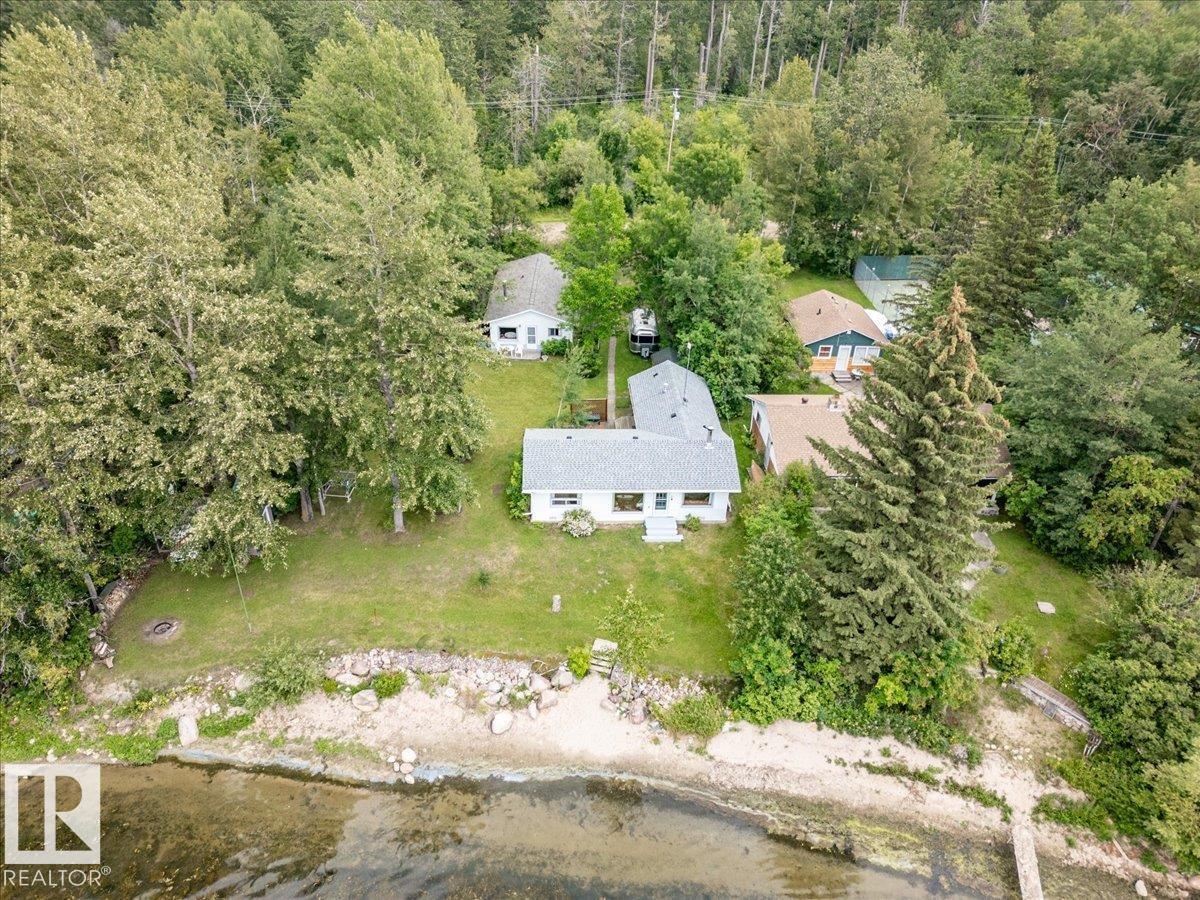
59 Beach Ave
Rural Leduc County, Alberta T0C 2C0
This Beautiful Lakefront property is Situated on a large, private , oversized lot (100 ft x 165 ft) with extra beach front. Sought after SW exposure offering breathtaking lake views and unforgettable sunsets! The Main Cabin provides views of the lake throughout and measures 1053.61sq/ft. The floor plan includes two bedrooms, a large living/dining room, a functional kitchen, and bathroom. The Guest Cabin Measures 592.01sq/ft and is made up of a living room, bedroom, kitchen, bathroom, and an attached garage with laundry inside. Also on the property is tool shed with power, two more storage sheds, and a gorgeous fire pit area over looking the lake. This spacious lake property is kept private with mature trees throughout its entirety right down to the sand beach. Located in the SV of Itaska Beach, a family friendly community providing amenities including a children's playground, tennis, and pickleball courts! (id:58723)
RE/MAX Real Estate
58 Riverstone Cl
Rural Sturgeon County, Alberta T8T 0B9
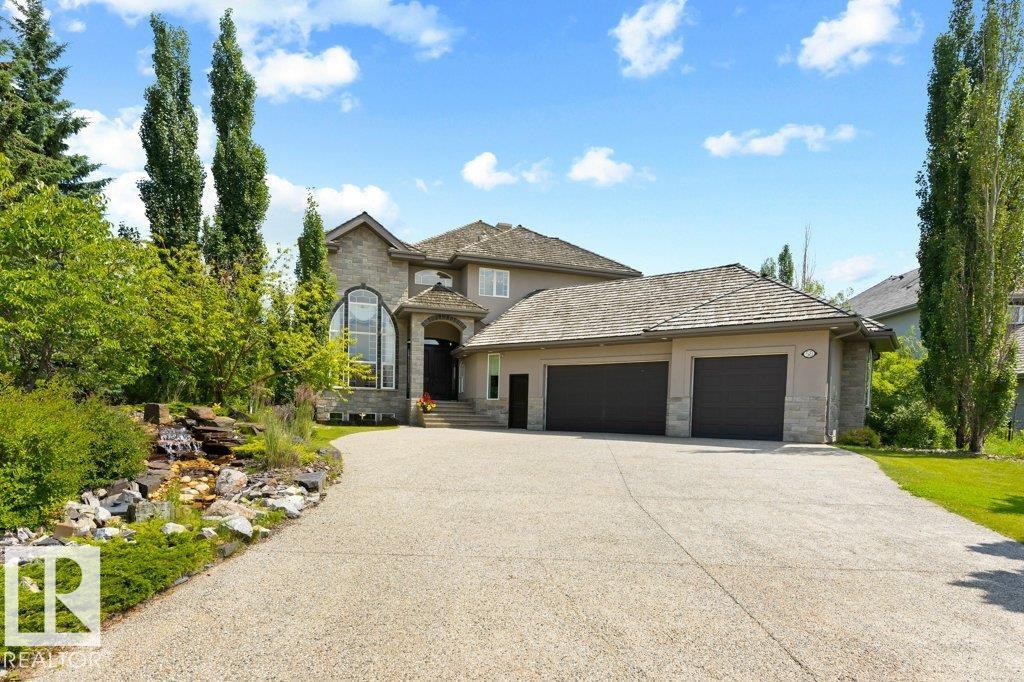
Experience luxury living in this exceptional 2-storey home in the exclusive community of Riverstone Pointe.This estate is on 0.58 acres & offers over 5000 sq ft of beautifully finished living space From the soaring ceilings to the thoughtfully designed layout this home is built to impress The gourmet kitchen features granite countertops, s/s appliances, abundant cabinetry, lrg pantry & a spacious dining area perfect for entertaining.Flooded with natural sunlight,the main floor includes a stunning family room with 20-foot ceilings,elegant formal living & dining spaces & a private office.With a gorgeous spiral staircase,you’ll find the upper level is completely open to the main floor.Once there,you’ll discover 3 generously sized bdrms with their own bathrooms.The luxurious primary suite features a sitting area to enjoy the tranquility of country living, a 3-sided fireplace,dual walk-in closets,& 5 piece ensuite. The f/f bsmt offers 3 more bdrms,a lrg rec room, & full bath. Minutes to St. Albert & Edmonton. (id:58723)
RE/MAX Excellence
21839 99 Av Nw
Edmonton, Alberta T5T 4M5
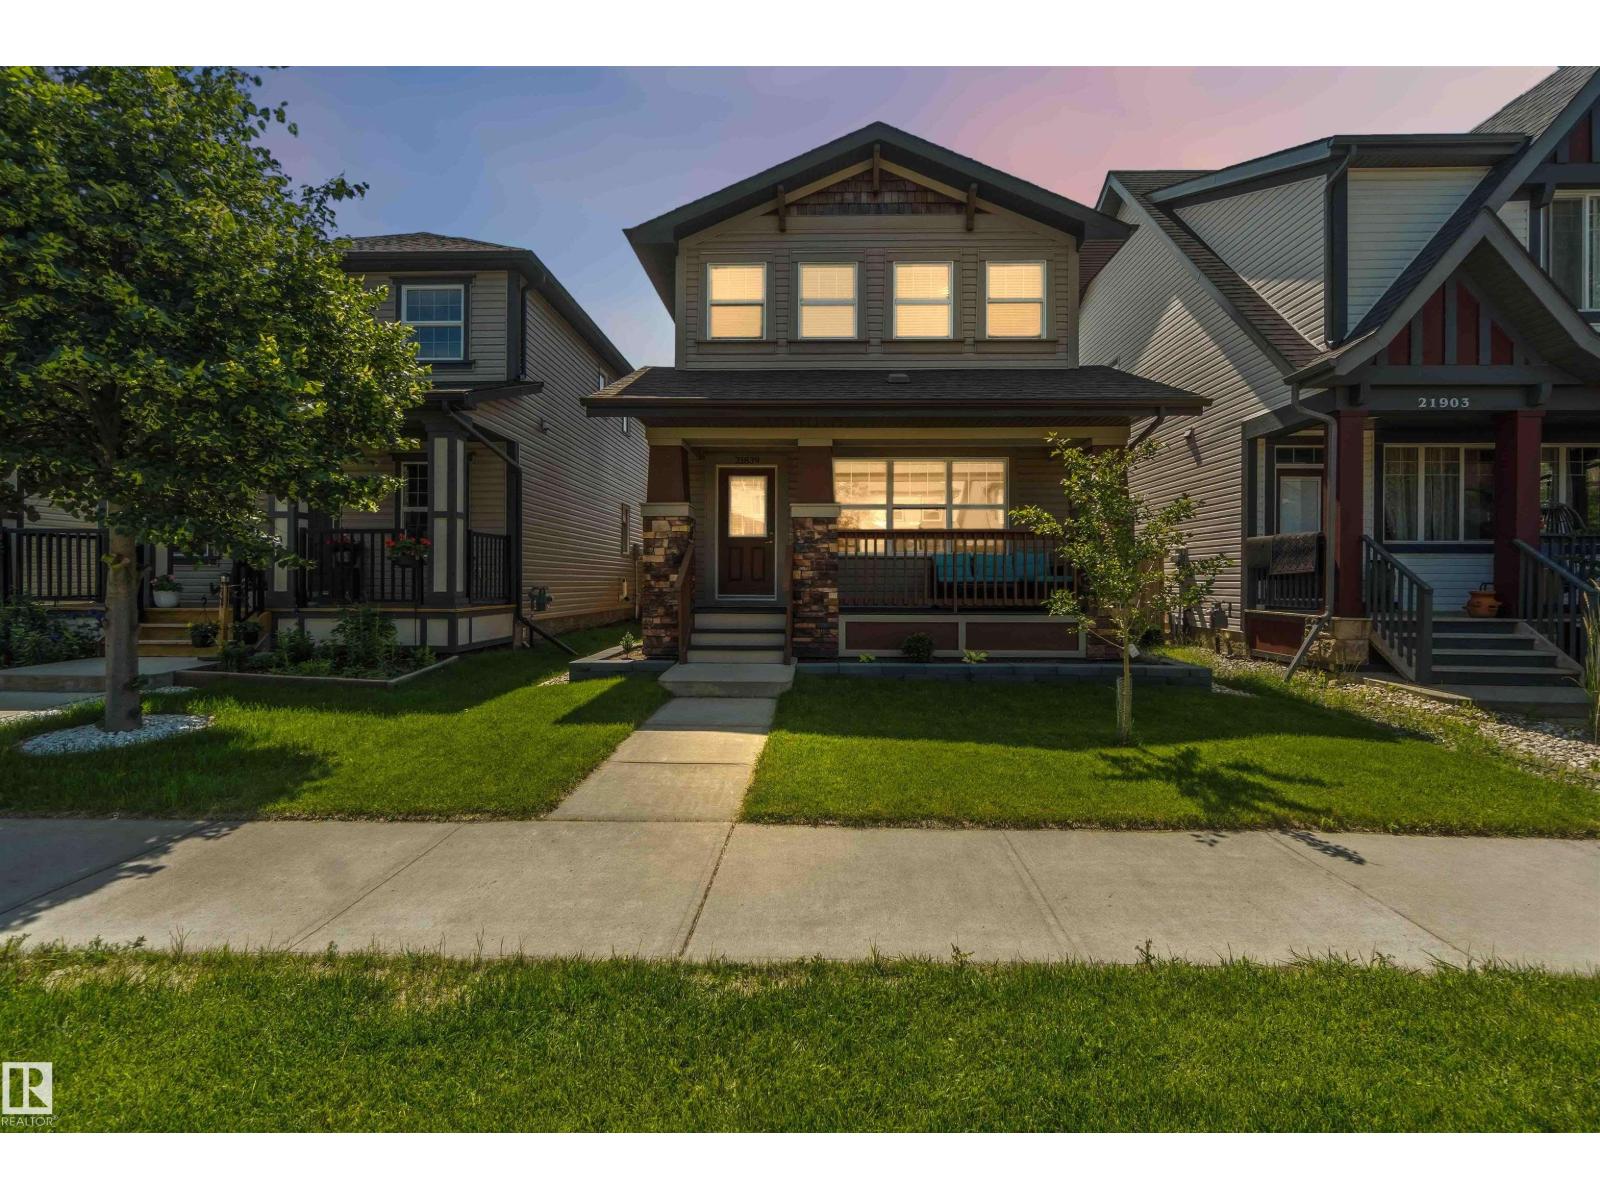
Are you looking to downsize, upsize, or a first time buyer looking for a long term home? This stunning 2014 detached home in the picturesque Secord neighborhood fits all options! This north-facing home features 3 spacious bedrooms upstairs, the master bedroom comes with it's own a 4-piece ensuite and a walk-in closet. Enjoy the perfect blend of modern design and mature surroundings, with nearby ponds, trees, greenery, walking trails, and bike paths. The front porch is ideal for your morning coffee, while the large open concept main floor offers an inviting space for entertaining. The kitchen boasts ample cabinet space, and features a large window overlooking your private backyard. The area is served by great schools and public transit options. Don't miss out on this incredible opportunity to call Secord home! (id:58723)
RE/MAX River City
17106 108 Street Nw Nw
Edmonton, Alberta T5X 3C6
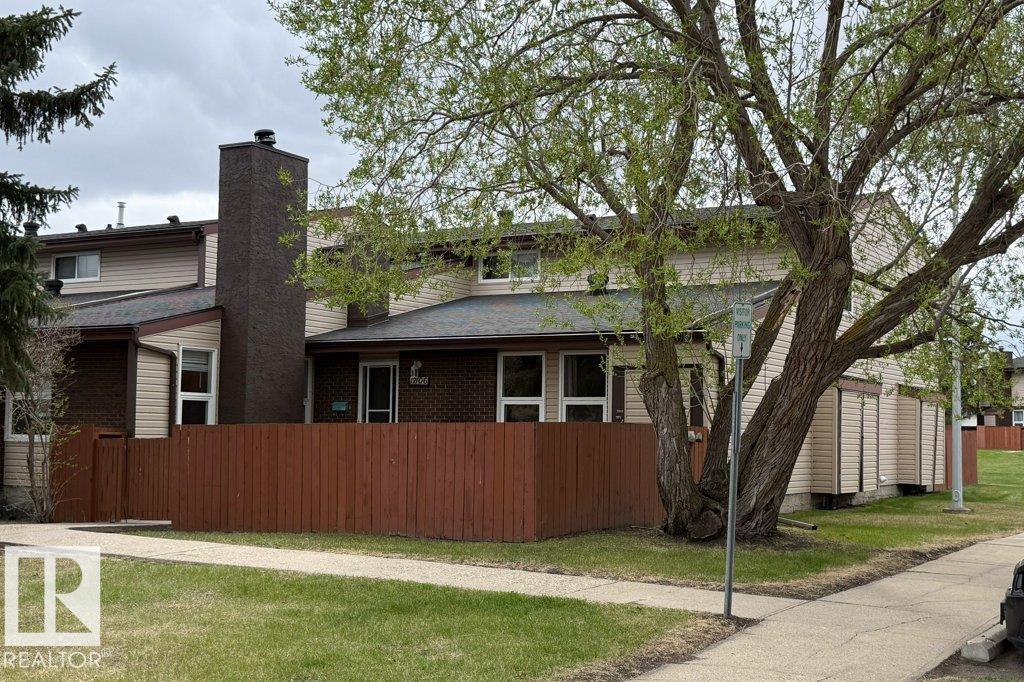
Rare 2 bedroom 1 bath , 823 sq ft Bungalow Townhouse in Baturyn, with fenced front yard in a quiet friendly neighbourhood. New bathroom,vinyl plank flooring, new furnace and hot water tank(2025-installed at the same time),upgraded windows and shingles, and tastely painted. Located just meters away from a park in the middle of the complex, and great parking, parking stall 55 is next to the unit , plus lots of on street parking. Basement is unfinished but huge, can be developed or used as storage, work projects or hobbies, and there is a hidden room, when you go downstairs to the left. It even has delivered mail,verses a post box. Welcome Home!!!! (id:58723)
Sterling Real Estate
5955 40 Av Nw
Edmonton, Alberta T6L 3P6
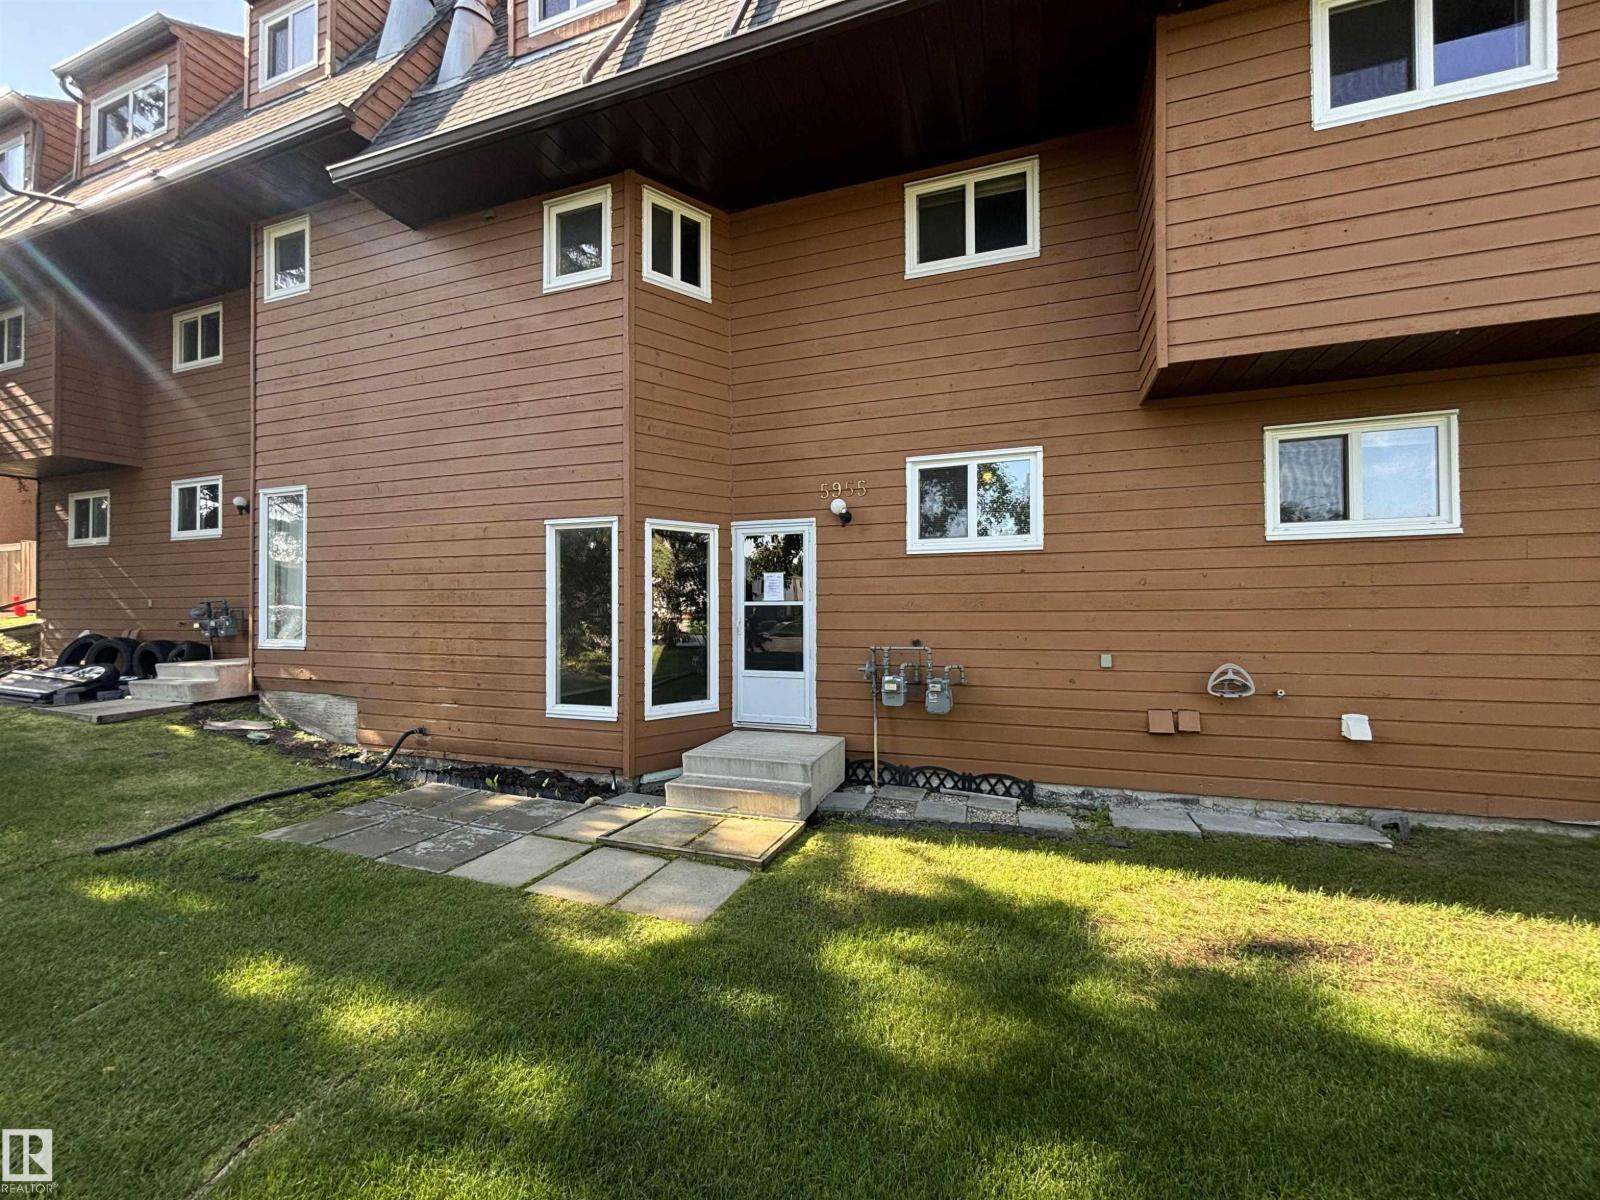
A fantastic opportunity for first-time homebuyers and investors alike! This 2-bedroom, 1.5 bathroom townhouse style unit features over 1000 square feet of finished living space, as well as a partly finished basement. Tons of storage space in this unit, and a private covered assigned parking stall. Excellent proximity to schools, shopping, major throughways and more! **Property is being sold as-is, where-is with no warranties or representations** (id:58723)
Maxwell Progressive
120-165 Peace River Av
Joussard, Alberta T0G 1J0
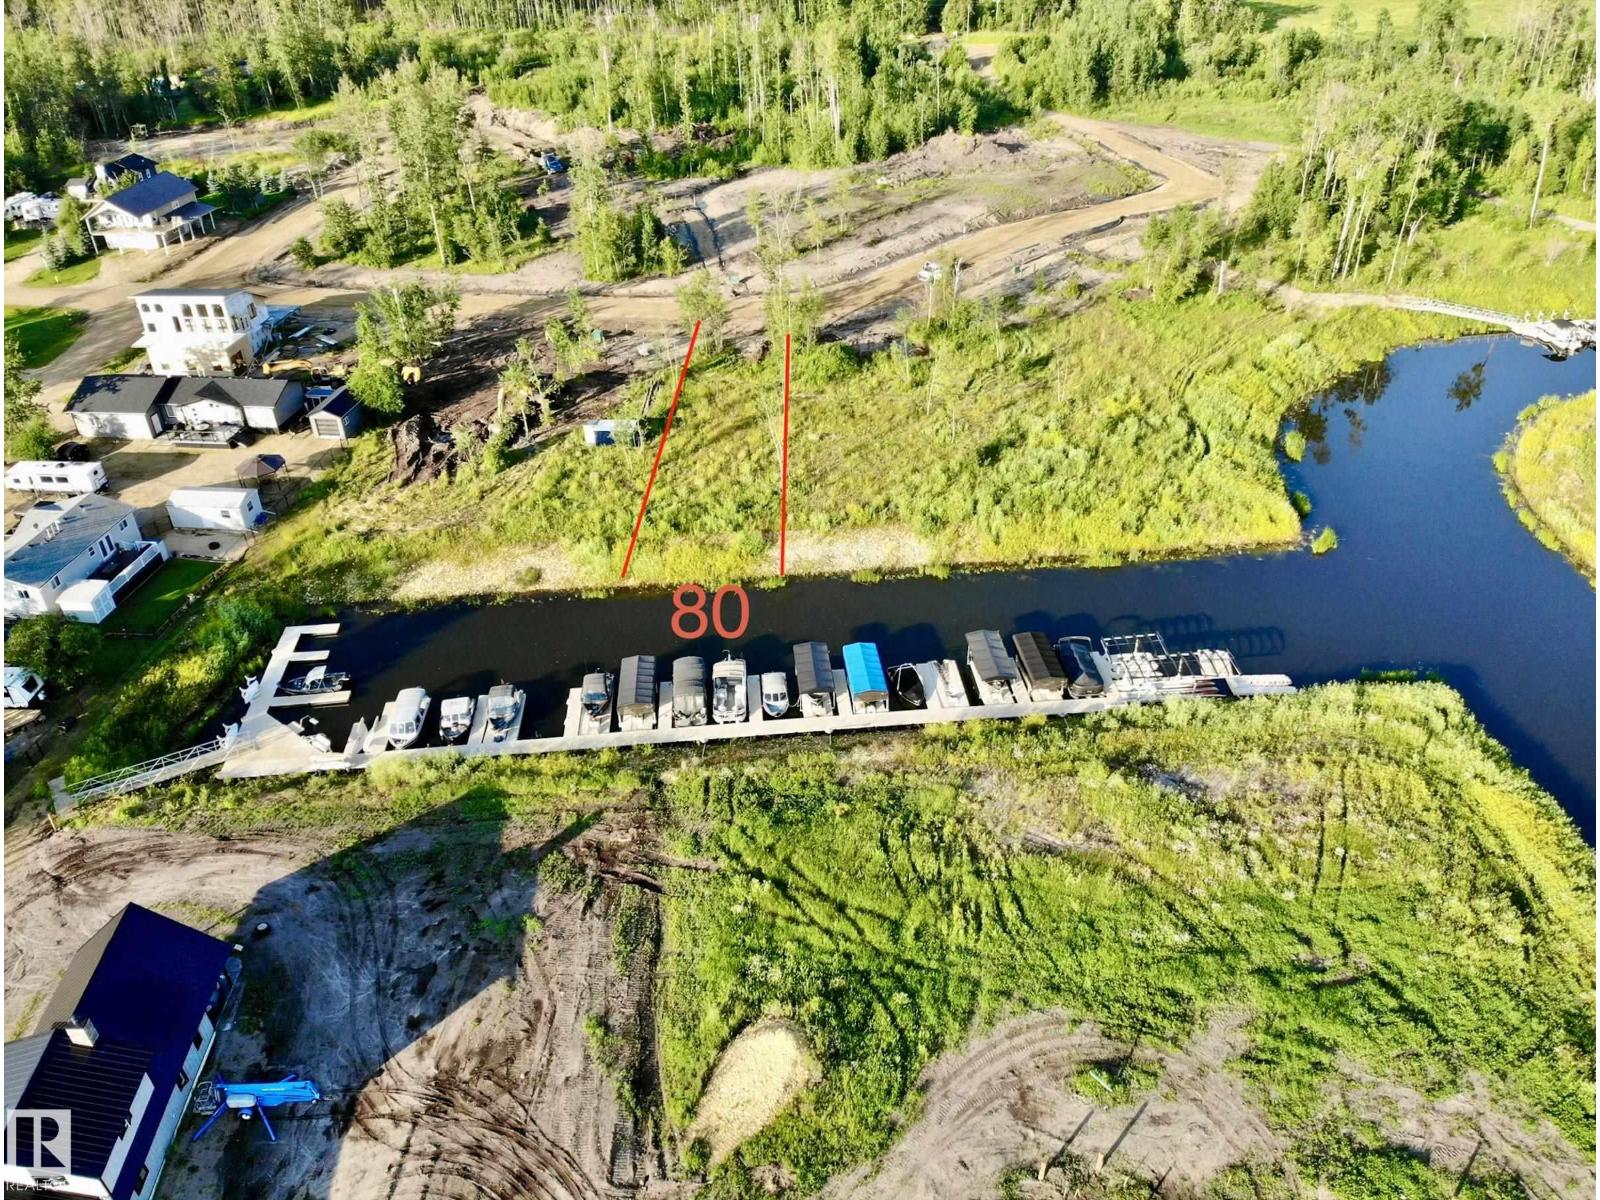
CANAL FRONT! Build your dream getaway in one of Alberta's most exciting lake communities. Welcome to Lot 80 at Red Sky Joussard, fully serviced lot steps from the shores of beautiful Lesser Slave Lake. Whether you're planning a custom cabin, year-round home, boat house or simply want to enjoy your RV while you build. Red Sky offers unmatched flexibility with no mandatory building timeline. Municipal-style services including treated water, 4-season sewer, 100-amp power, & natural gas availability make ownership comfortable in every season. Red Sky is more than a subdivision, it's a lifestyle! Residents enjoy exclusive access to a private marina, sandy beach, multiple playgrounds, sports court & expansive green spaces, creating the perfect setting for boating, fishing, paddle-boarding, ATV adventures, snowmobiling & making lifelong family memories. Located in the welcoming community of Joussard on the shores of Lesser Slave Lake, you'll experience some of Alberta's best fishing, endless outdoor recreation. (id:58723)
Real Broker
#102 10606 84 Av Nw
Edmonton, Alberta T6E 2H6
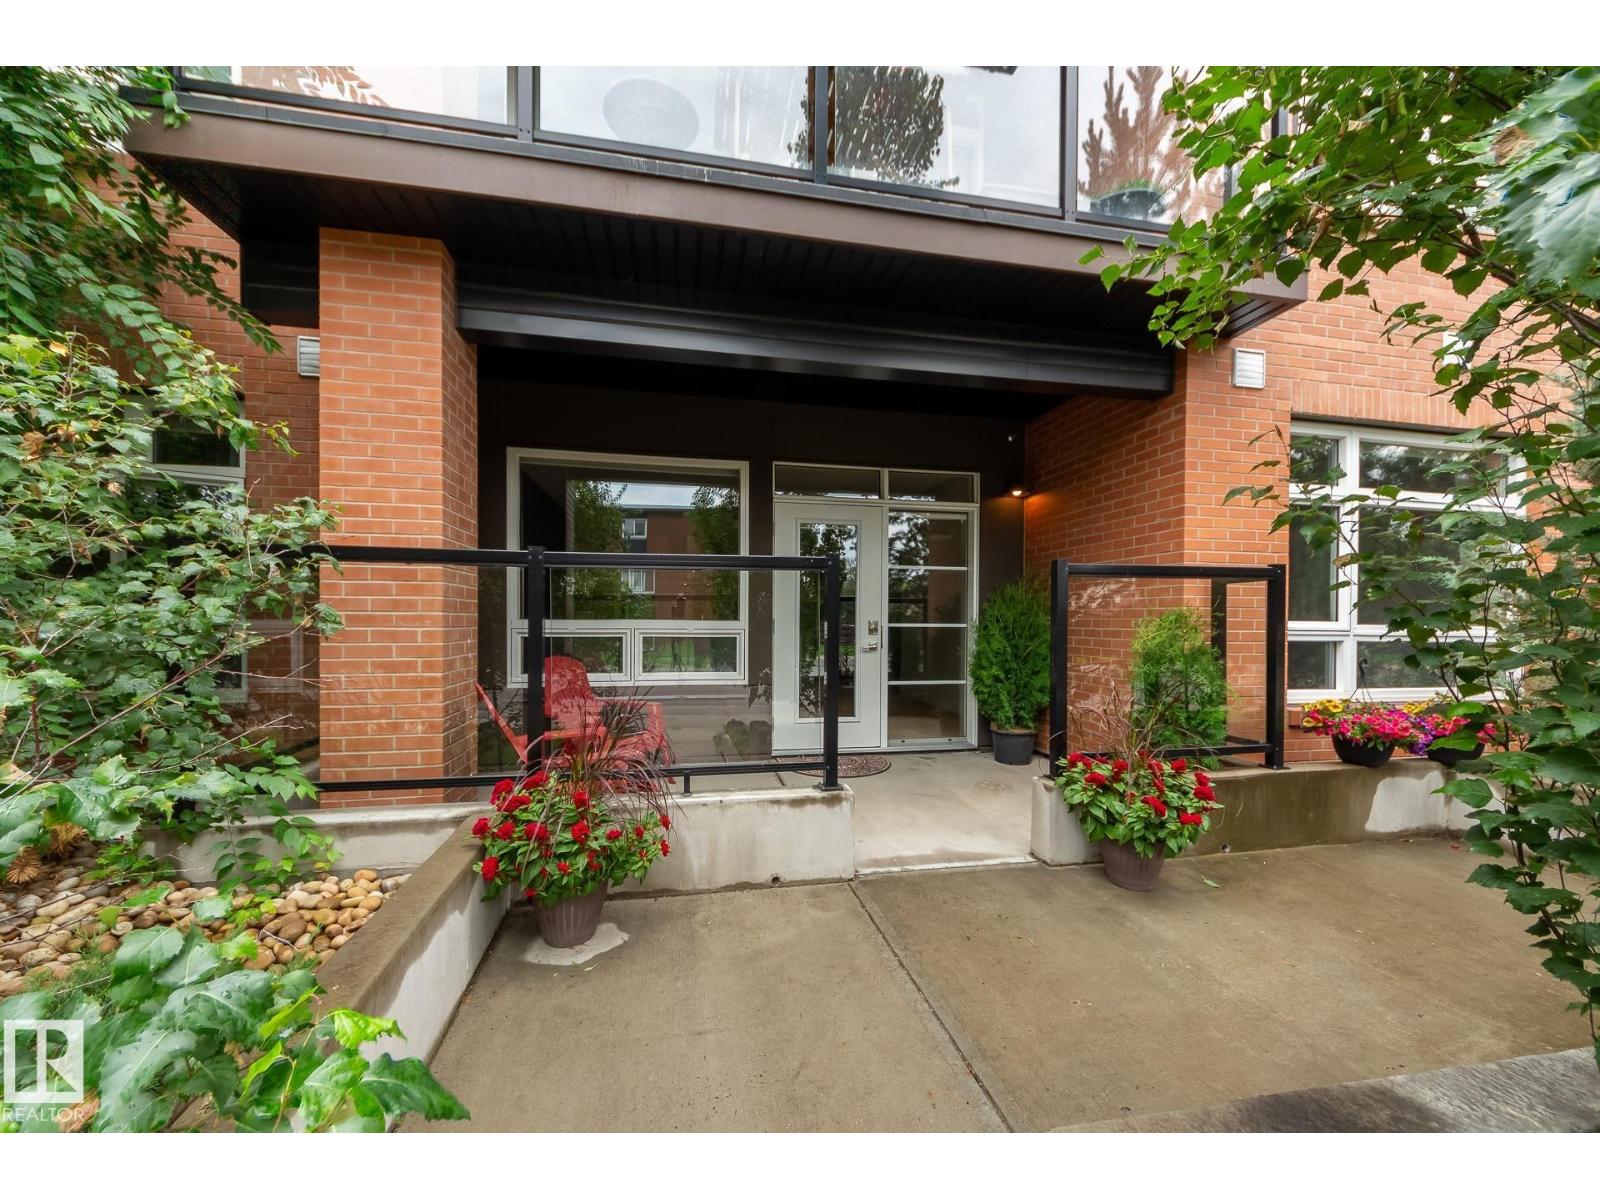
Main floor condo with a large patio and whereby you can access your condo from the street - no need to even buzz in friends and family! A fabulous walking community, only 2 blocks to the vibrant activity of Whyte Avenue where you'll find funky coffee shops, restaurants, clubs, bars and boutique clothing stores. Beautifully designed and outfitted, this 1 bedroom condo is sure to impress. Open floor plan with 9-foot ceilings, a gorgeous white kitchen, pendulum lighting over the large island, quartz counter tops, high-end stainless steel appliances, engineered hardwood flooring, in-suite laundry with full size washer and dryer, and one titled underground parking stall. The patio is large and private with shrubs and trees. Arthur Condominiums – a quiet building, well sound proofed, and only 15 units. Sure to please! (id:58723)
Schmidt Realty Group Inc
13411 131 St Nw
Edmonton, Alberta T5L 1N8
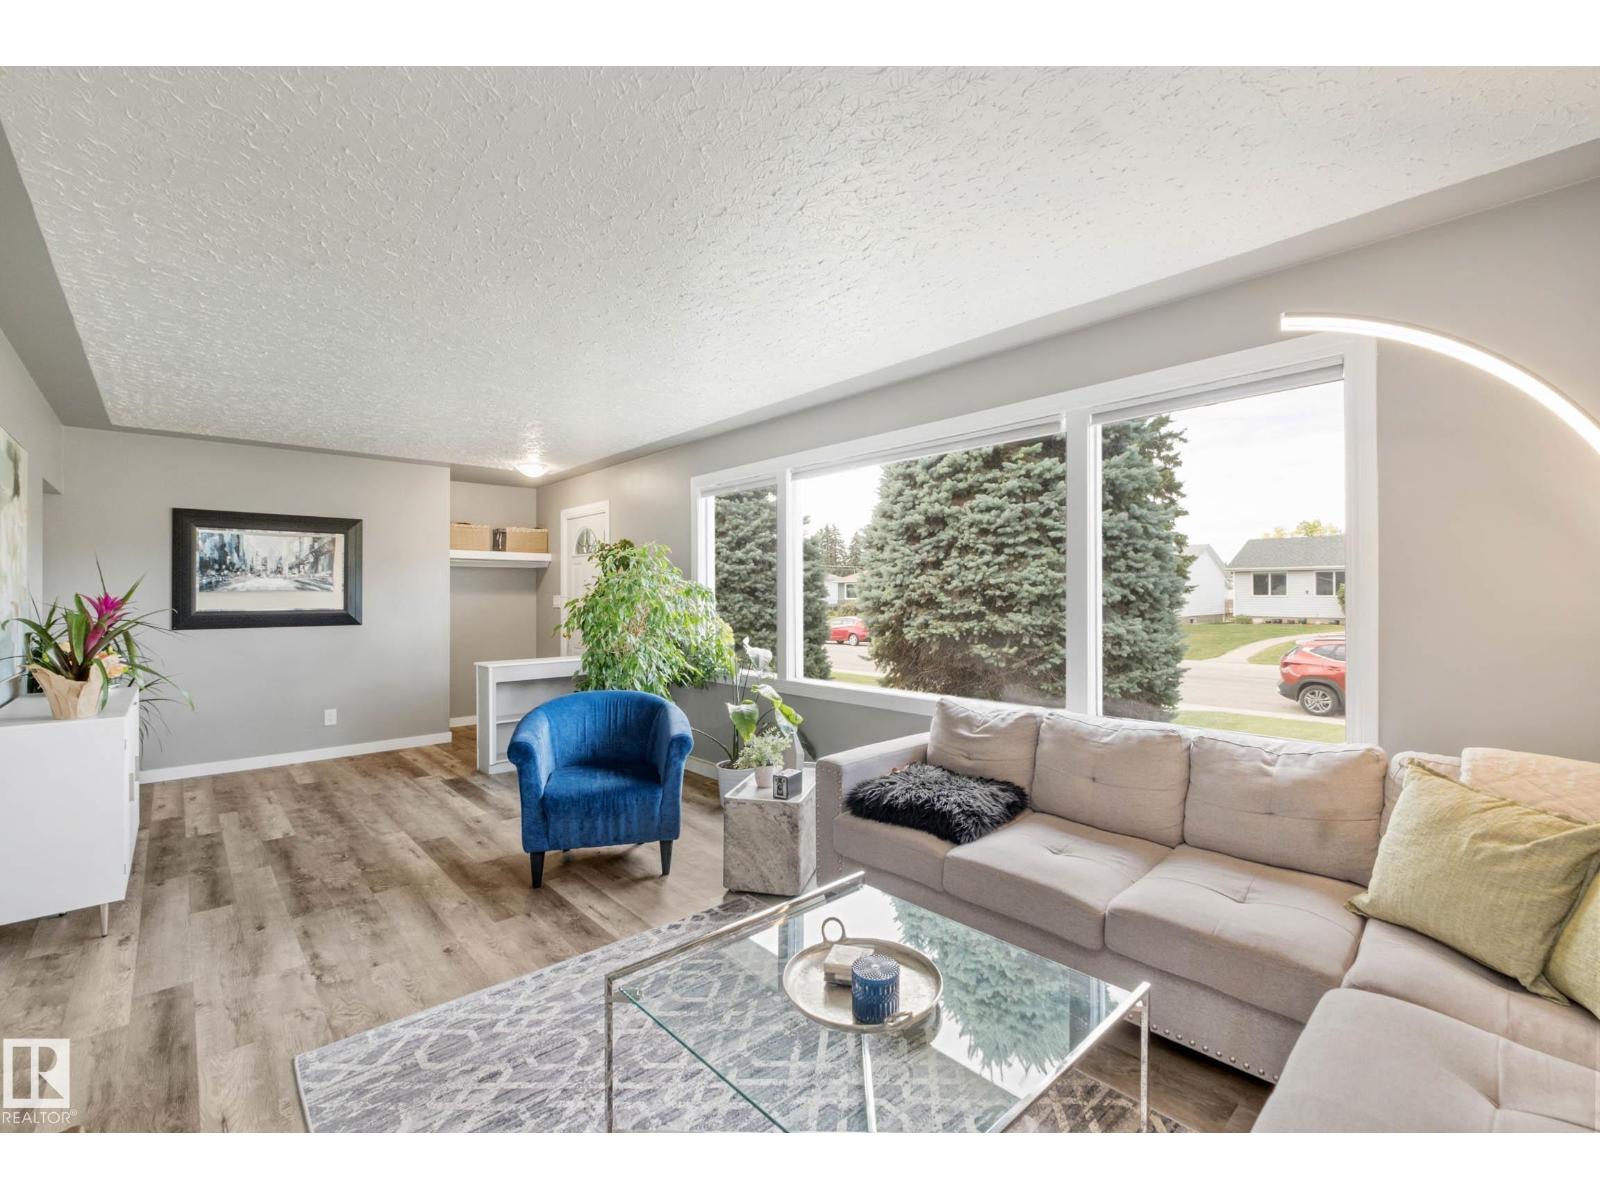
Set in the quiet, established community of Wellington, this well-cared-for and updated bungalow offers a comfortable mix of style, outdoor space, and everyday convenience. The modern kitchen features stainless steel appliances, while newer central A/C and a newer garage door add to the list of thoughtful updates. Out back, the large patio and yard with fire pit create a great place to relax, entertain, and enjoy the green space behind the home. With easy access to trails, shopping, parks, schools, downtown Edmonton, and St. Albert, this home offers a practical location while still keeping the calm feel of a mature neighbourhood. (id:58723)
Liv Real Estate
7, 55101 Ste. Anne Tr
Rural Lac Ste. Anne County, Alberta T0E 1A1
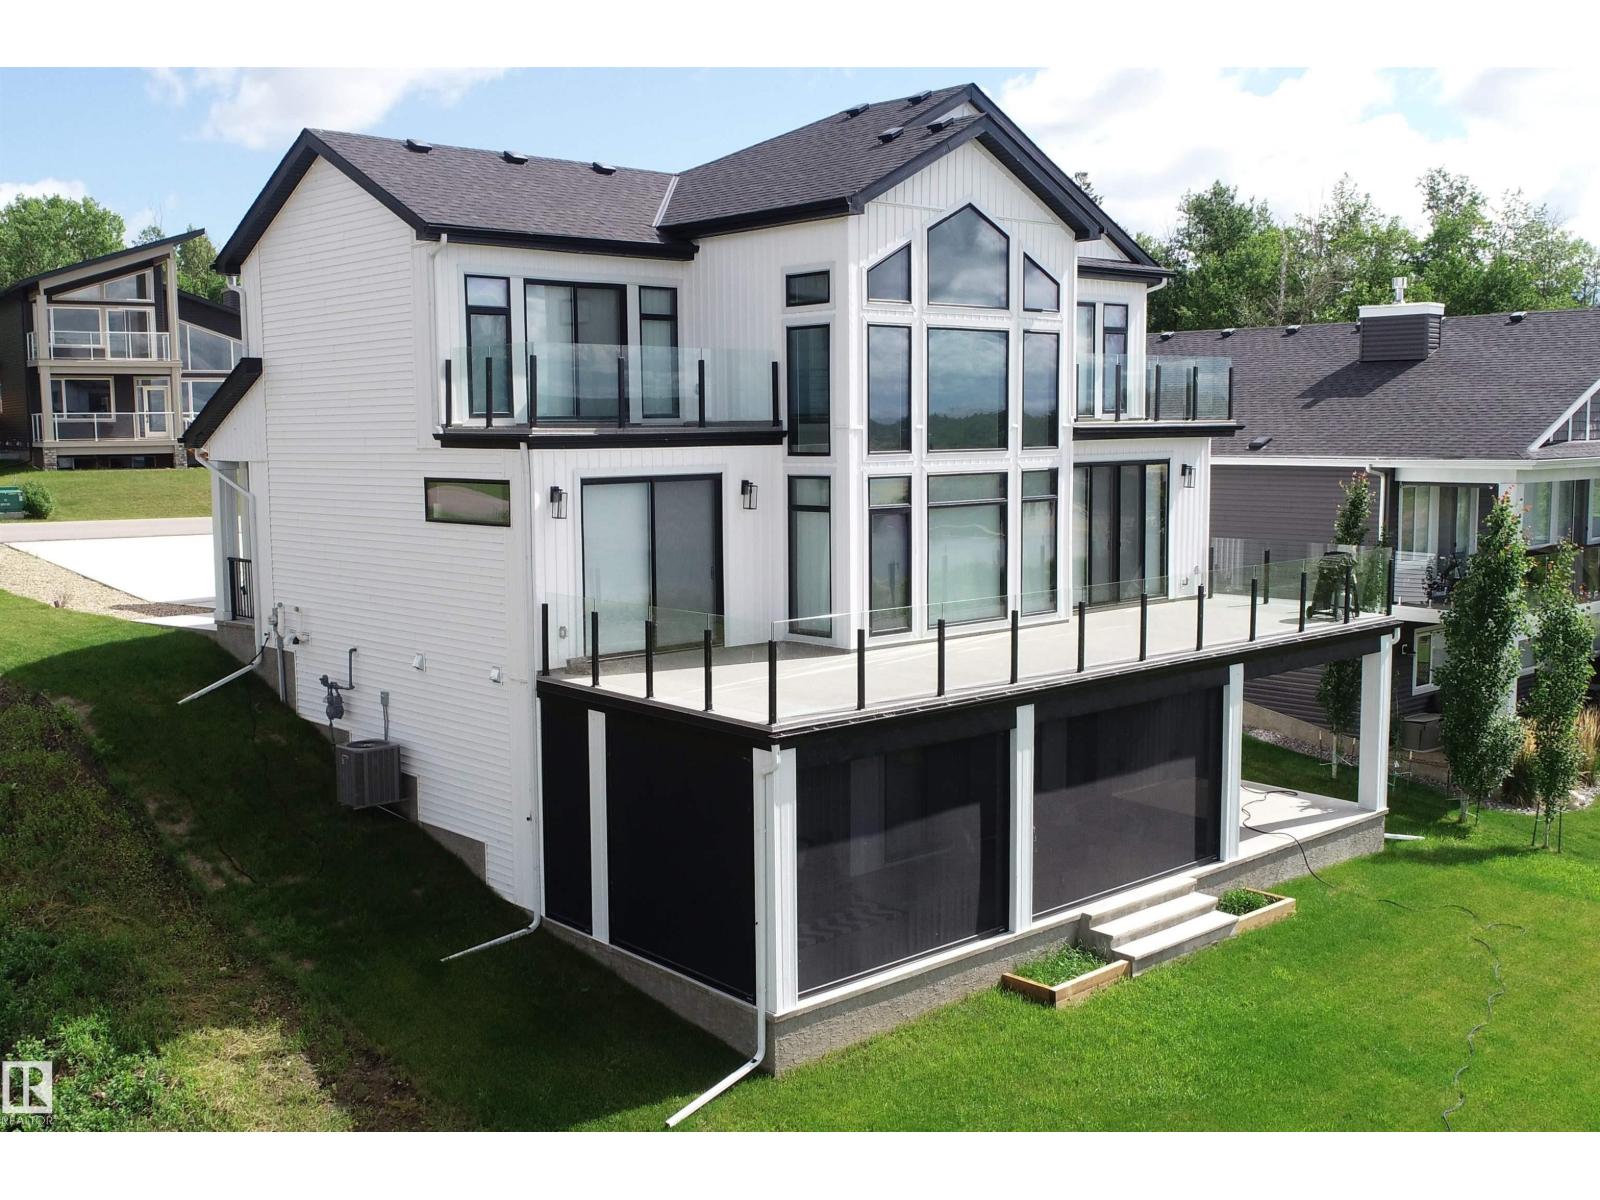
Amazing custom built WATERFRONT WALKOUT 2 story now available. Soaring vaulted clearstory story ceilings on the main floor great room featuring an island kitchen, large lakeside dining, floor to ceiling f/p feature, glass wall to den and large patio sliders out to the south facing main deck. The main floor is also host to a large front entry, garage mudroom (both with hockey benches), a 2 piece bath, laundry and walkthrough pantry. Rise up the open web stair case with custom rail to the upper floor which is home to 2 PRIMARY bedrooms with ensuites, walk-in closets and each its own private lakeside deck. They are on opposite ends of the home connected by a bridge. Downstairs you will find a huge family/rec room with wet bar, 2 more bedrooms (one with built-in bunks), 2 bathrooms and doors out to the screened-in patio. You will also enjoy the triple attached garage, gas bbq hook-up, central a/c, community pool along with fitness centre, clubhouse, beachfront park, marina and R/V storage option. (id:58723)
RE/MAX Preferred Choice