Hurry Home

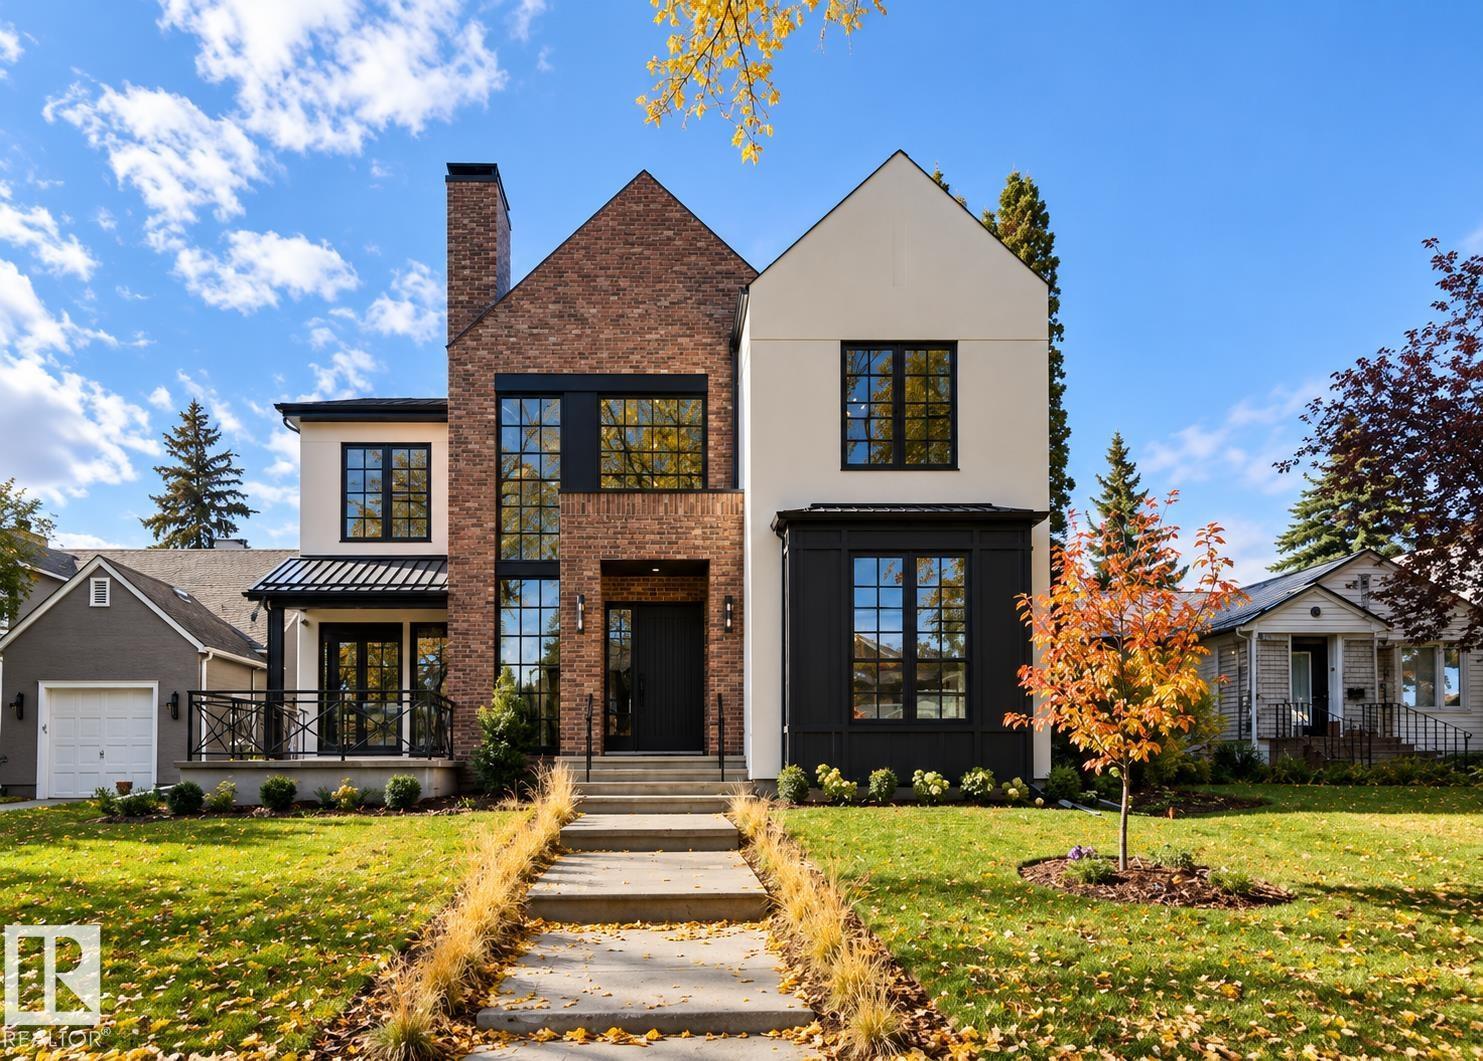
10414 134 St Nw
Edmonton, Alberta T5N 2B2
Luxury, location, and lifestyle come together in the heart of Glenora. This exceptional custom residence offers approximately 5,000± sq. ft. of beautifully designed living space with an enviable walkable lifestyle, including walking distance to Colombian Coffee House. Inside, soaring ceilings, expansive glazing, custom millwork, and a statement fireplace create a refined sense of scale. Luxury features include in-floor heating, a private sauna, a sunken lower level designed for a golf simulator, and an elegant outdoor living area with a built-in fireplace. A detached heated triple garage, spa-inspired primary retreat, generous bedrooms, bonus room, and thoughtfully designed mudroom complete this standout home. (id:58723)
Royal LePage Arteam Realty
Real Broker
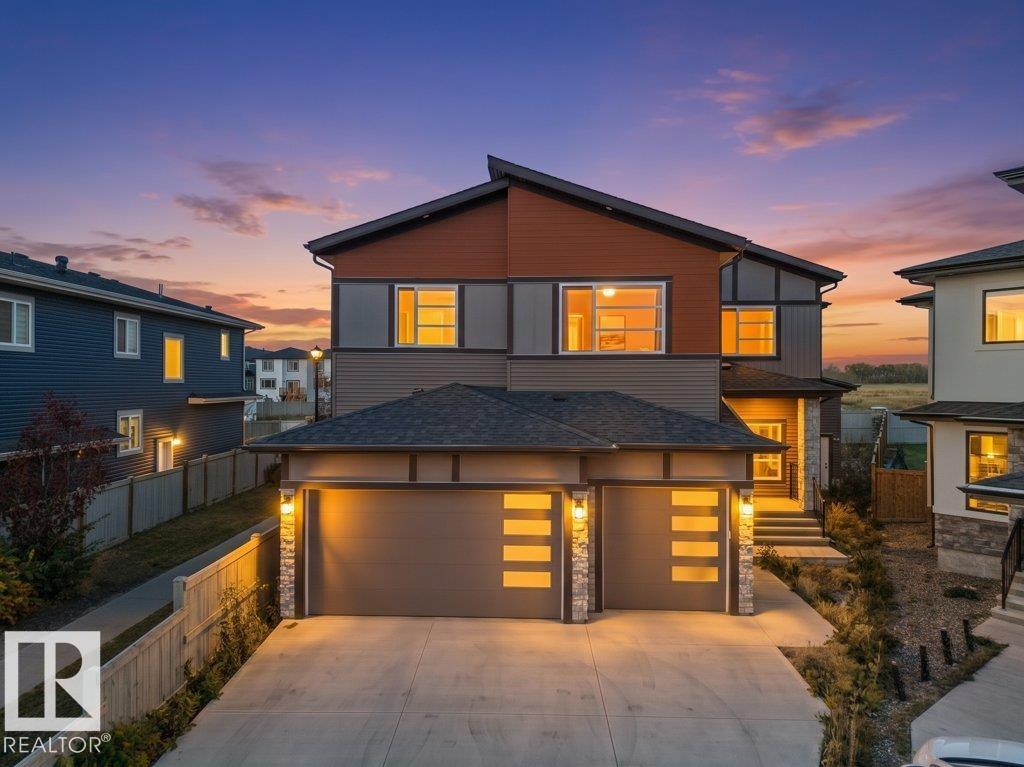
1707 18 St Nw
Edmonton, Alberta T6T 2N2
BRAND NEW (NEVER BEEN LIVED IN) TRIPLE GARAGE CUSTOM BUILT home w/SEPARATE ENTRANCE in Edmonton’s most popular and exciting Craftsman inspired south east community of LAUREL w/quick access to schools, meadows rec centre, commercial plaza. Offering DUAL MASTER BEDS w/3 FULL BATHS UPSTAIRS, 3500+ Sq. ft. of living space + unfinished basement. Features DUAL LIVING AREAS w/OPEN TO ABOVE CEILING, electric fireplace, great size MAIN FLOOR BEDROOM w/3pc Ensuite Bath, ceramic tiles & hardwood floors, massive chef’s kitchen W/ over-size ISLAND, SPICE KITCHEN w/gas cooktop, walk thru pantry, built-in stainless steel appliances throughout, FORMAL DINING & NOOK AREA, GRANITE/QUARTZ TOPS, upstairs laundry. Master Bedroom w/coffered ceilings, walk in closet, 5pc ensuite, mammoth bonus room, second MASTER BED w/ITS OWN 3pc ensuite, 2 other adequate size kids room w/3pc bath, linen closet. Full basement offering 9' Ceilings perfect for secondary suite & ample space for customized development. Truly Flawless & best. (id:58723)
Century 21 Quantum Realty
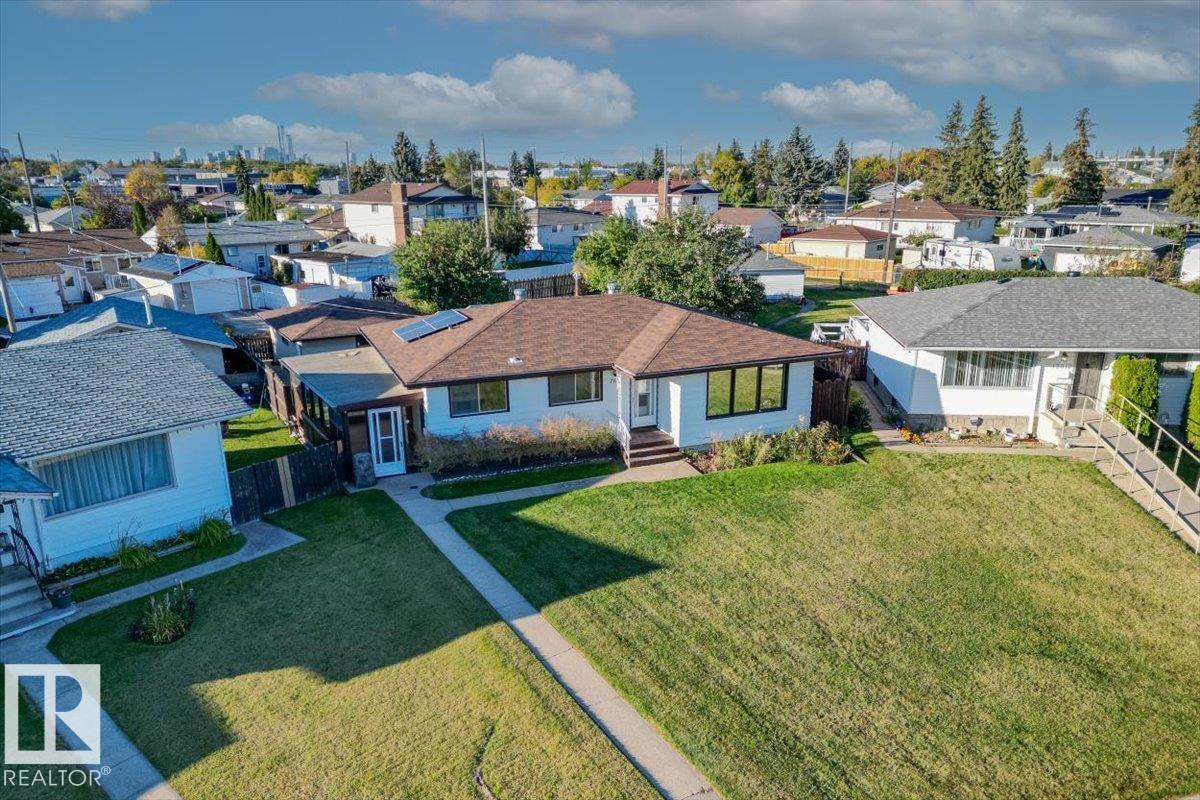
7627 128a Av Nw
Edmonton, Alberta T5C 1V1
Mid-century charm meets spacious family living in this custom-built bungalow in Balwin, located directly across from a large park. Situated on a huge pie-shaped lot, this home offers plenty of space inside and out. The main floor features generous living and dining areas, a spacious kitchen, three bedrooms and a four-piece bathroom. Downstairs, the well-designed basement includes a large family room, a fourth bedroom, a three-piece bathroom, laundry area, cold room and ample storage. Outside, perennials and fruit trees add character to the expansive yard, while the side porch provides a welcoming spot to enjoy summer days. A double garage completes the property. With timeless character, a functional layout and room to make it your own, this bungalow offers an inviting opportunity in an established neighbourhood. (id:58723)
Blackmore Real Estate
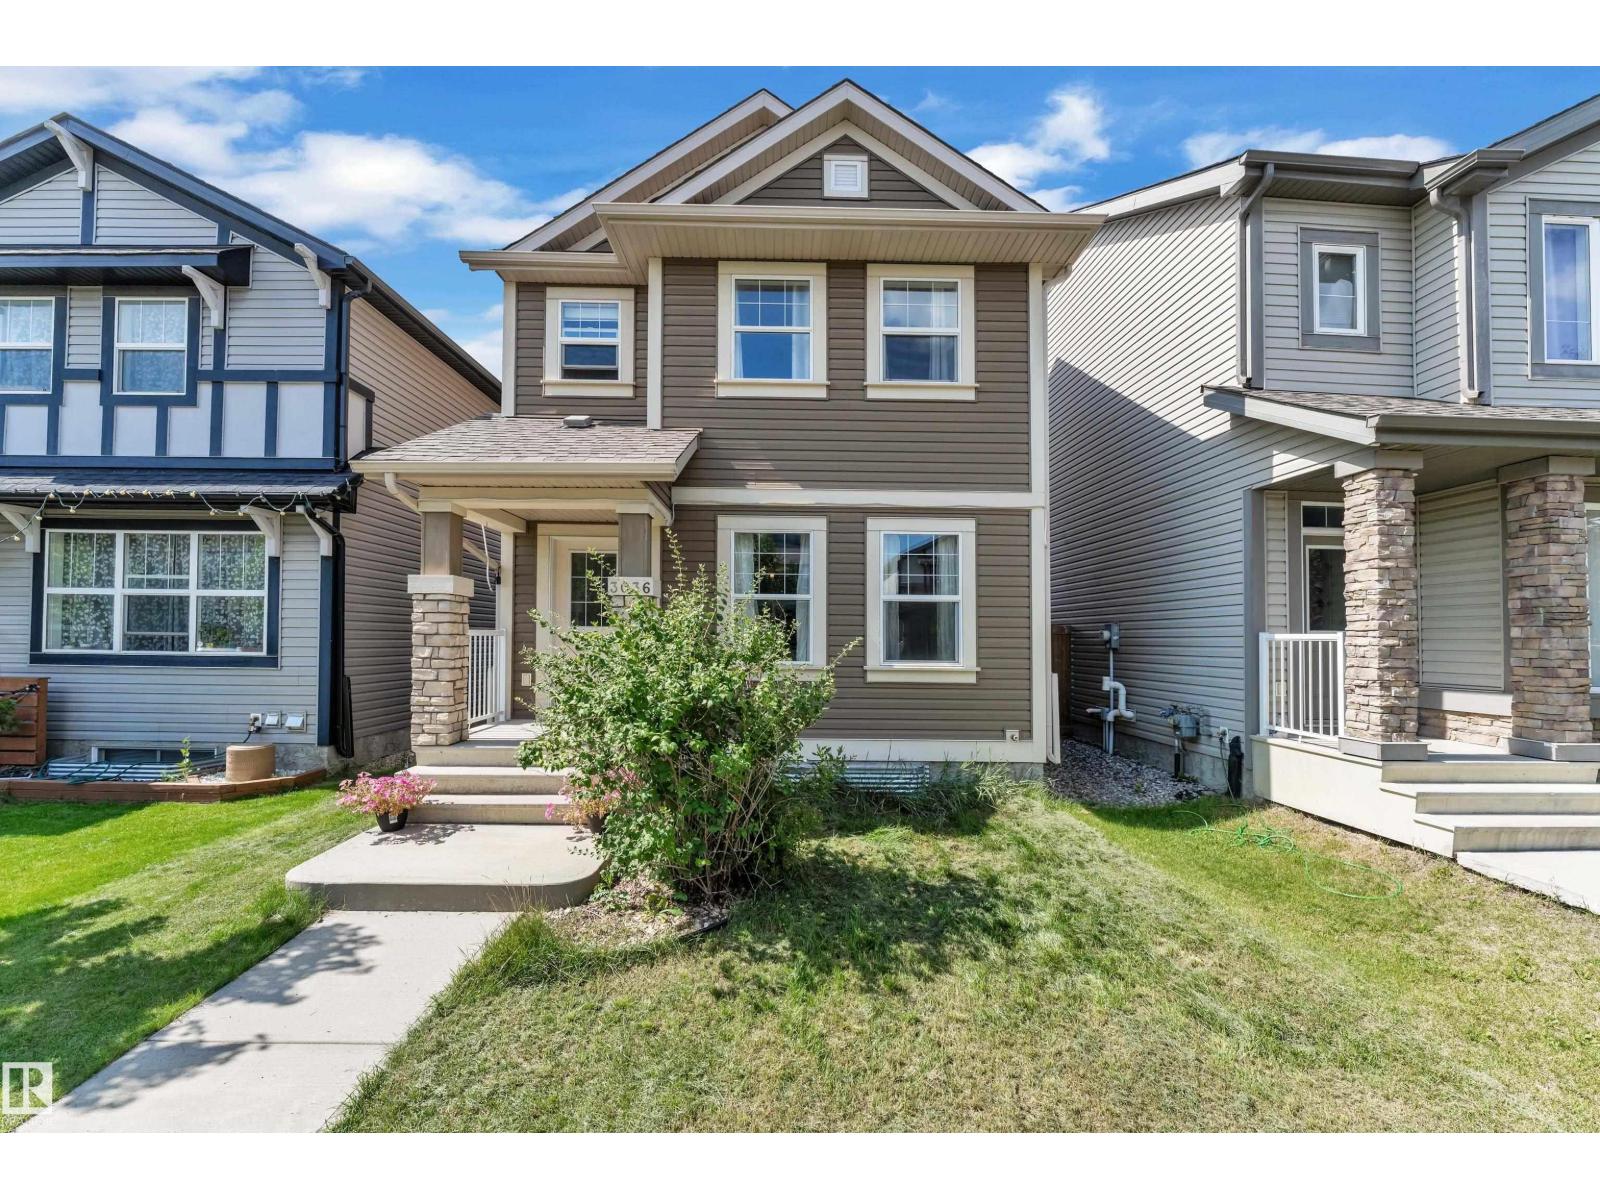
3036 Arthurs Cr Sw
Edmonton, Alberta T6W 2H8
DETACHED SINGLE-FAMILY HOME LIVING WITH EXCEPTIONAL VALUE IN ALLARD! Skip the townhouse or duplex and enjoy the space, privacy & flexibility of a detached home. This well-maintained 2-storey offers 3 generous-sized bedrooms, 2.5 bathrooms & a double detached garage. The thoughtfully designed main floor features hardwood flooring, spacious living & dining areas, and a functional rear kitchen with stainless steel appliances, ample cabinetry & excellent storage. Upstairs offers 3 spacious bedrooms, including a comfortable primary retreat with its own ensuite. The unfinished basement is ready for your personal touches & future living space. Step outside to a deck and fully landscaped yard, perfect for relaxing, entertaining or family time. Conveniently located close to schools, parks, trails, shopping, transit, Anthony Henday & Edmonton International Airport. An excellent opportunity for first-time buyers & growing families! (id:58723)
RE/MAX Excellence
11322 91 St. Nw
Edmonton, Alberta T5B 4T4
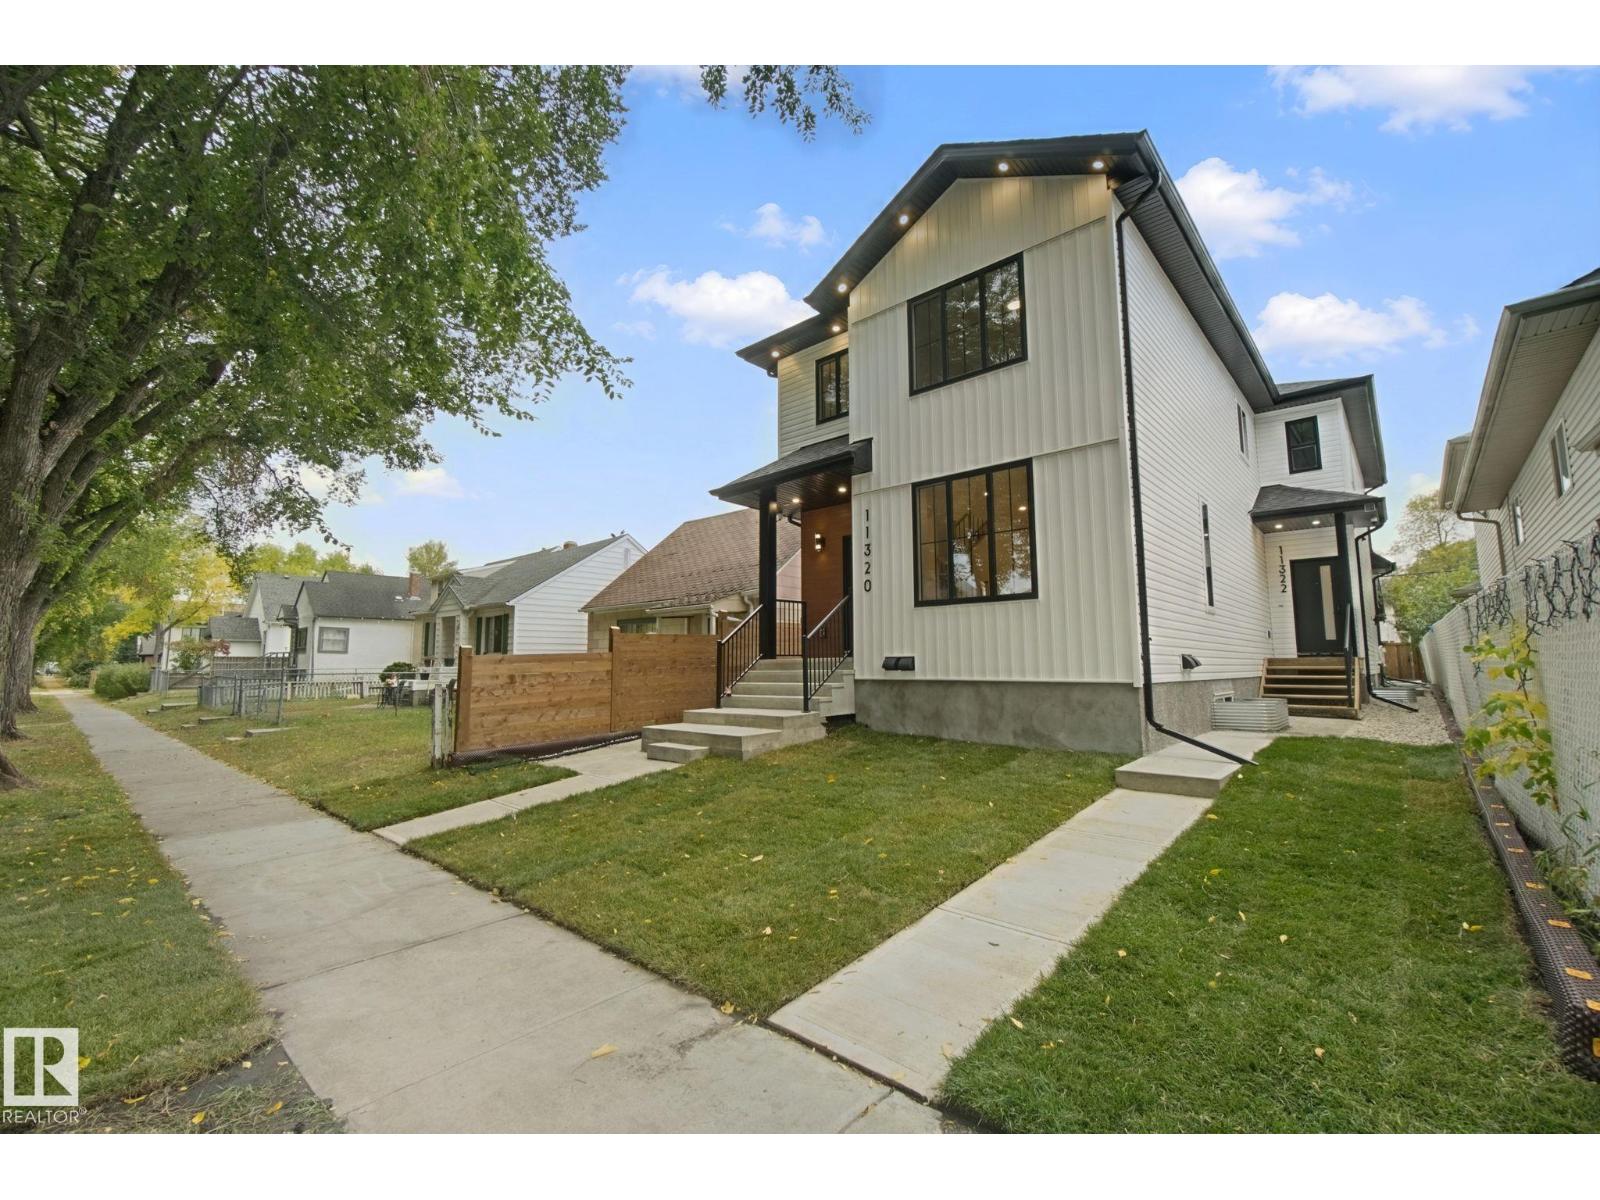
Amazing opportunity for first-time home buyers, investors or anyone looking for a stylish home close to Edmonton’s core! This impressive 1312. ft., 3-bedroom, 2-Storey Back Half-Duplex was thoughtfully designed/built by Urban Cave Developments. Nestled on a quiet, tree-lined street, this home offers access to DT Edmonton, Commonwealth Stadium, Royal Alex Hospital, NAIT, Concordia University and much more! The bright, modern main floor features 9' ceilings, luxury vinyl plank, soaring Black Trim windows, flat ceilings, pot lighting, a designer lighting package and spacious open living and dining area. The kitchen makes a statement with its two-tone cabinetry, upgraded cabinet pkg and quartz sit-up island. The exterior showcases luxury metal siding, board-and-batten detailing and striking black trim for exceptional curb appeal! Perfect Side Entrance for bsmt suite development if needed and Urban Cave Development can discuss at anytime! A Must See!! (id:58723)
Royal LePage Arteam Realty
#9 710 Mattson Dr Sw
Edmonton, Alberta T6X 1A4
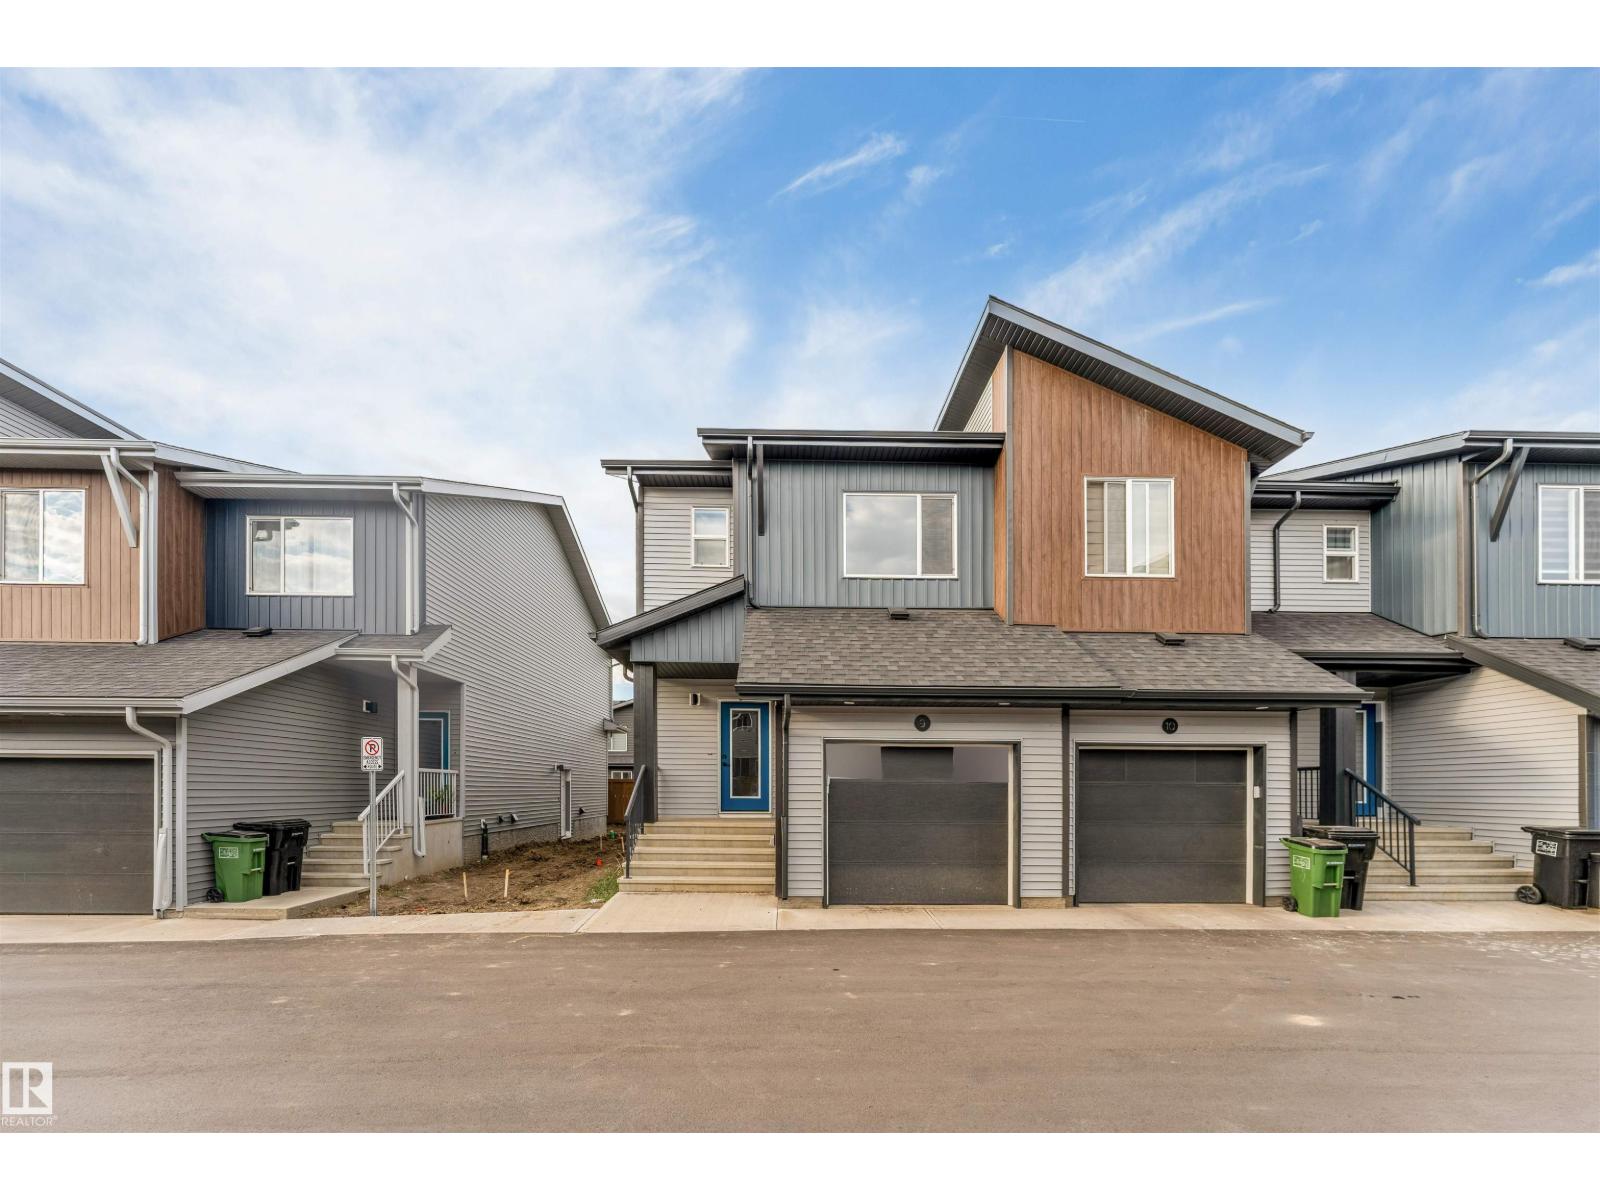
**END UNIT**3 BEDROOMS**3 BATHROOMS**MATTSON COMMUNITY**WALKING TRAILS & POND**SEPARATE ENTRANCE** Located in the desirable Southeast community of Mattson, this end-unit townhome offers a functional layout with plenty of space for everyday living. The main floor features an open-concept design with a well-appointed kitchen, dining area and comfortable living space. Upstairs offers 3 bedrooms, 2.5 bathrooms and a versatile loft area that can be used as a study, play area or additional sitting space. Enjoy easy access to walking trails, a nearby pond, schools and everyday amenities, all within a convenient community setting. (id:58723)
Lpt Realty
7817 Yorke Rd Nw
Edmonton, Alberta T5G 2R6
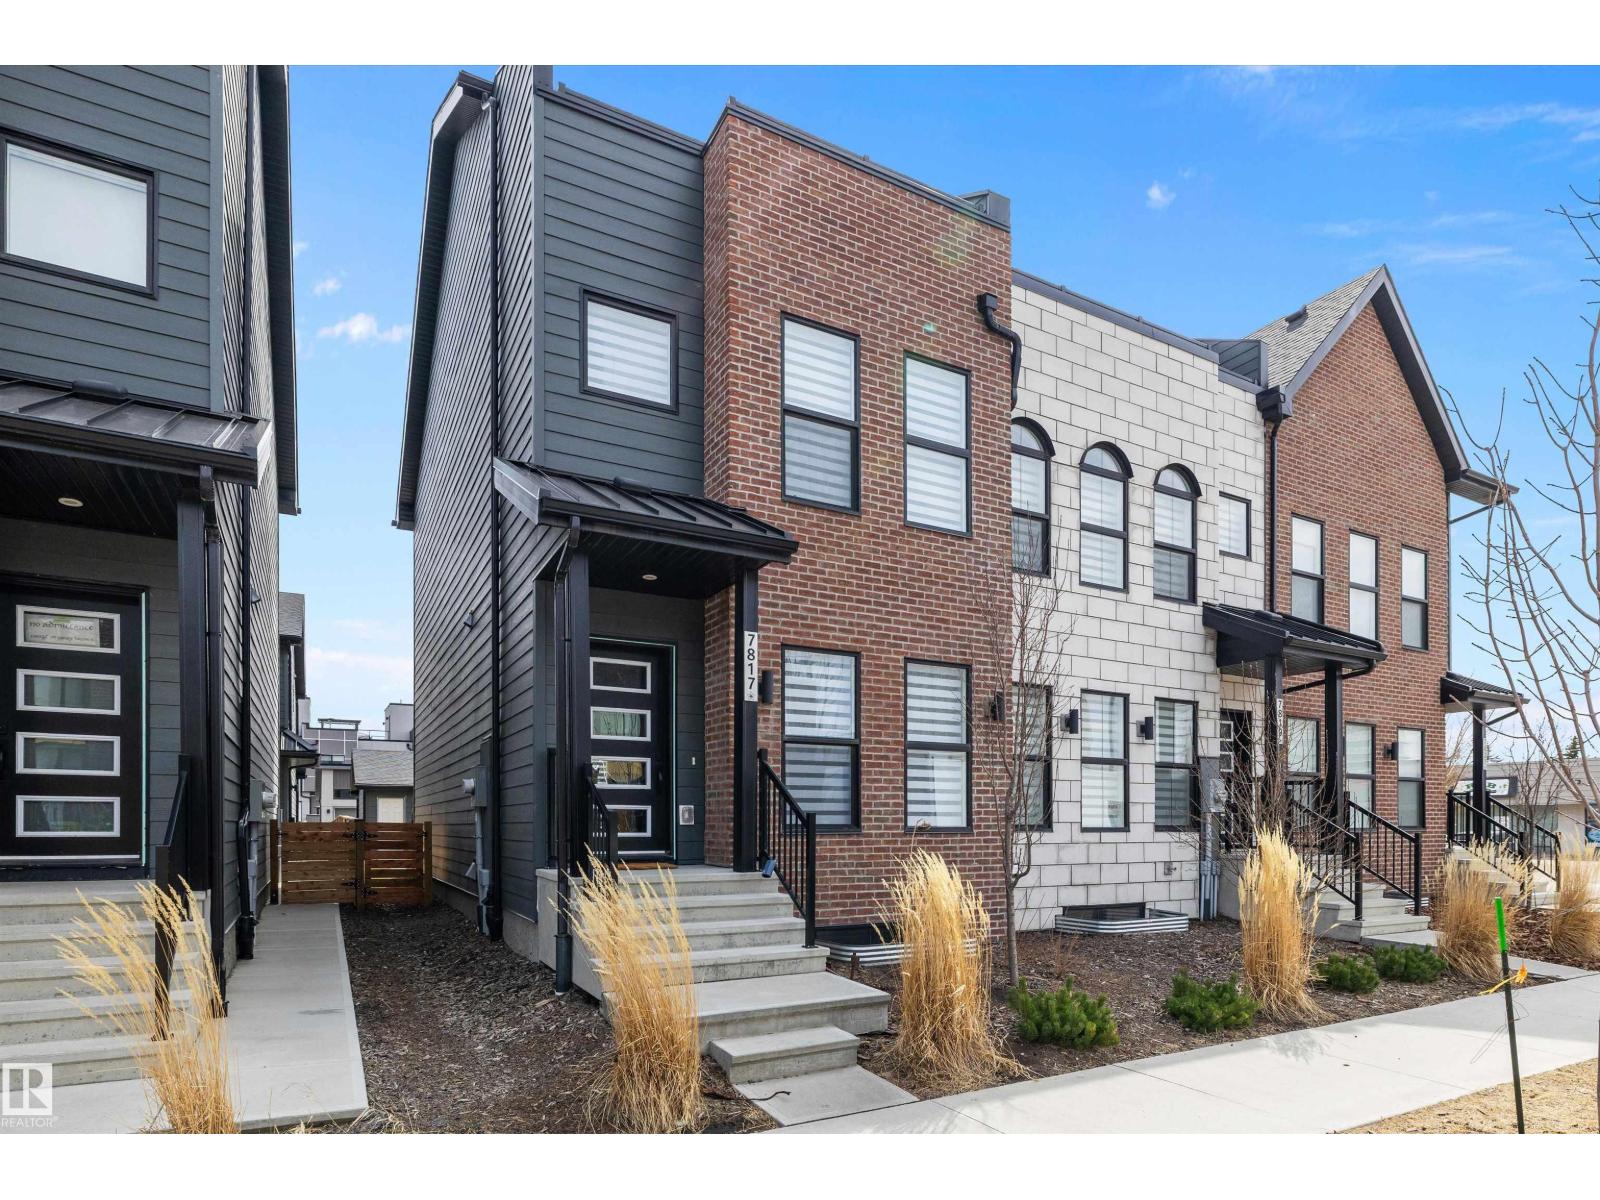
Beautifully maintained modern Geothermal Home in Blatchford is an End Unit with 3 bedrooms and 2.5 baths. Main floor features include 9 ft ceilings, massive island in the kitchen and quartz counter tops. Stainless steel appliances and a stand up pantry with rear eating area overlooking the back yard. Open tread staircase with glass railing add to the openness and natural light, leading to the 2nd level with 2 bedrooms both with walk in closets and a full 5 piece bathroom and full laundry room. 3rd level with a nice large owners suite retreat with full walk in closet and 4 piece ensuite. Just off the owners suite is the 140 sq ft private enclosed ROOFTOP PATIO! Garage, landscaping, fencing and appliances are all included. Home is geo thermally heated and cooled, no natural gas and a lower carbon footprint, roof is solar panel ready. Convenient walking distance all amenities: NAIT, Royal Alex Hospital, Kingsway Mall, Superstore, Canadian Tire and the LRT expansion, mere minutes to Ice District downtown. (id:58723)
RE/MAX River City
2926 21a Av Nw
Edmonton, Alberta T6T 0K3
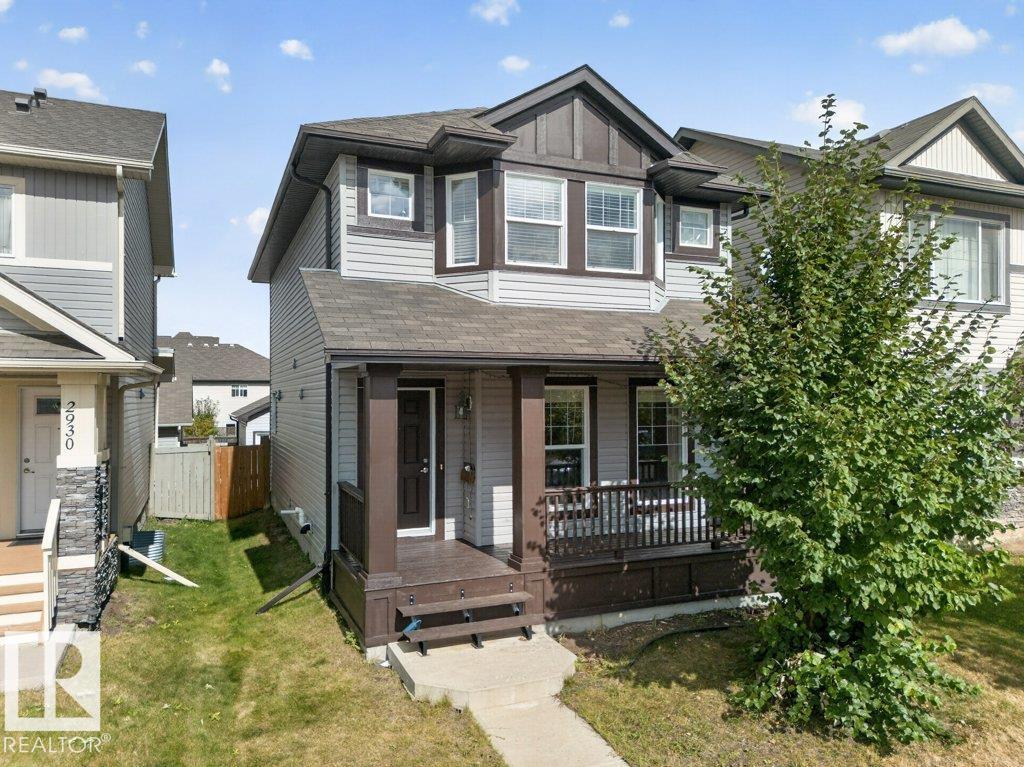
Welcome to this spacious two-storey home in the desirable Laurel community. Offering approximately 1,400 sq. ft. of living space and a double garage, it features an open living and dining area with hardwood floors, a functional kitchen, and a convenient main-floor powder room. Upstairs, you’ll find three carpeted bedrooms, including a primary suite with its own ensuite, plus a full bathroom. Close to schools, parks, shopping, restaurants, recreation, and major routes, this home offers comfort and convenience in southeast Edmonton. (id:58723)
Exp Realty
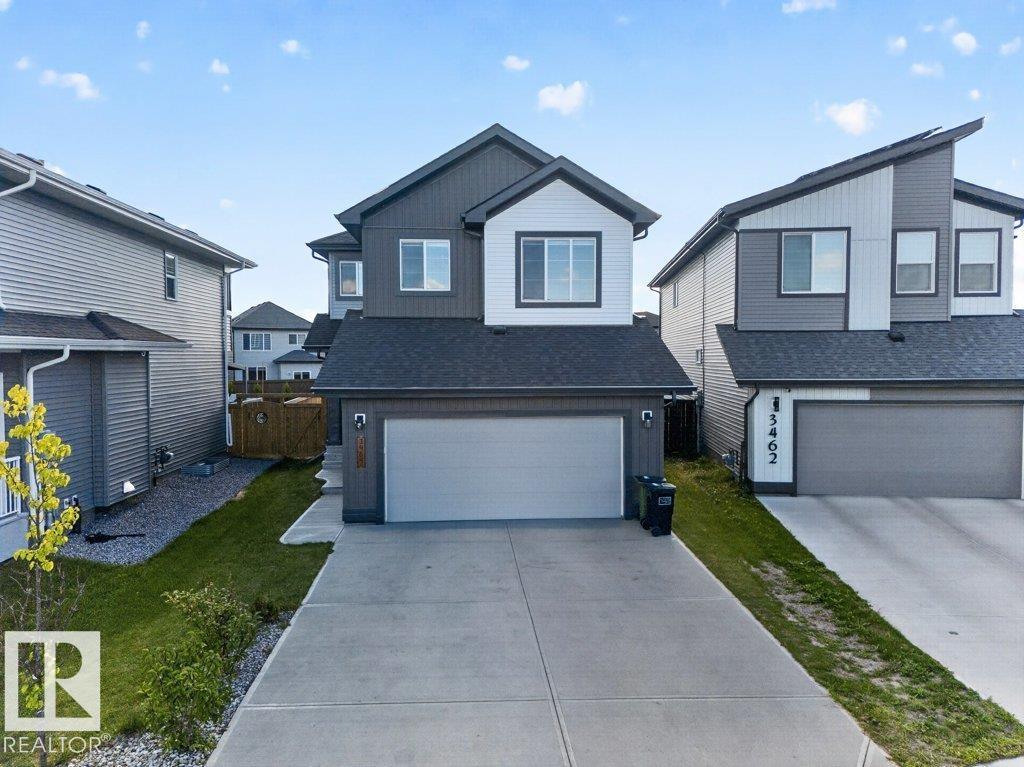
3464 Checknita Tc Sw
Edmonton, Alberta T6W 4W5
Welcome to this spacious home in the desirable community of Cavanagh, offering approximately 2,000 sqft of above grade living space. Soaring ceilings and hardwood flooring throughout the main living areas create a bright and open feel, with generous living spaces ideal for everyday living and entertaining. The upper level features 3 spacious bedrooms and a versatile family room, perfect for relaxing or a home office. The fully finished basement adds excellent flexibility with 2 additional bedrooms, a separate second kitchen, and spacious living area, ideal for extended family, guests, or additional living arrangements. With 5 bedrooms in total, this home offers plenty of room to grow. Conveniently located close to parks, schools, shopping, dining and major transportation routes, this home offers a functional layout with plenty of space for the whole family. (id:58723)
Exp Realty
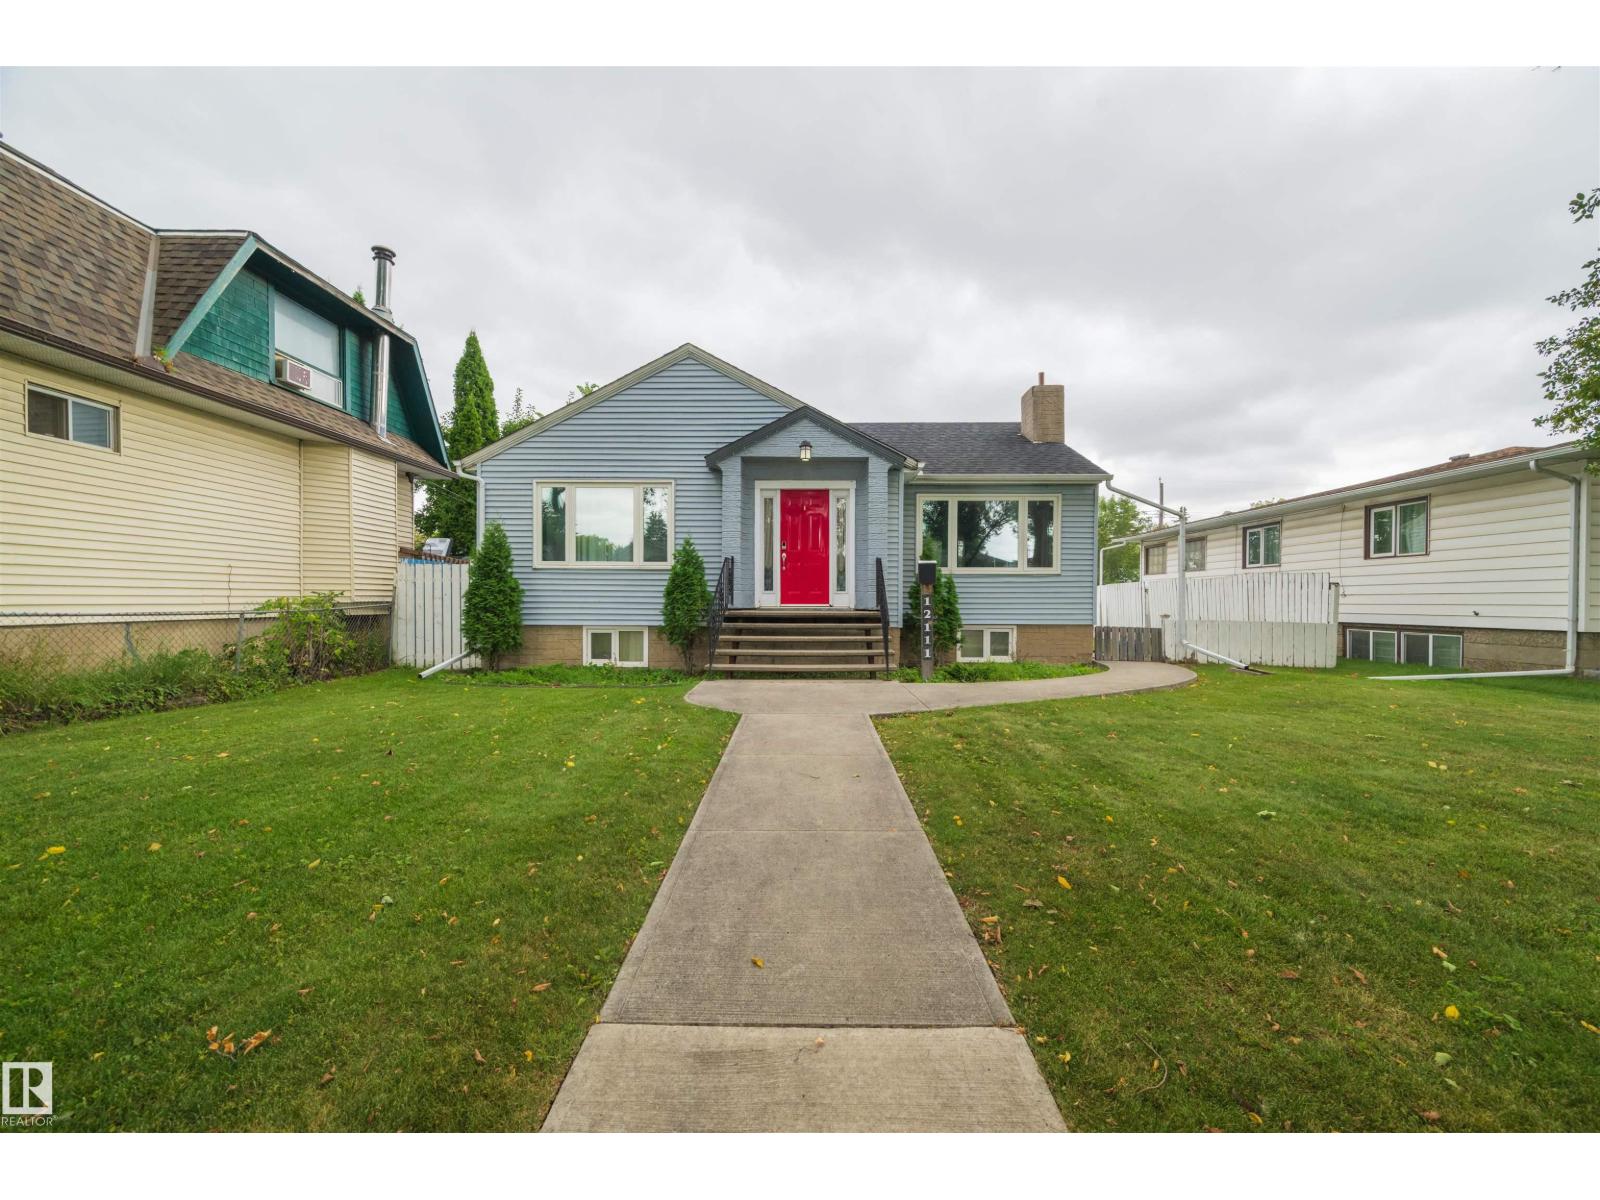
12111 95 St Nw
Edmonton, Alberta T5G 1M9
Situated on a substantial 58’ x 125’ lot with subdivision potential (buyer to verify), this well-maintained 1,000 sq ft bungalow offers an appealing opportunity for today and the future. The main floor features 2 bedrooms, while the legal basement suite adds a third bedroom and provides flexibility for rental income or extended family. Significant updates include the roof, triple-pane windows, central A/C, furnace, electrical panel, and hot water tank. Live in it, rent it out, or generate income while holding the property for future redevelopment. With its generous lot dimensions and potential to subdivide (buyer to verify), this is an attractive option for homeowners, investors, and developers looking for a property that offers value today with even greater possibilities down the road. (id:58723)
Real Broker
104 Juneau Wy
St. Albert, Alberta T8N 7V6
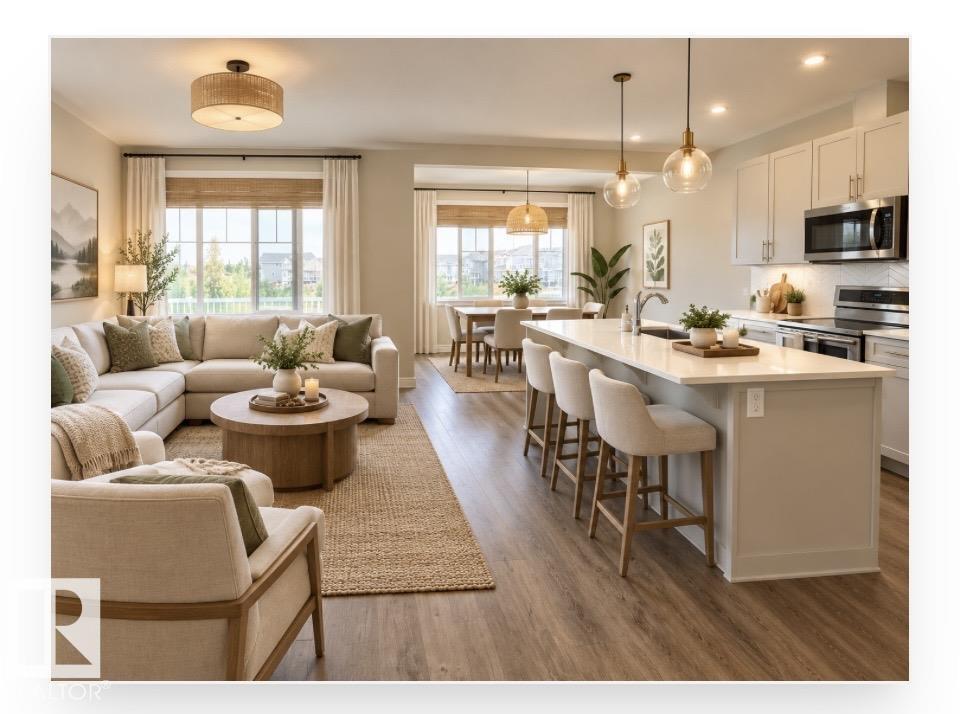
Fully finished 1,714 sq. ft. walkout half duplex, proudly maintained by its original owner, backing onto a pond and green space in the Jensen Lakes community of St. Albert. The upper level features a spacious primary bedroom with full ensuite and walk-in closet, two additional bedrooms, a full bathroom, and a versatile nook suitable for an office, study, or workout area. The bright main floor offers an open-concept kitchen with dual induction oven, walk-through pantry, dining area, living room, and large windows overlooking the green space, trails, and pond. A balcony extends the living space outdoors. The recently finished walkout basement includes a fourth bedroom, family room, bathroom, and additional flex space. Outside, enjoy a low-maintenance yard with a large custom concrete patio. Central air conditioning completes the home. Some photos are staged. (id:58723)
Comfree
4820 109 Av Nw
Edmonton, Alberta T6A 1R6
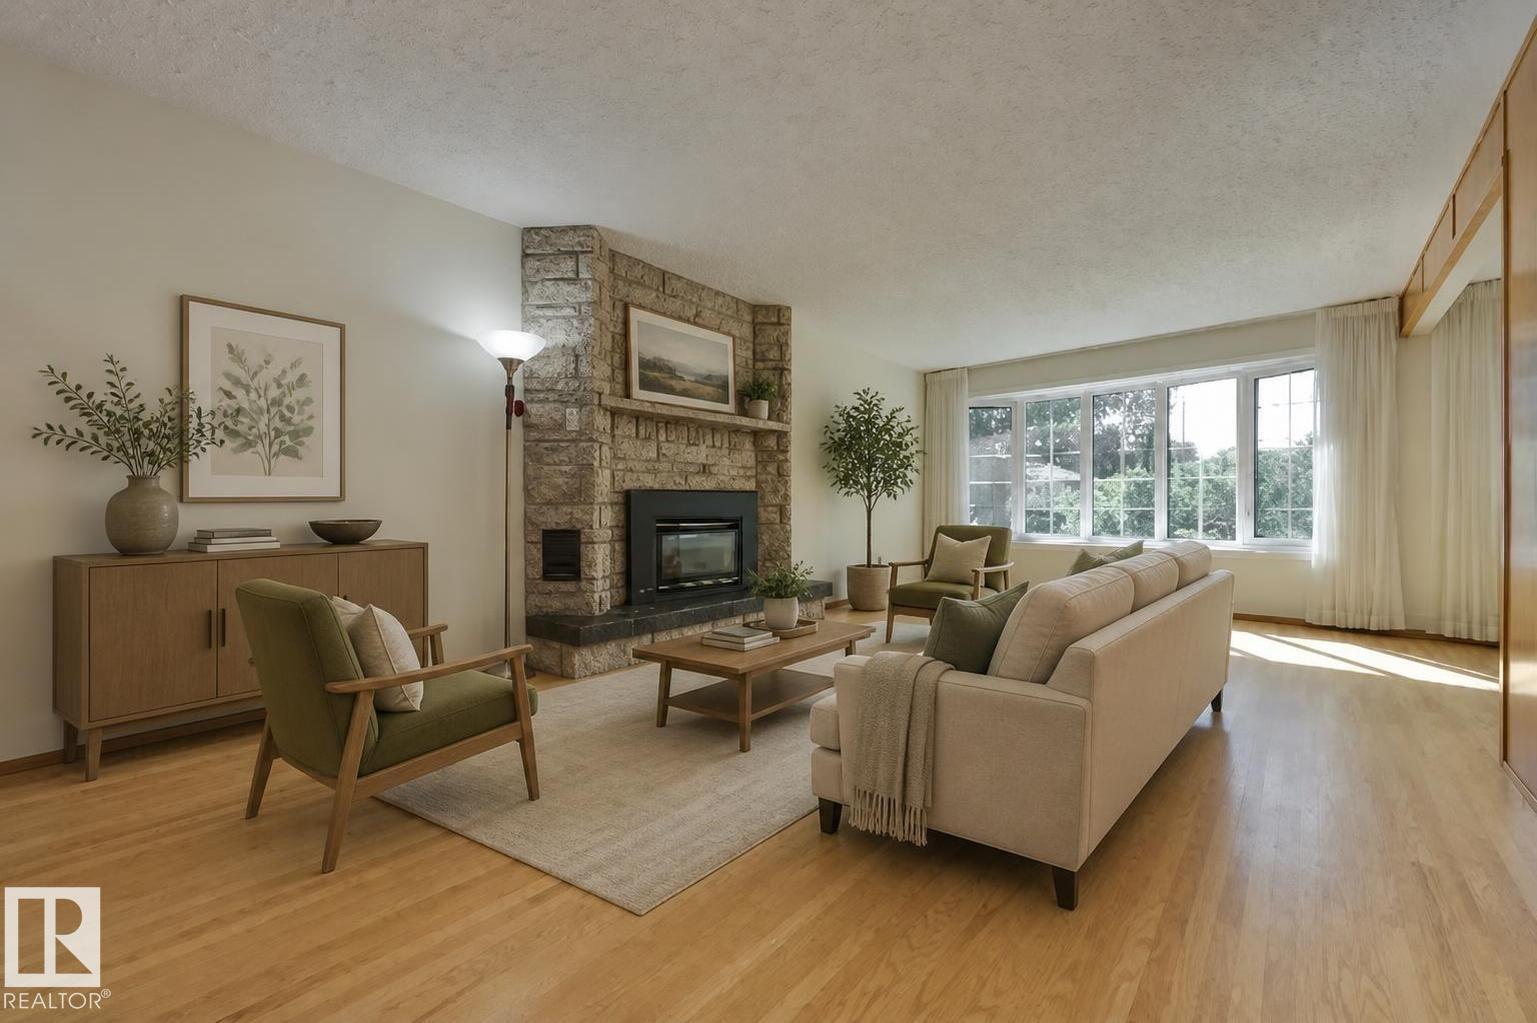
Welcome to your new home in Capilano! This well-loved family home is well situated near Capilano and Gold Bar Parks, schools, shopping, and the Hardisty Leisure Centre. The location is ideal for a young family. Step inside and you'll immediately notice the lovely hardwood floors throughout. The wonderfully large living room features a beautiful stone fireplace and a sunny south-facing window! The eat-in kitchen has quick access to the spacious dining room and enjoys a view to the fenced back yard. There are 3 bedrooms upstairs, with one offering French doors to the back patio making it ideal as a home office as well as a bedroom! The basement offers a 4th bedroom as well as a den, and a huge family room with a pool table that the seller will leave for the new owners. Outside you'll appreciate the fenced and landscaped back yard and oversized single garage. This home is ready for a new family to make it their own and quick possession is possible! (id:58723)
Schmidt Realty Group Inc