Hurry Home

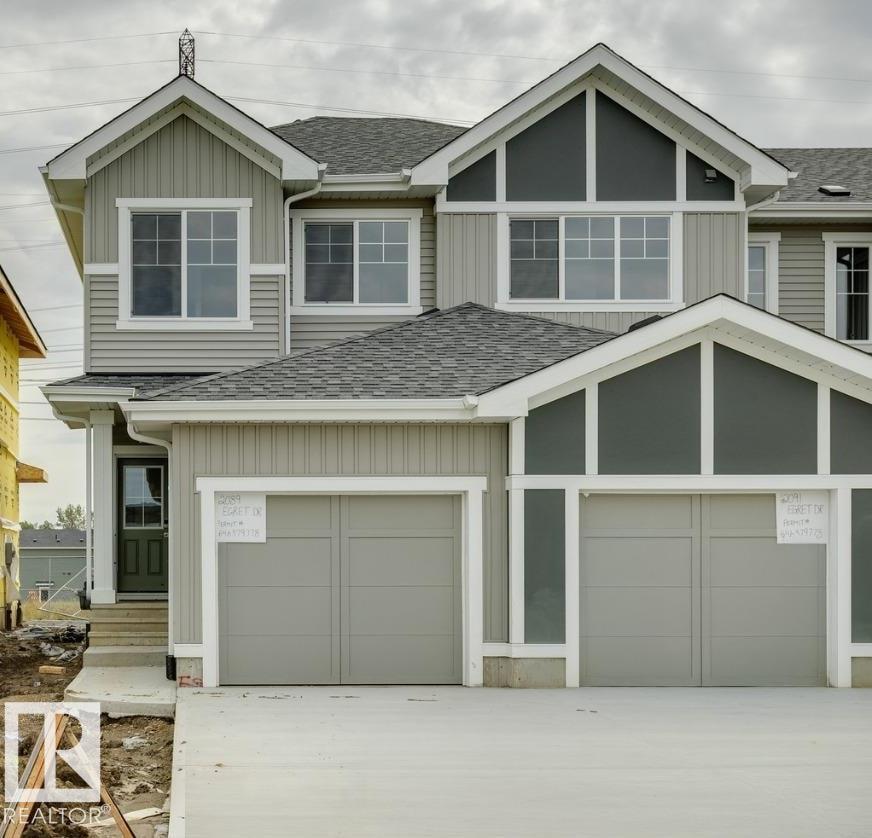
2089 Egret Dr Nw
Edmonton, Alberta T6M 3G7
Welcome to the CEDAR! This 1300+ SQFT end-unit home built by Bedrock Homes is located near a pond and walking trails in Weston at Edgemont! This perfect starter home comes with 3 bedrooms along with 2.5 baths and extra windows for tons of natural light! The functional kitchen is conveniently located at the heart of the home - perfect for entertaining! Upstairs, you will find your master bedroom which contains a 4pc ensuite with dual vanities and stand-up shower and a massive walk-in closet. Completing the second floor is 2 additional bedrooms, laundry, and a 4pc main bath. SIDE ENTRY & 9' basement ceiling included for future development! Single attached garage included and an oversized 38ft yard with NO REAR NEIGHBOUR! Photos representative. (id:58723)
Bode
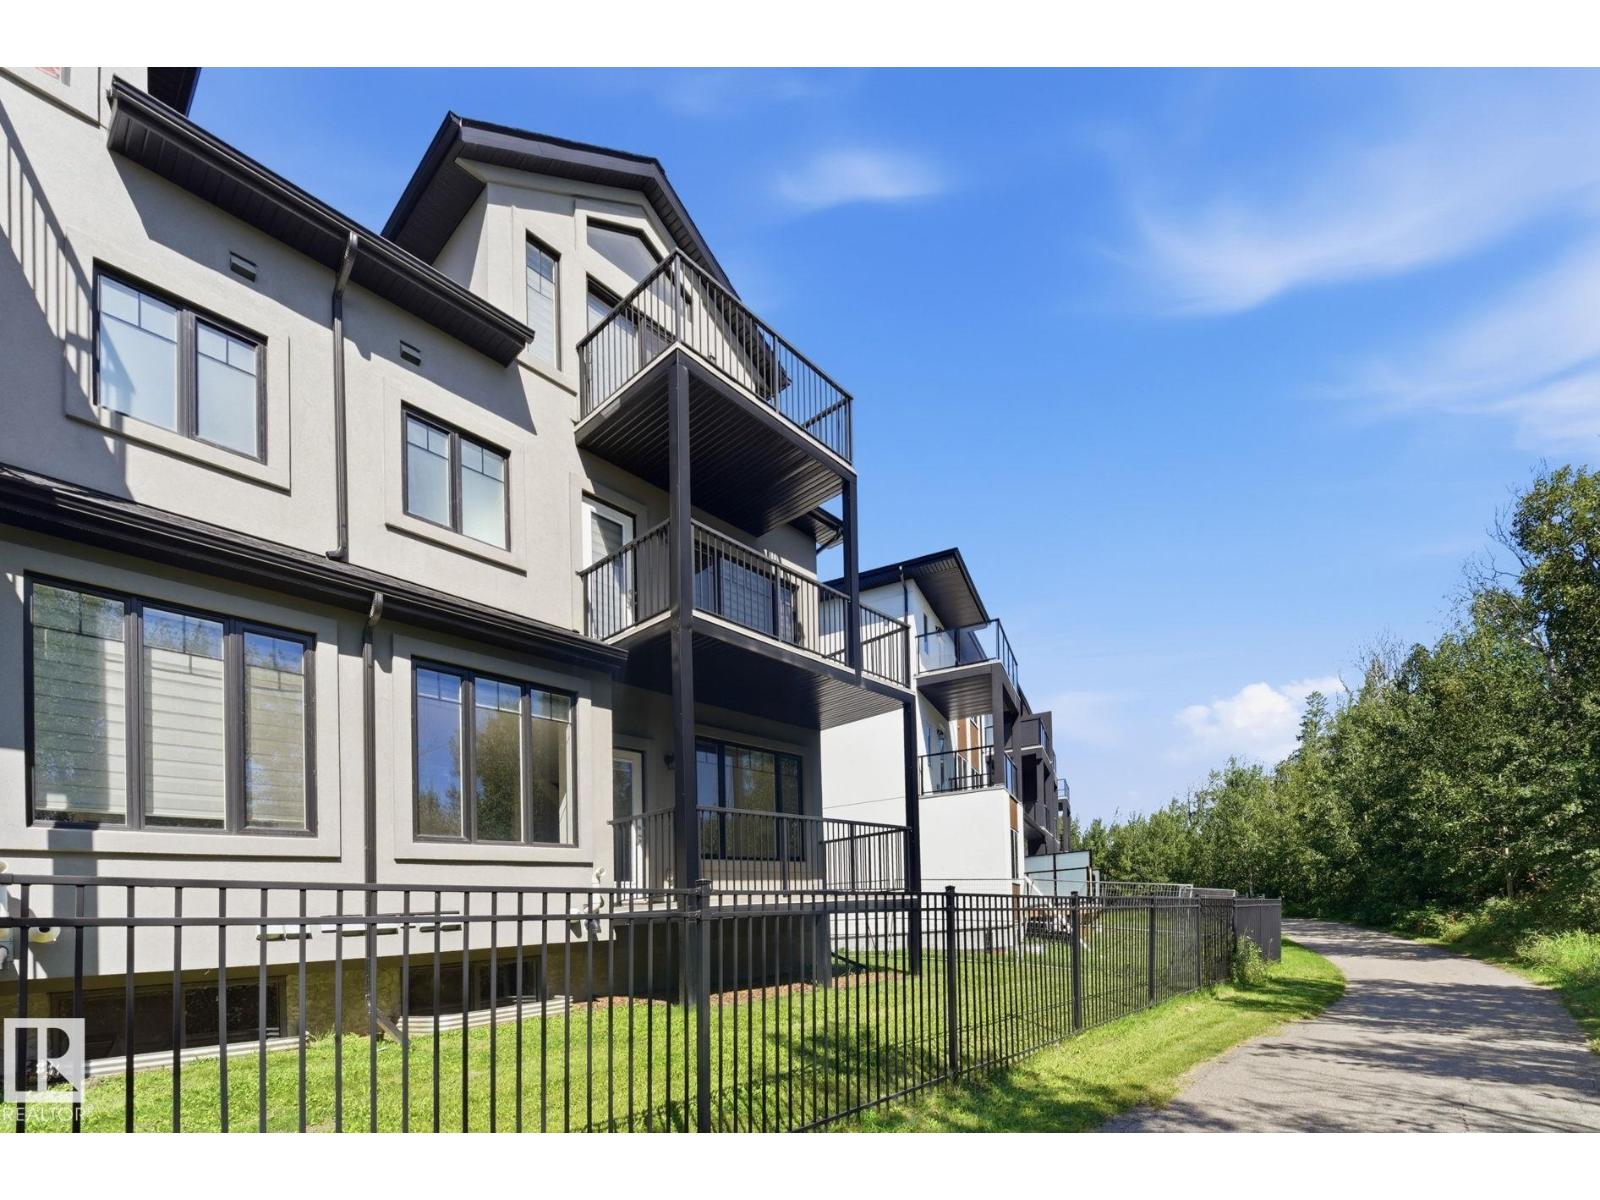
#47 5873 Mullen Pl Nw
Edmonton, Alberta T6R 0T5
Modern style meets exceptional space in this impressive three-storey home in MacTaggart! Offering 2,645 sq. ft. of above-grade living space, this bright and beautifully appointed residence features soaring ceilings, abundant natural light and a versatile layout. The main floor showcases a bright living room, stylish kitchen with large island, dining area and 2-piece bath. Upstairs, the generous primary suite offers a walk-in closet and 4-piece ensuite, while the second bedroom features its own walk-in closet and 5-piece ensuite. A convenient laundry room completes the level. The third floor delivers an expansive loft with a 3-piece bath—ideal for a family room, home office, media space or studio. The unfinished basement provides excellent storage, while the double attached garage adds convenience. Enjoy the outdoors from the balcony/deck on each level of this home, overlooking greenery, with walking trails, parks, schools, shopping, transit and major routes nearby. (id:58723)
Real Broker
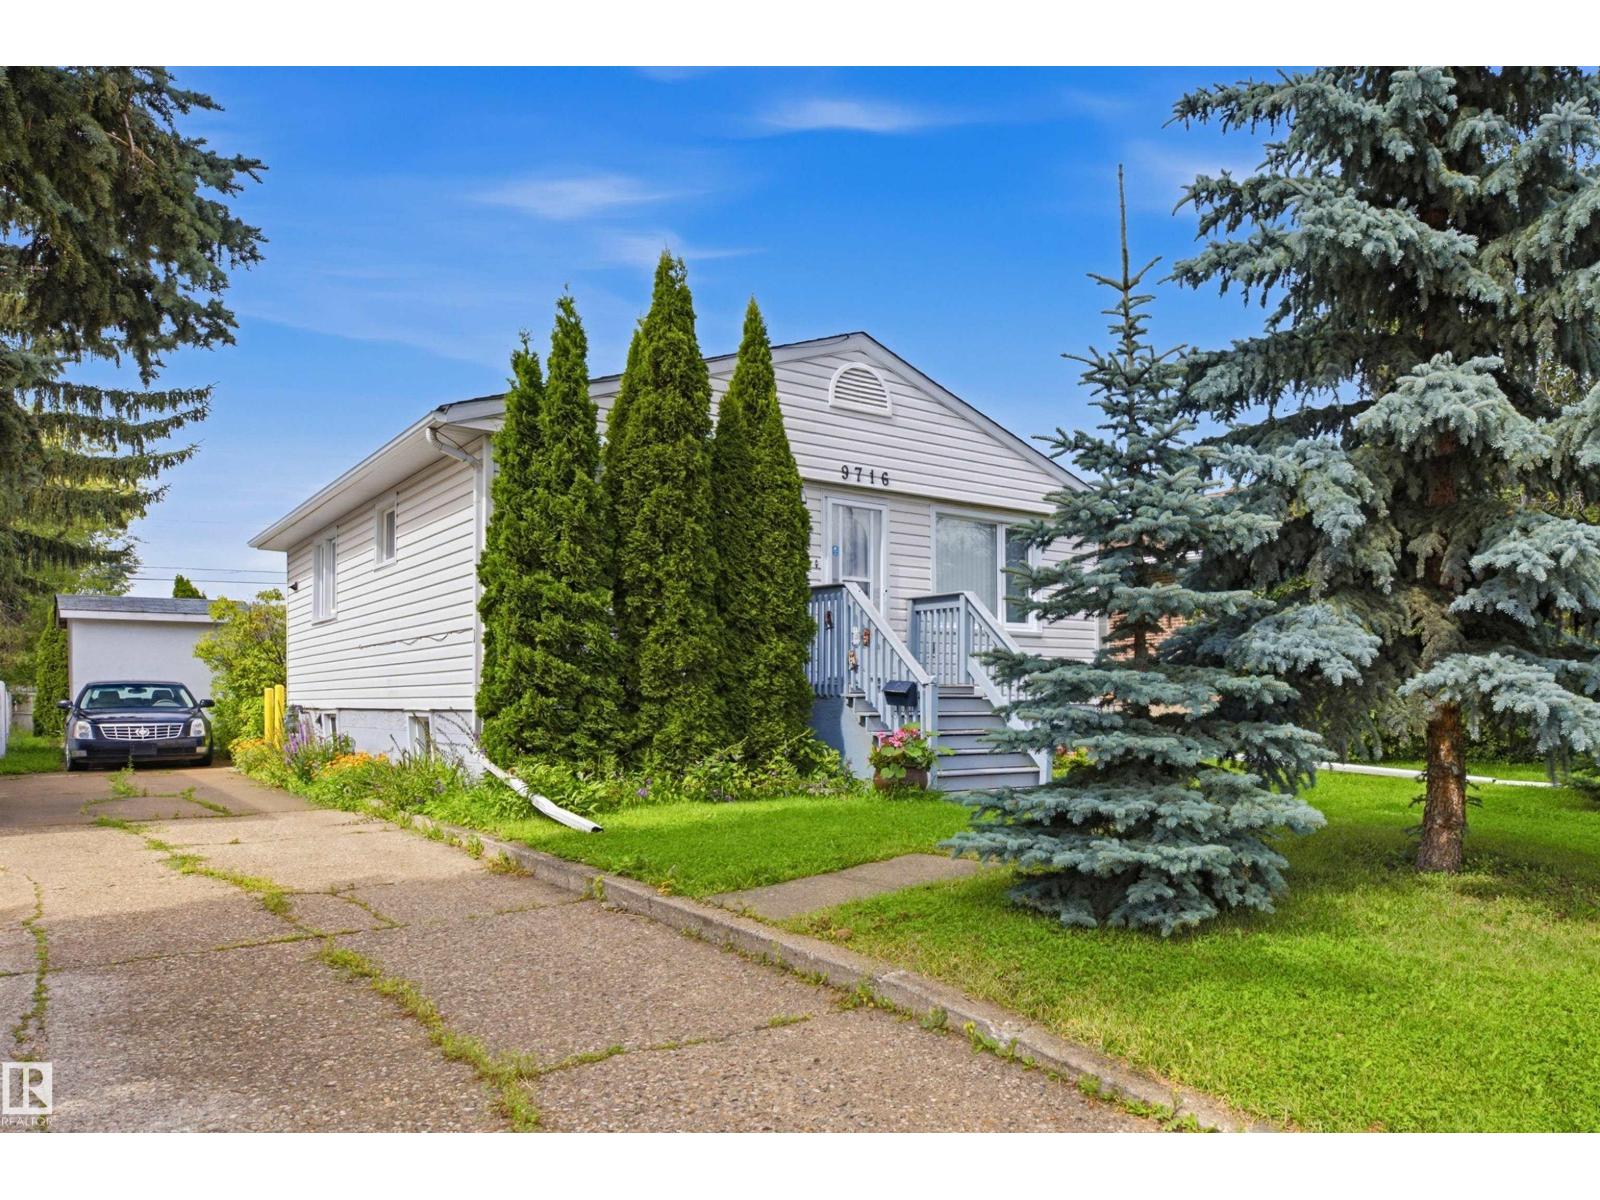
9716 162 St Nw Edmonton Nw
Edmonton, Alberta T5P 2K9
Welcome to this very well-maintained and lovingly cared-for 4-bedroom, 2-bathroom home in the desirable Glenwood area of Edmonton! This home offers a comfortable and practical layout, making it a great choice for families, first-time buyers, or investors. The property has been well taken care of and maintained, so you can move in and enjoy it with confidence. (id:58723)
Sterling Real Estate
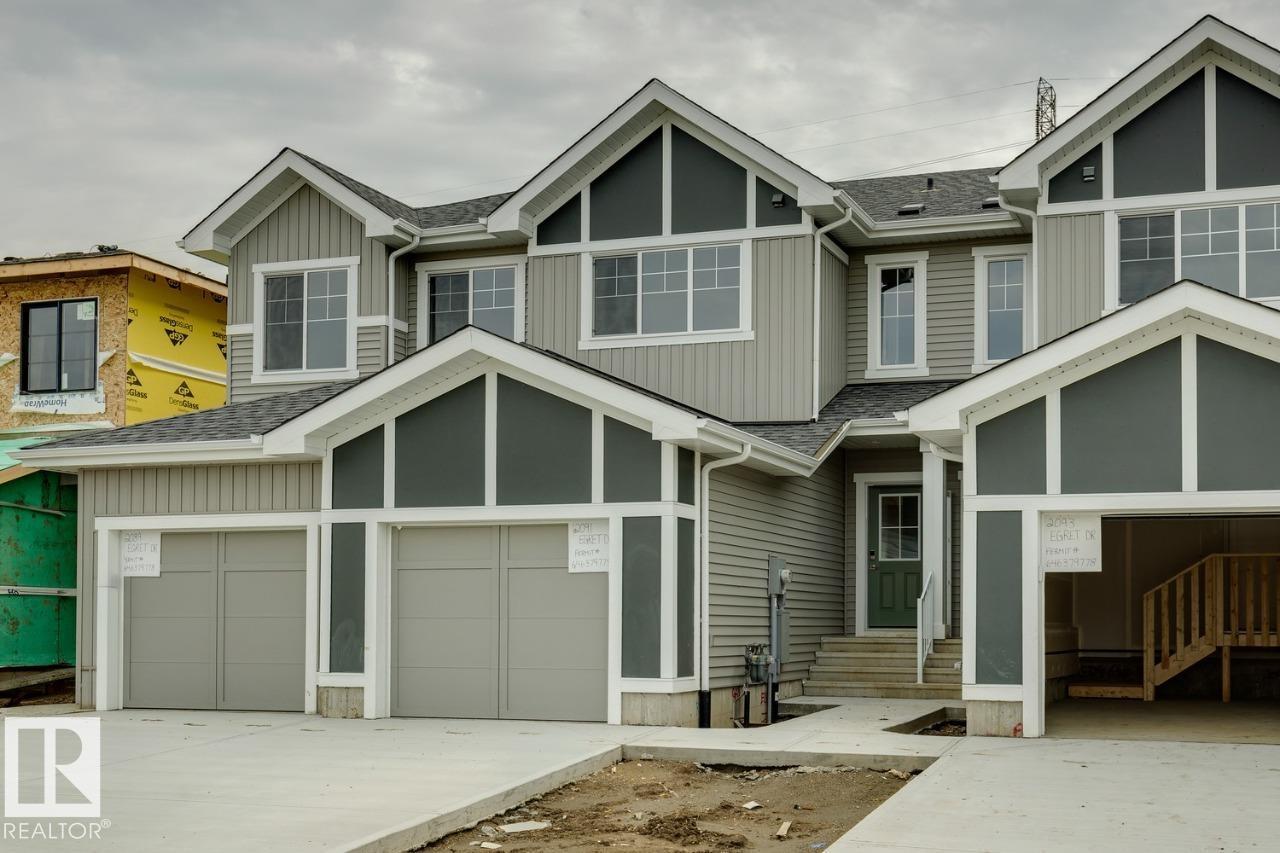
2091 Egret Dr Nw
Edmonton, Alberta T6M 3G7
Welcome to the ASPEN! This 1400+ SQFT townhome built by Bedrock Homes is located near a pond and walking trails in Weston at Edgemont! This perfect starter home comes with 3 bedrooms along with 2.5 baths. The functional kitchen is conveniently located at the heart of the home - perfect for entertaining! Upstairs, you will find your master retreat which contains a 3pc ensuite with stand-up shower and a massive walk-in closet. Completing the second floor is 2 additional bedrooms with walk-in closets, laundry, and a 4pc main bath. Basement includes 9' ceilings and bathroom rough-ins for future development. Single attached garage included and an oversized 38ft yard with NO REAR NEIGHBOUR! NO CONDO FEES & NO HOA FEES **Home is under construction (approx. 2 months)**Photos representative. (id:58723)
Bode
11823 95 St Nw
Edmonton, Alberta T5G 1M3
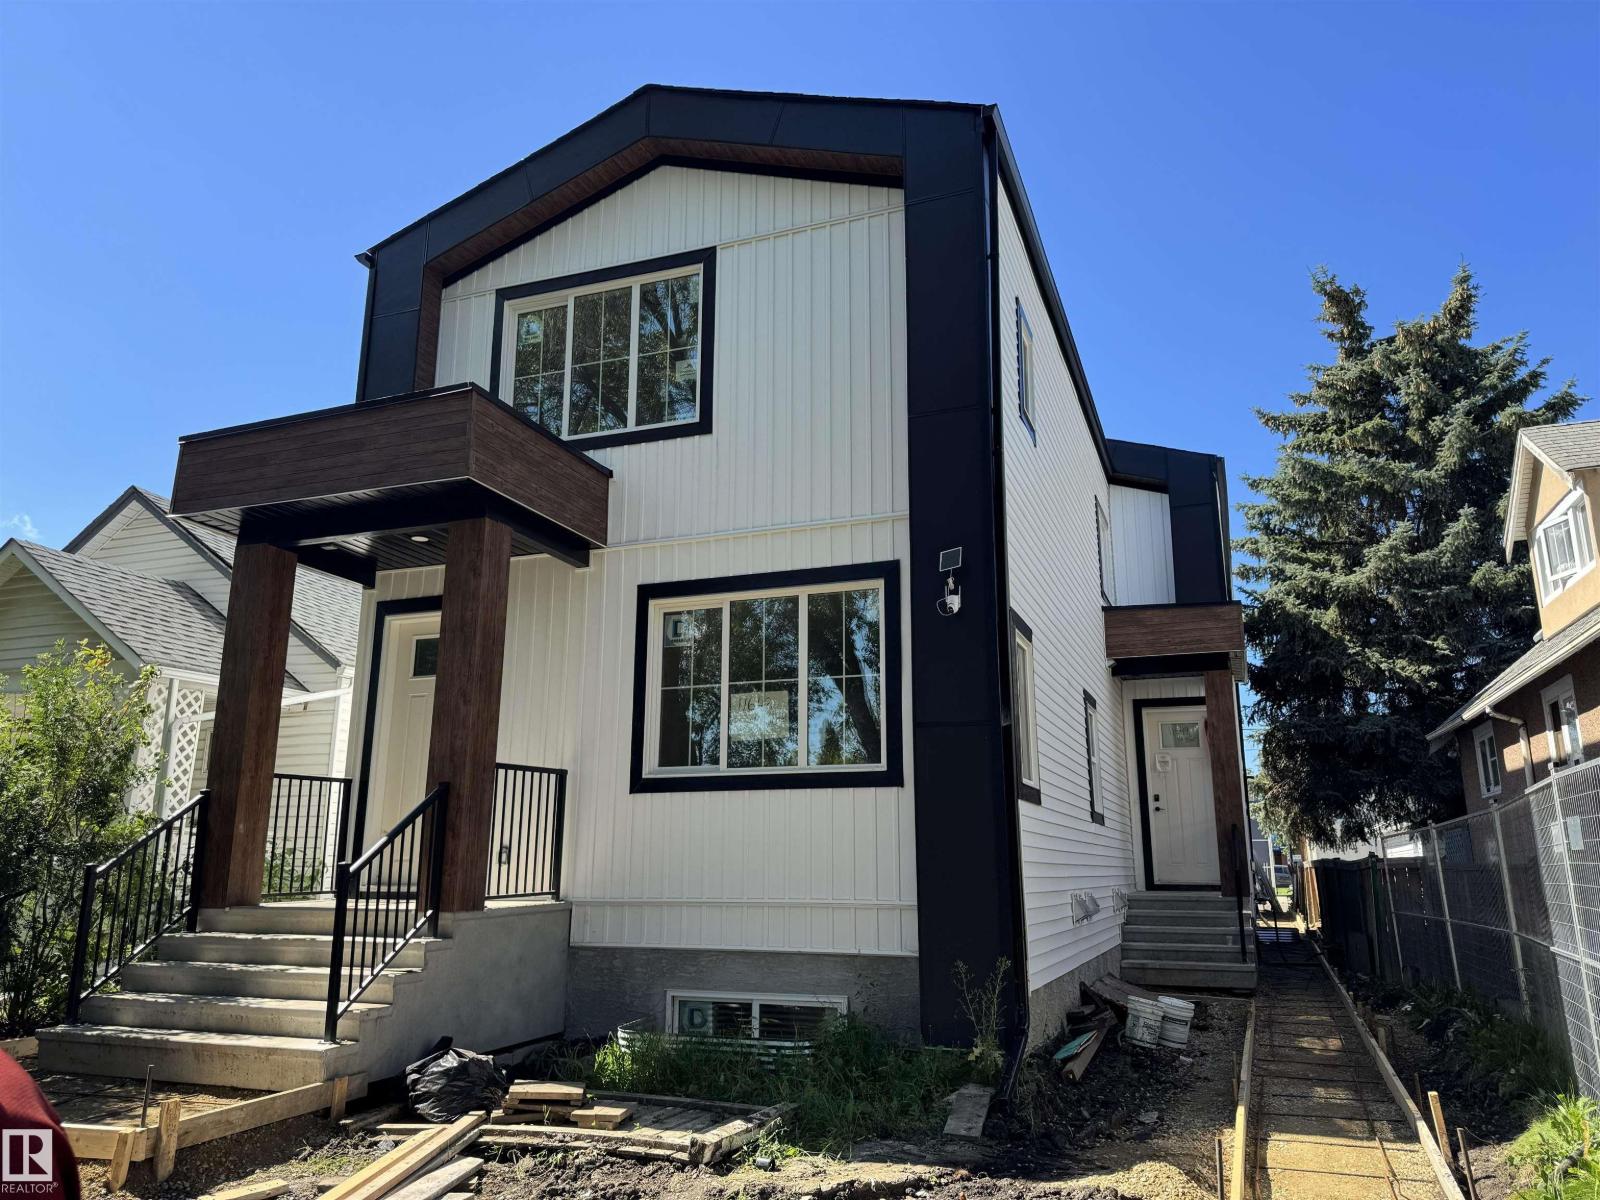
Build your dream home with your favorite builder, ready to break the ground, all permits are approved for front and back duplex including Epcor New water and sewer service. Very thoughtful design and layout with 1-bedroom legal basement suite. (id:58723)
2% Realty Pro
1336 11 Av Nw
Edmonton, Alberta T6T 2W4
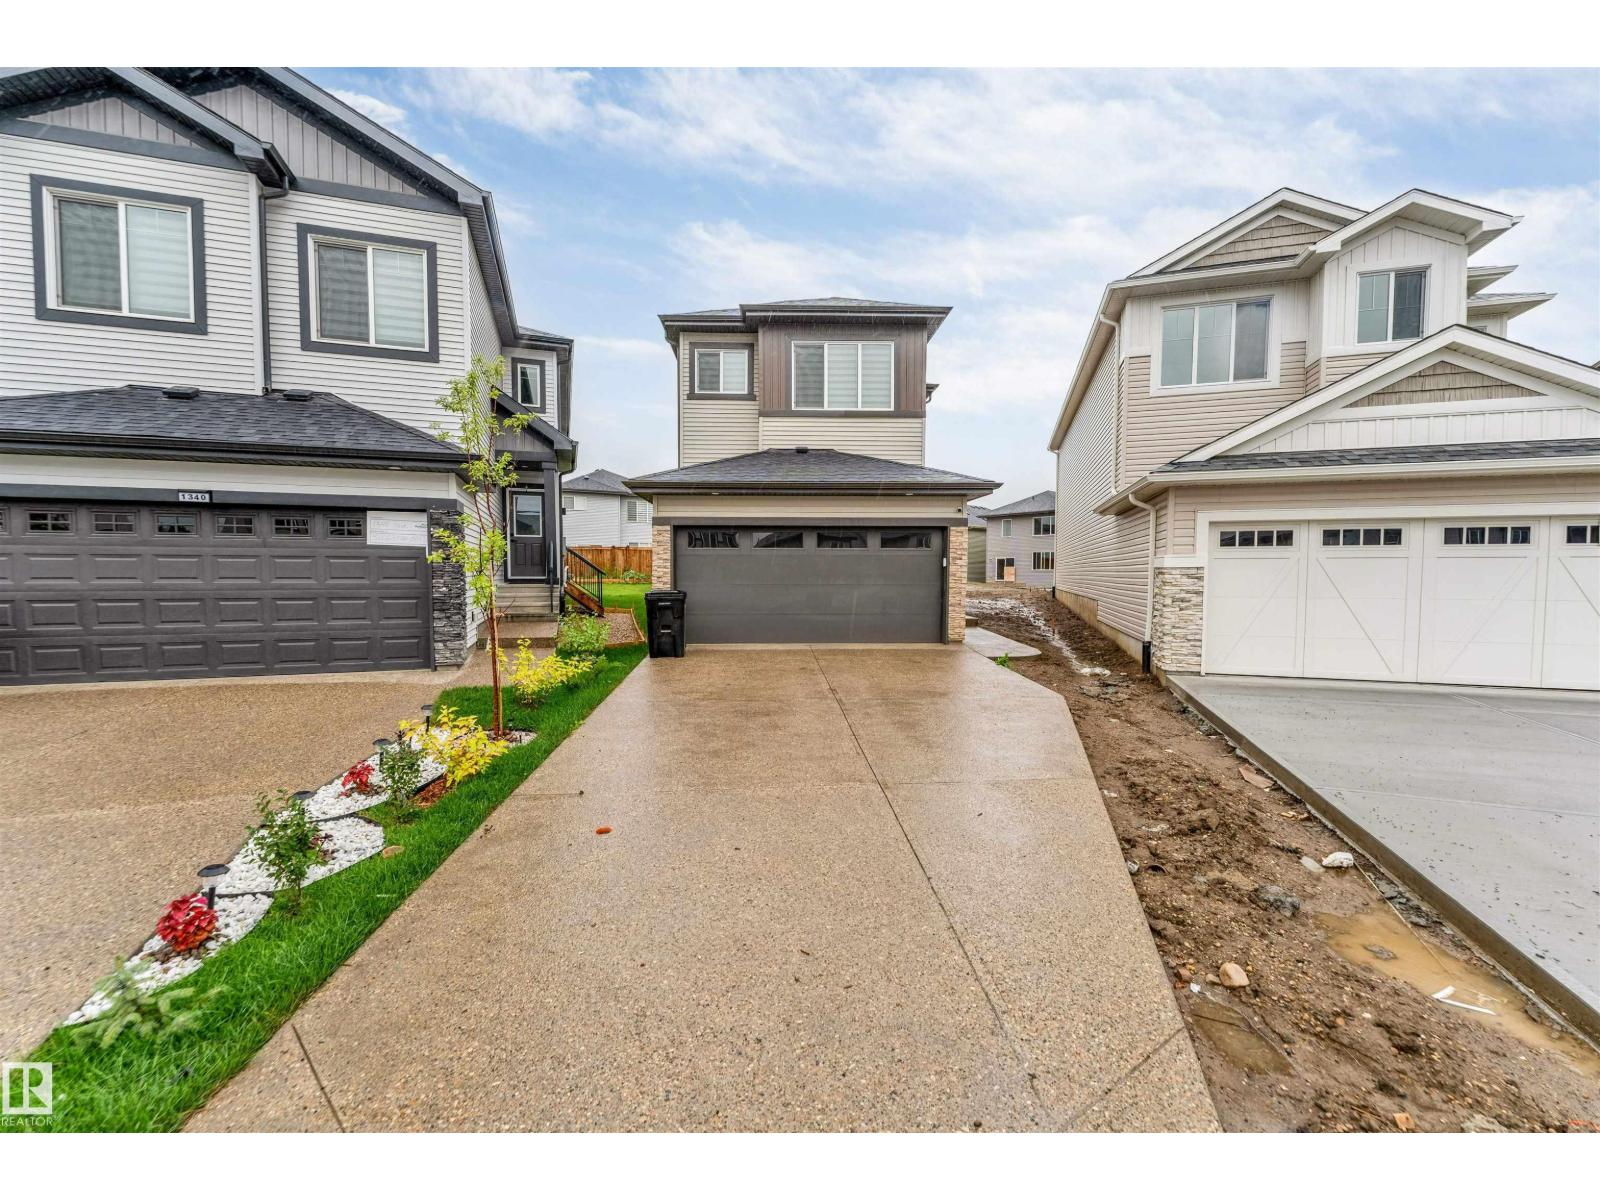
**ASTER COMMUNITY**SOUTH EDMONTON**SPICE KITCHEN**SIDE ENTRY**The main level offers an inviting open layout where the living, dining, and kitchen areas connect seamlessly, perfect for gatherings or quiet evenings at home. A well-placed bedroom and bath on this floor provide flexibility for guests or family members. Natural light flows throughout, highlighting the warm finishes and spacious feel. Upstairs, you’ll find the primary suite with a private ensuite and walk-in closet, offering a true retreat at the end of the day. Additional bedrooms and a family room create plenty of space for relaxation or entertaining. A conveniently located laundry room adds to the practicality of the design. With a balance of open areas and private rooms, this home suits a variety of lifestyles. The thoughtful floor plan maximizes every space, while the mudroom and closets provide excellent storage solutions. Located in a family-friendly community close to schools, parks, shopping, and essential amenities. (id:58723)
Nationwide Realty Corp
6 Worwyck Common
Spruce Grove, Alberta T7X 4S4
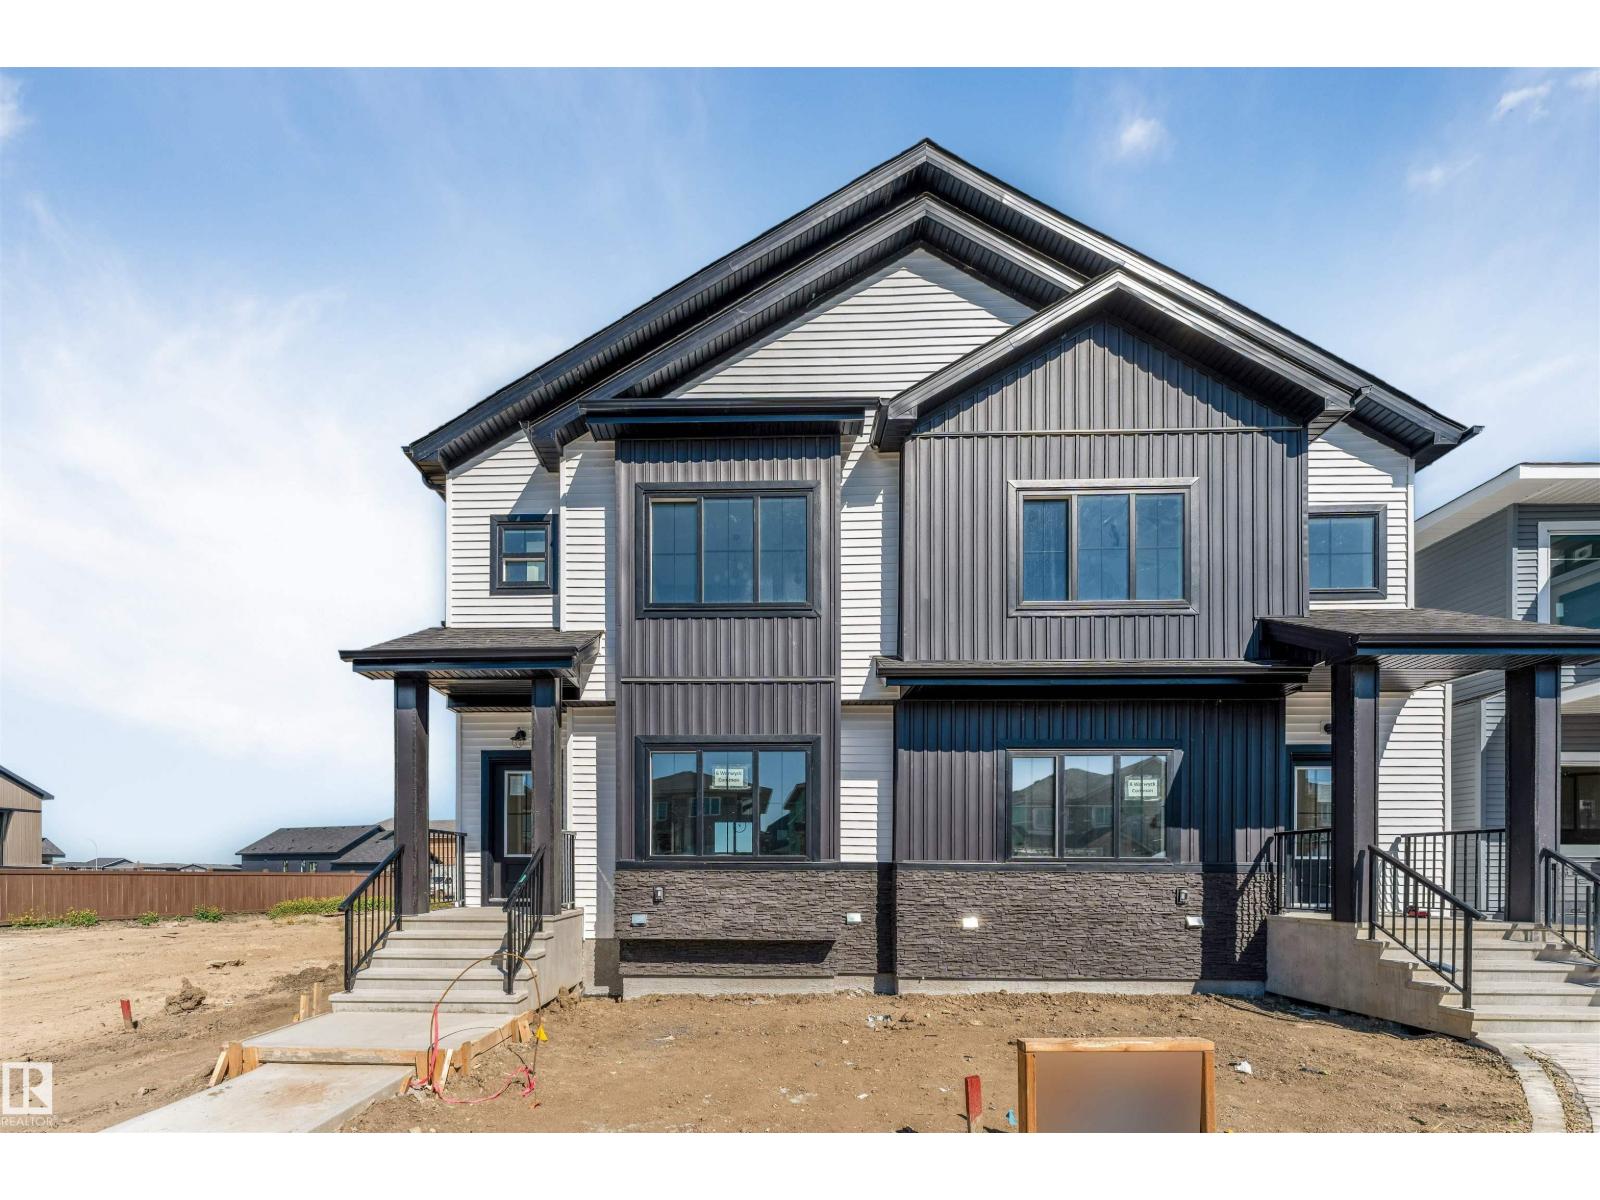
Step into this beautifully designed home featuring 3 bedrooms 2.5 bathrooms and a SIDE ENTRANCE, offering plenty of LIVING SPACE for the whole family. The main floor boasts an open-concept layout with a bright living space, modern kitchen, and a half bathroom — perfect for guests or multigenerational living. Upstairs, enjoy a spacious primary suite with walk-in closet and private ensuite, plus 2 additional bedrooms and another full bath. Outside, the double detached garage provides ample parking and storage space. Located in a family-friendly neighborhood close to parks, schools, and all major amenities — this home checks all the boxes! (id:58723)
Century 21 All Stars Realty Ltd
2533 Price Wy Sw
Edmonton, Alberta T6W 3V9
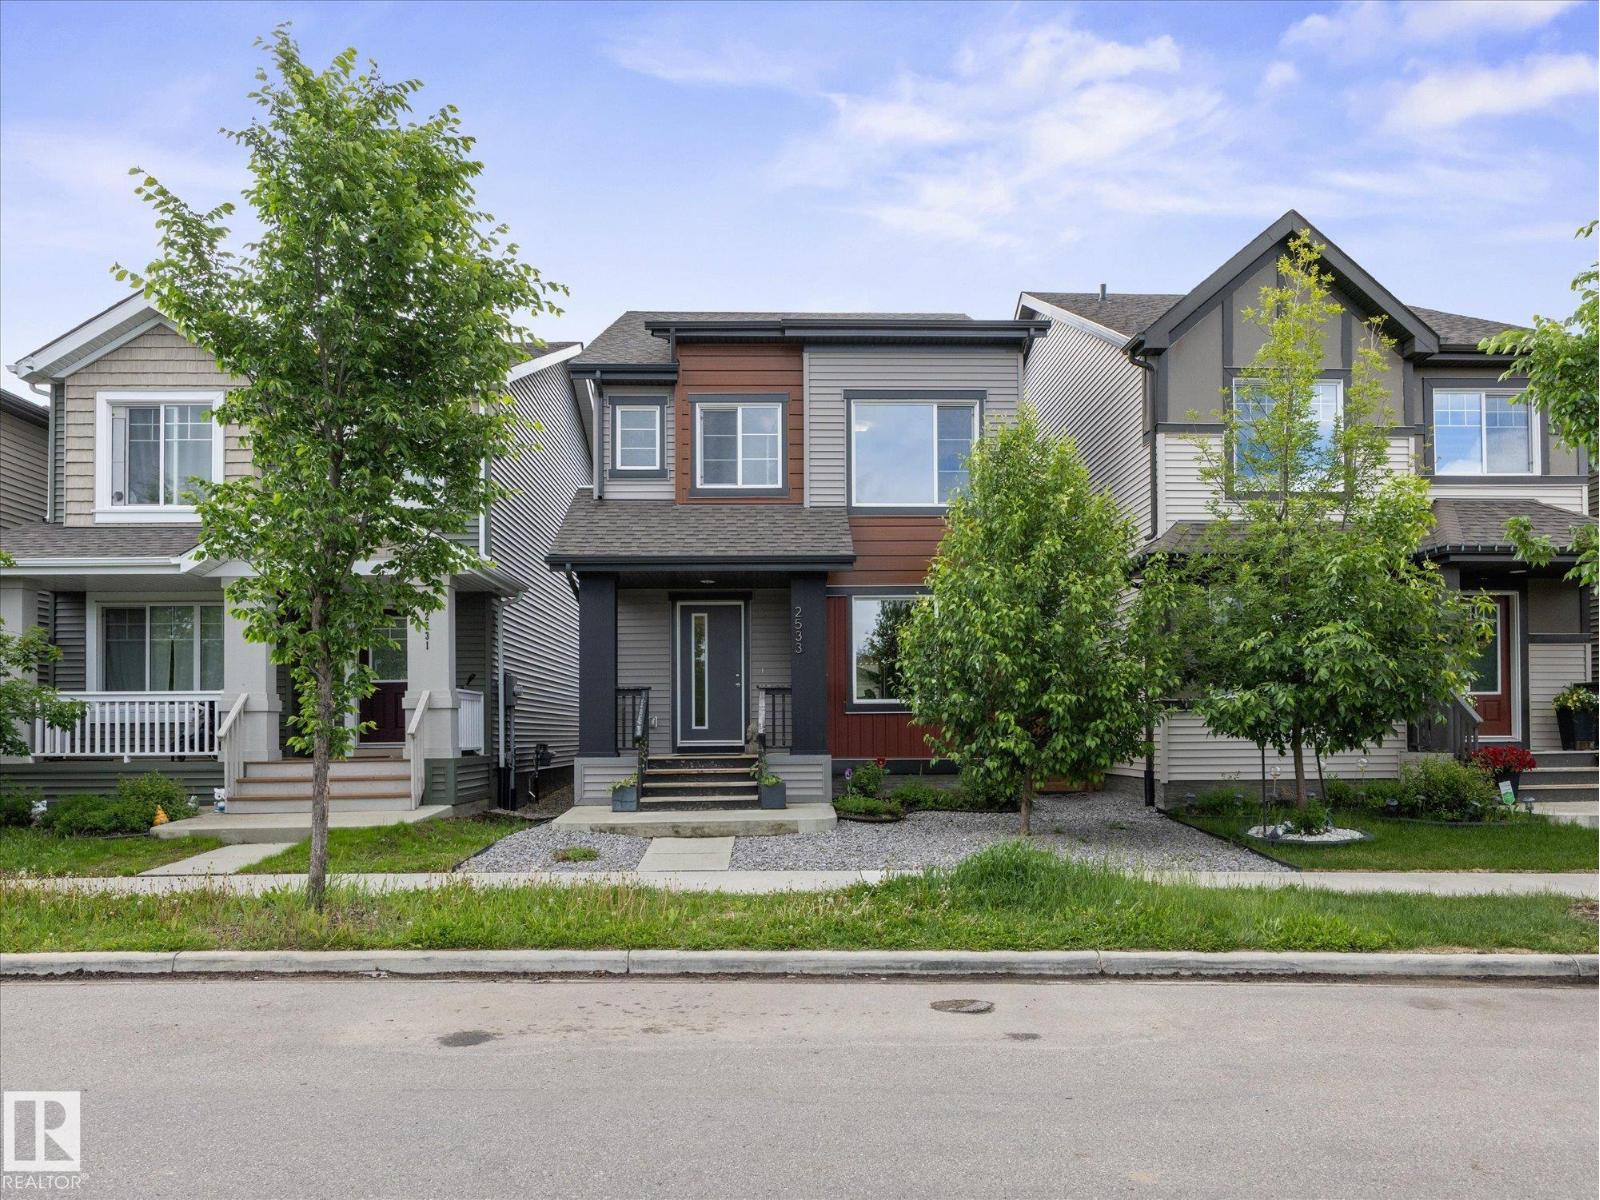
Gorgeous 2-storey single family home on a rare quiet street fronting green space & walking paths! Offering just over 1,620 sqft, this open-concept home is loaded with upgrades that are sure to impress. Upon entry, you're welcomed by the front mud room & spacious living area. The kitchen features SS appliances, Quartz countertops, cabinets to the ceiling & an upgraded pantry/cabinet wall that doubles perfectly as a coffee station. The dining area, a half bath & main floor laundry room complete this level. Upstairs you'll find 3 good-sized bedrooms, including the primary retreat with a large walk-in closet & 4pc ensuite. Downstairs awaits the new owner's imagination & future development plans. Enjoy maintenance-free front & back landscaping with a full composite deck & pergola, perfect for family gatherings & summer evenings. Plenty of street parking, steps away from the off leash dog park, hardwood flooring throughout the main level & a detached double (20ft x 20ft) garage complete this fantastic home! (id:58723)
RE/MAX Elite
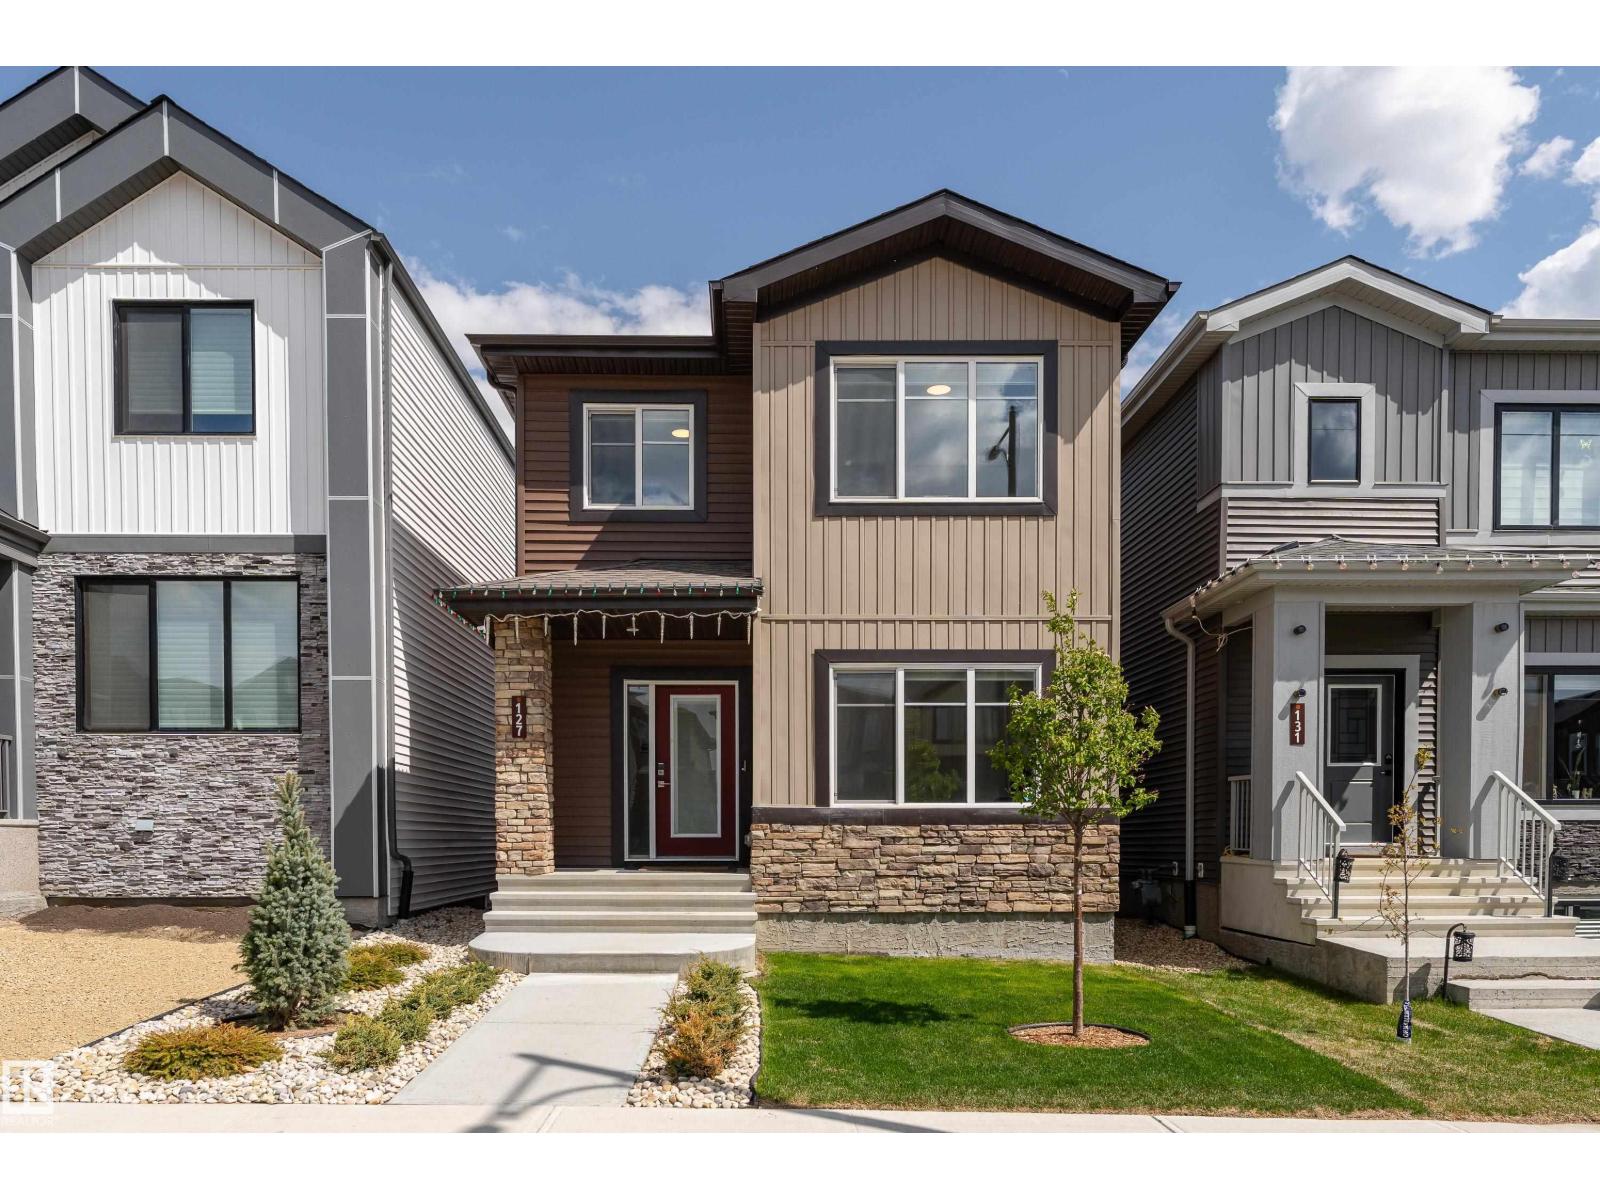
127 Canter Wd
Sherwood Park, Alberta T8H 2Z3
This Sherwood Park home was built in 2023 with many upgrades. 9 foot ceilings on the main floor & basement, and oversized windows flow throughout. Side entrance and unfinished basement offer potential for a legal suite. The main floor has an entryway with a large closet, a full bedroom, and a full bathroom with glass shower enclosure tiled to the ceiling. The kitchen features extended cabinets and a walk-in pantry. The dining area flows into the living room with a built-in fire place. A mudroom with an additional closet completes the main floor. Upstairs features a large master, double sinks & glass shower enclosure in ensuite and a walk in closet. Two more bedrooms, a full bath, and bonus room complete the upstairs. This home comes with landscaping, air conditioning, custom window coverings, and a detached 20x20 garage. (id:58723)
Real Broker
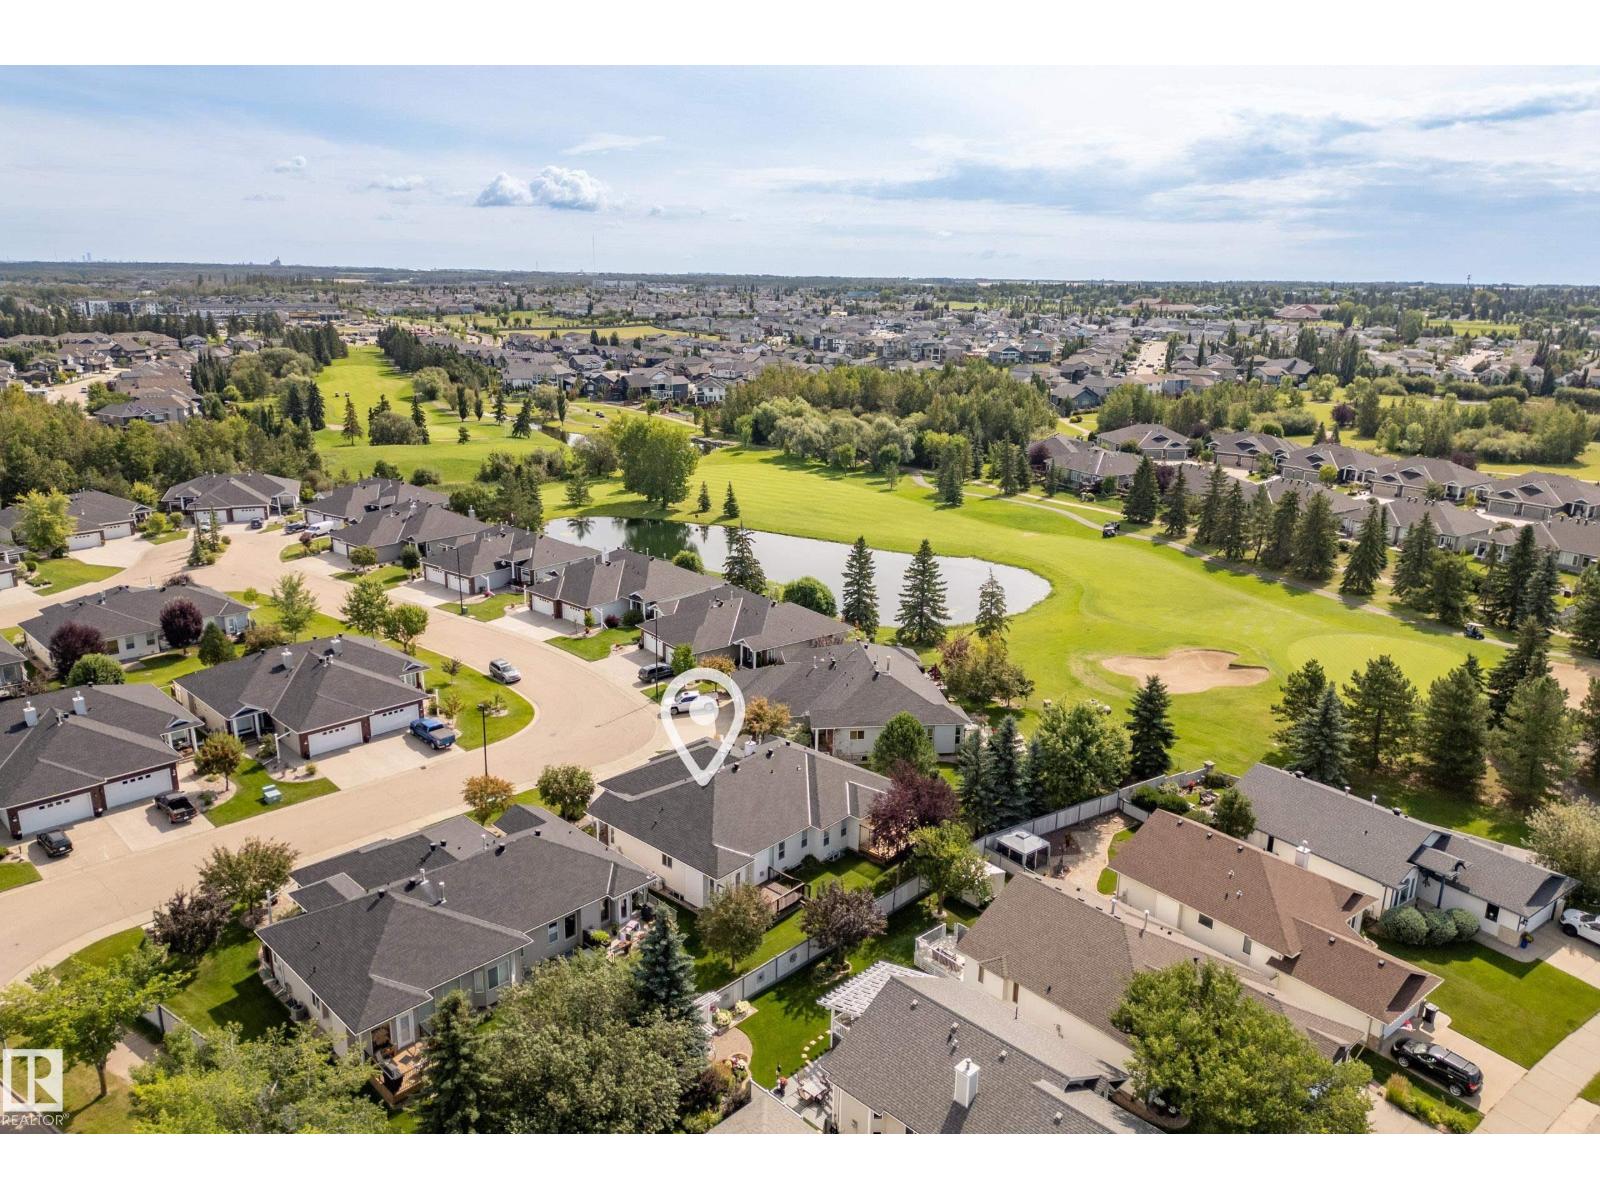
5 Longview Cr
Spruce Grove, Alberta T7X 3M6
Located next to The Links Golf Course in Spruce Grove, this 55+ Adult Bungalow Community offers lawn care & snow removal, oversized garages, wide roadways and quiet streets - everything you’re looking for in one of the most prestigious neighbourhoods, Stoneshire. Welcome to FAIRWAY 8. Through the front door you’ll notice the impressive open concept design wrapped in large windows throughout. The kitchen offers plenty of counter and cabinet space and flows seamlessly to the dining and living room which is anchored by a gas fireplace and mantle. Tucked away on the main floor is the primary suite which incudes a walk in closet and 5 piece ensuite. Just a few steps away is the washer/dryer, making this home ideal for single level living. Off of the foyer is the second bedroom/den. Enjoy evenings outside on your spacious West facing deck, and retreat to a cool living space with A/C recently installed! The basement is massive and ready for development to your liking, or offers great storage for your hobbies! (id:58723)
RE/MAX Preferred Choice
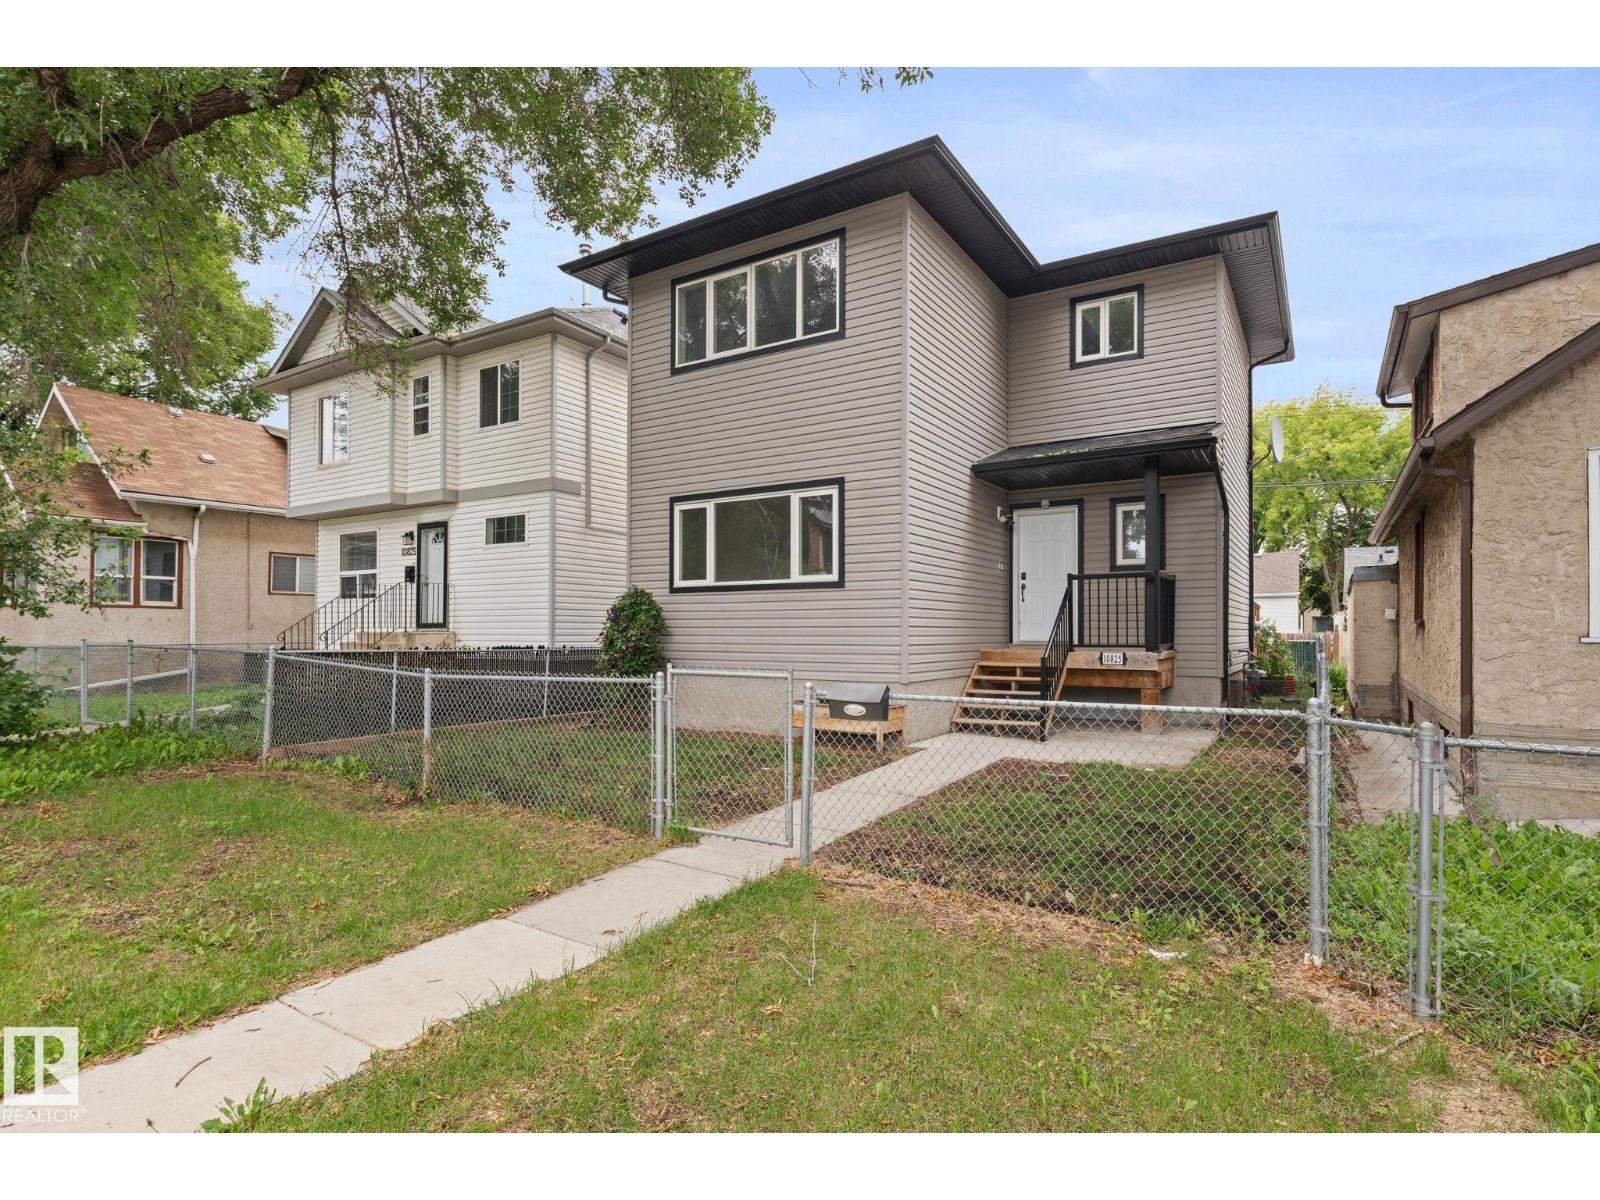
10825 93 St Nw
Edmonton, Alberta T5H 1Y7
This 2-storey detached home offers a functional layout with 4 bedrooms and 2.5 bathrooms, providing plenty of space for a growing family. The main floor features a comfortable living room, dining area, kitchen and additional family living space. Upstairs you’ll find the primary bedroom along with additional bedrooms, while the basement offers another bedroom and recreation room for added flexibility. Situated on a 2,317 sq. ft. lot in an established Edmonton neighbourhood, this property offers a great opportunity for buyers looking to make a home their own. Conveniently located near schools, shopping, transit and other everyday amenities (id:58723)
Exp Realty
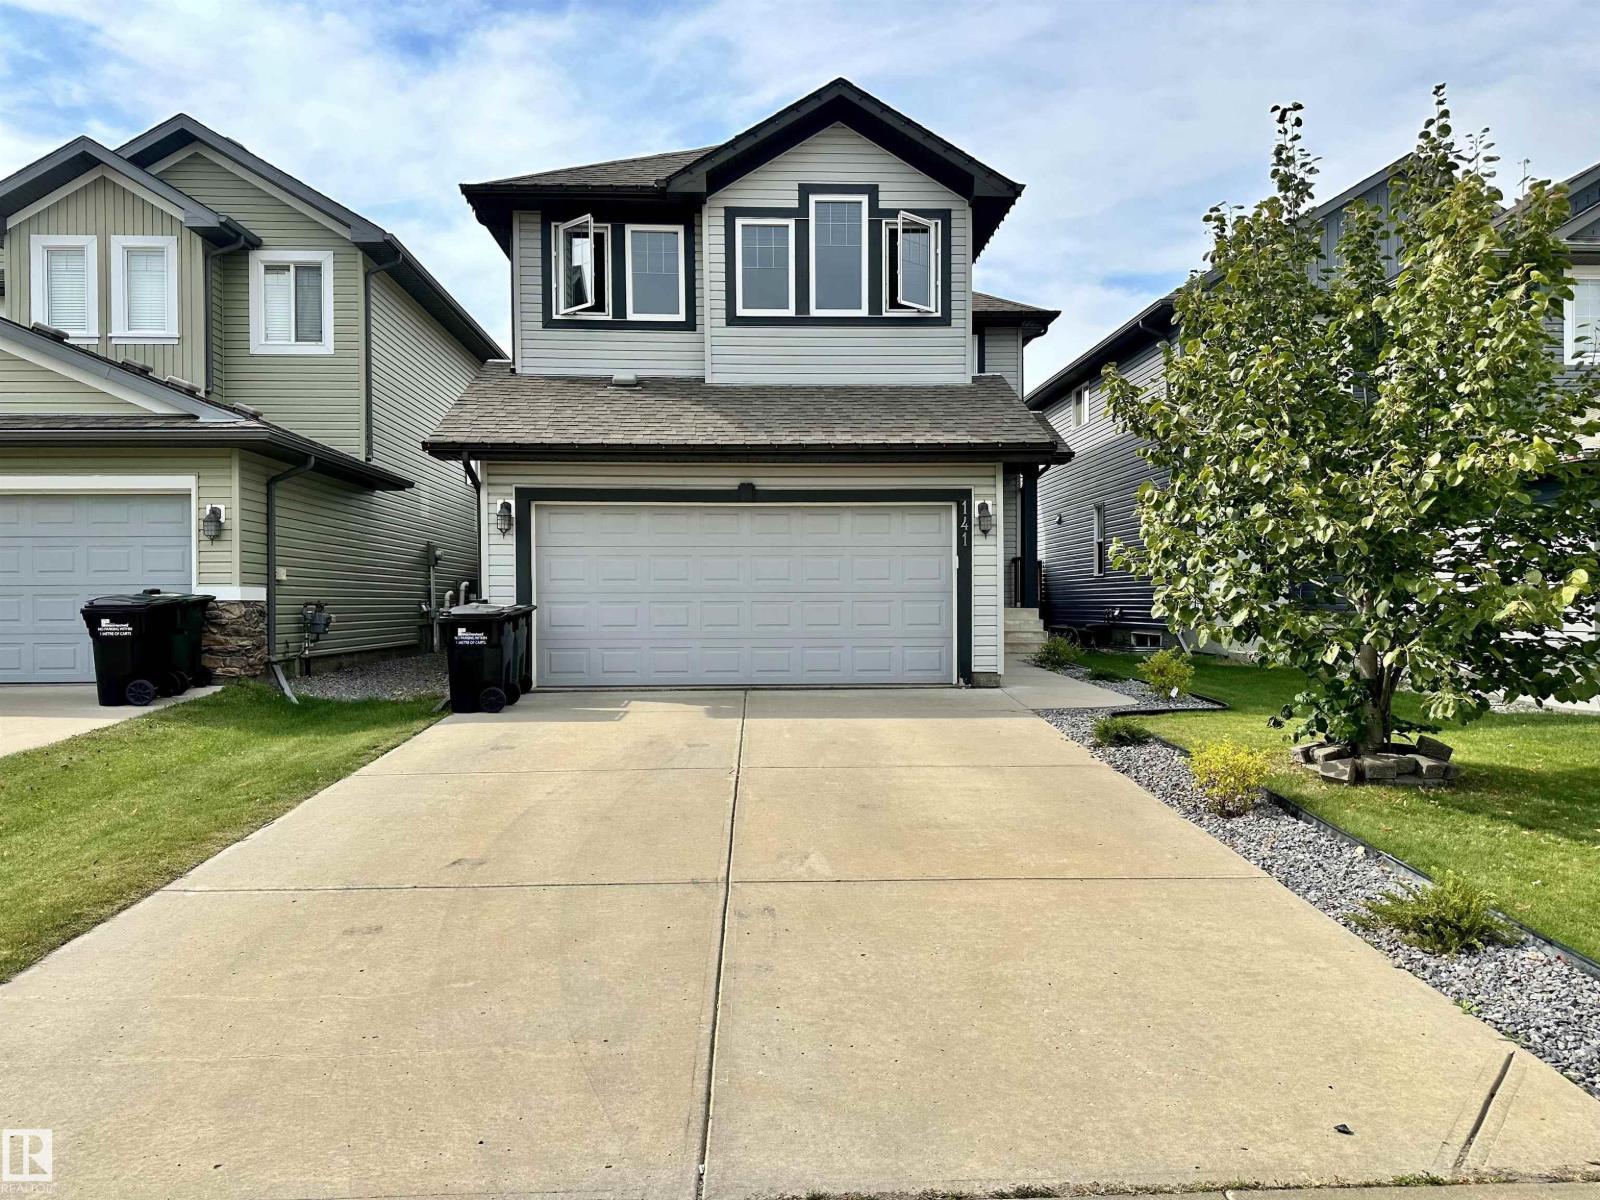
141 Sutton Cl
Sherwood Park, Alberta T8H 0T8
Welcome to this spacious 2 storey home tucked away on a quiet cul de sac in the family friendly Summerwood community of Sherwood Park. Offering over 2,000 sq. ft. of total space including unfinished basement, this home features 3 bedrooms, 2.5 bathrooms, a large bonus room and a double attached garage. The open concept main floor offers hardwood and tile flooring, a gas fireplace, main floor laundry and a generous kitchen with granite countertops, large island, corner pantry and plenty of cabinet space. The dining area opens to a beautiful deck overlooking the landscaped backyard, creating a great space to relax or entertain. Upstairs, the primary bedroom includes a walk in closet and private ensuite with granite countertops, corner soaker tub and separate shower. Two additional bedrooms, a full bathroom and a vaulted bonus room complete the upper level. Enjoy nearby parks, playgrounds, walking trails, schools, Emerald Hills shopping, restaurants, recreation and quick access to major routes. (id:58723)
Royal LePage Noralta Real Estate