Hurry Home

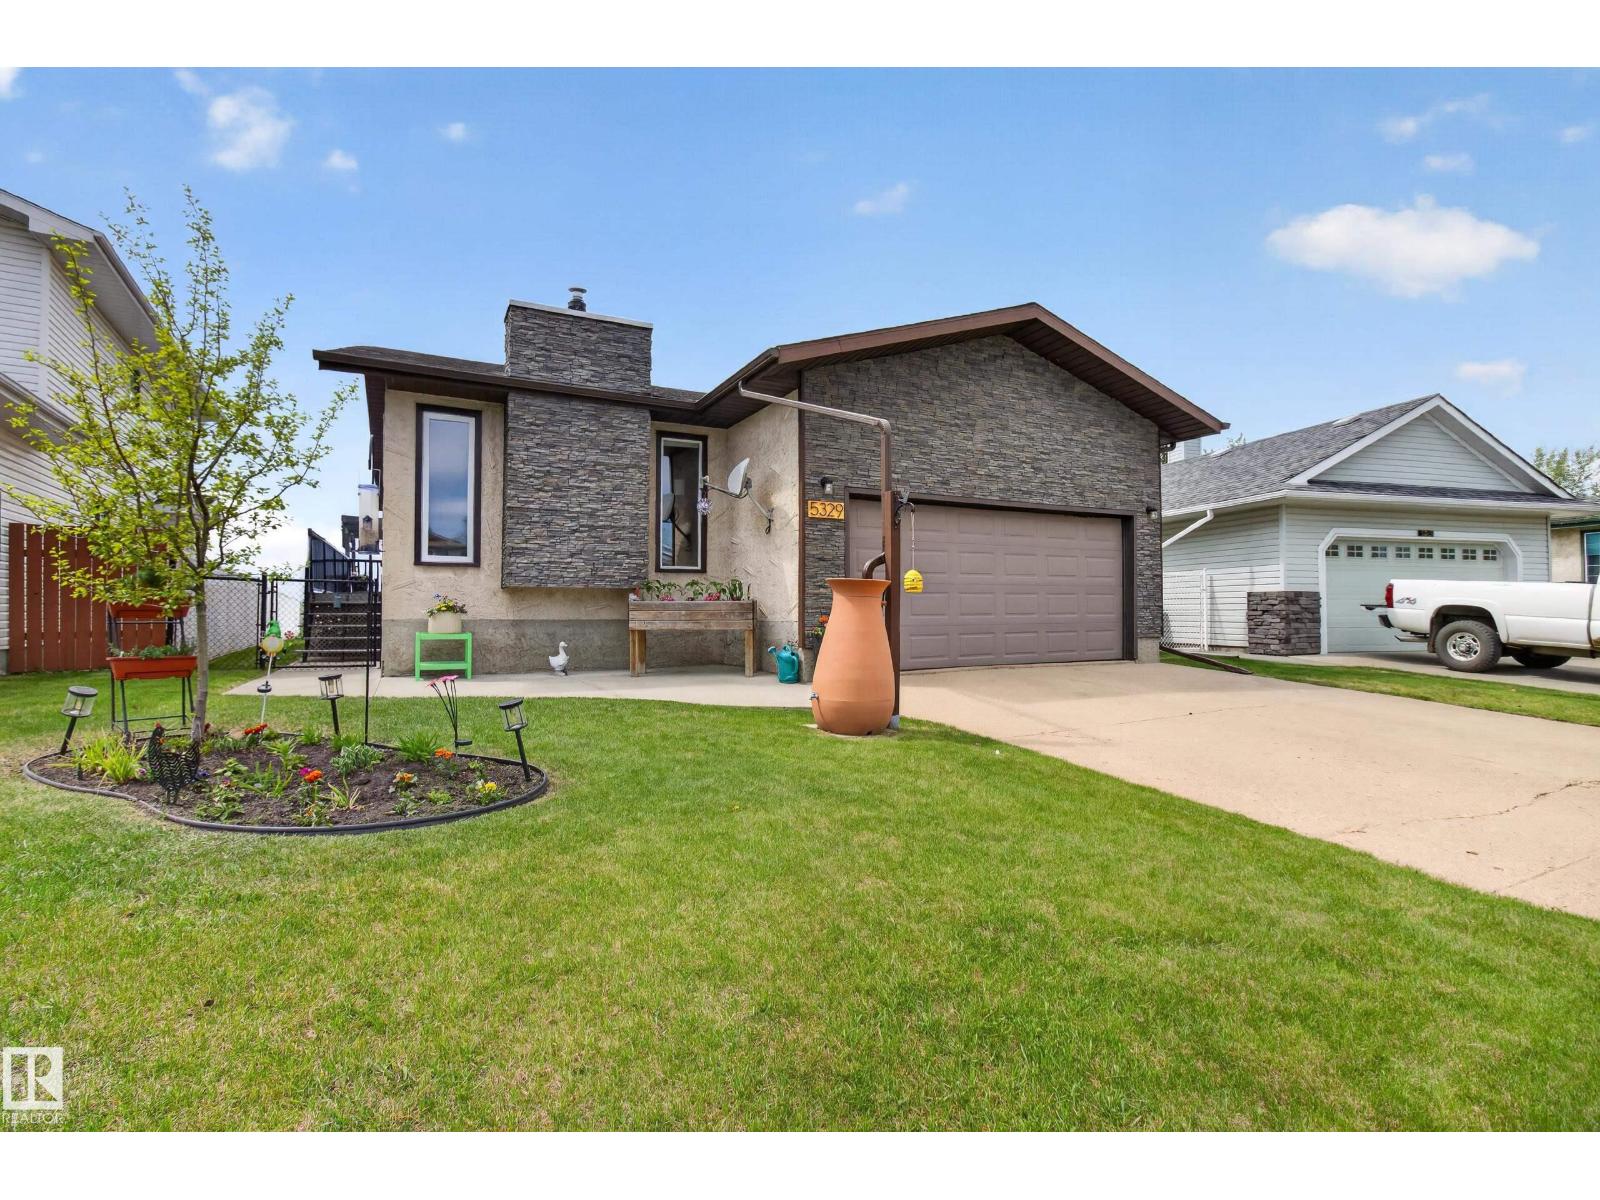
5329 65 St
Redwater, Alberta T0A 2W0
Excellent Location for this wonderful Family home backing Farmland in Redwater! 1,186 sqft 4 Bedrooms and 3 Bathrooms, includes 3 pc ensuite for the primary bedroom. Lots of Beautiful Oak cabinetry and counter tops. Island has counter top stove built in. Cozy living room includes a Fireplace. Patio doors lead out to BBQ on your tiered Composite Deck with a Pergola. The Fenced Yard is great for pets and/or kiddos. Basement is fully developed with a Recreation Room another bedroom and bathroom. Insulated Double Attached Garage! (id:58723)
Now Real Estate Group
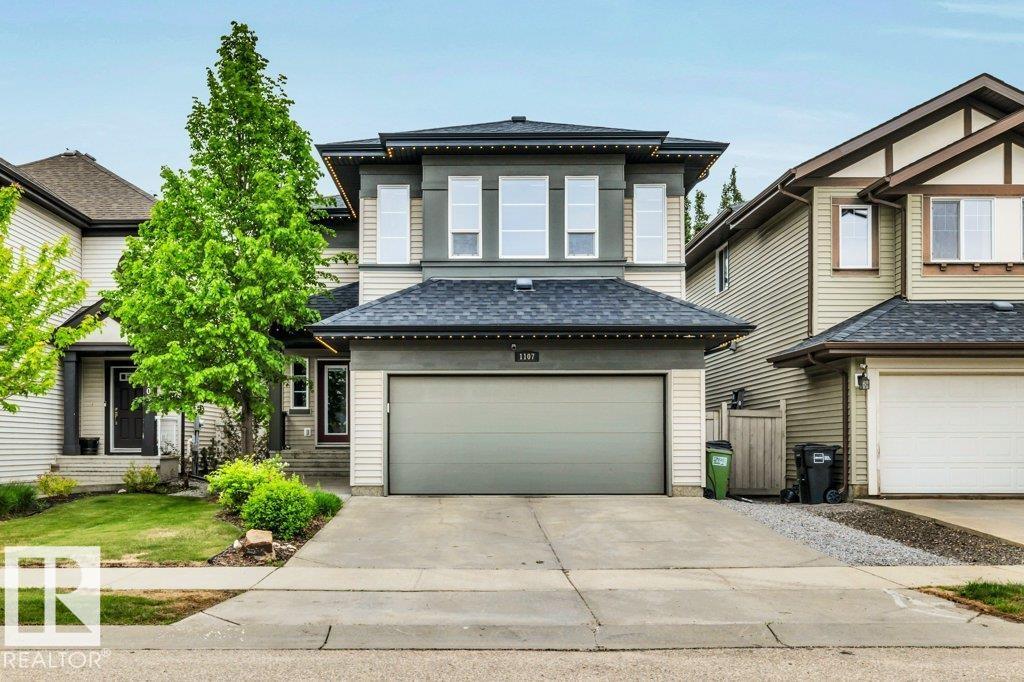
1107 Chahley Ct Nw
Edmonton, Alberta T6M 0K5
An absolute stunning home in Cameron Heights. Incredible curb appeal on this 2-storey with a modern upgraded exterior including Astoria exterior lighting & professional landscaping (wait till you see the backyard). Inside the home has barnwood doors, hardwood & vinyl flooring, granite counters in the kitchen, floor to ceiling stacked stone feature wall with gas fireplace in the living area, main floor laundry, upper-level bonus room, awesome primary suite with corner soaker tub & make up station, fully finished basement with an English pub theme ready for all your friends & sporting events. This home is just loaded with upgrades including A/C, hot water on demand & the icing on the cake is the over-the-top backyard with deck, hot tub area roughed in, firepit, water feature & playhouse. This home will get you excited for all the right reasons!!! (id:58723)
2% Realty Pro
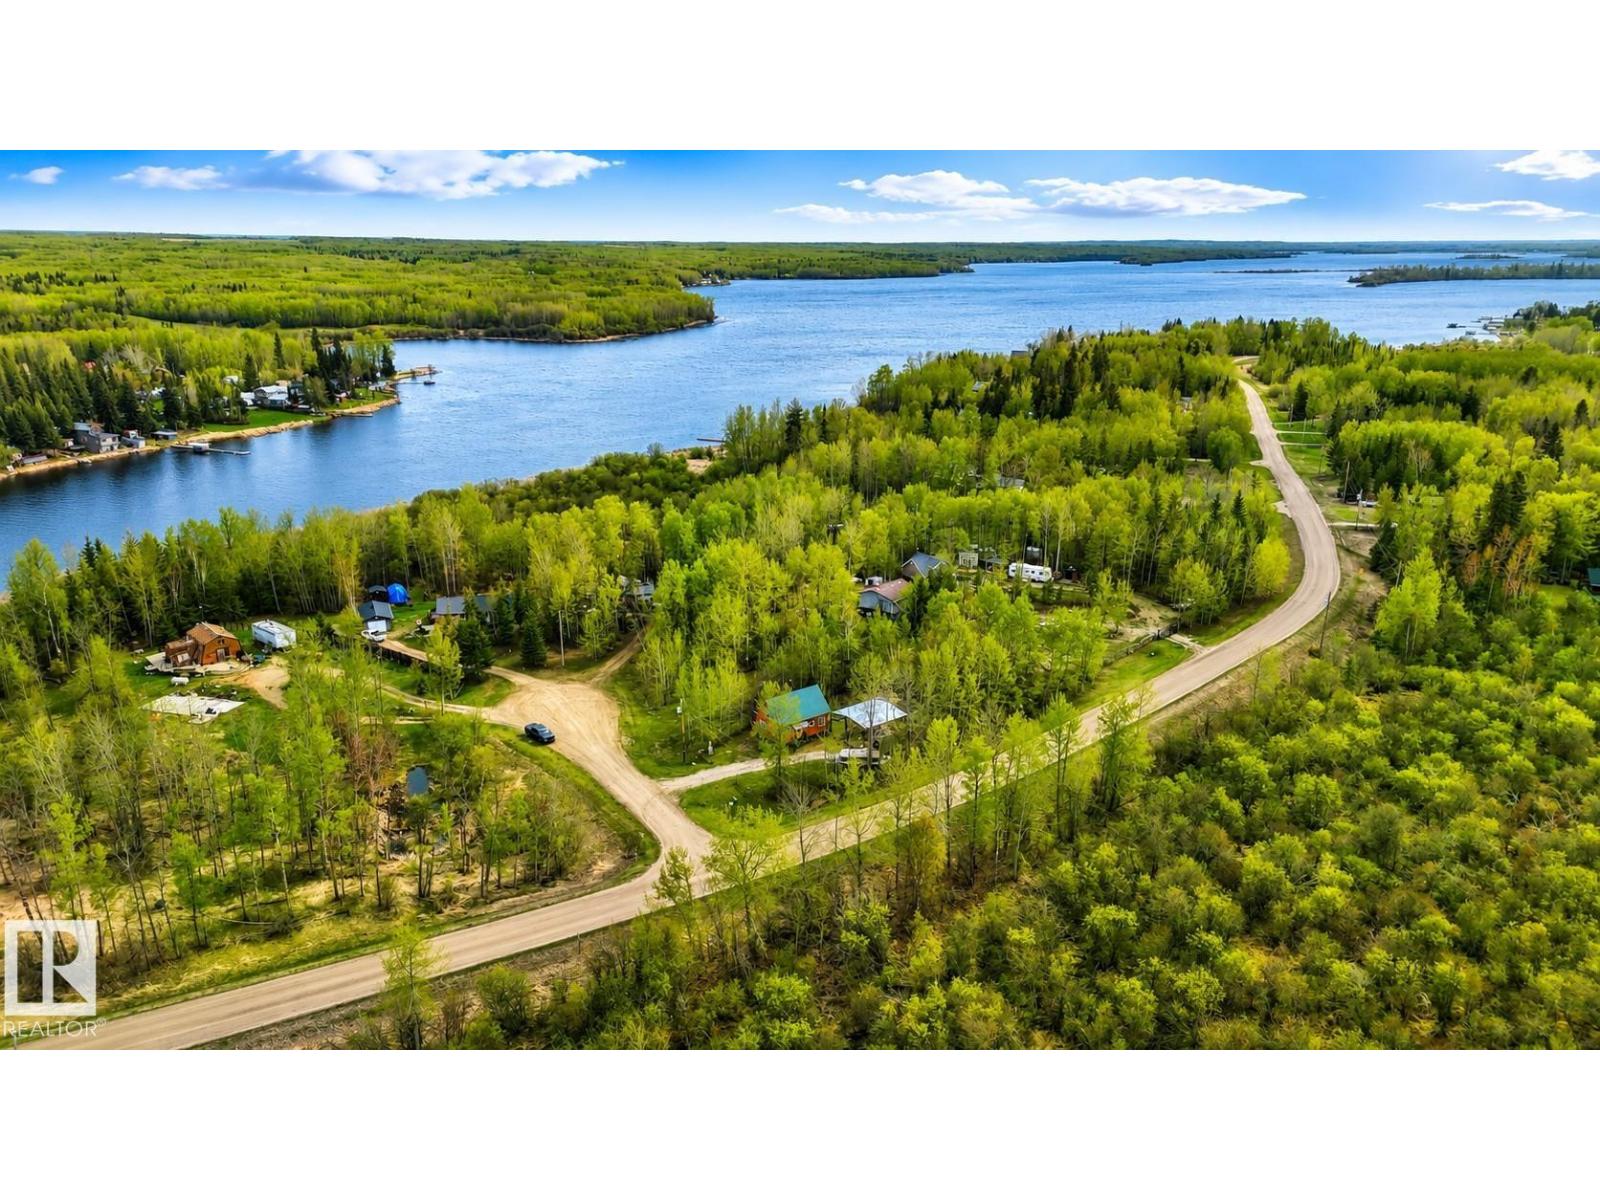
#11 54126 Rge Road 52
Rural Lac Ste. Anne County, Alberta T0E 0L0
Enjoy the charm of lakeside living just steps from Lake Isle! Nestled on a charming acreage lot, this inviting 3-season A-frame cabin (constructed in 2016) offers a cozy retreat w/plenty of rustic character just 45 minutes from Edmonton. Warm knotty pine interior details create a welcoming atmosphere, complemented by vinyl flooring, a wood-burning fireplace, a 3-piece bathroom, one main floor bedroom, & loft space above. Looking for a getaway w/room to personalize & grow; this property offers exciting potential for future year-round use. Outside, a massive covered pole shelter & extensive paving stone patios create the ideal setting for relaxing summer evenings, entertaining, & provides convenient covered storage during the winter months. Complete w/an elaborate brick retaining wall, stone patio feature, two sheds, exterior RV plug-in, metal roof, screw pile foundation, w/furnishings included—simply arrive & start enjoying cabin life. (id:58723)
Royal LePage Noralta Real Estate
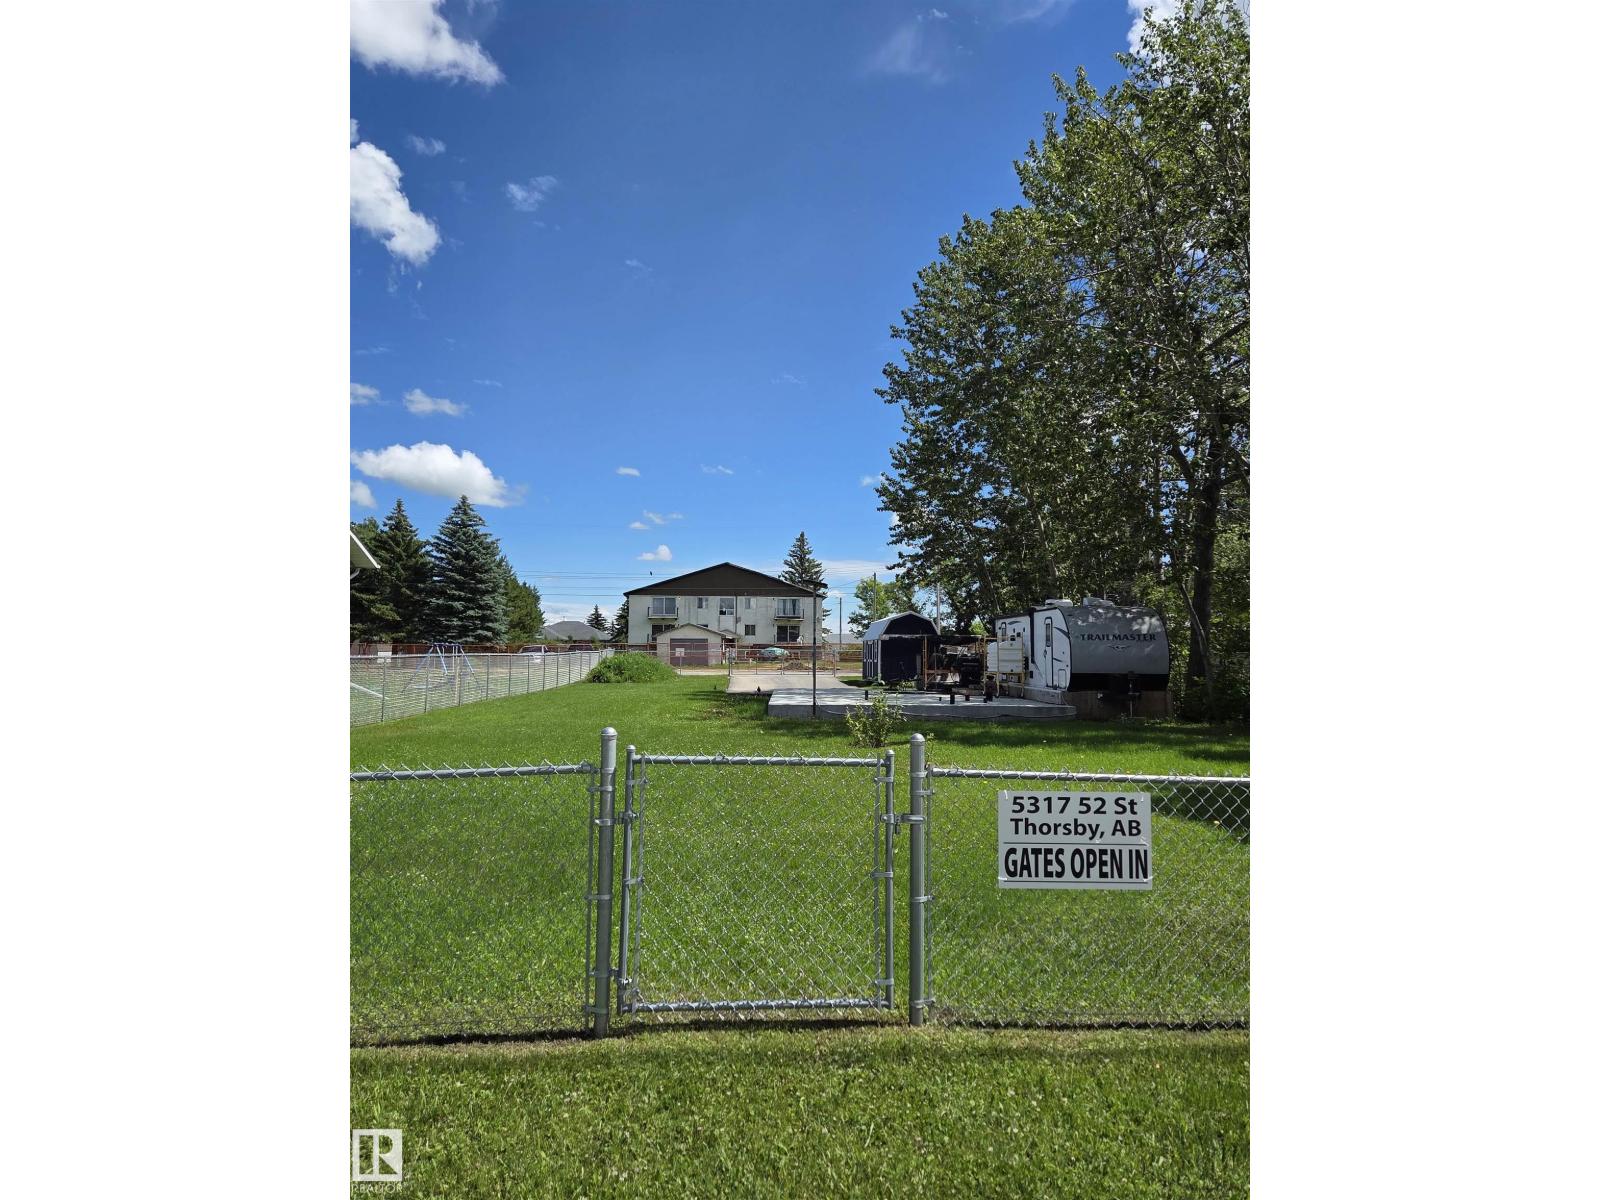
5317 52 St
Thorsby, Alberta T0C 2P0
This amazing 69 x 191 double lot is ready for your vision. Build your dream, be it a single family or duplex. The seller has many improvements already in place. The 2019 Gulf Stream Travel trailer, shed and trusses are not included in the listing. 24'x40' poured pad with roughed in plumbing and power for a future house or garage. A 20'x 70' paved enclosure along the back lane with chain link fencing, plus a 20'x75' paved driveway. Ready for a quick possession. Thorsby is waiting for you! (id:58723)
RE/MAX River City
2690 Kirkland Link Li Sw
Edmonton, Alberta T6W 2A5
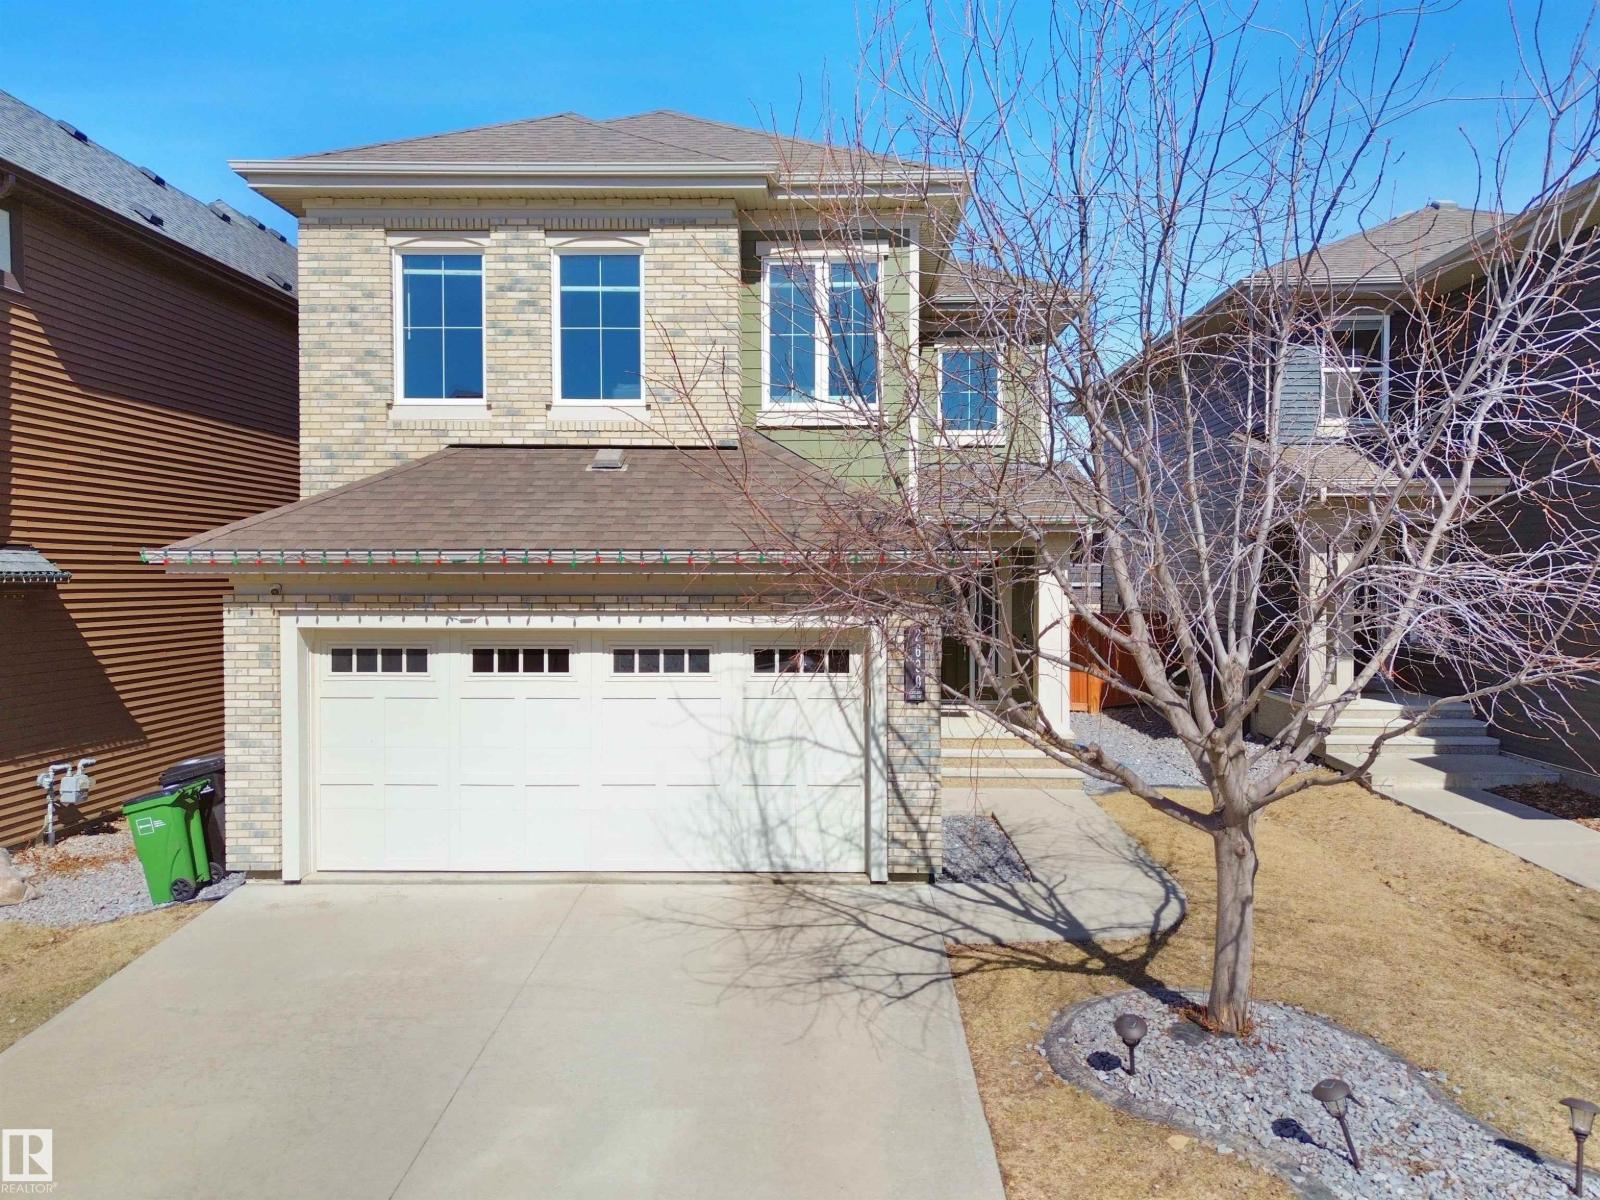
Welcome to this exceptional family home in the sought-after community of Keswick on the River, where modern design meets true move-in-ready convenience.This beautifully maintained 1,936 sq. ft. home offers an open-concept layout ideal for everyday living and entertaining. Rich hardwood flooring, oversized windows, and a bright main floor create a warm, elegant feel.The chef-inspired kitchen boasts quartz countertops, a large island with seating, upgraded KitchenAid appliances, ample cabinetry, and a spacious walk-in pantry.Upstairs, a generous bonus room offers space for movie nights, a home office, or play area. The primary retreat features a walk-in closet and private ensuite, while two additional bedrooms and a full bathroom complete the level.Outside, enjoy a fully landscaped, fenced backyard private and turnkey from day one.Minutes from trails, parks, schools, shopping, golf, and Anthony Henday Drive, this home blends luxury, comfort, and convenience in one of Edmonton's most desirable communities (id:58723)
Maxwell Polaris
10057 91 Av Nw Nw
Edmonton, Alberta T6E 2T9
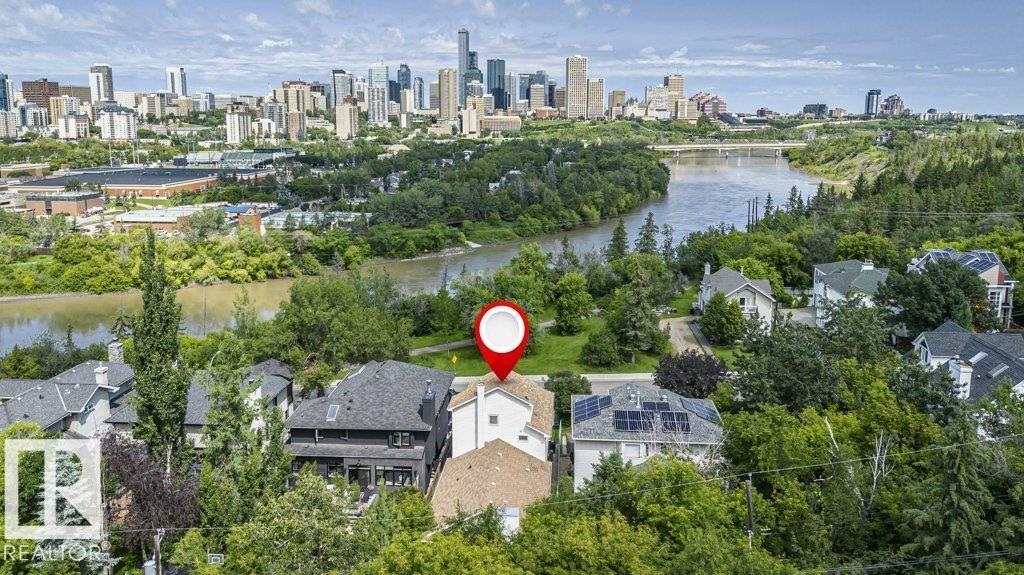
Strathcona living at its finest! Custom-built 2½-storey offers 4 bdrms, 3 living rms, dining rm, huge kitchen, 2 full baths & 2,489 sqft of thoughtfully designed living space while enjoying breathtaking panoramic River Valley & Downtown views. The 2nd floor is a private primary retreat featuring a king-sized bdrm, full bath & living rm with wall-to-wall windows & views. The 3rd-floor loft with vaulted ceilings & more windows create an inspiring studio, den or retreat. Enjoy doorstep access to Edmonton's year-round trail system, allowing you to walk or cycle to downtown, U of A, Queen Elizabeth Park, Kinsmen Sports & Aquatic Centre, Strathcona Market & Whyte Ave's restaurants & festivals. Relax in the fully fenced backyard backing onto a treed greenspace or enjoy facing a quiet park & river valley views from your front patio. Upgrades include A/C, furnace, HWT & most shingles. Pet & smoke-free home. A rare opportunity to own a premier River Valley home that combines urban convenience and natural beauty! (id:58723)
Homes & Gardens Real Estate Limited
#205 11440 40 Avenue Nw
Edmonton, Alberta T6J 0R5
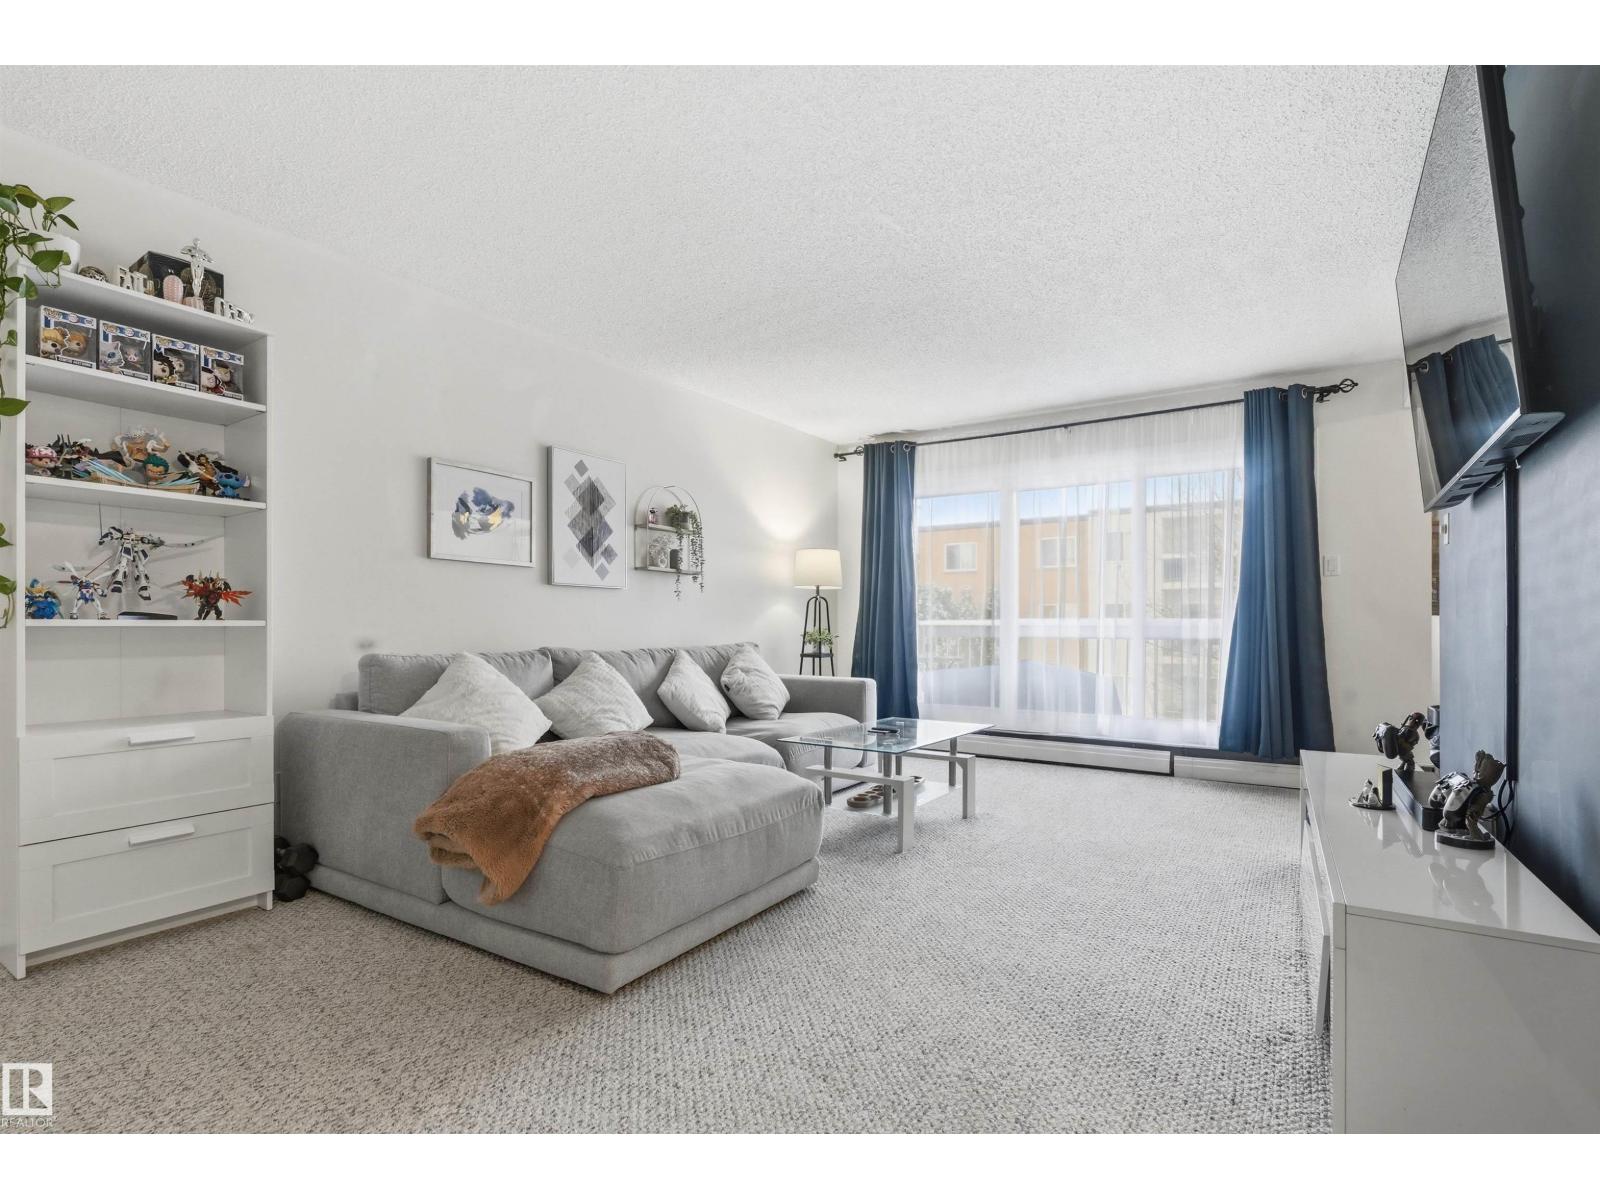
Welcome to this spacious and well-kept 2-bedroom 1-bath condo in a convenient location near Southgate Mall, shopping and grocery amenities just across the street and major transit. The bright kitchen features quartz countertops, tile backsplash, ceiling height cabinets, a pantry with pull-out drawers, and stainless steel appliances, including a dual oven, bottom freezer fridge, microwave, hood fan and in-suite laundry. Laminate flooring runs through most of the unit, with carpet in the living room for added comfort. The updated four-piece bathroom is well-maintained. The primary bedroom includes a walk-in closet, and the second bedroom works well for guests or a home office. Enjoy a balcony overlooking the courtyard plus an extra-large storage room on the same floor. A fitness room in a nearby building is included in the condo fees. (id:58723)
Exp Realty
#317 3719 Whitelaw Ln Nw
Edmonton, Alberta T6W 2C3
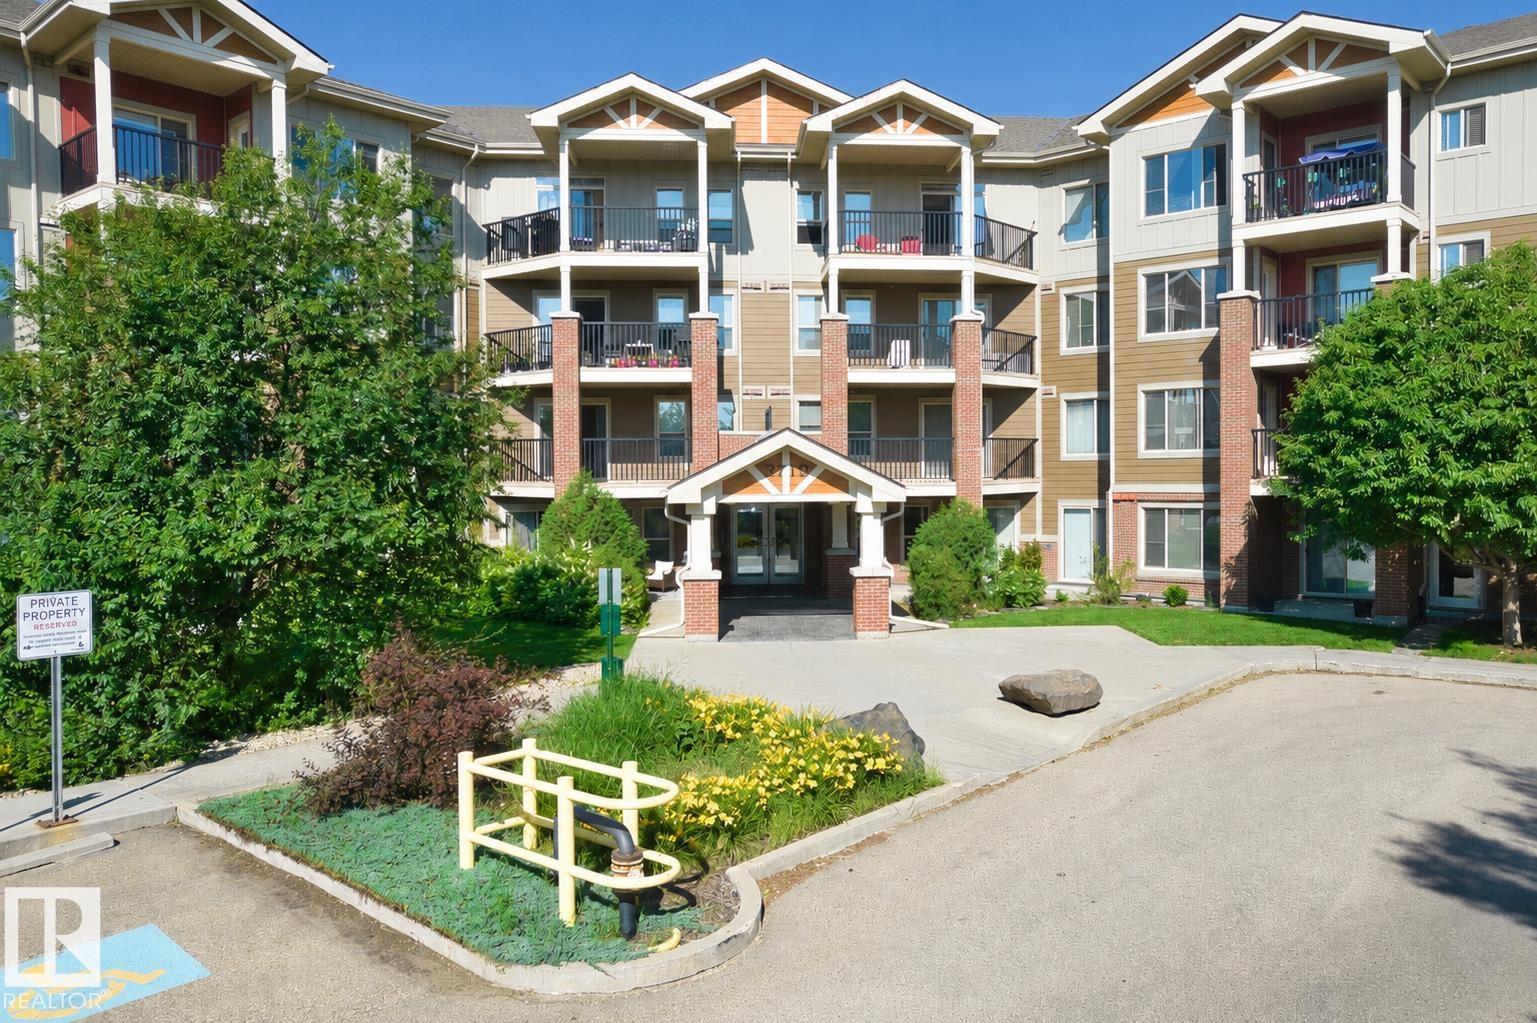
Bright corner unit in the sought-after community of Windermere! This beautifully updated 2-bedroom, 2-bathroom condo features luxury vinyl plank flooring, brand-new kitchen appliances, in-suite laundry, and a bright open-concept layout filled with natural light. Step onto the spacious private balcony, perfect for relaxing or entertaining. This well-managed building offers excellent amenities, including a fitness room, an on-site manager, and ample visitor parking. The unit also comes with one heated underground parking stall and a secure storage cage. Ideally located within walking distance to highly rated schools and just minutes from Currents of Windermere, shopping, restaurants, parks, public transit, and Anthony Henday Drive. An excellent opportunity for first-time buyers, downsizers, or investors with strong rental potential. Move-in ready and easy to show! (id:58723)
Sterling Real Estate
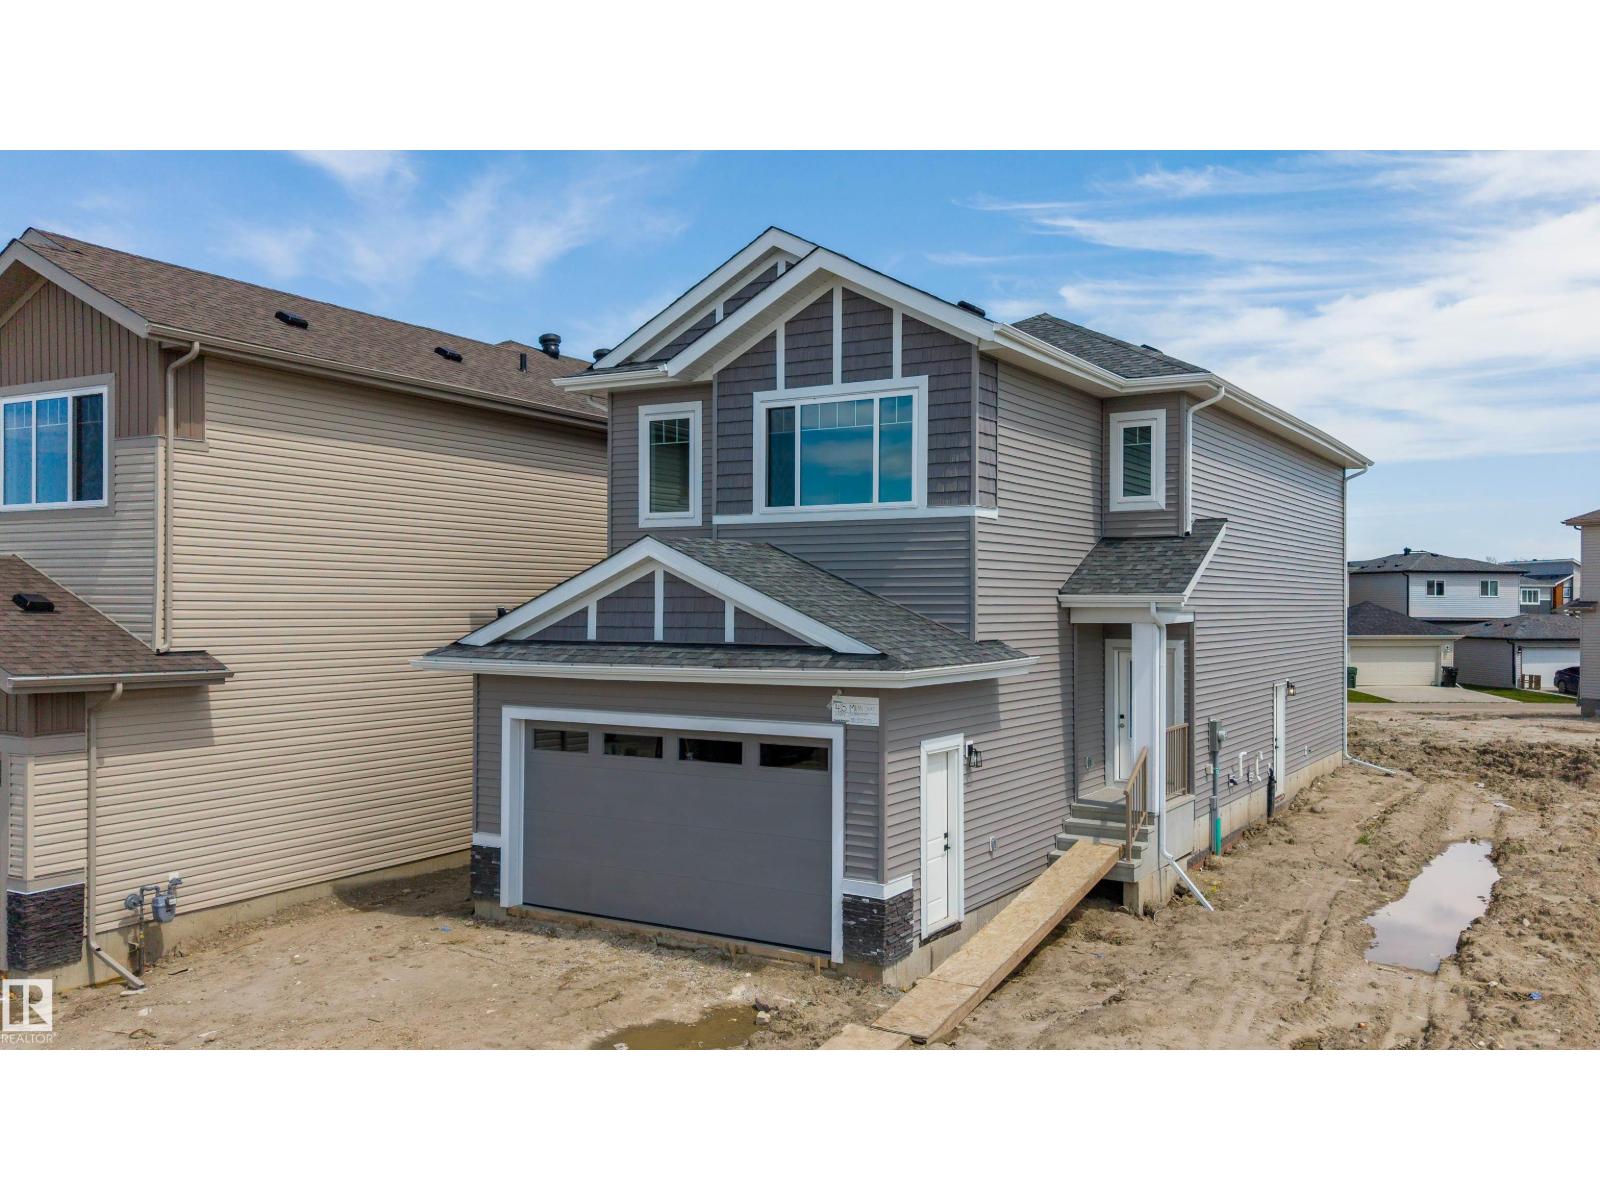
415 Munn Co
Leduc, Alberta T9E 0J9
Welcome to this brand new home in the Meadowview community, thoughtfully designed for comfort, functionality, and modern living. The upper level features three bedrooms, including a spacious primary suite, as well as a conveniently located laundry room. The main floor offers an extended kitchen with ample cabinetry, generous counter space, and a seamless layout ideal for everyday living and entertaining. A den and a full bathroom provide flexible space for a home office, guest bedroom, or multi-generational living. The unfinished basement includes a separate side entrance, offering excellent potential for future development or a customized living space. (id:58723)
Sterling Real Estate
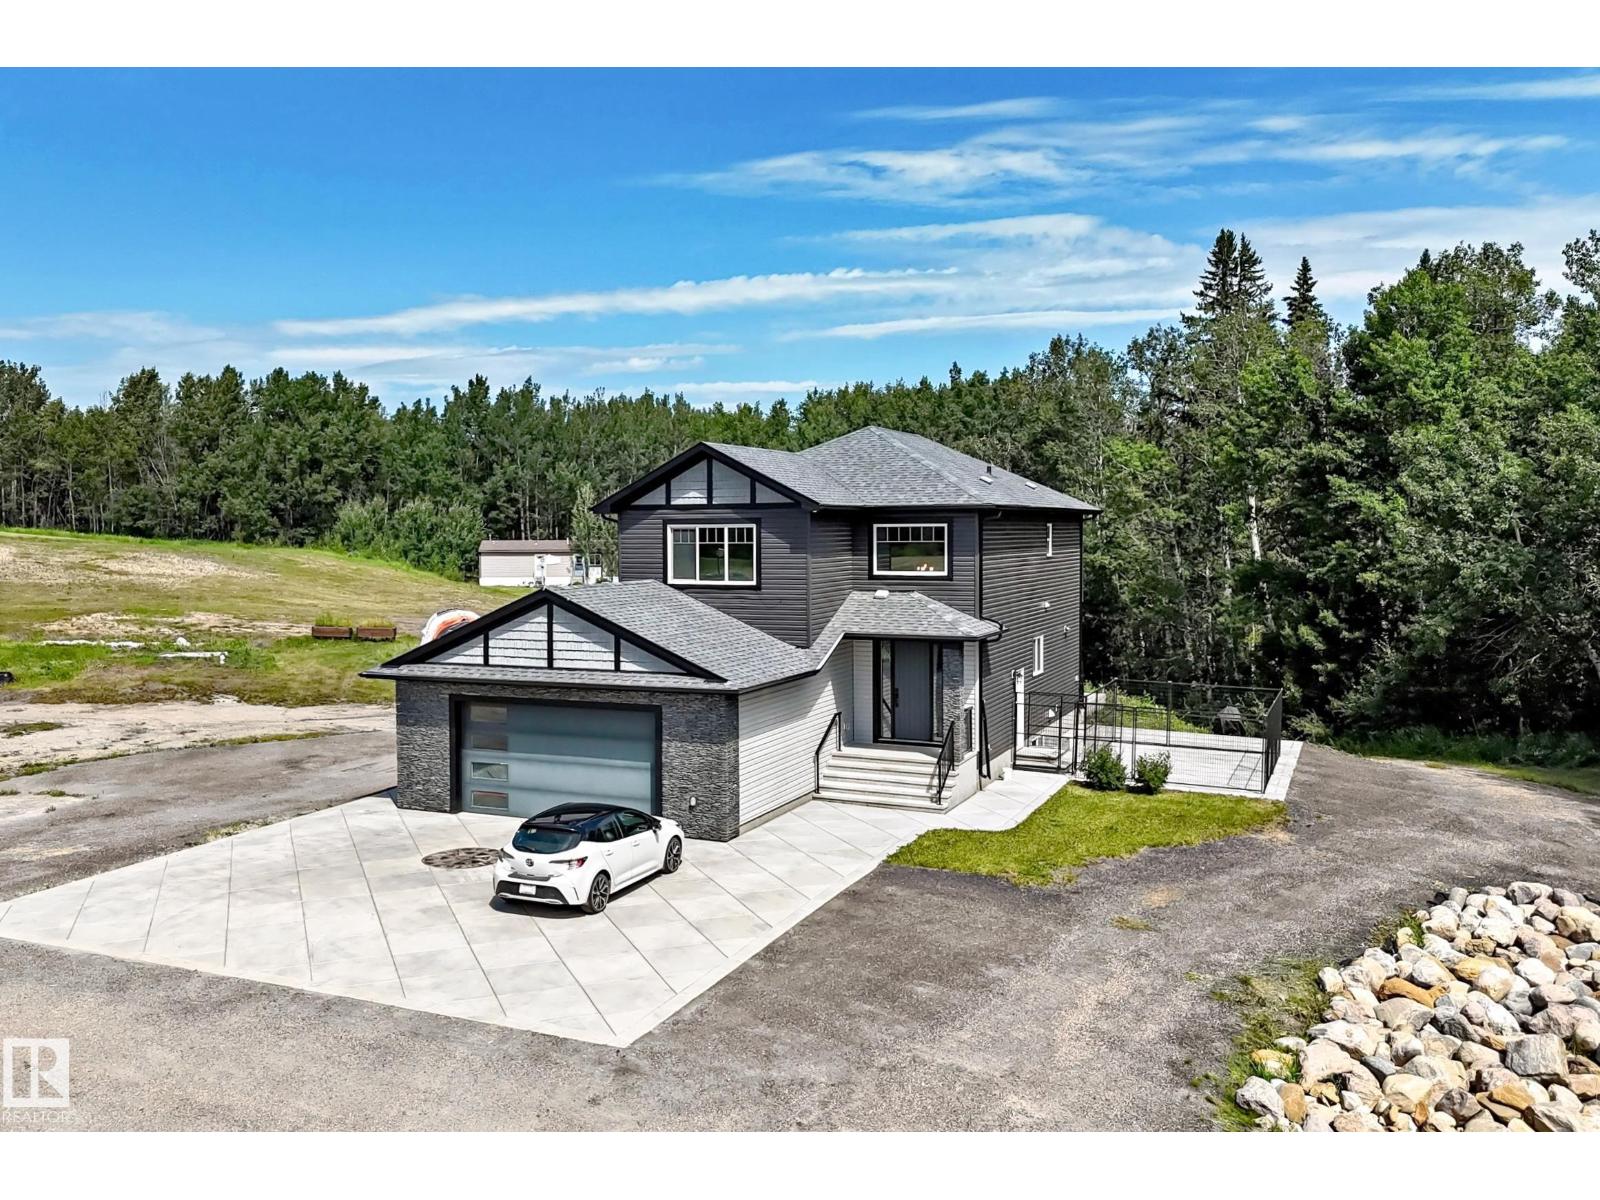
1226 Twp Road 540
Rural Parkland County, Alberta T7Y 0H8
Executive custom-built 2-storey on 10 private acres with a permitted 2-bedroom guest home—ideal for multigenerational living, extended family, guests, or added flexibility. The main home offers an open-concept design with a chef-inspired kitchen featuring granite countertops, a massive island with Caribou butcher block, walk-through pantry, spacious dining area, main floor office, 5 bedrooms and 3.5 bathrooms. The luxurious primary suite features a spa-inspired ensuite with soaker tub, tiled shower, dual sinks and walk-in closet. The fully finished basement includes a large recreation room wired for 11.1 Dolby Atmos, while premium features include in-floor heating, central A/C, HRV, water treatment, central vacuum and a secure concrete vault with steel door and digital lock. The heated oversized garage even includes a dog wash. Outside you’ll find extensive decorative concrete, mature trees, exceptional privacy, a children’s treehouse and room to roam. A truly one-of-a-kind executive acreage. (id:58723)
Maxwell Challenge Realty
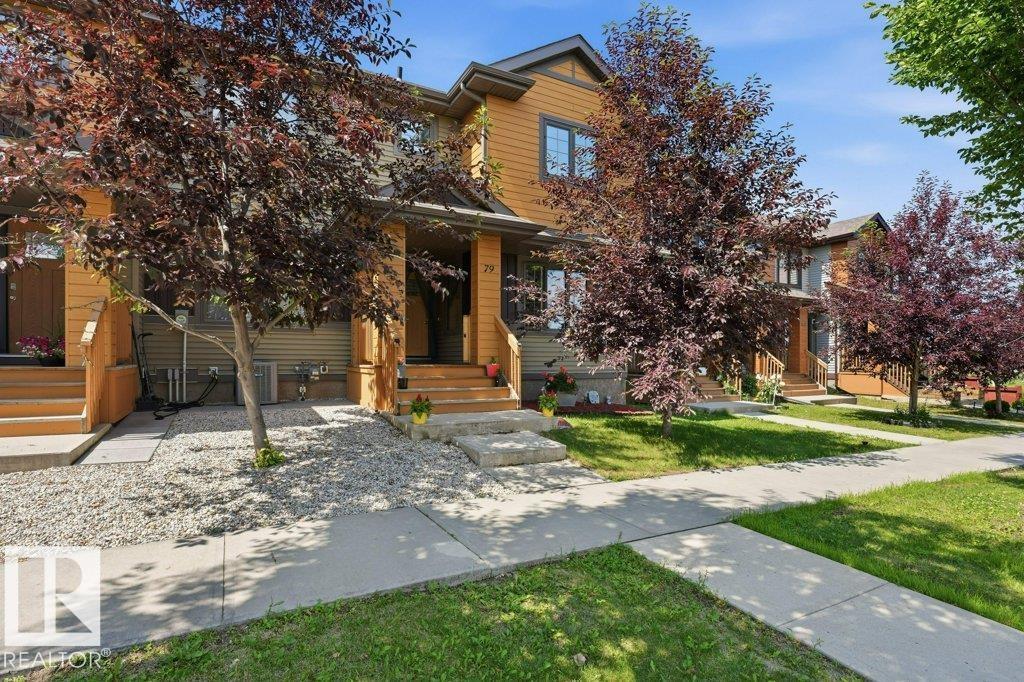
79 Tonewood Bv
Spruce Grove, Alberta T7X 0W4
Welcome to this bright and inviting home featuring an open-concept main floor designed for comfortable everyday living. The spacious living room offers large windows and plenty of natural light, while the kitchen features dark cabinetry, stainless steel appliances, generous counter space and a large island with seating. The adjoining dining area provides direct access to the backyard and includes a walk-in pantry nearby. A convenient main-floor laundry room and two-piece bathroom complete this level. Upstairs, the spacious primary bedroom includes a walk-in closet and private ensuite. Modern flooring, neutral colors and a functional layout make this an excellent choice for first-time buyers, couples or a growing family. (id:58723)
Digger Real Estate Inc.
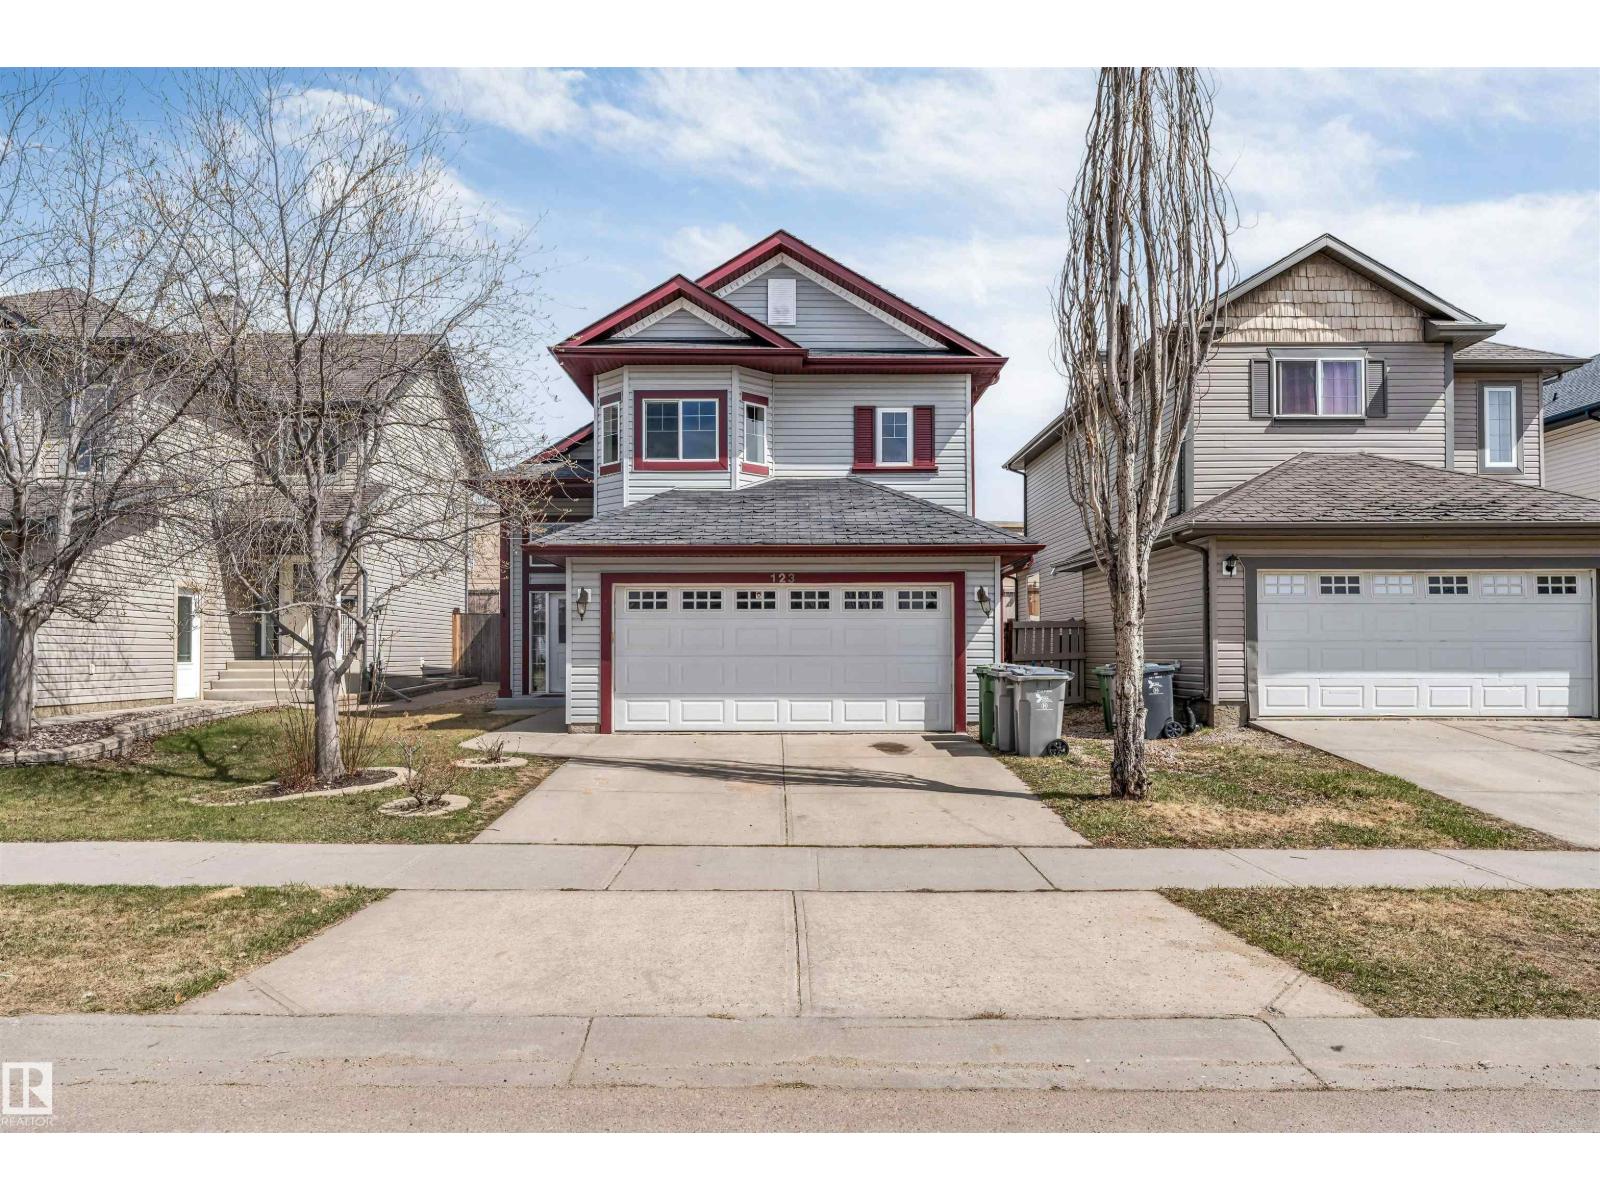
123 Rue Masson
Beaumont, Alberta T4X 1S8
Incredible value in the heart of family-friendly Beaumont! This bright and spacious bi-level offers 5 bedrooms, 3 full bathrooms, and over 1,329 sq. ft. above grade, making it an excellent opportunity for growing families, first-time buyers, or investors looking for strong rental potential. While a few personal touches or minor updates may be desired, the value offered at $469500is truly impressive for everthing this home provides.This home offers an amazing amount of space &features. The main floor features vaulted ceilings, large windows, and an open-concept living, dining, and kitchen area. The kitchen offers ample cabinetry, generous counter space,& a raised eating bar. The upper-level primary retreat includes a walk-in closet& 4-piece ensuite. The fully finished basement adds a spacious rec room, 2 bedrooms, full bathroom, laundry. Enjoy a double attached garage, central A/C, deck, and landscaped fenced yard. Located in desirable Montalet, close to schools, shopping, golf, the airport, and amenities. (id:58723)
RE/MAX Excellence