Hurry Home

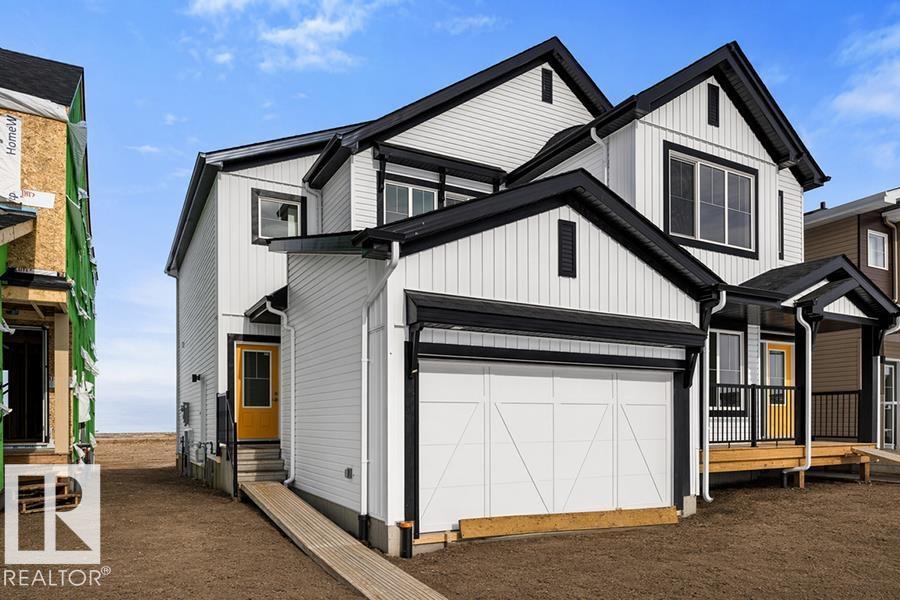
544 176 Av Ne
Edmonton, Alberta T5Y 4J9
Built by Sterling Homes, this inviting duplex in SouthCreek delivers a relaxed lifestyle with bright, thoughtfully planned living spaces throughout. Triple pane windows and 9’ ceilings create an airy main floor where the foyer opens into a spacious living area ideal for everyday family life. The kitchen is beautifully finished with quartz countertops, a central island, upgraded cabinetry, chimney hood fan, built-in microwave, and a full-height tile backsplash—blending style and function with everything within easy reach. Expansive rear windows and a sliding patio door flood the great room and dining area with natural light while offering views of your future backyard deck. Upstairs, the primary suite serves as a peaceful retreat with a walk-in closet and private ensuite featuring double sinks and a tub/shower combo. Two additional bedrooms, a full bath, upper laundry, and a versatile bonus room complete this comfortable, family-friendly home. (id:58723)
Exp Realty
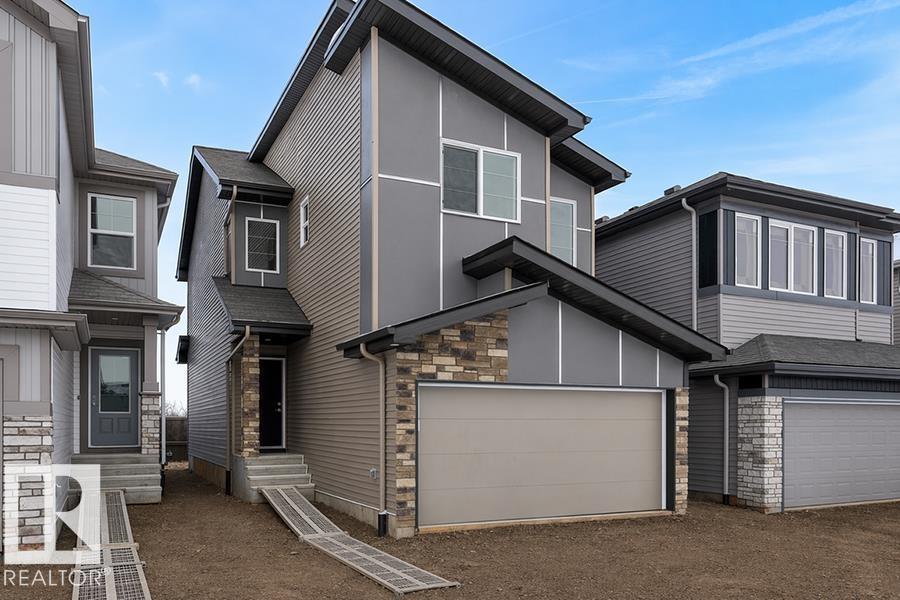
8704 183 Av Nw
Edmonton, Alberta T5Z 0X5
This 1,637 sq. ft. front-attached home in College Woods at Lakeview, built by Sterling Homes, offers a double attached garage with floor drain and a separate side entrance. The open main floor features 9’ ceilings on the main and basement levels, luxury vinyl plank flooring, and a bright living room with fireplace and large rear windows. The kitchen shines with quartz countertops, spacious island, full-height tile backsplash, soft-close cabinetry, corner pantry, built-in microwave, and chimney-style hood fan. Upstairs includes a bonus room, upper laundry, two bedrooms, and a full bath. The primary suite offers a walk-in closet with window and ensuite with double sinks and glass shower. Brushed nickel fixtures and basement rough-ins complete this thoughtfully designed home. (id:58723)
Exp Realty
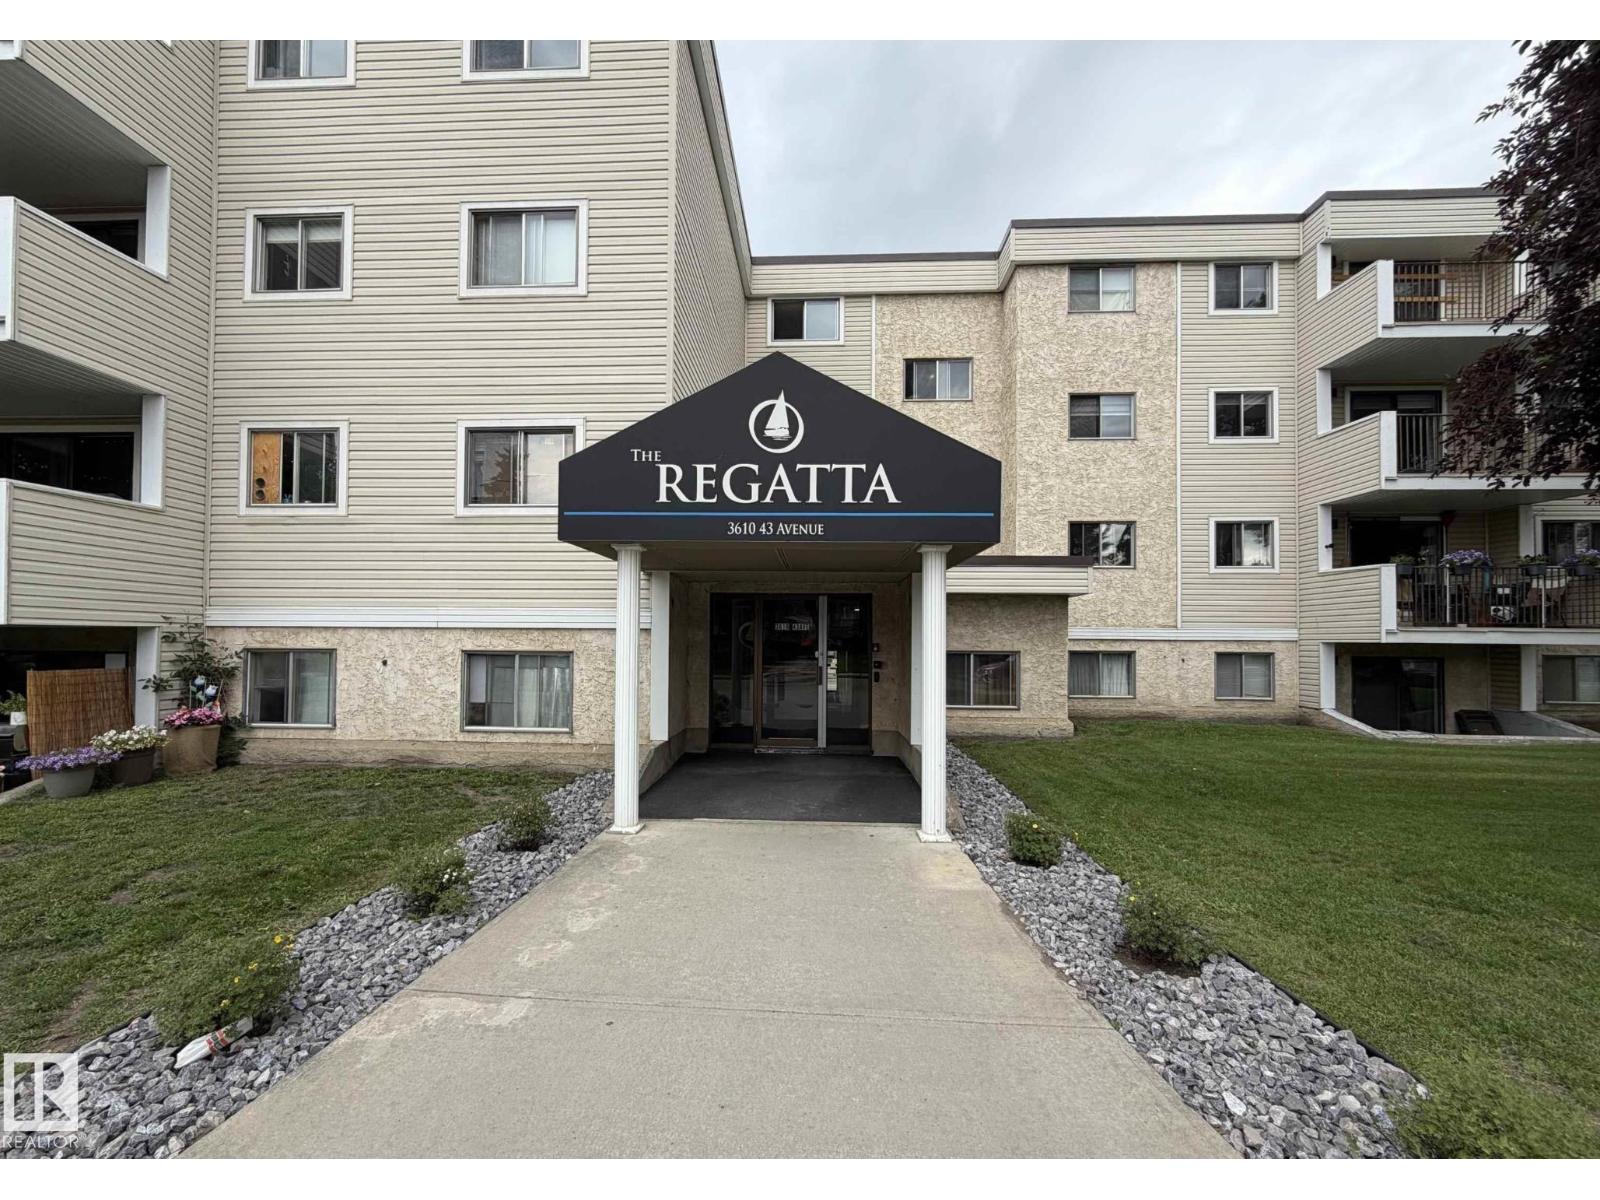
#407 3610 43 Av Nw
Edmonton, Alberta T6L 5T2
Welcome to this top-floor, corner condo offering comfort, space, and convenience. This well-designed, extremely quiet unit features 2 spacious bedrooms and 1 full bathroom, along with a bright, open living area. Large patio doors lead to a private north-facing balcony, providing a great outdoor space to relax. The primary bedroom offers generous closet space, while the second bedroom is ideal for guests, a home office, or additional living needs. Enjoy the added benefit of in-suite storage, perfect for keeping everything organized. The building includes a modern lobby, elevator access, secure entry, and energized parking. Conveniently located close to shopping, schools, and public transit, this property is a great opportunity for first-time buyers, down sizers, or investors. (id:58723)
RE/MAX River City
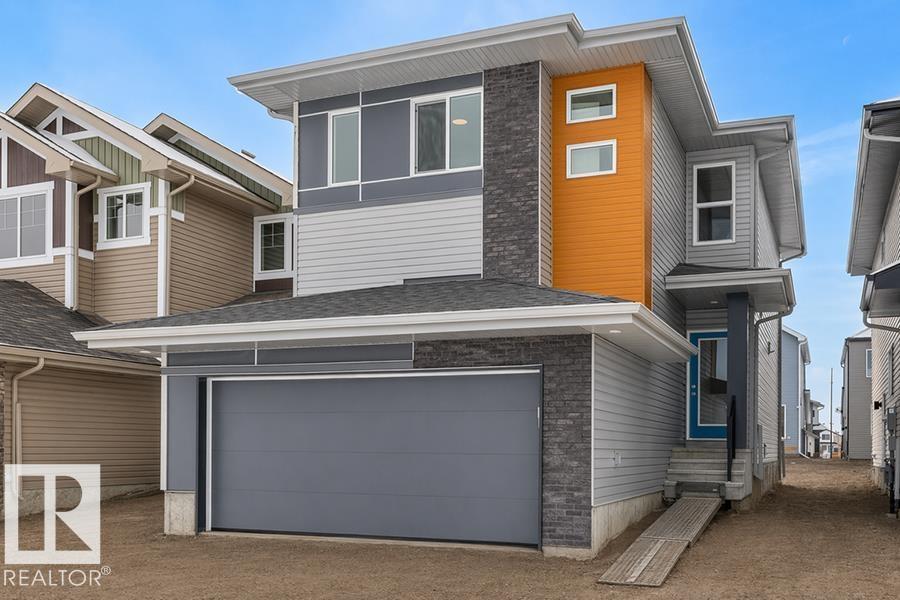
2816 190 St Nw
Edmonton, Alberta T6M 3H8
Experience modern style and smart functionality in this bright front-attached home by Sterling Homes, located in the peaceful community of The Uplands at Riverview. The main floor features 9’ ceilings and triple-pane windows, creating an airy atmosphere that begins in the organized foyer equipped with a built-in bench and walk-in closet. At the heart of the home, the open living area centers around a warm great room with an electric fireplace and a sunlit dining nook. The gourmet kitchen is finished with quartz countertops, a large island, ceiling-height cabinetry, and a walk-in corner pantry. The upper level offers a serene primary suite with two walk-in closets and a dual-vanity ensuite with a glass shower. A versatile loft provides space for a home office, while two additional bedrooms and laundry keep daily routines easy. Complete with a separate side entrance, a widened double garage with a floor drain, and basement rough-ins, this home is built for long-term comfort. (id:58723)
Exp Realty
#16 53226 Rge Road 261
Rural Parkland County, Alberta T7Y 1A3
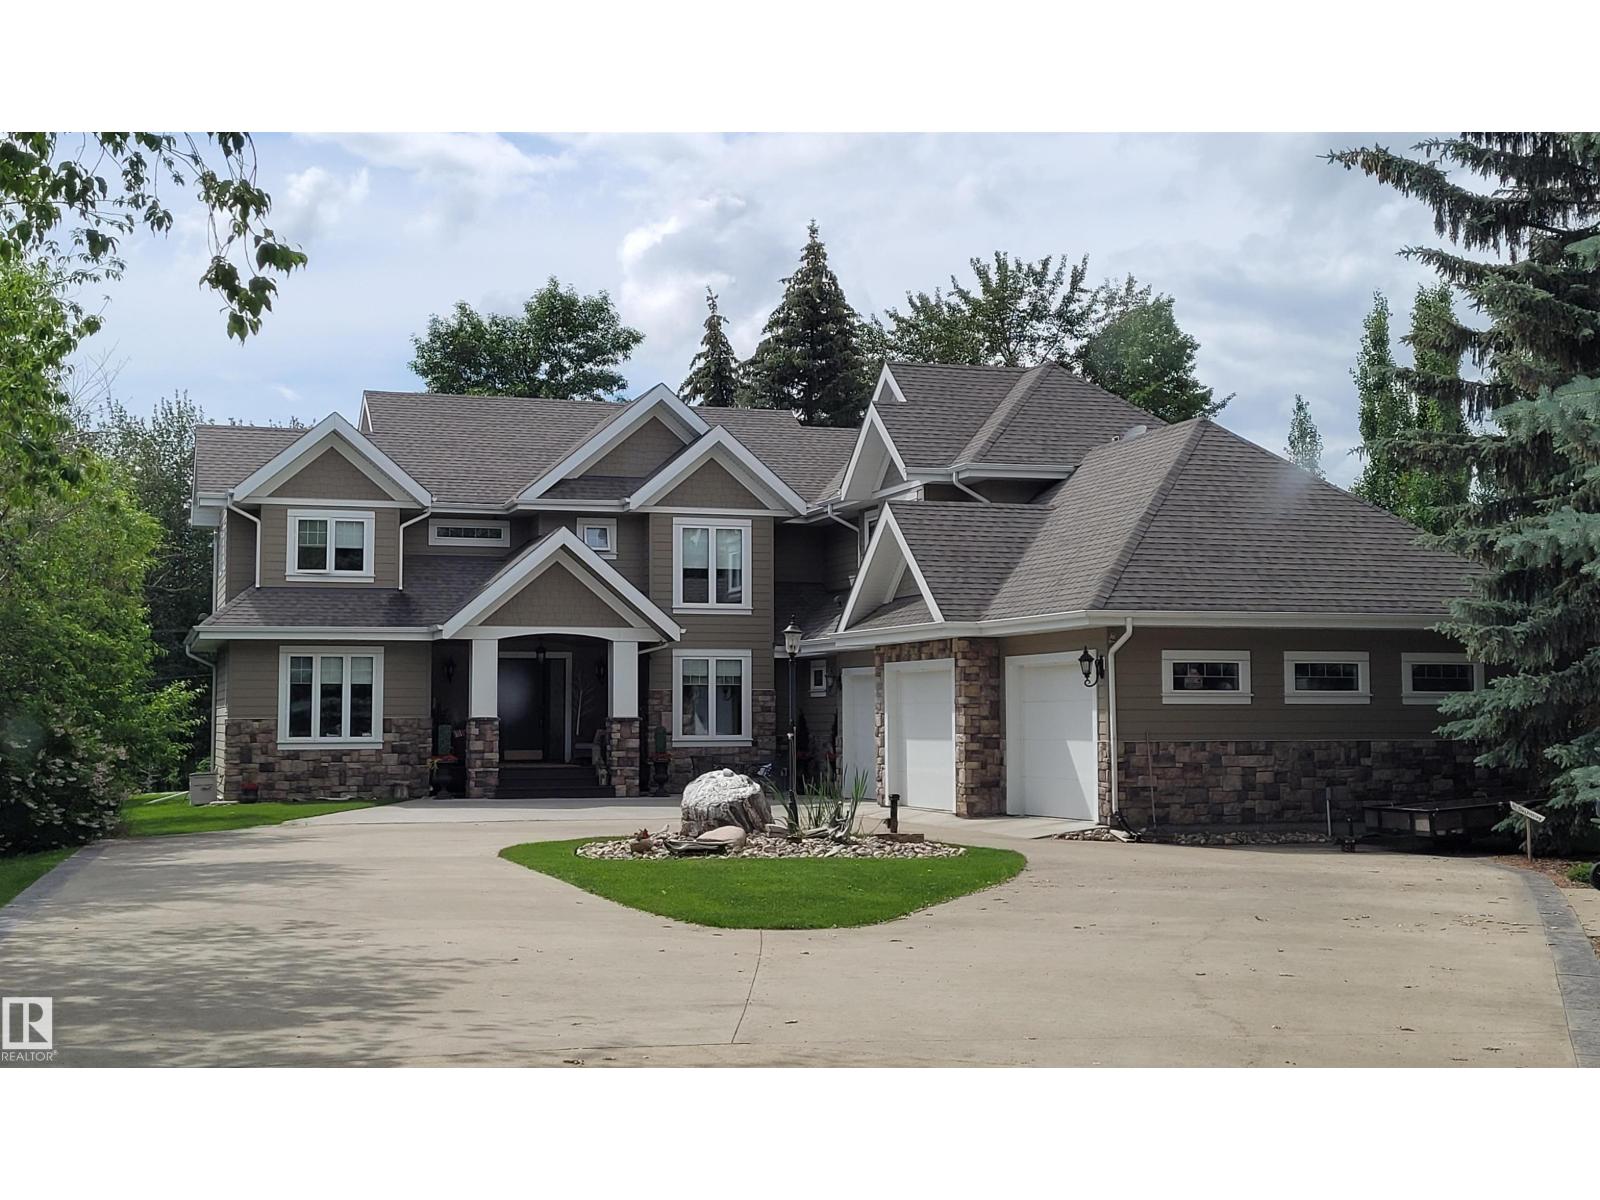
EXCEPTIONAL DREAM ESTATE Property On Rare 1 acre Ravine lot - CITY WATER & SEWER at Edmonton City Limits!! Seven 7 Car Detached Garage Shop plus Home w Triple Att Garage private entrance to dev bsmt. This Magnificent Liske Custom Built 2 Storey Home gives 4,800 sq ft plus of prime living area w more dev in 3 Season Ravine View Sunroom, decks, covered entrance barrel ceiling. Expensive Building upgrades, Hardie Board Exterior, Expansive Concrete Circular Driveway w RV Parking Pad, Ravine Landscaping etc. This Home Must Be Experienced to Appreciate Living in the most Glorious Lifestyle Where Country Meets The City Perfect Location at West Edmonton City Boundary of 231 street just 2km north from Yellowhead/Hwy 16 on pavement, only steps walk to Big Lake, Lois Hole Park. A Most Gorgeous West Ravine. Lot also has drilled well for landscaping water, boulder rock water pond, post card living. Inside Open plan, Chefs Kitchen, Main flr bedrm + 4 bedroom up or flex huge bonus room, 5 washrooms, Great Ravine Views (id:58723)
Coldwell Banker Mountain Central
#100 4835 104a St Nw
Edmonton, Alberta T6H 0R5
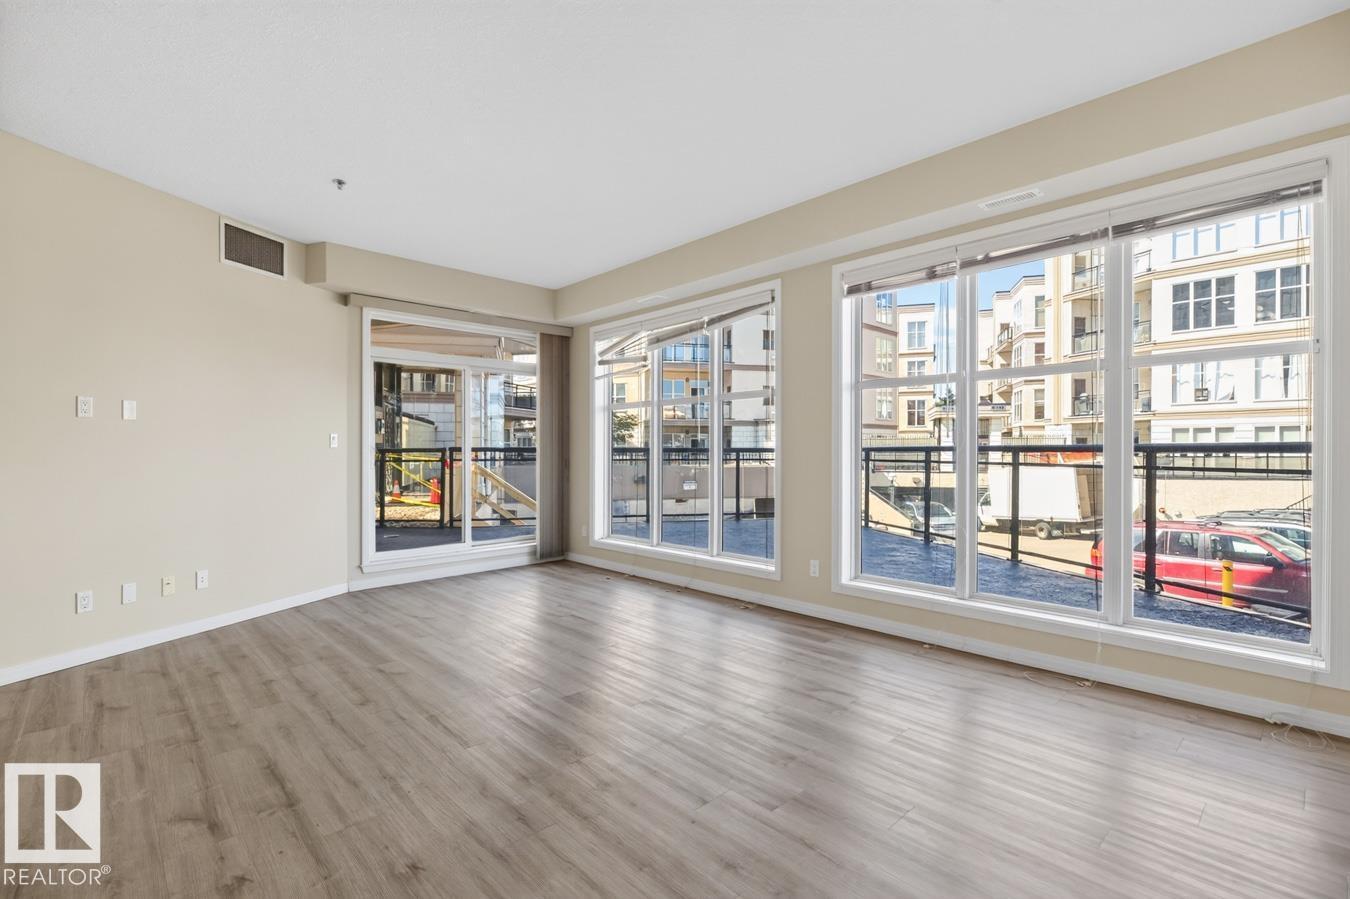
Welcome to this spacious 2 BEDROOM, 2 BATHROOM condo in the highly sought-after community of Empire Park! Located in Southview Court, this bright and functional unit offers an OPEN CONCEPT layout perfect for everyday living and entertaining. The kitchen flows seamlessly into the dining area and generous living room, while large windows fill the home with an abundance of natural light. Step outside to your private balcony, perfect for enjoying the warmer months. The spacious primary bedroom features a full ensuite, while the second bedroom and additional full bathroom provide excellent flexibility for guests, family, or a home office. Complete with in-suite laundry, a TITLED underground parking stall, and a dedicated storage cage. Ideally located close to shopping, restaurants, schools, public transit, Gateway Boulevard, Calgary Trail, and Whitemud Drive, offering exceptional convenience for any lifestyle. Welcome Home (id:58723)
The Foundry Real Estate Company Ltd
11029 95 St Nw
Edmonton, Alberta T5H 2E9
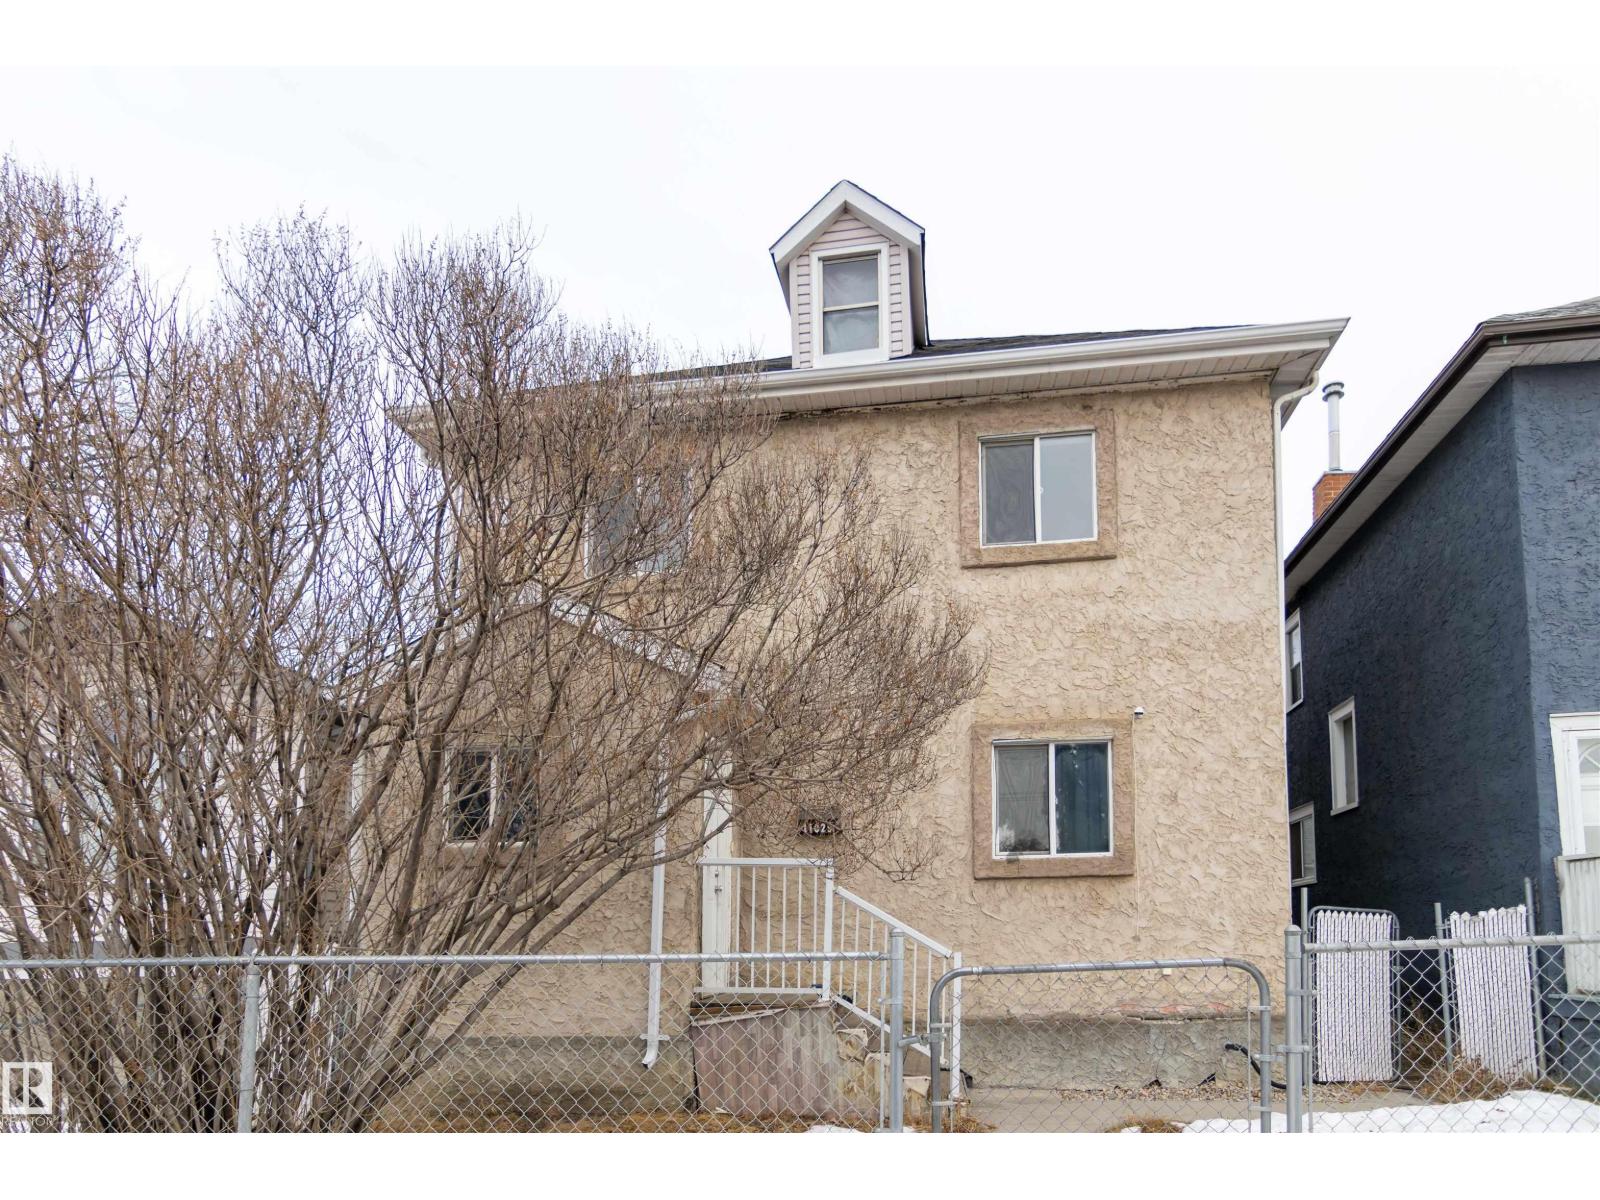
Excellent investment opportunity in the heart of McCauley! This well located three plex features an upper suite, main floor suite, and an unfinished basement suite all with separate entrances and kitchens & laundries, offering outstanding rental income potential and future value-add opportunities. The basement is ready for development, allowing investors to increase cash flow and maximize return. Situated in a great location with convenient access to downtown Edmonton, public transit, schools, shopping, and major roadways, this property is ideally positioned for strong tenant demand. Whether you’re looking to expand your rental portfolio or live in one unit while renting out the others, this versatile multi-family property presents a solid long-term investment opportunity in a central, revitalizing neighbourhood. (id:58723)
RE/MAX Elite
1234 105 St Nw
Edmonton, Alberta T6J 6J9
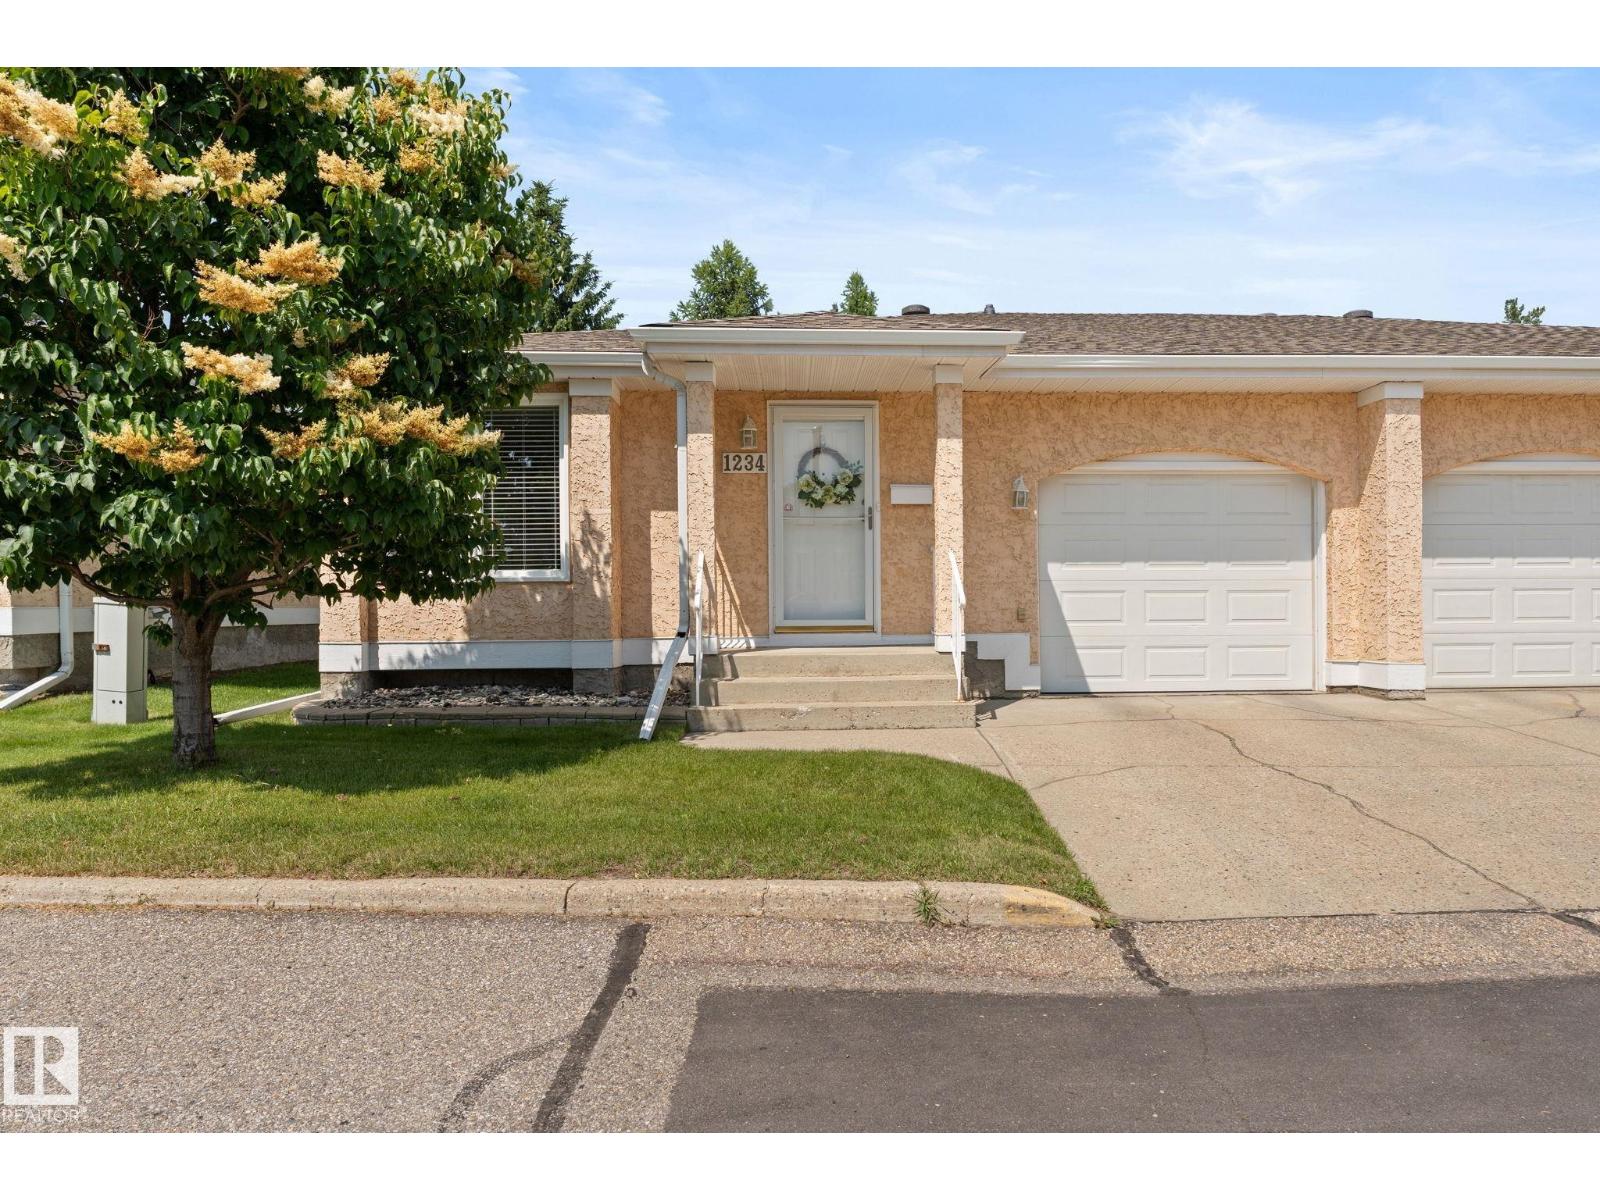
EFFORTLESS 45+ ADULT BUNGALOW LIVING IN BEARSPAW! Beautifully maintained and move-in ready, this bright open concept home is filled with natural light and backs onto peaceful Bearspaw Park. The main floor features a spacious primary retreat with a walk-in closet, an updated skylit bathroom, and main floor laundry. The modern kitchen features a convenient beverage fridge and a generous breakfast nook, overlooking the composite deck and serene green space. Downstairs, the fully finished basement includes a second bedroom with an electric fireplace, walk-in closet, and private ensuite, plus a versatile den ideal for an office or guests. Enjoy year round comfort with central A/C, an attached single garage, and community clubhouse access. Recent upgrades include vinyl plank flooring, paint, window coverings, fixtures, and shelving (2024), plus all new appliances (2025/2026). A perfect blend of style and low maintenance luxury in a highly sought after adult community! (id:58723)
Real Broker
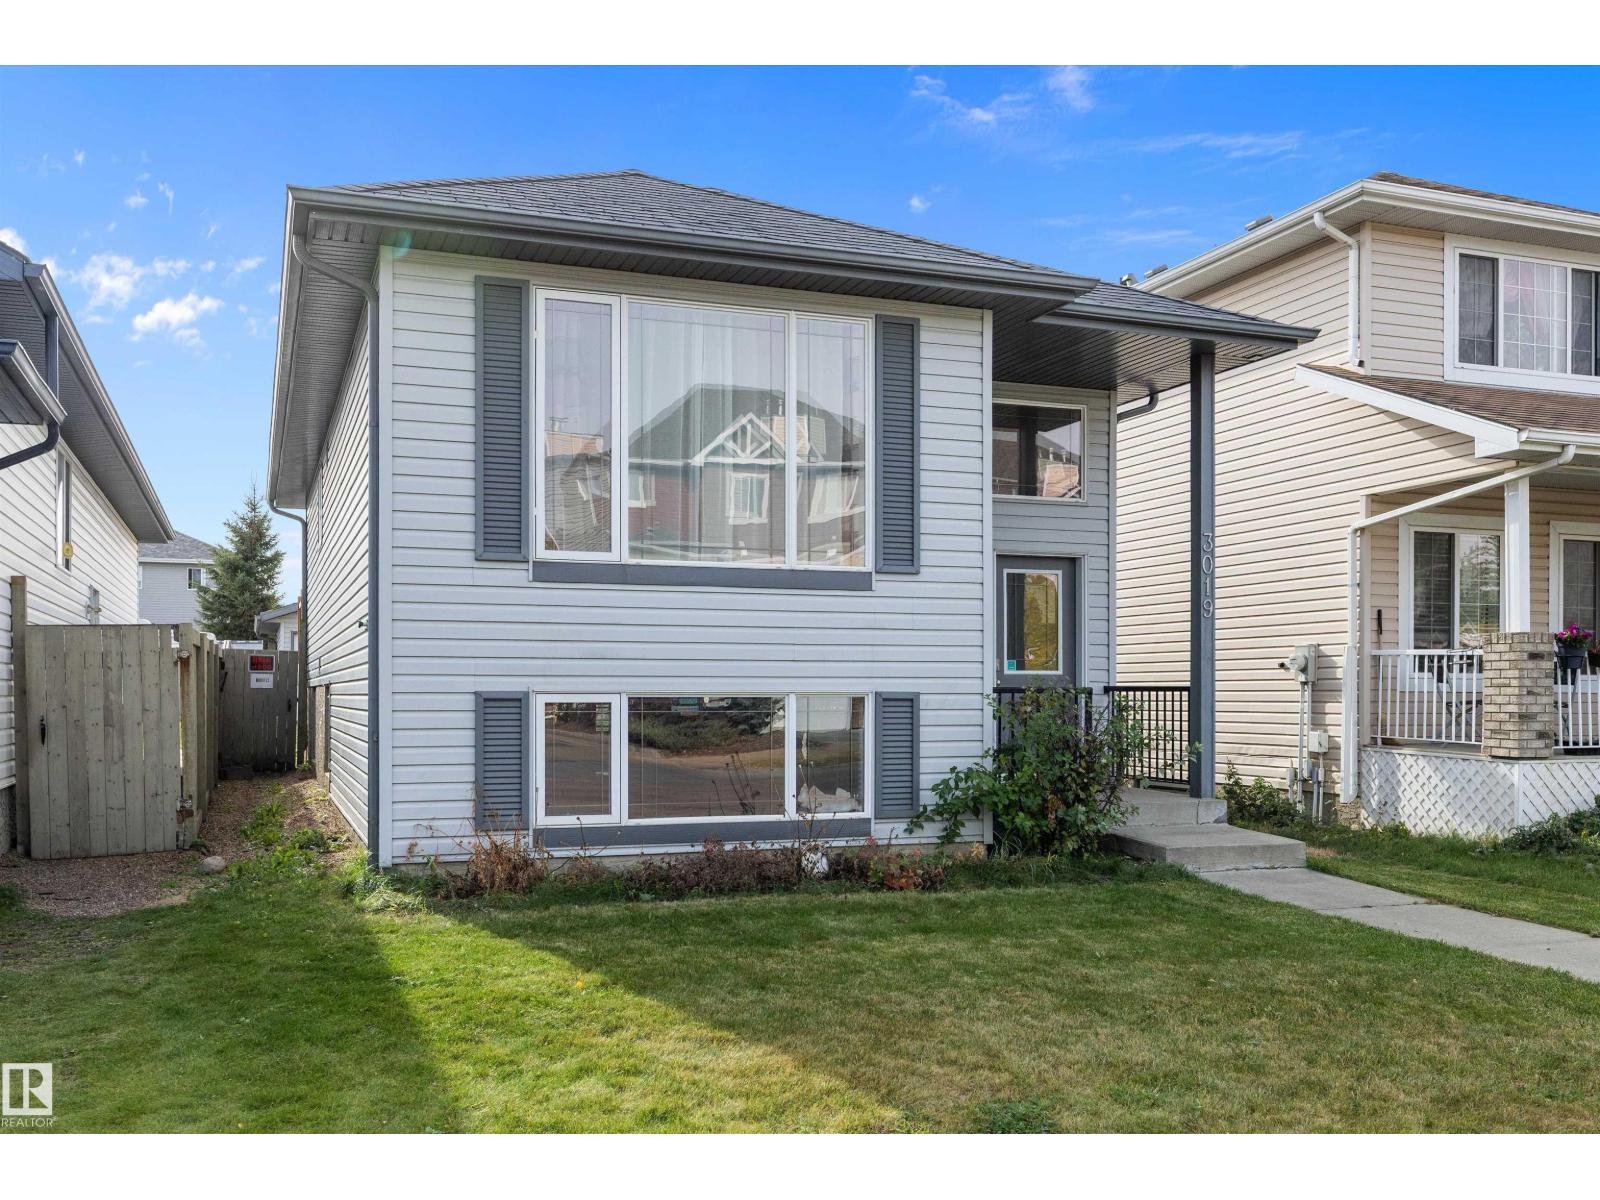
3019 33 Av Nw
Edmonton, Alberta T6T 1X2
Welcome to this beautifully maintained bi-level with AIR CONDITIONING in the desirable community of Silver Berry! Offering 4 bedrooms, 2 full bathrooms, and a functional layout, this home is perfect for families, first-time buyers, or investors.The bright main floor features a spacious living room and a stylish white kitchen with stainless steel appliances, ample cabinetry, and plenty of counter space overlooking the dining area. Two generous bedrooms and a 4-piece bathroom complete the main level.The fully finished basement offers a large recreation room, two additional bedrooms, and another full 4-piece bathroom, providing plenty of space for the whole family.Enjoy the sunny south-facing, fully fenced backyard with room to relax, entertain, or play, along with the convenience of a double detached garage. Ideally located close to parks, schools, shopping, public transit, and all amenities, this move-in-ready home is one you won't want to miss! (id:58723)
Maxwell Progressive
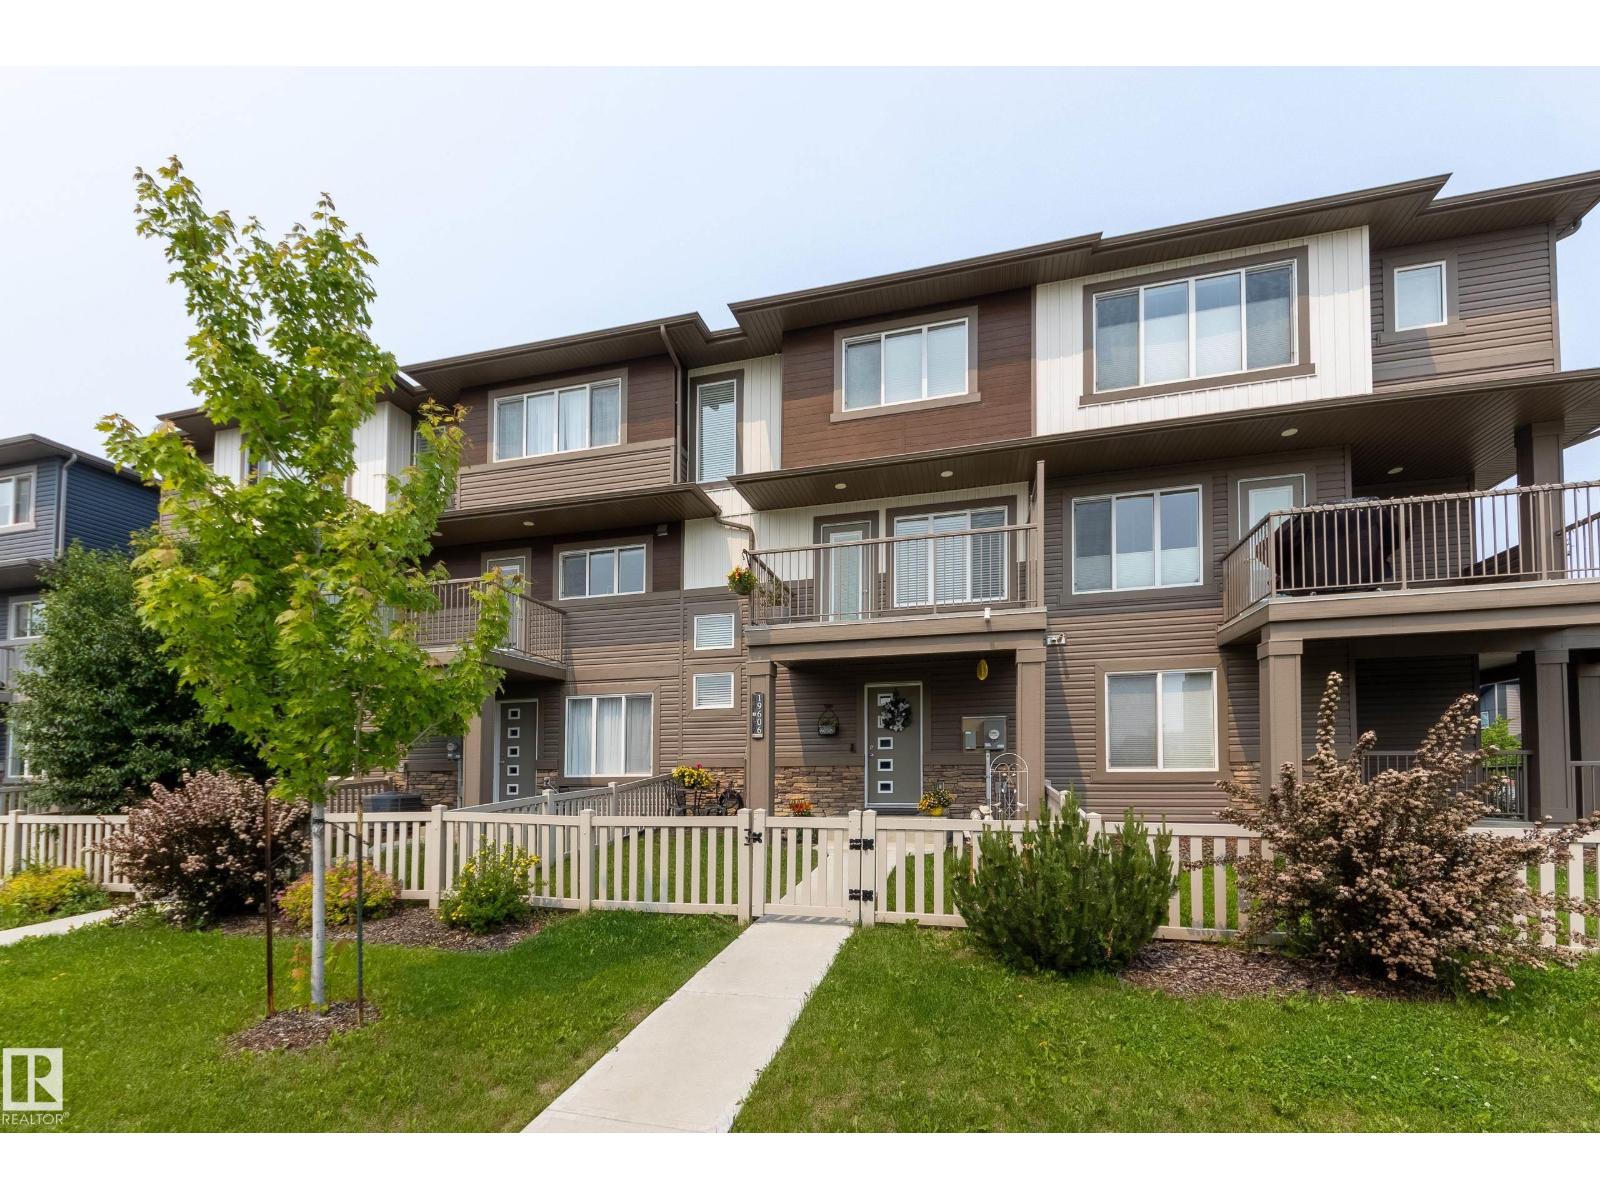
19606 27 Av Nw
Edmonton, Alberta T6M 0X1
Impeccably maintained and perfectly located, this stunning 3-storey attached home offers modern style, thoughtful upgrades, and is directly across from the park! No condo fees! Enjoy sunny south-facing views from the balcony overlooking the playground, perfect for relaxing while keeping an eye on the kids. The bright, open-concept main floor features attractive vinyl plank flooring and a stylish kitchen featuring quartz countertops, stainless steel appliances, an attractive backsplash, and a centre island with bar seating for effortless entertaining. A custom quartz desk area, unique to this unit, creates the ideal work-from-home or homework space. Upstairs offers 3 bedrooms, including a spacious primary with a walk-in closet and full ensuite, plus quartz counters in both upper baths. You'll also love the large and bright laundry room, abundant storage, beautifully landscaped exterior, and double attached garage with a workshop area. Many shopping amenities coming to the area soon, including a Superstore! (id:58723)
Schmidt Realty Group Inc
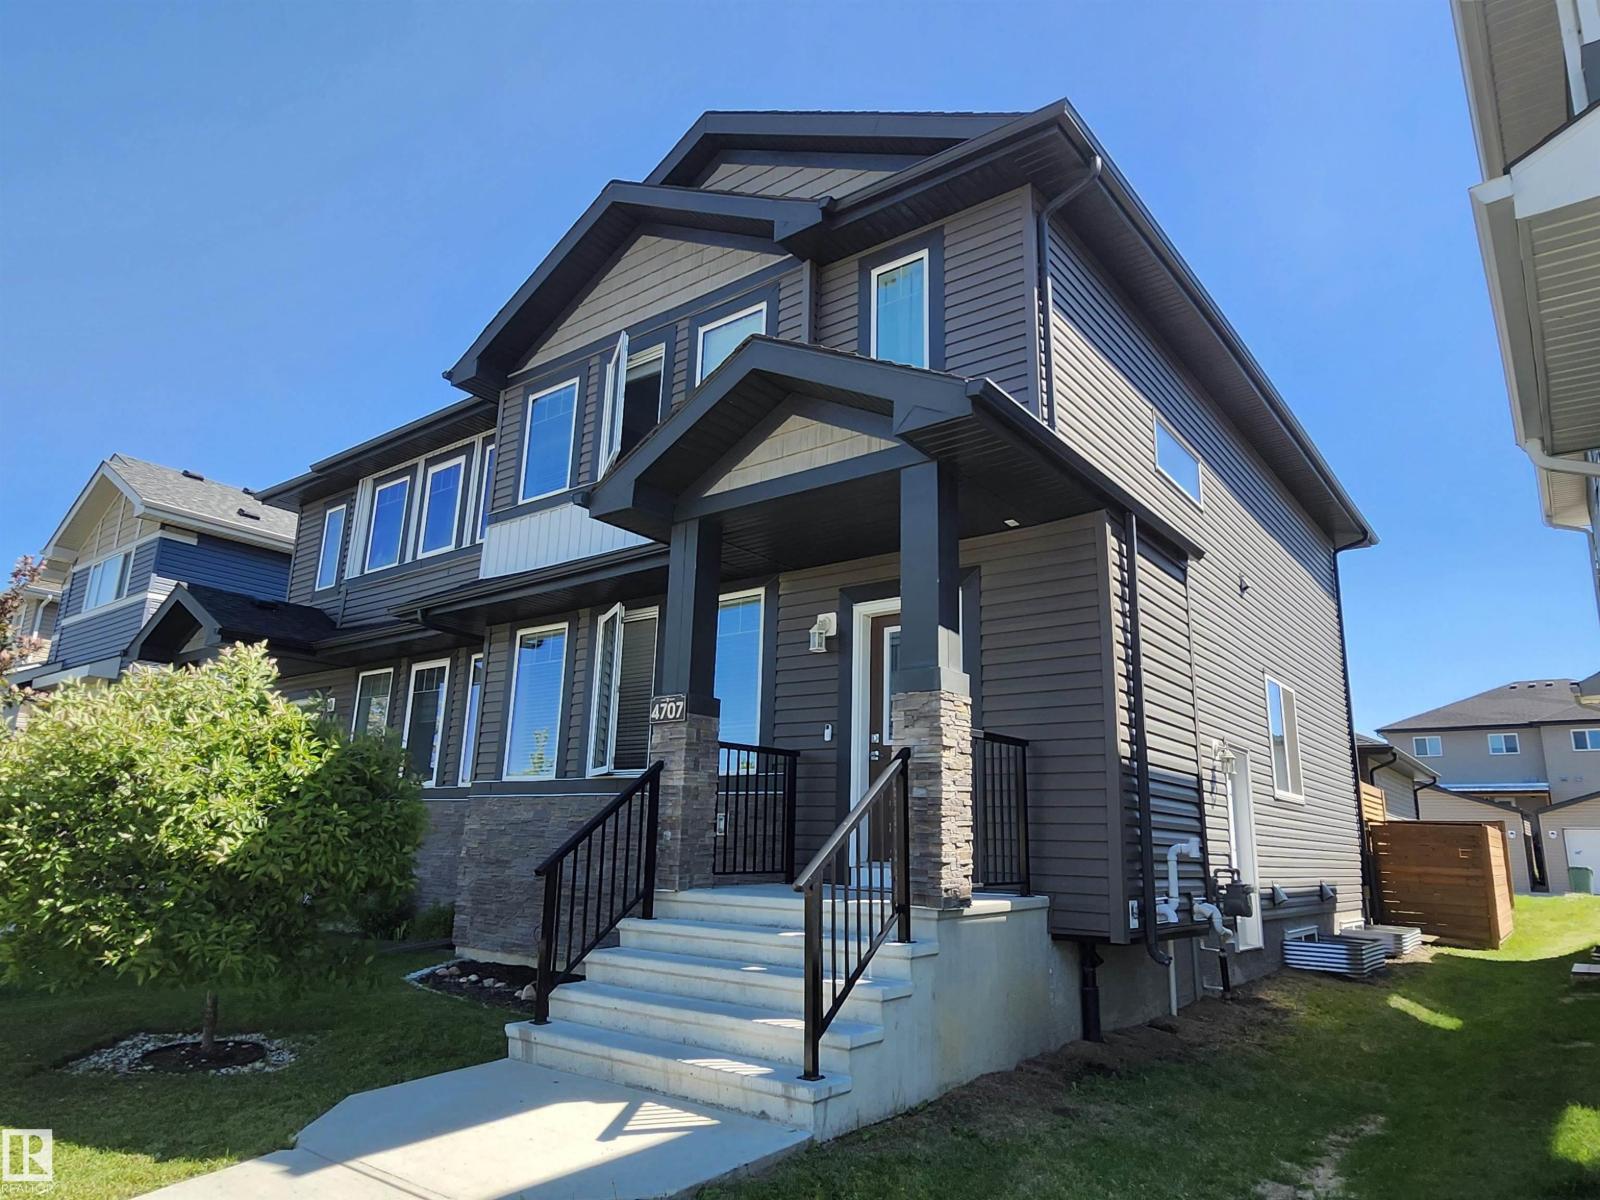
4707 36 St
Beaumont, Alberta T4X 2C3
**Side Entrance** Main Floor Bonus Room** Double Detached Garage with parking pad behind, 1720 sqft duplex located in Forest Heights. So Many Upgrades including Bright open design with high ceiling and laminate flooring through out main floor, dream kitchen with quartz counter tops, elegant back splash, pantry, stainless steel appliances & spacious dining area for entertaining. Main floor include living room with showcase fireplace, good size den full of natural light & 2 piece powder room. Upstairs has 3 bedrooms convenience of Laundry room,4 piece main bathroom and your master bedroom features a coffered ceiling , 2 closets and 4 piece ensuite with double sinks and quartz tops. Side entrance and partially (90%) finished basement is just waiting for your final touch for so many different options and opportunity! Backyard filled with huge deck & gas hookup for family BBQ, step outside to a beautiful walk down the pond & playground for your little ones. Enjoy the amazing sunset and downtown view every day. (id:58723)
Century 21 Masters
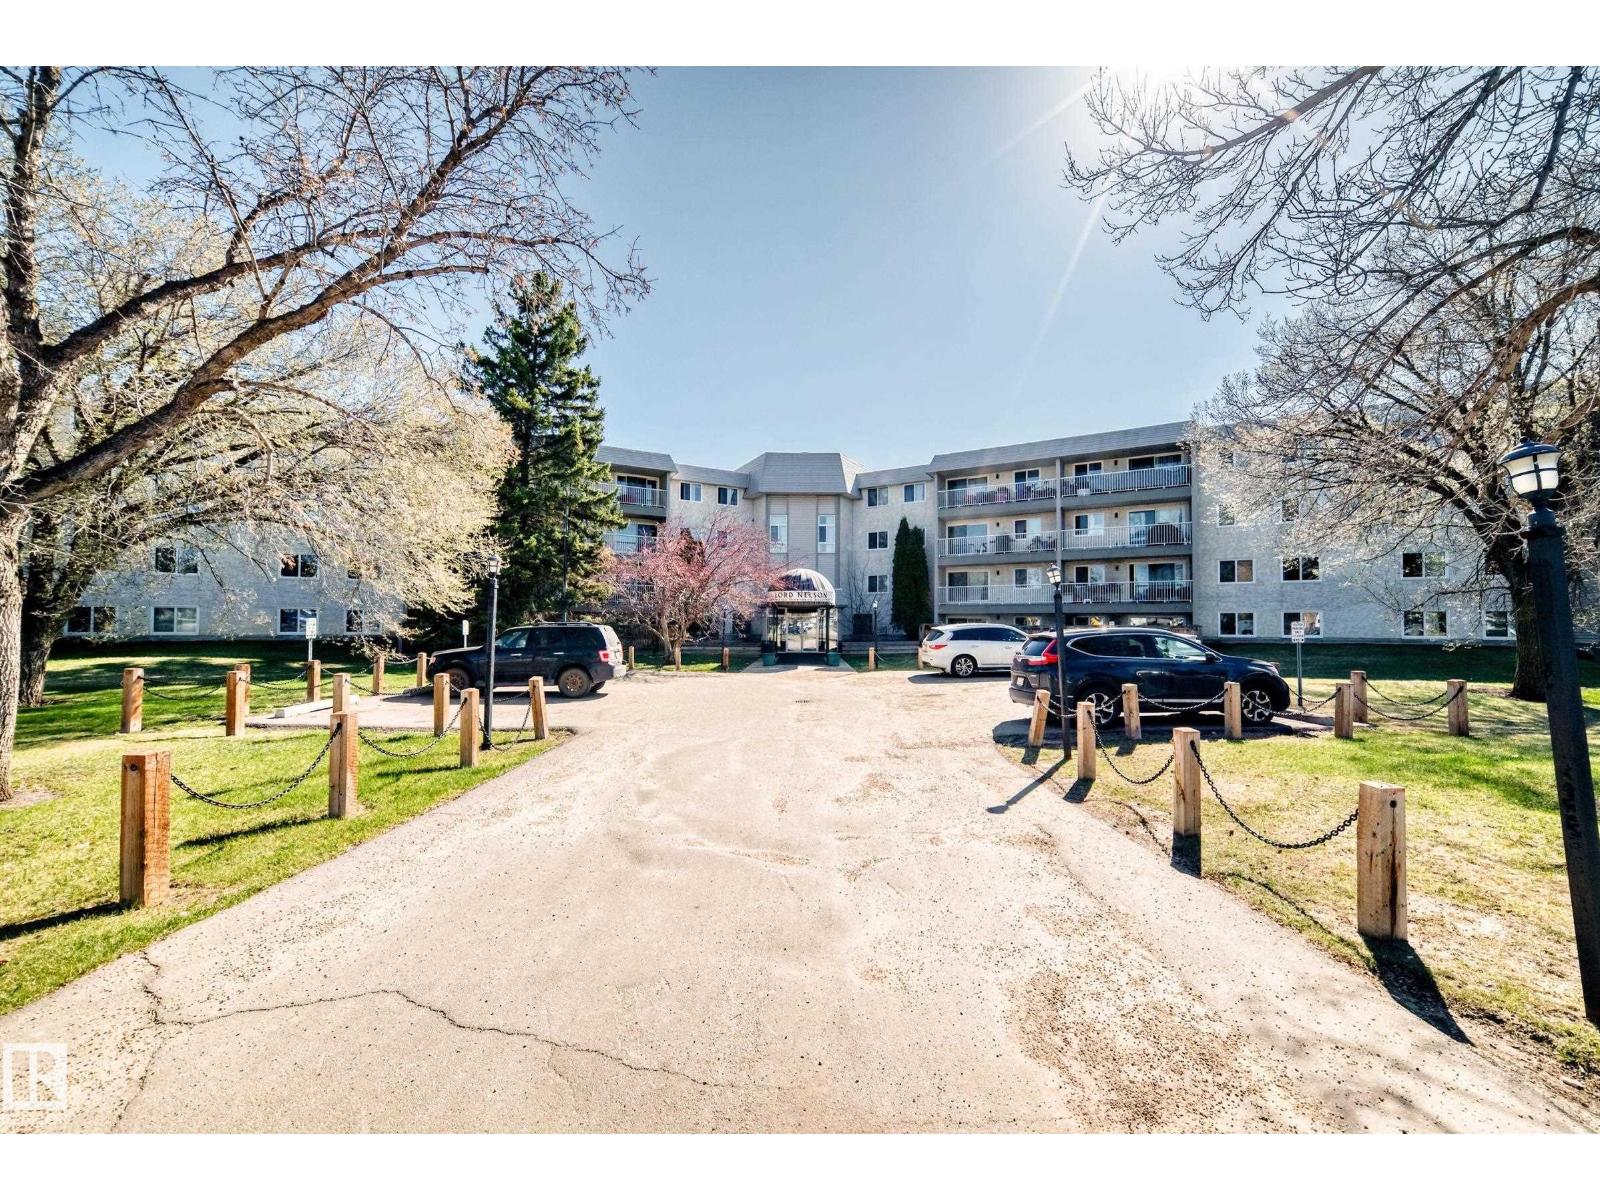
#423 5125 Riverbend Rd Nw
Edmonton, Alberta T6H 5K5
Beautiful Top Floor - Corner Suite available in the community of Brander Gardens / Riverbend! The suite offers 2 large bedrooms and 2 full baths. The large entry opens up to a welcoming kitchen that has ample storage and counter space. Dining area is just off the kitchen and leads into the spacious and bright living room. Suite includes a large terrace / balcony with Southwest views. The large primary bedroom has a 3pc ensuite and lots of closet space. A second bedroom, 4pc main bathroom, storage closet and walk-in Pantry completes the Suite. Parking is Covered and has a powered stall included. Building Laundry is conveniently located on each floor. Building amenities include a Swimming Pool, Hottub and Sauna. Enjoy the nearby parks/playgrounds, river valley trails and scenery around in this amazing community. Numerous upgrades and condo fees include heat and water. Whitemud drive is easily accessible only a minute away and only 15 Mins to the U of A by car or Transit. (id:58723)
RE/MAX River City