Hurry Home

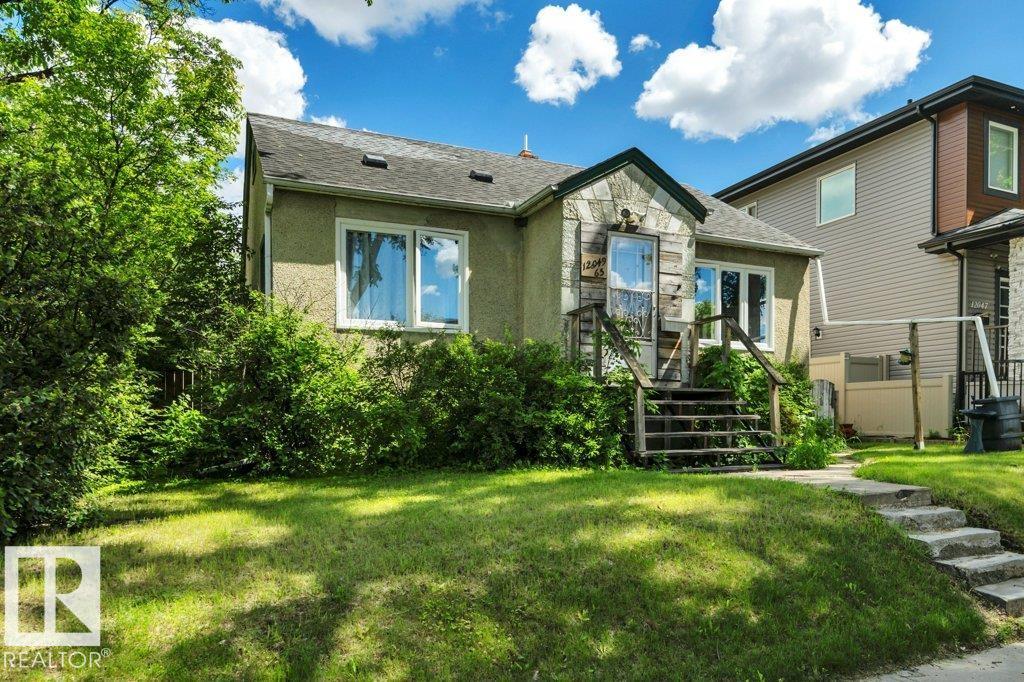
12049 65 St Nw
Edmonton, Alberta T5H 2X6
Prime infill opportunity on a corner lot in the mature neighbourhood of Montrose! Situated on a quiet street beneath beautiful elm trees, this property offers excellent potential for investors, builders, or buyers looking to secure a future build site while enjoying rental income or affordable homeownership today. The charming 1.5-storey home is being sold as-is but is comfortable and full of character, making it a great holding property or project for a handy buyer. Updates include newer vinyl windows, furnace, hot water tank, and appliances, plus new fencing on both sides of the lot. Conveniently located near transit with quick access to downtown, this is your chance to invest in an established neighbourhood with long-term upside. (id:58723)
Grassroots Realty Group
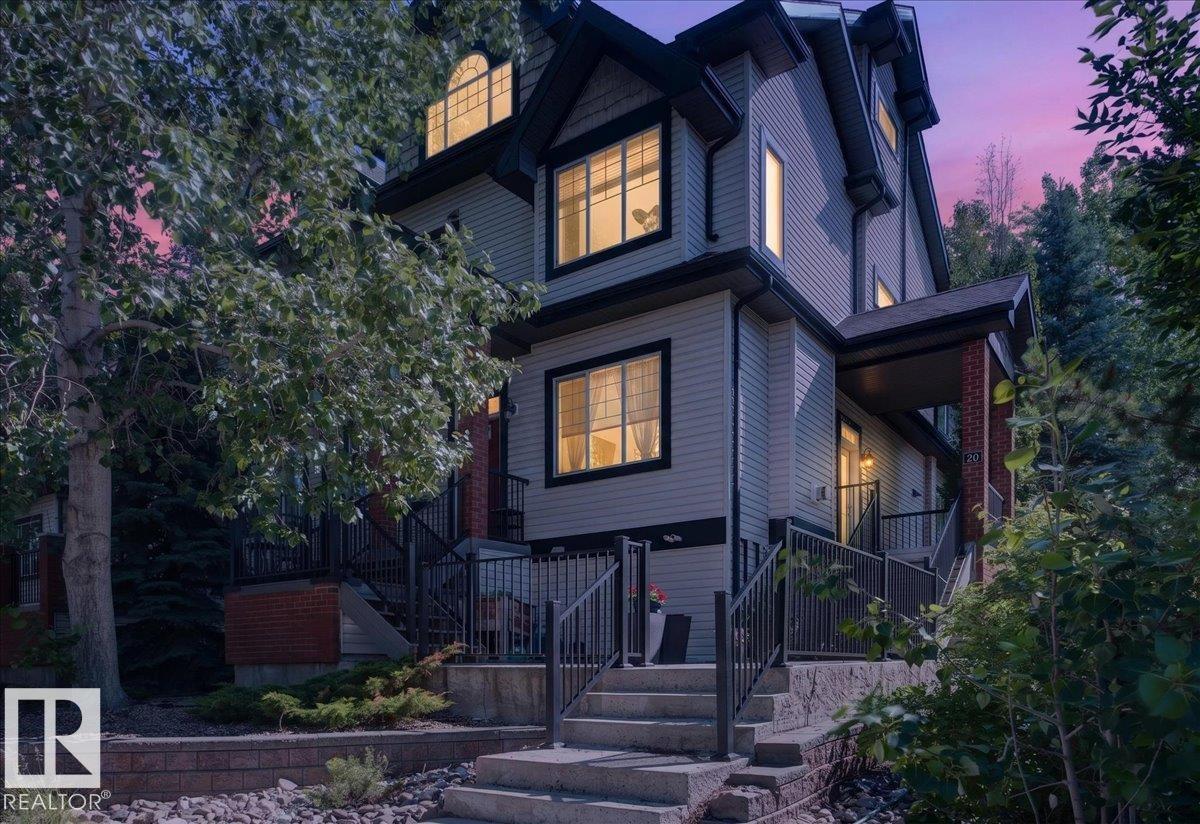
#20 4821 Terwillegar Cm Nw
Edmonton, Alberta T6R 0C5
Move right into this beautifully updated townhouse featuring a stunning open-to-below loft that fills the home with natural light and an airy feel. Fresh paint, brand new carpet, and a new furnace make this home truly move-in ready. The main floor offers vaulted ceilings, a cozy gas fireplace, and two bedrooms, including a spacious primary suite with a private ensuite. Enjoy your morning coffee or unwind on the private balcony. Upstairs, the generous loft with a three-piece bathroom is perfect as a family room, home office, studio, or guest retreat. A single attached garage adds everyday convenience. Located in desirable Terwillegar Towne, you'll love the parks, walking trails, schools, shopping, restaurants, and easy access to major roadways. Stylish, functional, and low maintenance, this is a home you won't want to miss! (id:58723)
Exp Realty
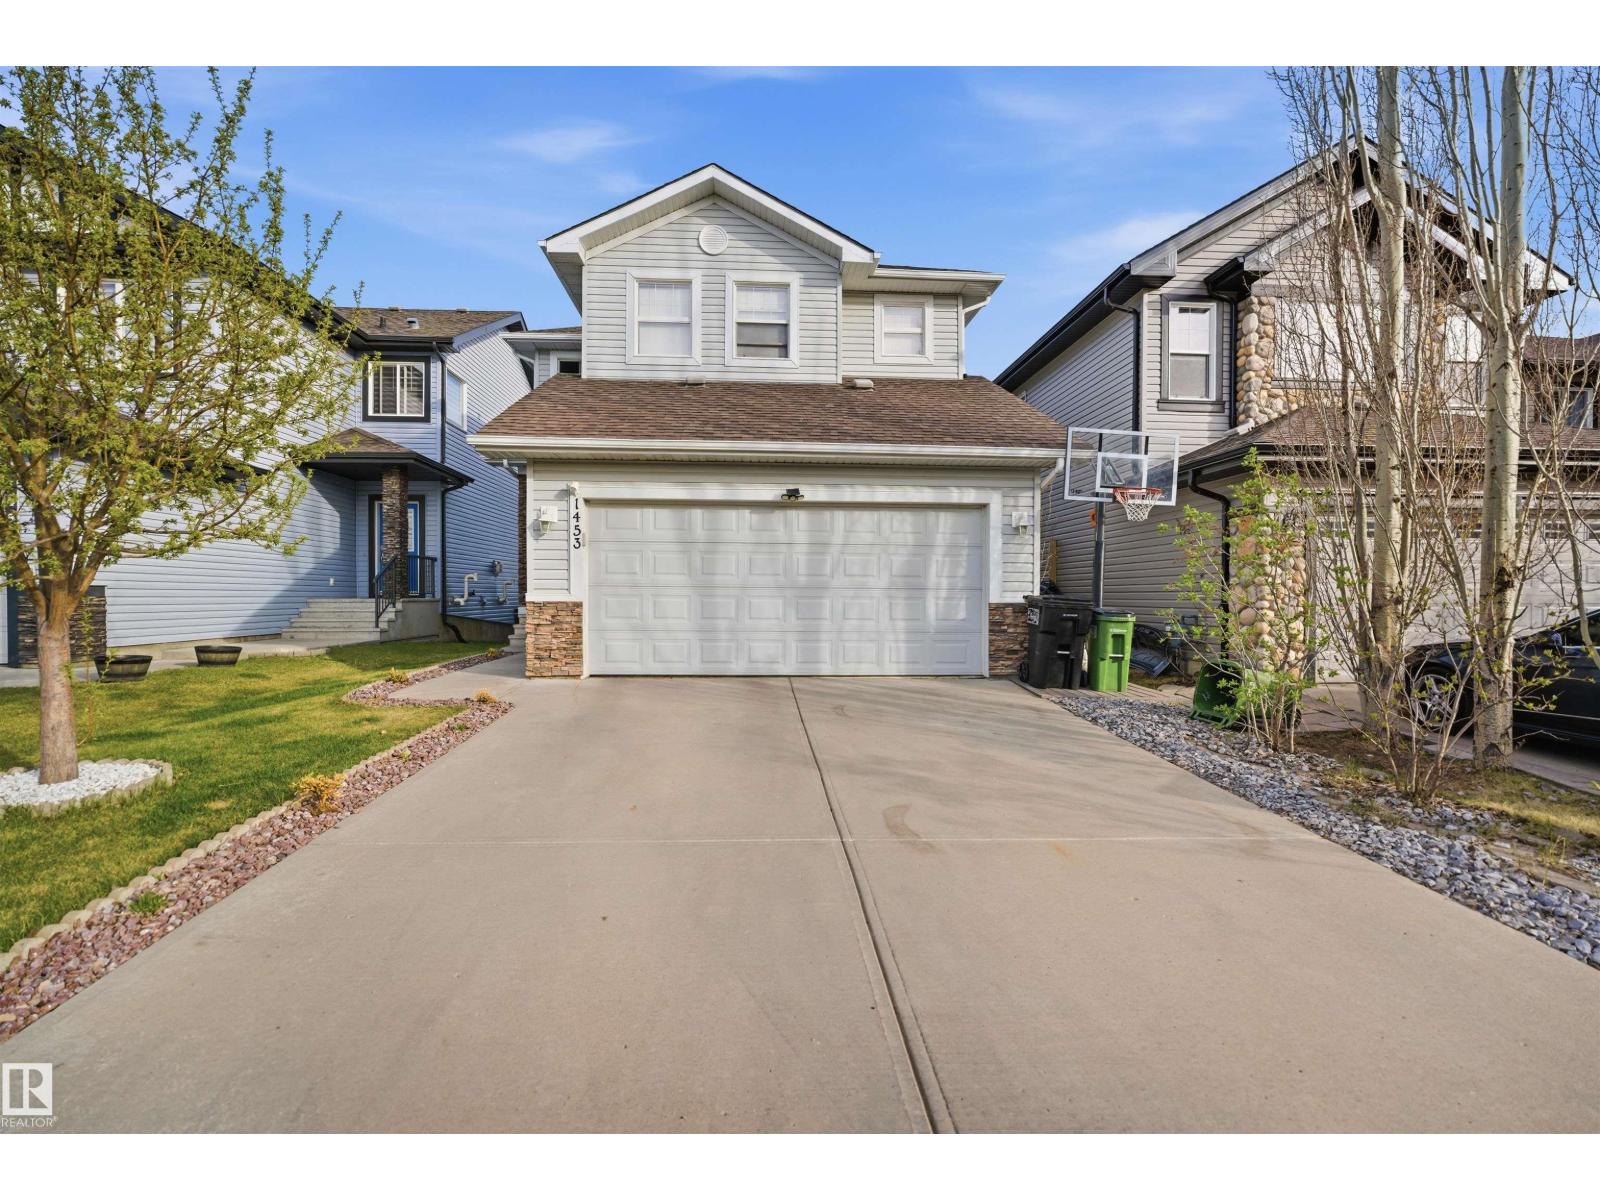
1453 Hays Wy Nw
Edmonton, Alberta T6M 0M4
Welcome to this stunning, move-in ready home loaded with upgrades and designed to impress! Filled with natural light and featuring 9' ceilings, rich hardwood floors and elegant ceramic tile throughout the main level, this bright and immaculate home offers a spacious living and dining area plus a chef-inspired kitchen with stainless steel appliances, a large island, abundant cabinetry and a convenient walkthrough pantry. Upstairs you’ll find a generous bonus room, upper-floor laundry and 3 spacious bedrooms, including a luxurious primary retreat with a walk-in closet and private ensuite. The professionally landscaped backyard is perfect for entertaining with an oversized maintenance-free deck, gazebo and gas line for BBQ. The fully finished double attached garage, custom Zebra blinds and upgraded lighting add exceptional value. Ideally located close to schools, parks, shopping, transit and Anthony Henday Drive, this beautifully maintained home is a must-see! Shows 10/10 and offers style, comfort and value. (id:58723)
Smartpro Realty
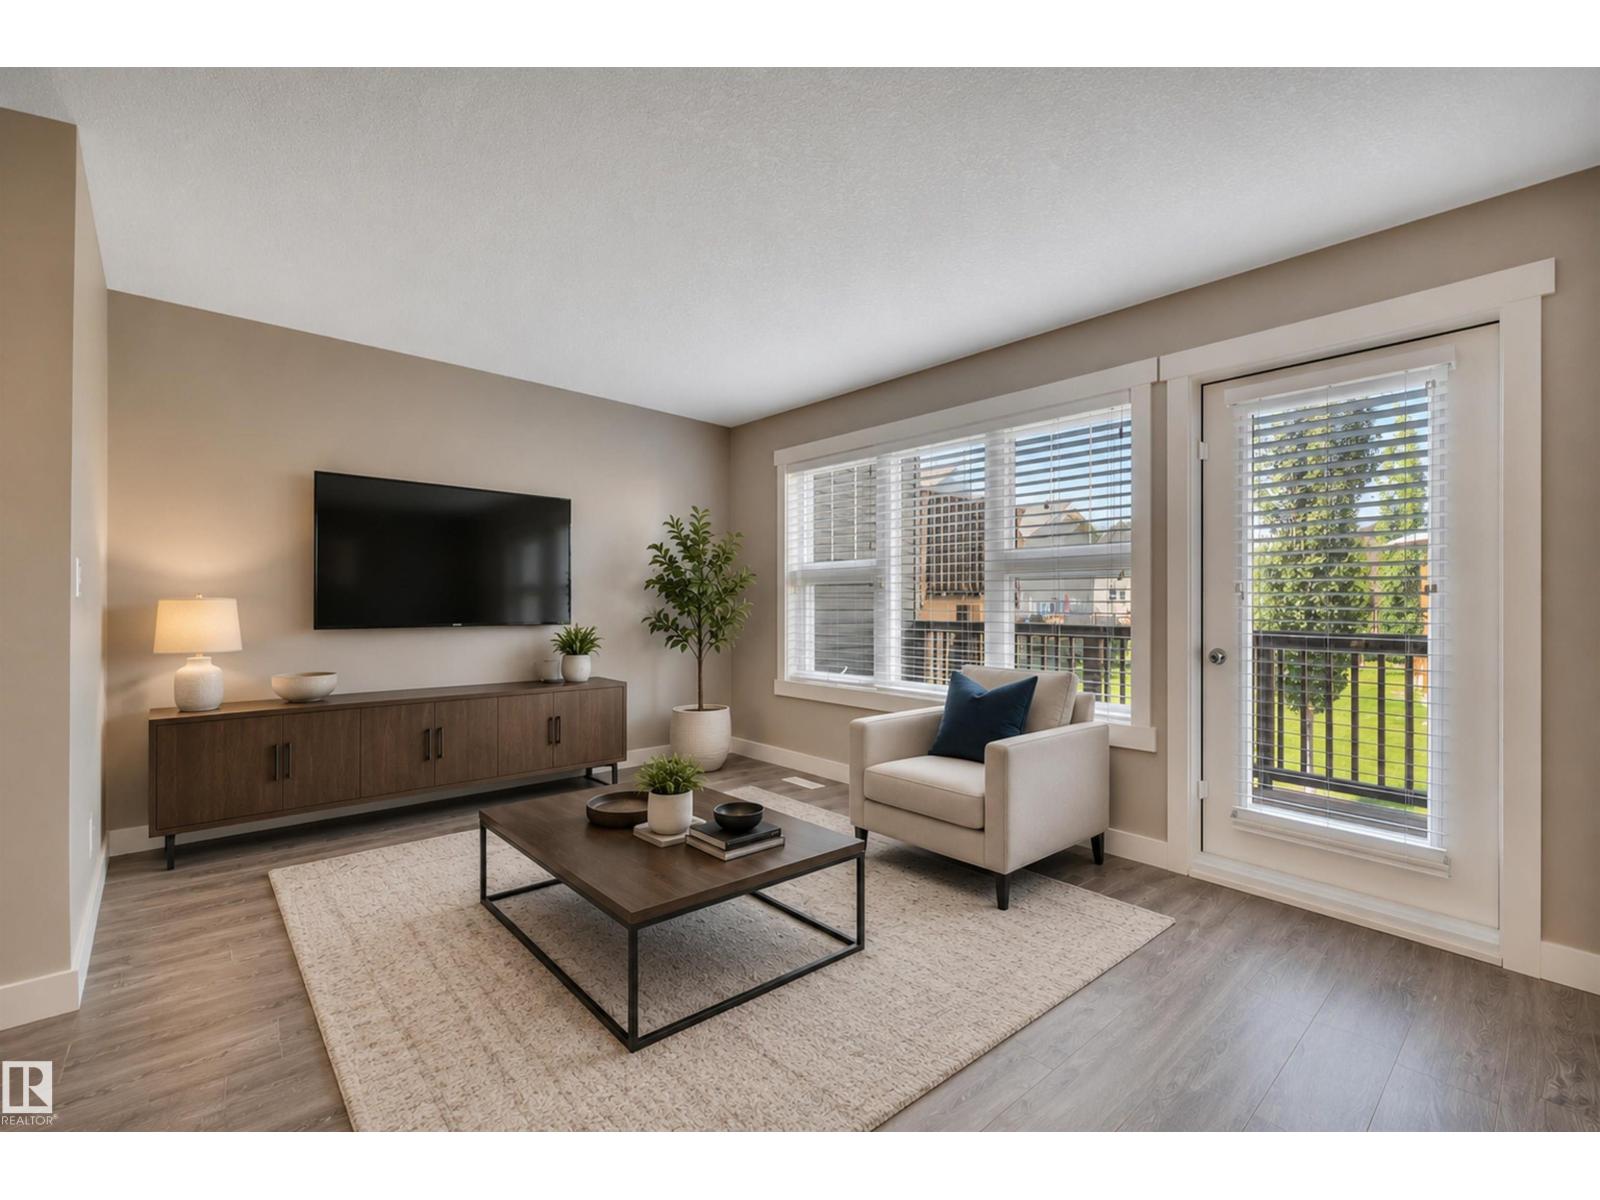
#262 401 Southfork Dr
Leduc, Alberta T9E 0X1
PRIDE OF OWNERSHIP! MOVE IN READY! MASSIVE PRIMARY BEDROOM! BACKING GREENSPACE! Searching for a well cared for townhouse in desirable Southfork? This 898 sq ft 2 bed, 2 bath bi-level plan shows exceptionally well and would be an excellent first home or investment property! Main floor is filled with ample natural lighting, w/ flowing living / dining / galley style kitchen designed for maximum usable space while maintaining functionality. Stainless steel appliances, plenty of maple cabinets & countertop room for meal prep. Upstairs brings an entire floor of primary bedroom sq footage; room for the king sized bed, workout equipment or home office. Walk in closet & 4 pce bath complete the floor. The basement is finished with the 2nd bedroom, 3 pce bath, laundry, and storage. Rear deck access in the back & parking pad out front w/ only steps to visitor parking. Condo fees of $316.95 provide snow removal, landscaping, & more. Blocks to playgrounds, schools, & quick access to Hwy 2. Welcome to Southfork! (id:58723)
RE/MAX Elite
17171 38 St Nw
Edmonton, Alberta T5Y 3R7
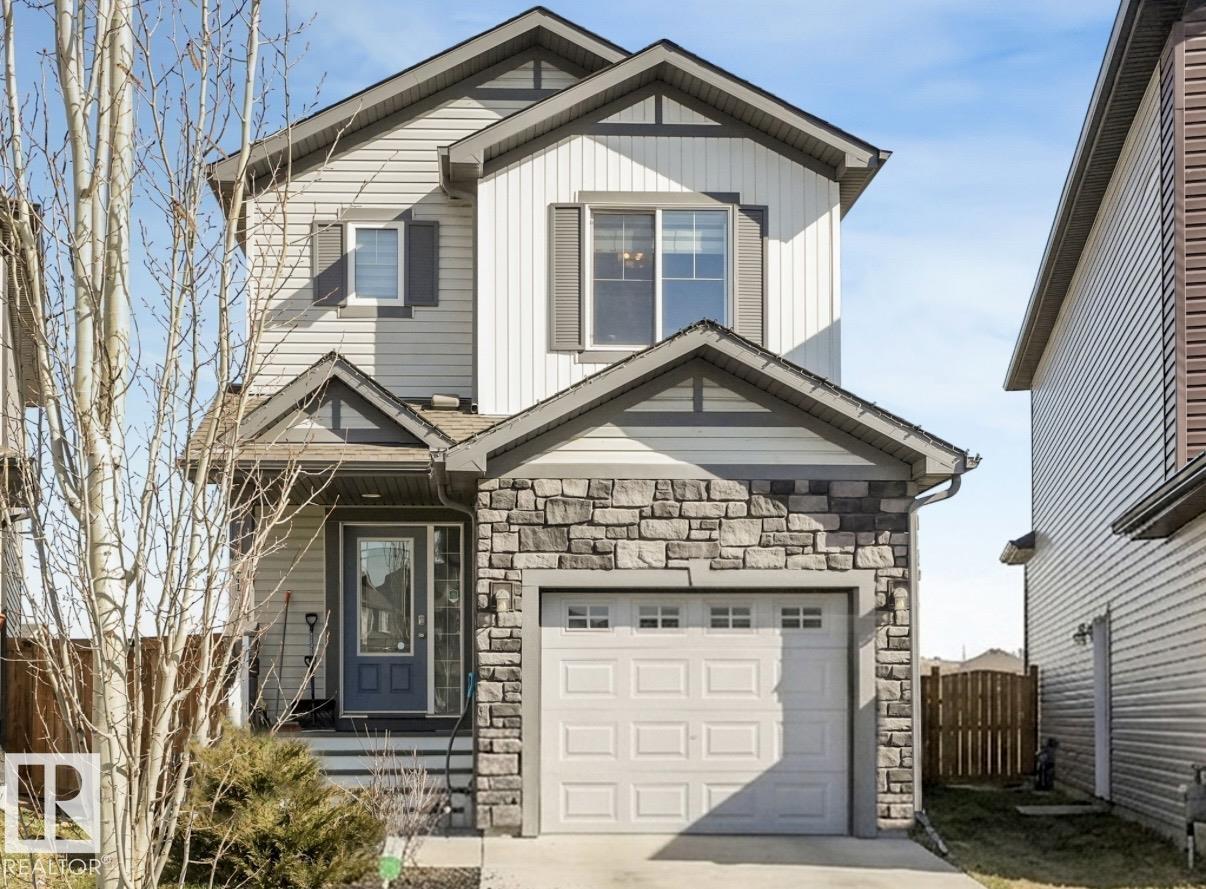
--- SEPARATE ENTRANCE, HOT TUB & LARGE BACKYARD --- This beautiful 4-BEDROOM Home is an incredible opportunity and awaits a savvy investor seeking an exceptional revenue property with high net returns. Built in 2019, this 2-storey home offers 1390sqft of pristine, open-concept living space on an oversized 448 sq m corner lot, providing significantly more outdoor space and privacy. The main level features a chef’s kitchen with premium quartz countertops. Upstairs has 3 generous bedrooms, including a primary with a full private ensuite bathroom. The fully finished basement boasts its own separate entrance, a full kitchen with appliances, quartz finishes, and a spacious bedroom. Outside, the backyard features 16x16ft deck, a hot-tub, and a gazebo/sauna. Also includes a 2-car long driveway. (id:58723)
Exp Realty
167 Ridgewood Tc
St. Albert, Alberta T8N 0E9
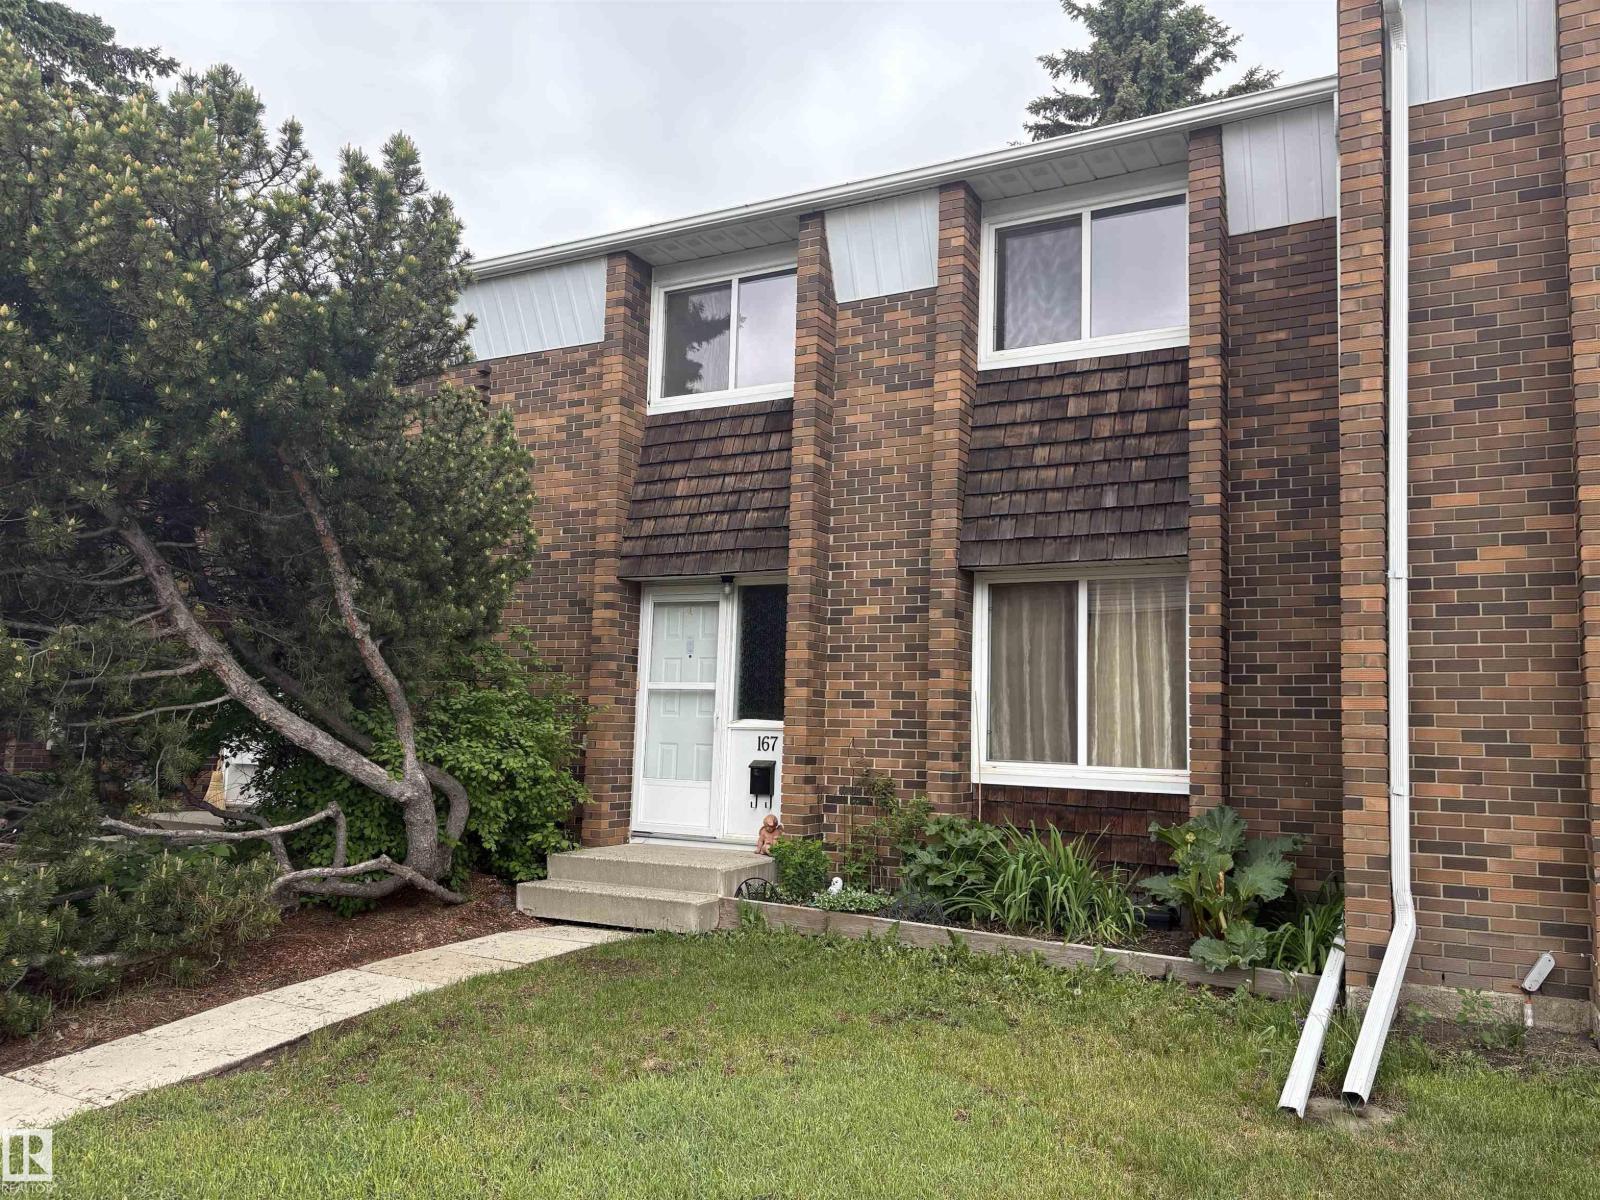
Welcome to this beautifully updated Ridgewood Terrace residence, offering a refined blend of comfort, privacy, and natural setting. Thoughtfully enhanced with new flooring, fresh designer-inspired paint tones, and a newer furnace, this home is truly move-in ready. Featuring 3 bedrooms and 2 bathrooms, the layout is both functional and inviting, designed for effortless everyday living. The main floor opens onto a spacious deck overlooking a serene, tree-lined backdrop—offering exceptional privacy and a peaceful natural outlook. The walkout lower level extends the living space seamlessly to a secluded outdoor setting, ideal for quiet relaxation or intimate entertaining. Additional upgrades include a newer fence enhancing both privacy and curb appeal, along with covered parking for year-round convenience. Set in a desirable St. Albert community, this home offers a rare combination of tasteful updates and tranquil surroundings. (id:58723)
Homes & Gardens Real Estate Limited
57312 Rge Road 255
Rural Sturgeon County, Alberta T0G 1L1
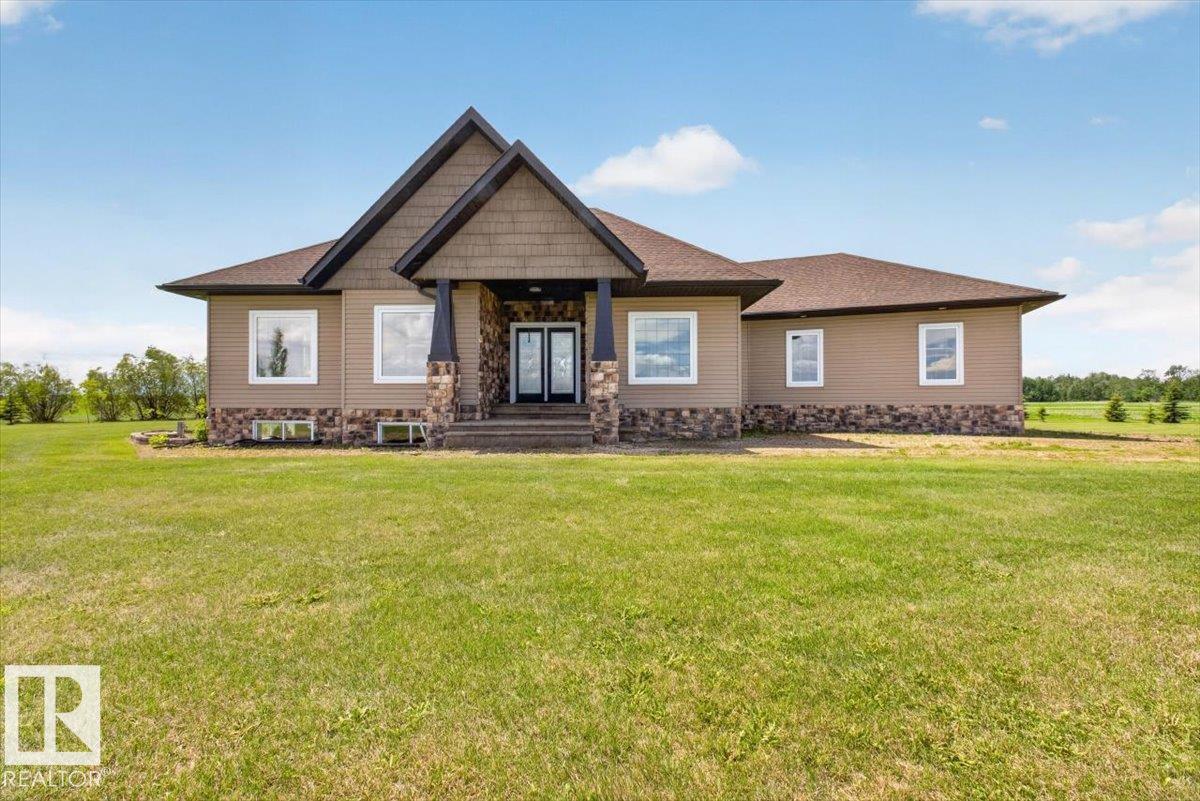
Acreage living at its finest! This stunning 5-bedroom, 3.5-bath bungalow offers the perfect blend of luxury, space, and functionality. Situated on nearly 5 acres, you'll find a massive 3,000+ sq. ft. shop complete with a loading dock, bathroom, and endless possibilities for a workshop, business, or ultimate man cave. The property also features a barn, pasture, garden space, and a secluded fire pit retreat. Inside, you'll be impressed by the grand entrance, vaulted ceilings, custom closet organizers, fresh paint, in-home sound system, gas stove, large pantry, and convenient mudroom off the double attached garage. The covered deck is wired with speakers, making it perfect for entertaining. The fully finished basement includes a large rec room, gym space, and a private mother-in-law/nanny suite with its own bedroom, bathroom, and living area. Located just minutes from Legal, Morinville, and St. Albert, with only a few kilometers of gravel road. This is the acreage you've been waiting for! (id:58723)
Century 21 Masters
14031 63 St Nw
Edmonton, Alberta T5A 1R6
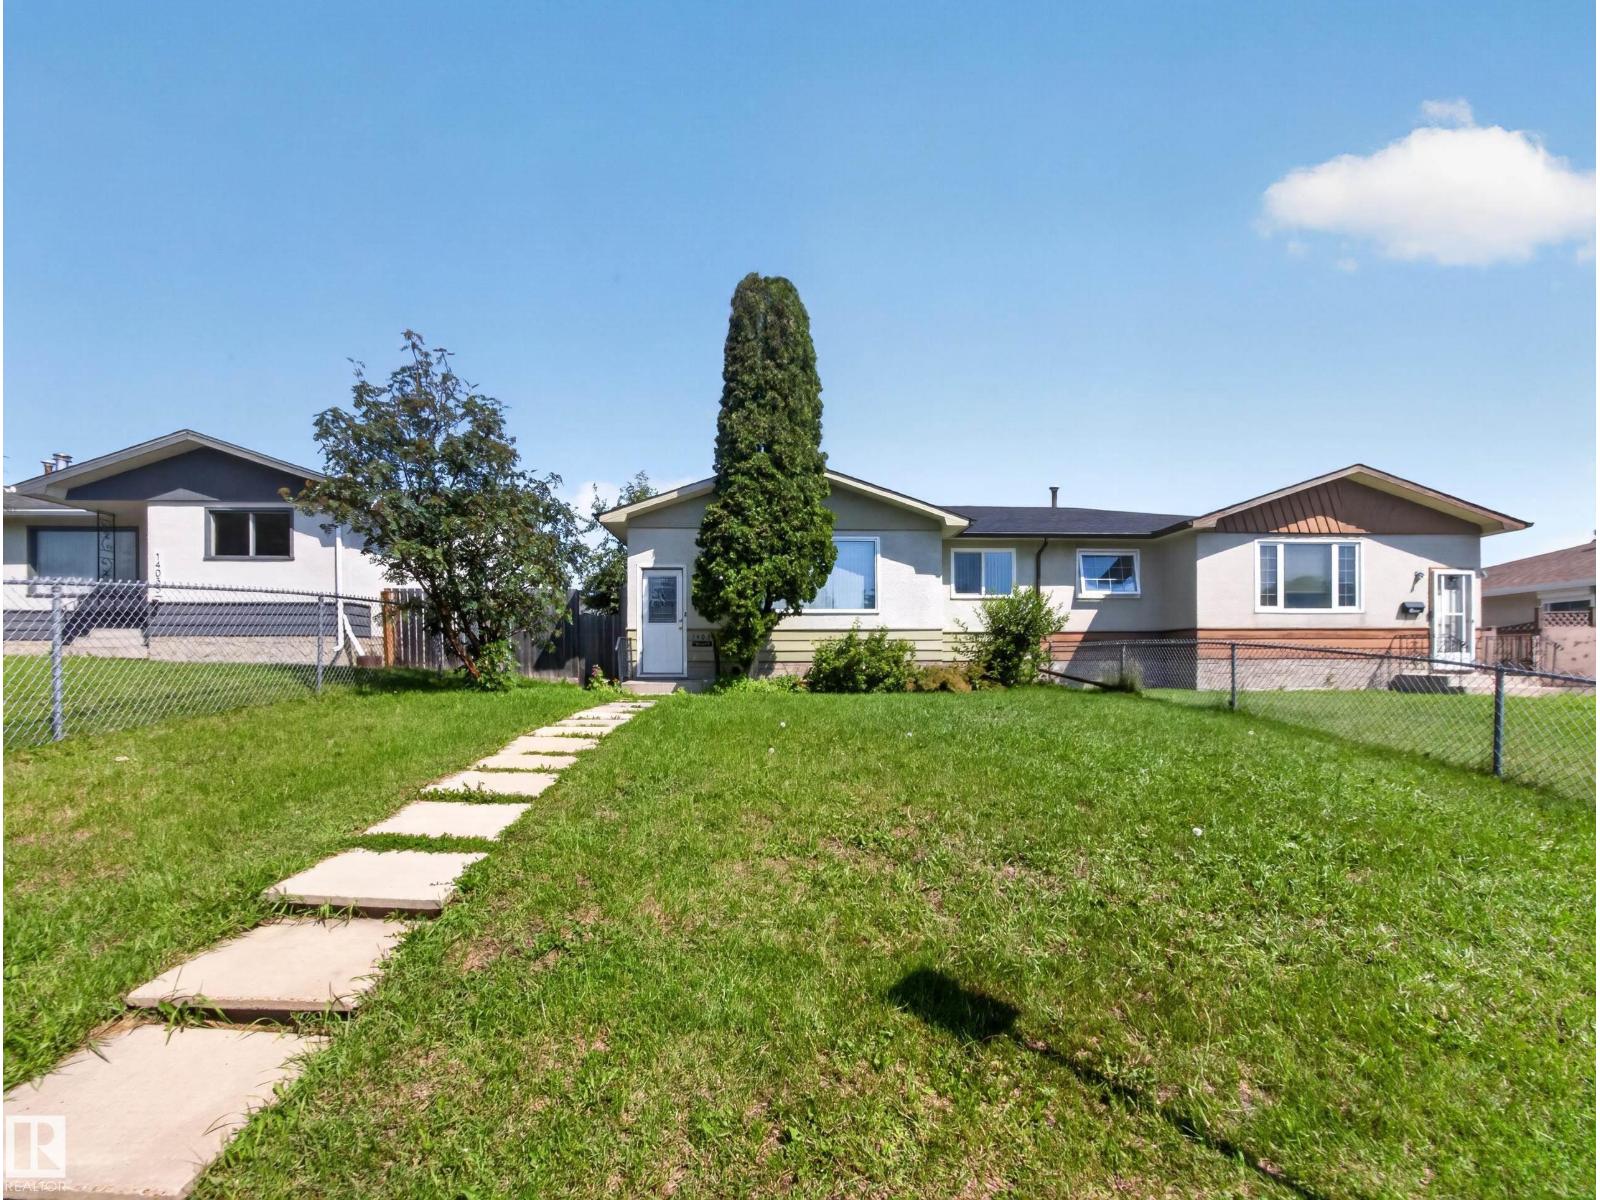
Welcome to this affordable home in York! No condo fees here. The main floor has three bedrooms and one three piece bathroom. The primary room has a large patio door that opens to the back deck for your morning coffee or afternoon relax! There is a large living space on the main floor and a dining area that flows right into the kitchen. The kitchen has real wood cabinets! The windows have been upgraded, the shingles have been replaced, the overhead garage door has been replaced, and the exterior has been painted. The basement is fully finished for more useable space! The backyard has the perfect plants for making your homemade baking, apple trees, a crab apple tree, raspberry bushes, rhubarb and a chokecherry tree! Plus a raised garden bed ready for you to plant! This could be your home, come check it out. (id:58723)
Maxwell Progressive
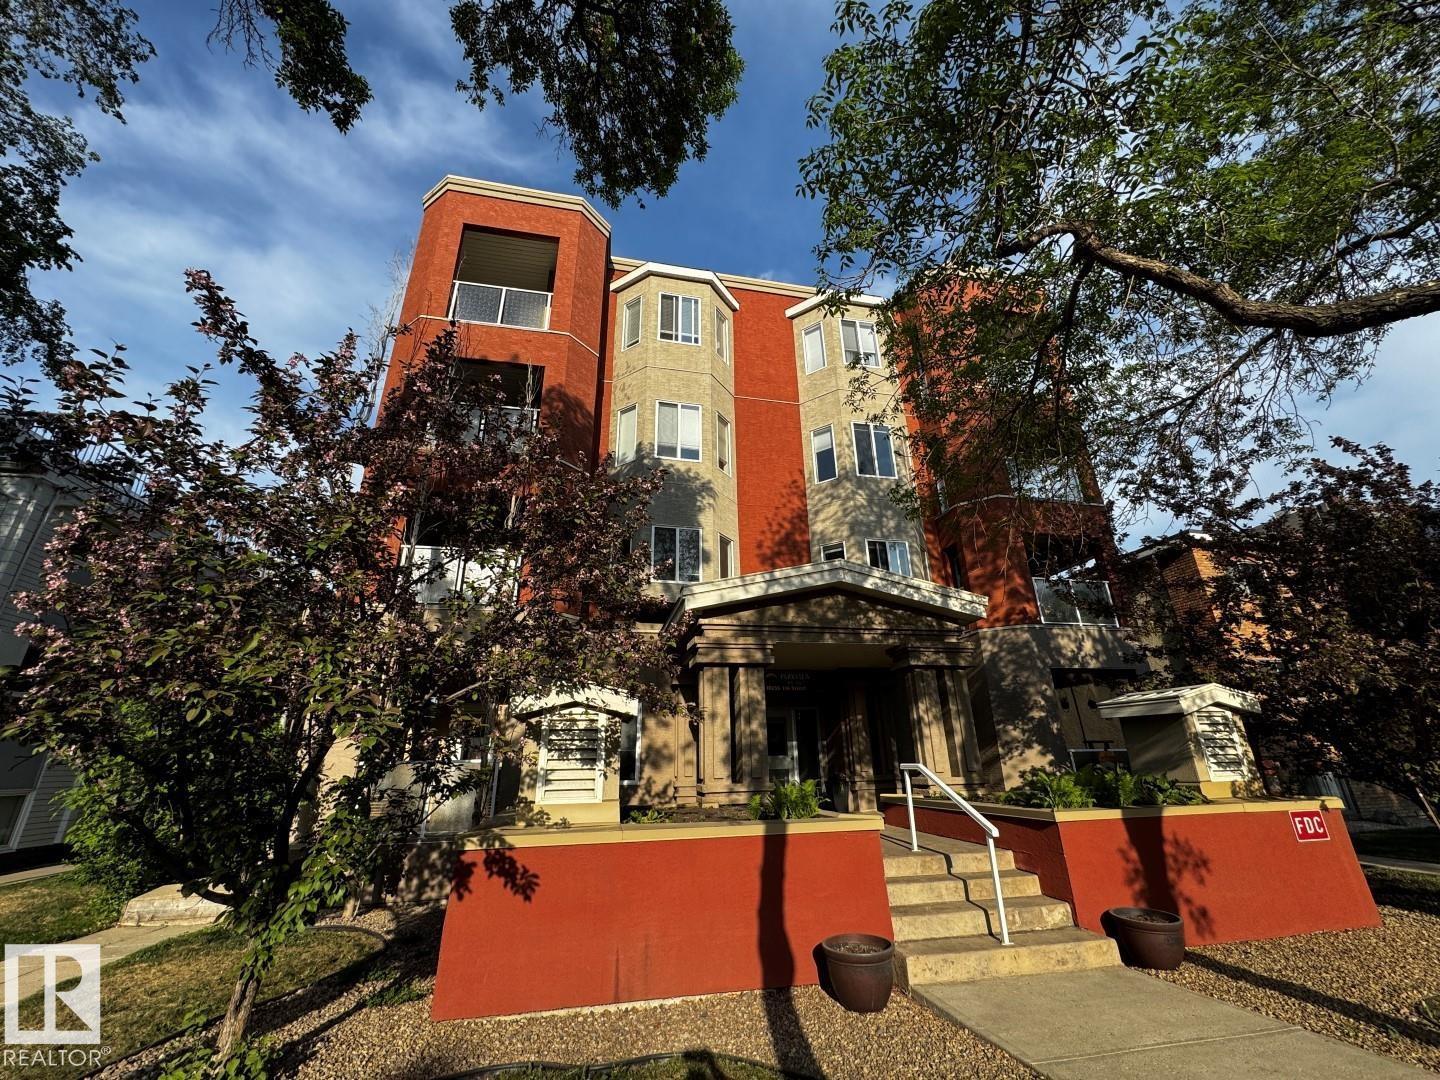
#301 10235 116 St Nw
Edmonton, Alberta T5K 1W3
2 Bedroom, 2 Bathroom Corner Unit with 2 Titled Underground Parking Stalls. *Please note* property is sold “as is where is at time of possession”. No warranties or representations. (id:58723)
RE/MAX Real Estate
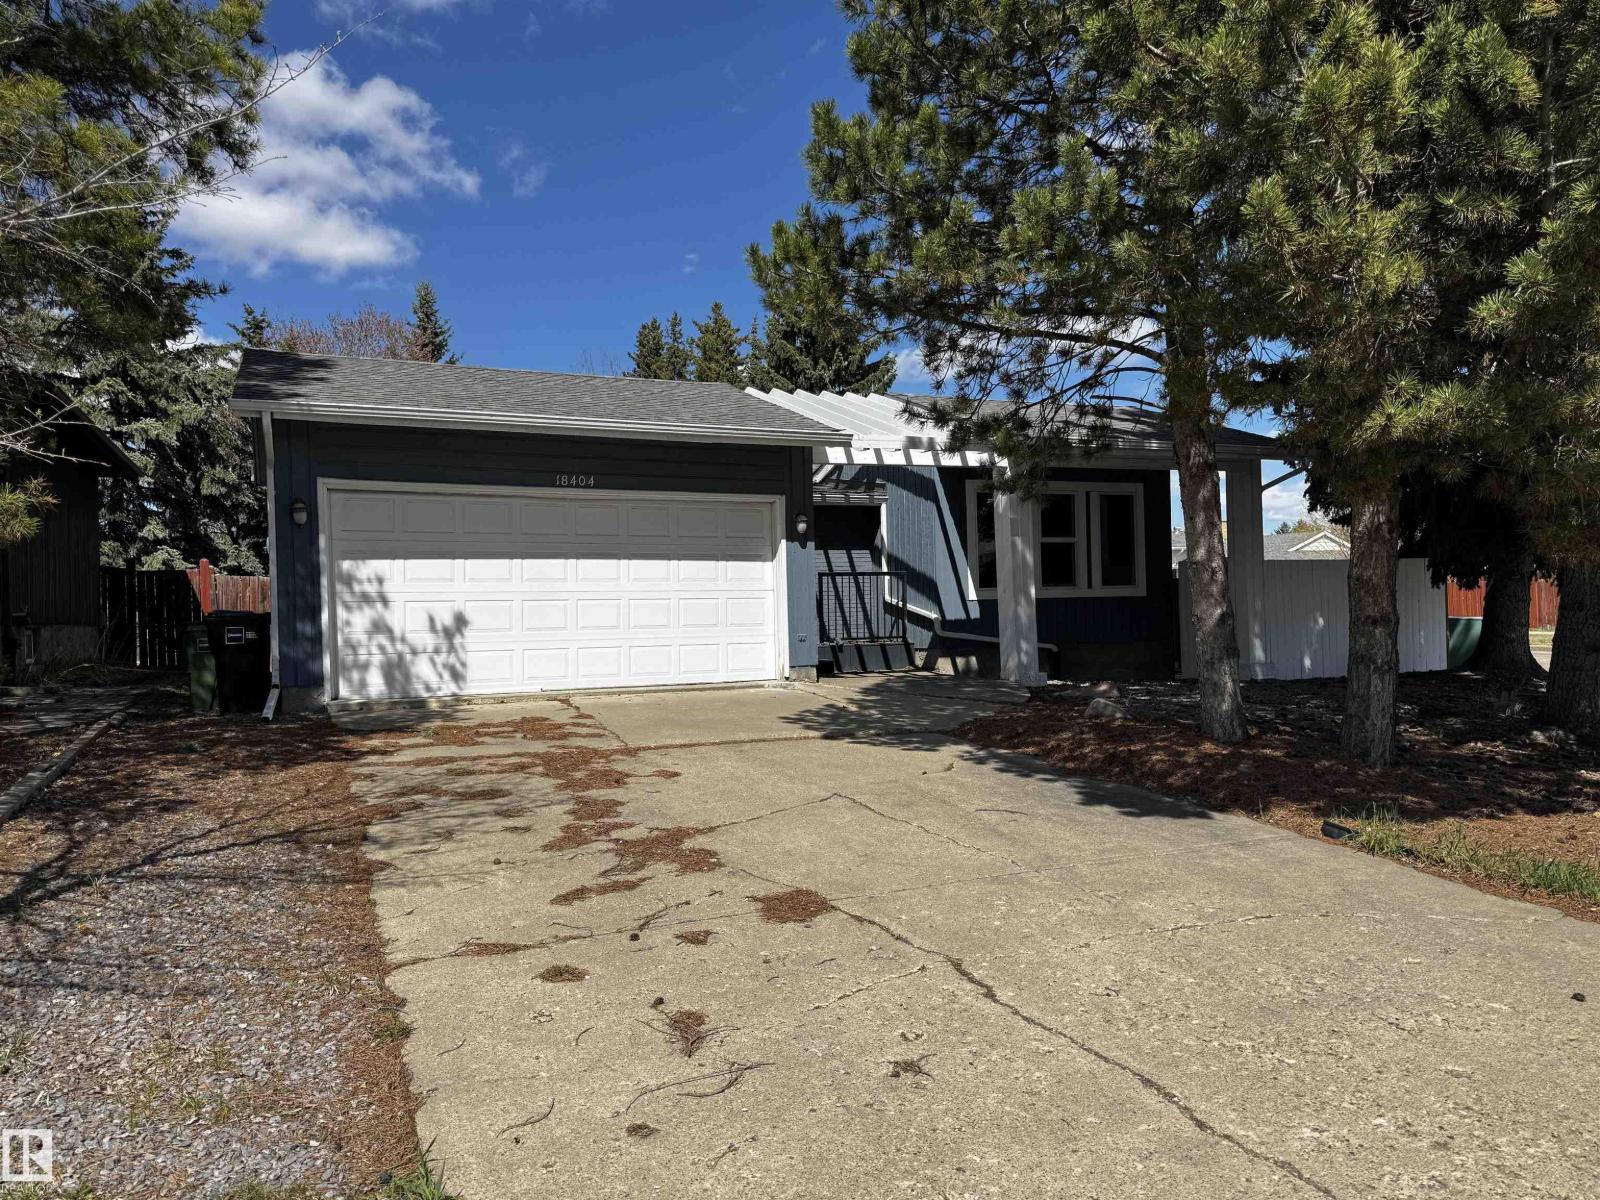
18404 66 Av Nw
Edmonton, Alberta T5T 2M2
*Please note* property is sold “as is where is at time of possession”. No warranties or representations. (id:58723)
RE/MAX Real Estate
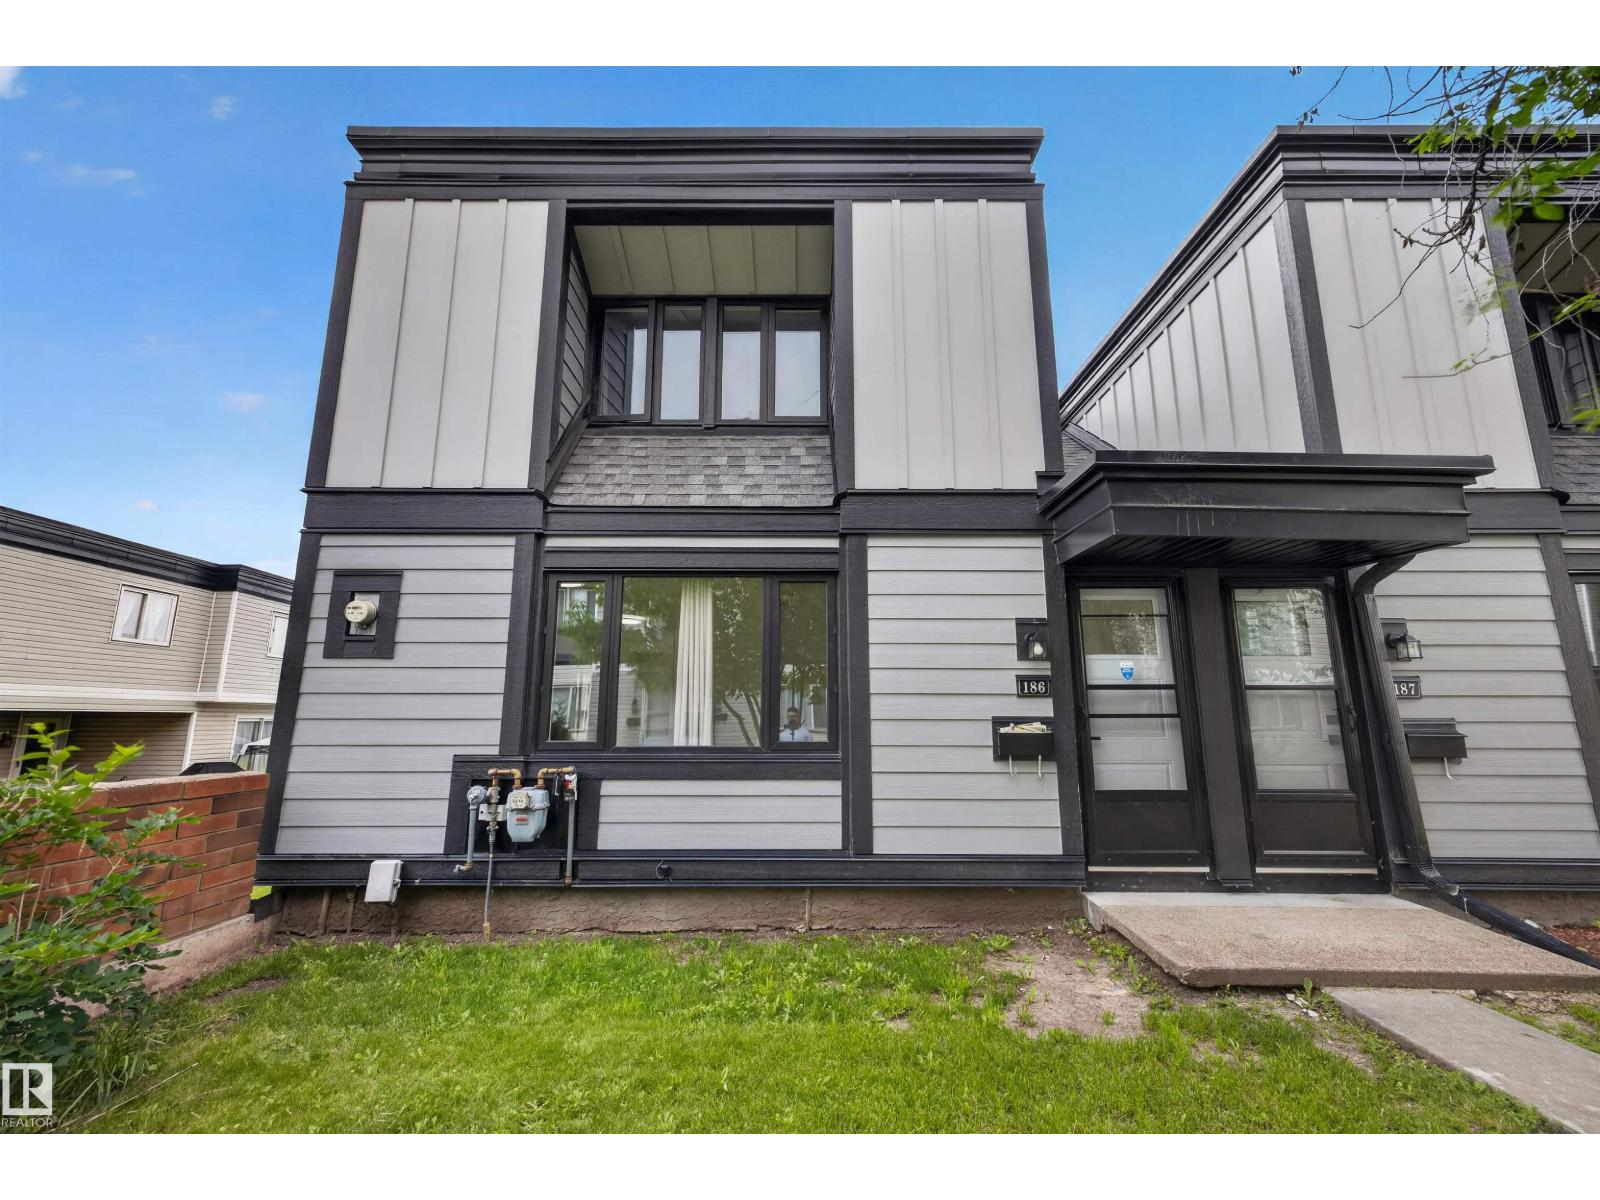
#186 11421 34 St Nw
Edmonton, Alberta T5W 5J7
Look no further. RENOVATED TOP TO BOTTOM! This 1,243 SqFt is perfect for any 1st-Time home buyer; family or investor! 3 Bedrms; 2 Bathrms; 609 SqFt FULLY Finished Basement. The Main floor has a spacious Living Rm that leads out to the patio & into the functional Kitchen boasting plenty of cabinets & counterspace as well as S/S appliances. The Dining & Living Rm area are also great for entertaining. The 1/2 Bath completes this floor. The Upper floor has 3 Bedrms that includes a large Primary Bedroom as well as a Main Bathroom. The Finished Basement showcases a huge Rec Room & plenty of storage. Recent $30,000 UPGRADES (most in 2026) include: Vinyl Plank flooring/stairs throughout; Brand New Washer/Dryer (never used!); Newer Stove & Fridge; New Paint/Trim/Ceiling Texture; New Kitchen Backsplash/Countertops/some Cabinet doors; Bathrooms are completed updated. The exterior has been recently upgraded to New Hardie Board; Newer Shingles & Windows. Close to Rundle Park; parks; shopping; schools. WOW! (id:58723)
The Agency North Central Alberta
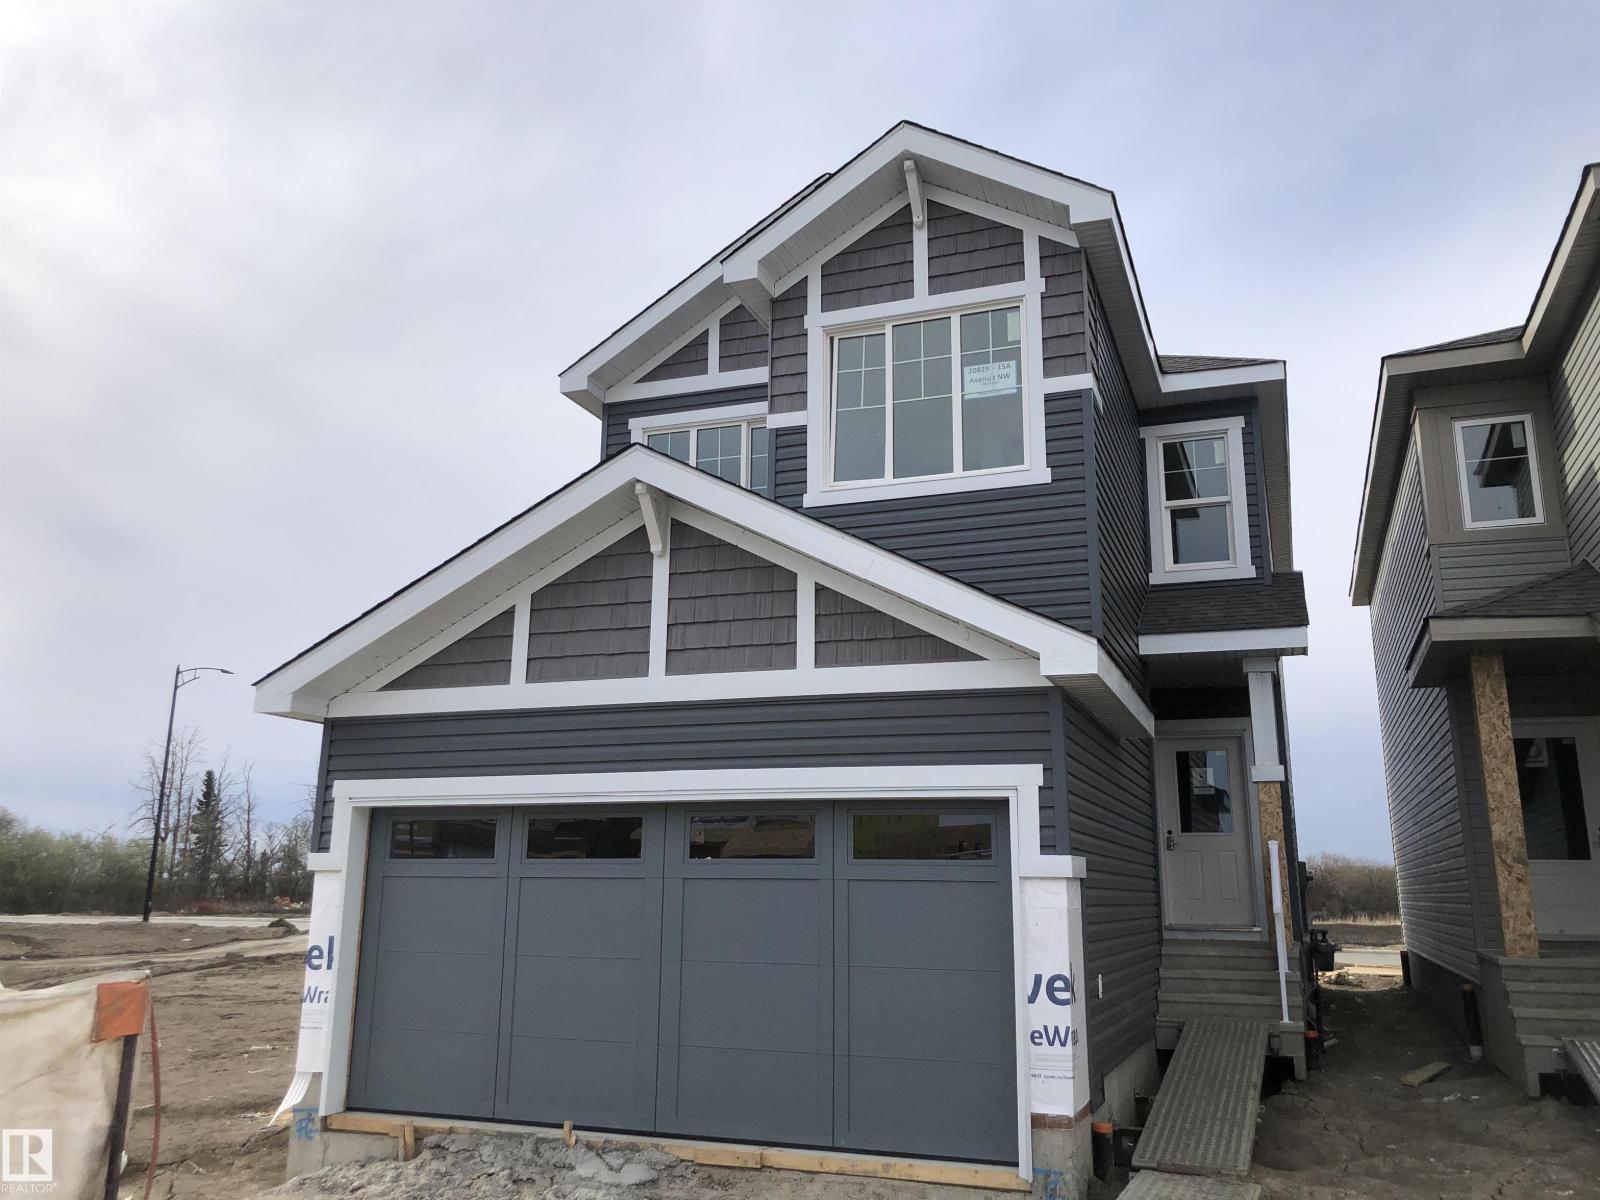
20829 15a Av Nw
Edmonton, Alberta T6M 3N8
FRONT YARD LANDSCAPING & SIDEWALK TO THE SEPARATE SIDE ENTRY INCLUDED! Welcome home to the Bedford Z — a beautifully designed 1635 sqft two-storey in the sought-after community of Verge at Stillwater. Thoughtfully crafted with modern finishes and timeless details, this home features A SEPARATE SIDE ENTRANCE, 9' ceilings on the main floor and quartz countertops throughout. The open-concept layout is ideal for entertaining, with a spacious great room, bright dining area, and stylish kitchen that’s equal parts functional and beautiful with quartz counters and gorgeous tile backsplash. Upstairs, you’ll find 3 generous bedrooms including a luxurious primary suite with a walk-in closet and ensuite, plus a central bonus room perfect for family movie nights. Complete with a double attached garage and located steps from parks, schools, and many amenities. PLUS $5000 BRICK CREDIT! PICTURES ARE OF SIMILAR HOME; ACTUAL HOME, PLANS, FIXTURES, AND FINISHES MAY VARY AND ARE SUBJECT TO AVAILABILITY/CHANGESWITHOUT NOTICE. (id:58723)
Century 21 All Stars Realty Ltd