Hurry Home

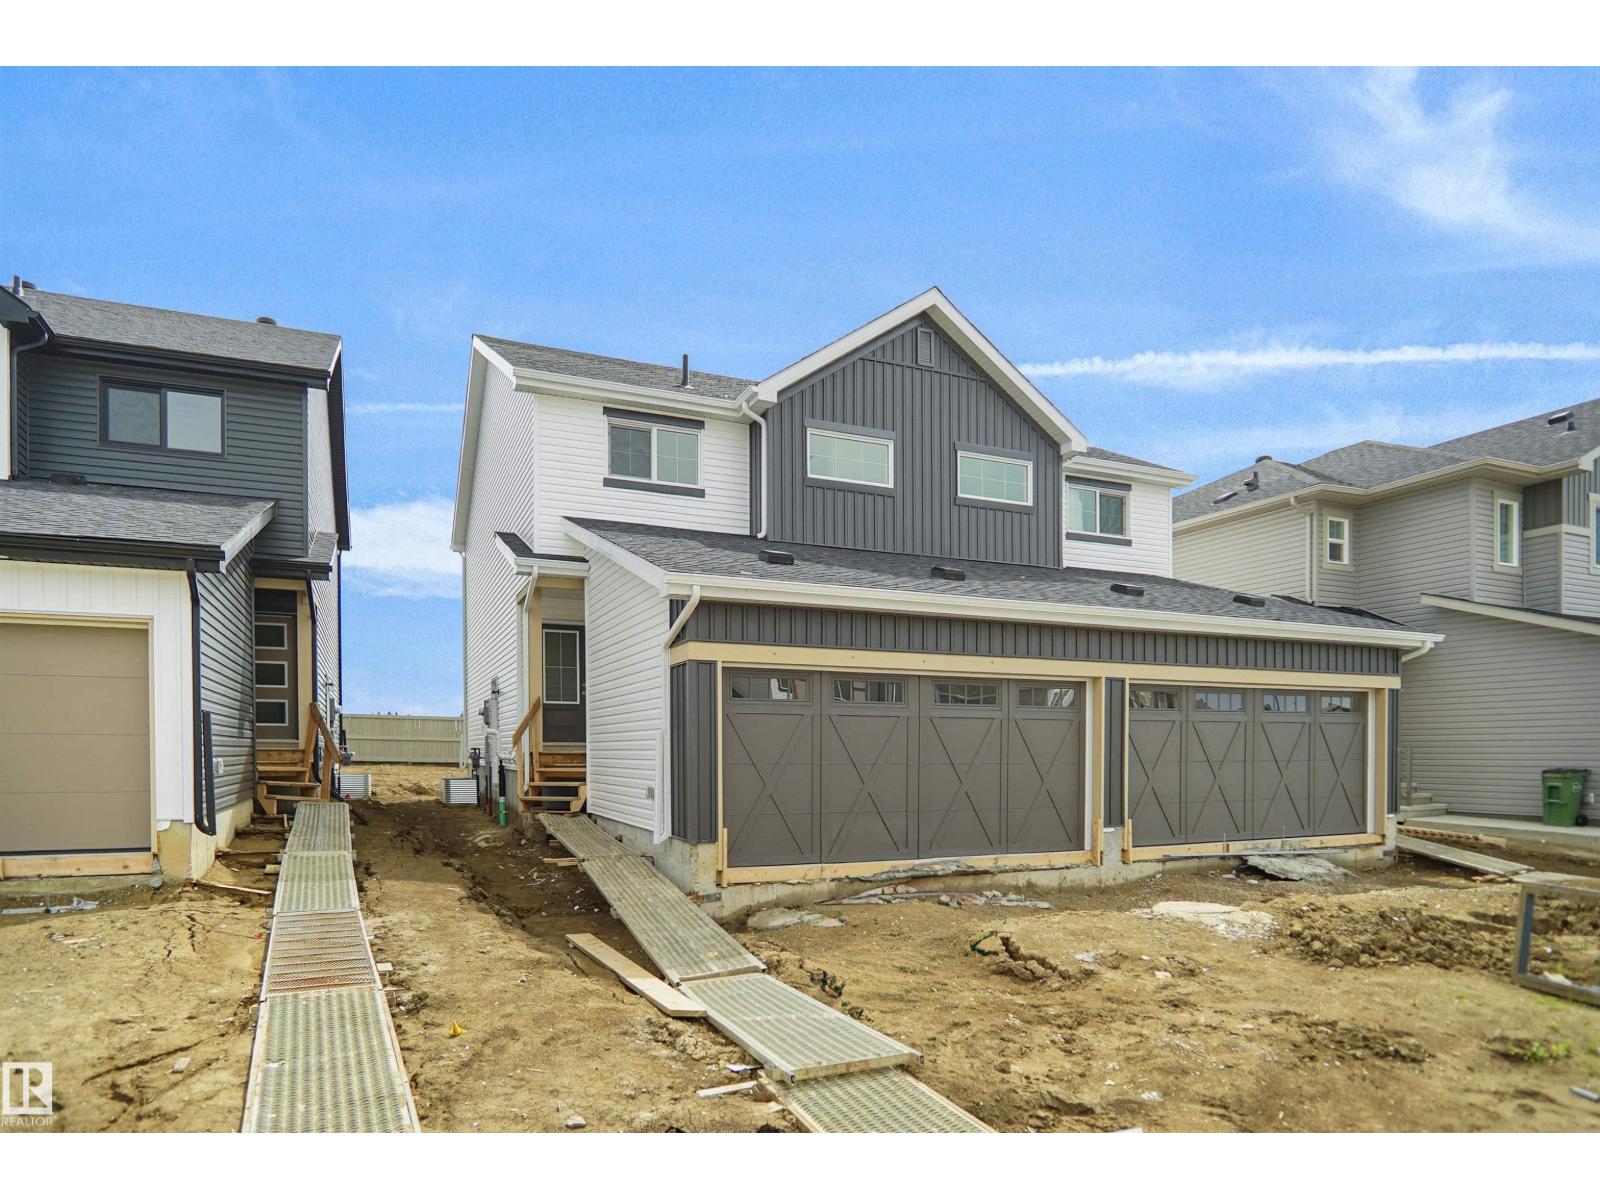
8899 Carson Wy Sw
Edmonton, Alberta T6W 5H8
Welcome to the “Aspire” built by the award-winning builder Pacesetter Homes. This is the perfect place and is perfect for a young couple of a young family. Beautiful parks and green space through out the area of The Haven at Crimson. This 2 story single family attached half duplex offers over 1400+sqft, includes Vinyl plank flooring laid through the open concept main floor. The kitchen has a lot of counter space and a full height tile back splash. Next to the kitchen is a very cozy dining area with tons of natural light, it looks onto the large living room. Carpet throughout the second floor. This floor has a large primary bedroom, a walk-in closet, and a 3 piece ensuite. There is also two very spacious bedrooms and another 4 piece bathroom. Lastly, you will love the double attached garage and the side separate entrance perfect for future basement development. This home is now move in ready! (id:58723)
Royal LePage Arteam Realty
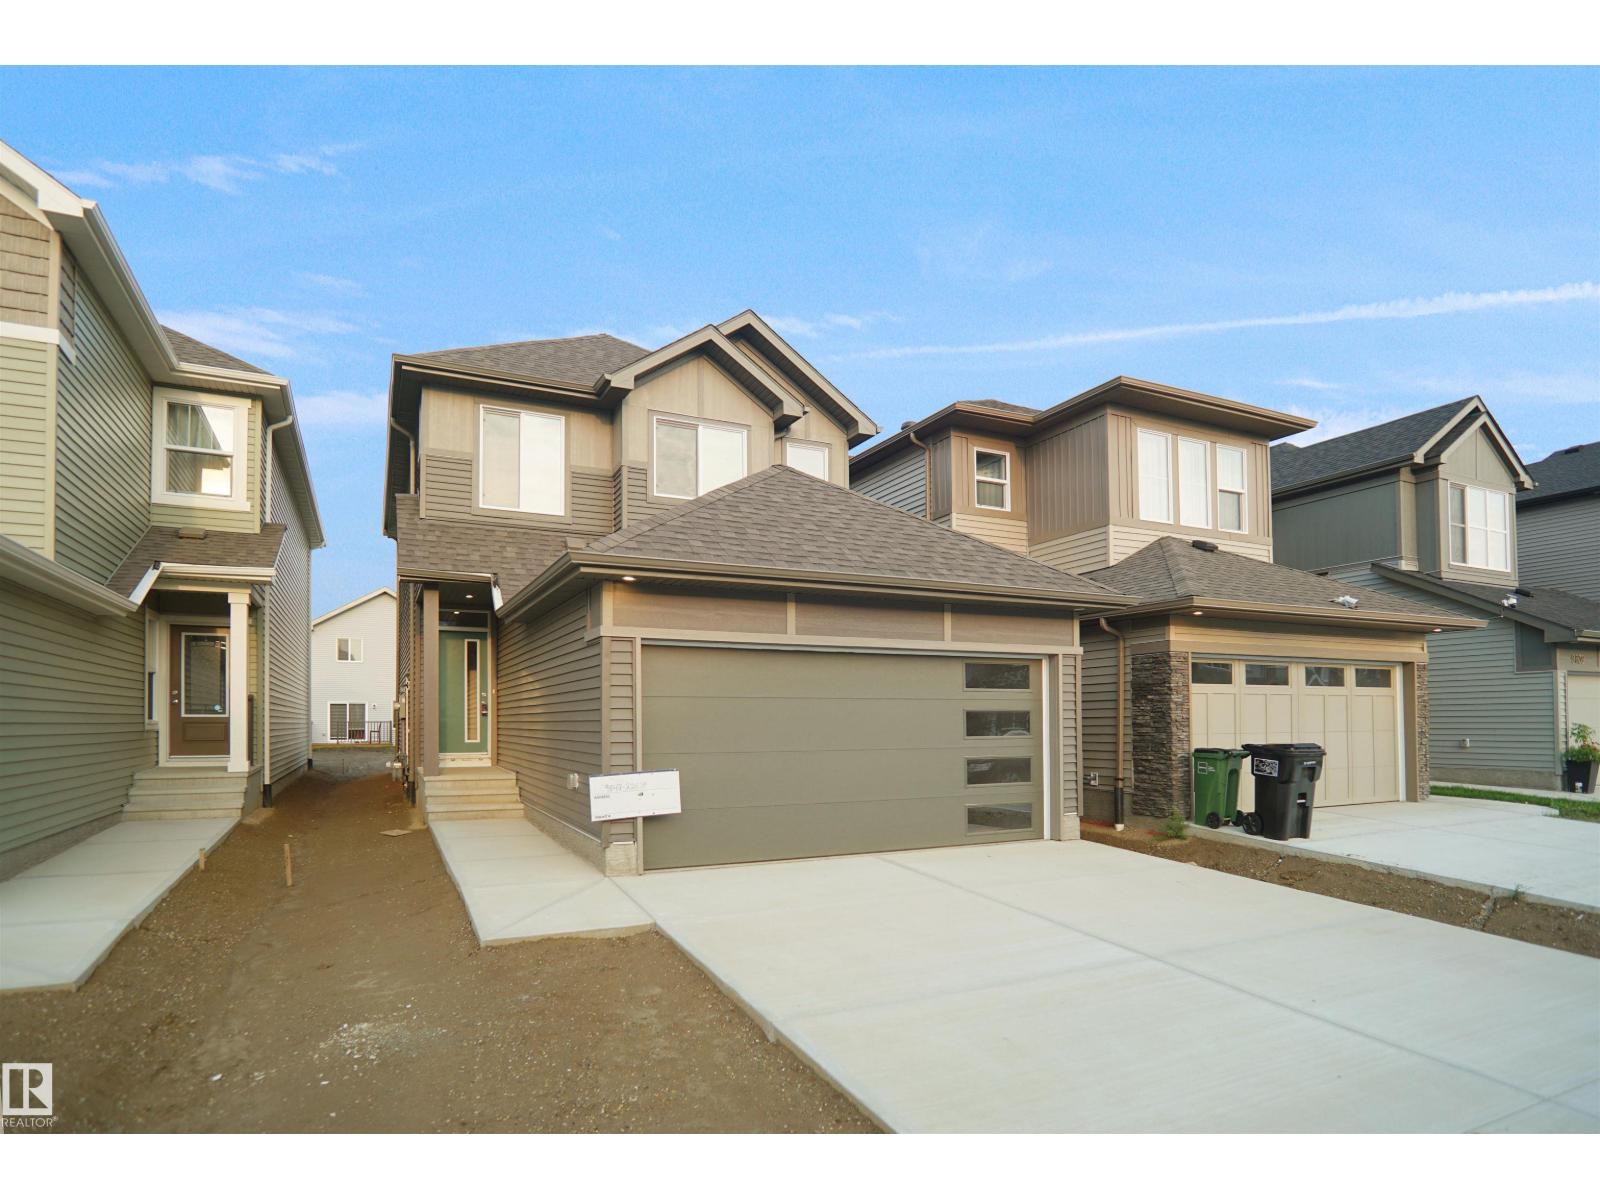
12127 34 Av Sw
Edmonton, Alberta T6W 5E9
Welcome to the Sampson built by the award-winning builder Pacesetter homes and is located in the heart of Desrochers and just steps to the neighborhood park and schools. As you enter the home you are greeted by luxury vinyl plank flooring throughout the great room, kitchen, and the breakfast nook. Your large kitchen features tile back splash, an island a flush eating bar, quartz counter tops and an undermount sink. Just off of the kitchen and tucked away by the front entry is a 2 piece powder room. Upstairs is the master's retreat with a large walk in closet and a 4-piece en-suite. The second level also include 2 additional bedrooms with a conveniently placed main 4-piece bathroom and a good sized bonus room. Close to all amenities and easy access to the Henday. ***Home is under construction the photos shown are of the show home colors and finishings will vary. should be complete by the end of next week *** (id:58723)
Royal LePage Arteam Realty
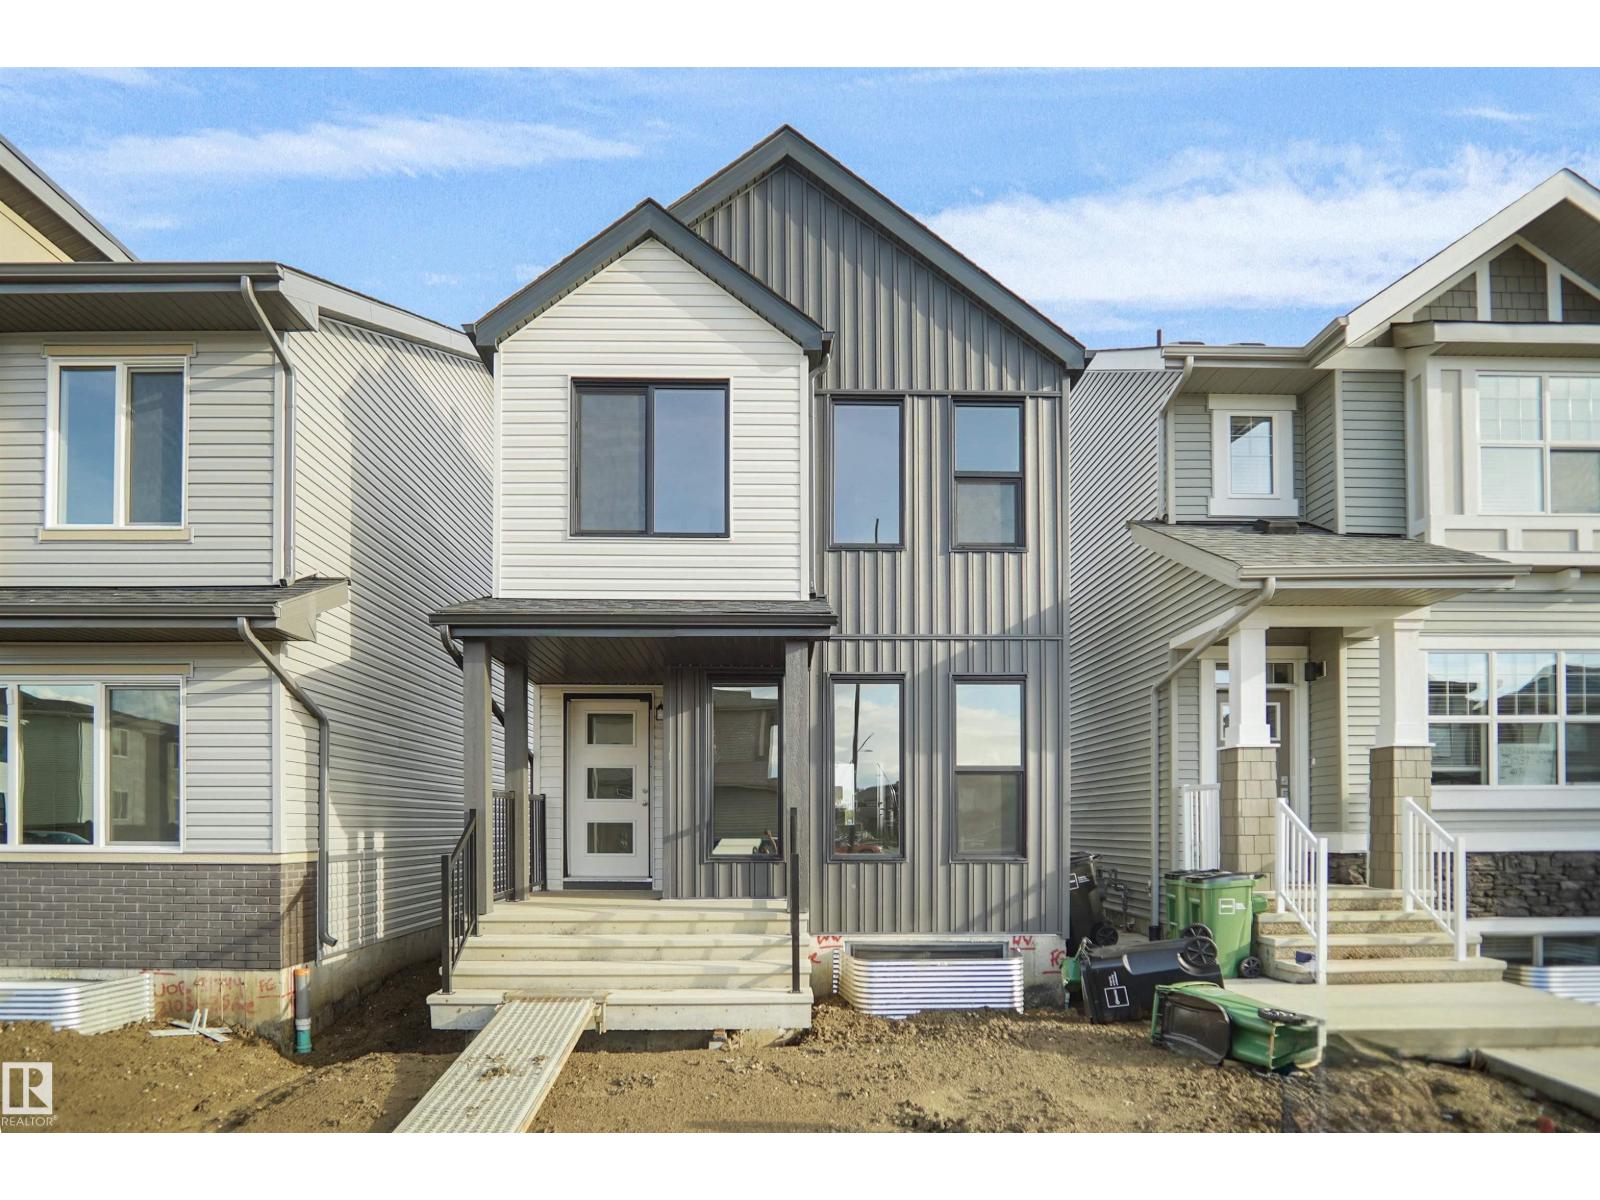
21035 25 Av Nw
Edmonton, Alberta T5Y 4G2
Welcome to the Dakota built by the award-winning builder Pacesetter homes and is located in the heart of Uplands at Riverview and only steps from the new provincial park. Once you enter the home you are greeted by luxury vinyl plank flooring throughout the great room, kitchen, and the breakfast nook. Your large kitchen features tile back splash, an island a flush eating bar, quartz counter tops and an undermount sink. Just off of the nook tucked away by the rear entry is a 2 piece powder room. Upstairs is the master's retreat with a large walk in closet and a 3-piece en-suite. The second level also include 2 additional bedrooms with a conveniently placed main 4-piece bathroom. This home also comes with a side separate entrance perfect for future development. Close to all amenities and easy access to the Anthony Henday. This home is now move in ready! (id:58723)
Royal LePage Arteam Realty
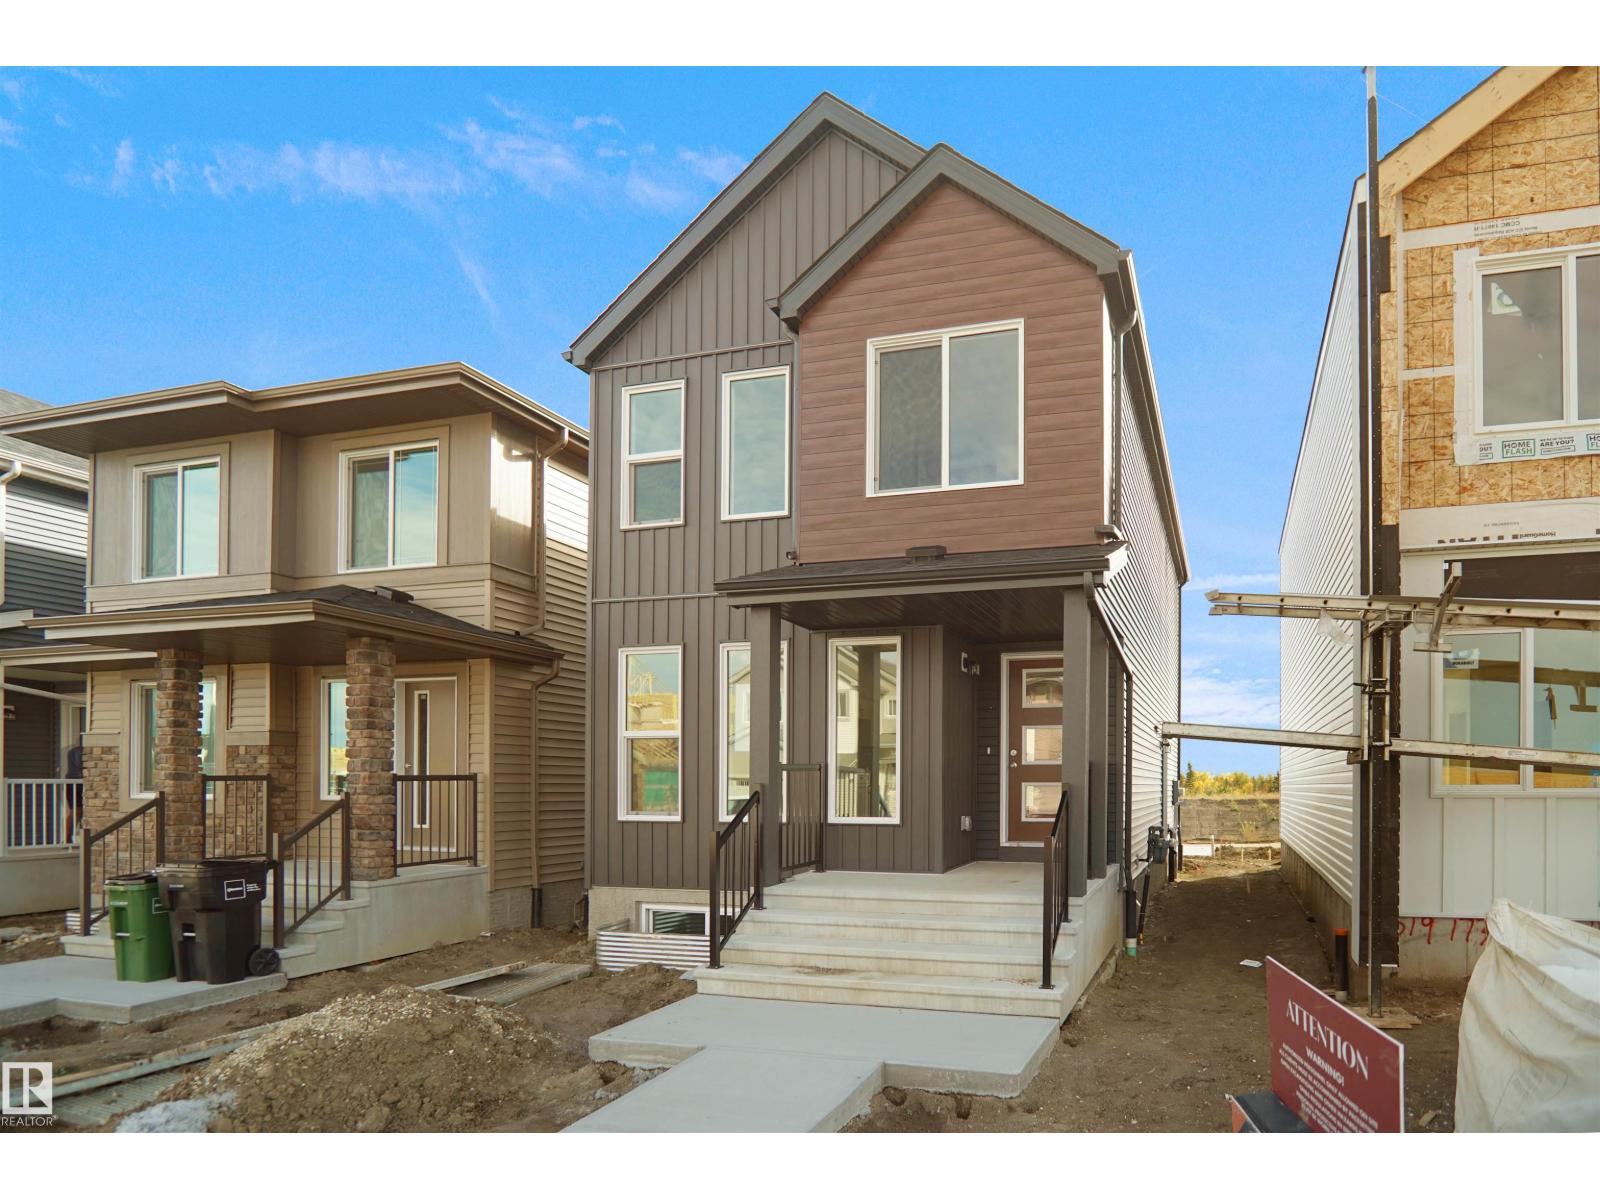
21031 25 Av Nw
Edmonton, Alberta T6M 3C4
Welcome to the Phoenix built by the award-winning builder Pacesetter homes and is located in the heart of The Uplands at Riverview. Once you enter the home you are greeted by luxury vinyl plank flooring throughout the great room, kitchen, and the breakfast nook. Your large kitchen features tile back splash, an island a flush eating bar, quartz counter tops and an undermount sink. Just off of the nook tucked away by the rear entry is a 2 piece powder room. Upstairs is the master's retreat with a large walk in closet and a 3-piece en-suite. The second level also include 2 additional bedrooms with a conveniently placed main 4-piece bathroom. This home also comes with a side separate entrance perfect for future development. Close to all amenities and easy access to the Anthony Henday. *** Under construction the photos shown are from the same model that was recently built colors may vary will be complete by the end of the month **** (id:58723)
Royal LePage Arteam Realty
21027 25 Av Nw
Edmonton, Alberta T5Y 4G2
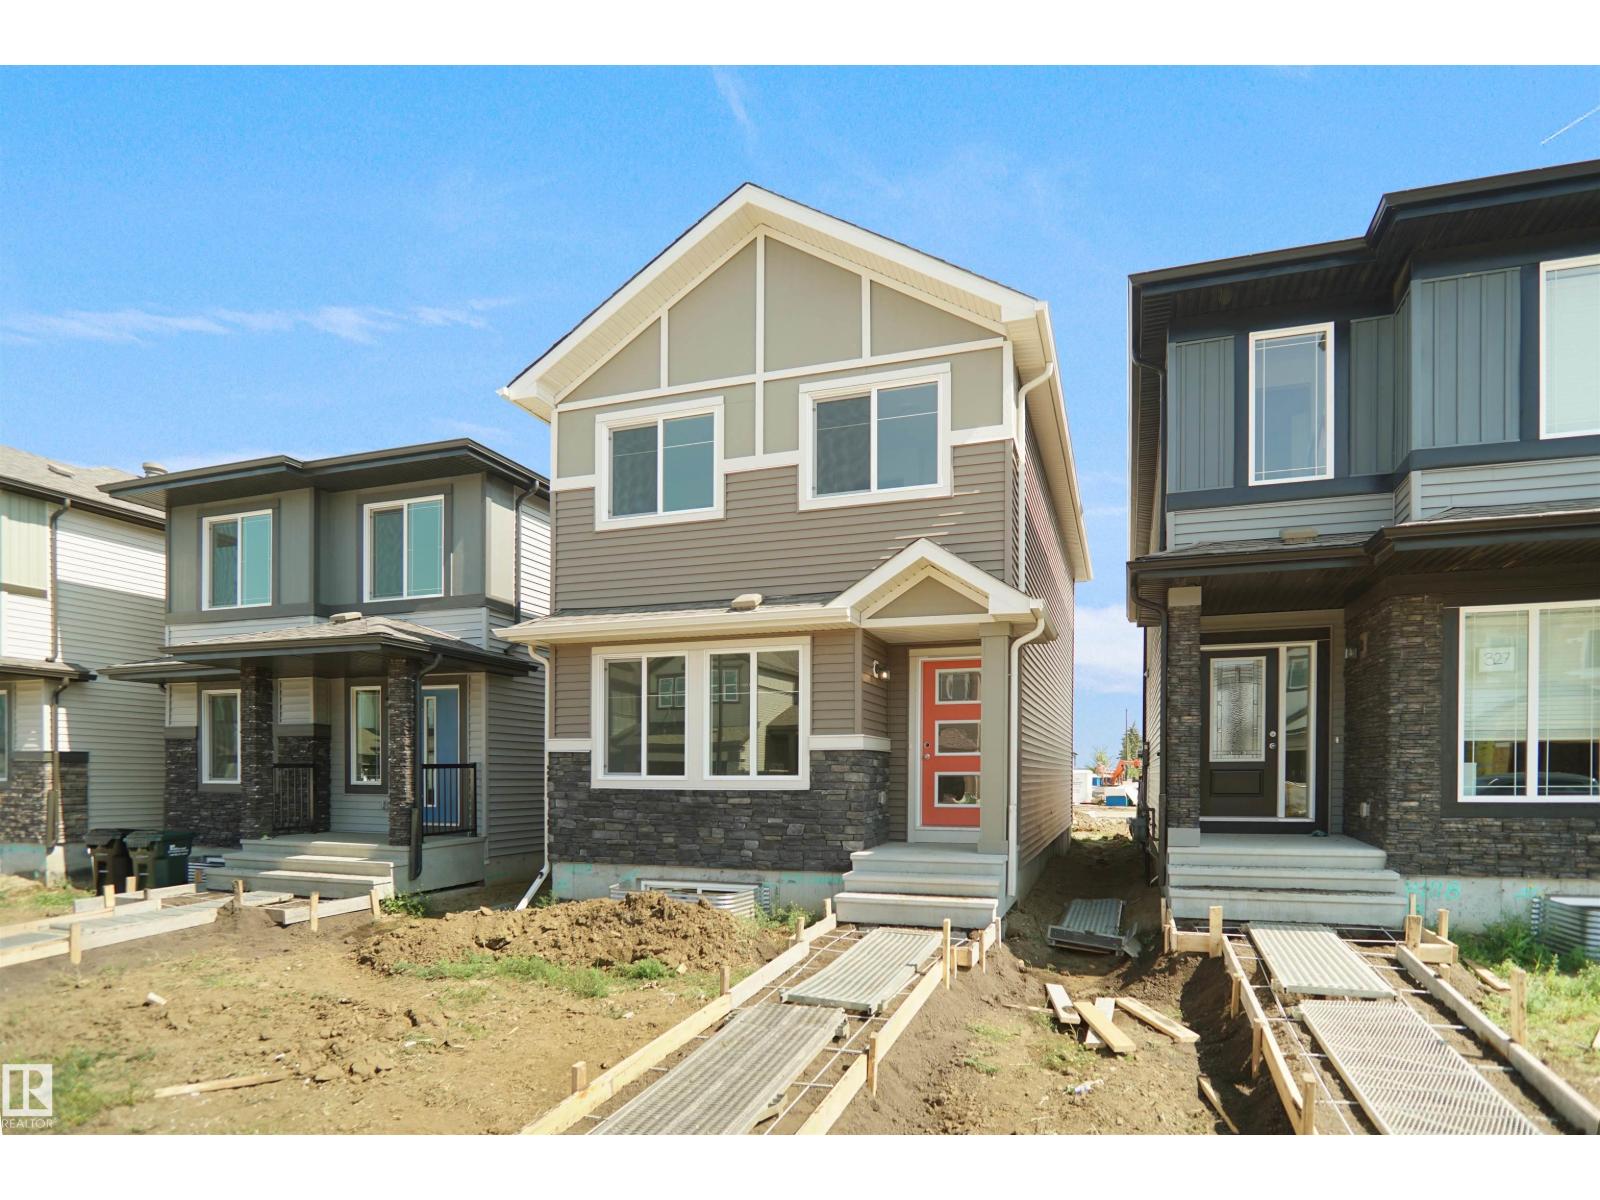
Welcome to the Dakota built by the award-winning builder Pacesetter homes and is located in the heart of Uplands at Riverview and only steps from the new provincial park. Once you enter the home you are greeted by luxury vinyl plank flooring throughout the great room, kitchen, and the breakfast nook. Your large kitchen features tile back splash, an island a flush eating bar, quartz counter tops and an undermount sink. Just off of the nook tucked away by the rear entry is a 2 piece powder room. Upstairs is the master's retreat with a large walk in closet and a 3-piece en-suite. The second level also include 2 additional bedrooms with a conveniently placed main 4-piece bathroom. This home also comes with a side separate entrance perfect for future development. Close to all amenities and easy access to the Anthony Henday. *** Under construction so the photos shown are from the same model that was recently built colors may vary, should be complete by the end next of week **** (id:58723)
Royal LePage Arteam Realty
16539 132 St Nw
Edmonton, Alberta T6V 0J4
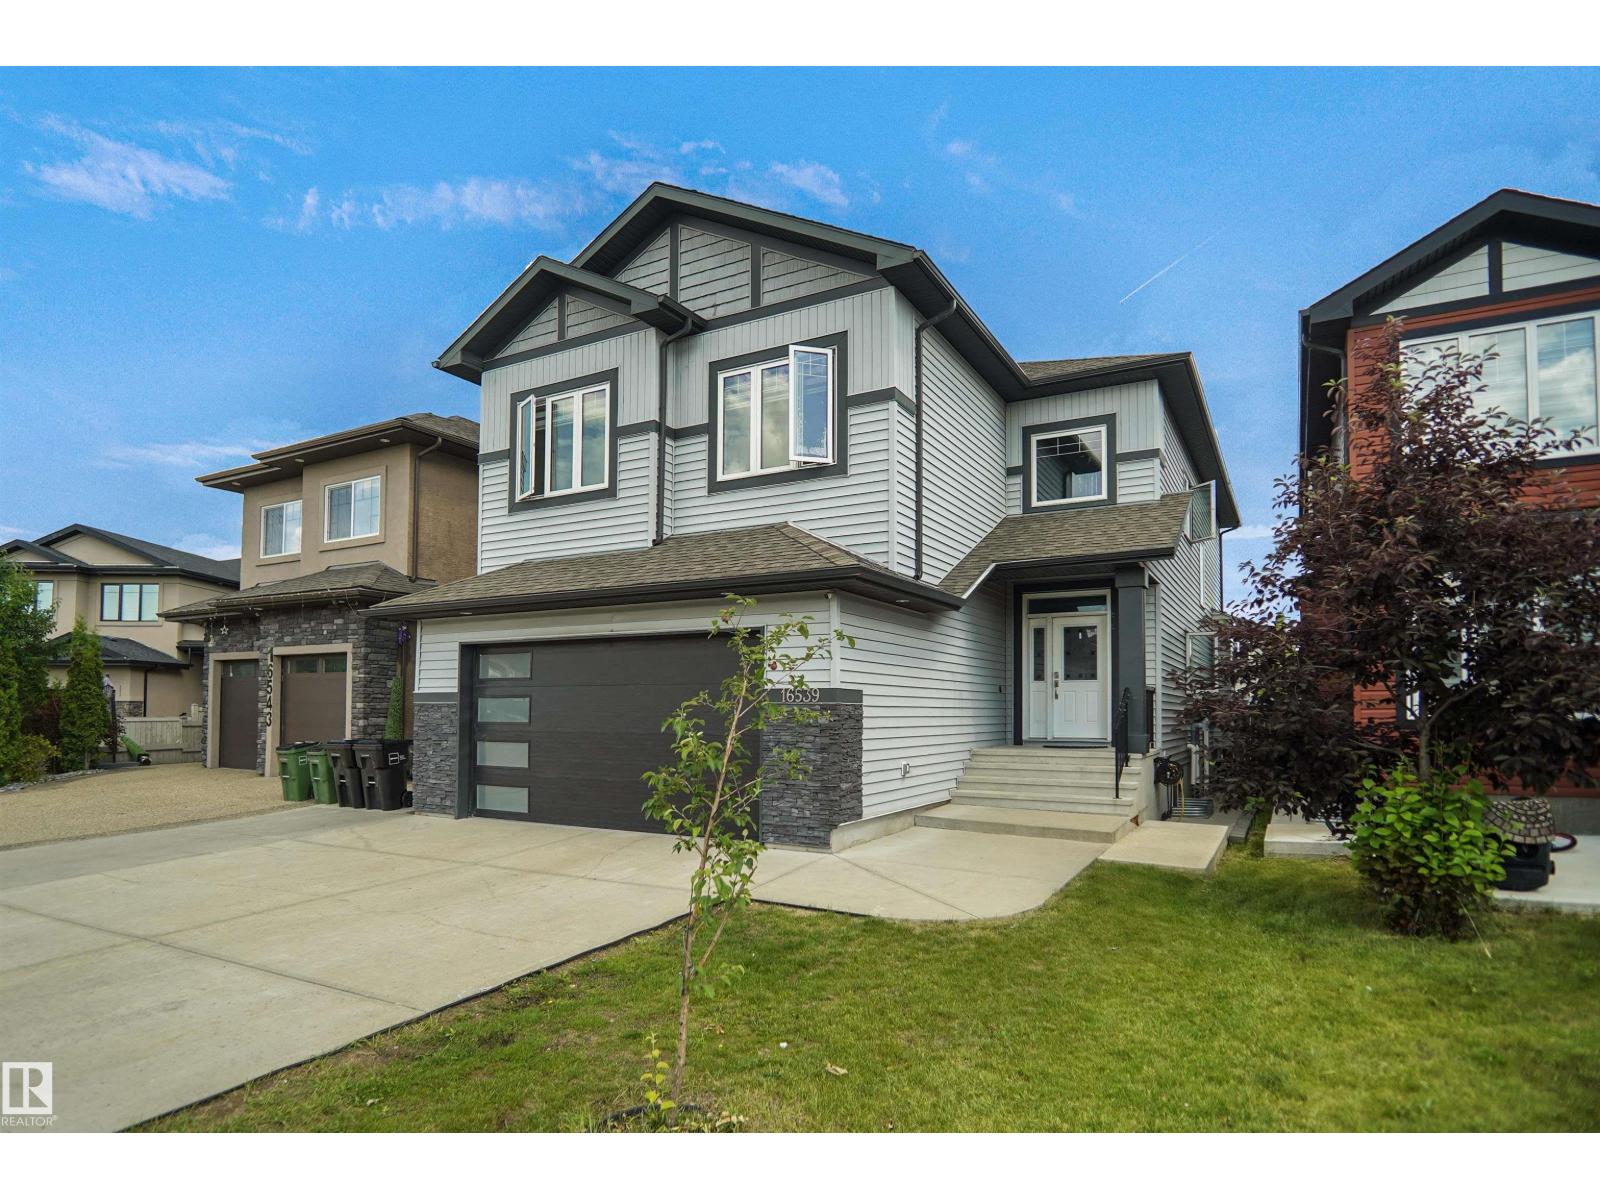
Welcome to this beautifully maintained home in the sought-after community of Oxford! The open-concept main floor is in mint condition and features a spacious family room that flows seamlessly into the kitchen, plus a versatile flex room at the front of the home. Upstairs, you'll find 4 generously sized bedrooms and a large bonus room, providing plenty of space for the whole family. A standout feature is the fully legal basement suite with separate utility meters, offering an excellent opportunity for rental income or multi-generational living. This home also boasts numerous upgrades, including in-floor heating for added comfort. Conveniently located close to schools, parks, shopping, public transit, and all amenities, this exceptional property is the perfect place to call home. (id:58723)
Royal LePage Arteam Realty
1062 Cristall Cr Sw
Edmonton, Alberta T6W 5S6
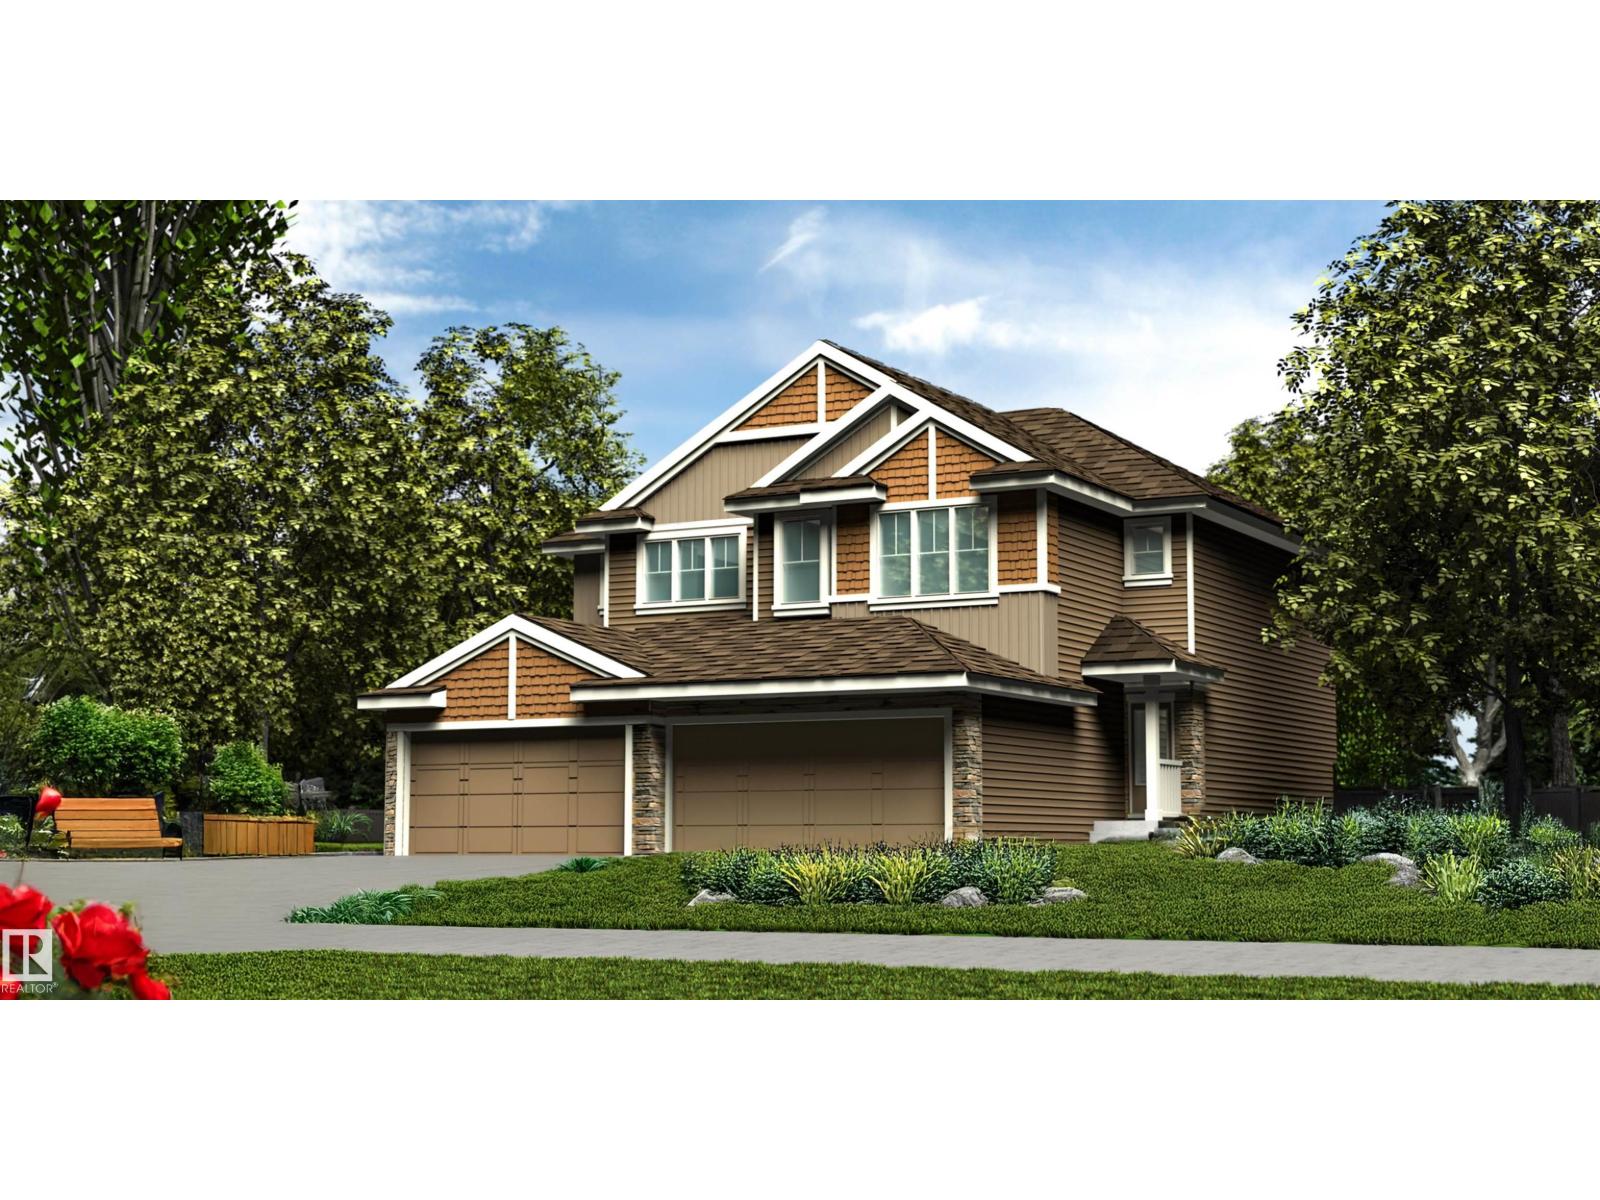
Bright and functional, this well-planned duplex is designed for modern living. The main floor features 9' ceilings, LVP flooring, and a double attached garage with floor drain. A spacious foyer with coat closet leads past a 2-piece bath into the open-concept kitchen, great room, and dining area—ideal for everyday living and entertaining. The kitchen offers quartz countertops, a central island with flush eating ledge, undermount sink, built-in microwave, chimney-style hood fan, full-height tile backsplash, soft-close raised-profile cabinetry, and a corner pantry. Large windows and a sliding patio door provide natural light and backyard access. Upstairs includes a primary bedroom with walk-in closet and 4-piece ensuite, plus two bedrooms, a 3-piece bath, bonus room, and laundry. Black fixtures and basement rough-ins add future flexibility. (id:58723)
Exp Realty
2431 194 St Nw
Edmonton, Alberta T6M 1P5
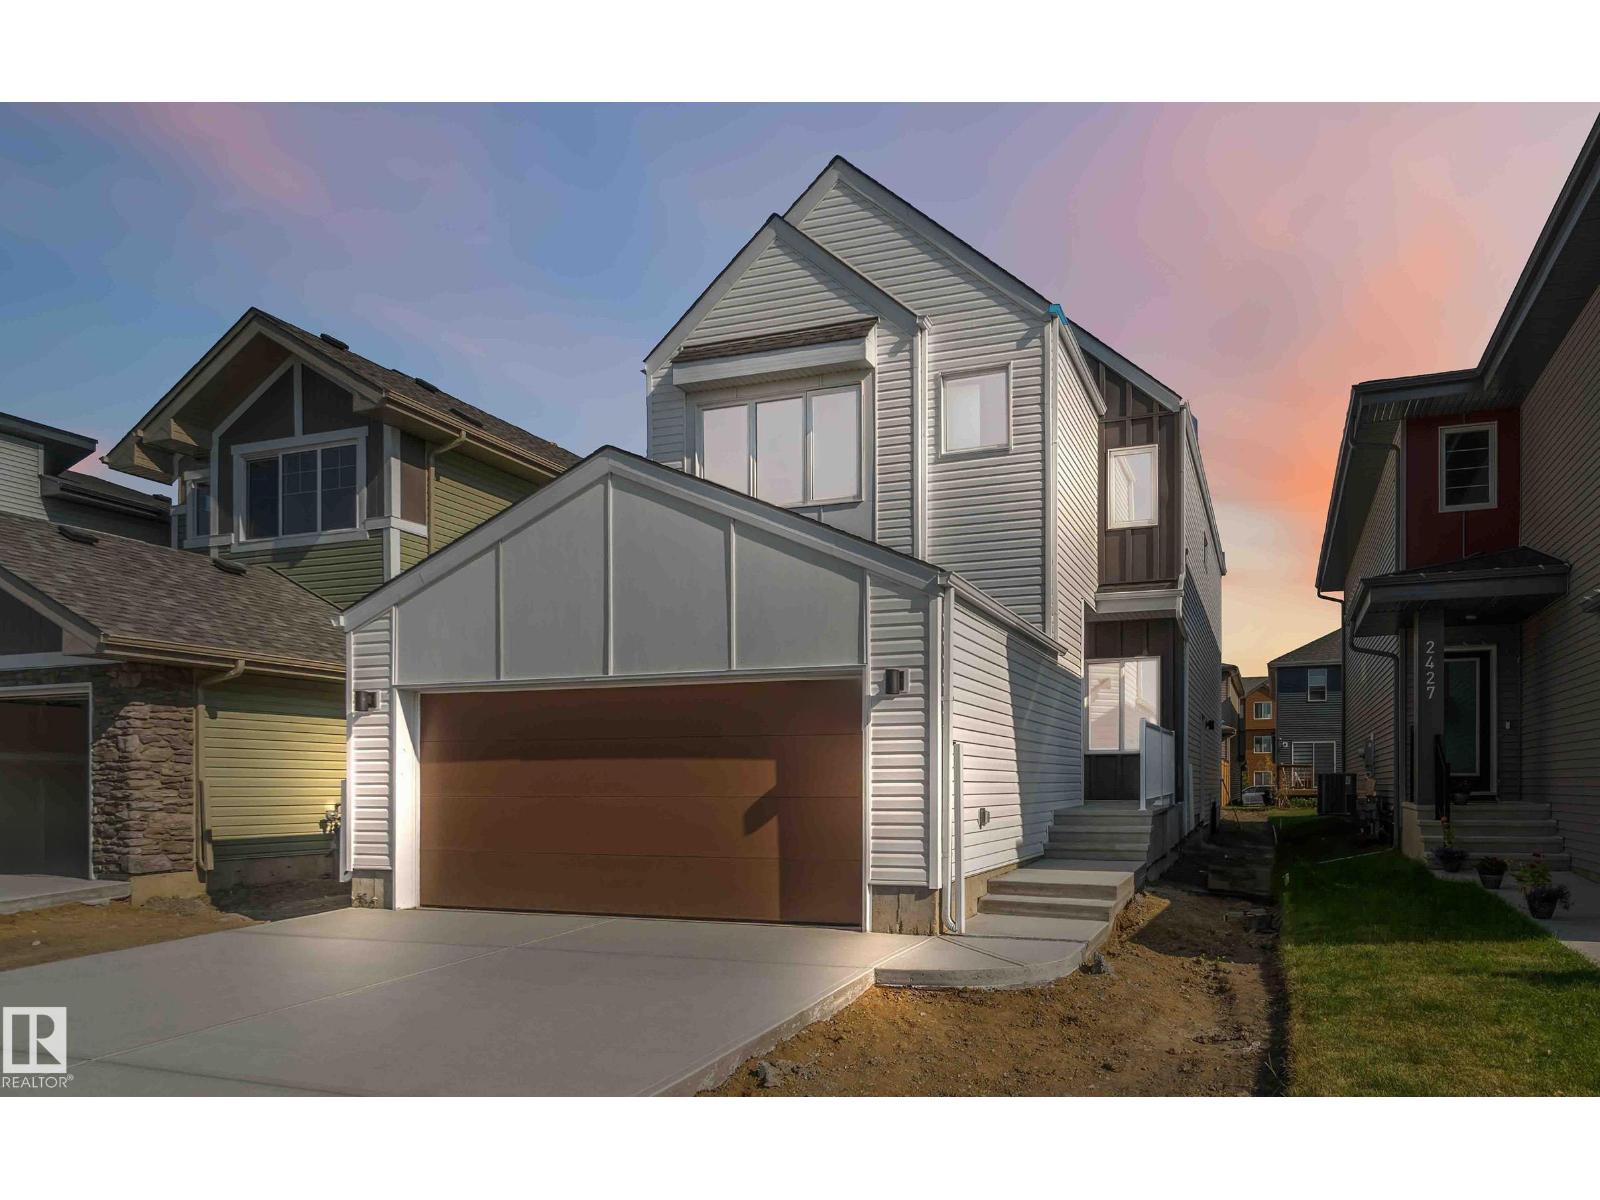
Welcome to The Affinity by Sterling Homes, a beautifully designed home combining elegance, functionality, and modern family living. The main floor features luxury vinyl plank flooring, 9’ ceilings, a double attached garage with added width and floor drain, and a separate side entrance. A welcoming foyer leads to a den and full 3-piece bath with walk-in shower. The open-concept kitchen, great room, and nook include an island with flush eating ledge, Silgranit undermount sink, built-in microwave, full-height tiled backsplash, chimney-style hood fan, soft-close cabinetry, and corner pantry. Large windows and patio door fill the great room with light. Upstairs offers a primary suite with walk-in closet and 5-piece ensuite with double sinks, walk-in shower, and free-standing tub, plus a bonus room, main bath, laundry, and two additional bedrooms. Black fixtures, upgraded railings, basement rough-in, and Sterling Signature Specification complete this home. (id:58723)
Exp Realty
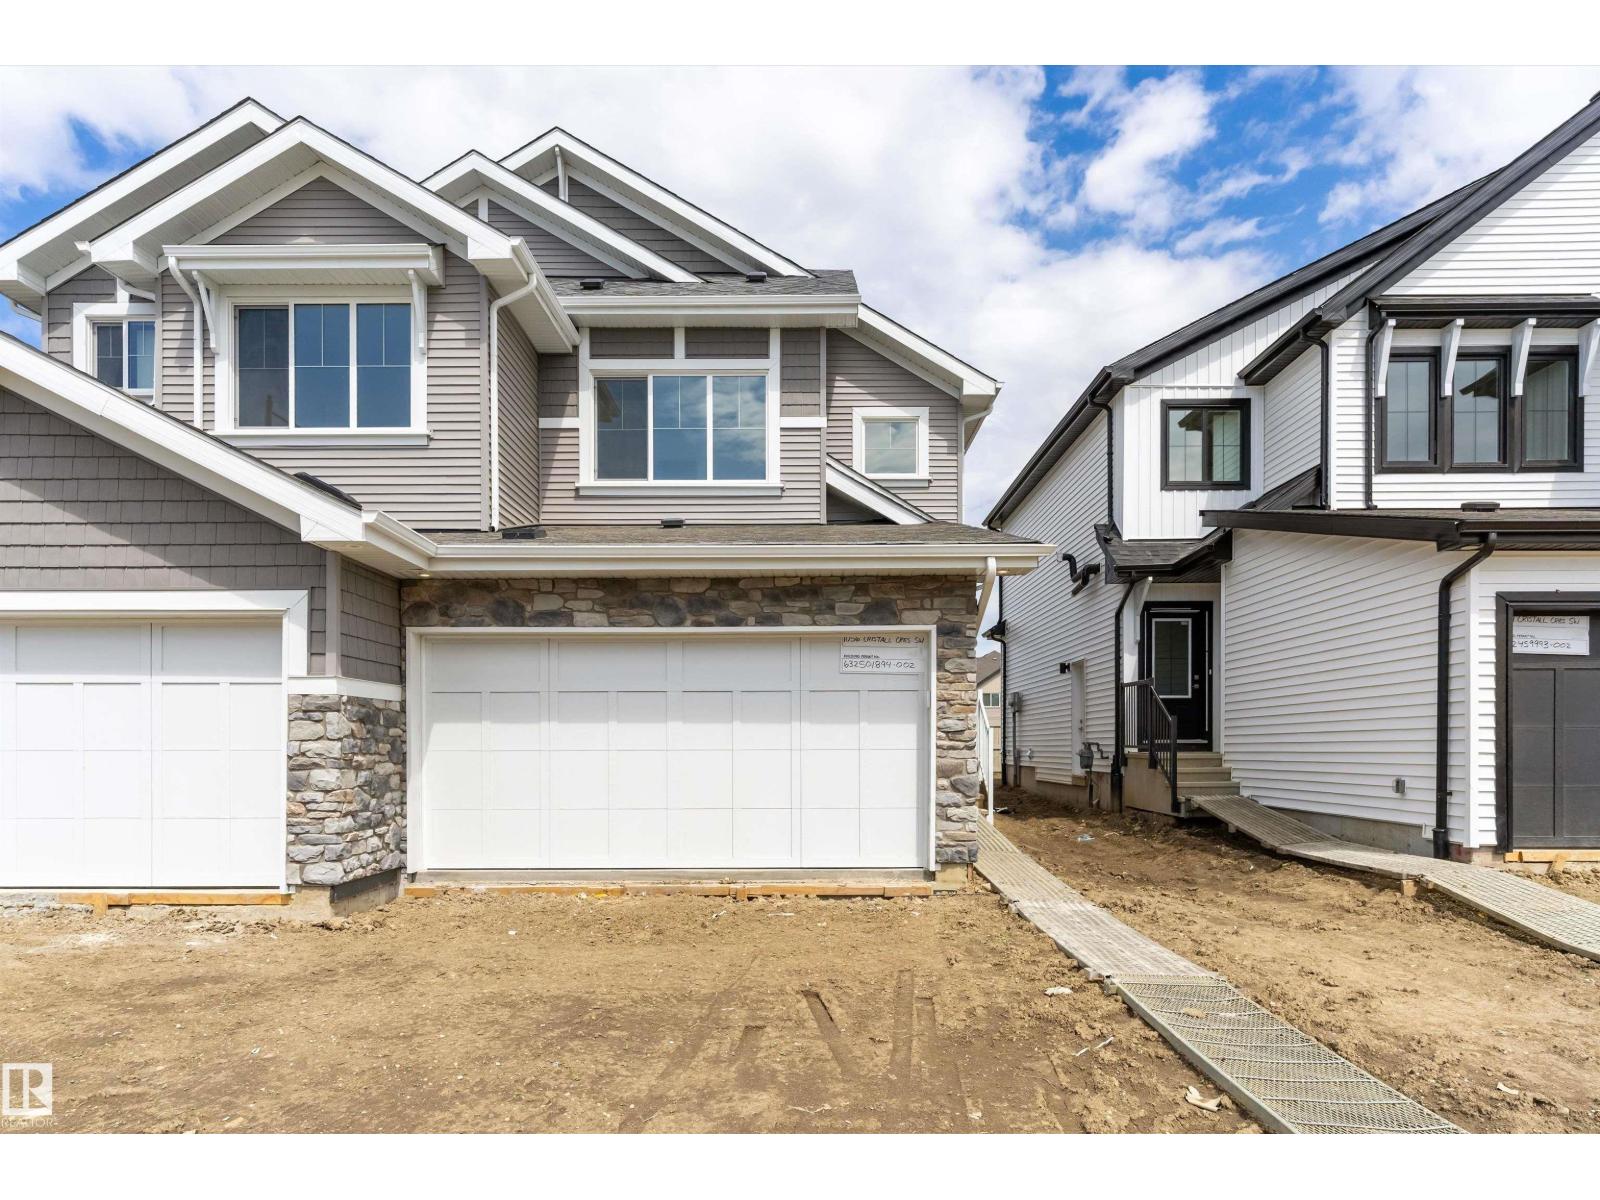
1056 Cristall Cr Sw
Edmonton, Alberta T6W 5S6
Beautifully designed duplex by Sterling Homes that blends modern style with practical, everyday comfort. The main floor showcases 9’ ceilings and luxury vinyl plank flooring, creating a bright and open atmosphere throughout. The open-concept layout connects the great room, dining area, and a well-appointed kitchen featuring quartz countertops, a central island with eating ledge, and ample pantry storage. Large rear windows and sliding patio doors allow natural light to pour in, enhancing the welcoming feel of the space. A convenient 2-piece powder room and a double attached garage with floor drain complete the main level. Upstairs offers three generously sized bedrooms, including a spacious primary retreat with a walk-in closet and a spa-inspired 4-piece ensuite with double sinks. Upper-floor laundry adds everyday convenience, while basement rough-in plumbing provides excellent potential for future development. (id:58723)
Exp Realty
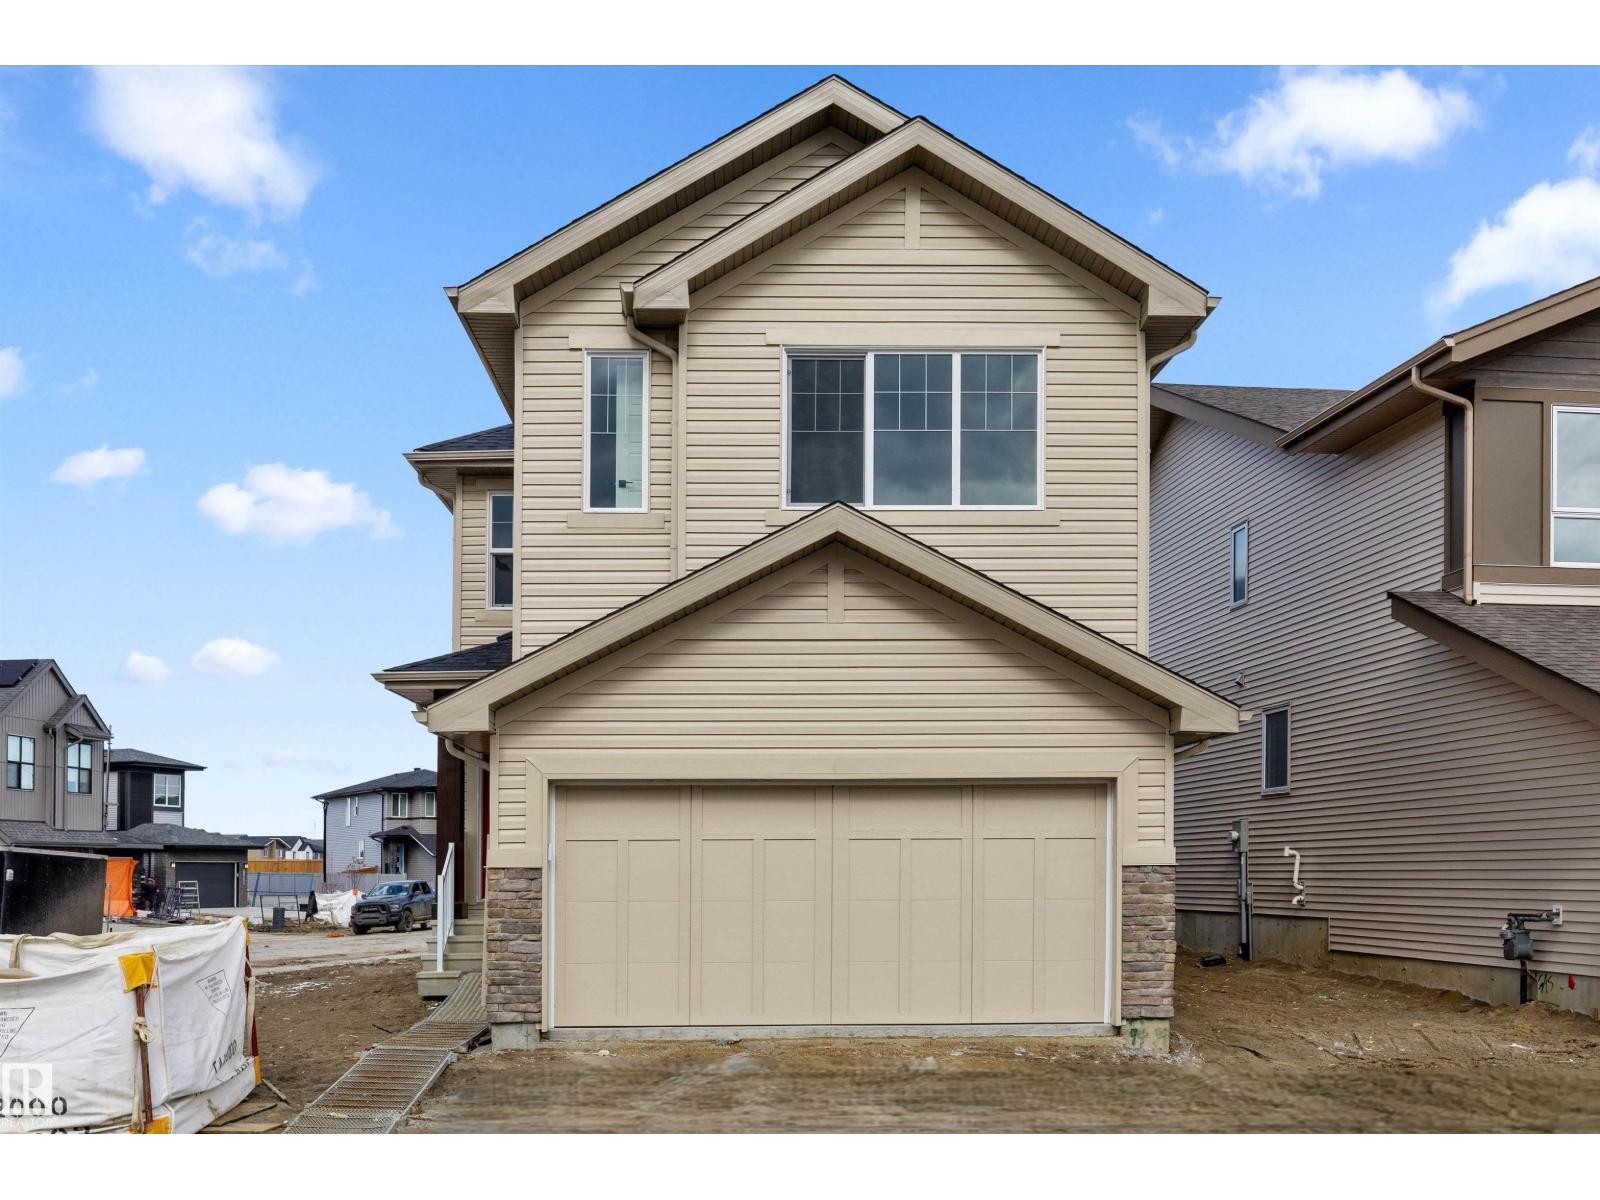
2263 194 St Nw
Edmonton, Alberta T6M 3B7
Built by Sterling Homes, this modern home offers open-concept main floors featuring 9’ ceilings and triple-pane windows. Each kitchen is designed for functionality with quartz countertops, central islands with seating, upgraded cabinetry, chimney hood fans, and built-in microwaves. While the Aster duplex includes a corner pantry, the Edgemont Place home features a walk-through pantry connecting to a mudroom. The upper levels are optimized for family life, providing a central bonus room, upper-floor laundry, two additional bedrooms, and a primary suite complete with a walk-in closet and 3-piece ensuite. High-end finishes like luxury vinyl plank flooring and separate side entrances come standard, alongside practical double attached garages equipped with floor drains. Both properties are prepared for future growth with basement rough-ins and seamless transitions to the backyard through large rear windows and patio doors. (id:58723)
Exp Realty
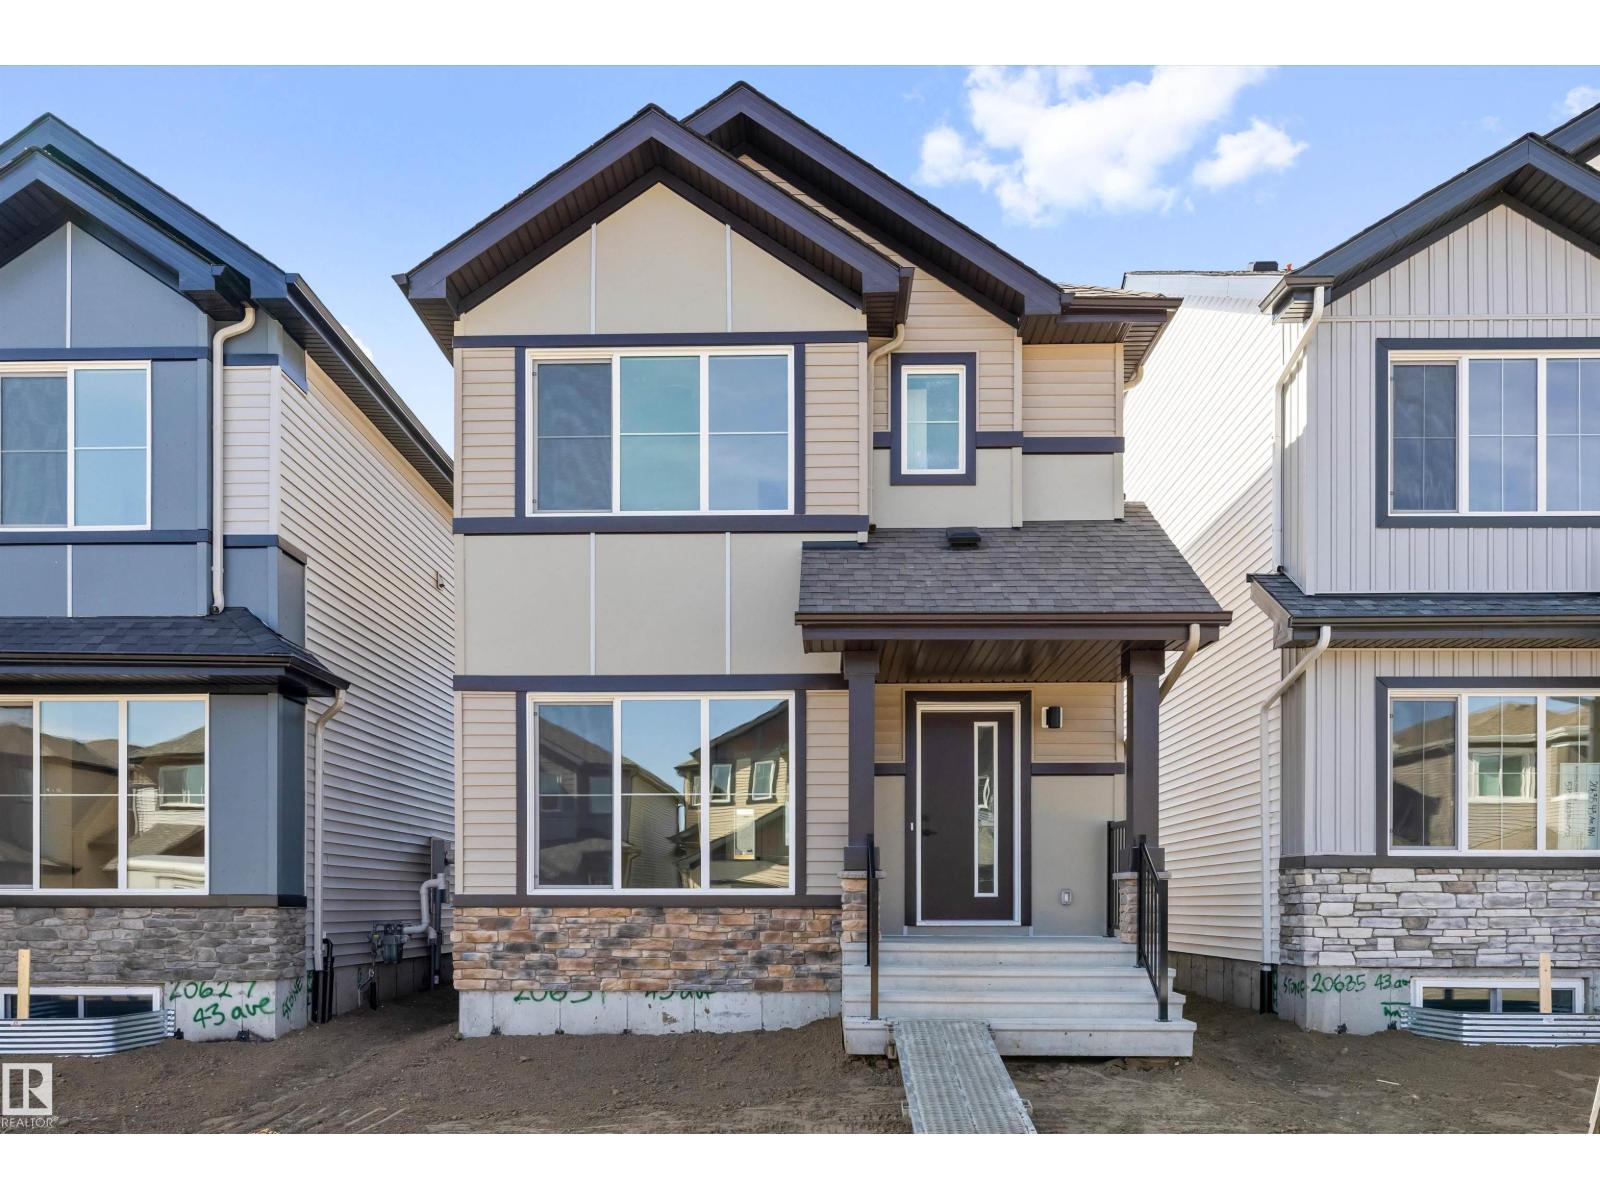
20631 43 Av Nw
Edmonton, Alberta T6M 3E3
Discover the Sansa Model, where thoughtful design meets modern comfort. Featuring 9’ ceilings on the main and basement levels, luxury vinyl plank flooring, a separate side entrance, and stylish black plumbing and lighting fixtures, this home offers both elegance and functionality. The bright open-concept main floor showcases a spacious great room, dining area, and an L-shaped kitchen with quartz countertops, island with flush eating ledge, pendant lighting, Silgranit undermount sink, pantry, over-the-range microwave, and upgraded Thermofoil cabinets with soft-close doors and drawers. A rear entry, 2-pc bath, and parking pad complete the main level, with the option for a detached double garage. Upstairs features a cozy loft, convenient laundry, 3 bedrooms, and a bright primary suite with walk-in closet and 3-pc ensuite. Basement rough-ins included. (id:58723)
Exp Realty
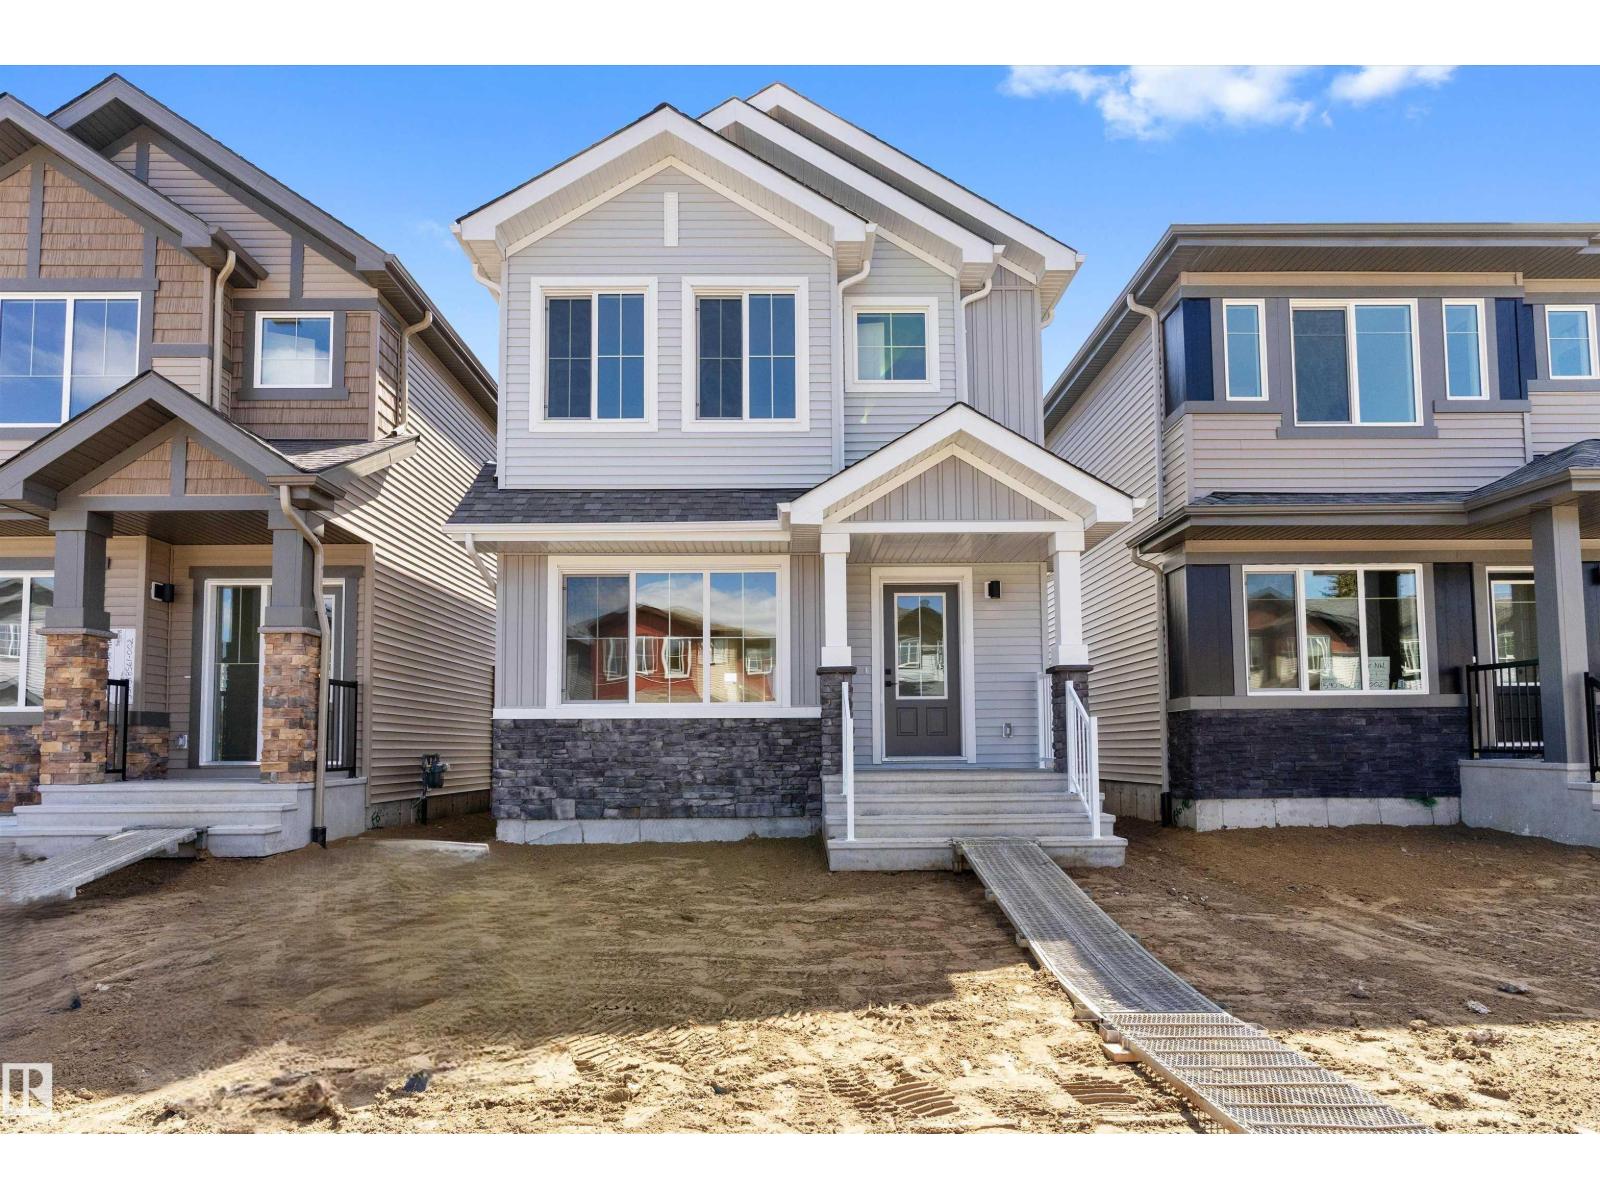
20619 43 Av Nw
Edmonton, Alberta T6M 3E3
A smart, efficient layout defines this home, designed for comfortable everyday living. The main floor features 9' ceilings, LVP flooring throughout, and a separate side entrance. A welcoming foyer with a coat closet opens to a bright great room and dining area, filled with natural light from a large front window. The rear L-shaped kitchen anchors the space, showcasing quartz countertops, an island with flush eating ledge, undermount sink, over-the-range microwave, soft-close raised-profile cabinets and drawers, and a pantry. A convenient 2-piece bath near the rear entry leads to the backyard and parking pad, with the option to add a detached double garage. Upstairs offers a versatile loft, a bright primary bedroom with walk-in closet and 3-piece ensuite, plus two additional bedrooms, a 3-piece main bath, and upper laundry. Finished with brushed nickel fixtures and basement rough-ins included. (id:58723)
Exp Realty