Hurry Home

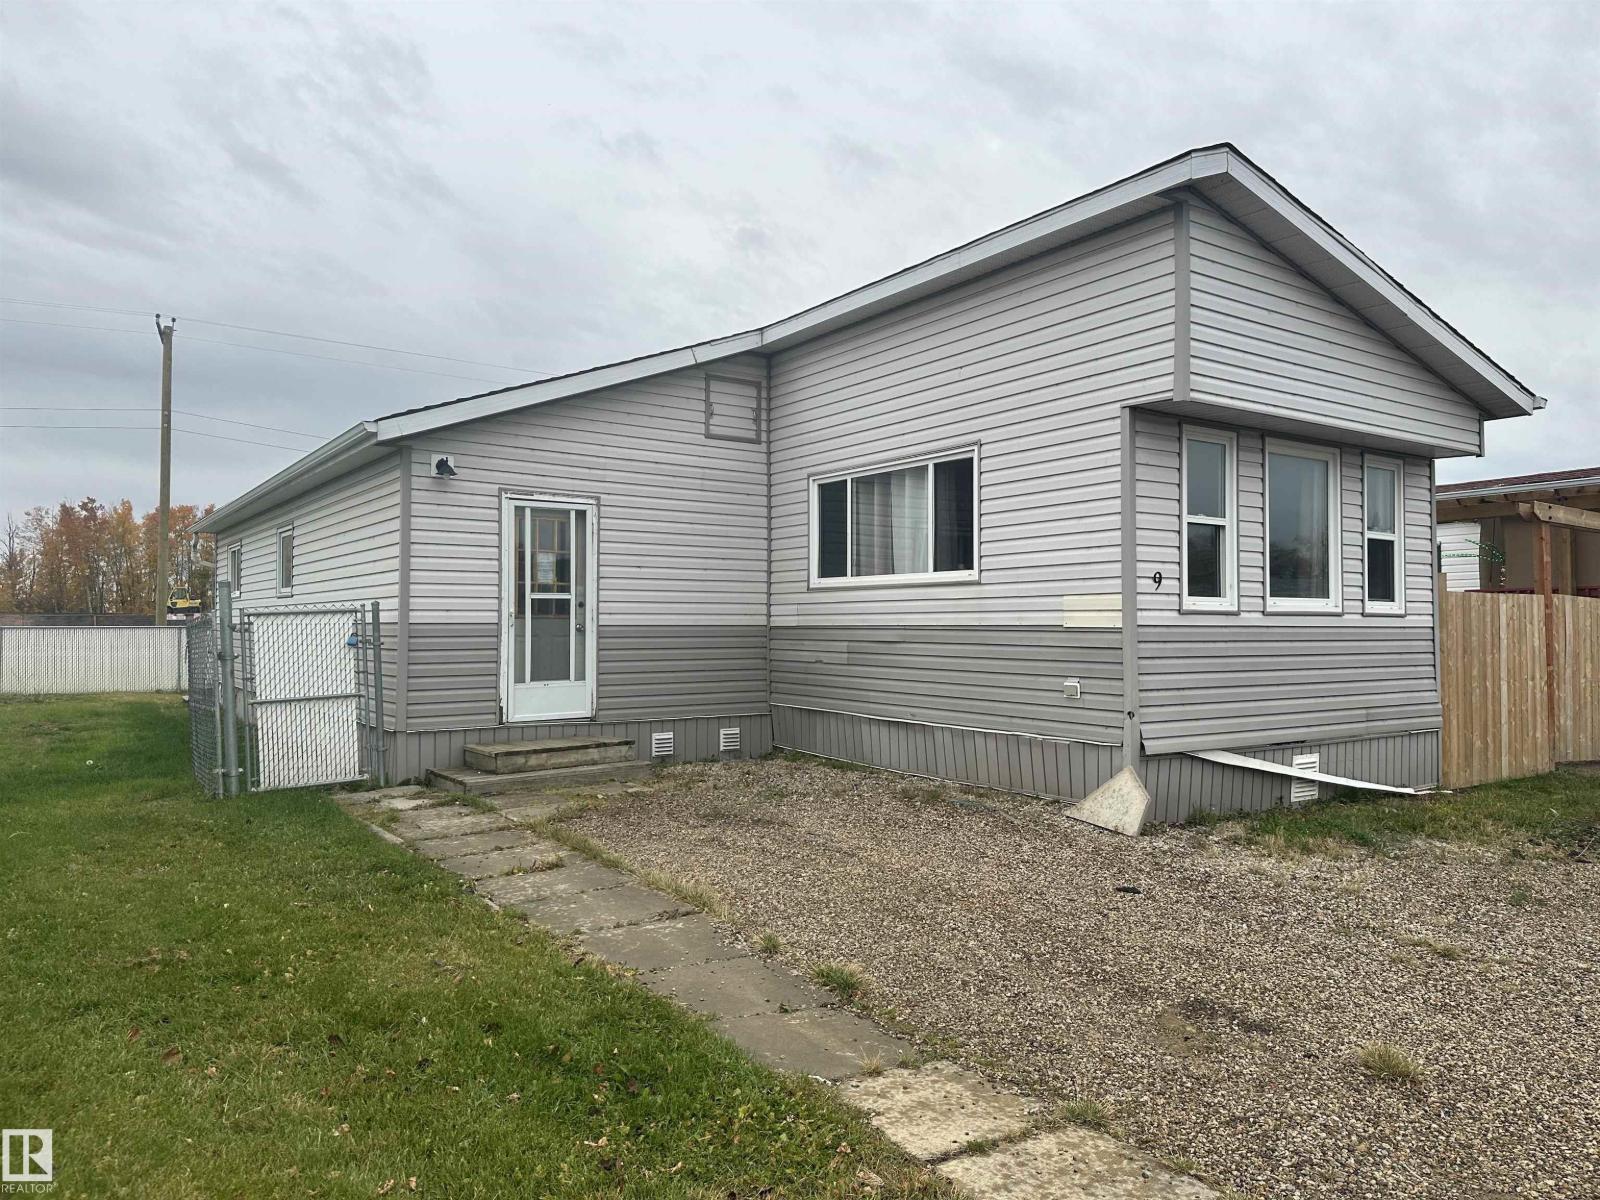
#9 5220 44av
Calmar, Alberta T0C 0V0
This 3 Bedroom mobile home in the Calmar Mobile Home Park features a huge addition, creating extra living space and a spacious layout. This home also offers a large living room, generous entryway, big primary bedroom with ensuite, a second full bathroom, vinyl windows throughout and a functional kitchen + dining room. Outside you'll find a huge fenced yard with plenty of room for pets, kids, or storage. Located on the edge of town with convenient access to local amenities. (id:58723)
RE/MAX Vision Realty
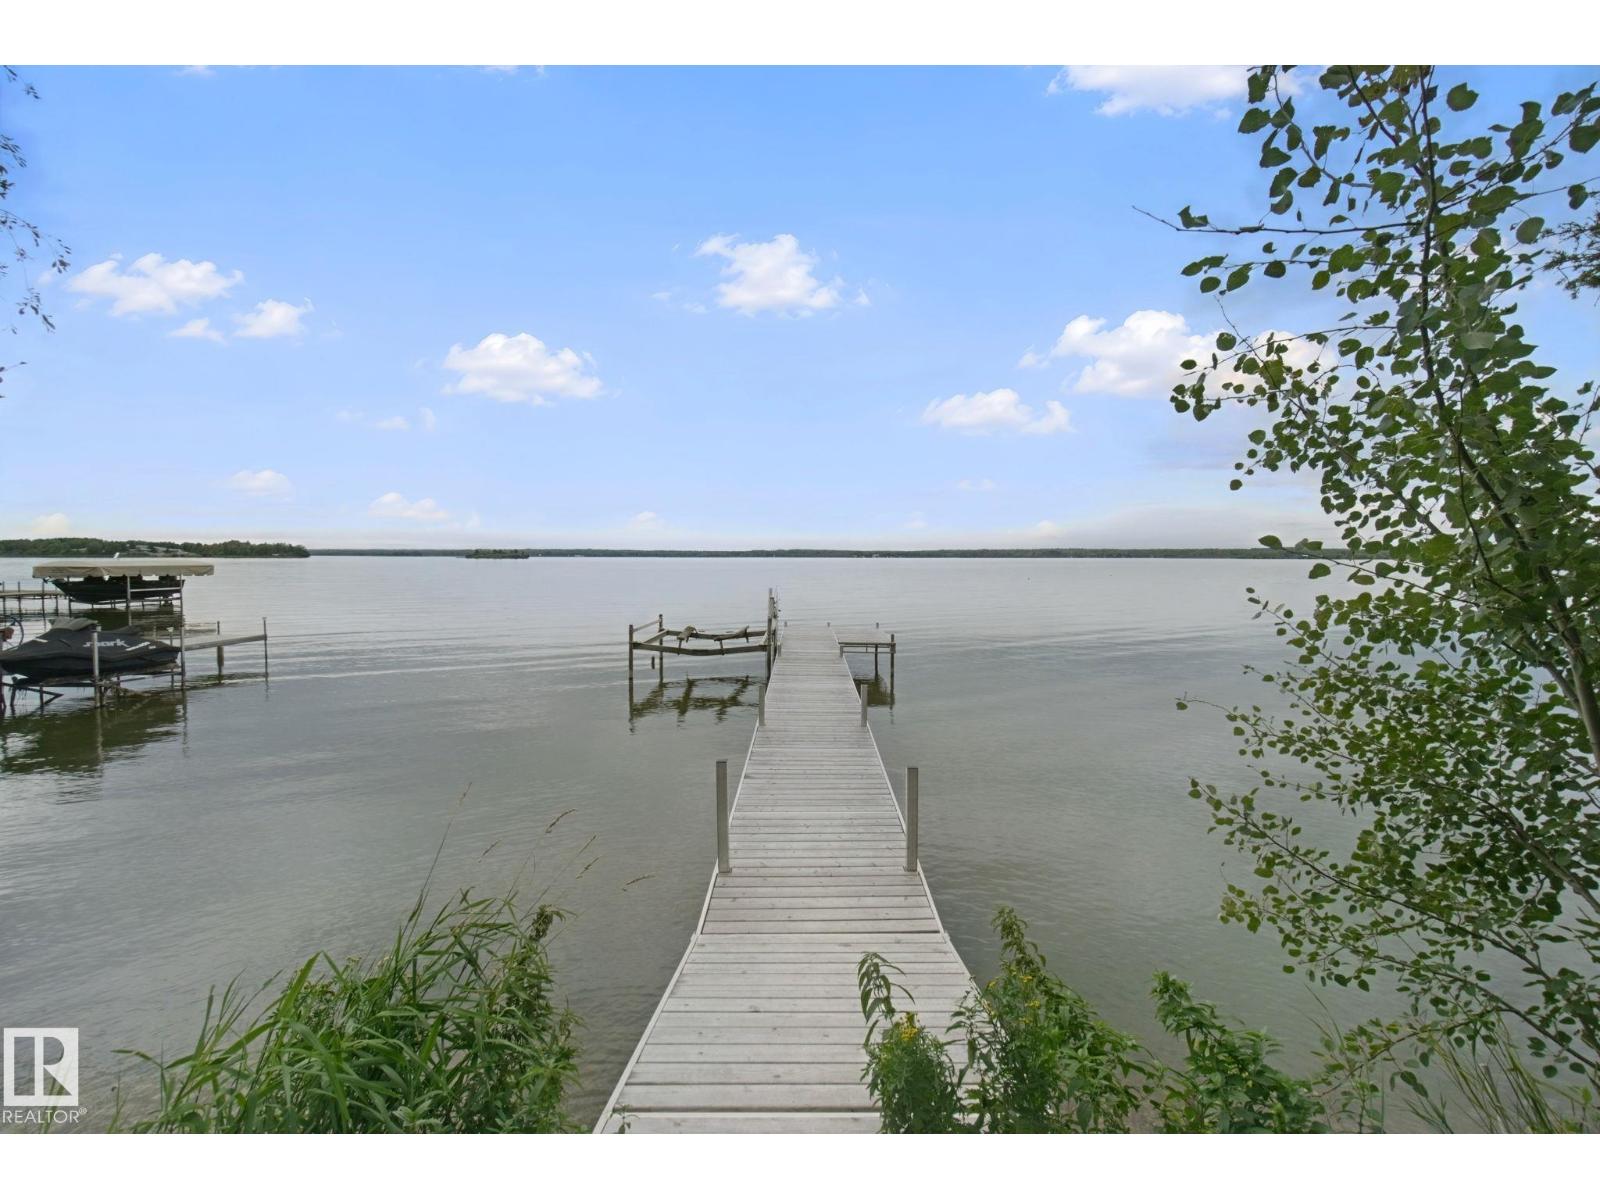
15 Cedar Av
Rural Lac Ste. Anne County, Alberta T0E 0V0
LAKEFRONT LIVING ON LAKE ISLE! Nestled in the Summer Village of Silver Sands along ~50ft of water frontage (51x188ft lot), this charming renovated four season 3 bed, 1 bath bungalow offers the perfect blend of rustic charm and modern comfort. This turn key home is designed for relaxed weekends, family getaways, year round lake living OR take it fully equipped with furniture to potentially have a cash flowing vacation rental. The well equipped kitchen flows into the dining and living areas with lake views from large windows, creating a warm space to gather after a day on the water. Step outside and enjoy private lake access, a dock, spacious yard, deck and fire-pit, with endless opportunities for kayaking, fishing, entertaining or simply taking in the peaceful surroundings. Renovated throughout with brand new stainless steel appliances, quartz counter tops, modern cabinetry. This is an incredible opportunity to own your own piece of Lake Isle and enjoy the laid back lifestyle that comes with it! (id:58723)
Lux Real Estate Inc
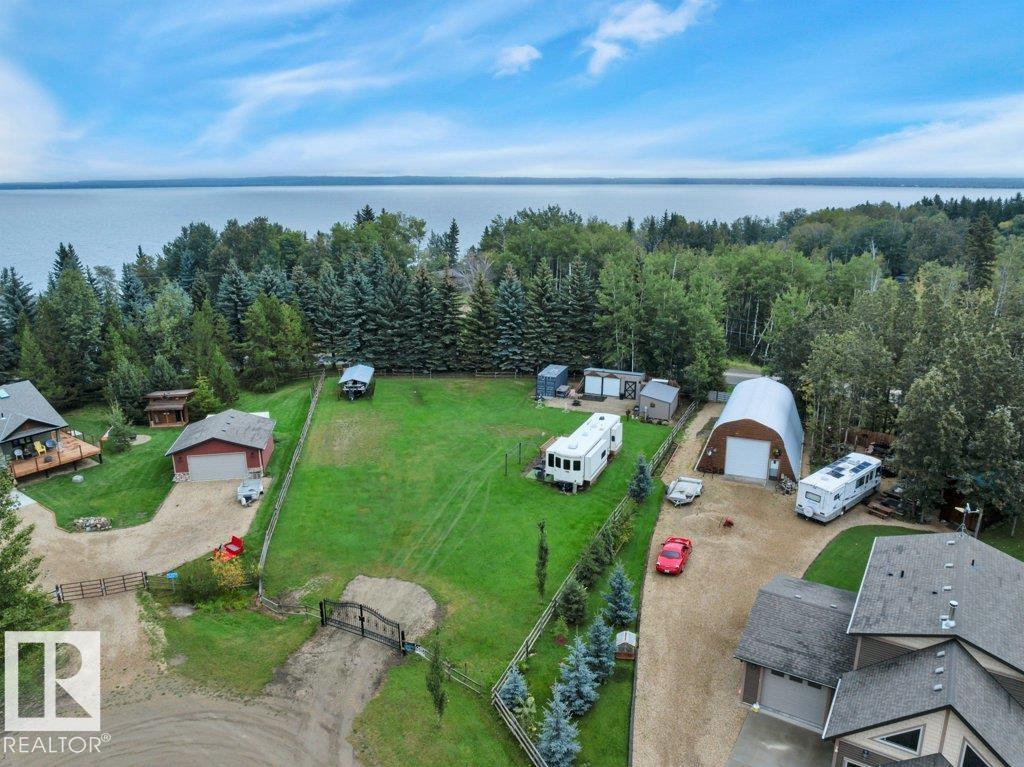
#14 462054 Range Road 11
Rural Wetaskiwin County, Alberta T0C 1Z0
BEAUTIFUL PIE SHAPED CUL DE SAC LOT! Searching for a cleared & developed lot in desirable Crystal Keys to build your dream home? This 0.49 acre parcel is ready for you to enjoy as is, or develop to suit your tastes. Grading & landscaping completed already w/ custom metal gate. Numerous storage sheds, outhouse, complete w/ 30 & 60 amp power on site already! Fenced around the perimeter. Gas to the property line,; only steps to the lake, village, and trails to explore. A rare opportunity to own a terrific spot near Pigeon Lake. (id:58723)
RE/MAX Elite
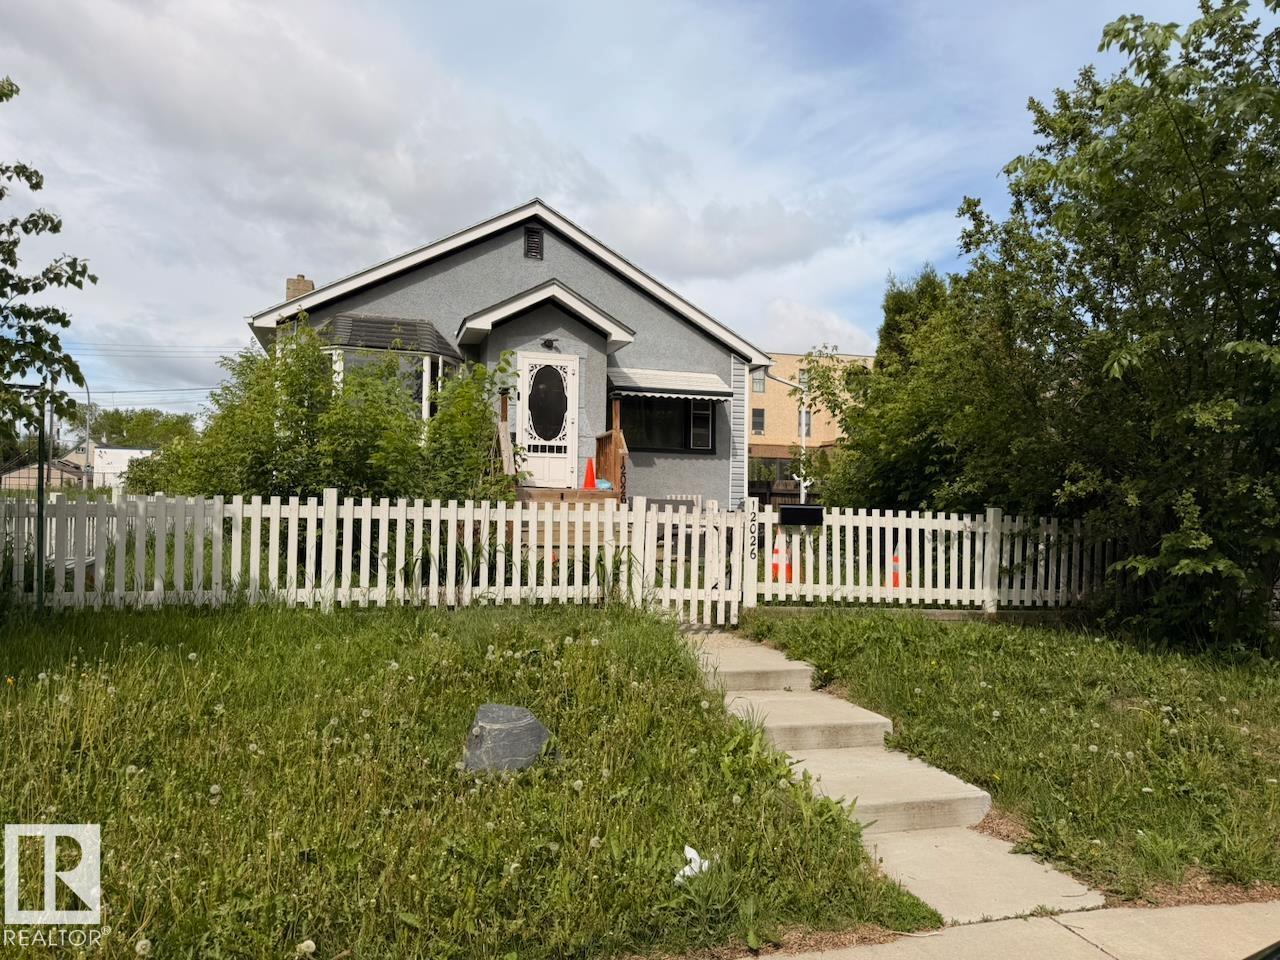
12026 77 St Nw
Edmonton, Alberta T5B 2G7
Located in Edmonton's established Eastwood neighbourhood, this charming 1949 bungalow offers comfortable living with just under 800 sq ft above grade and a fully finished basement. The main floor features 2 bedrooms and a full bathroom, while the developed lower level adds a third bedroom, second full bathroom, and a family room that provides welcome extra living space. Outside, the west-facing backyard enjoys afternoon and evening sunshine, with a single detached garage and storage shed offering practical space for vehicles, tools, and seasonal items. Eastwood's mature streets and central location put neighbourhood parks, schools, shopping, and transit within easy reach, with convenient access to downtown Edmonton. A practical layout with flexible living spaces and the character of an established neighbourhood. Some photos have been digitally staged. (id:58723)
Century 21 Masters
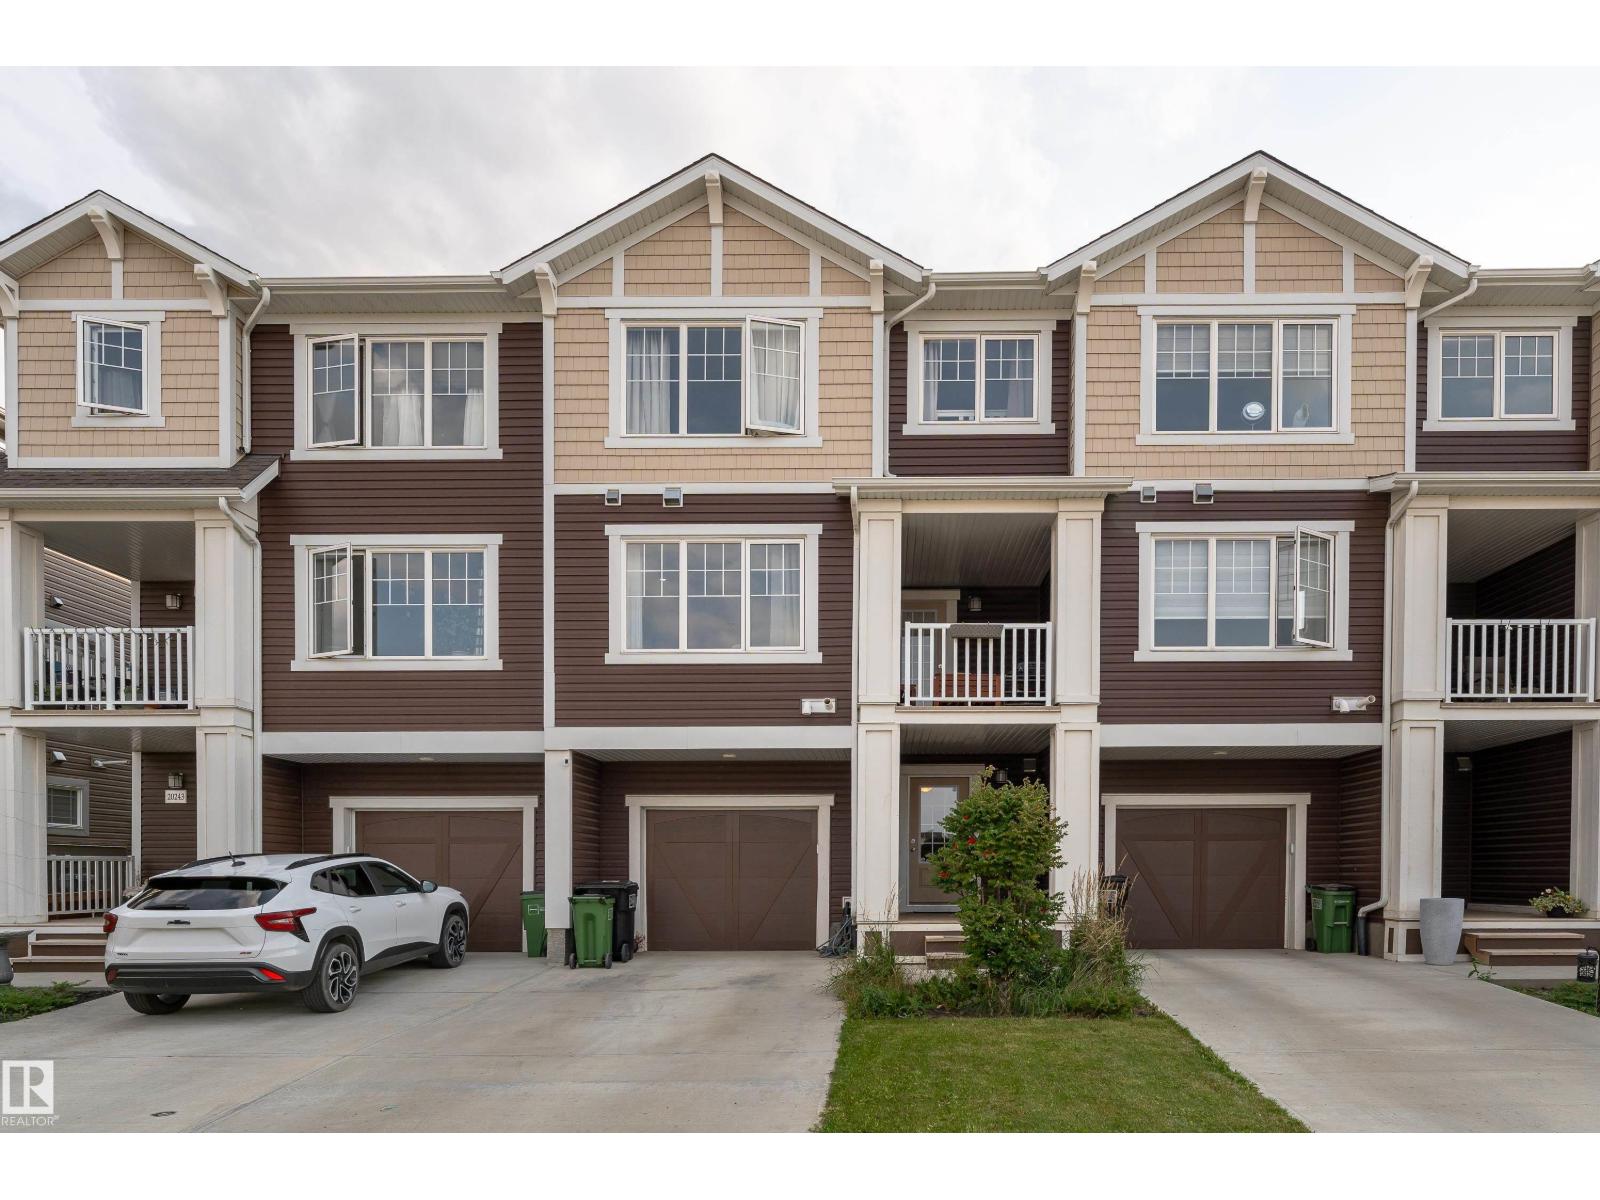
20247 16 Avenue Nw
Edmonton, Alberta T6M 1K8
NO CONDO FEE! Welcome to this well-maintained 2021-built attached home in the established and desirable community of Stillwater. This beautiful home has been thoughtfully cared for and still feels fresh and almost brand new. The main floor offers a bright and functional living space, while the second floor features 2 spacious bedrooms, 2 full bathrooms, and a half bathroom. Enjoy your morning coffee or unwind in the evening on the private second-floor balcony. The home also comes with a single attached garage, providing secure parking and additional storage space. With its modern construction, low-maintenance lifestyle, this property is an excellent opportunity for first-time home buyers, young families, or investors looking for a great addition to their portfolio. Located in the well-developed community of Stillwater, you'll enjoy a growing neighbourhood with convenient access to amenities, public transportation, grocery, parks, walking paths, schools, and major roadways. (id:58723)
Exp Realty
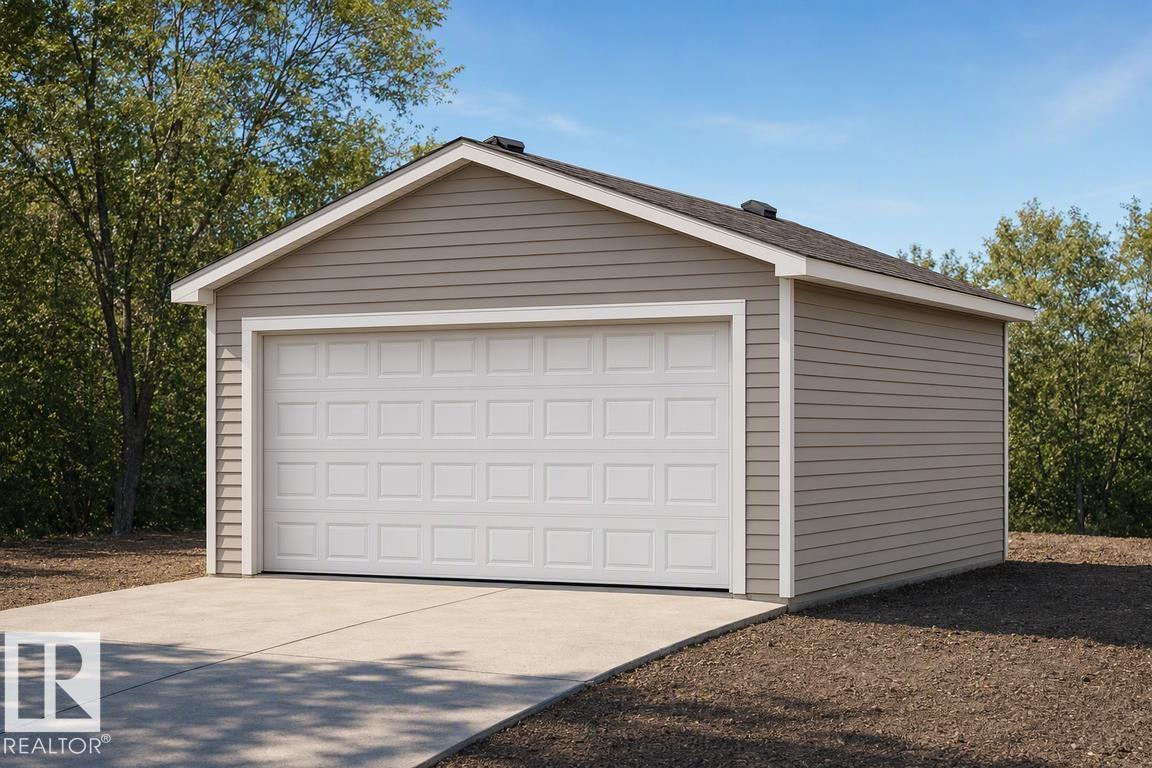
18863 29 Av Nw
Edmonton, Alberta T5T 4T8
Detached garage included; under construction. Garage image for illustration only. The Sapphire is a 1,624 sq. ft. standout featuring 9’ ceilings and Luxury Vinyl Plank flooring. The main level uniquely offers a front bedroom and full three-piece bath with a walk-in shower, providing a versatile guest or office space. At the home’s center, a chef-inspired kitchen boasts Quartz surfaces, a flush-ledge island, a corner pantry, and premium soft-close cabinetry. Large windows in the rear living room and nook flood the space with light, while a central garden door offers seamless backyard access. Upstairs, the layout includes a relaxing bonus room and a primary retreat with a walk-in closet and ensuite. Two additional bedrooms share a main bath and a space-saving stackable laundry closet. Complete with brushed nickel fixtures, a separate side entrance, and a basement rough-in, the Sapphire is a masterpiece of smart, functional living. (id:58723)
Exp Realty
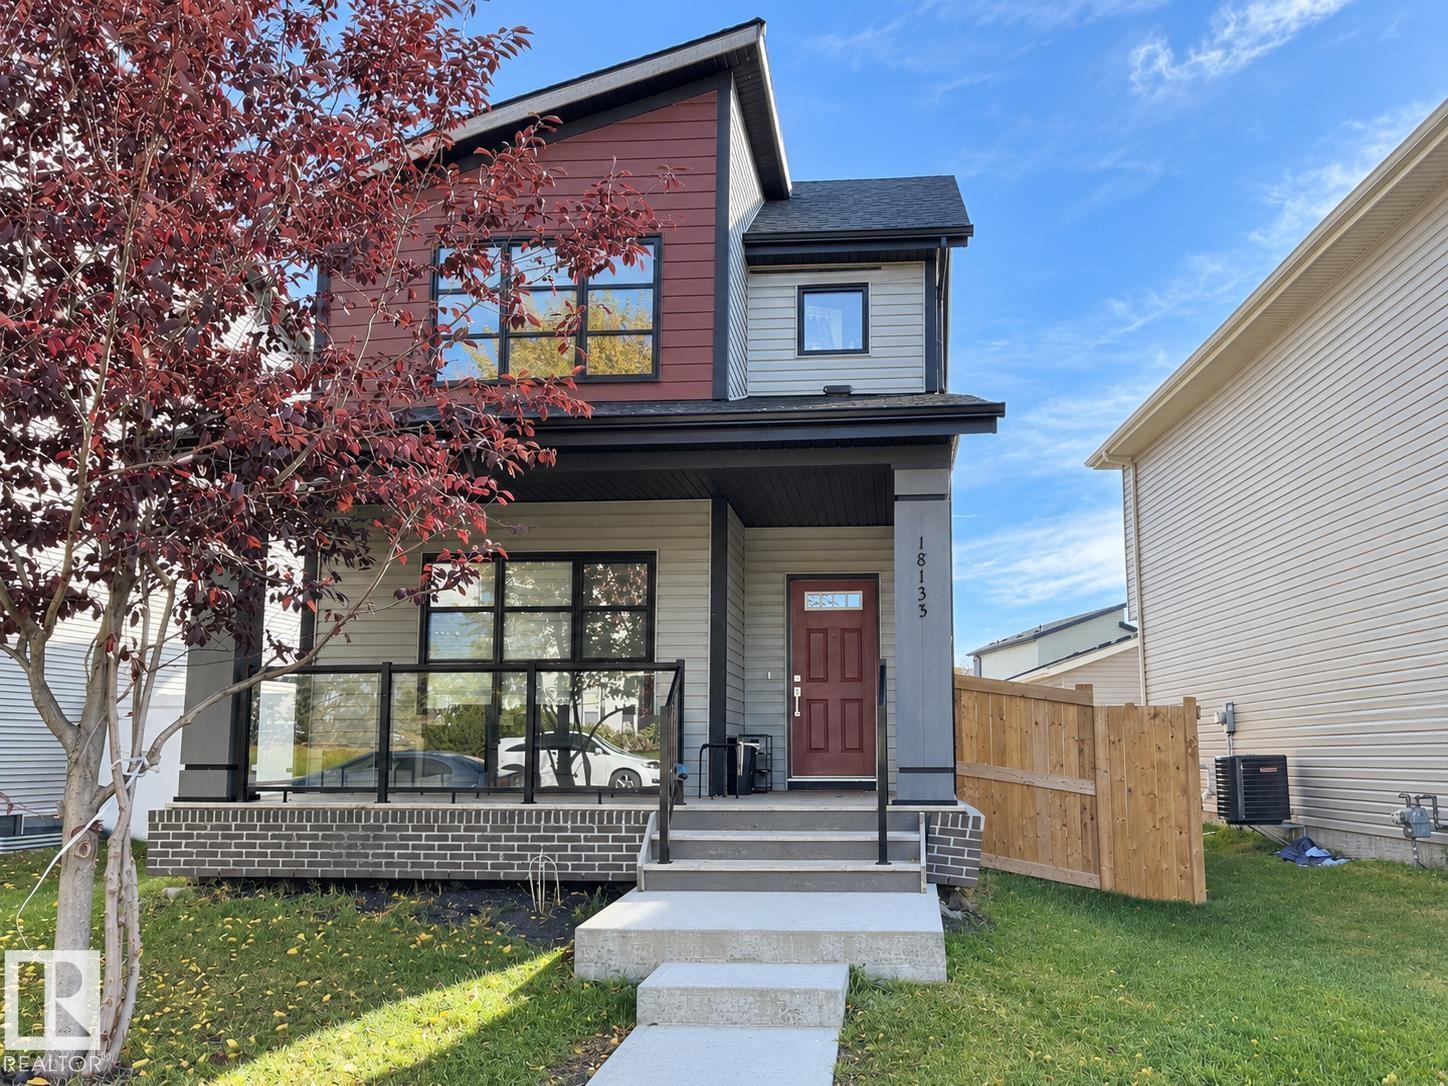
18135 77 St Nw
Edmonton, Alberta T5Z 0L8
Welcome to this well-maintained 2-storey home in the desirable community of Crystallina Nera West! Offering approximately 1,368 sq. ft. of above-grade living space, this home features 3 bedrooms and 2.5 bathrooms, making it an excellent opportunity for families, first-time buyers or investors. The functional main floor offers comfortable living and dining spaces with a practical kitchen layout, while upstairs you'll find all three bedrooms, including the primary bedroom with ensuite. Enjoy the added comfort of central air conditioning, plus a fenced and landscaped yard and double detached garage. Conveniently located close to schools, shopping, public transportation and everyday amenities. A great opportunity to own in a growing north Edmonton community! (id:58723)
2% Realty Pro
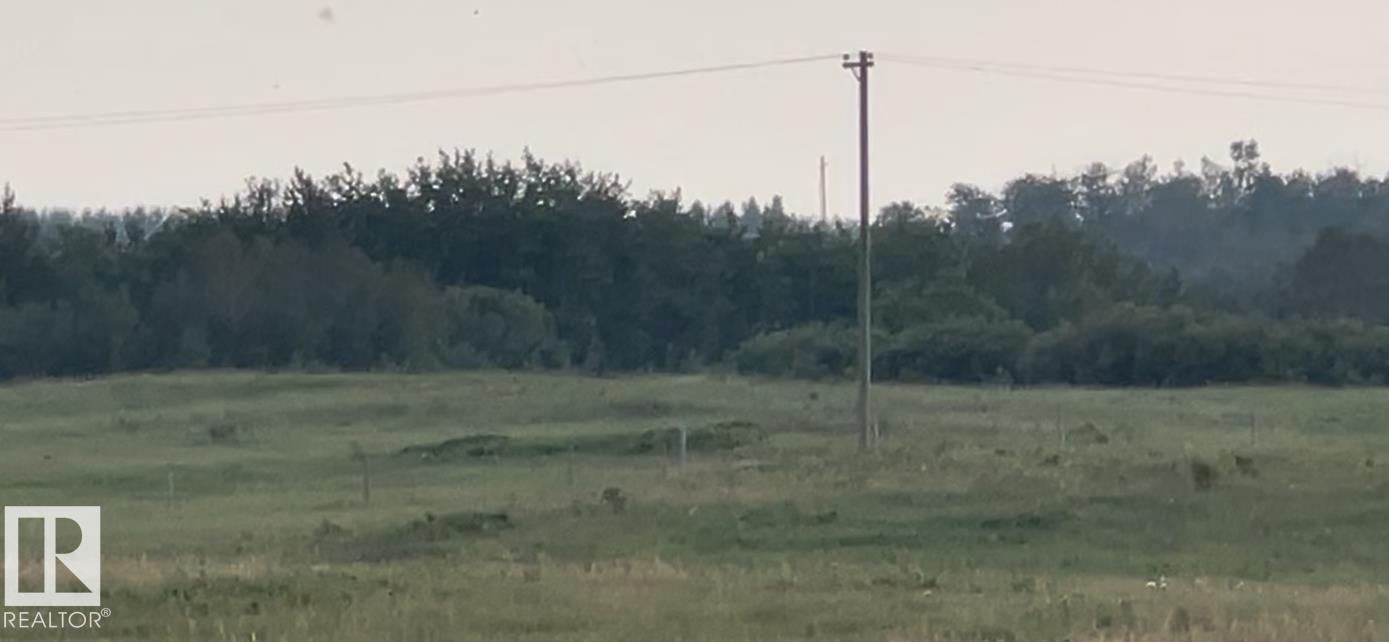
Lot 3 Highway 36 Twp 544a
Rural Two Hills County, Alberta T0B 4K0
Private setting but close to amenities. 4.99 acre lot. Power at property line. 1 mile South of Two Hills. 30 miles from Vegreville. Lot is relatively flat with some trees. Close to stream so surrounded by nature and farm land. Two Hills has K - 12 School, library, Hospital, Banks, Drug Store, grocery stores, restaurants, UFA, gas stations, Fire Department and RCMP. For recreation there's ball diamonds, rodeo grounds, tennis courts and a beautiful picnic/camping site along the banks of the Vermillion River. Lot is 77.67 meters wide x260.5 meters deep. 2 other lots available. (id:58723)
Homes & Gardens Real Estate Limited
18816 28 Av Nw
Edmonton, Alberta T6M 3J1
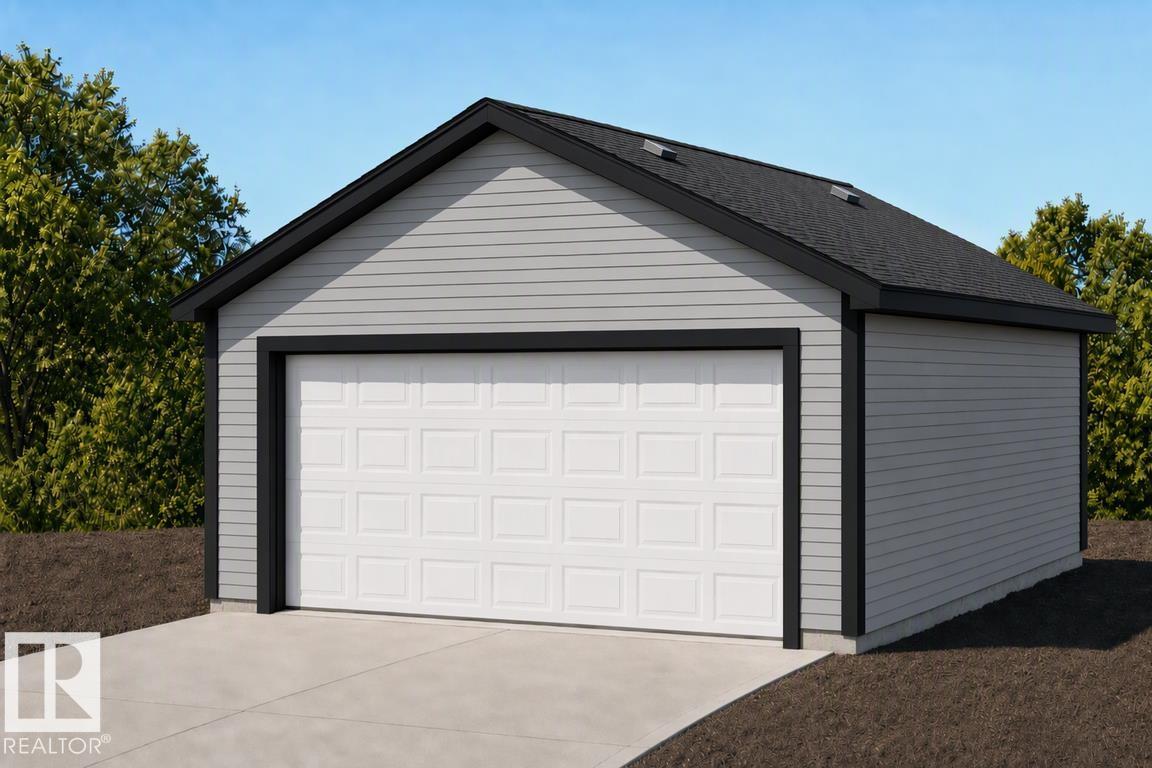
Detached garage included; under construction. Garage image for illustration only. Built by Sterling Homes, this bright, laned home in The Uplands at Riverview blends comfort, charm, and smart design in a nature-filled community with walking trails. Triple-pane windows fill the front living room with natural light, creating a welcoming space to relax or host. The U-shaped kitchen features quartz countertops, peninsula seating, upgraded cabinetry, and a backyard-facing window—perfect for keeping an eye on kids or enjoying peaceful views while cooking. The dining area sits beside large rear windows, with a convenient half bath near the back entry. Upstairs, the primary suite offers a walk-in closet and a 3-piece ensuite, plus two bedrooms, a full bath, and upper-floor laundry. Luxury vinyl plank flooring, side entry, backyard with parking pad, and basement rough-ins add future flexibility. (id:58723)
Exp Realty
318 Elliott Wd
Fort Saskatchewan, Alberta T8L 3X6
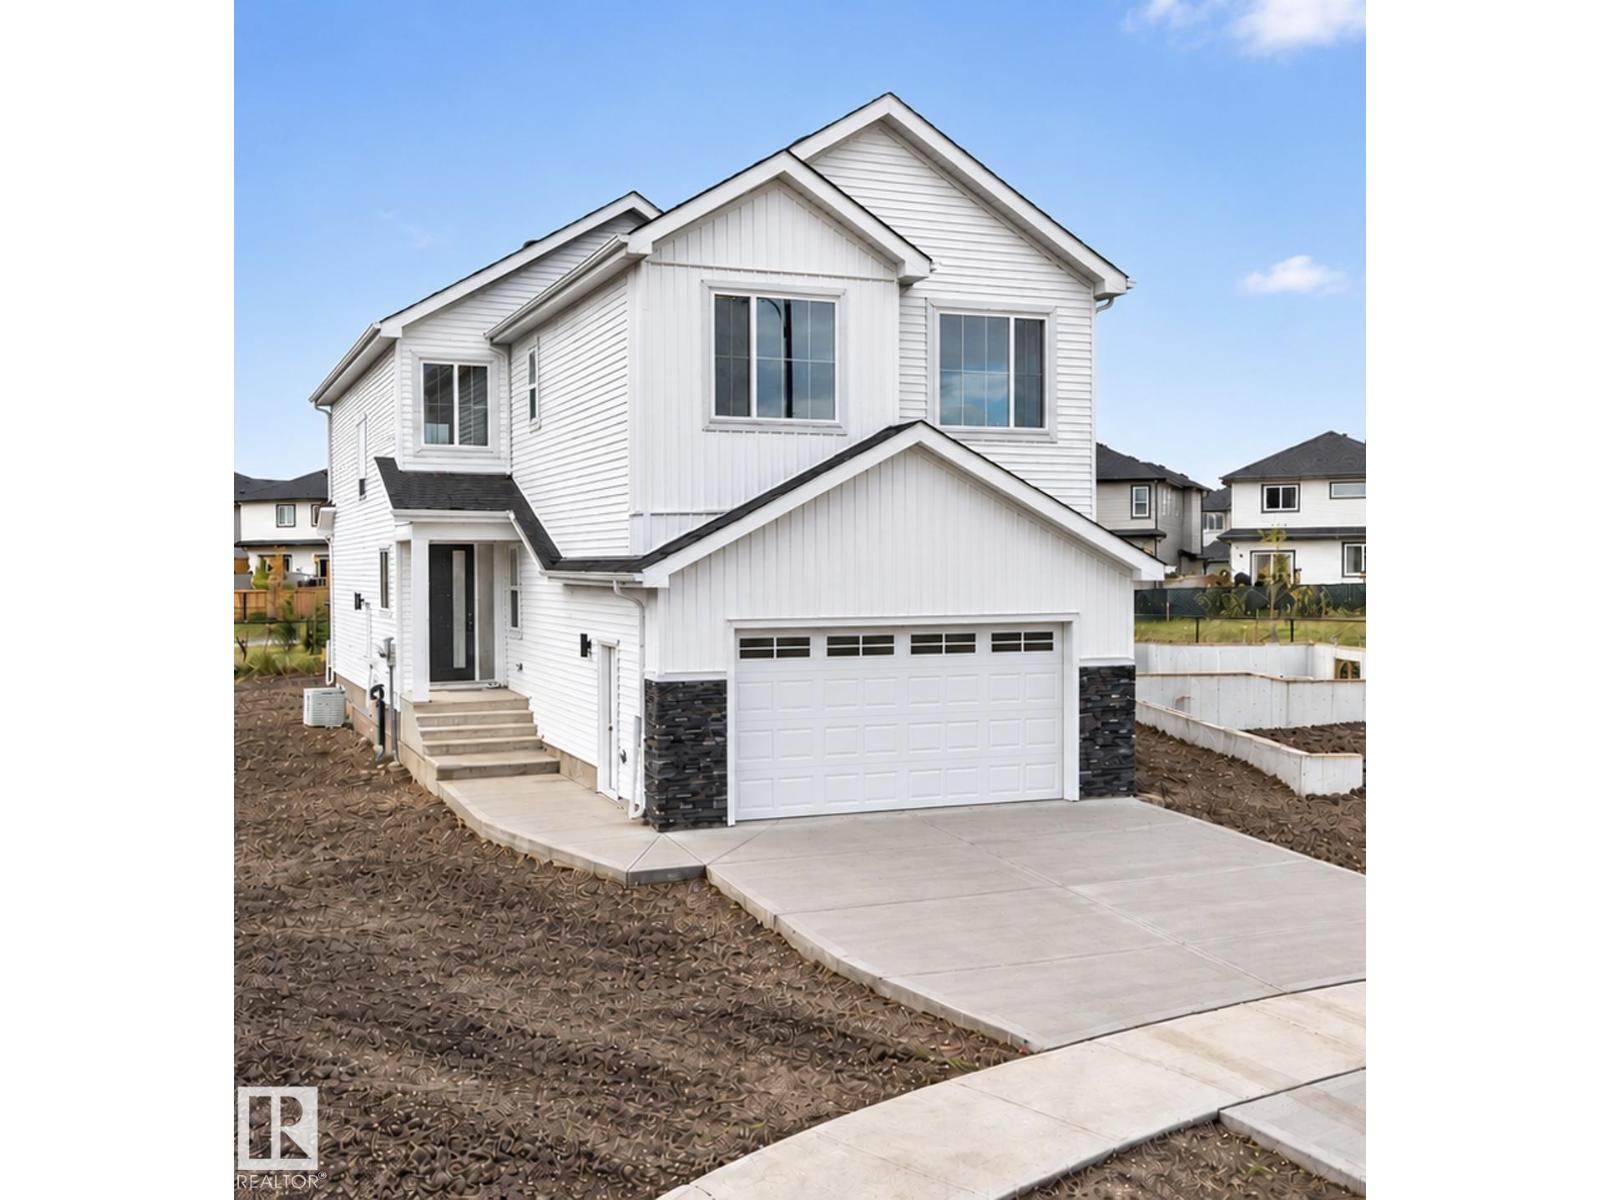
Brand new 2452 sqft home that backs onto greenspace with a pie-shaped backyard. The main floor features a den/bedroom with a full bath, walk-through pantry into the stunning extended kitchen. The dining room leads to the open to above living room with an electric fireplace feature wall. Separate side entrance for future basement development as well! On the upper floor you have a primary bedroom with indented ceilings, feature wall with wall scones, a 5-piece bathroom with a barn door, and walk-in closet. The upper floor is finished with 3 additional bedrooms, 2 full bathrooms, a bonus room, and laundry. Lots of upgrades throughout! Must see! (id:58723)
RE/MAX Excellence
18847 29 Av Nw
Edmonton, Alberta T6M 3C5
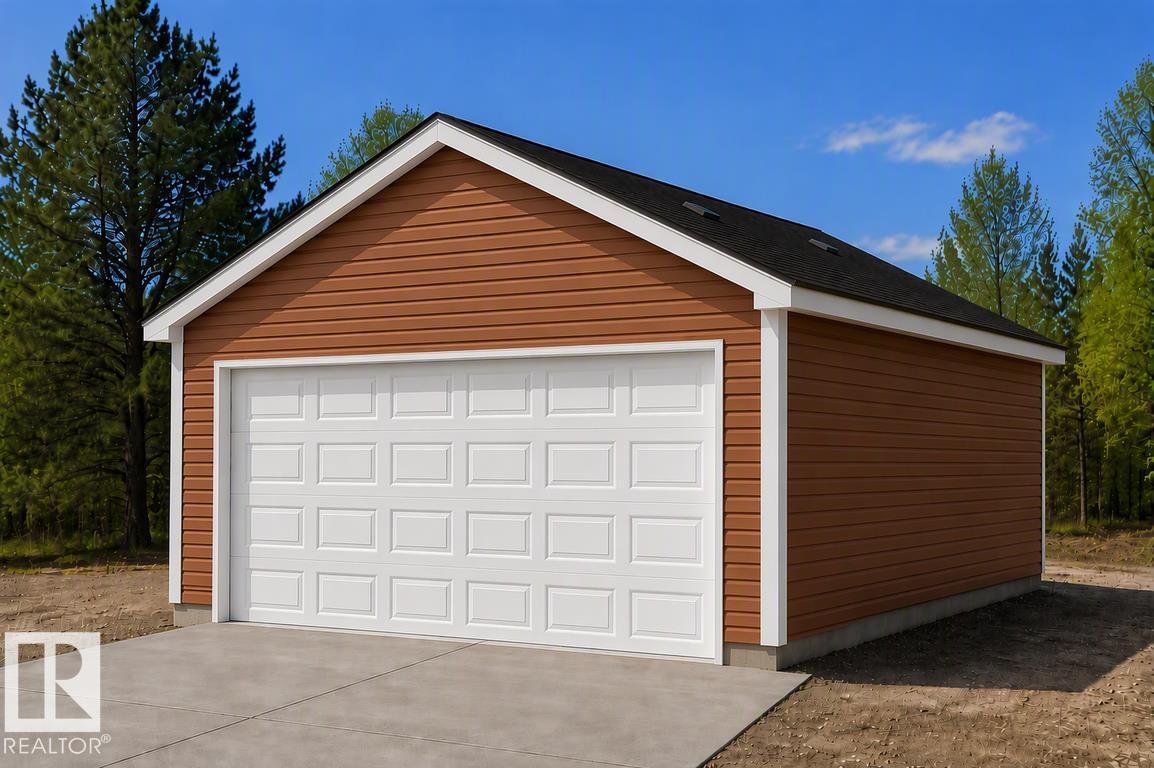
Detached garage included; under construction. Garage image for illustration only. The Stellar offers a thoughtfully designed layout with 9' ceilings and luxury vinyl plank flooring throughout the bright main level. A welcoming foyer leads to a sun-filled front great room with an expansive window. The kitchen features stone countertops, a Silgranit sink, island with eating ledge, high-profile cabinetry, and dedicated pantry. The rear dining area overlooks the deep backyard, while the back entry provides access to the parking pad, with an option for a detached garage. Upstairs, an open loft separates the secondary bedrooms from the primary suite, complete with a walk-in closet and private ensuite. Modern black fixtures, a separate side entrance, and a stackable laundry closet add convenience. Built to Sterling Homes' Signature Specifications, this home combines quality finishes with practical everyday living. (id:58723)
Exp Realty
18924 28 Av Nw
Edmonton, Alberta T6M 3H9
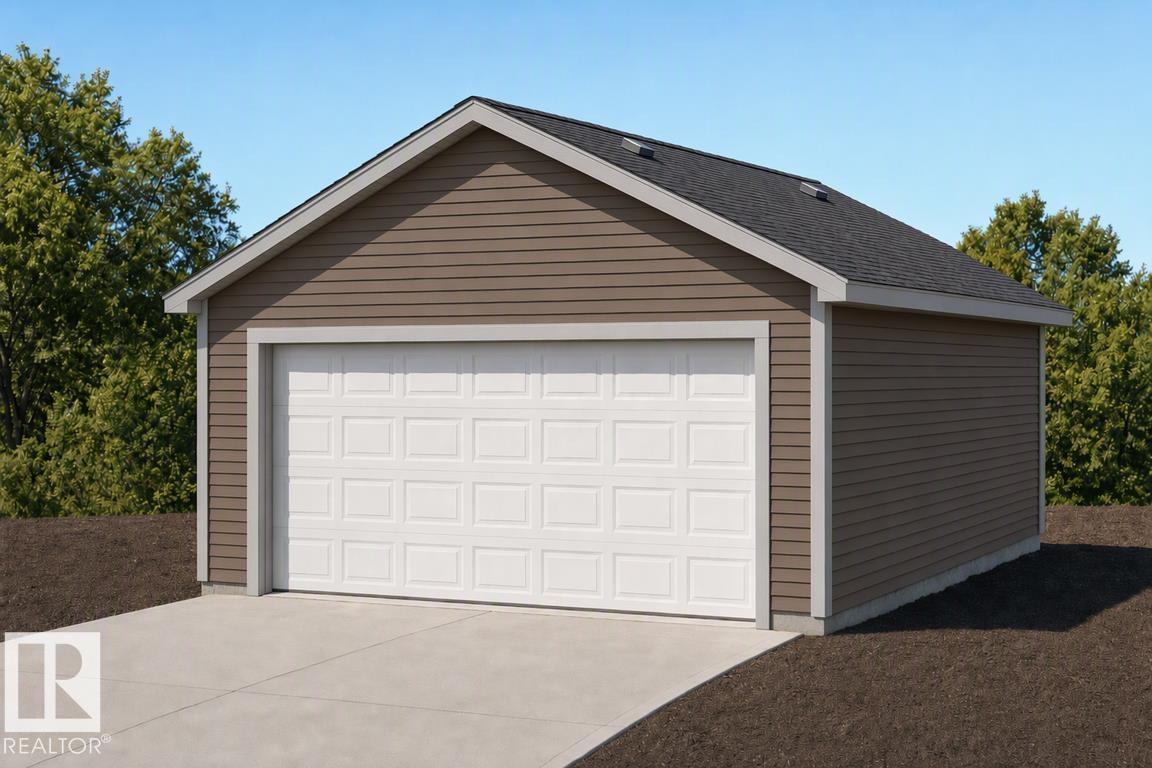
Detached garage included; under construction. Garage image for illustration only. Welcome to the Sansa Model by Sterling Homes, blending modern style with smart functionality. Features include 9' ceilings on the main and basement levels and LVP flooring throughout the main floor. The bright front great room flows into the dining area, creating an inviting space for everyday living. The rear L-shaped kitchen boasts quartz countertops, central island with flush eating ledge, soft-close Thermofoil cabinetry, spacious pantry, and Silgranit undermount sink overlooking the backyard. A separate side entrance adds flexibility, while the rear entry includes a 2-piece bath and access to the yard and parking pad, with an option for a detached double garage. Upstairs, the primary suite offers a walk-in closet and 3-piece ensuite with glass shower, plus two additional bedrooms, a full bath, and upper-floor laundry. Black fixtures and basement rough-ins complete the home. (id:58723)
Exp Realty