Hurry Home

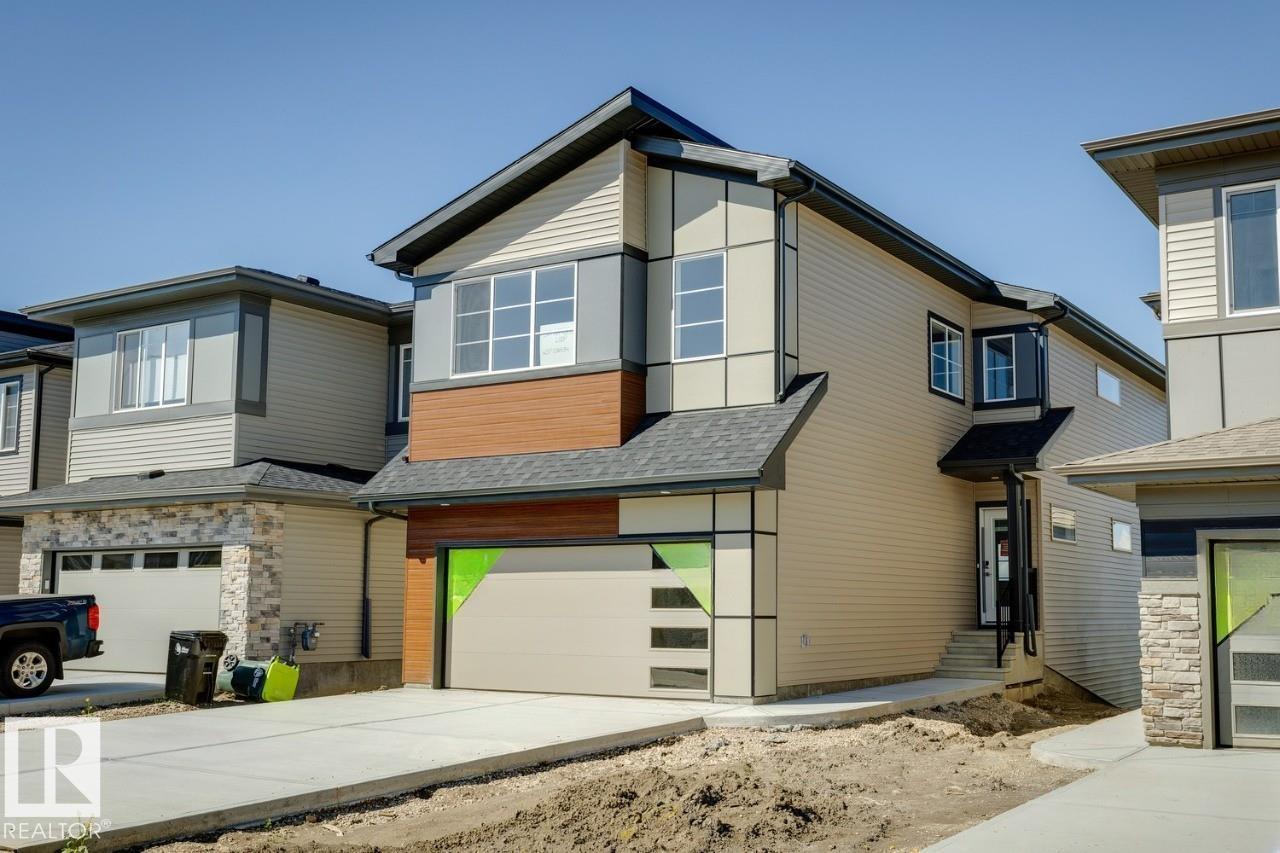
50 Gambel Lo
Spruce Grove, Alberta T7X 0C9
This 2237sqft home features 3 bed, 2.5 bath. This stunning home is located in an amenity rich community and within walking distance to Spruce Grove’s new civic centre, with quick and easy access to Highway 16. This full WALK OUT home is backing onto Green Space/Pond and a walking trail with NO Neighbors at the back! The great room features a sleek 50” linear fireplace. Enjoy the convenience of the walk-through pantry which leads into the kitchen. The kitchen features quartz counters with extensive cabinet space and a large island. Upgraded melamine shelving throughout the home. The basement ceiling height upgraded to 9’ and comes with 3pc Rough-in for Future Bathroom. Primary Bedroom comes with a walk-through closet conveniently leading to the laundry room. You will love the spa-like ensuite which includes double sinks, a free-standing soaker tub and tiled shower. Photos are virtually staged, appliances, furniture and decor not included. (id:58723)
Bode
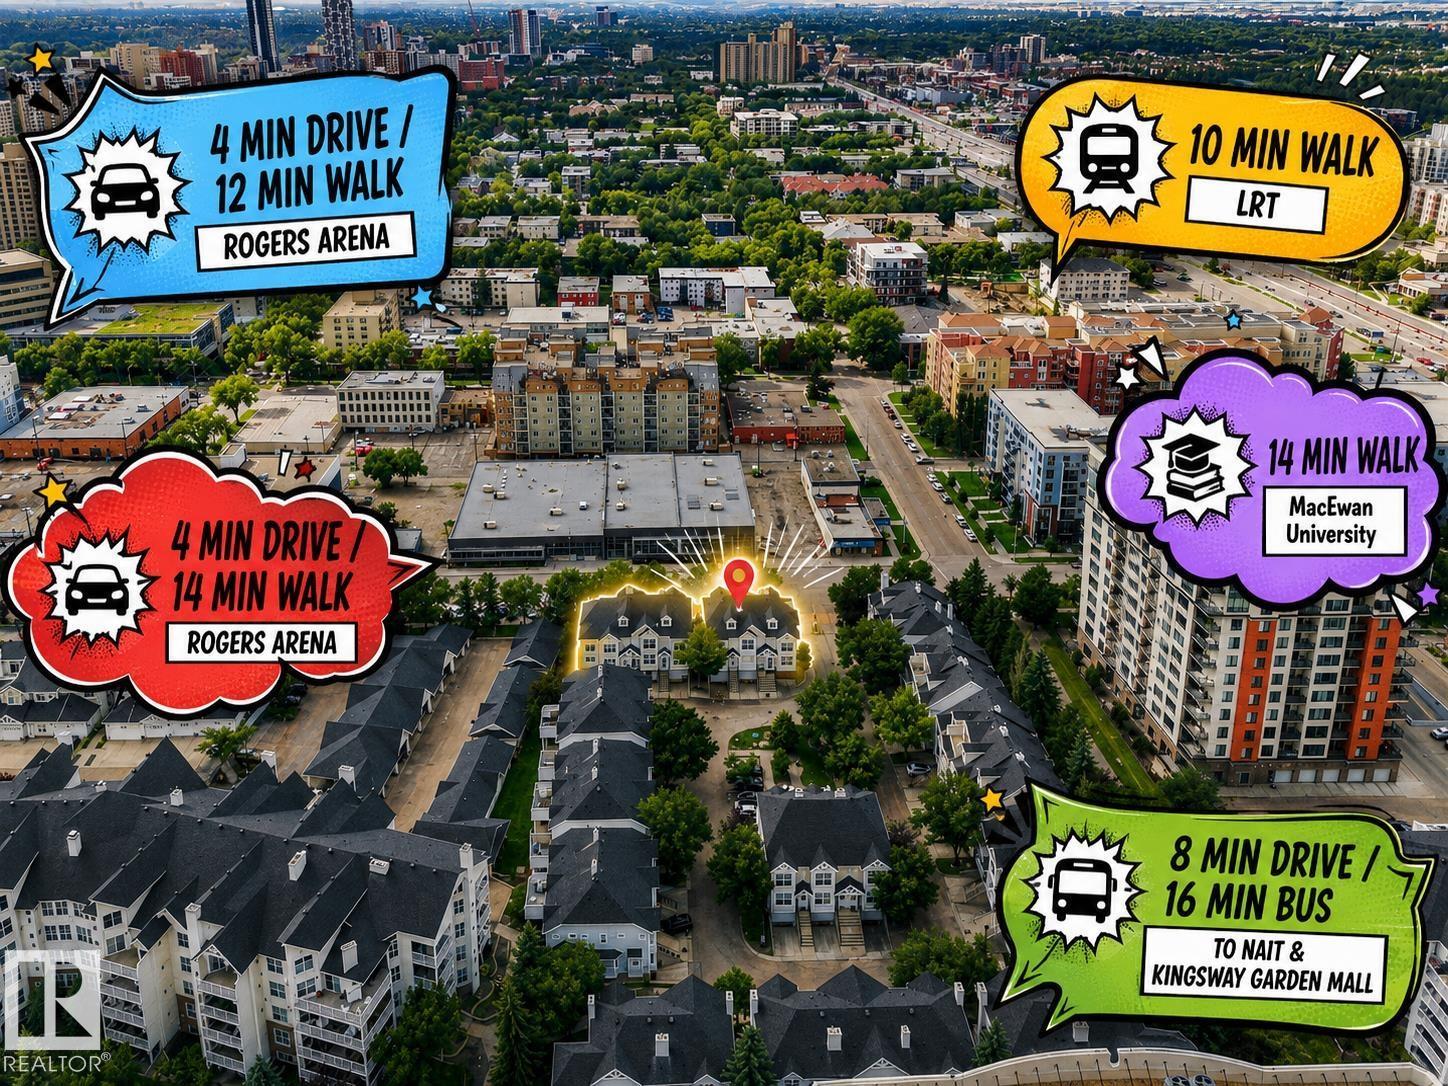
##3 10235 111 St Nw
Edmonton, Alberta T5K 1V5
DOWNTOWN RAILTOWN LOCATION! Rare mixed-use opportunity offering a main floor COMMERCIAL unit with excellent exposure, featuring a welcoming reception area, two private offices, and a convenient 2-piece bath, ideal for business owners, professionals, or investors seeking a strong downtown presence. The upper level features a spacious one-bedroom residential suite complete with a full bathroom, providing comfortable private living and the convenience of a seamless live/work lifestyle. This well-designed property includes two separate entrances for added functionality, a double attached garage, ample visitor parking, and air conditioning. Located in the true heart of downtown Railtown, just steps to the financial district, restaurants, shopping, and public transit. An exceptional opportunity to own a versatile, high-exposure property in one of the city’s most desirable locations. (Some Photos have been virtually staged) (id:58723)
The E Group Real Estate
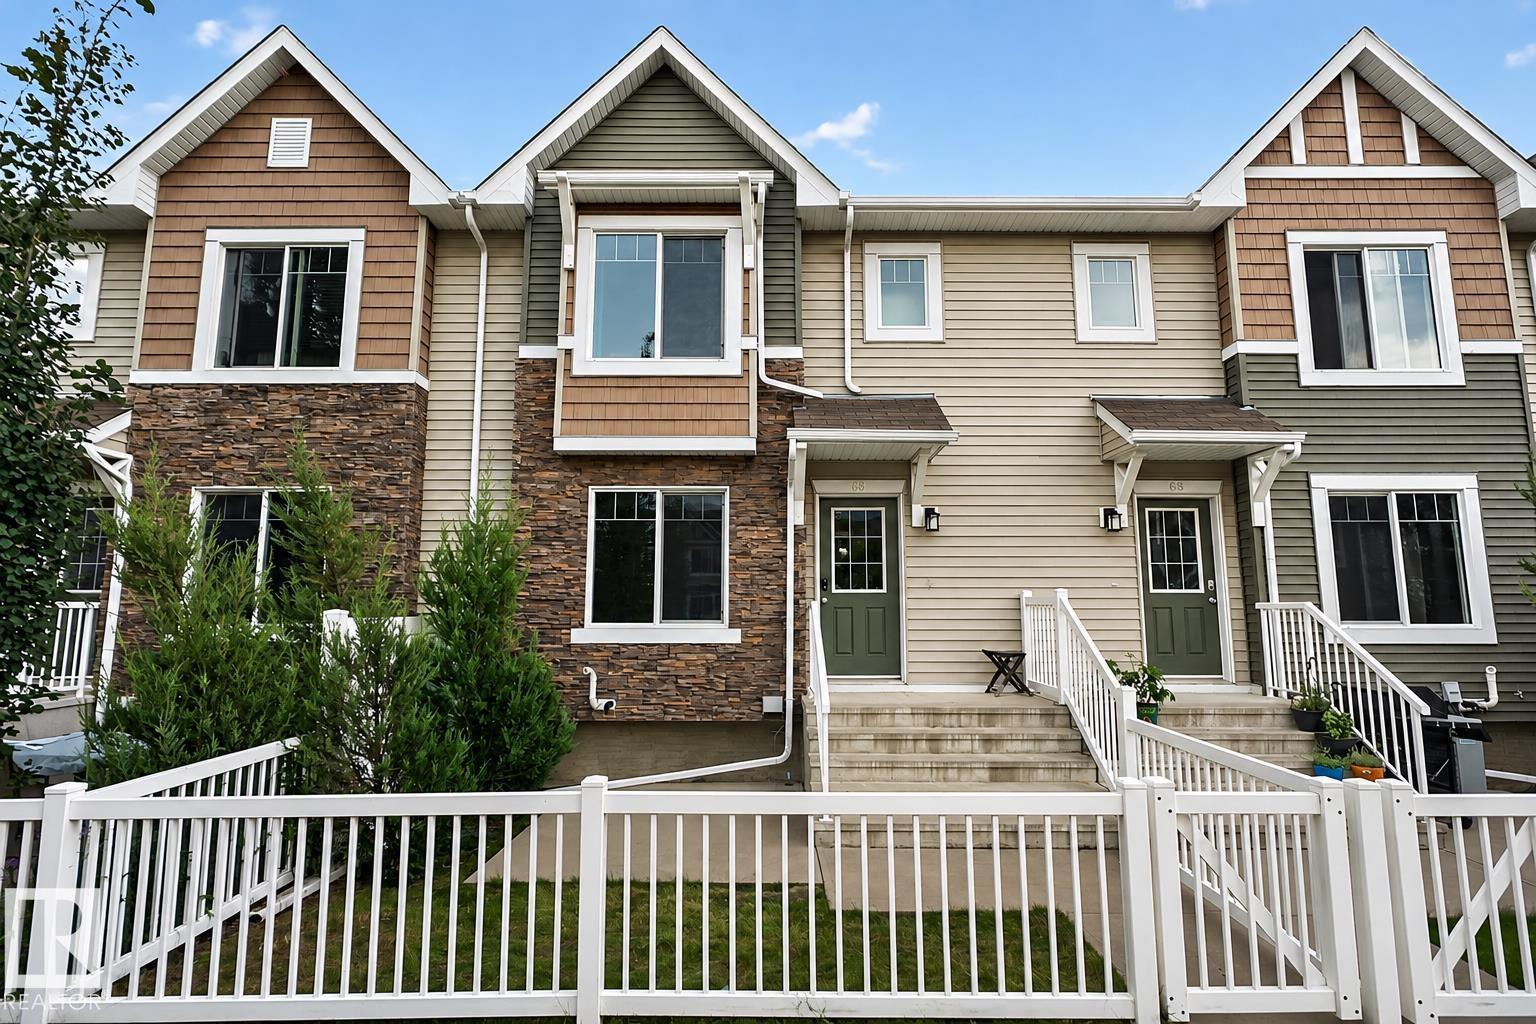
#69 3625 144 Av Nw
Edmonton, Alberta T5Y 0T3
Welcome to Clareview Vistas! This beautifully maintained 3-bedroom, 2.5-bath townhome offers an impressive combination of STYLE, SPACE & VALUE, complete with a LOW CONDO FEE! The bright main floor features hardwood flooring, rich mocha cabinetry, glass-top stove, island with double sink, open dining area & convenient stacked laundry. Upstairs, enjoy a spacious primary suite with 4-pc ensuite & organized walk-in closet, plus 2 additional bedrooms & another 4-pc bath. Features include instant hot water, air purification, HRV & high-efficiency furnace. The DOUBLE ATTACHED GARAGE is modified to accommodate a pickup truck! Enjoy a west-facing fenced patio with natural gas BBQ hookup overlooking the landscaped courtyard. Walk to Clareview Rec Centre, LRT, shopping & off-leash dog park. Manning Town Centre, Cineplex, MOVATI, schools, Anthony Henday & Yellowhead are just minutes away. MOVE-IN READY & EXCEPTIONAL VALUE! (id:58723)
Royal LePage Arteam Realty
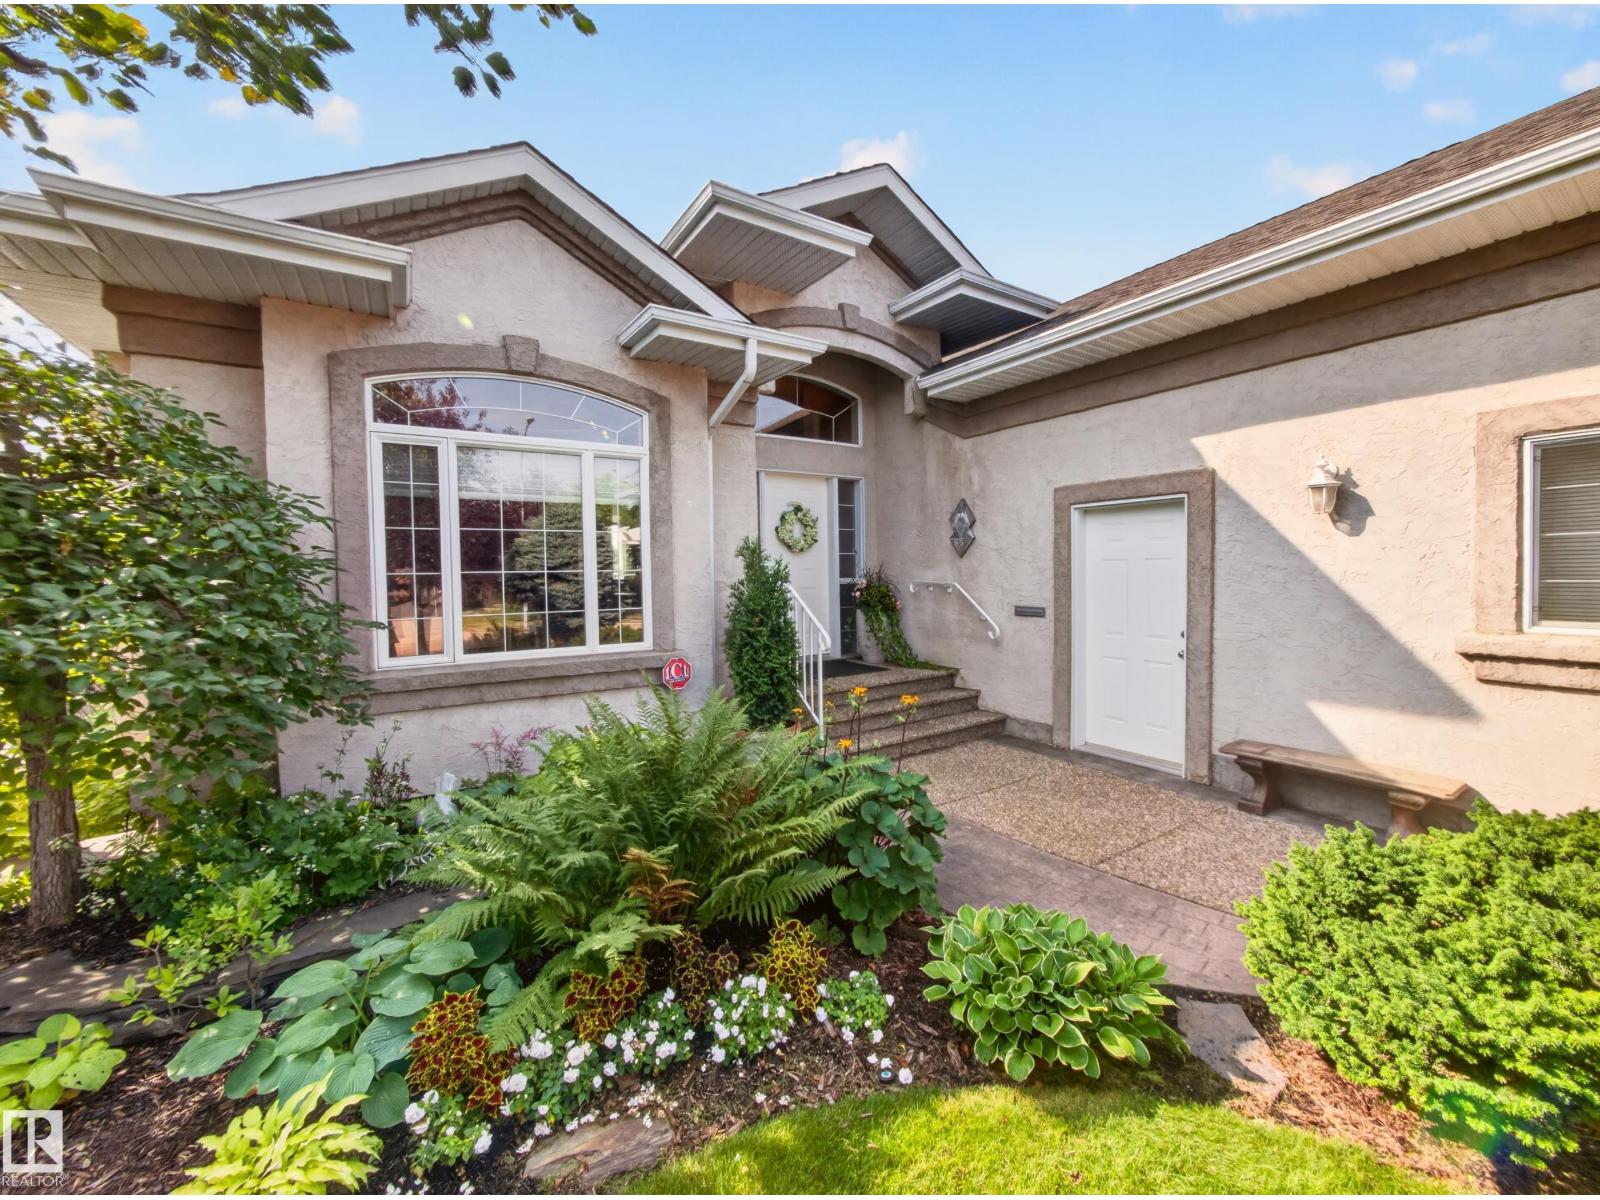
40 Meadowview Pt
Sherwood Park, Alberta T8H 2E8
Welcome to 40 Meadowview Point located in the established community of Clarkedale in Sherwood Park. This 1822.99 sg.ft home is meticulously kept! The garden is absolutely gorgeous with mature trees, shrubs, perennials, a garden shed and a fish pond with a stunning water feature. There are 4 bedrooms, 3 baths and a walkout basement for easy access when hosting your get-togethers. The main area is bright with high ceilings in the great room, gas fire place, great kitchen with large island, and a large, bright dining room. The primary bedroom is cozy with a 2-way gas fireplace, deck access, & a primary bath with jaccuzzi tub! There is a second bedroom or den on the main, and main floor laundry too! Down stairs, you'll be floored by another great entertaining area with 2 bedrooms, a huge family room with gas fire place, a wet bar for hosting and access to the serene garden/patio with years of AMAZING, sculptured landscaping and care! This home is a must see.The garage is 2 car & attached. Gate access to paths (id:58723)
RE/MAX Elite
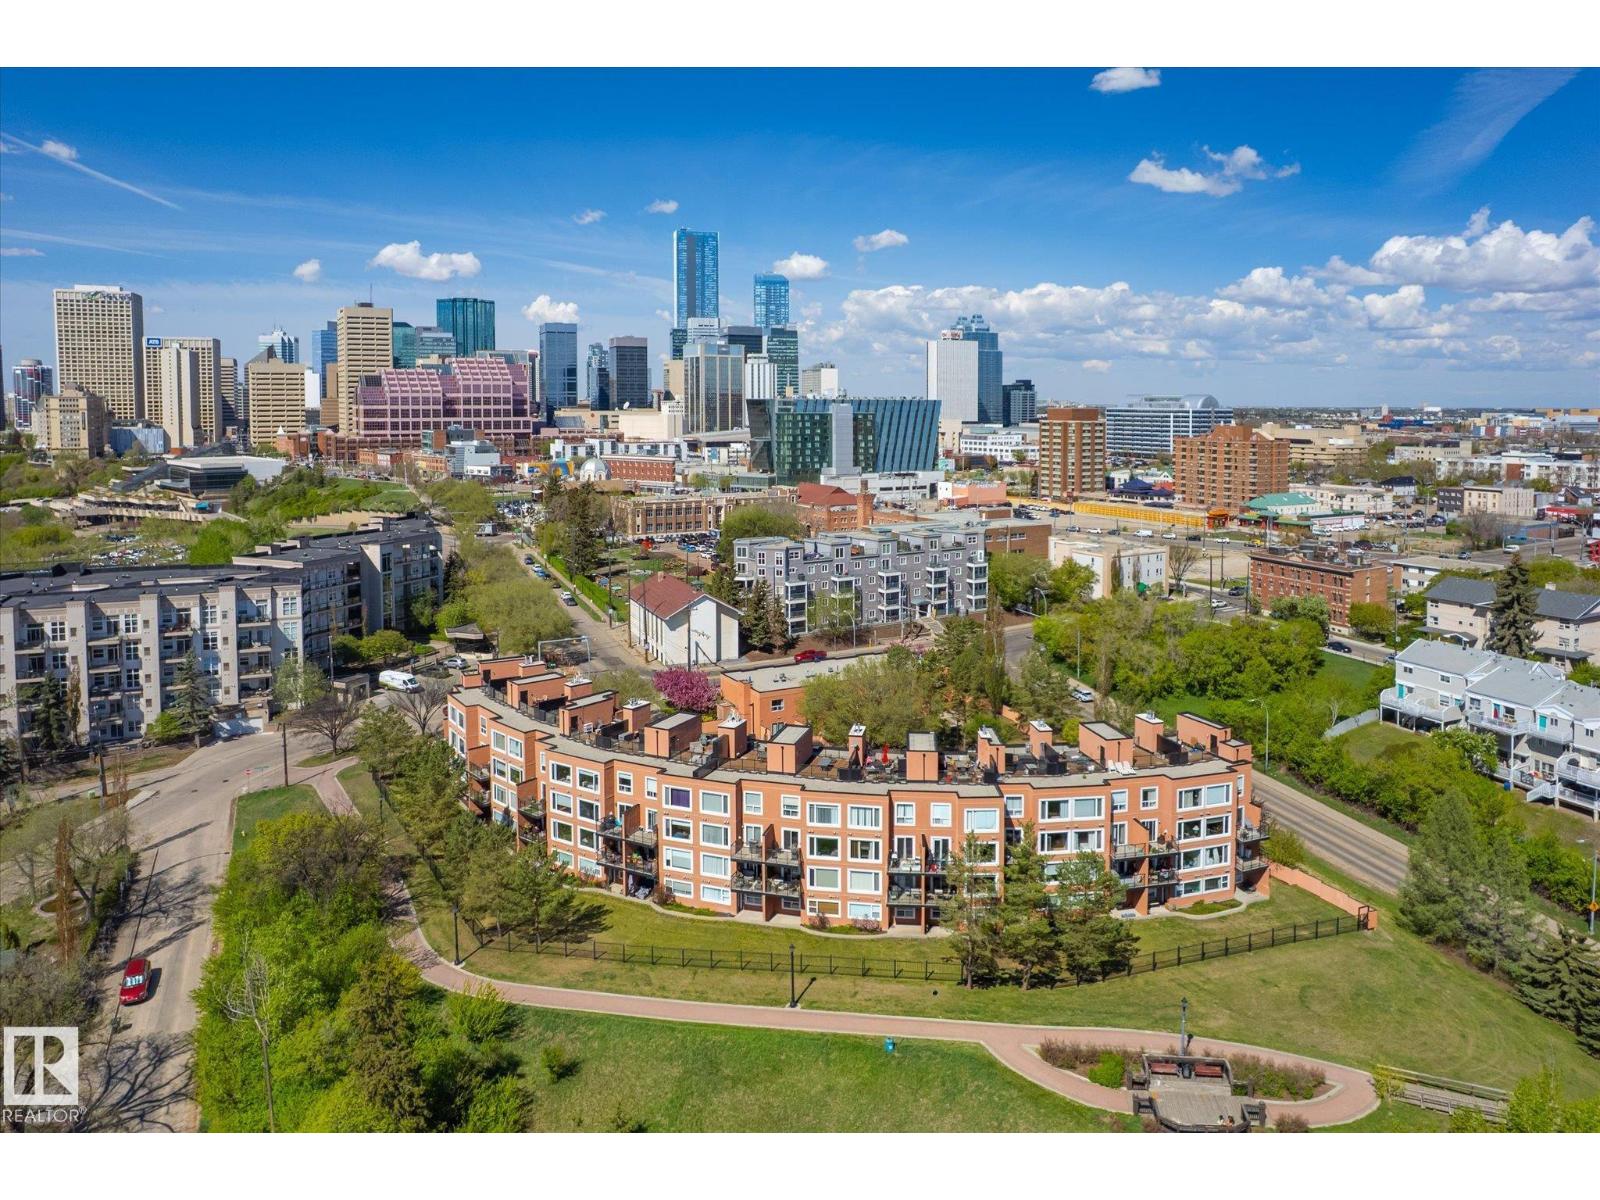
#108 10105 95 St Nw
Edmonton, Alberta T5H 4M4
Luxury fully renovated condo overlooking the beautiful North Saskatchewan River Valley. This stunning home offers the perfect blend of modern living, urban convenience, and natural surroundings. The main floor features a bright, open-concept layout with a spacious living room, dining area, and a beautifully upgraded kitchen complete with high-end appliances, and plenty of storage. A light-filled den near the entrance provides the perfect space for a home office or reading nook. Enjoy year-round river valley views from your private balcony, or relax inside with thoughtful upgrades throughout, including a luxurious main-floor bathroom with a steam shower. The lower level offers two spacious bedrooms, including a beautiful primary suite with a walk-in closet and custom spa-inspired shower. Additional features include a new furnace, new hot water tank, in-suite laundry, titled underground parking, and easy access to walking trails, parks, and downtown Edmonton. (id:58723)
Rimrock Real Estate
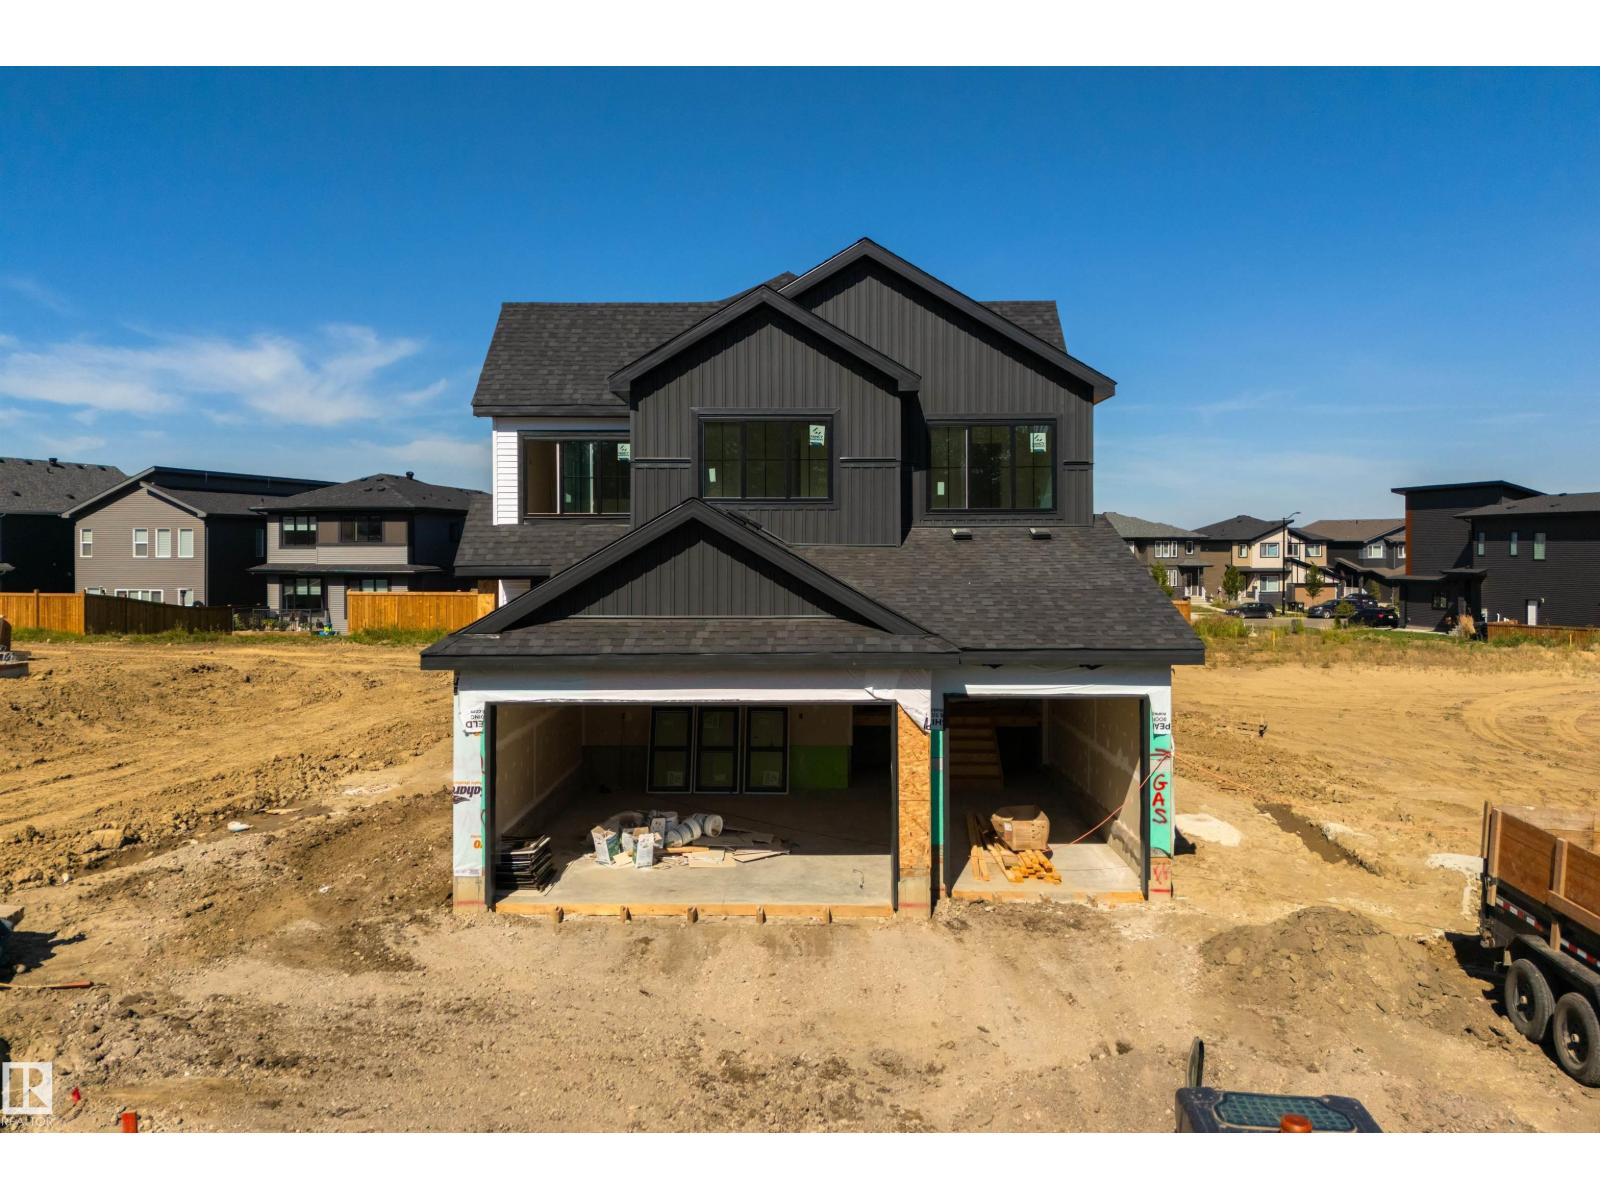
42 Sydwyck Circle
Spruce Grove, Alberta T7X 1G6
This thoughtfully designed residence offers over 2500 sq ft of refined living and elegant finishes. The bright, open-to-below main floor features a spacious foyer, private den/bedroom, and a gourmet kitchen with quartz countertops, LVP flooring, and a convenient walk-through pantry. The inviting living room showcases a beautiful fireplace and opens onto the deck, perfect for entertaining. A mudroom and 3-piece bath complete the main level. Upstairs, the luxurious primary retreat features a spa-inspired ensuite with large custom closet connected to the laundry room, accompanied by two additional bedrooms, a full bath, and a generous bonus room. Unfinished basement with a side entrance offers exceptional potential for future development. A triple attached garage completes this impressive home. Currently at finishing stages. (id:58723)
Exp Realty
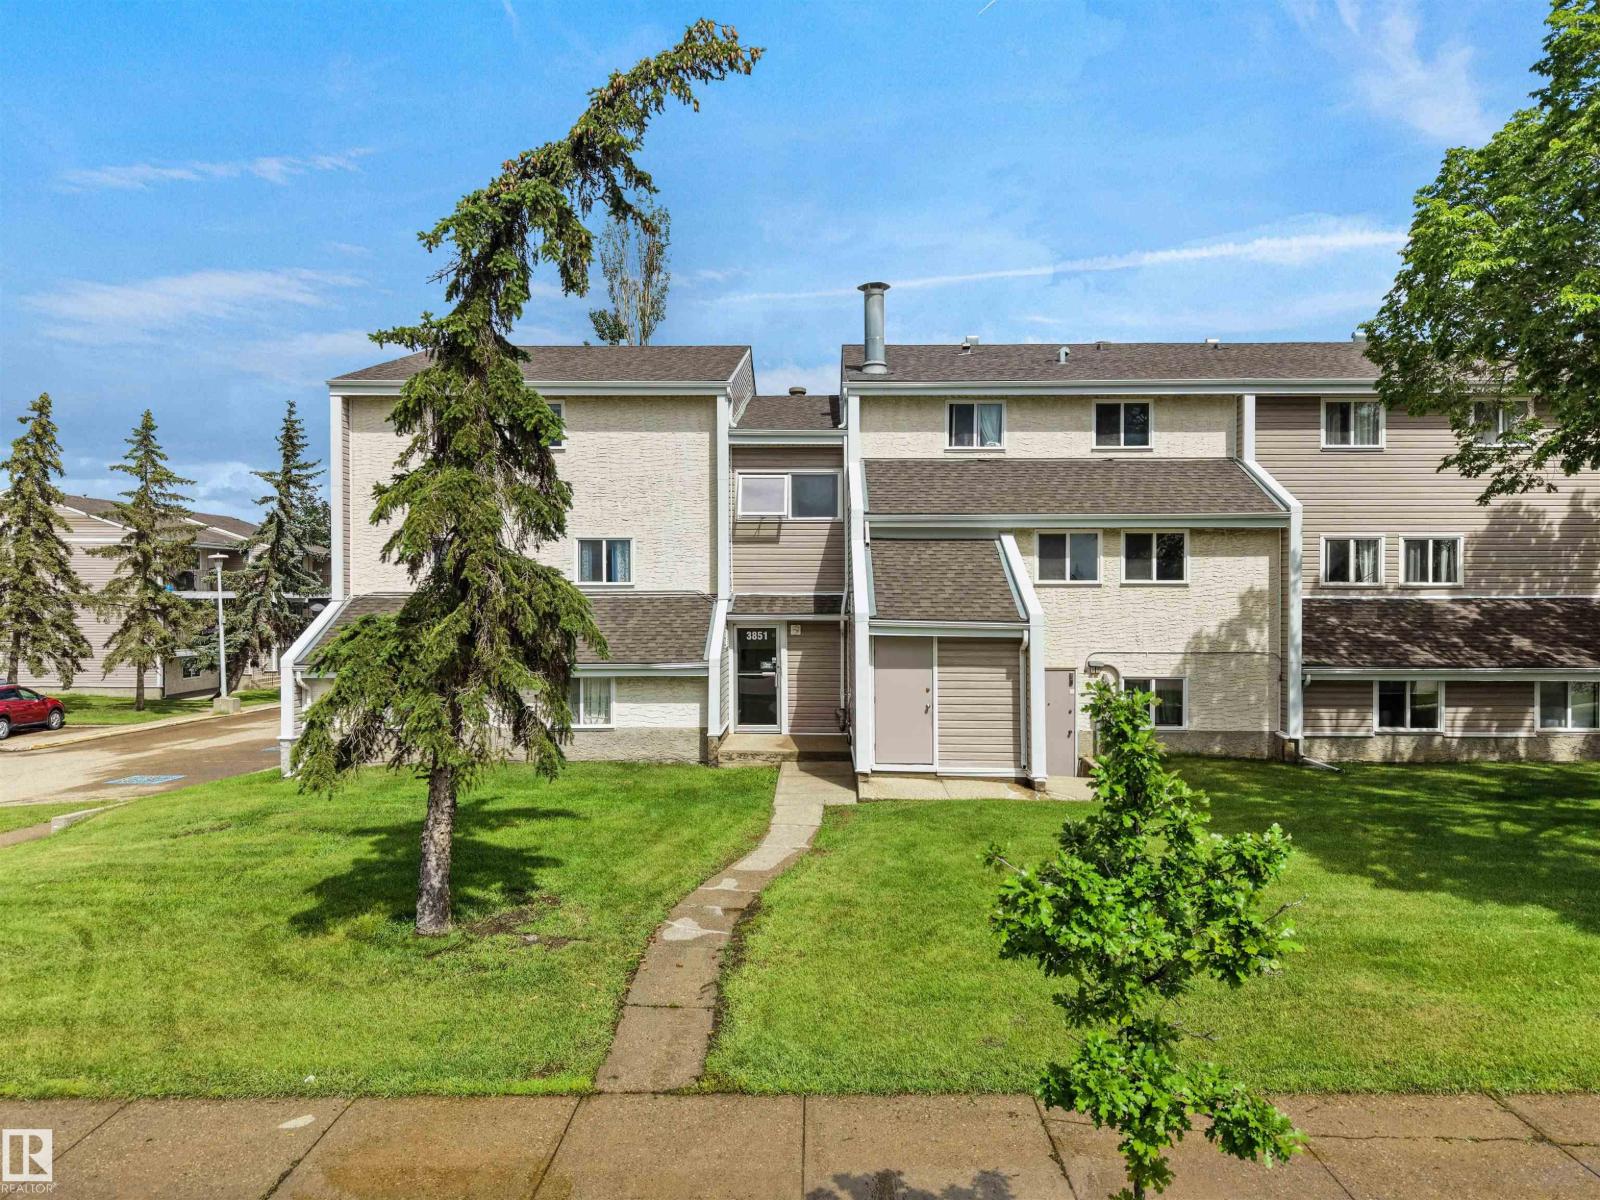
#4 3851 76 St Nw
Edmonton, Alberta T6K 2P9
Welcome to Spruce Corner Villa in the community of Michaels Park. Attention first time home buyers or investors! These 3 beds, 1.5 bath unit is conveniently located in a welcoming community. The open-concept layout is perfect for relaxation & entertaining, with large windows filling the space with natural light with access to an oversized south facing balcony. Located within walking distance to excellent schools, playgrounds, FreshCo, Shoppers Drug Mart, & Timmy's makes daily life a breeze. With secure entry, easy access to public transportation, parks & dining options, this condo offers the perfect blend of comfort & convenience. Don’t miss this opportunity, priced to sell! One designated assigned outdoor parking spot. Some images have been virtually staged. (id:58723)
Maxwell Polaris
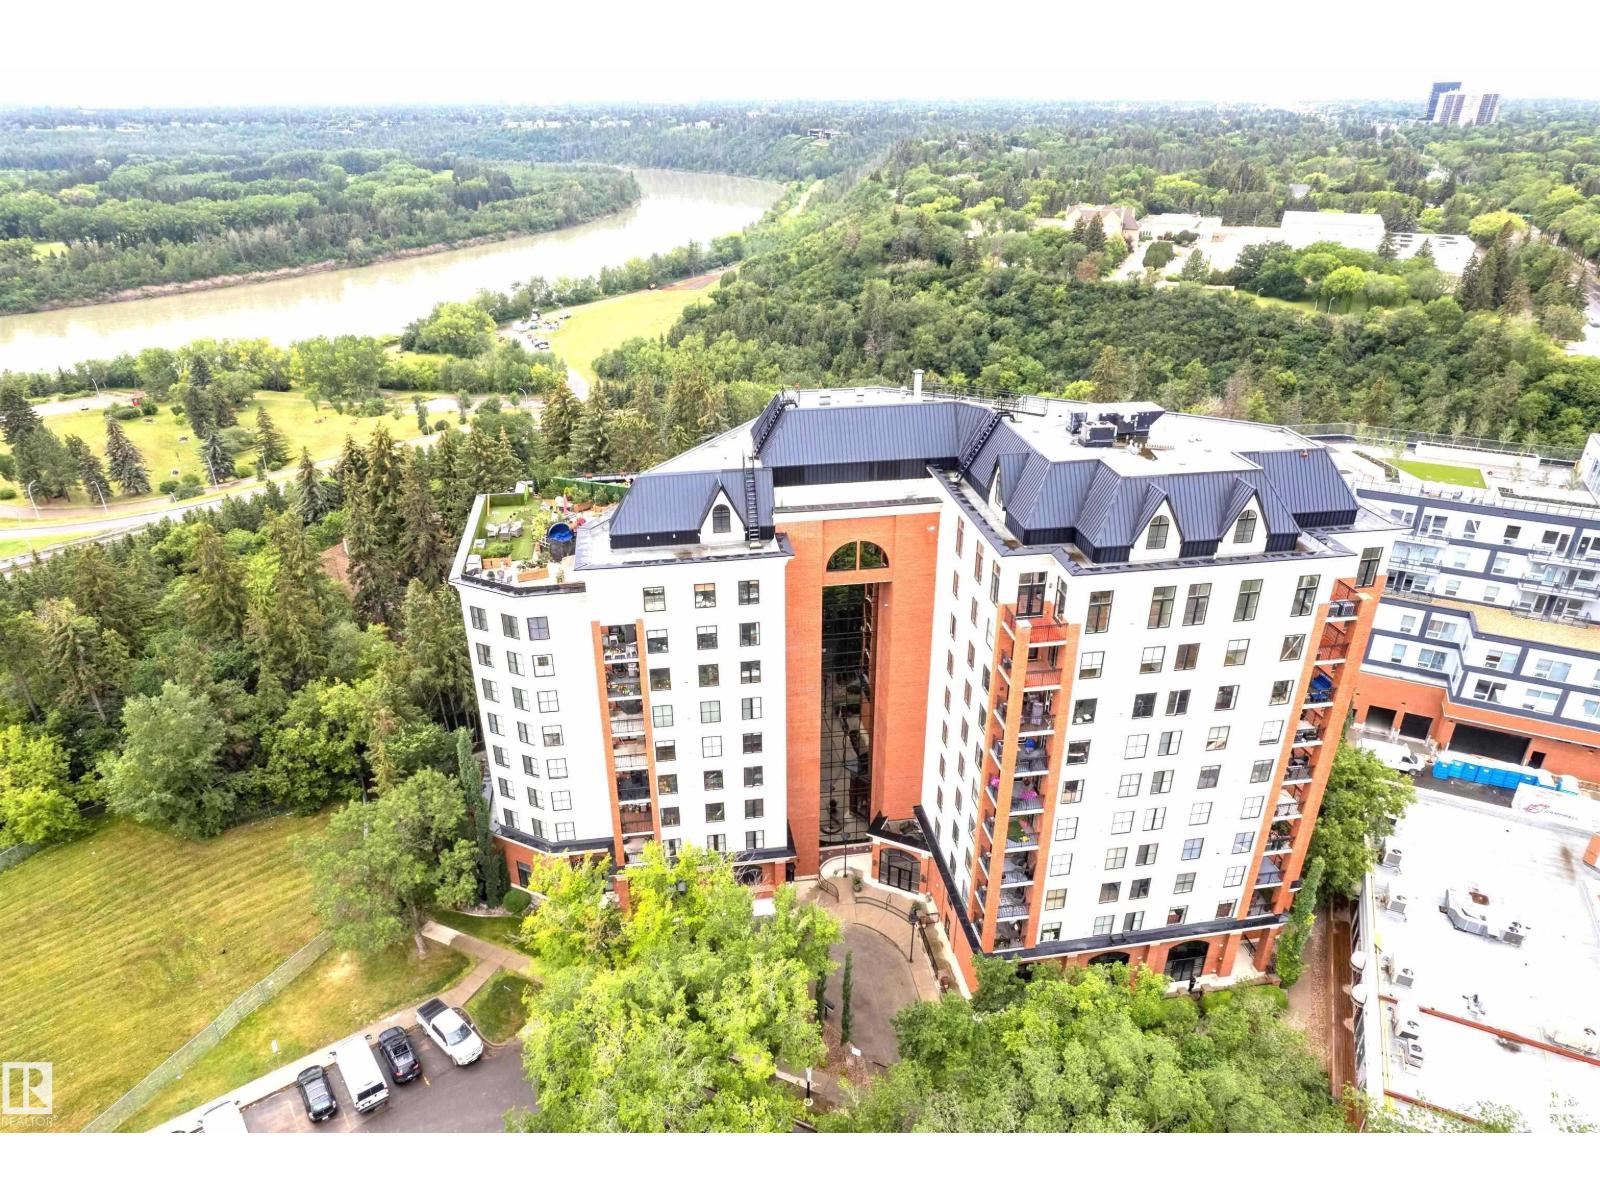
#606 10108 125 St Nw
Edmonton, Alberta T5N 4B6
Welcome to this Executive, Professionally Renovated unit where 9-ft ceilings and Gleaming tile floors set the tone. Open-concept living boasts sweeping city and river valley views with a cozy gas fireplace rounding it out. The kitchen features high-gloss lacquer cabinetry, granite counters, and quality appliances. Both bedrooms offer walk-in closets, and the in-suite laundry adds everyday convenience. Step outside on your patio and soak in the views. Building amenities include a glass elevator, full gym, and an outdoor social patio designed for those who appreciate a refined urban lifestyle. Just steps to top dining, art galleries, and river valley trails. Enjoy it’s Style, Functionality, and the Premium Location. (id:58723)
Century 21 All Stars Realty Ltd
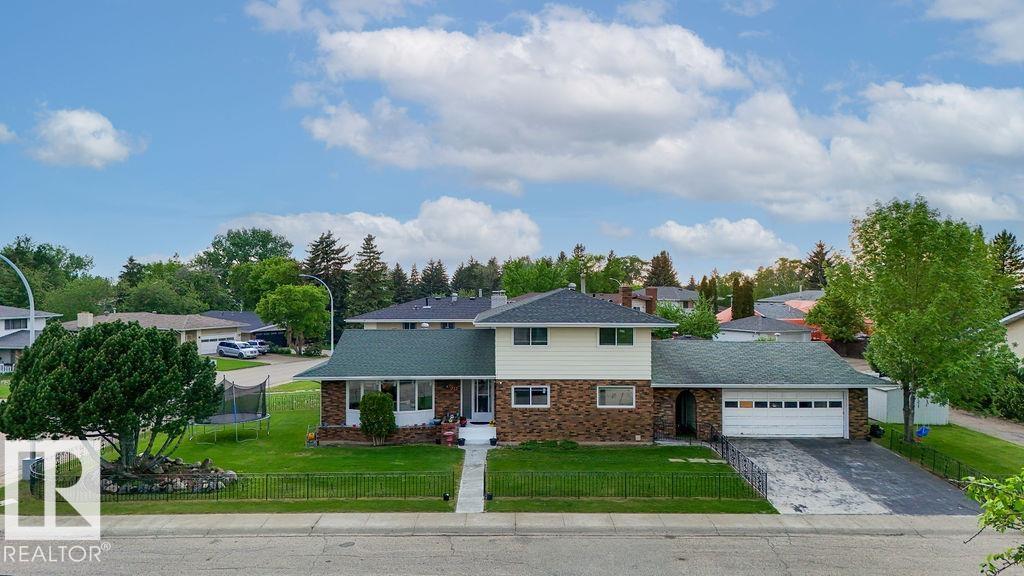
712 Lee Ridge Rd Nw
Edmonton, Alberta T6K 0P2
This immaculate 2,178 sq. ft. two-storey home blends functional design with exceptional capital upgrades. Nestled on a beautifully landscaped corner lot, the main floor welcomes you with a sun-drenched living room, formal dining area, and a functional kitchen featuring a cozy breakfast nook. Relax in the sunken family room anchored by a rustic wood-burning fireplace. A main-floor 4th bedroom serves perfectly as a private home office, positioned near a massive laundry room with a dedicated utility sink.Upstairs, discover three generous bedrooms, including a massive primary retreat complete with a walk-in closet and private 3-piece ensuite. The fully finished basement with Two bedrooms, huge living area—ideal for multi-generational living or seasonal hosting. A covered breezeway connects the main house to an insulated, heated 23' x 24' double detached garage. Energy efficient windows on main floor living area and overall features provide total peace of mind. (id:58723)
Nationwide Realty Corp
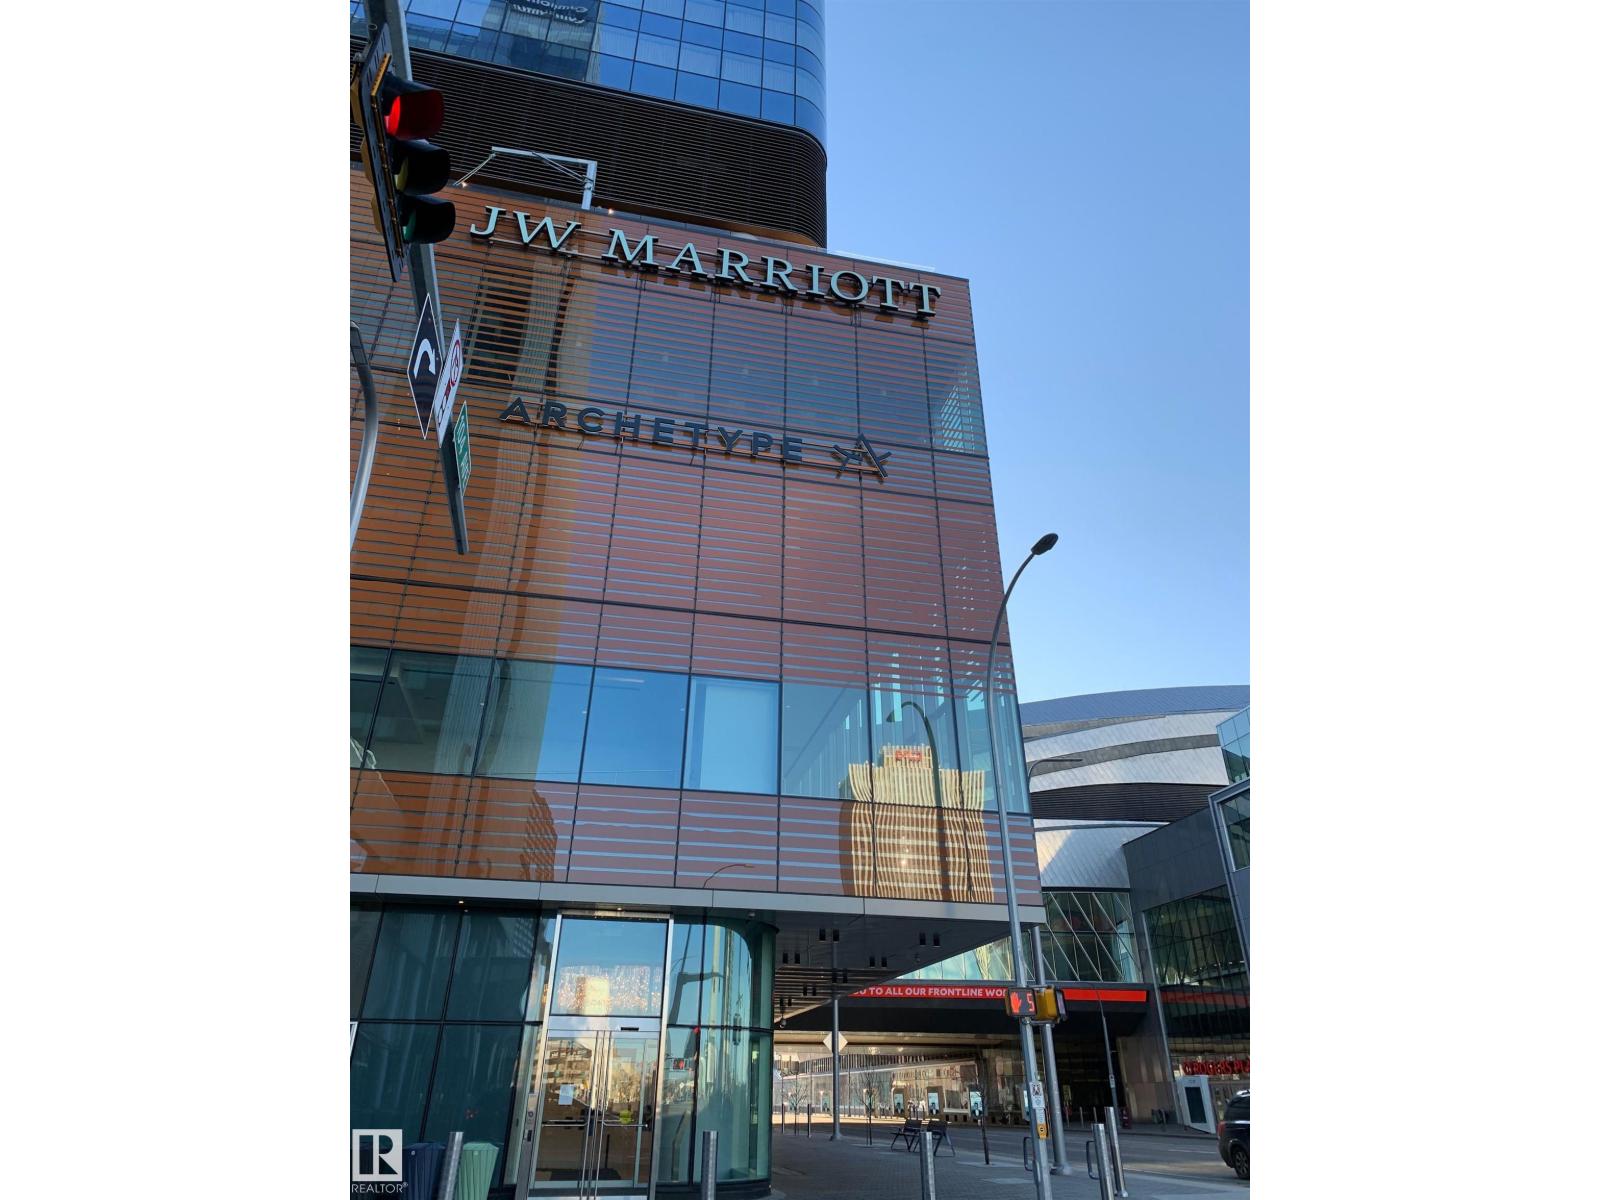
#3410 10360 102 St Nw
Edmonton, Alberta T5J 0K6
EXPERIENCE THE BEST OF DOWNTOWN LIVING from the 34th floor of LEGENDS PRIVATE RESIDENCES in Edmonton’s iconic ICE District. This spacious 634 sq/ft 1-bedroom + den home offers a thoughtful, open layout with distinct kitchen, dining and living areas—an exceptional use of space for urban living. Floor-to-ceiling windows enhance the bright interior, while the contemporary kitchen is finished with quartz countertops, premium appliances and sleek cabinetry. The sizeable bedroom includes a walk-in closet, complemented by a 4-piece bath, in-suite laundry, entry storage and a versatile den—ideal for a home office, creative studio or quiet retreat. Step out to your balcony and enjoy the convenience of underground parking. Enjoy exclusive JW Marriott amenities including the pool, spa, steam room, Archetype gym, residents’ lounge, rooftop patio and 24/7 concierge. Direct pedway access connects you to Rogers Place, dining, shopping, entertainment and everything the ICE DISTRICT has to offer. (id:58723)
Century 21 All Stars Realty Ltd
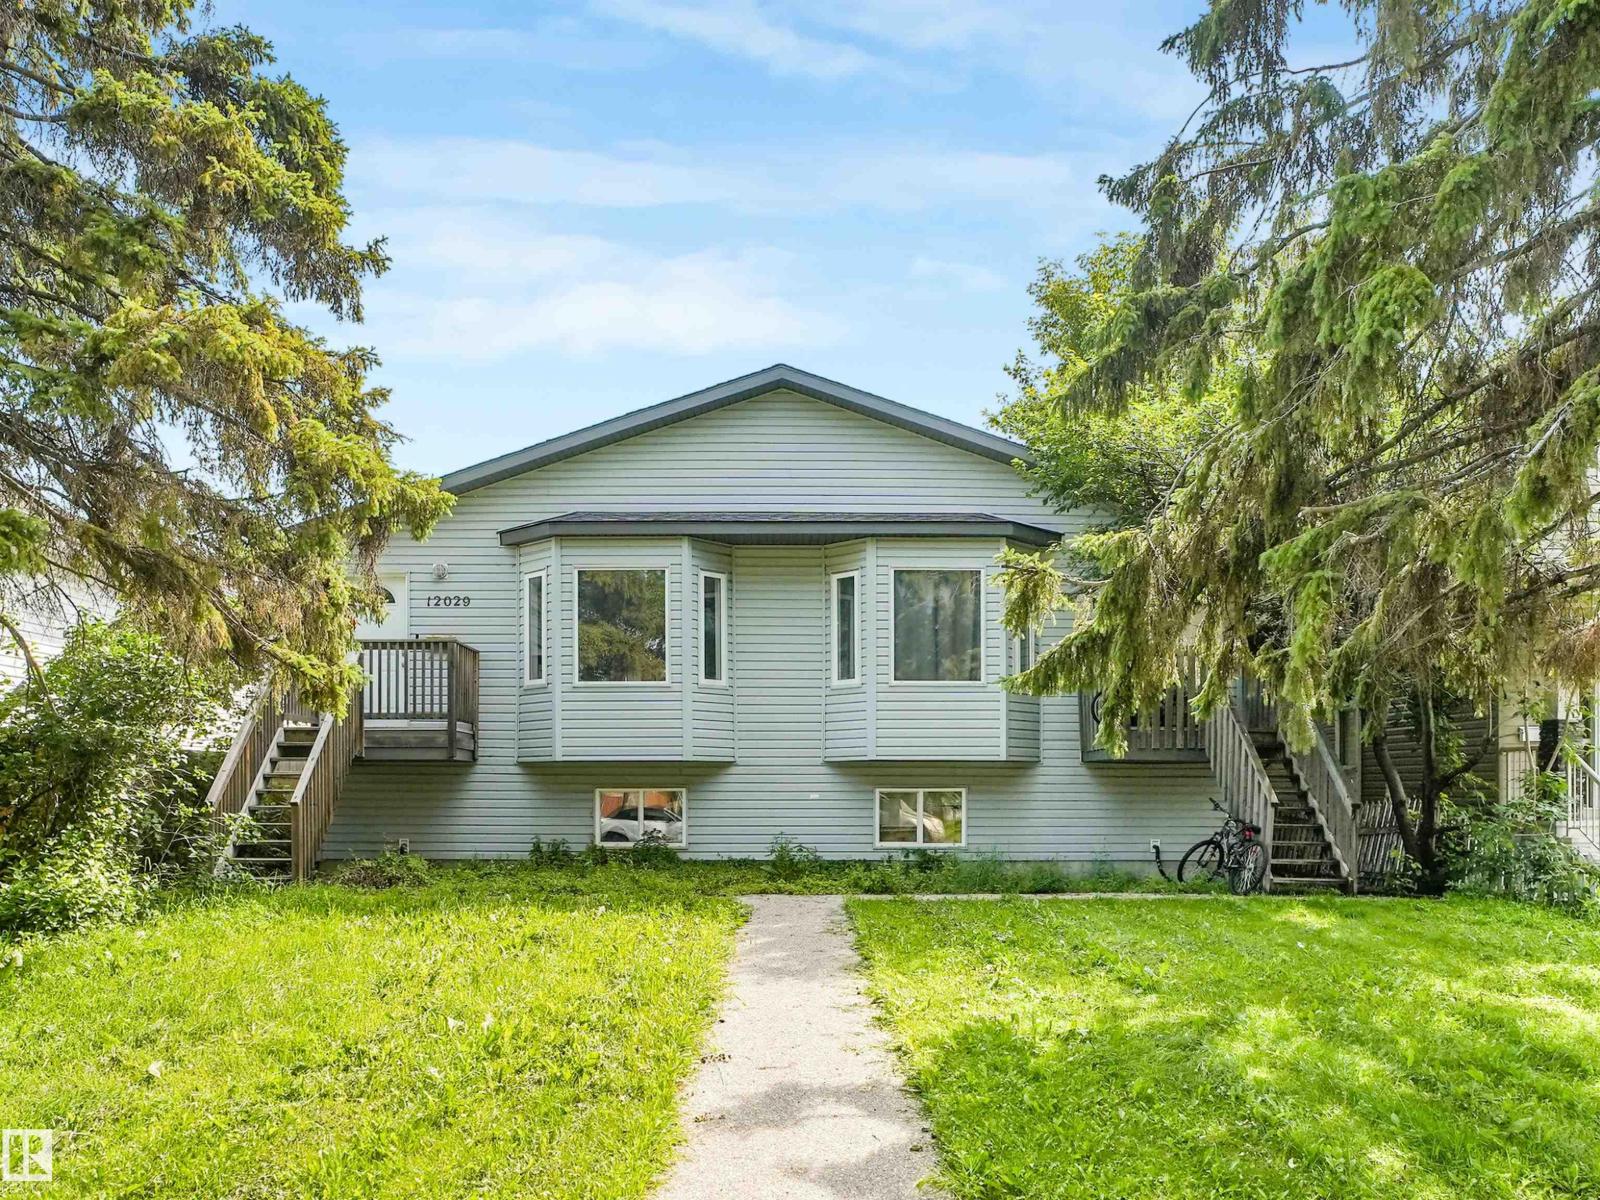
12027 105 St Nw
Edmonton, Alberta T5G 2N6
Excellent location close to NAIT, LRT and Kingway Mall. Great access to Yellowhead Trail and other routes, 2- 3bedroom up and 2-2 bedroom down with second kitchens and laundry, 4-refrigerators, 4 ranges, 4-washer/dryer stacked combo units, the main floor primary bedrooms have 2 piece ensuites. Huge potential. Great space to add a garage, ample parking. (id:58723)
RE/MAX Professionals
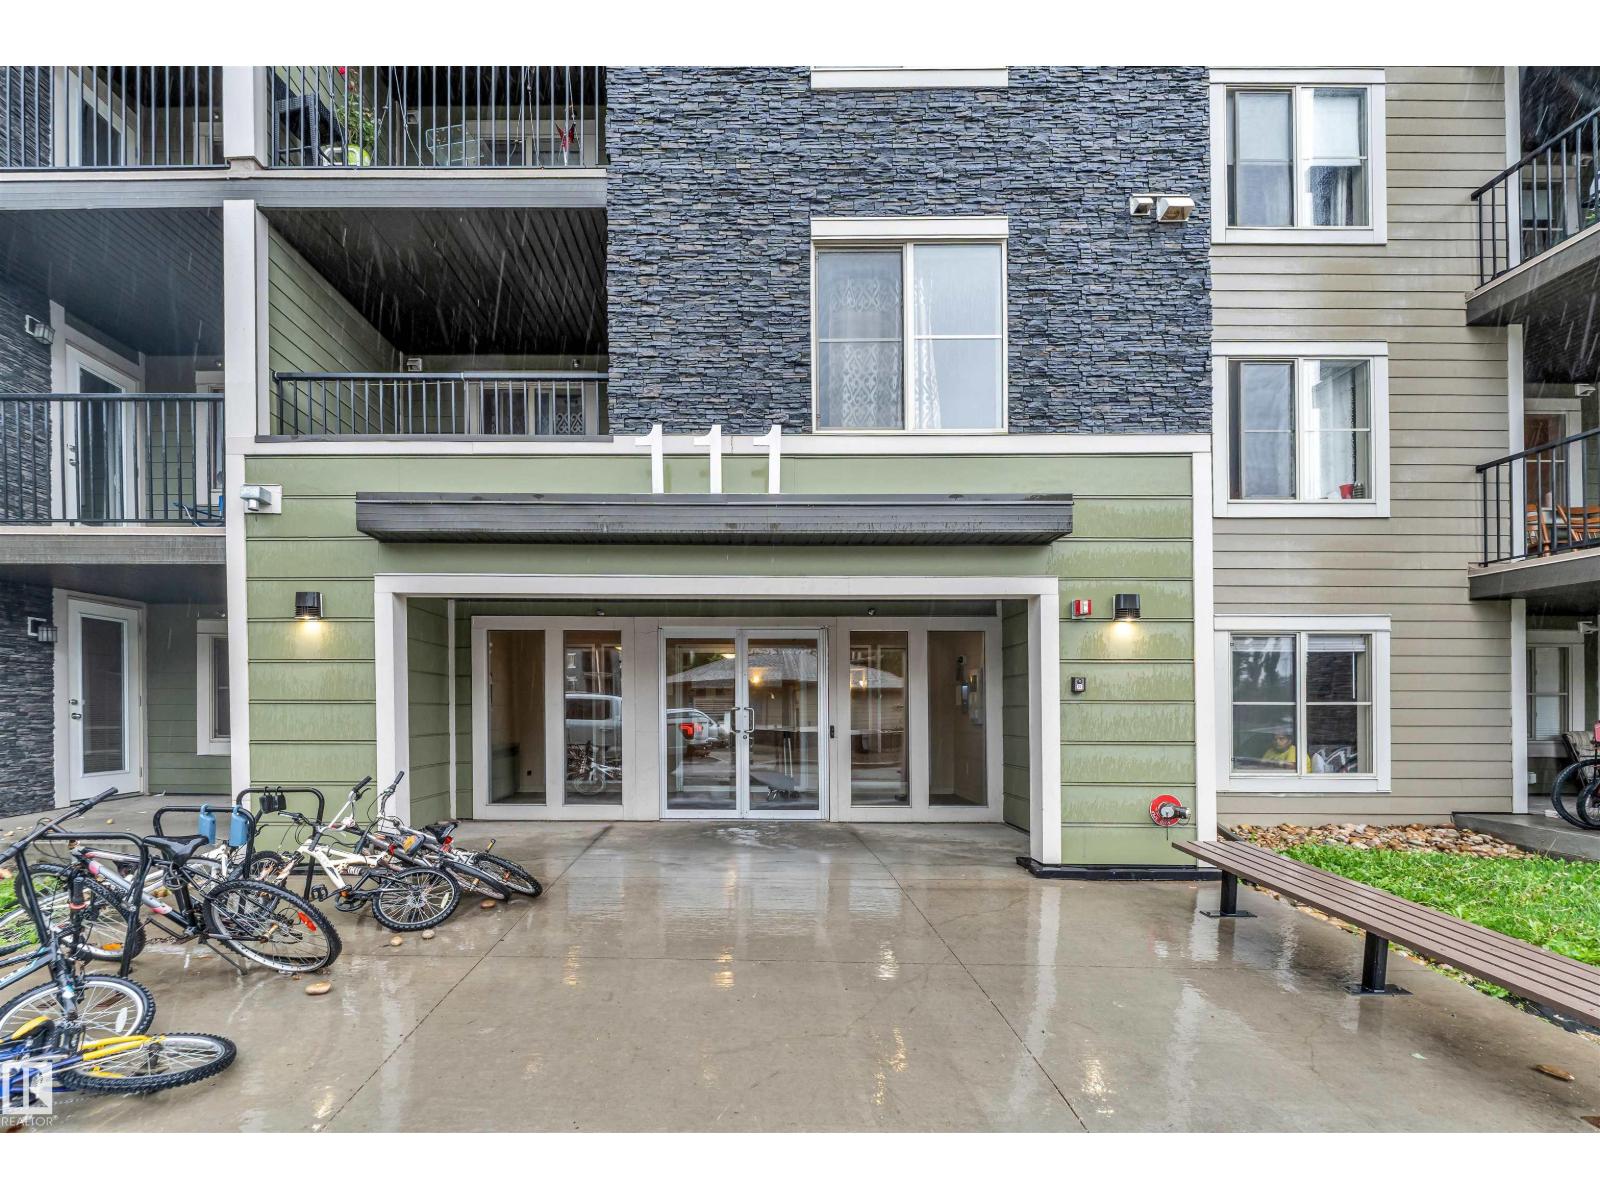
#225 111 Watt Cm Sw
Edmonton, Alberta T6X 2C6
A great choice for first-time buyers or investors, this spacious 2nd-floor corner condo in Walker Lake offers bright natural light, large windows, and a huge balcony. The layout features a big foyer, in-suite laundry, an open kitchen with a dining area, and a bright living room with balcony access. The primary bedroom includes a walk-in closet and a 4-piece ensuite. A second large bedroom sits next to another full bathroom. You’re steps away from Walmart, Superstore, Sobeys, Shoppers, Starbucks, McDonald’s, banks, daycare, registry, and more. Easy access to Anthony Hen-day and multiple bus routes.Nearby schools include Corpus Christi and Shauna May Seneca.Enjoy underground titled parking, secure building entry, and nearby parks and walking trails. (id:58723)
Maxwell Polaris