Hurry Home

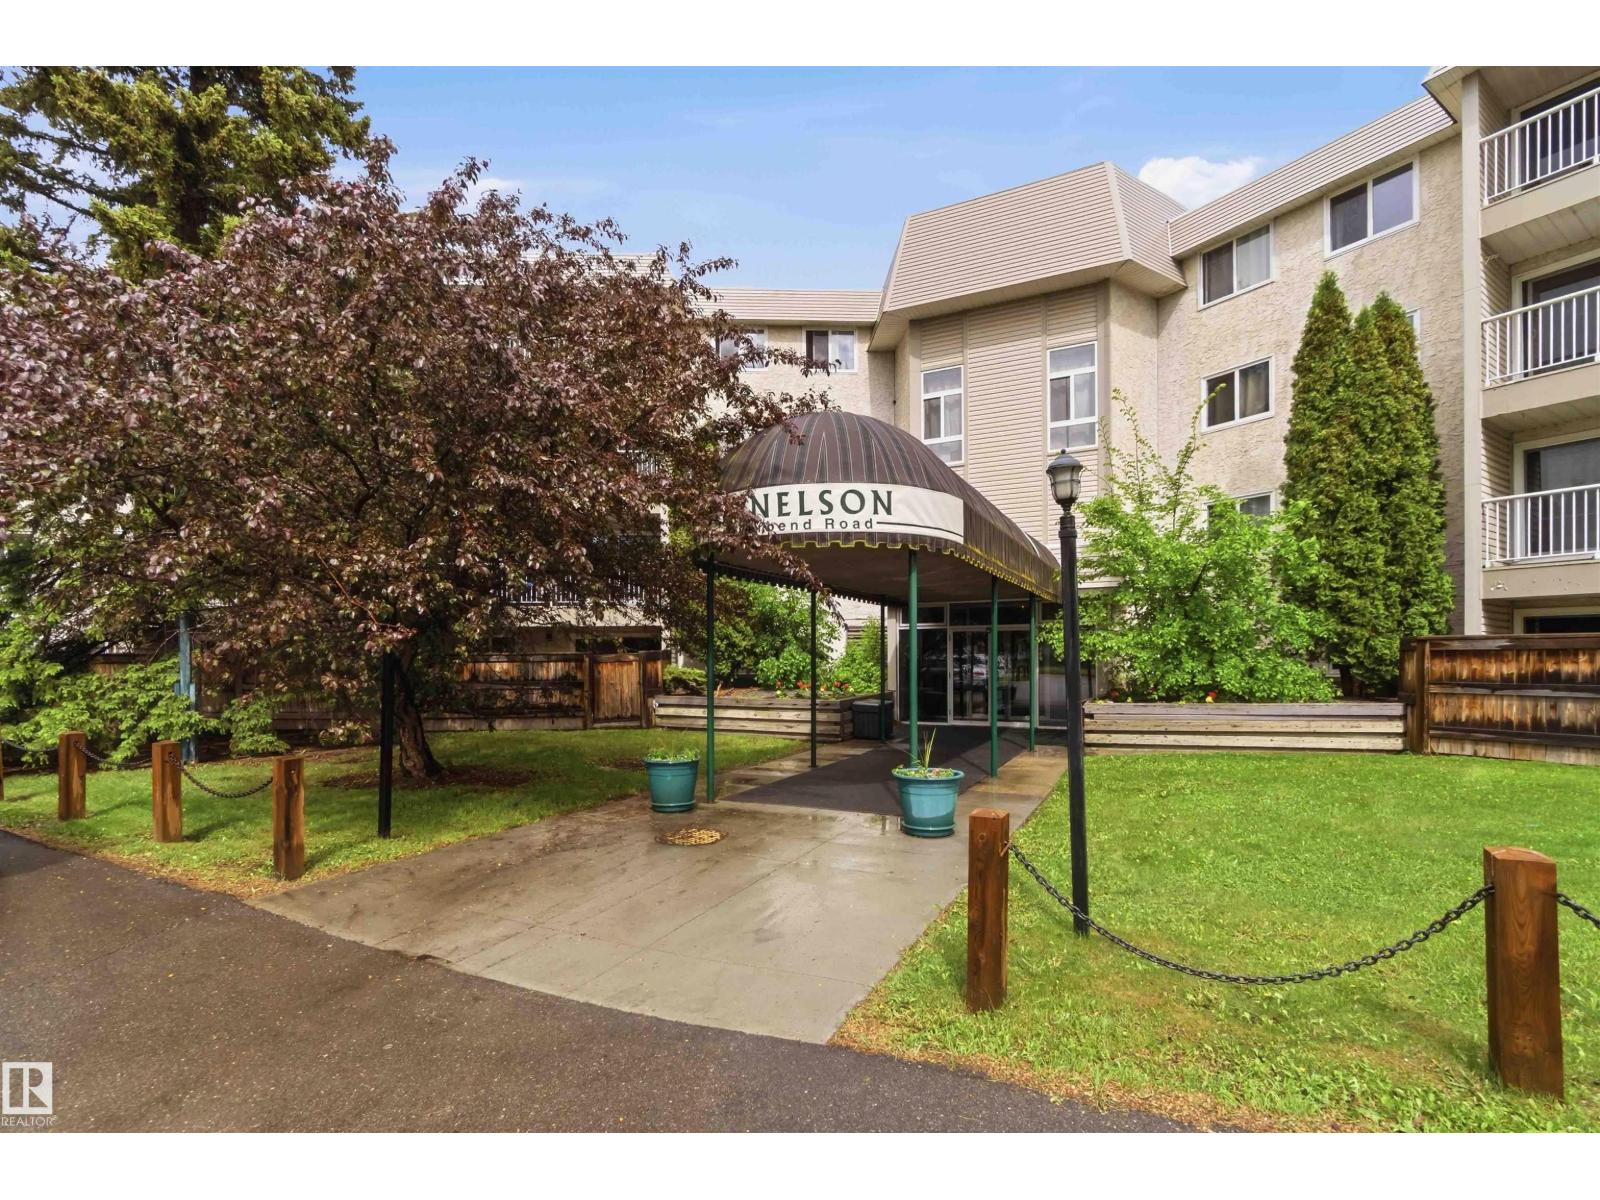
#121 5125 Riverbend Rd Nw Nw
Edmonton, Alberta T6H 5K5
Rare three-bedroom opportunity in desirable Brander Gardens! This spacious 1,100 sq. ft. ground-floor condo offers three bedrooms, two full bathrooms, including a private primary ensuite, and two assigned parking stalls—one covered. Enjoy a secluded patio surrounded by mature trees, along with exceptional building amenities including an indoor pool, hot tub, sauna and recreation room. Ideally located near the river valley, schools, shopping and transit, with quick access to Whitemud Drive, Fox Drive and Downtown. An outstanding option for families, downsizers or buyers seeking exceptional space and value in Southwest Edmonton. (id:58723)
Maxwell Progressive
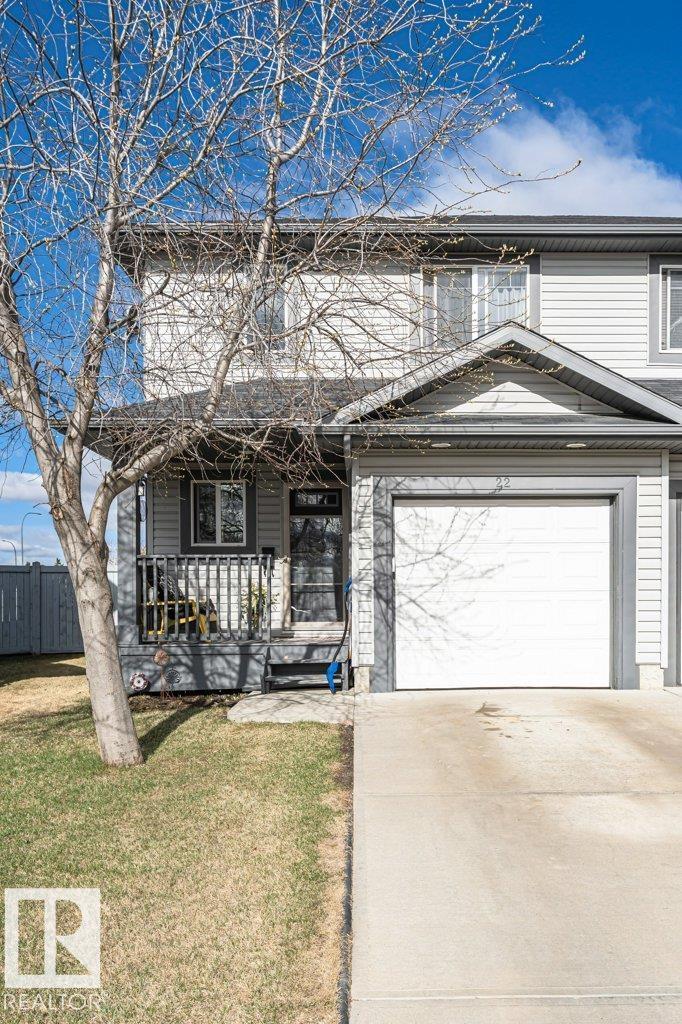
22 Reed Co
Fort Saskatchewan, Alberta T8L 0E8
Welcome home to this unique property featuring two master bedrooms, each with its own private ensuite bathroom—perfect for families, guests, or shared living. Situated on a huge pie-shaped lot, you’ll love the incredible backyard space, ideal for entertaining, relaxing, or enjoying the outdoors. Inside, the home offers air conditioning for year-round comfort and a cozy gas fireplace to warm up those cooler evenings. Brand New Furnace installed December 2025. Additional highlights include a single garage and a prime location in a quiet cul-de-sac in Fort Saskatchewan, offering both privacy and a family-friendly setting. (id:58723)
Royal LePage Noralta Real Estate
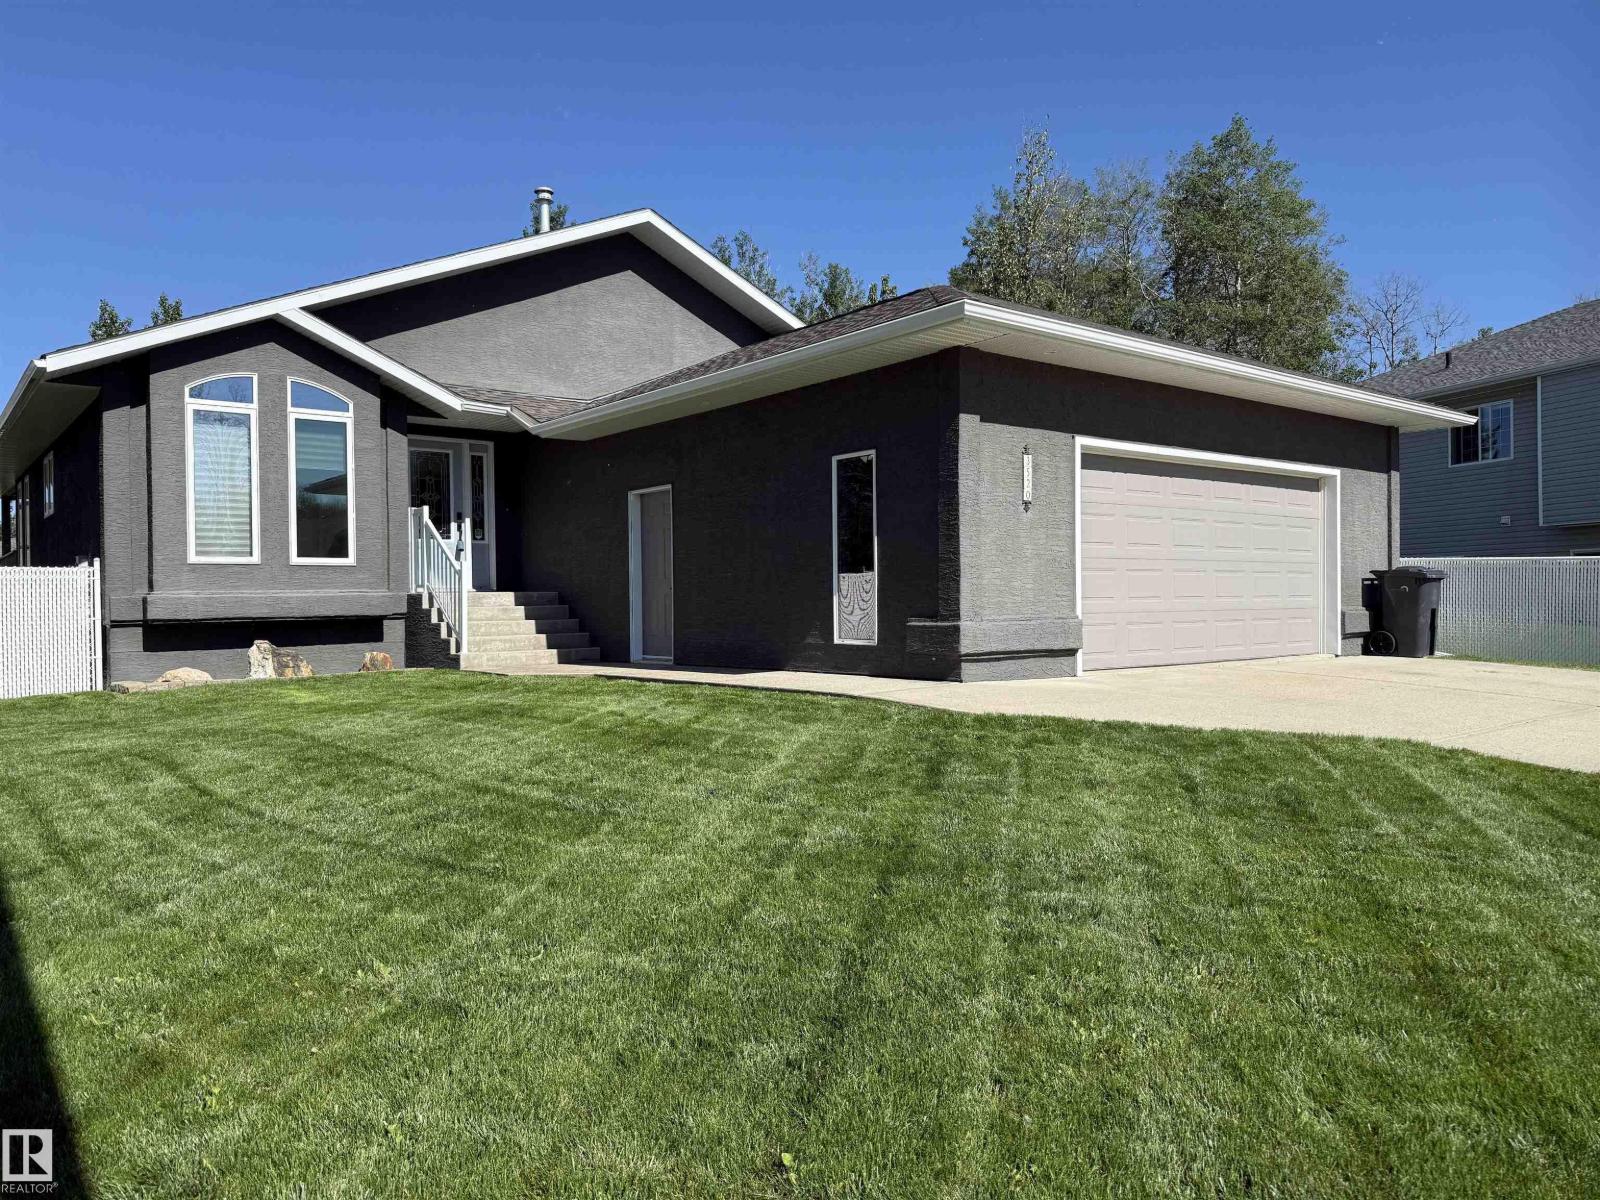
3520 45 St
Drayton Valley, Alberta T7A 1W3
STUNNING 3+2 bdrm home on a HUGE lot in highly sought after Regency Park! Pride of ownership is abundantly clear in this fabulous home, you'll begin to see it from the curb! You walk into a sprawling open floorplan with soaring vaulted ceilings, gleaming hardwood, and a kitchen you'll look forward to cooking in! Tons of cabinets, custom Italian tile backsplash, quartz countertops, PLUS..an extra sink in the island that also features a breakfast bar! Just adjacent is a spacious living room with a cozy gas fireplace, & garden doors leading to your covered deck with gas line...perfect for entertaining! Further, there are 3 spacious bdrms, as well as a gorgeous office/den, or possible 4th bdrm up with in-floor heat! Downstairs features vinyl plank flooring, a bright oversized family room with 2 more bdrms, & one is oversized! Don't forget the backyard!! one of the largest lots in town, you've got more than enough room for a pool, skating rink, & ALL of your garden furniture! BONUS There's room for an RV pad! (id:58723)
RE/MAX Vision Realty
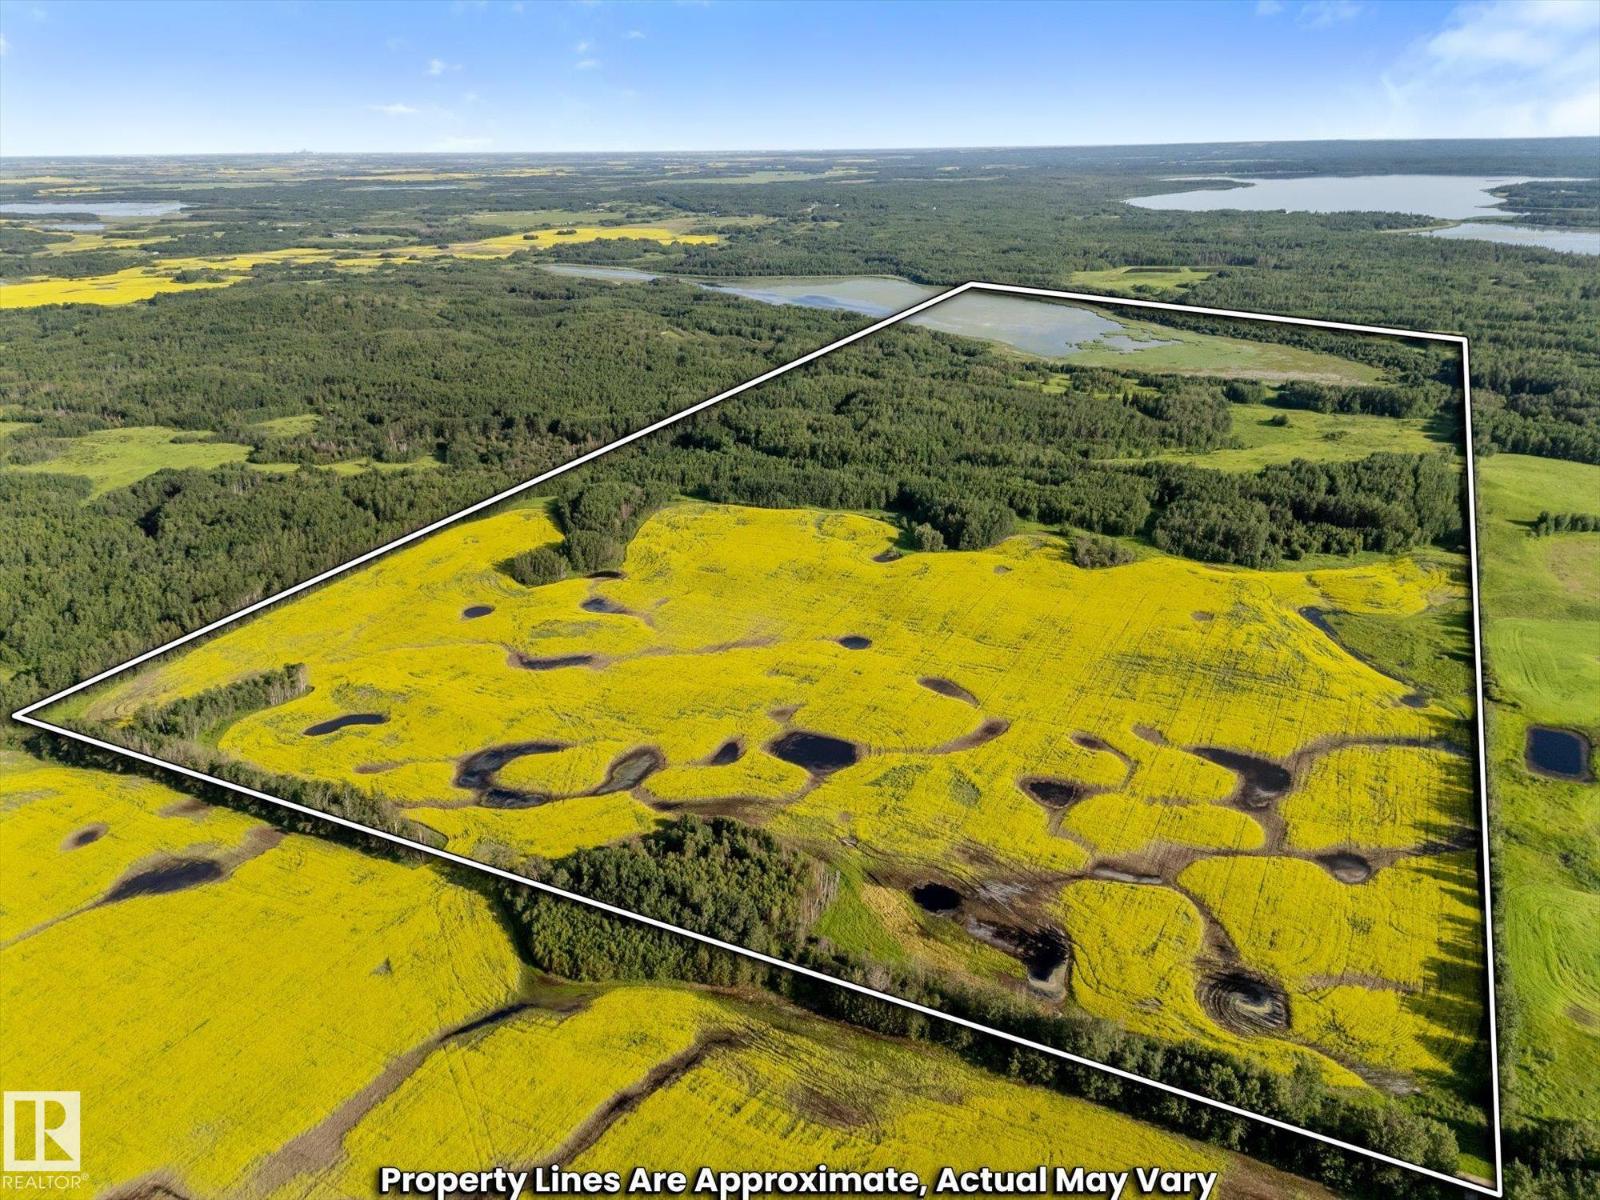
Rge Rd 12 Twp Rd 562
Rural Lac Ste. Anne County, Alberta T0E 1V0
Discover a unique opportunity to own 203.4 acres of picturesque land, featuring approximately 50 acres leased for farming. The remainder of the property is beautifully treed, providing the perfect backdrop for recreational activities or the construction of your dream home in a serene and private setting. Located just a stone throw from Sandy Lake, this parcel is conveniently situated 35 minutes from Spruce Grove and 45 minutes from Edmonton, ensuring both seclusion and accessibility. Additionally, Bard Lake graces the southern portion of the land, enhancing its natural beauty. The privacy is enhanced with no through roads along the property. TWP RD 562 ends at the NW corner of the property. Embrace the tranquility and endless possibilities that this expansive property offers! There are two titles, one of which is 122.6 acres (NE) and 80.8 acres (SE). (Boundaries set in photos are for visual purposes only. Actual lot lines may vary.) (id:58723)
RE/MAX Preferred Choice
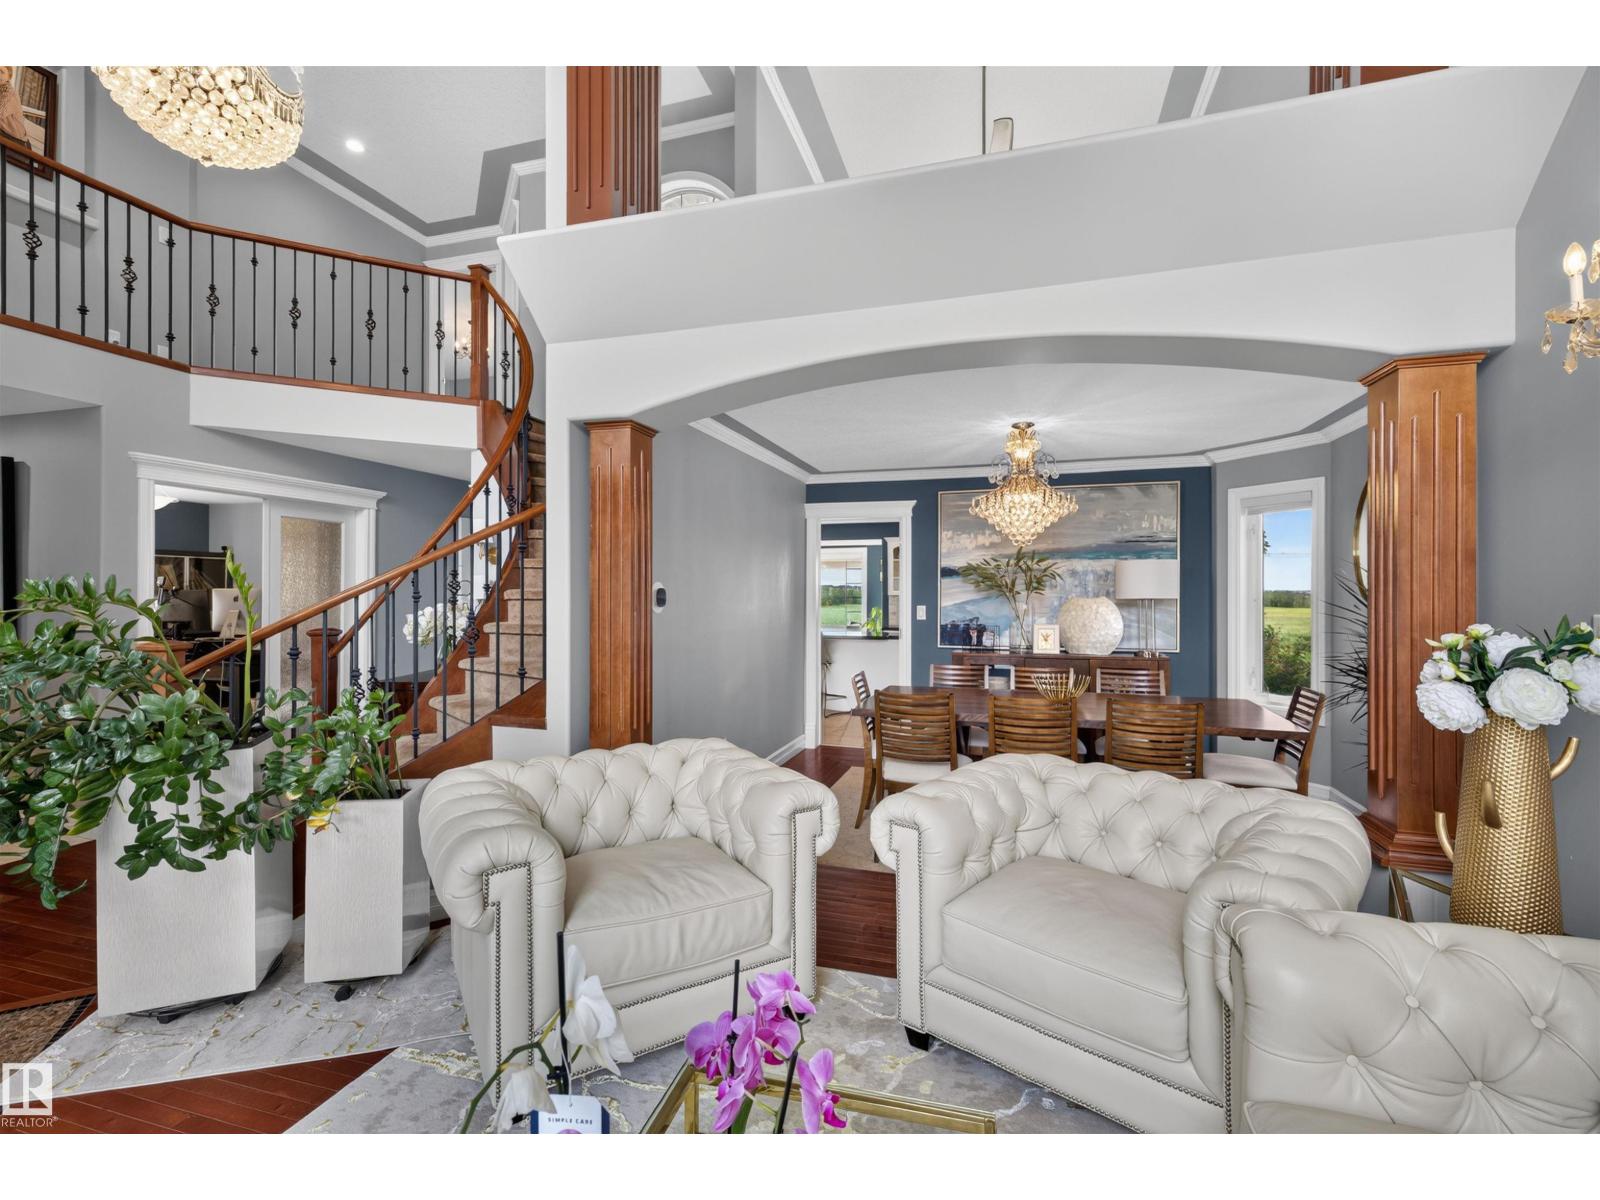
1751 Haswell Cove Ne Nw
Edmonton, Alberta T6R 3A9
This exceptional executive-style walkout residence is perfectly positioned on a quiet cul-de-sac in prestigious Haddow, backing onto a protected green space with spectacular sunset views and frequent visits from wildlife. Offering over 4,400 sq. ft. of beautifully developed living space, this meticulously maintained home showcases soaring ceilings, a grand curved staircase, and expansive windows that fill every room with natural light. Designed for comfortable family living, the main floor features formal living and dining rooms, a private office, a spacious family room with one of three gas fireplaces, and a chef-inspired kitchen with granite countertops, stainless steel appliances, a large island, and a bright breakfast nook overlooking the picturesque setting. The fully finished walkout basement is equally impressive, featuring oversized windows, a spacious recreation room, an expansive wet bar, a third gas fireplace, and direct access to the beautifully landscaped backyard. (id:58723)
Century 21 Masters
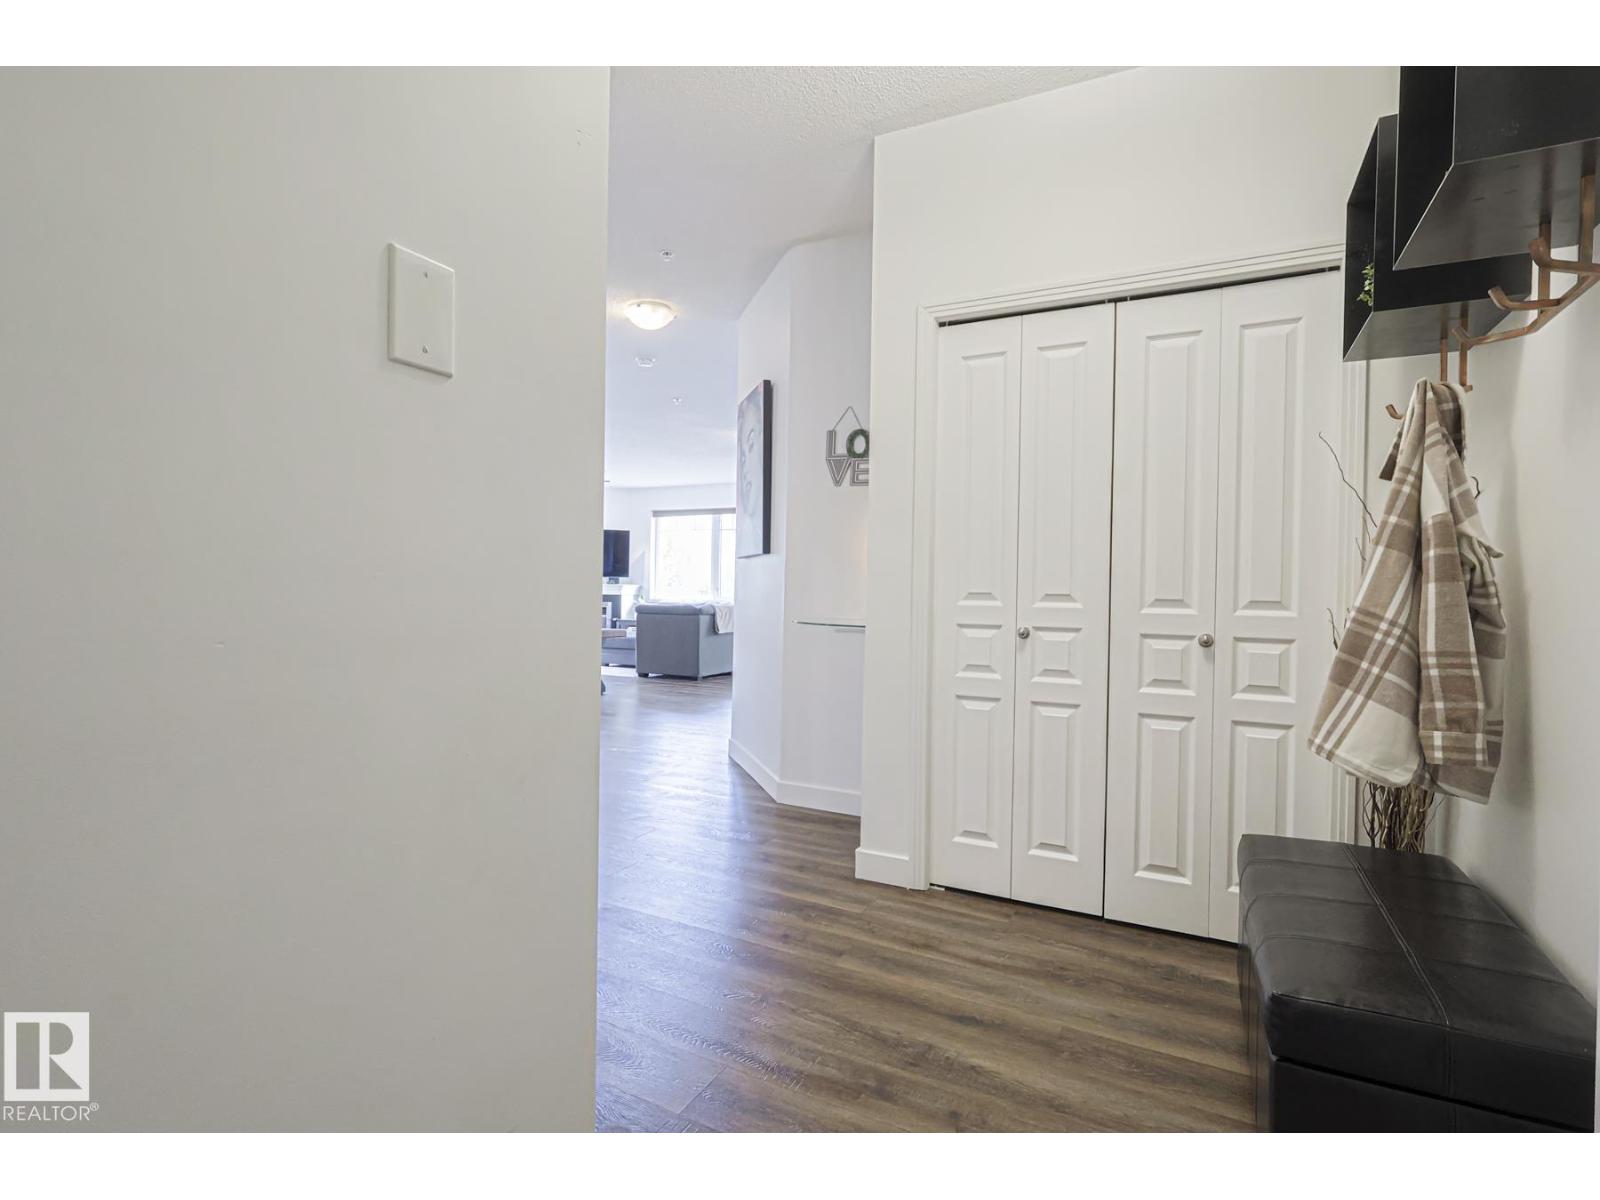
#111 2035 Grantham Co Nw
Edmonton, Alberta T5T 3X4
Welcome to this stunning corner unit with 9’ ceilings which offers the perfect blend of style, comfort, and convenience. The open-concept kitchen features stainless steel appliances, granite countertops and a functional island with seating - making it ideal for both everyday living and entertaining. Rich wood cabinetry and a convenient pantry provide ample storage. The spacious primary bedroom includes a walk-in closet and private ensuite. The second bedroom is big enough to fit in king size bed and second full bathroom is across the living space —perfect for guests, or a home office. Relax in the inviting living room with a beautiful corner fireplace, adding warmth and charm to the space. The unit offers private balcony, in-suite front load washer and dryer, one secured heated underground parking stall. The building has a large social room, car wash and a work/hobby room and a guest suite. Minutes to park, lake, shopping, school and transportation and a perfect place to call home (id:58723)
RE/MAX Excellence
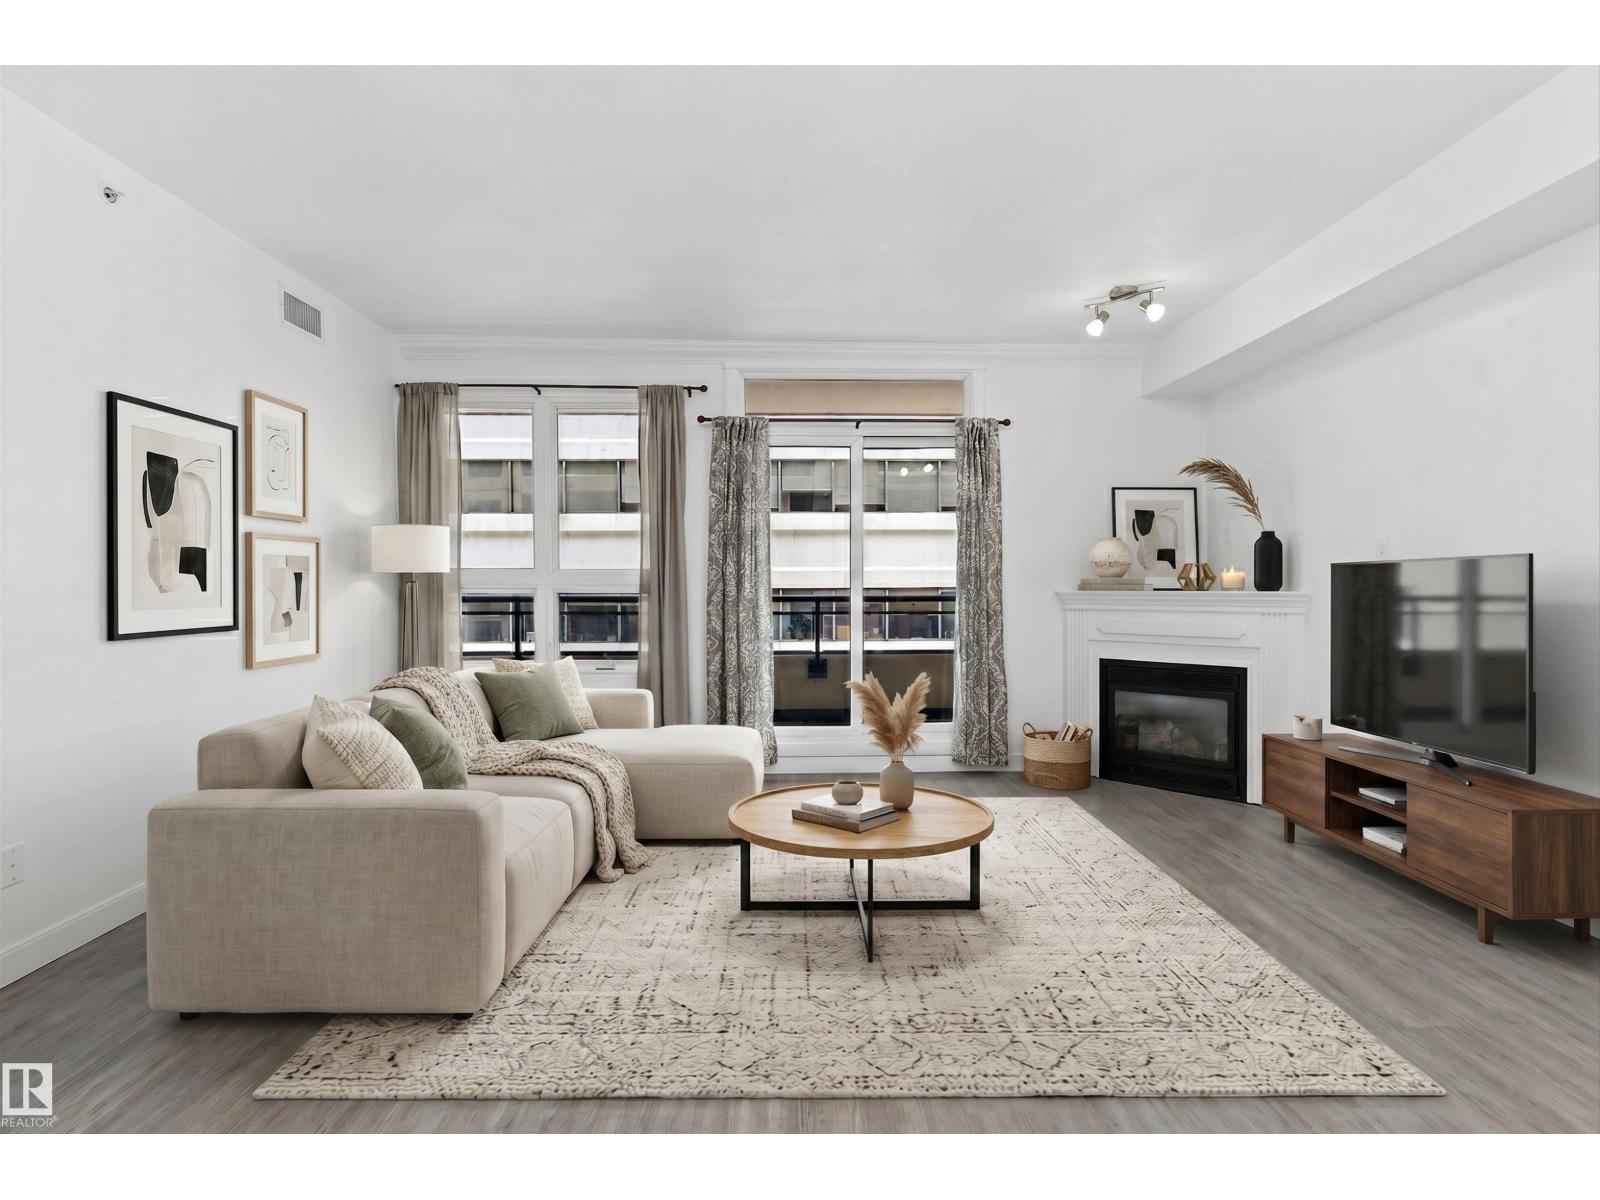
#902 9939 109 St Nw
Edmonton, Alberta T5K 1H6
Welcome to The Parliament! This stylish one-bedroom condo offers an unbeatable downtown location just steps from the Legislature Grounds, River Valley trails, restaurants, cafés, shopping, and transit. Thoughtfully designed, the bright and functional layout features quality finishes and A/C throughout. The kitchen boasts granite countertops, ample cabinetry, and a raised breakfast bar overlooking the open-concept living area, while a separate dining space provides added flexibility for entertaining. Large windows fill the home with natural light, and the inviting living room is anchored by a cozy gas fireplace and city views. The spacious primary offers a comfortable retreat, complemented by a 4-pc bath. Enjoy your covered east-facing balcony—perfect for morning coffee or unwinding at the end of the day. Complete with heated underground parking, a gym, and a beautifully maintained courtyard, this property is ideal for professionals, first-time buyers, or investors seeking a prime downtown address. (id:58723)
Exp Realty
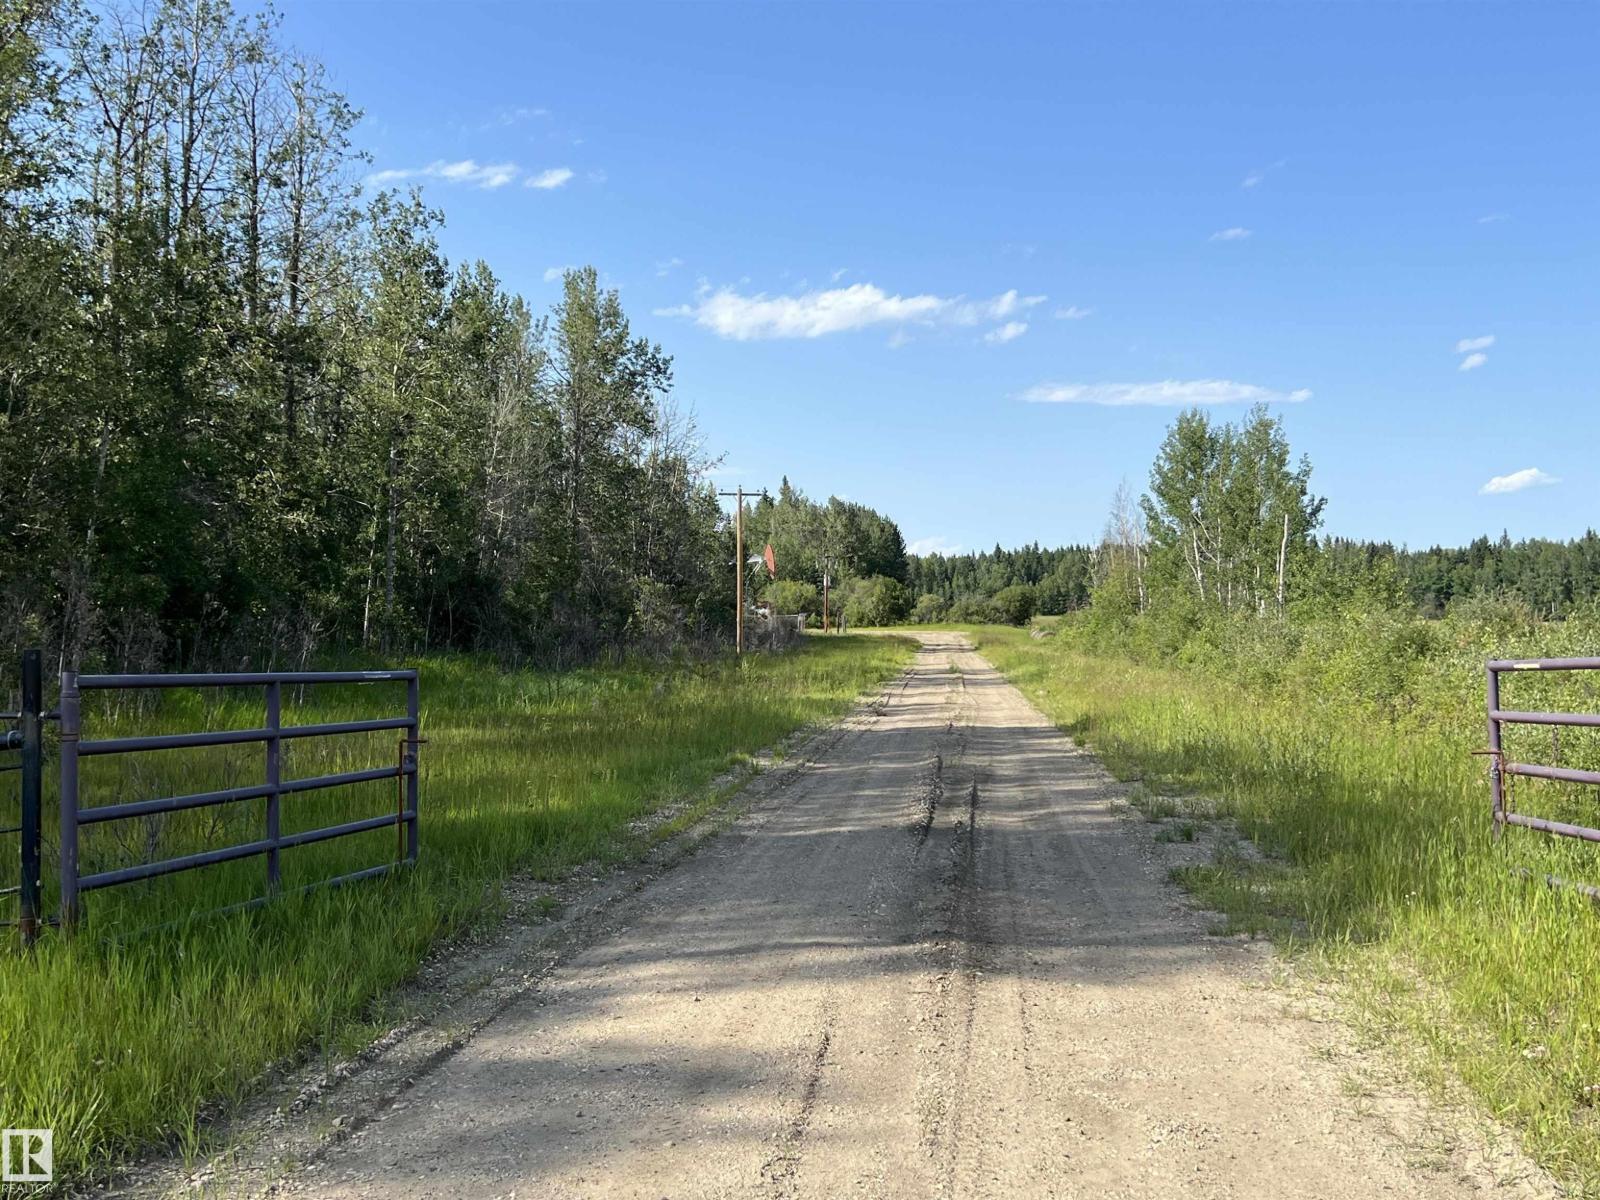
Se-12-49-8- W5m
Rural Brazeau County, Alberta T0E 1Z0
Here is a great opportunity to own 126.31 acres of fenced land within 5 minutes of town. A great opportunity to build your Dream home. There is a lot of open field that you could farm or lease out. The Surface Lease Revenue is $11,280 per year. There is a small creek that winds its way through the center of the property. (id:58723)
RE/MAX Vision Realty
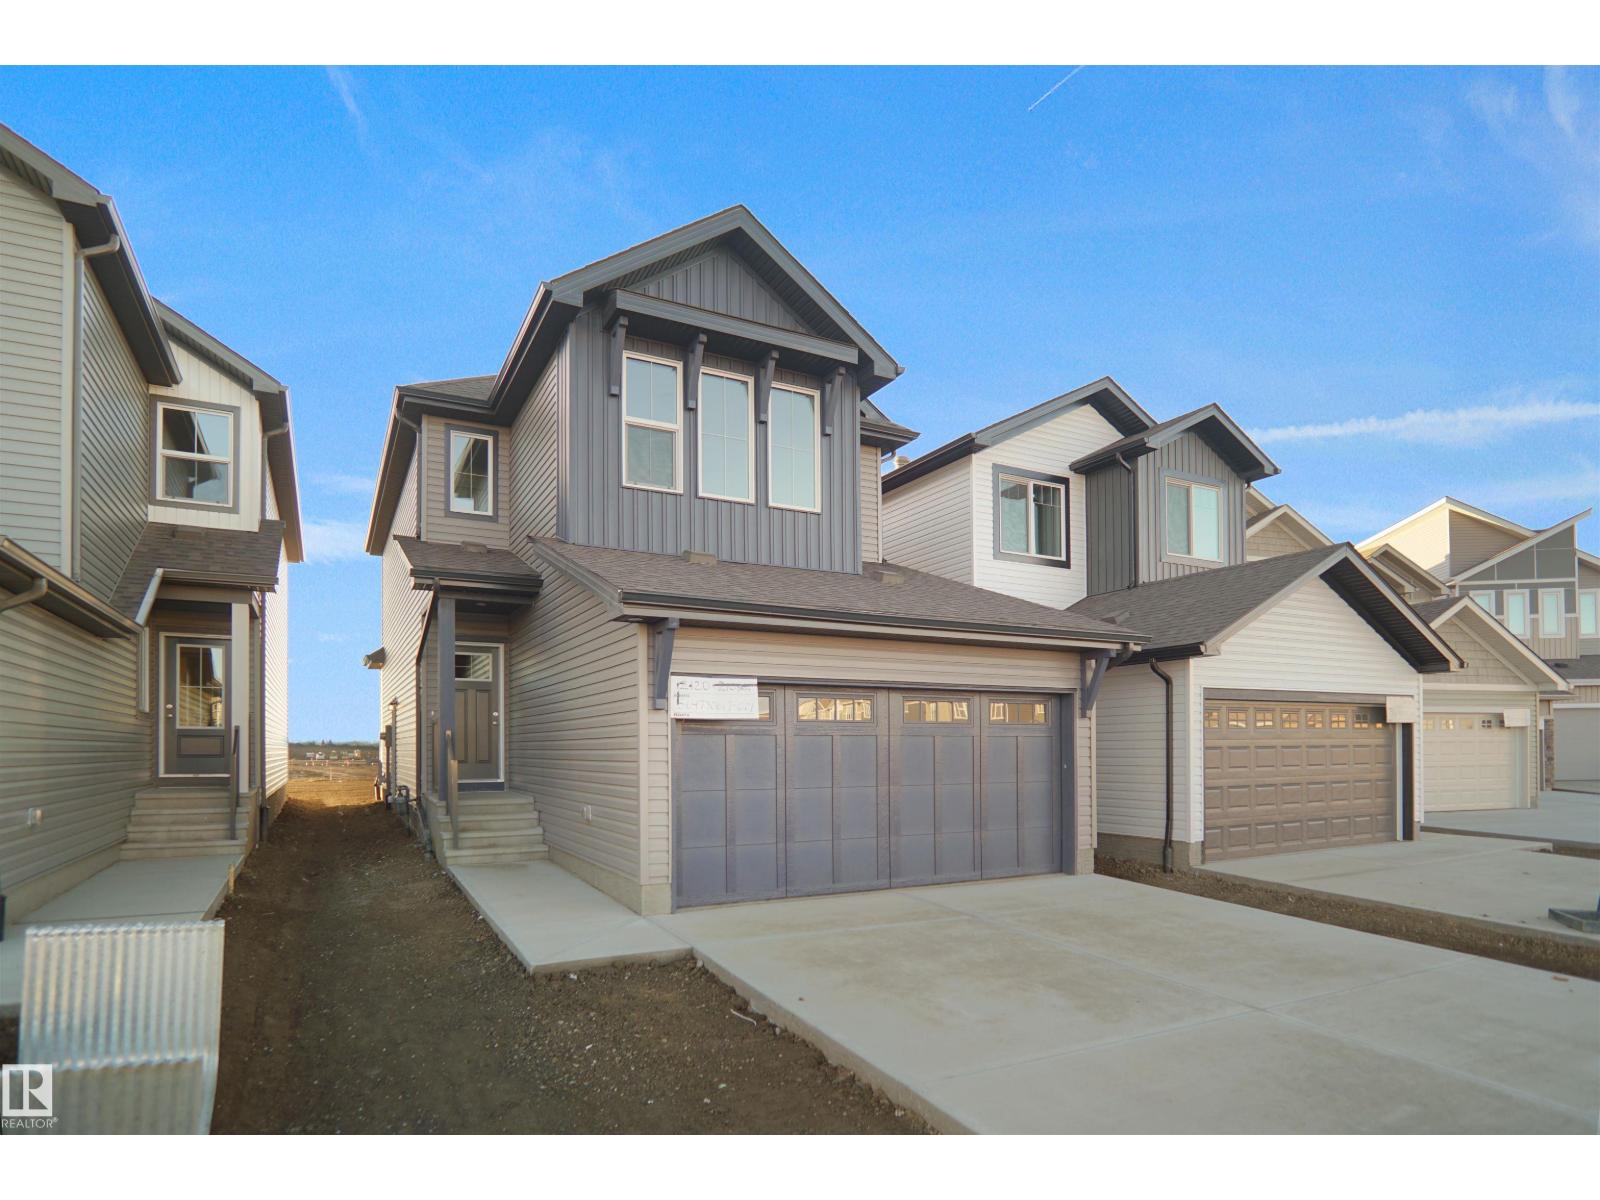
1169 South Creek Wd
Stony Plain, Alberta T7Z 0J9
Welcome to the Willow built by the award-winning builder Pacesetter homes and is located in the heart Stony Plain and just steps to the walking trails and parks. As you enter the home you are greeted by luxury vinyl plank flooring throughout the great room, kitchen, and the breakfast nook. Your large kitchen features tile back splash, an island a flush eating bar, quartz counter tops and an undermount sink. Just off of the kitchen and tucked away by the front entry is a 2 piece powder room. Upstairs is the primary retreat with a large walk in closet and a 4-piece en-suite. The second level also include 3 additional bedrooms with a conveniently placed main 4-piece bathroom and a good sized bonus room. The unspoiled basement has a side separate entrance and larger then average windows perfect for future development. *** Pictures are of the show home the colors and finishing's may vary to be complete by August *** (id:58723)
Royal LePage Arteam Realty
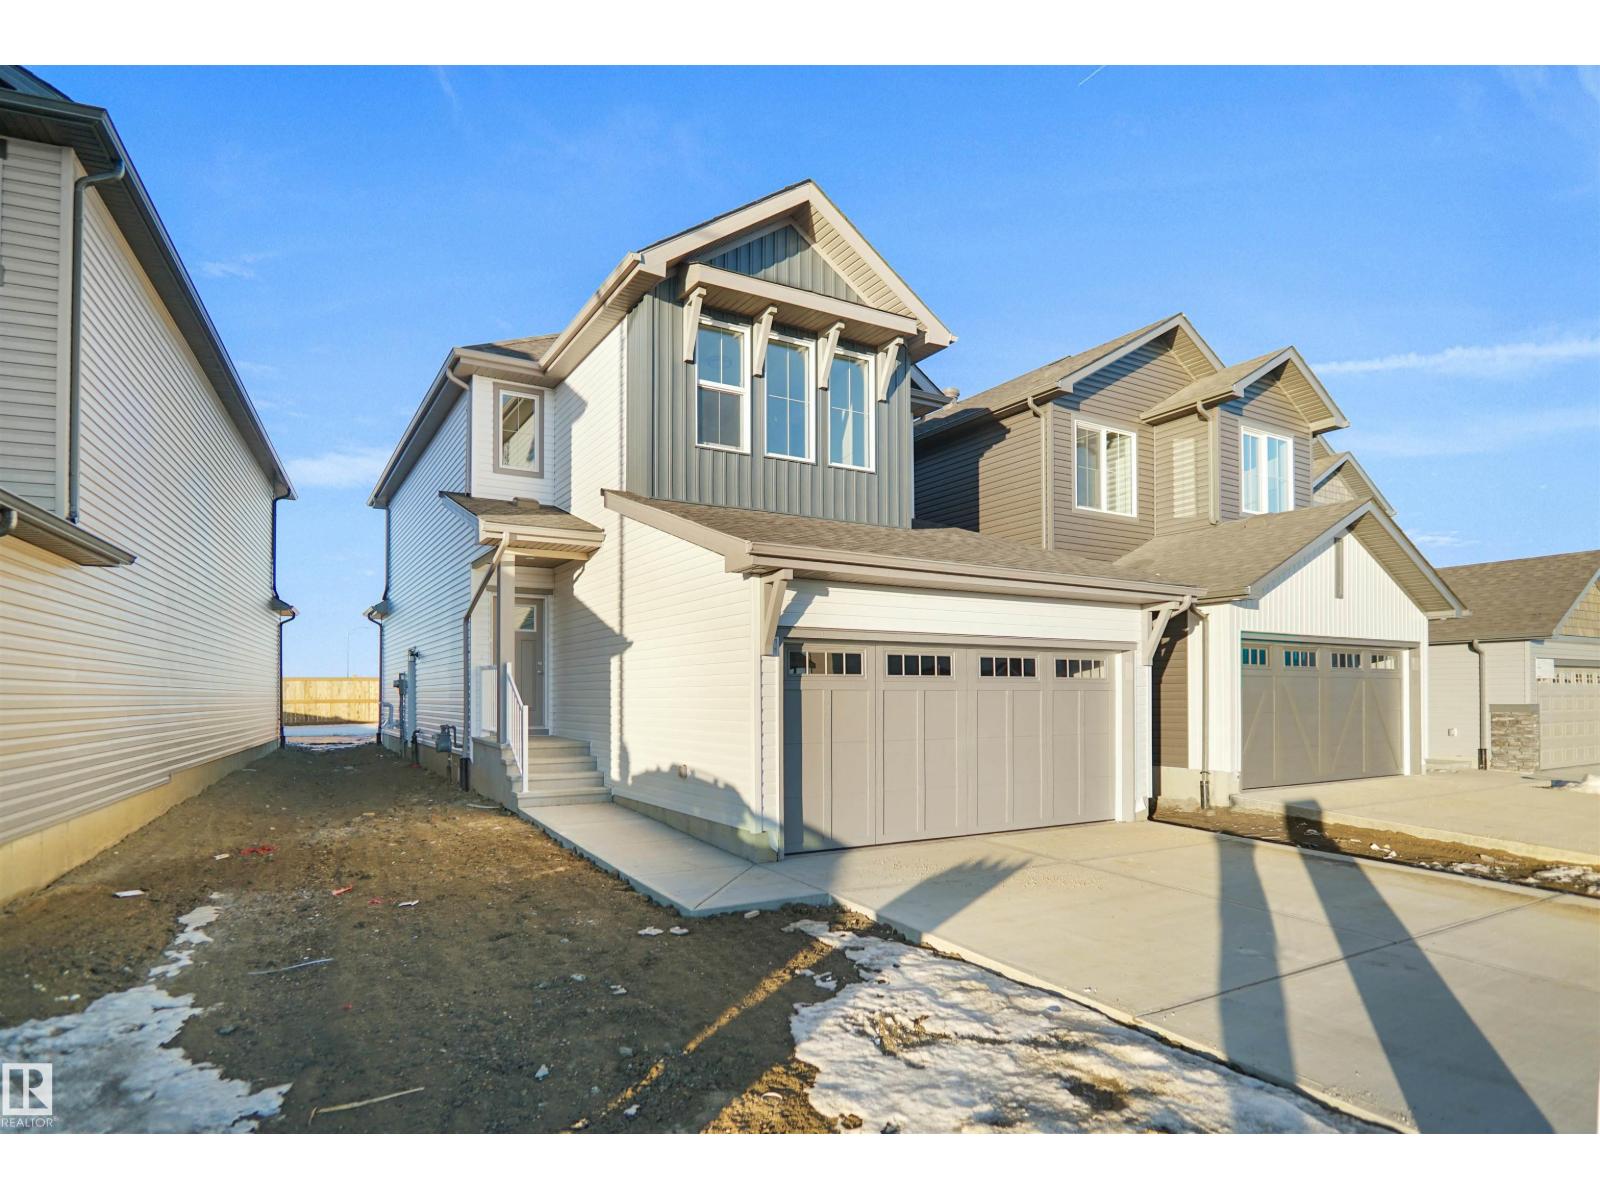
1171 South Creek Wd
Stony Plain, Alberta T7Z 0J9
Lake backing home! Welcome to the Willow built by the award-winning builder Pacesetter homes and is located in the heart Stony Plain and just steps to the walking trails and parks. As you enter the home you are greeted by luxury vinyl plank flooring throughout the great room, kitchen, and the breakfast nook. Your large kitchen features tile back splash, an island a flush eating bar, quartz counter tops and an undermount sink. Just off of the kitchen and tucked away by the front entry is a 2 piece powder room. Upstairs is the master's retreat with a large walk in closet and a 4-piece en-suite. The second level also includes 3 additional bedrooms with a conveniently placed main 4-piece bathroom and a good sized bonus room. The unspoiled basement has a side separate entrance and larger then average windows perfect for future development. *** Pictures are of the show home the colors and finishing's may vary to be complete by October 2026 *** (id:58723)
Royal LePage Arteam Realty
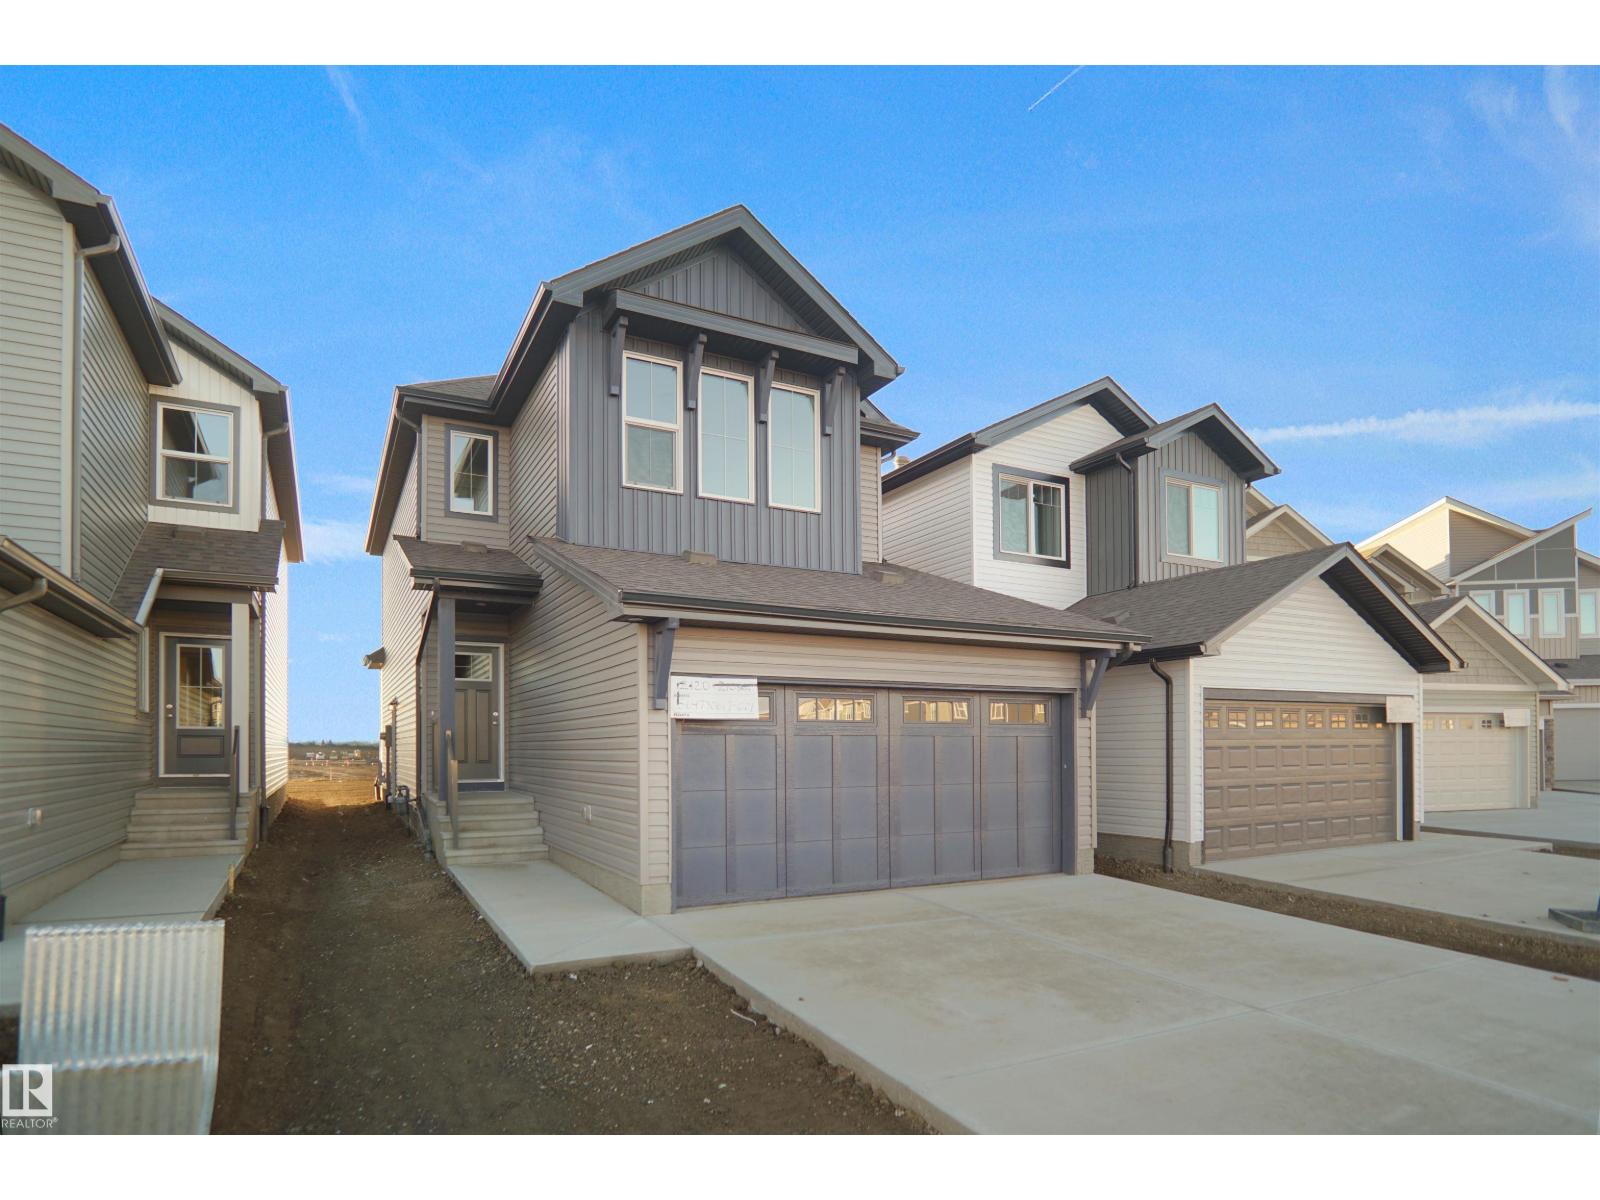
1179 South Creek Wd
Stony Plain, Alberta T7Z 0J9
Welcome to the Willow built by the award-winning builder Pacesetter homes and is located in the heart Stony Plain and just steps to the walking trails and parks. As you enter the home you are greeted by luxury vinyl plank flooring throughout the great room, kitchen, and the breakfast nook. Your large kitchen features tile back splash, an island a flush eating bar, quartz counter tops and an undermount sink. Just off of the kitchen and tucked away by the front entry is a 2 piece powder room and a main floor den. Upstairs is the primary retreat with a large walk in closet and a 4-piece en-suite. The second level also include 2 additional bedrooms with a conveniently placed main 4-piece bathroom and a good sized bonus room. The unspoiled basement has a side separate entrance and larger then average windows perfect for future development. Close to all amenities and also backs the green space. **Pictures are of the show home the colors and finishing's may vary to be complete by the end of the month ** (id:58723)
Royal LePage Arteam Realty
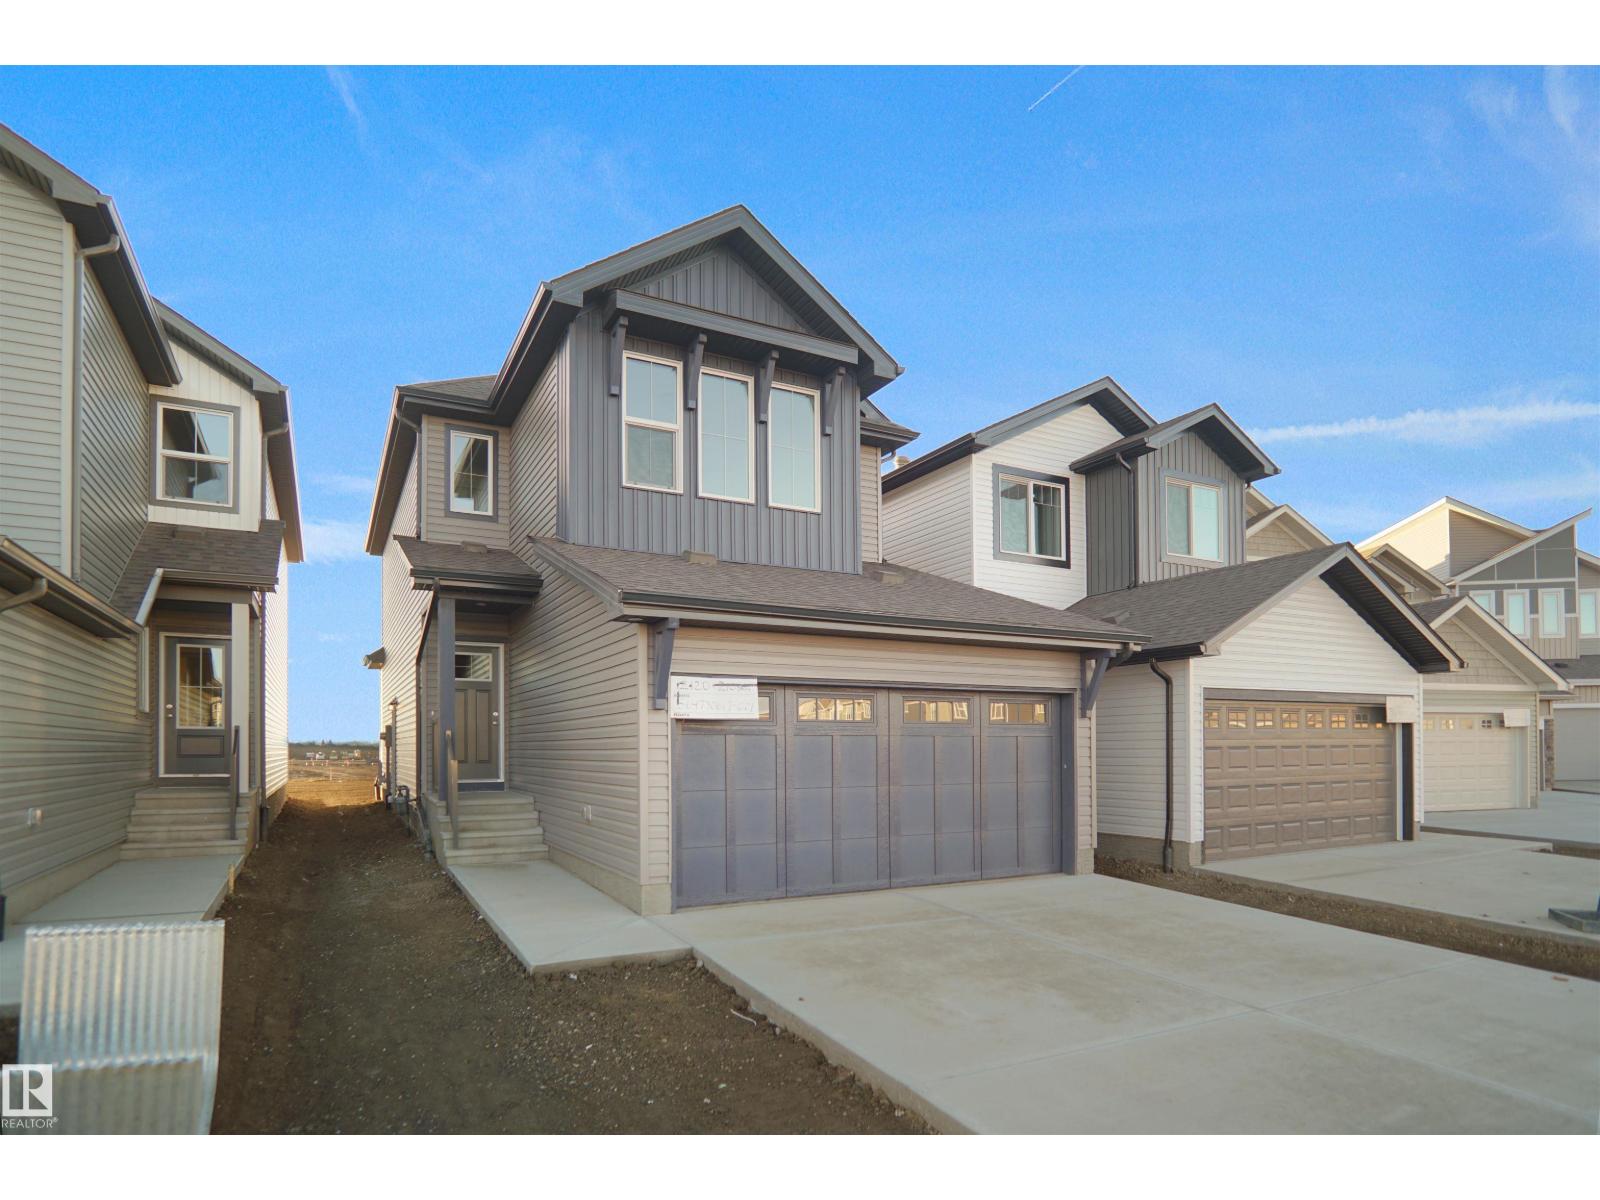
1753 Westerra Wd
Stony Plain, Alberta T7Z 0J9
Welcome to the Willow built by the award-winning builder Pacesetter homes and is located in the heart Stony Plain and just steps to the walking trails and parks. As you enter the home you are greeted by luxury vinyl plank flooring throughout the great room, kitchen, and the breakfast nook. Your large kitchen features tile back splash, an island a flush eating bar, quartz counter tops and an undermount sink. Just off of the kitchen and tucked away by the front entry is a 2 piece powder room and a main floor den. Upstairs is the primary retreat with a large walk in closet and a 4-piece en-suite. The second level also include 2 additional bedrooms with a conveniently placed main 4-piece bathroom and a good sized bonus room. The unspoiled basement has a side separate entrance and larger then average windows perfect for a future development. Close to all amenities and also comes with a side separate entrance. * Pictures are of the show home the colors and finishing's may vary to be complete by August 2026*** (id:58723)
Royal LePage Arteam Realty