Hurry Home

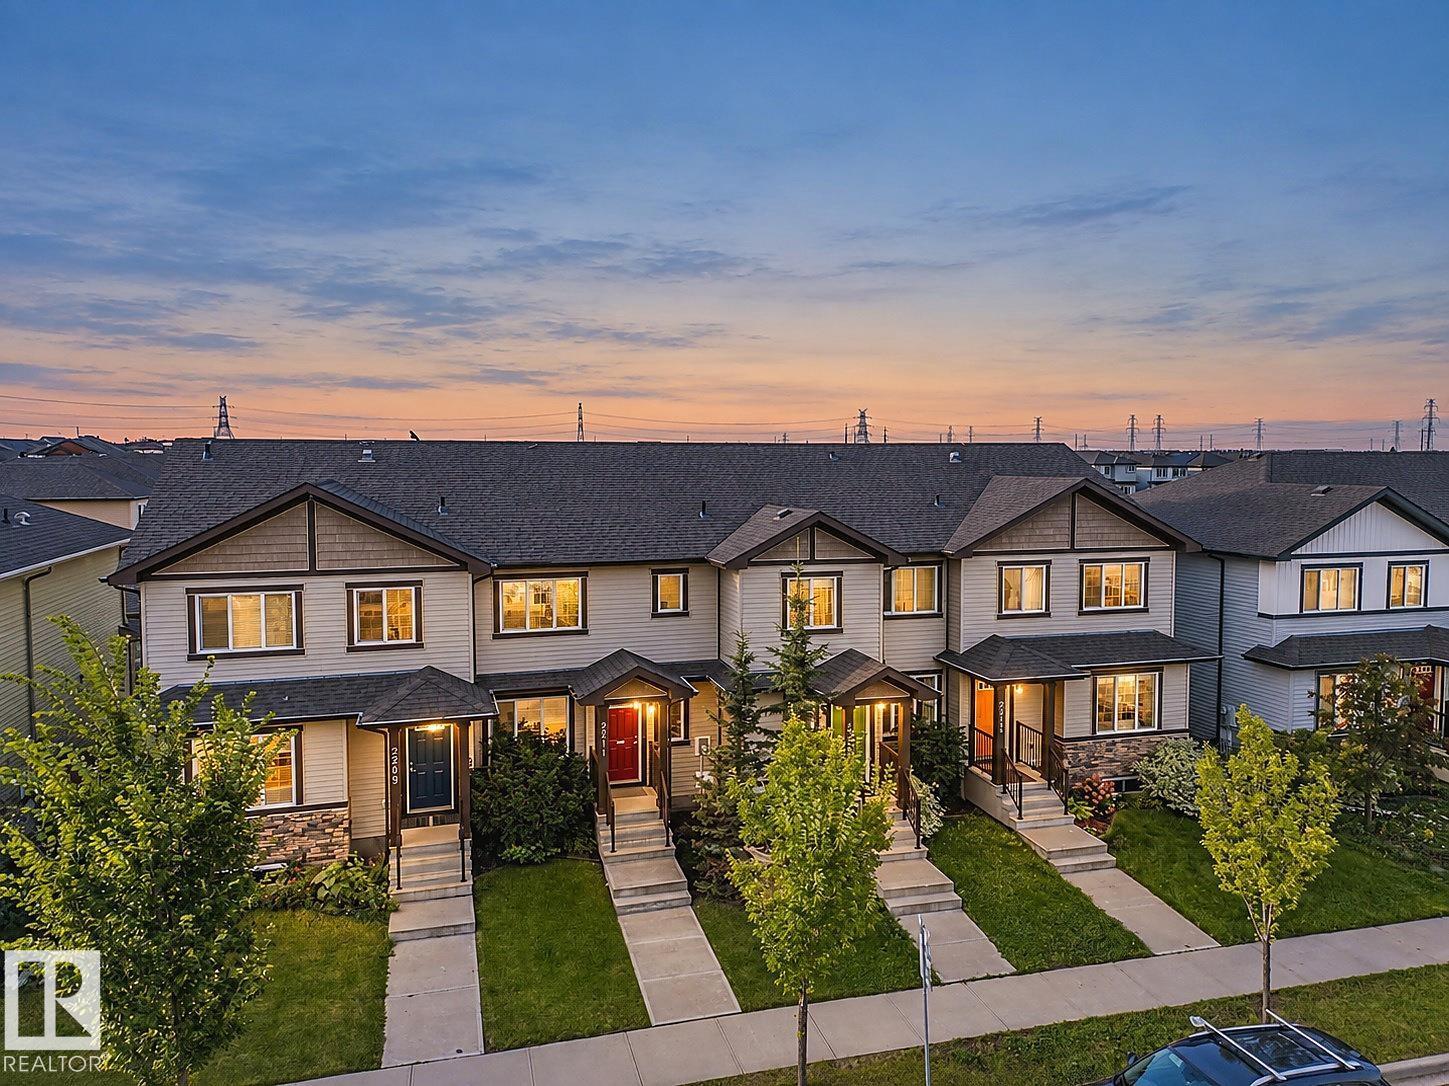
2211 16 Av Nw
Edmonton, Alberta T6T 2B8
Welcome to this stylish townhome in Laurel with NO CONDO FEES and a fantastic location directly across the street from a school. The open concept main floor features a central kitchen with stainless steel appliances, plenty of workspace and an easy flow into the dining and living areas. A convenient half bath completes the main level. Upstairs, the spacious primary bedroom offers a walk in closet and private 4 piece ensuite. Two additional bedrooms, another full bathroom and upstairs laundry provide the space and convenience every busy household needs. The unfinished basement is ready for your personal touches and future development. Outside, enjoy a fully fenced yard and double detached garage. A great opportunity to own a well designed home in a family friendly community close to parks, shopping and everyday amenities. *Some Photos Are Virtually Staged* (id:58723)
Maxwell Challenge Realty
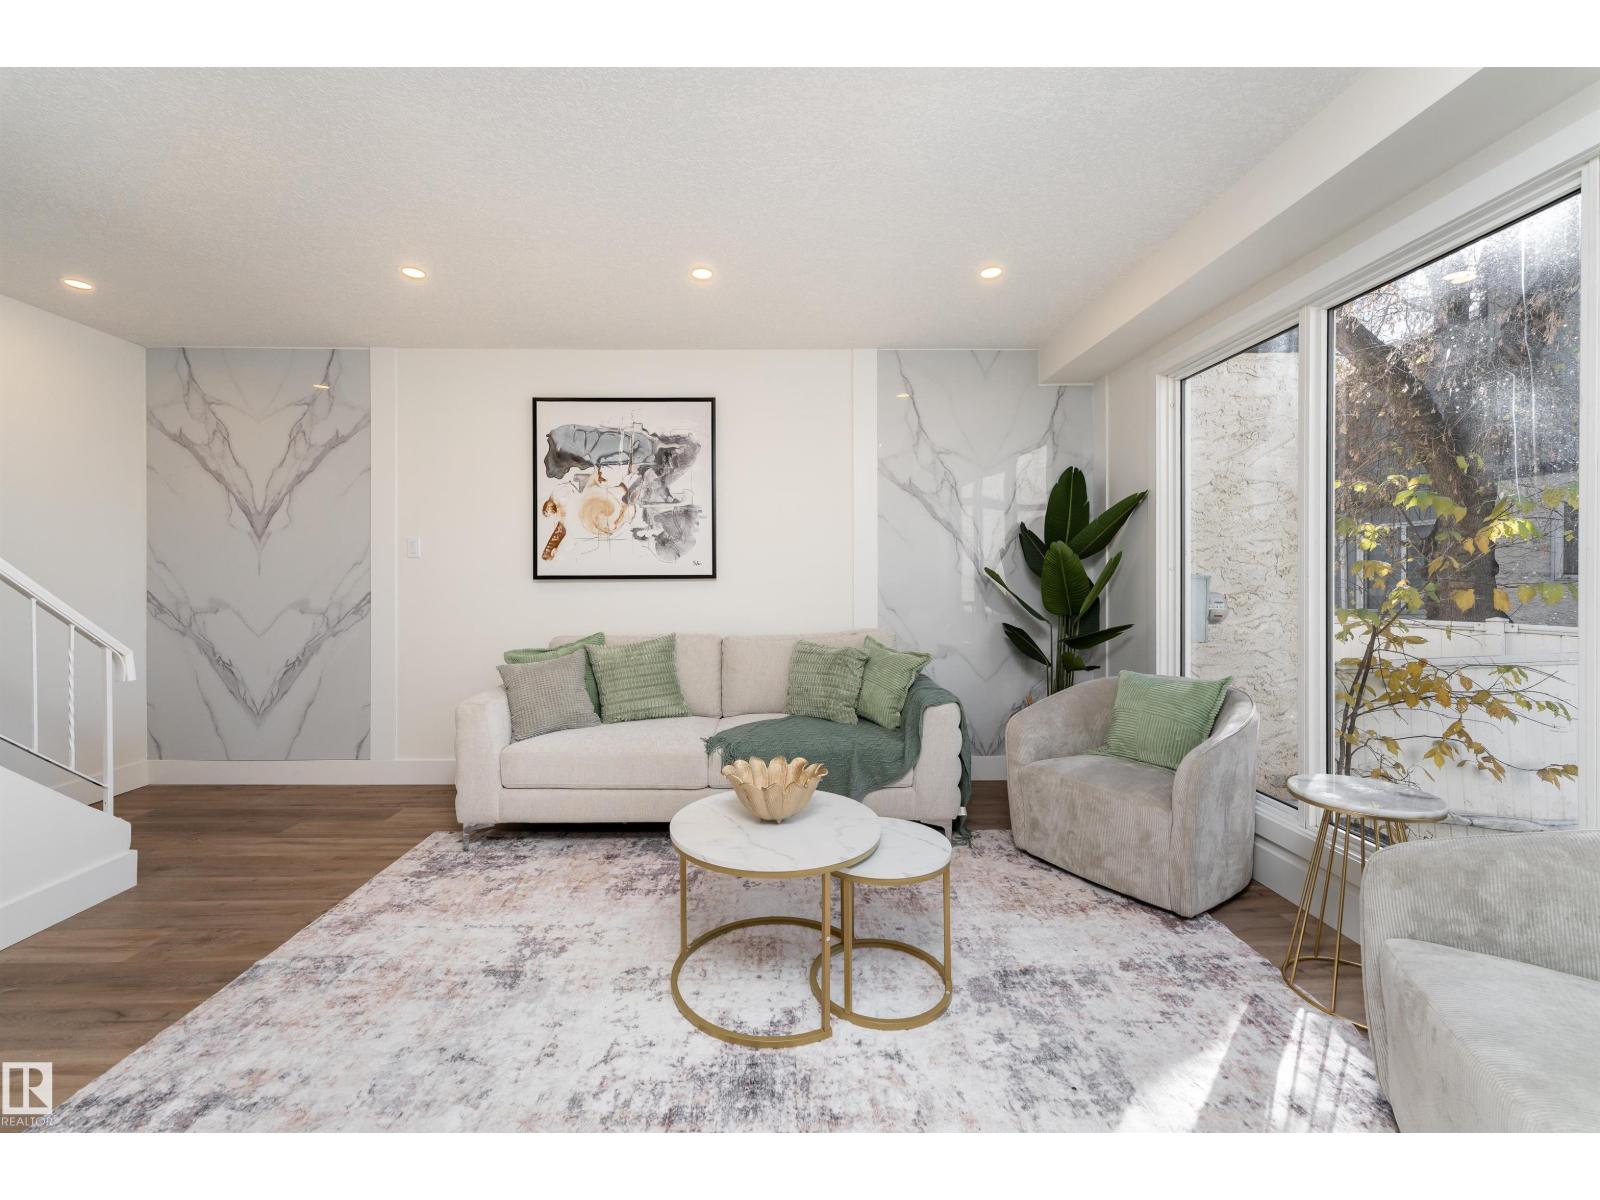
193a Homestead Cr Nw
Edmonton, Alberta T5A 2Y2
Welcome home to 193A HOMESTEAD CR NW, a beautifully renovated townhouse in Homestead Village. From the moment you walk in, you'll notice the work that went into this one. The kitchen is brand new, the basement is fully finished and the living room has a feature wall with room for an office or extra space for the kids. Upstairs you'll find 3 bedrooms plus a brand new 4 piece bathroom with a deep soaker tub. Downstairs the finished basement adds a large renovated family room space. Upgrades include custom foyer with bench, quartz counters throughout, new vinyl plank flooring, new doors and trim, pot lights, new lighting, plush carpet, new hardware, fresh paint, and tile surround. Step outside to your own private yard. Close to schools and a playground, and just minutes to the Henday and Yellowhead. Finished to a higher standard. (id:58723)
Exp Realty
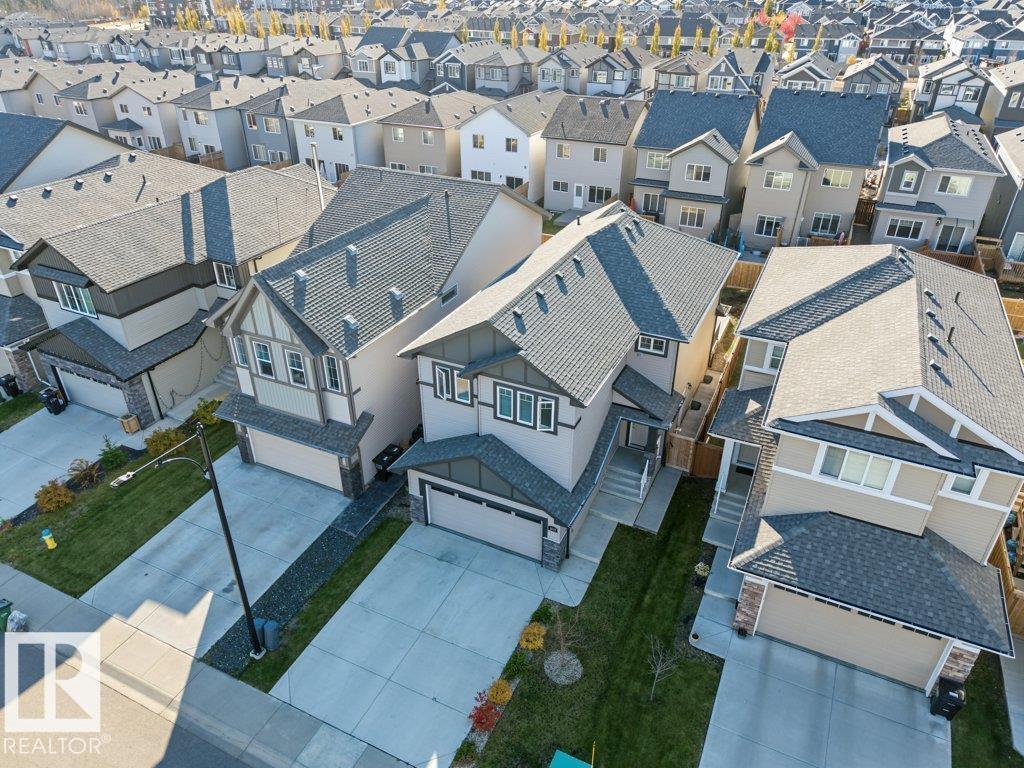
1612 Erker Wy Nw
Edmonton, Alberta T6M 0Z8
*Virtually staged home* Located in the desirable family community of Edgemont East in west Edmonton, this move-in ready, AKASH BUILT, 2-storey family home w/ a double attached garage & a builder-finished basement w/ separate side entrance offers a total of 2,930sqft of developed living space on 3 levels. Designed with functionality & convenience in mind offering an open & spacious floor plan w/ LVF flooring throughout, central vac & custom blinds. Main floor boasts 9’ ceilings, mud room, walk-through pantry & a bright kitchen w/ large island, s/s appliances, quartz countertops & plenty of cabinet space. Dining room, open living room w/ gas fireplace & a 2pc bath complete the main floor. Upstairs you will find the large primary suite w/ 4pc ensuite & walk-in closet, 2 additional good-sized bedrooms, huge bonus room, laundry room & a 4pc bath. The fully developed basement has an open concept, a 4pc bath & plenty of storage space. Oversized, two-tier composite deck offers a BBQ gas line. A must see today! (id:58723)
Century 21 Masters
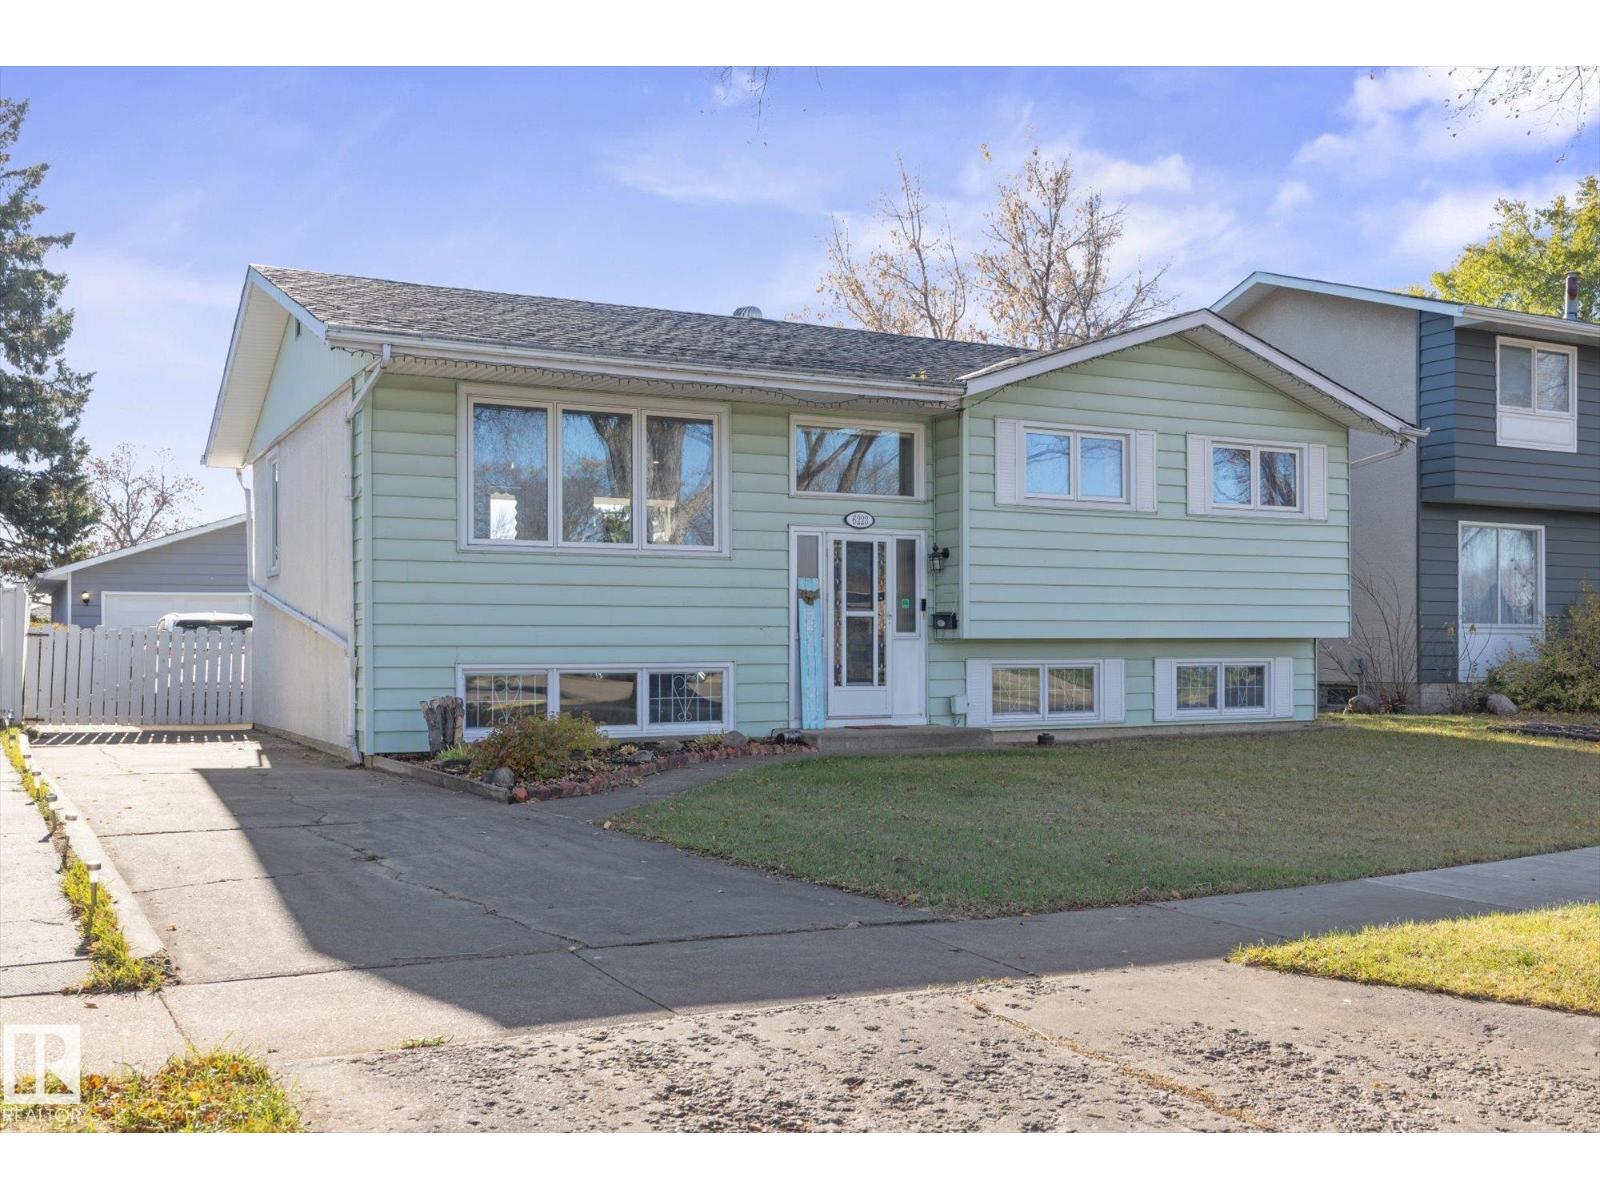
6223 147 Av Nw
Edmonton, Alberta T5A 1T6
Welcome to this beautifully RENOVATED home in the community of McLeod! The main floor features a welcoming open-concept layout with NEW FLOORING AND PAINT throughout, new lighting, baseboards, trim and hardware. Inside your RENOVATED kitchen you'll notice the large island with cabinetry, new sink and backsplash. Three bedrooms and a 4-piece bathroom with new bathtub and tile complete the main level. The fully finished basement offers a spacious rec room, perfect for entertaining, relaxing, or creating additional living space, along with a convenient laundry area. MAJOR UPGRADES include FURNACE (2024), NEW APPLIANCES, Windows and ROOF with LeafFilter gutter protection Step outside to enjoy the HUGE backyard with a spacious deck, ideal for summer BBQs and outdoor gatherings. An OVERSIZED (25.5 x 23.5) AND HEATED double detached garage with new furnace complete this move in ready property! A fantastic opportunity ideally located close to schools, shopping, and plenty of other amenities. (id:58723)
Real Broker
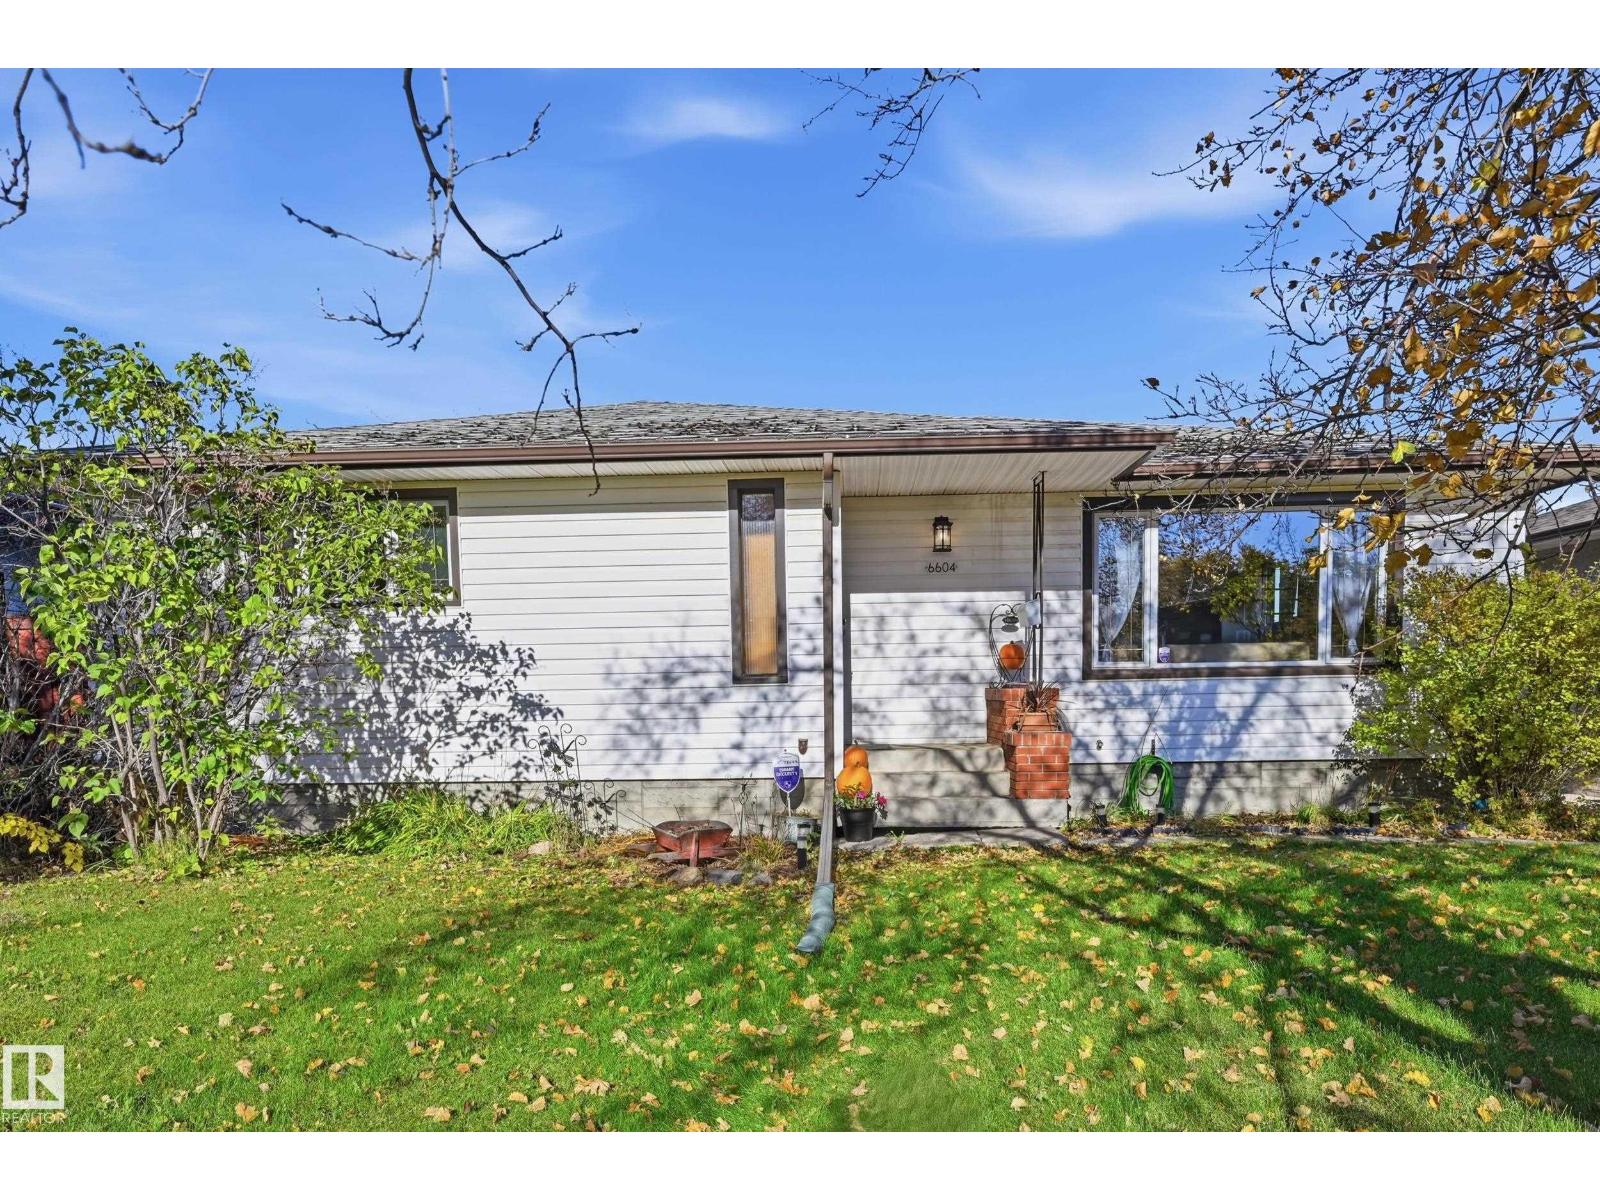
6604 93 Av Nw
Edmonton, Alberta T6B 0W5
Discover the potential of this 1,230 sq ft bungalow in the heart of Ottewell! Situated on a spacious 597 sq m lot, this 1961 home offers 4 bedrooms, 2 bathrooms and beautiful hardwood floors. The freshly painted main floor features new baseboards and light fixtures. A bright living room showcases a large picture window and charming wood-panelled feature wall. The adjoining dining room flows into the kitchen, featuring original mahogany cabinetry with timeless mid-century character, also found in the linen closet and main bathroom. 3 bedrooms and a 4-piece bath complete the main floor. Downstairs offers a spacious recreation room with a wood-burning fireplace, a 4th bedroom and a 3-piece bath. Enjoy central A/C, a fenced backyard, back-lane access and a double detached garage. Steps from Ottewell Park, schools, playgrounds and the community league, with shopping and transit nearby. A wonderful opportunity for first-time buyers, investors or renovators to make this home their own! (id:58723)
RE/MAX River City
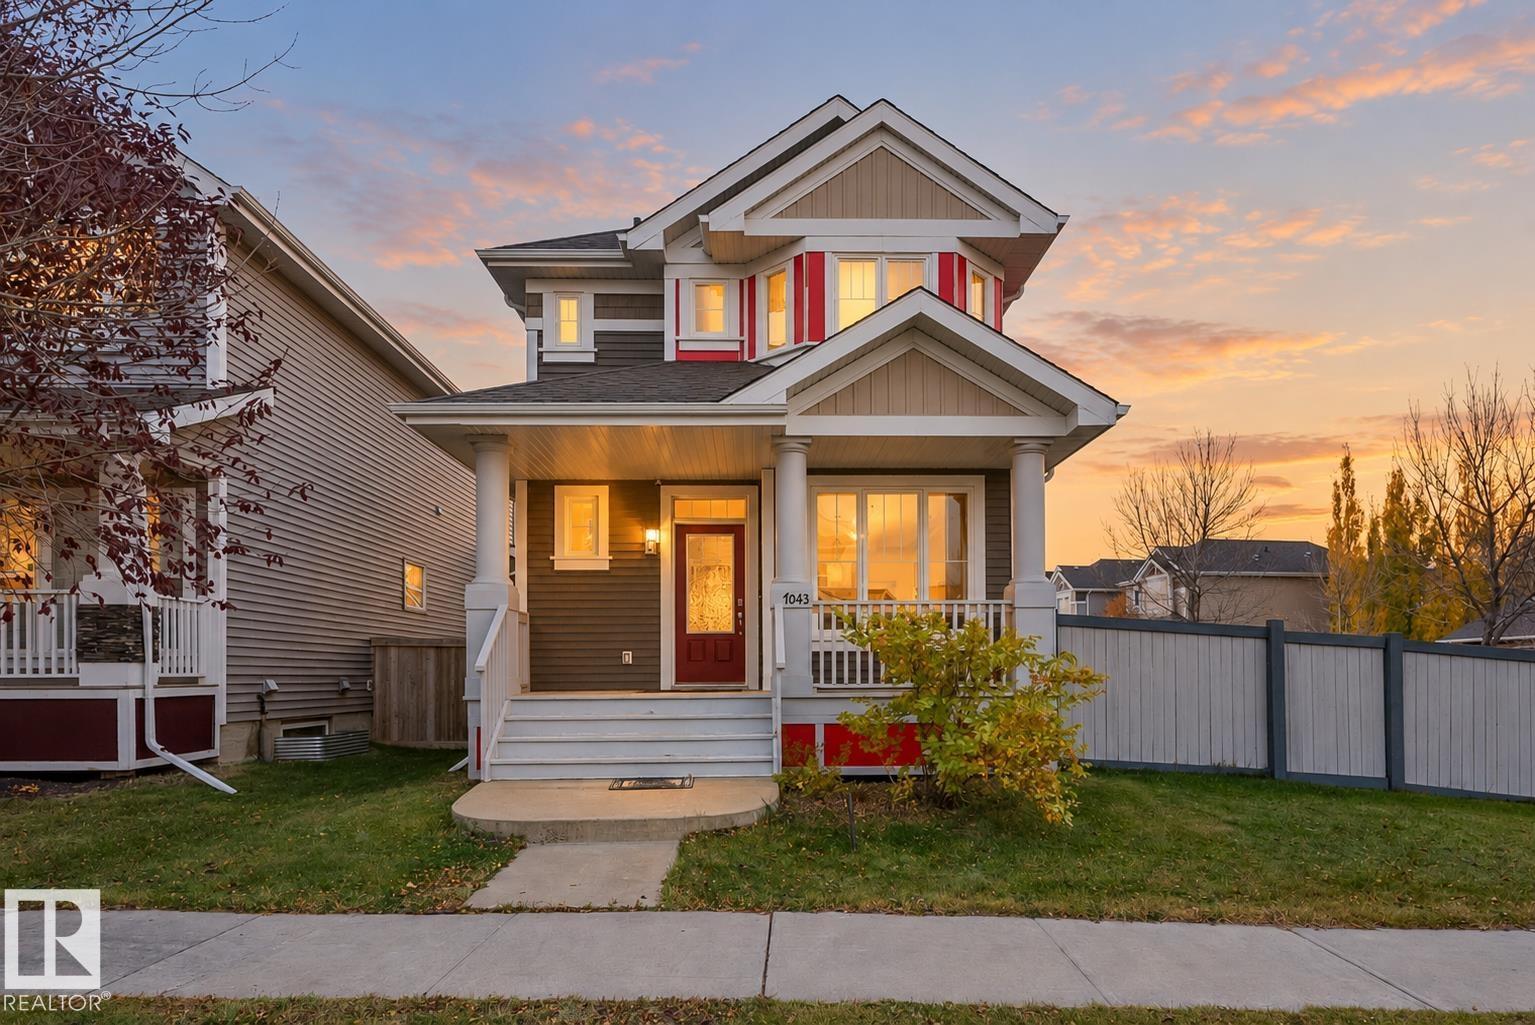
7043 22 Av Sw
Edmonton, Alberta T6X 0T8
Welcome to Summerside, a southeast Edmonton community offering access to Lake Summerside and everyday convenience. This corner-lot home features hardwood flooring and an airy living room with large windows bringing in abundant natural light. A main-floor den is ideal for a home office. The kitchen offers granite countertops, stainless steel appliances, and a walk-in pantry. Upstairs are three bedrooms, including a primary suite with walk-in closet and private ensuite, plus second-floor laundry. The fully finished basement adds a fourth bedroom and recreation room. An extended parking pad accommodates trucks, trailers, or RVs, with potential for a future garage. Enjoy access to Lake Summerside, the clubhouse, tennis courts, parks, trails, and year-round events. Nearby K–9 schools, shopping, and dining add convenience. Grey Nuns Community Hospital is a 15-minute drive, and Edmonton International Airport is under 20 minutes away. Ideal for first-time buyers, growing families, or investors seeking versatility (id:58723)
The Agency North Central Alberta
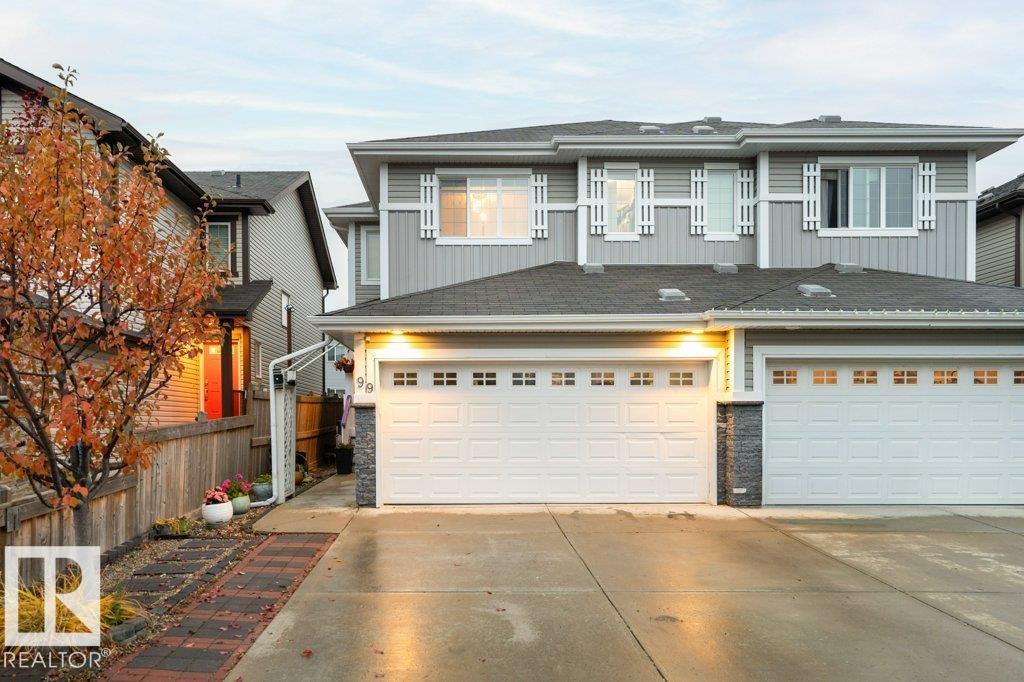
99 Springwood Wy
Spruce Grove, Alberta T7X 0S8
Welcome to 99 Springwood Way, where comfort, convenience, and community come together to create the perfect place to call home! Nestled in the vibrant and growing city of Spruce Grove, this property offers an exceptional lifestyle with everything you need just minutes away. Imagine starting your mornings with a peaceful walk along nearby trails, spending afternoons exploring local parks, and enjoying evenings in a welcoming community that truly feels like home. With schools, shopping, restaurants, recreation facilities, and everyday essentials all within easy reach, this location makes daily living effortless. Whether you're entertaining friends, enjoying quiet evenings at home, or making lasting memories with loved ones, this is a place where you can truly settle in and enjoy life's moments. Plus, with convenient access to Edmonton, you can enjoy the charm and relaxed pace of Spruce Grove without sacrificing the conveniences of the big city. More than just a home, 99 Springwood Way offers the opportunity (id:58723)
Lpt Realty
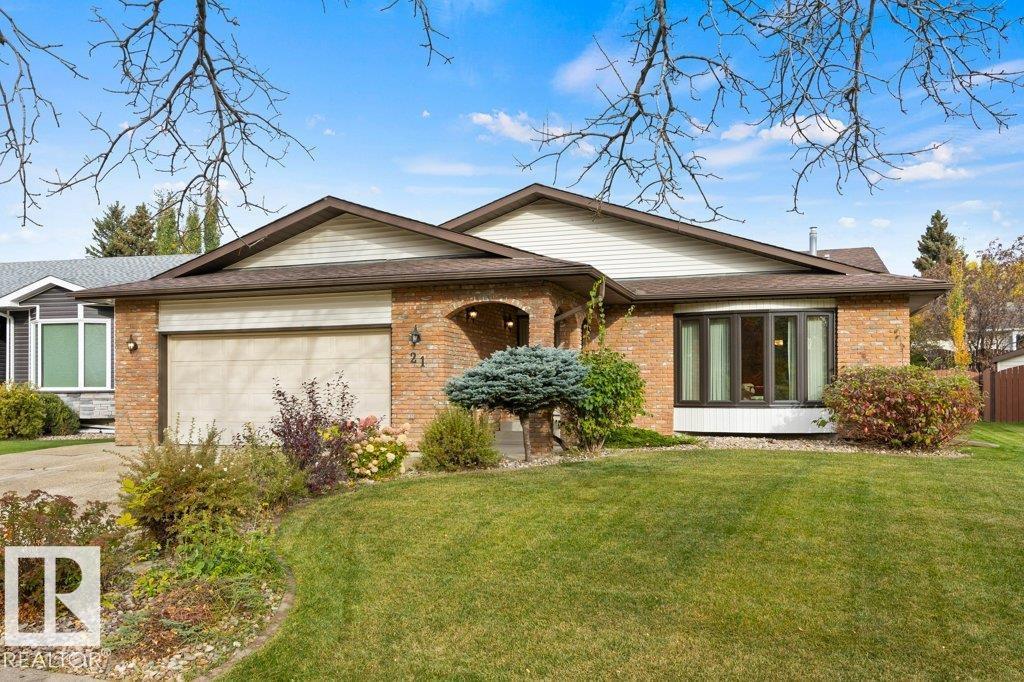
21 Lorne Cr
St. Albert, Alberta T8N 3R5
Nestled among mature trees on gorgeous Lorne Crescent in Lacombe Park East, this Ken Payne-inspired home offers over 3,200 sq. ft. of spacious family living! Pride of ownership is on display as this home showcases solid wood wainscoting, custom millwork, Mirage & engineered hardwood floors, luxurious granite countertops throughout, 3 really large bathrooms, abundant windows & sundrenched rooms throughout. The heart of the home is its granite kitchen, offering extensive counter space, loads cabinets and cupboards, dining nook & newer stainless steel appliances. Family sized living & dining rooms accommodate all family gatherings. Upstairs are 3 large bedrooms, including a primary retreat with walk-in closet and 3-piece ensuite. The third-level family room is family favorite & features gleaming hardwoods, a striking brick feature wall fireplace, wet bar, fourth bedroom, 4-piece bath and laundry room. The lower level boasts an exceptionally large recreation room and a games room.YOU WILL LOVE IT!! (id:58723)
RE/MAX Excellence
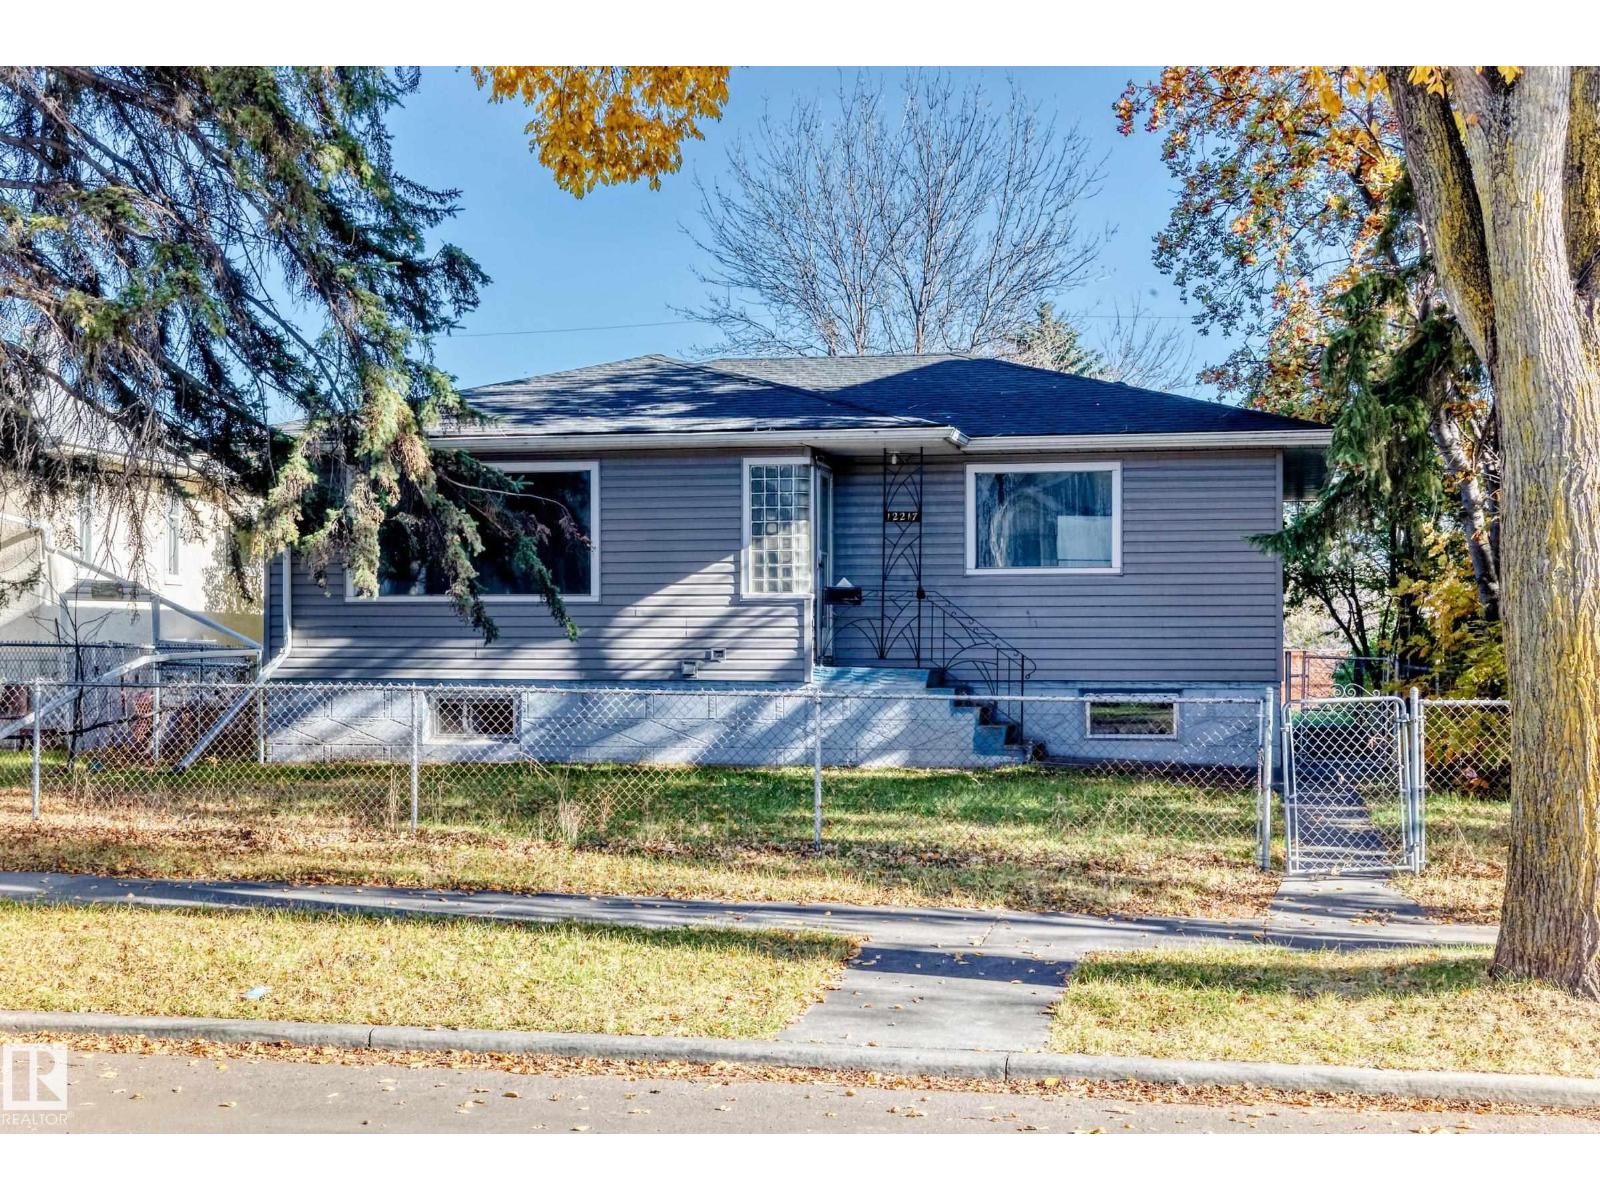
12217 88 St Nw
Edmonton, Alberta T5B 3S7
This newly renovated gem boasts a total of 5 spacious bedrooms and 2 bathrooms, offering ample space for families or those needing room for a home office or guest accommodations. The home comes with a SEPARATE ENTRY. Step inside to discover an inviting open concept, where light wood flooring flows through bright, airy rooms accented by neutral walls. The mainfloor comes with 2 generous bedrooms, large living room and a very spacious kitchen. The stunning kitchen, equipped with white cabinetry, wood countertop, is spacious and it is a chef's dream. Large windows invite natural light, creating a welcoming atmosphere perfect for entertaining or quiet family dinners. Completing this level is the washroom and a laundry room. The basement provides additional living space, complete with light wood flooring and modern amenities. Outside, enjoy a large yard dotted with nice mature trees, offering a private retreat ideal for gardening or simply relaxing on sunny days. (id:58723)
Alta-Pro Realty
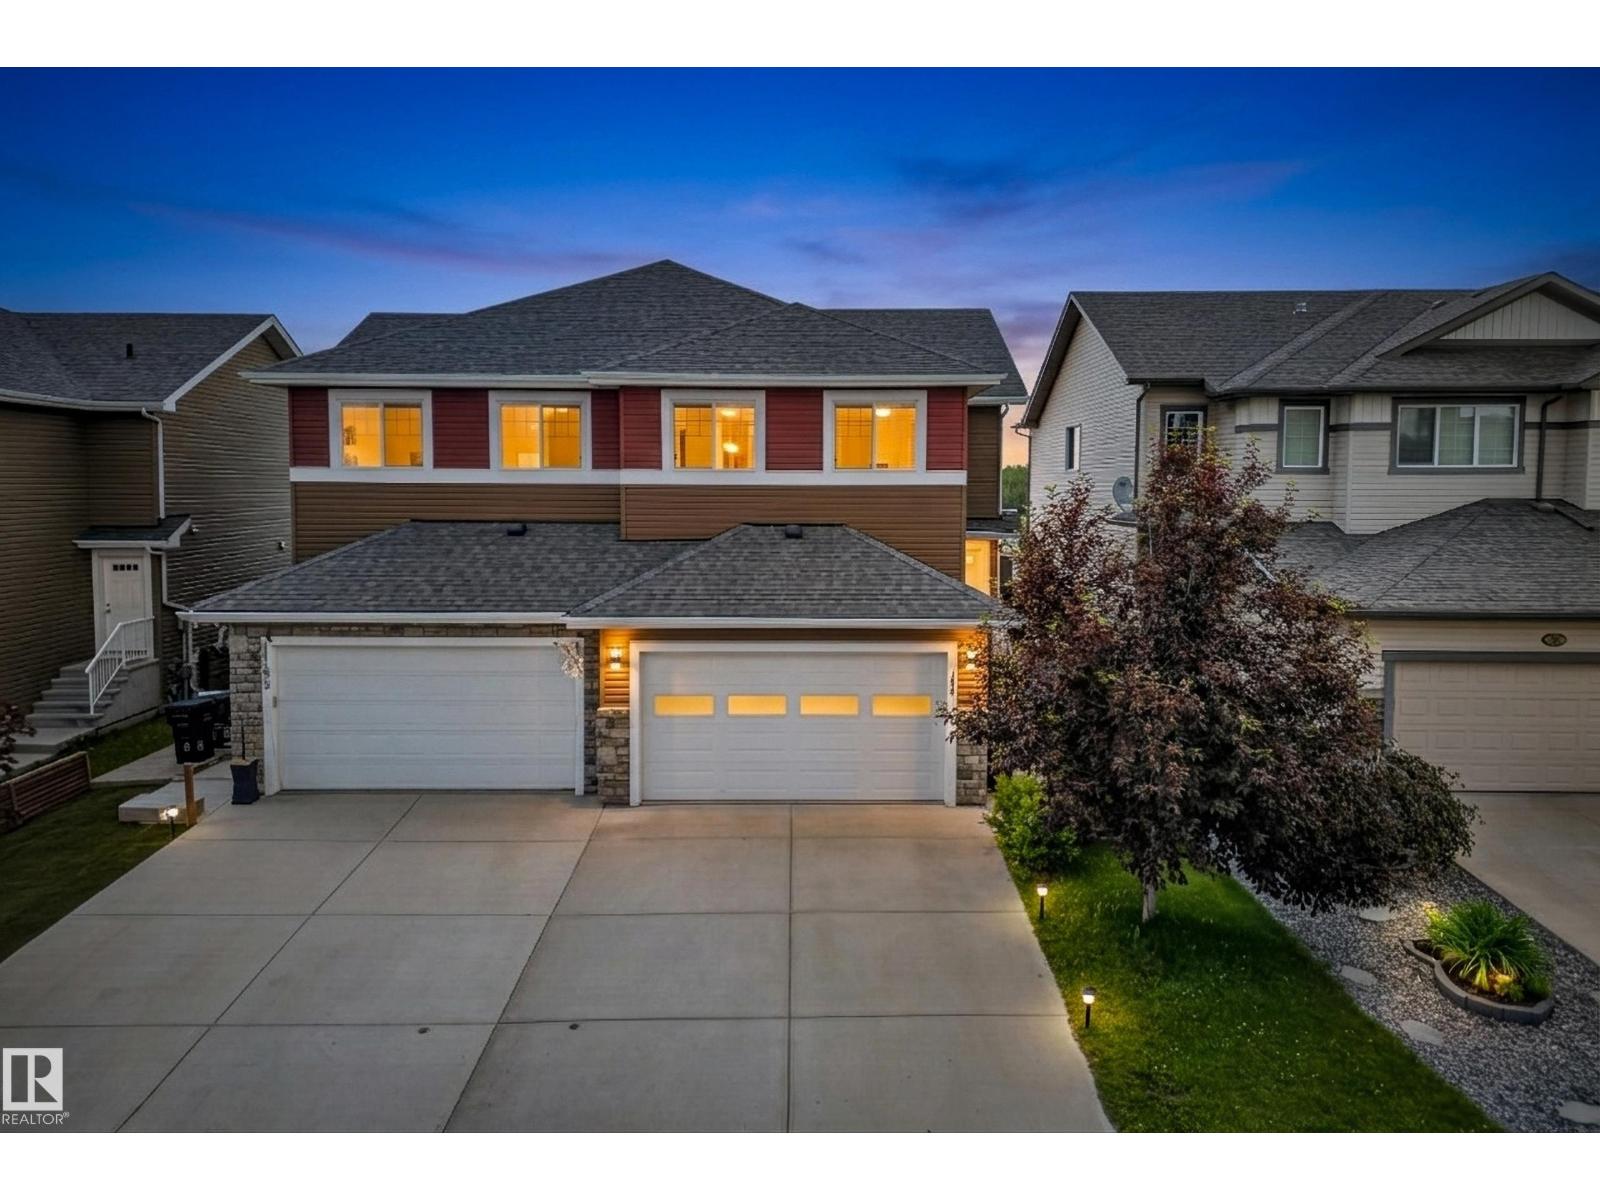
186 Reed Pl
Leduc, Alberta T9E 0S6
UPGRADED HOME | HEATED DOUBLE GARAGE | BONUS ROOM | A/C! This beautifully half duplex offers 1,795.66 sqft, 3 BDRMS, 2.5 baths & a long list of upgrades that set it apart. The bright open-concept main floor showcases a stunning kitchen w/ stainless steel appliances, under-cabinet lighting, reverse osmosis filtration, custom steel cabinet organizers & abundant storage, all overlooking the dining area & backyard w/ unobstructed field views. Upstairs you'll find a spacious bonus room, convenient laundry & a luxurious primary retreat featuring a beautifully updated ensuite w/ a custom walk-in shower, new vanity, premium toilet, beautiful custom closet organizers & built-in makeup station. Stay comfortable year-round w/ brand-new central A/C. The oversized heated double attached garage is a dream, complete w/ two garage heaters & a premium triple-layer insulated garage door w/ decorative insulated windows for outstanding energy efficiency, quieter operation & exceptional curb appeal. Virtually staged photos. (id:58723)
Century 21 Masters
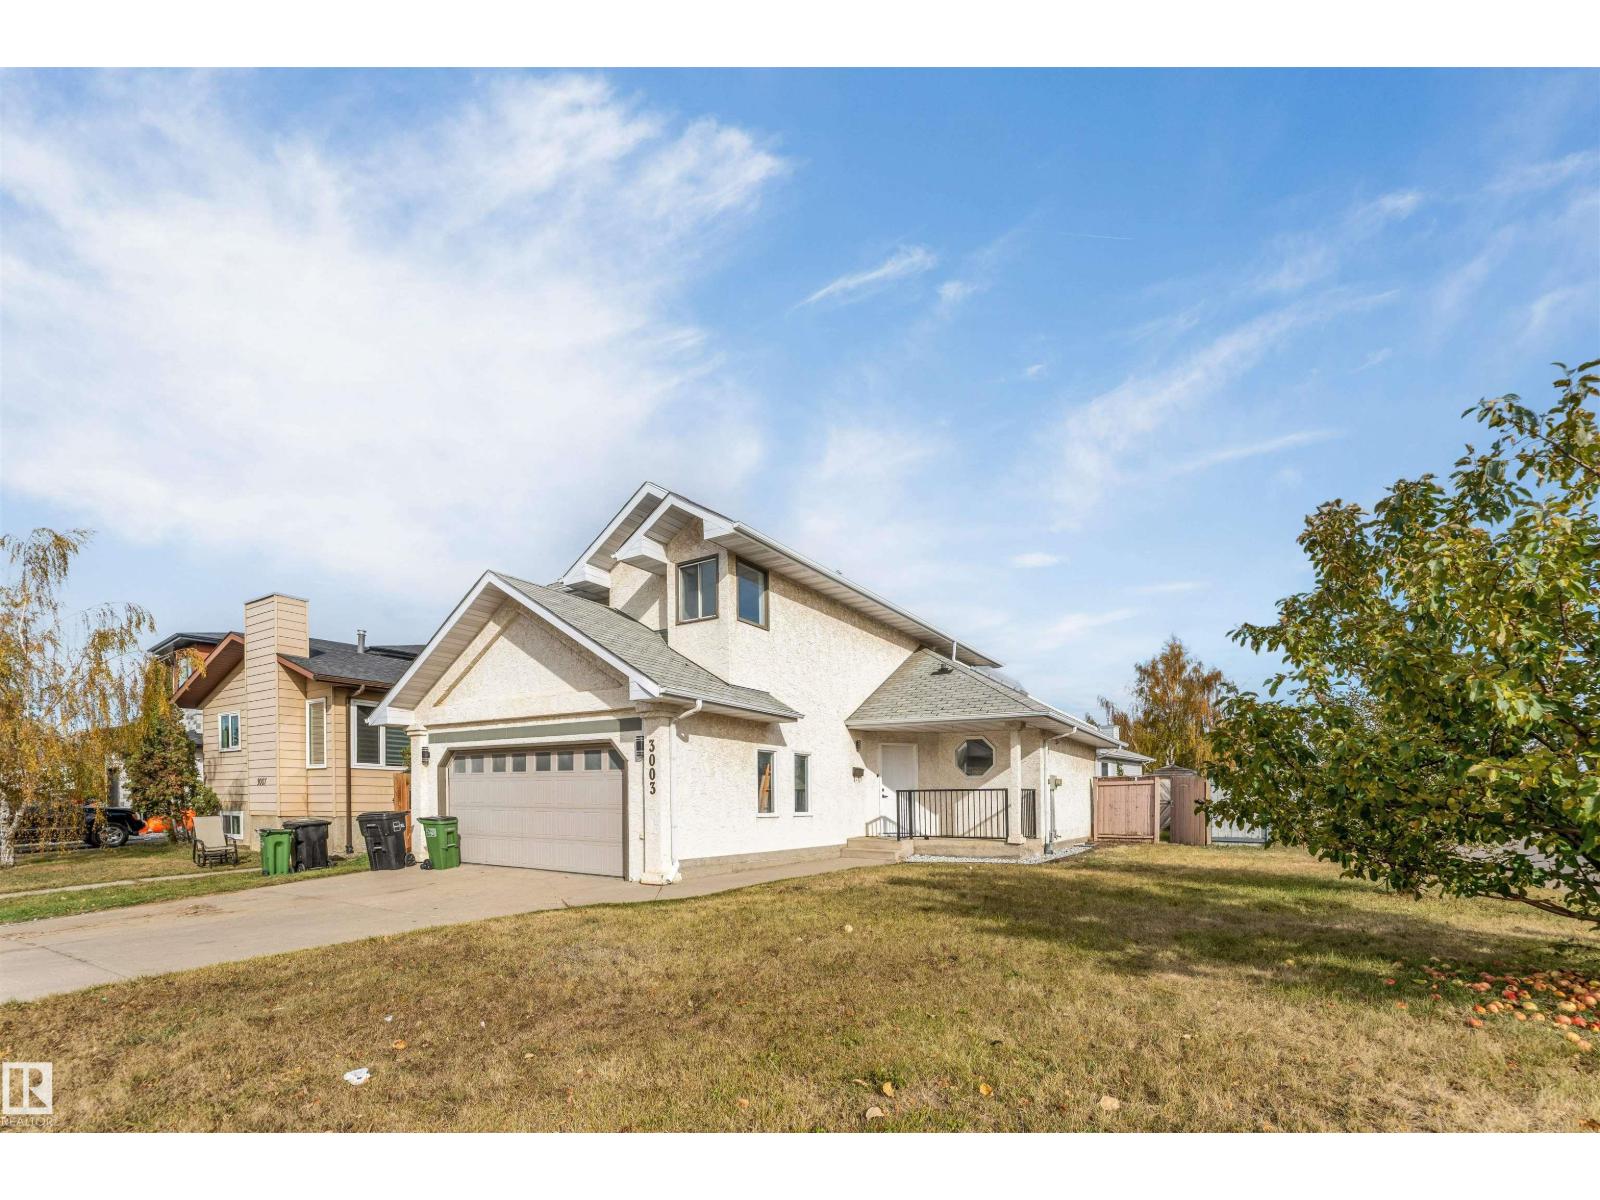
3003 36 St Nw
Edmonton, Alberta T6L 4N5
FULLY RENOVATED! CORNER LOT! SIDE ENTRANCE! SECOND KITCHEN! SECOND LAUNDRY! NEWLY DEVELOPED BASEMENT! Move-in-ready home featuring 3 BEDROOMS and 2.5 BATHROOMS ABOVE GRADE! The main and upper levels offer 3 spacious bedrooms, a convenient main-floor half bath, a STUNNING NEW KITCHEN, NEW FLOORING, NEW BASEBOARDS, FRESH PAINT, and MODERN ELECTRICAL & LIGHTING FIXTURES THROUGHOUT! The NEWLY DEVELOPED BASEMENT showcases HIGH-END FINISHES, a SECOND KITCHEN WITH ISLAND, an additional bedroom, and a SECOND LAUNDRY SETUP! Situated on a DESIRABLE CORNER LOT, this home also offers AMPLE STORAGE, an ATTACHED GARAGE, and a SEPARATE SIDE ENTRANCE, providing added convenience and flexibility for extended family living. Tastefully renovated from top to bottom, this home offers the perfect combination of STYLE, SPACE & FUNCTIONALITY. JUST MOVE IN AND ENJOY! (id:58723)
Royal LePage Noralta Real Estate
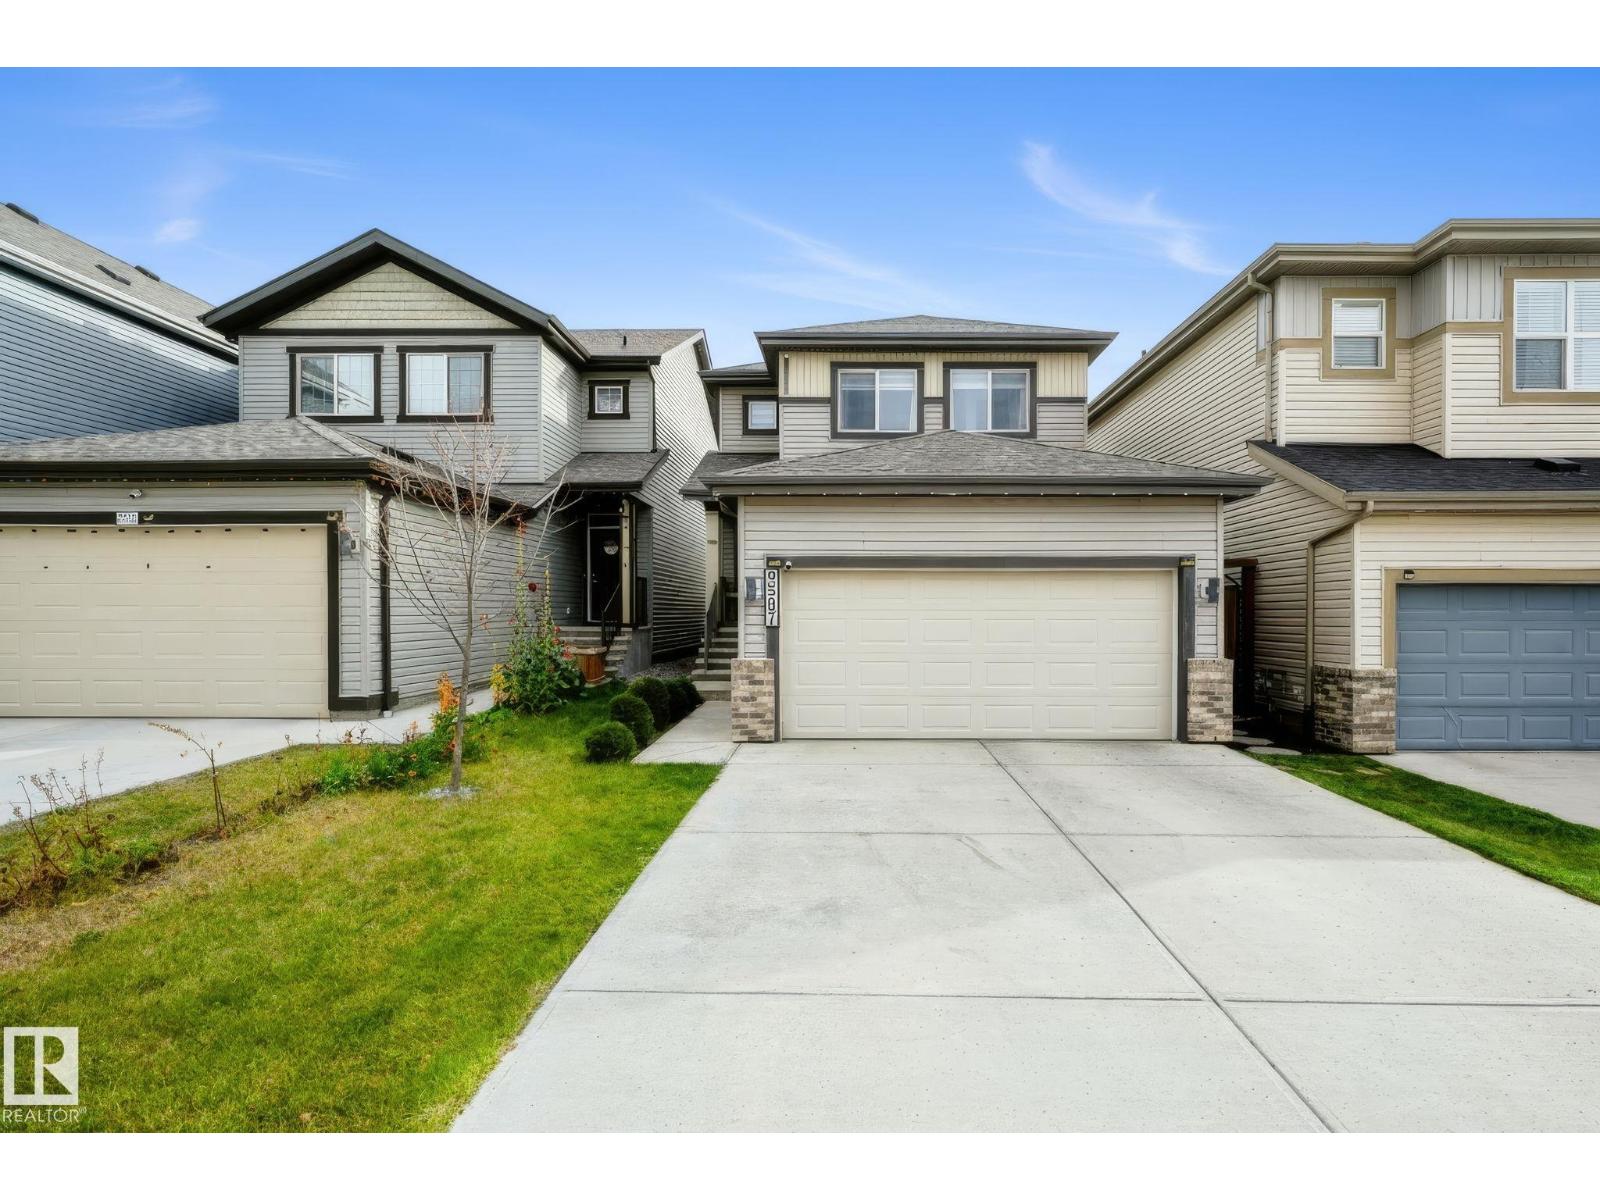
9507 228 St Nw
Edmonton, Alberta T5T 7H5
Welcome to this well-appointed home in the sought-after community of Secord! From the moment you walk in, a double closet at the entryway sets the tone for the thoughtful storage throughout. The walk-in pantry keeps the kitchen organized and functional. The primary bedroom is generously sized with two closets and a beautiful 4-piece ensuite featuring his and hers sinks — a true daily luxury. With transit just one block away and quick access to both Anthony Henday Drive and Whitemud Freeway, this location truly works for everyone. Whether you drive, take the bus, or need to be close to shopping, schools, or amenities, Secord delivers on all fronts. (id:58723)
Maxwell Challenge Realty