Hurry Home

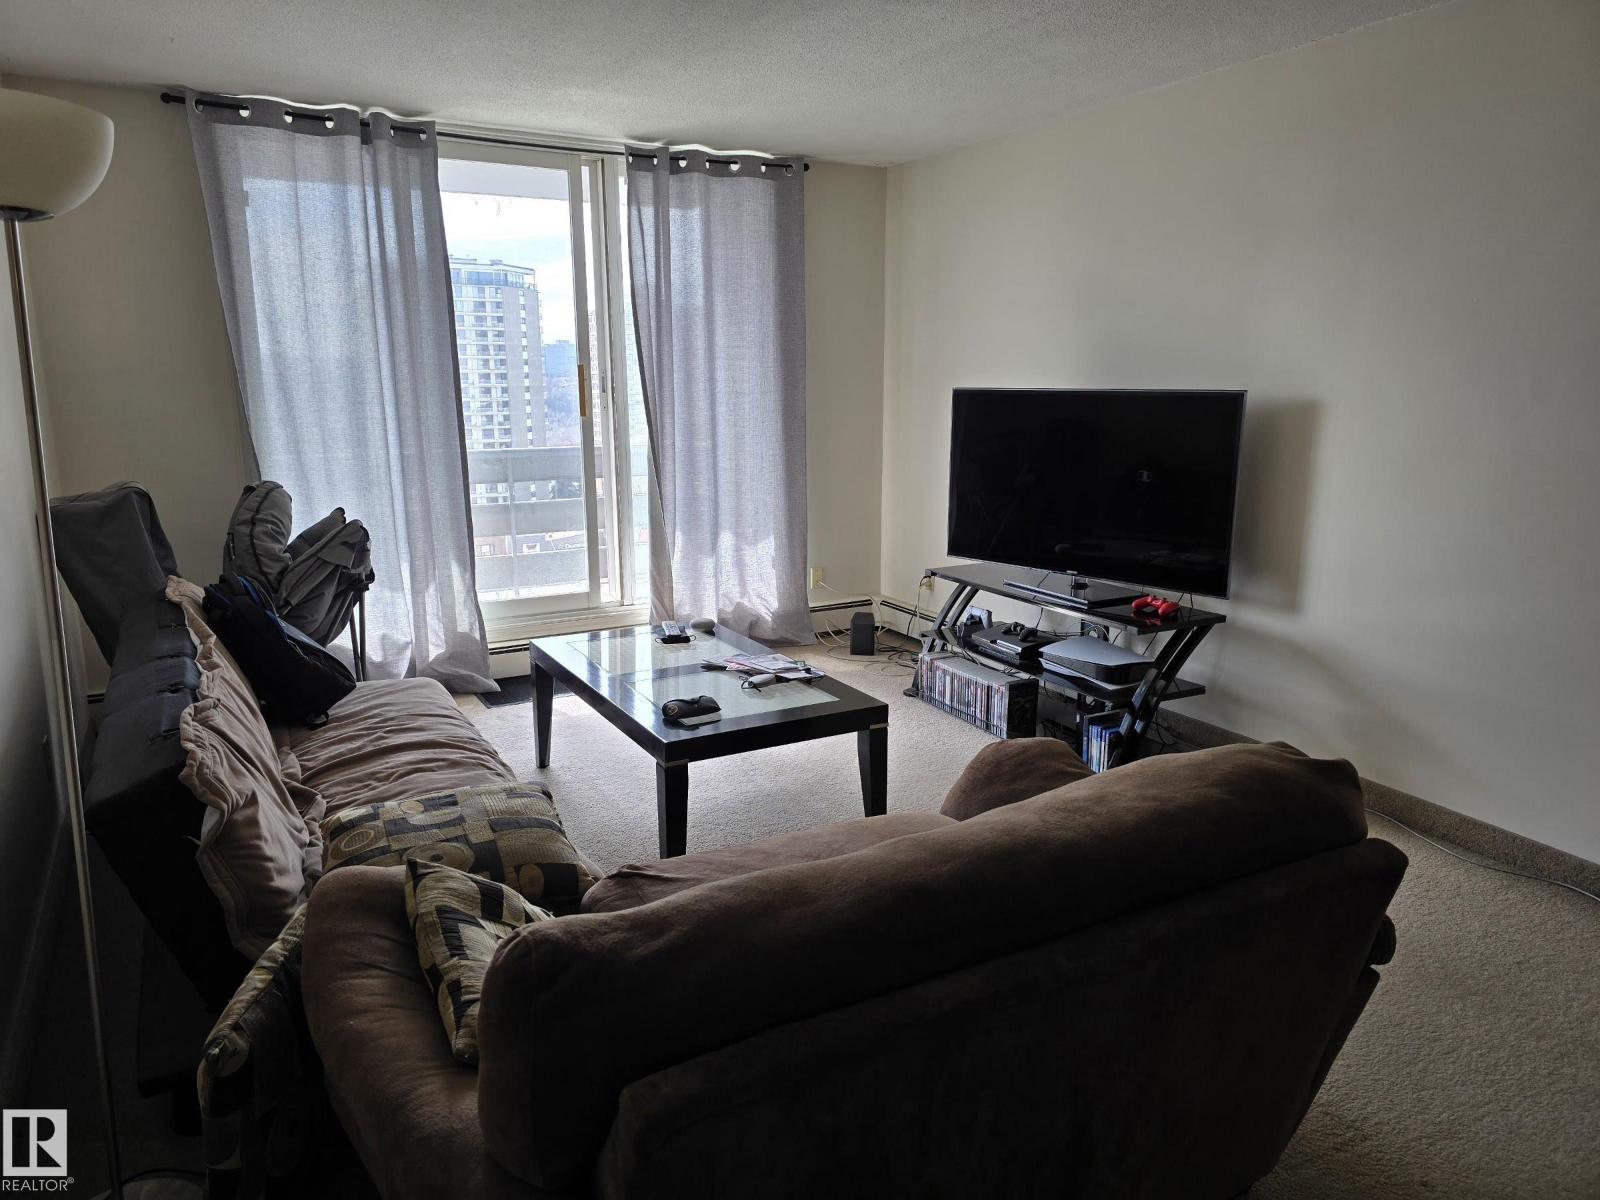
#1208 10160 116 St Nw
Edmonton, Alberta T5K 1V9
South-facing 772 sq.ft. monster of a 1 bedroom condo with in-suite storage room. This property makes an ideal investment as the tenant is clean, is currently paying $1200/month, and wants to stay. The unit has a good layout with galley kitchen which merges into the dining area, a huge living room, giant bedroom, and a 4 piece bathroom. There is also laundry on every floor, along with a storage room for each unit. Plus, it is steps to transit, and a short walk to Unity Square for all things needed on a daily basis. (id:58723)
RE/MAX Real Estate
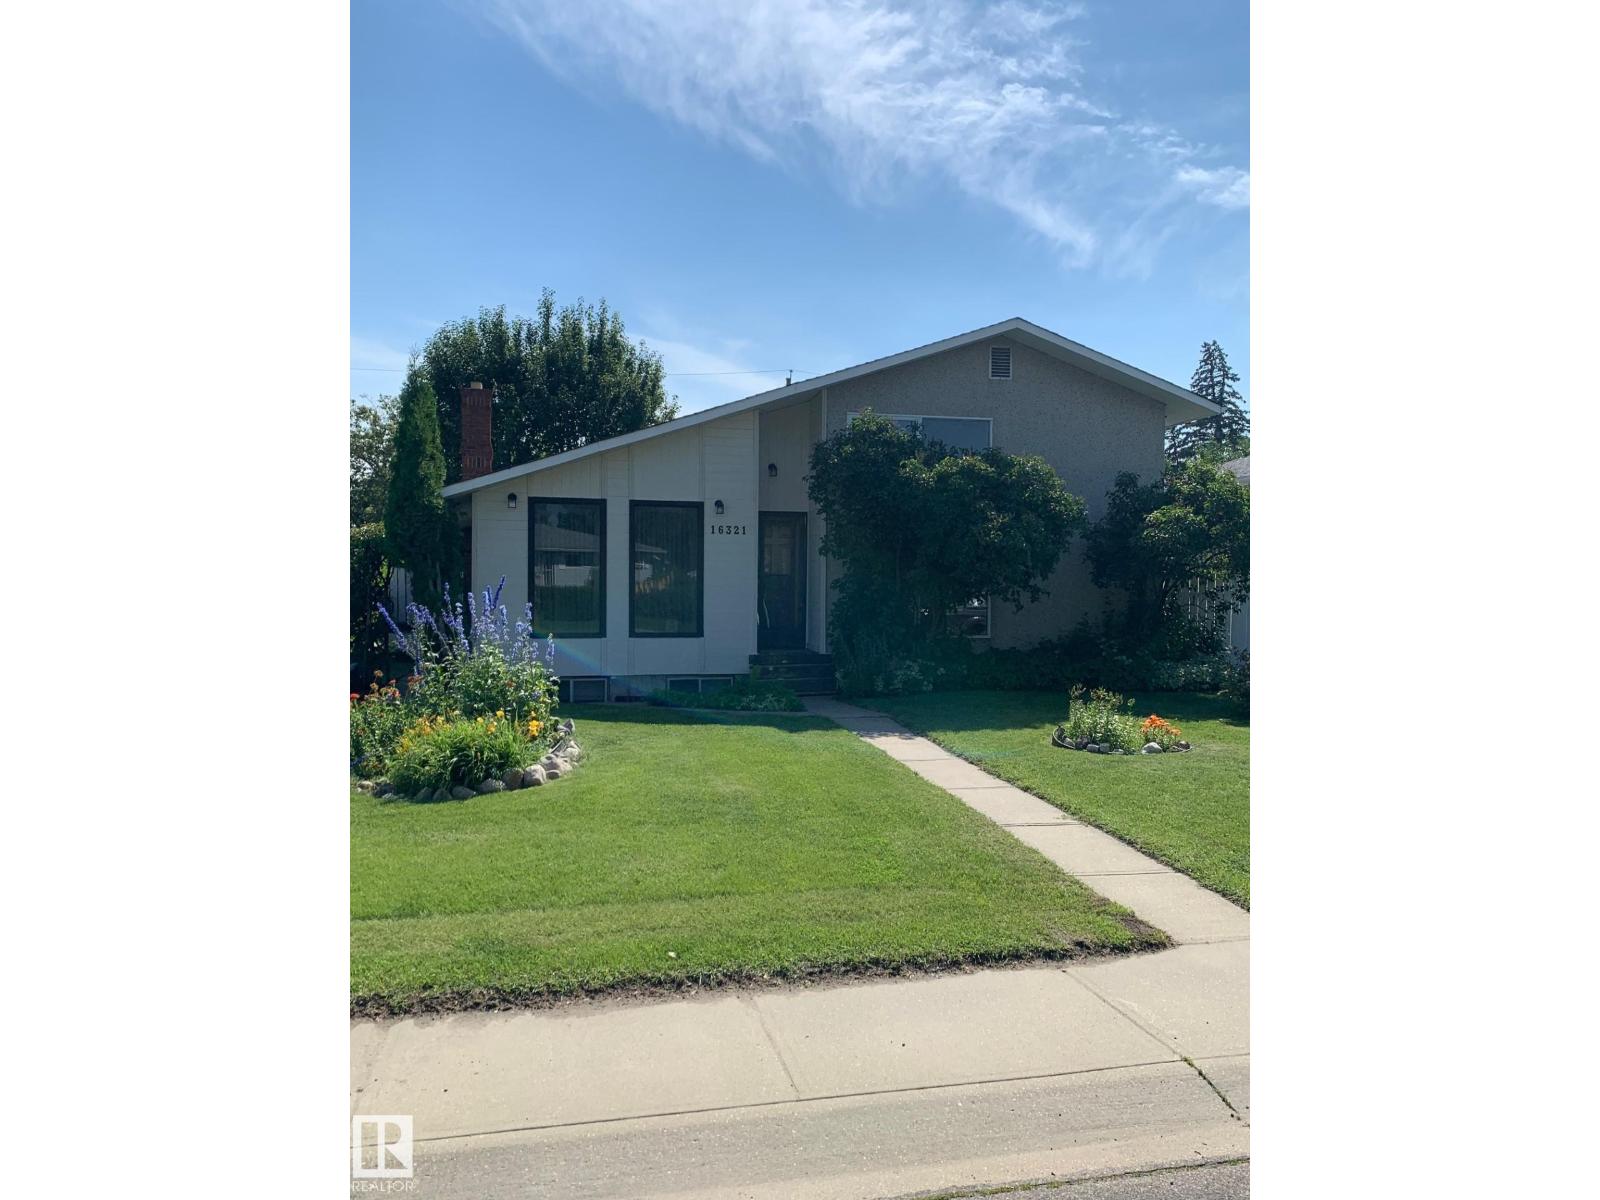
16321 - 109a Ave Nw
Edmonton, Alberta T5P 1C5
Welcome to your next great opportunity that has been Newly Updated! Nestled in the heart of the highly desirable Mayfield community, this spacious 4-level split offers over 2,000 sq. ft. of living space—perfect for growing families, multi-generational living, or hosting unforgettable gatherings. Features 5 generous bedrooms, providing ample space for large or extended families, guests, or a dedicated home office. The classic 4-level split design creates distinct, open zones that flow naturally, making it ideal for hosting.Situated on an established lot boasting mature trees and lush landscaping for a private, picturesque backyard retreat.Includes an oversized double garage, perfect for two vehicles, extra storage, or a workshop.You are just minutes away from top-tier schools, beautiful parks, major shopping centers, grocery stores, and excellent dining, alongside quick commutes. (id:58723)
Royal LePage Noralta Real Estate
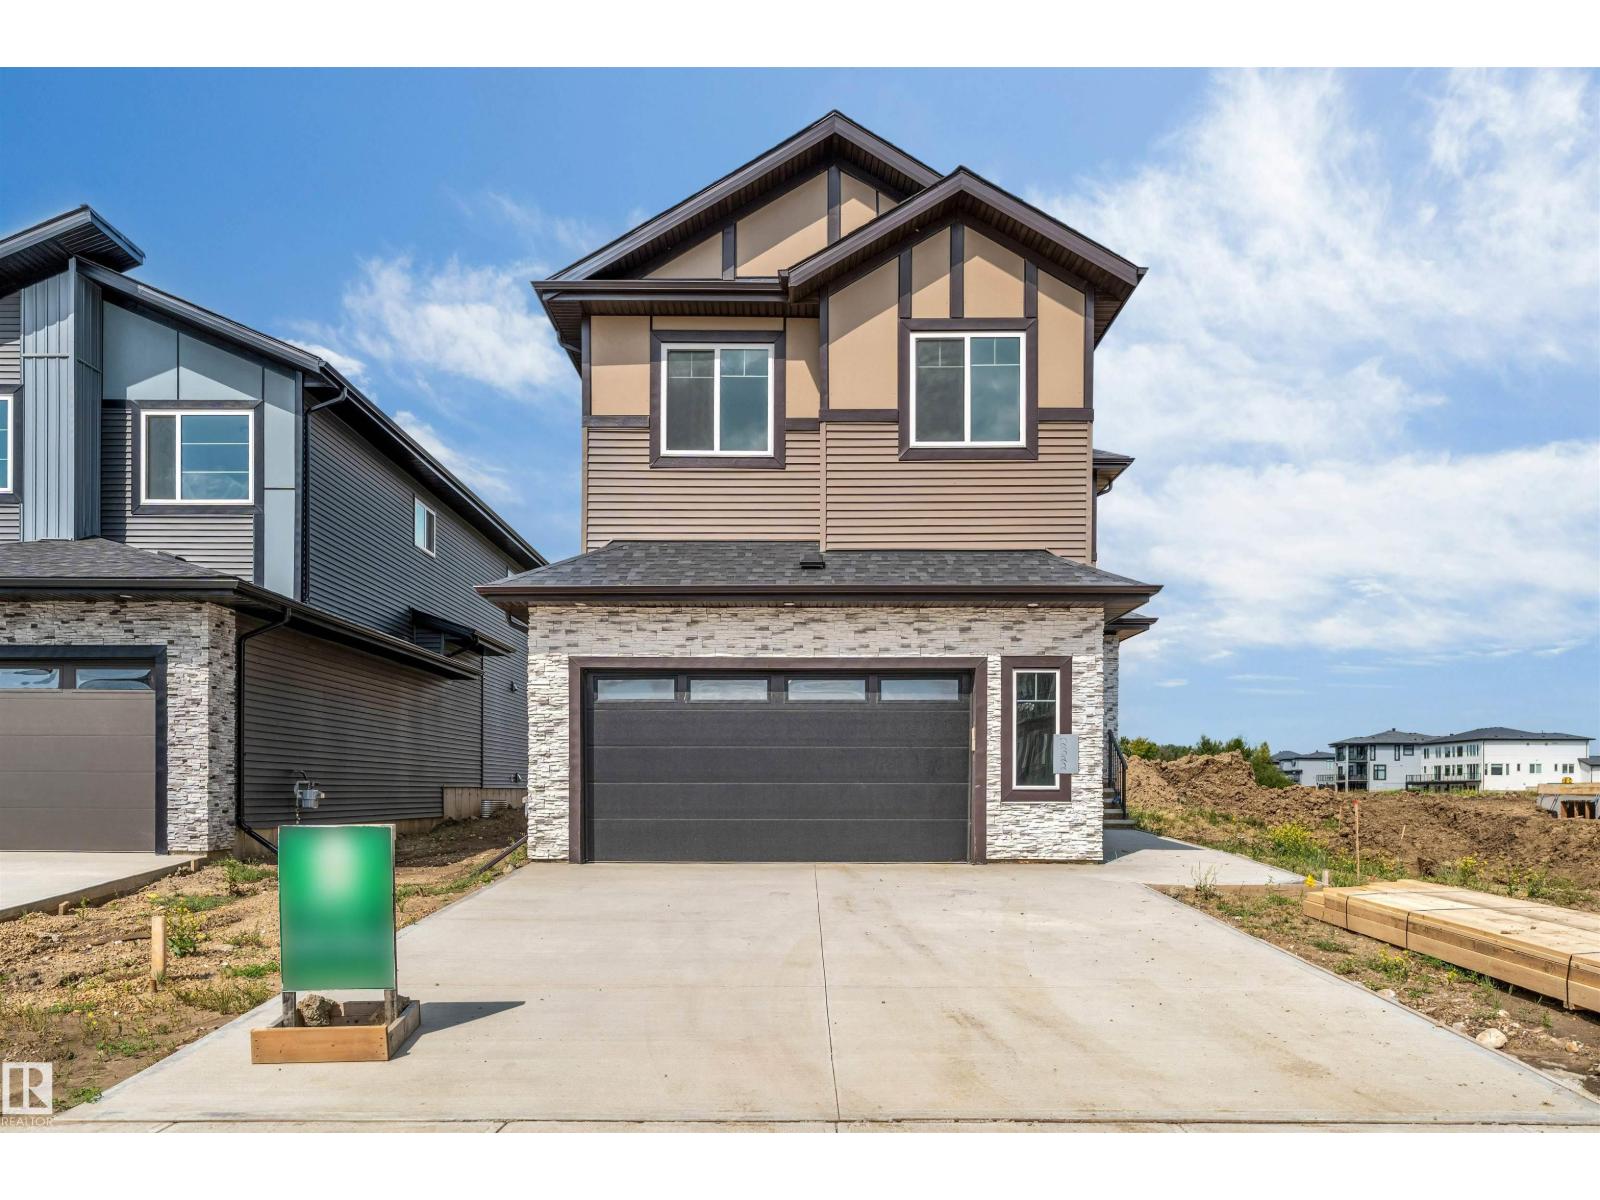
2322 63 Av
Rural Leduc County, Alberta T4X 3A6
**5 BEDROOMS**4 FULL BATHROOMS**SPICE KITCHEN**MAIN FLOOR BEDROOM & FULL BATH**2 PRIMARY SUITES**SEPARATE SIDE ENTRANCE** Welcome to this meticulously designed 2-storey home offering approximately 2,700 sq. ft. of thoughtfully planned living space in Churchill Meadows. The main floor features a spacious great room with electric fireplace and feature wall, chef-inspired kitchen with central island and walkthrough spice kitchen, bedroom with full bath, and a mudroom with built-in bench and hooks. Upstairs offers a bonus room, primary bedroom with 5-piece ensuite, second bedroom with ensuite, plus two additional bedrooms and a 4-piece bathroom. The home features premium lighting, feature walls, quartz countertops, glass railing, step lights, 3 gas lines, MDF shelving and more. Conveniently located near Edmonton International Airport, Premium Outlet Collection and South Edmonton. (id:58723)
Lpt Realty
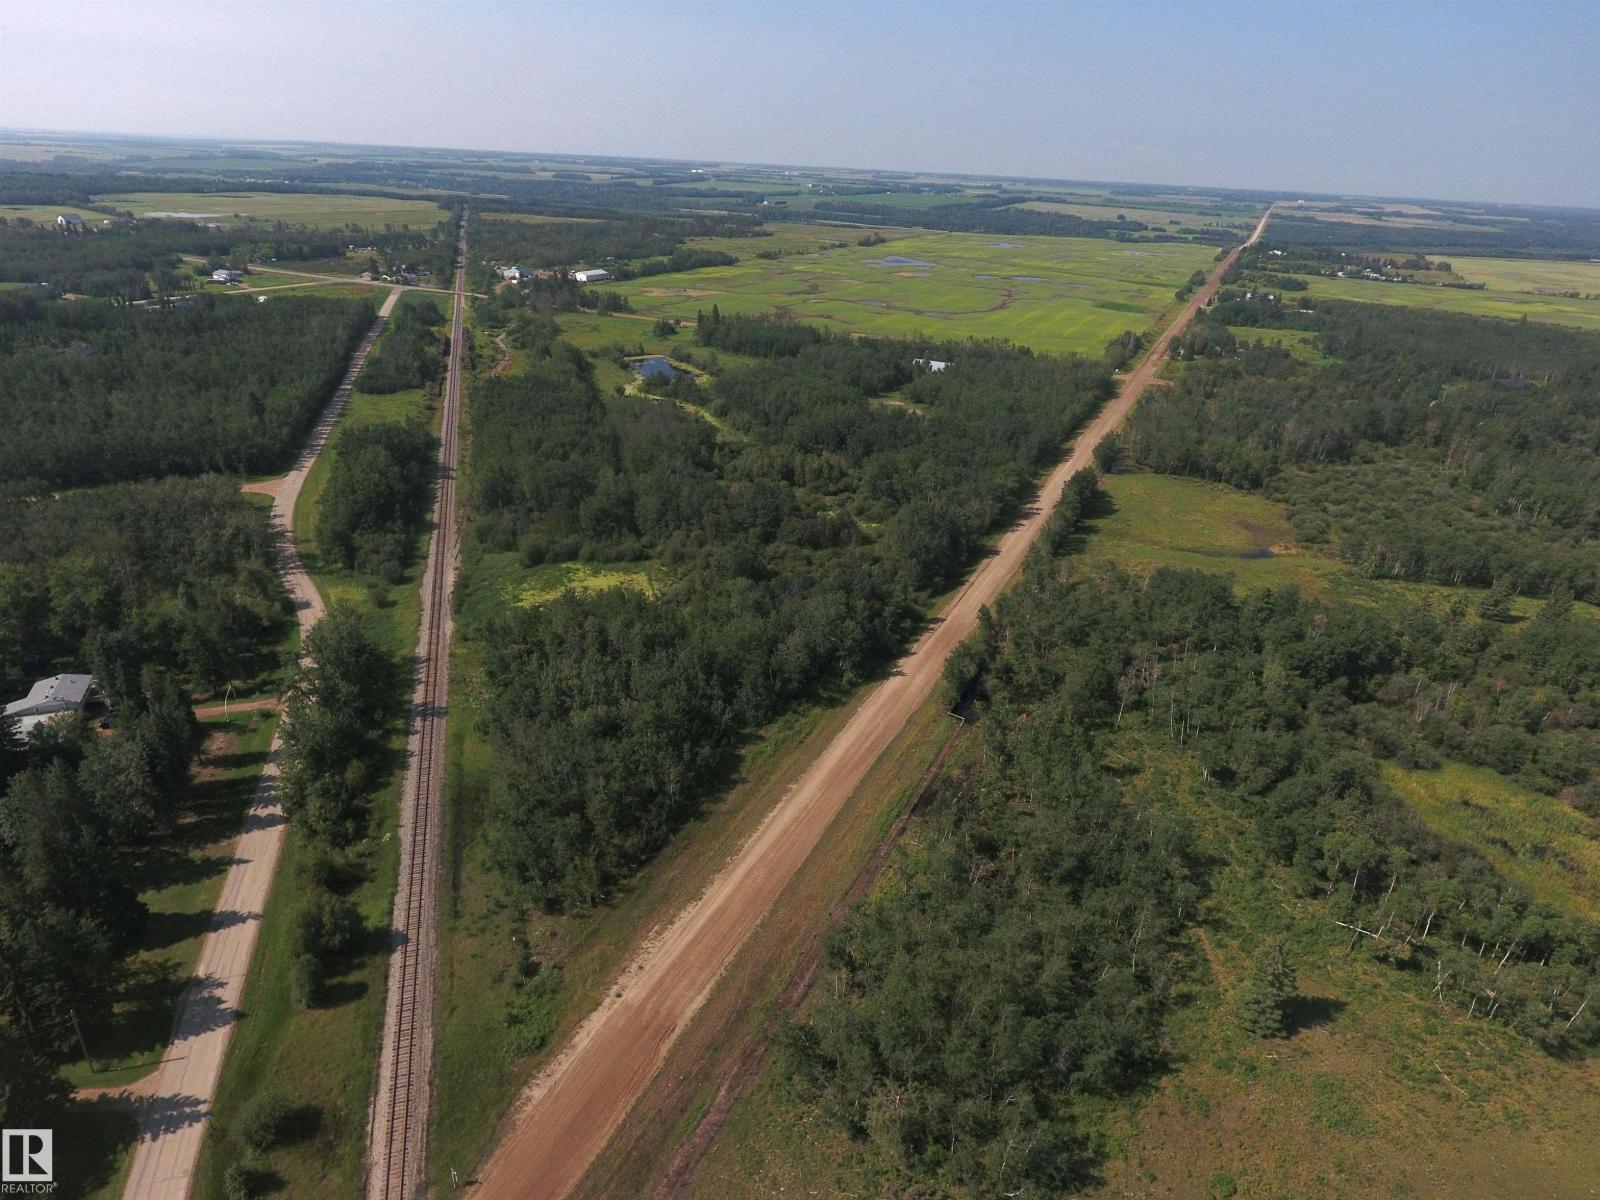
56527 Rge Rd 231
Rural Sturgeon County, Alberta T0A 1N4
Spectacular 21.58 Acre parcel of land in Coronado area with a 52'x80' Quonset with metal siding & concrete pony wall around the edge. Two man doors & oversized 16'high x 18' overhead shop door. There are 3 entrances & the property is fenced all around the perimeter, plus a spring fed pond & treed areas for maximum privacy. There are numerous gorgeous building spots to choose from & the power & gas already on the land (gas in 2 locations) & paid for. Build your dream home, use as a recreational property or a weekend retreat or an investment property! Sturgeon County had indicated that this property has potential to be subdivided into smaller lots (to be confirmed by the Buyer). Located 5 minutes north of Gibbons on the corner of Twp Rd 570 & Rge Rd 231. (id:58723)
RE/MAX Edge Realty
1067 1 Av
Rural Parkland County, Alberta T0E 0V0
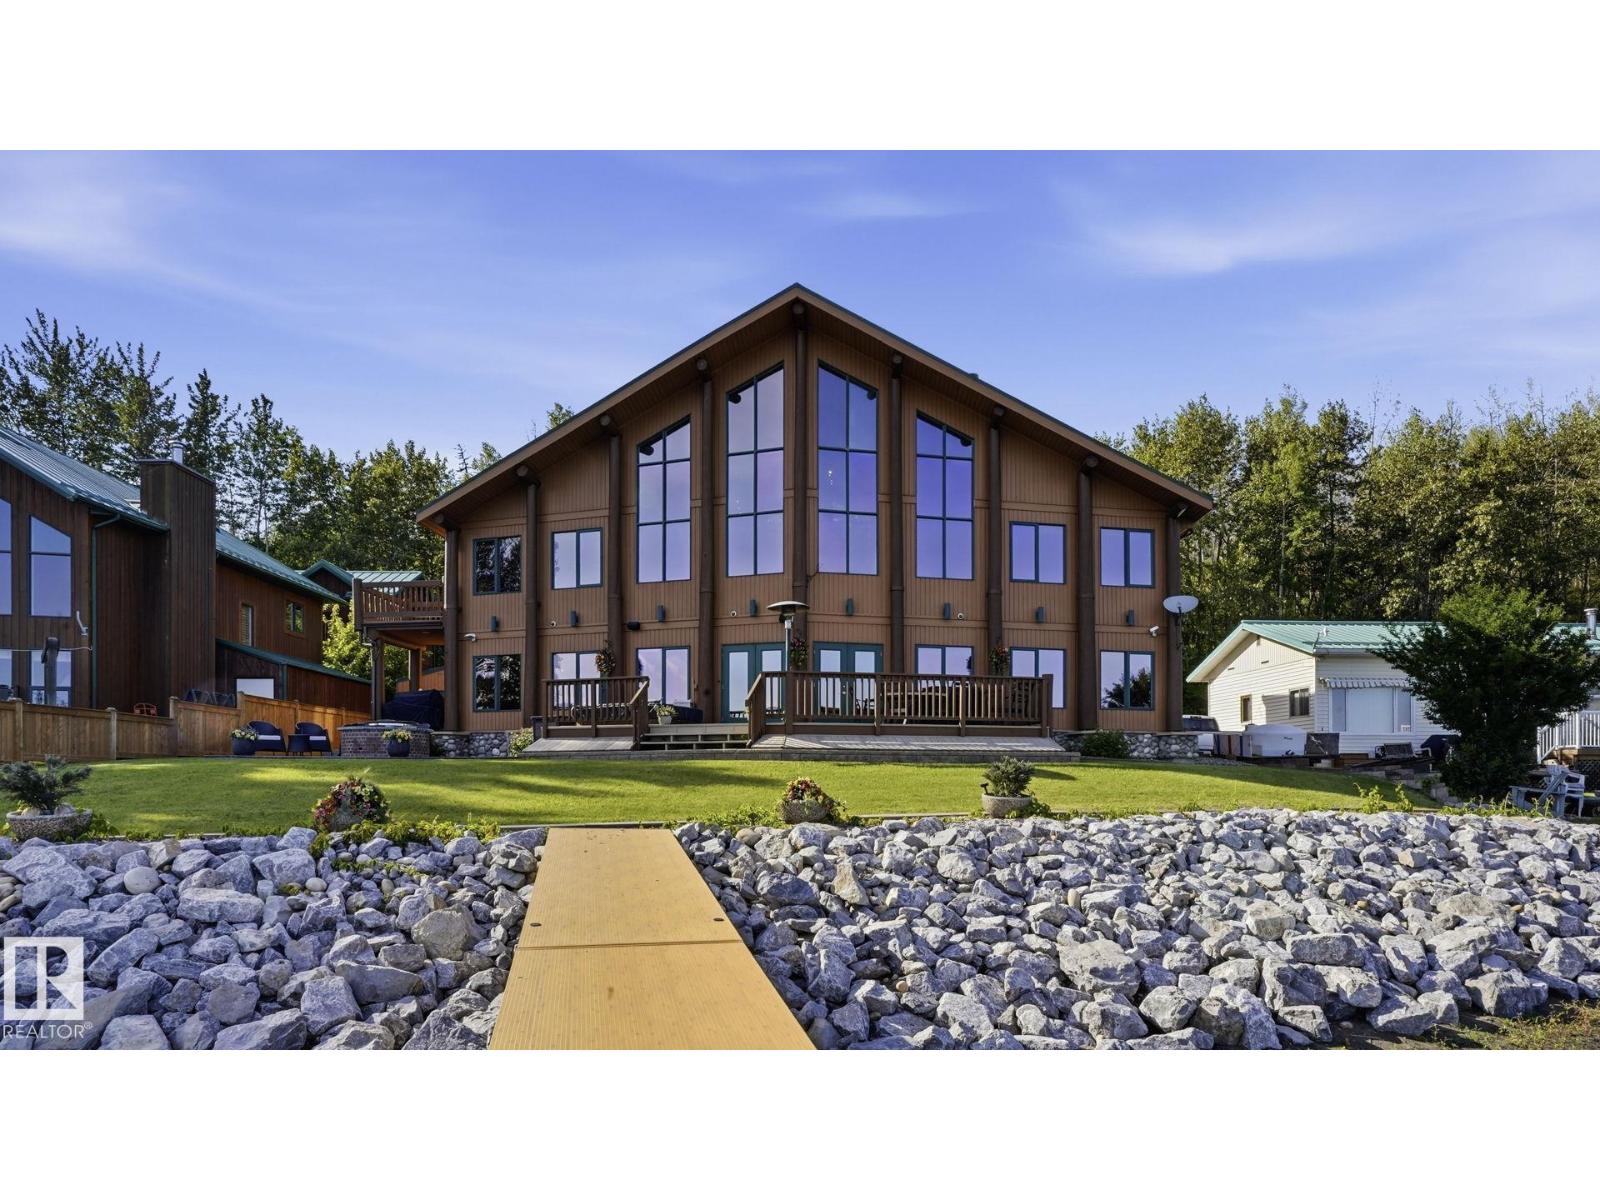
Luxury living at Wabamun Lake. This beautiful family cabin spans three levels and is designed around space, light, and uninterrupted lake views. The moment you enter, you are met with a dramatic A frame and three storey vaulted ceilings that open the home immediately. The main living area is anchored by two double sided fireplaces that define multiple living spaces while keeping an open flow. Large windows throughout the main floor keep the lake in view from nearly every angle. The kitchen is spacious and functional and connects seamlessly into the dining and living areas, making it ideal for entertaining and family gatherings. All bedrooms feature vaulted ceilings. The primary suite includes a private balcony, lake views, and a fireplace positioned between the bedroom and ensuite. Upstairs, the loft overlooks the main living area and captures elevated panoramic views. It all opens to the patio, where you are fully immersed in massive lake views. Lake life at its best. (id:58723)
RE/MAX Excellence
1621 210a St Nw
Edmonton, Alberta T6M 3N9
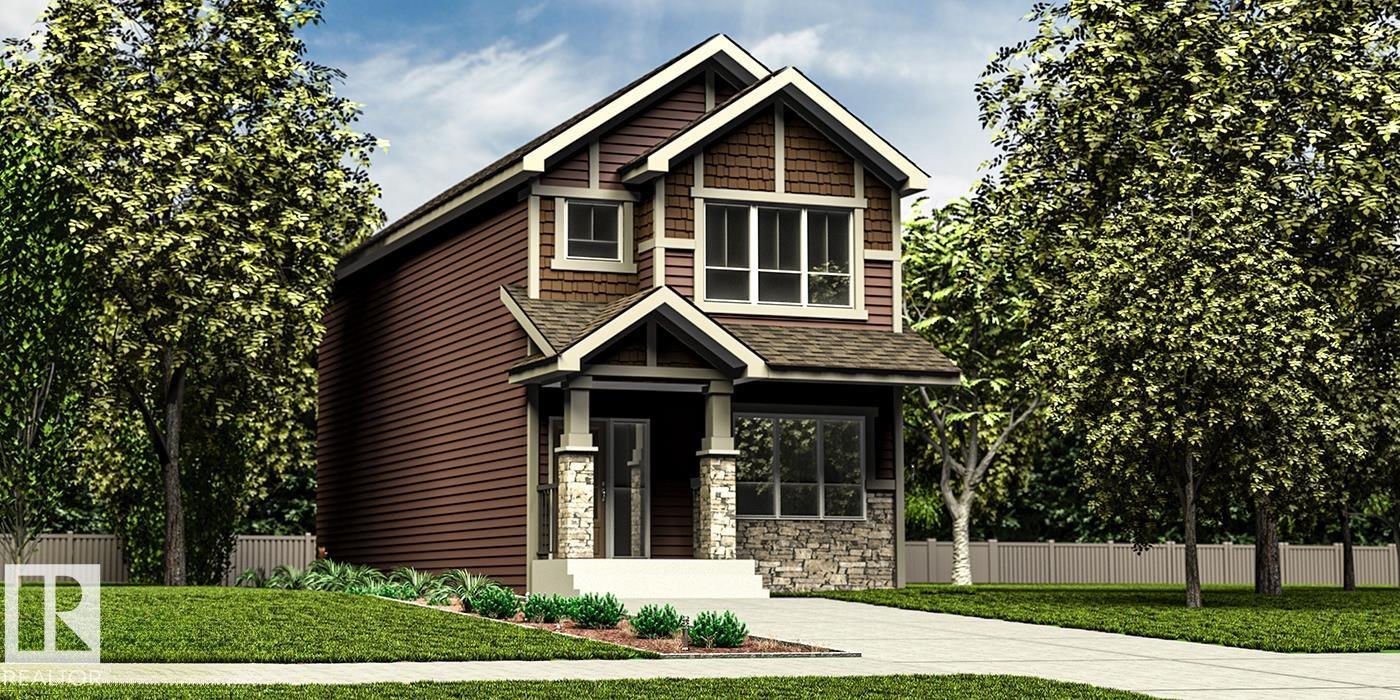
Beautifully designed 1,619 sq ft home offering smart, functional living for a modern family. Features 9' ceilings on the main & bsmt levels, sep side entry, bsmt rough-in plumbing, black plumbing/lighting fixtures & LVP flooring on the main. Main floor offers a front bdrm near a full 3-pce bath w/ W/I shower, ideal for guests, office or multi-gen living. Bright open-concept living rm, nook & kitchen feature lrg windows & garden door to the backyard. Stylish kitchen boasts quartz counters, island w/ flush eating ledge & pendant lighting, Silgranit undermount sink, built-in microwave, chimney hood fan, full-height tile backsplash, upgraded cabinets & corner pantry. Upstairs features a bonus rm, spacious primary bdrm w/ W/I closet & 3-pce ensuite, 2 addl bdrms, 3-pce bath & laundry closet for stackable washer/dryer. (id:58723)
Exp Realty
1715 8 St Nw
Edmonton, Alberta T6T 2X9
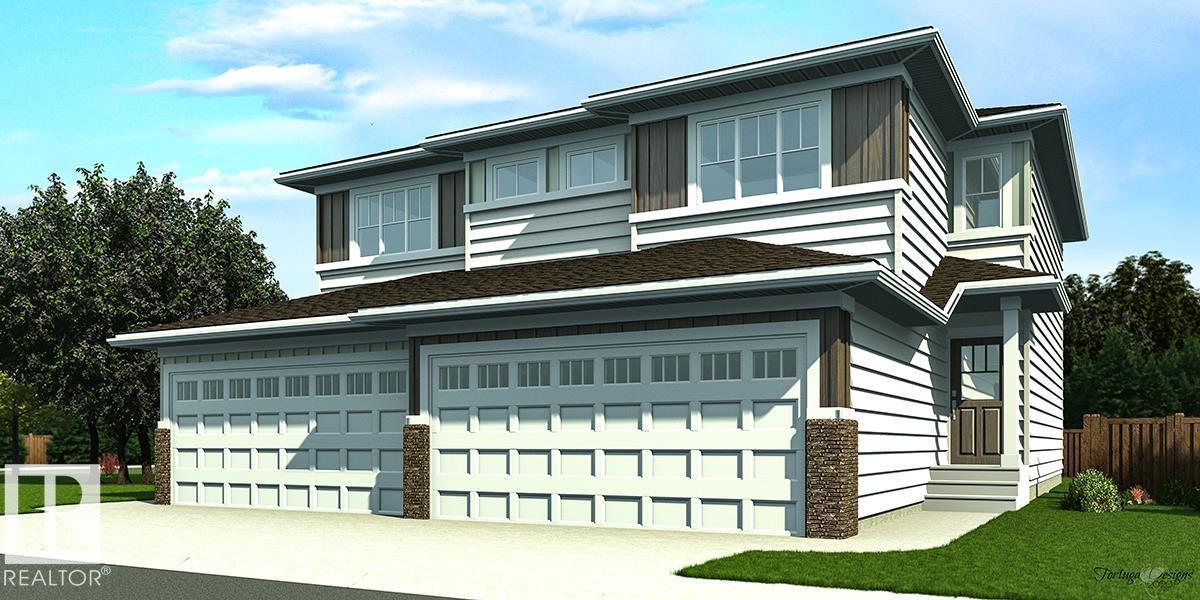
Nicely finished half duplex w/ dbl attached garage incl floor drain, sep side entry & 9' ceilings on main & bsmt levels. Open-concept main flr features LVP flooring, welcoming foyer w/ coat closet & 2-pce bath. Well-appointed kitchen offers quartz counters, corner pantry, island w/ flush eating ledge, Silgranit undermount sink, built-in microwave, pendant lighting, chimney-style hood fan, full-height backsplash & Thermofoil cabinets w/ upgraded raised-profile doors and soft-close doors/drawers. Great room & nook feature large windows for natural light, w/ patio door to future deck/backyard. Upper flr includes bonus rm, 3-pce bath, laundry & 2 secondary bdrms. Primary bedroom boasts W/I closet & 3-pce ensuite w/ tub/shower combo. Brushed nickel plumbing/lighting fixtures, bsmt rough-in plumbing & 2nd laundry rough-in included. (id:58723)
Exp Realty
#406 2504 109 St Nw
Edmonton, Alberta T6J 2H3
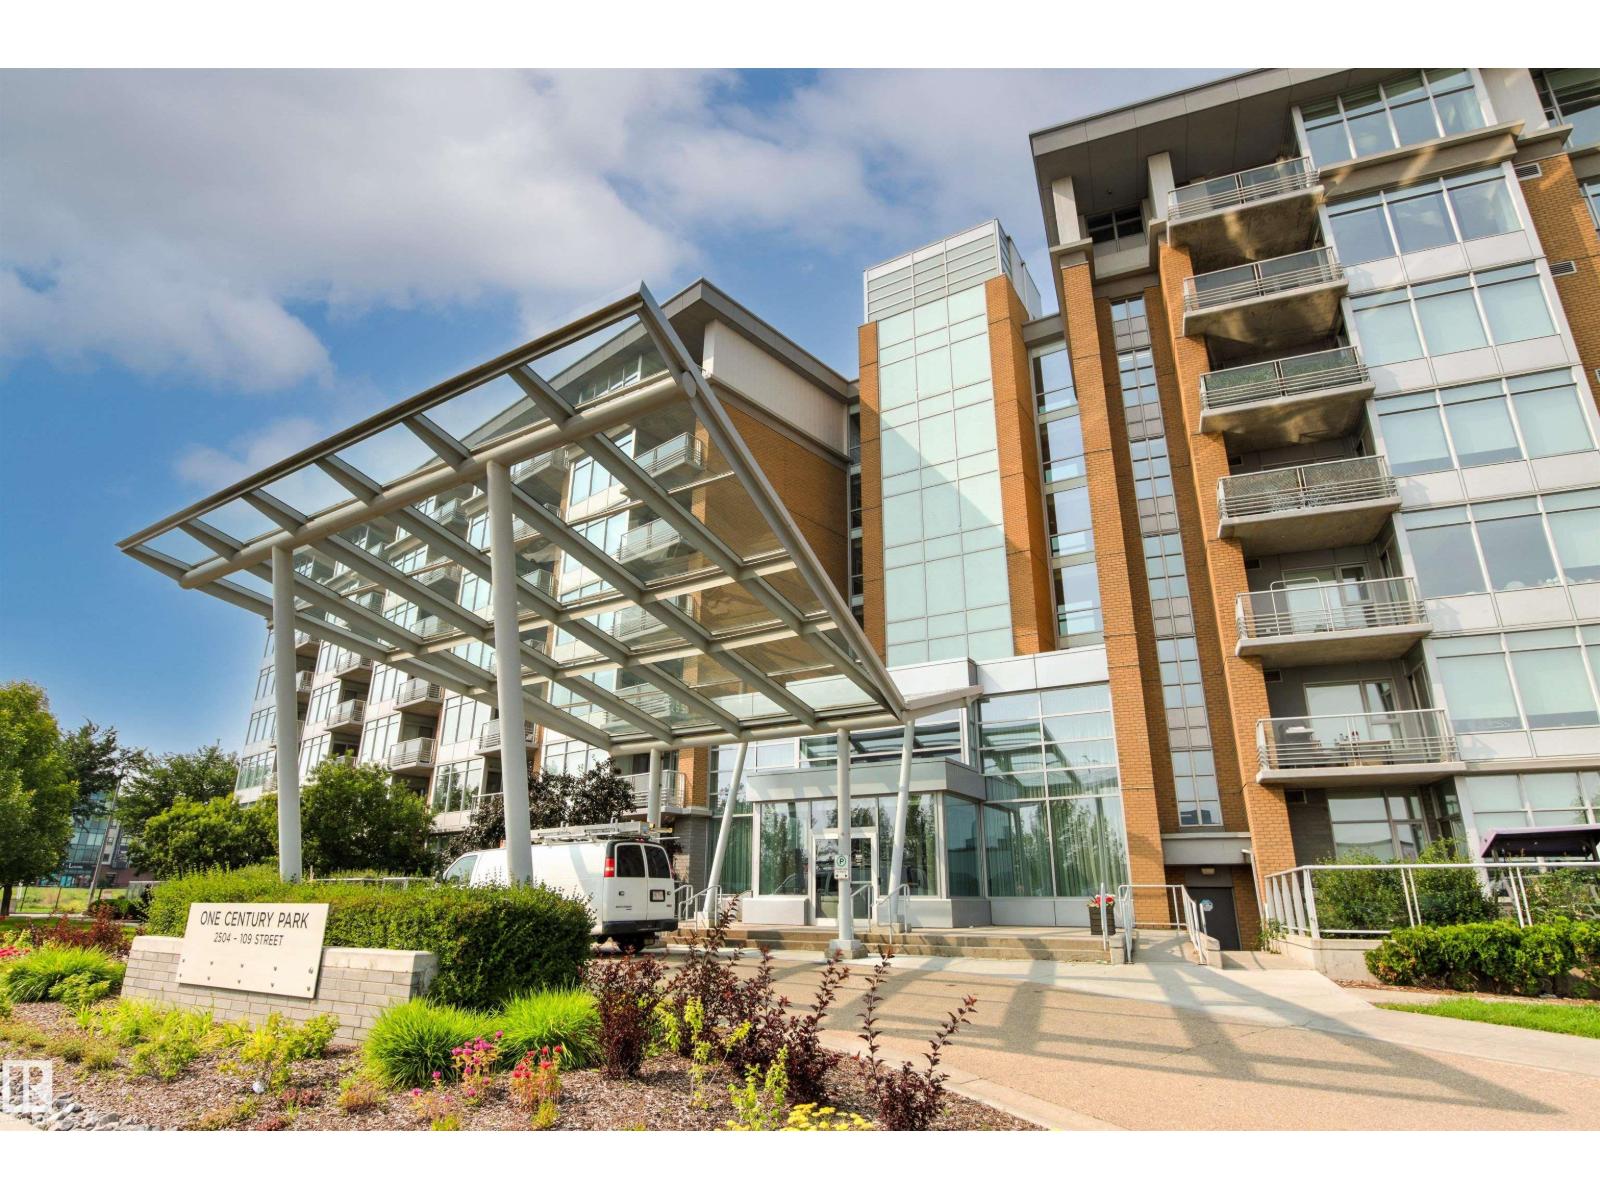
Amazing and luxurious 2 bed/2 bath condo in prestigious Century Park. This 1076 sq ft, 4th floor, corner unit offers an open and unique floor plan w/an abundance of additional windows that allow for loads of natural light. Gorgeous kitchen w/premium cabinetry, imported granite counters/backsplash, s.s. appliances, and marble floors. Large living/dining areas w/textured carpet and beautiful fireplace, and access to the large NW facing patio w/porcelain tiles. Large primary suite w/stunning 5-pc ensuite, good sized 2nd bedroom, additional 4-pc bath, and separate laundry room. Titled parking stall and 2 storage cages. Condo fees include ALL UTILITIES. Located steps from shops, restaurants, the LRT and all other amenities of Century Park, and close to the Anthony Henday, Whitemud and Calgary Trail. Perfect for a first time buyer, investor, young professional, or downsizing. Awesome condo in a great location! (id:58723)
Logic Realty
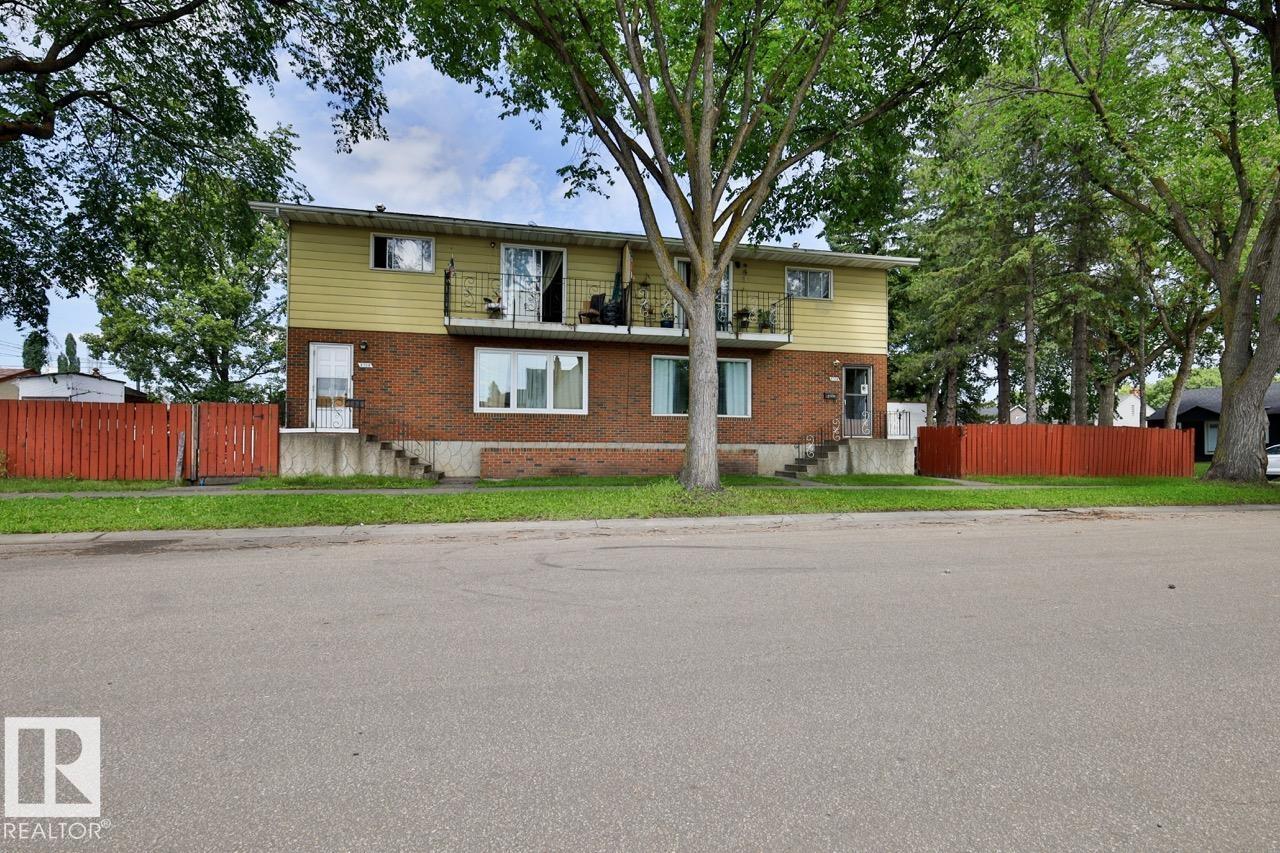
8704 8708 117 Av Nw Nw
Edmonton, Alberta T5B 4M1
Exceptional investment opportunity! This full side-by-side duplex (8704 & 8708 117 Street NW) is being offered on one title, making it the perfect addition to any investment portfolio. Situated on a large corner lot, this property offers excellent redevelopment potential while generating rental income today. Each unit features its own private entrance, functional layout, and separate living space, providing flexibility for tenants or future owner occupancy. A detached double garage adds valuable parking and storage. Conveniently located close to schools, public transit, shopping, parks, the University of Alberta, and major commuter routes. Whether you're looking to expand your rental portfolio, live in one side and rent the other, or secure a prime future development site, this is an opportunity you won't want to miss! (id:58723)
RE/MAX River City
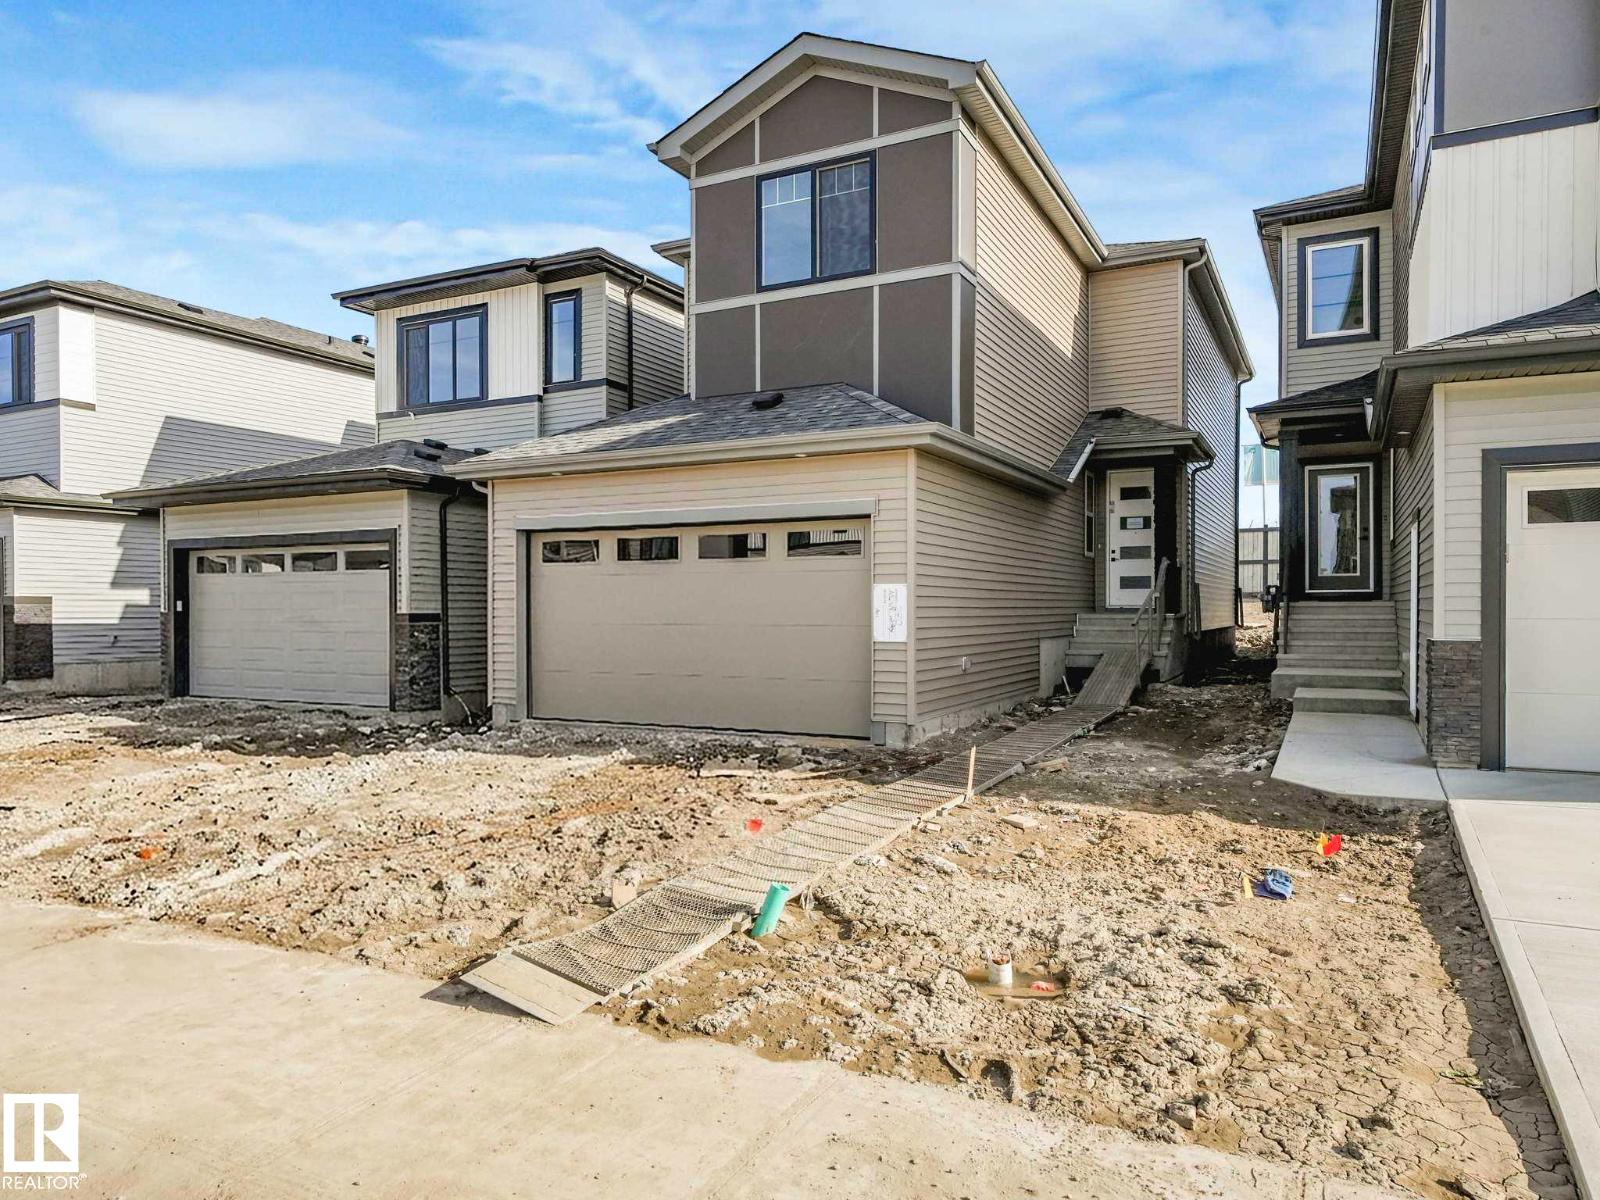
270 Munn Wy
Leduc, Alberta T9E 1V1
Welcome to the Mirage Model, a brand new home by Art Homes, located in one of Leduc’s newest premier communities Meadowview. Offering just under 2,000 ft, this thoughtfully designed home features Double attached garage, 9-foot ceilings on every level, prefabricated concrete stairs front entrance and a separate side entrance. The main floor showcases soaring windows that flood the space with natural light, Open to Below Vaulted Living room, along with an upgraded chef inspired kitchen complete with a waterfall quartz island, timeless two-tone cabinetry, black hardware, gas stove rough-in, Hoodfan, $5,000 appliance credit. Enjoy the stunning tiled electric fireplace, complemented by pot lighting, wall scones & vinyl plank flooring. Main floor is completed with a 2-piece bathroom, Den/Ofiice and a spacious coat rooml. Upstairs welcomes three generously sized bedrooms, bonus room, 2 luxury Bathrooms (4p & 5P Ensuite) Primary suite features a large walk-in closet with built-in organizers & upgraded lighting! (id:58723)
RE/MAX Excellence
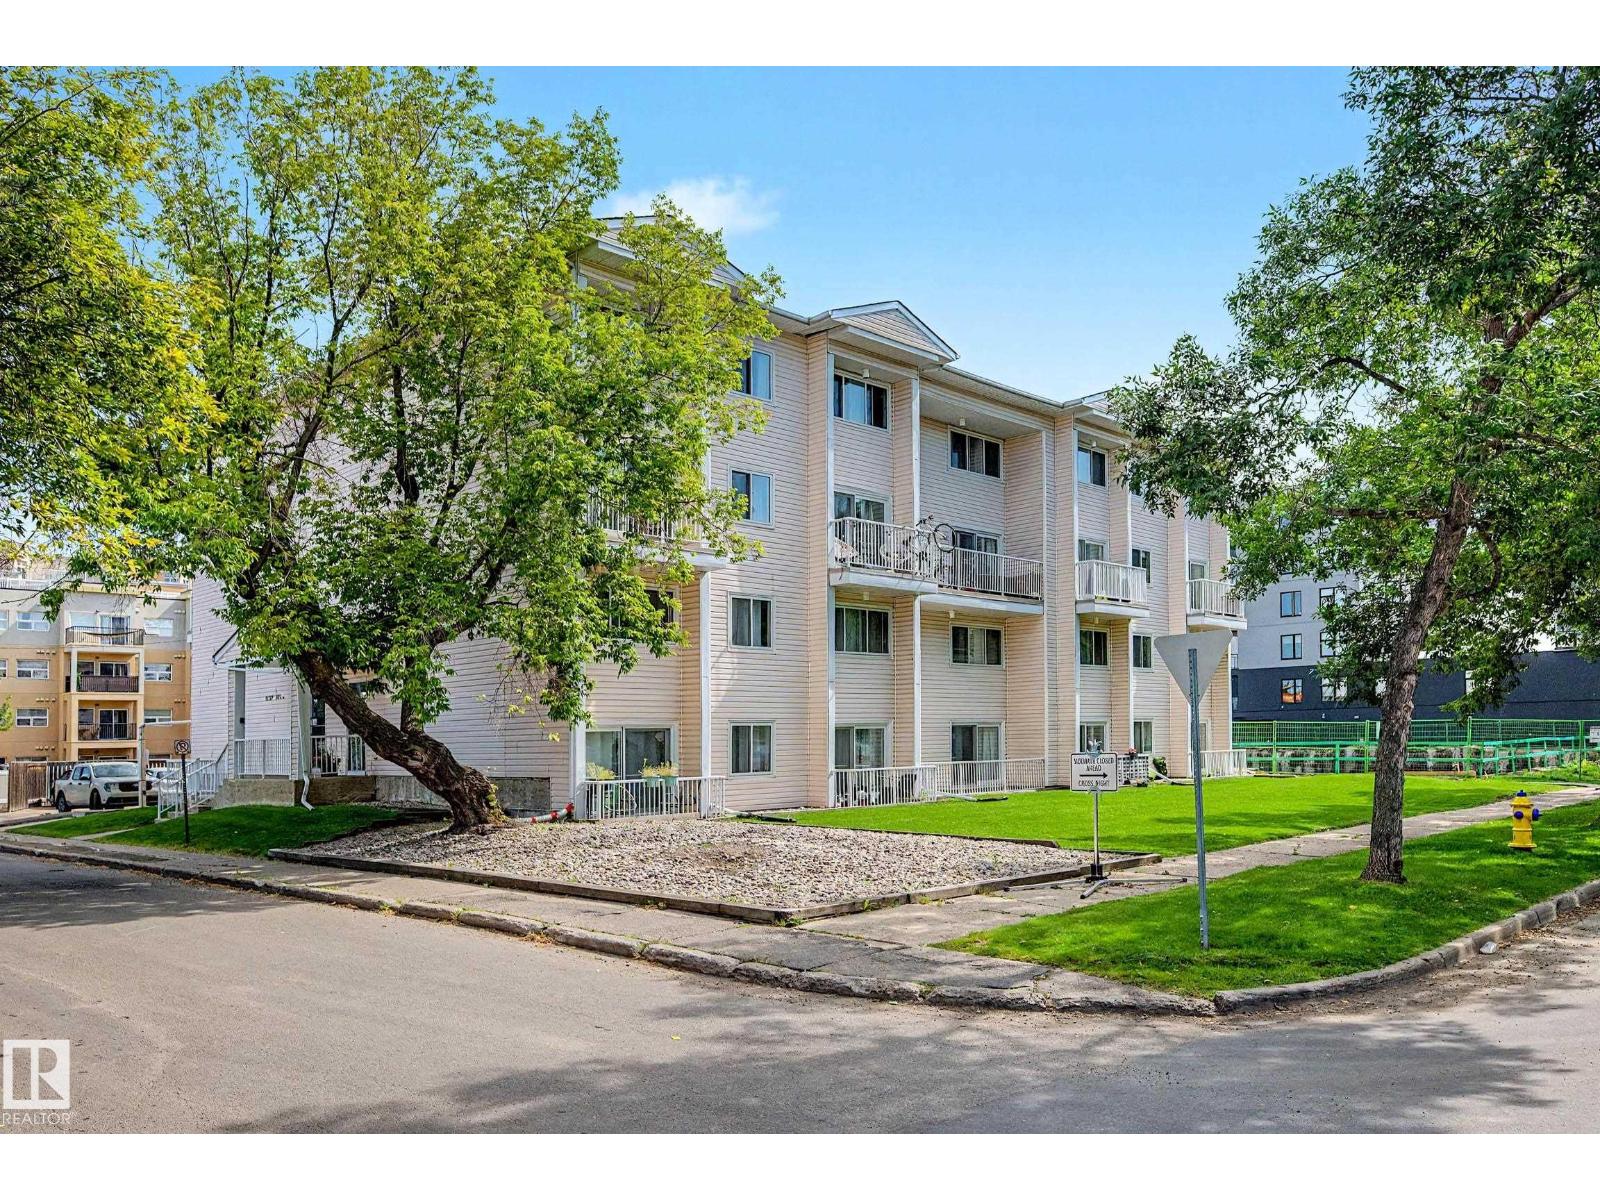
#16 11219 103a Av Nw
Edmonton, Alberta T5K 2E4
Fantastic Wîhkwêntôwin location! This well-located two-level condo offers an excellent opportunity for first-time buyers, investors, or students attending MacEwan University. Just steps from grocery stores, restaurants, shopping, transit and all the amenities of downtown Edmonton, this home puts you right in the heart of it all. The thoughtfully designed multi-level layout features a spacious living room, galley-style kitchen, and dining area. Upstairs you will find 3 bedrooms and a 4-piece bathroom. Enjoy your morning coffee or unwind after a busy day on the private patio conveniently located off the living room. A dedicated surface parking stall adds valuable convenience. With MacEwan University within walking distance and downtown just minutes away, this is an ideal opportunity for anyone looking for a convenient, vibrant urban lifestyle or a fantastic investment property in a highly desirable location. Condo fees include heat & water! (id:58723)
Century 21 Masters
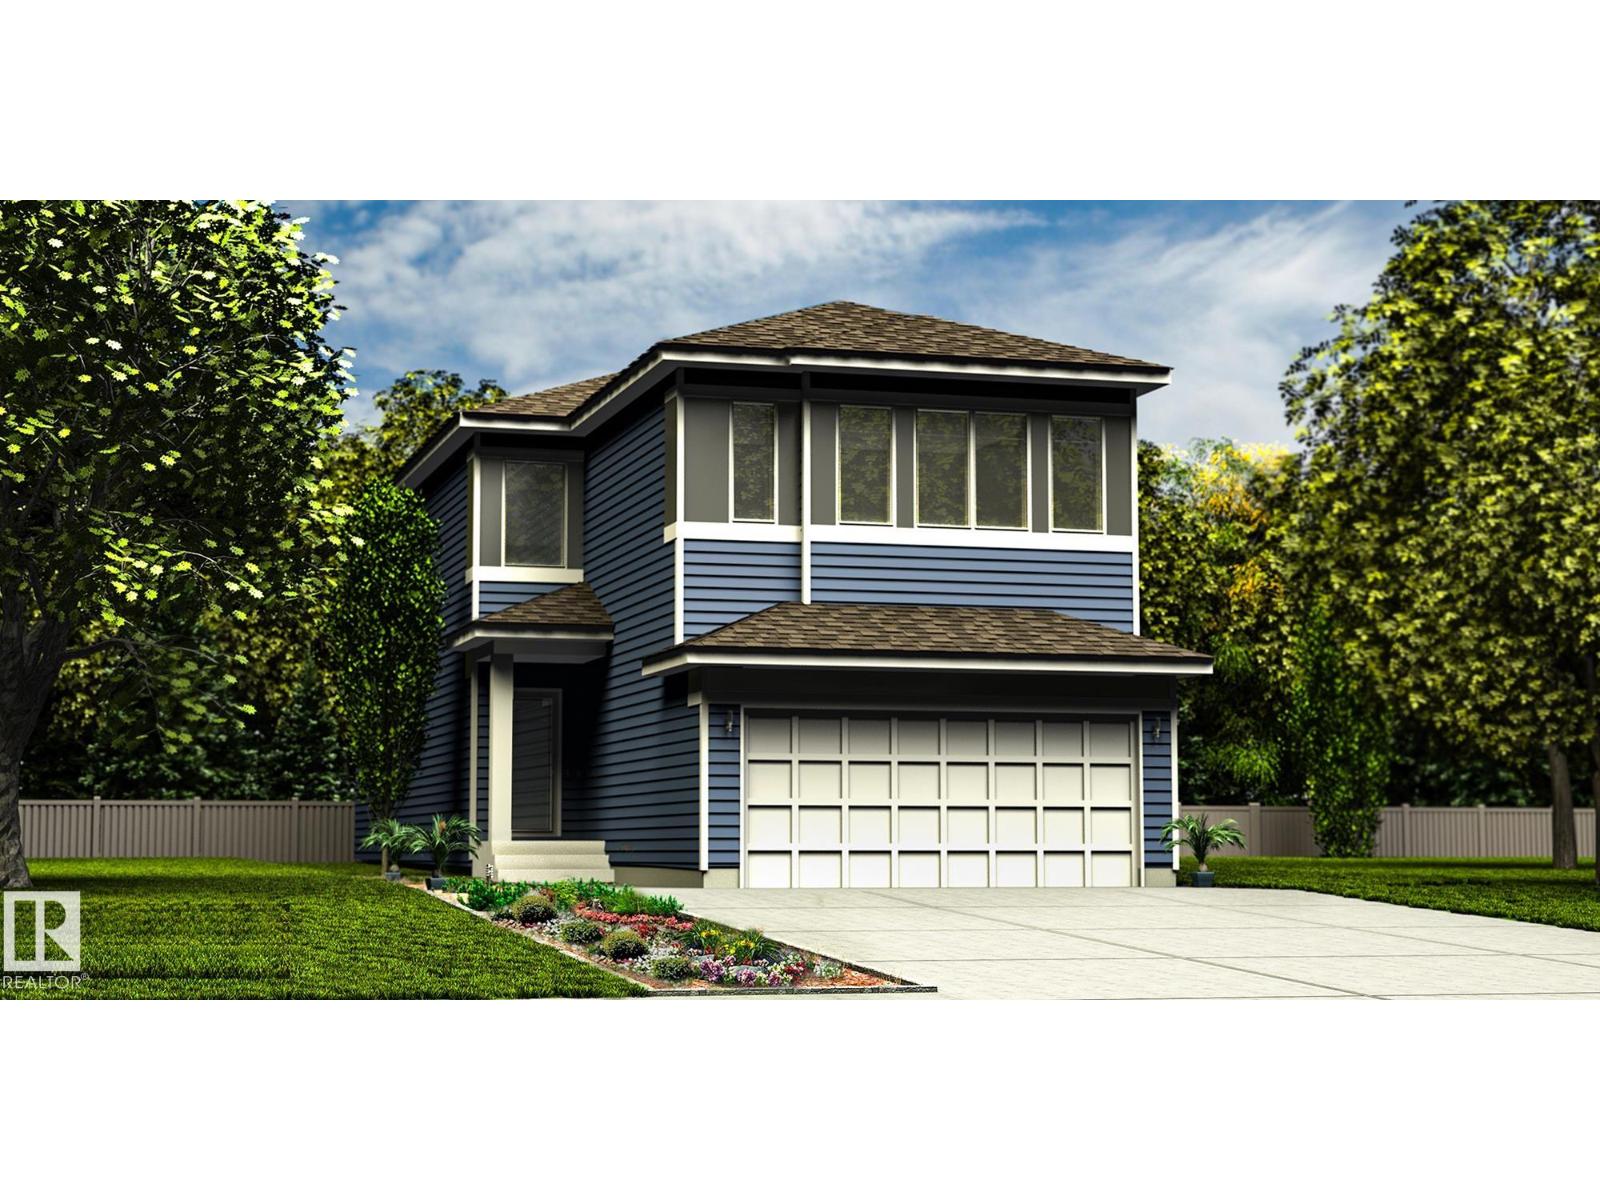
1667 9 St Nw
Edmonton, Alberta T6T 2X8
Spacious 2,211 sq ft home w/ dbl attached garage incl floor drain, 9' ceilings on main & lower levels, sep side entry & LVP flooring thru main. Foyer w/ coat closet leads to mud rm w/ built-in bench. Main flr bdrm sits between entries & features a full 3-pce bath w/ W/I shower. The dining rm offers a defined space beside the open-concept great rm & kitchen. Kitchen features quartz counters, island w/ flush eating ledge, built-in microwave, Silgranit undermount sink, pendant lighting, chimney-style hood fan, full-height tile backsplash & Thermofoil cabinets w/ raised profiles & soft-close doors/drawers. Great rm boasts FP, lrg windows, dramatic 17' open-to-above ceiling & garden door to back deck. Upstairs offers primary suite w/ lrg W/I closet & 5-pce ensuite w/ dbl sinks, tub & W/I shower w/ glass doors, plus bonus rm, laundry, 2 addl bdrms & 4-pce bath w/ dbl sinks. Black plumbing/lighting, upgraded railings & bsmt rough-in for future bath/2nd laundry. (id:58723)
Exp Realty