Hurry Home

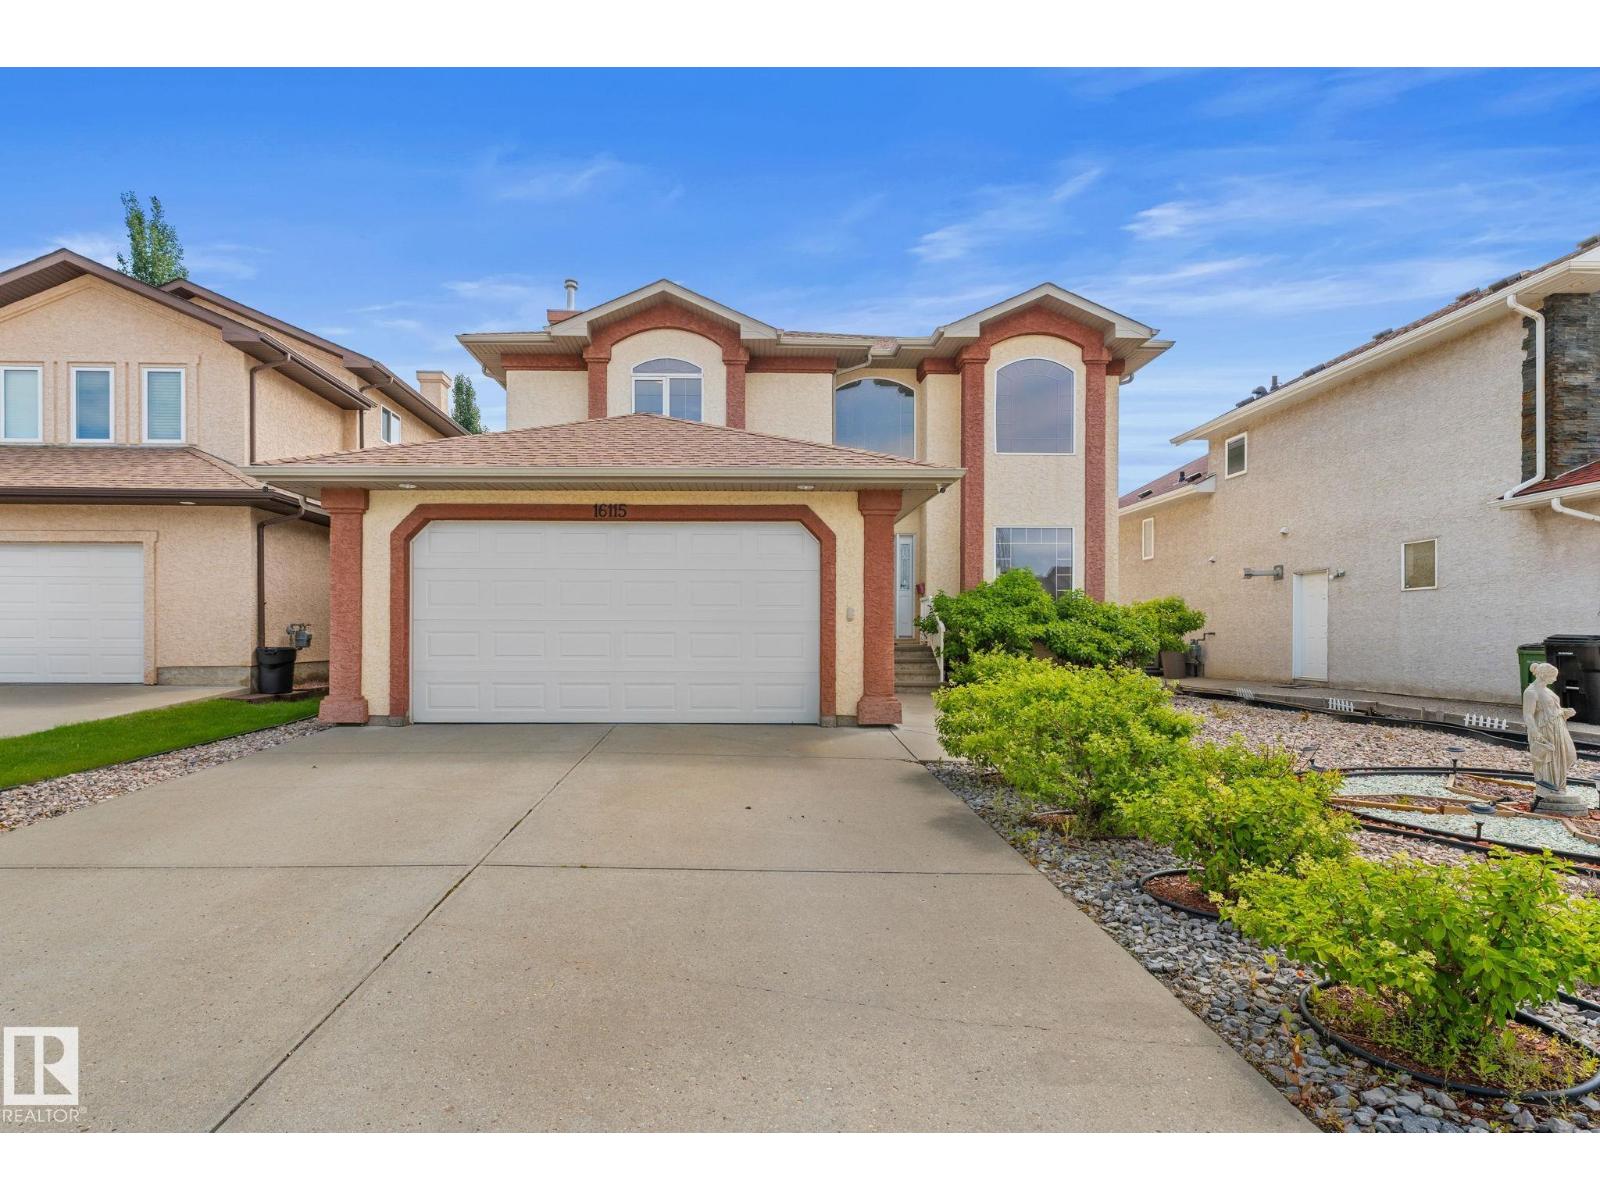
16115 134 St Nw
Edmonton, Alberta T6V 0C1
UPGRADED ORIGINAL OWNER home on a quiet street in Carlton! Upon entering, you’ll be impressed by the soaring open-to-below living room, luxurious hardwood floors & freshly painted walls! The kitchen features loads of cabinetry, newer appliances including the fridge, stove & dishwasher (replaced w/in the last 4 years), plus a full-sized pantry. The kitchen opens to the family room w/ a cozy gas fireplace, perfect for cold Edmonton winters. The main floor also offers laundry, a bedroom ideal for multigenerational families or guests, a 2pc bathroom & direct access to the oversized double attached garage. Upstairs you'll find 3 spacious bedrooms, including the primary retreat with plenty of room for a king bed & a spa-like 5pc ensuite featuring a jacuzzi tub! The unfinished basement offers endless potential w/ large windows & a bathroom rough-in already in place. Outside you'll find a spacious, low-maintenance backyard w/ a composite deck! Other features: A/C, new roof & newer HWT! (id:58723)
Maxwell Polaris
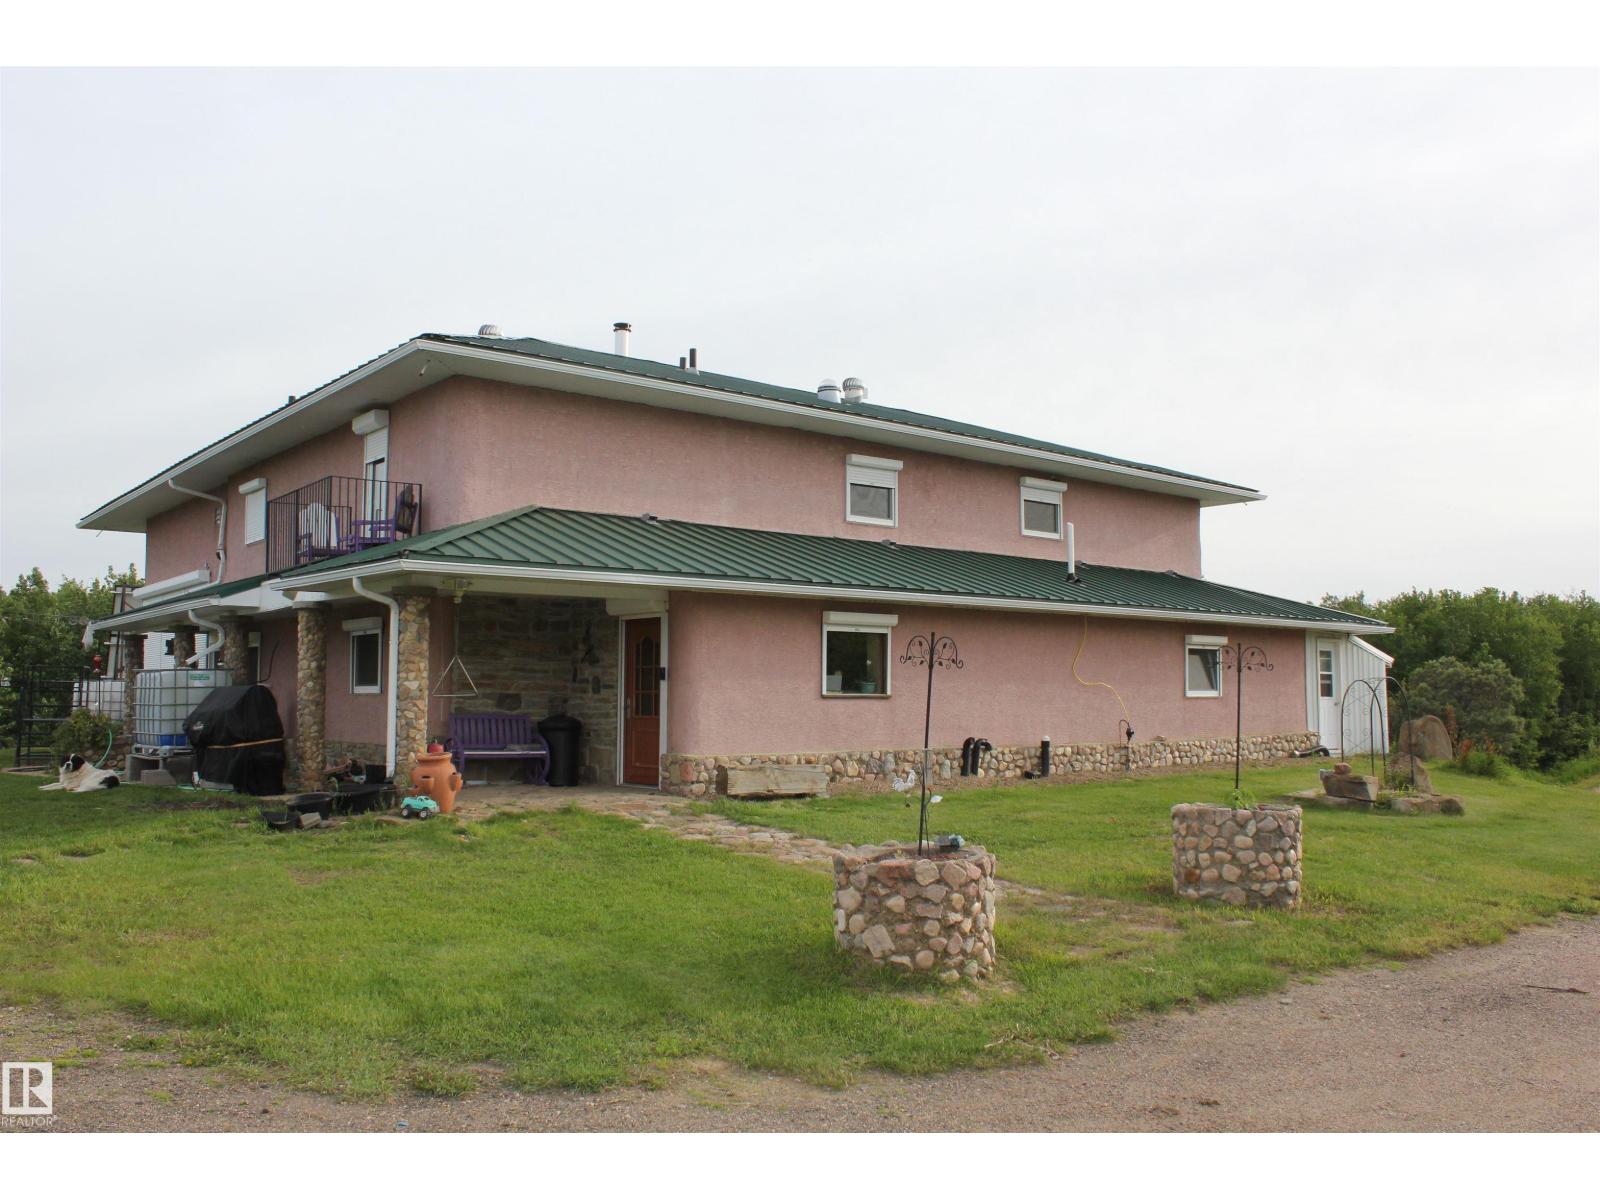
55419 Rr73
Rural St. Paul County, Alberta T0A 1A0
Exceptional OFF GRID property on 132.11 acres – County of St. Paul, Alberta. Large home with a solarium, dbl garage w green house attached, single garage & a tent garage for wood storage are the main buildings. But there is also a hot tub house, a pole type green house (needs a little repair) an underground chicken coop with walk-out pen, an orchard and a generator shed. The home features 5 very large bedrooms all with large WI closets, 2 bath, large gourmet kitchen(gas stove) with access to the solarium, open concept floor plan w a large masonry wood stove/pizza oven as a center piece that warms the house and creates obeyance and downstairs is a cool room & a cold room. This property is powered by 2 banks of solar panels/batteries (upgraded 2018). Heated with an NEW outdoor wood boiler – floor heating and propane back up. Fresh drinking water from an inhouse sand & UV filtration system with a 25,000-gallon cistern. Hot water on demand with installed heat tubes on S side of the house. Land is treed. (id:58723)
Property Plus Realty Ltd.
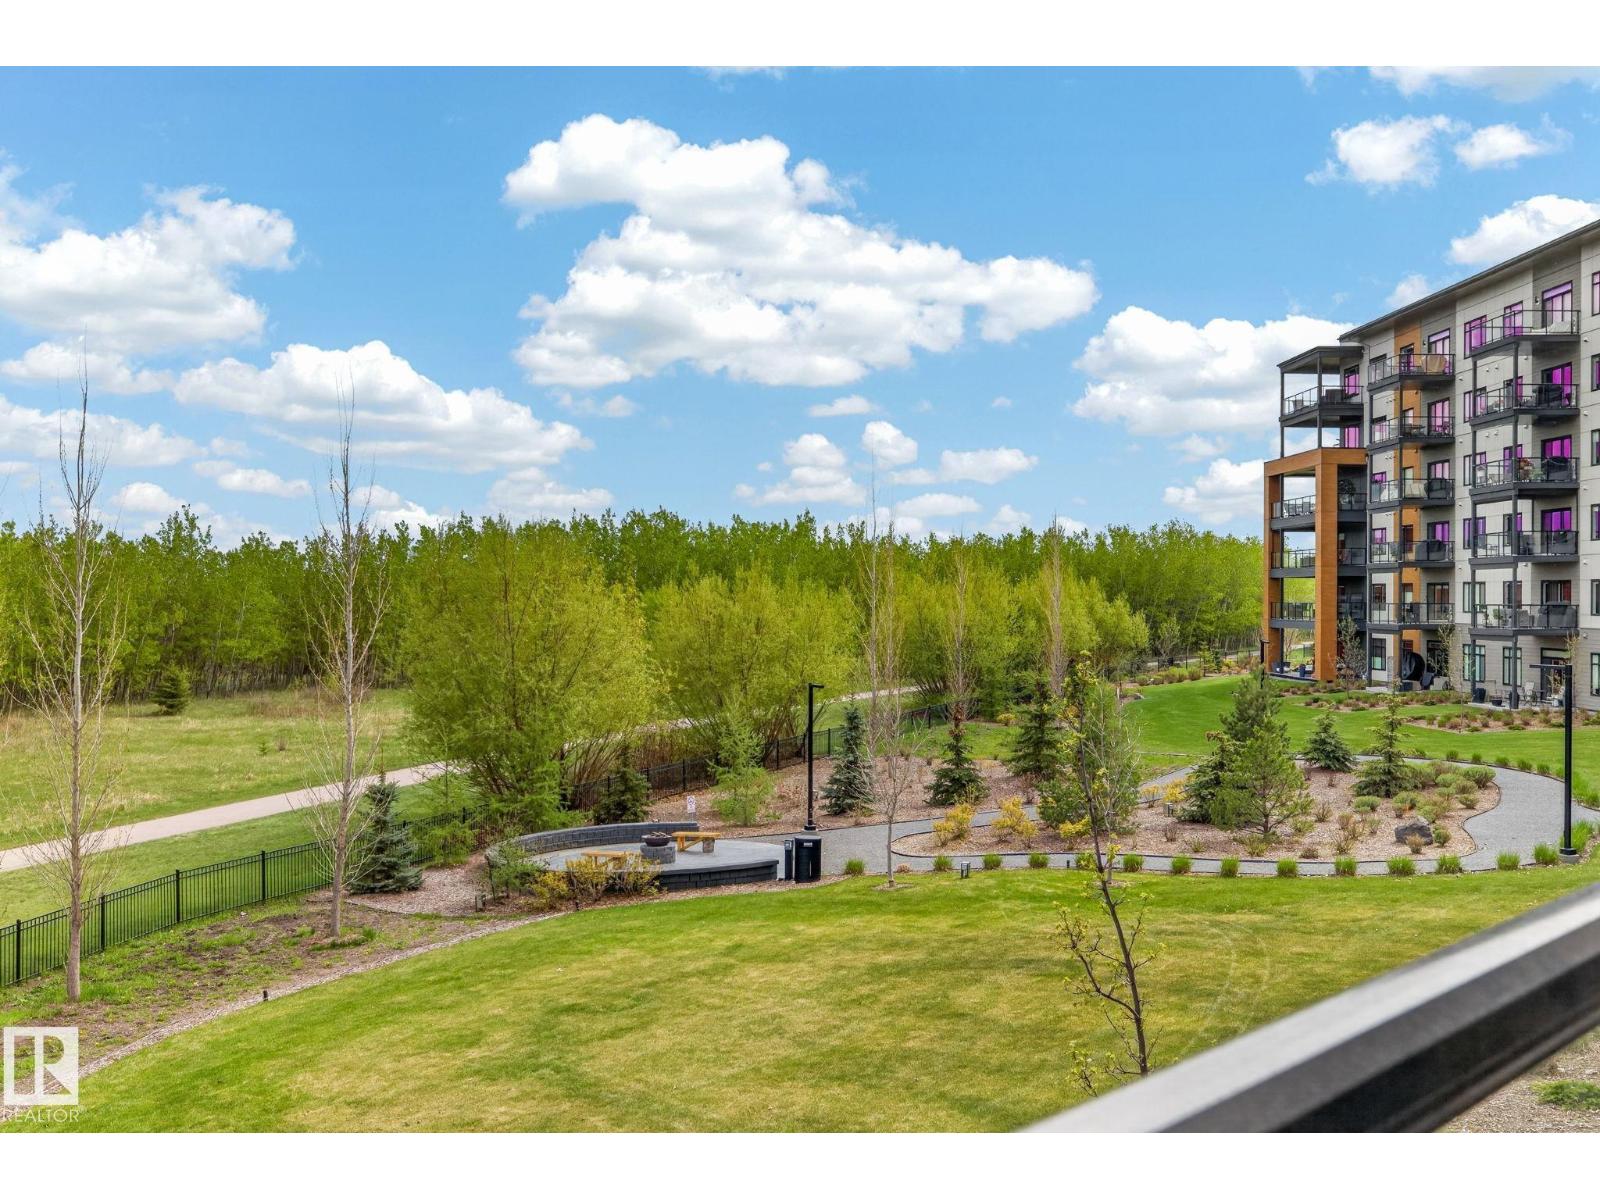
#311 7463 May Cm Nw
Edmonton, Alberta T6R 0X1
RAVINE FACING! EDGE AT LARCH PARK! 2 BED,2 BATH PLAN AND GLASSED IN DEN! Located adjacent to the trails and bike paths on Mactaggart Ravine. Enjoy a carefree lifestyle in this executive luxury building with unparalleled high end amenities including 2 GUEST SUITES, a games room, art/craft studio, gym, yoga studio, CHEFS KITCHEN/OWNERS LOUNGE, library, pet grooming/wash room, bicycle storage, fire pit and roof top patio. You will be captivated by the most sought after “OPULENCE” open floor plan and high end contemporary finishings. Private balcony and sound proofed walls. Spa like 5 pc bathroom ensuite and 4 piece bath, large primary bedroom with spacious walk in closet. Quartz countertops, HUGE ISLAND, GAS COOKTOP, BI-OVEN AND MICROWAVE, SMUDGE PROOF black appliances, LVP flooring, Hunter Douglas custom BLACKOUT blinds, Gorgeous Marble tiled “48 electric fireplace. 2 TITLED UNDERGROUND STALLS. HUGE STORAGE ROOM AND STORAGE CAGE. STEPS TO RAVINE TRAILS, LIFESTYLE AND LUXURY! PRICED TO SELL AT $745,000! (id:58723)
Century 21 All Stars Realty Ltd
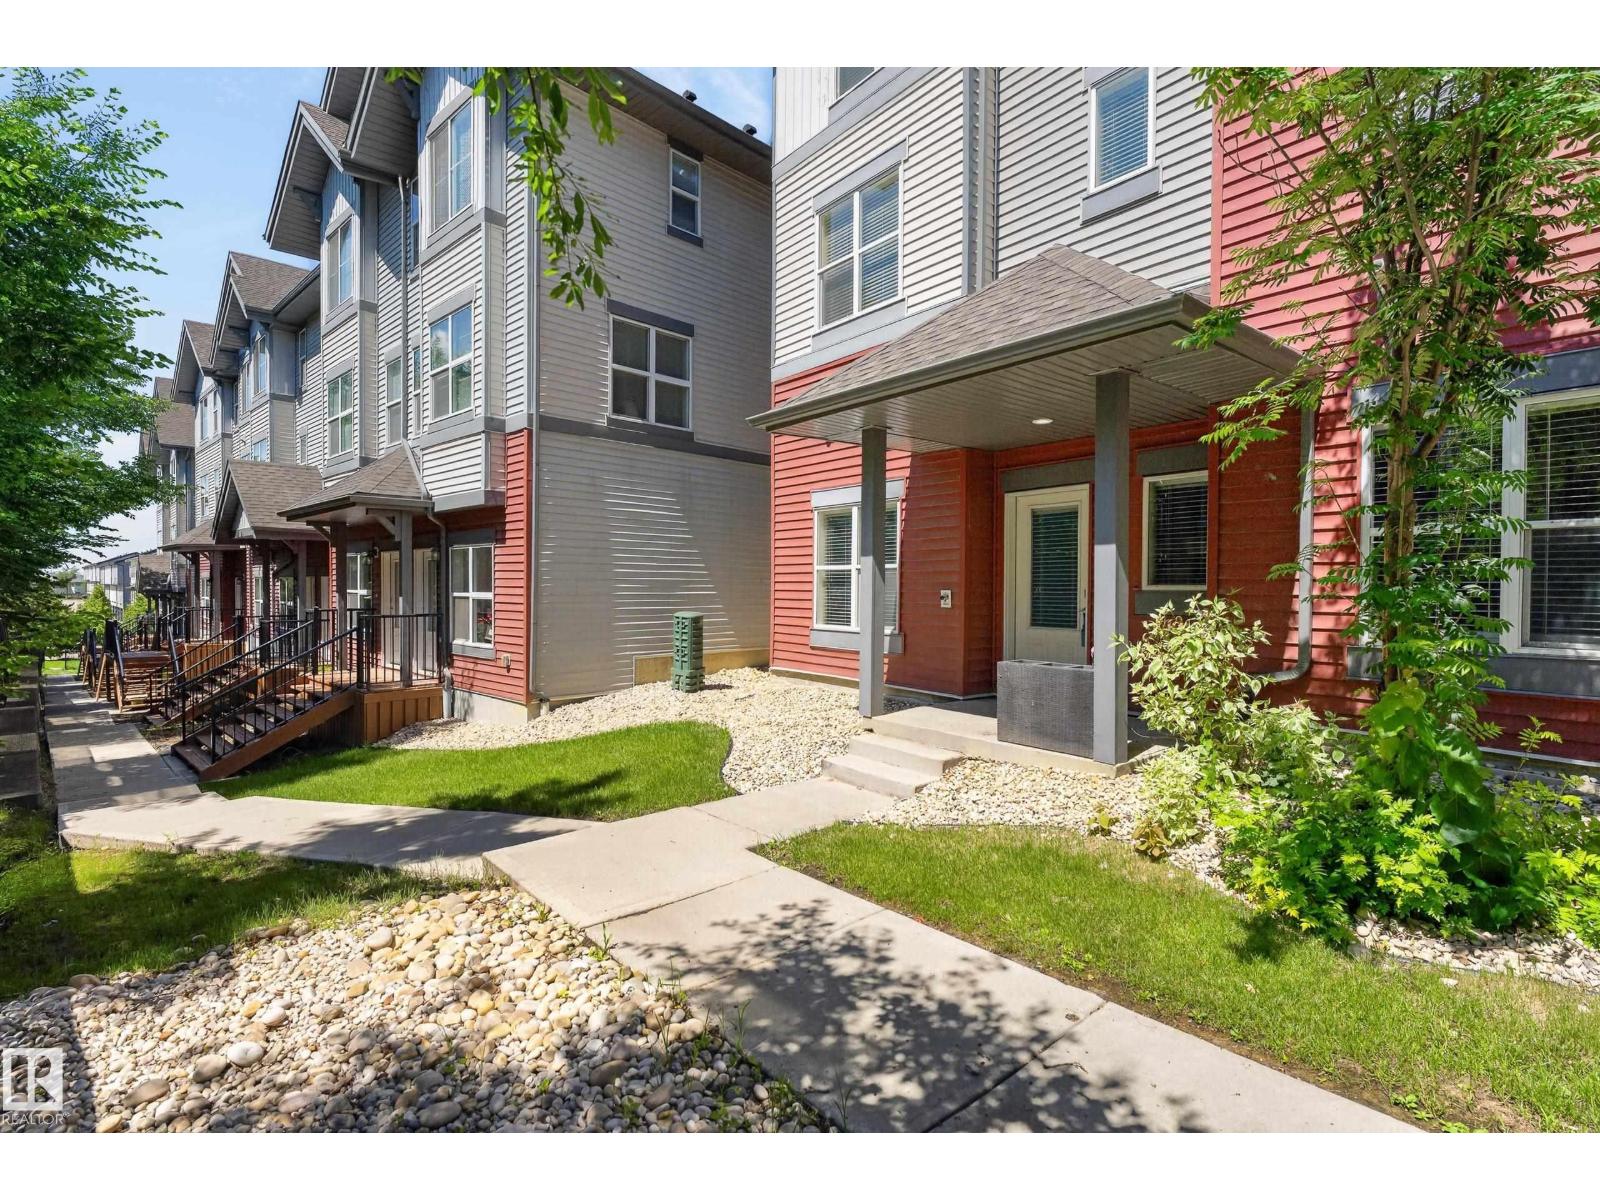
#24 655 Watt Bv Sw
Edmonton, Alberta T6X 0Y2
Welcome to Southern Springs in Walker! Offering one of the larger floor plans in the complex and the best price per square foot of any current Southern Springs listing, this end-unit townhouse is an incredible value. Enjoy exclusive access to a beautifully appointed clubhouse and fitness center rarely found in townhouse communities. Featuring 3 bedrooms, 2.5 bathrooms, a main-floor den, double attached garage, and central A/C, this home checks all the boxes. The open-concept main level seamlessly connects the kitchen, dining and living areas, highlighted by granite countertops, stainless steel appliances and 9' ceiling. Upstairs you'll find high-end stacked laundry, a spacious primary suite with two closets and a full ensuite, plus two additional bedrooms. Quietly tucked at the back of the complex with a peaceful balcony with gas line, you're just minutes from parks, trails, schools, shopping and every amenity South Edmonton has to offer. Some photos digitally staged. (id:58723)
Century 21 Masters
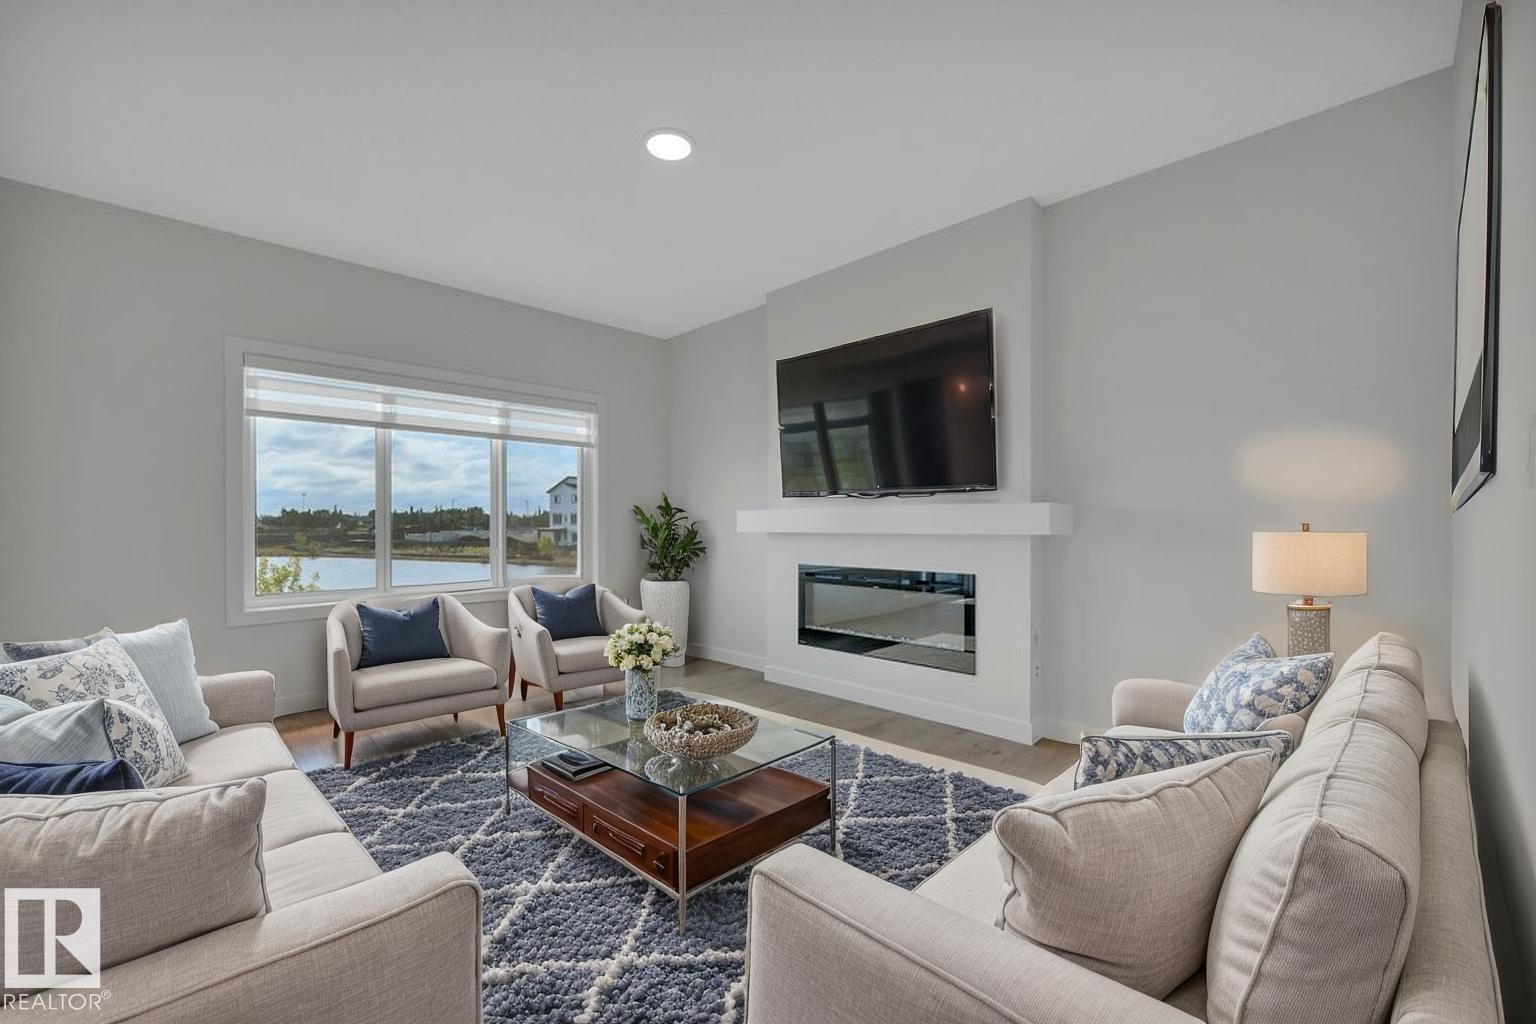
788 Bank Dr
Leduc, Alberta T9E 1G2
OVER 1800 SQ FT...SEPARATE SIDE ENTRANCE W/BASEMENT PLUMBING ROUGHED IN...APPLIANCE ALLOWANCE INCLUDED...CUSTOM BLINDS!...~!WELCOME HOME!~ This amazing home has main floor 9 ft ceilings, and you won't believe the GORGEOUS FINISHES! Open concept kitchen/living/dining, with LUXURY VINYL PLANK throughout. Kitchen boasts lots of cabinetry, large island, stone countertops, upgraded backsplash, island with eating bar, and a HUGE WALK-THRU PANTRY to mudroom w/built-ins. Living area has large windows overlooking backyard, w/cozy electric fireplace. Upstairs you will be amazing, w/bonus space, 3 spacious bedrooms, CONVENIENT UPSTAIRS LAUNDRY, and 4 pce bath. Primary is a retreat on its own, w/massive walk in closet, and 5 pce ensuite that is perfect with his and her sinks, large shower and free standing tub. Basement is ready for your design touch, with rough-ins already in place for wet bar/bathroom/laundry. You will enjoy this amazing community of Blackstone! (id:58723)
RE/MAX Elite
RE/MAX Excellence
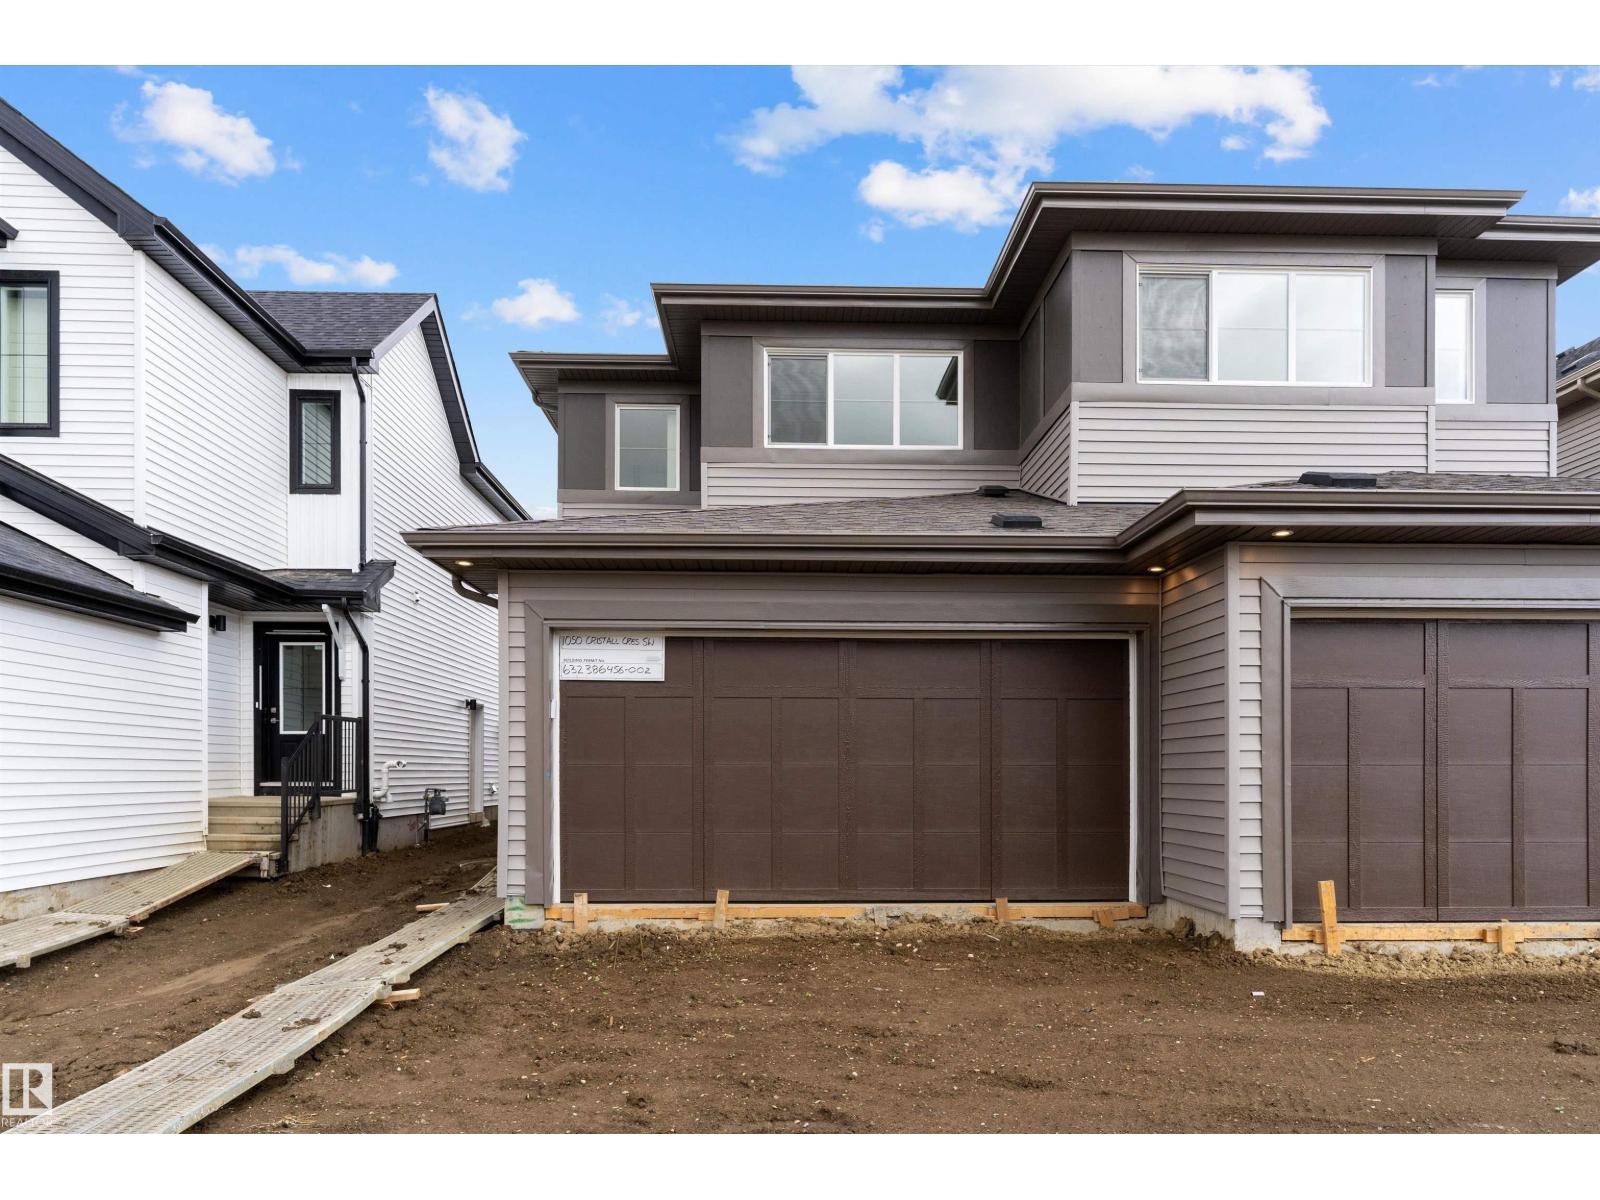
1050 Cristall Cr Sw
Edmonton, Alberta T6W 5S6
Built by Sterling Homes, this well-designed duplex offers comfort, style, and a functional layout for modern living. A spacious foyer leads past a convenient half bath into the open-concept great room, kitchen, and dining area. The kitchen features quartz countertops, a central island with a flush eating ledge, a Silgranit undermount sink, pendant lighting, an over-the-range microwave, soft-close cabinetry, full-height tiled backsplash, and a pantry tucked beside the staircase for added storage. The main floor includes 9-ft ceilings, luxury vinyl plank flooring, and a double attached garage with a floor drain. Large rear windows and a patio door bring in natural light. Upstairs offers a primary suite with walk-in closet and 4-piece ensuite, plus two bedrooms, a 3-piece bath, upper laundry, and basement rough-ins. (id:58723)
Exp Realty
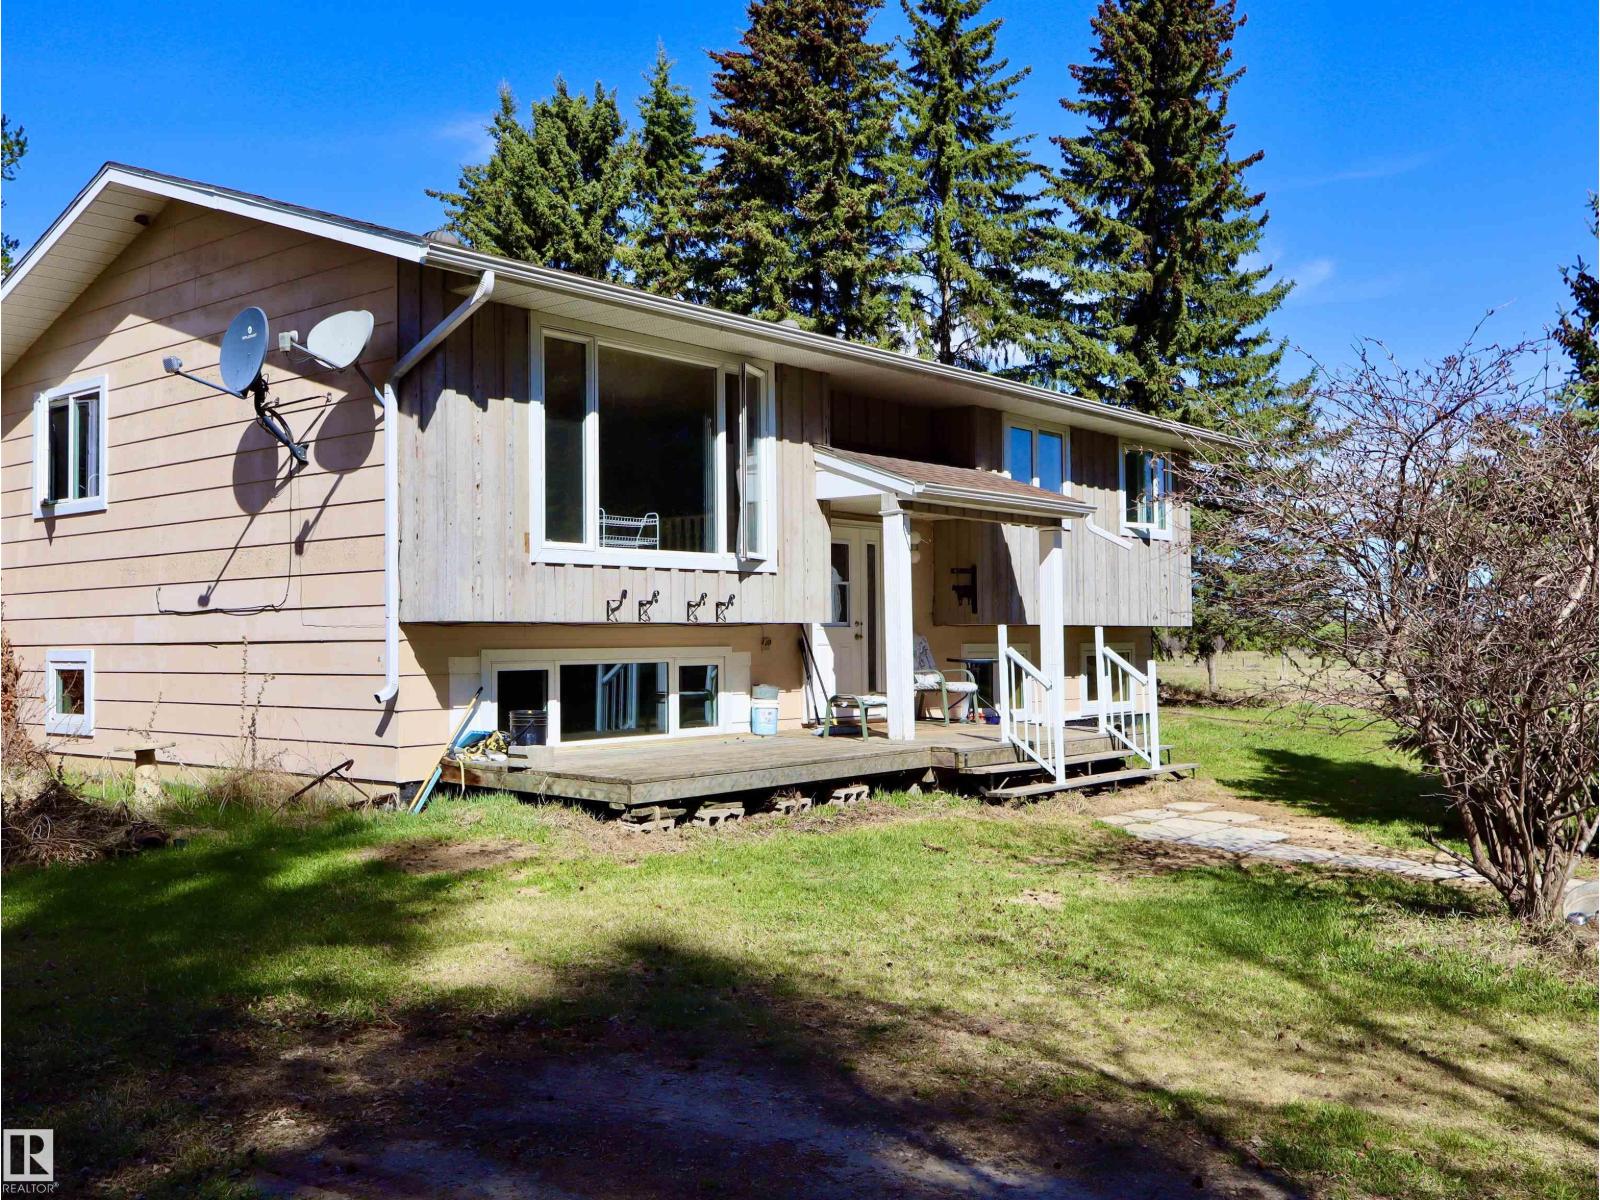
633004 Range Road 50a
Rural Woodlands County, Alberta T0G 1A0
Tucked among the trees and surrounded by peaceful fields and bush, this acreage offers the perfect opportunity to create your dream country home. Built in 1977, this bi-level home is situated on 8.28 acres and is ready for a new family to make it their own. With a little love and updating, this property has the potential to become a truly stunning home for years to come. The main floor features three bedrooms, 1.5 bathrooms, a spacious and inviting living room, and a well-designed kitchen and dining area ideal for family living. The mostly unfinished basement provides a blank canvas awaiting your personal touch and future development ideas. Outside, the private and serene yard site lends itself beautifully to a small hobby farm, country lifestyle, or simply enjoying the quiet surroundings. The property is close to Wildlands provincial park, public hunting areas and many outdoor rec opportunities it is a nature lovers dream ready to become a cherished place to call home for many years to come. (id:58723)
RE/MAX Results
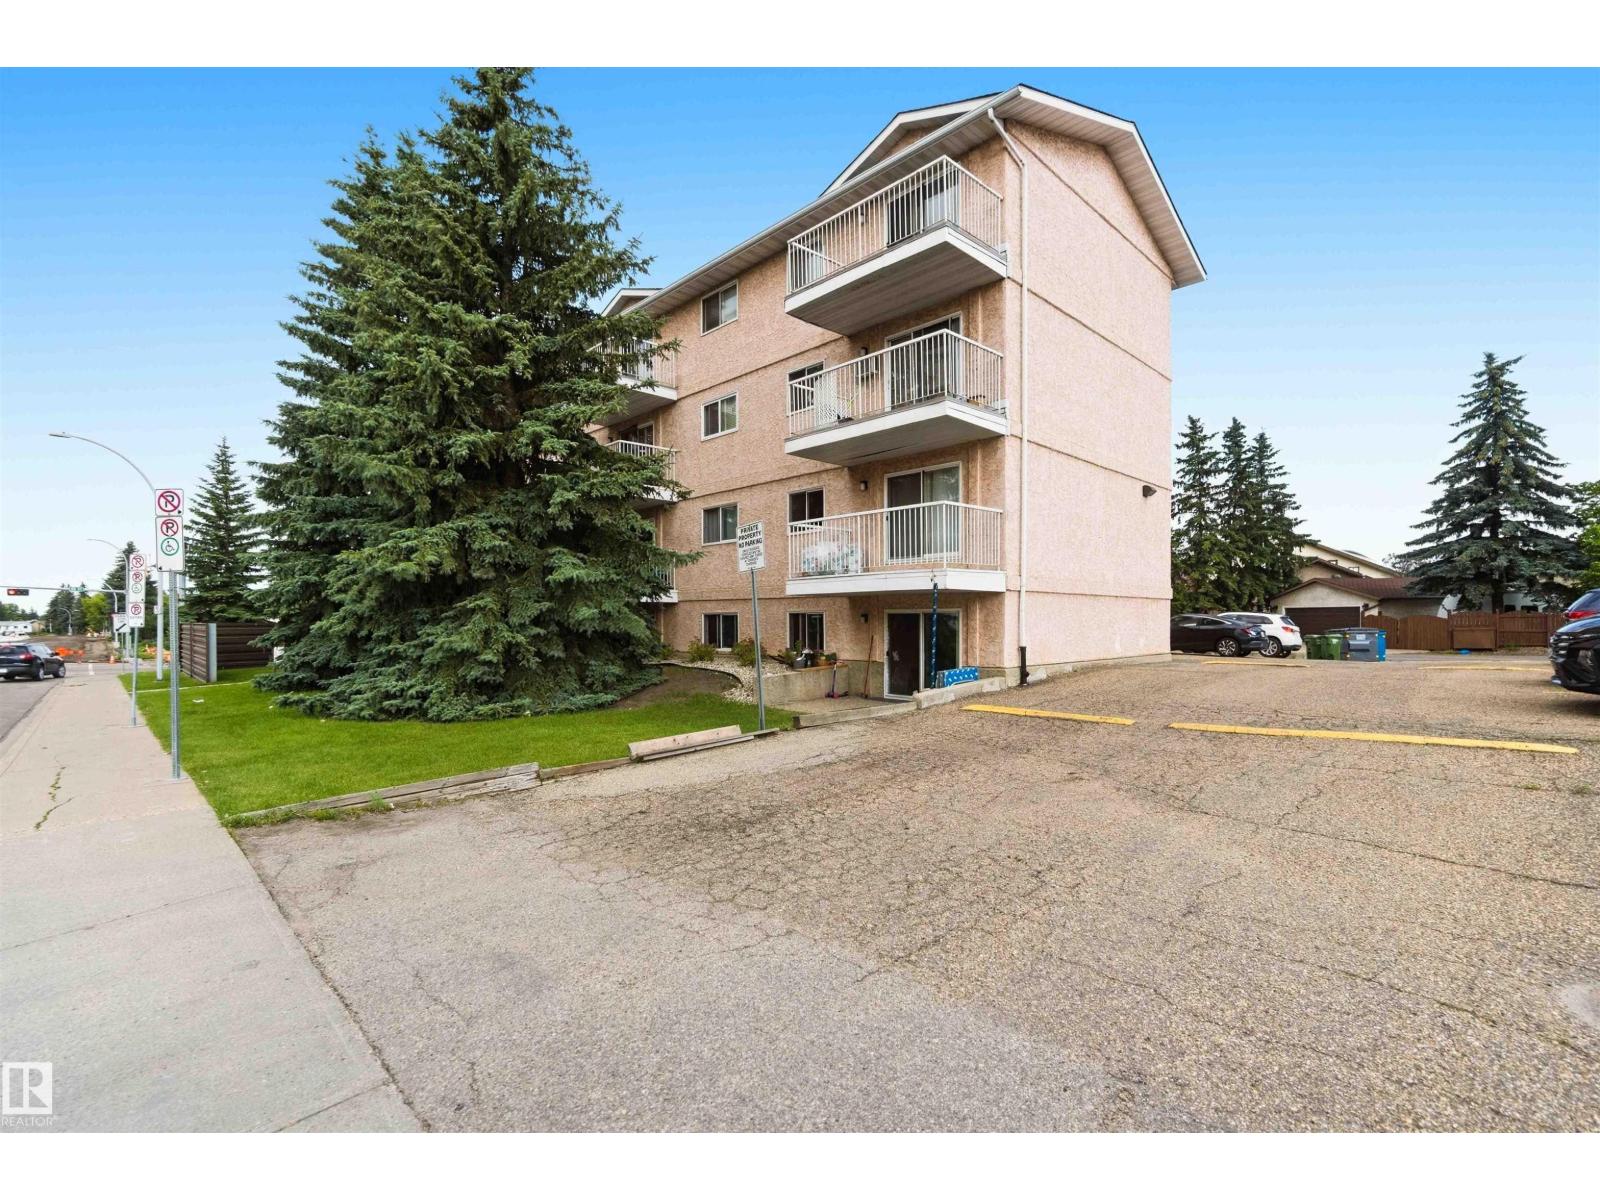
#304 4924 19 Av Nw
Edmonton, Alberta T6L 4B5
Beautifully renovated 2 bedroom, 1 bathroom apartment condo in South Edmonton! This bright third-floor end unit has been freshly painted throughout and features brand-new vinyl flooring with a 20-year warranty. The kitchen has been updated with a new fridge, stove, and hood fan, making this home move-in ready. Perfect for a first-time buyer or as an investment opportunity, this condo offers comfort, convenience, and great value. Enjoy being close to shopping, parks, golf, amenities, and easy access to everything South Edmonton has to offer. Do not let this one pass you by! Pictures with furniture are auto gernerated. (id:58723)
Exp Realty
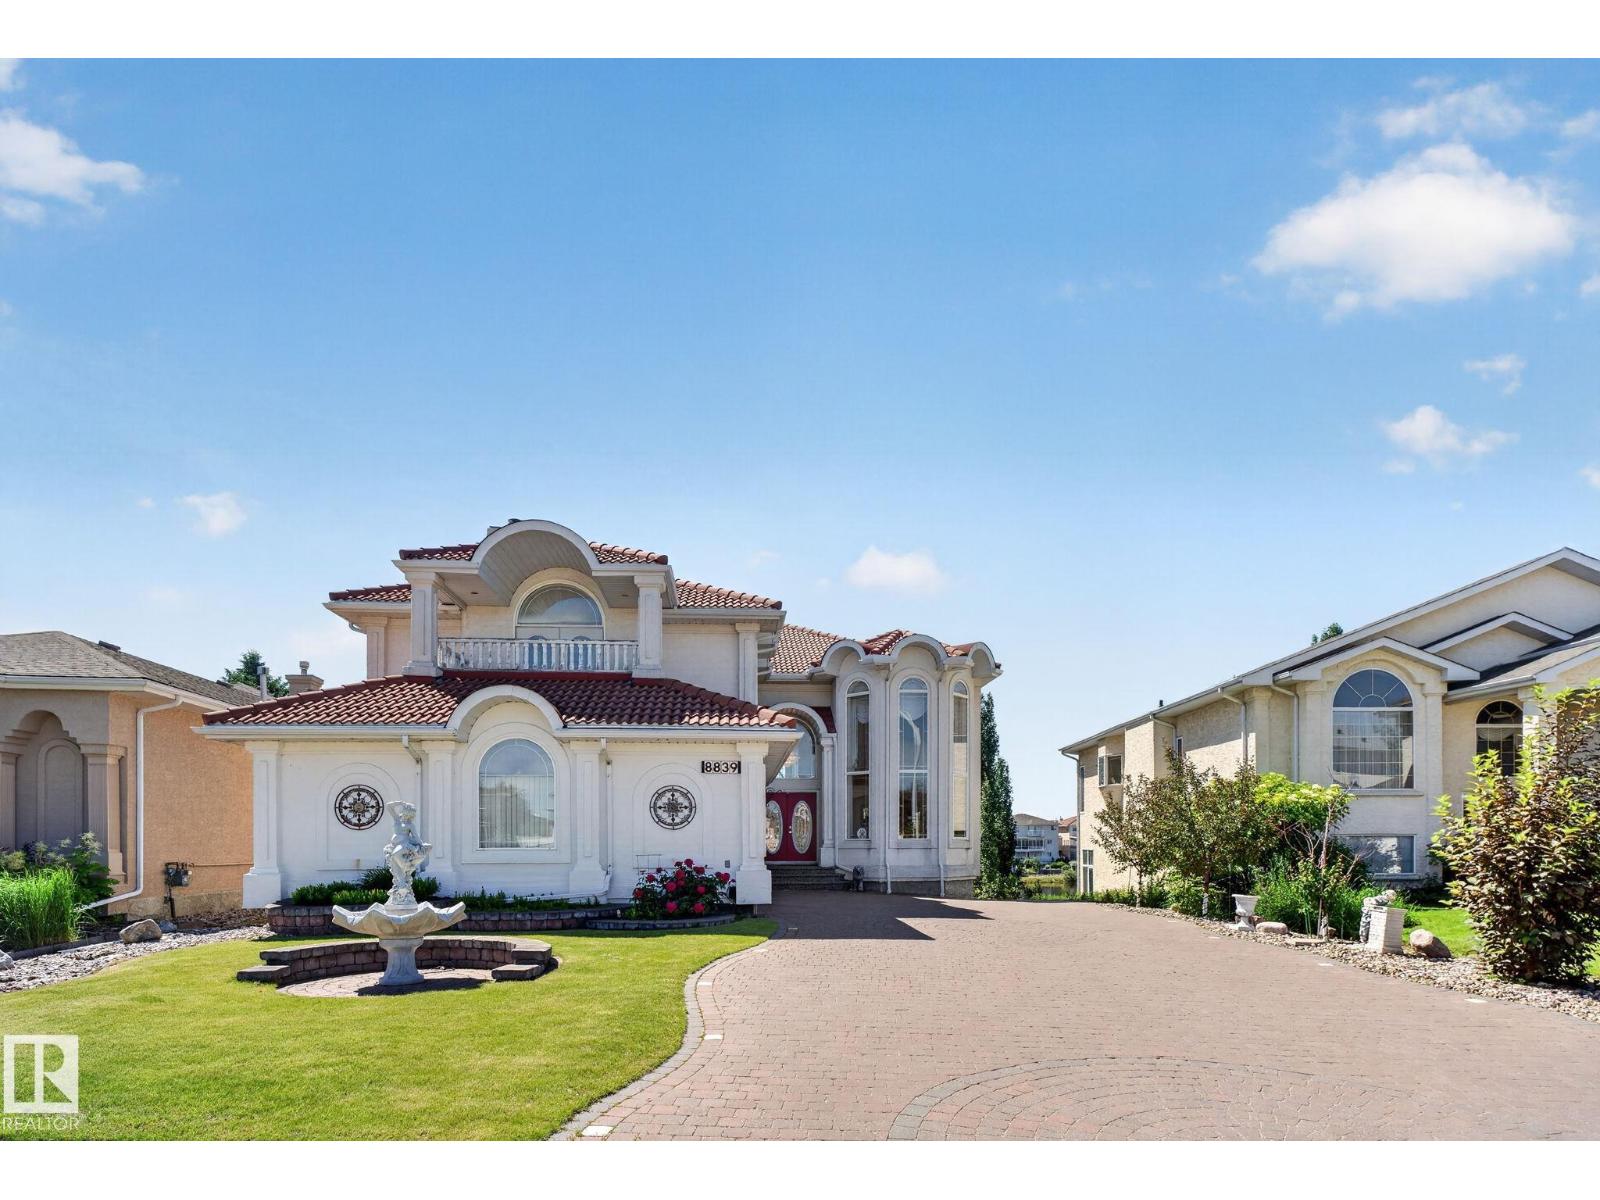
8839 158 Av Nw
Edmonton, Alberta T5Z 3E2
Welcome to this meticulously designed 2-storey home, nearly 4400 sqft of living areas, ideally situated on a large lake-backing lot in the beautiful community of Belle Rive. This home combines timeless craftsmanship, quality finishes & breathtaking lake views from every level, upgraded: clay tile roofing/California knock-down ceilings/wrought iron spindle railings/2 chandeliers/oversized windows & exquisite custom millwork. A striking half-moon wood staircase/high-ceiling family room & living room with a fireplace & decorative niches. Main floor offers a den or bedroom & a full bathroom. Upstairs, primary suite features a fireplace/private balcony/walk-in closets & a luxurious ensuite. 2 additional large bedrooms/one with an interior balcony & a full bathroom. WALKOUT BASEMENT incl 5th bedroom/full bathroom/wet bar/fireplace & laundry room. Enjoy LAKE VIEWS from the top-floor balcony off the loft/large dining balcony off the basement. 2 newer HWT. 2 furnaces. Triple attached garage, etc. Don't miss! (id:58723)
RE/MAX Elite
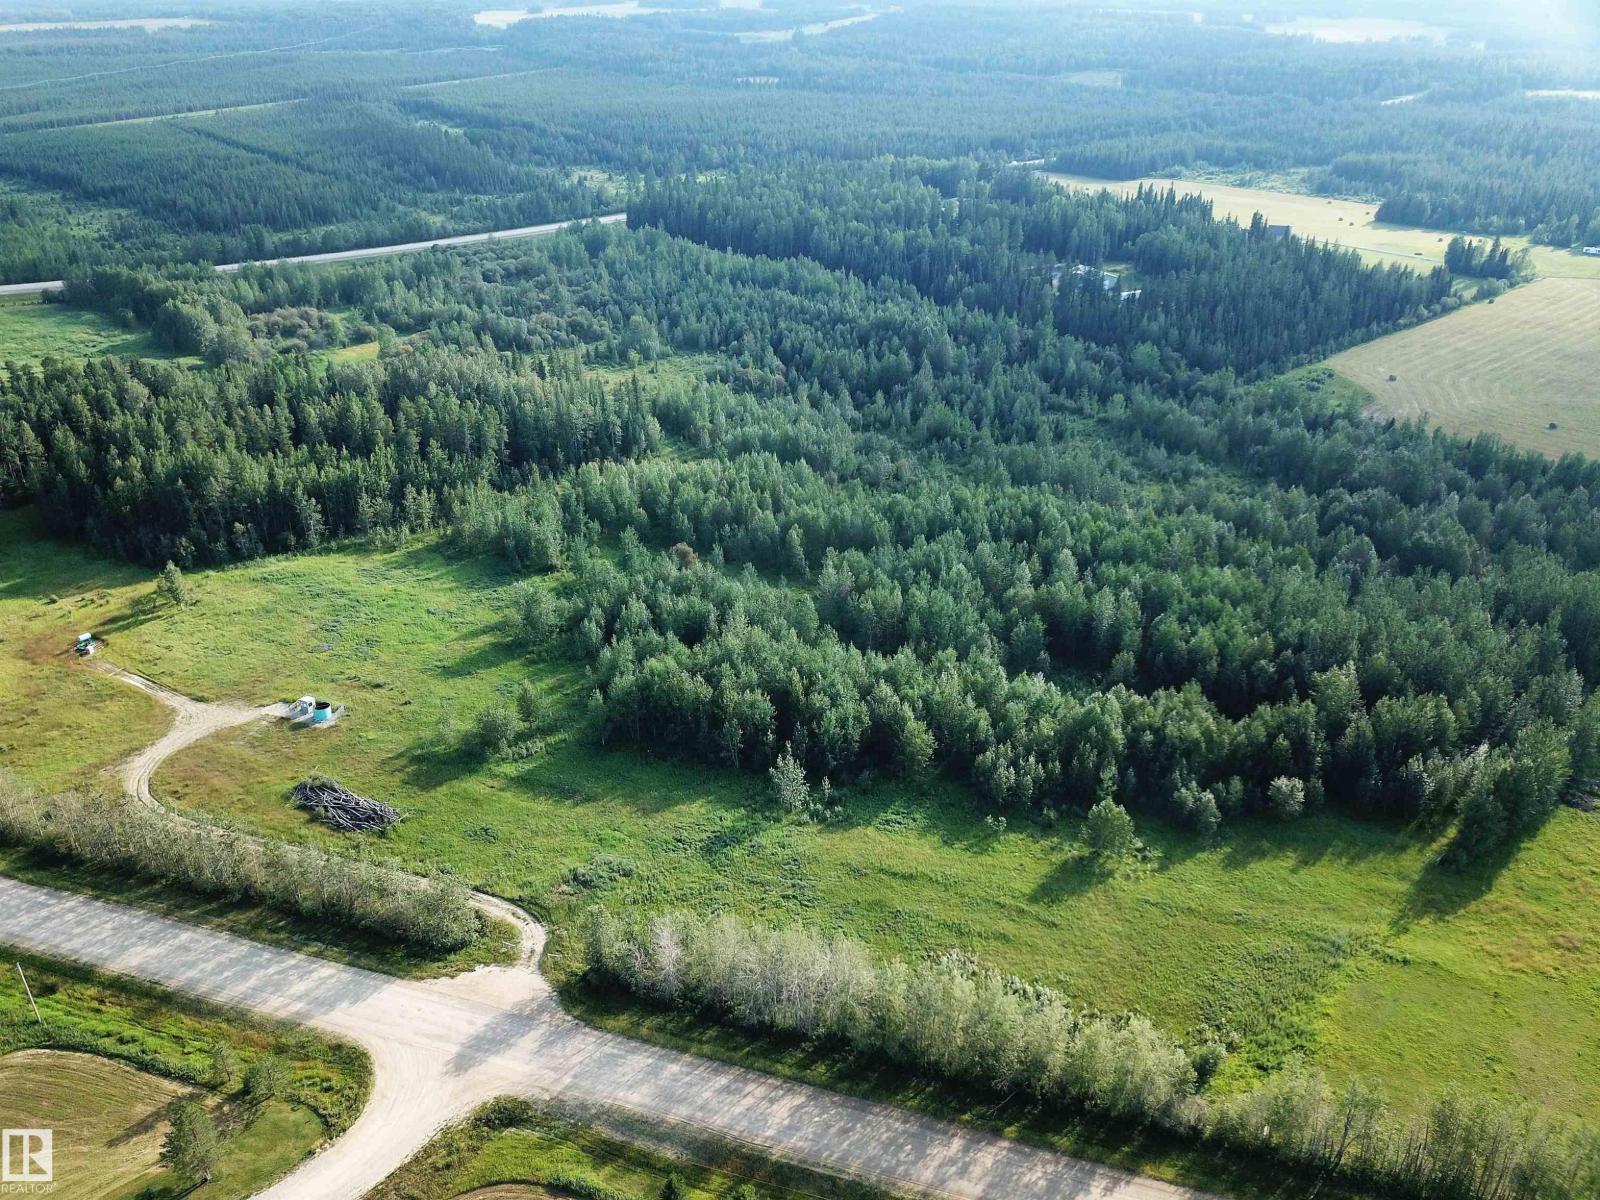
Twp Road 534 Range Road 174a
Rural Yellowhead, Alberta T7E 1L7
7.19 ACRES, ONE MNUTE FROM THE TOWN OF EDSON, JUST OFF PAVEMENT AND RANGE ROAD 174A (GRANDE PRAIRIE TRAIL). Zoned Country Residential District, Which has Many Permitted And Discretionary Uses. Build your dream home on this beautiful land surrounded by trees. This is the perfect location for those looking for peaceful country living and being within close proximity to town. Directions From Edson: Take HWY 748 North, East onto Township Road 534, North on 174A, property is on the Left West side of the road. Sign is up! Adjacent Lots Also Listed FOR SALE! (id:58723)
RE/MAX Excellence
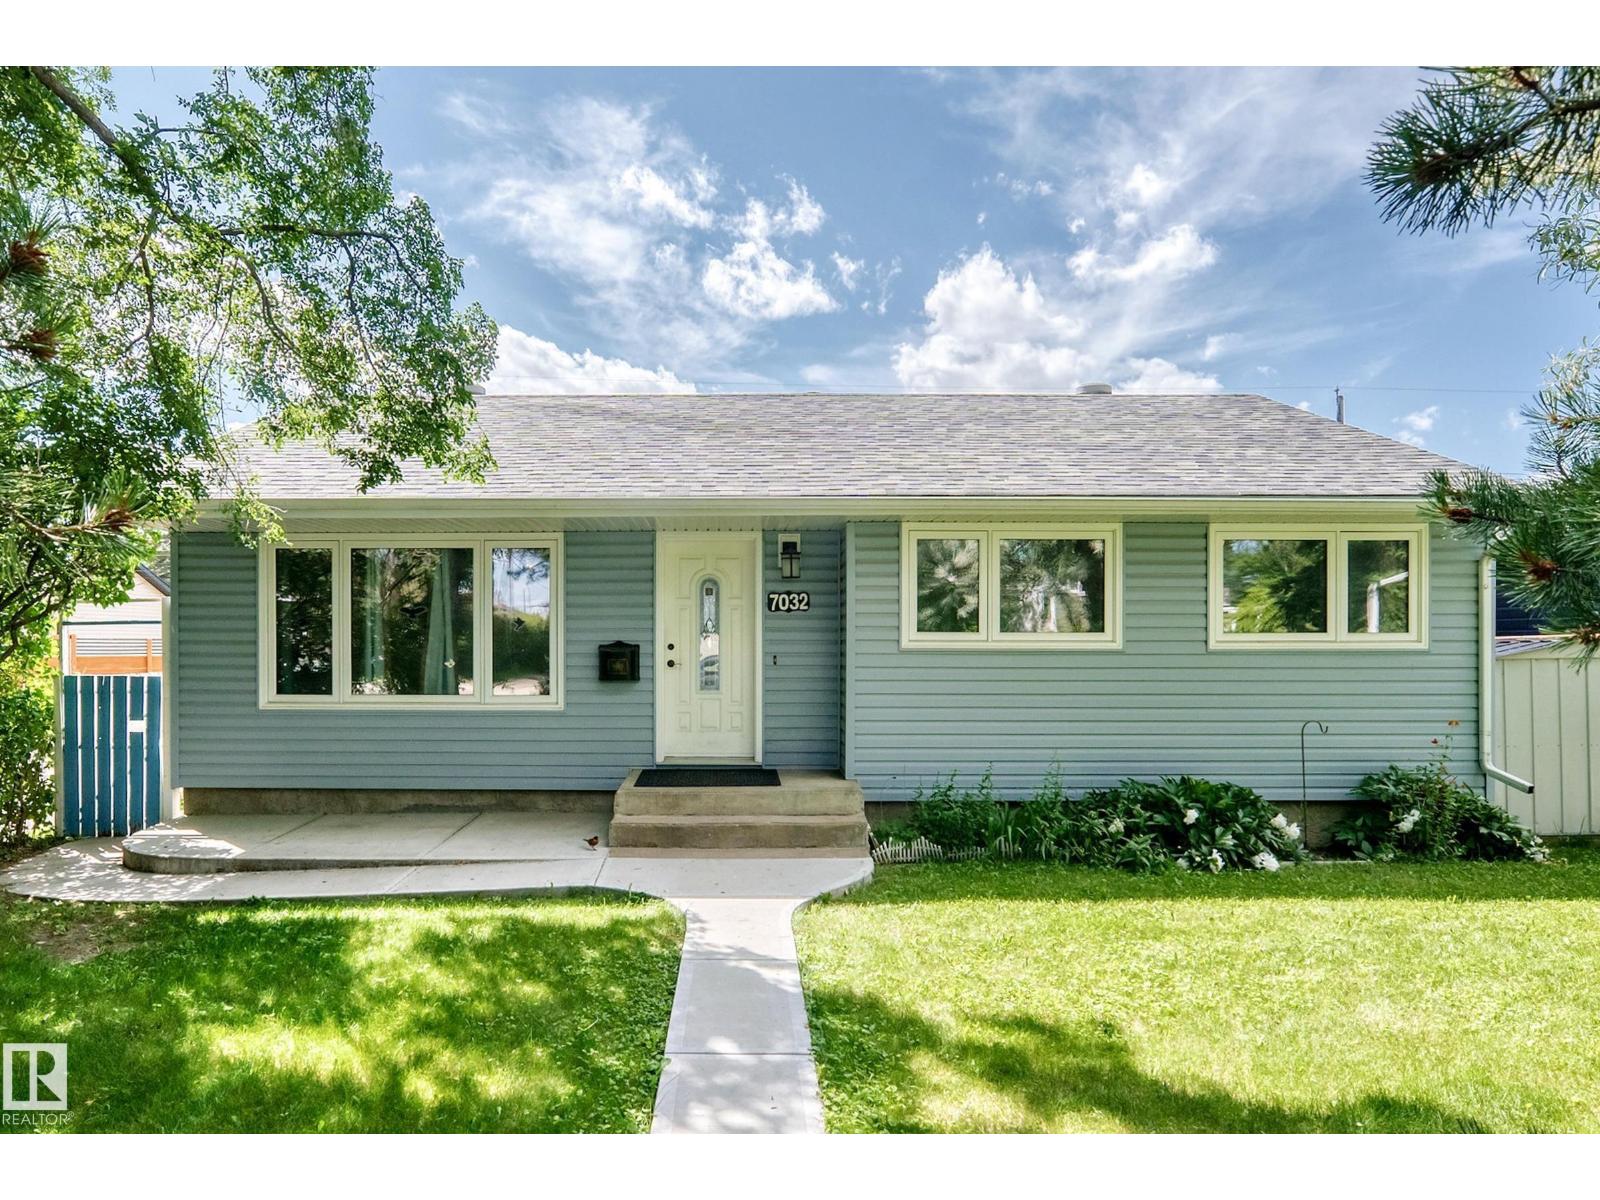
7032 81 St Nw
Edmonton, Alberta T6C 2T4
Here is the Diamond in the rough you have been waiting for. Lots of major upgrades over the years include New Bath Fitter tub surround 2026, Kitchen renovations with lots of pot drawers and Quarts counters in 2019, Siding & Windows 2017, Furnace 2015, Shingles on house 2017, Concrete walks and all down one side around the house including the patio 2020, The oversized single garage needs shingles. The house does have Hardwood floors on the main floor but needs to be repaired where 2 bedrooms were converted to make one nice big primary bedroom with double closets. Bring your paintbrush, flooring, baseboards and let’s get going. Avonmore is a very sought after neighborhood and being walking distance to schools and the LRT makes it very handy to go almost anywhere in the city in a very short period of time. This really is a diamond in the rough in a great neighborhood. (id:58723)
Century 21 All Stars Realty Ltd
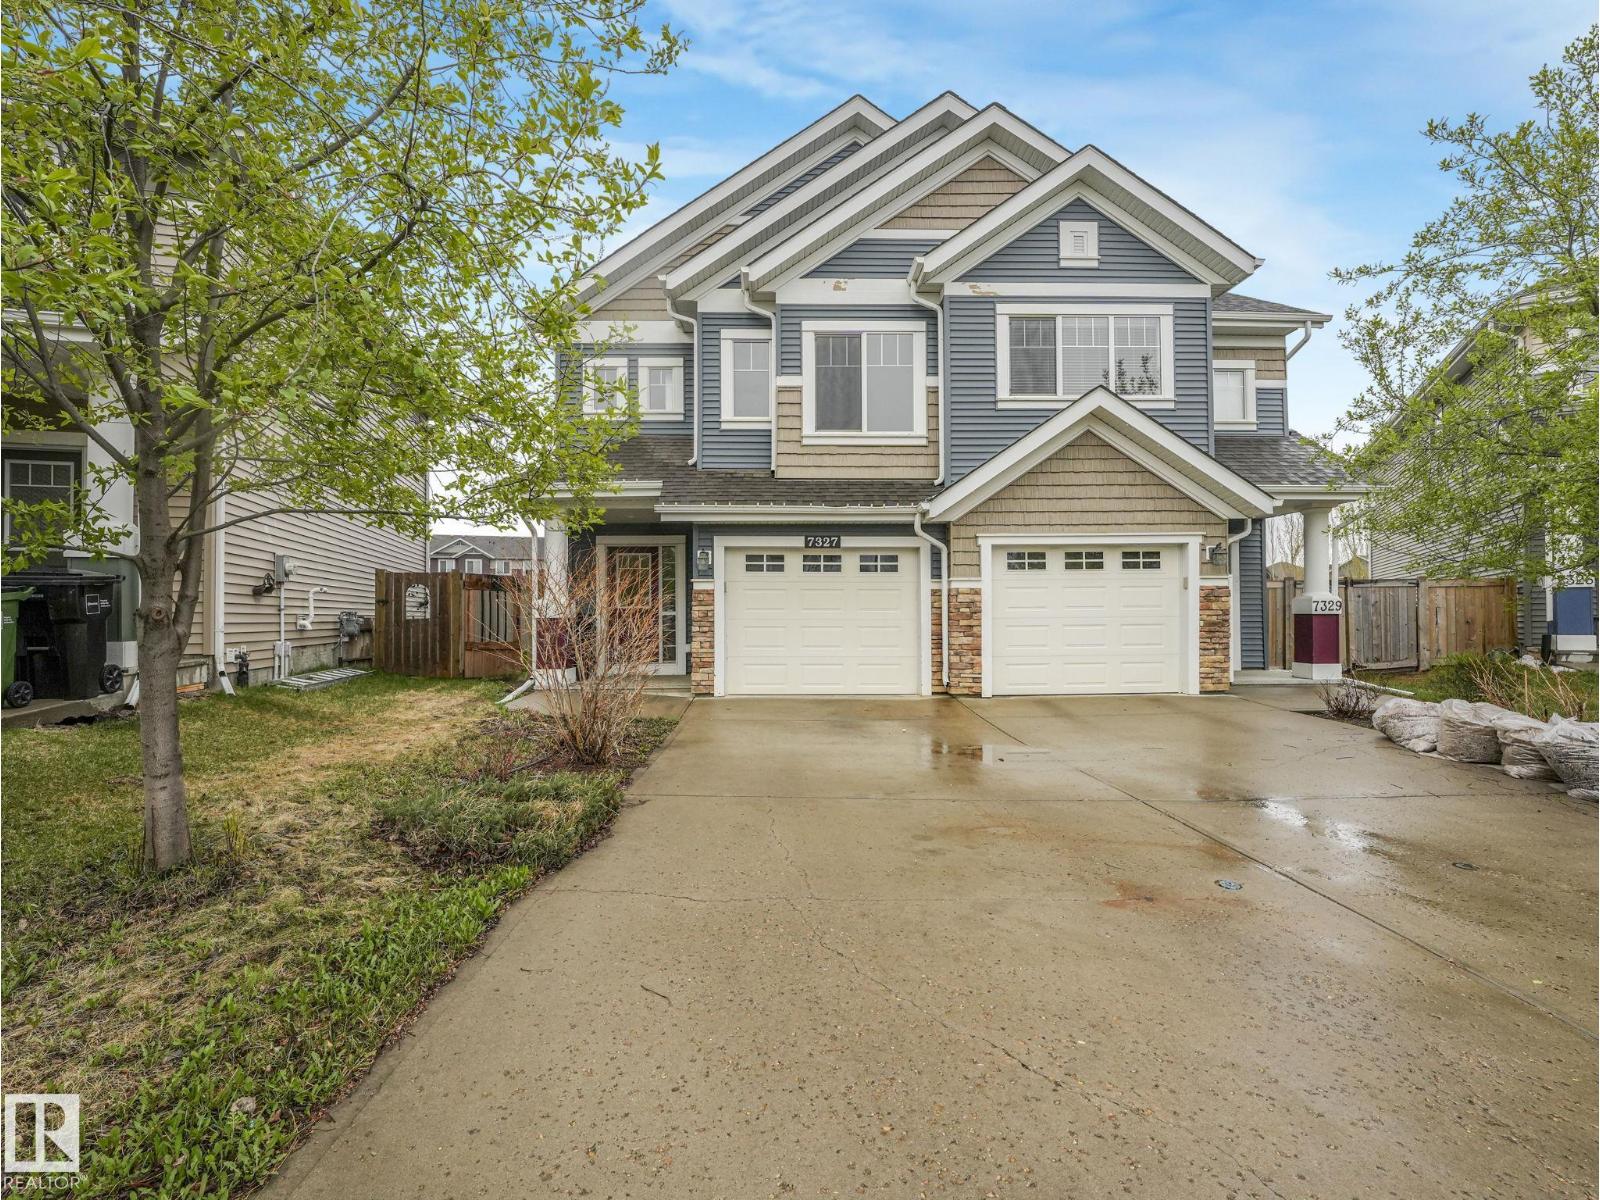
7327 24 Av Sw
Edmonton, Alberta T6X 0V5
Welcome home to this newly renovated duplex, Brookfield Residential popular model the Cadenza, located in the sought-after community of Summerside with exclusive access to Lake Summerside. Offering a large kitchen, dining area, and an inviting living room surrounded by large windows for an abundance of natural light. The living room features a sleek fireplace with contemporary clean lines. Upstairs features a versatile flex space, convenient second-floor laundry, full bathroom, and 3 generously sized bedrooms, including a stunning primary retreat over the garage with impressive 9’ ceilings. The fully finished basement features a self-contained bachelor pad with its own ensuite and wet bar, perfect for extended family or teenage children. (id:58723)
Maxwell Polaris