Hurry Home

19 Holt Cv
Spruce Grove, Alberta T7X 2W9
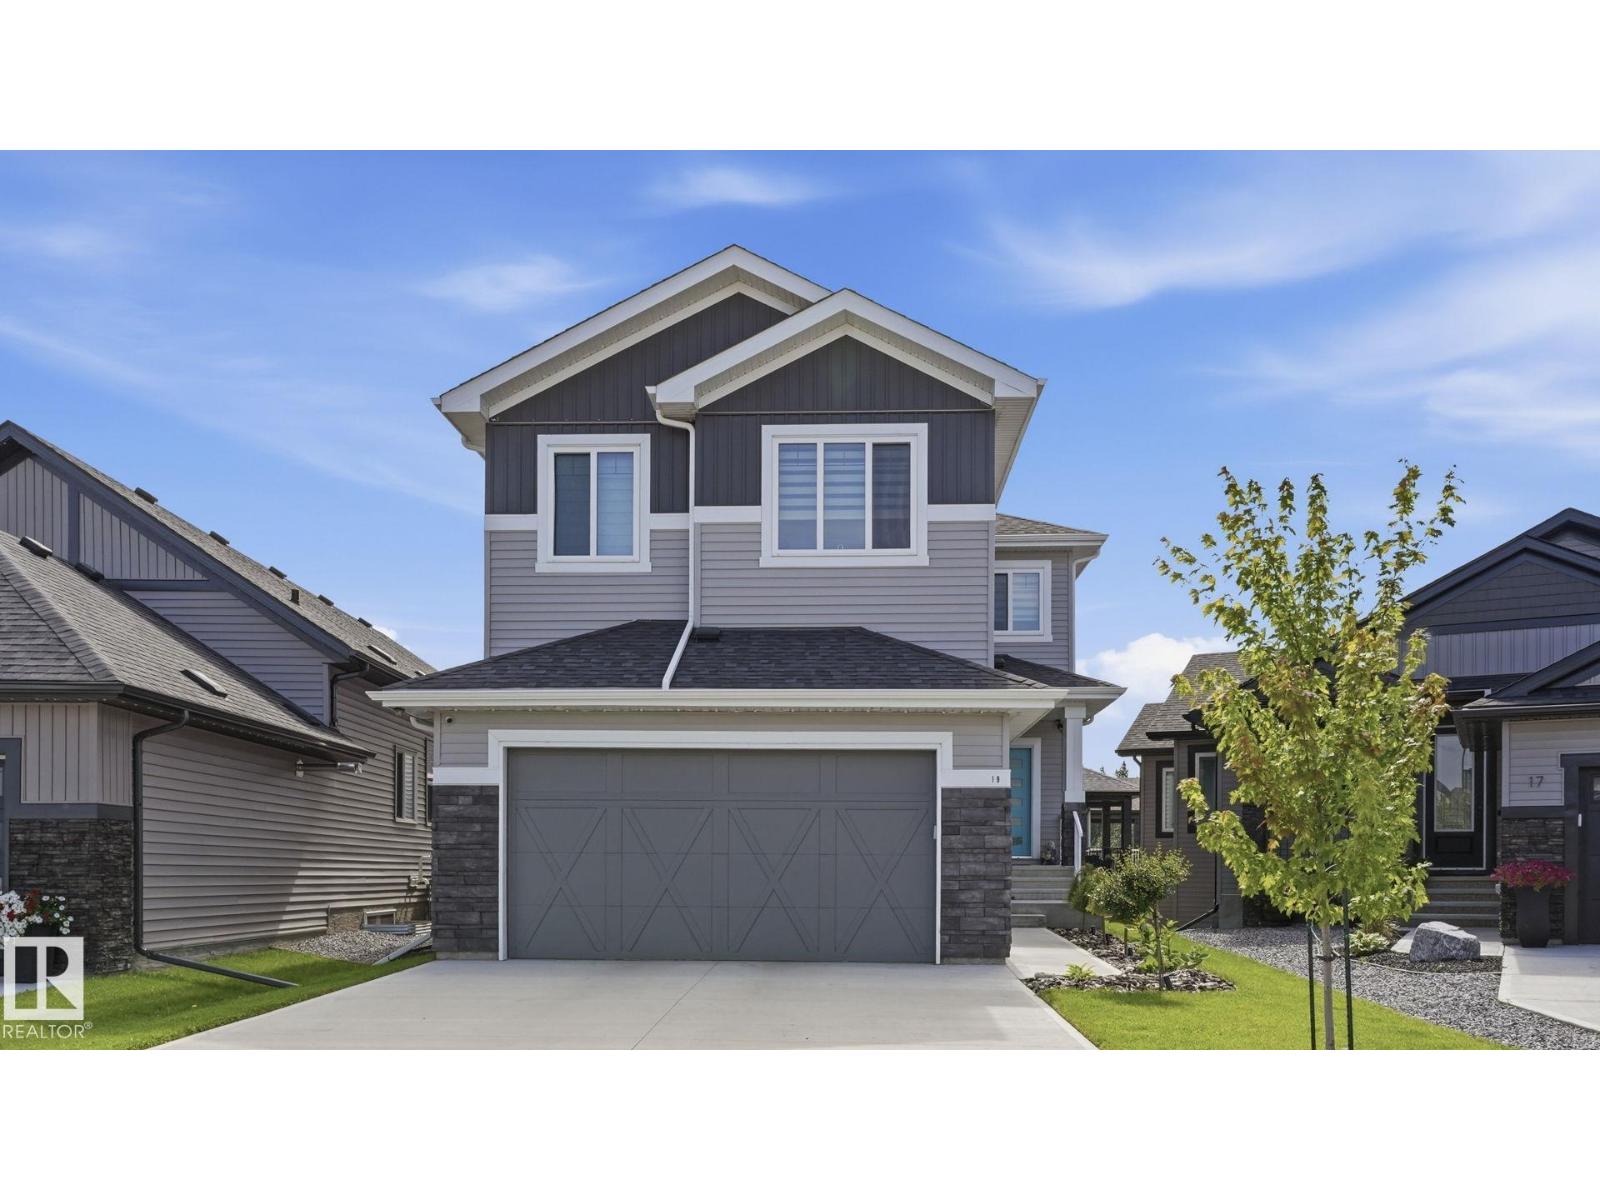
Nestled on a walkout lot in a premium, quiet cul-de-sac in Harvest Ridge, with an oversized 20x13 deck overlooking pond and greenspace views. This 2023-built home shows like new, but everything is already done for you — landscaping, air conditioning and fencing. The open-concept main floor showcases soaring 18' ceilings, expansive south-facing windows, a floor-to-ceiling stone fireplace, and a custom kitchen with large quartz island, walkthrough pantry and premium appliances beyond builder spec. Office/den, laundry, mudroom and half bath complete the level. Upstairs offers a private enclosed bonus room, spacious primary with walk-in closet and 5-pc ensuite, coffered ceilings with LED lighting and custom Zebra blinds. The walk-out basement is ready for development with finished electrical, on-demand hot water, and a full water system — R.O. drinking water, whole-house softener and chlorine filtration. Outside, a 39' driveway and permanent app controlled soffit lighting. (id:58723)
Royal LePage Noralta Real Estate
#17 15 Ritchie Wy
Sherwood Park, Alberta T8A 5T3
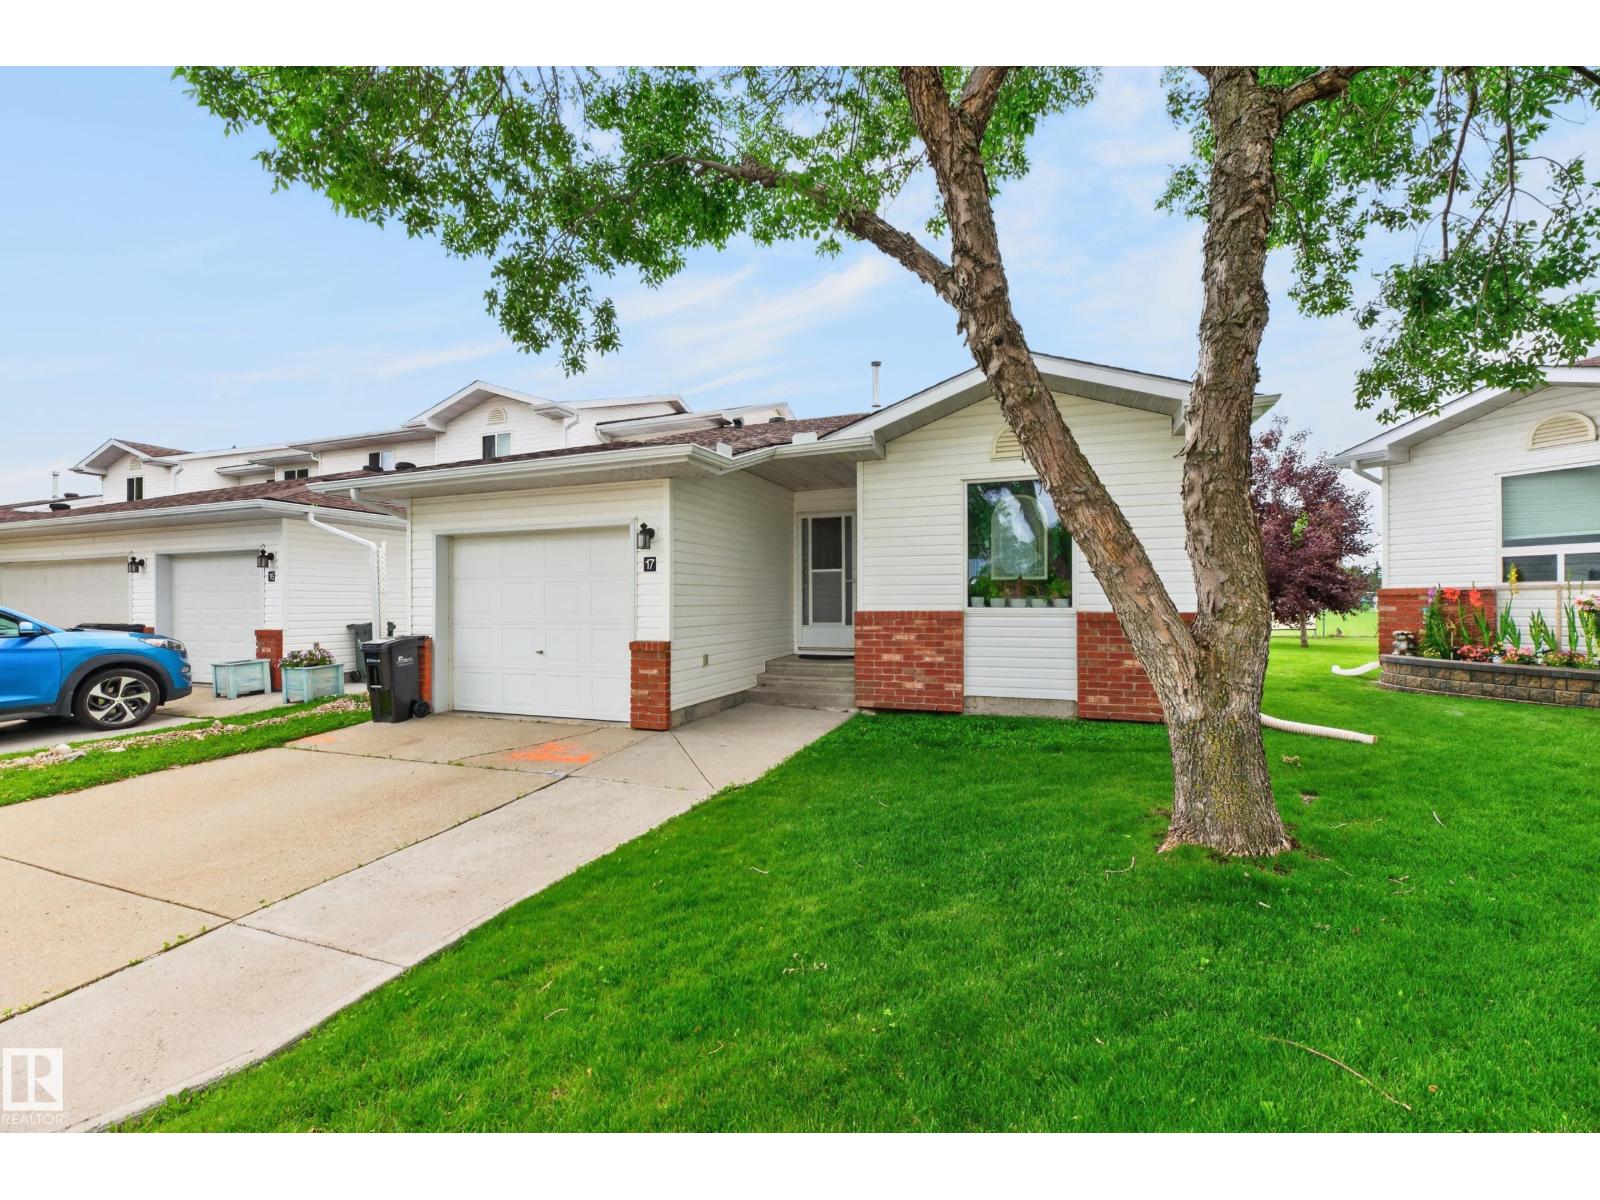
Fully finished end unit bungalow condo with over 1900 SF total living space on 2 levels. This significantly upgraded, well maintained home backs onto SCA school ground field. The main floor features vaulted ceilings, a cozy living room/dining room with a gas fireplace, a large kitchen with an island, a den area which opens on to a large sunny south facing 2 level deck and patio, a large primary bedroom with a massive 14.5 foot closet, ensuite and 2 piece bathroom. Downstairs is a huge family room, a second bedroom and another full bathroom. Outside is the insulated, attached single garage. Over $80k recently invested. Recent 2022 upgrades include roof, new flooring and subfloors, refinished ceililings, new light fixtures, both bathrooms redone, new paint, huge new deck, new screen door, keyless entry all doors, upgraded stove, washer, dryer and microwave. Windows were also upgraded betweeen 2021-2026, HWT 2021, downstairs carpet 2026. Move in and enjoy! (id:58723)
Now Real Estate Group
247 Annandale Cr
Sherwood Park, Alberta T8H 1B3
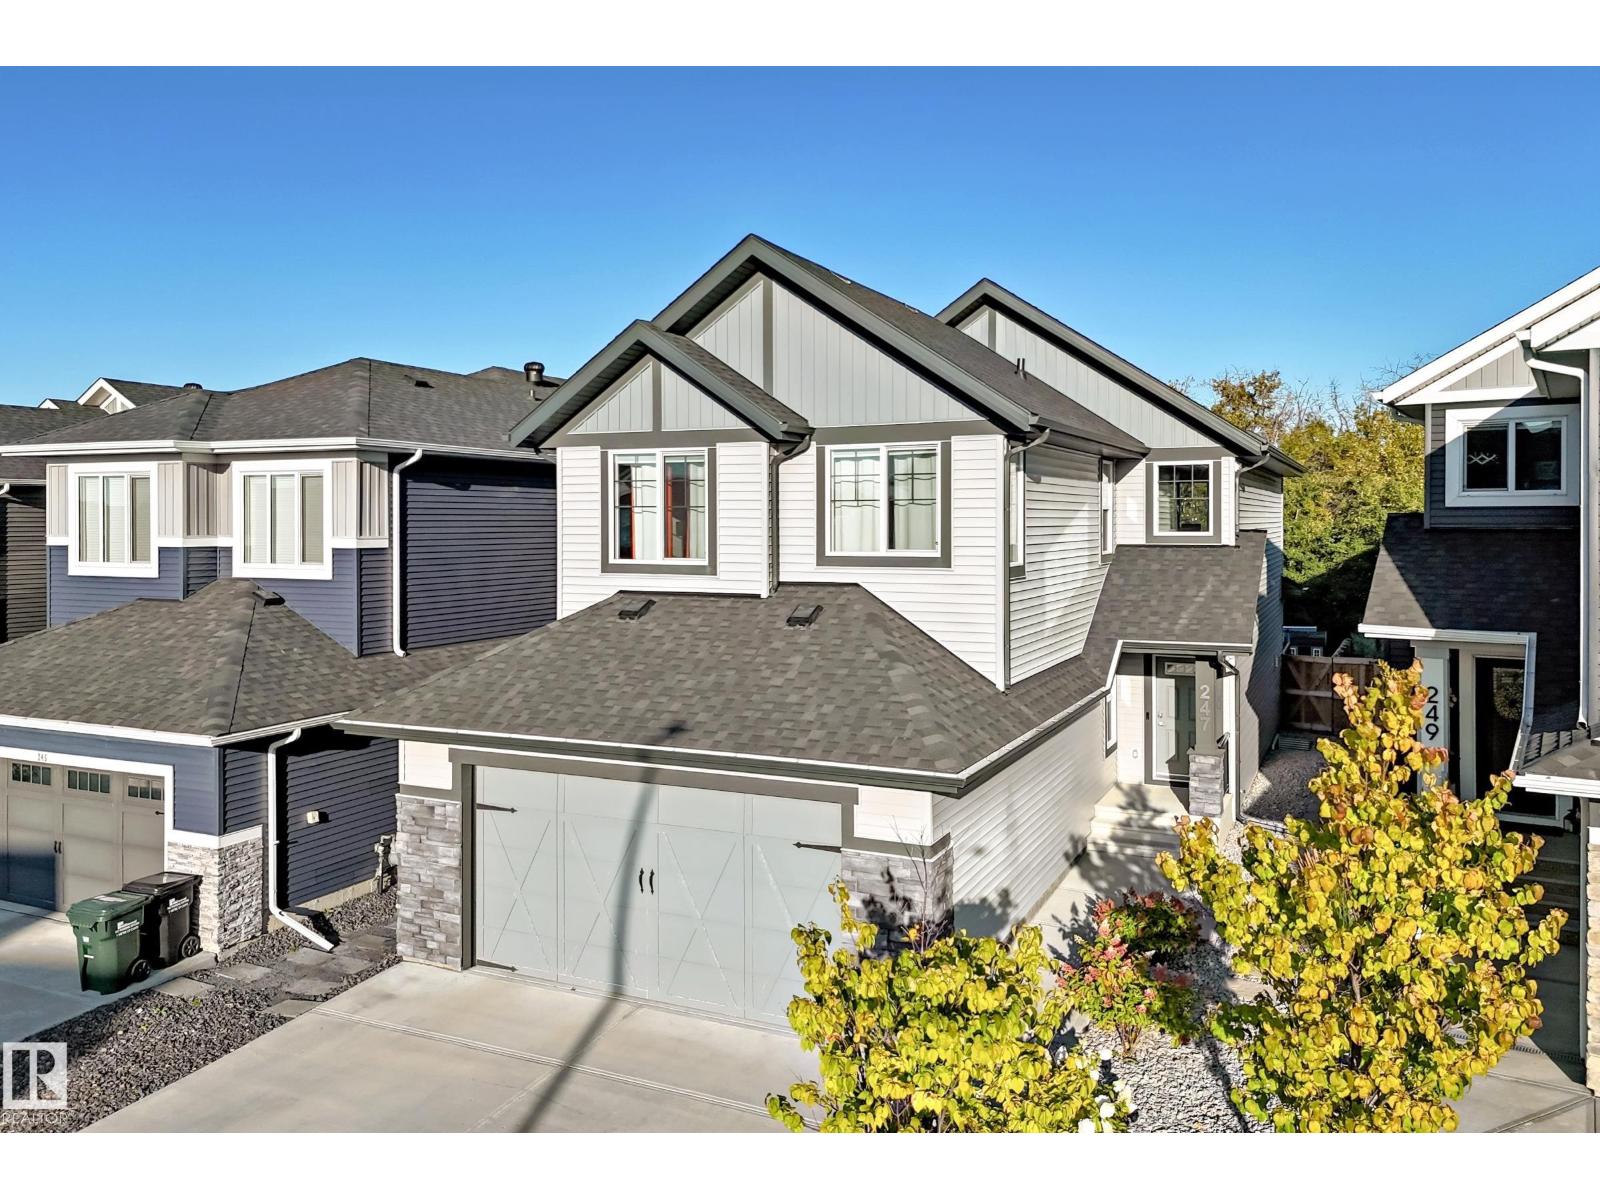
Thoughtfully custom-built family home that is fully finished from top to bottom, BACKING A TREED GREEN SPACE, and located in a very kid-friendly neighborhood with awesome neighbors! I know that the inside of the house matters a lot, but the outside of THIS home as well as the area being 1.5 blocks from parks, transit, and everyday amenities is equally important! The main floor has a large office, mud room with wonderful built-ins, a huge chef's kitchen, living room with fireplace, and dining area leading to the good-sized deck and west-backing yard ready for a hot tub as the pad and power hook-up is already there. The upstairs welcomes you with the bonus room currently set up as a library, owner's suite with walk-in closet and full ensuite, 3 more bedrooms, laundry room, and full bath. The basement is fully finished with a 4th bedroom, full bath, and large rec room with wet bar (that even has room for a 5th bedroom if needed). You do NOT want to miss out on this super functional and beautiful family home (id:58723)
RE/MAX Real Estate
#203 13625 34 St Nw Nw
Edmonton, Alberta T5A 0E3
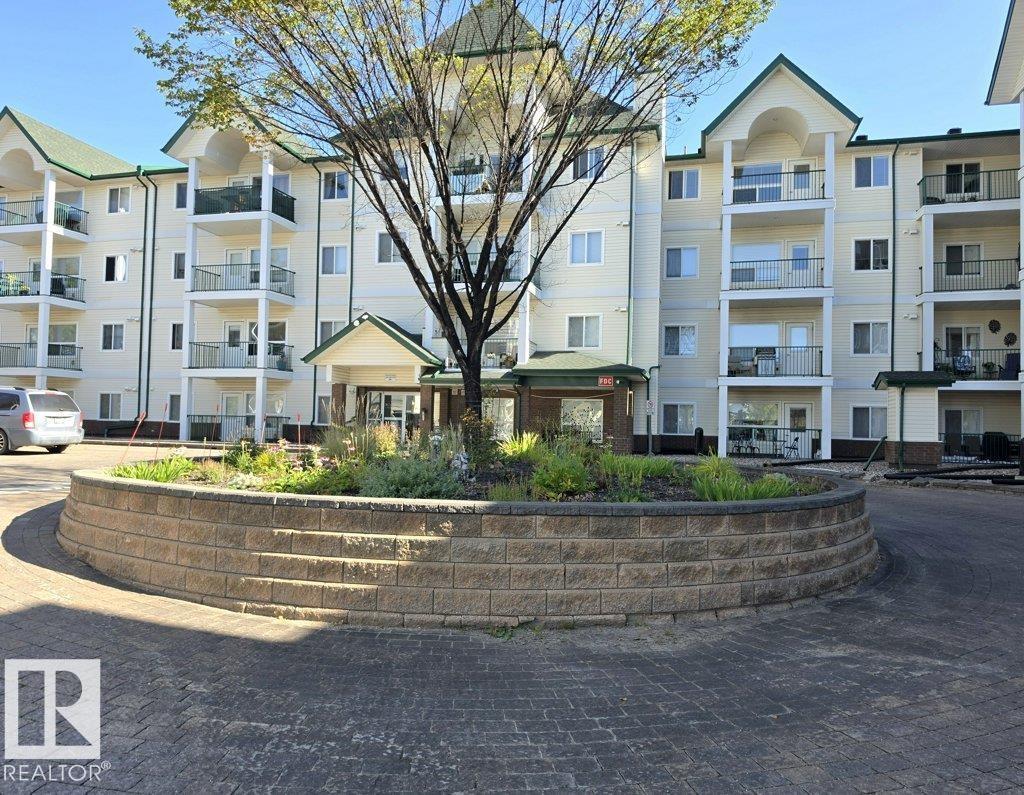
This apartment boast two good size bedrooms, eat in kitchen area, 2 full baths and balcony over looking court yard. It has a laundry room with full size washer and dryer, and a storage locker at the underground parking stall. Shopping is a five minute walk, or a 5 minute drive to Superstore, close to Costco as well. the River valley walking paths are a 5 minute drive as well The building has lovely grounds and a rec room for residents with a small kitchen and treadmill. (id:58723)
Milligan Realty Ltd
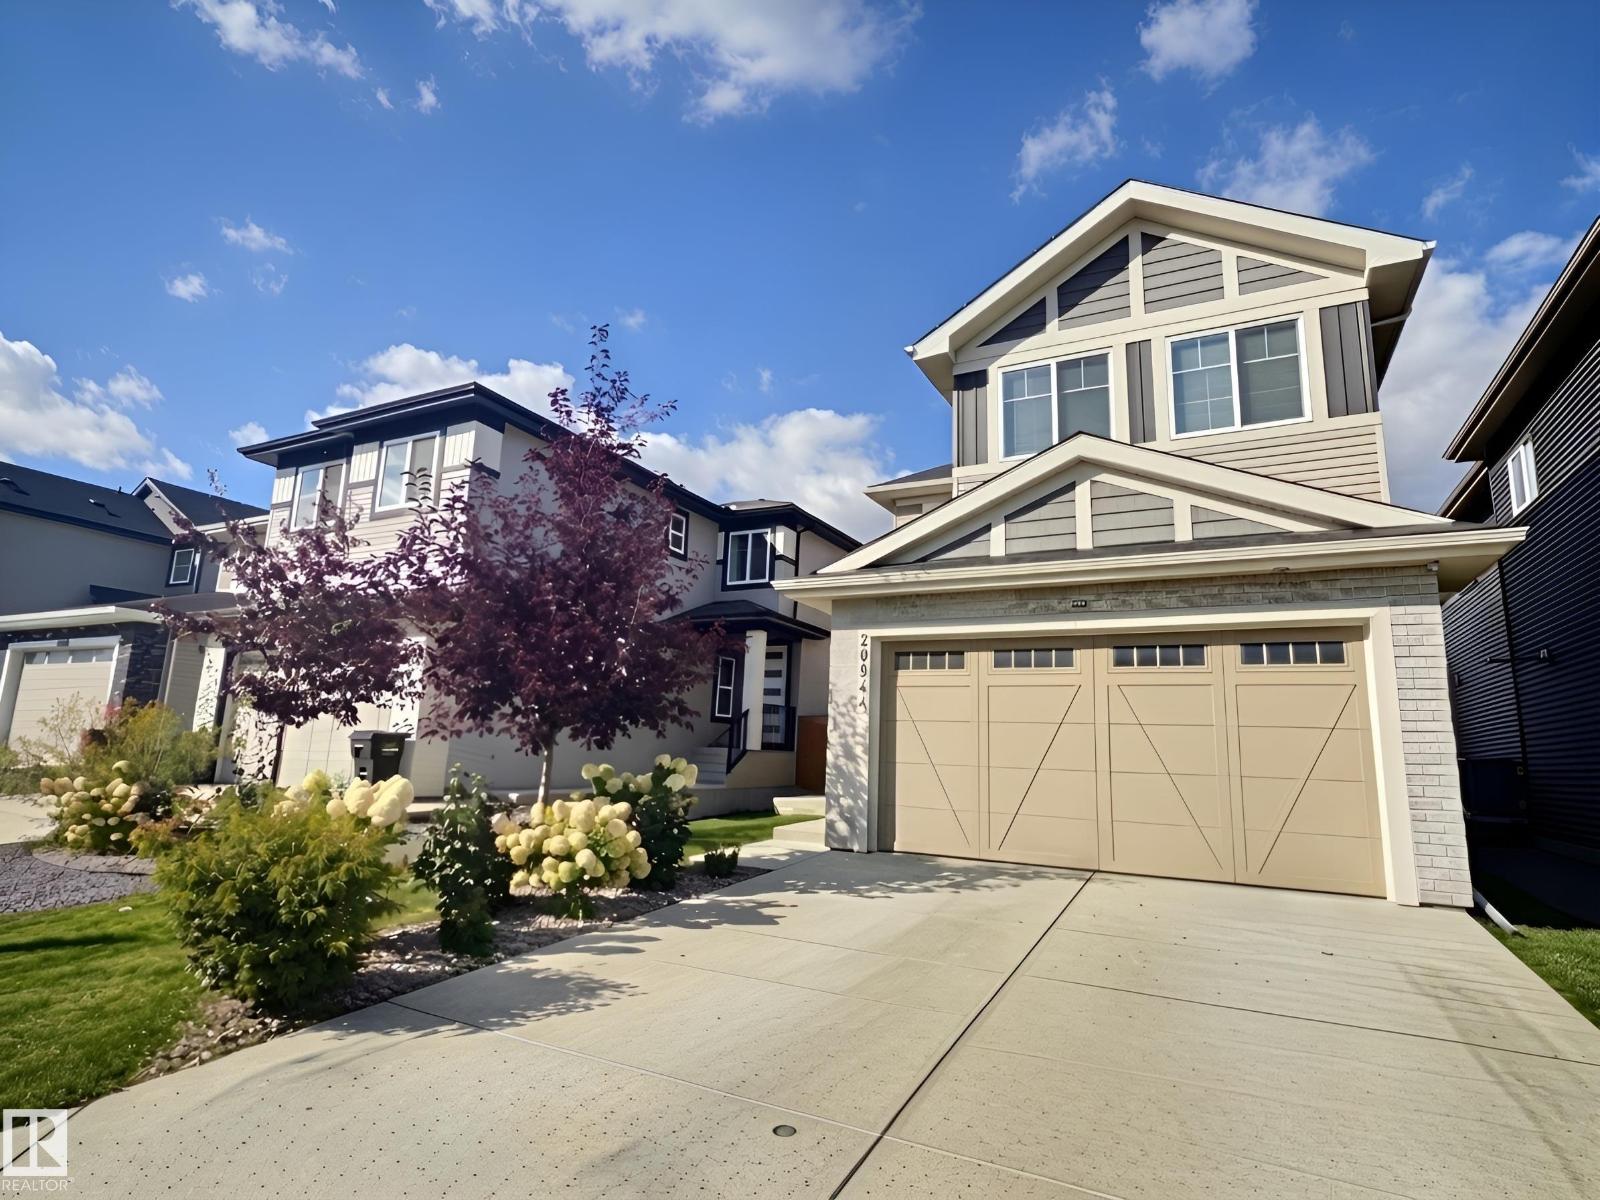
20944 128 Av Nw
Edmonton, Alberta T5S 0R6
Welcome to Trumpeter! This impressive 2,150 sq.ft. two-storey is ideally located in the heart of the community, backing onto greenspace with easy access to parks, trails and amenities. The fully landscaped yard features fruit trees and garden boxes. Inside, modern touches throughout, 9' ceilings, 8' doors and vinyl plank flooring create an upscale feel. The chef-inspired kitchen features a gas range, built-in oven and microwave, quartz countertops, waterfall island and walk-through pantry connecting to the mudroom. The bright living room offers coffered ceilings and an electric fireplace, while the main-floor den features barn doors. Upstairs offers a bonus room, laundry and spacious bedrooms, including a generous primary with a luxurious 5-piece ensuite featuring dual sinks, makeup vanity, freestanding tub and large shower. The developed basement has a separate side entrance, kitchen, living room, bedroom, laundry and separate furnace. Move-in ready and ideally located! (id:58723)
2% Realty Pro
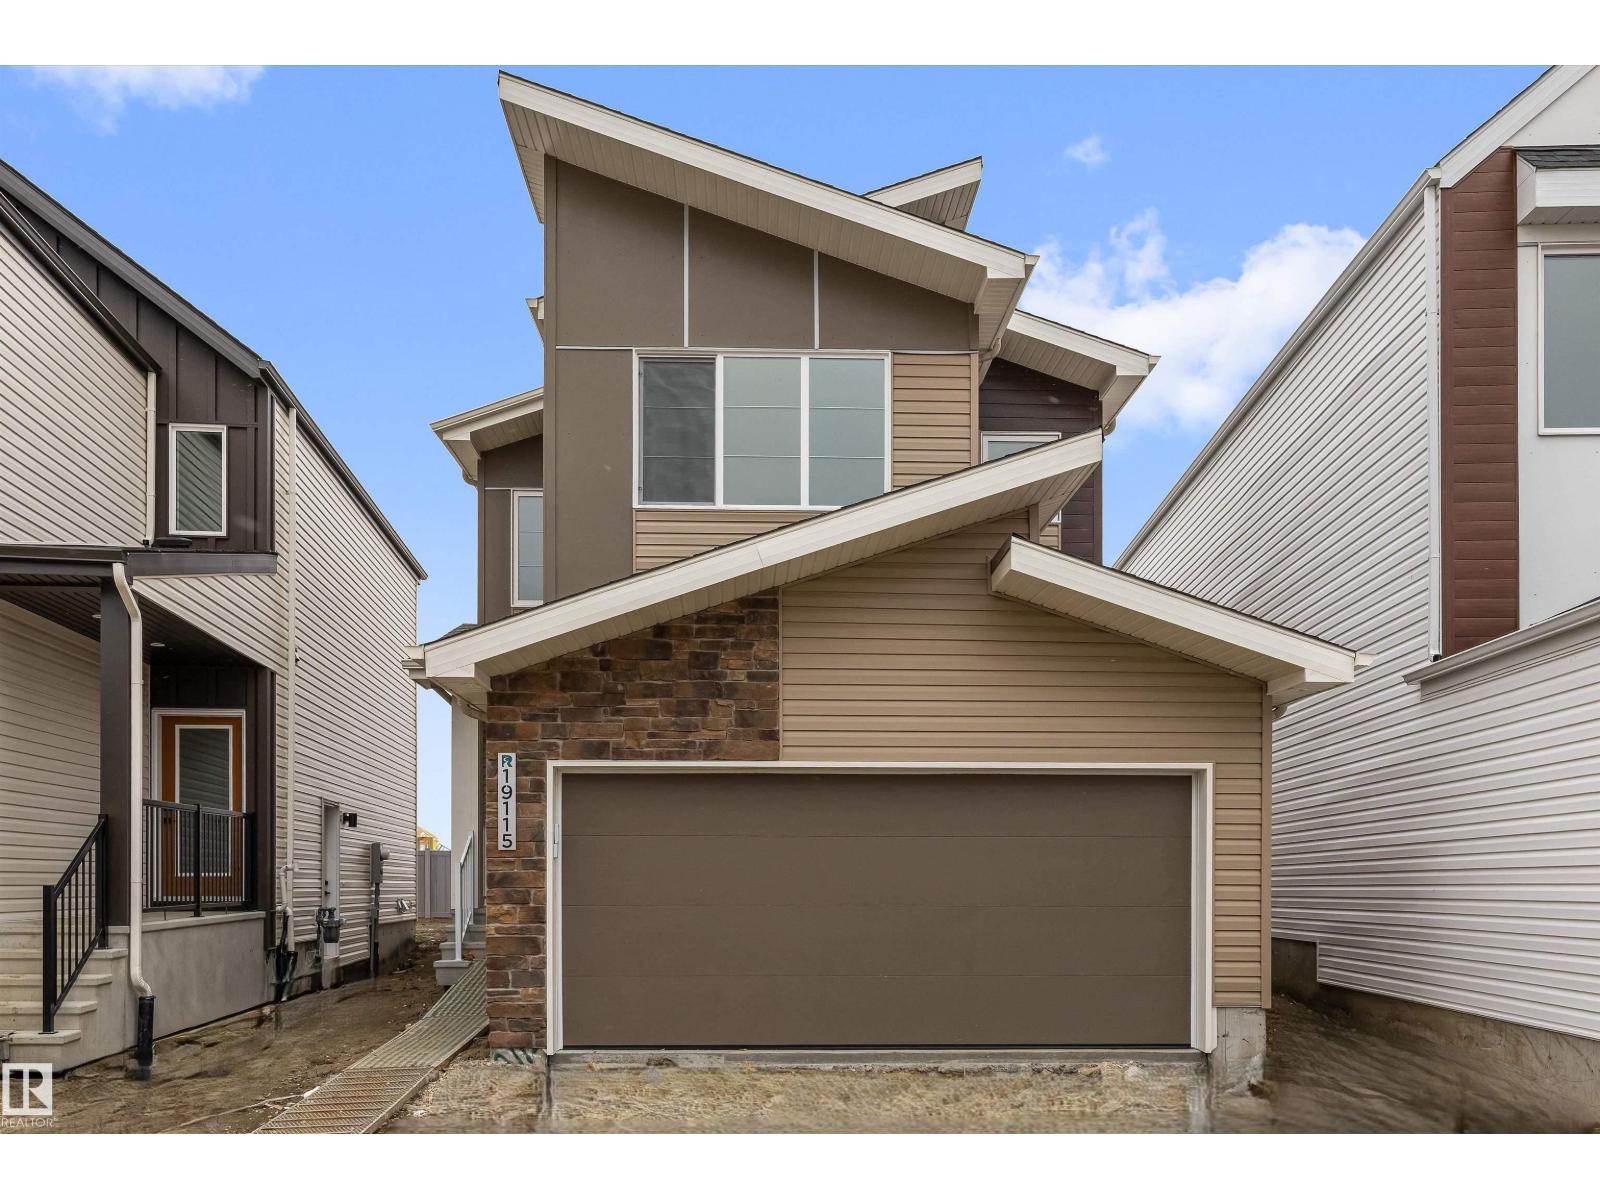
19115 20 Av Nw
Edmonton, Alberta T6M 3E8
Built by Sterling Homes, this front-attached home in Rivers Edge offers bright, versatile living on a premium corner lot. Triple pane windows and 9’ ceilings create an open, airy feel across the main floor, where a full 3-piece bath and private bedroom provide flexibility for guests or multi-generational living. The stylish kitchen showcases quartz countertops, a large island, soft-close cabinetry, chimney hood fan, built-in microwave, full-height tile backsplash, and a walk-in pantry. The great room features an electric fireplace, while patio doors off the dining nook open to the backyard. Upstairs, the spacious primary suite includes a walk-in closet and a 5-piece ensuite with double sinks, a soaker tub, and glass shower. A bonus room, full bath, laundry, and two additional bedrooms complete the upper level. Luxury vinyl plank flooring, upgraded railings, a separate side entrance, garage floor drain, and basement rough-ins add value in this scenic riverside community. (id:58723)
Exp Realty
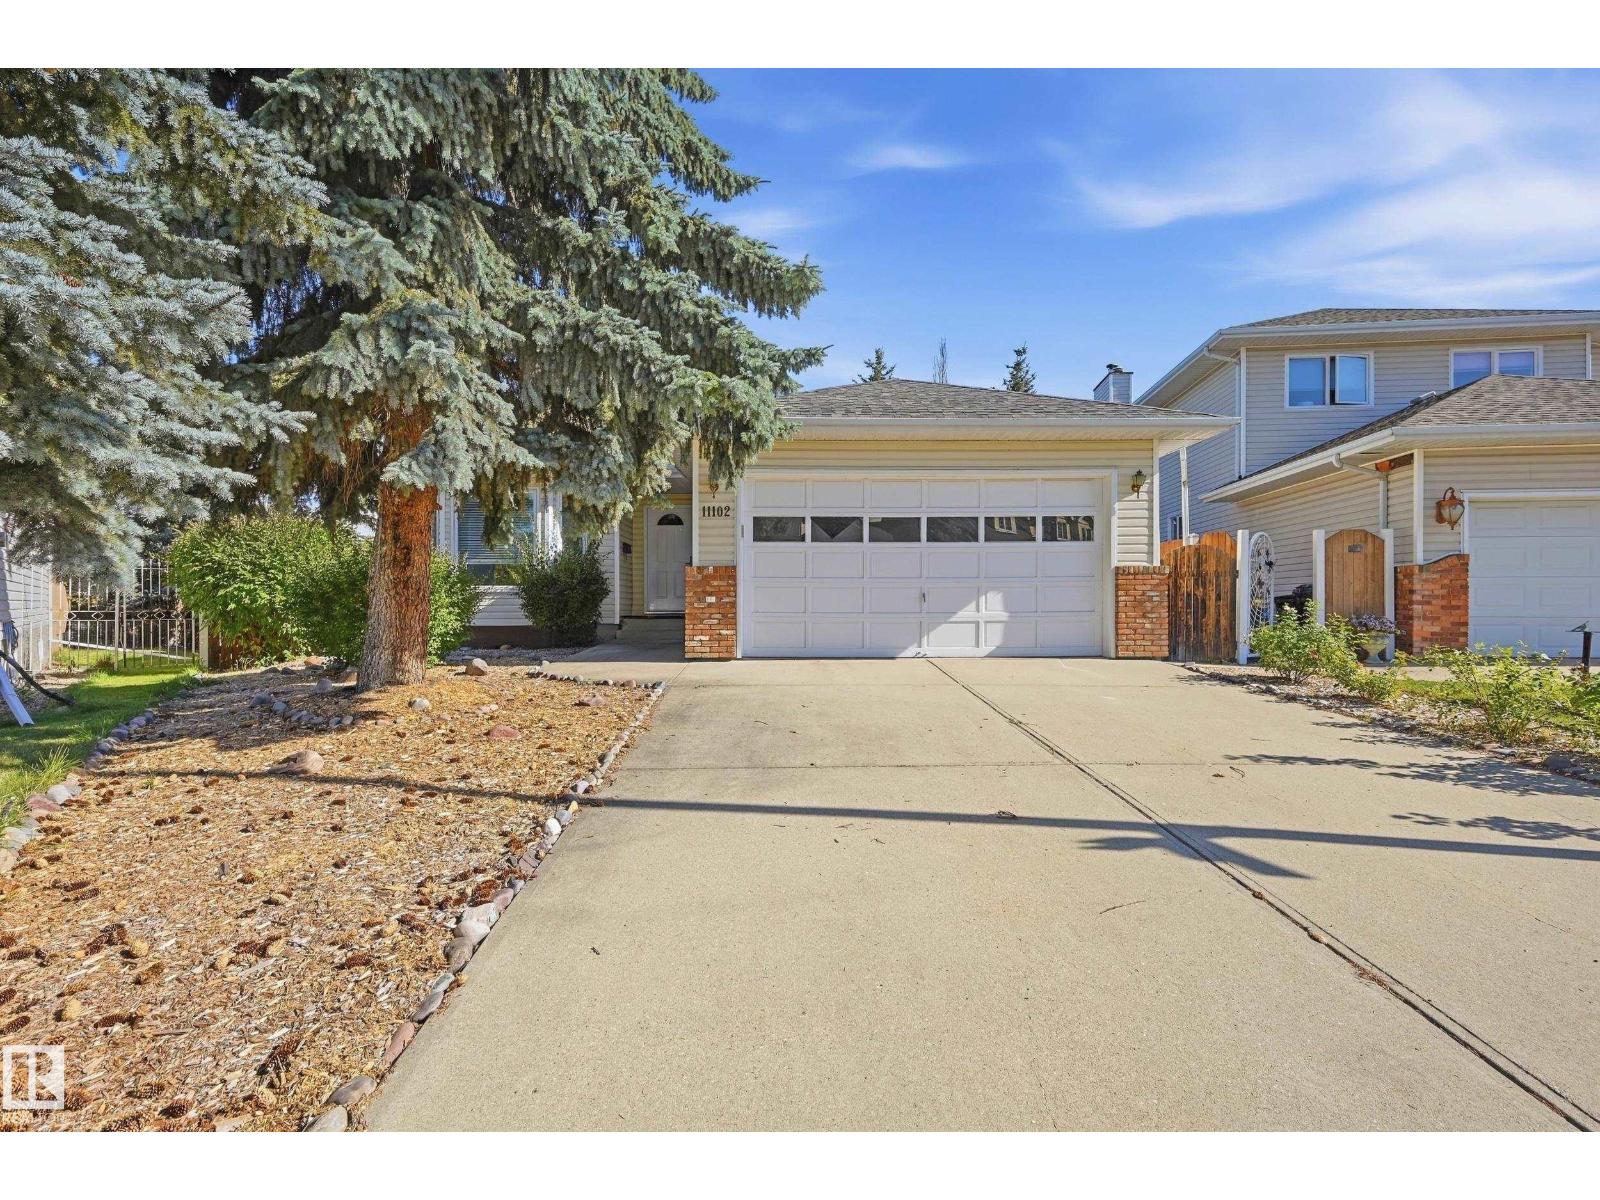
11102 11a Av Nw
Edmonton, Alberta T6J 6R9
Welcome to Twin Brooks! This spacious 1,600 sq. ft. bungalow is situated on a generous 8,369 sq. ft. lot in one of southwest Edmonton's established communities. Featuring 6 bedrooms and 3 full bathrooms, this home offers exceptional space for growing families and multigenerational living. The developed basement provides additional living and recreation space, while the functional main-floor layout offers the convenience of bungalow living. Well maintained in largely original condition, the home presents an excellent opportunity to personalize and modernize to your taste. A new furnace adds peace of mind. The property also features a garage and a substantial yard with plenty of room for outdoor enjoyment. Conveniently located near parks, walking trails, schools, shopping, recreation facilities and transit connections, with access to major commuter routes. Enjoy nearby Southgate Mall, recreation, parks and convenient access to the expanding LRT network! (id:58723)
RE/MAX Real Estate
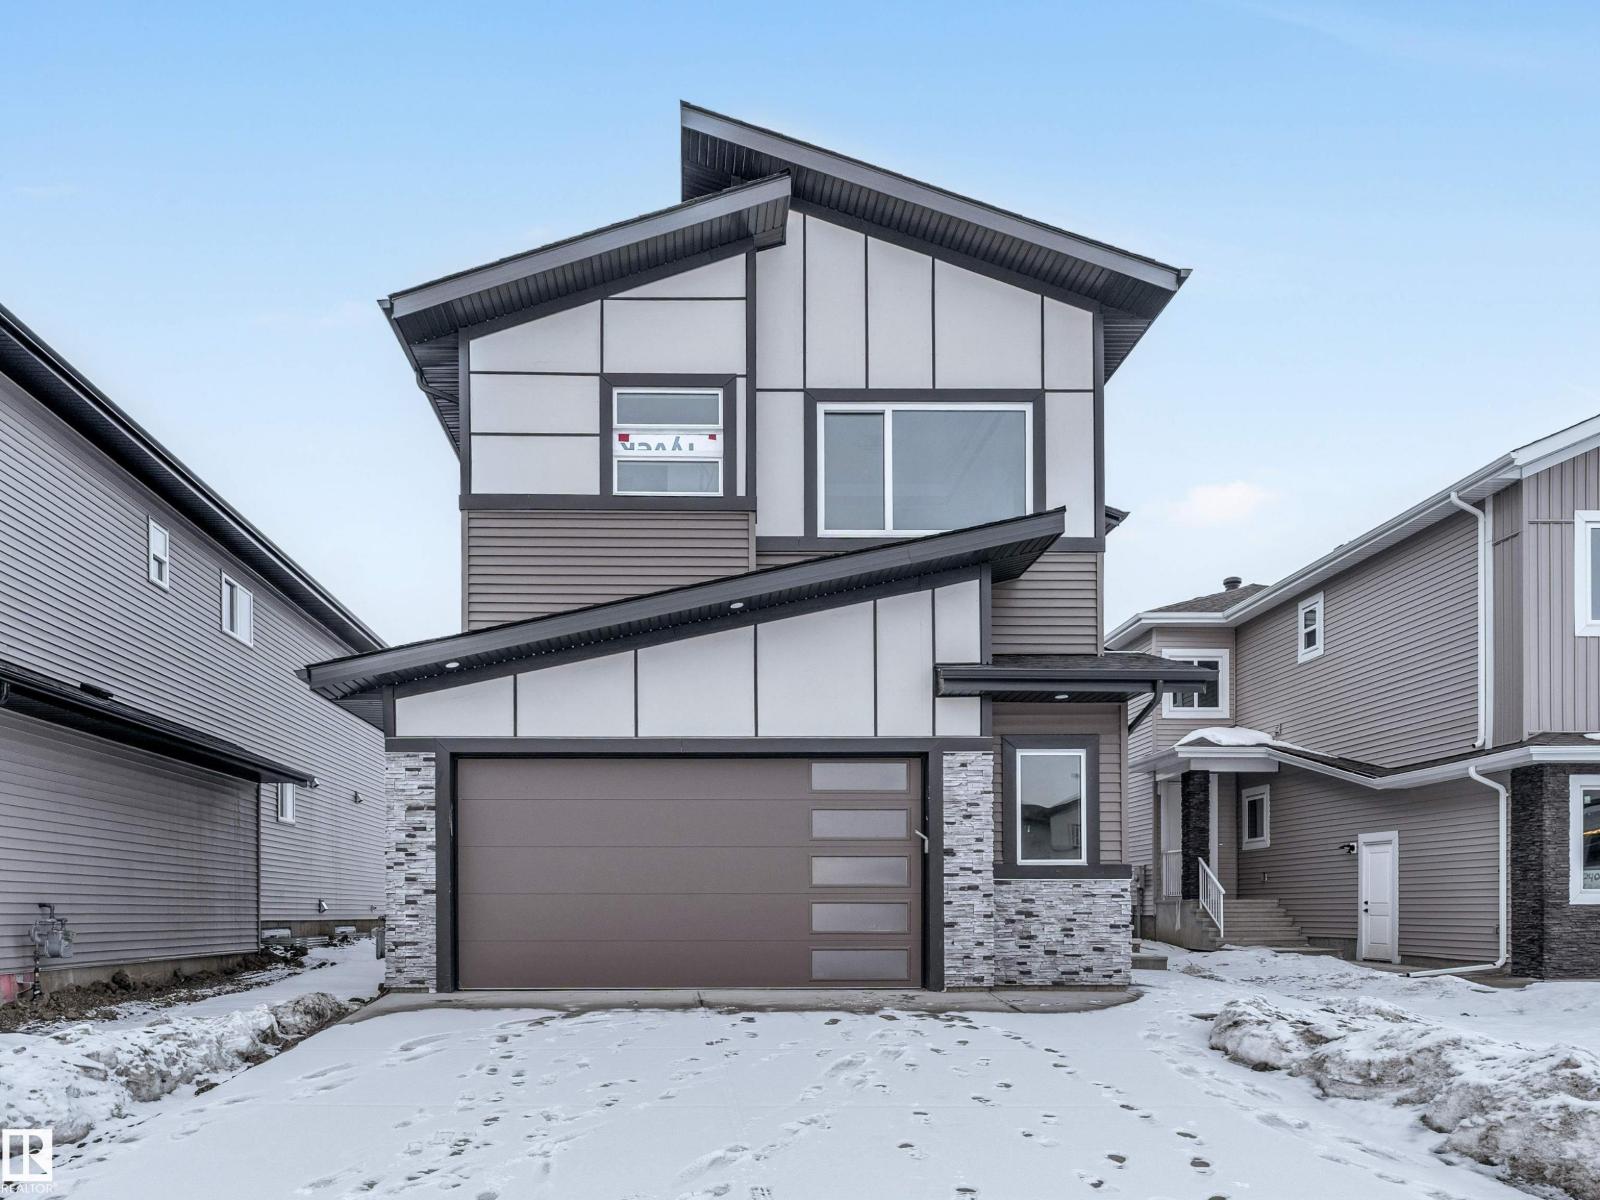
2346 63 Av Ne
Rural Leduc County, Alberta T4X 3A6
Presenting an exceptional 2-storey home offering 2,770 sq. ft. of refined living in the desirable Churchill Meadows community. Designed with an impressive open-to-below living room, quality finishs , and an elegant electric fireplace, this residence combines style and function. The layout features TWO open-to-below living areas — a formal living room for guests and a separate private family space. The chef-inspired kitchen includes ceiling-height cabinetry, an island, and a dedicated SPICE KITCHEN. This home offers 5 bedrooms and 4 full bathrooms, including a MAIN FLOOR BEDROOM and FULL BATHROOM. Upstairs, the spacious primary suite features a 5-pc ensuite and walk-in closet. Another bedroom includes its own 3-pc ensuite and walk-in closet, while two additional bedrooms share a full bathroom. A generous bonus room completes the upper level. The bright basement with separate entrance offers strong future development potential. ALL APPLIANCES INCLUDED (id:58723)
RE/MAX Excellence
10994 126 St Nw
Edmonton, Alberta T5M 0P5
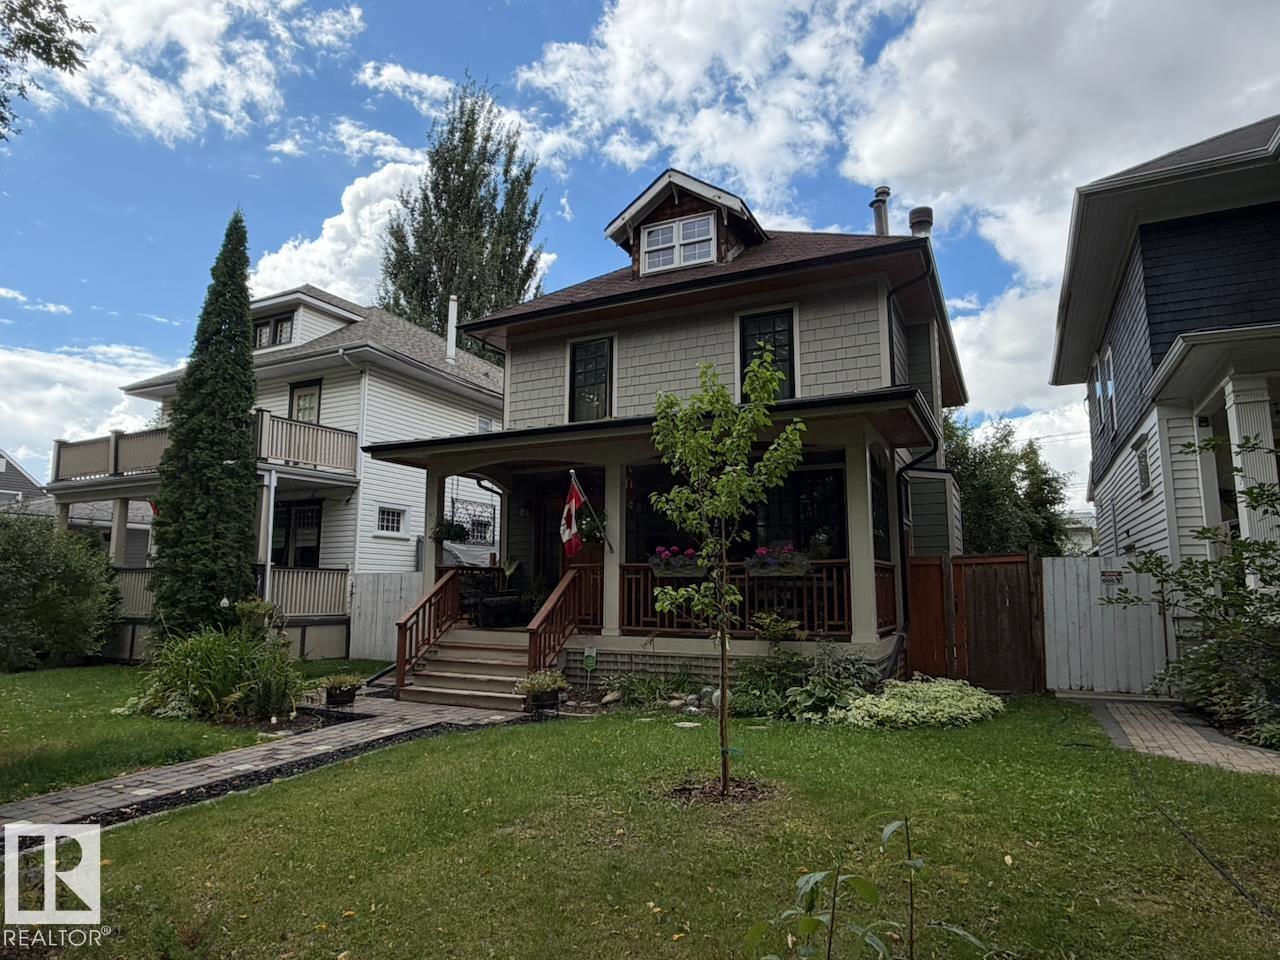
Character, space and thoughtful upgrades come together in this charming 2.5-storey home in sought-after Westmount. Offering over 1,450 sq. ft. above grade plus a fully finished basement, the home features 4 bedrooms, 2 full bathrooms and a flexible upper loft ideal for an office, studio or additional living space. At the heart of the home is an impressive open-concept kitchen designed for cooking and entertaining. Extensive improvements add peace of mind while preserving the appeal of a mature character home, including an upgraded foundation, newer furnace and hot water tank, new sump motor, updated electrical and durable HardiePlank siding. A generous 22' x 24' detached garage offers excellent parking and storage. Enjoy a prime Westmount location close to schools, parks and shopping, with vibrant 124 Street just steps away. (id:58723)
Century 21 Masters
#302 279 Wye Rd
Sherwood Park, Alberta T8B 0A7
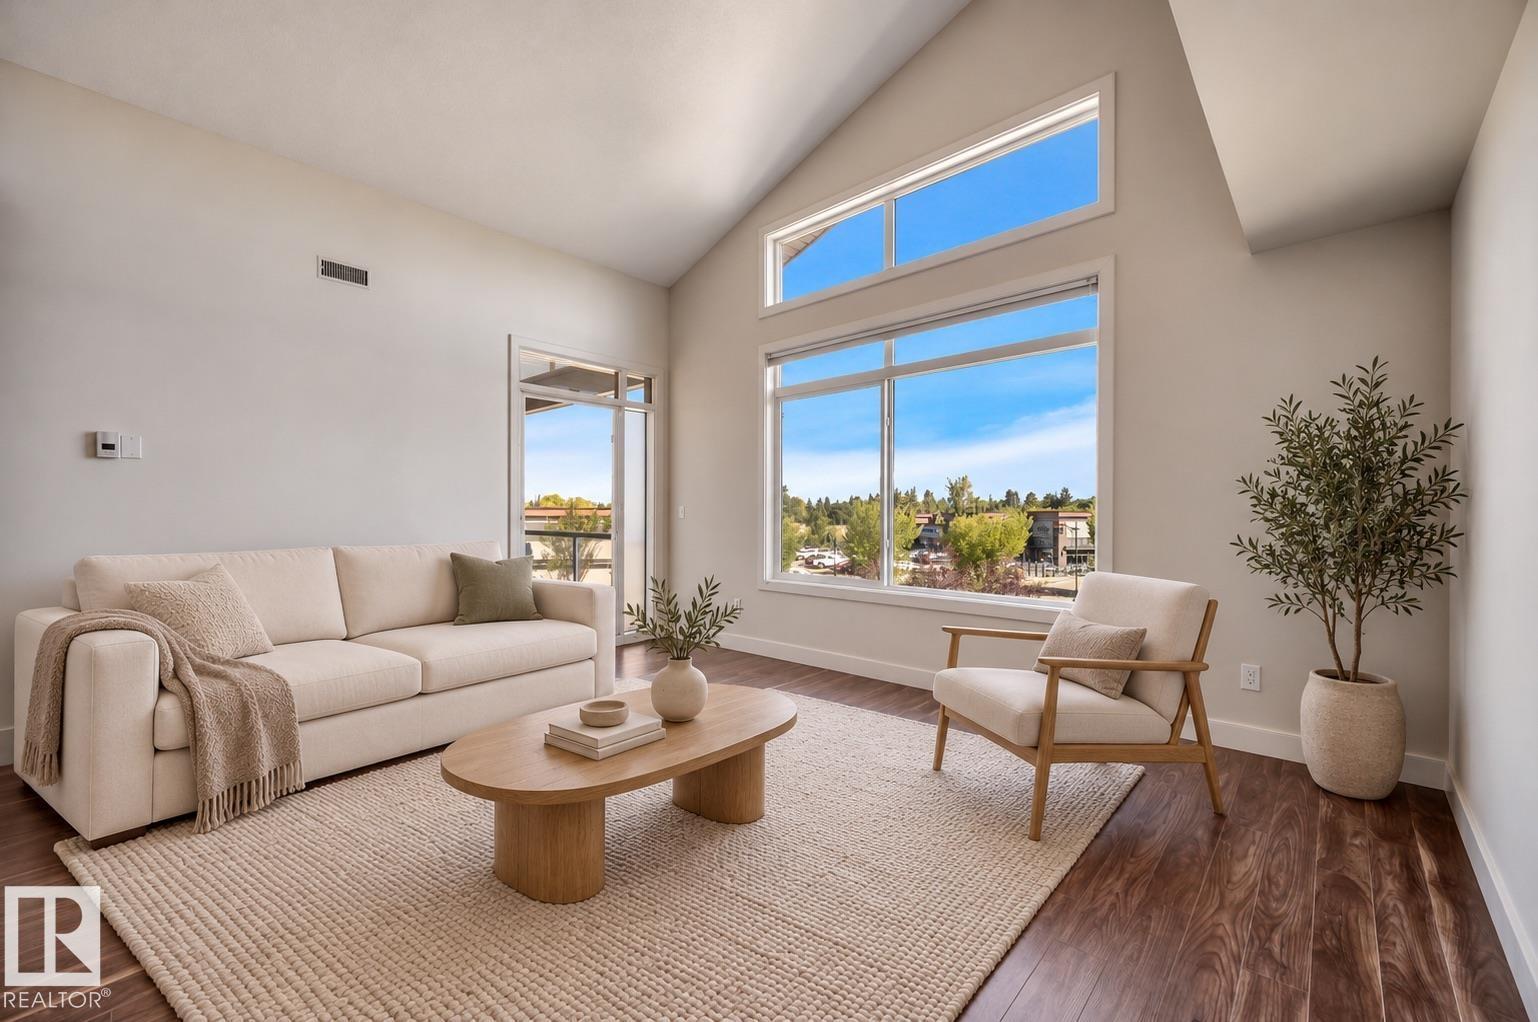
Welcome to this beautiful Top-Floor, Corner unit in the sought-after Optima at Wye Crossing, ideally located within walking distance of Restaurants, Shops, Parks, Walking trails, and more. The Bright, Open-Concept home features a Spacious Living Room with Vaulted Ceilings and a Large Kitchen with a Peninsula, Stainless Steel Appliances, and ample workspace. The generous Primary Bedroom offers 9ft. Ceilings and plenty of Natural Light, easily managed with Top-Down Bottom-Up Window Treatments. There is a Versatile Den—perfect for a home Office, or Flex Space.The Four-Piece bathroom includes deep Cabinetry and a practical Storage Tower, while In-Suite Laundry adds everyday convenience. Step outside onto the cozy Balcony and enjoy views of the surrounding Amenities. This unit also includes a Titled, Heated Underground Parking Stall with a Storage Cage and there is additional parking outside for all visitors. This well maintained complex is Professionally Managed and the Condo Fees include Heat and Water. (id:58723)
Royal LePage Prestige Realty
#140 50074 Rge Rd 233
Rural Leduc County, Alberta T4X 0L2
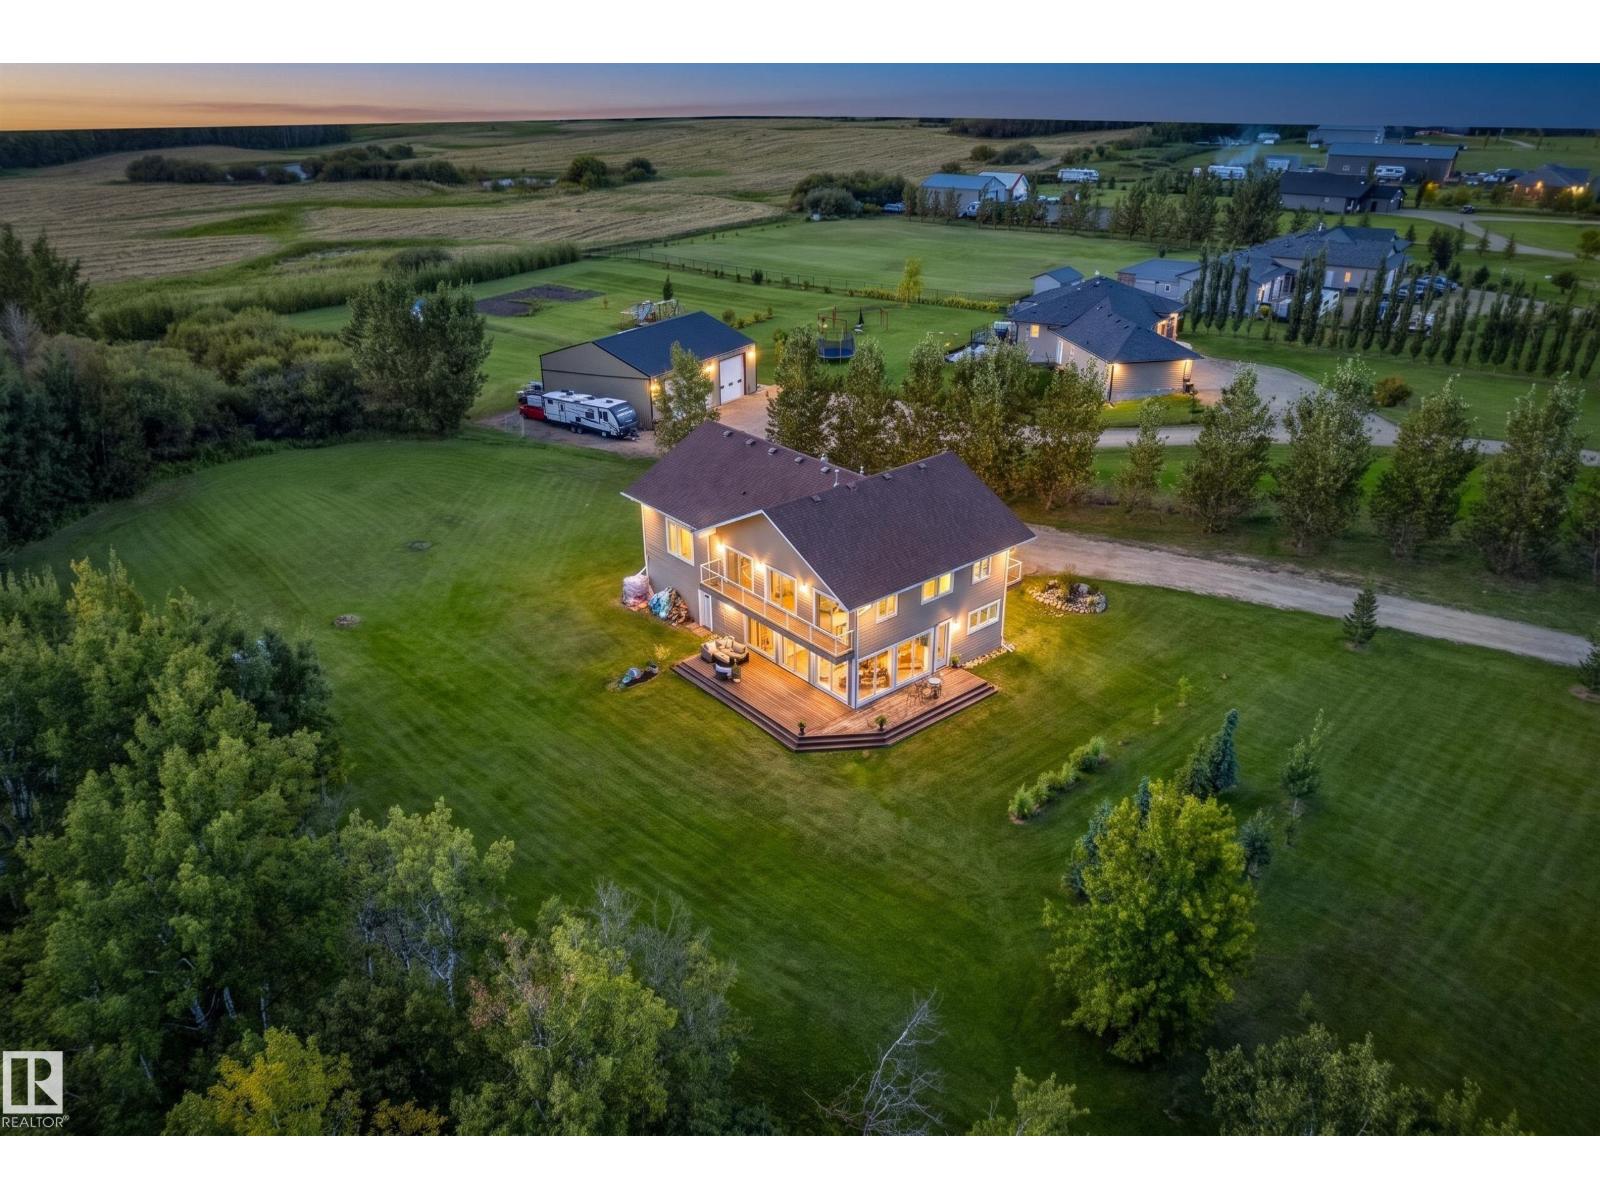
Spacious. Bright. Versatile. Looking for a home to live, work, breathe & relax in? Set on 3.07 acres of flat, green land, this 3,456 sq. ft. home offers the space, modern style, & flexibility you crave. IN-FLOOR-RADIANT HEATING THROUGHOUT. Main Floor open concept design for everyday living & entertaining, a sleek EUROPEAN KITCHEN w/ 2 ovens & ample gathering space with 2 access doors to the large south-west facing deck. 5 bedrooms, incl. two primary suites, one located on the main floor & 4.5 bathrooms. Upstairs, 2 BALCONIES extend the living space outdoors. An impressive 2nd floor flex room is a better space than a dingy basement. Think family time, movies, nanny suite, business etc. QUADRUPLE TANDEM GARAGE, abundant front parking & a 5.5-ft-high crawl space provide exceptional room for vehicles, equipment & storage. Potential to add a shop & the opportunity to operate a business from the property, subject to approvals. Ideally located 15 minutes bee-line to the YEG Airport, Beaumont Schools, & Leduc. (id:58723)
Maxwell Devonshire Realty
5047 46 St
Lamont, Alberta T0B 2R0
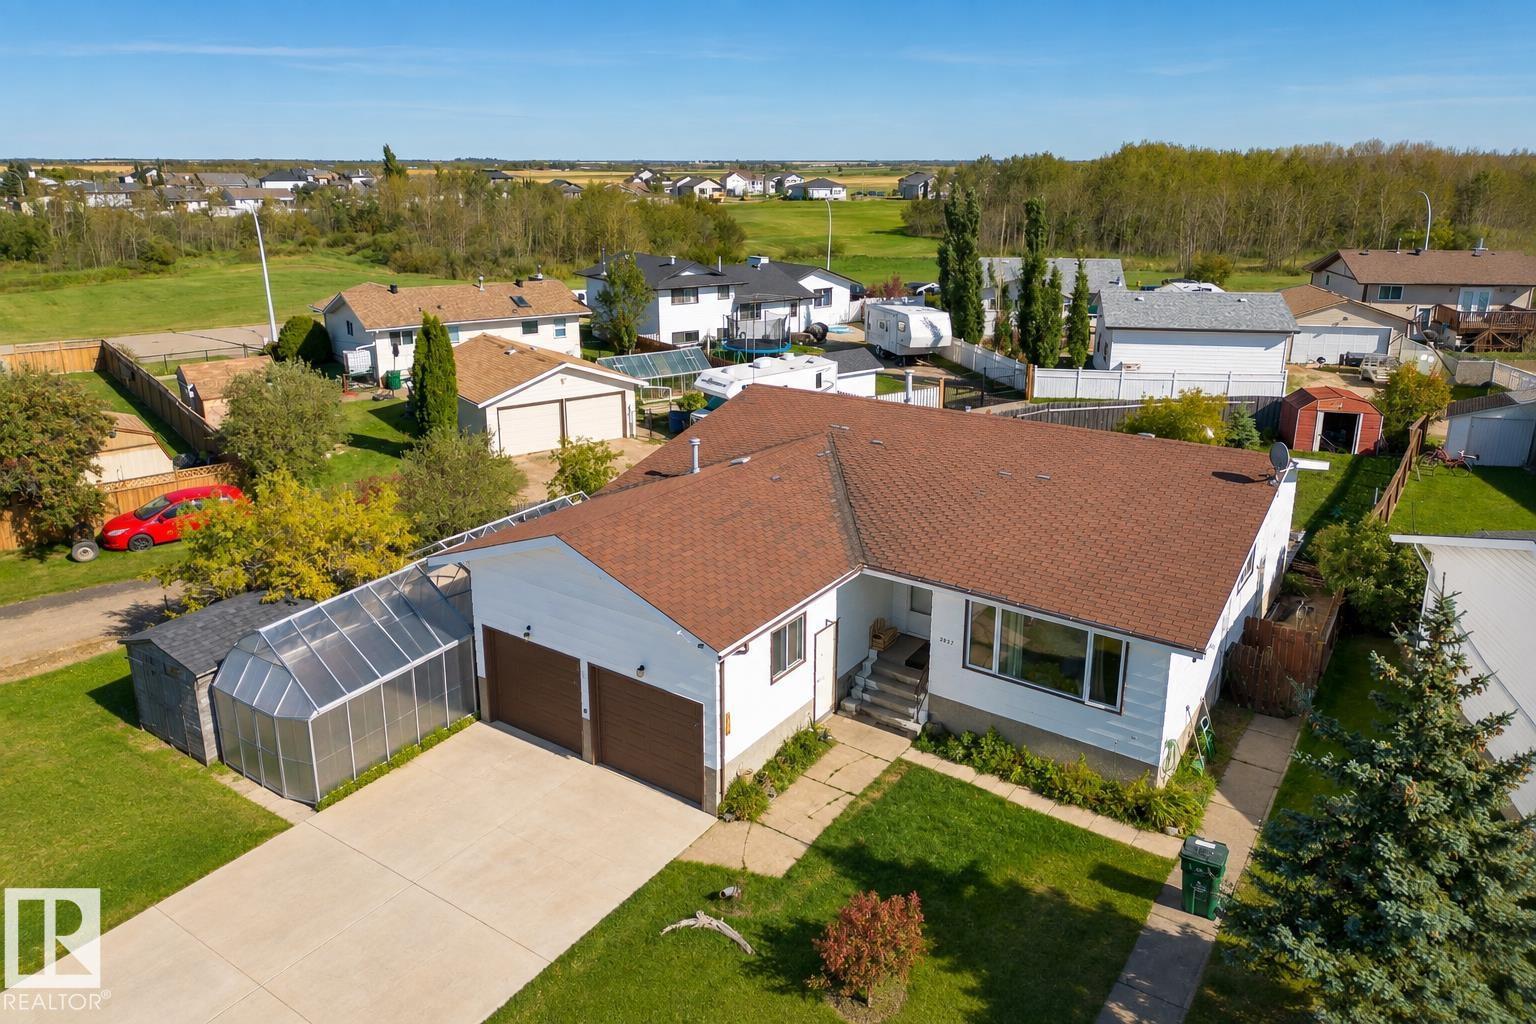
Set on a spacious corner lot, this charming Lamont bungalow offers the space, flexibility, and potential you have been looking for! This inviting home features 3 beds and 2 full baths with a layout designed for comfortable everyday living. The large living room flows into a large dining area, perfect for family dinners and entertaining. The kitchen offers plenty of workspace and connects easily to the main living areas, while the primary bedroom features its own 4 piece ensuite. Two additional bedrooms, another 4 piece bathroom, and main floor laundry add everyday convenience. The full unfinished basement is ready for your ideas, offering potential for a future suite, home gym, workshop, or additional living space. Outside, enjoy a fenced corner lot with a deck and ally access, room to relax and entertain, plus a double attached garage. This home is solid construction with 12OC floor joists and 16OC trusses - not a squeek in the floor to be heard. With a little renovation, this will be your dream home! (id:58723)
Exp Realty