Hurry Home


11436 88 St Nw
Edmonton, Alberta T5B 3R1
ATTENTION INVESTORS & FIRST-TIME HOME BUYERS! Welcome to this BEAUTIFULLY MAINTAINED DUPLEX located in the established community of PARKDALE. Offering 3 BEDROOMS UPSTAIRS, a functional floor plan and a SEPARATE SIDE ENTRANCE TO THE BASEMENT, this property is an excellent option for buyers looking for a well-kept home in a convenient central location. Step outside and enjoy the BEAUTIFULLY LANDSCAPED YARD surrounded by mature trees, plus the convenience of a SINGLE DETACHED GARAGE. Ideally located with easy access to KINGSWAY, DOWNTOWN, SHOPPING, SCHOOLS & PUBLIC TRANSIT. The home has been kept in EXCELLENT CONDITION and shows pride of ownership throughout. Best of all—NO CONDO FEES! Whether you're searching for your FIRST HOME or adding another property to your portfolio, this Parkdale property is definitely worth a look! (id:58723)
Century 21 Masters
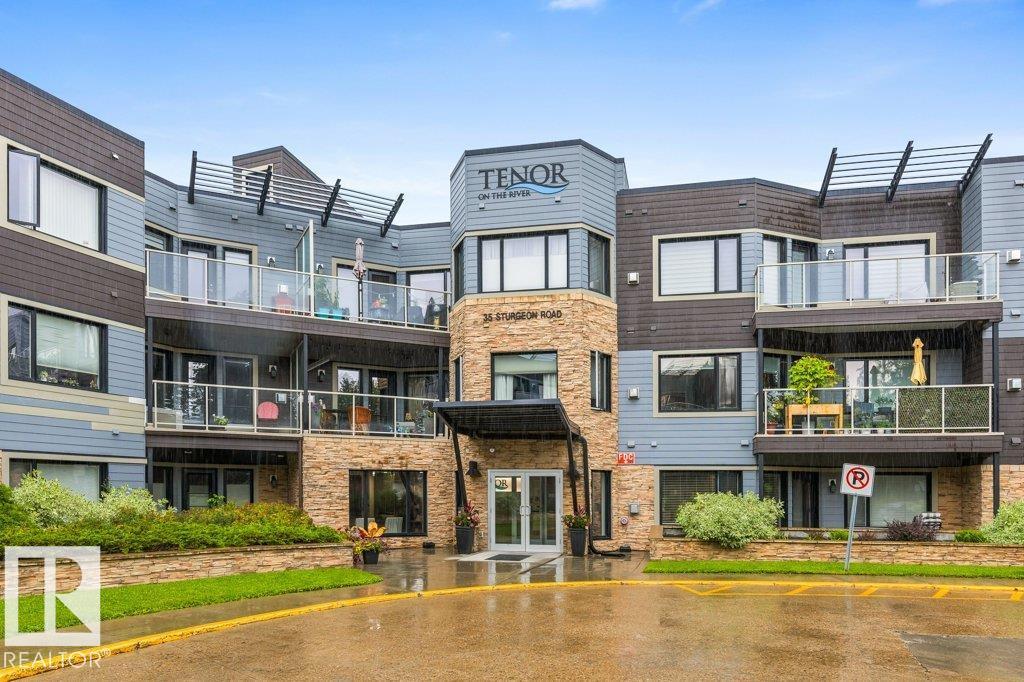
#205 35 Sturgeon Rd
St. Albert, Alberta T8N 0E8
Experience exceptional living at The Tenor in this stunning 2-bedroom plus den residence offering unobstructed river views & incredible setting. One of only two CONCRETE & STEEL buildings in St. Albert,The Tenor provides a quiet solidly built lifestyle in a sought-after location. Newly installed luxury vinyl plank flooring flows throughout, complemented by fresh paint & an inviting modern feel. The open kitchen features granite countertop, an island & plenty of workspace opening seamlessly to the spacious living room with a cozy gas fireplace & spectacular views. Both bedrooms are generously sized, while the bright den offers the perfect office, reading room or flex space. A large laundry room provides excellent storage & convenience. Enjoy CENTRAL A/C, the rare benefit of TWO UNDERGROUND PARKING STALLS, plus HEATED UNDERGROUND VISITOR PARKING. With its beautiful finishes, thoughtful layout & breathtaking river views, this exceptional home offers the perfect blend of stylish & carefree condominium living. (id:58723)
RE/MAX Elite
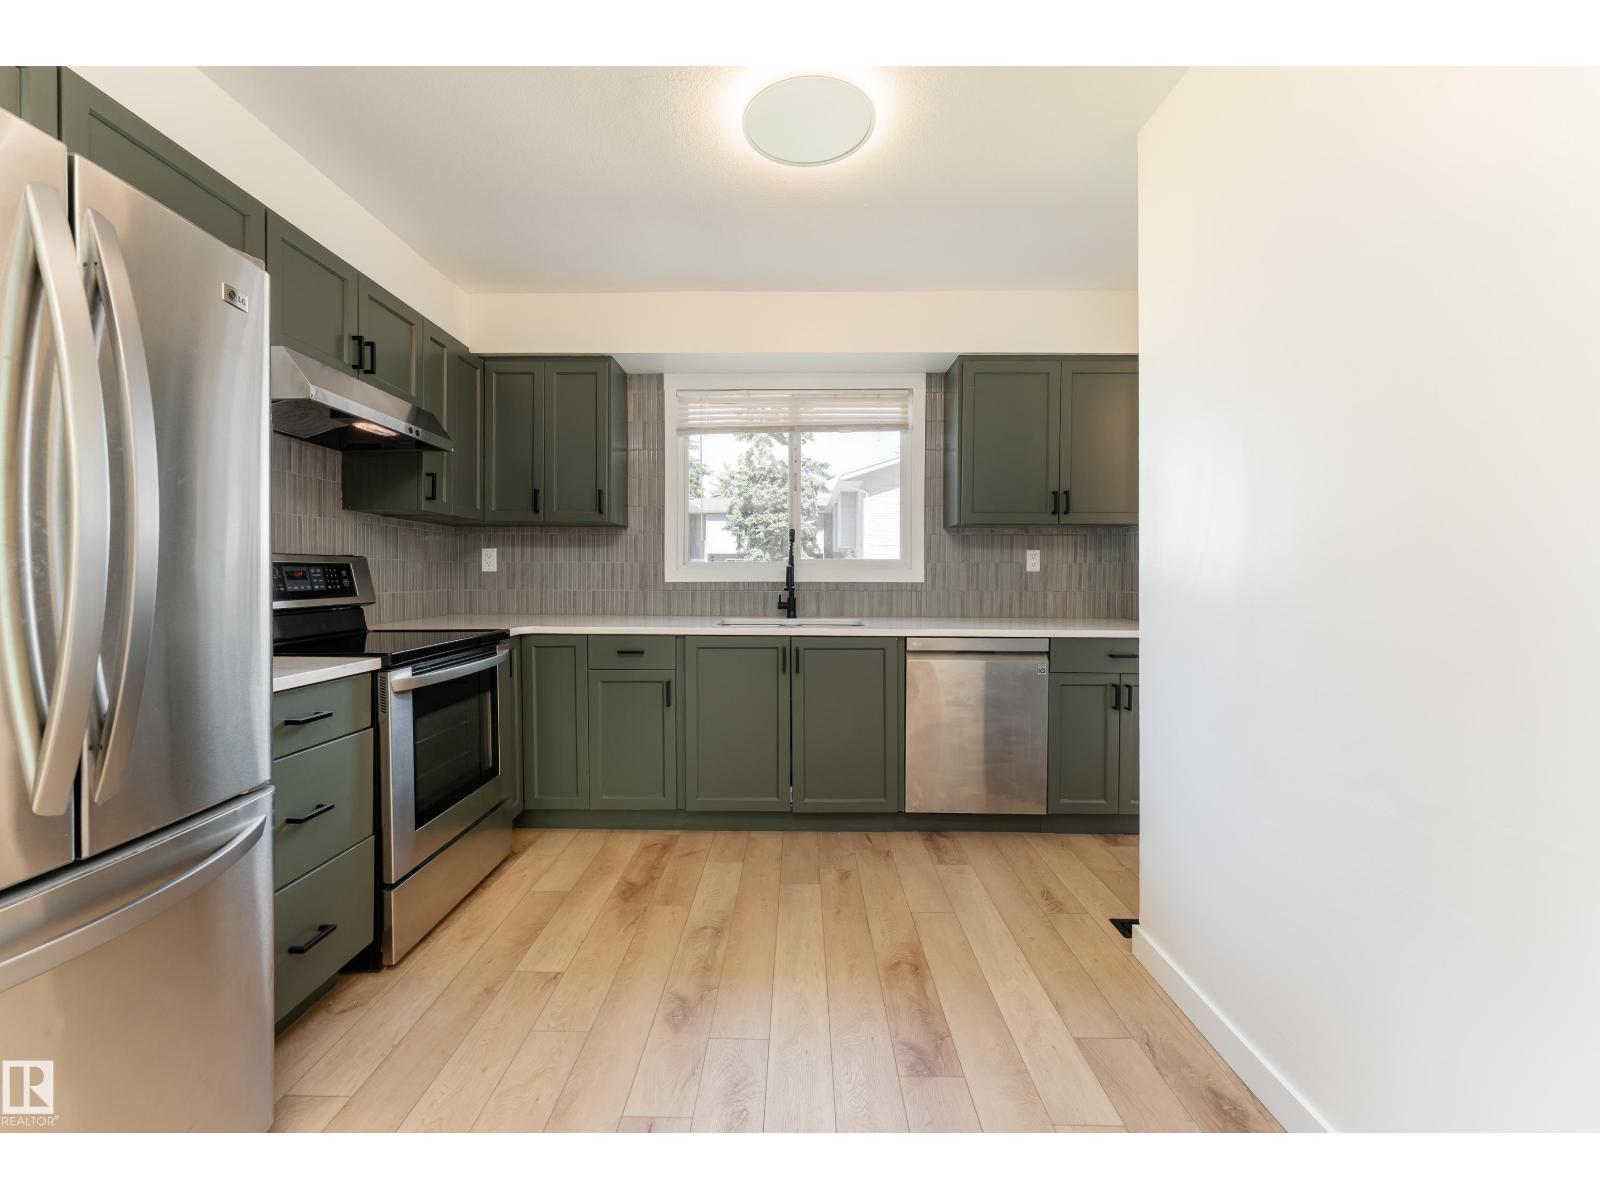
#10 1415 62 St Nw
Edmonton, Alberta T6L 4K1
Welcome to Arbour Glen! This 3-bedroom + Den, 1.5-bath townhouse offers over 1,100 sq. ft. of above-grade living space plus a partially finished basement. The bright, functional layout features spacious living areas, vinyl plank flooring, and plenty of room for a growing family. Step outside to your private fenced backyard backing onto mature trees and green space, perfect for relaxing or entertaining. Assigned parking is located directly in front of the unit. Ideally situated near schools, parks, shopping, and public transit. A fantastic opportunity for first-time buyers, families, or investors looking for excellent value in Edmonton. (id:58723)
Exp Realty
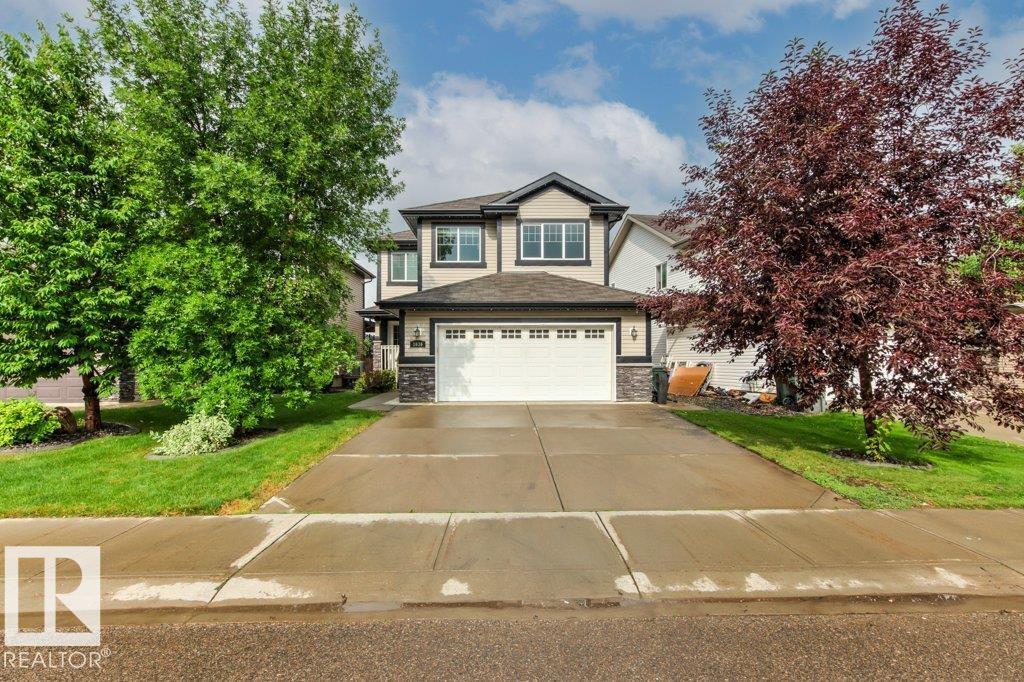
1636 Westerra Av
Stony Plain, Alberta T7Z 0H3
OUTSTANDING! FULLY FINISHED! ONE OF A KIND BACK YARD! WELCOME TO 1636 WESTERRA AVE. THIS INCREDIBLE FULLY FINISHED 2 STORY HAS ALMOST 3000 SQ FT OF LIVING SPACE, 4 BEDROOMS, AND 4 BATHROOMS. THE STYLISH KITCHEN HAS A CORNER PANTRY, MAPLE CABINETRY, A WATERED ISLAND WITH RAISED EATING BAR, AND STAINLESS APPLIANCES. DINING AREA IS OPEN TO KITCHEN WITH SINGLE DOOR DECK ACCESS. SPACIOUS LIVING AREA IS PERFECT FOR ENTERTAINING WITH A CORNER GAS FIREPLACE. MAIN FLOOR ALSO HAS A LARGE MUD ROOM, MAIN FLOOR LAUNDRY, AND A HALF BATH. UPPER LEVEL HAS A MASSIVE PRIMARY BEDROOM WITH 5 PIECE ENSUITE, WALK-IN CLOSET, SHOWER, DOUBLE SINKS AND TUB. THE UPPER LEVEL ALSO HAS A FULL BATH, 2 ADDITIONAL BEDROOMS, AND A BONUS ROOM. BASEMENT IS FINISHED WITH A FAMILY ROOM WITH CARPET FLOORS, BATHROOM, AND BEDROOM. LANDSCAPED BACKYARD HAS CUSTOM DECKING, CUSTOM CONCRETE PATIOS, A GAZEBO, AND A DRY BAR. GARAGE IS 24X22', HEATED, AND HAS A TV. HOME HAS CENTRAL AC, IS NEWLY PAINTED, AND IS READY FOR IMMEDIATE OCCUPANCY. (id:58723)
Royal LePage Noralta Real Estate
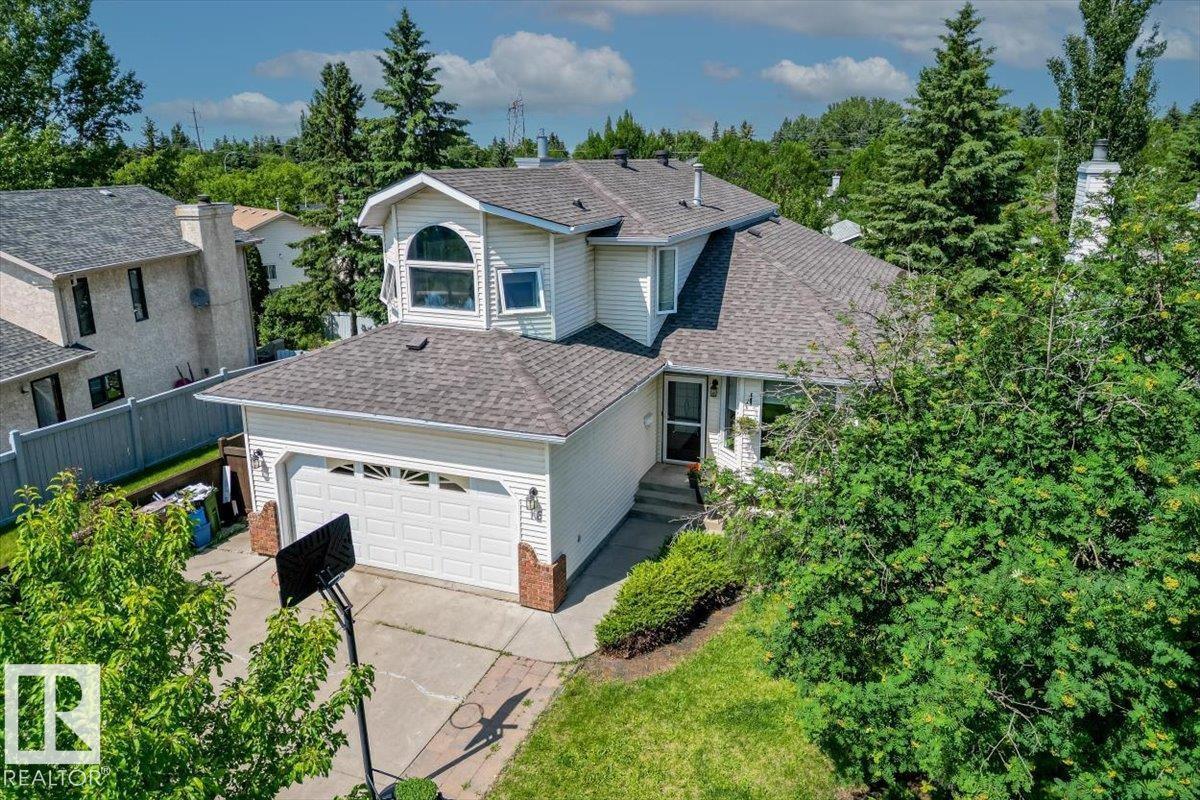
16 Harrold Pl
St. Albert, Alberta T8N 5P9
Welcome to this spacious two-storey home in the highly desirable community of Heritage Lakes! Nestled on a quiet, tree-lined street, this beautifully maintained home offers 6 bedrooms, 4 bathrooms, and a functional layout perfect for growing families. The bright main floor features an open living and dining area, a spacious kitchen with an eating bar, a cozy family room with a gas fireplace, plus a main-floor bedroom and full bathroom. Upstairs you'll find four generous bedrooms, including a primary retreat with a 4-piece ensuite and beautiful standalone soaker tub. The fully finished basement adds even more living space with a large recreation room, an additional bedroom, and a 3-piece bathroom with a Jacuzzi tub. Step outside to a private, beautifully landscaped backyard with mature trees and a charming working fountain. Also included with the home is a pool table with pool cues and balls. Located close to schools and parks. (id:58723)
Century 21 Masters
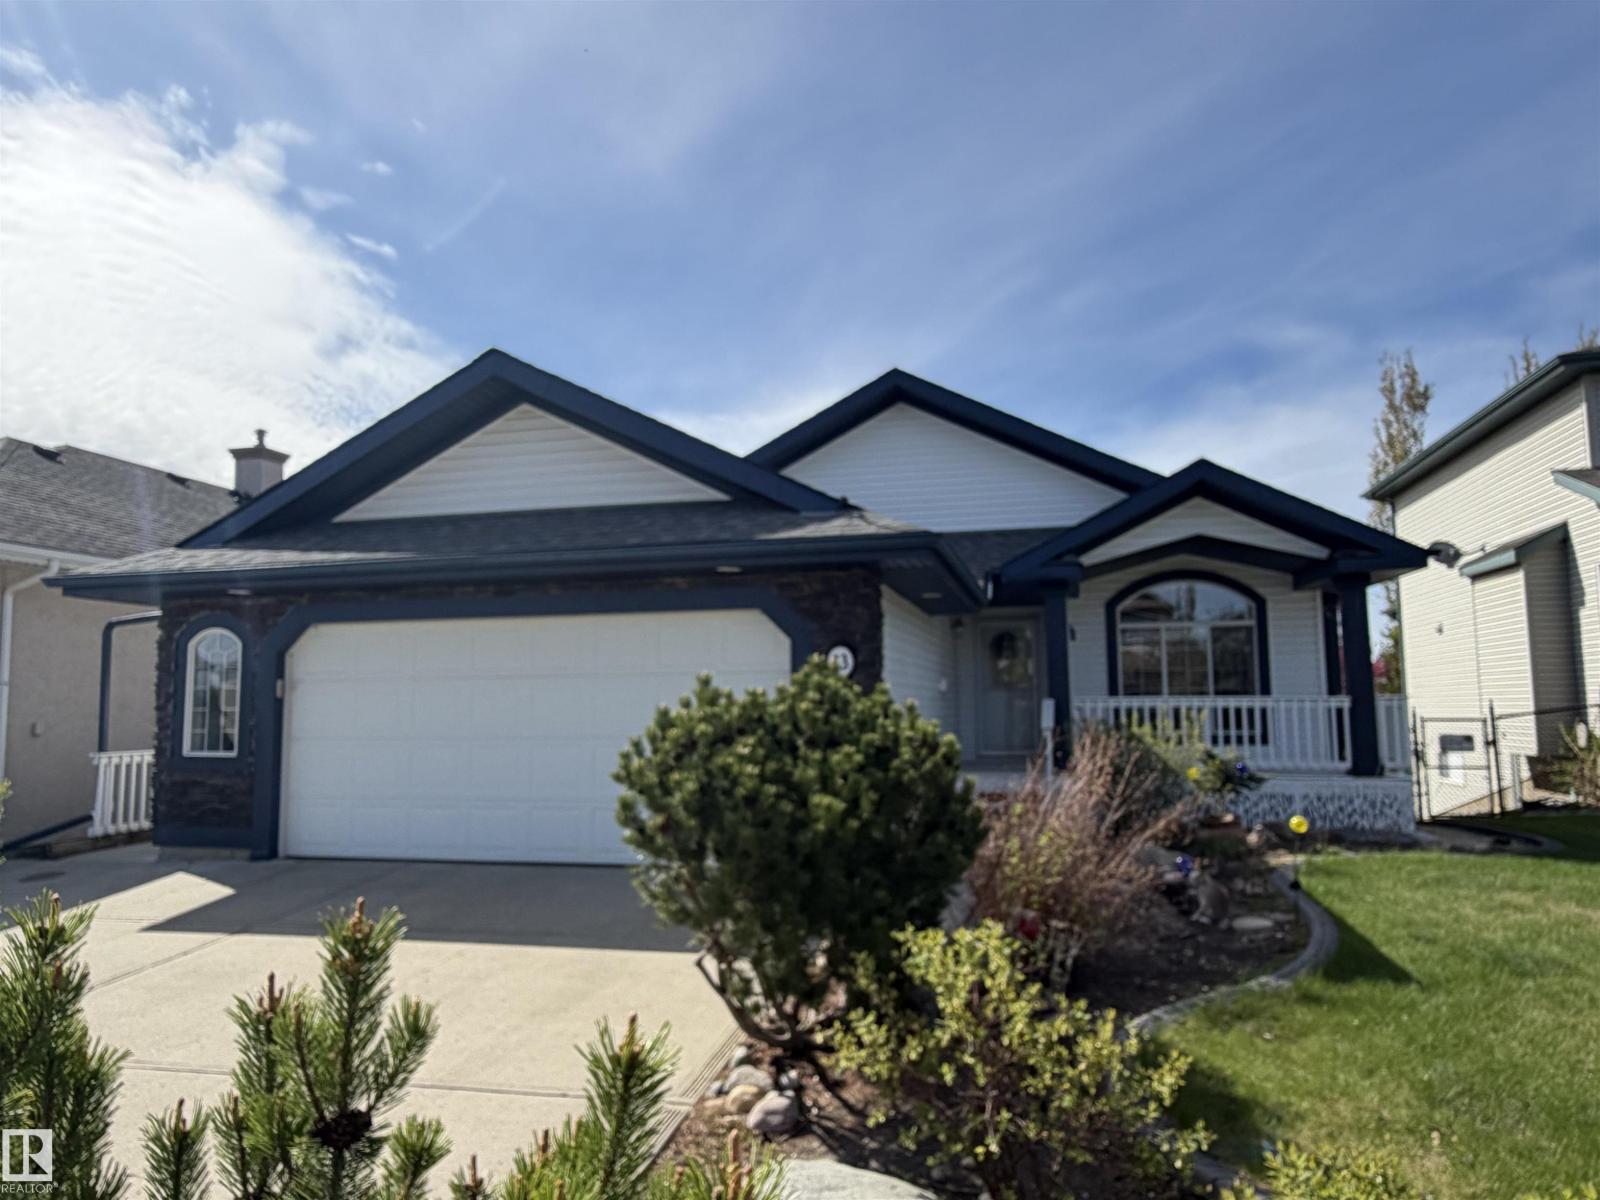
13 Newbury Co
St. Albert, Alberta T8N 7C1
On a quiet crescent in Northridge, discover this charming WALKOUT BUNGALOW backing onto Newbury PARK. This home has great curb appeal w/ a covered front deck. The entrance welcomes guests into an OPEN DESIGN featuring a white kitchen w/ QUARTZ counters, eating bar island, corner pantry, tile backsplash, pot/pan drawers, crown moulding trim on the upper cabinets & s/s appliances. The living room has soaring VAULTED CEILINGS, a gas f/p w/ stone front, a wood mantle & a stunning library wall. The dining nook has access out to the maintenance free back deck w/ gorgeous park views. A French door leads into a front office w/ hardwood flooring which flows throughout most of the main floor. The garage entrance has the laundry facilities. There are 2 main floor bedrooms, a 4pce bath & a 3pce ensuite. The fully finished WALKOUT basement has a 2nd kitchen, family room w/ f/p, 3rd bedroom, hobby room, 4pce bath & a 2nd laundry room. A double attached OVERSIZED HEATED garage completes this excellent property! (id:58723)
Exp Realty
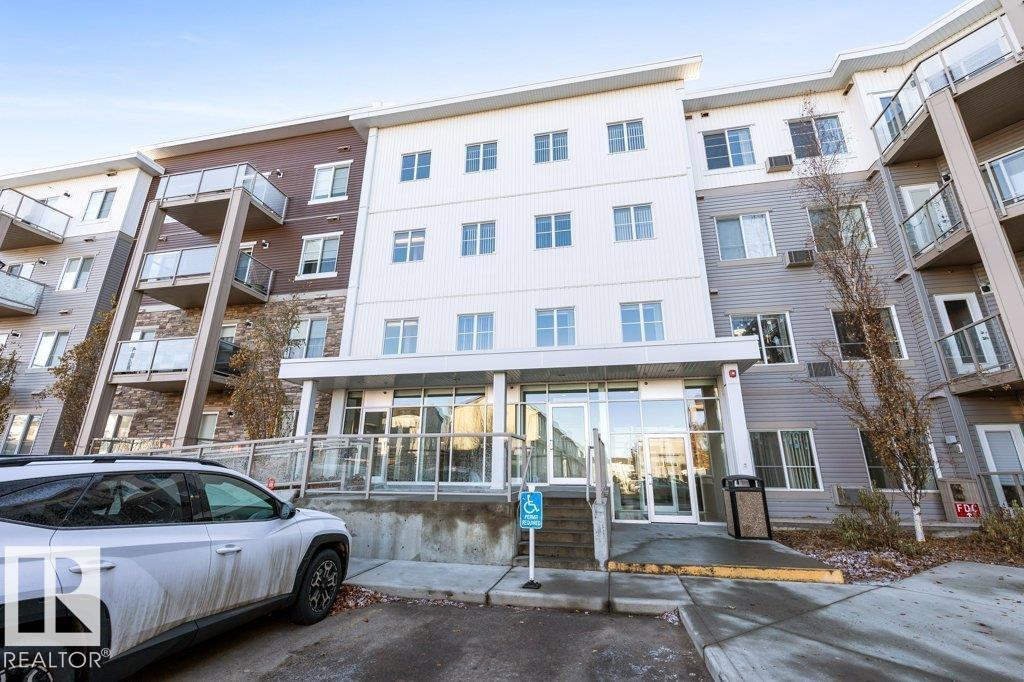
#304 812 Welsh Dr Sw
Edmonton, Alberta T6X 1Y7
Welcome to this MOVE IN READY, TWO BEDROOM and TWO BATHROOM unit. The kitchen features WHITE modern CABINETS with crown molding, QUARTZ counter tops, tile backsplash and stainless steel appliances. The living room with bright and open and has access to the patio with GAS BBQ hook up. There are TWO spacious bedrooms and a main 4pce bathroom with quartz counters. The primary bedroom has a walk through closet with custom BUILT INS and a 4pce ENSUITE with quartz counters. There is an A/C wall unit and TITLED UNDERGROUND PARKING with additional storage. Low condo fees of $422 INCLUDE ALL UTILITIES. Pet friendly complex with board approval. Fantastic location close to public transportation and all amenities. (id:58723)
RE/MAX Elite

#7224 7327 South Terwillegar Dr Nw
Edmonton, Alberta T6R 0L8
This bright and spacious 1,070 sq. ft. corner unit features two bedrooms and two bathrooms in a practical, open-concept layout designed for everyday comfort. South-facing windows flood the main living areas with natural light, while an oversized balcony provides the perfect spot to relax or entertain. The home also includes in-suite laundry and two titled parking stalls—one underground and one surface. Situated in the heart of Terwillegar, this property is within walking distance of parks, shops, cafés, public transit, and the recreation centre, with quick access to Anthony Henday Drive. Offering exceptional convenience and lifestyle appeal – perfect for first-time buyers, downsizers, or investors looking for a low-maintenance lifestyle! (id:58723)
Mozaic Realty Group

3113 41a Av Nw
Edmonton, Alberta T6T 1J4
This renovated kitchen will convince your spouse to let you get this oversized garage in Larkspur! Visit the REALTOR's website for more information. 41A Ave is the quiet crescent where kids learn to ride bikes but it's close enough to Velma E. Baker School to walk. Imagine your friends reaction to your renovated kitchen with quartz countertops & stainless steel appliances. Upgrades over time include luxury vinyl plank flooring, interior paint, shingles, & Central A/C. There's plenty or parking on the extra-wide driveway in front of the oversized double garage that's wide enough for a workshop with window. The fenced & landscaped back yard has the southern exposure that gardeners love & a BBQ hookup on the deck. From here, the Meadows Recreation Centre on 17th Street & the plaza at Whitemud and 17th Street, with its transit hub, restaurants, groceries & entertainment are inside of a 10 min drive. Whether it's for the giant garage or the renovated kitchen, this home might be your home. (id:58723)
RE/MAX River City

2031 74 St Sw
Edmonton, Alberta T6X 0V7
This Summerside Showstopper is upgraded & updated! Visit the REALTOR's website for more information. Family sized, at over 1,900 sq. ft., there is a spot for everything & a place for everyone in an efficient, open-concept floor plan. This island kitchen features quartz countertops & stainless steel appliances including GE Café Series Gas Range & Bosch Dishwasher. Custom landscaping, Gemstone Architectural Lighting edges the roofline & epoxy coats the floor in the heated, insulated, double garage with overhead storage. More than move-in-ready, the condition of this property is reflective of never having been occupied by kids or pets. Public and Catholic K-9 schools right in the neighbourhood, plus premium shopping, restaurants, and entertainment nearby at South Edmonton Common make lifestyle in this South Side Edmonton Location easy & convenient. All this, plus Central A/C with private beach club access to the swimmable lake in the staycation community of Lake Summerside. (id:58723)
RE/MAX River City

13507 110a Av Nw
Edmonton, Alberta T5M 2M8
Welcome to this charming and UPDATED 3 bedroom, 2 full bathroom home located in North Glenora offering a warm and inviting layout with plenty of space inside and out. The cozy living room welcomes you as you enter, featuring windows that fill the space with natural light. This character-filled main floor also offers REFINISHED HARDWOOD FLOORs, NEW PAINT throughout, a dining room, kitchen, fully renovated 4-piece bathroom, and a versatile office, perfect for working from home or additional living space. Upstairs, you’ll find two comfortable bedrooms with new carpets. The RENOVATED fully finished basement adds even more room with NEW CARPET, a spacious rec room, 3-piece bathroom, and utility room with NEW FURNACE AND A/C. Outside, enjoy a FULLY REDONE massive yard with plenty of space for kids, pets, gardening, or entertaining. This beautiful location puts you close to schools, playgrounds, parks, and part of the 15 minute bike lane network to downtown and everyday amenities. (id:58723)
Real Broker

361 Lee Ridge Rd Nw
Edmonton, Alberta T6K 0N6
Welcome to this bright, beautiful 2-storey home in desirable Lee Ridge! Situated within a quiet cul-de-sac on an expansive 8,000+ sq ft lot, this property offers a serene backyard oasis with mature trees and a large deck complete with an outdoor cooking area. Just beyond your back gate, an extensive walking trail leads to nearby schools, cafes, shopping, and the LRT Valley Line. Lovingly cared for and updated by just two families over the years, this home has seen thoughtful improvements including a renovated ensuite bathroom, updated upper bathroom plus the powder room on the main floor, kitchen remodel, newer furnace, hot water tank, patio doors, and roof. A charming combination of some vintage vibes blended with some fresh flooring and paint throughout. With an oversized double attached garage, 3 bedrooms up, plus one on the main floor, this turn-key family home is a true gem. Don't miss this rare opportunity! (id:58723)
Maxwell Devonshire Realty