Hurry Home

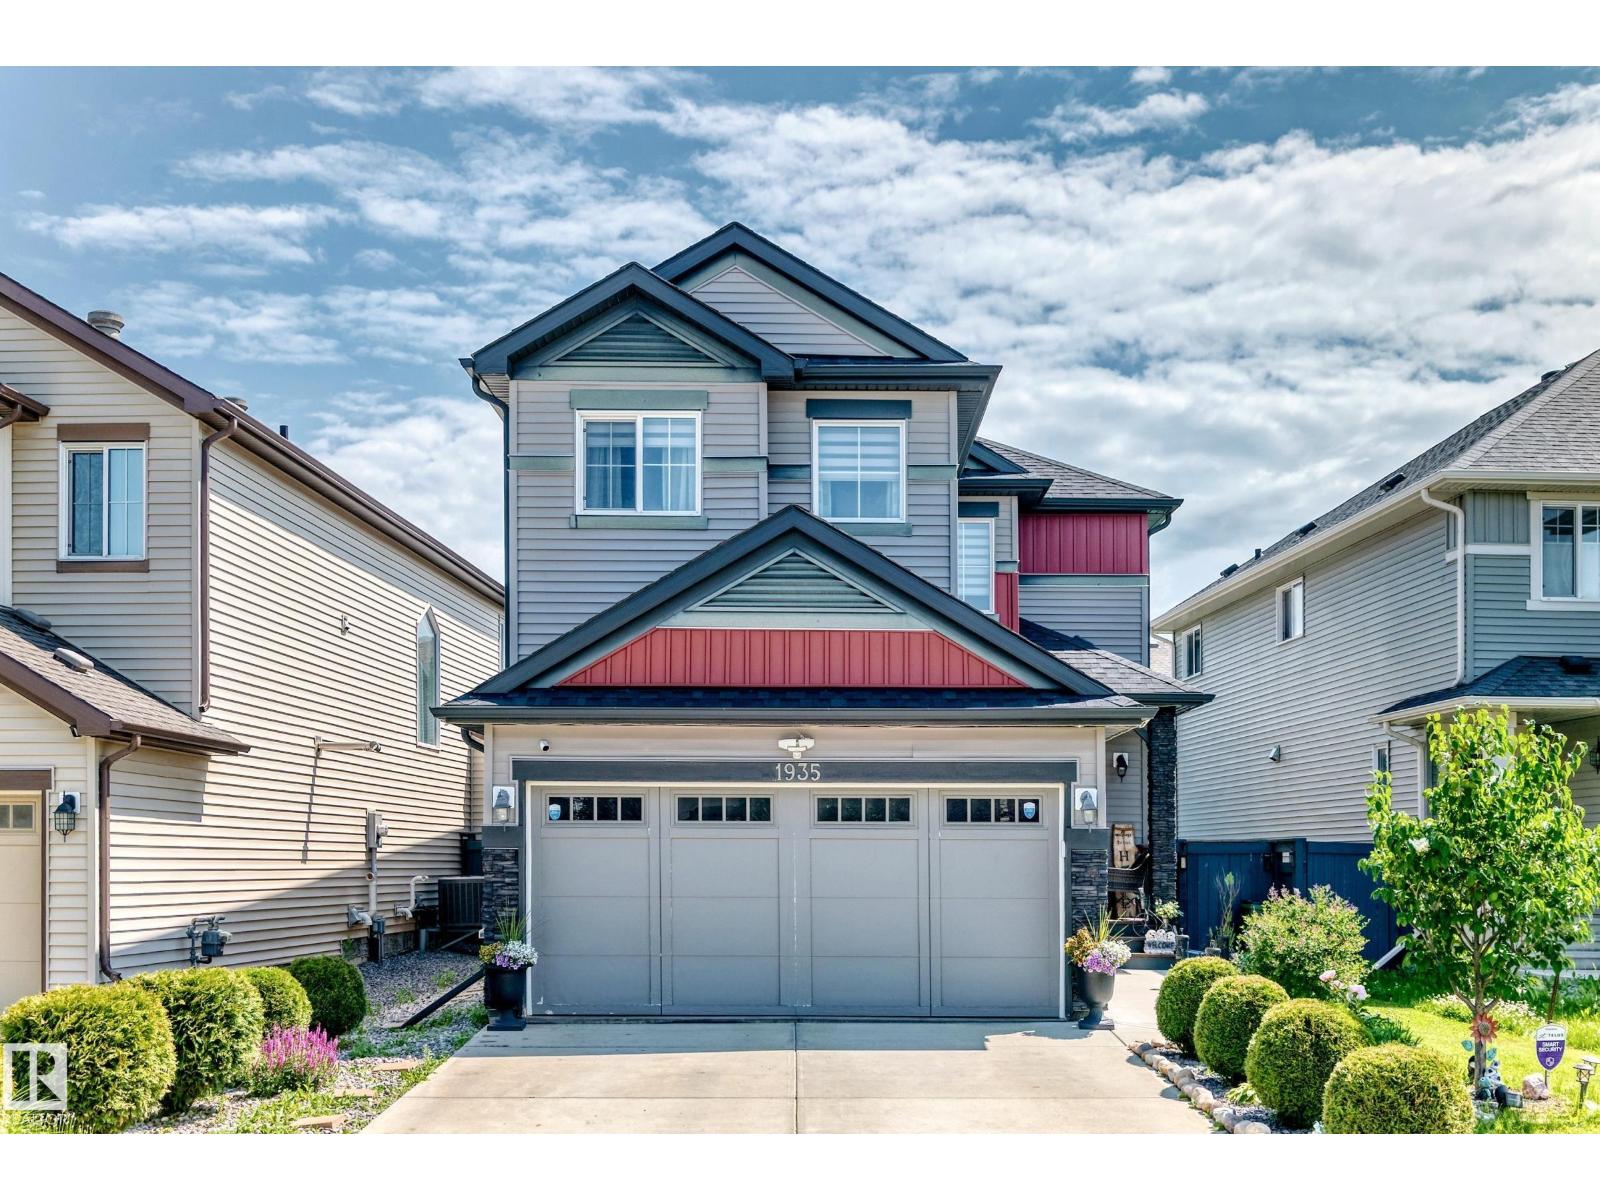
1935 Davidson Wd Sw Sw
Edmonton, Alberta T6W 3J4
Welcome to this well maintained 2018-built home in the community of Desrochers! Offering 1,654 sq. ft., 3 spacious bedrooms, 2.5 bathrooms, a bright open-concept layout, and an unspoiled basement ready for your personal touch. This home perfectly blends modern comfort and functionality. Step inside to a welcoming foyer that opens to spacious main floor. The chef-inspired kitchen boasts quartz counters, a large center island with an undermount sink, dark espresso cabinetry. Upstairs, is a primary retreat, three additional bedrooms, two full bathrooms, convenient upper-level laundry, and a versatile bonus room perfect for family movie nights, a home office, or kids' play area. The unfinished basement offers excellent development potential to create additional living space, a recreation room, or extra bedrooms. A bloc from St. Thomas Aquinas Catholic School, minutes to Dr. Lila Fahlman School , Monsignor Fee Otterson Catholic School, and several nearby daycares. This home is ideal for growing families. (id:58723)
Rite Realty
#91 7293 South Terwillegar Dr Nw
Edmonton, Alberta T6R 0N5
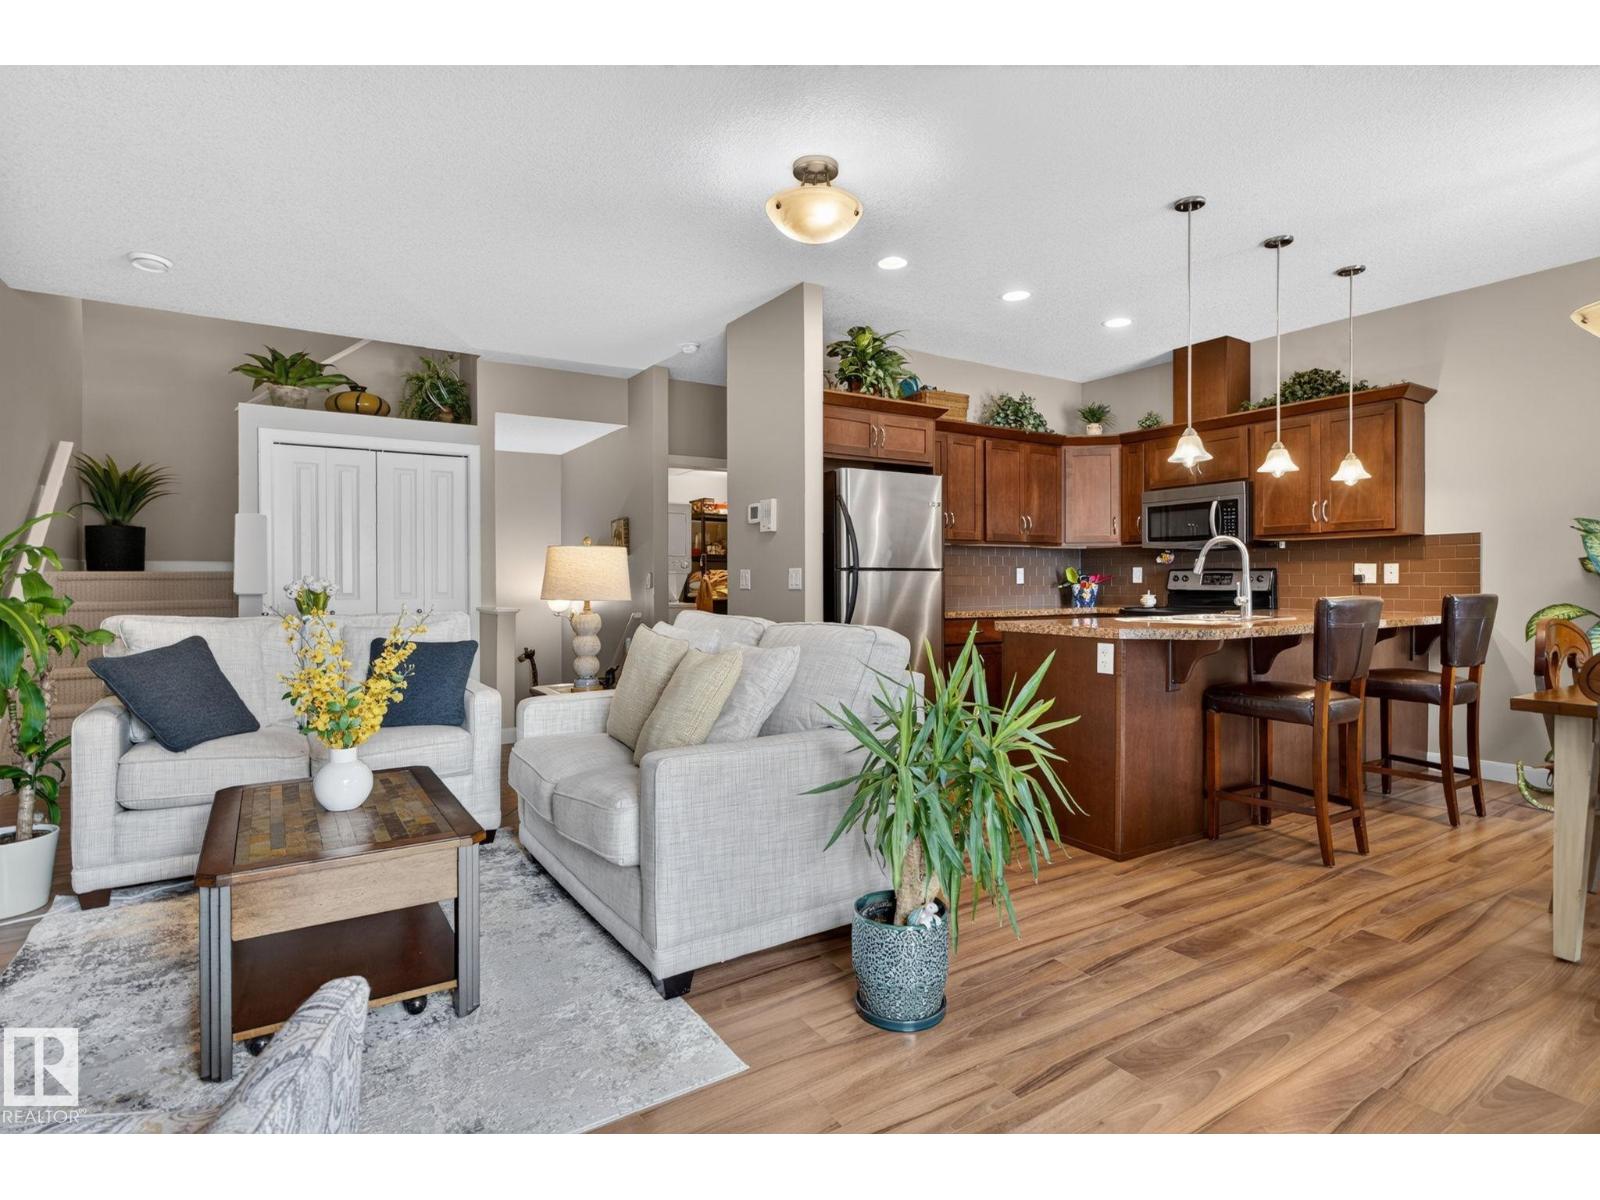
Bright, cozy and full of charm! This well-maintained and inviting end-unit townhouse offers 1,396 sq ft of comfortable living space, featuring 9’ foot-ceilings on the main level, 2 bedrooms, 2.5 bathrooms on the upper level, and central A/C for those hot summer days. With large windows on the main floor, the home is filled with natural light and has a cozy, welcoming feel throughout. Well cared for and move-in ready, this is the perfect place to relax, unwind, and enjoy everything South Terwillegar has to offer. Close to parks, trails, shopping, restaurants, and more! (id:58723)
Real Broker
#405 10135 Saskatchewan Dr Nw Nw
Edmonton, Alberta T6E 4Y9
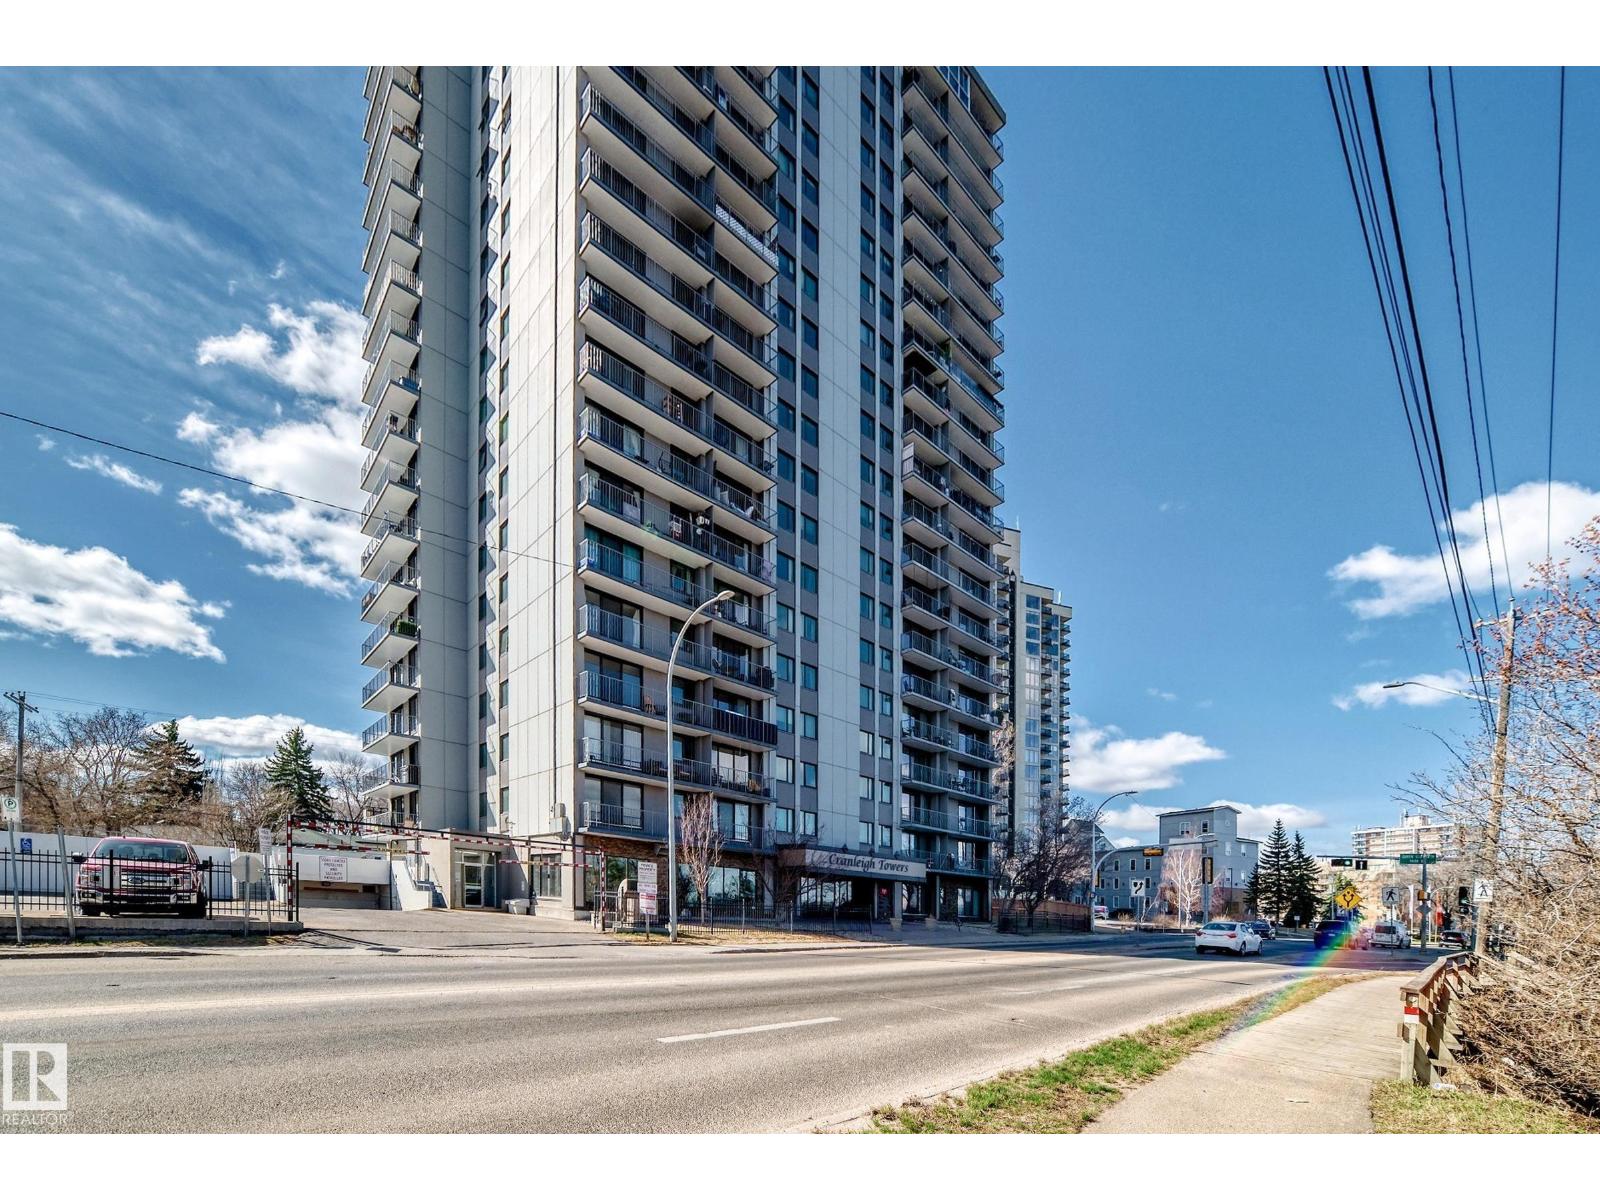
Stunning Edmonton skyline views from this spacious 1034 sq.ft. CORNER 2 bedroom 1 bath condo unit in the Cranleigh Towers located on beautiful Saskatchewan Drive. North and east exposures offer plenty of natural light and unobstructed views of the River Valley and downtown. Two underground titled parking stalls (511 & 600). Building amenities include a large indoor pool, exercise room, sauna, laundry room and lots of visitor parking. Convenient location with the river valley trails at your door, close to Whyte Avenue and the U of A. (id:58723)
Logic Realty
#103 10006 83 Av Nw
Edmonton, Alberta T6E 2C2
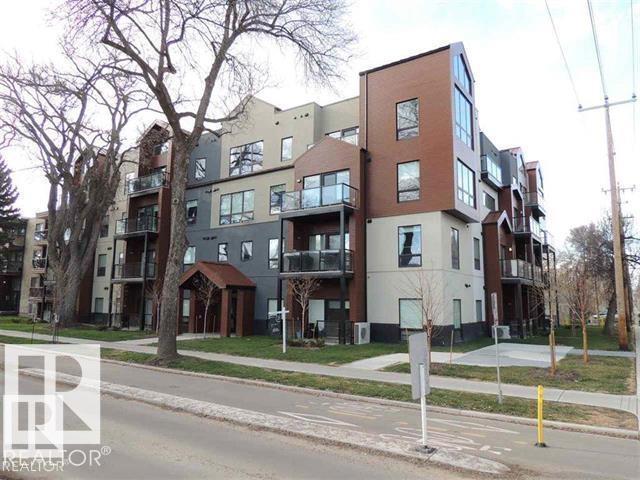
Great property (id:58723)
RE/MAX River City
#14 920 119 St Nw
Edmonton, Alberta T6J 7H2
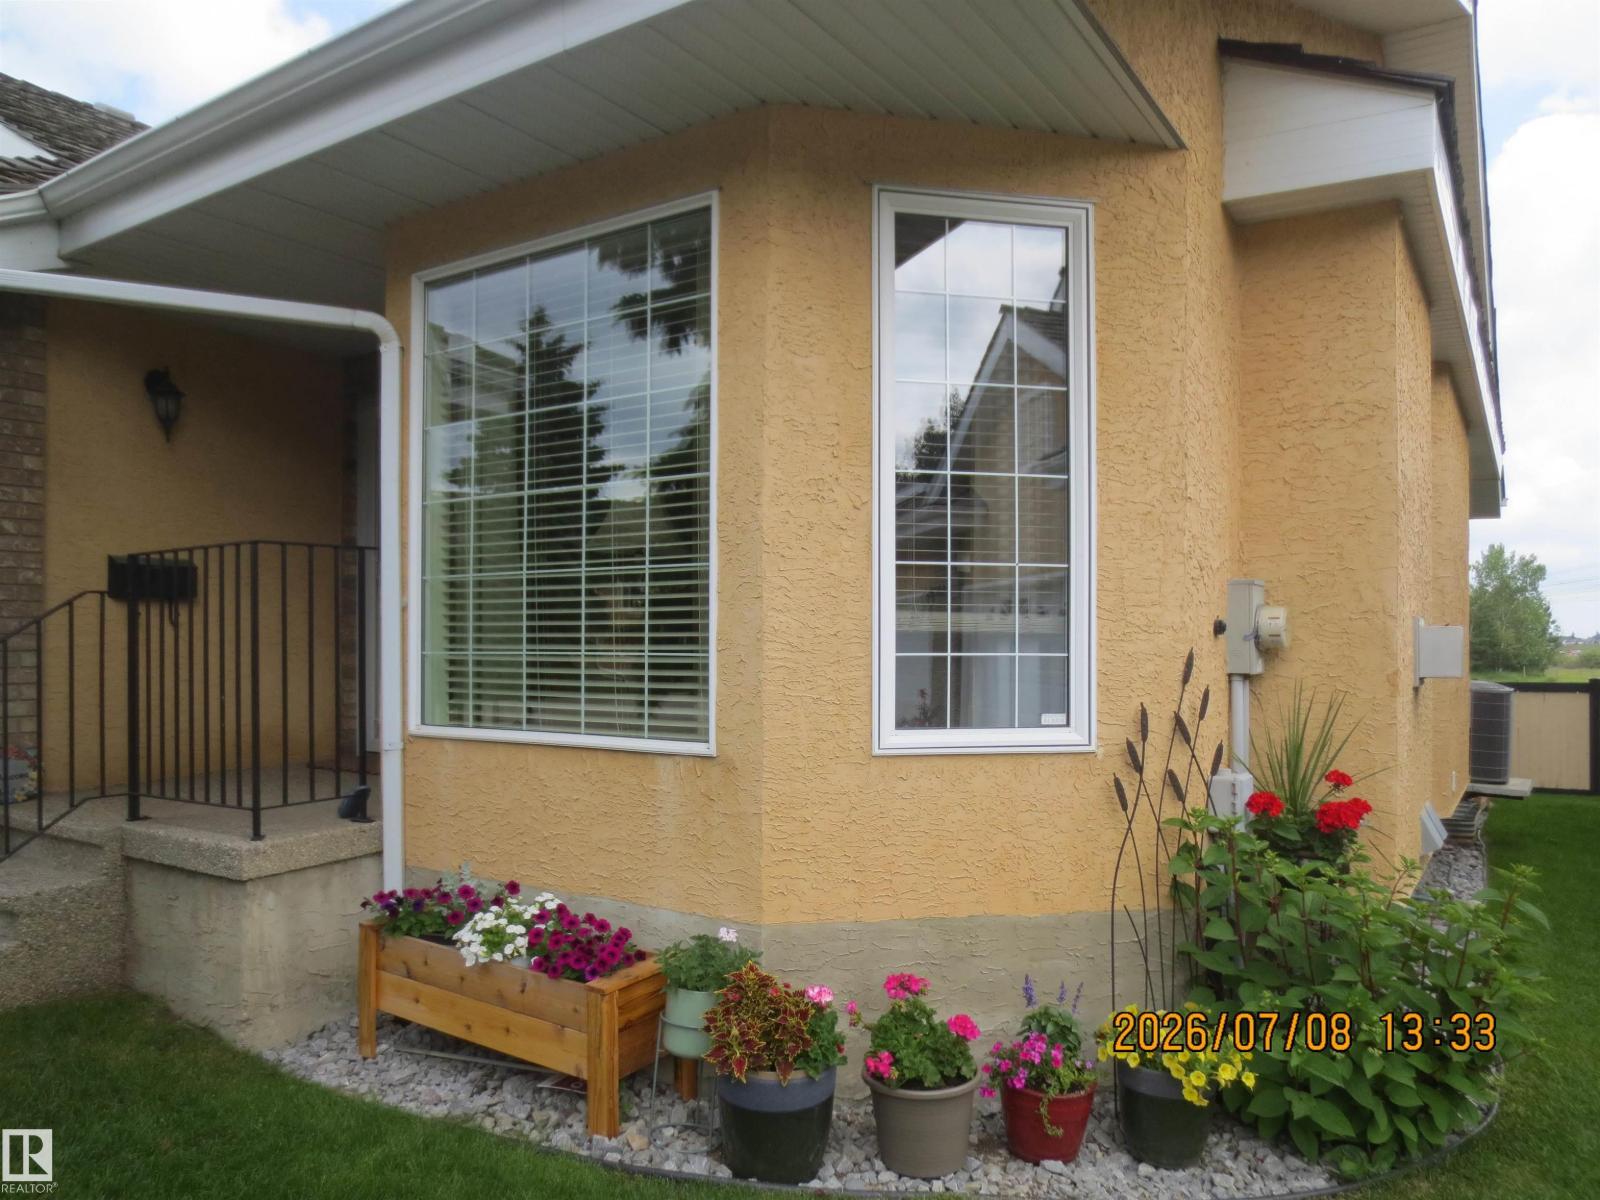
Award Winning Upscale Adult Living in the Gated Community Of West Creek Which is Located in a Beautiful Park Like Setting W/Nature Trails Right Out Your Front Door Along The Picturesque Whitemud Creek Ravine & MacTaggart Bird Sanctuary. Well Maintained, Spacious Bungalow Features: 3 Bedrooms, 3 Baths, Airconditioning, Vaulted Ceilings, Many Windows For Natural Lighting, Main Floor Laundry, Spacious Kitchen W/SS Appliance, New Induction Stove, Island, Granite Counter Tops, Formal Dining Rm, Living Rm W/Gas Fireplace, King Master W/3 pc Ensuite W/Walk In Shower & Walk In Closet. A Second Bedroom/Office, & 4 pc Bathroom. Finished Basement W/Huge Family Rm W/Gas Fireplace, 3 Pc Bathroom, Lg Bedroom, Lg Storage Rm & Utility Rm W/Storage. Lg Upper Deck, & Dbl Att Garage. The Feel of Country Living While Being Only a Minutes Drive to Century Park LRT Station (Park & Ride), Southgate Centre, the YMCA, & Quick Access to Anthony Henday Drive & Major Southside Amenities. The Perfect Choice for your Next Chapter! (id:58723)
RE/MAX Excellence
#99 13825 155 Av Nw
Edmonton, Alberta T6V 0B8
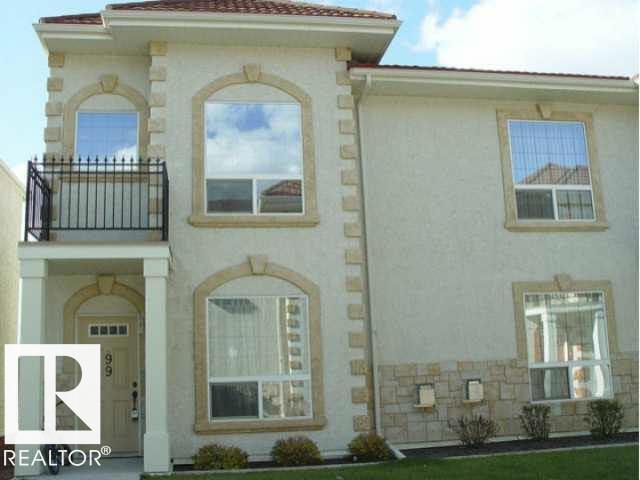
A taste of Italy! Welcome to the unique Tuscan Village condominium complex! Simply amazing! This is one of the most prestigious condominium development in Edmonton. This corner unit offers 2 master bedrooms with 2 ensuites on the top floor, large and beautiful living room with corner gas fireplace to keep you warm in the frigid winters, massive open kitchen with eating bar and stainless steel appliances, breakfast nook, laundry room on the main floor, large recreation room in the finished basement with storage room. The basement door opens to the large underground parking where your 2 stalls are. All the units have various stucco colors, hurricane proof terra cotta steel roofs, stone accents, gas BBQ hook-up for relaxing evenings and weekends. So many curved walkways keep you fit. Close to Carlton Lake, shopping, and amenities. Easy access to Yellowhead Trail and future Anthony Henday. DON'T MISS THIS ONE! (id:58723)
Sterling Real Estate
#212 40 Summerwood Bv
Sherwood Park, Alberta T8H 0C3
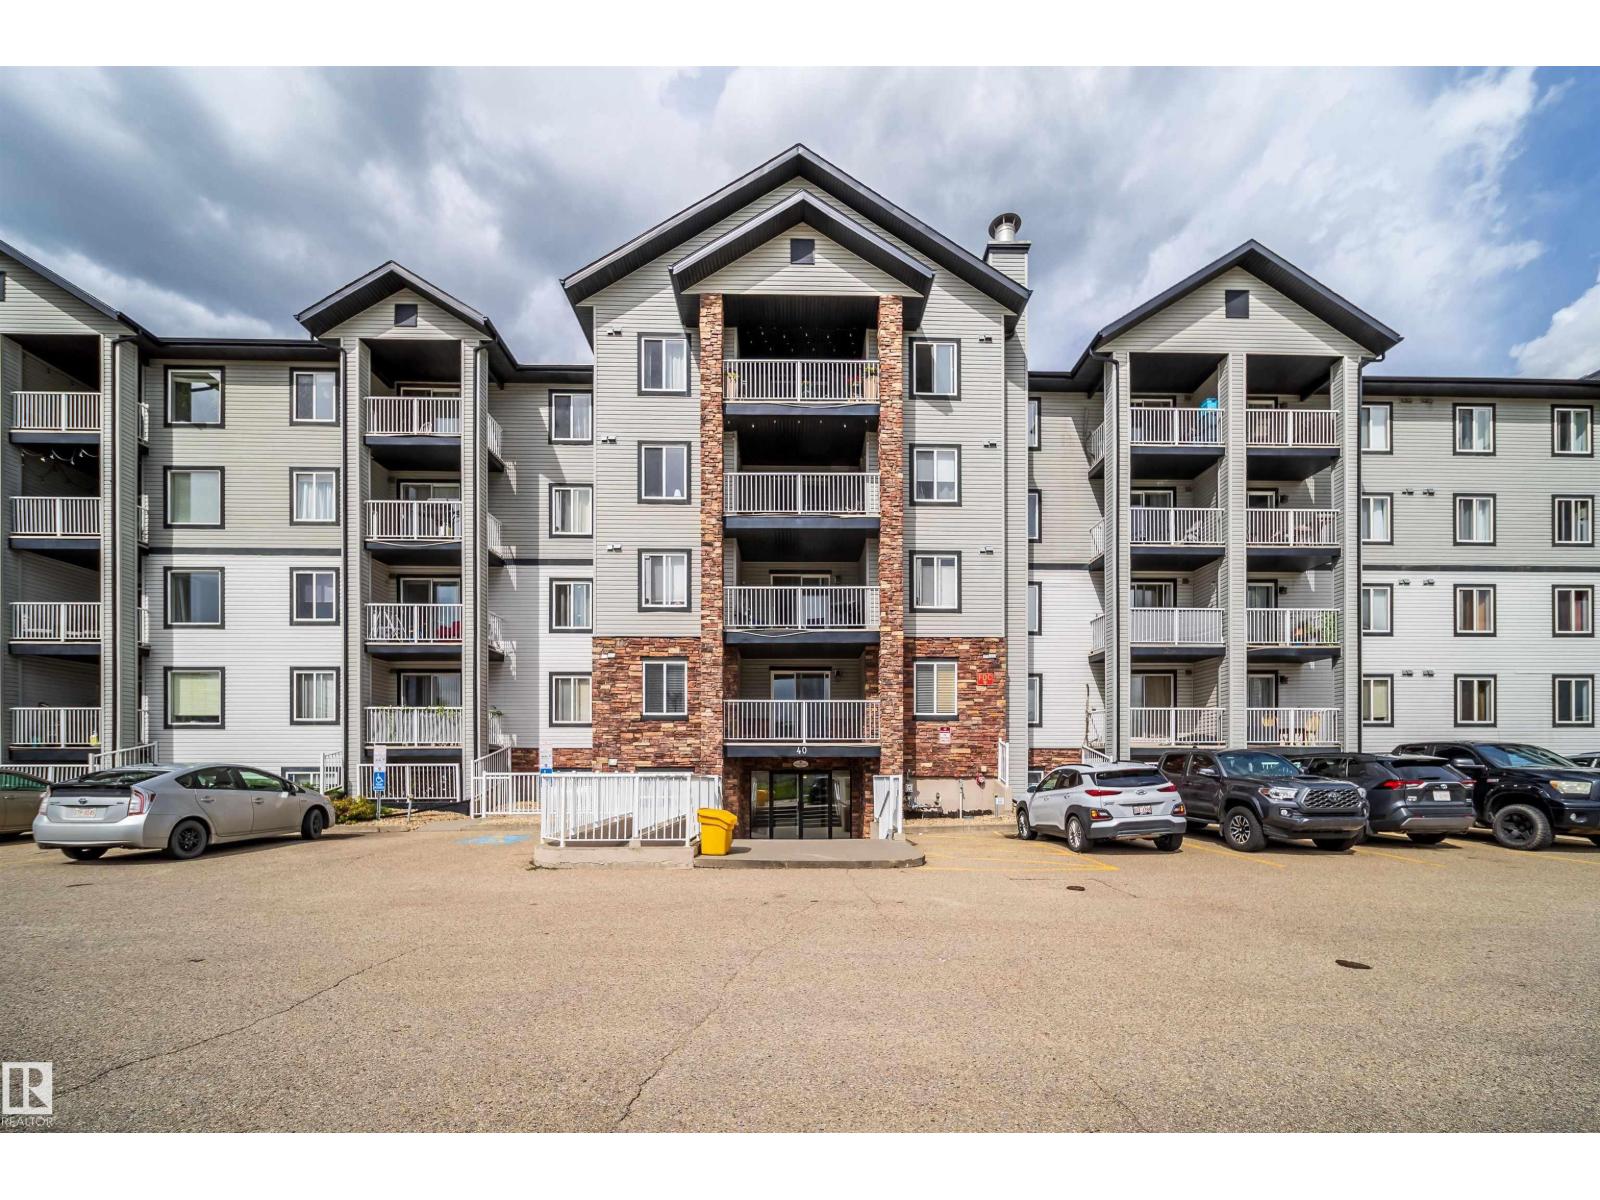
Discover this spacious 2-bed, 2-bath condo in the heart of Summerwood. Featuring new paint, carpet flooring, neutral modern tones, and large windows, this open-concept layout is designed for effortless living. The primary suite boasts a walk-through closet and a private 4pc ensuite, while the flexible den makes a perfect home office. Enjoy your morning coffee or evening BBQs on the balcony. This unit is uniquely designed so there is no occupant below, which gives more safety and security on the second floor. Ideal for a young family with young kids. Complete with in-suite laundry and plenty of storage. Unbeatable location steps from Emerald Hills Centre, parks, cafes, and the hospital. Well-maintained building with reasonable fees—perfect for first-time buyers or investors! (id:58723)
Exp Realty
#32 3311 58 St Nw
Edmonton, Alberta T6L 6X3
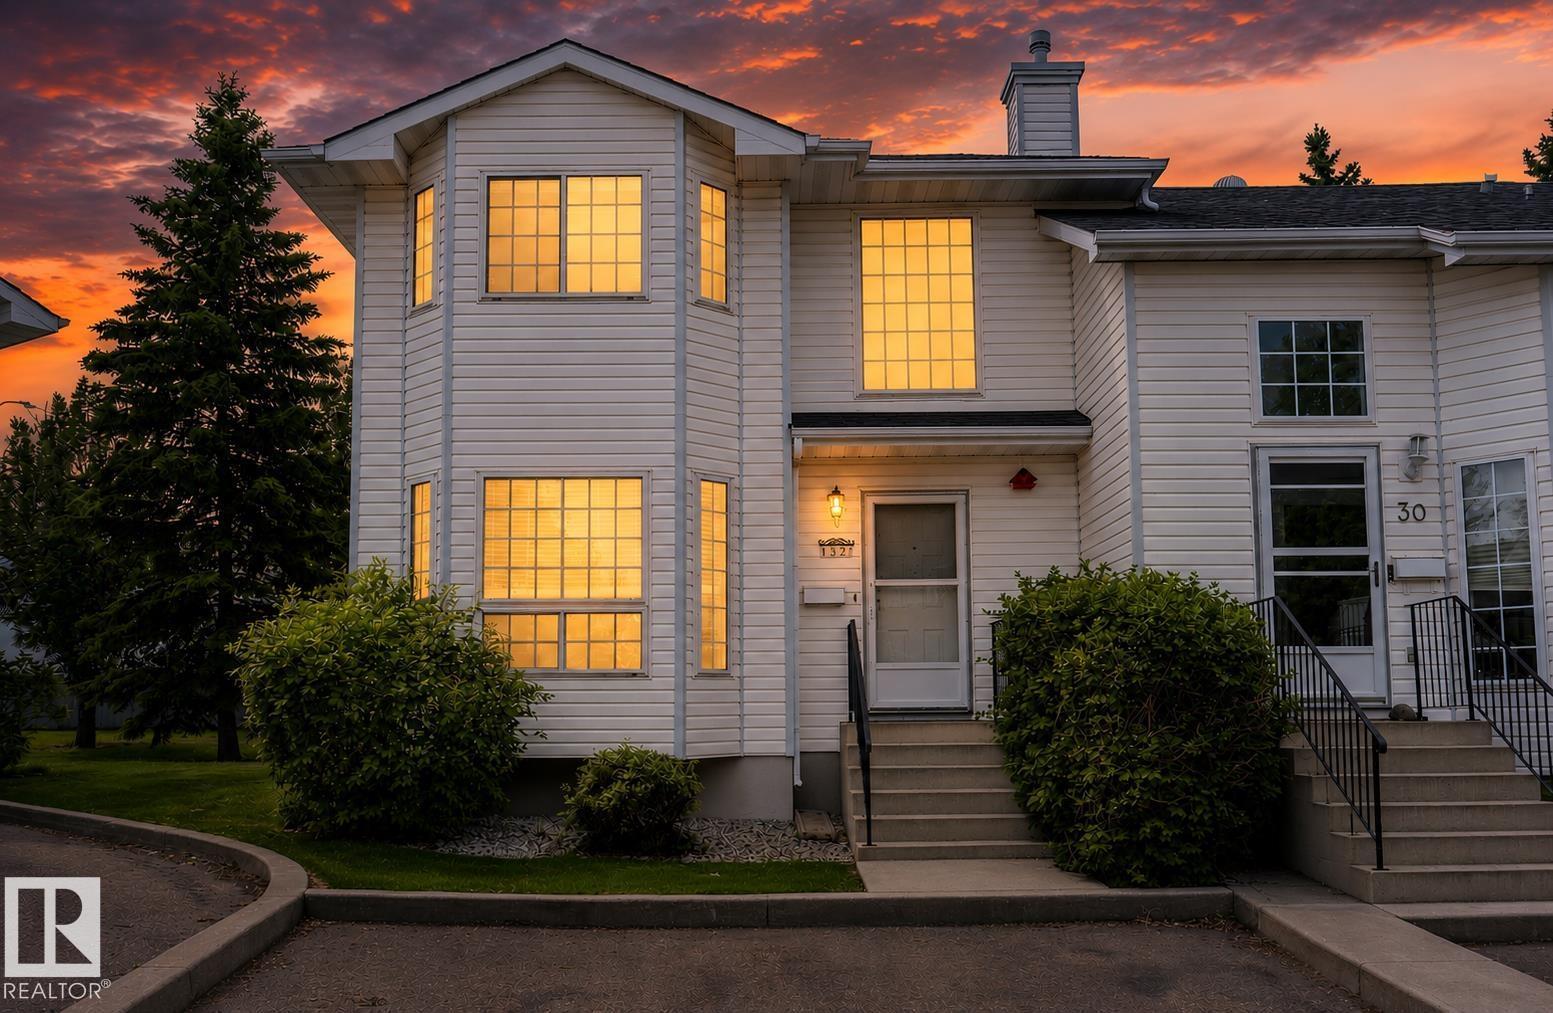
Perfect for first-time home buyers, families, or investors, this well maintained 3-bedroom, 1.5-bathroom corner unit townhome offers EXCEPTIONAL VALUE in an extremely convenient location. The bright and welcoming main floor features a spacious living area ideal for everyday living and entertaining, while the functional kitchen is equipped with newer stainless steel dishwasher and oven, ample cabinetry, and a comfortable dining space. Step outside to your private deck, perfect for summer BBQs or relaxing evenings. Upstairs, you'll find three generously sized bedrooms and a well-appointed full bathroom, while the main floor powder room adds extra convenience. Enjoy the ease of parking with two dedicated outdoor stalls located directly in front of the unit. Situated within walking distance to the new LRT station, Grey Nuns Hospital, Town Centre Mall, parks, schools, and countless amenities, this home offers unbeatable accessibility and lifestyle. Priced to sell, this is an opportunity you won't want to miss! (id:58723)
The Foundry Real Estate Company Ltd
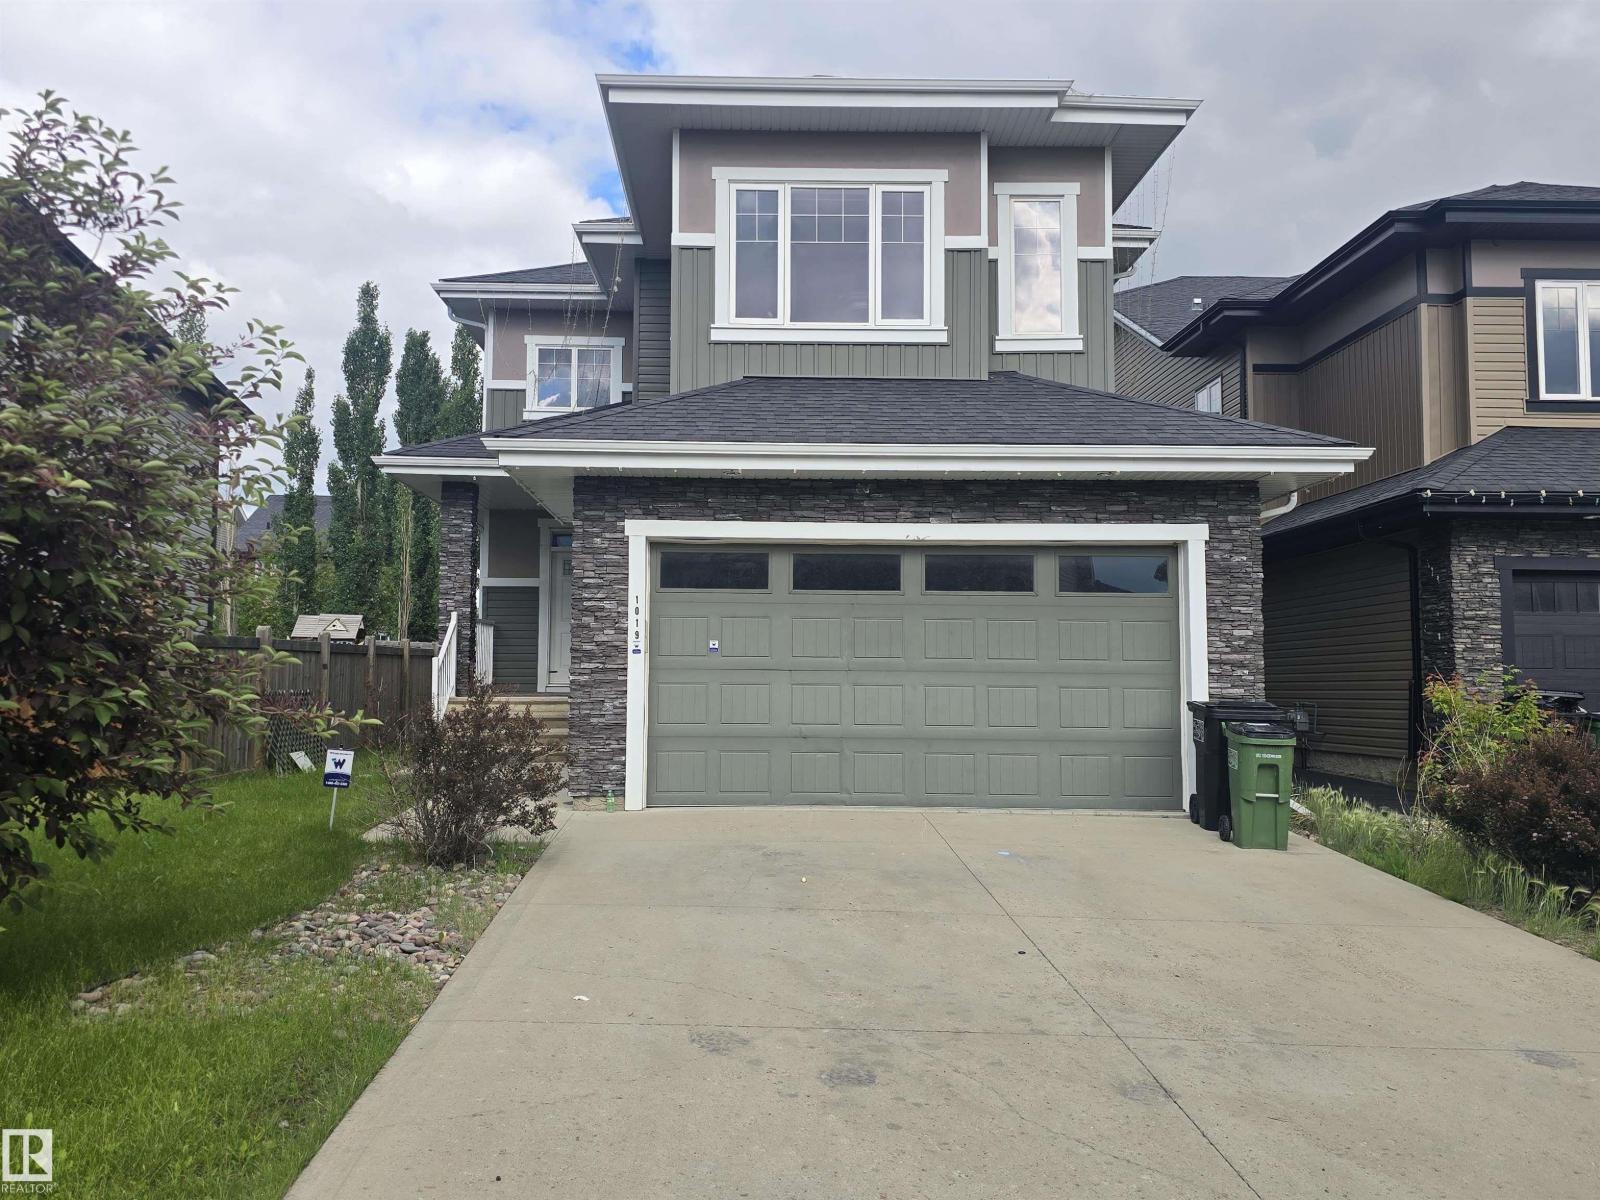
1019 175 St Sw
Edmonton, Alberta T6W 1Z7
BEAUTIFUL TWO-STORY HOME IN WINDERMERE. THE MAIN FLOOR FEATURES A VERSATILE DEN, A SPACIOUS LIVING ROOM, A FORMAL DINING AREA, AND A LARGE KITCHEN EQUIPPED WITH WOOD CABINETS AND A WALK-IN PANTRY. A FULL BATHROOM AND A CONVENIENT LAUNDRY AREA COMPLETE THIS LEVEL. AN ELEGANT STAIRCASE WITH A SLEEK GLASS RAILING LEADS TO THE UPPER FLOOR, WHICH OFFERS A RECREATIONAL BONUS ROOM, FOUR GENEROUSLY SIZED BEDROOMS, AND TWO FULL BATHROOMS. THE LUXURIOUS PRIMARY SUITE INCLUDES A FIVE-PIECE EN-SUITE WITH A JACUZZI TUB. THE BASEMENT FEATURES A SEPARATE ENTRANCE, OFFERING EXCELLENT POTENTIAL. OUTSIDE, A LARGE BACK DECK PROVIDES THE PERFECT SPACE FOR SUMMER BARBECUES AND OUTDOOR ENTERTAINING. (id:58723)
Maxwell Polaris
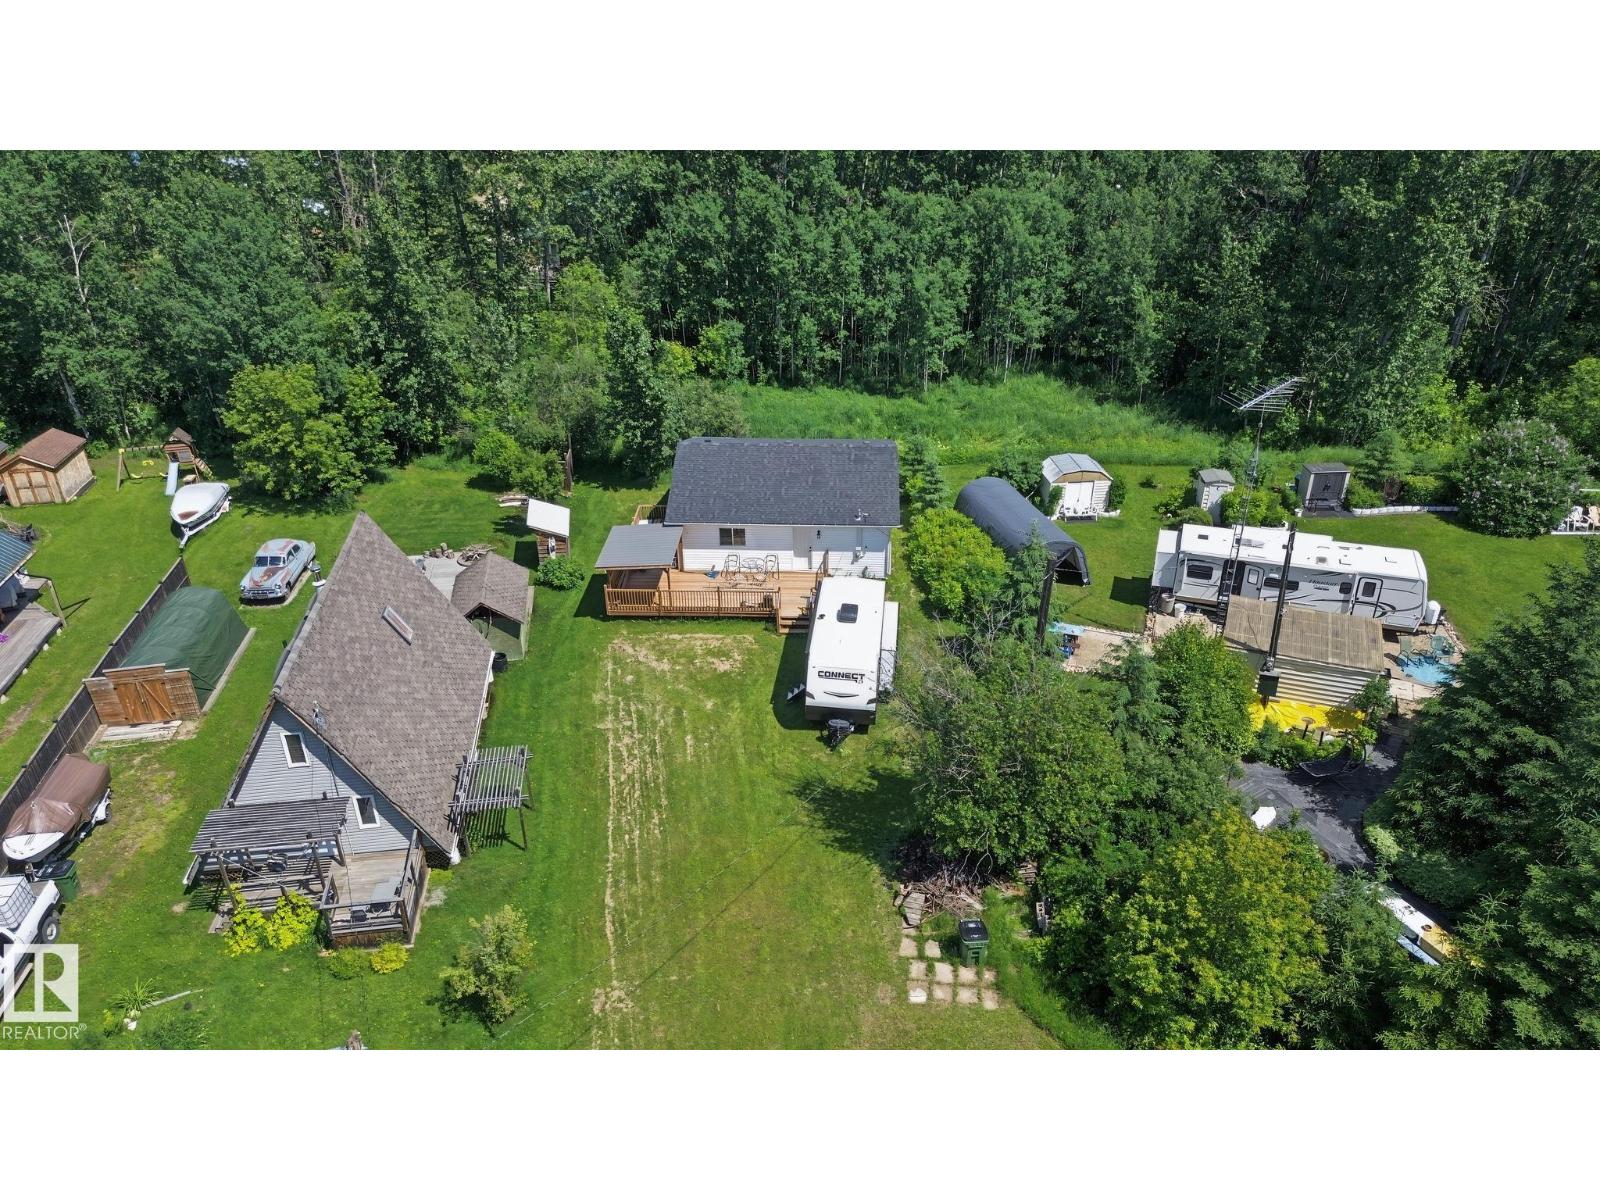
21 Spruce Cr
Rural Lac Ste. Anne County, Alberta T0E 0A0
Welcome to your opportunity to own a bungalow in the desirable lake community of Silver Sands. Situated on a quiet cul-de-sac, this property offers an unbeatable location just steps from the lake and within walking distance to parks, picnic areas, boat access, and the Silver Sands Golf Club. Set on a generous lot, the home features a brand-new deck, providing the perfect space to relax or entertain while enjoying the peaceful surroundings. Inside, the home is ready for your personal vision. While not fully completed, it offers an excellent opportunity for buyers to add their own finishing touches, customize the interior to their style, and build instant equity. Whether you're looking for a year-round residence, a weekend getaway, or an investment property, this home combines a prime location with incredible potential. Come check it out for the chance to create your dream lake property in one of the area's most sought-after communities. (id:58723)
Maxwell Progressive
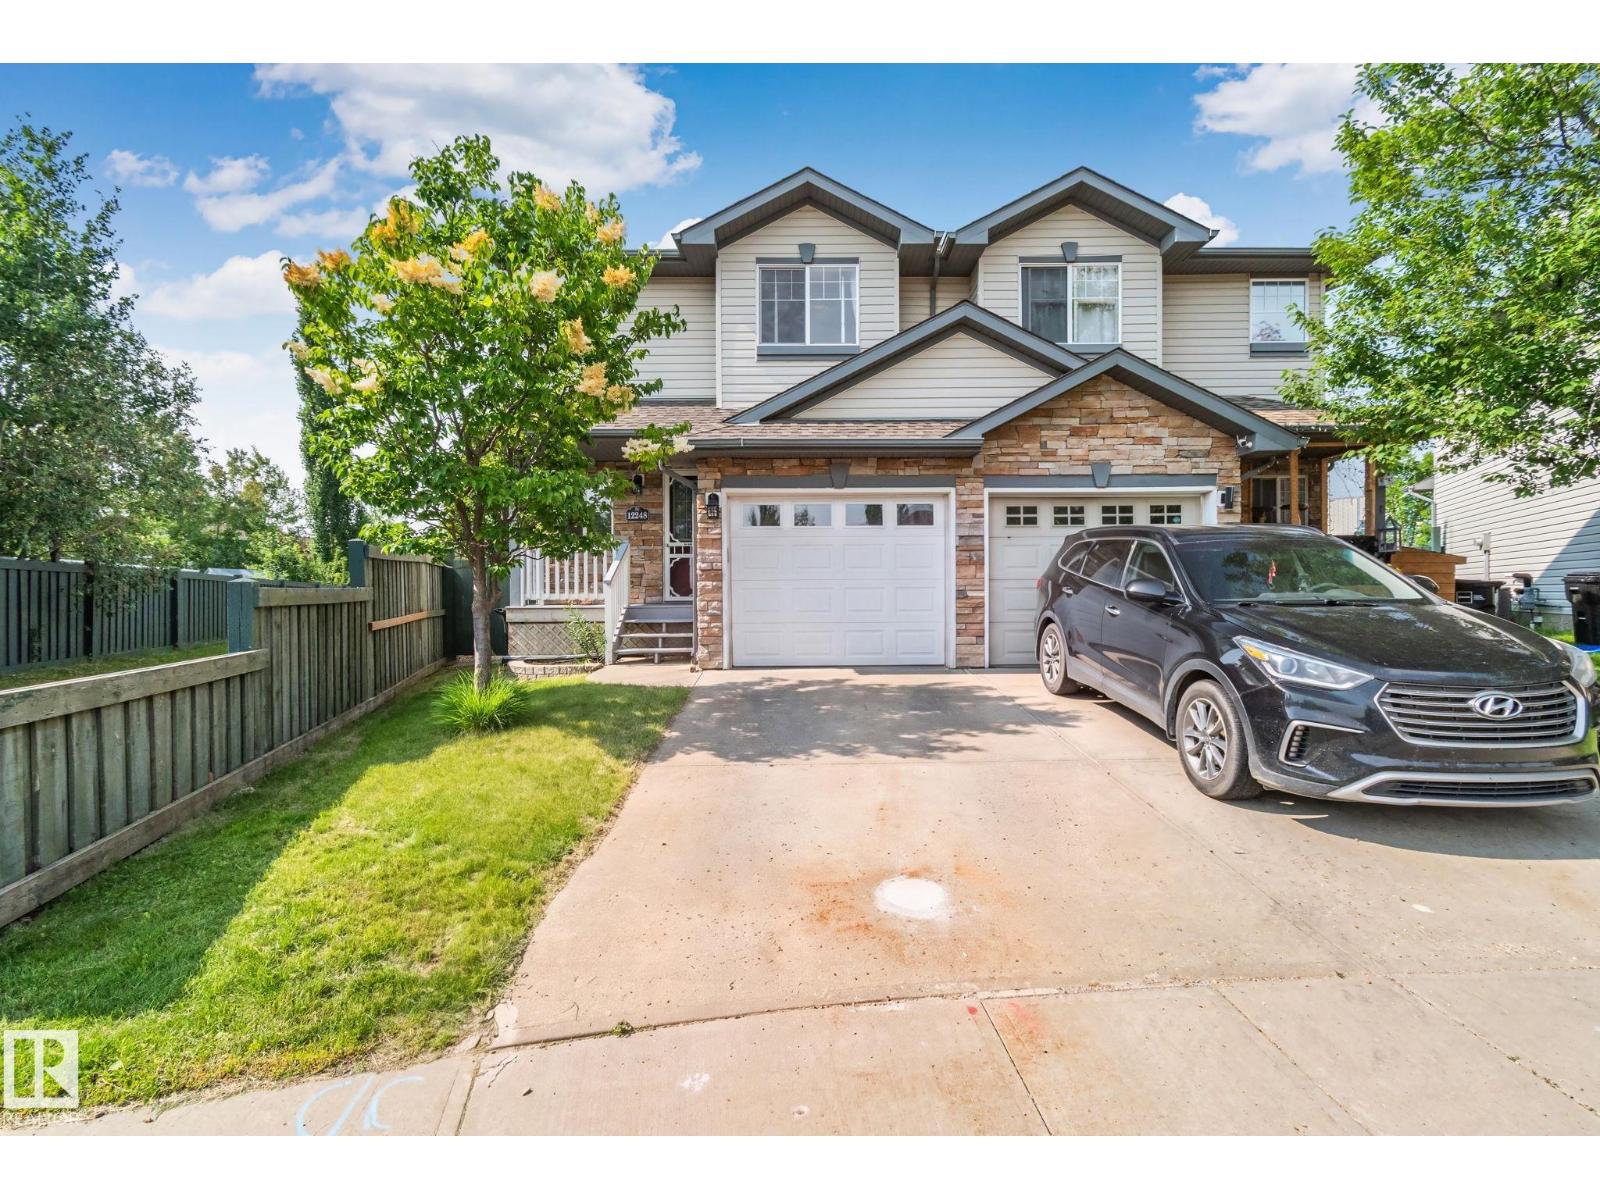
12248 16 Av Sw
Edmonton, Alberta T6W 1L7
Huge yard - one of the biggest in Rutherford + no back neighbours! Great use of living space throughout this 1515sq.ft. half duplex with many custom storage and shelving units. Main open floorplan has new SS fridge (2022), built-in dining bench and shelves, cozy gas fireplace, 2-pc powder room and all new lighting. Bright upstairs has primary bedroom with 2 walk-in closets and 3-pc ensuite; large second bedroom with 2 big closets; and another 3-pc bathroom with linen closet. Beautifully finished basement has Murphy bed with shelving and 3-pc ensuite – could be 3rd bedroom or guest suite! Basement also has stacked laundry, laundry sink, and 2 storage rooms. Garage has shelving, cabinet and flip-up work bench, and can still fit an SUV in it! Other notable updates throughout: new carpet and laminate plank (2021), shingles (2025), hot water tank (2020), insulated garage door with overhead heater (2019). Walking distance to Johnny Bright School (K-9) and paths/parks throughout Rutherford. Don't miss this one! (id:58723)
Rite Realty
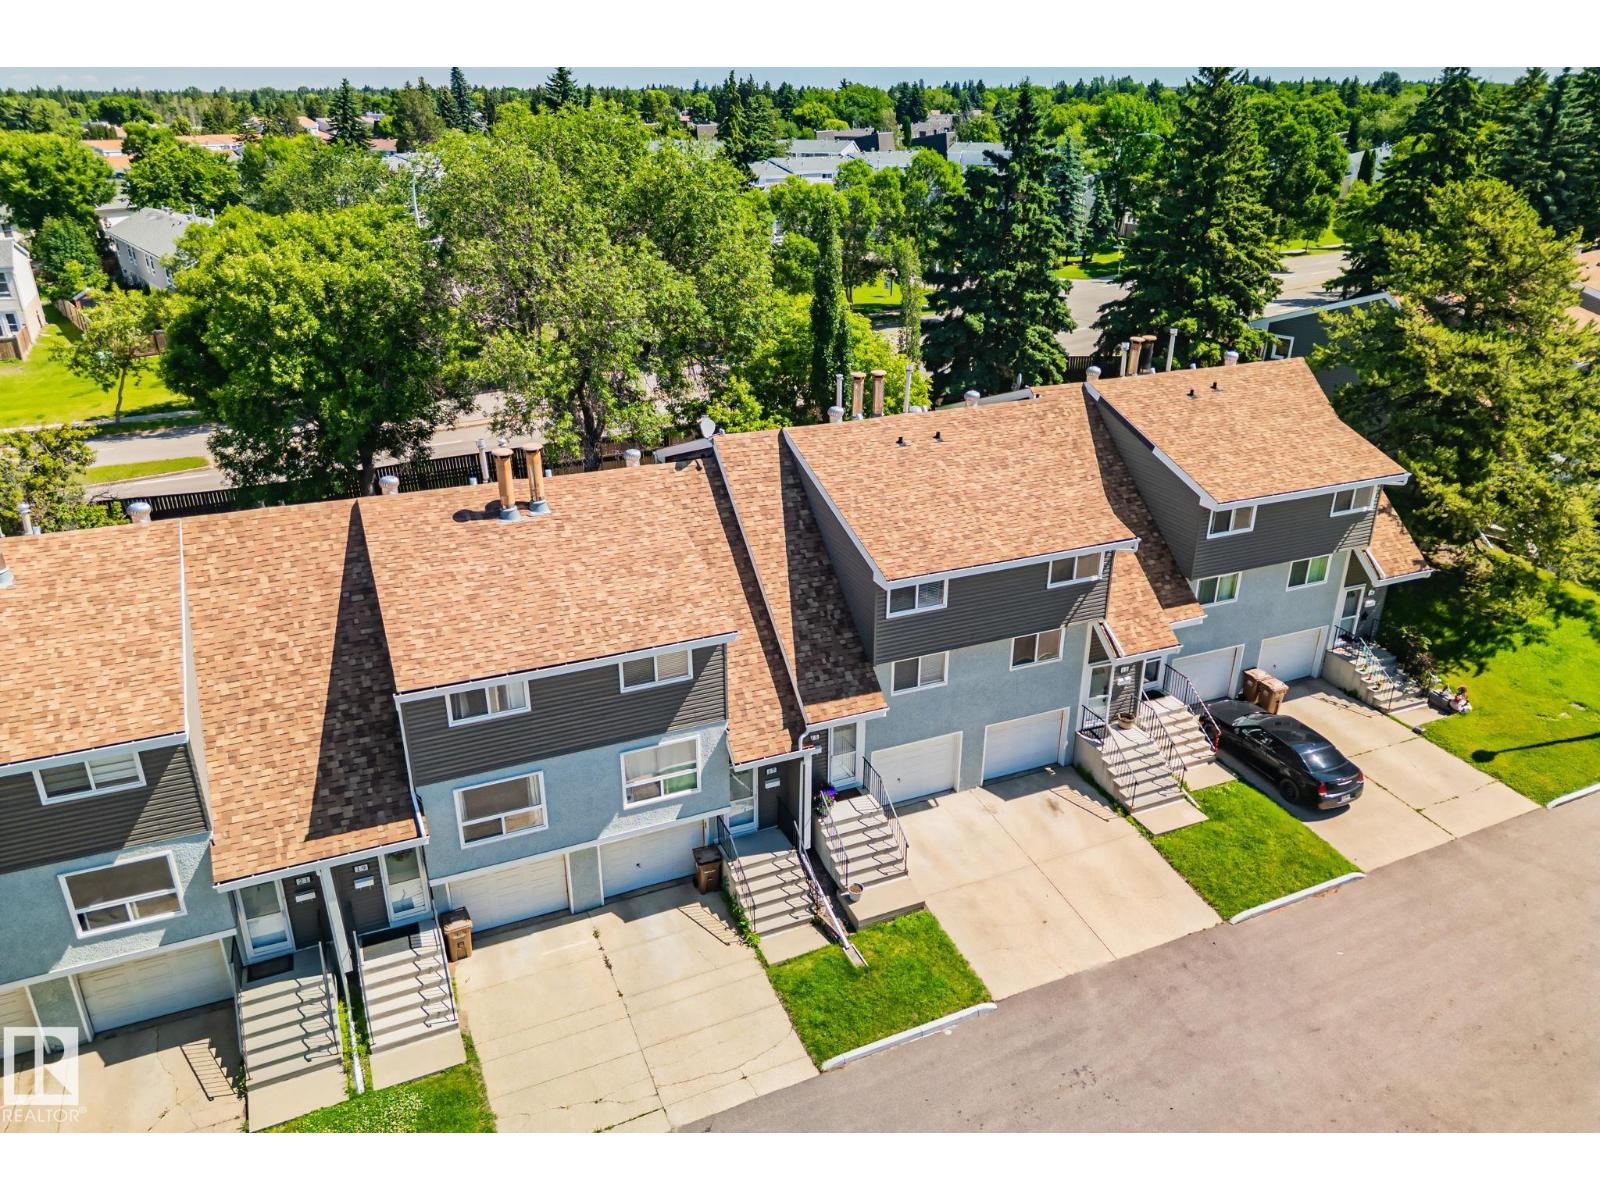
15 Grandin Wo
St. Albert, Alberta T8N 2Y4
Welcome to this beautifully renovated, move-in-ready townhome in St. Albert's highly sought-after Grandin Wood Estates! Updated from top to bottom, the bright open-concept main floor features luxury vinyl plank flooring throughout. The modern, renovated kitchen boasts brand-new cabinets, sleek quartz countertops, and generous prep space. The spacious living room is beautifully anchored by a stunning, fully tiled feature wall with a brand-new built-in gas fireplace, adding high-end style and cozy warmth. Step outside to your private, low-maintenance yard complete with a large deck and green space—ideal for summer barbecues. Upstairs holds three spacious bedrooms with new plush carpet and floor-to-ceiling closets, alongside a freshly renovated, modern bathroom. Located just minutes from Big Lake’s beautiful walking trails and close to all essential amenities, this exceptional property perfectly combines comfort, style, and convenience. Your next adventure starts here! (id:58723)
Blackmore Real Estate