Hurry Home

#412 9760 174 St Nw
Edmonton, Alberta T5T 6J4
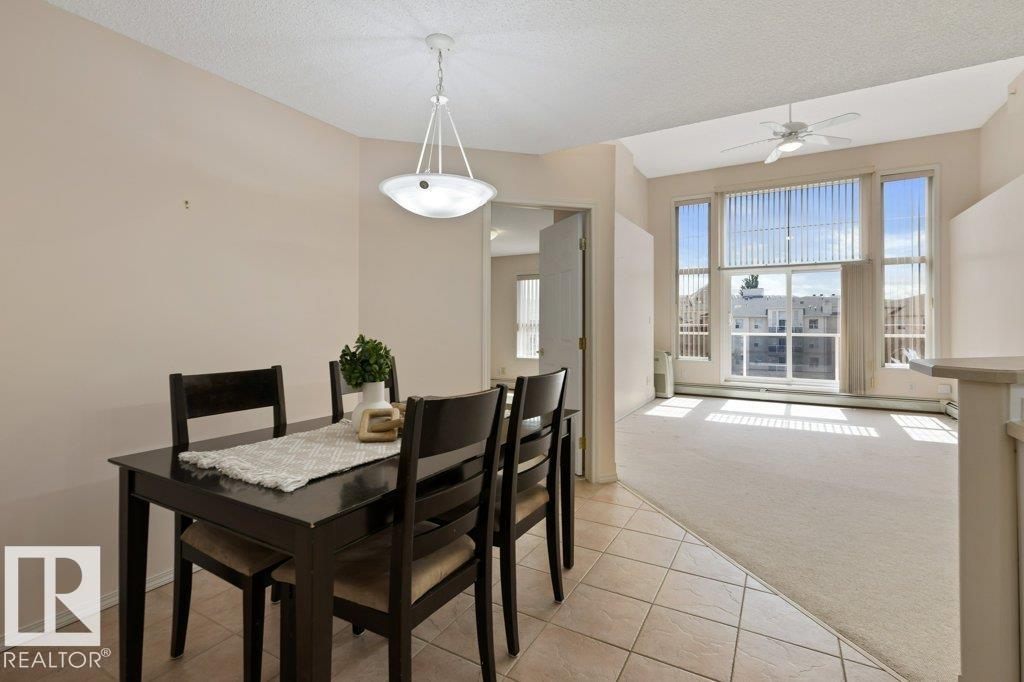
PRICED TO SELL! TOP FLOOR, SOUTH-FACING CONDO WITH ROOM TO ADD VALUE! This spacious 2 bed, 2 bath unit is a fantastic opportunity to build instant equity in a sought-after location. Bring your vision with a few cosmetic updates, this well-laid-out home could easily be the nicest unit in the building. Includes a TITLED UNDERGROUND parking stall w/ STORAGE cage, vaulted ceiling, an abundance of windows, & a functional floor plan with a tucked-away PANTRY & IN-SUITE laundry. Bedrooms sit on opposite sides of the unit, ideal for roommates, guests, or a home office. The primary comfortably fits a king bed + extra furniture, with a private 4-pc ENSUITE; a separate 3-pc bath serves the 2nd bdrm. Building amenities include social rooms & an exercise/gym space, plus nearby walking trails. Unbeatable location close to transit, shopping, & quick access to the Henday, Whitemud & 16A. A rare chance to get into this building below market, perfect for investors, first-time buyers, or anyone ready to make it their own! (id:58723)
RE/MAX Excellence
3413 135 Av Nw
Edmonton, Alberta T5A 2V6
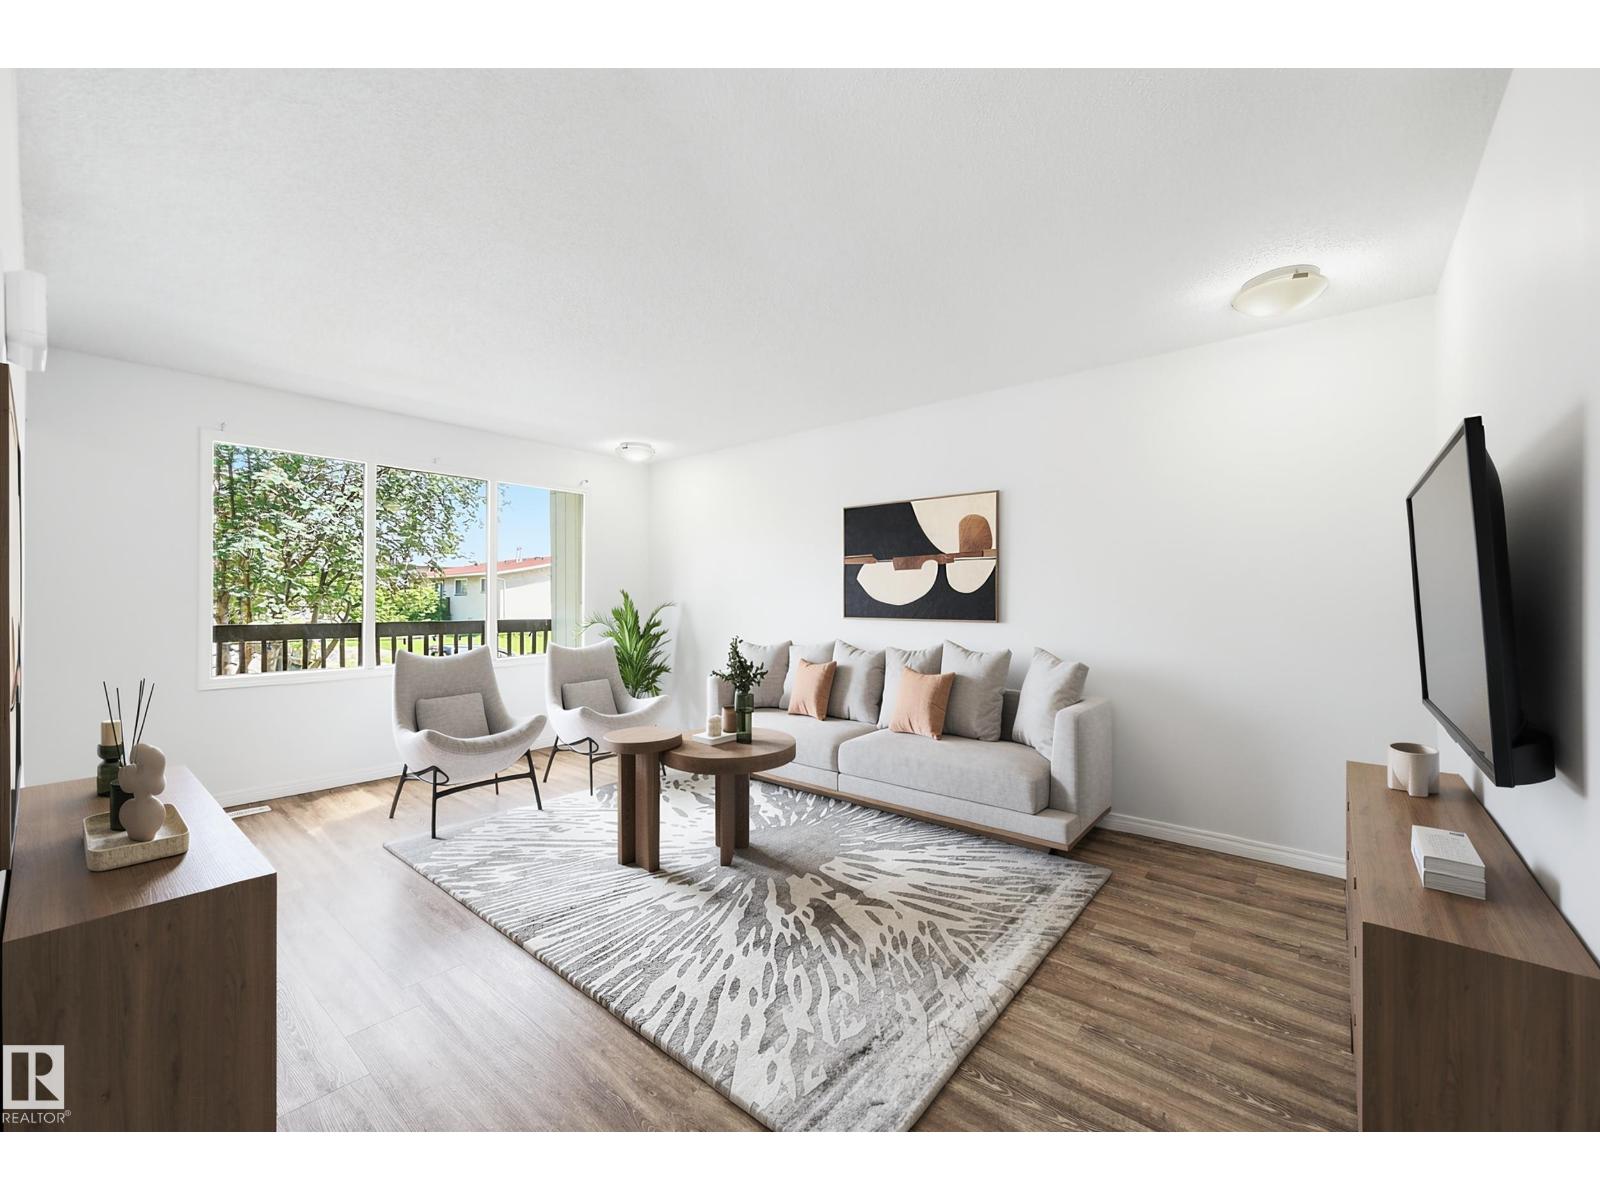
Rare opportunity in Belmont! This well-maintained 6-bedroom bungalow half-duplex sits on a generous south-facing lot backing onto green space. Perfect for large families or investors, the main floor features fresh paint, updated kitchen finishes such as cabinetry/quartz counters & update high efficient furnace. Very functional home makes it ideal for someone needing space with great condition! The bright lower level boasts large windows, new carpeting, a second kitchen, living room, bar, side entrance, &extra bedrooms—ideal for a nanny or extended family. A rarely seen new double detached garage pairs with driveway parking for up to 6 vehicles and ample street space for larger groups. Nestled in a quiet, family-oriented neighbourhood close to all amenities (Walmart, Costco, Superstore, Rec Center, Schools, playgrounds, athletic fields) and priced to sell—an excellent opportunity for first-time home buyers. This unique offering won't last! (id:58723)
Century 21 Masters
1351 Secord Landing Ld Nw
Edmonton, Alberta T5T 5W7
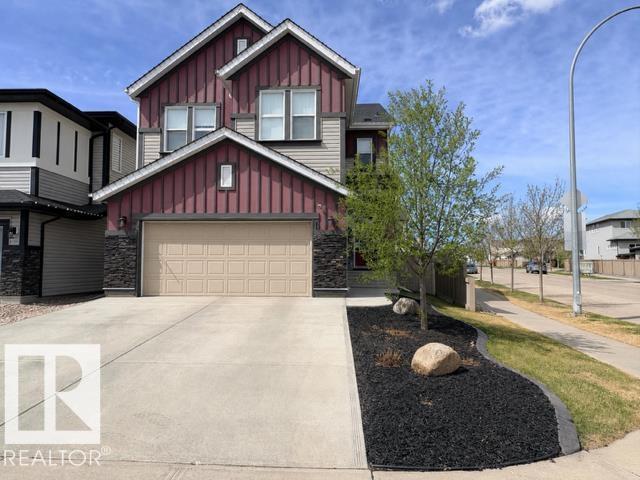
Welcome to this stunning former show home on a corner lot facing a peaceful storm pond and walking trails. Designed with families in mind, this 4-bedroom, 3.5-bath home features an open-concept layout and a wall of windows that fill the space with natural light and showcase incredible evening sunsets. The freshly painted main floor with new flooring offers a modern, move-in ready feel, while the illegal basement suite with new carpet is perfect for extended family or a teenager needing their own space. Enjoy stainless steel appliances, air conditioning, and a beautifully landscaped yard with composite decking, concrete edging, and a dog run. All just minutes from schools, parks, and Anthony Henday—this home offers the perfect blend of comfort, space, and lifestyle. (id:58723)
Bode
5-52111 Rge Road 25
Rural Parkland County, Alberta T7Y 2M4
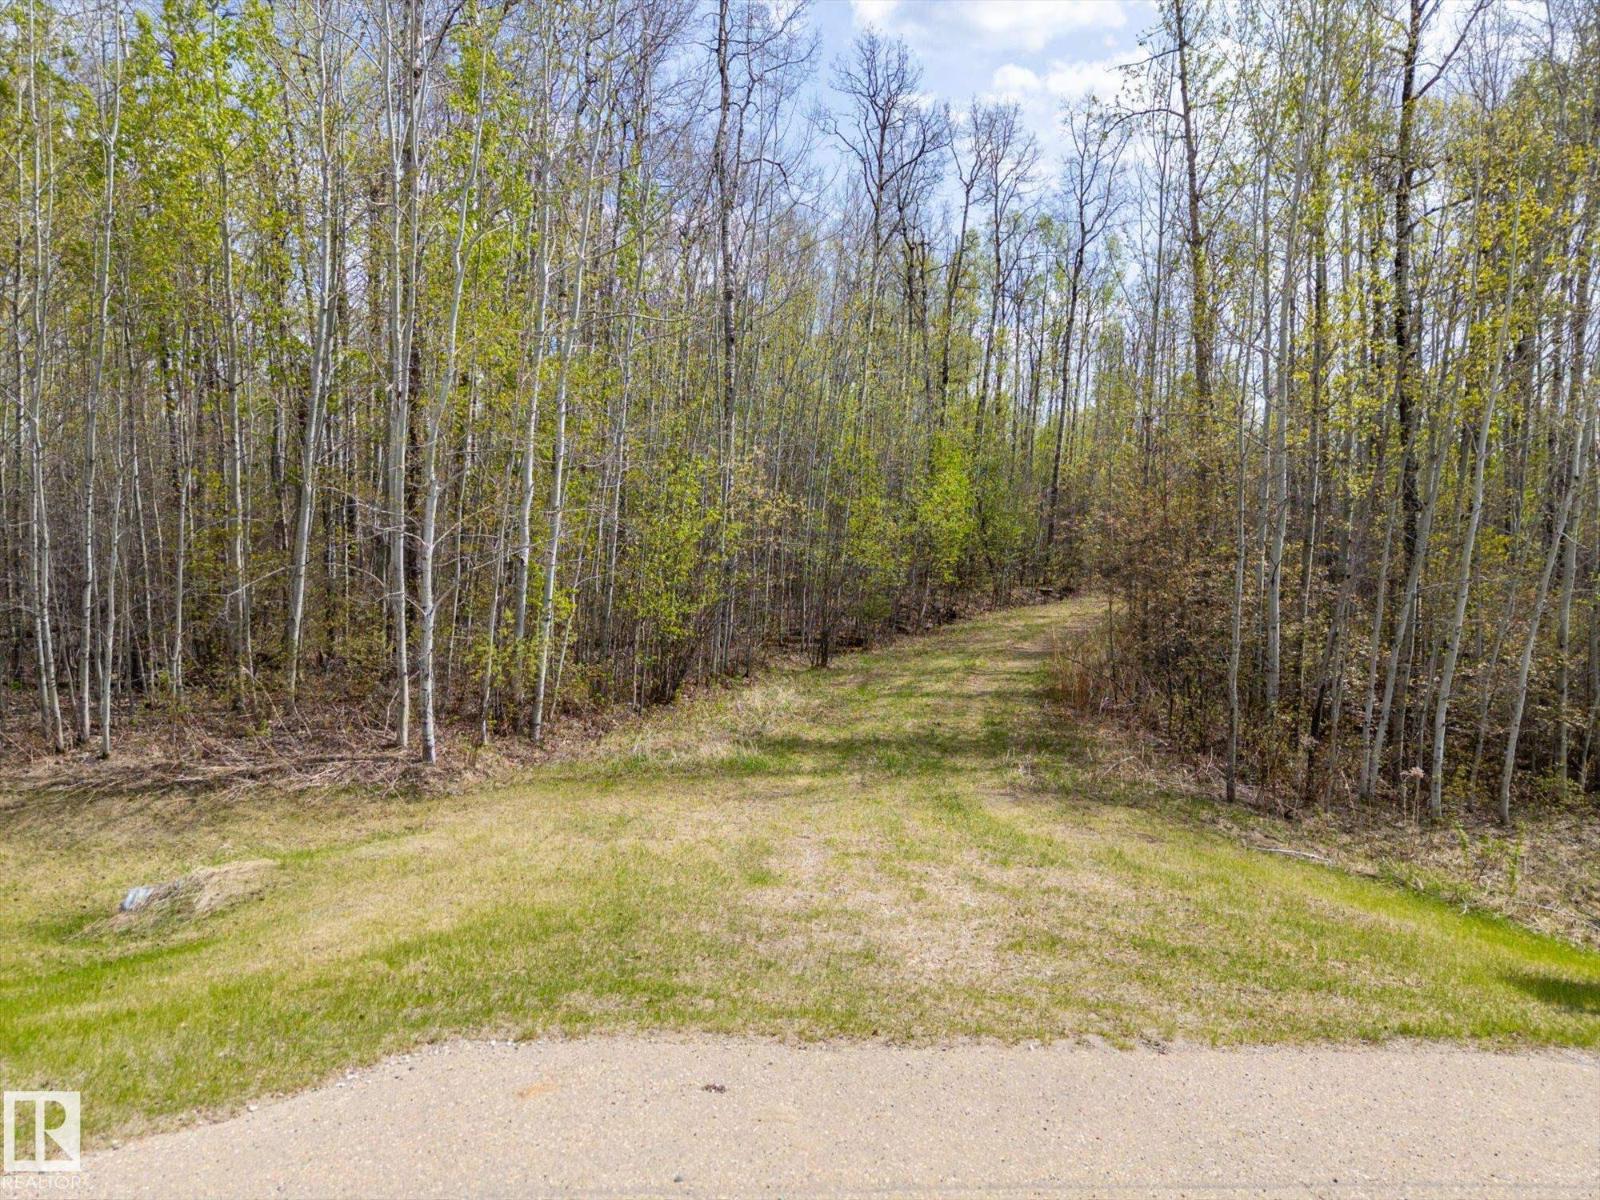
Not making any more land, especially on Jackfish lake. Enjoy nature or build your dream retirement home on Jackfish lake . Less than an hour from Edmonton and less than 1/2 hour from Stony Plain makes this an easy commute. Nice treed and sloping acreage with southern exposure. Bordered by some crown land. Direct access to a great piece of the lake. (id:58723)
RE/MAX Preferred Choice
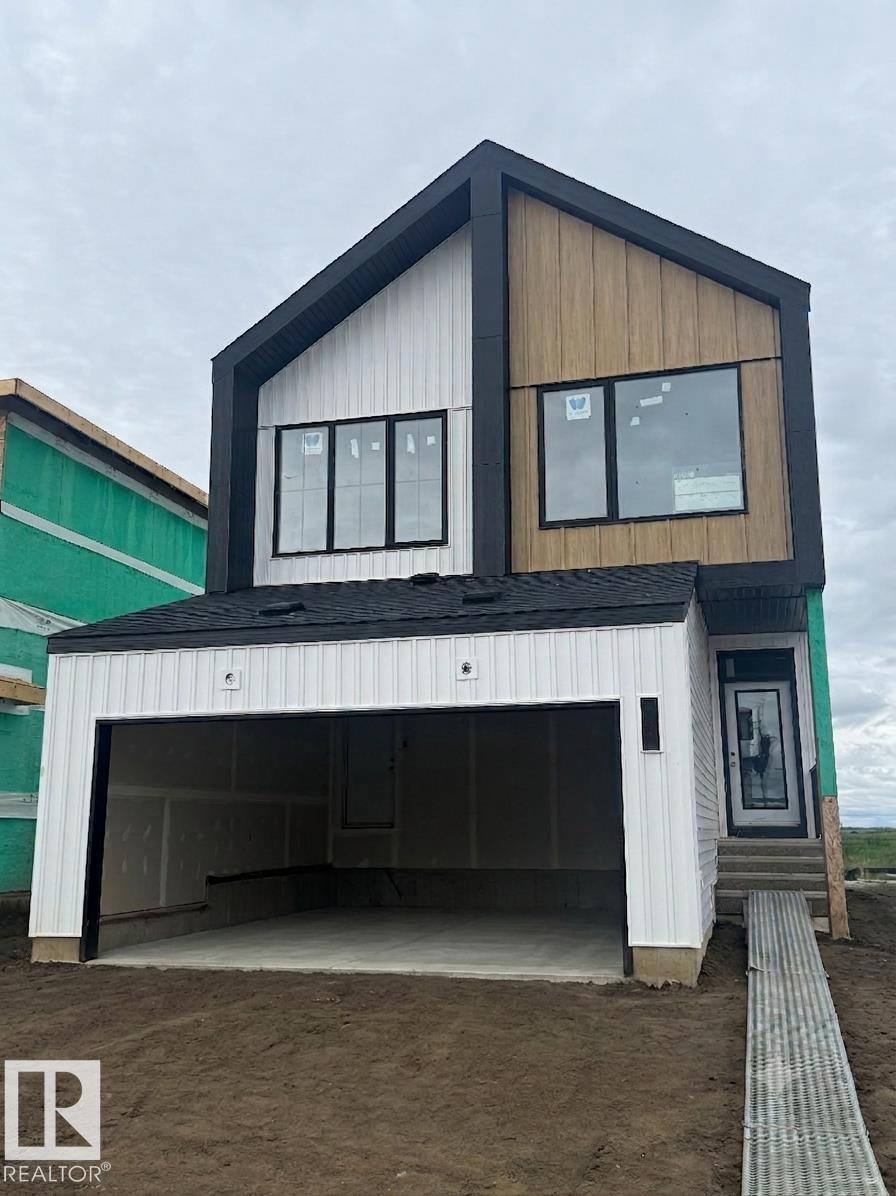
68 Gambel Lo
Spruce Grove, Alberta T7X 0C9
SUMMER 2026 ESTIMATED POSSESSION WITH WALKOUT BASEMENT! Welcome to Family Flow 24 by Cantiro Homes. Family Flow is designed to help you do it all by prioritizing ease of movement and creating space for everything. A highly functional family entrance and storage room coming from the garage is complete with a walkthrough pantry, storage bench, wall hooks and an additional storage room for sports equipment or household appliances. The kitchen is meticulously designed for effortless flow from meal prep to dinner time. Upstairs features a spacious family room, two large secondary bedrooms for the kids, and a luxurious primary bedroom. Additional upgrades include glass panel railing, deck, fireplace, MDF shelving in the pantry, 9'3 foundation with rough ins for future sink and laundry in basement. Featuring a Nordic Fusion exterior elevation and Midsummer interior design style. *Photos are for representation only, colors and features may vary* (id:58723)
Bode
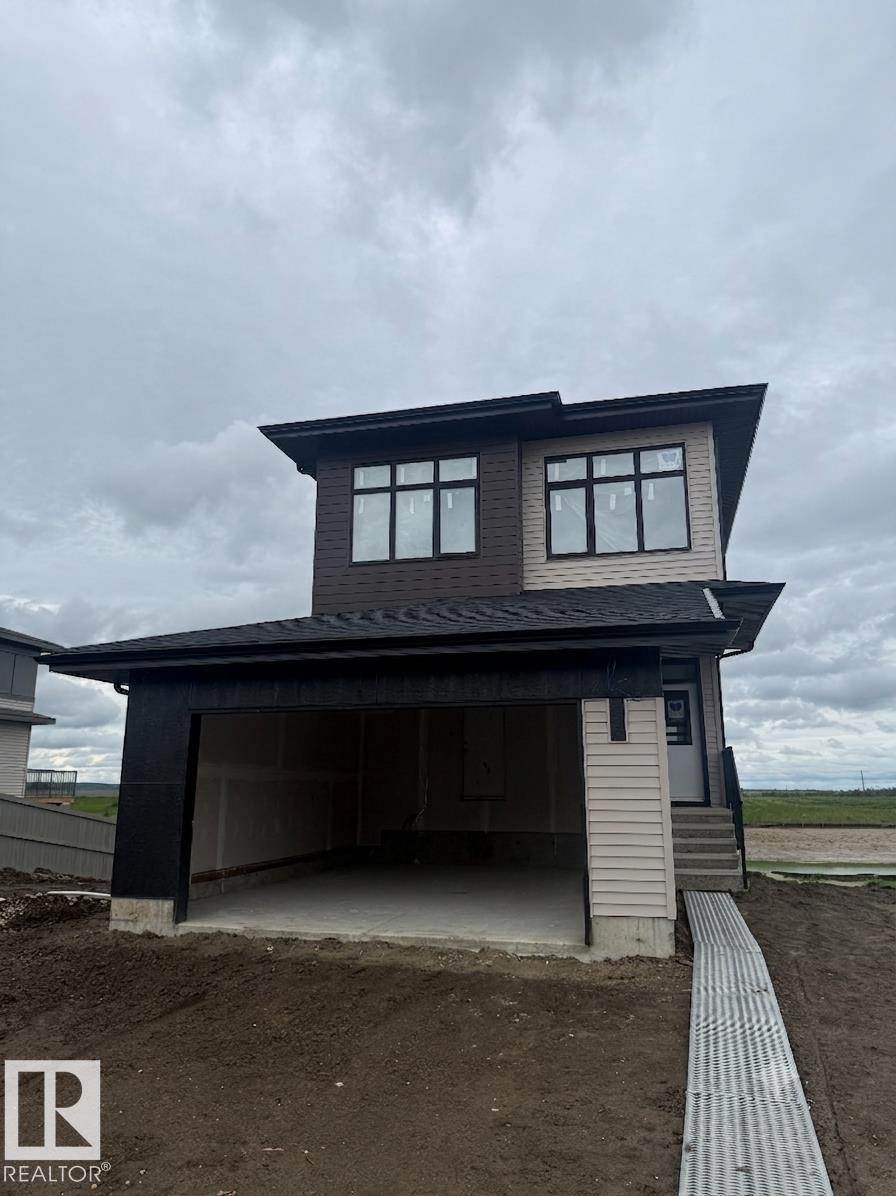
56 Gambel Lo
Spruce Grove, Alberta T7X 0C9
TENTATIVE SUMMER 2026 POSSESSION – WALKOUT BASEMENT! Welcome to the Entertain Impression 20 by Cantiro Homes in the sought-after community of Greenbury Park. This home offers 3 bedrooms and 2.5 bathrooms with a bright, open-concept layout designed for hosting. The main floor features an oversized kitchen island and a spacious dining area, ideal for entertaining. Upstairs includes a versatile recreation room, perfect for family use or additional gathering space. The walkout basement provides direct outdoor access and excellent potential for future development, whether for added living space, a home gym, or a private retreat. Additional upgrades include a deck, tiled fireplace, 2ft wider garage and driveway, glass railings, 9'-3 foundation, birch interior style package, and a prairie fusion exterior. *Photos are for representation only, colors and finishes may vary* (id:58723)
Bode
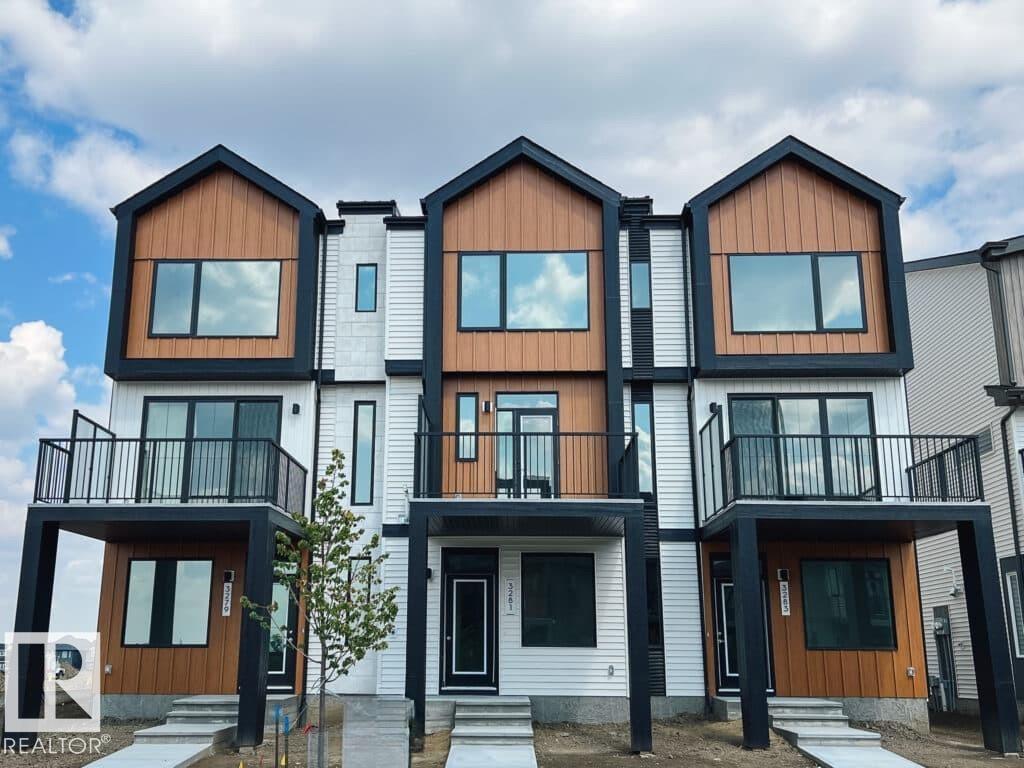
106 Westwind Dr
Spruce Grove, Alberta T7X 0P8
Tentative September 2026 Possession! Welcome to the STEEL FRAME Metro 14 Fit by Cantiro Homes. The ingenious design here means every square inch counts, making it ideal. Additional features in this home include luxury vinyl plank flooring on your first and second floor, quartz countertops, main floor flex room, two primary bedrooms and a spacious 12' x 10' balcony off the kitchen. This home also offers an oversized single attached garage and driveway, providing ample space for parking and storage. Showcasing Nordic Fusion exterior and the sand interior color palette, this home delivers a clean and modern aesthetic that feels both warm and timeless. ** Photos are for representation only, colours and finishes may vary* (id:58723)
Bode
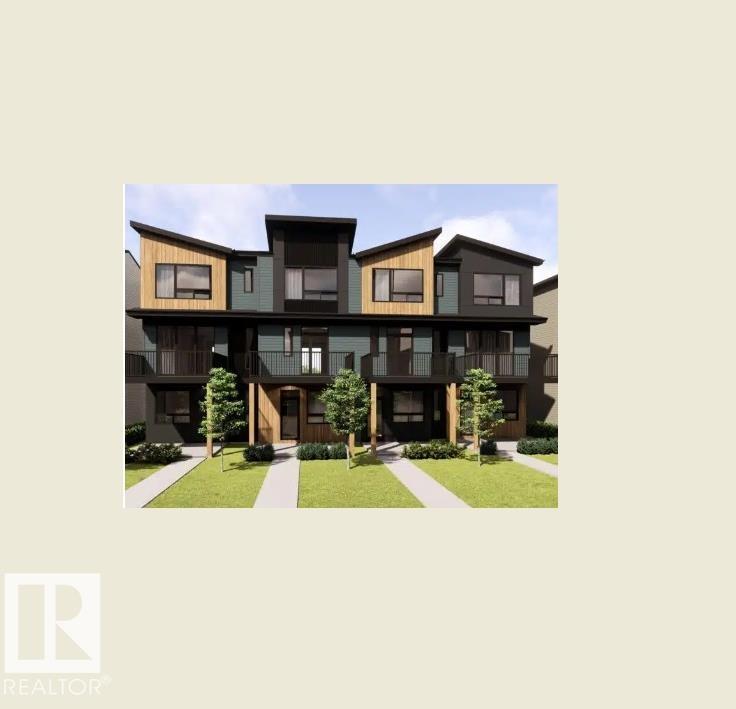
110 Westwind Dr
Spruce Grove, Alberta T7X 4E5
Move in set tentatively for Fall 2026 - Welcome to the STEEL FRAME Metro Tailored 18 by Cantiro Homes! As a young couple or single parent, this townhome doesn't just offer value but endless possibilities; The Metro tailored townhome is your canvas, and you're ready to create your masterpiece. Oversized windows flood each level with natural light, and the expansive 2nd level balcony is perfect for entertaining on long summer nights. The main level offers open concept living with dedicated space for living and dining. Upstairs, 2 bedrooms and a primary bedroom with dedicated ensuite create space for everyone to unwind. Additional features: double car rear attached garage, fully landscaped, low maintenance with NO CONDO FEES! ***photos are for representation only, colours and finishing may vary*** (id:58723)
Bode
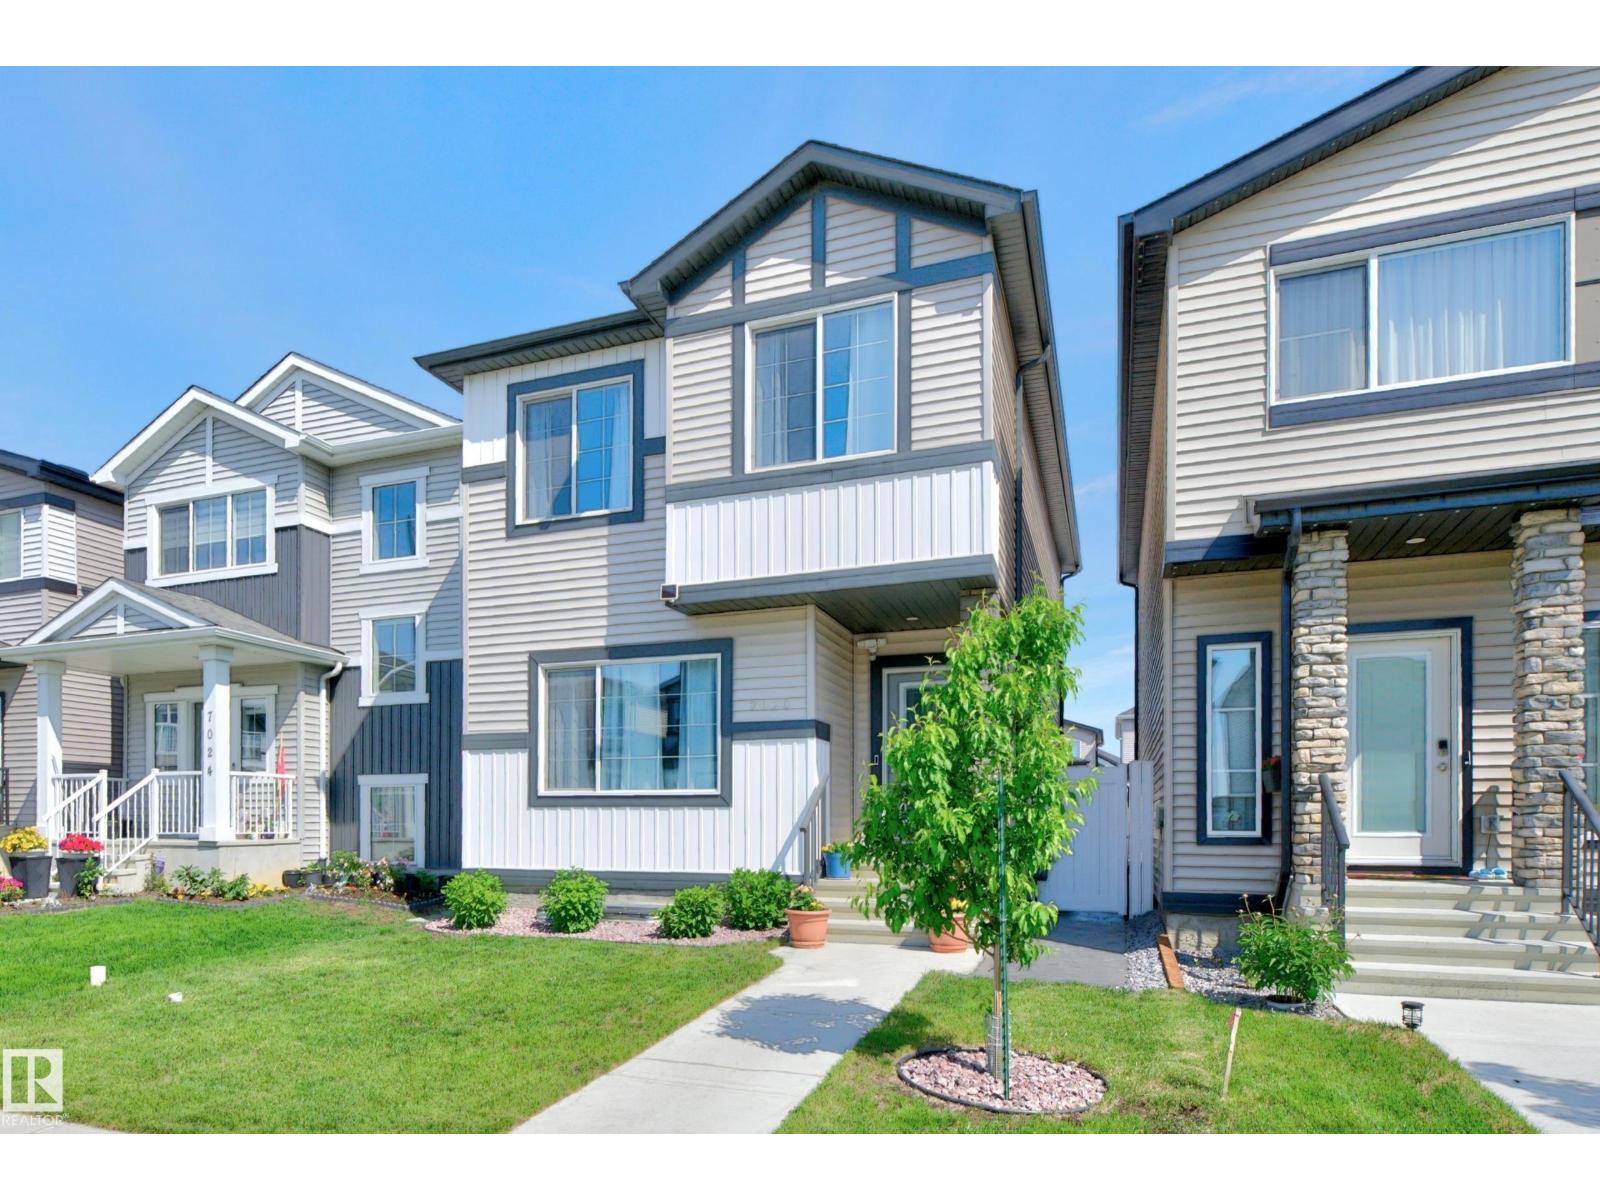
7020 181 Av Nw
Edmonton, Alberta T5Z 0V5
Beautiful 2-storey home located near a tranquil green space with pond, wildlife, & walking paths. This well-designed home features 4 bedrooms & 4 bathrooms (2pc, 2-4pc & 3pc) w/3 bedrooms located on the upper level & 1 bedroom in the fully finished basement. The spacious primary suite offers a large W/I closet & 4pc ensuite. The main floor showcases an open-concept layout w/a bright living room featuring an electric fireplace & a modern kitchen complete with stainless steel appliances & a large eat-up island, ideal for entertaining & everyday living. Convenient upper-level laundry is tucked away in a dedicated closet near the bedrooms. The finished basement inc. a bedroom & a 3pc bathroom with an oversized walk-in shower. Step outside to enjoy the low-maintenance backyard, featuring a fully cemented pad extending from the house to the garage & vinyl fencing for added privacy. The exceptional location offers peaceful living; a fantastic home combining comfort, functionality & a beautiful natural setting. (id:58723)
Royal LePage Prestige Realty
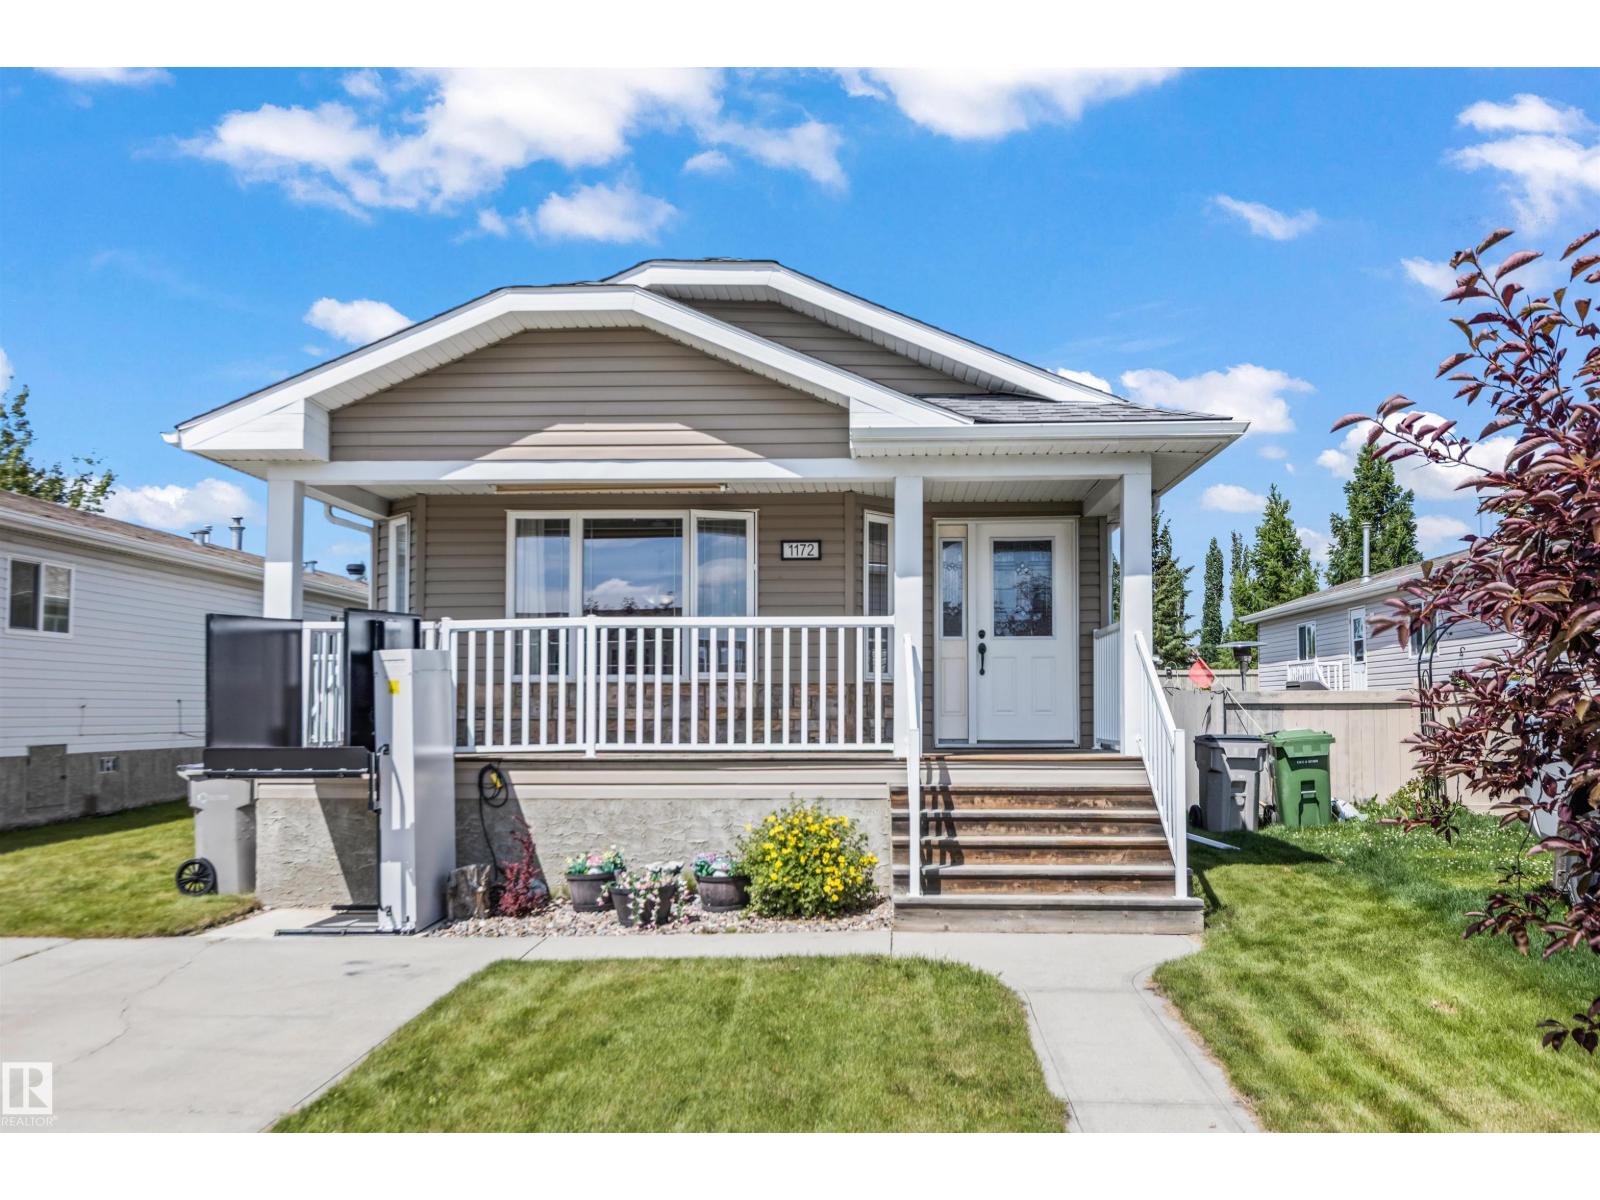
1172 Aspen Dr W
Leduc, Alberta T9E 8R2
Welcome to Aspen Creek in the desirable SunTree neighbourhood! This updated 3 bedroom mobile home offers a functional open concept layout with vaulted ceilings and plenty of natural light. The spacious living room flows into the kitchen and dining area, creating an ideal space for everyday living. The kitchen features newer stainless steel appliances, large pantry and the laundry room includes built in cabinetry for additional storage. The oversized primary bedroom includes a walk in closet and a private ensuite with a Jacuzzi tub. Two additional bedrooms provide space for family, guests, or a home office. Recent updates include upgraded vinyl plank flooring, new shingles, and a new hot water tank. Outside, you'll find a large front porch and side deck, a two car parking pad, and an optional wheelchair lift for added accessibility. Located in the Aspen Creek community, this home offers comfortable living in a convenient location with great neighbours nearby. (id:58723)
Century 21 All Stars Realty Ltd
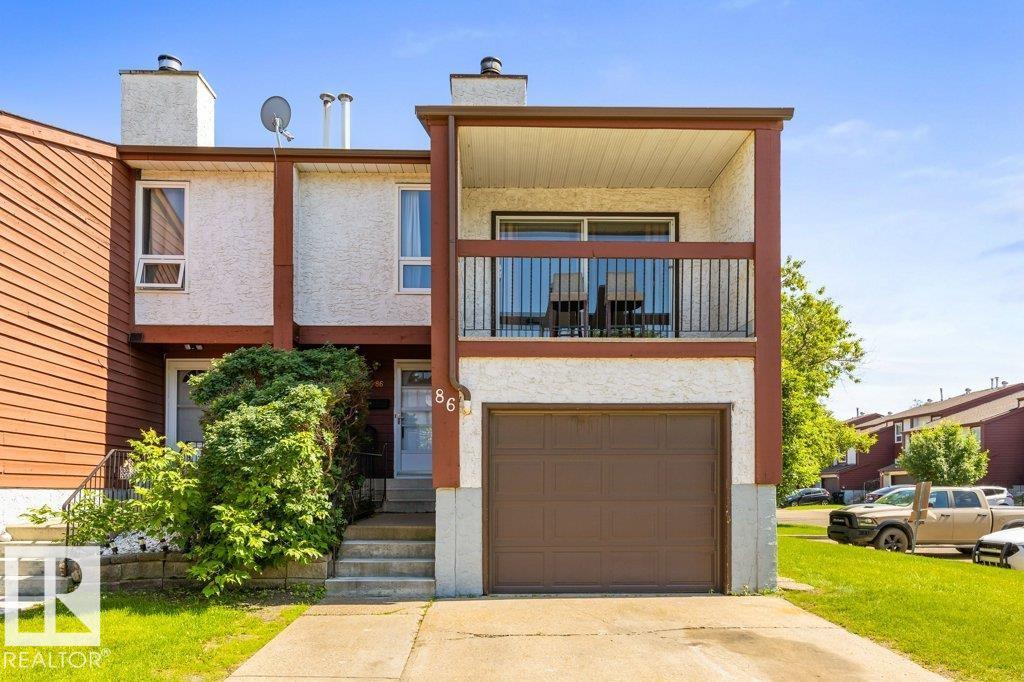
86 Lorelei Cl Nw
Edmonton, Alberta T5X 2E7
Welcome to this well-maintained end-unit townhome in the well-managed community of Lorelei Close. The main floor offers a bright kitchen, dining area, additional space for a breakfast nook or expanded dining, a comfortable living room and a convenient 2-piece bath. A few steps up, you'll find the inviting bonus room featuring vaulted ceilings, a skylight and access to a private balcony. Upstairs offers 3 bedrooms, including the spacious primary suite with a walk-in closet, 2-piece ensuite and private balcony, along with a 4-piece main bath. The finished basement with NEW vinyl plank provides additional living space with a rec room, laundry and plenty of storage. Complete with an attached single garage, a fenced backyard with decks and located beside visitor parking. Enjoy a fantastic location within walking distance to schools, parks, playgrounds, shopping and transit, with quick access to Anthony Henday Drive. (id:58723)
RE/MAX Excellence
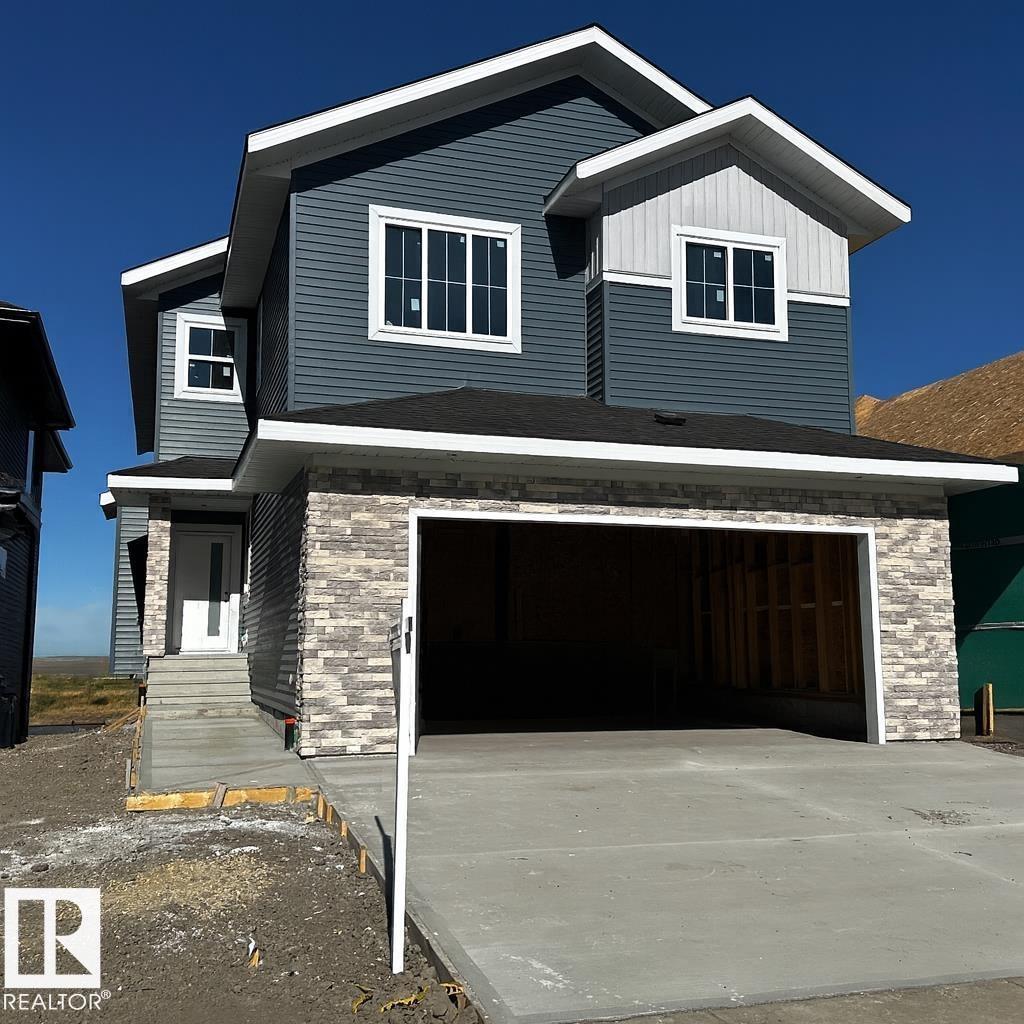
74 Eldridge Pt
St. Albert, Alberta T8N 8C4
Stunning 2-storey walkout home backing onto a peaceful pond with sunset views and direct access to scenic walking paths. Covered deck off the dining room is perfect for family enjoyment and large gatherings. Main floor features a bedroom or office with its own ensuite. Upstairs offers a spacious primary suite with double vanity, spa shower, and large soaker tub, plus two additional bedrooms each with their own 4-piece bathrooms. Bonus room overlooks the great room below, offering even more flexible living space. FINISHED BASEMENT includes two more bedrooms, a full wet bar with bar-height island, large family room, and games area. Open-concept layout allows natural light to flow throughout. Entertain in the living room or relax in the many lounge areas. Oversized garage provides plenty of storage for your vehicles and toys. Close to parks, shopping, schools, recreation, and major/minor roads—perfect for both everyday living and entertaining. Pictures are of Similar Model. (id:58723)
Real Broker