Hurry Home

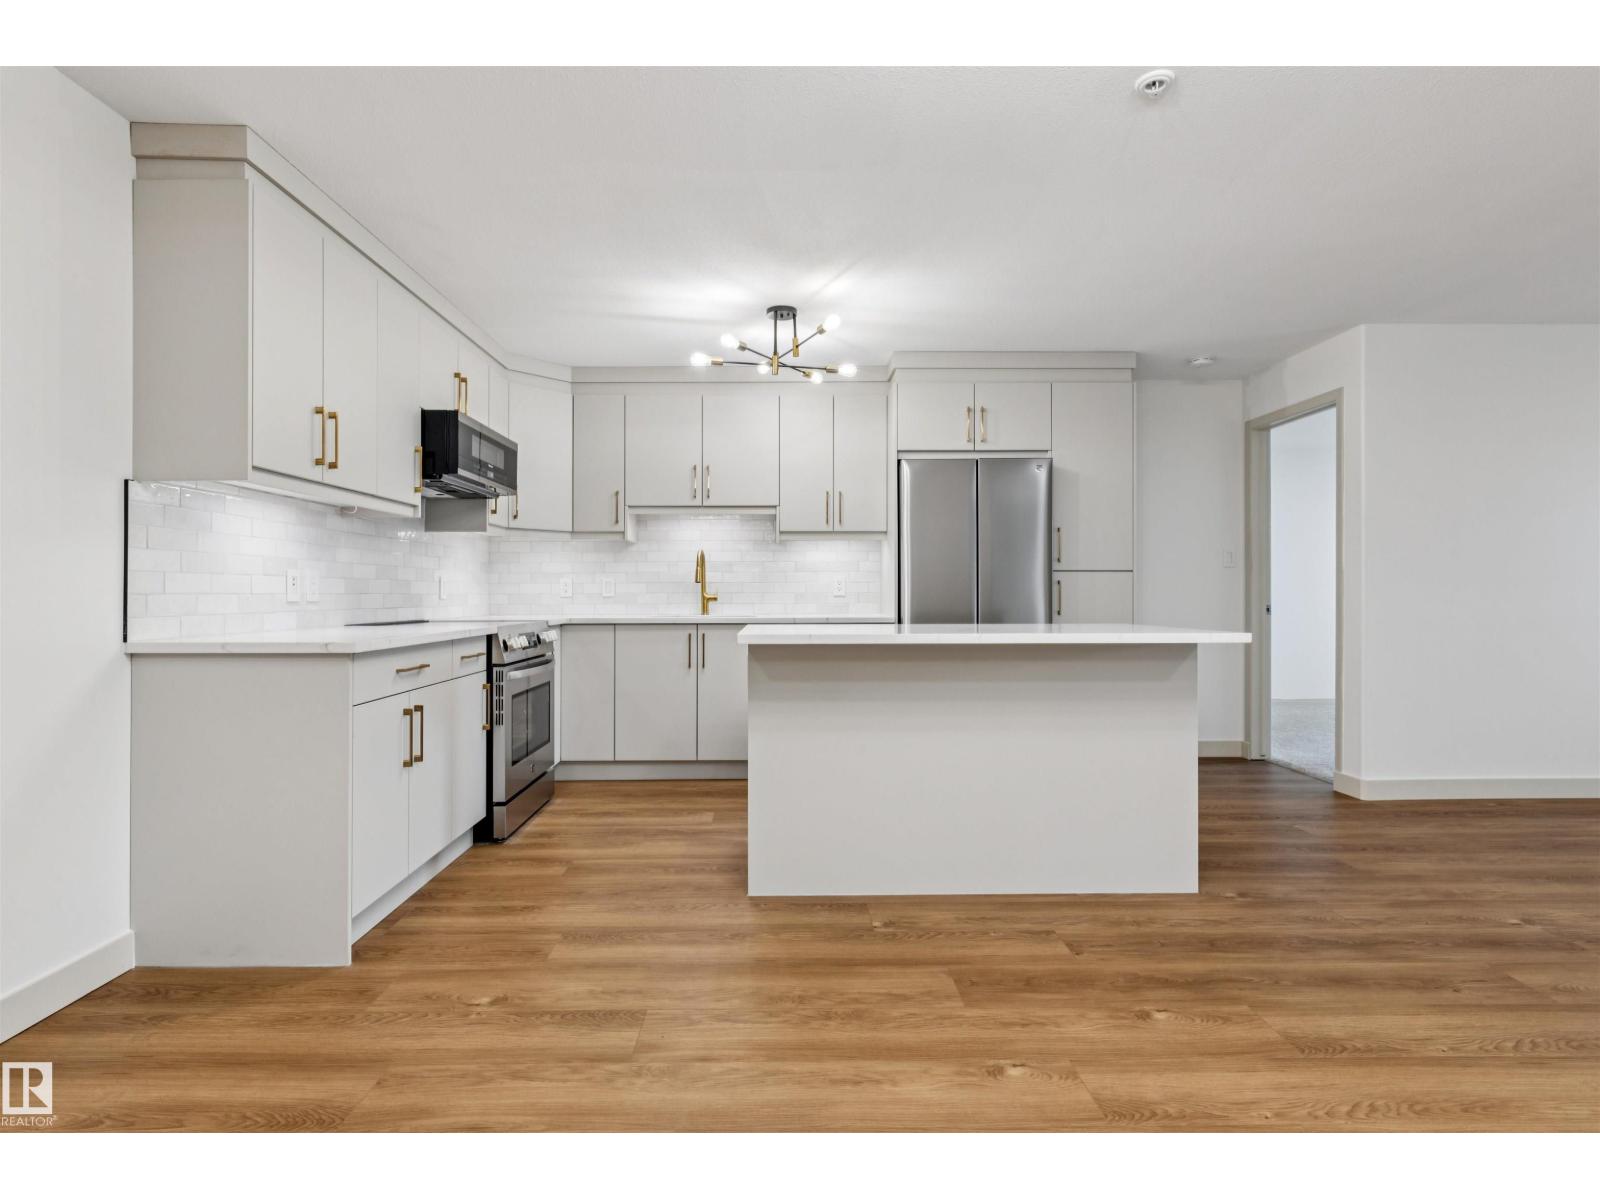
#353 2096 Blackmud Creek Dr Sw
Edmonton, Alberta T6W 0G1
This COMPLETELY RENOVATED 2-bedroom, 2-bathroom condo offers stylish, turnkey living in one of southwest Edmonton’s most convenient locations. The showpiece kitchen has been beautifully redesigned with CUSTOM CABINETRY, QUARTZ COUNTERTOPS, TILE BACKSPLASH, BRAND NEW STAINLESS STEEL APPLIANCES, and a large island that flows seamlessly into the bright, open-concept living and dining area. The spacious primary suite features its own private ensuite, while the second bedroom and full bathroom create an ideal layout for guests, a roommate, or a home office. You’ll also love the BRAND NEW IN-SUITE LAUNDRY, MASSIVE in-suite storage room, AIR CONDITIONING, private balcony, and HEATED UNDERGROUND PARKING. Set in one of Edmonton’s friendliest condominium communities with guest suites, gym, rec room, BBQ area, BINGO, BILLIARDS, and social spaces. Enjoy your private balcony, beautifully maintained building, and an unbeatable location close to shopping, restaurants, walking trails, transit, schools, the Anthony Henday (id:58723)
RE/MAX River City
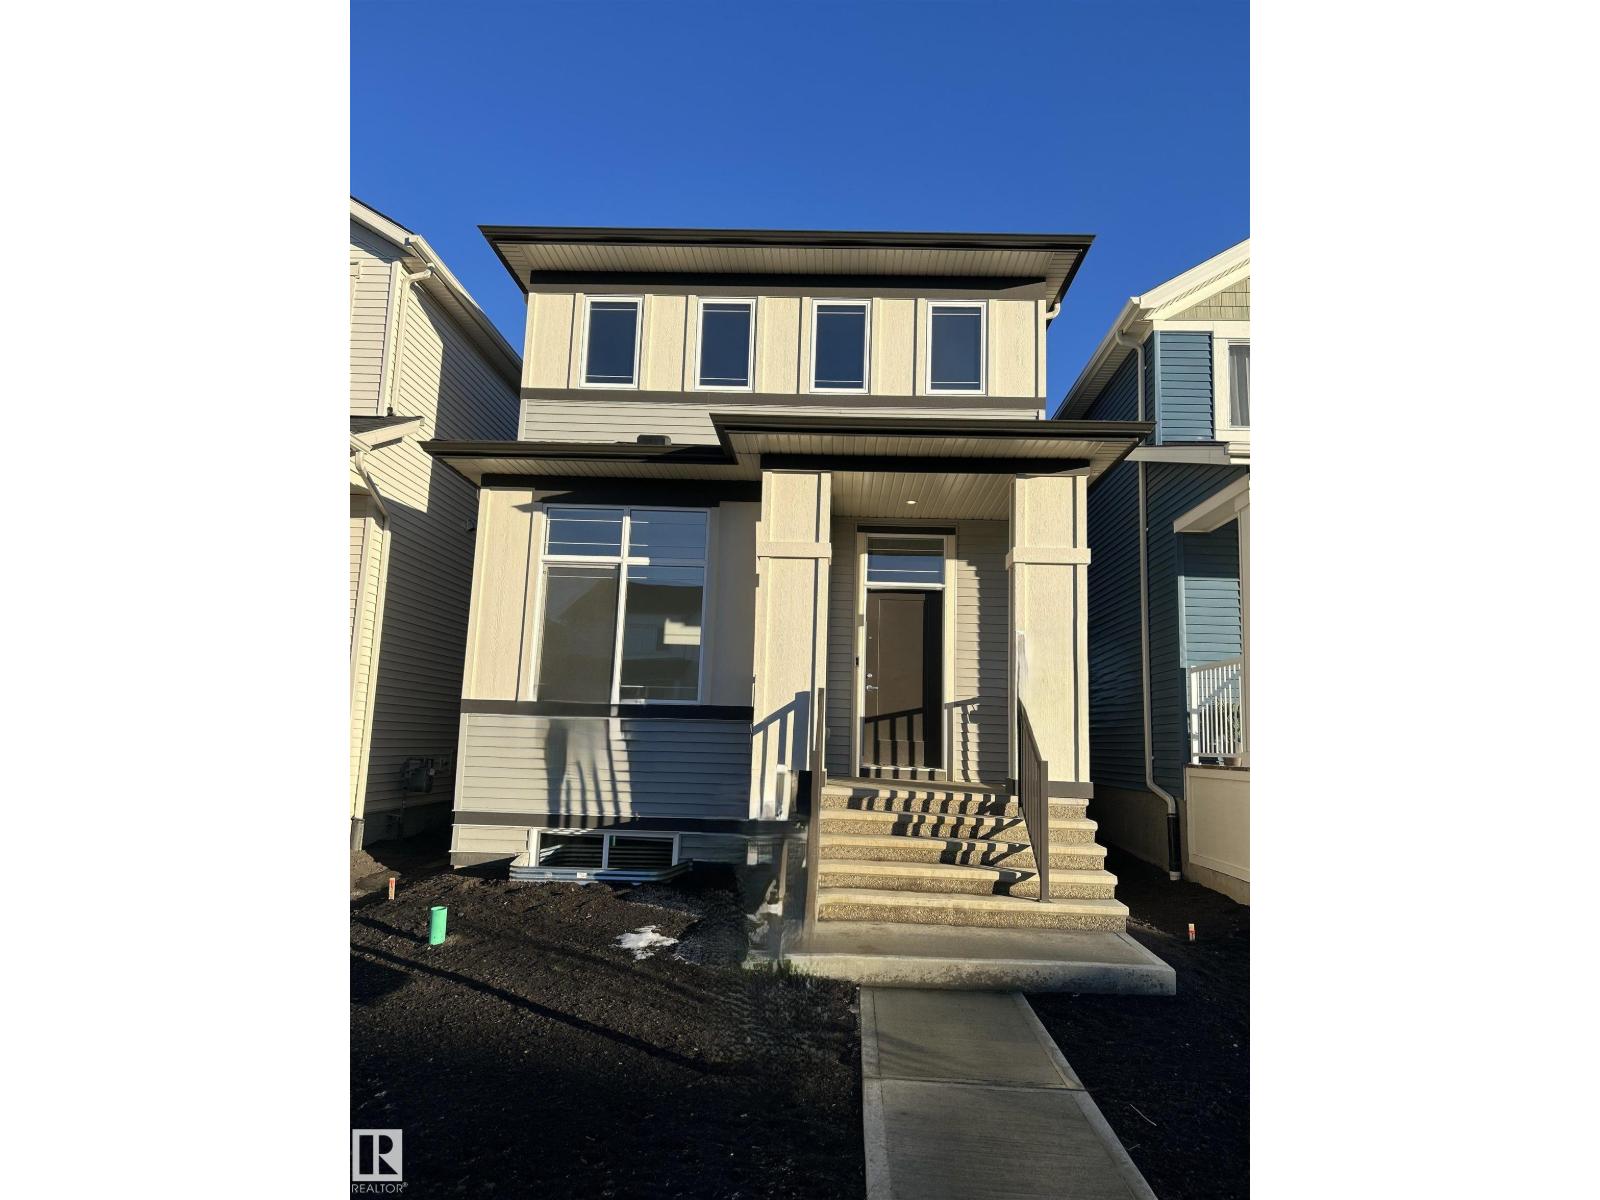
5115 Parc Reunis Wy
Beaumont, Alberta T4X 3E6
Welcome to The Lyall by Hopewell Residential, nestled on a charming quiet street in the heart of Elan. The main floor offers a flex room/ den which is perfect for a home office or a bedroom. Large windows and 9 foot foundation walls in the basement and 10 foot ceilings on the main floor. The kitchen is the best highlight which features an upgraded layout with dual pot and pan drawers and a large center island perfect for entertaining. The Primary Bedroom boasts a generously-sized ensuite with dual vanities and a private walk-in closet, ensuring your comfort and convenience. Upstairs you have a large centered bonus room perfect for the young ones to have their own space. To finish off the second level is the two good sized bedrooms and another 4 piece bath. This home also has a side separate entrance perfect for future development. (id:58723)
Royal LePage Arteam Realty
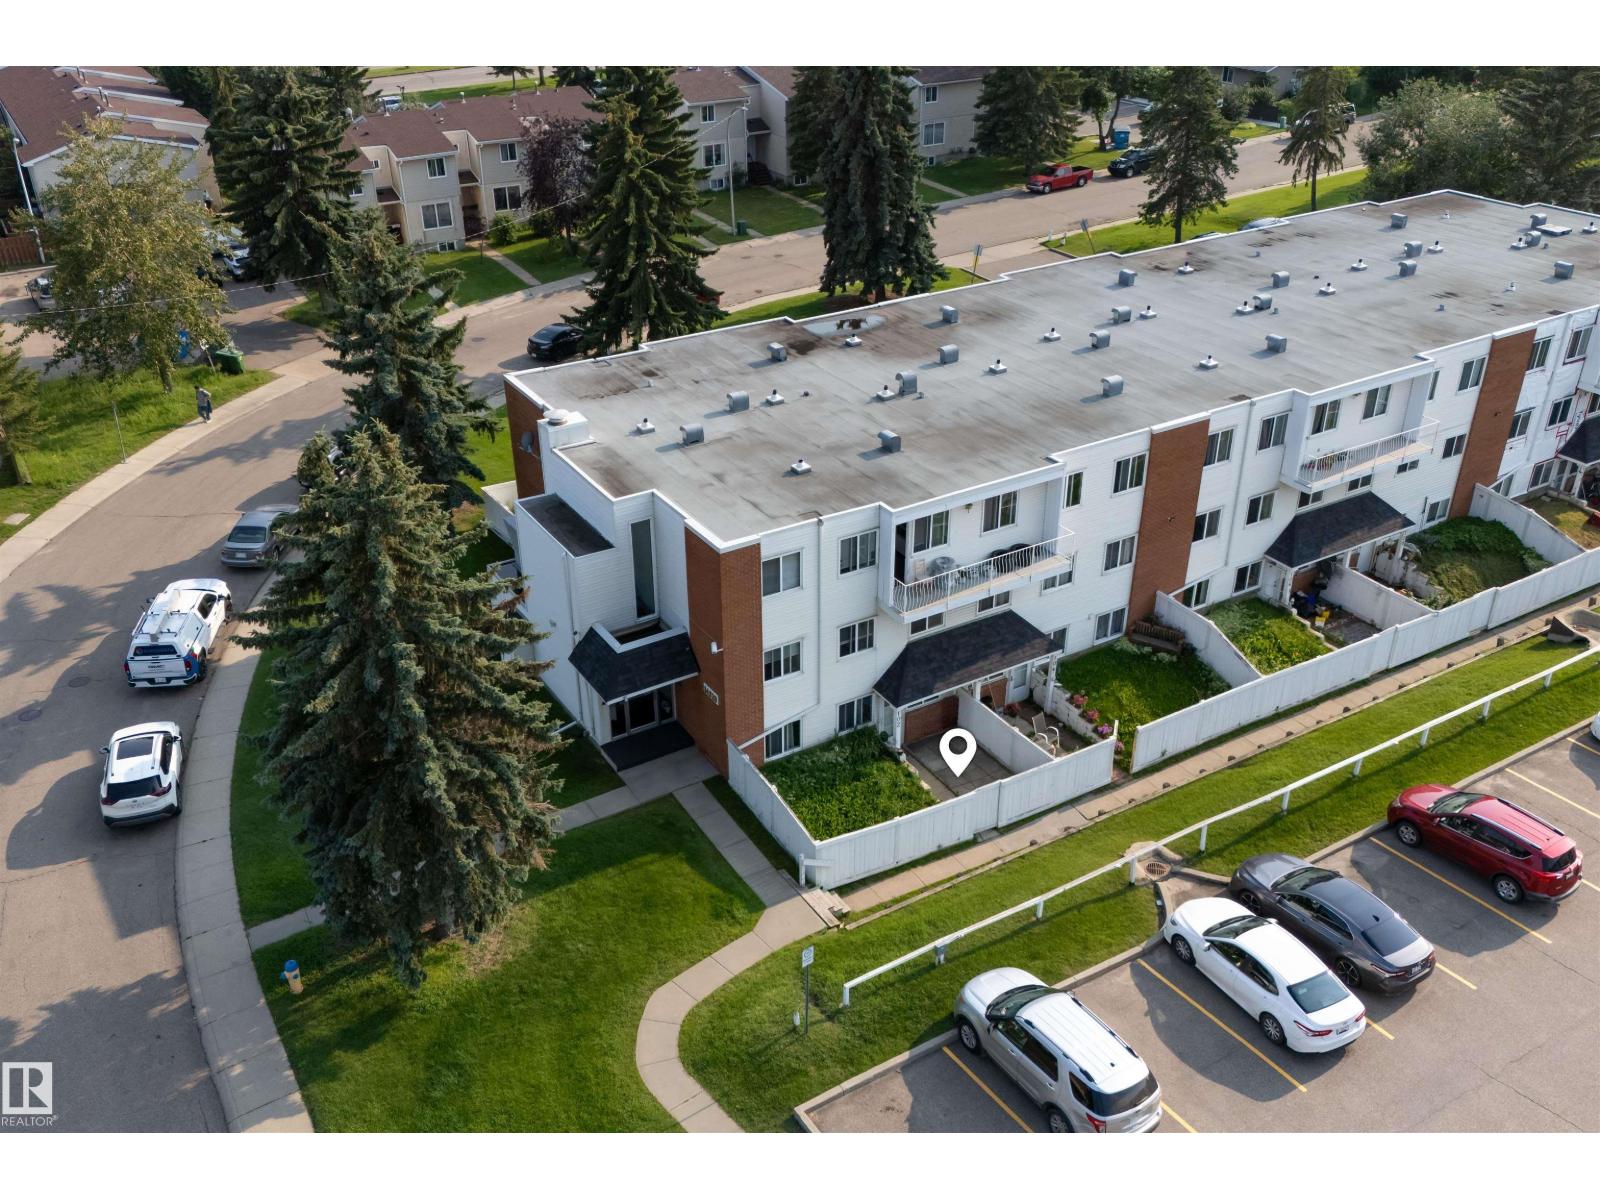
#102 14520 52 St Nw
Edmonton, Alberta T5A 3K5
Welcome to this well-maintained 3-bedroom, 1.5-bathroom condo offering comfort, functionality, and a fantastic location! Enjoy your own fully gated front yard, perfect for relaxing, gardening, or letting kids and pets play. The main floor features a bright living room and a spacious kitchen with plenty of room for cooking and entertaining. Upstairs you'll find three generously sized bedrooms, including a primary bedroom with its own convenient 2-piece ensuite, plus a 4-piece main bathroom. Ideally situated close to schools, shopping, parks, public transit, and other everyday amenities, this home is perfect for first-time buyers, young families, or investors. Don't miss this great opportunity! (id:58723)
Exp Realty
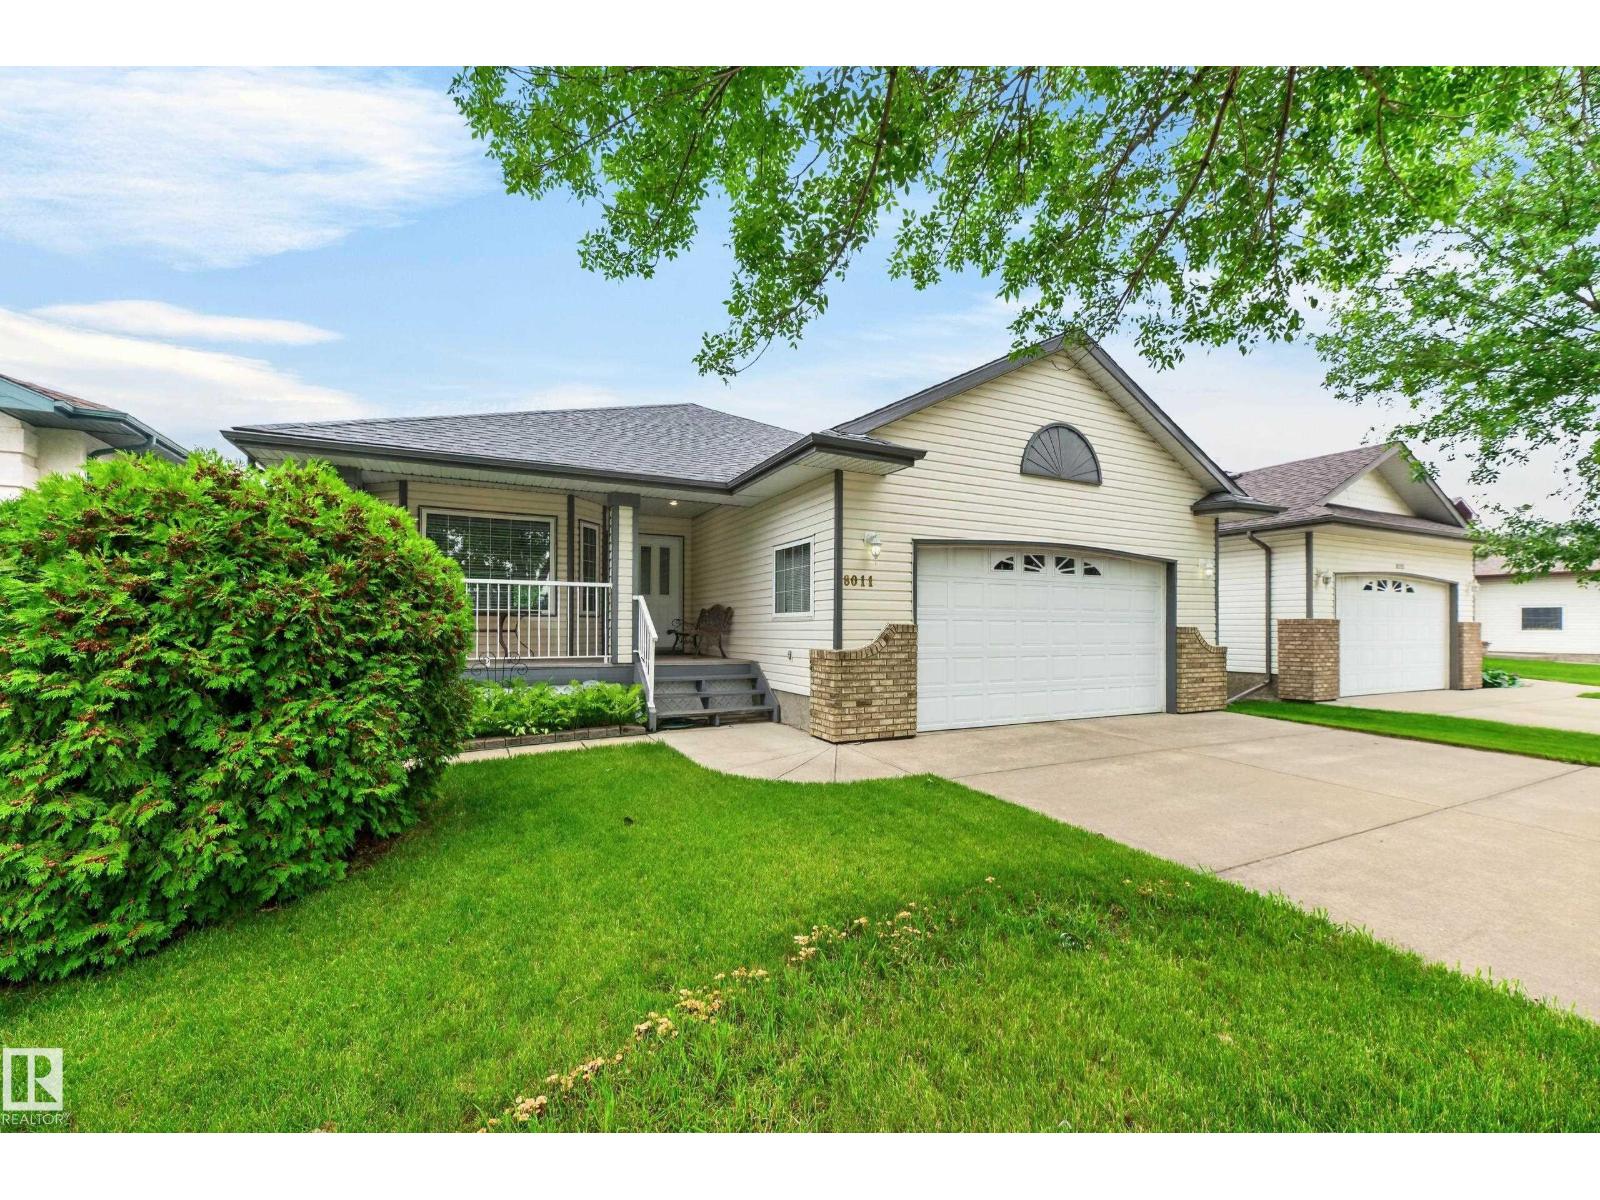
8011 164 Av Nw
Edmonton, Alberta T5Z 3J3
Welcome to this well-appointed home offering comfort & functionality. The bright oak kitchen flows into a charming breakfast nook at the front of the home, where you can enjoy views of the welcoming front porch. The main floor also features convenient laundry near the front entrance, 5 appliances, & direct access to the att. dbl. garage. The living room is highlighted by attractive laminate flooring & a cozy gas F/P, w/patio doors leading to a covered deck—perfect for relaxing or entertaining outdoors. The main level incl. 3 bedrooms & 4pc bath. The primary suite offers a W/I closet & a private 4pc ensuite, creating a comfortable retreat. The basement adds even more living space w/a carpeted bedroom, a W/I closet & 3pc bathroom, along with a cozy carpeted sitting room. The remainder of the basement is unfinished, providing excellent potential for future development to suit your needs. There is electric lift in garage to get to house. (id:58723)
Royal LePage Prestige Realty
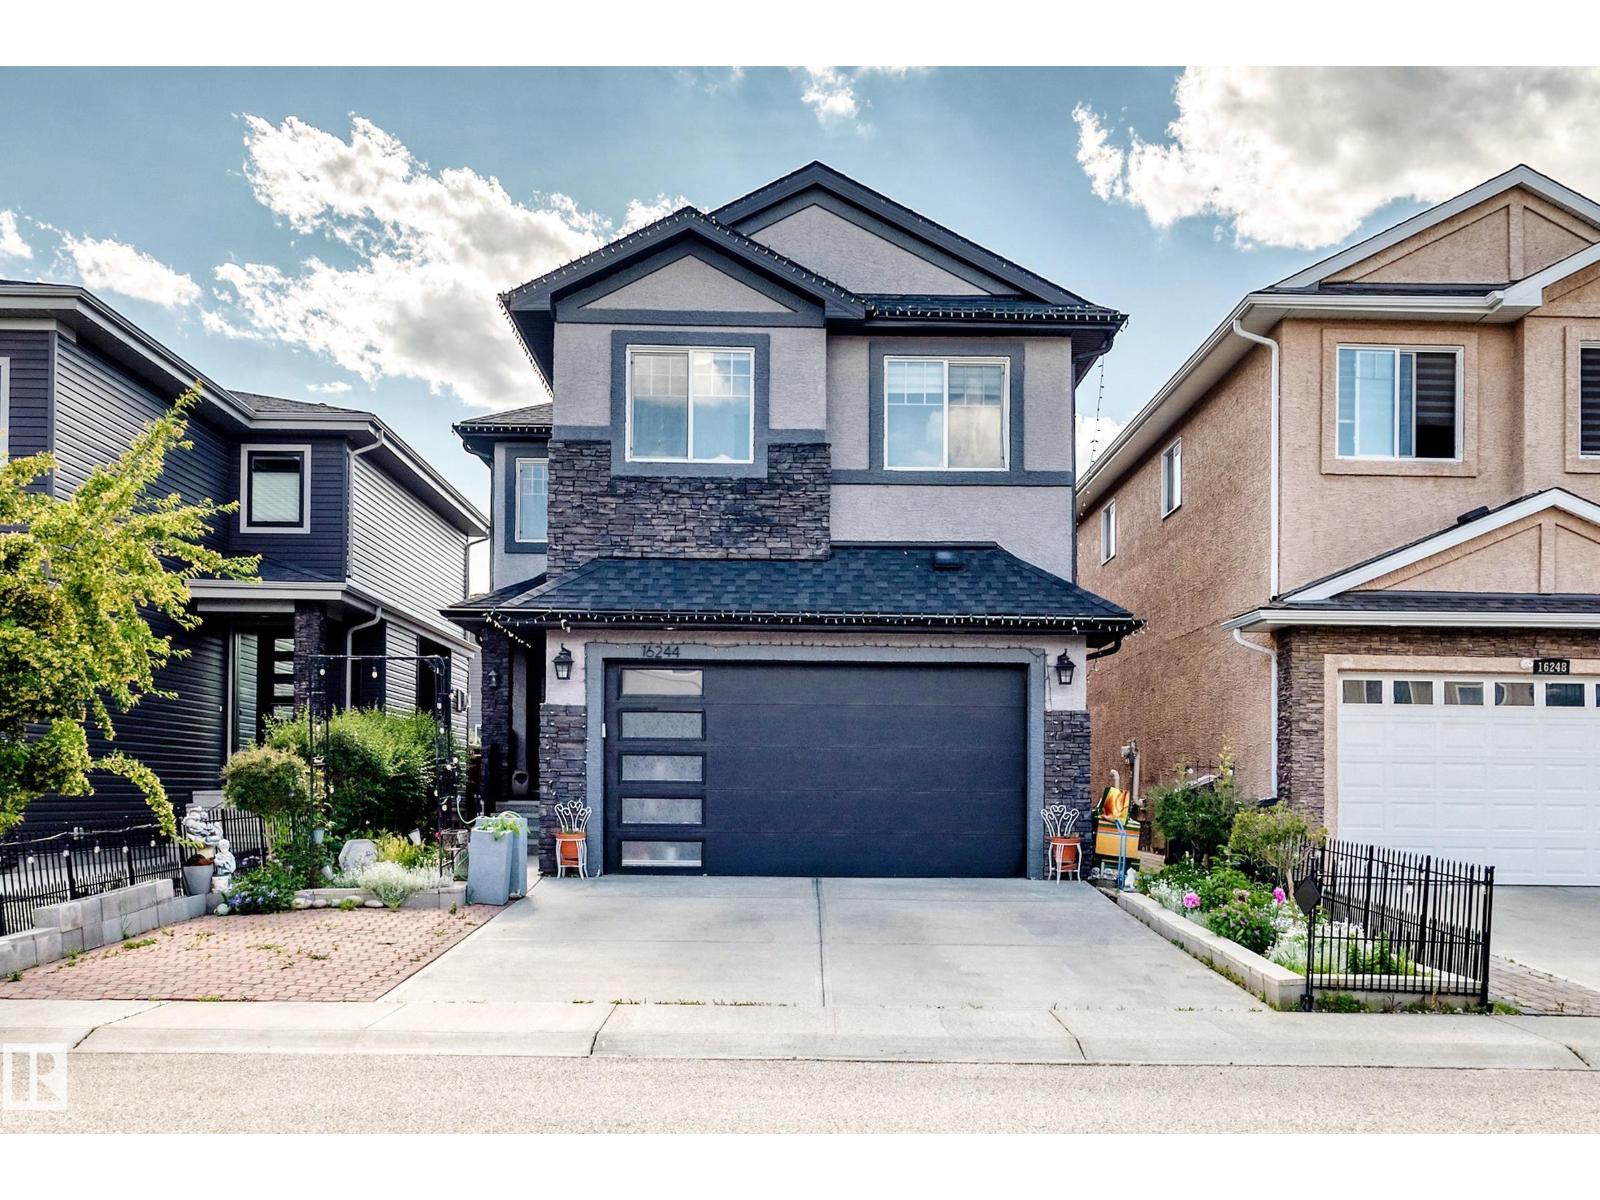
16244 138 St Nw
Edmonton, Alberta T6V 0J8
Okay seriously... IMAGINE HOSTING... and THAT'S your backyard. Welcome to this beautifully maintained family home in the highly sought-after community of Carlton! Offering over 2,291 SQ FT ABOVE GRADE, this spacious home features an open-concept main floor with a bright living room, functional kitchen with pantry, dining area, main floor den, and 2-piece bath. Upstairs you'll find a large bonus room, 4 bedrooms, including a spacious primary retreat with a 5-piece ensuite and walk-in closet, another full bath, and convenient upstairs laundry. The fully finished basement offers a second kitchen, family room, 5th bedroom, and full bathroom—perfect for extended family or guests. Step outside to a large deck and backyard built for entertaining. Close to schools, parks, walking trails, shopping, and all amenities, this Carlton gem truly has space for everyone. Welcome home! (id:58723)
Exp Realty
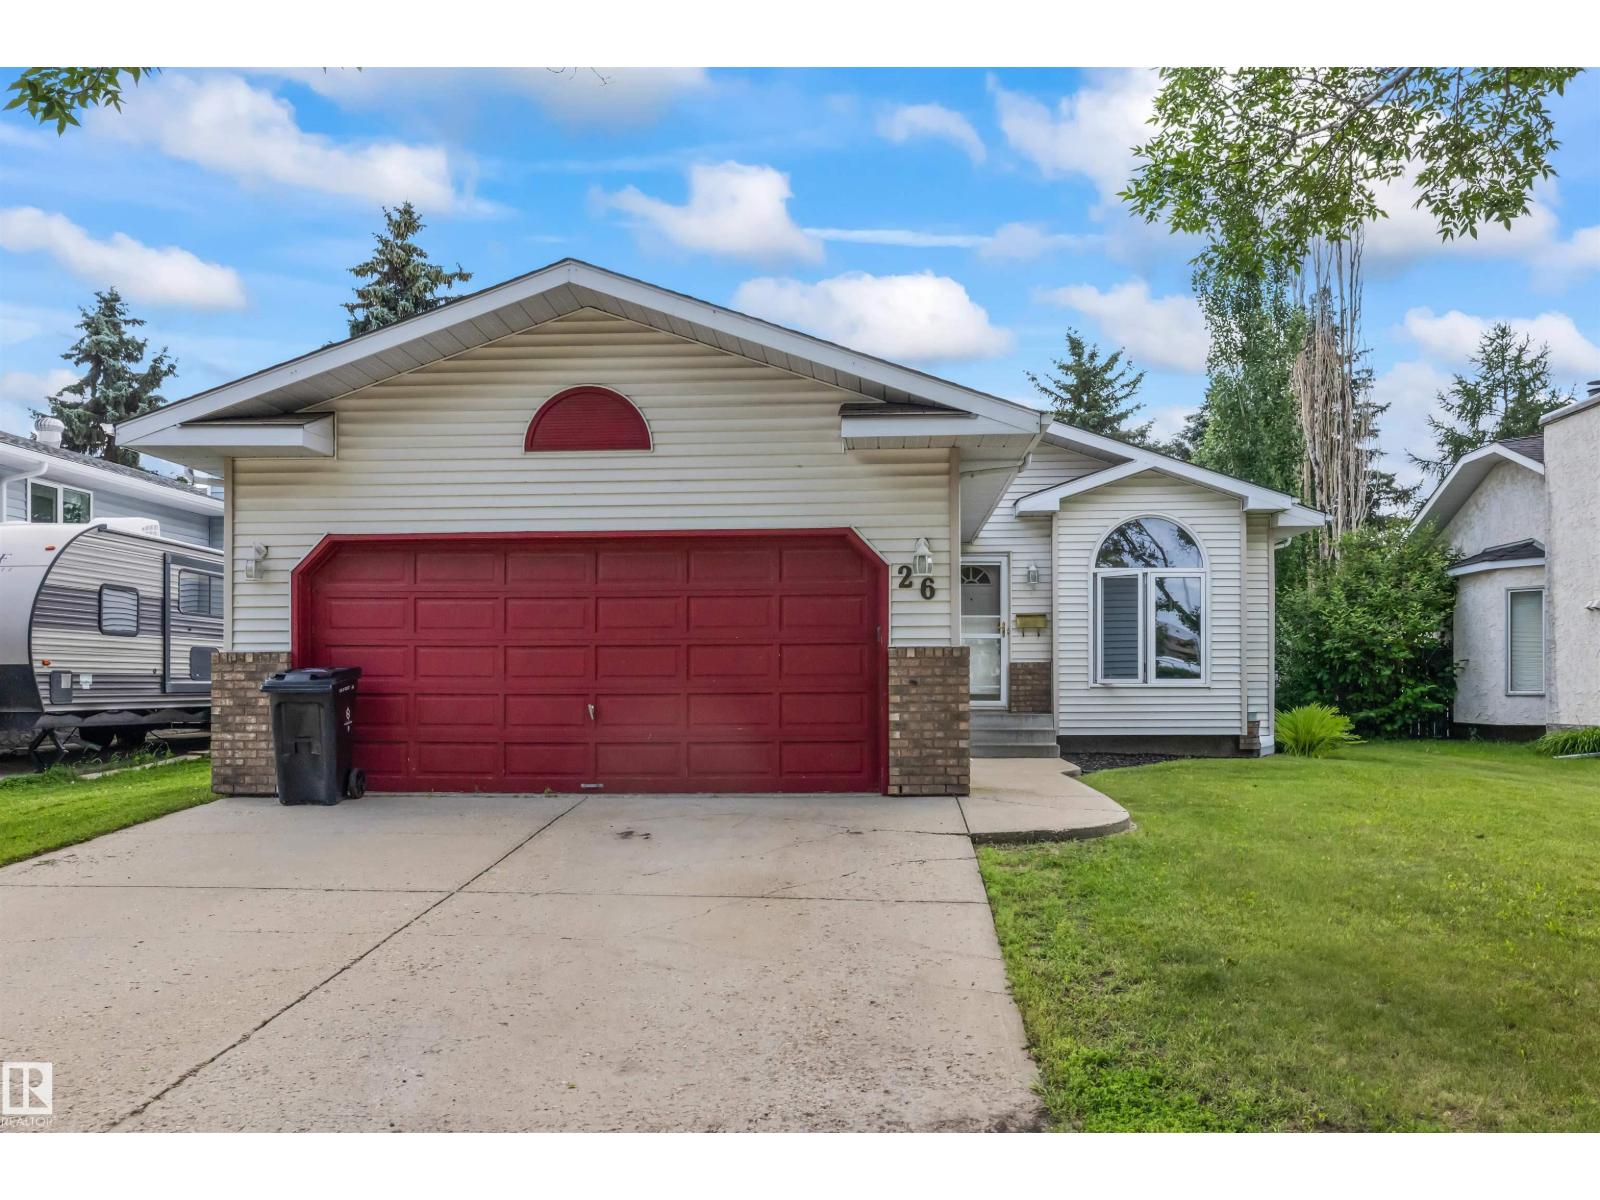
26 Westpark Wy
Fort Saskatchewan, Alberta T8L 3W8
Experience the perfect blend of comfort and convenience in this meticulously maintained 1,142 sq ft four-level split, perfectly situated in the desirable Westpark community. The bright main floor welcomes you with a spacious foyer leading to a sun-drenched reading room and an expansive dining area, complemented by a functional U-shaped kitchen. Upstairs, discover a large primary suite featuring a private 3-piece ensuite, along with two additional bedrooms and a full 4-piece bath. The lower level is designed for entertaining, boasting a massive family room, a fourth bedroom, and a 3-piece bath. Need more space? The partly finished basement offers a potential fifth bedroom and ample storage. Outdoor living is a dream in the oversized backyard, ideal for play and relaxation. Complete with a double attached garage and unbeatable proximity to schools, parks, and the scenic River Valley Trail System, this home is a must-see. Embrace the lifestyle you deserve in Fort Saskatchewan. (id:58723)
RE/MAX Edge Realty
RE/MAX Real Estate
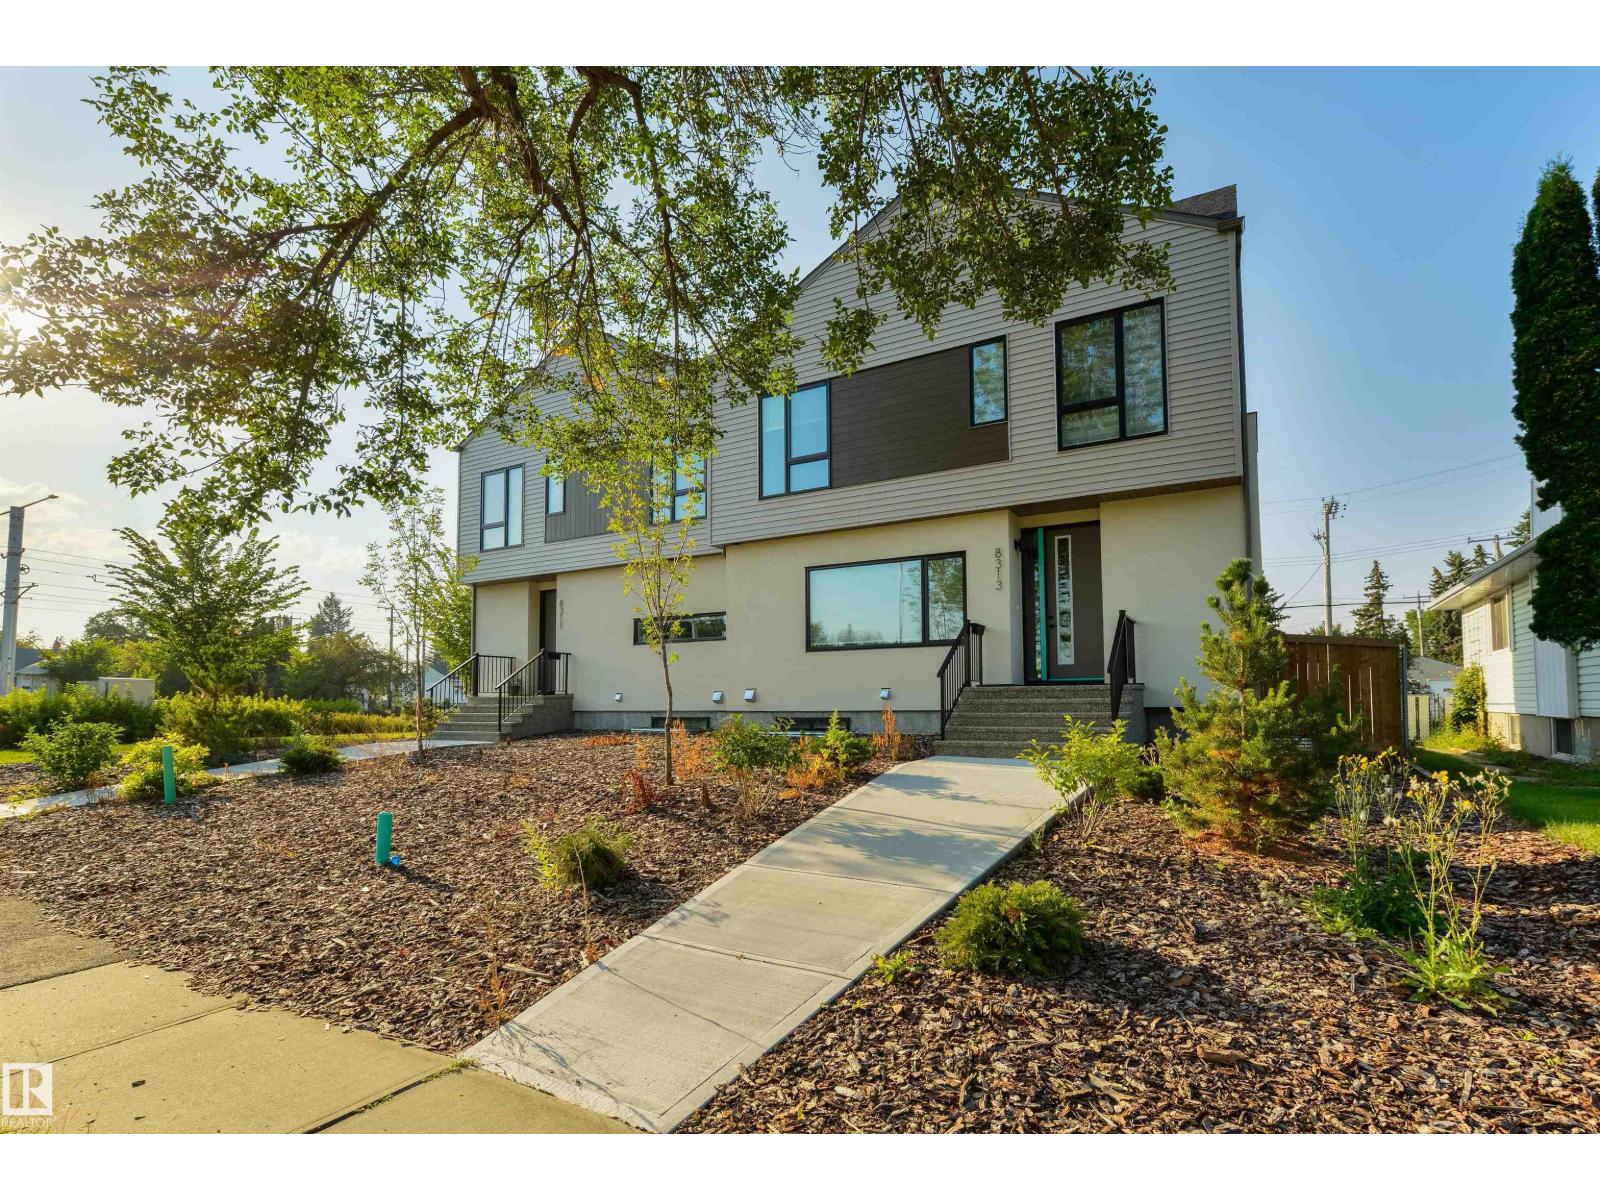
8313 76 Av Nw
Edmonton, Alberta T6C 0H9
Amazing Investment Opportunity in Avonmore offering 3 Legal Units in a prime location. Looking for a place to call home with the possibility of your mortgage being covered by rent? Explore your financing options to see the possibilities with potentially putting down as low as 5%. This newly built half duplex with a legal basement suite and garage suite was tastefully designed with quality finishes. The upper unit offers 3 beds up and a 2 bedroom legal basement suite accompanied by a garage suite to boost cash flow. One bedroom garage suite is a generous size offering open concept living and a balcony. In addition 2 single car garages below accompanied by a third parking stall. Each unit is fully sustainable with its own laundry and utility services for the tenants to handle their own bills. High end finishes with LVP, Custom Cabinetry, SS Appliances and Quart countertops. Second to none location close to Whyte Avenue, Bonnie Doon Mall, shopping, U of A and walking distance to LRT. (id:58723)
Exp Realty
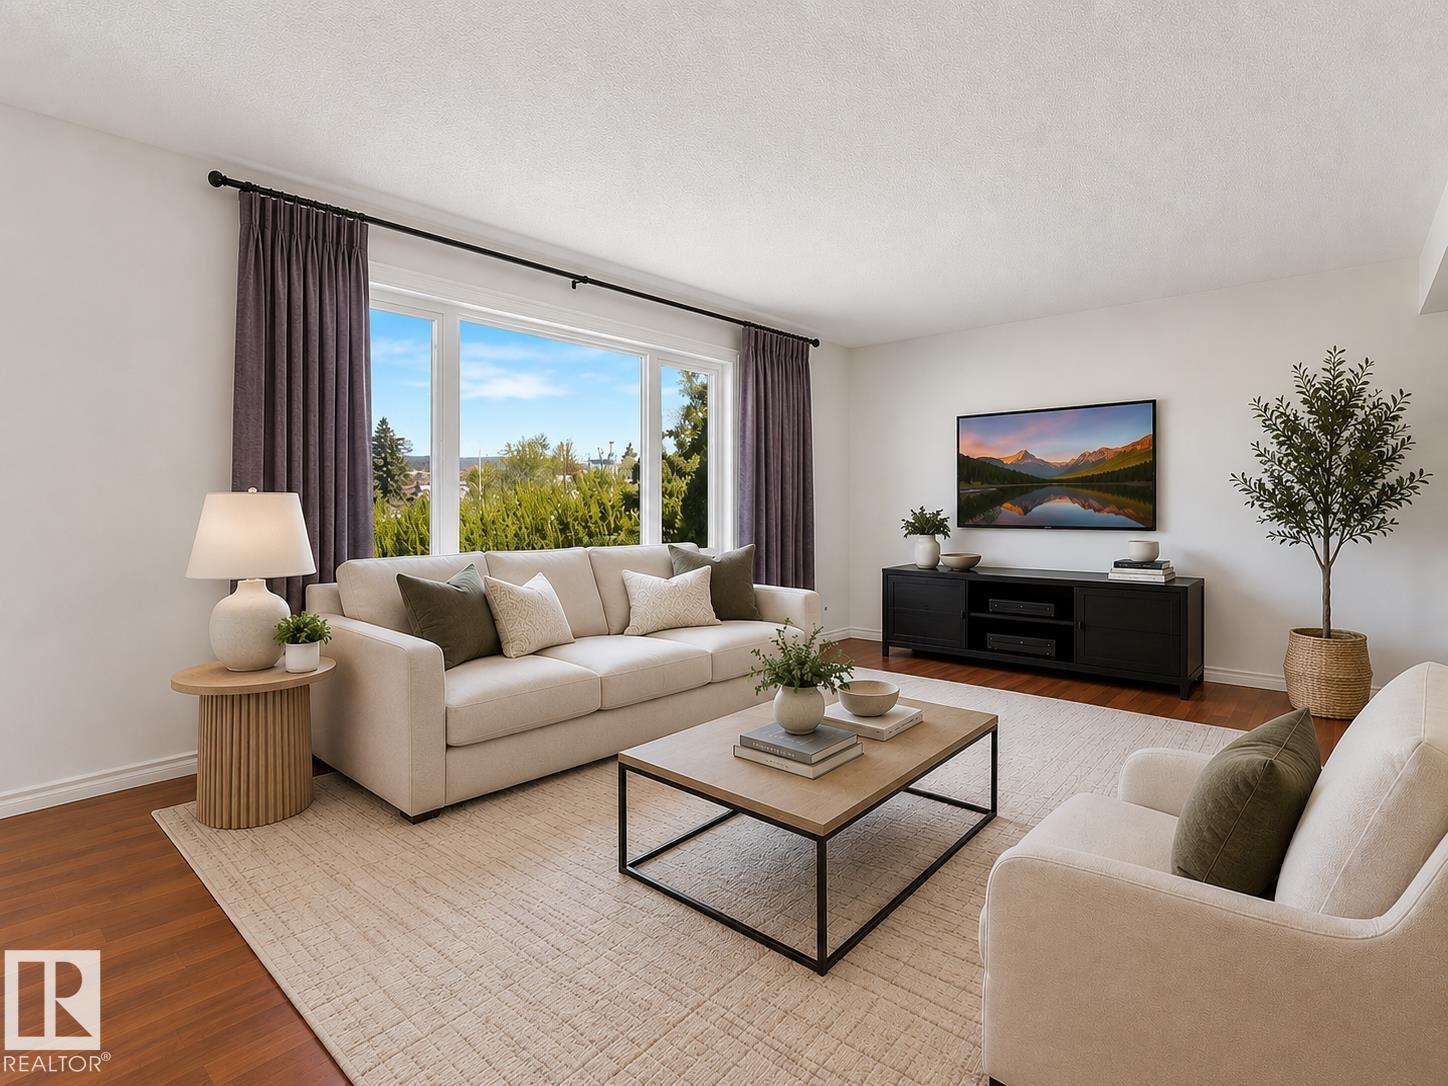
17603 84 Av Nw Nw
Edmonton, Alberta T5T 0K5
Location doesn't get better than this: quiet cul-de-sac in Thorncliffe! Steps to WEM, schools, and the new transit line, with easy access to both the Henday and Whitemud. Solid bones, and well maintained property, almost 1200 sq ft with 5 bedrooms and 3 baths. Main floor kitchen has tons of cabinet space plus built-in dining area storage. Primary bedroom includes its own ensuite. Downstairs adds two more bedrooms, a full bath, and room for a second kitchen. South facing backyard has no alley, no attached neighbors, mature fruit trees, and a covered patio for true privacy. A rare setup and amazing opportunity in one of Edmonton's most established and desirable neighborhoods. **Some photos are virtually staged.** (id:58723)
RE/MAX River City
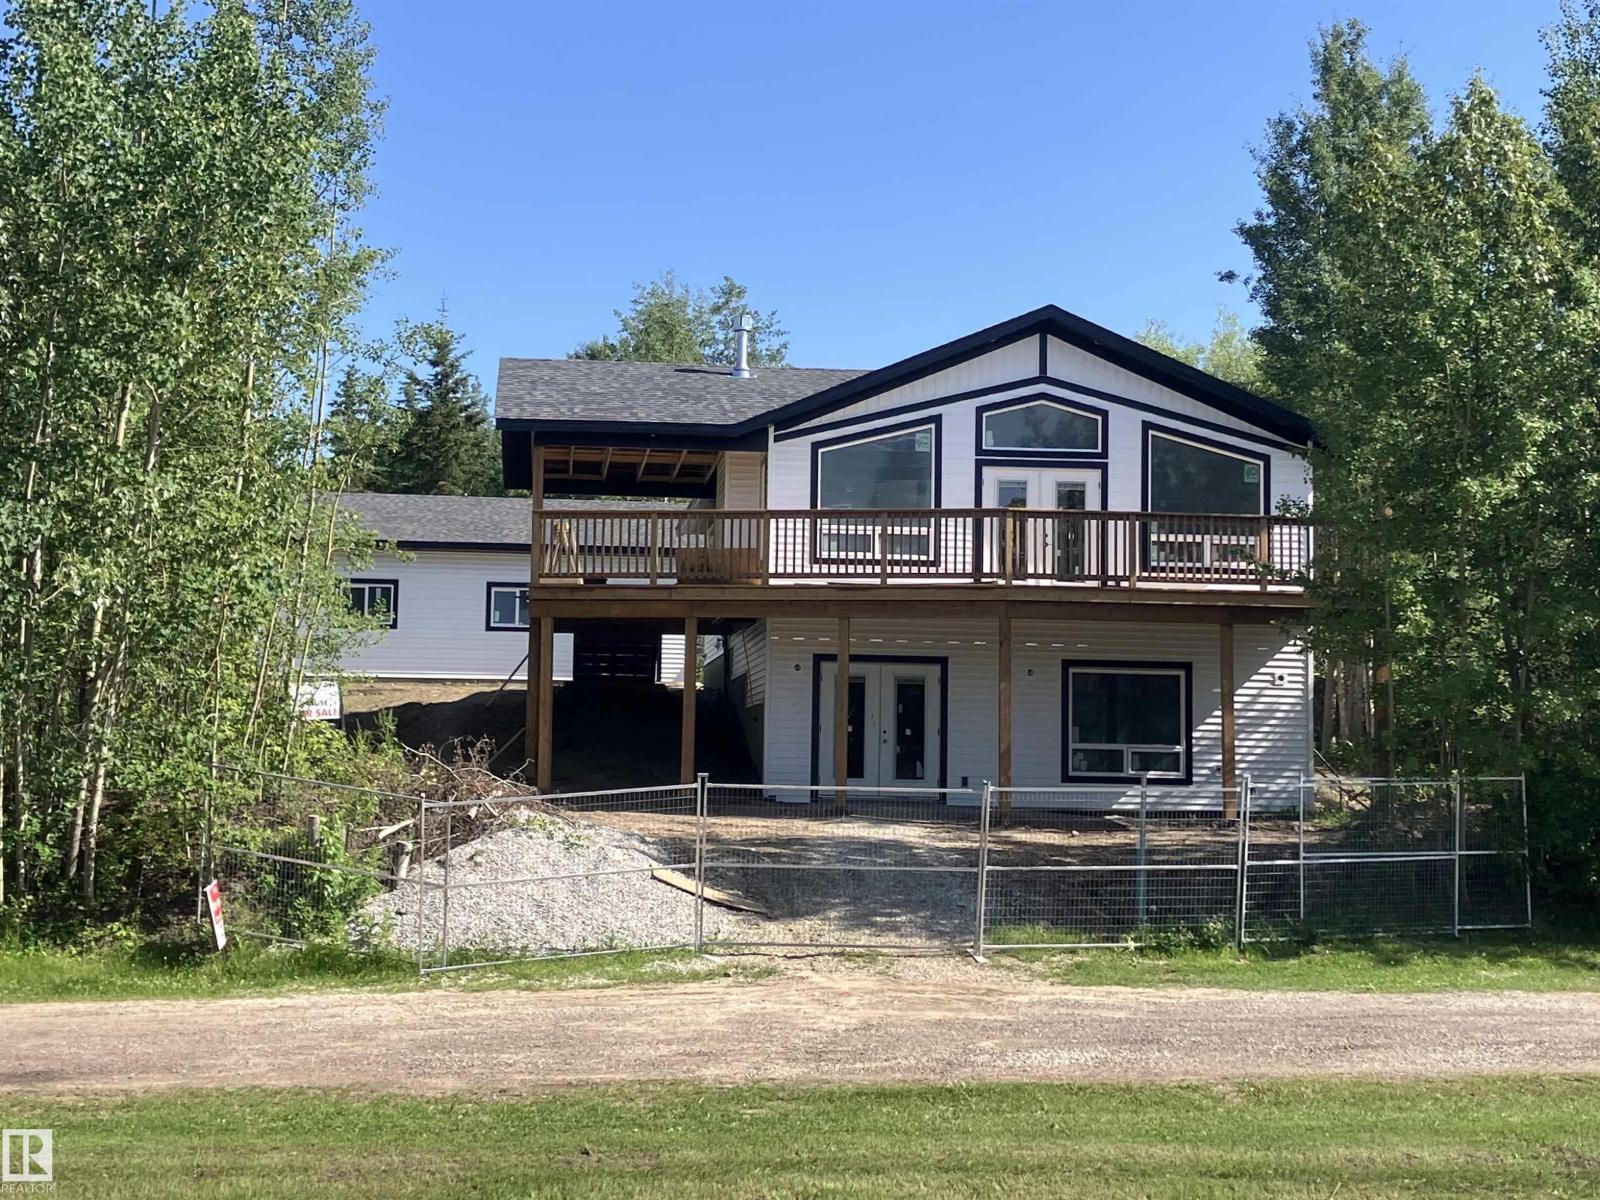
5539 Sunset Dr
Rural Lac Ste. Anne County, Alberta T0E 0A0
Custom built 5 bdrm bungalow w fully finished walkout basement and 28x32 oversized garage! Currently under construction & move in ready by Aug 30/26. Wide open design, 12' vaulted great rm, big windows w loads of natural light, fireplace, luxury vinyl plank flooring throughout, 8' quartz topped breakfast peninsula, shaker style kitchen cabinets, 4 pc SS appl pkg, primary suite w/3 pc ensuite, 2 additional bdrms up, 4 pc main bath, central A/C and washer/dryer. Stepping out of the vaulted great rm onto the huge wrap around deck (252 sqft covered, 414 sqft open) you're immersed in the sights and sounds of nature & the calm of serene lake views! The fully finished bsmt has 9' ceilings, 2 bdrms, 4 pc bath and big walkout family rm. Oversized garage has 10' walls w lots of space to park vehicles, store toys & room for workbenches. 100 Amps, drilled well & municipal sewer! Tucked onto a private lot in Sunset Point just one row back from lakefront! Easy lake access and close to all amenities of Alberta Beach. (id:58723)
Royal LePage Arteam Realty
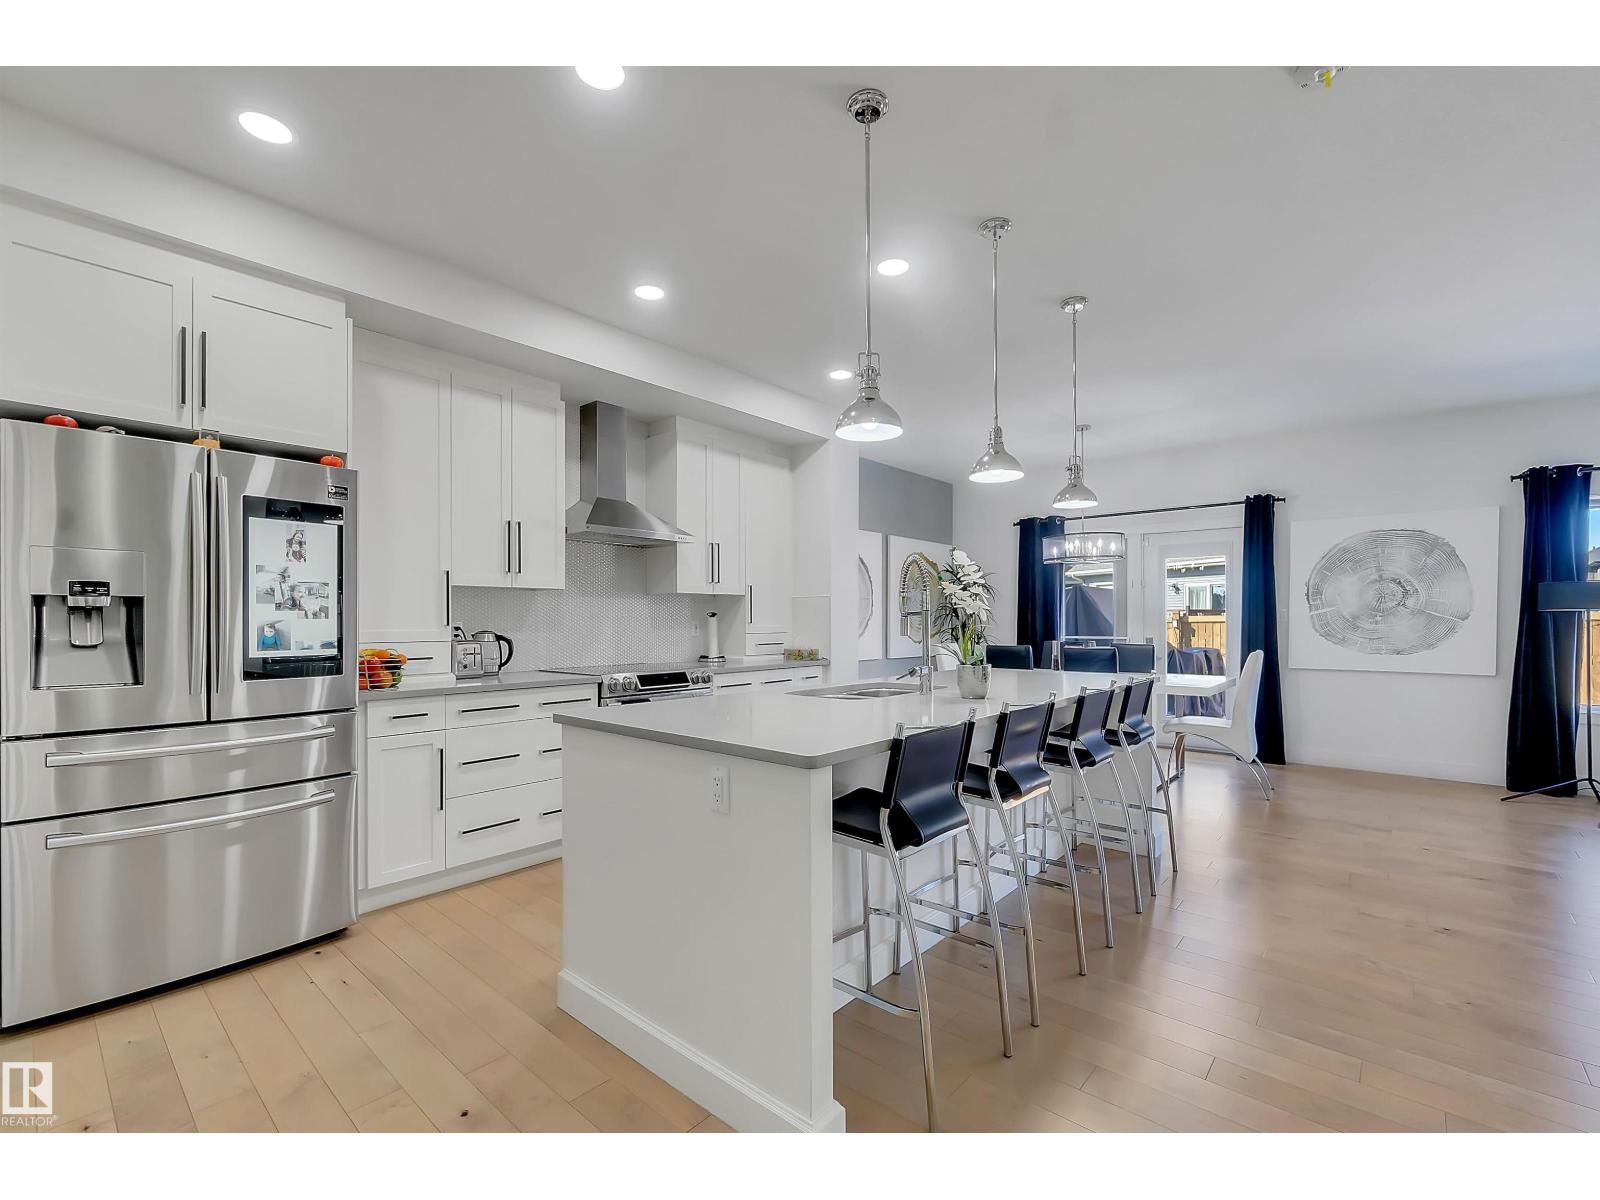
1399 Watt Dr Sw
Edmonton, Alberta T6X 2A6
LEGAL 2 Bedroom BASEMENT SUITE. NOT a zero but a normal lot. Stunning former Show Home Bedrock Homes Hendrick h. Ultimate versatility! welcome to this exceptionally maintained, offers 2,948 sq. ft. of pristine living space. Loaded with over $122,000 in premium upgrades, this property remains in immaculate, show-home condition. A truly turn-key experience, the entire high-end furniture package is negotiable. Main residence is tailored for modern luxury, while the fully independent, legal basement suite features its own separate entrance, full dedicated appliance package like dishwasher, laundry, hot water tank, and its own furnace. Flexible 3-car tandem garage: easily convertible into a 2-car garage plus an additional main-floor bedroom and the existing half-bath convetible into a full washroom, making it perfect for aged parents or guests. Steps from a kids park, public transit, walking trails, and three schools. Minutes from walker lakes to charlesworth shopping complex. Title insurance in lieu of RPR (id:58723)
Royal LePage Summit Realty
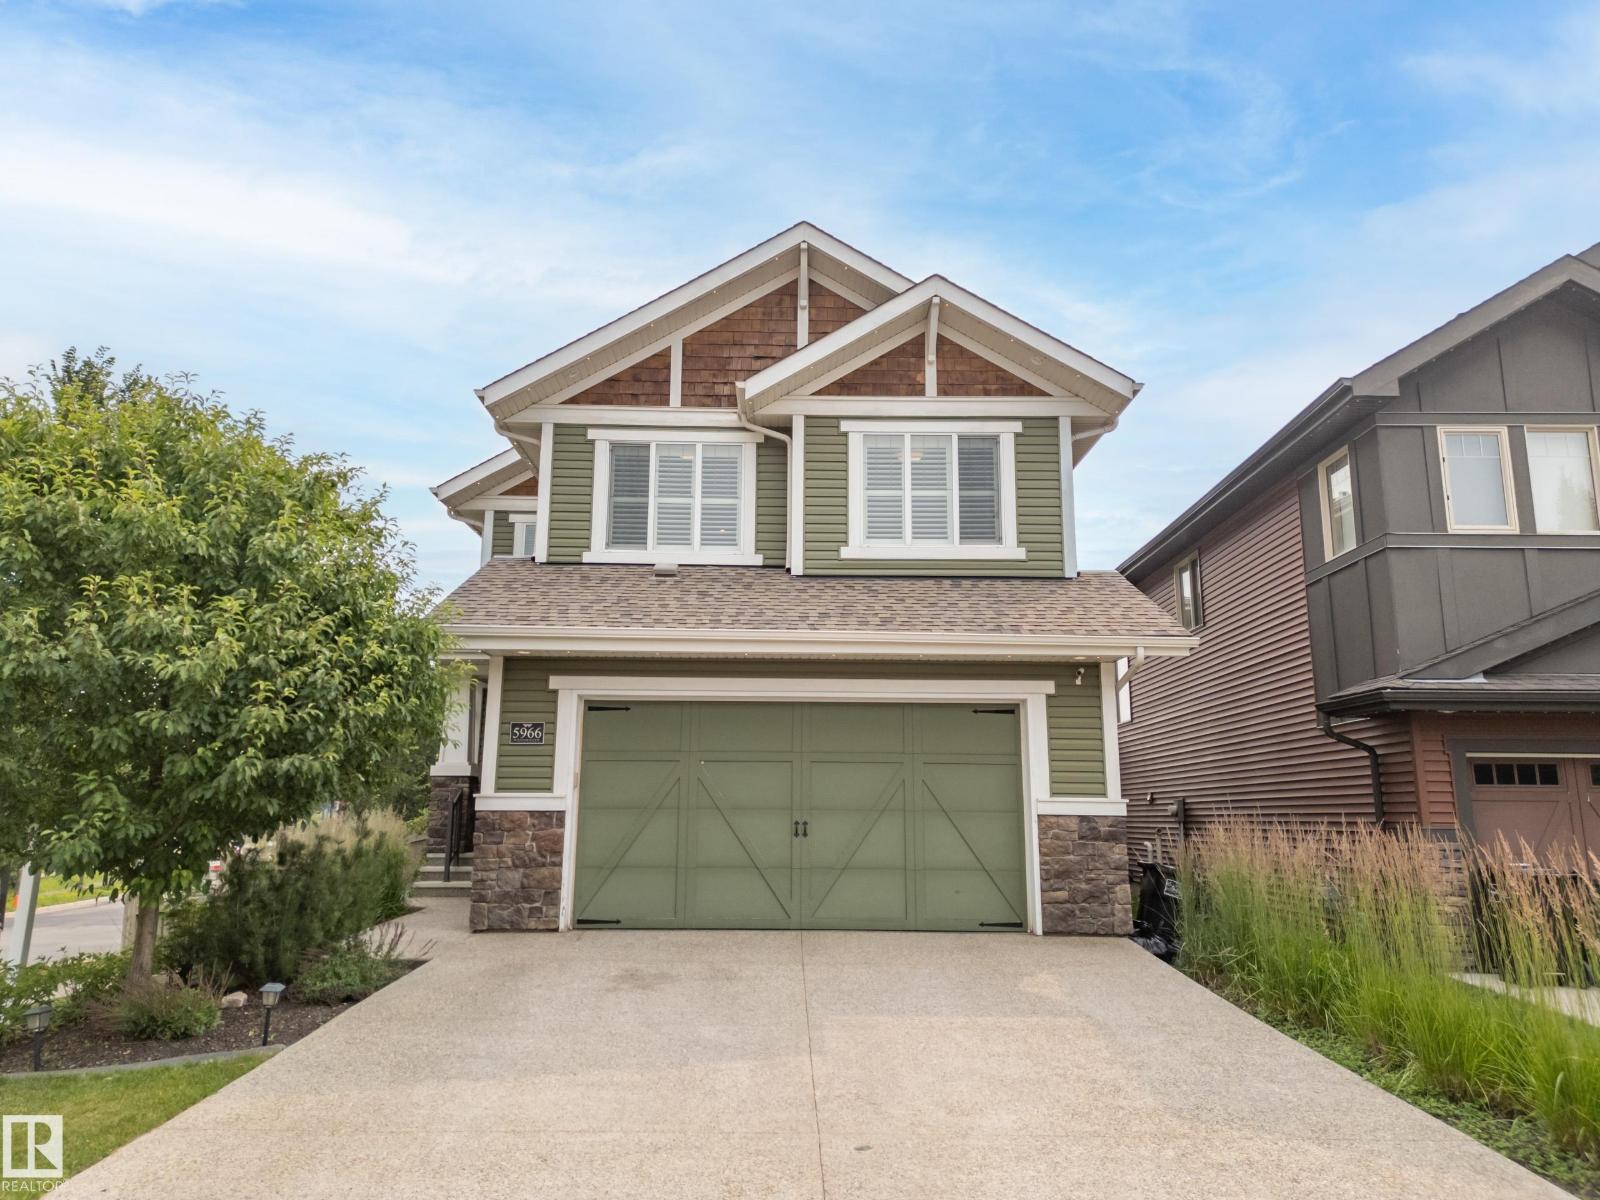
5966 Edmonds Cr Nw Nw
Edmonton, Alberta T6M 0N9
SHOWSTOPPER ALERT! Overlooking a BEAUTIFUL ENVIRONMENTAL RESERVE, this stunning 2-storey offers over 2,700 SQ. FT. of beautifully designed living space. RICH HARDWOOD, ELEGANT WAINSCOTING, PLANTATION SHUTTERS, oversized windows, and BREATHTAKING VIEWS create an inviting atmosphere. The CHEF'S KITCHEN features ceiling-height white cabinetry, QUARTZ countertops, a LARGE ISLAND, GAS COOKTOP, built-in appliances, & a walk-through pantry. The open-concept main floor is completed by a STUNNING STONE-FACED FIREPLACE, spacious dining area, private den, & mudroom. Upstairs, the LUXURIOUS PRIMARY SUITE boasts a SPA-INSPIRED ENSUITE with dual vanities, dual shower heads, a soaker tub, & an oversized walk-through closet with DIRECT ACCESS TO LAUNDRY RM. 2 add'l generous bedrooms (1 with a walk-in closet), a bonus RM, and a 4-pc bath complete the upper level. Enjoy CENTRAL A/C, ARCHITECTURAL EXTERIOR LIGHTING, A HEATED OVERSIZED DBL GARAGE, MULTI-TIER COMPOSITE DECK, DUAL GAS LINES, UNDER-DECK STORAGE. WELCOME HOME! (id:58723)
Century 21 Masters
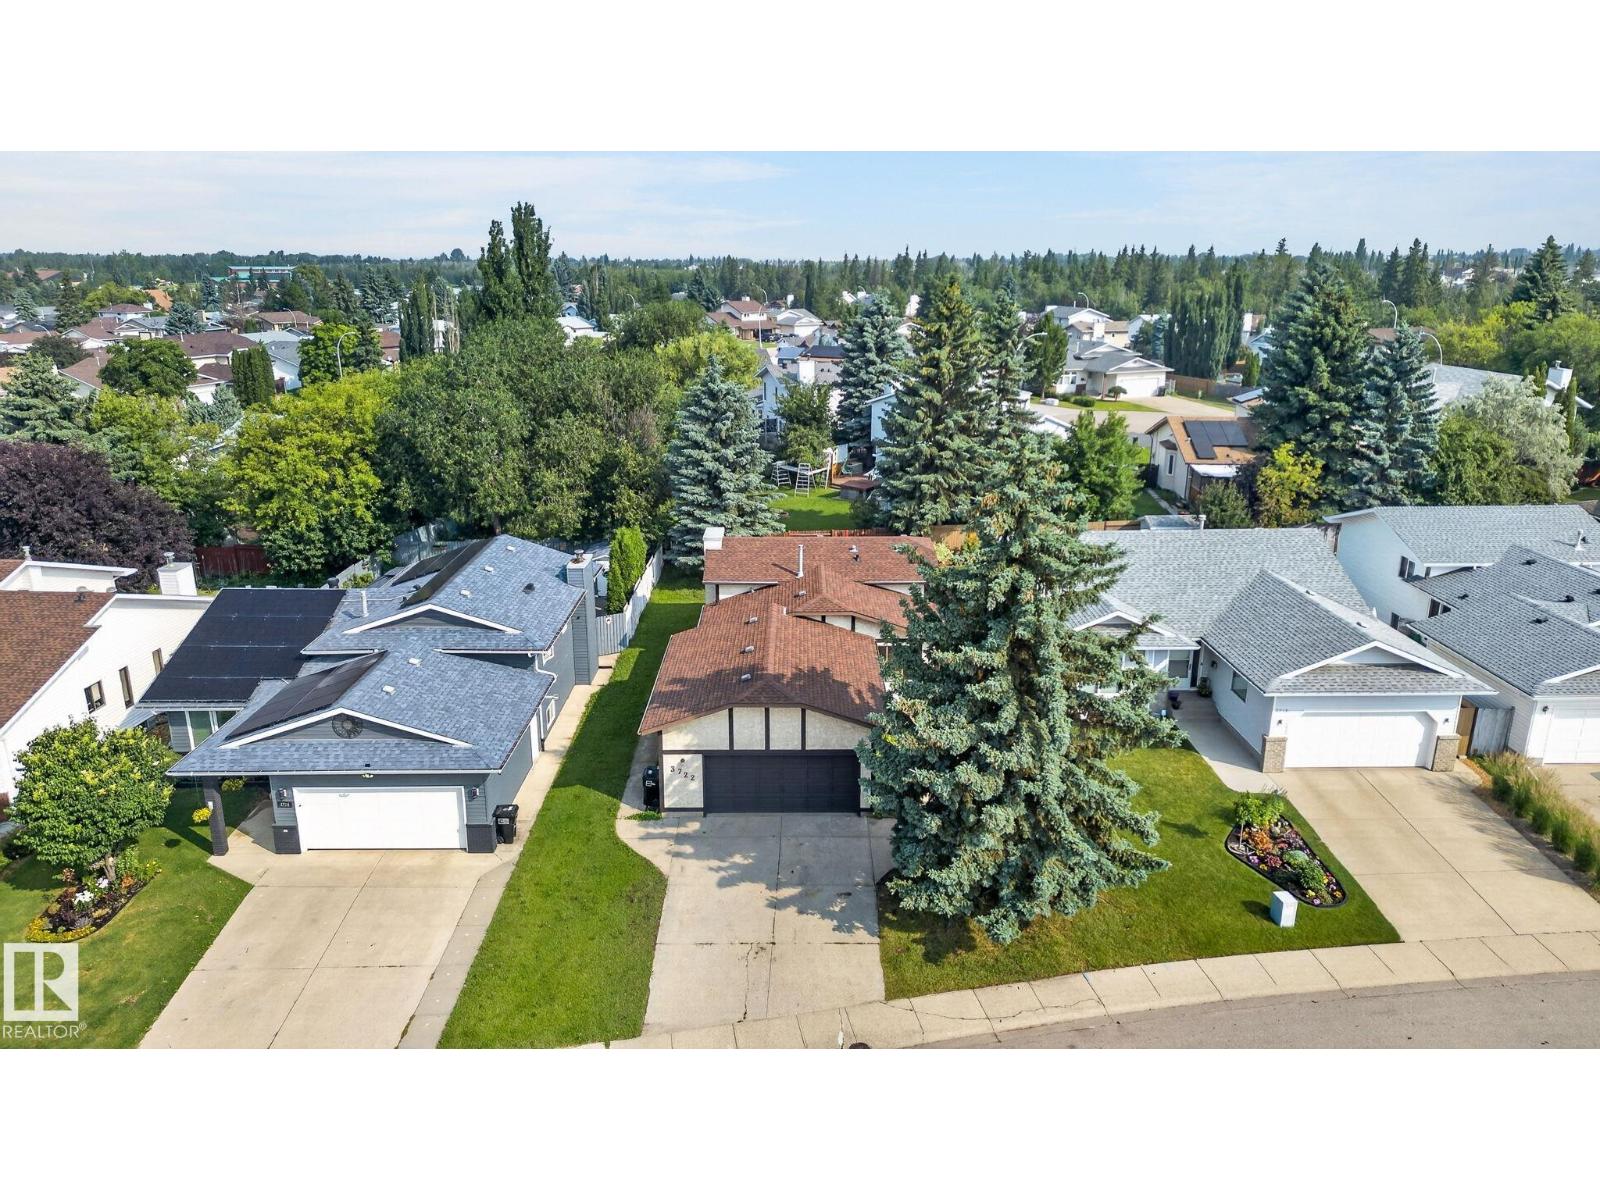
3722 34a Av Nw Nw
Edmonton, Alberta T6L 4Z2
Welcome to this bright, refreshed 4-level split in the desirable community of Minchau! Offering over 1,050 sq. ft. of above-grade living space, this detached home features fresh paint and new lighting throughout. The main level boasts a sunlit living room, a designated dining area, and a functional kitchen complete with ample cabinetry and a convenient breakfast bar. Upstairs, you will find three comfortable bedrooms, including a primary bedroom with its own private 2-piece ensuite, alongside a full 4-piece main bathroom. The unfinished lower levels offer incredible potential to customize and build out your dream space—ideal for a future rec room, home gym, or extra bedrooms. Step outside to enjoy the expansive backyard on a generous 545 sq. m. lot with no back lane. Complete with an attached double garage and ideally located close to playgrounds, schools, and public transit, this home is move-in ready with endless room to grow! (id:58723)
RE/MAX River City