Hurry Home

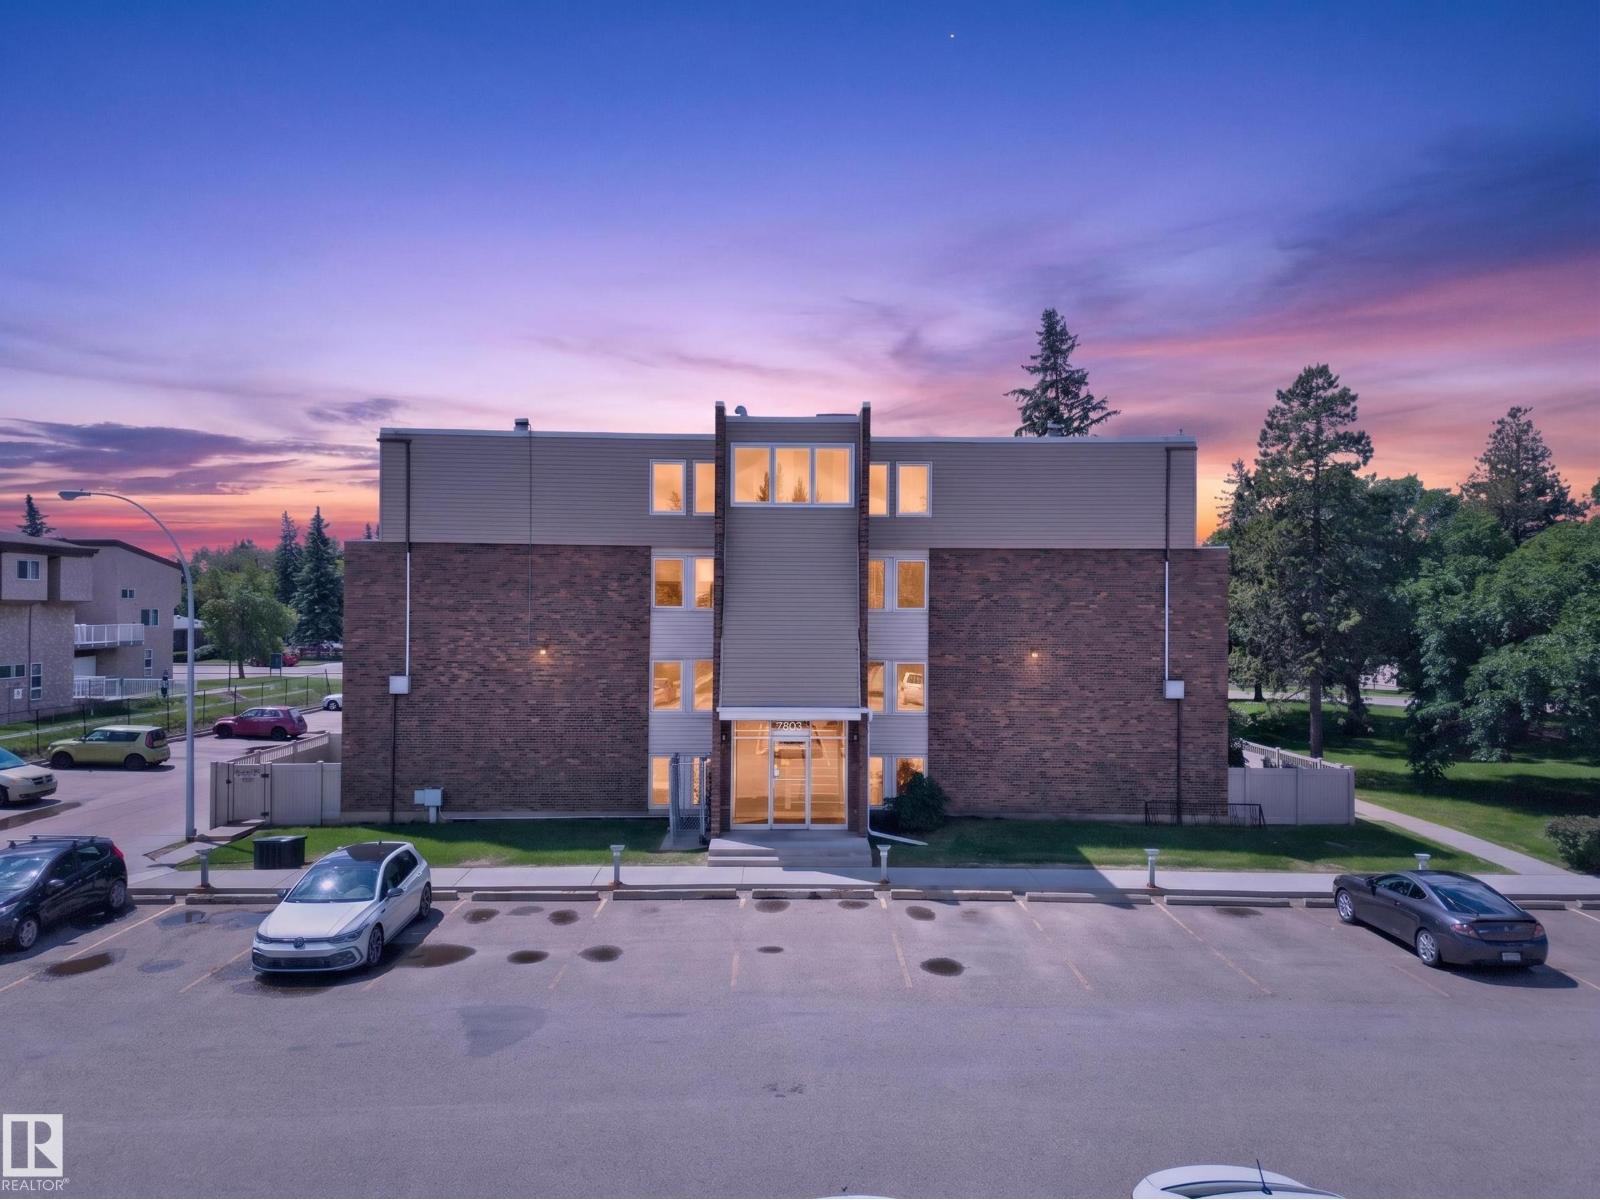
#103 7805 159 St Nw
Edmonton, Alberta T5R 2E1
Welcome to Patricia Heights and this affordable two-storey condo offering 1171 sq.ft in desirable Country Club Estates! Featuring 2 bedrooms, 1.5 baths and a private fenced yard (newer privacy fence!), this home offers exceptional value in one of West Edmonton's most sought-after communities. The main floor boasts a bright, spacious living room, convenient 2-piece bath, a galley kitchen with white cabinetry and decent counter space. The dining area opens to a large private patio, perfect for relaxing or entertaining. Upstairs you'll find two extremely generous bedrooms, including a primary with walk-in closet, a full 4-piece bath, and a large storage room. This well-managed, pet-friendly complex has seen updates to fencing, siding, exterior doors and parking lot surfaces. Includes one energized parking stall plus ample visitor parking. Just steps to the river valley, trails, schools, parks, shopping, restaurants, U of A, downtown and Whitemud access. Don't miss out! (id:58723)
RE/MAX River City
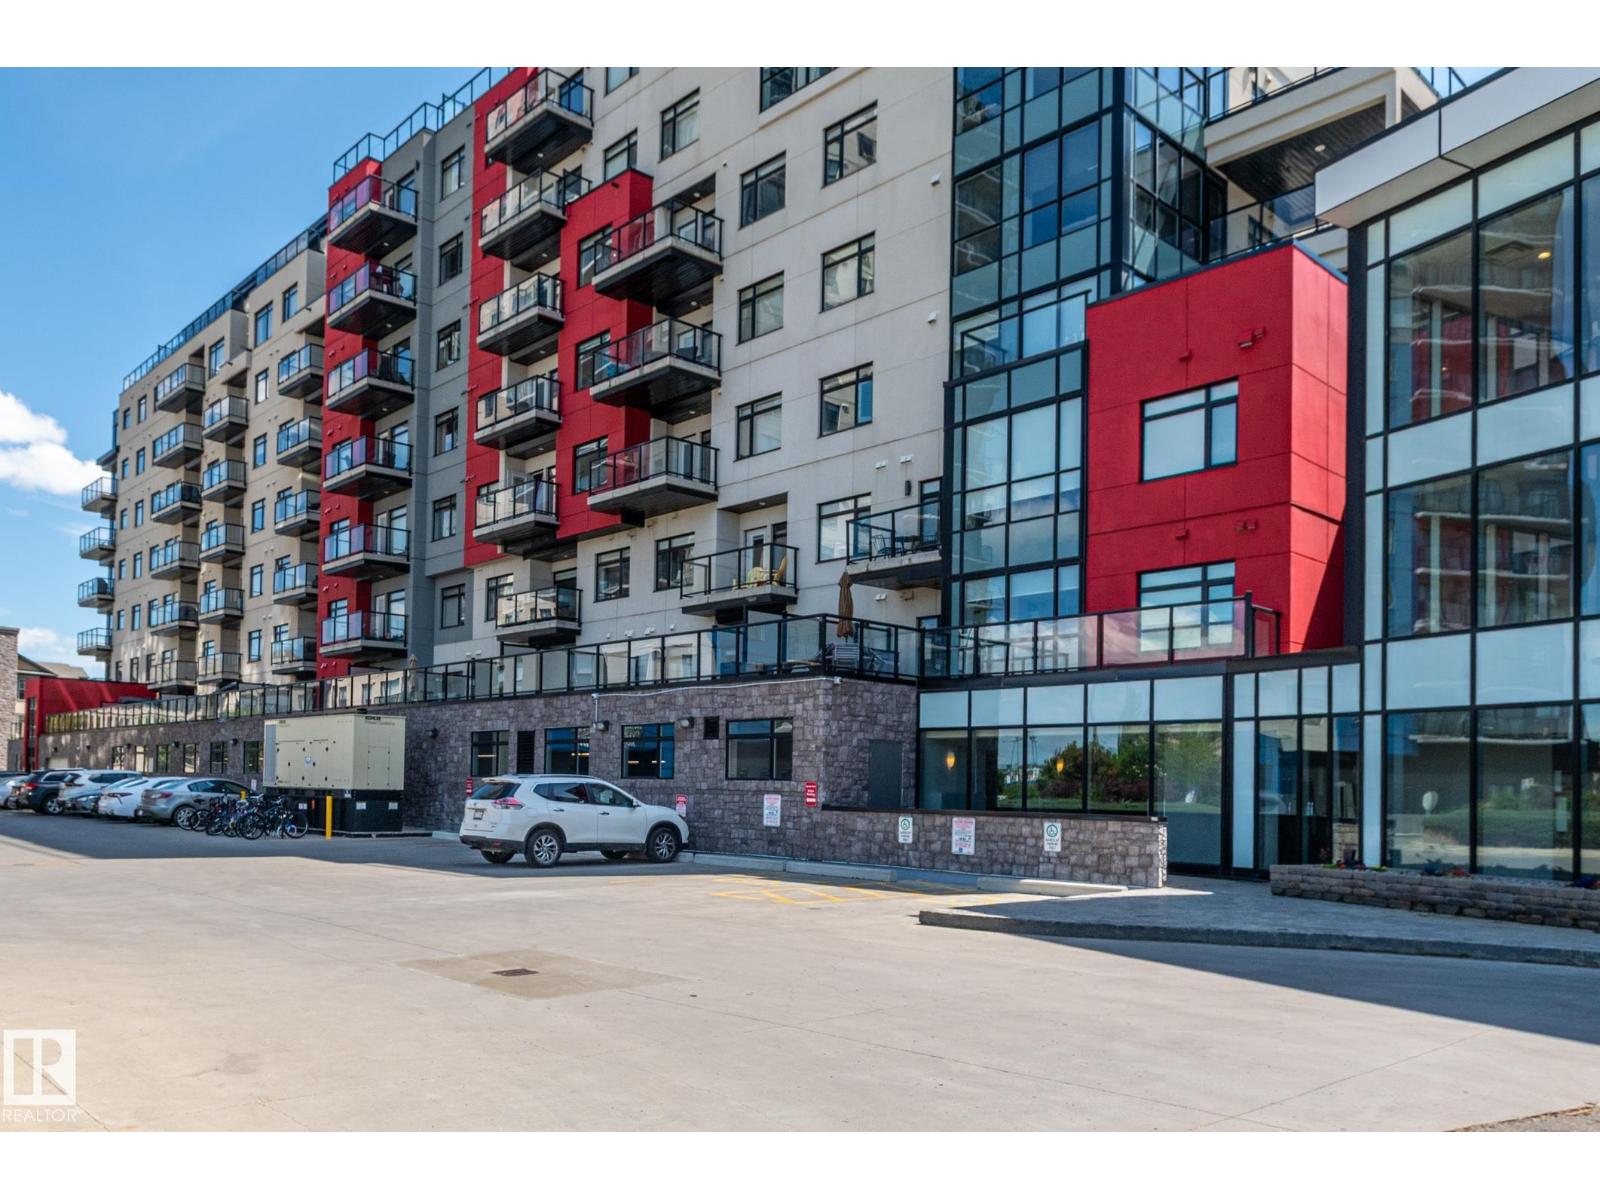
#305 5151 Windermere Bv Nw
Edmonton, Alberta T6W 2K4
This lovely 2-bedroom condo is move-in ready. It offers a bright, open-concept living space with desirable southwest exposure. Patio doors open to a spacious balcony overlooking a beautiful green space with walking trails. The kitchen features modern cabinetry and granite countertops, while the thoughtfully designed layout places the bedrooms on opposite sides of the living room for added privacy. The primary bedroom includes a walk-through closet leading to a 3-piece ensuite, and the second bedroom is conveniently located next to the main bathroom. A large laundry room provides additional storage and the titled underground parking stall has a secure storage cage. Building amenities, include a concierge, fitness centre, resident lounge with a pool table, and an outdoor patio area. Great location! Close to amenities – shopping, restaurants, public transportation. New heat pump installed June 2026. Furniture and kitchen accessories are included making this a turn-key opportunity. (id:58723)
Bermont Realty (1983) Ltd
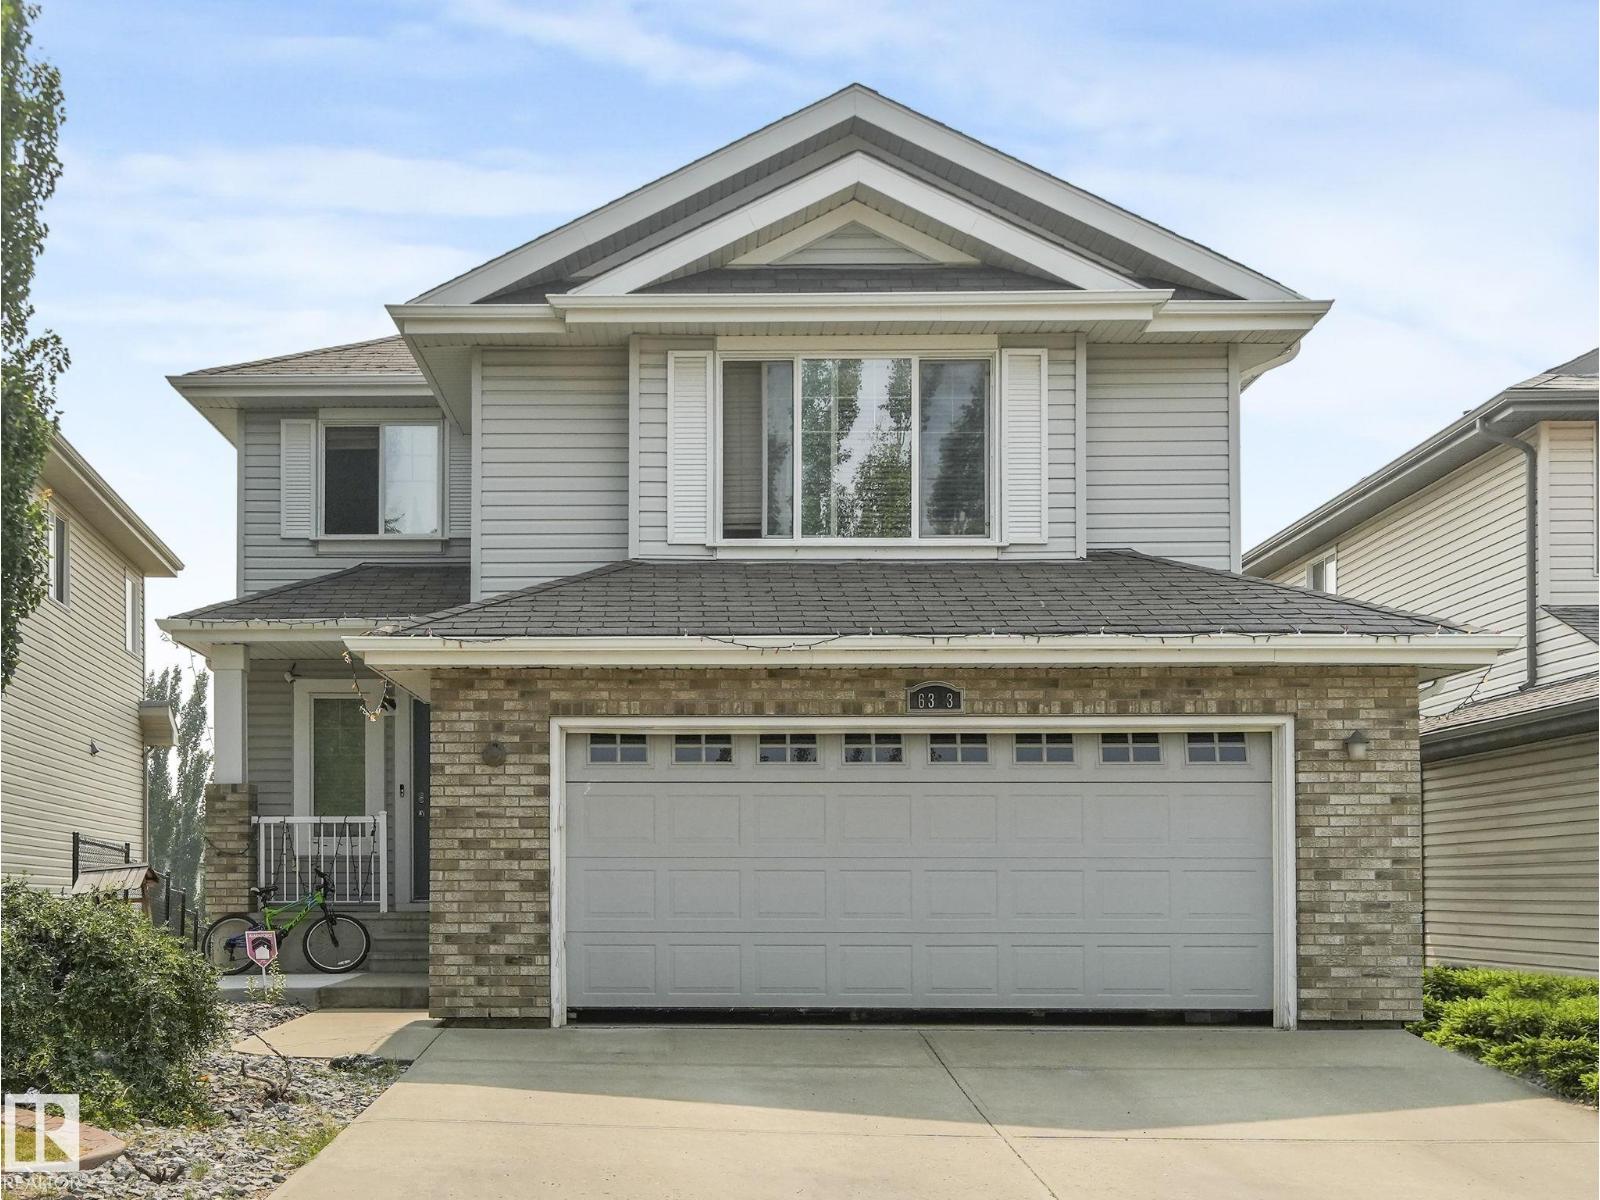
6303 4 Av Sw Sw
Edmonton, Alberta T6X 0C2
REVENUE GENERATOR & LUXURY LIVING! Exceptional Edmonton family home or high-yield investment backing directly onto a pristine lake, green space & walking trails in Ellerslie Heights. This sun-drenched walkout two-story features 4 bedrooms, 3.5 baths & massive windows framing stunning scenic views. Main level boasts an open great room, rich hardwood, maple kitchen with large island, granite counters & pantry, leading to a 16x10 upper deck. Upstairs showcases a massive vaulted bonus room & 3 spacious bedrooms, including a master suite with a lake-view sitting area & soaker tub ensuite. MASSIVE VALUE ADD: Fully finished walkout basement suite features 9ft ceilings, 1 bed, den, full kitchen, private laundry & separate entry—generating $3,700/month rental income! BONUS: Oversized, finished & HEATED double garage with side man-door, perfectly ready for a home-based business (spa/massage). Premium rectangular large yard with lower covered patio. Unparalleled nature views & premium cash flow! (id:58723)
Maxwell Polaris
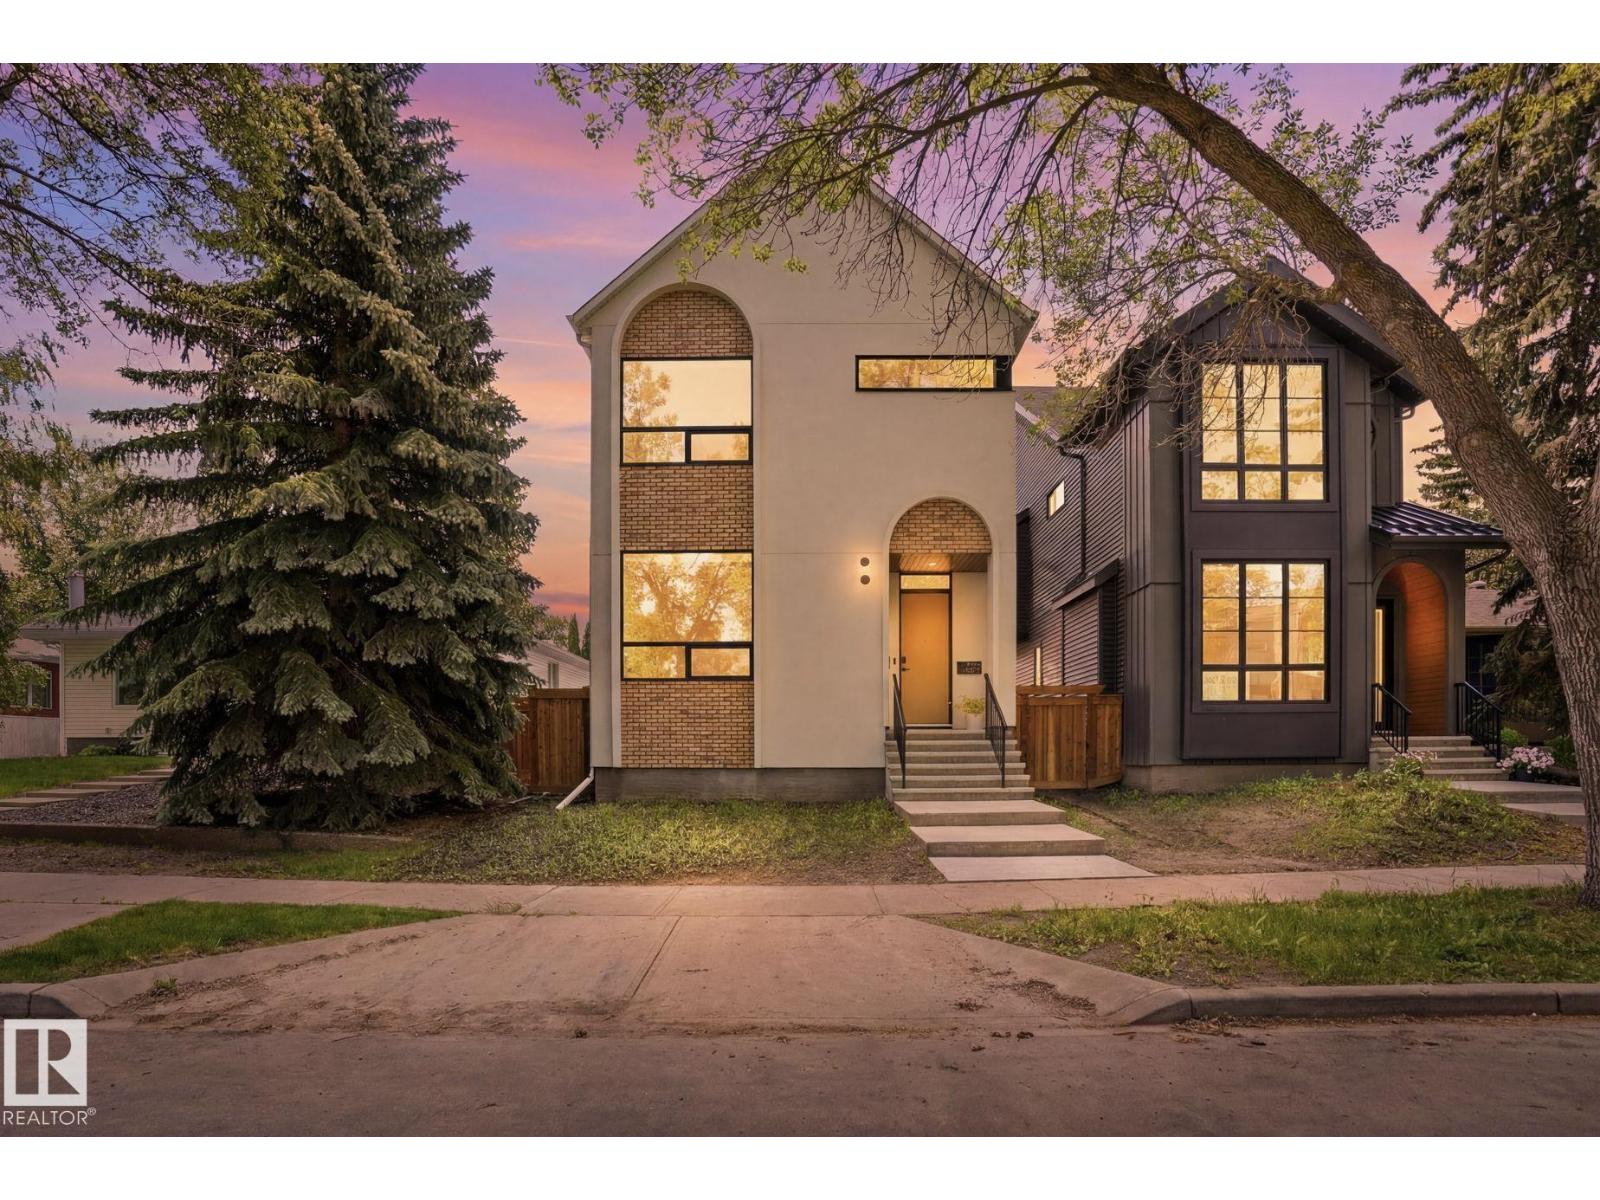
14315 98 Av Nw Nw
Edmonton, Alberta T5N 0G6
CUSTOM BUILT LUXURY in Coveted CRESTWOOD! Experience unparalleled sophistication in this exceptional 2,590 sqft 2-storey masterpiece located in one of Edmonton’s most prestigious west-central communities. Striking stucco and brick curb appeal, this thoughtfully designed home offers three levels of finished living space, featuring 5 bedrooms, 5 bathrooms (incl. 3 private ensuites), a main-floor office, and a fully finished basement. Step inside to an open-concept layout illuminated by natural light, framed by soaring 9’ and 10’ ceilings. The gourmet kitchen flows into the expansive living area, anchored by a cozy fireplace—perfect for entertaining. Upstairs, the primary bedroom is complete with a spa-inspired luxury ensuite. Two additional upper bedrooms provide ample space for family or guests. The fully finished basement adds incredible flexibility, offering a massive recreational family room, an extra bedroom & a full bath. The property features a fully fenced yard A/C & finished double detached garage. (id:58723)
RE/MAX Elite
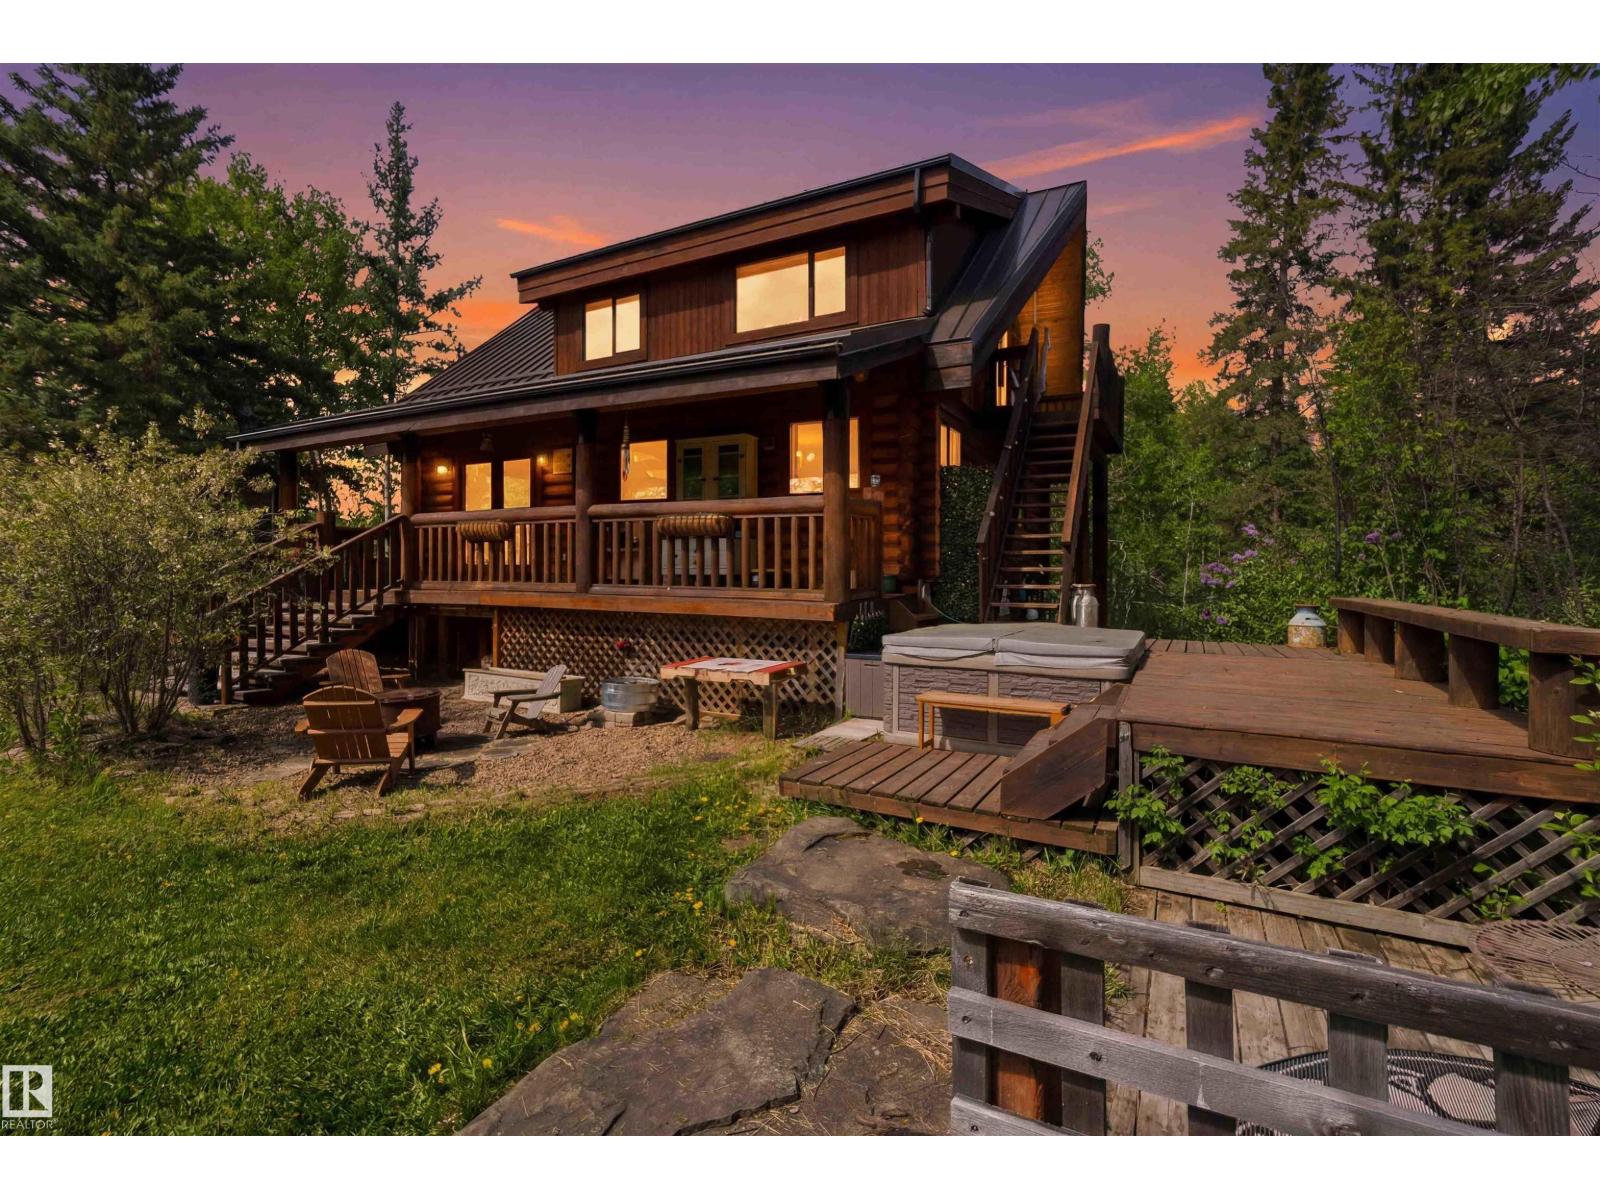
#17 A 15031 Twp Road 462
Rural Wetaskiwin County, Alberta T0C 2V0
YOUR HOMESTEADING DREAM AWAITS MINUTES TO BATTLE LAKE! Set on 9.3 beautifully sculpted acres, this incredible property offers a rare opportunity to embrace a truly self-sufficient lifestyle! Surrounded by municipal reserve on 2 sides for unmatched privacy, the main house offers 1351sqft of above-grade living with 3 bedrooms. Also on the property is a fully self-contained 1 bedroom, 1 bath cabin w/loft adding flexible living or income-generating potential. A 3rd cabin rounds out this one-of-a-kind setup. The land itself is the star — producing fruit trees & bushes including apples, pears, cherries & haskap, a functional greenhouse, cold storage & root cellar, solar for off-grid options, two large cleared fields & creek access. Multiple outbuildings provide ample storage or small animal housing. Fully tree-lined for privacy & backing onto reserve, this property offers the peace, space & self-sufficiency that is increasingly hard to find. Escape the city & go all in on a new way of living! (id:58723)
Exp Realty
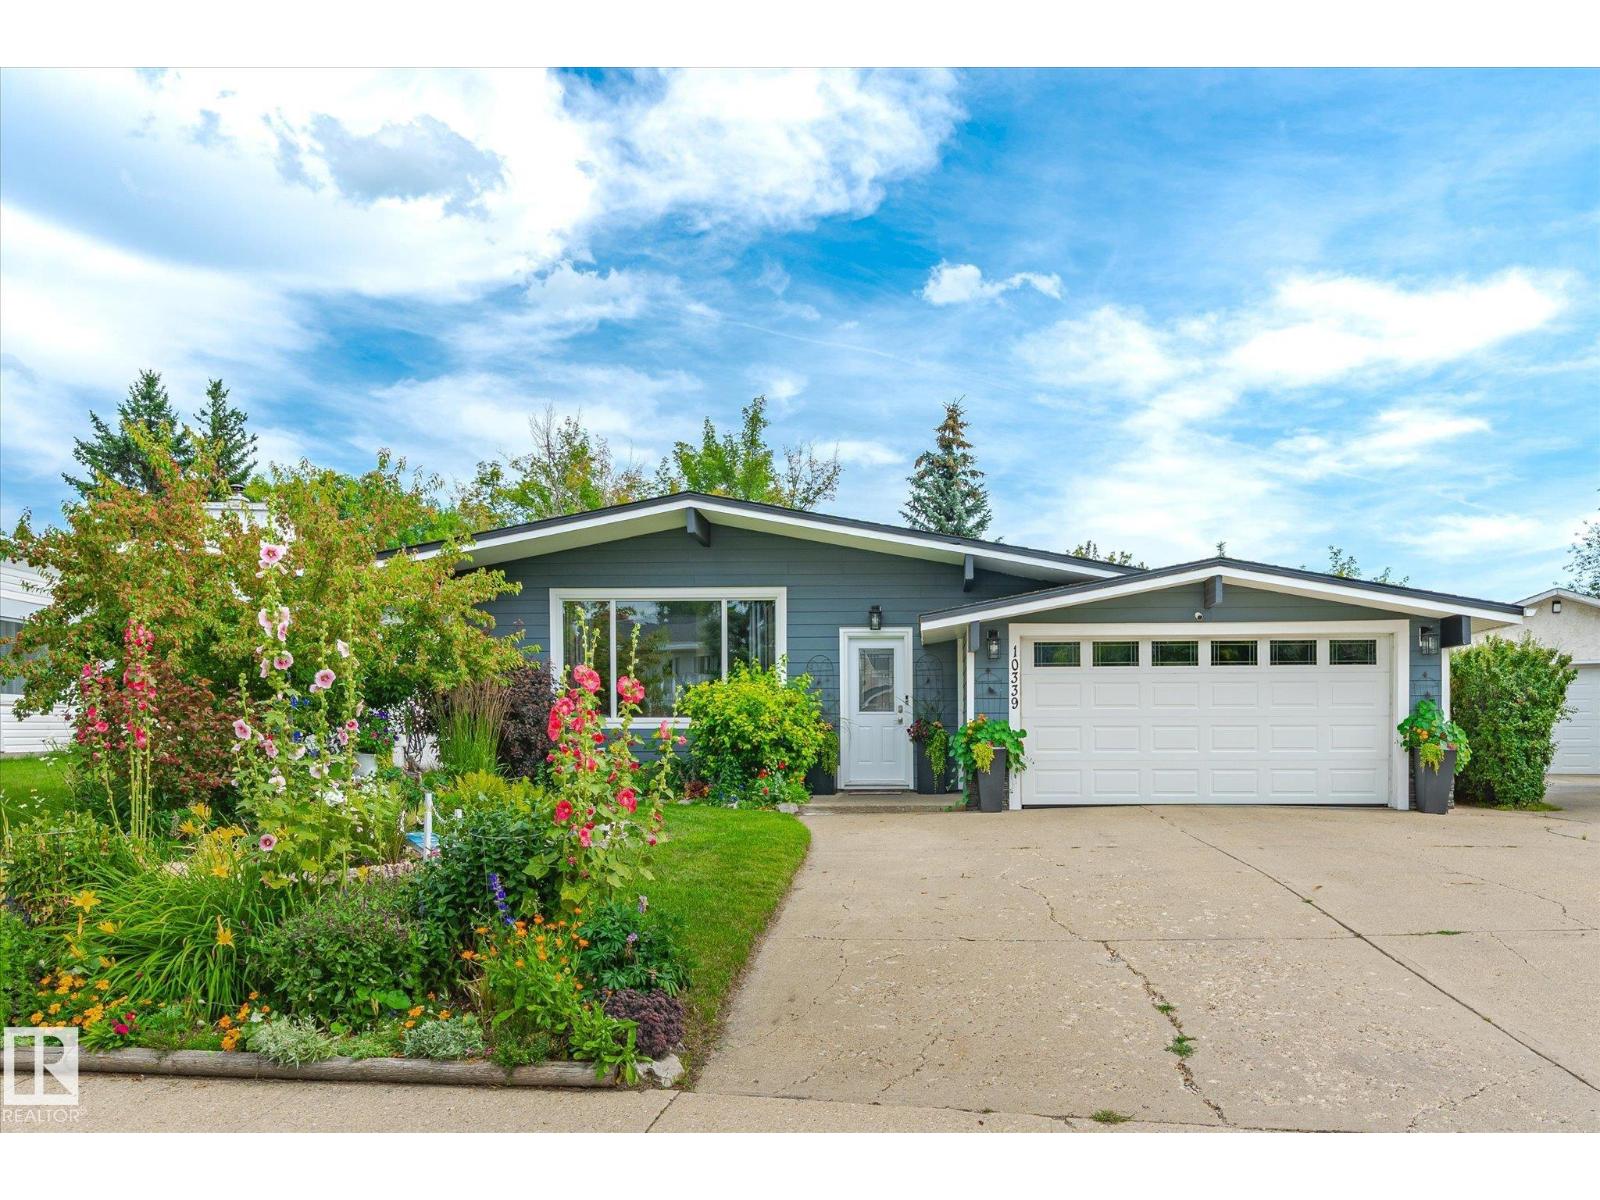
10339 36a Av Nw
Edmonton, Alberta T6J 2H5
Absolutely stunning bungalow in sought after duggan. This home could be in a magazine... with pride of ownership bursting from every corner! This home has a warm, flowing, open concept layout with large room sizes and tons of natural light. Other features include an upgraded kitchen with granite cntps, new stainless steel appliances and an incredible skylight for even more natural light. Home also features newer vinyl plank flooring, newer carpet, newer furnace with central air, 2 beautifully upgraded full bathrooms, newer siding, newer windows, newer shingles, fully finished basement, an incredible 3 season sunroom that flows seamlessly with the rest of the house and so much more! Outside the home is set on a massive 9,520sq ft pie lot that feels more like a park than a yard. It's private, serene and unbelievably beautiful. Do not miss this house!! (id:58723)
Royal LePage Arteam Realty
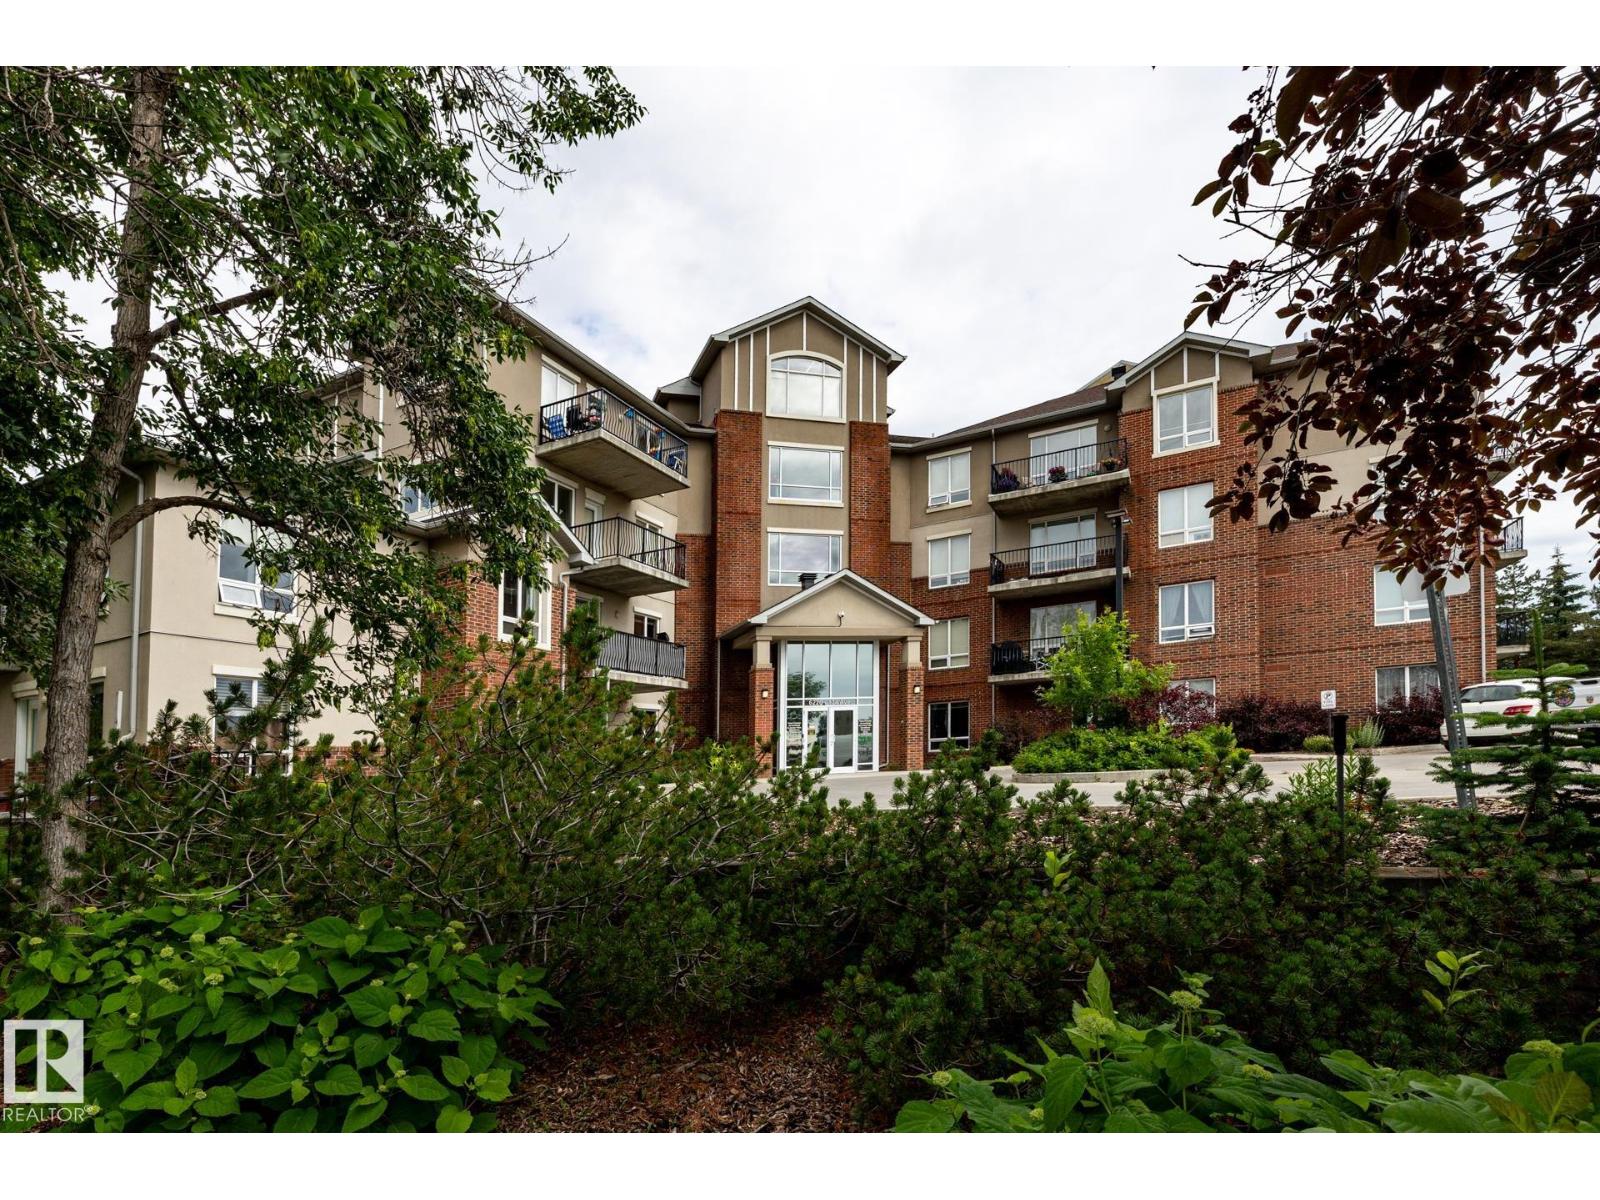
#416 6220 134 Av Nw
Edmonton, Alberta T5A 0A8
TOP FLOOR condo at Holland Gardens. Offering CONCRETE CONSTRUCTION, this 1 bedroom shows beautifully and will have your attention the moment you walk in. Featuring 655 sq.ft., this open design feels spacious, and offers gorgeous east facing views with a large 10’x 6’ deck, complete with gas hookups for your bbq. The kitchen is equipped with plenty of cupboard space, & offers an island/breakfast bar, featuring STAINLESS STEEL APPLIANCES including a NEW MIELE DISHWASHER & NEWER STOVE. The living room features an EXTRA LARGE window allowing plenty of natural light to shine through, while the bedroom is spacious with east facing views. Other features include, IN-SUITE LAUNDRY, 1 UNDERGROUND HEATED PARKING STALL w/ STORAGE, NEWER FLOORING, CLOSE TO ALL AMENITIES w/ CONVENIENT ACCESS TO LONDONDERRY MALL & more. Condo fees include all utilities. You’re going to love your new home with a view! (id:58723)
RE/MAX River City
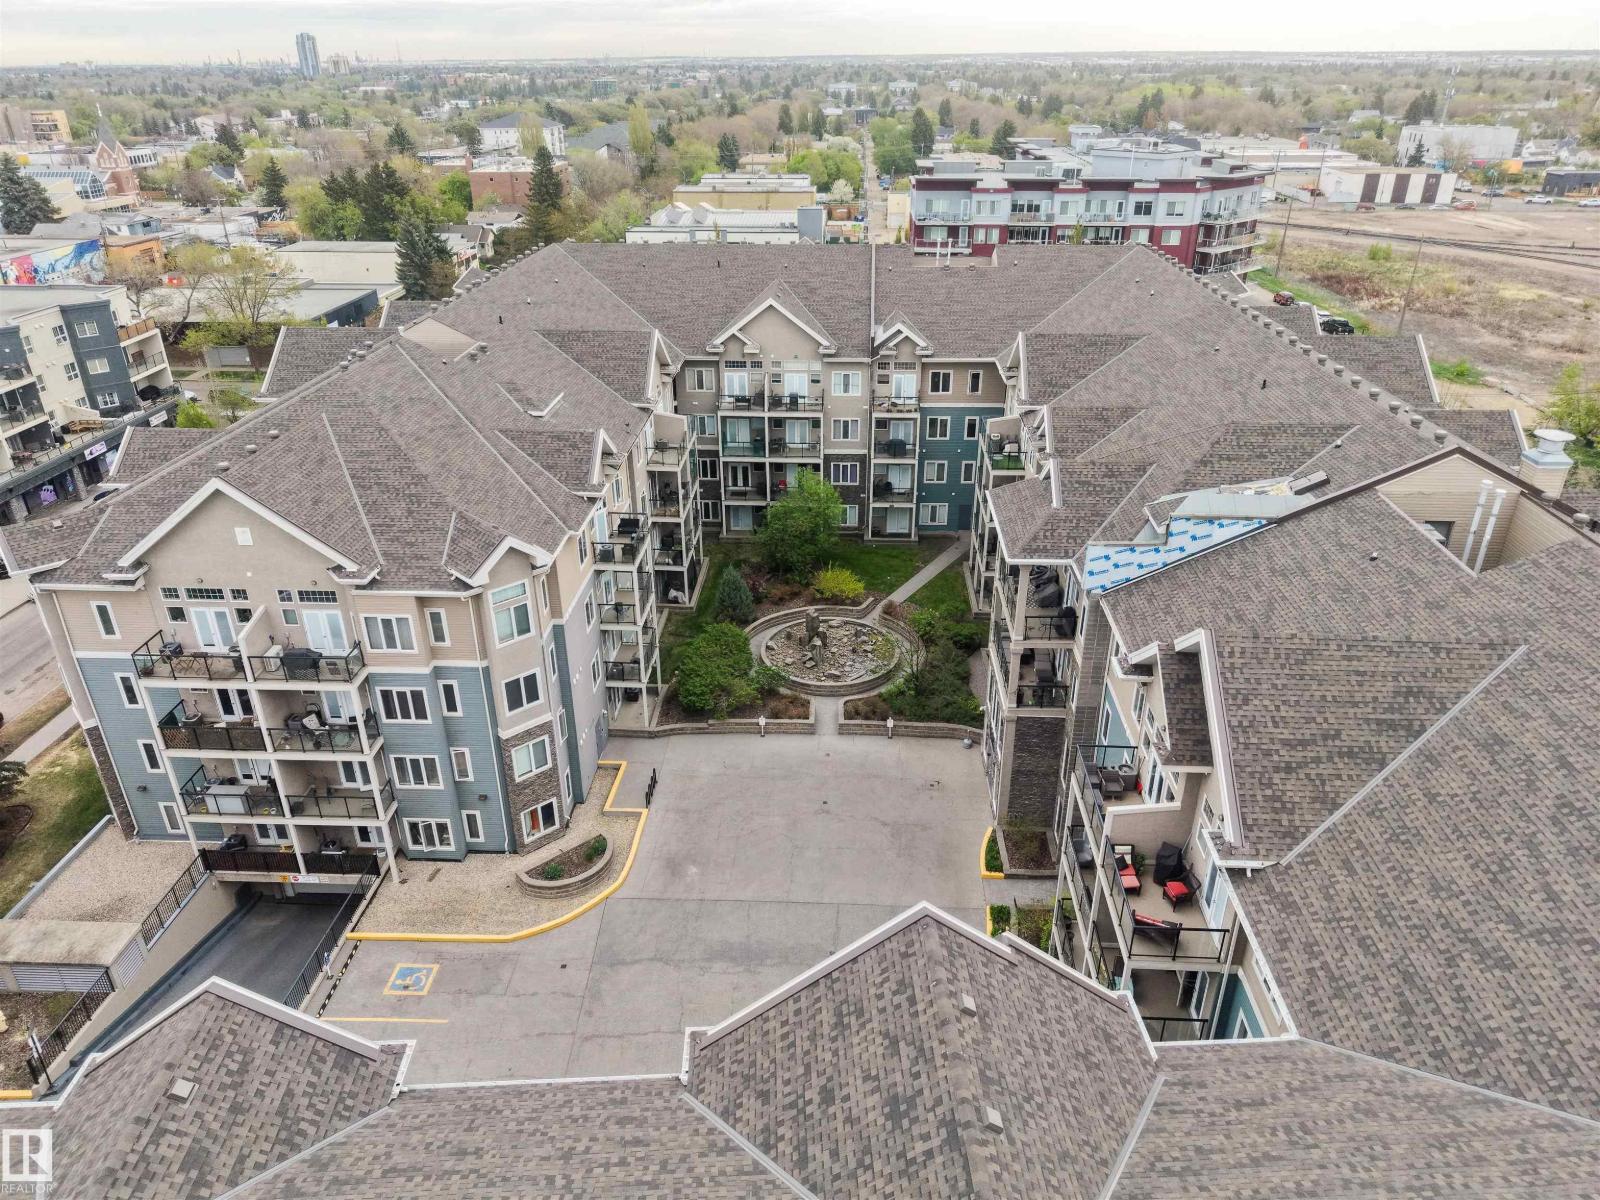
#235 10121 80 Av Nw
Edmonton, Alberta T6E 0B9
Stylish and move-in ready one bedroom condo in an unbeatable location just off Whyte Avenue. Enjoy all the energy, restaurants, cafes, and nightlife of the area while tucked away on a quieter street only a short walk from the UofA Campus and River Valley trails. This open concept unit features 9ft ceilings, fresh paint, updated flooring throughout, and A/C for year-round comfort, creating a bright and modern feel. The living room, bedroom, and private balcony all overlook the beautifully landscaped courtyard with a tranquil rock waterfall feature, offering a peaceful view rarely found this close to the action. The building is exceptionally well maintained and includes a great exercise room plus underground visitor parking. A true standout feature is the TWO side by side underground parking stalls, each with its own enclosed storage space — an incredibly rare and valuable bonus in this area. A perfect opportunity for professionals, students, or investors looking for comfort, convenience, and lifestyle. (id:58723)
Real Broker
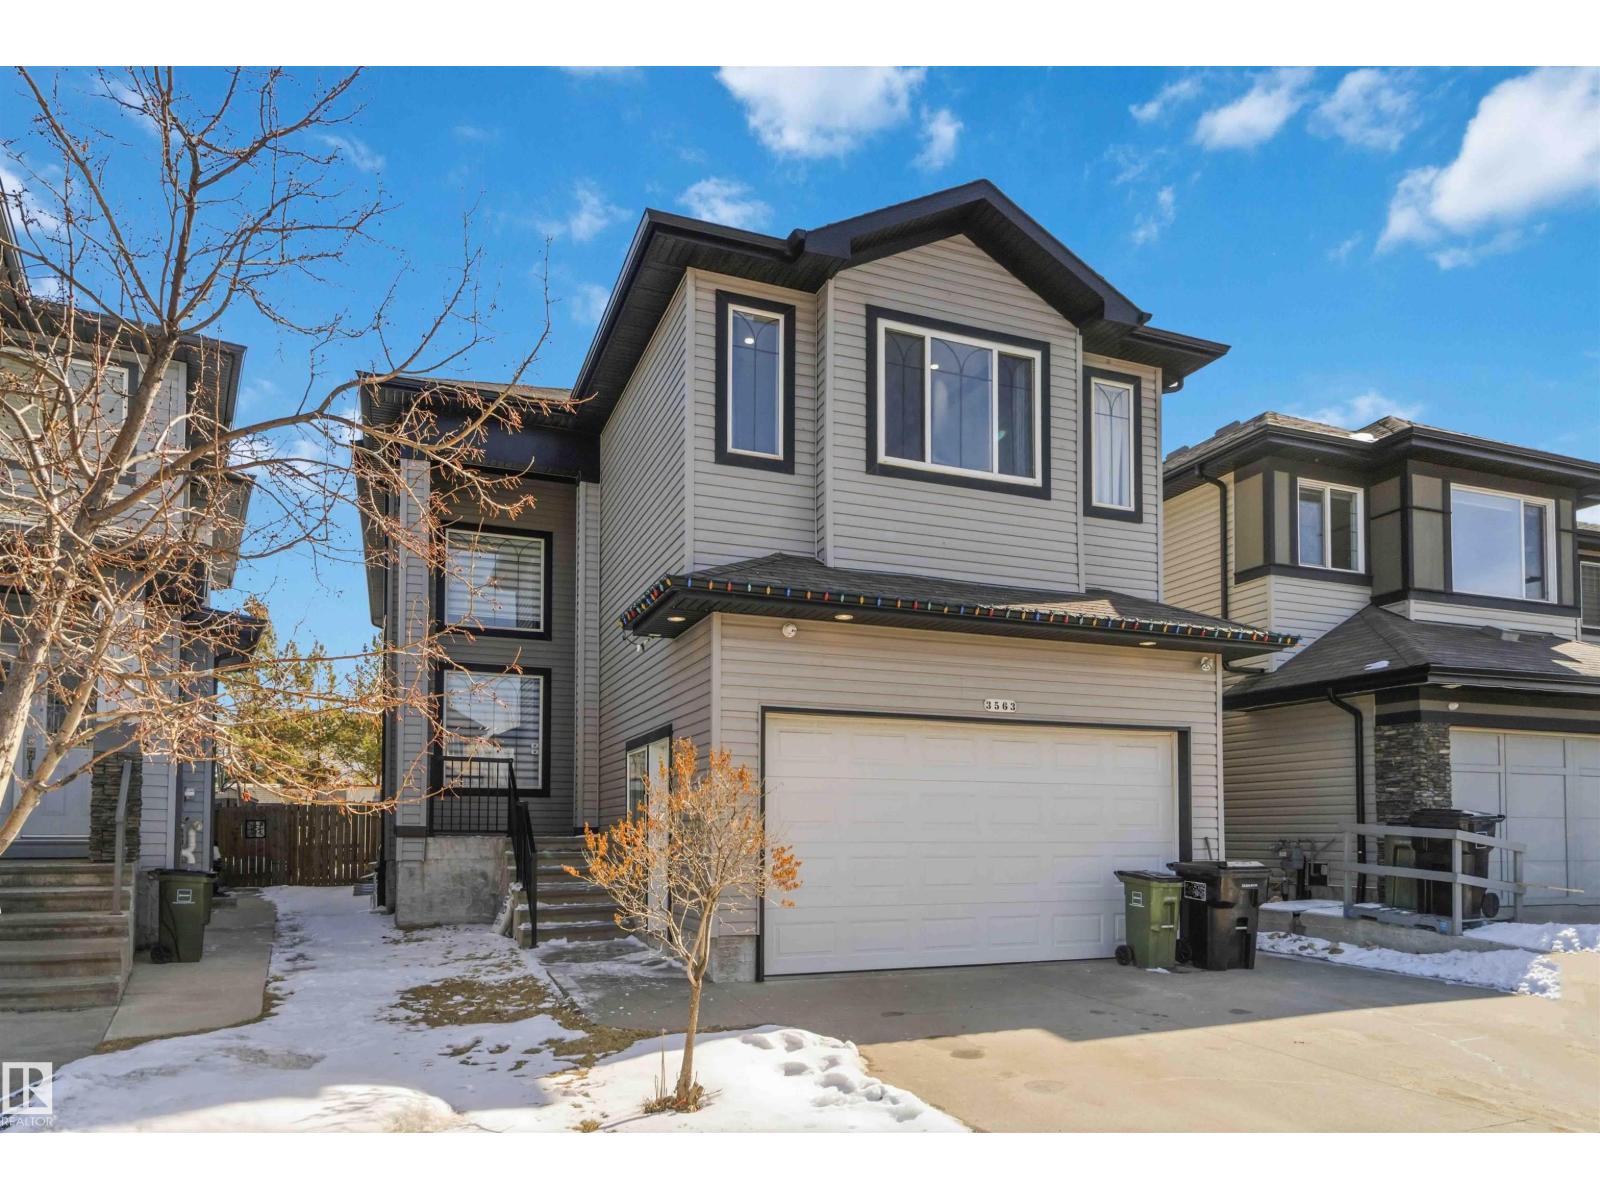
3563 14 St Nw
Edmonton, Alberta T6T 0J3
Very charming 2011 built 2 Story house with second kitchen in the legal basement suite. It comes with a total of 7 bedrooms plus one den with 5 full baths. The main floor has a family room, living room, dining area, kitchen plus one den with a full bath. Basement has a legal suite with 3 bedrooms, second family room and one full bathroom. Basement has a separate entrance. Close to elementary school and transportation. Must view house. (id:58723)
Professional Realty Group
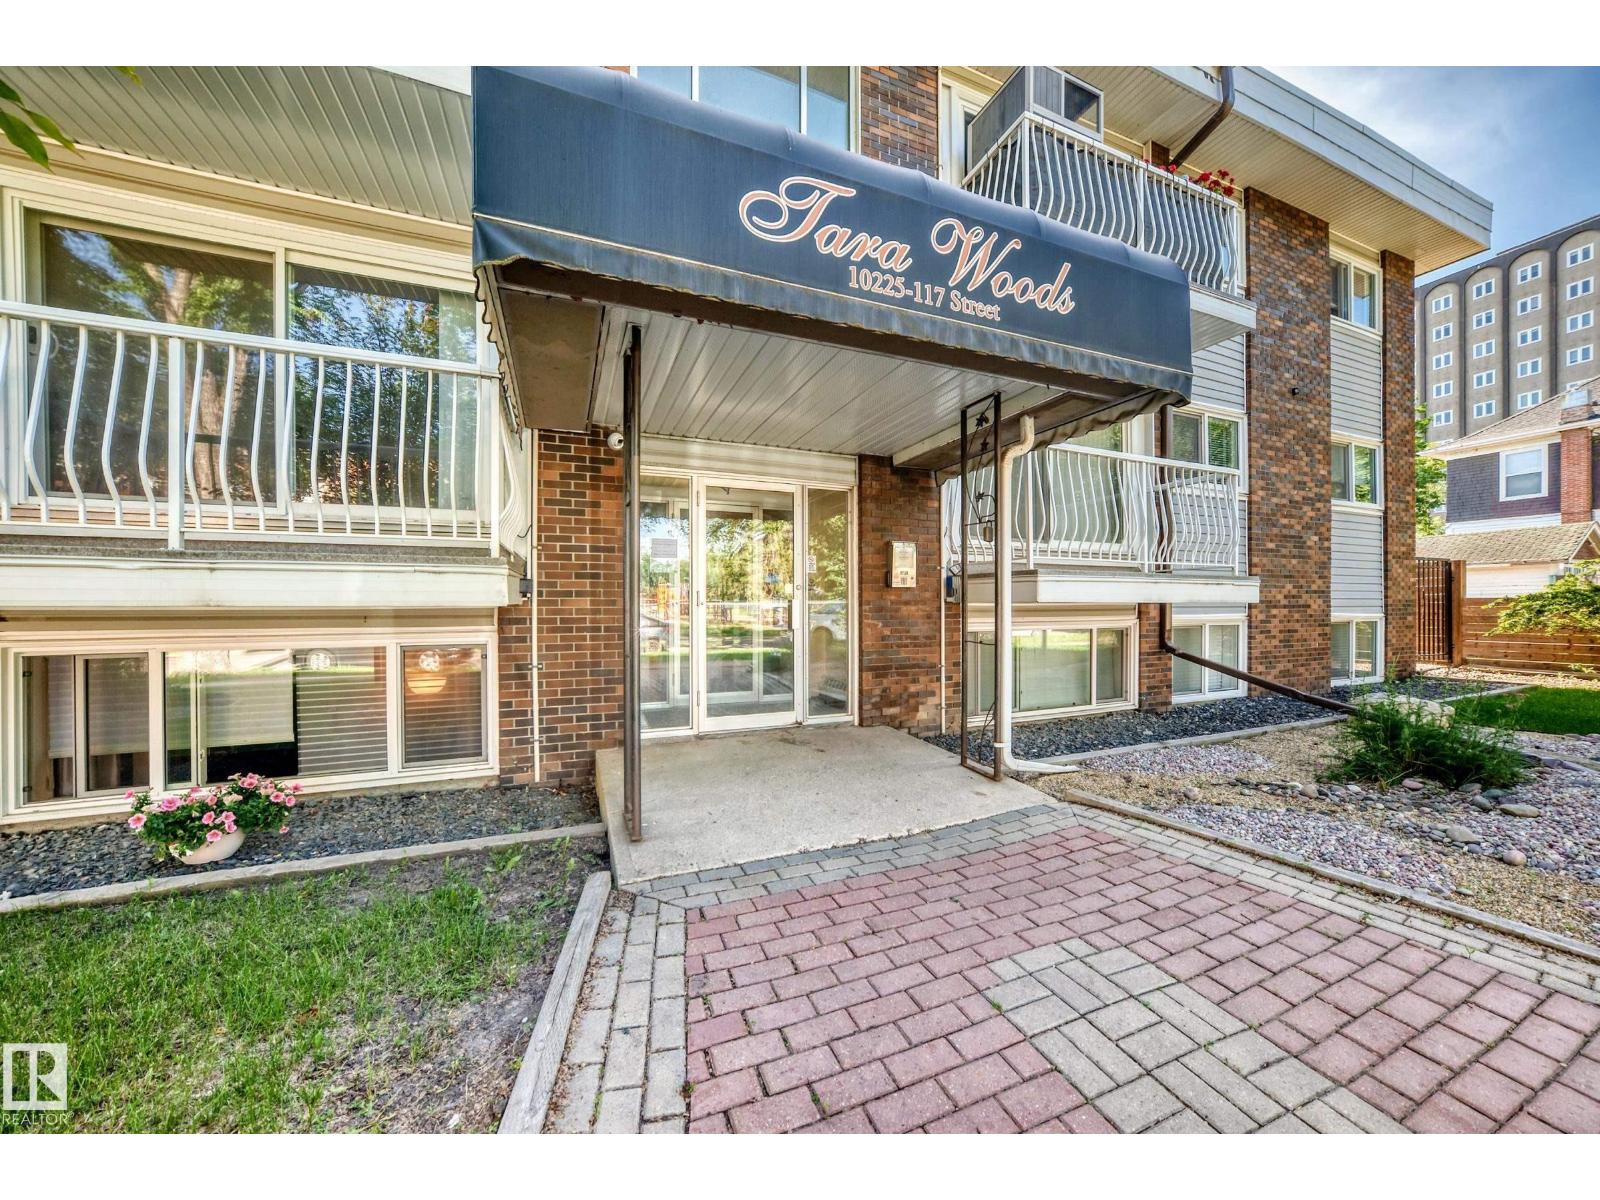
#305 10225 117 St Nw
Edmonton, Alberta T5K 1X7
Experience refined condo living in this beautifully appointed top-floor 2-bedroom ( 11.4ft x11.7ft) (9ft x11.5ft),1-bathroom residence, where timeless finishes meet everyday comfort. Rich hardwood flooring, sleek black quartz countertops, and an open, inviting layout create a sophisticated space you'll be proud to call home. Escape the day in the luxurious 19-inch deep soaker tub, or enjoy the peace and privacy of your serene, tree-lined surroundings. Perfectly positioned across from a playground and green space, this home offers a tranquil setting while placing shopping, restaurants, schools, and everyday conveniences just a short walk away. In-suite laundry, one energized parking stall, and condo fees that include heat, water/sewer, and garbage provide exceptional value and effortless living. This move-in-ready home delivers an outstanding blend of style, comfort, and location. Luxury, convenience, and serenity—all in one exceptional package. $392,093 Reserve Fund documents & budget available to review. (id:58723)
Coldwell Banker Mountain Central
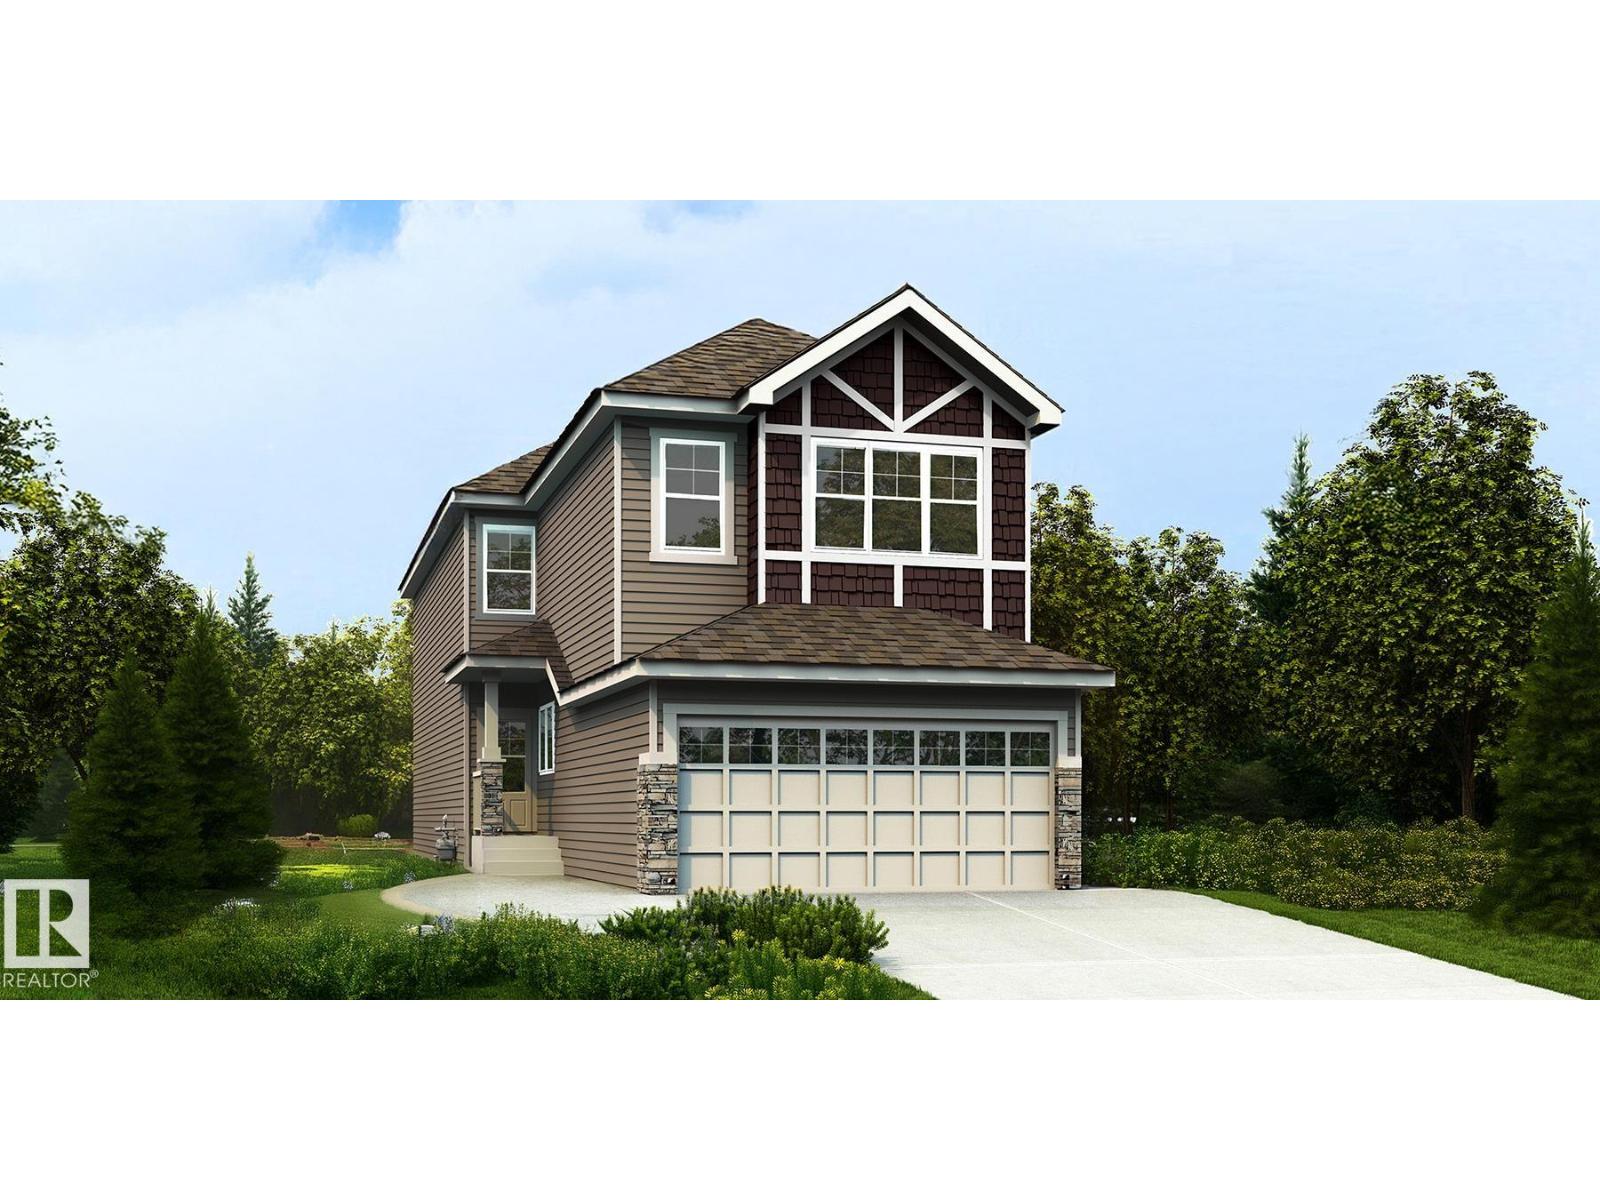
17631 7 St Ne
Edmonton, Alberta T5Y 4K3
Thoughtfully designed family home with a double attached garage (2' wider) and floor drain, 9' ceilings on the main and basement, separate side entry, and LVP flooring throughout the main floor. The foyer leads to a full 3-piece bath with walk-in shower and a main-floor bedroom—ideal for guests, family, or office. A rear mudroom with built-in bench, hooks, and cubbies adds storage. The kitchen features quartz countertops, a large island with flush eating ledge, Silgranit sink, pendant lighting, built-in microwave, full-height backsplash, chimney hood fan, and ceiling-height cabinetry with soft-close doors. A walk-through butler’s pantry with sink connects to the mudroom. The open-concept great room and nook offer large rear windows, an electric fireplace, backyard access, and open-to-below design. Upstairs includes a primary suite with 5-piece ensuite, bonus room, two bedrooms, full bath, and laundry. Includes black fixtures, upgraded railings, and basement rough-in plumbing. (id:58723)
Exp Realty
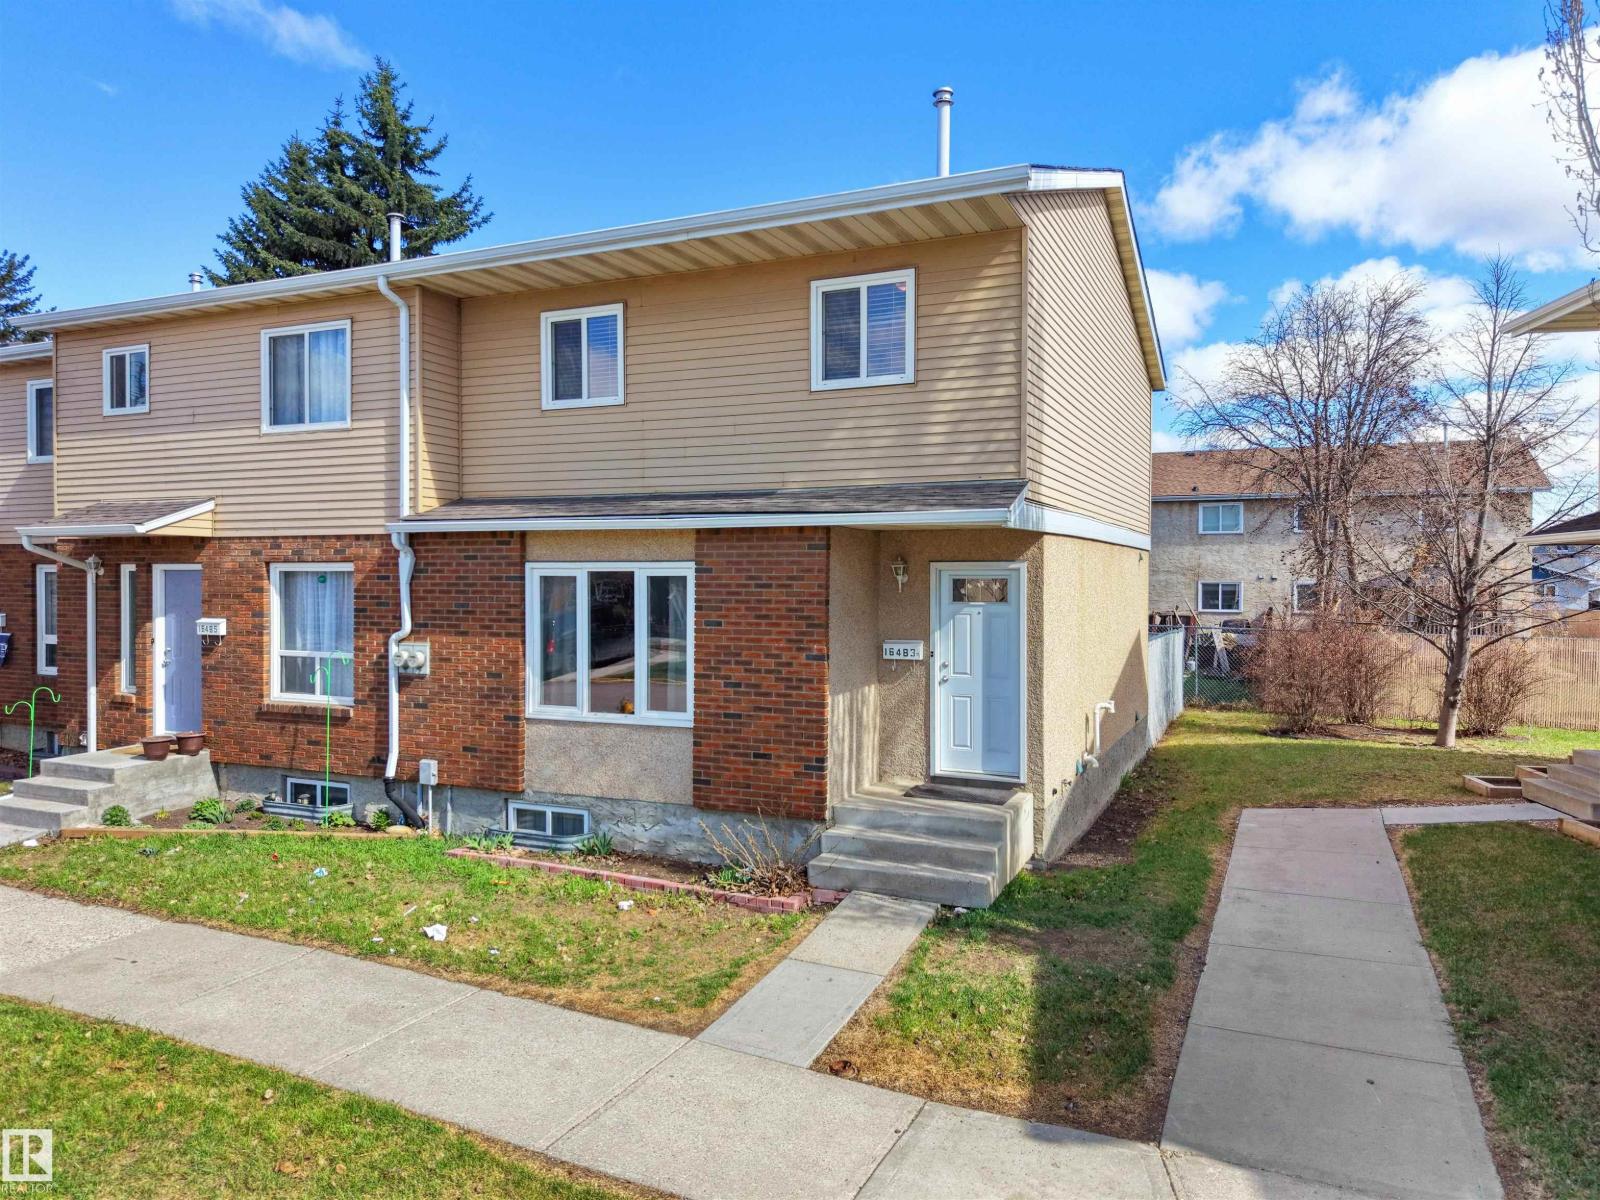
16483a 115 St Nw
Edmonton, Alberta T5X 5E8
Welcome to Dunluce! This exceptional *END-UNIT* townhome with its own *PRIVATE YARD* offers the perfect blend of comfort, convenience, and potential. Ideally situated near Dunluce School, St. Lucy Catholic School, parks, shopping, public transit, and major commuter routes including Anthony Henday Drive, this home is perfectly suited for families, first-time buyers, and investors alike. Thoughtfully updated throughout, the home features a **newer furnace (2023), **new flooring and fresh paint in the living room, **new mirrored sliding closet doors in the foyer, and **refreshed kitchen cabinetry complete with updated paint and hardware. The **unfinished BASEMENT provides excellent potential for future development, additional living space, or added storage. For added convenience, the property includes an *ENERGIZED PARKING STALL*. A rare opportunity to own a well-maintained home in a desirable mature neighbourhood with exceptional access to amenities and everyday essentials. **LOW CONDO FEES! DON'T MISS OUT! (id:58723)
Maxwell Polaris