Hurry Home

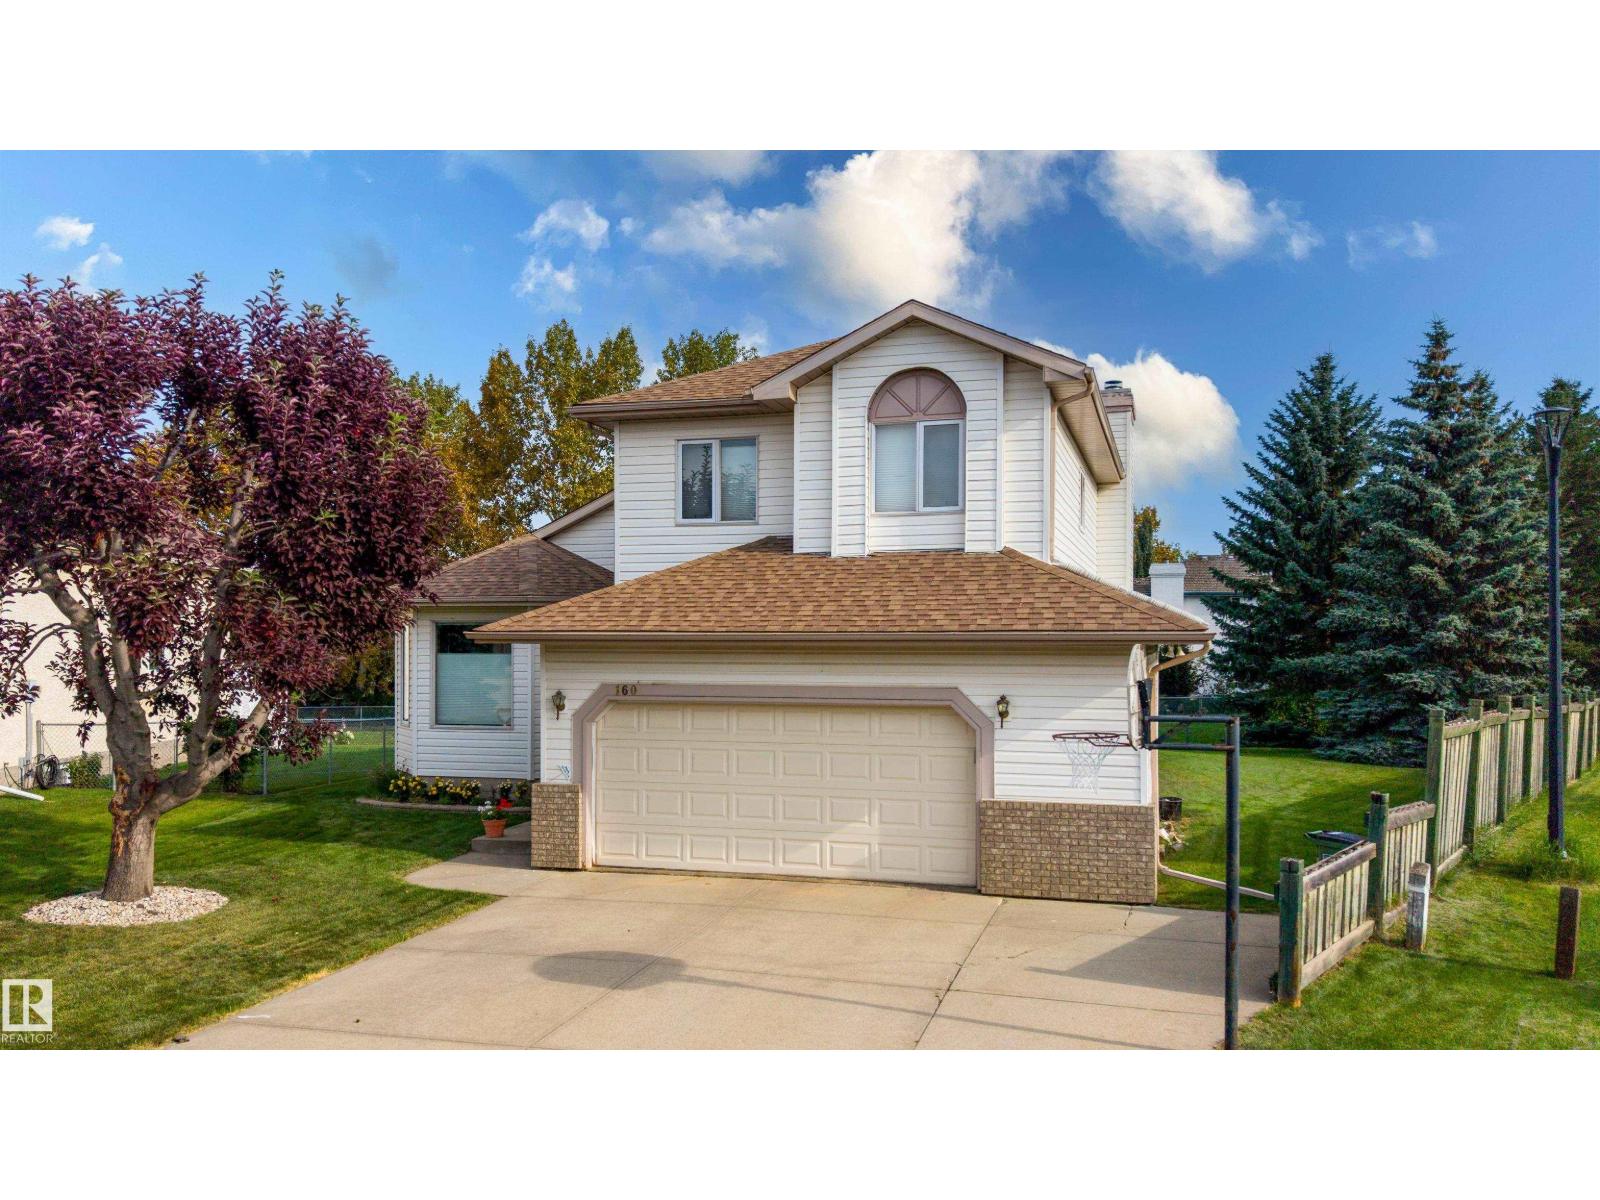
160 Phillips Row Nw
Edmonton, Alberta T5T 5Y3
A 10,511 sq ft lot BACKING ONTO A GREEN SPACE...hard to find but YOU FOUND IT HERE! On a quiet crescent in the desired community of POTTER GREENS, these Original Owners hand-picked this OUTSTANDING PIE-SHAPED LOT to Custom Build their 4-BEDROOM home for a reason. The lot also sides a Walk-Way to enhance it's privacy. Upn entry...the high ceilings in the foyer captivate you and create a true feeling of space! The spacious main floor features a LARGE Living Room/Dining Room, UPGRADED Kitchen with a center island and Corian Counters, a Den, Family Room with Fireplace PLUS NUMEROUS WINDOWS THAT FLOOD THE HOME WITH LIGHT AND CAPTURE THE VIEWS! The upper level with 4-BEDROOMS is highlighted by a Large Master with a luxury ensuite that includes 2-sinks, a soaker tub and a separate shower. The home continues to IMPRESS with BIG 28' X 22' Garage and a HUGE DECK facing to the SPECTACULAR yard. In a Great Community, THIS home provides over 2,150 sf of COVETED Family Living and a Setting that is HARD TO FIND! (id:58723)
Maxwell Challenge Realty
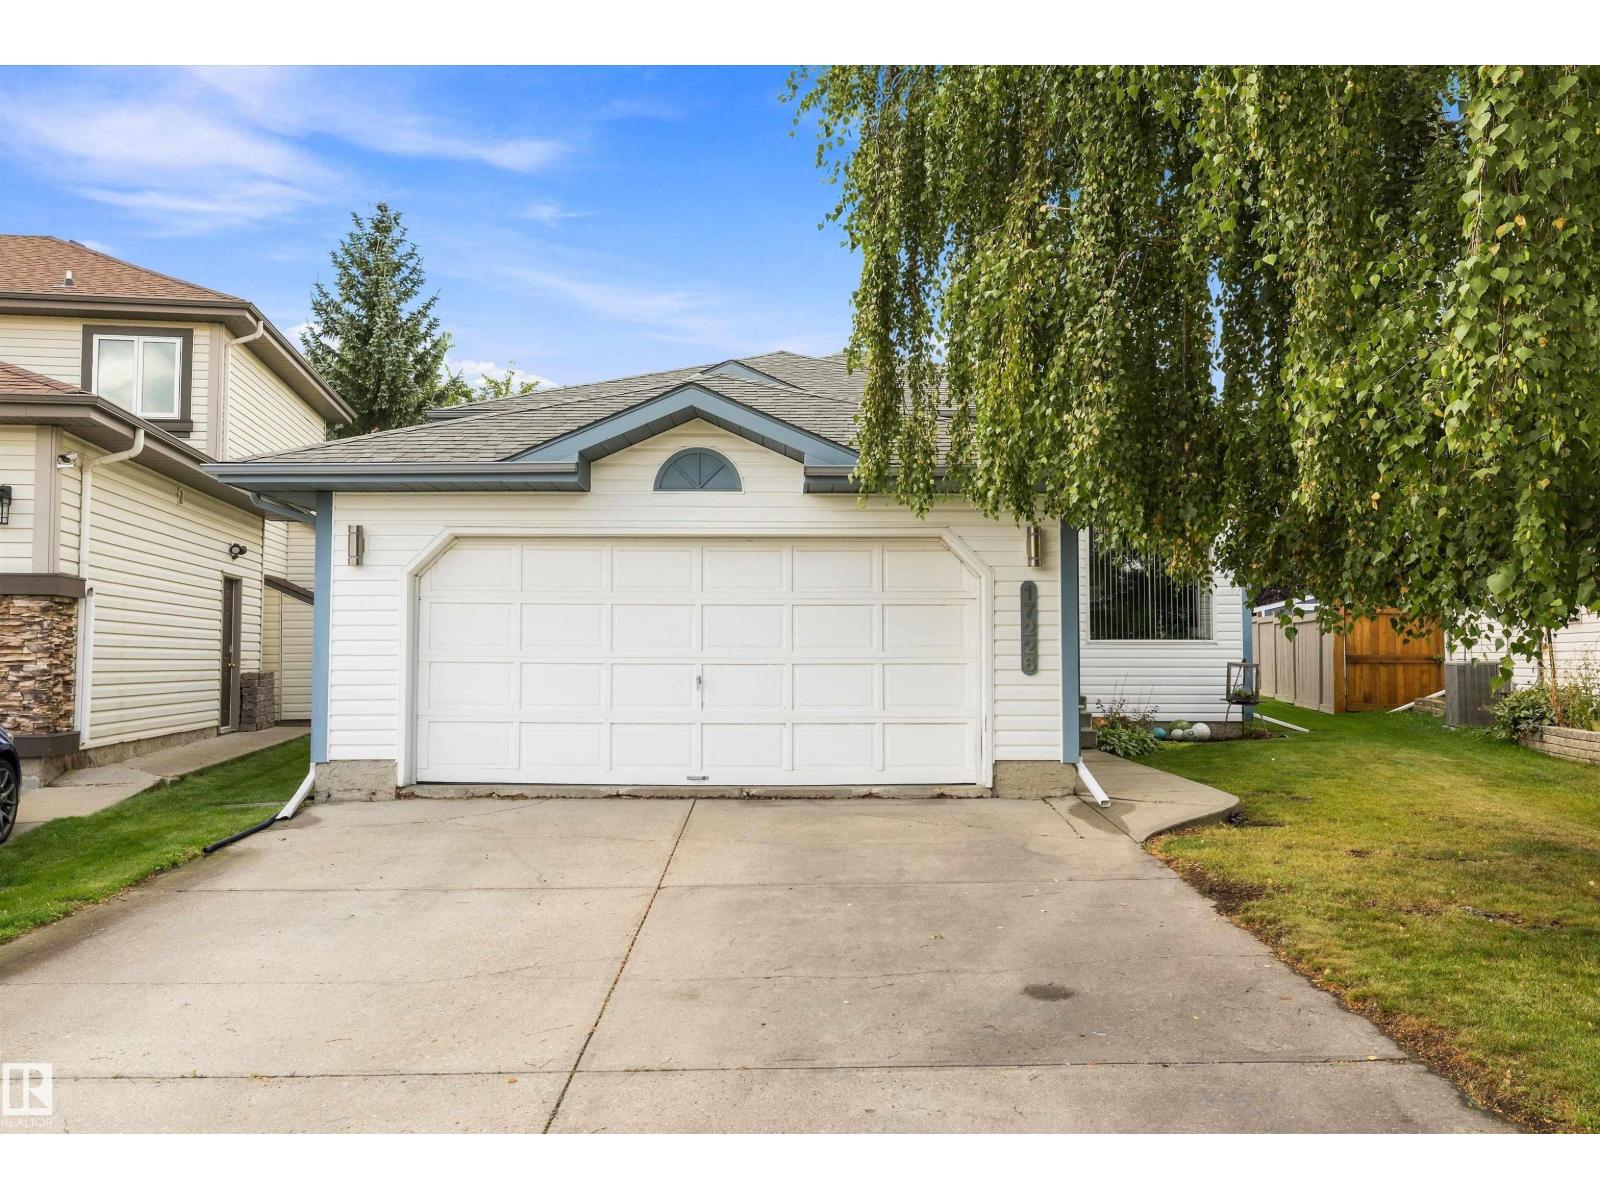
17226 113a St Nw
Edmonton, Alberta T5X 5Y4
Fantastic opportunity in Canossa! Tucked away in a quiet, private cul-de-sac, this immaculately-maintained bi-level sits on a huge pie-shaped lot offering exceptional outdoor space and added privacy. The functional layout provides an open and spacious feel and features Central A/C, engineered wood floors, SS appliances & more. Living room offers high ceilings and large picture window letting in loads of natural light. Stairs will take you up to the formal dining room, large eat-in kitchen, and 3 spacious bedrooms including primary with walk-in closet & 3 piece ensuite bath. The fully developed basement adds plenty of additional space for family and entertaining, offering huge rumpus room area w/ gas fireplace, additional bedroom, and spacious flex space that can be utilized in a multitude of ways (currently being used as a home office). Double attached garage perfect for our long and cold Edmonton winter's. Close to shopping, schools, and quick access to the Henday making your daily commute a breeze. (id:58723)
Sable Realty
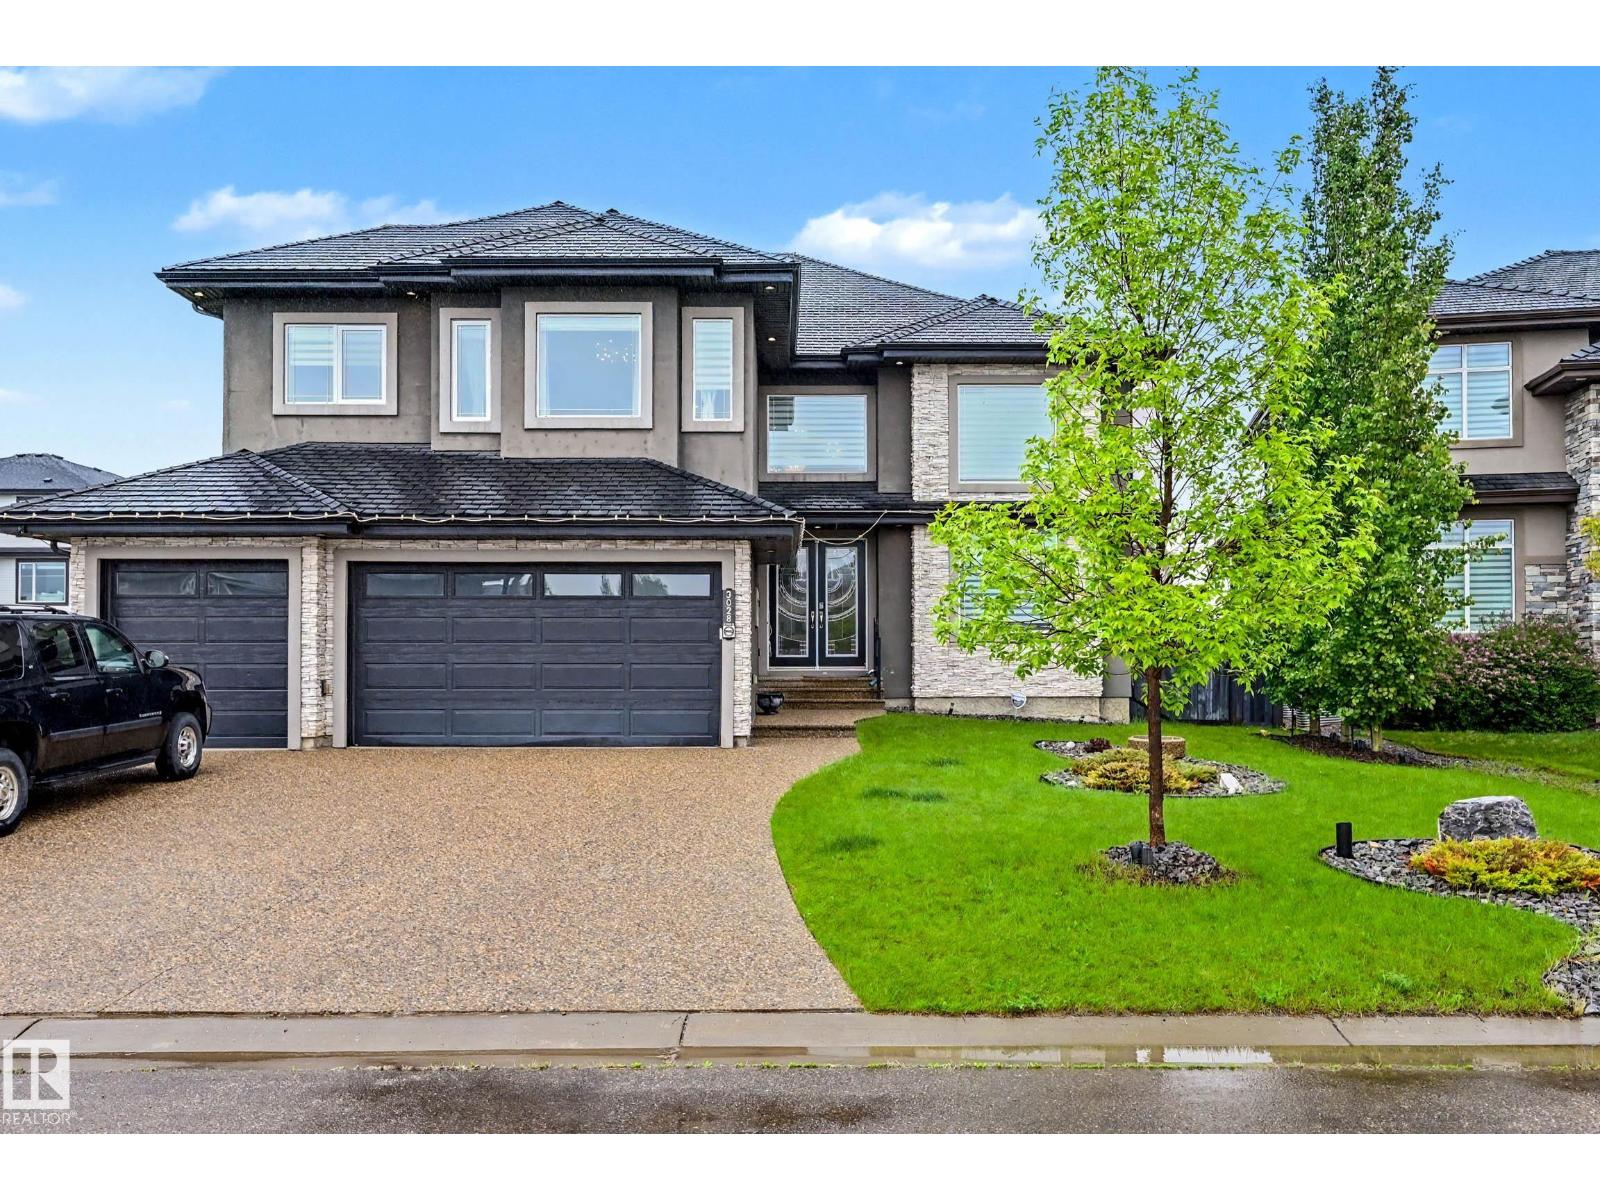
3028 59 Av
Rural Leduc County, Alberta T4X 0X9
Experience the perfect blend of luxury & convenience in this stunning 2 storey home located just 4 km from Edmonton. This impressive home offers exceptional living space designed for both everyday family living & elegant entertaining. Step inside to a bright, open-concept floor plan highlighted by rich HW flooring, and a spectacular spiral staircase. Living room creates a cozy and quiet setting. Den/5th bedroom you decide. Linear gas F/P anchors the great room. The heart of the home is the chef-inspired gourmet kitchen, SS appliances, a gas cooktop, built-in ovens, beverage cooler & an oversized island.Upstairs, 4 spacious beds, including 2 luxurious primary-style suites, each with its own 5-piece ensuite and walk-in closet. Loft/bonus room provides additional living space for a media room or play area, while another 5-piece bathroom serves the remaining bedrooms. Double-tiered deck with gas BBQ hookup and TRIPLE garage makes this one TOP NOTCH. Peaceful living minutes from the city! (id:58723)
Now Real Estate Group
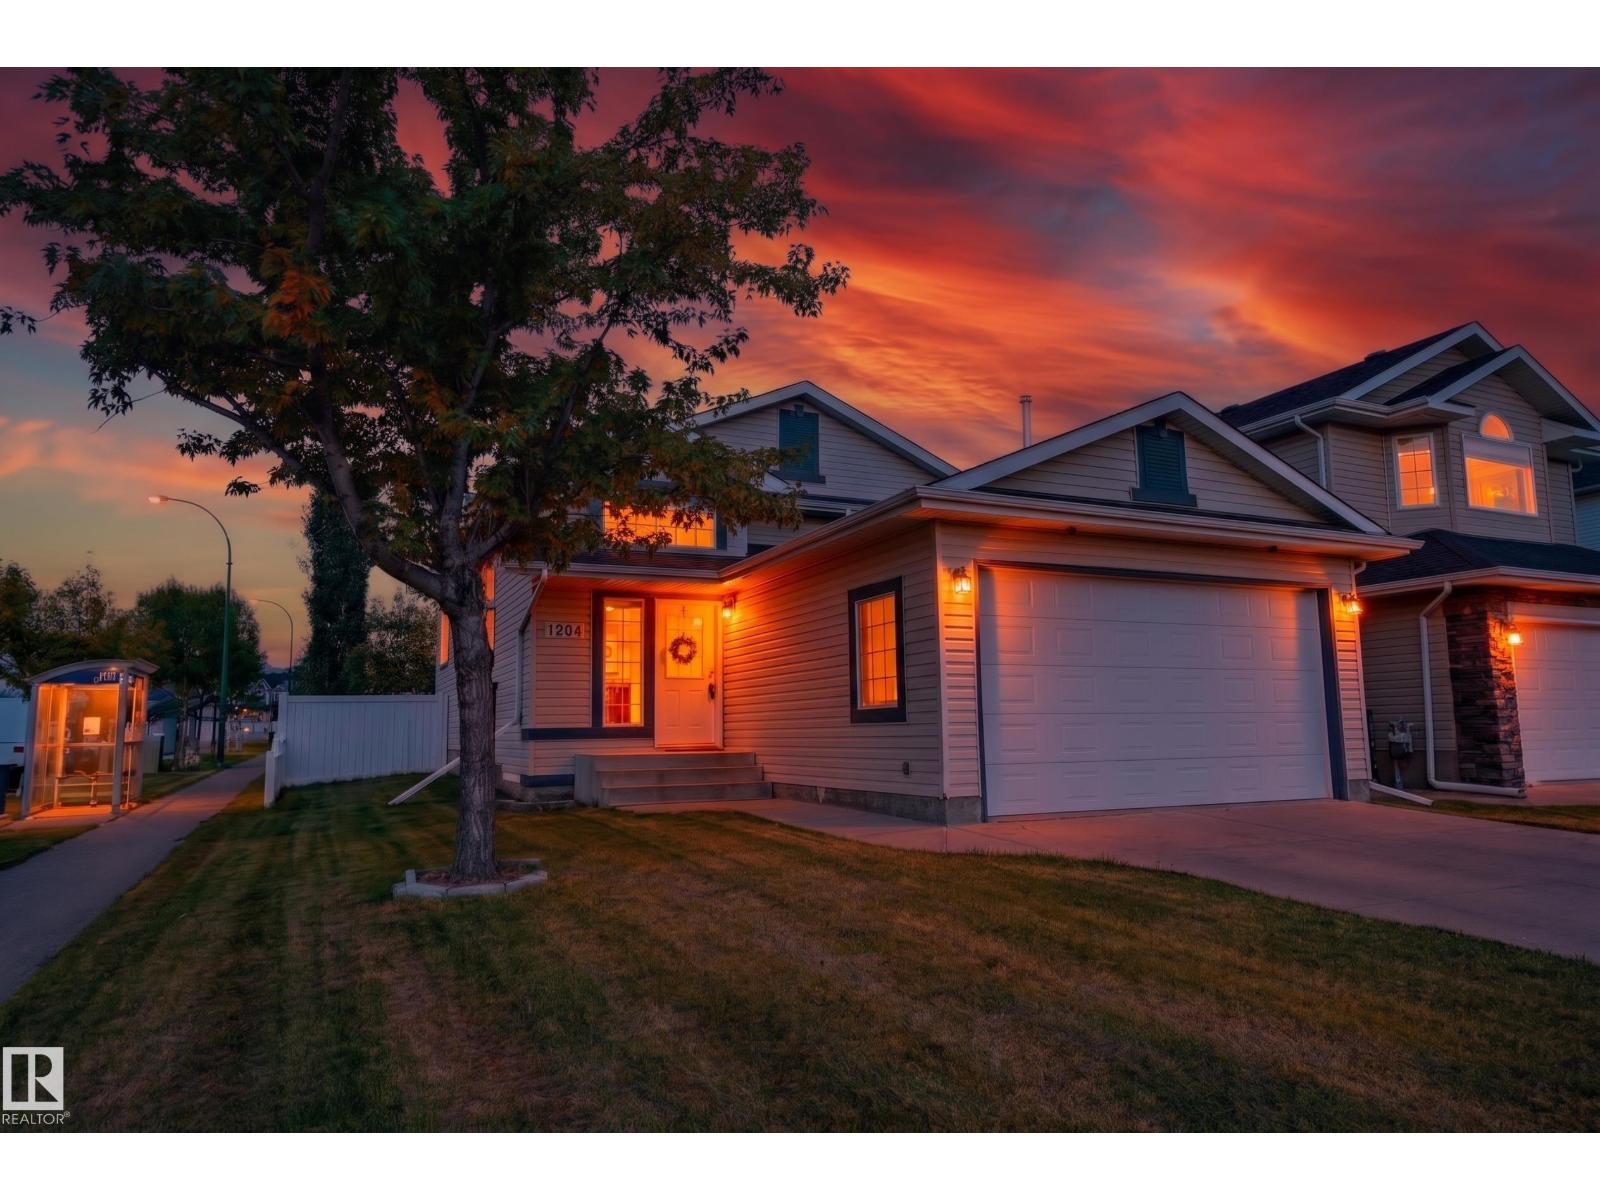
1204 Klarvatten Ct Nw
Edmonton, Alberta T5Z 3N4
Offering over 2,000 sq. ft. of finished living space, this bright and versatile bi-level is the ideal setting to raise a family. Soaring vaulted ceilings elevate the open main level, leading into a spacious kitchen lined with ample counter space. The generous primary suite serves as a relaxing retreat with its dedicated full ensuite and deep soaker tub, complementing three additional bedrooms and two more full baths. Thanks to the bi-level design, the open basement stays vibrant and naturally lit with oversized windows. Complete with public transit and school bus stops right at your doorstep and easy walking access to several local schools, parks, and the scenic trails of Klarvatten Lake, this home pairs thoughtful design with everyday convenience. (id:58723)
Exp Realty
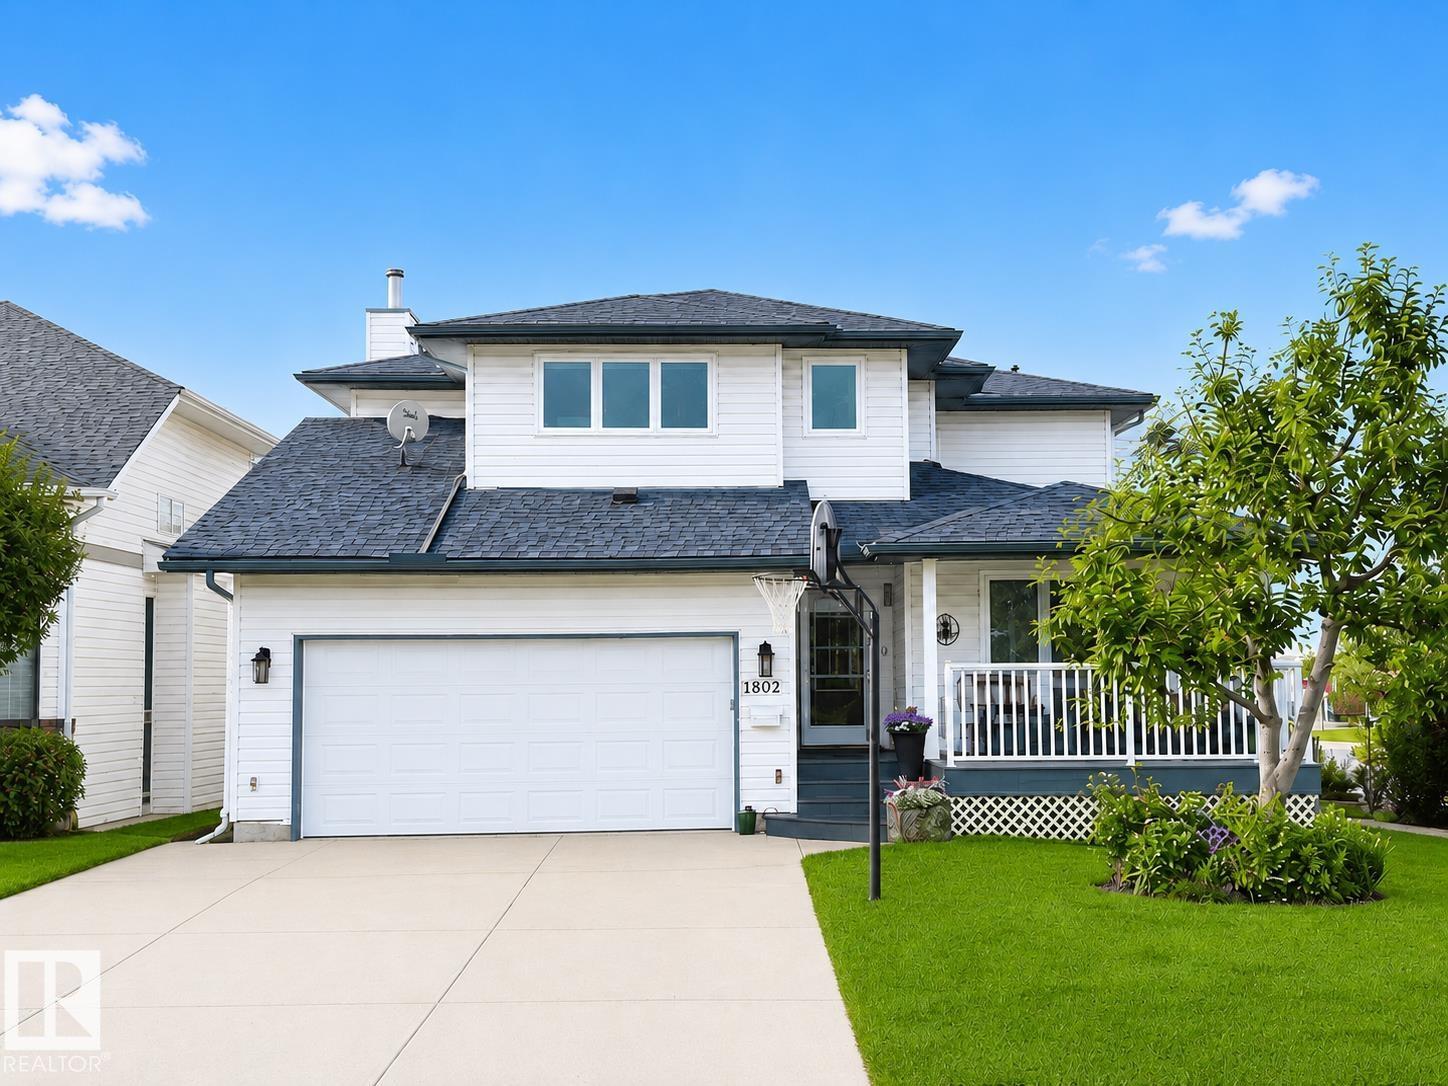
1802 2 Av
Cold Lake, Alberta T9M 1E3
Lake living with fantastic views! close proximity to lake life means walking across the street to put your feet in the sand. This exceptional home lets you casually entertain in 3 different living room areas, has 5 bedrooms -plenty of room for all the family. Majestic hardwood staircase is perfect for Grad, Wedding pictures or that annual Christmas card. Upgrades incl :Main floor fresh Paint, Air conditioning, Maintenance free decks, roof (2018) Updated hardwood & tile (2017), Ensuring comfort and longterm peace of mind. Upgraded stunning ensuite in the large Primary bedroom is comprised of a free standing tub and walk in oversized shower, dual sinks, and lake views - providing a lavish retreat. Indulge in the beauty of a mature yard with perennials from the comfort of your back deck overlooking Kinosoo Beach! (id:58723)
Coldwell Banker Lifestyle
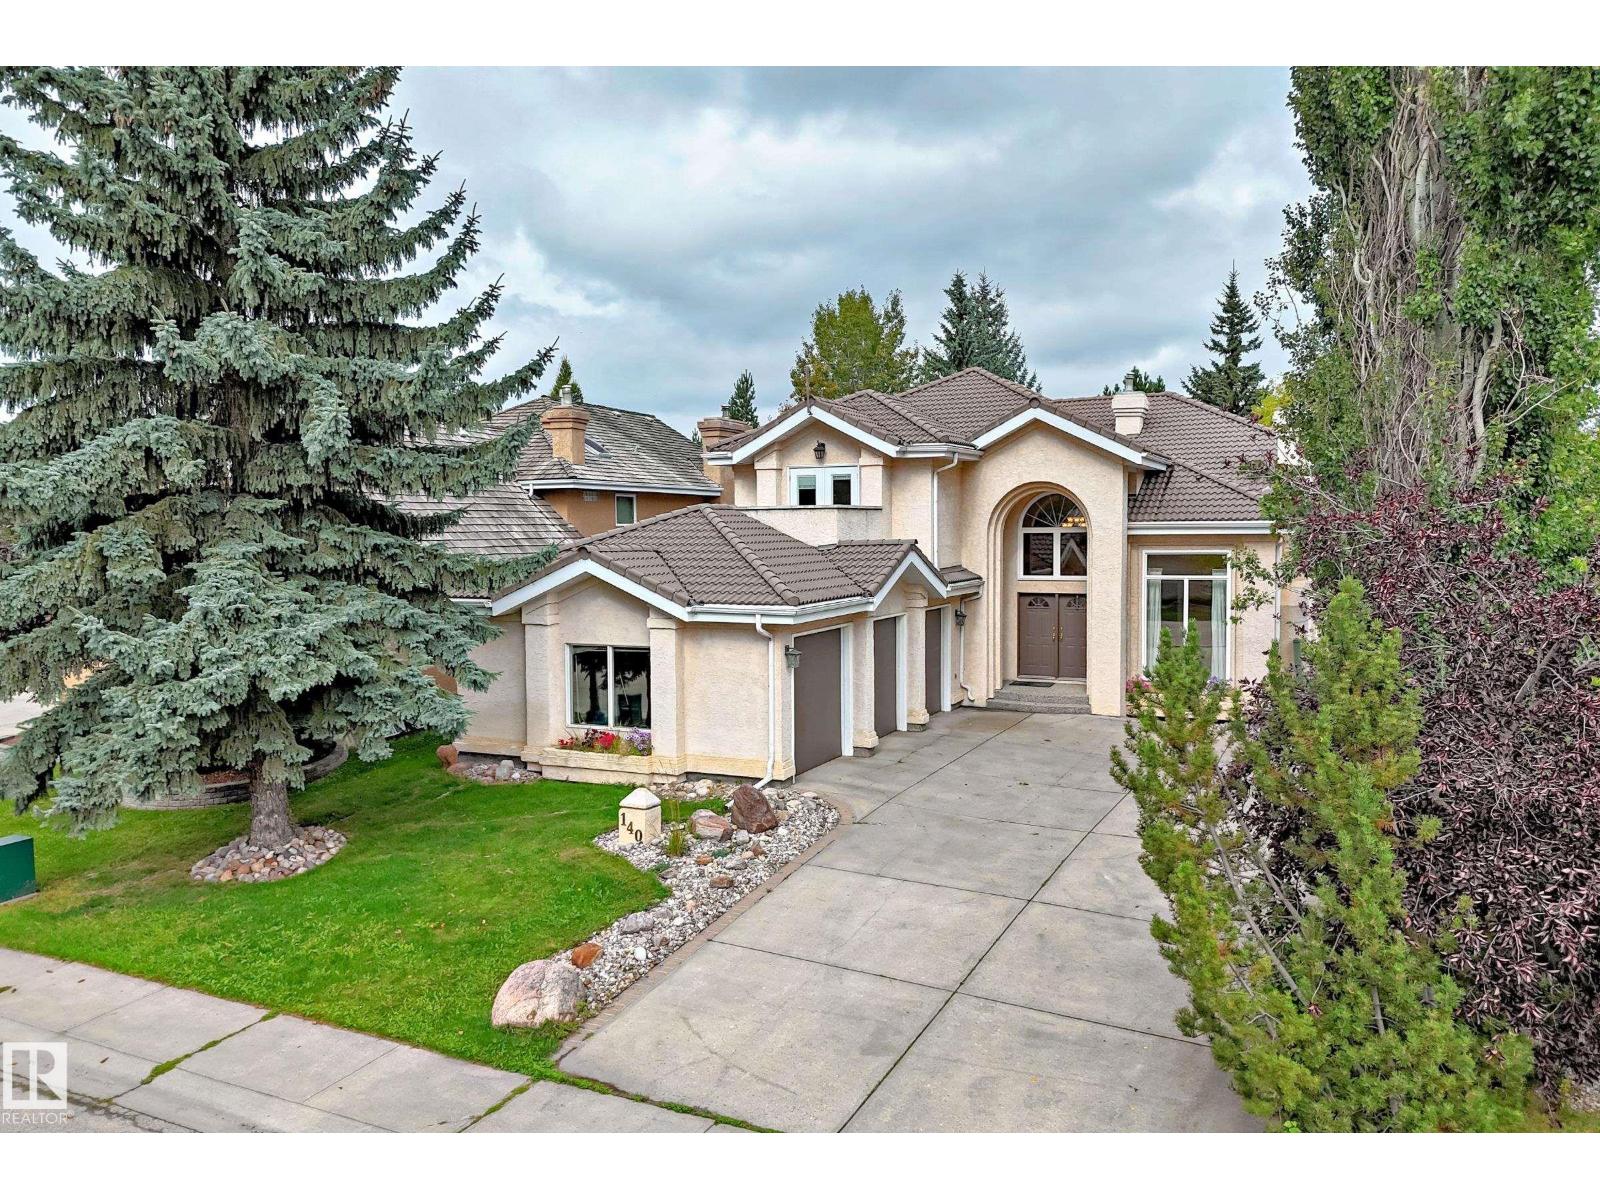
140 Weaver Dr Nw
Edmonton, Alberta T6M 2J3
ESTATE EXECUTIVE HOME BACKS PARK !!! Over 4,300 sq ft of developed living space, 7 bedrooms & 5 full baths -2 ensuites, nestled in a perfect mature treed setting has Your private access to Wedgewood Community Park. A dramatic winding staircase creates an outstanding entrance, complemented by open soaring ceiling spaces where upper loft/office overlook the main floor. The Luxury primary bedrm features a renovated 6-pce ensuite & private balcony, great view overlooking the park. 4 Bedrooms Upstairs, two w balconies, also a Main-Floor bedroom/office adjacent to a full bathroom offers ideal flexibility for all families. The Renovated Basement adds 2 more bedrms & 2 more gorgeous baths, one of which is a beautiful ensuite. A long-life clay tile roof, newer windows, monies spent on expensive renovations, triple garage, lge deck for outdoor living complete this substantial, elegant home in a natural mature setting. This Super Home has a combination of space & privacy in an exceptional park-side ravine location! (id:58723)
Coldwell Banker Mountain Central
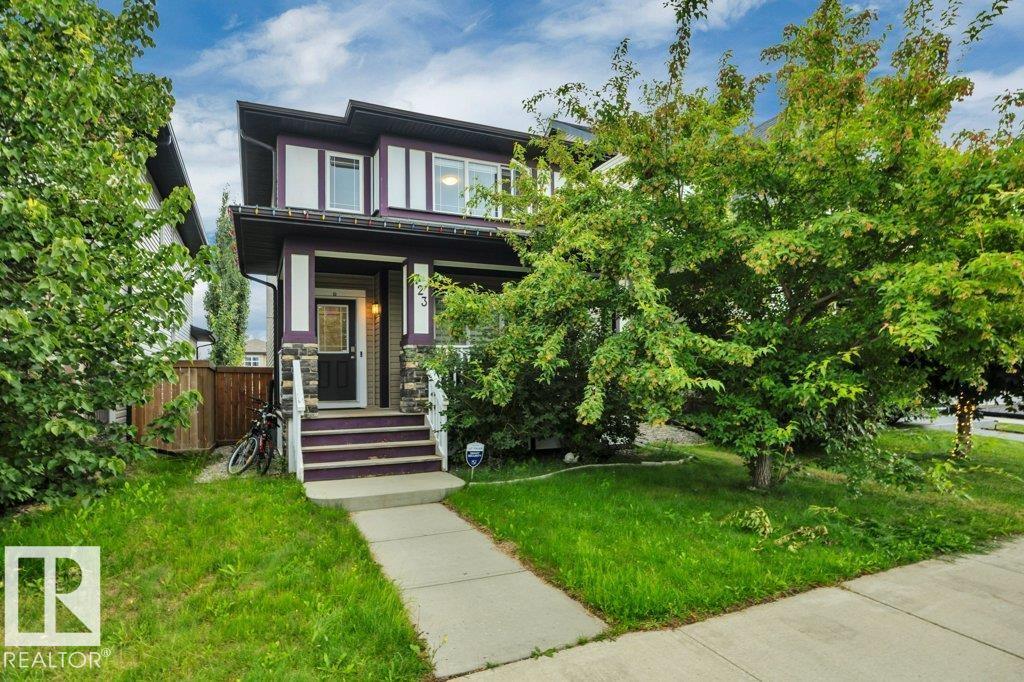
723 Secord Bv Nw
Edmonton, Alberta T5T 5X7
Welcome to this charming home in Secord, where you’ll instantly feel at home! A welcoming front porch sets the tone before entering the cozy and inviting interior. The main floor features a comfortable living room which is open to the dining area, creating the perfect balance for entertaining. Enjoy the open kitchen with dark espresso cabinets and a large island, and a convenient 2-piece bathroom. Upstairs offers 3 bedrooms and a 4-piece bathroom, including a spacious primary bedroom complete with its own full ensuite. Step outside to the cutest backyard, featuring a raised balcony-perfect for morning coffee, relaxing, or entertaining. A double detached garage provides plenty of parking and storage. Ideally located close to schools, shopping, parks, amenities, and more, this lovely home is ready to welcome its next owners! (id:58723)
Real Broker
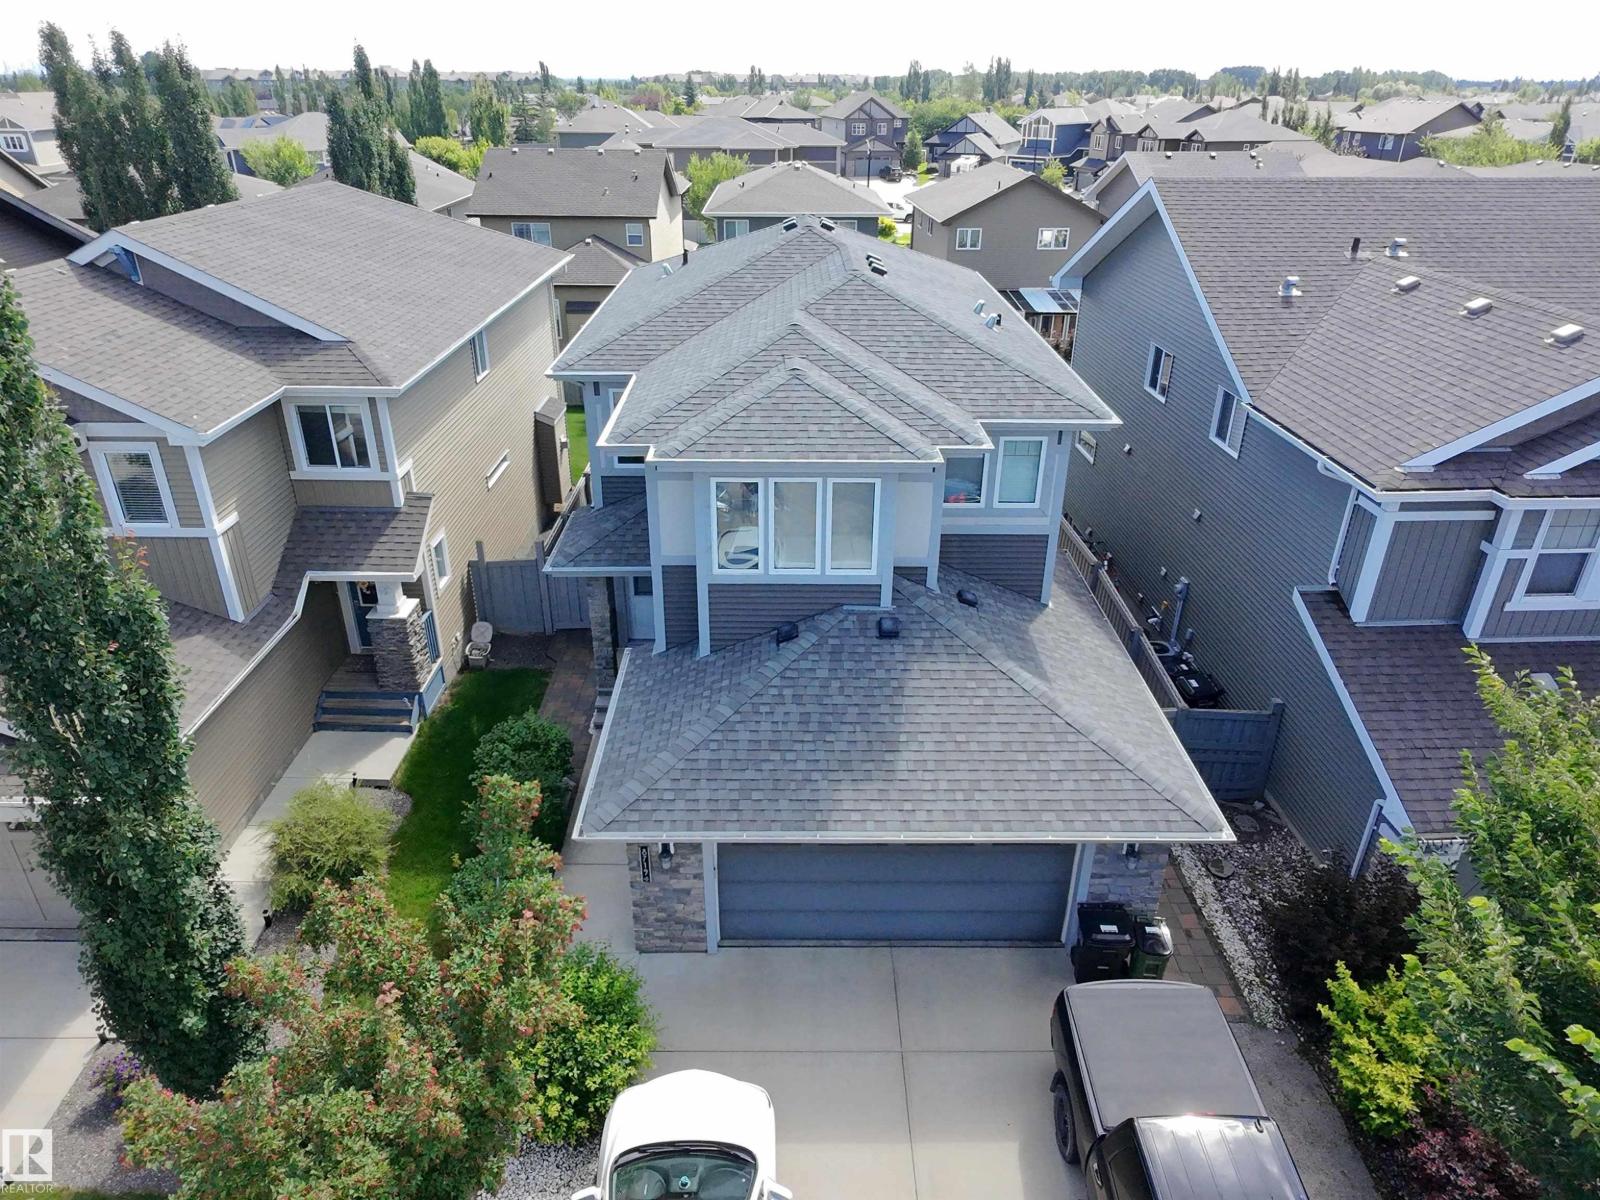
8719 218 St Nw Nw
Edmonton, Alberta T5T 4R7
Welcome to this beautifully fully updated home in the highly sought-after Rosenthal community. Offering nearly 2,600 SF of developed living space, the home features 3 spacious bedrooms plus a bright bonus room on the upper level, along with 2 additional bedrooms in the fully finished basement. Freshly PAINTED throughout with professionally refinished kitchen cabinetry, premium upgraded sink and multifunction FAUCET and high-grade HOOD-FAN , newly upgraded enhanced ATTIC INSULATION for improved year-round comfort and energy efficiency. Step outside to a low-maintenance backyard with paving stones, mature apple and pear trees, and grape v-vines! Ideal for relaxing&entertaining. The OVERSIZED double attached garage and large driveway provide extra parking and storage. Located minutes to WEM, future Recreation Centre, and the upcoming Valley Line West LRT, with easy access to major roadways. A perfect blend of comfort, convenience, and value. (id:58723)
Maxwell Polaris
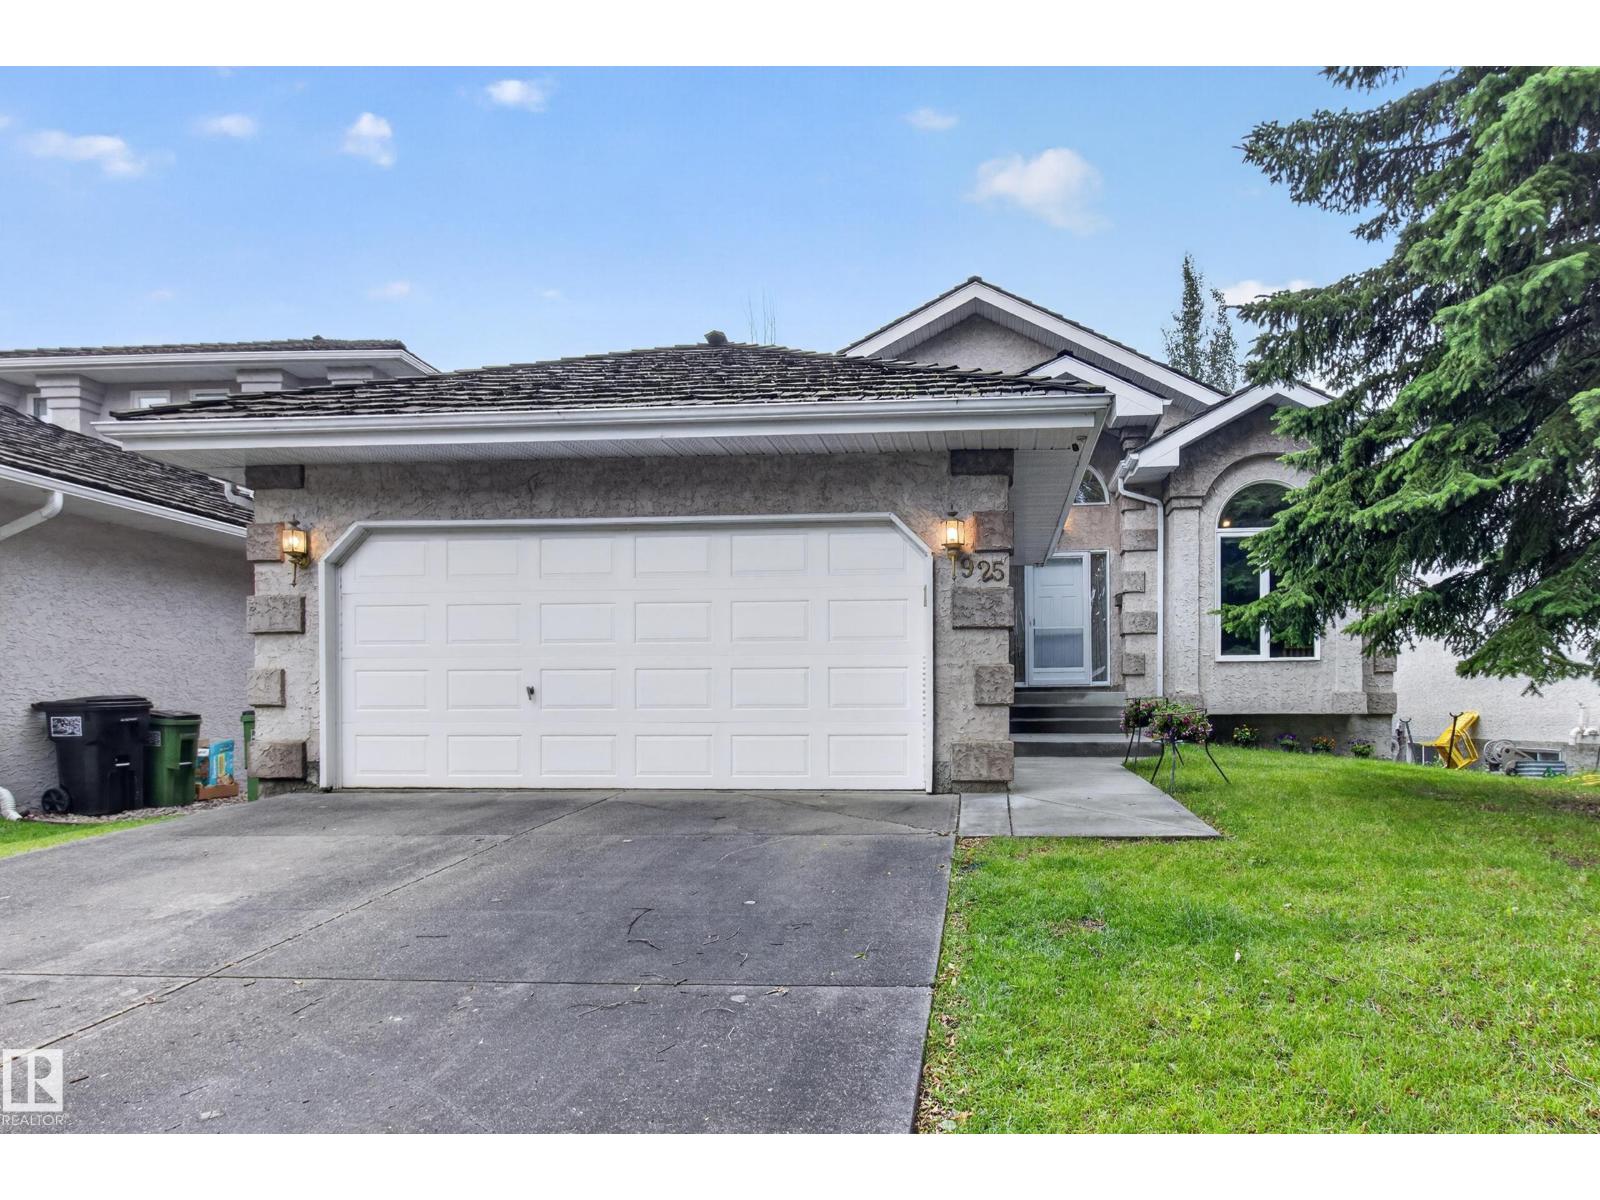
925 Burrows Cr Nw
Edmonton, Alberta T6R 2L3
Former Gannet SHOWHOME backing onto a gorgeous, private TREED WALKING PATH in sought-after Bulyea Heights! This beautifully maintained 1,682 sq. ft. bungalow offers VAULTED CEILINGS, CENTRAL A/C, GRANITE countertops, main-floor laundry, a spacious primary bedroom with a 4-piece ensuite, second bedroom, OFFICE/DEN, and another full bath. The original builder-developed basement features impressive 9-FOOT CEILINGS, BRAND NEW CARPET, two additional bedrooms, and a 4-piece bathroom. Built with continuous EPS foam insulation for OUTSTANDING ENERGY EFFICIENCY and year-round comfort. Updates include TRIPLE-PANE WINDOWS and front door (2021) + NEW PEX PLUMBING and frost-free exterior taps (2026). Enjoy an unbeatable location just steps from the brand-new 142 Street Pedestrian/Cyclist Bridge, providing direct access to Edmonton's incredible river valley trail system and just a few blocks from the scenic Whitemud Creek Ravine. A rare bungalow opportunity in one of Edmonton's premier neighbourhoods. (id:58723)
Royal LePage Noralta Real Estate
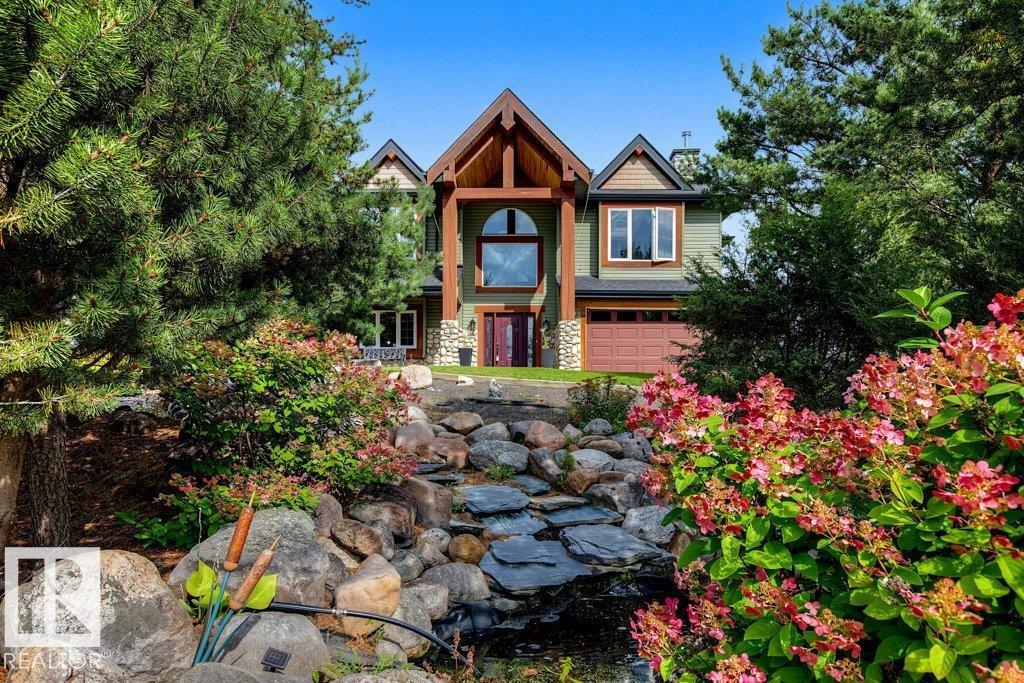
56225 Rge Road 13
Rural Lac Ste. Anne County, Alberta T0E 1V0
78.48 acres of AMAZING acreage living, 30 minutes from St. Albert! This home has a PRIVATE driveway on a TREED acreage, w/a recirculating pond, rolling hills & multiple lookout DECKS w/VIEWS & SUNRISES! Truly a property that offers complete PRIVACY. Featuring 5 bedrooms, 3 baths, & all above-ground living w/heated floors & a walk-out. The main floor features an office, a large bedroom & bath, and an entertainer's family room that opens to the back deck. The upper level features the main living room w/ a stone fireplace & vaulted ceilings, plus an open-concept kitchen with granite countertops, a full-size fridge/freezer combo, & a huge dining room w/ patio doors to a deck. There are also 2 shops: one is 12' x 36' (heated w/ woodstove) & a 30' x 50' shop for parking your toys, big & small! Enjoy hunting on your own greenspace with a hunting blind, or just raise a few chickens in the coop! There are so many pretty spots to discover! This property will take your breath away! (id:58723)
One Percent Realty
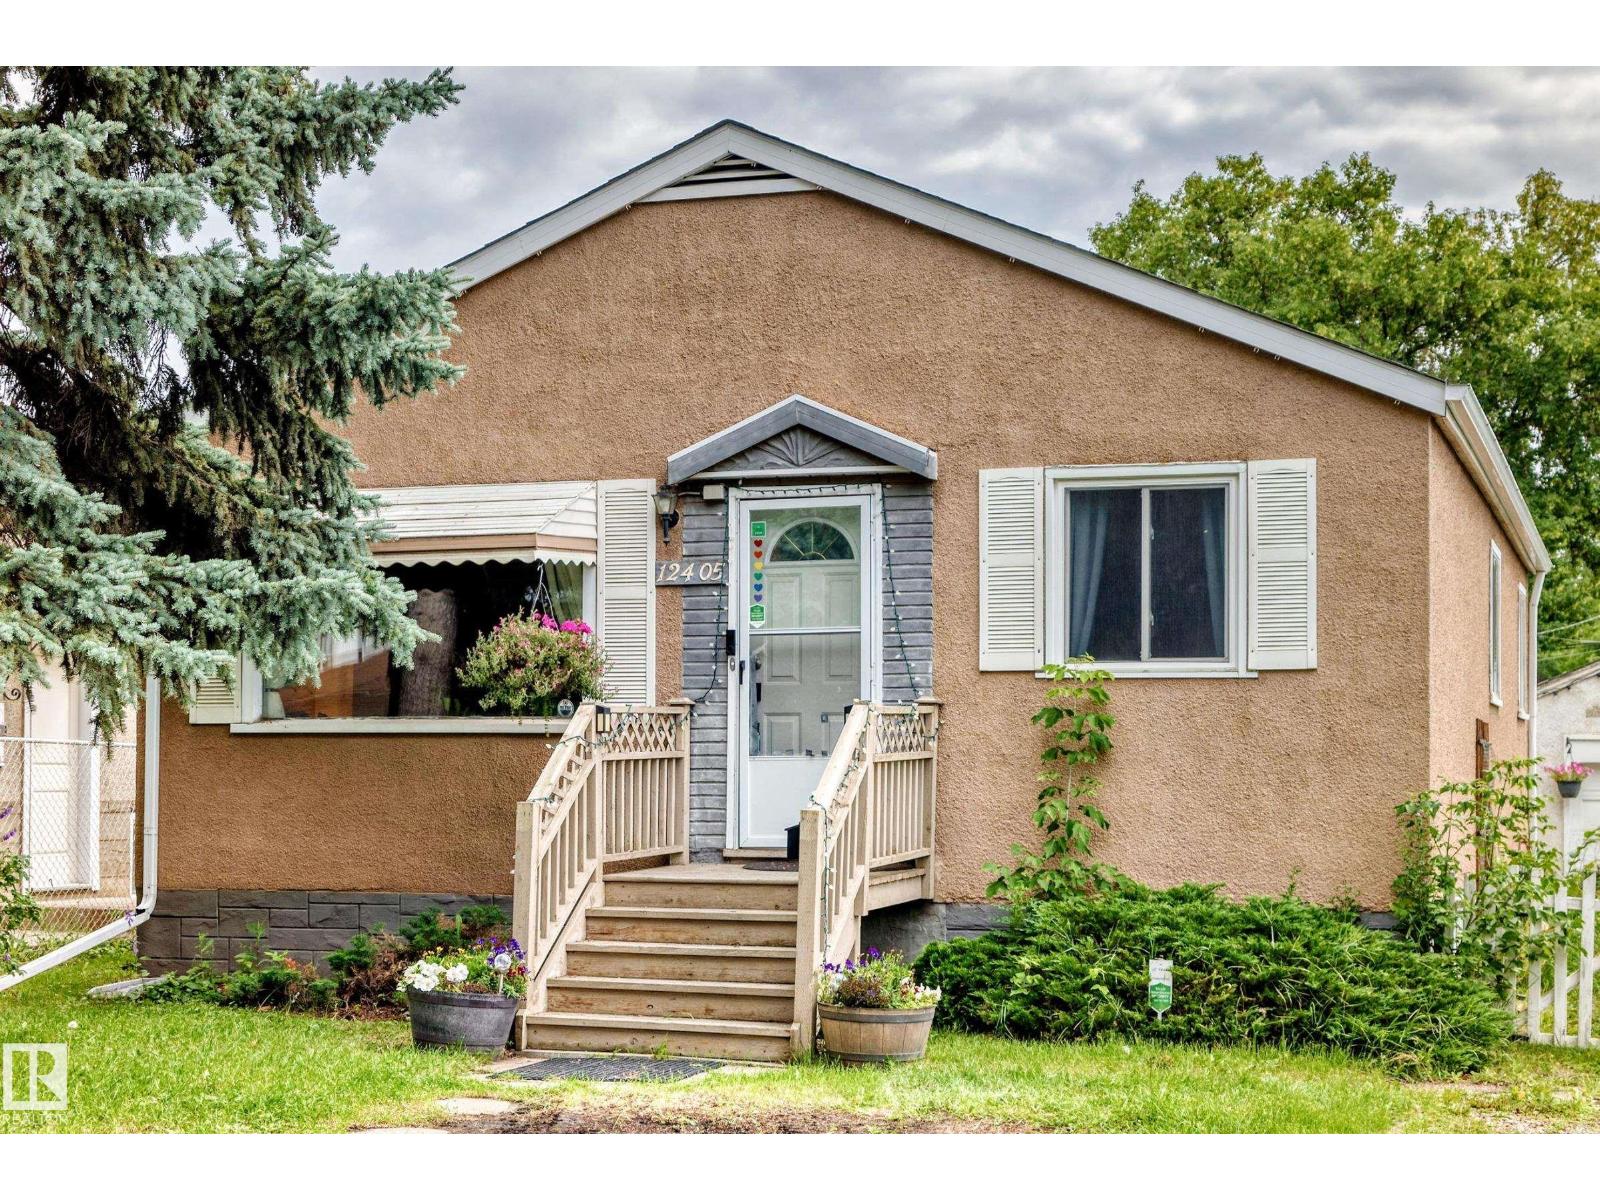
12405 126 St Nw
Edmonton, Alberta T5L 0X2
So much potential with this property! This 1216 sq.ft. 5 bedroom, 2 bathroom home needs TLC, but could be a great home, or tear it down and infill now or down the road as it sits on a 44x150 ft lot (can build 6 units!). The main floor has a great layout with a large living room, dining area, and kitchen, along with the 3 bedrooms and full bathroom. The back entry has a landing that could even have laundry installed here between the floors. The basement is partially finished with a second kitchen, 2 bedrooms, and a full bathroom. The owner has removed the flooring due to leaks this year, but with improved grading, and repairing some known issue areas, the water penetration can be rectified. The yard is absolutely monstrous, and has a single detached garage, but room for a much larger one or a garden/garage suite if desired. Located literally steps to a school, parks, and easy access to the Yellowhead. (id:58723)
RE/MAX Real Estate
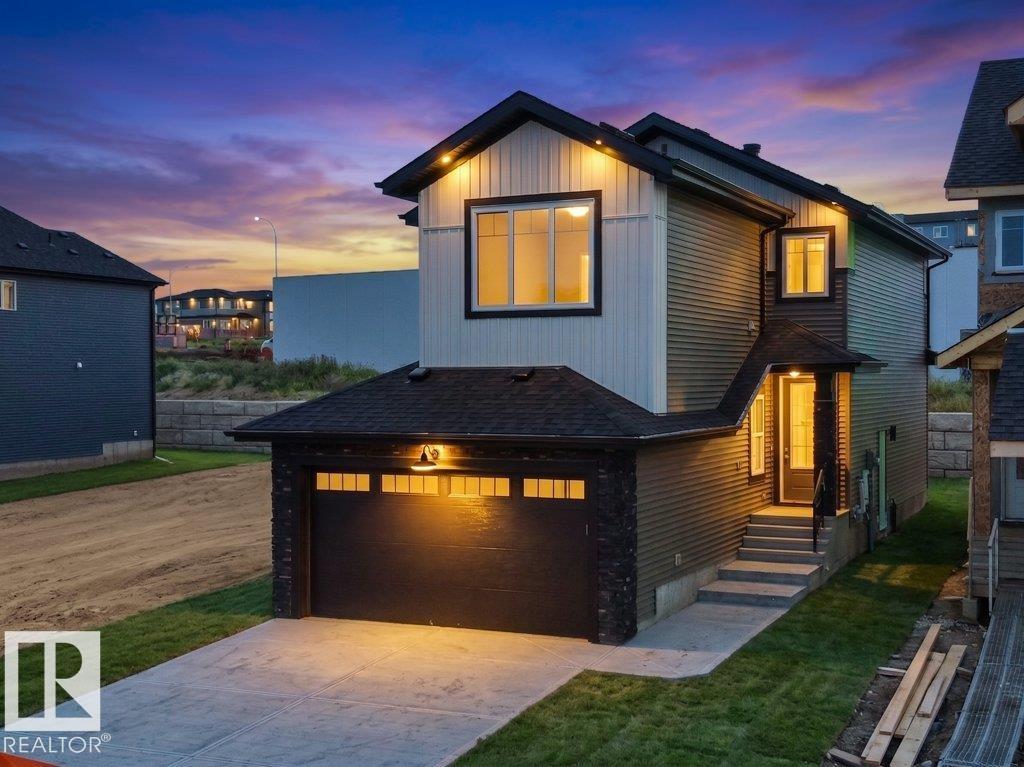
1423 Osprey Ct Nw
Edmonton, Alberta T5S 0X4
Brand New Detached Single family house built by the custom builder Happy Planet Homes and is located in the vibrant community of HAWKS RIDGE. This custom-built 2 Storey home features 4 BEDROOMS and 3 FULL WASHROOMS. Upon entrance you will find a MAIN FLOOR BEDROOM WITH HUGE WINDOW ,FULL BATH ON THE MAIN FLOOR , Huge OPEN TO BELOW living room, FIREPLACE FEATURE WALL and a DINING NOOK. Custom-designed Kitchen with High Gloss upper cabinets and textured bottom cabinets with a huge centre island. Upstairs you'll find a HUGE BONUS ROOM across the living room which opens up the entire space. The MASTER BEDROOM showcases a lavish ensuite comprising a stand-up shower with niche, soaker tub and a huge walk-in closet. Other 2 secondary bedrooms with a common bathroom and laundry room finishes the Upper Floor. Quick possession available! (id:58723)
RE/MAX Excellence
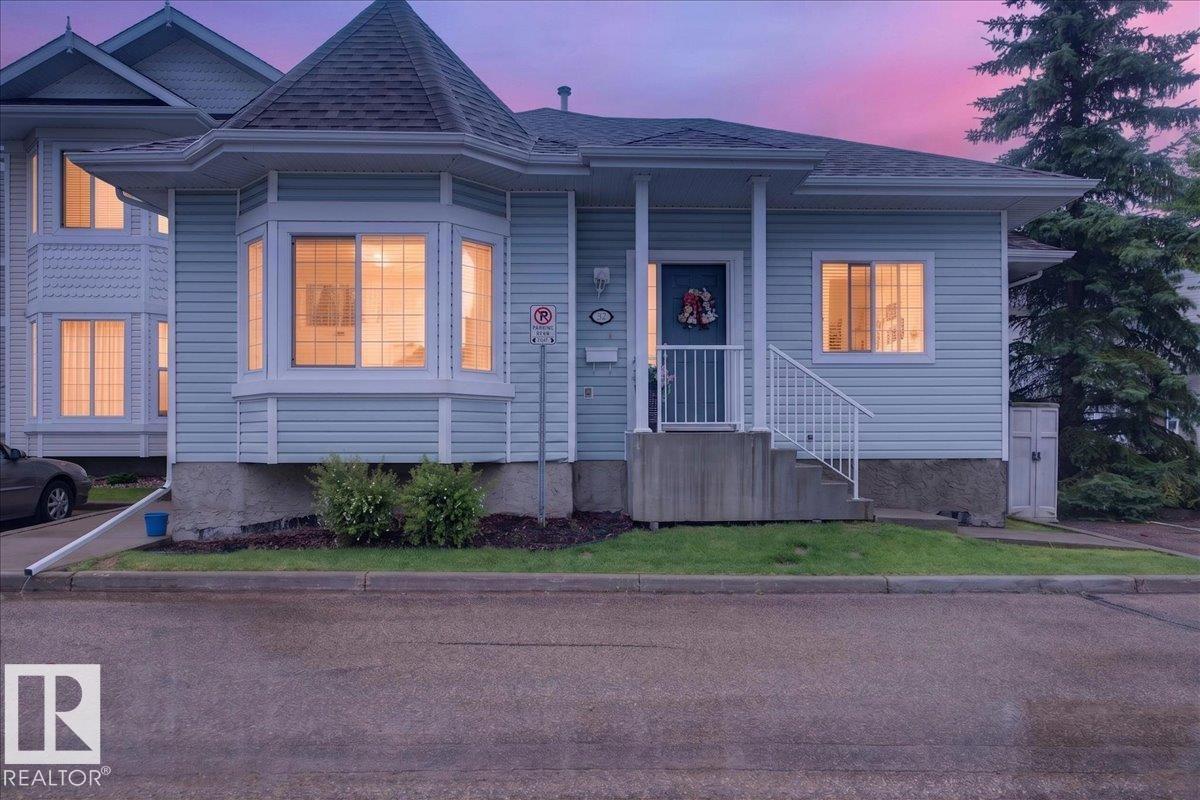
#52 1780 Glastonbury Bv Nw
Edmonton, Alberta T5T 6P9
The PERFECT HOME- a townhouse w all the conveniences, in a BUNGALOW LAYOUT w NO AGE RESTRICTIONS. Calm, bright, and IMPECCABLY maintained, w soaring 9 ft ceilings and UPGRADED LIGHTING THROUGHOUT. The NATURAL LIGHT is ABUNDANT in this ORIGINAL OWNER HOME, pouring through the many windows SURROUNDING your living and dining space! The primary retreat is currently used as a living room- that's how spacious it is- with a full ensuite, 6' soaker tub, and walk-in closet w upgraded storage. Another bedroom sits across the hall, next to your full MAIN FLOOR LAUNDRY w tons of hanging and storage space. The main FIREPLACE is ELECTRIC, but plumbed for GAS - your choice! Downstairs is fully finished w NEW CARPET (2026), 2 ADDITIONAL BEDROOMS, a FULL REC ROOM, and SO MUCH STORAGE! Private WEST FACING deck, Phantom screens, and 2 PARKING STALLS out front. Big-ticket work is done: FURNACE 2024, newer HOT WATER TANK, FRIDGE 2026, Bosch dishwasher, and custom blinds. Growing a family or downsizing- this home just works. (id:58723)
Lux Real Estate Inc
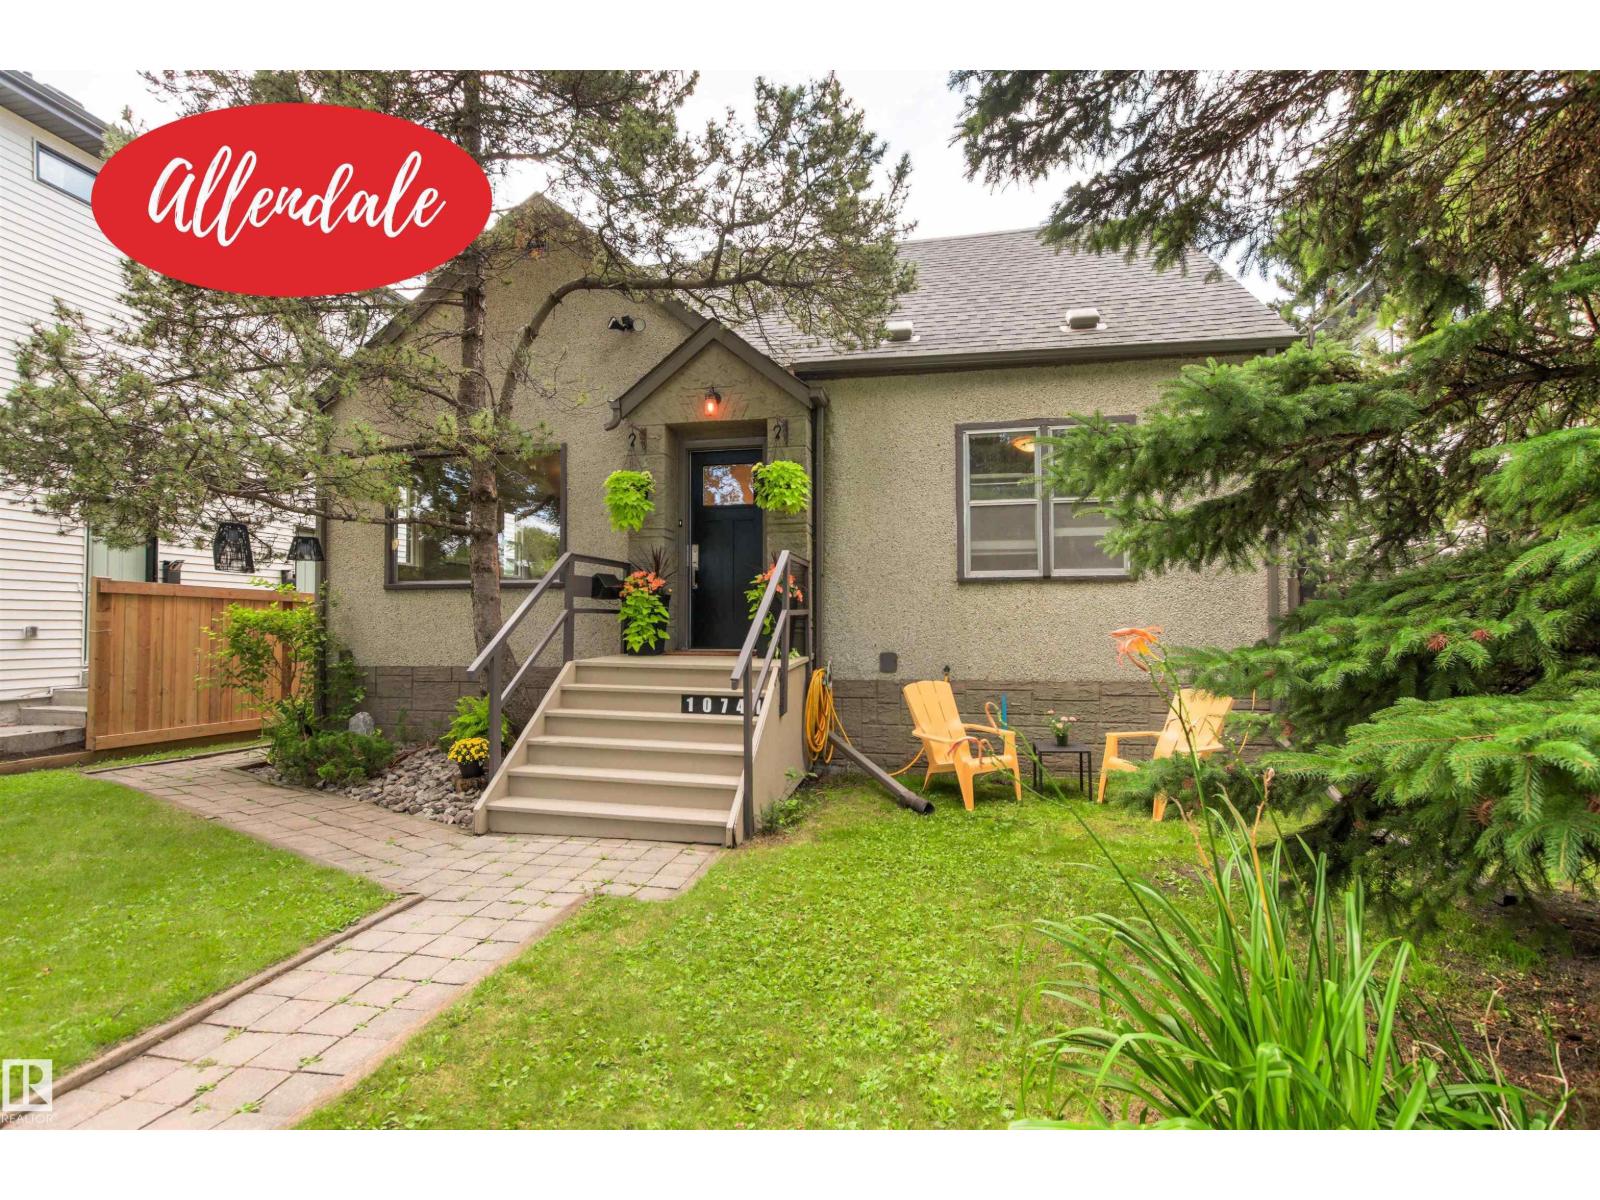
10741 70 Av Nw
Edmonton, Alberta T6H 2G4
Boasting incredible curb appeal on a large 46'x130' mature lot, this 1,413 sq ft 4-bedroom semi-bungalow in Allendale is an absolute must-see. While maintaining the character of the 50’s, this tastefully renovated home features engineered hardwood floors and a bright, open kitchen designed for modern living. The fully developed basement adds fantastic space with a rec room, newer 3-piece bath, spacious laundry room, and endless storage. Step outside to a private, south-facing backyard sanctuary with sunny decks, lush mature trees offering the perfect balance of sun and shade, and an oversized double detached garage. Updates include the furnace, hot water tank, shingles, and some fencing and windows, ensuring peace of mind. Nestled on a stunning tree-lined street, this ultra-walkable location puts you steps from the U of A, Saville Centre, top schools, and Whyte Avenue's vibrant shops and cafes, and a seamless commute to downtown. Opportunities offering this complete package rarely last. (id:58723)
Royal LePage Noralta Real Estate
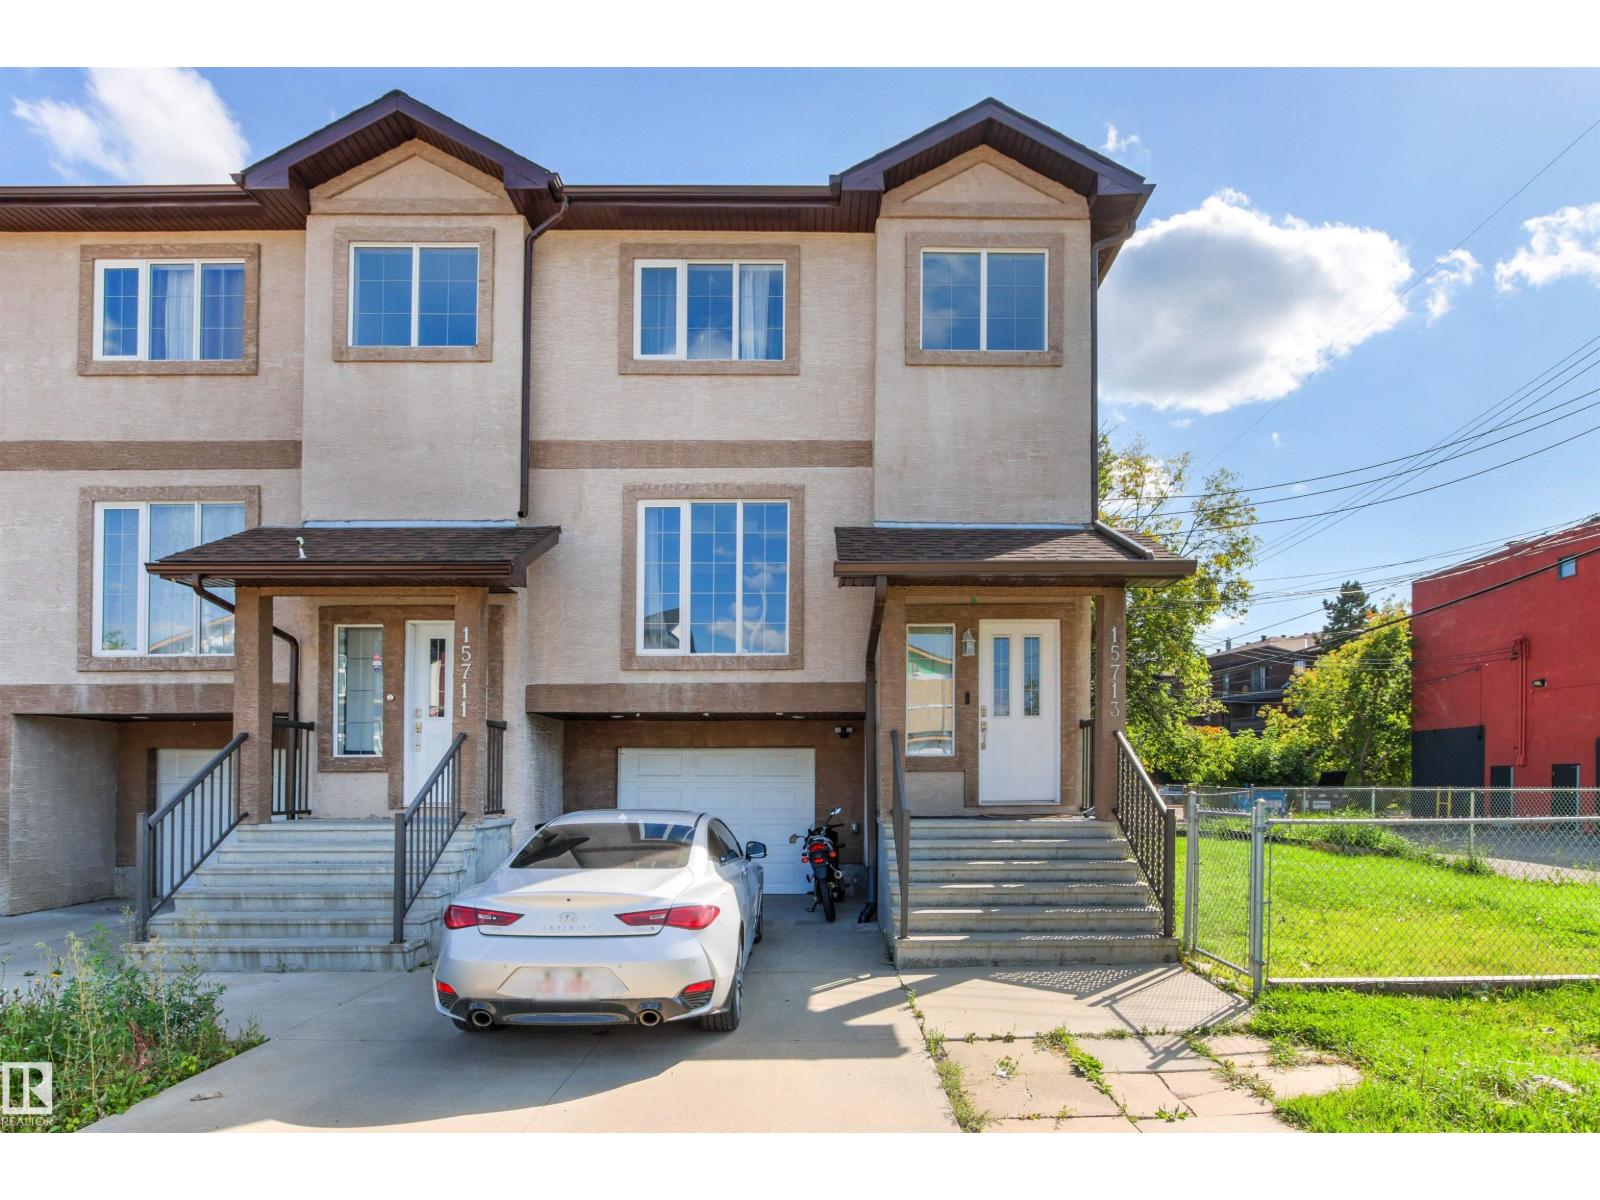
15713 102 Av Nw
Edmonton, Alberta T5P 4M5
NO CONDO FEE !!! Well maintained townhouse in a nice neighborhood of Britannia Youngstown. This home features 3 bedrooms and 1.5 bathrooms with single attached garage. It has air conditioning central. Main floor is open concept, it has a huge living with big windows for natural light. The kitchen has stainless steel appliances, quartz countertops and modern cabinets. It has a good size dining area that leads to the balcony. The lower level is fully finished with the laundry room, mechanical room, storage and door leading to the single attached garage. The driveway is big and can still fit 2 more vehicles. This is a corner unit and there is a good size side yard to do lots of gardening in the summer. Close to schools, shopping, parks, restaurants, public transportation, and new west LRT line. Good for investors or first time home buyers. Move in Ready !!! (id:58723)
Homes & Gardens Real Estate Limited
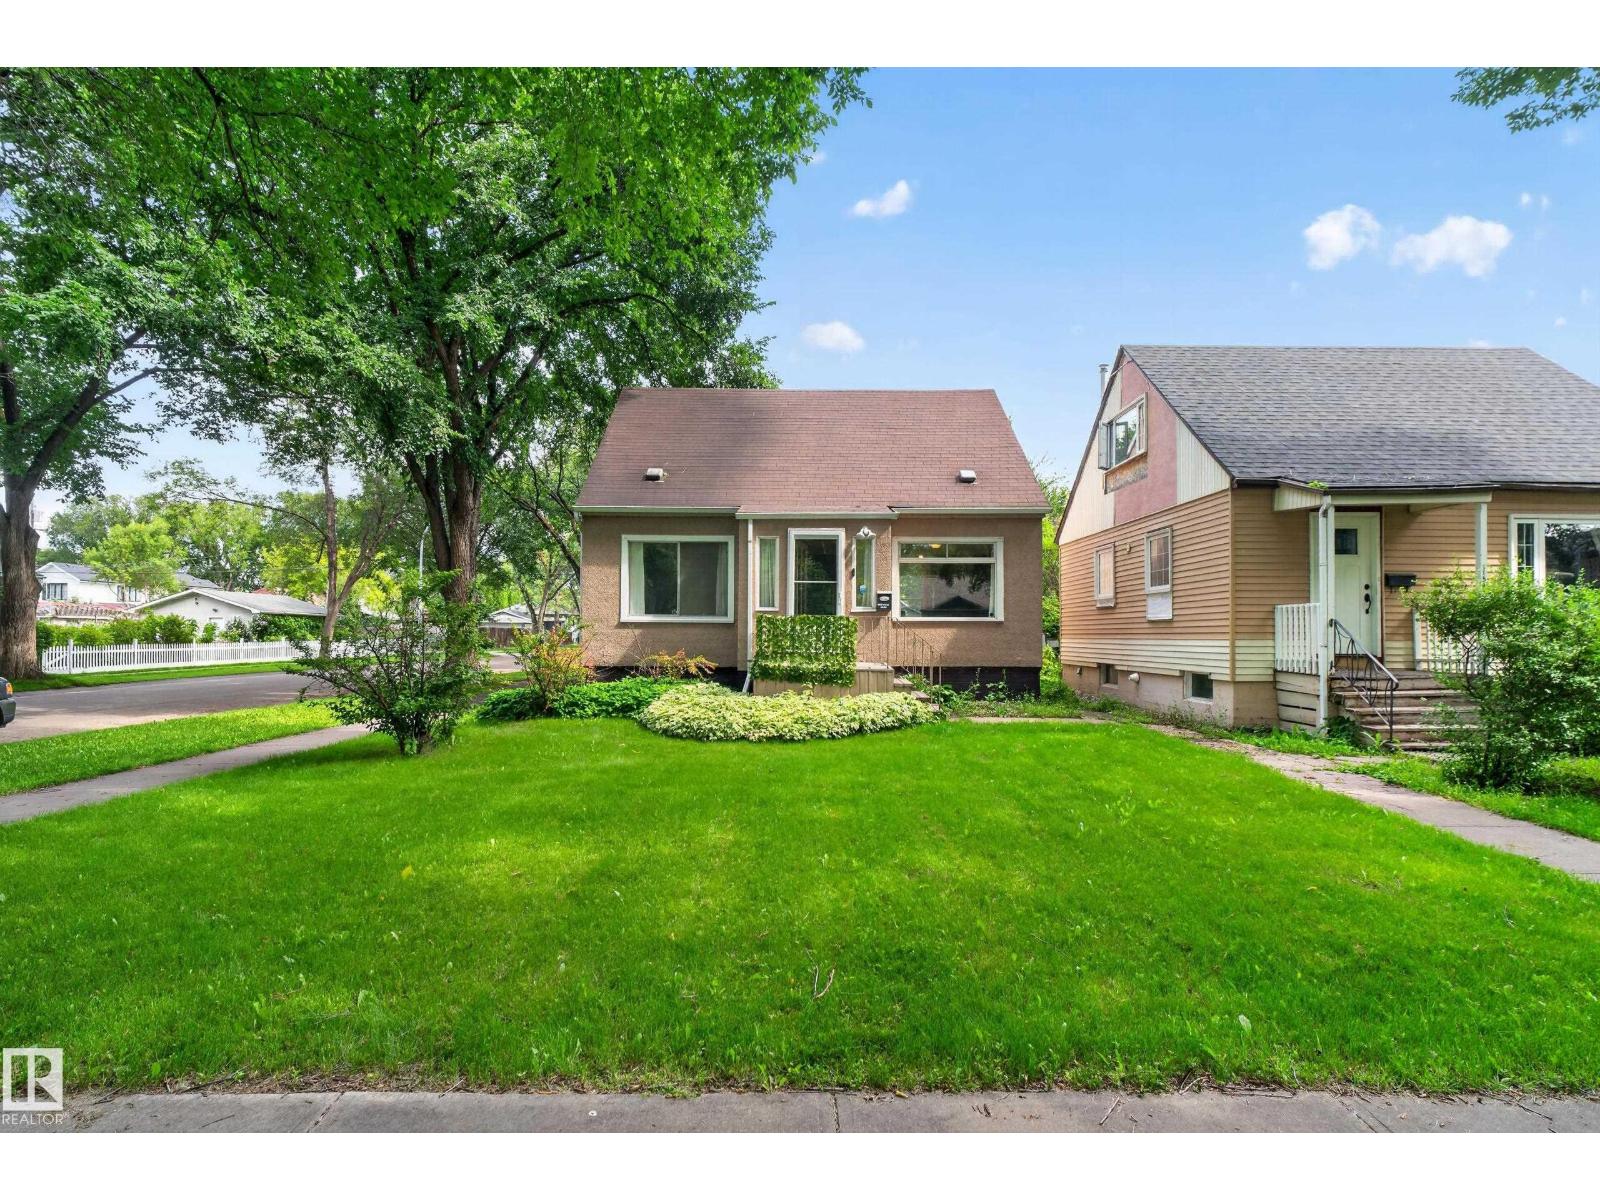
11549 88 St Nw
Edmonton, Alberta T5B 3R2
UPDATED PARKDALE GEM ON A HUGE CORNER LOT (33ft x 165ft)! Move-in ready and packed with improvements, this 4-bedroom home is an absolute must-see. The main floor features a bright, open living and dining area, a trendy kitchen with updated appliances, new air-conditioning hot water on demand and furance (2025), ample cabinetry, and eating-bar seating, plus a bedroom and updated 4-piece bath. Upstairs boasts two large, sunlit bedrooms with new windows and lovely streetscape views. The fully finished basement features a cozy rec room, 4th bedroom, 3-piece bath, and laundry/storage. Outside, enjoy an expansive backyard surrounded by mature trees, a 6ft privacy fence (2021), and a brand-new double detached garage (2021). Unbeatable location on a charming street with quick access to Downtown Edmonton, NAIT, and the Royal Alexandra Hospital. Perfect as a move-in ready home, high-yield rental, or future development lot! (id:58723)
Real Broker
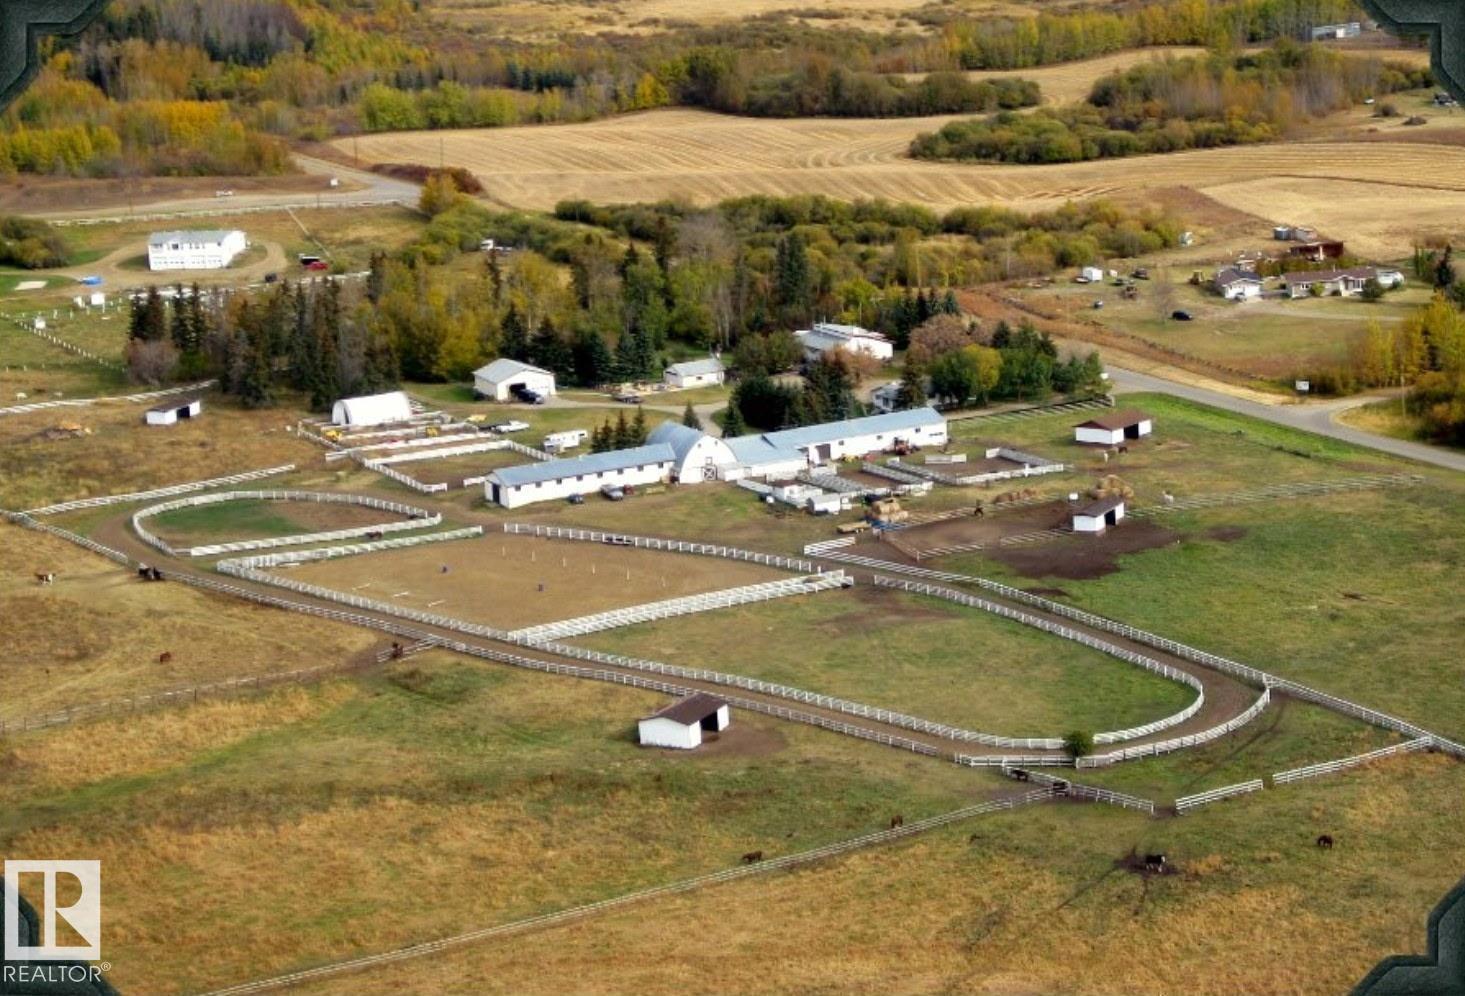
51208 Range Road 270
Rural Parkland County, Alberta T7Y 1G7
Rare opportunity to acquire a premier 76.84-acre equestrian facility in Parkland County! Originally the home of Winsong farms, this turnkey property is fully equipped for commercial boarding, training, or a private breeding operation. The equestrian infrastructure features a spacious 31-stall main barn, large outdoor arena, 500 meter race track, hot walker, and multiple fenced paddocks and pastures equipped with shelter and automatic waterers. Complete with cross-fenced acreage, ample turnout space, and established riding areas, the setup allows for seamless day-to-day management and maximum horse comfort. Complementing the facilities is a bright, functional 1,520 sq ft 3 bedroom, 2 bathroom, residence—ideal for on-site management, staff housing, or a cozy primary home. Conveniently located with straightforward access to Edmonton and surrounding centers, this expansive property blends income potential with quiet country living. A magnificent piece of Parkland County real estate ready for its next chapter (id:58723)
RE/MAX Real Estate
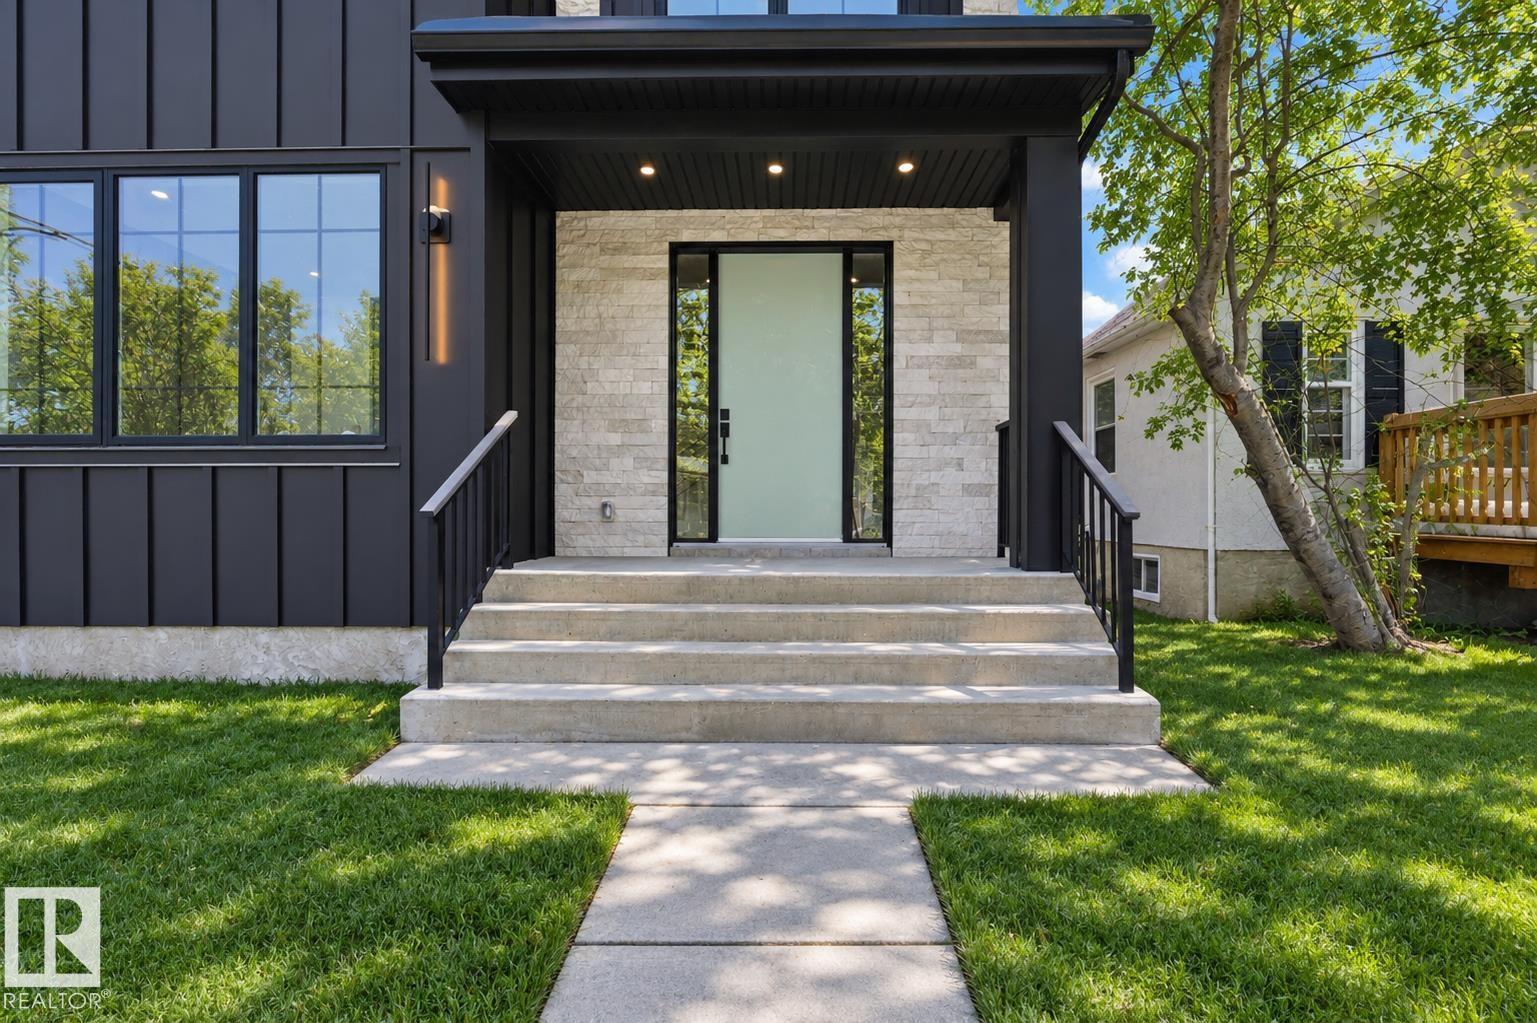
11121 51 St Nw
Edmonton, Alberta T5W 3E5
This exceptional Santini Developments residence offers over 3,400 sq ft of total living space, including approximately 2,300 sq ft above grade. The 25-foot-wide home features 5 bedrooms and 4.5 baths, including two primary suites - one upstairs and one in the fully finished basement. The open-concept main floor features high-end finishes, a chef’s kitchen with wall oven and gas cooktop, and a bright living area. The heated double garage connects through a breezeway and mudroom. Additional features include central A/C, Hardie board, stone and vinyl siding, and a fully finished basement. Located near parks, schools, and the river valley. (id:58723)
Real Broker
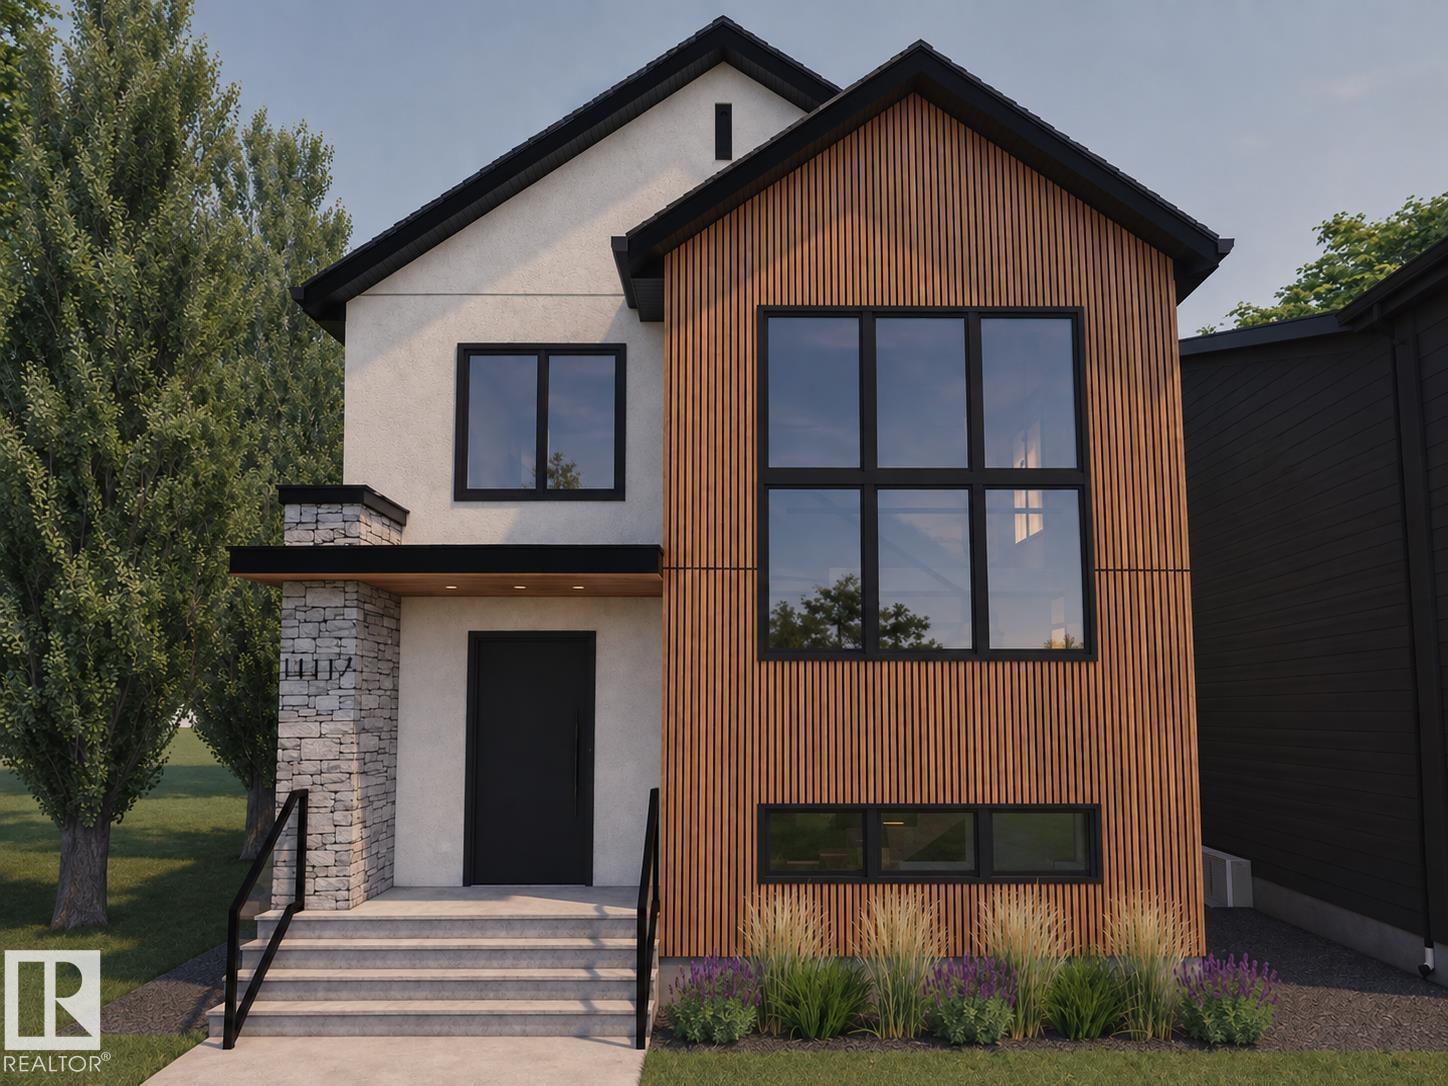
11125 51 St Nw
Edmonton, Alberta T5W 3E5
Welcome to this brand-new Santini Developments home in Highlands, offering 2,303.5 sq ft above grade. This 2-storey home features 5 bedrooms and 3.5 bathrooms, with a functional layout designed for comfortable living. The main floor includes an open living area, kitchen, family room, dining room, office, pantry and laundry room. The kitchen features a gas cooktop, built-in dishwasher, hood fan, oven/microwave and refrigerator. Additional features include 9-ft ceilings, central A/C, wet bar, ceramic tile and vinyl plank flooring, and stone, vinyl and Hardie board siding. Outside, enjoy a flat landscaped site with a heated, oversized double attached garage. Conveniently located near parks, playgrounds, schools, shopping and public transportation. (id:58723)
Real Broker
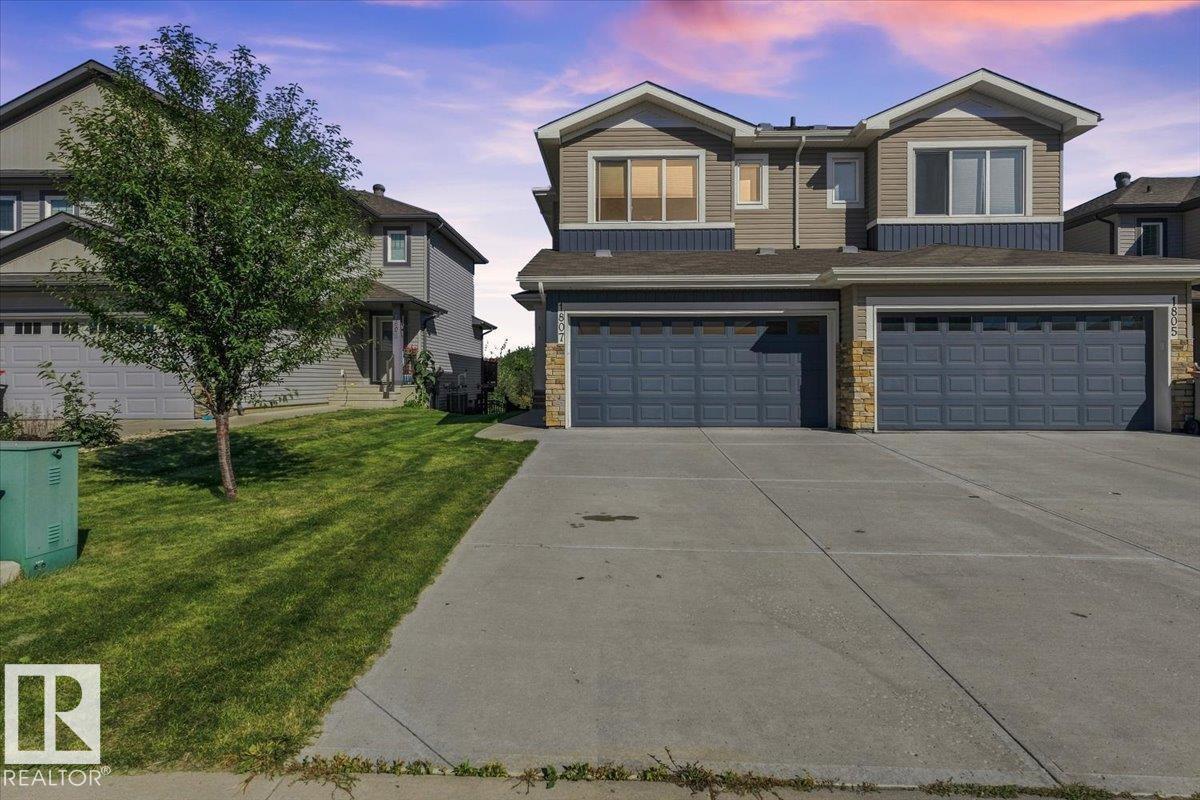
1807 Westerra Loop
Stony Plain, Alberta T7Z 0L8
Welcome to Westerra! This beautifully maintained, one-owner half duplex offers just under 1,500 sq. ft. of thoughtfully designed living space in one of Stony Plain’s most desirable communities. Featuring 3 spacious bedrooms, 2.5 bathrooms and a double attached garage, this home offers comfort, convenience and plenty of space. The kitchen boasts upgraded appliances, full-height cabinetry and ample storage, while the upstairs laundry adds everyday convenience. The spacious primary suite features a large ensuite, creating a comfortable retreat at the end of the day. Ample parking is available for family and guests. Ideally located close to schools, parks, shopping, restaurants and all amenities, with quick access to the Yellowhead and Anthony Henday. Proudly cared for by its original owner, this home is a wonderful opportunity in a sought-after community! (id:58723)
The E Group Real Estate
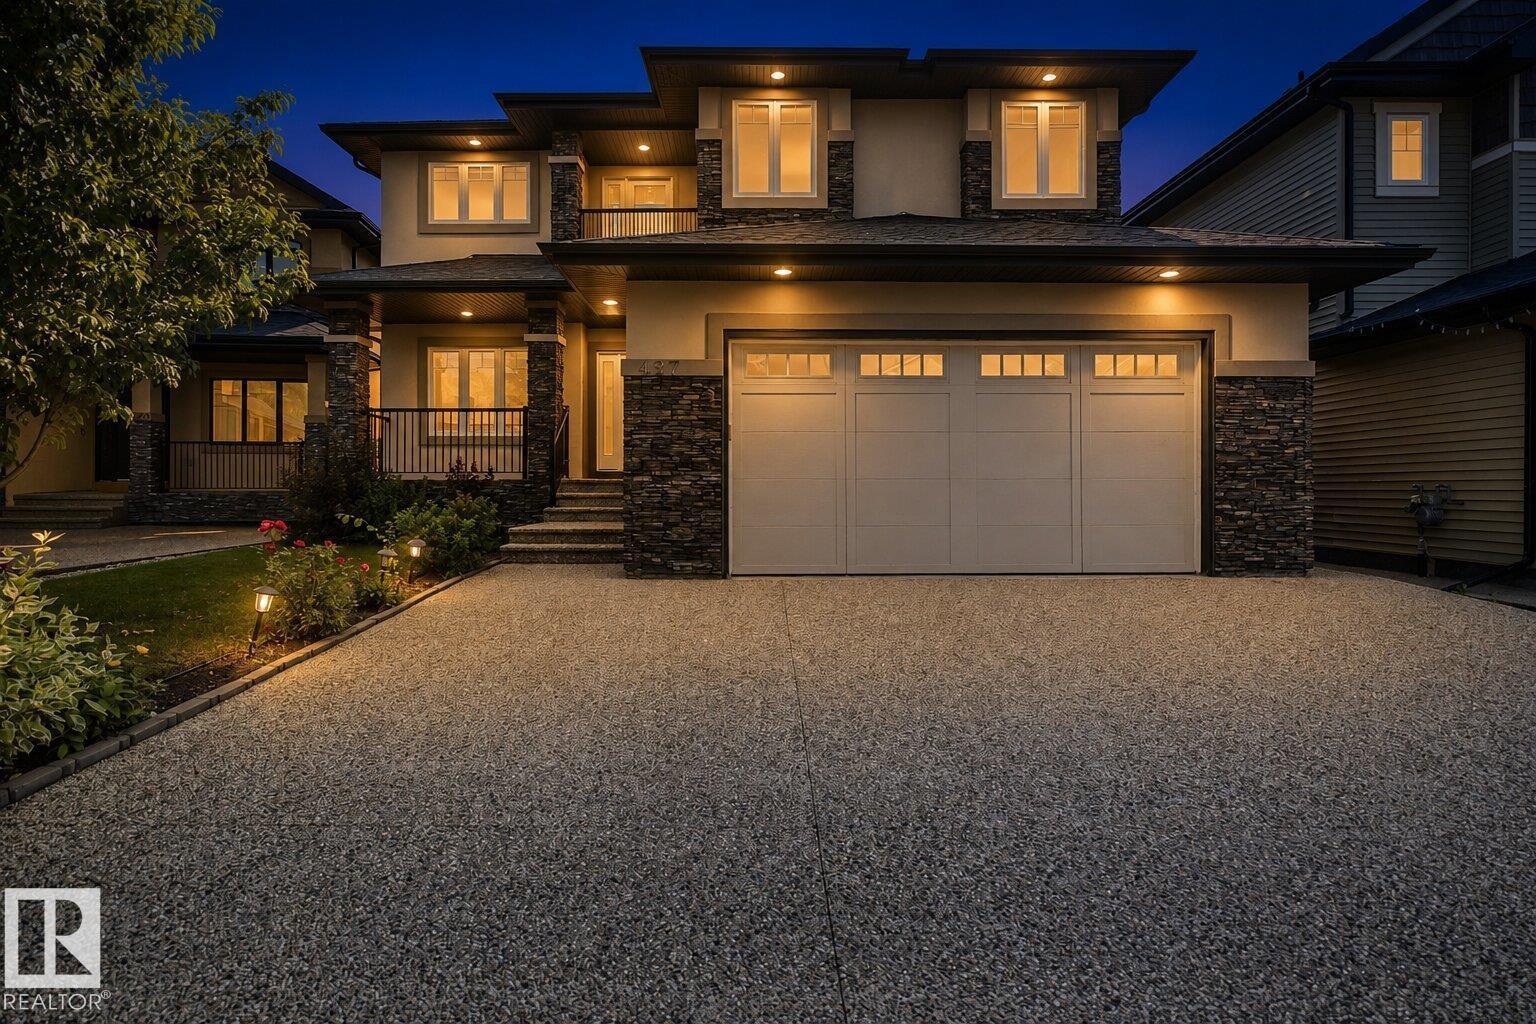
427 Windermere Rd Nw
Edmonton, Alberta T6W 0T3
Welcome to 427 Windermere Rd NW, an executive home in one of Edmonton’s top communities! Spanning over 3,100 sq ft above grade, this layout features a main floor bedroom/office, formal dining, gourmet kitchen, pantry, and sunlit living room with fireplace. Upstairs boasts 4 large bedrooms including a primary retreat with 5pc spa ensuite and dual walk-in closets, a bonus room with fireplace, and a balcony. The fully finished basement features a separate side entrance, 2 bedrooms, office space, second kitchen, bath, and separate laundry. Upgrades include high end appliances, brand new carpet, built-in speakers throughout and on the deck, central vacuum, and air conditioning. Outdoors, enjoy a huge private yard with deck. Unbeatable location within walking distance to schools and parks, plus under 5 mins to Currents of Windermere shopping, dining, and Anthony Henday. Drive! (id:58723)
Century 21 Masters
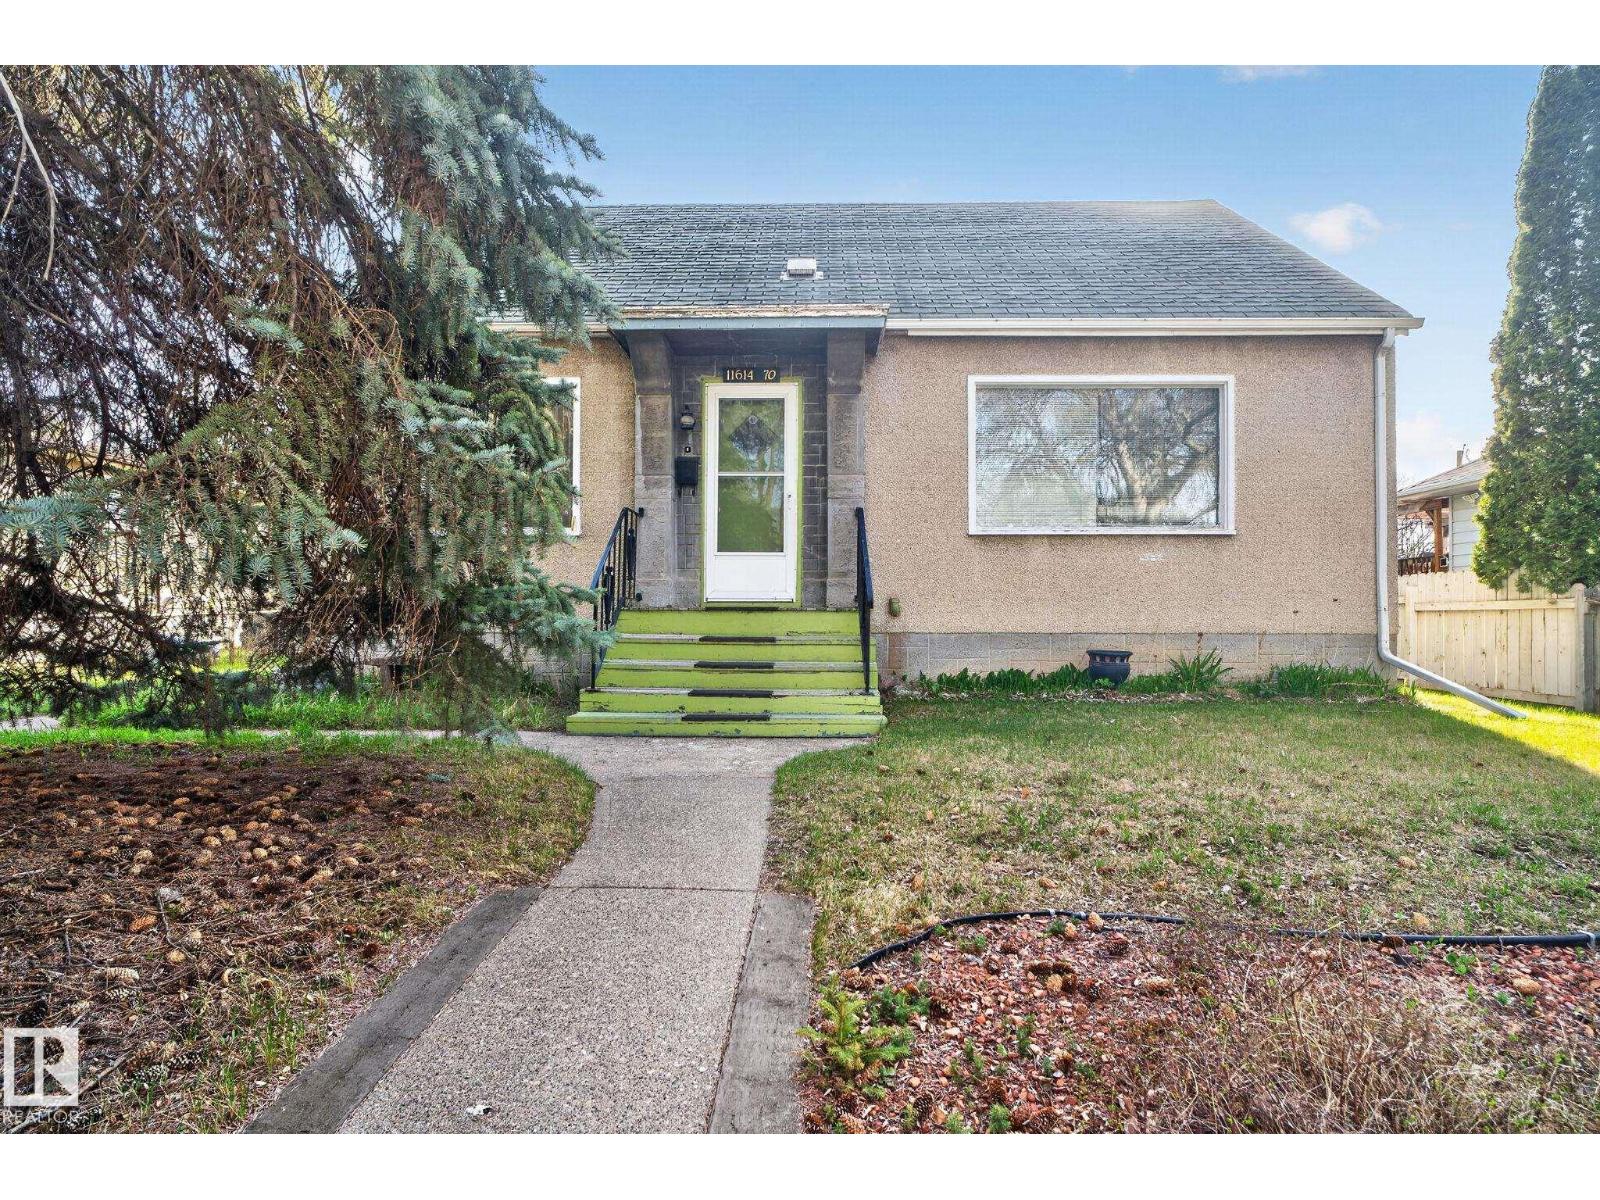
11614 70 St Nw
Edmonton, Alberta T5B 1T5
Welcome to Bellevue! This solid 2-bedroom home sits on a huge 50' x 123' lot in one of Edmonton’s most vibrant, central neighborhoods. Perfect for first-time buyers wanting to build equity, this home features 2 sunny main-floor bedrooms, 1 bathroom, and a full basement with incredible potential to finish extra living space or build a future secondary suite to help cover the mortgage!Enjoy a double detached garage and an expansive backyard with endless space for kids, pets, or summer BBQs. Located just minutes from Concordia University, Downtown Edmonton, Borden Park, Eastglen Leisure Centre, golf courses, shopping, transit, and the beautiful River Valley trail network.Move in, add your personal touches over time, and own a massive central property with amazing long-term value. Stop paying rent and invest in your future—this central GEM offers unbeatable potential, location, and lifestyle at an accessible price! (id:58723)
Real Broker
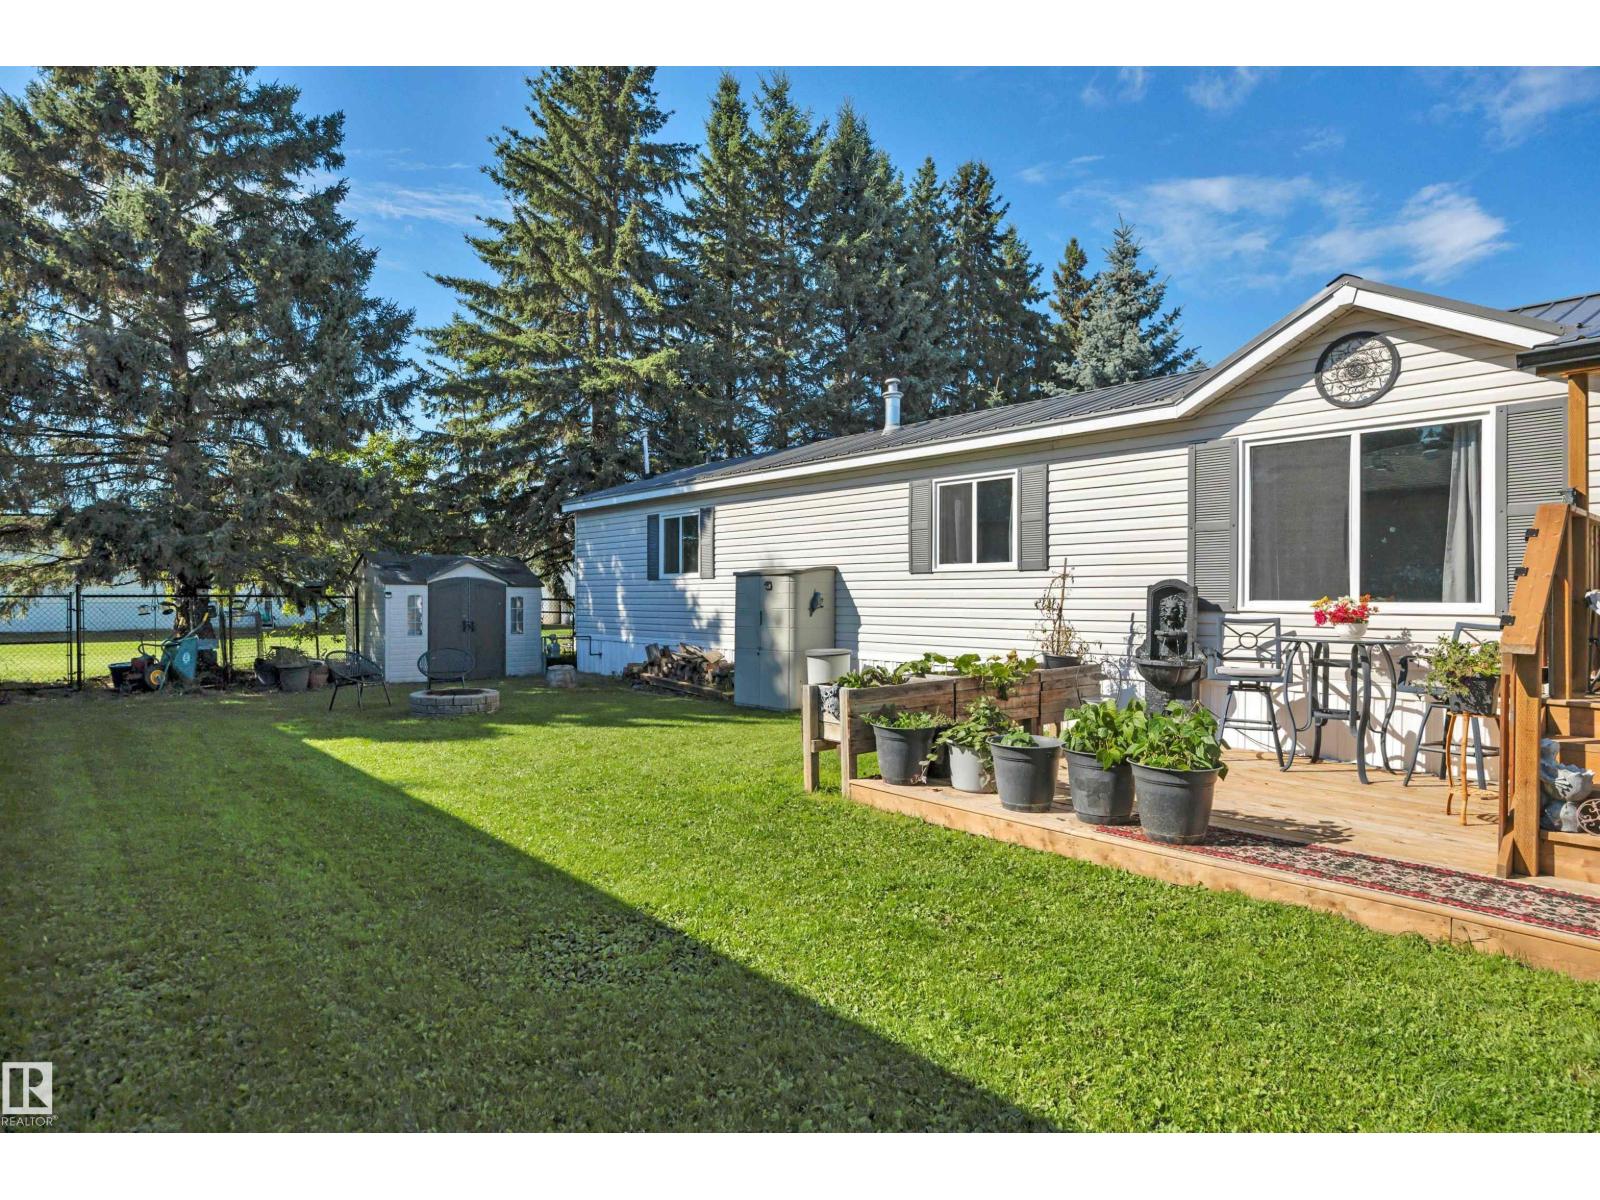
7 Village Green Mobile Park
Warburg, Alberta T0C 2T0
Welcome to this inviting, move-in-ready mobile home in Warburg! From the moment you step inside, you’ll appreciate the bright, open-concept design, vaulted ceilings, and fresh, modern feel. The updated kitchen is a standout, featuring crisp white cabinetry, new appliances, and a convenient corner pantry—perfect for everyday living and entertaining. The spacious primary suite offers a walk-in closet and private 4-piece ensuite, while two additional bedrooms are tucked away at the opposite end of the home, including one with its own walk-in closet, along with a second 4-piece bath. A separate laundry room, spacious entry, and storage room add plenty of practical functionality. Outside, the updates continue with a new metal roof, new fencing, and a new deck. Enjoy the lush green grass and large yard, complete with a storage shed and generous parking for larger vehicles. Offering plenty of space, thoughtful updates, and easy living, this home is an excellent choice for downsizers or first-time home buyers! (id:58723)
Exp Realty
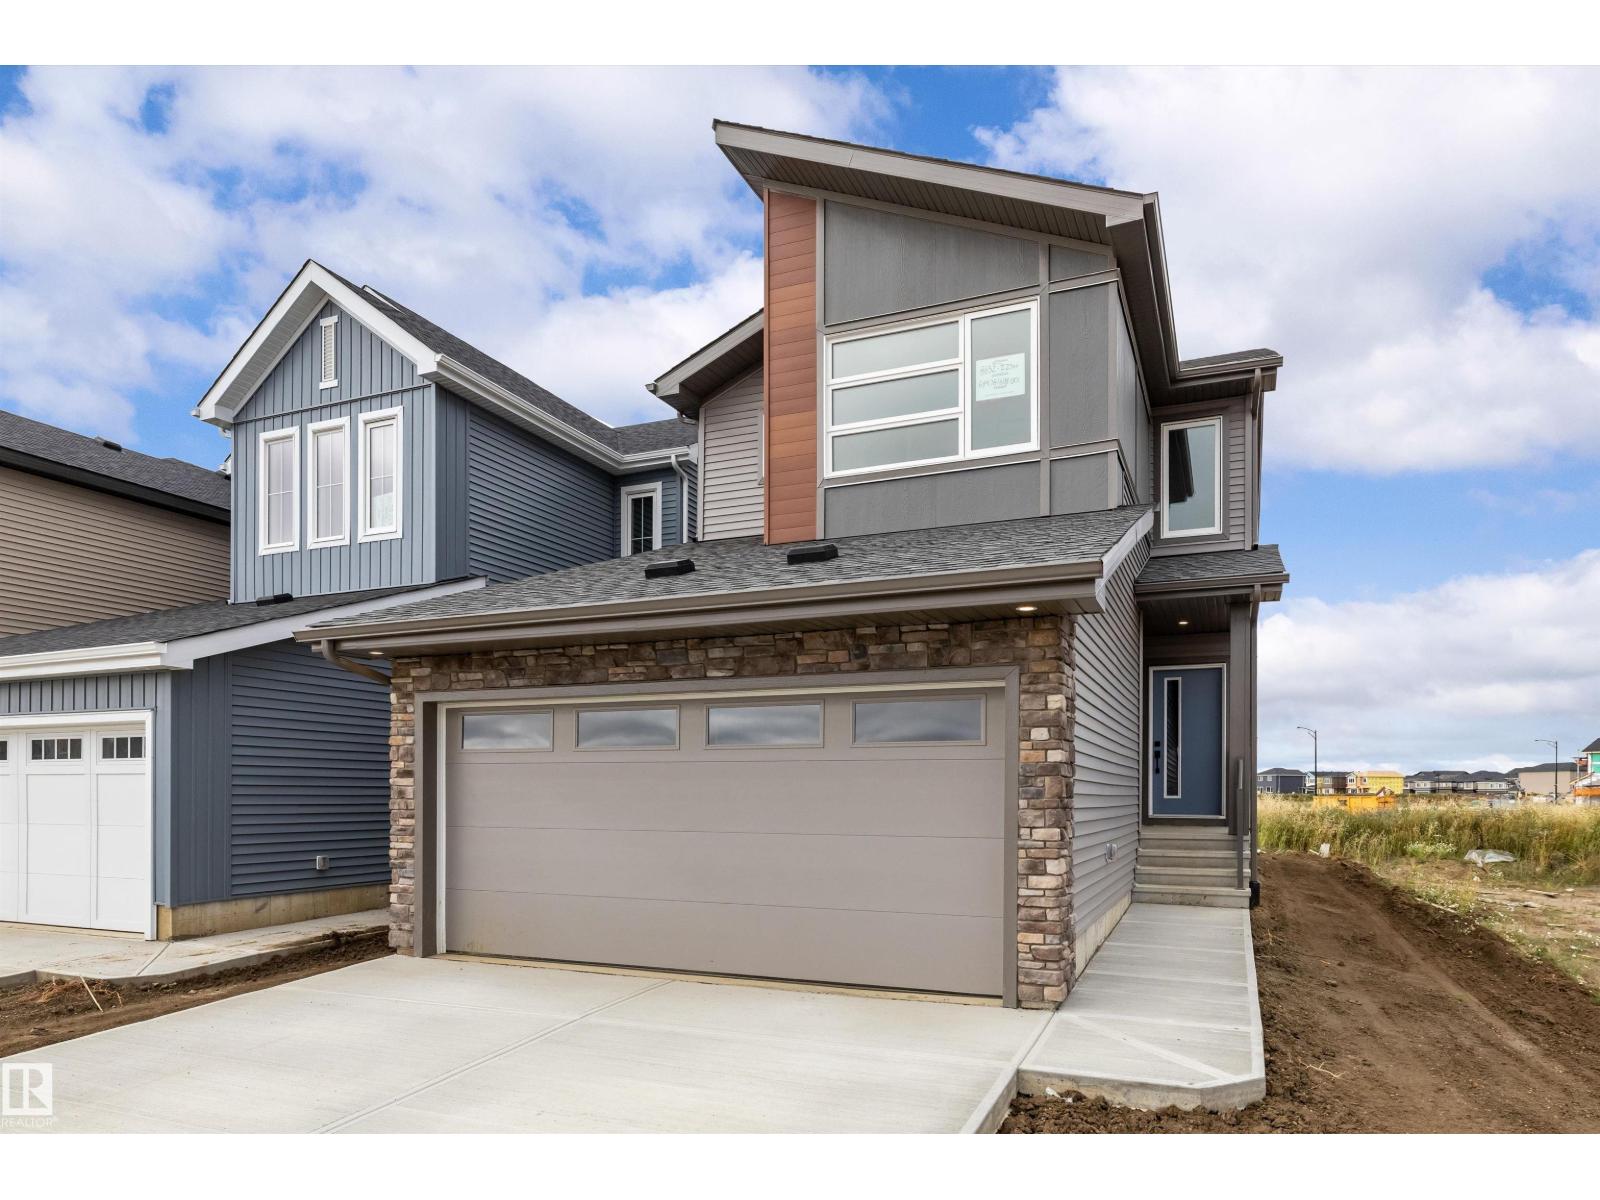
8632 224 St Nw
Edmonton, Alberta T5T 7Z8
Welcome to the Colt model by Daytona Homes, a Built Green certified property featuring a side entrance and double attached garage. The main level opens to a great room, dining nook, and a modern kitchen with a flush island bar and spacious walk-in pantry. A rare main floor bedroom and adjacent full bathroom offer ideal setup for guests or multi-generational living. Upstairs, a central bonus room separates two generous bedrooms and full bath from the primary suite, which features a walk-in closet and private ensuite. Upper-floor laundry adds ultimate convenience. Nestled in West Edmonton's newest community of Rosemont, you are steps from green spaces, local ponds, and trails connecting to the Michael Rawson Clark Natural Area. Enjoy rapid access to Anthony Henday Drive, Whitemud Drive, and Highway 16A, putting West Edmonton Mall, nearby schools, and the future Lewis Farms Recreation Centre just minutes away! (id:58723)
Exp Realty