Hurry Home

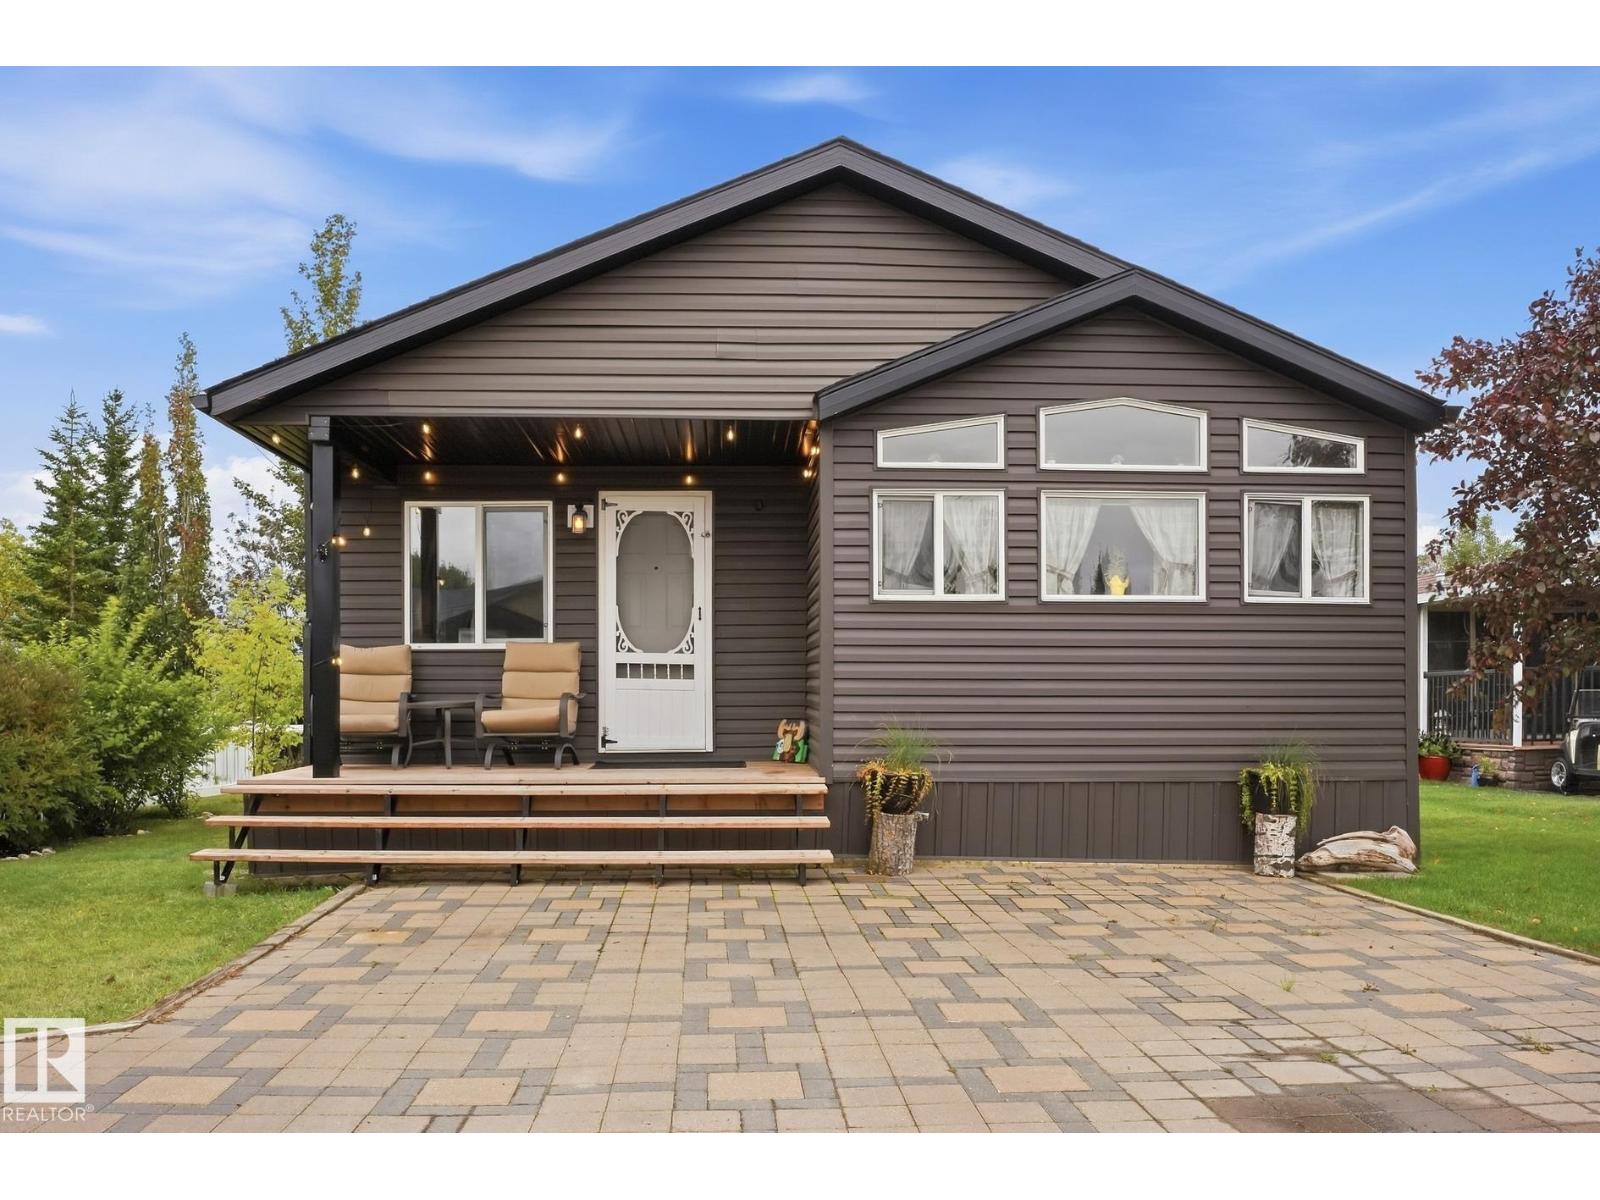
#5097 35468 Range Road 30
Rural Red Deer County, Alberta T4G 0M3
Your year-round paradise is calling!Opportunity awaits to own a stunning property in the gated community of Gleniffer Lake Resort.This beautifully furnished 943 sqft 2007 SRI Homes Winfield Mobile Home is CSA-registered and permanently secured with concrete pilings and interlocking blocking for long-term peace of mind.Located in vibrant Phase 5, you’re just steps from the outdoor pool and hot tub,with bonus guest parking and a green space directly across the street. Inside,enjoy low-maintenance vinyl plank flooring, 2 bed, 1 bath,in-suite laundry,a full-size fridge,and a dishwasher. Everything you need for effortless year-round living.Plus, a fantastic 97 sqft bunkhouse offers 2 additional beds,perfect for guests,kids, or weekend adventures. Outside, you’ll love the propane gas line for your BBQ, making outdoor cooking easy and convenient. Gleniffer Lake delivers unbeatable amenities:beach,golf,clubhouse,restaurant,marina,boat launch,laundry,gym,games room,3 pools, 2 hot tubs. (id:58723)
Maxwell Progressive
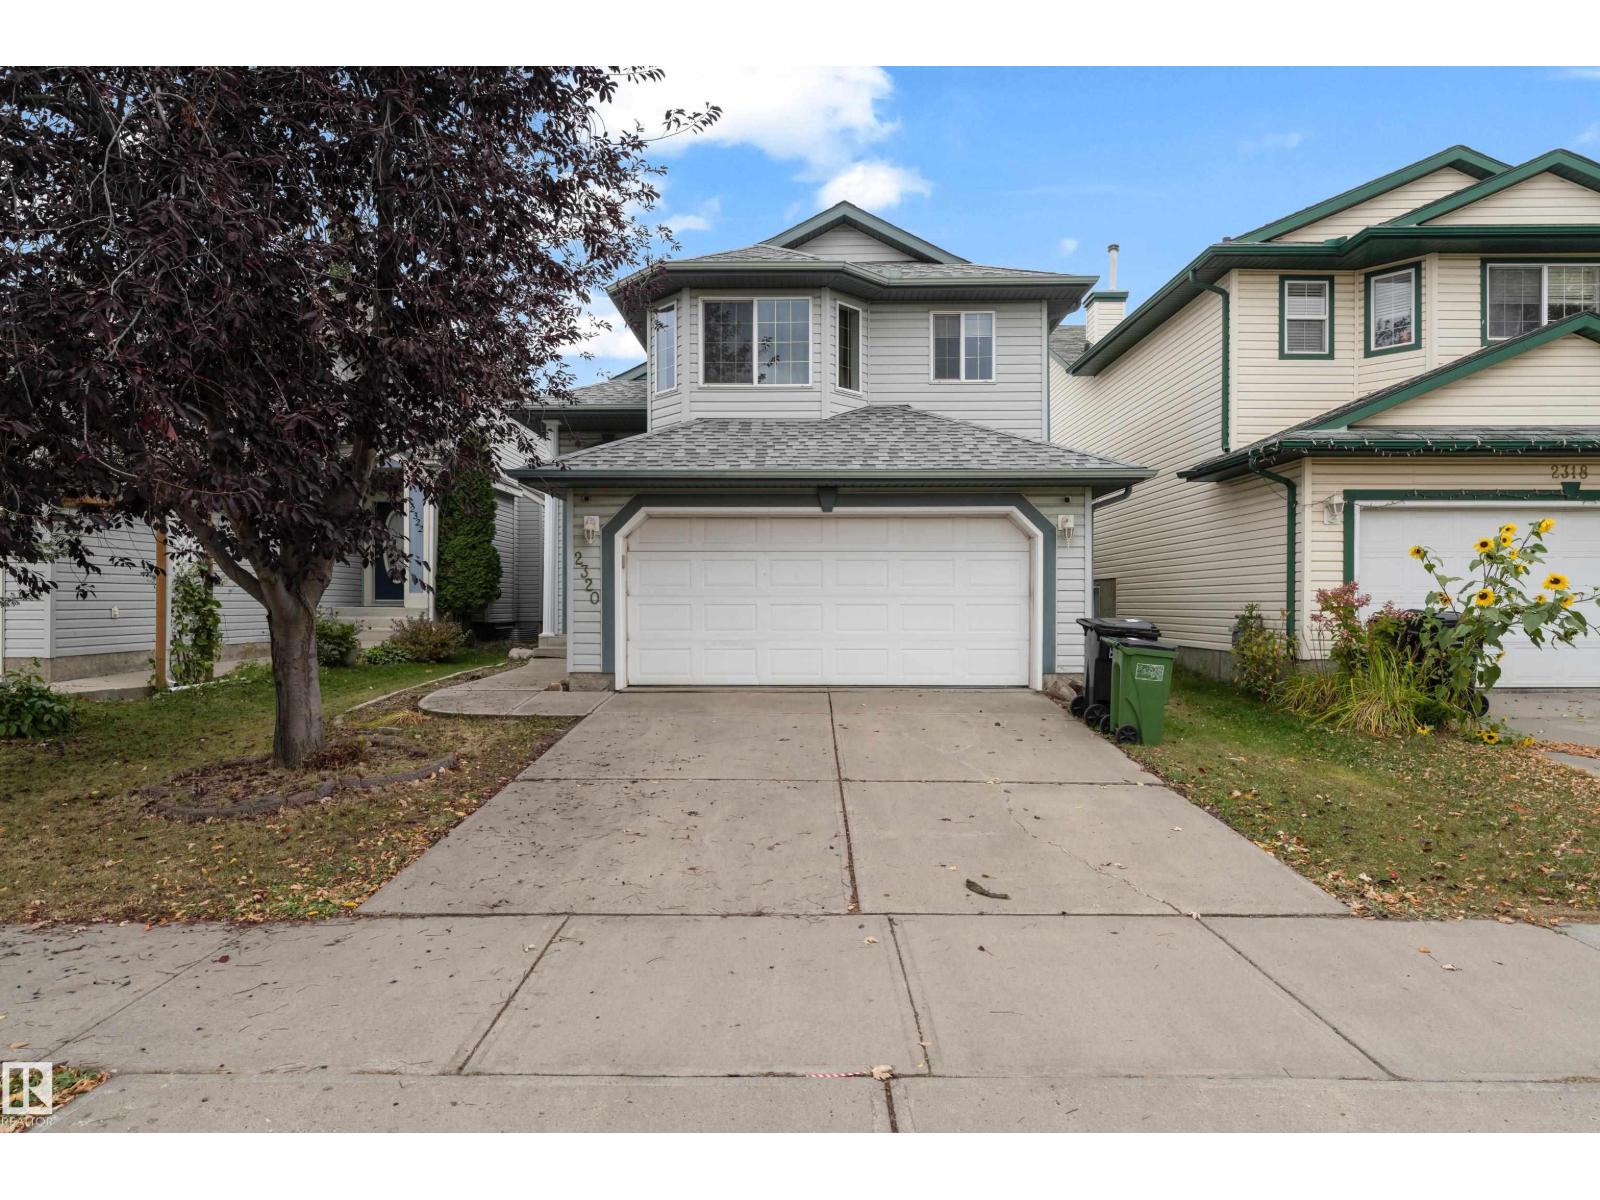
2320 37a Ave Nw Nw
Edmonton, Alberta T6T 1P4
Welcome to the WILD ROSE community ! 1 min walk to School & Parks. This well-maintained BI-LEVEL home offers over 2,350 sq. ft. of total living space with 4 bedrooms and 3 bathrooms. The upper level features 3 spacious bedrooms, including a comfortable primary bedroom, plus a 3-piece bathroom. The fully finished basement offers excellent additional living space with a 4th bedroom, 3-piece bathroom, recreation room, separate family room, and dedicated laundry/utility area. Recent updates include a Furnace (2024), Laundry appliances (2024), Garage door opener (2023), and Roof (2020). Outside, enjoy convenient front parking for 2–3 vehicles plus ample street parking. Ideally located directly Facing a SCHOOL and just steps from Parks and Playgrounds, with shopping, amenities, and Meadows Recreation Centre only minutes away. A fantastic move-in-ready home in a family-friendly community! (id:58723)
Maxwell Devonshire Realty
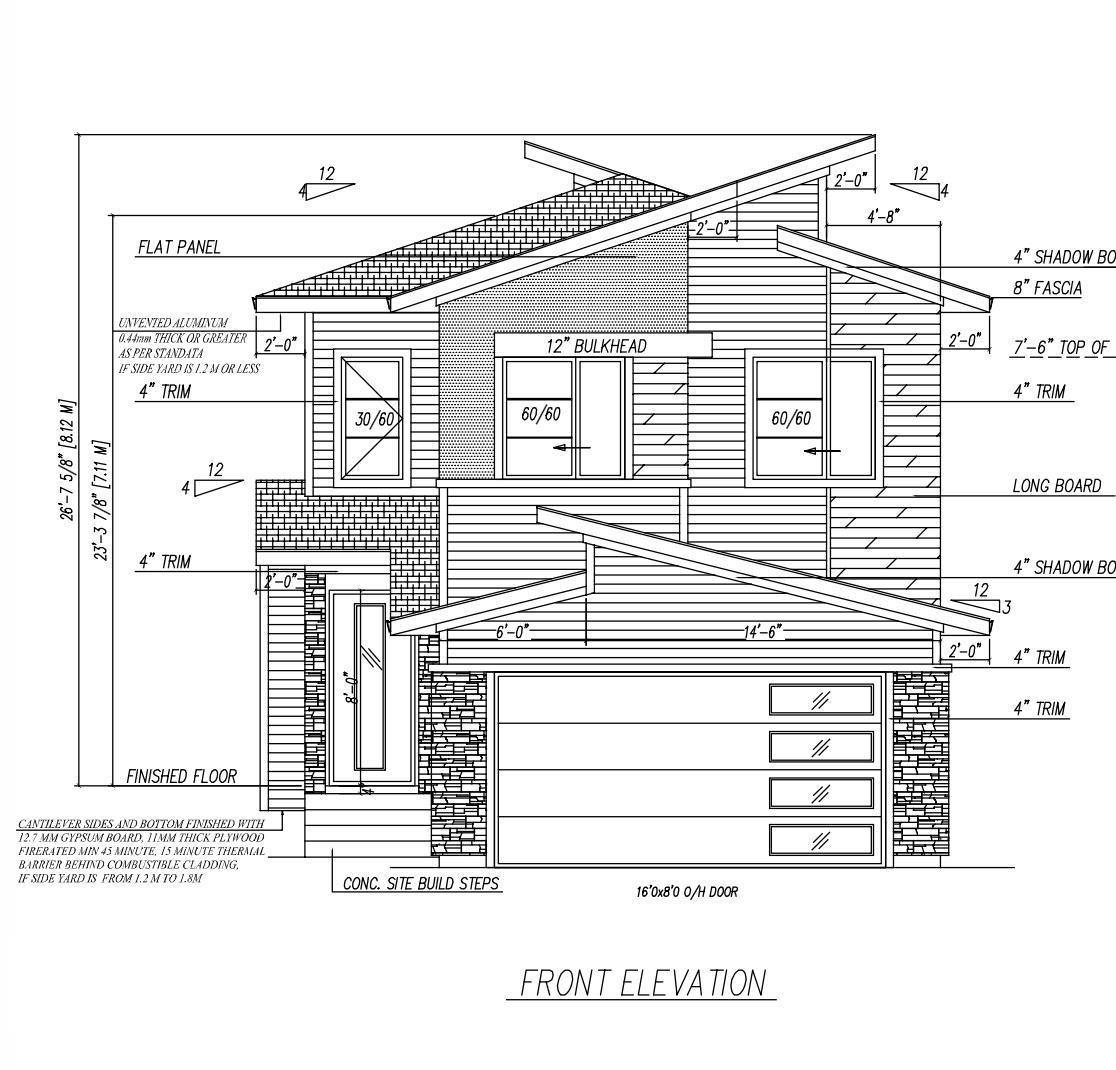
1542 64 Av Ne
Rural Leduc County, Alberta T4X 2C1
Welcome to Irvine Creek. 2 storey WALKOUT with 4 Bedrooms and 4 Full Bathrooms. The main floor features a bedroom/den with a 3-piece bathroom. Open to below living room with feature wall and electric fireplace. Main kitchen with custom cabinetry, walkthrough SPICE KITCHEN and pantry. Upstairs includes a primary suite with a 5 piece en-suite and WIC and a secondary master bedroom with a 3 piece en-suite. Good sized third bedroom and a 3 piece bathroom. Complete with a bonus room and laundry room with sink. Close to amenities and Edmonton International airport. Minutes from South Edmonton. Property is under construction. (id:58723)
RE/MAX Excellence

6603 64 Av
Beaumont, Alberta T6P 1N7
3 Units in one property! 3 LEGAL SUITES!! MAIN FLOOR + BASEMENT + GARAGE SUITE! Perfect if you are an investor looking for a cash flowing rental property or you want to move into the main floor and have the 2 units cover your mortgage! Stepping into the open concept main floor you have a bright living room, dining room, and a modern kitchen with a centre island! Plus a 2 pc bathroom on this floor! Upstairs is a generously sized primary bedroom with a 3 pc ensuite and walk-in closet. Down the hall is 2 secondary bedrooms, a shared 4 pc bathroom, laundry, and a centrally located bonus room! The BASEMENT SUITE has 1 bedroom, a 4 pc bathroom, laundry, a spacious living room and full kitchen! Outside in the fenced backyard provides green space, the double garage and the GARAGE SUITE! Upstairs in the garage suite is a 1 bedroom/studio unit with a full kitchen, 4 pc bathroom, and laundry! Located in a quiet cul-de-sac you are near walking trails, ponds, schools, and shopping in Beaumont! Don't miss this one! (id:58723)
Real Broker
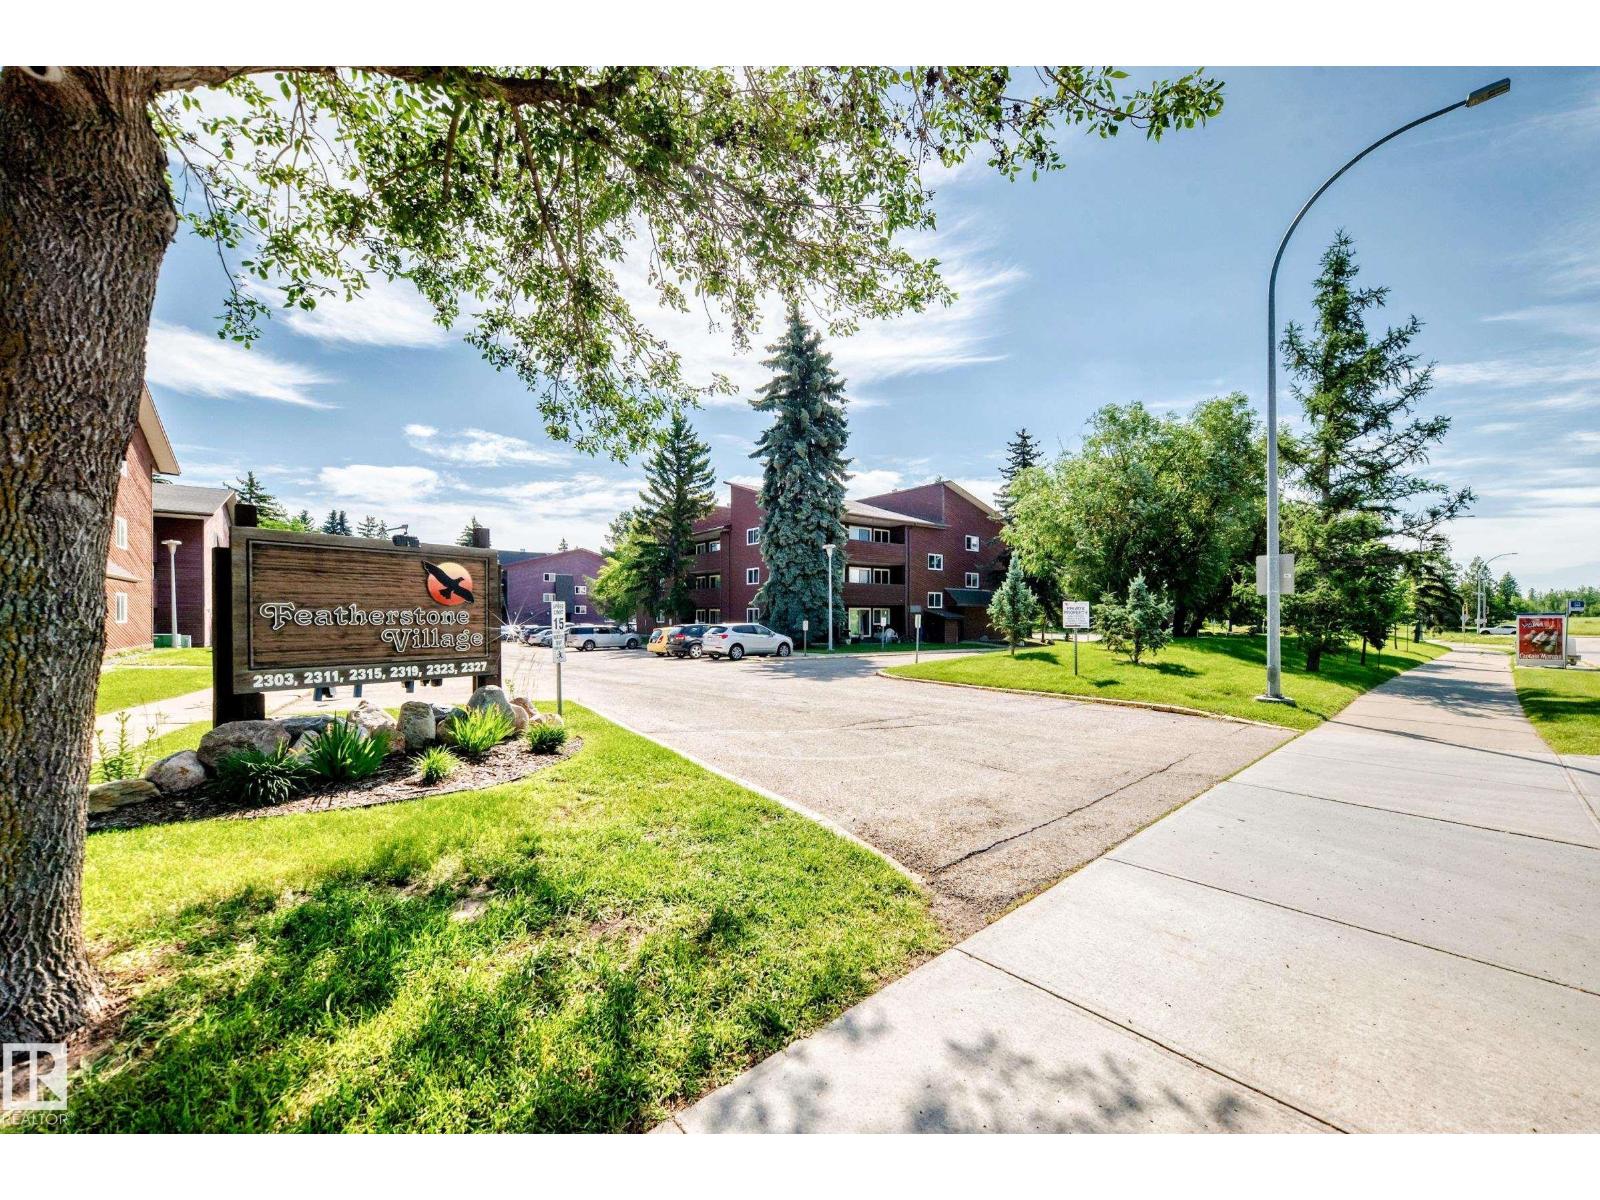
#104 2303 119 St Nw
Edmonton, Alberta T6J 4E2
Fantastic main floor 2 bedroom condo is perfectly located in much desirable Southwest's Blue Quill community just steps to Whitemud Creek Ravine and its amazing nature trails. Bright & spacious floor plan, nicely renovated with new paint, premium Vinyl plank floorings throughout, brand new s/s stove & dishwasher, fridge (2025), newer washer/dryer, thermostat & zone valve (2024) & more. Large, sunny living /dining area w/access to east facing patio and a storage room. Spacious eat-in kitchen w/ walk in panty, nice sized bedroom features large windows and mirror closet doors. Ensuite laundry, Private stall w/ plug-in & MOVE IN READY. Convenient location with easy access to major shoppings, public transit, schools, Rec centres & major roadways. Excellent buy for 1st home buyer, senior, young family or revenue property. (id:58723)
Maxwell Devonshire Realty
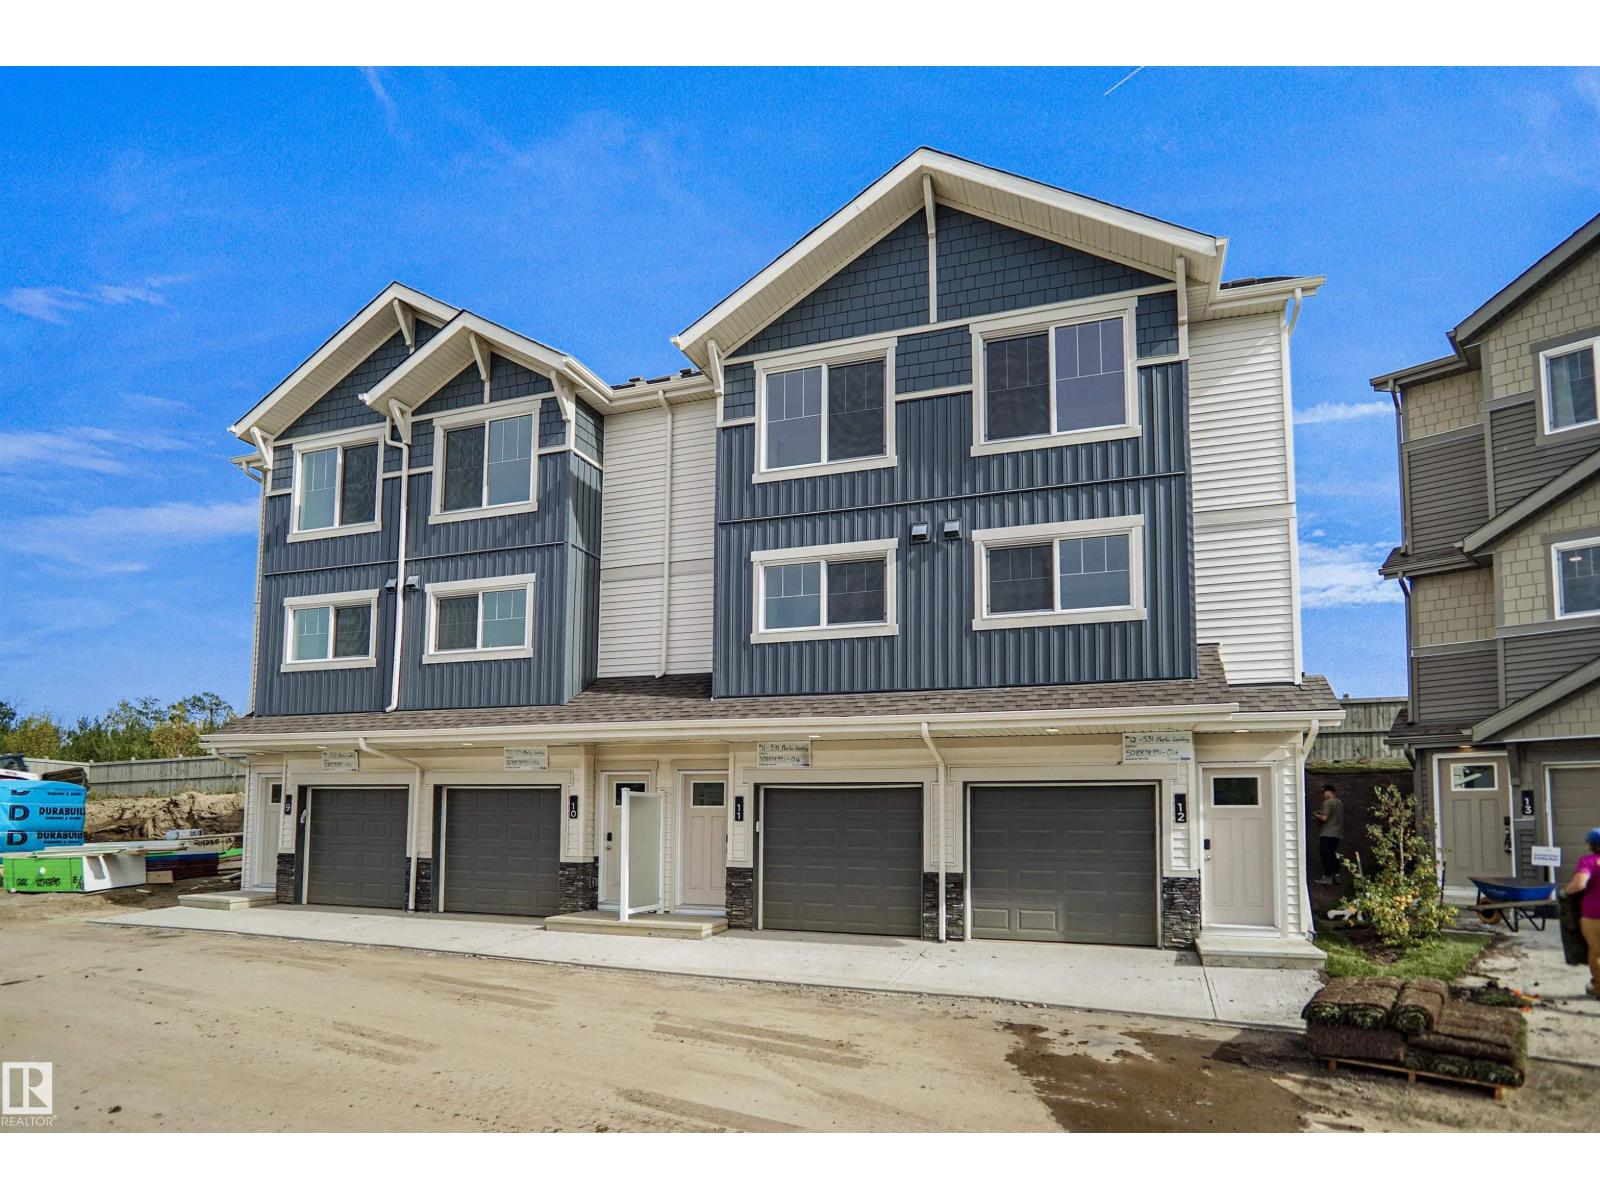
#31 531 Merlin Landing Ld Nw
Edmonton, Alberta T5S 0L9
Welcome to Hawks Ridge. This brand new townhouse unit the “Hazel 3 ” Built by StreetSide Developments and is located in one of Edmonton's newest premier north west communities of Hawks Ridge. With over 1250 square Feet, it comes with front yard landscaping and a single over sized garage, this opportunity is perfect for a young family or young couple. Your main floor is complete with luxury Vinyl Plank flooring throughout the great room and the kitchen. The main entrance/ main floor has a good sized entry way. Highlighted in your new kitchen are upgraded cabinets, quartz counter tops and a tile back splash. The upper level has 3 bedrooms and 1 full bathroom. *** Home is under construction and photos used are from the same home recently built, the colors may vary and home to be complete by March 20 2027 *** (id:58723)
Royal LePage Arteam Realty
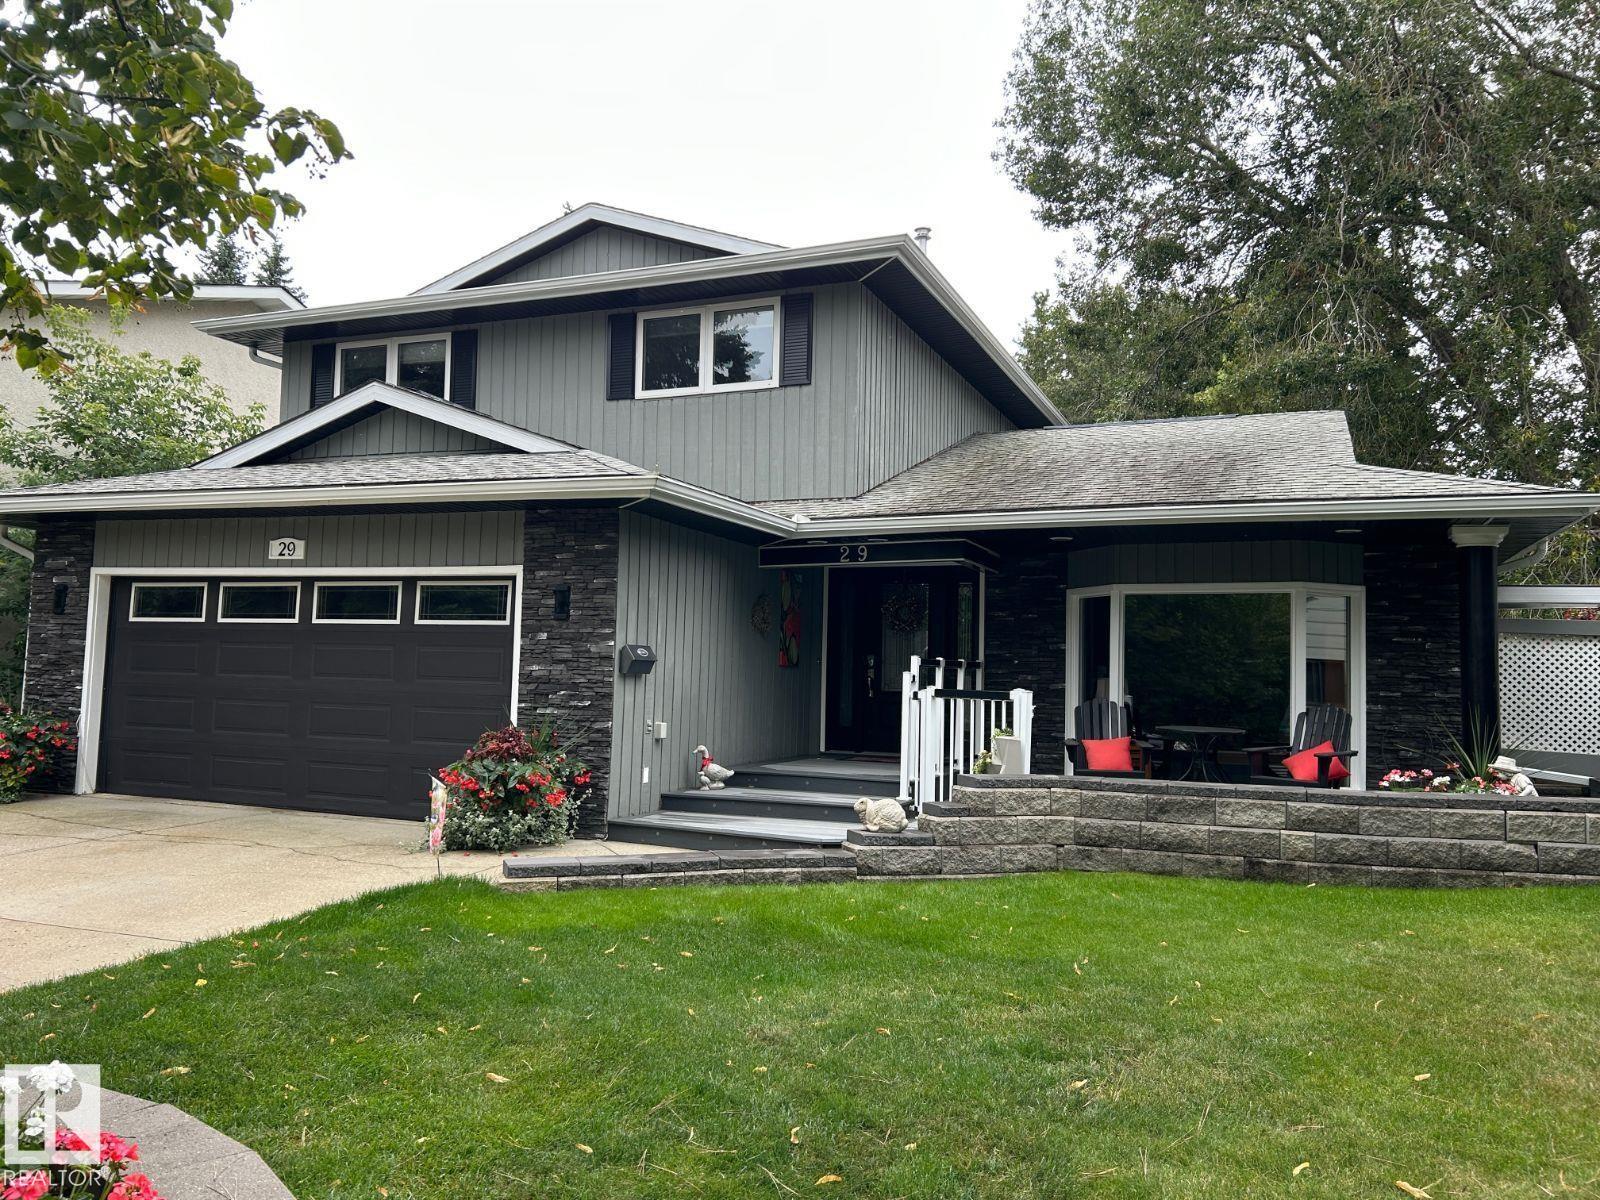
29 Lindbergh Cr
St. Albert, Alberta T8N 2S8
Visit the Listing Brokerage (and/or listing REALTOR®) website to obtain additional information. This stunning home rests in a quiet loop by a lake in Lacombe Park. It features 3 bdms, 2 storeys, a fully developed basement, and an oversized 2-car attached garage. 6yr furnace, 2 new 40 G HWTs, 2015 roof, HDWD and V-Plank flooring. Natural light 21'x12' D-Room addition. Upstairs, 22x12 primary bedroom, 3pc ensuite and a 22x12 deck with a retractable awning. The entry looks over a sunken living room and leads to stairs up to 3 Bdrms and 2 Baths on your left, and to a large family room with a gas fireplace, a vinyl plank floor, and a maple wood-cabinet kitchen on your right. The five kitchen appliances: dishwasher, fridge, microwave, glass cooktop, separate oven, laundry on the main floor. In addition, the double-door stainless steel fridge and the sturdy freezer in the large garage make food storage effortless. The basement includes a steam room in the 4pc bathroom, ample storage in 3 rooms, and a Rec Room. (id:58723)
Honestdoor Inc
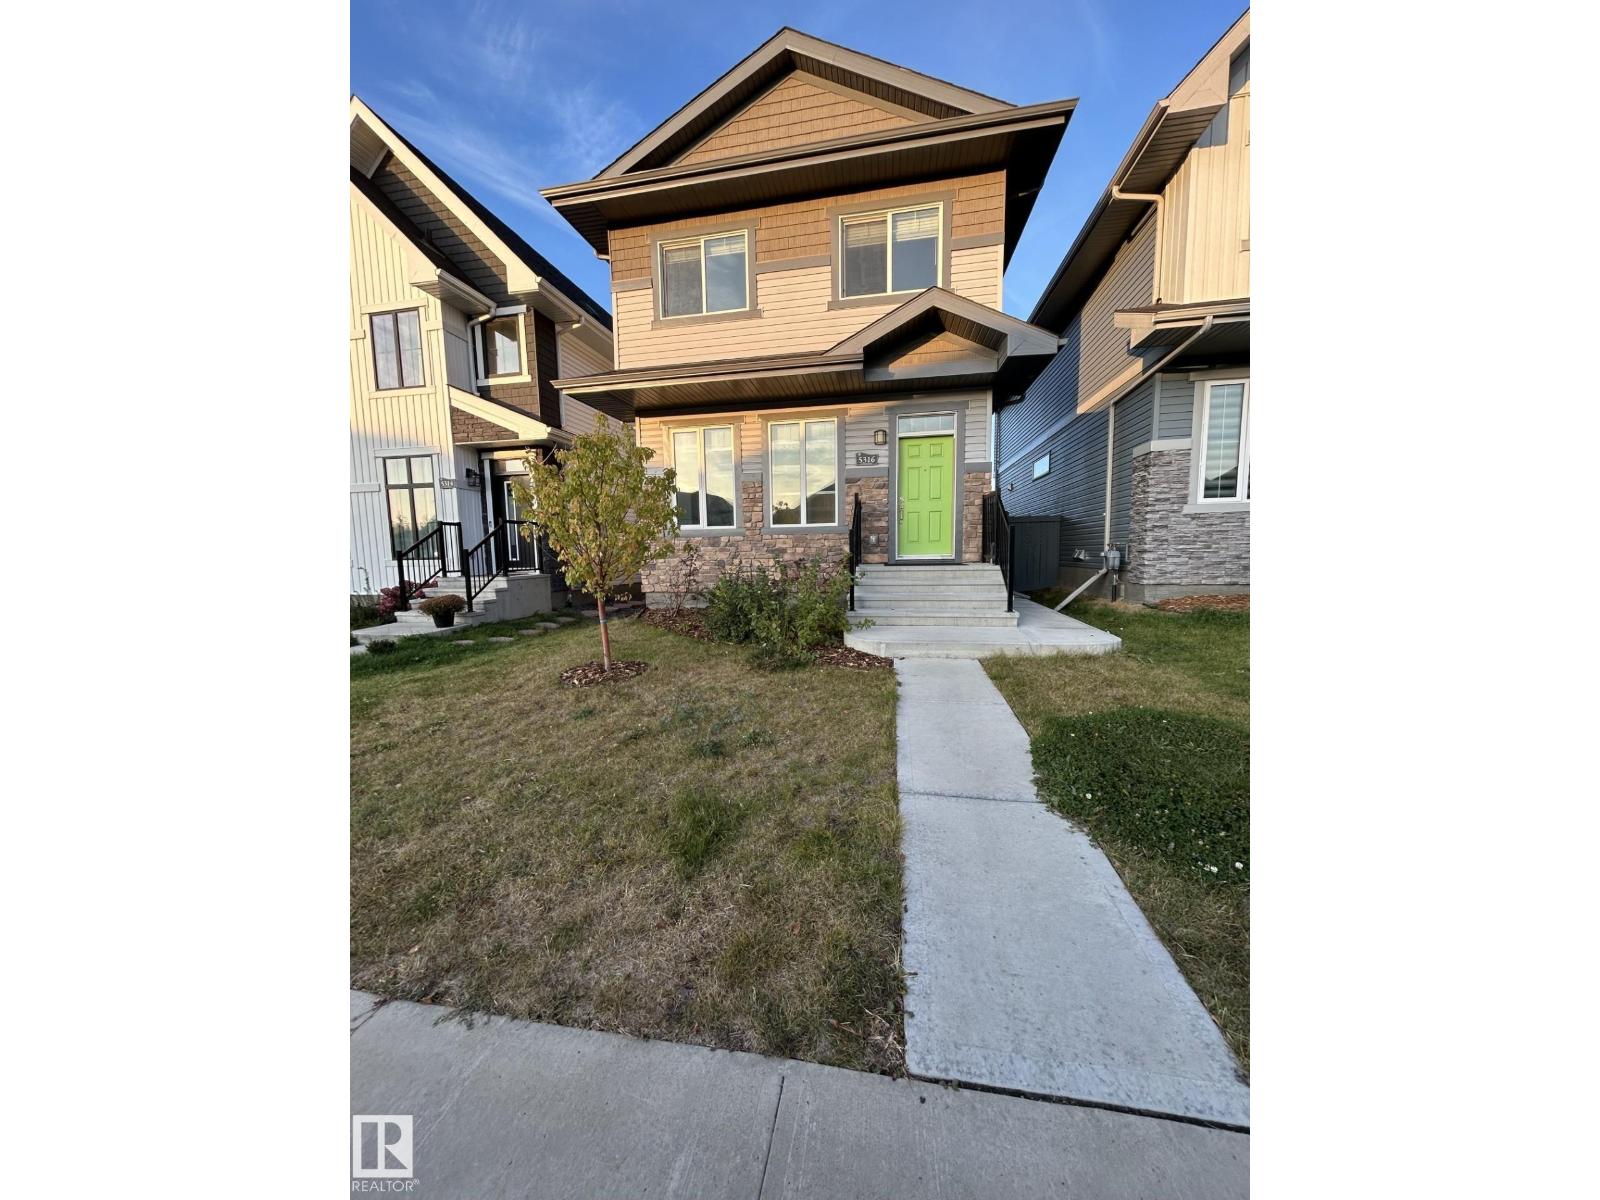
5316 Godson Pt Nw
Edmonton, Alberta T5T 4P8
Welcome to Granville! This well-kept single-family home offers versatility with a full 1-bedroom legal basement suite with separate entrance, perfect for extended family or rental income. The main floor features an open-concept design with a bright living room, dining area, and kitchen with ample cabinetry and counter space. Upstairs includes a spacious primary suite with walk-in closet and ensuite, plus additional bedrooms and a full bathroom. The legal suite is fully self-contained with its own kitchen, living room, bedroom, bathroom, and laundry. Enjoy the convenience of a double garage, landscaped yard, and deck for outdoor living. Located in the desirable Granville neighbourhood with walking trails, parks, schools, shopping, and easy access to Anthony Henday and Whitemud Drive. A great opportunity to own in a family-friendly community while benefiting from the income potential of a legal suite. (id:58723)
The Foundry Real Estate Company Ltd
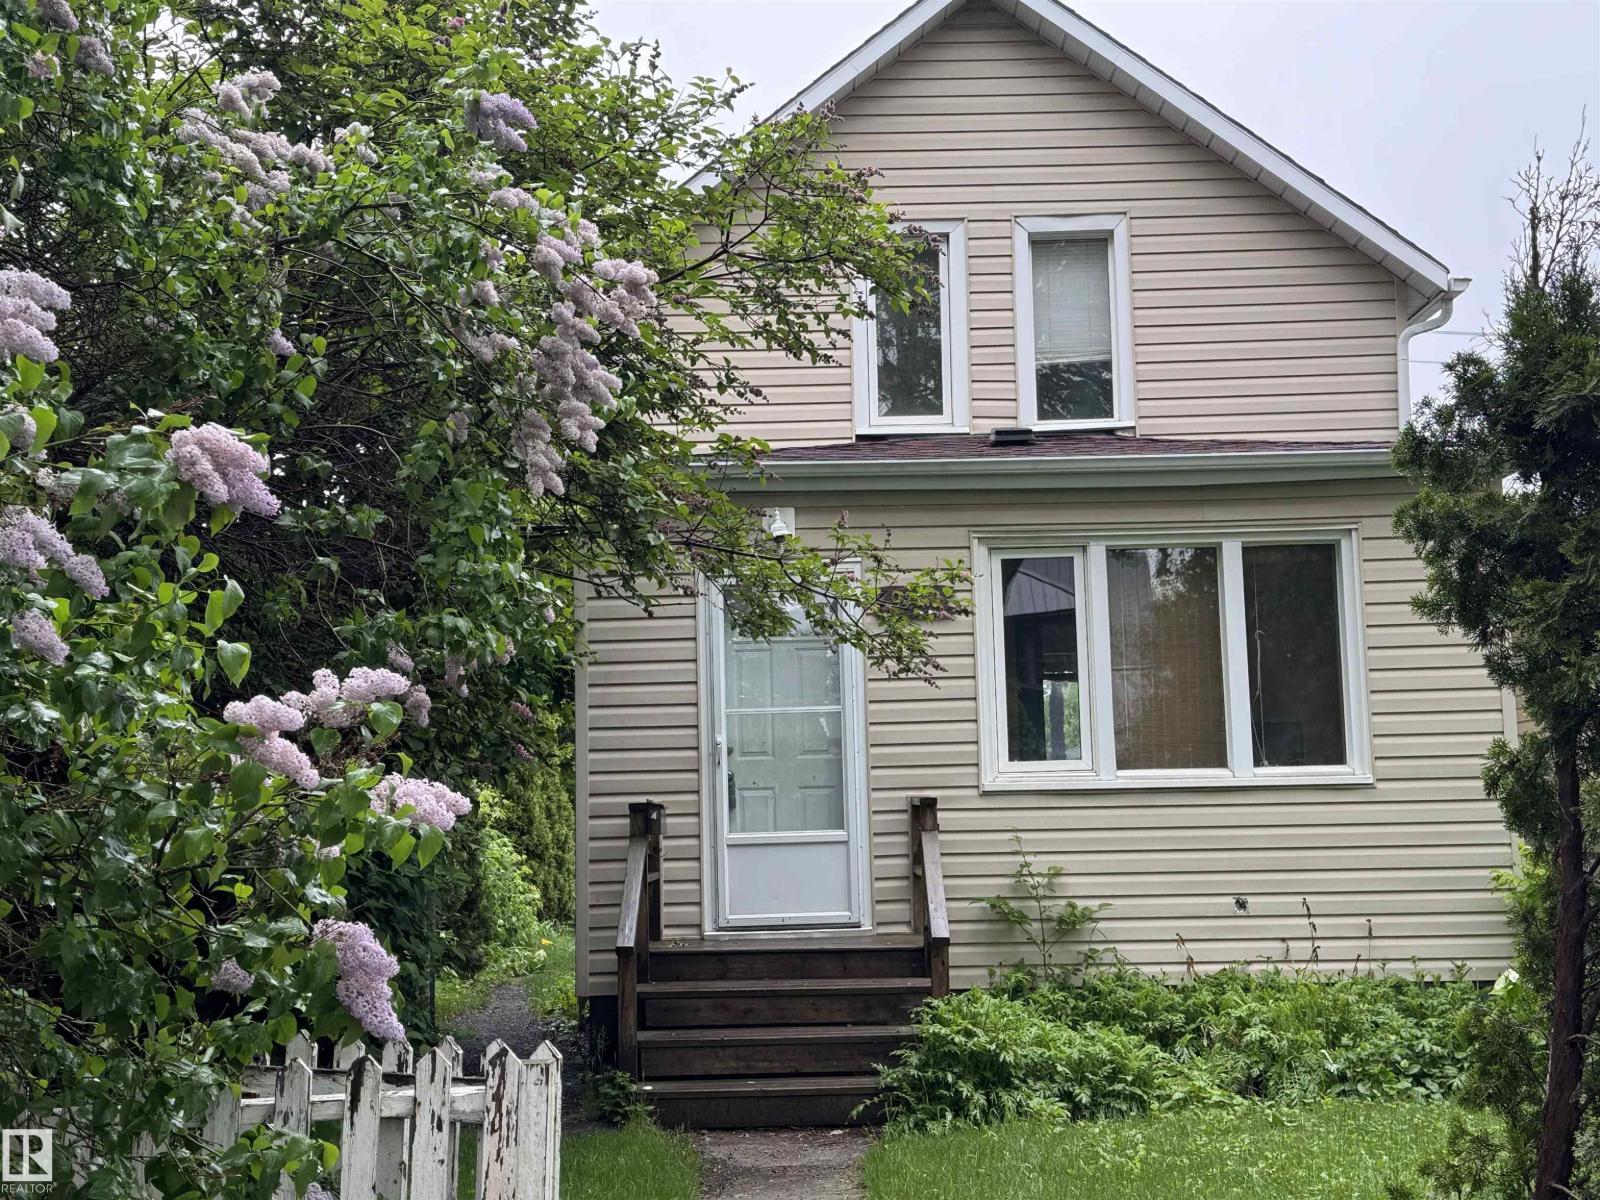
9740 87 Av Nw
Edmonton, Alberta T6E 2N4
Calling all investors, builders and renovators dreaming of owning a property in the heart of Strathcona. Located on a quiet tree-lined street just steps to Tubby Bateman Park playground, Strathcona Park, Mill Creek Ravine, River Valley walking/biking trails and a short walk to neighbourhood cafes, restaurants and all amenities. This 10.03 X 36.14 lot is ready to meet its new owners. Whether you are a builder wanting to build a new home in this very sought after neighbourhood or a renovator/handy person with a vision and looking for a project, you will definitely want to check this one out. (id:58723)
Maxwell Polaris
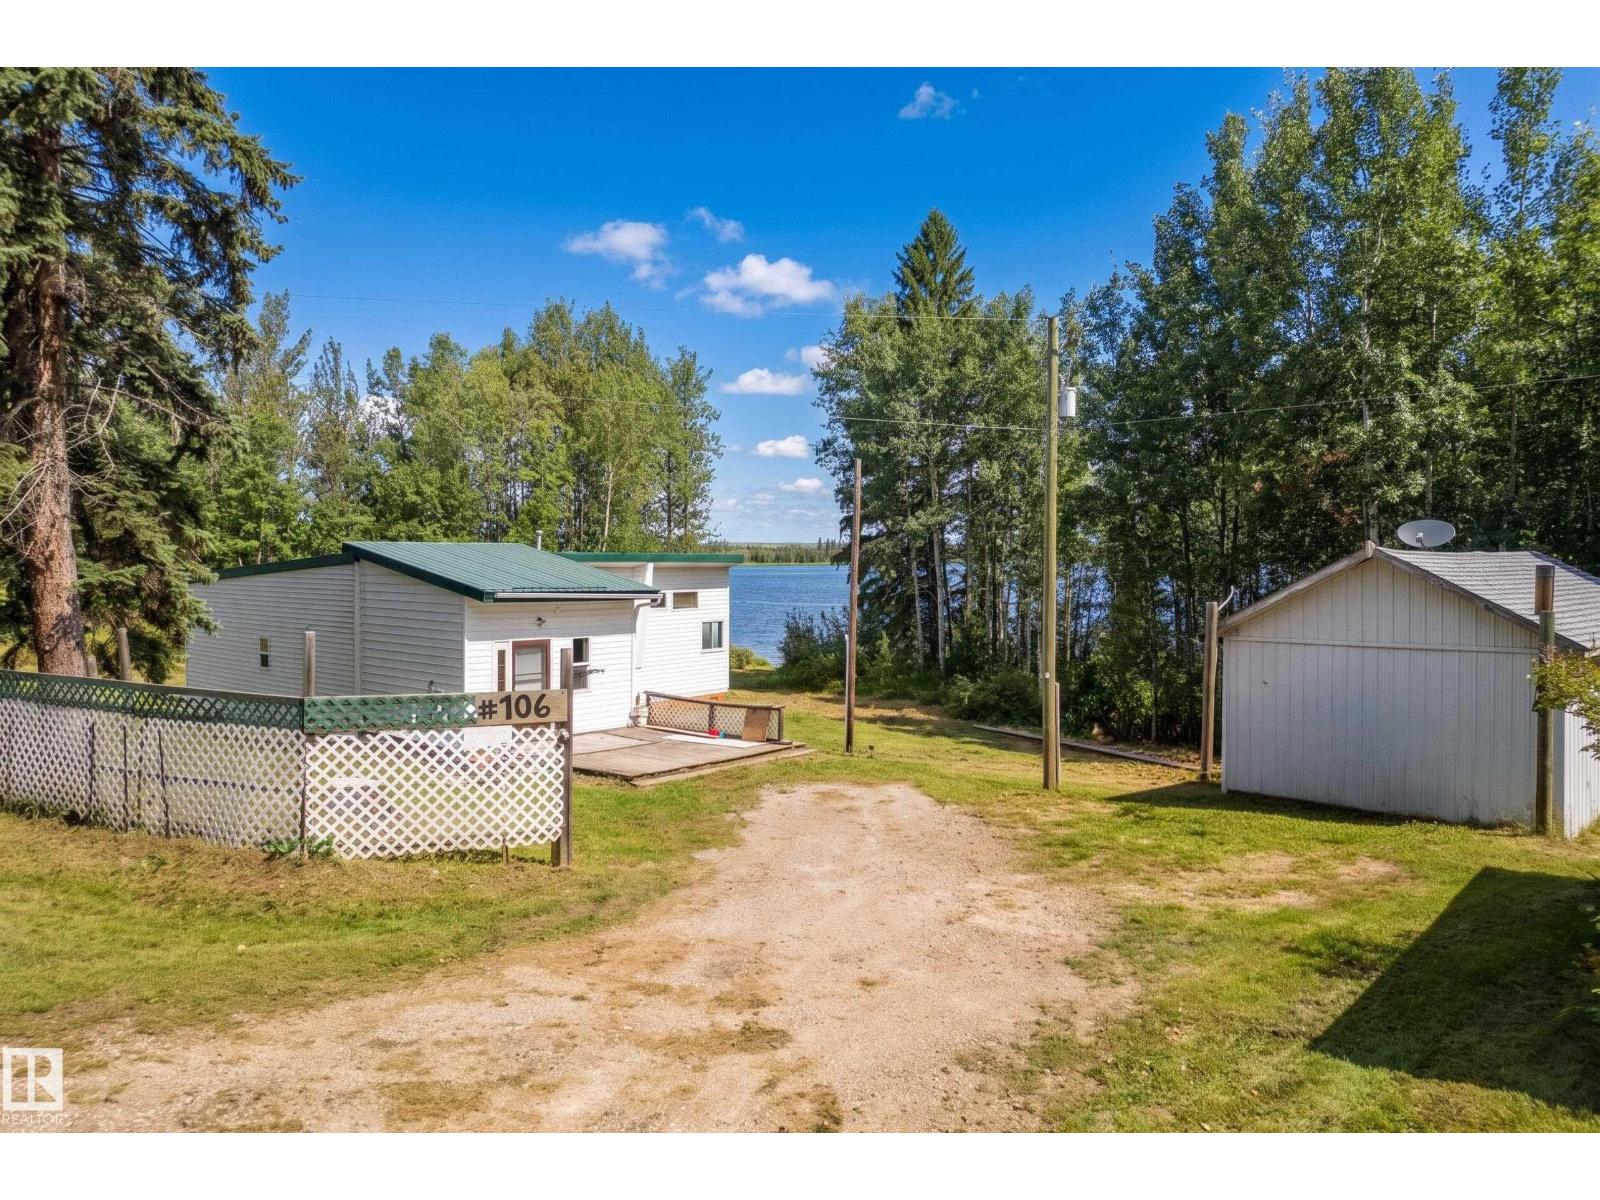
106 52502 Rge Road 25
Rural Parkland County, Alberta T7Y 2M2
Ultimate privacy on just over one acre at the end of the road backing onto Johnny's Lake-your own year-round retreat for canoeing, kayaking, fishing, and unforgettable stargazing. This charming former schoolhouse has been thoughtfully converted into a solid, comfortable home offering just over 1,100 sq ft of living space. Vaulted ceilings, 2 spacious bdrms, den, and a 4-piece main bath, blends character with practicality. Enjoy a generous sized kitchen with ample cabinetry and a corner pantry, plus a cozy living room with large windows framing peaceful lake views. In-floor heating is powered by a newer boiler system, complimented by a woodstove for added warmth and ambiance. A large foyer with durable vinyl plank flooring offers excellent storage and a welcoming entry. Set at the end of the road for maximum seclusion, the property includes three storage sheds—one large enough for a single vehicle. Metal roofing and vinyl siding add long-term durability. Serviced by a drilled well and holding tank. (id:58723)
Royal LePage Noralta Real Estate
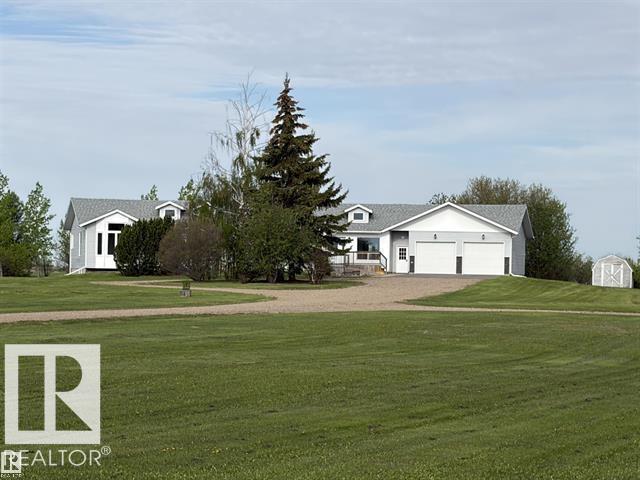
61426 Rge Rd 455
Rural Bonnyville M.d., Alberta T9N 2J2
Welcome to the perfect blend of modern luxury and peaceful country living. Situated on over 20 picturesque acres just minutes from Bonnyville, this beautifully renovated home offers the space, comfort, and lifestyle you've been searching for. Step inside to discover a thoughtfully updated interior featuring 4 spacious bedrooms and 3 beautifully finished bathrooms. The heart of the home is the stunning two-tone kitchen, designed with both style and functionality in mind, making it the perfect gathering place for family and friends. Just off the kitchen, you'll find a bright four-season room—the ideal place to enjoy your morning coffee, unwind with a good book, or take in the beauty of the surrounding property year-round. The bright, spacious living areas showcase quality craftsmanship and modern finishes throughout. Downstairs, the fully developed walk-out basement expands your living space and includes a convenient kitchenette, making it ideal for extended family, guests, entertaining, (id:58723)
Century 21 Poirier Real Estate
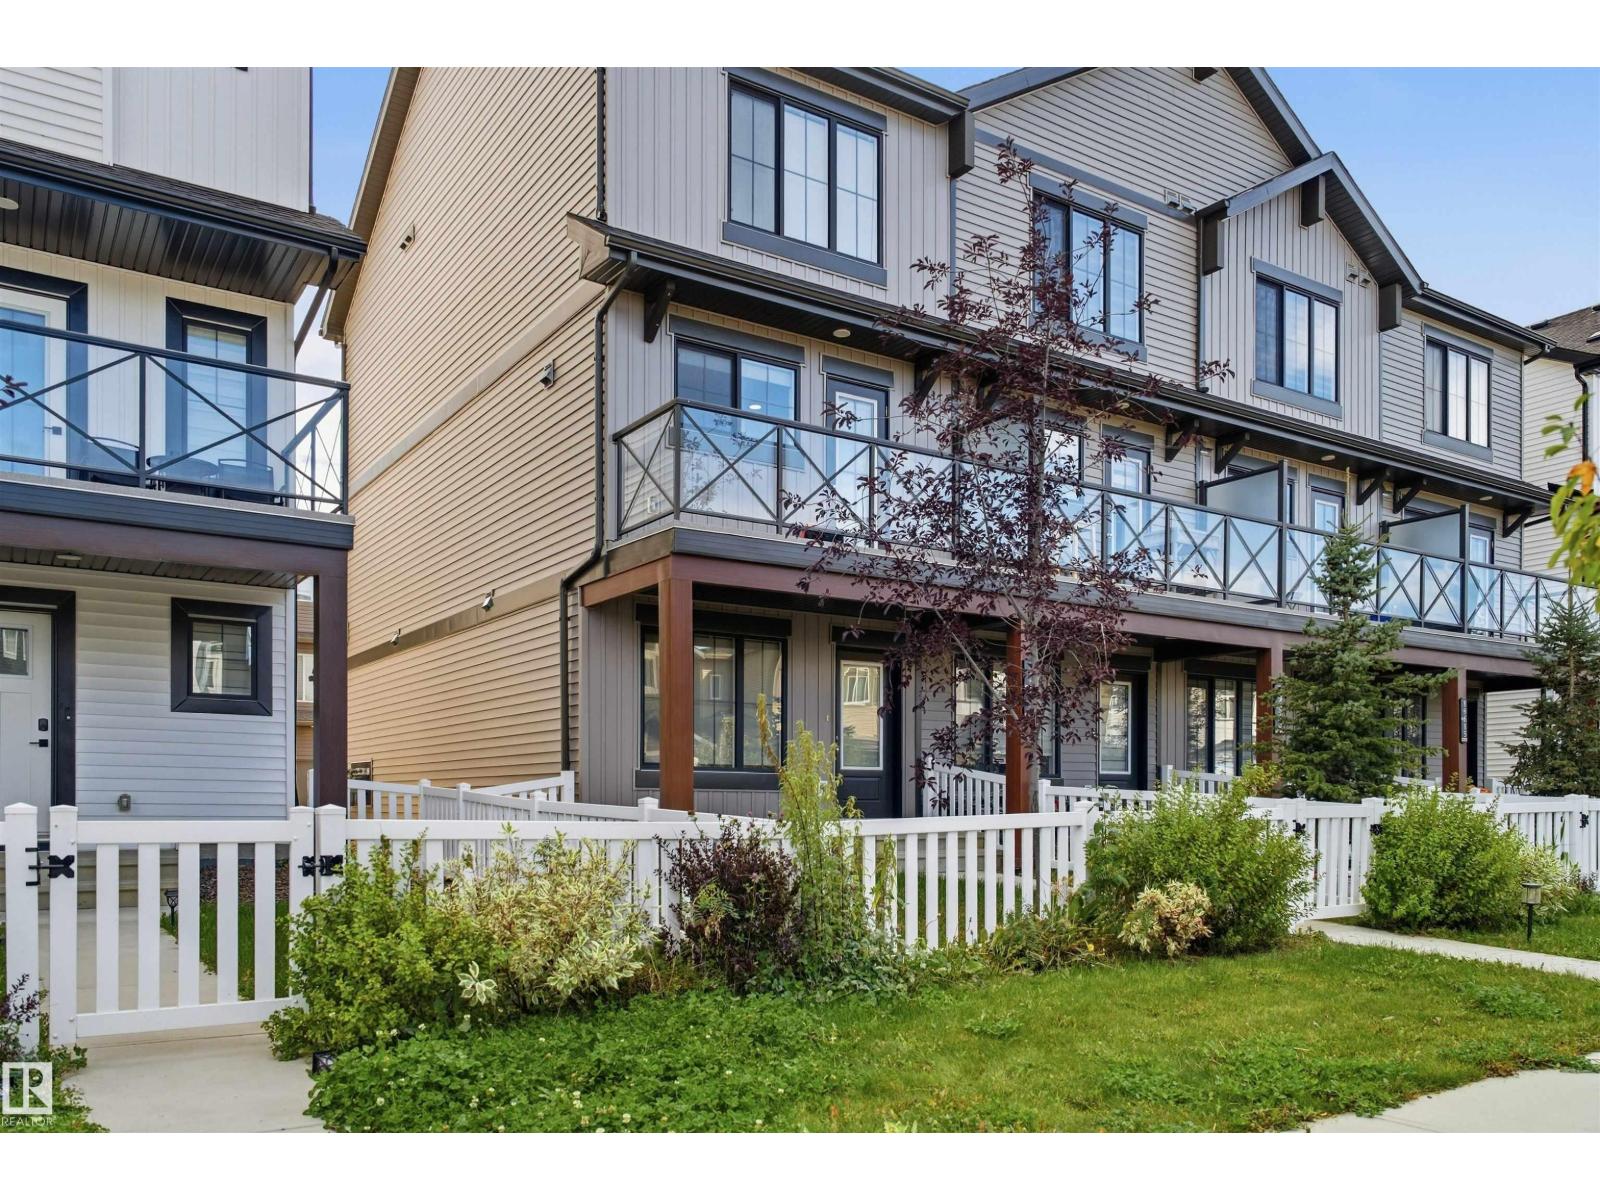
19611 28 Av Nw
Edmonton, Alberta T6M 0X2
Welcome to this end-unit 3-storey home in The Uplands offering a functional layout, great location, and NO CONDO or HOA FEES! The lower level features access to the single attached garage, mudroom, utility room, 2-piece bath, and a versatile den ideal for a home office or flex space. Upstairs, the bright and open main level offers a spacious living room, dining area, and kitchen complete with pantry and appliances. Step outside onto the balcony, perfect for morning coffee or relaxing in the evening. The upper level features a spacious primary bedroom with 3-piece ensuite, second bedroom, convenient upstairs laundry, and a 4-piece bath. Upgraded window coverings are also included. Enjoy a long driveway for additional parking and quick access to Anthony Henday, shopping, schools, golf, playgrounds, and everyday amenities. (id:58723)
Royal LePage Noralta Real Estate