Hurry Home

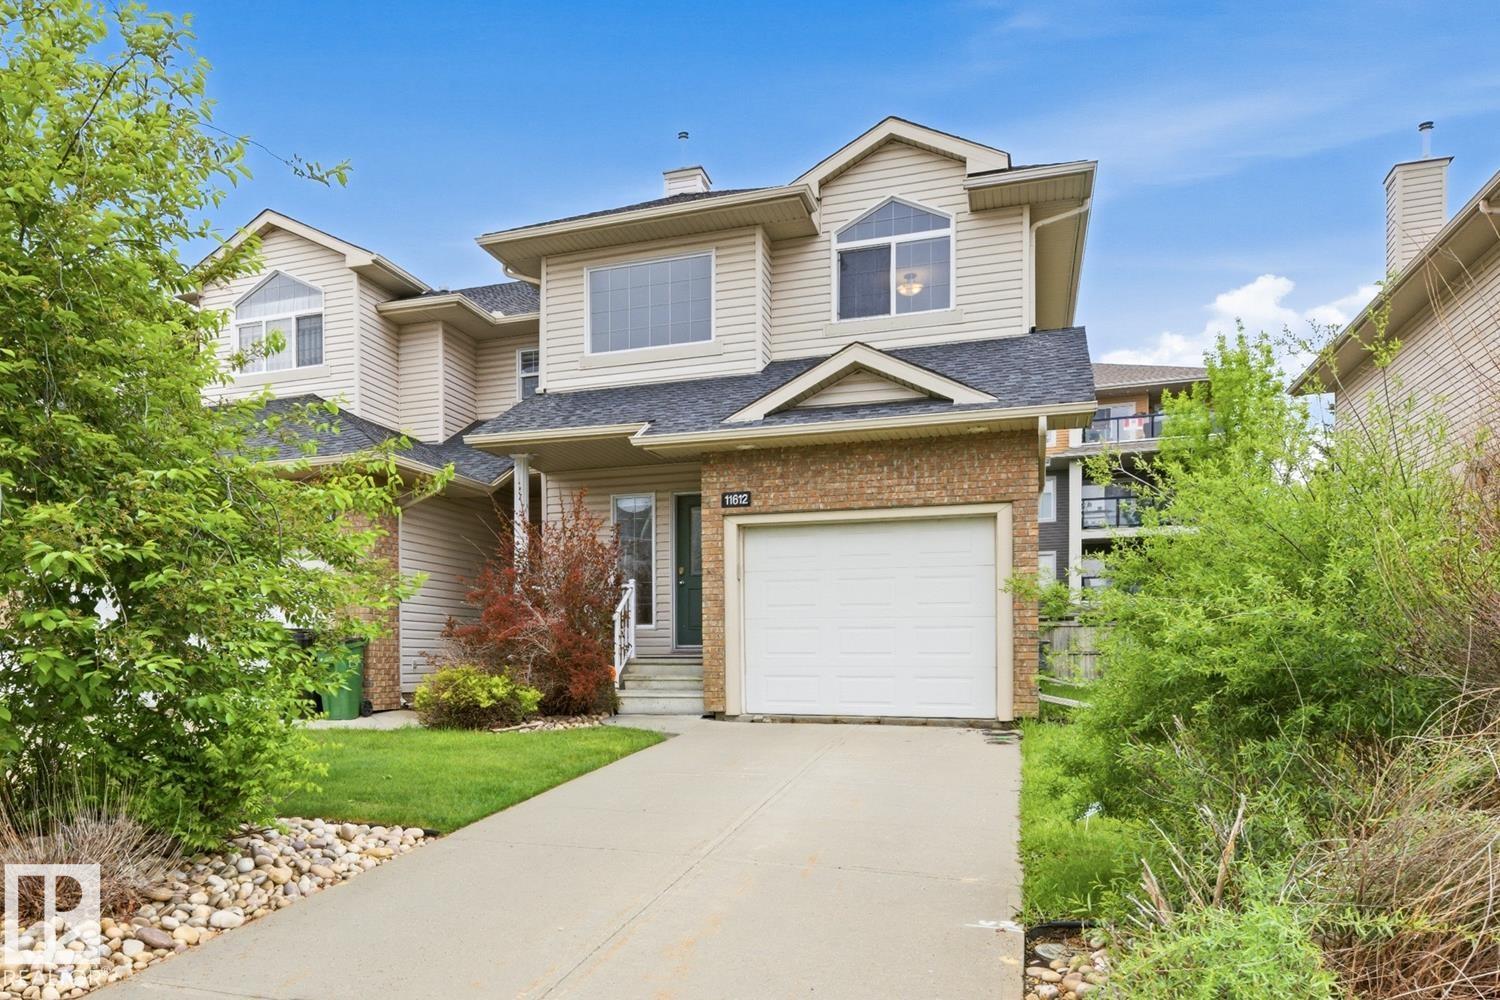
11612 11 Av Sw
Edmonton, Alberta T6W 1W8
REMARKABLE IN RUTHERFORD! Welcome home to this charming, move-in-ready 1298 sqft 2-storey townhouse, perfectly situated on a quiet, family-friendly street. The home is a stone’s throw from Blackmud creek (walking, running, biking), schools, shopping (Heritage Valley Town Centre, South Edmonton Common), Anthony Henday freeway, the QE2 highway, the new Heritage Valley transit centre, and numerous other amenities. The main floor features recently refinished hardwood flooring and, in the kitchen, you will find brand-new quartz countertops providing plenty of durable workspace. Upstairs, the home offers 3 comfortable bedrooms and 2 full bathrooms. Recent practical upgrades give you peace of mind, including new paint, new blinds, new bathroom countertops, and new carpet. An attached single garage offers secure parking and the basement is unspoiled for your future plans or extra storage space. The deck is an ideal spot for morning coffee or evening barbecues. A fantastic home in an even better location!! (id:58723)
RE/MAX Elite
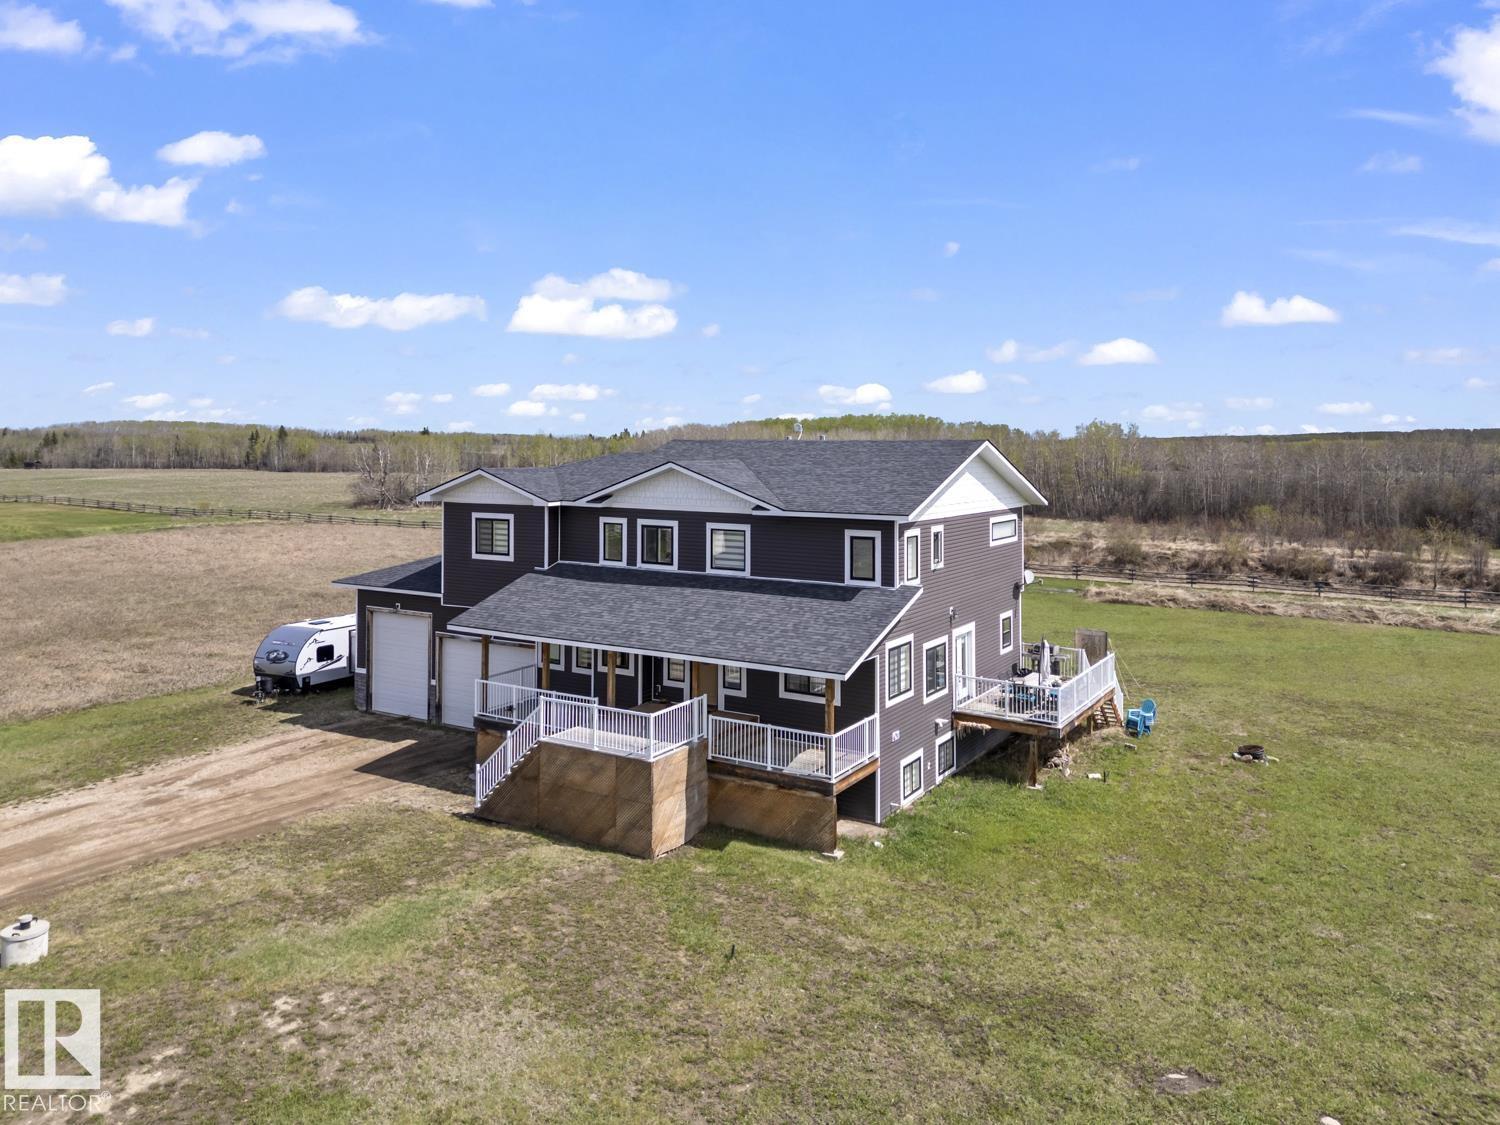
33 42011 Twp 624 Rd
Rural Bonnyville M.d., Alberta T9M 1P2
Enjoy the best of both worlds with close-to-town acreage living in the sought-after community of Hamelot. Offering the perfect balance of space, privacy, and convenience, this manageable acreage delivers the lifestyle you've been searching for without the maintenance of a larger property. Golf enthusiasts will love being just a golf cart ride from the course. From the inviting covered front porch and side deck to the triple heated drive-through garage, this beautifully designed home offers exceptional space and functionality. Step inside the grand foyer overlooking the bright white country kitchen and dining area, flowing through a stunning two-sided natural gas fireplace into the soaring living room. Upstairs features three spacious bedrooms with walk-in closets, including an impressive primary retreat with sitting area, natural gas fireplace, deluxe 5-piece ensuite, and walk-through closet. The lower level offers a family room, kitchen area, three additional bedrooms, private entrance - Perfect Suite! (id:58723)
RE/MAX Prairie Realty
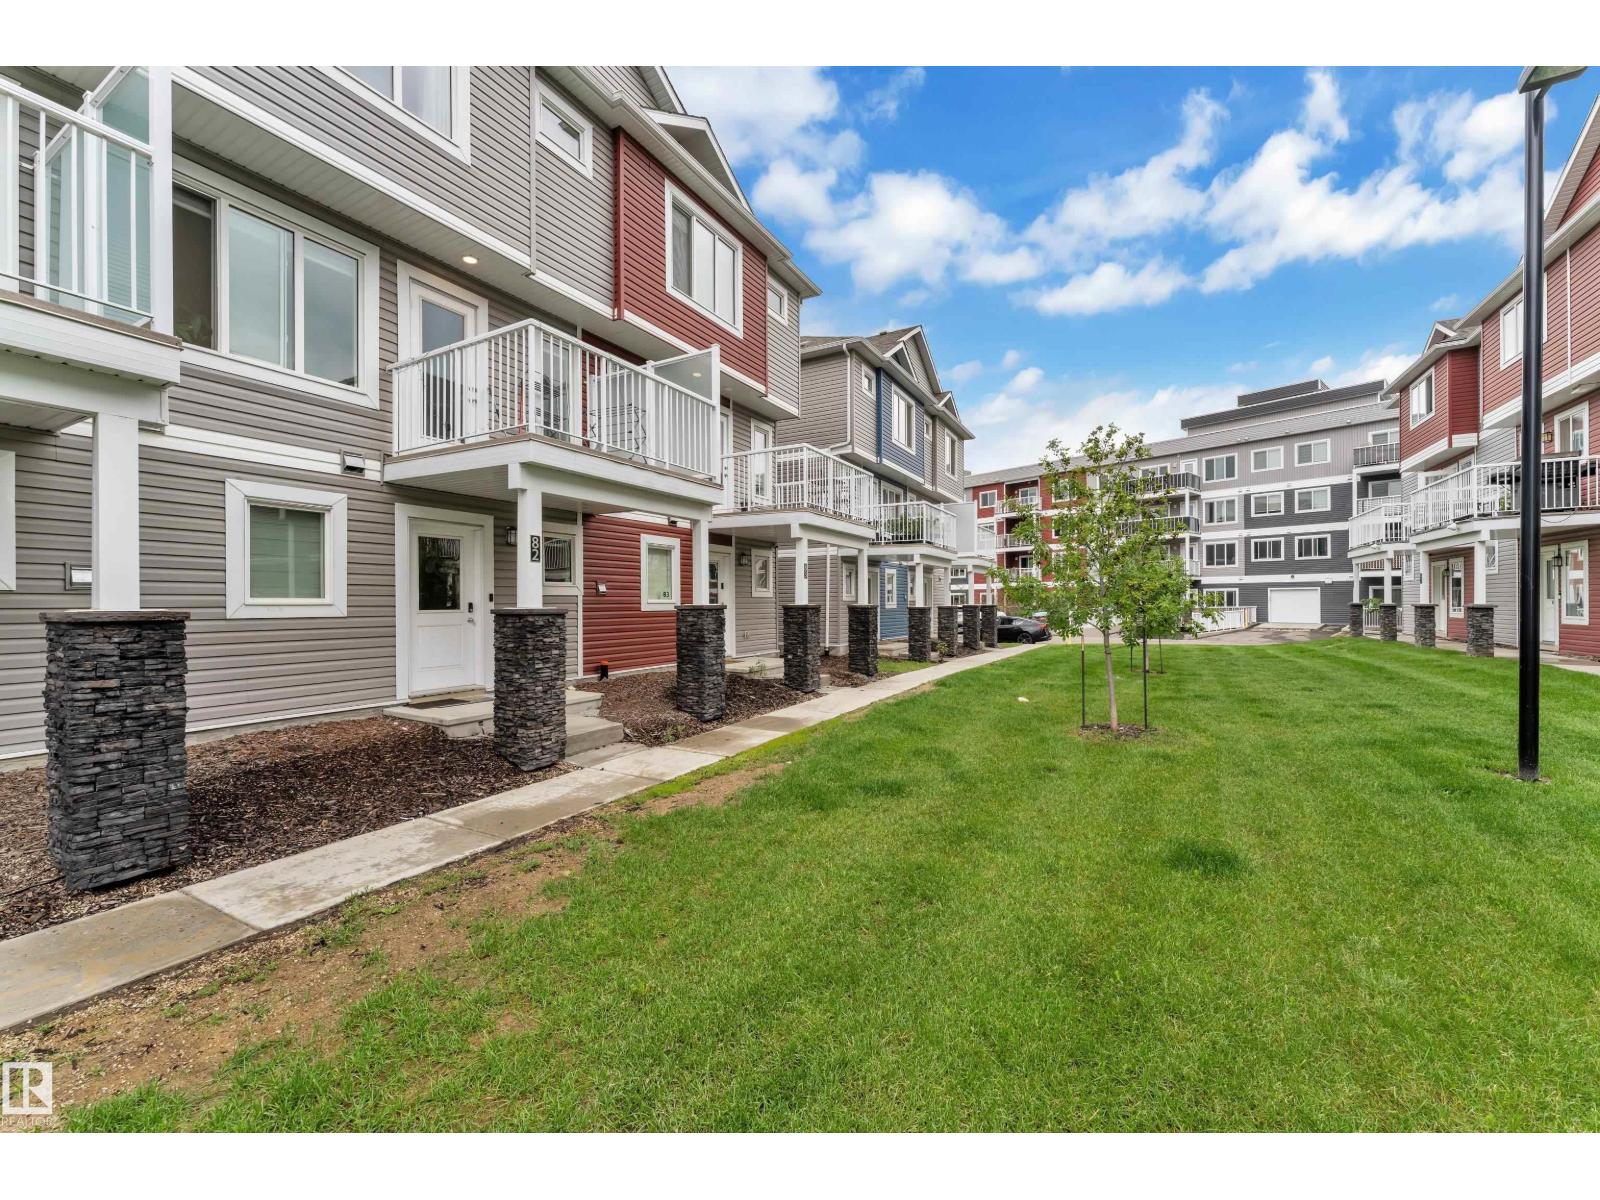
#82 1816 Rutherford Rd Sw
Edmonton, Alberta T6W 2K6
Well kept townhouse in Rutherford !! 1375 Sq.ft. Comes with 3-bed, 2.5-bath townhouse in amenity-rich community of Rutherford. Built with contemporary finishes throughout !! open concept with bright natural light Luxury Vinyl Plank flooring, upgraded cabinetry, stylish tile backsplash, and elegant countertops Spacious primary suite with ensuite + 2 additional bedrooms for family, guests, or home office Double attached garage for comfort during Edmonton winters Low condo fee – only $241/month, offering excellent value for first-time buyers & investors alike Front yard landscaping and a peaceful setting in a well-managed complex Walk to everyday essentials! Close to parks, schools, groceries, restaurants, daycare. priced to sell !!! (id:58723)
Maxwell Polaris
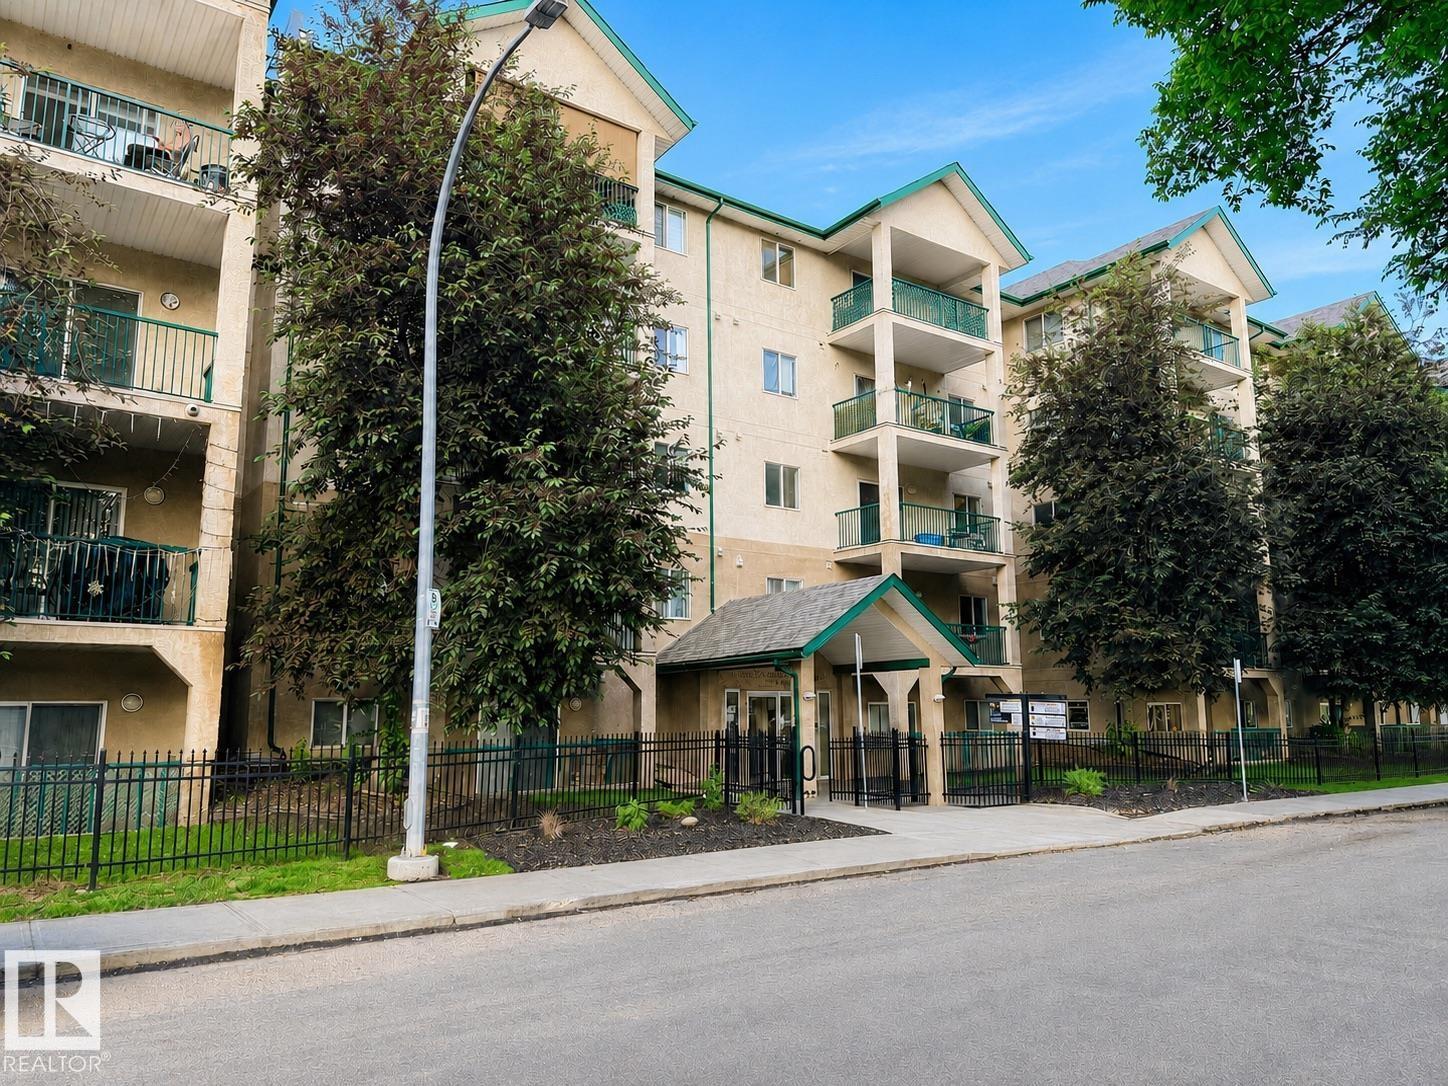
#515 11325 83 St Nw Nw
Edmonton, Alberta T5B 4W5
Welcome to this bright and beautifully maintained 2-bedroom, 2-bathroom condo offering an open-concept layout designed for comfortable everyday living. The modern kitchen features white cabinetry, generous counter space, and a seamless flow into the dining and living areas, perfect for entertaining or relaxing at home. Vaulted ceilings create an impressive sense of space while filling the home with natural light. Step outside to the large private balcony overlooking a quiet, tree-lined street, the perfect spot to enjoy your morning coffee or unwind after a long day. With two spacious bedrooms, including a primary suite with its own ensuite, this home offers both comfort and functionality. Ideally located close to amenities, shopping, parks, LRT and transit, and your very own parking stall, this condo is an excellent opportunity for first-time buyers, professionals, or those looking to downsize without compromise. (id:58723)
Maxwell Challenge Realty
1729 Crossbill Lo N Nw
Edmonton, Alberta T5W 0W3
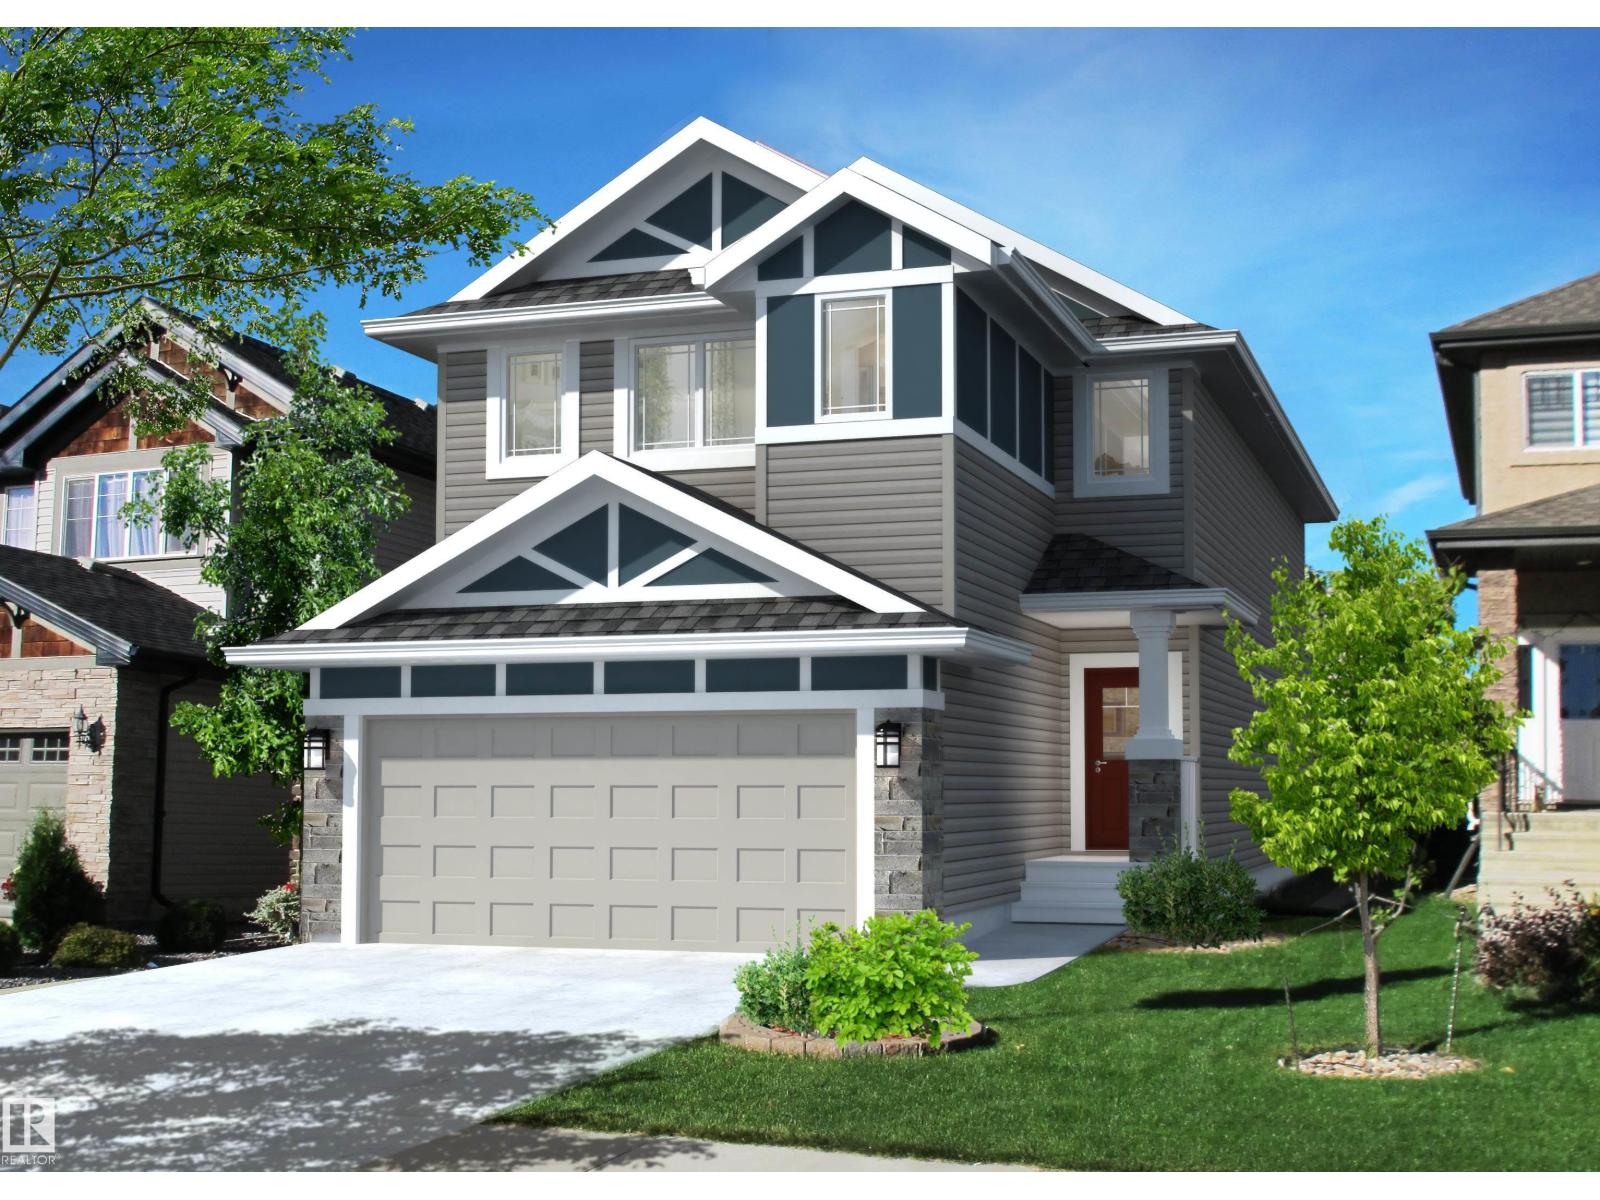
A must see home in an exceptional location. This home backs onto an older community with Estate homes, and large trees in behind lot, includes a rear fence. South facing backyard, you don't find many homes in new construction with a private back yard like this. Its easy to see why this style home is so popular, they keep selling! This thoughtfully designed home features a double attached garage, a convenient walk through pantry, and a versatile open concept main floor plan. The rear windows of the home soar up to the 10 foot ceiling detail, allowing in optimal light. Double doors to the main floor den, and the flooring throughout the main is finished in an elegant Herringbone design. Upstairs offers a central bonus room, second floor laundry room, plus bedrooms 2 & 3, the Primary suite is a true retreat with a double door entrance, walk in closet, and a well appointed ensuite with a separate shower, & double sinks. Located in the peaceful community of Kinglet. You don't want to miss seeing this one. (id:58723)
Blackmore Real Estate
3320 43 St Nw
Edmonton, Alberta T6L 6A4
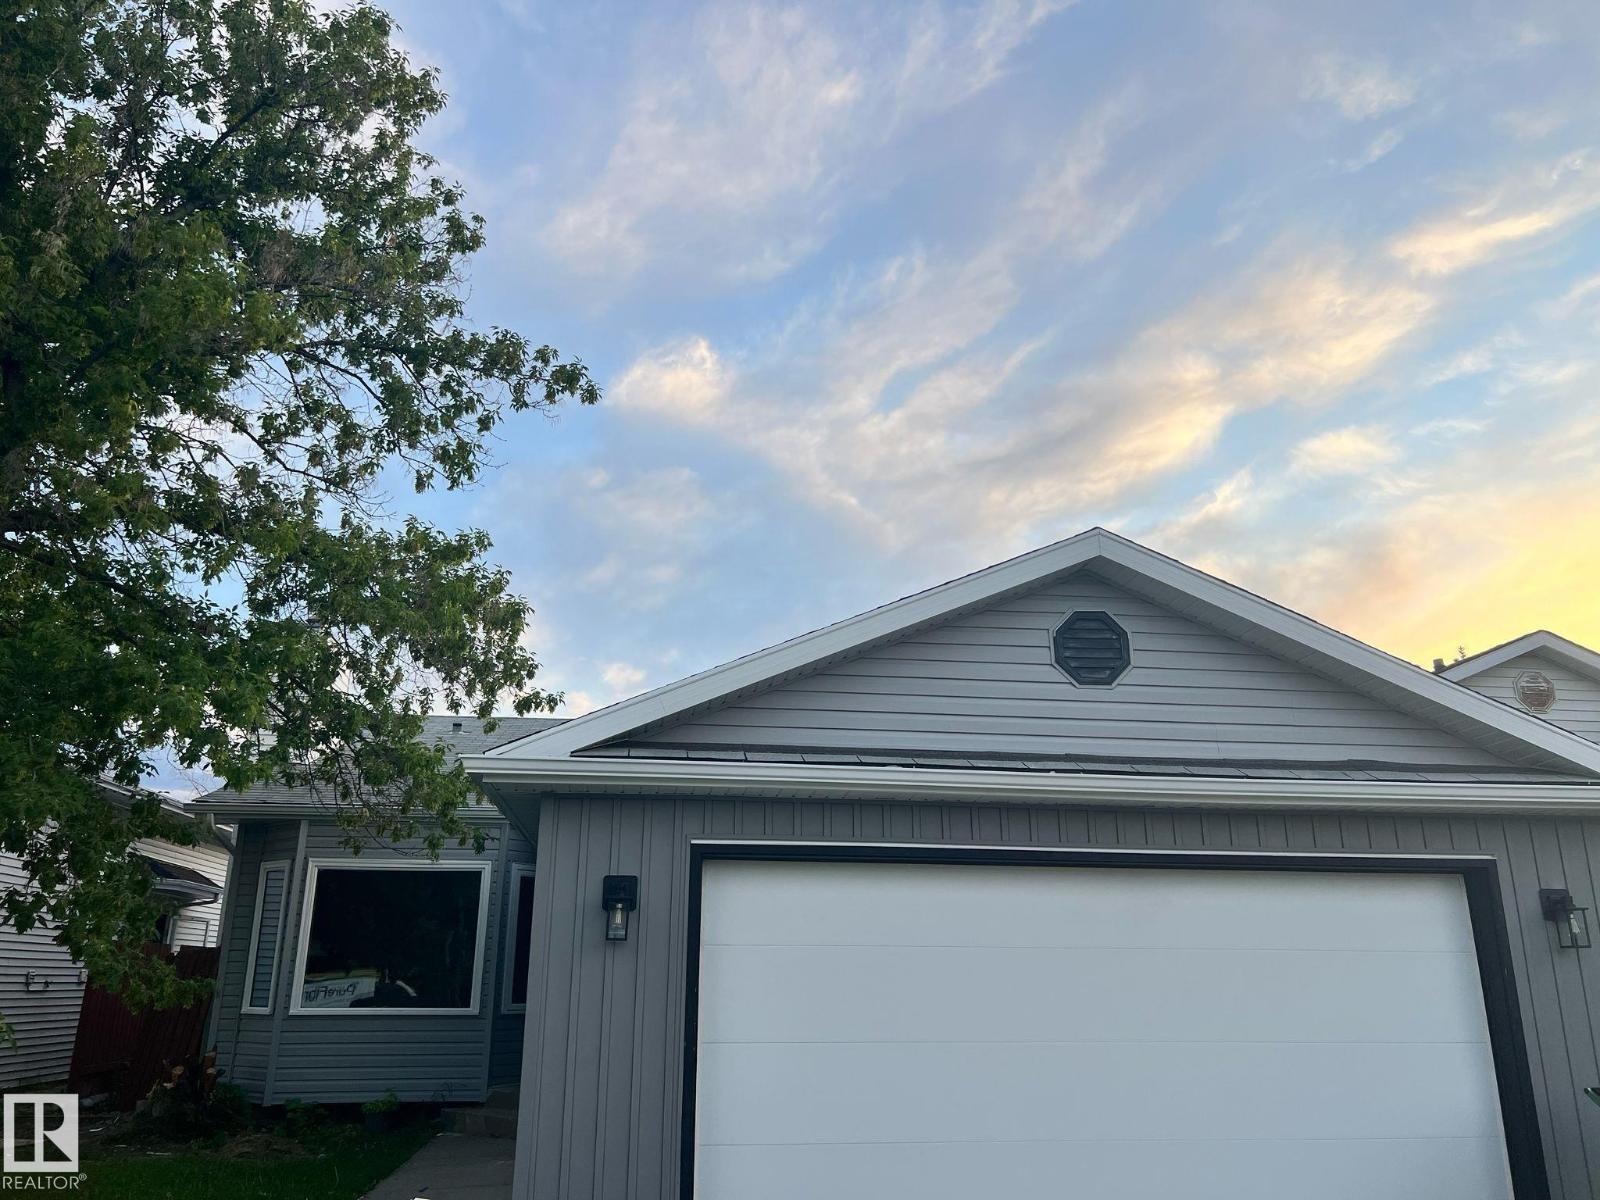
Prepare to be impressed by this beautifully renovated, move-in-ready bi-level home. The main floor welcomes you with a bright, open-concept living area featuring stunning herringbone flooring, a cozy fireplace, and elegant wall detailing. The fully updated kitchen boasts a sleek central island, modern cabinetry, premium countertops, and brand-new stainless steel appliances—making it perfect for both daily family life and entertaining. Key Upgrades Include: Brand-New Windows, New Shingles, New High-Efficiency Furnace and Brand-New Stainless Steel Appliances in the kitchen. A standout feature of this property is the fully finished lower level, designed perfectly for multigenerational living. Complete with a separate entrance, this independent space offers great privacy, large windows, and a generous layout. Complete with an attached garage and great curb appeal, this home offers an unparalleled turnkey opportunity where all the big-ticket items are already done! (id:58723)
Sterling Real Estate
106 Springfield Cr
Spruce Grove, Alberta T7X 3H9
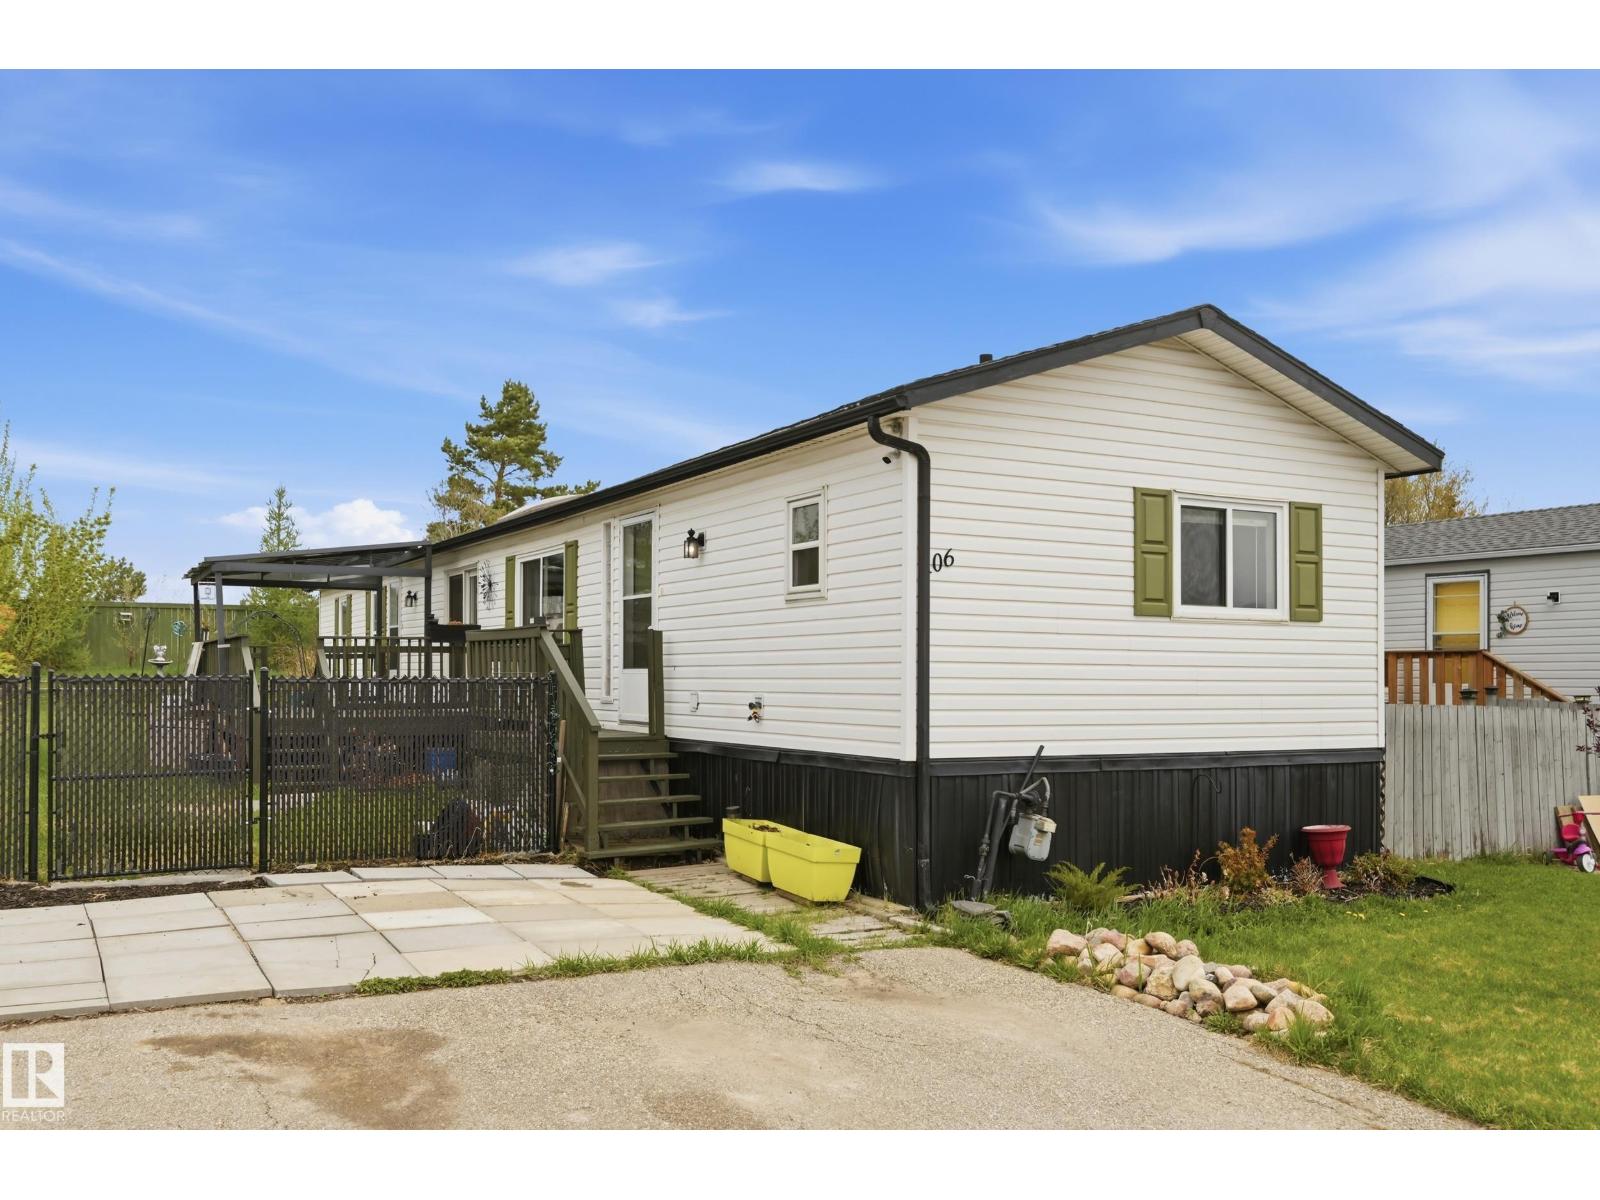
Welcome to 106 Springfield Crescent! This 1,200 sq ft home sits on OWNED LAND. Tucked onto a super quiet crescent, this 3-bedroom, 2-bathroom home offers comfortable living with a bright, open-concept layout and plenty of natural light. The kitchen provides great counter and cabinet space while overlooking the dining and living areas, making it easy to stay connected with family or guests. The MASSIVE PRIMARY BEDROOM features its own ensuite, while the additional bedrooms and full bath offer flexible space for kids, guests, or a home office. Outside, enjoy TONS OF YARD SPACE, a huge deck for BBQs and summer evenings, plus a convenient storage shed. Close to shopping, dining, schools, walking paths, and the Tri Leisure Centre, this is a great opportunity to enjoy space, privacy, and ownership without lot fees! (id:58723)
RE/MAX River City
#21 53412 Rge Road 272
Rural Parkland County, Alberta T7X 3N2
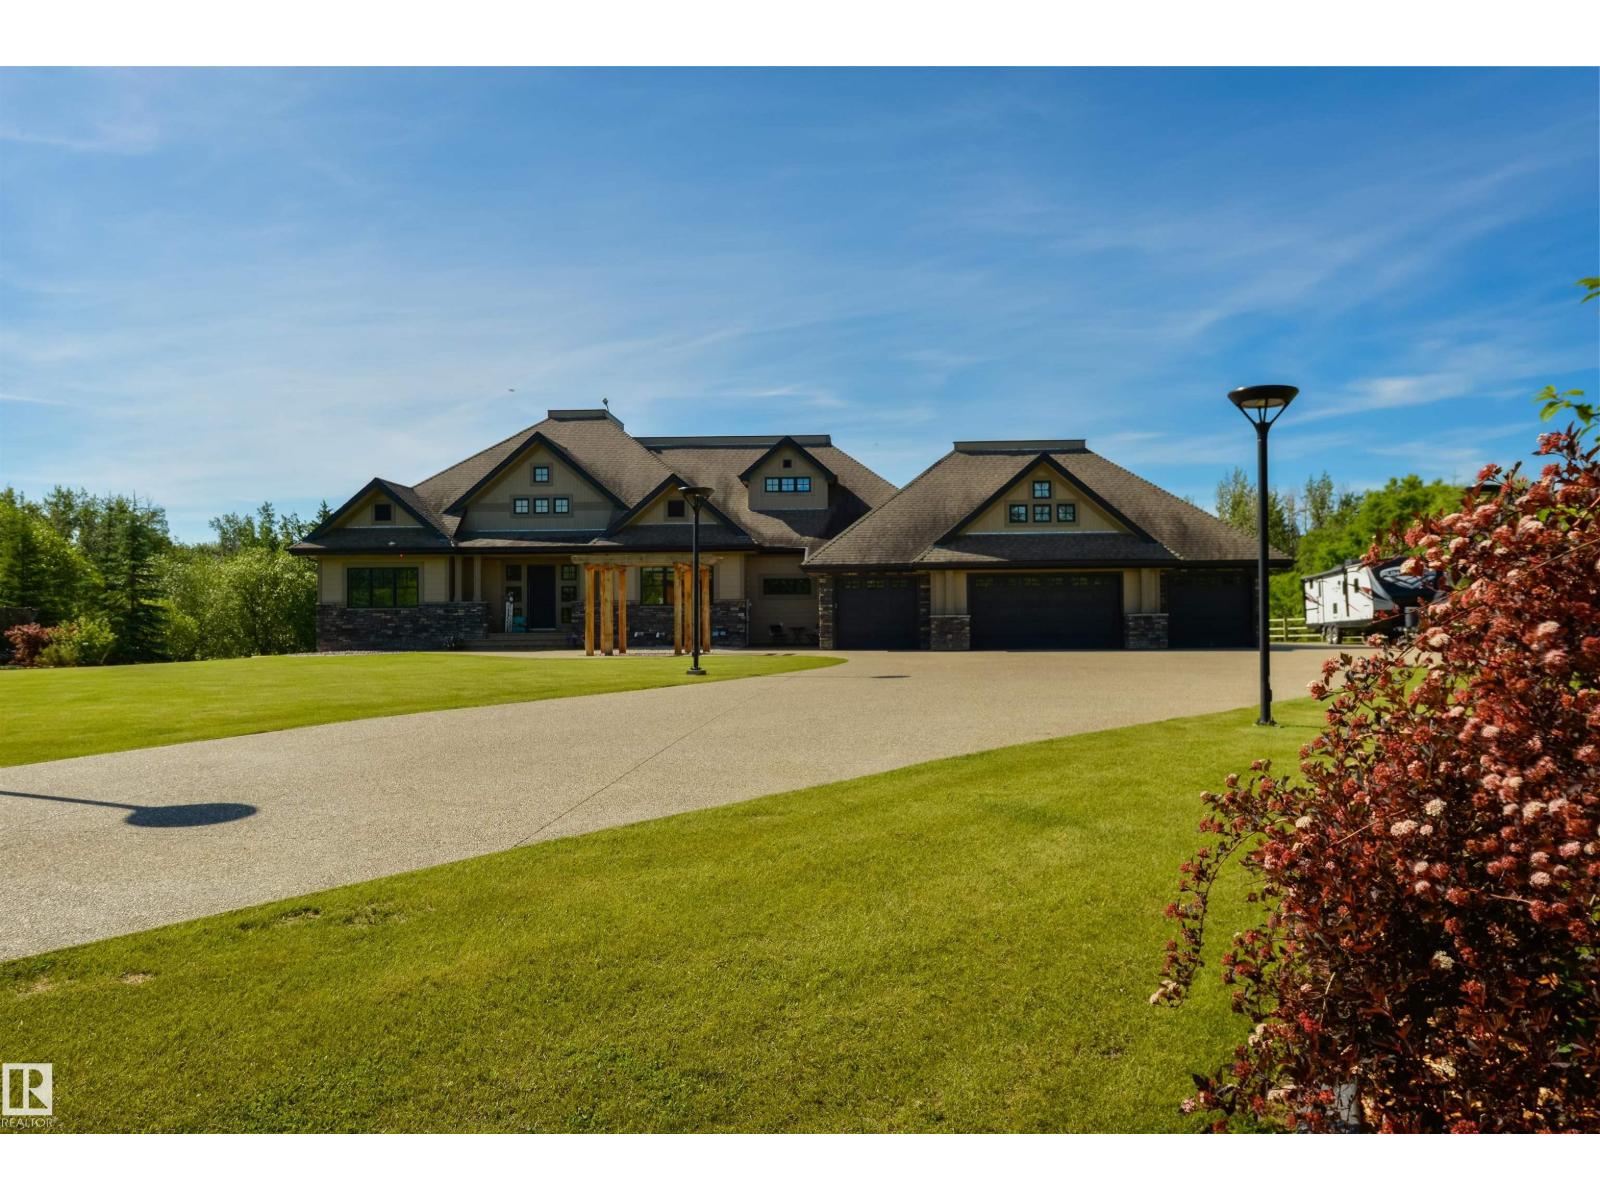
Four “WOW’s” await you, & the first hits before you’ve even set foot on the property. At the gate: manicured grounds, a full horse set-up, & stunning architecture signal you’re somewhere special. The second “wow” comes the moment you step inside: 24’ vaulted WOOD-BEAM ceilings, an open- floor plan, & a stunning open-to-below staircase set the tone. The third is in the details: a chef-inspired kitchen, hand-scraped hardwood floors, 5 bedrooms incl. a king-sized owner’s suite w/ walk-in closet & 6pc ensuite, A/C, in-floor heat, WALK-OUT basement w/ rec room & full wet bar, a screened-in sunroom w/ a BBQ hookup, an upper deck, a ground-level patio, firepit, oversized QUAD garage, & a SOUTH-FACING exposure. The fourth “wow” is realizing how effortlessly it all works together: quiet mornings, family dinners, summer BBQ’s, Christmas parties – all flowing with ease. Set on 4.5 acres, horse-ready, & 5 mins to Spruce Grove on paved roads – the craftsmanship & proximity found here rarely align this well. (id:58723)
RE/MAX Preferred Choice
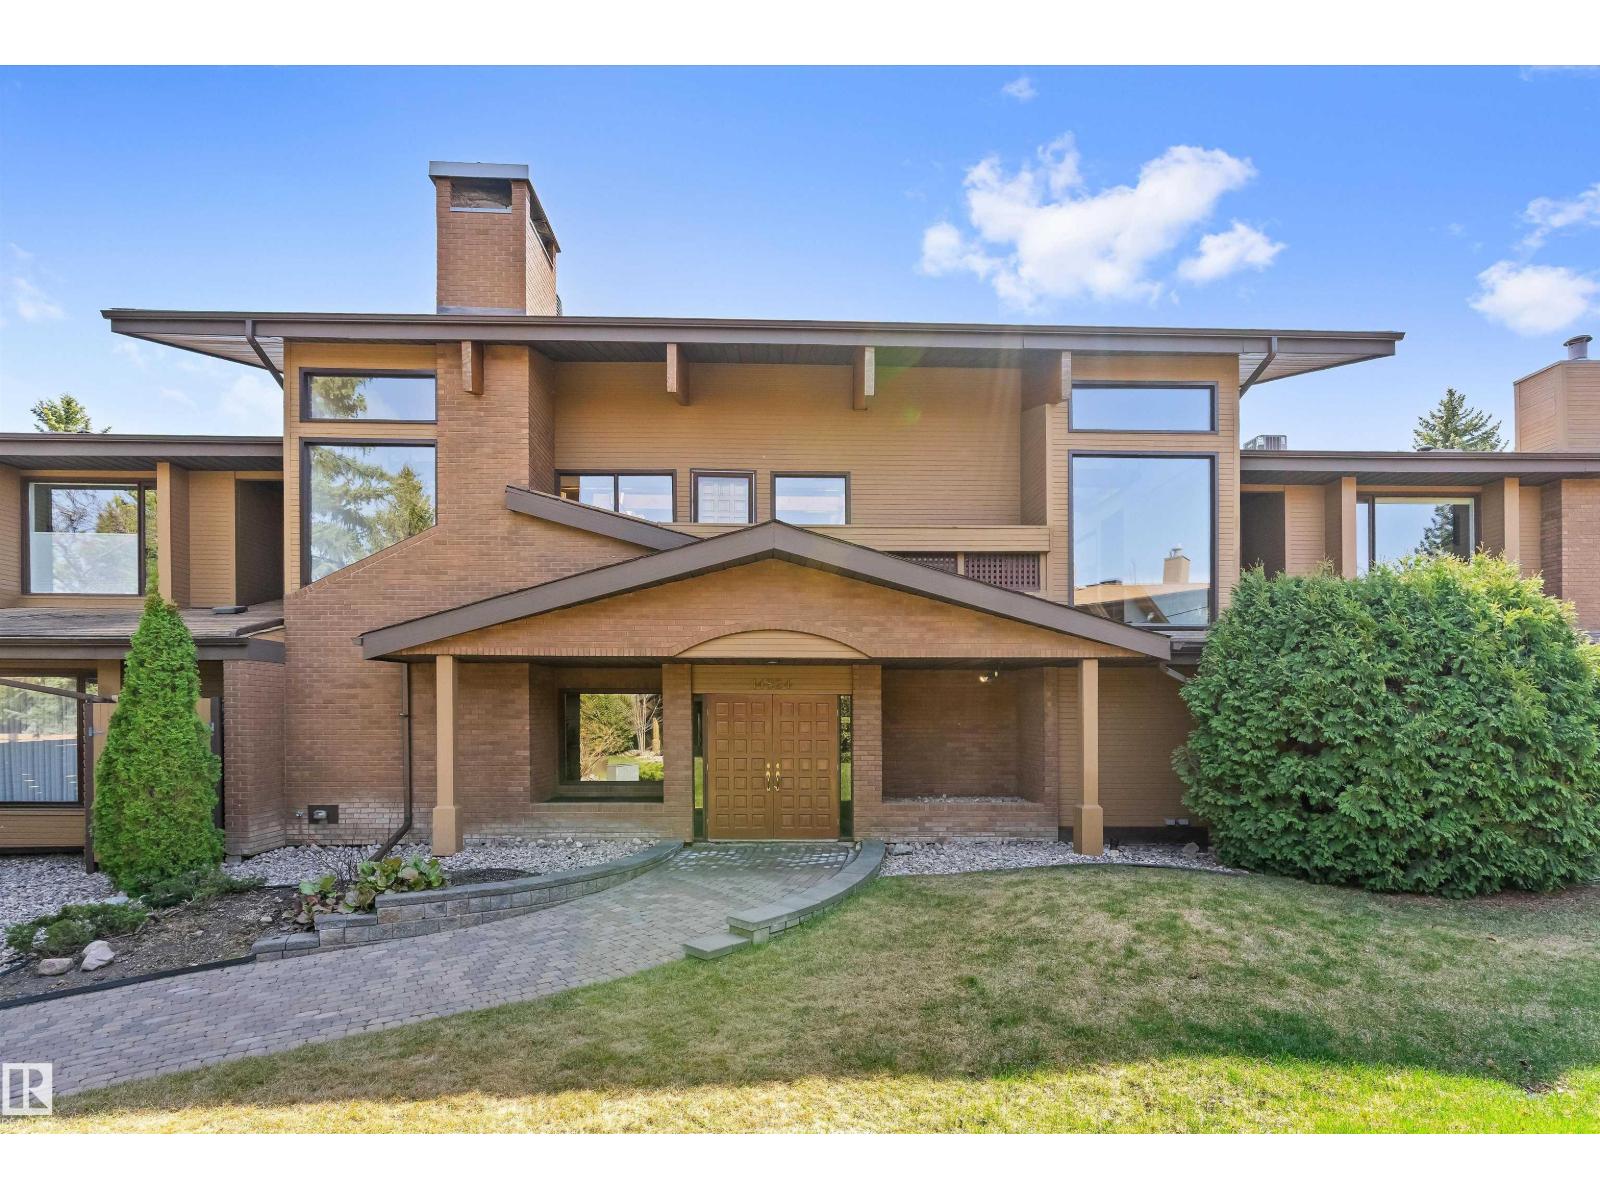
#7 14824 45 Av Nw
Edmonton, Alberta T6H 5M5
Welcome to the prestigious gated community of The Uplands, where privacy, safety, elegance, and convenience come together in one of Edmonton's most unique condo settings. With only eight units per building, this exceptionally maintained complex features an open-air atrium with exposed wood beams, skylights, lush greenery, elevator access, and visitor parking. Inside, you'll find original hardwood flooring, ceramic tile in the kitchen, hallway, and both recently updated bathrooms, plus an updated kitchen with quartz countertops, stainless steel appliances, and pot lighting. The spacious primary suite offers a walk-in closet and updated ensuite. A versatile den with a Murphy bed is ideal for guests or a home office. Enjoy the convenience of on-site maintenance/repair and the peace of mind of regular home checks while you're away to ensure your home is safe and secure. A rare opportunity in an impeccably managed Riverbend community. (id:58723)
Exp Realty
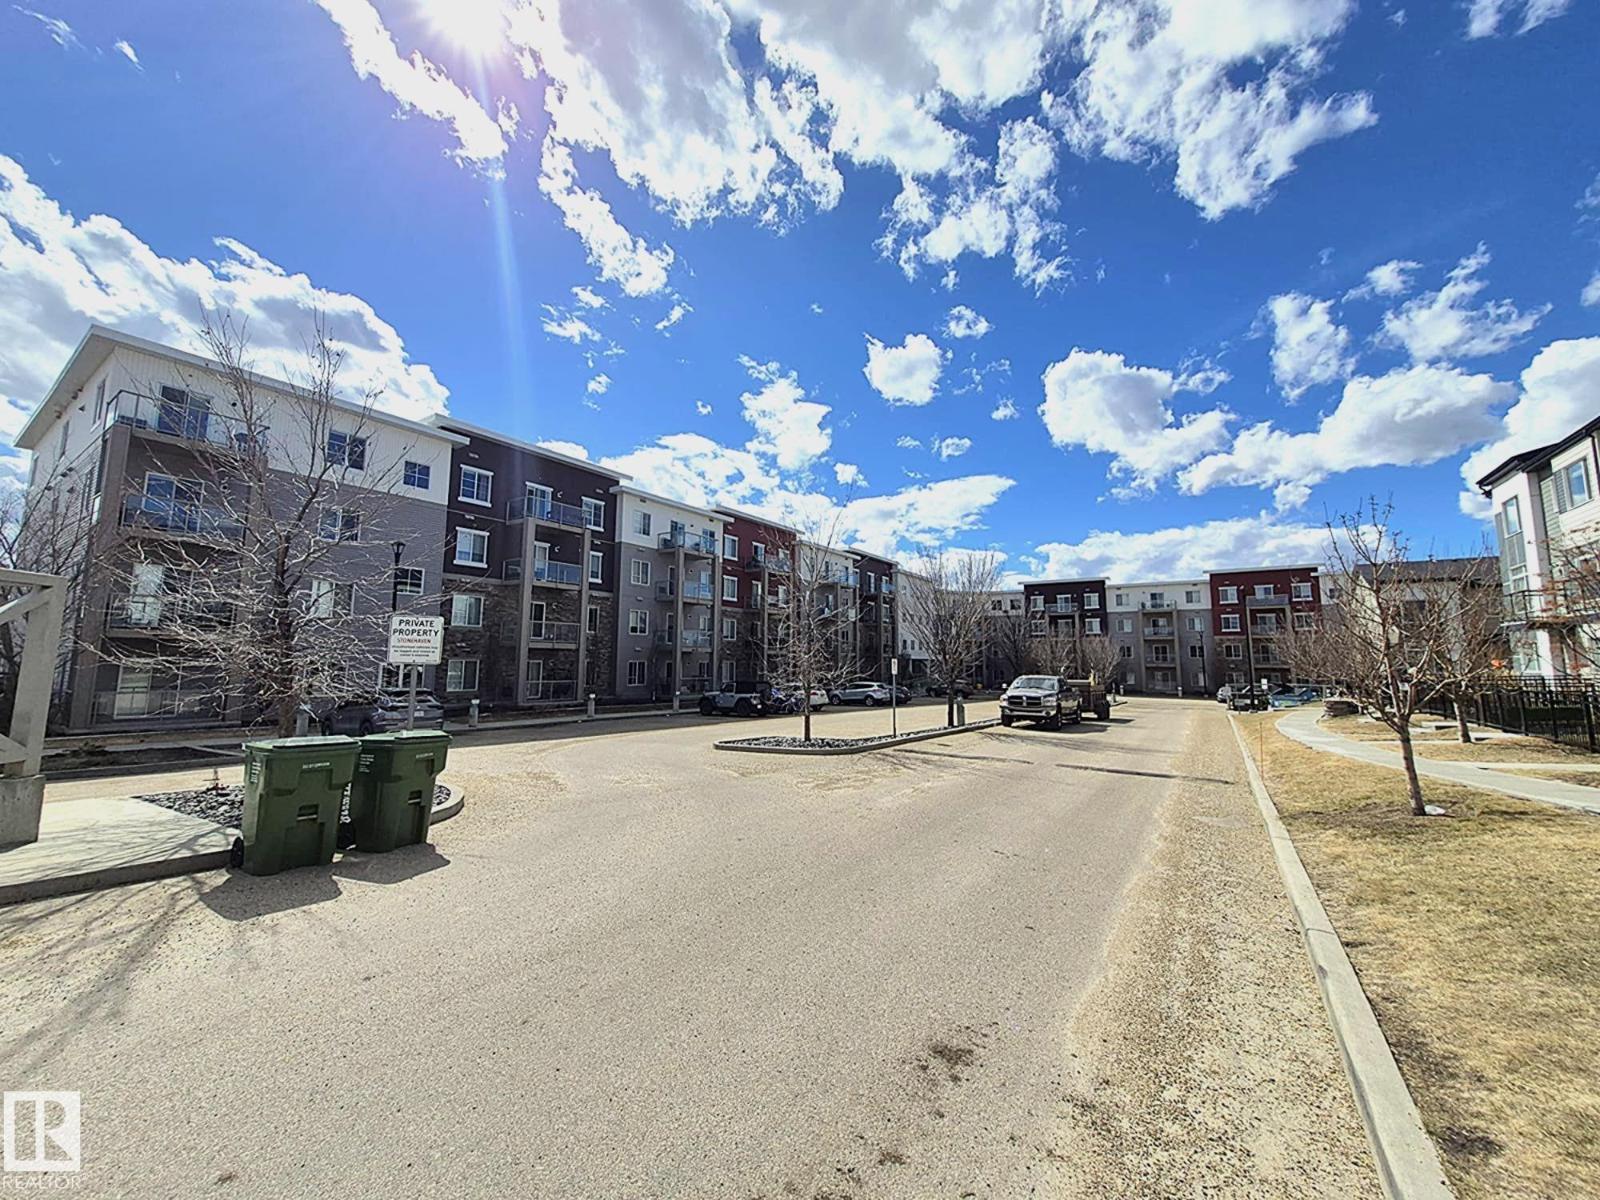
#303 812 Welsh Dr Sw
Edmonton, Alberta T6X 1Y7
Welcome to Village at Walker Lake Condos! This beautifully upgraded 2-bedroom, 2-bathroom unit with 9-feet ceilings offers modern comfort and exceptional value. The open-concept living space showcases stylish kitchen cabinetry, elegant quartz countertops, and high-end laminate flooring throughout. The bright living room features large windows and provides direct access to a private balcony, while a 4-piece main bathroom adds convenience. The spacious primary bedroom includes a walk-through closet leading to a private ensuite, and a second bedroom completes this well-designed layout. Additional highlights include one titled heated underground parking stall, a private STORAGE UNIT on the second floor, and ample visitor parking. The seller has invested in custom shelving throughout all closets and the laundry room and upgraded BLINDS. Both bathrooms are upgraded with bidet toilet seats for added comfort. Condo fee includes heat, water and electricity. (id:58723)
Royal LePage Noralta Real Estate
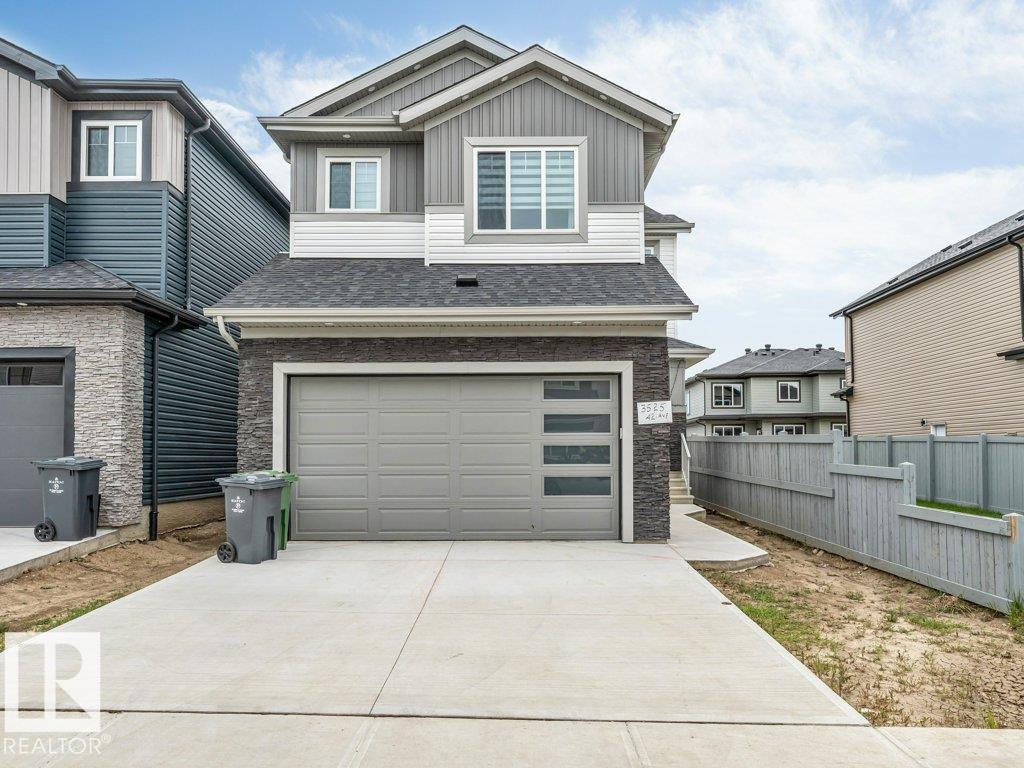
#3525 42 Ave
Beaumont, Alberta T4X 3G4
*MAIN FLOOR BEDROOM & FULL BATH* *SEPARATE SIDE ENTRANCE* *DOUBLE ATTACHED GARAGE* *UPPER FAMILY ROOM & OFFICE* Welcome to this beautifully designed 2-storey home in Triomphe Estates, Beaumont. Offering approximately 2,279 sq ft of above-grade living space, this home features a bright open-concept main floor with a spacious living area, dining space, and modern kitchen. The main floor also includes a bedroom and a full 4-piece bathroom, ideal for guests or multi-generational living. Upstairs, you'll find the spacious primary bedroom with a 5-piece ensuite, two additional bedrooms, another full bathroom, a family room, a dedicated office, and convenient upper-floor laundry. Complete with a double attached garage and located close to schools, shopping, public transit, golf, and other amenities. (id:58723)
Nationwide Realty Corp
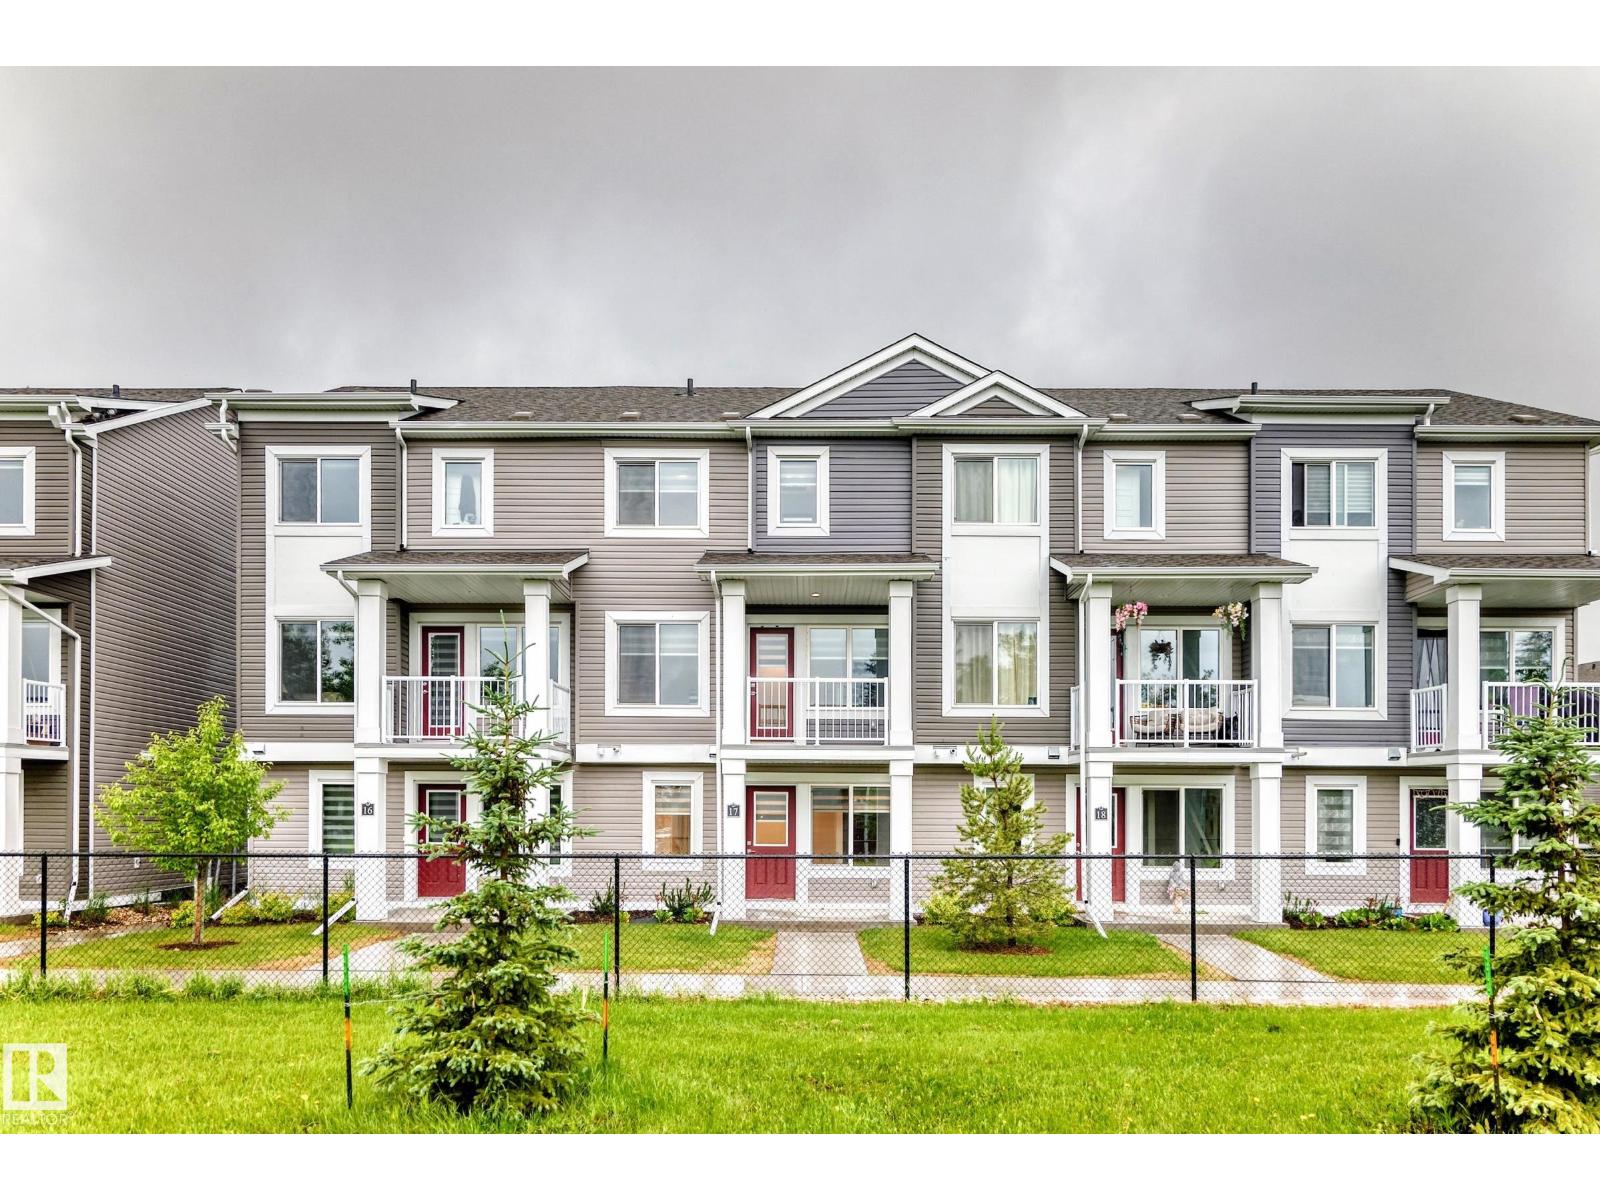
#17 4137 76 St Nw
Edmonton, Alberta T6K 1K8
Welcome to Michael's Park! This well maintained 2021-built, 3-story townhome boasts 1474 sqft of meticulously designed, low-maintenance space. This beautiful unit features a spacious, open concept living with modern finishes and comfortable living spaces. The lower level features a convenient double attached garage and a versatile den, perfect for a home office or extra living space. The home features a gourmet kitchen with quartz countertops and stainless steel appliances, dining area, spacious living room and a half bath on the second level. Upstairs, discover three bedrooms, including a large primary bedroom with ensuite, a common bath and the laundry area. The custom window coverings and a private balcony with a barbecue gas line add to the additional features. This property is conveniently located to parks, schools, shopping, and major transportation routes like Whitemud and Anthony Henday. IMMEDIATE POSSESSION AVAILABLE (id:58723)
Maxwell Progressive