Hurry Home

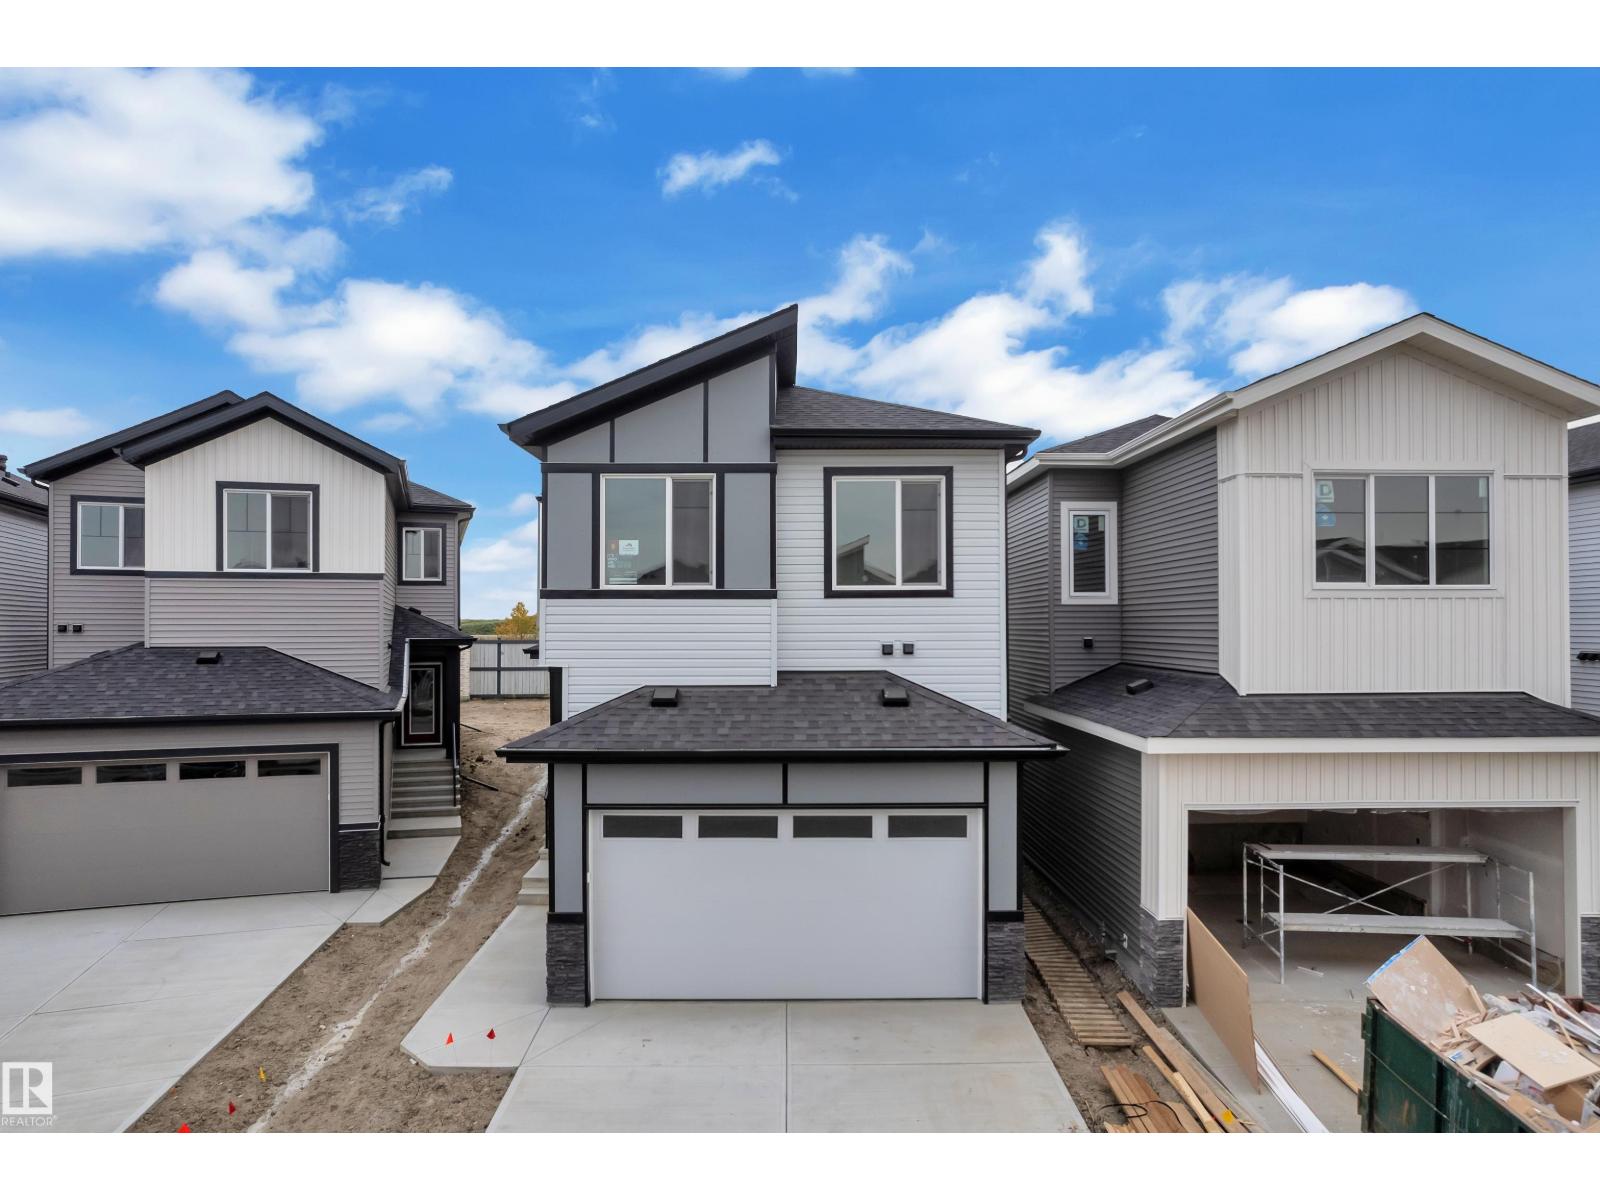
292 Munn Way
Leduc, Alberta T9E 1V1
Luxury, Privacy & Exceptional Value in Leduc! This beautifully designed home by Cranston Homes offers over 2,200 sq. ft. of above-grade living space and the rare advantage of no rear neighbour, creating a private and open backyard setting. The main floor features a grand foyer, spacious living room with fireplace, elegant dining area, stylish extended kitchen with adjoining spice kitchen, dedicated den, 3-piece bath and convenient mudroom. Upstairs offers a luxurious primary retreat with a walk-in closet and 5-piece ensuite, plus three additional bedrooms, 4-piece bath, laundry and a bright family room overlooking the open-to-below area. Ideally located close to parks, trails, recreation, shopping, schools and major routes, with convenient access to Edmonton and the airport. A rare blend of luxury, privacy, space and value. (id:58723)
Exp Realty
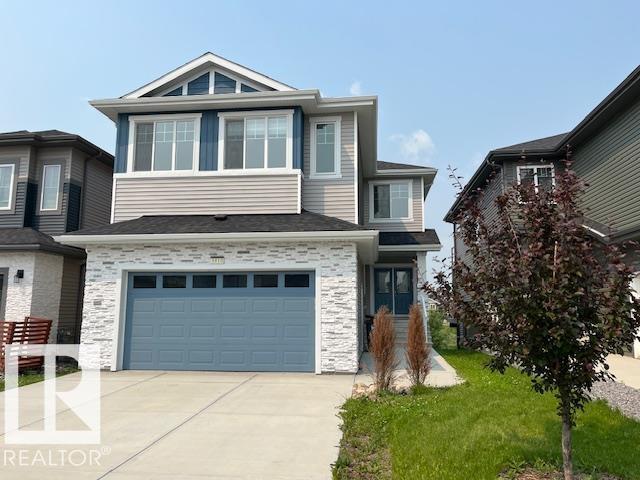
3810 46 Av
Beaumont, Alberta T4X 2Y7
LOCATION, LOCATION! Stunning walkout two-storey backing directly onto a beautiful pond and park setting with exceptional views. This bright and modern home offers sleek finishes throughout, featuring 3 bedrooms plus a main floor den. The spacious great room showcases a fireplace and open staircase design, while oversized windows flood the home with natural light. The contemporary white island kitchen is designed to impress with premium cabinetry, a walk-in pantry, gas range, built-in oven, upgraded countertops, and stylish backsplash. Upstairs, the bonus room captures incredible pond and park views, and the convenient full-size laundry room adds everyday functionality. The spacious primary retreat features a walk-in closet and a luxurious 4-piece ensuite complete with a Jacuzzi soaker tub, double sinks, and a glass-enclosed walk-in shower. Step outside to the large maintenance-free sun deck, conveniently accessible from the kitchen—perfect for relaxing or entertaining. (id:58723)
Royal LePage Arteam Realty
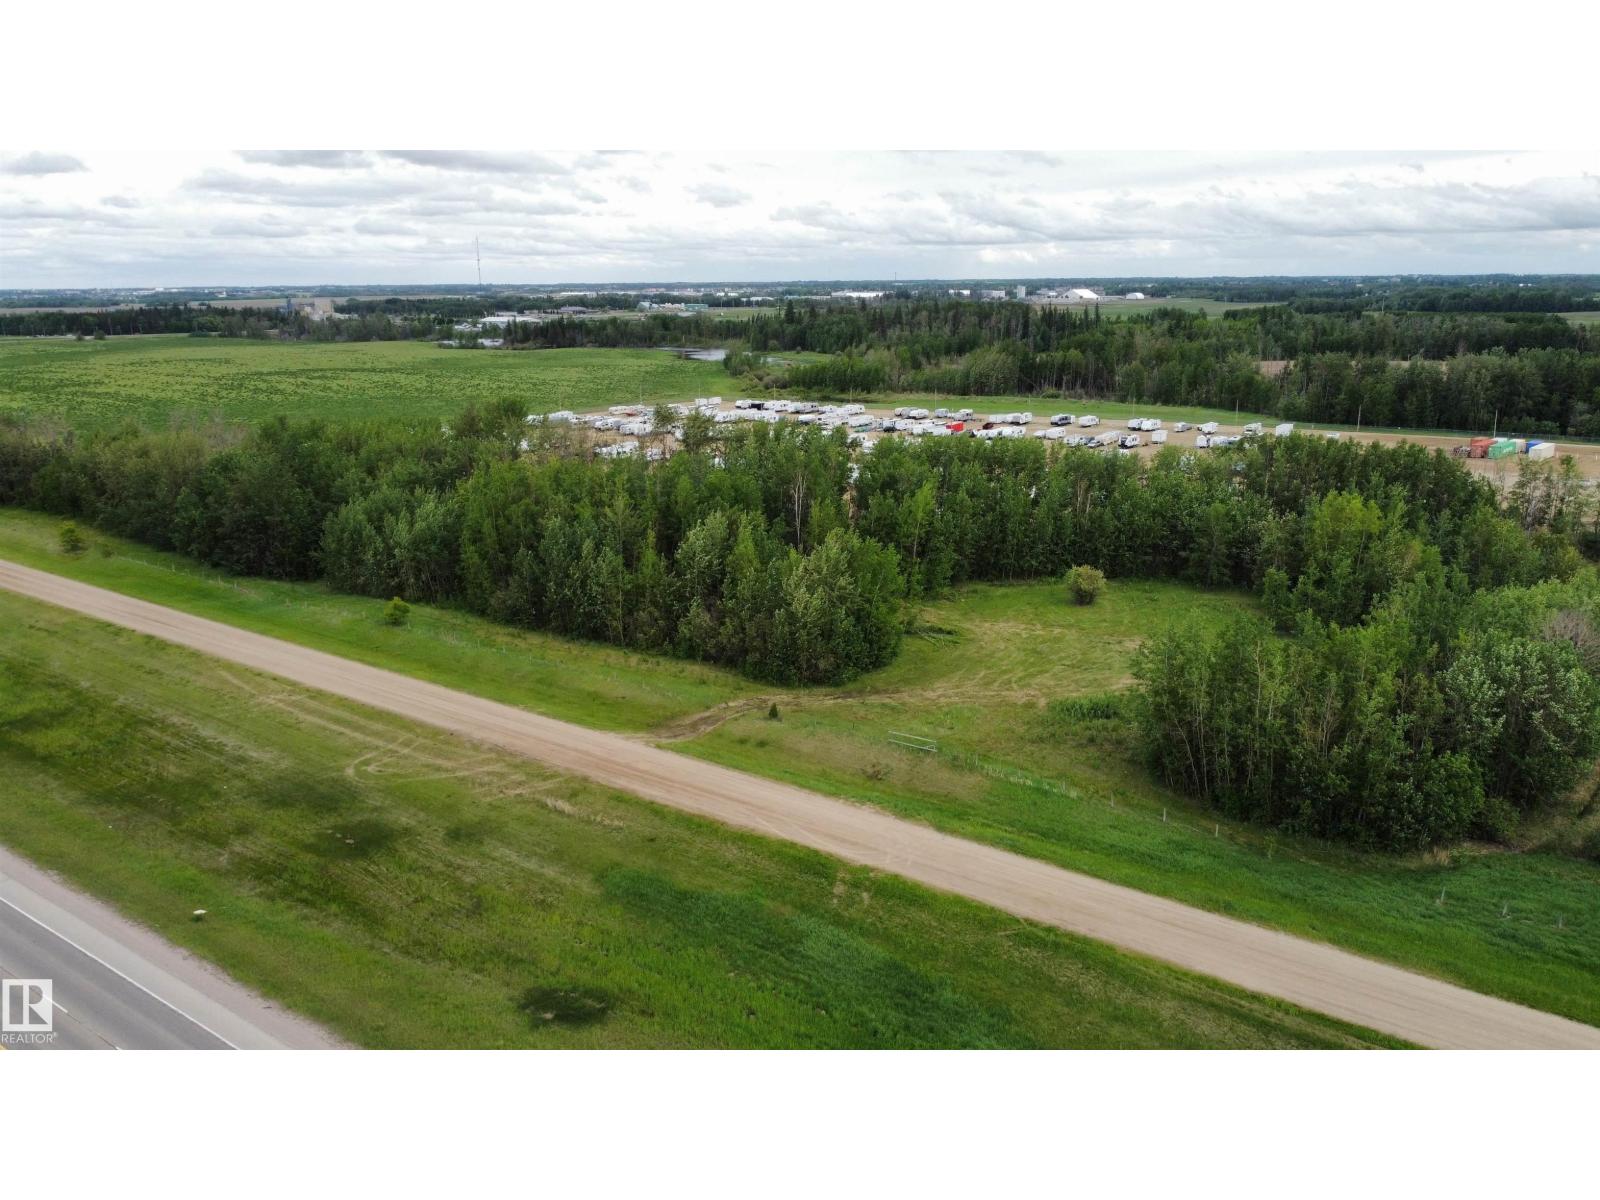
1021 Township Rd 532
Rural Parkland County, Alberta T7Z 1R1
9 Acres of PRIME development land with HIGHWAY FRONTAGE just outside of Stony Plain! Beautiful parcel with great mix of trees, open area and even a pond! You can dream up all sorts of uses for this spot. Great visibility for any business along here with frontage on Yellowhead Highway 16. Just off 779 or 5th meridian you have easy access too. Develop it now or just buy it now and invest in some land for the future! (id:58723)
RE/MAX Real Estate
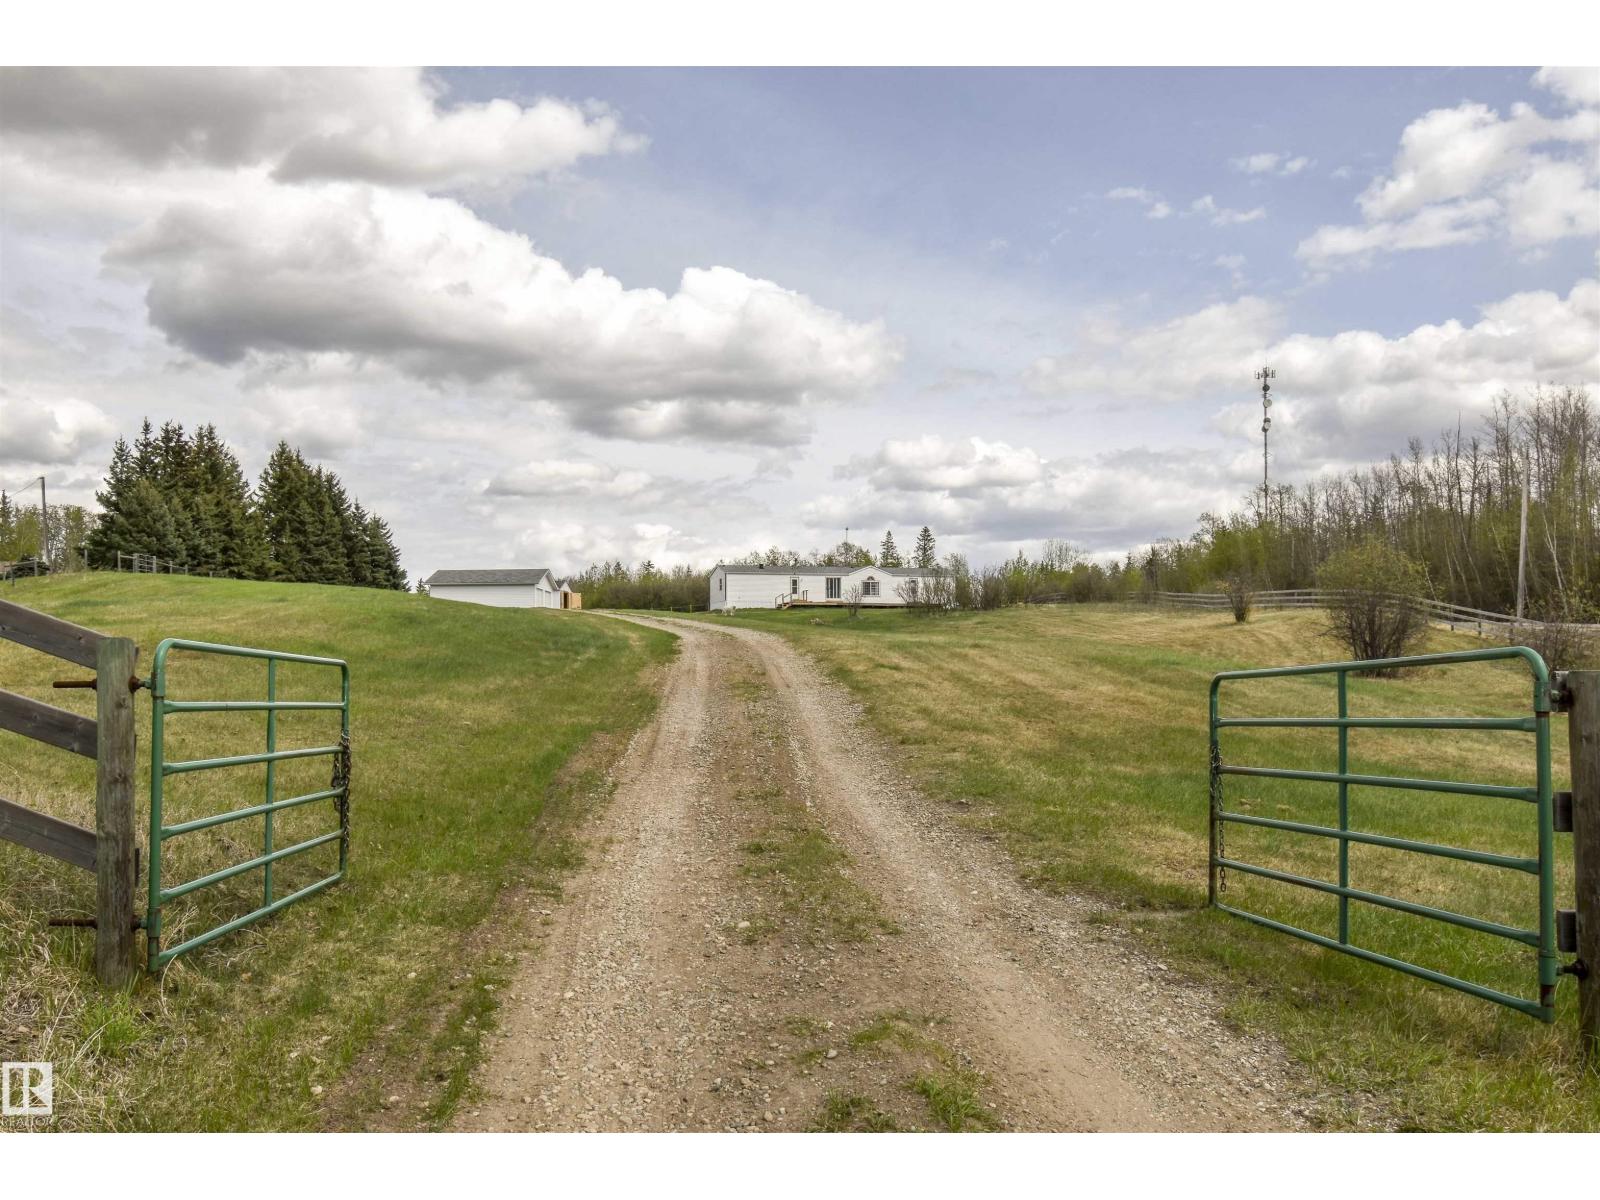
40, 2320 Twp Rd 540
Rural Lac Ste. Anne County, Alberta T0E 1V0
Escape to peaceful country living on this tranquil 3.25-acre horse set-up. Featuring gently rolling landscape and wide-open pasture, this fully fenced property offers a great blend of functionality and serenity. Updates include new shingles in 2018, skylight in 2022, paint in 2024, HWT in 2025, and new window screens this year. The home has a very spacious deck and new boards are included with the property for the buyer to finish the deck railing. Double detached garage, fenced kennel with concrete base, fenced garden area with raspberries and apple trees! Drilled well, septic tank and field, quality Morand gates, and the electric fencing stays, as do the round bales. Horse lovers will appreciate the large round pen, abundant grazing space, 16x32 hay shed, plus a horse shelter. Whether you’re enjoying quiet mornings on the property or tending to your animals, this acreage offers the relaxed rural lifestyle you’ve been dreaming of, just 9 minutes to Onoway and 16 minutes to Stony Plain. (id:58723)
Century 21 Leading
94 Norwyck Wy
Spruce Grove, Alberta T7X 4S4
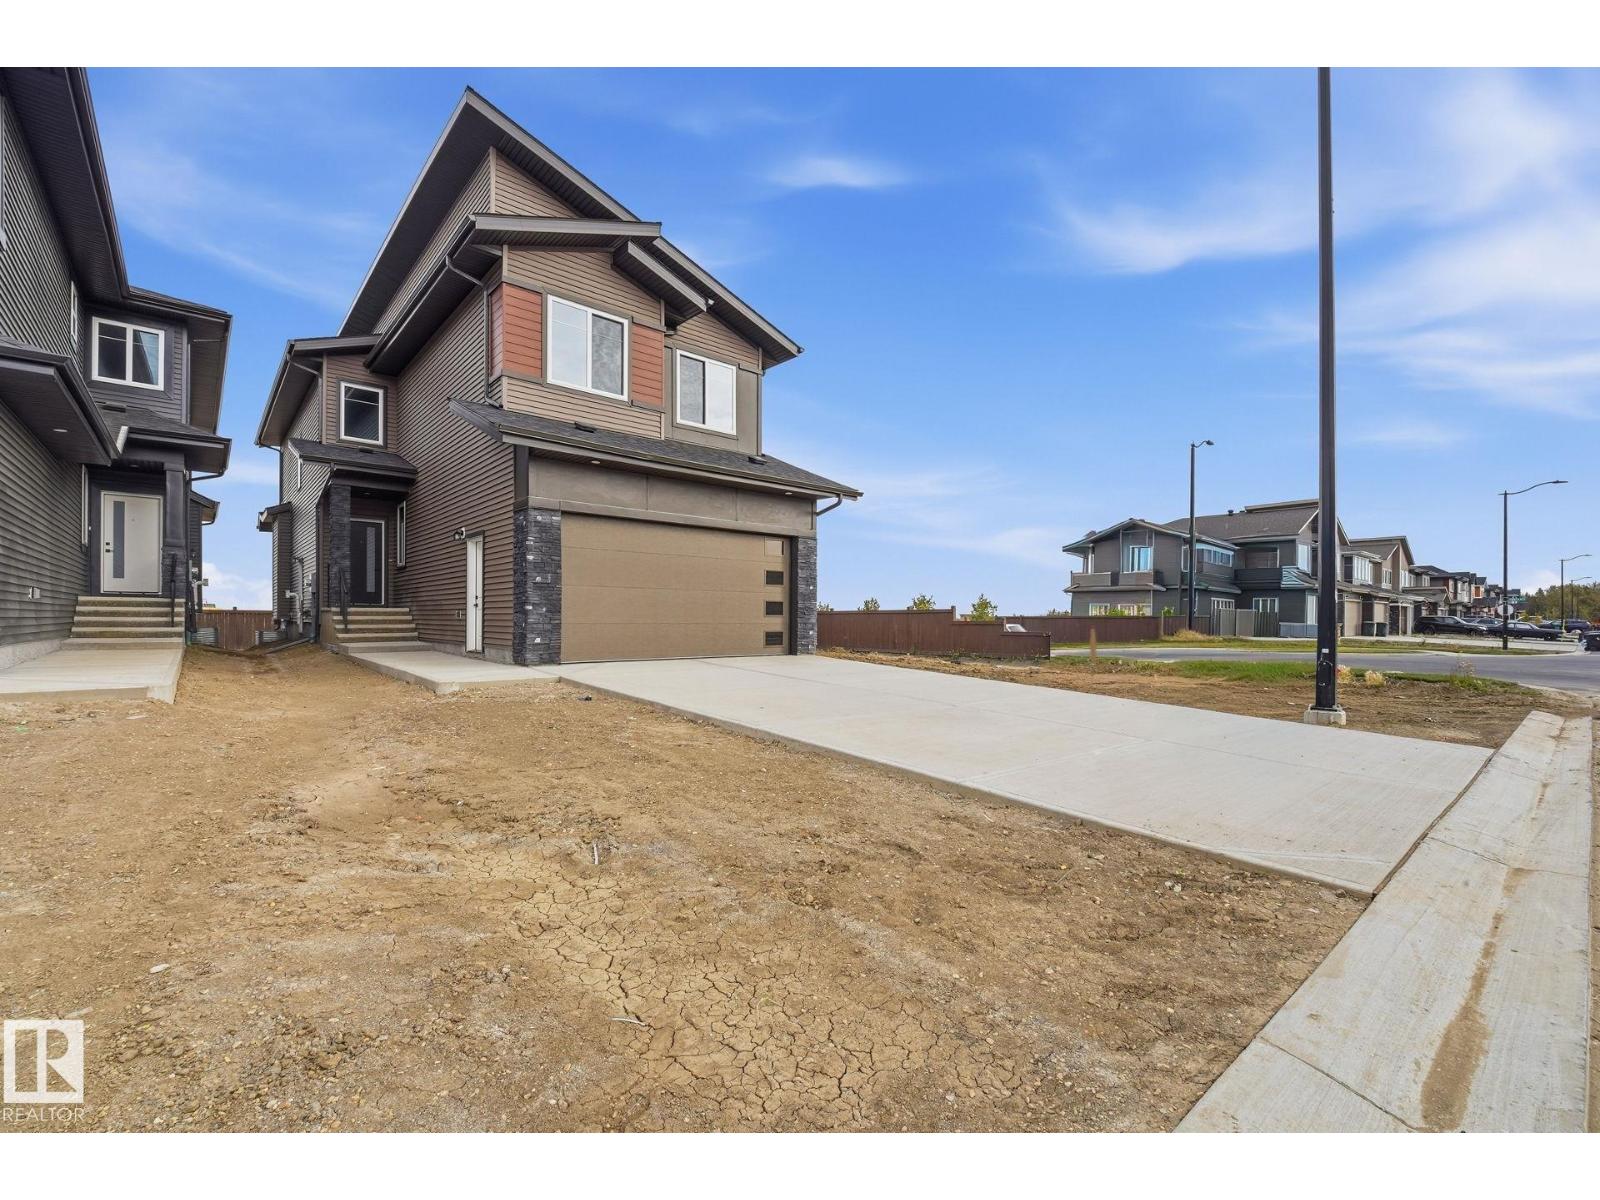
POSSESSION READY. Front attached double garage. Main floor Den/Bedroom with a 3 PC full bath. The kitchen boasts an ultra-modern appliances package with Ceiling height cabinetry complementing an immense island adding counter space for the culinary artist in you. Open to above living area with a custom finished tile work on tall wall. 4 bedrooms upstairs, including a primary en-suite custom finished with floor-to-ceiling tiles in the shower stall, a built-in soaker tub and a huge walk-in closet. 3 additional bedrooms with a 4 PC bath. A Bonus room. Deck is part of the built spec. Separate entrance to the basement. Come, see, believe (id:58723)
Maxwell Polaris
#2 7800 94 St
Morinville, Alberta T8R 2S3
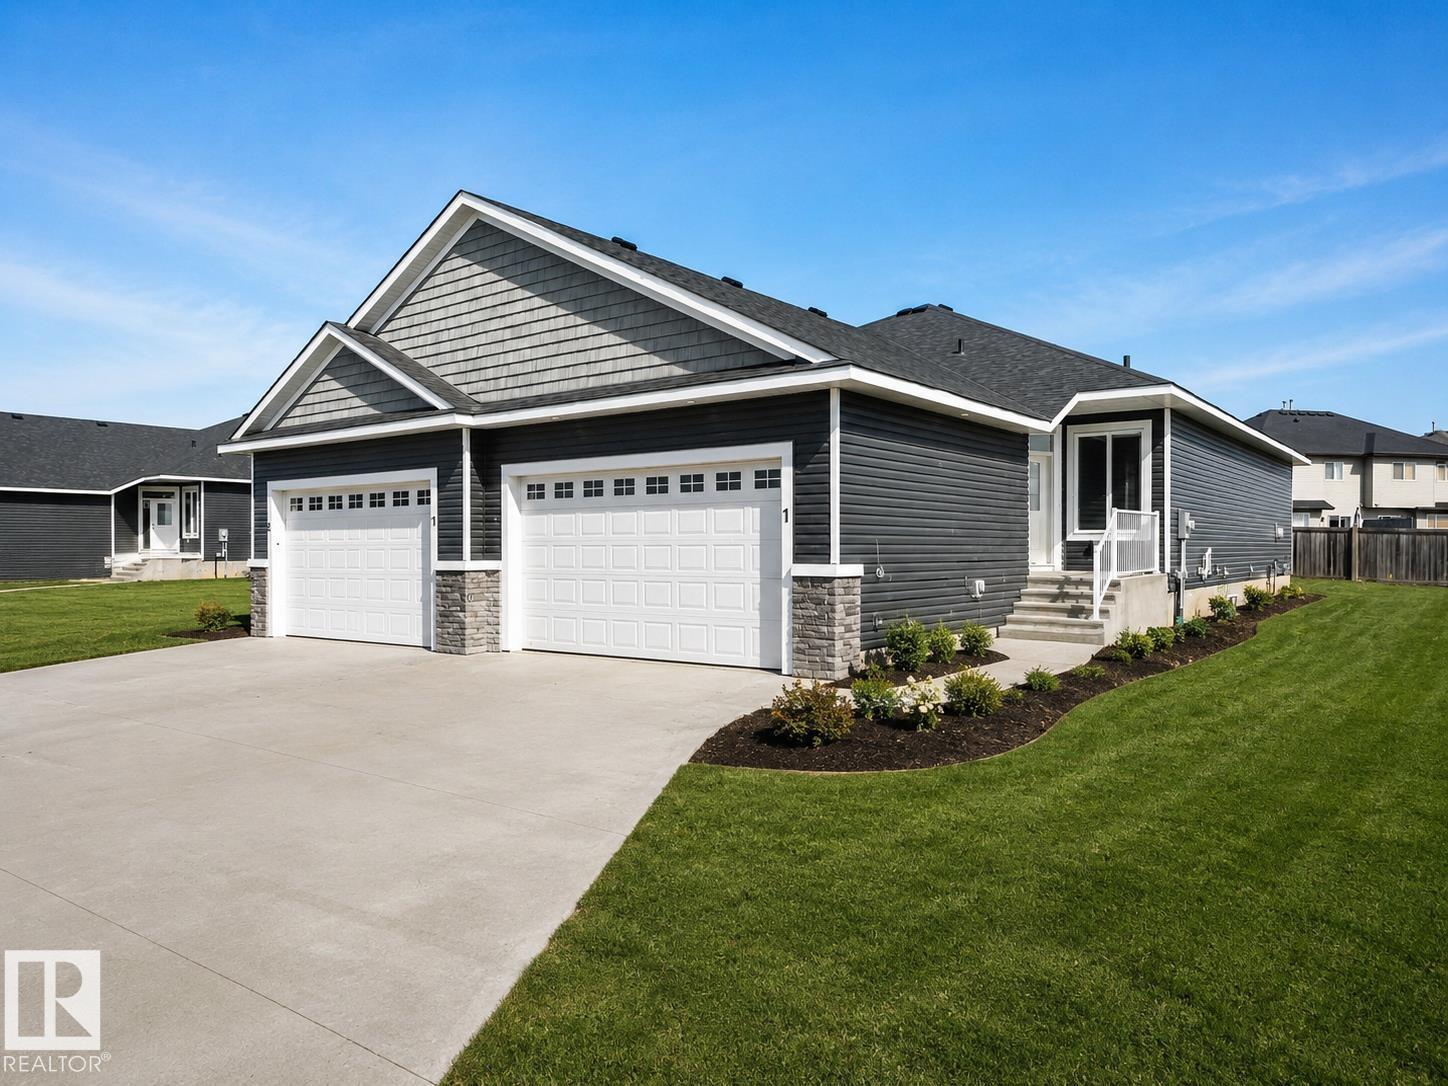
Welcome to Dakova Gardens, an exclusive 18+ community in the peaceful neighbourhood of South Glens. This brand-new 1,271 sq. ft. half duplex offers stylish, carefree living with a thoughtfully designed open-concept layout. The spacious front foyer leads into a bright kitchen, dining area and family room highlighted by impressive vaulted ceilings and a cozy gas fireplace. Featuring 1 bedroom, office/flex room, or could be used as 2nd bedroom, 2 bathrooms and convenient main-floor laundry, this home also boasts a generous country-style kitchen with quartz countertops. Quality finishes include engineered hardwood, carpet and tile flooring, triple-pane windows, and 9' basement ceilings. Complete with a double attached garage and deck. Ideally located just minutes from Costco, Sturgeon Community Hospital and all amenities. Contemporary comfort and low-maintenance living at its finest! (id:58723)
RE/MAX Professionals
2322 63 Av
Rural Leduc County, Alberta T4X 3A6
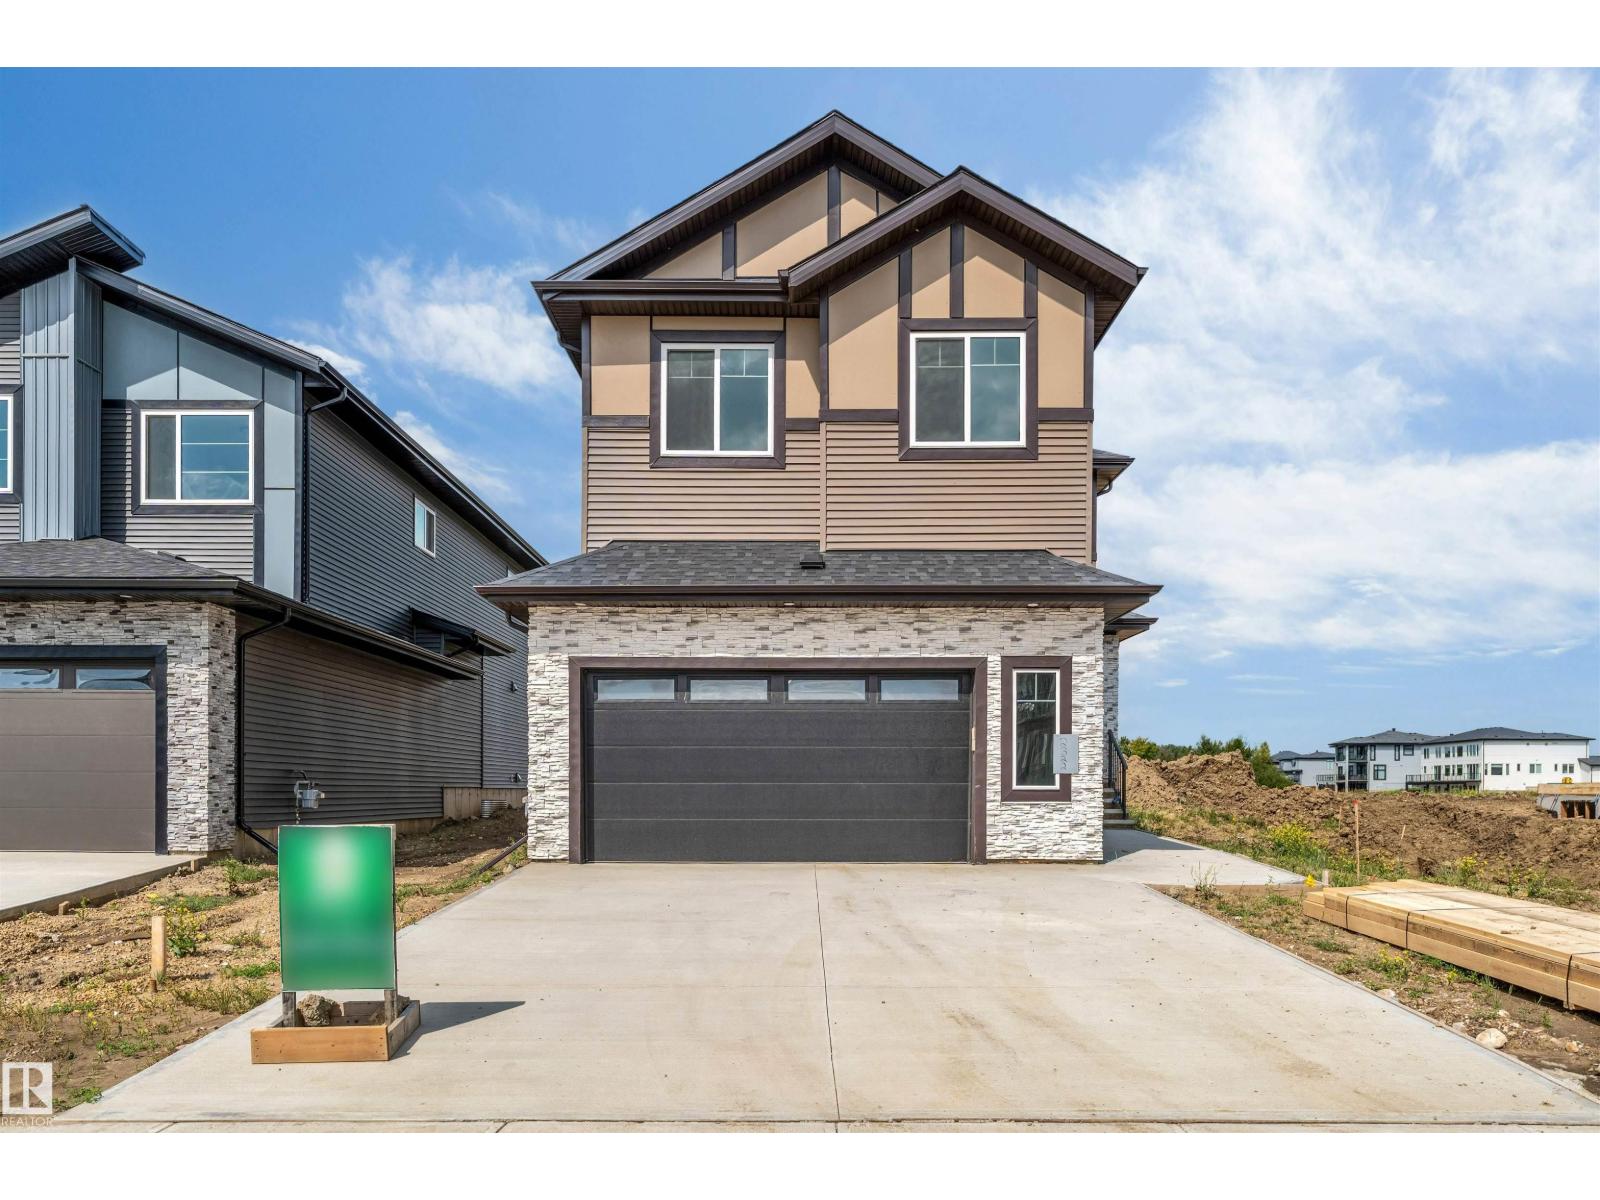
**5 BEDROOMS**4 FULL BATHROOMS**SPICE KITCHEN**MAIN FLOOR BEDROOM & FULL BATH**2 PRIMARY SUITES**SEPARATE SIDE ENTRANCE** Welcome to this meticulously designed 2-storey home offering approximately 2,700 sq. ft. of thoughtfully planned living space in Churchill Meadows. The main floor features a spacious great room with electric fireplace and feature wall, chef-inspired kitchen with central island and walkthrough spice kitchen, bedroom with full bath, and a mudroom with built-in bench and hooks. Upstairs offers a bonus room, primary bedroom with 5-piece ensuite, second bedroom with ensuite, plus two additional bedrooms and a 4-piece bathroom. The home features premium lighting, feature walls, quartz countertops, glass railing, step lights, 3 gas lines, MDF shelving and more. Conveniently located near Edmonton International Airport, Premium Outlet Collection and South Edmonton. (id:58723)
Lpt Realty
97 Mockingbird Cr
Fort Saskatchewan, Alberta T8L 1P3
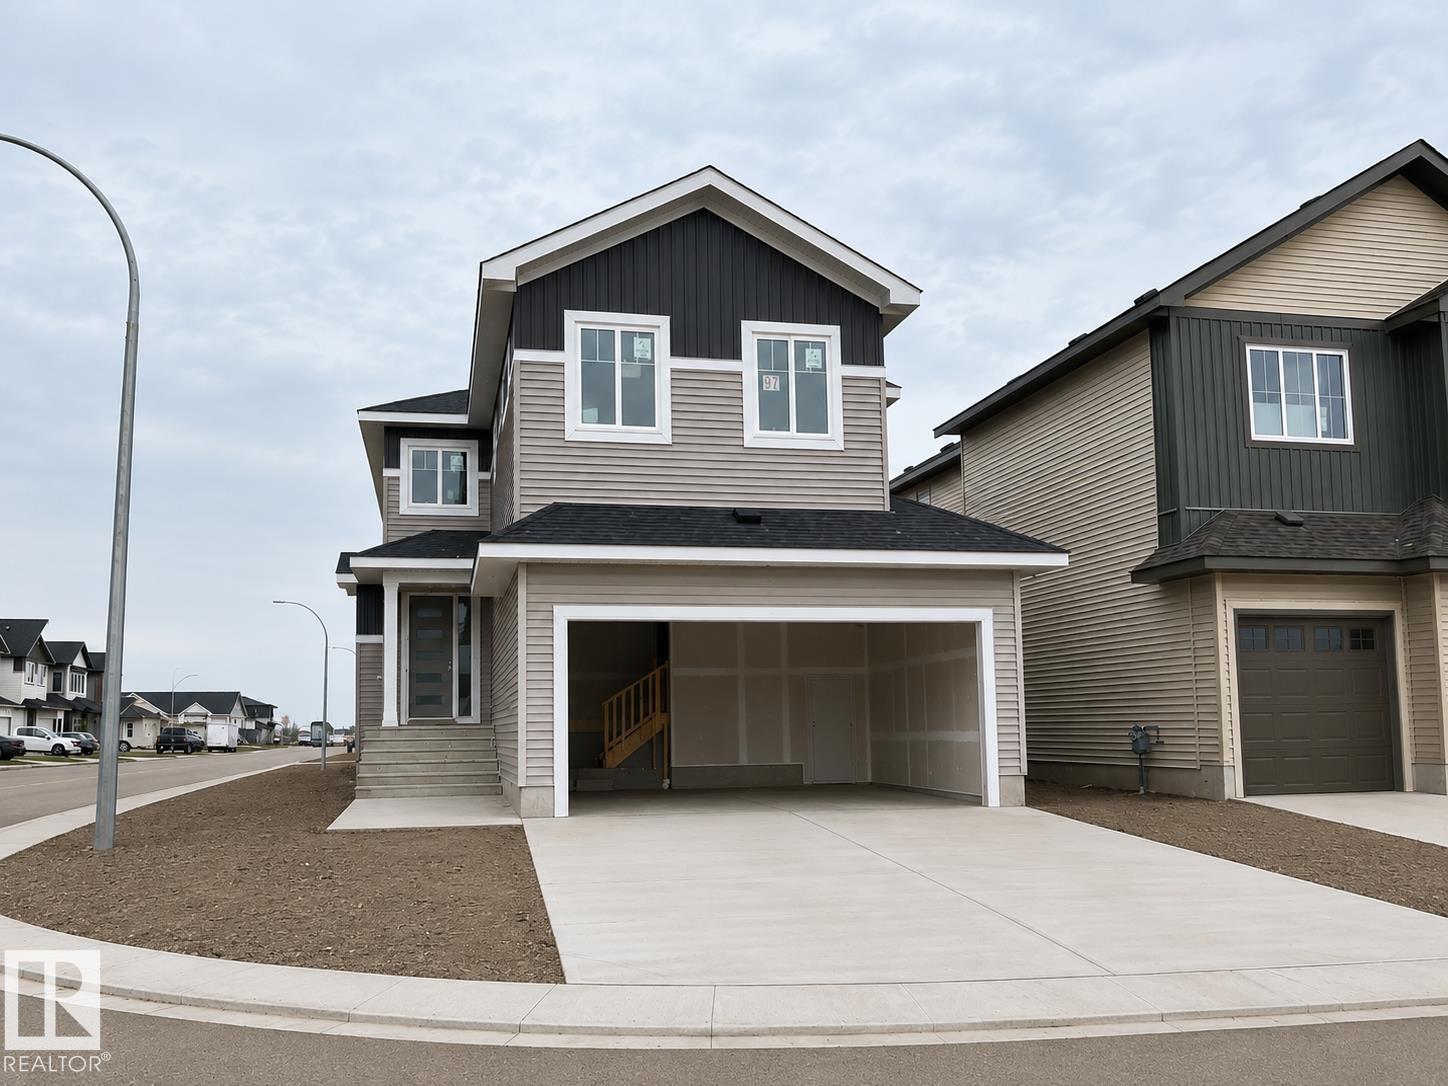
NEW 2-storey, nearly identical to our Show Home at 558 Meadowview Drive—allowing you to view the layout and design in person. This impressive home offers 2,272 sq. ft. of thoughtfully designed living space and features an oversized 30’ deep double attached garage. A spacious front foyer, while the oversized rear mudroom connects to a convenient walk-through butler’s pantry leading into a family-focused kitchen with a large 7’ island. The home features mostly 8’ interior doors, adding to the sense of space and quality. The open staircase overlooks the Great Room, highlighted by a decorative gas fireplace and soaring 17’ ceilings. The dinette showcases a coffered ceiling and opens through a 9’ patio door to a full-width 28’ x 12/10’ rear deck. Primary bedroom features a coffered ceiling and a luxurious 5-piece ensuite with pass-through access to the upper laundry. An oversized bonus room completes the upper level. West facing backyard. Note: yard has been cleaned up by AI. (id:58723)
Realty Executives Focus
16 Clichy Cl
St. Albert, Alberta T8T 2E3
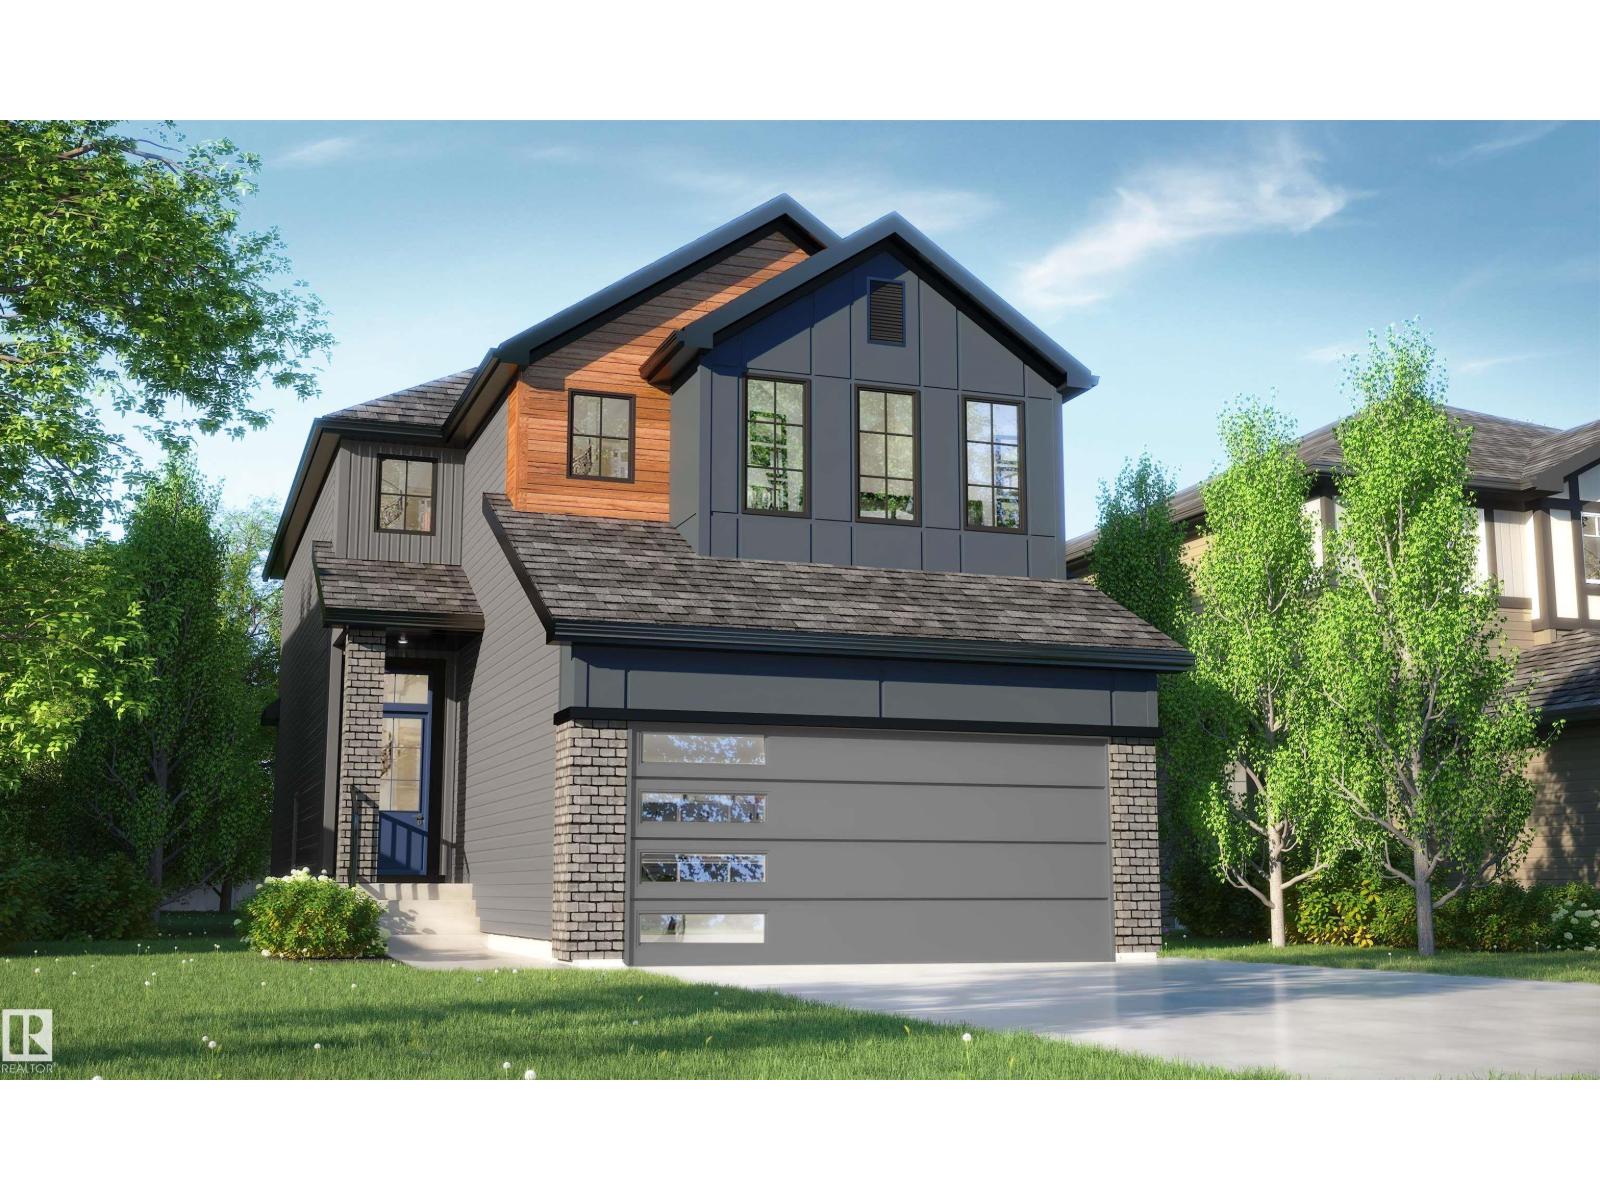
If your looking for a home that offers functionality, don't look any further! This home sells itself based on the perfect layout. Front double attached garage, walk through pantry from mudroom to kitchen. Large kitchen island that's great for entertaining, open concept with 9' main floor ceiling. Upstairs you will find a central bonus room, a spacious primary suite with a large walk in closet, a luxurious ensuite, bedrooms 2 & 3 are a good size, full size laundry room and a convenient home office space with a window. High efficiency furnace, triple pane windows, 9' main floor ceiling, upgraded countertops, soft close cabinets, painted basement floors & stairs down, Appliance allowance, luxury vinyl plank flooring, beautiful upgrades you want and the quality you deserve in a new home. Interior Colors, Finishing, Exterior may be different than photos, the floorplan layout remains the same. New 2026 Designer Interiors are going into this home. Home under construction. (id:58723)
Blackmore Real Estate
94 Mockingbird Cr
Fort Saskatchewan, Alberta T8L 1P3
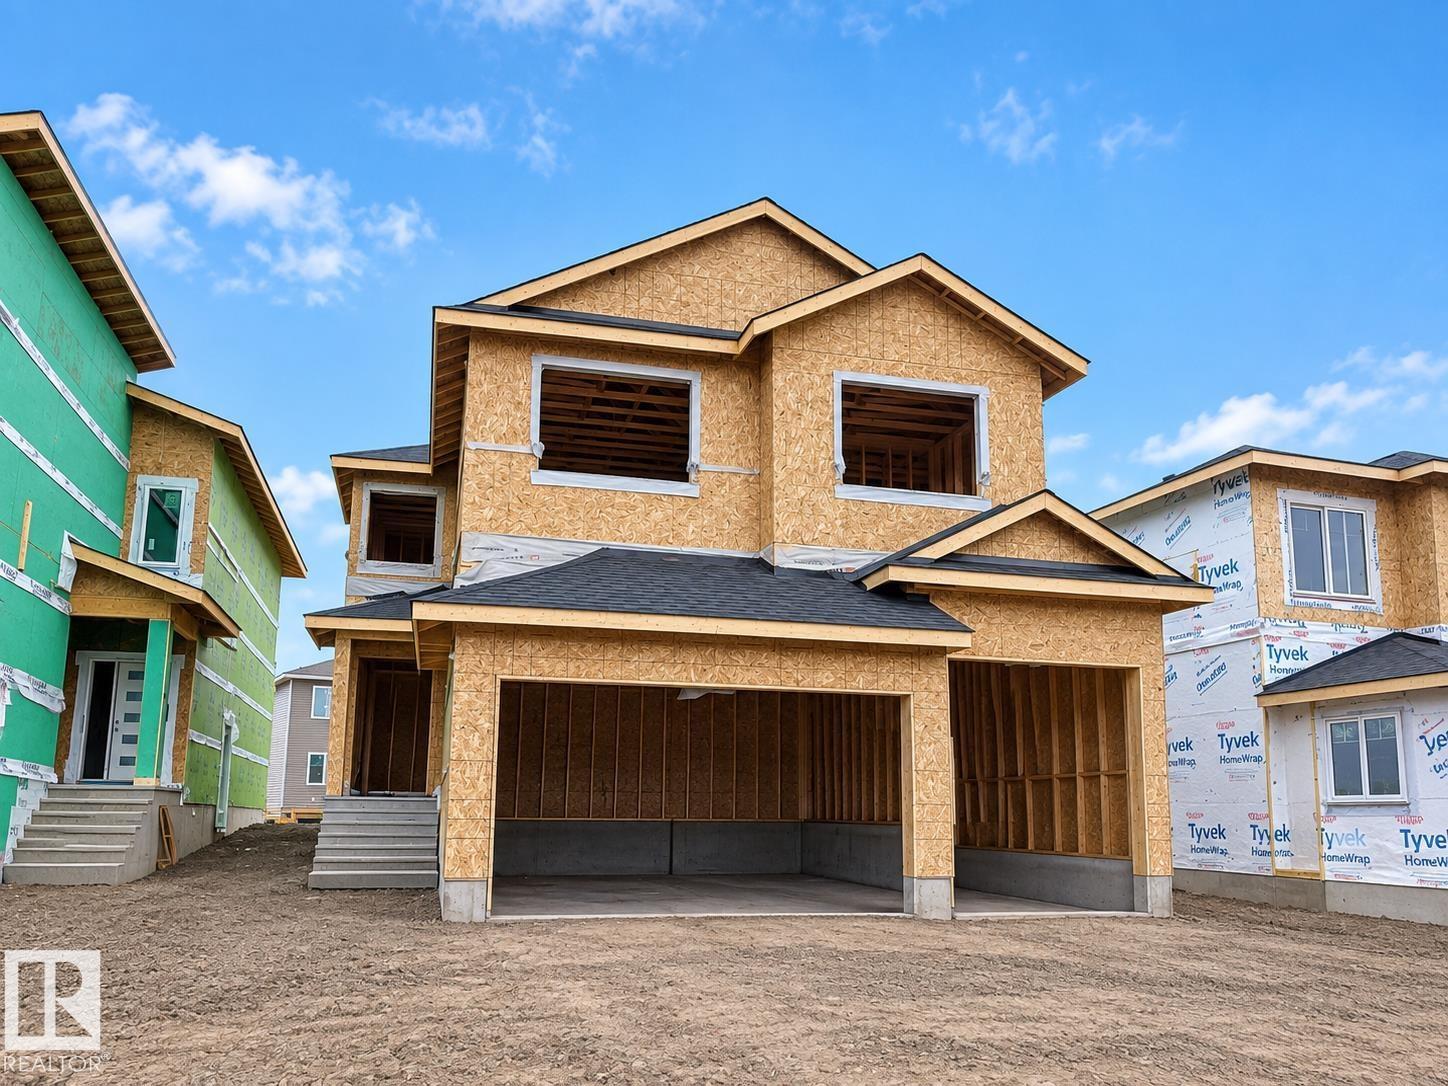
Brand new under construction 2726 square foot two storey with 31’ x 23/26’ attached triple garage that has 10’ third bay garage door. Main floor has den - bedroom - in law suite with its own private four piece bath. Good sized rear mudroom with over sized walk through pantry. Family sized kitchen with 7’ island and extended cabinets in too dinette. All floors have 9' walls. 8’ main floor interior doors and sliding patio door to full width of home deck. 18’ wide great room is open to above with decorative electric fireplace. Side entry for possible future legal basement suite. Four bedrooms up. Oversized master bedroom with 5 piece ensuite with huge walk in closet to upper level laundry room. 221 square foot upper level bonus room. A sample possible basement plan is attached. Sunny west facing back yard. (id:58723)
Realty Executives Focus
59125 Range Road 102
Rural St. Paul County, Alberta T0A 3A0
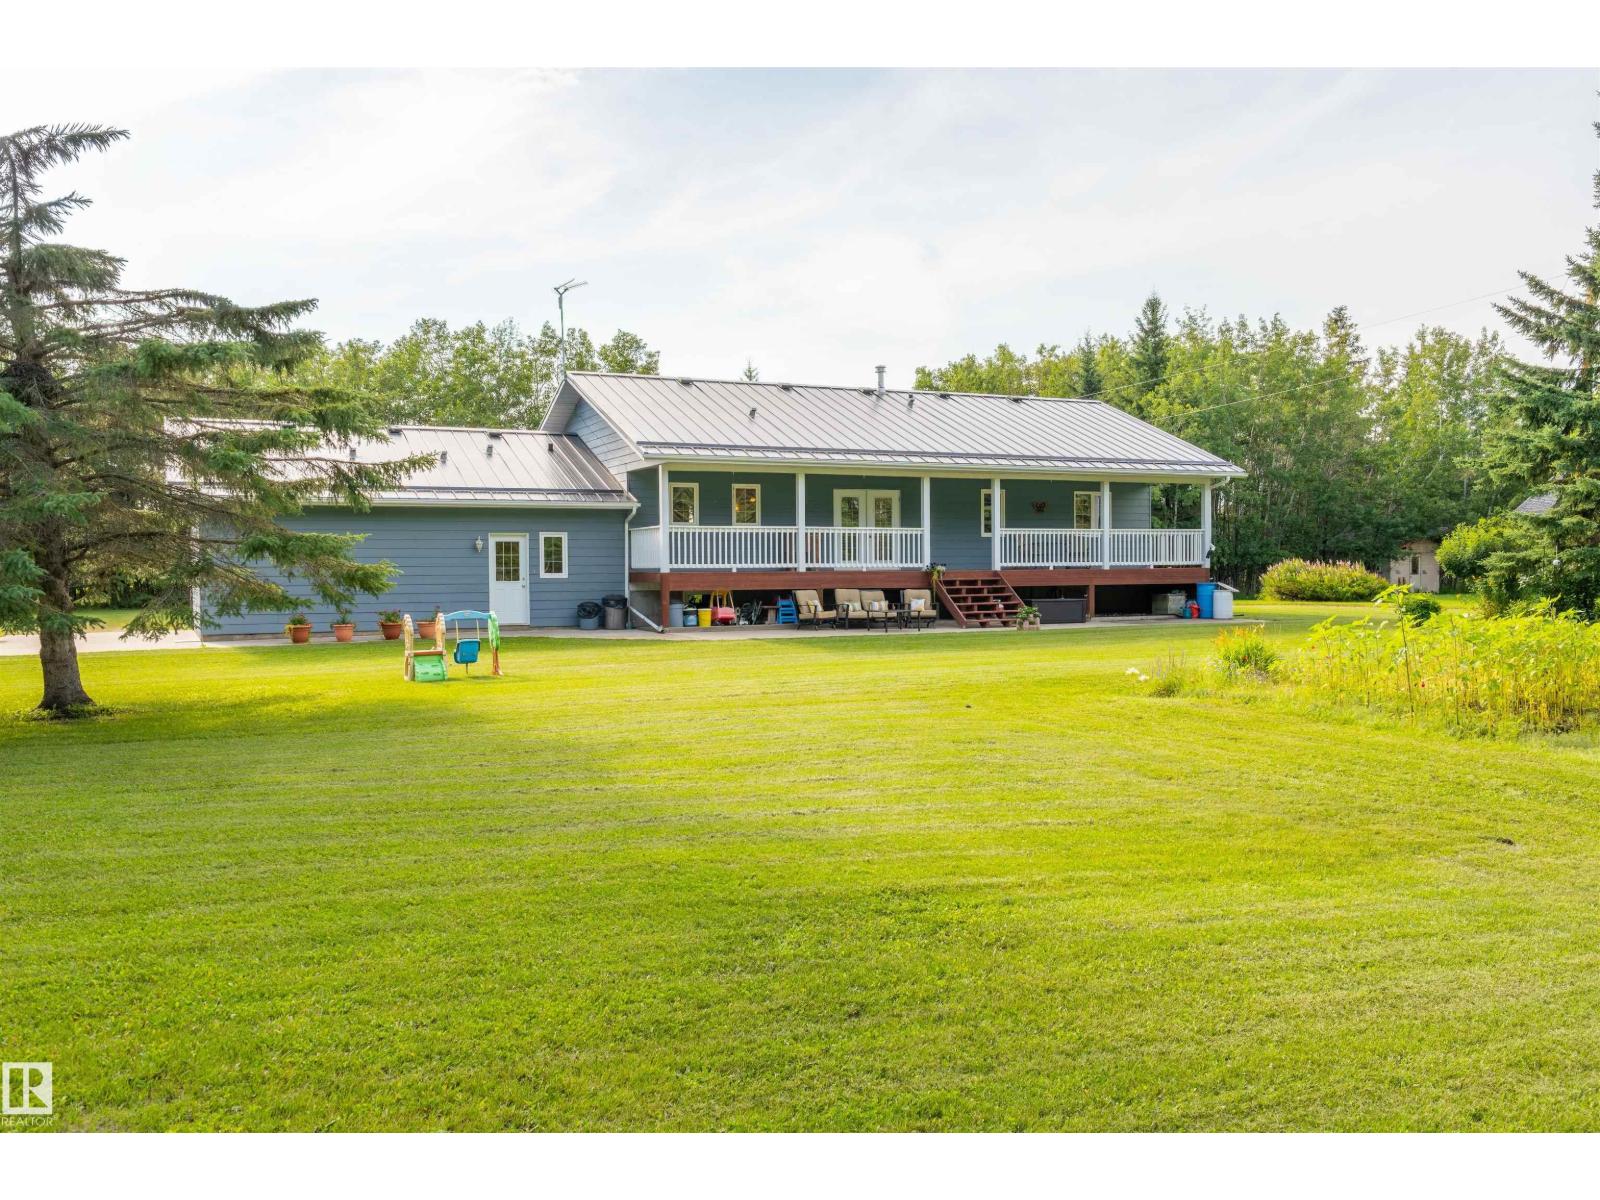
Exceptional 80.5-acre country property offering the perfect blend of privacy, functionality, and family living. This thoughtfully designed 1,784 sq. ft. home features 6 bedrooms (3 up, 3 down), a spacious and well-crafted kitchen, hardwood floors, convenient entry-level laundry/mudroom, and a mostly finished basement with a large rumpus room, abundant storage, and in-floor slab heating. The attached single garage is heated, with in-floor heat extending through the entrance as well. Step outside to enjoy the beautiful covered veranda overlooking a mature, private yard with established trees, a garden, and a creek running through the property. Outbuildings include a heated 30'x 56' shop with covered lean-tos on both sides, a cold storage pole shed, and a small barn. The land offers a mix of bush and pasture, making it ideal for a hobby farm, livestock, recreation, or simply enjoying the peace and space of country living. A rare opportunity to own a versatile acreage with room for the whole family. (id:58723)
Century 21 Poirier Real Estate
9 Marigold Av
Fort Saskatchewan, Alberta T8L 0P6
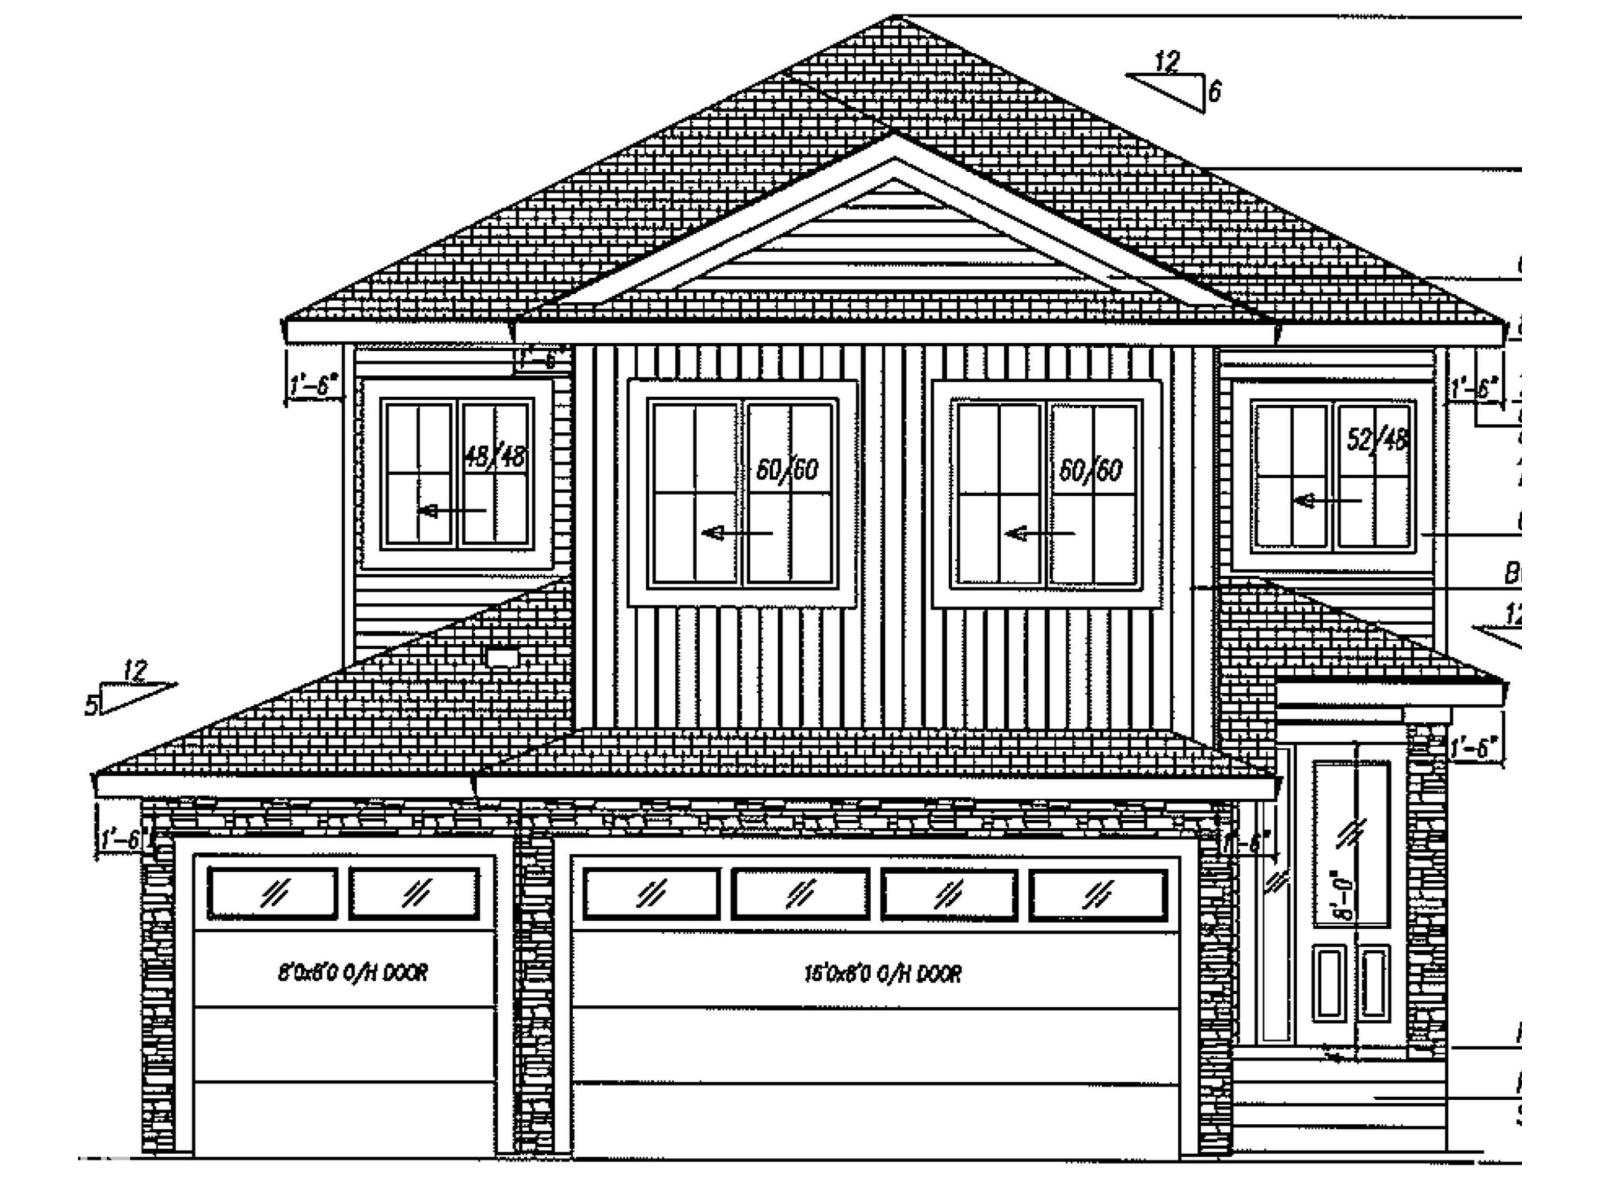
Basement in. Based on our new show home this 2421 two story boasts large mud room with walk through butler pantry to oversized kitchen with 7’ island, kitchen wall cabinets to the end of the attached dinette. Huge 220 square foot living room with open to above 17’ ceilings with coffered ceiling. 8’ interior doors. Open and spacious front foyer. 13/10 x 29’ rear deck. Upper level Master bedroom has coffered ceiling, five piece ensuite with walk through closet to centralized laundry room. Oversized bonus room. 29’ deep triple attached garage. Located in Fort Saskatchewan newest premier subdivision - Roseburn SOUTH facing back yard, Comes with complete landscaping and fencing. Visit Show Home 558 Meadowview Dr. Ft Saskatchewan. (id:58723)
Realty Executives Focus