Hurry Home

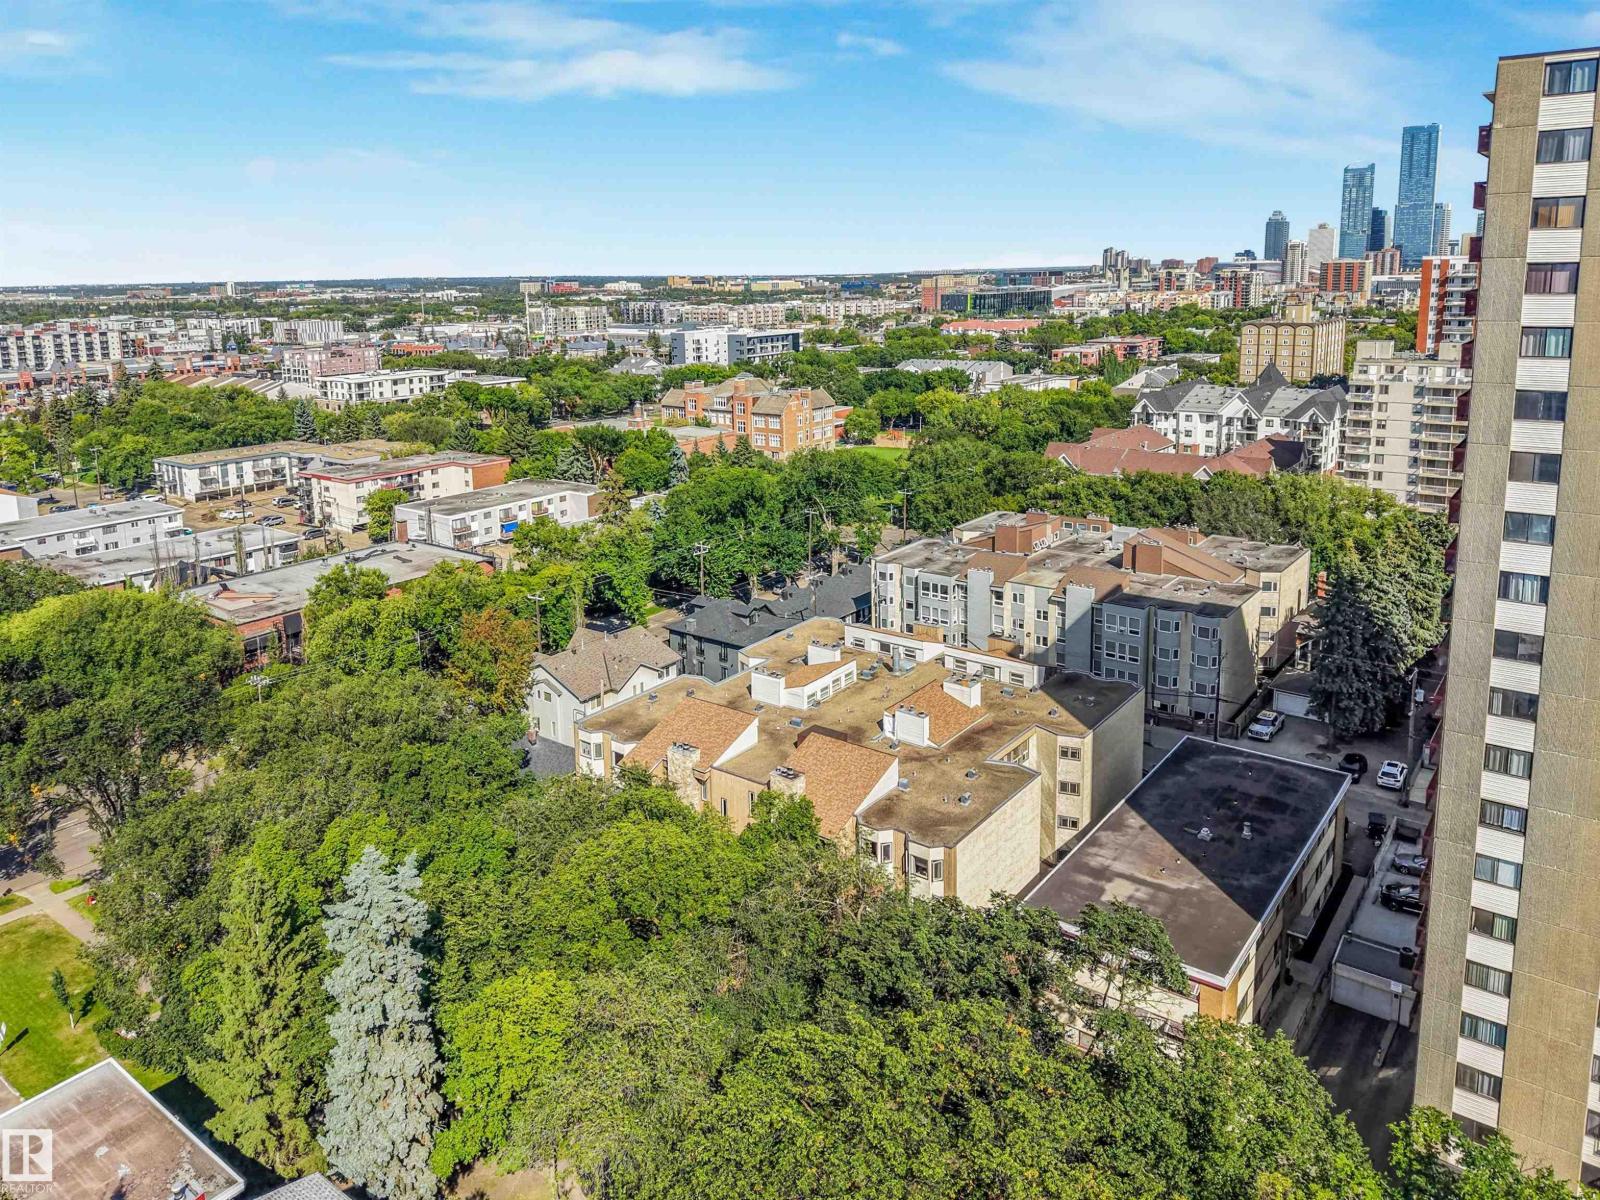
#203 10171 119 St Nw
Edmonton, Alberta T5K 1Z1
SPACE, LOCATION & MOVE-IN READY IN WÎHKWÊNTÔWIN! Welcome to 1,181.99 sq. ft. of comfortable living in this spacious 2-bedroom, 2-bathroom condo offered FULLY FURNISHED. A well-designed floor plan provides generous room sizes and excellent separation of space, including an oversized primary bedroom with California Closets and its own full ensuite. The versatile second bedroom is ideal for guests, a home office or roommate, with a second full bathroom nearby. The kitchen features sleek white soft-close cabinetry, ample storage and an opening to the living area. A wood-burning fireplace adds warmth and character rarely found in apartment-style condos, while the generous in-suite laundry and storage room adds everyday practicality. Enjoy the year-round convenience of heated underground parking located near the elevator. Set along a quieter, tree-lined street, you're close to Jasper Avenue, restaurants, cafés, shopping, transit & beautiful Paul Kane Park. Spacious, fully furnished & ready to enjoy! (id:58723)
Vibe Real Estate
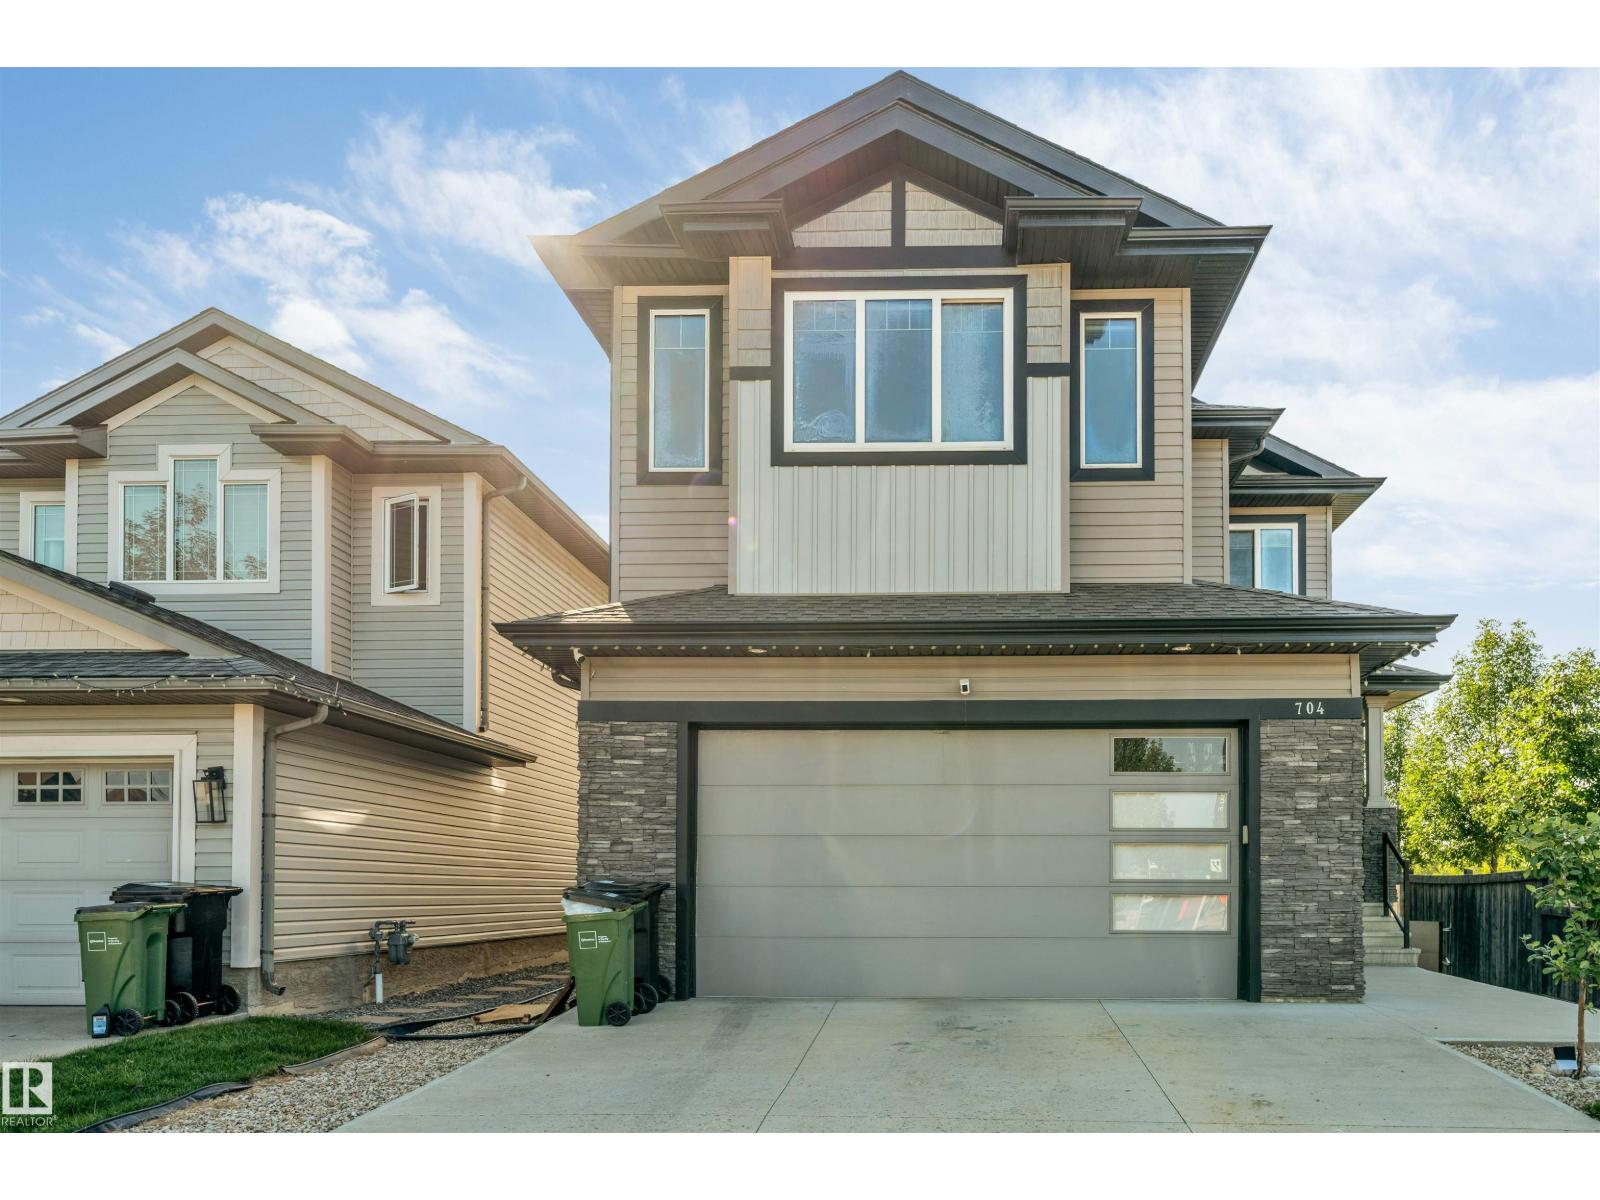
704 172 St Sw
Edmonton, Alberta T6W 0M5
Welcome to this stunning custom-built home on a corner lot in the highly sought-after community of Windermere! Offering over 2,500 sq. ft. of beautifully designed living space, this move-in-ready home features open-to-below ceilings and a bright, spacious open-concept layout. The elegant main kitchen is complemented by a convenient spice kitchen, perfect for everyday living and entertaining. A main-floor bedroom adds flexibility for guests or family members. Upstairs features a luxurious primary suite with a spacious ensuite, along with two generously sized bedrooms and a common bathroom. Enjoy year-round comfort with central air conditioning, while the heated double garage adds extra convenience during Edmonton winters. The built deck is perfect for outdoor entertaining and relaxation. A separate side entrance to the basement provides excellent potential for a future suite. A beautiful combination of style, comfort, and functionality this exceptional Windermere home is a must-see! (id:58723)
Century 21 All Stars Realty Ltd
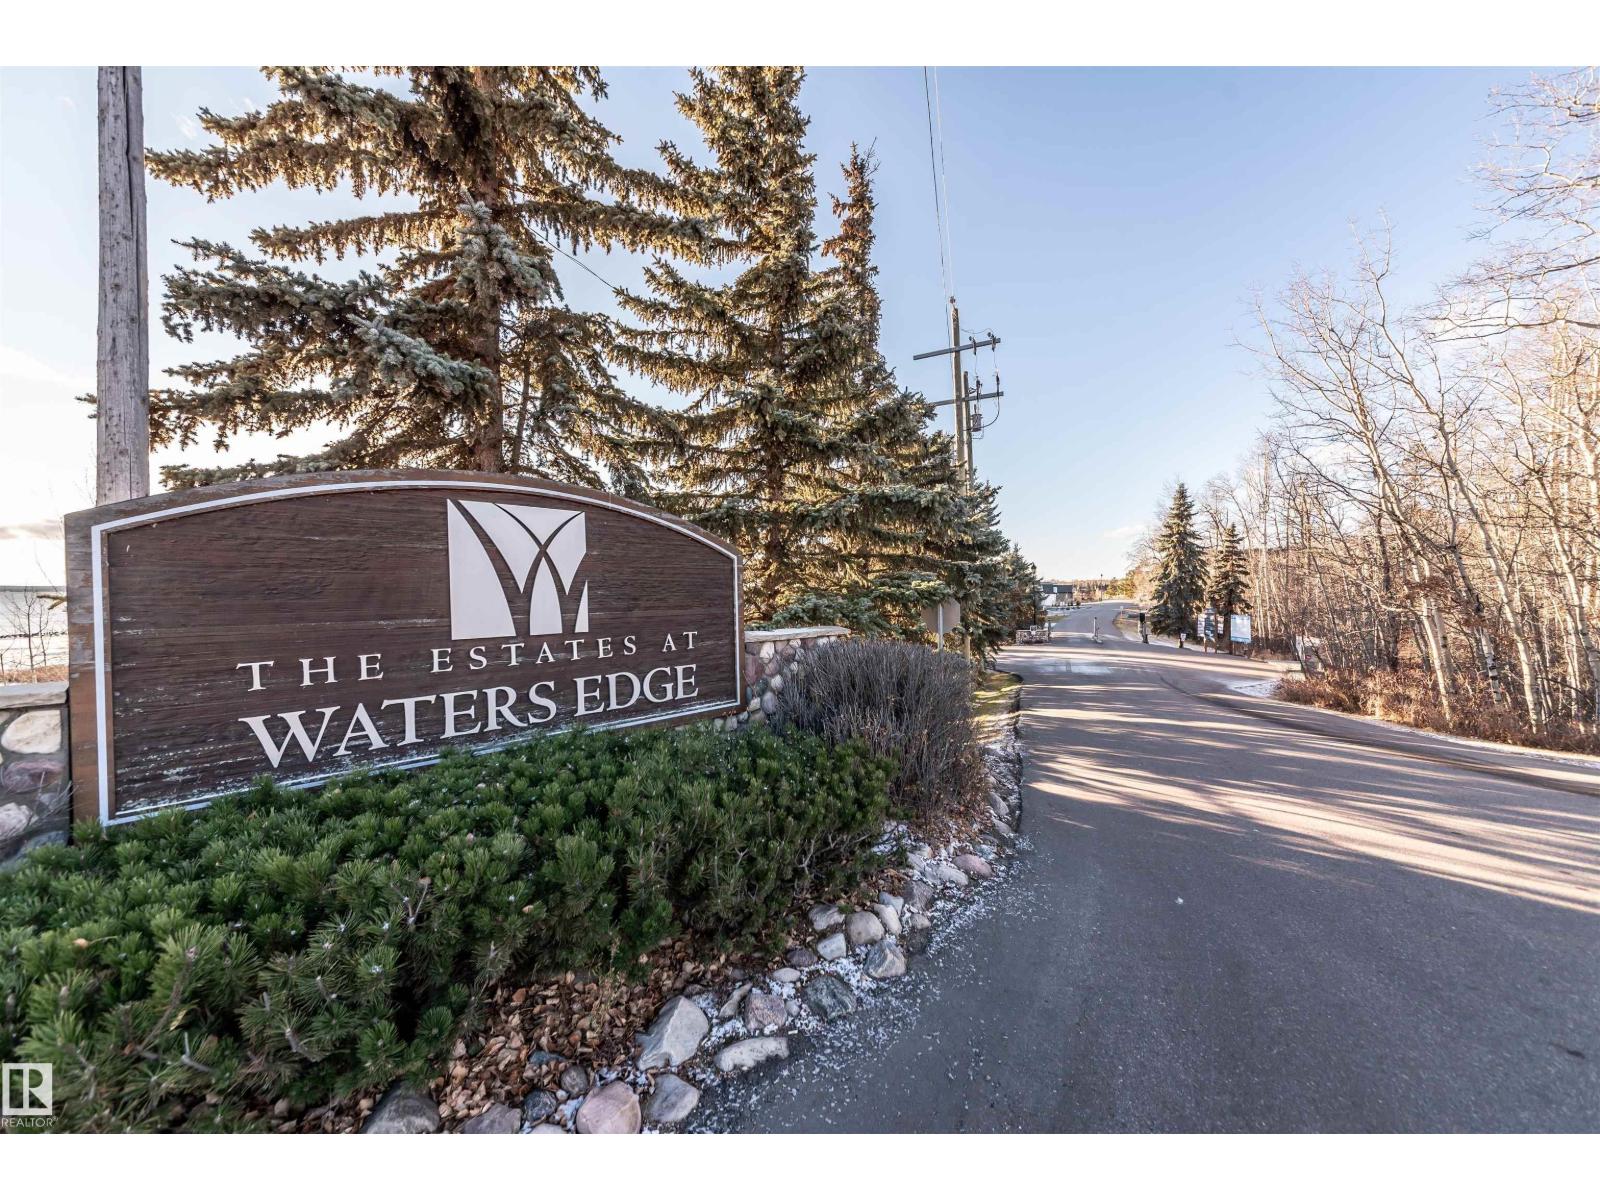
200 55101 Ste Anne Trail
Rural Lac Ste. Anne County, Alberta T0E 1A0
Awesome lot ready to build in the gated bare land condo community of Estates at Waters Edge, off the shores of Lac Ste Anne. You can use the local builder or bring your own. Seller has house drawings that he could share if interested. This gated community has many amenities: nature walking path, club house, marina and boat launch, fitness centre, heated pool and beach area, community garden and firepit area and much more. This is a bare land condo community which is near sold out. Only 45 minutes to Edmonton, makes this a great place to live, enjoy the recreation living but still commute to work. (id:58723)
Century 21 Masters
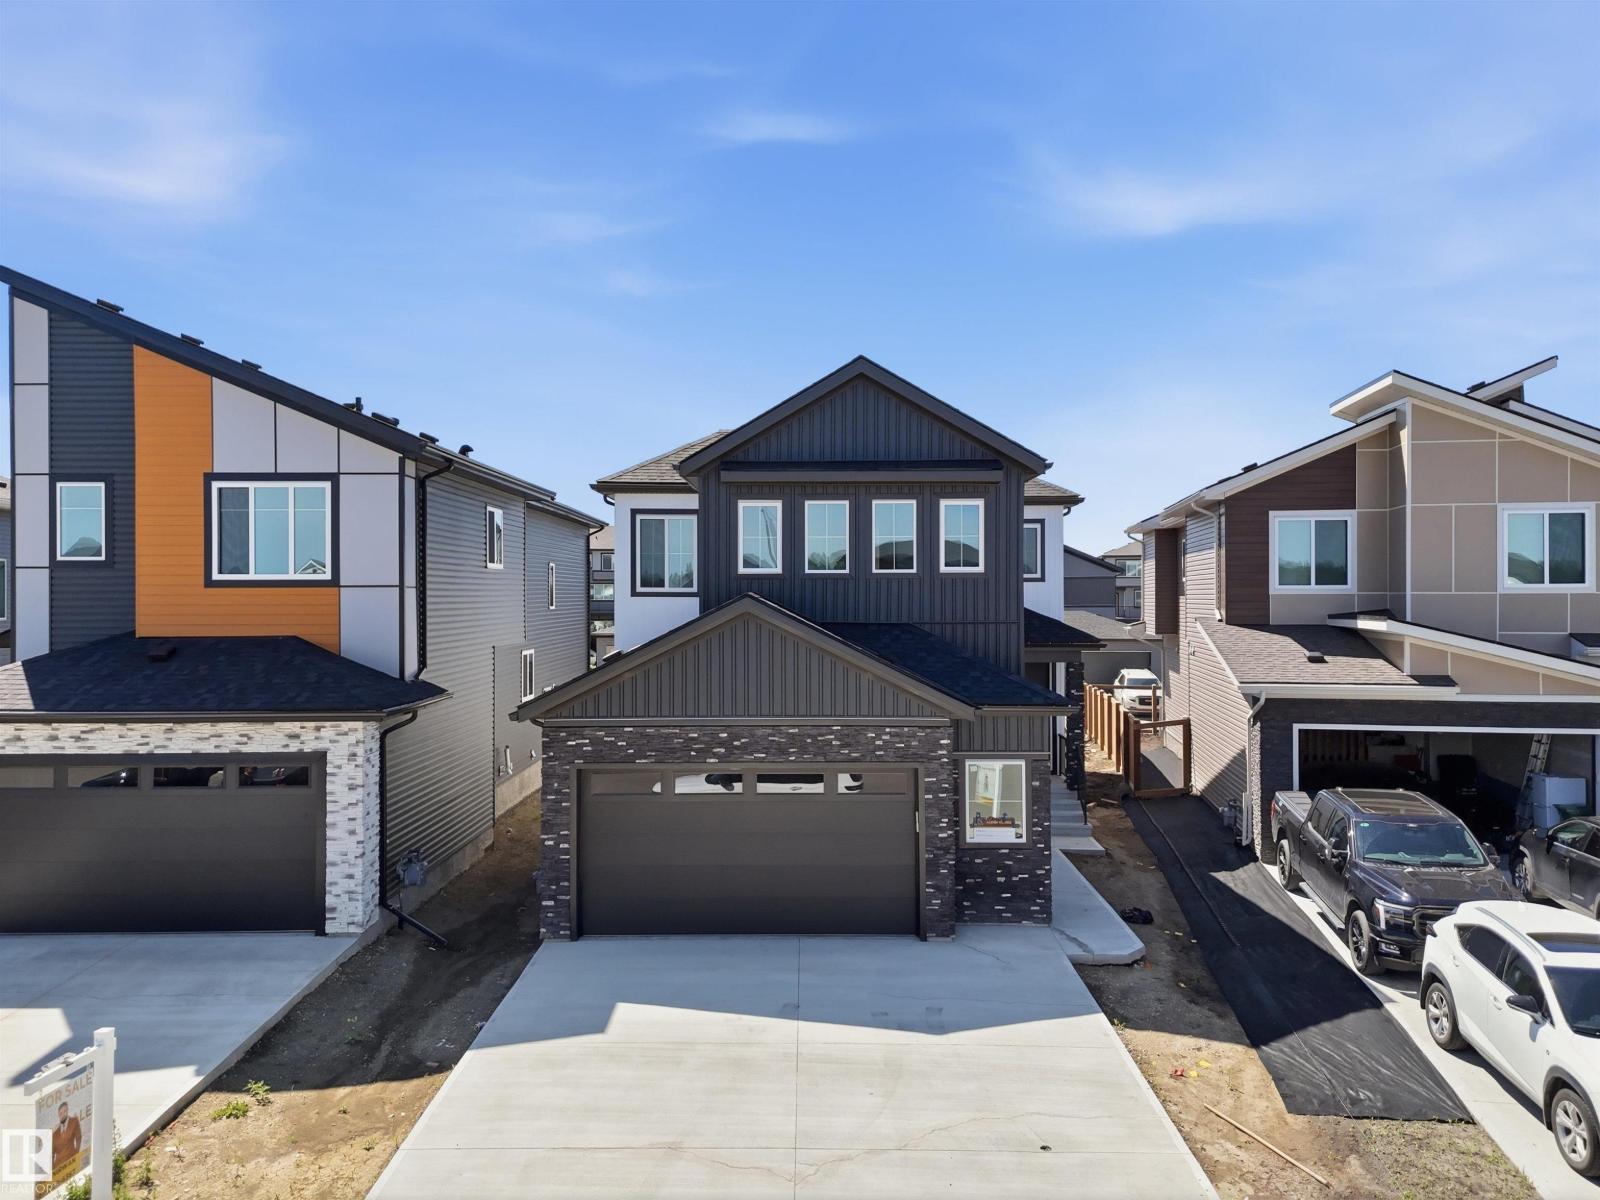
119 Lilac Cl
Leduc, Alberta T9E 1R3
Double Garage Detached Home located in a peaceful community while being conveniently close to all amenities. Main floor with Open to above Living area with fireplace & stunning feature wall. Main floor bedroom with closet and full bath. BEAUTIFUL extended kitchen with Centre island. Spice Kitchen with lot of cabinets. Dining nook with access to backyard . Oak staircase leads to spacious bonus room. Huge Primary bedroom with 5pc fully custom ensuite & W/I closet. Two more bedrooms with common bathroom. Laundry on 2nd floor with sink. Unfinished basement waiting for your personal finishes. (id:58723)
Lpt Realty
Real Broker
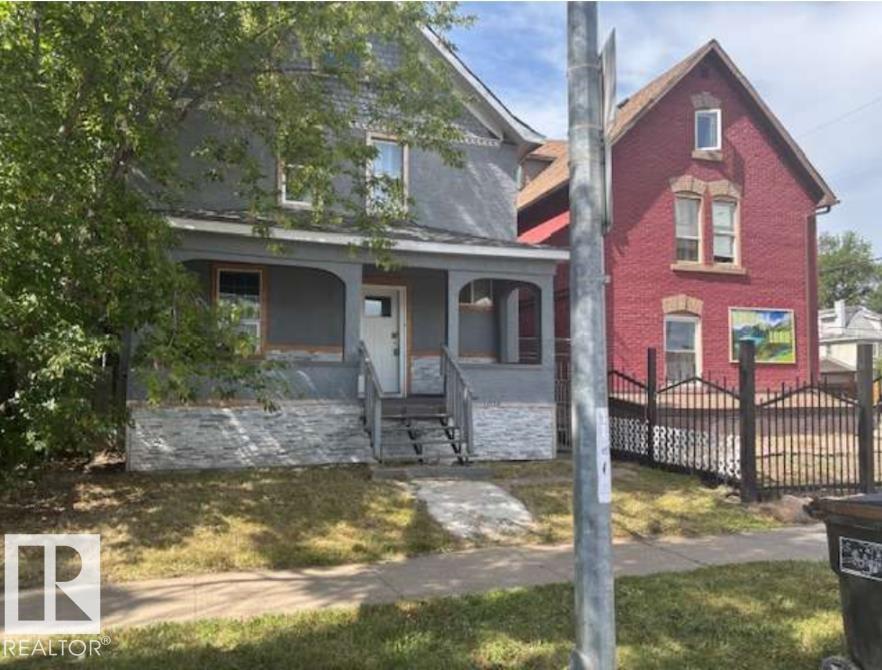
10730 92 St Nw
Edmonton, Alberta T5H 1V4
MOTIVATED SELLER! TAX ASSESSED AT 207k! Major Income generating opportunity, with a little TLC this home could easily be rented for much more than the small mortgage and property taxes you'd be paying! 3 bed 1.5 bath for under 200k!? Welcome to this 1200+ sq ft pre-war home with 9 ft ceilings, vinyl windows, high efficiency furnace, a newer kitchen, upgraded flooring and bathrooms, upgraded electrical and a single car garage, all on a relatively large lot for the neighborhood, with a little TLC this could be a high ROI rental property or an easy infill redevelopment opportunity! (id:58723)
Logic Realty
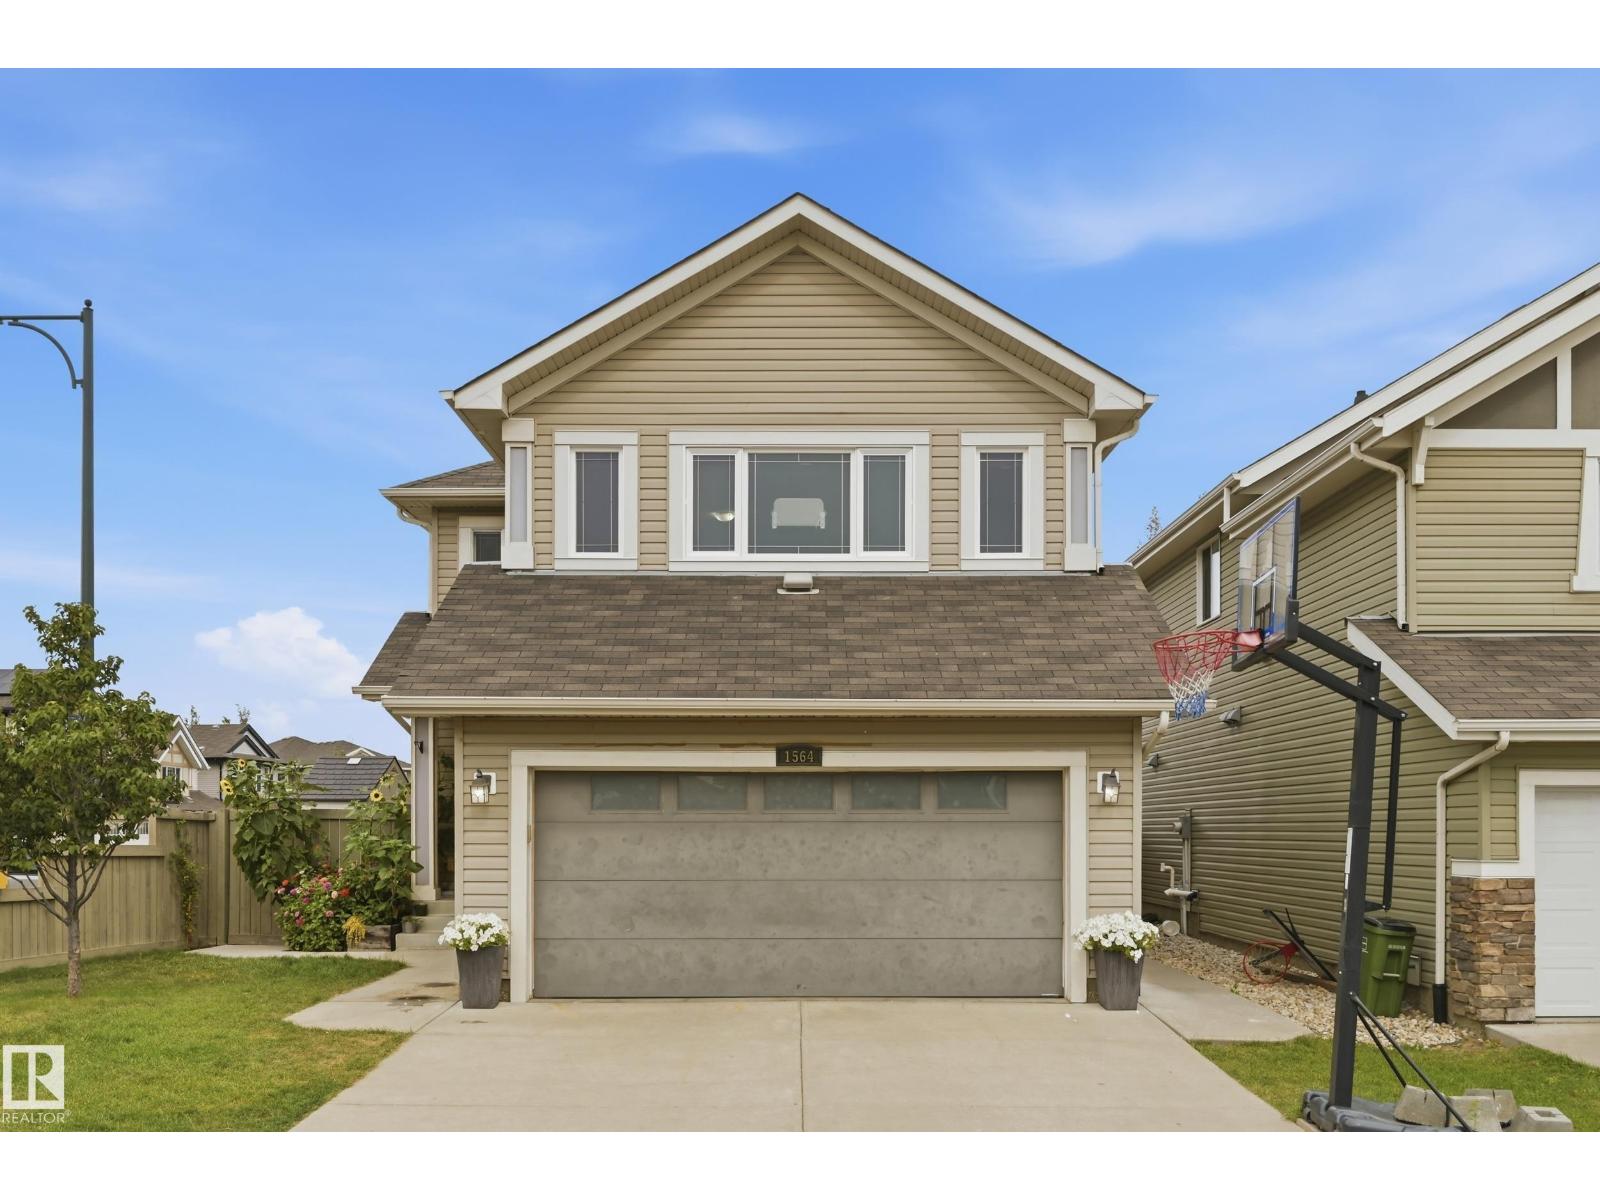
1564 36 Av Nw
Edmonton, Alberta T6T 0M5
Welcome to this beautiful 2 storey home. Located in the community of Tamarack. This home was built by Coventry Homes and comes with an upgraded lot size, a separate entrance for basement living, nestled in a quiet low traffic neighbourhood occupied by lots of families.The thoughtfully designed layout offers a comfortable blend of functionality and living space, with plenty of room for everyday living and entertaining. The generous lot provides additional outdoor space, while the separate basement entrance adds flexibility for additional living accommodations. Situated in a family-friendly area close to parks, schools, shopping, and other amenities, this home offers a well-rounded combination of comfort, space, and convenience. (id:58723)
Exp Realty
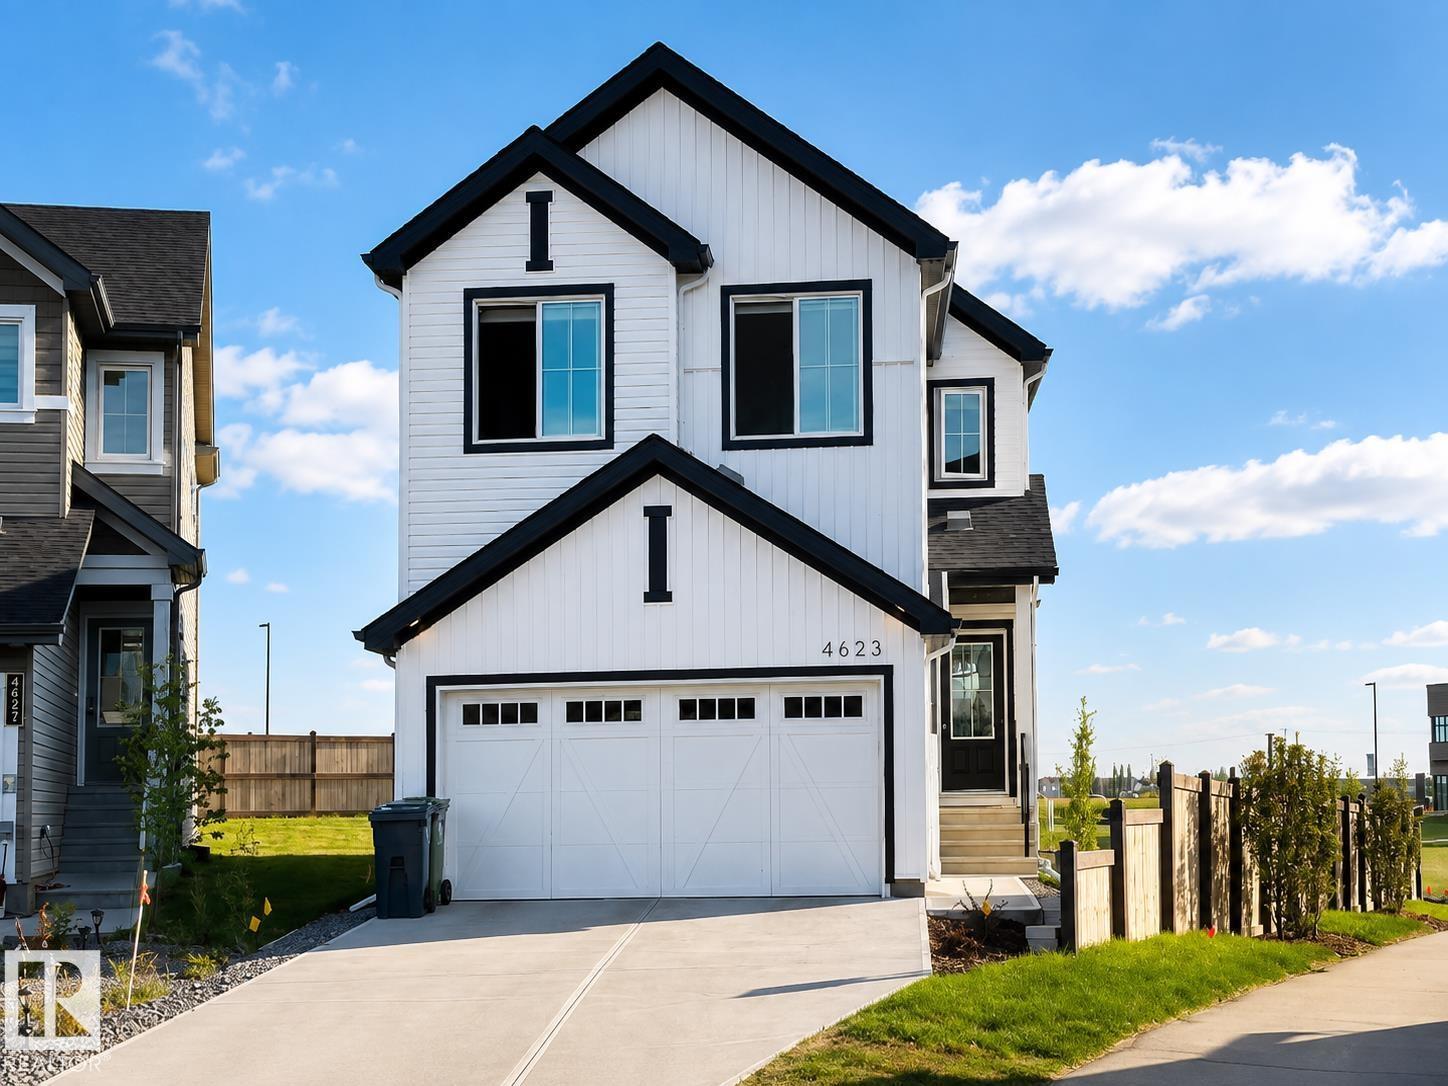
4623 71 Av
Beaumont, Alberta T4B 3B7
Welcome to this recently built home in Beaumont, offering five bedrooms, three bathrooms and a carefully planned layout for modern living. A soaring ceiling and dramatic open-to-below feature create an airy sense of space and a striking focal point. The main floor includes a convenient bedroom and bathroom, providing flexibility for guests, extended family, or a private home office. Step outside to the deck and enjoy the expansive backyard, set on a pie-shaped lot and backing onto a peaceful pond for a relaxed, country-inspired atmosphere. The basement includes rough-ins for a future legal suite, subject to all required municipal permits and approvals, offering exciting potential for additional living space. Enjoy nearby walking trails, planned future schools, parks, recreation, shopping, dining and everyday services throughout Beaumont. This setting blends scenery with convenience. (id:58723)
Kairali Realty Inc.
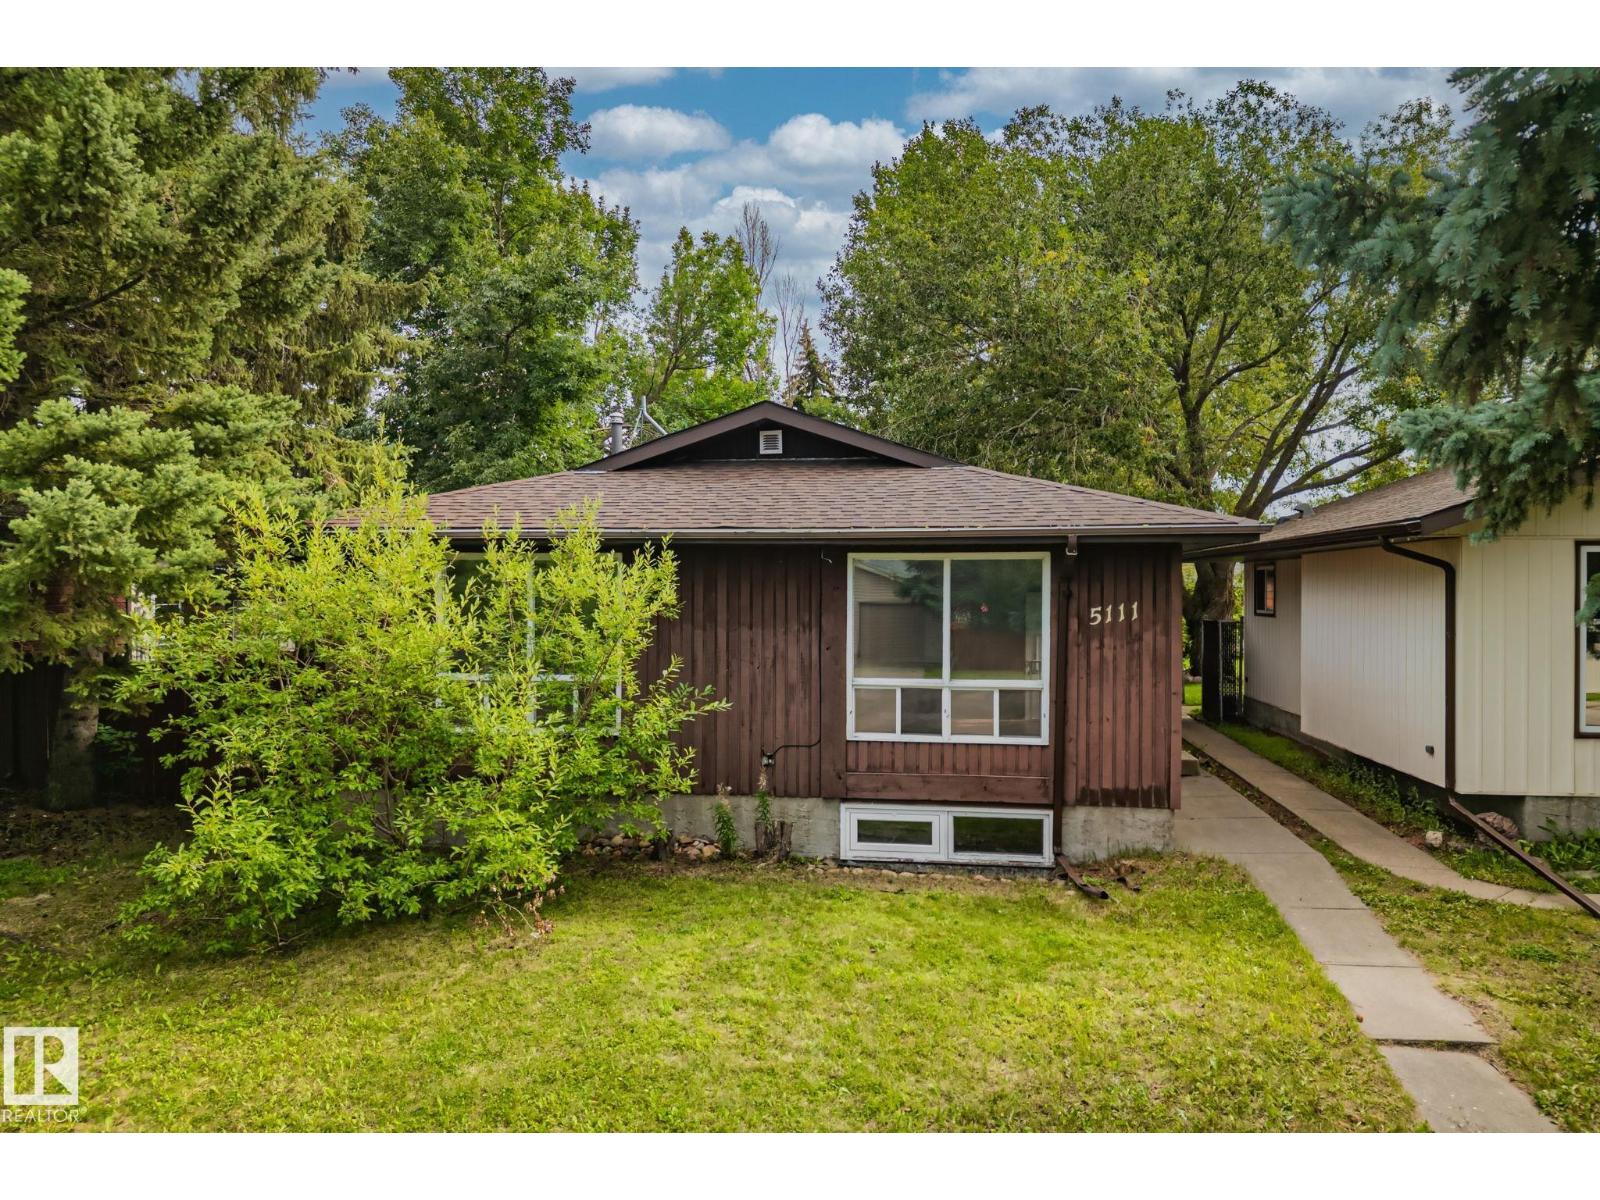
5111 40 Av Nw
Edmonton, Alberta T6L 1B3
Welcome to Greenview, an incredible family-friendly neighbourhood where your family expands. This unique 5 bedroom, 2.5 bathroom home features a heated oversized triple tandem garage with 220-volt wiring, a rare find. The bright main level showcases large windows flooding the space with natural light. The primary bedroom opens to your private sunroom retreat. A spacious eat-in kitchen offers ample counter and cabinet space for gathering. The fully finished basement features a separate kitchen, two bedrooms, and full bathroom with its own side entrance, perfect for aging parents, adult children, or guest flexibility. New roof, HWT, and furnace ensure peace of mind. RV parking available. Located steps from Jackie Parker Park's skating rink, playgrounds, and trails, Mill Woods Golf Course, excellent Greenview schools, easy access to Whitemud Drive and Southgate LRT, plus nearby South Edmonton Common and Century Park. This is the perfect blend of space, comfort, and location. Some photos are virtually staged. (id:58723)
RE/MAX Elite
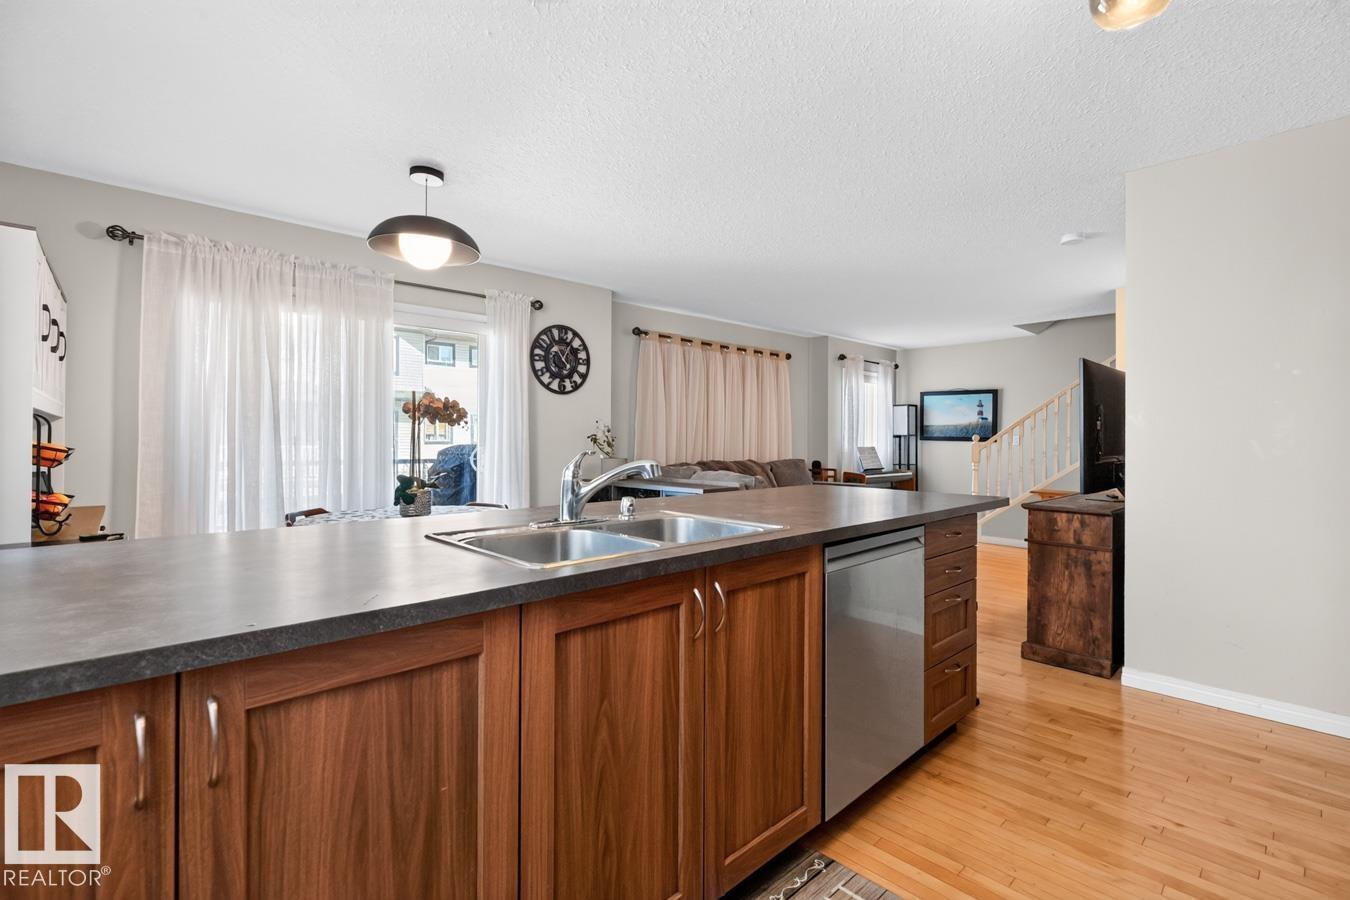
#87 11 Clover Bar Ln
Sherwood Park, Alberta T8H 0C4
WOW! Welcome to Summerwood! This beautifully refreshed townhome combines style, space & an unbeatable location. The bright open-concept main floor is filled with natural light and designed for effortless living. The spacious kitchen shines with abundant cabinetry, generous counter space, S/S appliances, tile backsplash & a large island with extra seating and storage. Sliding doors off the dining area lead to your private patio, perfect for morning coffee. Upstairs, discover 3 bedrooms, including a spacious primary retreat with a corner walk-in closet and private 4-piece ensuite. Convenient upper-level stackable laundry and another 4-piece bath complete the floor. The basement provides excellent opportunity for a future rec room. An attached single garage adds everyday convenience. Just steps to shopping, restaurants, parks & trails, with easy access to transit and Hwy 16, this fantastic Summerwood home offers the perfect blend of comfort, convenience & lifestyle. Move-in ready and waiting for you! (id:58723)
RE/MAX Excellence
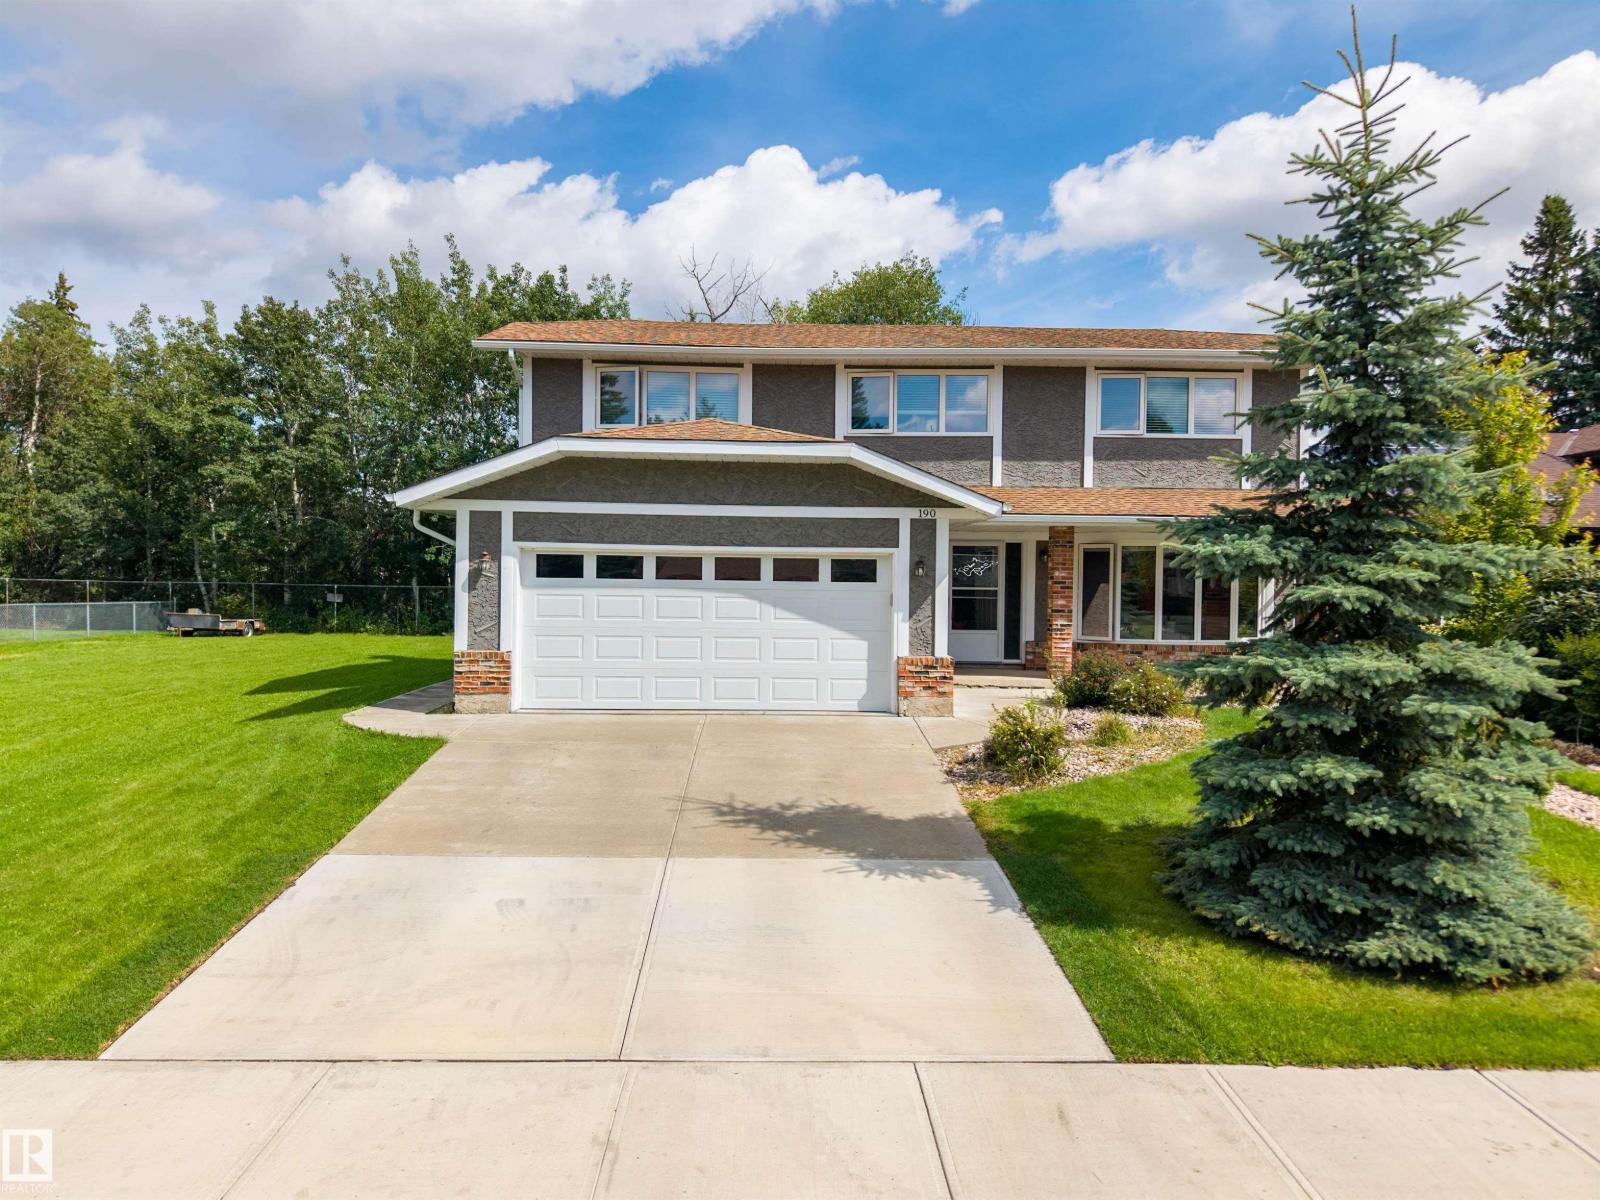
190 Gariepy Cr Nw
Edmonton, Alberta T6M 1A2
LOCATION LOCATION LOCATION! Welcome to this fantastic family home in the sought-after community of Gariepy, ideally tucked away on a quiet cul-de-sac and BACKING DIRECTLY ONTO THE GOLF COURSE! Enjoy peaceful views and a private setting from the backyard, complete with deck and mature landscaping. The updated exterior adds excellent curb appeal, while inside, the spacious layout offers 4 bedrooms upstairs plus a 5th bedroom in the fully finished basement. With 3.5 baths, generous living spaces, a welcoming family room, and a double attached garage, there’s room for everyone to live, relax and entertain. Located in a gorgeous neighborhood close to schools, parks, playgrounds, shopping and all the amenities of west Edmonton. A wonderful opportunity to own a well-appointed family home in an exceptional golf course setting. Upgrades include: Windows, Shingles, Deck, Flooring, Stucco, Eaves, Doors, Furnace, Tank!! Welcome Home. (id:58723)
RE/MAX River City
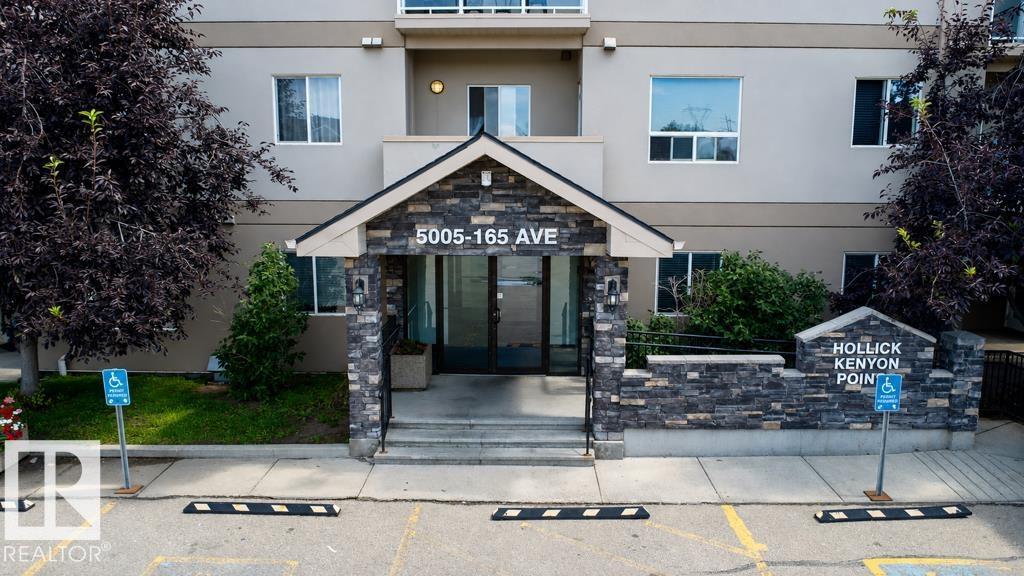
#317 5005 165 Av Nw Nw
Edmonton, Alberta T5Y 0L8
Welcome to this bright and spacious 2-bedroom, 2-bathroom open-concept condo in Hollick Kenyon Pointe! Designed with one of the building’s most generous layouts, this home offers fantastic room to spread out and a seamless daily flow. The front entrance provides great storage space and opens into a sunlit kitchen complete with classic oak cabinetry, durable tile flooring, and plenty of counter space. The adjacent living room features easy-care laminate flooring and leads directly out to your private balcony. The primary suite comes featuring a walk-through closet and its own private ensuite, while the generous second bedroom is ideally placed next to the second full 4-piece bathroom. Complete with in-suite laundry, an assigned parking stall, and access to the building's exercise facility. Unbeatable location just steps from local shopping, parks, public transit, and fast access to Anthony Henday Drive! (id:58723)
Nationwide Realty Corp
#213 5005 165 Av Nw Nw
Edmonton, Alberta T5Y 0L8
Welcome to this beautifully maintained 2-bedroom, 2-bathroom open-concept condo in Hollick Kenyon Pointe! As one of the largest floor plans in the building, this home offers exceptional space and functional flow. The entryway features ample storage and leads into a bright kitchen equipped with oak cabinetry, tile flooring, and extensive counter space. The adjacent living area boasts laminate flooring and opens directly to a private balcony. The primary suite includes a walk-through closet and a private ensuite, while the second full-sized bedroom is conveniently located near the second bathroom. Complete with in-suite laundry, a dedicated parking stall, and access to the building’s fitness center. Unbeatable location close to shopping, parks, transit, and quick access to Anthony Henday Drive! (id:58723)
Nationwide Realty Corp
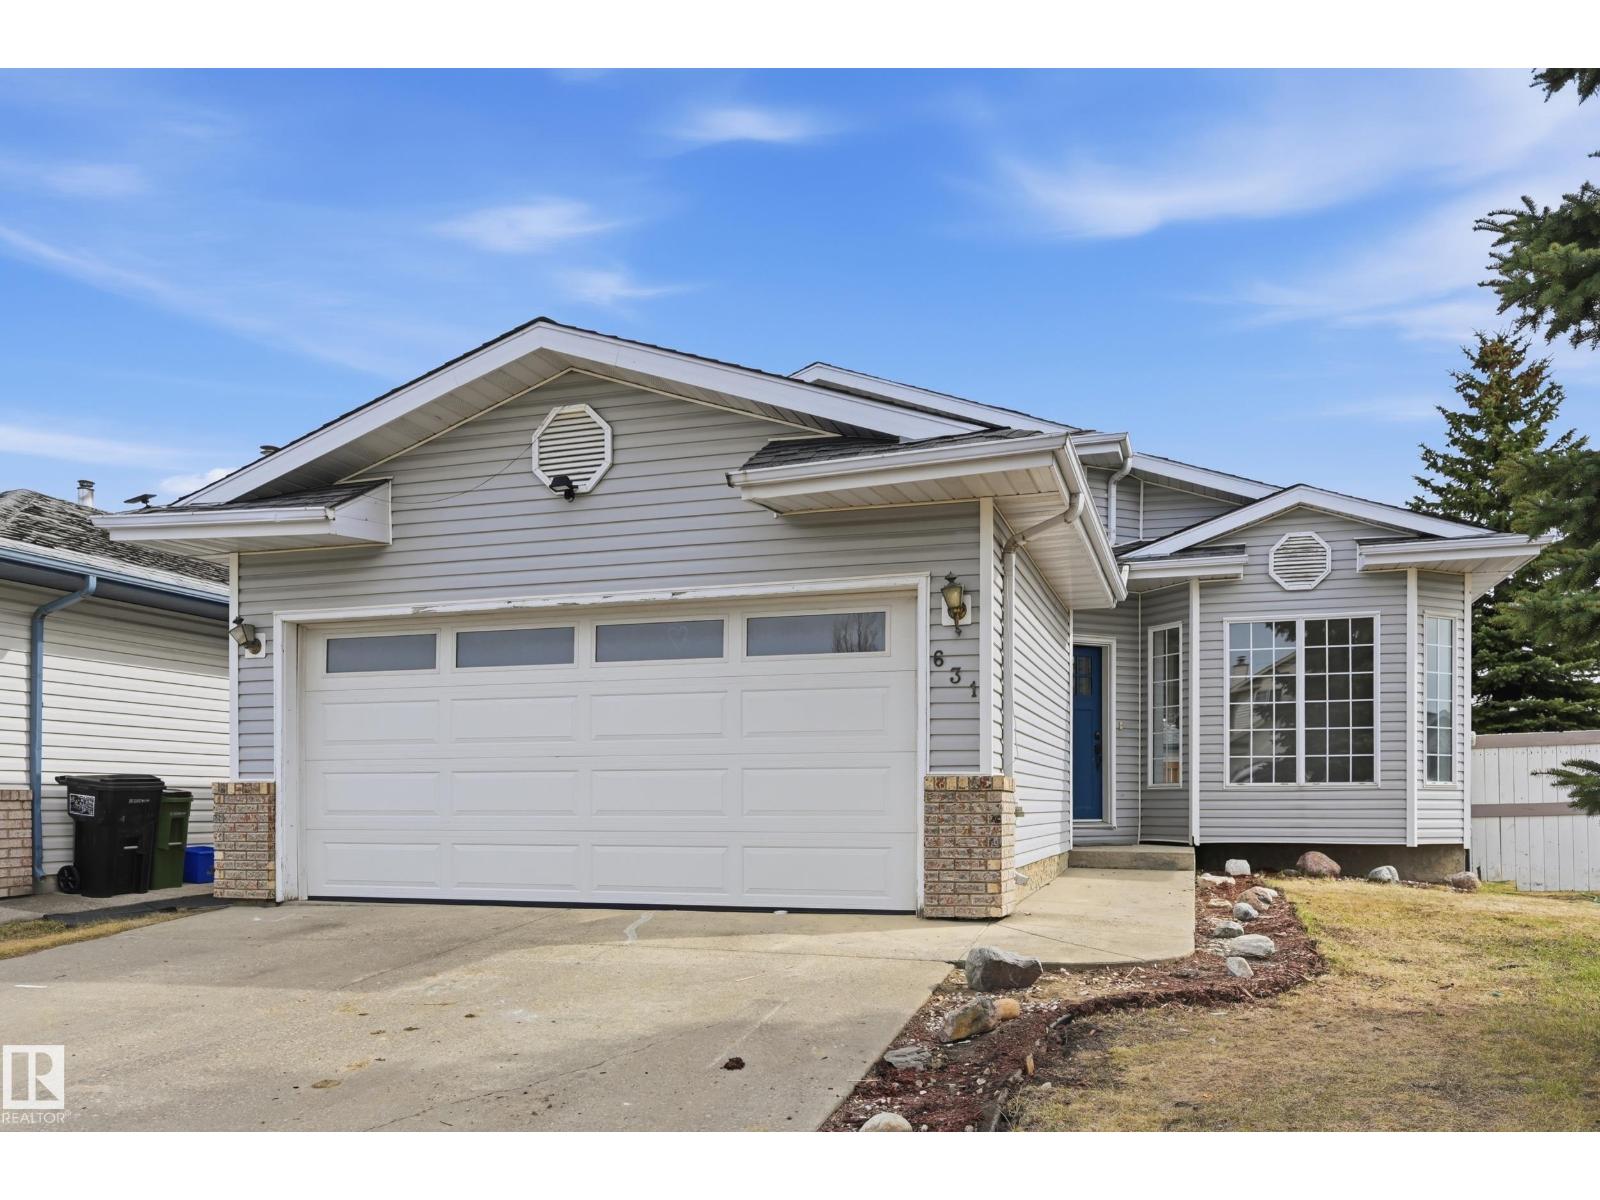
631 Jenner Cove Cv Nw
Edmonton, Alberta T6L 6S1
IMMACULATE, FULLY RENOVATED 5-BED, 3-BATH HOME ON A LARGE CORNER LOT WITH A BIG BACKYARD. FEATURES NEW FLOORING, FRESH PAINT, UPDATED PLUMBING, BRAND NEW APPLIANCES ***All appliances included: two new stoves, two new refrigerators, washer and dryer*** A MASSIVE DECK, AND PLENTY OF PARKING. EASY ACCESS TO WALKING TRAILS, SCHOOLS, SHOPPING PLAZA, AND WHITEMUD. MOVE-IN READY WITH SPACE, STYLE, AND CONVENIENCE (id:58723)
Lpt Realty
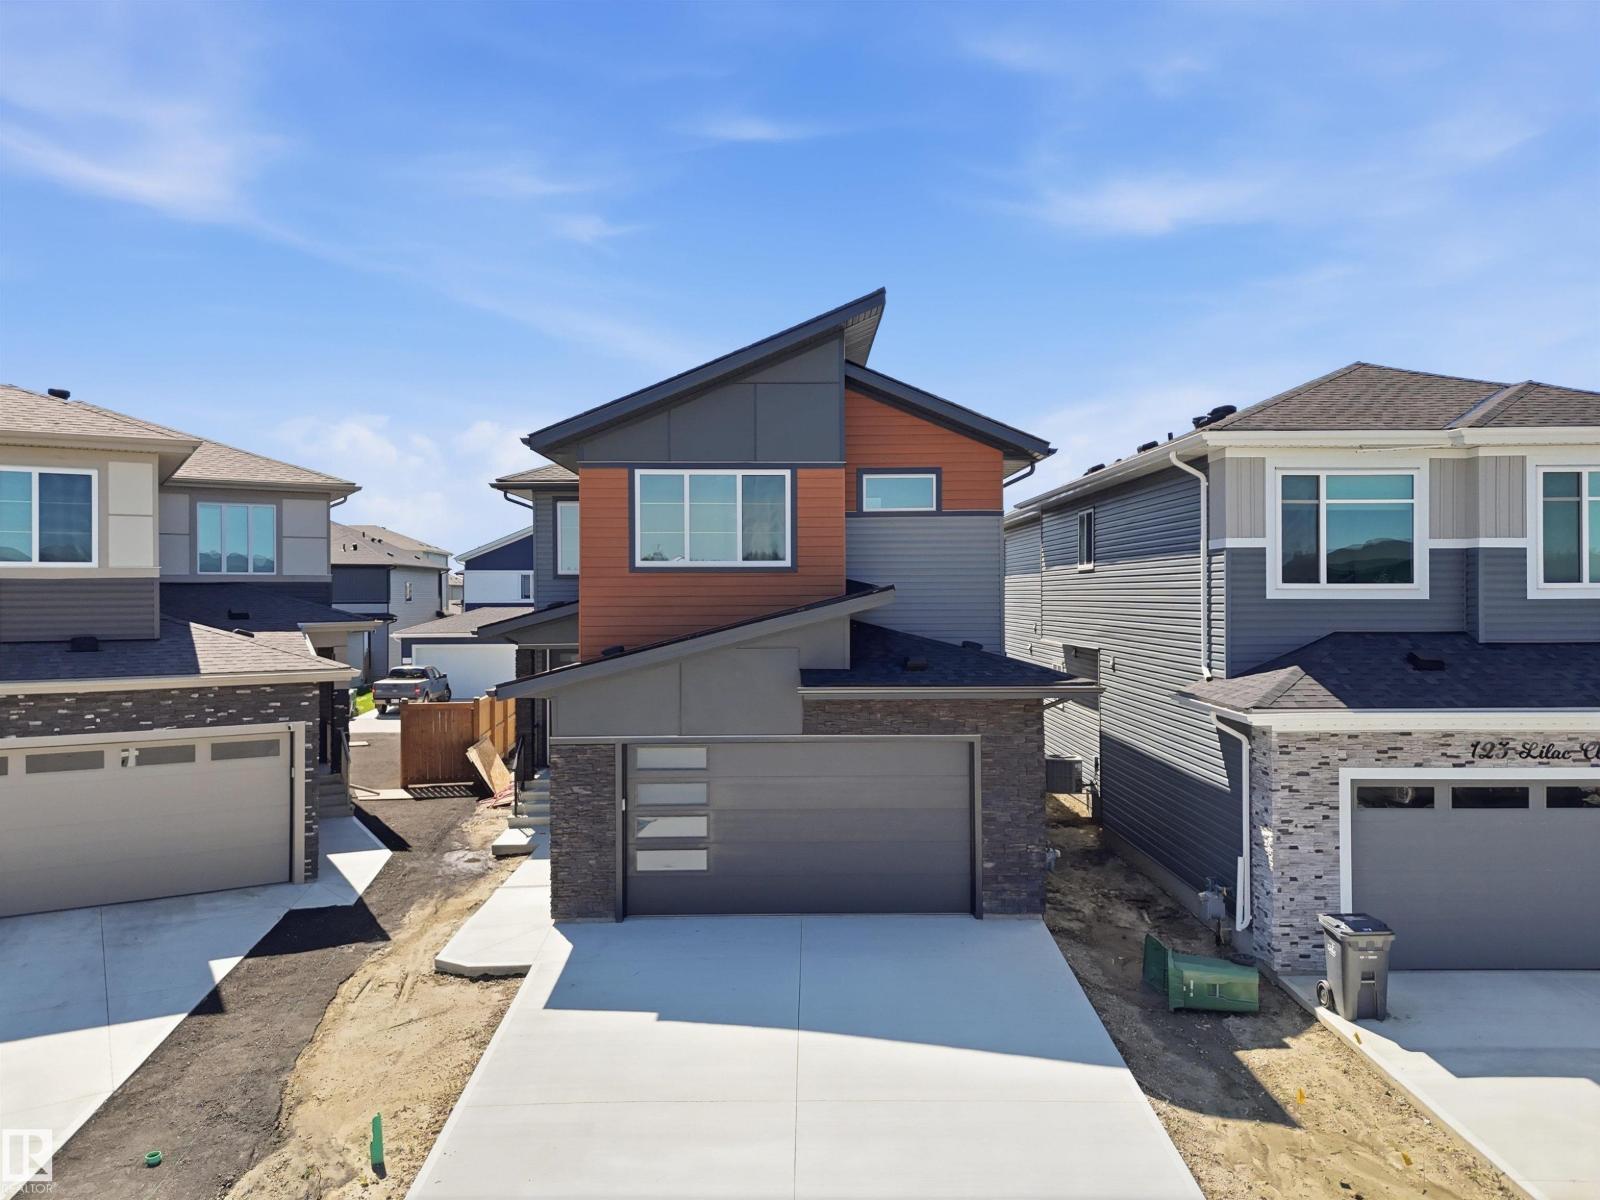
125 Lilac Cl
Leduc, Alberta T9E 1R3
OPEN TO ABOVE | MAIN-FLOOR BEDROOM + BATH | EXTENDED KITCHEN | SPICE KITCHEN This brand-new upgraded detached home with a double-car garage offers an exceptional blend of luxury and functionality. The home features a spacious living area open to above, including a cozy family area with a beautiful feature wall and fireplace. The main floor also includes a bedroom with a full bathroom. The stunning extended kitchen boasts a large centre island and a massive spice kitchen with abundant cabinetry, while the dining nook provides easy access to the backyard. An elegant oak staircase leads to a bonus room accented with a stylish feature wall. The huge primary bedroom showcases an accent wall, tray ceiling, walk-in closet, and luxurious 5-piece custom ensuite. Another primary bedroom with ensuite, a third bedroom, and common bathroom complete the second floor. Second-floor laundry includes a sink. Completing the home is a side entrance. (id:58723)
Lpt Realty
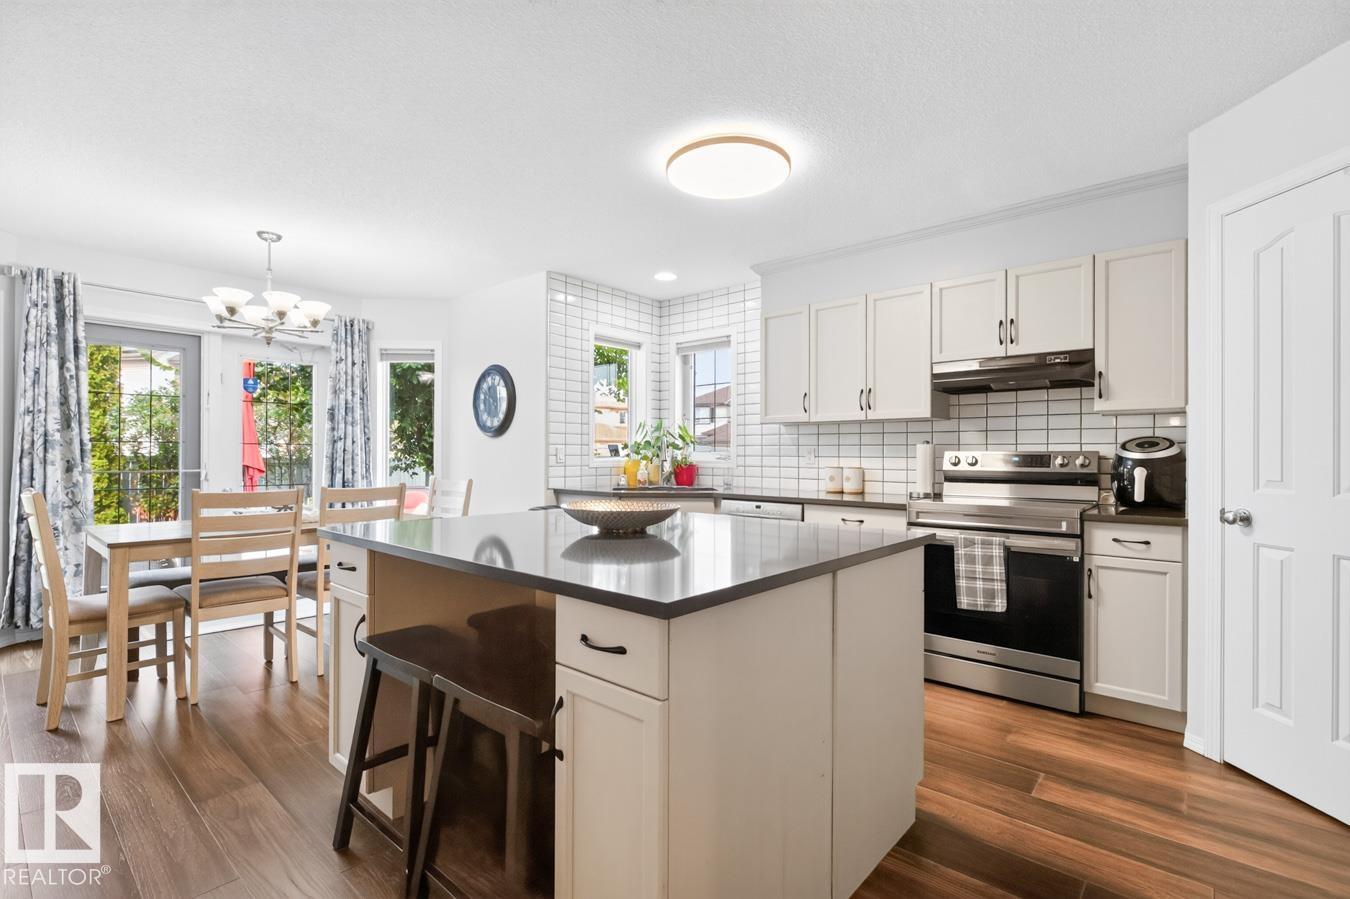
14724 138a St Nw
Edmonton, Alberta T6V 1S1
Looking for a home with room for everyone to have a space of their own? This beautifully maintained Cumberland home offers 4 bedrooms, 3.5 baths and multiple living spaces. The main floor features an updated kitchen with quartz counters, corner pantry & SS appliances, open to the dining area and living room with cozy fireplace. A separate den is perfect for a home office or flex space. Upstairs you’ll find a spacious primary retreat with W/I closet & renovated 5-pc ensuite, a second bedroom, full bath and impressive vaulted bonus room. The fully finished basement adds 2 generous bedrooms & a 3-pc bath, ideal for older kids, guests or anyone wanting extra privacy. Major updates include roof 2017, furnace 2023, HWT 2021, A/C 2023, fresh paint & newer engineered hardwood. Enjoy the fenced yard, deck & gardens, close to schools, shopping & Henday. Move-in ready with a layout that gives everyone room to spread out! (id:58723)
RE/MAX Excellence
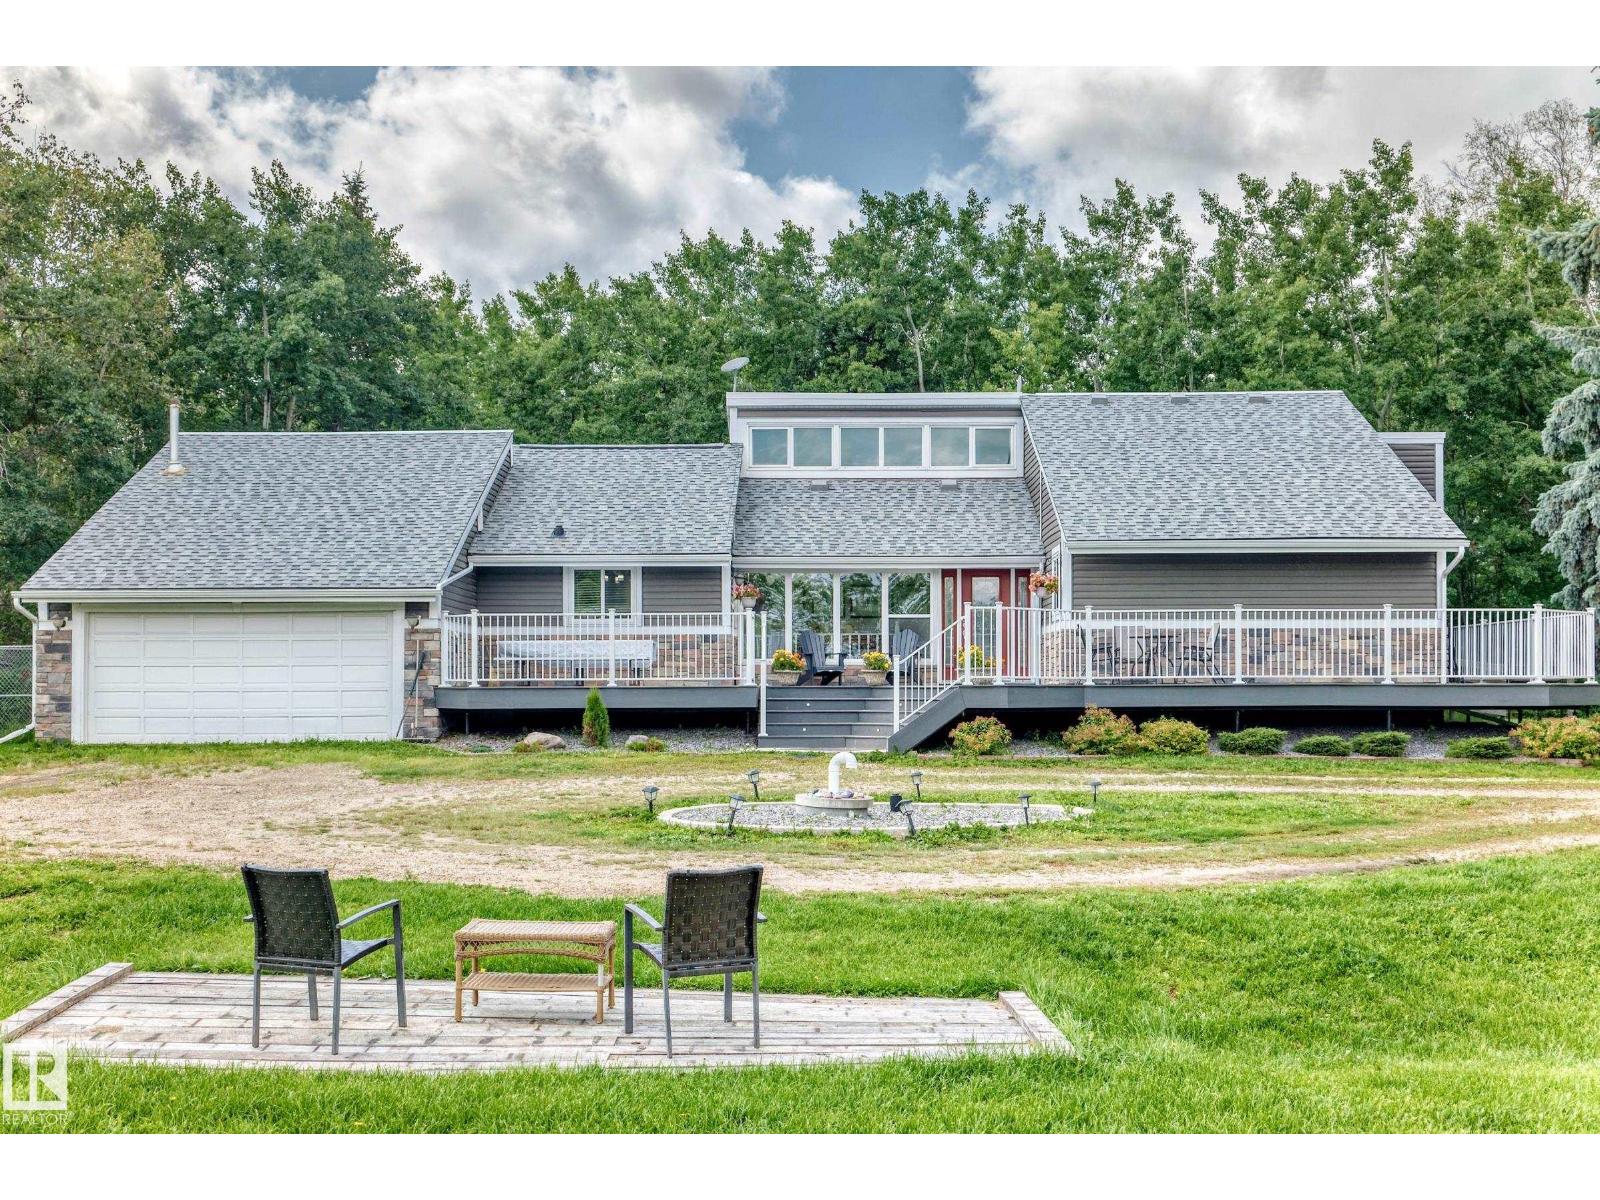
#1 53250 Rge Road 215
Rural Strathcona County, Alberta T8E 2B3
Welcome to this GREAT 3.09-acre acreage! Fully fenced and cross-fenced (3 areas), this property offers plenty of room to enjoy country living. The well-maintained, treed yard provides privacy and space to relax, play and enjoy the outdoors. The home features 3 bedrooms and 3 bathrooms, with plenty of updates over the years. Recent upgrades include a new roof in 2024, New exterior 2017, plus a new H2O tank, furnace and A/C in 2023!! There is lots of room for vehicles, toys and equipment with both a double attached AND a double detached garage/SHOP!!! Quick access to Sherwood Park, Ardrossan and Fort Sask!! (id:58723)
Now Real Estate Group
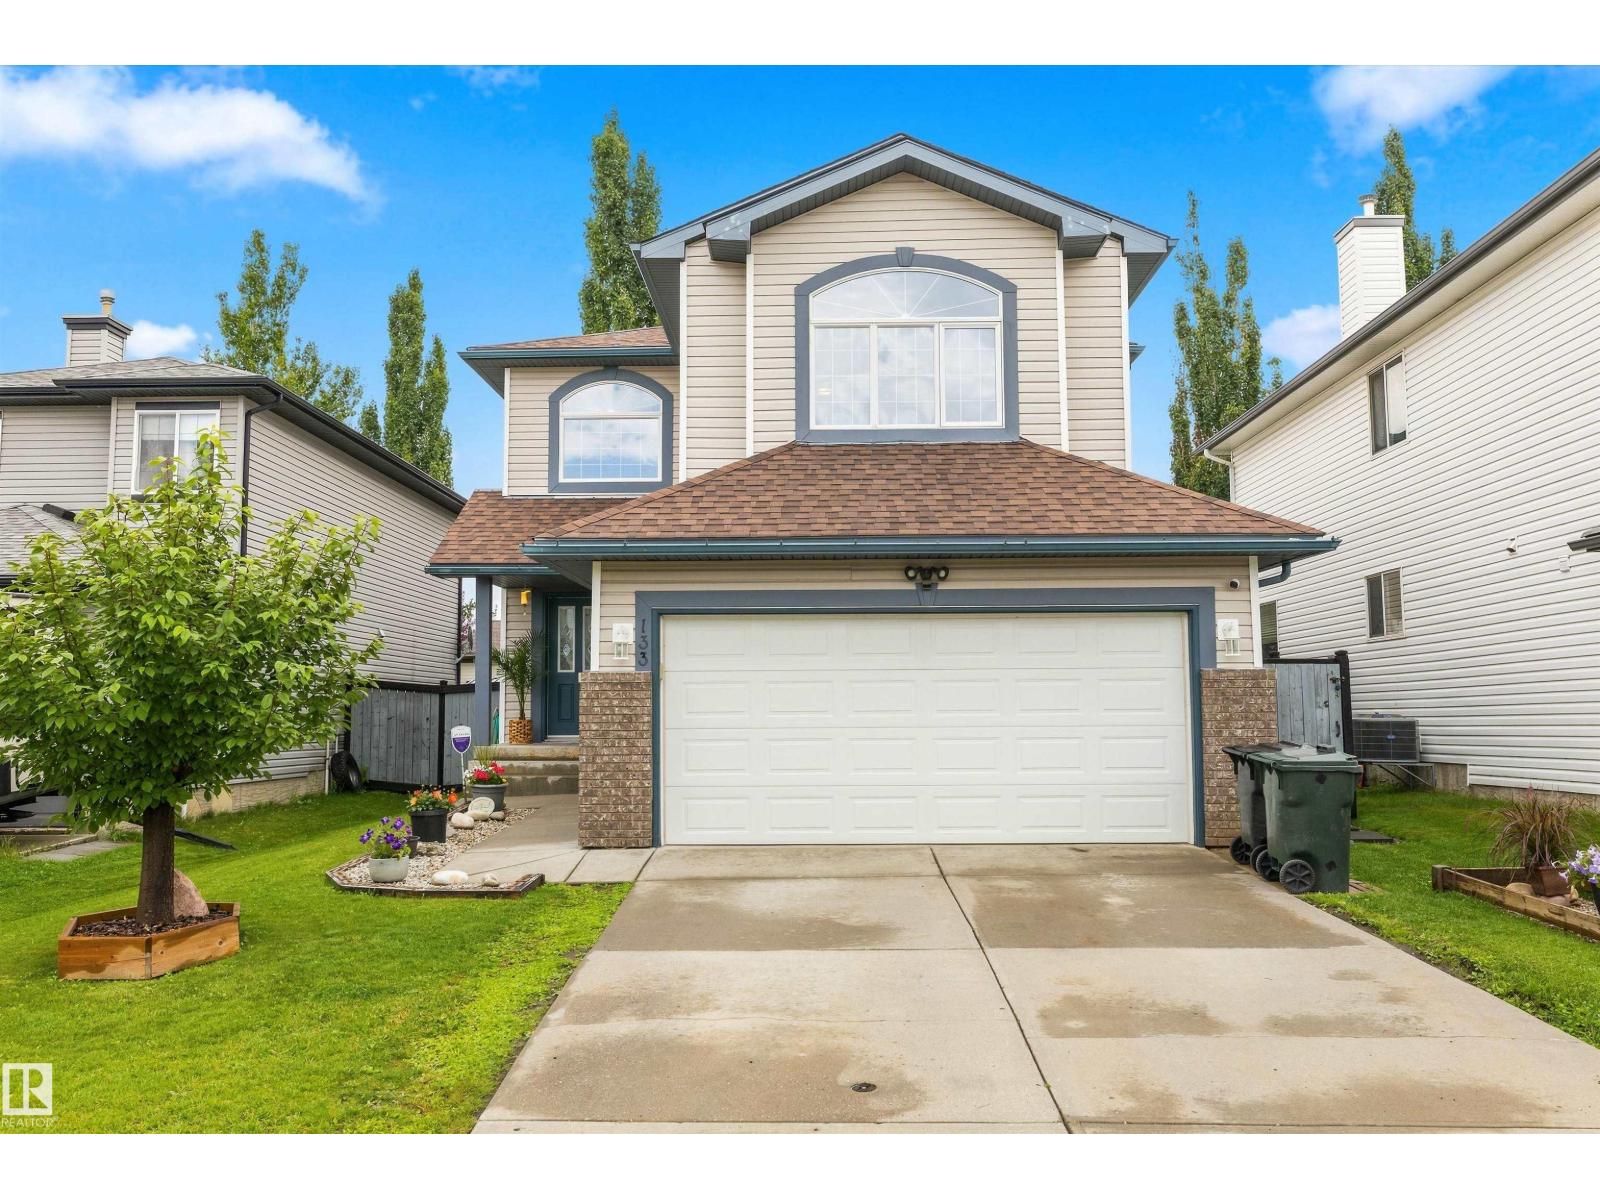
133 Greystone Cr
Spruce Grove, Alberta T7X 0A7
Move-in ready and meticulously maintained by the original owners, this beautiful Spruce Grove family home offers a fantastic location, thoughtful upgrades, and plenty of space to grow. Just a 2-minute walk to a school bus terminal serving Spruce Grove and Stony Plain, a short walk to Jubilee Park, and a quick drive to amenities, the location is ideal for busy families. Recent upgrades include a BRAND-NEW ROOF, BRAND-NEW LUXURY VINYL PLANK FLOORING throughout the main floor and continuing upstairs, FRESH PAINT throughout, and BRAND-NEW KITCHEN APPLIANCES. The upper level features VAULTED CEILINGS, a SPACIOUS primary retreat with a 5-piece ensuite, two additional good-sized bedrooms, a 4-piece bathroom, and a cozy BONUS ROOM. A FULLY FINISHED BASEMENT provides even more living space, while 2 full and 2 half bathrooms add everyday convenience. Complete with an R24-INSULATED GARAGE and a private, LOW-MAINTENANCE BACKYARD, this well-cared-for Spruce Grove home offers space, location, and move-in-ready upgrades (id:58723)
Professional Realty Group
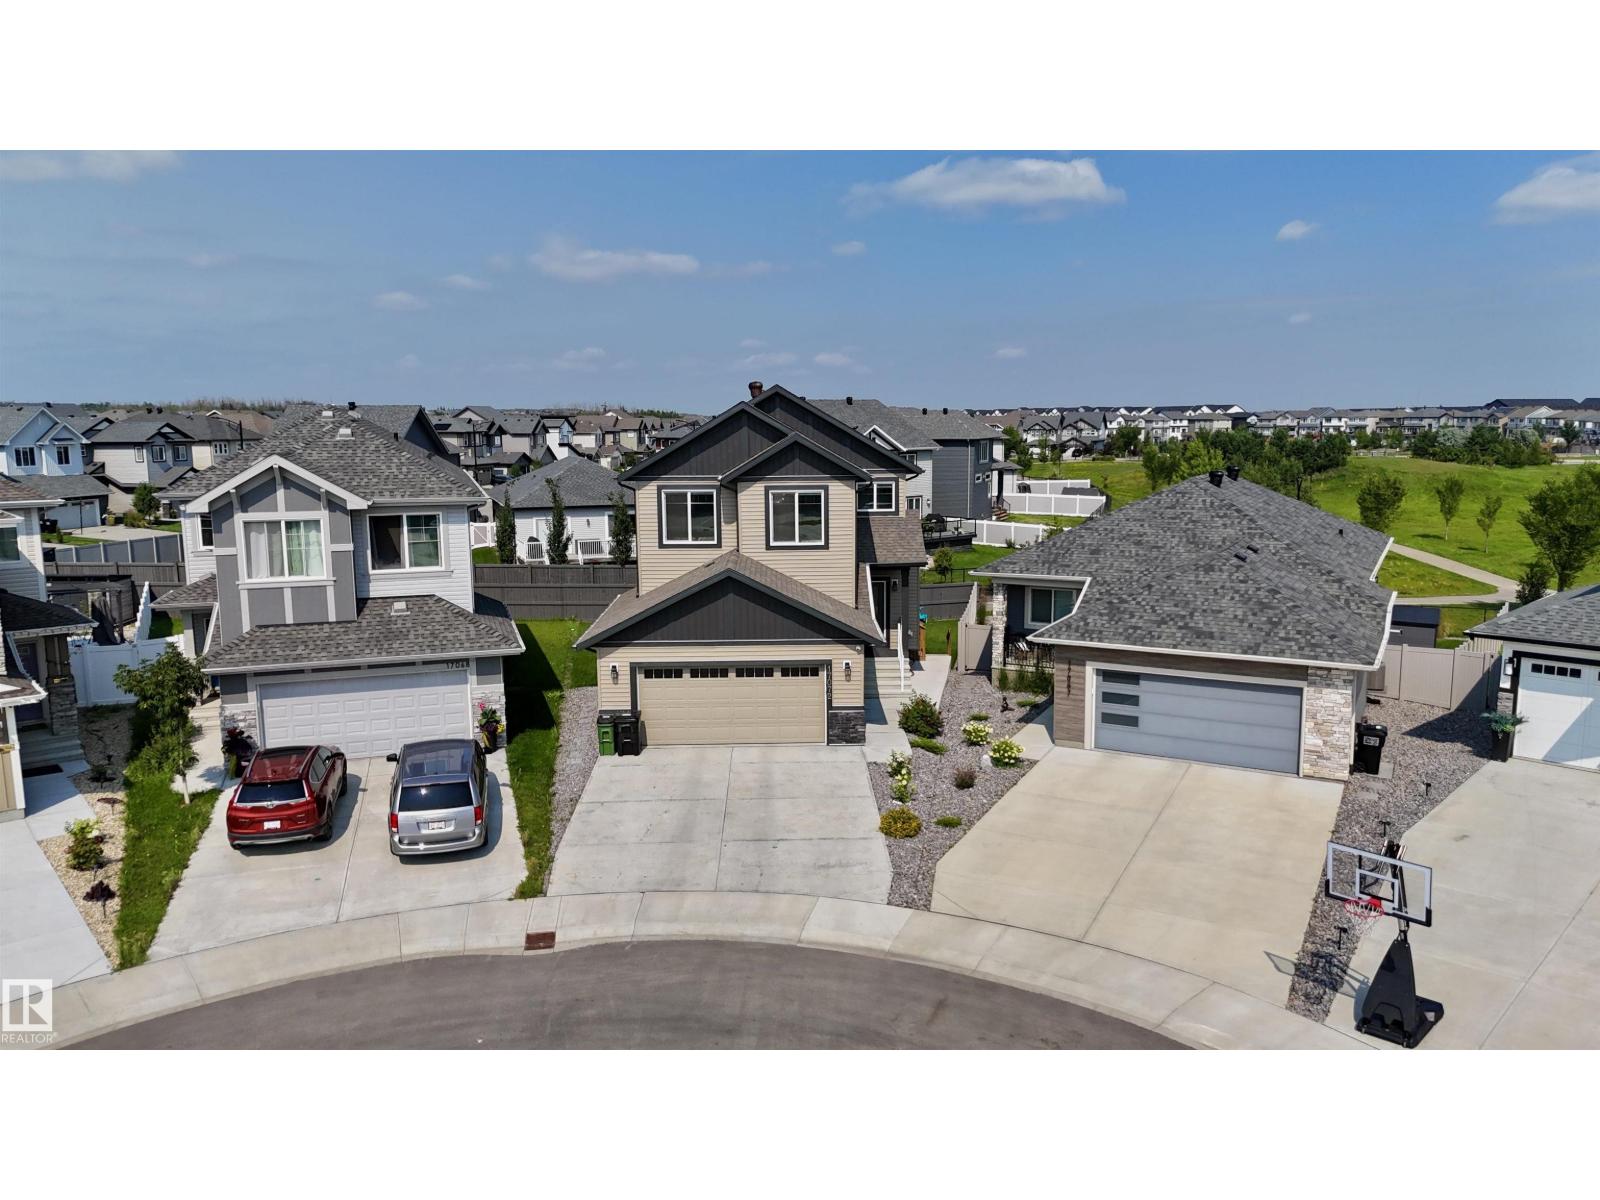
17072 45 St Nw
Edmonton, Alberta T5Y 4C9
Welcome to this stunning 3,500 sq. ft. home nestled in a quiet cul-de-sac, backing onto walking trails & green park! Featuring 6 BEDROOMS TOTAL, 4 FULL BATHROOMS & CENTRAL A/C for summer comfort, including a LEGAL 2-bedroom basement suite. The main floor offers a bedroom & full bath, bright open-concept living area with massive windows, electric fireplace, modern kitchen with oversized island, walk-through pantry & mudroom leading to the double attached garage with drain. Upstairs features a bonus room, primary suite with 5-pc ensuite & walk-in closet, 2 additional bedrooms, full bath & laundry. Separate side entrance leads to the legal suite with 2 bedrooms, kitchen, full bath, storage room & separate laundry. Prime location, beautiful views & excellent income potential—don’t miss out! (id:58723)
Venus Realty
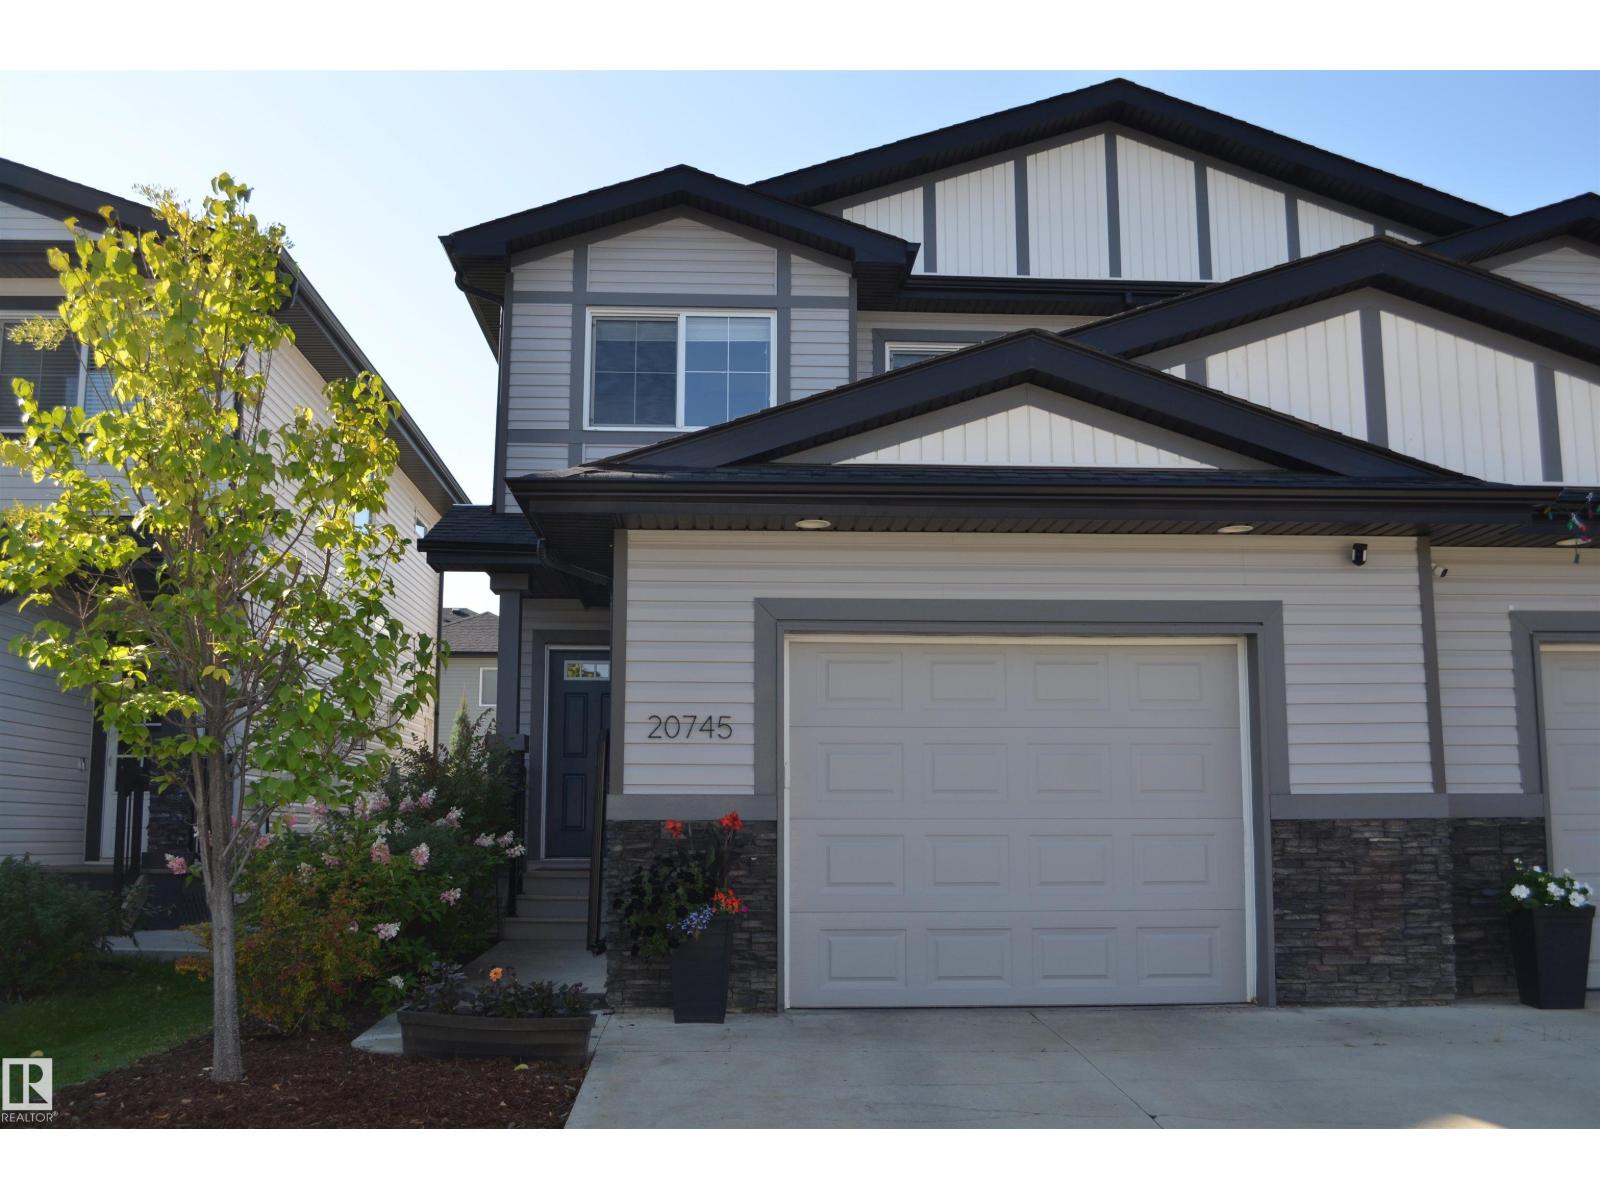
20745 99a Av Nw
Edmonton, Alberta T5T 7G4
Beautiful and squeaky clean three bedroom half duplex situated on a quiet street in Stewart Greens. This home has been meticulously maintained and is ready for you to now enjoy. Main floor features a laundry area, convenient walk through pantry, huge kitchen area with quartz counter tops as well as newly refinished hardwood flooring. There is a side door entrance if you want to suite out the lower level or develop it into more family space. Three large bedrooms upstairs along with a four piece main bath and a four piece ensuite. Gas barbeque set up off the rear deck and an oversized single attached garage for extra storage. Location offers great access to schools, parks, golf, grocery stores, Whitemud and Anthony Henday Drive. Future additions to the area will include West LRT expansion and new Lewis Farms rec center. (id:58723)
RE/MAX Elite
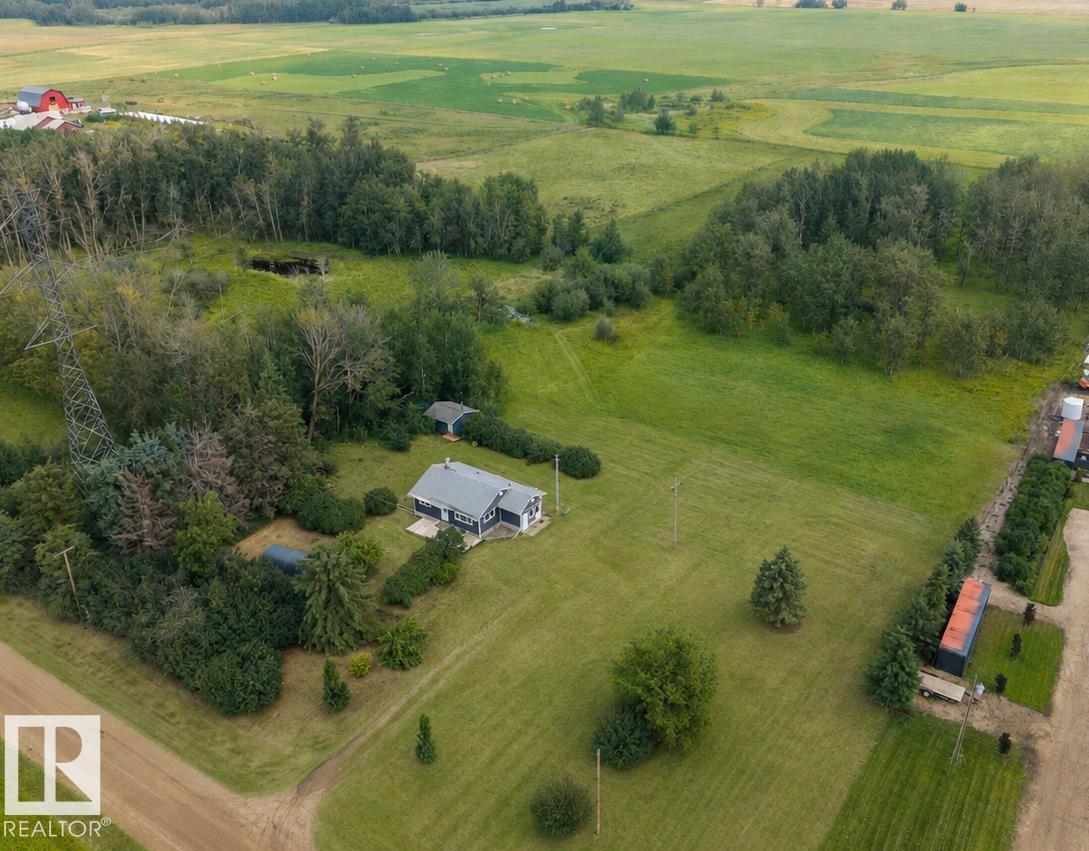
472013 Rge Road 245
Rural Wetaskiwin County, Alberta T0C 1Z0
OUT OF SUBDIVISION! PLENTY OF UPDATES! IMMEDIATE POSSESSION! Searching for a budget friendly acreage only minutes to Millet? This 889 sq ft 3 bed, 1 bath updated farmhouse has old country charm mixed with modern upgrades. Feat: updated shingles, exterior doors, vinyl siding & windows, quality Bigstone wood cabinets & granite countertops, newer high efficiency furnace, HWT, & more! Treed on 3 sides of the property, you are greeted with ample space for your future garden, shop / garage, or play space for the kids to roam. Inside brings a mudroom, L shaped kitchen w/ eat in dining, spacious living room w/ big windows, 2 bedrooms up, & 4 pce bath. Basement is partially completed, w/ 3rd bedroom, living room, laundry, storage, & toilet / future bathroom development. Outside brings a few sheds / storage buildings, grass, birds... peace & quiet! Fenced portion of pasture for your hobby farm or horses; a nice little package for living the simple life! (id:58723)
RE/MAX Elite
#105 13907 136 St Nw
Edmonton, Alberta T6V 1Y5
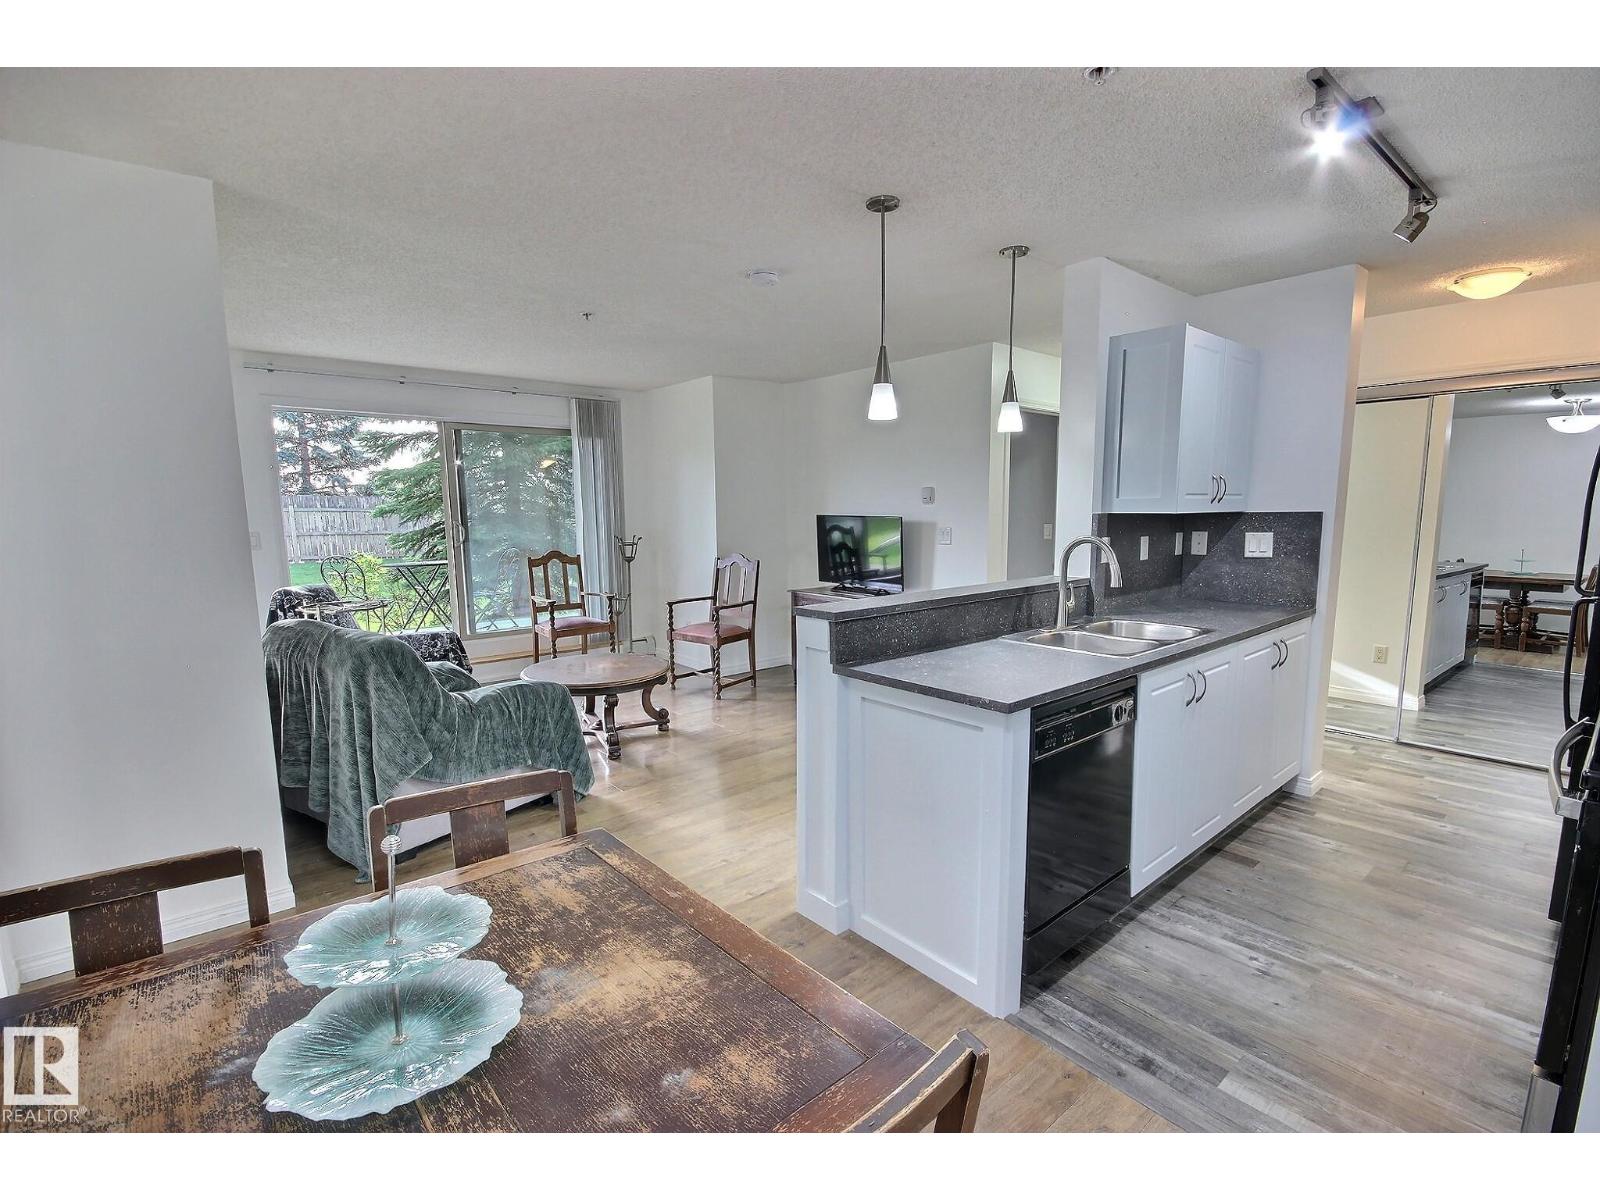
Clean and Convenient! This updated 2 bed/2 bath on a quiet street has everything you have been waiting for. Fully reno'd kitchen with attention to detail including counters, backsplash, gables, faucet, cabinets, etc. Other convenient features include laminate and vinyl plank flooring throughout (no carpet), in suite laundry, underground heated parking, painted, private setting, mirrored closets, walkable to many amenities and All Utilities included in the condo fees! Bathrooms also have updated cabinets and flooring! The unit is situated perfectly making it cool in the summer and warm in the winter. Patio faces east for peaceful morning coffee and cool mid summer BBQ's (nat gas hookup on patio). Lovely open green space directly out the patio doors for kids or a pet to play. The building is wired for Telus Fibre Optic which is great for those who work from home. Whether you are investing, upgrading or right-sizing, this is a fantastic option in a wonderful building! Immediate possession is available. (id:58723)
RE/MAX River City
9603 83 Av Nw
Edmonton, Alberta T6C 1C1
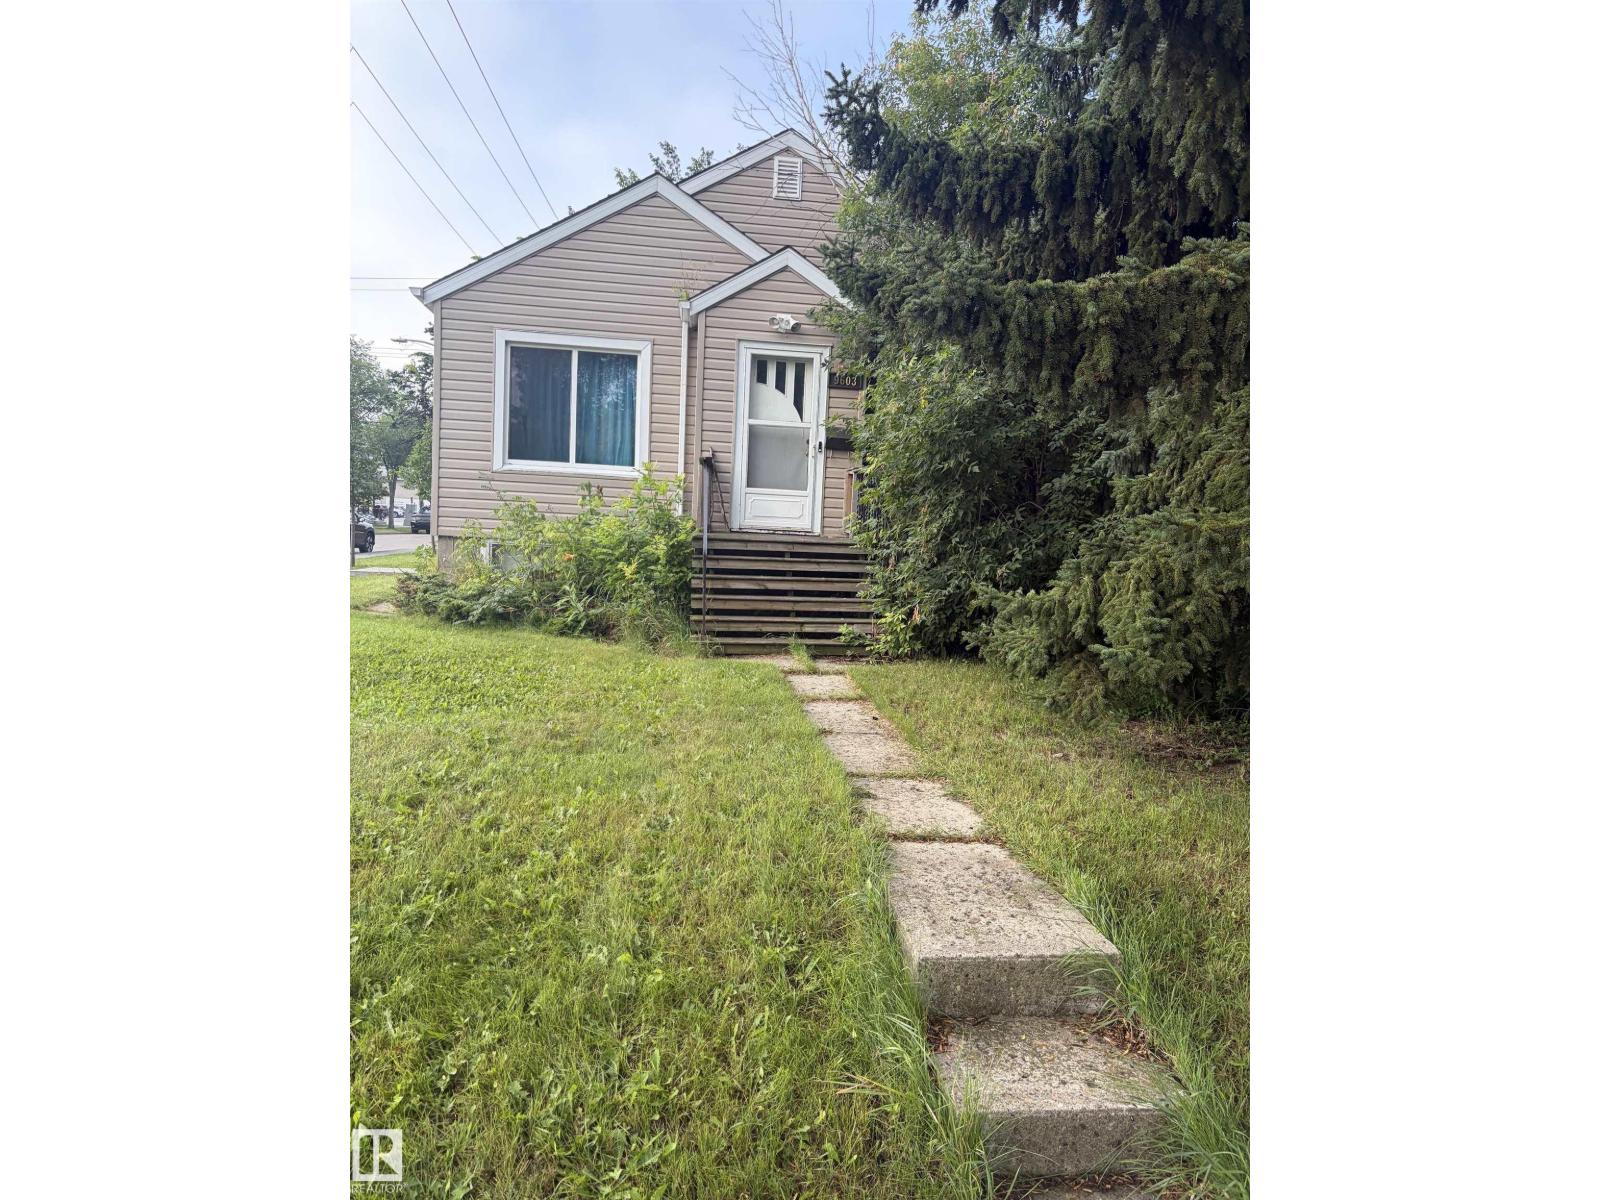
*PRICE REDUCED...SELLER SAYS GET IT SOLD!** Excellent opportunity! Steps to Mill Creek Ravine! CORNER LOT! Lot size 33'x132'. Property is being sold as lot value only. (id:58723)
RE/MAX Excellence
1368 Siskin Wd Nw
Edmonton, Alberta T5S 0R3
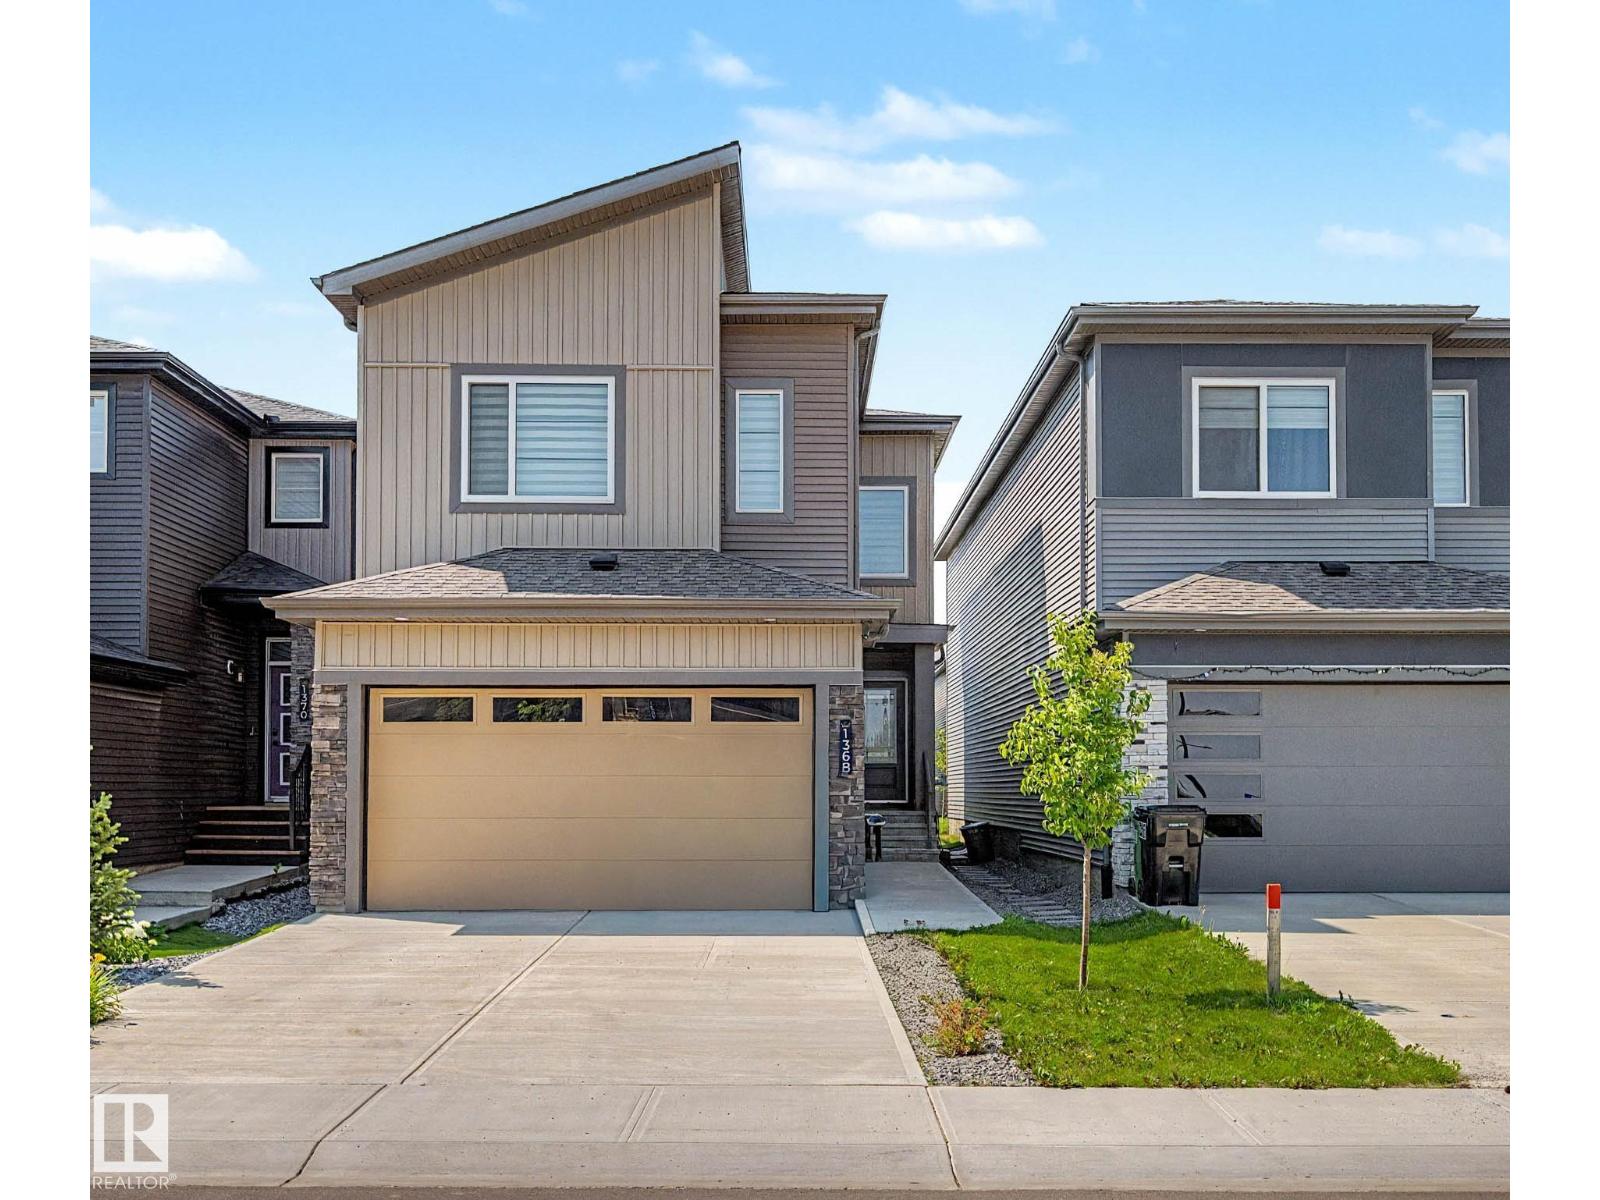
Stunning contemporary home in Kinglet Gardens w/ a LEGAL BASEMENT SUITE! This impressive 5-bedroom + den, 4-bathroom home offers soaring open-to-below living filled w/ natural light. The chef-inspired kitchen is designed to impress with a gas range, an oversized quartz island, ceiling-height cabinetry, s/s appliances, custom built-in cabinetry w/ floating shelves, & a fabulous walk-through butler's pantry, perfect for entertaining & convenience. The main floor also features a bedroom & a 2-piece bath. Upstairs offers a spacious bonus room, a laundry room & three generous bedrooms, including a luxurious m/bedroom w/ dual walk-in closets, double sinks, a relaxing soaker tub & a separate walk-in shower. The legal b/suite features its own private entrance, a spacious living area, a full kitchen, a bedroom, a den & separate laundry too. Did I mention the oversized garage w/ epoxy flooring plus so much more. Close to parks, walking trails & quick access to Anthony Henday, Yellowhead Trail & St. Albert. (id:58723)
RE/MAX Elite
#d 10102 103 St
Morinville, Alberta T8R 1T4
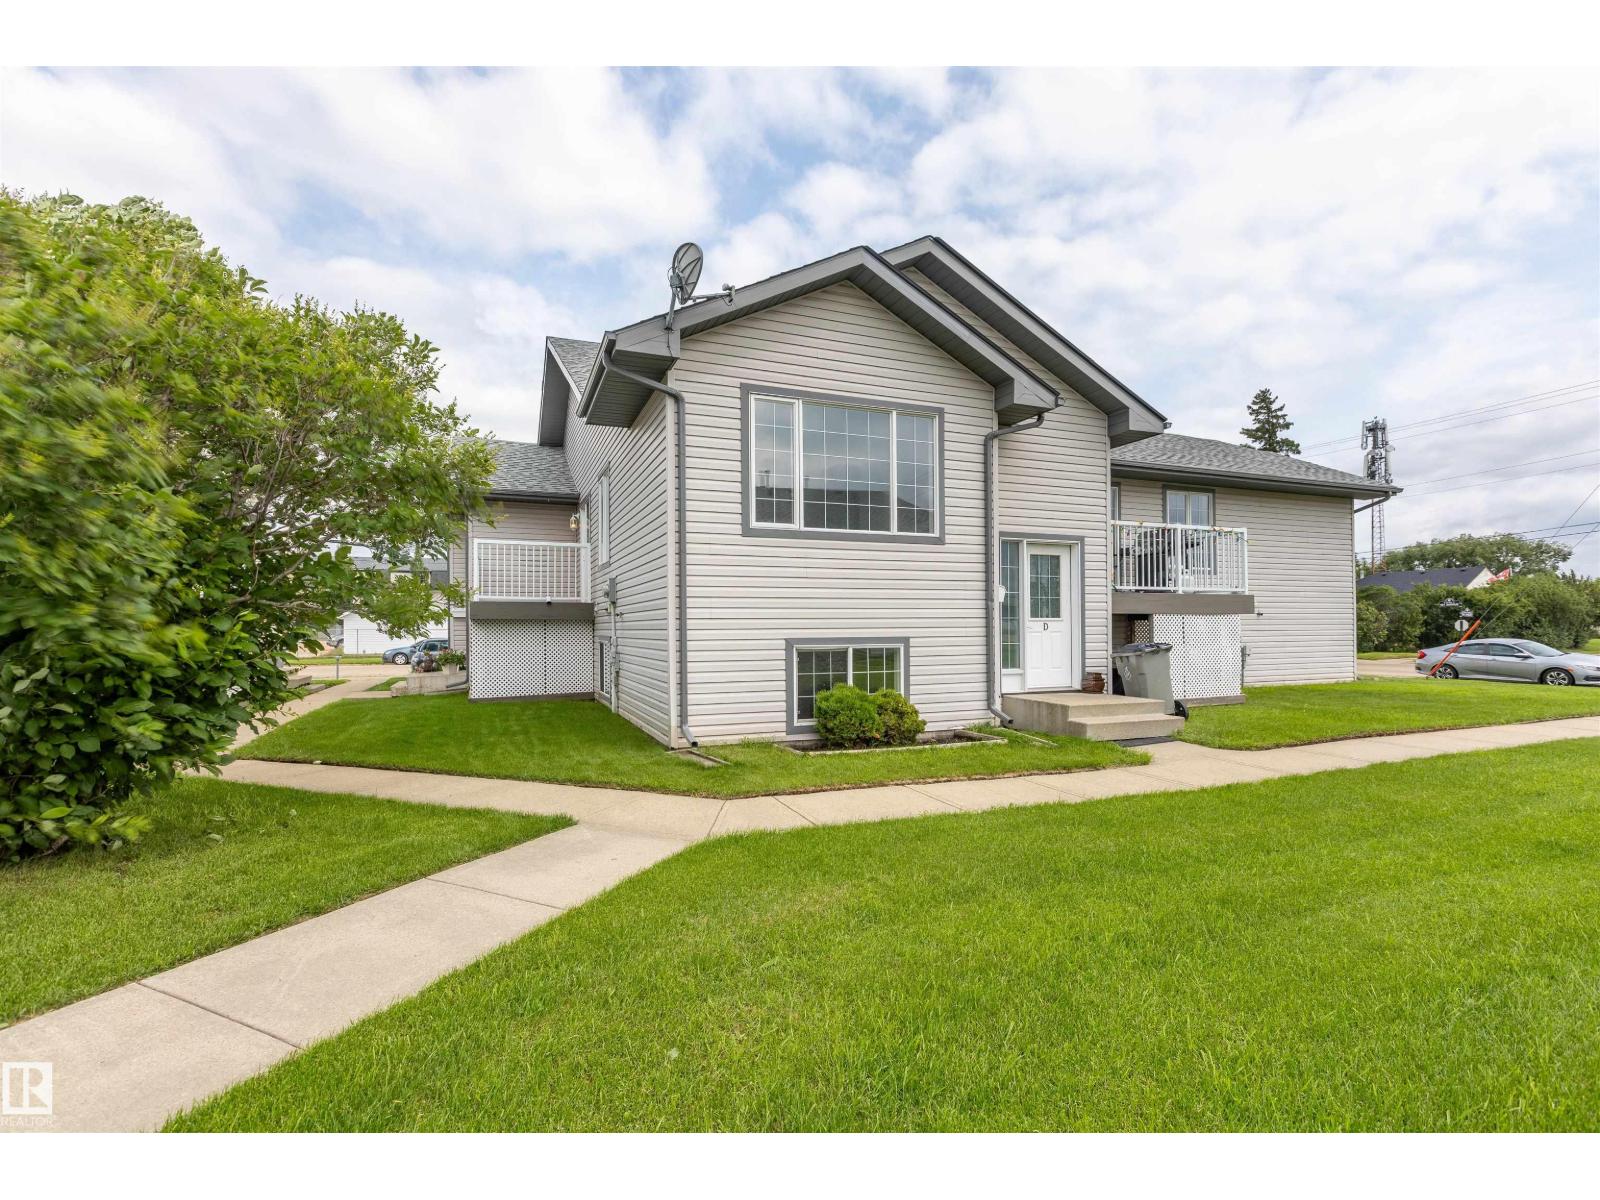
Welcome to this attractive 3 bedroom, 1.5 bathroom bi-level is perfect for first-time buyers, retirees or empty nesters. Located in a quiet complex within walking distance to schools, shopping, downtown and all amenities, this upgraded unit offers great value. The open concept main floor features vaulted ceilings, laminate flooring, newer countertops, refinished cabinets, updated paint, appliances and baseboards. The functional kitchen opens to a spacious dining area with patio doors leading to your private balcony with room for a BBQ. The bright living room overlooks the stairwell with glass inserts, adding extra light. A convenient 2 piece bathroom completes the main level. The lower level offers 3 bright bedrooms with large windows and a full bathroom/laundry combo with plenty of storage. Also with whole house fresh paint! 2 outdoor stalls and Single garages may be rented for a low monthly fee! 20min from CFB Edmonton and 10min to St Albert. (id:58723)
RE/MAX Real Estate