Hurry Home

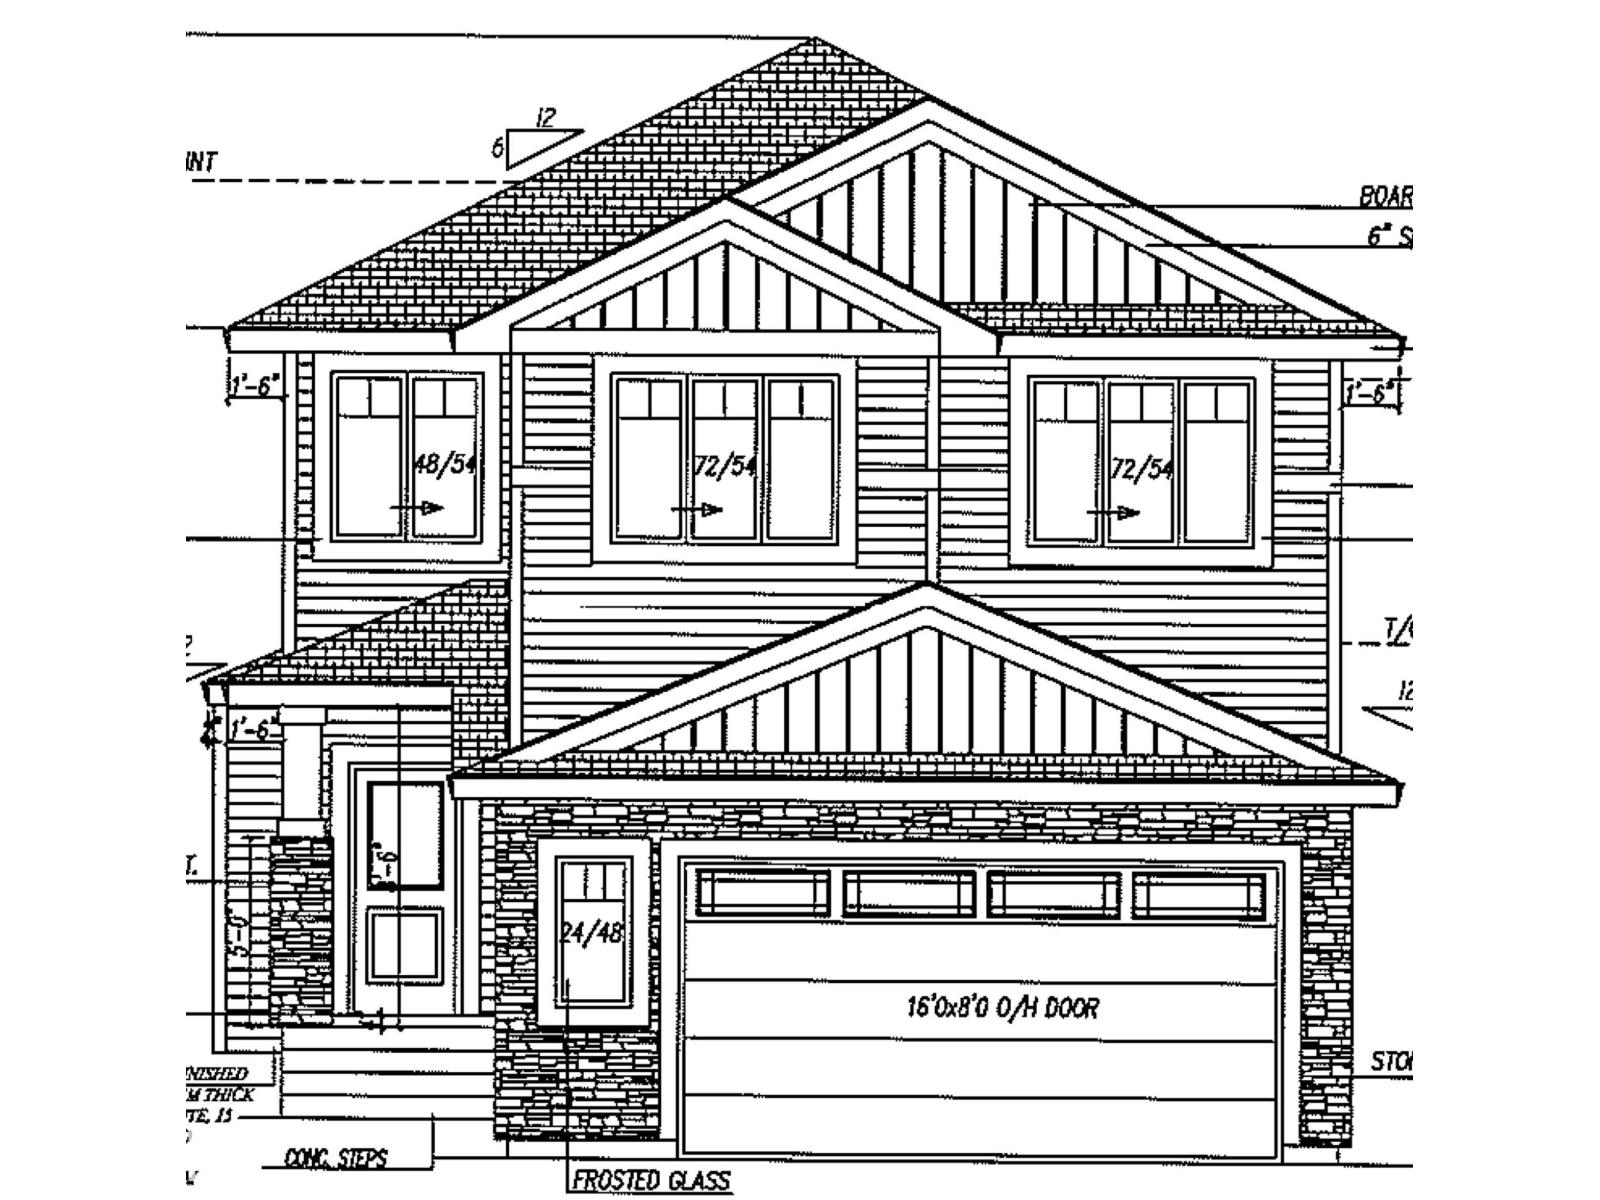
21 Marigold Av
Fort Saskatchewan, Alberta T8L 0P6
Brand new under construction 2562 square foot two storey boasting 8’ interior doors, huge mud room with walk through butler pantry, to gourmet family kitchen with 9’ island, great room is 17’ x 14’ with decorative electric fireplace feature wall. 9’ sliding patio door to full width 11/9’ x 28 foot deck. Upper level has huge master bedroom with over sized closet and 5 piece ensuite. Two additional bedroom private laundry room and centralized large bonus room. Oversized 25’ deep double garage. Located in Fort Saskatchewan newest premier subdivision - Roseburn. SOUTH facing back yard, Comes with complete landscaping and fencing. Visit Show Home 558 Meadowview Dr. Ft Sask (id:58723)
Realty Executives Focus
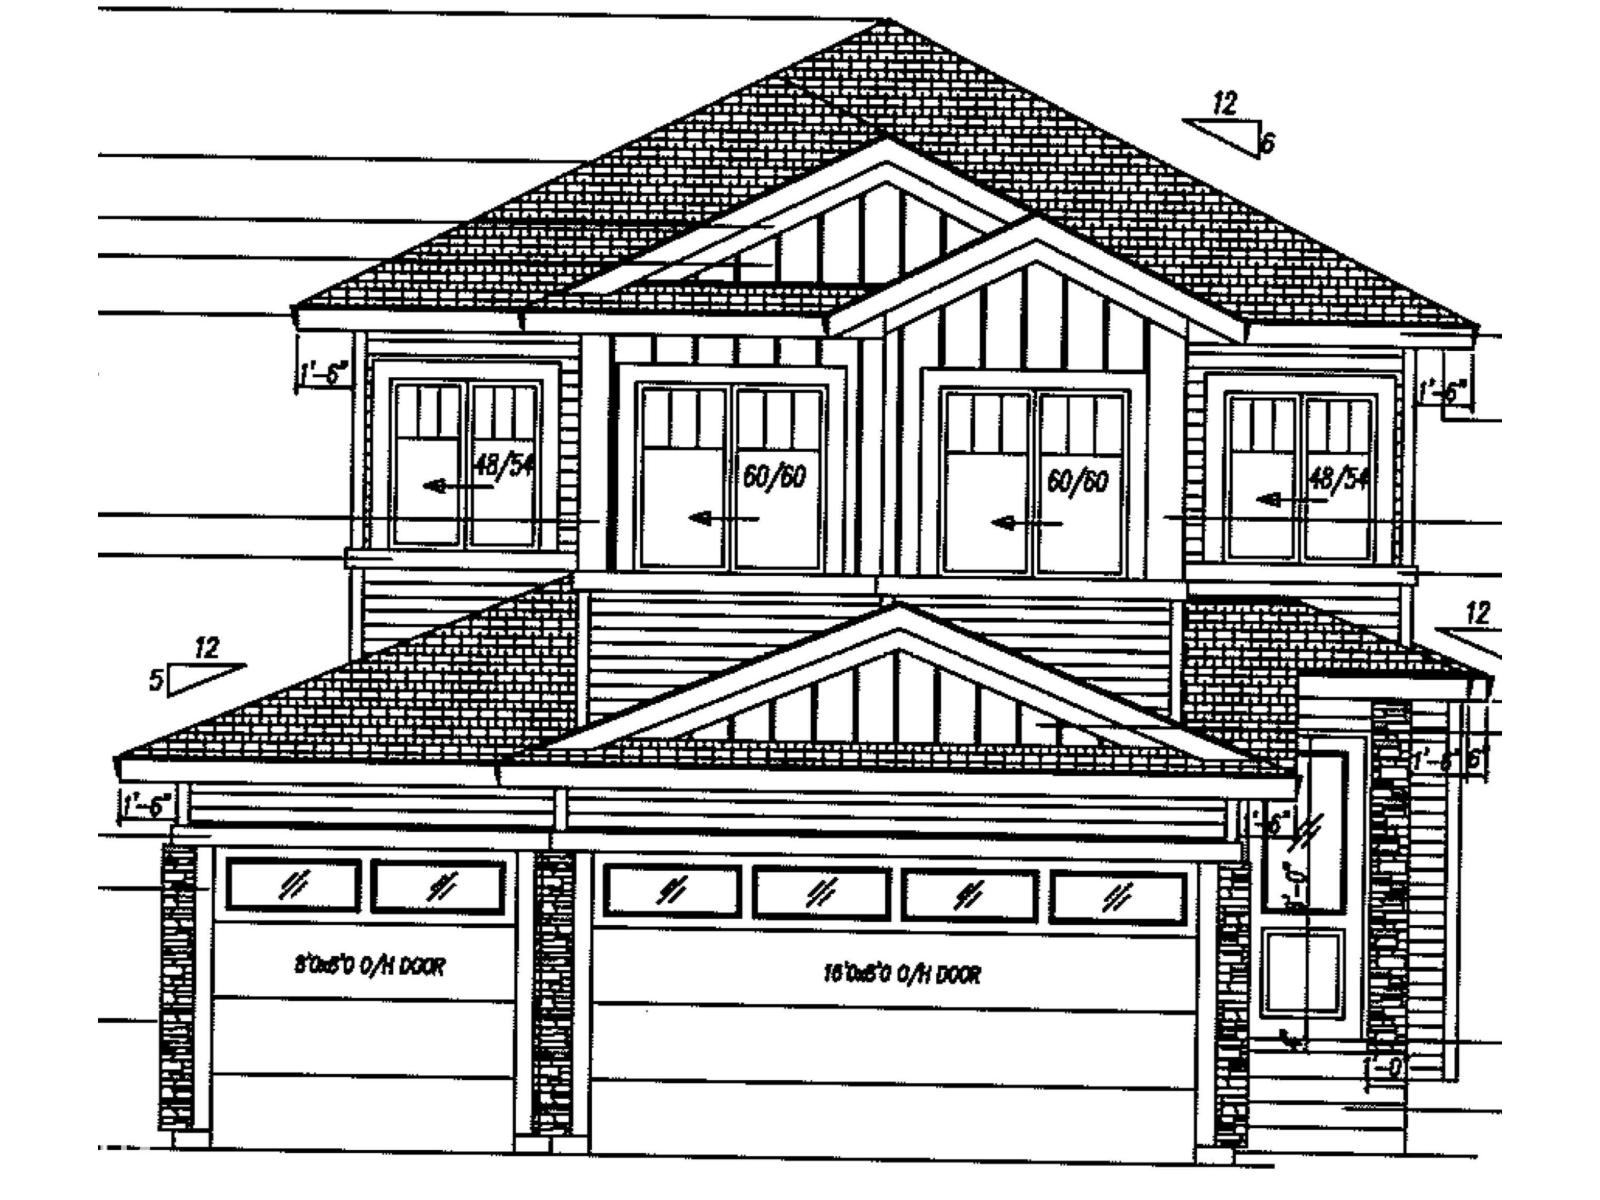
29 Marigold Av
Fort Saskatchewan, Alberta T8L 0P6
Now under construction, this brand new home comes with complete landscaping package. 2293 square feet boasting mud room with walk through butler pantry. Family sized kitchen with full wall 1/2 depth cabinets in dinette. Dinette also has 8’ sliding patio doors to 10’ x 28’ rear deck in sunny south facing back yard. Great room gas fireplace feature wall with 18’ open ceilings. Double French doors to main floor den. Upper level has huge master bedroom with 5 piece ensuite and walk in closet,. Upper level laundry room. Two additional bedrooms, one with walk in closet. Private upper bonus room with coffered ceiling. Triple garage completes this complete package home. (id:58723)
Realty Executives Focus
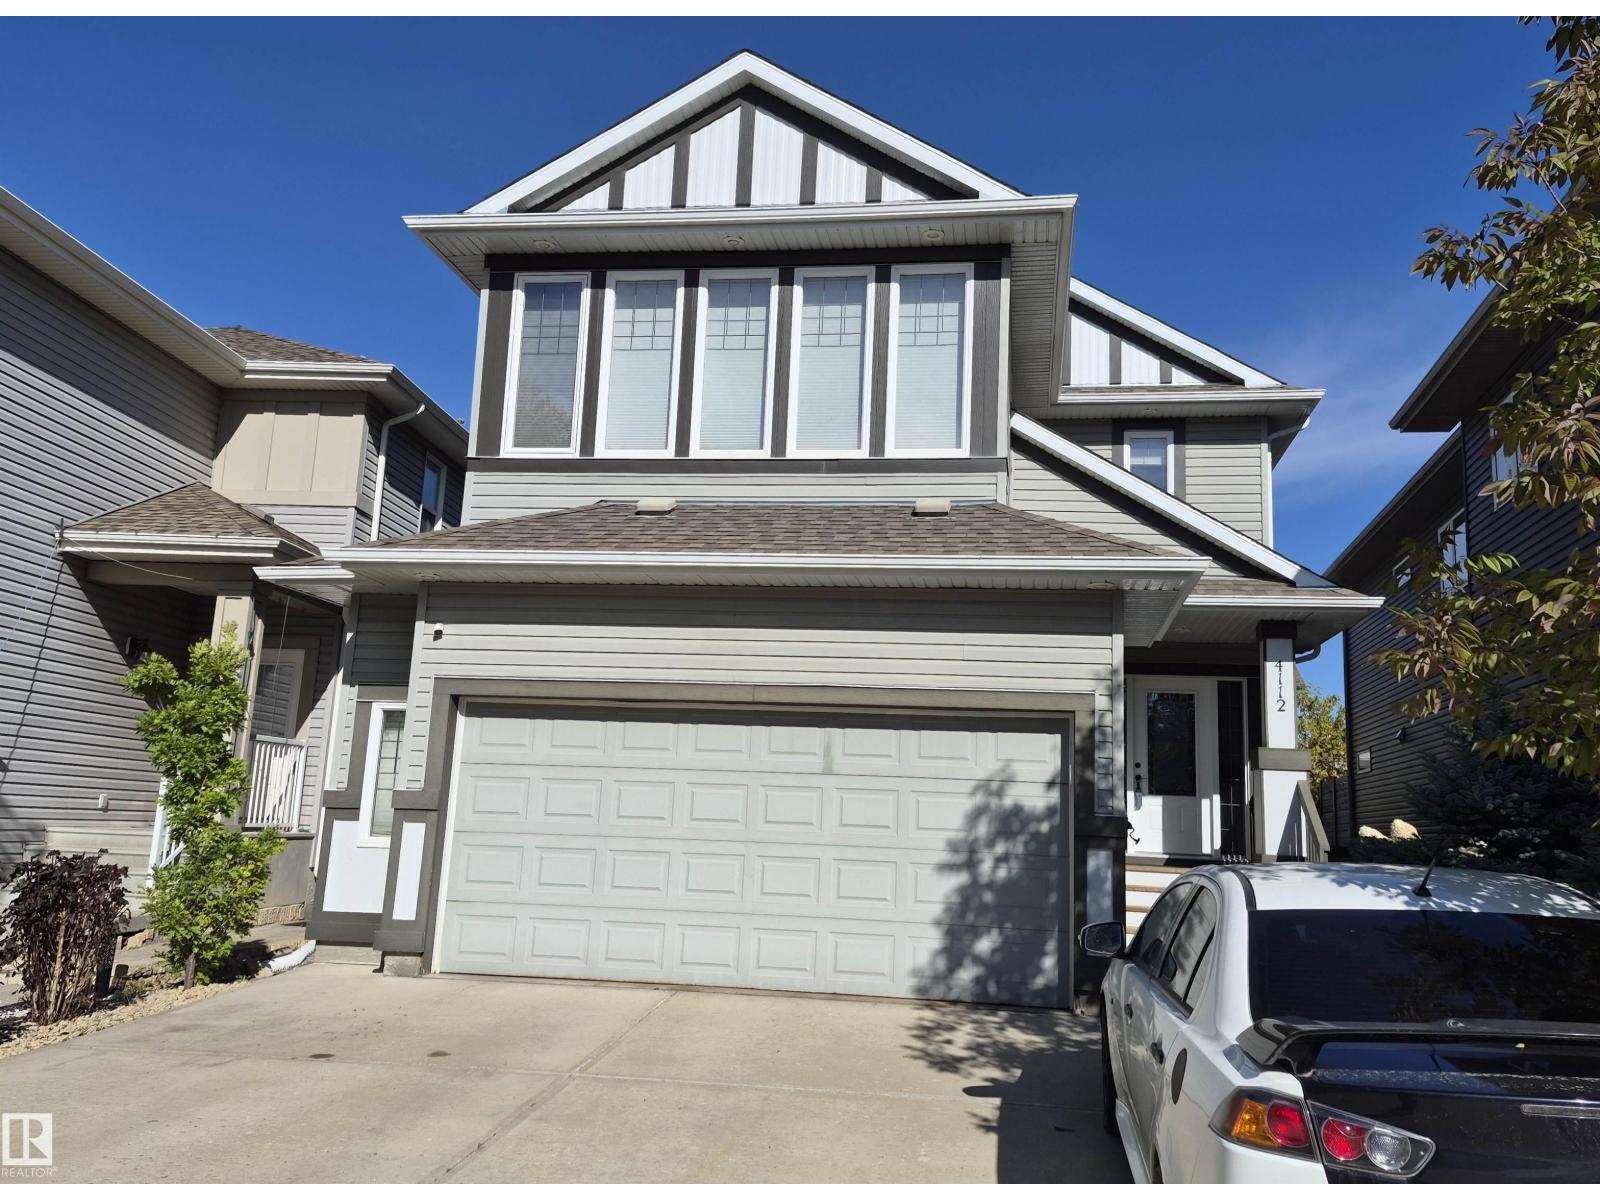
4112 Summerland Dr
Sherwood Park, Alberta T8H 0K3
This elegant 'Gabriel' Pacesetter home is a popular floor plan, with large windows throughout. Walk in to an open space featuring 9' ceilings, hardwood floors, a huge granite island & KitchenAid appliances, a walk-thru pantry, a gas fireplace, coffered ceiling above the dining area & garden doors leading to a massive deck (patio furniture stays) The upper level offers an incredible master bedroom with walk-in closet plus spa like ensuite. Upstairs you'll also find 2 more bedrooms, a large bonus room with vaulted ceilings and bathroom. Exceptional custom basement development includes 2 more bedrooms, upgraded bathroom, new appliances and 2nd family room with surround sound system anchored by an electric fireplace w/ remote. The garage is heated w/epoxy flooring, cabinetry and a sink. The driveway has been extended & widened for additional parking. Property is fenced & landscaped with curbing, trees & shrubs. Other updates include: Central A/C, water softener, remote controlled blinds & new hot water tank (id:58723)
Royal LePage Summit Realty
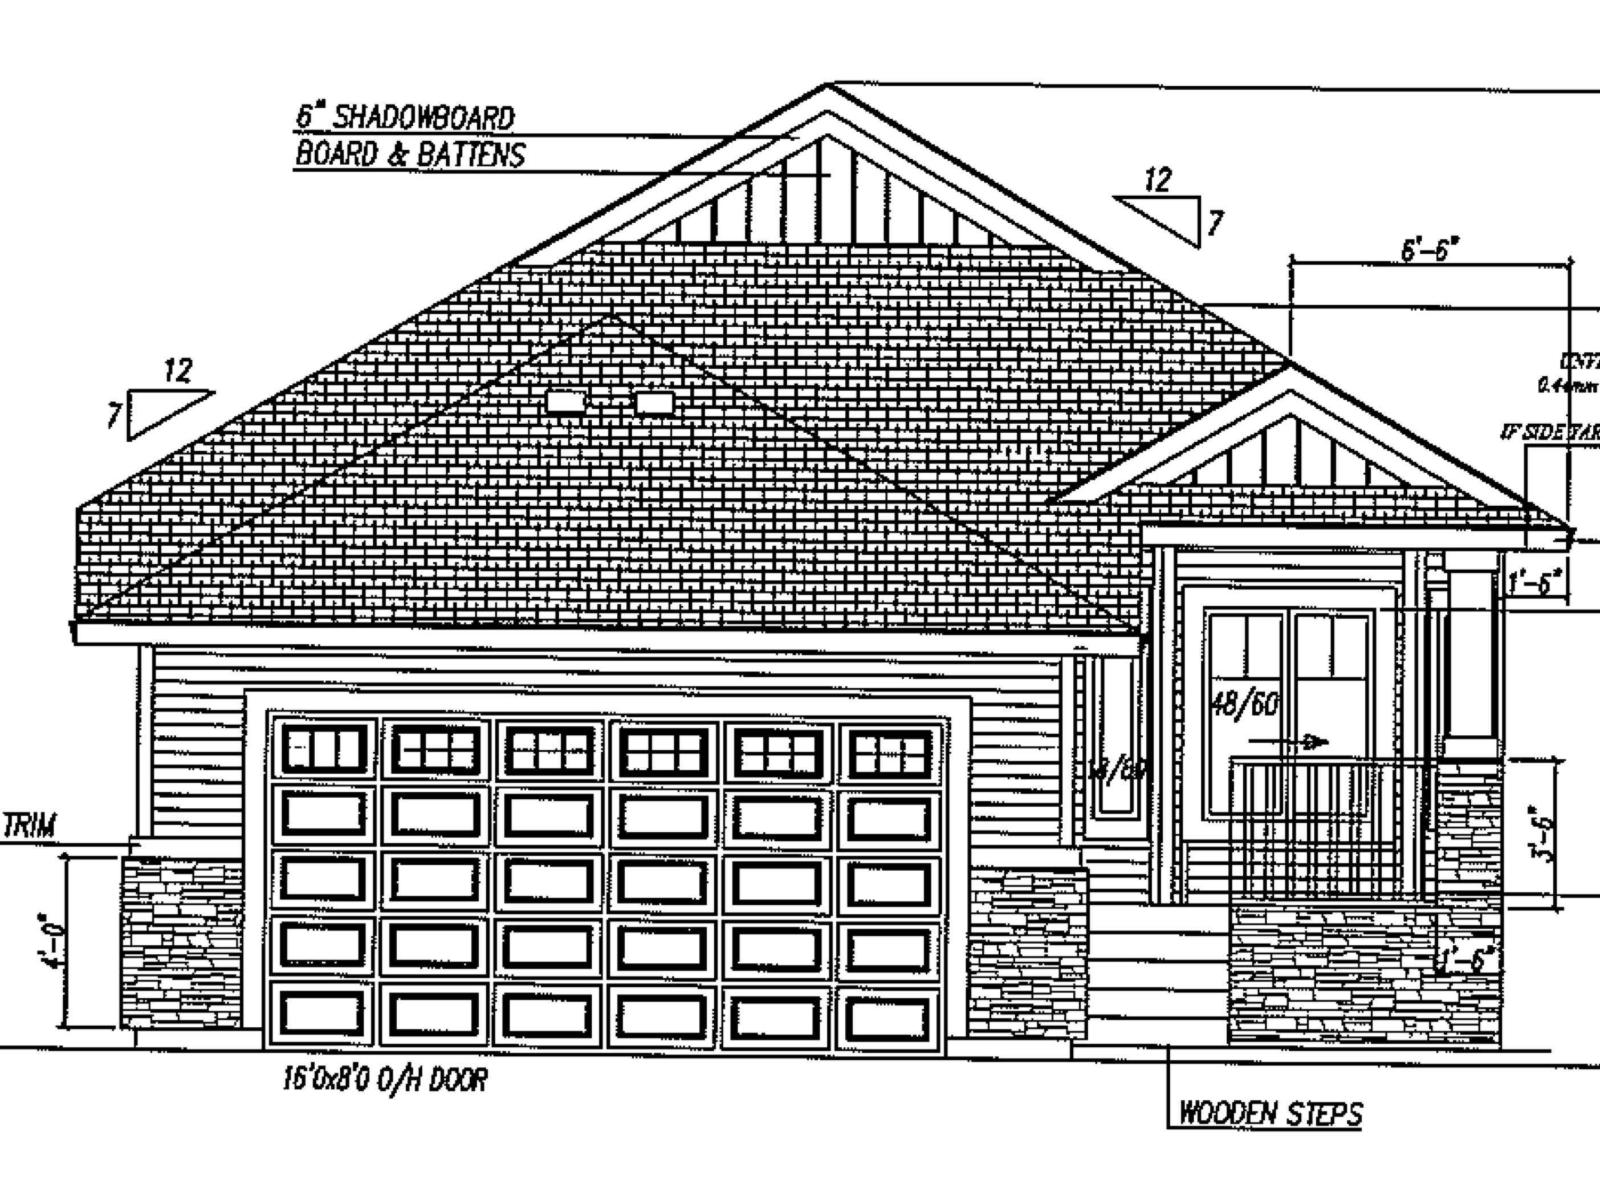
17 Marigold Av
Fort Saskatchewan, Alberta T8L 0P6
Brand new just stated construction, on one of our most popular houses. 1284 Square foot bungalow. Posting two bedrooms or one bedroom and den. Main floor laundry and additional four piece bath. Master has coffered ceiling walk-in closet and five piece ensuite. 8’ island and corner pantry. 22’ x 24’ garage 10’ x 24’ rear deck. Great room and dinette have vaulted ceiling. Located in Fort Saskatchewan newest premier subdivision - Roseburn SOUTH facing back yard, Comes with complete landscaping and fencing. Visit Show Home 558 Meadowview Dr. Ft Saskatchewan. (id:58723)
Realty Executives Focus
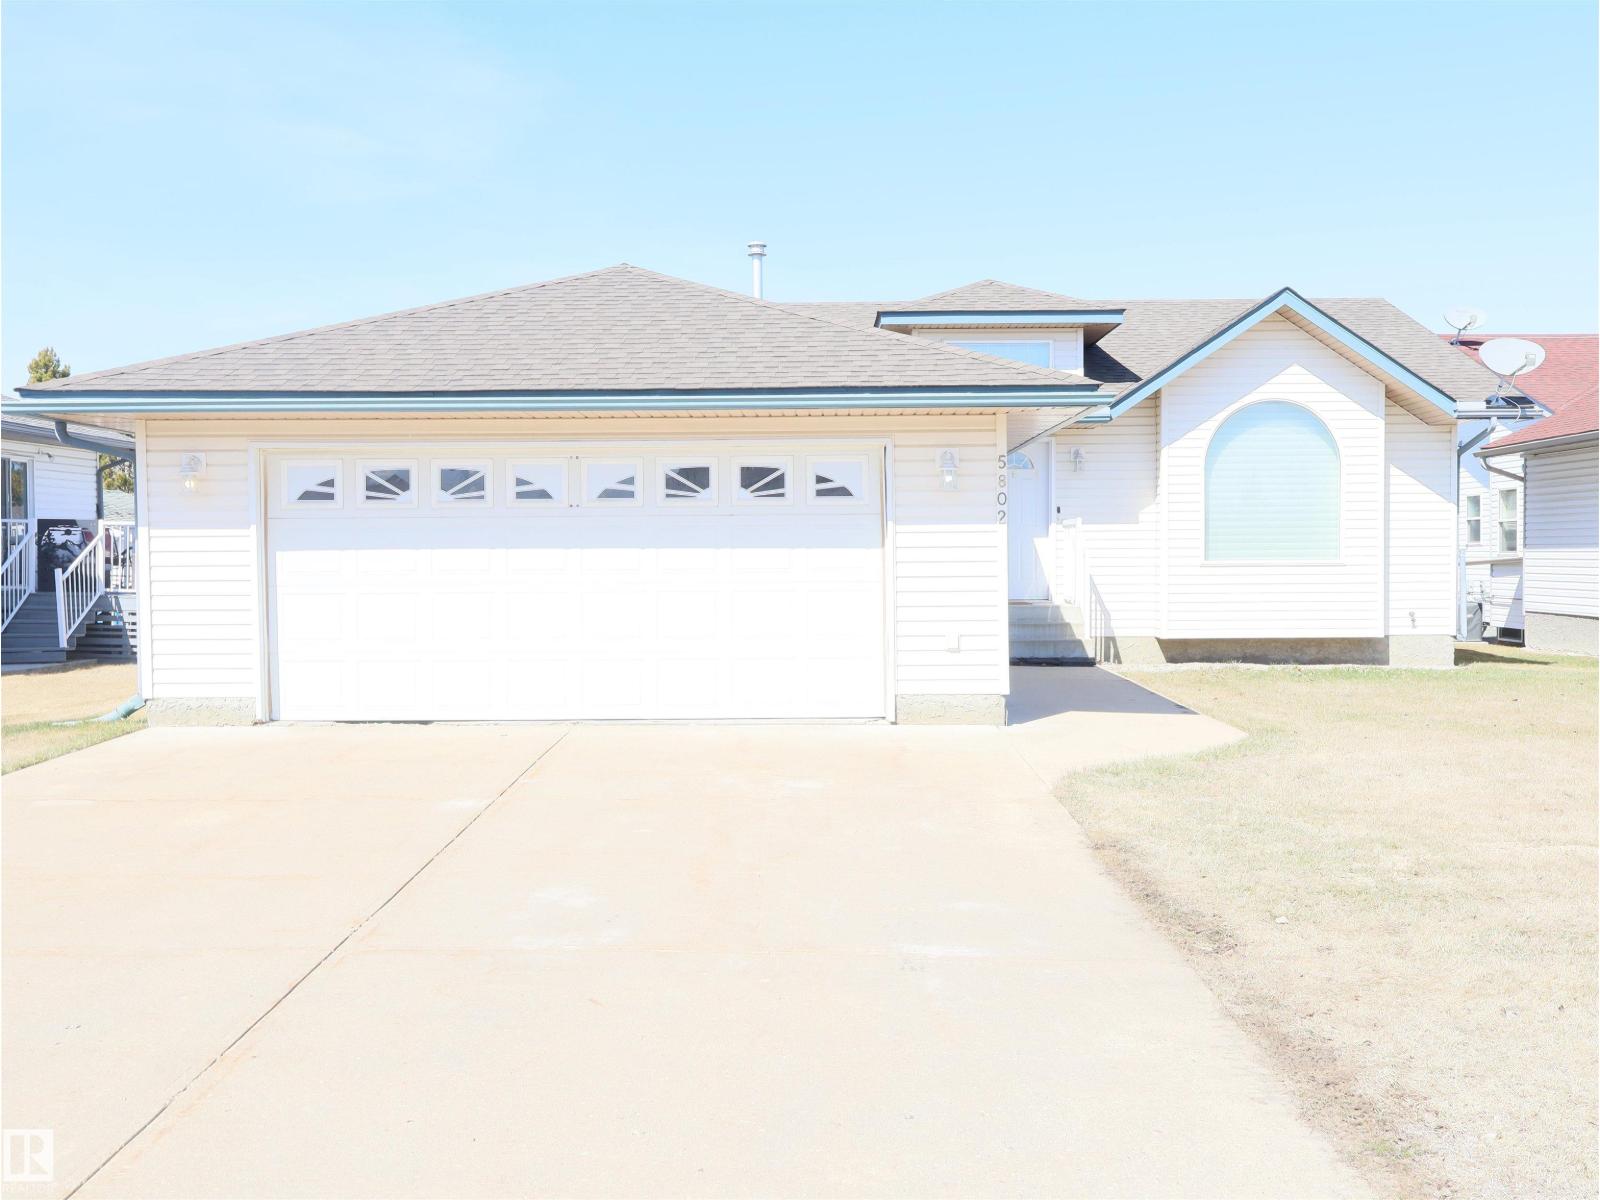
5802 52 Av
Barrhead, Alberta T7N 1N6
Beautiful Beaver Brook Bungalow! Well taken care of home and all the rooms are amply big and well thought out. Custom built by a local builder in 1999 every room uses its space well. The kitchen has a unique layout with plenty of drawers. It opens to a dining room that can handle a big table. The front living room is nice and bright. Three bedrooms, a four piece bath, a three piece ensuite and laundry complete the main level. The basement features an absolutely gigantic family room complete with shuffle board. One more bedroom in the basement as well and another could be added quite easily. A huge rear deck can be accessed from the dining room or the master bedroom. The front attached double garage is great but what's cool is the detached double in the backyard that is completely finished and can be heated. This home will suite a lot of buyers and you as well. (id:58723)
RE/MAX Results
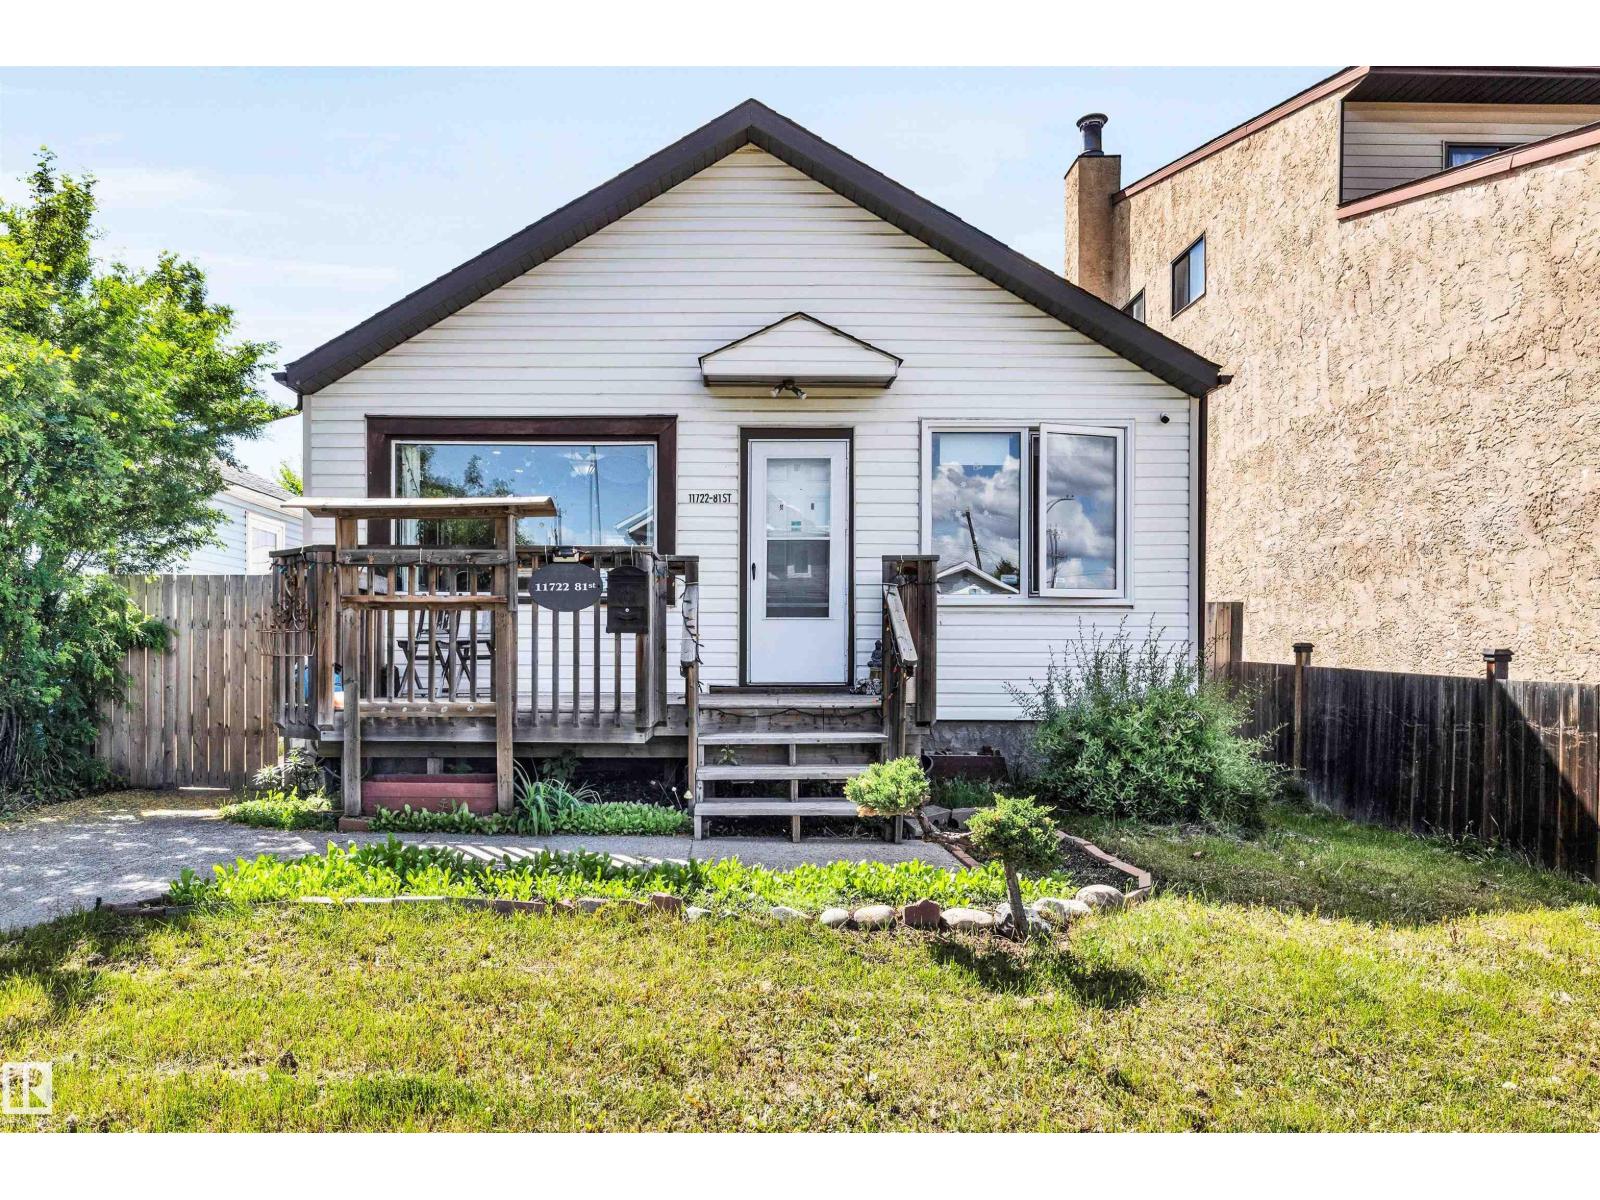
11722 81 St Nw
Edmonton, Alberta T5B 2S4
Diamond in the rough! A dream comes true to Work and Reside at the same place. A well developed home based salon with fixtures for sale. While entering this well run salon with air conditioning, water softener unit, 3 haircut stations, 2 shampoo chairs, 1 hair dryer will also be included. Spacious Living room with salon, flex room (can be a bedroom), half bath and a kitchen on main floor. Separated entrance to the fully finished basement with potential for a second kitchen, has 2 good sized bedrooms, large living room, a full bathroom, and laundry area. Completed with a large yard, storage shed, HEATED double detached garage with large parking pad that is also suitable for RV parking. Close to school, parks, shopping, minutes from Coliseum Station, REXALL Place and Wayne Gretzky Drive . You have to see it and love it. Don't miss out on this opportunities to own your work place and home! (id:58723)
RE/MAX Real Estate
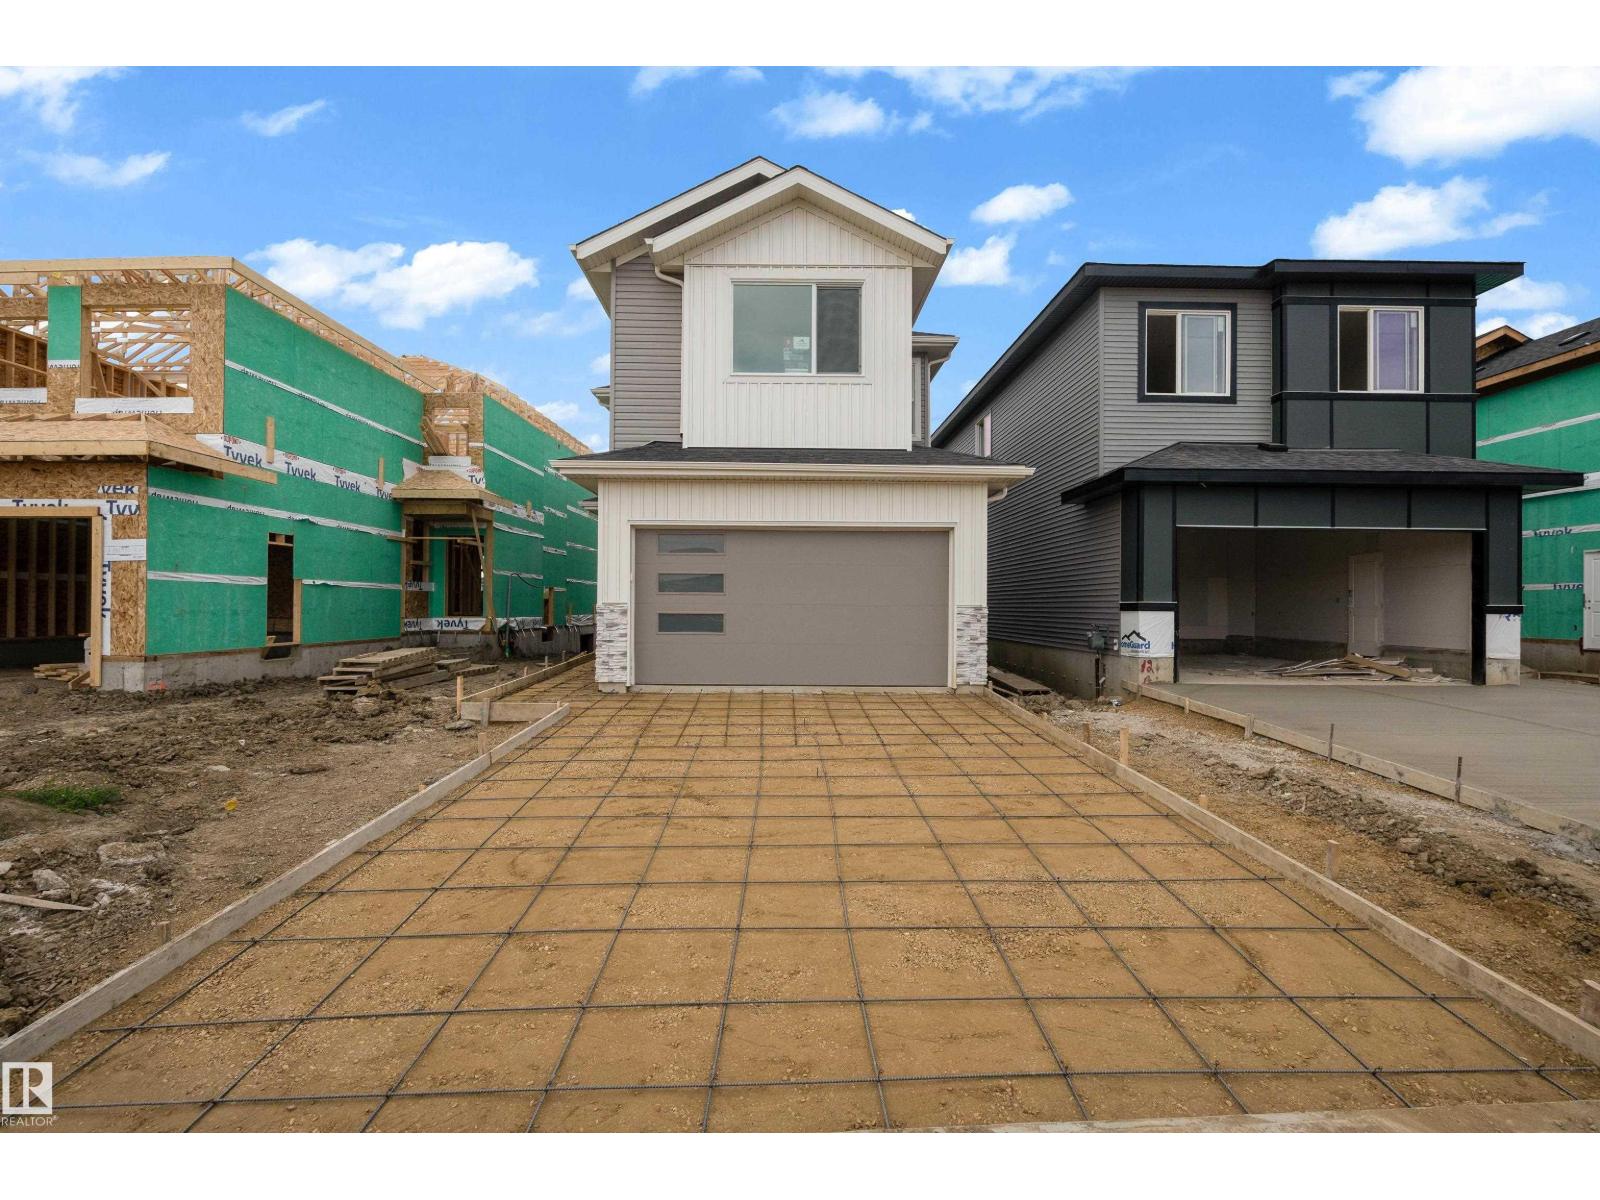
10 Primrose Wy
Spruce Grove, Alberta T7X 4T1
Experience quality craftsmanship and thoughtful design in this beautifully built Cranston Master Builder home, offering over 2,100 sq. ft. of stylish, functional living space. Enjoy the privacy and peaceful views of backing onto mature trees and green space, with no neighbours behind. The inviting main floor features an open-to-above living room with a floor-to-ceiling fireplace, expansive windows that fill the home with natural light, and an extended kitchen perfect for entertaining. A walkthrough pantry adds convenience, while the main floor den provides the ideal space for a home office. Upstairs, you'll find three spacious bedrooms, a vaulted bonus room, and a convenient second-floor laundry room complete with a sink. The primary suite offers a luxurious 5-piece ensuite, creating the perfect retreat at the end of the day. Step outside to enjoy the completed deck with metal railing, ideal for relaxing or entertaining while taking in the tranquil green space behind. This home is a must see! (id:58723)
Professional Realty Group
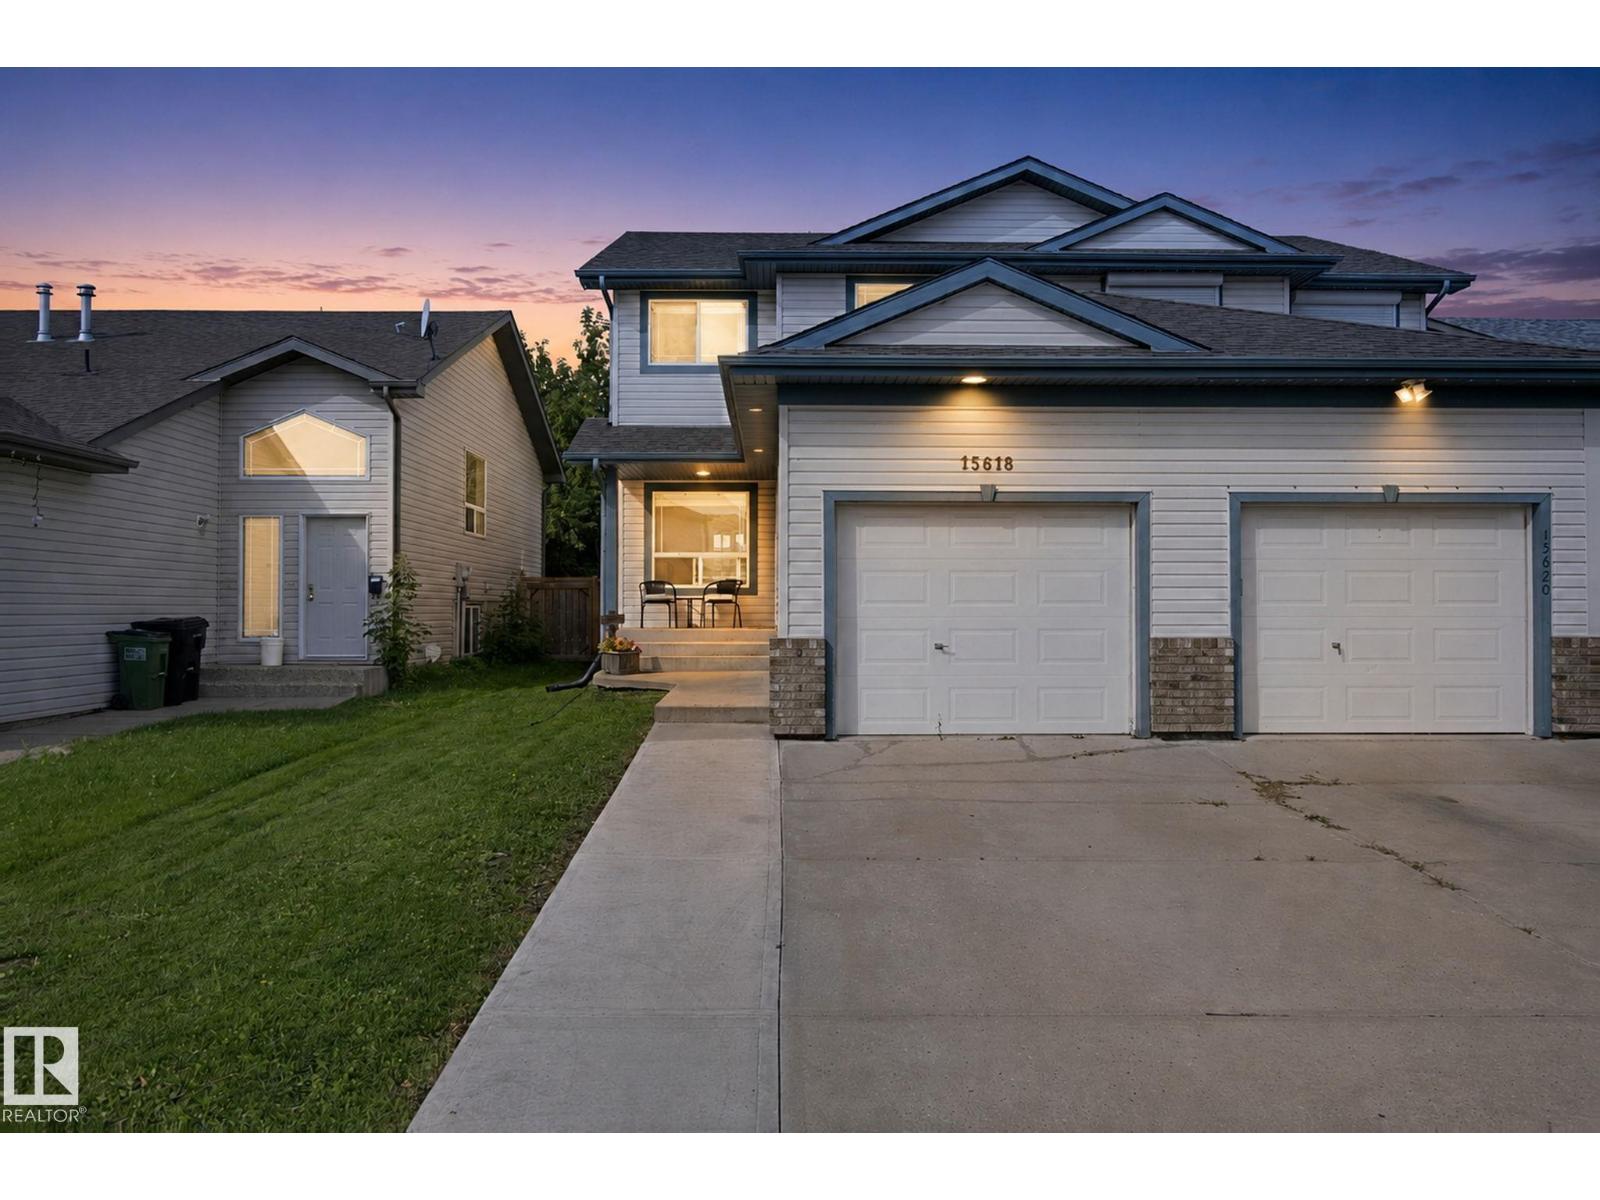
15618 141 St Nw
Edmonton, Alberta T6V 1T3
Exceptional value in Carlton! With 1,378 sq. ft. above grade and over 1,900 sq. ft. of finished living space, this 4-bedroom, 2.5-bath half duplex offers the space and flexibility to fit everyday life. Enjoy nearby parks and schools, a private newly fenced backyard with no rear neighbours and a beautiful tree-lined backdrop, plus year-round comfort with central A/C. The fully developed basement adds a 4th bedroom with a bright egress windows, 3-pc bath and recreation room has large slider window for added natural light and airflow. Triple-pane windows in the primary bedroom upstairs, 2023 appliances, an extended driveway with room for an additional vehicle and an attached single garage add practical convenience. California Closets in the pantry, and front entry, plus garage shelving, create excellent storage throughout. A rear patio adds another useful outdoor deck. Thoughtfully upgraded, well organized and move-in ready, this home delivers impressive finished space, privacy and value with no condo fees. (id:58723)
Coldwell Banker Mountain Central
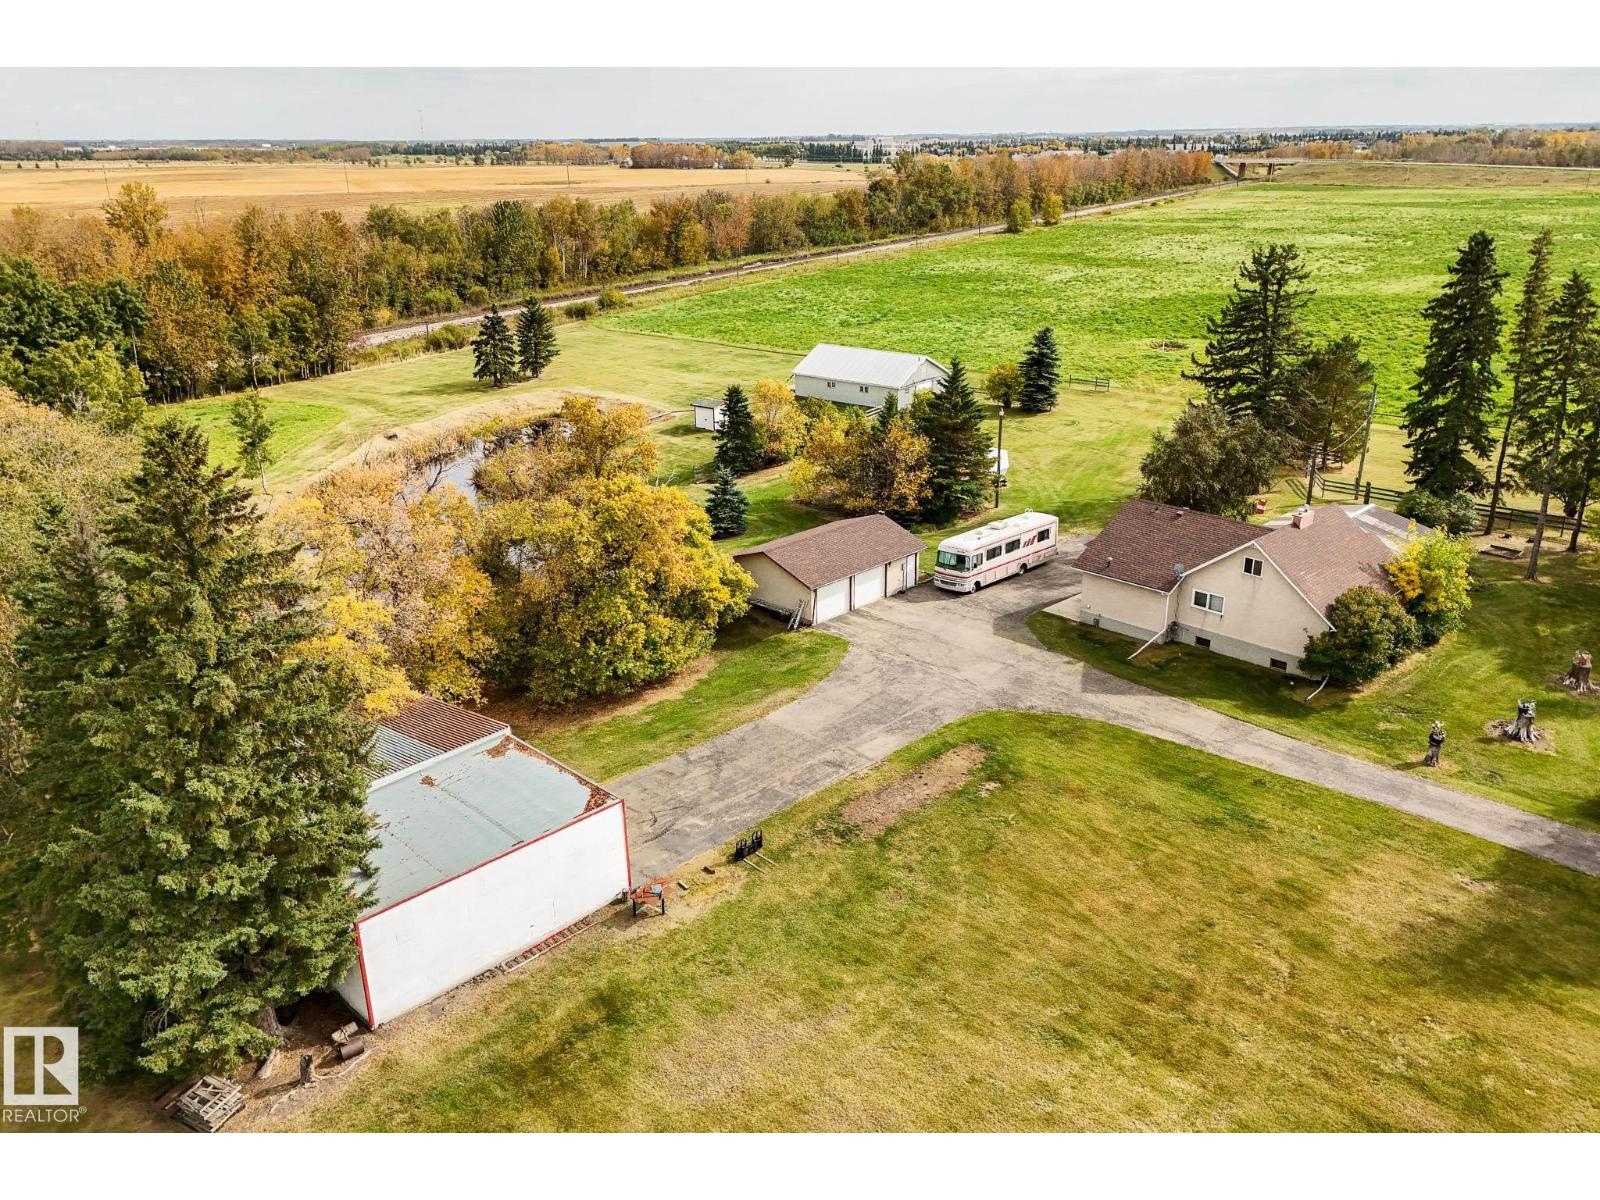
464025 Rge Road 242
Rural Wetaskiwin County, Alberta T9A 1W8
Brick pillars, lantern lights and a wrought-iron automatic gate open to a paved drive lined with mature spruce. Welcome to 39.4 private acres just 2 minutes from Wetaskiwin! Towering shelterbelts wrap a park-like yard with a fish pond, walking path and your own 9-hole putting green. The 1.5-storey home offers approx. 1,616 sq ft above grade plus a developed lower level, with 4 bedrooms and 2 baths. The main floor has a 27' living room, a dining room, a kitchen, a bedroom with walk-in closet, a 4-pc bath, laundry and a large covered deck out back. Upstairs are 2 more bedrooms. Downstairs adds a big rec room, a 4th bedroom, a 3-pc bath and plenty of storage. Outside, there's a double detached garage, a steel-clad barn with stable and fenced paddocks, a large multi-bay storage building and room to park the RV. With solid bones and endless space, this property is full of possibilities. Update it to your taste, grow a hobby farm, or simply enjoy the privacy. Country living, minutes from town. (id:58723)
Exp Realty
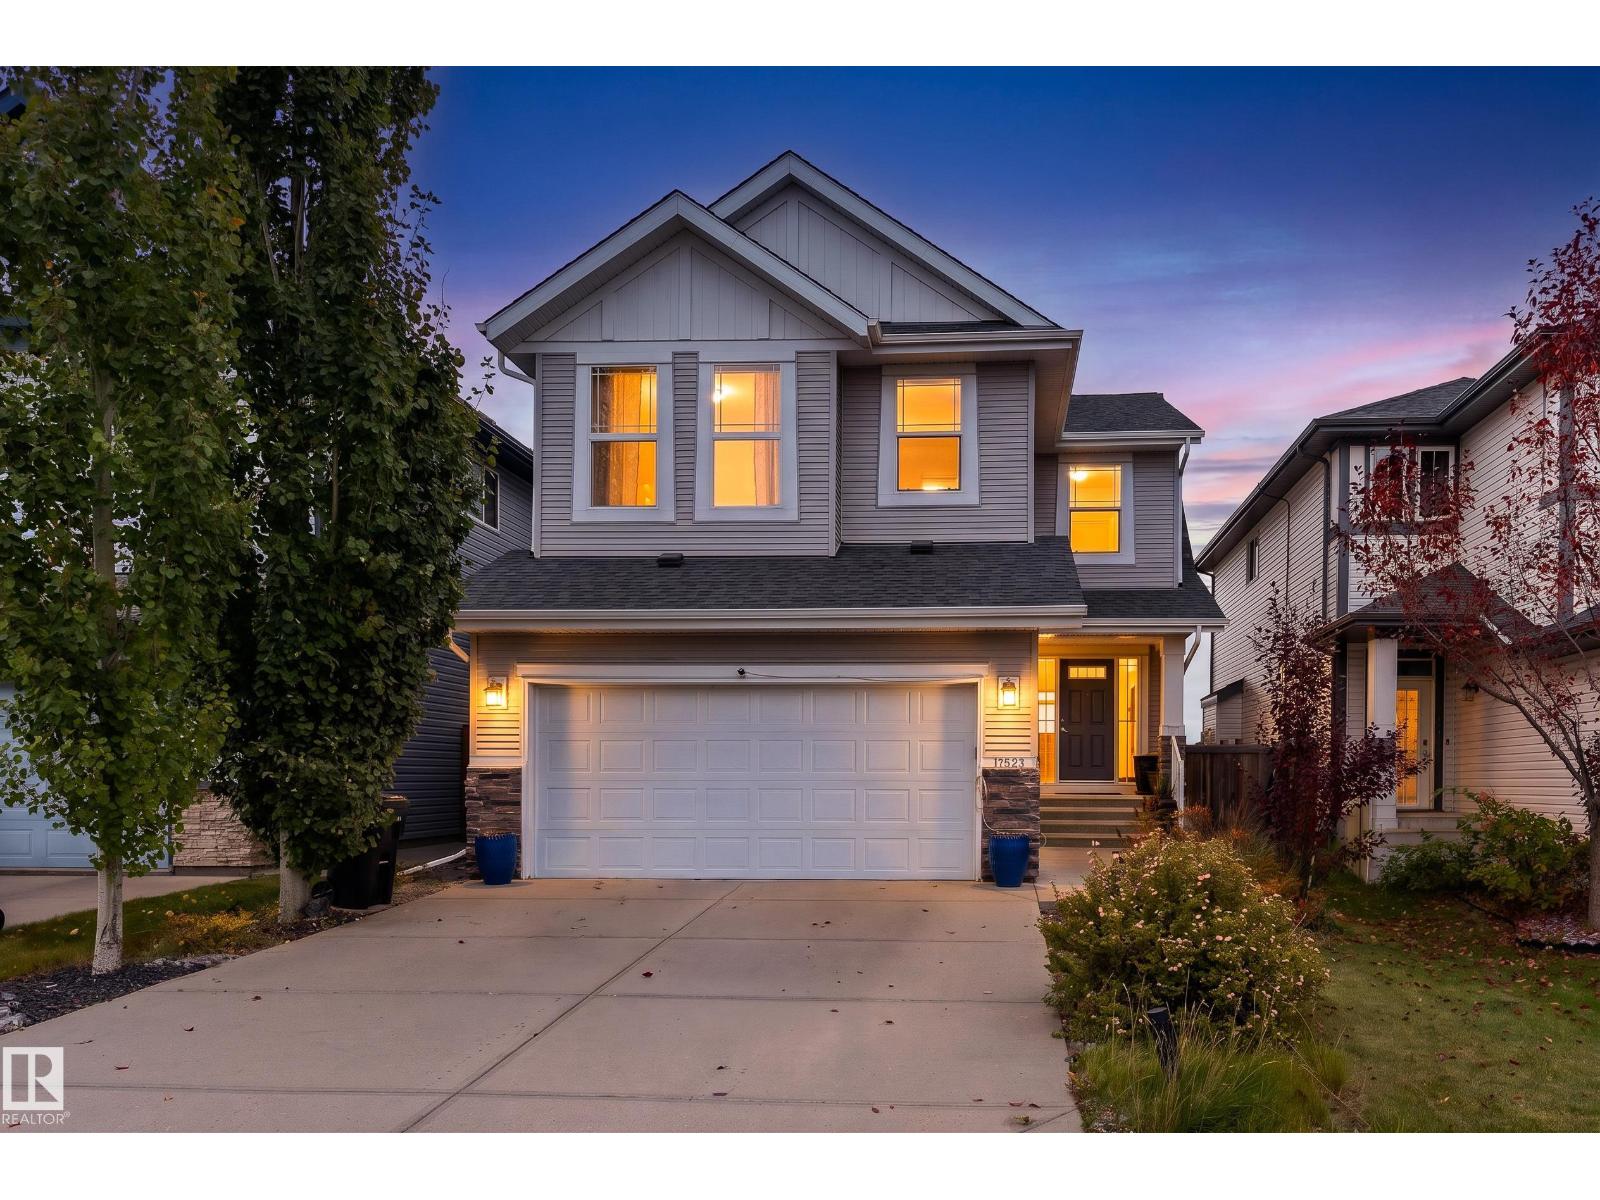
17523 56 St Nw
Edmonton, Alberta T5Y 0T6
Nestled beside GREEN SPACE in a peaceful corner of McConachie, this beautifully laid-out home offers generous space for everyday living & entertaining. With 4 bedrooms & 4 bathrooms, the thoughtful floor plan provides plenty of room for the whole family. The main level features an inviting dining area, open living room & a spacious kitchen complete with abundant cabinetry and a LARGE CENTRE ISLAND. Upstairs, the primary suite takes full advantage of the green space views & includes a WALK-IN CLOSET & impressive 5-PC ENSUITE. 2 additional bedrooms feature their own walk-in closets, while a large family room & upper-level laundry add functionality. The finished basement expands the living space w/ a recreation area, wet bar, den/games room, 4th bedroom and full bathroom. Step outside to enjoy the peaceful setting with walking trails nearby, while Anthony Henday Drive, shopping, dining and emerging commercial amenities are only minutes away. A fantastic opportunity for comfortable and modern family living. (id:58723)
Exp Realty
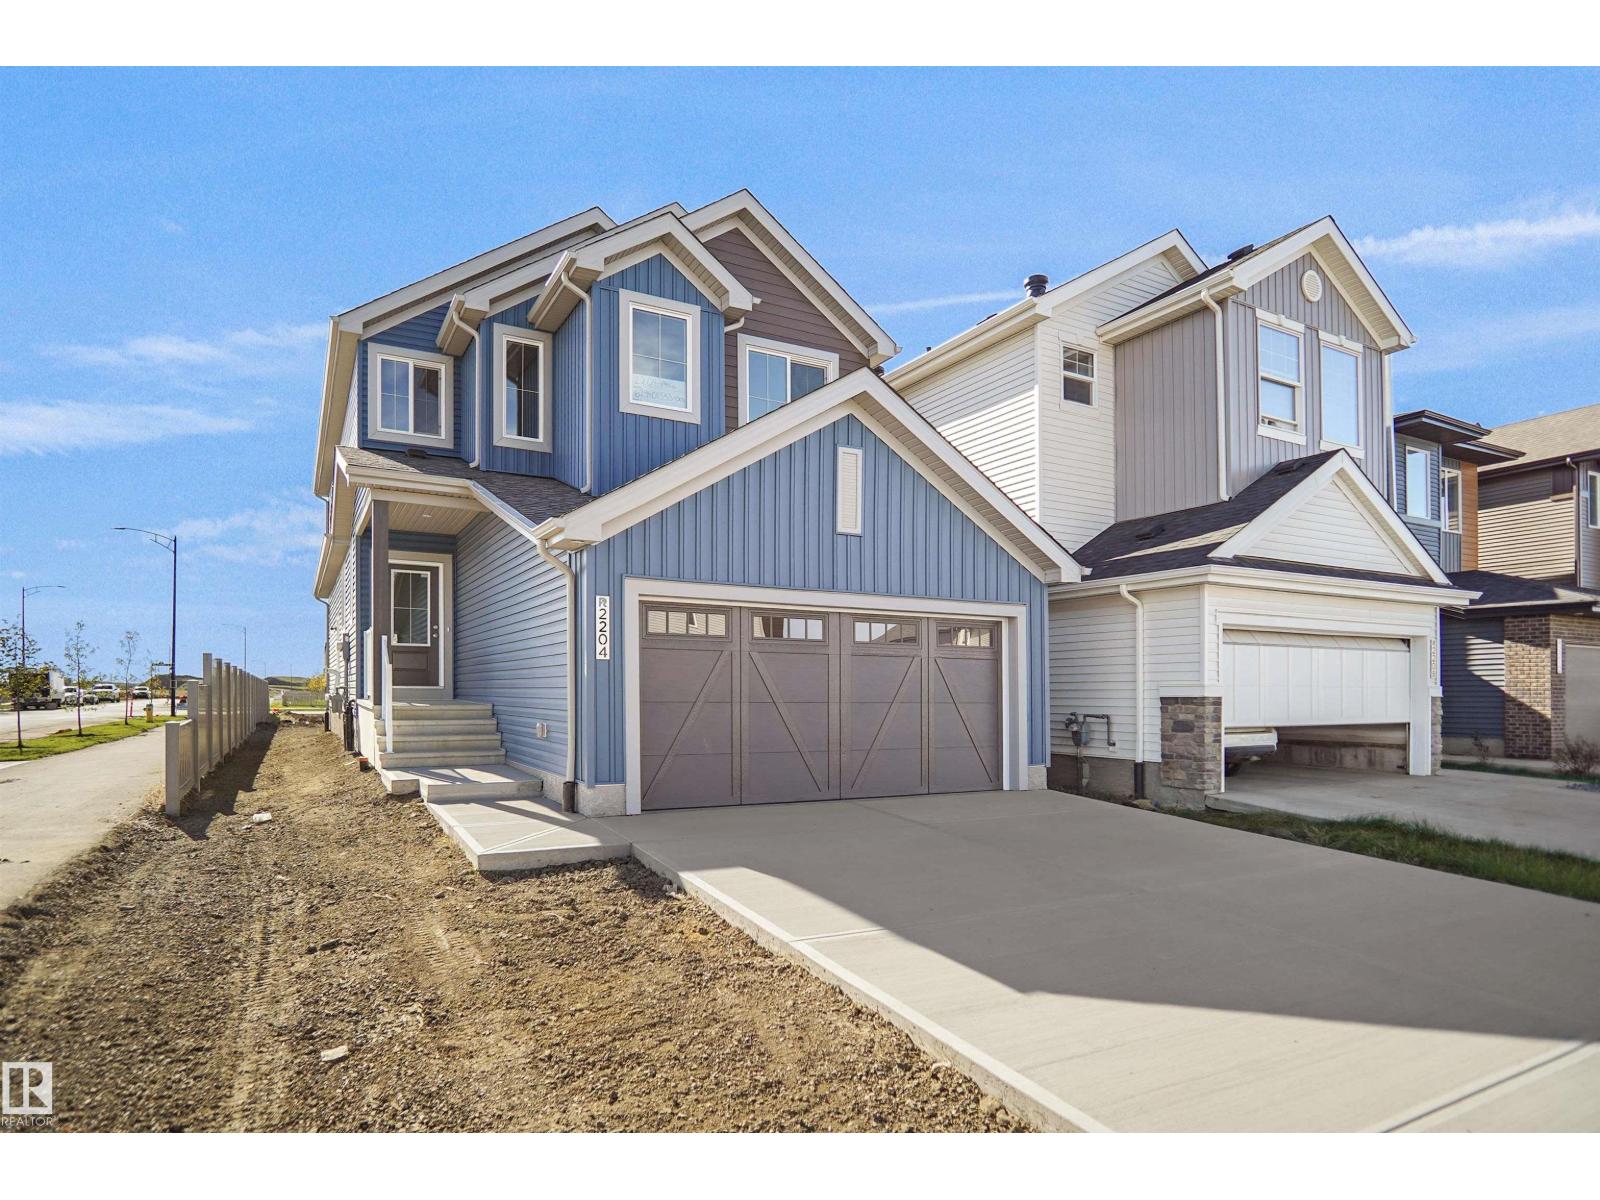
2204 194 St Nw
Edmonton, Alberta T6M 3J2
Welcome to the “Columbia” built by the award winning Pacesetter homes and is located on a quiet street in the heart of west Edmonton in the beautiful neighborhood of River's Edge. This unique property River's Edge offers nearly 2160 sq ft of living space. The main floor features a large front entrance which has a large flex room next to it which can be used a bedroom/ office if needed, as well as an open kitchen with quartz counters, and a large walkthrough pantry that is leads through to the mudroom and garage. Large windows allow natural light to pour in throughout the house. Upstairs you’ll find 3 large bedrooms and a good sized bonus room. This is the perfect place to call home it also comes with a side separate entrance perfect for future development. This home is now move in ready! (id:58723)
Royal LePage Arteam Realty
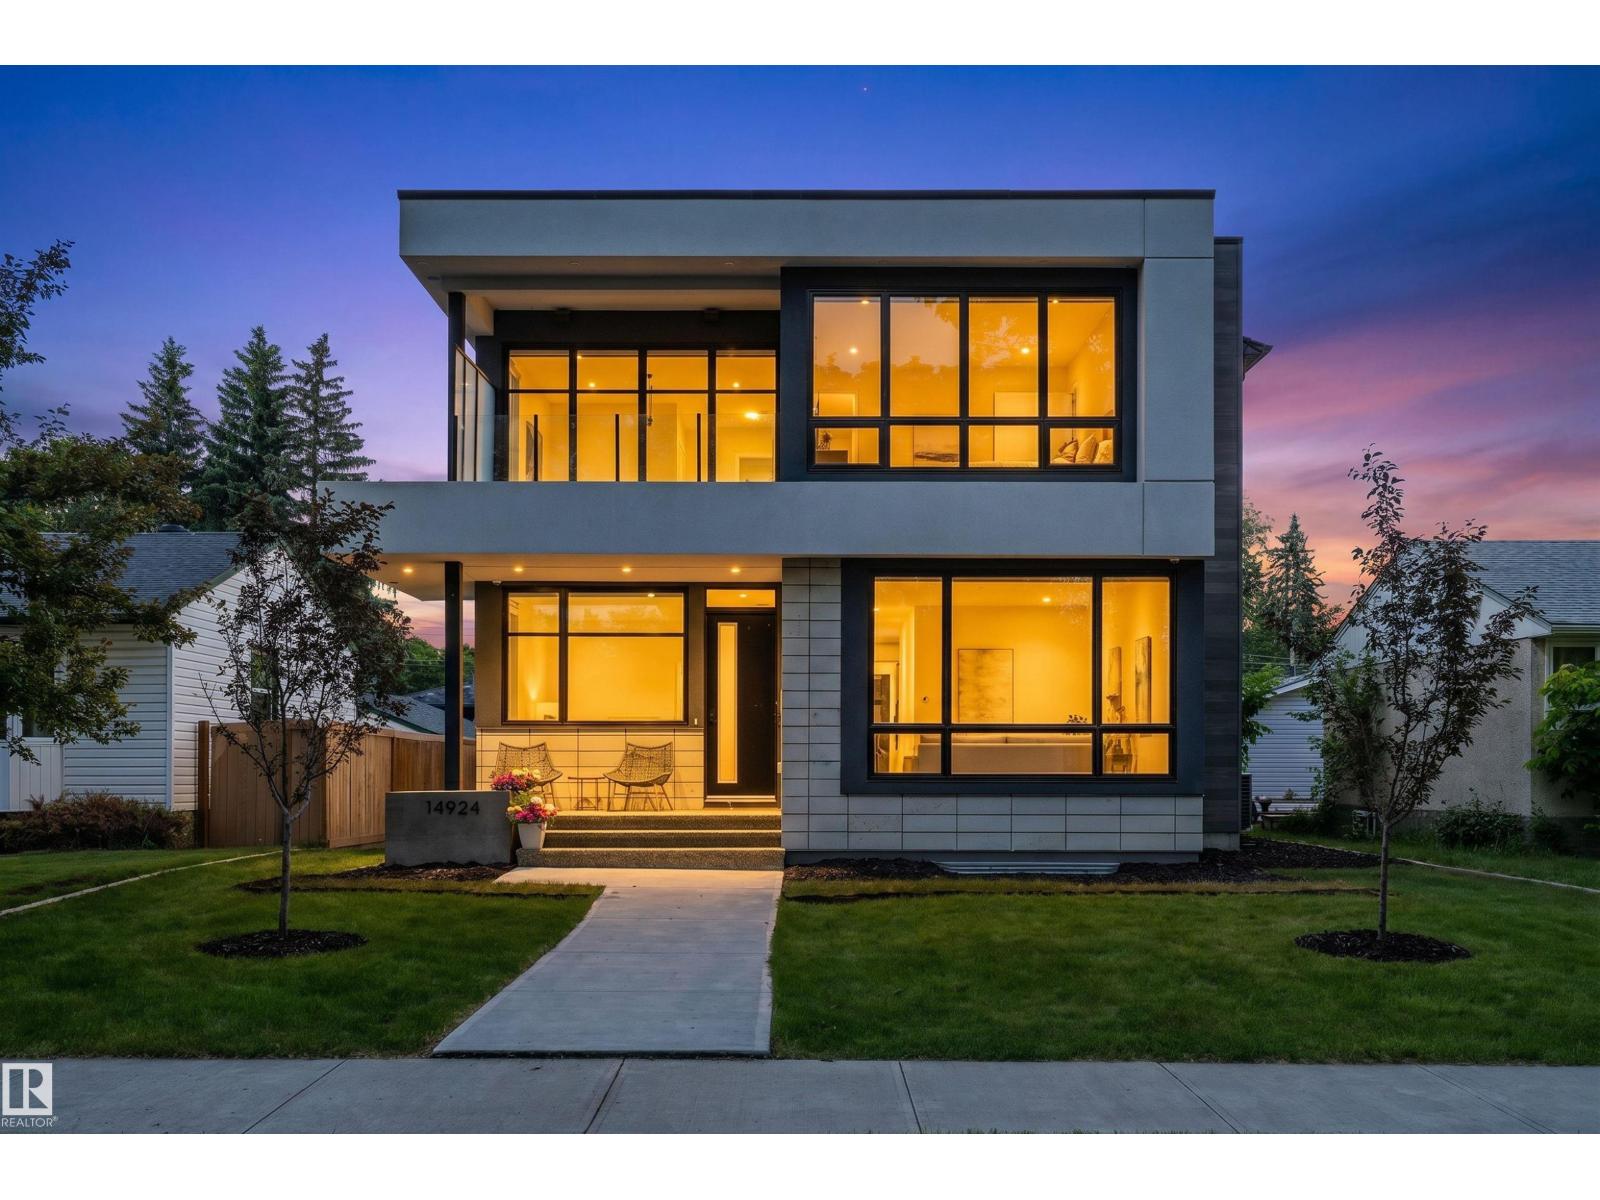
14624 93 Av Nw
Edmonton, Alberta T5R 5G6
Modern living in PARKVIEW with approximately 4,560 SQ. FT. OF FINISHED SPACE across all three levels, 4 BEDROOMS, 3.5 BATHS and a TRIPLE DETACHED GARAGE. Step inside to 10’ CEILINGS, HERRINGBONE HARDWOOD and an open concept layout leading to a CHEF INSPIRED KITCHEN with luxury appliances and large island. A private OFFICE, DEN/PLAYROOM, mudroom/pantry and open-riser staircase add natural light. Upstairs offers a SPA LIKE PRIMARY RETREAT, bonus room with balcony, two additional bedrooms, full bath and conveniently placed laundry. The finished lower level adds a GYM, WET BAR, recreation space, bedroom and full bath. CENTRAL A/C Thoughtfully designed for FAMILY LIVING, with space to gather, work, play and unwind. Close to EXCELLENT SCHOOLS, PARKS AND TRAILS, with a low-maintenance outdoor space leaving more time to enjoy the neighbourhood. Minutes to the RIVER VALLEY and everyday amenities. MOVE-IN READY in sought-after Parkview this is one you’ll want to see (id:58723)
Maxwell Challenge Realty