Hurry Home

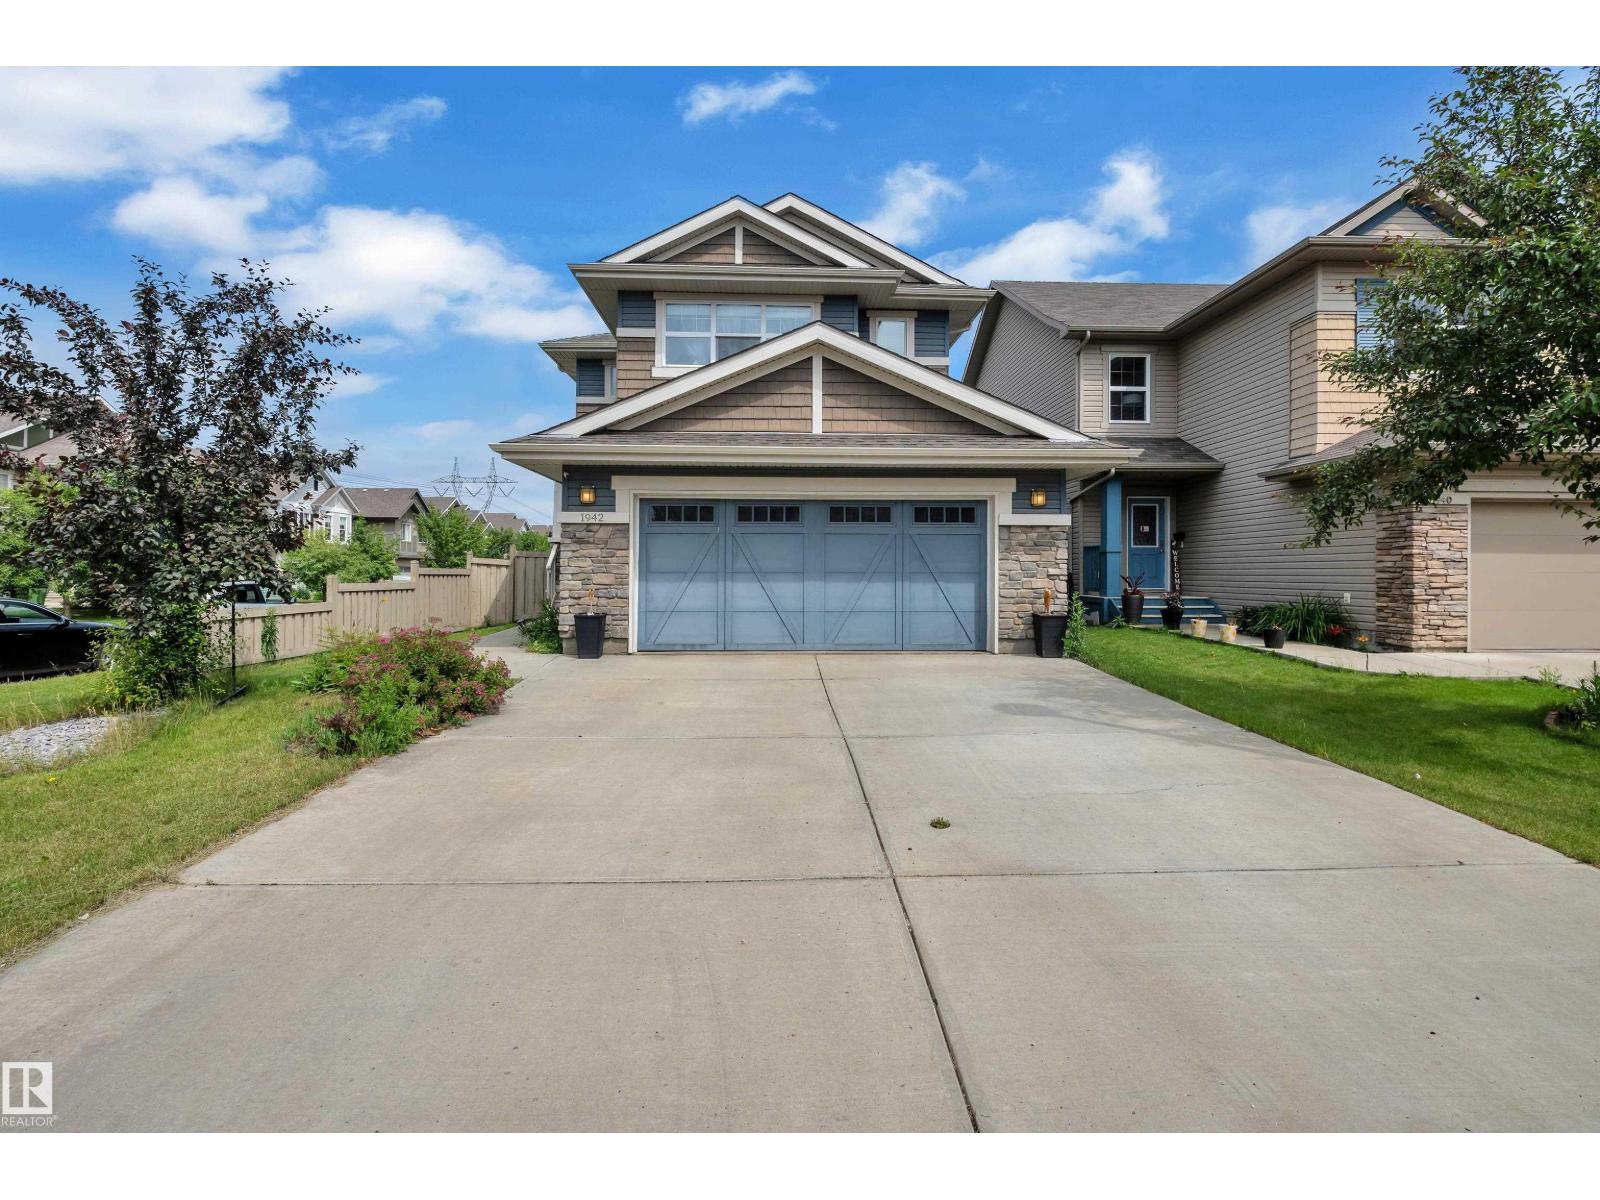
1942 Chapman Rd Sw
Edmonton, Alberta T6W 0Y6
Welcome to Chappelle! This beautifully maintained 1,779.63 sq. ft. two-storey home is situated on a premium corner lot. Offering 3 bedrooms, 2.5 bathrooms, an unfinished basement, an oversized double attached garage, and central A/C, this home is designed for comfortable family living. Step outside to enjoy the spacious deck with a natural gas line for your BBQ and a fully fenced backyard complete with a children's play structure, perfect for outdoor fun. Conveniently located near parks, walking trails, schools, shopping, and everyday amenities, this is an exceptional opportunity to own a home in one of Southwest Edmonton's most sought-after communities. (id:58723)
Royal LePage Arteam Realty
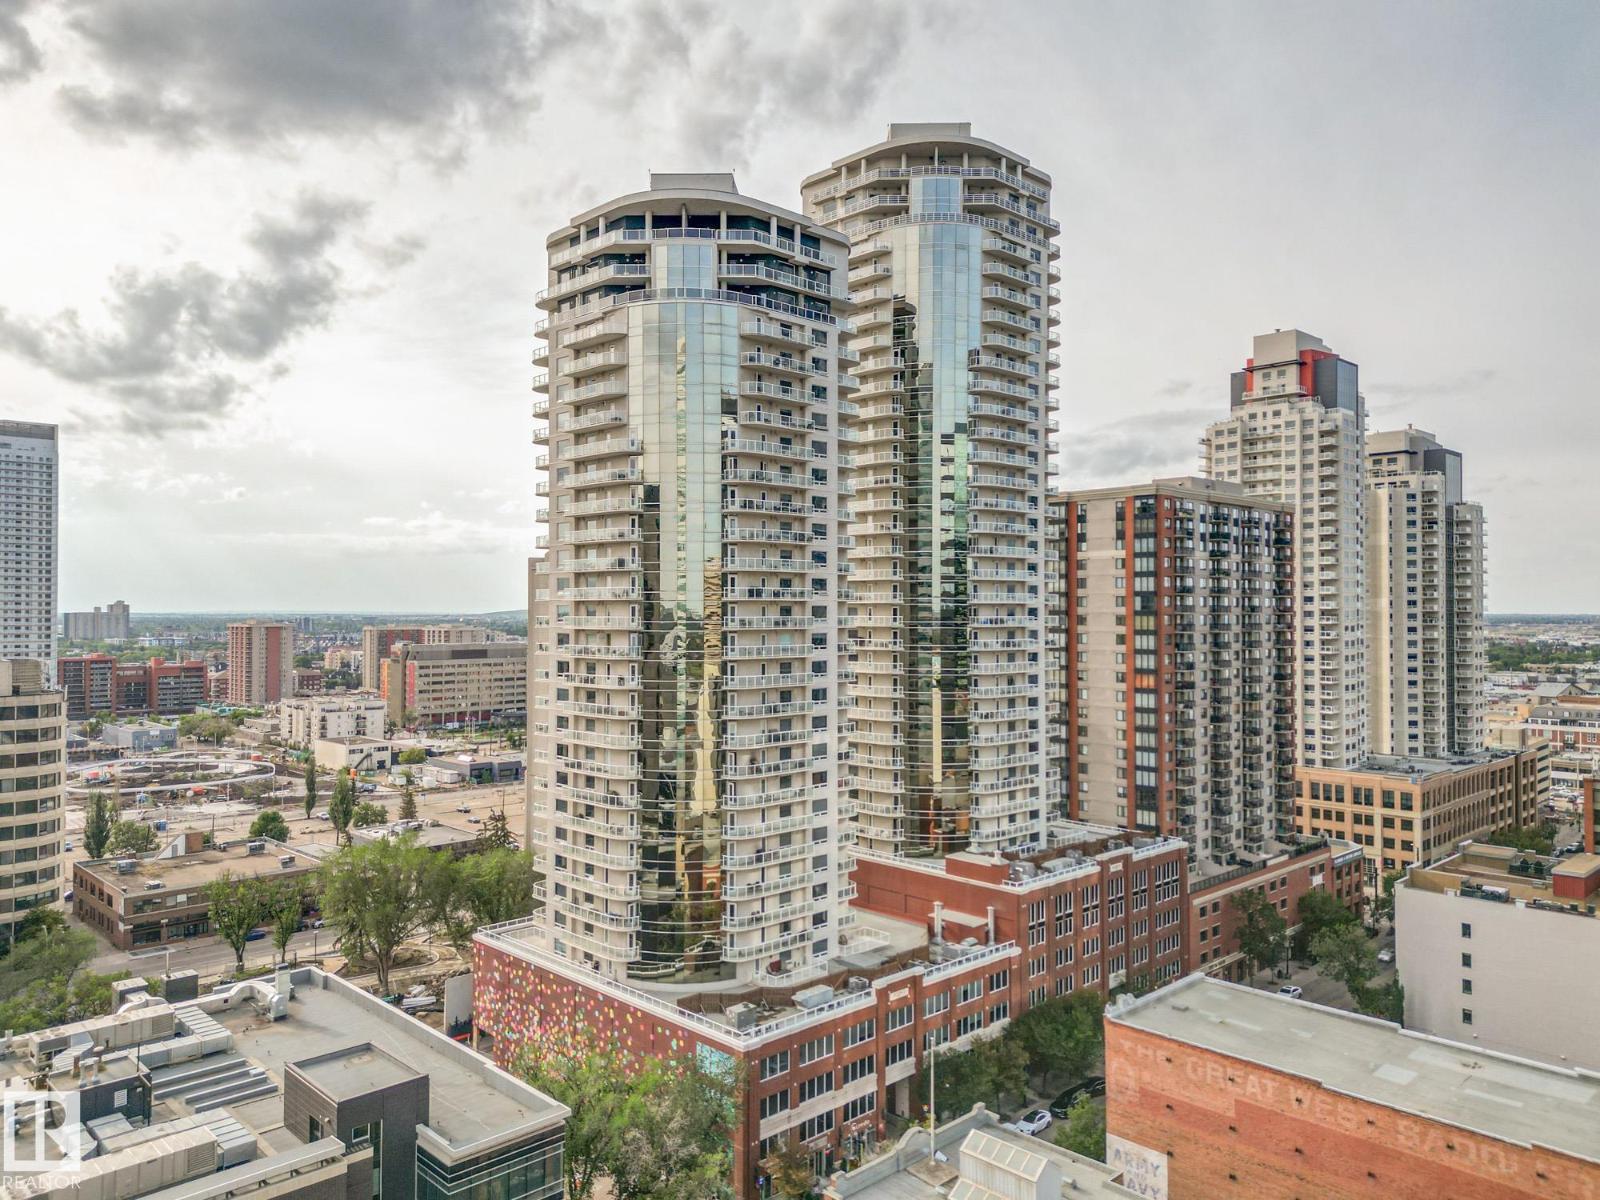
#904 10136 104 St Nw Nw
Edmonton, Alberta T5J 0B5
9th-Floor City Views in The Icon! Enjoy south-facing sunrises and sunsets from your balcony in this 2-bed, 2-bath, 1,000 sq. ft. condo with in-suite laundry, BBQ hookup, and heated underground parking. Step outside to Rogers Place, the Farmers’ Market, restaurants, and LRT—your gateway to the airport. Live in the heart of Edmonton’s revitalizing downtown! (id:58723)
Century 21 All Stars Realty Ltd
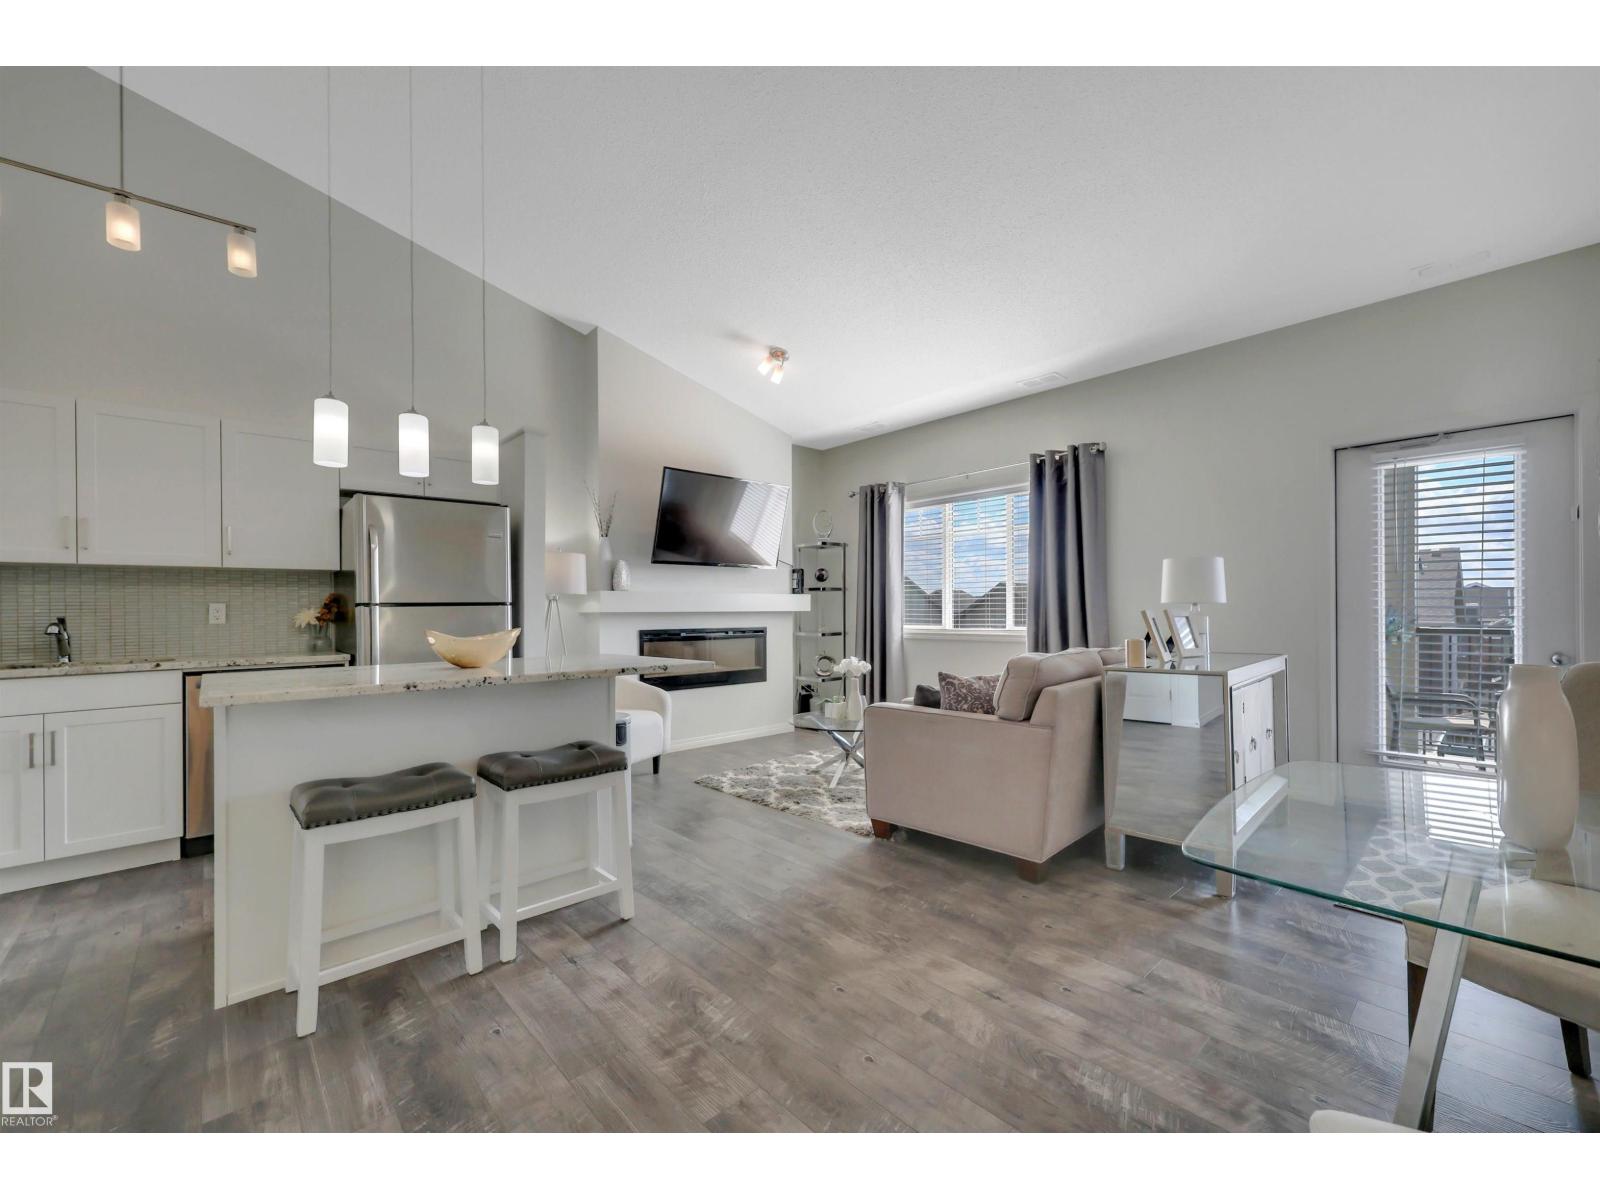
#29 3305 Orchards Li Sw
Edmonton, Alberta T6X 2H1
Why rent when you can own a stylish townhouse w/ an att garage for < $250k? Welcome to this chic, modern townhouse-style condo in The Orchards at Ellerslie—an excellent opportunity for first-time buyers, investors, or anyone looking for affordable home ownership in SE Edm. The bright, open-concept main fl features soaring vaulted ceilings, abundant windows & a welcoming living room w/ an electric fireplace. The contemporary white kitchen offers s/s appliances, granite countertops, large island & a pantry, complemented by durable vinyl plank flooring. The open layout flows seamlessly to a S-facing deck, complete w/ a gas BBQ hookup-perfect for enjoying sunny afternoons & outdoor entertaining. Upstairs, you’ll find 2 comfortable beds, a 4-pc bath & convenient in-suite laundry. A single attached garage provides secure parking & add'l storage. Ideally located close to schools, shopping, parks, transit & major roadways, this beautifully maintained home combines modern style, functionality & exceptional value! (id:58723)
RE/MAX Elite
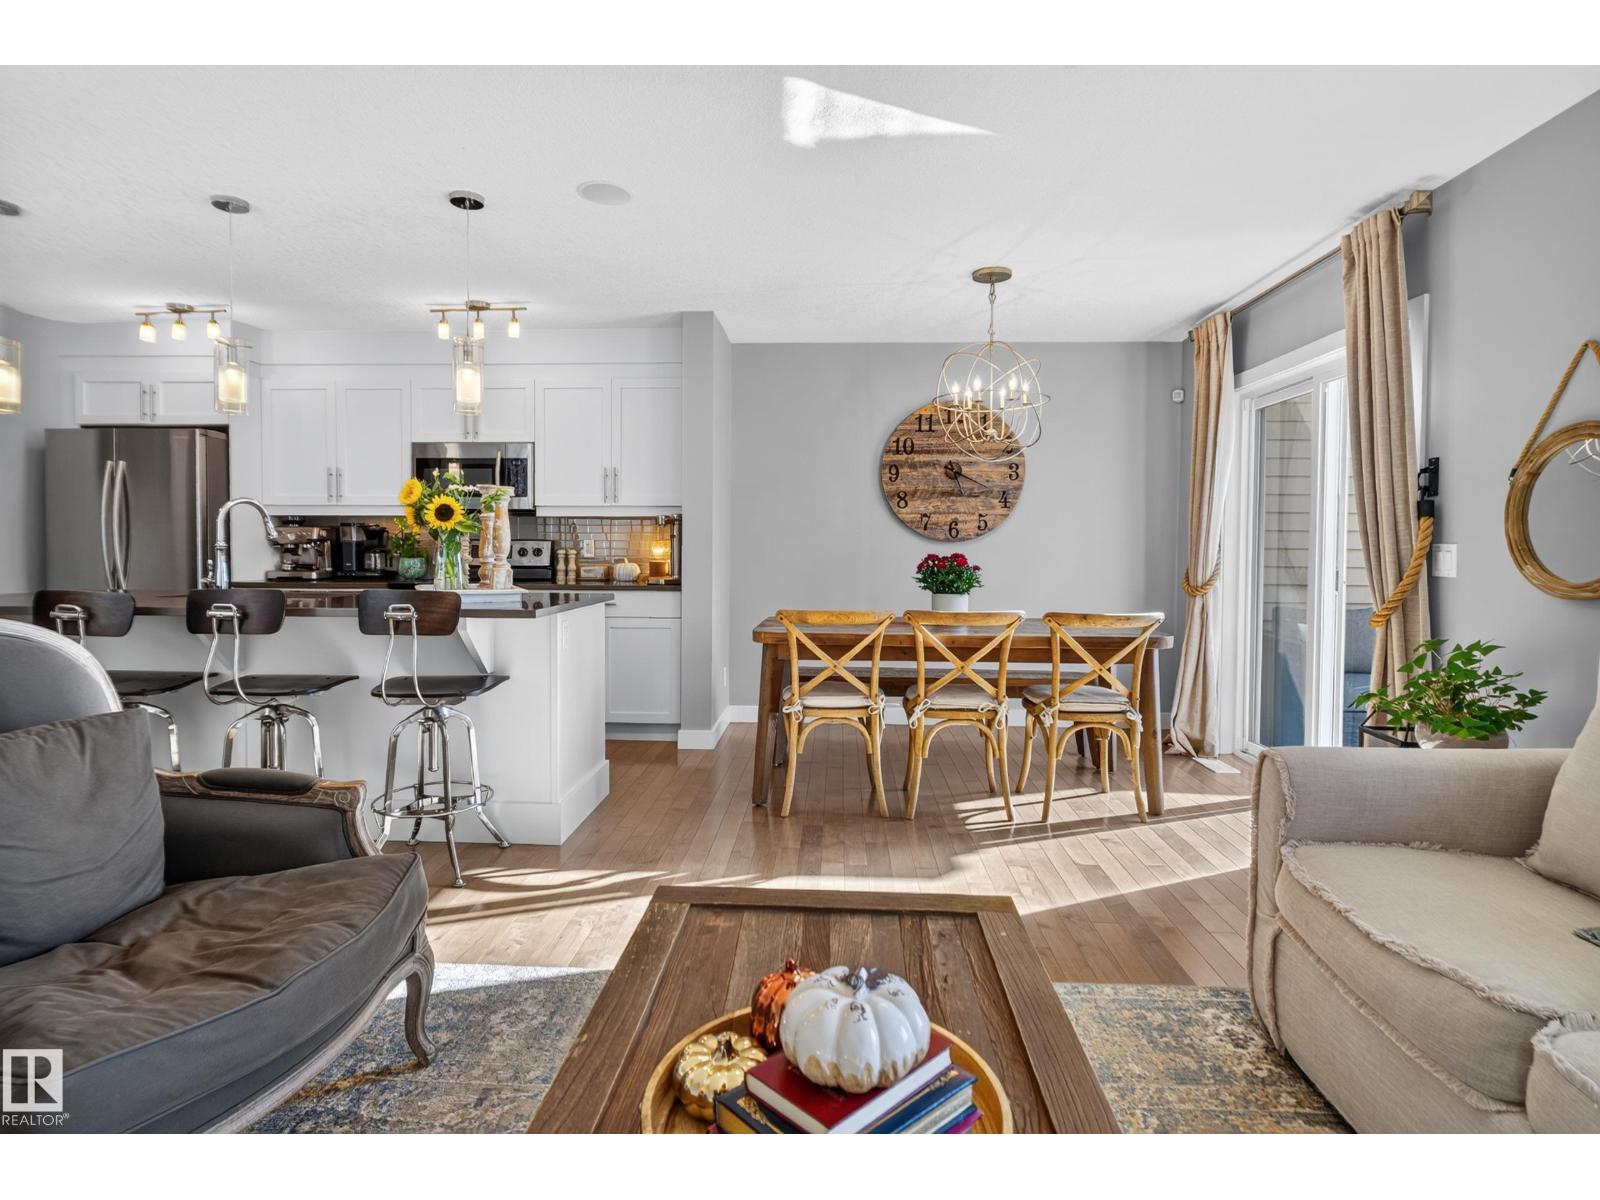
6722 Cardinal Rd Sw
Edmonton, Alberta T6W 2Y6
Welcome to this EXCEPTIONAL former SHOWHOME, offering STYLISH upgrades and QUALITY finishes throughout. The OPEN-CONCEPT main floor features dark maple hardwood flooring, a PREMIUM lighting package, and a beautifully designed kitchen with CUSTOM cabinetry, a LARGE island, QUARTZ countertops, Kohler fixtures, and Samsung stainless steel appliances. The dining area opens onto a SPACIOUS rear deck, while the inviting living room features a MODERN linear gas fireplace. Upstairs, enjoy a GORGEOUS laundry room with CUSTOM cabinetry and front-load appliances. The primary suite offers a WALK-IN closet and FULL ensuite, complemented by 2 additional SPACIOUS bedrooms and a 4-piece main bath. The home also features a BUILT-IN Sonos speaker system throughout. The FULLY LANDSCAPED yard, CENTRAL air conditioning, and INSULATED and drywalled single attached garage complete this IMPRESSIVE home. Quality, comfort, and thoughtful design make this home truly EXCEPTIONAL! (id:58723)
RE/MAX River City

18963 28 Av Nw
Edmonton, Alberta T6M 1P7
Welcome to the Kaylan built by the award-winning builder Pacesetter homes and is located in the heart of the Uplands at Riverview and just steps to the neighborhood parks and walking trails, this home sits on a over sized lot. As you enter the home you are greeted by luxury vinyl plank flooring throughout the great room, kitchen, and the breakfast nook. Your large kitchen features tile back splash, an island a flush eating bar, quartz counter tops and an undermount sink. Just off of the kitchen and tucked away by the front entry is a 2 piece bathroom. Upstairs is the master's retreat with a large walk in closet and a 4-piece en-suite. The second level also include 2 additional bedrooms with a conveniently placed main 4-piece bathroom and a good sized bonus room. Close to all amenities and easy access to the Henday. *** Home is under construction and the photos used are from a previously built home same model colors may vary , to be complete by next week ** (id:58723)
Royal LePage Arteam Realty
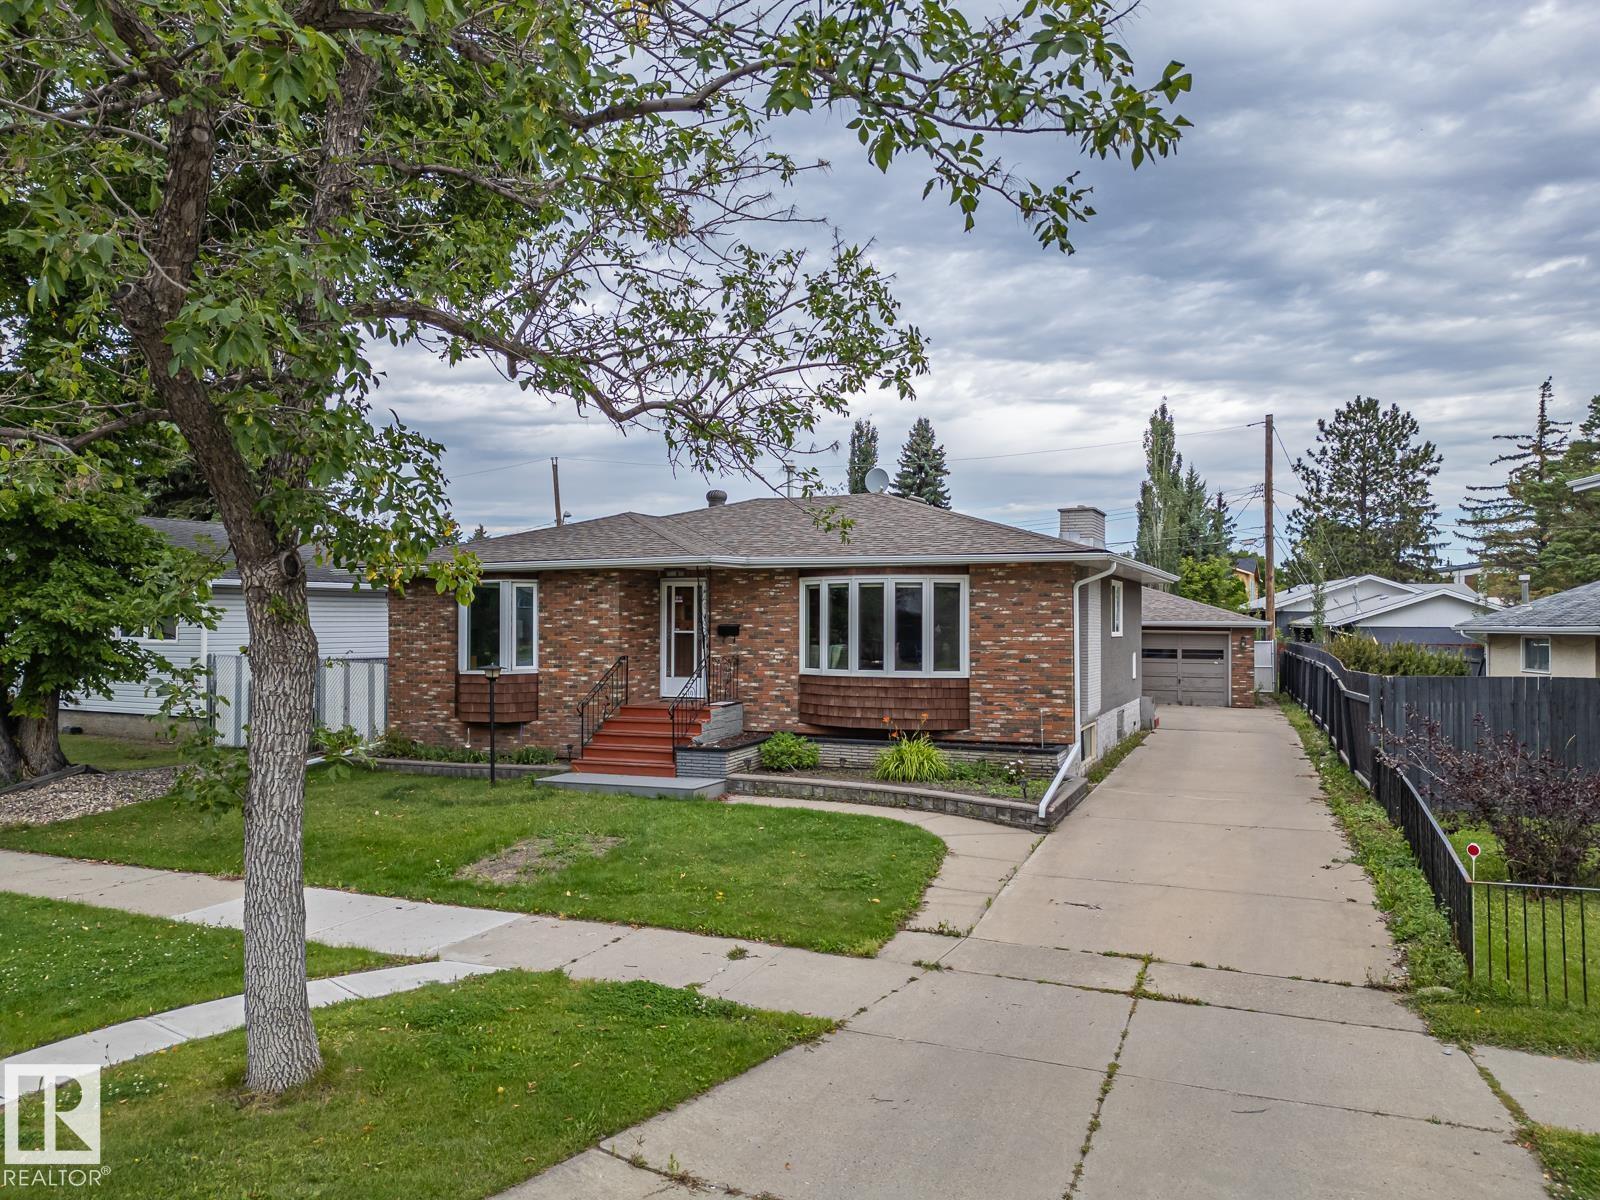
16706 80 Av Nw
Edmonton, Alberta T5R 3N2
This classic bungalow offers the kind of space and practical layout that just works. A large front bay window fills the living room with natural light, while the adjoining dining area and kitchen keep the main floor feeling connected and easy to live in. The kitchen has plenty of counter space, good storage and a stylish tile backsplash. There are 3 comfortable bedrooms on the main floor, along with an updated bathroom featuring a modern vanity. Downstairs adds even more usable space, with a large recreation room that could easily become a movie room, play space, home gym or hobby area. There’s also additional cupboards, laundry and plenty of storage. Outside, you will find a mature yard that gardeners love or it could be the best play area for the kids. It’s comfortable as it is, with plenty of opportunity to make it your own over time. Close to great schools, the City's best shopping and amenities plus the future Valley Line LRT, this homes will suit your needs for years to come. (id:58723)
Maxwell Challenge Realty
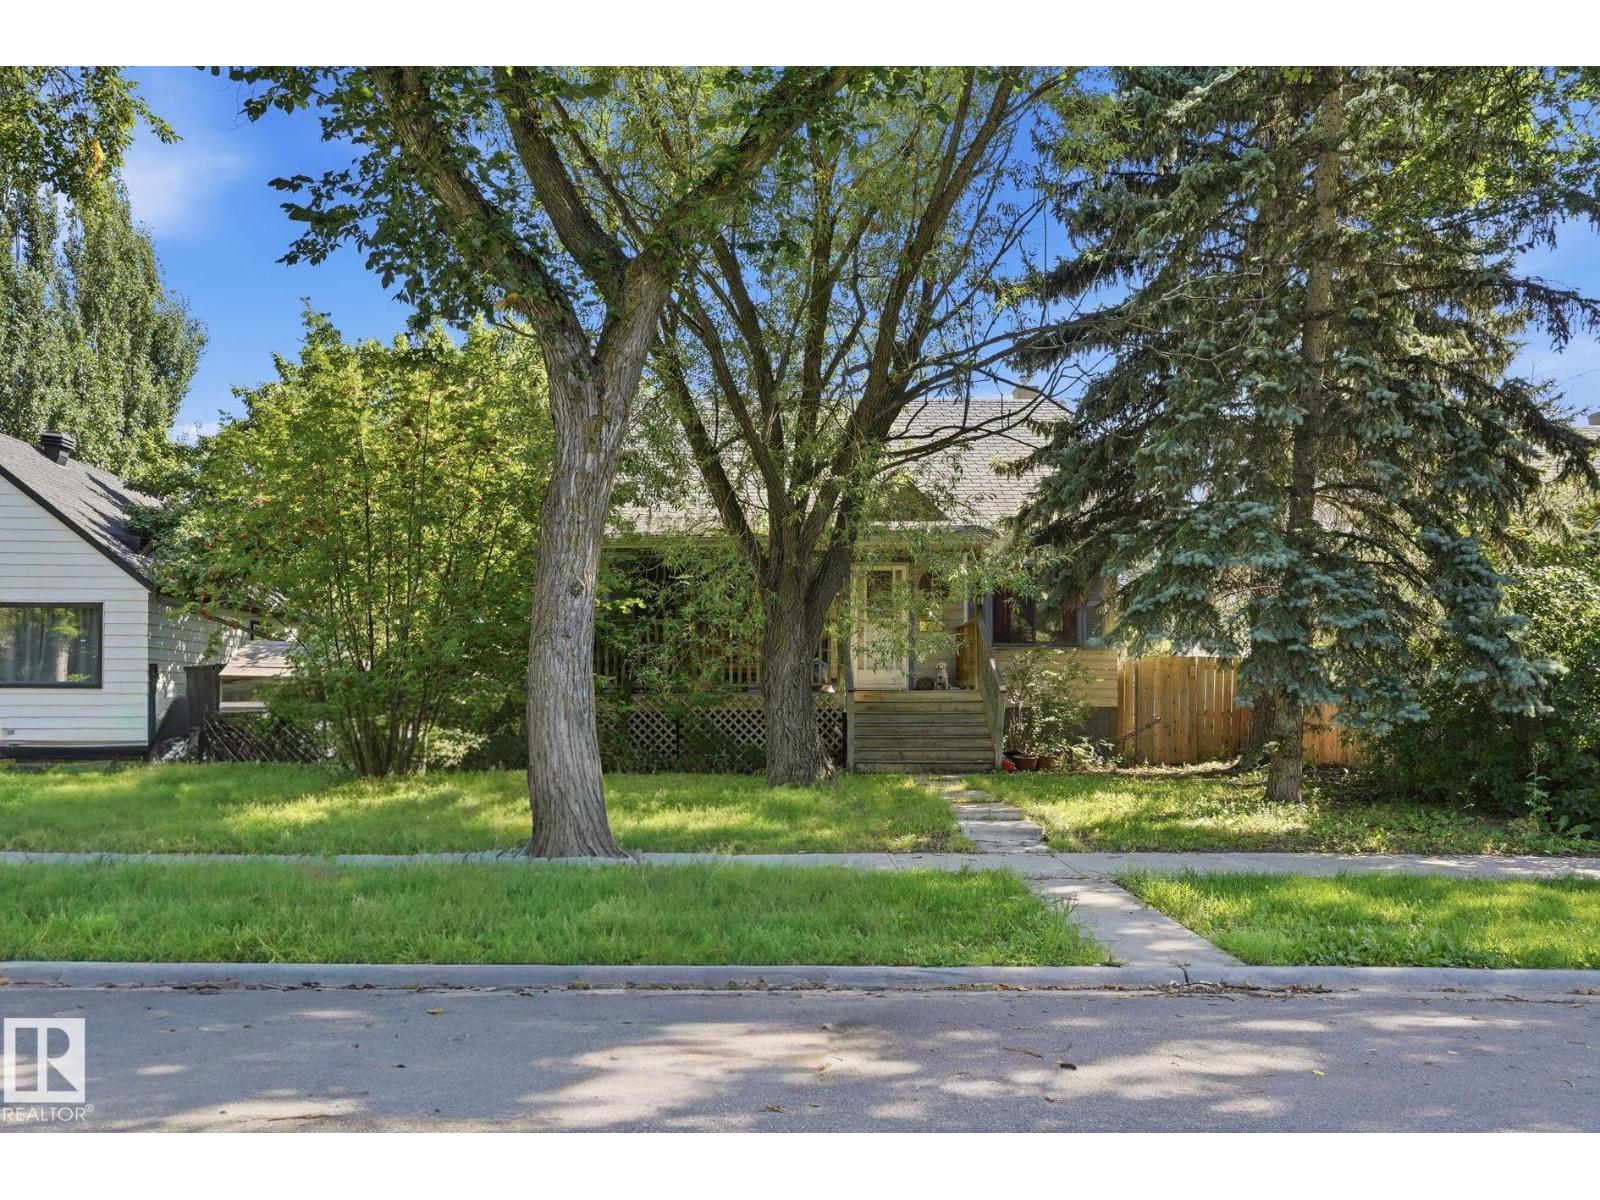
11611 128 St Nw Nw
Edmonton, Alberta T5M 0X3
DEVELOPMENT OPPORTUNITY IN INGLEWOOD! Located on a quiet, tree-lined street in the mature and well-established community of Inglewood, this approximately 598 m² parcel offers approximately 14.06 m of frontage and 42.67 m of depth. The property is being offered for land value only and presents an excellent opportunity for builders and developers to explore redevelopment possibilities, or for those seeking a restoration project in a desirable central Edmonton location. RF3 zoning adds to the appeal of this well-proportioned site. Enjoy the character of an established neighbourhood with mature trees and convenient access to 124 Street, local shops, restaurants, services, transit and downtown Edmonton. A fantastic opportunity to secure a site in a sought-after inner-city community and bring your vision to life. (id:58723)
Royal LePage Noralta Real Estate
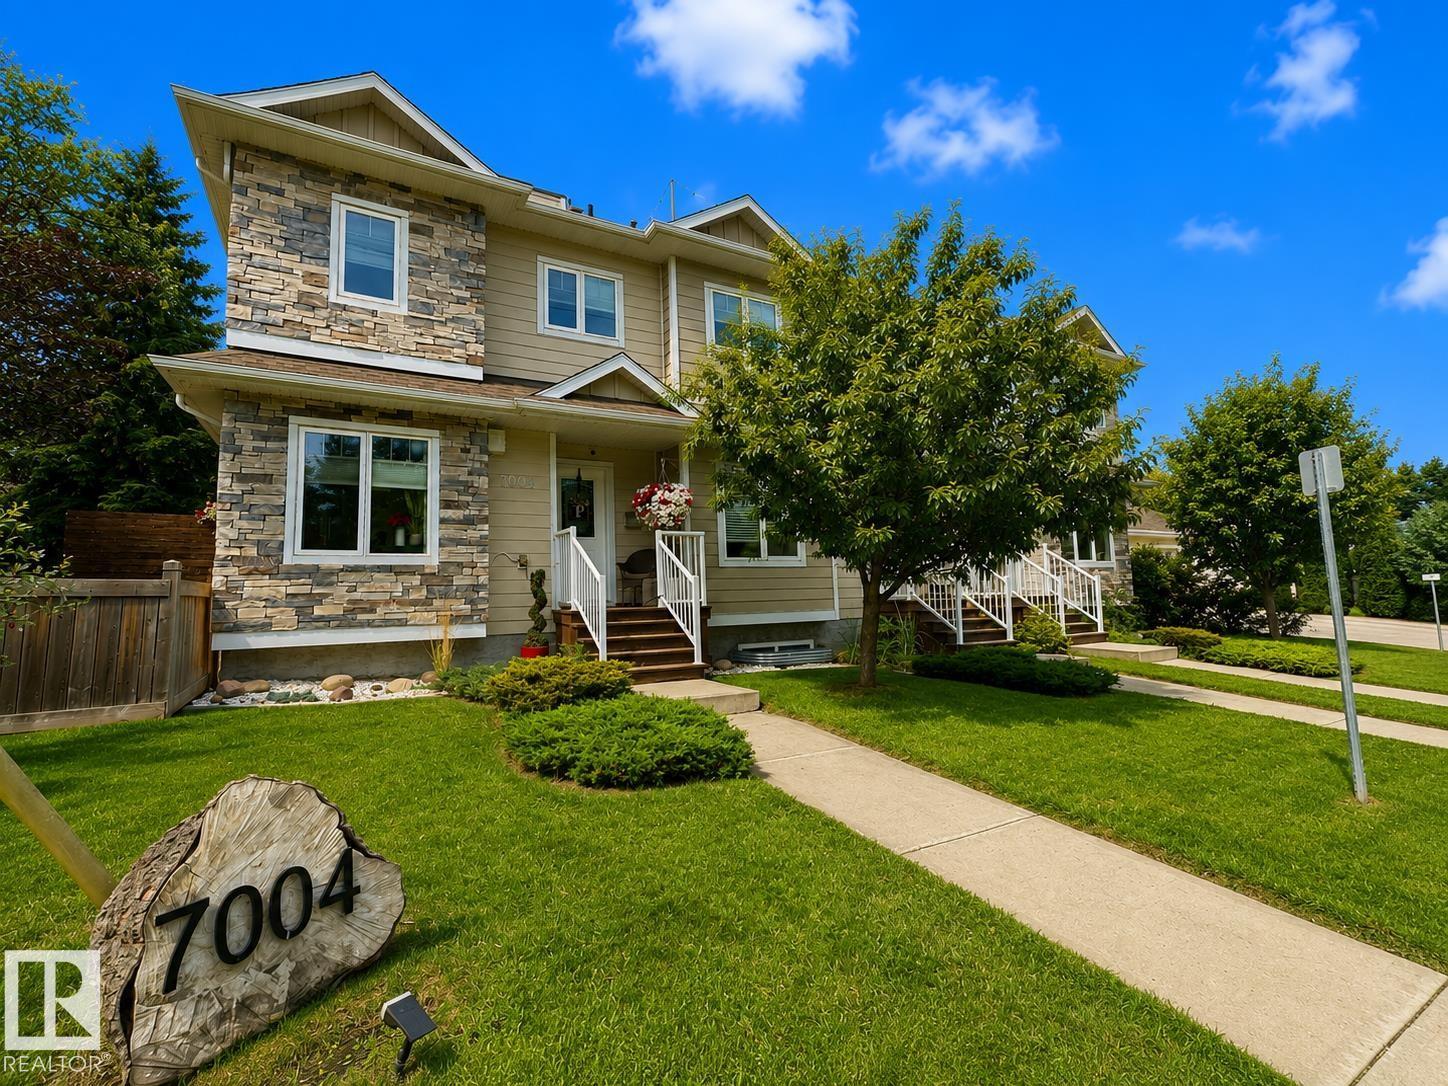
7004 97 St Nw
Edmonton, Alberta T6E 3K1
Welcome to a rare opportunity in Hazeldean—an executive townhouse that blends upscale design, modern comfort, and an unbeatable location just steps from Mill Creek Ravine. Set in an exclusive 3-unit development, this stunning home features a rare fully fenced side yard directly adjacent to the residence, James Hardie cement board siding, LED exterior lighting, and central A/C. Inside, four beautifully finished levels feature stainless steel appliances, newly refinished cabinetry, and quartz countertops throughout. Upstairs, you’ll find two impressive primary suites, each with walk-in closets and private ensuites—one with a luxurious 5-piece bath and dual sinks, the other with a stylish 3-piece bath. The third level includes a loft with patio doors leading to a spectacular rooftop terrace, while the finished basement is perfect for guests or a nanny suite, complete with a kitchen sink, island, refrigerator, and 3-piece bath. Pet-friendly and impeccably maintained, this exceptional home is one you need to (id:58723)
Royal LePage Summit Realty
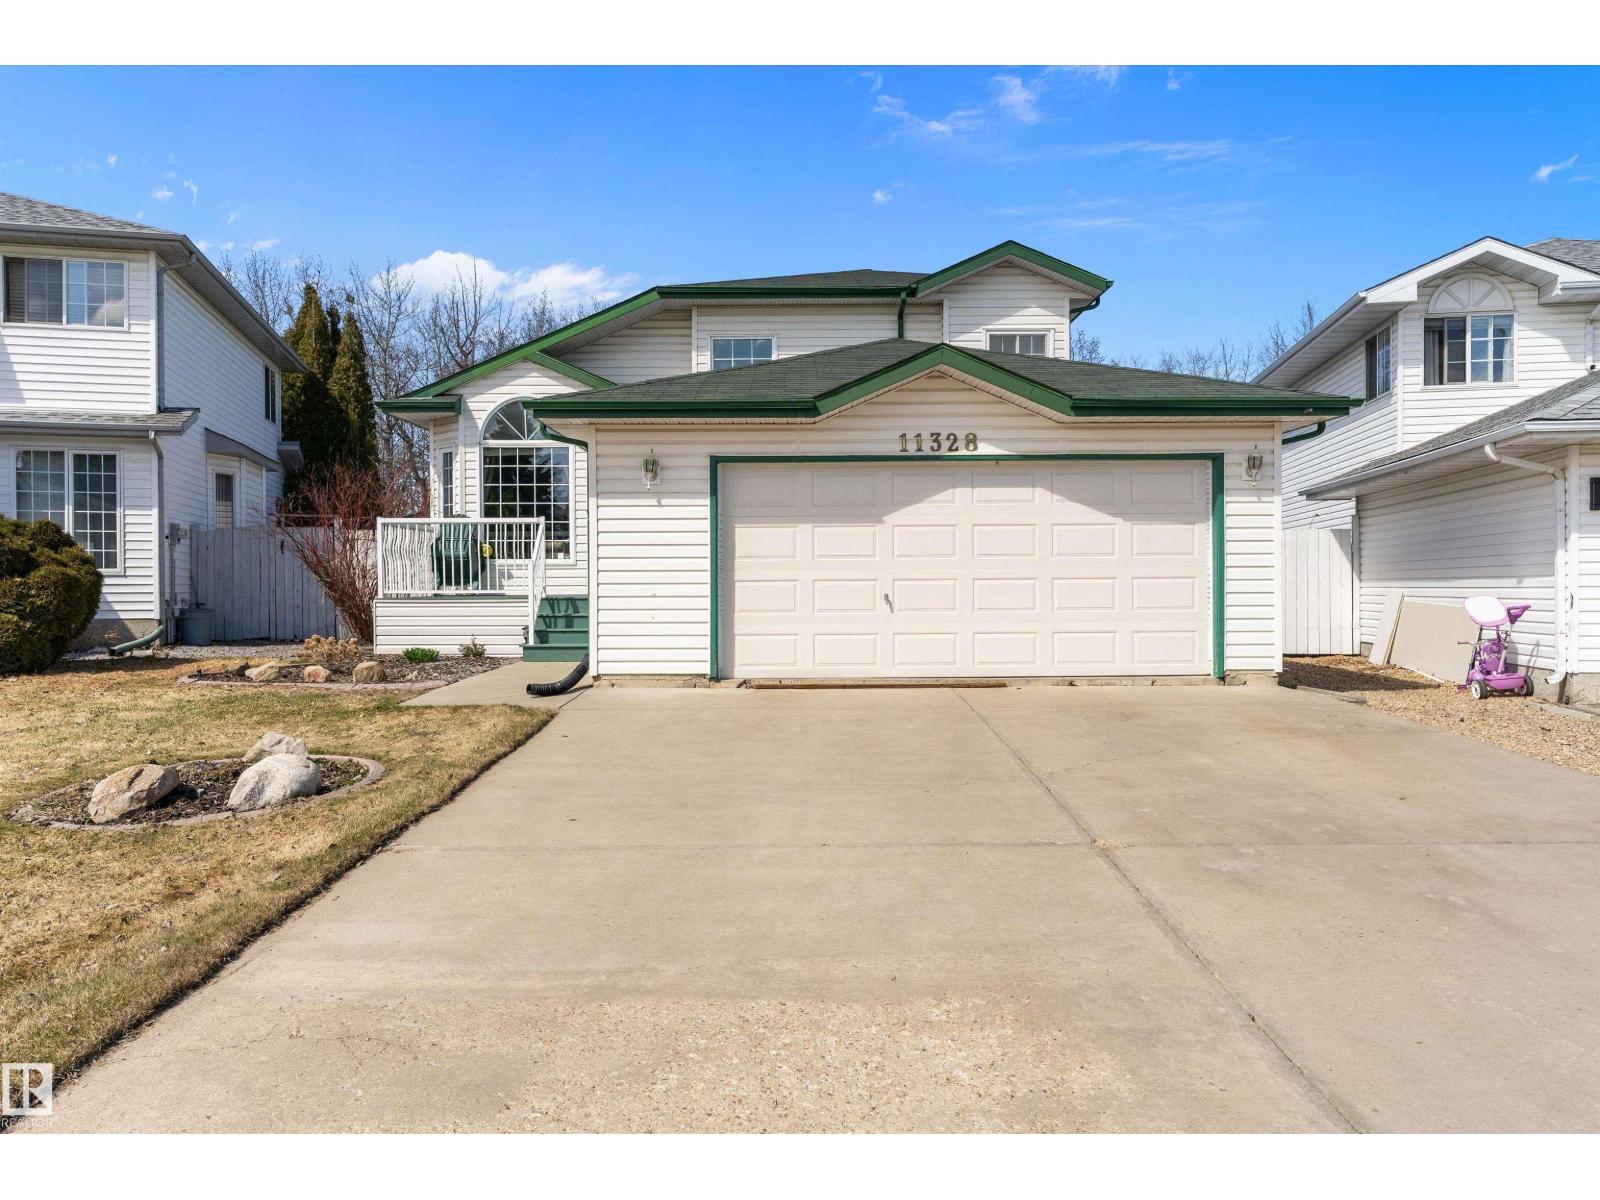
11328 173 Av Nw
Edmonton, Alberta T5X 5Y4
Welcome to this beautifully maintained home in the family-friendly community of Canossa. Offering 2,528 sq ft of finished living space, this home combines comfort, functionality, and space. The bright main floor features soaring vaulted ceilings, large windows and a spacious kitchen with abundant cabinetry, generous prep space, central island and dining area overlooking the backyard. The upgraded fireplace adds warmth and character to the main living space. Upstairs, the impressive primary retreat features a private 5-piece ensuite, while two additional bedrooms provide room for family or guests. The lower levels expand the living space with a large family room, recreation room, fourth bedroom, den and second full 5-piece bath. Enjoy the beautifully landscaped yard with irrigation system, an expansive deck and a mature treed backdrop offering exceptional privacy. Complete with a double attached garage, new furnace and convenient access to parks, schools, shopping, transit and major routes! (id:58723)
Exp Realty
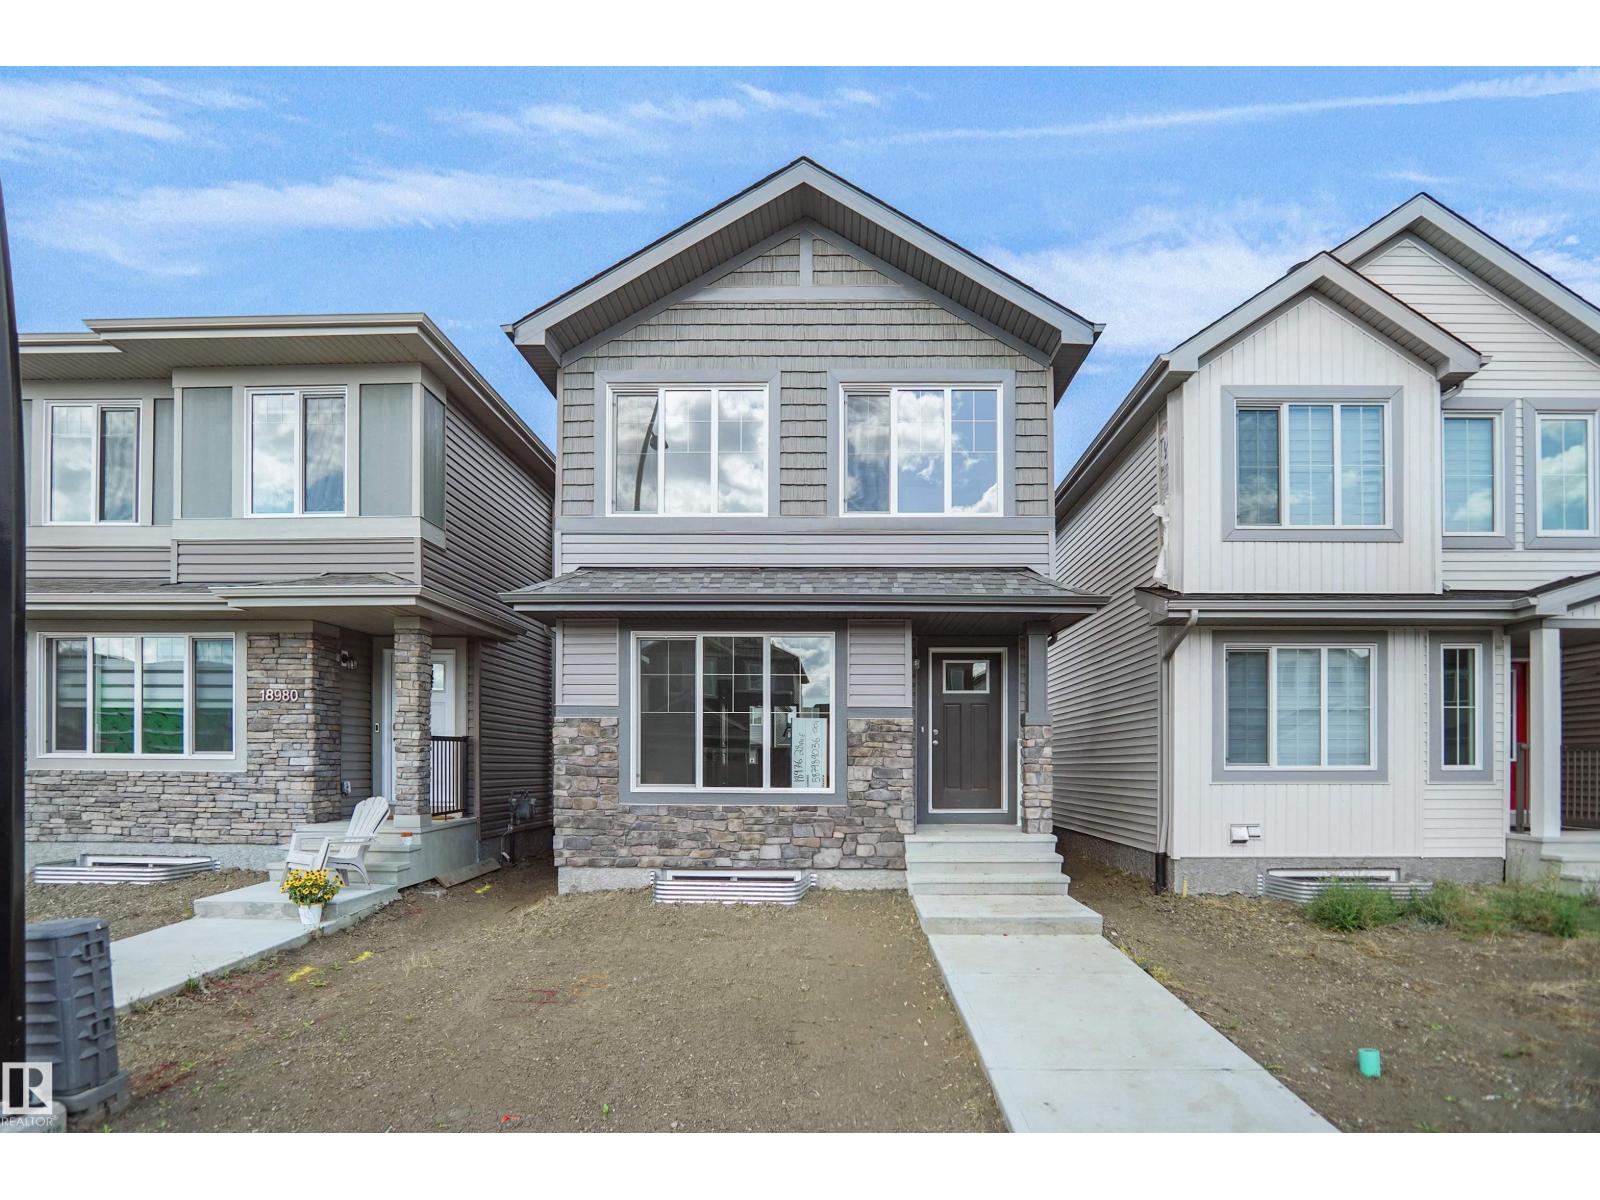
18976 28 Av Nw
Edmonton, Alberta T5Y 4G2
Welcome to the Dakota built by the award-winning builder Pacesetter homes and is located in the heart of Uplands at Riverview and only steps from the new provincial park. Once you enter the home you are greeted by luxury vinyl plank flooring throughout the great room, kitchen, and the breakfast nook. Your large kitchen features tile back splash, an island a flush eating bar, quartz counter tops and an undermount sink. Just off of the nook tucked away by the rear entry is a 2 piece powder room. Upstairs is the master's retreat with a large walk in closet and a 3-piece en-suite. The second level also include 2 additional bedrooms with a conveniently placed main 4-piece bathroom. This home also comes with a side separate entrance perfect for future development Close to all amenities and easy access to the Anthony Henday. This home is now move in ready! (id:58723)
Royal LePage Arteam Realty
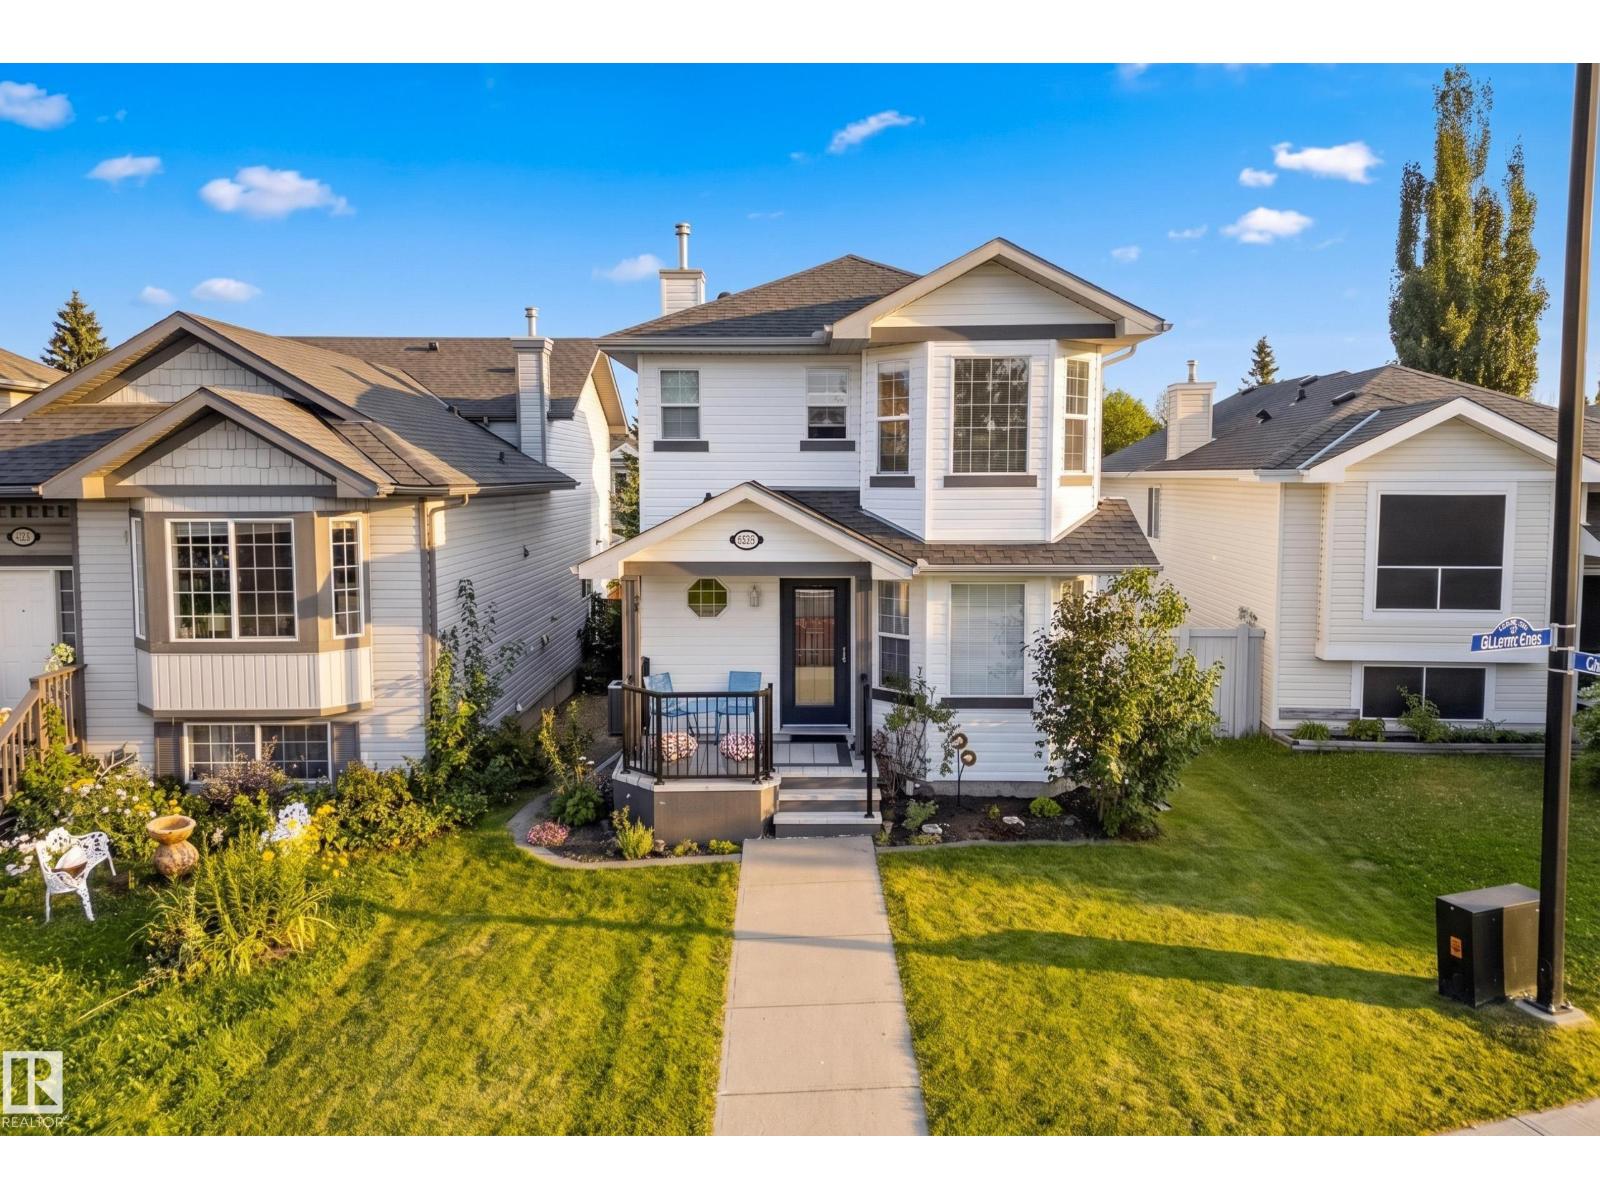
1223 Gillespie Cr Nw
Edmonton, Alberta T5T 6M6
Welcome to this spacious two storey home offering a functional layout, thoughtful updates & plenty of room for the whole family. Step inside from the extended front porch to a welcoming foyer with a dedicated office nearby, perfect for working from home. Continue into the kitchen featuring vinyl tile flooring & pantry storage, flowing into the dining area and bright living room with beautifully refinished hardwood floors. The main level also offers convenient laundry, a 2pc bathroom & access to the rebuilt rear deck, a great spot to relax or entertain. Upstairs, laminate flooring runs throughout with three bedrooms, including a generous primary retreat with a walk in closet & private 3pc ensuite, plus a full 4pc bathroom. The partly finished basement adds an additional bedroom & extra living potential. Outside you will also find a double detached garage. Additional upgrades include shingles replaced in 2021, a newer hot water tank, air conditioning & updated front and back doors. A fantastic family home! (id:58723)
Real Broker
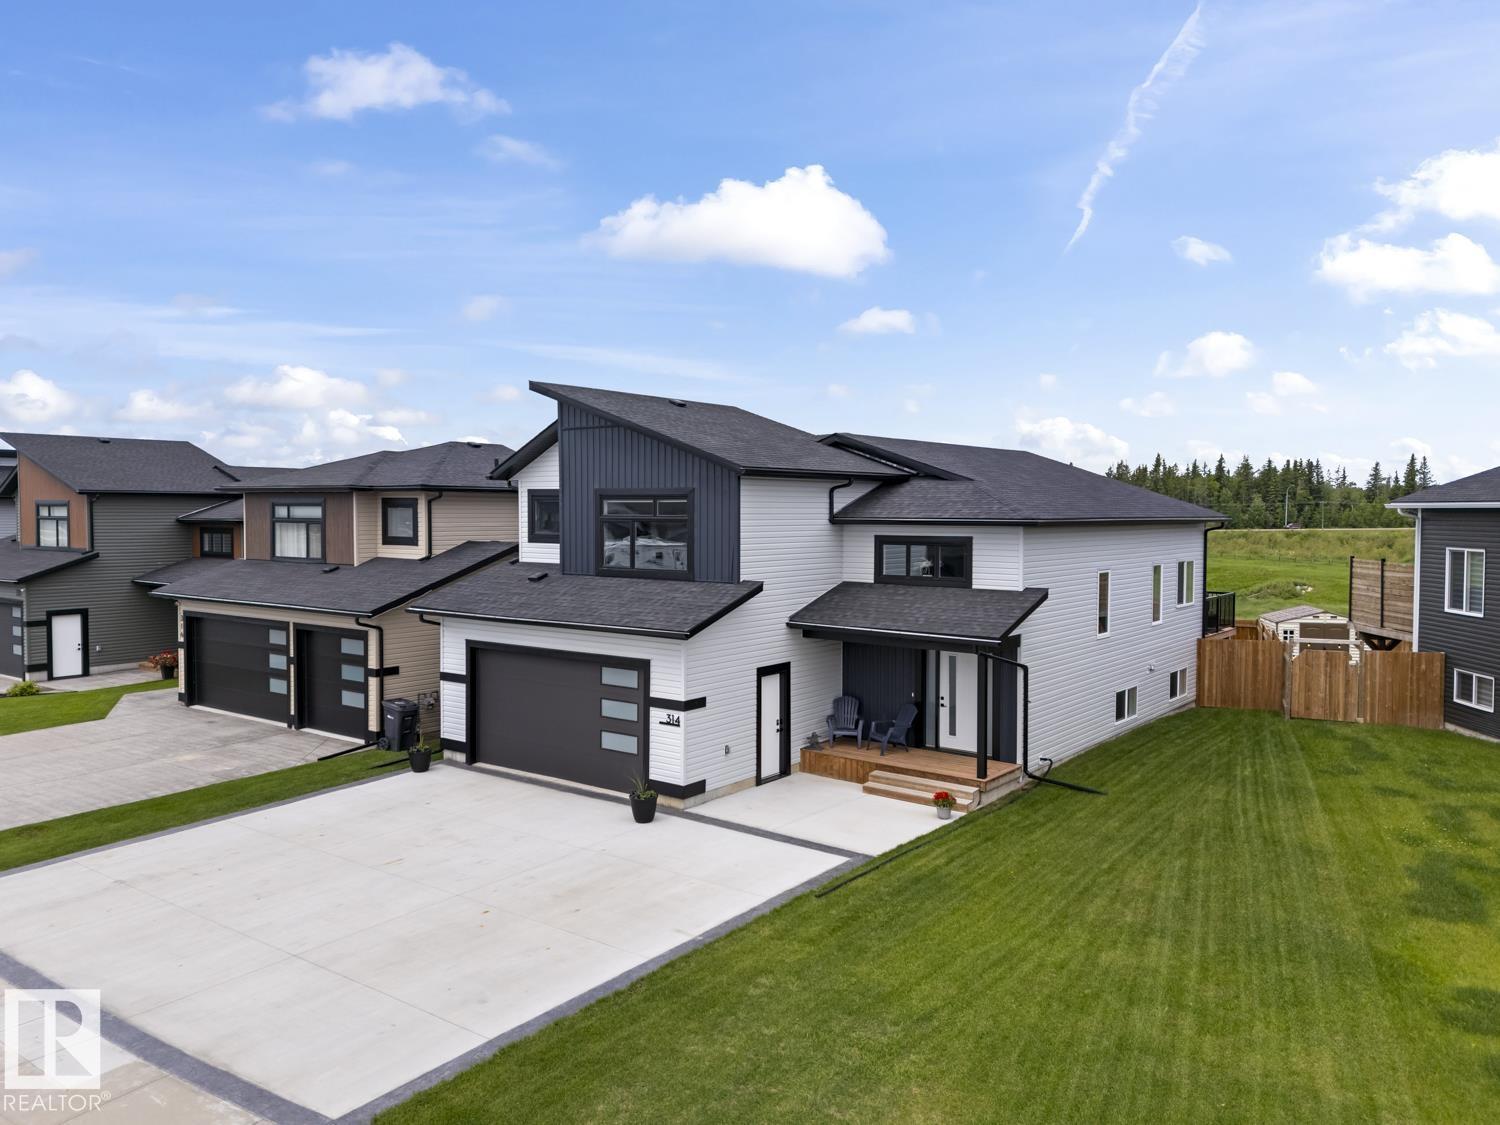
314 Waterton Wy
Cold Lake, Alberta T9M 0L4
Better than New!!! Perfectly located on desirable Waterton Way backing onto the greenspace, sits this 1605 sf(5 BR - 3 Bath)Bi-level completely finished in 2024 and upgraded, ready for quick possession! Step inside to a bright, open-concept floor plan featuring soaring ceilings, abundant natural light and stylish finishes throughout. The beautiful kitchen is the heart of the home showcasing quartz countertops, a large centre eat-at island,premium appliances and ample cabinetry, making it perfect for both everyday living and entertaining. Upstairs a Spacious primary suite offers dual Walk-in closets, private ensuite with shower and freestanding tub, while 2 additional bedrooms and a full bath complete the main level. The professionally finished basement expands your living space with a generous family room,2 more bedrooms, slab heated floors, another full bathroom and plenty of storage! Ideally situated close to schools, Kinosoo Beach and hospital. Move in ready,this turnkey family home is sure to impress! (id:58723)
Coldwell Banker Lifestyle
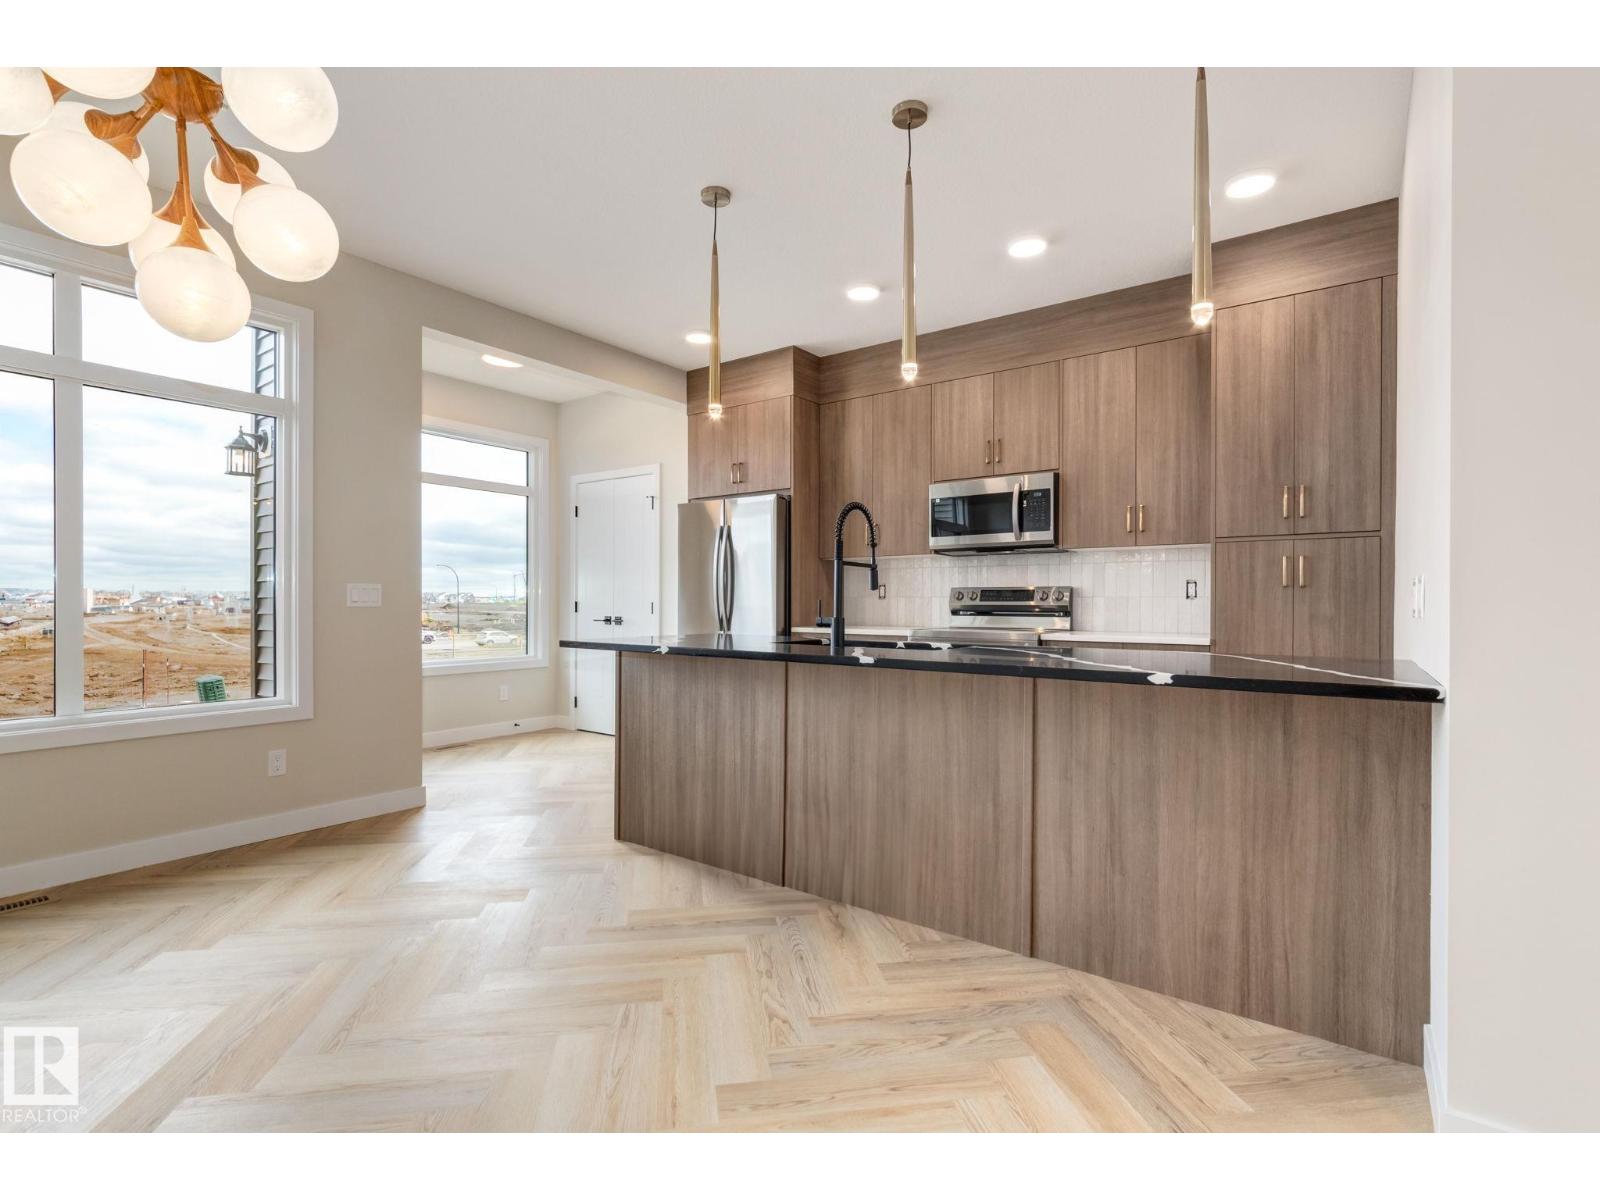
62 Cessy St
St. Albert, Alberta T8T 2E2
Experience the best in the community of Cherot, connected to trails and nature. This 3-bedroom, 2.5-bath half duplex is the perfect blend of comfort and style. Enjoy 9' ceilings on the main floor, complete with a convenient half bath. The upgraded kitchen features stunning 42 cabinets, quartz countertops, and a waterline to the fridge—ideal for modern living. Upstairs, you'll find a spacious walk-in laundry room, a full 4-piece bathroom, and 3 generously sized bedrooms perfect for your growing family. The primary suite is a true retreat, offering a walk-in closet and a luxurious ensuite with double sinks. Additional features include a separate side entrance, legal suite rough in's, parking pad, an unfinished basement with painted floors, ALL APPLIANCES INCLUDED, triple-pane windows, a high-efficiency furnace, and double detached garage. Buy with confidence—built by Rohit. UNDER CONSTRUCTION! Photos may differ from actual property. (id:58723)
Mozaic Realty Group
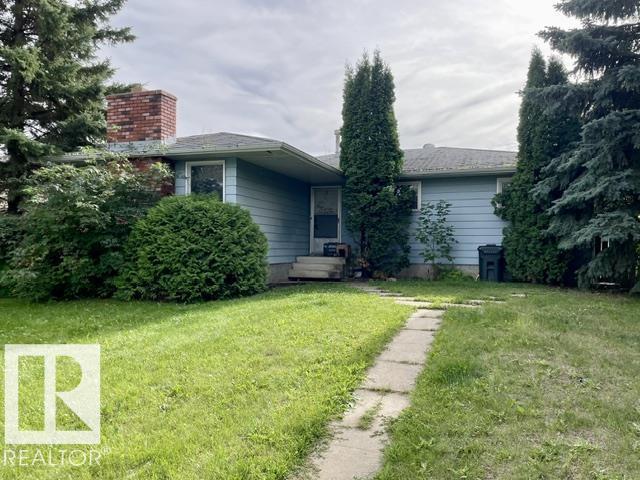
34 Woodhaven Dr
Spruce Grove, Alberta T7X 1K7
*Please note - This is a judicial listing. The property is being sold ‘as is where is’ at the time of possession. No Warranties or Representations. 1330 sq ft bungalow with 3+1 Bedrooms, 1 and a half bathrooms including a 2 piece ensuite. Nice location backing onto Woodhaven school field. Handyman special! (id:58723)
RE/MAX Preferred Choice
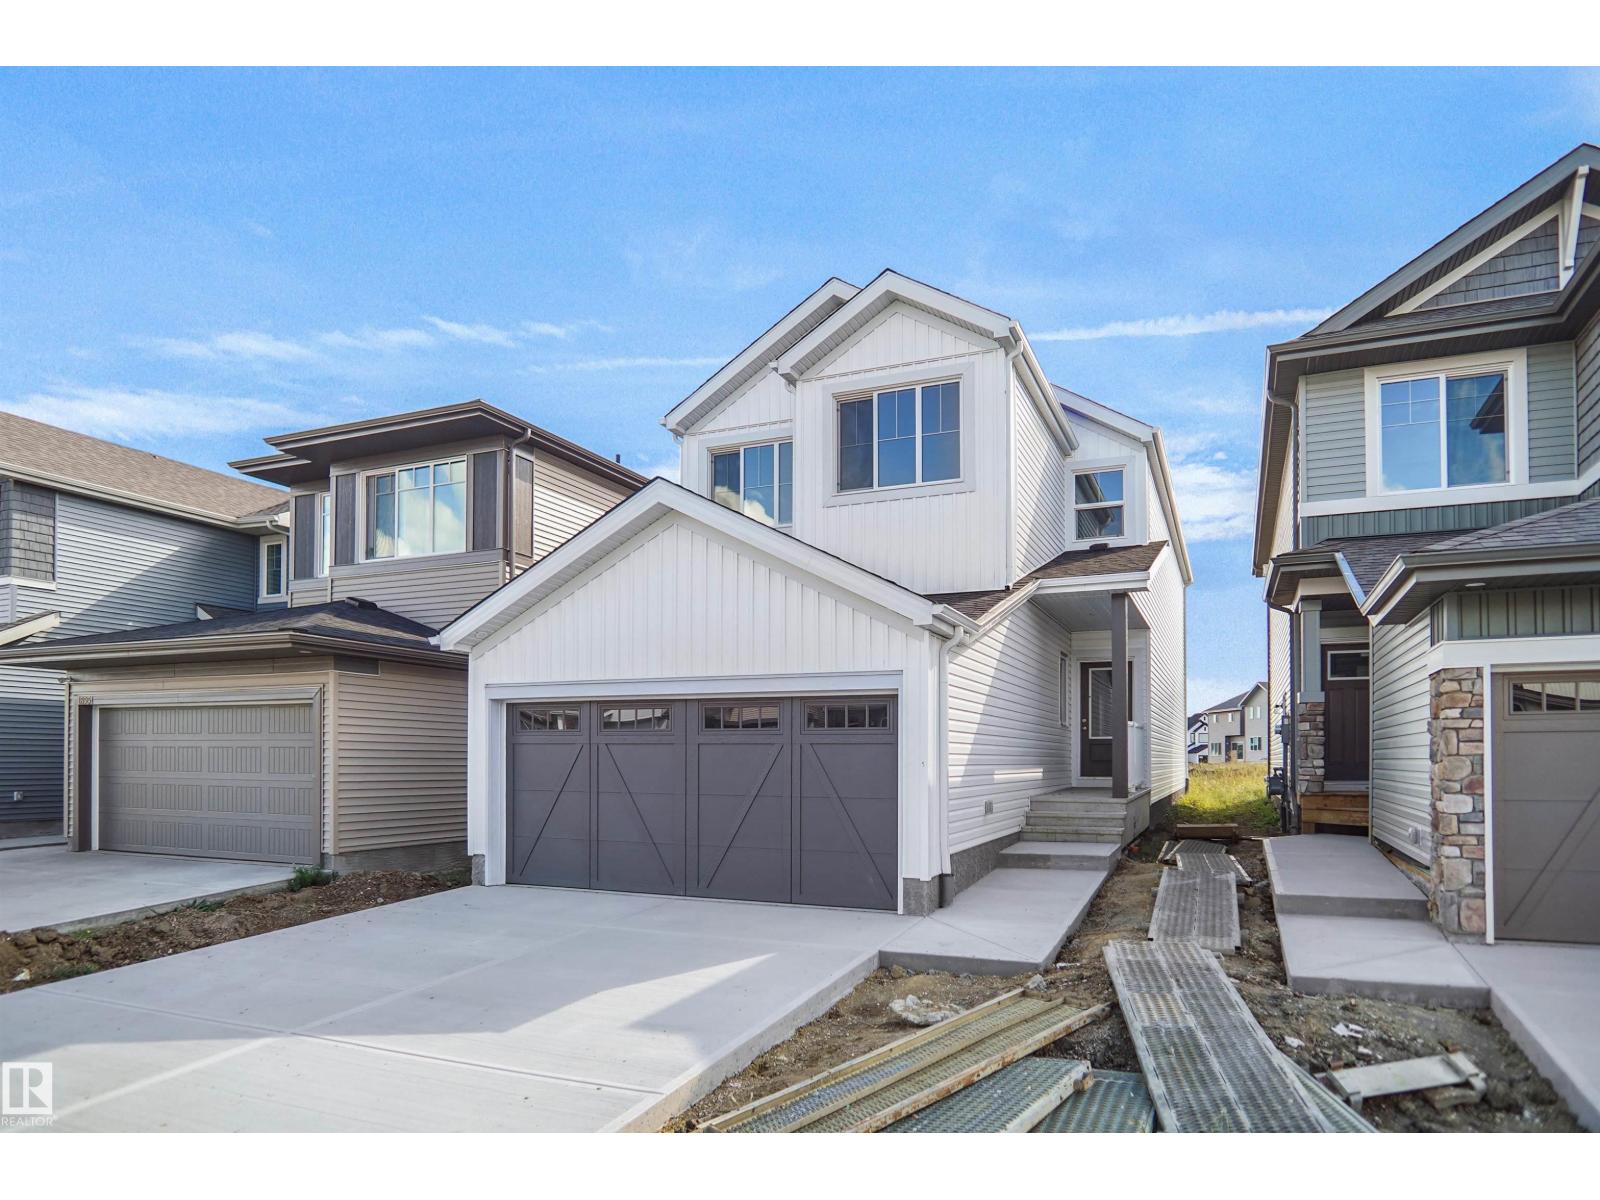
18955 28 Av Nw
Edmonton, Alberta T6M 3H8
Welcome to the Kaylan built by the award-winning builder Pacesetter homes and is located in the heart of the Uplands at Riverview and just steps to the neighborhood parks and walking trails. As you enter the home you are greeted by luxury vinyl plank flooring throughout the great room, kitchen, and the breakfast nook. Your large kitchen features tile back splash, an island a flush eating bar, quartz counter tops and an undermount sink. Just off of the kitchen and tucked away by the front entry is a den and a 3 piece bathroom. Upstairs is the master's retreat with a large walk in closet and a 4-piece en-suite. The second level also include 2 additional bedrooms with a conveniently placed main 4-piece bathroom and a good sized bonus room. This home also comes with a side separate entrance perfect for future development This home is now move in ready! (id:58723)
Royal LePage Arteam Realty
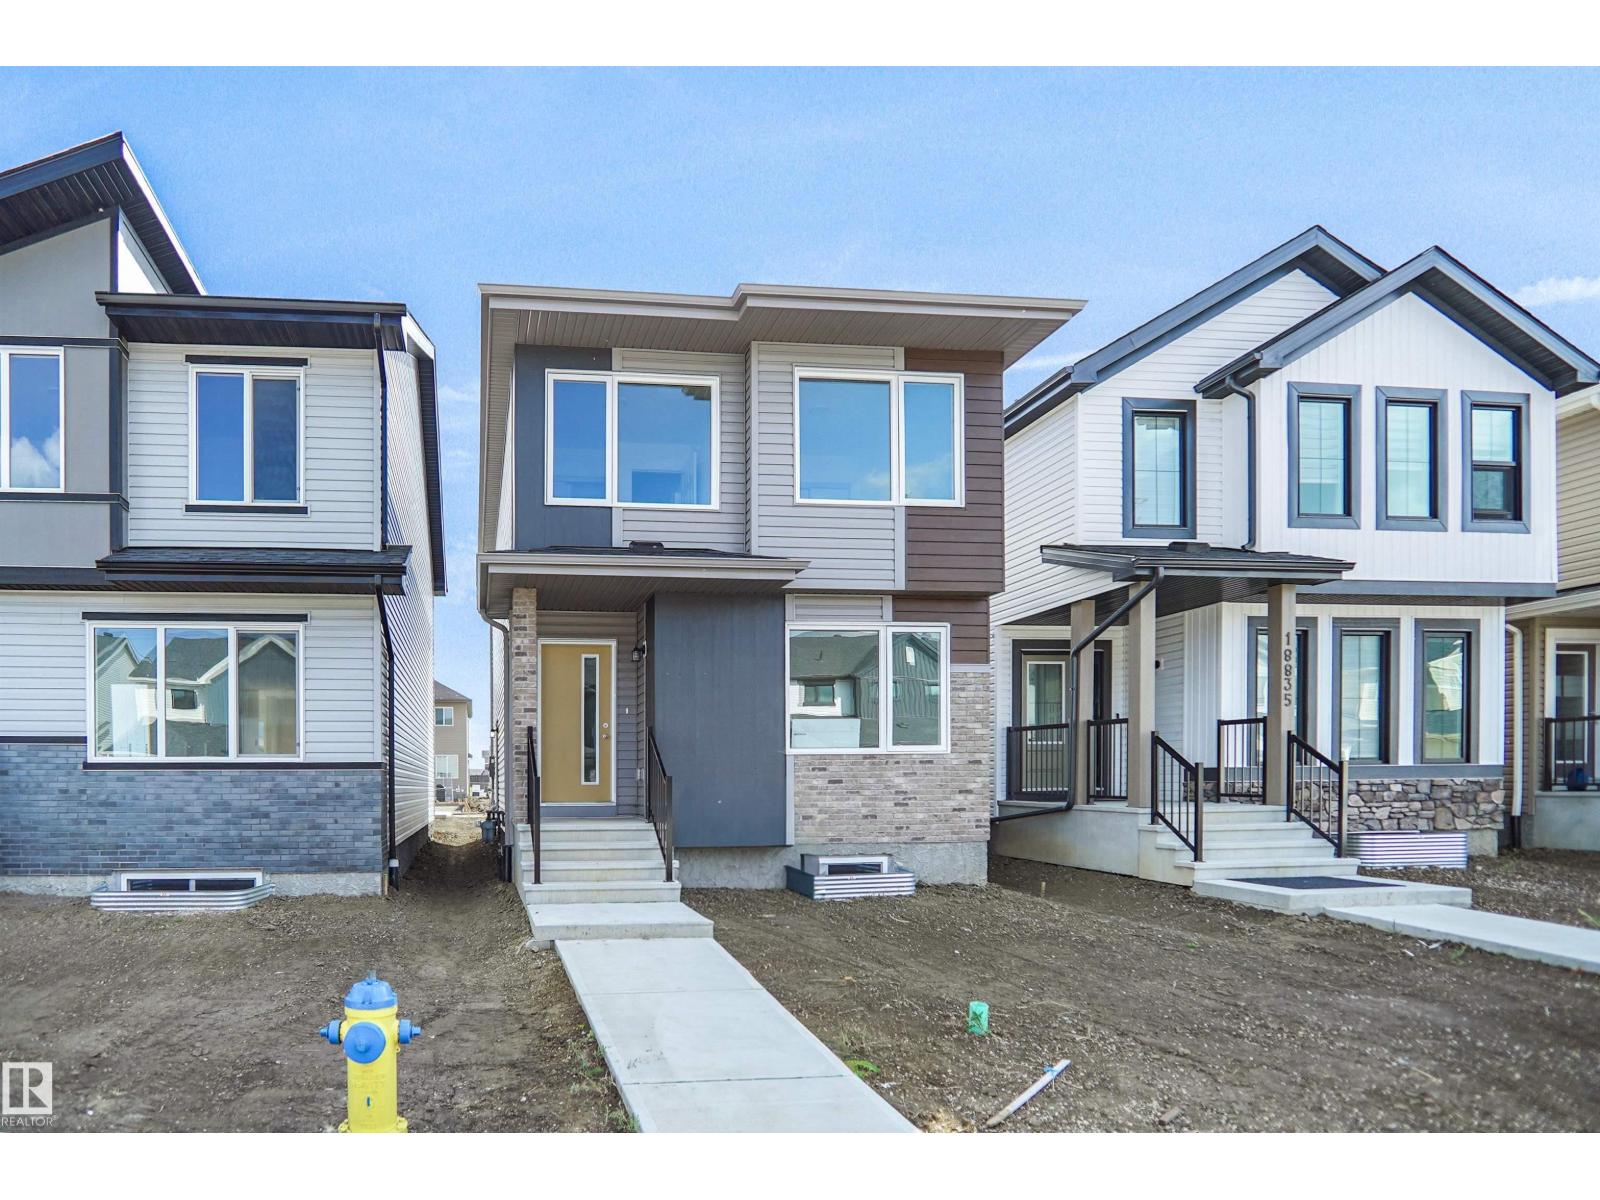
18831 29 Av Nw
Edmonton, Alberta T5Y 4G2
Welcome to the Dakota built by the award-winning builder Pacesetter homes and is located in the heart of Uplands at Riverview and only steps from the new provincial park. Once you enter the home you are greeted by luxury vinyl plank flooring throughout the great room, kitchen, and the breakfast nook. Your large kitchen features tile back splash, an island a flush eating bar, quartz counter tops and an undermount sink. Just off of the nook tucked away by the rear entry is a 2 piece powder room. Upstairs is the master's retreat with a large walk in closet and a 3-piece en-suite. The second level also include 2 additional bedrooms with a conveniently placed main 4-piece bathroom. This home also comes with a side separate entrance perfect for future development. Close to all amenities and easy access to the Anthony Henday. This home is now move in ready! (id:58723)
Royal LePage Arteam Realty
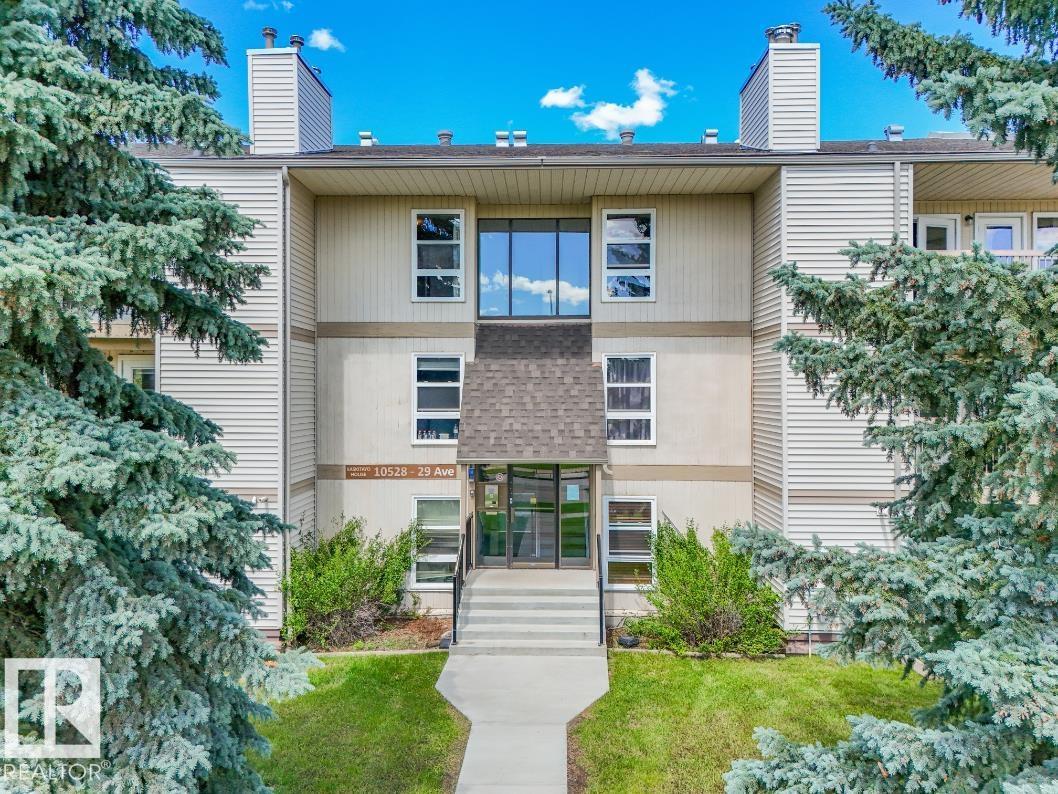
#301 10528 29 Av Nw
Edmonton, Alberta T6J 4J2
Top-floor end unit in Kaskitayo House, offering a bright, open feel with a southwest-facing balcony and treed park views. This well-proportioned 2-bedroom, 1-bathroom condo features a spacious primary bedroom with a walk-in closet, a good-sized second bedroom, and a comfortable living/dining layout. In-suite laundry and a large private storage room add everyday convenience, and the unit's self-contained utility room with its own furnace and hot water tank is a rare feature for a condo of this vintage. One assigned parking stall is included. Ideally located in Ermineskin, steps to Century Park LRT for a quick commute downtown or to the University of Alberta, and minutes to South Edmonton Common, Southgate Centre, parks, and major routes including Whitemud Drive and Calgary Trail. A solid opportunity for first-time buyers, downsizers, or investors in a well-connected, established southwest community. (id:58723)
Professional Realty Group
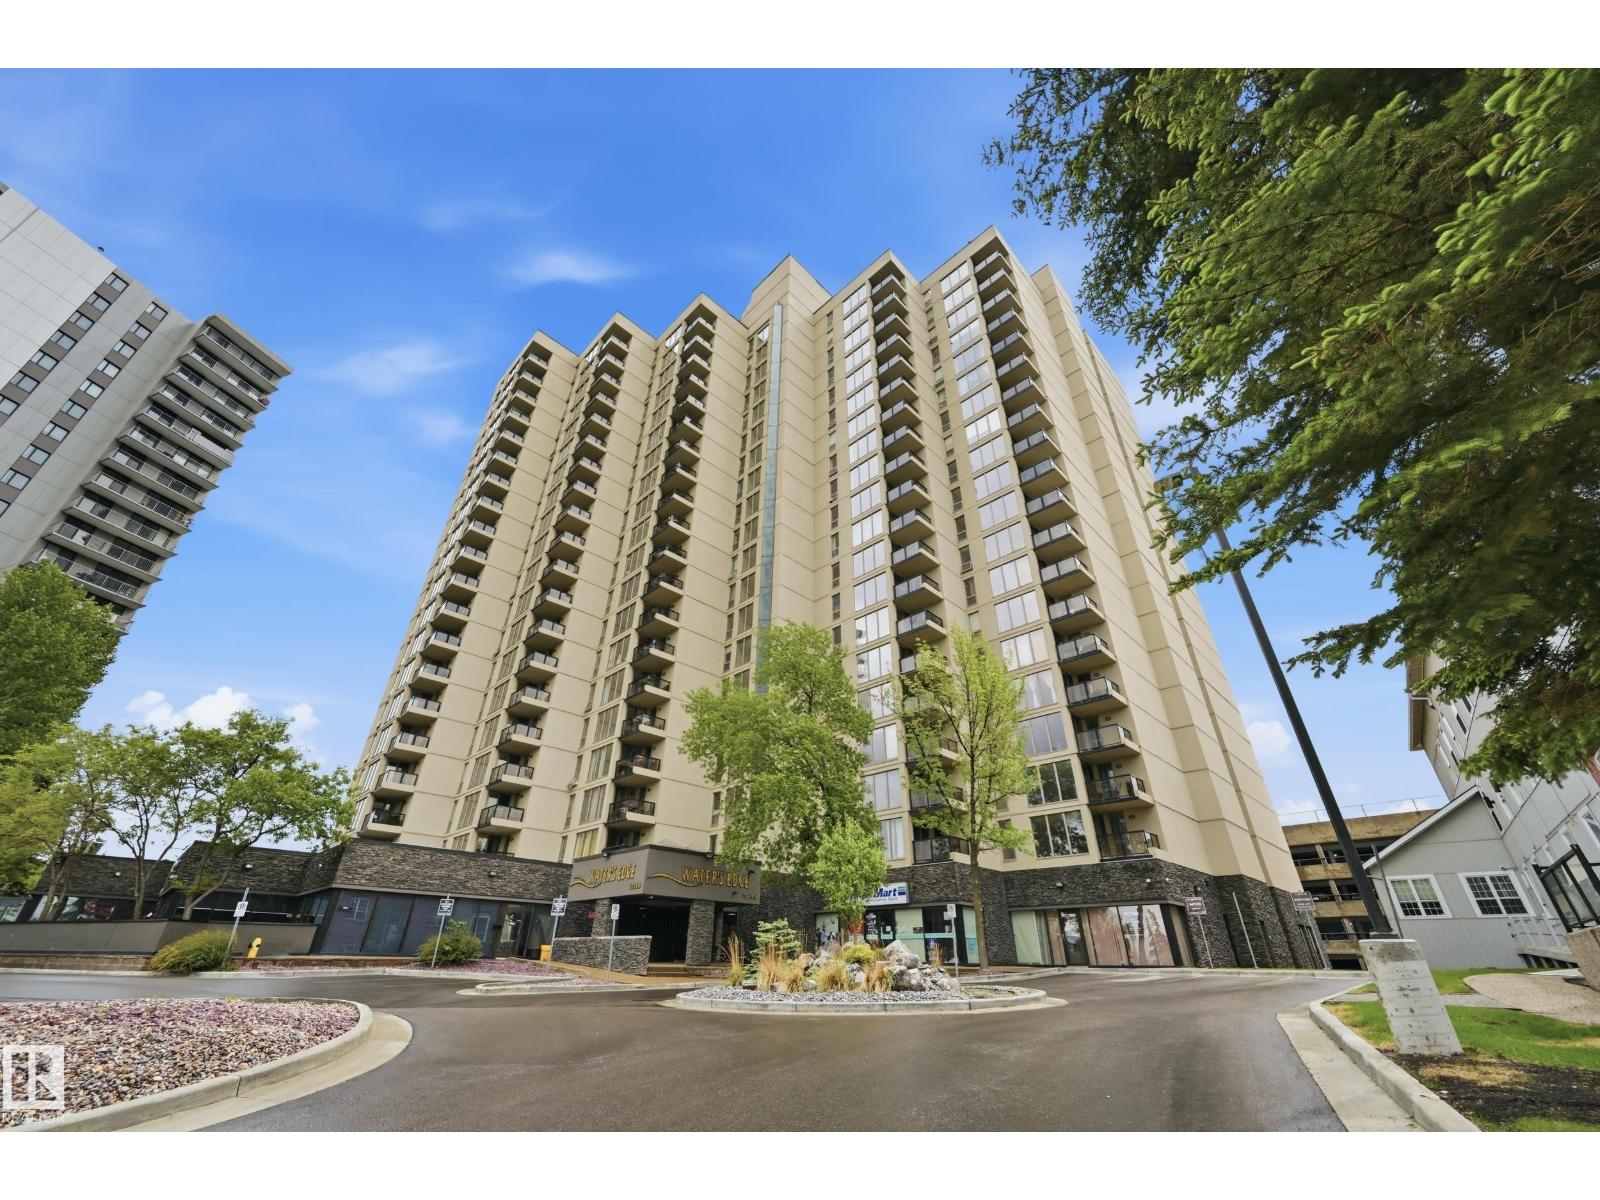
#200 10149 Saskatchewan Dr Nw
Edmonton, Alberta T6E 6B6
Welcome to Water’s Edge in the heart of Old Strathcona! This bright and well-maintained 2-bedroom, 2-bathroom condo offers an ideal location with quick access to the U of A, Downtown, River Valley trails, public transportation, and all amenities. Featuring two spacious primary-style bedrooms, this layout is perfect for roommates, students, professionals, or investors. The kitchen includes painted cabinetry, a large pantry, and a newer dishwasher, while laminate flooring and fresh paint throughout give the home a modern, move-in-ready feel. Enjoy your morning coffee on the sunny south-facing balcony. This unit also includes two assigned parking stalls in a secure parkade. Convenient coin-operated laundry is located just down the hall. Condo fees include heat and water/sewer for added value. Residents enjoy excellent building amenities including an exercise room, social room, tennis courts, and pickleball courts. An outstanding opportunity to own in one of Edmonton’s most sought-after communities! (id:58723)
RE/MAX Edge Realty
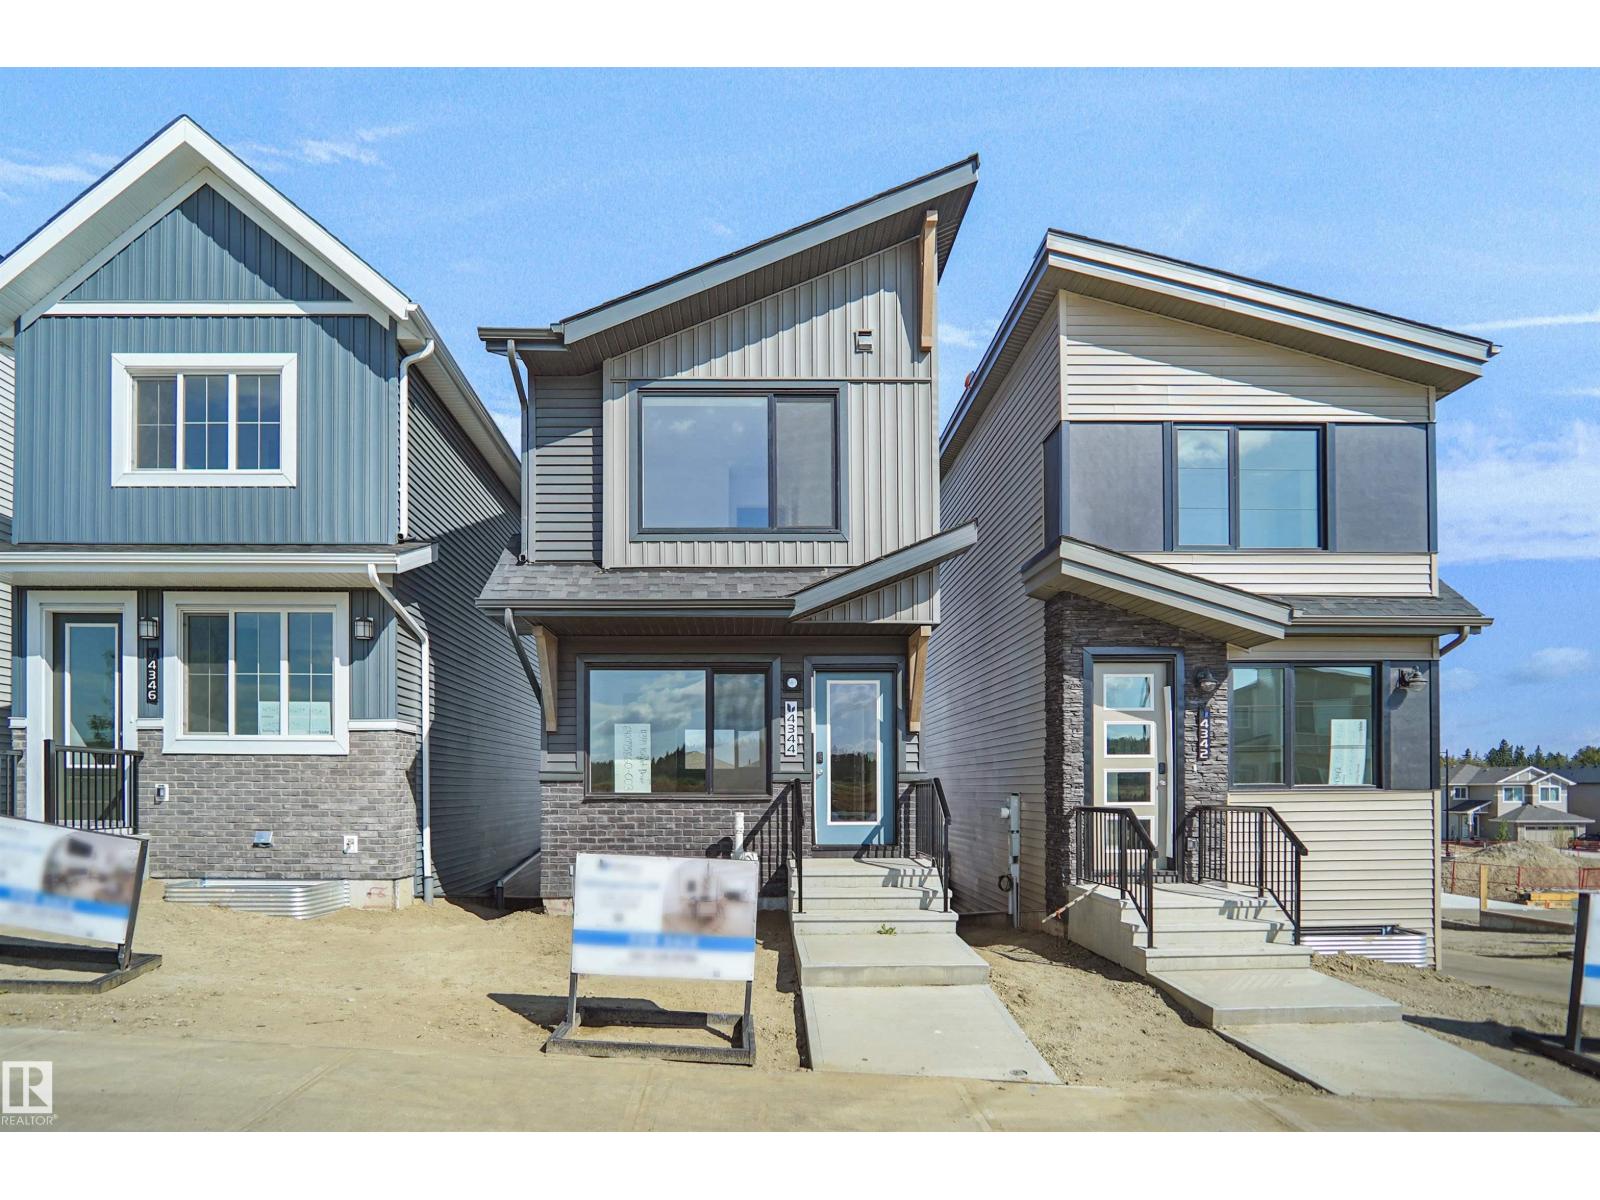
4344 Kinglet Dr Nw
Edmonton, Alberta T5S 0T1
*** FULLY FINISHED WALK OUT BASEMENT INCLUDED*** Welcome to this brand new home the “Parker” Built by Broadview Homes and is located in one of North West Edmonton's newest premier communities of Kinglet. With just under 1000 square Feet this home comes single parking pad, this opportunity is perfect for a young family or young couple. Your main floor is complete with luxury Vinyl plank flooring throughout the great room and the kitchen. Highlighted in your new kitchen are upgraded cabinets, upgraded counter tops and a tile back splash. The upper level has 2 primary bedrooms and 2 full bathrooms that is perfect for a first time buyer. This home is now move in ready! (id:58723)
Royal LePage Arteam Realty
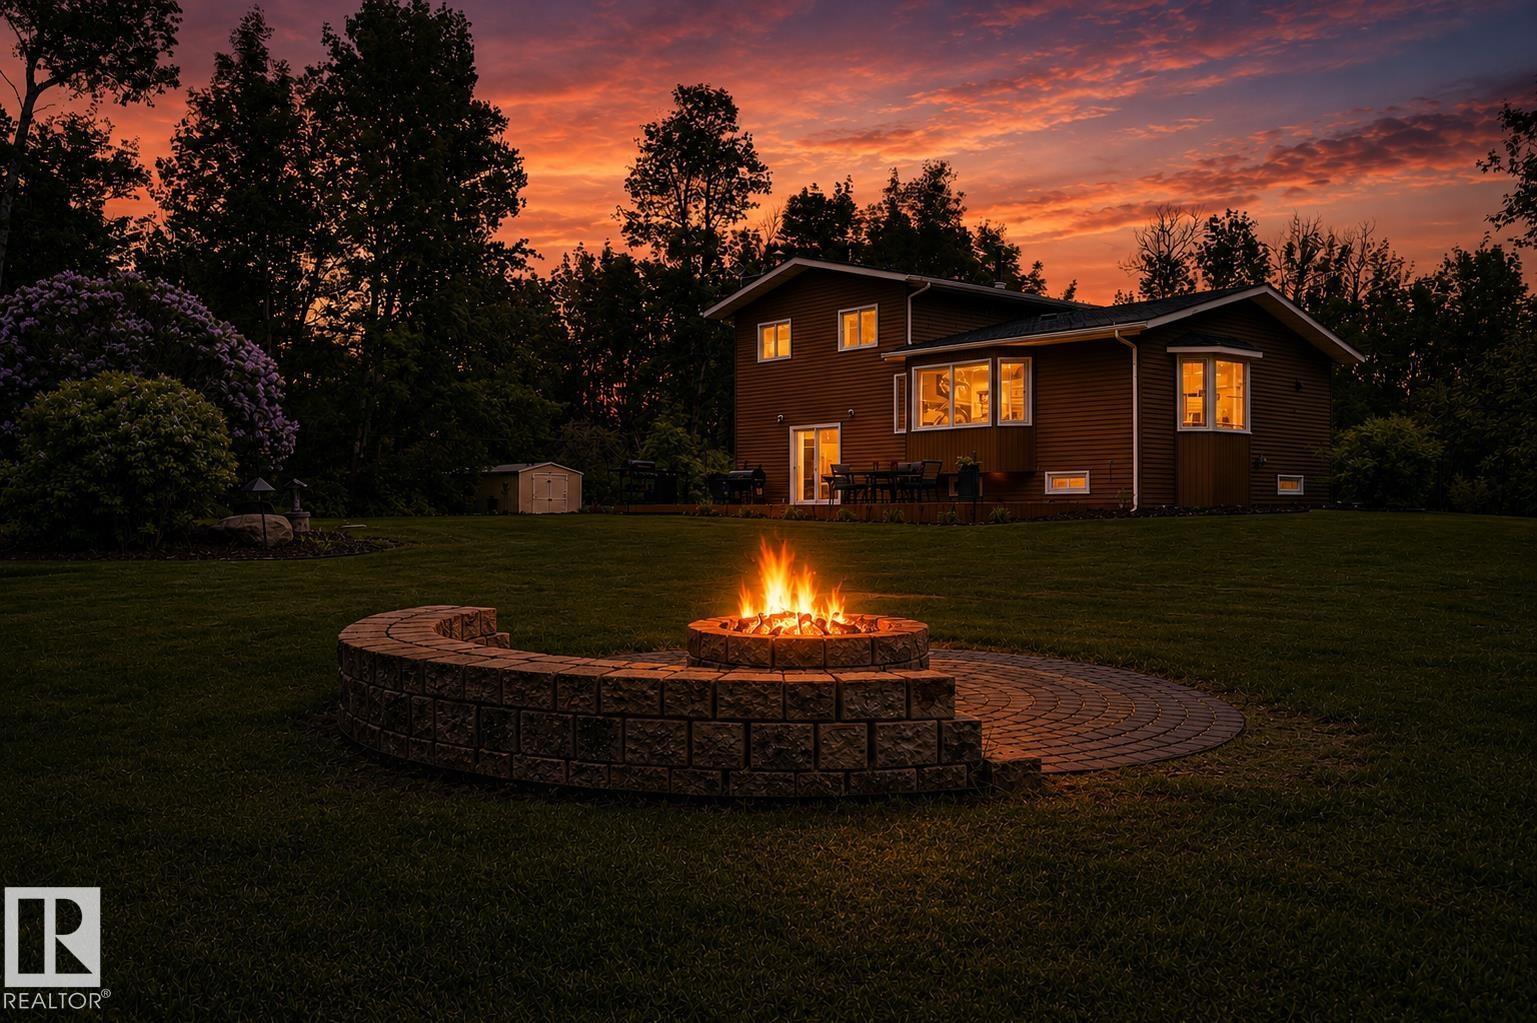
#100 22549 Twp Rd 510
Rural Leduc County, Alberta T0B 3M1
Roll through the front gate, follow the paved driveway under mature trees, and feel the day's struggles fall away. 3.5 treed, private acres in sought-after Panorama Estates, minutes from Beaumont but truly a world apart. The 5-level split gives everyone room to breathe: 4 bedrooms, 2.5 baths and a primary suite reimagined in 2020 with a private deck built for a quiet glass wine, stars and zero interruptions. A massive kitchen island is where guests land and conversation runs late. Central air, triple-pane windows and a heated double attached garage handle the seasons. Outside, a fire pit waits under wide Alberta skies, with low-maintenance landscaping that leaves weekends free. Best part: the expensive, unglamorous work is done. Rubber tile roof with Euroshield warranty, upgraded furnace, newer well pump, replaced septic mound and water softener. Room for kids, dogs and toys, with schools, shopping and Edmonton an easy drive. You're buying the lifestyle... Some acreages you visit. This one you fall for. (id:58723)
Real Broker
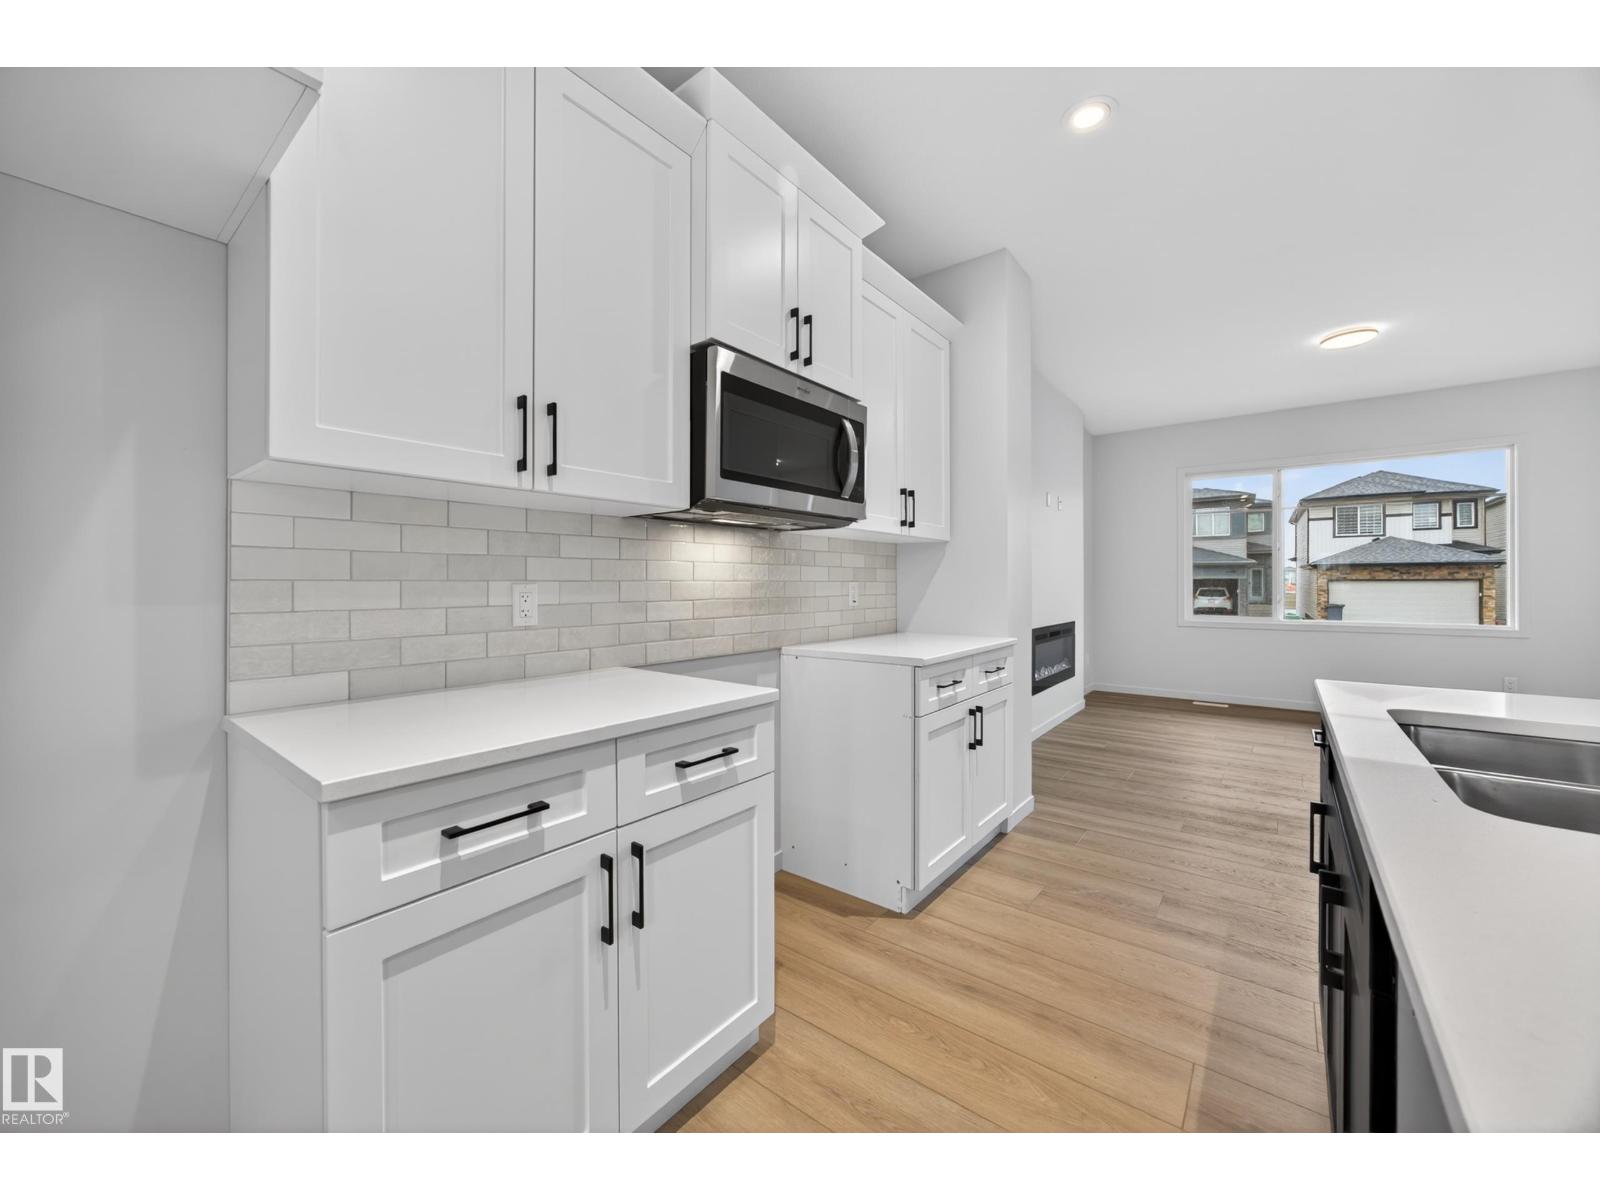
217 Wattle Rd
Leduc, Alberta T9E 0V1
Welcome to Woodbend! Where Italian Craftsmanship Meets Modern Living! Built by Award Winning Italian Builder, Montorio Home offers European-Inspired Craftmanship Throughout. This Unique Design Offers an Open Concept Floorplan, Showcasing a Cozy Great Room c/w Fireplace, A Chef-Like Kitchen Featuring High Quality Cabinetry, Quartz Countertops with Stylish Backsplash, 9' Ceilings and Upgraded Railing. An Amazing Staircase Leading you to a Generous Sized Loft, A Primary Suite complete with Ensuite and WIC, 2 Additional Bedrooms and Upstairs Laundry for Extra Convenience. SEPARATE ENTRANCE to the Basement for Future Rental Income Generating Suite and Smart Home Security Package. Close to All Amenities, Shopping and Schools, Within Walking Distance to the New 8-12 Ohpaho Secondary School, a 10 minute drive to the Airport and a 20 Minute Commute to South Edmonton. This Family Friendly Community, Offers Plenty of Walking Paths, Storm Ponds and Nature! (id:58723)
Century 21 Leading
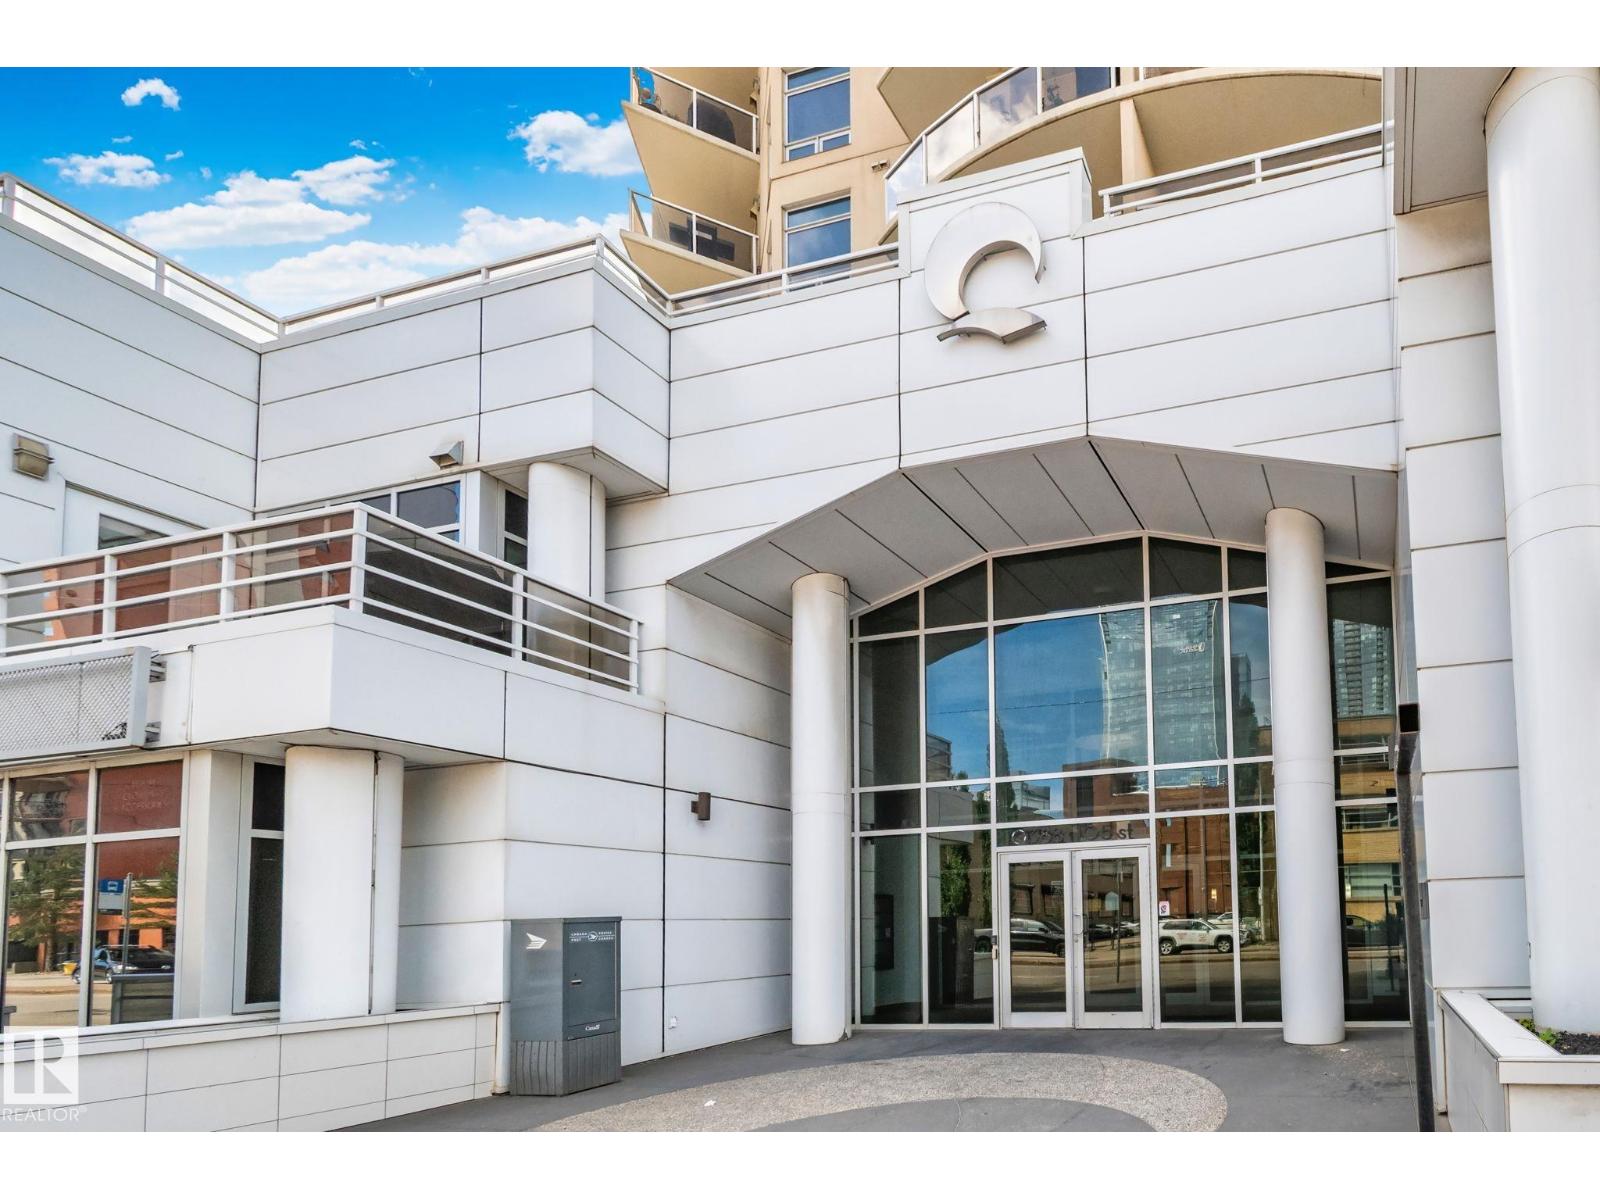
#201 10388 105 St Nw
Edmonton, Alberta T5J 0C2
Experience upscale downtown living in The Quest, one of Edmonton's premier condominium buildings, ideally located in the heart of the downtown core. This beautifully appointed 920 sq. ft. fully furnished 2 Bed, 2 Bath suite features soaring 12-foot ceilings and a thoughtfully designed open-concept layout perfect for business professionals, executives, or those seeking a luxury urban lifestyle. Gorgeous chef-inspired kitchen with: High-end stainless steel appliances, Granite countertops, Ample cabinetry and workspace, In-suite laundry, A/C, Hunter Douglas motorized blinds, Private, secure suite entrance, Natural gas hookup on the balcony for BBQ, Located on the 2nd floor. Building Amenities: Heated, secured underground parking included Access to the condominium party room for hosting family or business gatherings. Secure and professionally managed building. Just steps from: Ice District and Rogers Place, Downtown business district, Public transit, Restaurants & River Valley Trails. (id:58723)
Maxwell Riverside Realty
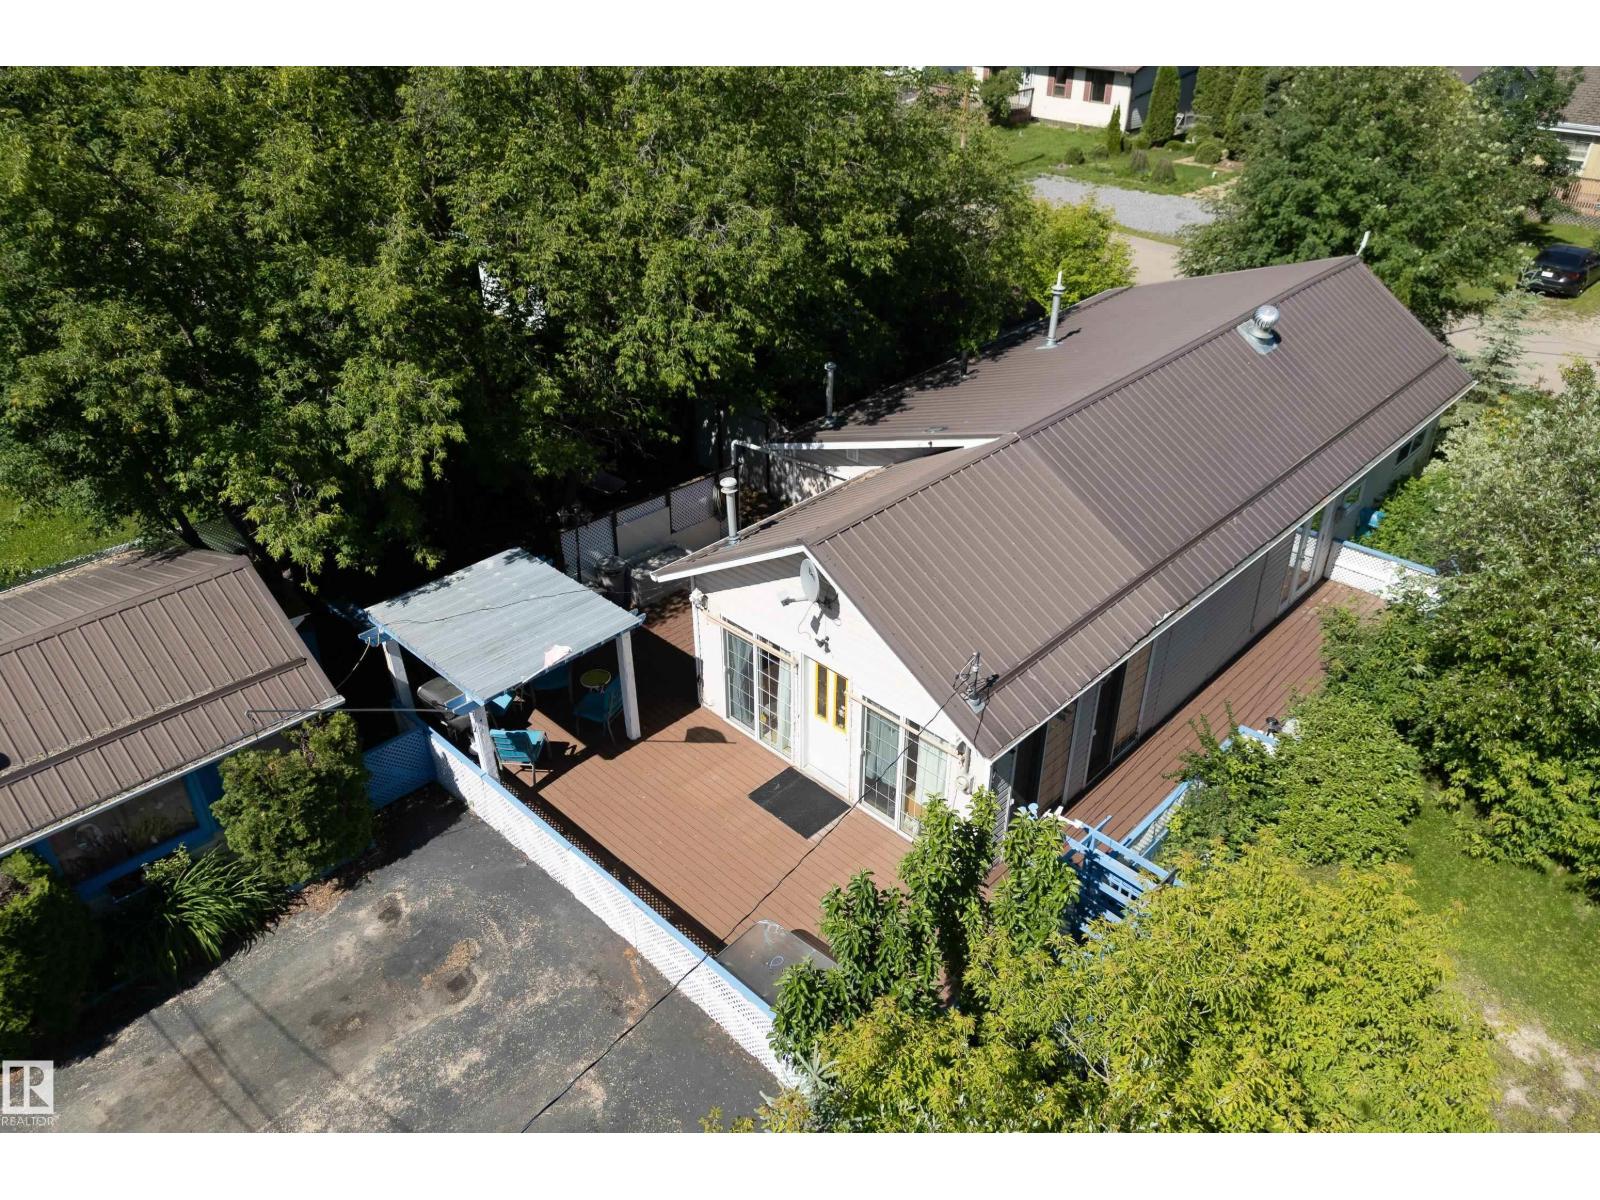
5219 49 Av
Rural Lac Ste. Anne County, Alberta T0E 0A0
Fantastic bungalow in Alberta Beach offers great space, excellent location and AFFORDABILITY! Located approx. 2 blocks from the lake, this 1165 sq. ft bungalow has 2 bedrooms, 2 baths, great galley kitchen, as well as generously sized family and living rooms - BOTH with their own natural gas fireplace! Imagine relaxing by the fireplace after a day at the lake! Loads of large windows throughout the home allow for great natural light. Well maintained and upgraded over the years, updates include a kitchen reno, an ensuite addition and a metal roof. The yard is extremely private with mature landscaping and offers wrap-around decking (partially dura deck!), a two bedroom bunkhouse with freestanding woodburning stove, and ample paved parking. With easy access to the lake and ALL the amenities this great community has to offer, this little gem could be exactly what you've been searching for! (id:58723)
Century 21 Masters
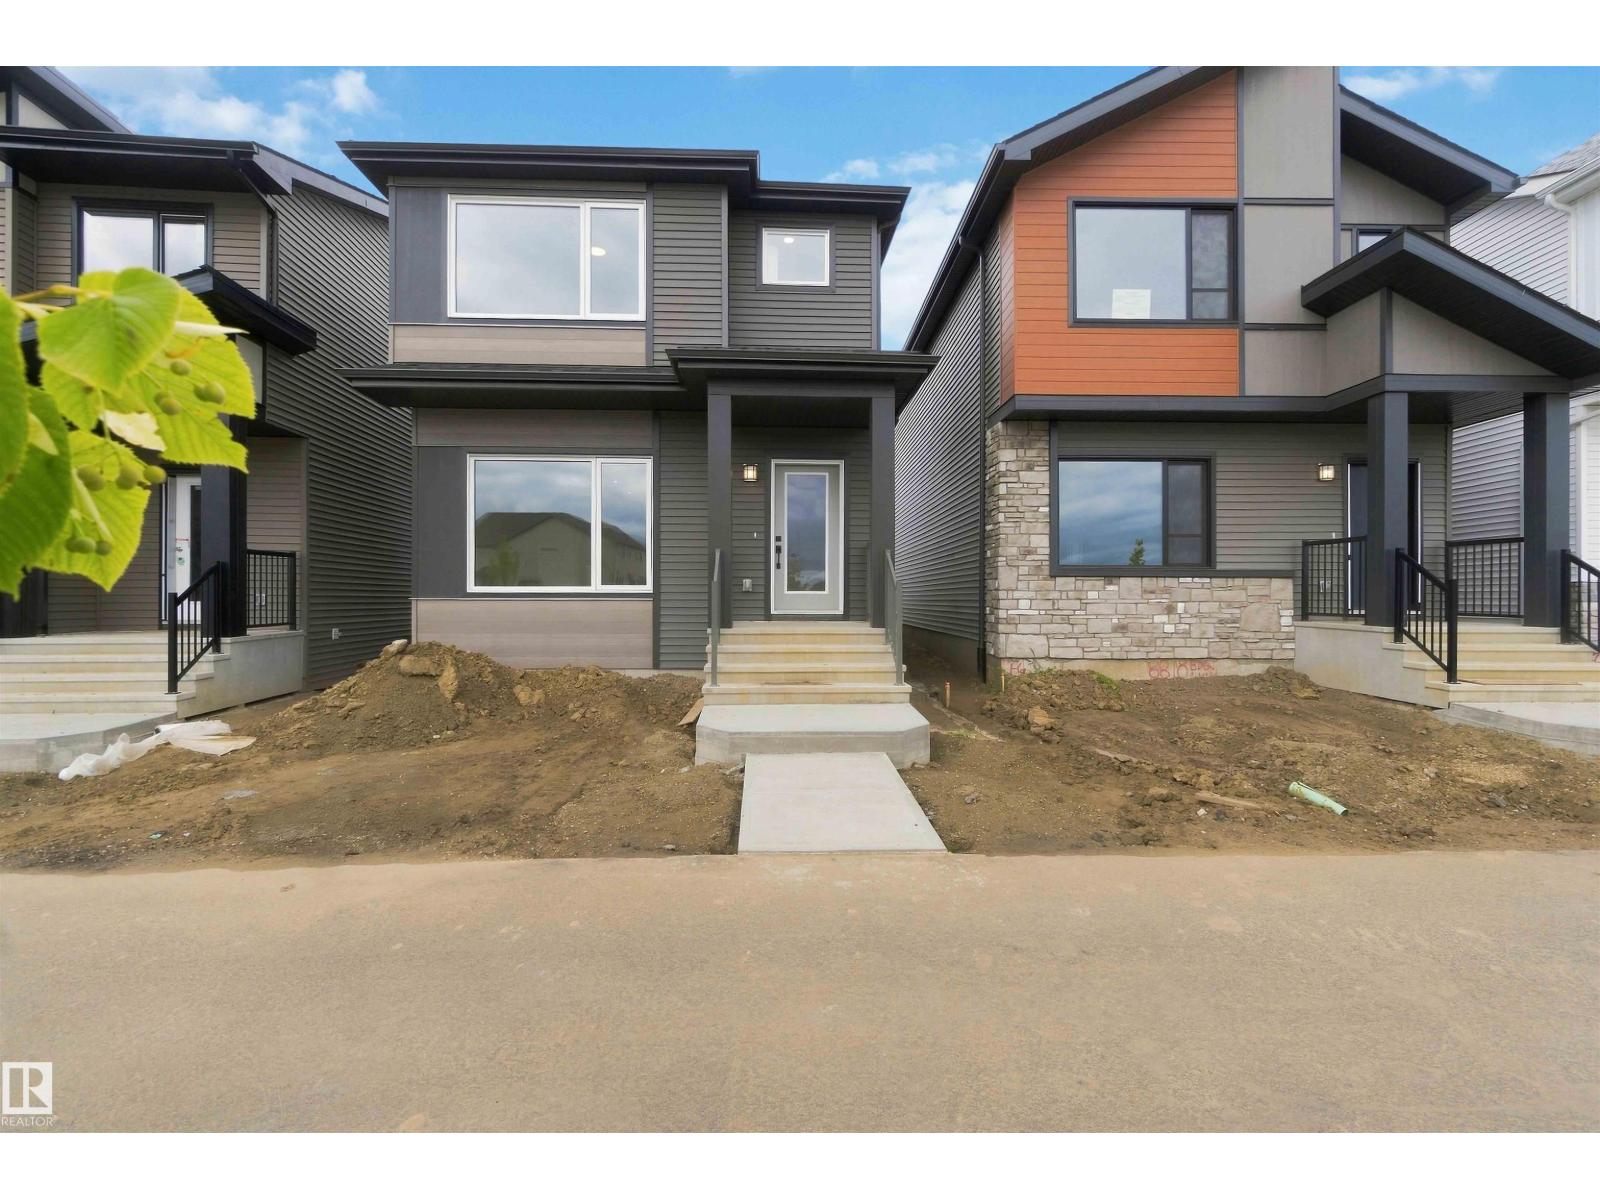
8816 Edgemont Li Nw Nw
Edmonton, Alberta T6M 3K8
A truly unique floor plan designed with both style and functionality in mind! The main floor features a striking galley-style kitchen complemented by a separate prep kitchen, creating an ideal setup for entertaining, meal preparation and keeping the main kitchen clean and organized. The thoughtful layout offers excellent flow while providing spaces that feel distinct and purposeful. Upstairs, you’ll find three bedrooms along with a versatile bonus room, providing plenty of space for family living, a home office or additional lounge area. With its distinctive kitchen design, dedicated prep space and well-planned upper level, this home offers a refreshing alternative to the typical floor plan and is perfect for buyers looking for something a little different. (id:58723)
Cir Realty