Hurry Home

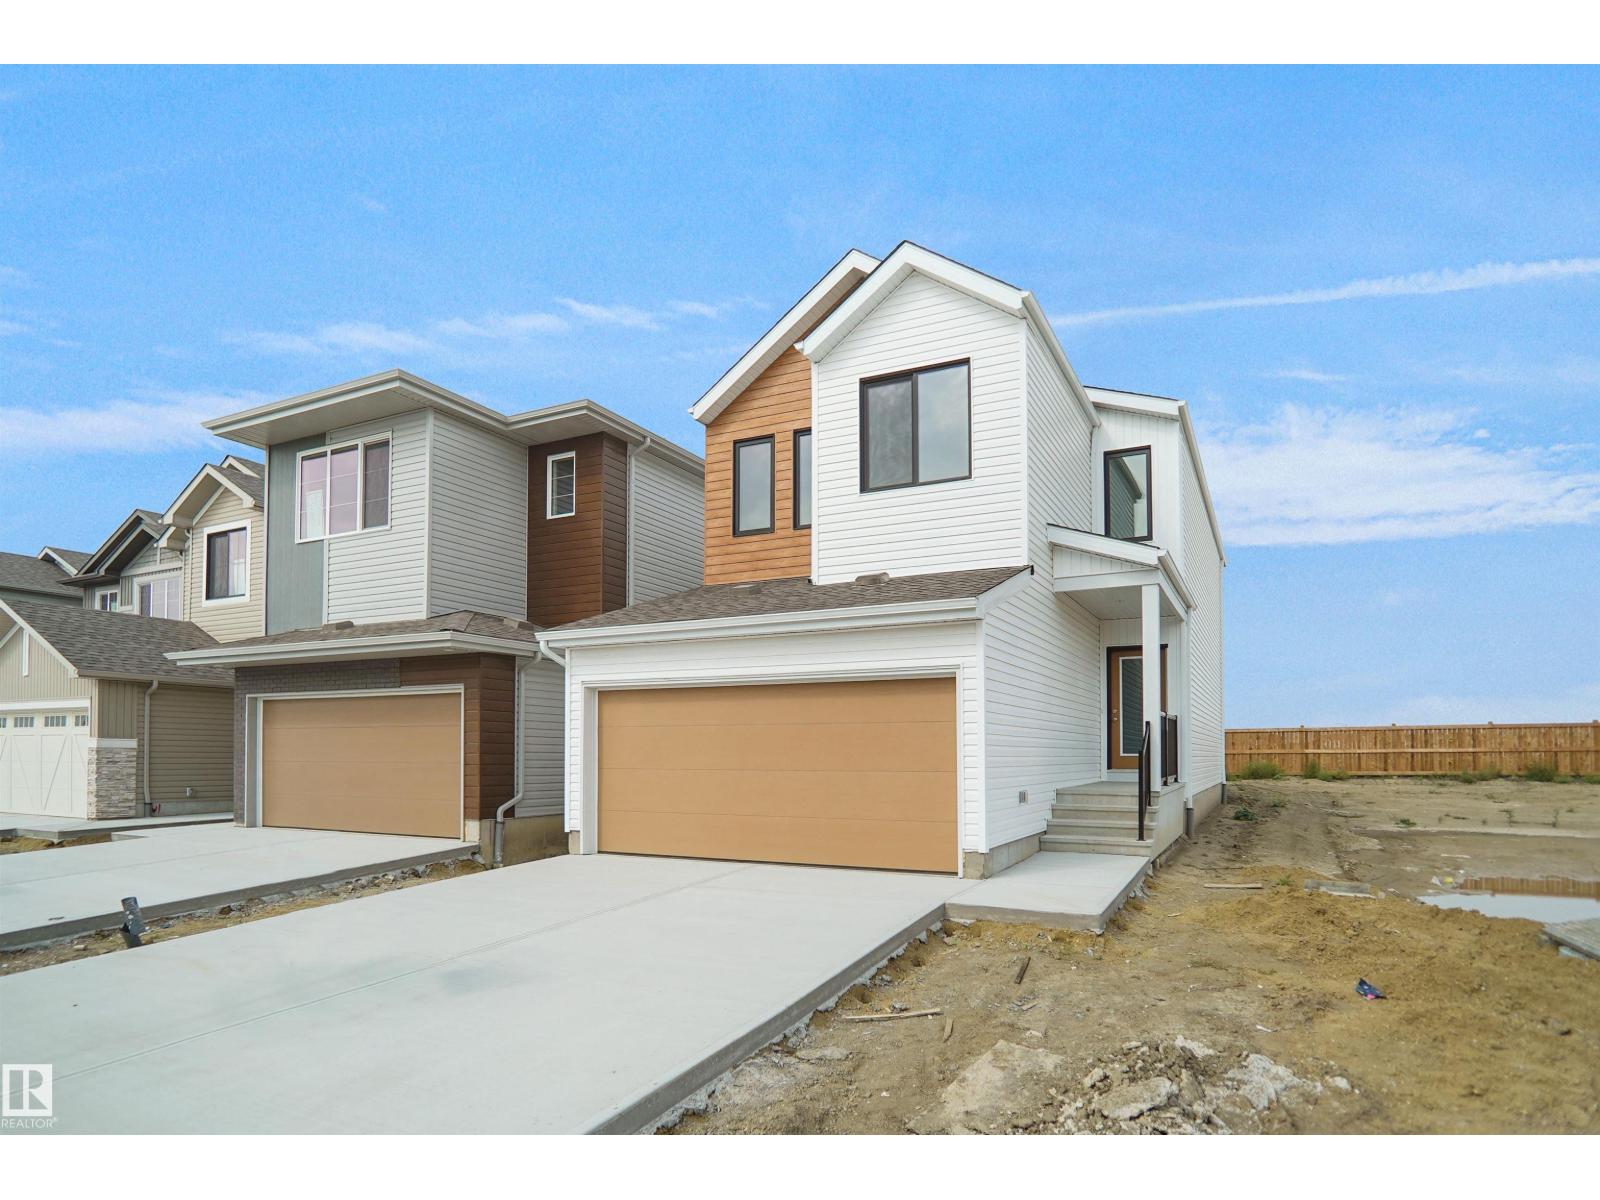
20916 16 Av Nw
Edmonton, Alberta T6M 3J4
Welcome to the Kaylan built by the award-winning builder Pacesetter homes located in the heart of West Edmonton in the community of Stillwater with beautiful natural surroundings. As you enter the home you are greeted a large foyer which has luxury vinyl plank flooring throughout the main floor , the great room, kitchen, and the breakfast nook. Your large kitchen features tile back splash, an island a flush eating bar, quartz counter tops and an undermount sink. Just off of the kitchen and tucked away by the front entry is the powder room. Upstairs is the Primary retreat with a large walk in closet and a 4-piece en-suite. The second level also include 2 additional bedrooms with a conveniently placed main 4-piece bathroom and a good sized bonus room. This home also comes with a separate entrance. This home is now move in ready! (id:58723)
Royal LePage Arteam Realty
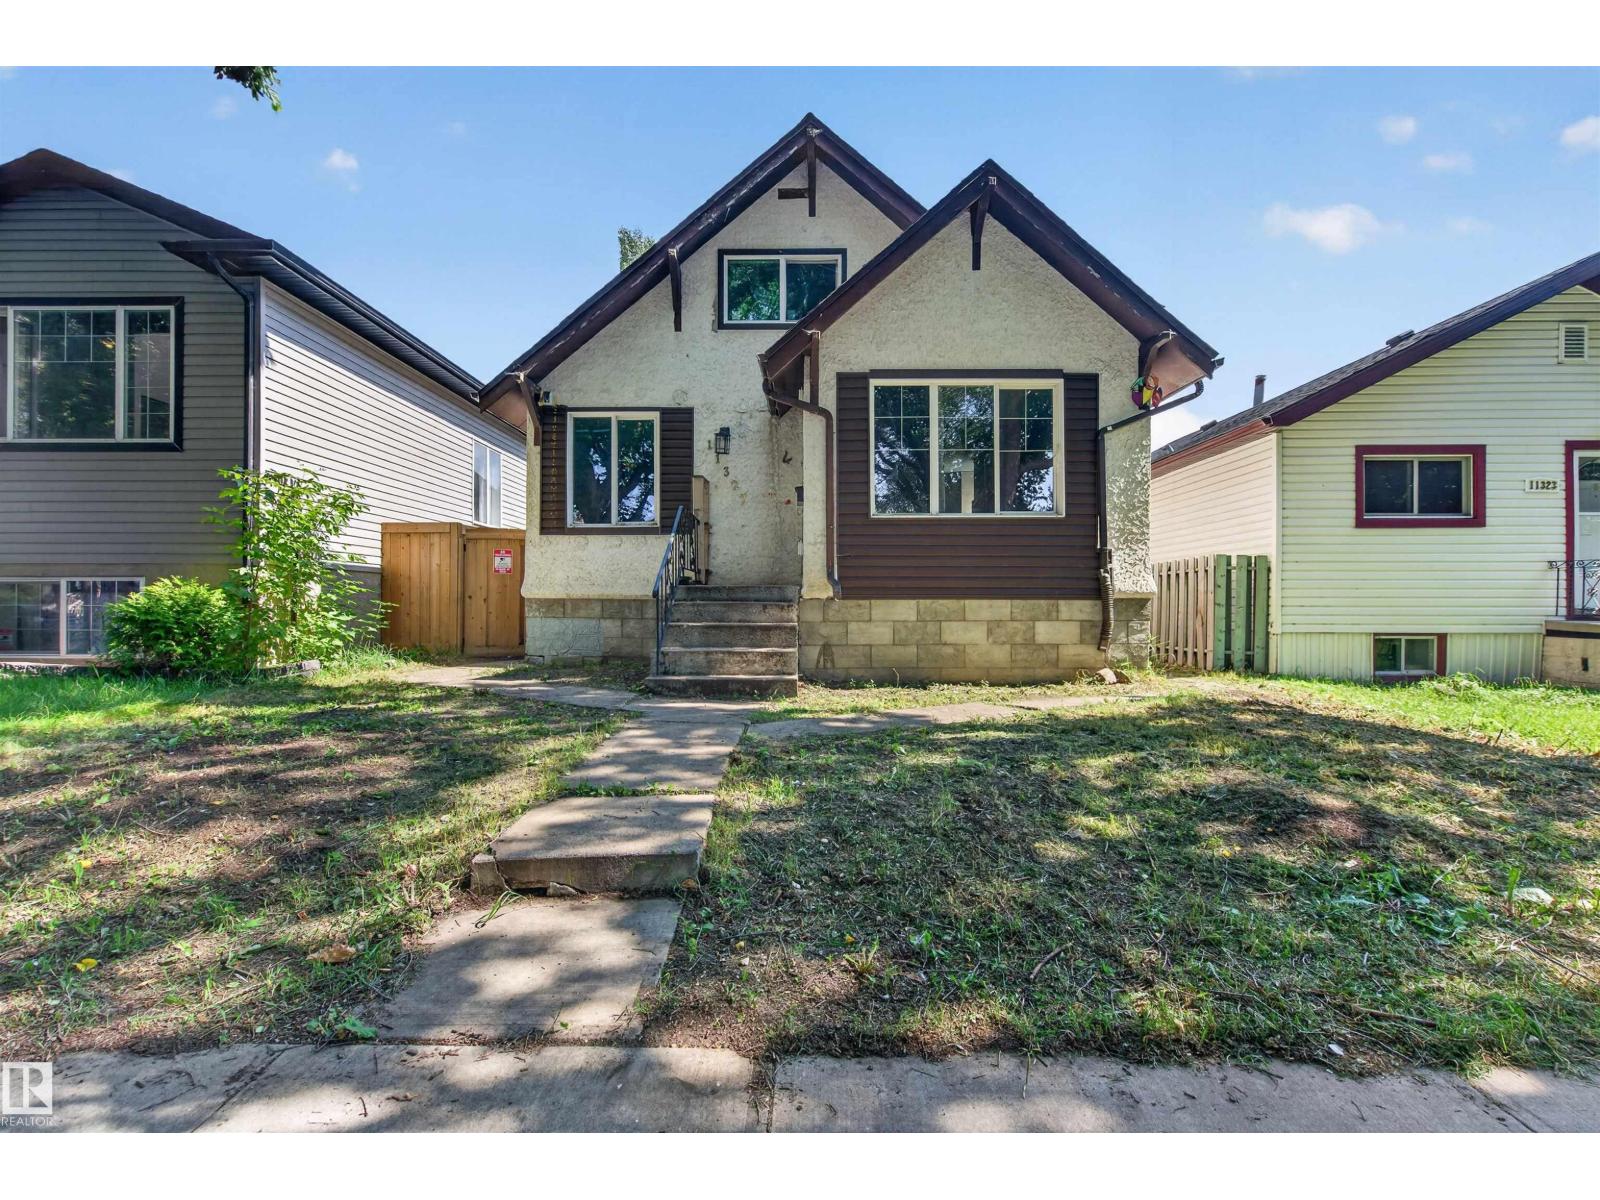
11327 89 St Nw
Edmonton, Alberta T5B 3T5
Welcome to an EXCITING OPPORTUNITY with this unique 1.5 STOREY home offering a flexible layout for buyers looking for SPACE, VERSATILITY & POTENTIAL. The main floor features a comfortable living room, kitchen, PRIMARY BEDROOM, second bedroom, 4PC BATH, convenient laundry area & a bright SUNROOM overlooking the yard. A separate entrance to the upstairs adds even more usable space with another BEDROOM, 4PC BATH, laundry & a SECOND KITCHEN—creating a versatile setup for extended family, guests or those simply wanting additional living space. Many NEWER APPLIANCES plus an ON-DEMAND HOT WATER system and upgraded ELECTRICAL PANEL add functional convenience. The unfinished basement allows buyer to easily assess the foundation. Located in an ESTABLISHED CENTRAL EDMONTON neighbourhood with convenient access to downtown, schools, parks, transit, shopping & major routes. A property situated on a 33' x 120' lot with SPACE & plenty of POTENTIAL! (id:58723)
Exp Realty
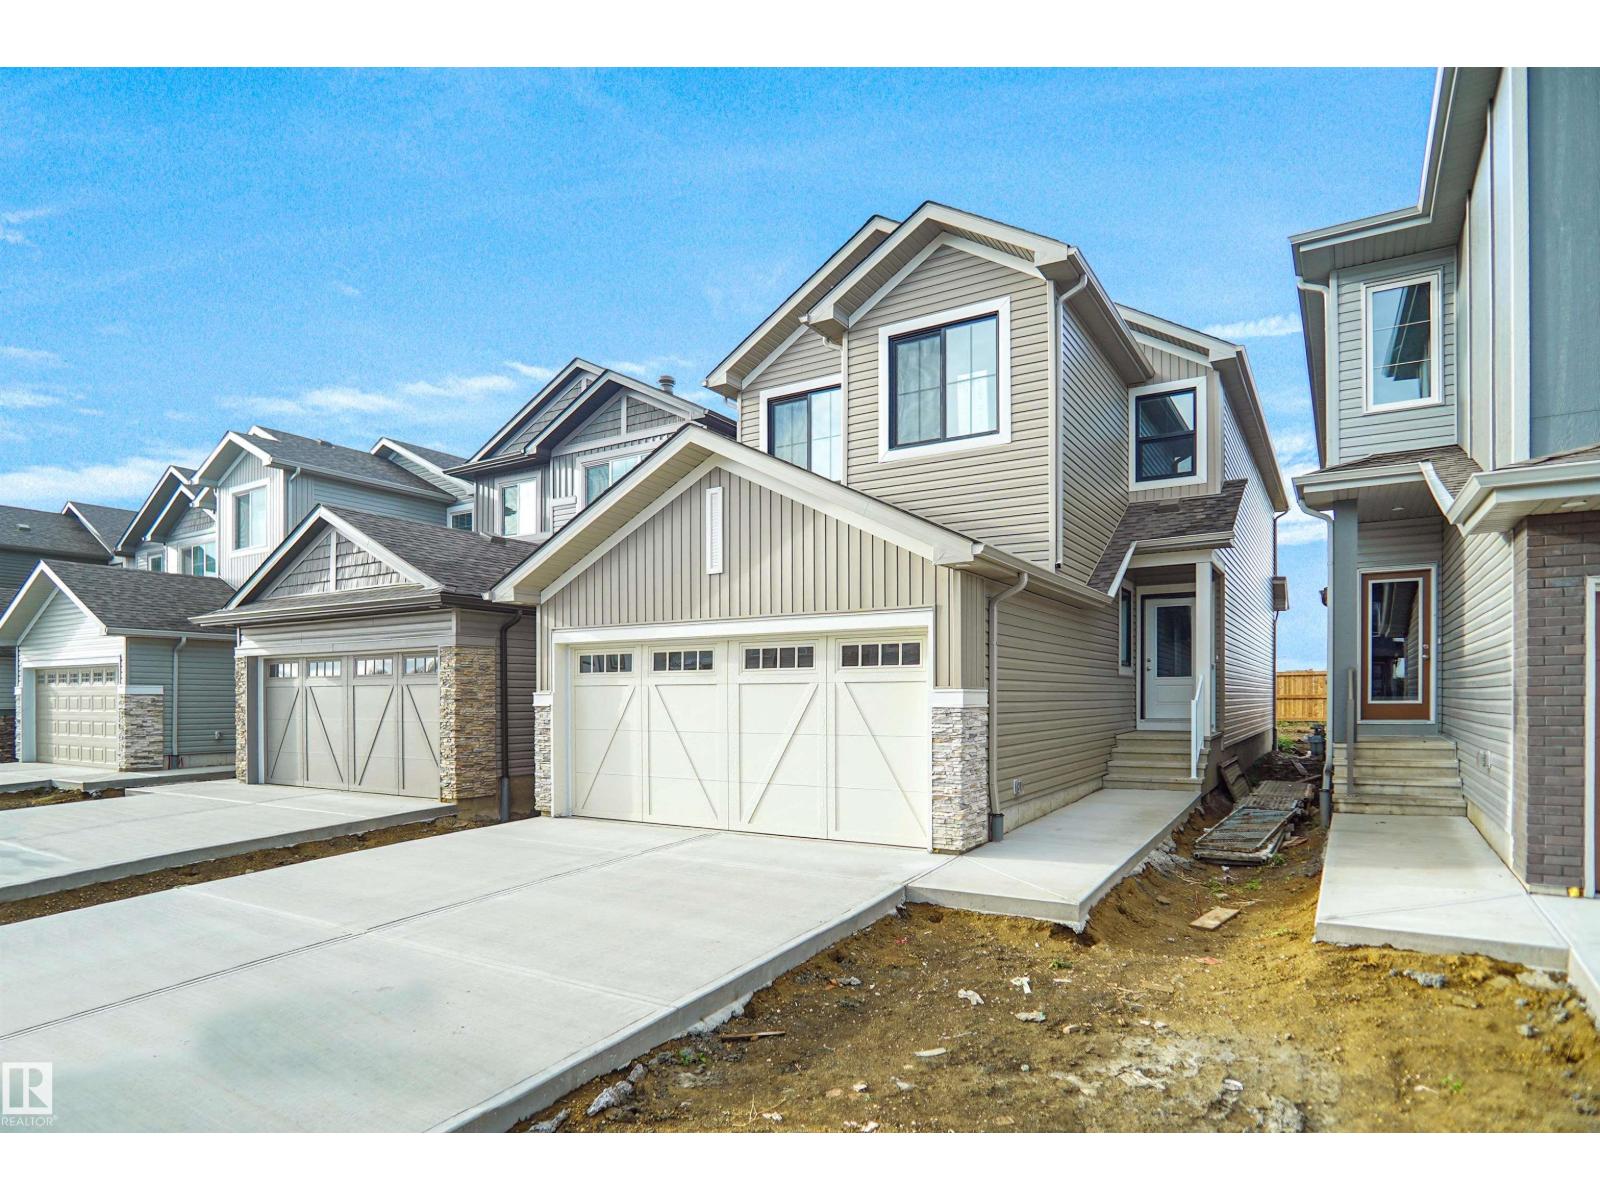
20924 16 Av Nw
Edmonton, Alberta T6M 1P7
Welcome to the Kaylan built by the award-winning builder Pacesetter homes located in the heart of West Edmonton in the community of Stillwater with beautiful natural surroundings. As you enter the home you are greeted a large foyer which has luxury vinyl plank flooring throughout the main floor , the great room, kitchen, and the breakfast nook. Your large kitchen features tile back splash, an island a flush eating bar, quartz counter tops and an undermount sink. Just off of the kitchen and tucked away by the front entry is the powder room and a main floor den. Upstairs is the Primary retreat with a large walk in closet and a 4-piece en-suite. The second level also include 2 additional bedrooms with a conveniently placed main 4-piece bathroom and a good sized bonus room. This home also comes with a separate entrance. This home is now move in ready! (id:58723)
Royal LePage Arteam Realty
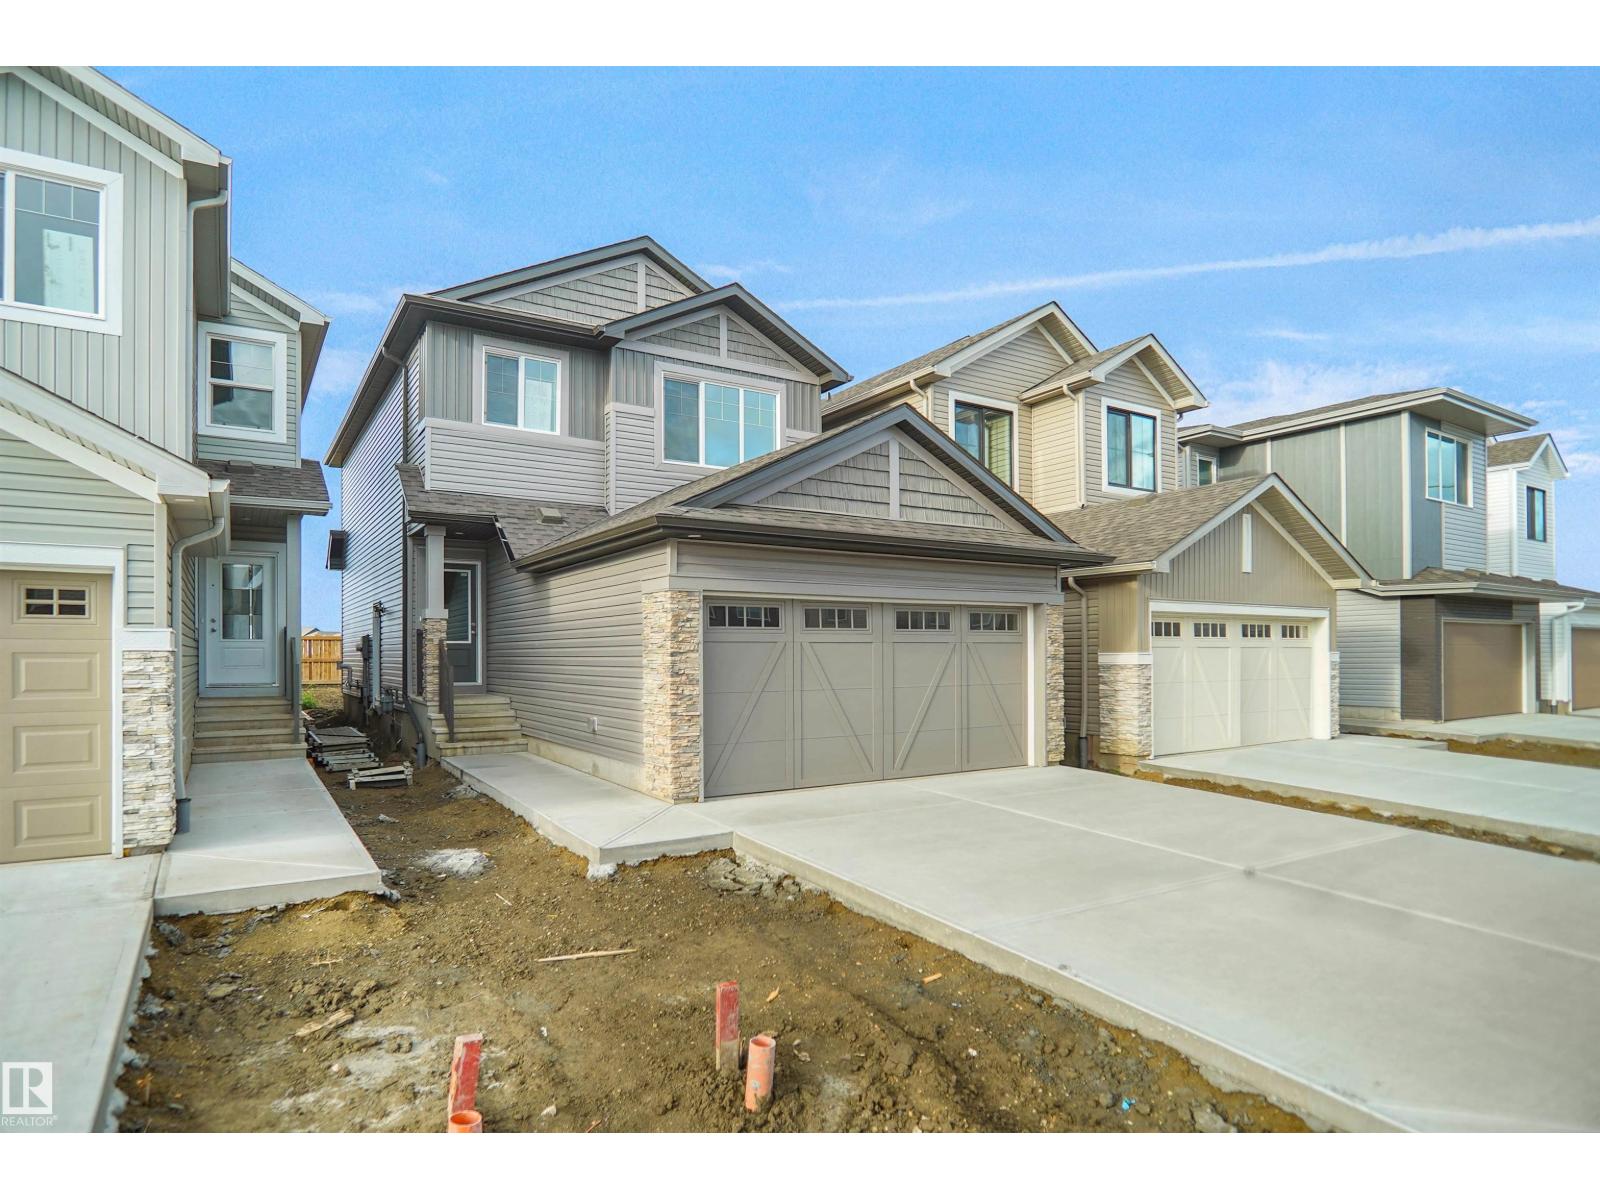
20928 16 Av Nw
Edmonton, Alberta T6W 5G7
Welcome to the Sampson built by the award-winning builder Pacesetter homes and is located in the heart of Stillwater and just steps to the neighborhood park and future schools. As you enter the home you are greeted by luxury vinyl plank flooring throughout the great room, kitchen, and the breakfast nook. Your large kitchen features tile back splash, an island a flush eating bar, quartz counter tops and an undermount sink. Just off of the kitchen and tucked away by the front entry is a 2 piece powder room and flex room. Upstairs is the master's retreat with a large walk in closet and a 3-piece en-suite. The second level also include 2 additional bedrooms with a conveniently placed main 4-piece bathroom and a good sized bonus room. Close to all amenities and easy access to the Henday. This home also has a side separate entrance. This home is now move in ready ! (id:58723)
Royal LePage Arteam Realty
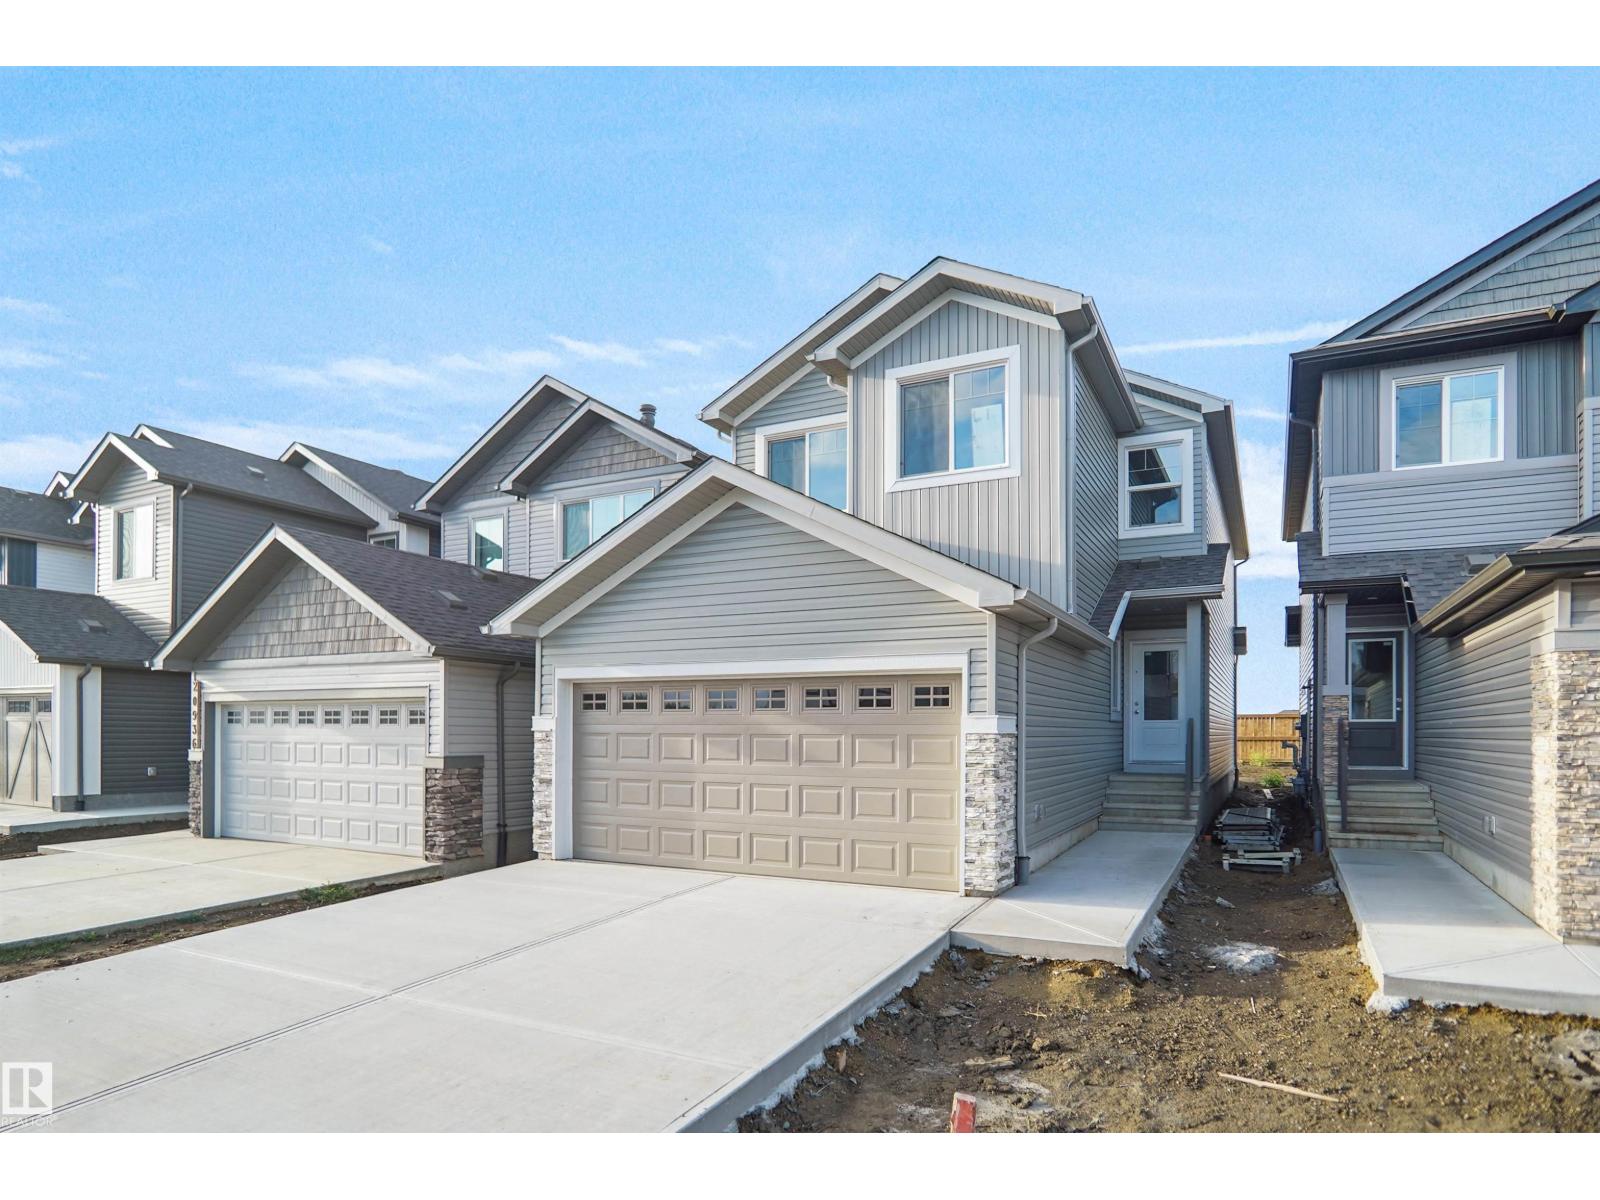
20932 16 Av Nw
Edmonton, Alberta T6M 3J4
Welcome to the Kaylan built by the award-winning builder Pacesetter homes located in the heart of West Edmonton in the community of Stillwater with beautiful natural surroundings. As you enter the home you are greeted a large foyer which has luxury vinyl plank flooring throughout the main floor , the great room, kitchen, and the breakfast nook. Your large kitchen features tile back splash, an island a flush eating bar, quartz counter tops and an undermount sink. Just off of the kitchen and tucked away by the front entry is the powder room. Upstairs is the Primary retreat with a large walk in closet and a 4-piece en-suite. The second level also include 2 additional bedrooms with a conveniently placed main 4-piece bathroom and a good sized bonus room. This home also comes with a separate entrance. This home is now move in ready! (id:58723)
Royal LePage Arteam Realty
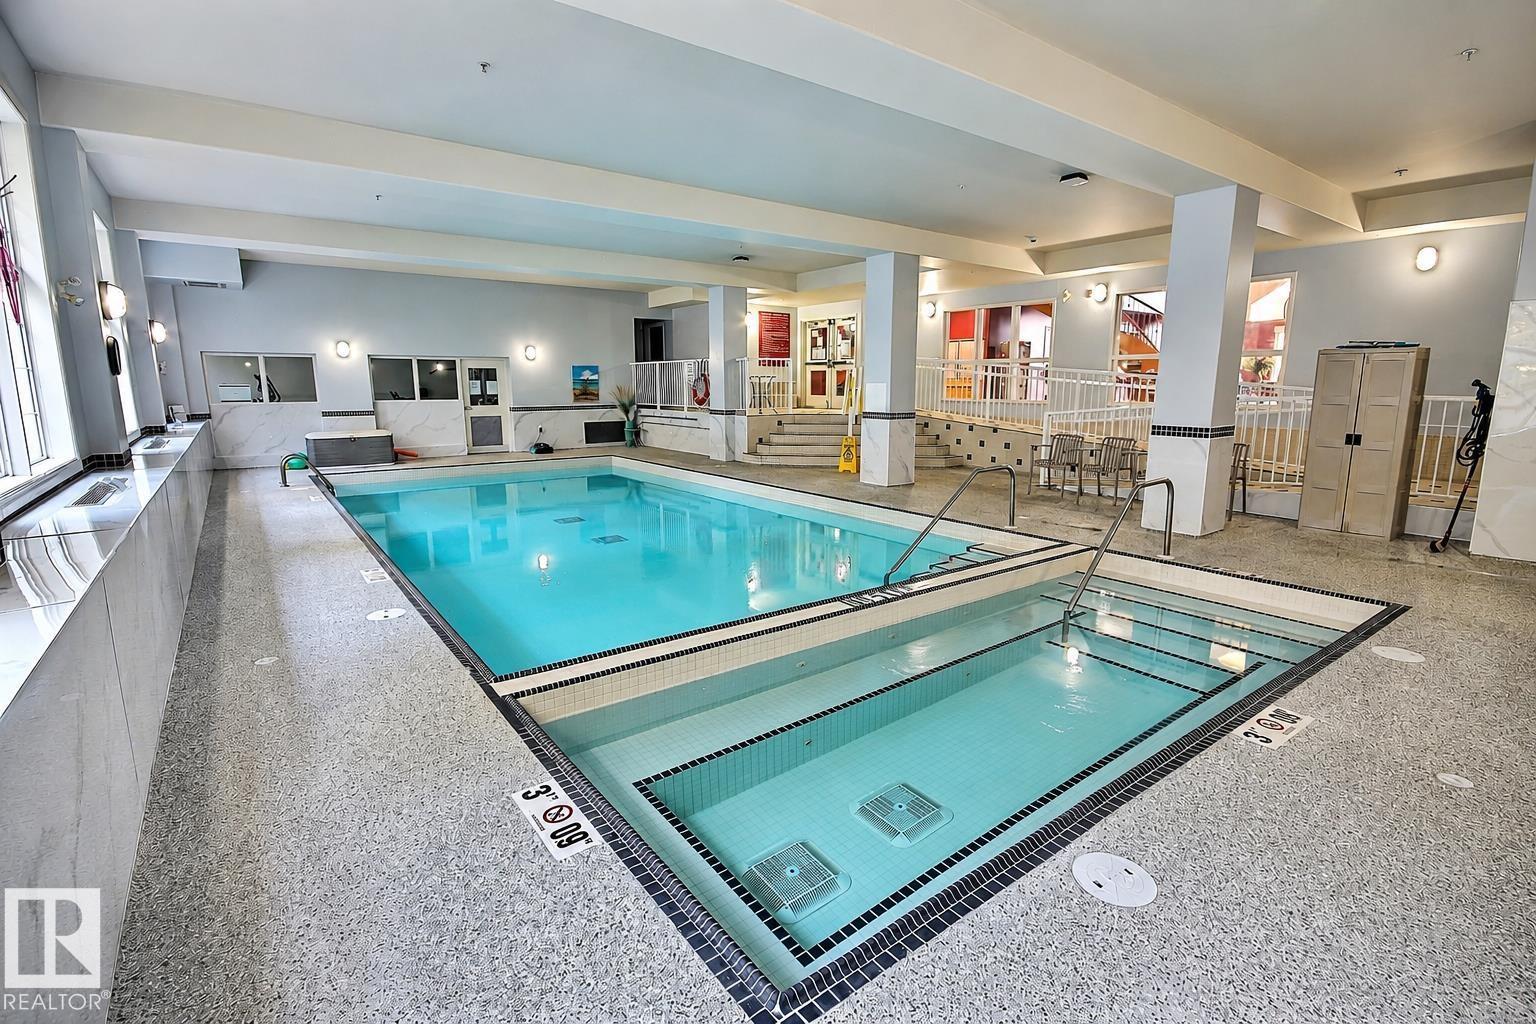
#401 612 111 St Sw
Edmonton, Alberta T6W 1R9
Wonderful AIR CONDITIONED 55+ Building! This TOP FLOOR suite offers one bedroom plus den with new vinyl plank flooring, new stainless appliances, full 4 piece bath with adjacent laundry/storage room, attached balcony and titled underground parking. POWER, water and heat are included in the condo fees. Amenities in the building are second to none and include a salt water pool, hot tub, exercise room, pool tables, a library, craft room, work shop and an incredible sense of community. Each floor has 3 garbage shutes and 3 elevators AND a guest suite for rent. Walkable location steps from Save-On-Foods anchored strip mall with banking, restaurants and grocery just out the front door. Amazing location with access to all major amenities and major connecting routes. (id:58723)
2% Realty Pro
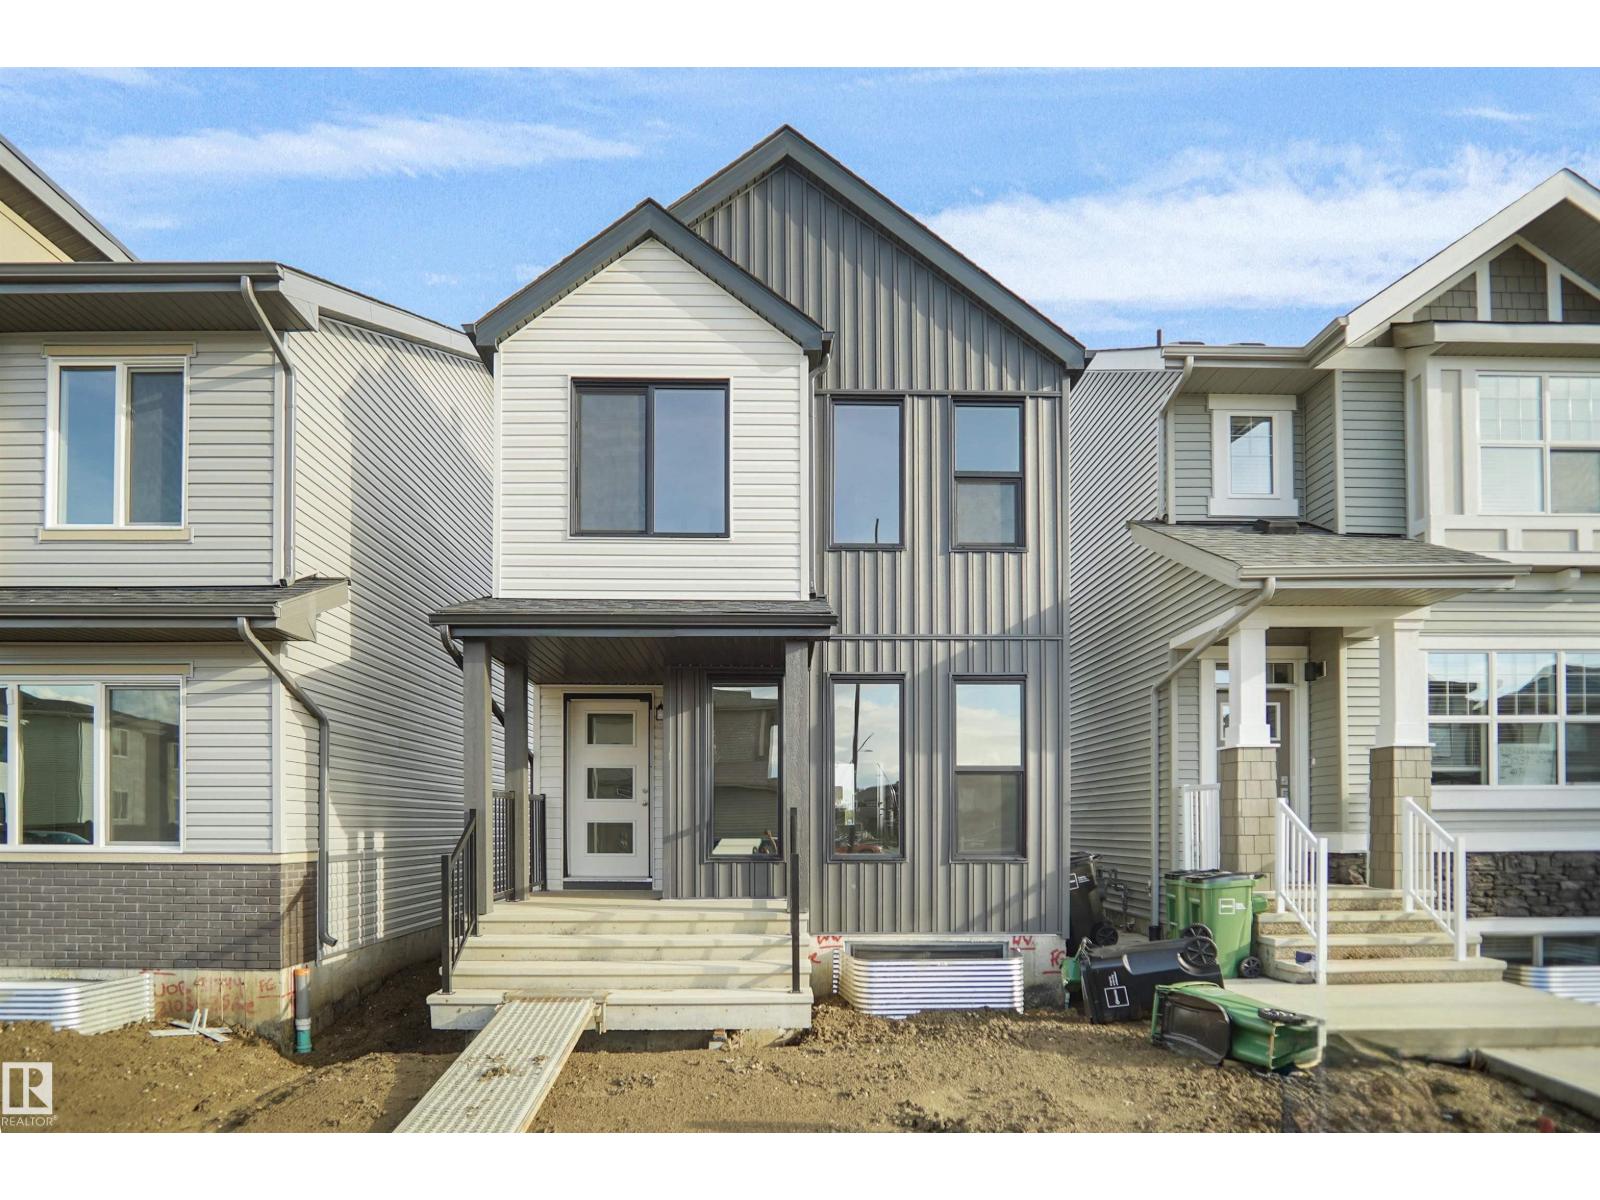
37 Leawood Li
Spruce Grove, Alberta T7X 4V1
Welcome to the Dakota built by the award-winning builder Pacesetter homes and is located in the heart of Legacy Ridge. Once you enter the home you are greeted by luxury vinyl plank flooring throughout the great room, kitchen, and the breakfast nook. Your large kitchen features tile back splash, an island a flush eating bar, quartz counter tops and an undermount sink. Just off of the nook tucked away by the rear entry is a 2 piece powder room. Upstairs is the master's retreat with a large walk in closet and a 4-piece en-suite with double sinks. The second level also include 2 additional bedrooms with a conveniently placed main 4-piece bathroom. Close to all amenities and easy access to the Yellow head trail and stony plain road. This home also comes with a side separate entrance to the basement with two large windows perfect for future development. *** Photos used are from the same home recently built, home to be complete by February 2027 and actual photos will be uploaded *** (id:58723)
Royal LePage Arteam Realty
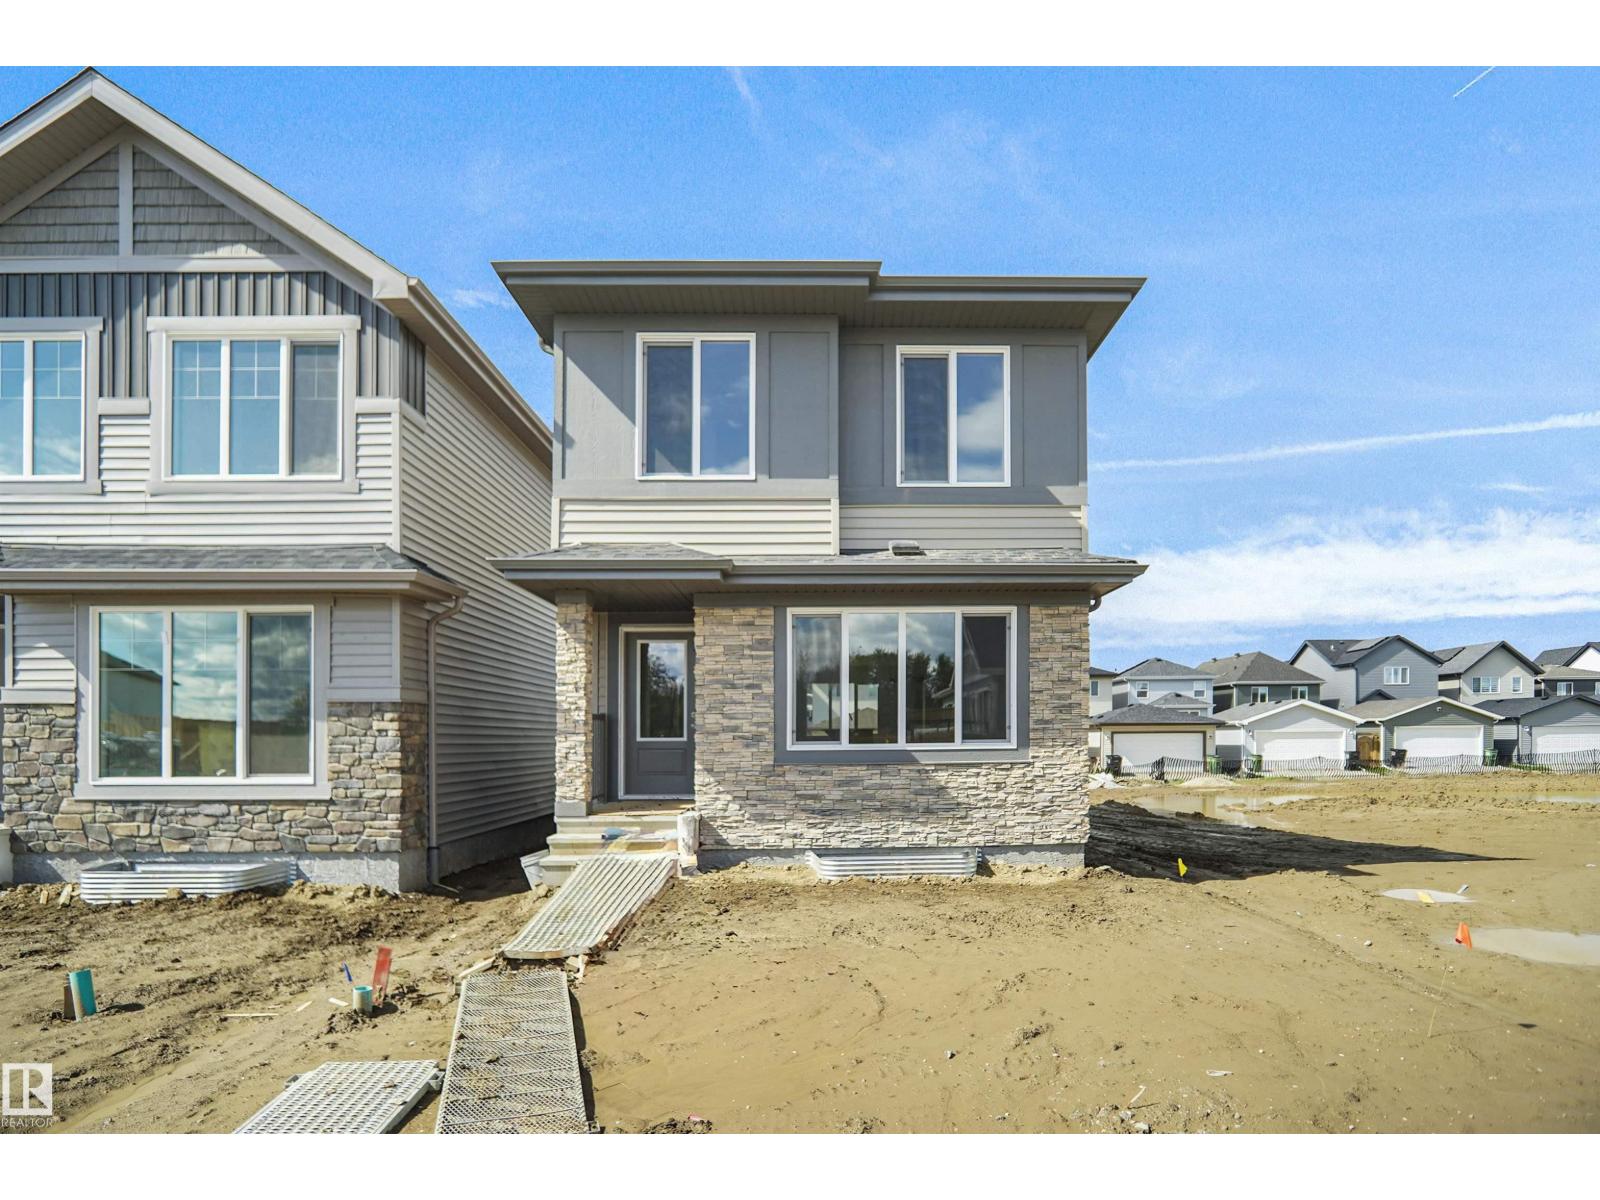
33 Leawood Li
Spruce Grove, Alberta T7X 4V1
Welcome to the Phoenix built by the award-winning builder Pacesetter homes and is located in the heart of Legacy Ridge. Once you enter the home you are greeted by luxury vinyl plank flooring throughout the great room, kitchen, and the breakfast nook. Your large kitchen features tile back splash, an island a flush eating bar, quartz counter tops and an undermount sink. Just off of the nook tucked away by the rear entry is a 2 piece powder room. Upstairs is the master's retreat with a large walk in closet and a 3-piece en-suite. The second level also include 2 additional bedrooms with a conveniently placed main 4-piece bathroom. This home also comes with a side separate entrance perfect for a future development. Close to all amenities and easy access to the Anthony Henday. *** This home is under construction and will be complete by the end of February 2027. The photos used are from the same style home recently built and colors may vary *** (id:58723)
Royal LePage Arteam Realty
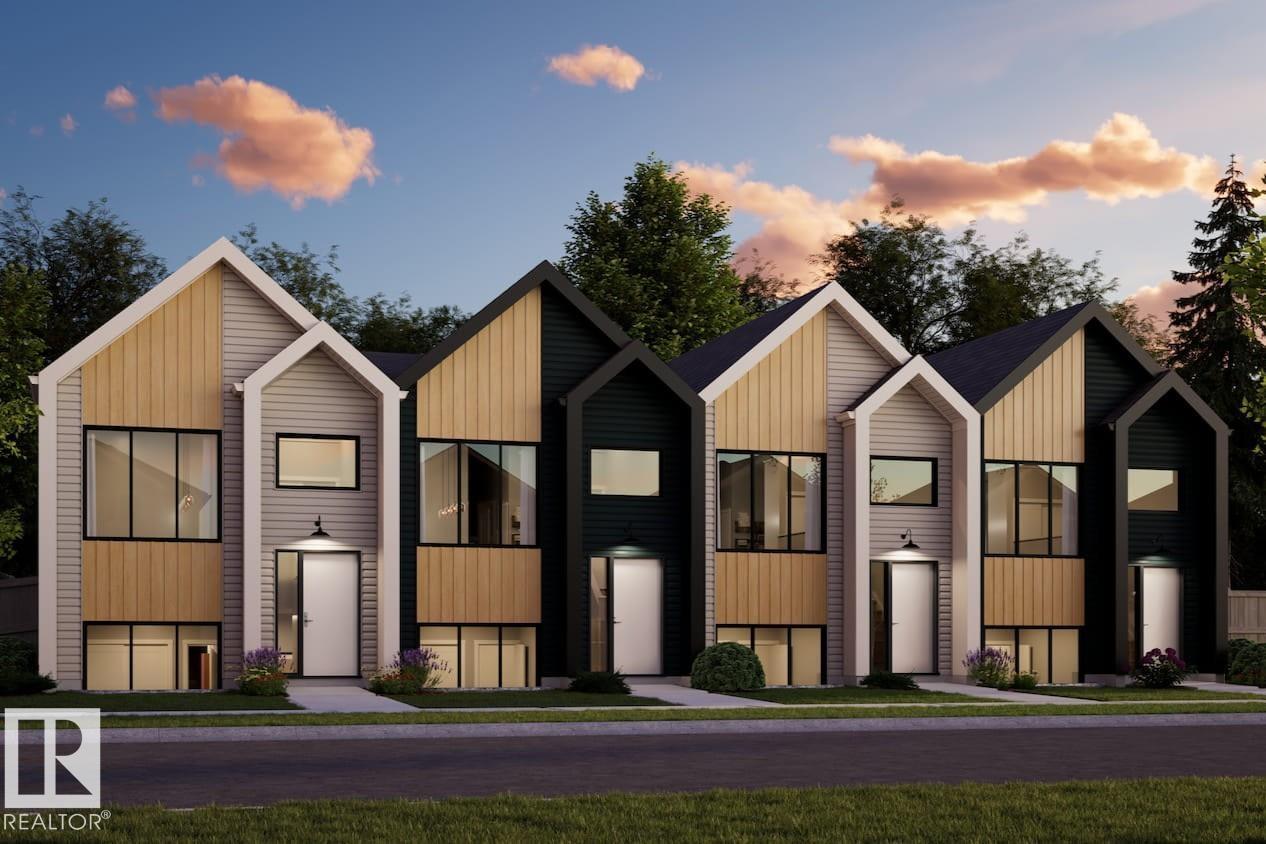
141 Copperhaven Dr
Spruce Grove, Alberta T7X 3G4
GREAT VALUE AND NO CONDO FEES EVER !!!! Welcome to the all-new Hillcrests model by award-winning Pacesetter Homes, located in the desirable community of Copperhaven. This thoughtfully designed bi-level town home is the perfect home for growing families, offering a bright and functional open-concept main floor. The spacious kitchen flows seamlessly into the dining area and great room, creating an ideal space for everyday living and entertaining. The private primary bedroom is conveniently located on the main level, providing a peaceful retreat. The fully finished lower level features two additional spacious bedrooms, a large family room, and a full bathroom, offering plenty of space for children, guests, or a home office. Situated in the heart of Copperhaven this beautiful home is just steps from two schools, scenic walking trails, and nearby amenities, shopping, and major commuter routes. *** This home is under construction and will be complete in February of 2027 *** (id:58723)
Royal LePage Arteam Realty
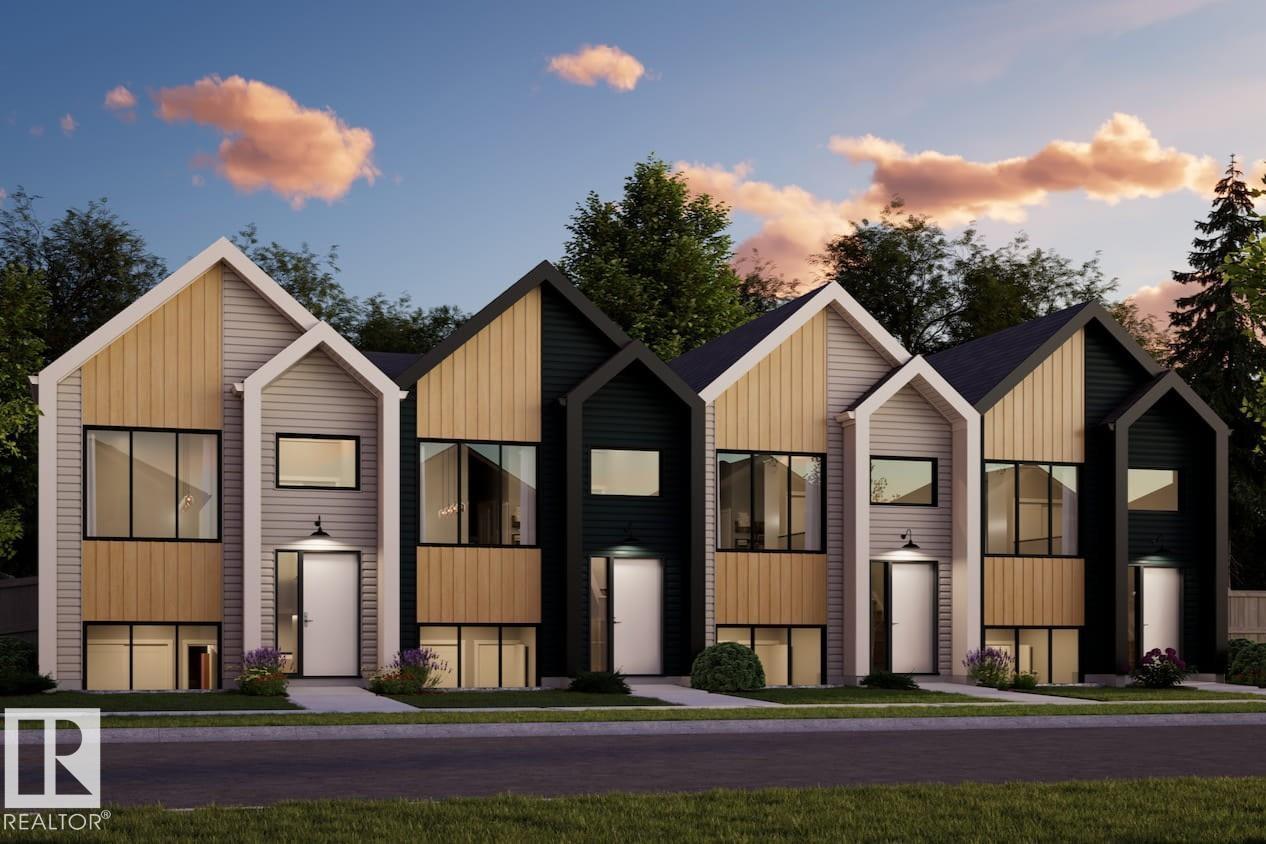
143 Copperhaven Dr
Spruce Grove, Alberta T7X 3G4
NO CONDO FEES EVER and AMAZING VALUE !!!! Welcome to the all-new Hillcrests model by award-winning Pacesetter Homes, located in the desirable community of Copperhaven. This thoughtfully designed bi-level town home is the perfect home for growing families, offering a bright and functional open-concept main floor. The spacious kitchen flows seamlessly into the dining area and great room, creating an ideal space for everyday living and entertaining. The private primary bedroom is conveniently located on the main level, providing a peaceful retreat. The fully finished lower level features two additional spacious bedrooms, a large family room, and a full bathroom, offering plenty of space for children, guests, or a home office. Situated in the heart of Copperhaven this beautiful home is just steps from two schools, scenic walking trails, and nearby amenities, shopping, and major commuter routes. *** This home is under construction and will be complete in February of 2027 *** (id:58723)
Royal LePage Arteam Realty
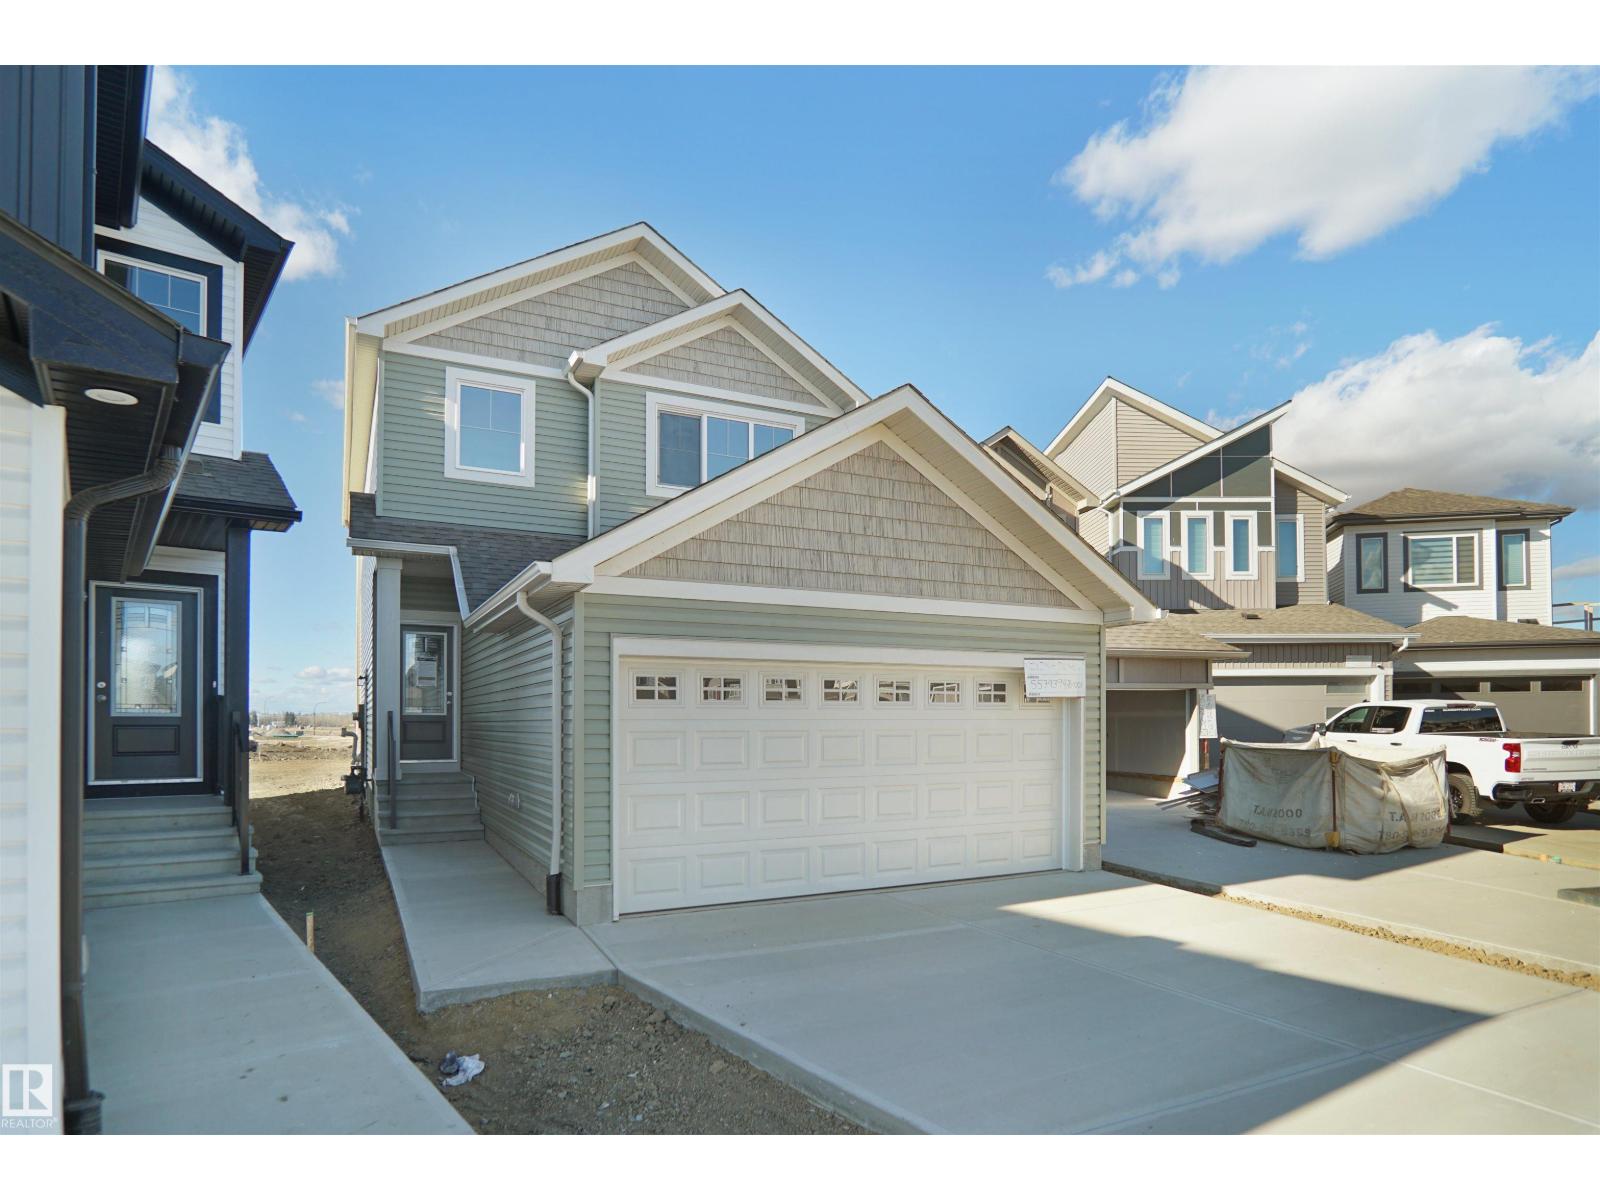
15 Lemon Cl
Spruce Grove, Alberta T7X 4V4
Welcome to the Sampson built by the award-winning builder Pacesetter homes and is located in the heart of Legacy Ridge and just steps to the neighborhood park and schools. As you enter the home you are greeted by luxury vinyl plank flooring throughout the great room, kitchen, and the breakfast nook. Your large kitchen features tile back splash, an island a flush eating bar, quartz counter tops and an undermount sink. Just off of the kitchen and tucked away by the front entry is a 2 piece powder room. Upstairs is the master's retreat with a large walk in closet and a 4-piece en-suite. The second level also include 2 additional bedrooms with a conveniently placed main 4-piece bathroom and a good sized bonus room. Close to all amenities and easy access to the Yellowhead. *** This home is under construction and the photos used are from the same built home but colors may vary, slated to be complete by November *** (id:58723)
Royal LePage Arteam Realty
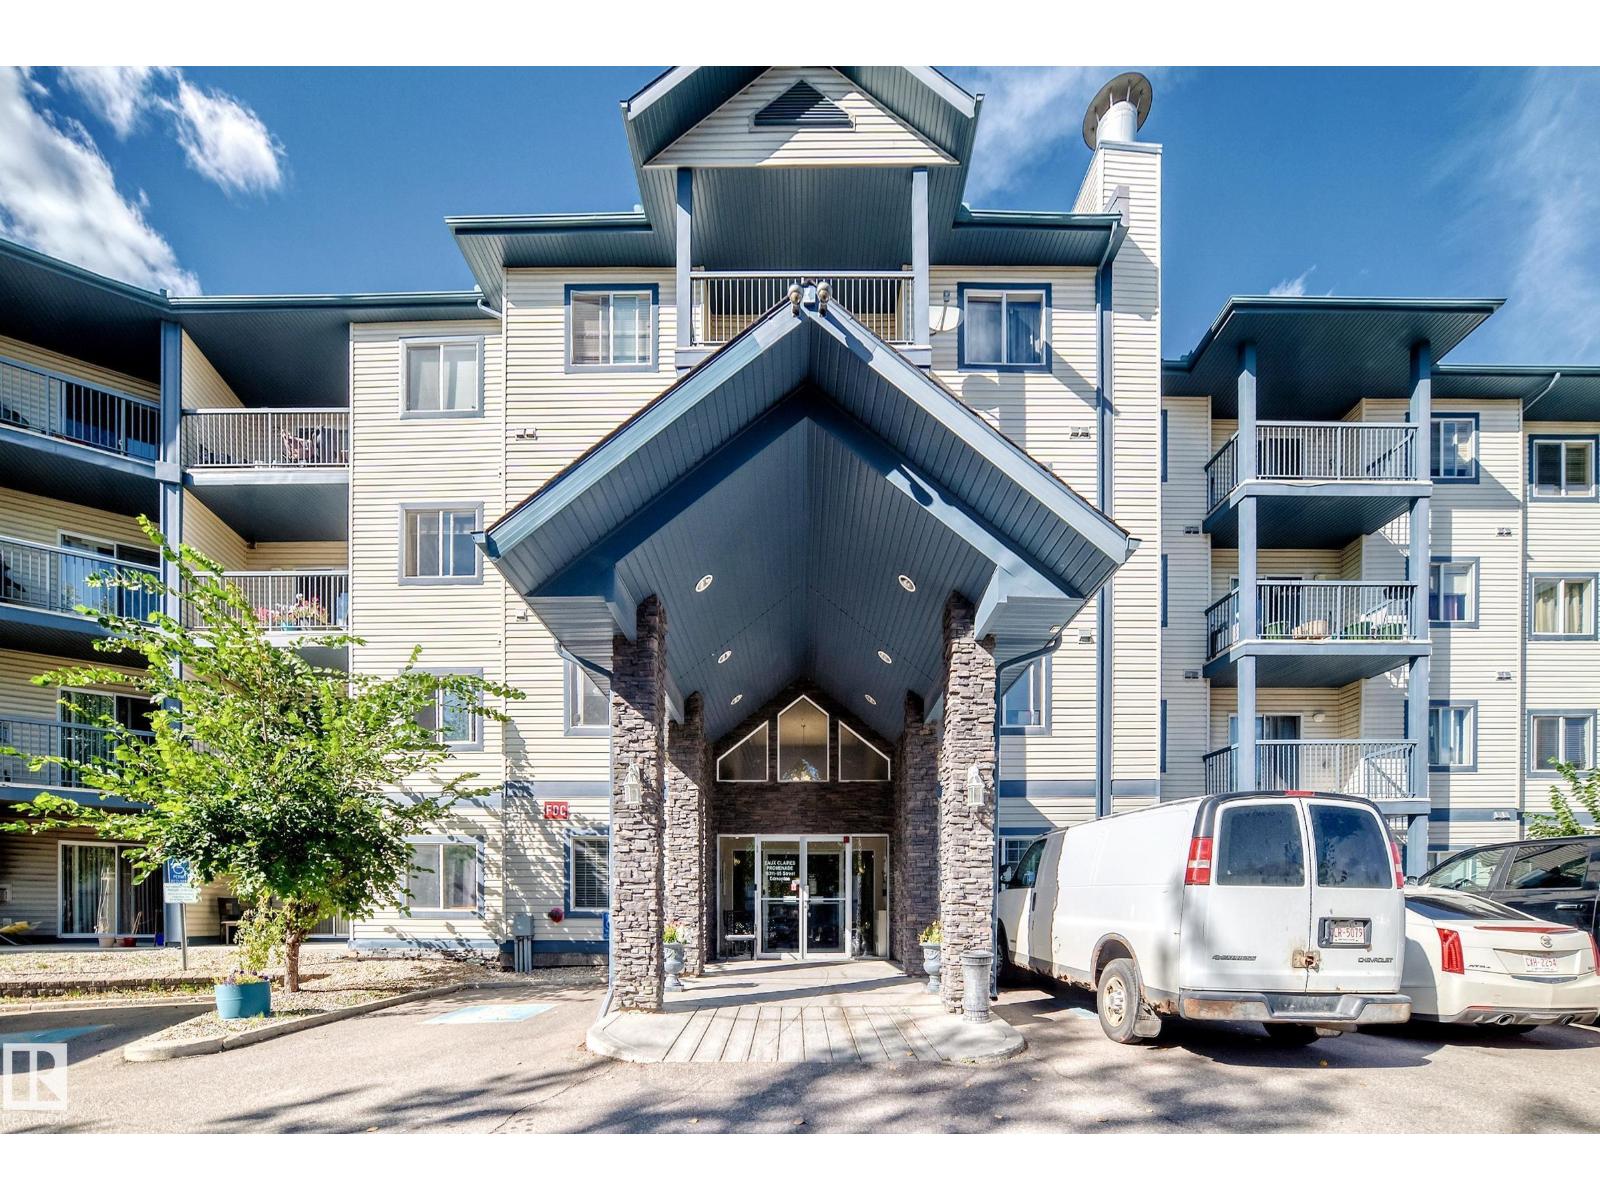
#232 16311 95 St Nw
Edmonton, Alberta T5Z 3Y5
Excellent Location! Welcome to this stunning 2-bedroom, 2-bathroom condo with 2 parking stalls, situated in the desirable community of Eaux Claires! This bright & spacious unit features an open-concept floor plan with a large living room, beautiful laminate flooring, a cozy corner fireplace, and access to a generous balcony—perfect for relaxing or enjoying summer BBQs. The dining area is conveniently located next to the spacious kitchen, offering plenty of maple cabinetry & ample counter space. Master bedroom features a walk-through closet & a private 3-piece ensuite. Second bedroom is generously sized & conveniently located near the 4-piece main bathroom. Convenience in-suite laundry. Enjoy the cool air conditioning! The price includes all appliances & 2 parking stalls. The well-maintained building also offers excellent amenities, incl an exercise rm & guest suite. Ideally located just a few blocks from Save-On-Foods:Canadian Tire/restaurants/ETS transit:schools & many other amenities. Don’t miss! (id:58723)
RE/MAX Elite
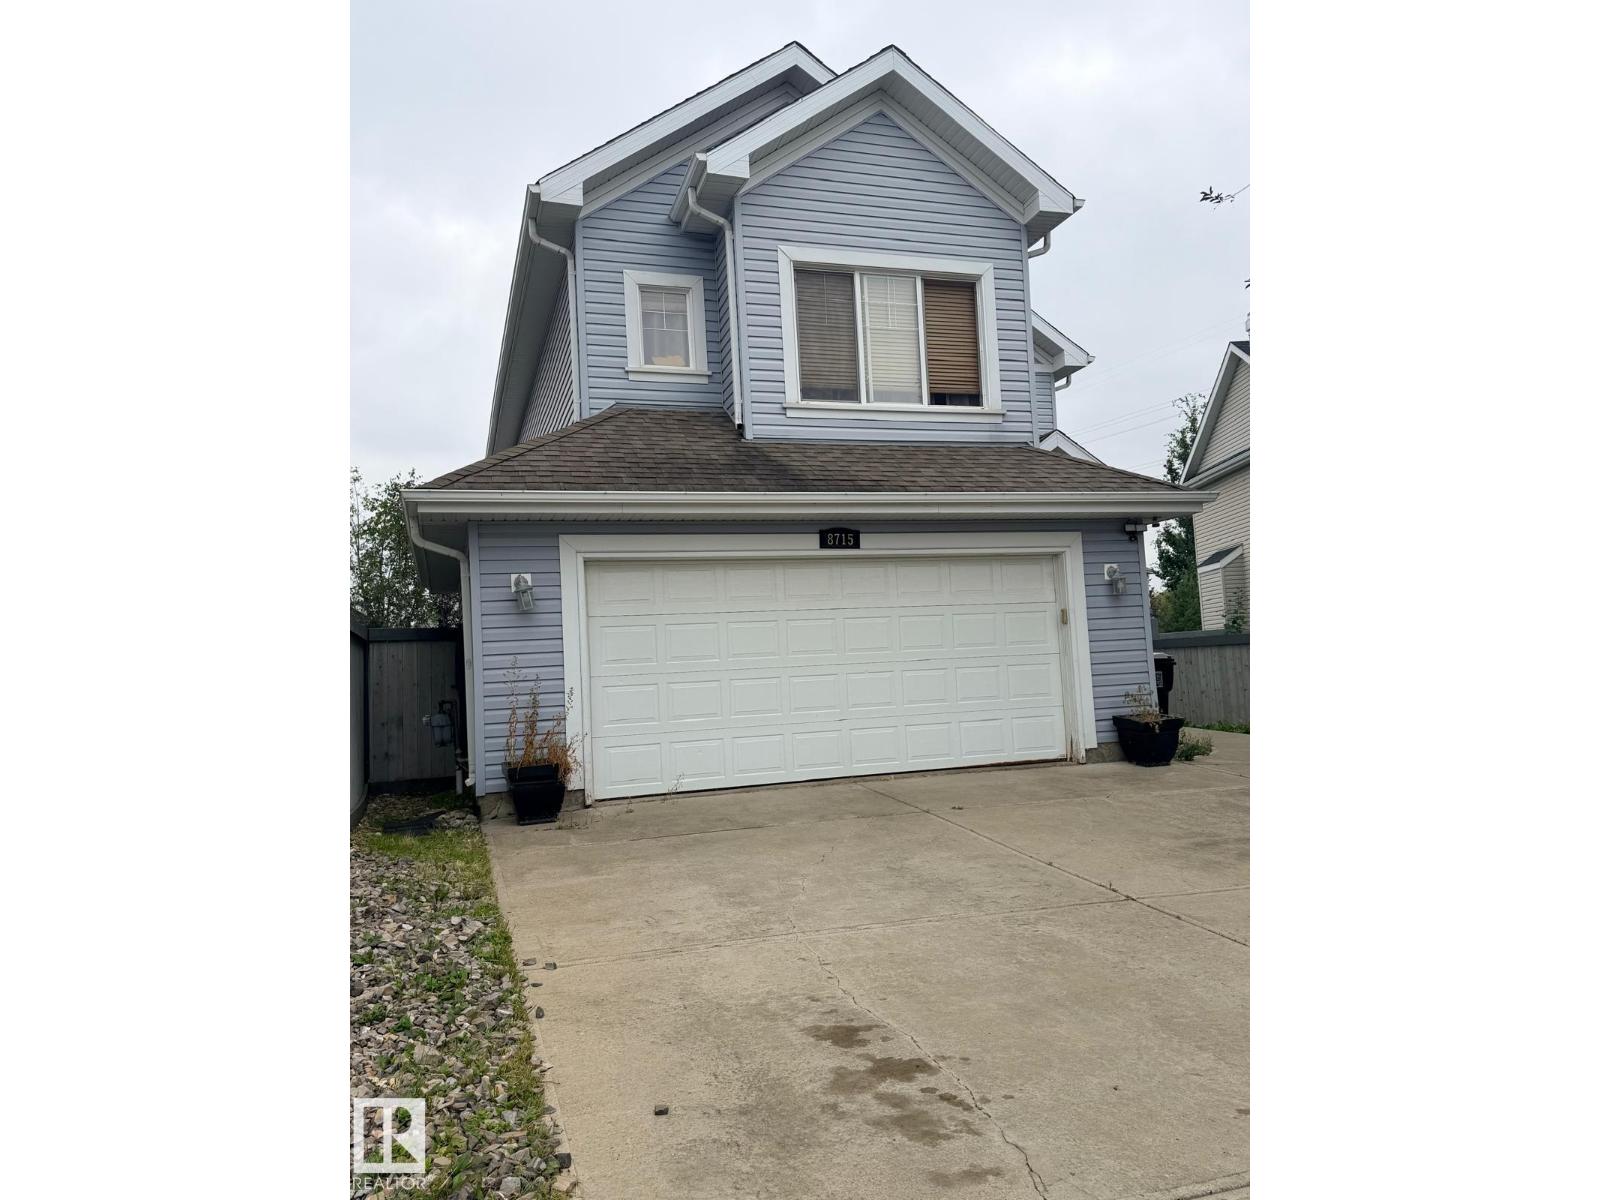
8715 11 Av Sw
Edmonton, Alberta T6X 1J5
Welcome to 8715 11 Avenue SW in the sought-after community of Summerside! This well-kept 3-bedroom, 2.5-bath home offers a bright, functional layout ideal for families, professionals or investors. The main floor features open-concept living with a spacious kitchen, dining area and comfortable living room, creating an easy flow for everyday living and entertaining. Upstairs you’ll find three generous bedrooms, including a relaxing primary suite, plus convenient bathrooms and excellent natural light throughout. Step outside to your private backyard retreat featuring a hot tub, perfect for relaxing year-round or hosting friends and family. Located close to schools, parks, playgrounds, shopping, restaurants, transit and major commuter routes, this home offers the perfect balance of comfort and convenience in southeast Edmonton. (id:58723)
Royal LePage Noralta Real Estate
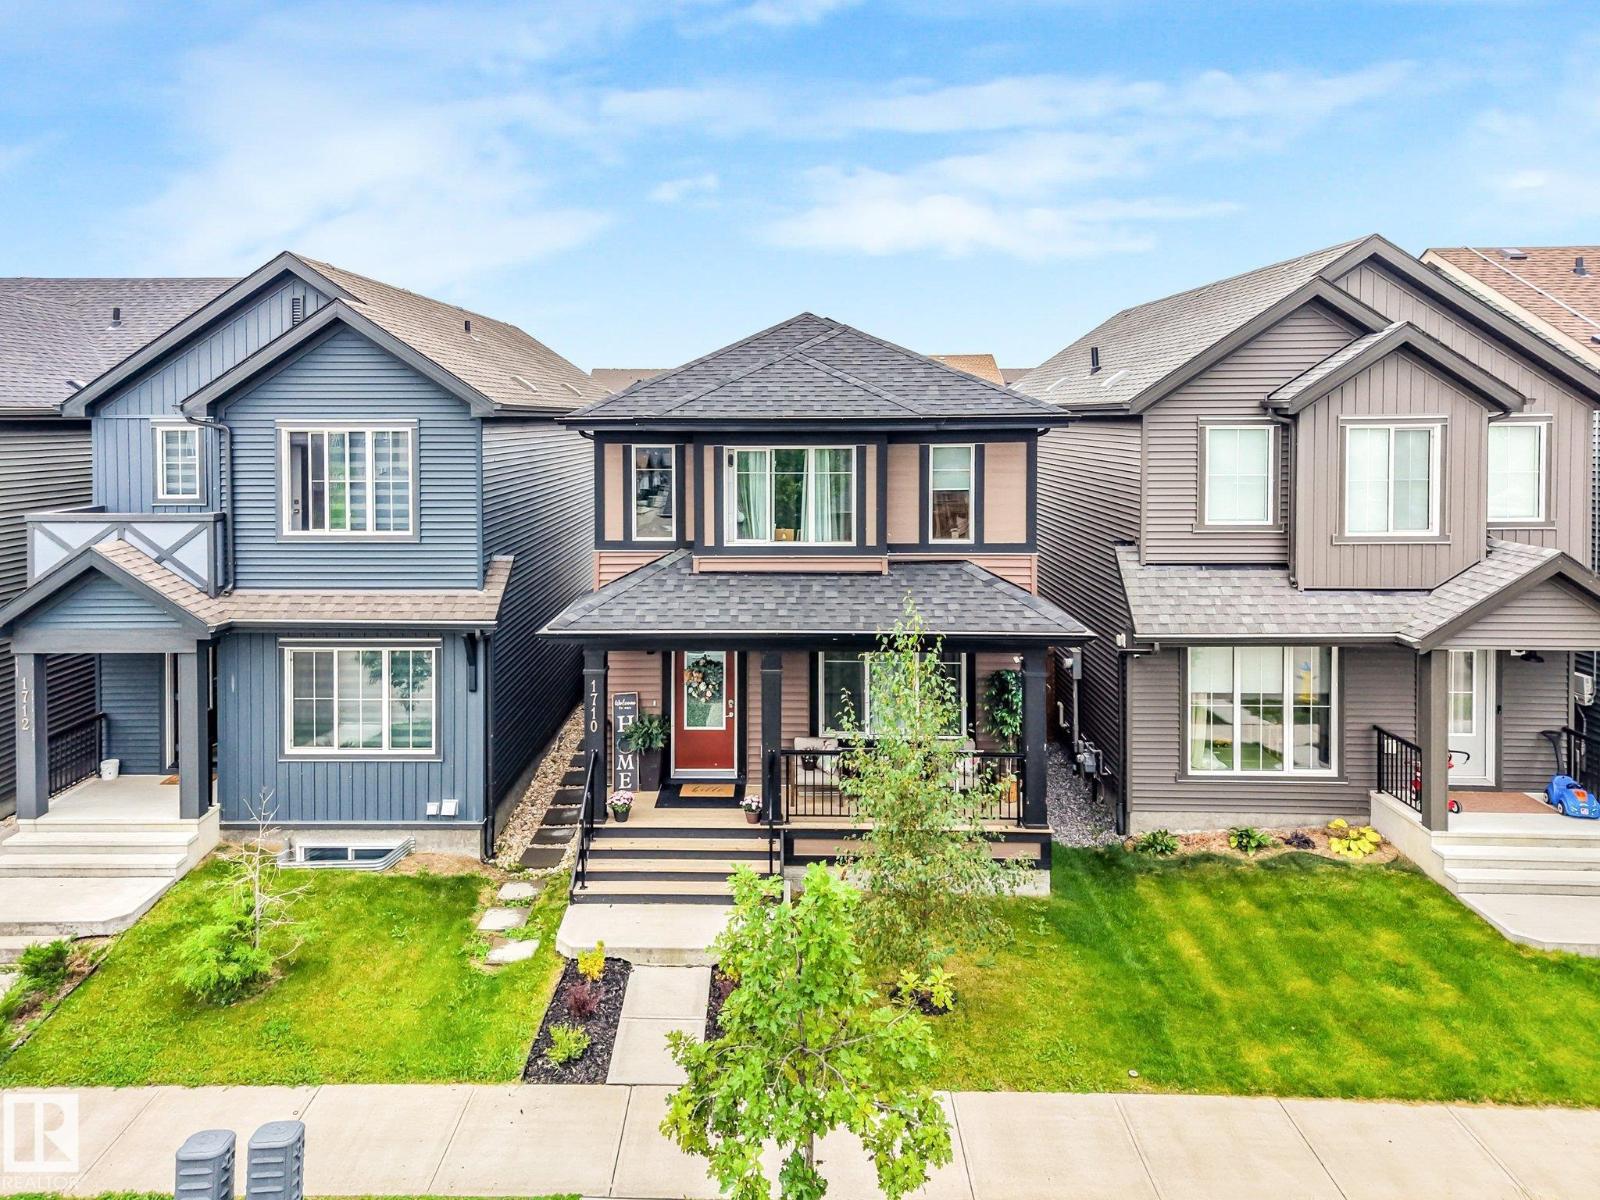
1710 Graydon Hill Link Li Sw
Edmonton, Alberta T6W 4C6
Fully turnkey in the heart of Graydon Hill with a LEGAL BASEMENT SUITE! This modern, open concept home is flooded with natural light and features a chef inspired kitchen with stainless steel appliances, ample cabinetry and plenty of prep space. The kitchen overlooks the fully landscaped backyard and double detached garage. The main floor also offers a spacious living room, 2pc bath and front porch, perfect for catching those summer sunsets! Upstairs you’ll find 3 bedrooms, 2 full bathrooms including a spa like ensuite, walk in closet and conveniently located laundry. The basement offers a fully finished LEGAL SUITE completed to match the quality of the upper levels, with no expense spared. A fantastic opportunity for an investor looking for a truly turnkey rental property or a buyer wanting a mortgage helper to help offset the cost of homeownership. Located in one of Southwest Edmonton’s most desirable communities, close to parks, trails, shopping and amenities. Don’t miss this one. Shows 10/10! (id:58723)
RE/MAX Elite
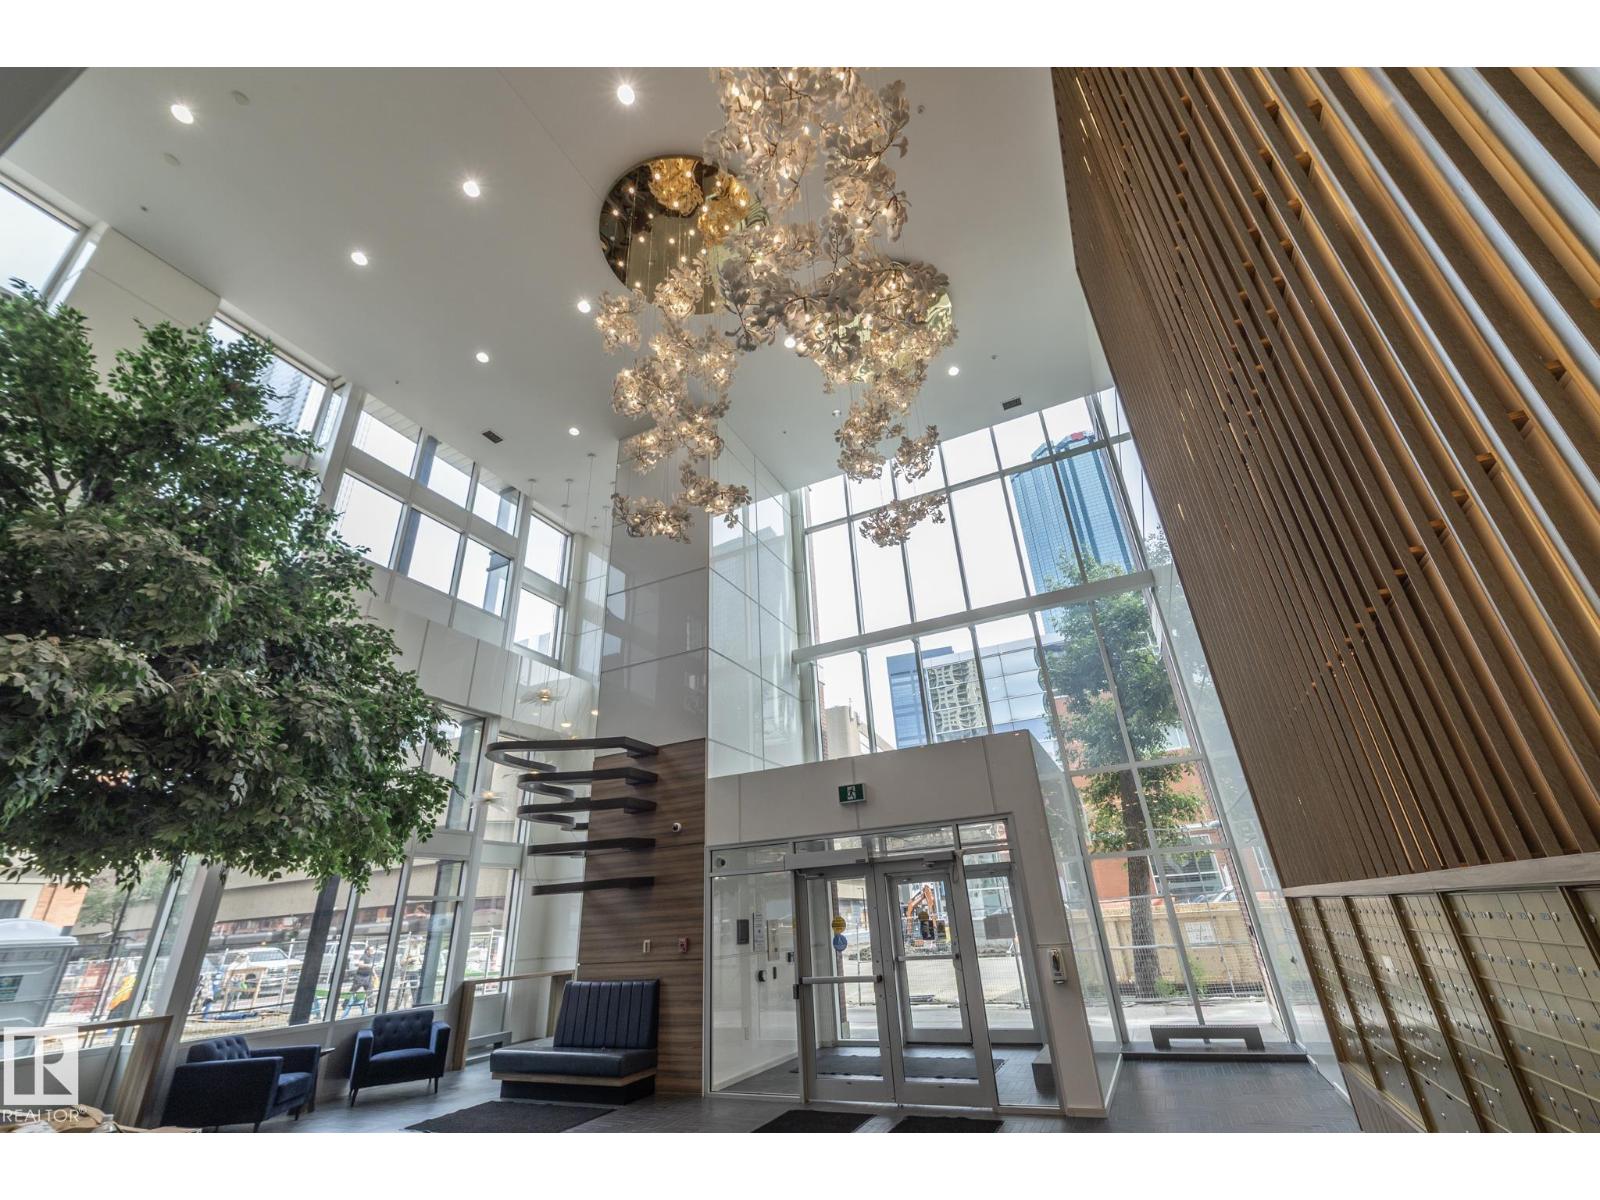
#1801 10180 103 St Nw Nw
Edmonton, Alberta T5J 0L1
Don’t miss this opportunity! Turn-key, move-in-ready luxury living awaits in this 2-bedroom, 2-bathroom condo at Encore Tower. Welcome to Suite 1801 — a high-floor, west-facing home filled with natural light. The open-concept living area is wrapped by floor-to-ceiling windows, creating a bright, modern, and functional space—ideal for entertaining. Step into the kitchen featuring soft-close cabinetry, full-size appliances, quartz countertops, and a naturally-lit dining nook. Retreat to the Primary Suite, complete with “his & hers” closets and a private ensuite featuring a walk-in shower. The second bedroom is generously sized and conveniently positioned near the main bathroom.Encore residents enjoy a fitness centre, social lounge, outdoor terrace and concierge service This home also includes standout seller upgrades, including:Access to an impressive west-facing balcony, In-suite laundry, Encore’s central location walking distance to Rogers Place with unbeatable convenience to many amenities. (id:58723)
Homes & Gardens Real Estate Limited
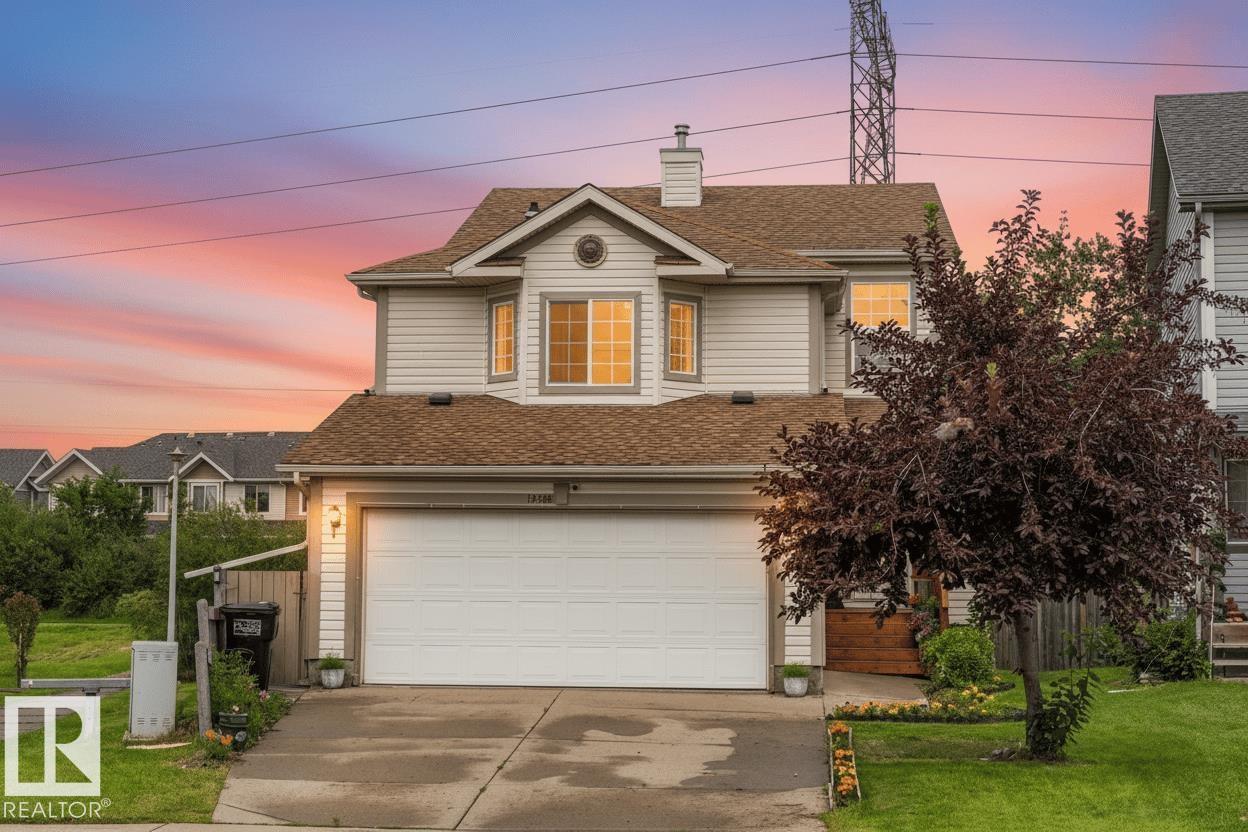
13148 151 Av Nw
Edmonton, Alberta T6V 1K8
Backing onto a quiet walking path with no direct rear neighbours, this bright, spacious two-storey offers over 2200 square ft of living space. The open main floor features generous windows & a functional kitchen with updated ceramic tile, countertops, & backsplash (2024), ample cabinetry & pantry. Freshly painted trim, baseboards & updated laminate flooring (2024) complement the bright interior. The upper level offers 3 spacious bedrooms, including a bright primary retreat with a bay window, walk-in closet & private ensuite. A second bay window adds charm & natural light to the versatile bonus room. The professionally finished basement (2024) is ideal for a media room, gym or rec space. Additional updates incl: shingles & hot water tank (2023), front stairs (2025) & new garage door opener. The backyard is centred around an expansive two-tier deck, framed by mature trees for added beauty and privacy. Conveniently located near schools, parks and shopping. (Note: Some photos are virtually staged) (id:58723)
Sterling Real Estate
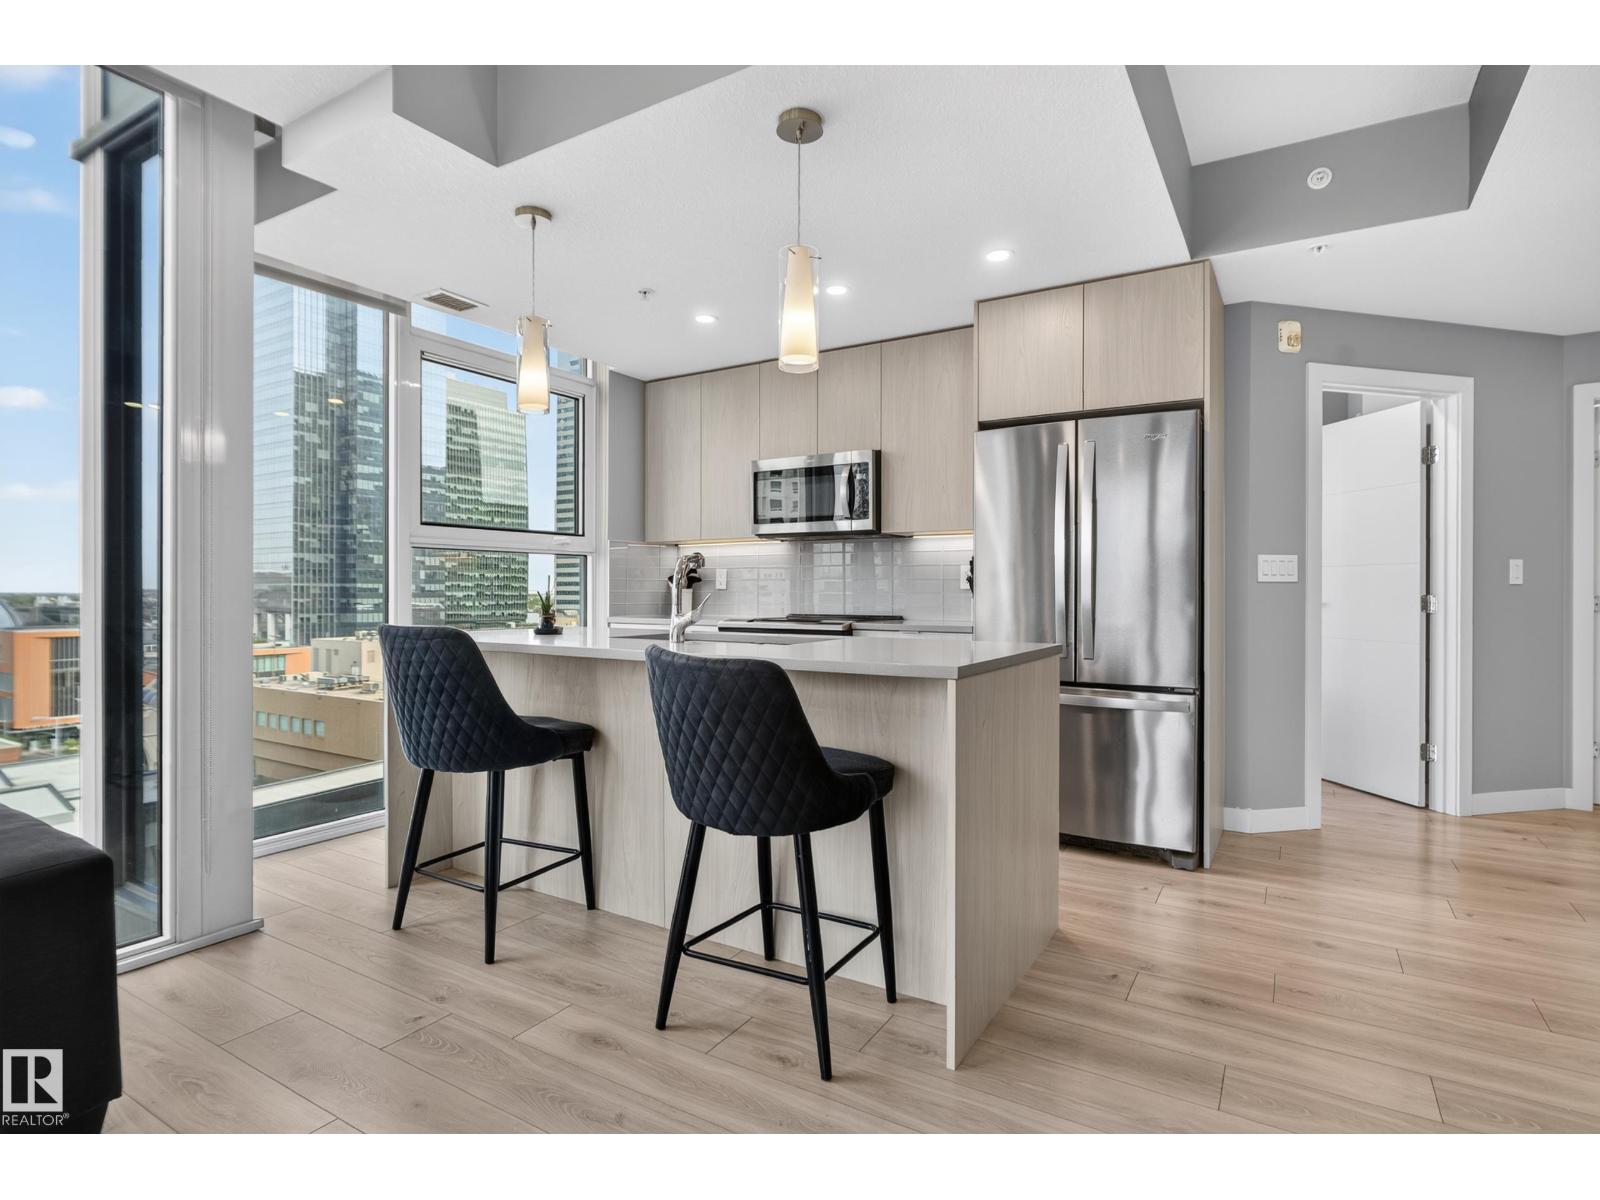
#1002 10180 103 St Nw
Edmonton, Alberta T5J 0L1
Experience elevated downtown living at Encore Tower, just steps from Edmonton’s ICE District and Rogers Place. This beautifully appointed 10th-floor, 2 bedroom, 2 bathroom condo comes FULLY FURNISHED and equipped with household supplies, offering a truly turnkey opportunity. The bright, open-concept interior features floor-to-ceiling windows, sleek modern finishes, quartz countertops, contemporary cabinetry and a stylish kitchen that flows seamlessly into the living and dining areas. The thoughtfully designed layout offers two bedrooms and two full bathrooms, ideal for professionals, guests or shared living. Completing the package is a titled underground parking stall. Encore residents enjoy a fitness centre, social lounge, outdoor terrace and concierge service. Restaurants, cafés, shopping, entertainment, nightlife and LRT are all within walking distance—putting the best of downtown Edmonton right outside your door. (id:58723)
Sable Realty
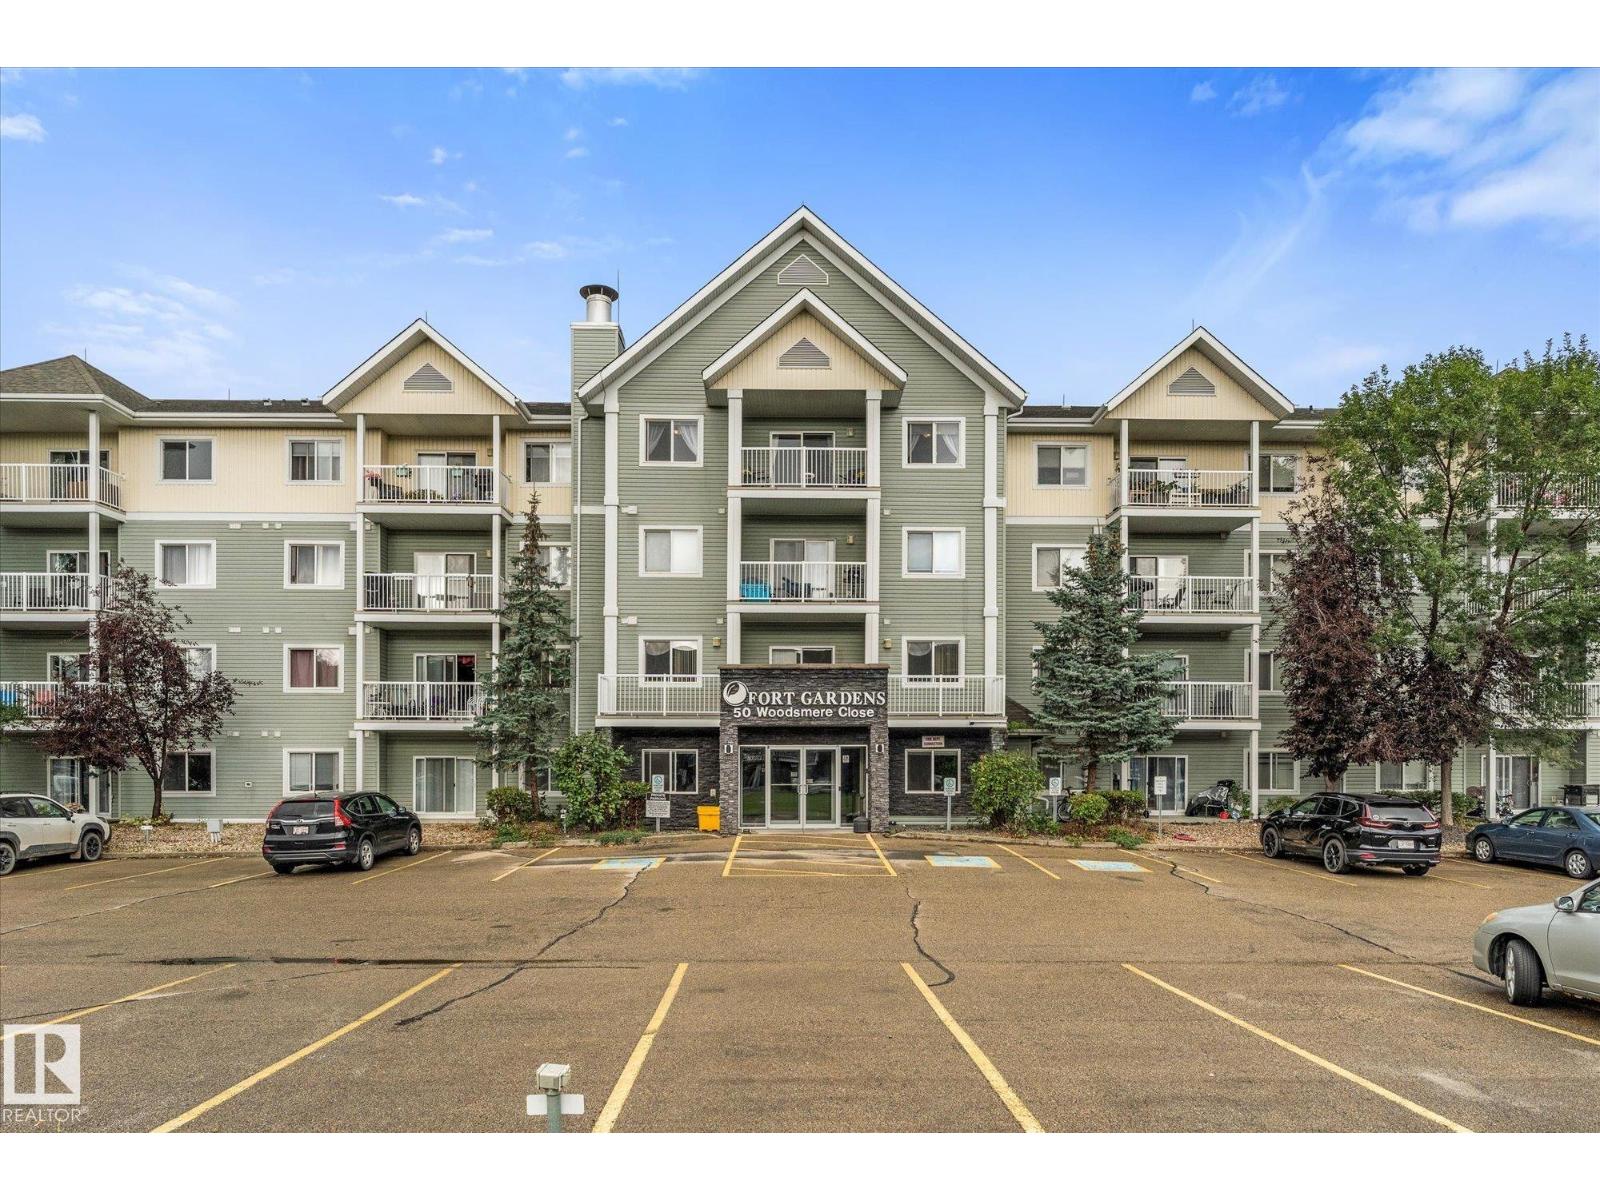
#437 50 Woodsmere Cl
Fort Saskatchewan, Alberta T8L 4N9
Welcome to this beautifully updated top-floor condo, where bright interiors, fresh updates and an open layout create a space you’ll love coming home to! Step inside to an inviting entry that opens into a spacious kitchen with newer stainless steel appliances and plenty of cabinetry. Brand new vinyl plank flooring and fresh paint flow into the open dining and living area, leading to an east-facing balcony overlooking the courtyard. The home offers 2 bedrooms, including a spacious primary with walk-in closet and a private 3-piece ensuite, along with an additional main 4-piece bath. You’ll also find tons of closet space and your own in-suite laundry/storage room. TWO parking stalls are included (one titled outdoor and one assigned underground)! Enjoy a building fitness room, condo fees that include heat and water, plus a great location close to shopping, restaurants and quick access to Highway 21. *Some pictures are virtually staged.* (id:58723)
Real Broker
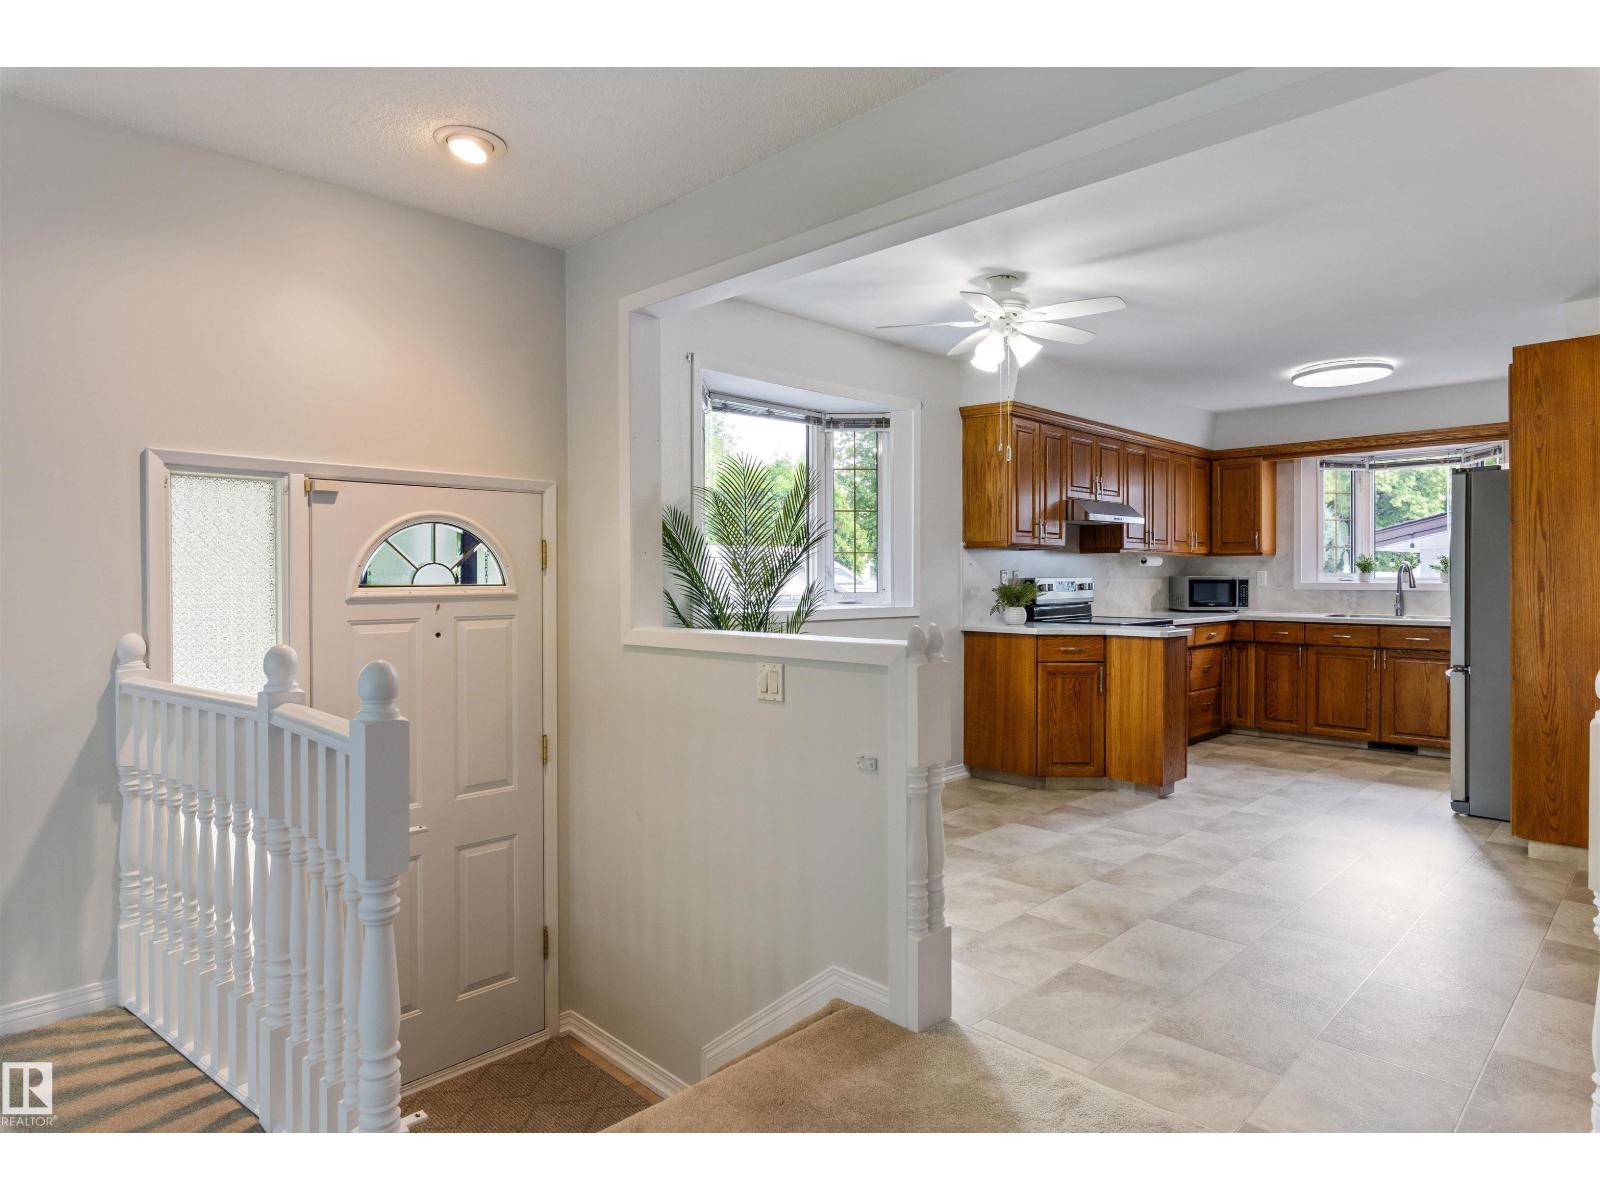
11217 38 St Nw
Edmonton, Alberta T5W 2G3
Discover this 5 BEDRM, 2.5 BATH BUNGALOW, nestled on a quiet tree-lined street in mature Beverly Heights. Situated on a large CORNER lot (548 sq.m), this impeccably maintained home features 2500+ sqft total living space & offers the perfect blend of comfort, functionality & convenience. Featuring spacious living areas filled w/ natural light, a well-appointed kitchen & generous bedrms, this home is designed for both everyday living & entertaining. Enjoy your 3-season SUNROOM, massive MUDROOM, F/F basement, ATTACHED single garage & primary bedrm w/ 2pc ENSUITE (could easily be changed to 3pc). The fully LANDSCAPED yard provides a private outdoor retreat, while the family-friendly neighborhood offers easy access to parks, walking trails, schools, shopping & major commuter routes. Major UPGRADES: HWT (2026), A/C & paint (2023), stove, dishwasher, kitchen counter & backsplash (2022), shingles (2020), furnace (2011), maintenance-free fence, windows. This gem is steps from the River Valley and move-in ready! (id:58723)
RE/MAX Elite
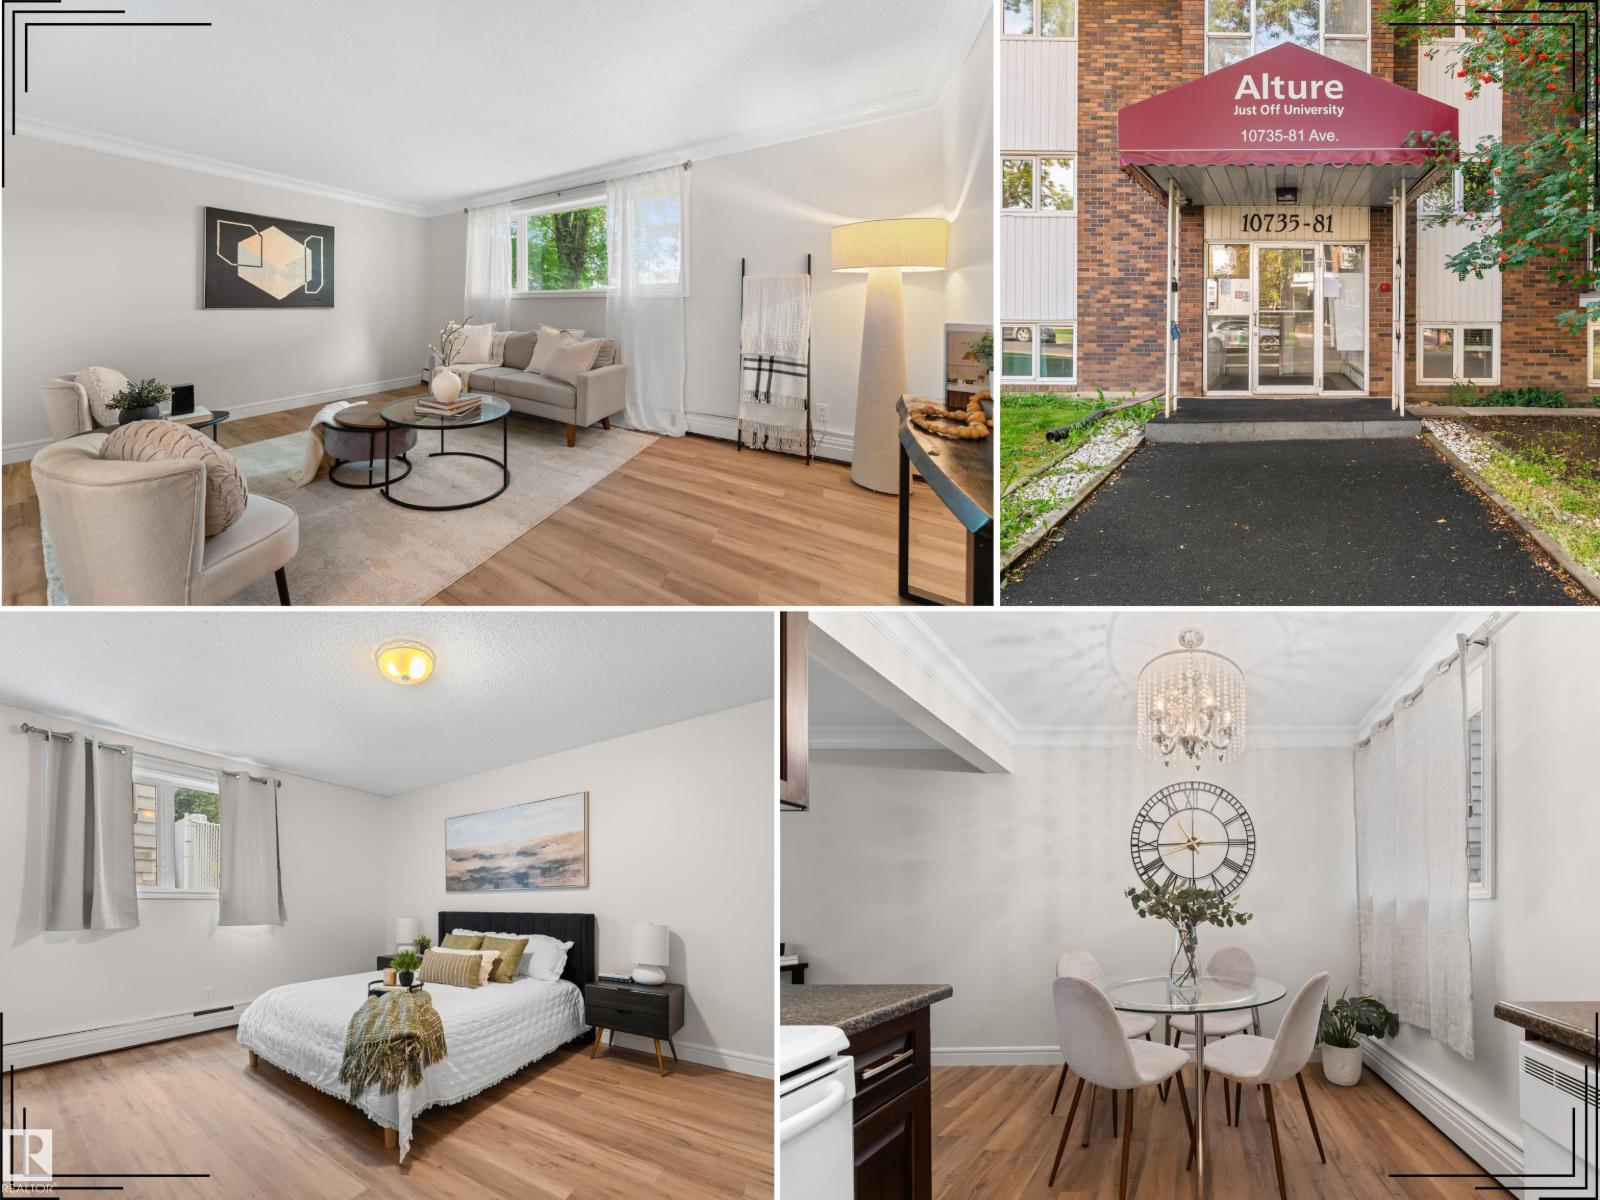
#106 10735 81 Av Nw
Edmonton, Alberta T6E 1Y2
Immaculate, renovated ground-floor unit in Queen Alexandra! This spacious 960 sq.ft. home features 2 large bedrooms, 1 bathroom and 1 assigned parking stall. Recently updated with fresh paint, new luxury vinyl plank flooring, new baseboards, new fridge and a beautifully renovated bathroom with new tile, vanity & toilet. The bright, open kitchen offers ample cabinetry and counter space, complemented by a spacious living room and the two well-sized bedrooms positioned on opposite side of the unit for added privacy. Excellent storage includes a full-size pantry, linen closet & broom closet. Ideally located just off Whyte Ave, within walking distance to shopping, restaurants, transit and everyday amenities, with quick access to the U of A and downtown. An excellent opportunity for homeowners or investors - highly desirable for renters and students! (id:58723)
Real Broker
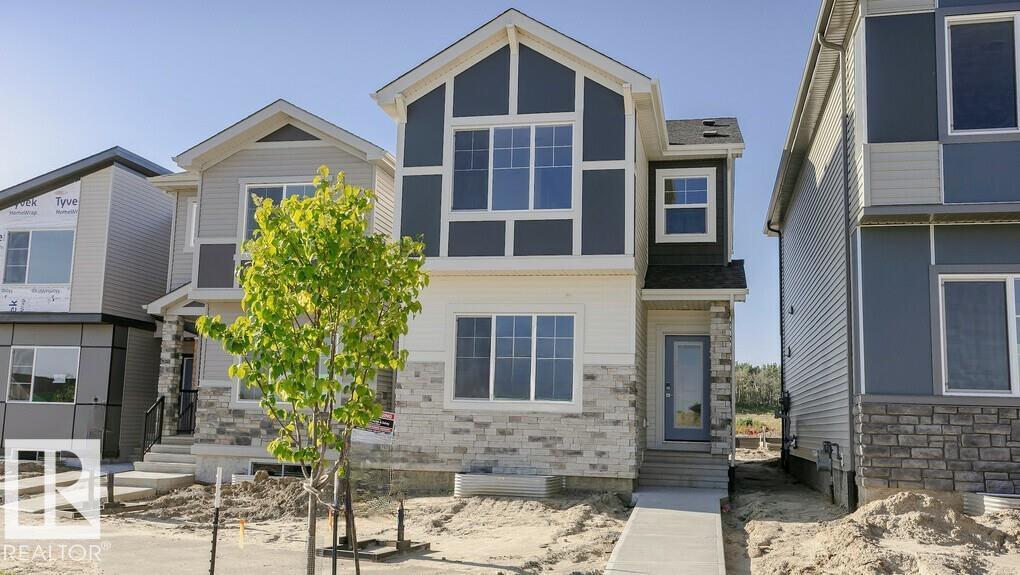
4321 Kinglet Dr Nw
Edmonton, Alberta T8T 0K9
Welcome to the “Farrah” 1,504 sqft. this beautiful 3 bed 2.5 bath in Kinglet by Big Lake! Featuring a spacious main floor with a built in separate entry and large mudroom. The open concept kitchen includes a pantry and central island that opens up to the dining room and great room with a fireplace. On the second floor you will find three bedrooms with a walk in primary closet and a double vanity in the ensuite! Perfectly located close to parks, trails, and all amenities, including West Edmonton Mall and Big Lake! ***Please note home is still under constructions, interior photos/upgrades might differ*** (id:58723)
Bode
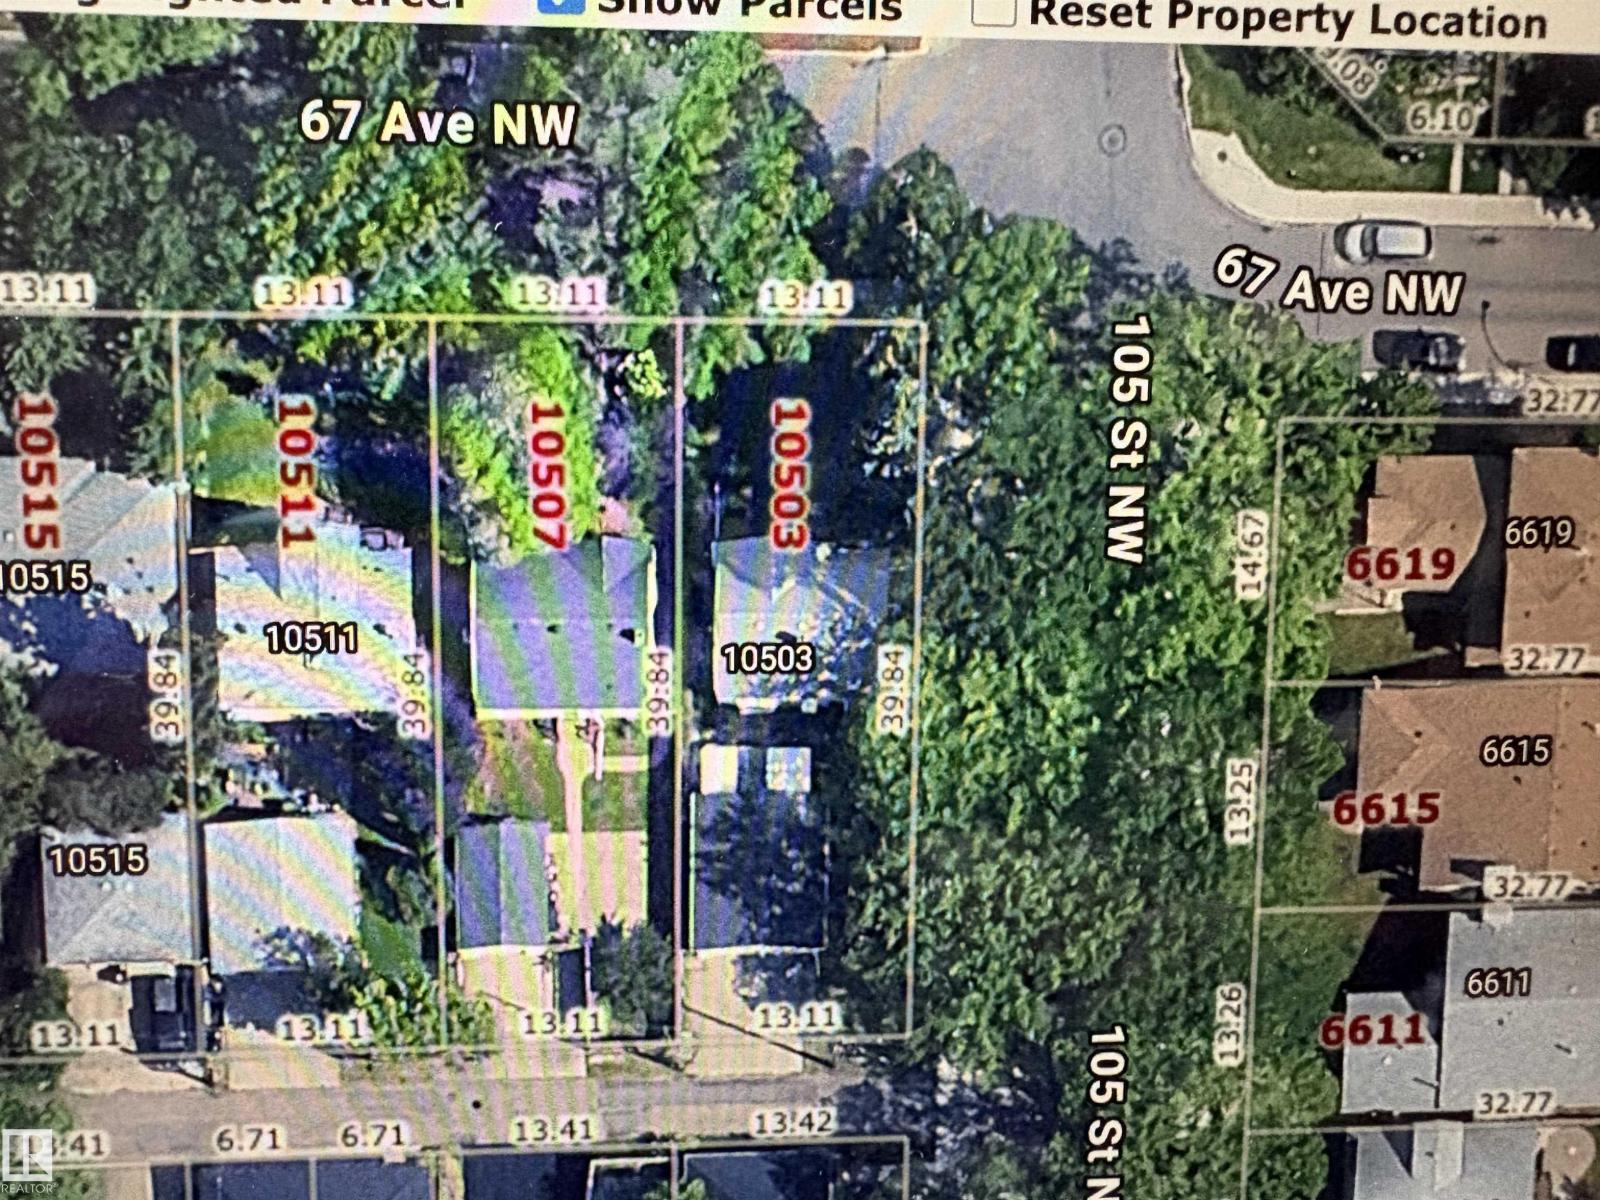
10503 67 Av Nw
Edmonton, Alberta T6H 1Z4
Exceptional 520.55m2~13.11mx39.84m CORNER LOT IN ALLENDALE, offering at LOT value a tremendous potential for investors and developers, presenting an incredible opportunity to build a Single Family or many other multi-family options with desired corner lots of this size. One of Edmonton's most sought-after neighborhoods. Just a short distance from the UNIVERSITY OF ALBERTA, WHYTE AVENUE, and DOWNTOWN EDMONTON, it’s perfectly situated for urban convenience. Close proximity to the picturesque RIVER VALLEY, top-rated SCHOOLS, PARKS, and PLAYGROUNDS make this a desirable location for families. Access to essential amenities, including GROCERY STORES along with easy connectivity via PUBLIC TRANSPORTATION, LRT, and quick access to CALGARY TRAIL, this is a prime investment opportunity. Currently occupied long term owners. (id:58723)
Logic Realty
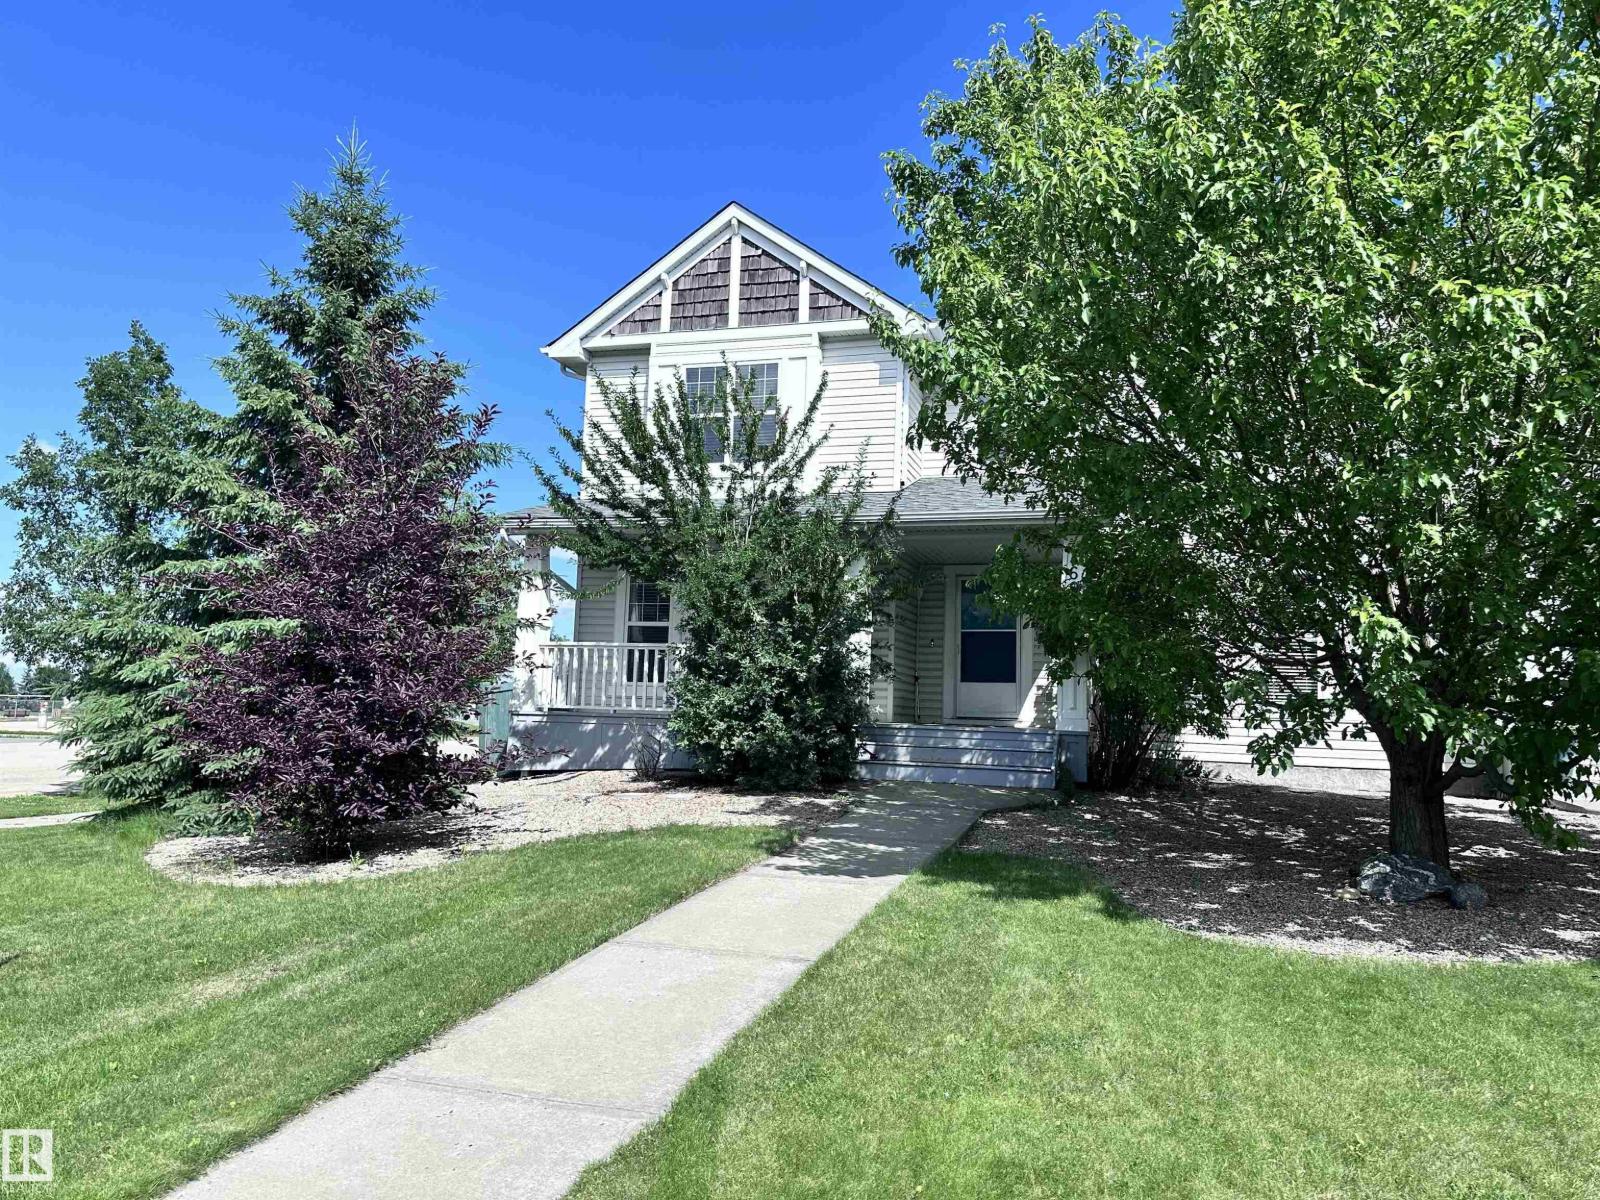
469 Cranberry Wy
Sherwood Park, Alberta T8H 2L7
Perfect First Home, lcoated on a corner lot next to Trillium School, in Lakeland Ridge! NEW SHINGLES 2025. Fully finished 2-storey half-duplex in a family-friendly neighborhood. Bright and inviting with a smart floor plan featuring a spacious living room with corner gas fireplace, adjoining dining nook, new luxury vinyl plank flooring.The modern kitchen includes SS appliances, glass tile backsplash & island with an eating bar. Garden doors open to a two-tiered deck and private backyard—perfect for relaxing or entertaining. Main floor flex room ideal for a home office, plus a convenient 2-piece bathroom. Upstairs, find three bedrooms, a full 4-piece bath, and a primary suite with 4-piece ensuite. The basement adds a rec room, den ( with potential for 4th bedroom) 3-piece bathroom, laundry, and plenty of storage. Complete with double detached garage, extra parking pad, landscaped, and charming front verandah. Fantastic location, steps from Lakeland Ridge School, parks, playgrounds, shopping, and transit. (id:58723)
More Real Estate
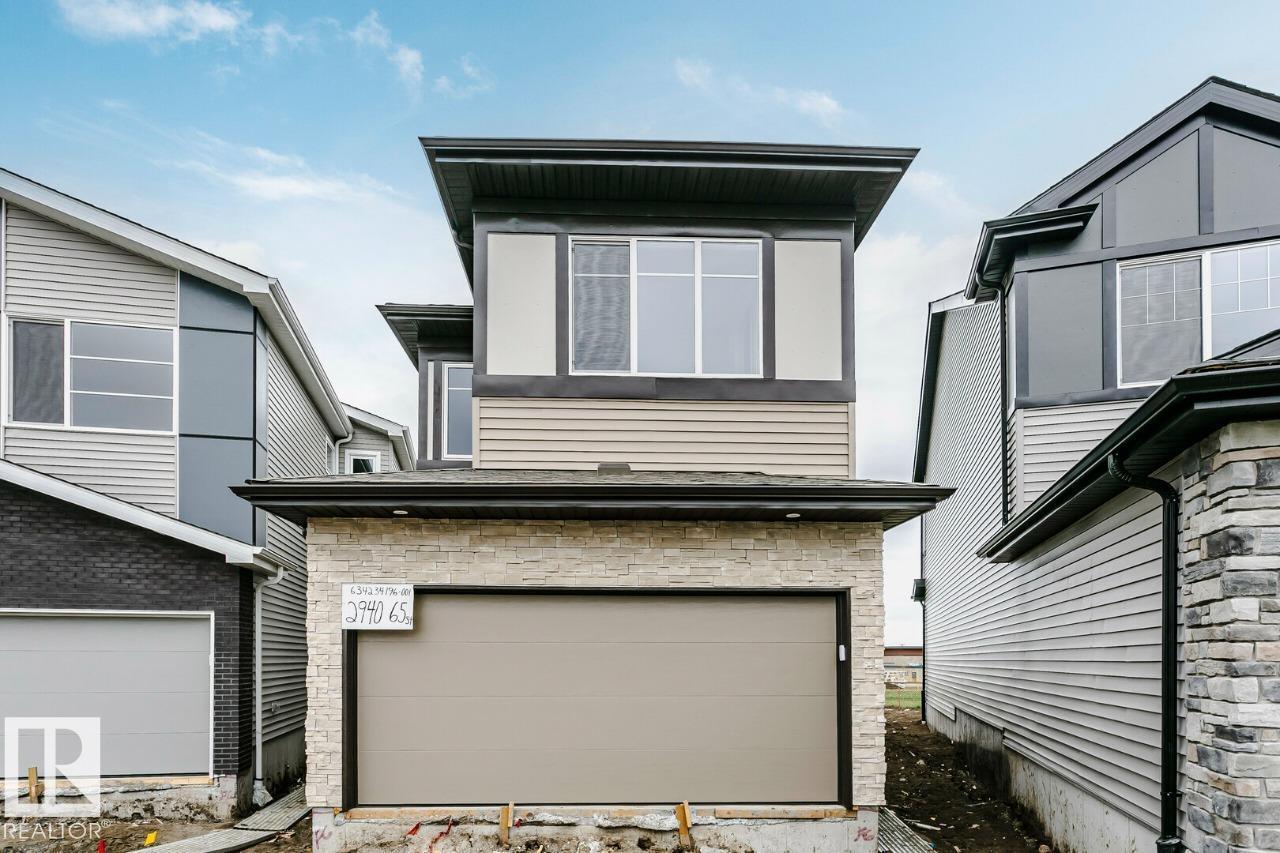
2940 65 St Sw
Edmonton, Alberta T6X 2Z3
• 1996 sq ft house on an amazing Large Lot at 4600 Sq Ft, providing a Huge Backyard with No houses built behind • The stunning Open To Below! • Side entry is added for potential future basement development, the basement ceilings are upgraded to 9' • Built with a flex room on the main floor, spacious living room, dinette, and L-shape kitchen at the back with a corner pantry, and 41 soft close upper cabinets. • Every Bedrock Home comes complete with a modern smart home technology system. • Upgraded Spindle railing on the stairs and upper hall creates an open feel from main floor to upper level. • Built with a 4-piece ensuite with upgraded walk-in shower and dual sinks. • Double compartment stainless steel under mount kitchen sink, complete with a chrome finish faucet with pull down sprayer, and 1.5gpm aerator. • Comes with a 50” electric fireplace • All LED disc lights were upgraded to 5000k white light (id:58723)
Bode
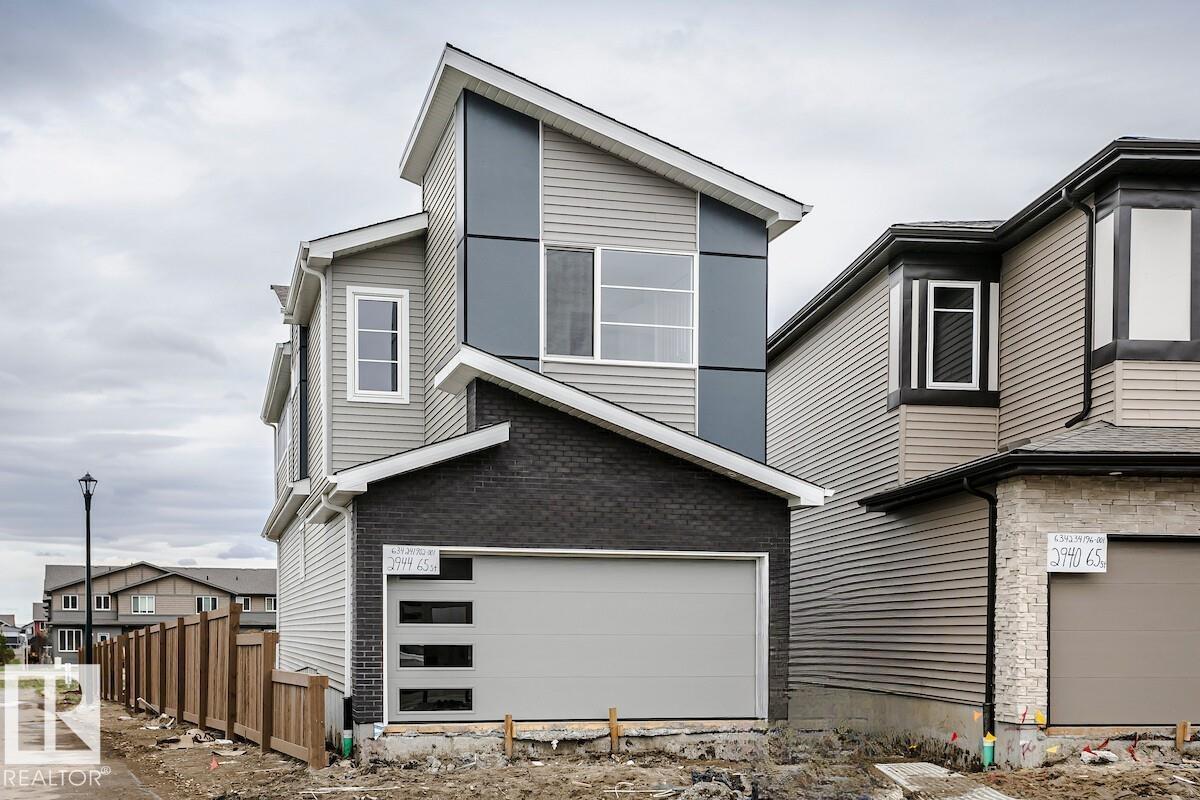
2944 65 St Sw
Edmonton, Alberta T6X 2Z3
Nestled on a private lot backing onto green space, this exceptional home offers an impressive combination of luxury, functionality, and future potential. Thoughtfully designed with modern families in mind, every detail has been carefully selected to provide comfort, style, and efficiency. Property Highlights include a private backyard backing directly onto green space. There is a separate side entrance with 9' foundation height that provides excellent potential for future basement development. The functional and stylish main floor layout features a private den, discreet powder room, and spacious mudroom. A spectacular great room with a 50 linear fireplace, soaring vaulted ceiling, and dramatic open-to-below design. Elegant staircase with extensive spindle railing detail, a unique bridge feature overlooking the great room and connecting to the primary retreat. Main floor features: Rear L-shaped kitchen with abundant cabinetry and workspace. Separate dining area ideal for entertaining and family gatherings (id:58723)
Bode
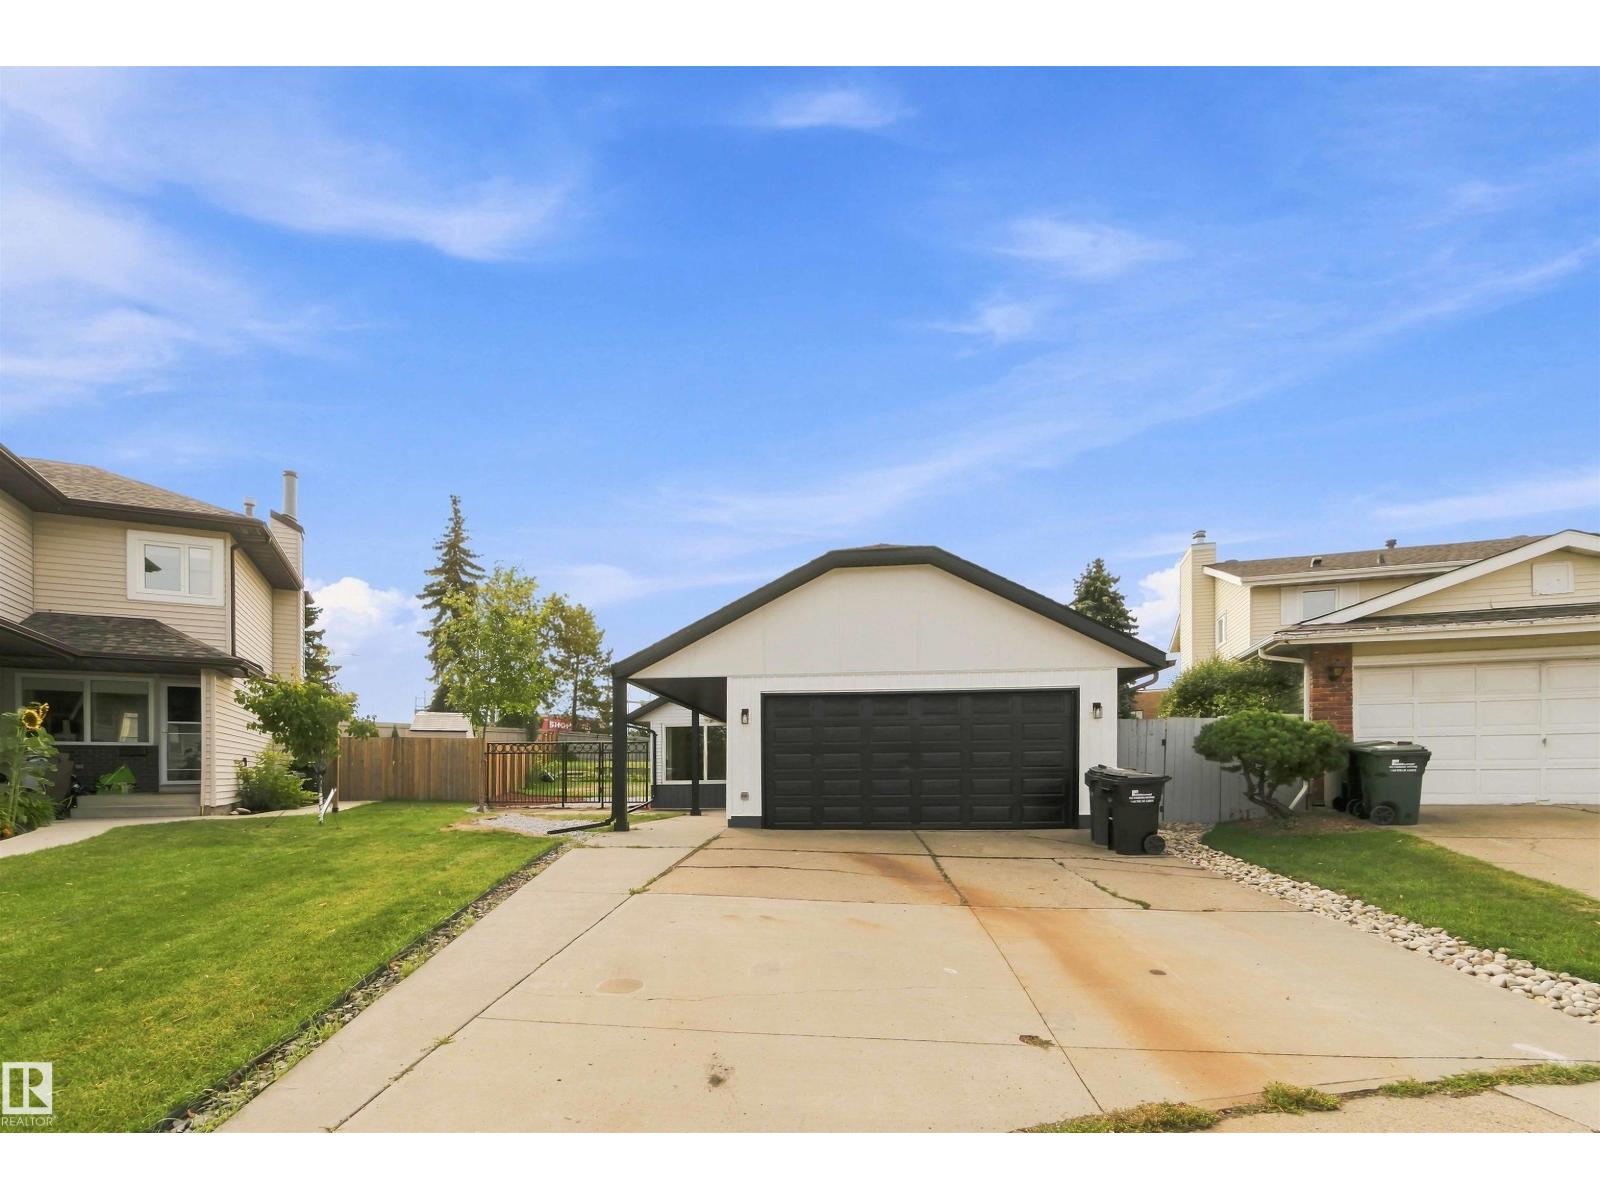
43 Ventnor Pl
Sherwood Park, Alberta T8A 4W8
Welcome to this stunning, beautifully renovated home in the heart of Sherwood Park, located in the desirable Village on the Lake community. This home has been thoughtfully updated throughout, featuring a brand-new kitchen with modern finishes and plenty of space for everyday living and entertaining. The fully finished basement offers additional living space, 2 Bedrooms. Also includes a separate entrance, providing excellent potential for a private living area, home office, or extended family. With its modern renovations, functional layout, and fantastic location, this home is a must-see! (id:58723)
Sterling Real Estate
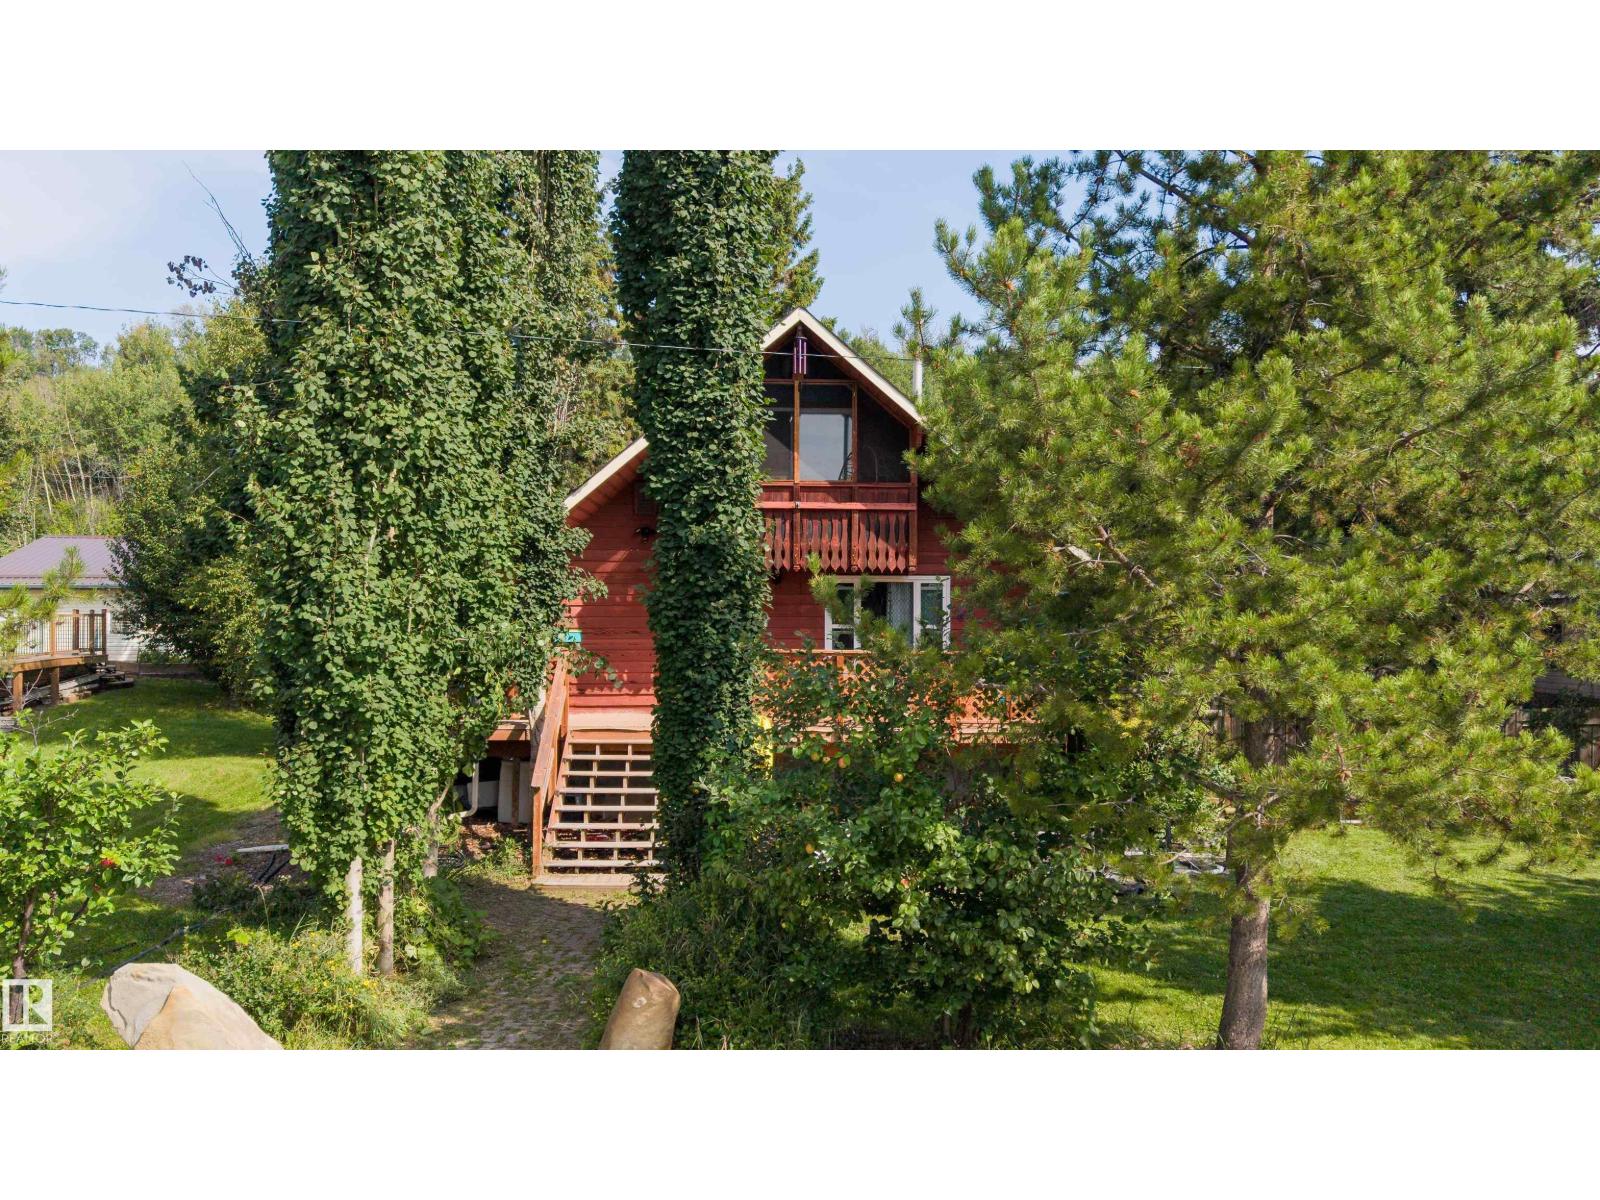
12 First Ave
Rural Parkland County, Alberta T0E 0V0
Four-season lake living with the character of a weekend getaway! Tucked among mature trees in the quiet hamlet of Fallis, this character-filled 1½-storey is just a short walk to Wabamun Lake. Grab the paddleboard or kayak and head to the water, launch the boat for an afternoon of waterskiing or fishing, and enjoy everything the lake lifestyle has to offer right outside your door. Offering over 2,360 sq ft of finished living space, there’s room for everyone with 5 bedrooms, 2 bathrooms, multiple living areas and a fully finished basement. Inside, exposed wood ceilings and beams add warmth and character, while the spacious kitchen offers plenty of room to gather and the upper balcony is the perfect spot to unwind. Outside, enjoy a large deck, fenced and landscaped yard, mature trees, fruit trees and shrubs, RV parking and plenty of room for the boat and lake toys. Whether it’s your full-time home or four-season escape, this is your chance to embrace the Wabamun Lake lifestyle year-round. (id:58723)
Exp Realty
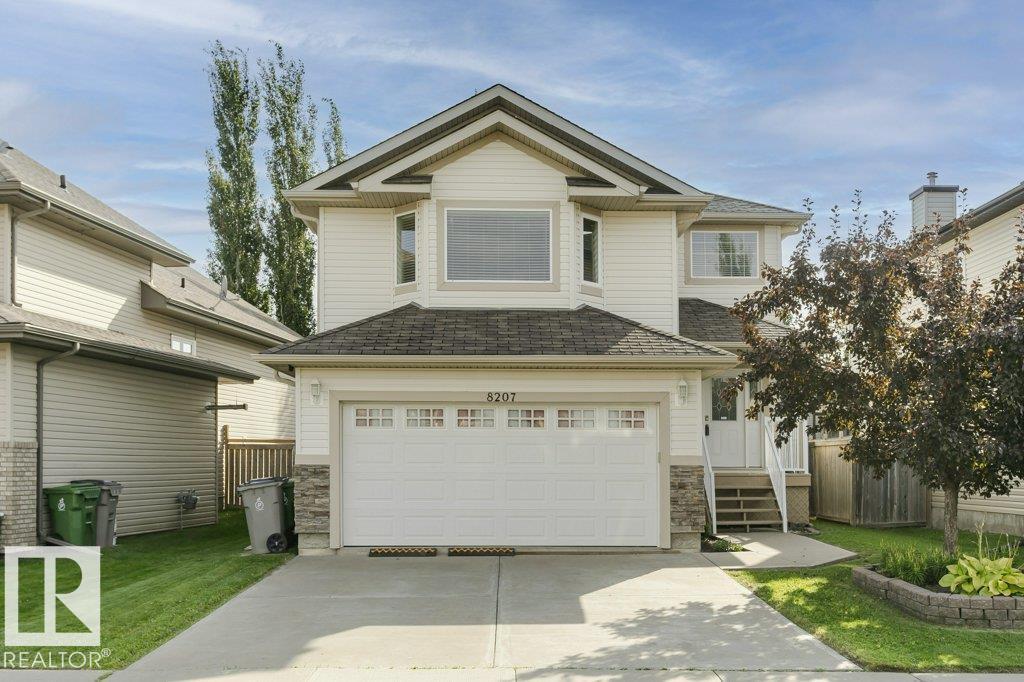
8207 96 St
Morinville, Alberta T8R 1W2
Move-in ready and freshly painted, this 2-storey home offers 4 bedrooms, 3.5 baths, a heated insulated drywalled double garage (220V) and a fully finished basement for even more added living space! The open-concept main level features ceramic tile, hardwood floors, a bright kitchen with maple cabinets & tall ceilings, family room with a cozy fireplace, and dining area opening to a large deck with a gazebo and shed in a private low-maintenance yard. Main-floor laundry & half bathroom for easy access. Upstairs boasts a primary suite with a 5-piece ensuite, additional two bedrooms with new carpet, another full bath, and a large bonus room for many uses. The developed basement adds a 4th bedroom, workspace, storage, and full bath with heated floor. Enjoy the quiet location of South Glens with door to door school bus, 5 mins to amenities of Morinville, 5 minutes to Cardiff Pond fishing/golf/trails, and 12 mins to St. Albert Costco! (id:58723)
Homes & Gardens Real Estate Limited
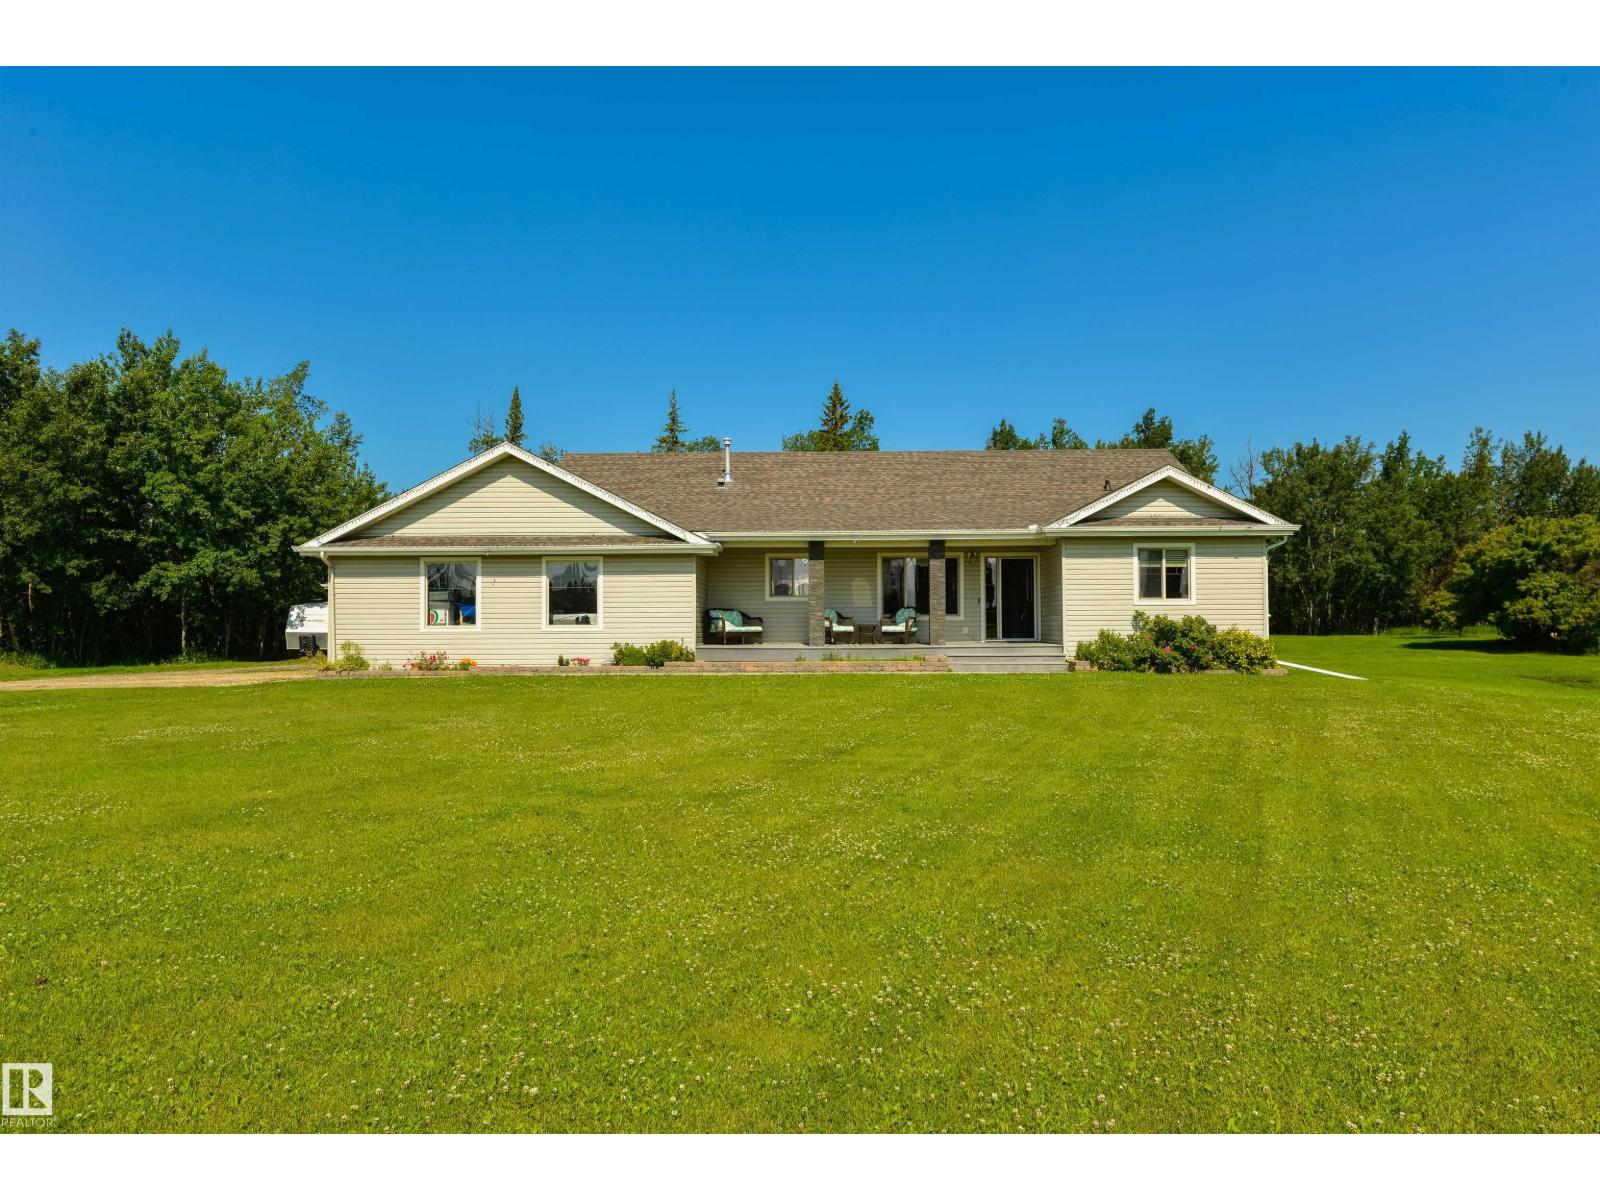
#45 53522 Rge Road 274
Rural Parkland County, Alberta T7X 3T1
Set on 2.2 beautifully treed acres, this acreage is a true outdoor retreat! Start your days under your covered east-facing front porch (perfect for morning coffees), then head to the back for an entertainer’s dream: a huge west-facing 2-tiered composite deck, multiple seating areas, a palapa complete with a bar, TV, & BBQ space, hot tub, and an above-ground pool with its own surrounding deck – this is where your summers will be spent! Now for the interior – a fabulous kitchen with built-in appliances, gas fireplace in the living room, main-floor laundry, 6 bedrooms (yes 6!) including a king-sized owner’s suite with walk-in closet & 4pc ensuite, office/den, and a fully-finished WALK-OUT basement. Complete with a double-attached garage, 24’x24’ SHOP, and an outdoor freestanding catio for your fur babies, this property backs onto a natural reserve, and is less than 10 minutes to Spruce Grove on PAVED roads. (id:58723)
RE/MAX Preferred Choice
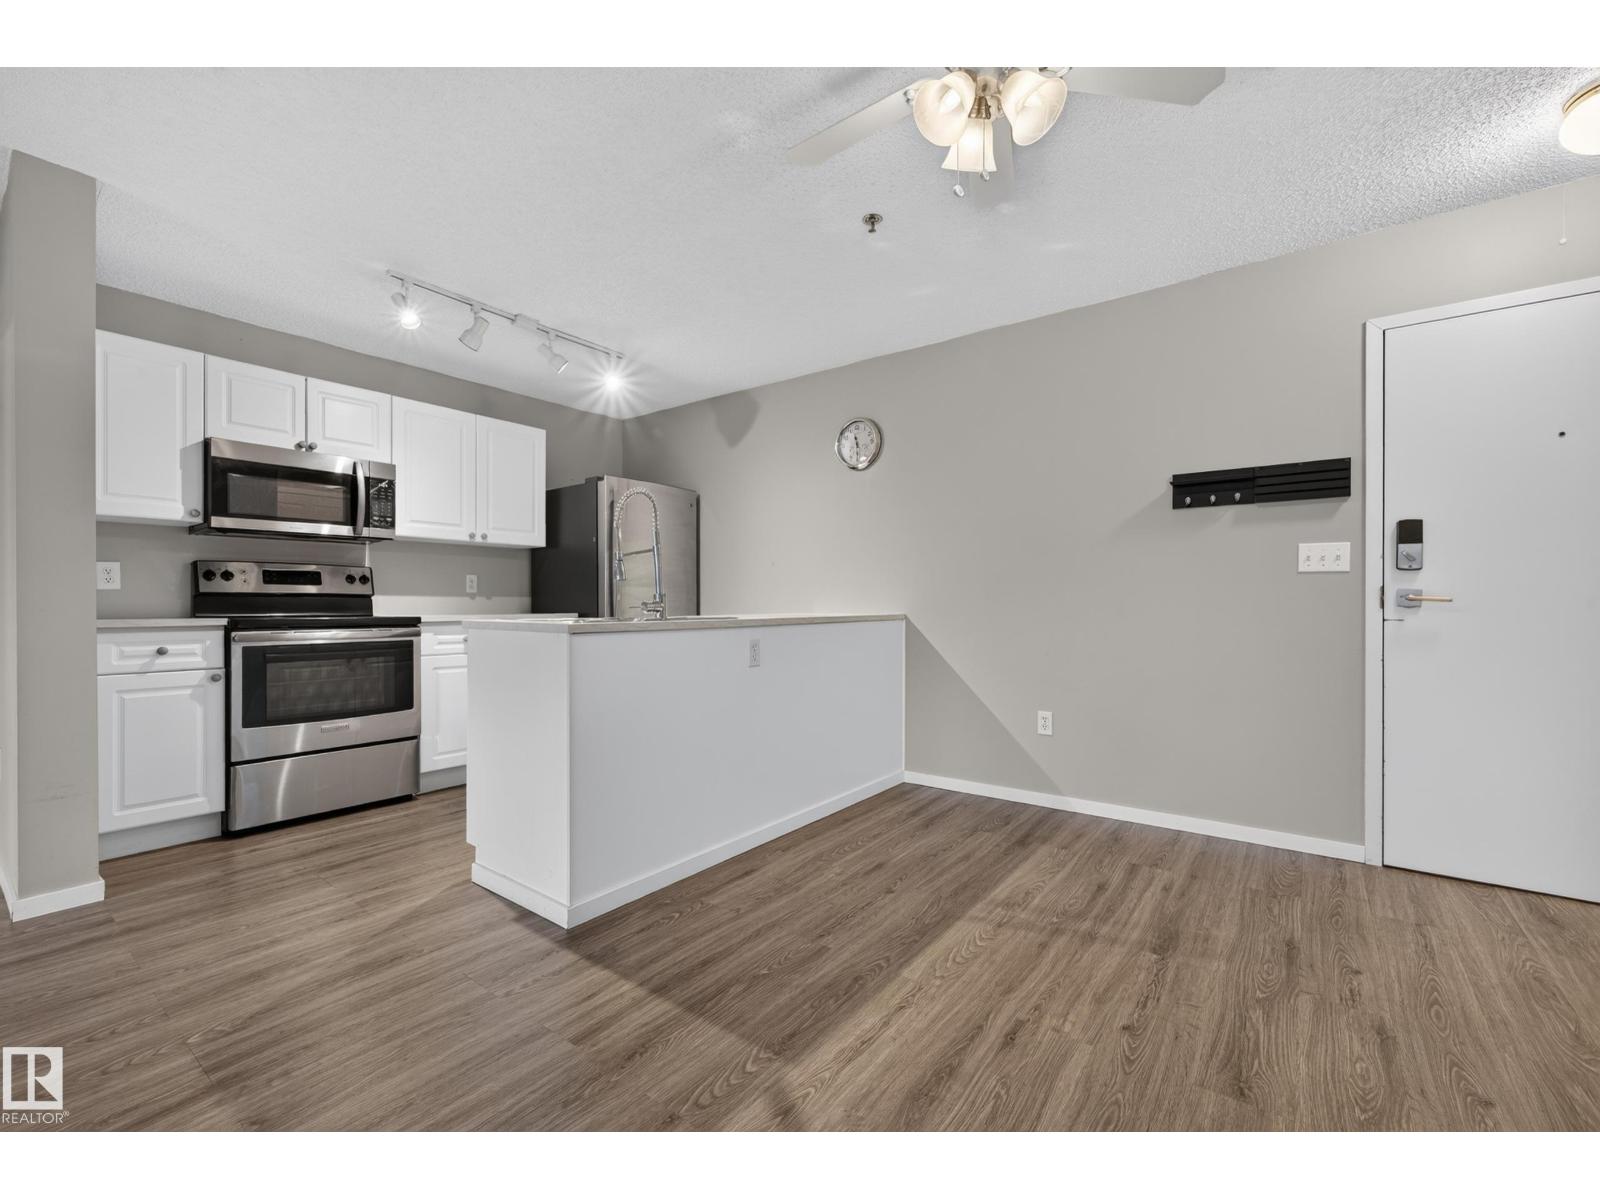
#23 10331 106 St Nw
Edmonton, Alberta T5J 1H8
LOCATION, LOCATION, LOCATION. Welcome to this fantastic 2 bedroom, 2 bath condo ideally located just steps from MacEwan University and Edmonton’s vibrant Ice District. Whether you’re a student, professional, first time buyer or investor, this is an opportunity you won’t want to miss. The unit has been nicely updated within the last few years with newer appliances, flooring & refreshed bathrooms and also offers a TITLED, heated underground parking stall and LOW condo fees. Enjoy the best of downtown living while still having your own peaceful outdoor retreat - this complex features a spacious courtyard complete with BBQ and picnic tables - wonderful to relax and unwind right in the heart of the city. With shopping, restaurants, cafes and transit all close by, you can leave the car behind and enjoy everything downtown Edmonton has to offer. A superb location, practical layout and excellent potential make this an amazing place to call home or add to your investment portfolio. (id:58723)
Royal LePage Prestige Realty
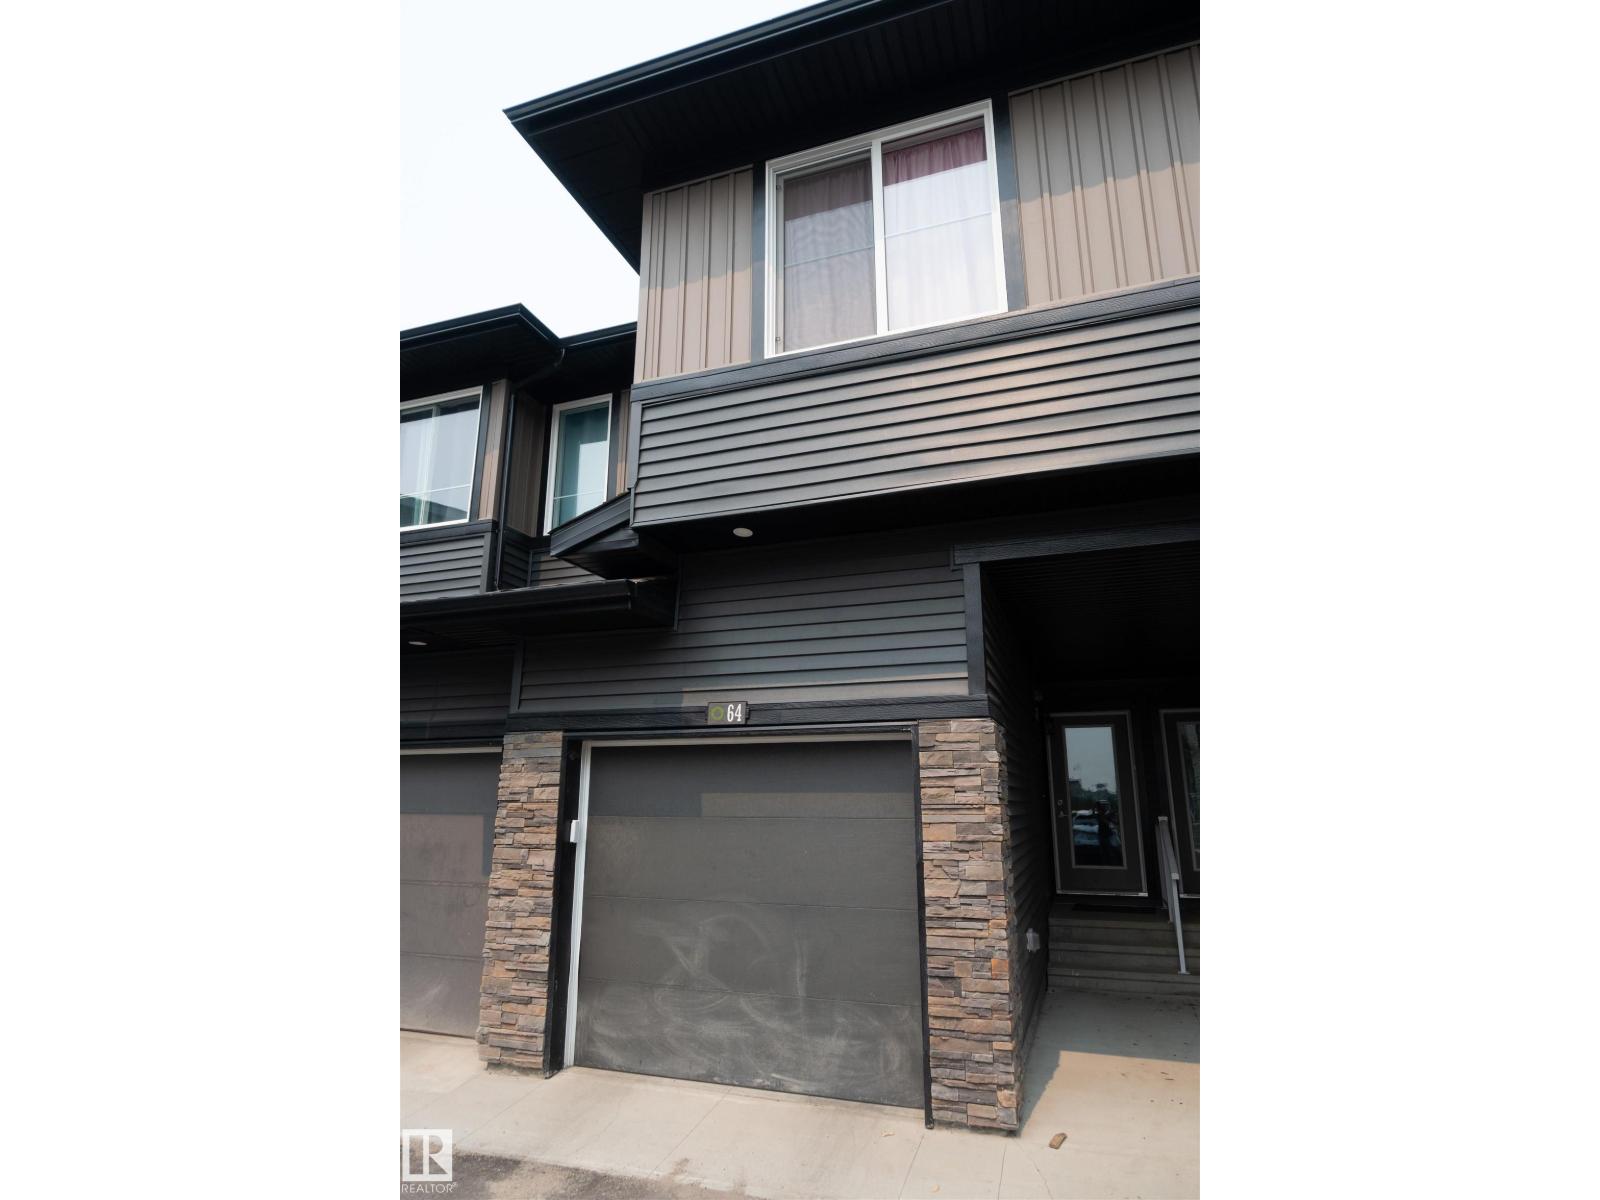
#64 2710 66 St Sw Sw
Edmonton, Alberta T6X 3H4
This is your chance to own a townhouse that is just steps away from a shopping center, bus stops and more. A townhouse that feels more like a single house. 3 bedrooms, 2 full baths in the second floor and a half bath on the main floor. It has an unfinished basement waiting for your personal project. This is your chance to own a beautiful townhouse in the heart of the Orchards. (id:58723)
RE/MAX River City
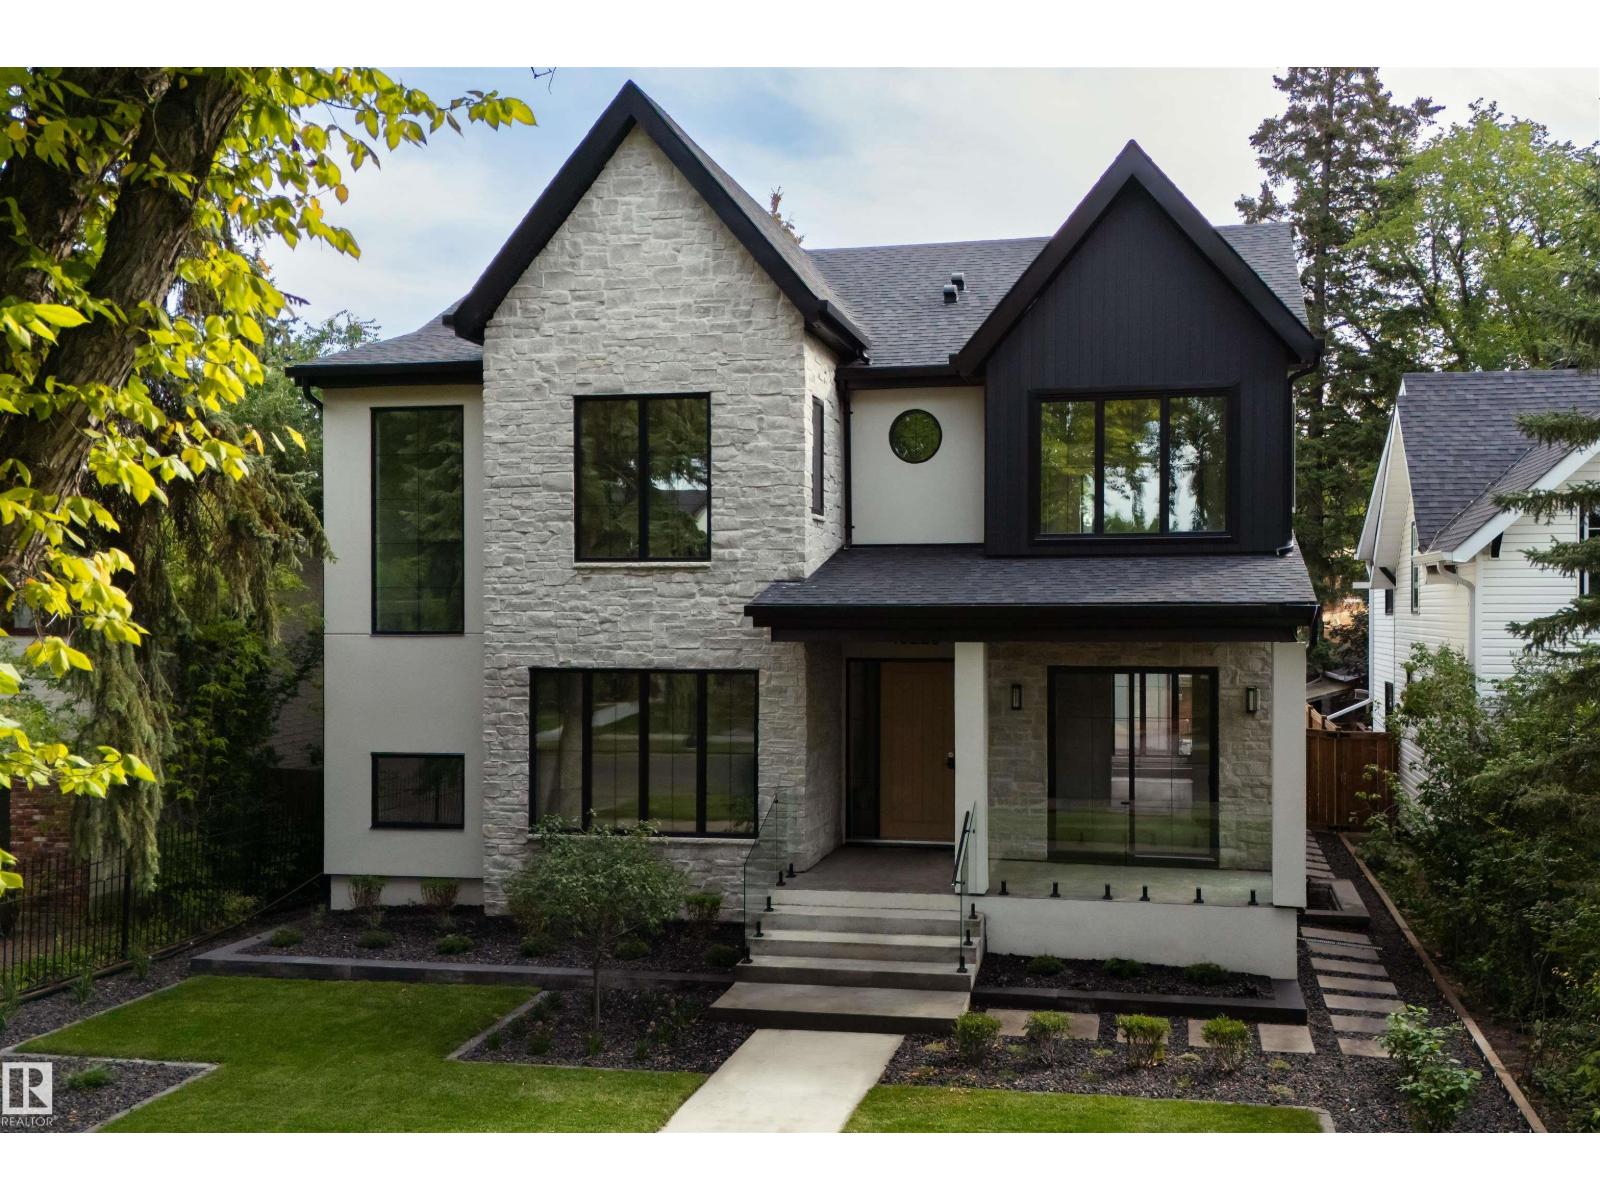
10223 130 St Nw
Edmonton, Alberta T5N 1X4
An extraordinary opportunity in the heart of Old Glenora. Welcome to 10223–130 St. Currently under construction and set for completion in late Fall 2026, this luxury home offers 3,543 sq. ft. above grade + 1,675 sq. ft. below grade, nestled within the exclusive Carruthers Caveat. Designed with 5 bedrooms, 5 bathrooms, a grand great room, formal dining, private office, and chef’s kitchen with premium appliances and walk-in pantry. The fully finished basement features a theatre room, gym, wet bar, and guest suite. Soaring ceilings, triple-pane windows, and curated finishes throughout. The 36x26 triple rear-attached garage connects through a breezeway for both function and style. Just steps from the ravine, top-rated schools, and minutes to downtown. (id:58723)
Sable Realty
20127 19 Av Nw
Edmonton, Alberta T6M 0X9
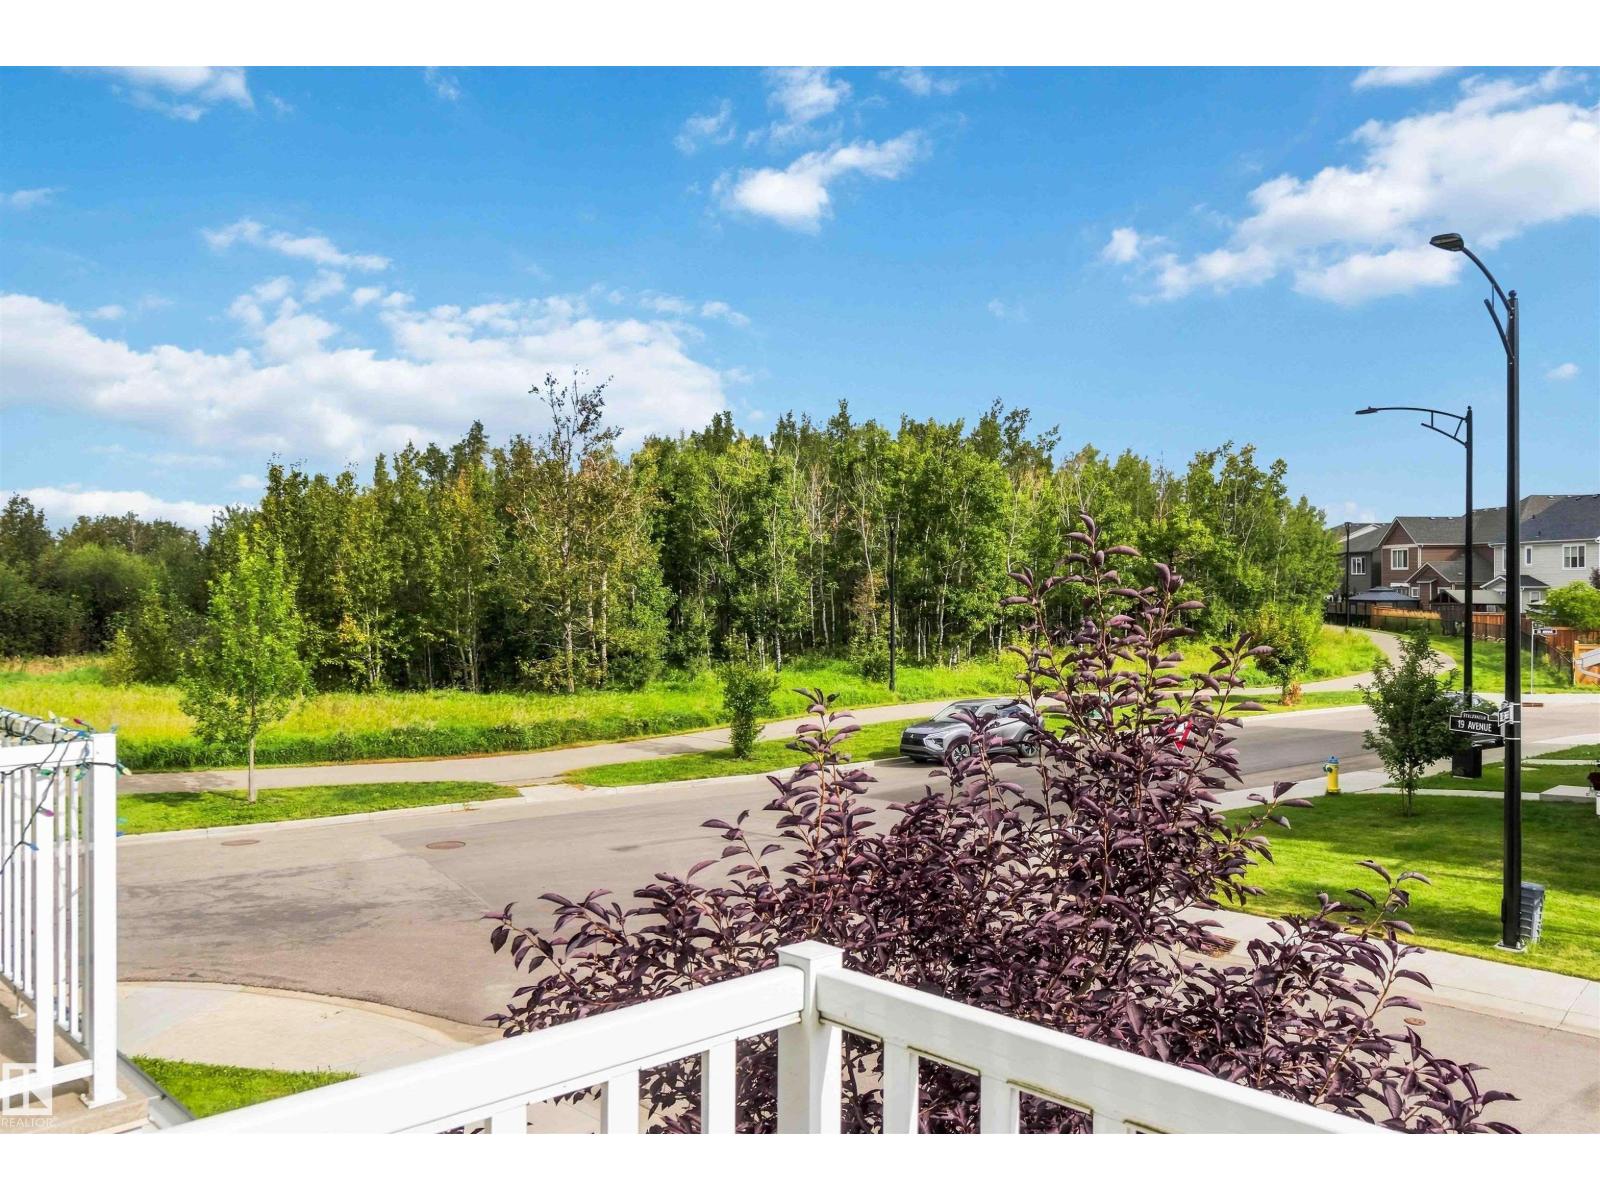
NO CONDO FEES! RAVINE VIEWS! ATTACHED GARAGE! AMENITIES! Welcome to this beautifully maintained 3-storey MATTAMY HOME, proudly offered by its original owner. Located in a quiet, newer community with new amenities and a school coming soon—this is a community with exciting growth ahead! The bright, open main floor features a spacious kitchen with GRANITE COUNTERTOPS, GAS STOVE & CORNER PANTRY, 9-FOOT CEILINGS. Upstairs offers 2 SPACIOUS BEDROOMS & 2.5 BATHROOMS, including a primary suite with ENSUITE + DOUBLE WALK-IN CLOSET WITH BUILT-IN ORGANIZERS. Enjoy your morning coffee on the EAST-FACING BALCONY OVERLOOKING THE RAVINE, where you can hear birds and frogs from the nearby POND, WALKING TRAILS, and LOW-MAINTENANCE YARD. Additional features include a WATER SOFTENER, GAS STOVE, 2025 HWT, SINGLE ATTACHED GARAGE + PARKING PAD. Ideal home for your professionals, empty nesters, or investors. Move-in ready! Don't miss out! (id:58723)
Real Broker
18 Westbend St
Spruce Grove, Alberta T7X 1W3
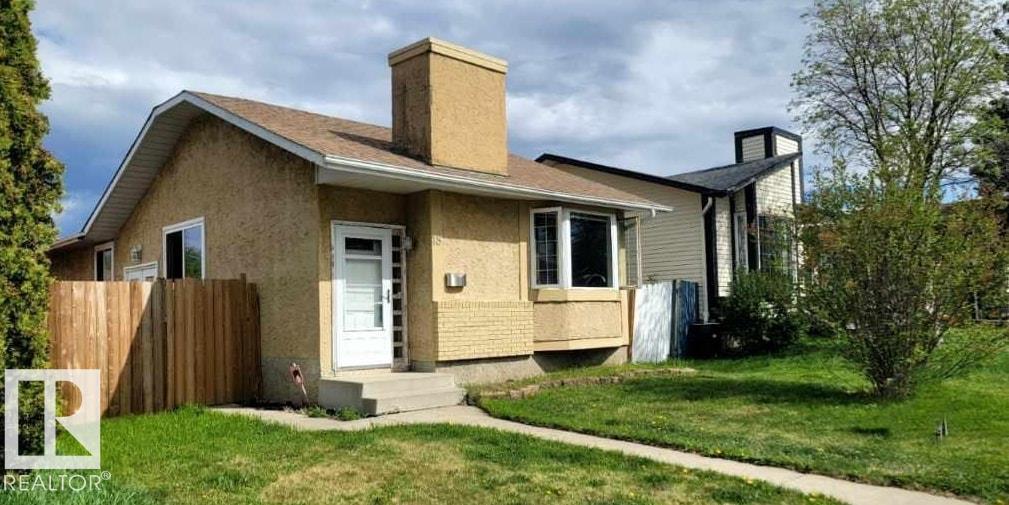
Welcome to this charming 3 bedroom plus den bungalow located in the center of everything in town. This home sits across from a local park for the kids and the Spruce Grove Participark is right at the end of the street. Close to the school as well as a convenient location for access to the big box stores that Spruce Grove offers. Painted in warm earth tones and laminate flooring throughout the main floor, the open flow through living room to the kitchen and down the hallway to the 3 bedrooms gives the movement of open concept. A fully fenced yard and large side deck lead to a double garage Built in 1999 with insulated walls for the winters. The double garden doors from the home to the deck provide privacy for all your outdoor times. The basement offers a large area for rumpus room as well as laundry and a 3 piece bathroom and large Den. (id:58723)
Century 21 Leading
10830 159 St Nw
Edmonton, Alberta T5P 3B7
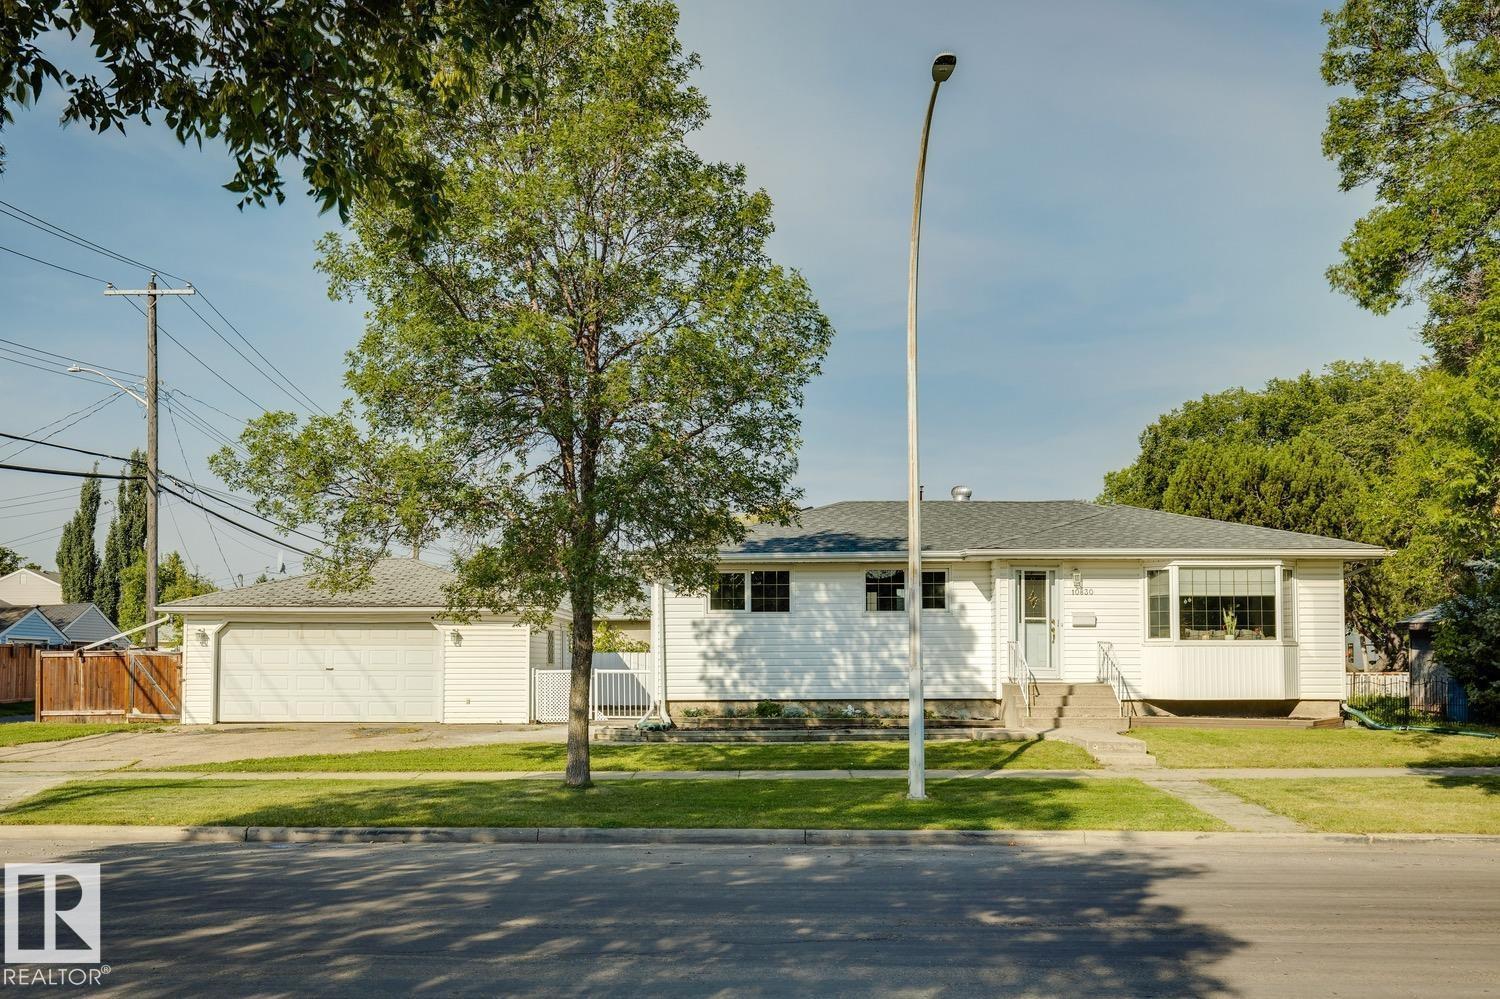
Attention all investors and developers! Great opportunity for redevelopment in the mature neighborhood of Mayfield. Prime location on a quiet street, steps from a large park. Huge (594.331 sqm) CORNER lot. Zone RS (Small scale residential). Close to schools, shopping, public transportation and all other amenities. (id:58723)
RE/MAX Elite
6552 178 St Nw
Edmonton, Alberta T5T 2A2
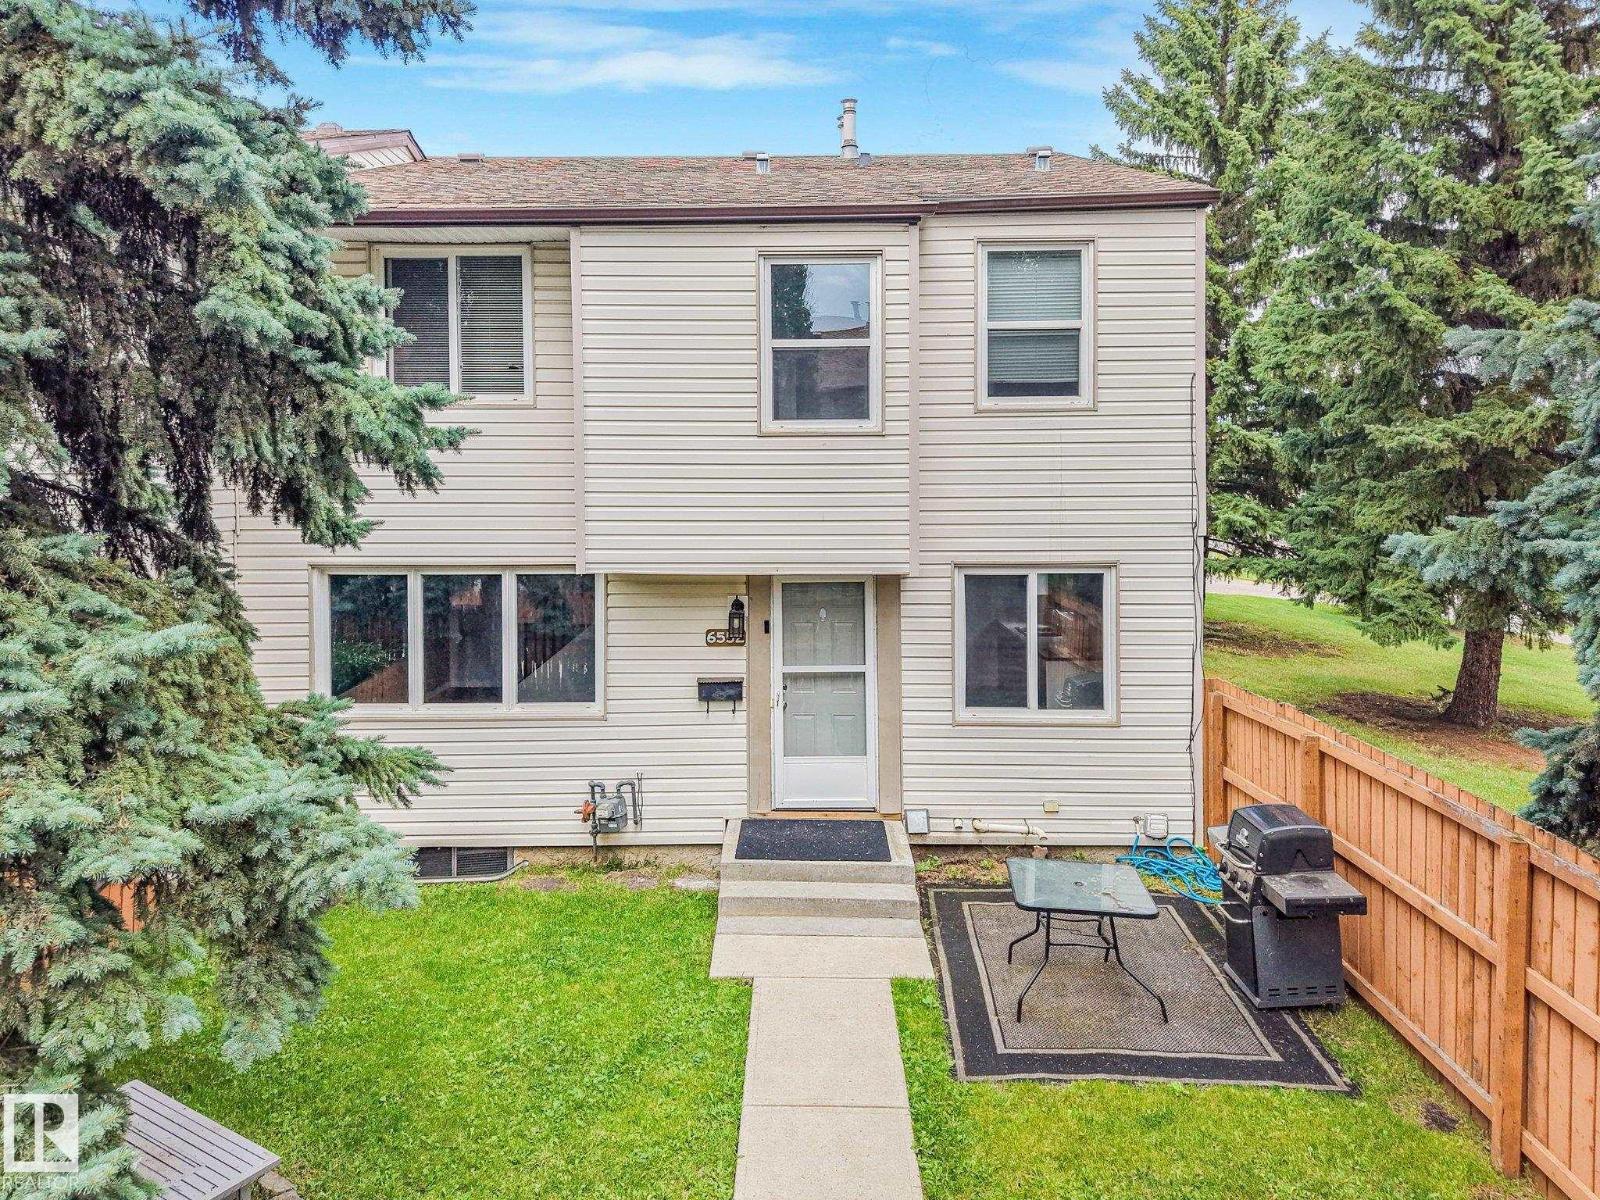
This 3 bedroom townhouse is painted with nice neutral colours and has newer flooring. Bathrooms updated and other updates done. Located in a very quiet private area of the complex with a large fenced yard and lots of trees throughout the complex. Situated close to schools, Shopping centre as well as walking distance to the Jamie Platz YMCA, the Callingwood arena & Library. The complex has new windows, fences and siding already completed and no major work needing to be done which means the condo fees should not be increasing any time soon which in turn gives you a great peace of mind. (id:58723)
RE/MAX River City
236 Linden Lo
Leduc, Alberta T9E 1T2
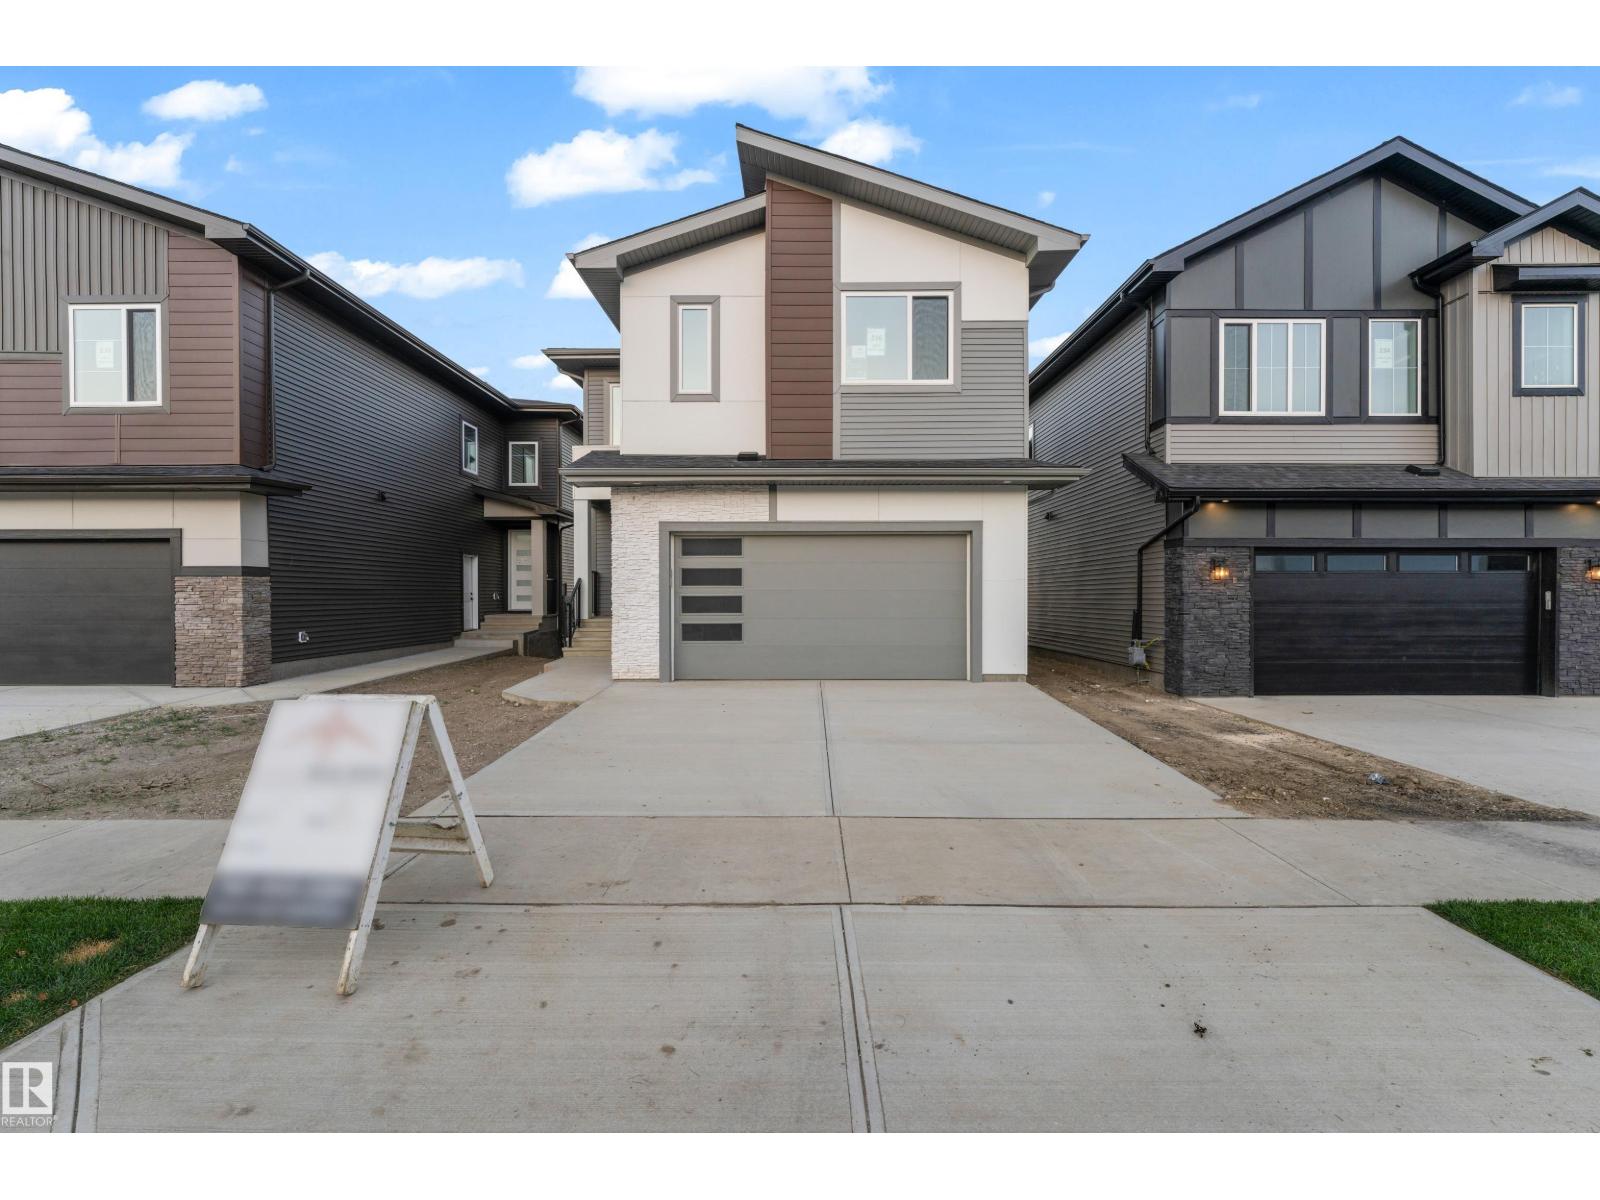
WALKOUT HOME | 28-POCKET LOT | LAKE-LIKE POND VIEWS! Welcome to this stunning 2,450+ sqft custom-built WALKOUT home, situated on a 28-POCKET walkout lot backing onto a beautiful POND. The main floor features an impressive OPEN-TO-BELOW design, while the living room showcases 13 LARGE WINDOWS, VAULTED CEILINGS, and a FEATURE WALL with FIREPLACE. The open-concept living and dining areas overlook the backyard with a FULL DECK and POND VIEWS. The modern kitchen offers EXTENDED CABINETRY, and a spacious walkthrough SPICE KITCHEN. A main floor BEDROOM, FULL BATHROOM, & a MUDROOM complete the main floor. Upstairs, the spacious PRIMARY SUITE and 5-PIECE ENSUITE are filled with NATURAL LIGHT. Two additional generous bedrooms and a 3-piece bathroom provide plenty of space for family and guests. A BONUS ROOM with its own FEATURE WALL and FIREPLACE, along with convenient LAUNDRY, completes the floor. Enjoy DIRECT BACKYARD ACCESS from the WALKOUT BASEMENT, with breathtaking pond views! (id:58723)
Nationwide Realty Corp
Royal LePage Metro
#21 11518 76 Av Nw
Edmonton, Alberta T6G 0K7
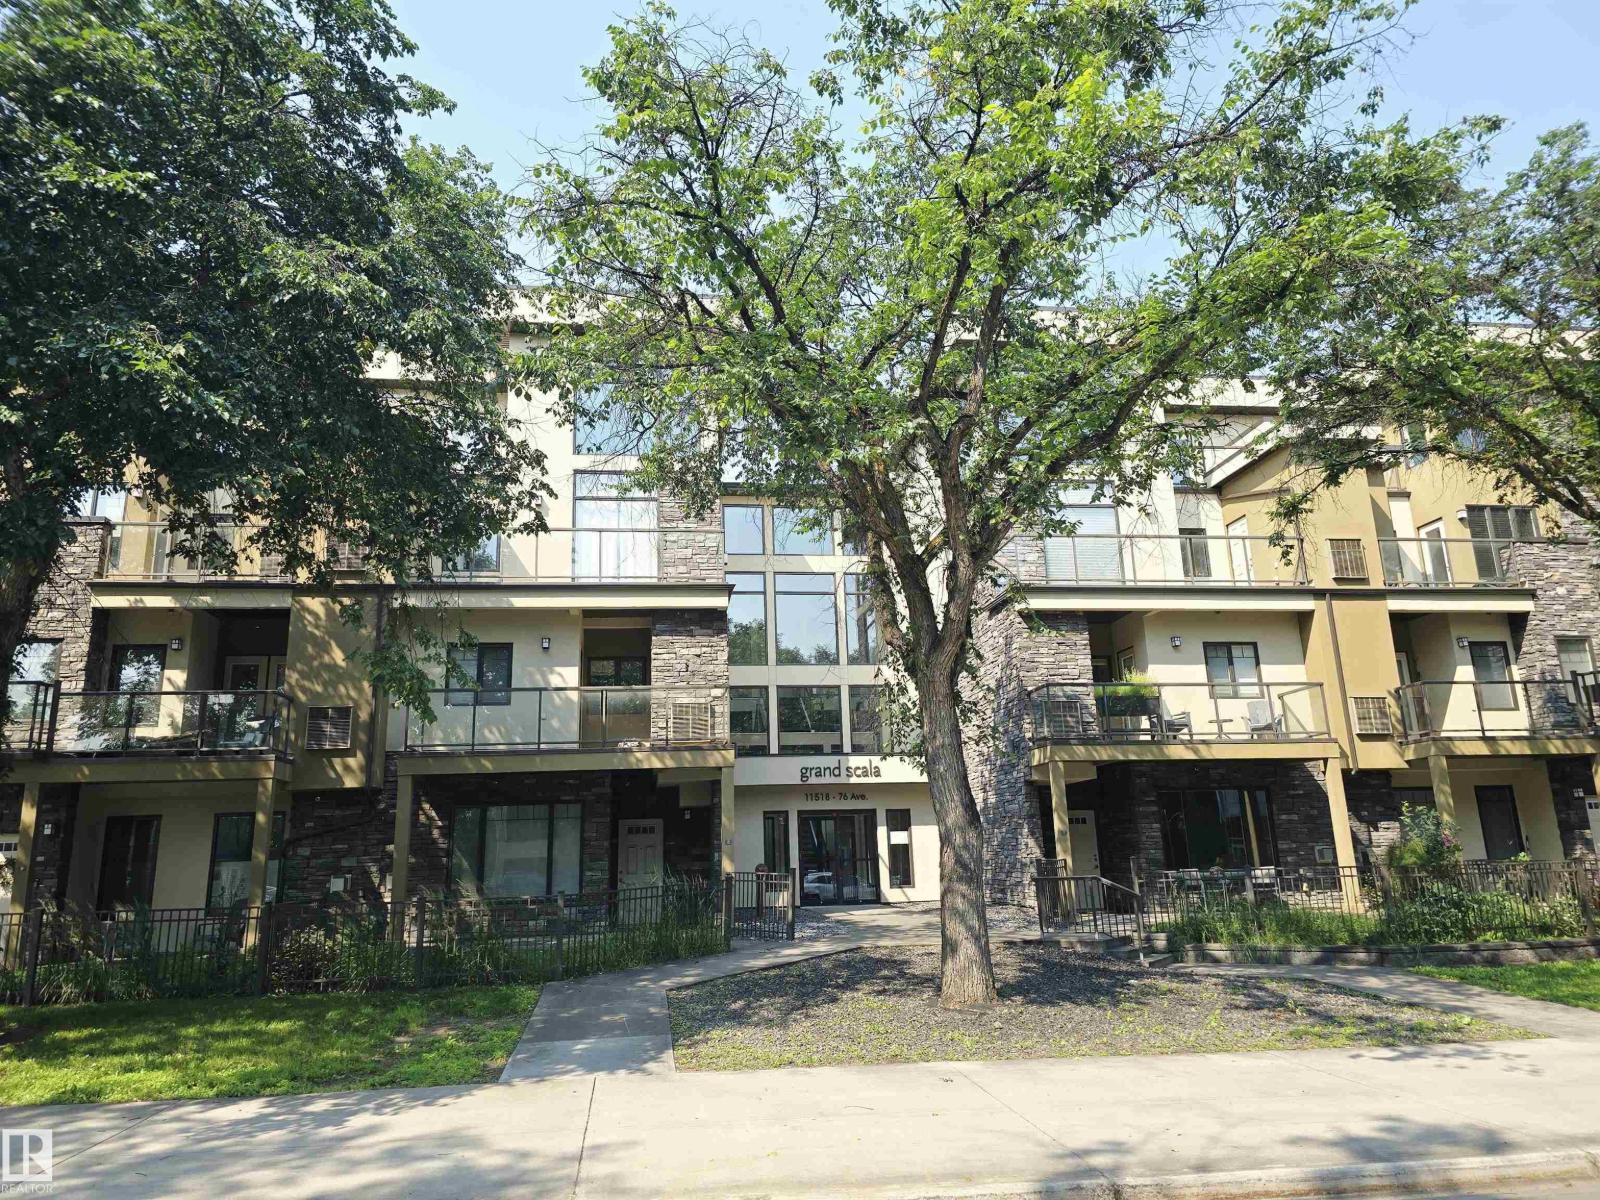
Grand Scala in Belgravia. A rare find luxurious main floor 2 bedroom condo in prestigious university location. Just a short walk to U of A campus, hospitals, EDMONTON CLINIC, LRT transit, river valley parks & trails. Spacious open design with premium finishings for an upscale and easy care living. Feature include 9 ft. ceilings, open great room w/ Gas Fireplace and Oversized Windows, delightful Eat-In kitchen w/ Granite Tops, S/S appliances & extended Maple Cabinetry. Primary Suite has walk-through closet and a beautiful 5 pcs en-suite bath. Extra bedroom, 3 pcs bath & a flex room (den/storage) for added convenience. Enjoy the year round comfort of Central A/C, full size In-suite Laundry, Huge Private Balcony w/BBQ Gas Hookup, U/G parking & extra Storage Cage, Car Wash, Fitness & Social Room, Bike & Visitor Parking, Video Security & more. Well managed & stylish building with great curb appeal, definitely your first choice for a fine and affordable living in one of Edmonton most desirable community!!! (id:58723)
Maxwell Devonshire Realty
1093 Starling Drive Nw Nw
Edmonton, Alberta T5V 0A2
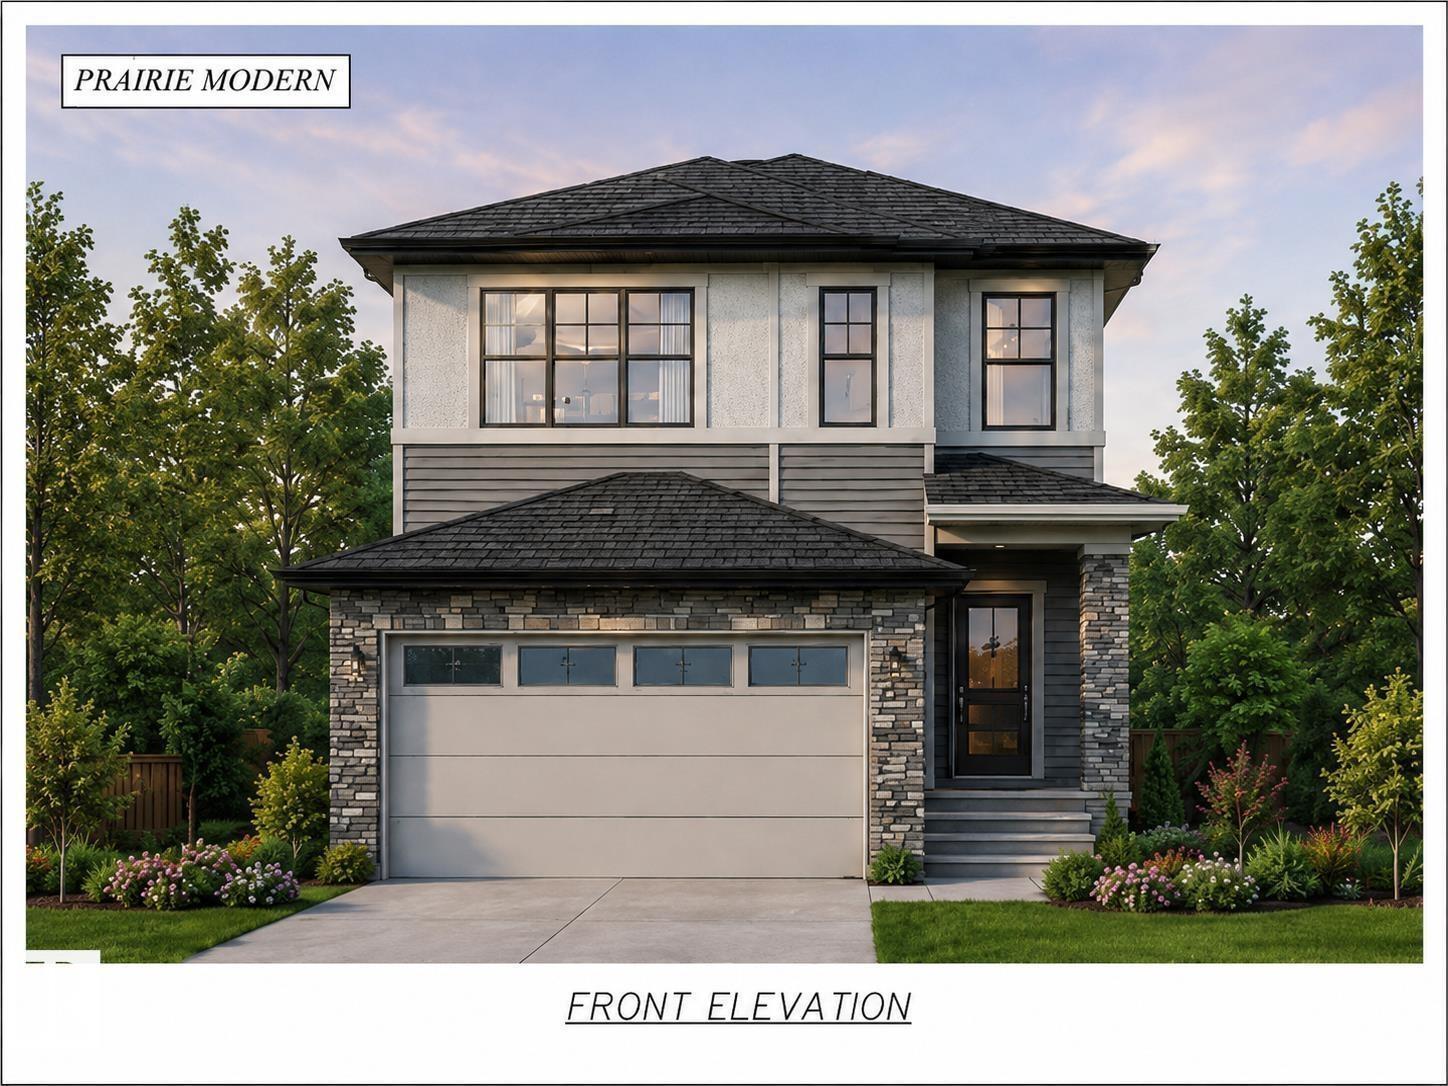
Brand new and beautifully designed, this stunning 2-storey home offers over 2,050 sq. ft. of modern living space with a sunny south-facing backyard and MOVE-IN-READY. The main floor features a rare bedroom and full 4-piece bath, perfect for guests or multi-generational living. The open-concept layout showcases a spacious kitchen with a walk-in pantry, flowing into the dining area and bright family room. A separate side entrance to the full unfinished basement offers excellent future suite potential (subject to approvals). Upstairs you'll find a large bonus room, convenient laundry with sink, two generous bedrooms, and a luxurious primary suite with a walk-in closet and spa-inspired 5-piece ensuite. Located just minutes from the new Big Lake commercial area, including a brand-new grocery store, this home perfectly combines style, comfort, and future potential. Photos are for marketing purposes only. Actual finishes and colours may vary. (id:58723)
Maxwell Polaris
205 Wattle Rd
Leduc, Alberta T9E 0V1
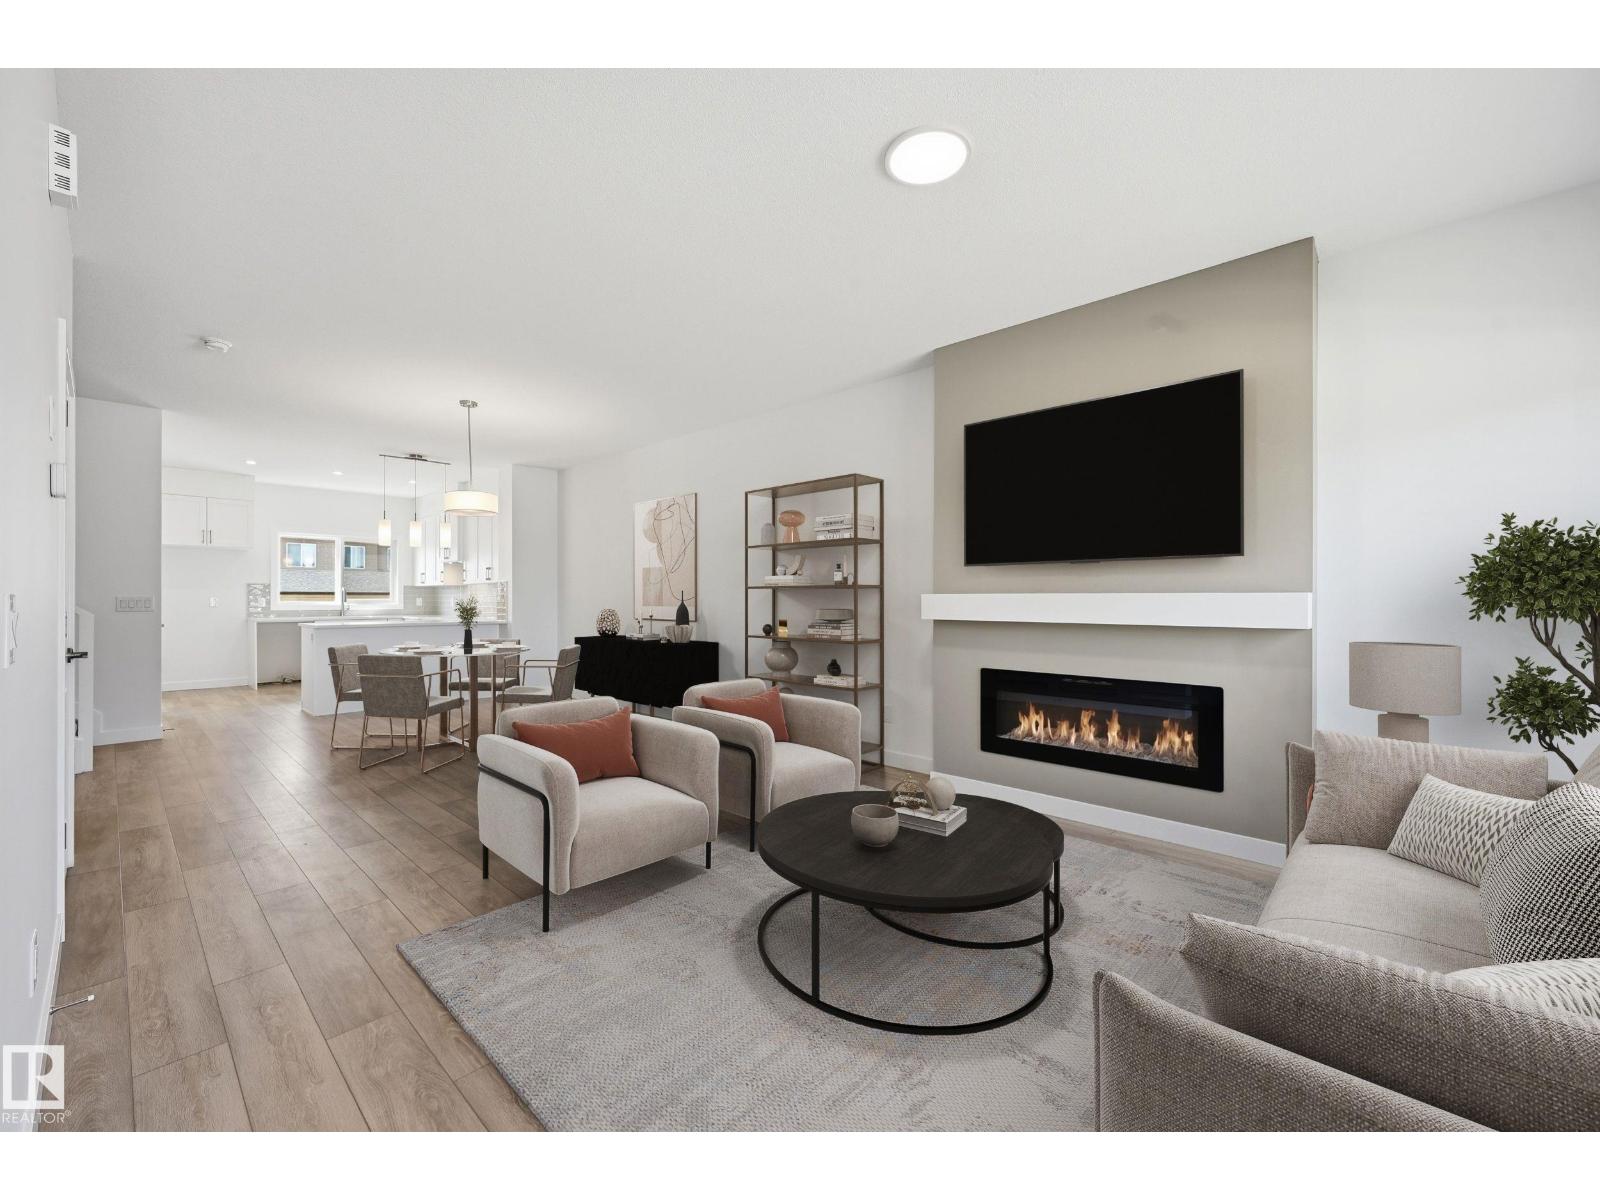
Introducing the BRODY home in the vibrant Woodbend community, offering 1600+sf of thoughtfully designed space. Stunning residence features 3 bdrms & 2.5 baths, showcasing a perfect blend of modern living & luxury. Main floor highlights 9' CEILINGS, creating an airy atmosphere. Stylish open-concept kitchen flows seamlessly into a BRIGHT LIVING AREA, making it ideal for both everyday living & entertaining friends/family. Upstairs, retreat to the spacious primary bdrm with large WALK-IN CLOSET & indulgent 5-piece ensuite includes a DUAL SINK vanity. Two additional bdrms & full bath ensure functionality. Upper-level features efficient laundry closet for ultimate utility. Built green, this Italian-owned San Rufo Home boasts energy-efficient systems, HRV, & TRIPLE-GLAZE WINDOWS for optimal comfort & sustainability. VINYL PLANK flooring enhances both style/durability. Close to amenities like the Leduc Common, Outlet Mall, Woodbend Marketplace, walking trails, natural creek & Airport. (id:58723)
Century 21 Masters
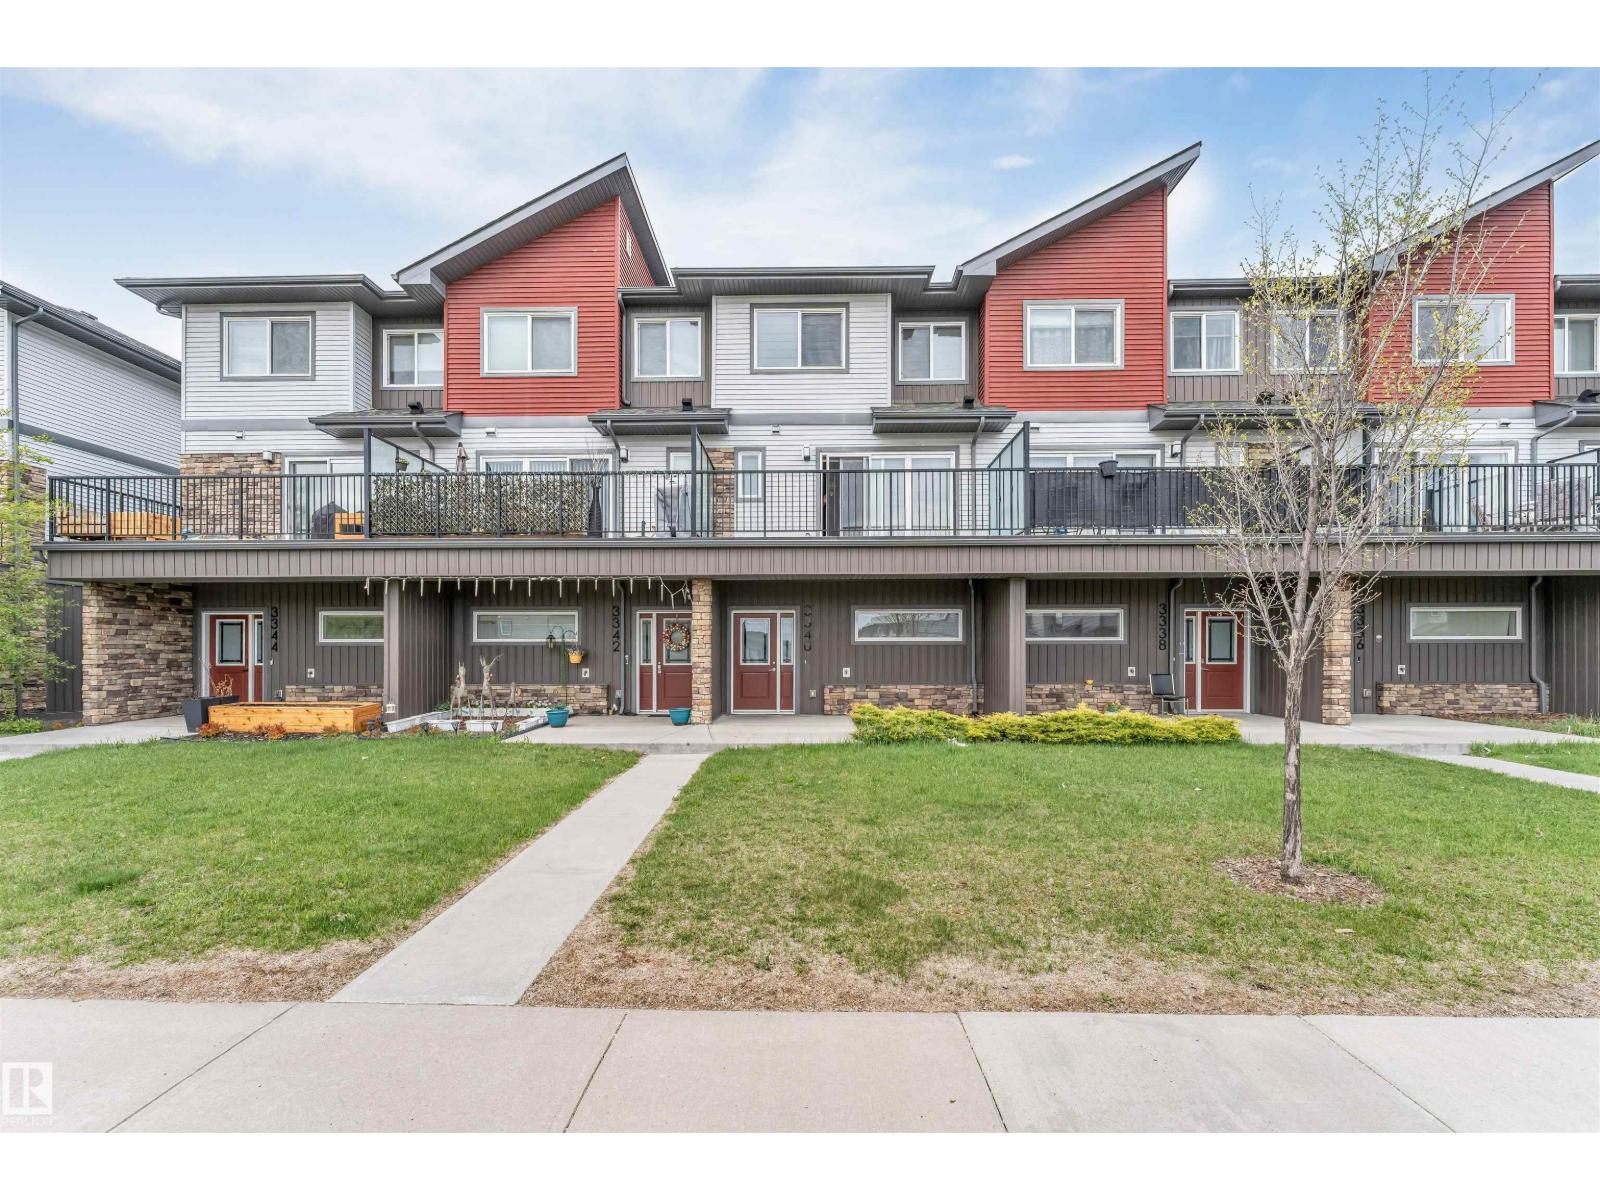
3340 15a Av Nw
Edmonton, Alberta T6T 0Y1
Welcome to this beautifully maintained south-facing townhouse in the highly desirable community of Laurel! Offering 3 spacious bedrooms plus a versatile main-floor den, this move-in-ready home is ideal for families, first-time buyers, and investors alike. The bright, open-concept layout is filled with natural light, creating a warm and inviting space for everyday living and entertaining. The modern kitchen seamlessly connects to the dining and living areas, while the private balcony provides the perfect spot to relax. Enjoy the convenience of an attached double garage and the added value of a water softener. Situated in a well-managed complex with low condo fees, this home is just minutes from schools, parks, shopping, restaurants, public transit, and all essential amenities, with quick access to major roadways. Combining comfort, functionality, and an unbeatable location, this is an exceptional opportunity to own a fantastic home in one of Southeast Edmonton's most sought-after neighbourhoods. (id:58723)
Nationwide Realty Corp
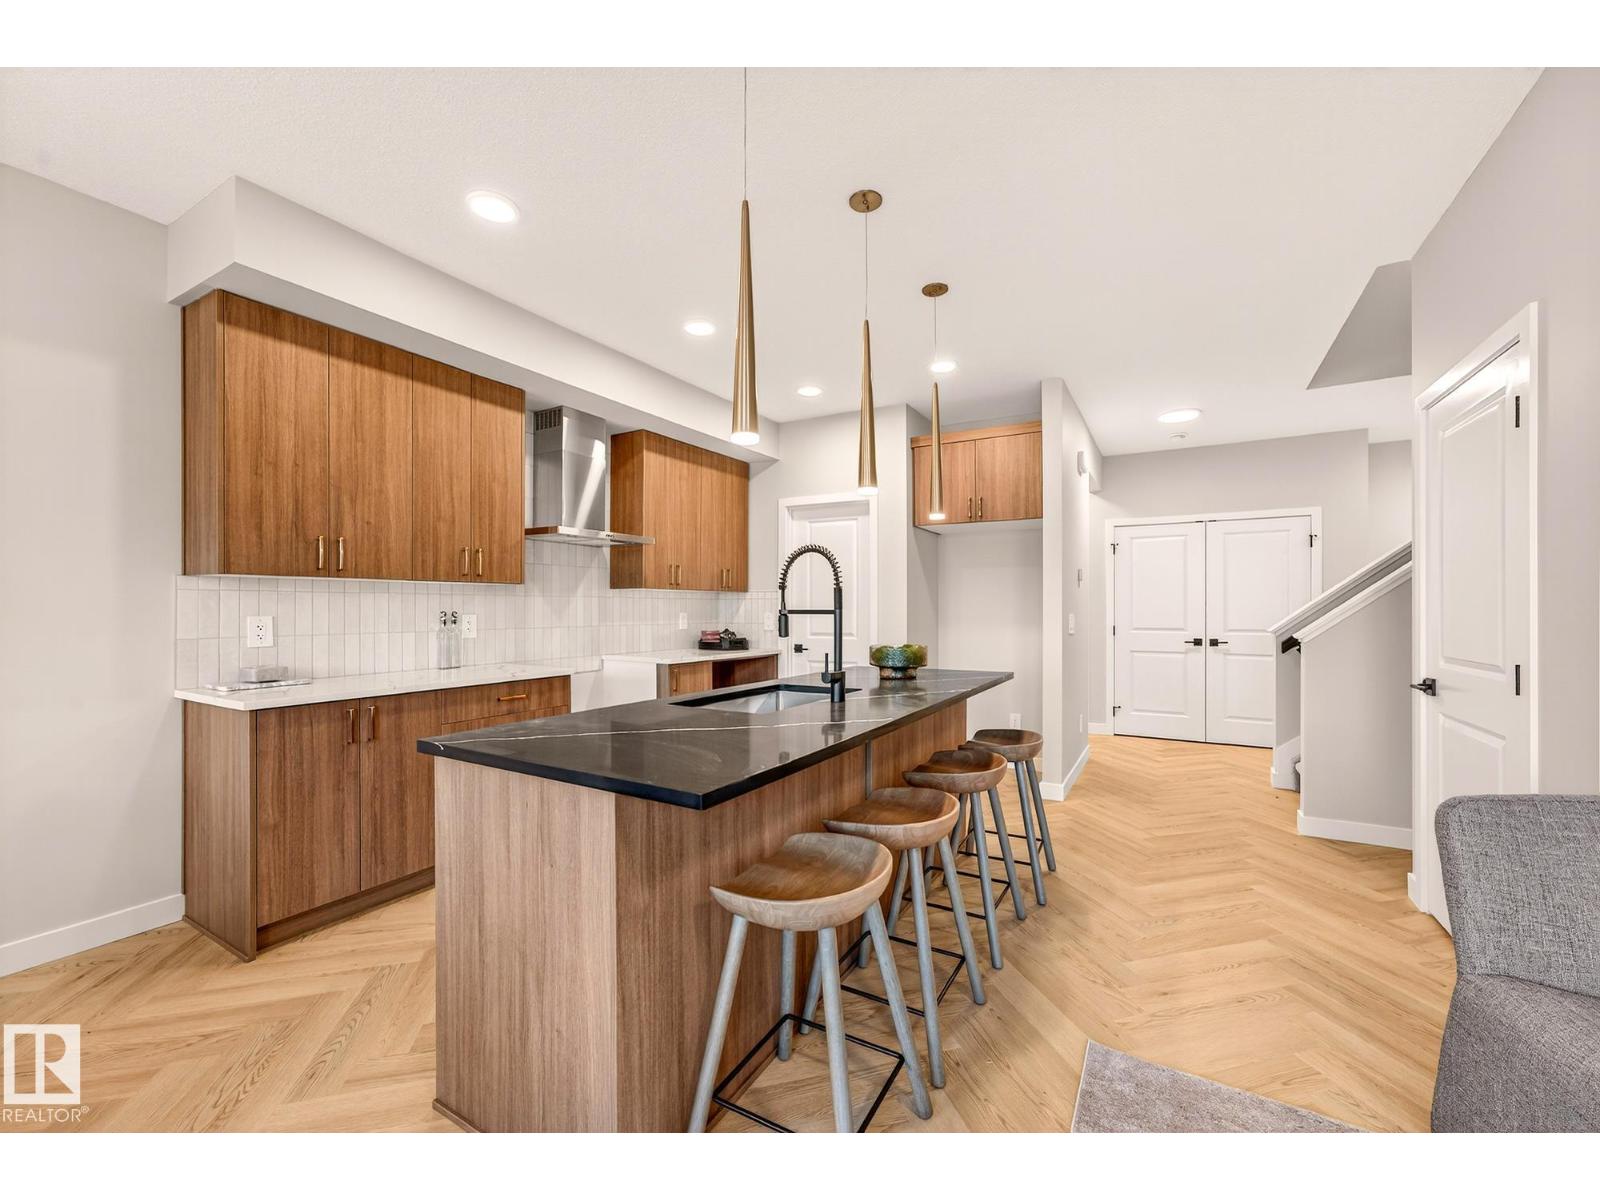
8297 Kiriak Lo Sw
Edmonton, Alberta T6W 5S2
Thoughtful layout, modern interior single family home in community of Keswick. Home features modern designed interior with stunning finishes double attached garage, side door entrance and $3,000 appliance allowance. Main floor offers open concept living boasting a beautiful designer kitchen with corner walk-in pantry, gas line to stove, wood toned cabinets, central island and complimenting quartz countertops. Upper floor is perfect for family living with central bonus room, laundry room, main bath and 3 bedrooms. The primary bedroom is a retreat with walk-in closet and 5pc ensuite featuring double sinks, soaker tub and shower. Under Construction - tentative completion Dec. Photos from a previous build & may differ; interior colors are not represented, upgrades may vary, appliances not included. Last image is rendering of kitchen colors. (id:58723)
Maxwell Polaris
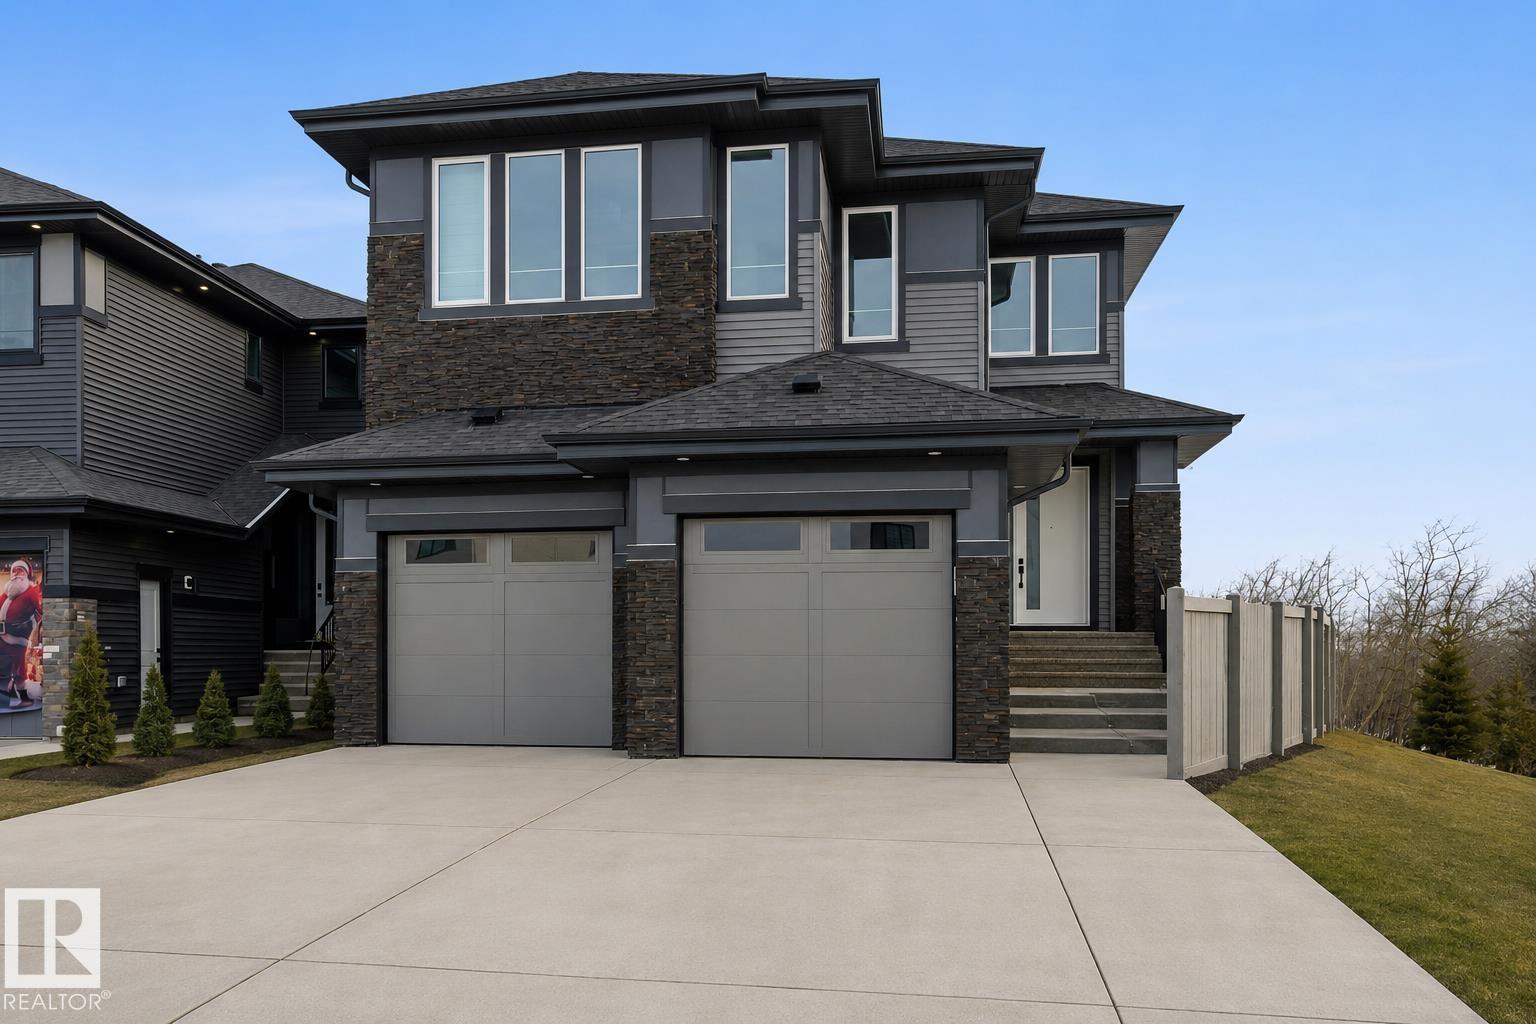
17107 3 St Nw
Edmonton, Alberta T5Y 4G8
Welcome to our AVA model, this stunning home in the community of Marquis West. Offering 2,690sq/ft of modern elegance, this residence is thoughtfully designed to blend sophistication with functionality. From the moment you step inside, you’ll be captivated by the dropped living room, creating a distinct yet open space that adds a touch of elegance and privacy. The chef’s kitchen is a masterpiece, boasting high-end finishes, and ample cabinetry, making it the perfect space to entertain. The main floor also features a versatile den, perfect for a home office or an additional bedroom, along with a beautifully designed 3 piece bath. Upstairs, you’ll find 3 spacious bedrooms, including a luxurious primary suite with a spa-inspired ensuite and walk-in closet, and a second full bathroom complete the upper level, ensuring comfort for the entire family. . A separate entrance leads to the unfinished basement, allowing to customize the space to fit your needs. Placed beside a park and path, ultimate privacy (id:58723)
Exp Realty
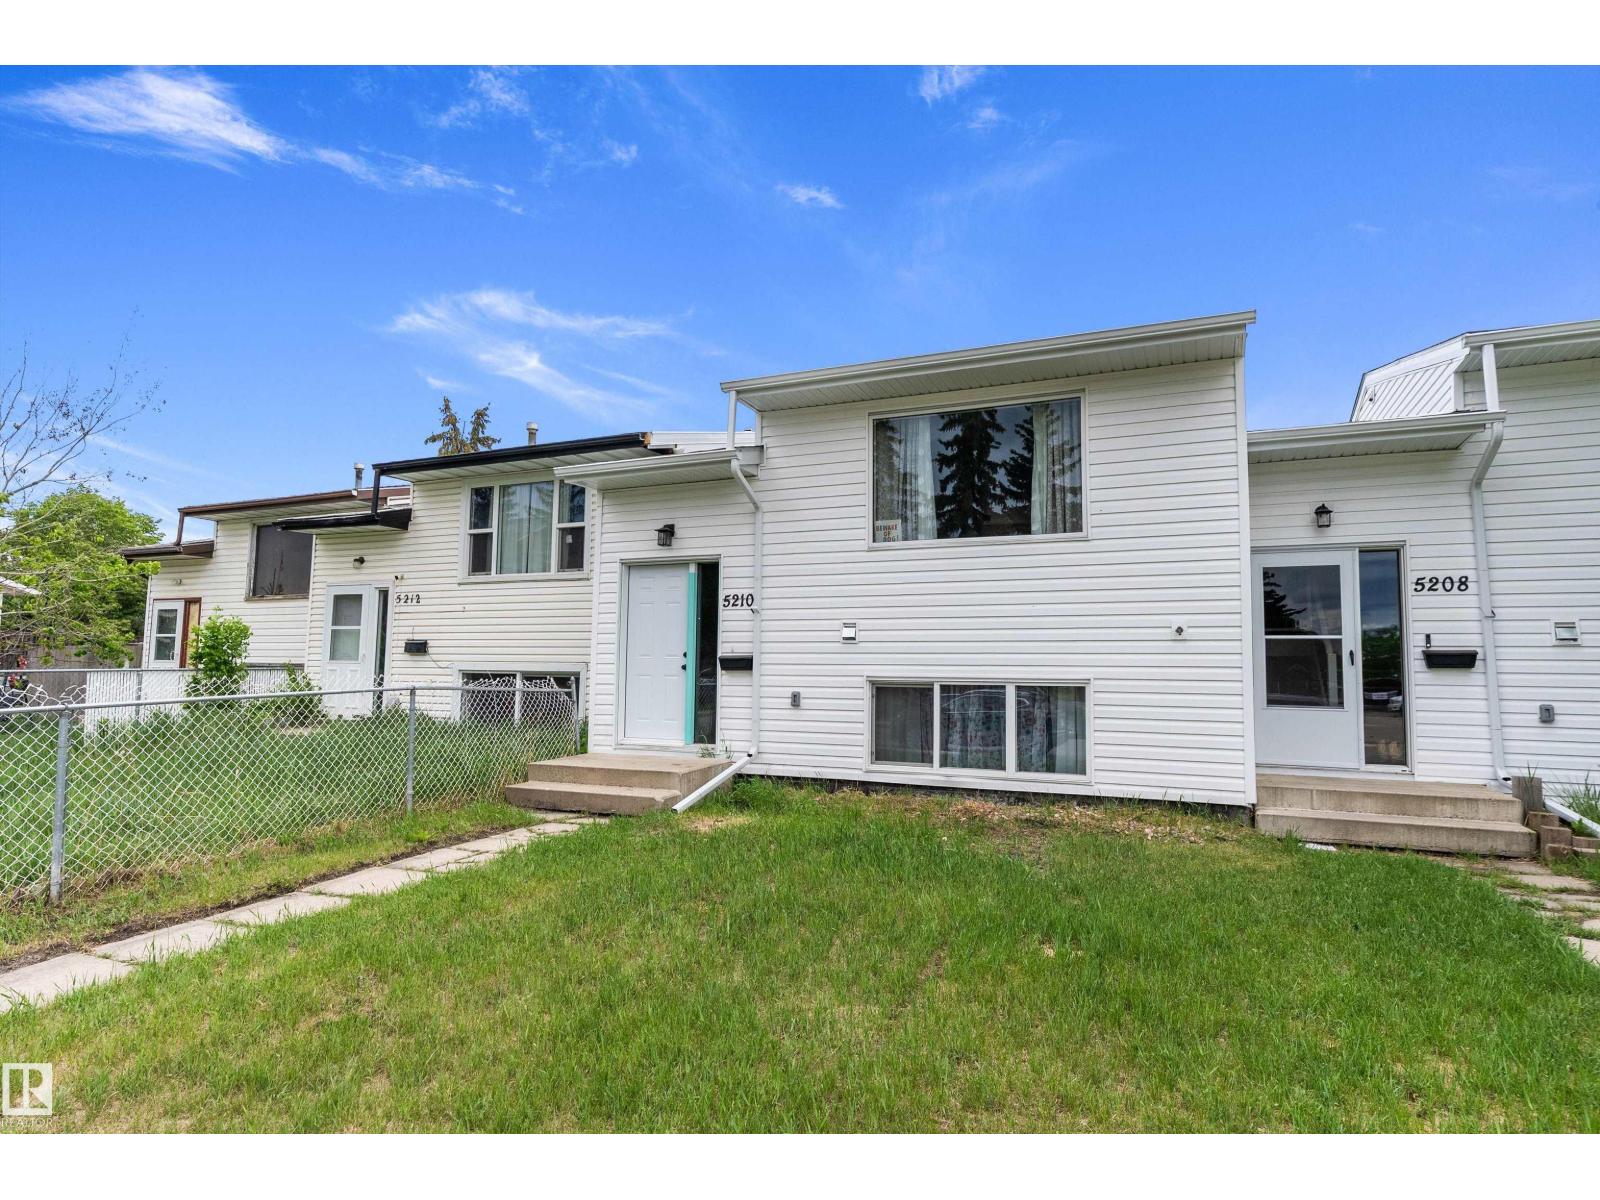
5210 55 Av
Wetaskiwin, Alberta T9A 2P3
COMPLETELY REBUILT IN 2026! This beautifully reconstructed BI-LEVEL TOWNHOME offers 630 SQ FT ABOVE GRADE plus a FULLY FINISHED LOWER LEVEL with 3 BEDROOMS and 1.5 BATHROOMS. Following a fire, the home was completely rebuilt and construction was completed in APRIL 2026, offering the peace of mind of an essentially BRAND-NEW HOME. EVERYTHING IS NEW including the furnace, hot water tank, electrical, plumbing, insulation, windows, doors, siding, flooring, kitchen, bathrooms, paint, trim, lighting and finishes throughout. The bright OPEN-CONCEPT MAIN FLOOR features a spacious living room, large kitchen with CENTRE ISLAND, WALK-IN PANTRY, ample cabinetry and convenient MAIN FLOOR LAUNDRY. Downstairs you'll find 3 GENEROUS BEDROOMS, a full 4-piece bathroom and excellent storage. Enjoy the NEW REAR DECK, alley parking and additional street parking. Move-in ready and ideal for first-time buyers, downsizers or investors! (id:58723)
Exp Realty
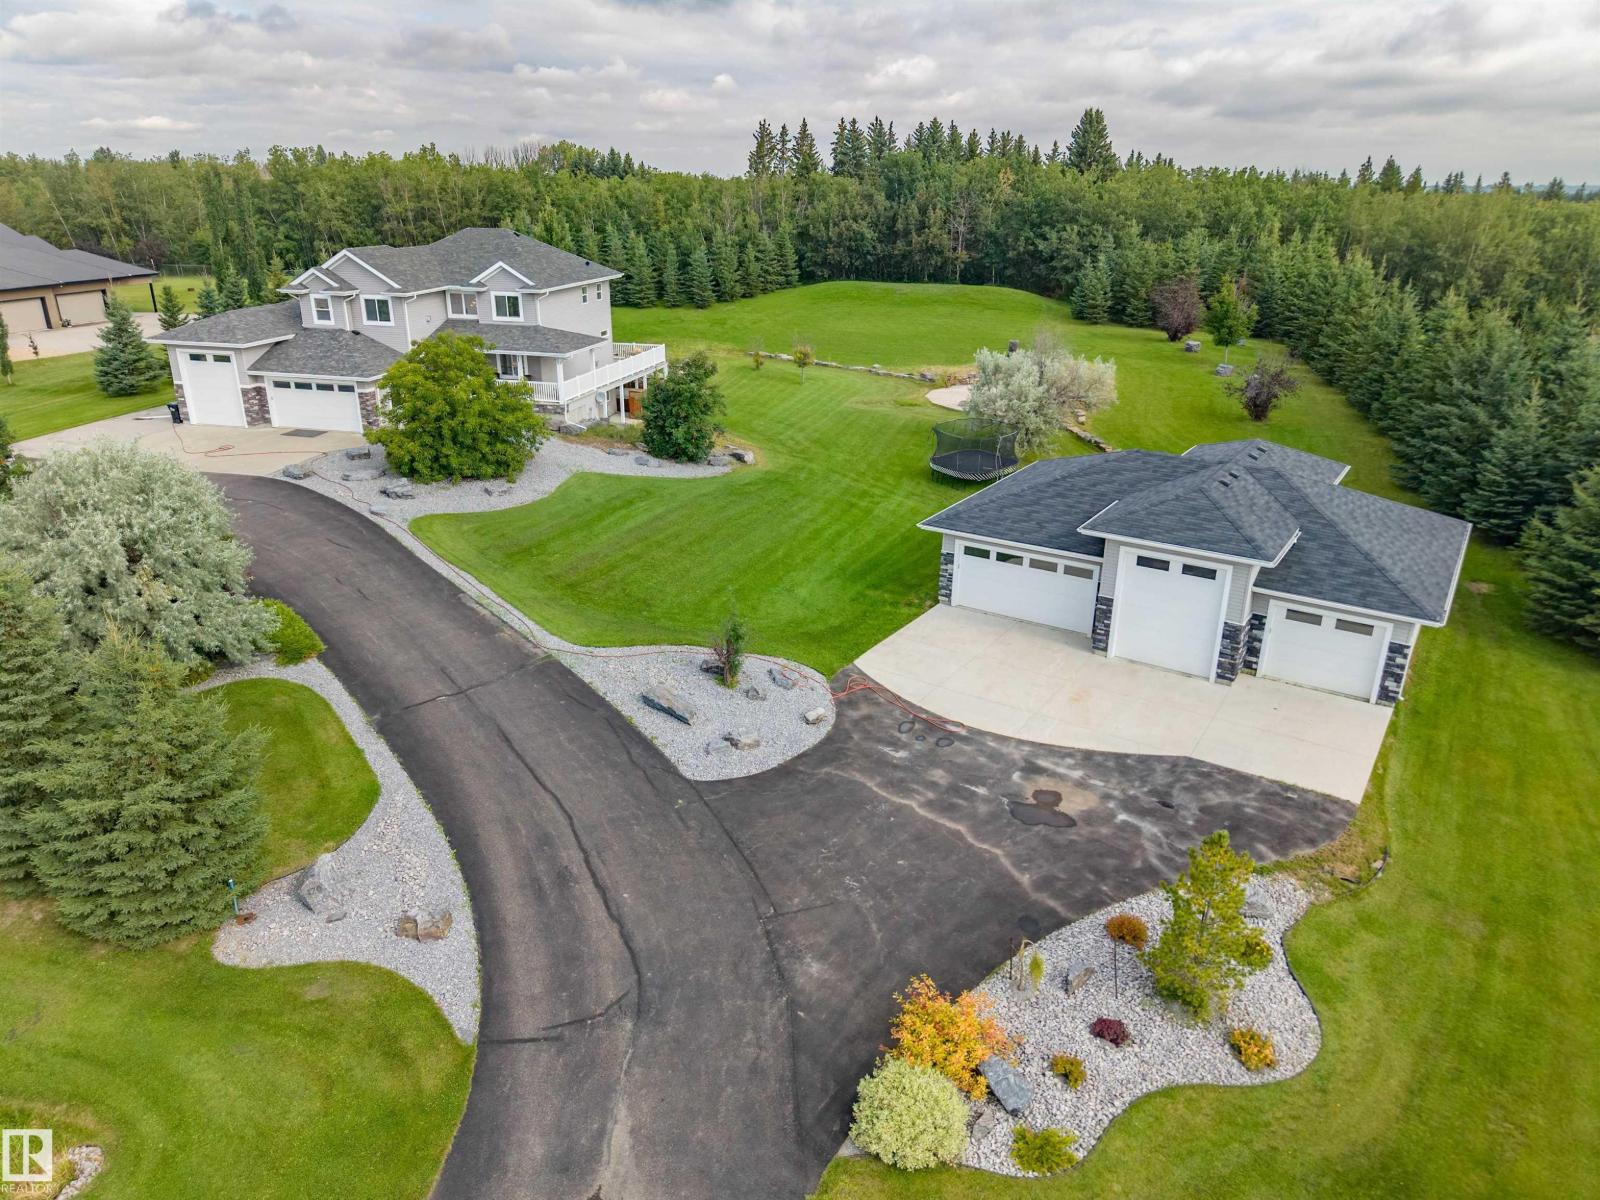
#170 53016 Rge Road 222
Rural Strathcona County, Alberta T8E 1J8
Welcome to this private and beautifully situated acreage just minutes from Ardrossan, offering an impressive 3,867 sq. ft. of thoughtfully designed living space in a highly desirable and peaceful location. The main floor showcases a bright and airy open-concept layout featuring a spacious living rm with a cozy fireplace, a chef's kitchen and dining area, a versatile den, and seamless access to a maintenance-free deck. Upstairs, you’ll find four generously sized bedrms, including a luxurious primary suite complete with a walk-in closet and spa-like 5-piece ensuite, along with an additional 5-piece bathroom for family convenience. The lower level extends the living space with an additional bdrm, a bathroom featuring a relaxing sauna, a large family room with a stylish wet bar, and convenient walkout access to a private hot tub area, while the property is further enhanced by a triple attached garage and a separate triple-door shop offering exceptional storage, parking, and workspace options. (id:58723)
Coldwell Banker Mountain Central
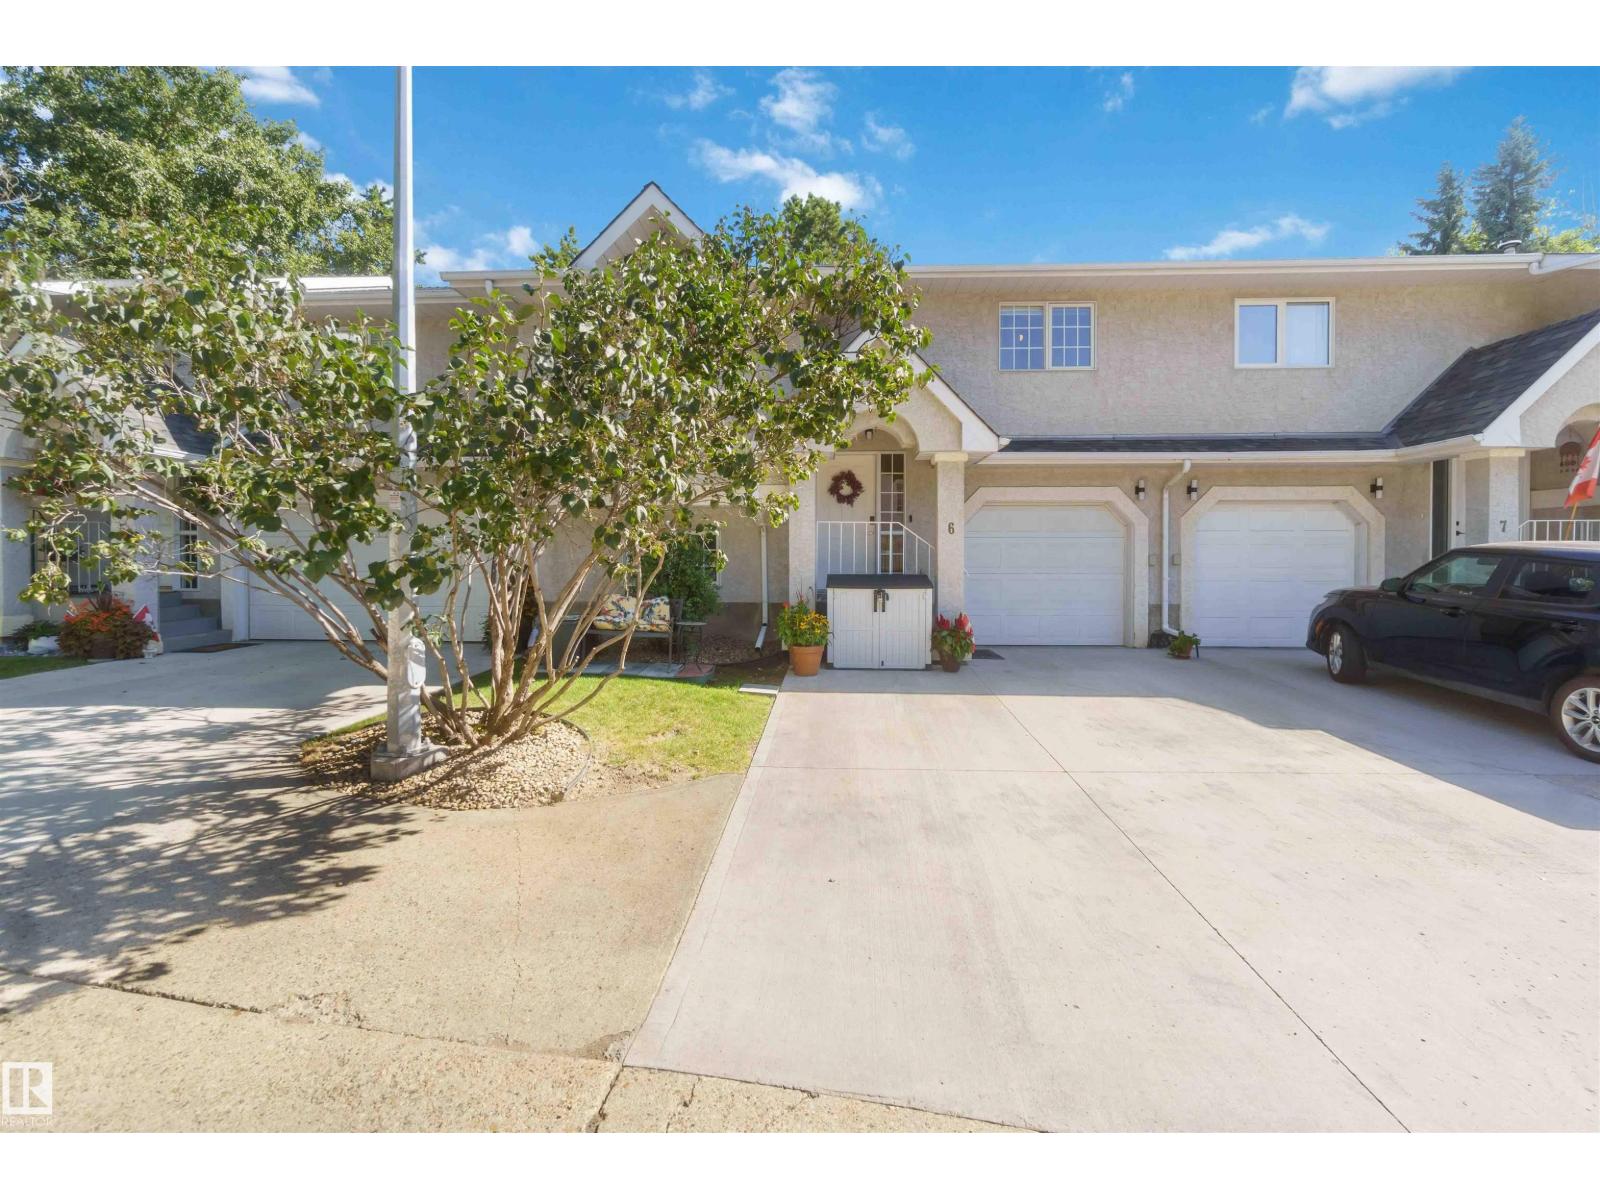
#6 15 Poirier Av
St. Albert, Alberta T8N 4B5
ENJOY LOW-MAINTENANCE LIVING IN THIS WELL-KEPT, 8-UNIT CONDO COMPLEX IN THE SOUGHT-AFTER PINEVIEW NEIGHBOURHOOD! Surrounded by mature trees, parks and scenic walking trails, this spacious 3-bedroom home offers exceptional value along with an attached garage. Step inside to a bright and inviting main level featuring vaulted ceilings. The spacious eat-in kitchen offers plenty of cabinetry & storage w/ direct access to the deck perfect for enjoying your morning coffee or summer evenings. The home has been painted(1yr ago), w/most flooring recently upgraded. Two bedrooms are conveniently located just off the main living area. The lower level adds excellent additional living space with a large family room featuring a cozy corner gas fireplace, third bedroom and 3-pc bathroom w/ washer and dryer. Recently added a professionally installed sink to the lower-level kitchenette area, providing additional possibilities. Direct access from the lower level leads to the attached garage. Ideal and perfect location. (id:58723)
Royal LePage Arteam Realty
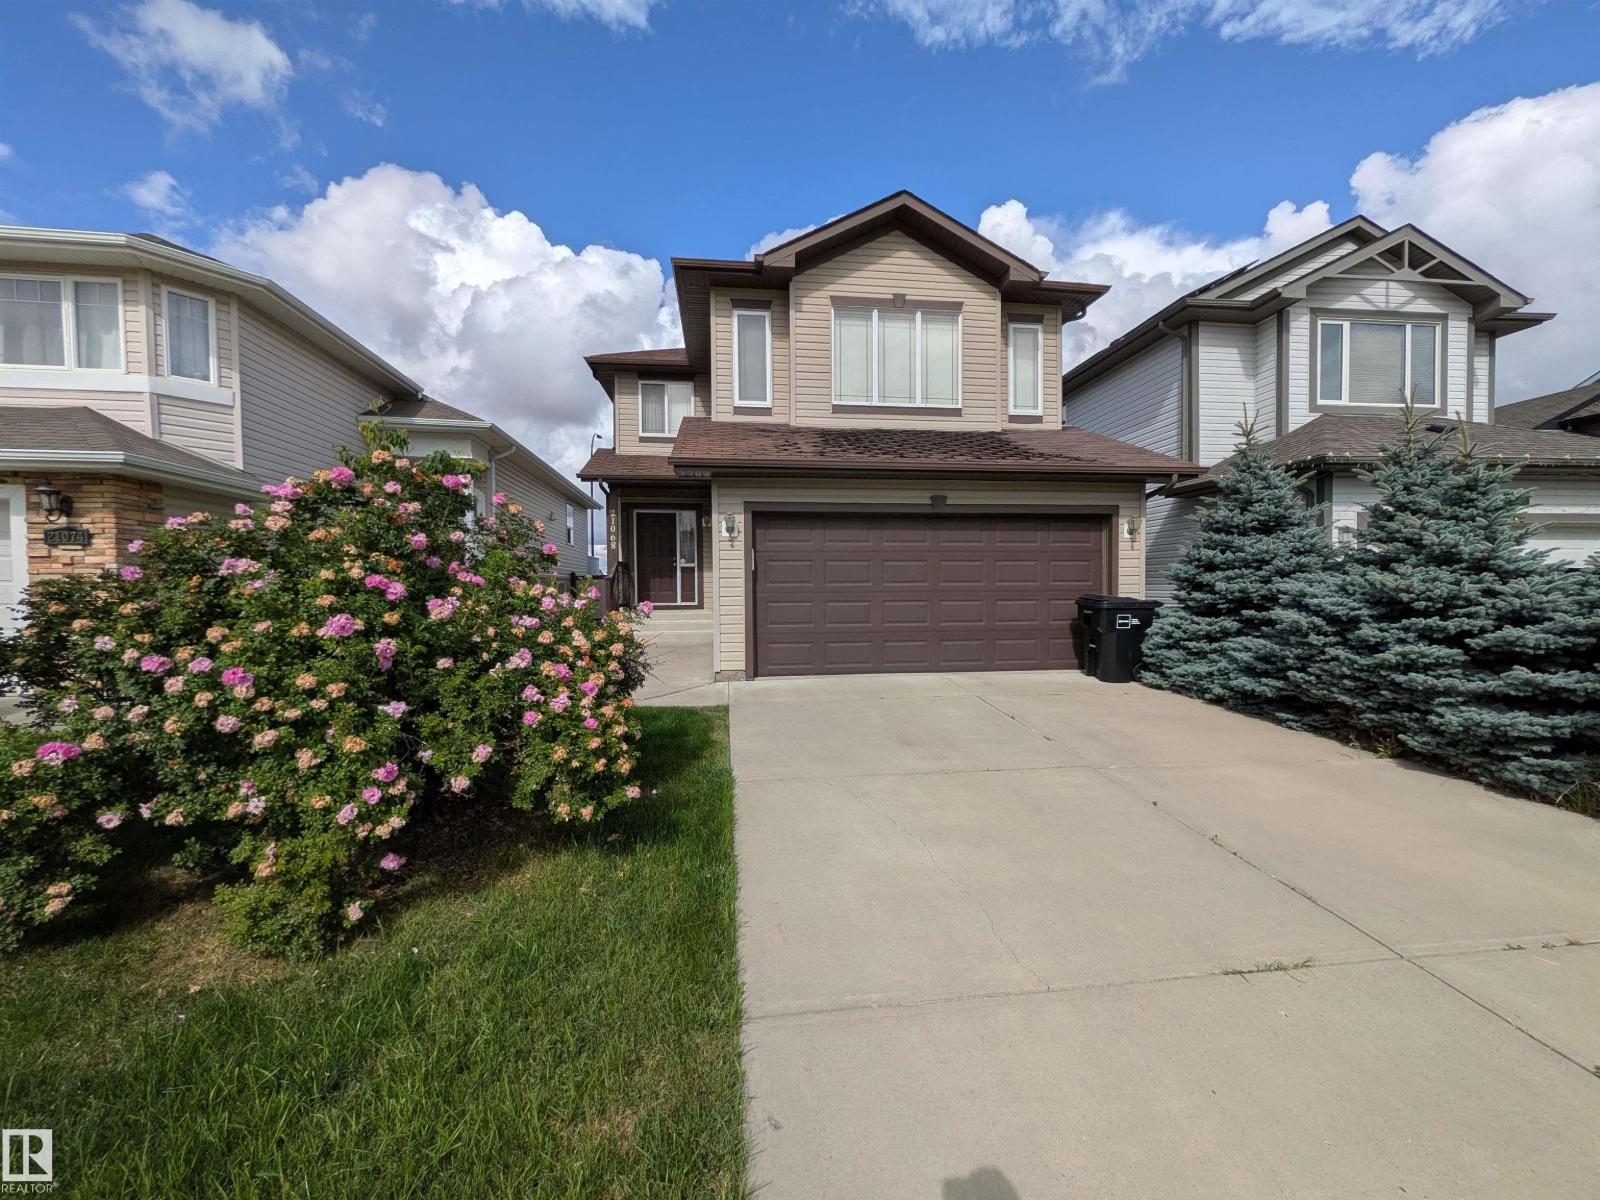
21068 92b Av Nw
Edmonton, Alberta T5T 3Y3
Property is SOLD as is where is, with no representations or warranties of any kind. Beautiful 2-storey home located a stone's throw away from Lewis Estates Golf Course. Amazing parks and schools are located close by as well. Fantastic location located near all amenities! (id:58723)
Blackmore Real Estate
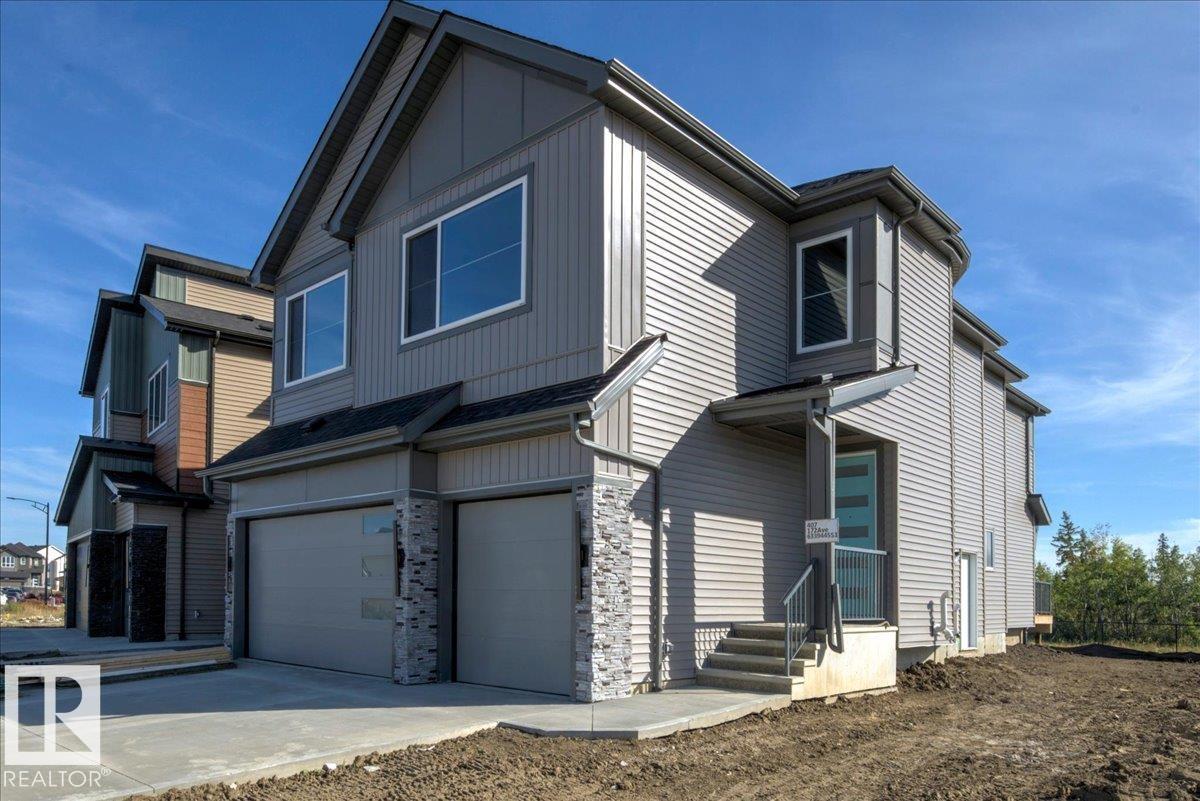
407 172 Av Nw Nw
Edmonton, Alberta T5Y 4K9
Welcome to this stunning 4-bedroom, 4-bathroom home, ideally situated with peaceful forested views right beyond your backyard. Designed with comfort, style, and functionality in mind, this spacious home offers plenty of room for families, entertaining, and everyday living. The open-concept the main floor creates a seamless flow between the living, dining, and kitchen areas, with large windows bringing in an abundance of natural light and showcasing the beautiful natural surroundings. Each bedroom offers generous space and privacy, while the four bathrooms provide convenience for both family and guests. Step outside and enjoy the tranquility of backing onto a forested area, creating a private and picturesque setting where you can relax and unwind. Whether you're enjoying your morning coffee, hosting friends, or simply taking in the peaceful views, this home offers a rare combination of modern living and nature at your doorstep. A wonderful opportunity to make this exceptional property your own! (id:58723)
Century 21 Quantum Realty