Hurry Home

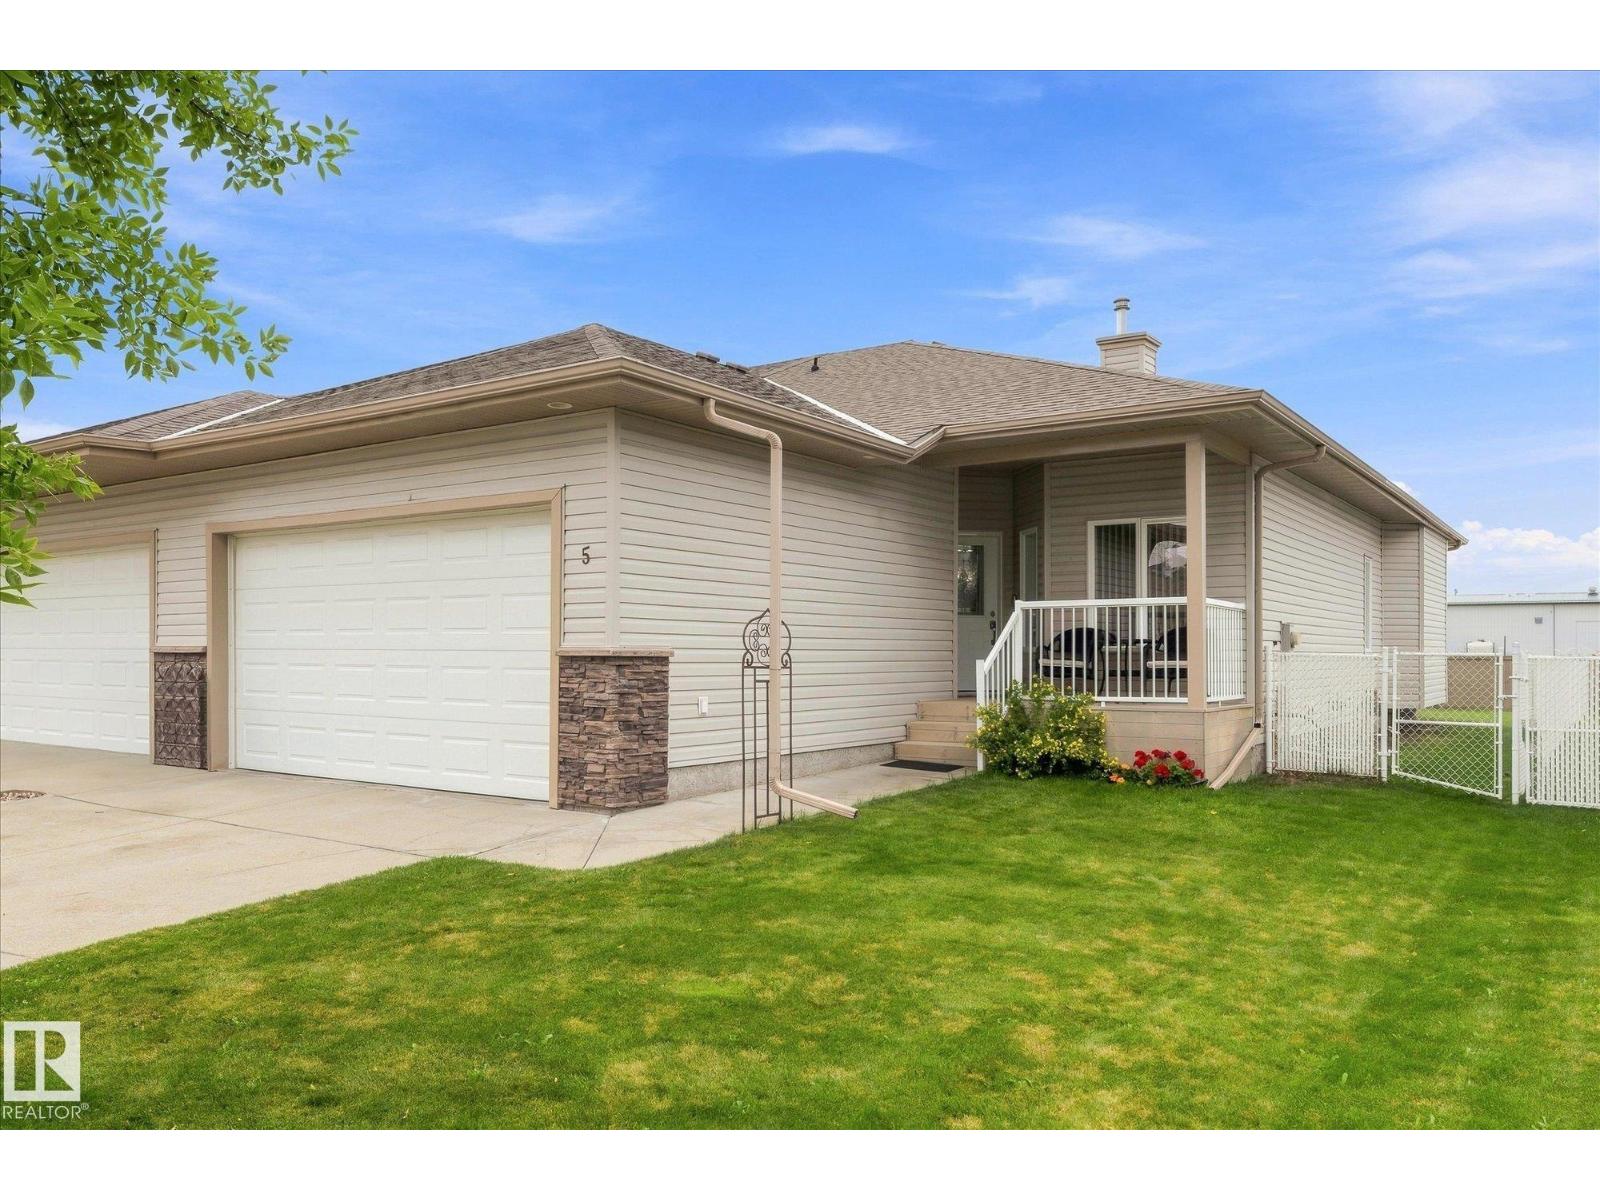
5 Folkstone Pl
Stony Plain, Alberta T7Z 2Z9
Welcome to Folkstone Place, a sought-after 55+ community in Stony Plain! This beautifully maintained bungalow offers low-maintenance living with NO condo fees and a double attached garage. The inviting main floor features a spacious living room with gas fireplace and a solar tube skylight that fills the home with natural light. The kitchen offers updated appliances, abundant cabinetry and a convenient corner pantry. The primary suite includes a walk-in closet and 3-piece ensuite, while the front office/den provides flexibility as a second bedroom. A 4-piece main bathroom and convenient laundry room just off the garage entrance add to the functional layout. The unfinished basement offers excellent potential for future development and storage. Enjoy the fully fenced backyard with shed—perfect for relaxing outdoors. Shingles were replaced in 2025. A wonderful opportunity to enjoy comfortable, carefree living in a welcoming Stony Plain community! (id:58723)
RE/MAX Preferred Choice
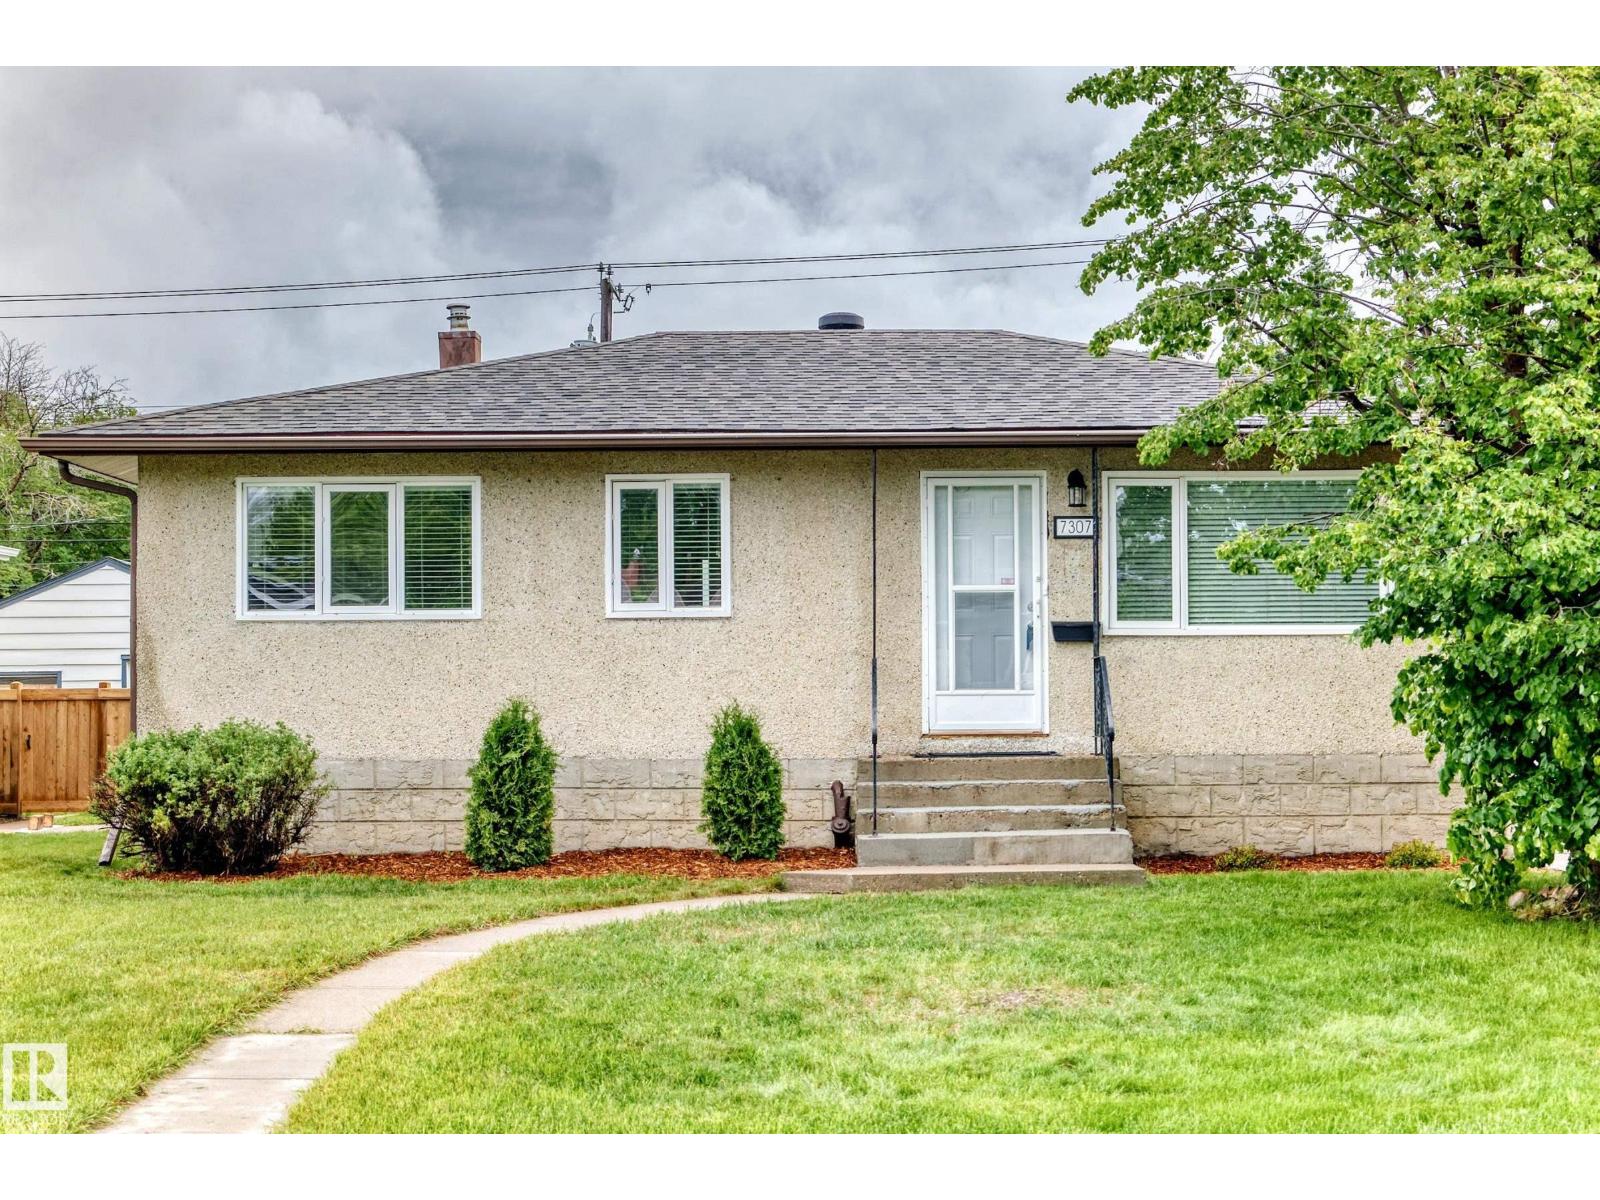
7307 76 St Nw
Edmonton, Alberta T6C 0G5
Welcome to sought-after Avonmore! This charming 917 sq. ft. bungalow combines character, thoughtful updates, and an unbeatable location. Close to schools, shopping, restaurants, parks, and transit, this well-kept 1955 home offers 5 bedrooms, with one on the main floor perfect for a home office. The bright eat-in kitchen features NEW appliances and overlooks the spacious backyard, while the sun-filled living room and original hardwood floors add warmth and timeless charm. Updates include a NEW roof (2020), high-efficiency furnace, high-efficiency casement windows, and upgraded electrical panel. The finished basement includes 2 bedrooms, a large rec room with dry bar, oversized laundry room with potential for an additional bathroom, and excellent storage. Outside, enjoy a large patio, oversized garage, RV parking, massive storage shed, and generous fully fenced yard—ideal for families and entertaining. City replaced sewer in 2000, redid sidewalks and street lights. When Panel Board upgraded GIF were added. (id:58723)
Now Real Estate Group
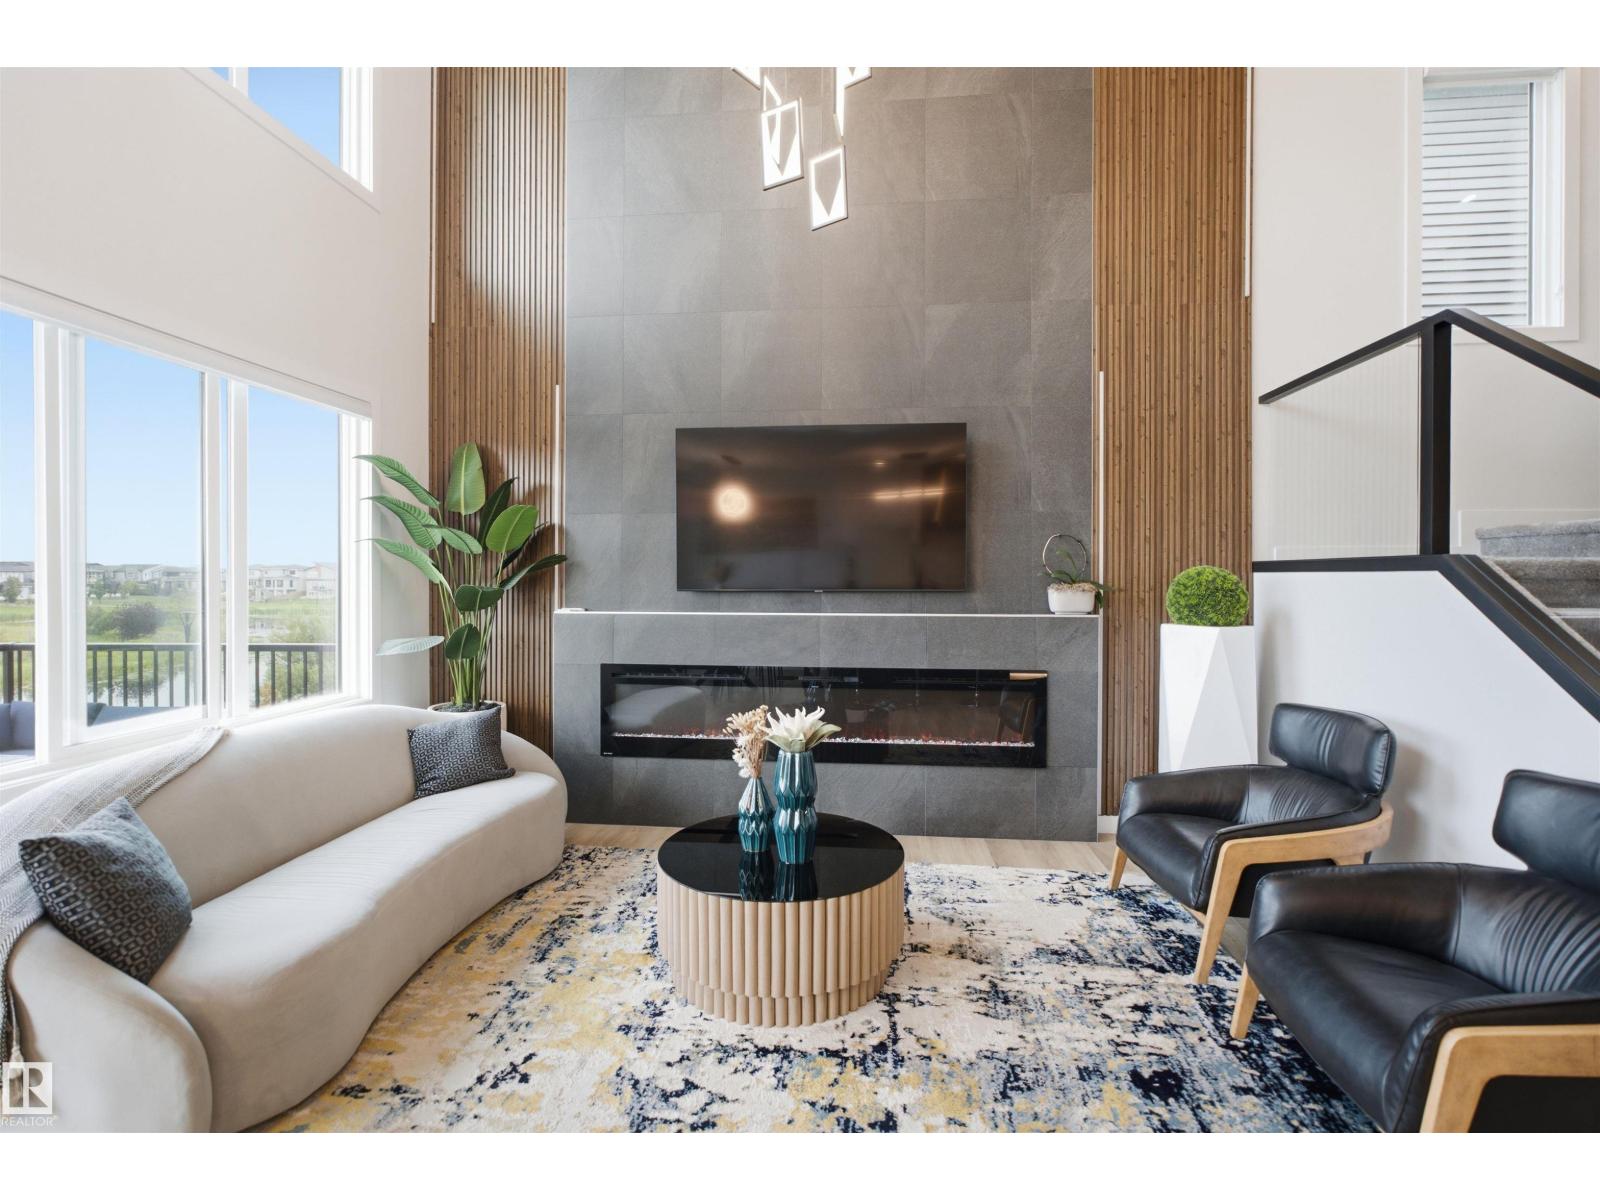
5493 Kootook Rd Sw
Edmonton, Alberta T6W 4Z5
Fully upgraded 6-bedroom, 5-bathroom walkout backing a lake, offering exceptional style, function and breathtaking views. The main floor features an office, 8' doors, premium lighting, and striking feature walls with LED accents. The open-to-above design showcases a cozy fireplace with tile extending to the ceiling. The kitchen boasts under-cabinet lighting, quartz countertops and stainless steel KitchenAid appliances, while the spice kitchen includes a gas stove and oversized pantry with direct mudroom access. The open stairwell features full glass railings and stair lighting, complemented by a complete black hardware package throughout. The primary suite offers a luxurious 5-piece ensuite and walk-in closet, while all upper bedrooms include ensuites. The laundry room is equipped with a sink, quartz counters and cabinetry. The fully finished walkout basement includes 2 bedrooms and opens to concrete stairs and a spacious pad, creating the perfect setting to relax and enjoy stunning lake views. (id:58723)
Liv Real Estate
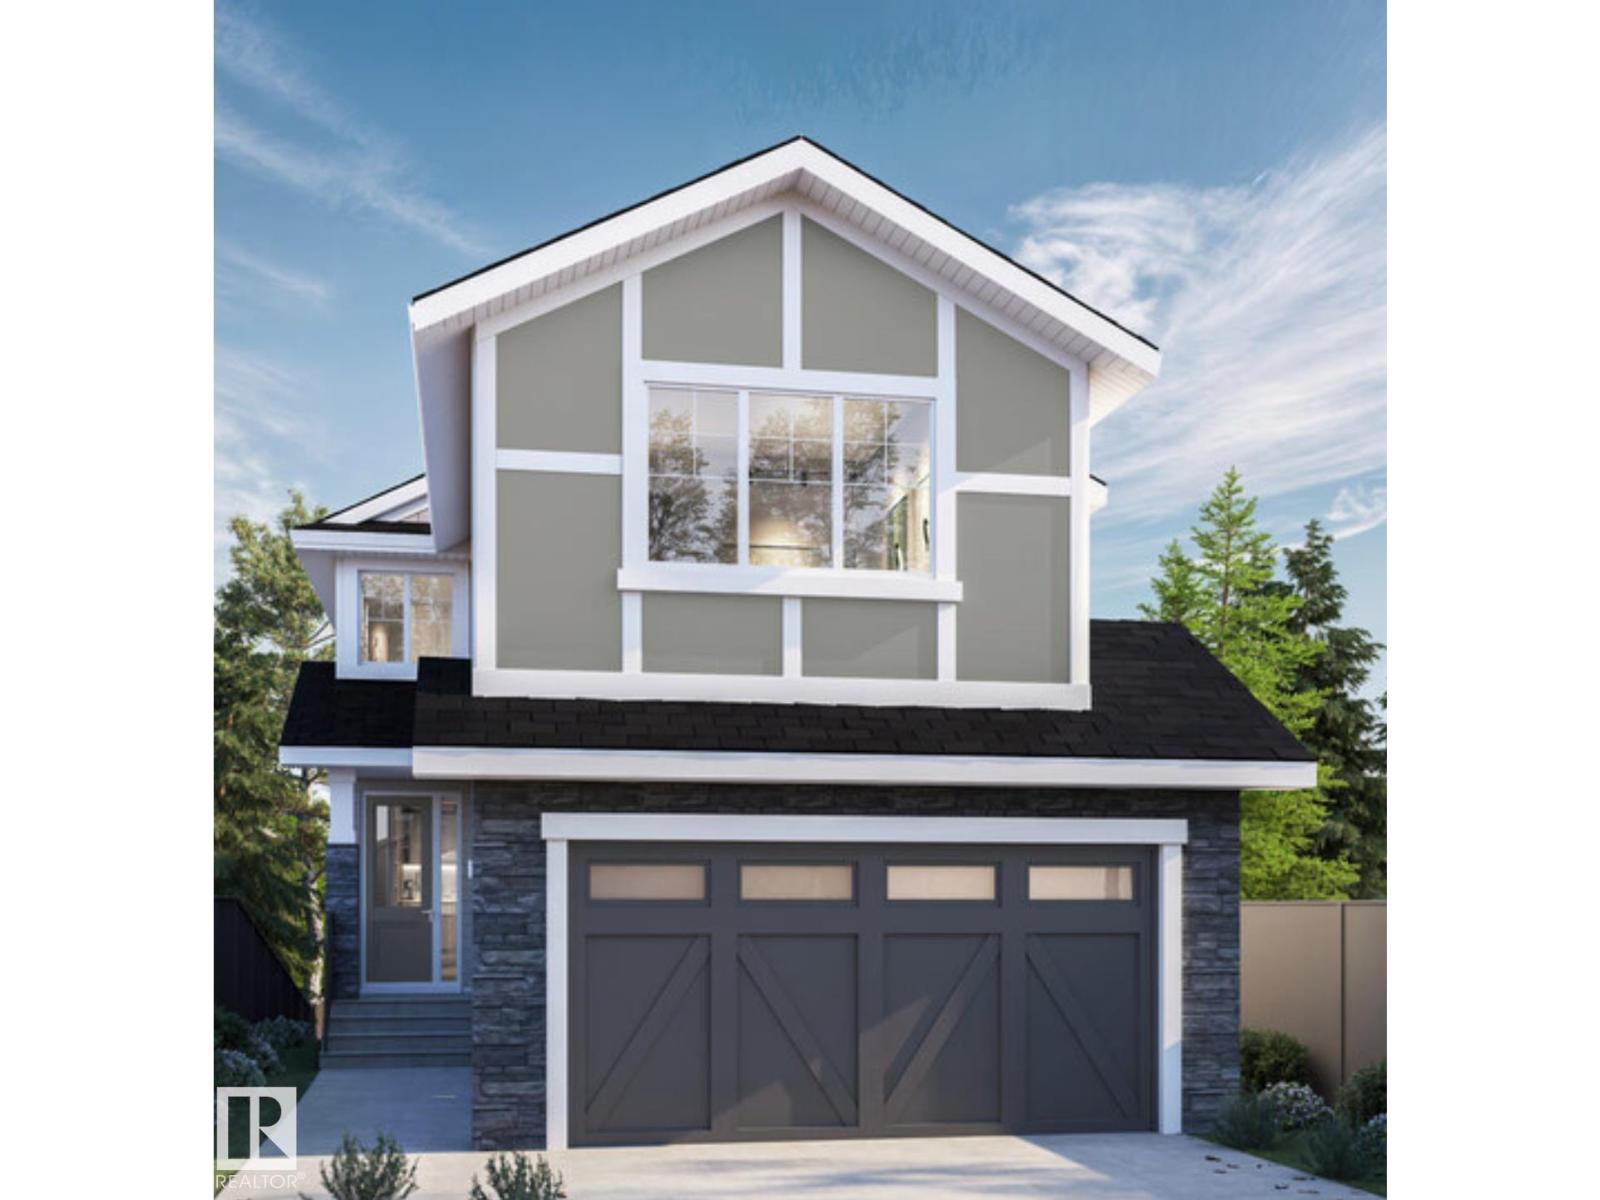
3315 Chernowski Wy Sw
Edmonton, Alberta T6W 5V6
PIE LOT, LUXURY HOME by CUSTOM BUILDER Happy Planet Homes. OPEN TO BELOW, 4 BED PLUS DEN. 3 BATH! (Bath on main). The open concept Kitchen dazzles with premium finishes, including Spice kitchen, quartz countertops and modern open shelves in the dining area. The Custom fireplace feature wall truly highlights the grand scale of the open to below the living room. Climb up stairs to discover the large bonus room connecting the upper floor. At the front of the house, the Primary suite displays a stunning tray ceiling, large walk-in closet and a spa retreat in the modern 5 pc ensuite. The family oriented design flaunts 3 more bedrooms, an additional 3 pc bath room and convenient laundry. Every detail is carefully planned and designed to be functional and elevated, from integrated built-ins, to the tile backsplashes, soft close cabinetry and more. UNDER CONSTRUCTION! Photos are an example of floorplan and potential finishes, actual build may vary. (id:58723)
Mozaic Realty Group
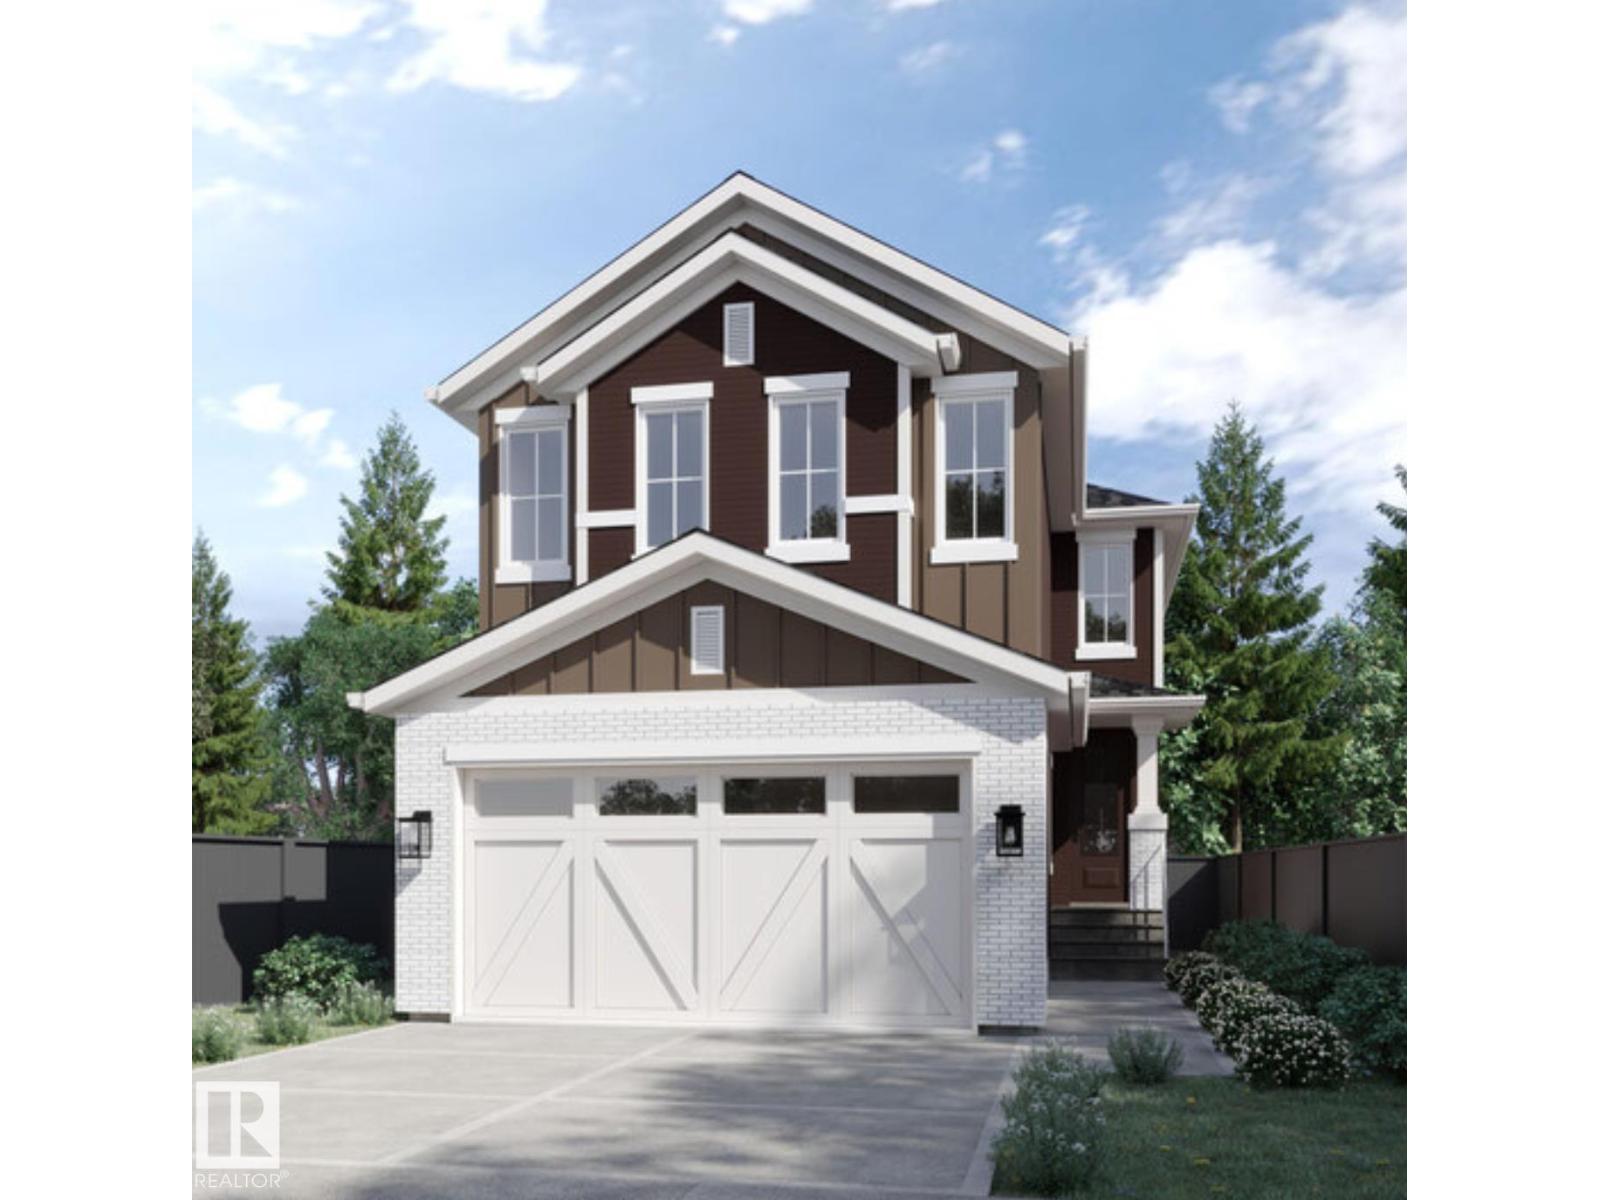
987 Elderberry Ld Nw
Edmonton, Alberta T6M 3J7
Introducing the DAVIE LUXURY HOME by CUSTOM BUILDER Happy Planet Homes. OPEN TO BELOW, 4 BED PLUS DEN. 3 BATH! The open concept Kitchen dazzles with premium finishes, including Spice kitchen, quartz countertops and modern open shelves in the dining area. The Custom fireplace feature wall truly highlights the grand scale of the open to below the living room. Climb up stairs to discover the large bonus room connecting the upper floor. At the front of the house, the family oriented design flaunts 3 more bedrooms, an additional 4 pc bath room and the Primary suite overlooking the backyard. The large primary bedroom displays a stunning tray ceiling, large walk-in closet and a spa retreat in the modern 5 pc ensuite. Every detail is carefully planned and designed to be functional and elevated, from integrated built-ins, to the tile backsplashes, soft close cabinetry and more. UNDER CONSTRUCTION! Photos are an example of floorplan and possible finish, actual build may vary. (id:58723)
Mozaic Realty Group

11406 83 St Nw
Edmonton, Alberta T5B 2Y3
Charm- Character AND the upgrades you have been looking for! Situated on a tree-lined street this cute 1950's raised bungalow with 4 bedrooms, walk-in closets, 2 bathrooms, updated kitchen, newer flooring, newer paint, newer appliances, HWT 2022, Shingles 2018, High efficiency furnace, updated bathroom, upgraded electrical and a SEPARATE ENTRY allows your special touch. This home is close to schools, restaurants, the downtown core and has a community league and church for kids and families, making it really feel like home! having a central location and Yellowhead hwy access near makes commuting a breeze. Enjoy bright living spaces and hardwood throughout, leaving you nothing but a cozy feeling while you relax. First time home buyers, families or investors, this one is for you! (id:58723)
Real Broker
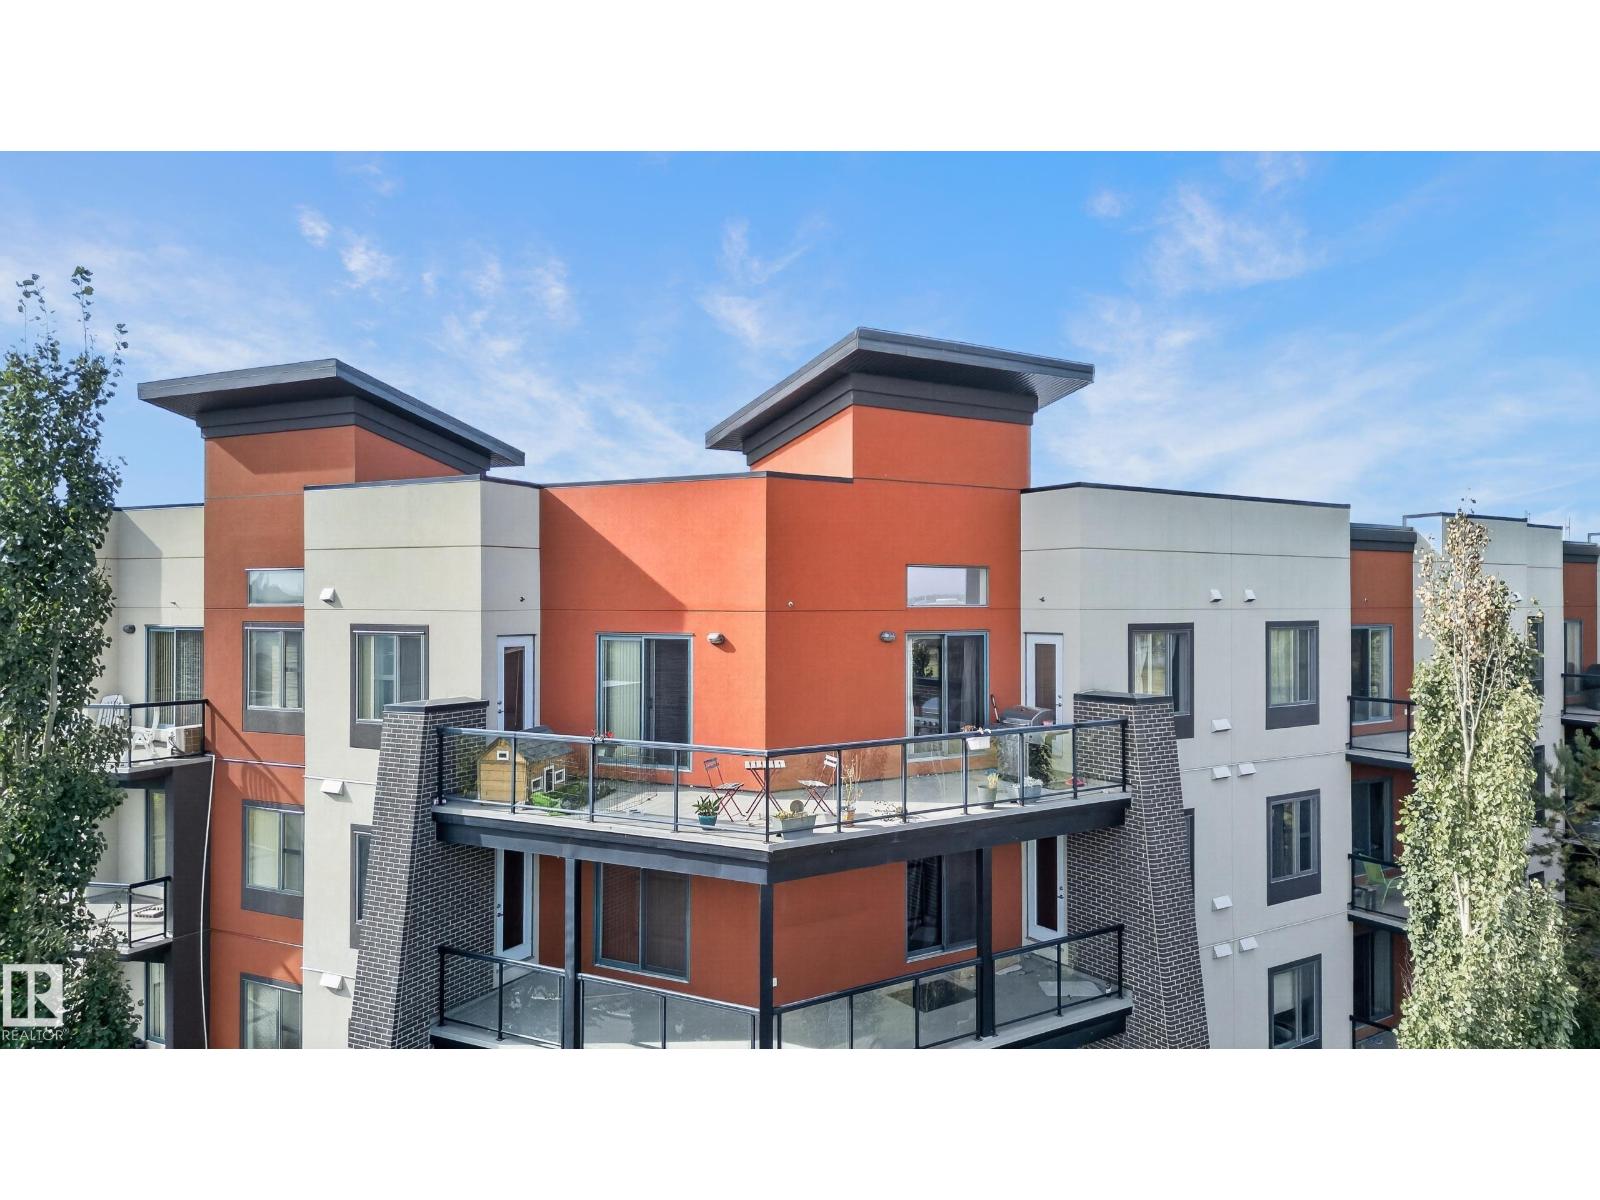
#411 304 Ambleside Link Li Sw
Edmonton, Alberta T6W 0V2
EXECUTIVE TOP-FLOOR CORNER LUXURY! Welcome to L’Attitude Studios—where architectural drama meets elevated urban living. This rare 3-bedroom, 2 Parking Stall residence delivers an exceptional open-concept design with soaring 17’ ceilings and floor-to-ceiling windows that flood the home with natural light. The chef-inspired kitchen is built to impress, featuring rich espresso cabinetry, quartz countertops, stainless steel appliances and an oversized peninsula island—perfect for entertaining. The spacious primary suite offers a walk-through closet and luxurious ensuite, while two additional bedrooms provide versatility for family, guests or a home office. All three bedrooms enjoy direct access to the spectacular 292 SQFT wrap-around balcony, creating an incredible indoor-outdoor living experience with sweeping views overlooking Windermere Shopping Plaza. Complete with underground parking and a private storage cage, this is a rare opportunity to own a sophisticated, one-of-a-kind executive residence. (id:58723)
RE/MAX Excellence
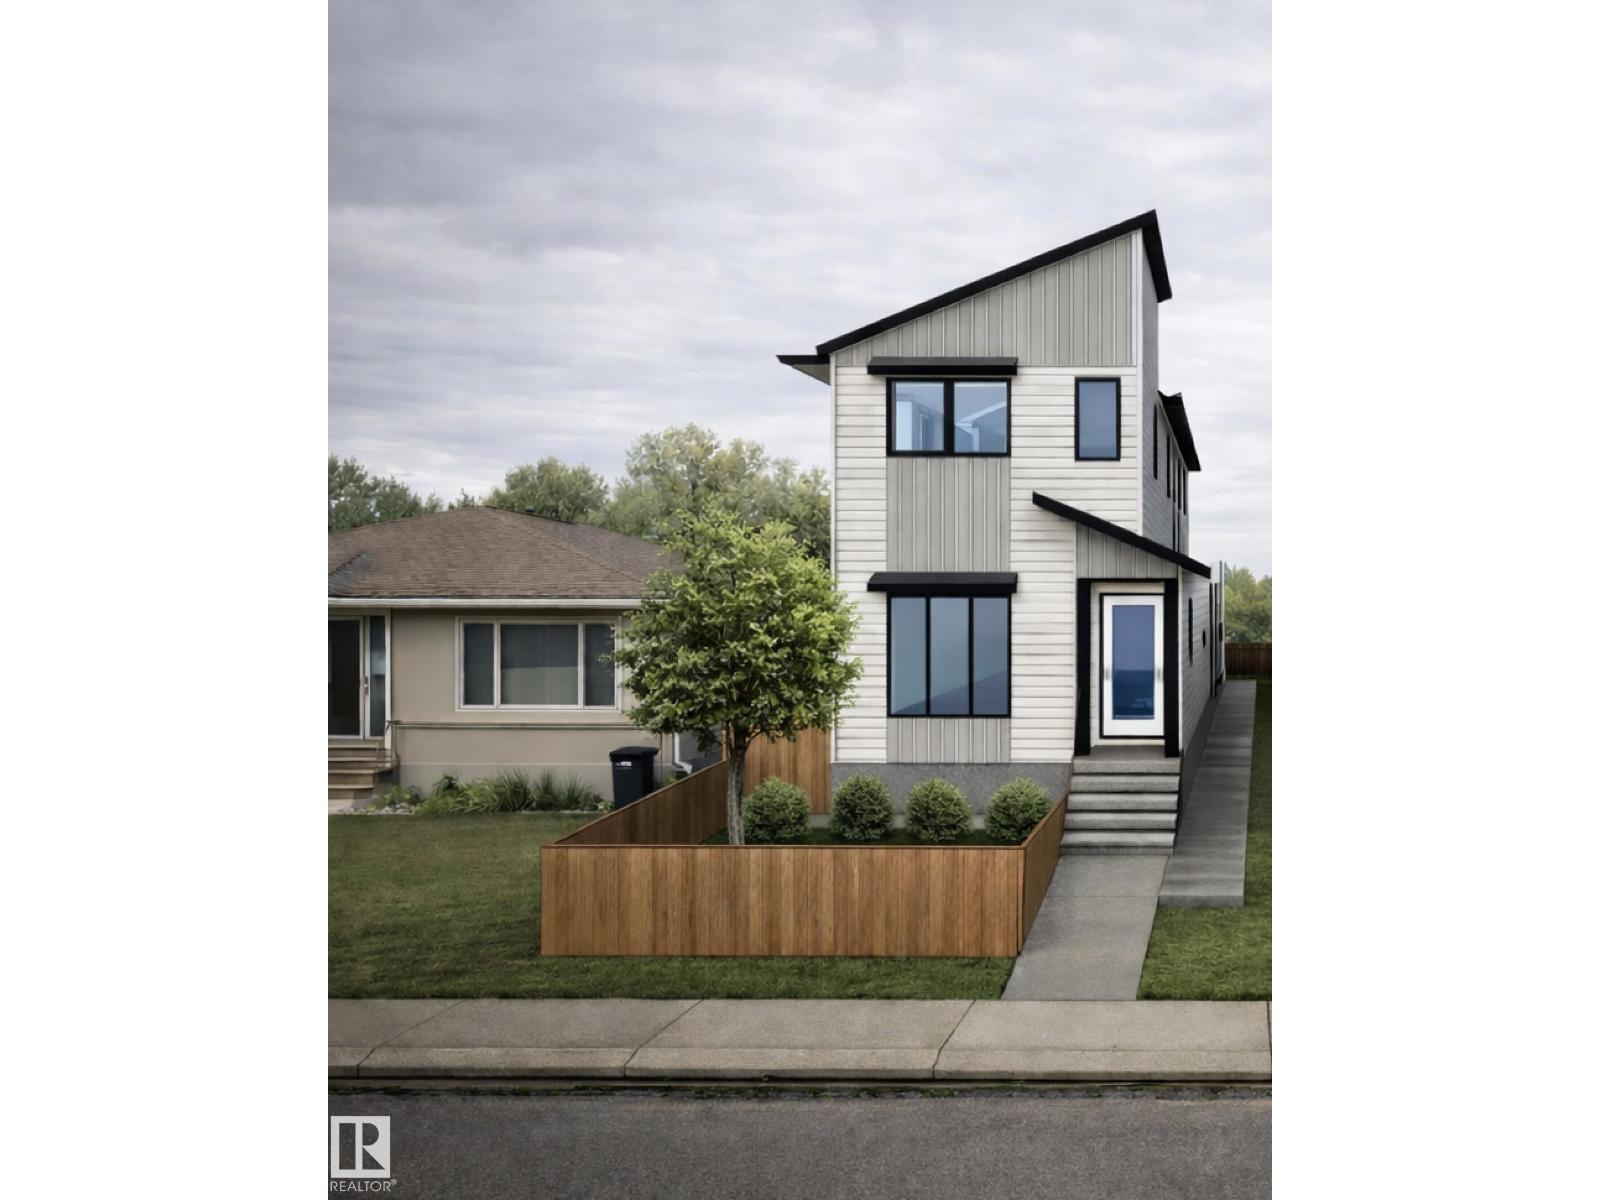
10916 & 10918 154 Street Nw
Edmonton, Alberta T5P 2J9
TURNKEY & FULLY RENTED! Purpose-built with quality, durability, and long term tenants in mind, this front/back duplex is located in the desirable, family-friendly community of High Park. There are 4 units, including legal basement suites, with ALL UTILITIES SEPARATELY METERED! Offering 8 bedrooms, 6 full baths, and 2 half baths across a layout that prioritizes privacy, function, and livability. Both the main floor and basement suites feature premium finishes and functional layouts, including quartz countertops, spacious kitchens with islands, and abundant windows that bring natural light into all four suites. The main floor units feature fully landscaped and fenced low-maintenance yards, while a detached double garage plus an oversized parking pad provide ample parking. Near parks, transit, amenities, walking distance to schools and only a 10 min drive to West Edmonton Mall, this is a perfect central Edmonton investment offering immediate rental income! (id:58723)
Exp Realty
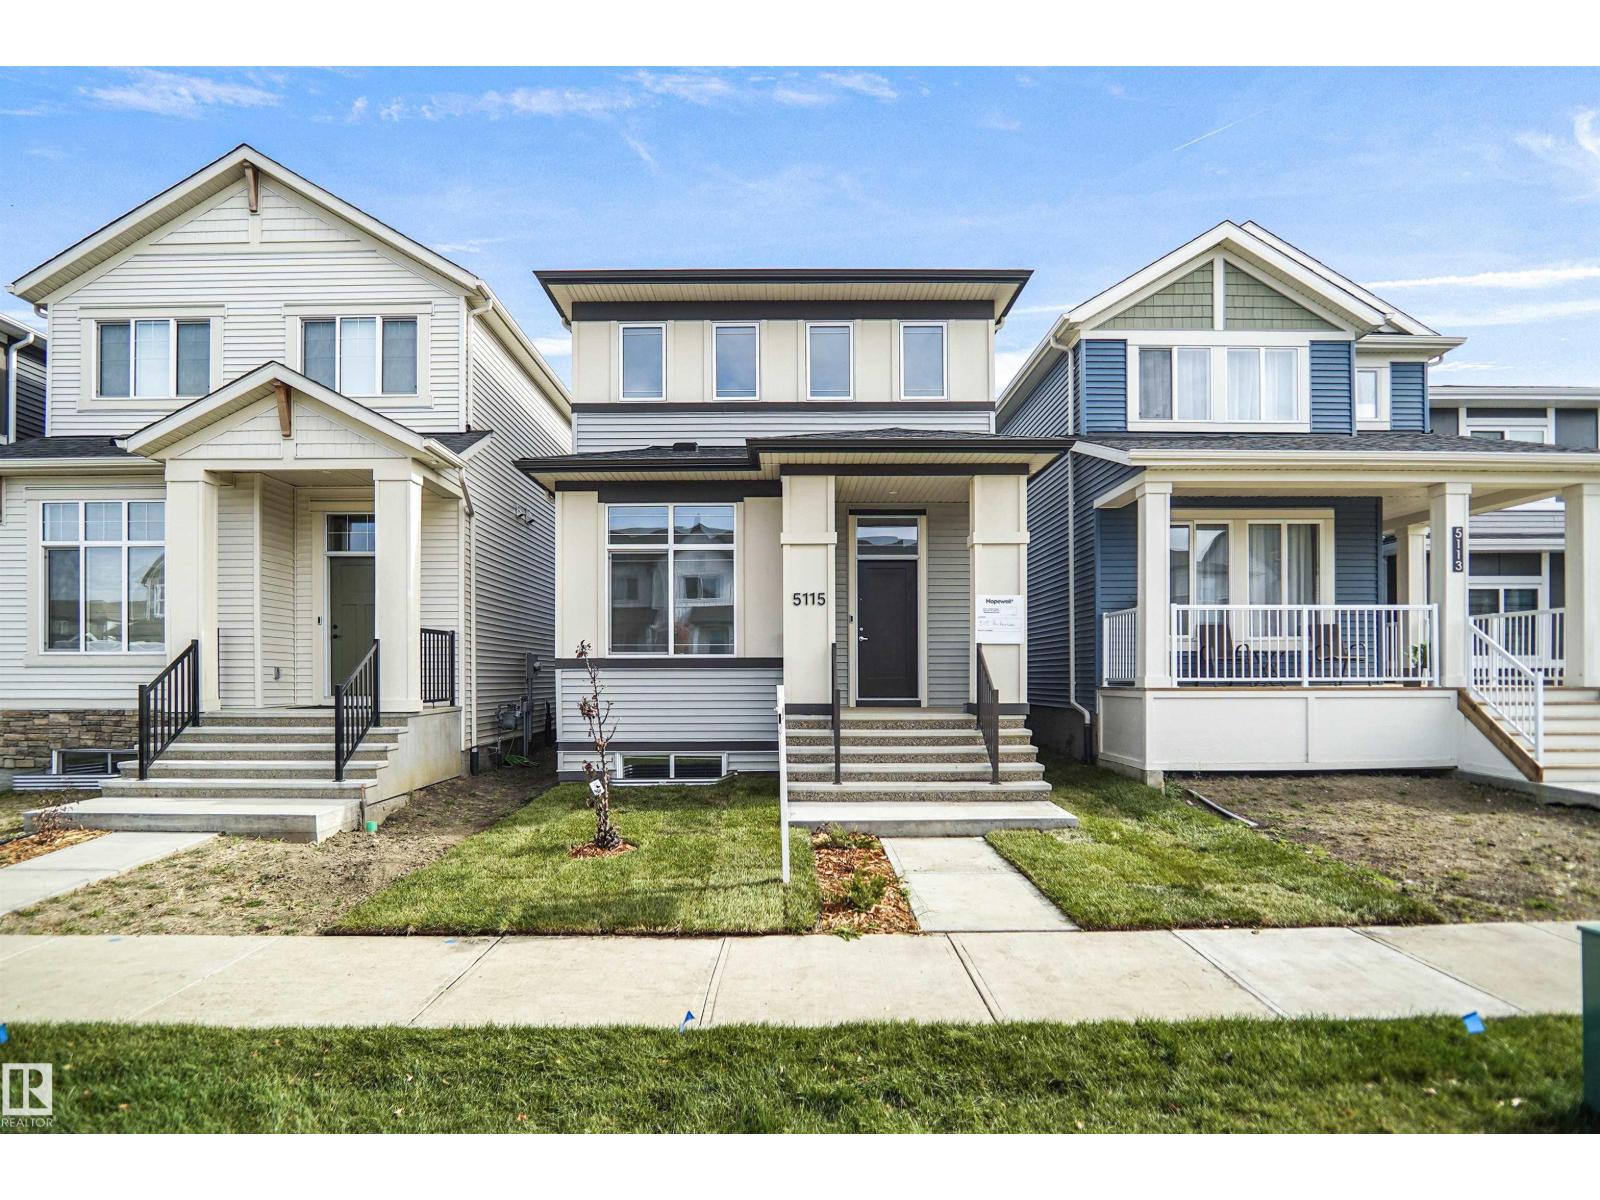
5115 Parc Reunis Wy
Beaumont, Alberta T4X 3E6
Welcome to The Lyall by Hopewell Residential, nestled on a charming quiet street in the heart of Elan. The main floor offers a flex room/ den which is perfect for a home office or a bedroom. Large windows and 9 foot foundation walls in the basement and 10 foot ceilings on the main floor. The kitchen is the best highlight which features an upgraded layout with dual pot and pan drawers and a large center island perfect for entertaining. The Primary Bedroom boasts a generously-sized ensuite with dual vanities and a private walk-in closet, ensuring your comfort and convenience. Upstairs you have a large centered bonus room perfect for the young ones to have their own space. To finish off the second level is the two good sized bedrooms and another 4 piece bath. This home also has a side separate entrance perfect for future development. (id:58723)
Royal LePage Arteam Realty
20839 16 Av Nw
Edmonton, Alberta T6M 3J5
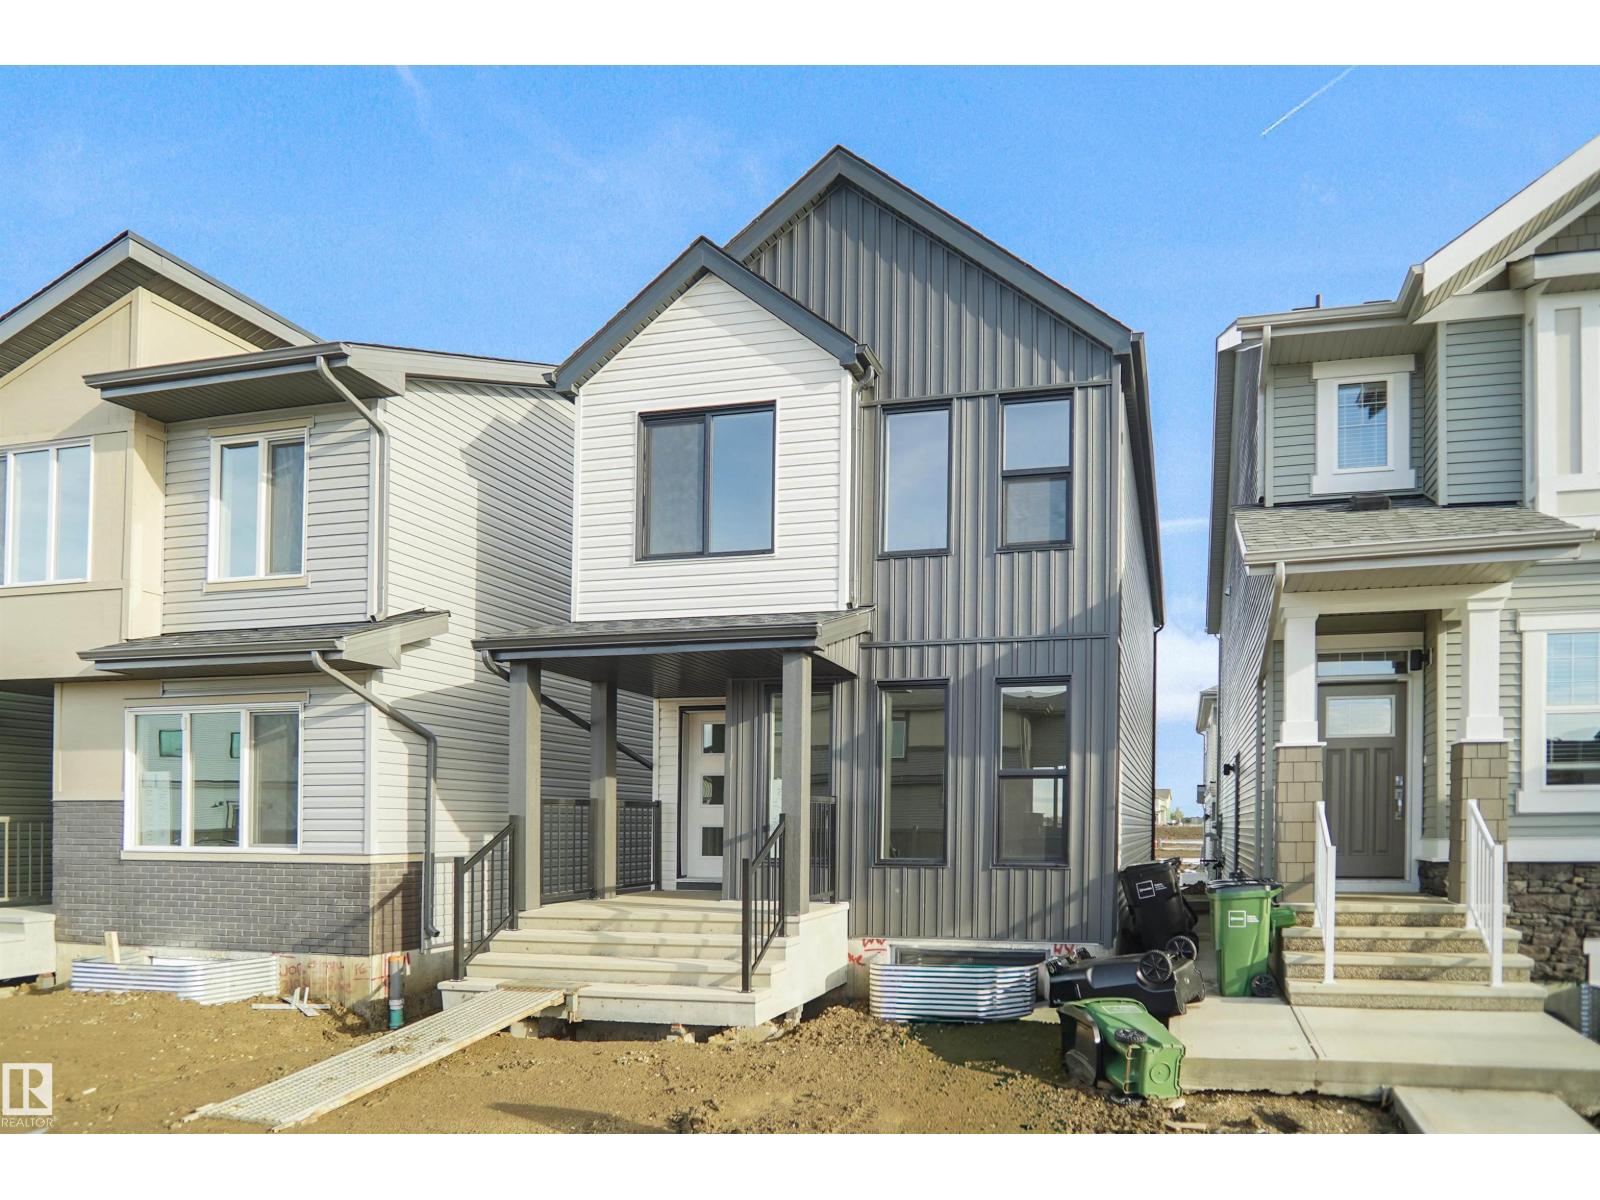
Welcome to the Dakota built by the award-winning builder Pacesetter homes and is located in the heart of Stillwater and only steps from the new provincial park. Once you enter the home you are greeted by luxury vinyl plank flooring throughout the great room, kitchen, and the breakfast nook. Your large kitchen features tile back splash, an island a flush eating bar, quartz counter tops and an undermount sink. Just off of the nook tucked away by the rear entry is a 2 piece powder room. Upstairs is the master's retreat with a large walk in closet and a 4-piece en-suite. The second level also include 2 additional bedrooms with a conveniently placed main 4-piece bathroom. This home also comes with a side separate entrance perfect for future development. Close to all amenities and easy access to the Anthony Henday. *** Under construction and will be complete by the end of the week so the photos shown are from the same model that was recently built colors may vary **** (id:58723)
Royal LePage Arteam Realty
20835 16 Av Nw
Edmonton, Alberta T6M 3J5
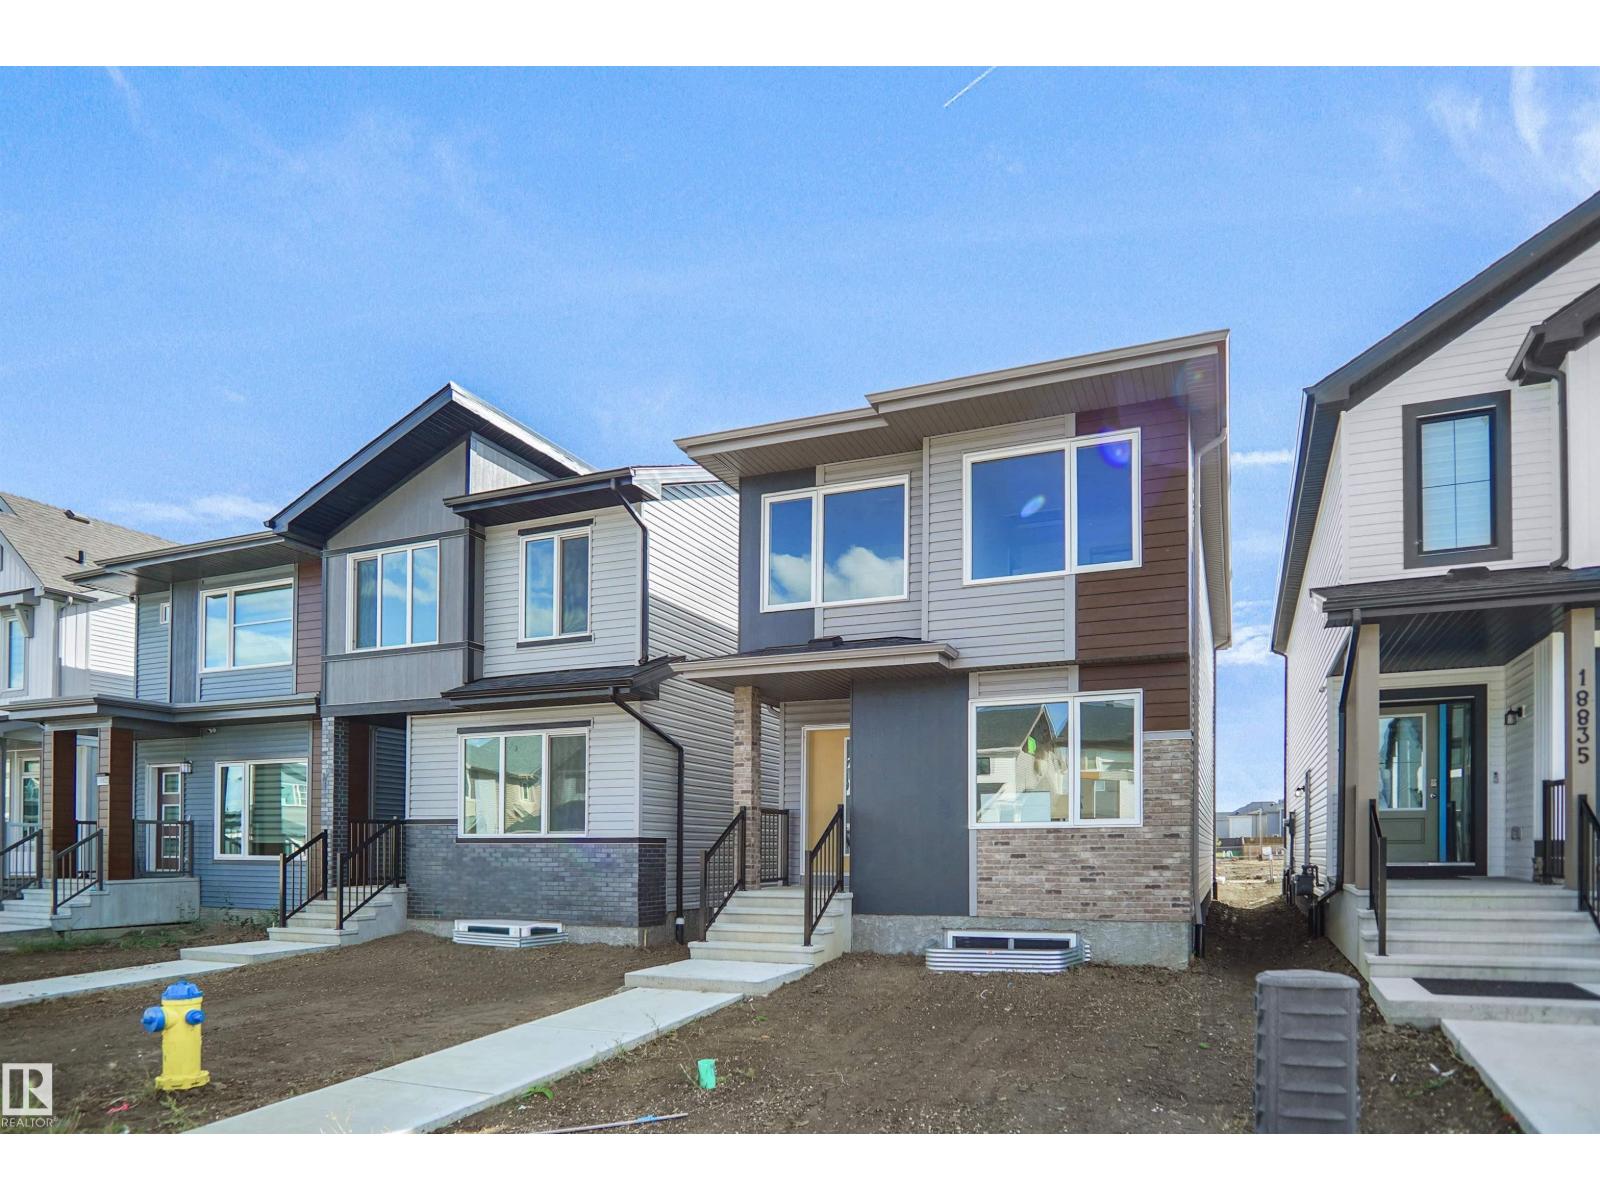
Welcome to the Dakota built by the award-winning builder Pacesetter homes and is located in the heart of Stillwater and only steps from the new provincial park. Once you enter the home you are greeted by luxury vinyl plank flooring throughout the great room, kitchen, and the breakfast nook. Your large kitchen features tile back splash, an island a flush eating bar, quartz counter tops and an undermount sink. Just off of the nook tucked away by the rear entry is a 2 piece powder room. Upstairs is the master's retreat with a large walk in closet and a 4-piece en-suite. The second level also include 2 additional bedrooms with a conveniently placed main 4-piece bathroom. This home also comes with a side separate entrance perfect for future development. Close to all amenities and easy access to the Anthony Henday. *** Under construction and will be complete by the end of the week so the photos shown are from the same model that was recently built colors may vary **** (id:58723)
Royal LePage Arteam Realty
1129 Starling Dr Nw
Edmonton, Alberta T5S 0X9
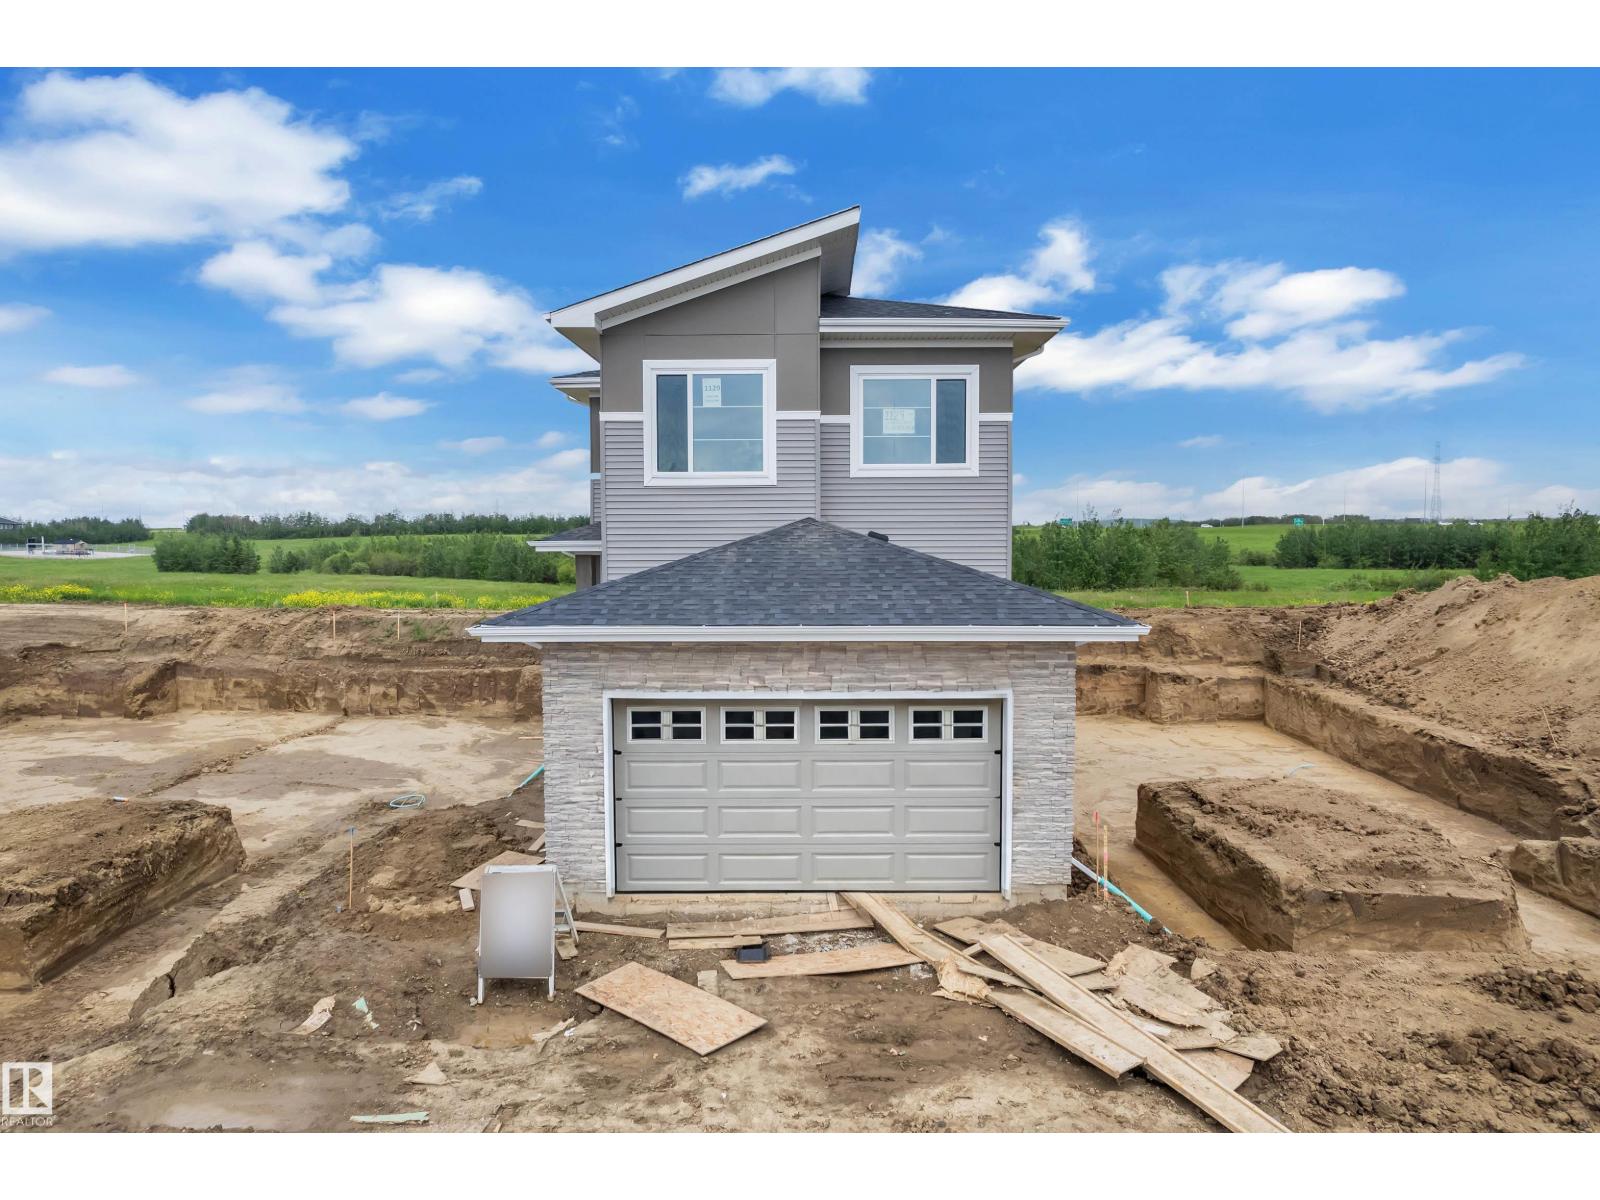
MOVE IN READY! BACKING TO GREEN SPACE ON A REGULAR 26 POCKET LOT! Welcome to this beautifully crafted home over 2200 Sq ft in Starling south. A perfect blend of functionality and connection to nature by award-winning Singh Builders. This home offers a main floor full bed and a bath, a walkthrough spice kitchen, a family room with an open to below concept, a fireplace feature wall and large windows which invite in natural light. A gorgeous extended KITCHEN with PREMIUM CABINETRY, boasting ample prep space also add convenience for everyday cooking and entertaining. The upper floor is equally impressive, offering with The PRIMARY SUITE with a walk-in closet and a 4-piece ensuite. Two additional bedrooms, a full bathroom, a spacious bonus and a thoughtfully designed laundry room complete the upper level. SIDE ENTRANCE for your future Legal suite. Definitely a must see. (id:58723)
Maxwell Polaris