Hurry Home

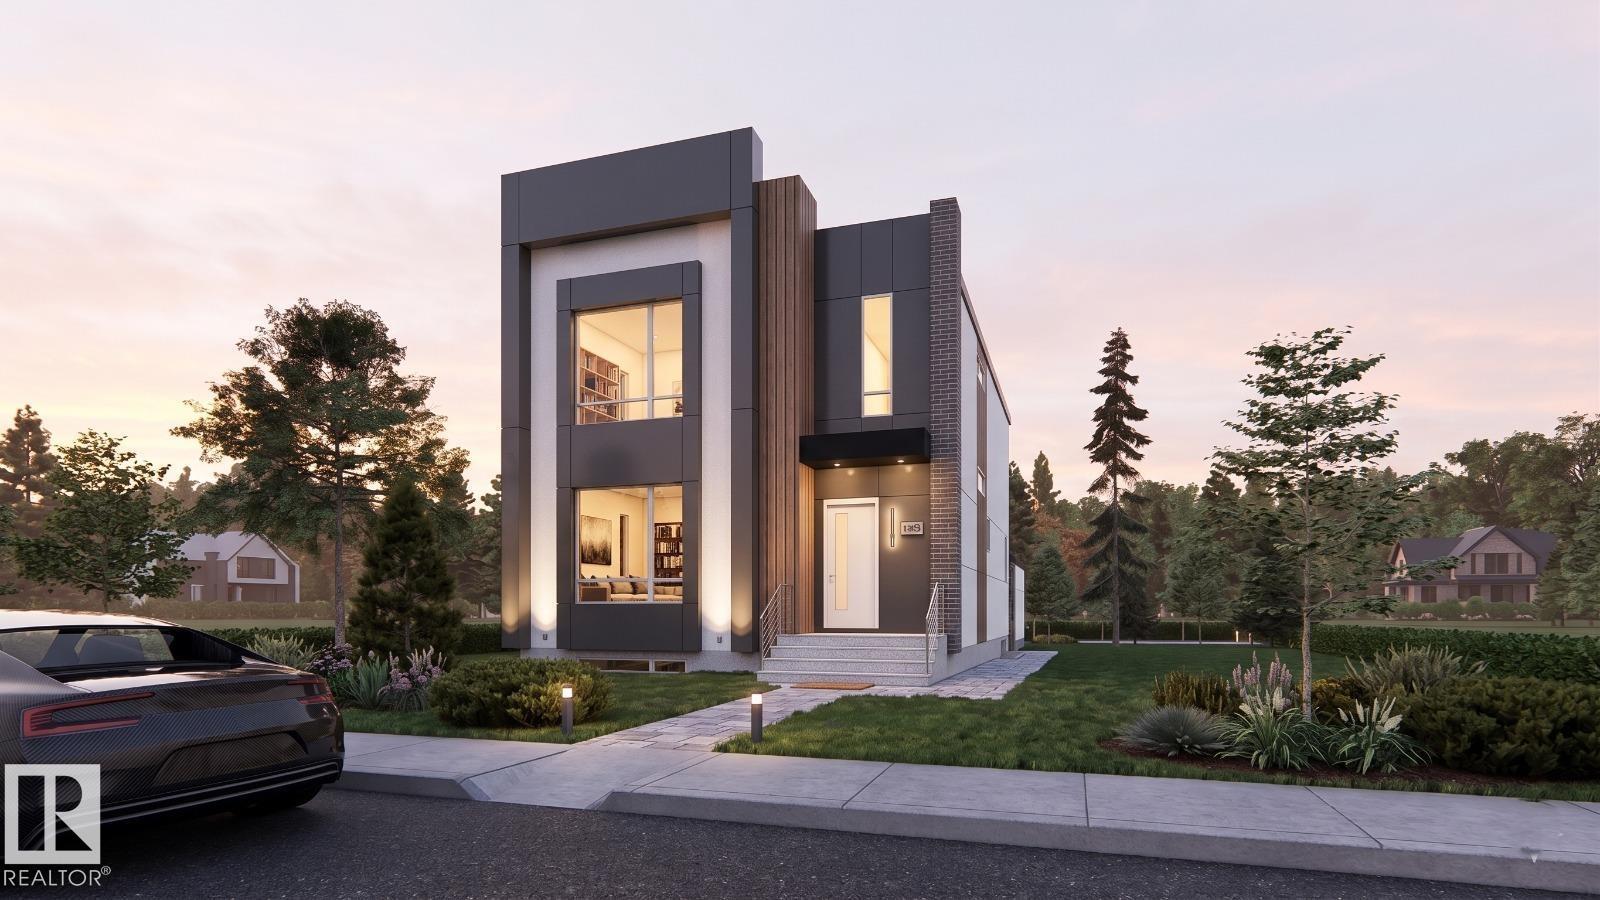
14013 101a Av Nw
Edmonton, Alberta T5N 0L2
Modern architecture. Timeless design. An address that speaks for itself. Introducing an exceptional new luxury residence by YMC Development, set to finish by 2027. Encompassing 3,766 sq. ft. of meticulously crafted living space, this home blends contemporary design with enduring sophistication. Thoughtfully designed for elevated everyday living, it offers four spacious bedrooms, 4.5 designer bathrooms, a chef-inspired kitchen, expansive entertaining spaces, a private fitness room, and a fully developed lower level. Premium finishes, 10-foot ceilings, and exceptional craftsmanship define every space. An early purchase presents a rare opportunity to personalize your home by selecting finishes and design details, allowing you to create a residence that reflects your own style while benefiting from YMC Development's uncompromising quality. Ideally located moments from the River Valley, downtown Edmonton, excellent schools, and beautiful parks! (id:58723)
Sable Realty
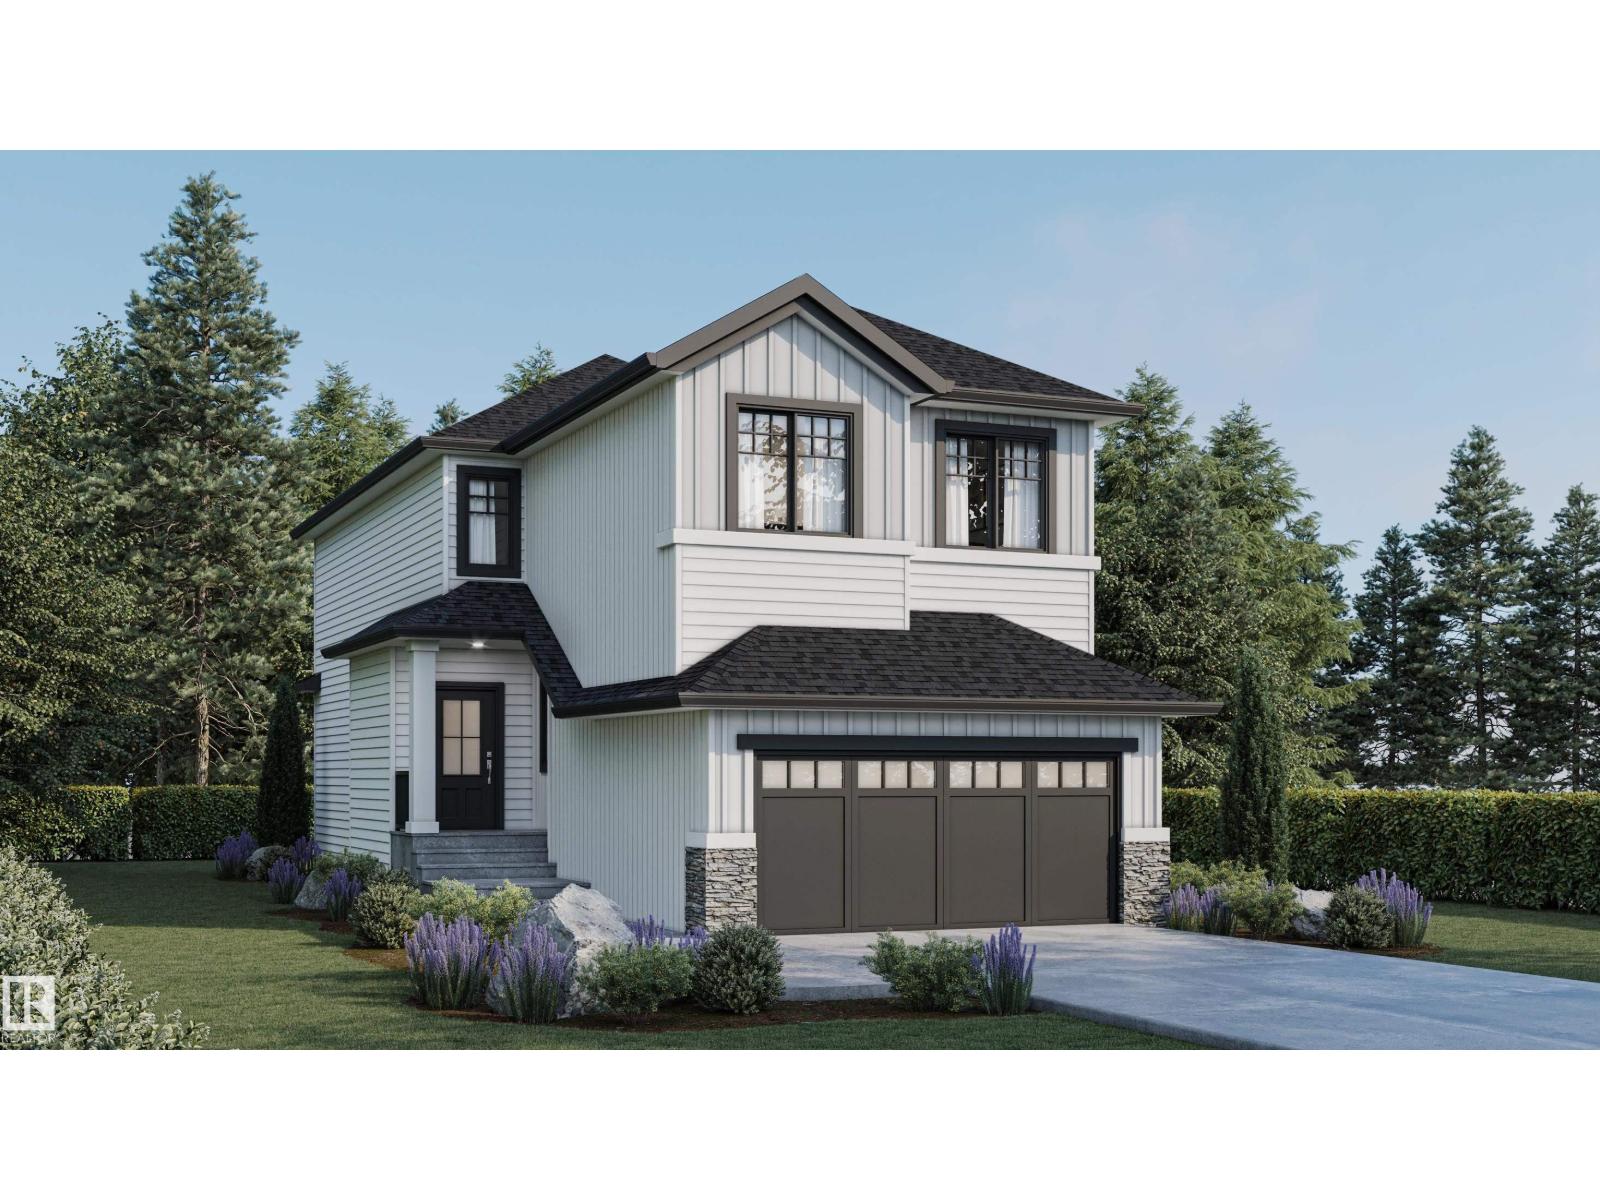
54 Chartres Cl
St. Albert, Alberta T8T 2E1
Welcome to this brand new 1953 SQFT 2 Storey Chelsea III model home by award winning Blackstone Homes in Cherot. Great location with new up coming new K-9 school. Upon entering you will be welcomed by nice foyer leading to a much needed den, perfect for work from home/guest, mudroom with built ins & walk through pantry leading to beautiful kitchen with huge island. Dining room with large windows overlooking the backyard. Great room offers 18' open to below ceiling with linear fireplace finished with beautiful feature wall & coffered ceiling. The 2nd floor offers 3 bedrooms, 2.5 baths, bonus room & laundry room. Large master bedroom with beautiful spa like ensuite offering double sinks, shower & freestanding tub, huge WIC. Other features - Separate entrance, 9' main/basement ceiling, upgraded shower with 10mm frameless door, MDF shelving, upgraded plumbing/electrical, upgraded quartz, appliances allowance, Rear deck, west backyard & New Home Warranty. Close to Ray Gibbons, shopping, park/school. (id:58723)
Century 21 Signature Realty
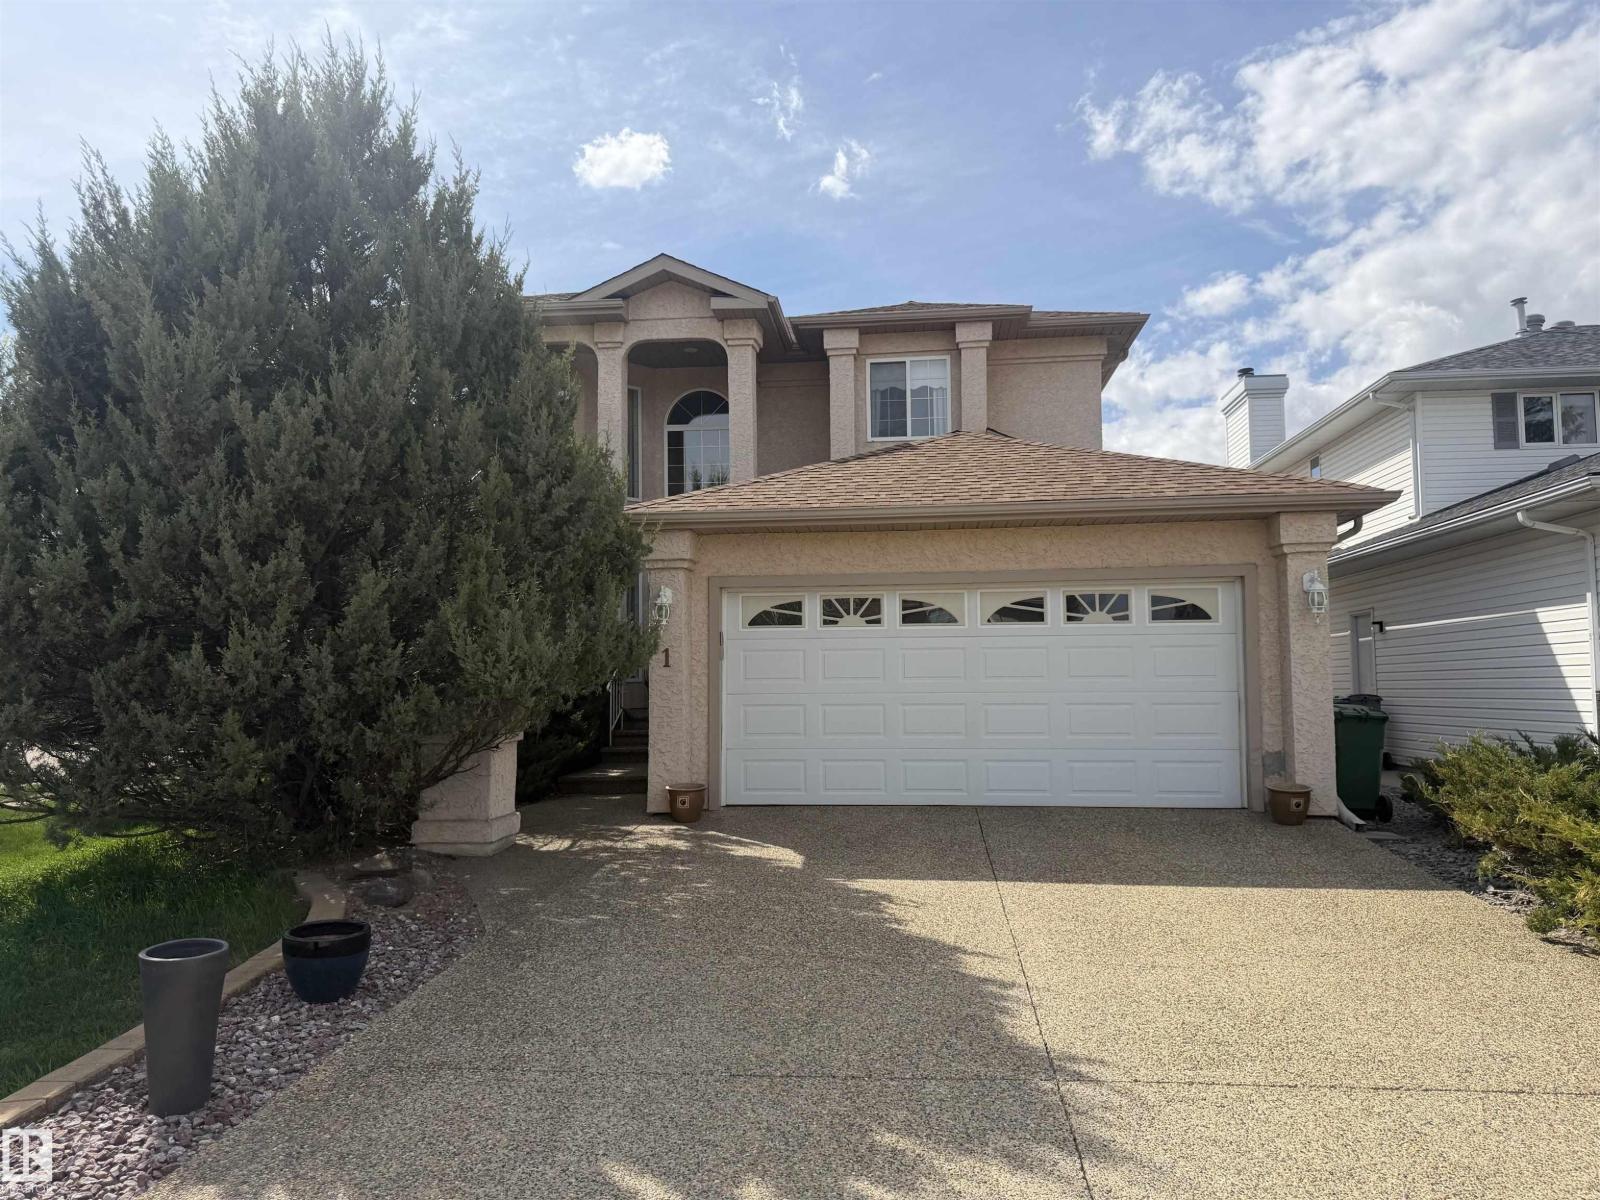
#1 Colonial Cl
Beaumont, Alberta T4X 1M2
This beautifully maintained, one owner home is nestled in a quiet cul-de-sac & truly checks all the boxes. The inviting entry opens to a formal living and dining room with soaring 18 ft ceilings, creating an elegant, airy feel. The spacious kitchen offers abundant cabinetry, a central island with quartz counter tops, & stainless steel appliances, flowing into a cozy Fam Rm with a gas FP perfect for everyday living & entertaining. The main fl also includes a 2pc powder rm & a large laundry rm with added storage. Upstairs features a generous primary retreat with a private balcony overlooking the backyard. The spa-inspired ensuite includes a walk-in closet, corner jetted tub, separate shower, & bidet. Two well-sized bedrooms share a 4pc bath. The fully finished basement is ideal for relaxing or entertaining, complete with a wet bar, 4th bedroom, 4pc bath, & ample storage. Upgrades include furnace (5 yrs), hardwood and tile (8 yrs), quartz countertops (5 yrs), appliances (5 yrs), & shingles & windows (11 yrs) (id:58723)
RE/MAX River City
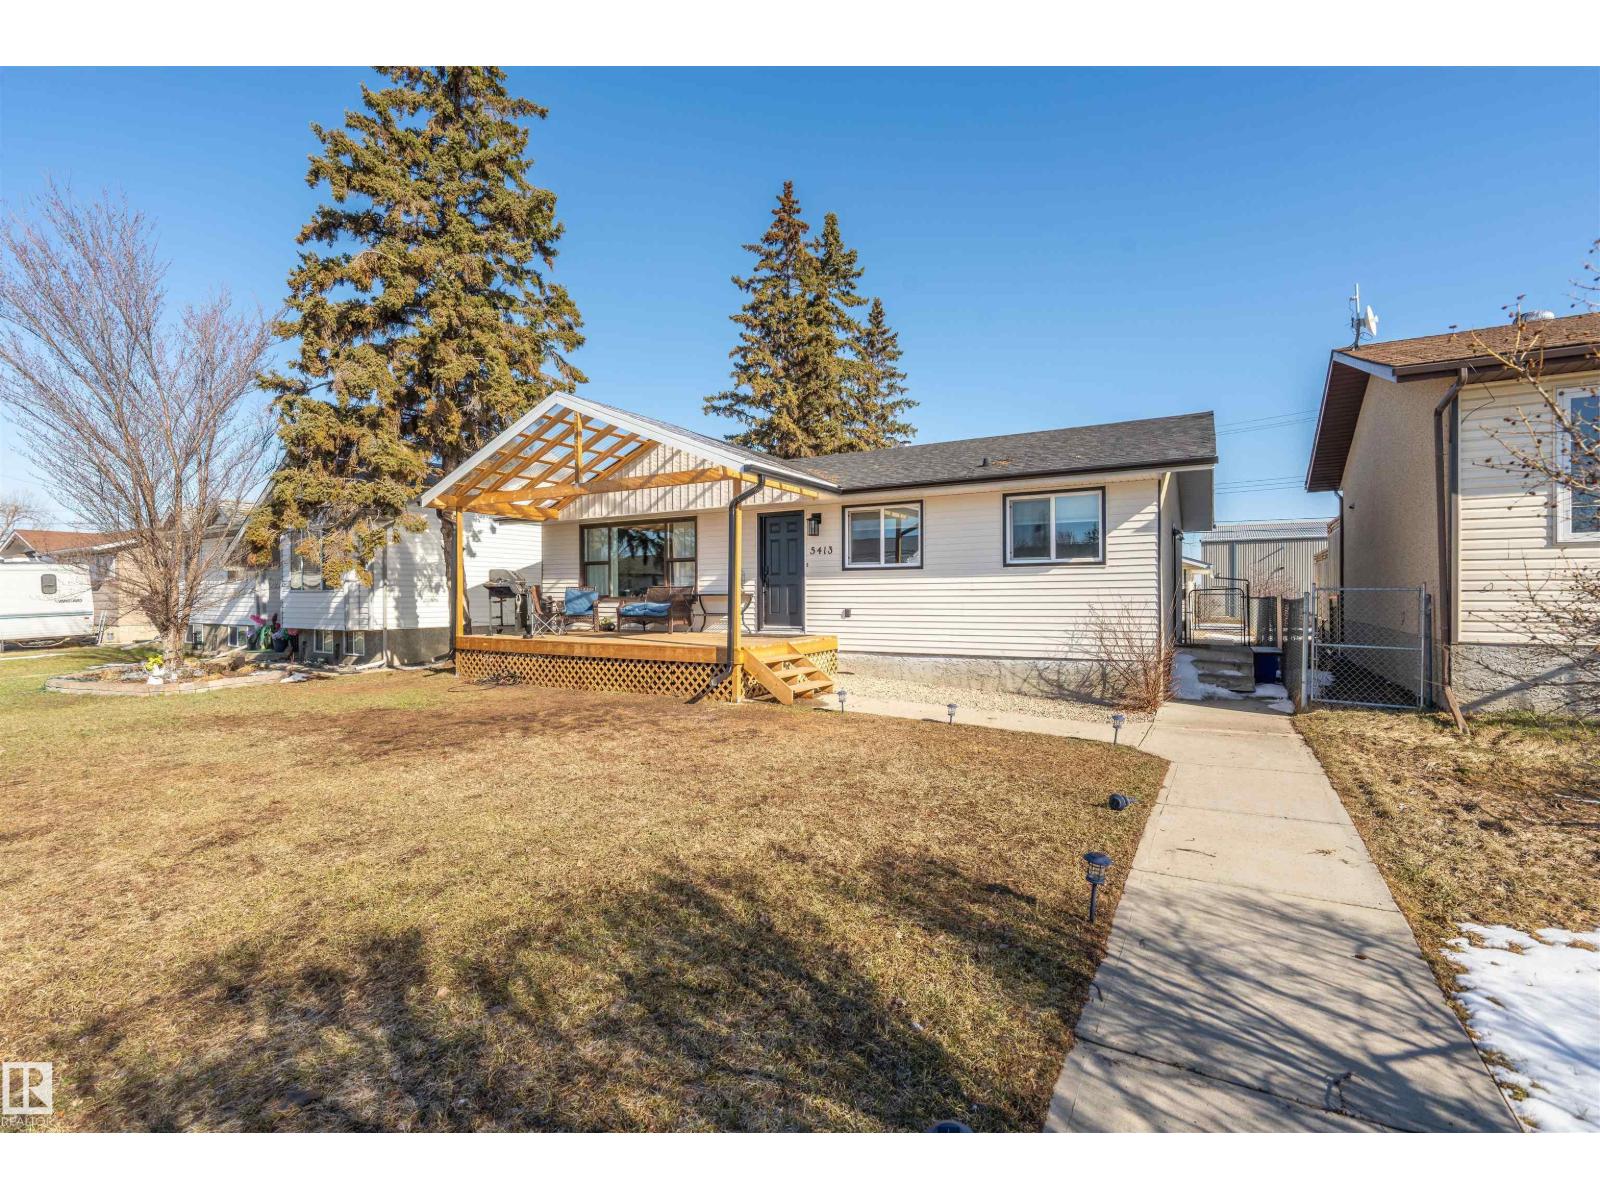
5413 52 Ave
Bonnyville Town, Alberta T9N 0H1
Completely renovated! Singles, siding, deck, kitchen, flooring, paint, trim, bathrooms, windows, etc. This 3 bedroom 3 bath home is ready to move in. The beautiful kitchen with a large eat in island has lot of storage, unique backsplash, stainless steel appliances. With south facing windows the kitchen and living room has all the natural light to enjoy. The master bedroom has a large walk in closet and spacious 3pc ensuite. The basement has a large laundry/ storage room, 1 bedroom, rec room and a flex space, could be used as theatre room, gaming room or office, kids play area. This is a must see! (id:58723)
Century 21 Poirier Real Estate
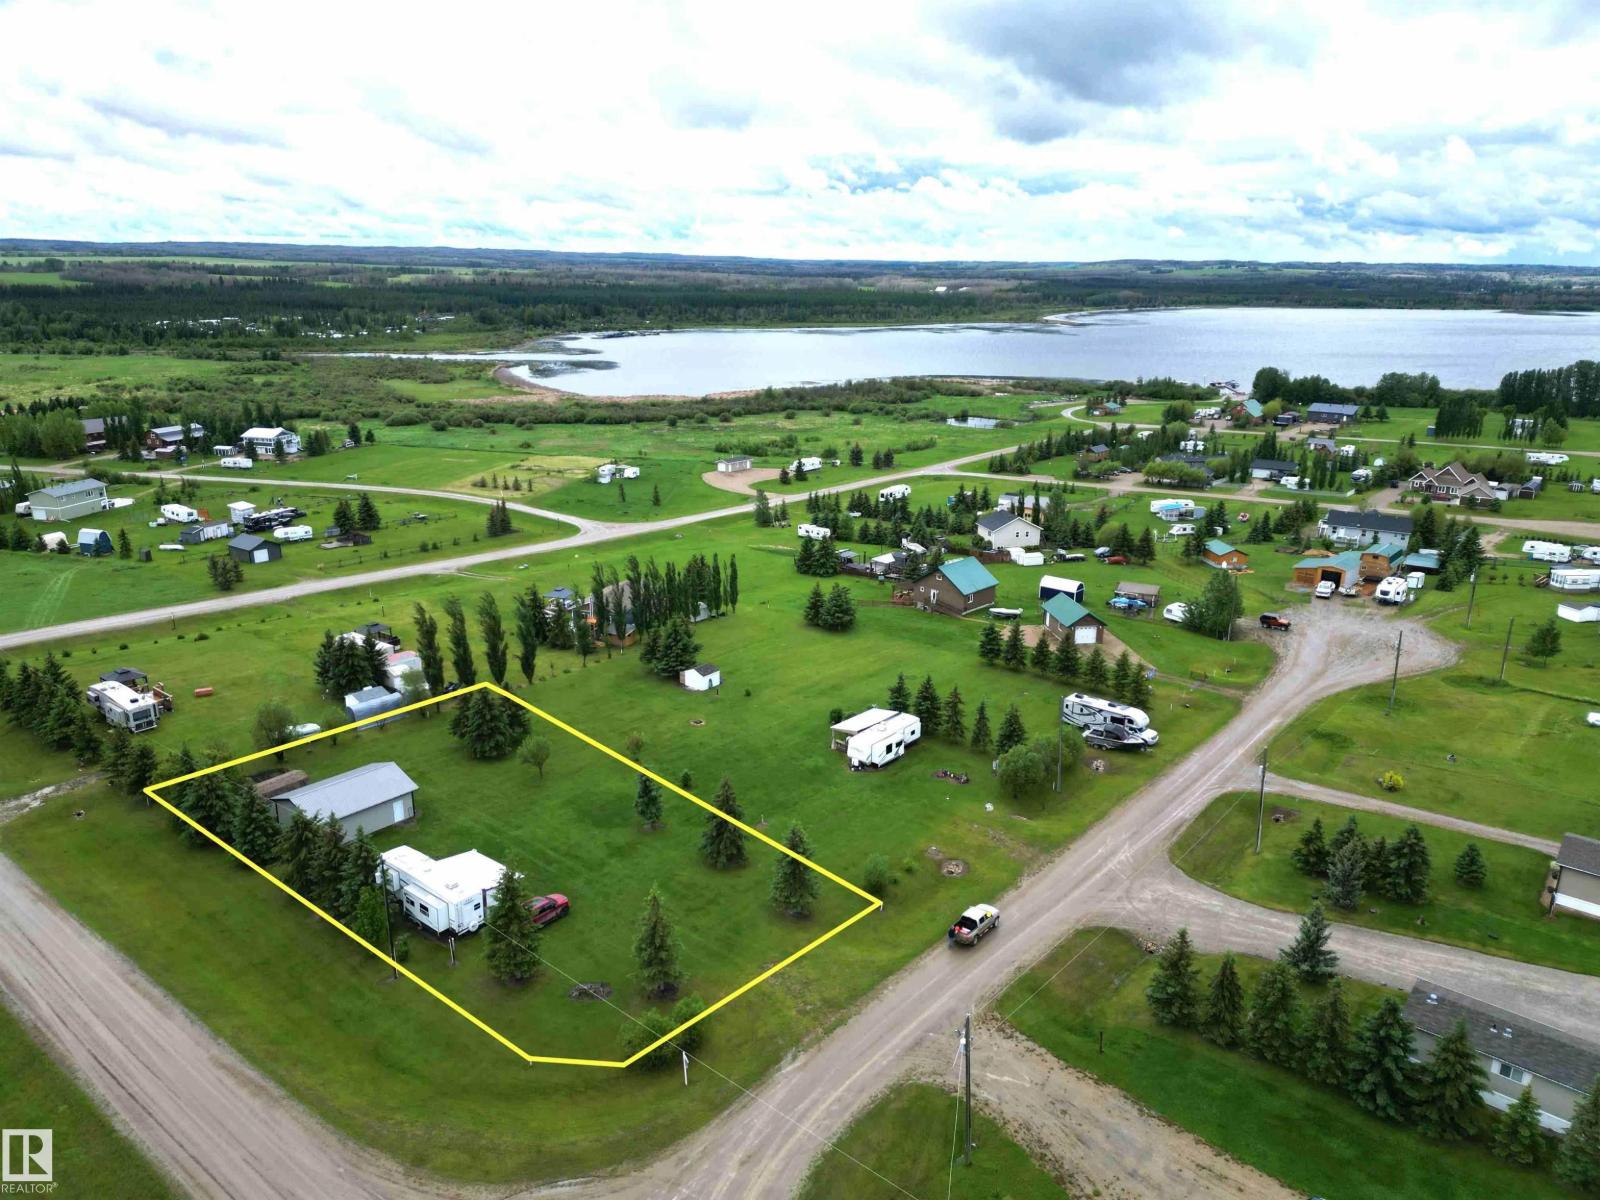
#148 461032 Hwy 13
Rural Wetaskiwin County, Alberta T0C 0T0
Turn-key recreational getaway at Buck Lake! This fully developed half-acre property is ready for immediate enjoyment and includes a 2006, 38' Sandpiper fifth wheel trailer with air conditioning and furnishings—simply arrive, unpack, and start making memories. A partially covered 12' x 35' deck expands the living space outdoors, creating the perfect setting for entertaining family and friends or relaxing on warm summer evenings. The property is fully serviced with a water well, natural gas, power, and a 2,500-gallon septic holding tank plumbed directly to the RV. The 24' x 30' garage provides ample storage for vehicles, boats, and recreational equipment. Just a short walk away are the boat launch, community docks with your own private boat slip, offering quick and convenient access to the lake. Owners also enjoy access to a community lot featuring a playground and picnic area. Whether you're looking for a weekend retreat or a seasonal escape, this affordable Buck Lake property offers everything you need. (id:58723)
Moore's Realty Ltd.
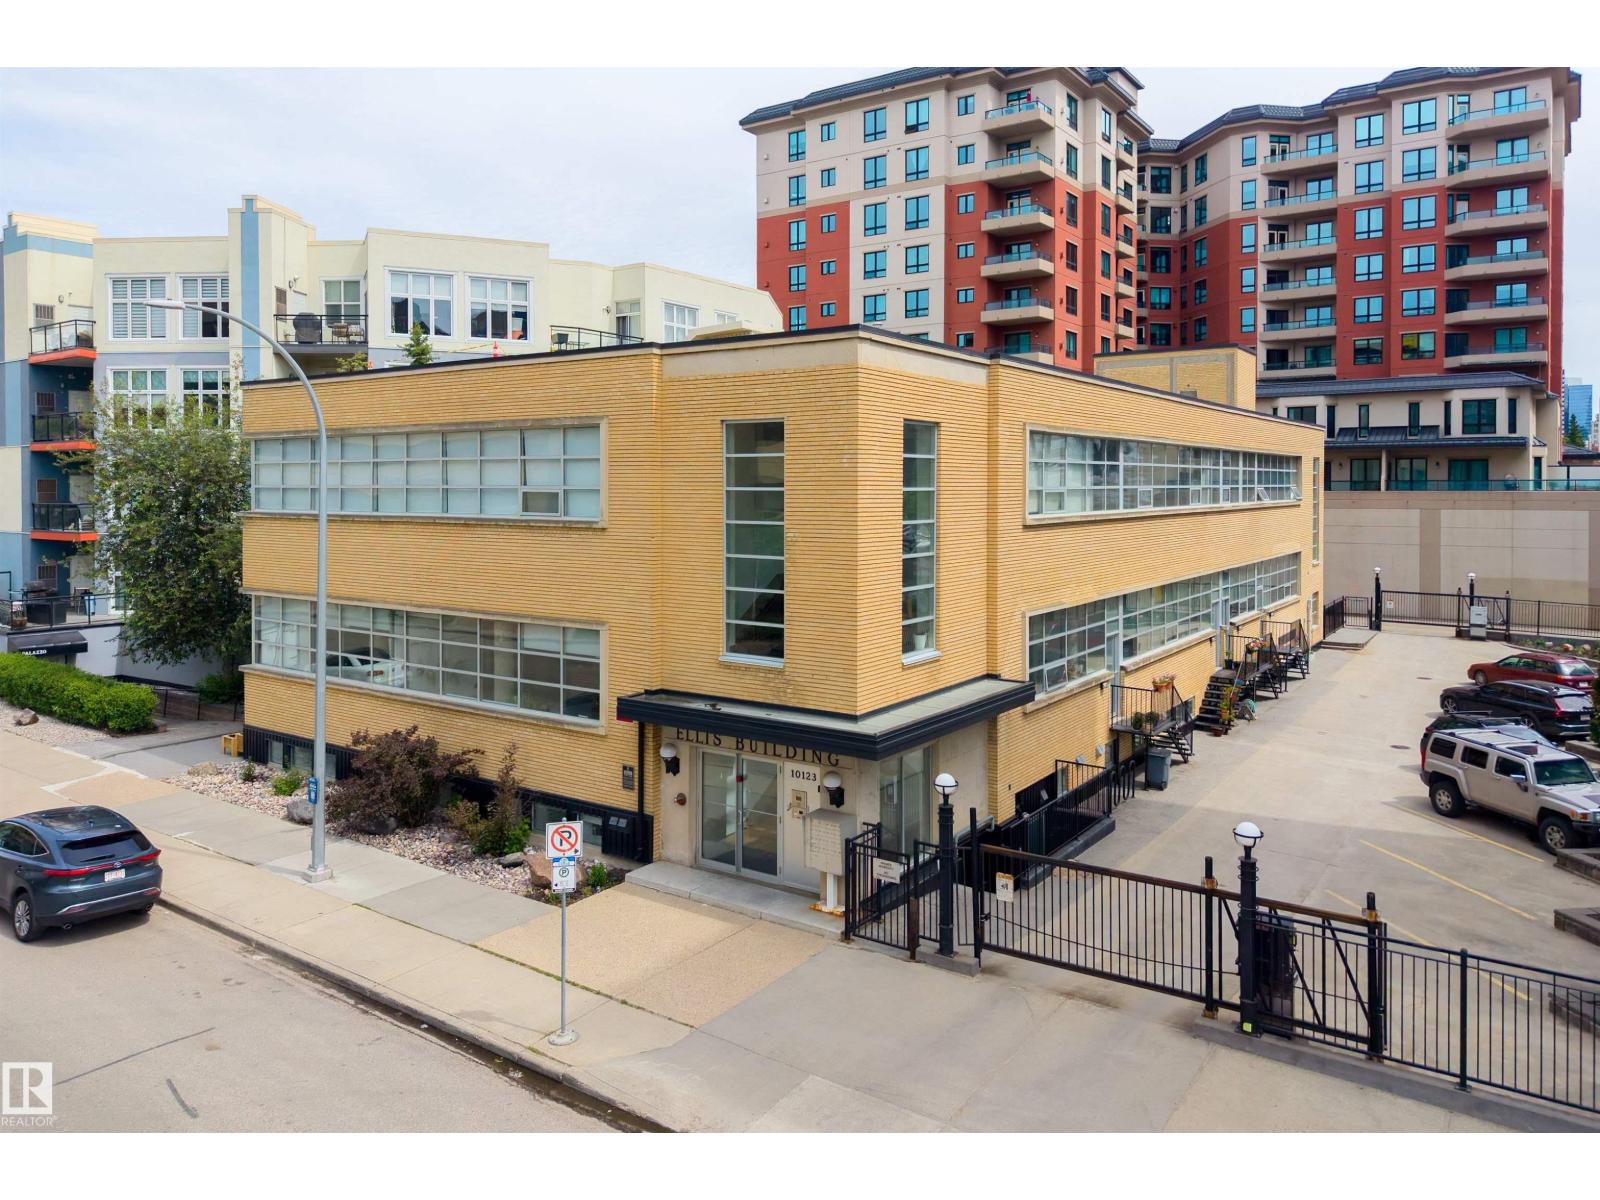
#202 10123 112 St Nw
Edmonton, Alberta T5K 1M1
Experience authentic loft living in this stunning 776 sqft unit at the historic Ellis Lofts! Built by Pool Construction in 1950, this architectural gem showcases soaring ceilings, exposed concrete, and striking brick walls that create a distinctive urban atmosphere. The open-concept kitchen offers ample cabinetry and generous counter space, flowing seamlessly into the main living area for easy entertaining. The spacious primary bedroom offers a large closet, while a 4-piece bathroom, in-suite laundry, and additional storage provide everyday convenience. Ideally located in vibrant Wihkwentowin, you’ll be steps from the LRT, restaurants, shopping, the Brewery and Ice Districts, bike trails, the River Valley, and downtown. Zoning may also allow residential or commercial/professional use, subject to board approval. With low condo fees and a well-managed building, this unique property is an outstanding opportunity for anyone seeking character, convenience, and the best of urban living. (id:58723)
RE/MAX Excellence
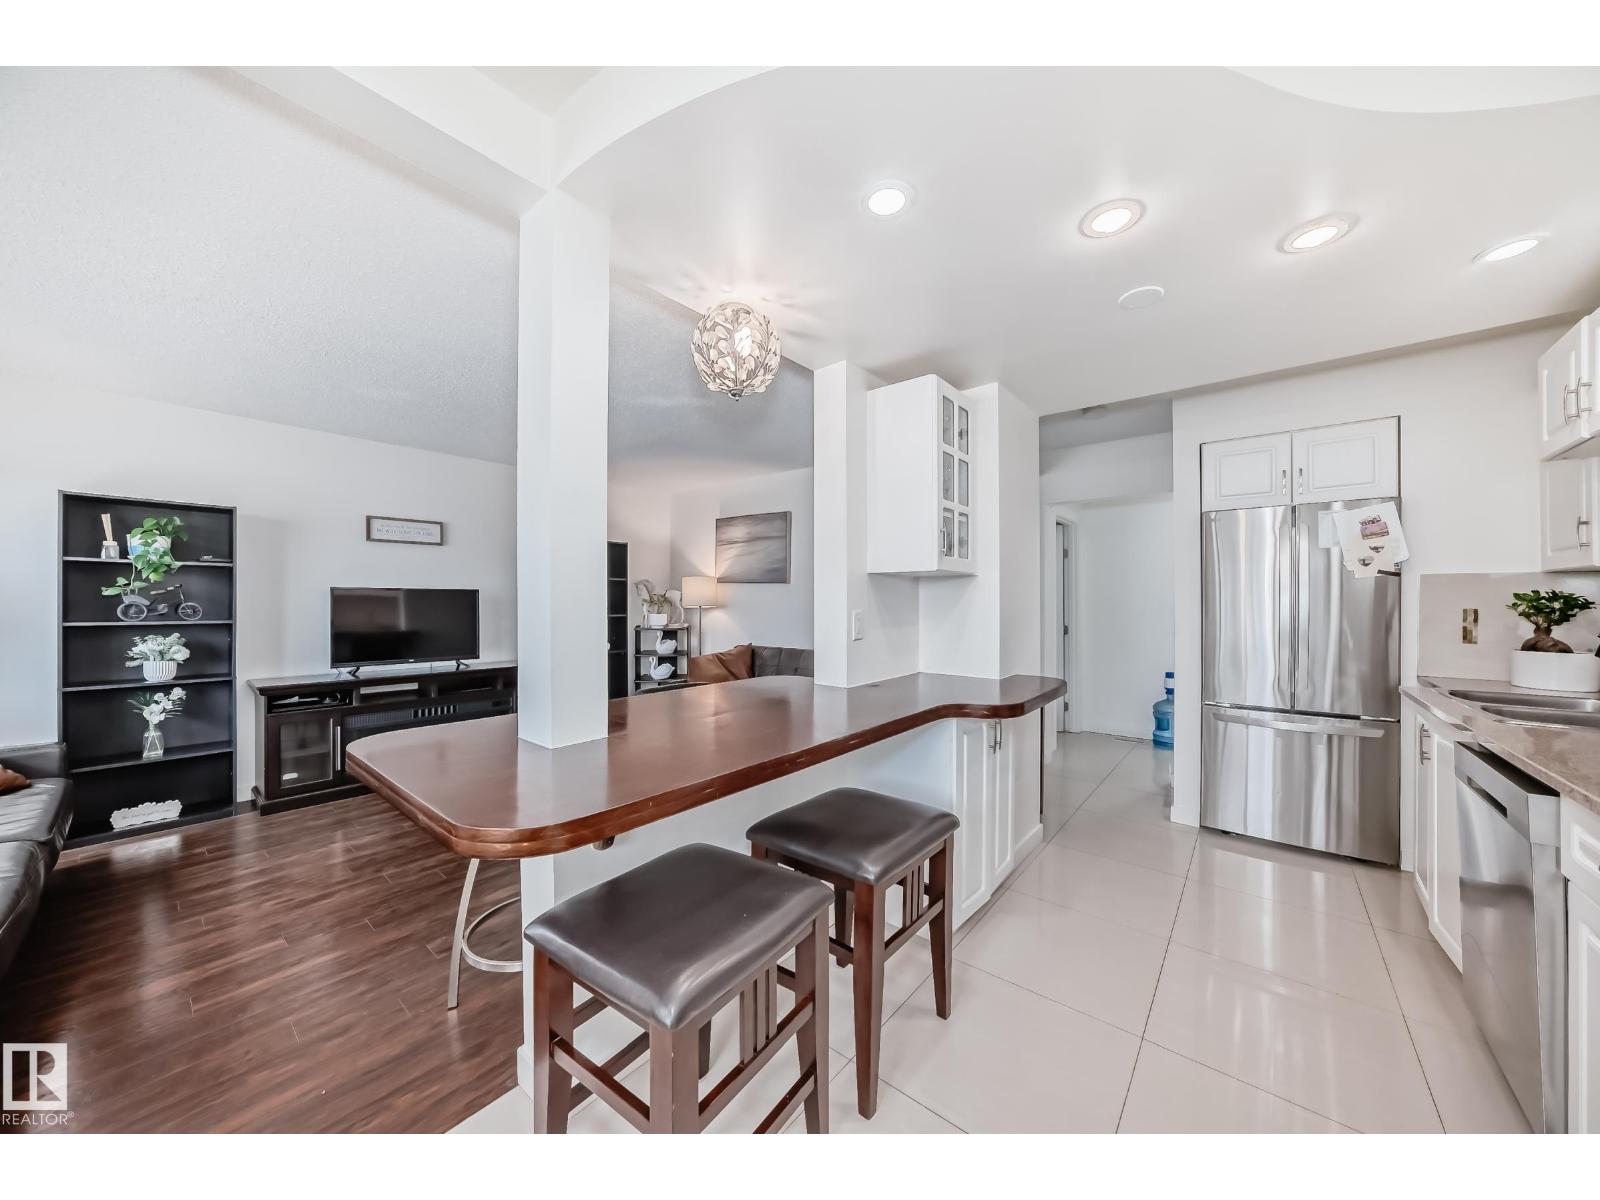
75 Amberly Co Nw
Edmonton, Alberta T5A 2N9
Absolutely stunning unit self-managed Amberly Court complex. Amazing renovations include granite kitchen countertop and eating bar, newer kitchen cabinets, beautifully tiled floor, fresh coat of paint throughout, newer furnace, and a newer hot water tank. Living space on the main floor can be used as half dining and half living room, or just use the eating bar and enjoy one large living room! Upstairs has 3 bedrooms and a full bathroom with tub and shower. The fulling finished basement gives plenty of space for a family room, complete with an extra bathroom, storage, and utility room. Fenced back yard requires very little maintenance but gives plenty of enjoyment. Great for young adults or a new family. Plenty of amenities nearby, including Costco, Superstore, shopping and schools! You can see the pride of ownership in this one, 10 out of 10! Amazing value and a must see. Did I mention low condo fees? Come have a look! (id:58723)
Sterling Real Estate
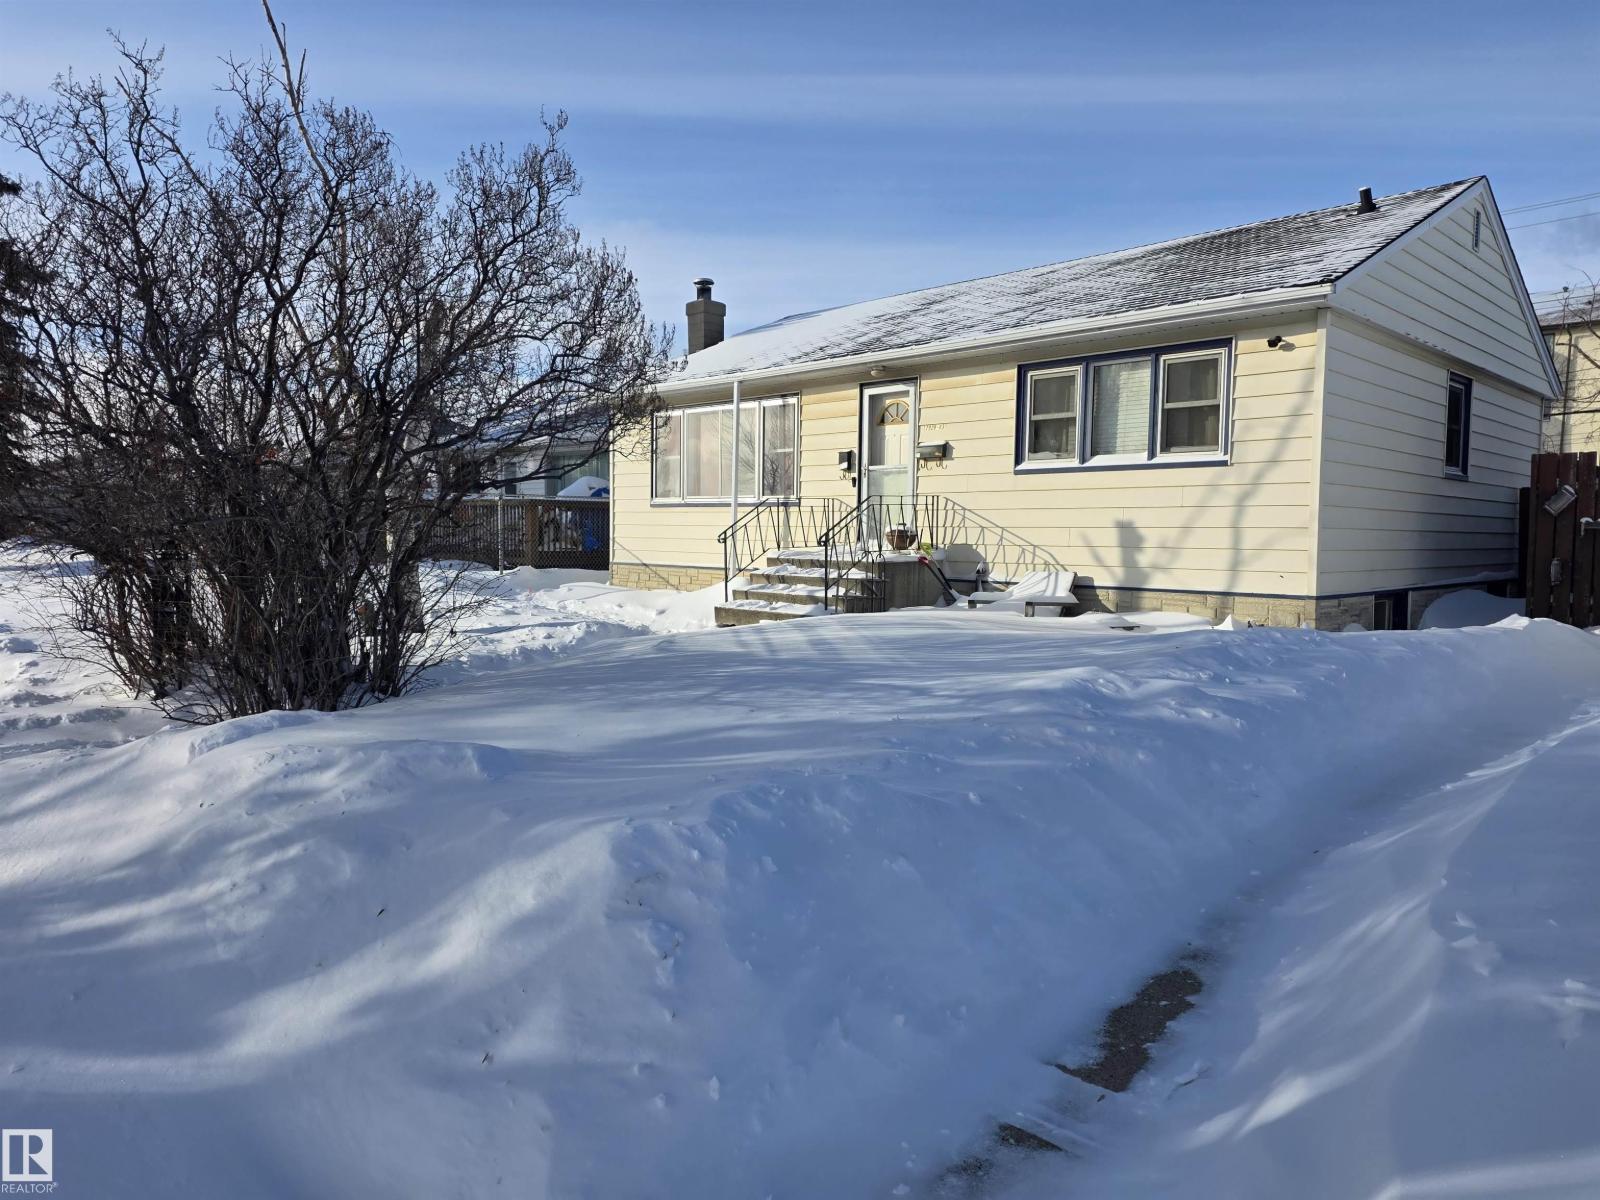
12928 63 St Nw
Edmonton, Alberta T5A 0W3
Charming bungalow on a generous 14.6 x 39 lot offering three bedrooms on the main floor plus additional developed space below. This versatile home features RM zoning with exciting future redevelopment potential, making it a smart addition to any portfolio. Set in a transit-friendly neighborhood close to LRT, shopping, and everyday amenities, the location delivers outstanding convenience in a mature, affordable, and sought-after area. Pride of ownership in evident in long term tenants, over two decades. (id:58723)
Square 1 Realty Ltd
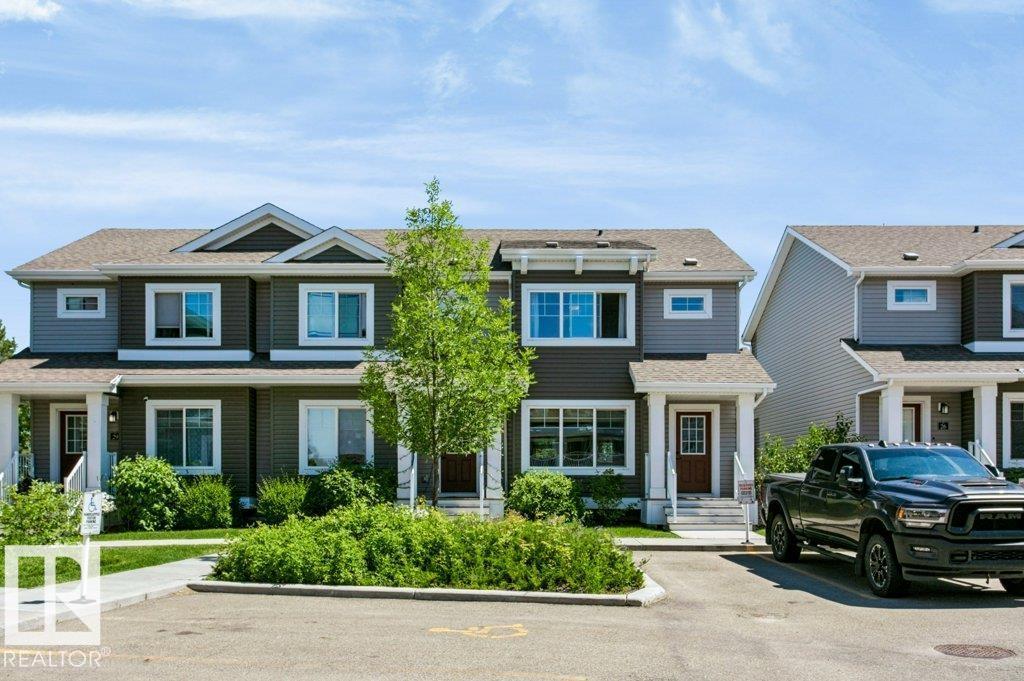
#27 4205 30 St Nw
Edmonton, Alberta T6T 2G9
Welcome to this 2016-built end-unit townhouse in the family-friendly community of Larkspur. Backing directly onto a park and just steps to the community playground and outdoor skating rink, this home offers an exceptional location for families and outdoor living. The bright, open-concept main floor features a spacious living and dining area, plus a stylish kitchen with white cabinetry, granite countertops, stainless steel appliances, and plenty of storage. Upstairs you'll find three bedrooms, including a generous primary suite with a walk-in closet, along with a full bathroom. A main floor powder room adds everyday convenience. Enjoy the privacy of only one shared wall and the convenience of two parking stalls right outside your front door. Close to schools, public transit, walking trails, parks, shopping, and with quick access to Whitemud Drive and Anthony Henday Drive, this home offers the perfect balance of comfort, convenience, and location. (id:58723)
Real Broker
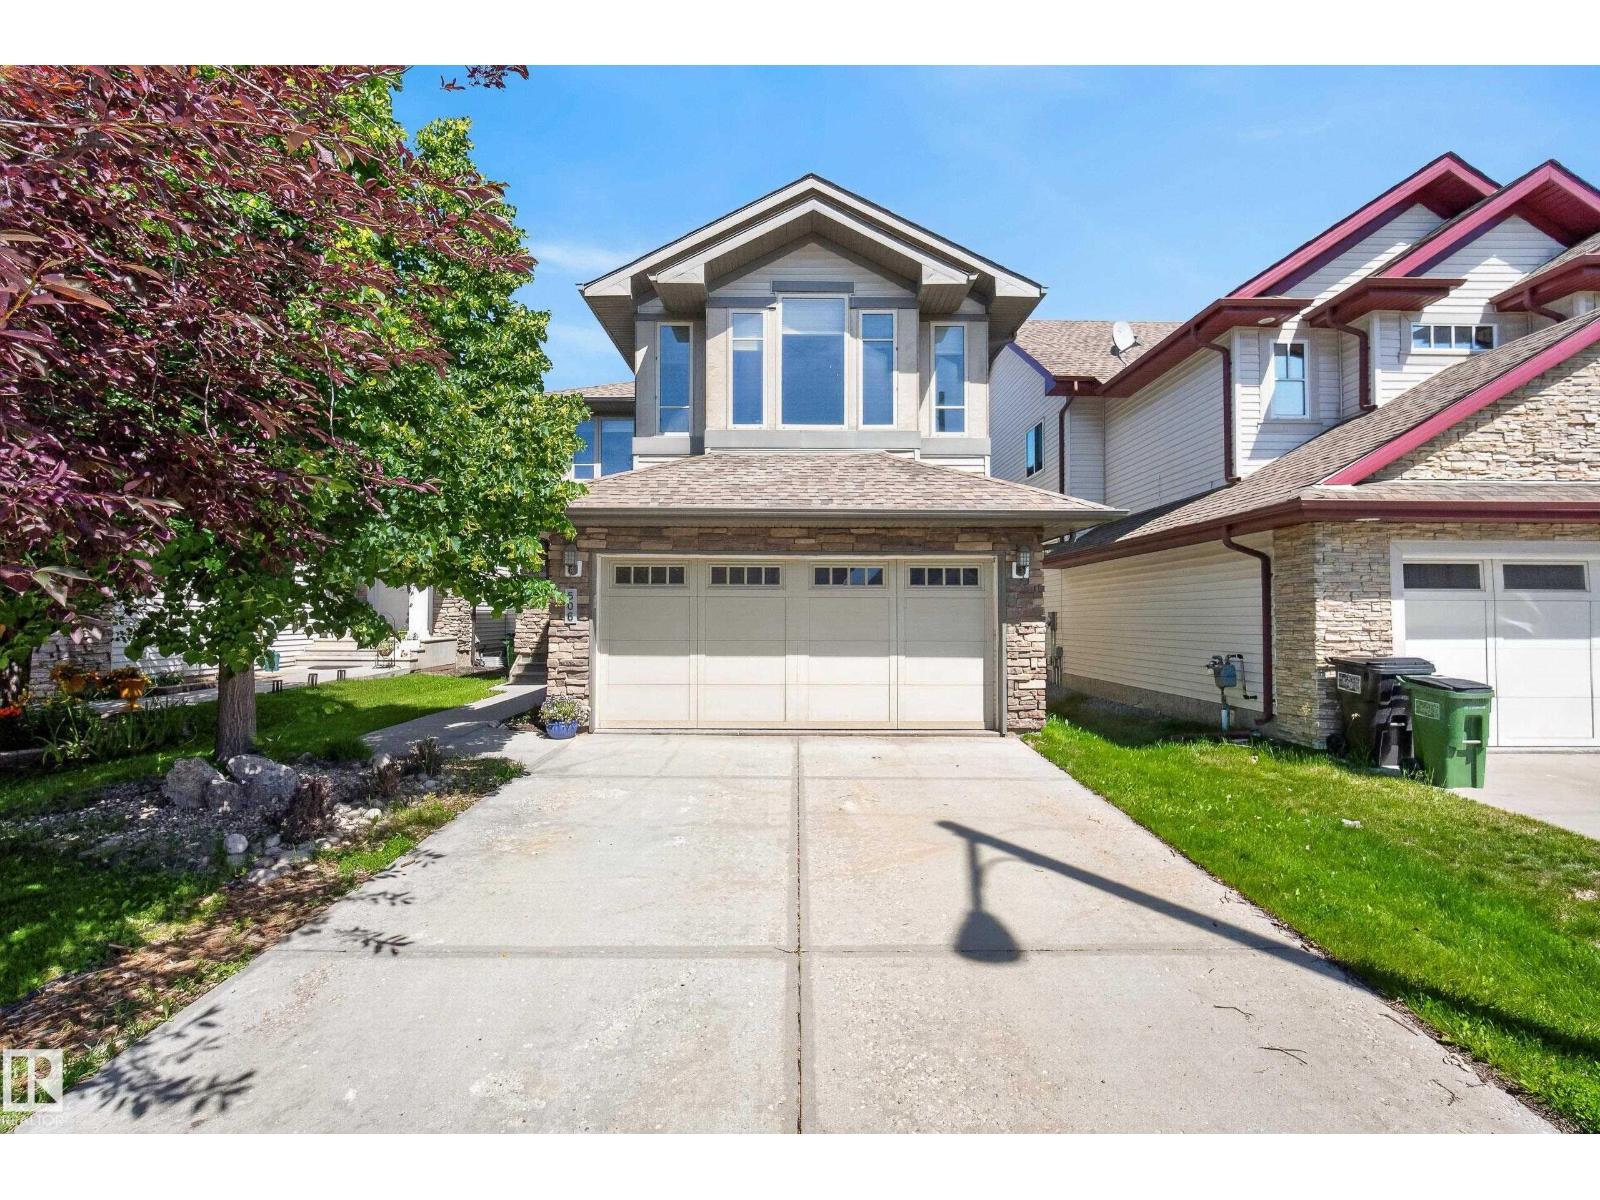
506 Adams Wy Sw
Edmonton, Alberta T6W 0H1
*7 Things to Remember! 1. Over 2,300 Sqft of Bright OPEN-CONCEPT Living Space in the highly desirable, Family-Friendly community of Ambleside 2. 9 Ft CEILING Entrance with rich HARDWOOD Flooring, DEN with UPDATED CARPET & Large windows overlooking the charming front porch_The perfect spot for your library & afternoon tea 3. Living Room_ Abundant Natural Light and a Cozy GAS FIREPLACE, creating a warm and inviting atmosphere 4. Gorgeous Kitchen complete with S/S appliances, a CORNER PANTRY & an open dining area overlooking the FULLY FENCED & LANDSCAPED BACKYARD, MATURE TREE-Lined privacy 5. Master boasts FRENCH DOORS, a W.I.C, a corner soaker tub, and a separate shower in the beautifully designed ensuite 6.MASSIVE BONUS ROOM w VAULTED Ceiling & HUNTER DOUGLAS BLINDS offers the ideal family entertainment space, while two additional generously sized bedrooms complete the upper level 7.MOVE-IN READY w updates_FURNACE(2022) & HWT(2025) plus easy access to Scenic Pond Walking trails, parks and nearby schools (id:58723)
Maxwell Polaris
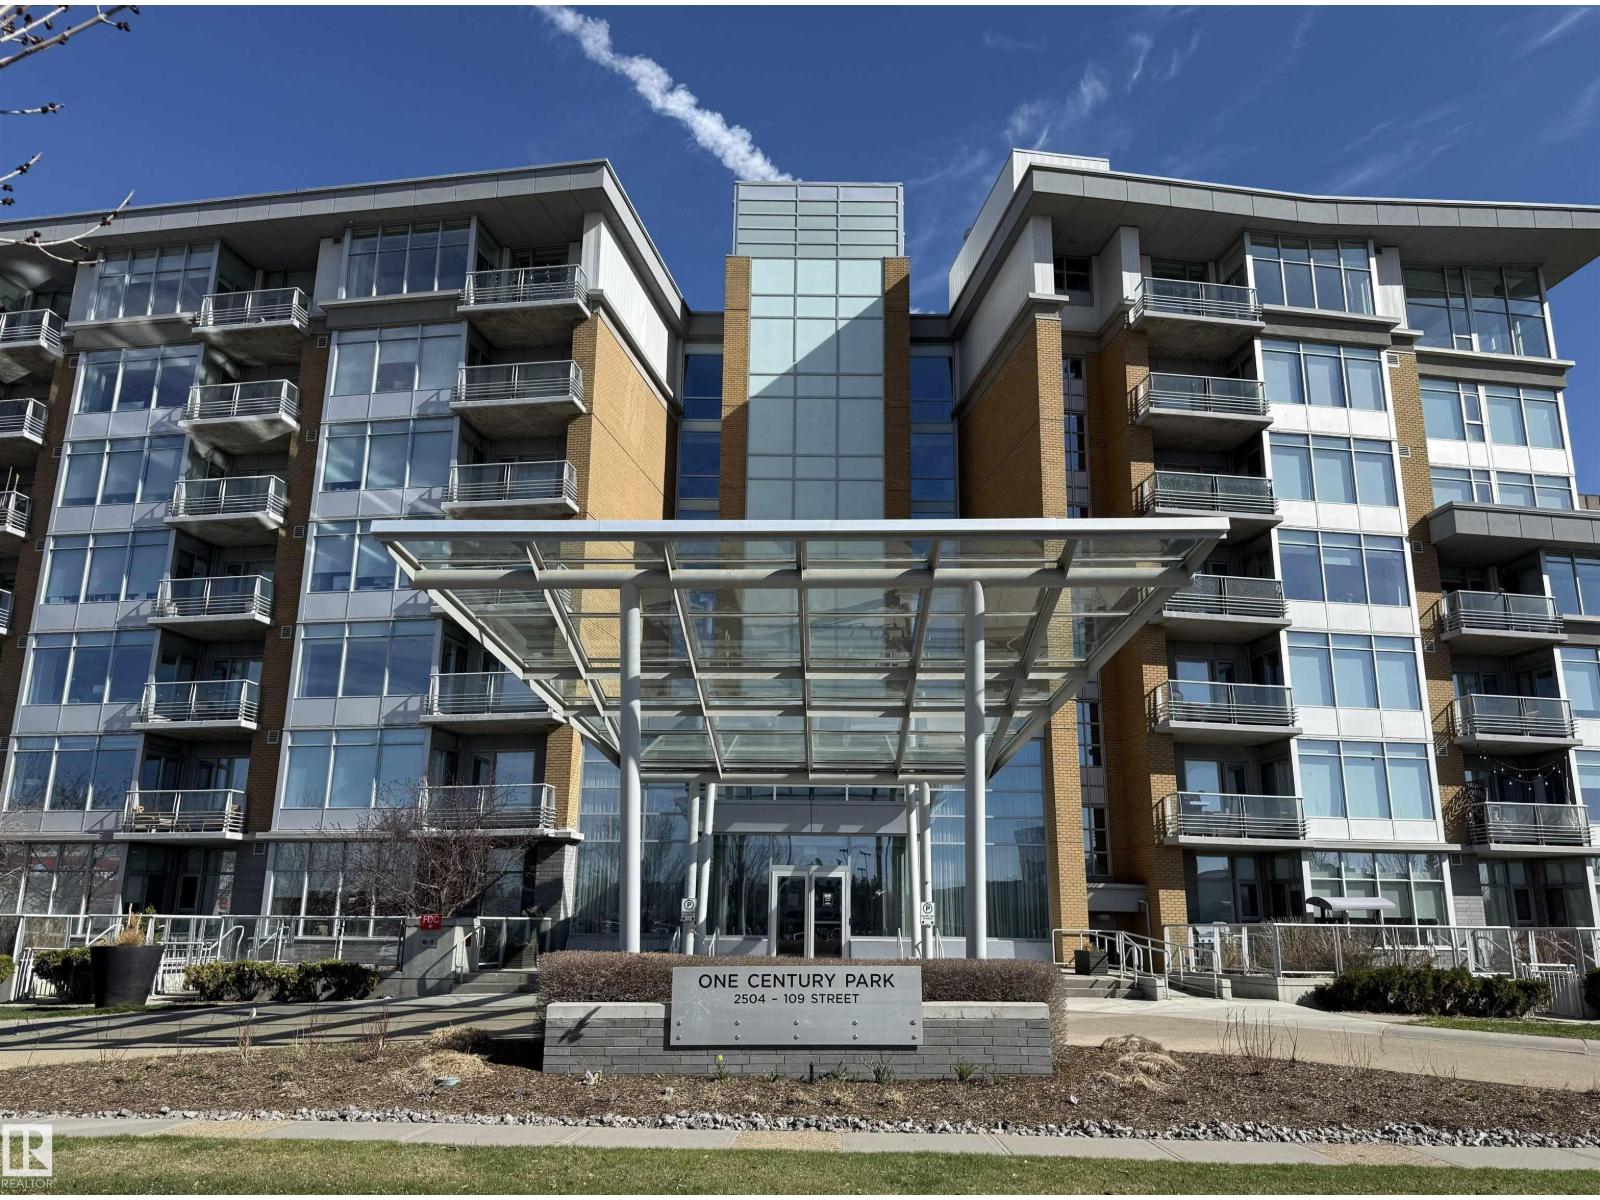
#114 2504 109 St Nw
Edmonton, Alberta T6J 2H3
Welcome to Century Park! This concrete building offers excellent sound insulation and is ideally located within walking distance to LRT transit and shopping, and just minutes to South Common. This outstanding 1-bedroom south-facing condo features a bright, open-concept layout with laminate flooring, granite countertops, upgraded cabinets and faucets, KitchenAid stainless steel appliances including a gas stove top with built-in oven, marble finishes in the 4-piece bathroom, and a cozy electric fireplace. Enjoy access to the large south-facing patio from the great room, and take advantage of the beautifully maintained courtyard and nearby park for relaxing outdoor space. Includes titled heated underground parking and storage. Additional building amenities include a gym, making this a first-class unit in an unbeatable location! (id:58723)
Liv Real Estate
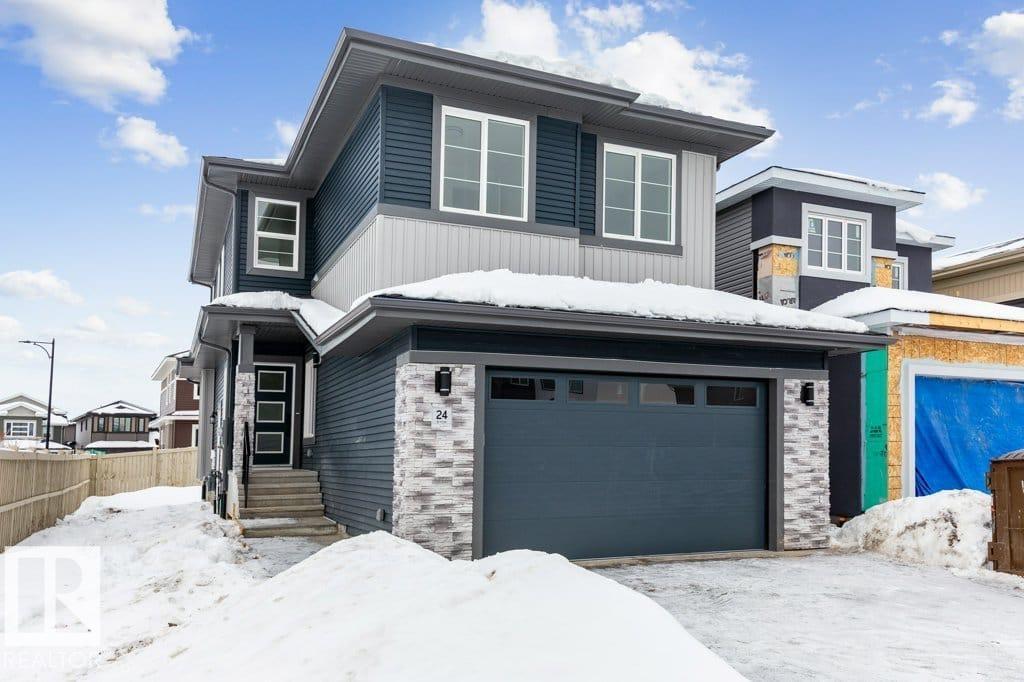
10462 104 St
Morinville, Alberta T8R 0C9
Welcome to your future home—with 9ft ceilings throughout. This stunning new build w/ 3 bedrooms + den & 3 FULL bathrooms. The main floor features a versatile den alongside a convenient 3-piece bathroom. The heart of the home is the open-concept kitchen, complete with quartz countertops & large island that seamlessly overlooks the dining area & living room, making it perfect for entertaining or everyday living. The living room is truly a showstopper, highlighted by soaring vaulted ceilings & an elegant electric fireplace that creates a warm and inviting atmosphere. Upstairs, you’ll find a spacious bonus room, convenient upper-floor laundry, 2 junior bedrooms & a 4-piece bathroom. The primary suite is a private retreat, complete with a walk-in closet & a luxurious 5-piece ensuite. The unfinished basement offers a separate entrance—perfect for future rental income, multigenerational living, or additional customized living space to suit your needs. Located steps from trails, schools & park. Quick drive to CFB (id:58723)
RE/MAX Real Estate