Hurry Home

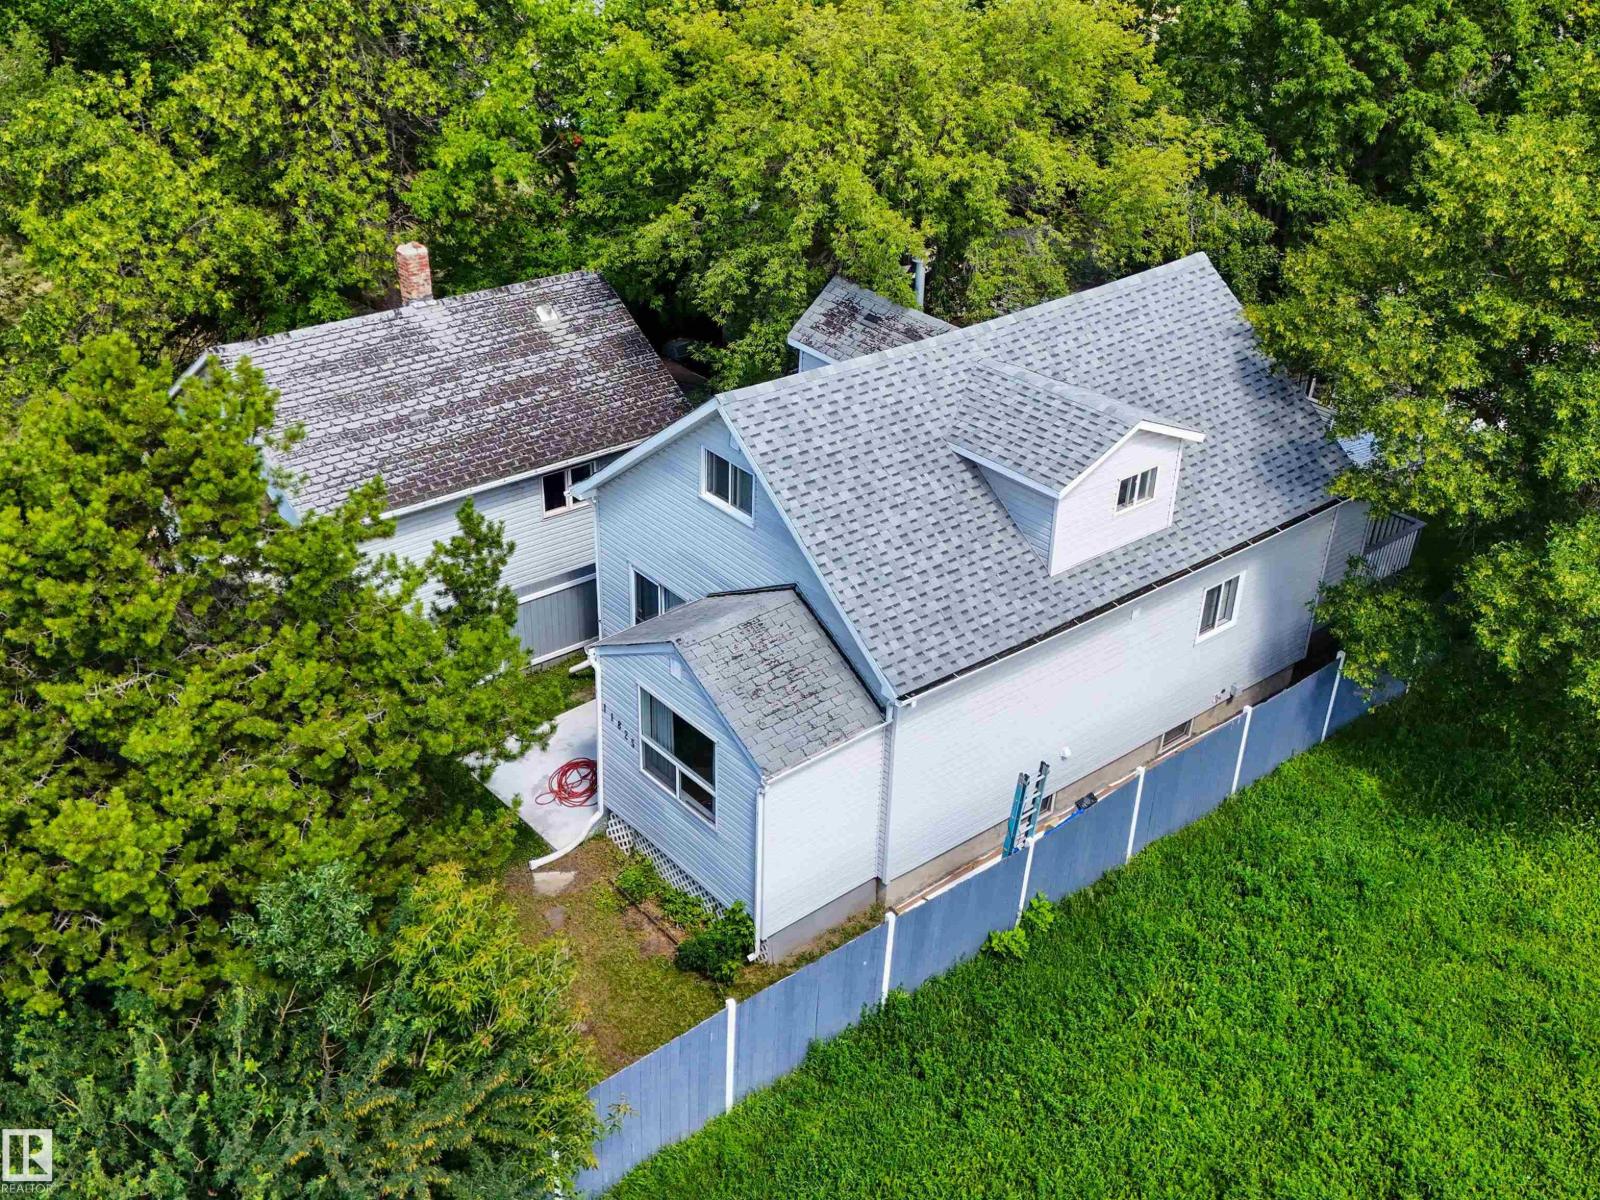
11825 80 St Nw
Edmonton, Alberta T5B 2N6
Step into the charm of this well maintained 1921 character home offering over 1,400 sq. ft. in the vibrant community of Eastwood. Blending timeless character with thoughtful updates, this home features 9’ main floor ceilings, hardwood flooring in the living room and flex room, modern paint tones, and abundant natural light. The main level offers a spacious living room, flex room, bedroom, dining area, kitchen, 2-piece bath with laundry, and a rear foyer leading to the fully fenced yard. Enjoy the covered porch, ground-level patio, and detached single garage with lane access. Upstairs you’ll find two bedrooms with charming angled ceilings, a renovated 4-piece bath, and a primary bedroom with patio doors opening to a private balcony. Updated trim, doors, windows, and bathrooms add to the appeal. The untouched basement is ready for your vision. Situated on a large lot just minutes to downtown and close to the LRT, this is a true character home you won’t want to miss. (id:58723)
Sarasota Realty
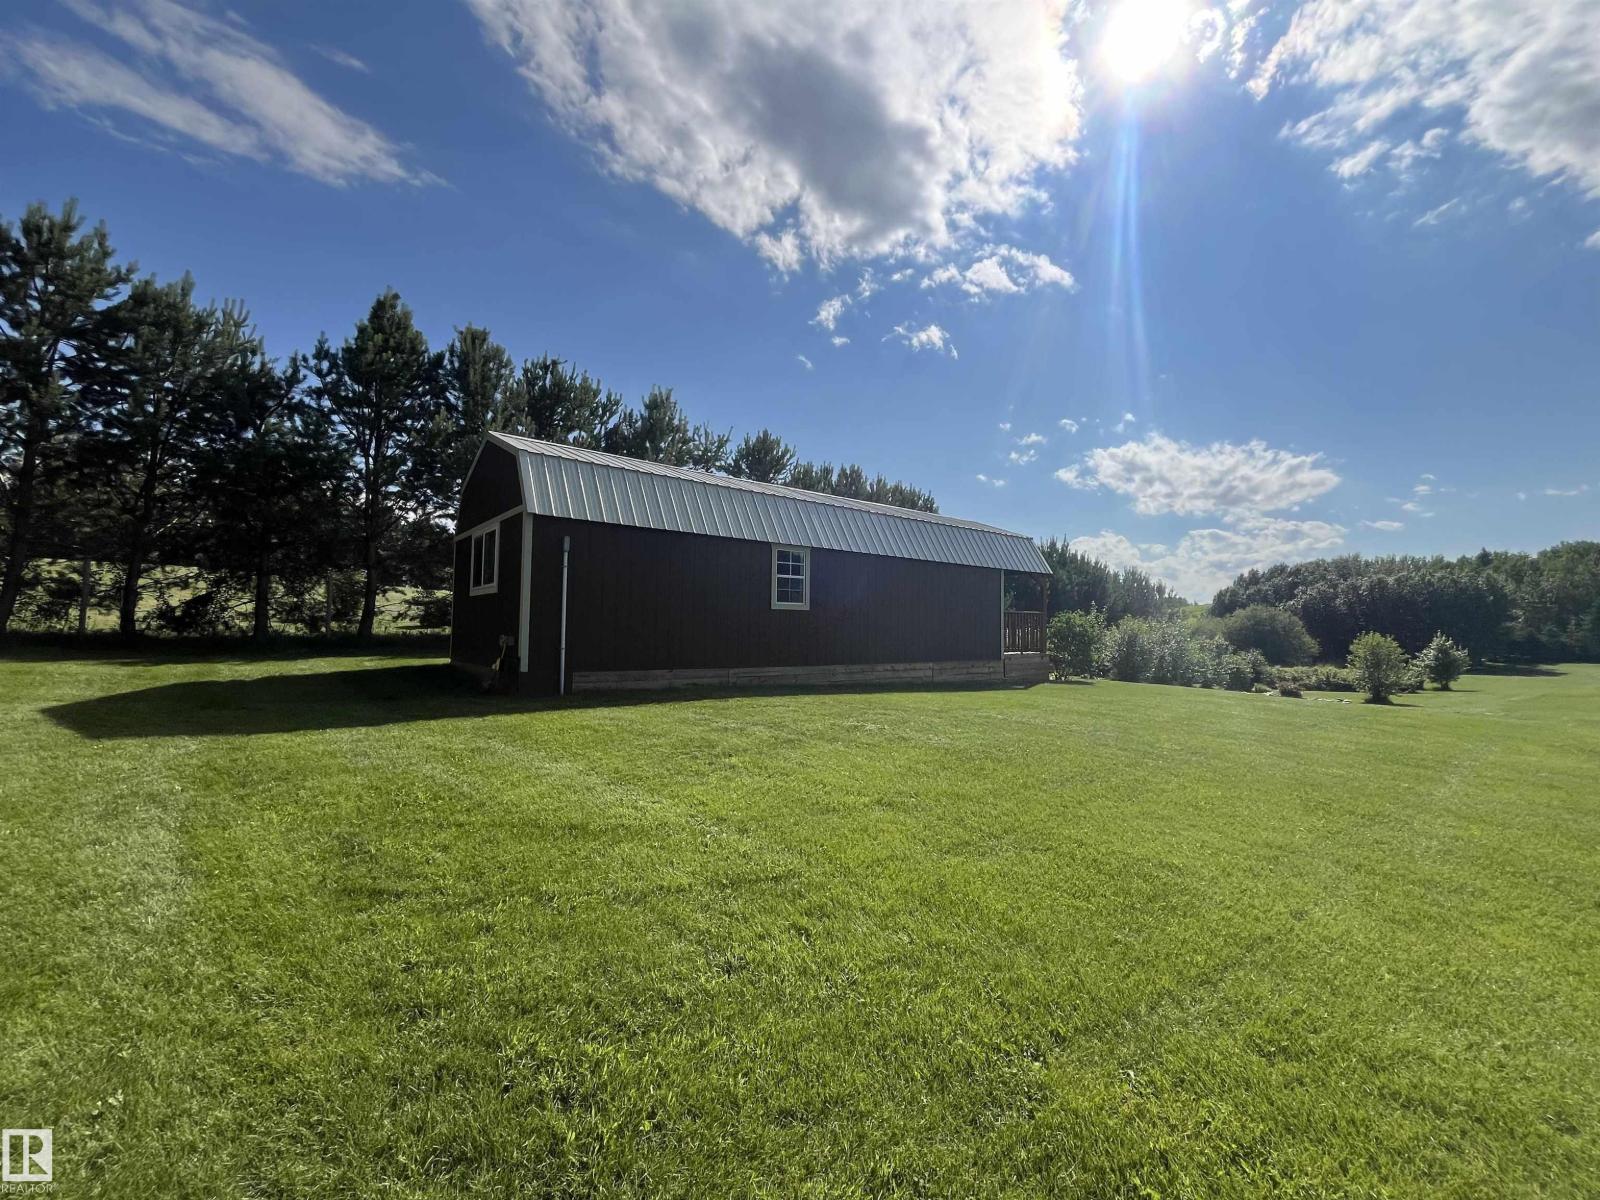
#15 2319 Twp Road 524
Rural Parkland County, Alberta T7Y 3M5
Build your DREAM HOME on 3.61 acres in the private and quiet subdivision of LAKECREST, just 30 min drive from Edmonton. This lot comes complete with a deep and productive drilled well, electrical service and gas to the property line. Beautifully landscaped and FENCED, this acreage land comes already has an outbuilding equipped w/ power, 220V, fridge, kitchen prep area & modern finishes throughout. Other buildings include: shed for your tractor, storage shed, outhouse. A fire pit area in the back & garden out front complement this mature lot. The hill on the property is perfect for a hillside home with a walkout basement with views of the lake. Reserve land in front means that there will never be neighbours to obstruct that view. The meticulously maintained land allows you to build your home without the massive amount of work, investment and time required to complete and enjoy a perfectly groomed residential country yard in the shortest timeline. Just Perfect! (id:58723)
Royal LePage Arteam Realty
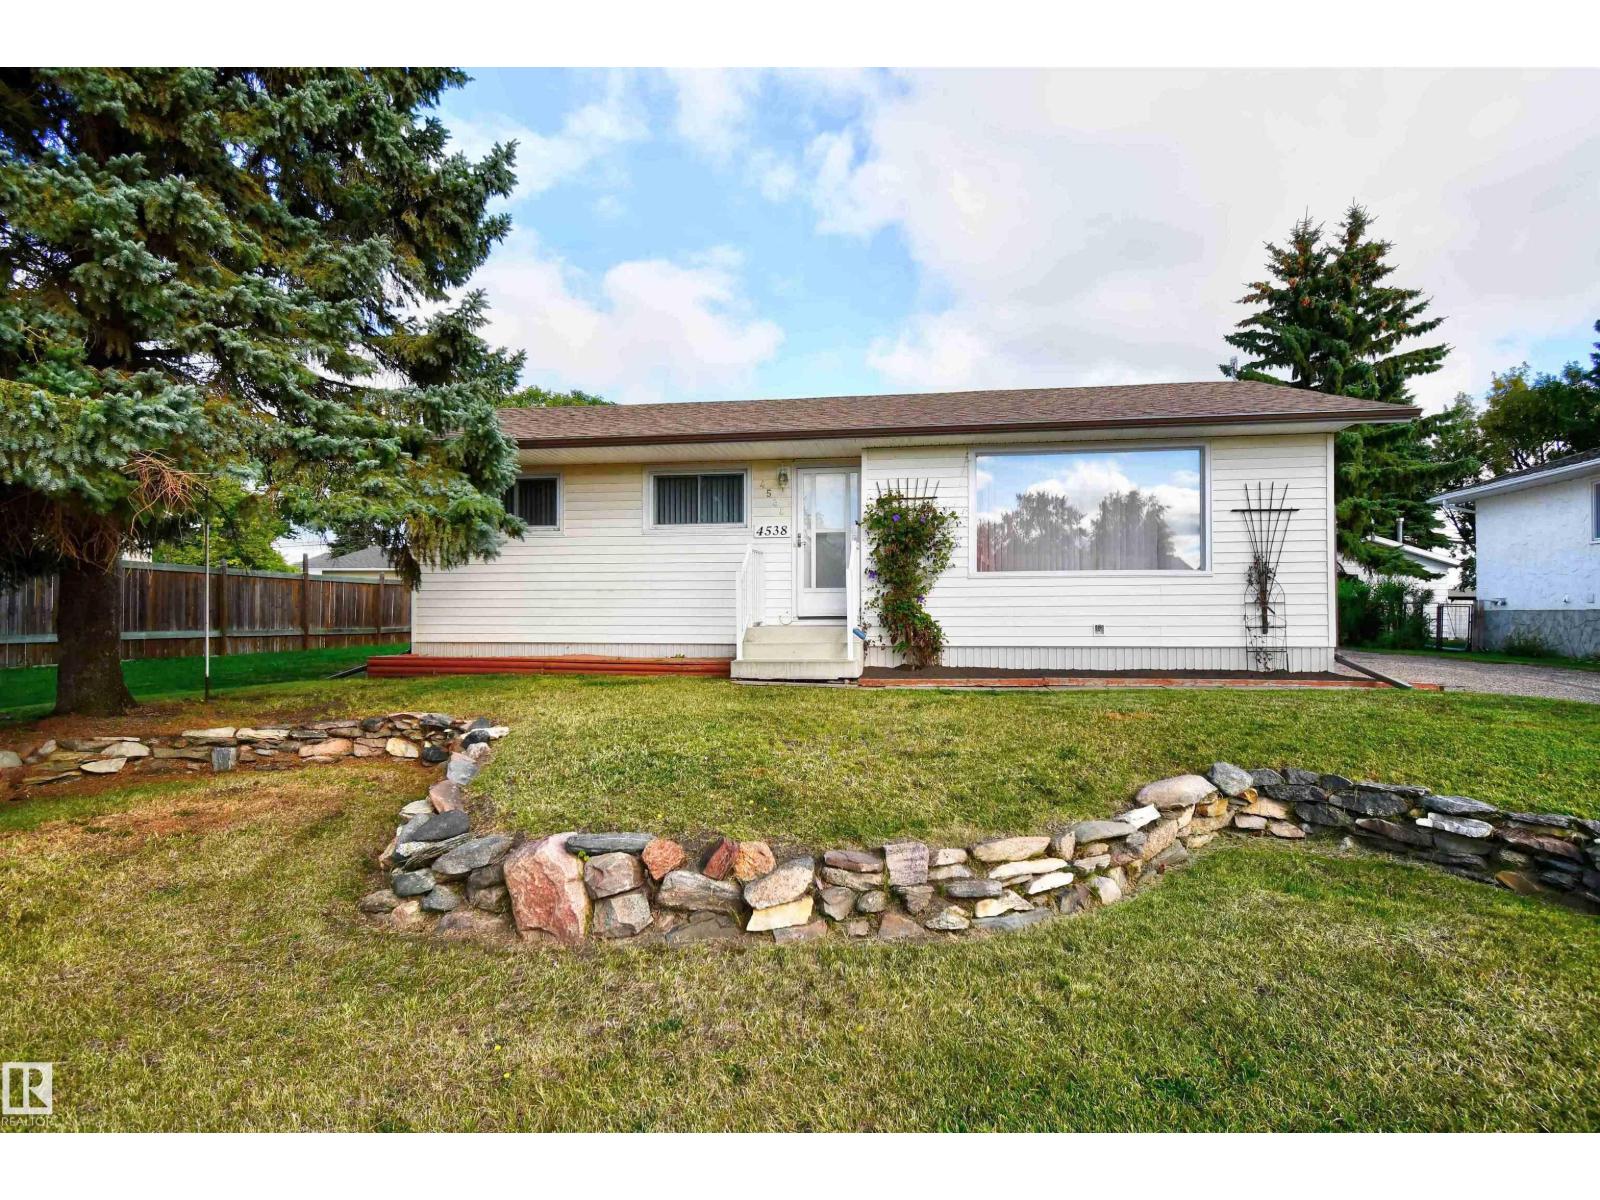
4538 46 Av
St. Paul Town, Alberta T0A 3A3
Welcome home to this well-kept bungalow in a family-friendly neighbourhood, just a short walk to school and Lagasse Park. The main floor has 3 bedrooms and a full bath. The bright white eat-in kitchen offers tons of cabinet storage, room for the whole family at the table, and patio doors to the covered back deck for summer entertaining. Hardwood floors run through the south-facing living room, where a large picture window fills the space with natural light. Downstairs is your chance to build equity: bring your ideas and some elbow grease, and finish it to fit your lifestyle. Outside you'll find newer shingles, mature trees, natural landscaping with stone accents, a fruit tree, and a large vegetable garden ready for next season. A detached double garage with plenty of parking rounds out the package. This home has been lovingly maintained and is ready for its next chapter. (id:58723)
Century 21 Poirier Real Estate
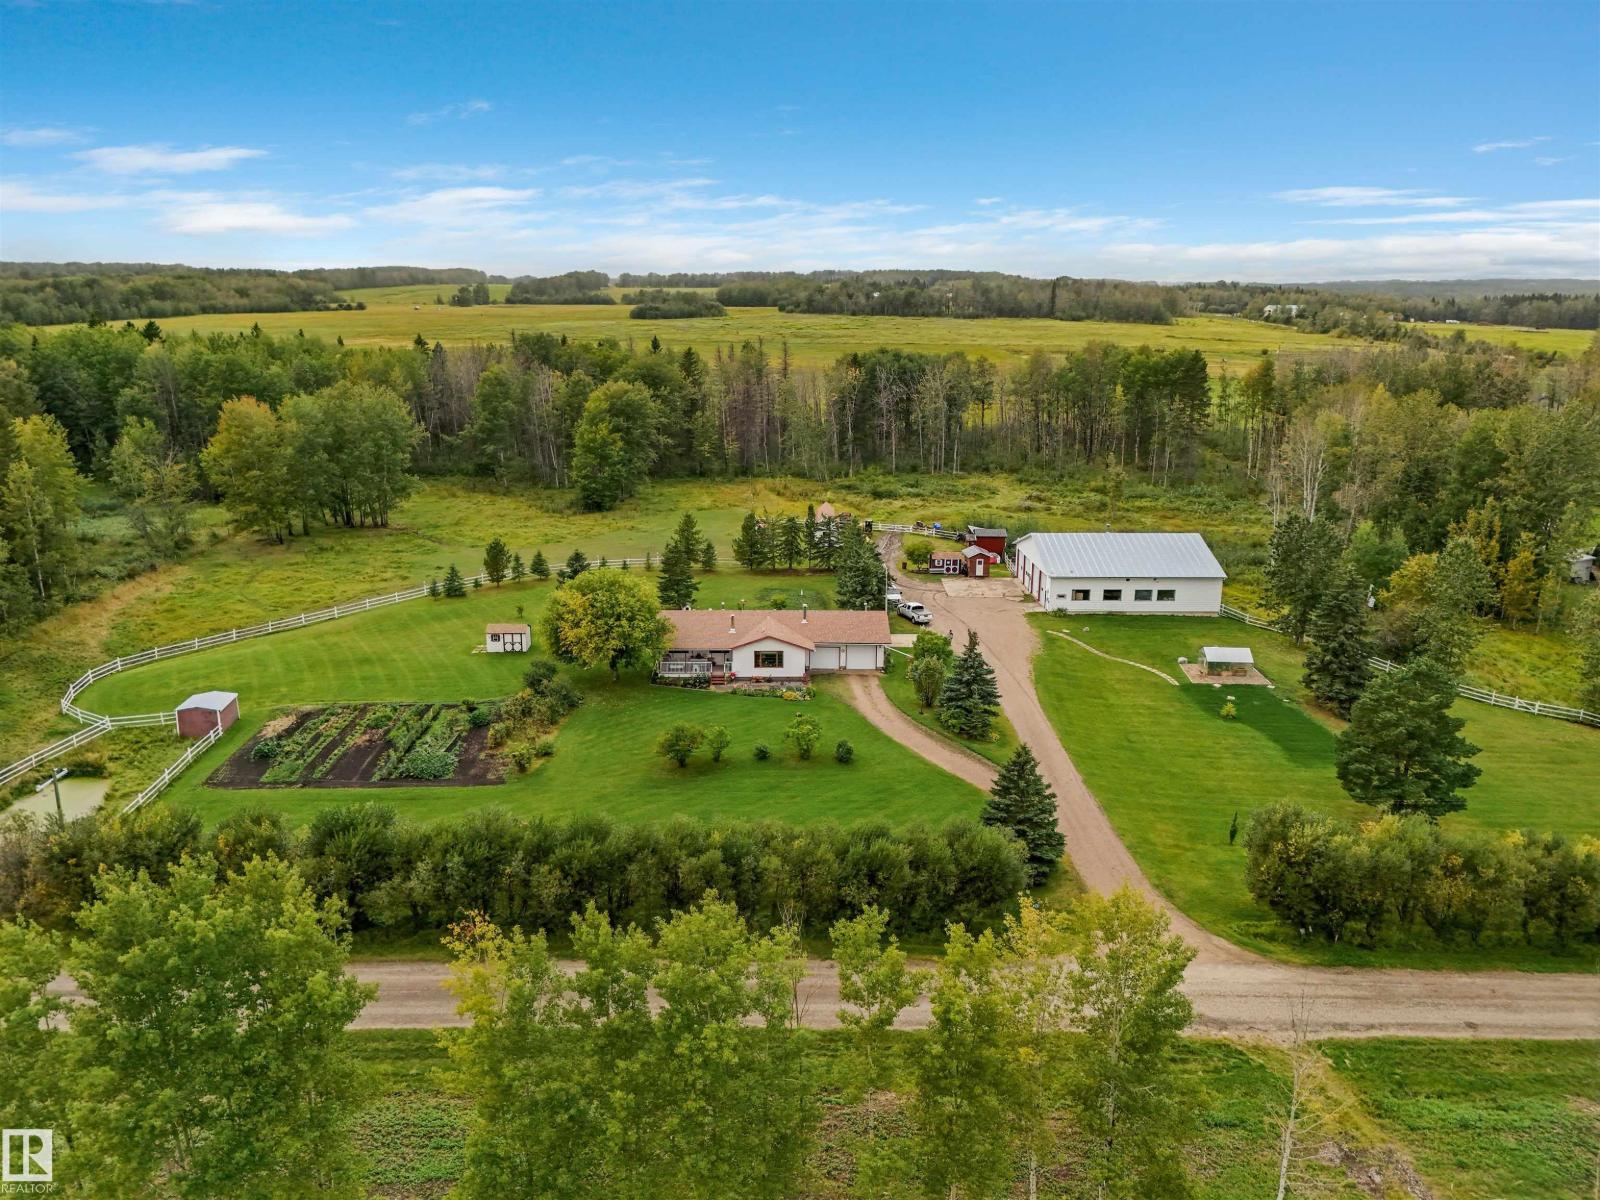
Lot 13 49022 Rge Road 80
Rural Brazeau County, Alberta T7A 2A3
Situated on 7.94 acres, just minutes from Drayton Valley, this well-equipped acreage offers comfortable living, extensive shop space and great rural infrastructure. The barrier-free home is set up for assisted living and features 1,364 sq. ft. on the main level plus a developed basement, 4 bedrooms and 2.5 bathrooms. Features include an updated kitchen with Corian counters, hardwood, laminate and tile flooring, gas fireplace and wood stove. The basement offers a second kitchen and bedroom. Outside, the fully cross-fenced property features a 56' x 60' 4-bay heated shop with radiant heat, four 12' overhead doors and its own bathroom. Also included are an oversized double attached heated garage, front covered varanda, 6 sheds, rear deck and patio. The acreage is set up for a potential second residence (with Municipal approval) with a holding tank in place. A new well was completed in Aug. 2025, septic installed in 2006, plus 200-amp service and a generator tie-in capable of powering the entire acreage. (id:58723)
Century 21 Hi-Point Realty Ltd
13 Trill Pt
Spruce Grove, Alberta T7X 0Z4
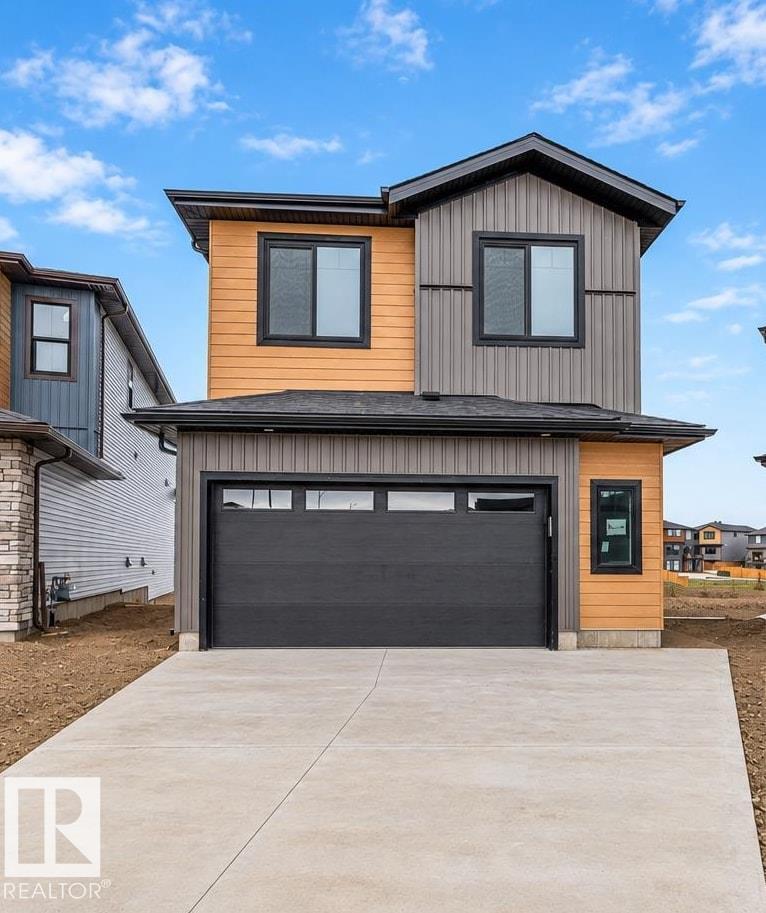
WALKOUT BASEMENT | BACKING ONTO POND | NO REAR NEIGHBOURS | 4 BEDS | 3 FULL BATHS | MAIN FLOOR BED & FULL BATH | SPICE KITCHEN | OPEN-TO-ABOVE | DECK | DOUBLE ATTACHED GARAGE Welcome to 13 Trill Point in Tonewood, Spruce Grove! This impressive 2,561 SQ. FT. home features a WALKOUT BASEMENT BACKING ONTO THE POND with NO REAR NEIGHBOURS, offering beautiful views and added privacy. The main floor features a BEDROOM & FULL BATH, dramatic OPEN-TO-ABOVE living area, modern kitchen with a SEPARATE SPICE KITCHEN, and bright dining area. Upstairs offers 3 BEDROOMS, SPACIOUS BONUS ROOM, UPPER-FLOOR LAUNDRY and a beautiful primary suite. Additional features include TRIPLE-PANE WINDOWS, BUILT-IN WIRELESS SPEAKERS, REAR DECK WITH BBQ GAS HOOKUP, 9' BASEMENT CEILING and DOUBLE ATTACHED GARAGE. Close to parks, schools and golf. MOVE-IN READY—DON’T MISS IT (id:58723)
Century 21 Quantum Realty
41 Clydesdale Ln
Sherwood Park, Alberta T8H 3C7
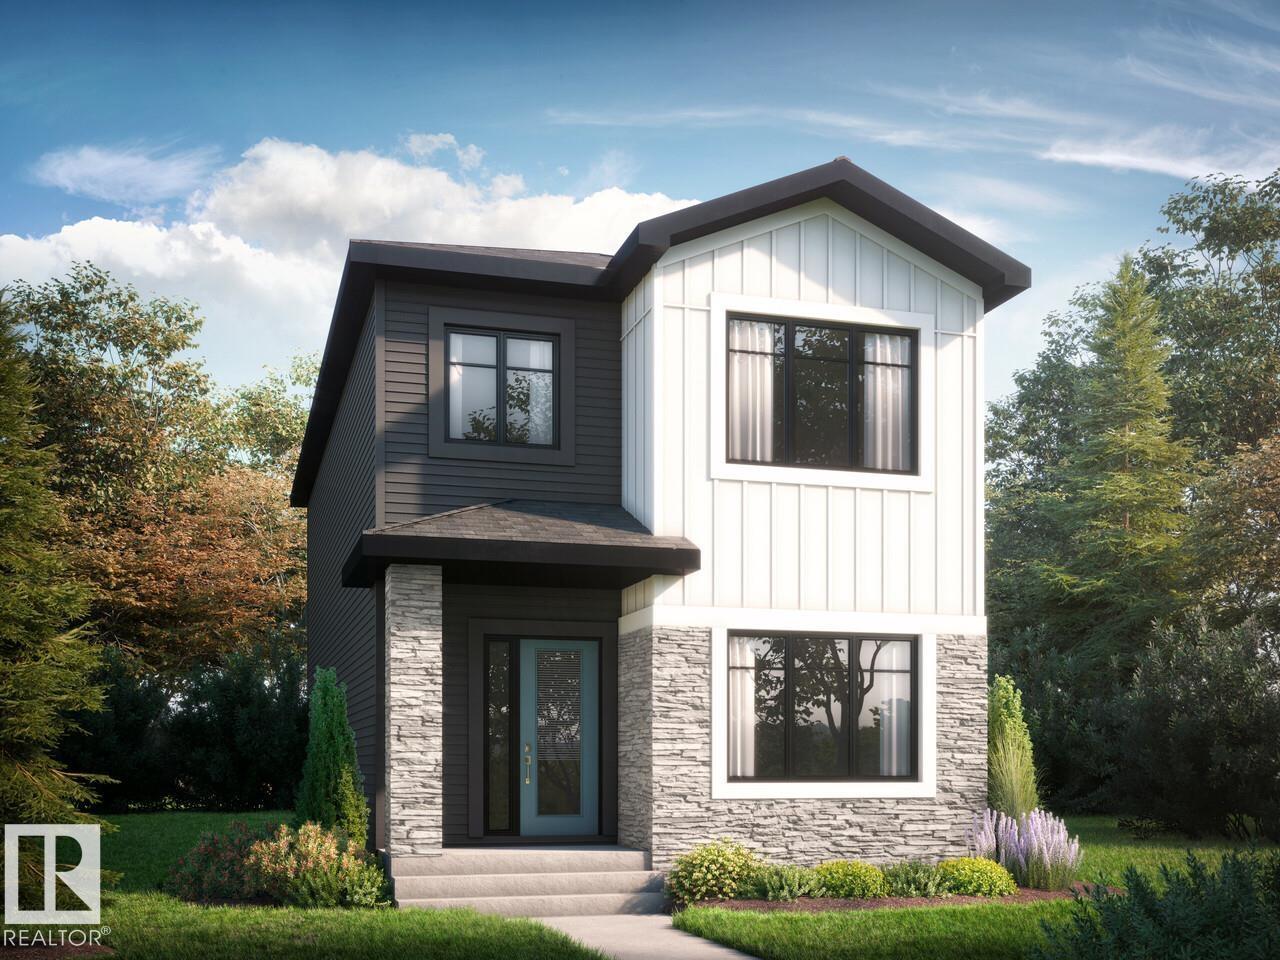
Welcome to Cambrian in Sherwood Park, where thoughtful design meets modern family living. This Athena model by Bedrock Homes offers 1,660 sq. ft. of beautifully designed living space featuring 4 bedrooms and 3 full bathrooms, including a main floor bedroom and full bathroom ideal for guests, or a home office. The open-concept main floor showcases a spacious kitchen with quartz countertops, large island with eating bar, pantry, bright dinette, and inviting great room centred around a stylish electric fireplace. Upstairs, you'll find a bonus room, convenient laundry, two bedrooms, and a spacious primary retreat complete with a private ensuite with double sinks and a walk-in closet. The separate side entry and 9' basement with two windows provides excellent future development potential, while the detached 20' x 20' garage adds everyday convenience. Built with Bedrock Homes' Emerge specifications, this home includes cordless blinds, quartz countertops and soft-close cabinet doors. Photos are representative. (id:58723)
Bode
5420 162b Av Nw
Edmonton, Alberta T5Y 6K5
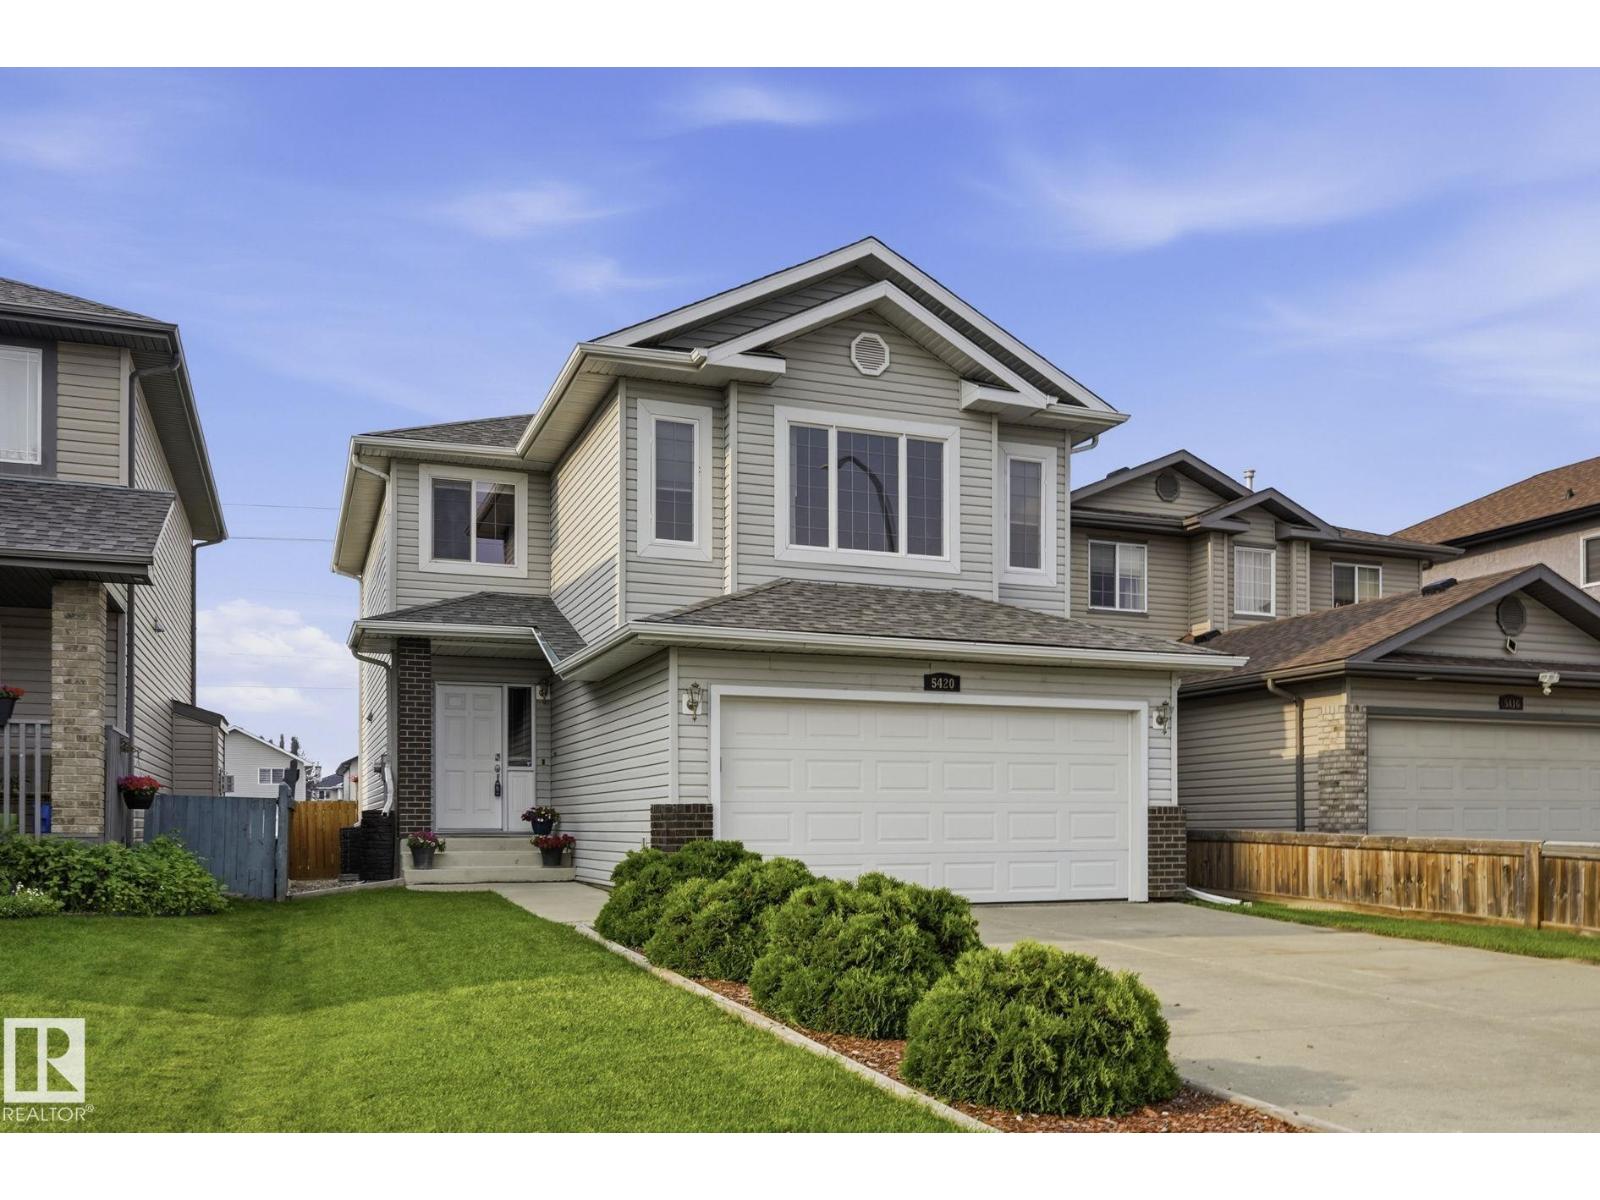
Hollick-Kenyon is a sought after community with great parks, shopping and garden A schools. This home is 2 blocks from Donald Massey with the convenience that implies. The home on a quiet cul-de-sac, has three bedrooms on the upper level, including the primary suite with walk-in closet and full bath. There are also 2 good sized rooms that share a 2nd full bath. The upper level also has a sunny south facing bonus room that makes a great family retreat! The main floor is light filled as well with large windows, the kitchen/living/dining room flow seamlessly into one another. with loads of practical storage in closets, a pantry, the laundry and a 2 pc. bath. Downstairs is fully finished with another full bath, a third living room, more storage, and a guest or teen bedroom. There is of course a front attached double garage, and a large back deck off the dining area of the main floor. Where you enjoy an open view of green space and a recreational pathway. New roof October. 2025. (id:58723)
Real Broker
17214 4 Street Nw
Edmonton, Alberta T5Y 6G4
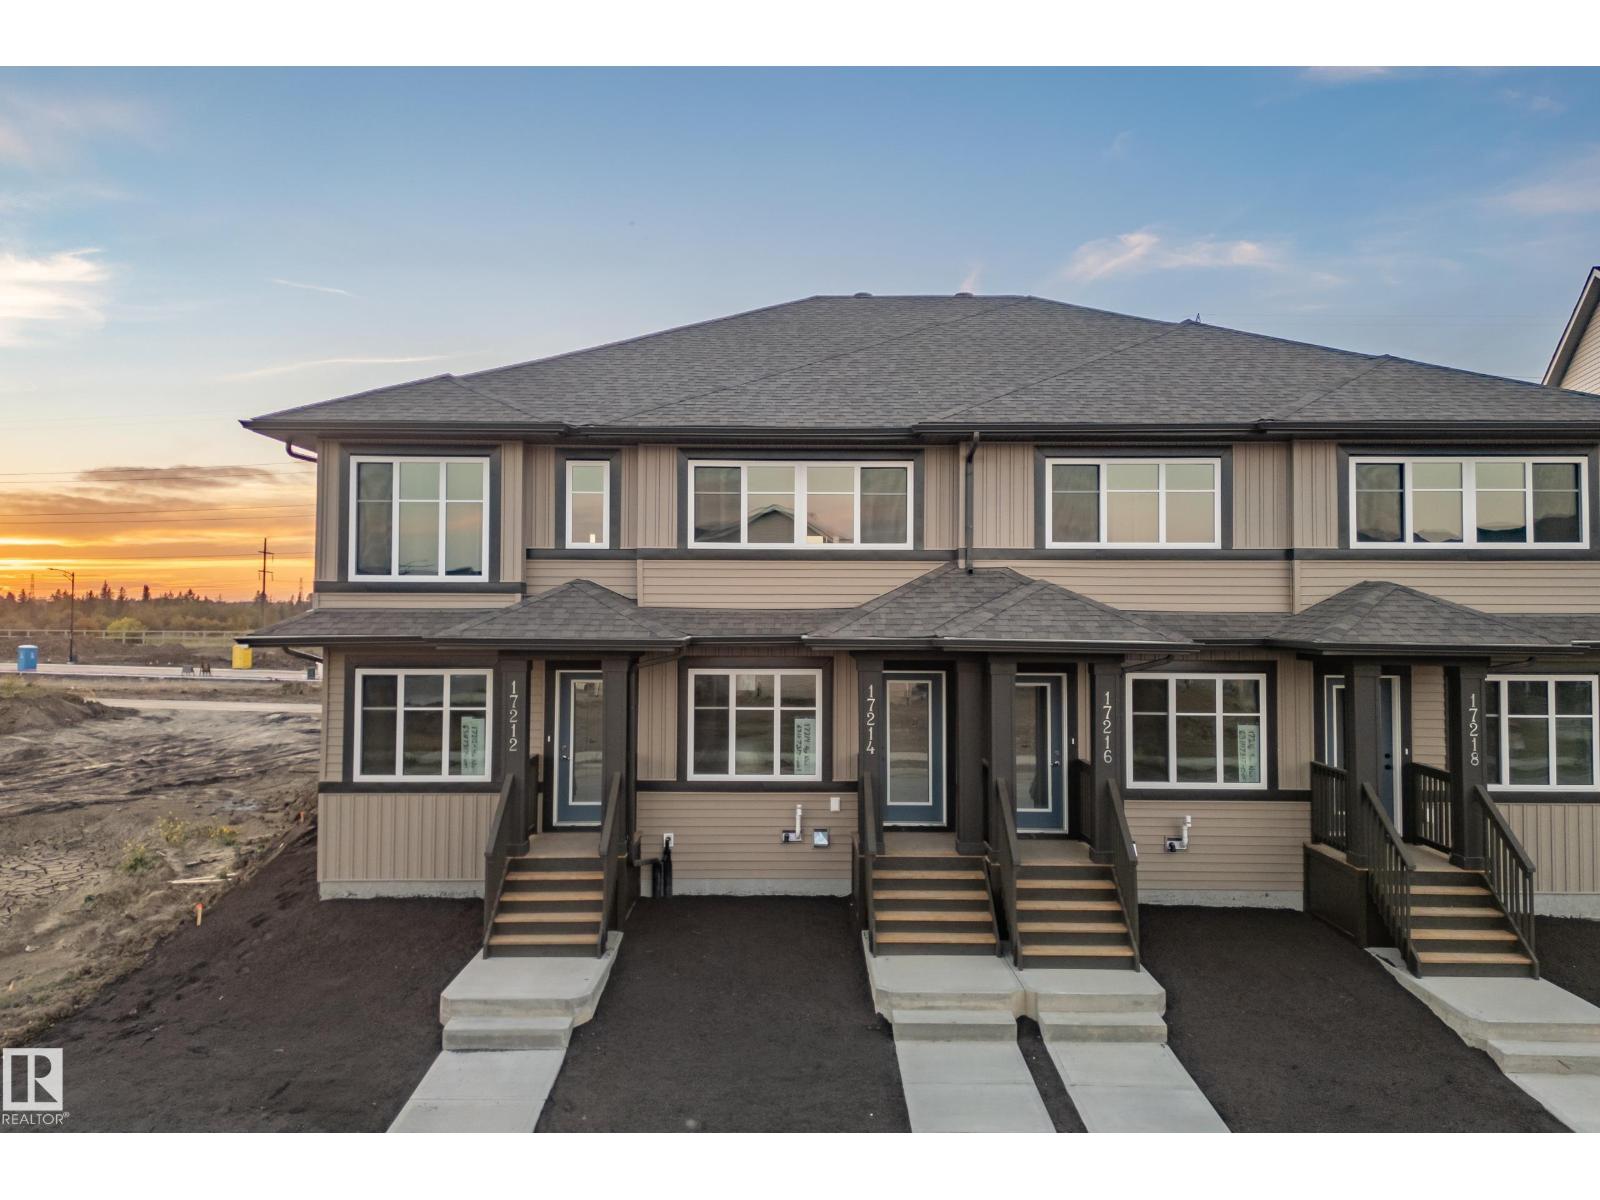
Introducing the Cygnus, a brand new 2-storey townhome by Coventry Homes in the sought-after community of Marquis. Built with Coventry's Silent Neighbour sound-reducing party wall system, this home is designed for quiet, comfortable living. A covered front veranda welcomes you into a bright, open main floor with 8' ceilings and a Great Room and dining nook that flow into the rear kitchen. The kitchen has a tiled backsplash and upper cabinets, and all kitchen appliances are included. Upstairs, two primary bedrooms each have their own private full bath, and the laundry closet is set up for a washer and dryer between them. The 8' basement is ready for your ideas, with a 3-piece bath rough-in, and comes with a high-efficiency furnace and HRV. The 14' x 20' insulated and drywalled garage completes the package. Front and back landscaping is also included, so you can move in without the added cost and work. (id:58723)
Maxwell Challenge Realty
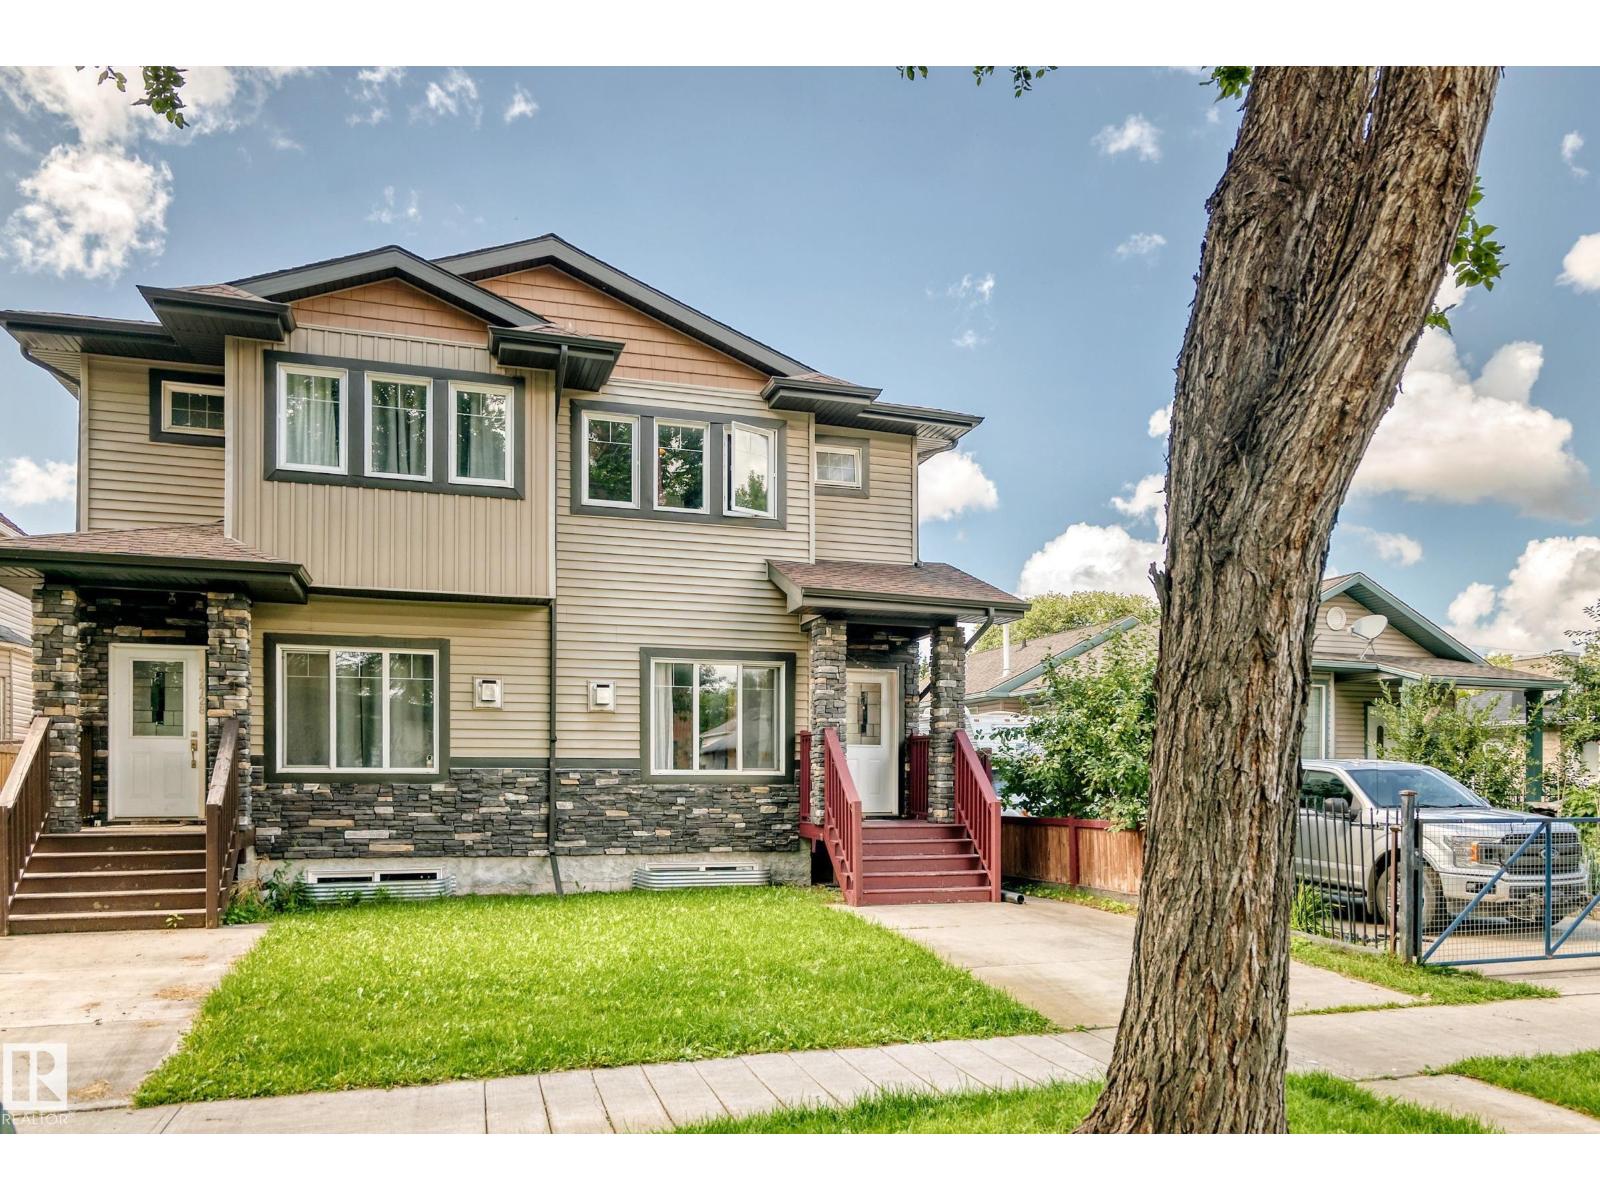
12730 118 St Nw
Edmonton, Alberta T5E 5K8
Welcome to this beautifully designed 2015 built (1602 sqft) infill half duplex with FINISHED BASEMENT AND SIDE ENTRY in the community of Calder. Upon entry, you are greeted by tile and hardwood flooring, stylish fixtures and pot lights and gas fireplace in open concept spacious living and dining room. The living room also comes with plenty of high end cupboards, spacious pantry and quarts countertop. Upstairs, you will find laundry with sink and built-in cupboards, 4 pcs bath, storage and three huge bedrooms. Master bed is very spacious with walk-in-closet and 4 pcs ensuite. Finished basement with SIDE ENTRANCE has two sizable bedrooms, living area and a full bath. Fully fenced, deck, double detached garage. Close to all amenities; school, shopping, transit etc. Easy access to DOWNTOWN, NAIT, MACwAN UNIVERSITY. perfect for investor or first time buyer! (id:58723)
Sterling Real Estate
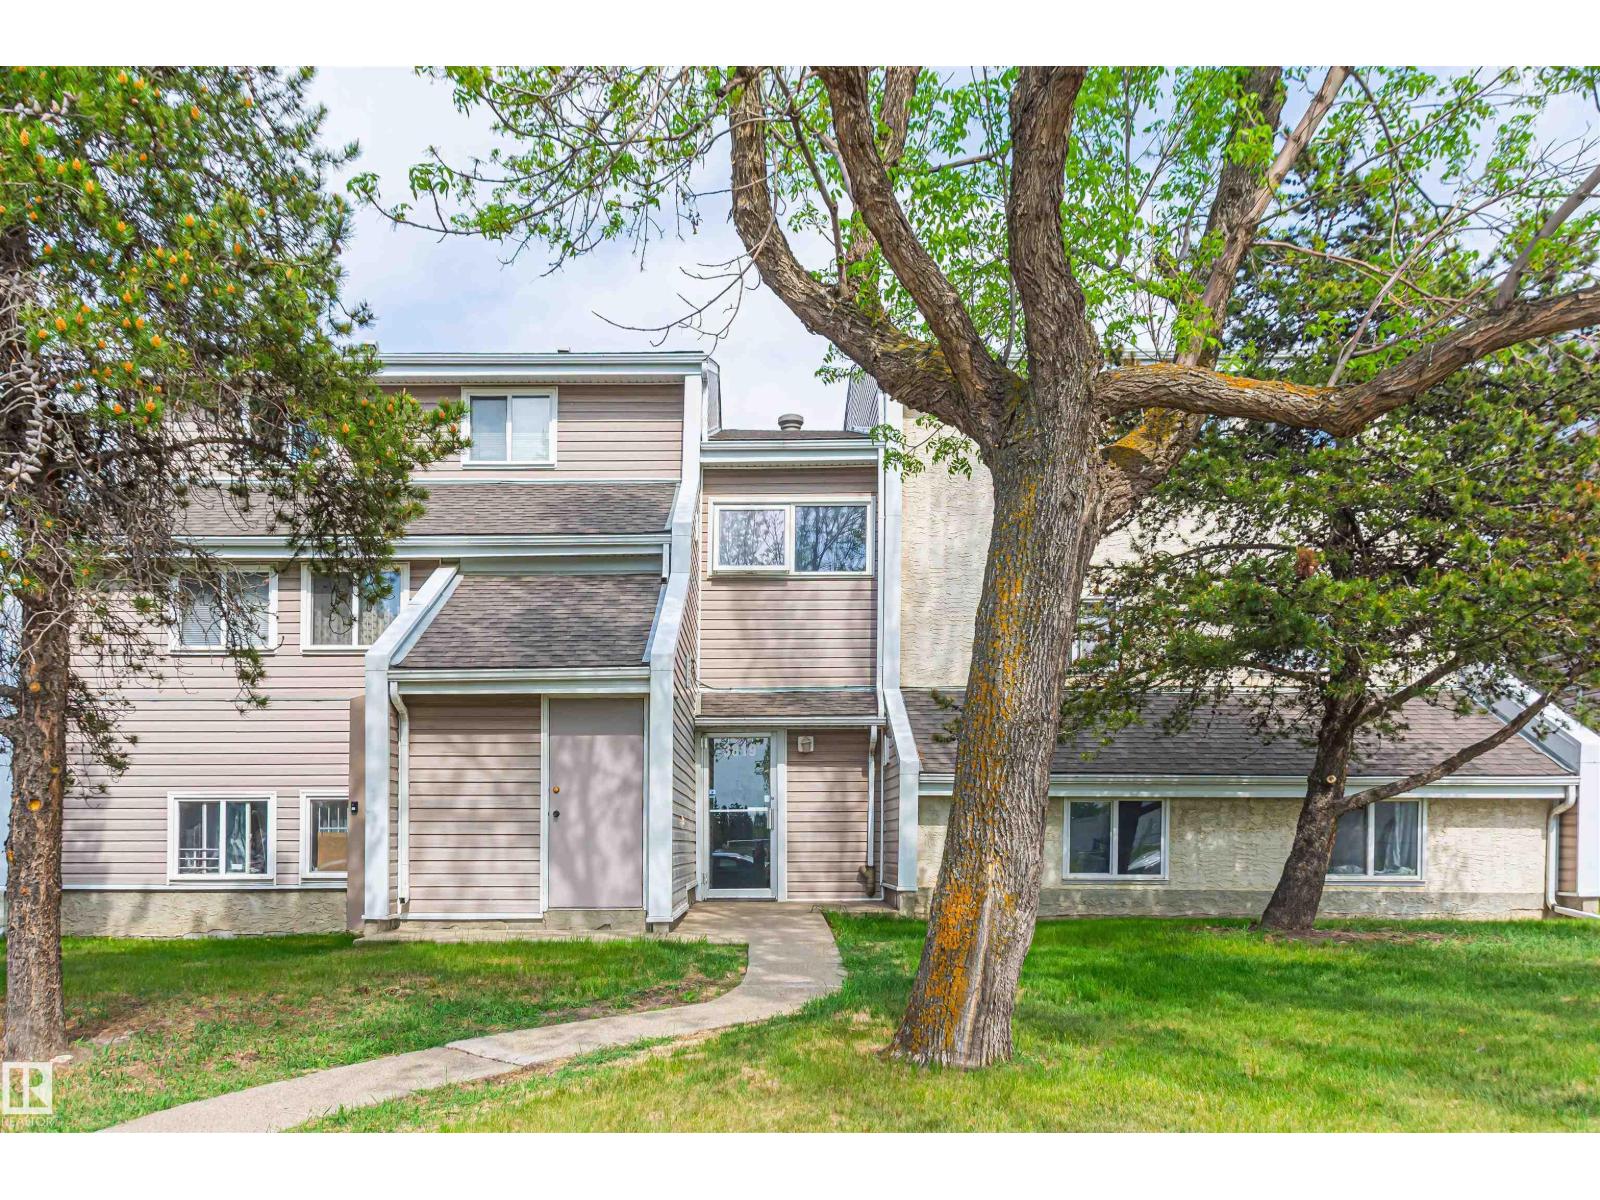
#6 3819 76 St Nw
Edmonton, Alberta T6K 2P9
Why rent when you can OWN this FANTASTIC 2 Bedroom, 1 Bathroom Condo in Michaels Park! Upon entering, you will notice how adorable this cute and cozy home feels...with its large living/dining room (which opens to a large, West Facing Balcony that allows you to enjoy lots of afternoon sunshine), cute Kitchen with pantry, 2 good sized bedrooms and spacious bathroom, In-Suite Laundry and tons of Storage! With 1 Parking Stall with plug-ins, tons of Visitor Parking, close to Shopping and Schools, as well as public transportation and major roadways. (id:58723)
Century 21 Leading
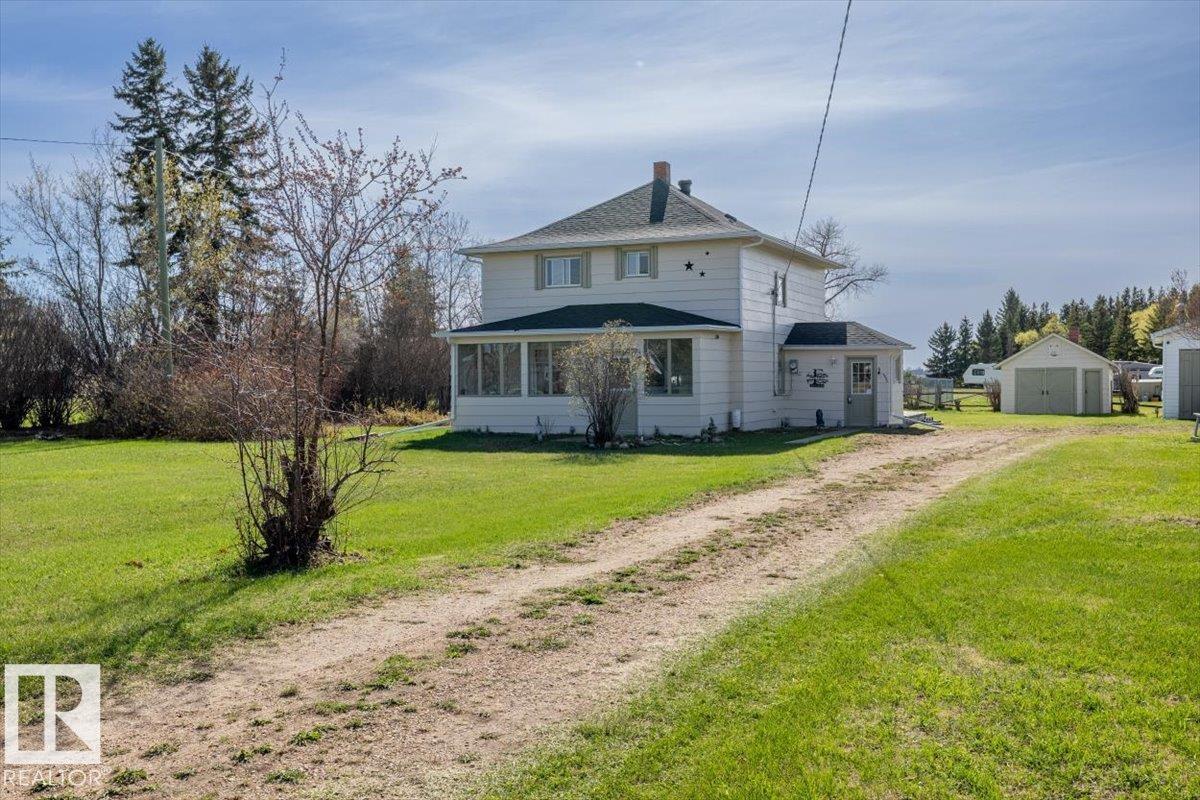
4802 50 St
Andrew, Alberta T0B 0C0
Welcome Home! This stunning century home is tucked away in the peaceful village of Andrew, filled with original charm and character while blending timeless beauty with modern comfort, all on a private lot just shy of an acre! Enjoy your morning coffee on the inviting east-facing front porch and unwind with stunning prairie sunsets from the west-facing deck. Inside, the home showcases its historic charm throughout with stunning hardwood floors, soaring 9-foot ceilings, 3 spacious bedrooms, a cozy living room, elegant formal dining area and a beautifully refreshed kitchen. Outside, the oversized heated detached double garage, multiple sheds and outbuildings offer endless space for storage, hobbies or workspace. With room to build another home or dream shop, this rare property, close to an acre, offers privacy, character and incredible future potential, the perfect slice of small-town paradise! Property comes with all the furniture if the buyer would like, making this great for Vrbo investors & landlords! (id:58723)
Realty Executives Focus
Realty Focus
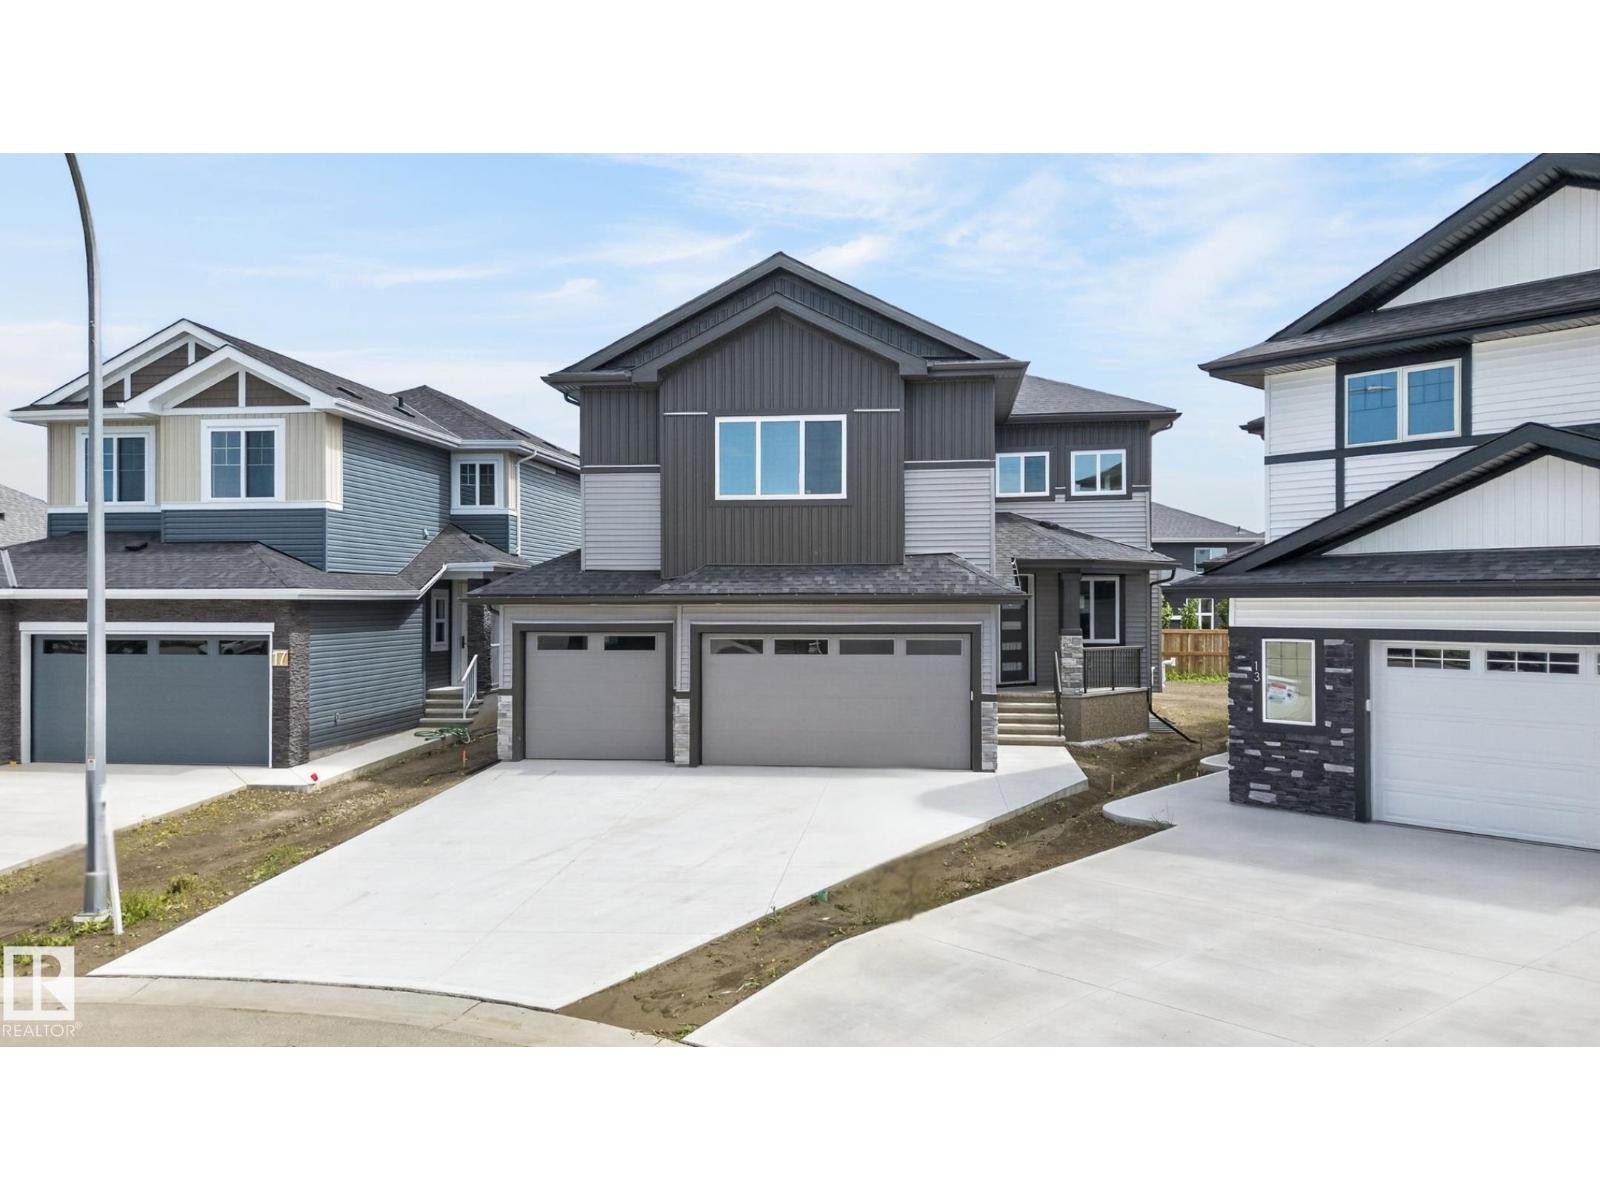
15 Hillwood Tc
Spruce Grove, Alberta T7X 0X4
Built by Sunnyview Homes 2,595 sq.ft. O/S TRIPLE ATTACHED GARAGE with a 38-ft TANDEM bay, 4 BEDROOMS, 4 FULL BATHROOMS. Side entrance to the BSMT. The main floor features a spacious great room w/custom feature wall, electric fireplace, coffered ceiling, gourmet kitchen showcasing two-tone cabinetry, spice racks, garbage organizers, soft-close drawers, SS appliances and walk-through pantry. The dining nook w/coffee bar plus a beverage cooler. A main-floor bedroom/den and full 3-piece bath provide added flexibility. Upstairs, the luxurious primary suite features a spa-inspired ensuite with dual vanities, JACUZZI and custom tiled shower. 2 additional bdrms each with their own bthrms, bonus room and laundry room with sink and cabinetry complete the upper level. Additional upgrades include premium lighting, custom accent walls, quality flooring, 3 gas lines, hot and cold water taps and drain in the garage. Garage can park up to 4 cars. Conveniently located close to schools, parks, shopping, and amenities. (id:58723)
RE/MAX Excellence