Hurry Home

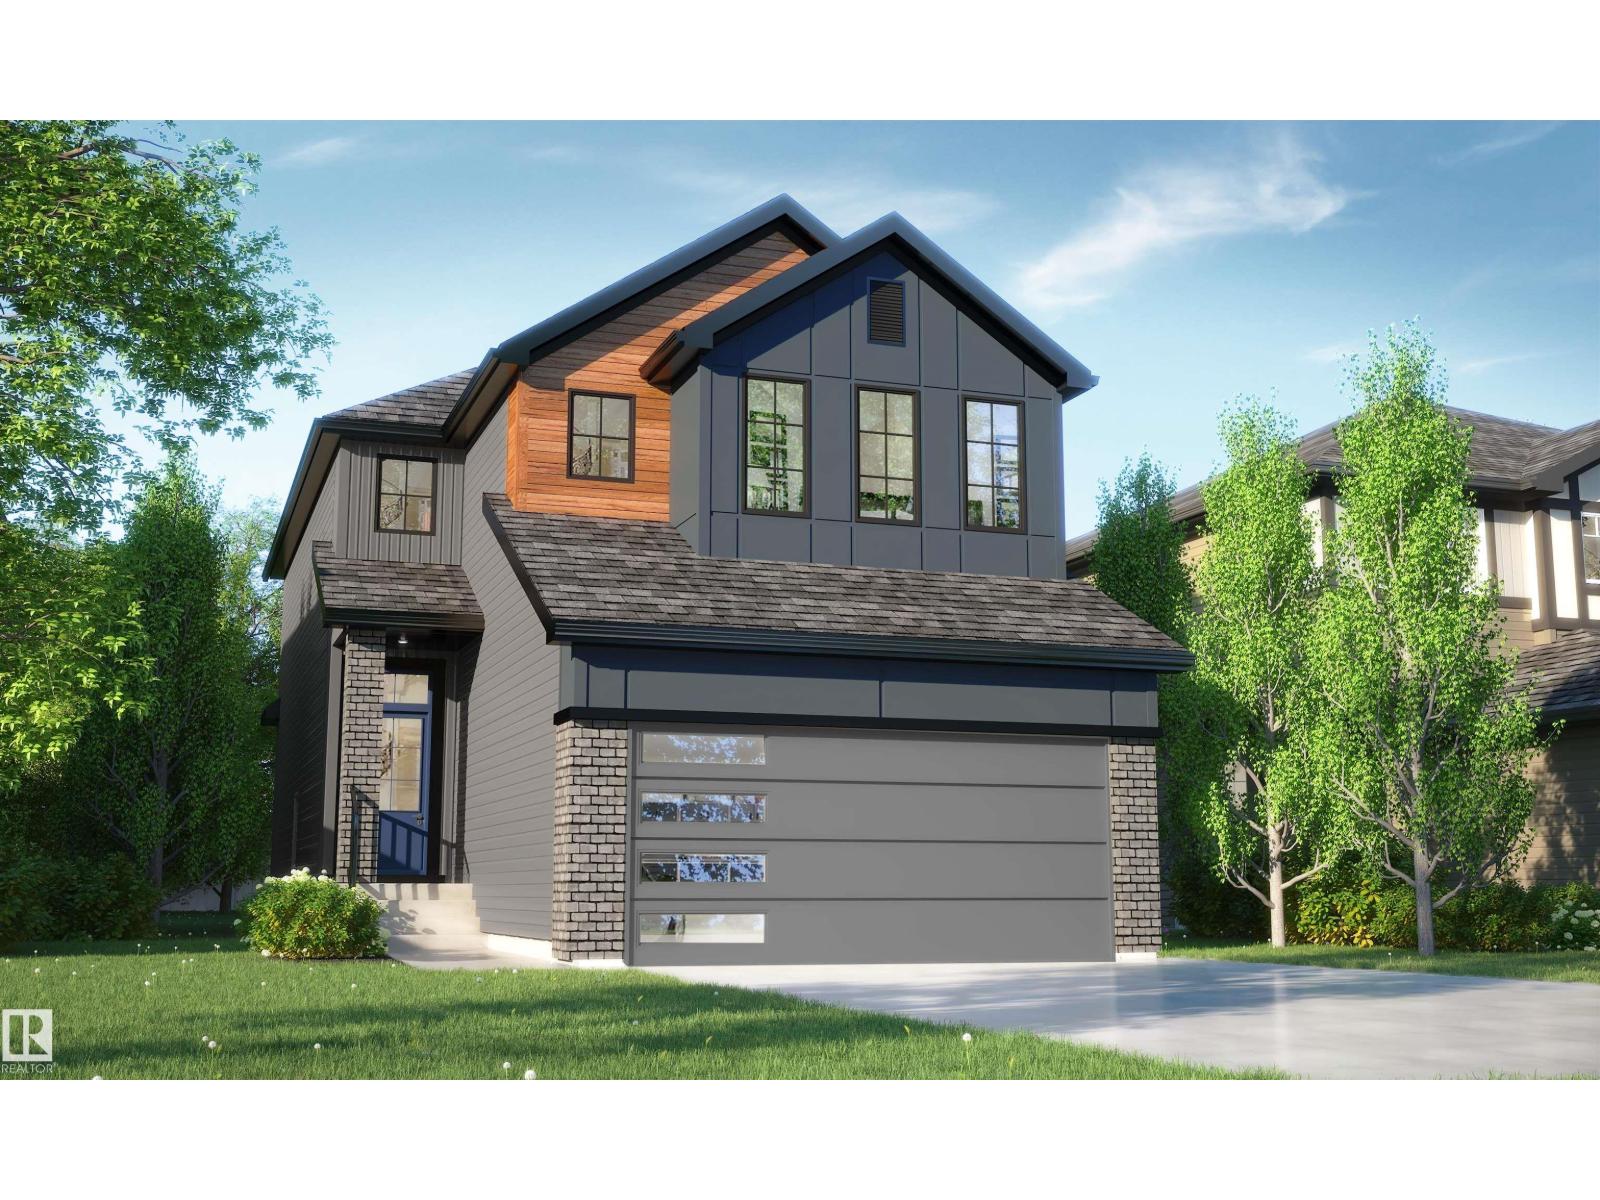
23 Cessy St
St. Albert, Alberta T8T 2E2
Discover The Willow by award-winning Rohit Homes, located in the growing St. Albert community of Cherot. This thoughtfully designed 1,868 sq ft single family home offers 3 bedrooms + office, 2.5 bathrooms and a double attached garage. Finished in the striking Haute Contemporary designer interior, the main floor features an open-concept layout with 9’ ceilings, a stylish kitchen with quartz countertops, large island, walk-through pantry and spacious dining and living areas designed for everyday living and entertaining. Upstairs includes a central bonus room, convenient laundry, two secondary bedrooms and a spacious primary retreat complete with walk-in closet and luxurious 5-piece ensuite. Situated on a desirable pie lot with separate side entrance for future basement suite potential. Triple-pane windows and high-efficiency furnace included. Close to parks, pond, walking trails and quick access to Ray Gibbon Drive and Anthony Henday. Photos may not reflect exact home. (id:58723)
RE/MAX Excellence
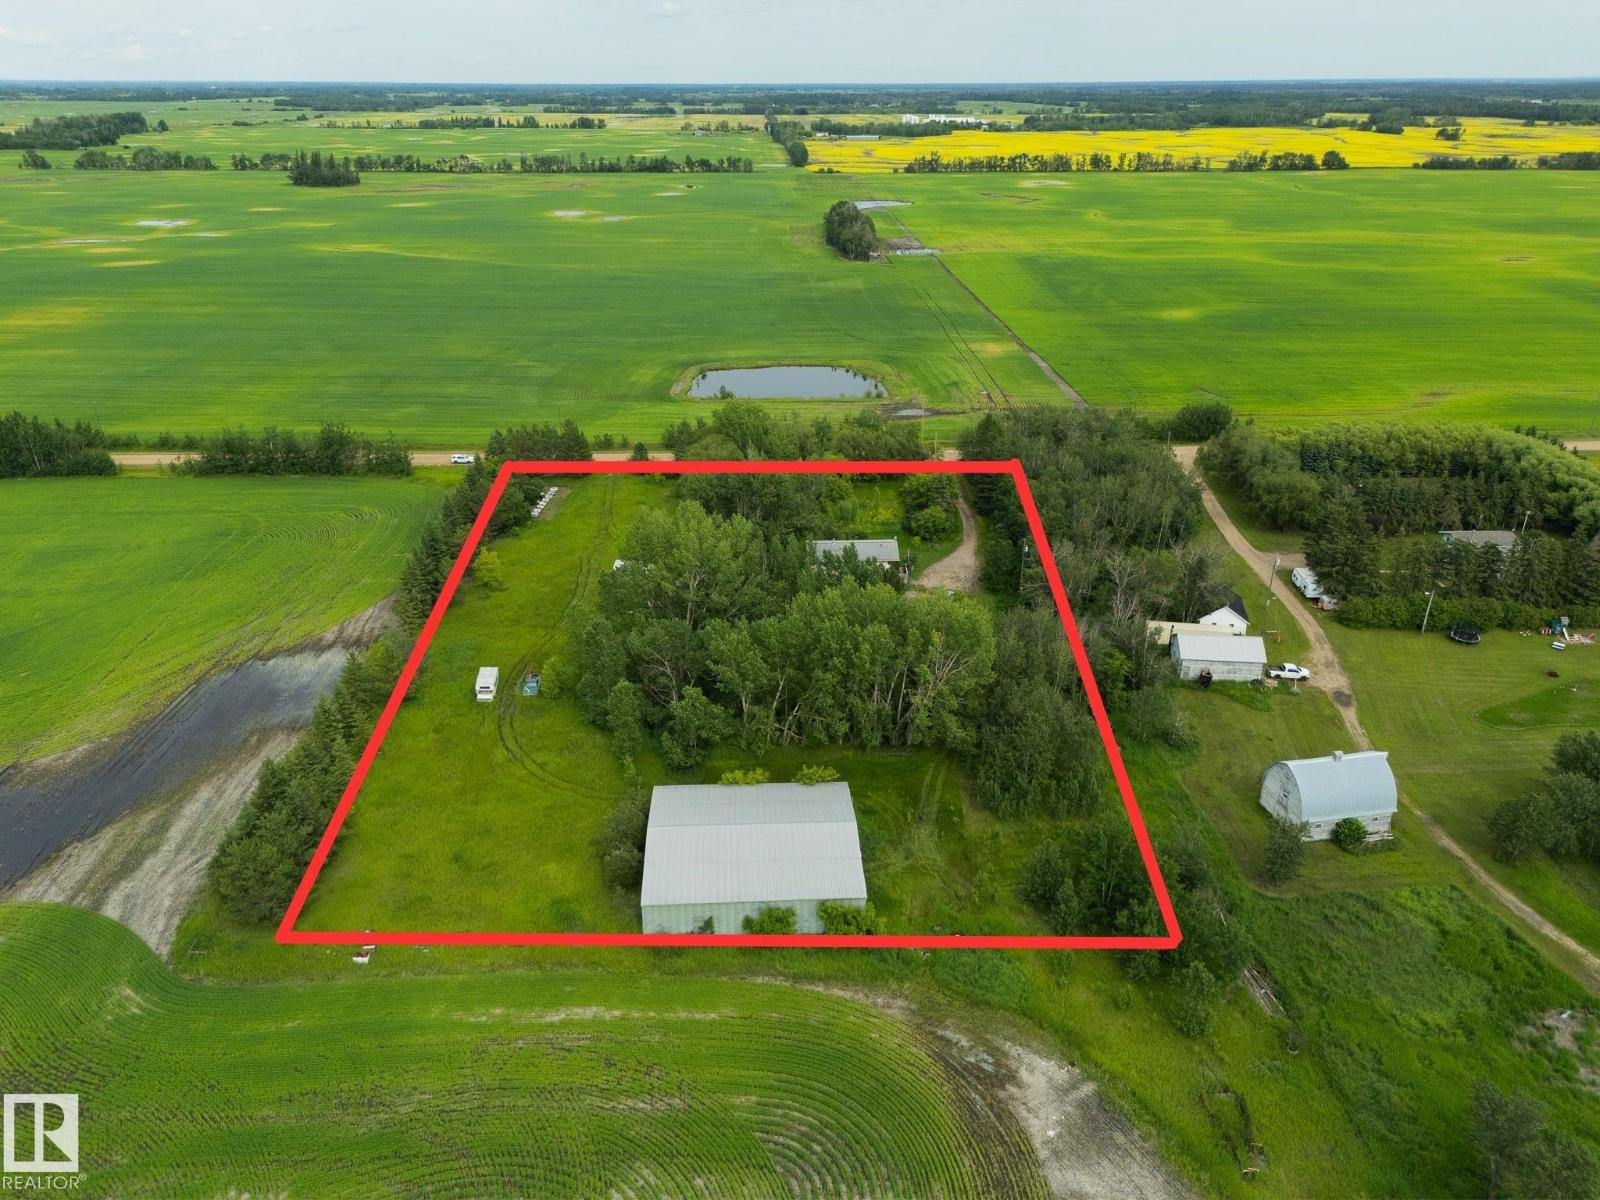
57518 Rge Road 213
Rural Sturgeon County, Alberta T0A 1N6
OPPORTUNITY KNOCKS! Rare chance to secure 4.2 private, treed acres outside of a subdivision with services already in place. Located just 7 km from Redwater and approximately 1 hour to downtown Edmonton, this property offers the space, privacy, and flexibility acreage buyers are searching for. Whether you’re dreaming of building your forever home, creating a peaceful country retreat, or investing in land within the Heartland area, the groundwork has already been started. A MACHINE SHOP is on site, the well was drilled in 1978, and the sewer system has been replaced within the last 10 years—helping reduce the time and expense of starting from scratch. Existing buildings (excluding shop) are considered to have no value, allowing you to focus on the future potential. Take a drive and start imagining what you could create. (id:58723)
RE/MAX Real Estate
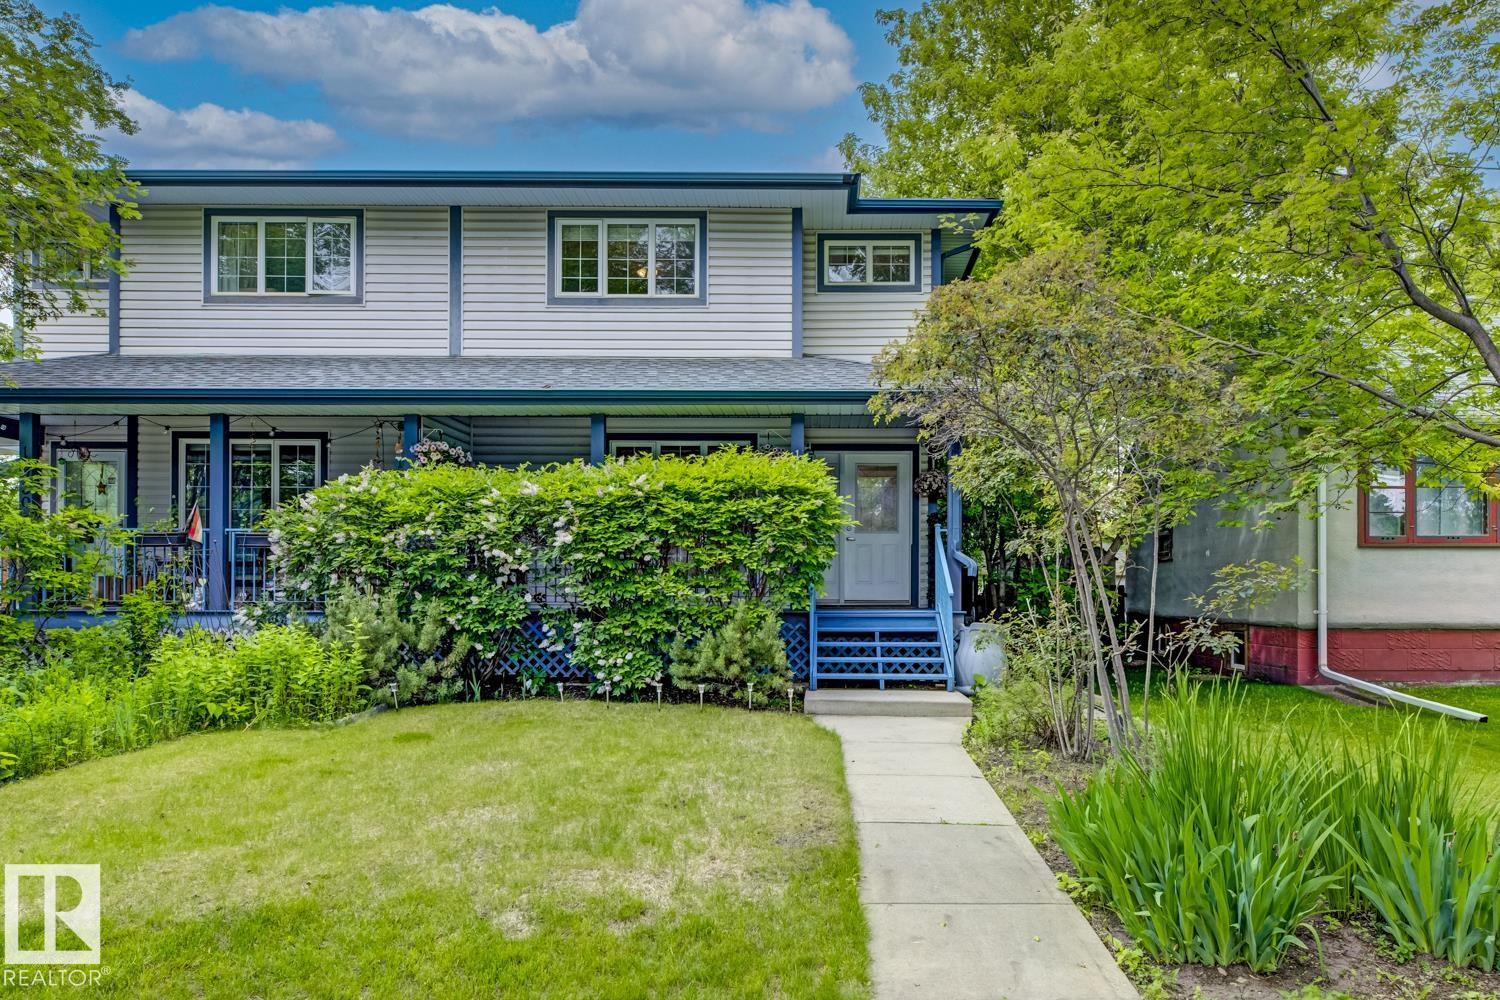
10728 71 Av Nw
Edmonton, Alberta T6E 0X6
Queen Alexandra is one of Edmonton's most sought-after neighbourhoods, and this home is built to match it. Tree-lined streets, front porches, neighbours who actually wave. Walking distance to Whyte Ave's best restaurants, coffee shops, and boutiques, with every amenity you need close at hand. This two-storey offers a total of 4 bedrooms, 3.5 bathrooms, and a thoughtfully designed layout built for real life. The lower level adds a fully self-contained space with its own separate entrance, a generous bedroom, full bathroom, large kitchen, and open living and dining area. Whether it's extended family, out of town guests, or simply flexible space that adapts as your life changes, it's ready for whatever you need it to be. Double detached garage, new roof and hot water tank replaced in 2021, and 2,379 sq.ft. of total living space round out a home that genuinely has it all. Some neighbourhoods are a compromise. This one isn't. (id:58723)
Exp Realty
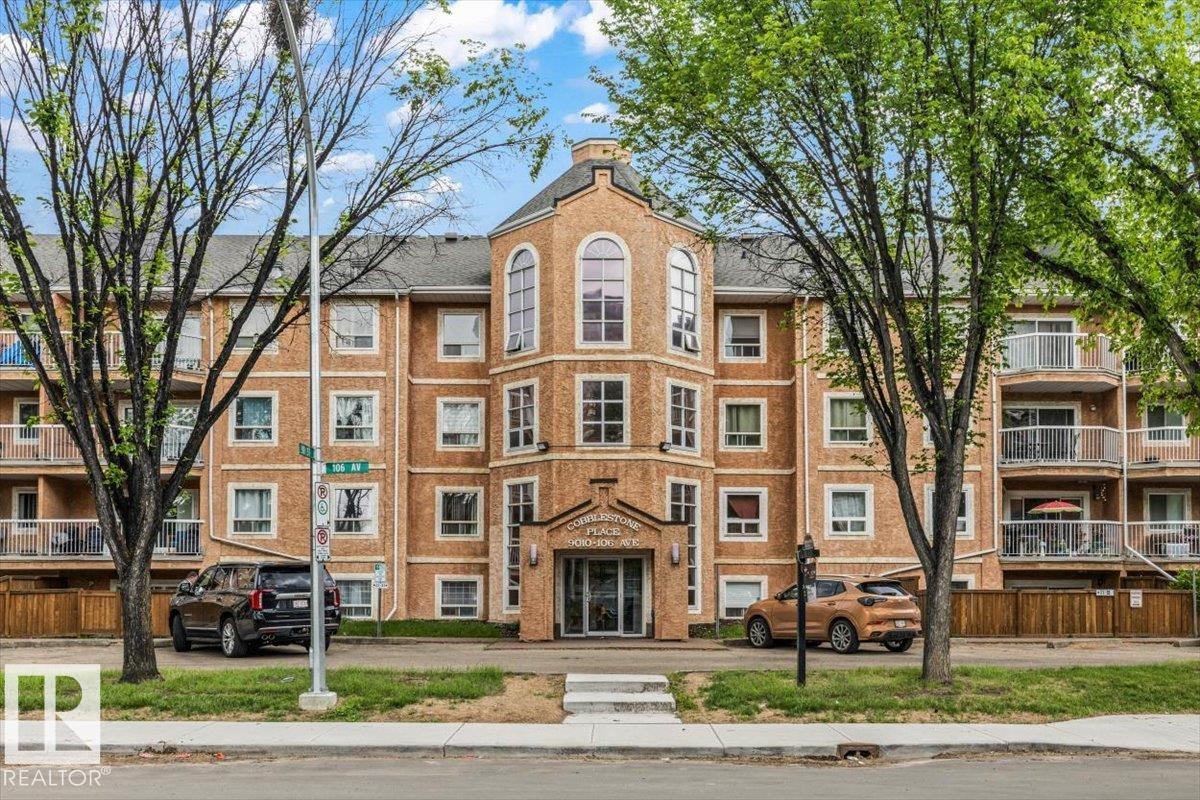
#113 9010 106 Av Nw
Edmonton, Alberta T5H 4K3
Welcome to this spacious almost 1,000 sq. ft. two-bedroom, two-bathroom condo offering an excellent floorplan designed for comfortable living. Both bedrooms are generously sized, and each full 4-piece bathroom provides added convenience for residents and guests alike. The functional kitchen features appliances, ample workspace, and a peninsula with a two-seat eating bar, perfect for casual dining or entertaining. Relax in the bright living room highlighted by a charming mantle-style wood-burning fireplace and large patio doors leading to a private outdoor patio. The primary bedroom includes a walk-through closet with direct access to its ensuite bathroom. Additional features include secured underground parking, two elevators, and access to a well-equipped fitness room. If you are looking for affordable downtown living, you have found the right place. Private back yard, In suite laundry. (id:58723)
RE/MAX Edge Realty
#415 11503 76 Av Nw
Edmonton, Alberta T6G 0K6
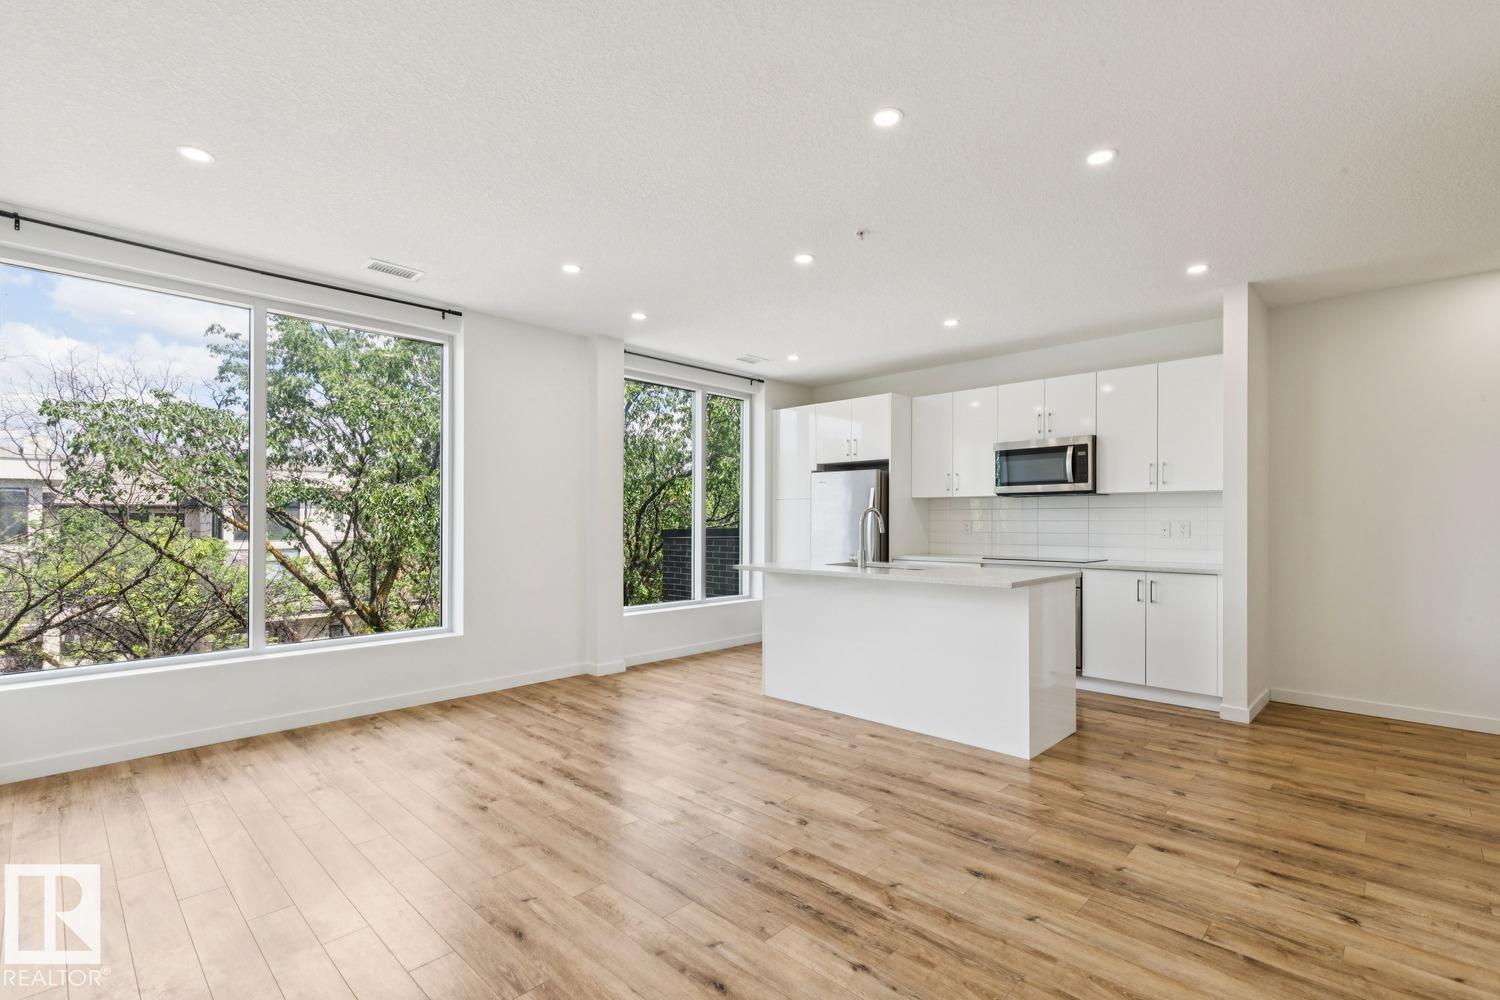
TOP-FLOOR, CORNER UNIT 2 BED/1 BATH condo in Belgravia Square offers modern design, quality craftsmanship & upscale finishes throughout - all just steps from Whyte Avenue, the U of A, University Hospital, LRT & Edmonton’s River Valley trails. The open-concept layout features 9-ft ceilings, wide-plank laminate flooring & a contemporary kitchen complete with sleek white cabinetry, quartz countertops & stainless steel appliances (incl. induction cooktop). The bright living room feels like a treehouse - large windows showcase the canopy trees to the North. Both bedrooms offer comfortable living space with built-in closets & the primary has a West-facing balcony. The modern 4PC bathroom is beautifully finished & fully tiled. Condo fees incl. heat & water. Built with CONCRETE & STEEL construction (reducing noise transfer), the building features solar panels & an energy-efficient geothermal heating & A/C SYSTEM. Other highlights: IN-SUITE LAUNDRY + HEATED UNDERGROUND parking, rooftop common area & bike storage. (id:58723)
Royal LePage Arteam Realty
9751 223 St Nw
Edmonton, Alberta T5T 7B6
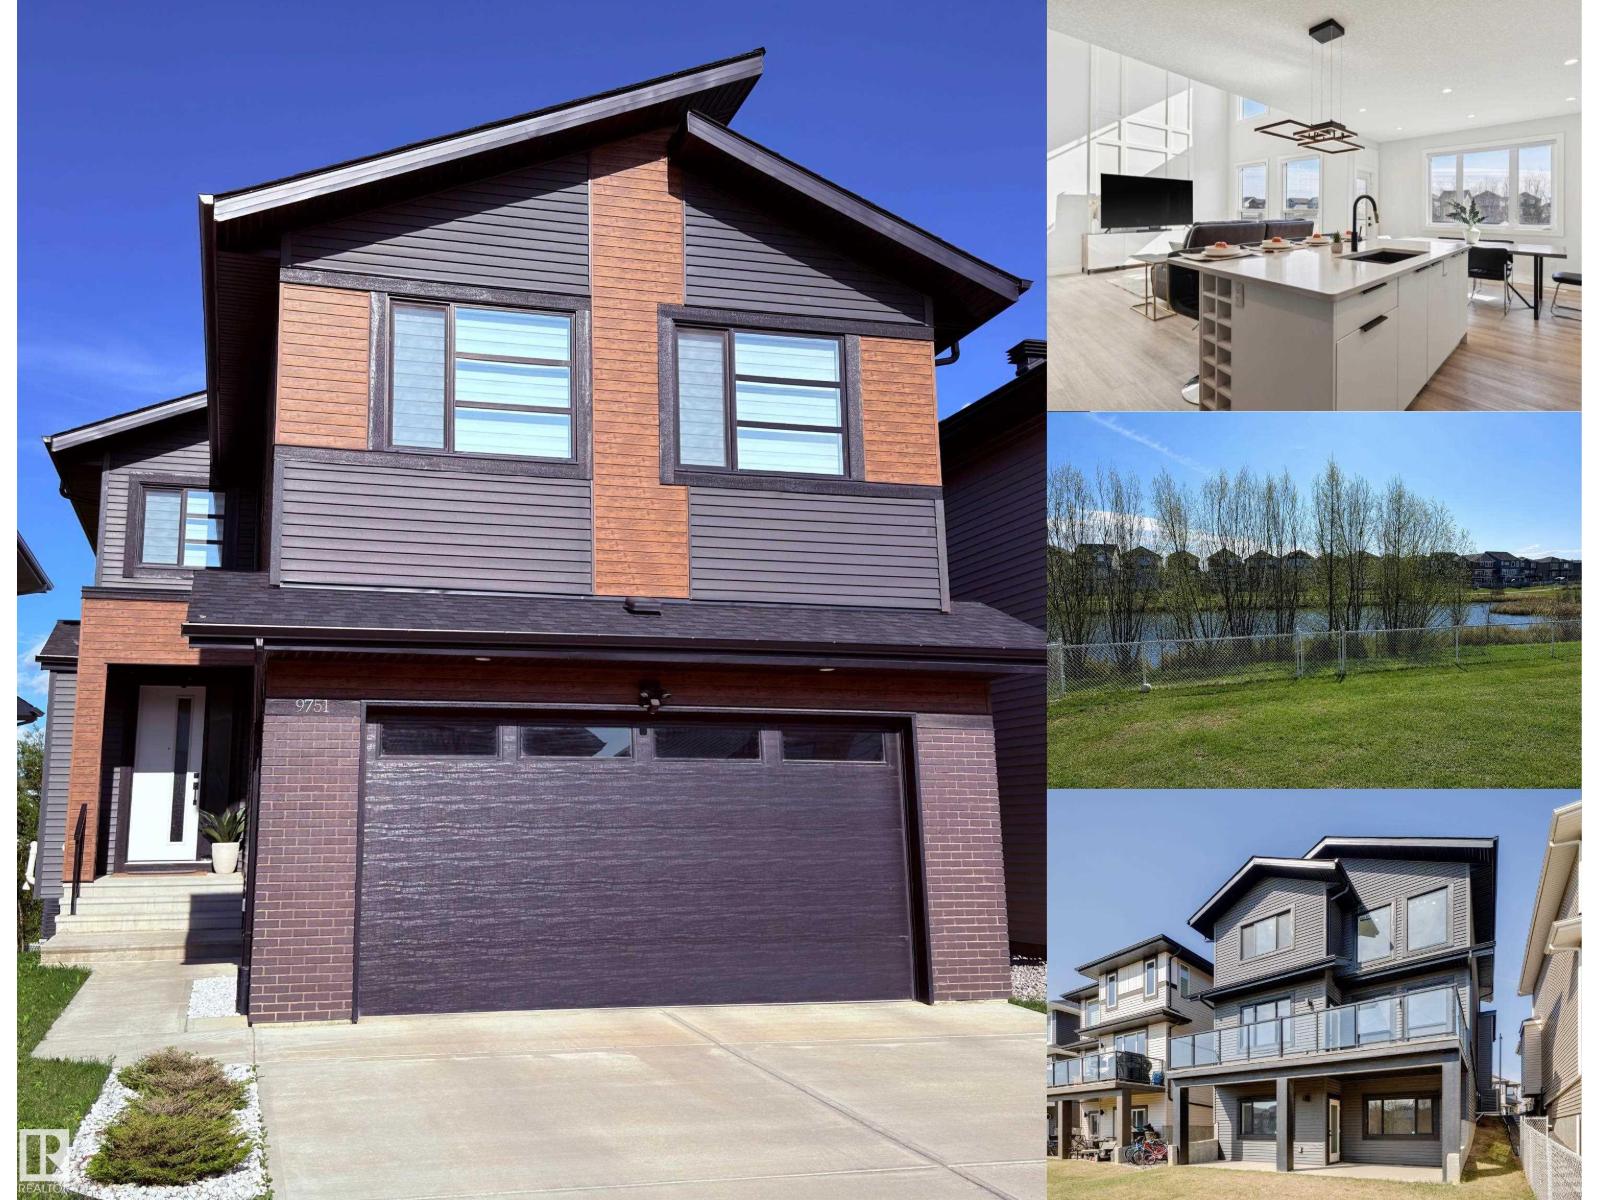
Prepare to be captivated by this truly one-of-a-kind custom home in Secord. This stunning residence features 5 bedrooms and 4.5 bathrooms, and a convenient main floor den. The heart of the home boasts a breathtaking kitchen that flows seamlessly into the living room, creating an space for entertaining. Venture downstairs to discover a fully finished walkout basement, which includes three bedrooms and two full bathrooms, all overlooking a serene pond—perfect for those tranquil evenings. The primary suite is a luxurious sancturary, complete with a retreat area, peaceful bedroom, and a lavish ensuite featuring a sauna. The ensuite also connects to an impressive walk-in closet that leads directly to the laundry room, for convenience. This home is perfect for large multigenerational families, offering space for everyone to enjoy their own privacy. With over 2,400 square feet of thoughtfully designed living space, plus a location within walking distance to schools and parks, this property is a must-see! (id:58723)
RE/MAX River City
#6 12815 Cumberland Rd Nw
Edmonton, Alberta T6V 0M2
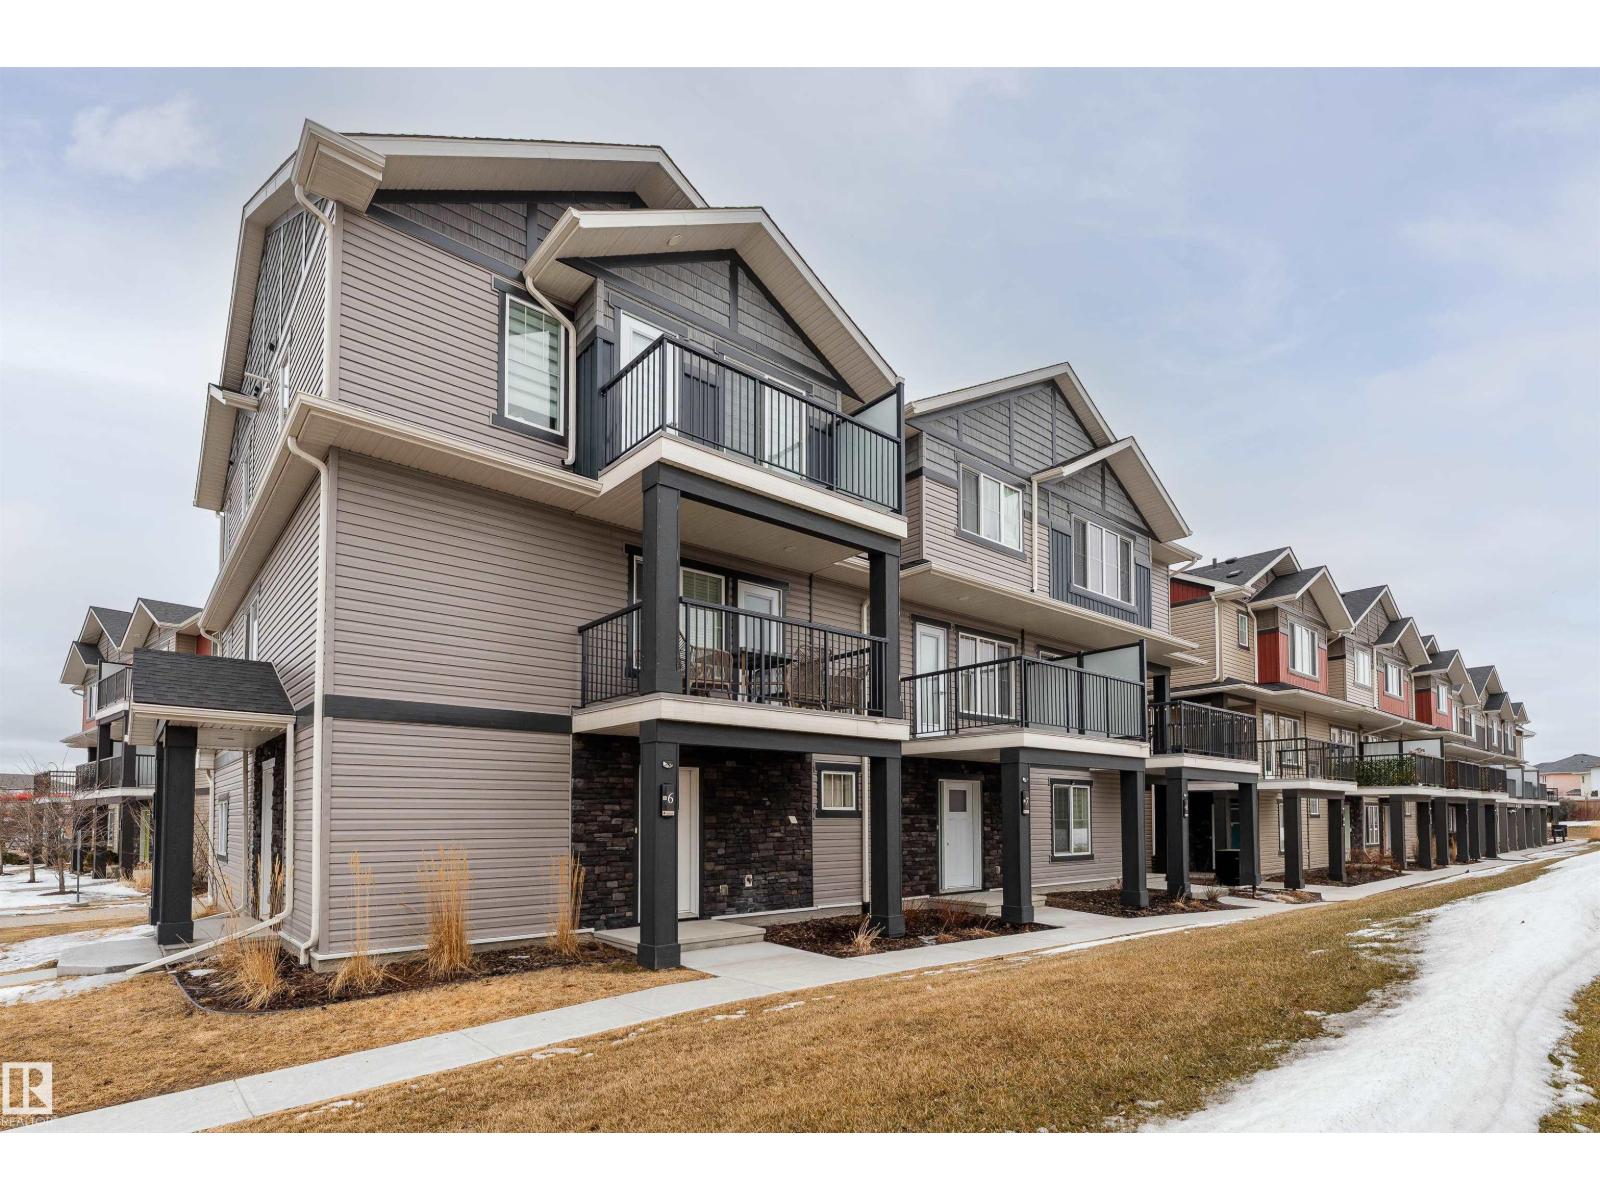
Welcome to this affordable 1-bedroom condo townhouse in the well-developed community of Pembina—an excellent opportunity for first-time buyers or investors. This home features a functional layout with 1 bedroom, 1 full bathroom, a bright living room, and a versatile flex room ideal for reading nook or guest space. Enjoy your private balcony for outdoor relaxation, plus the convenience of a single attached garage — perfect for secure parking, winter protection, and added storage space. Located in a highly accessible area, you are close to public transportation, shopping, playgrounds, and everyday amenities, making daily living easy and convenient. Whether you're looking for a starter home or a solid rental investment, this property offers great value in a desirable and established neighborhood! (id:58723)
Exp Realty
2734 64 Ave Ne
Rural Leduc County, Alberta T4X 0H6
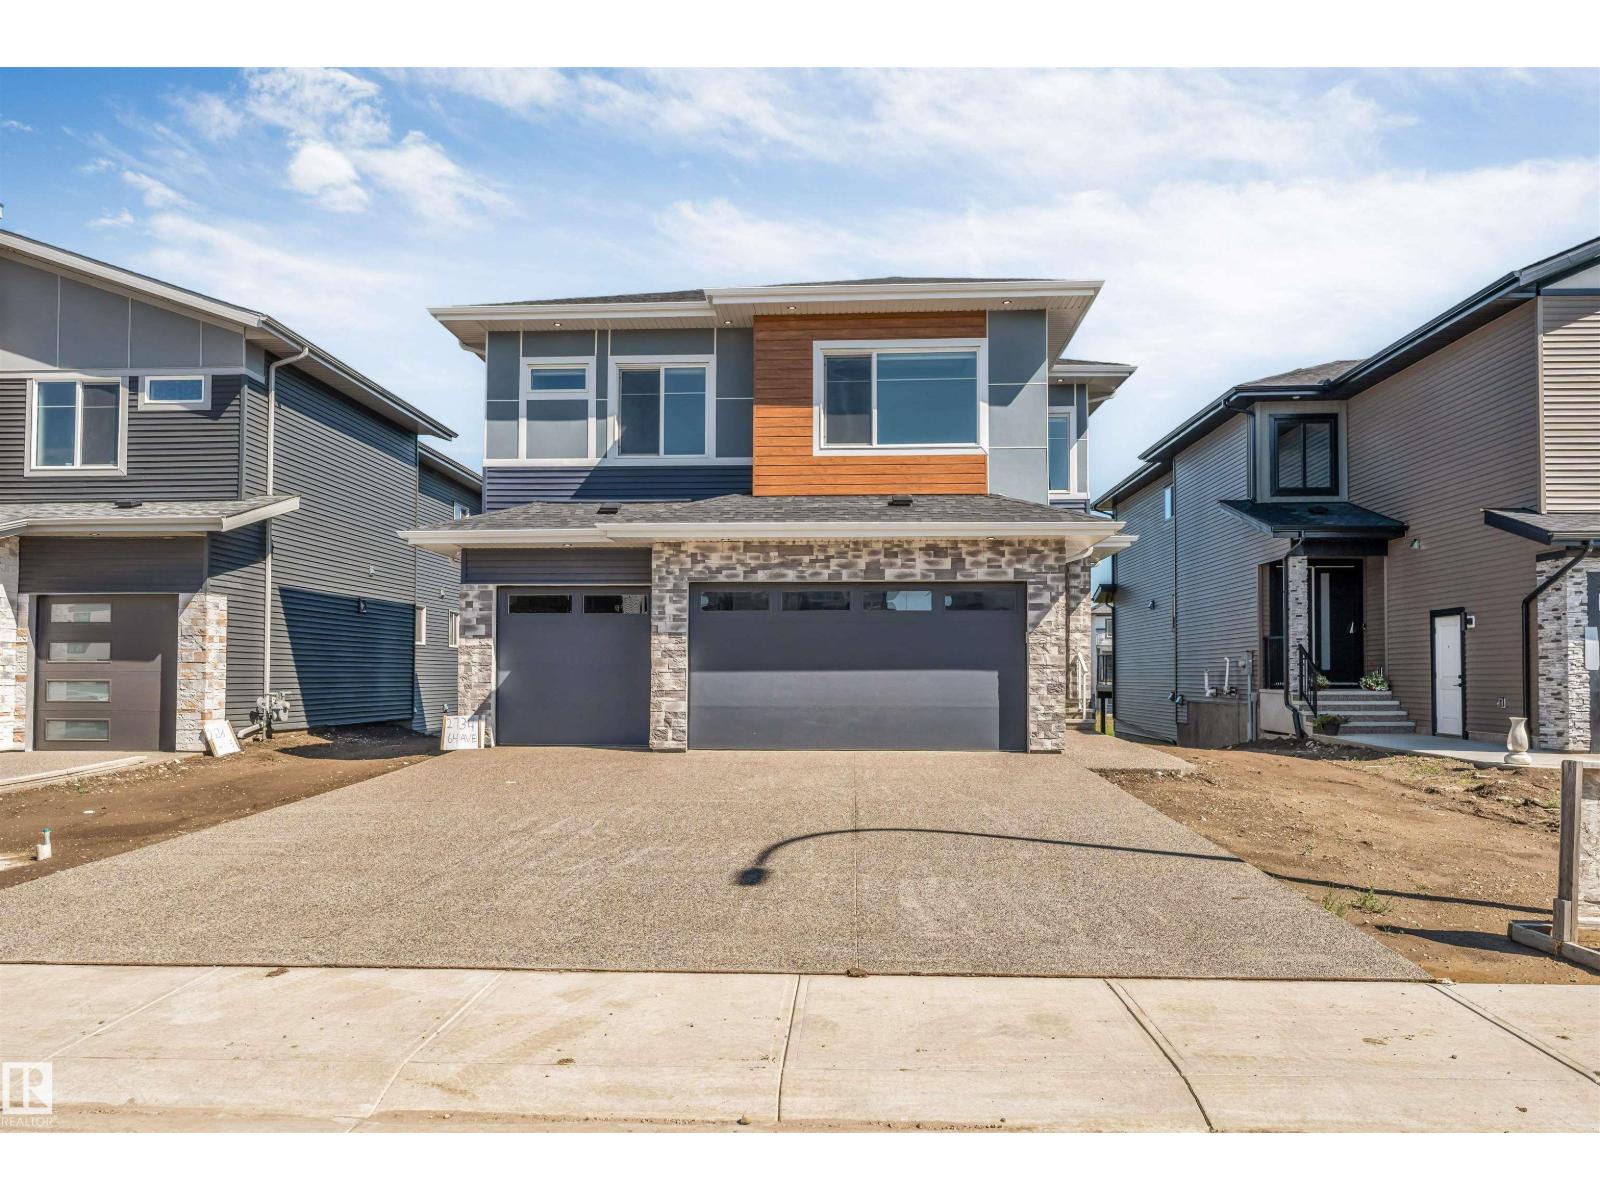
Welcome to this stunning custom-built home in Churchill Meadows, ideally situated on a premium walkout lot backing onto a serene pond. Featuring a triple attached garage, this elegant home offers an open-concept layout with soaring open-to-above ceilings, a spacious family room, chef-inspired kitchen, formal dining area, additional living room, main-floor bedroom, and a full 3-piece bathroom. Upstairs boasts a luxurious primary suite with a walk-in closet and 5-piece ensuite, three additional bedrooms, two full bathrooms, a versatile loft, and upper-level laundry. The walkout basement overlooks the pond and includes a second furnace for a future secondary suite. Complete with brand-new central A/C and a huge exposed aggregate driveway, this exceptional home offers luxury, comfort, and an unbeatable location. (id:58723)
Century 21 All Stars Realty Ltd
5512 64 St
Beaumont, Alberta T4X 0H1
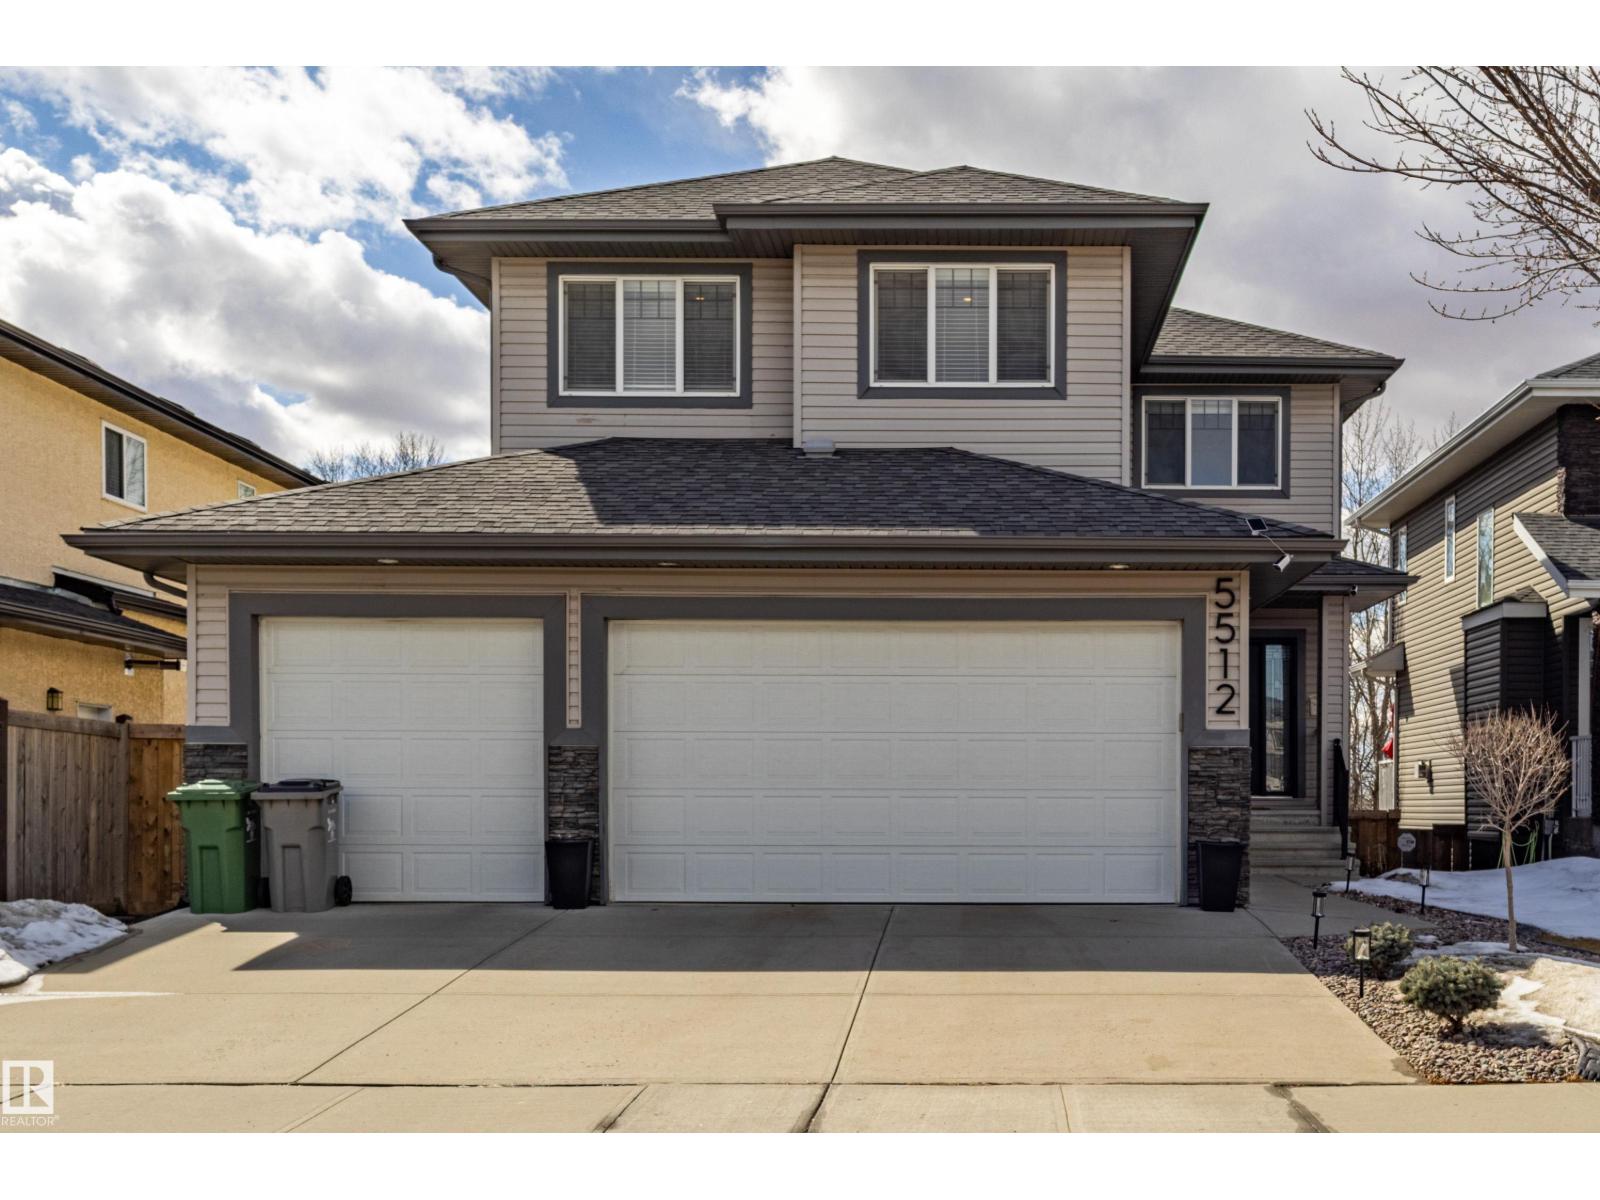
Well-maintained two-story home with WALK-OUT BASEMENT on a quiet residential street. The upper level features 4 bedrooms, including a spacious primary bedroom with a 5-piece ensuite and walk-in closet, plus a bonus room. The main floor offers an open-concept layout with large windows, 9ft ceiling, a bright living area, a den with window, and a kitchen with granite countertops, a large island, stainless steel appliances, and ample cabinetry. The dining area is surrounded by windows and provides direct access to a low-maintenance deck. Updated Carpet, lighting, and appliances. The backyard stone patio has been added, and the front landscaping has been upgraded. The walk-out basement is undeveloped and offers future development potential, featuring large windows and direct access to the backyard and patio. The southwest-facing backyard is fully landscaped, backing onto a walking trail with pond views. Triple attached garage with updated lighting and ample space. The home is in move-in ready condition. (id:58723)
Homes & Gardens Real Estate Limited
4914 51 Ave
Entwistle, Alberta T0E 0S0
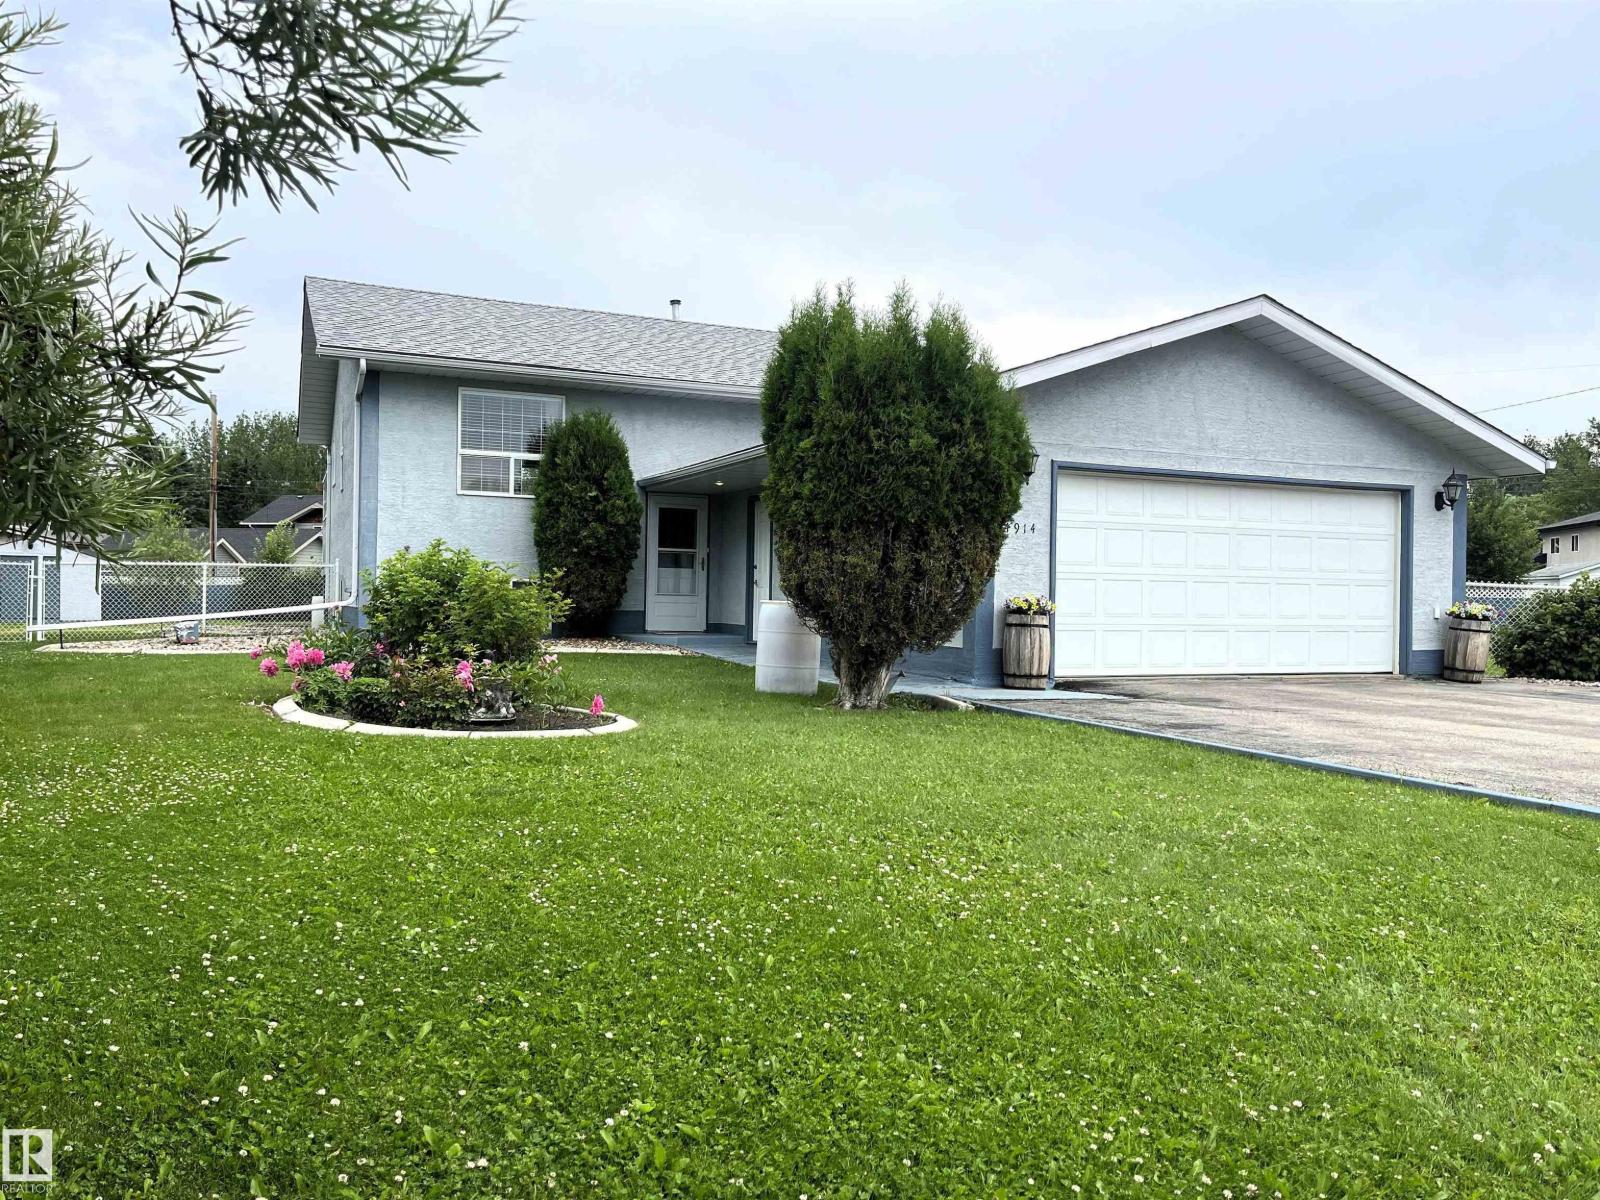
Whether you’re raising a family or simply looking for more space, this inviting bi-level offers the comfort and lifestyle you’ve been searching for. Offering 1,008 +/- sq. ft. above grade plus a fully finished basement, this well-maintained home features 4 bedrooms and 2 full 4-piece bathrooms, providing a functional layout with room for everyone. The bright and welcoming main floor is ideal for everyday living, while the fully finished lower level creates the perfect space for movie nights, entertaining friends, or giving older kids and guests a place of their own. Outside, enjoy the landscaped, fenced yard with a deck, RV parking, a double attached garage and an additional single detached garage. Situated on a quiet cul-de-sac and just minutes from schools, shopping, playgrounds, a public swimming pool and golf, this home offers the ideal combination of space, convenience and everyday comfort. Move in and start making memories! (id:58723)
Sterling Real Estate
#2902 10152 104 St Nw
Edmonton, Alberta T5J 0B6
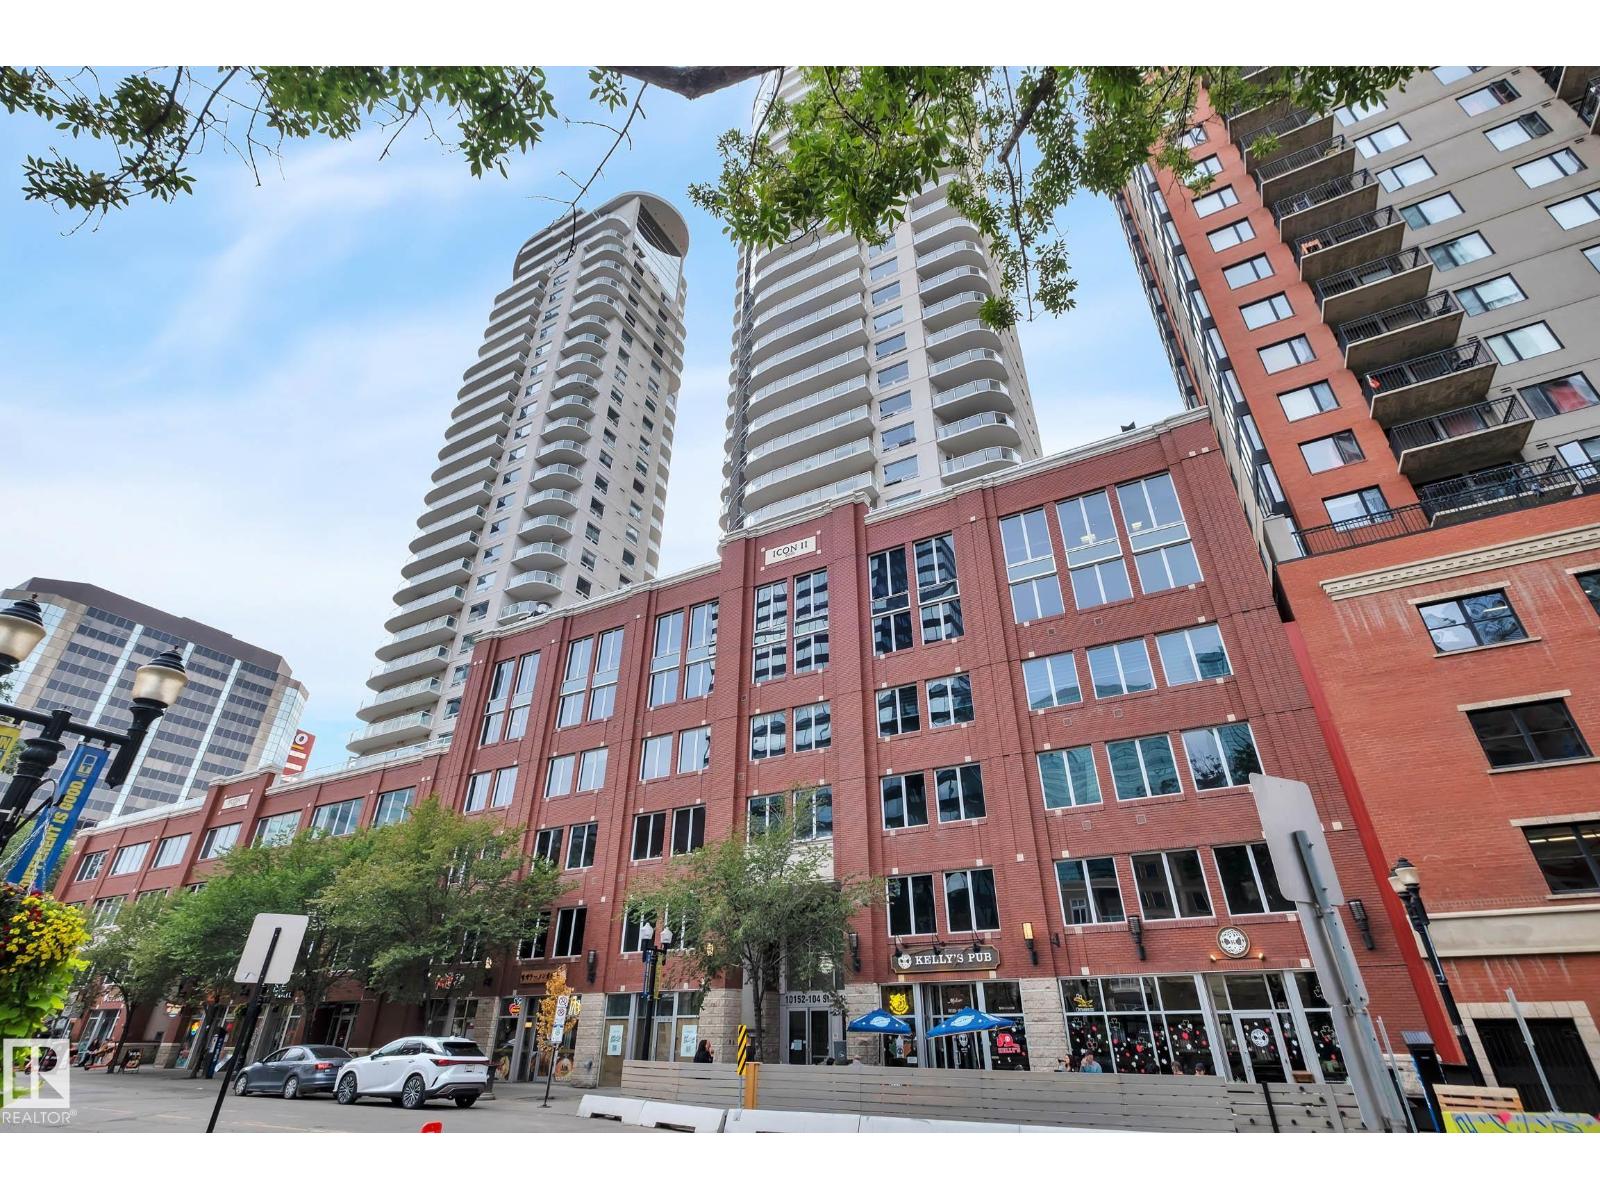
Enjoy the best price per square foot value among comparable units in the building with this spacious 1,217 sqft., beautifully maintained condominium offering an exceptional combination of style, & convenience.This bright & inviting home features TWO private balconies, expansive floor-to-ceiling windows, & upgraded finishes throughout, creating an abundance of natural light & showcasing spectacular views.The well-appointed kitchen flows seamlessly into the main living area with, while the spacious primary suite features a private balcony & California closets. The additional bedroom provides comfort and flexibility for guests, family, or a home office. One of the outstanding benefits of this property is the comprehensive condo fee includes heat, water, sewer, professional management, maintenance, & all utilities except electricity, making for simple & predictable monthly expenses. Tandem Parking accommodates TWO vehicles. (id:58723)
Real Broker
#16 19904 31 Av Nw
Edmonton, Alberta T6M 1N7
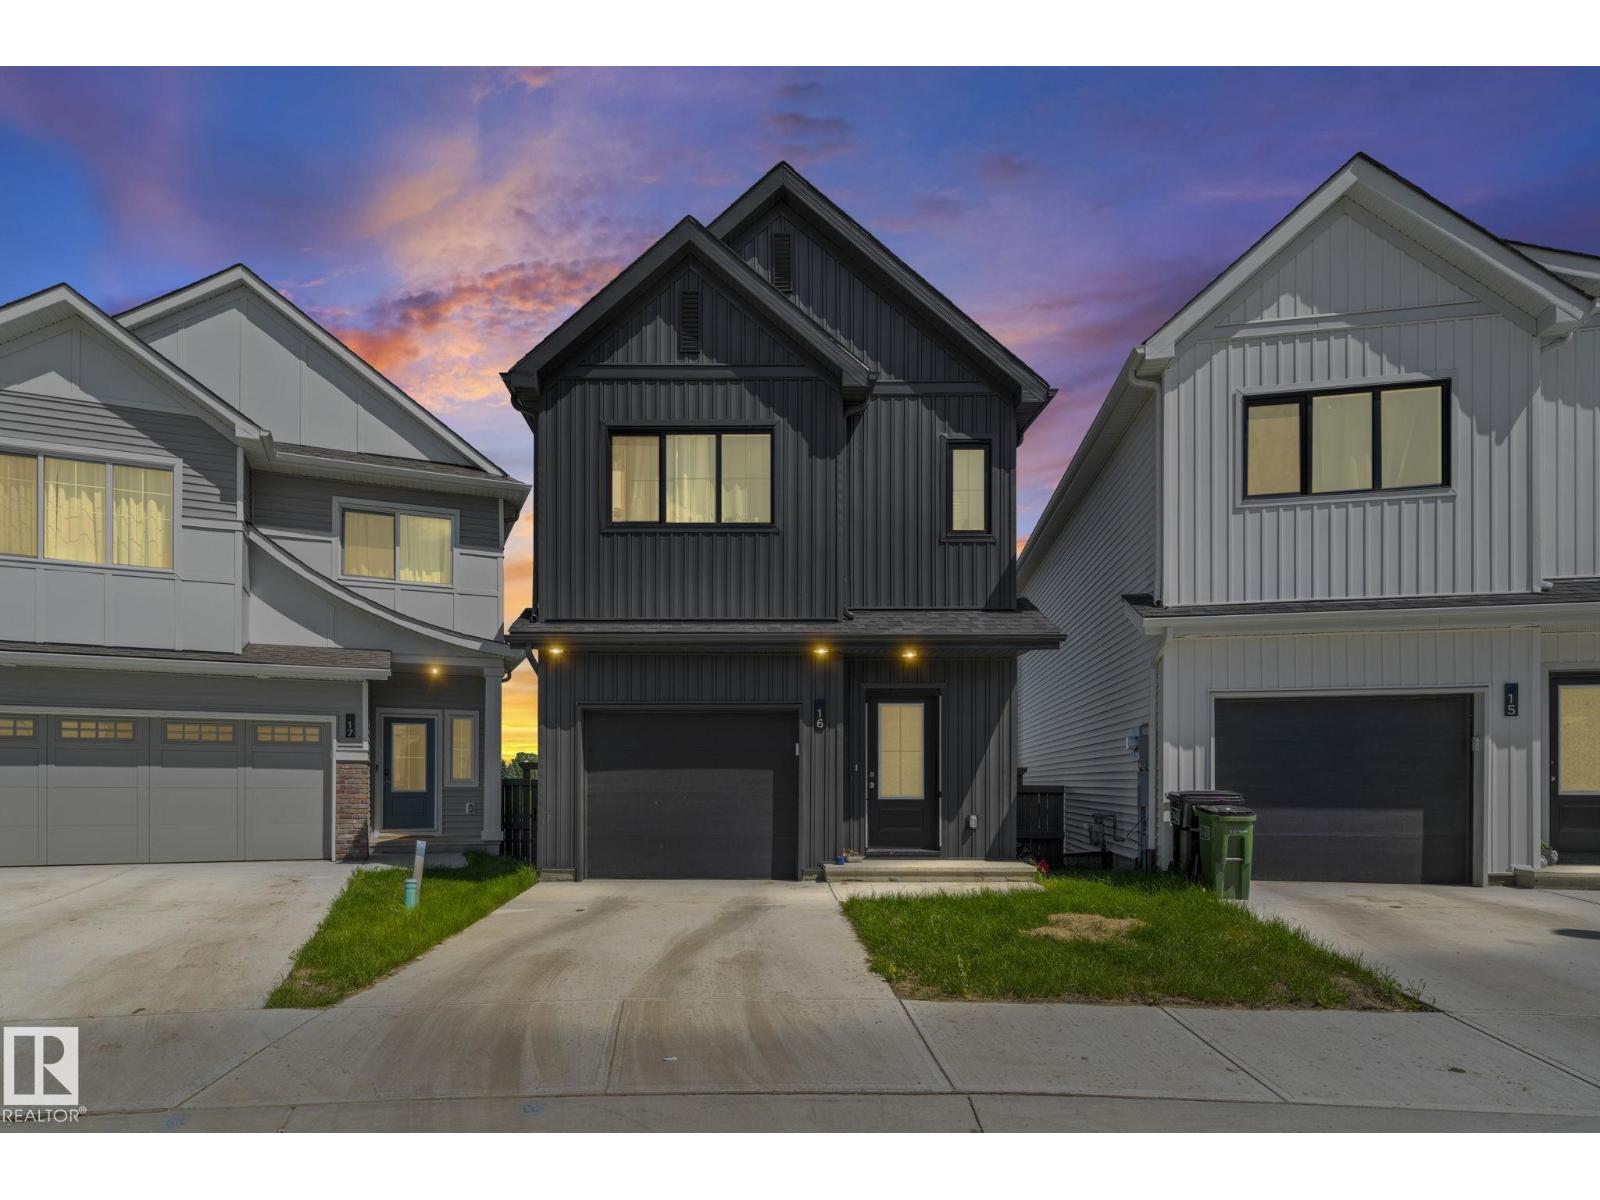
Welcome to The Uplands! This like-new 3-bedroom, 2.5-bathroom home offers modern finishes, functional living space, and incredible value in one of West Edmonton’s fastest-growing communities. The bright open-concept main floor is perfect for everyday living and entertaining, featuring a spacious kitchen, dining area, and comfortable living room. Upstairs you’ll find 3 generous bedrooms, including a stunning primary suite complete with a beautiful ensuite bathroom and ample closet space. The unfinished basement is ready for your future development and personal design ideas. Enjoy the beautifully landscaped backyard, perfect for relaxing, entertaining, or family gatherings. Complete with a single attached garage and ideally located close to parks, walking trails, schools, shopping, and all amenities. Move-in ready and only one year old—this is your opportunity to enjoy the benefits of new construction without the wait! (id:58723)
RE/MAX Excellence